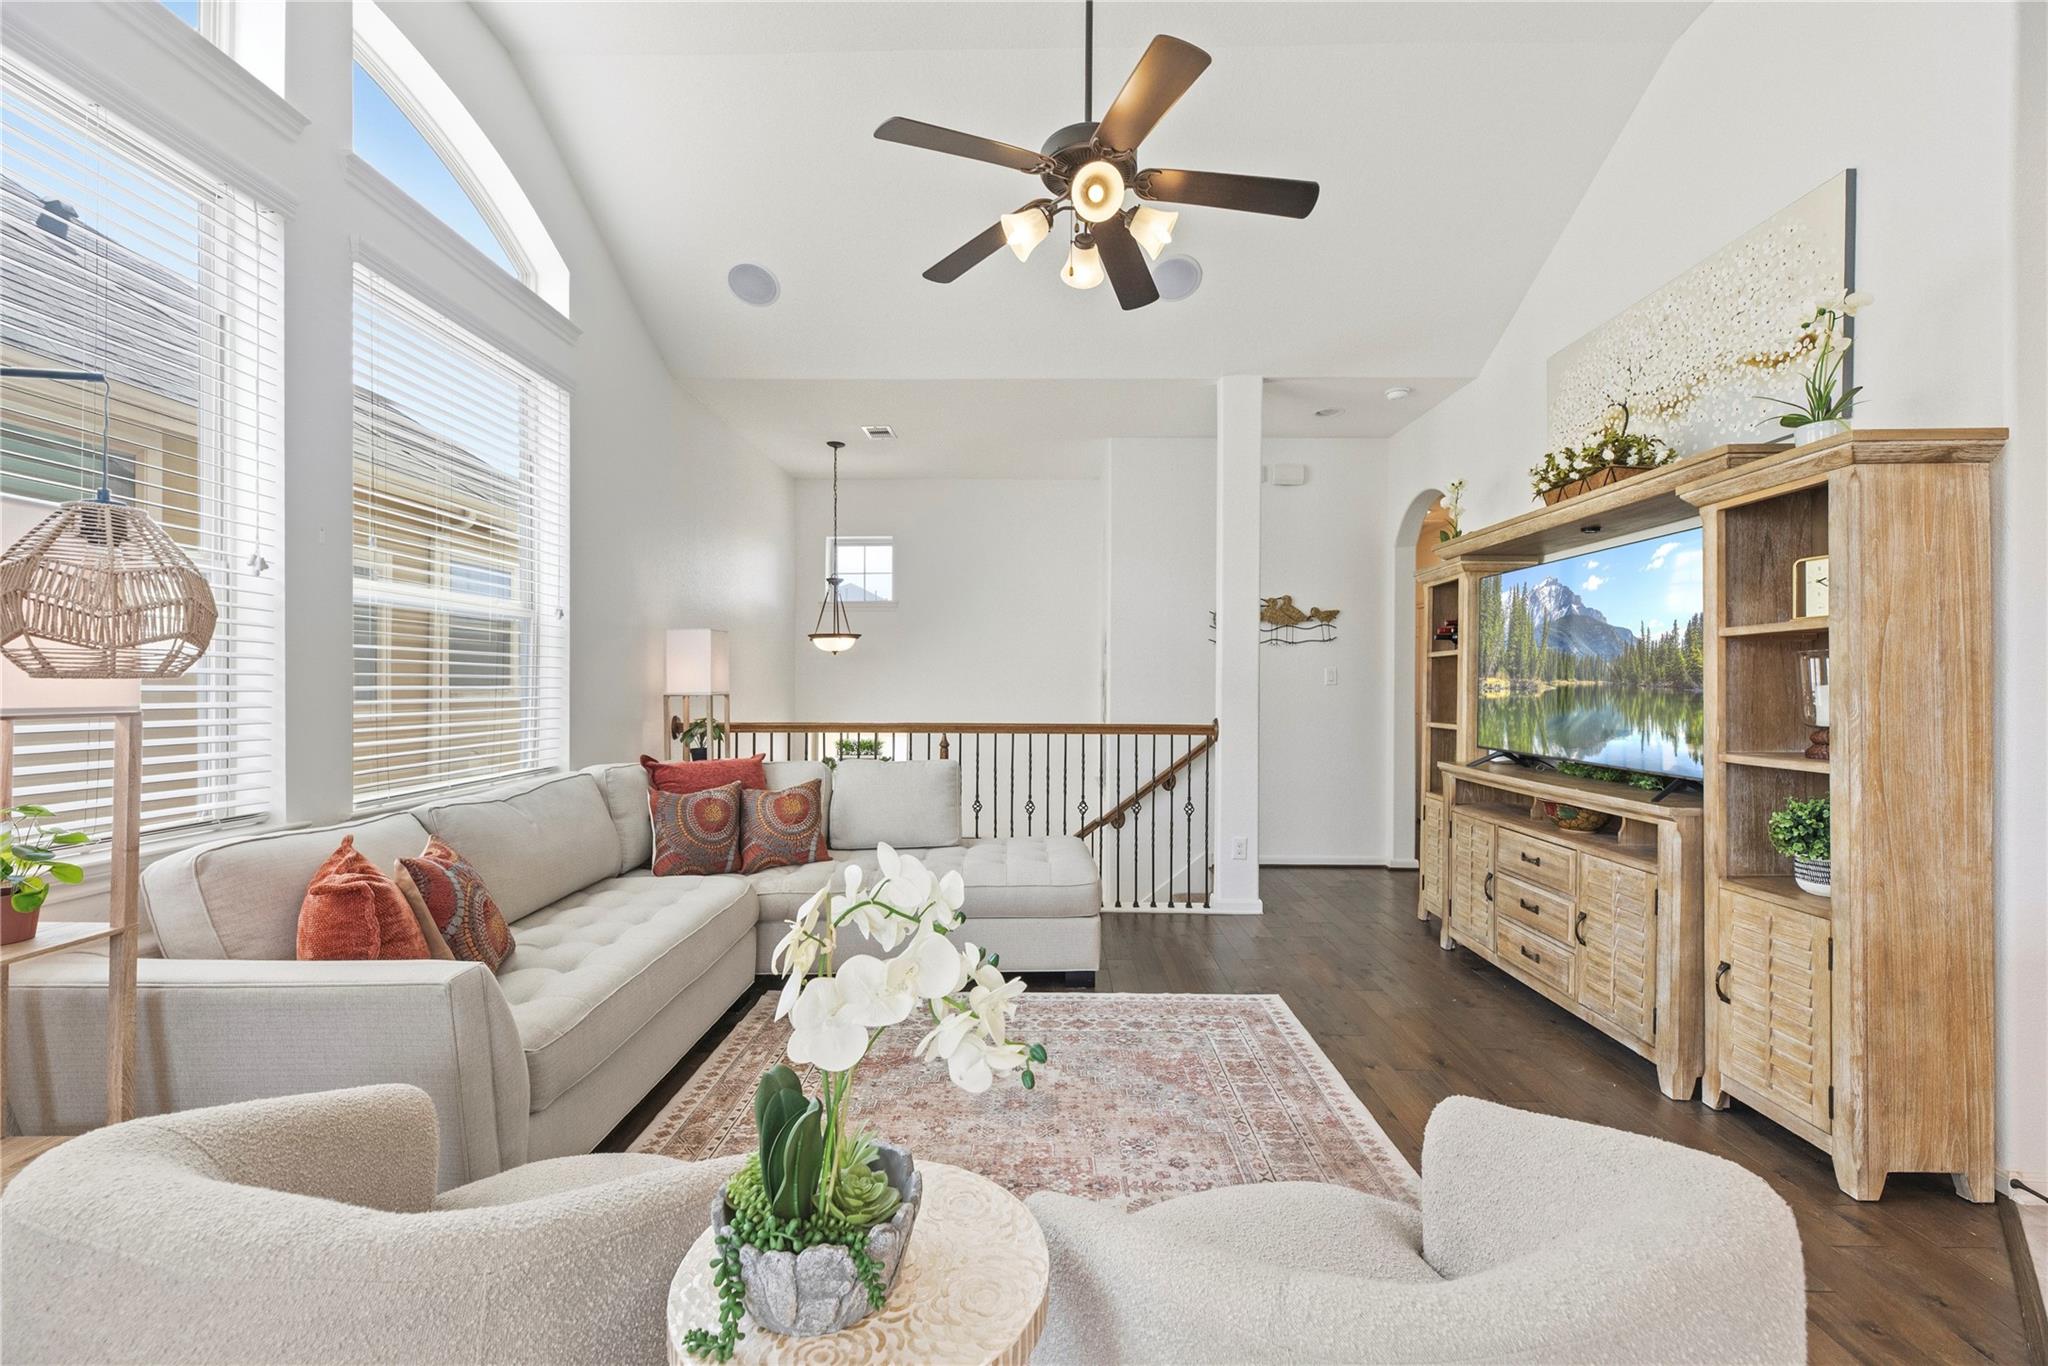
Bright living room with a vaulted ceiling, tall windows, and a large sectional sofa.
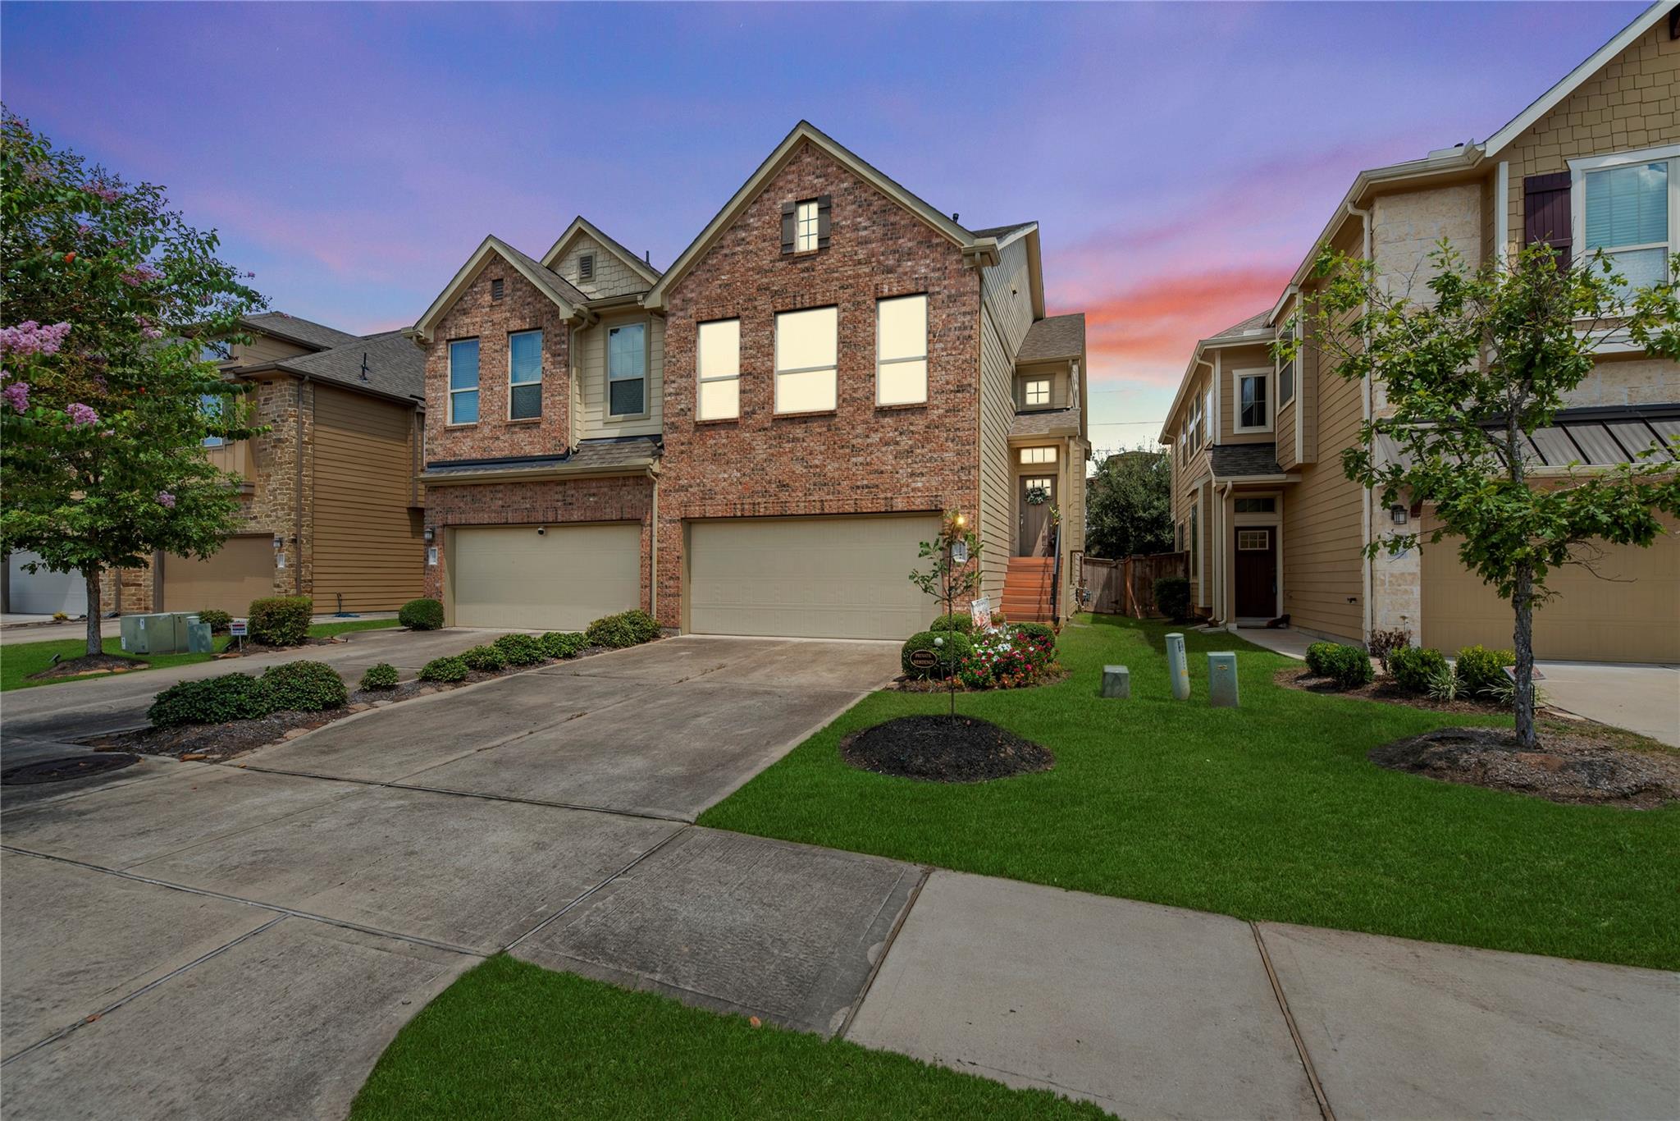
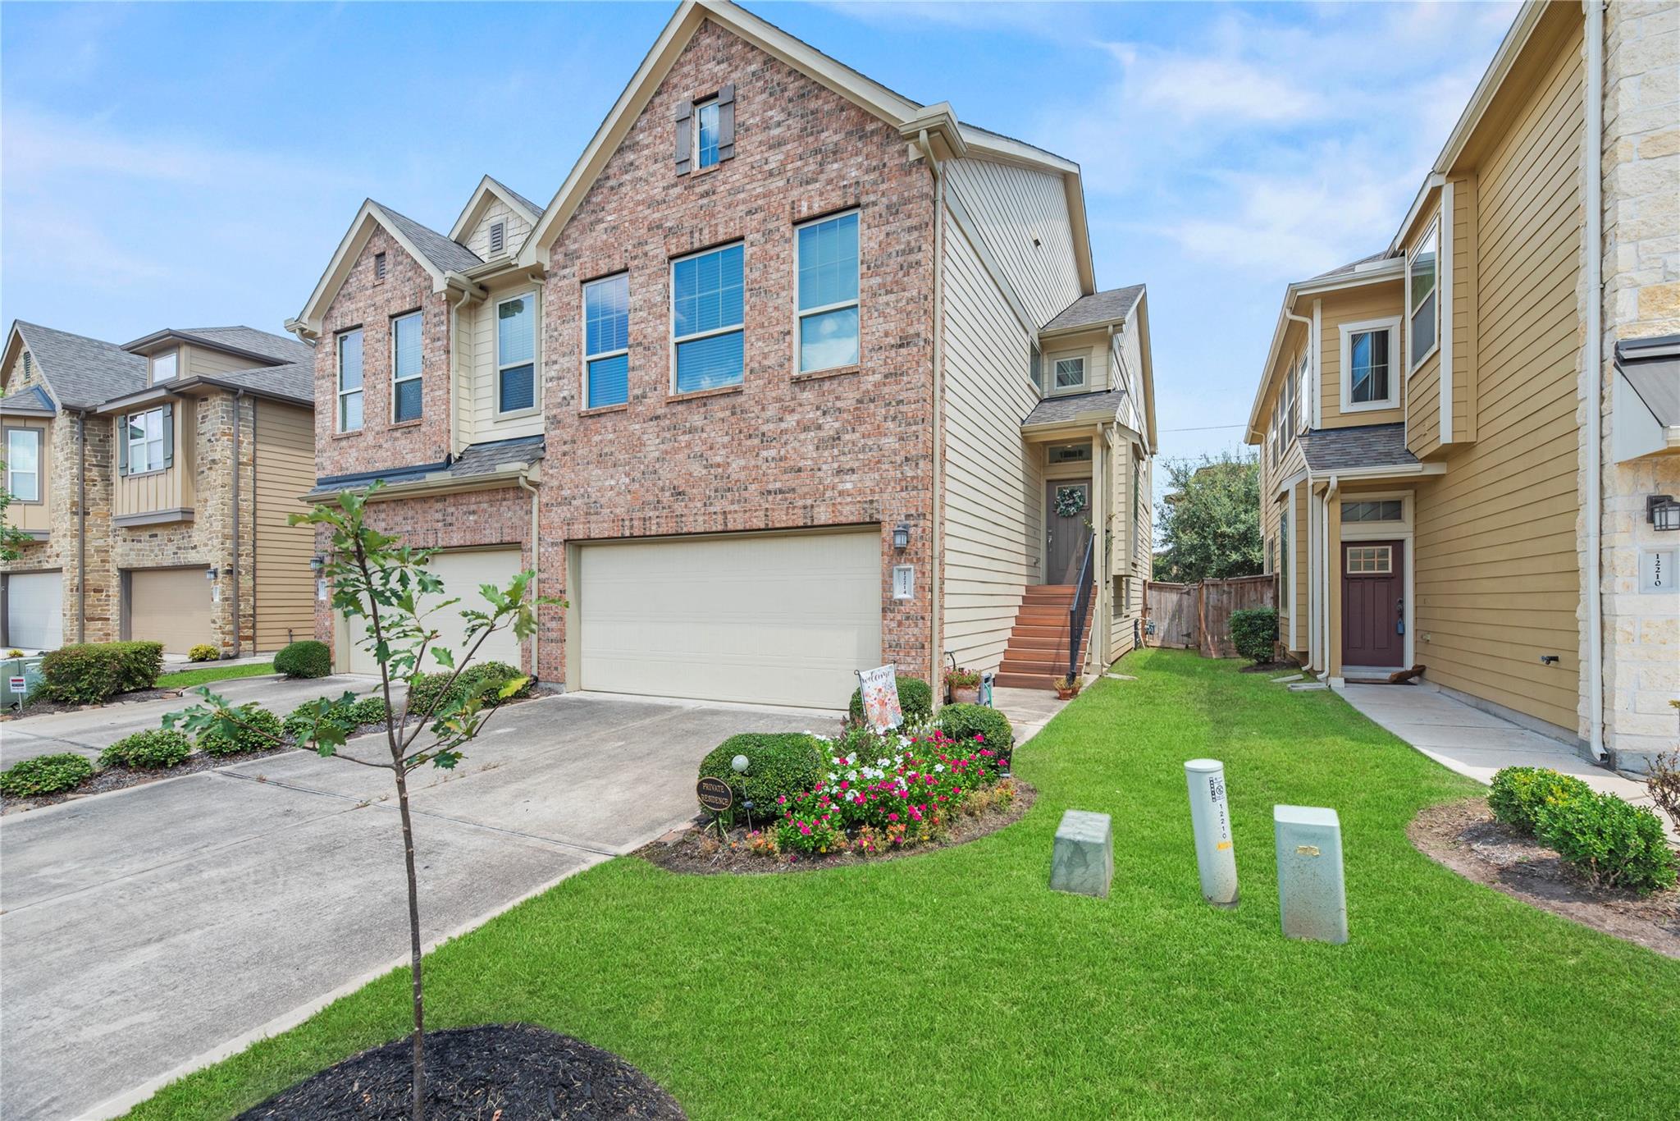
Two-story brick home with attached garages and landscaped lawn at dusk.
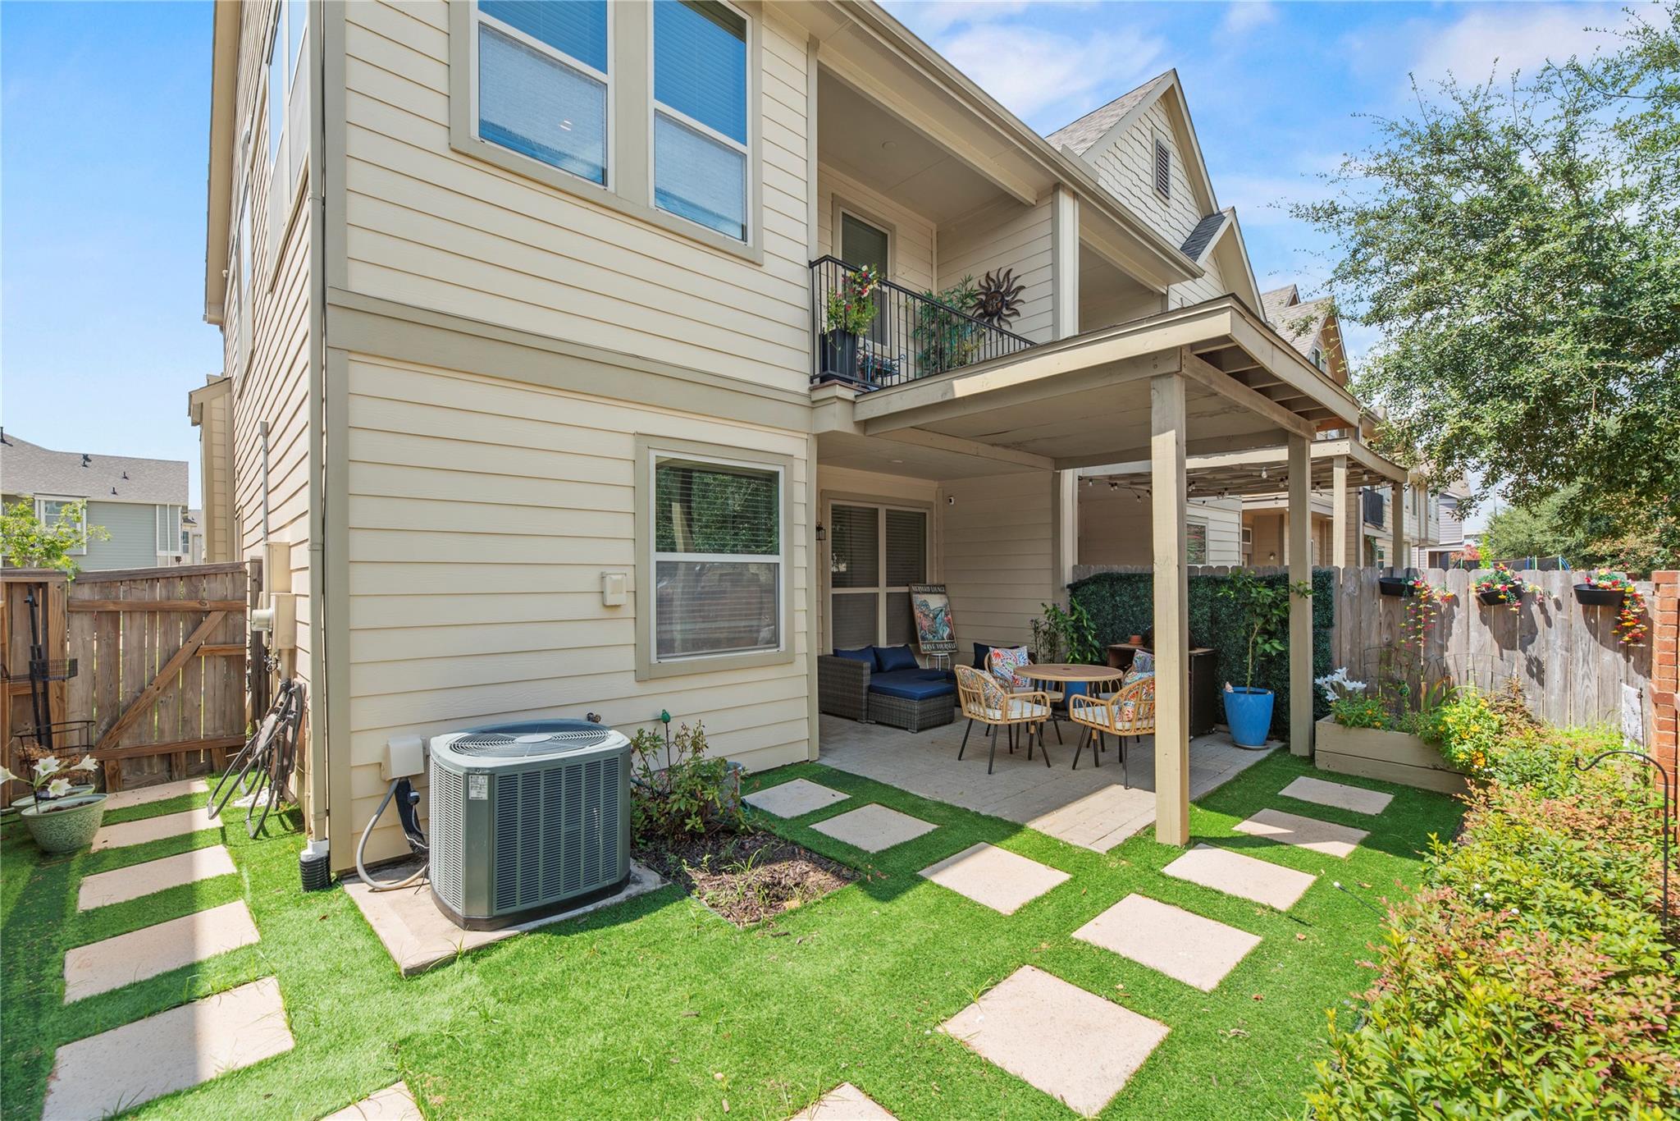
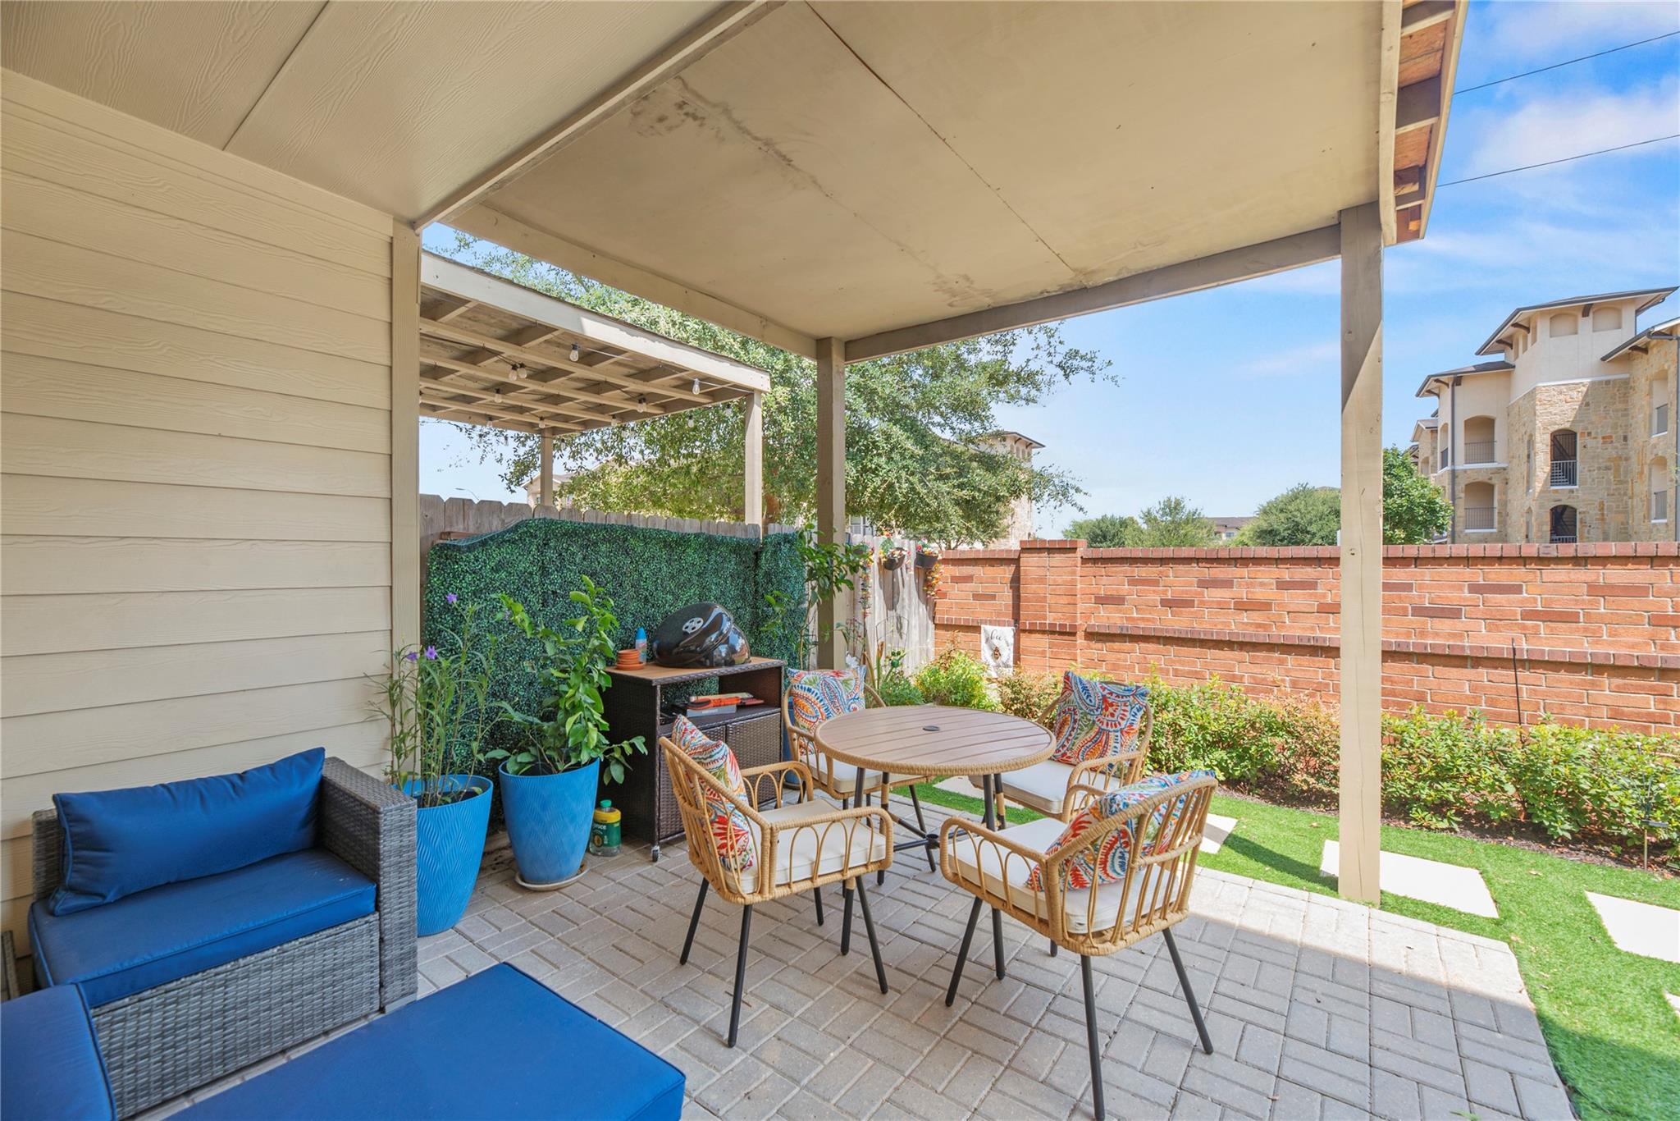
Home’s rear patio with outdoor seating beneath a covered deck, upper balcony, and stepping-stone lawn.
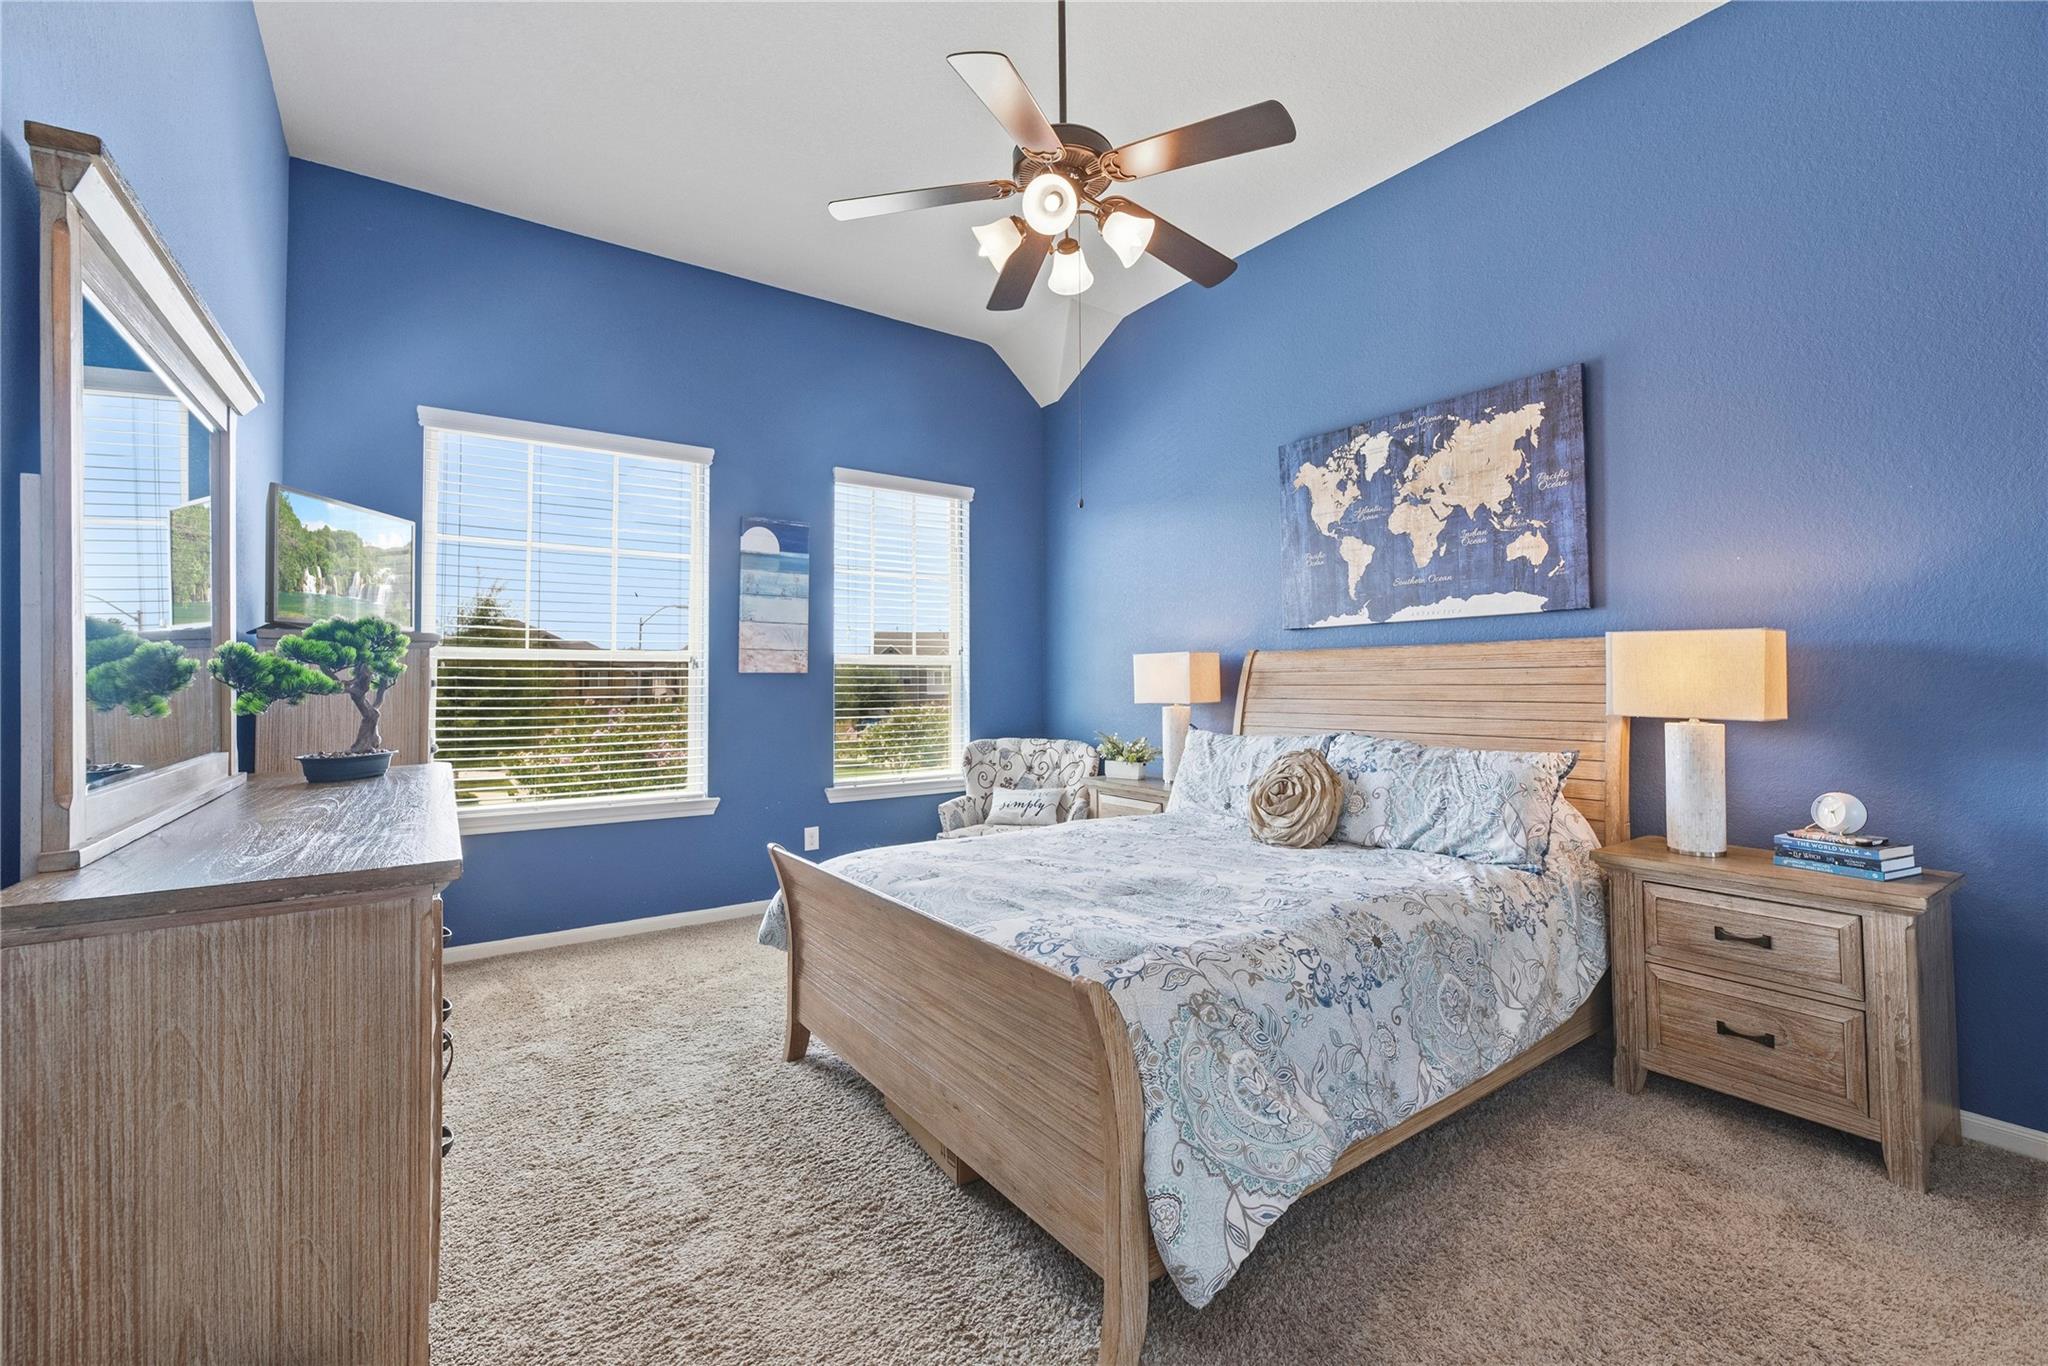
Blue bedroom with a wooden bed, patterned bedding, ceiling fan, and windows with white blinds.
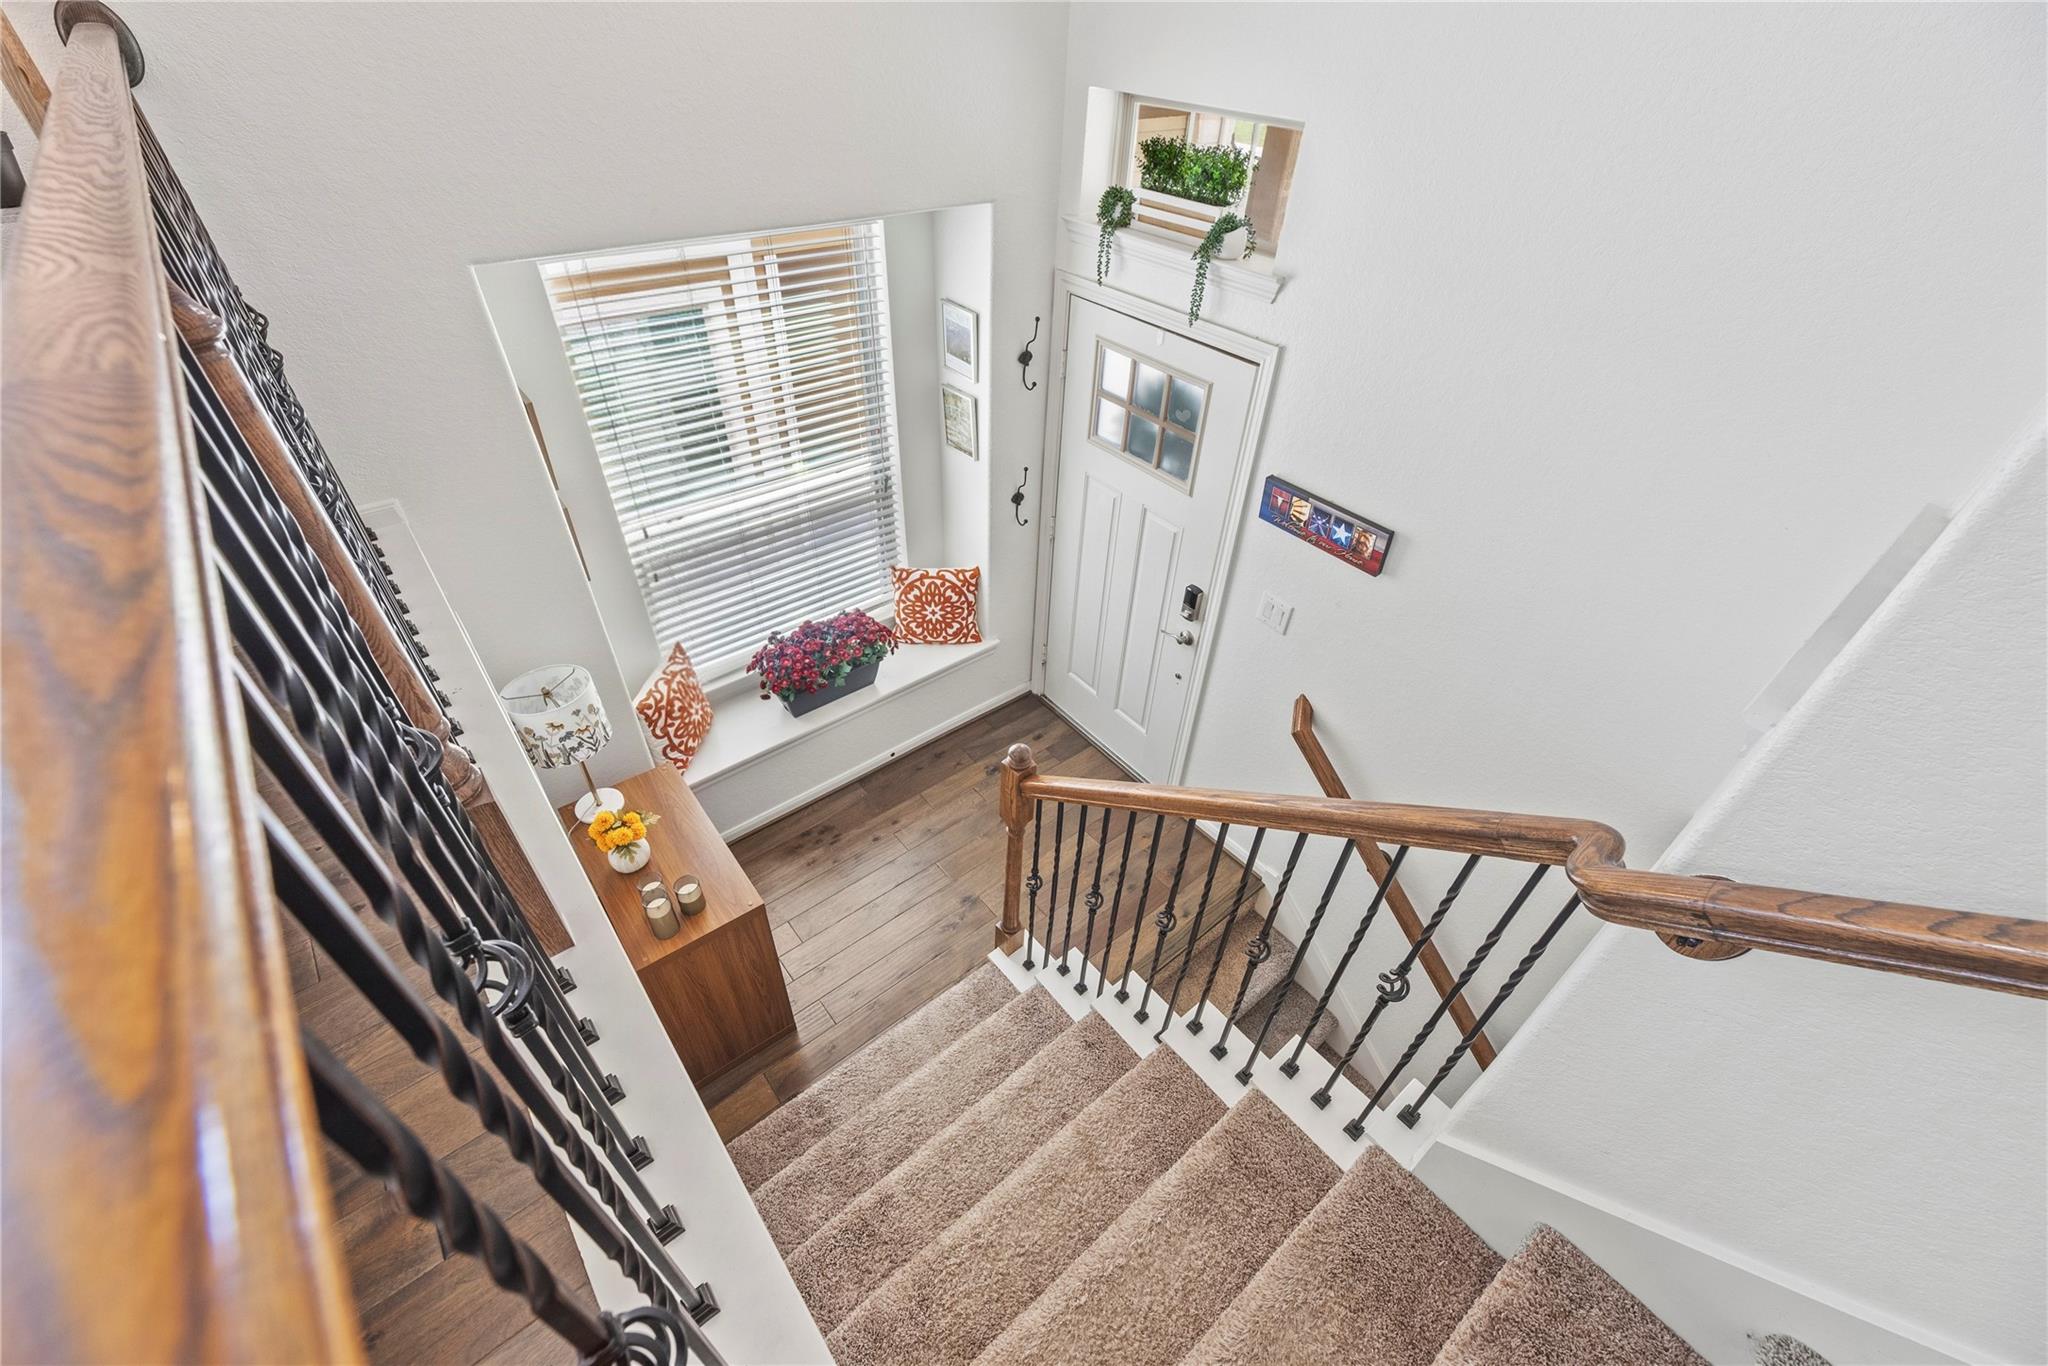
Two-story entry foyer with carpeted stairs, wood handrails, iron balusters, and a bright window beside the front door.
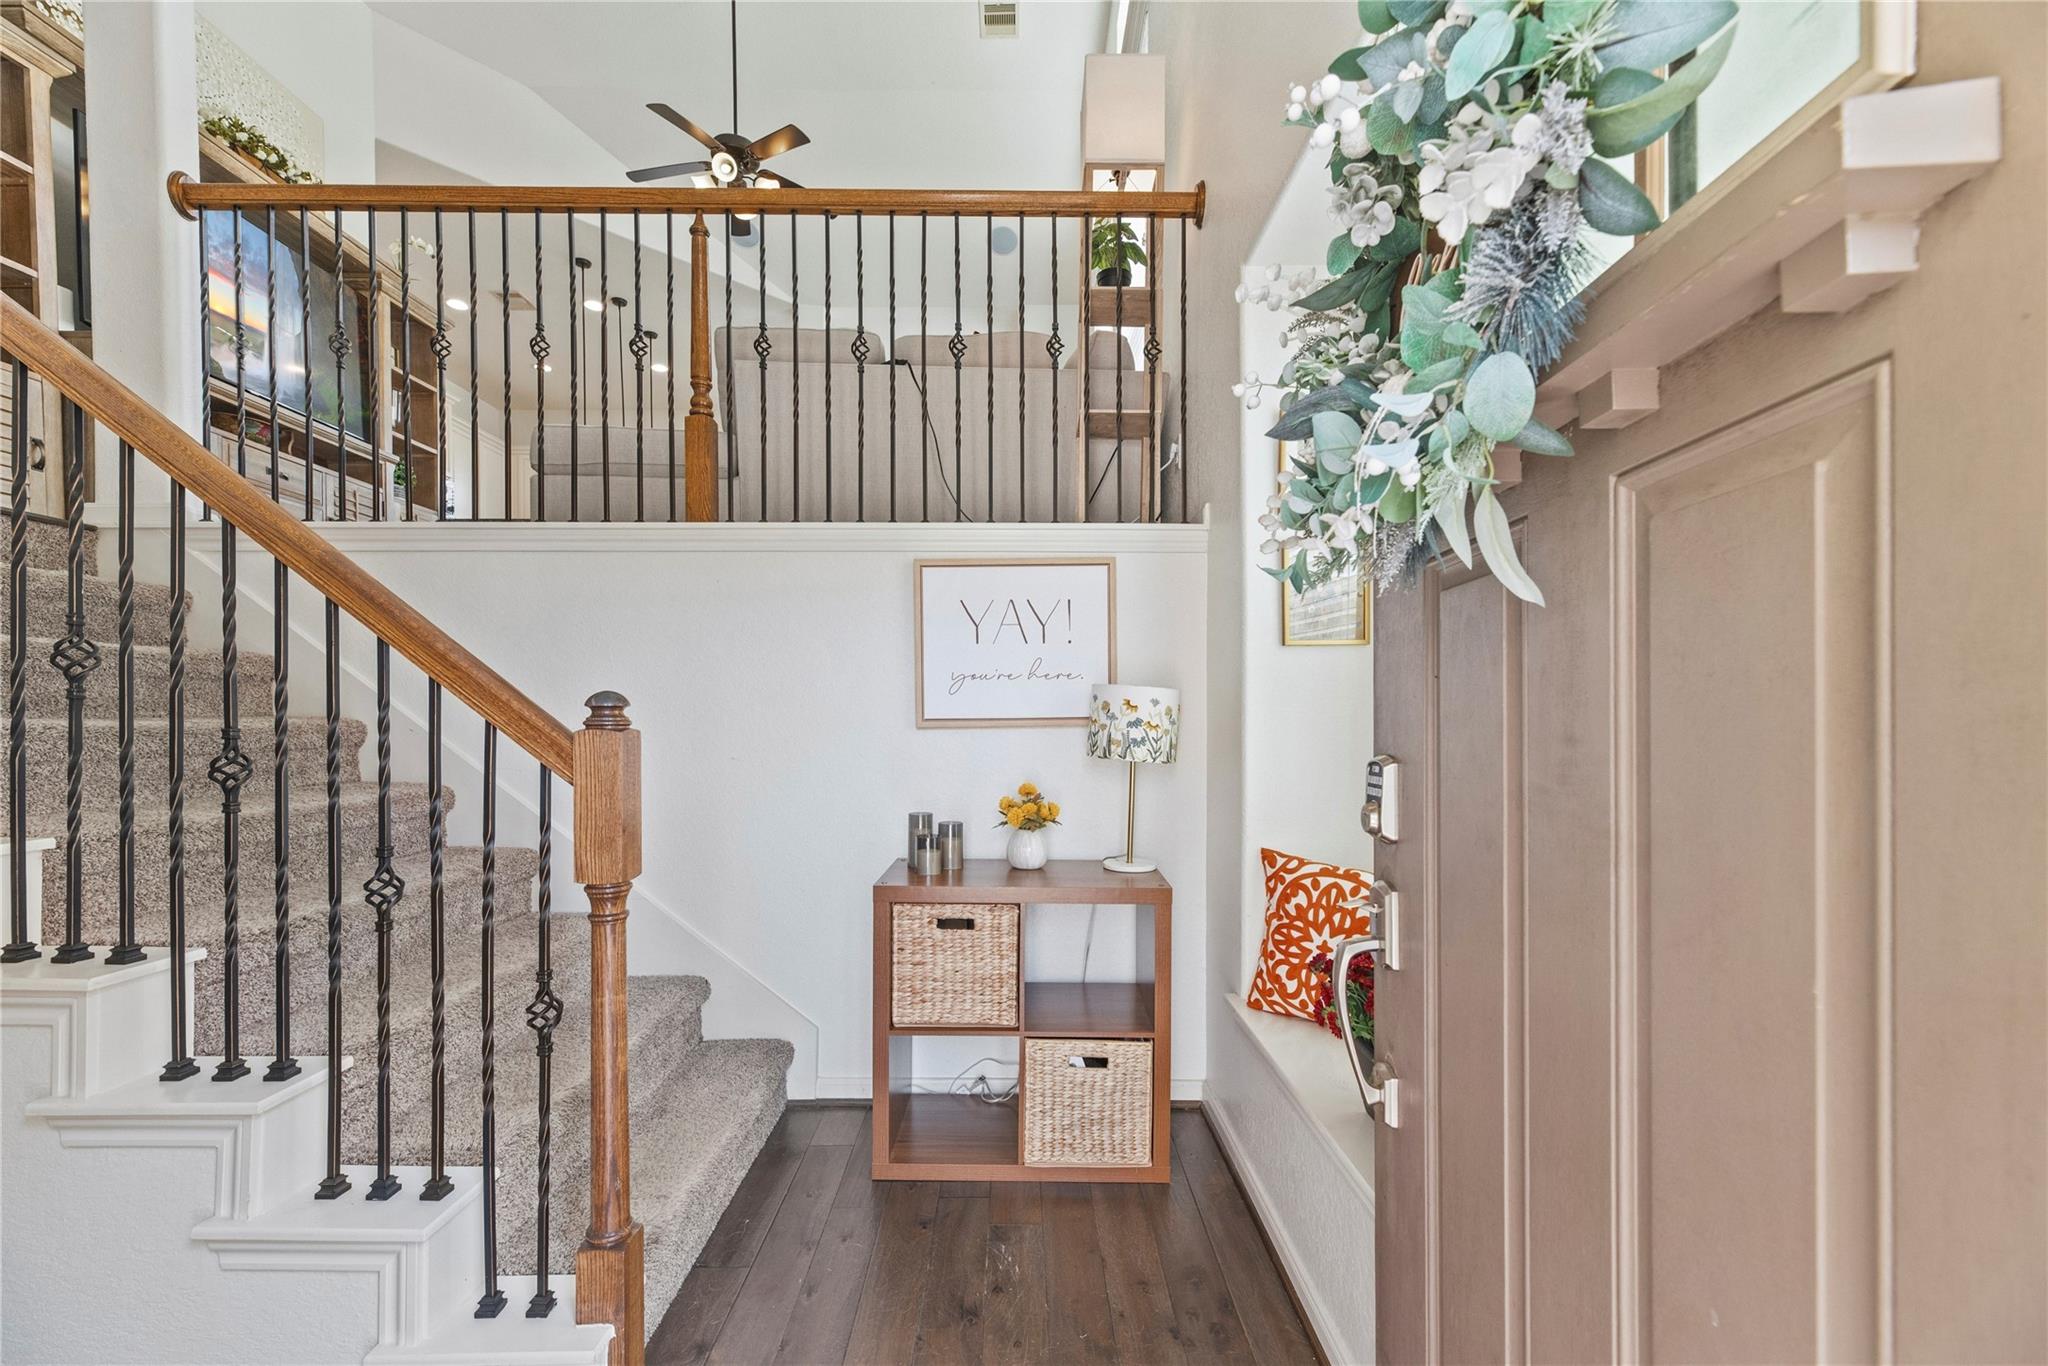
Entryway with carpeted staircase, wood console table, and wreath on the front door.
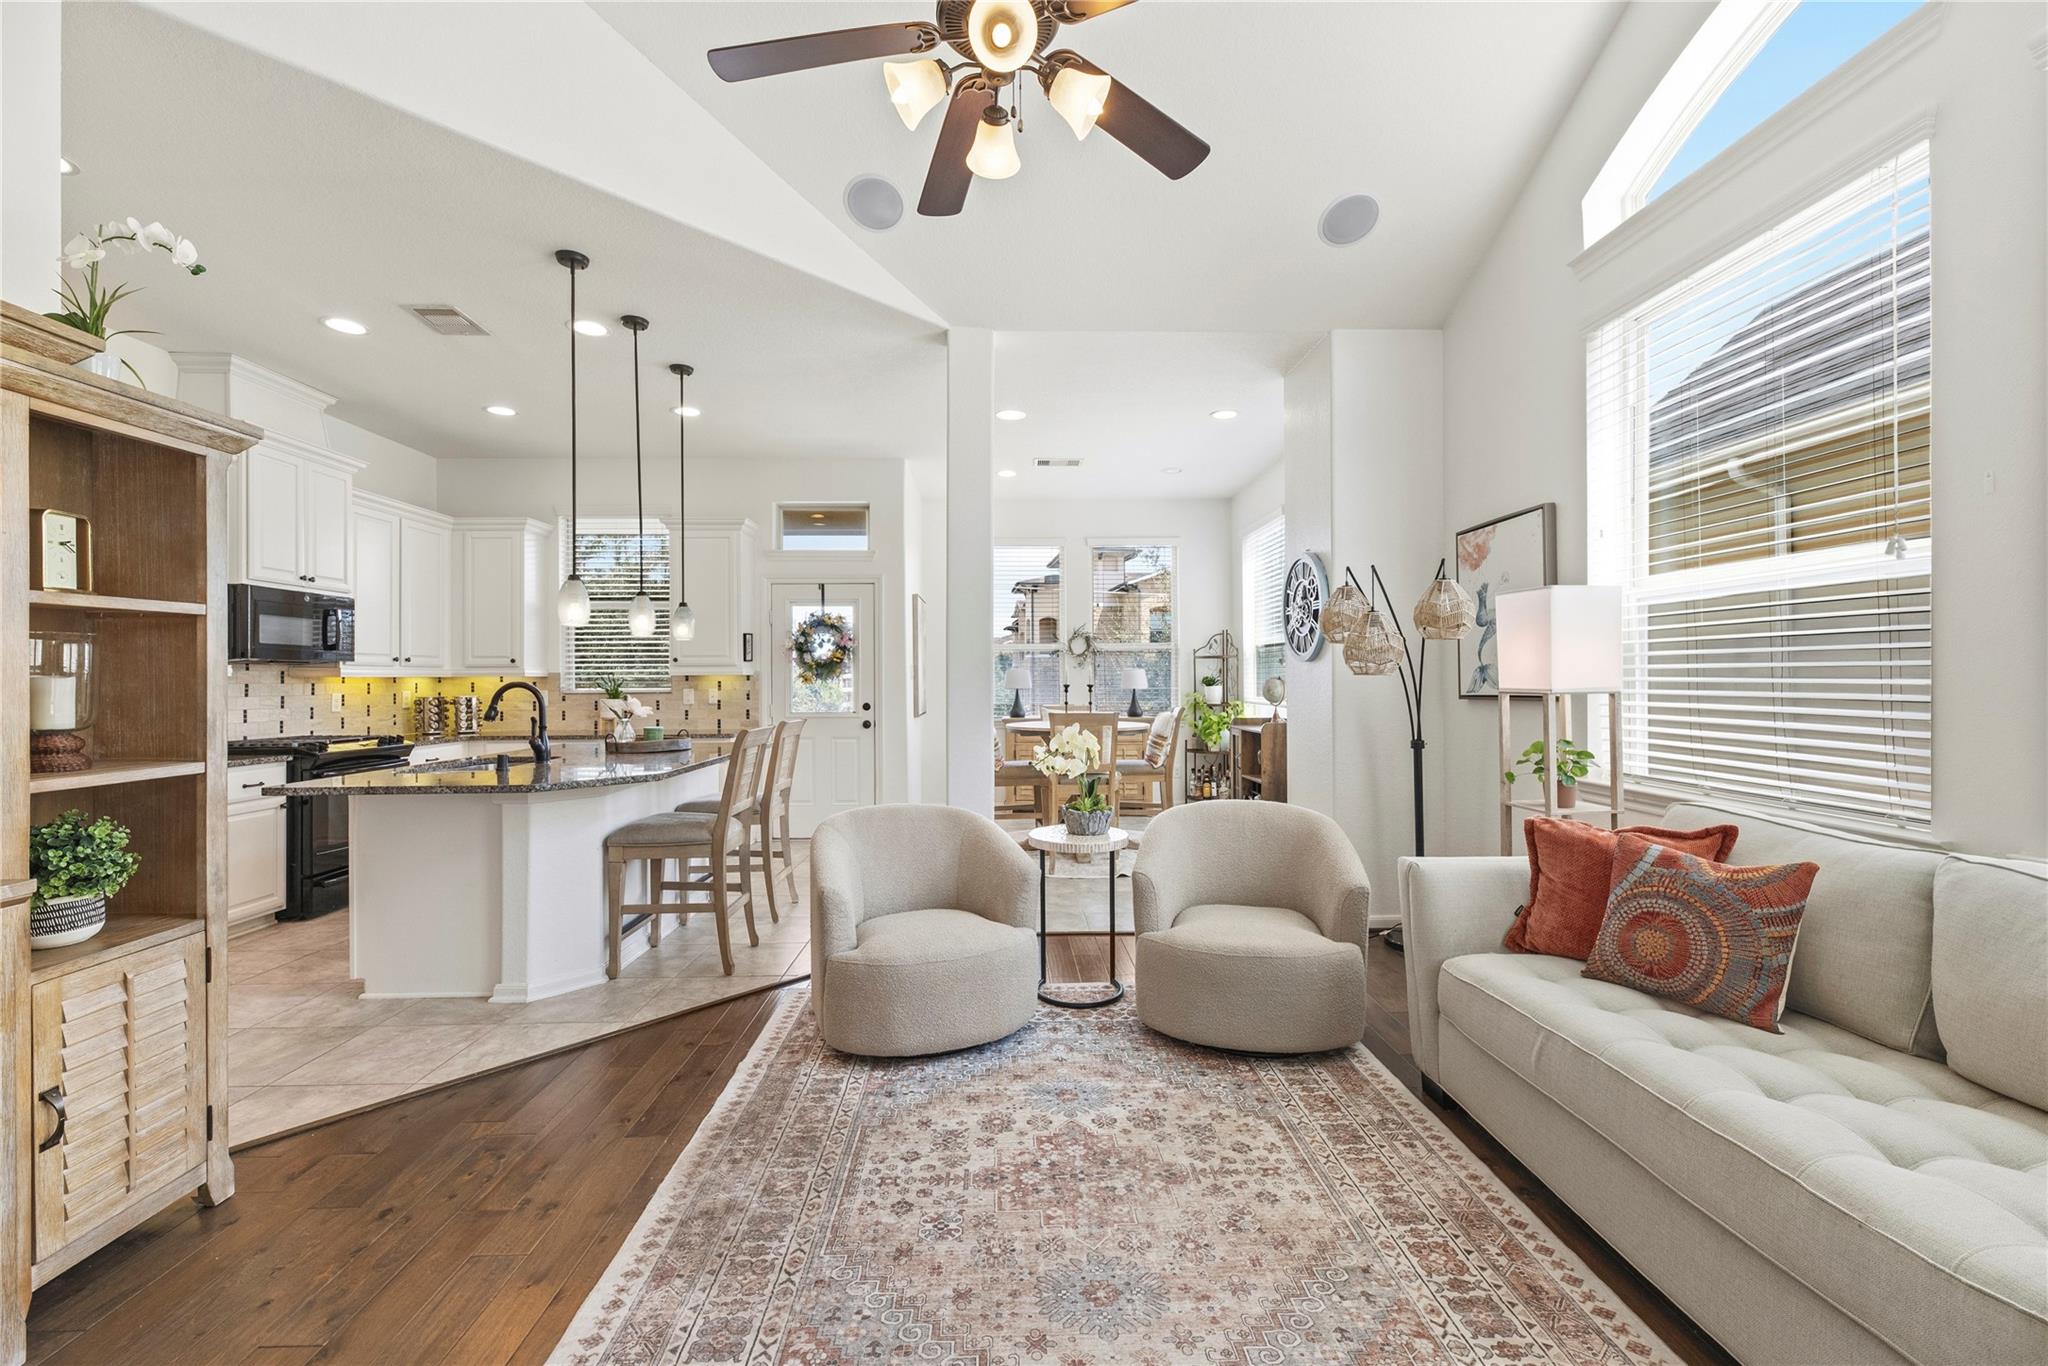
Open-plan living room and kitchen with a white sofa, armchairs, and a large window.
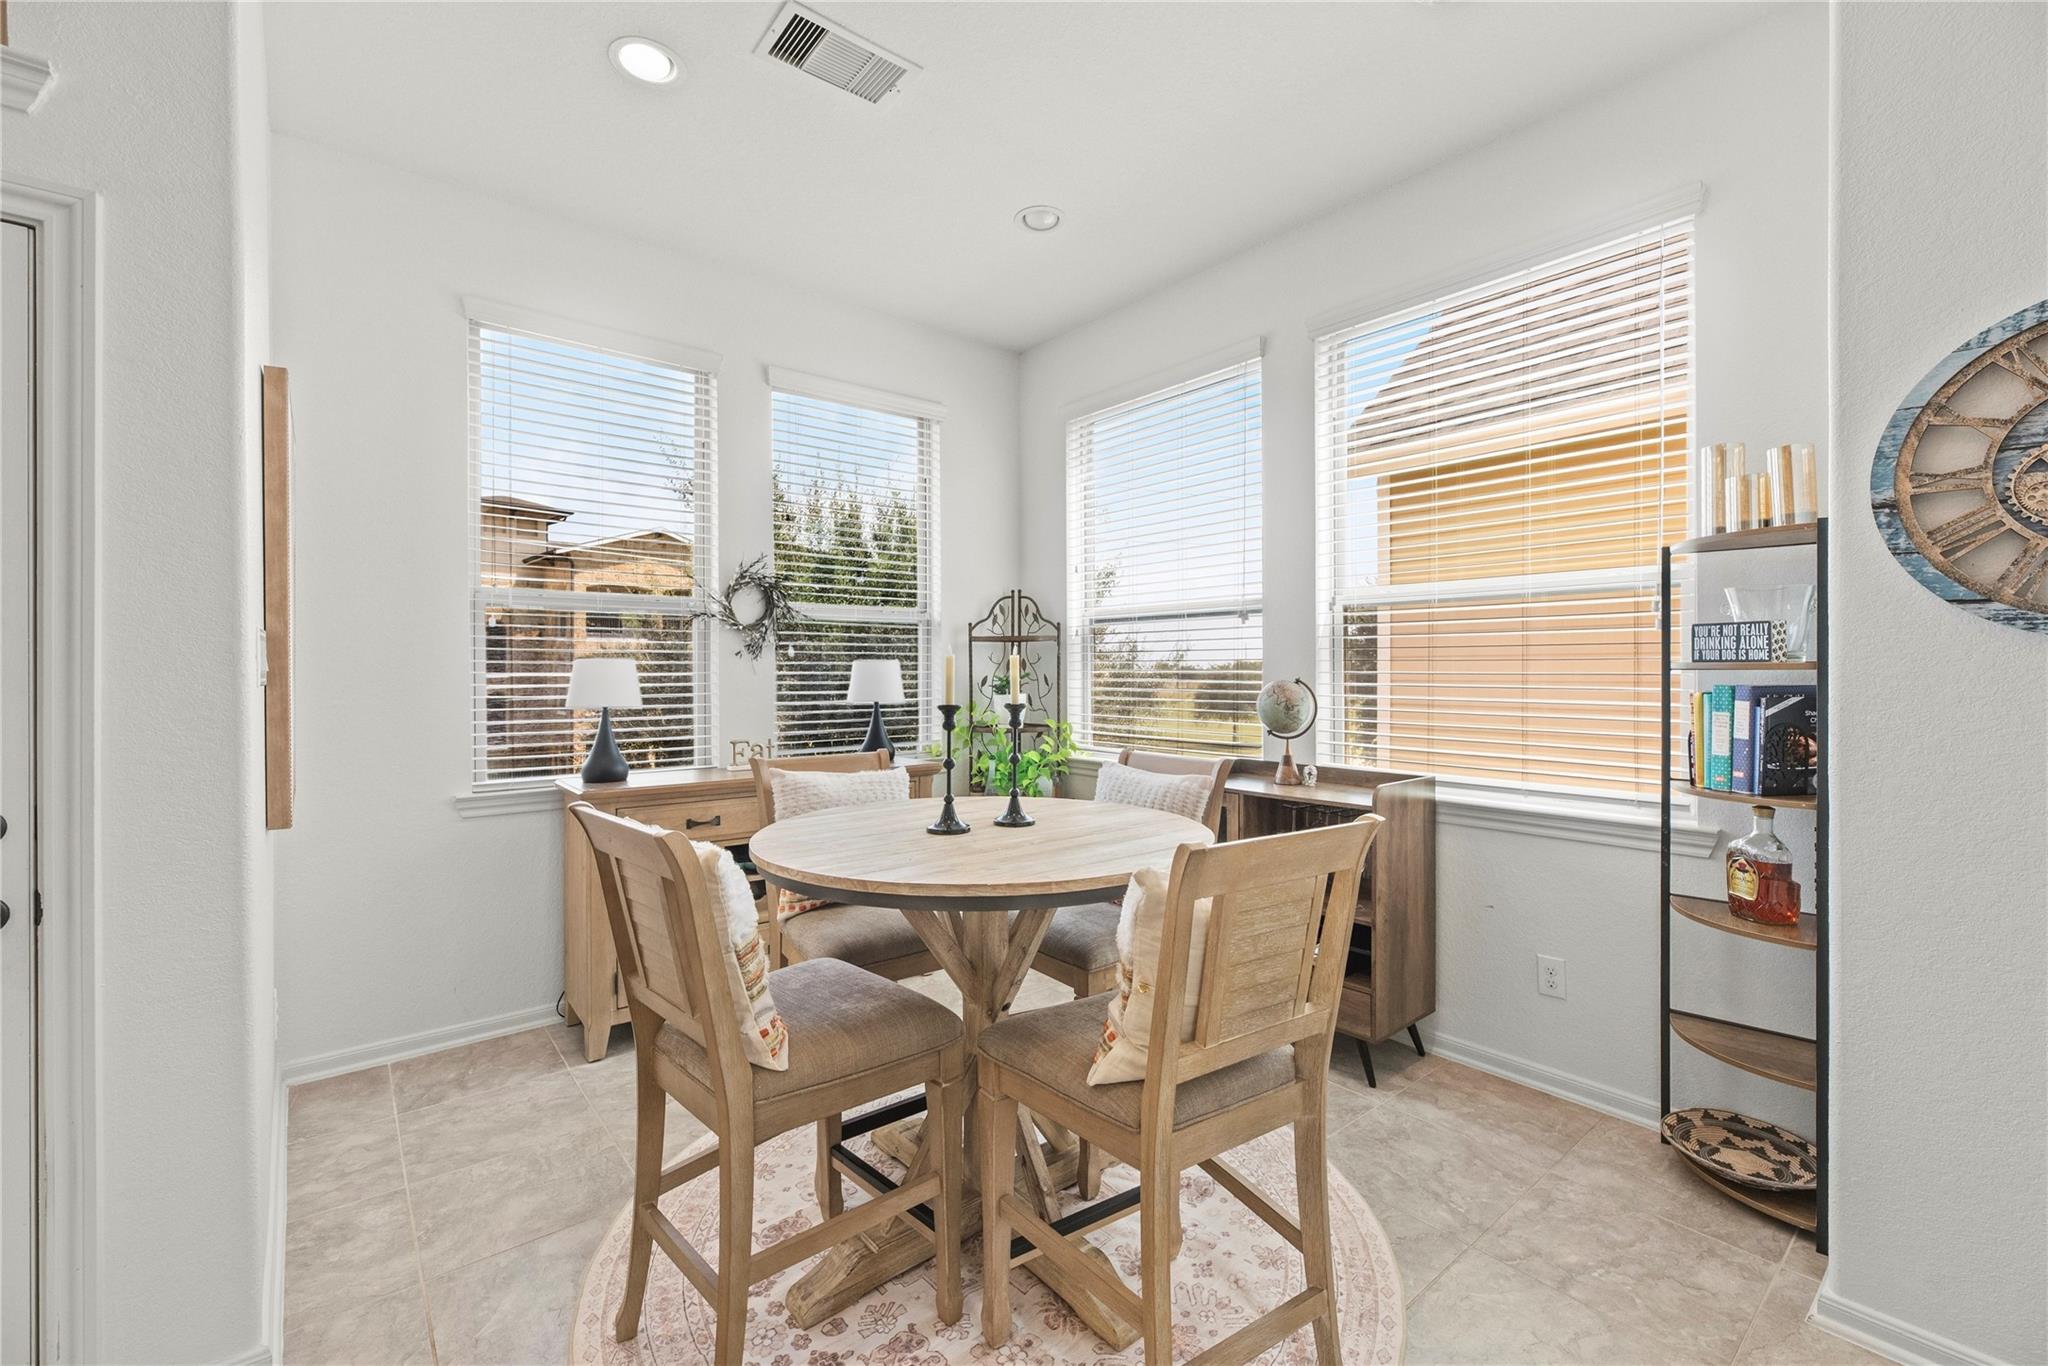
Dining nook with a round wood table, four chairs, and large windows with blinds.
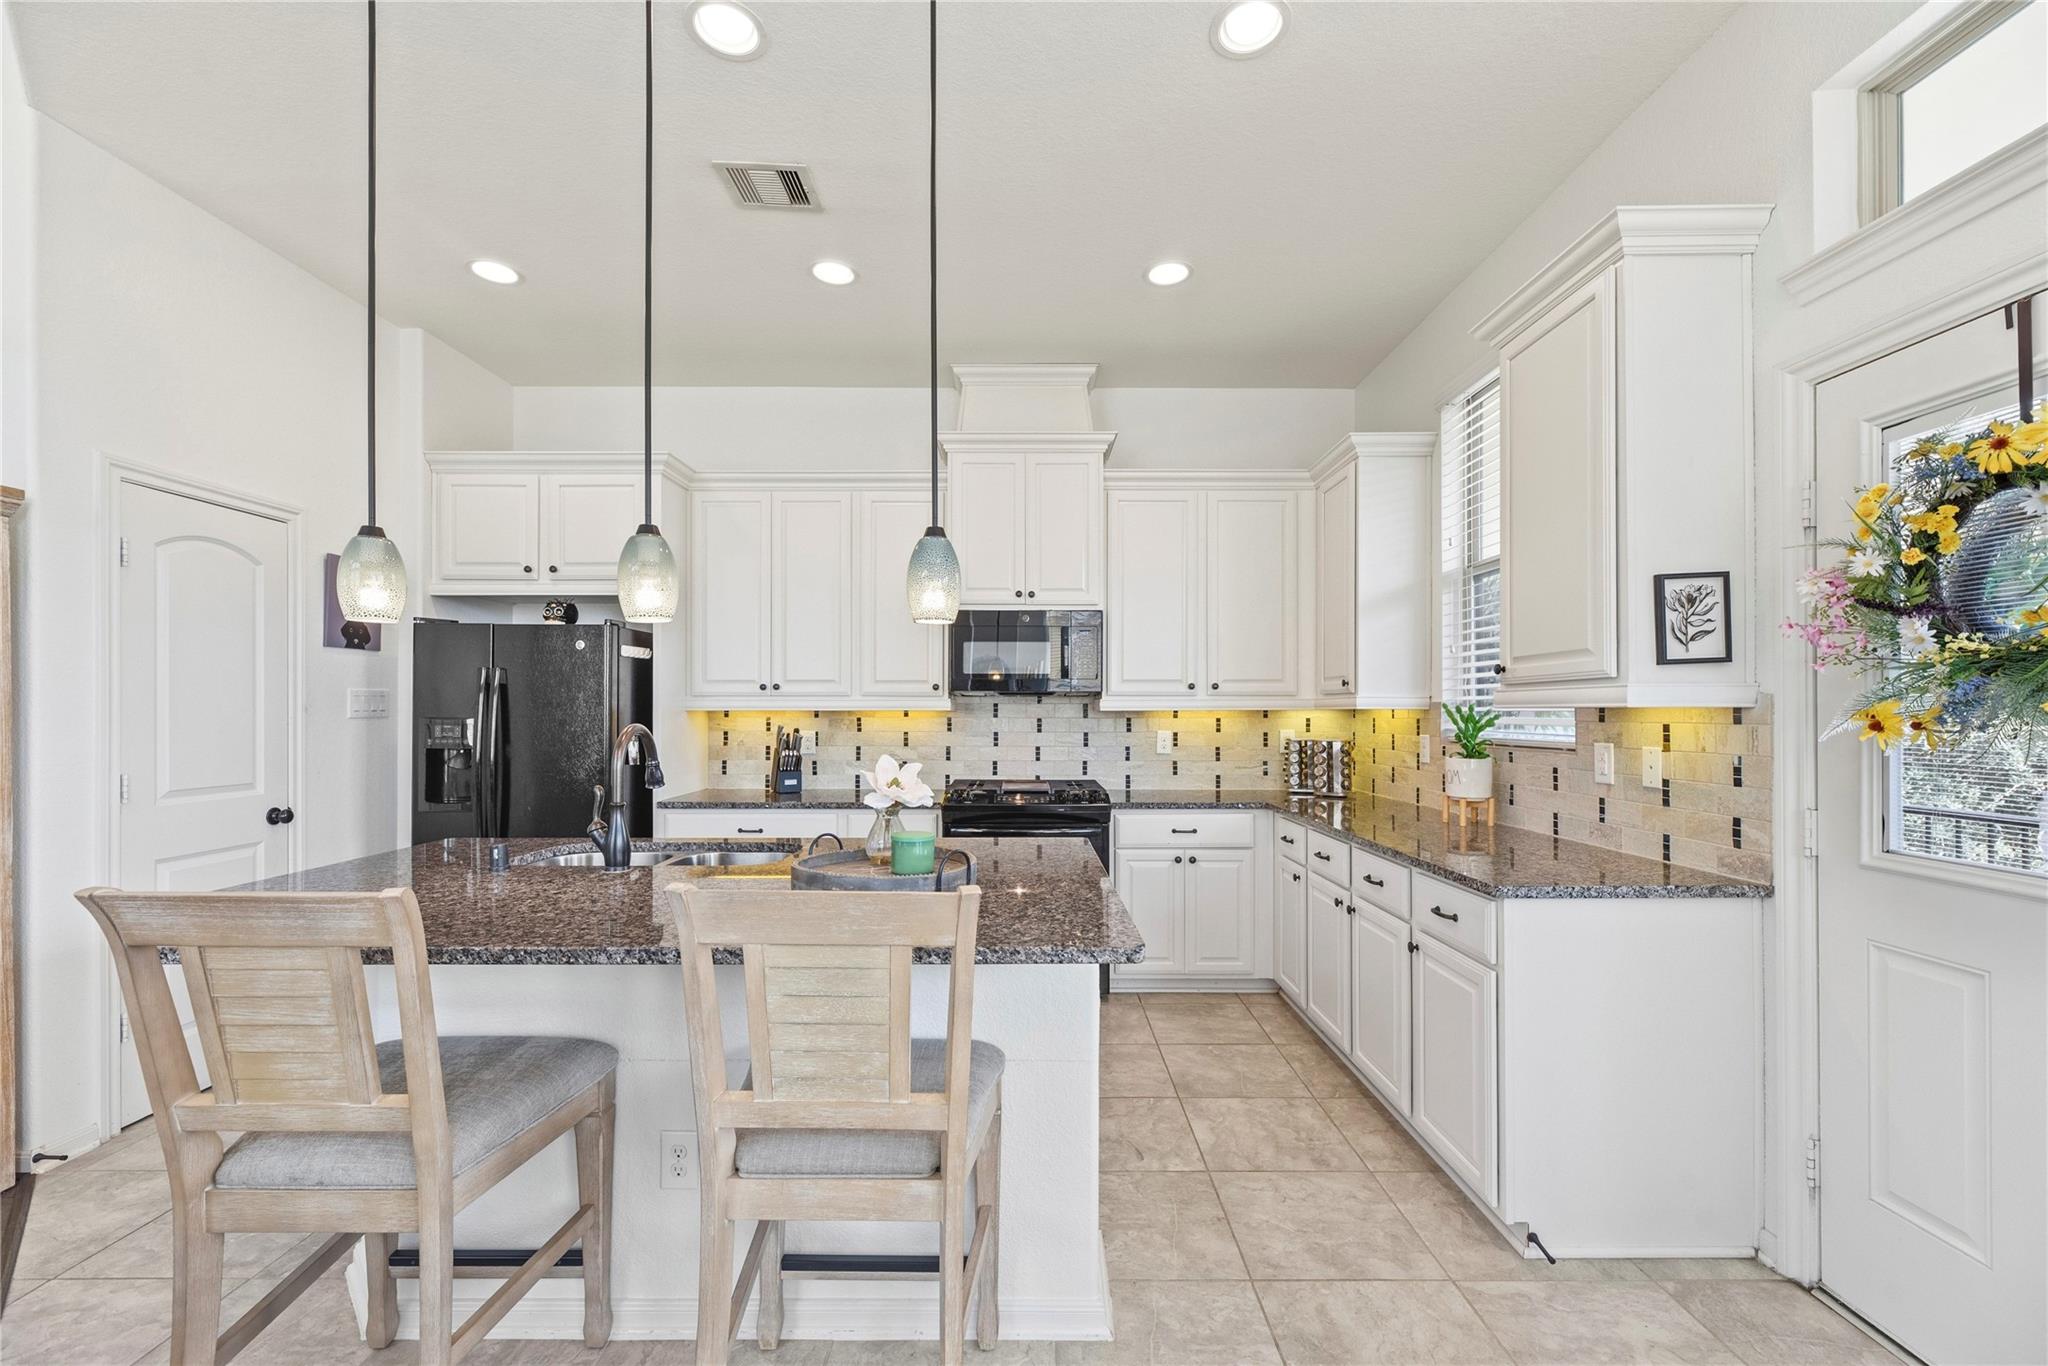
Kitchen with white cabinetry, granite counters, tiled backsplash, and a breakfast island with two chairs.
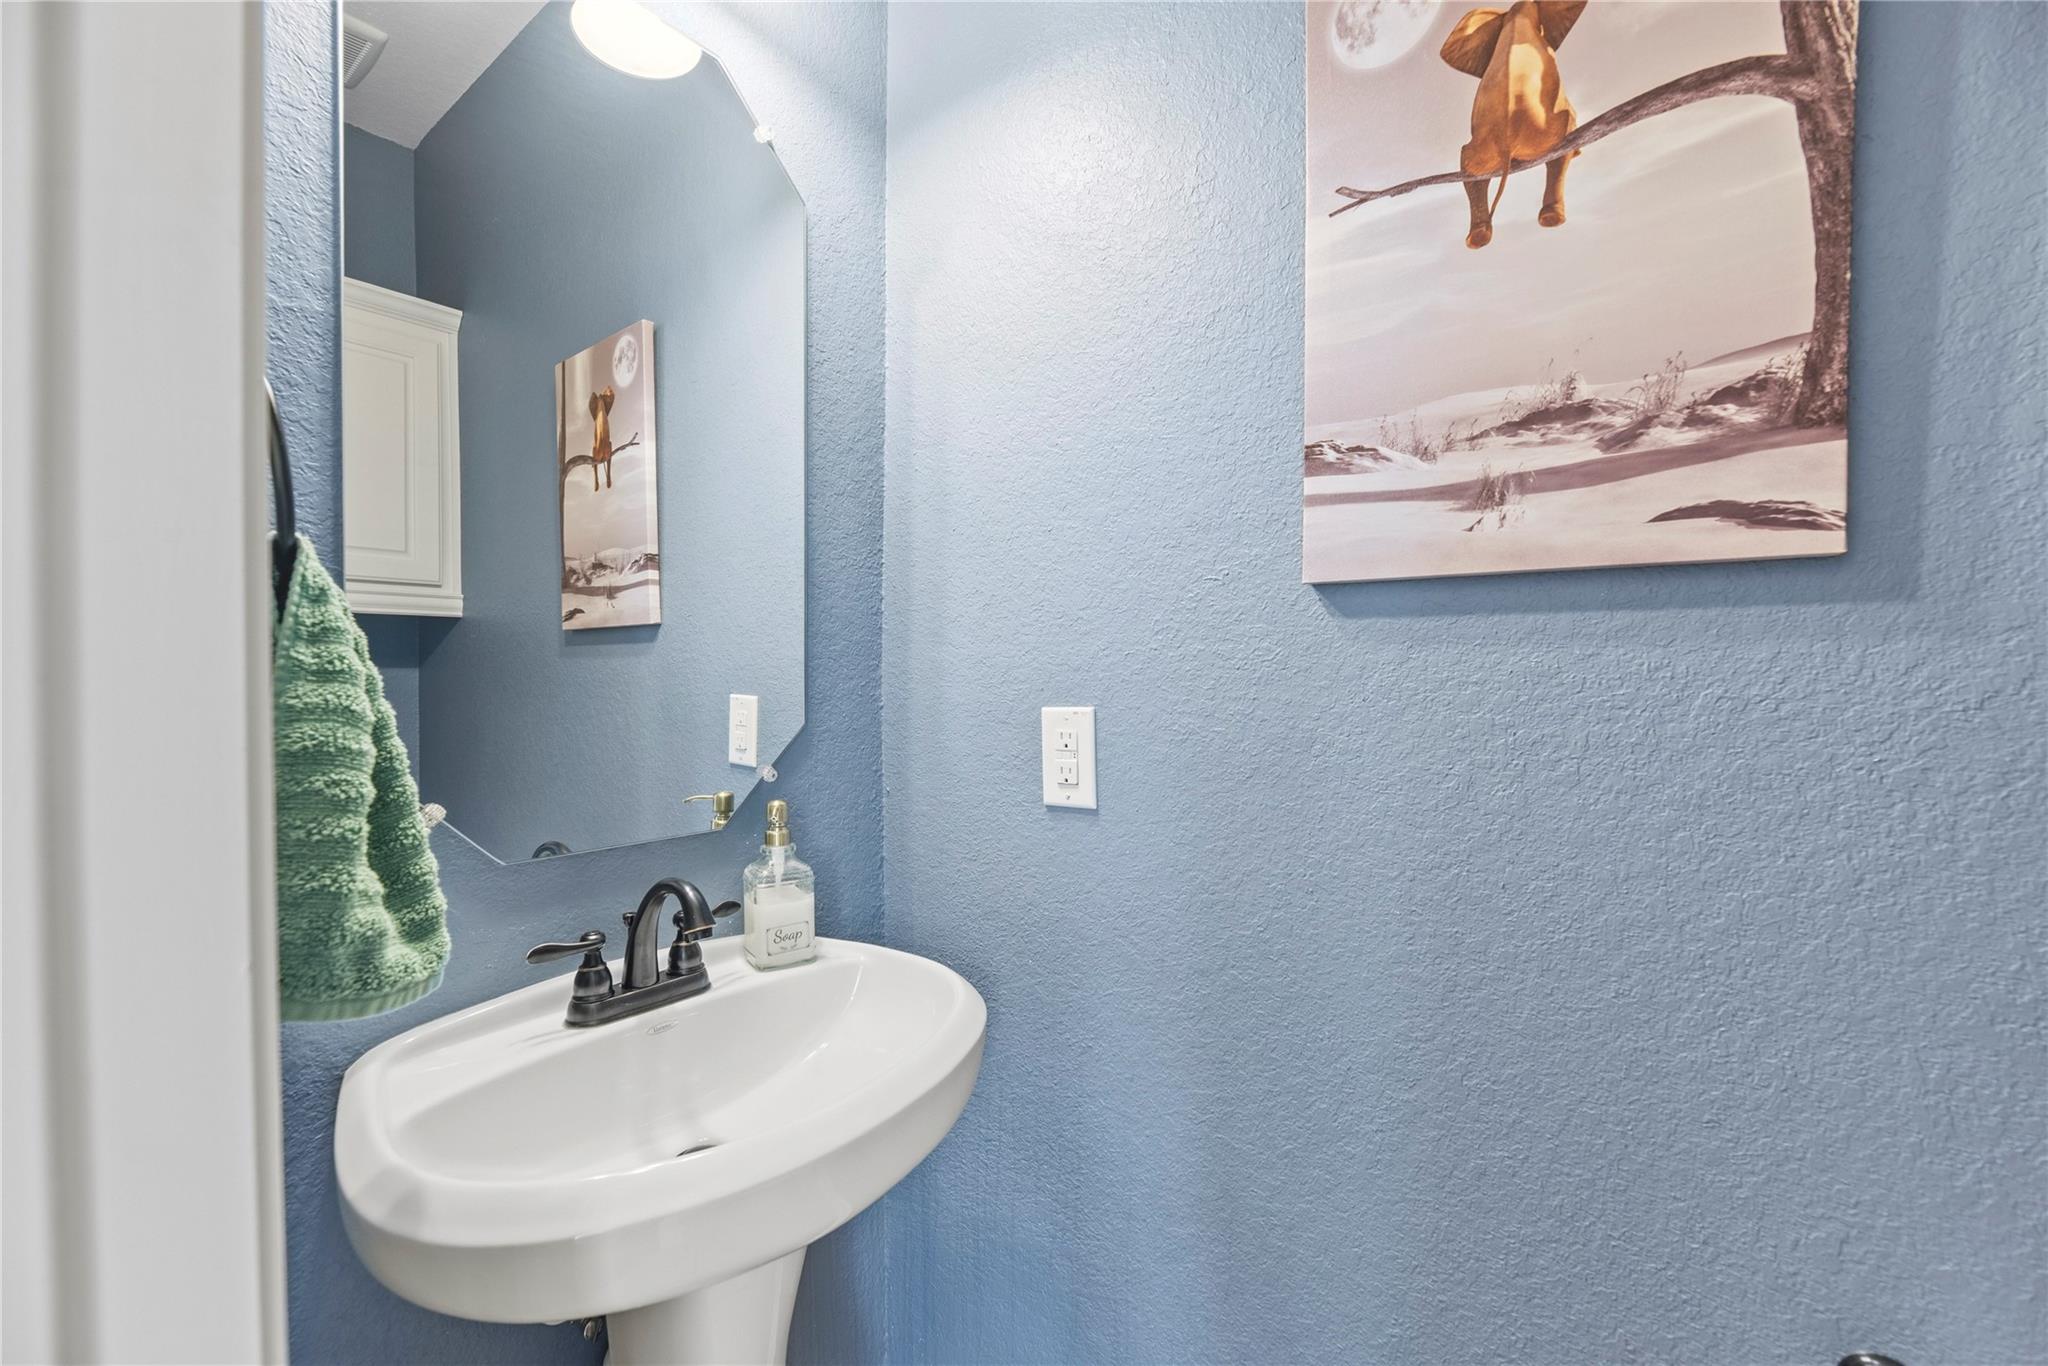
Bathroom pedestal sink with dark faucet against blue walls, beside a mirror and green hand towel.
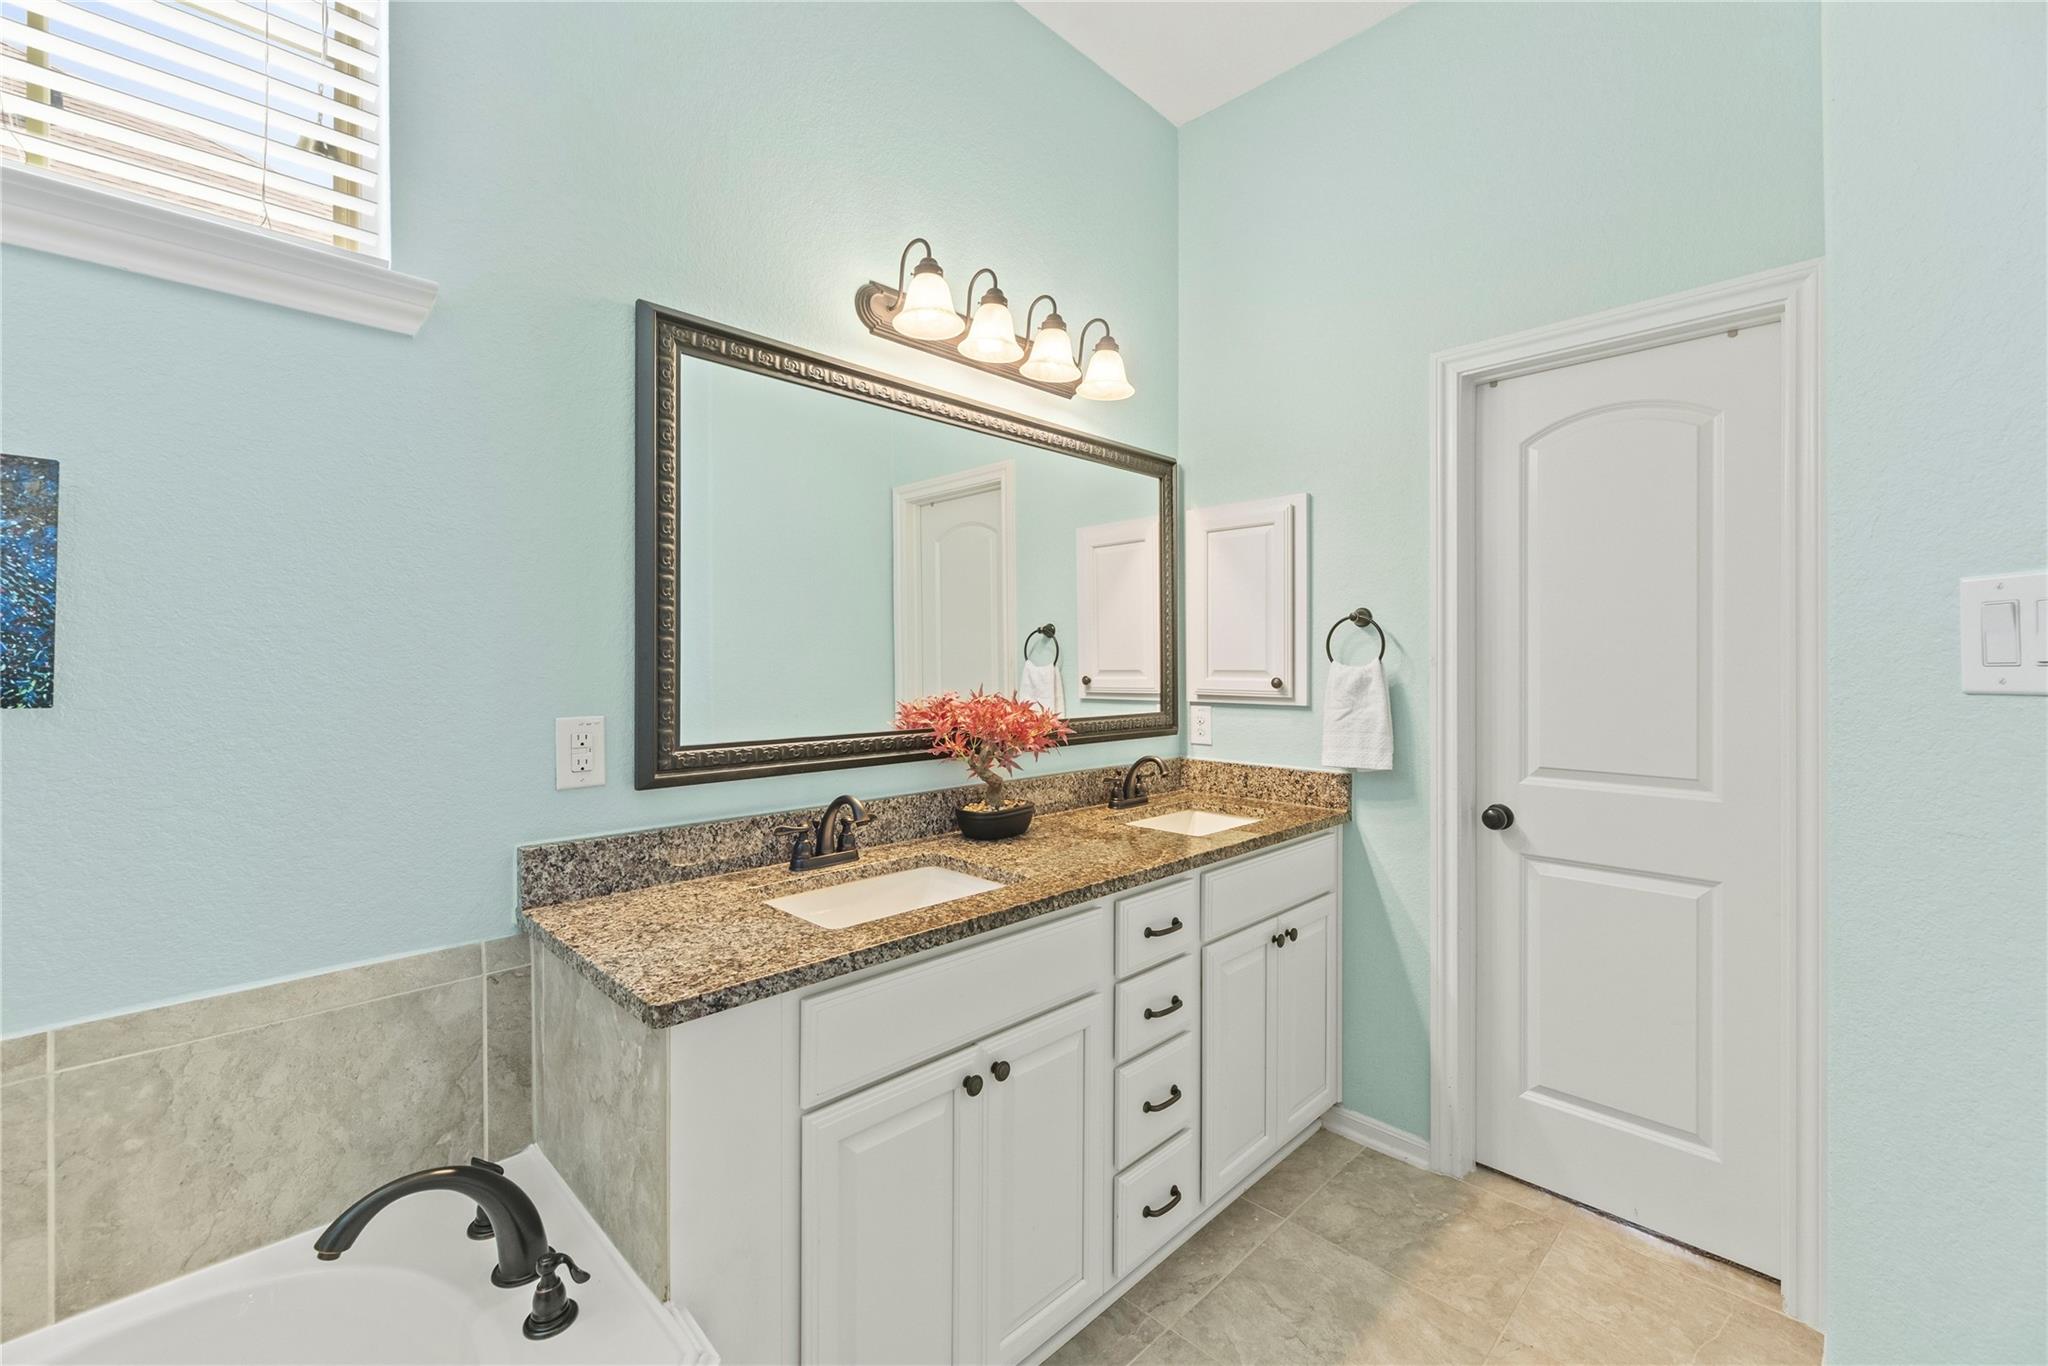
Bathroom with a double-sink white vanity, granite countertop, and large framed mirror.
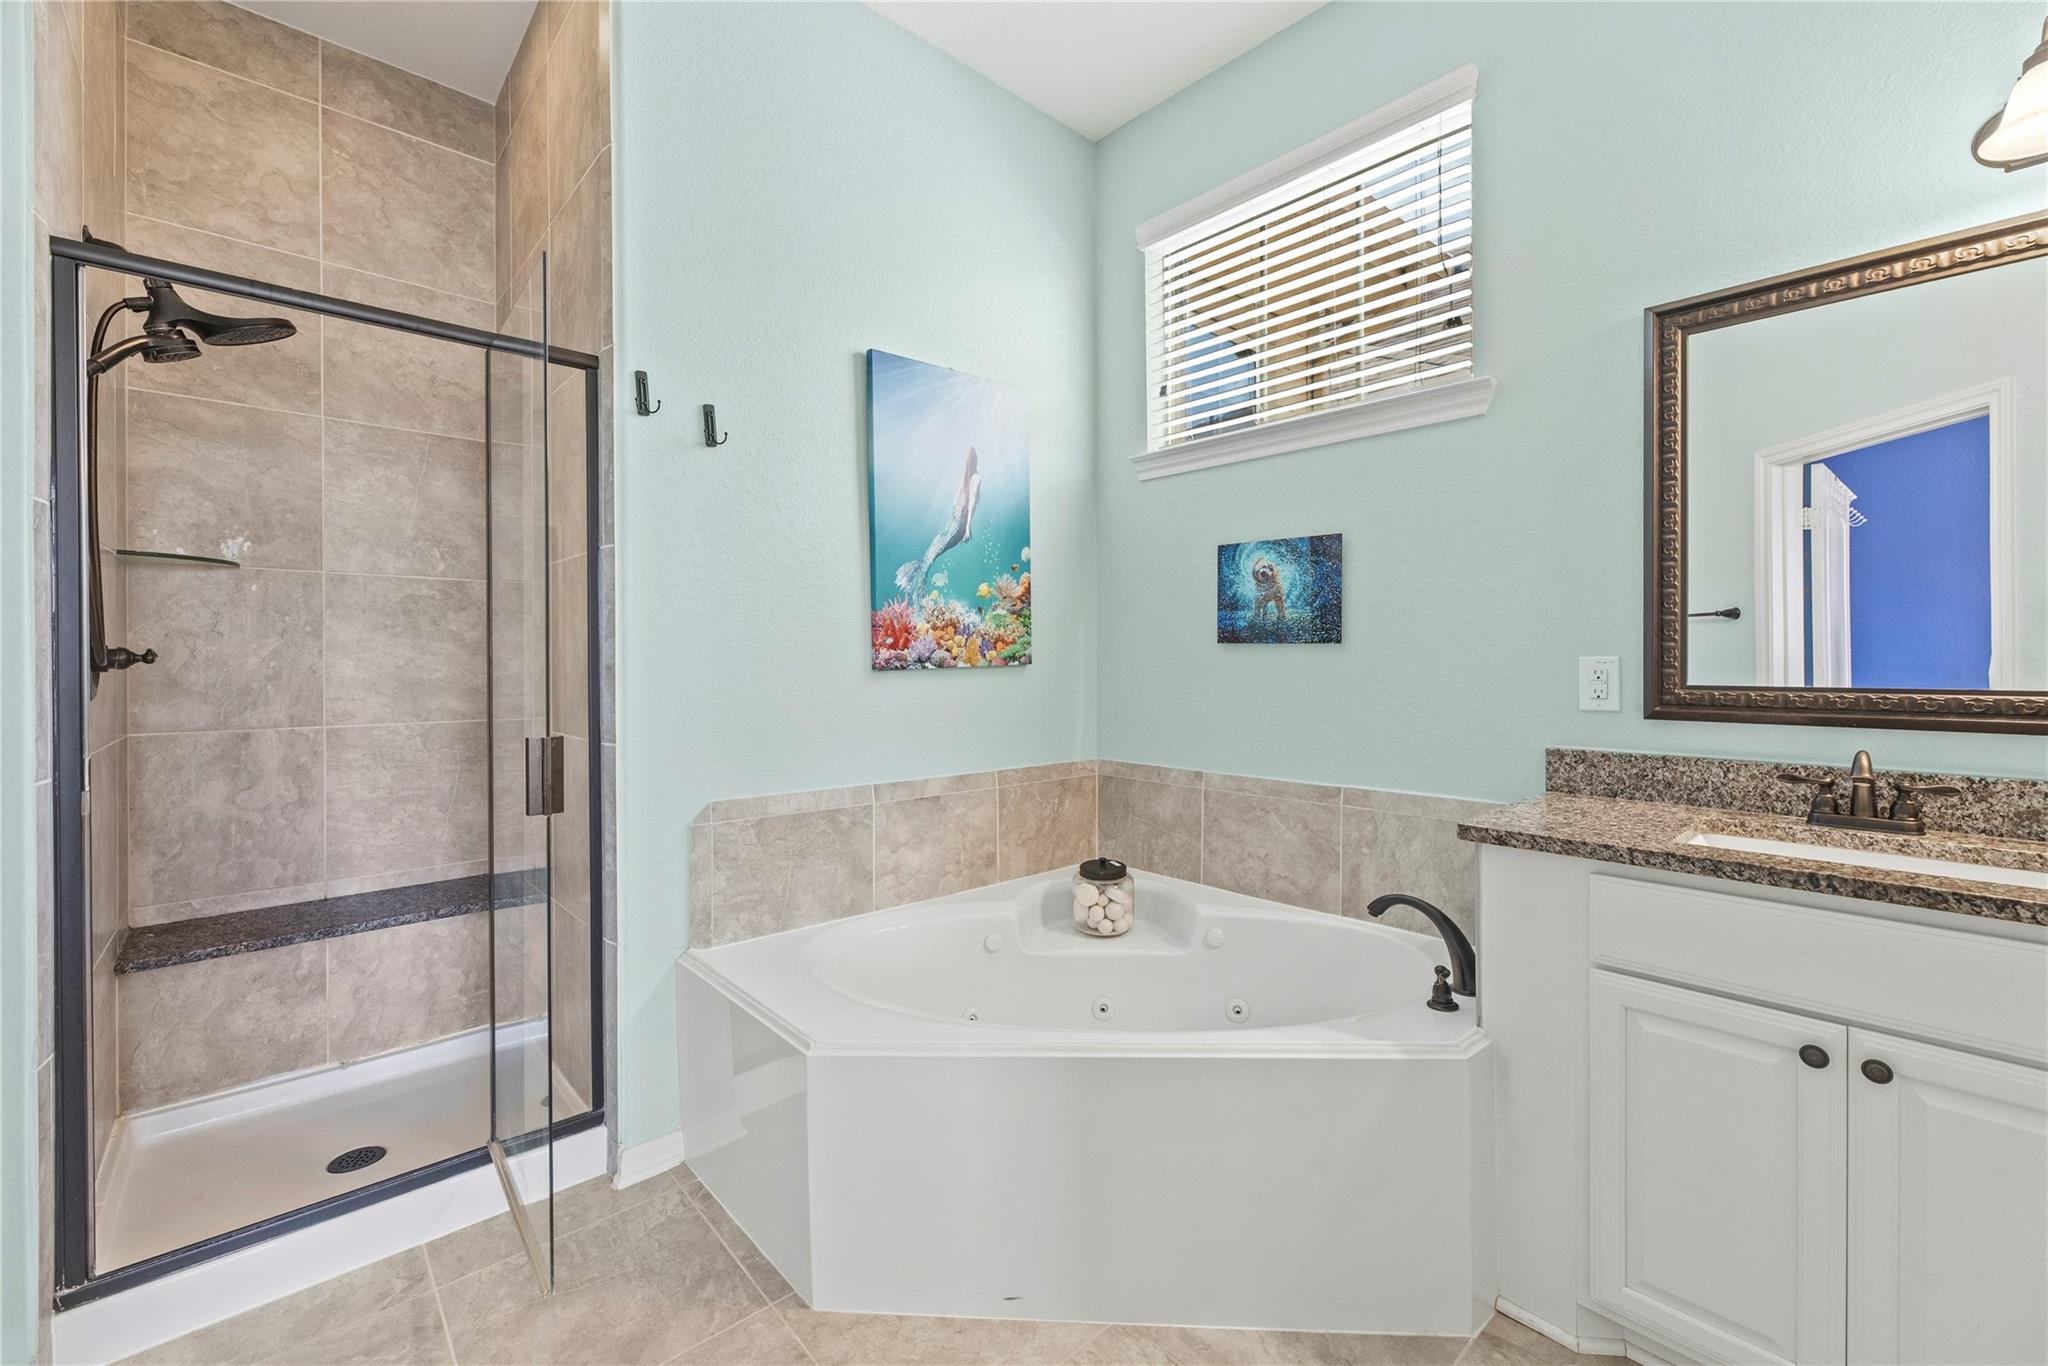
Bathroom with tiled glass shower, corner jetted tub, and granite vanity.
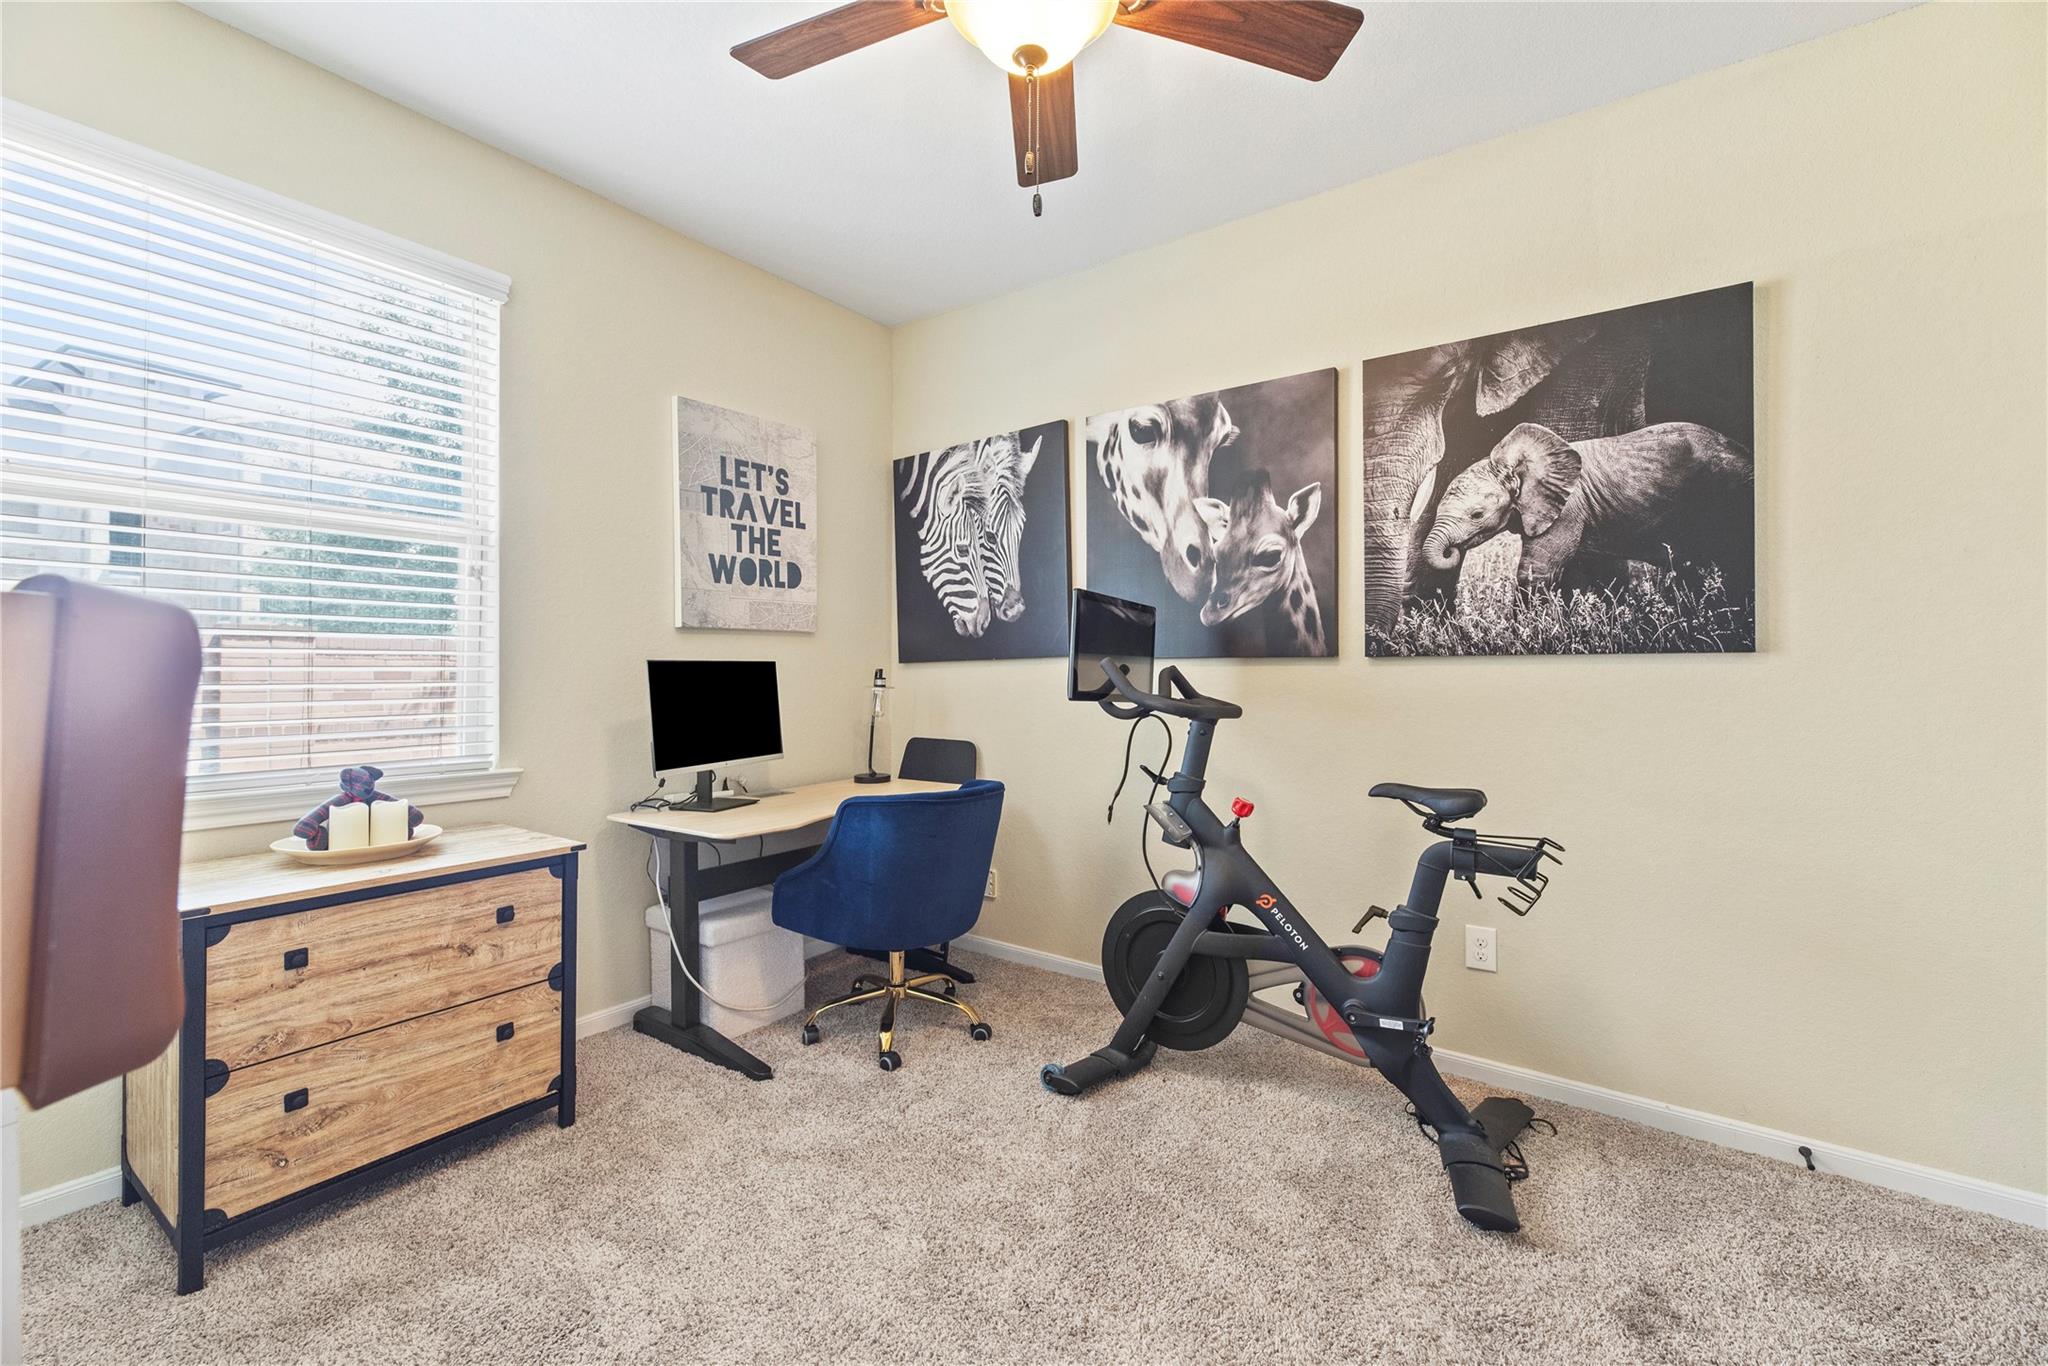
Home office and workout room with a desk, stationary bike, animal prints, and carpet.
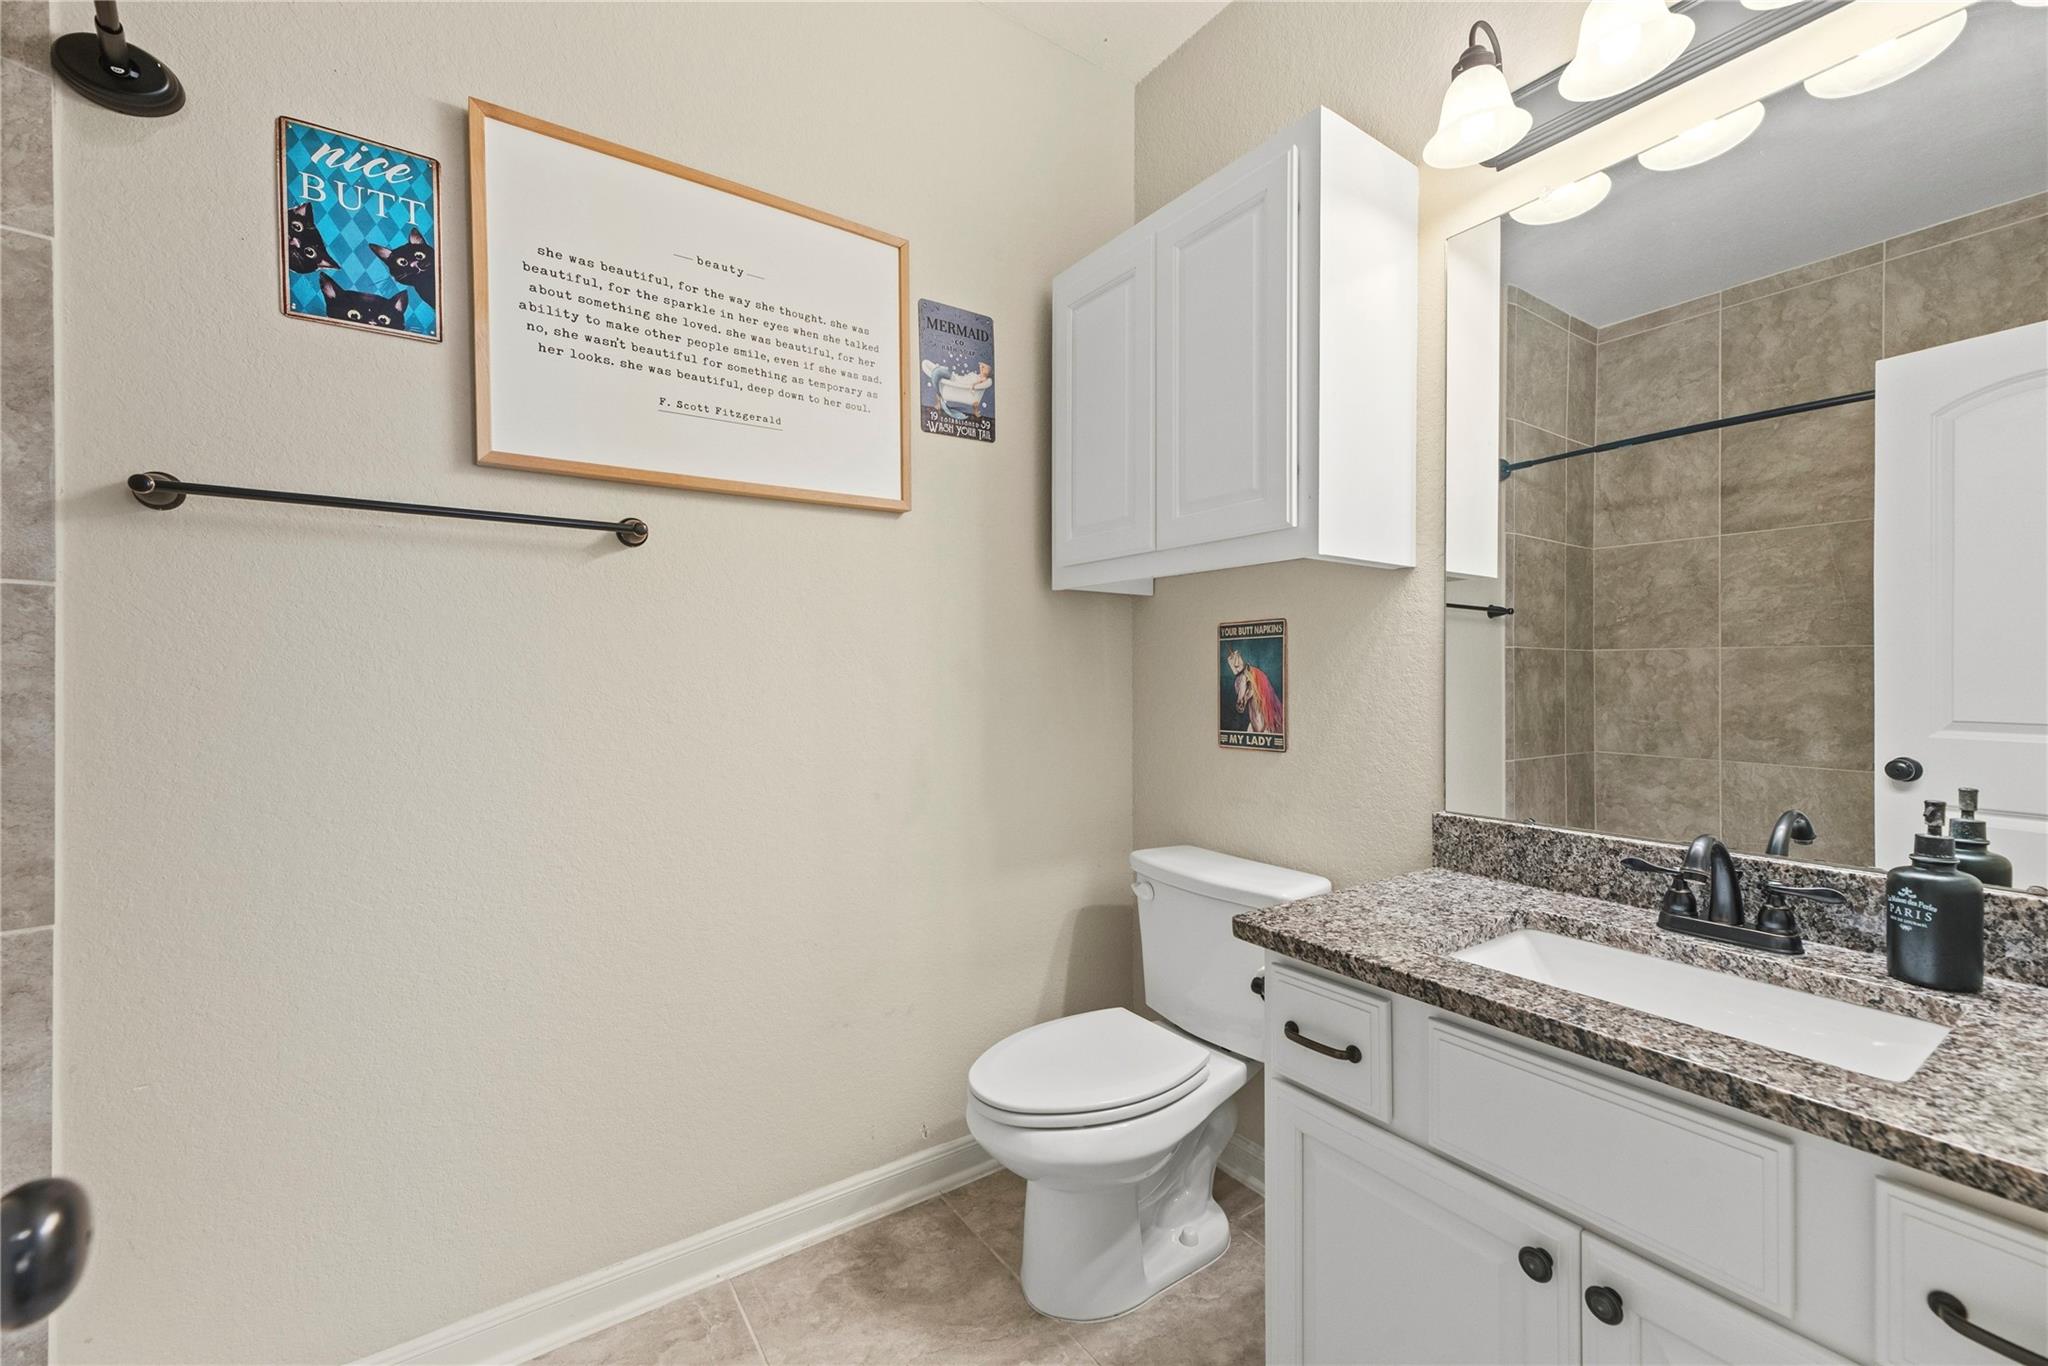
Bathroom with a granite vanity, white cabinetry, tiled shower, and playful framed wall art.
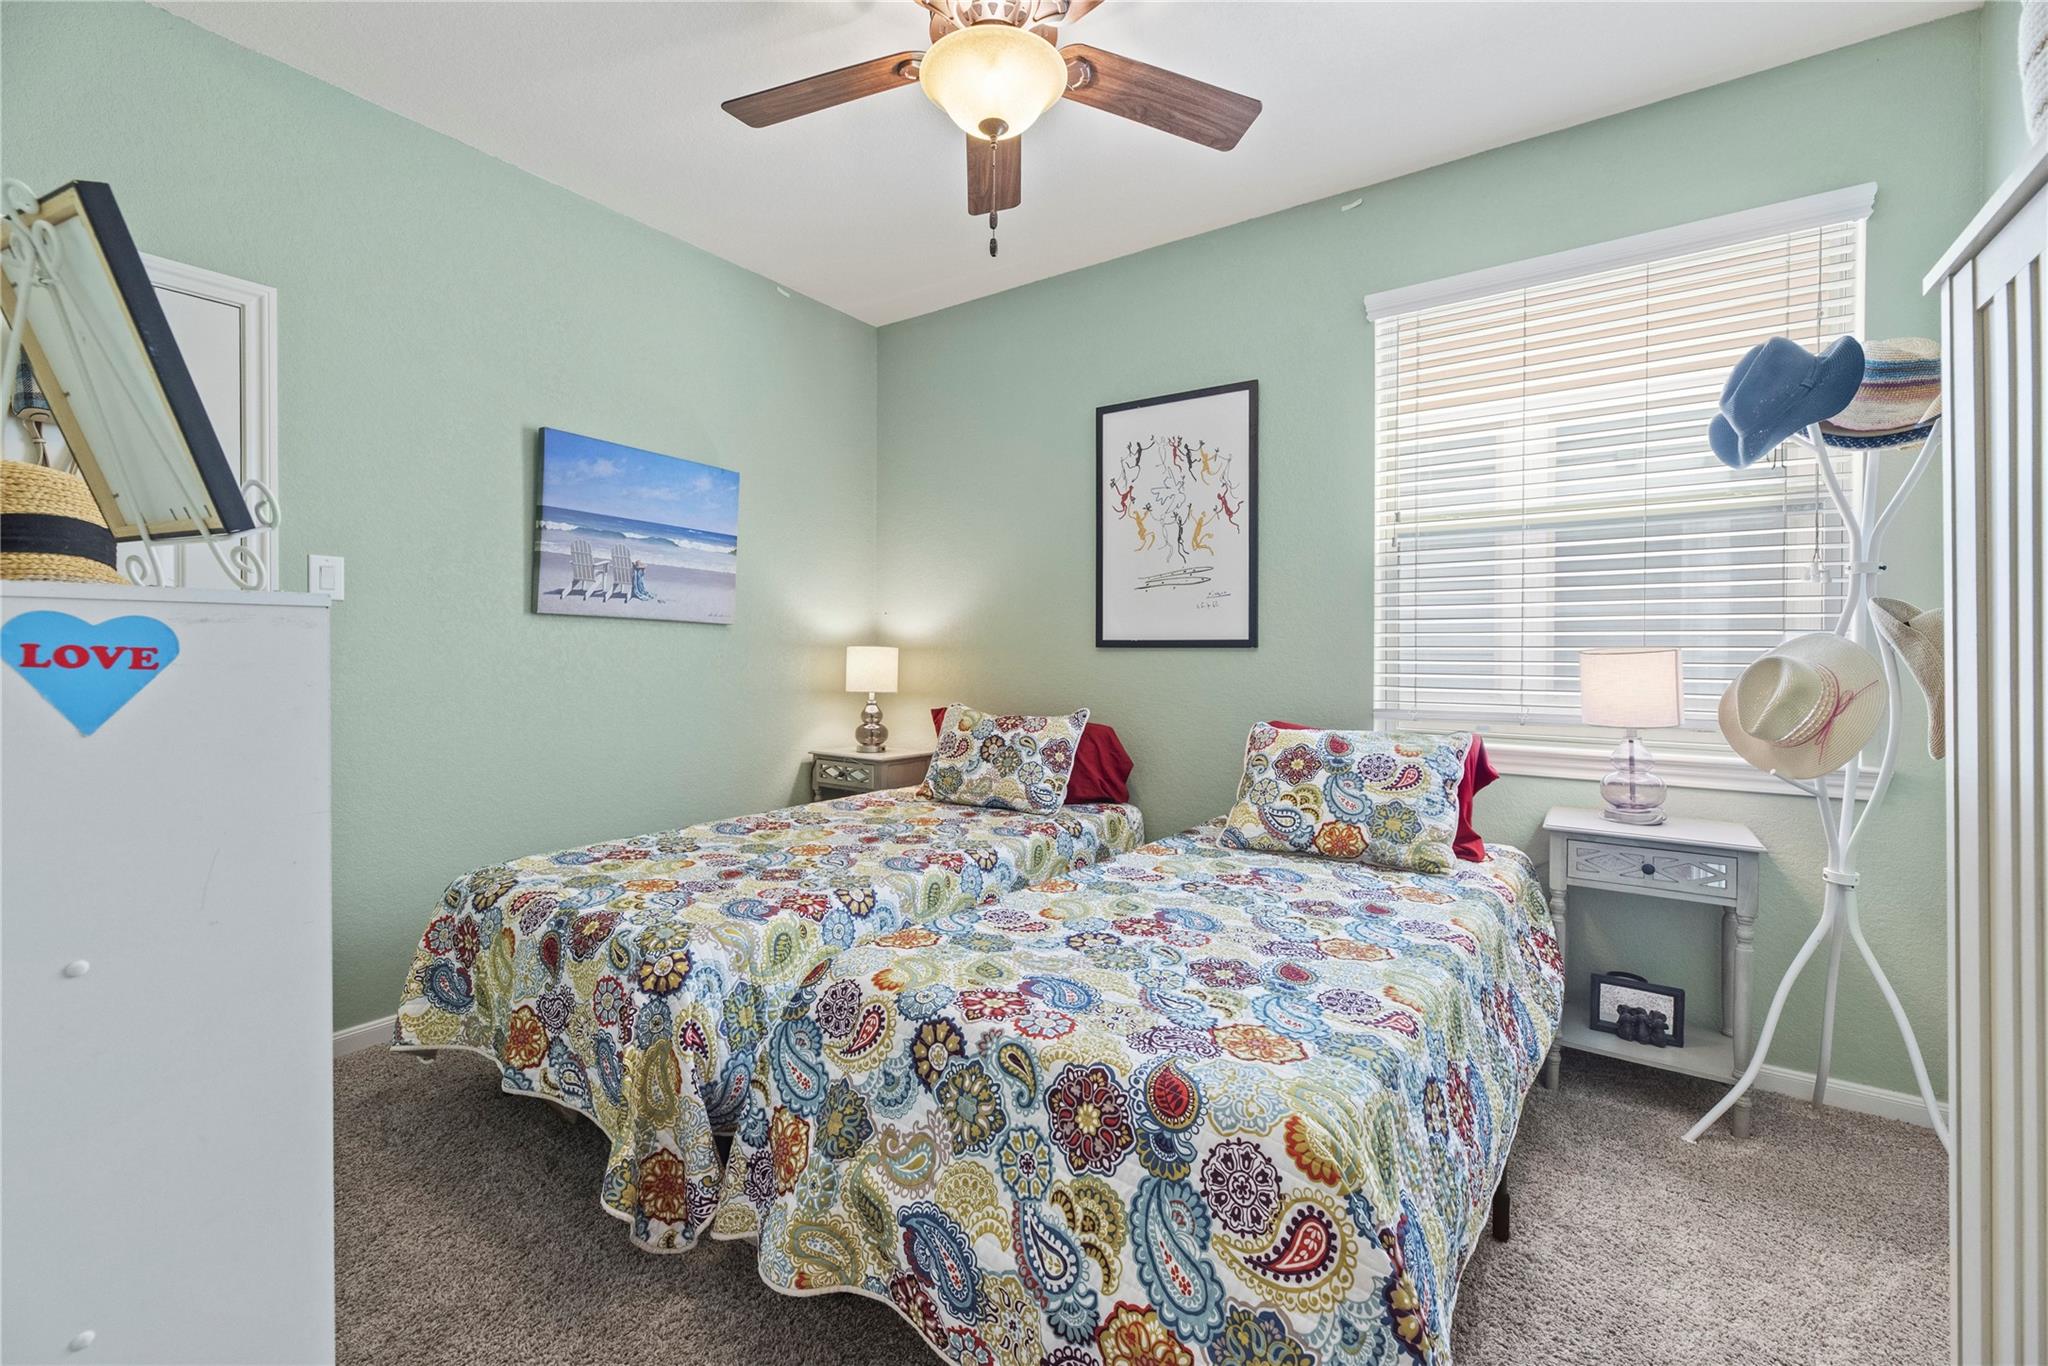
Bedroom with two twin beds in colorful patterned bedding and a white hat stand.
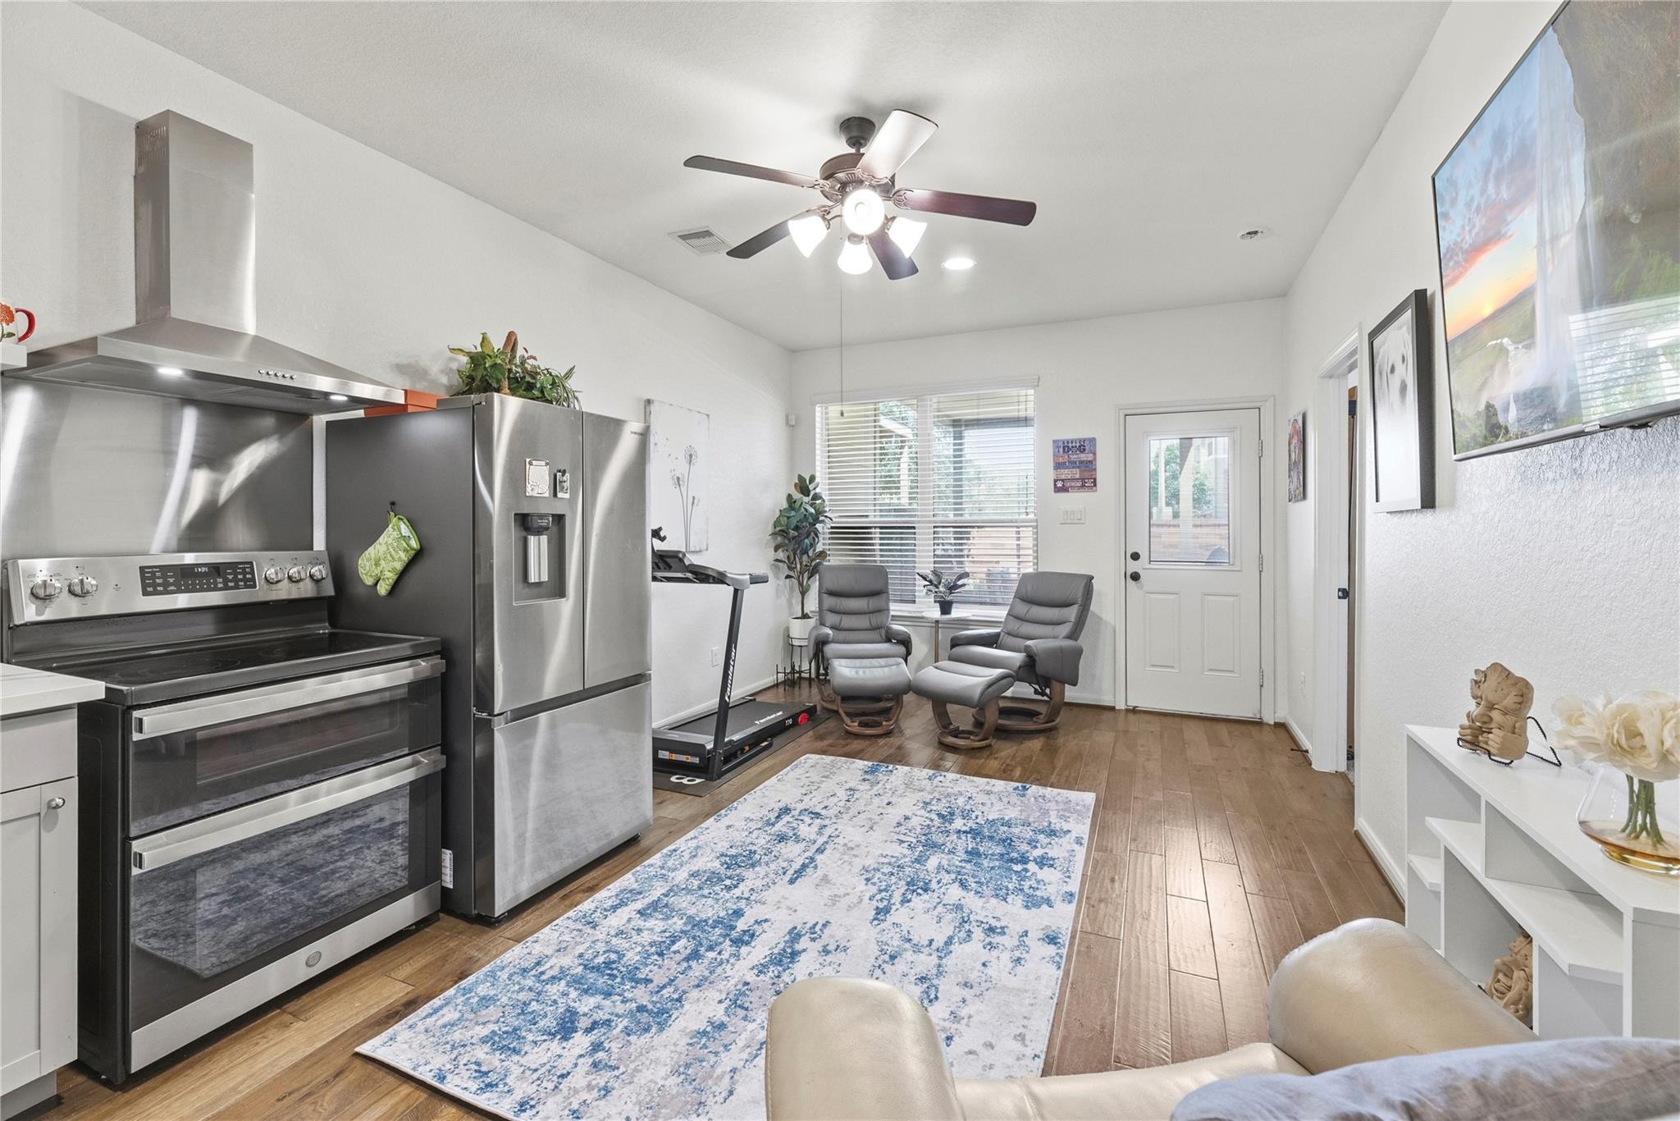
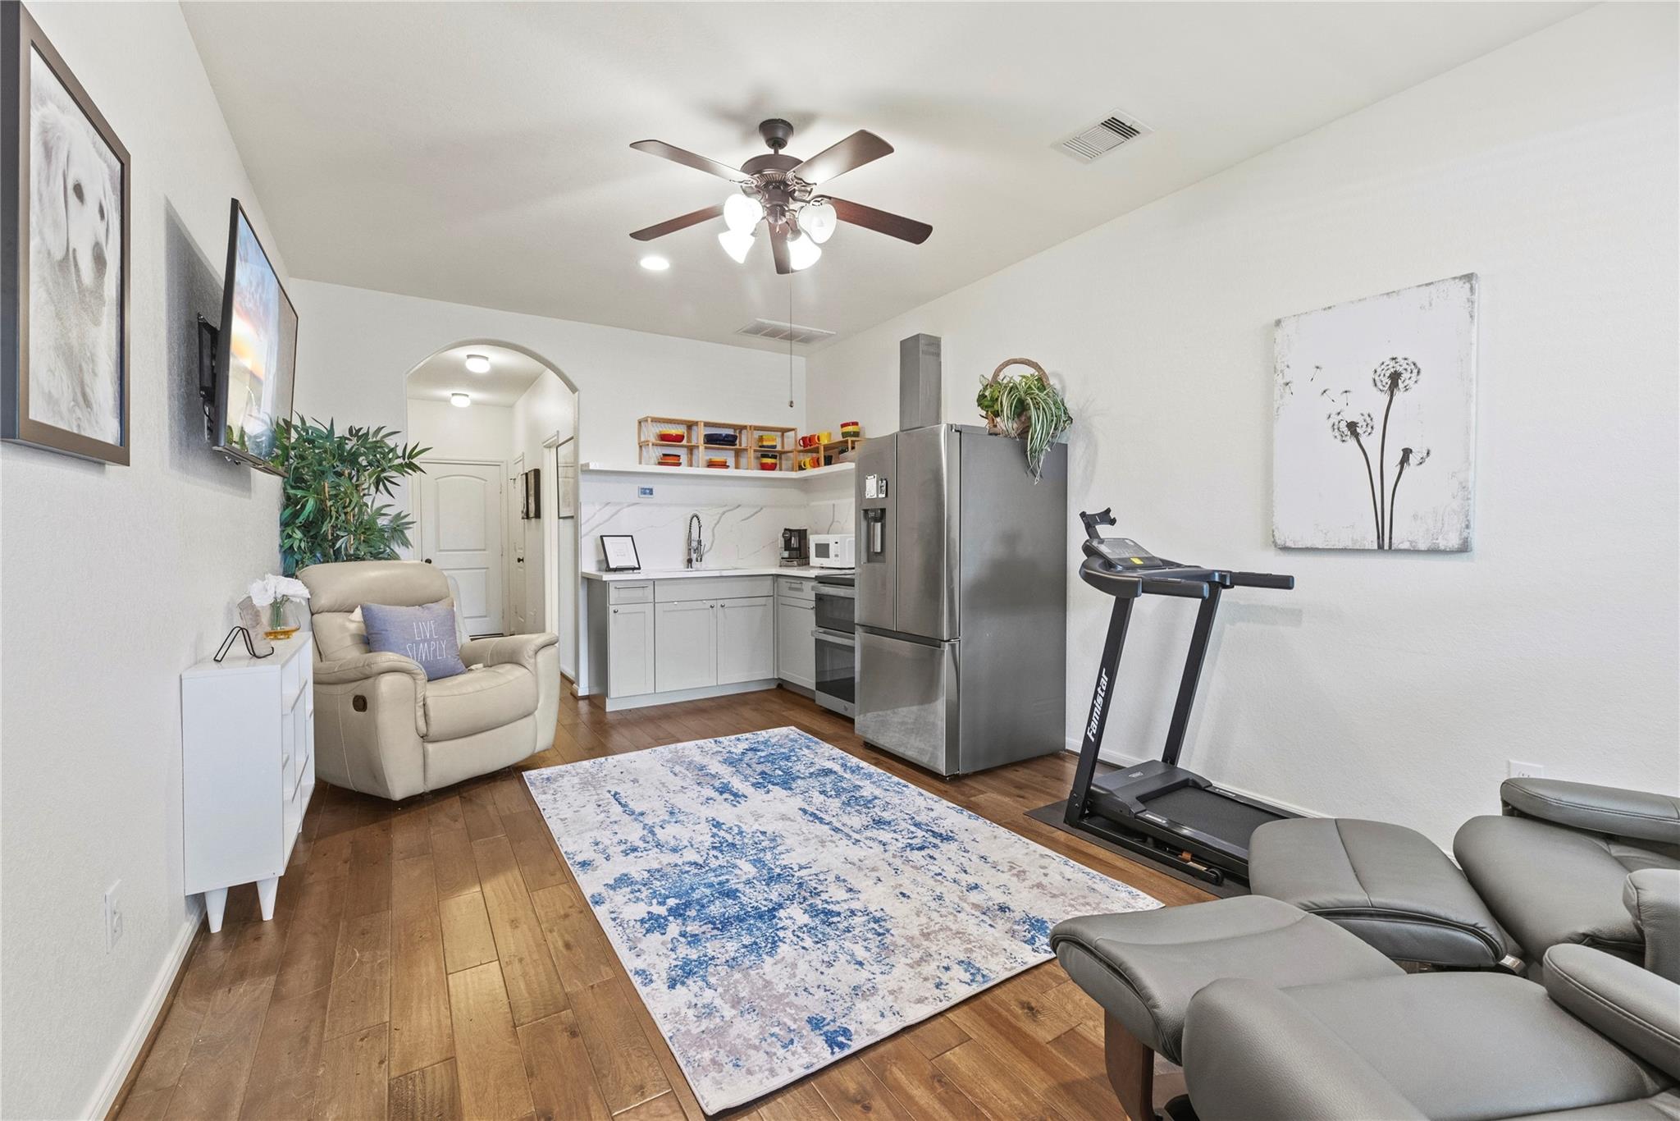
Open-plan kitchen and living area with stainless appliances, recliners, and a blue-and-white rug.
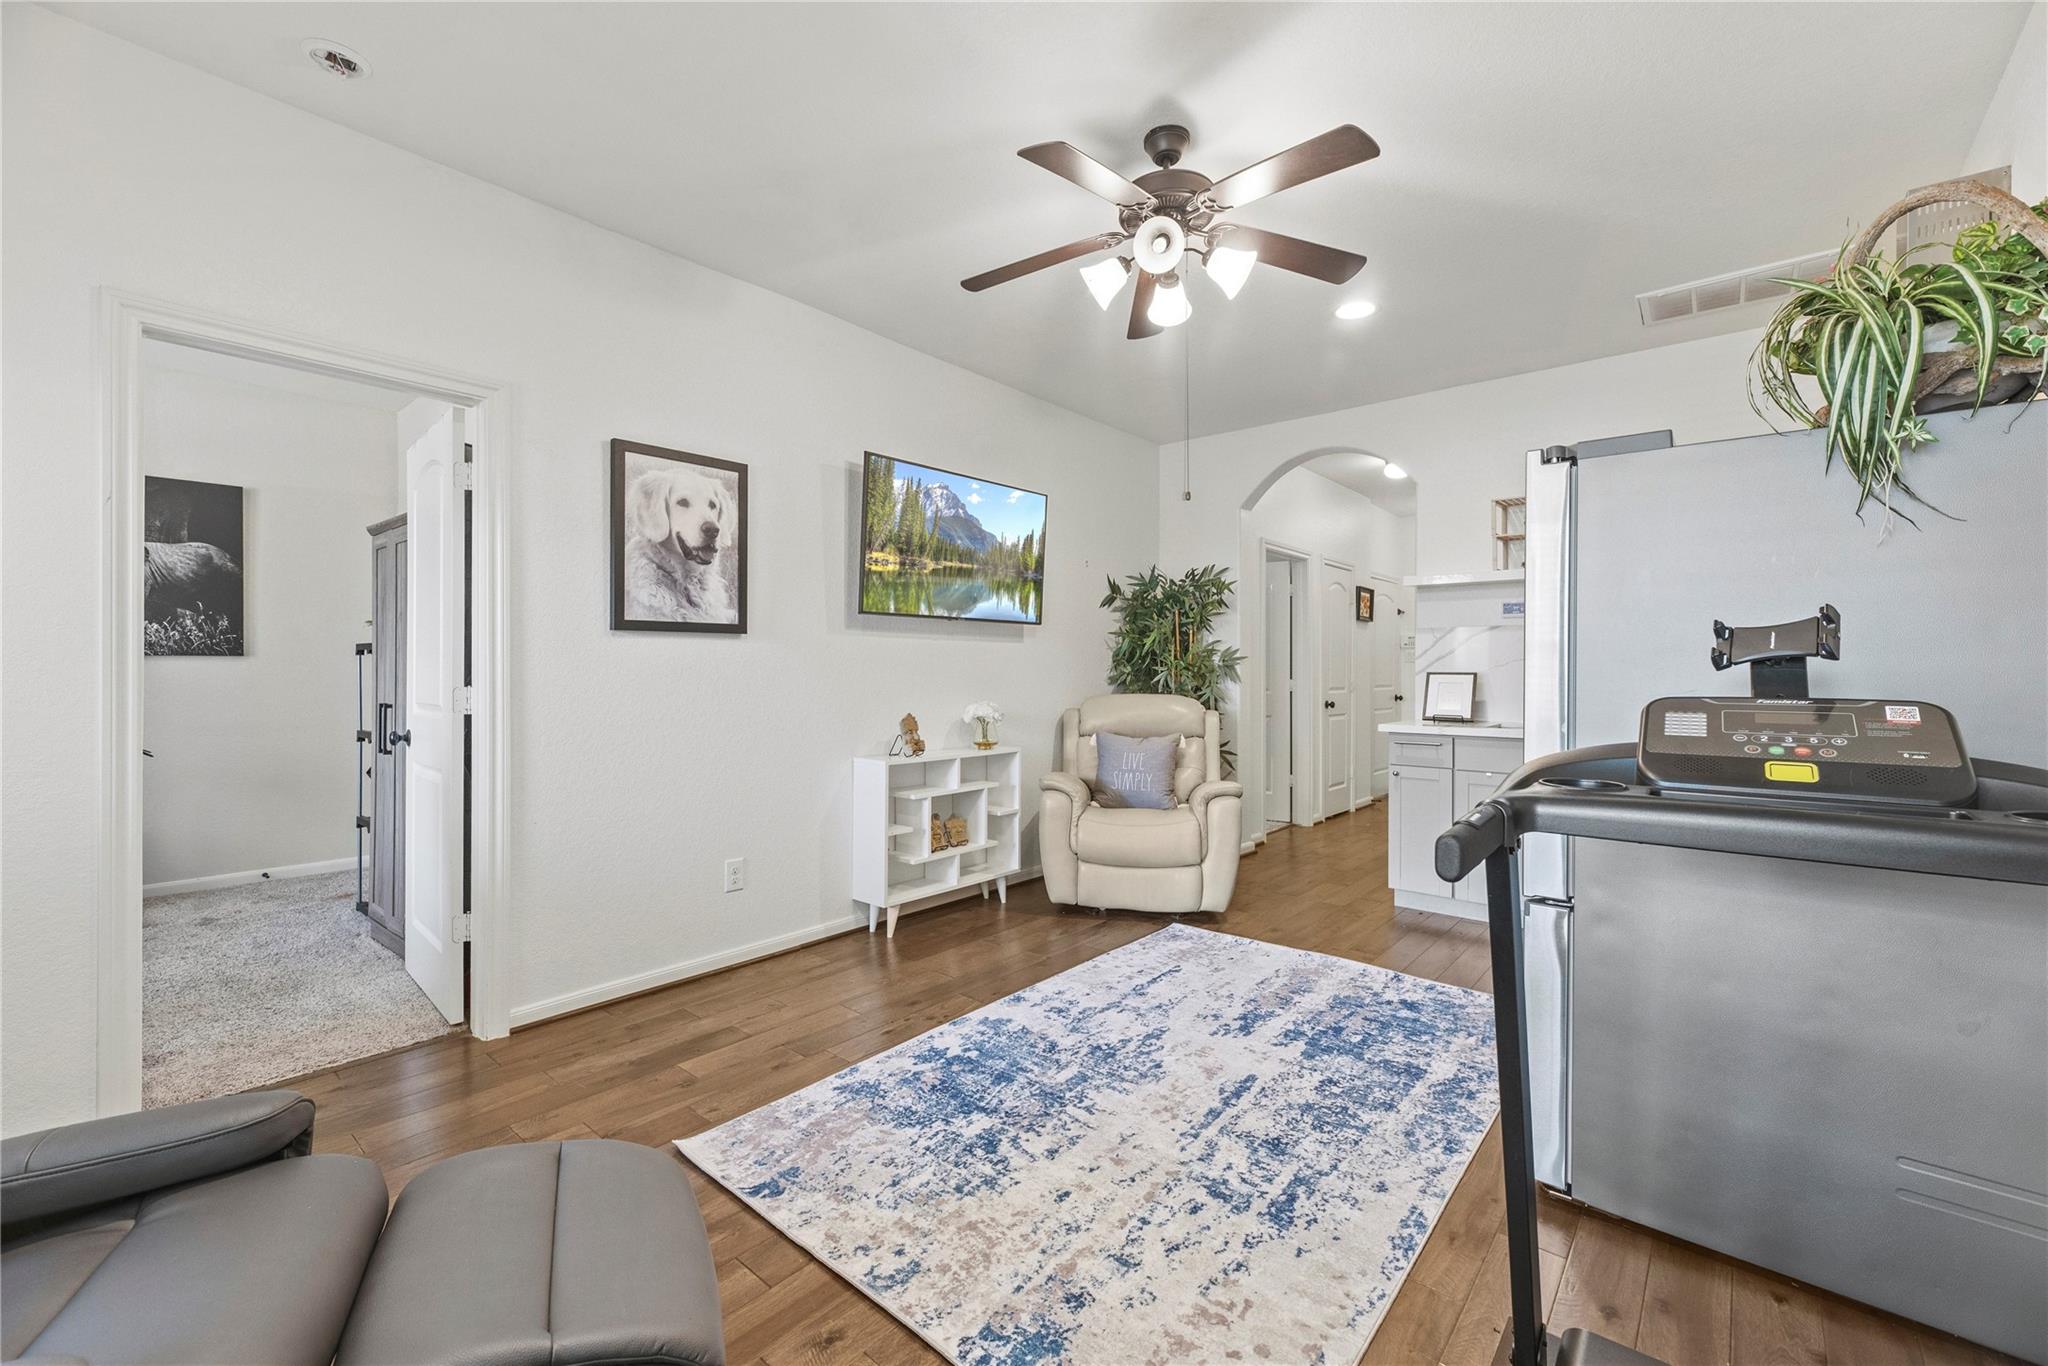
Furnished living area with a compact kitchen, treadmill, recliner, and blue-and-white rug.
Home workout room with a treadmill, patterned rug, wood floors, and an adjoining kitchen.
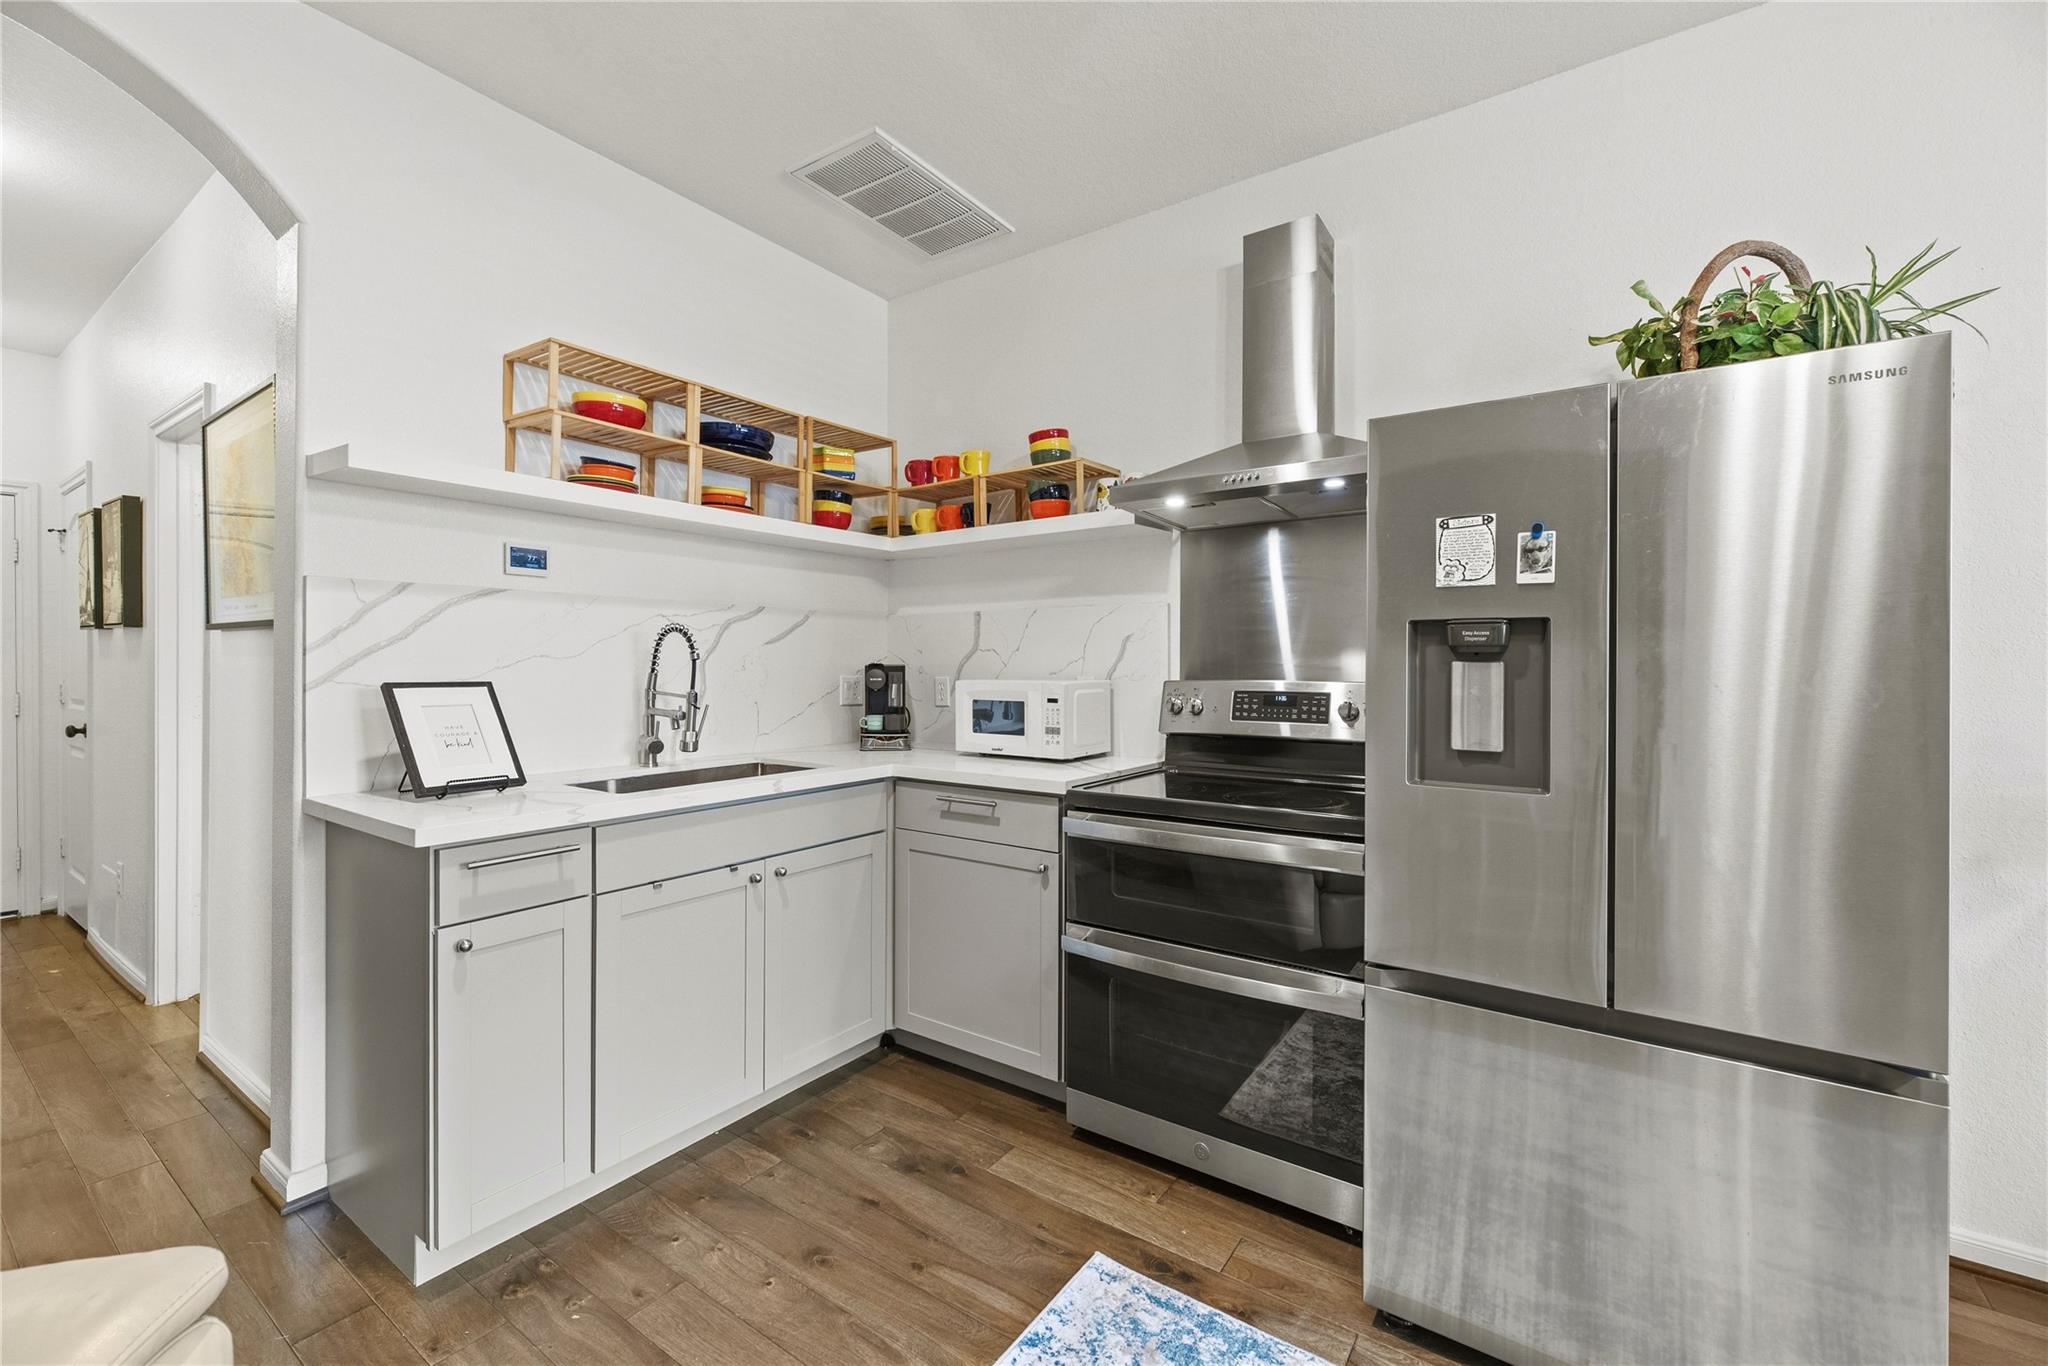
Bright kitchen with white cabinets, veined backsplash, and stainless steel appliances.
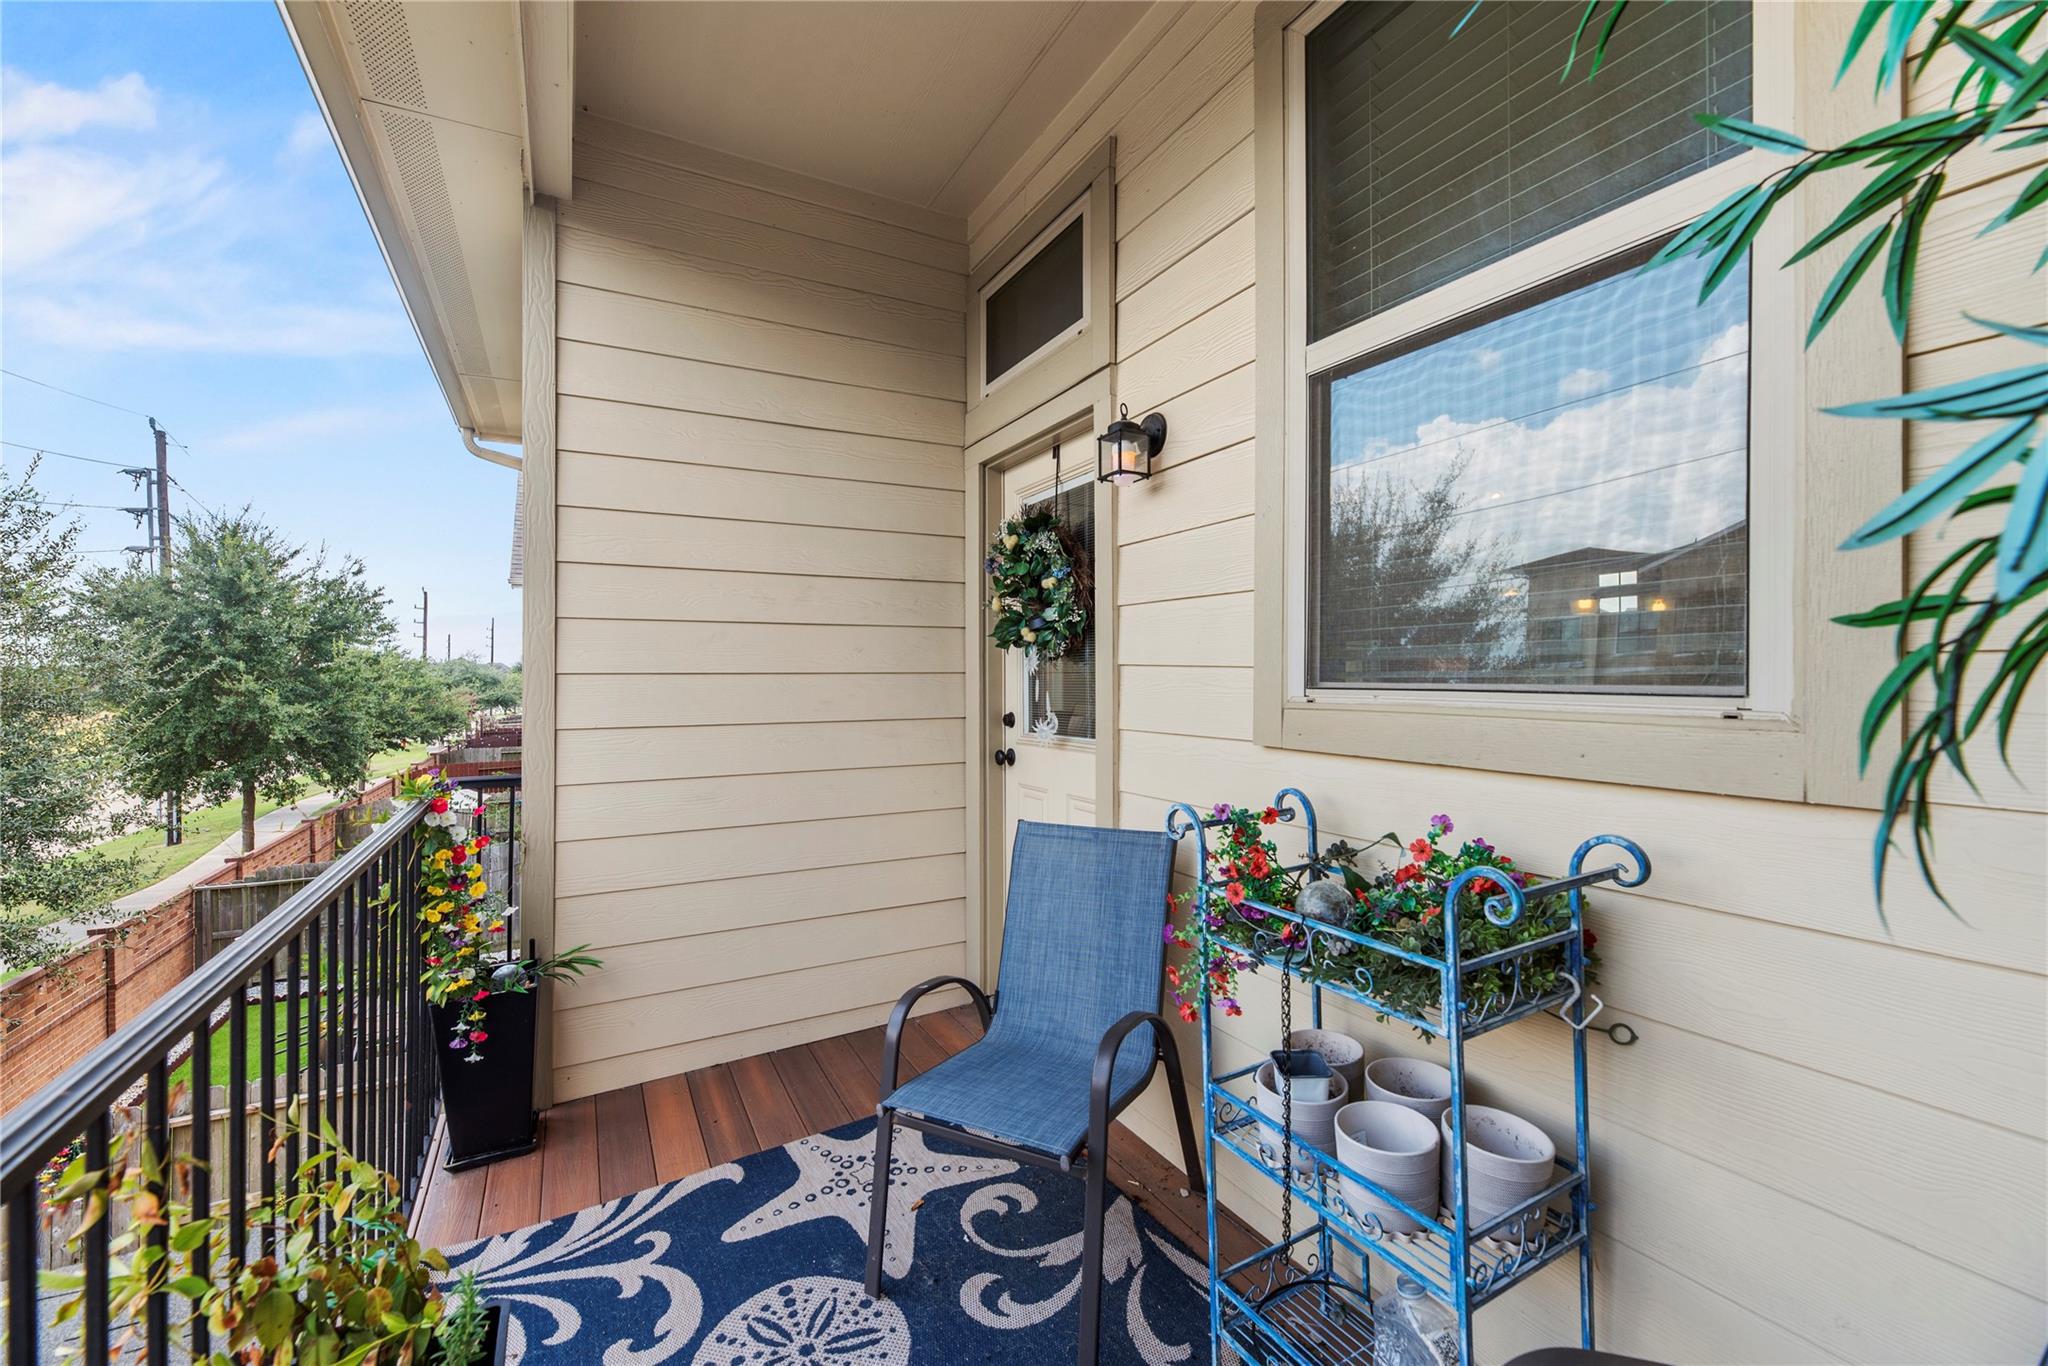
Furnished balcony with a blue chair, patterned rug, flower-filled planters, and views of trees and the street.
Covered patio with wicker dining chairs, blue-cushioned seating, potted plants, and a brick wall.
Brick townhome with a two-car garage, side-entry steps, and flower beds beside a green lawn.
SEE ALL PHOTOS
Bright living room with a vaulted ceiling, tall windows, and a large sectional sofa.
Two-story brick home with attached garages and landscaped lawn at dusk.
Home’s rear patio with outdoor seating beneath a covered deck, upper balcony, and stepping-stone lawn.
Blue bedroom with a wooden bed, patterned bedding, ceiling fan, and windows with white blinds.
Two-story entry foyer with carpeted stairs, wood handrails, iron balusters, and a bright window beside the front door.
Entryway with carpeted staircase, wood console table, and wreath on the front door.
Open-plan living room and kitchen with a white sofa, armchairs, and a large window.
Dining nook with a round wood table, four chairs, and large windows with blinds.
Kitchen with white cabinetry, granite counters, tiled backsplash, and a breakfast island with two chairs.
Bathroom pedestal sink with dark faucet against blue walls, beside a mirror and green hand towel.
Bathroom with a double-sink white vanity, granite countertop, and large framed mirror.
Bathroom with tiled glass shower, corner jetted tub, and granite vanity.
Home office and workout room with a desk, stationary bike, animal prints, and carpet.
Bathroom with a granite vanity, white cabinetry, tiled shower, and playful framed wall art.
Bedroom with two twin beds in colorful patterned bedding and a white hat stand.
Open-plan kitchen and living area with stainless appliances, recliners, and a blue-and-white rug.
Furnished living area with a compact kitchen, treadmill, recliner, and blue-and-white rug.
Home workout room with a treadmill, patterned rug, wood floors, and an adjoining kitchen.
Bright kitchen with white cabinets, veined backsplash, and stainless steel appliances.
Furnished balcony with a blue chair, patterned rug, flower-filled planters, and views of trees and the street.
Covered patio with wicker dining chairs, blue-cushioned seating, potted plants, and a brick wall.
Brick townhome with a two-car garage, side-entry steps, and flower beds beside a green lawn.
For Sale

12214 La Strada Street

12214 La Strada Street, Richmond, TX 77406

$309,000
Welcome to this thoughtfully upgraded split-level home, crafted for multi-generational living or flexible guest hosting. The light-filled upper floor greets you with soaring vaulted ceilings and a seamless open-concept flow. The gourmet kitchen shines with sleek granite counters, timeless cabinetry, stainless appliances, a tile backsplash, under-cabinet lighting, and island seating. Tucked away on this level, the spacious primary suite features architectural ceiling detail, a bright window nook, dual vanities, a deep jetted tub, a glass-enclosed shower, and a large walk-in closet. The lower level offers a private, self-contained living space ideal for extended family or guests, featuring two comfortable bedrooms, a full secondary kitchen with gray shaker cabinetry and double ovens, and a cozy den. Step outside to enjoy low-maintenance turf, a paved covered patio, and an upper composite balcony. Minutes from Grand Parkway, Westpark Tollway, Bella Terra, and Lamar CISD schools.

3
beds

3
baths

1,934 Sq.Ft. LIVING AREA

2,825 Sq.Ft. lot

Ryan Adams

Ryan Adams

Features & Amenities

Interior

  • total bedrooms3
  • Total bathrooms3
  • full bathrooms2
  • half bathroom1
  • Flooring Carpet, Tile, Wood
  • APPLIANCES Disposal, Gas Oven, Oven, Microwave, Gas Range, Dishwasher, Washer/Dryer
  • other interior Features High Ceilings, Wired for Sound, En-Suite Bath, Primary Bed - 2nd Floor, Walk-In Closet(s)

Area & Lot

  • Status For Sale
  • Living Area1,934 Sq.Ft.
  • Total Area1,934 Sq.Ft.
  • Lot Area2,825 Sq.Ft.
  • MLS® ID90906158
  • TypeResidential
  • YEAR BUILT2016
  • Architecture StylesTraditional
  • Elementary SchoolHubenak Elementary School
  • Middle SchoolBanks Middle School
  • High SchoolTomas High School (Lamar)
  • School District33 - Lamar Consolidated

Exterior

  • STORIES2
  • Garage Space2.0
  • water SourceWater District
  • roofComposition
  • lot featuresBack Yard, Subdivided, 0 Up To 1/4 Acre
  • parkingAttached
  • HEAT TYPENatural Gas
  • AIR CONDITIONINGCeiling Fan(s), Electric
  • SubstructureSlab
  • other exterior FeaturesBalcony, Sprinkler System

Financial

  • Sales Price$309,000
  • Real Estate Tax $8,568/yr
  • HOA $3,878/yr
Two-story brick home with attached garages and landscaped lawn at dusk.

Schedule a Showing

We would love to show you our beautiful property. Please select your preferred date and time below. An agent will be in touch shortly to confirm your appointment.

Schedule a Showing

We would love to show you our beautiful property. Please select your preferred date and time below. An agent will be in touch shortly to confirm your appointment.

Thank you for your interest in 12214 La Strada Street, Richmond, TX 77406. We are reviewing your request and will be in touch shortly!

Mortgage Calculator

Estimate your monthly mortgage payment, including the principal and interest, property taxes, and HOA. Adjust the values to generate a more accurate rate.

All estimates are provided for informational purposes only. Actual amounts may vary.
$0,000 Your Payment 20 15 65
$0,000 Your Payment

WORK WITH US

We pride ourselves in providing personalized solutions that bring our clients closer to their dream properties and enhance their long-term wealth. Let us guide you through your home buying journey.