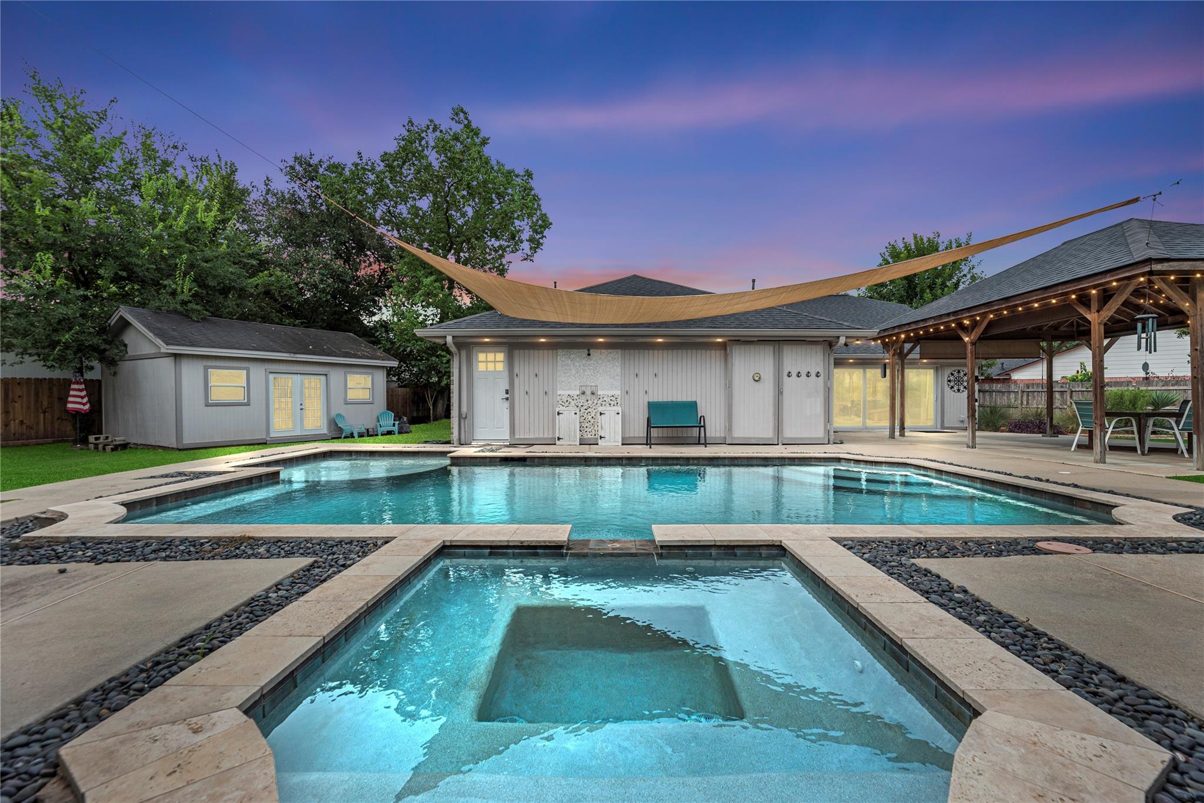
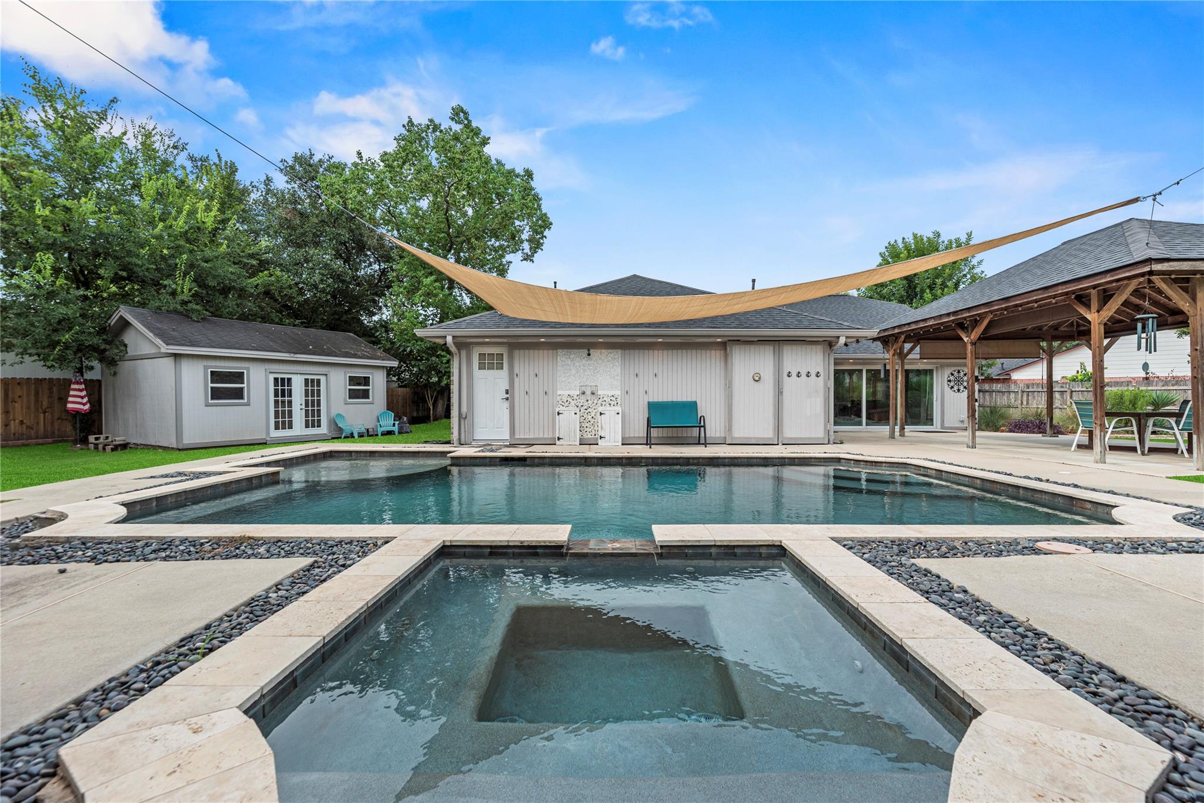
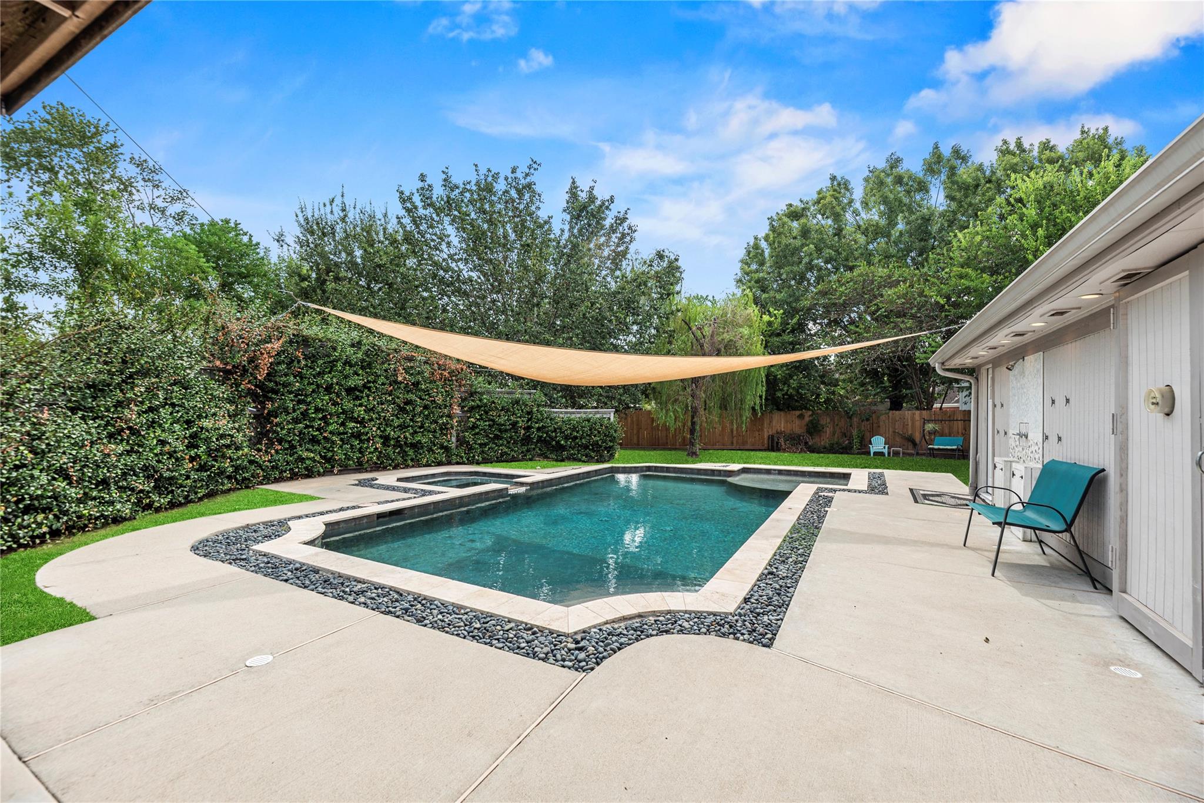
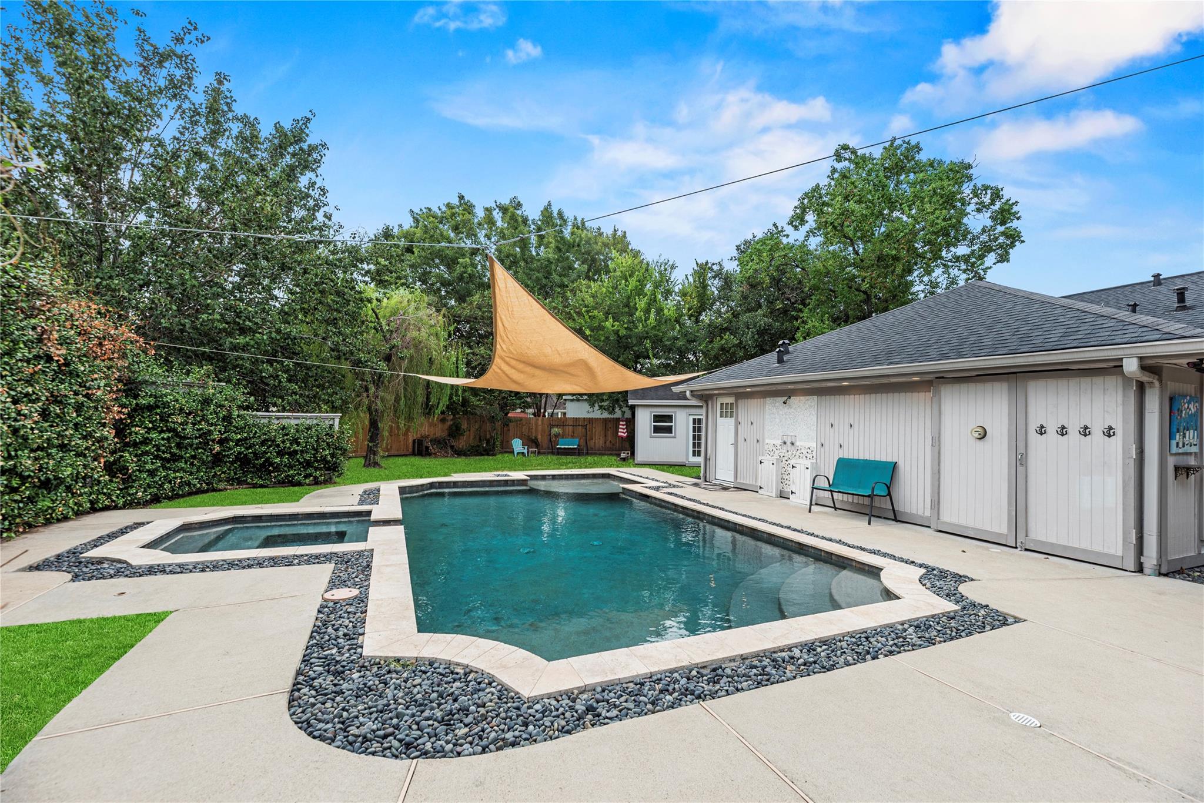
Backyard pool and raised spa beside a pool house and covered pavilion at dusk.
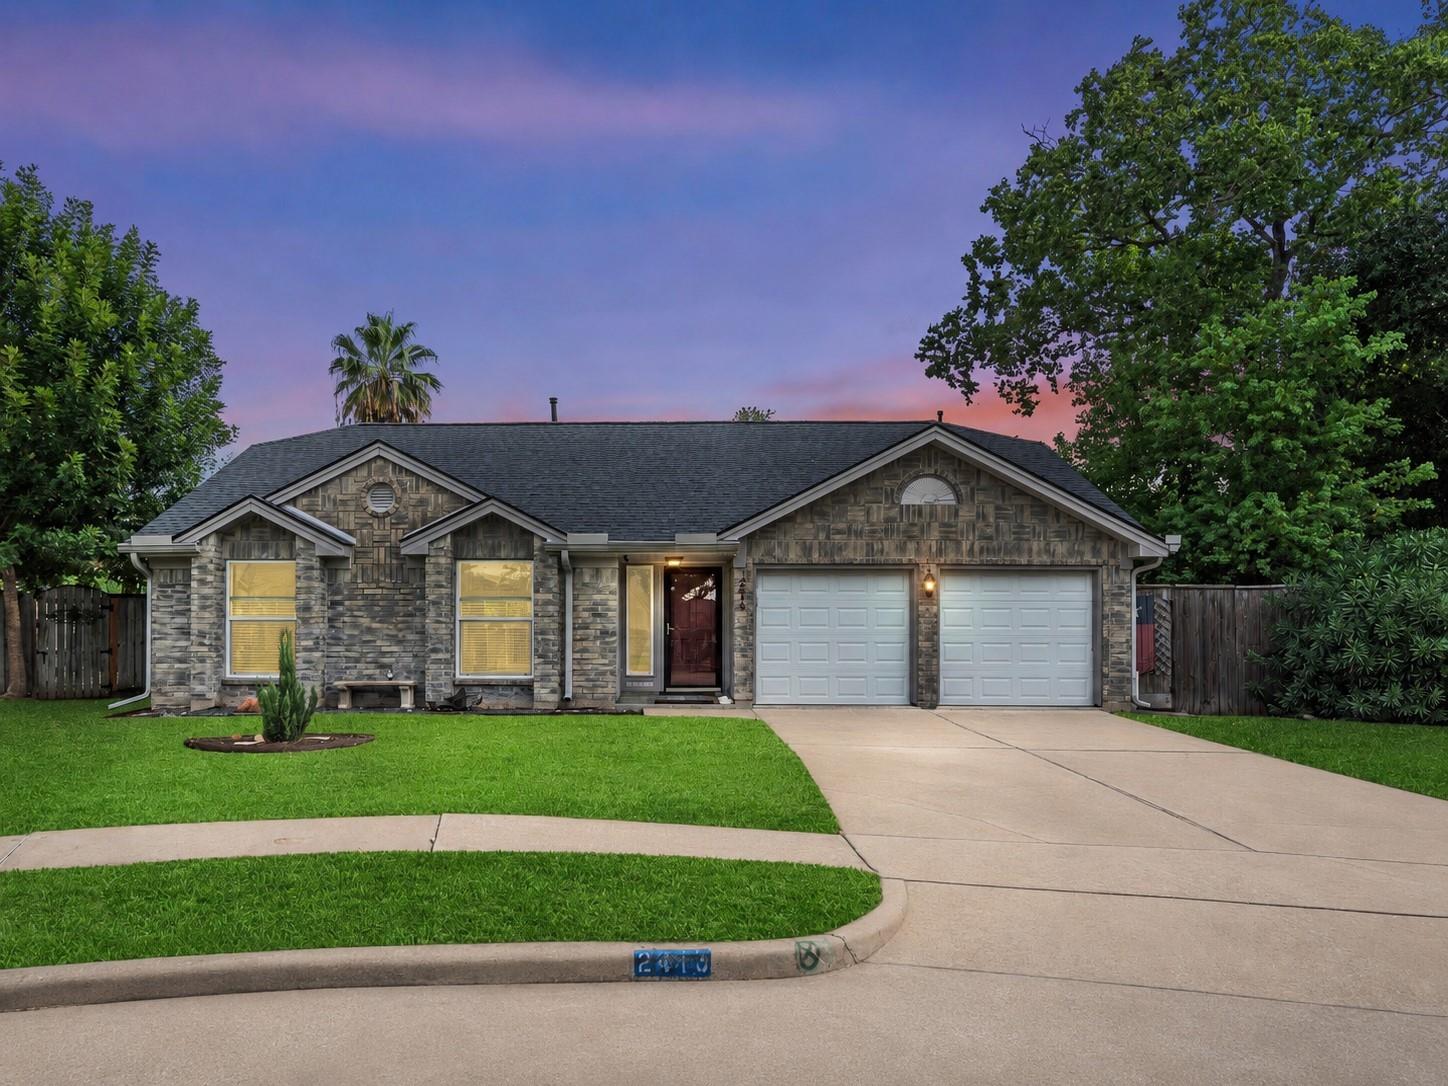
Stone-front home with a two-car garage and curved driveway at dusk.
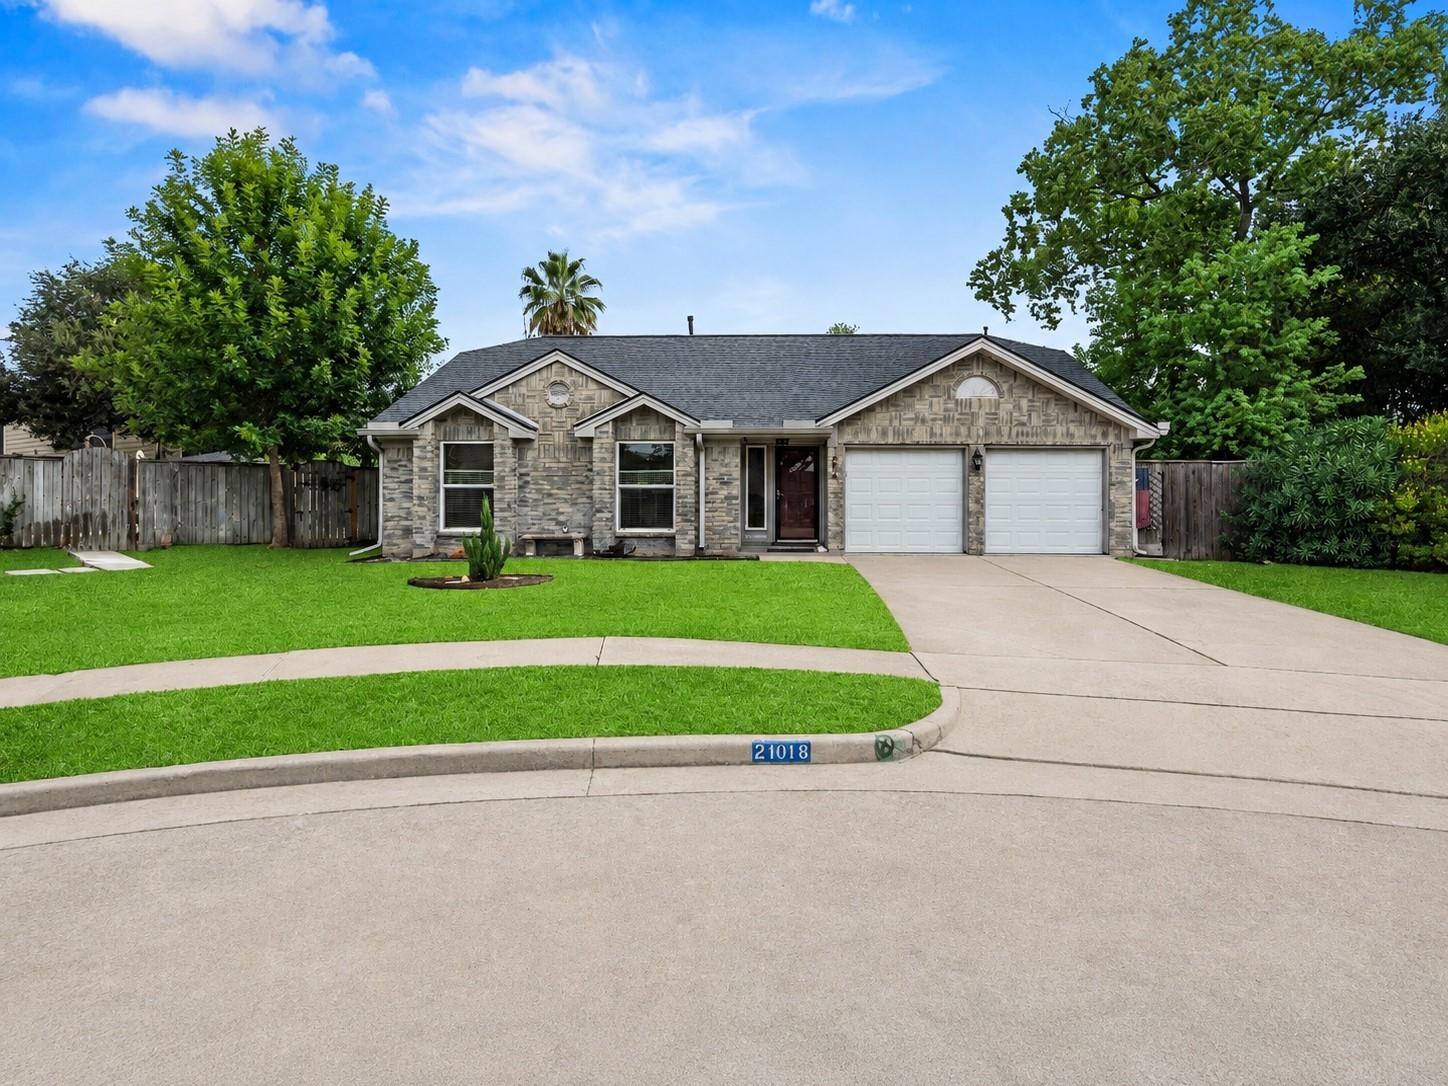
Single-story stone-faced house with a two-car garage, broad driveway, and green front lawn.
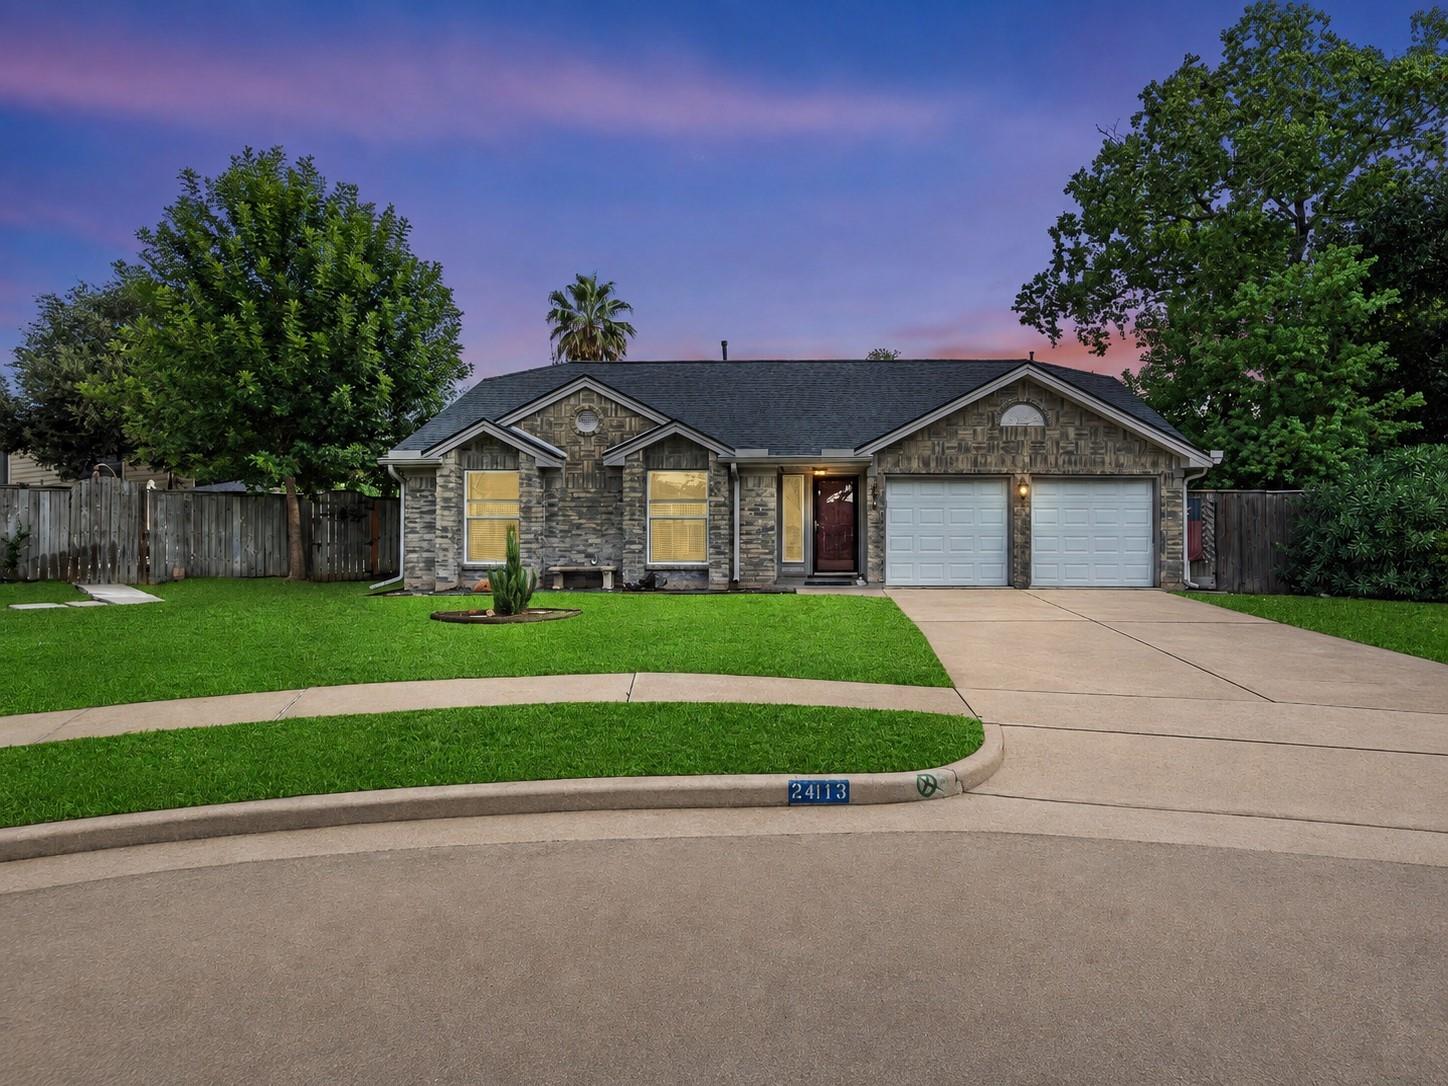
Single-story stone-faced home with a two-car garage, broad driveway, and lawn at dusk.
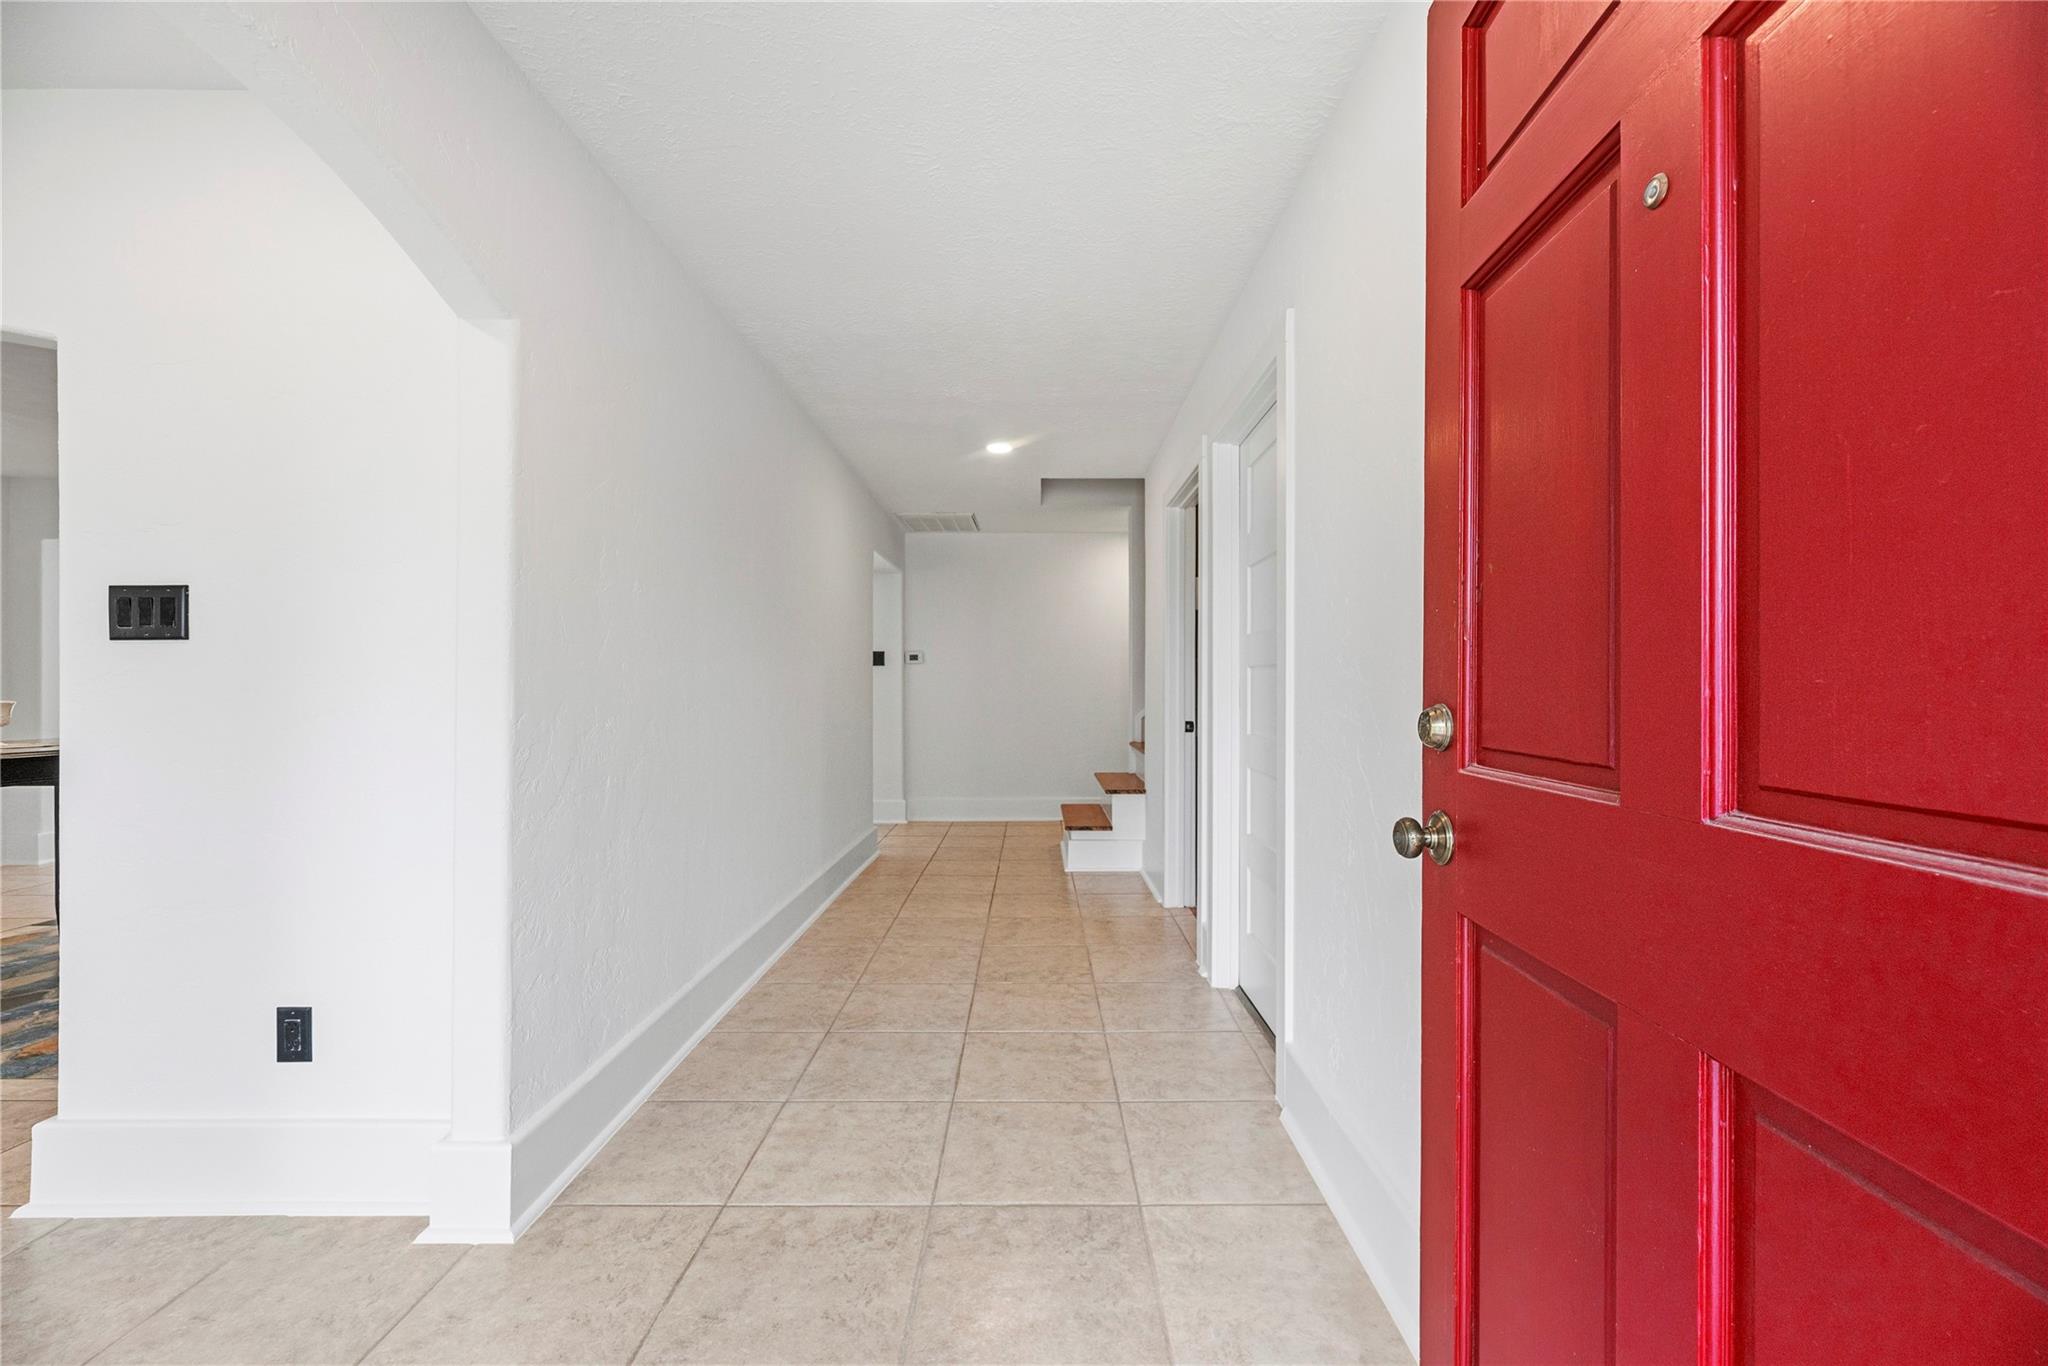
Entry hall with beige tile flooring and a bright red front door.
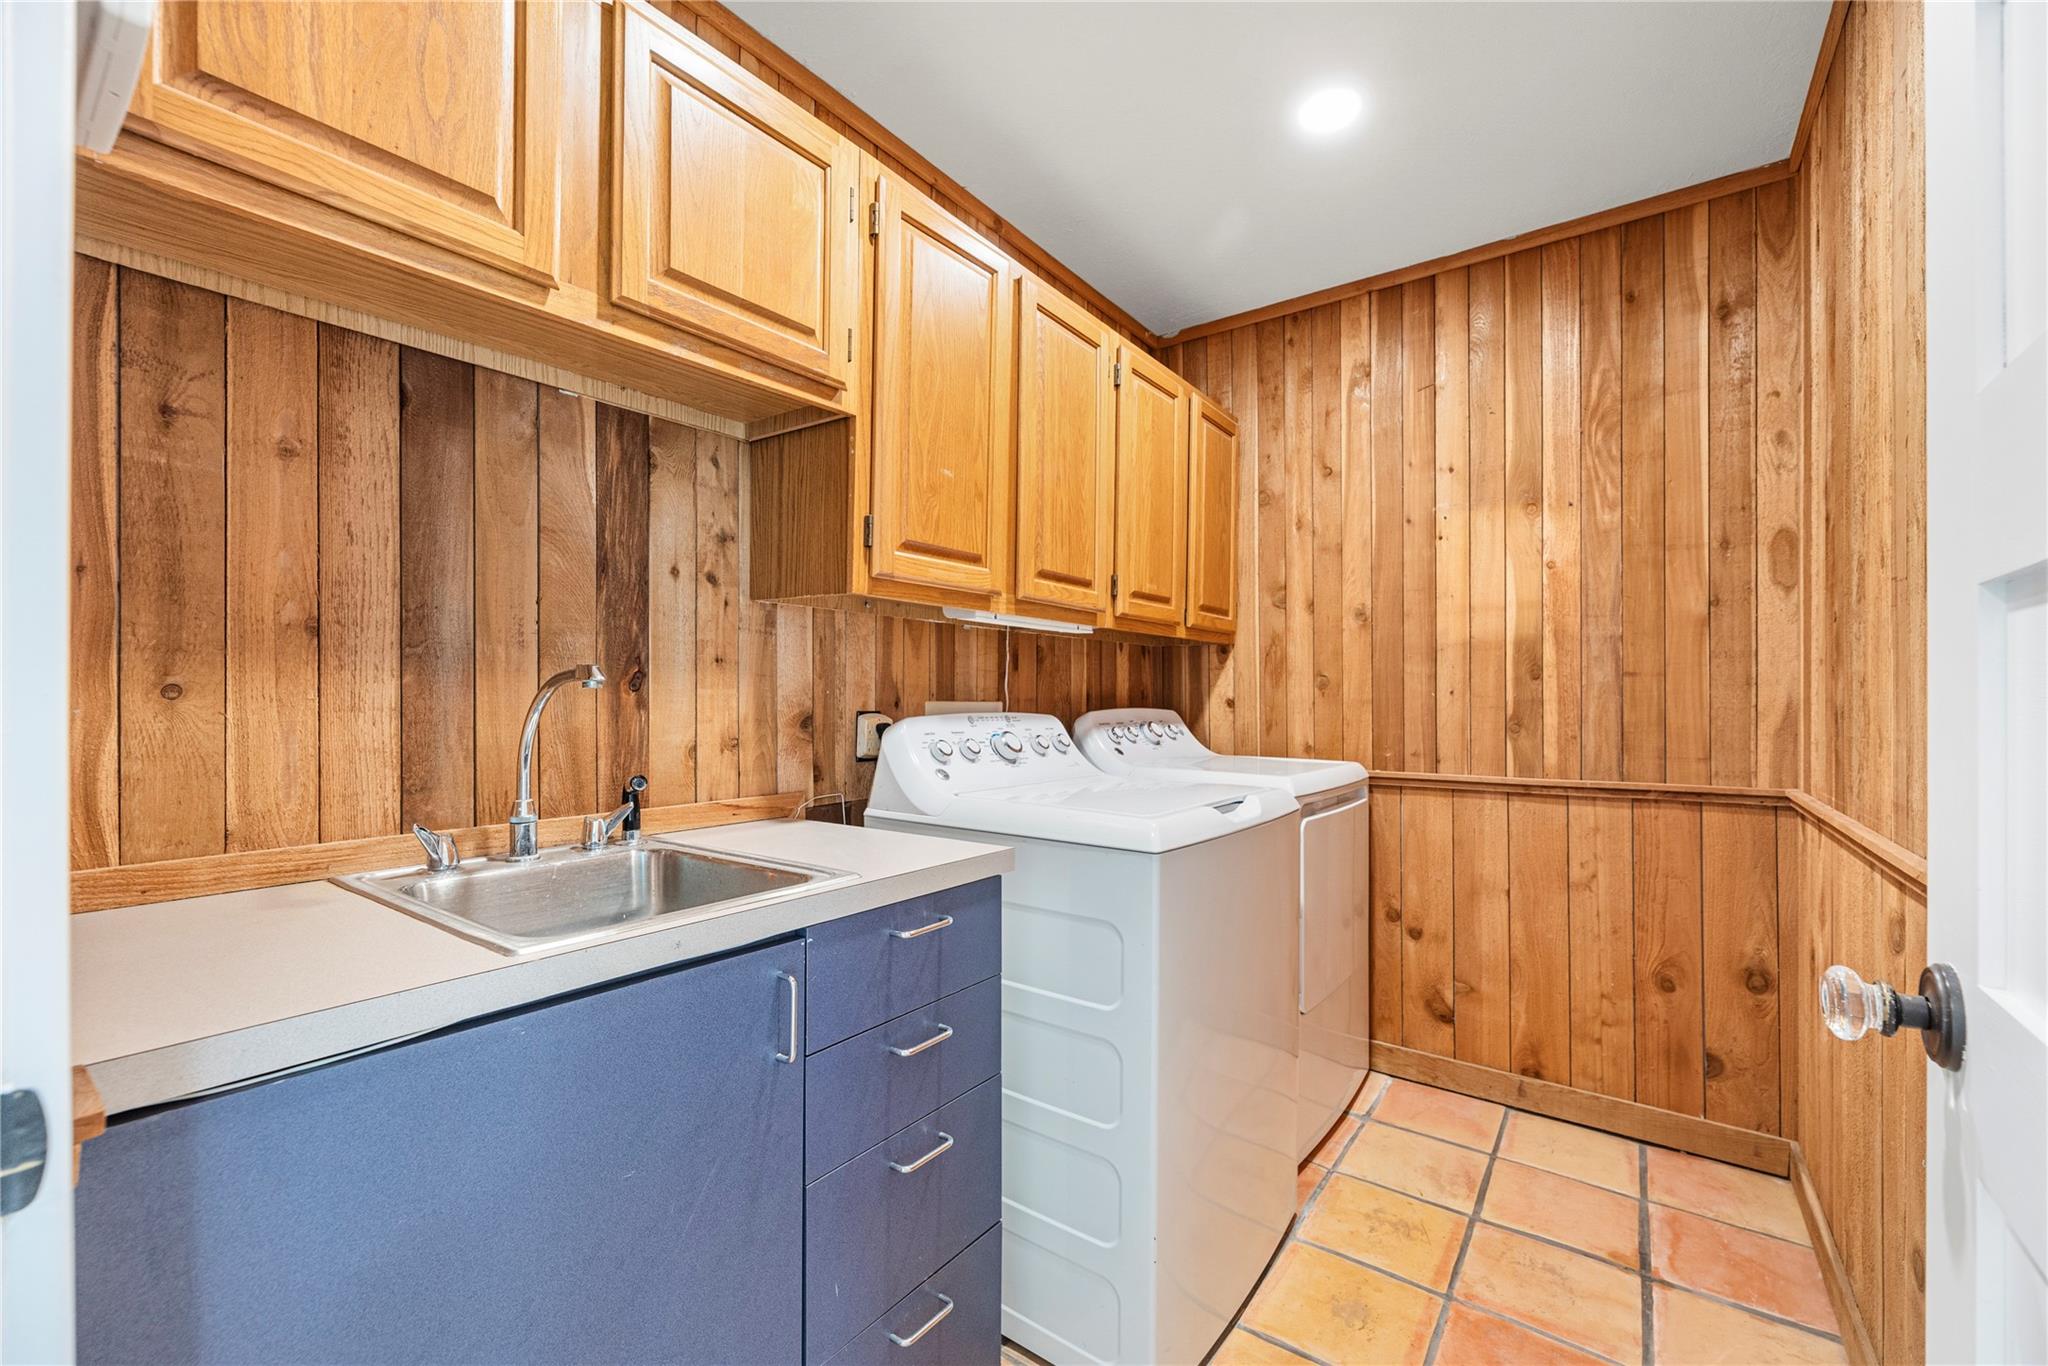
Laundry room with wood-paneled walls, overhead cabinets, washer and dryer, and a utility sink.
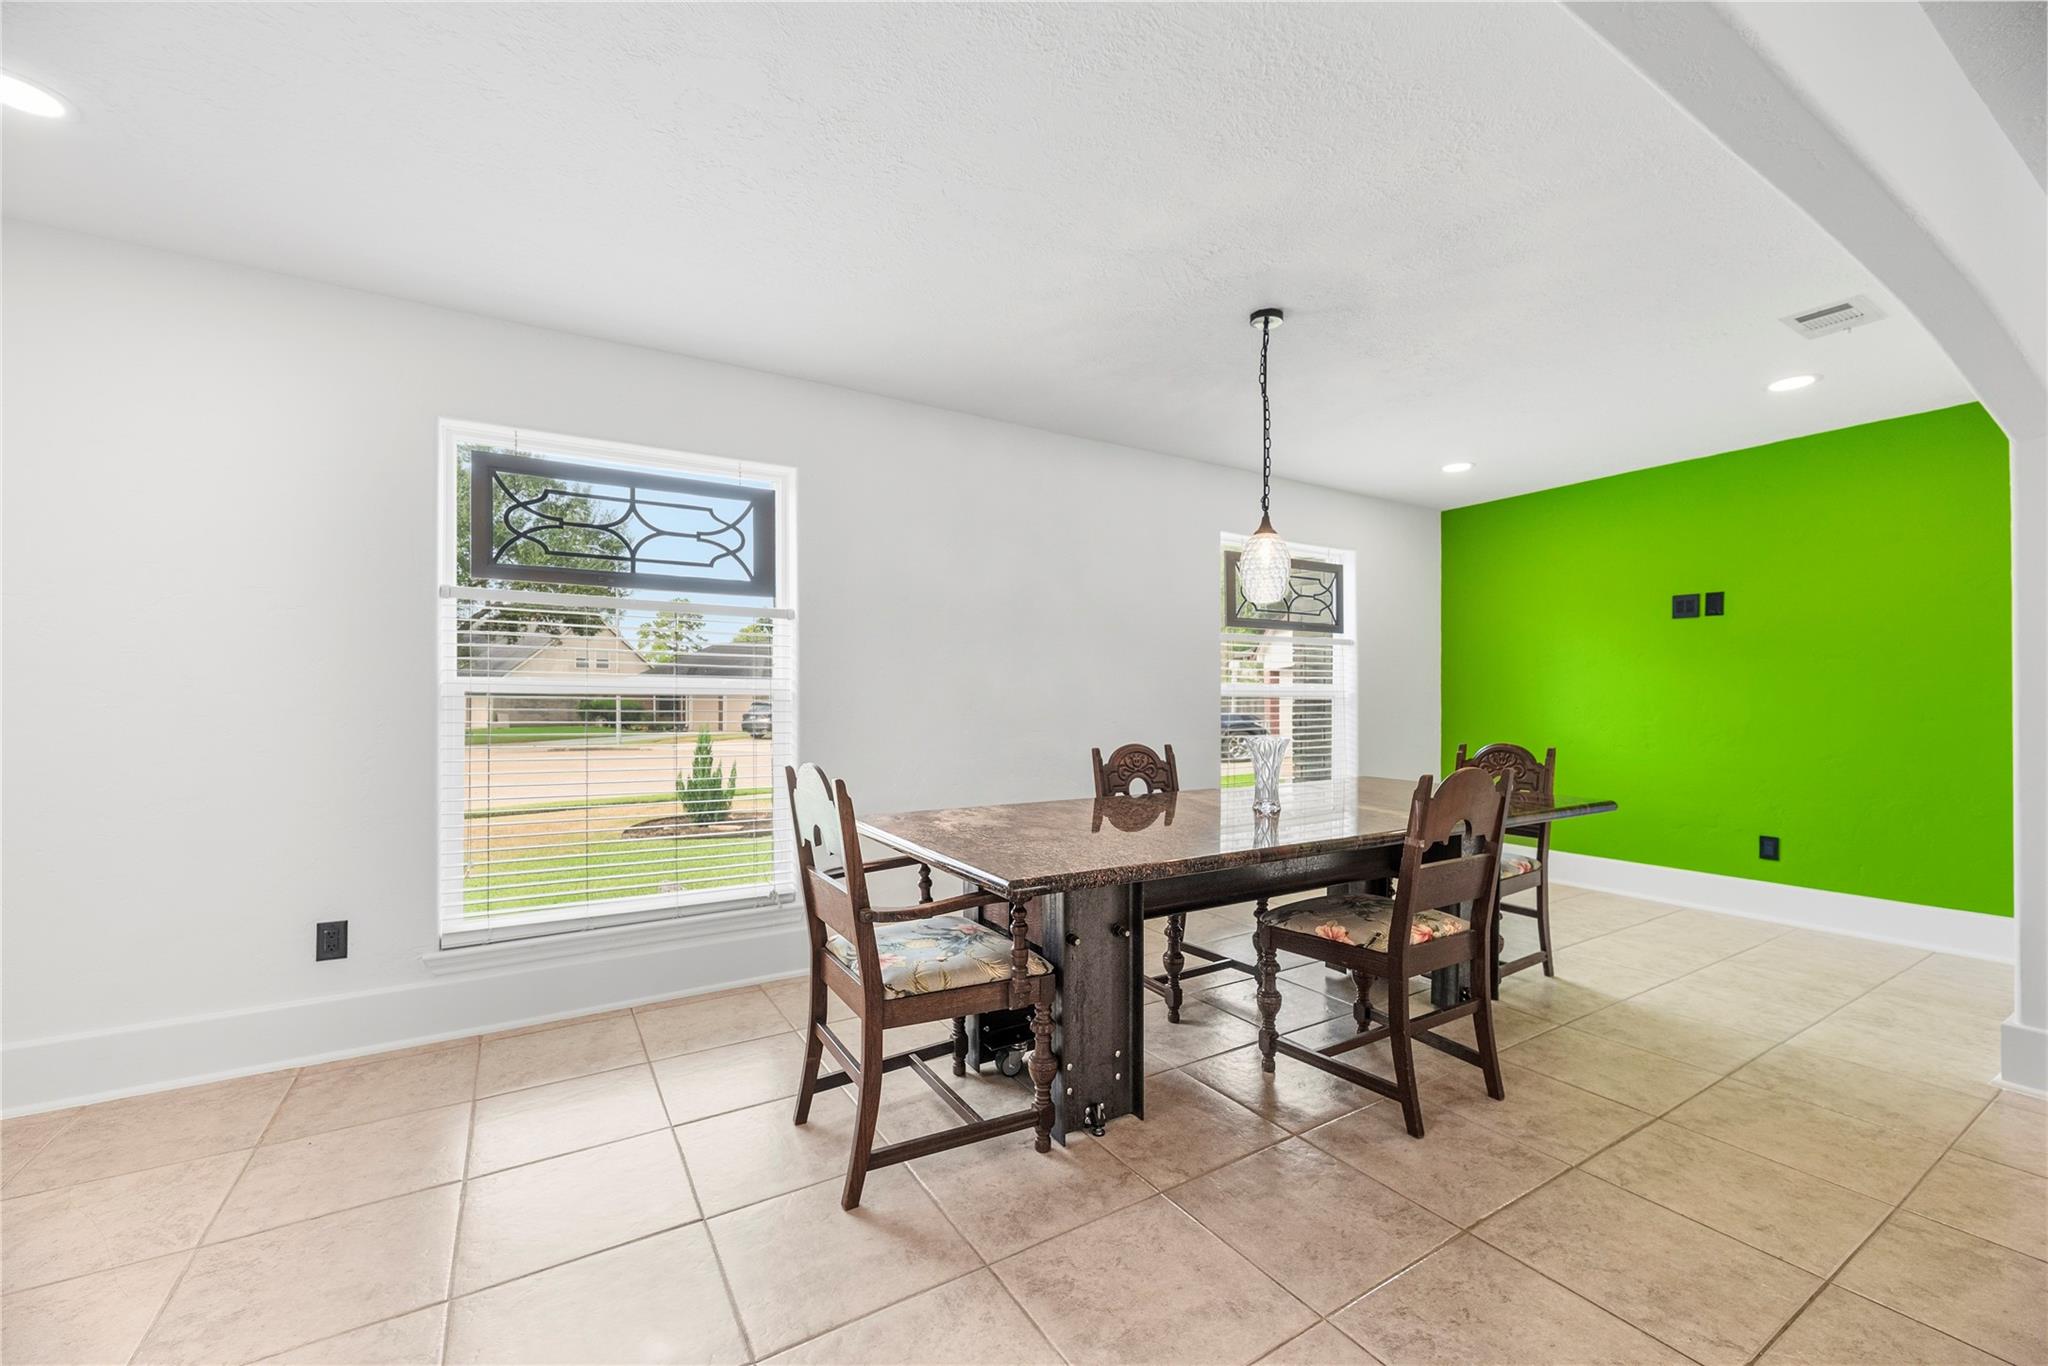
Dining room with a dark wood table, tiled floor, and bright green accent wall.
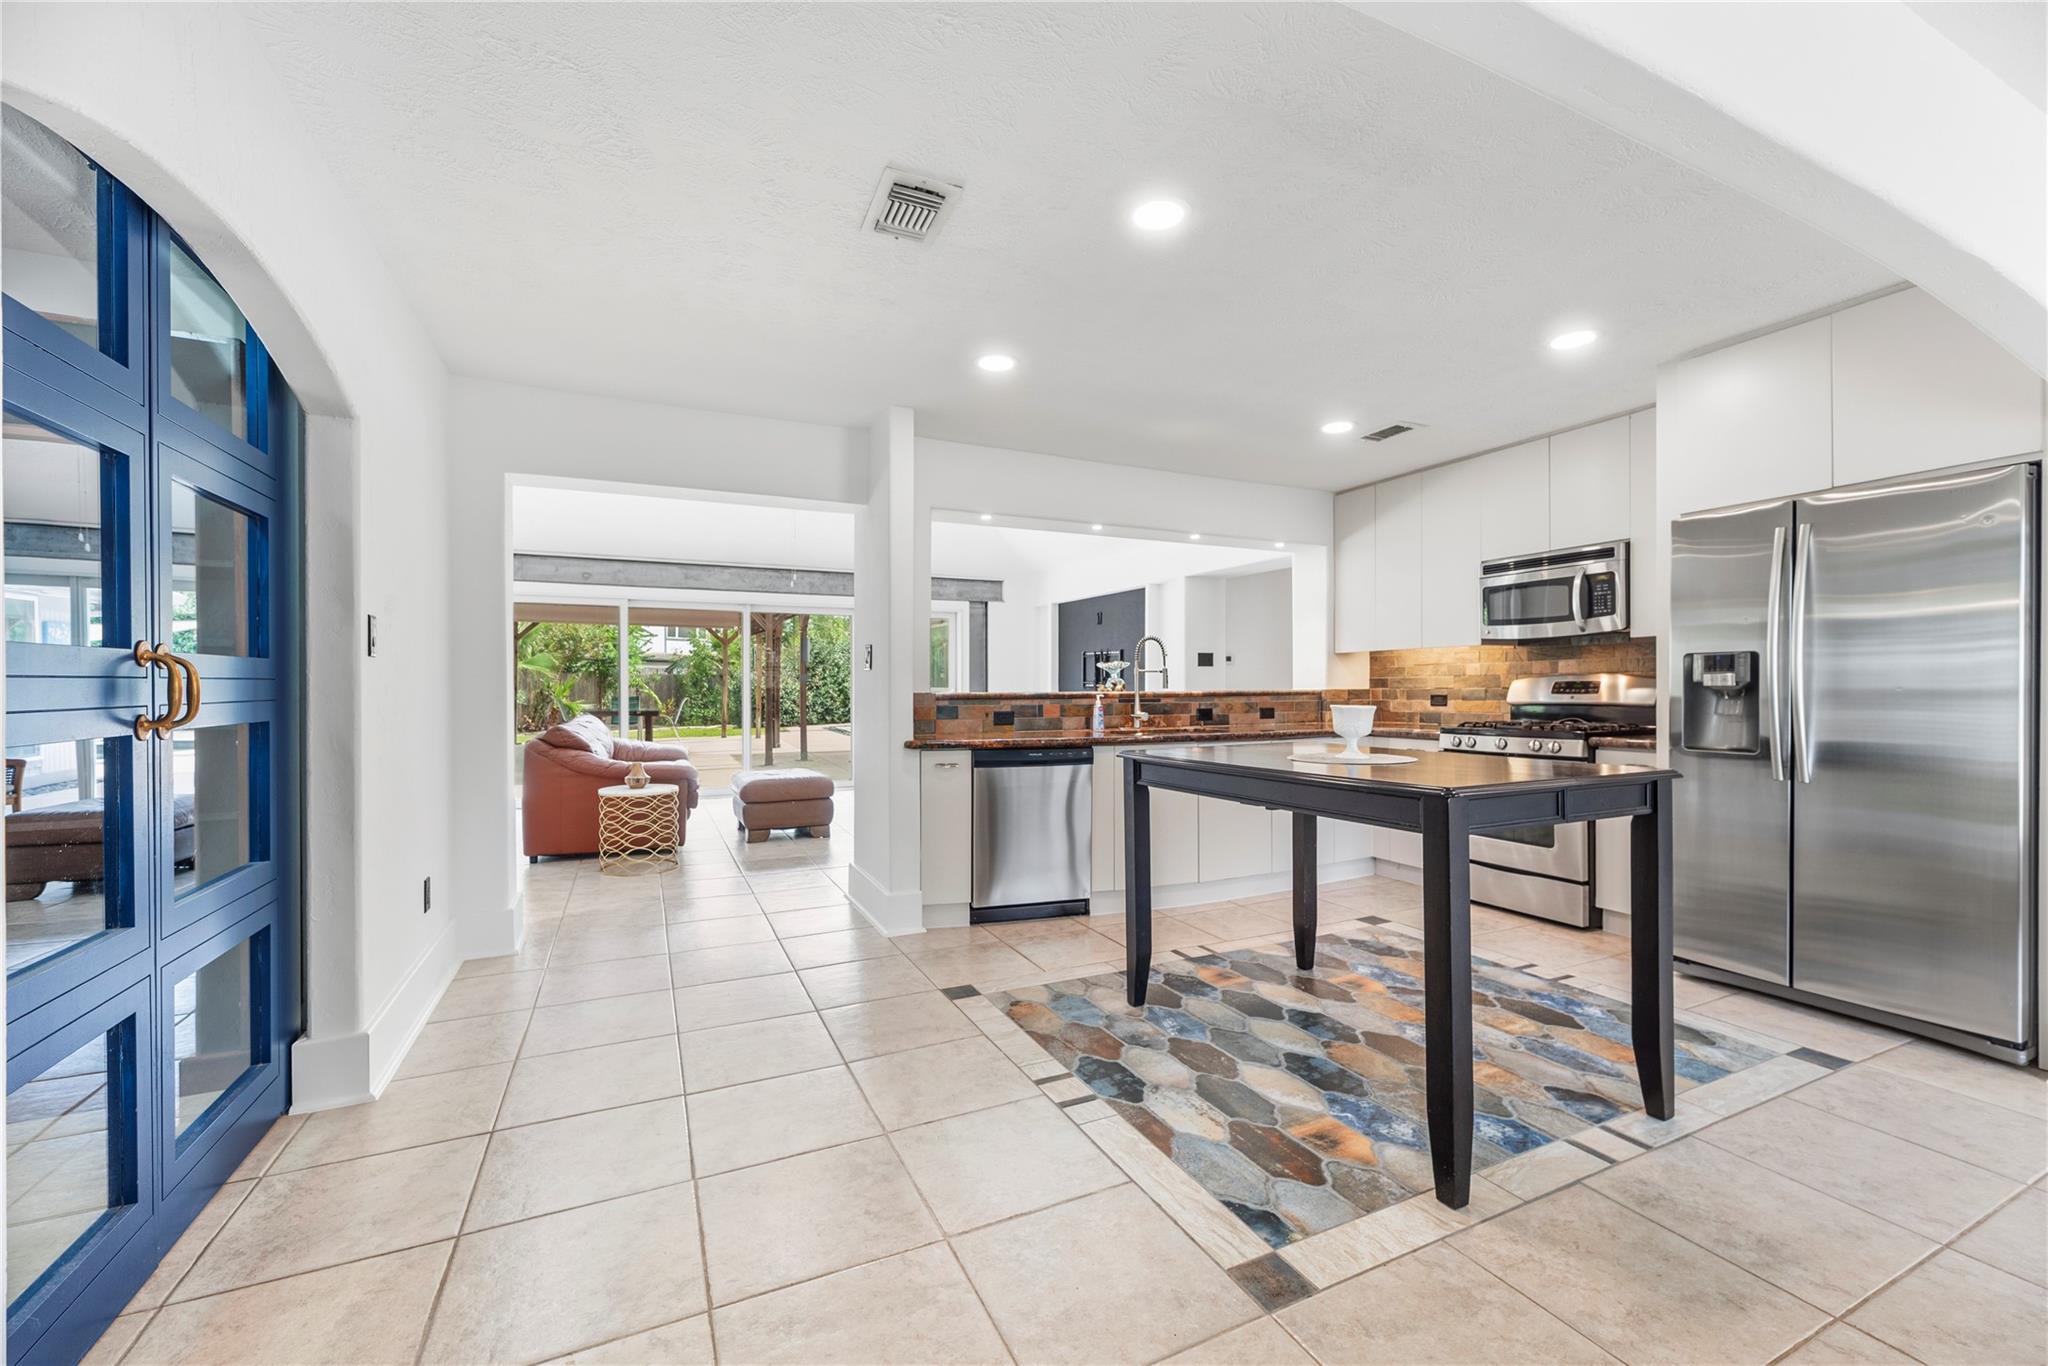
Open kitchen with white cabinets, stainless appliances, dark island, and blue-framed glass doors beside the living area.
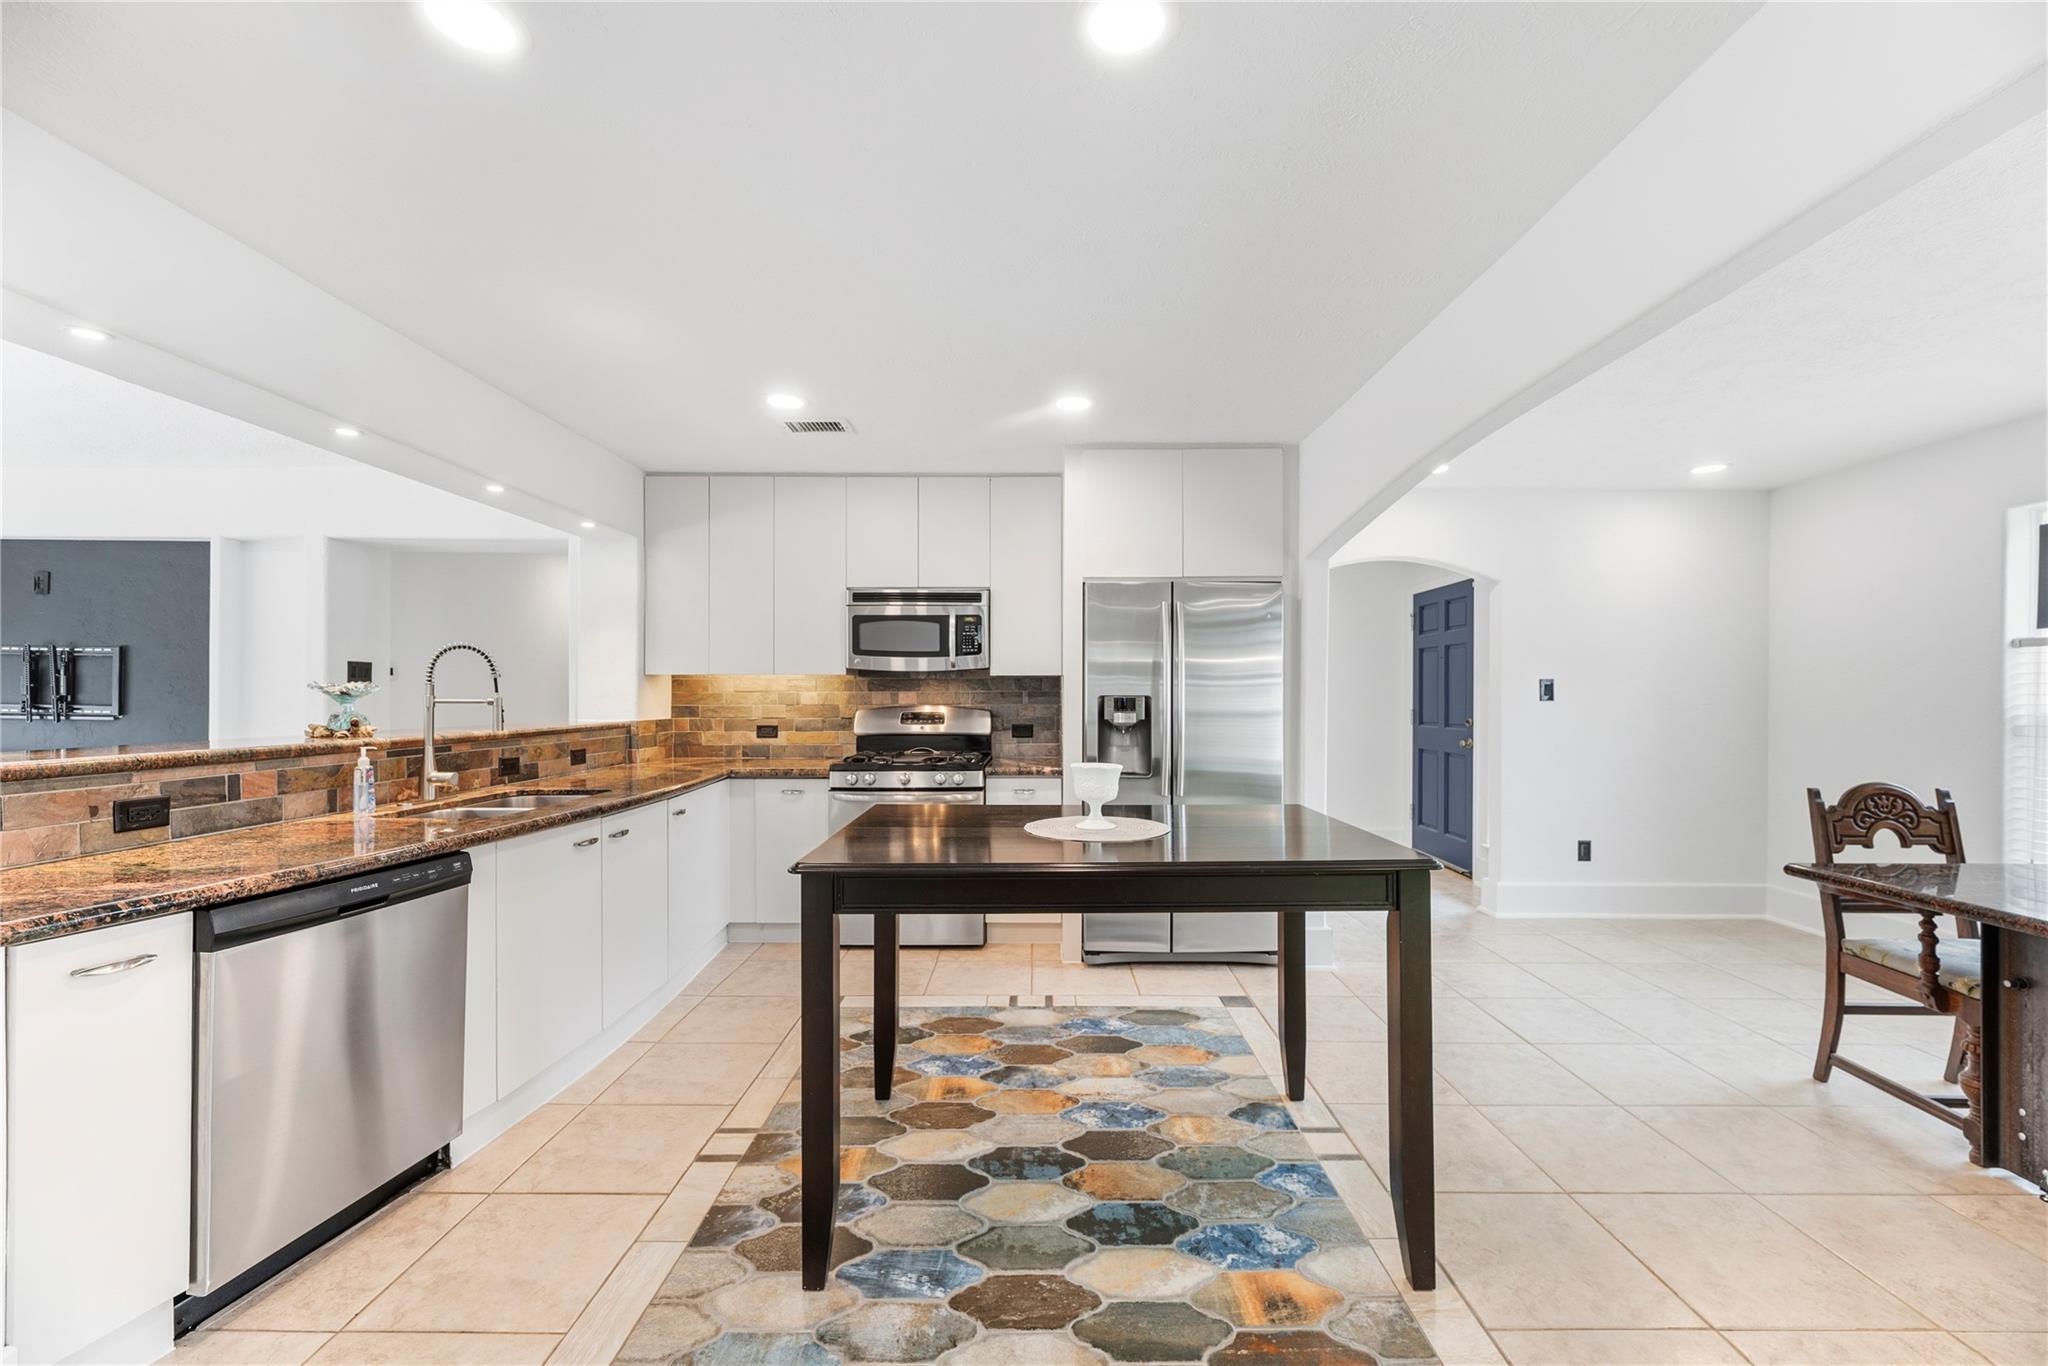
Kitchen with white cabinetry, stainless appliances, stone backsplash, and dark island table over a colorful tile runner.
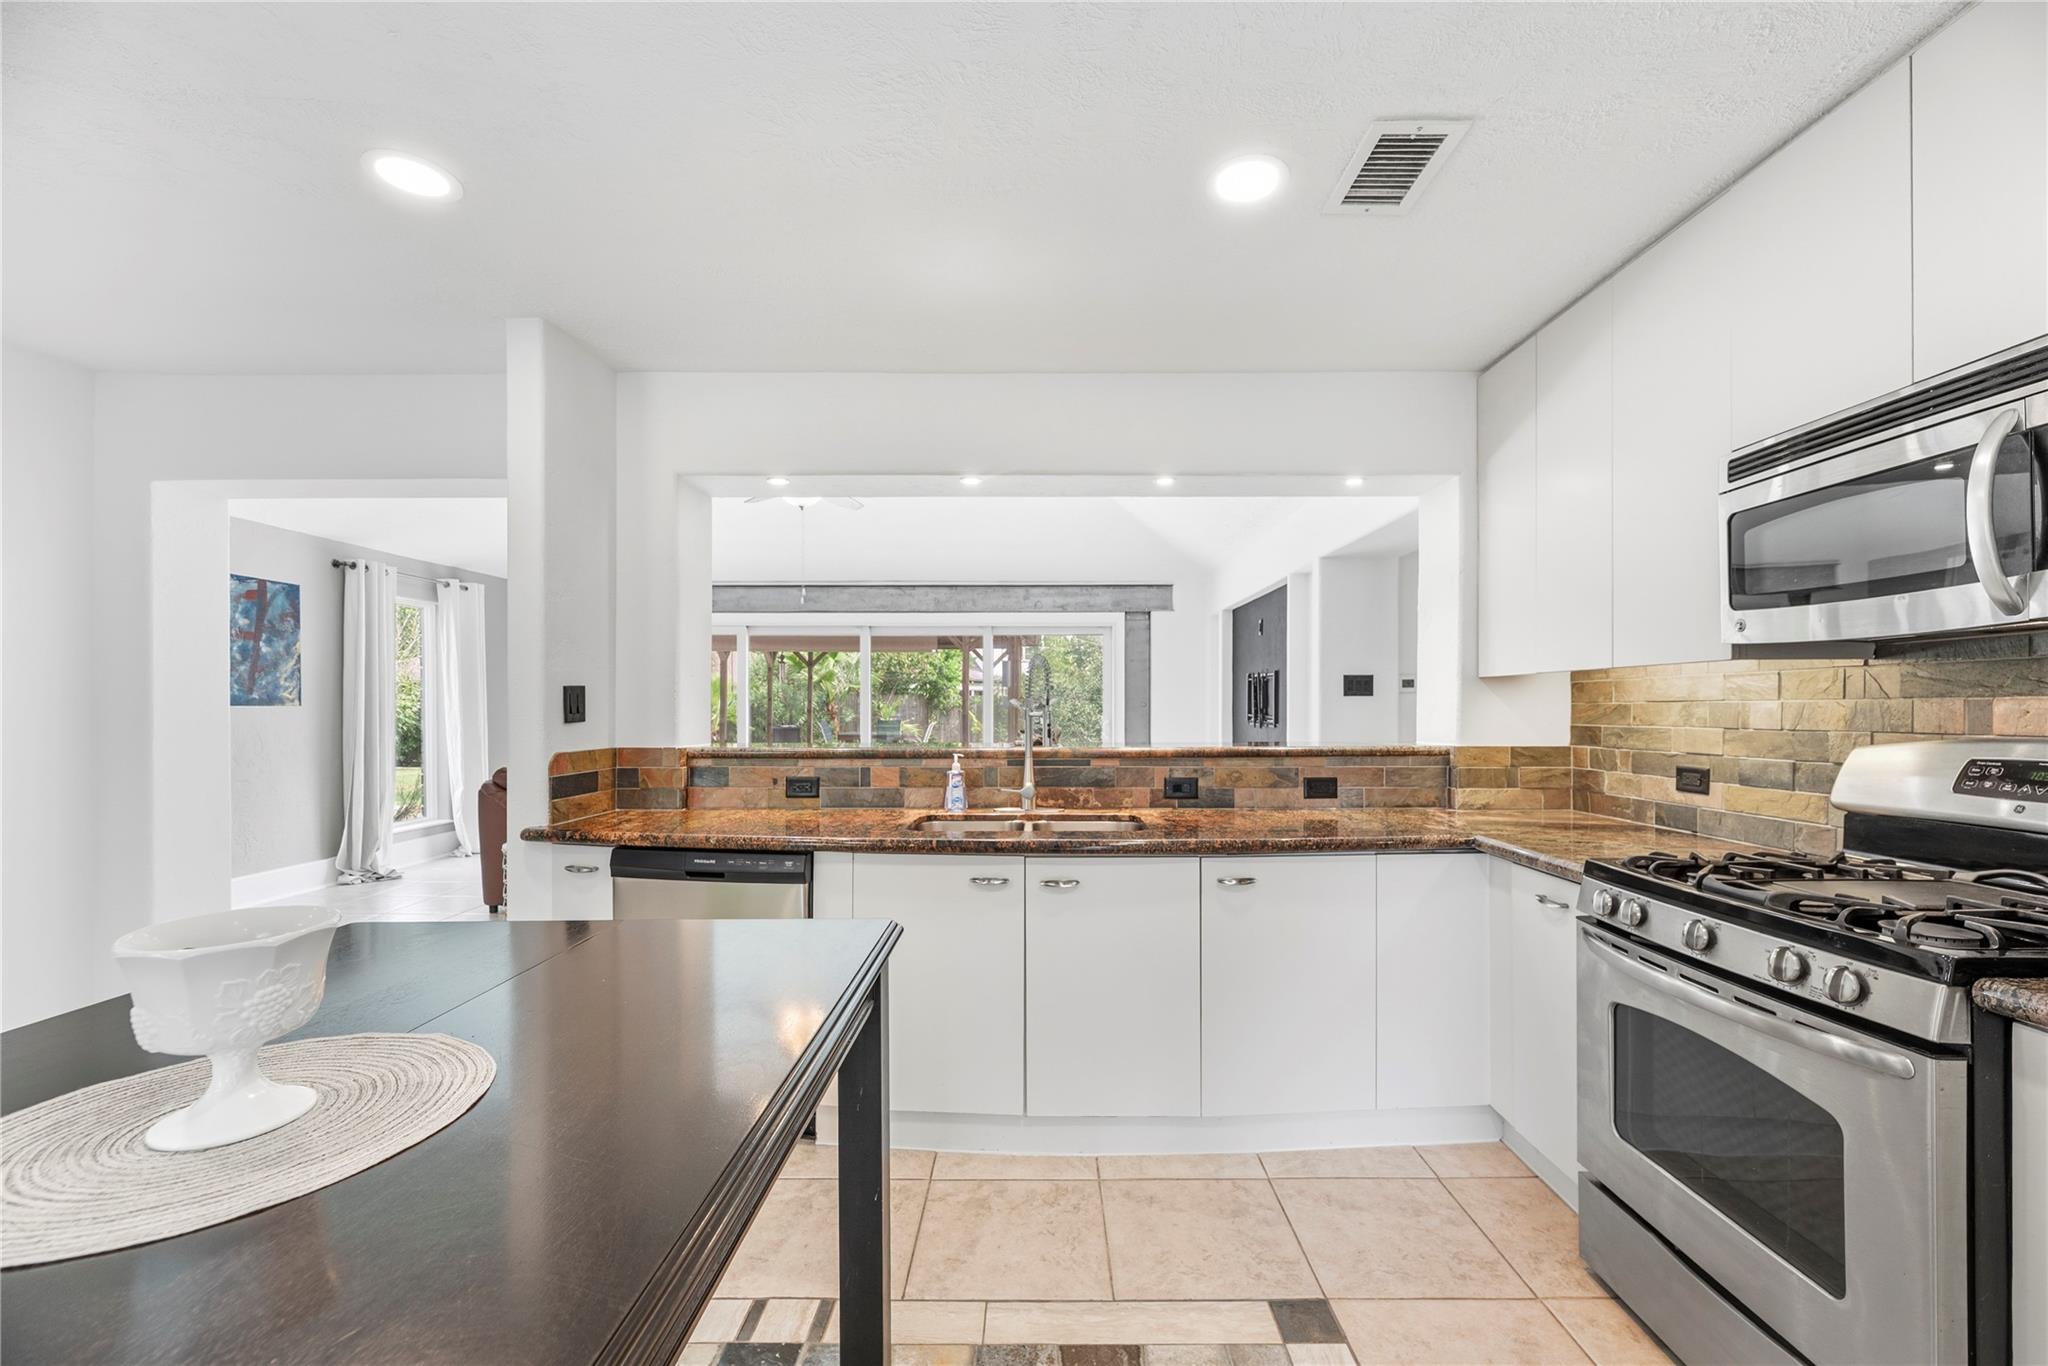
Kitchen with white cabinets, stainless steel appliances, warm stone counters, and a view toward the backyard.
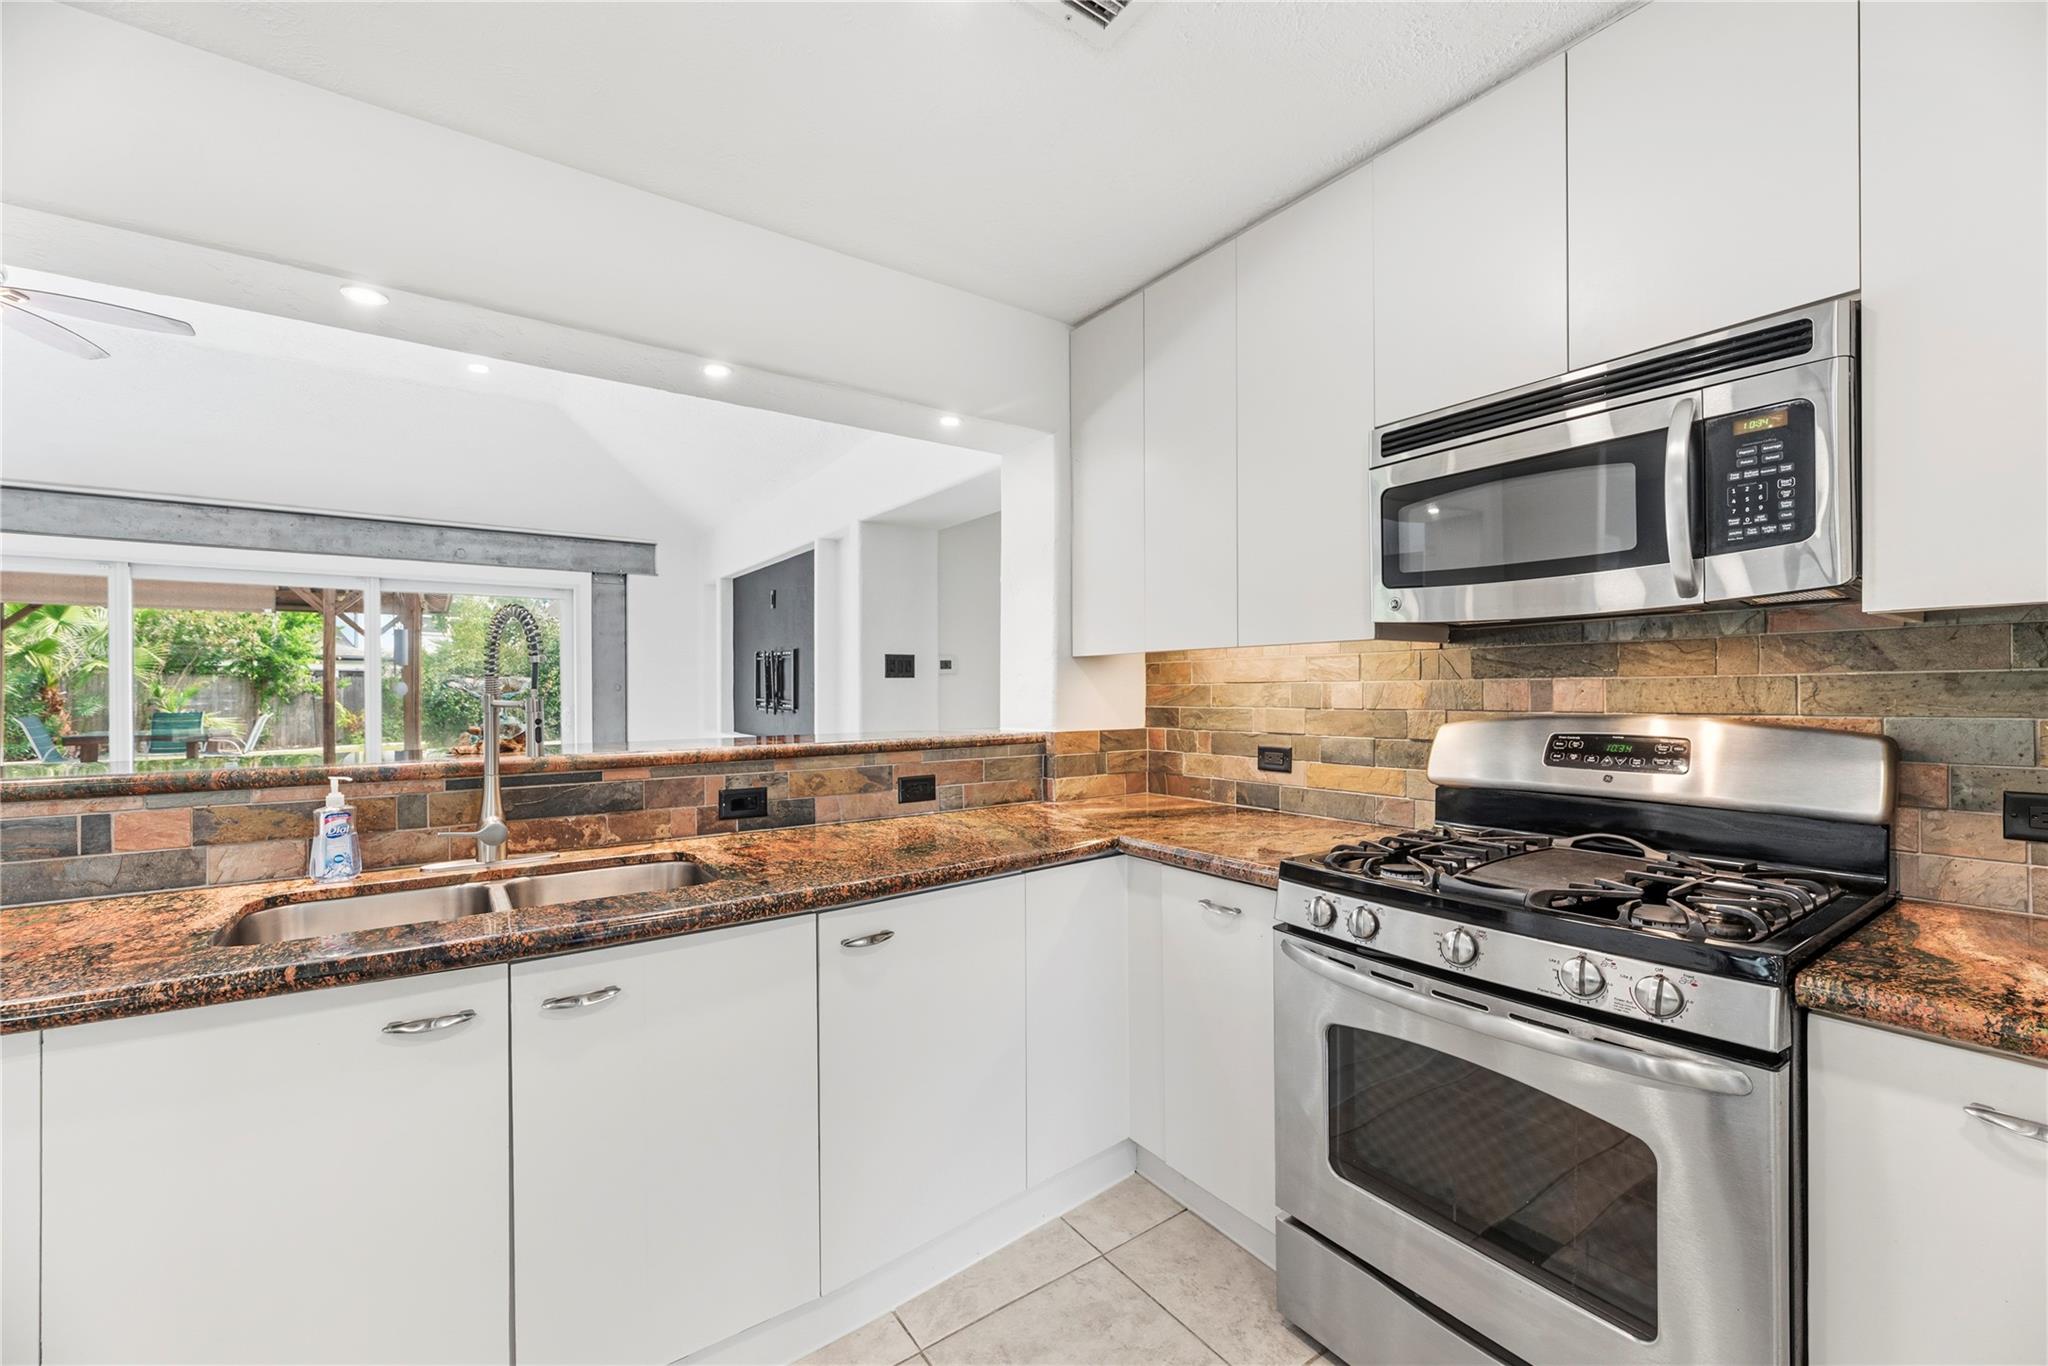
Kitchen with white cabinets, granite counters, stone backsplash, and stainless steel gas range beneath a microwave.
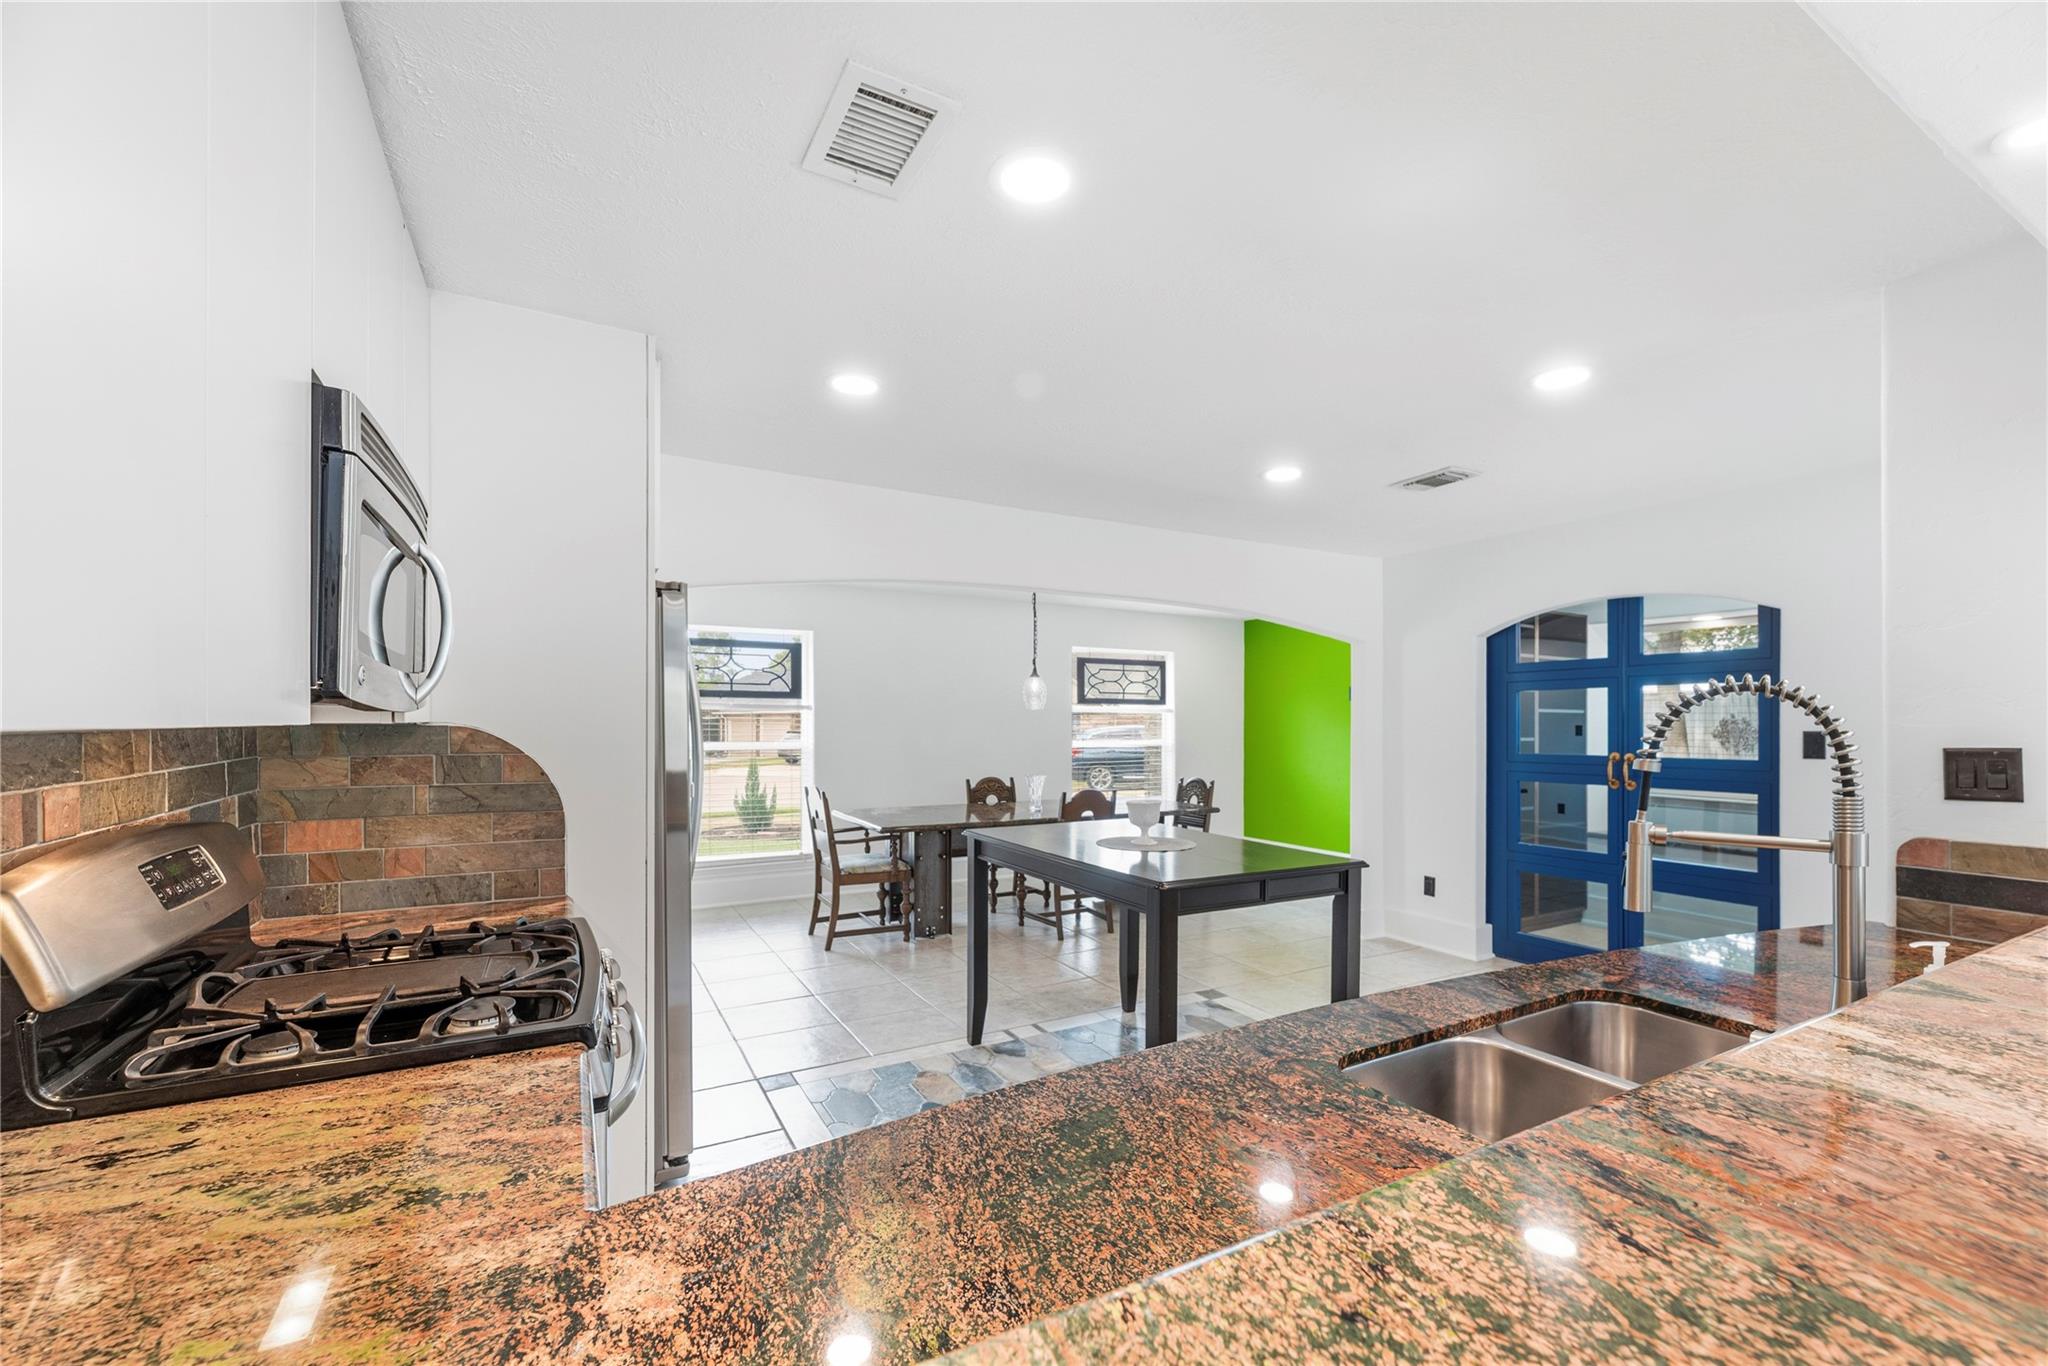
Kitchen with granite counters, stainless steel appliances, and a dining area with blue-framed windows.
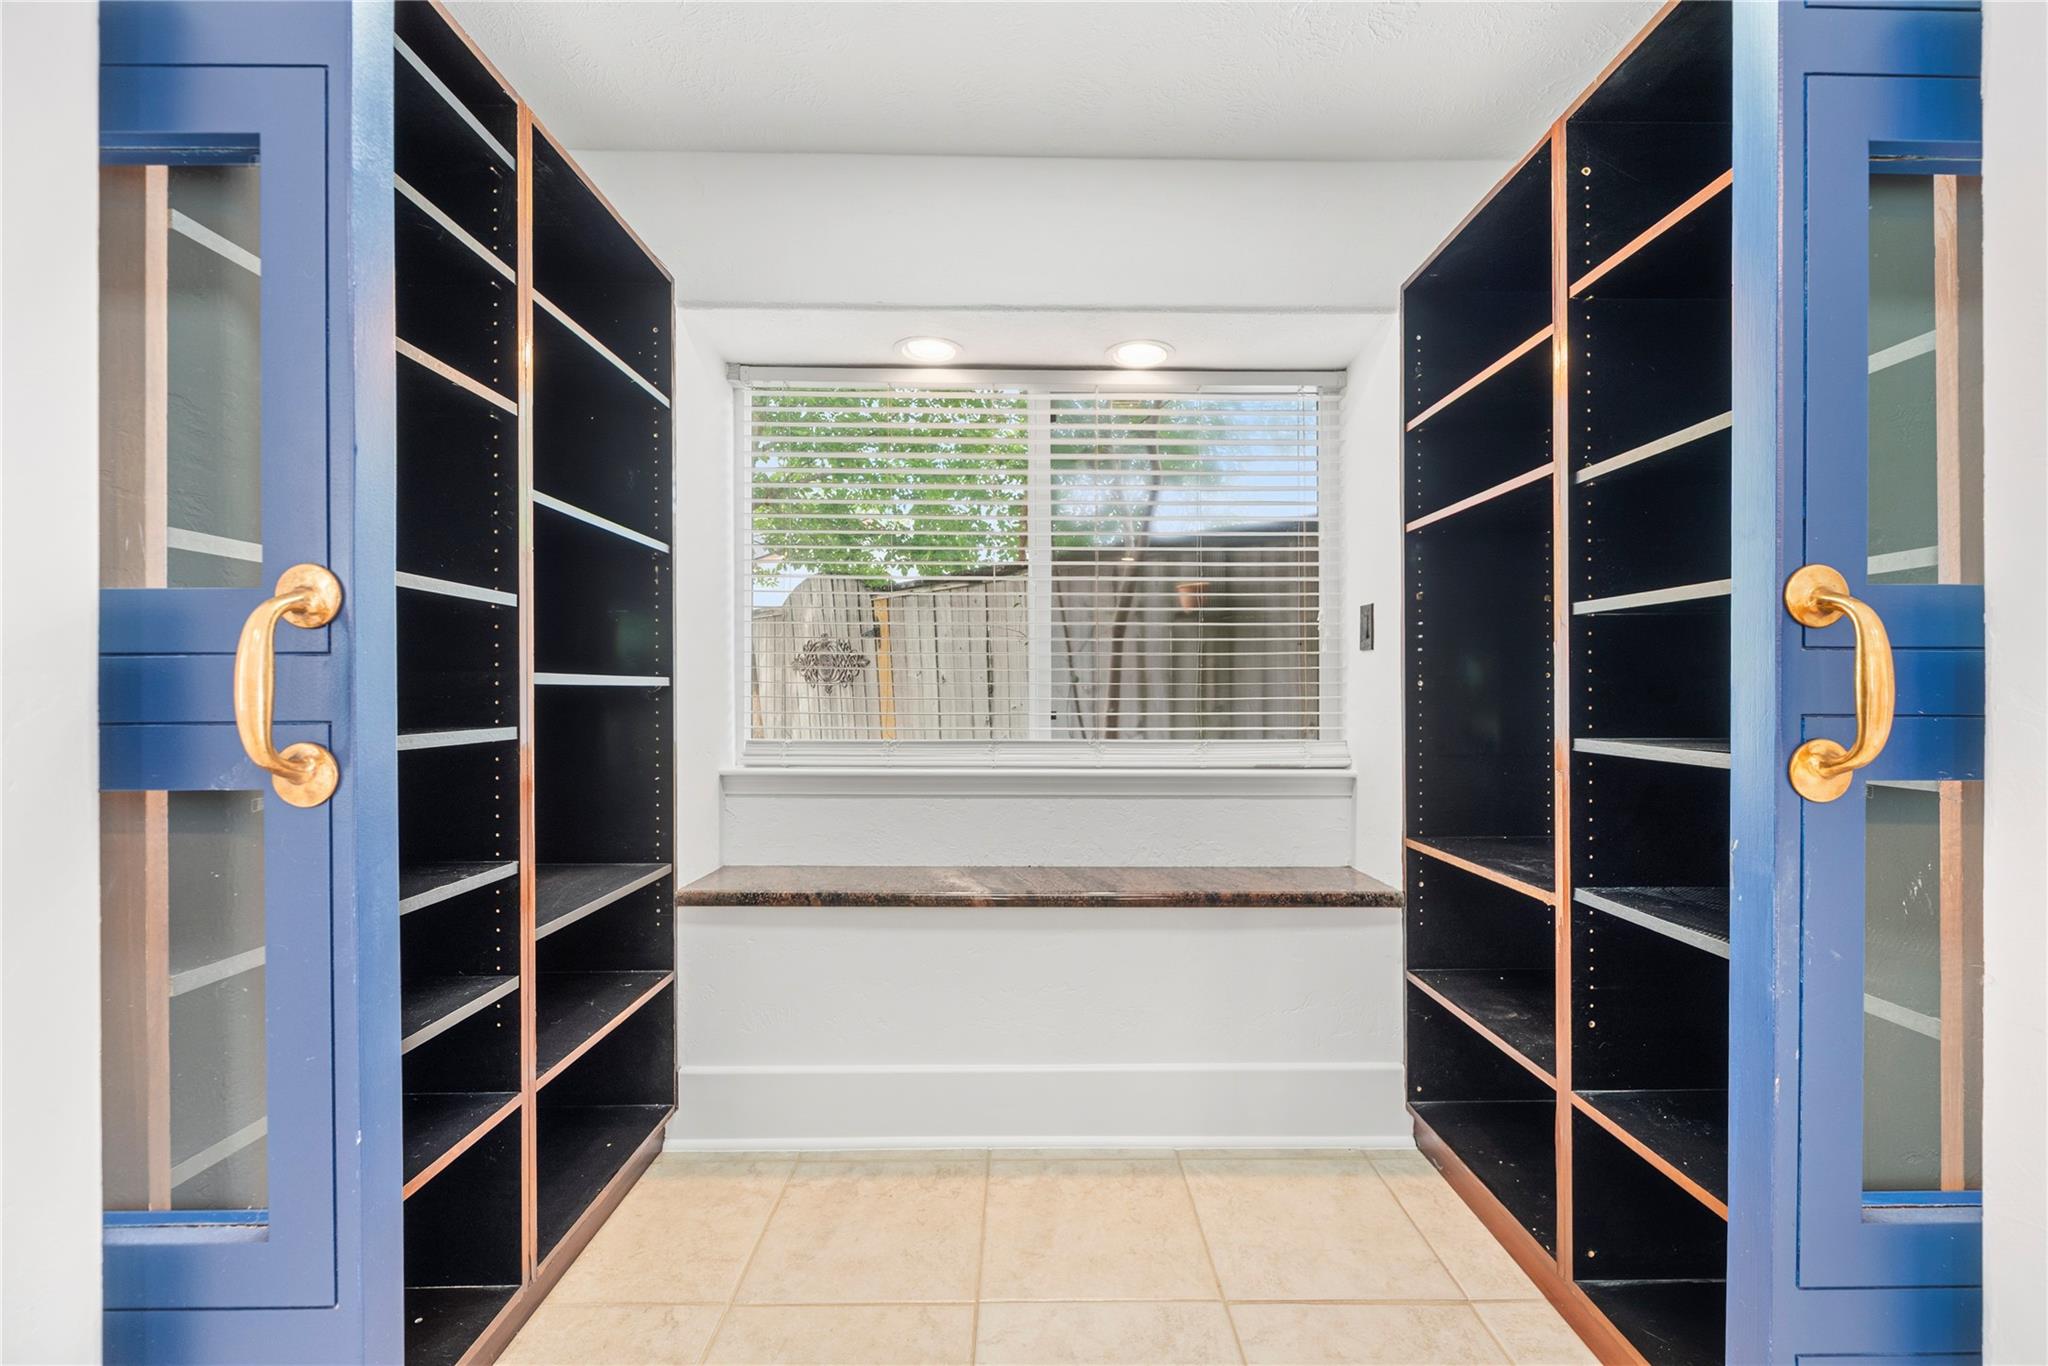
Empty room with black built-in bookshelves, blue doors, and a window with blinds.
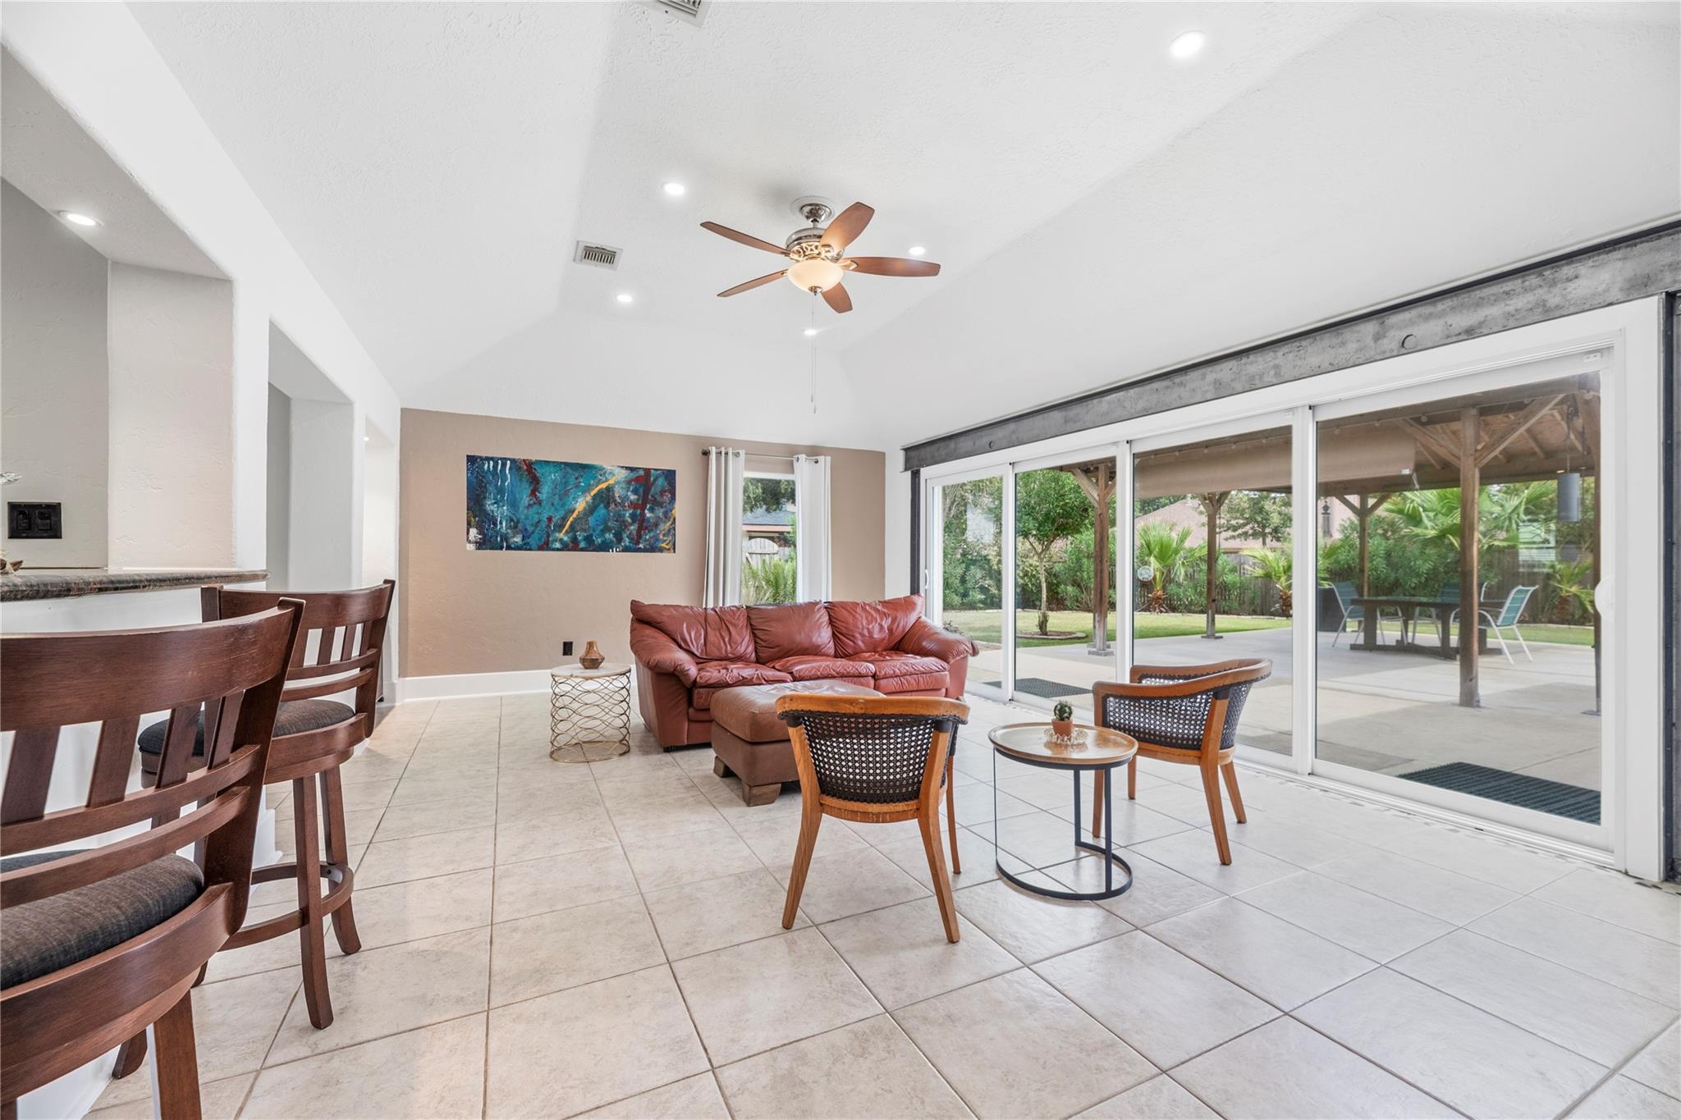
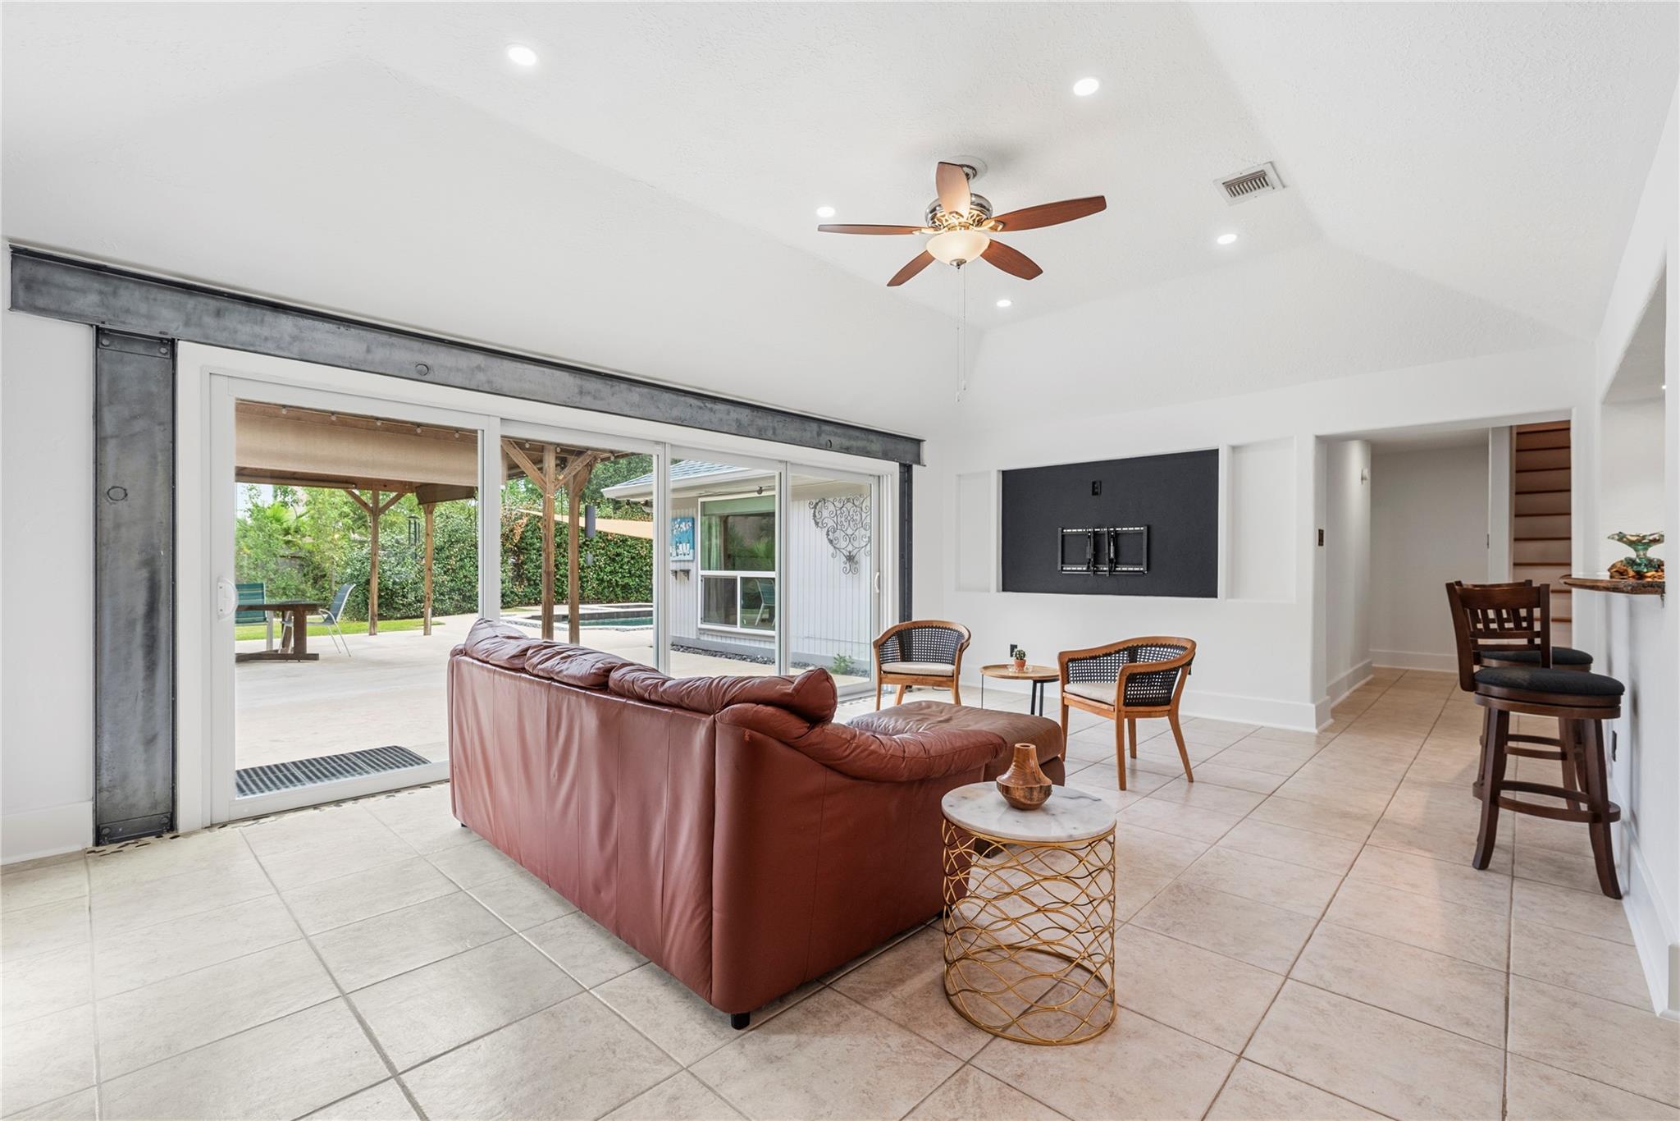
Living room with leather sofa and large sliding doors opening to a covered patio and leafy backyard.
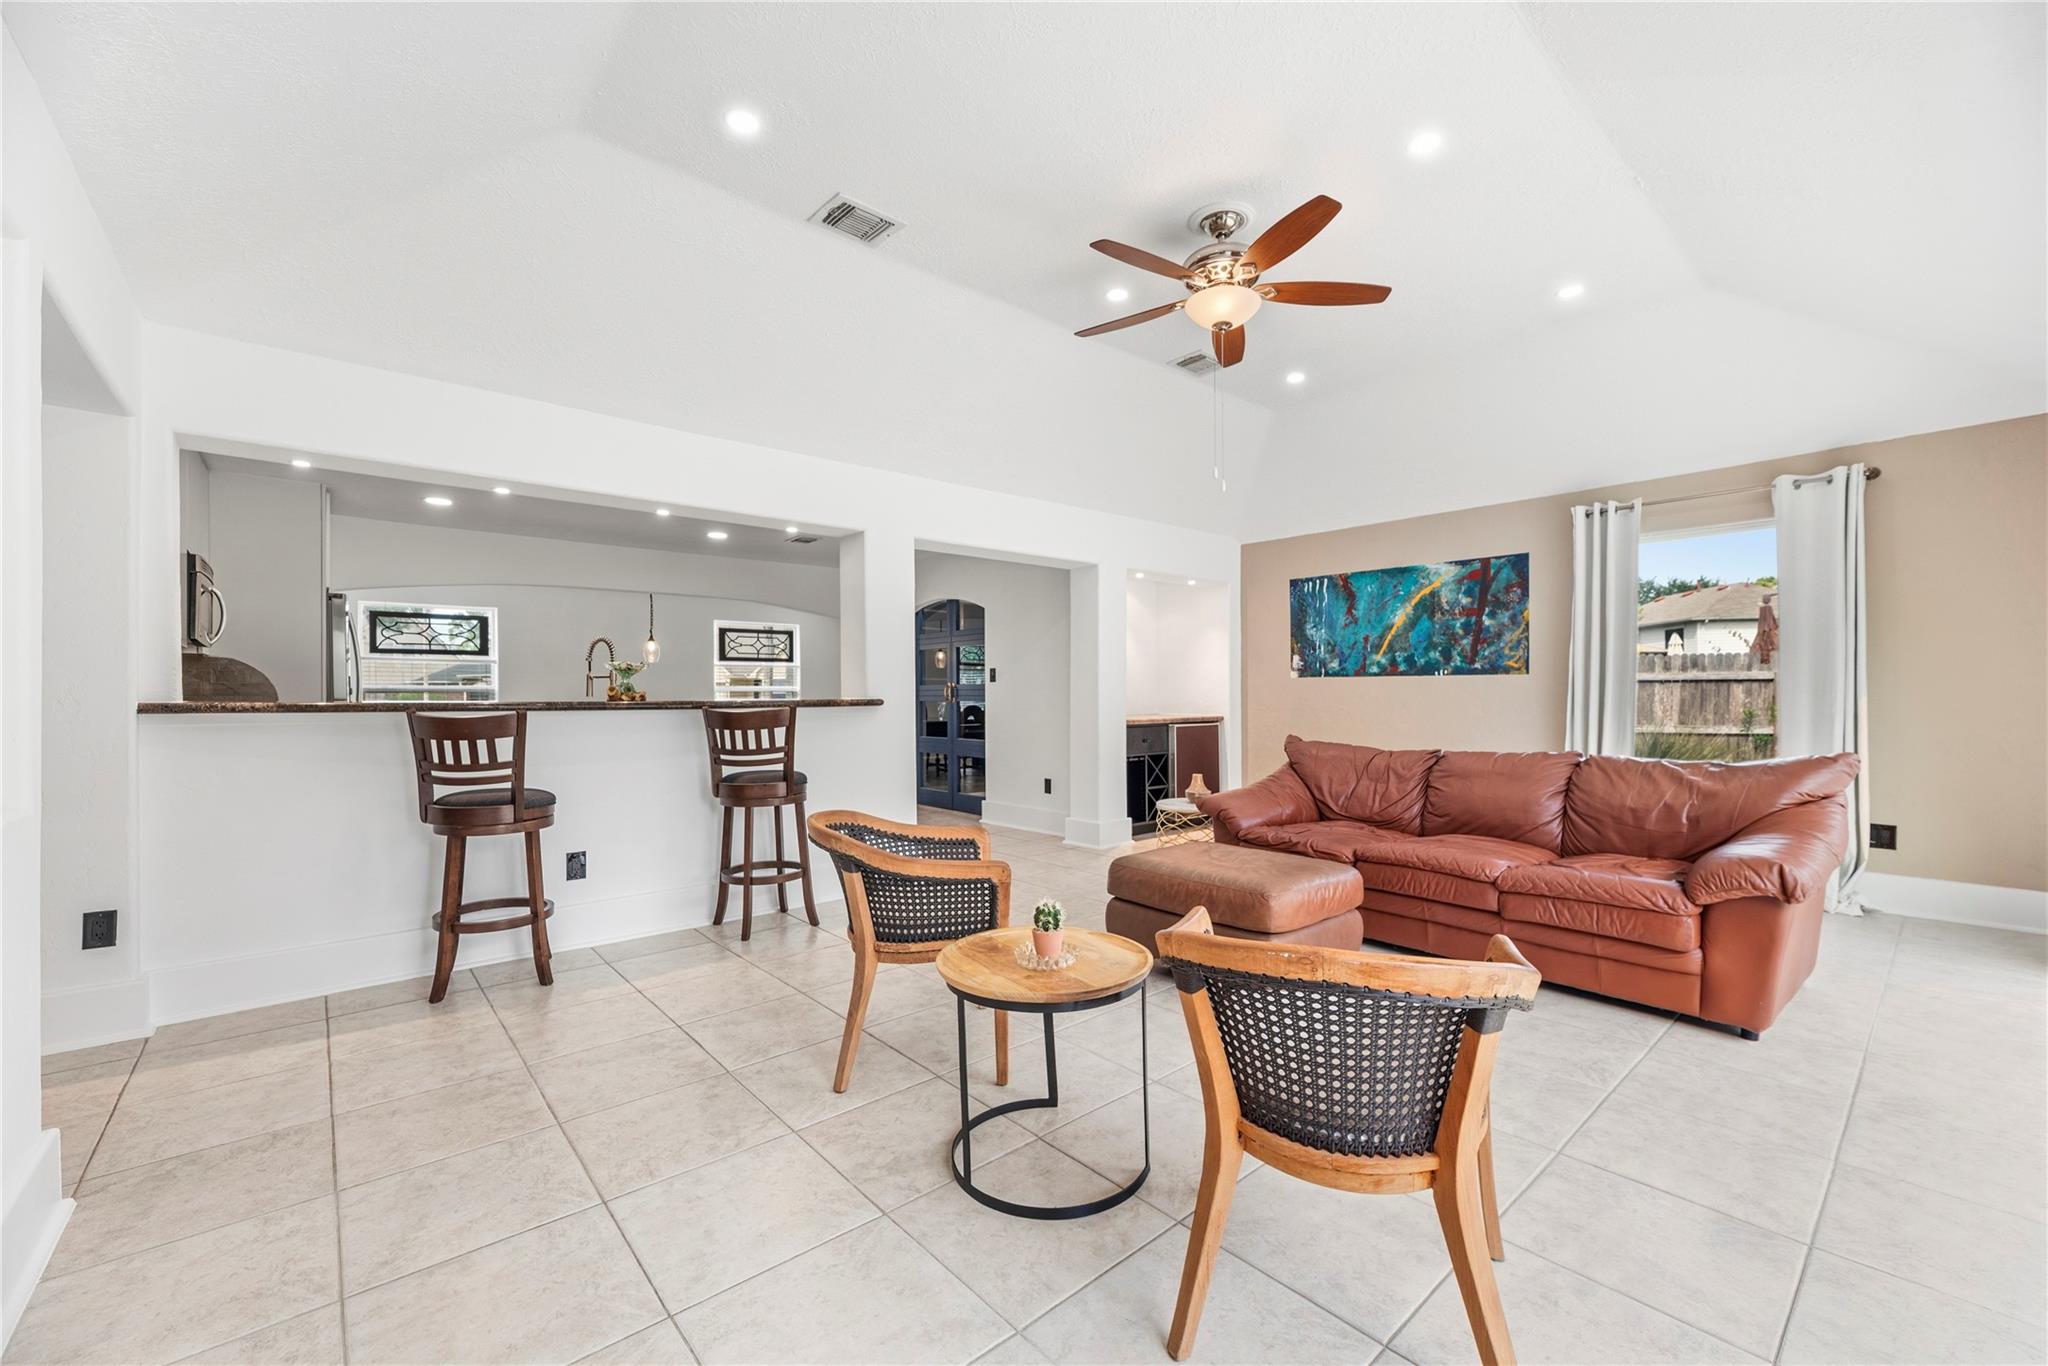
Furnished living room with a leather sectional, woven chairs, and an open kitchen breakfast bar.
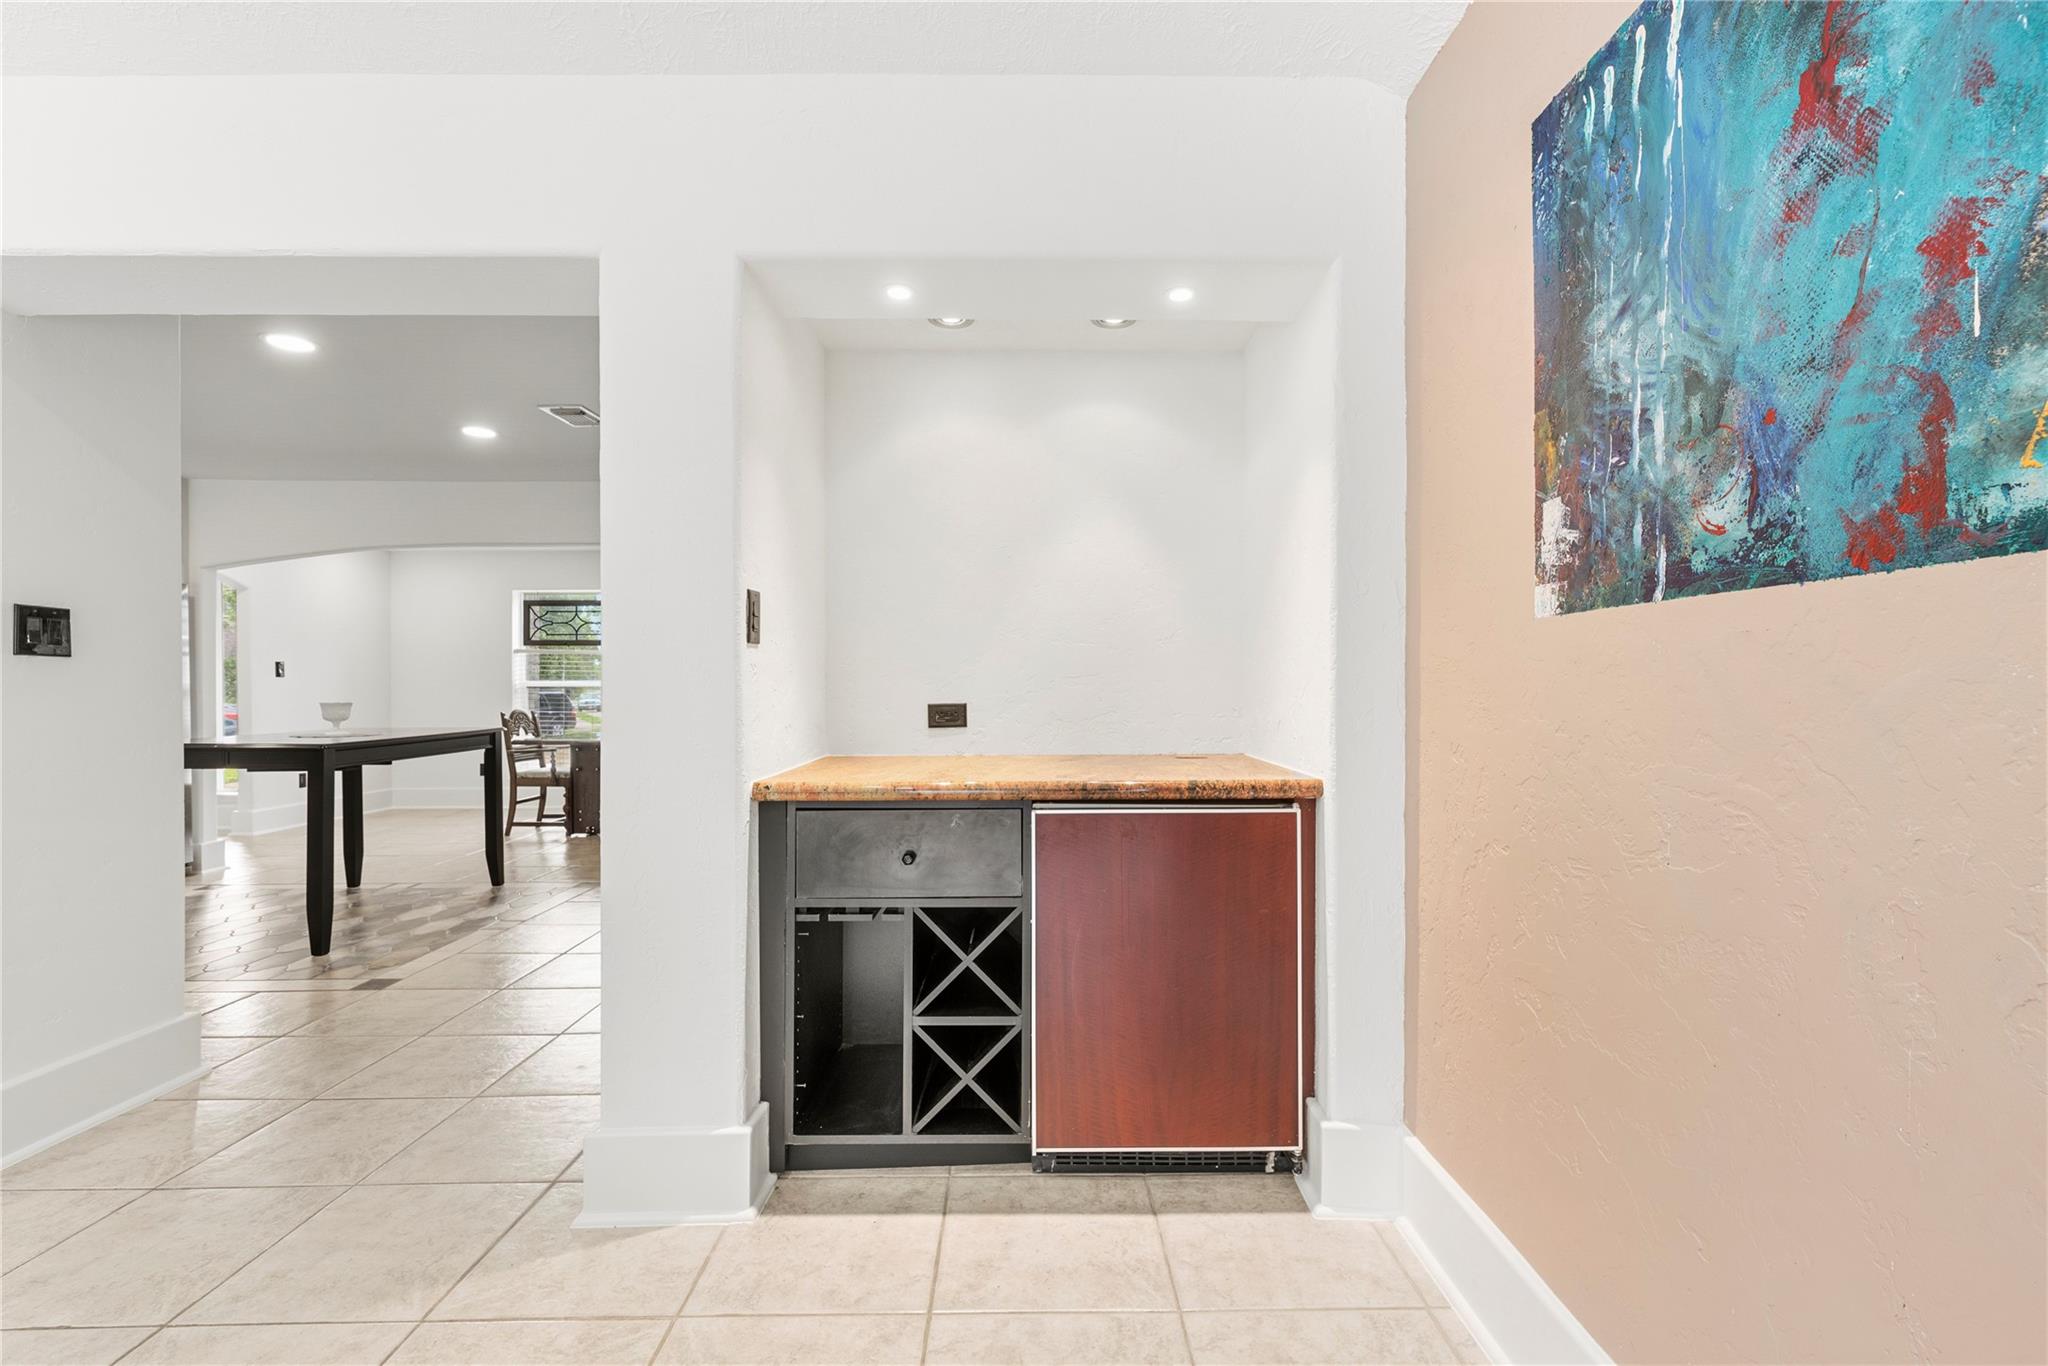
Built-in wine nook with stone counter, wine storage, and beverage refrigerator beside a dining area.
Living room with a brown leather sofa and sliding glass doors opening to a covered patio.
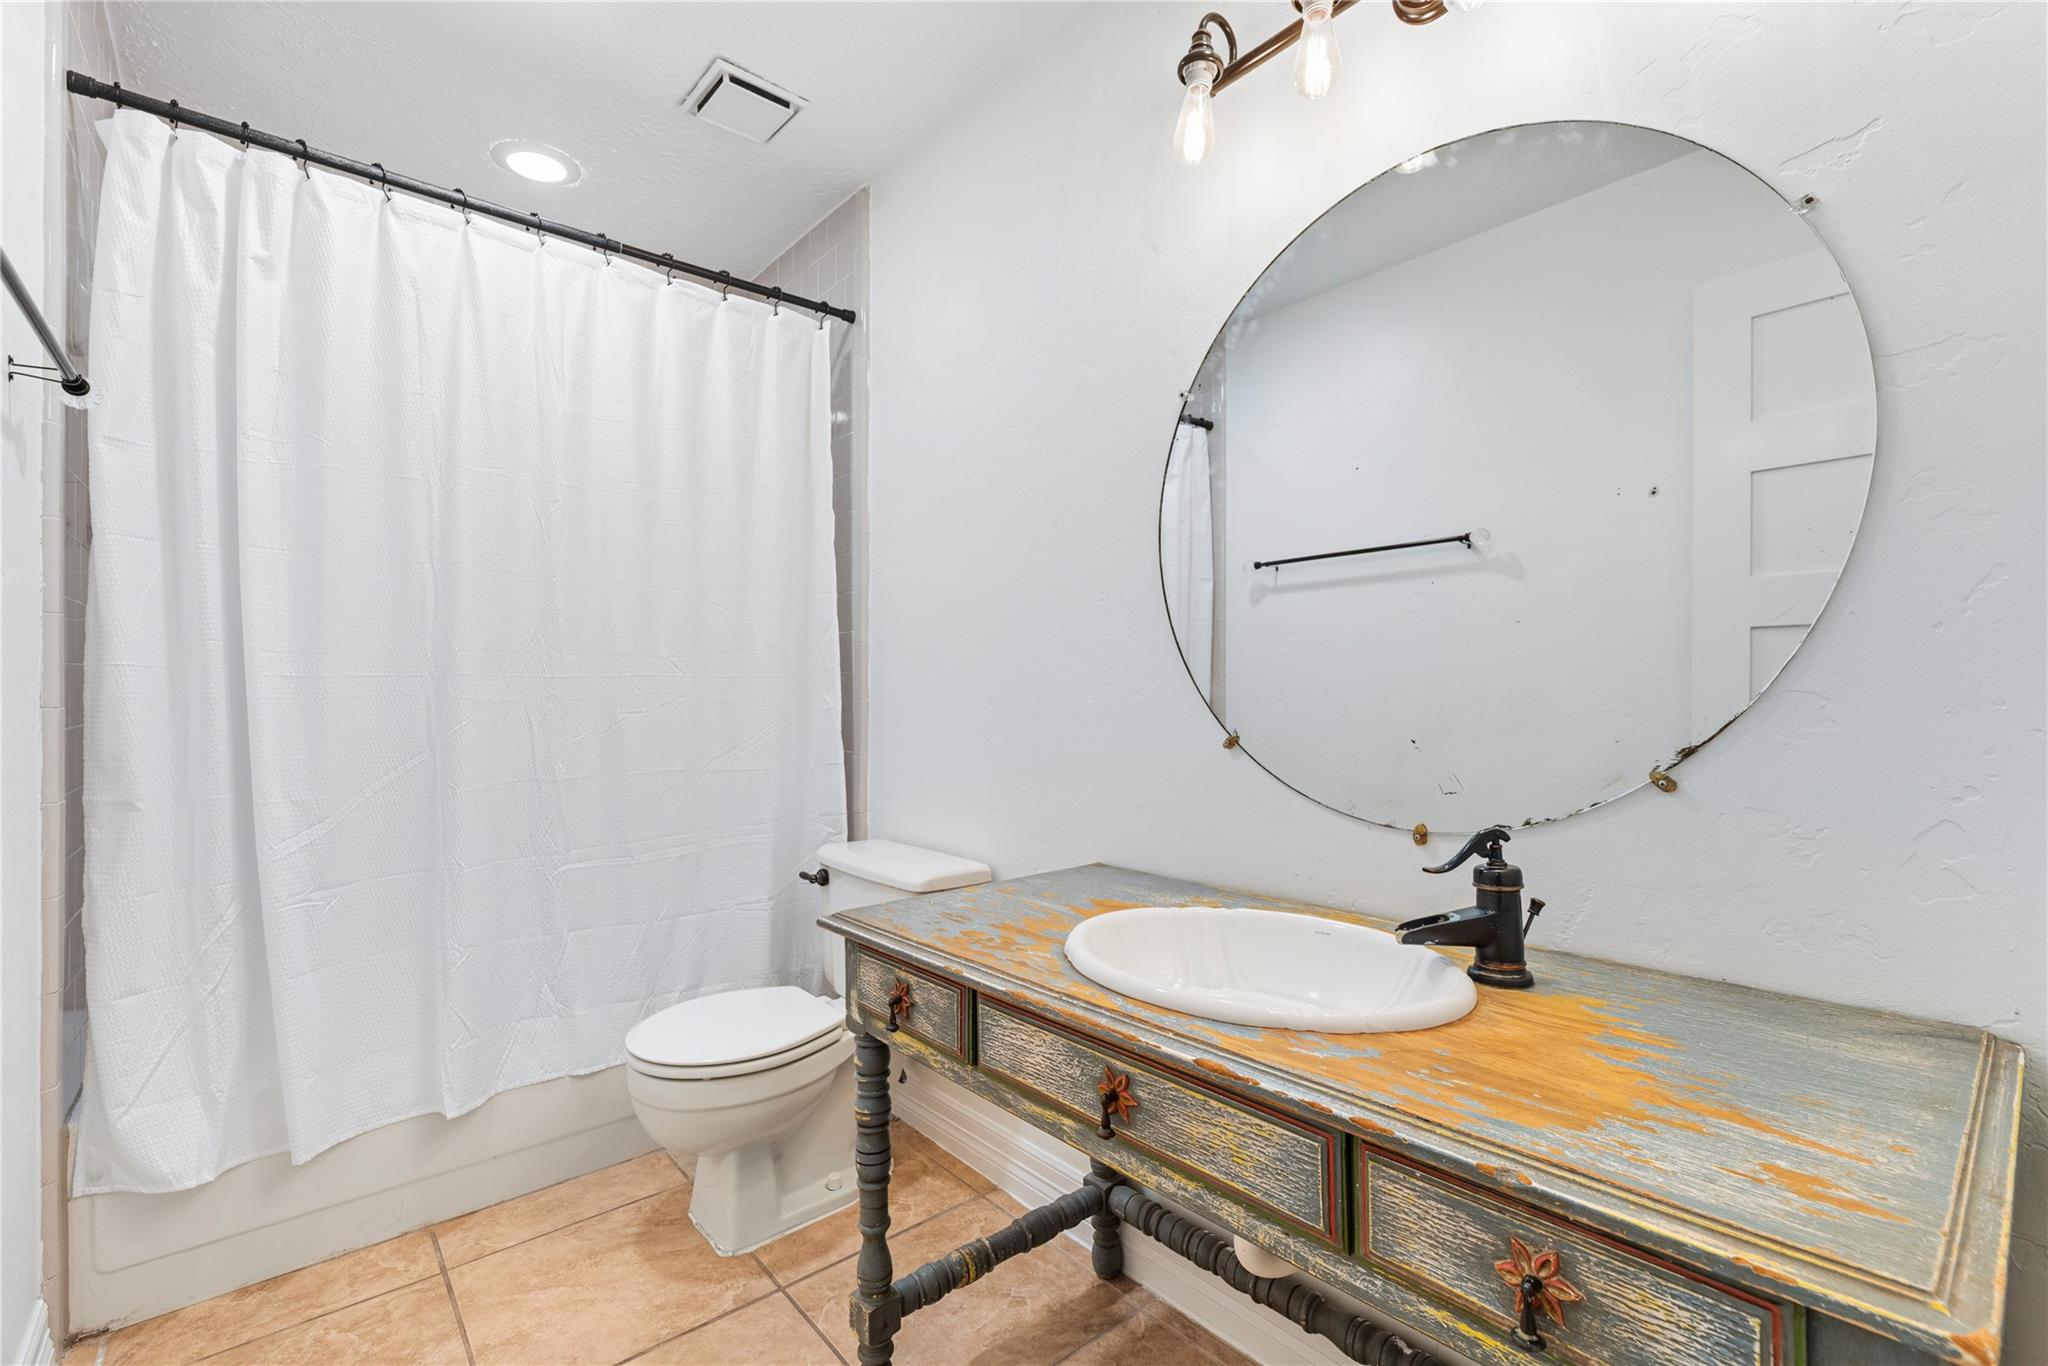
Bathroom with a distressed multicolored vanity, white sink, and oversized round mirror.
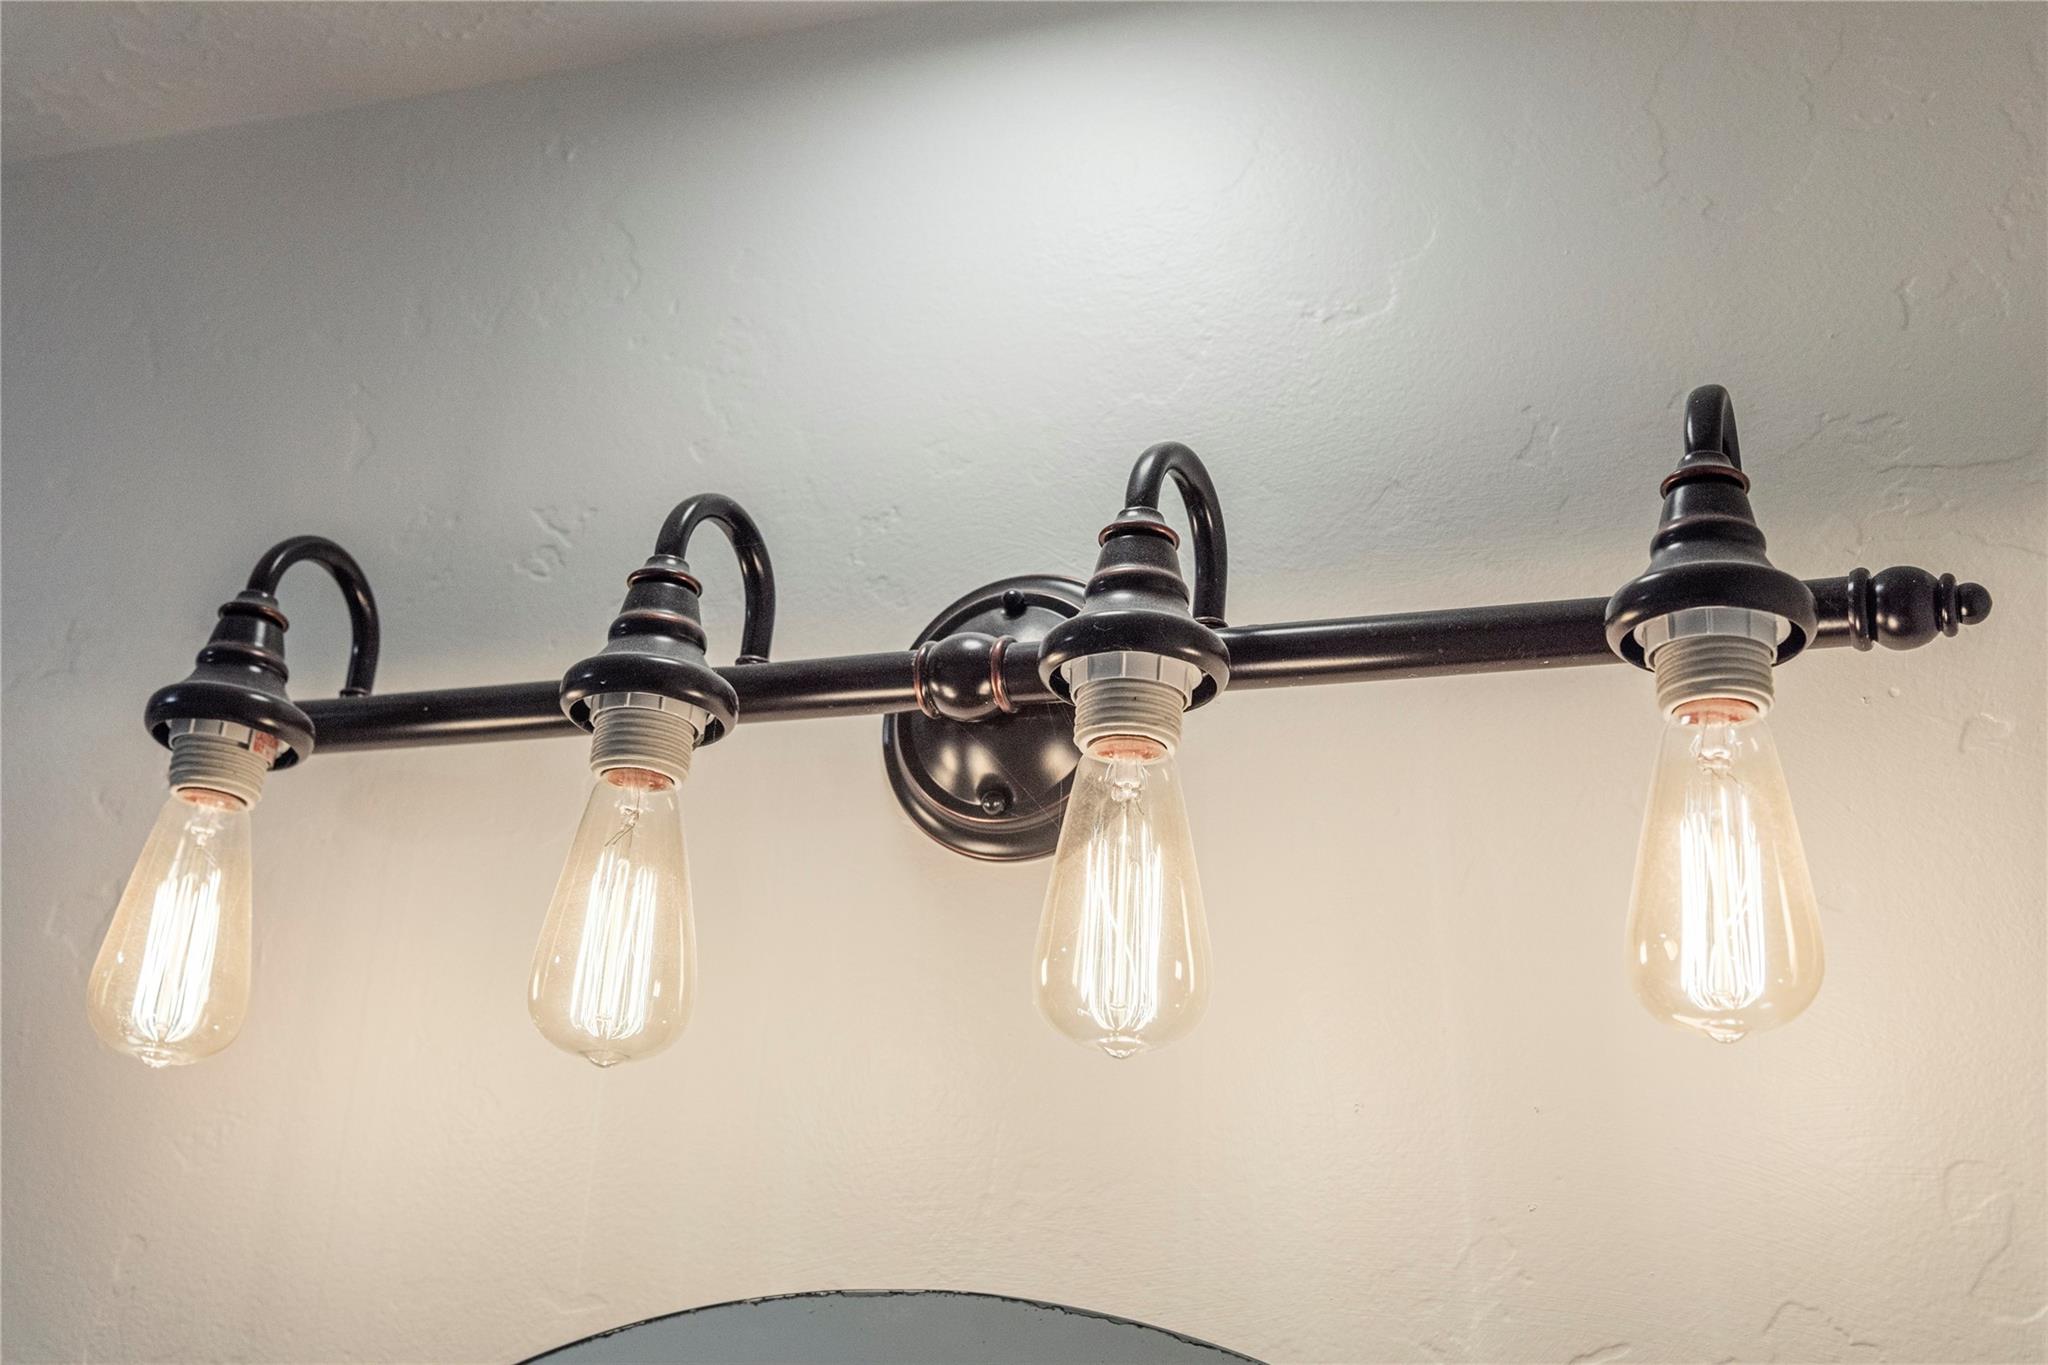
Four-bulb dark metal vanity light with exposed glowing bulbs above a mirror.
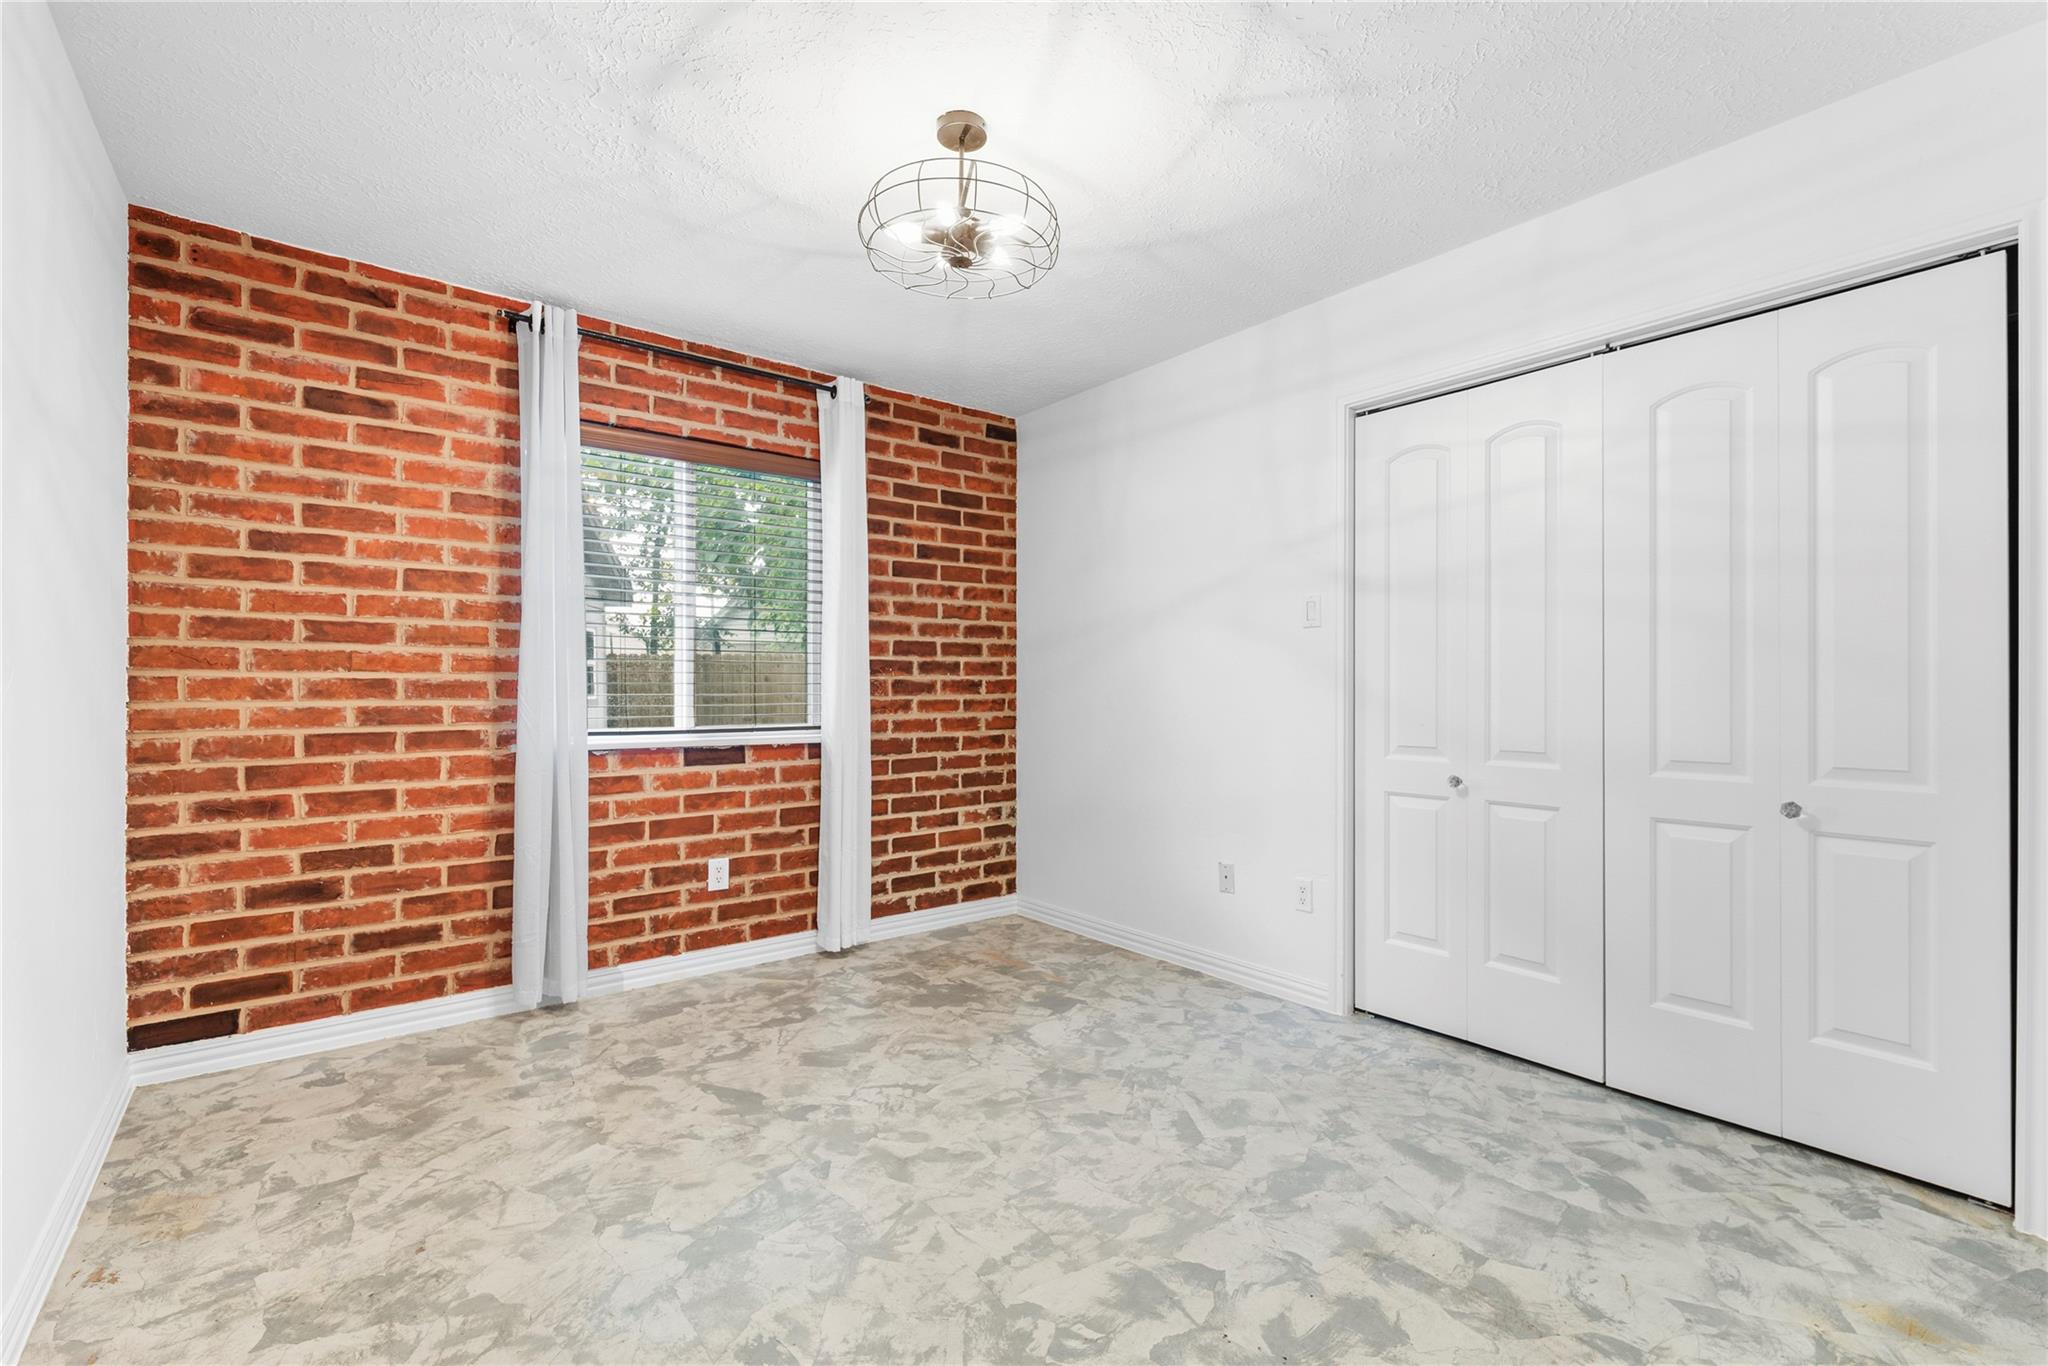
Empty bedroom with a red brick accent wall, curtained window, and wide closet doors.
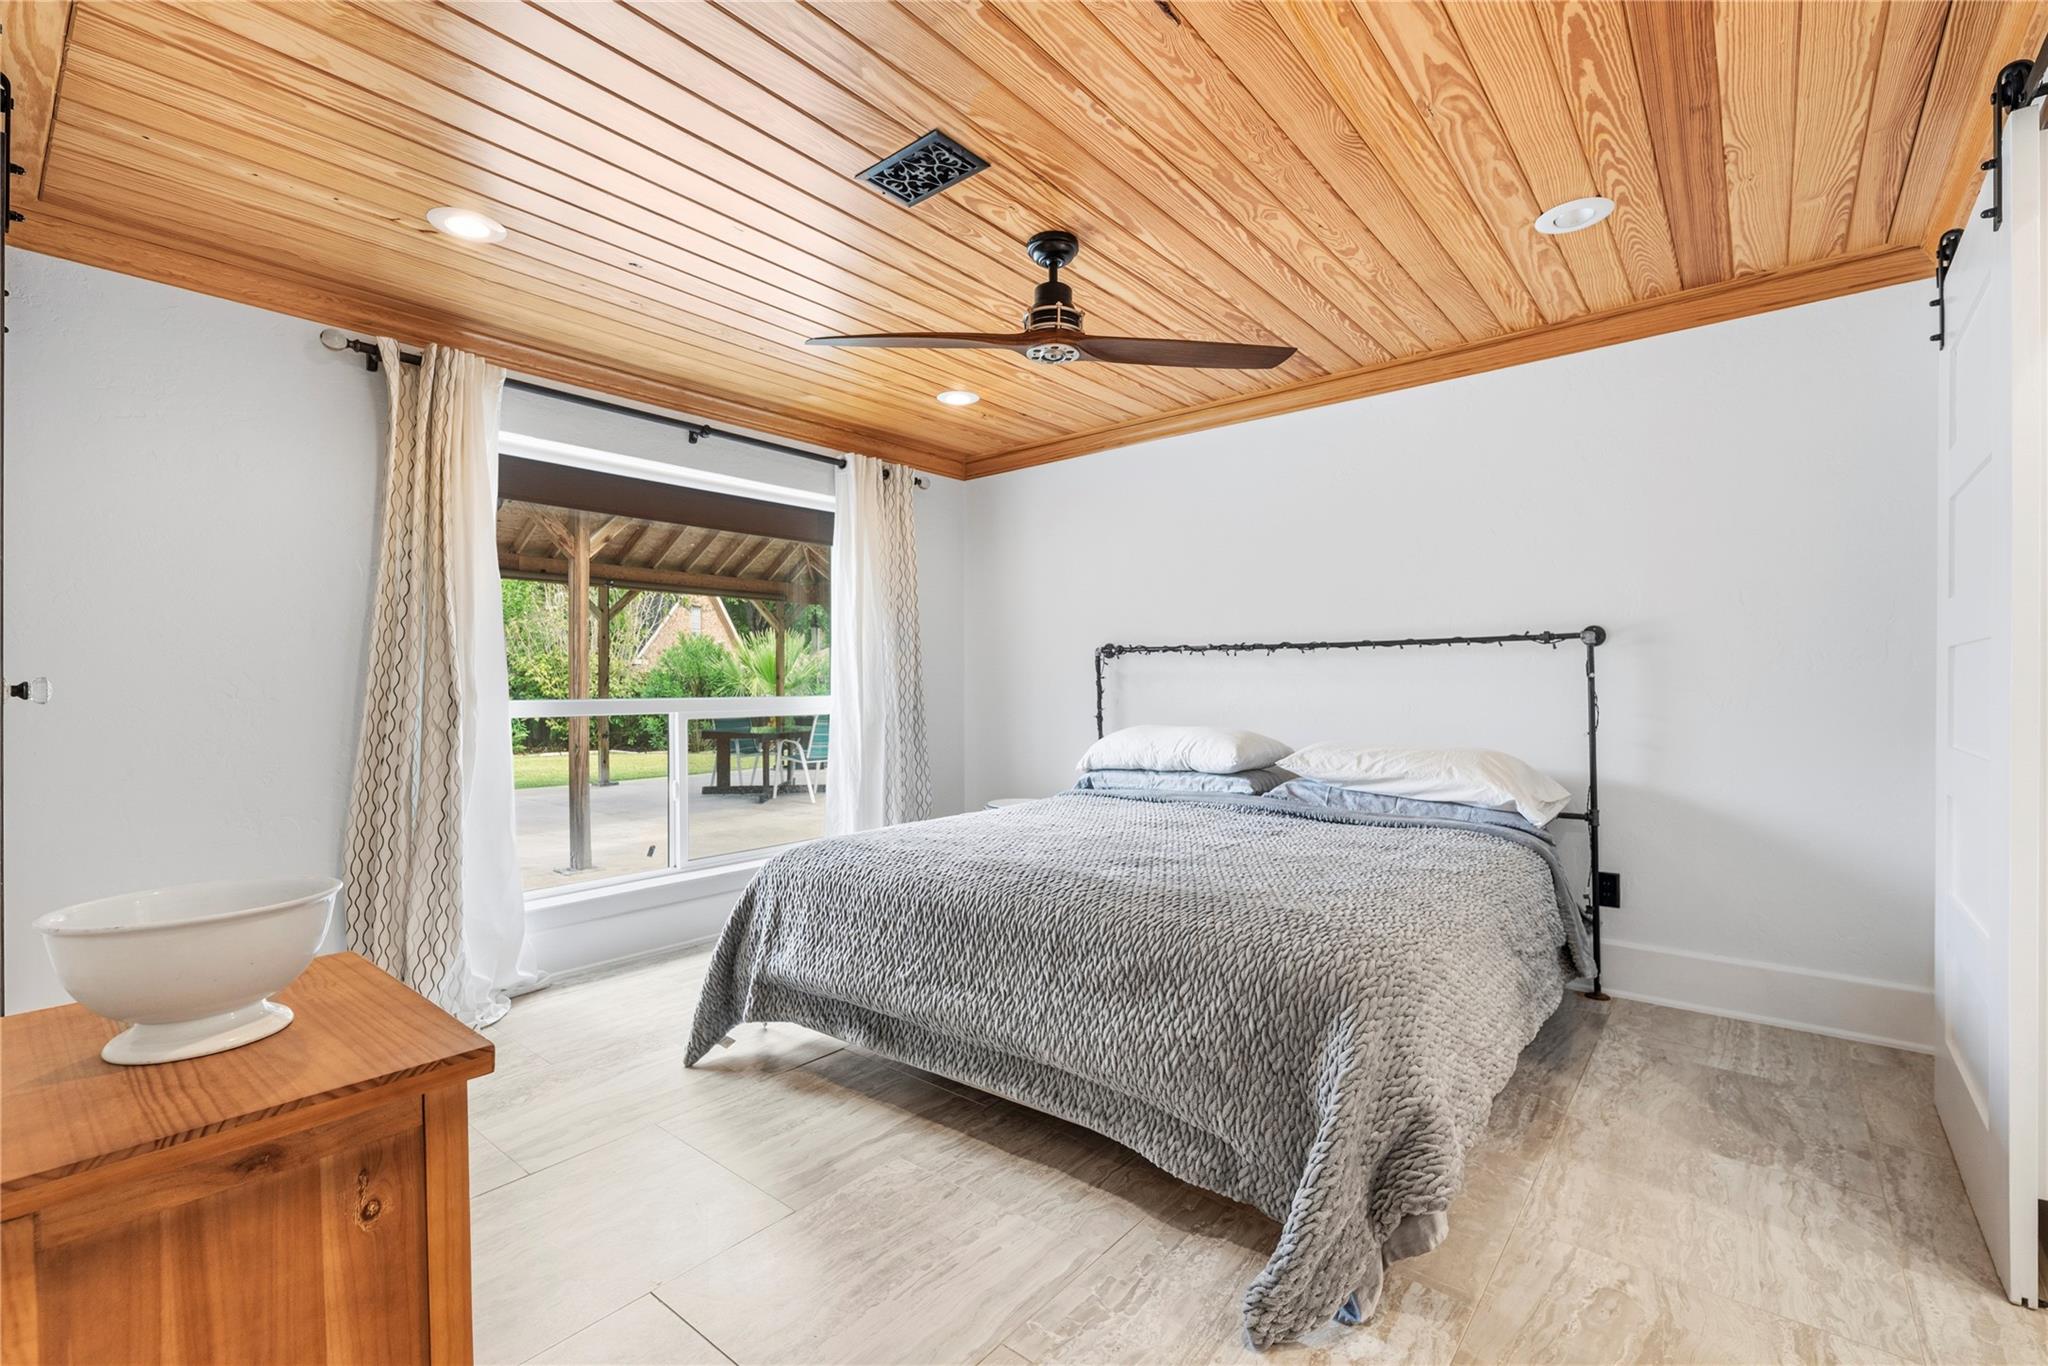
Bedroom with a wood plank ceiling, gray bed, and window overlooking a covered patio.
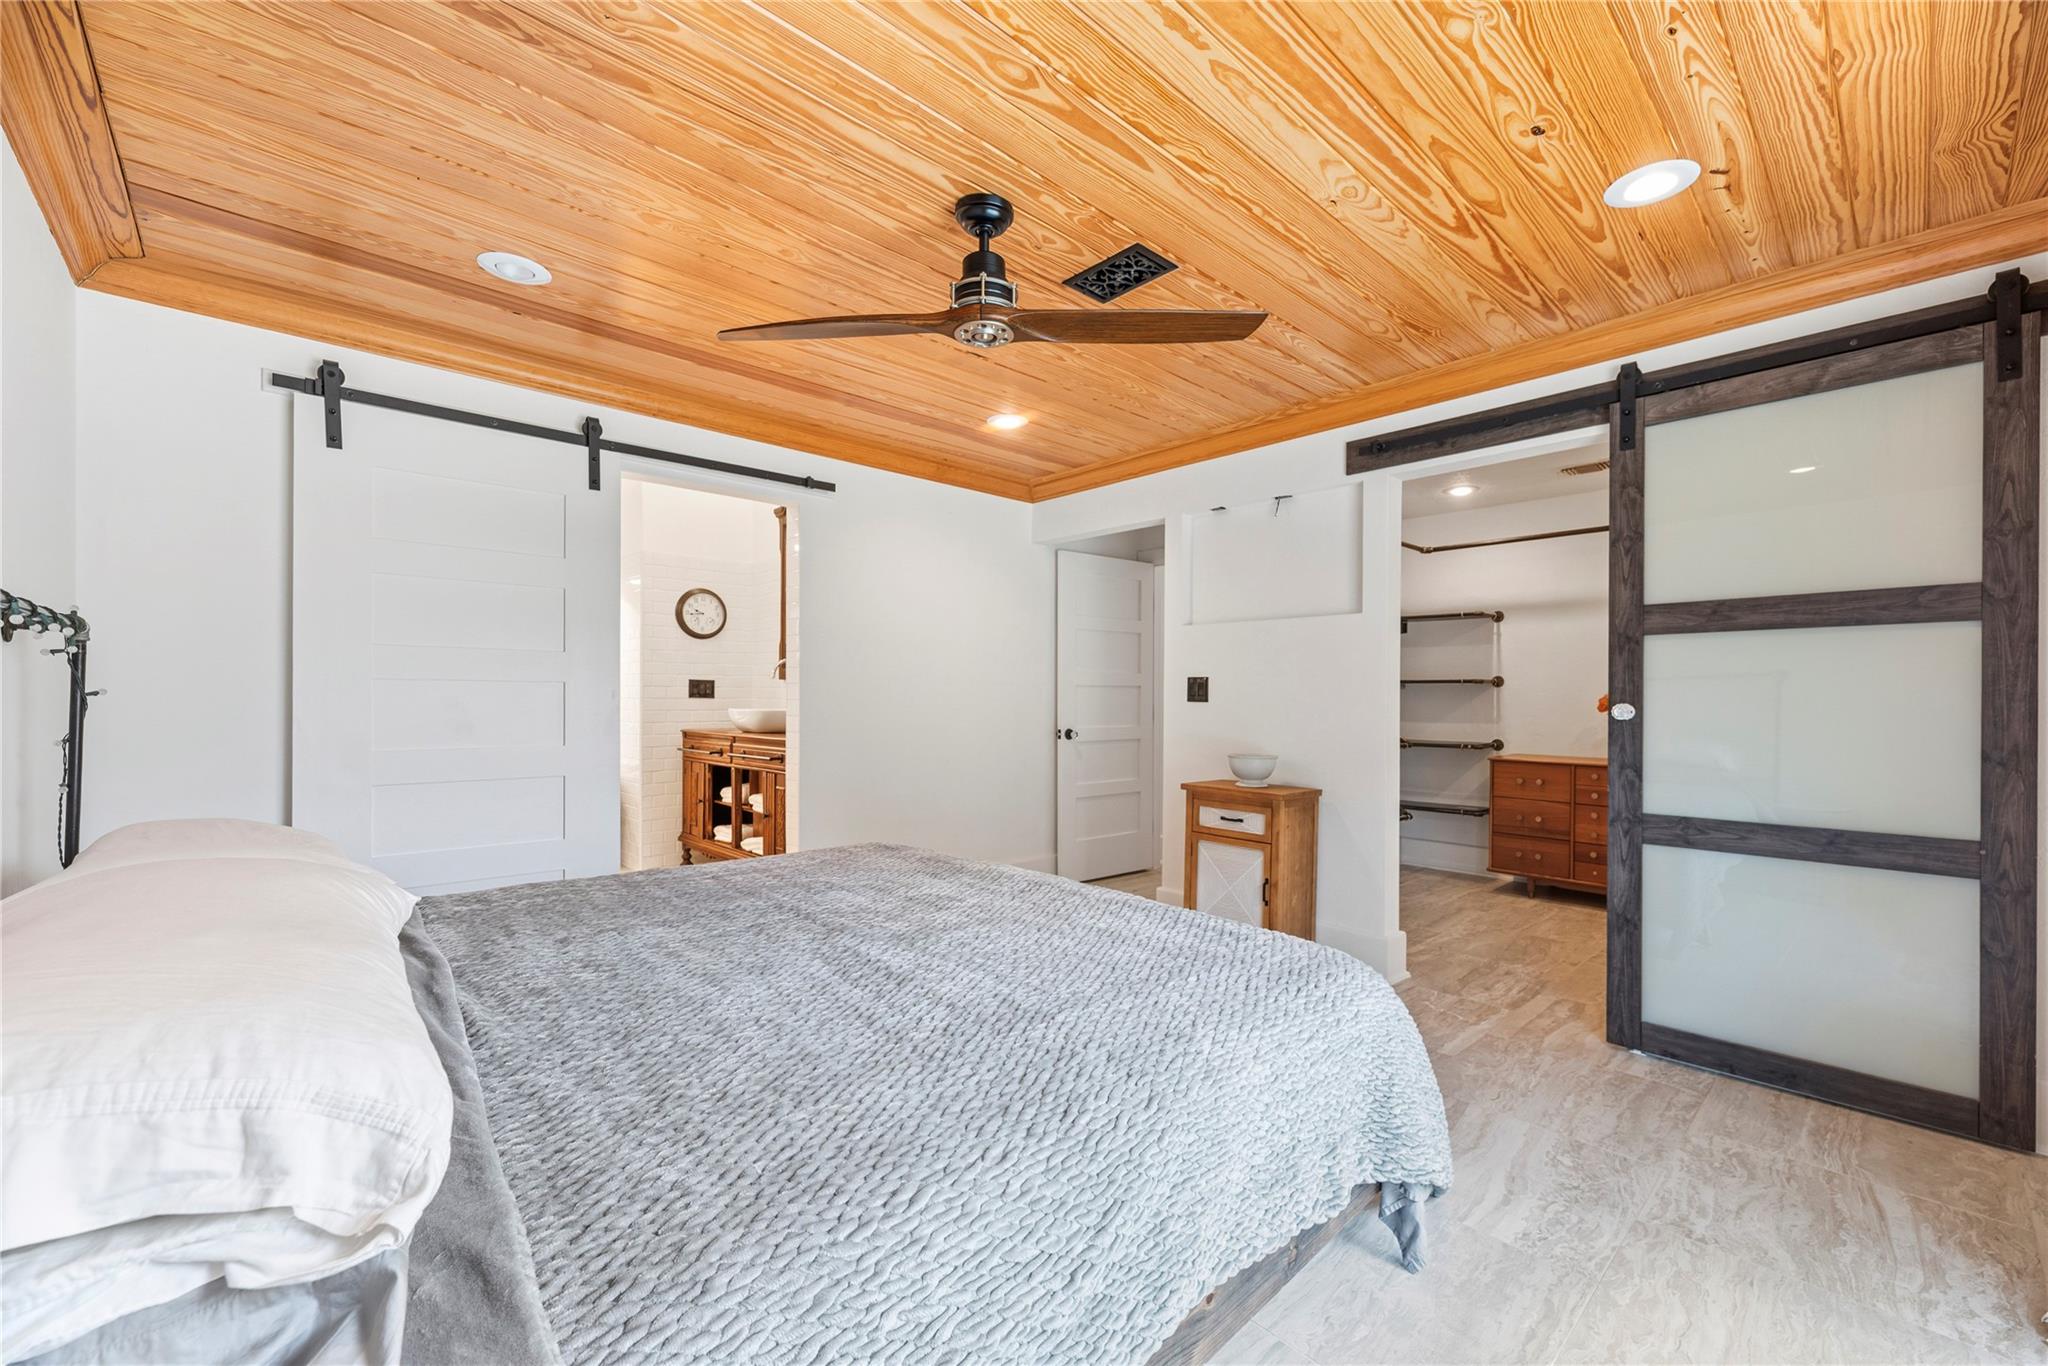
Bedroom with a wood-plank ceiling, sliding barn doors, and adjoining bathroom and closet.
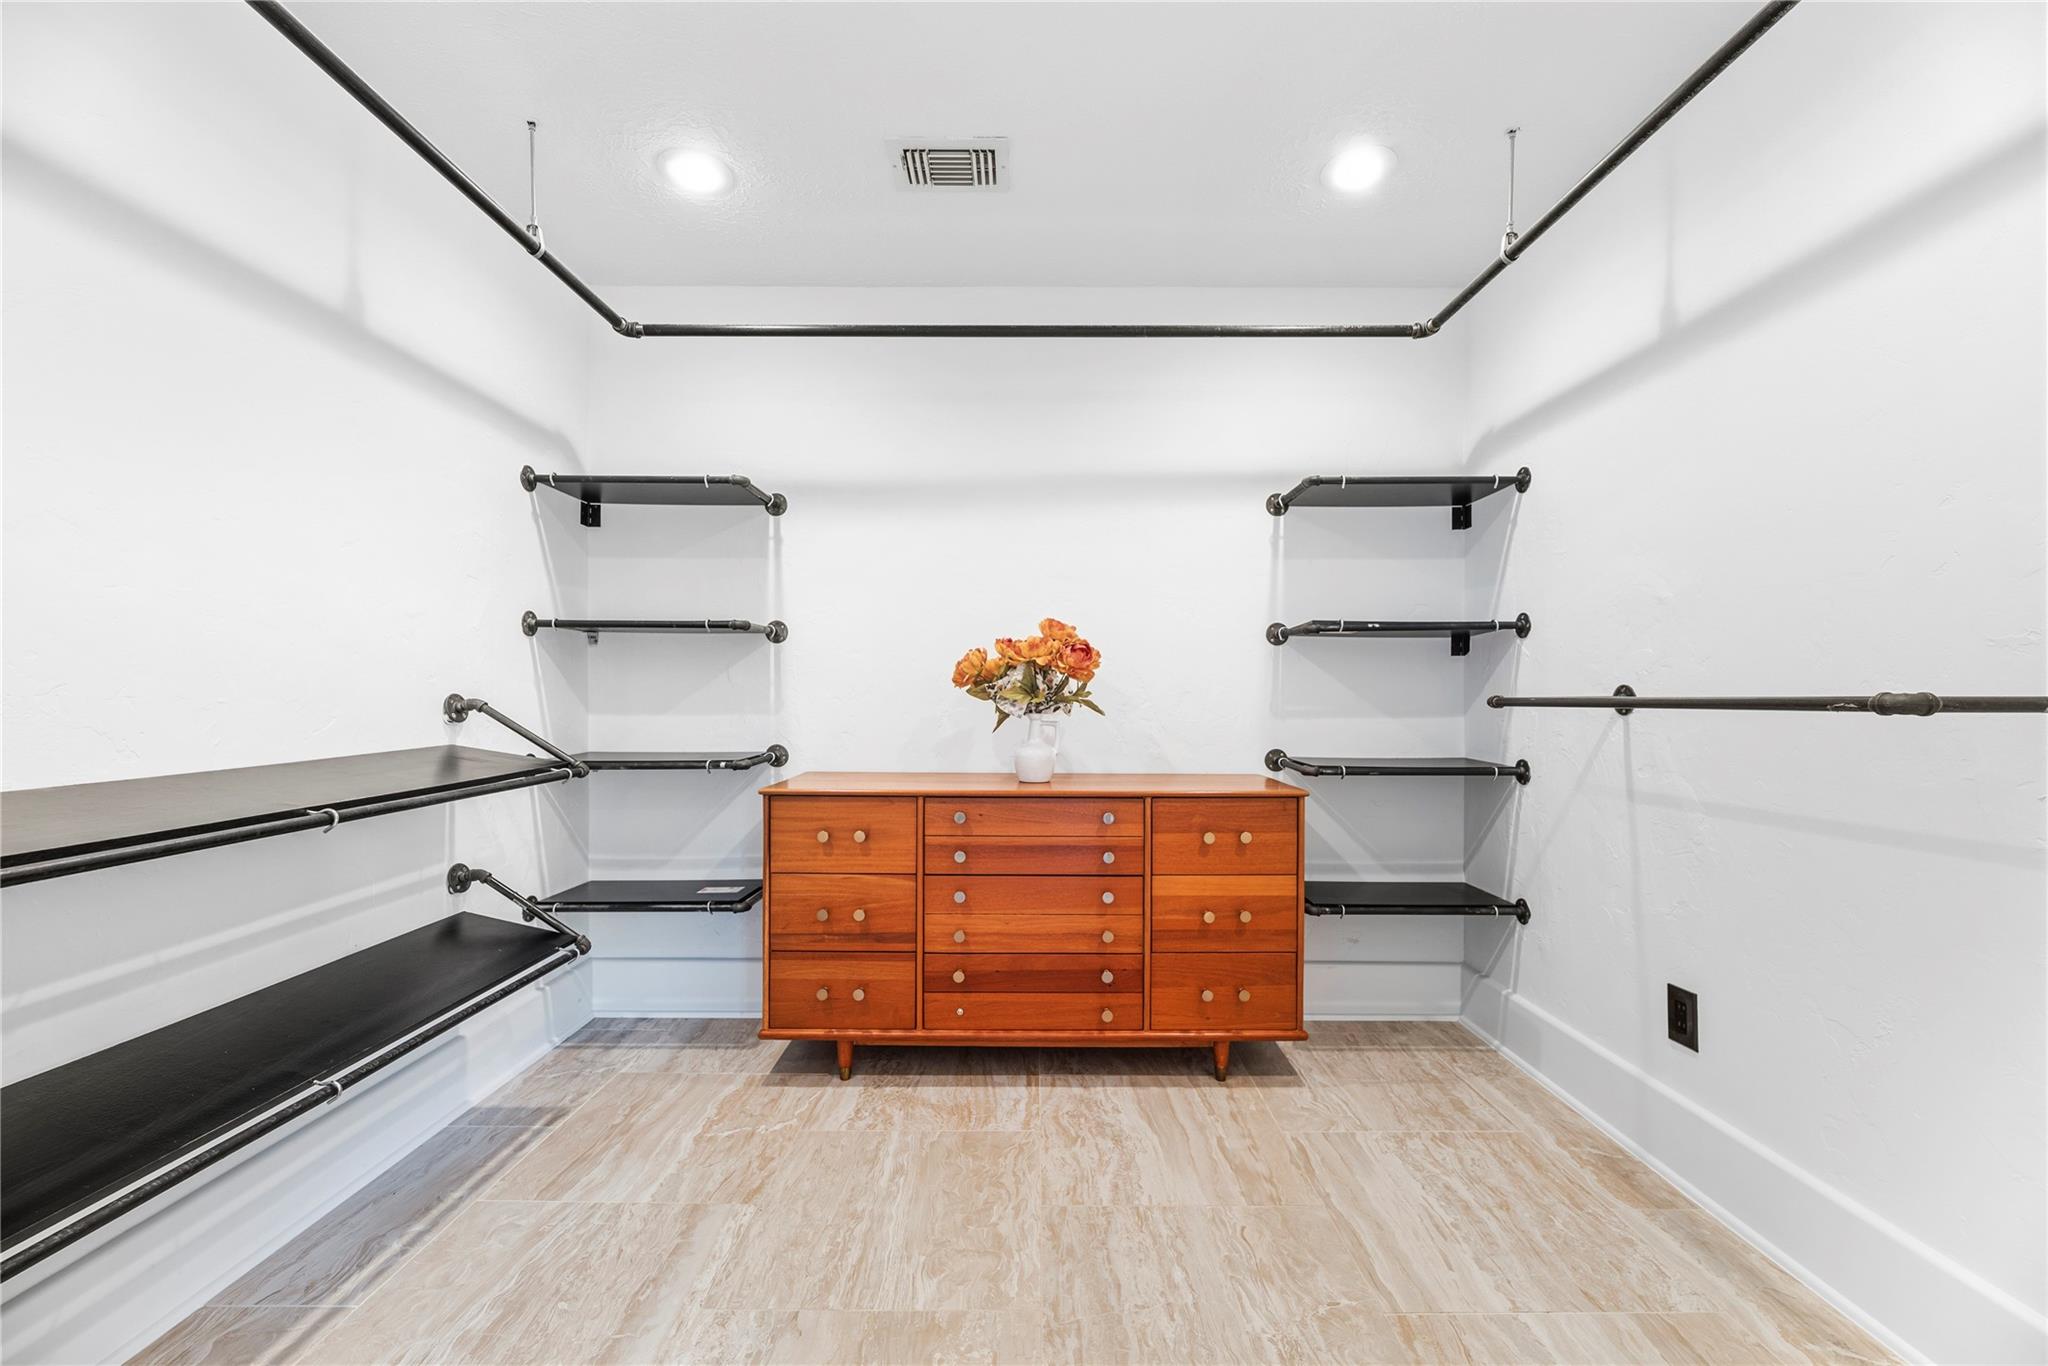
Walk-in closet with black metal shelving and a wooden dresser topped with flowers.
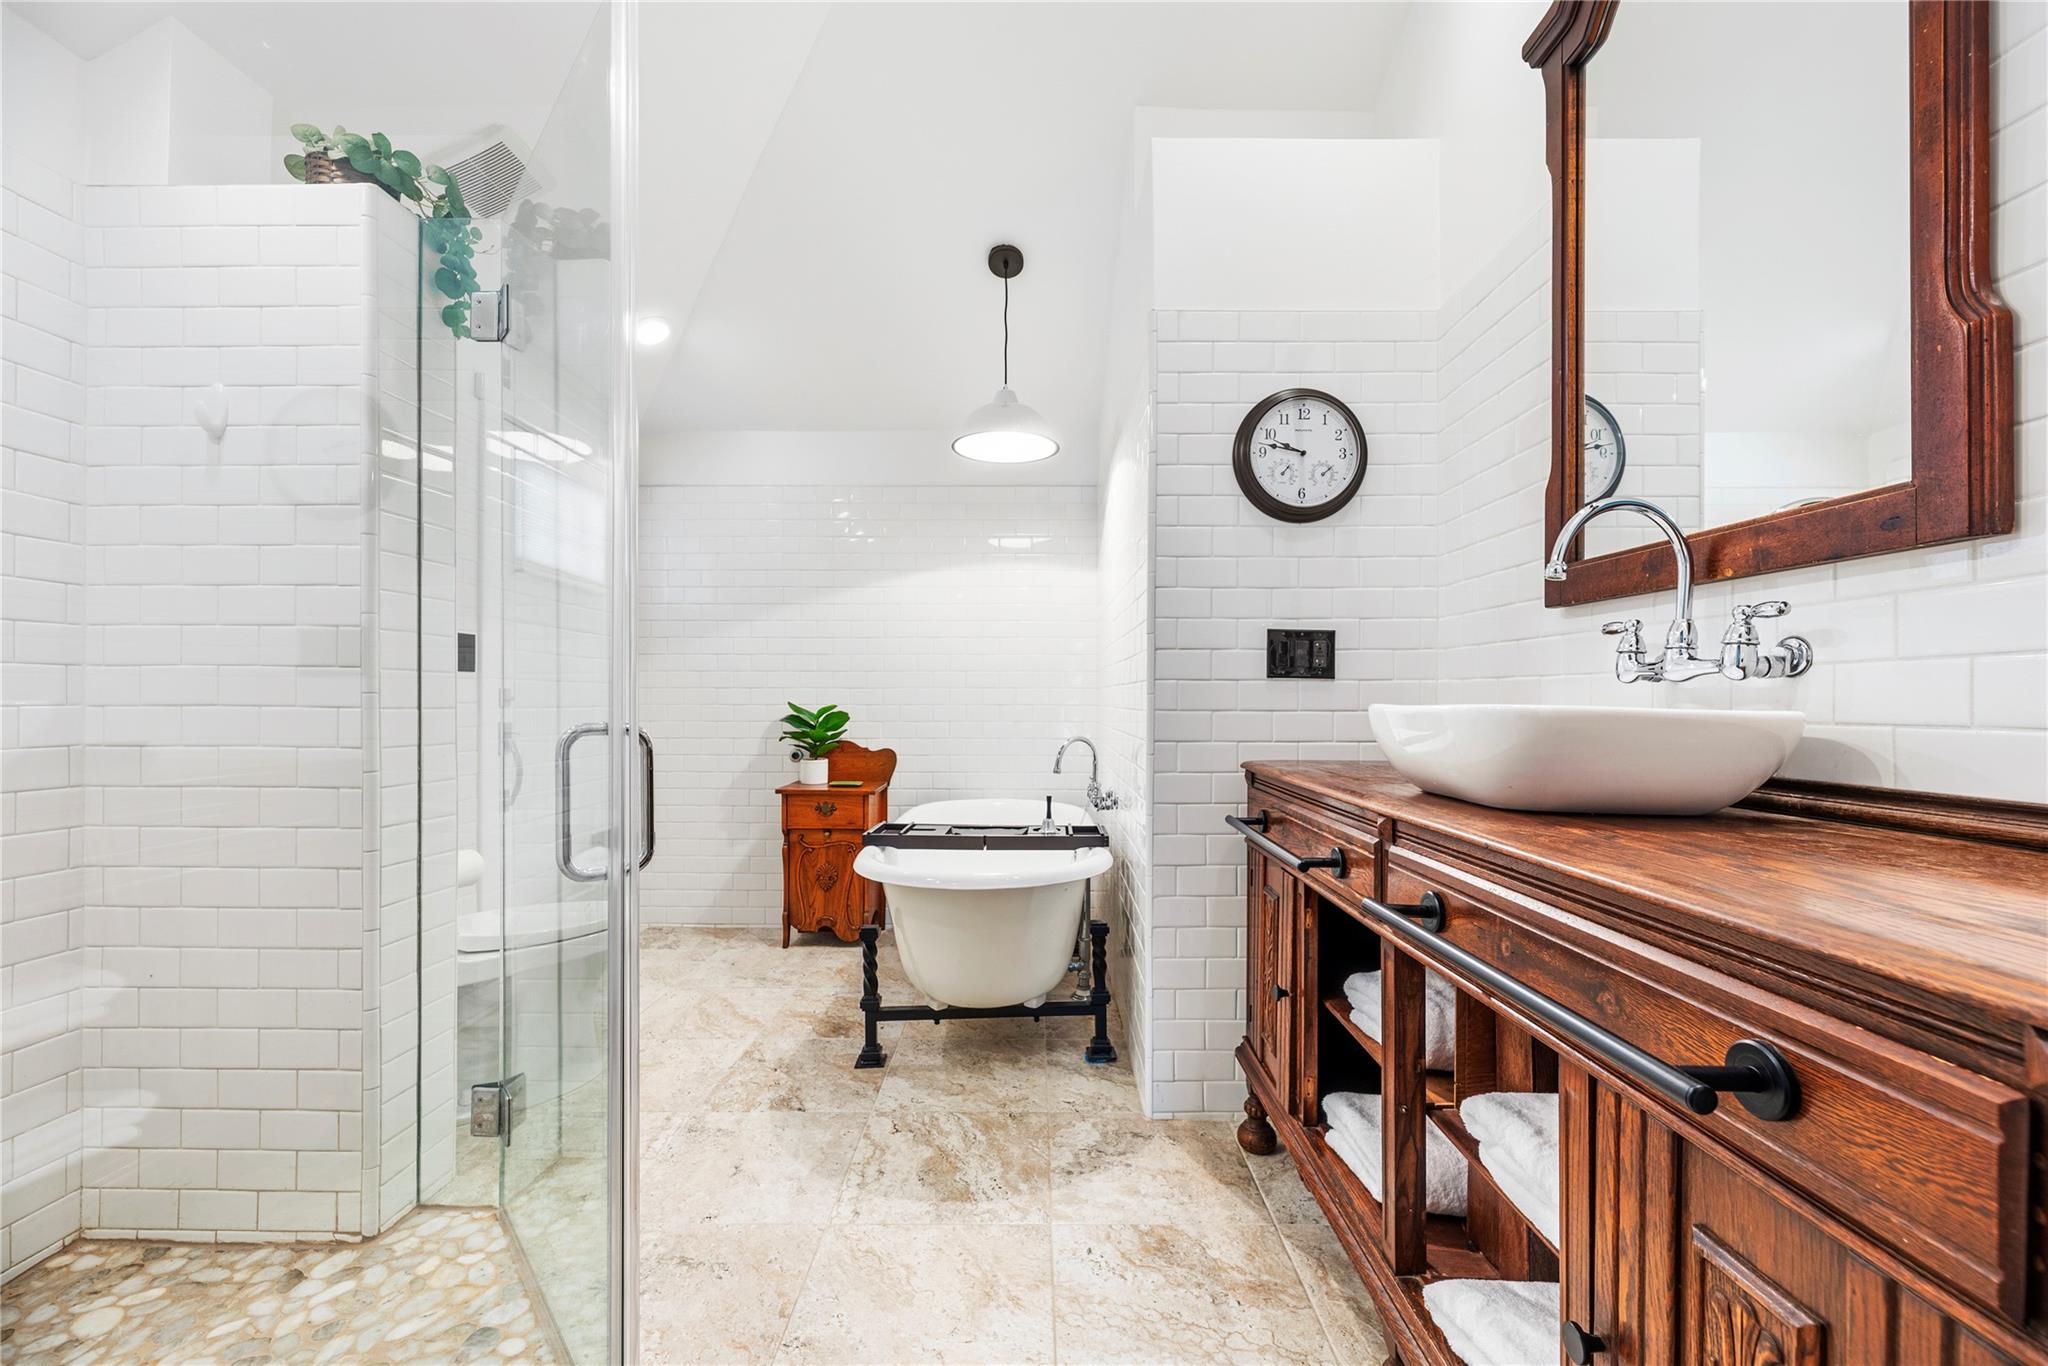
Bathroom with a freestanding tub, glass shower, and long rustic wood vanity.
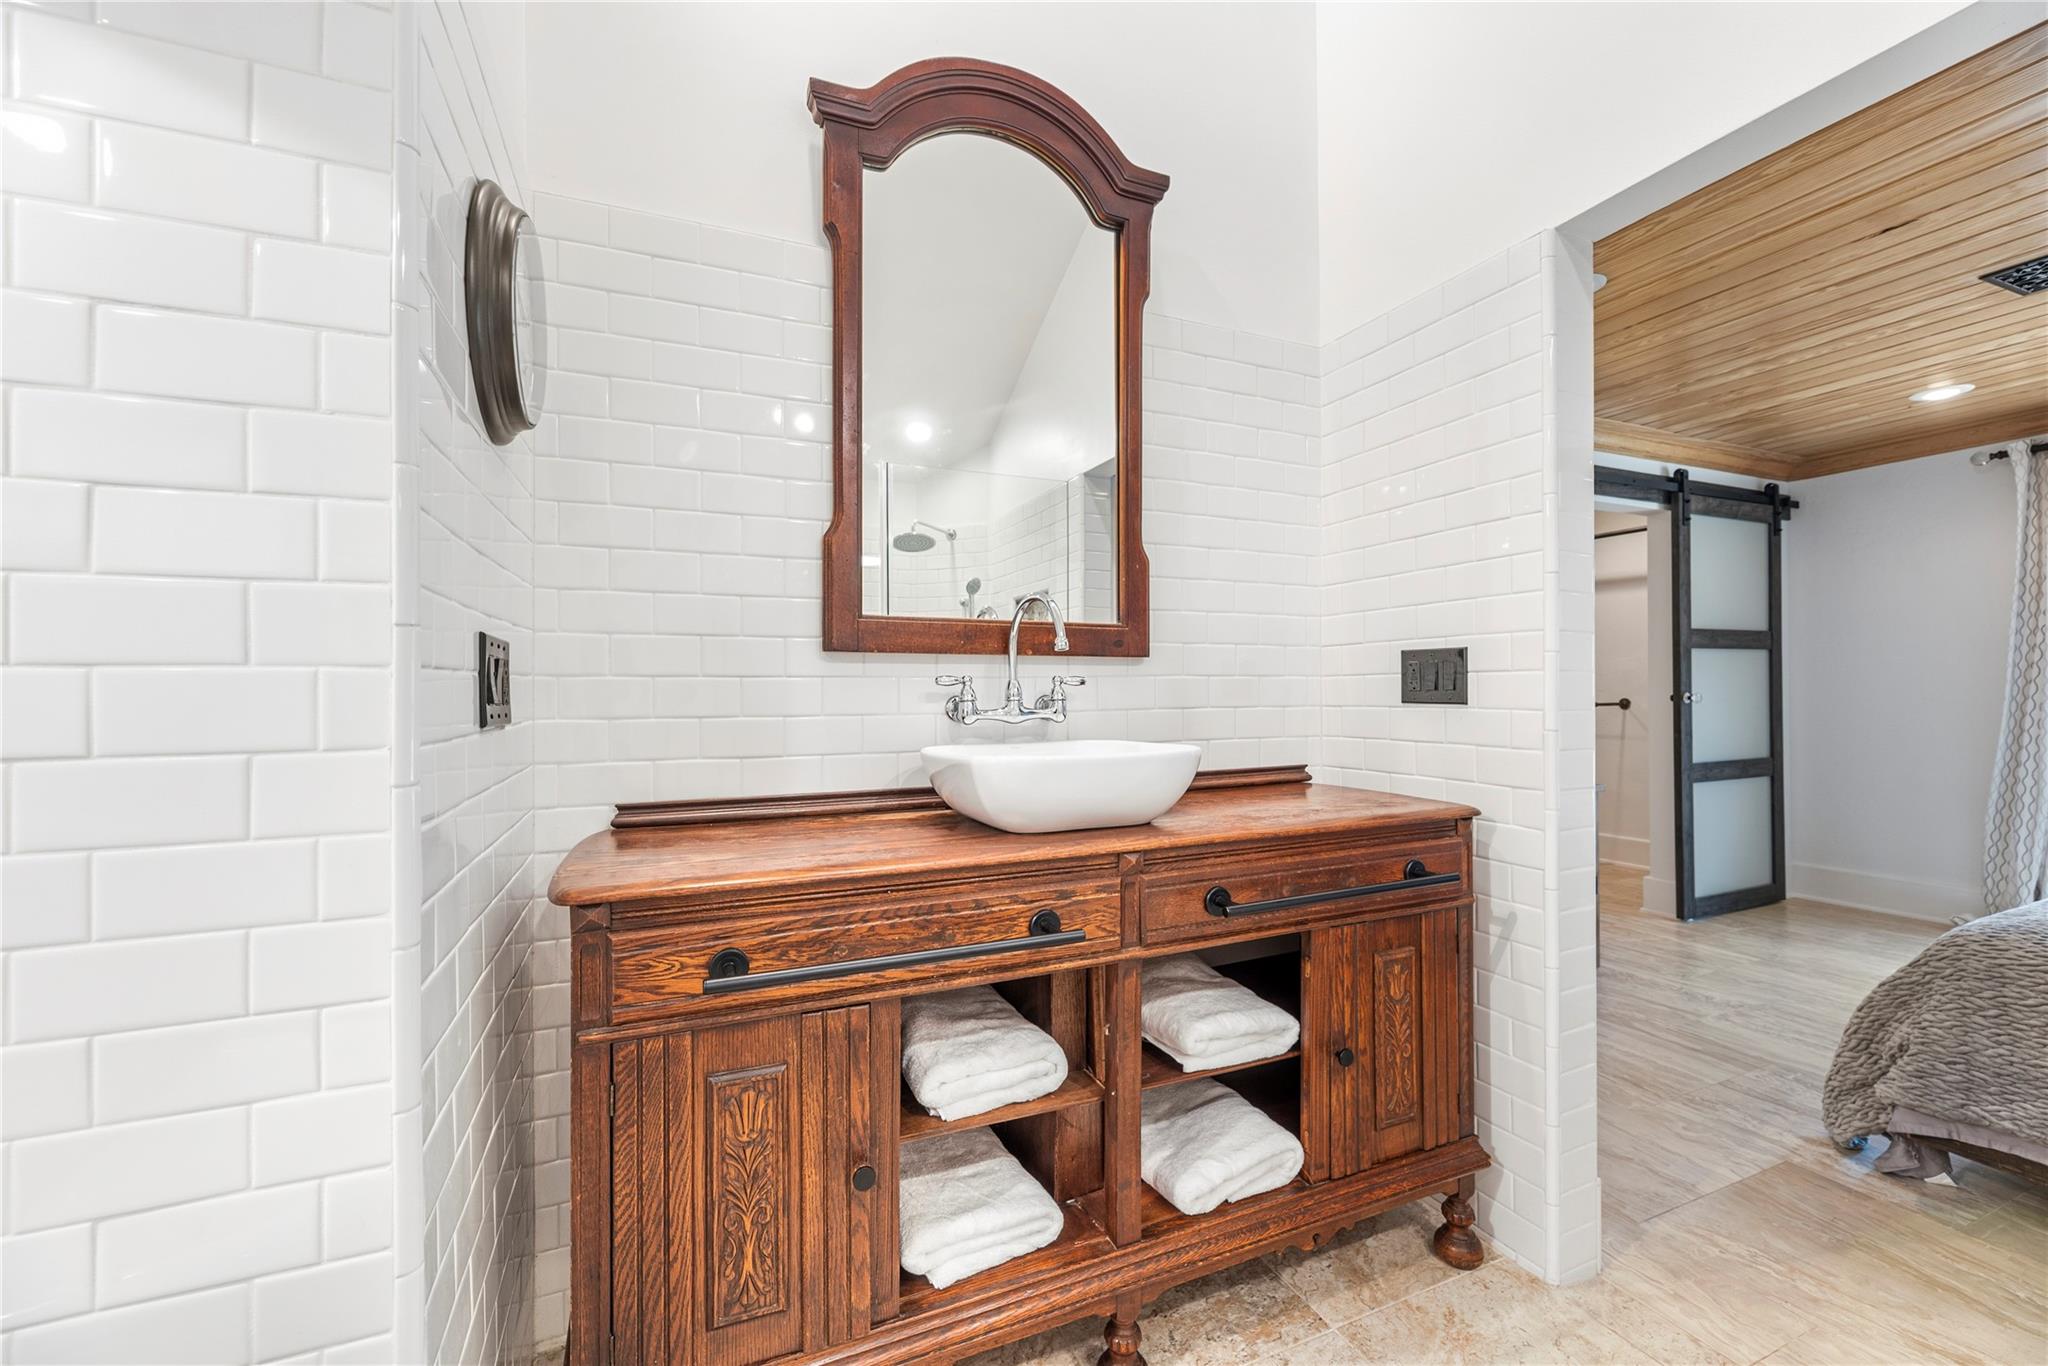
Bathroom with a carved wooden vanity, white vessel sink, arched mirror, and subway tile.
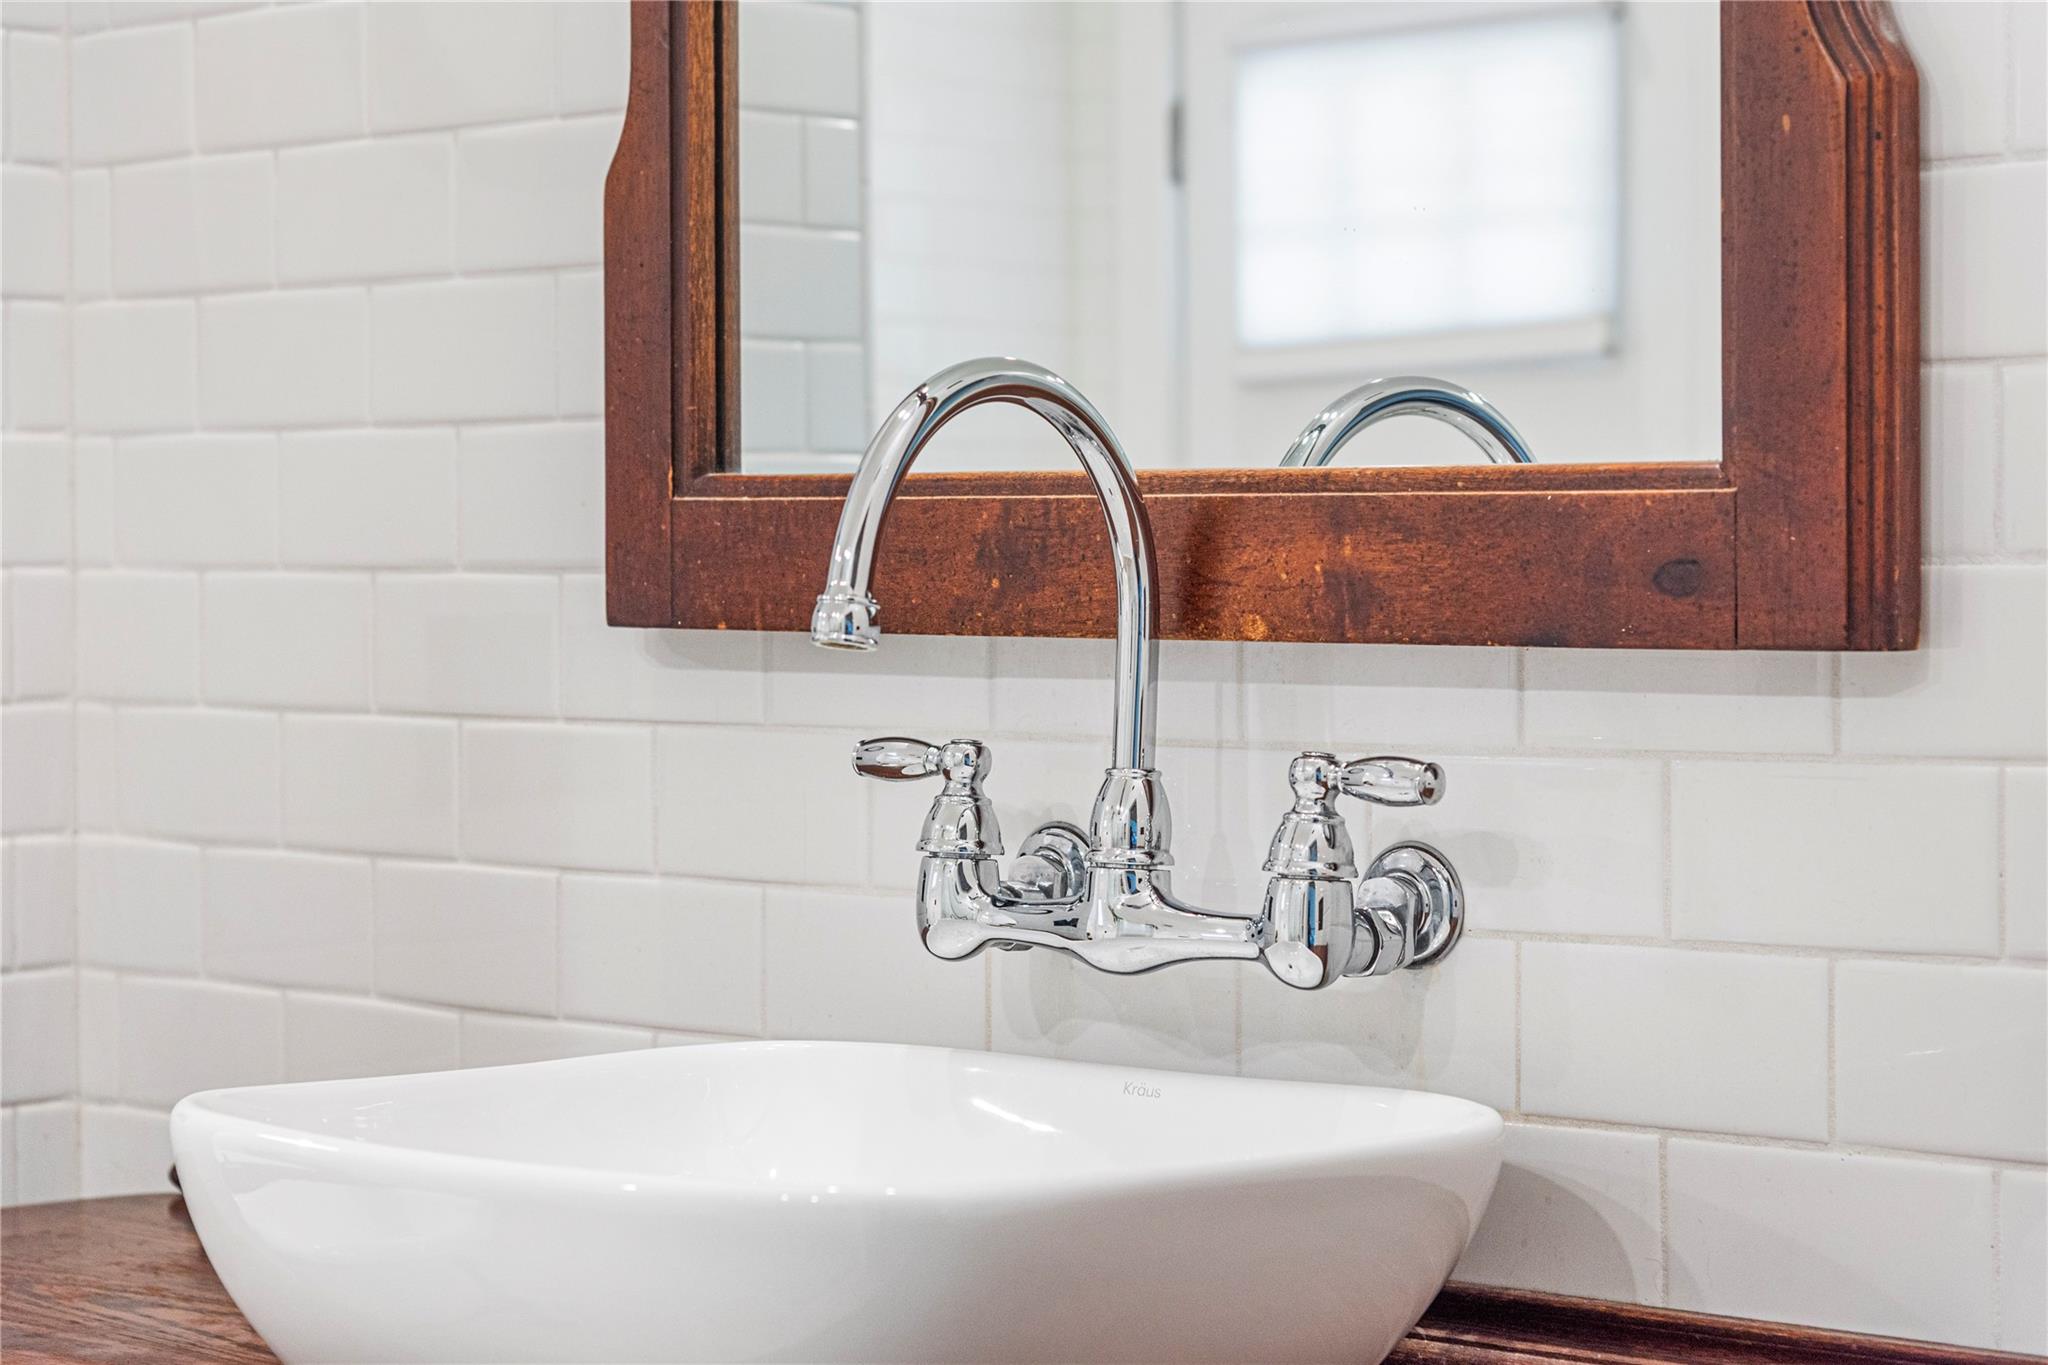
White vessel sink with a chrome wall-mounted faucet beneath a dark wood-framed mirror.
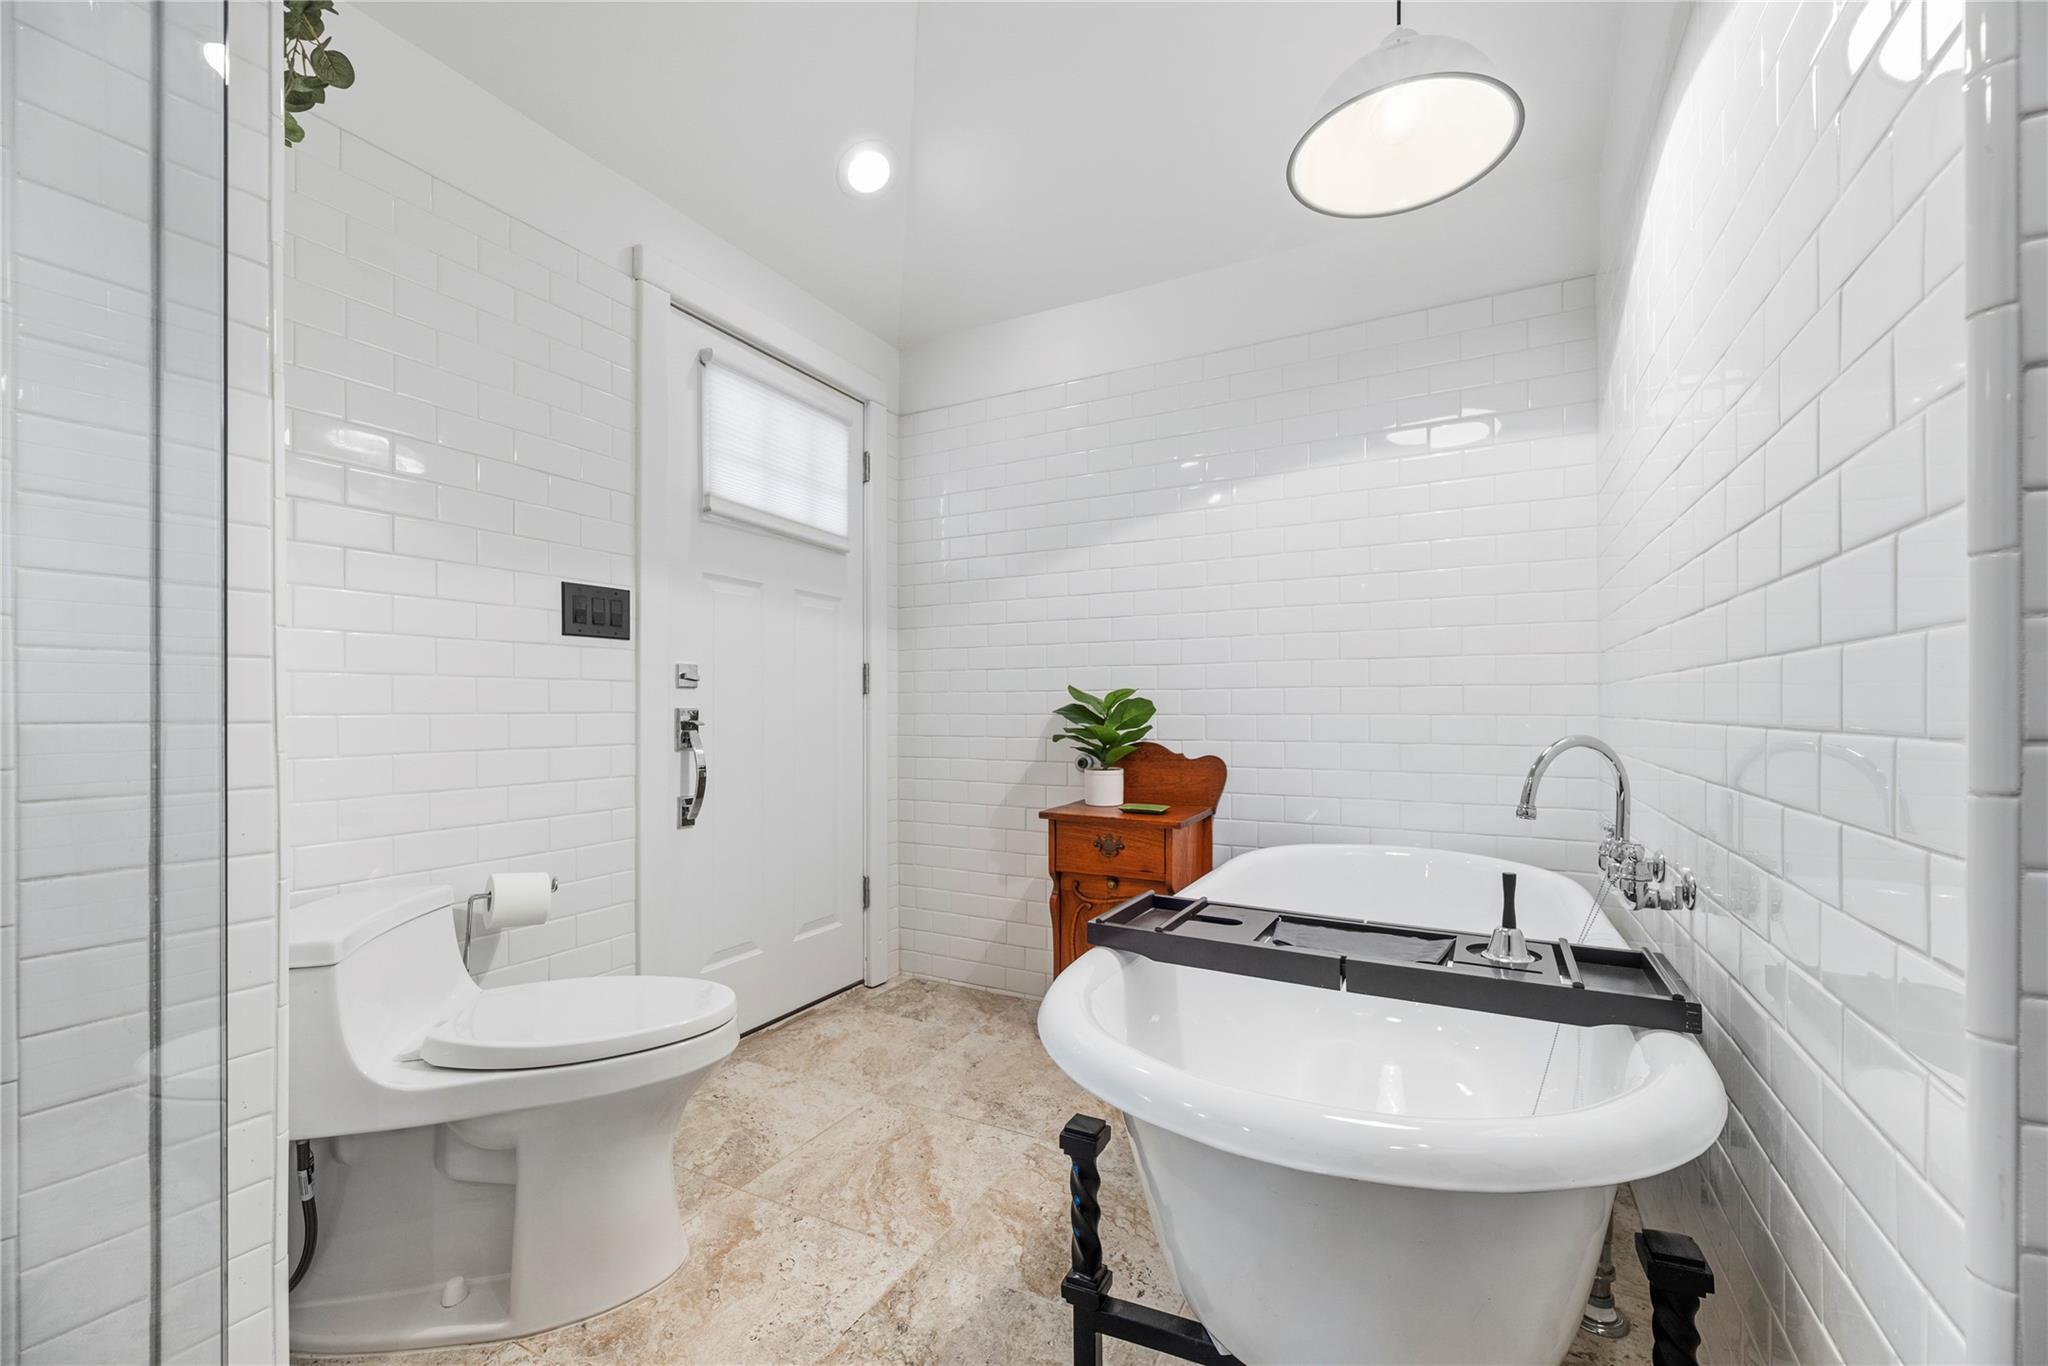
White subway-tile bathroom with a freestanding tub, black bath tray, and glass shower partition.
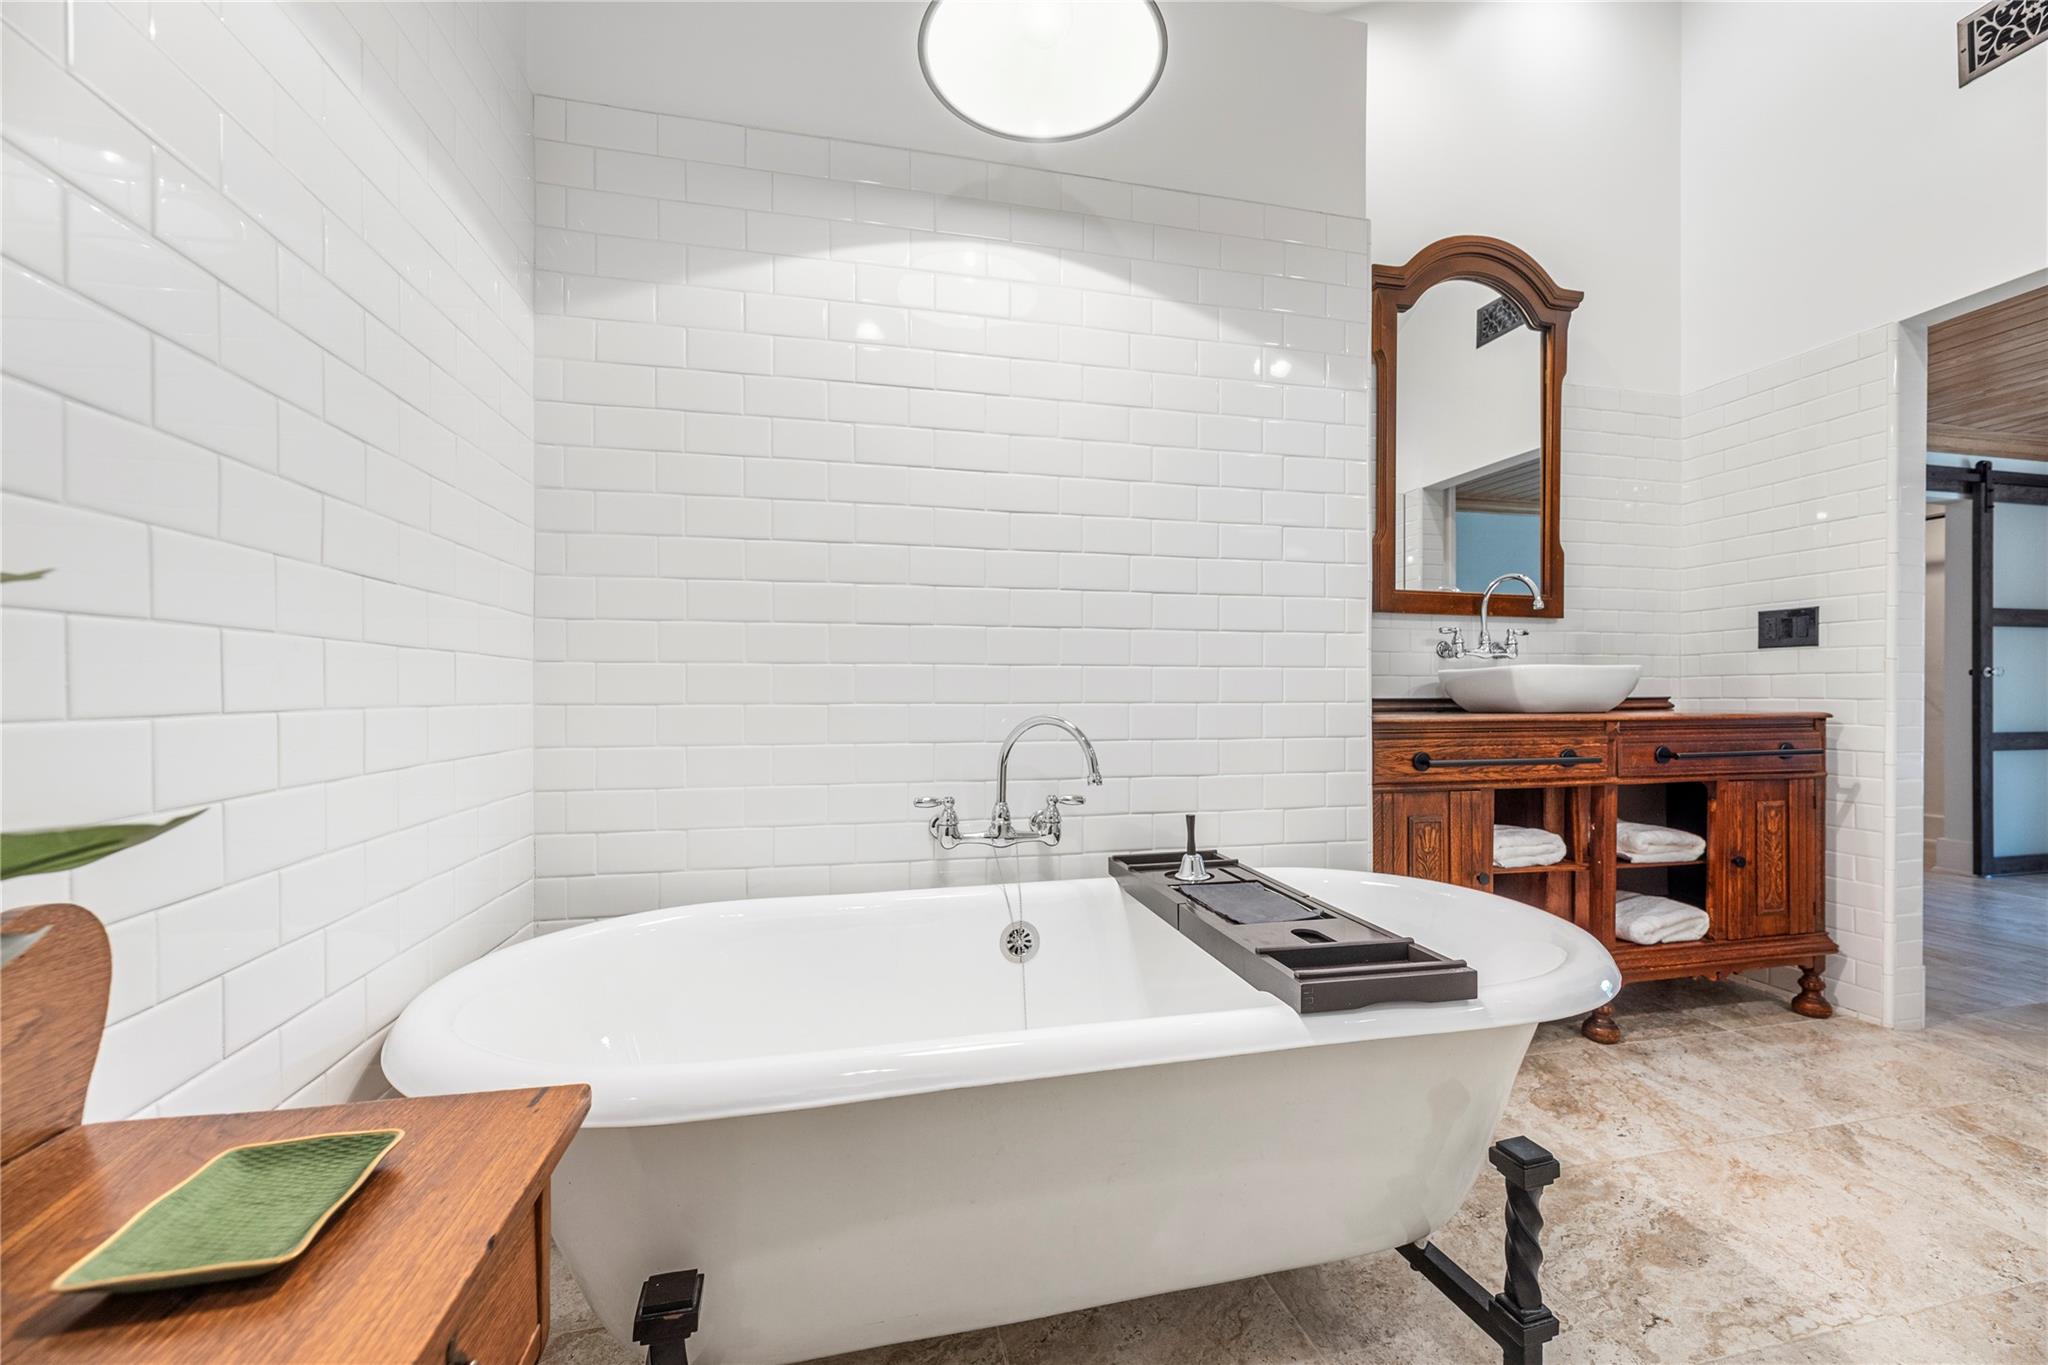
Bathroom with a freestanding tub and ornate wooden vanity with a vessel sink.
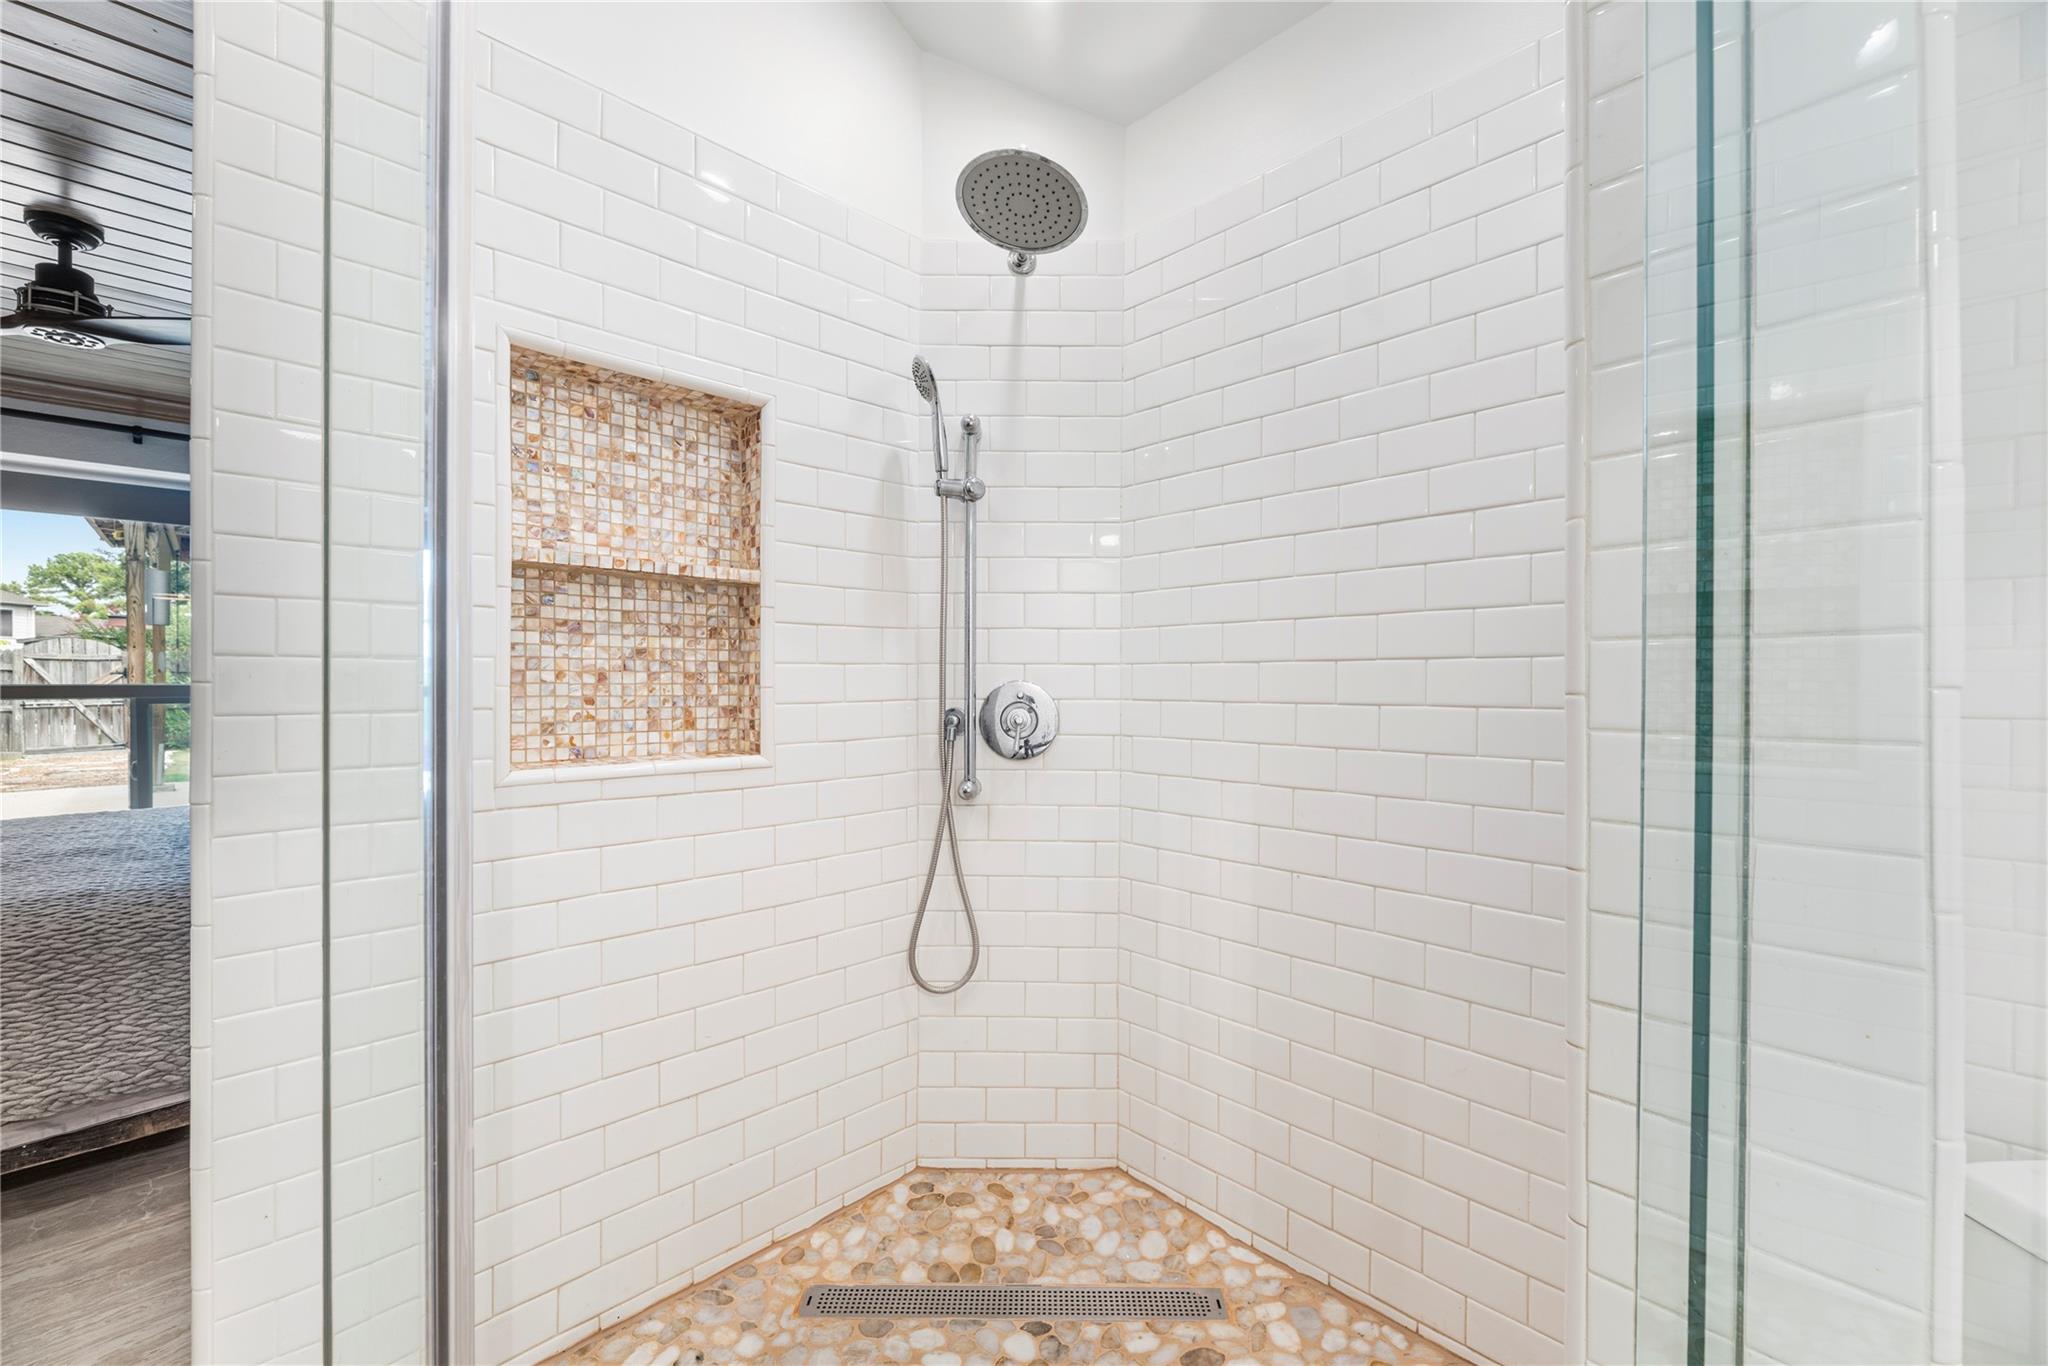
Walk-in shower with white subway tile, pebble floor, and recessed mosaic-tile niche.
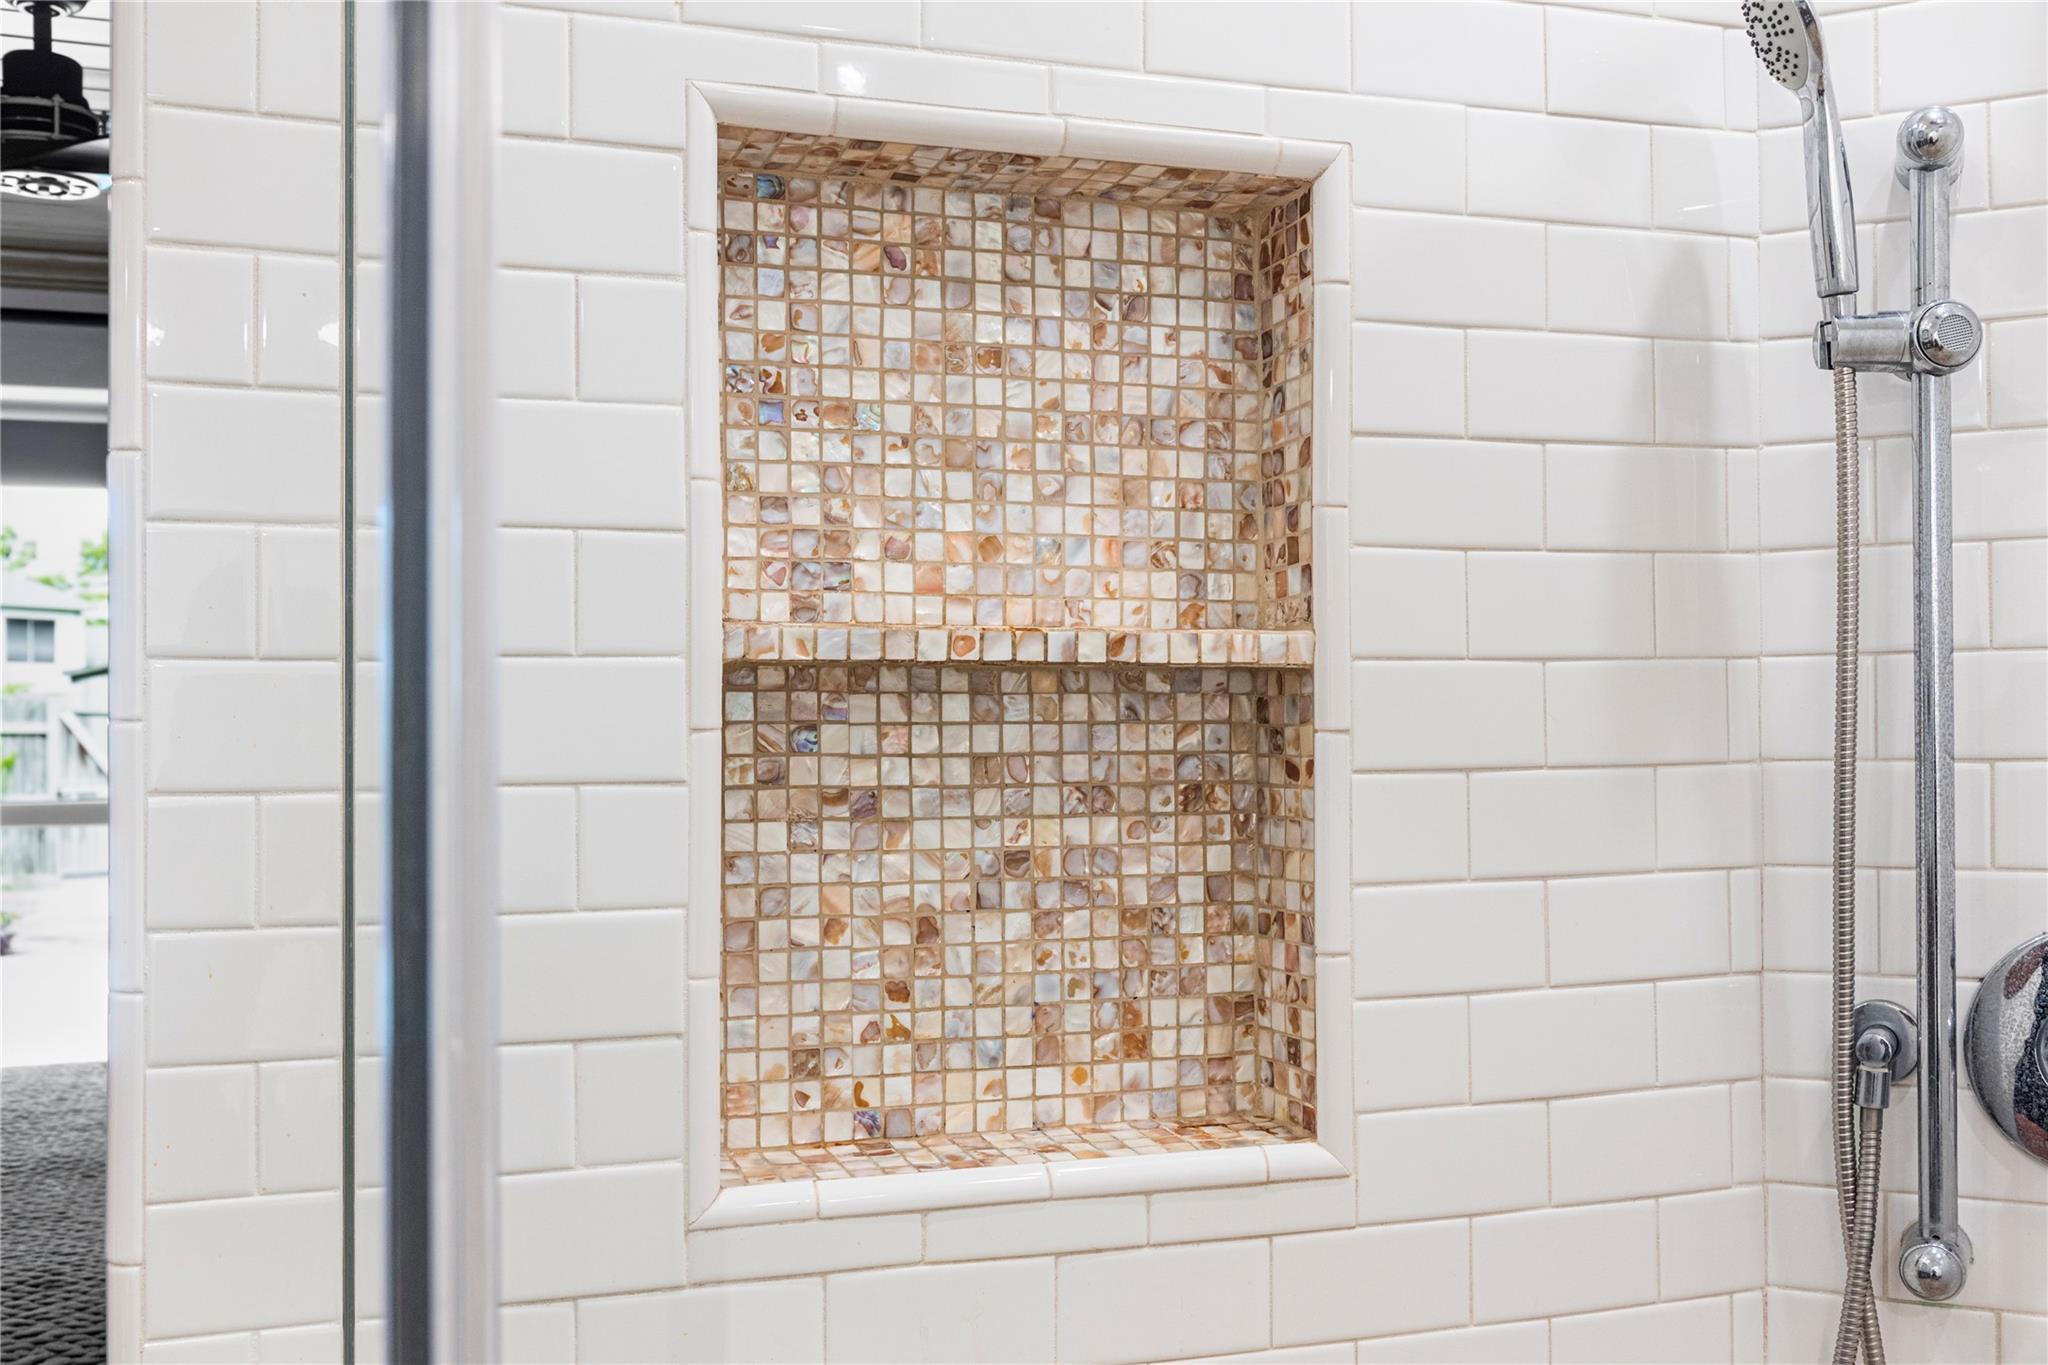
Walk-in shower with a warm-toned mosaic tile niche and chrome handheld showerhead
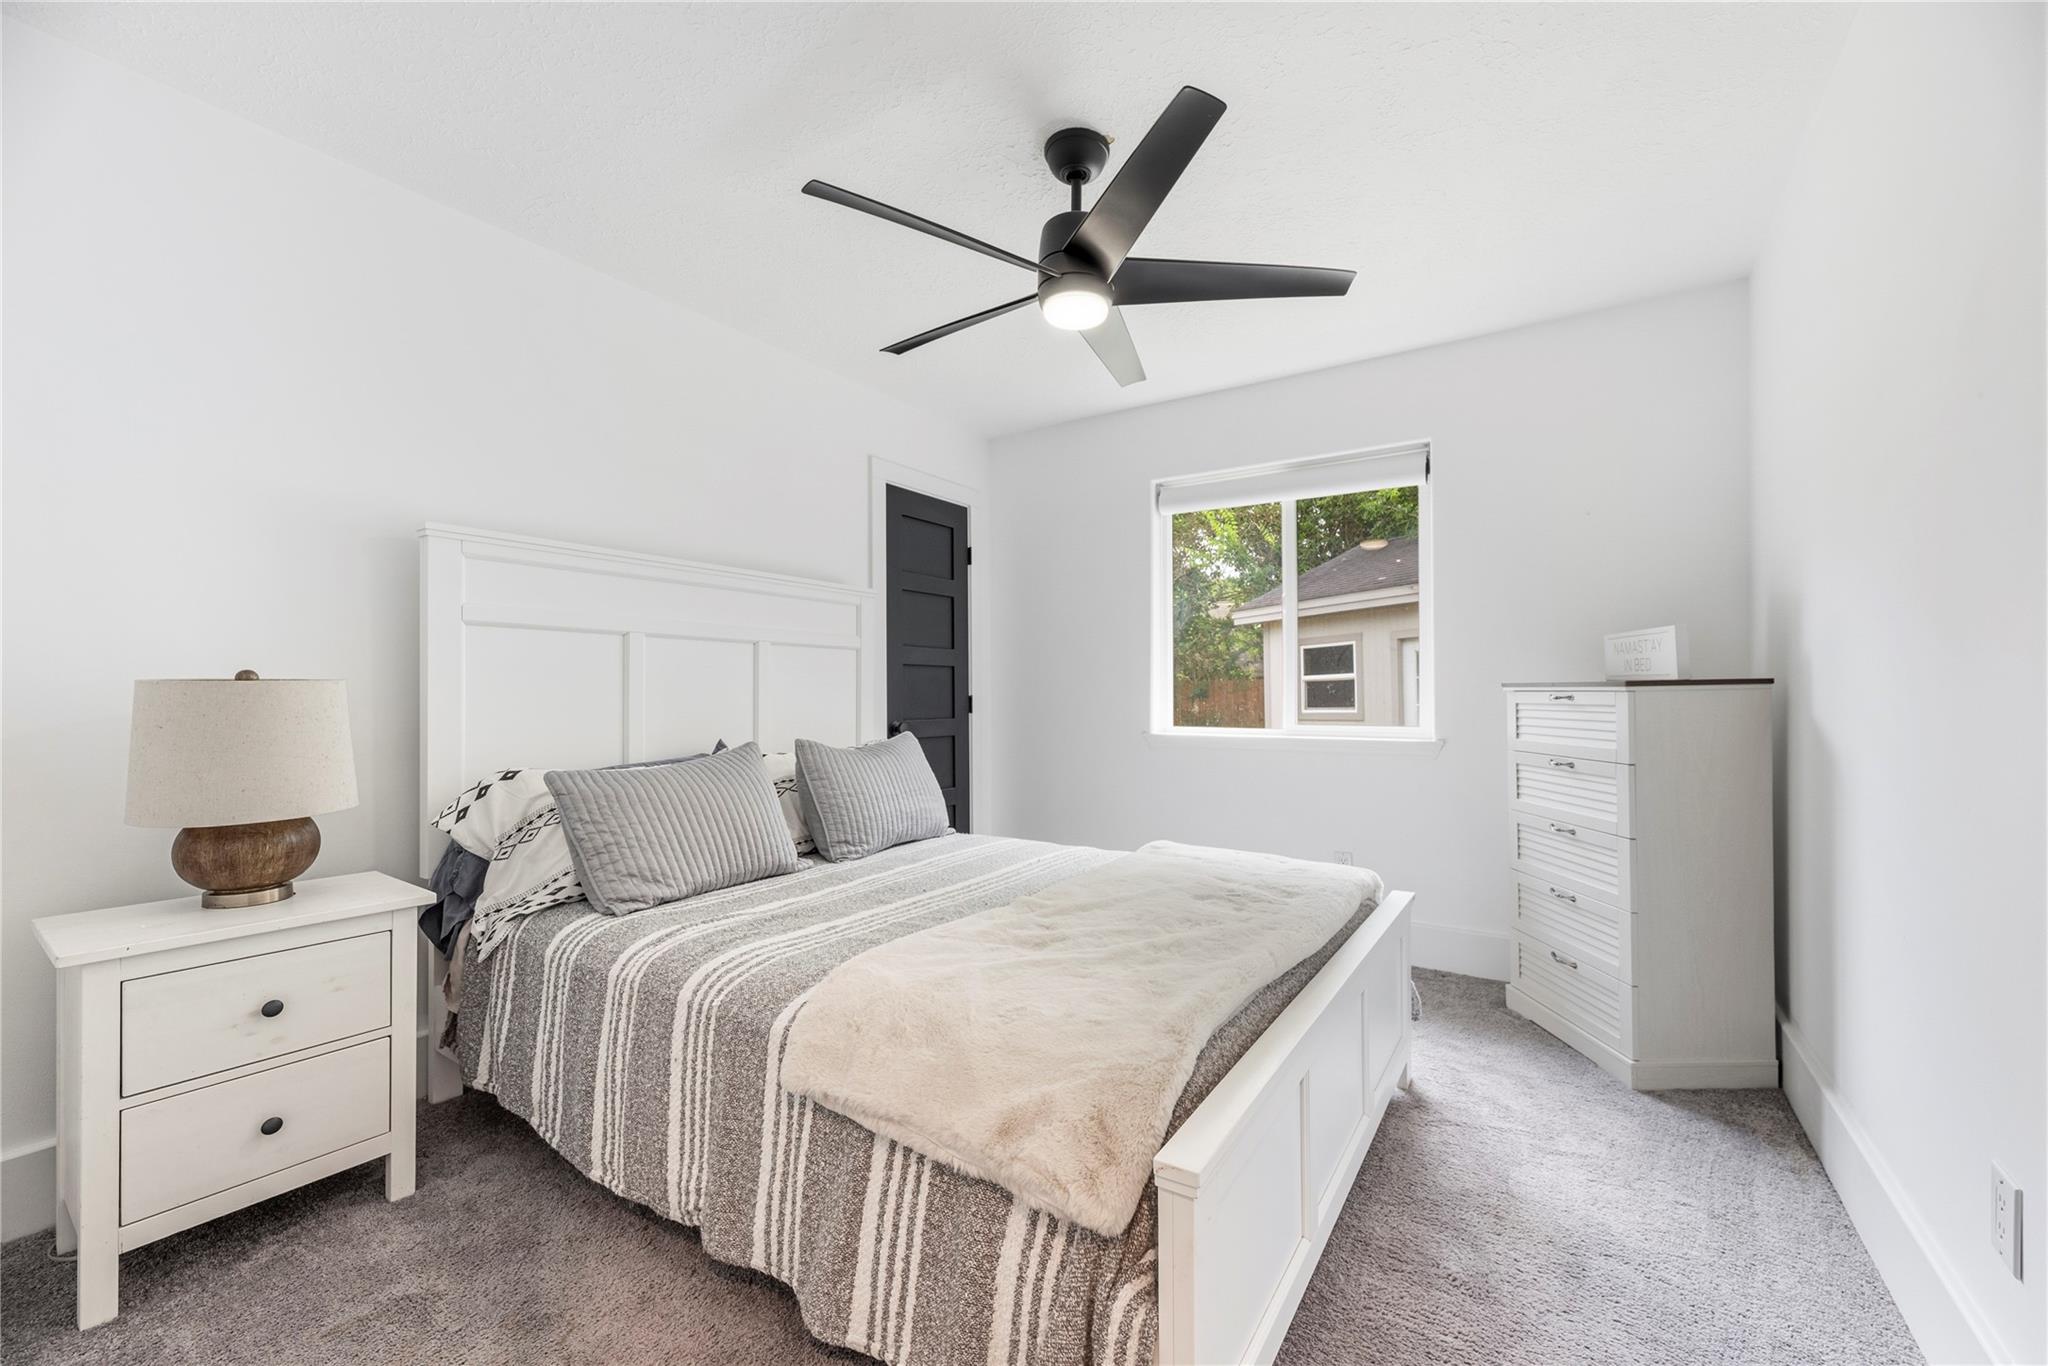
Furnished bedroom with striped bedding, a black ceiling fan, and a window overlooking trees.
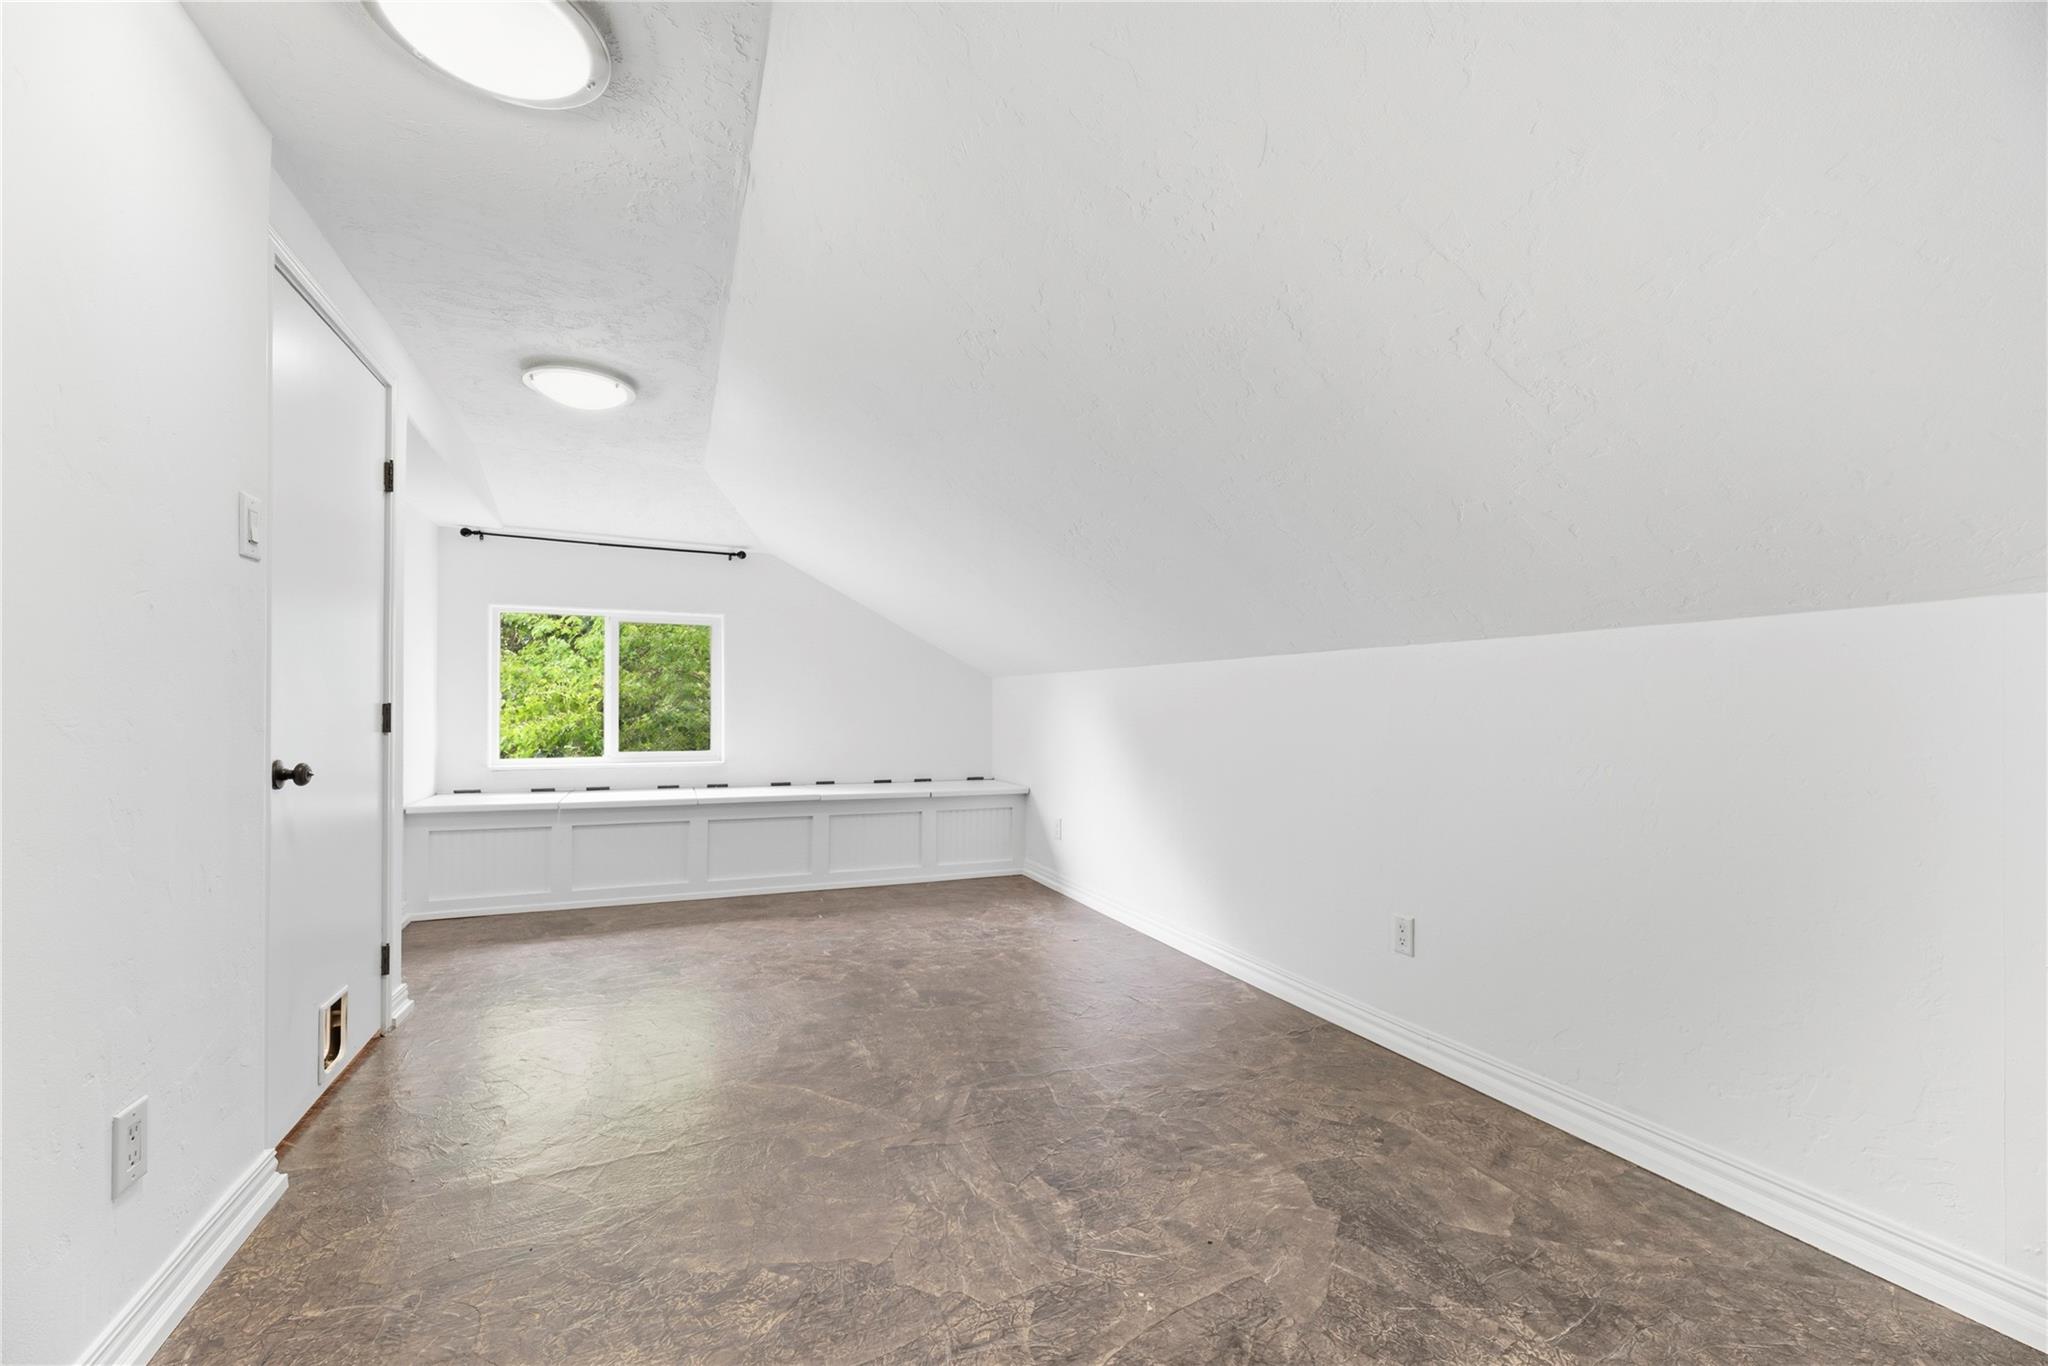
Empty room with a sloped ceiling and built-in window bench with storage beneath.
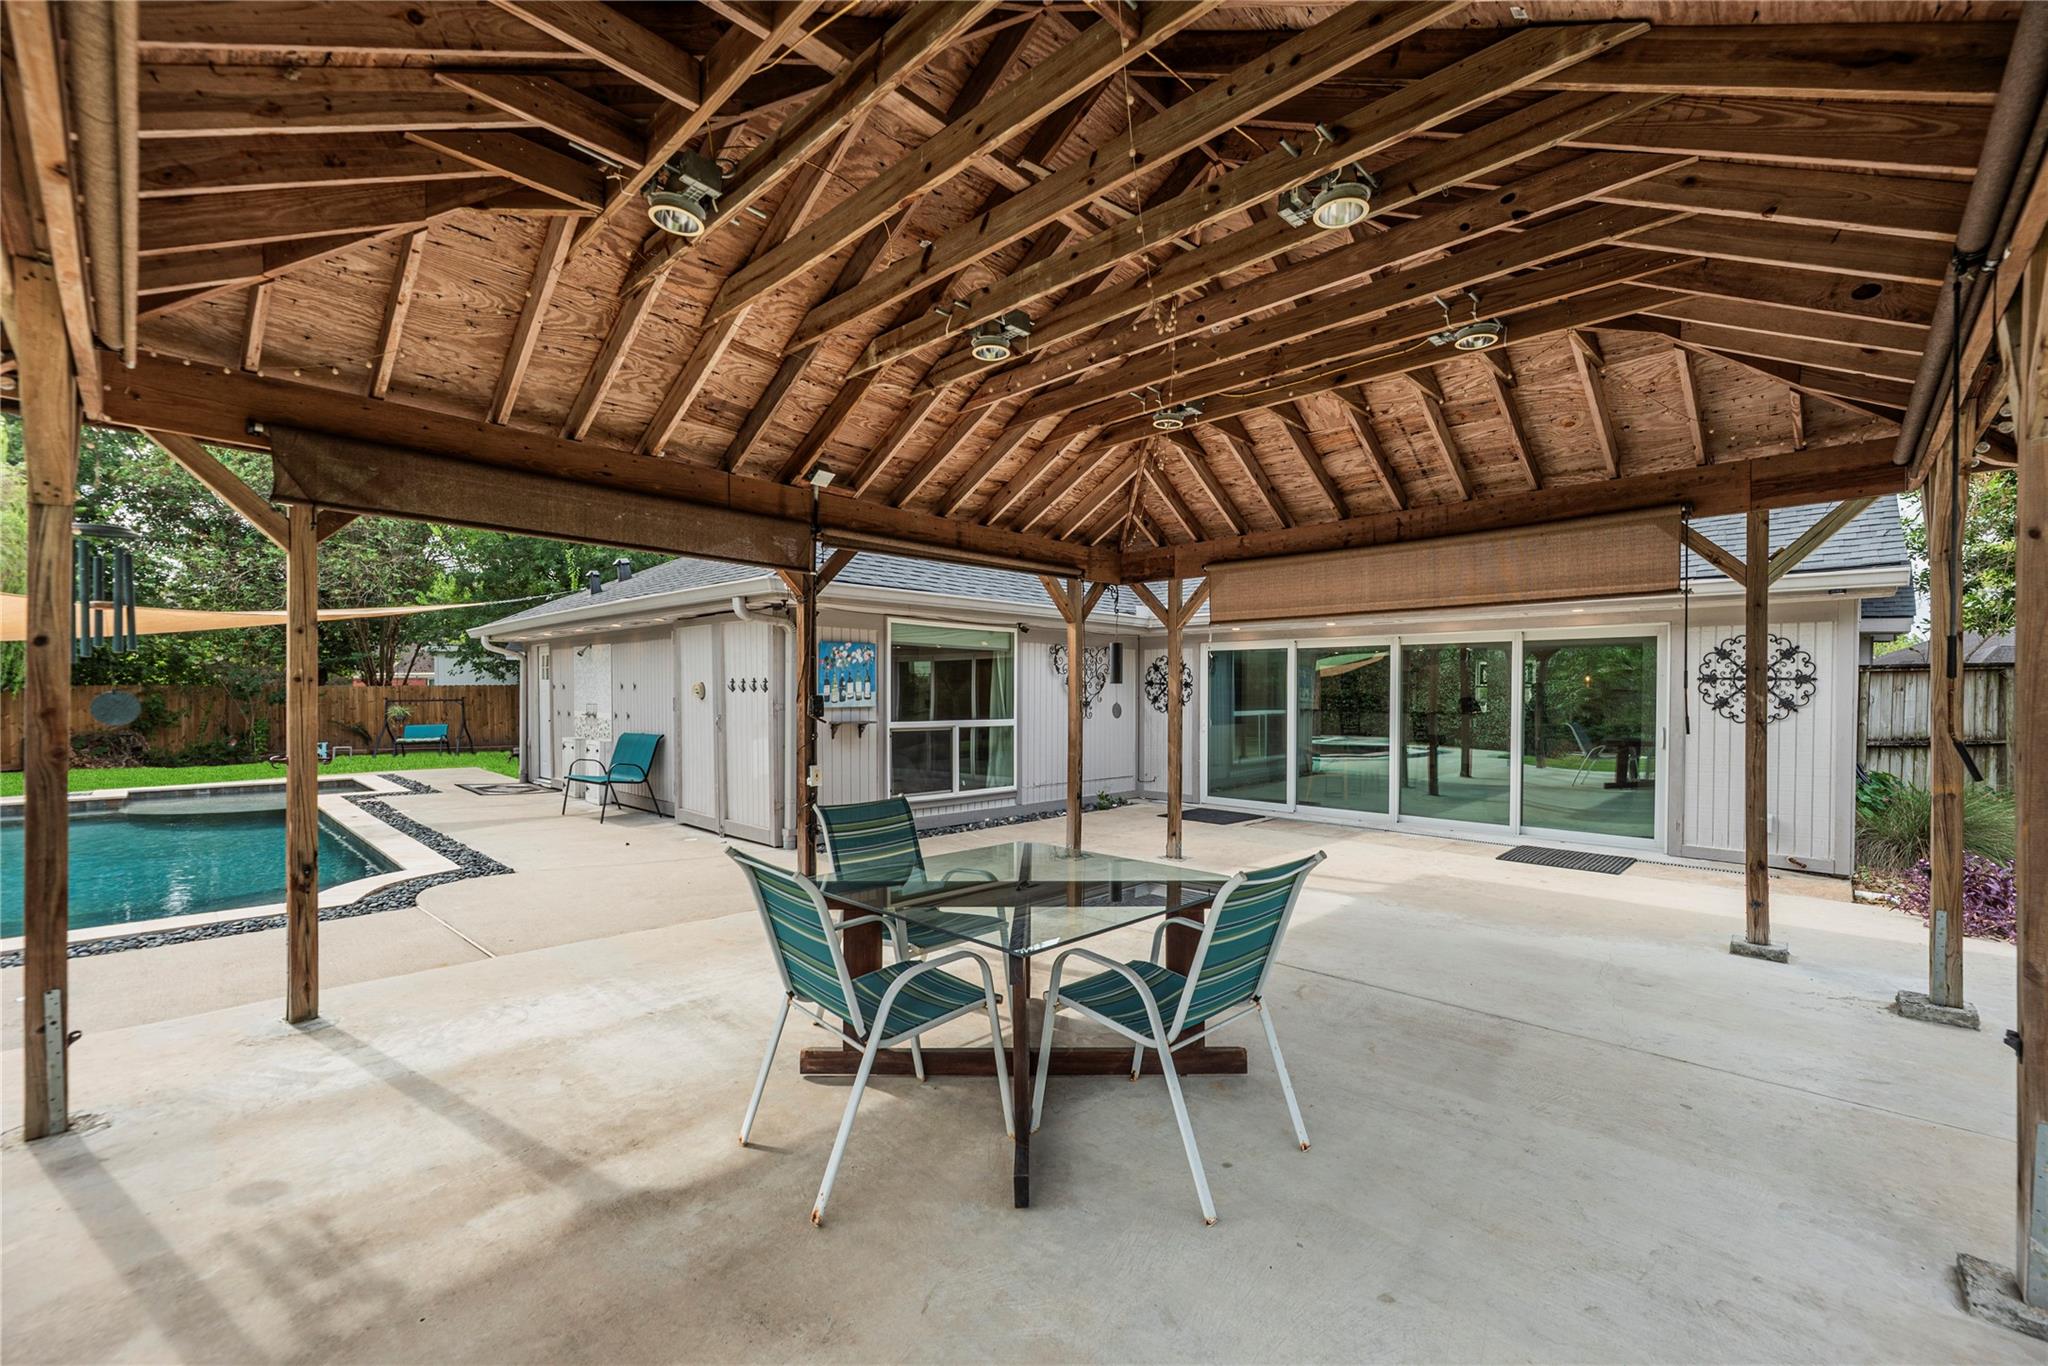
Covered timber patio with outdoor dining set beside the pool and sliding glass doors.
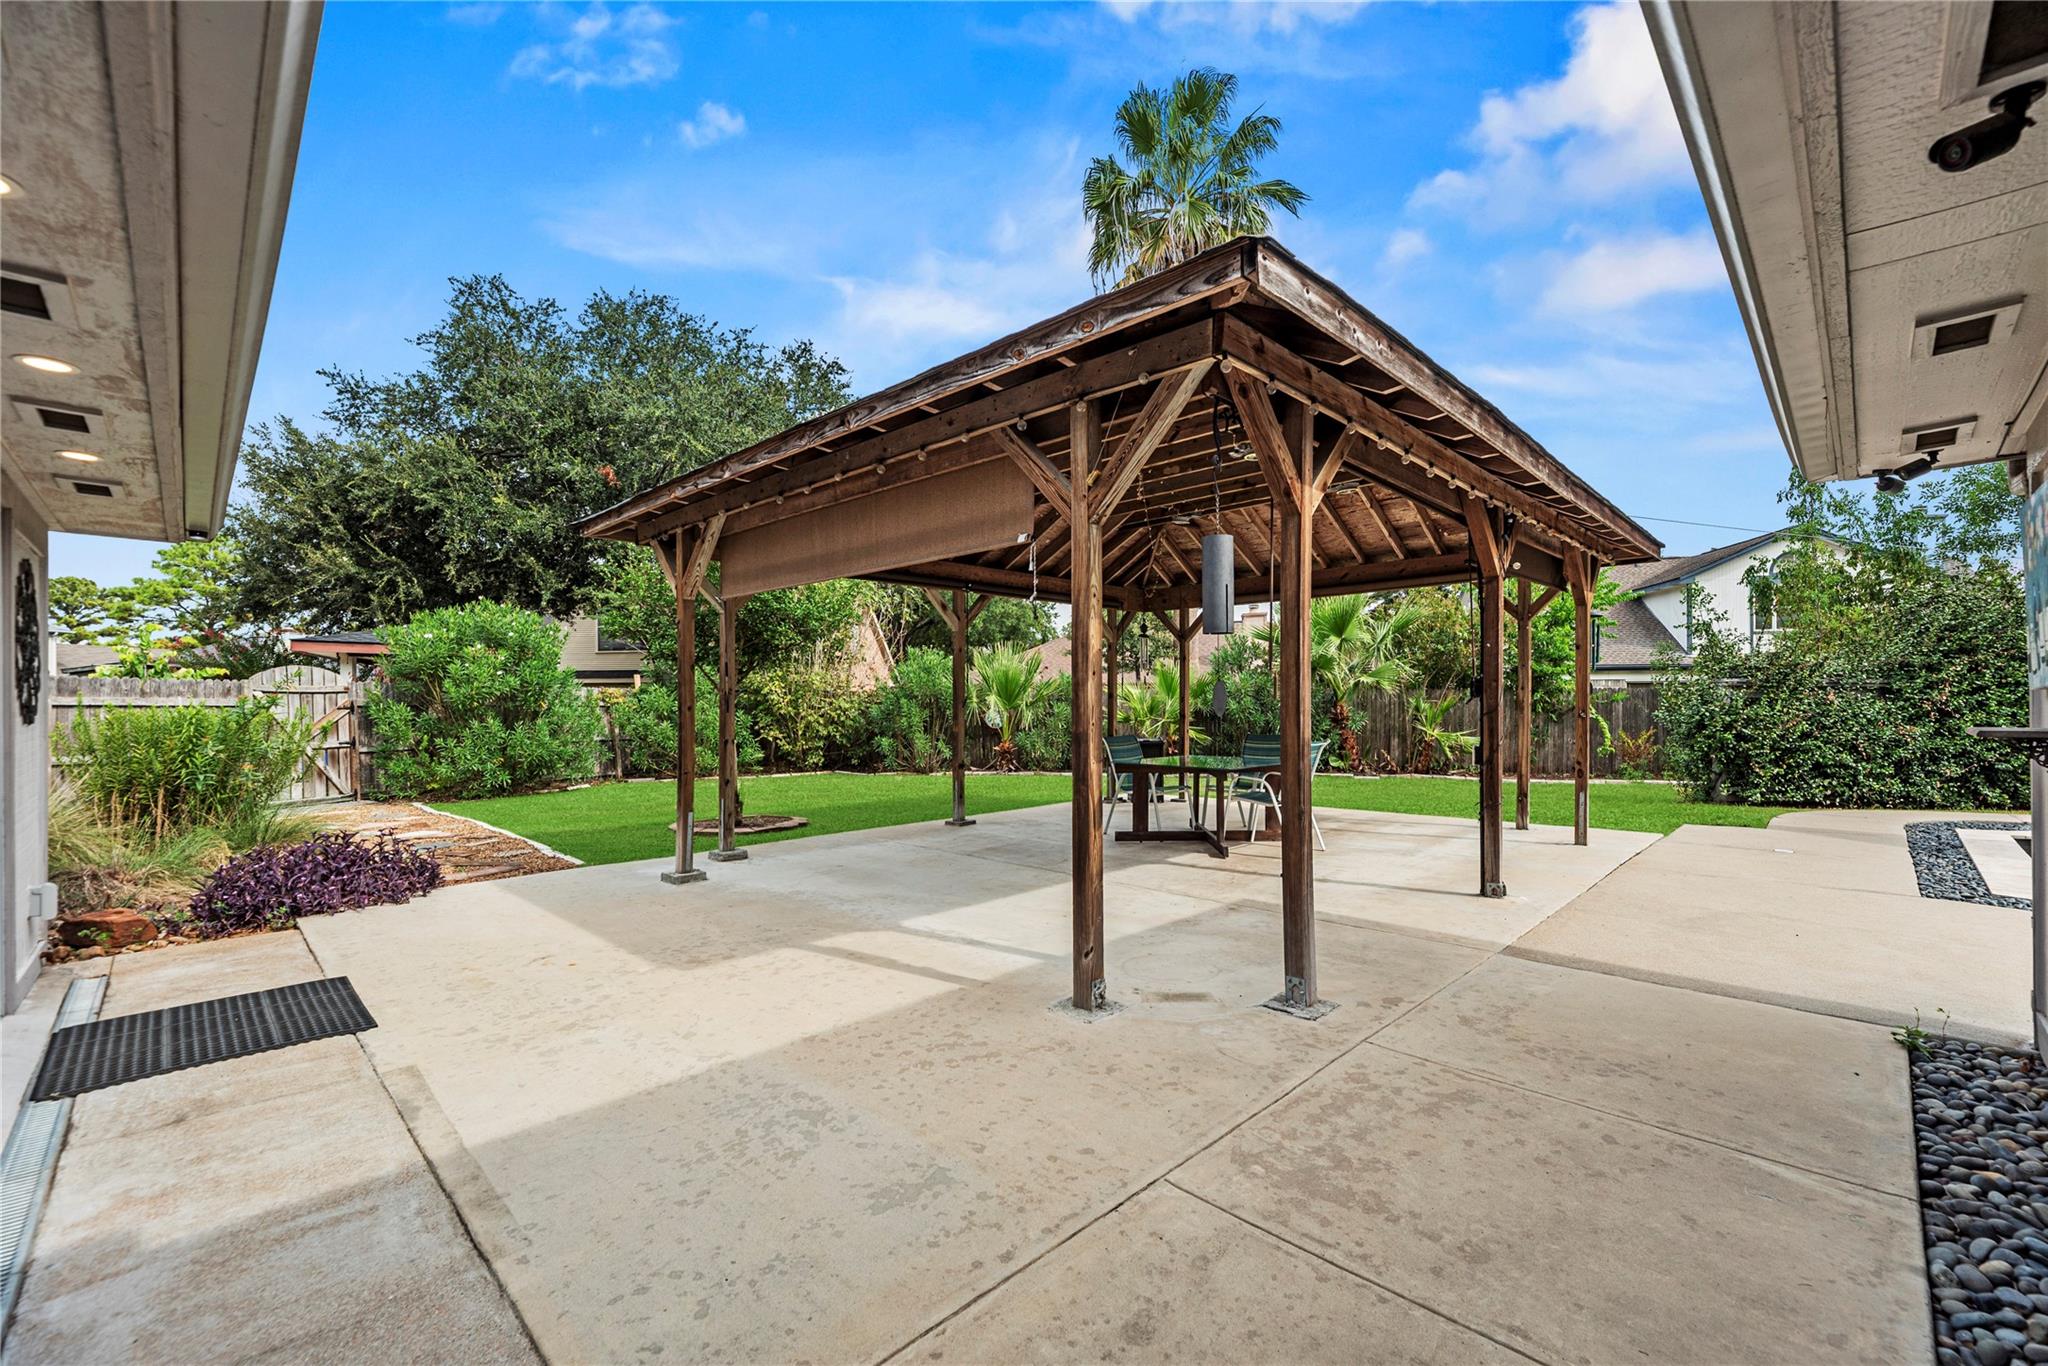
Backyard patio with a timber pavilion, outdoor dining set, concrete paving, and landscaped lawn.
Backyard with a covered patio, swimming pool, landscaped beds, and a wide green lawn.
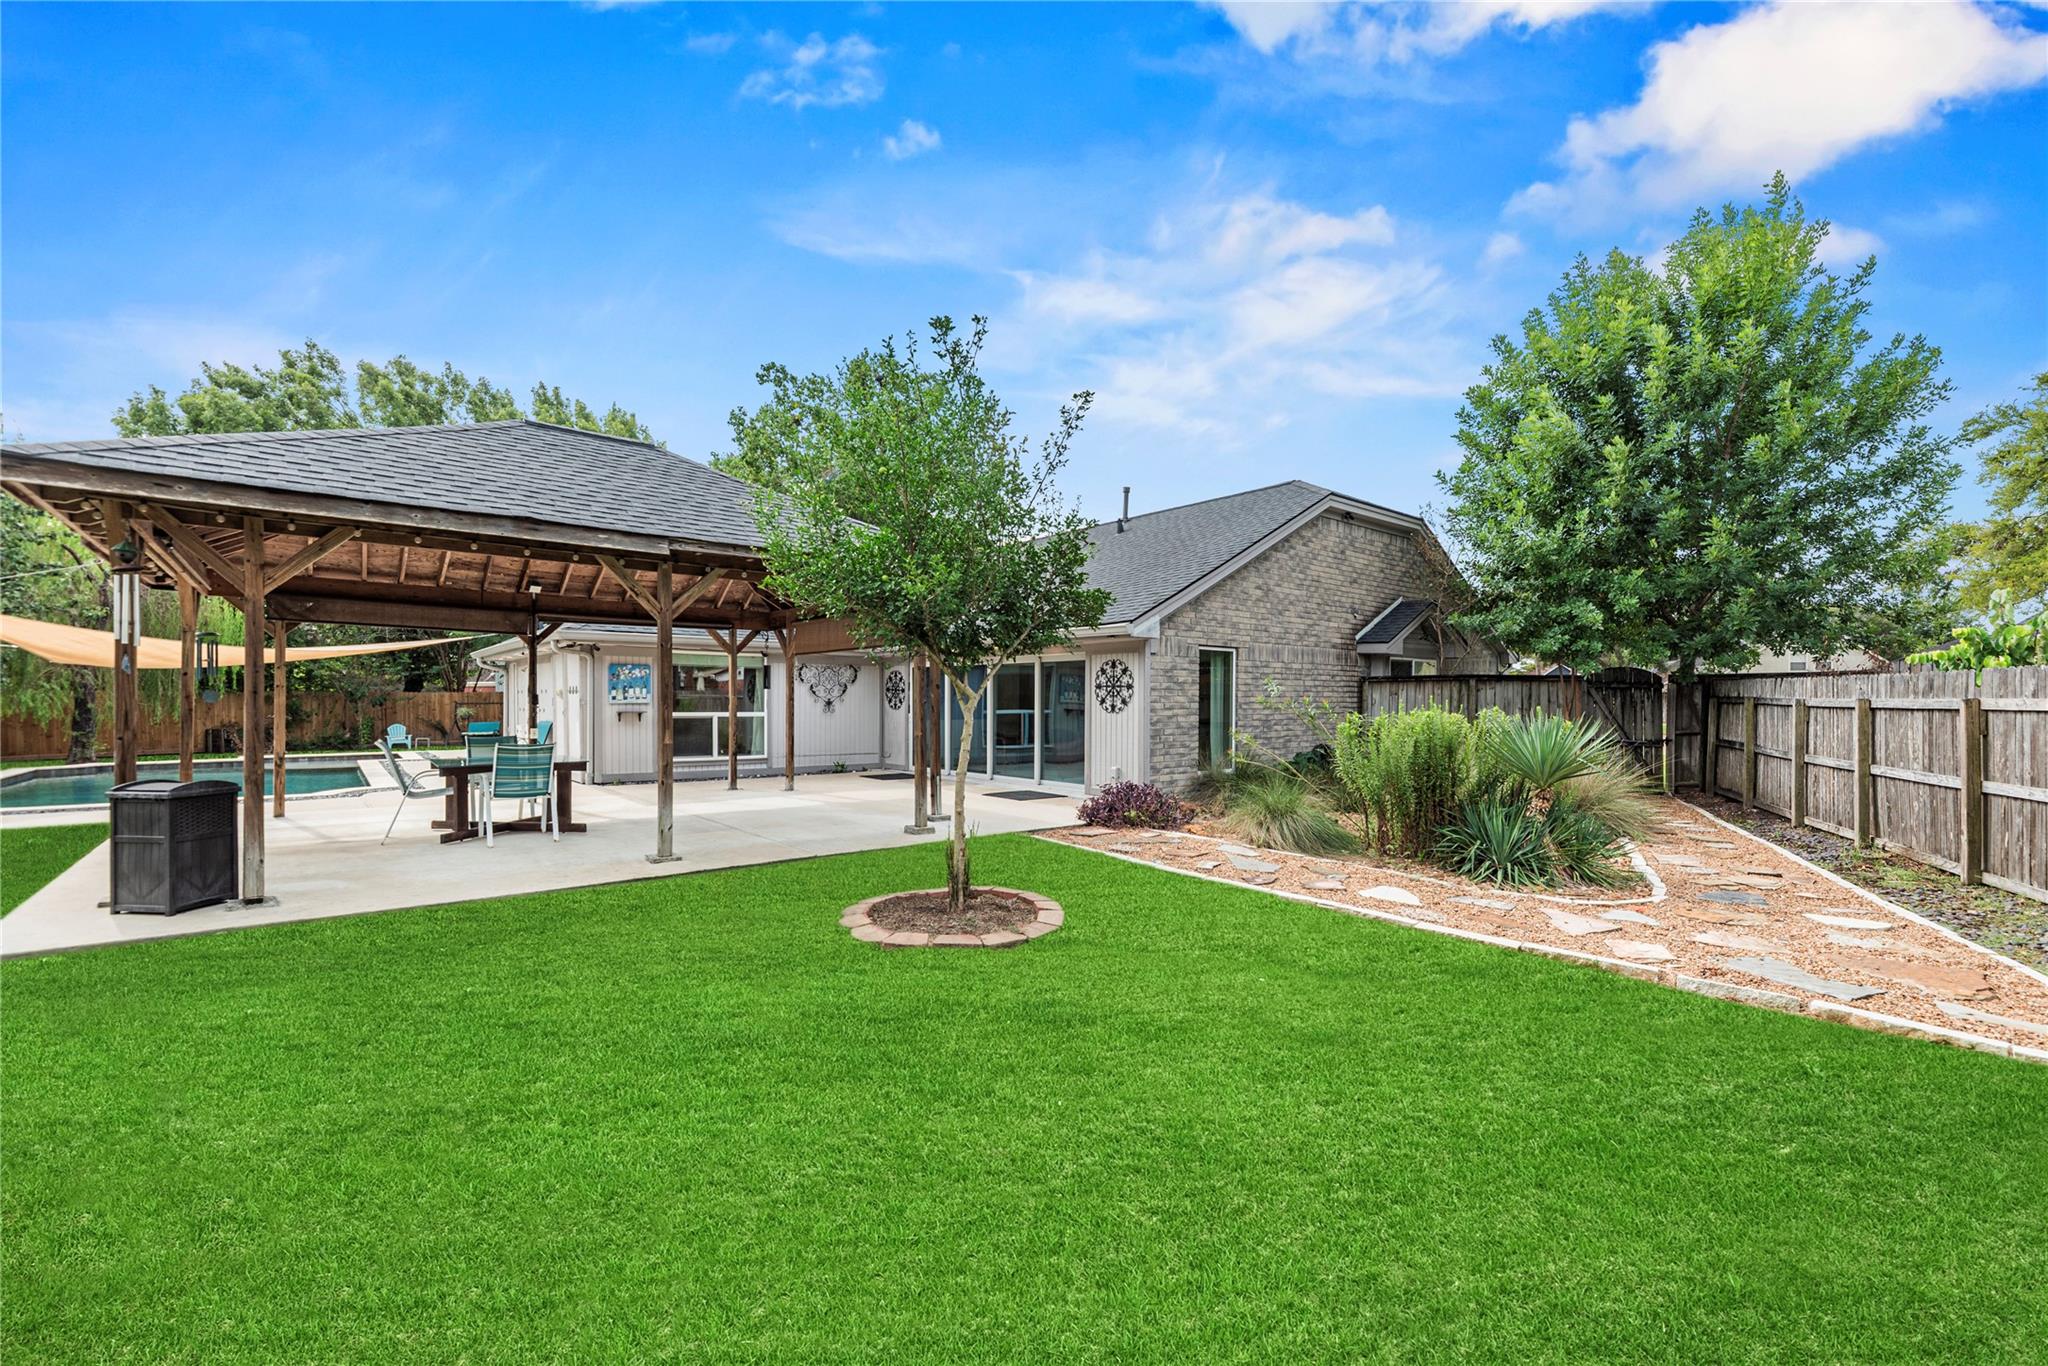
Backyard with a wooden pergola, outdoor dining set, landscaped lawn, and swimming pool.
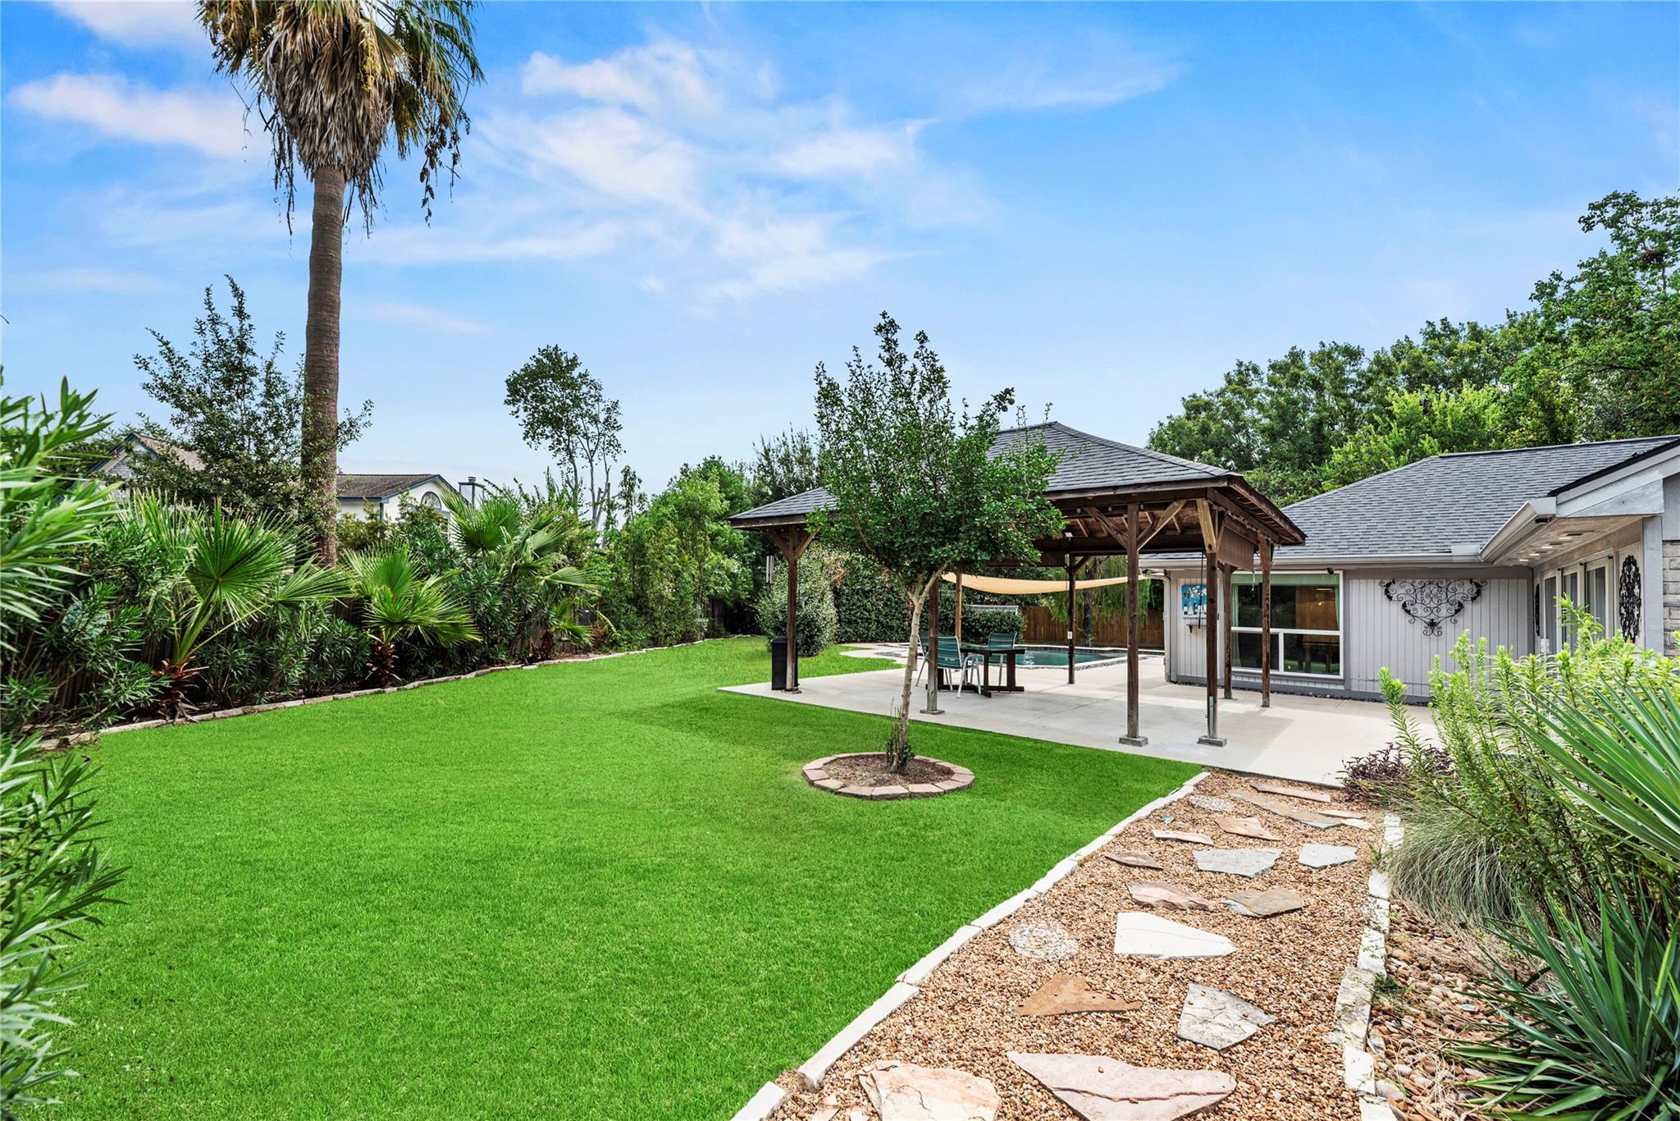
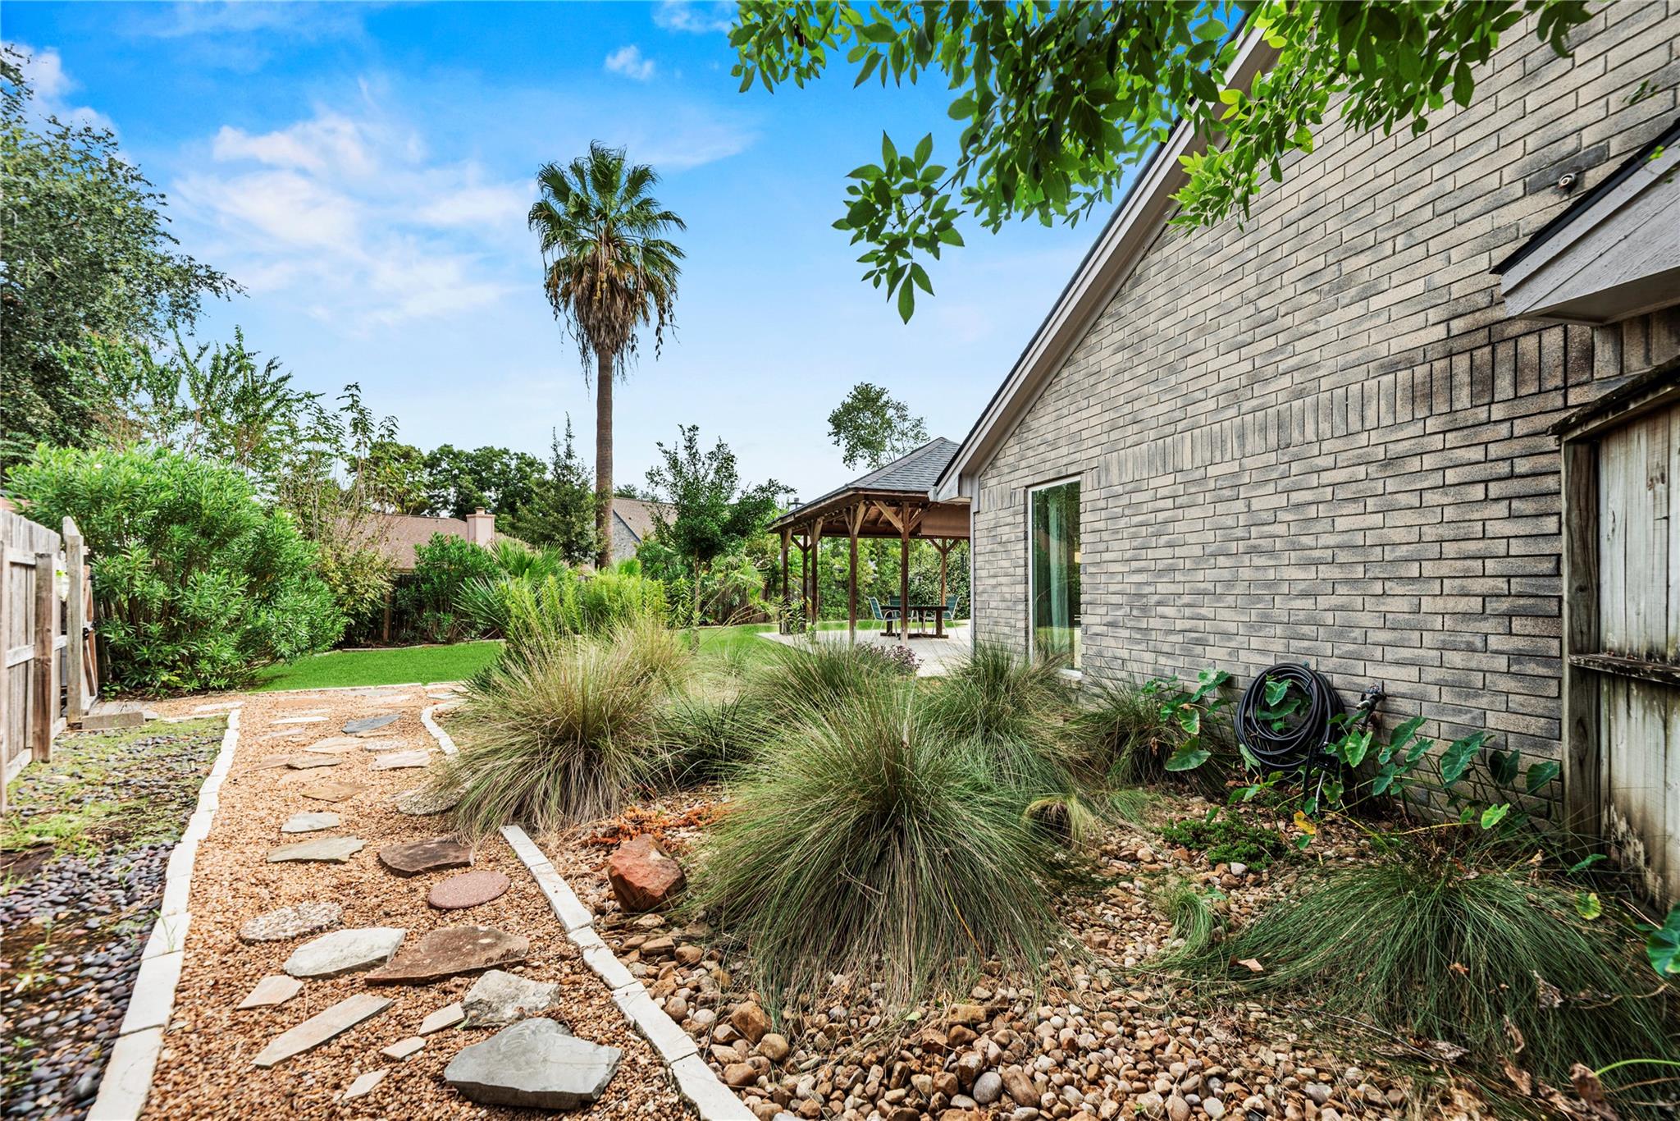
Landscaped backyard with a stepping-stone path and covered pergola beside a brick house.
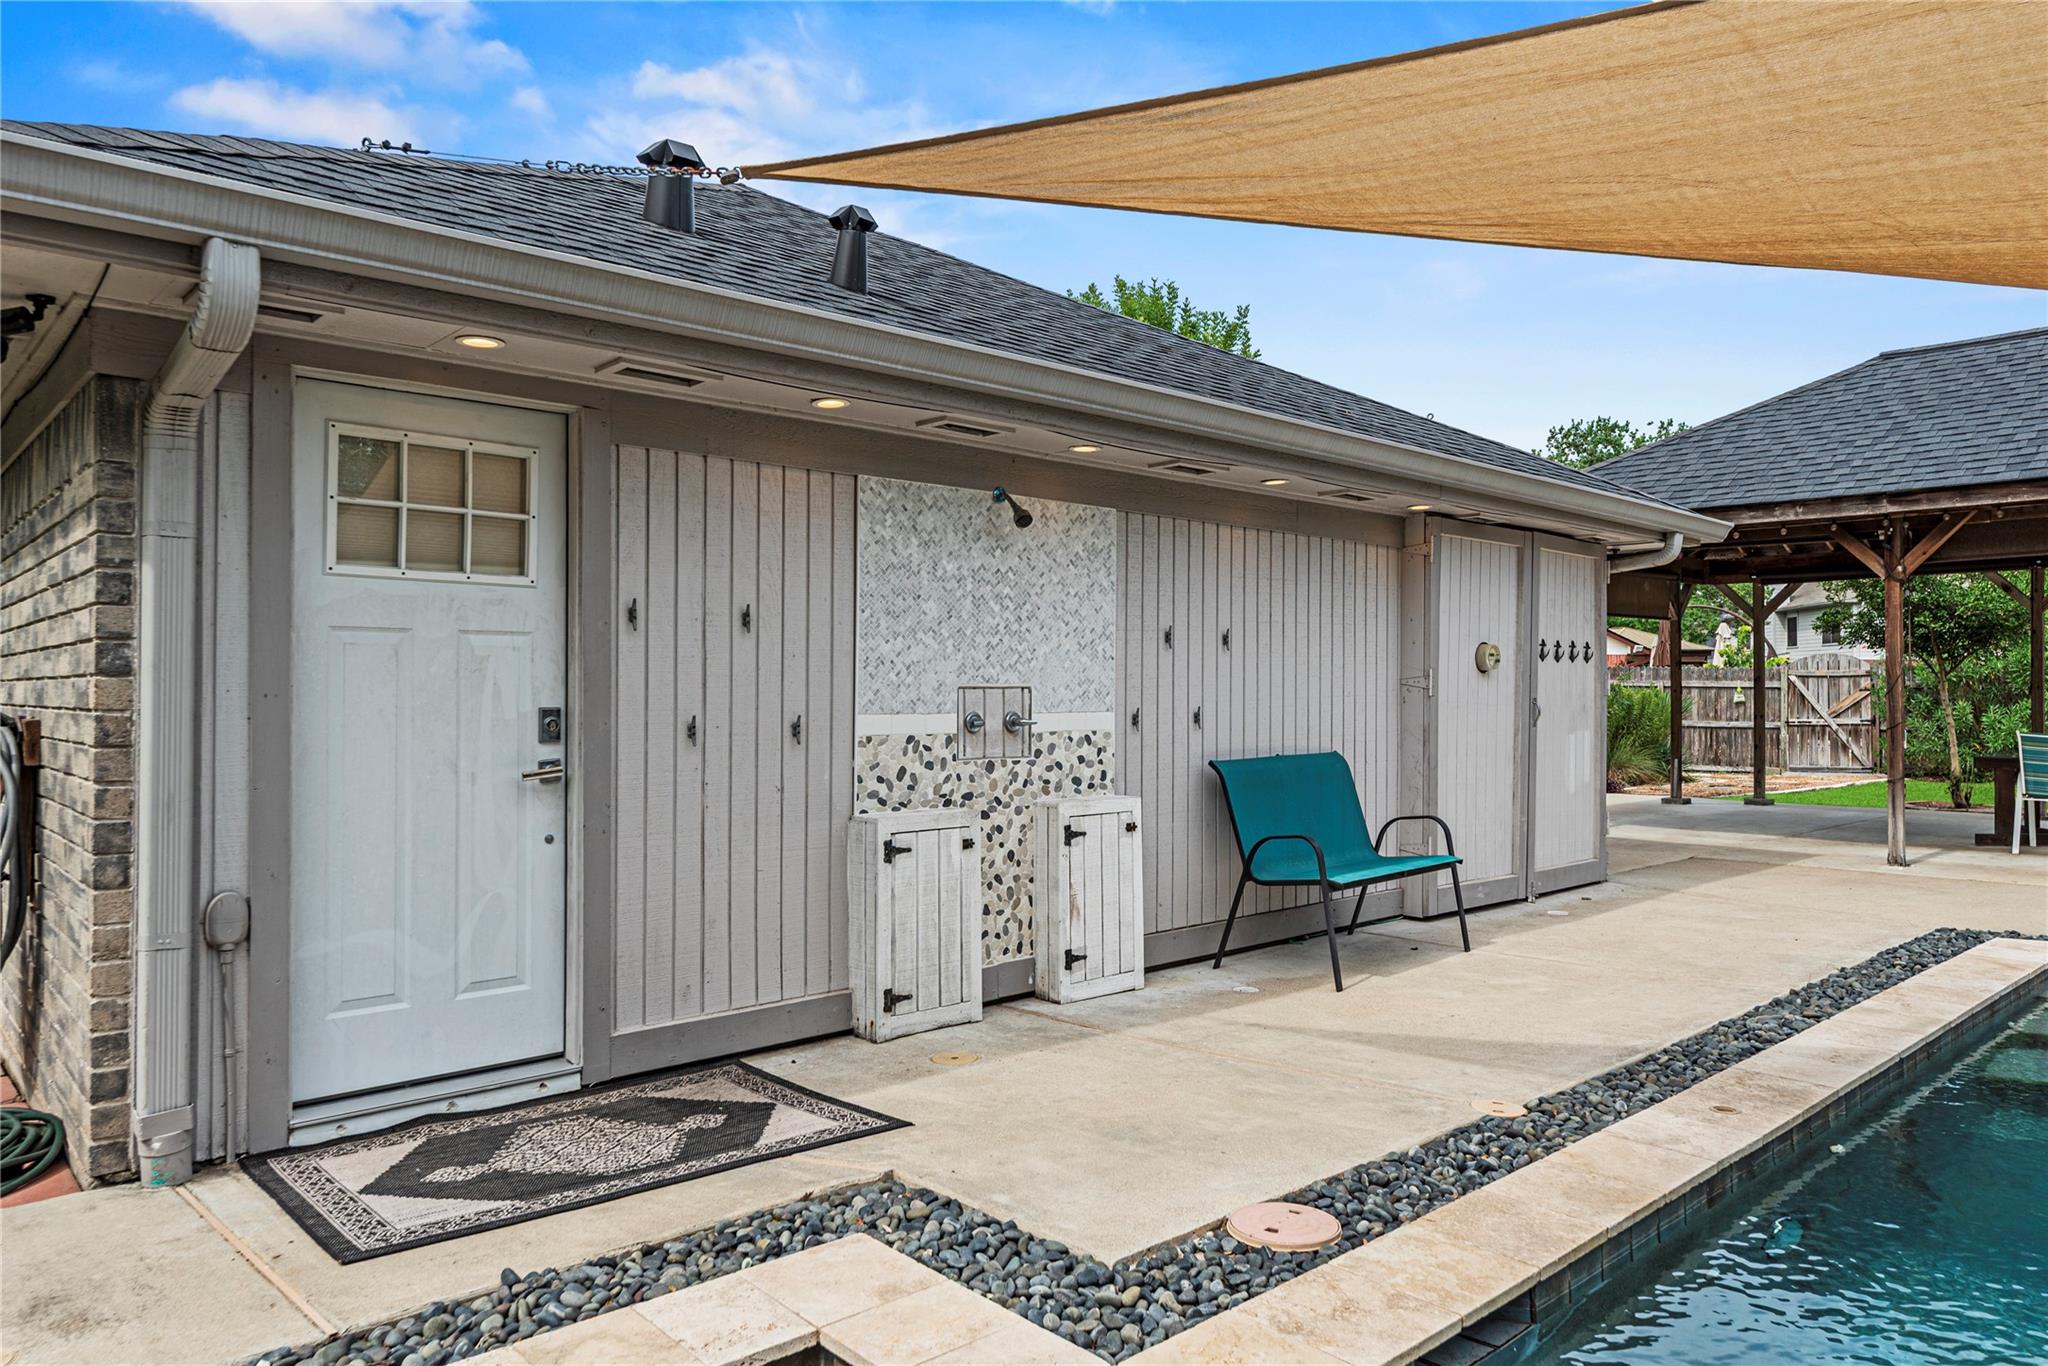
Backyard pool beside a gray pool house with an outdoor shower and teal bench.
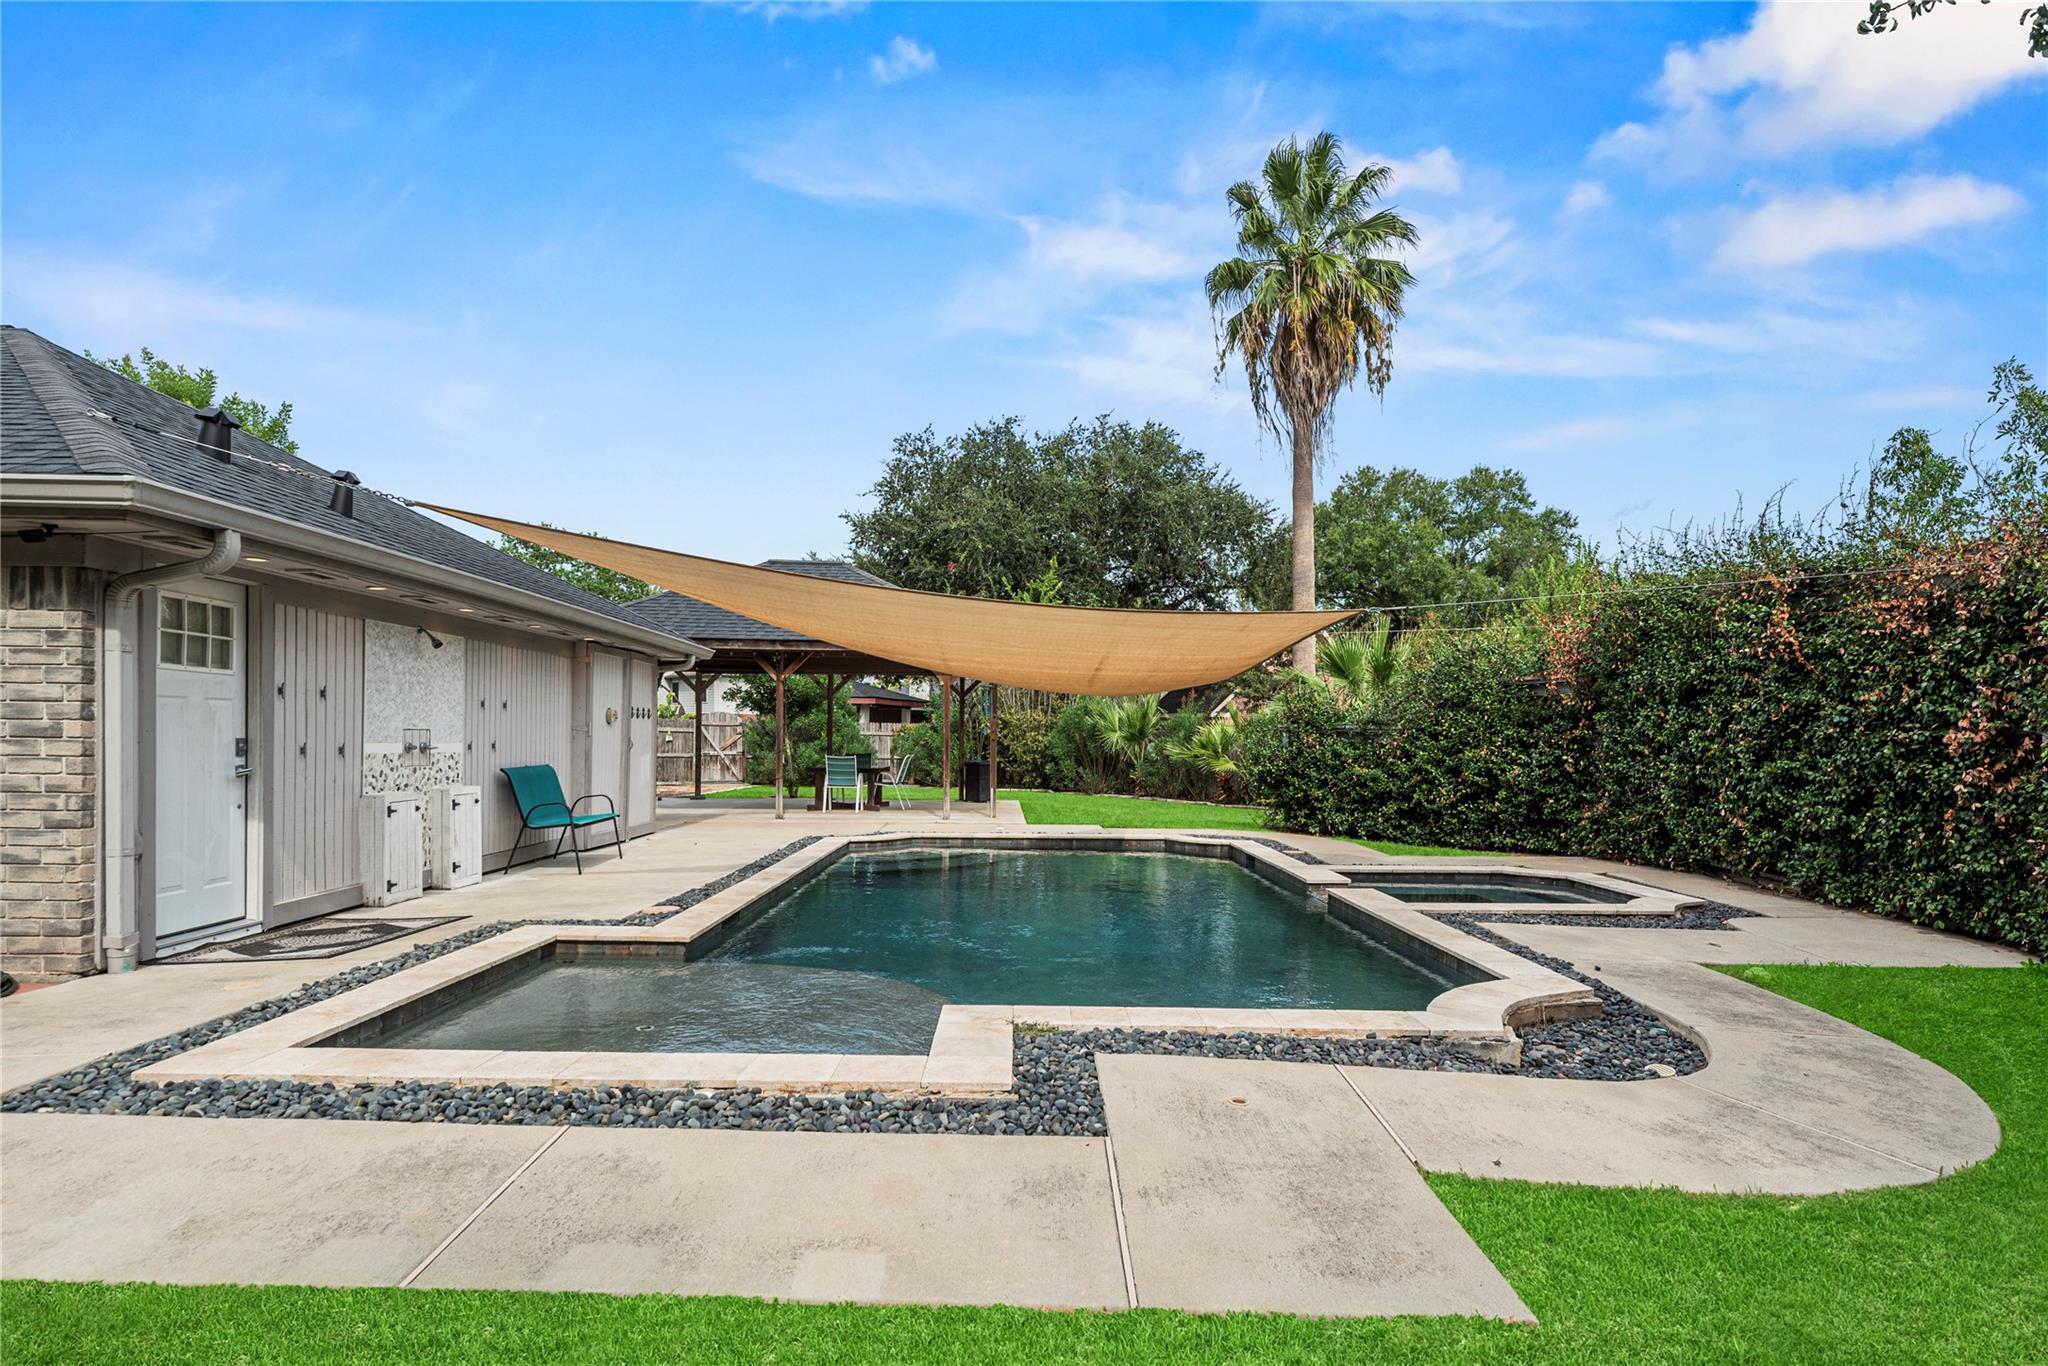
Backyard pool and spa beneath a tan shade sail beside the house.
Backyard pool and spa facing a white pool house, with a shade sail and wooden pavilion.
Backyard pool and raised spa beneath a shade sail, with stone edging and a concrete patio.
Backyard pool and raised spa beneath a tan shade sail, beside a white poolside outbuilding.
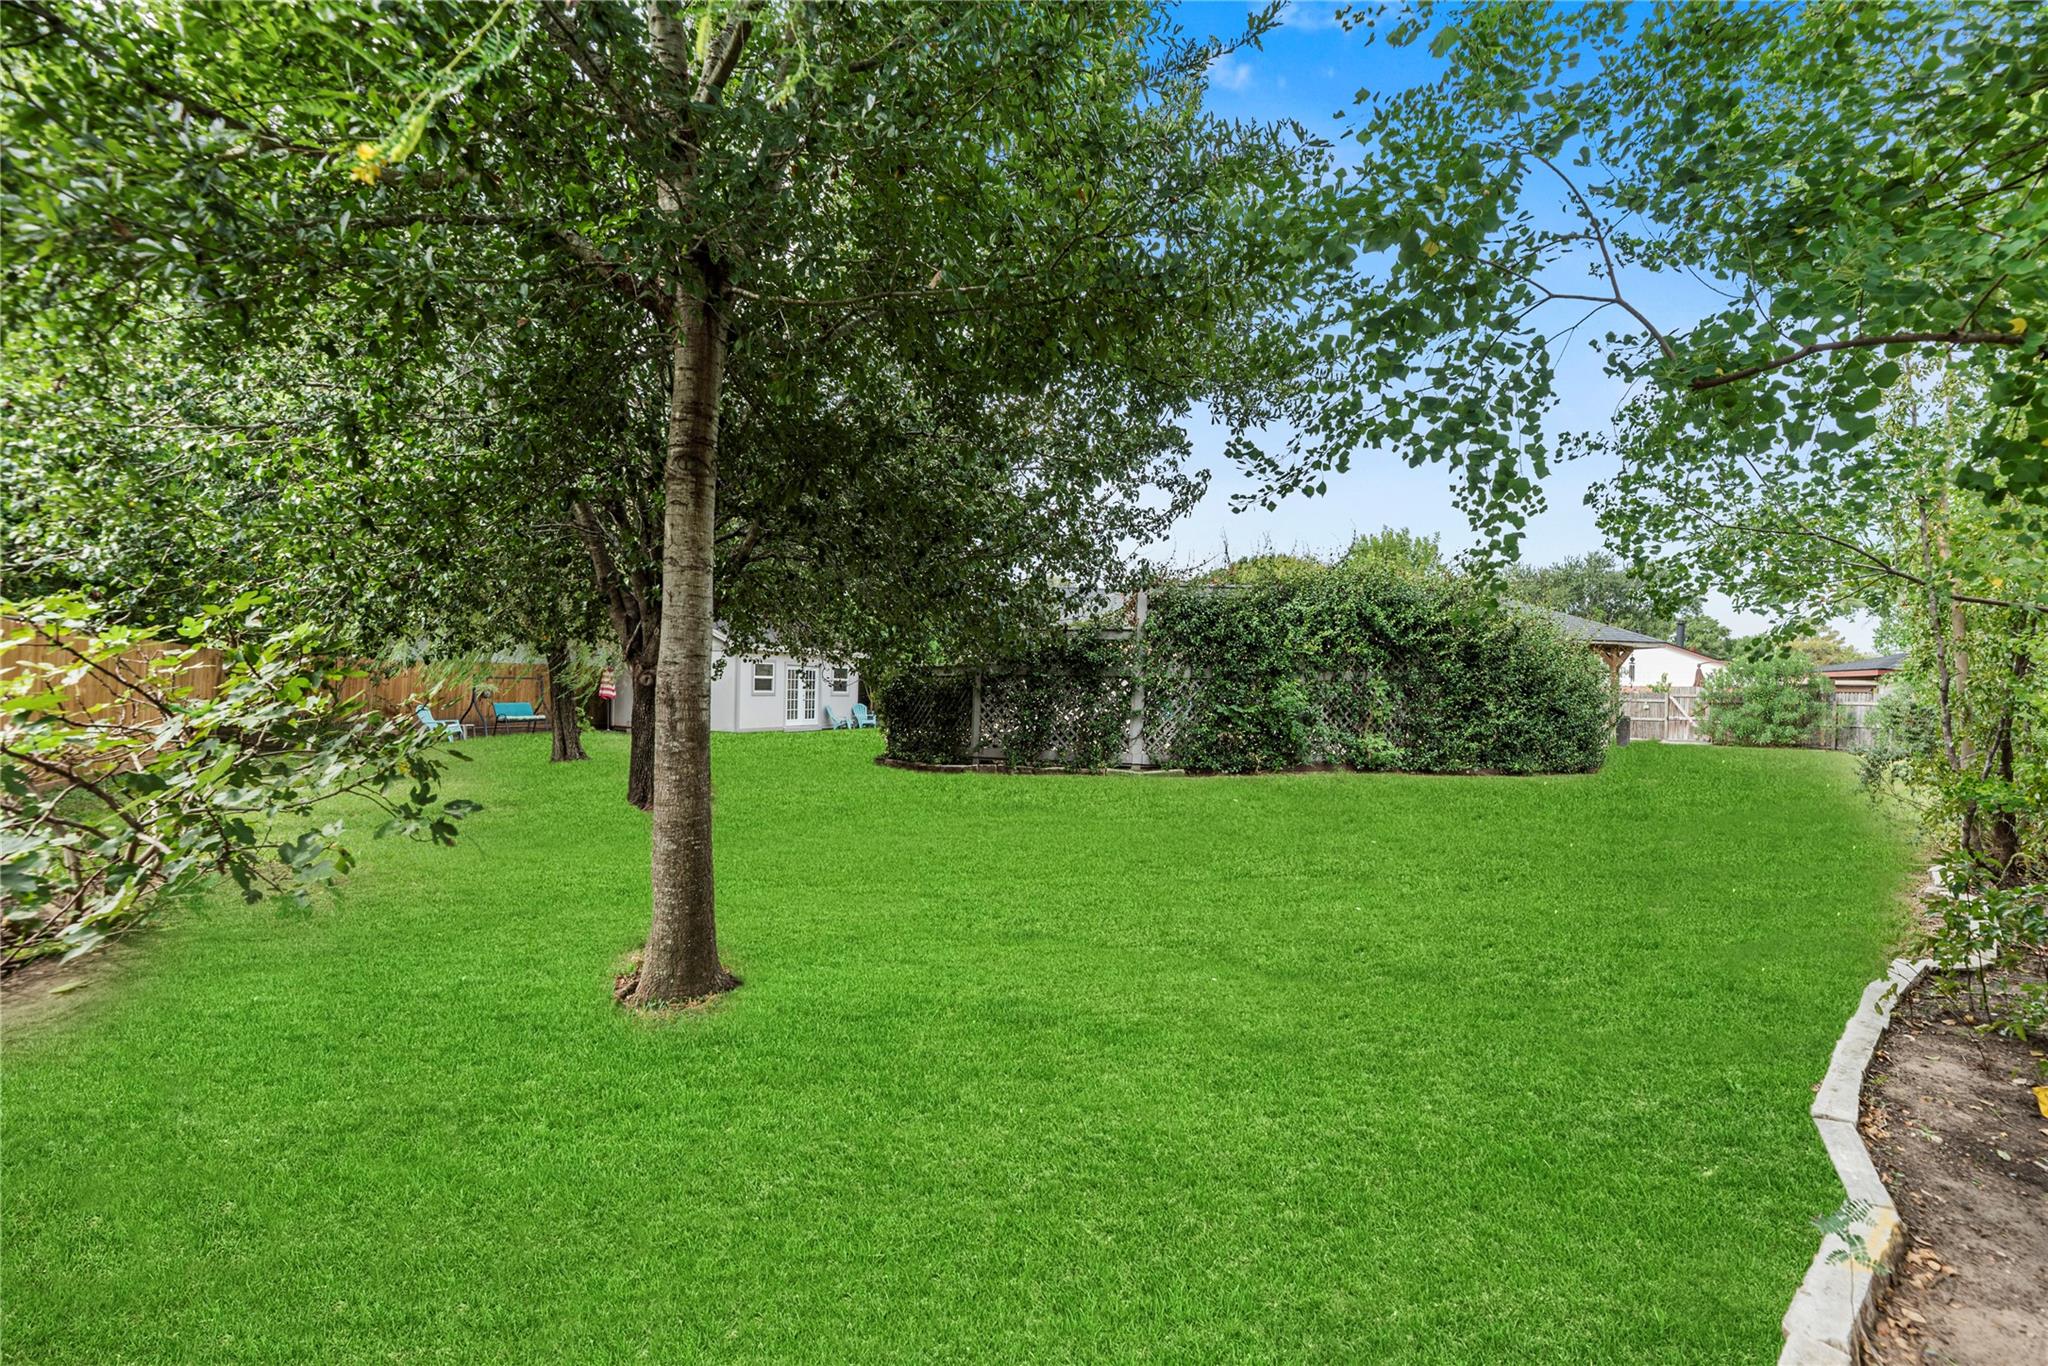
Backyard with a broad green lawn, mature trees, a tall hedge, and a small covered patio.
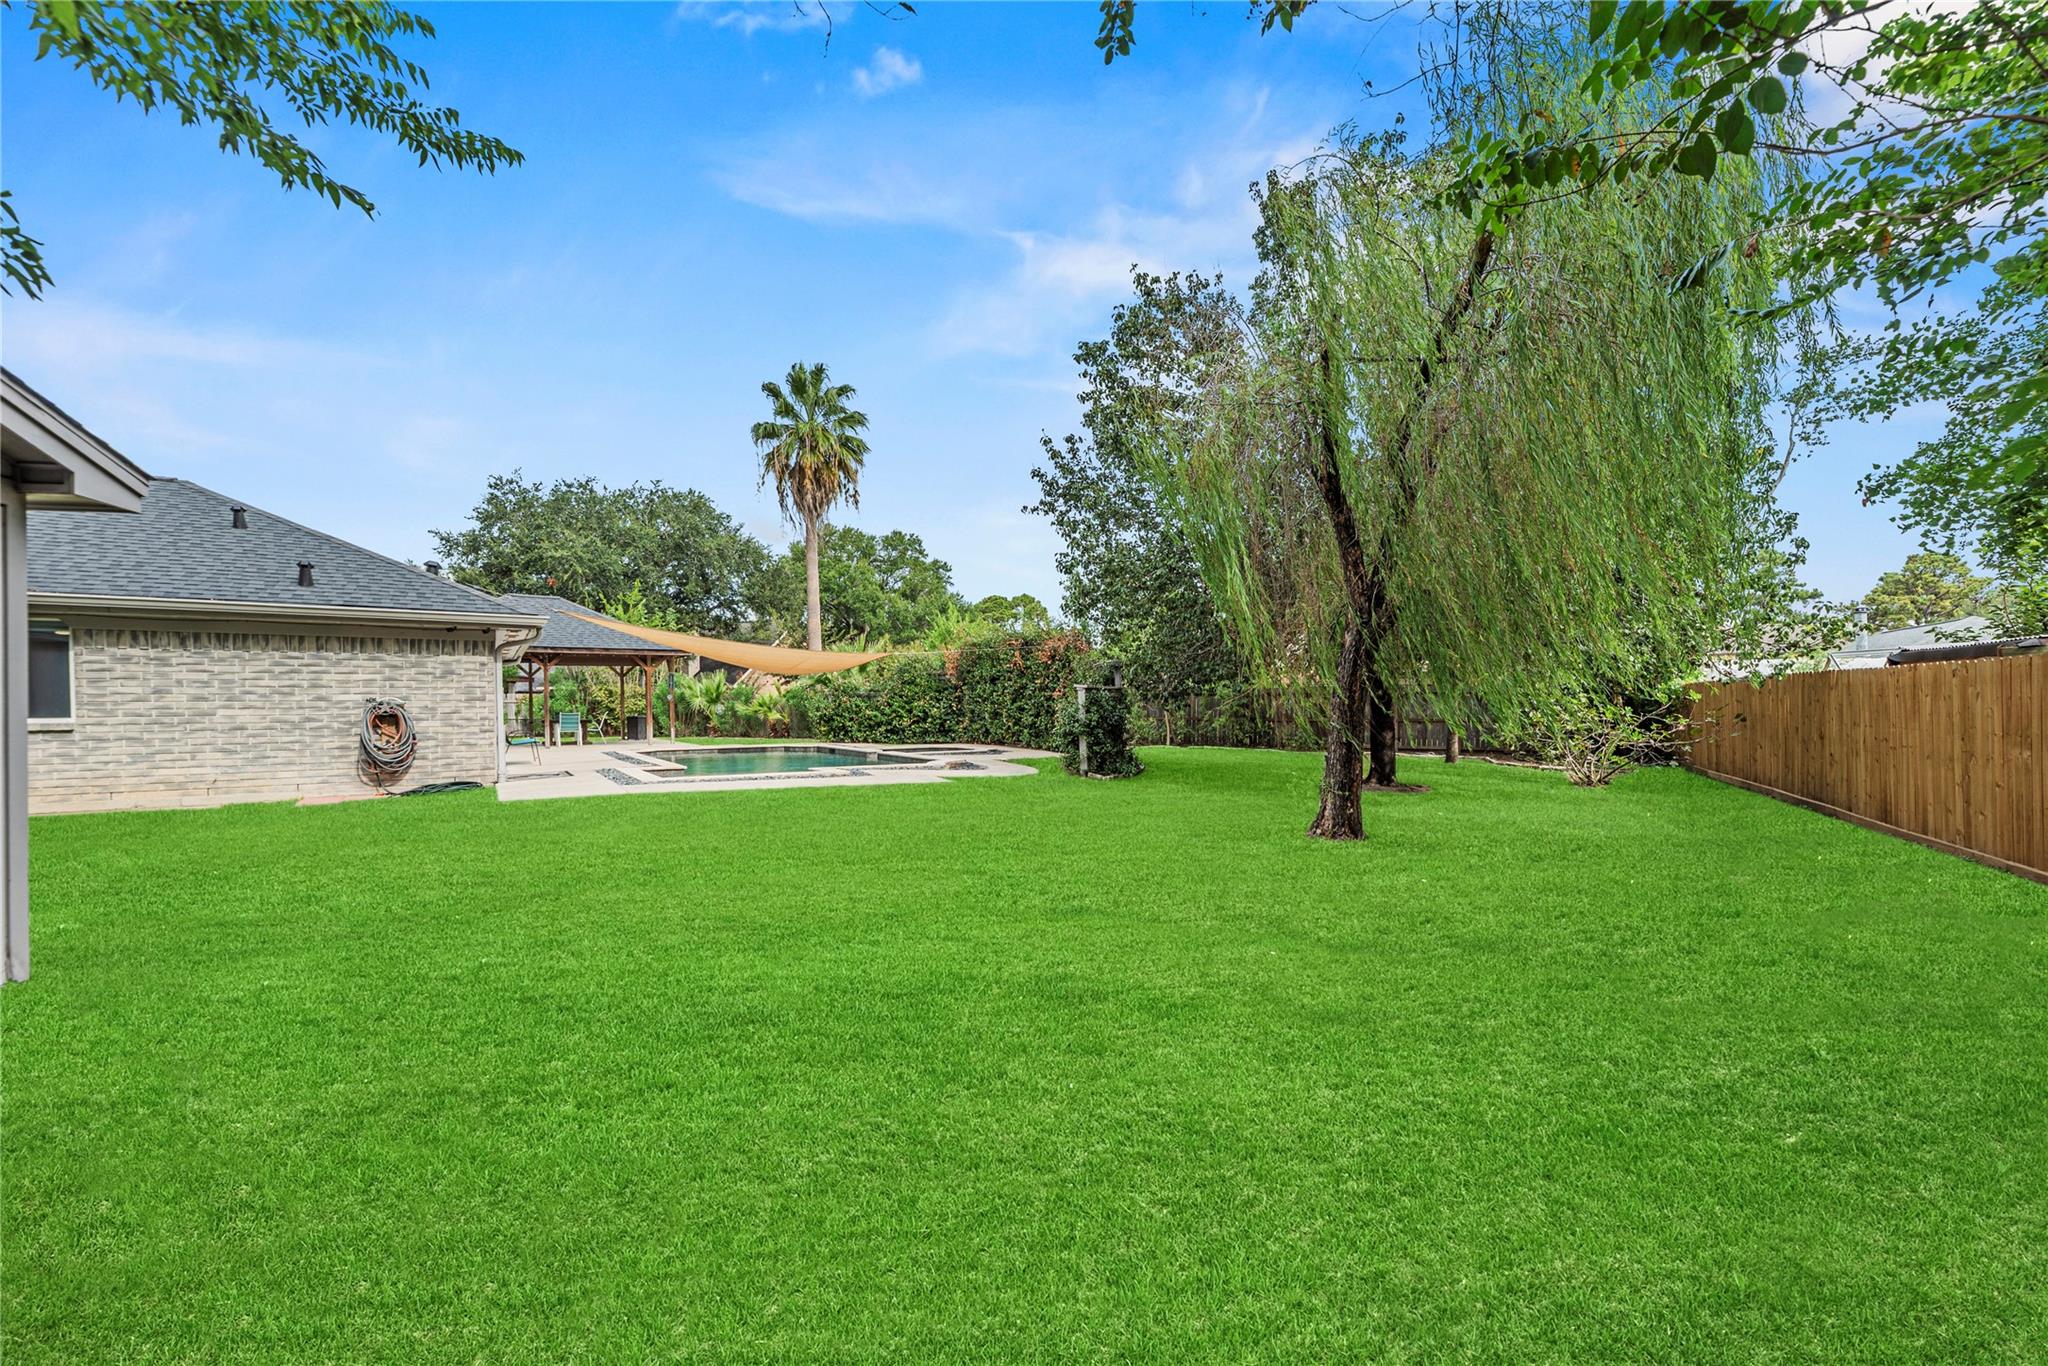
Backyard with a large lawn, swimming pool, shade sail, and mature trees.
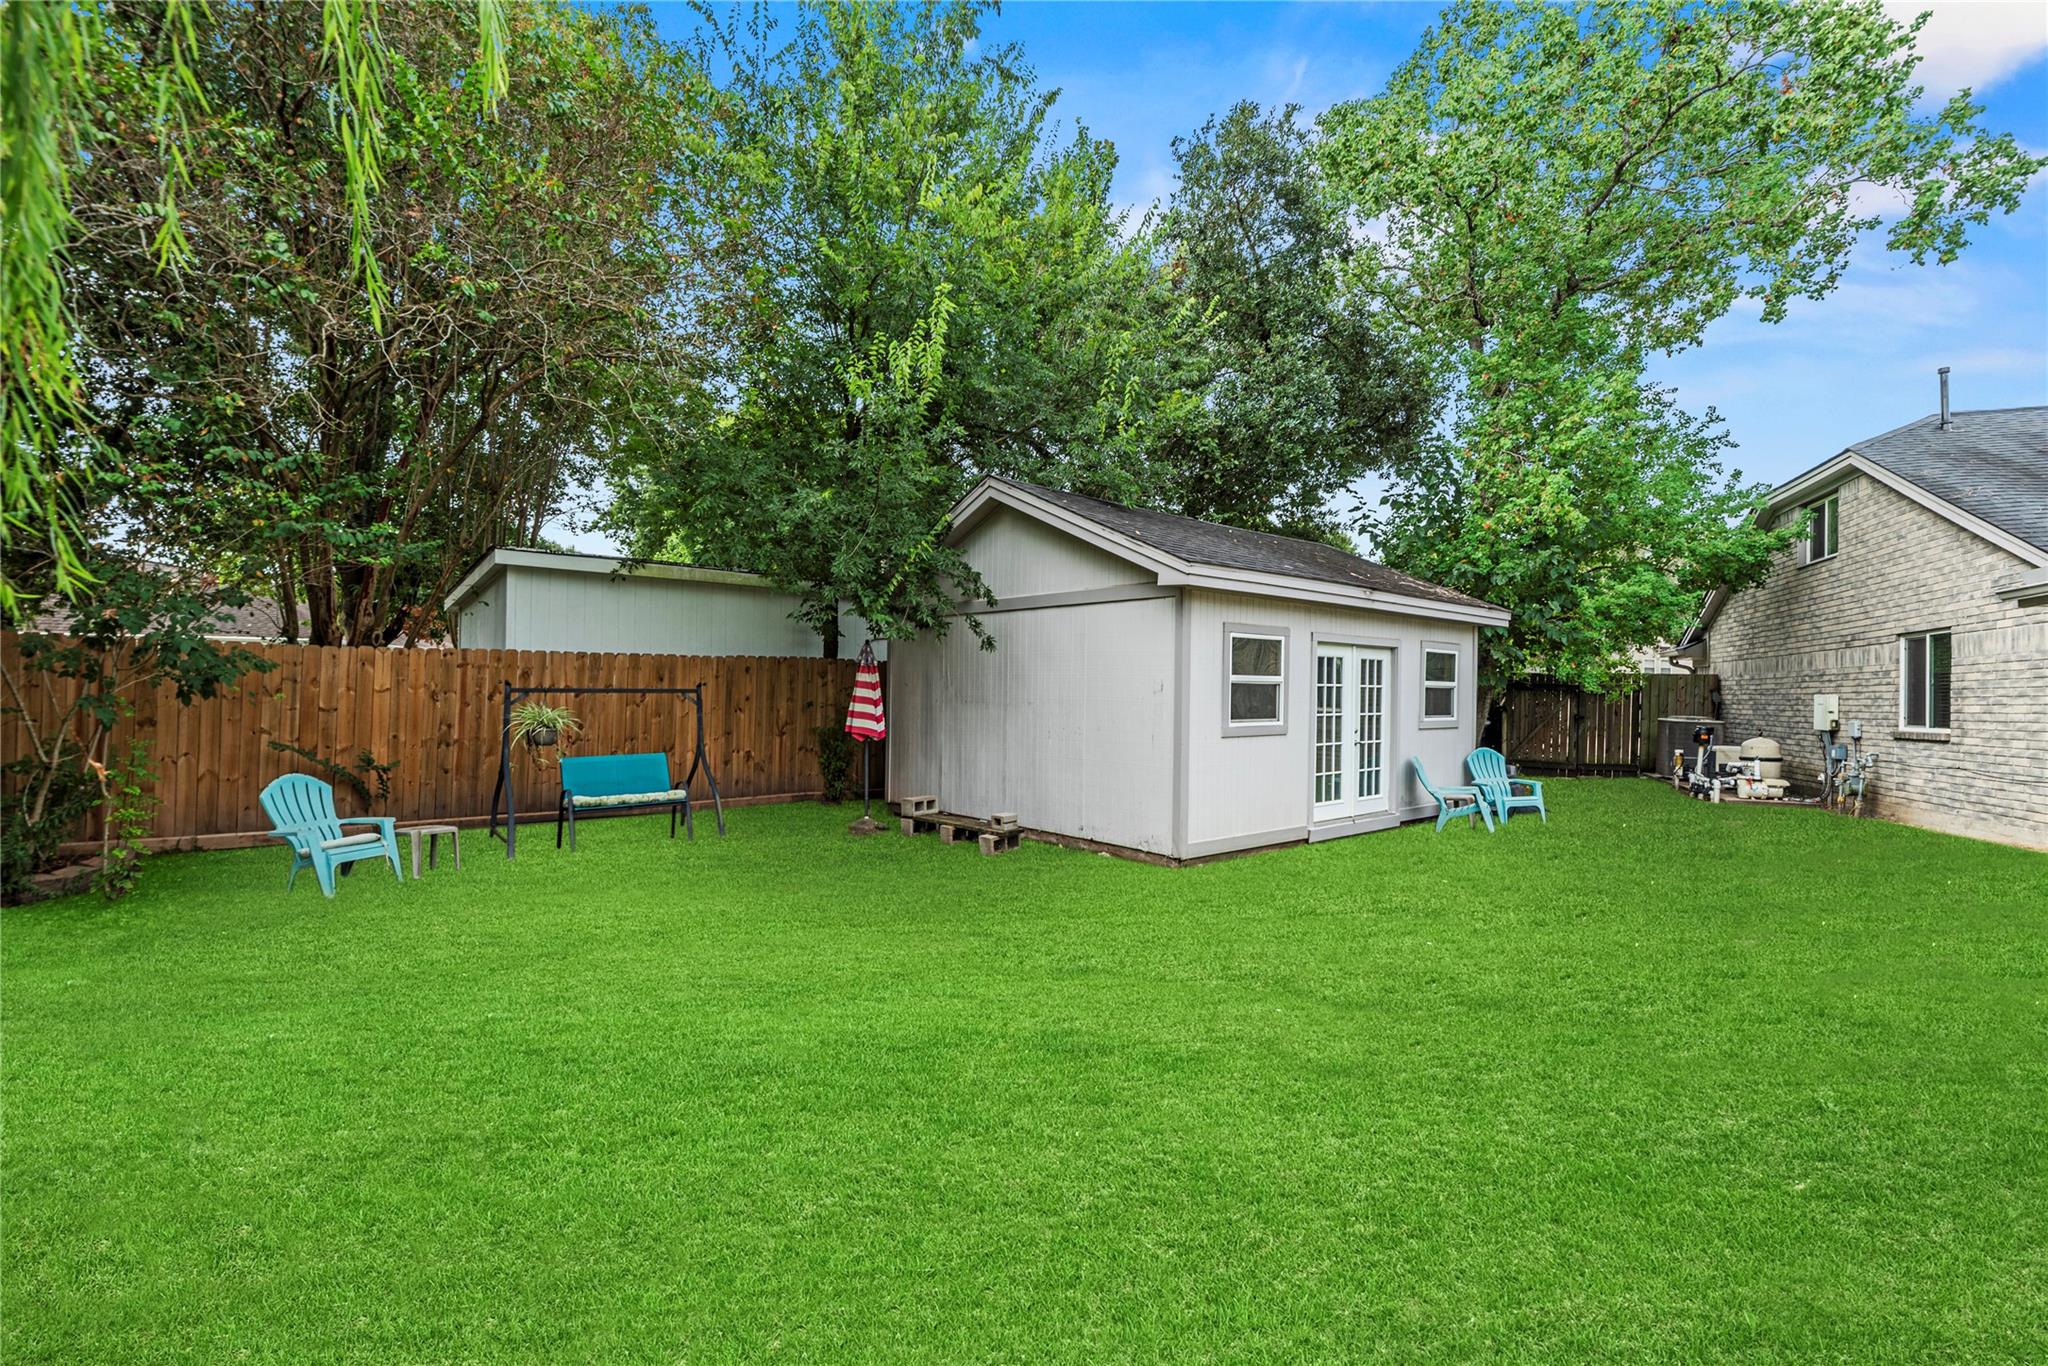
Backyard with a detached gray shed, green lawn, blue patio chairs, and mature trees.
SEE ALL PHOTOS
Backyard pool and raised spa beside a pool house and covered pavilion at dusk.
Stone-front home with a two-car garage and curved driveway at dusk.
Single-story stone-faced house with a two-car garage, broad driveway, and green front lawn.
Single-story stone-faced home with a two-car garage, broad driveway, and lawn at dusk.
Entry hall with beige tile flooring and a bright red front door.
Laundry room with wood-paneled walls, overhead cabinets, washer and dryer, and a utility sink.
Dining room with a dark wood table, tiled floor, and bright green accent wall.
Open kitchen with white cabinets, stainless appliances, dark island, and blue-framed glass doors beside the living area.
Kitchen with white cabinetry, stainless appliances, stone backsplash, and dark island table over a colorful tile runner.
Kitchen with white cabinets, stainless steel appliances, warm stone counters, and a view toward the backyard.
Kitchen with white cabinets, granite counters, stone backsplash, and stainless steel gas range beneath a microwave.
Kitchen with granite counters, stainless steel appliances, and a dining area with blue-framed windows.
Empty room with black built-in bookshelves, blue doors, and a window with blinds.
Living room with leather sofa and large sliding doors opening to a covered patio and leafy backyard.
Furnished living room with a leather sectional, woven chairs, and an open kitchen breakfast bar.
Built-in wine nook with stone counter, wine storage, and beverage refrigerator beside a dining area.
Living room with a brown leather sofa and sliding glass doors opening to a covered patio.
Bathroom with a distressed multicolored vanity, white sink, and oversized round mirror.
Four-bulb dark metal vanity light with exposed glowing bulbs above a mirror.
Empty bedroom with a red brick accent wall, curtained window, and wide closet doors.
Bedroom with a wood plank ceiling, gray bed, and window overlooking a covered patio.
Bedroom with a wood-plank ceiling, sliding barn doors, and adjoining bathroom and closet.
Walk-in closet with black metal shelving and a wooden dresser topped with flowers.
Bathroom with a freestanding tub, glass shower, and long rustic wood vanity.
Bathroom with a carved wooden vanity, white vessel sink, arched mirror, and subway tile.
White vessel sink with a chrome wall-mounted faucet beneath a dark wood-framed mirror.
White subway-tile bathroom with a freestanding tub, black bath tray, and glass shower partition.
Bathroom with a freestanding tub and ornate wooden vanity with a vessel sink.
Walk-in shower with white subway tile, pebble floor, and recessed mosaic-tile niche.
Walk-in shower with a warm-toned mosaic tile niche and chrome handheld showerhead
Furnished bedroom with striped bedding, a black ceiling fan, and a window overlooking trees.
Empty room with a sloped ceiling and built-in window bench with storage beneath.
Covered timber patio with outdoor dining set beside the pool and sliding glass doors.
Backyard patio with a timber pavilion, outdoor dining set, concrete paving, and landscaped lawn.
Backyard with a covered patio, swimming pool, landscaped beds, and a wide green lawn.
Backyard with a wooden pergola, outdoor dining set, landscaped lawn, and swimming pool.
Landscaped backyard with a stepping-stone path and covered pergola beside a brick house.
Backyard pool beside a gray pool house with an outdoor shower and teal bench.
Backyard pool and spa beneath a tan shade sail beside the house.
Backyard pool and spa facing a white pool house, with a shade sail and wooden pavilion.
Backyard pool and raised spa beneath a shade sail, with stone edging and a concrete patio.
Backyard pool and raised spa beneath a tan shade sail, beside a white poolside outbuilding.
Backyard with a broad green lawn, mature trees, a tall hedge, and a small covered patio.
Backyard with a large lawn, swimming pool, shade sail, and mature trees.
Backyard with a detached gray shed, green lawn, blue patio chairs, and mature trees.
Pending

2418 Pebbledowne Circle

2418 Pebbledowne Circle, Sugar Land, TX 77478

$394,900
Exceptional, primarily single-story Sugar Land home offering effortless main-level living paired with a finished upstairs bonus/flex room--ideal for a game room, home office, or guest retreat. The stone/brick facade, dimensional shingle roof, attached 2-car garage, and wide driveway deliver striking curb appeal. Inside, enjoy continuous tile flooring, an open-concept layout, a gourmet kitchen with granite counters and gas cooking, a custom walk-in pantry, and a vaulted living room with a wet bar. The primary suite boasts a wood-plank ceiling, barn doors, a custom walk-in closet, a clawfoot tub, and a subway-tiled walk-in shower. Step outside to a private resort-style backyard oasis featuring an in-ground swimming pool and spa, an expansive covered wooden pavilion, a sun shade sail, a detached storage shed, and a fully fenced lawn.

3
beds

2
baths

1,857 Sq.Ft. LIVING AREA

0.35 Acres lot

Ryan Adams

Ryan Adams

Features & Amenities

Interior

  • total bedrooms3
  • Total bathrooms2
  • full bathrooms2
  • Flooring Carpet, Tile
  • APPLIANCES Disposal, Gas Oven, Oven, Microwave, Gas Range, Dishwasher
  • other interior Features Dry Bar, High Ceilings, All Bedrooms Down, En-Suite Bath, Primary Bed - 1st Floor, Walk-In Closet(s)

Area & Lot

  • Status Pending
  • Living Area1,857 Sq.Ft.
  • Total Area1,857 Sq.Ft.
  • Lot Area0.35 Acres
  • MLS® ID72759938
  • TypeResidential
  • YEAR BUILT1986
  • NeighborhoodSugar Land
  • Architecture StylesTraditional
  • Elementary SchoolBarrington Place Elementary School
  • Middle SchoolDulles Middle School
  • High SchoolDulles High School
  • School District19 - Fort Bend

Exterior

  • STORIES1
  • Garage Space2.0
  • water SourcePublic
  • PoolIn Ground, Pool With Hot Tub Attached
  • roofComposition
  • lot featuresBack Yard, Cul-De-Sac, Subdivided, 1/4 Up to 1/2 Acre
  • parkingAttached, Garage Door Opener, Double-Wide Driveway
  • HEAT TYPENatural Gas
  • AIR CONDITIONINGCeiling Fan(s), Electric
  • sewerPublic Sewer
  • SubstructureSlab
  • other exterior FeaturesSide Yard

Financial

  • Sales Price$394,900
  • Real Estate Tax $7,370/yr
  • HOA $800/yr
Stone-front home with a two-car garage and curved driveway at dusk.

Schedule a Showing

We would love to show you our beautiful property. Please select your preferred date and time below. An agent will be in touch shortly to confirm your appointment.

Schedule a Showing

We would love to show you our beautiful property. Please select your preferred date and time below. An agent will be in touch shortly to confirm your appointment.

Thank you for your interest in 2418 Pebbledowne Circle, Sugar Land, TX 77478. We are reviewing your request and will be in touch shortly!

Mortgage Calculator

Estimate your monthly mortgage payment, including the principal and interest, property taxes, and HOA. Adjust the values to generate a more accurate rate.

All estimates are provided for informational purposes only. Actual amounts may vary.
$0,000 Your Payment 20 15 65
$0,000 Your Payment

Sugar Land

Located approximately 20 miles Southwest of downtown Houston.

Explore

WORK WITH US

We pride ourselves in providing personalized solutions that bring our clients closer to their dream properties and enhance their long-term wealth. Let us guide you through your home buying journey.