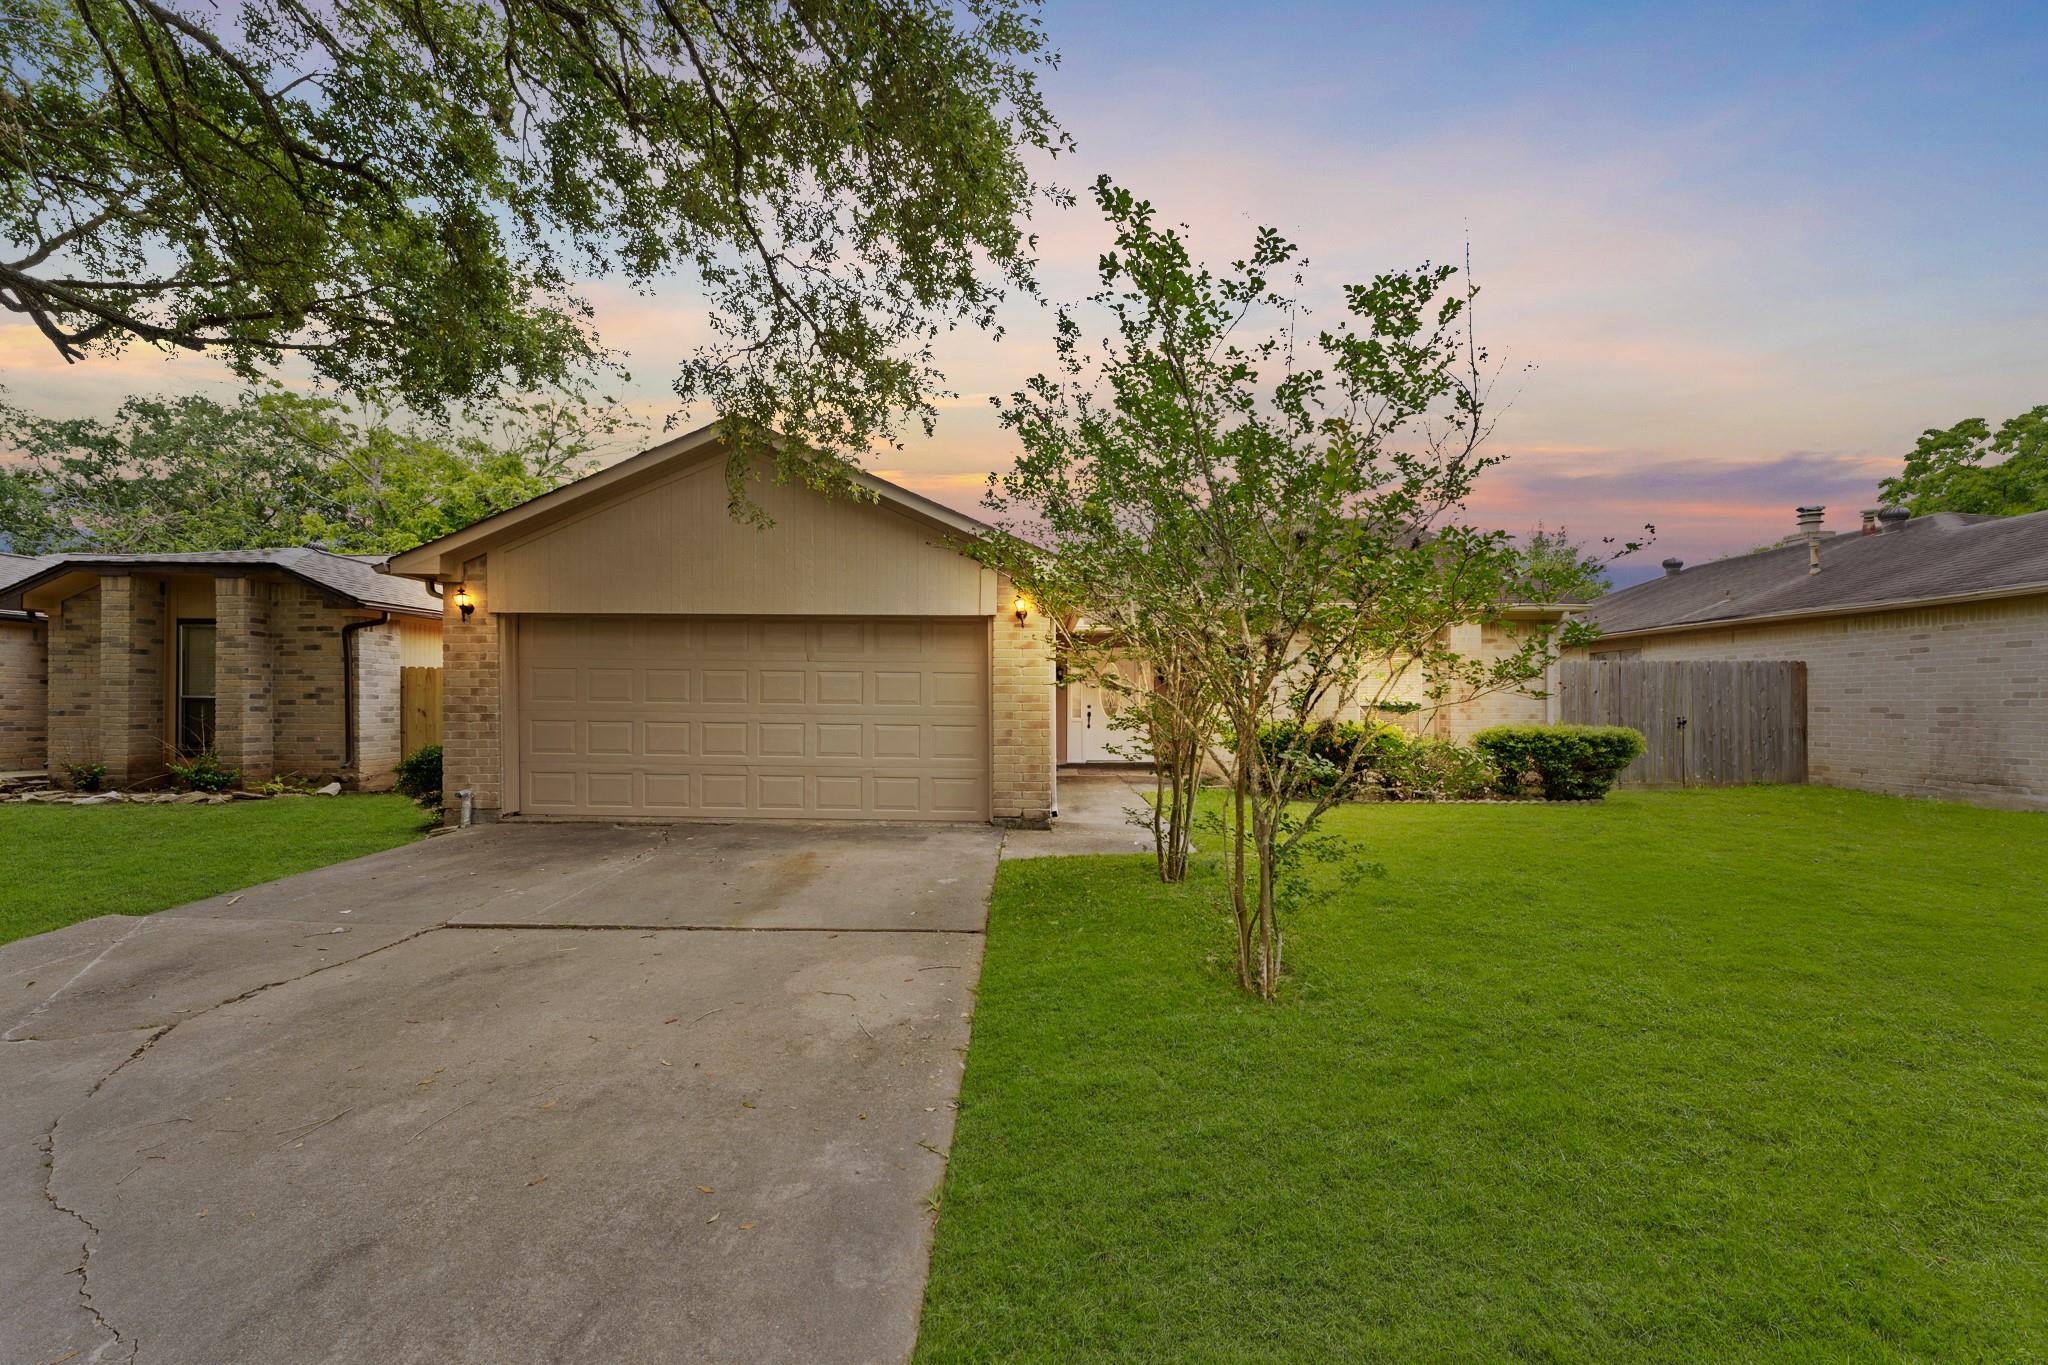
Brick home with a double garage, broad driveway, and green lawn at dusk.
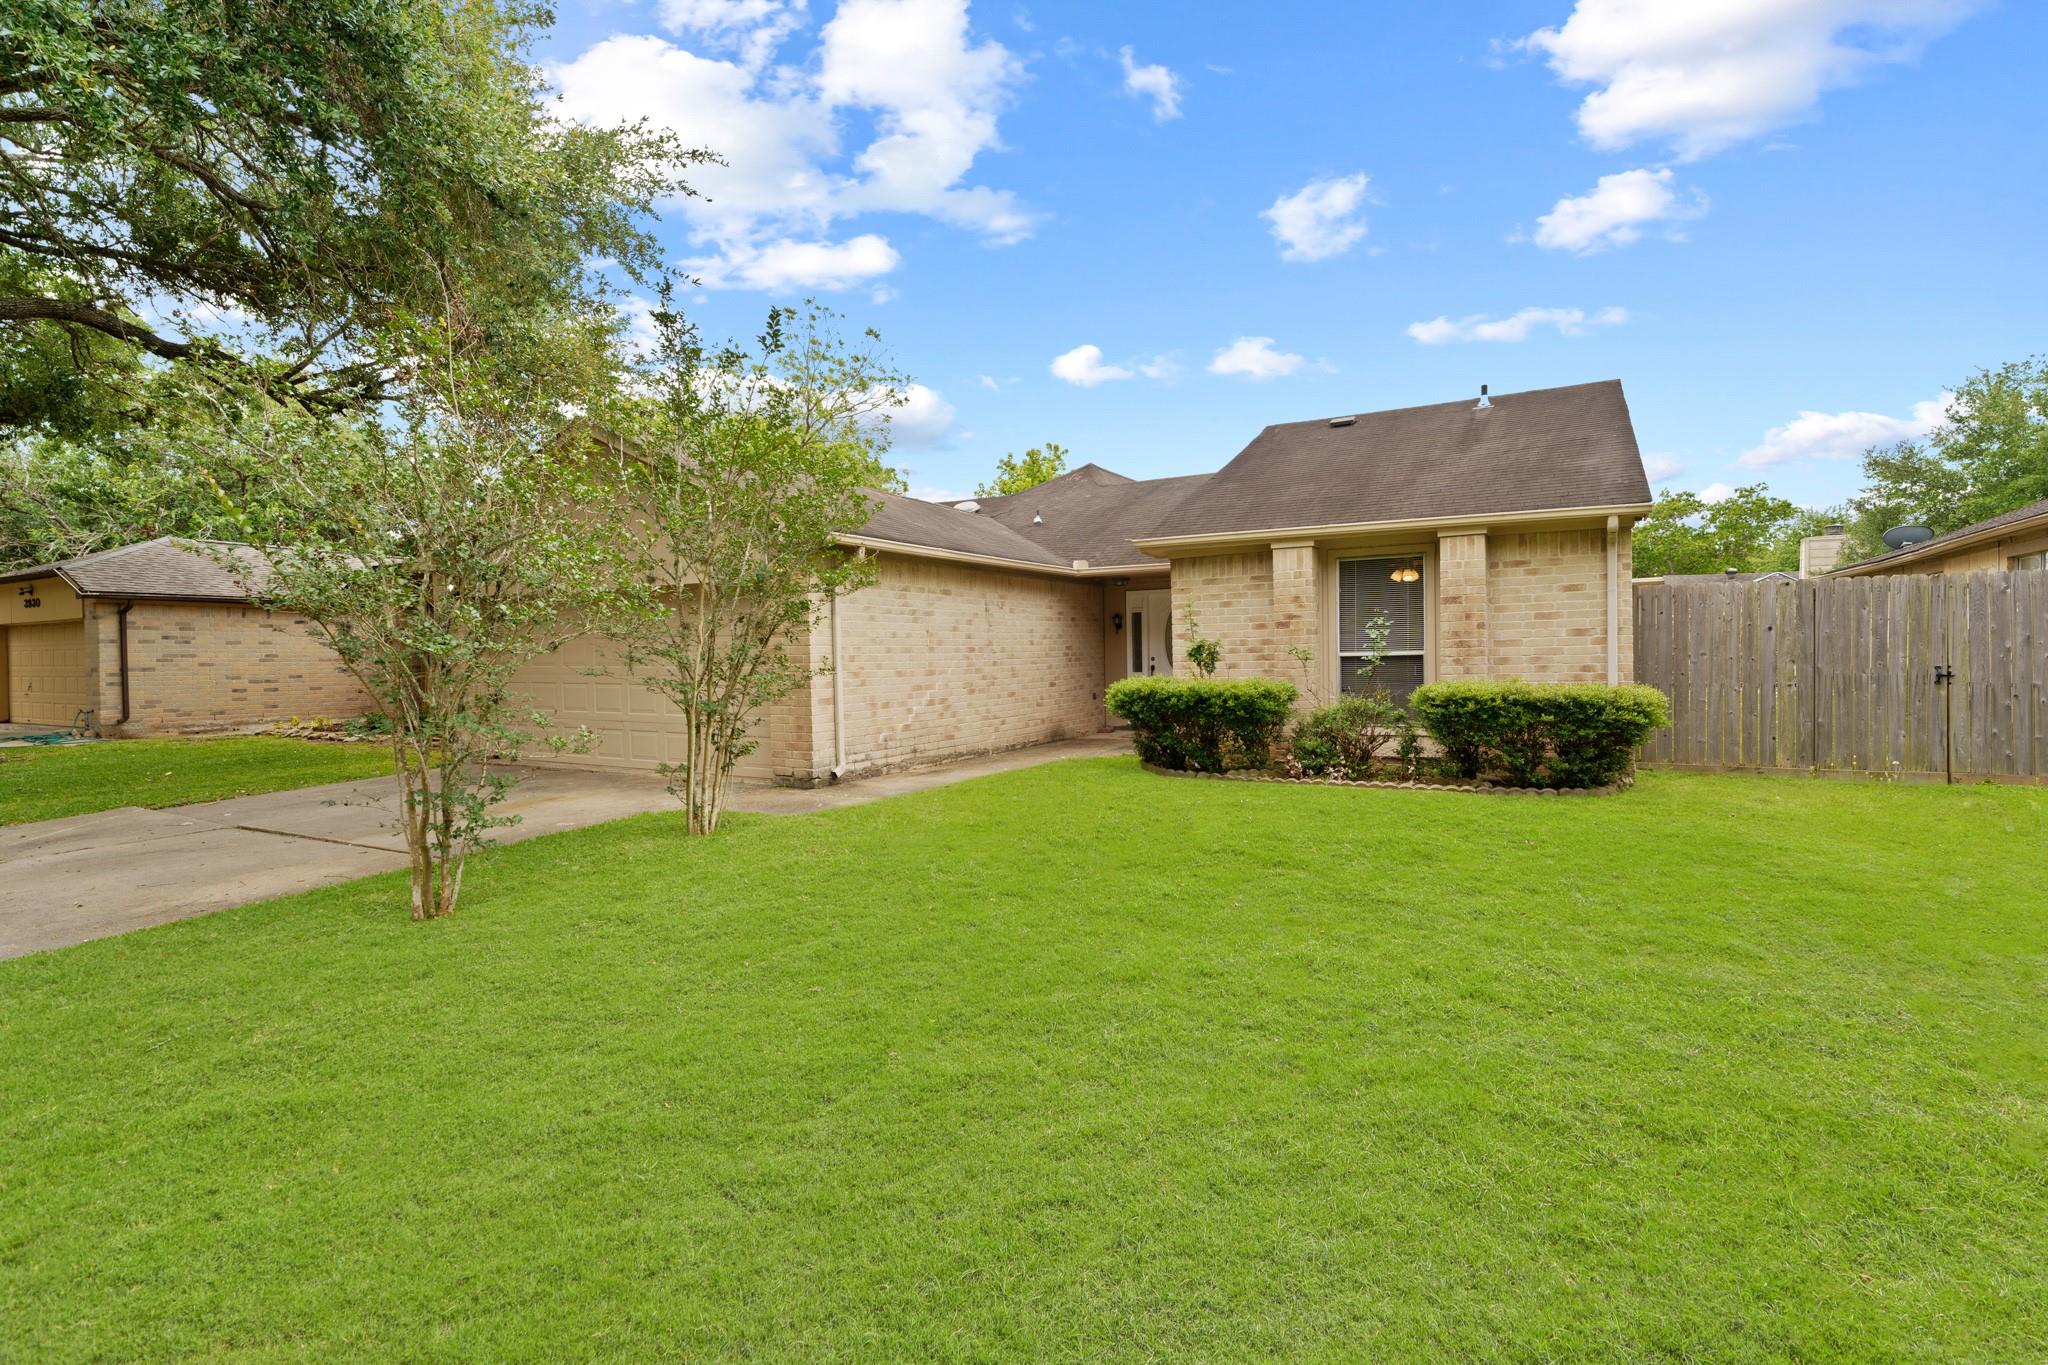
Tan brick home with an attached garage, broad green lawn, mature trees, and a wooden privacy fence.
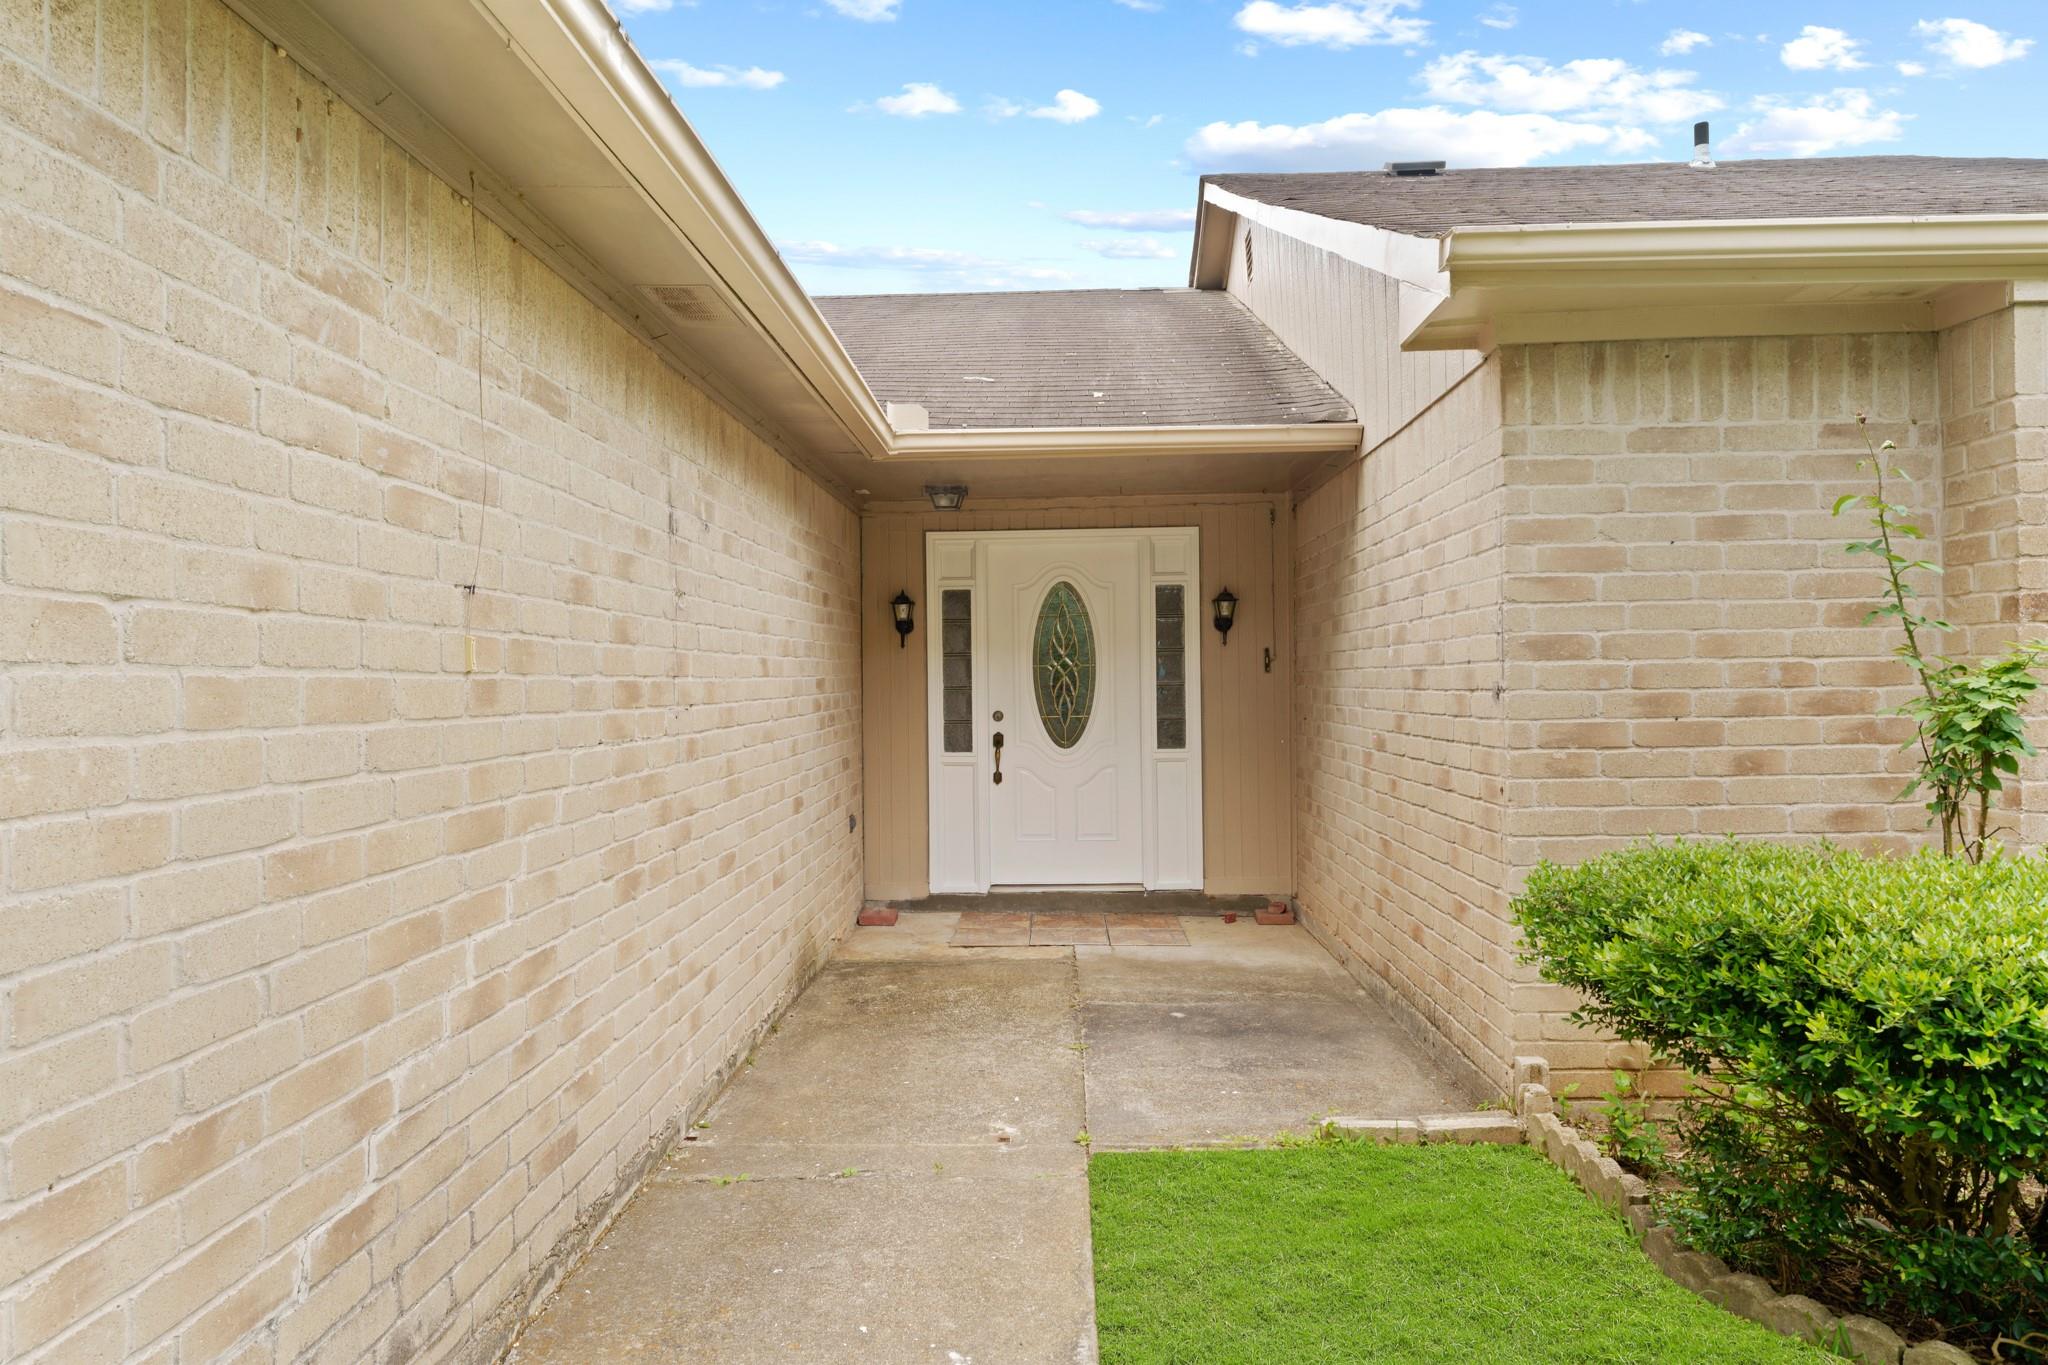
Brick home entry with a covered walkway leading to a white decorative glass front door.
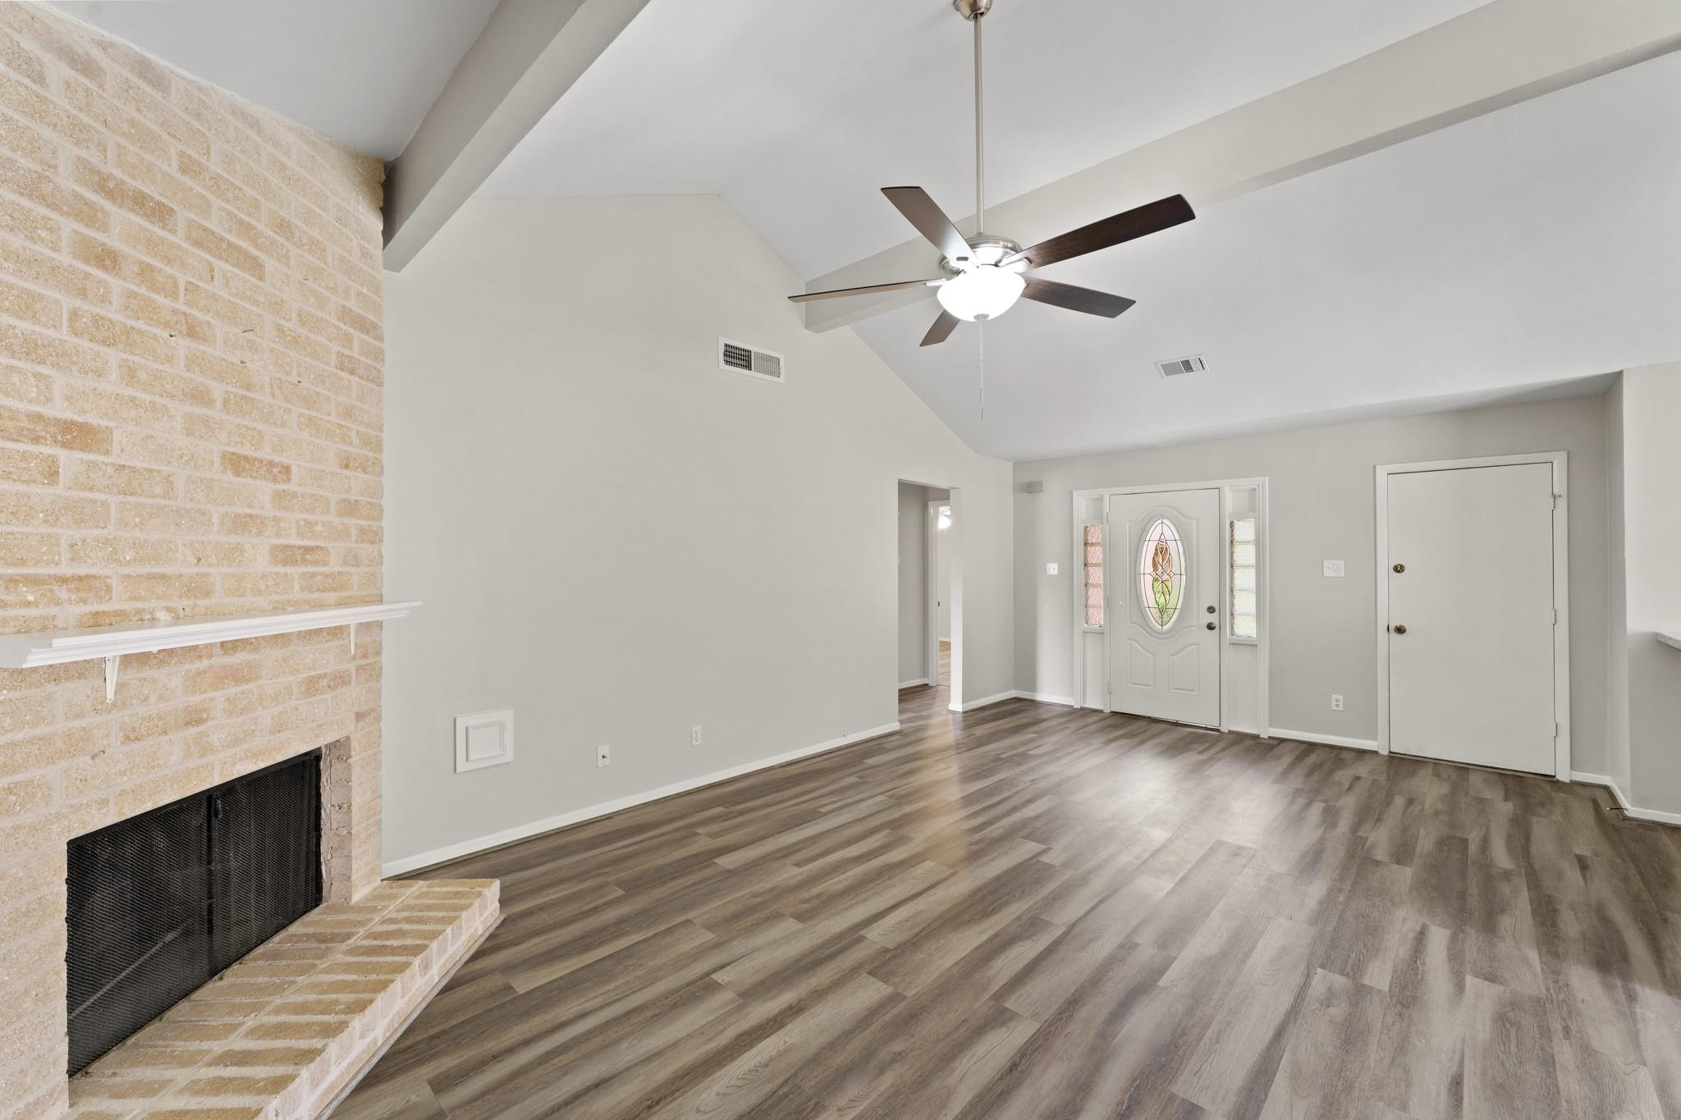
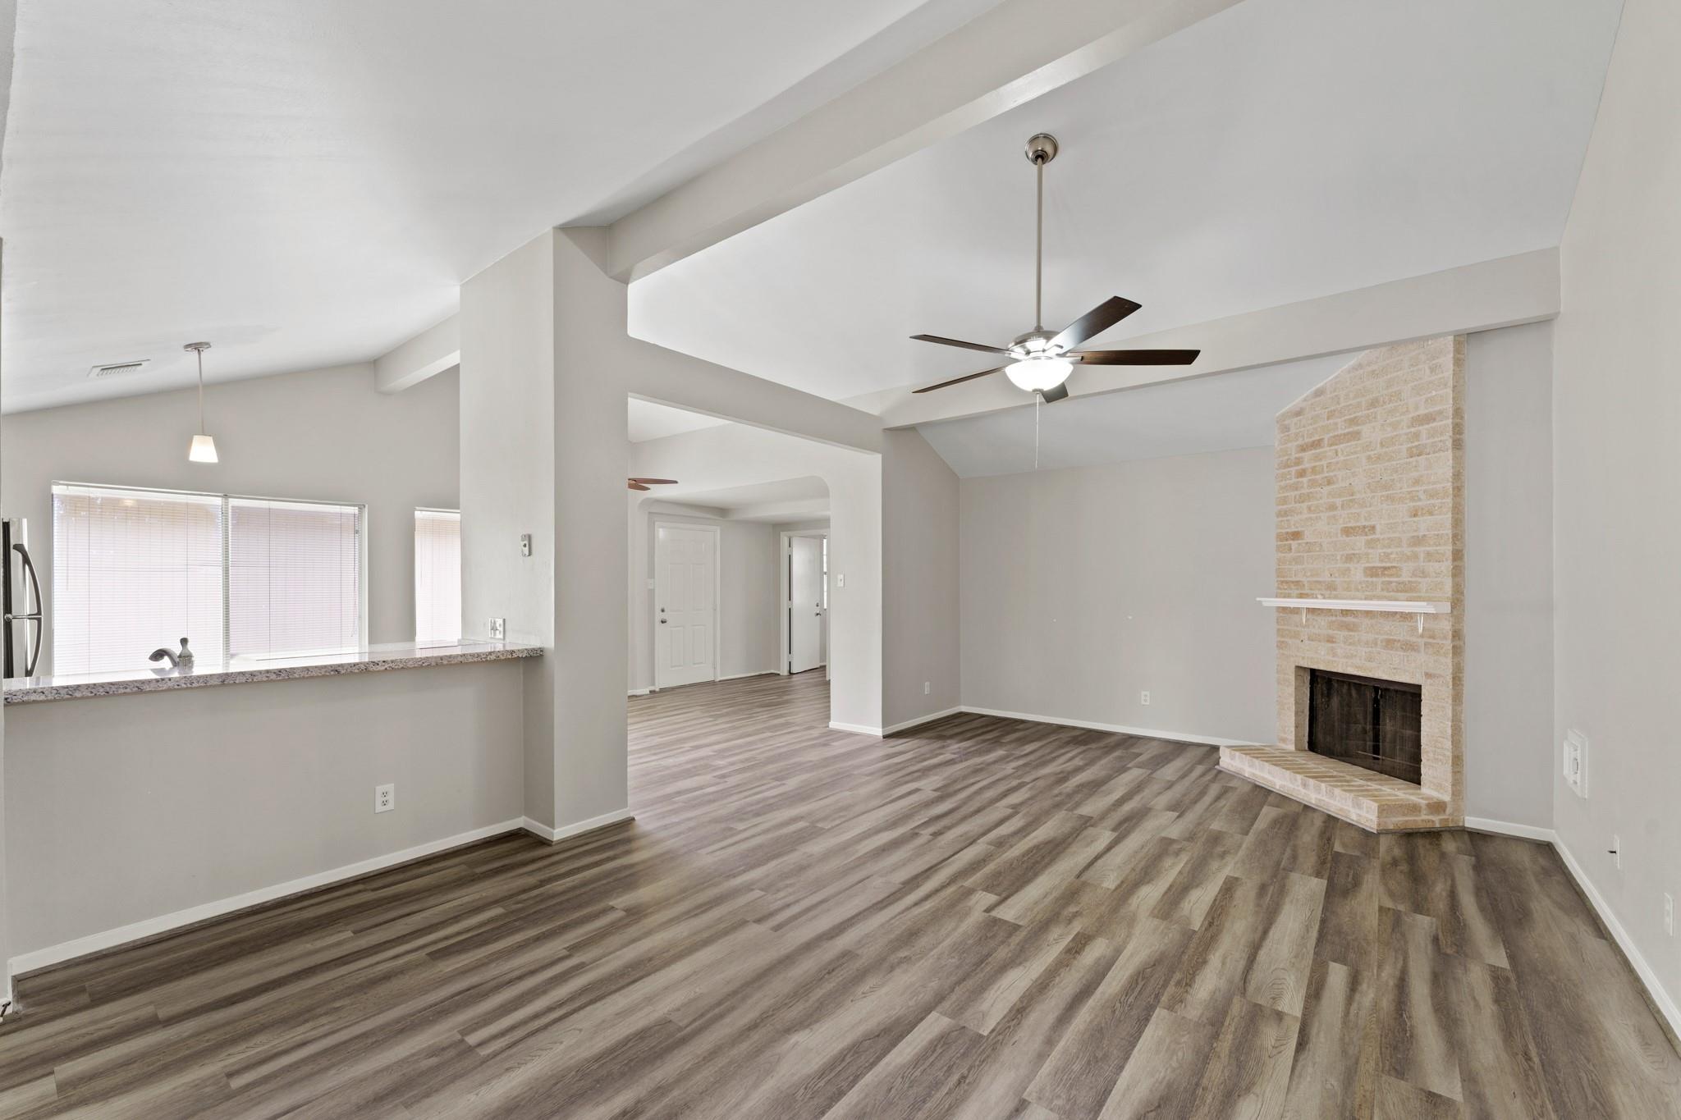
Empty living room with a tall brick fireplace, vaulted ceiling, and decorative glass front door.
Vacant living room with vaulted ceiling, wood-look floors, and a light brick fireplace.
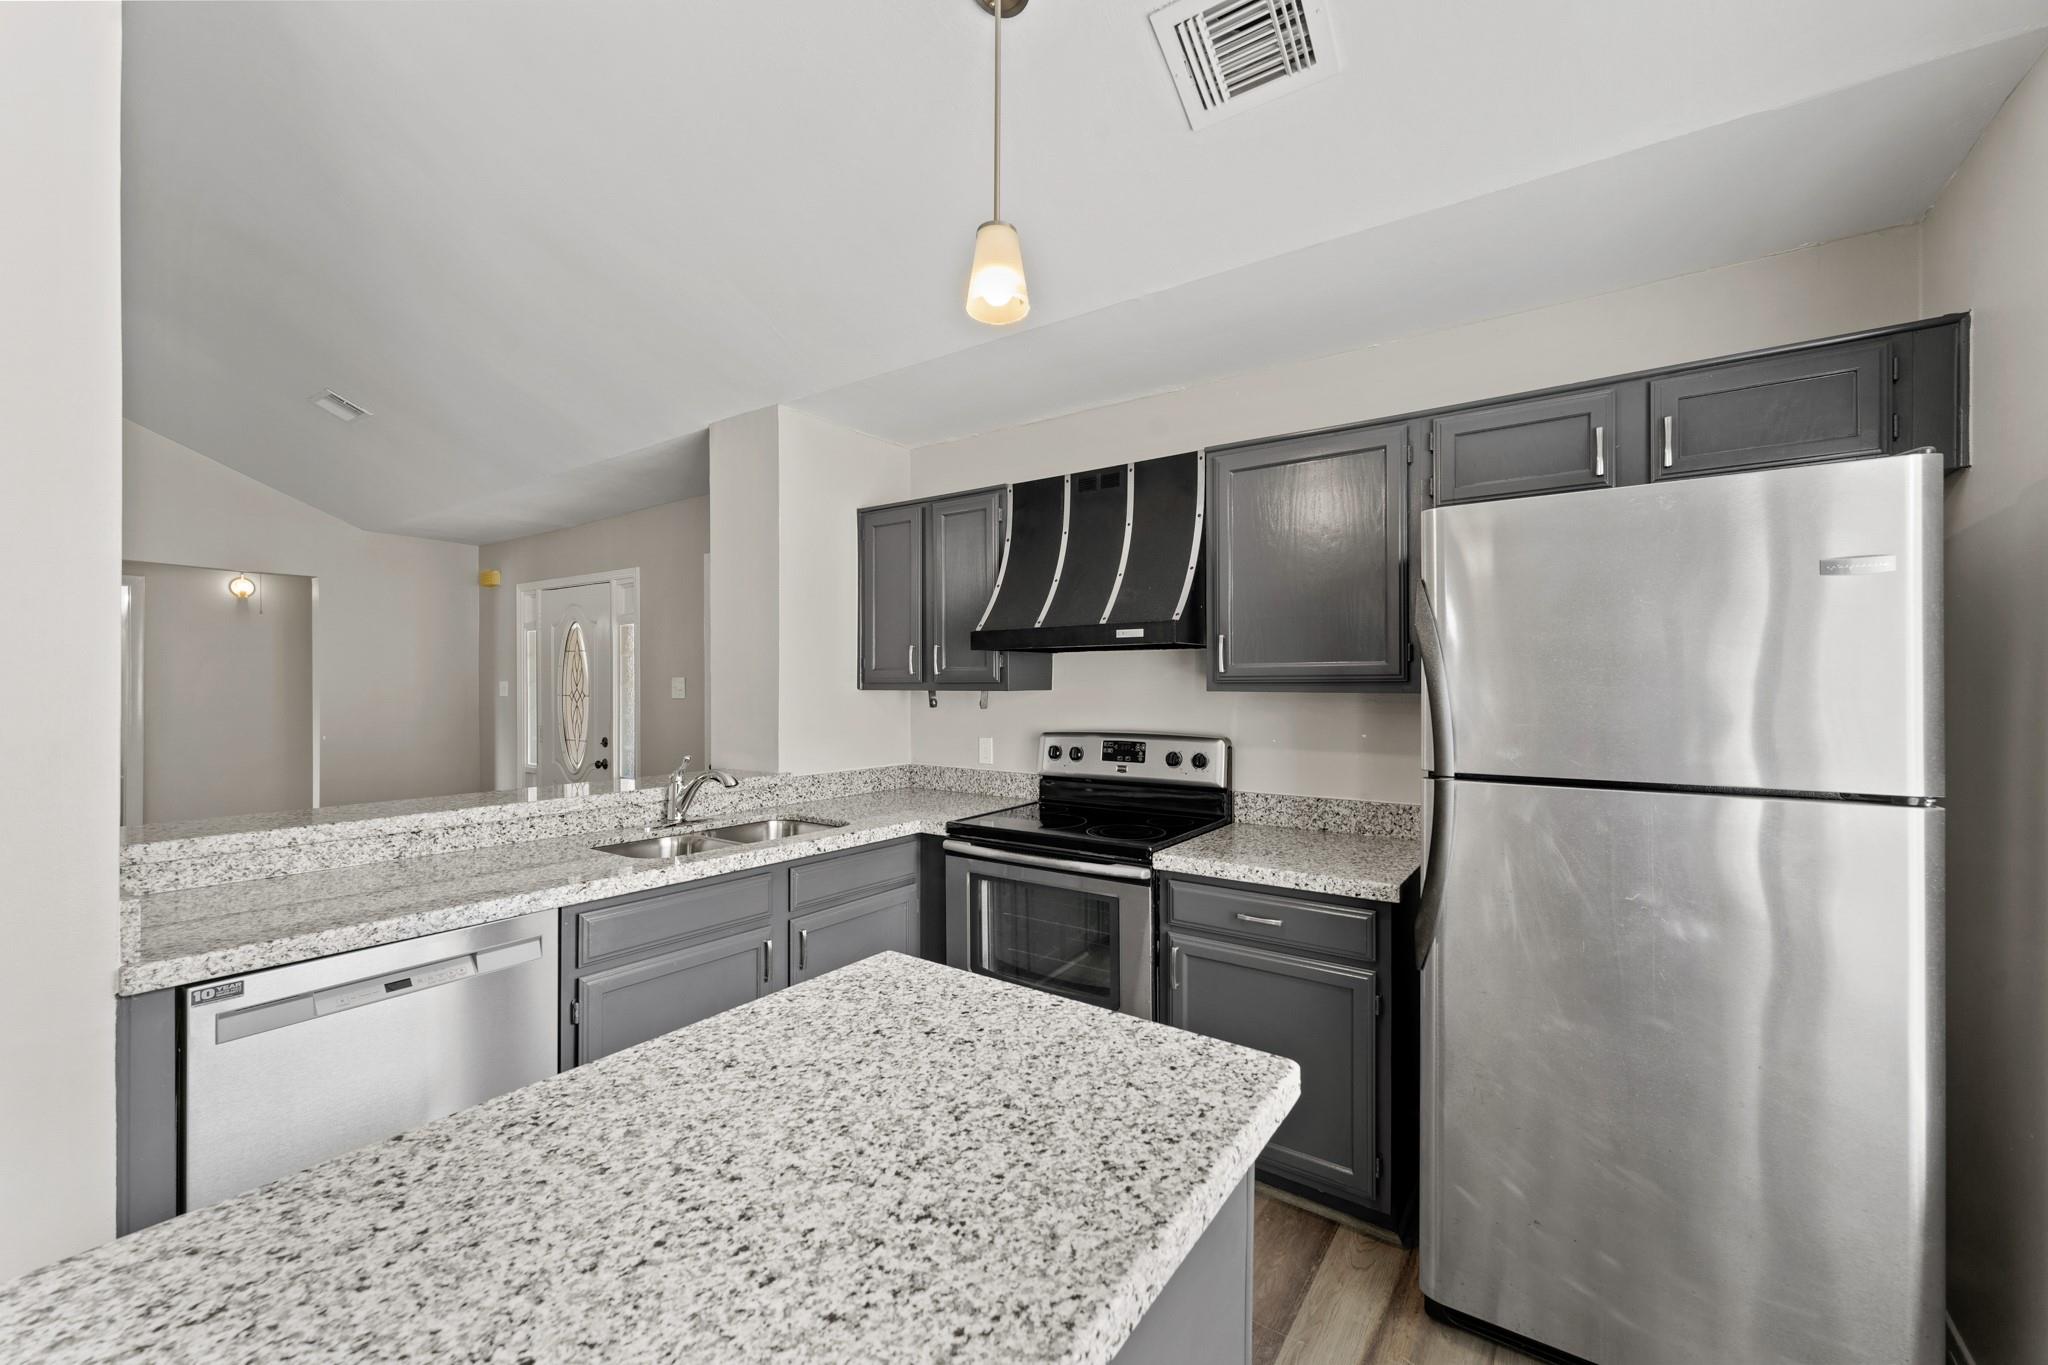
Kitchen with gray cabinets, granite counters and island, and stainless steel appliances.
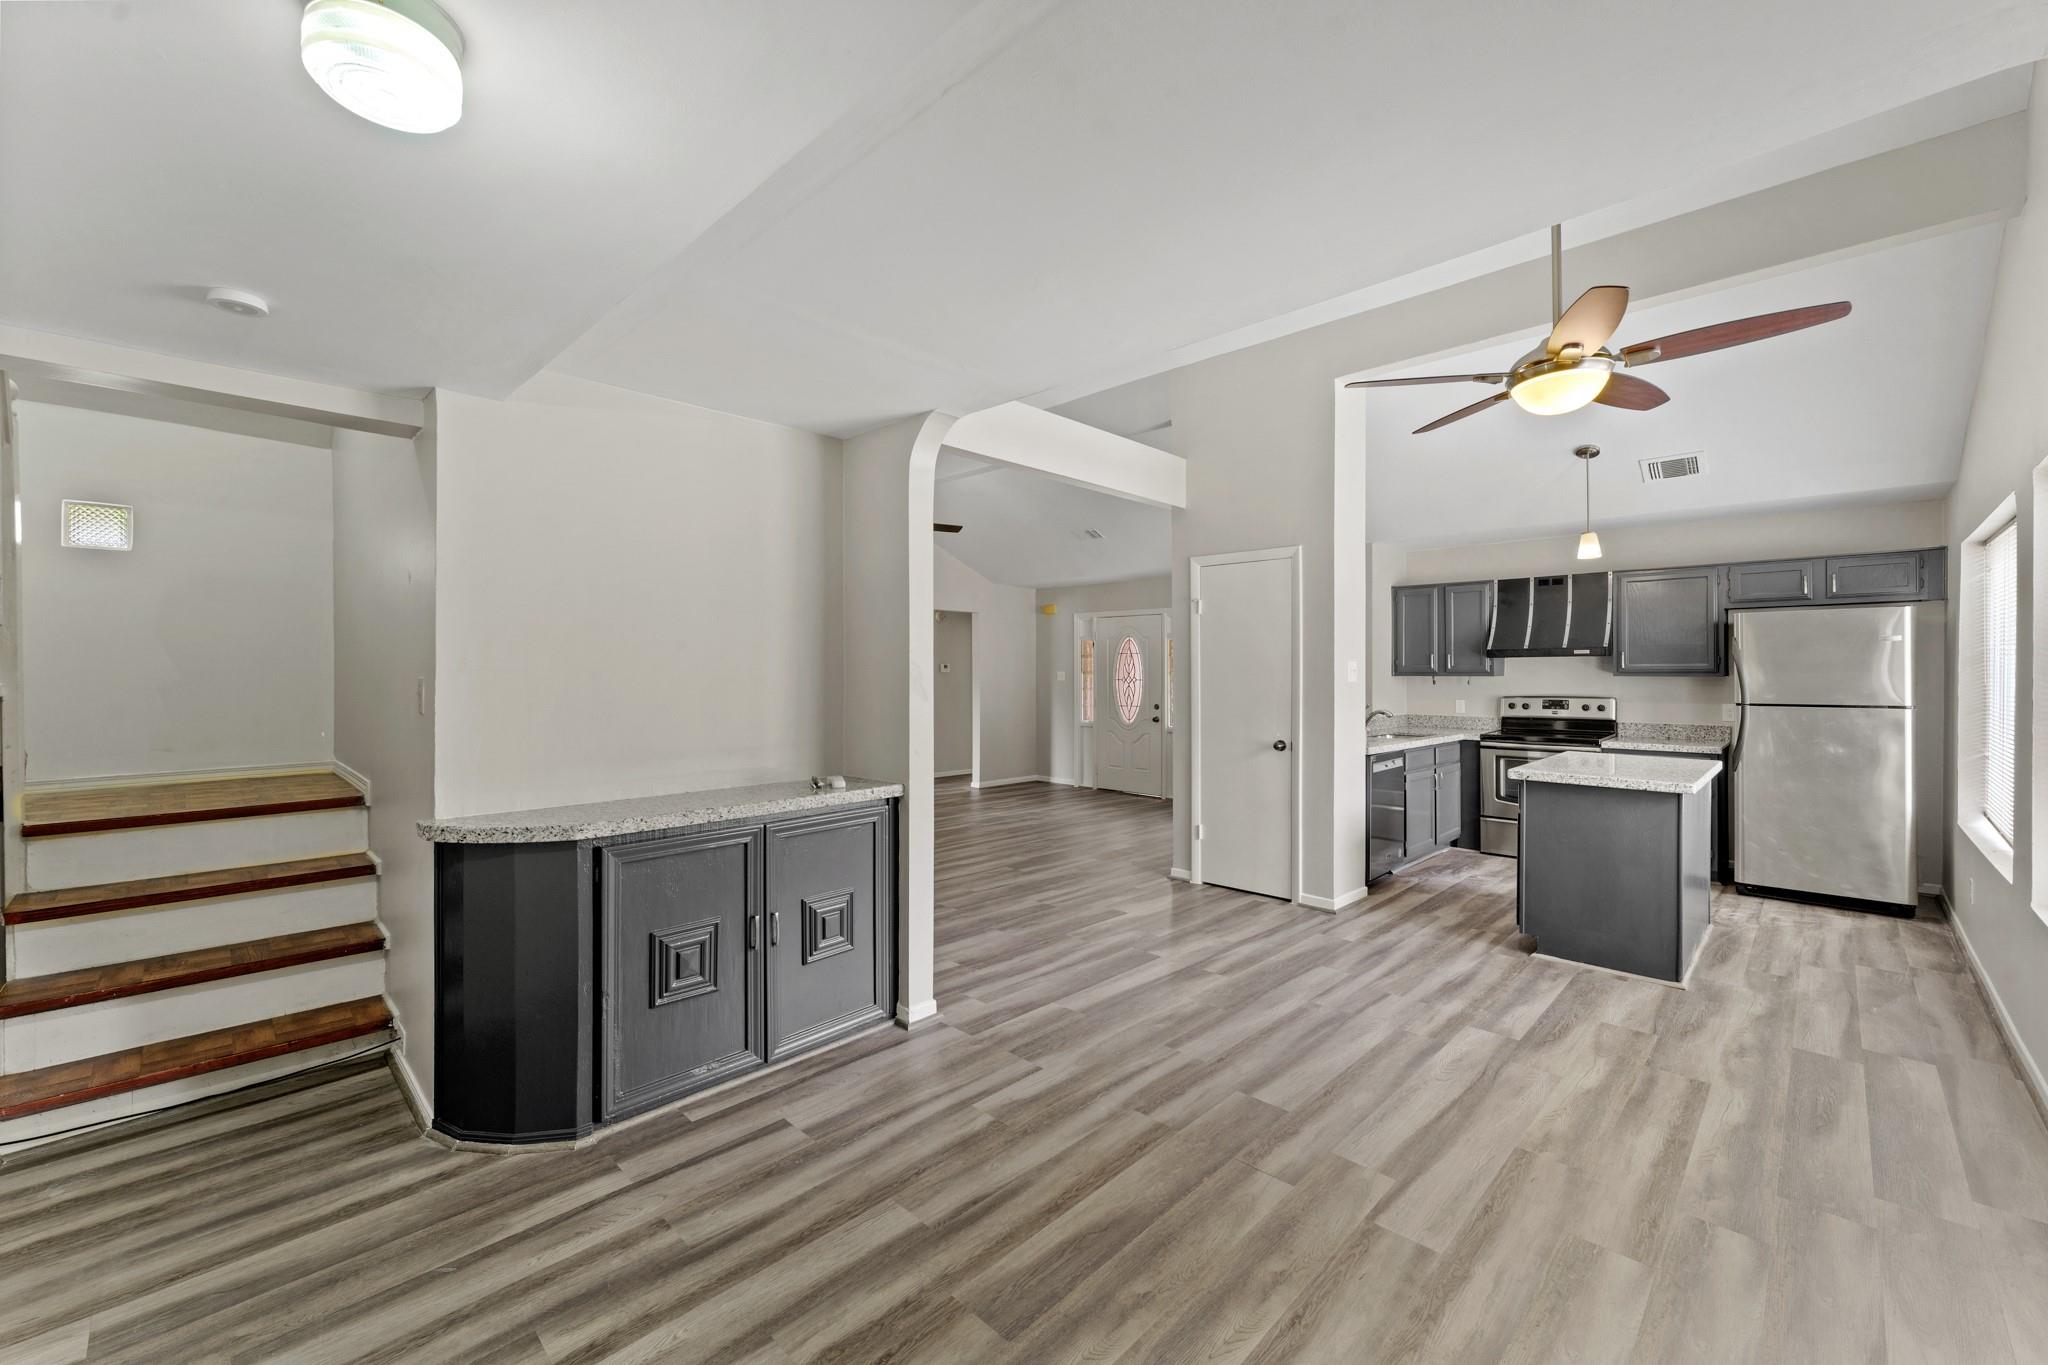
Vacant open-plan kitchen with gray cabinets, stainless steel appliances, granite counters, and stairs.
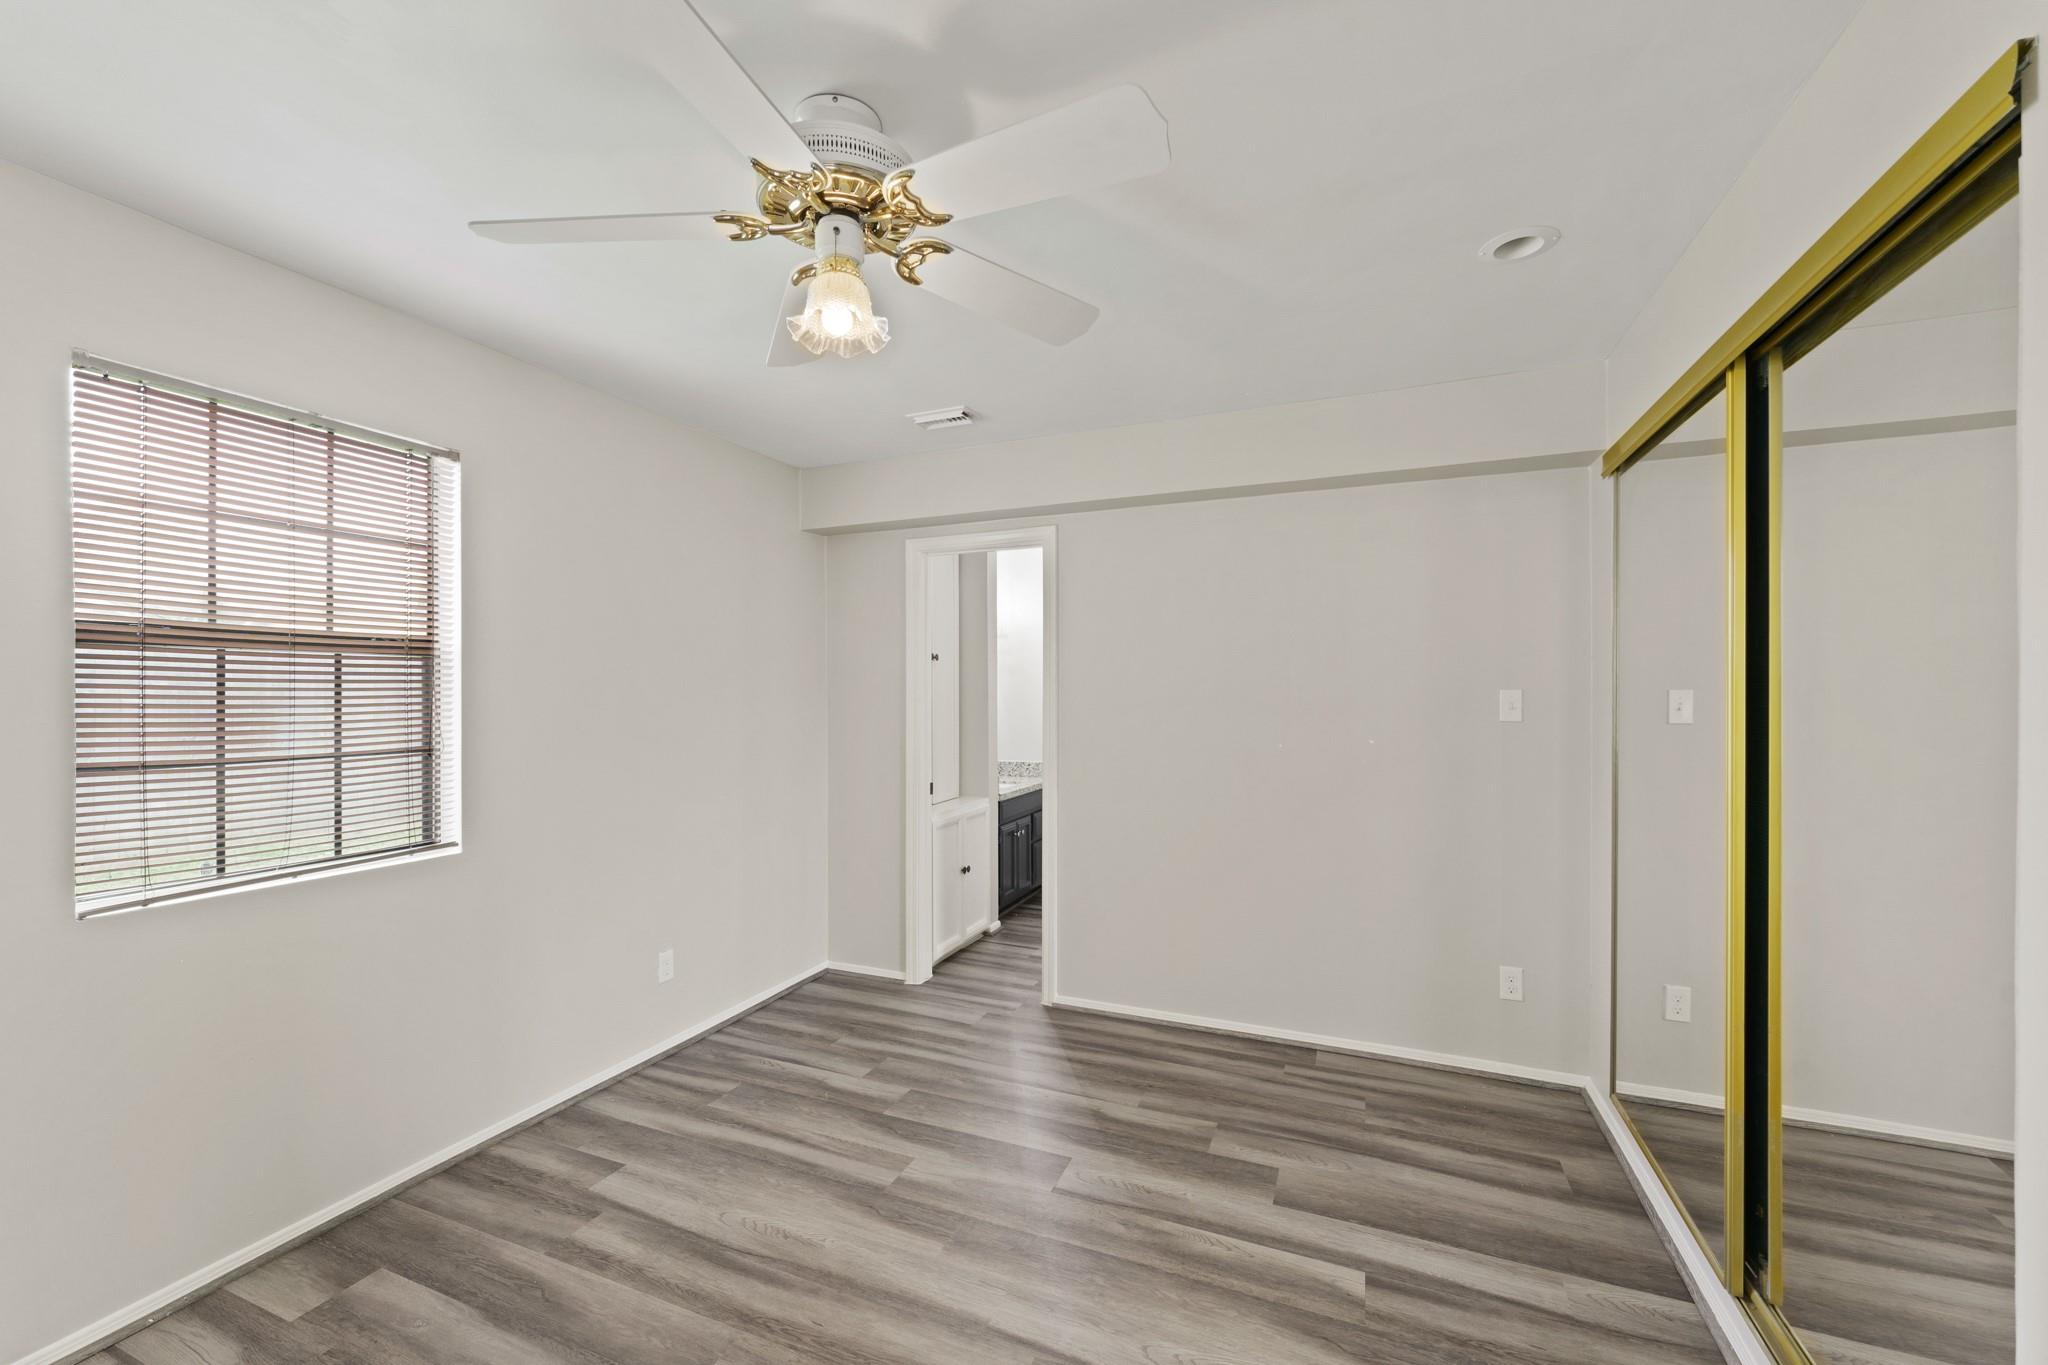
Empty bedroom with gray wood-look flooring, mirrored closet doors, and a ceiling fan.
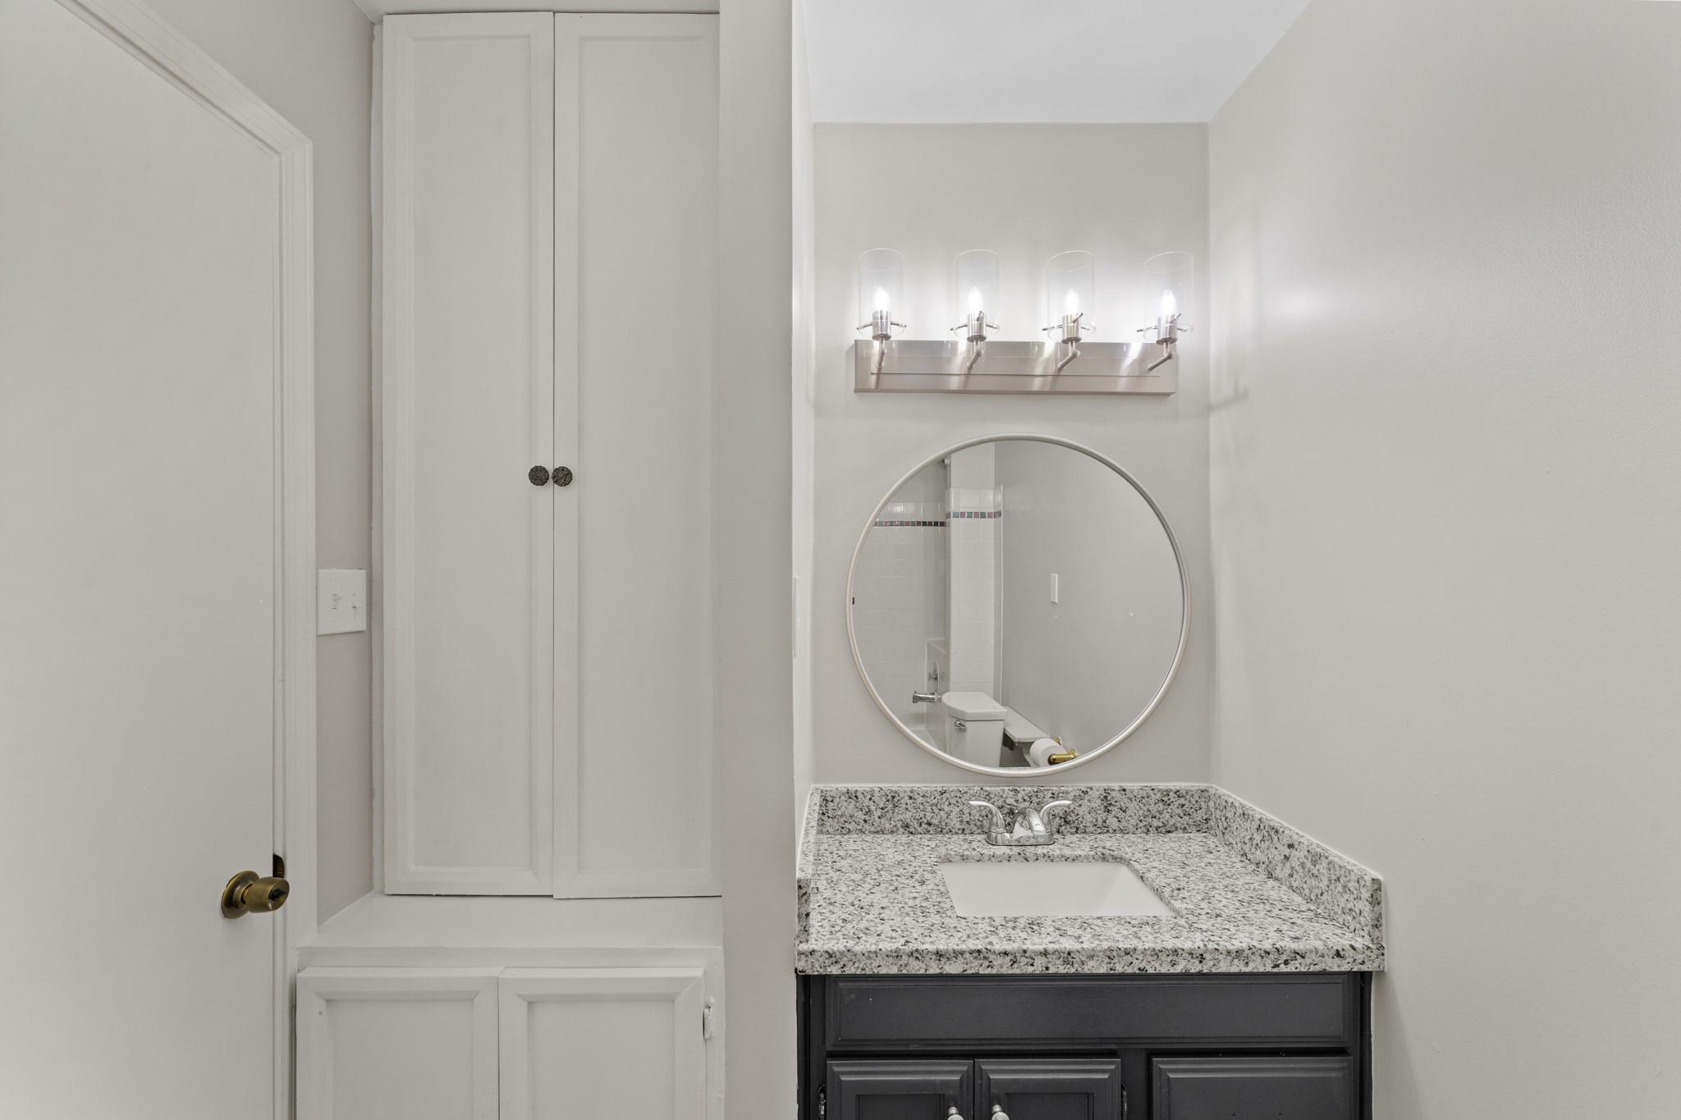
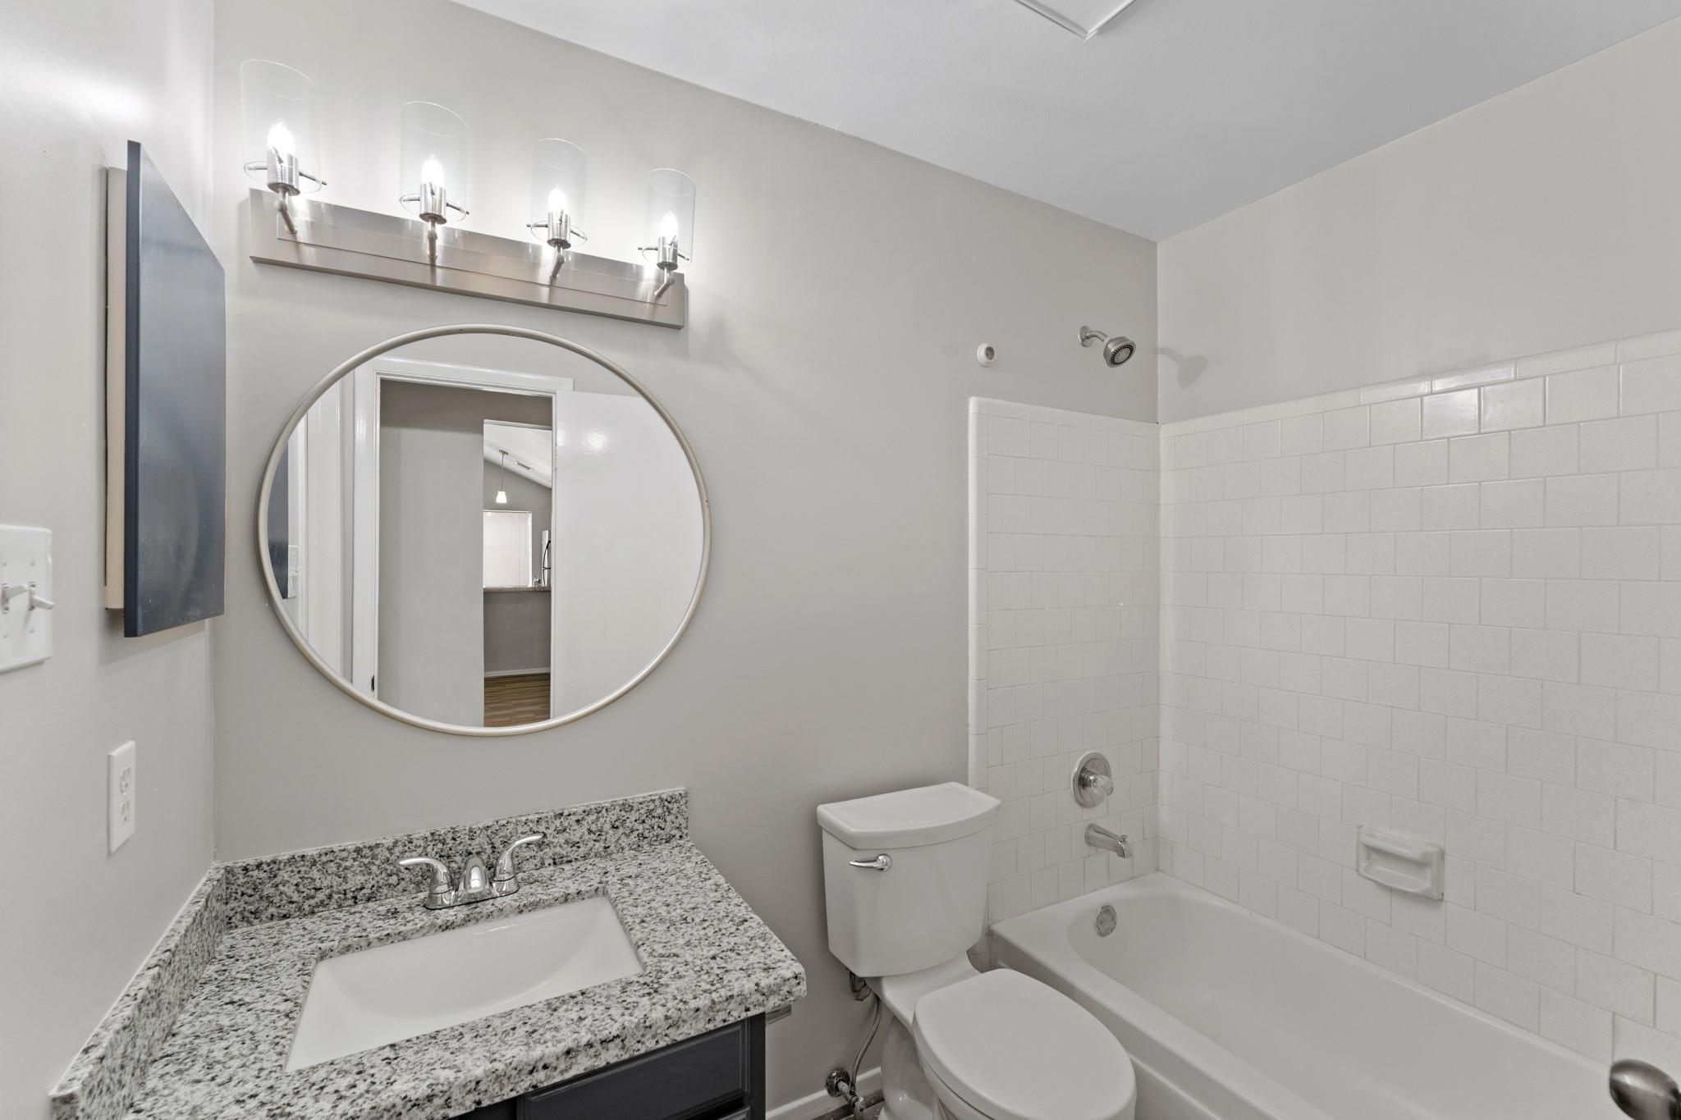
Bathroom vanity with speckled granite counter, dark cabinets, round mirror, and four-light fixture.
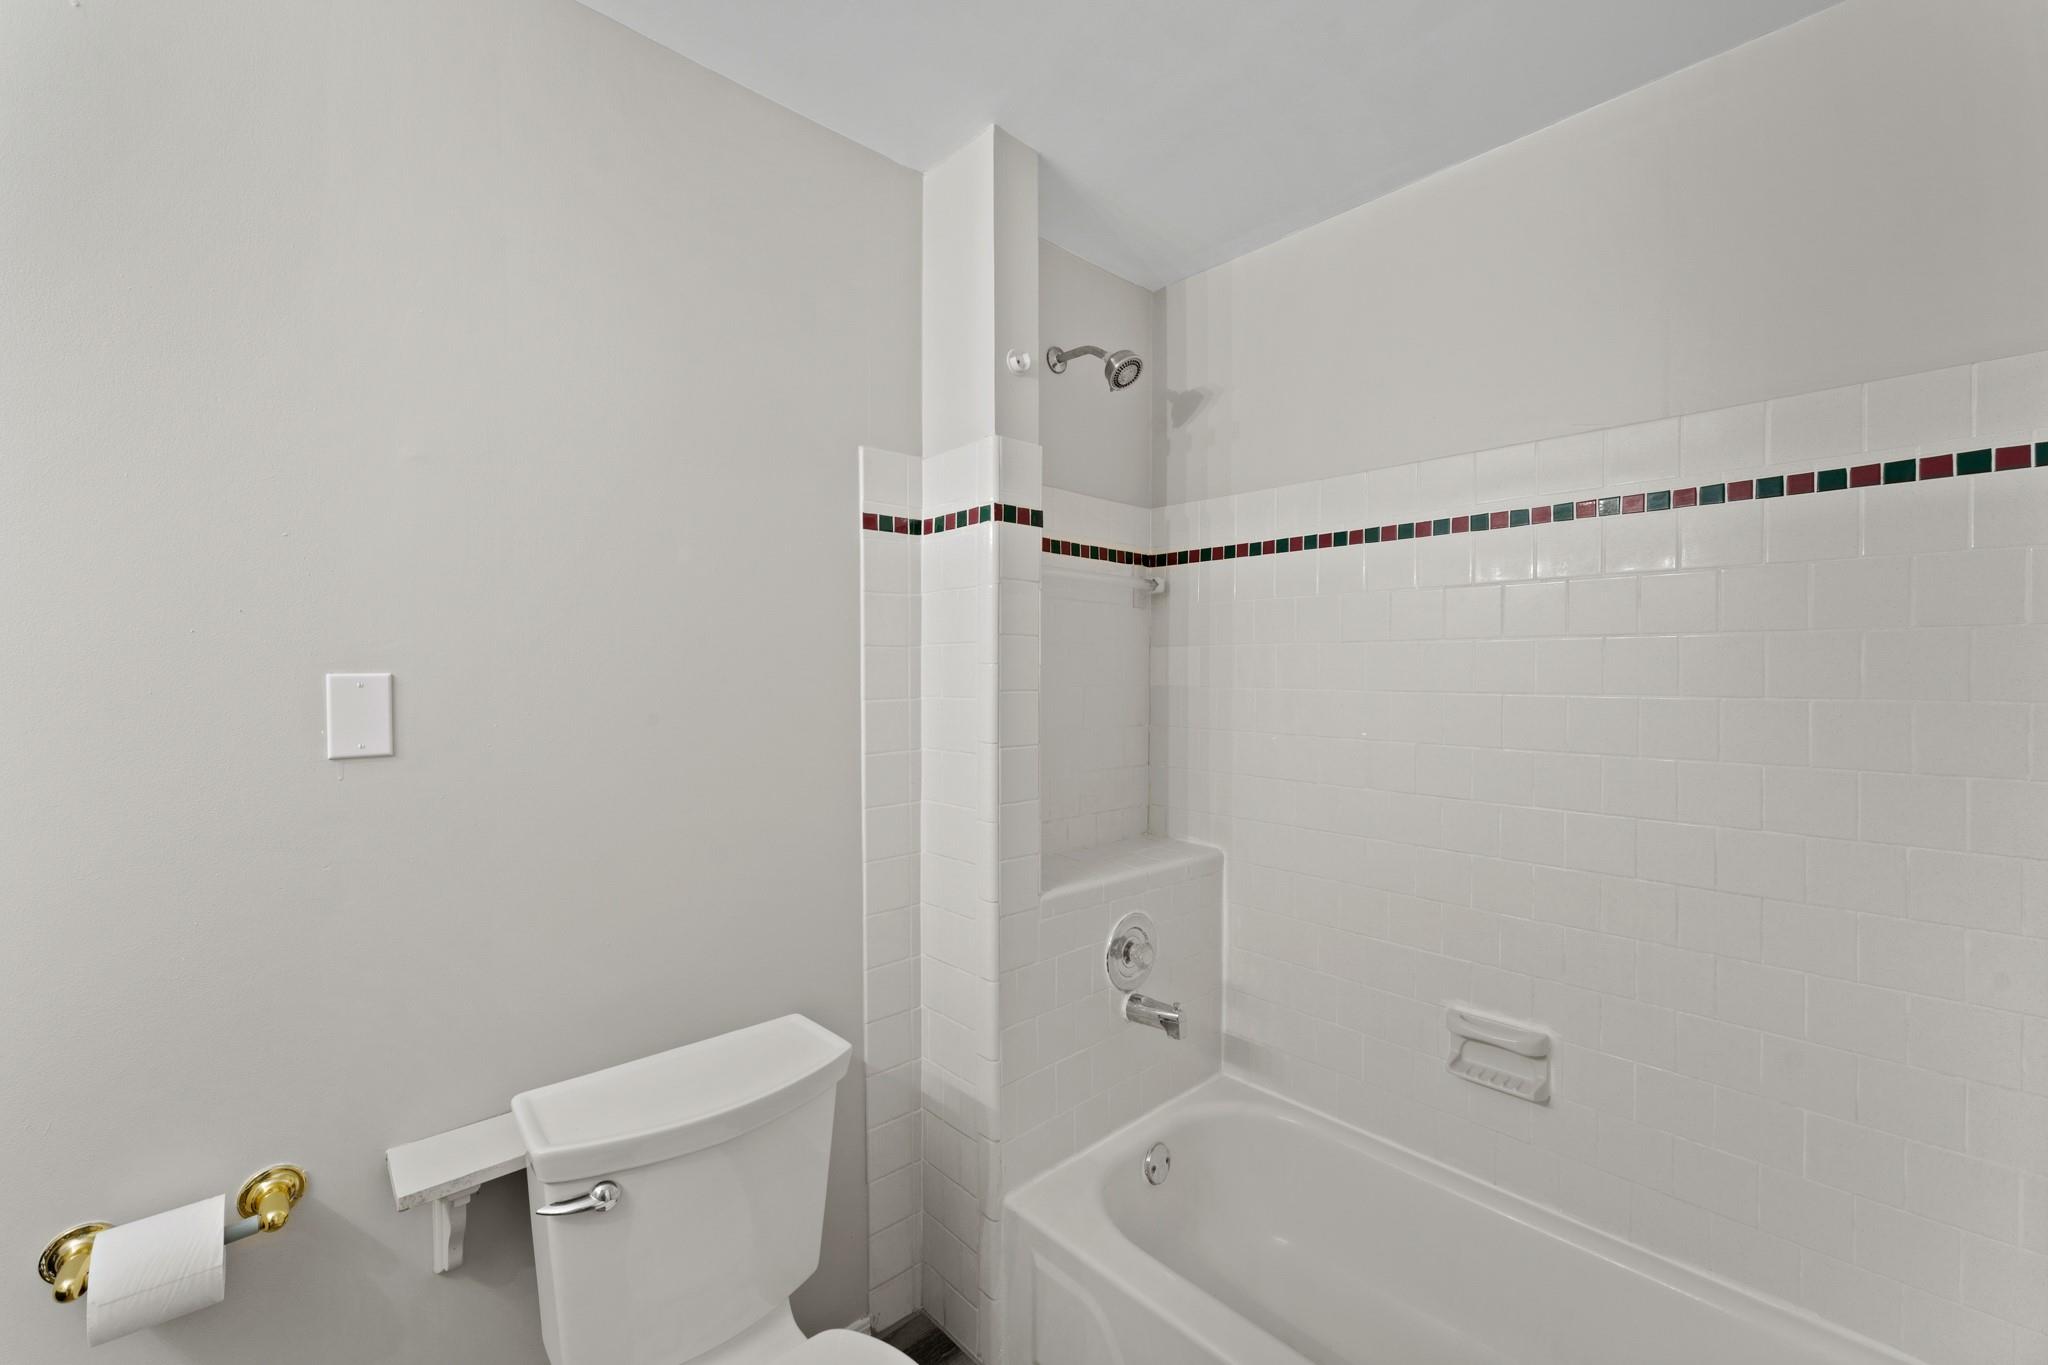
Bathroom with a white tub and shower, toilet, and red and green accent tile band.
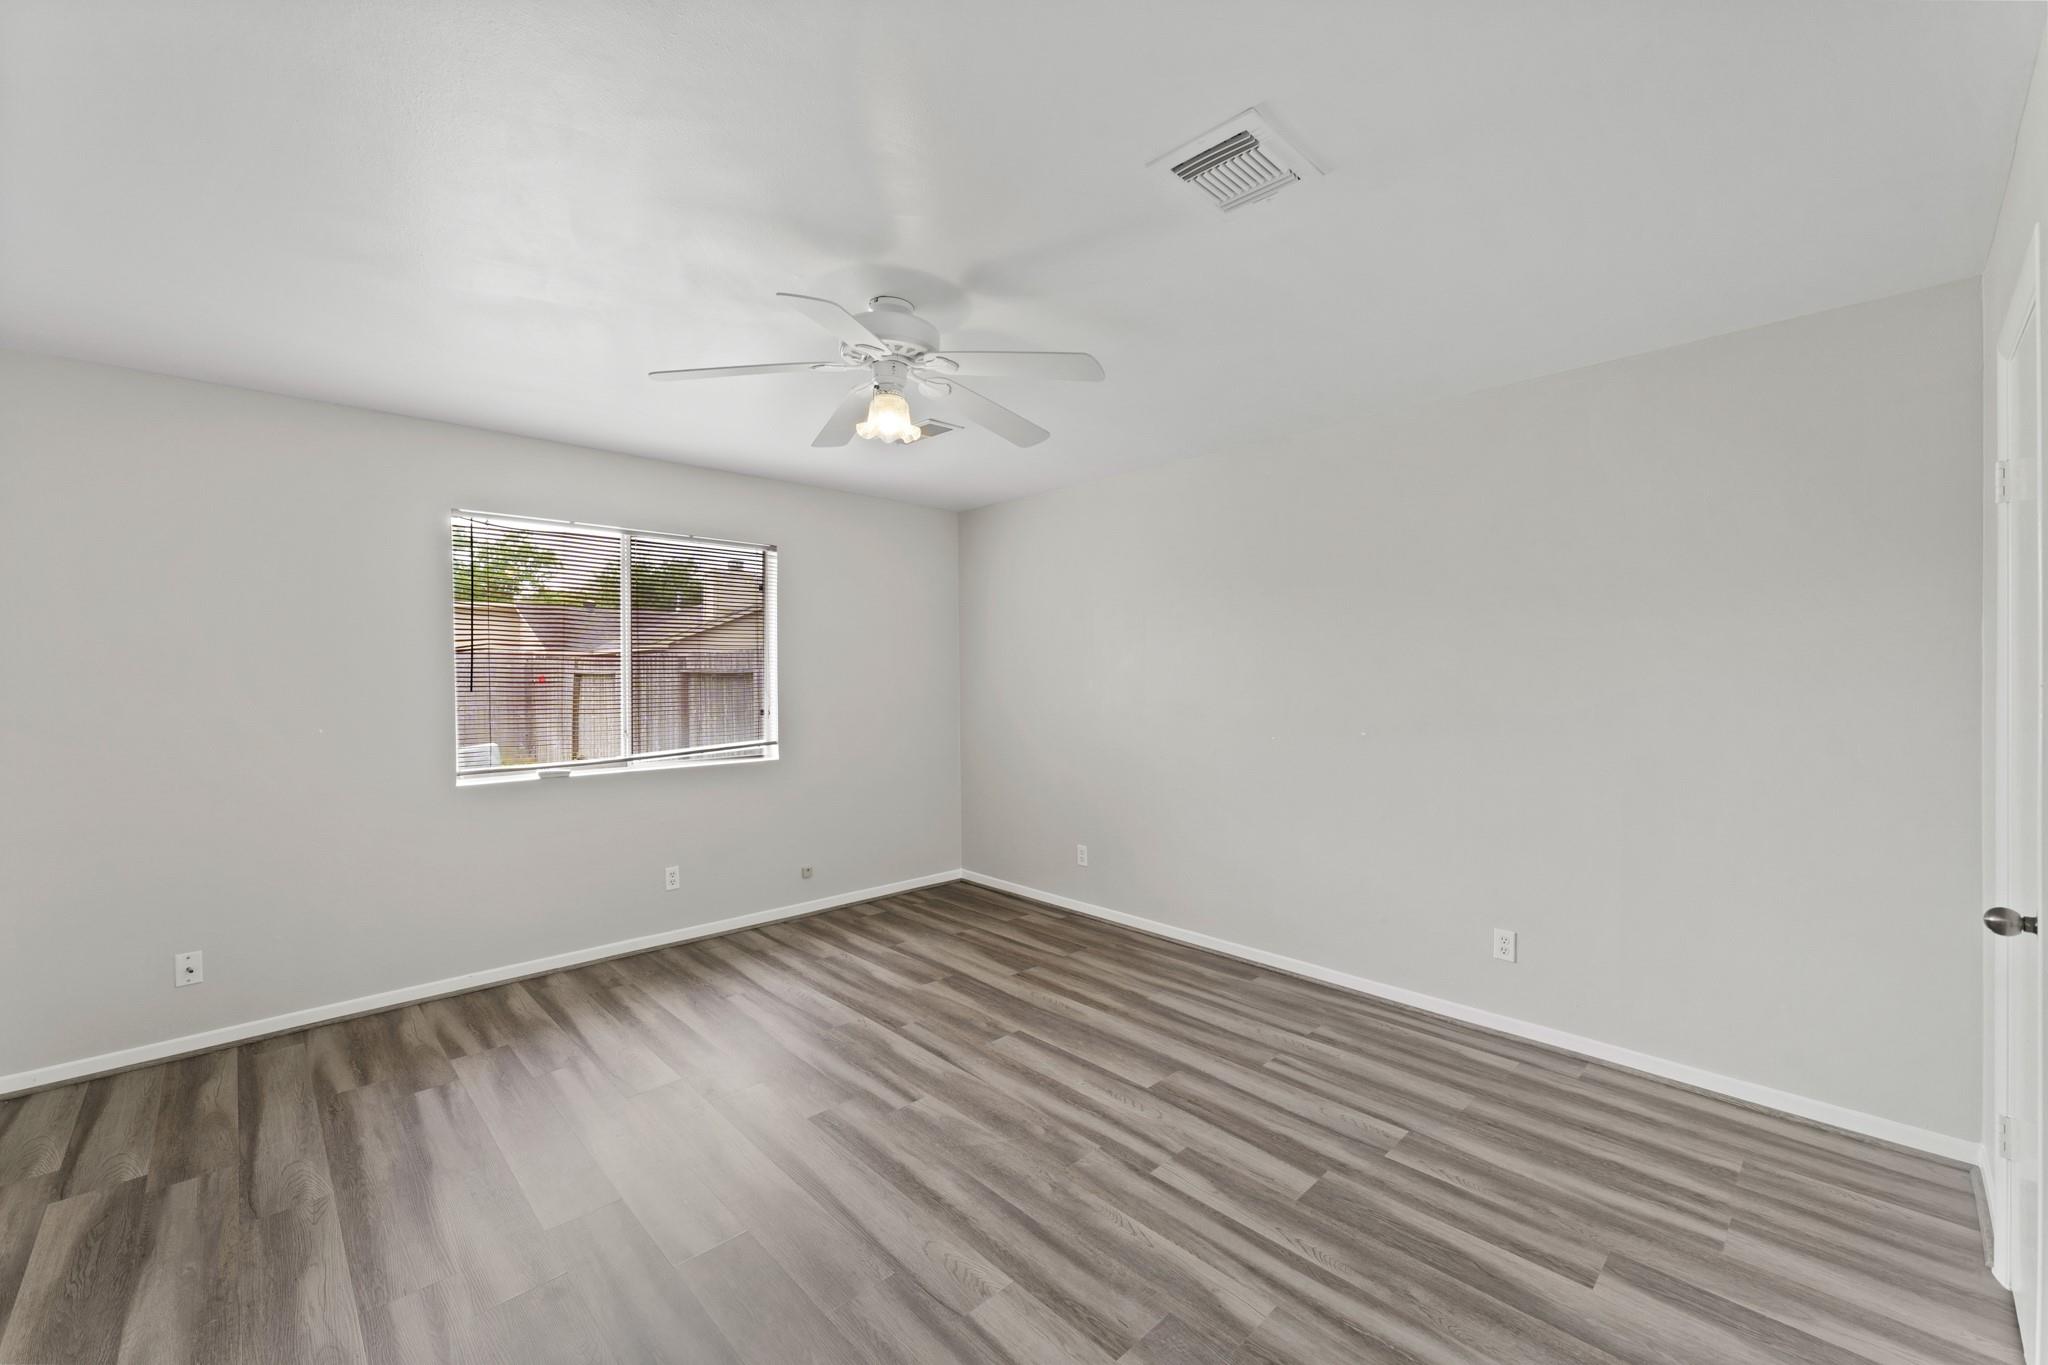
Empty bedroom with gray-brown plank flooring, a ceiling fan, and a window with blinds.
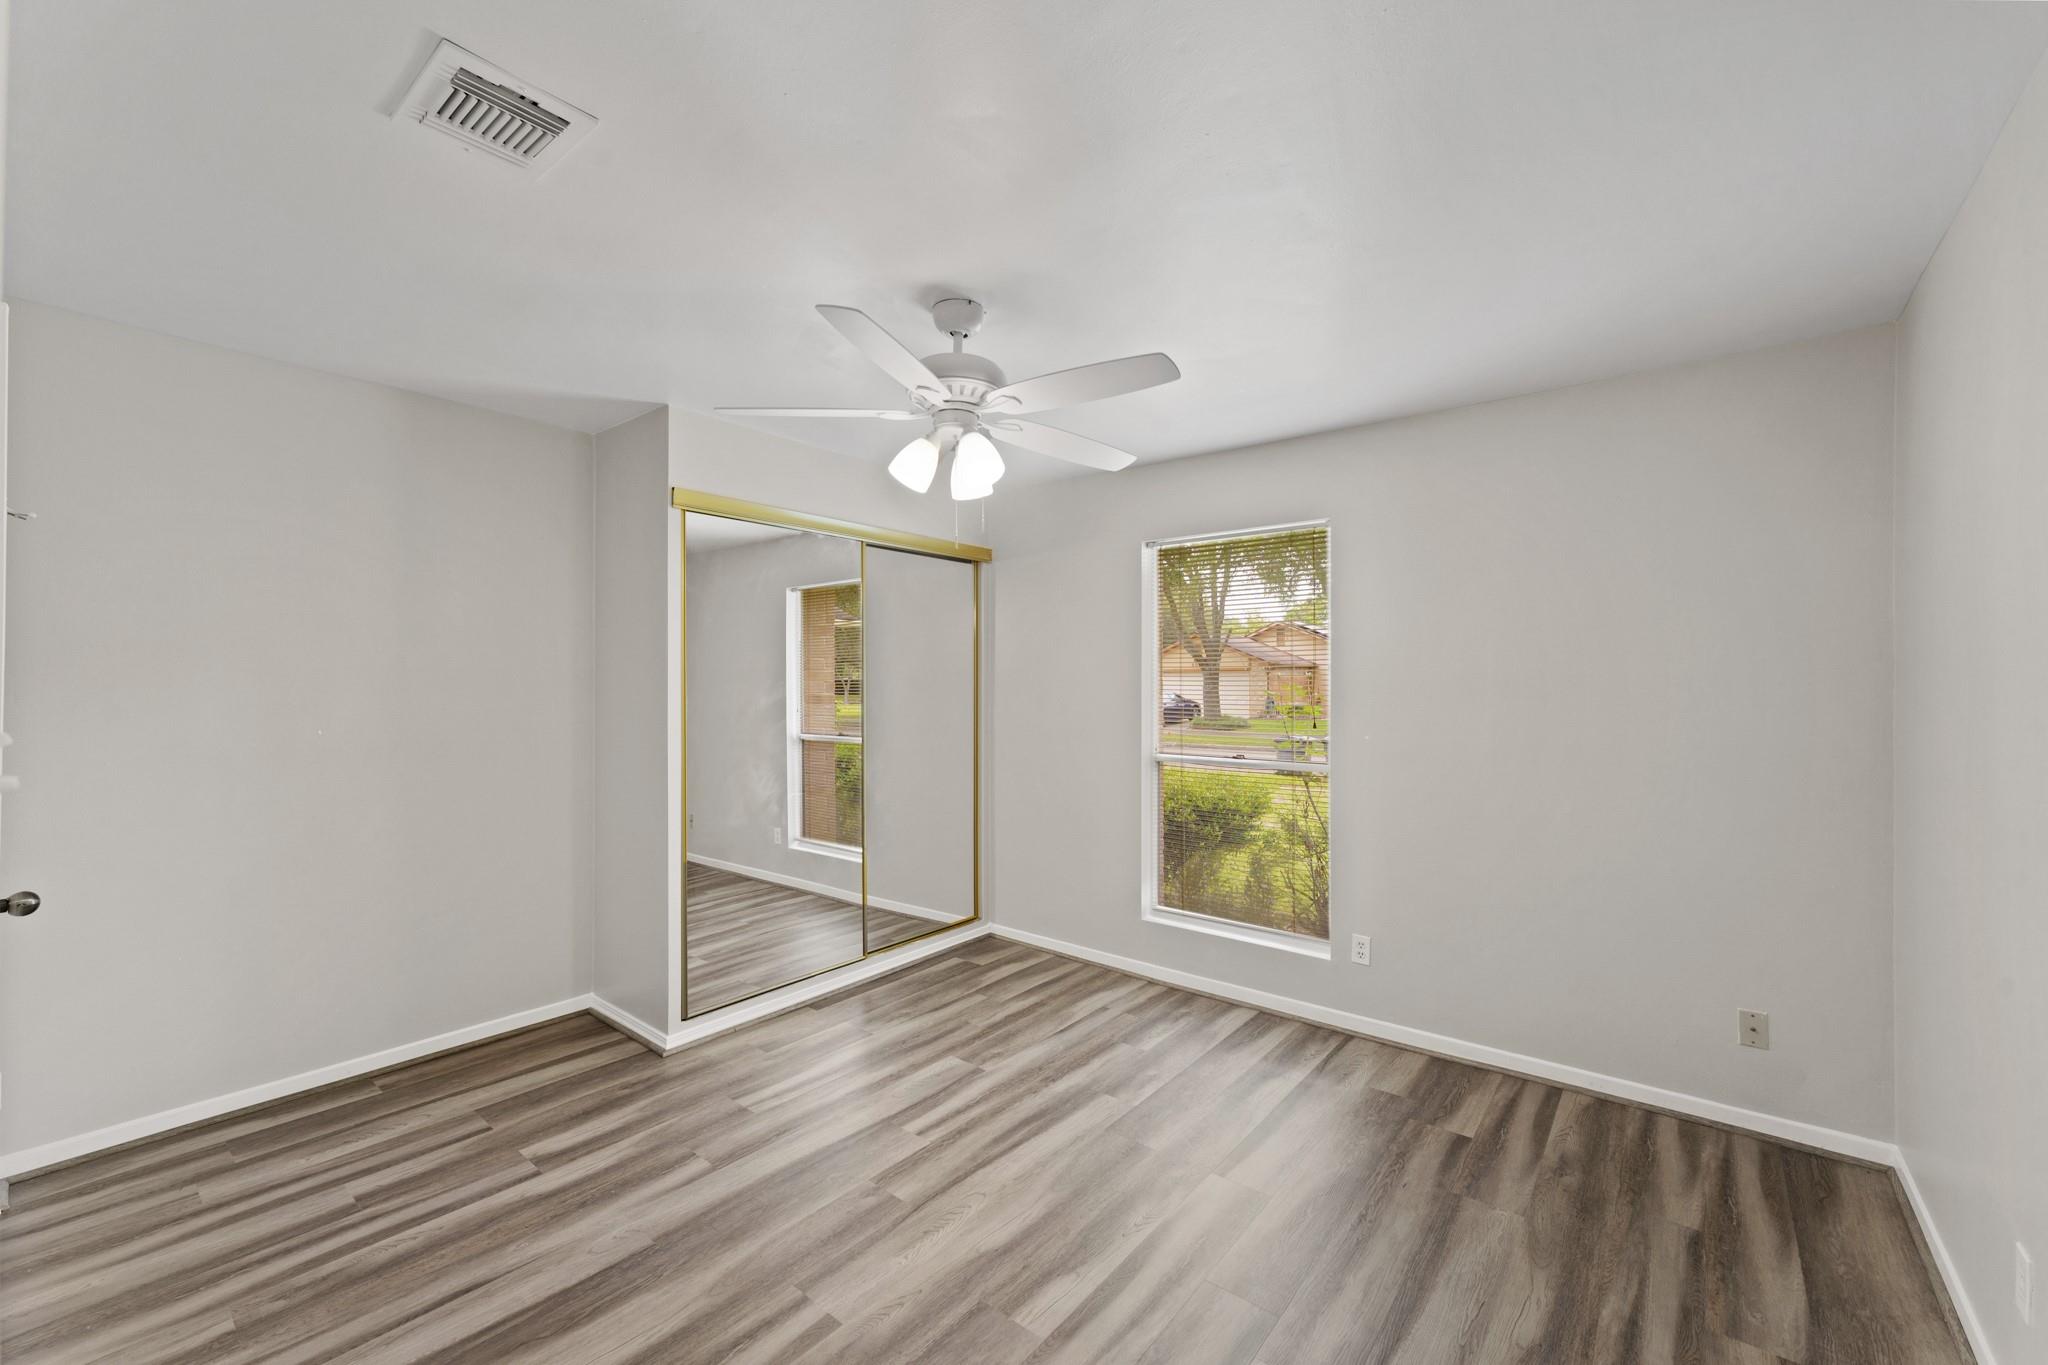
Empty bedroom with mirrored closet doors, wood-look flooring, and a ceiling fan.
Bathroom with a granite vanity, round mirror, and white tiled tub and shower.
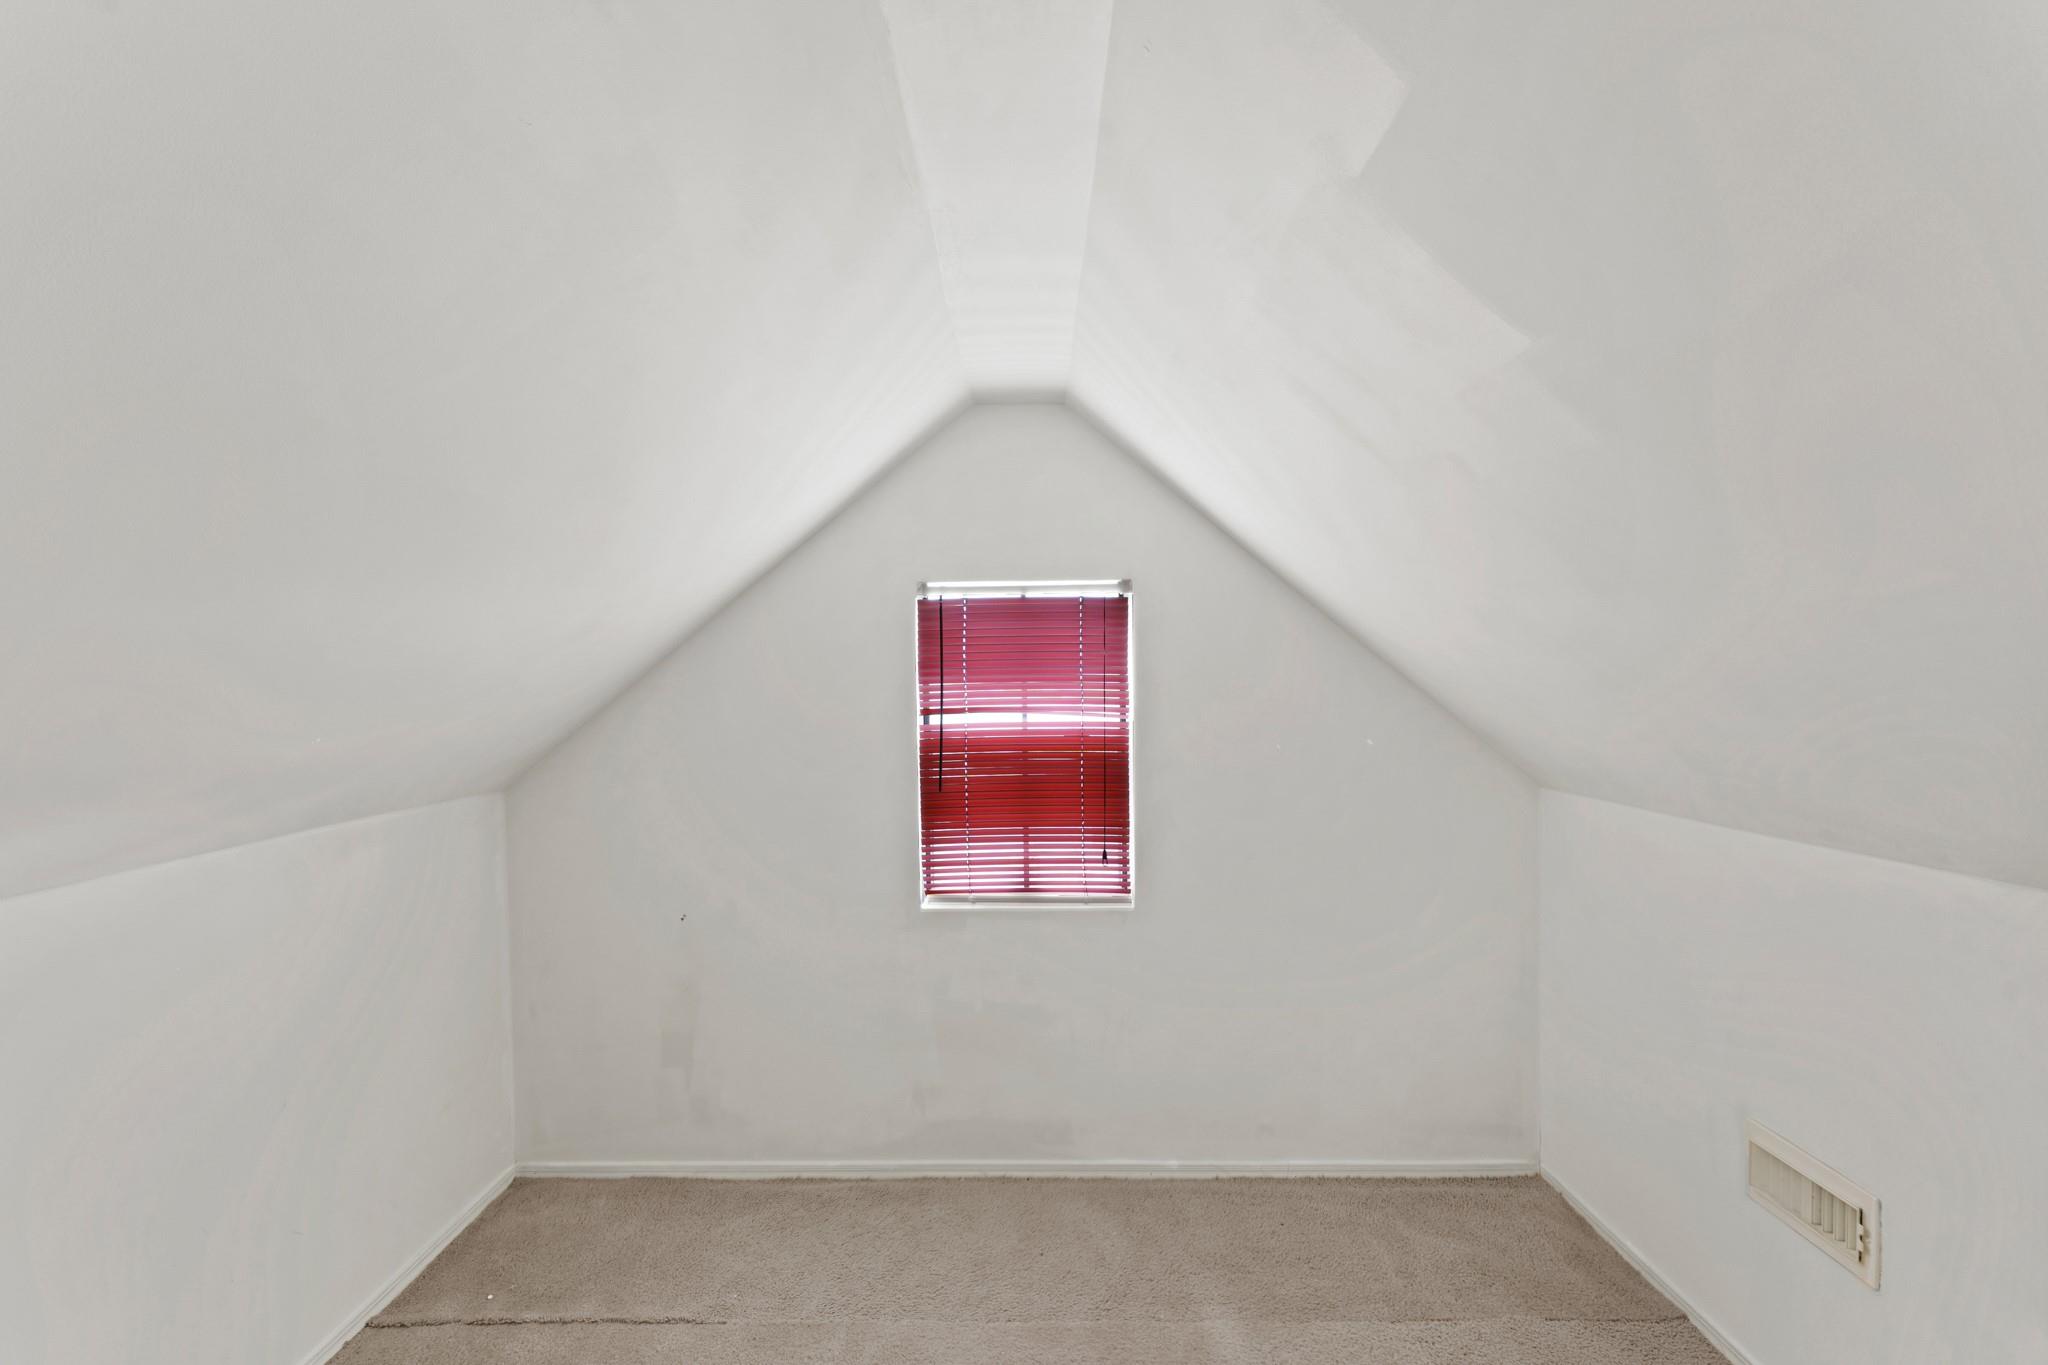
Empty carpeted room with sloped ceilings and a small window with red blinds.
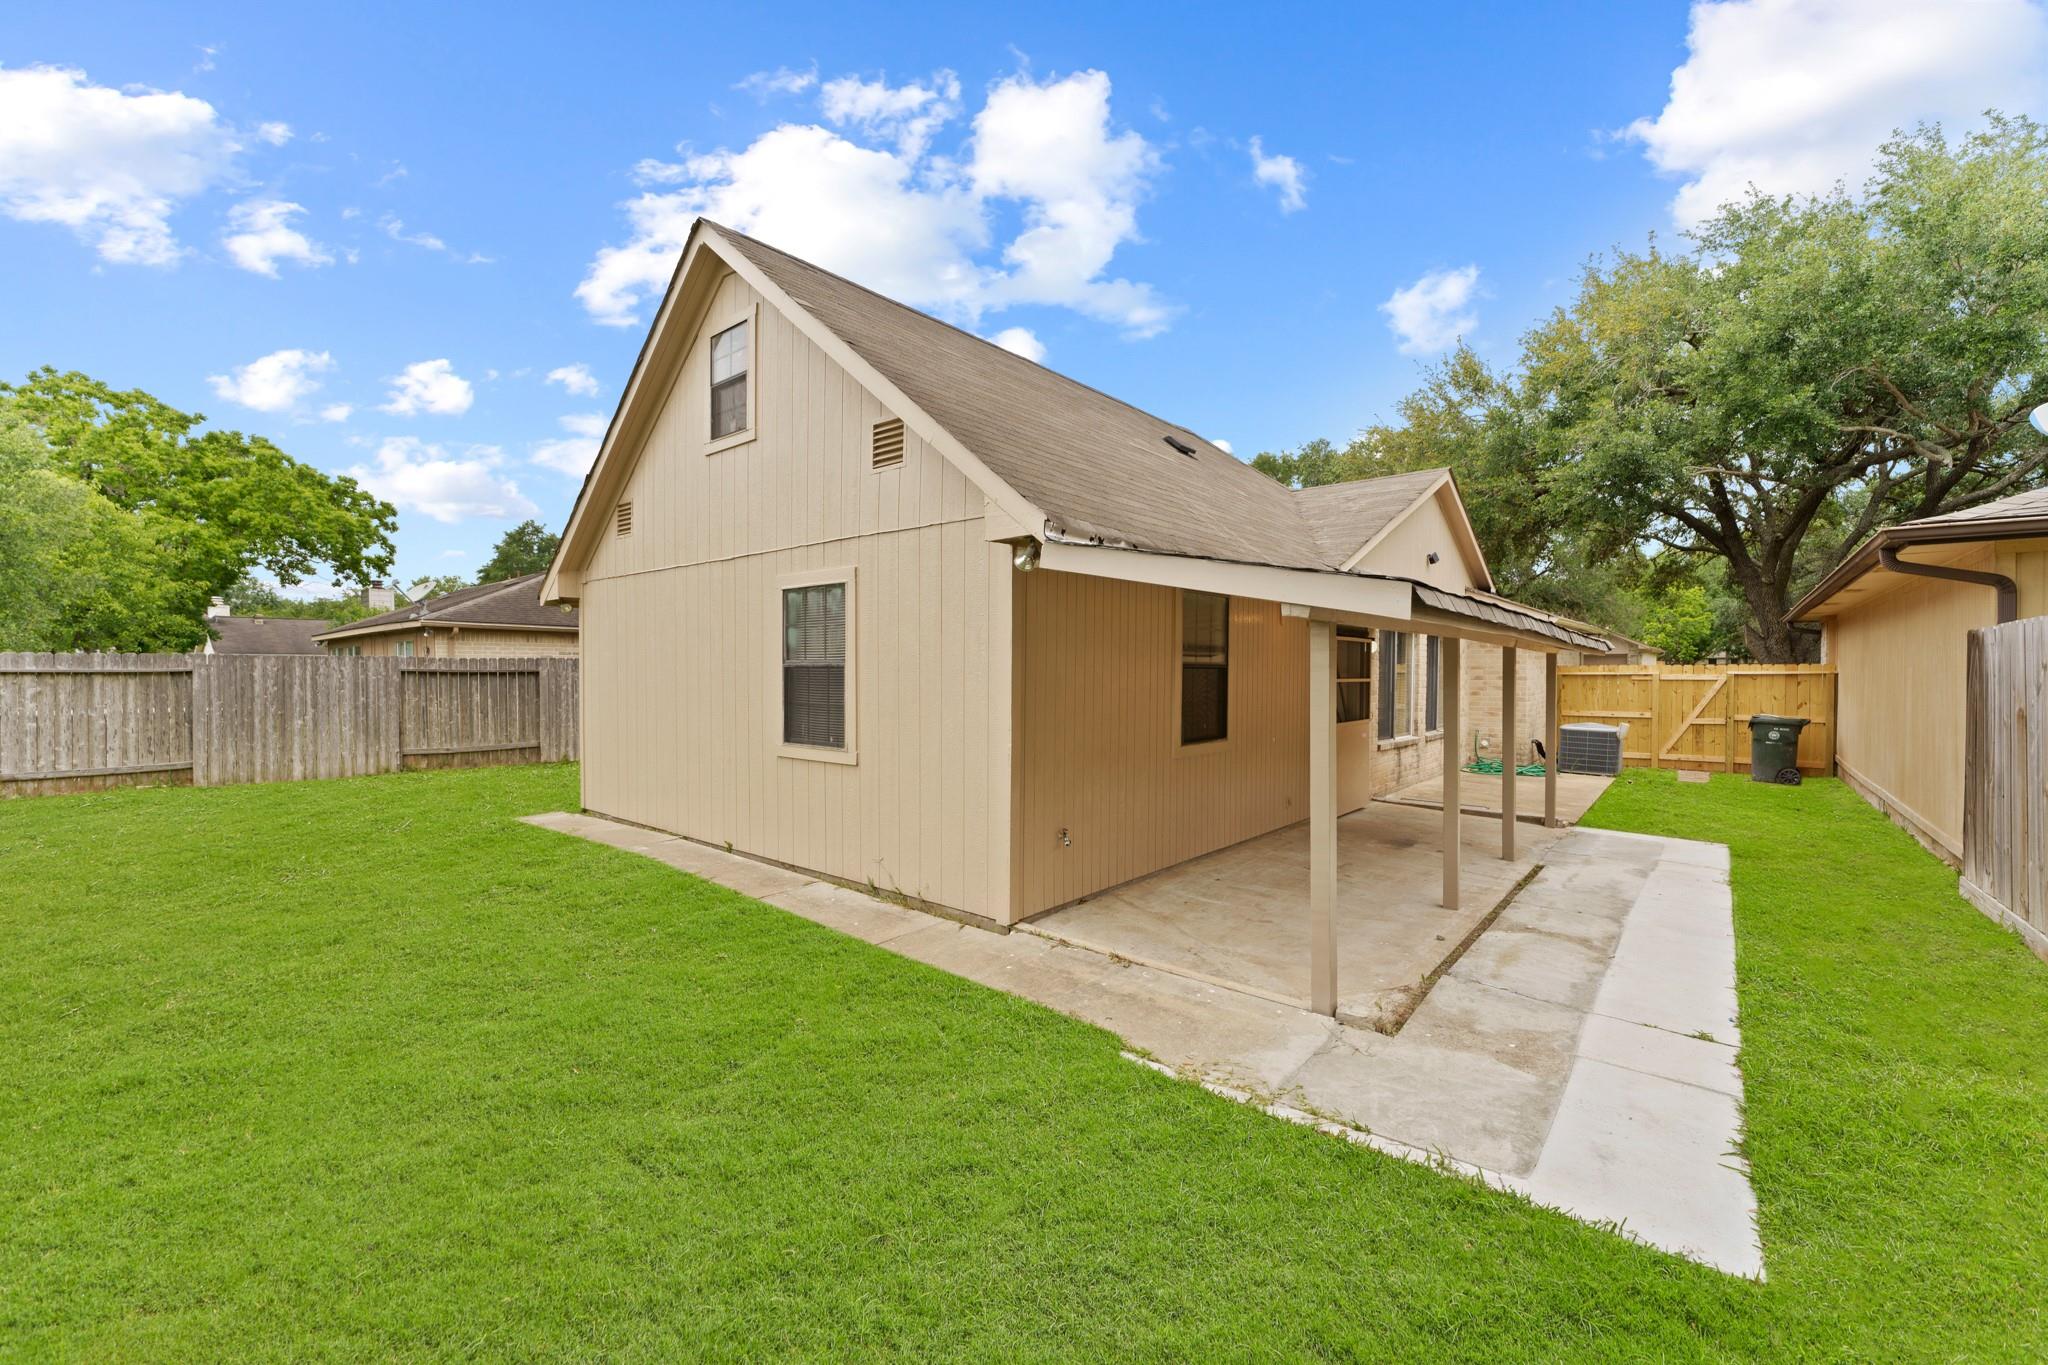
Home’s rear exterior with a covered patio, fenced lawn, and concrete walkway.
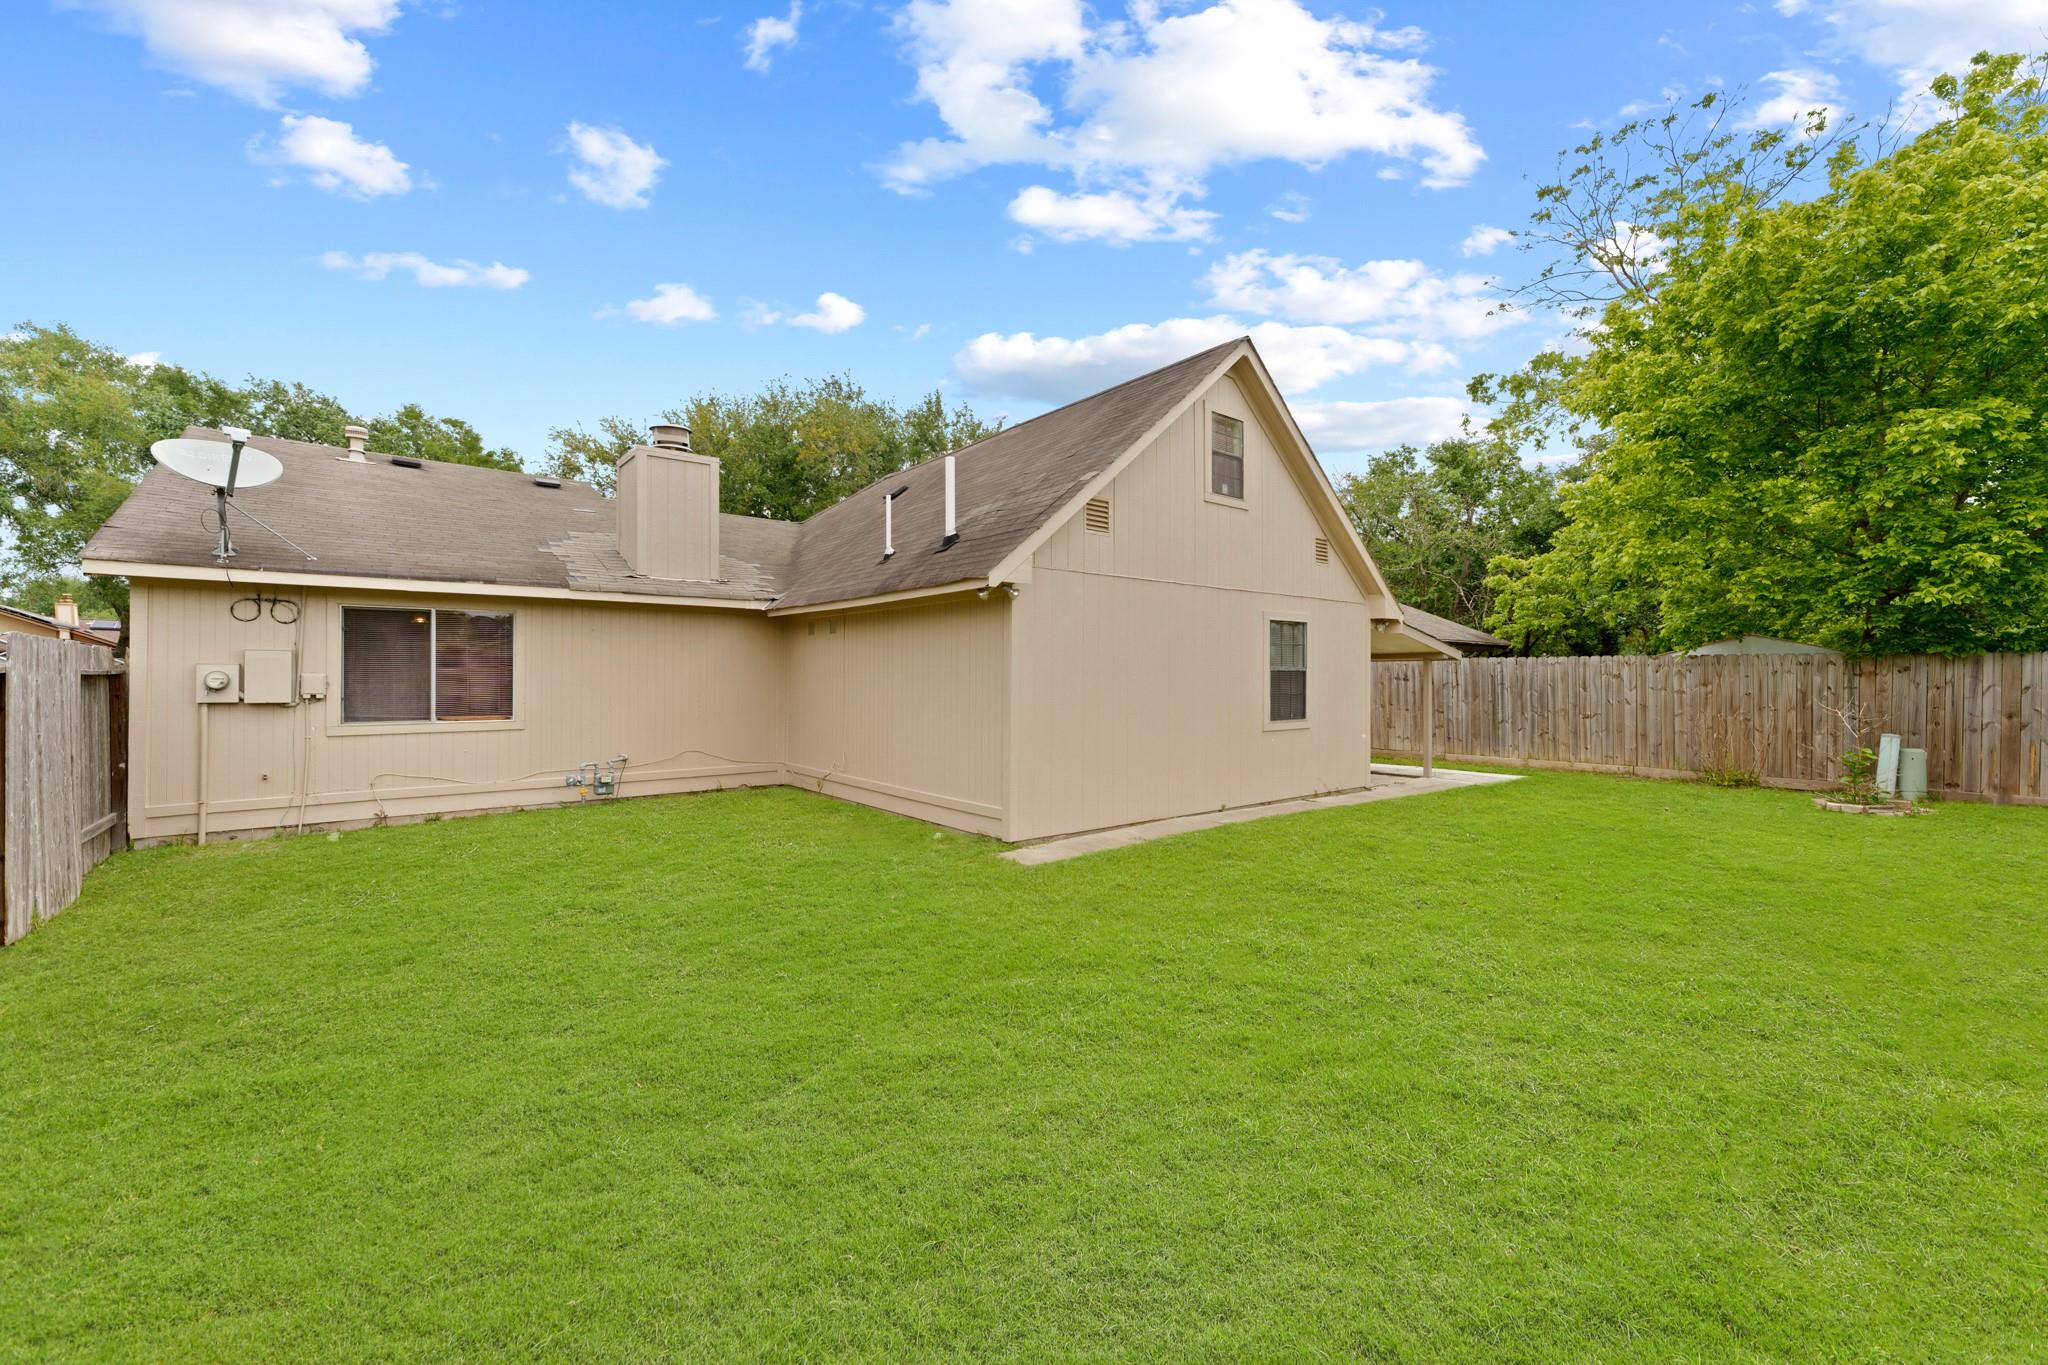
Rear of a beige two-story home with a broad lawn and fenced backyard.
SEE ALL PHOTOS
Brick home with a double garage, broad driveway, and green lawn at dusk.
Tan brick home with an attached garage, broad green lawn, mature trees, and a wooden privacy fence.
Brick home entry with a covered walkway leading to a white decorative glass front door.
Empty living room with a tall brick fireplace, vaulted ceiling, and decorative glass front door.
Vacant living room with vaulted ceiling, wood-look floors, and a light brick fireplace.
Kitchen with gray cabinets, granite counters and island, and stainless steel appliances.
Vacant open-plan kitchen with gray cabinets, stainless steel appliances, granite counters, and stairs.
Empty bedroom with gray wood-look flooring, mirrored closet doors, and a ceiling fan.
Bathroom vanity with speckled granite counter, dark cabinets, round mirror, and four-light fixture.
Bathroom with a white tub and shower, toilet, and red and green accent tile band.
Empty bedroom with gray-brown plank flooring, a ceiling fan, and a window with blinds.
Empty bedroom with mirrored closet doors, wood-look flooring, and a ceiling fan.
Bathroom with a granite vanity, round mirror, and white tiled tub and shower.
Empty carpeted room with sloped ceilings and a small window with red blinds.
Home’s rear exterior with a covered patio, fenced lawn, and concrete walkway.
Rear of a beige two-story home with a broad lawn and fenced backyard.
Pending

3926 Mill Rock Circle

3926 Mill Rock Circle, Sugar Land, TX 77479

$279,900
Welcome home to 3926 Millrock Circle! This 1,600 sqft. home features 3 bedrooms, 2 bathrooms, a bonus room and is situated on a spacious 5,775 sqft. lot. This home has been recently renovated and includes several outstanding upgrades, such as granite countertops, beautiful wood-look laminate floors, stainless steel appliances and so much more! Also a new roof! Between the spacious primary bedroom, gorgeous kitchen, which includes a large island and is open to the family room, the bonus room upstairs, and a large backyard with a covered patio and plenty of green space...this home truly has it all! This home has a wonderful location near some of the best shopping and dining centers in Sugar Land, such as First Colony Mall, the Market at Town Center and LakePointe as well as easy access to Hwy 6 and the Southwest Fwy. Schedule your private showing to see more of this gorgeous home!

3
beds

2
baths

1,600 Sq.Ft. LIVING AREA

5,776.06 Sq.Ft. lot

Ryan Adams

Ryan Adams

Features & Amenities

Interior

  • total bedrooms3
  • Total bathrooms2
  • full bathrooms2
  • Laundry room Electric Dryer Hookup, Gas Dryer Hookup, Washer Hookup
  • Flooring Carpet, Laminate
  • APPLIANCES Disposal, Electric Range, Dishwasher
  • other interior Features All Bedrooms Down, Primary Bed - 1st Floor

Area & Lot

  • Status Pending
  • Living Area1,600 Sq.Ft.
  • Total Area1,600 Sq.Ft.
  • Lot Area5,776.06 Sq.Ft.
  • MLS® ID65502295
  • TypeResidential
  • YEAR BUILT1982
  • NeighborhoodSugar Land
  • Architecture StylesTraditional
  • Elementary SchoolSettlers Way Elementary School
  • Middle SchoolFirst Colony Middle School
  • High SchoolClements High School
  • School District19 - Fort Bend

Exterior

  • STORIES1
  • Garage Space2.0
  • water SourcePublic
  • roofComposition
  • lot featuresSubdivided, 0 Up To 1/4 Acre
  • parkingAttached
  • HEAT TYPENatural Gas
  • AIR CONDITIONINGElectric
  • sewerPublic Sewer
  • SubstructureSlab

Financial

  • Sales Price$279,900
  • HOA $600/yr
Tan brick home with an attached garage, broad green lawn, mature trees, and a wooden privacy fence.

Schedule a Showing

We would love to show you our beautiful property. Please select your preferred date and time below. An agent will be in touch shortly to confirm your appointment.

Schedule a Showing

We would love to show you our beautiful property. Please select your preferred date and time below. An agent will be in touch shortly to confirm your appointment.

Thank you for your interest in 3926 Mill Rock Circle, Sugar Land, TX 77479. We are reviewing your request and will be in touch shortly!

Mortgage Calculator

Estimate your monthly mortgage payment, including the principal and interest, property taxes, and HOA. Adjust the values to generate a more accurate rate.

All estimates are provided for informational purposes only. Actual amounts may vary.
$0,000 Your Payment 20 15 65
$0,000 Your Payment

Sugar Land

Located approximately 20 miles Southwest of downtown Houston.

Explore

WORK WITH US

We pride ourselves in providing personalized solutions that bring our clients closer to their dream properties and enhance their long-term wealth. Let us guide you through your home buying journey.