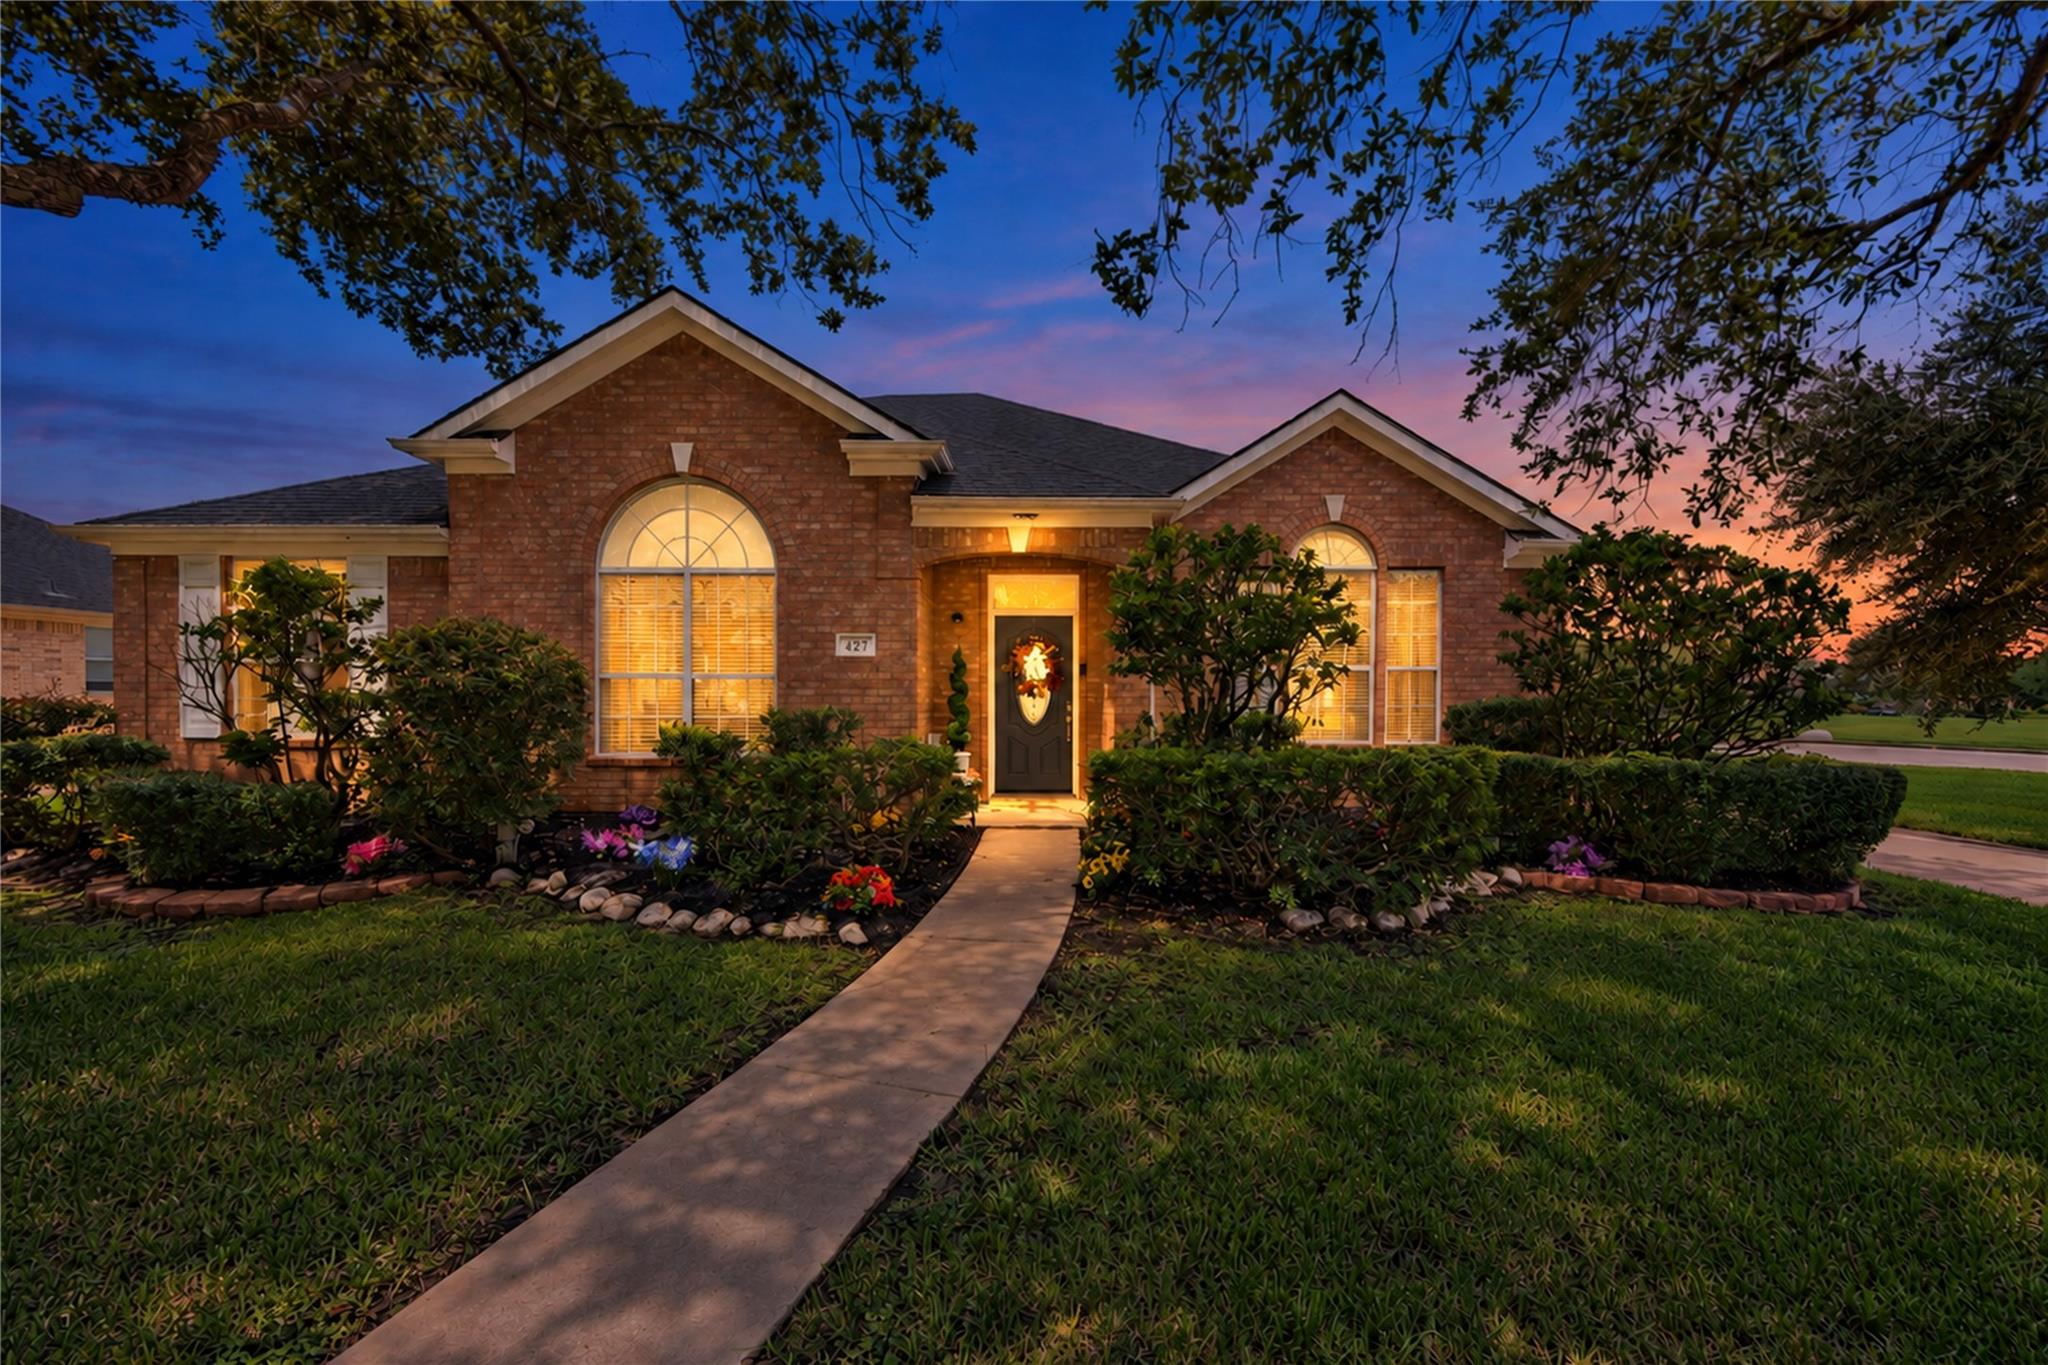
Red brick house at dusk with glowing arched windows and a curved walkway through landscaped gardens.
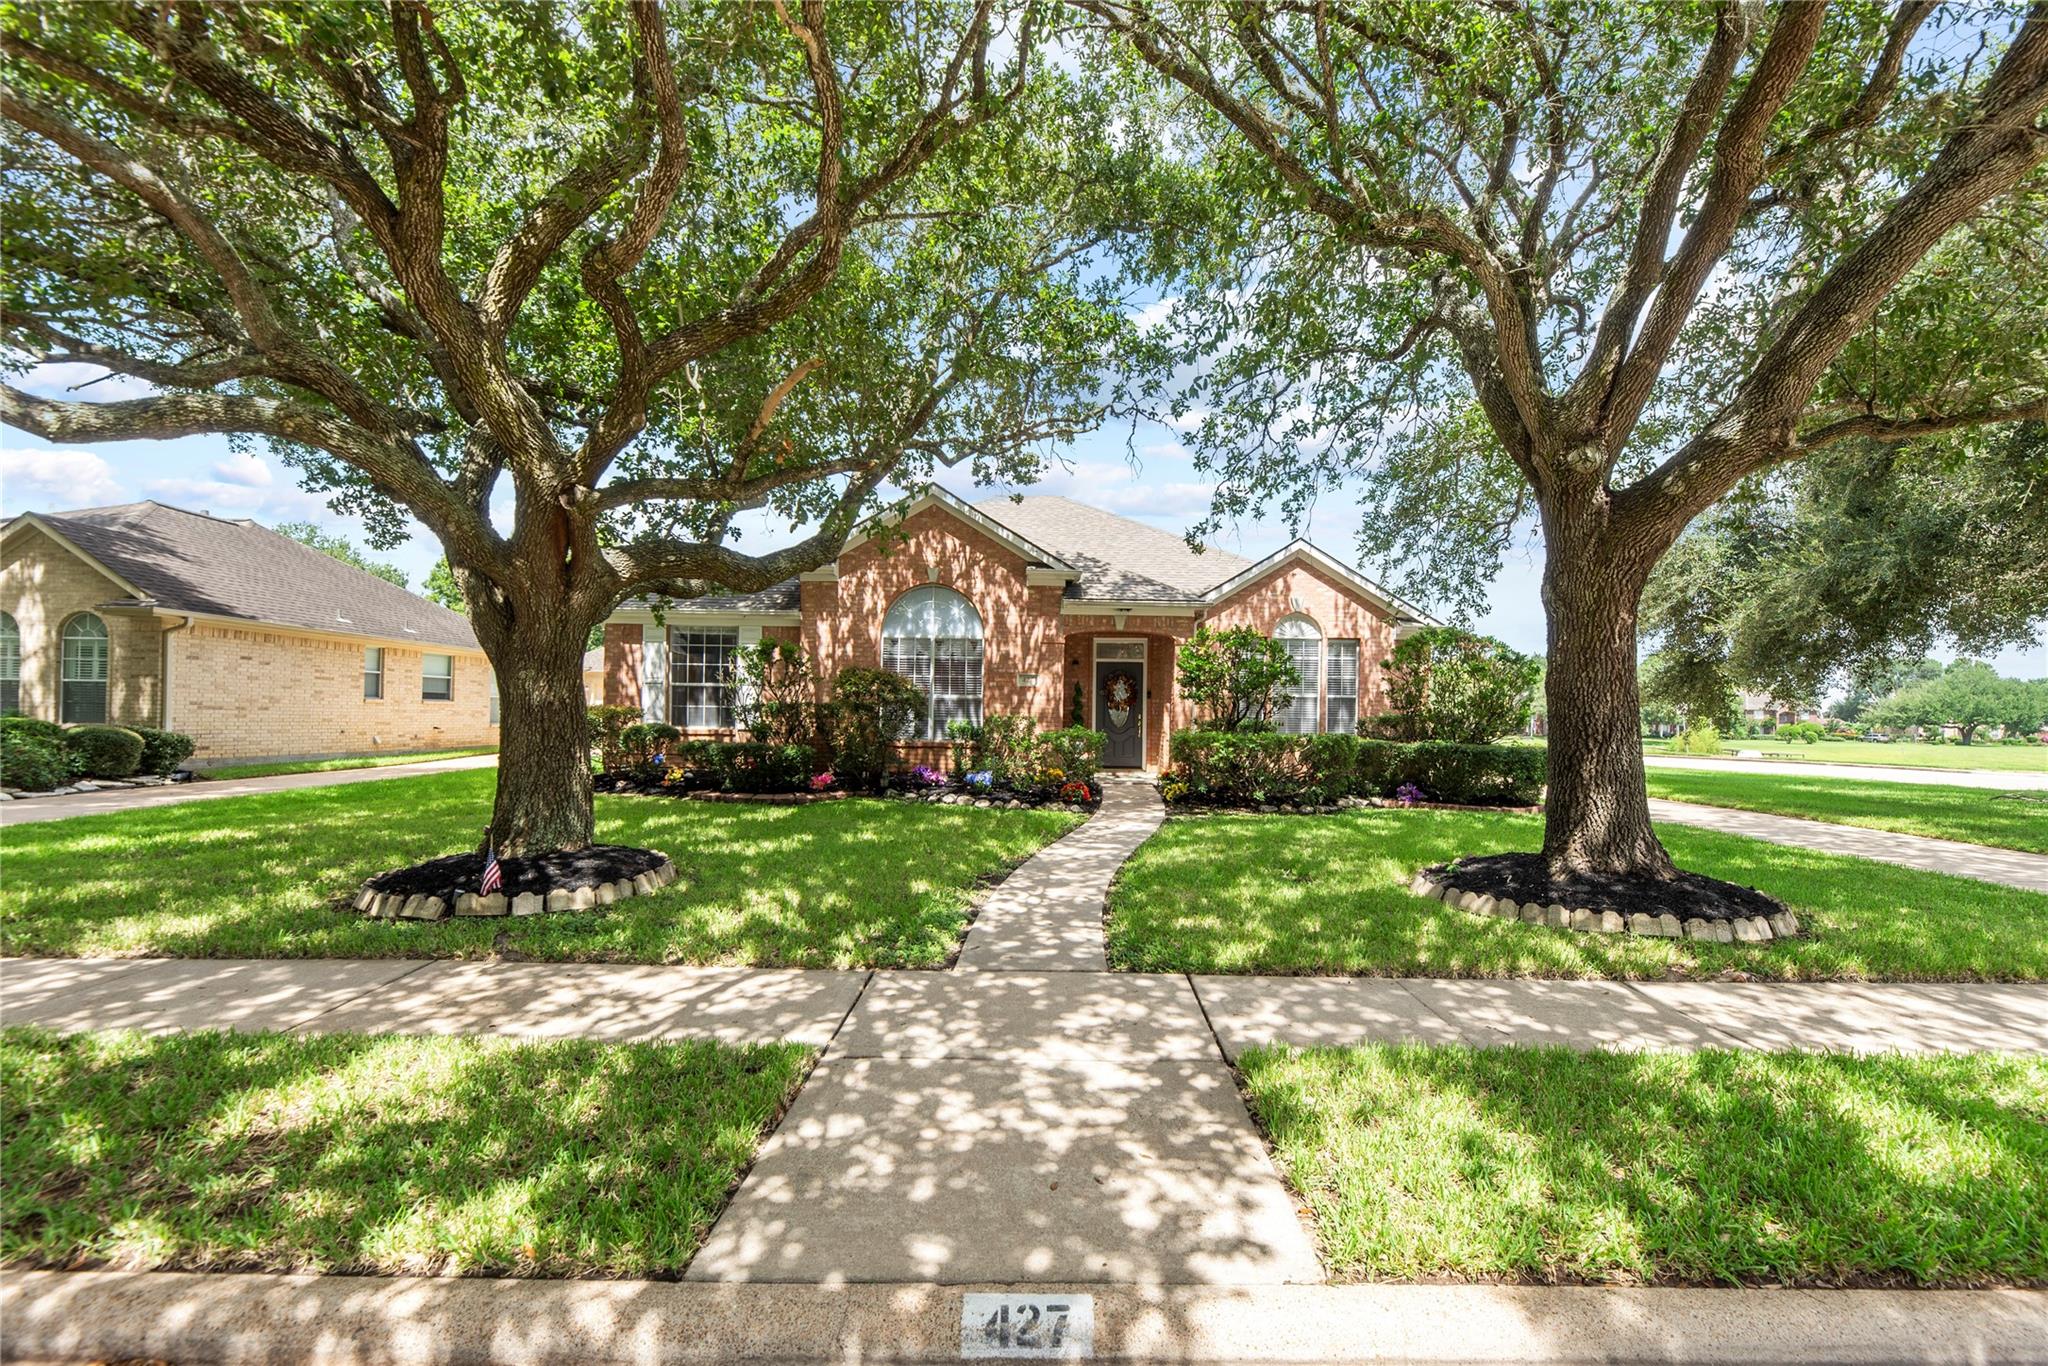
Brick house framed by two large shade trees, with a curved walkway to the front entrance.
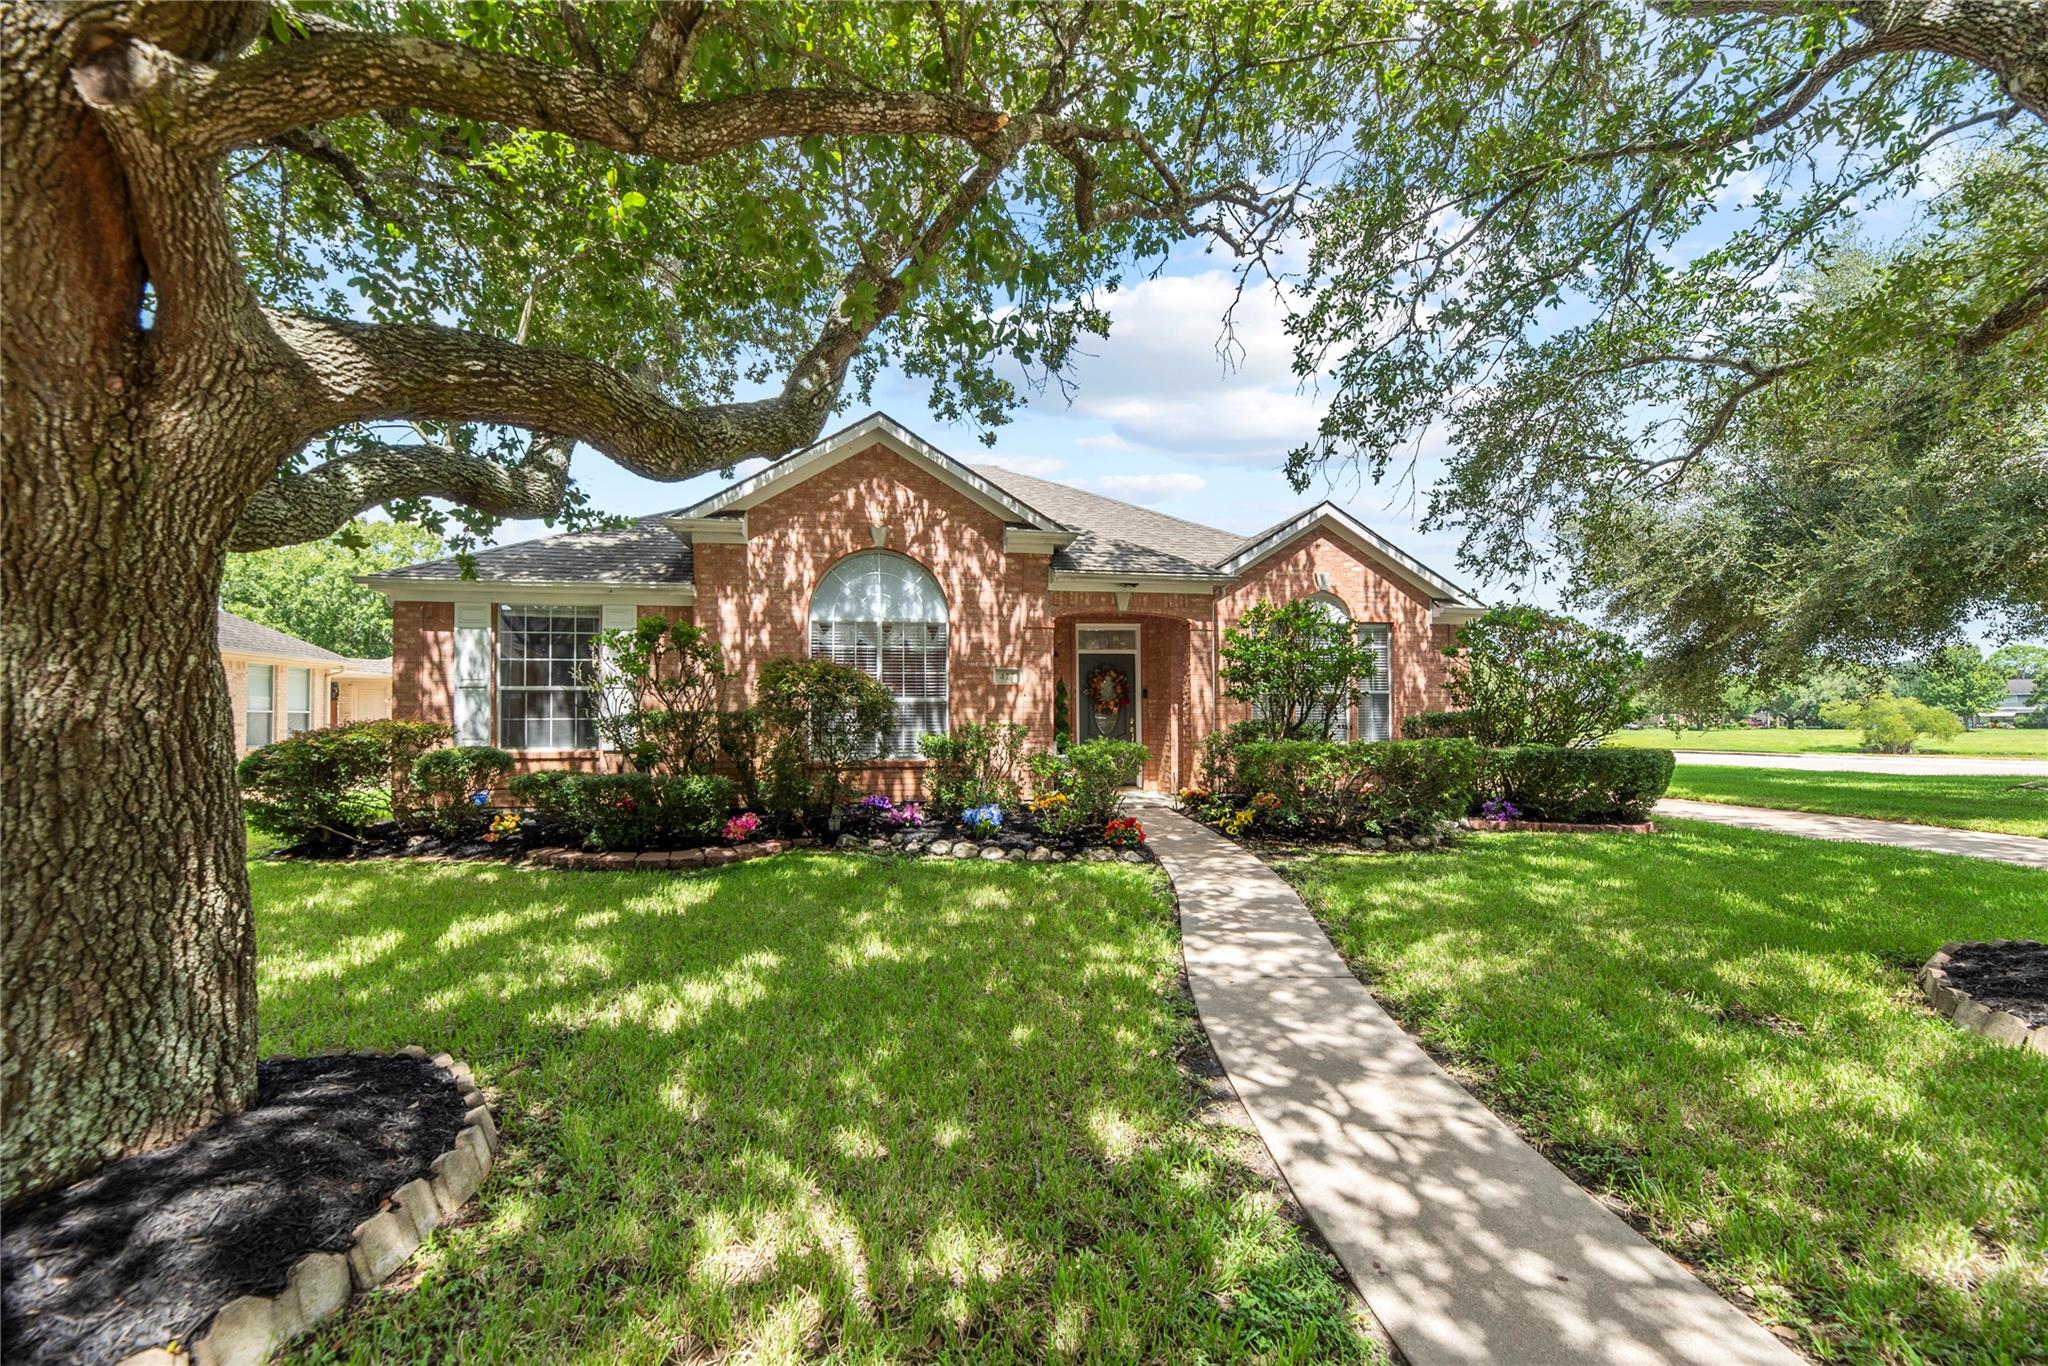
Red-brick house with arched windows, landscaped flower beds, and a walkway beneath a large oak tree.
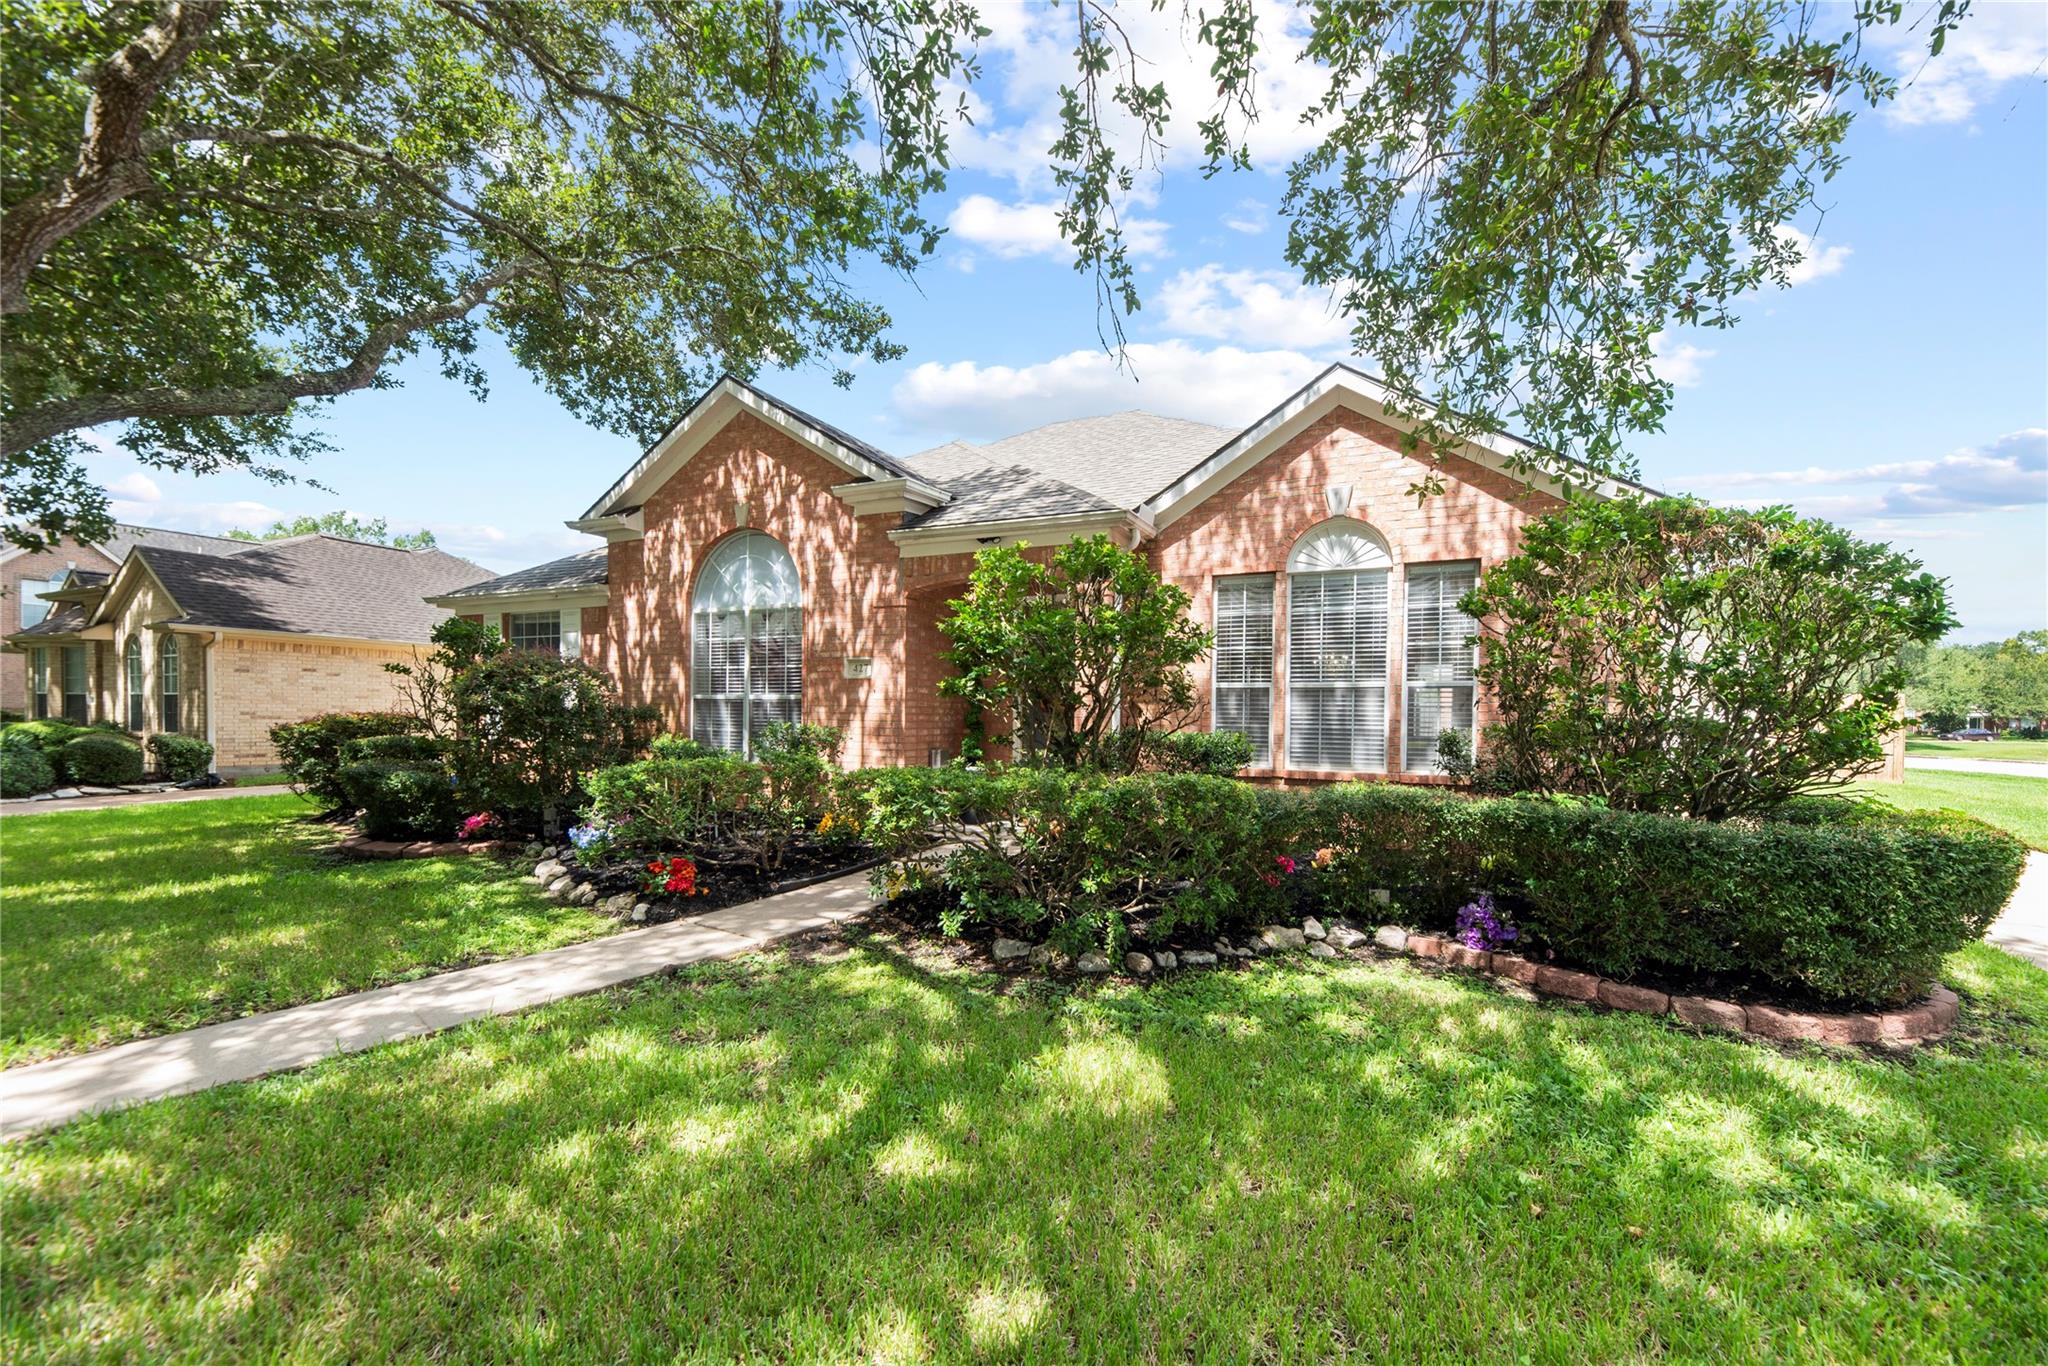
Red-brick house with arched windows, flowering garden beds, and a broad lawn beneath mature trees.
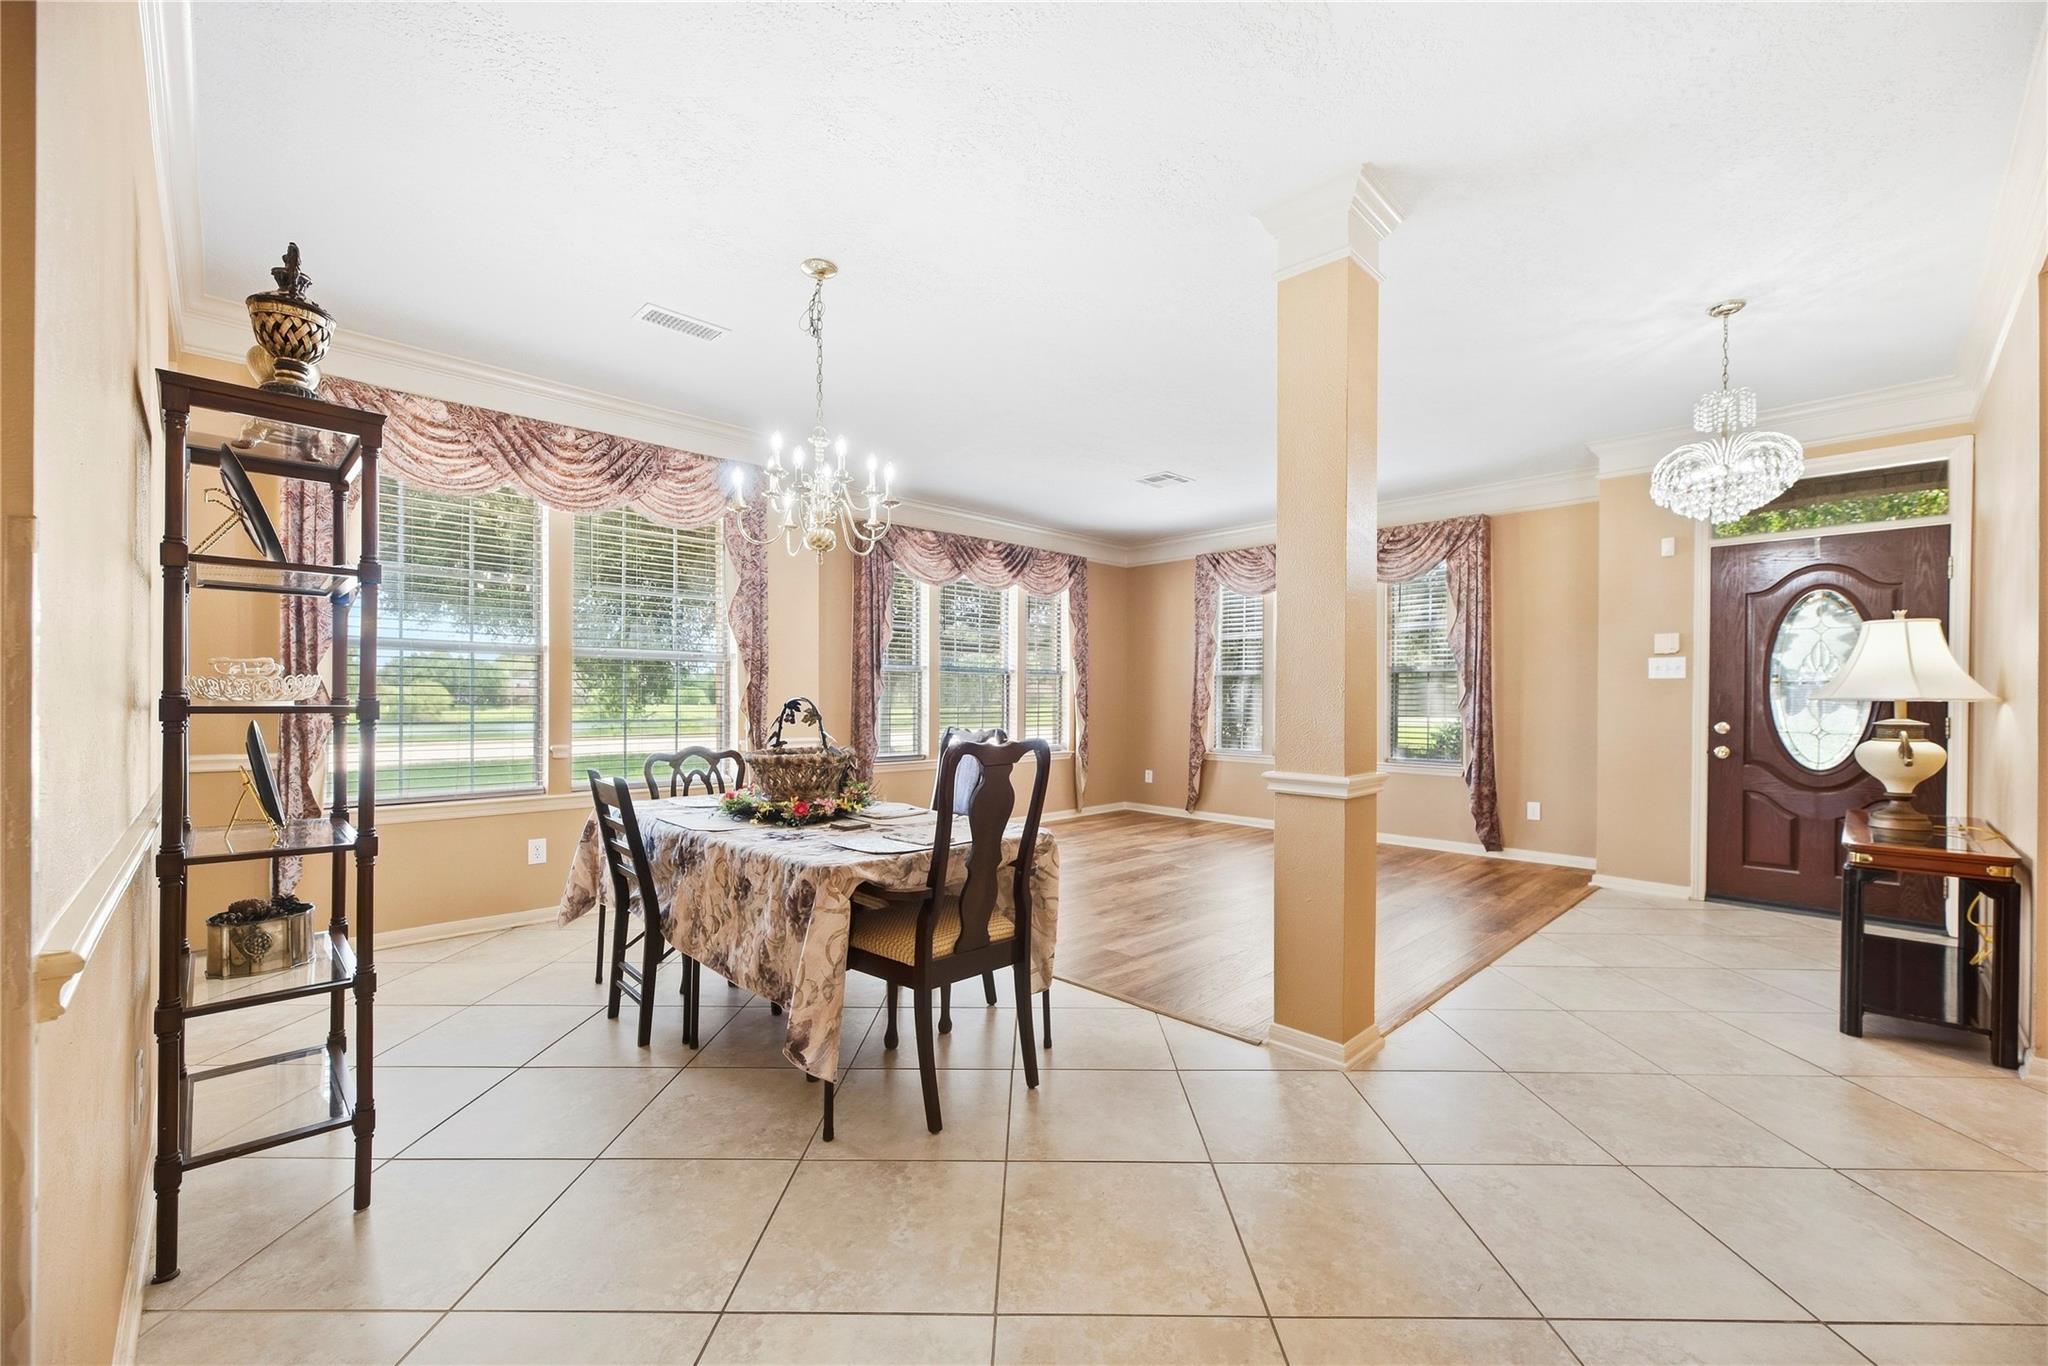
Dining room and entry foyer with a dark wood table, large windows, tiled floors, and an oval-glass front door.
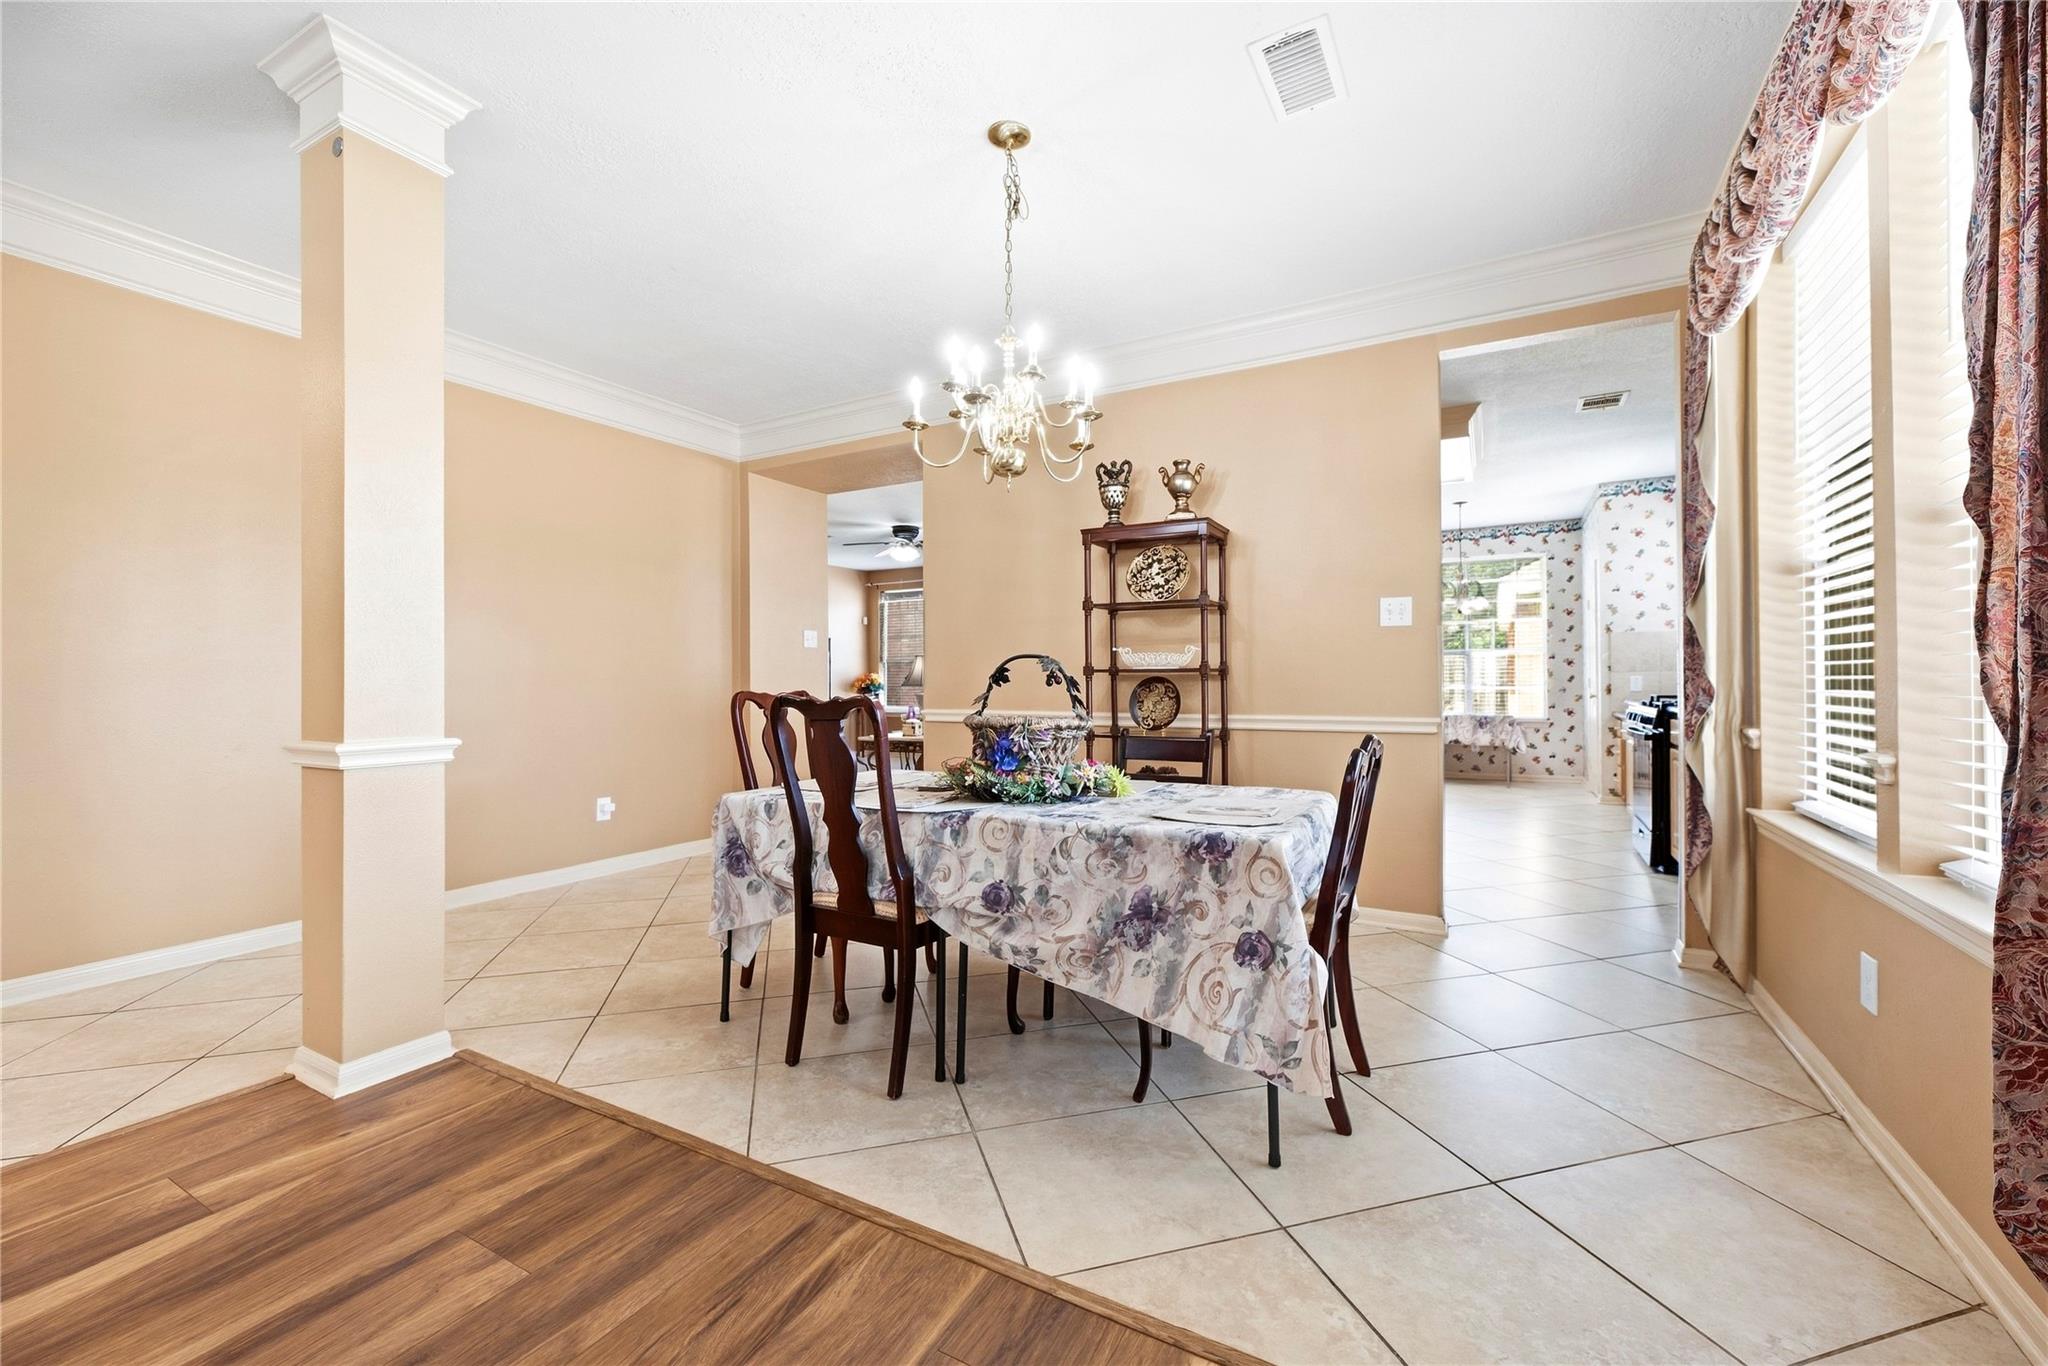
Dining room with a floral-covered table, chandelier, tiled floor, and large curtained windows.
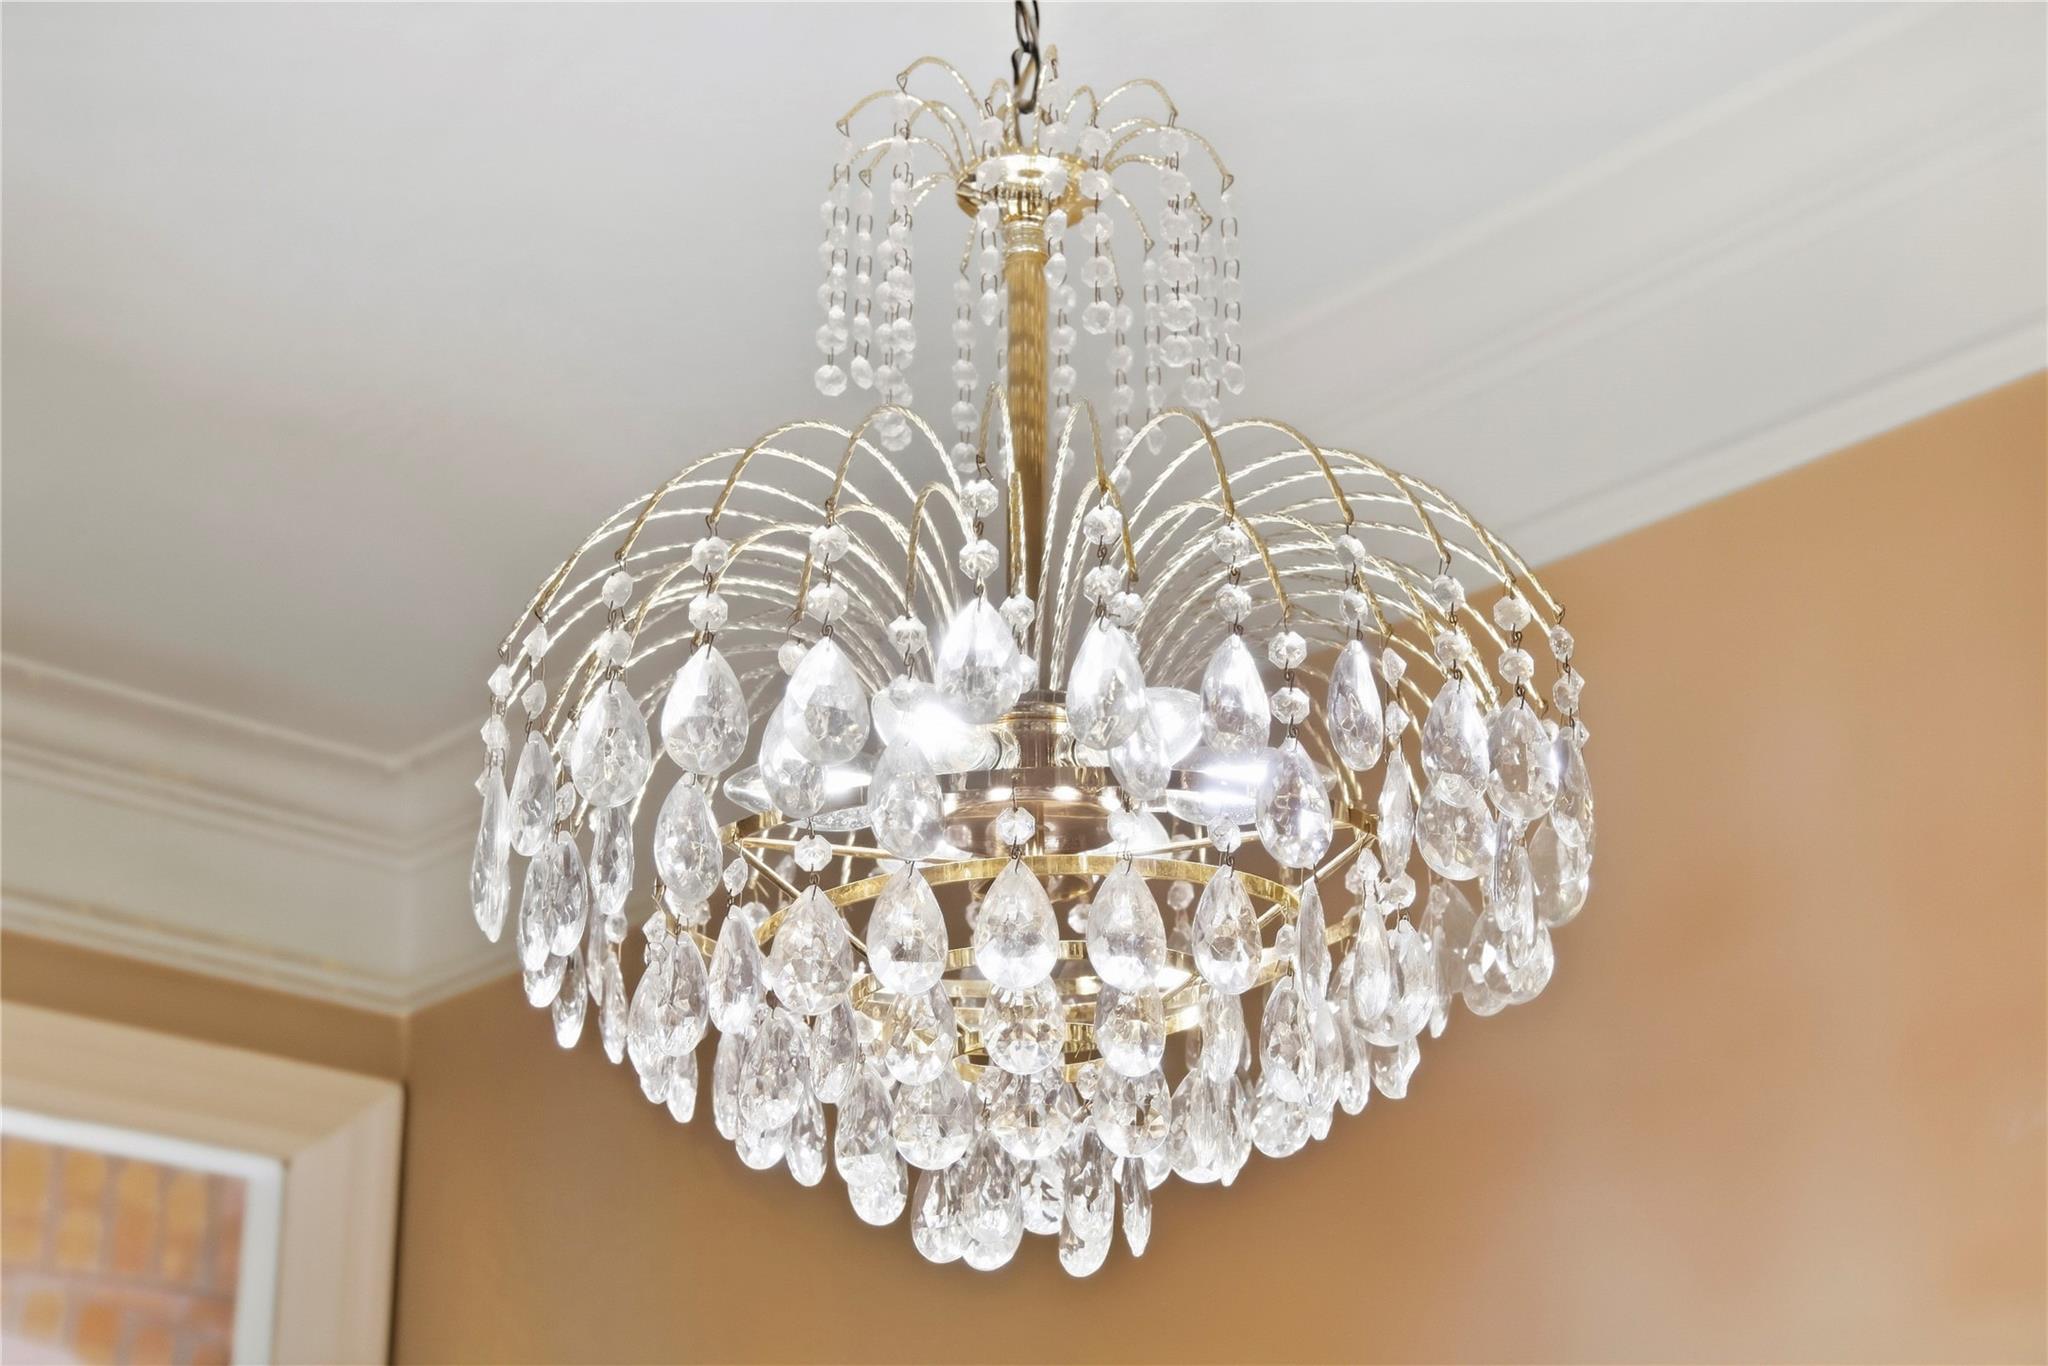
Crystal chandelier with gold-toned arms and hanging prisms beneath a white ceiling.
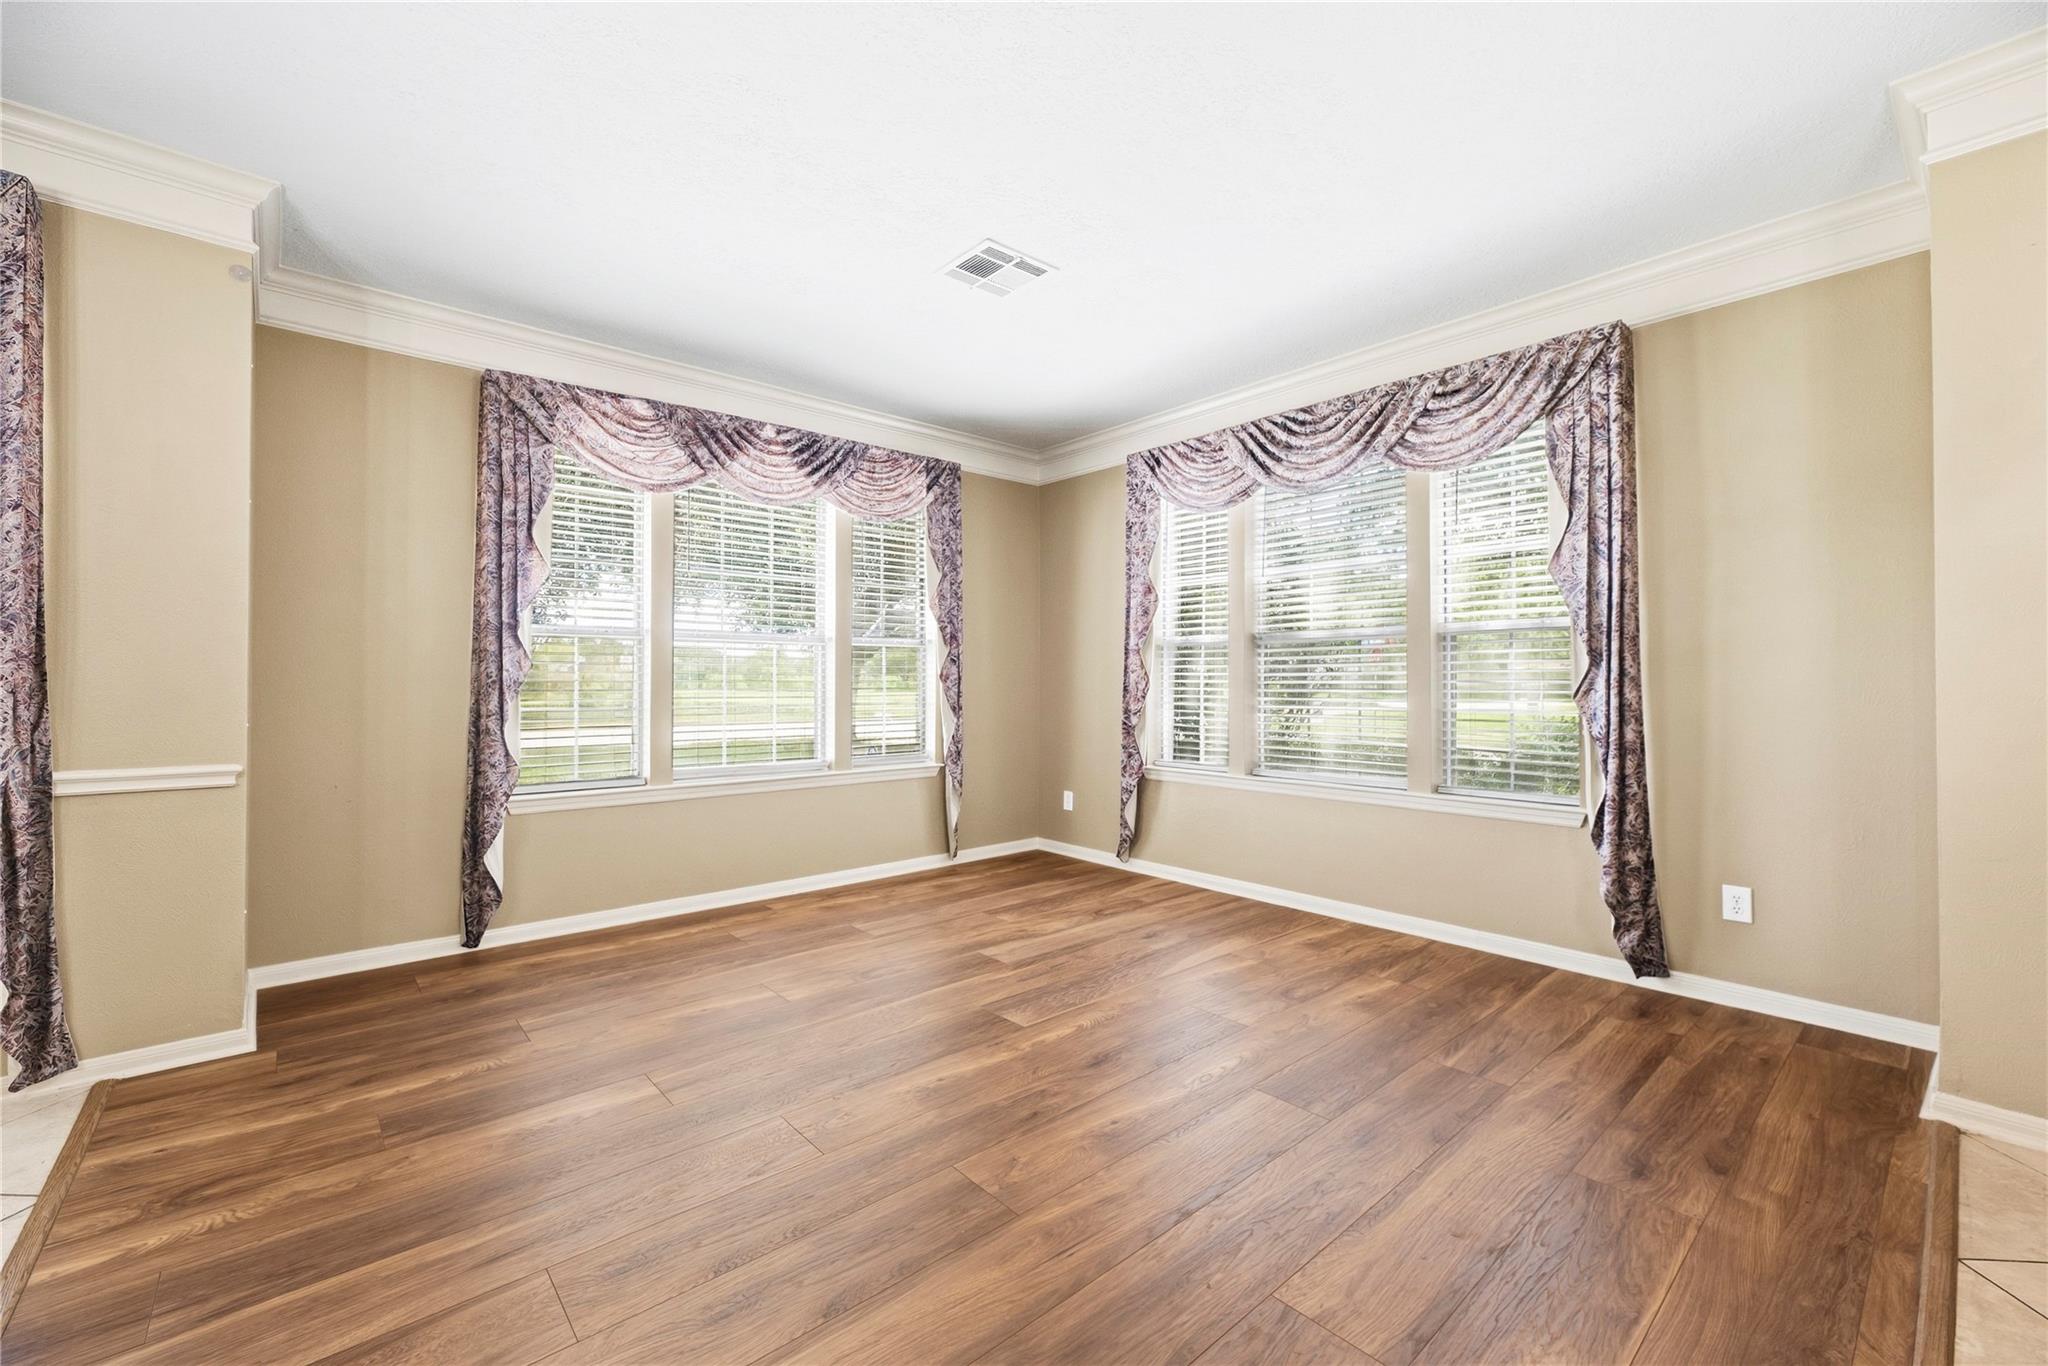
Empty room with wood-look flooring, beige walls, and two large curtained windows.
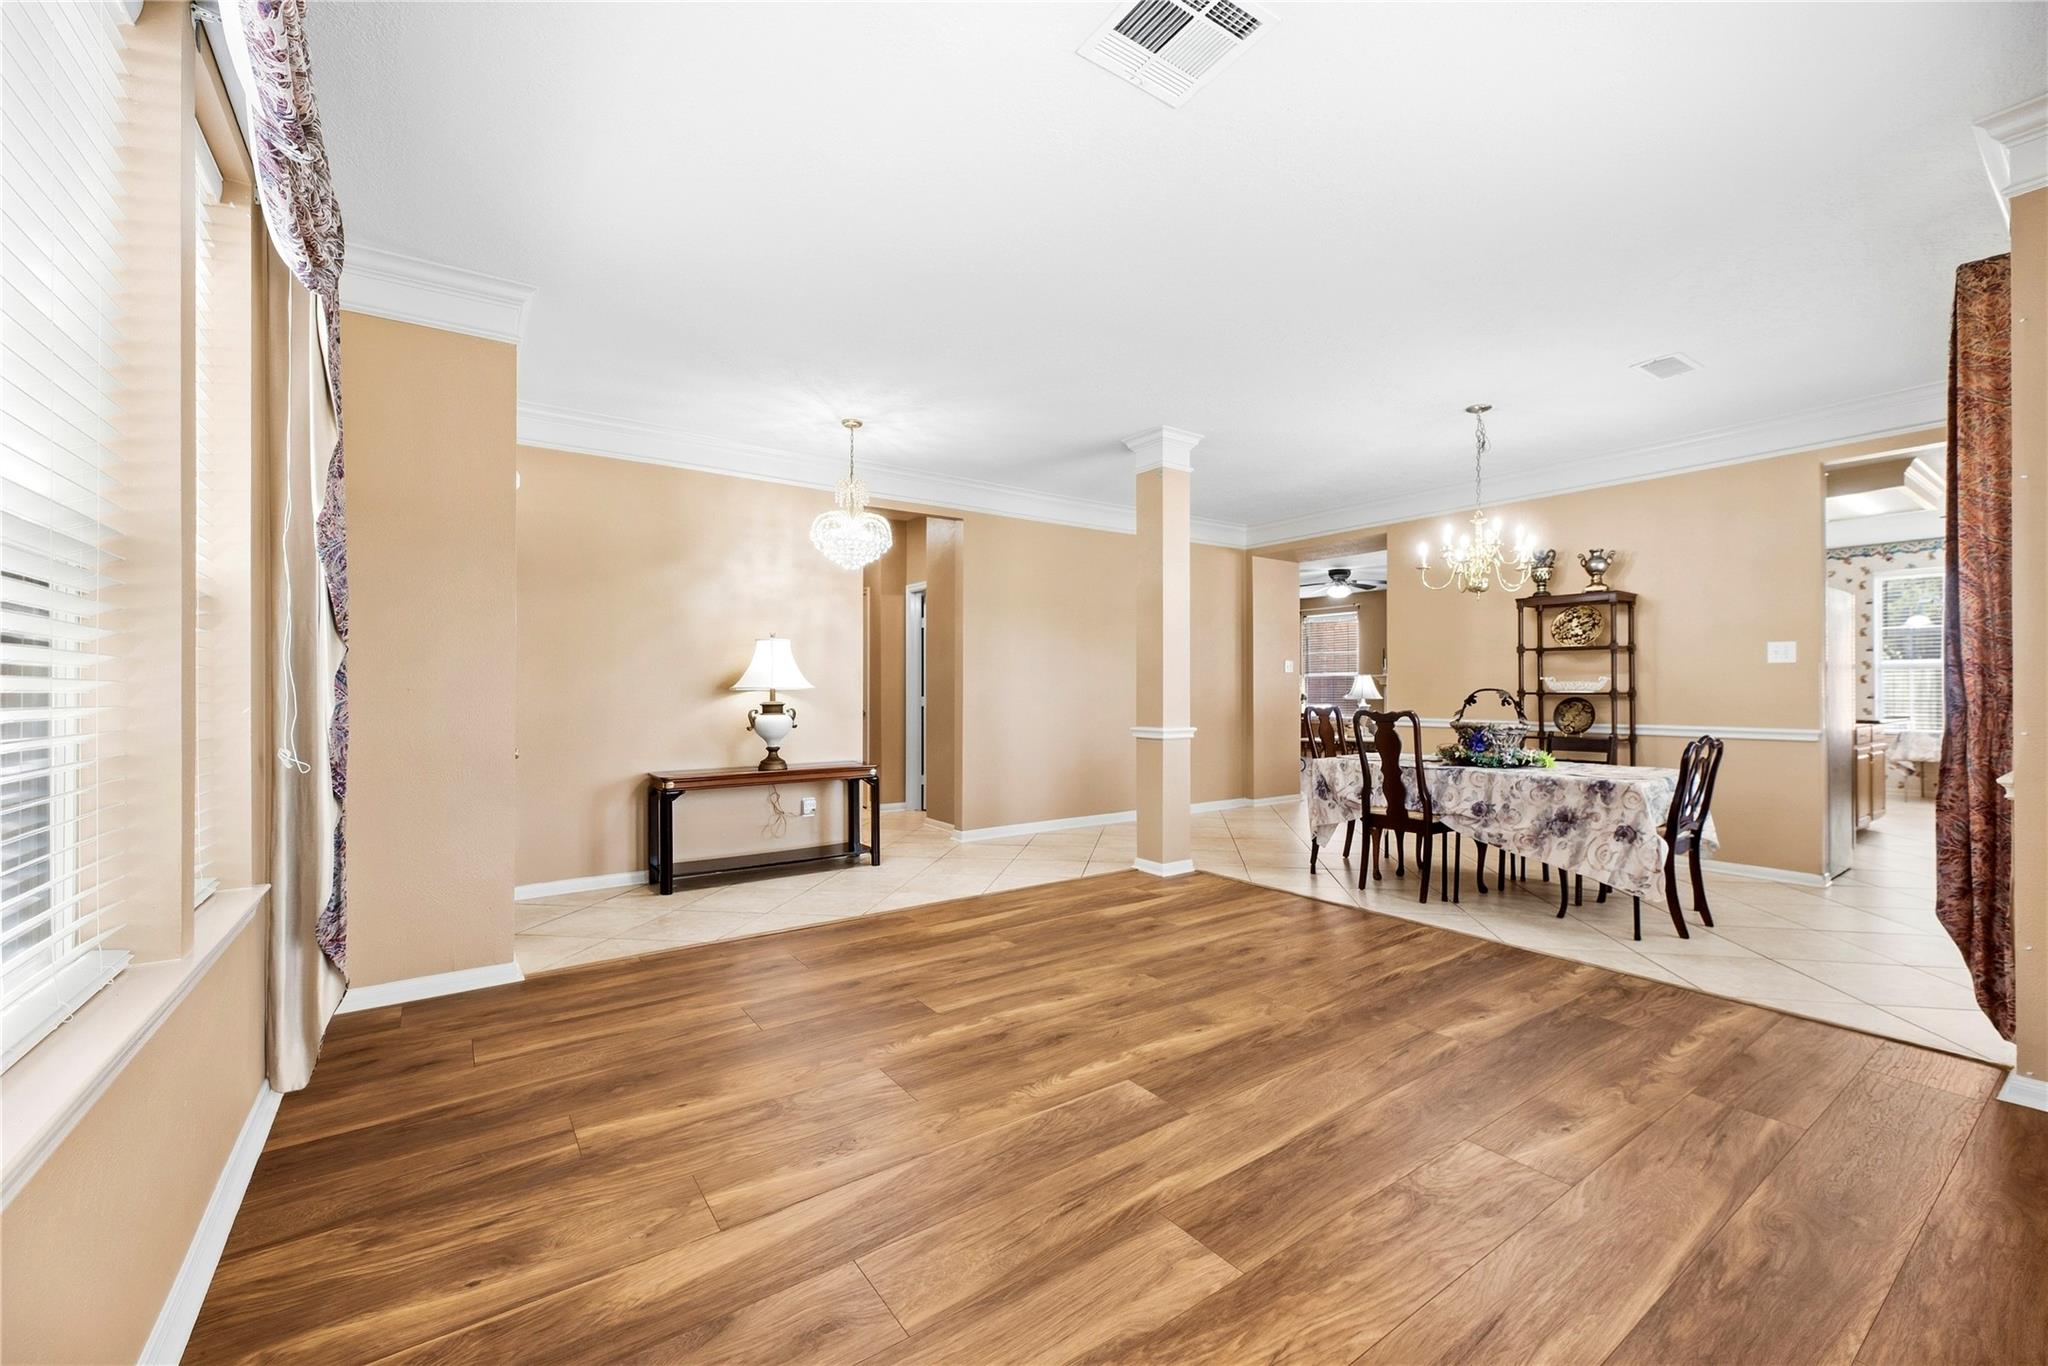
Open dining room with wood-look floors, beige walls, chandeliers, and a floral-covered table.
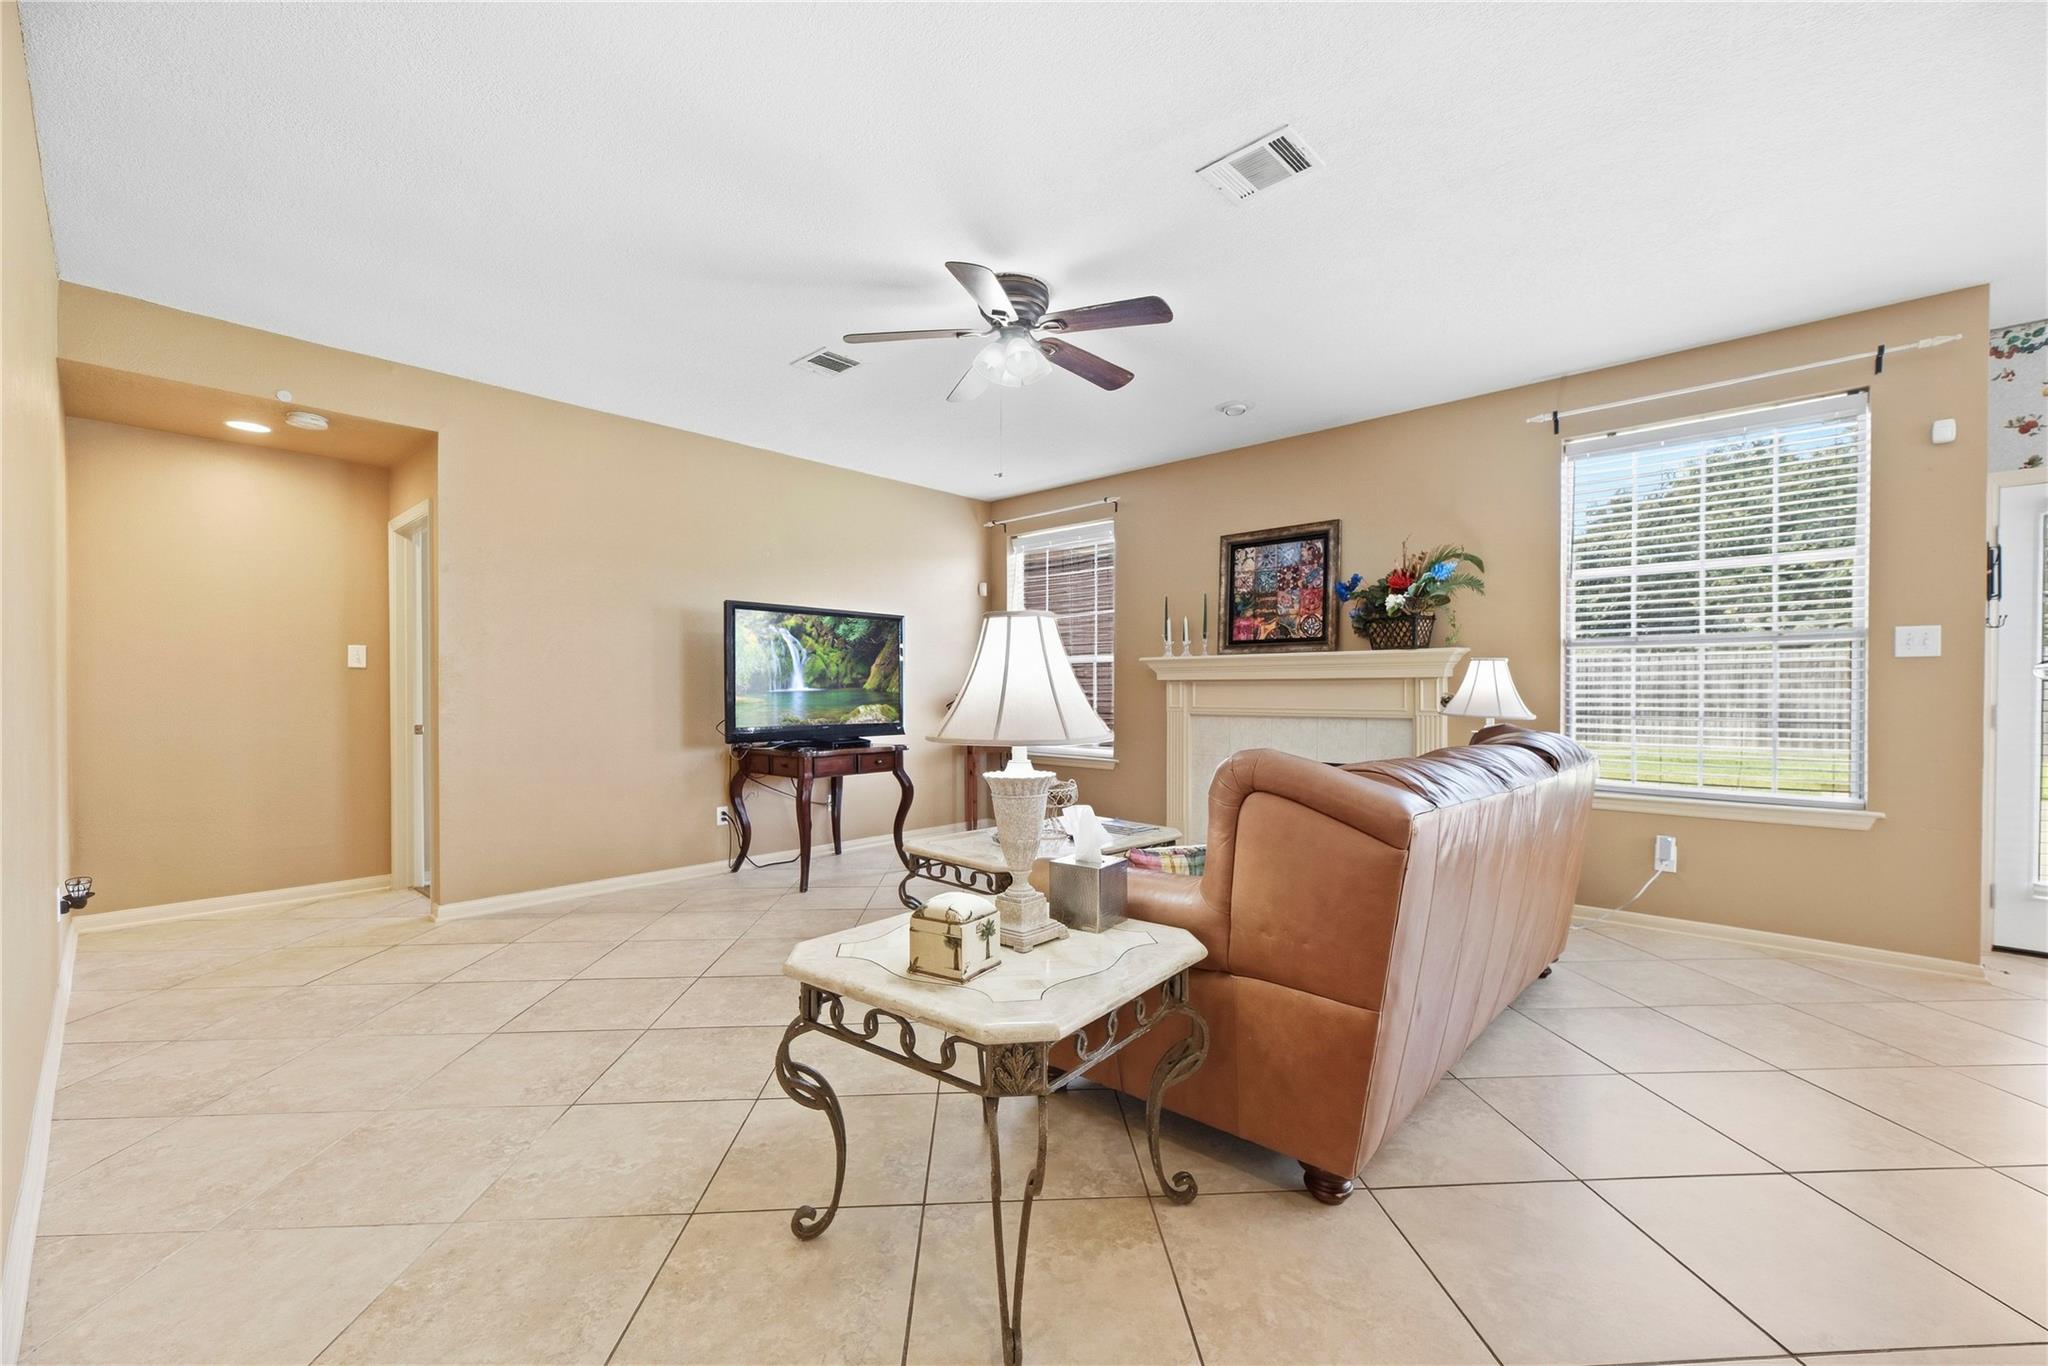
Living room with a brown leather sofa, tiled floor, fireplace, and open kitchen.
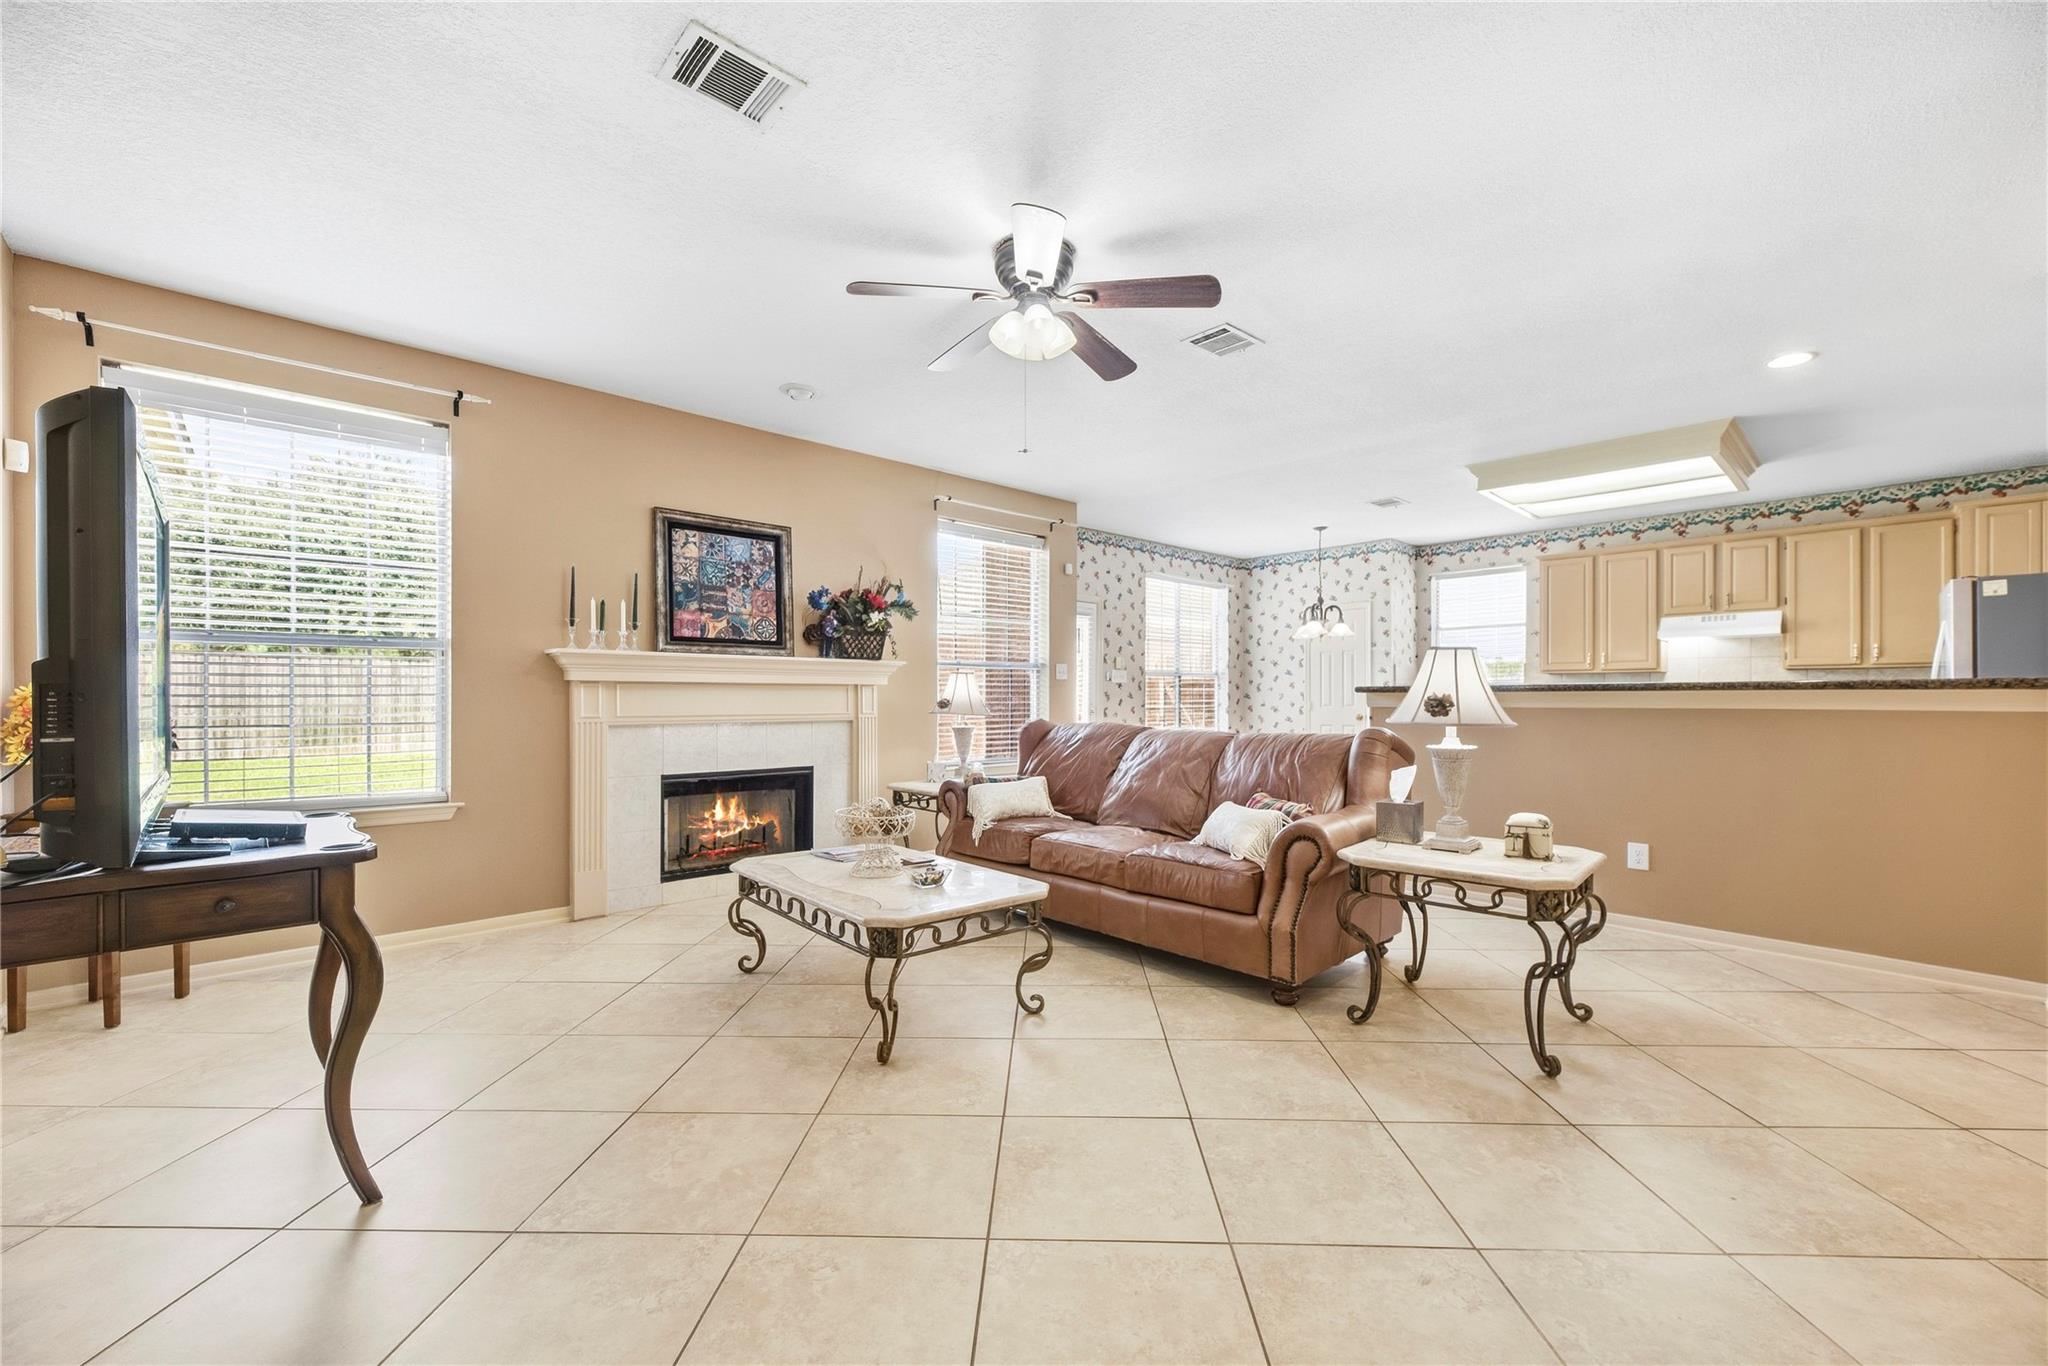
Furnished living room with a brown leather sofa, tiled floor, fireplace, and large windows with blinds.
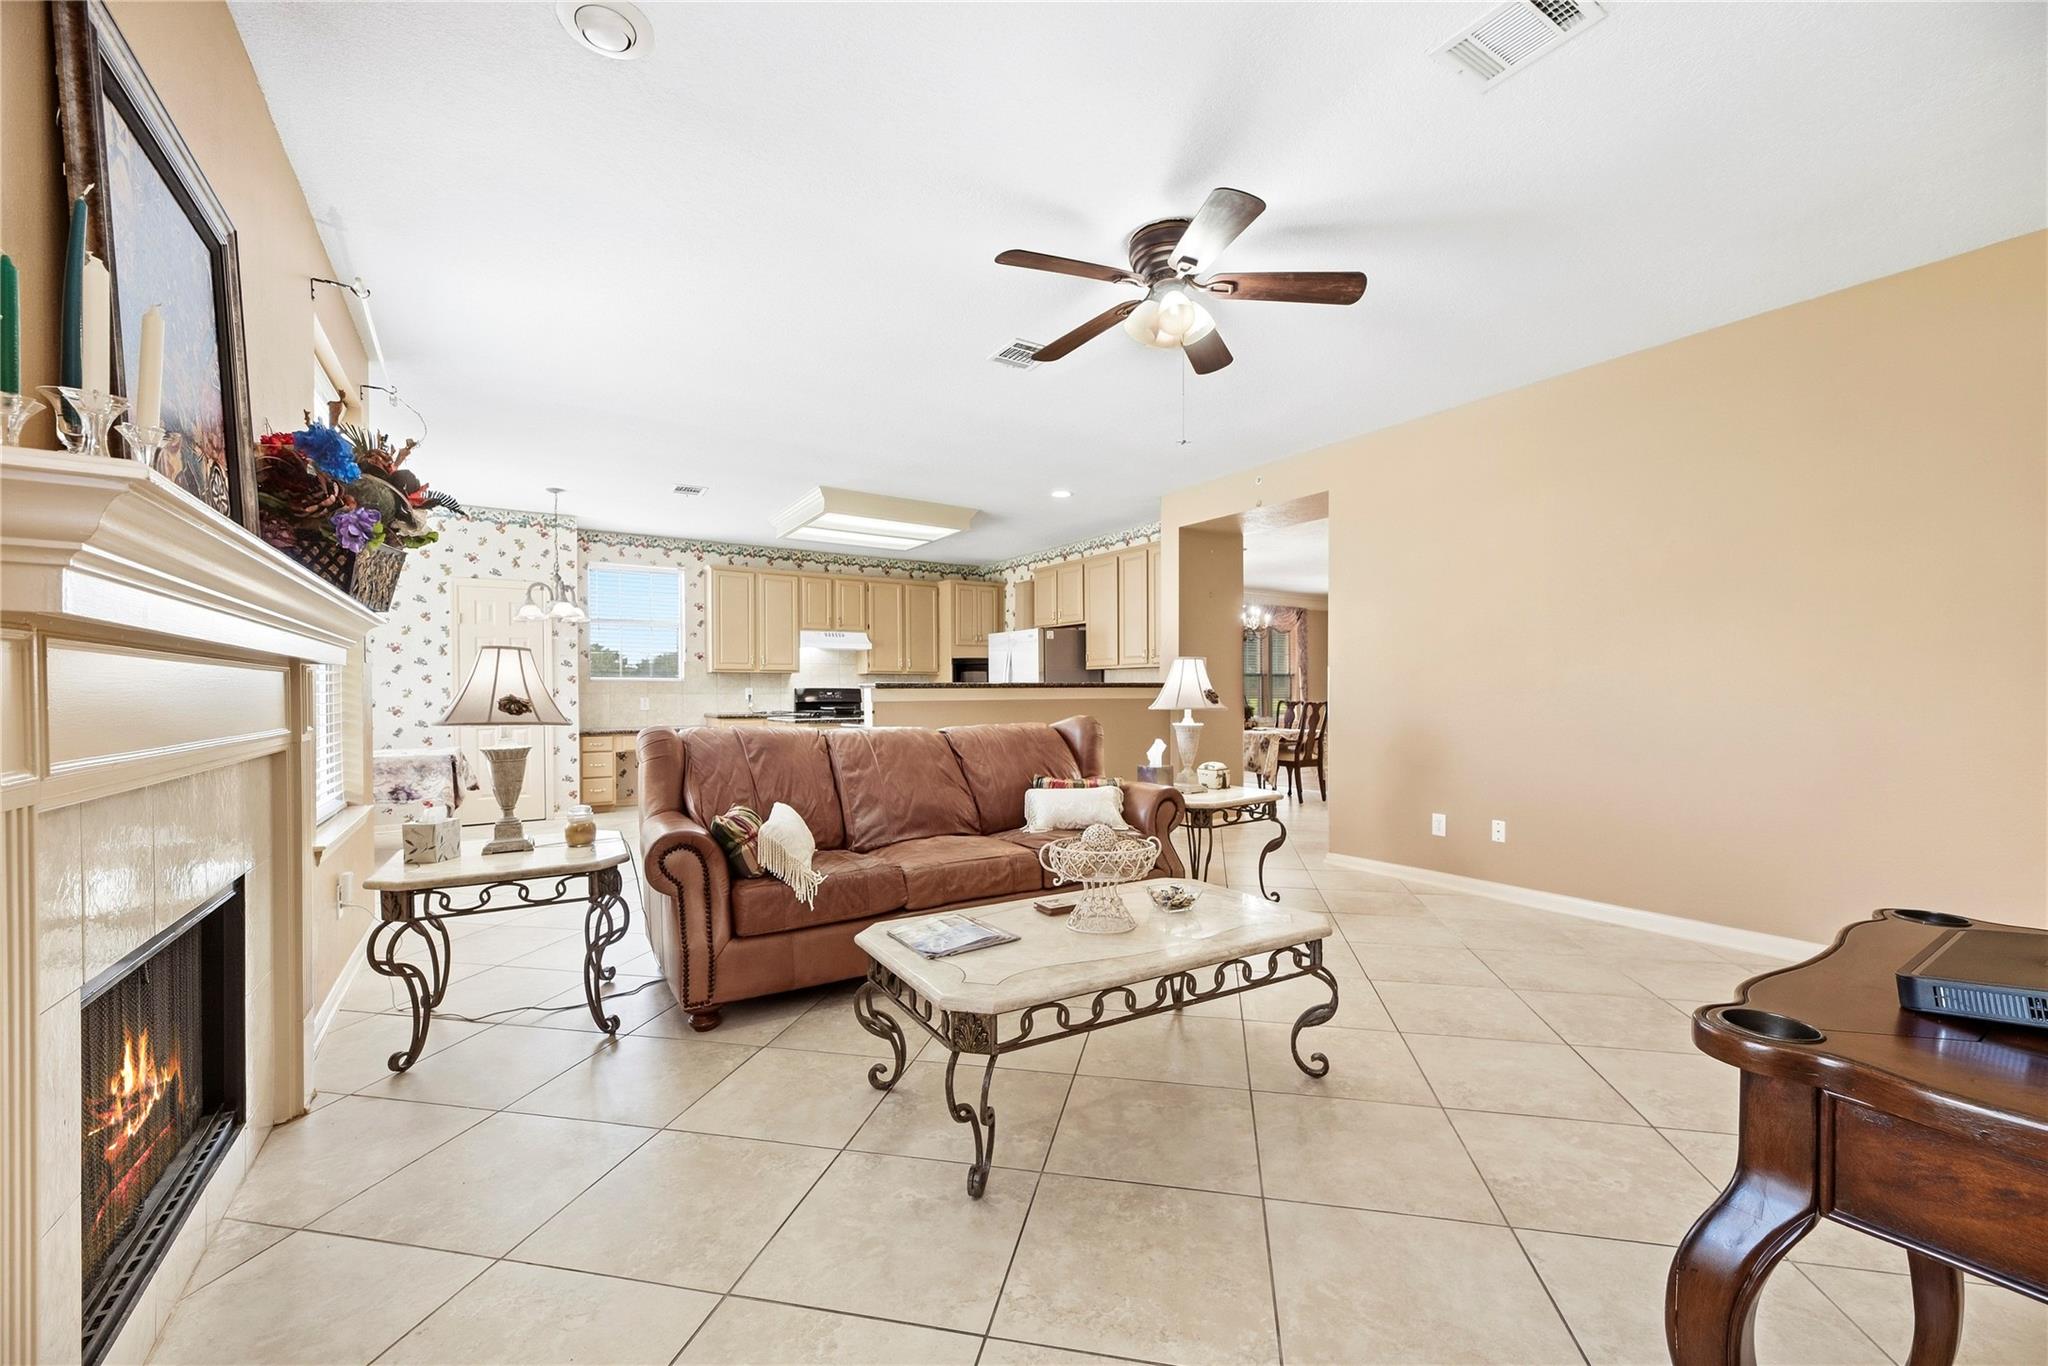
Living room with a brown leather sofa, tiled floors, fireplace, and open kitchen.
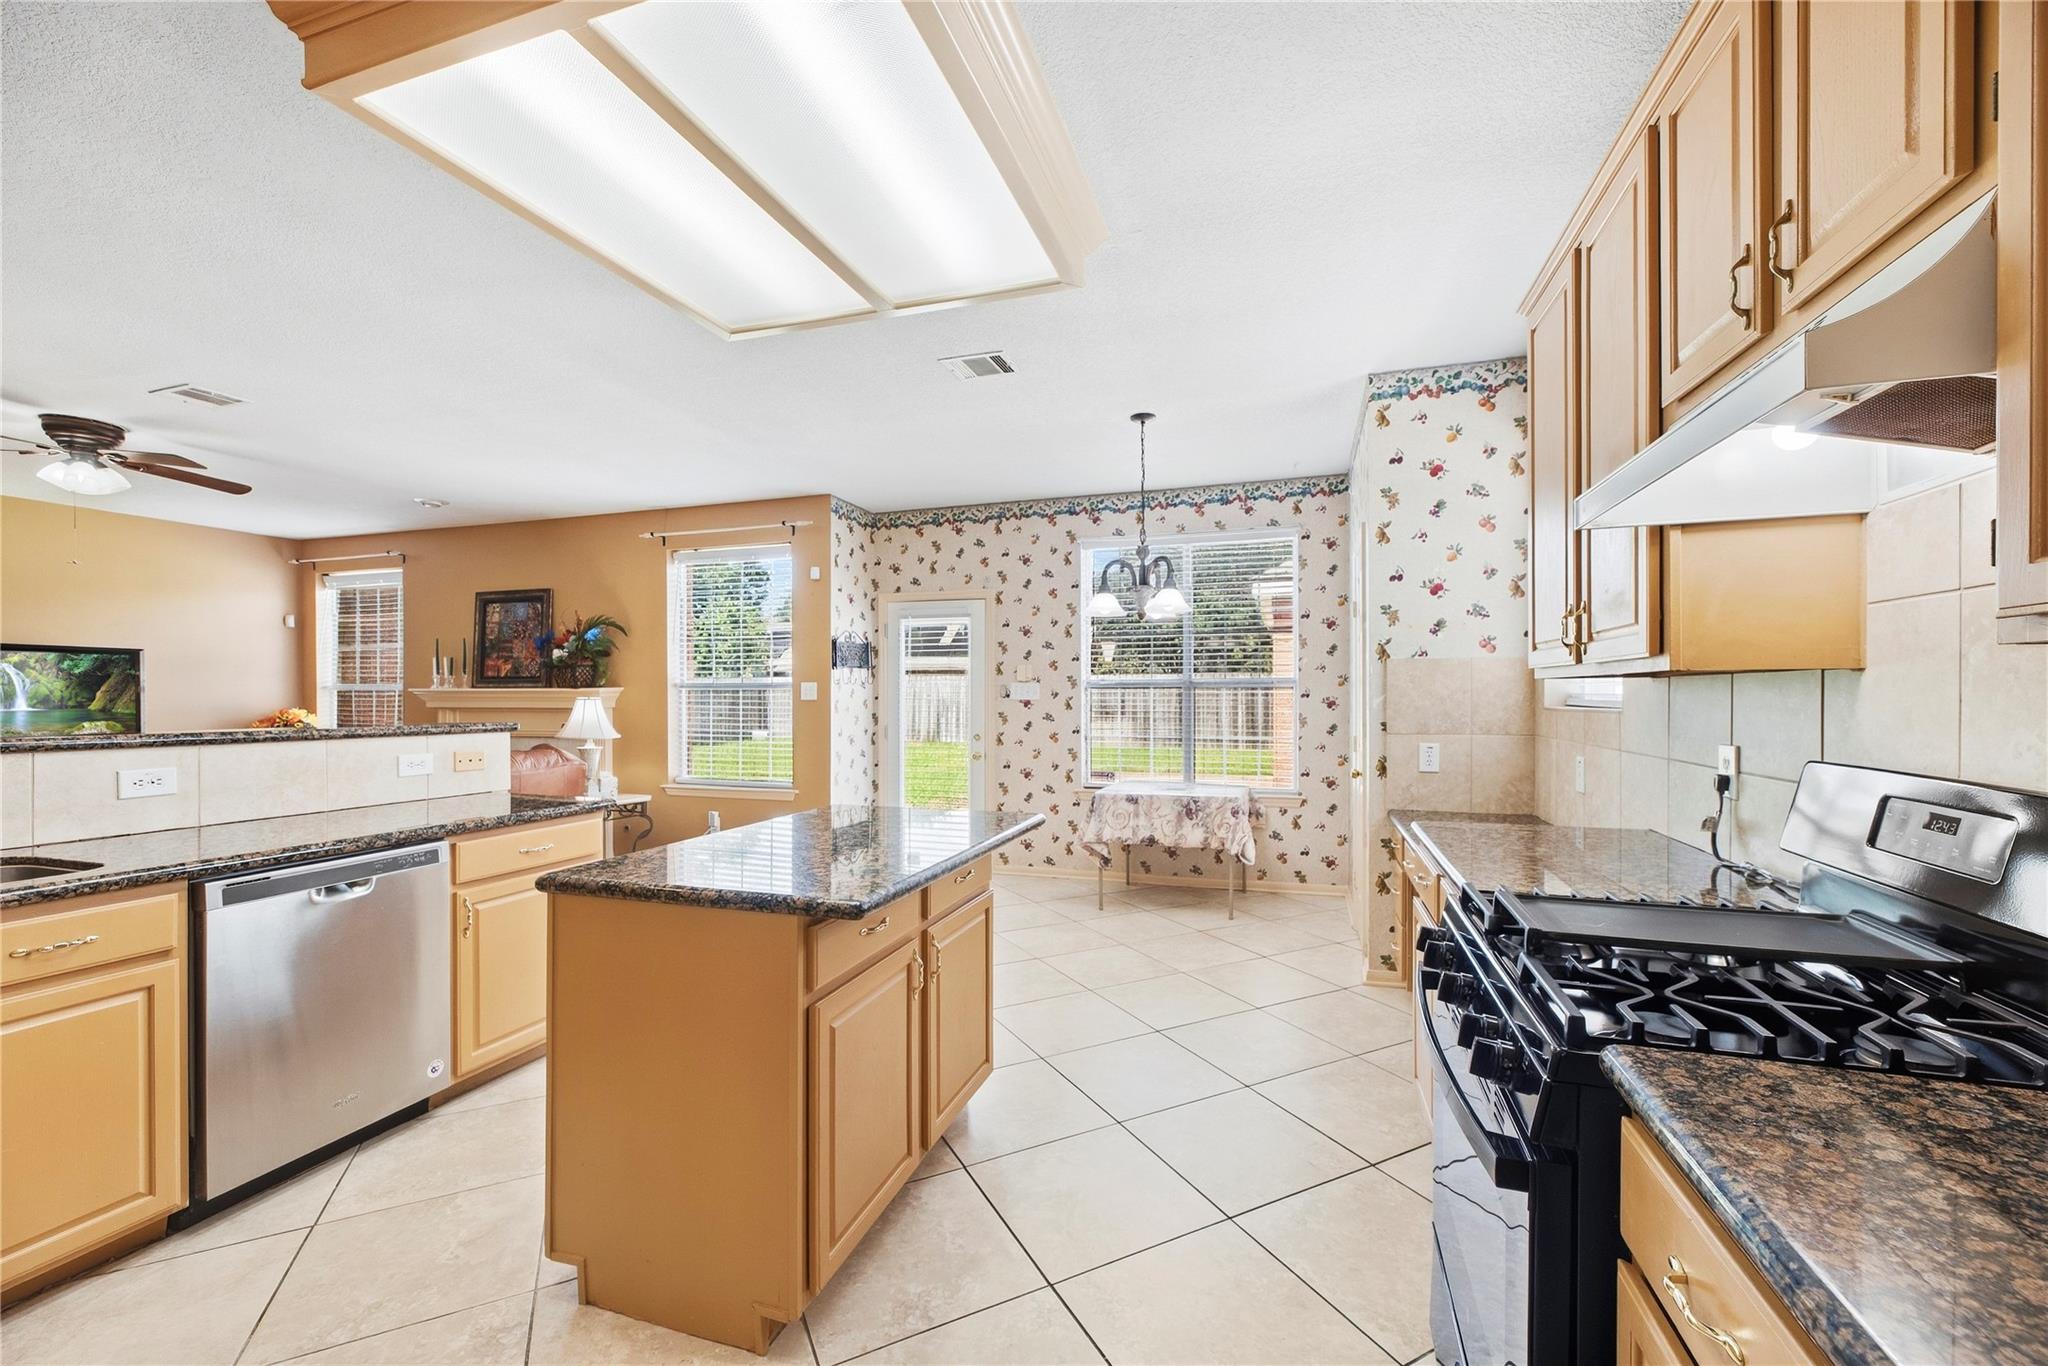
Kitchen with a central granite island, honey-colored cabinets, and floral wallpaper in the breakfast nook.
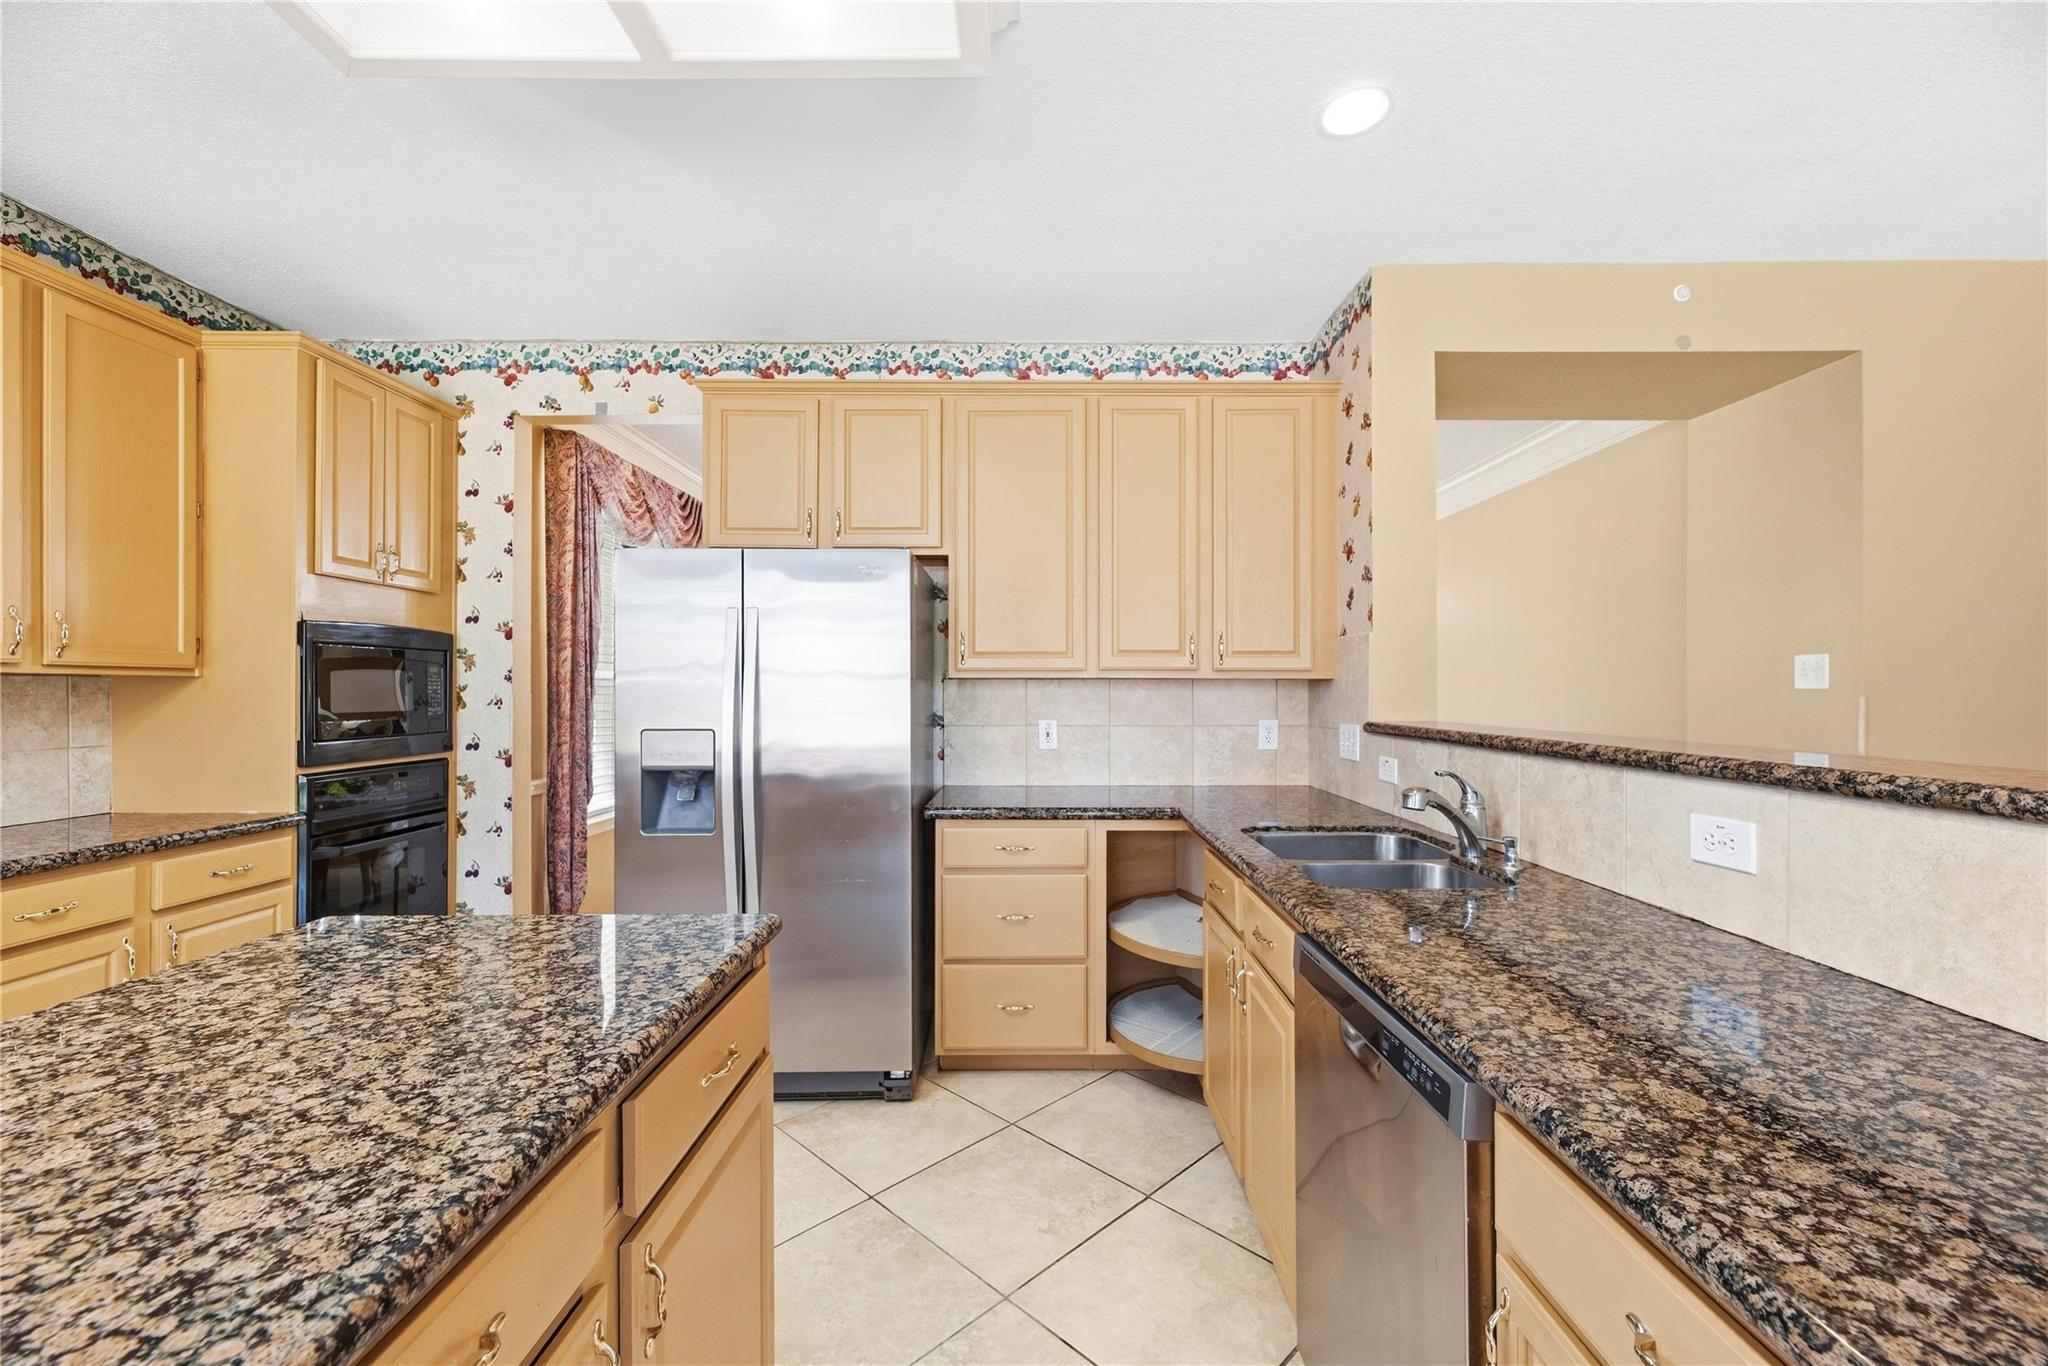
Kitchen with honey-colored cabinets, granite counters, central island, and stainless steel refrigerator.
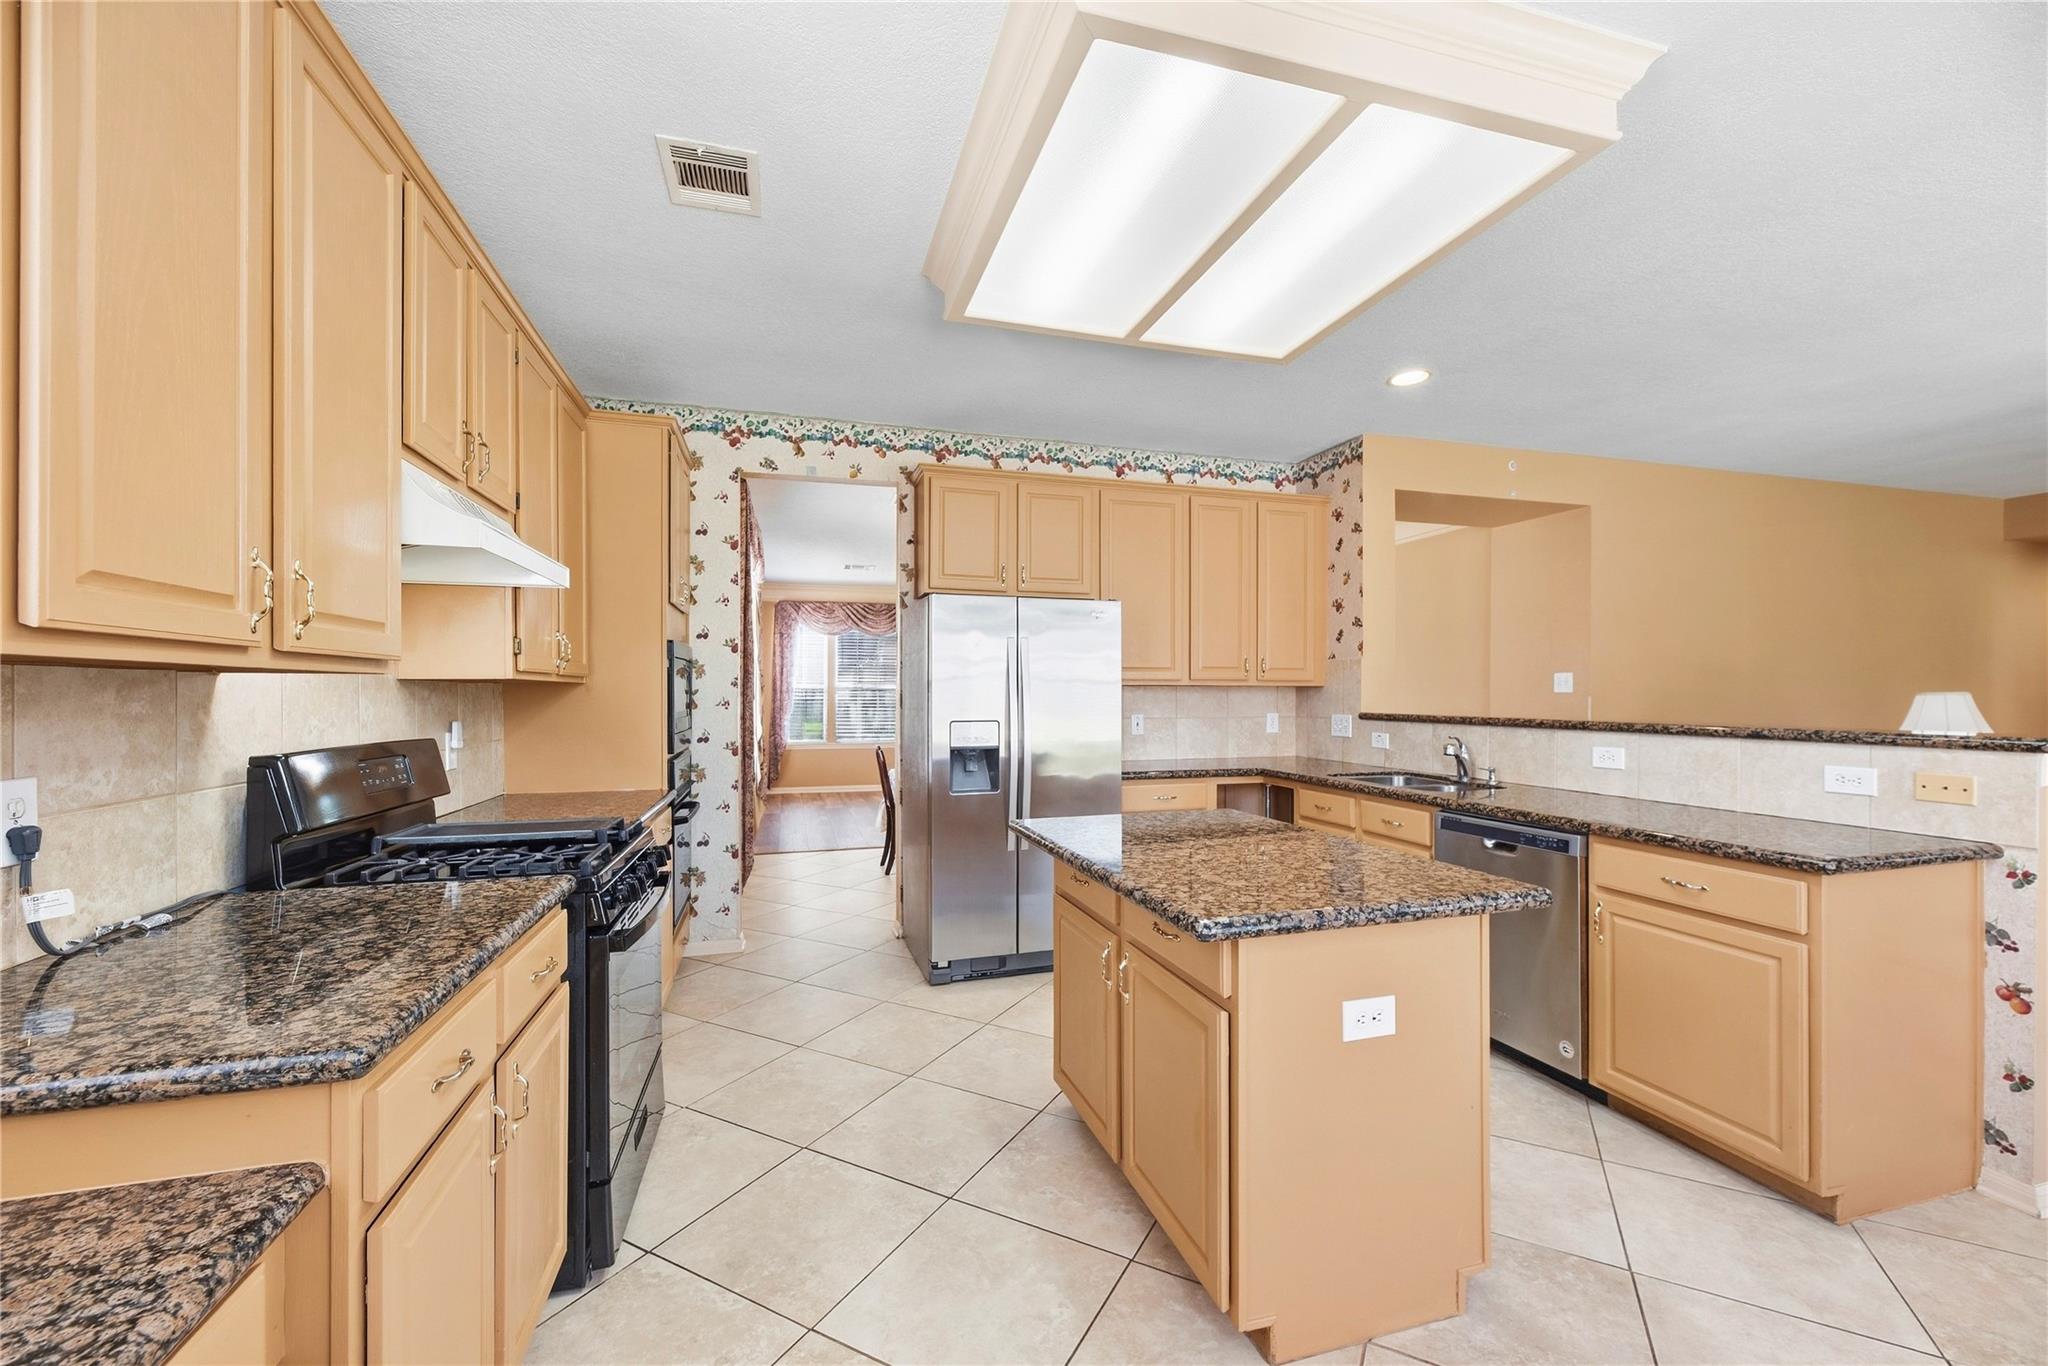
Kitchen with honey-colored cabinets, granite island, stainless steel appliances, and tiled floors.
Kitchen with honey-colored cabinets, granite counters, stainless appliances, and floral wallpaper.
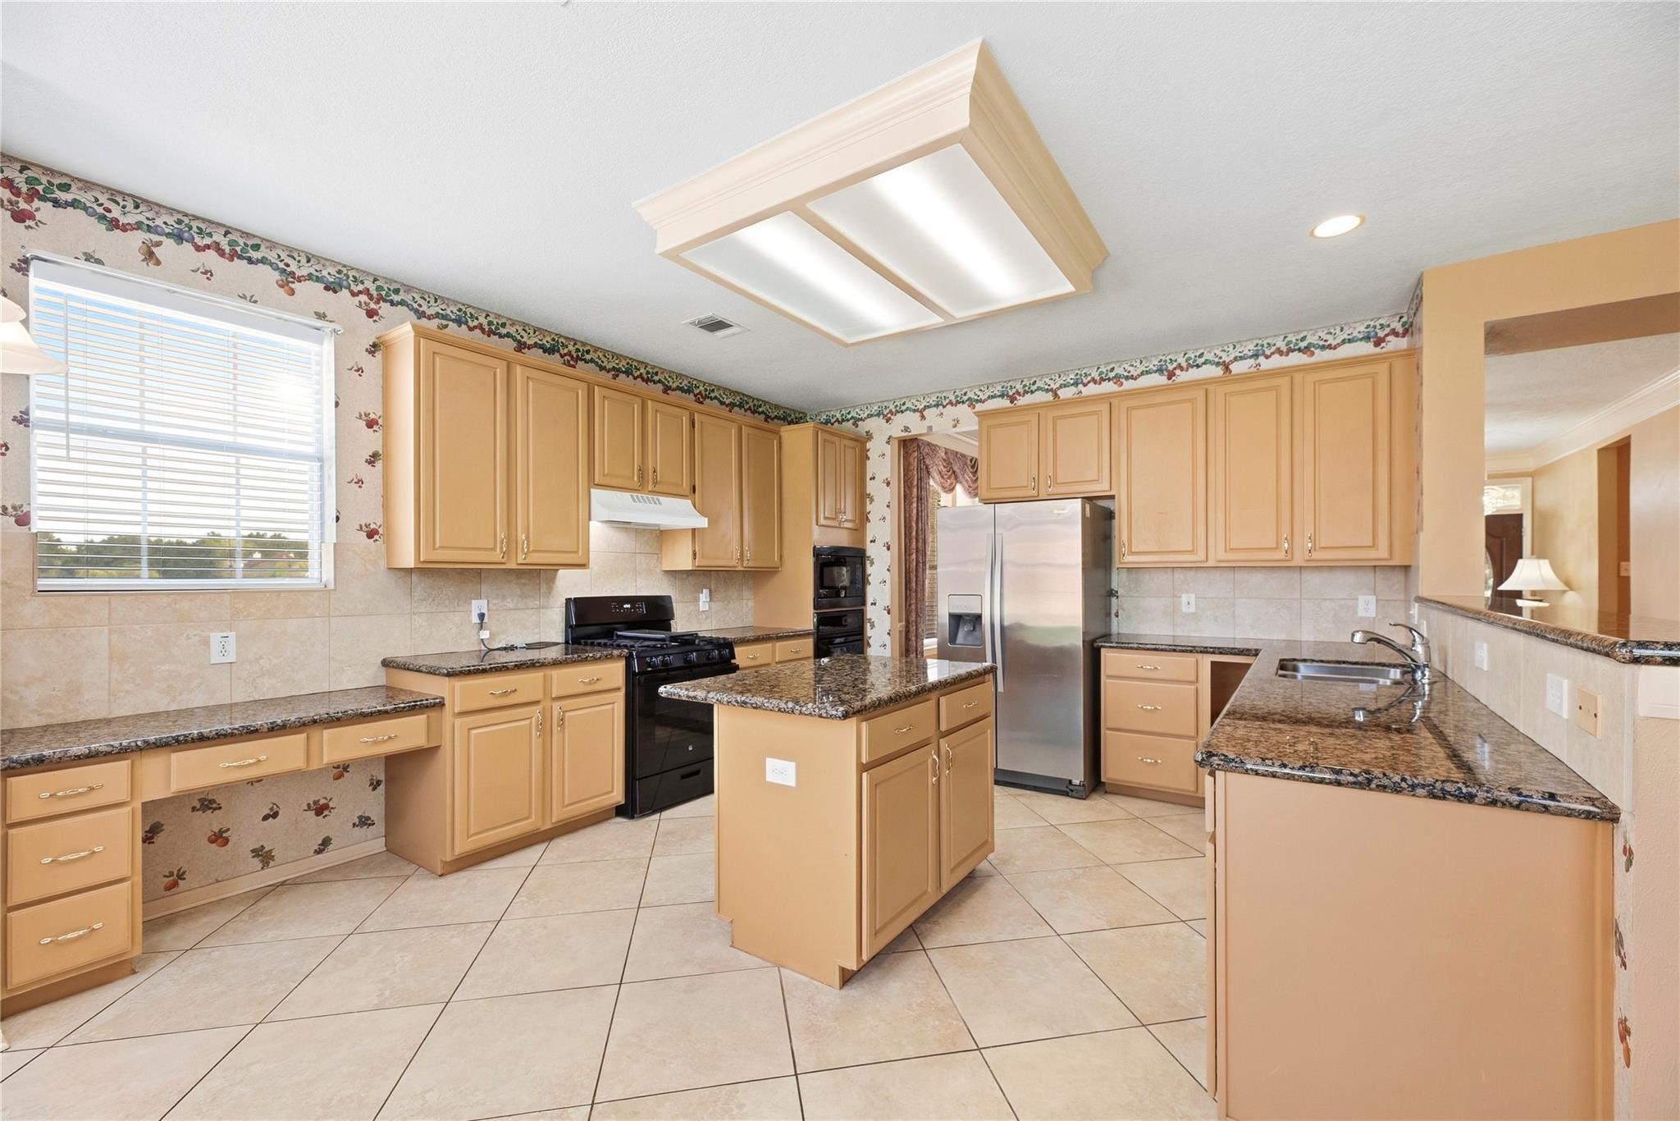
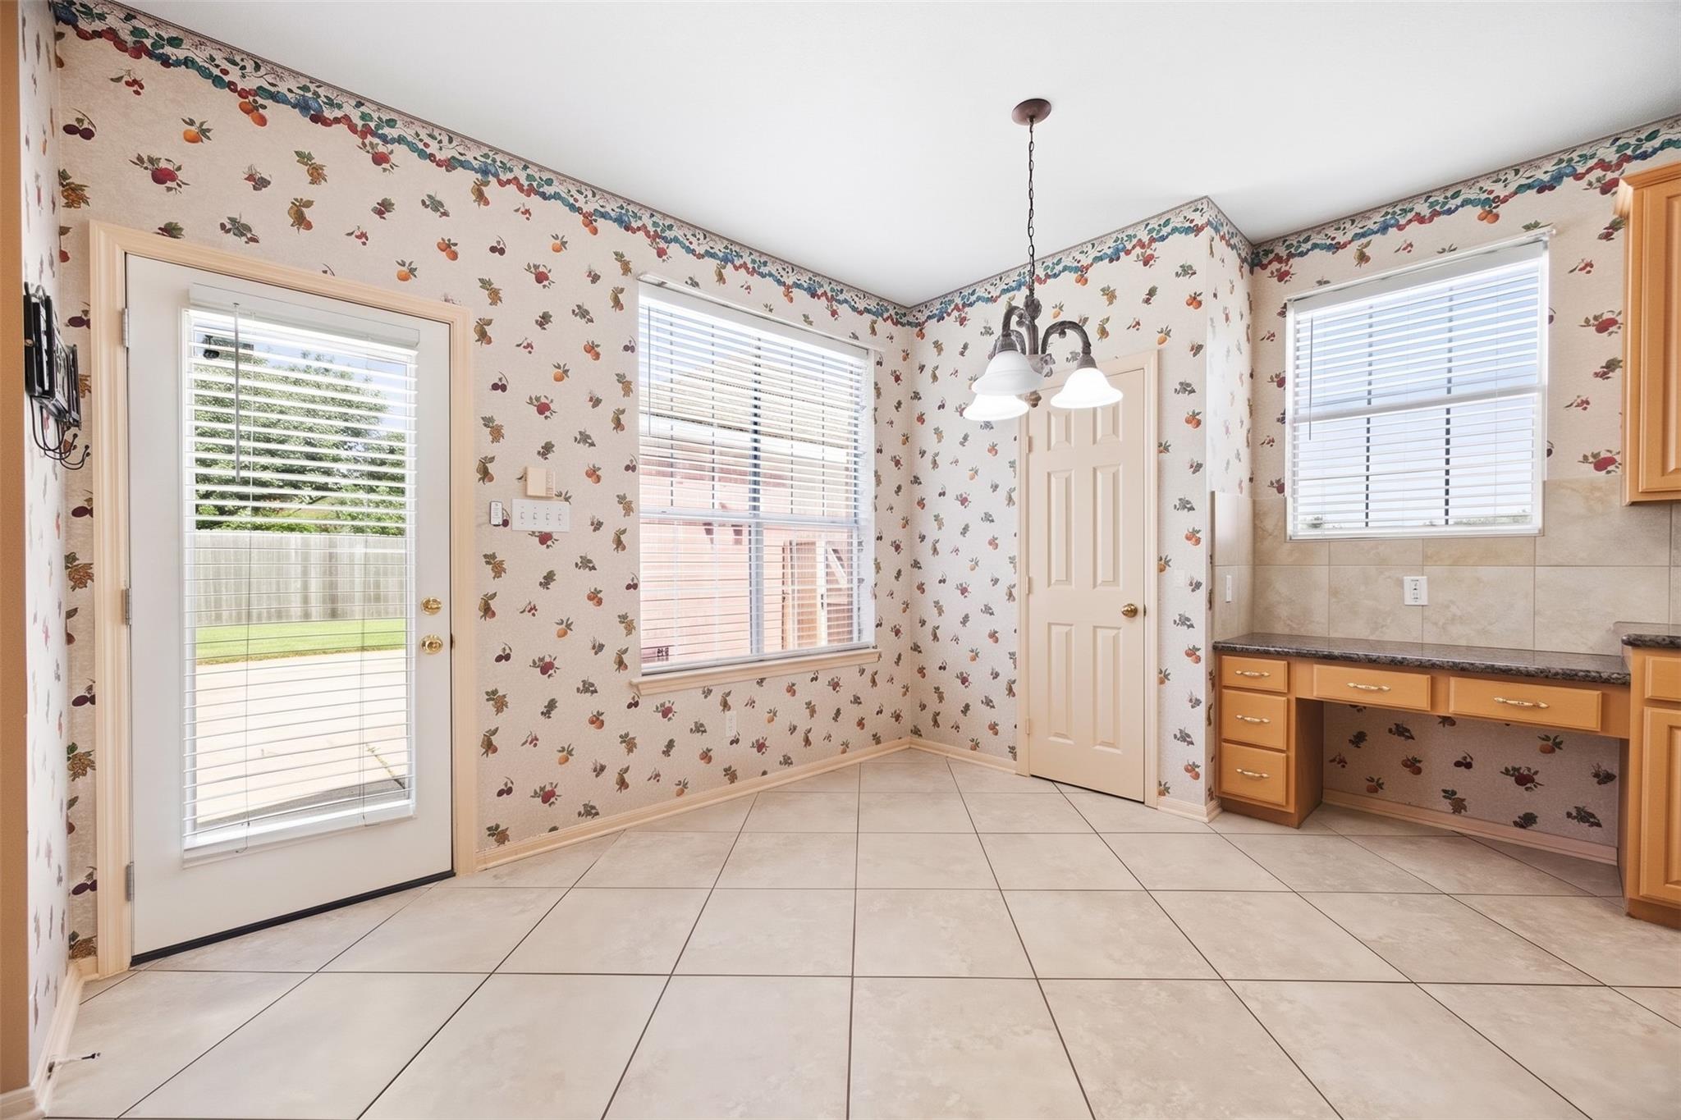
Unfurnished kitchen with fruit-patterned wallpaper, tiled floors, honey-colored cabinets, and windows with white blinds.
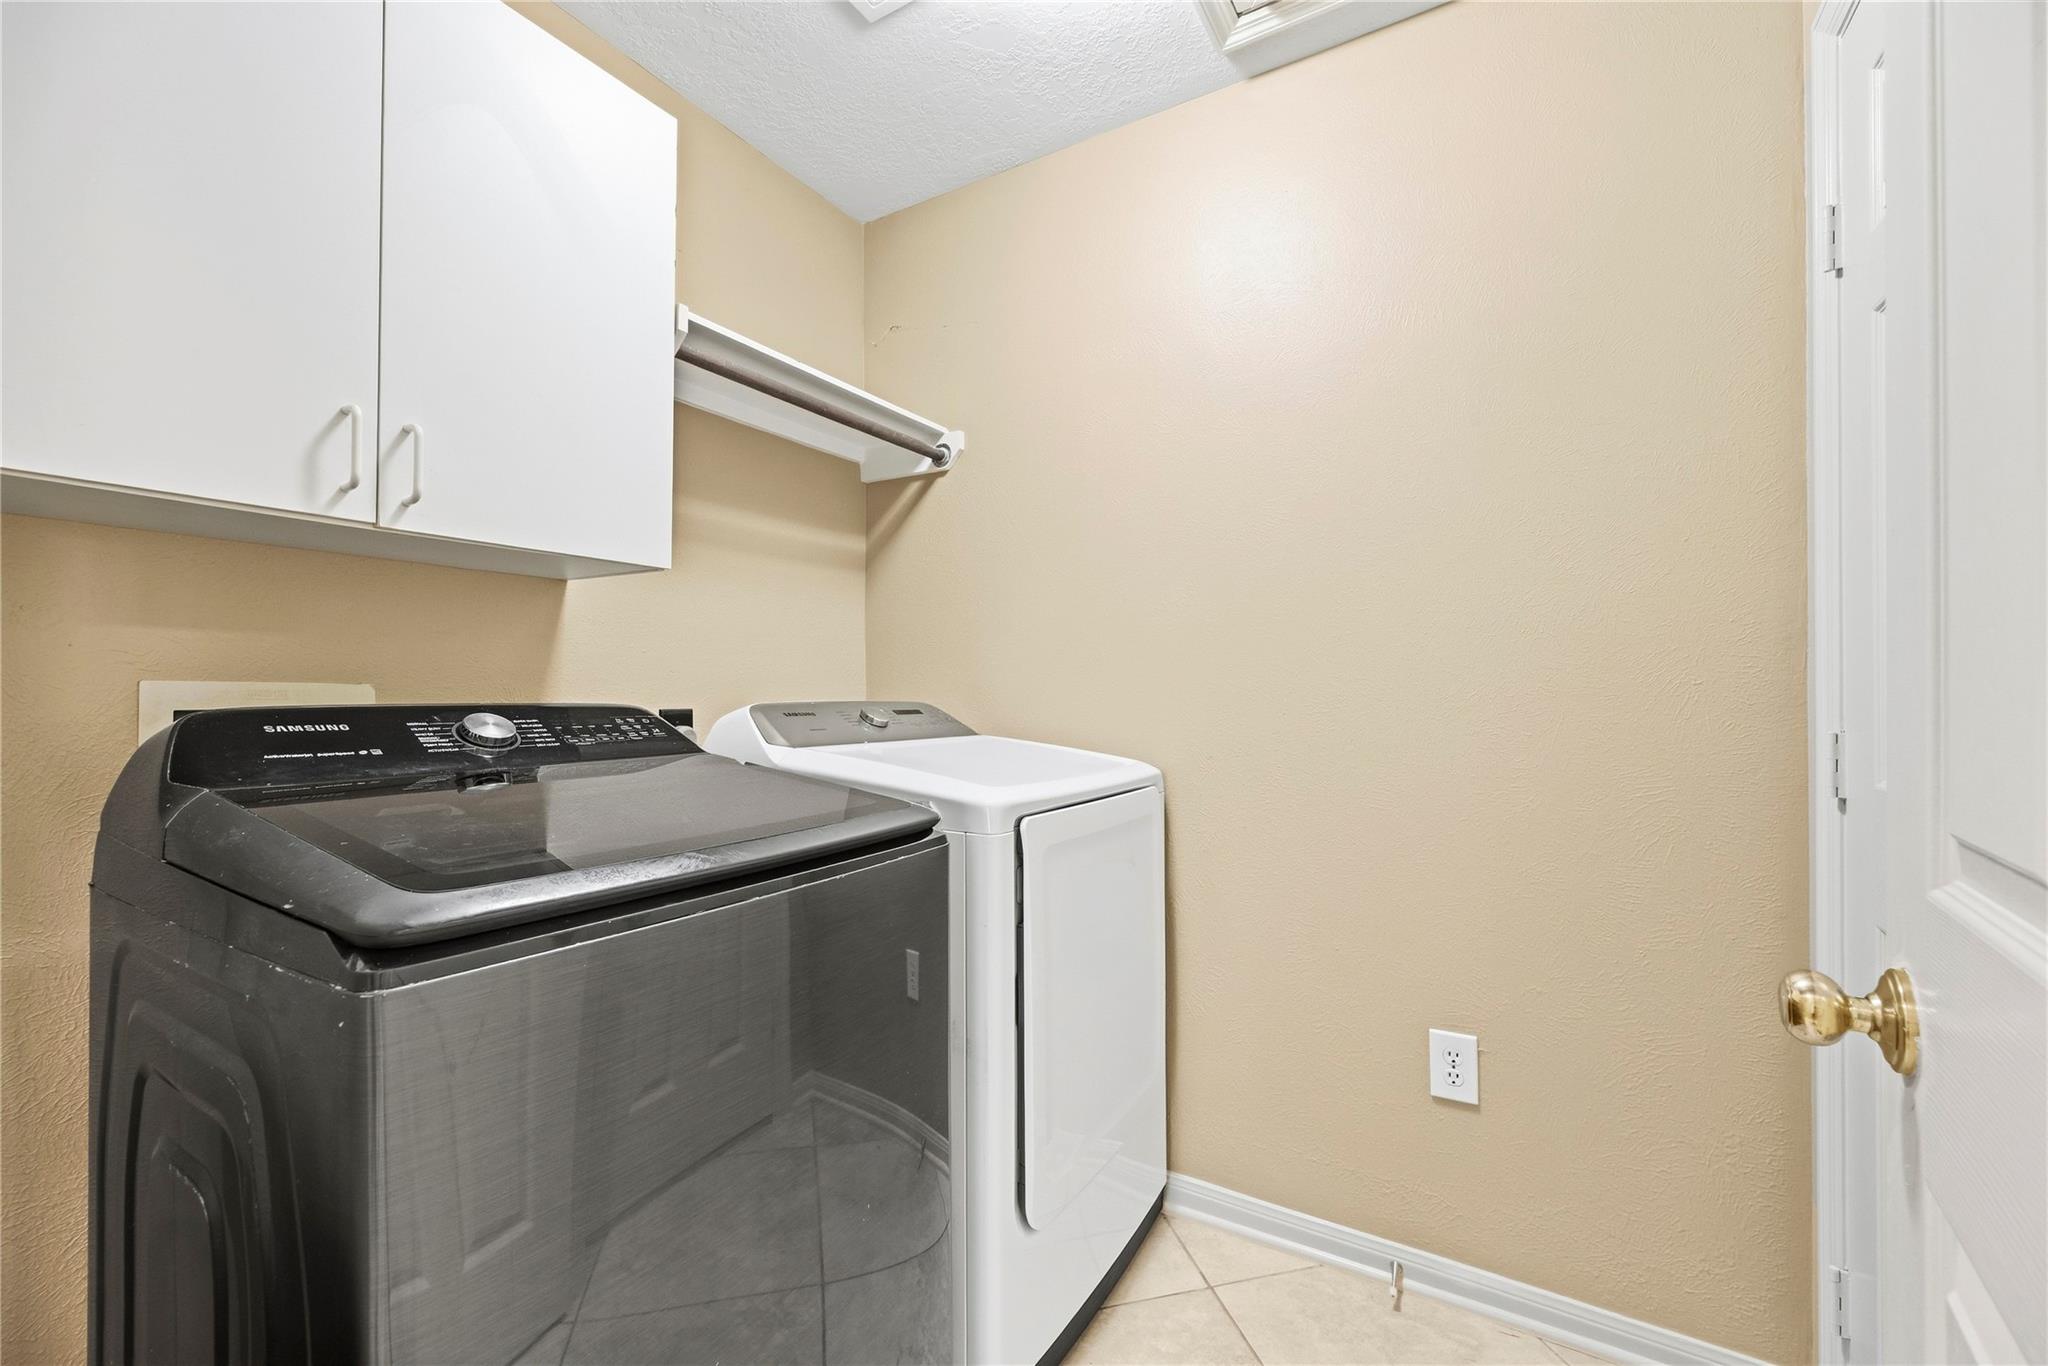
Laundry room with dark top-load washer, white dryer, and overhead storage cabinets.
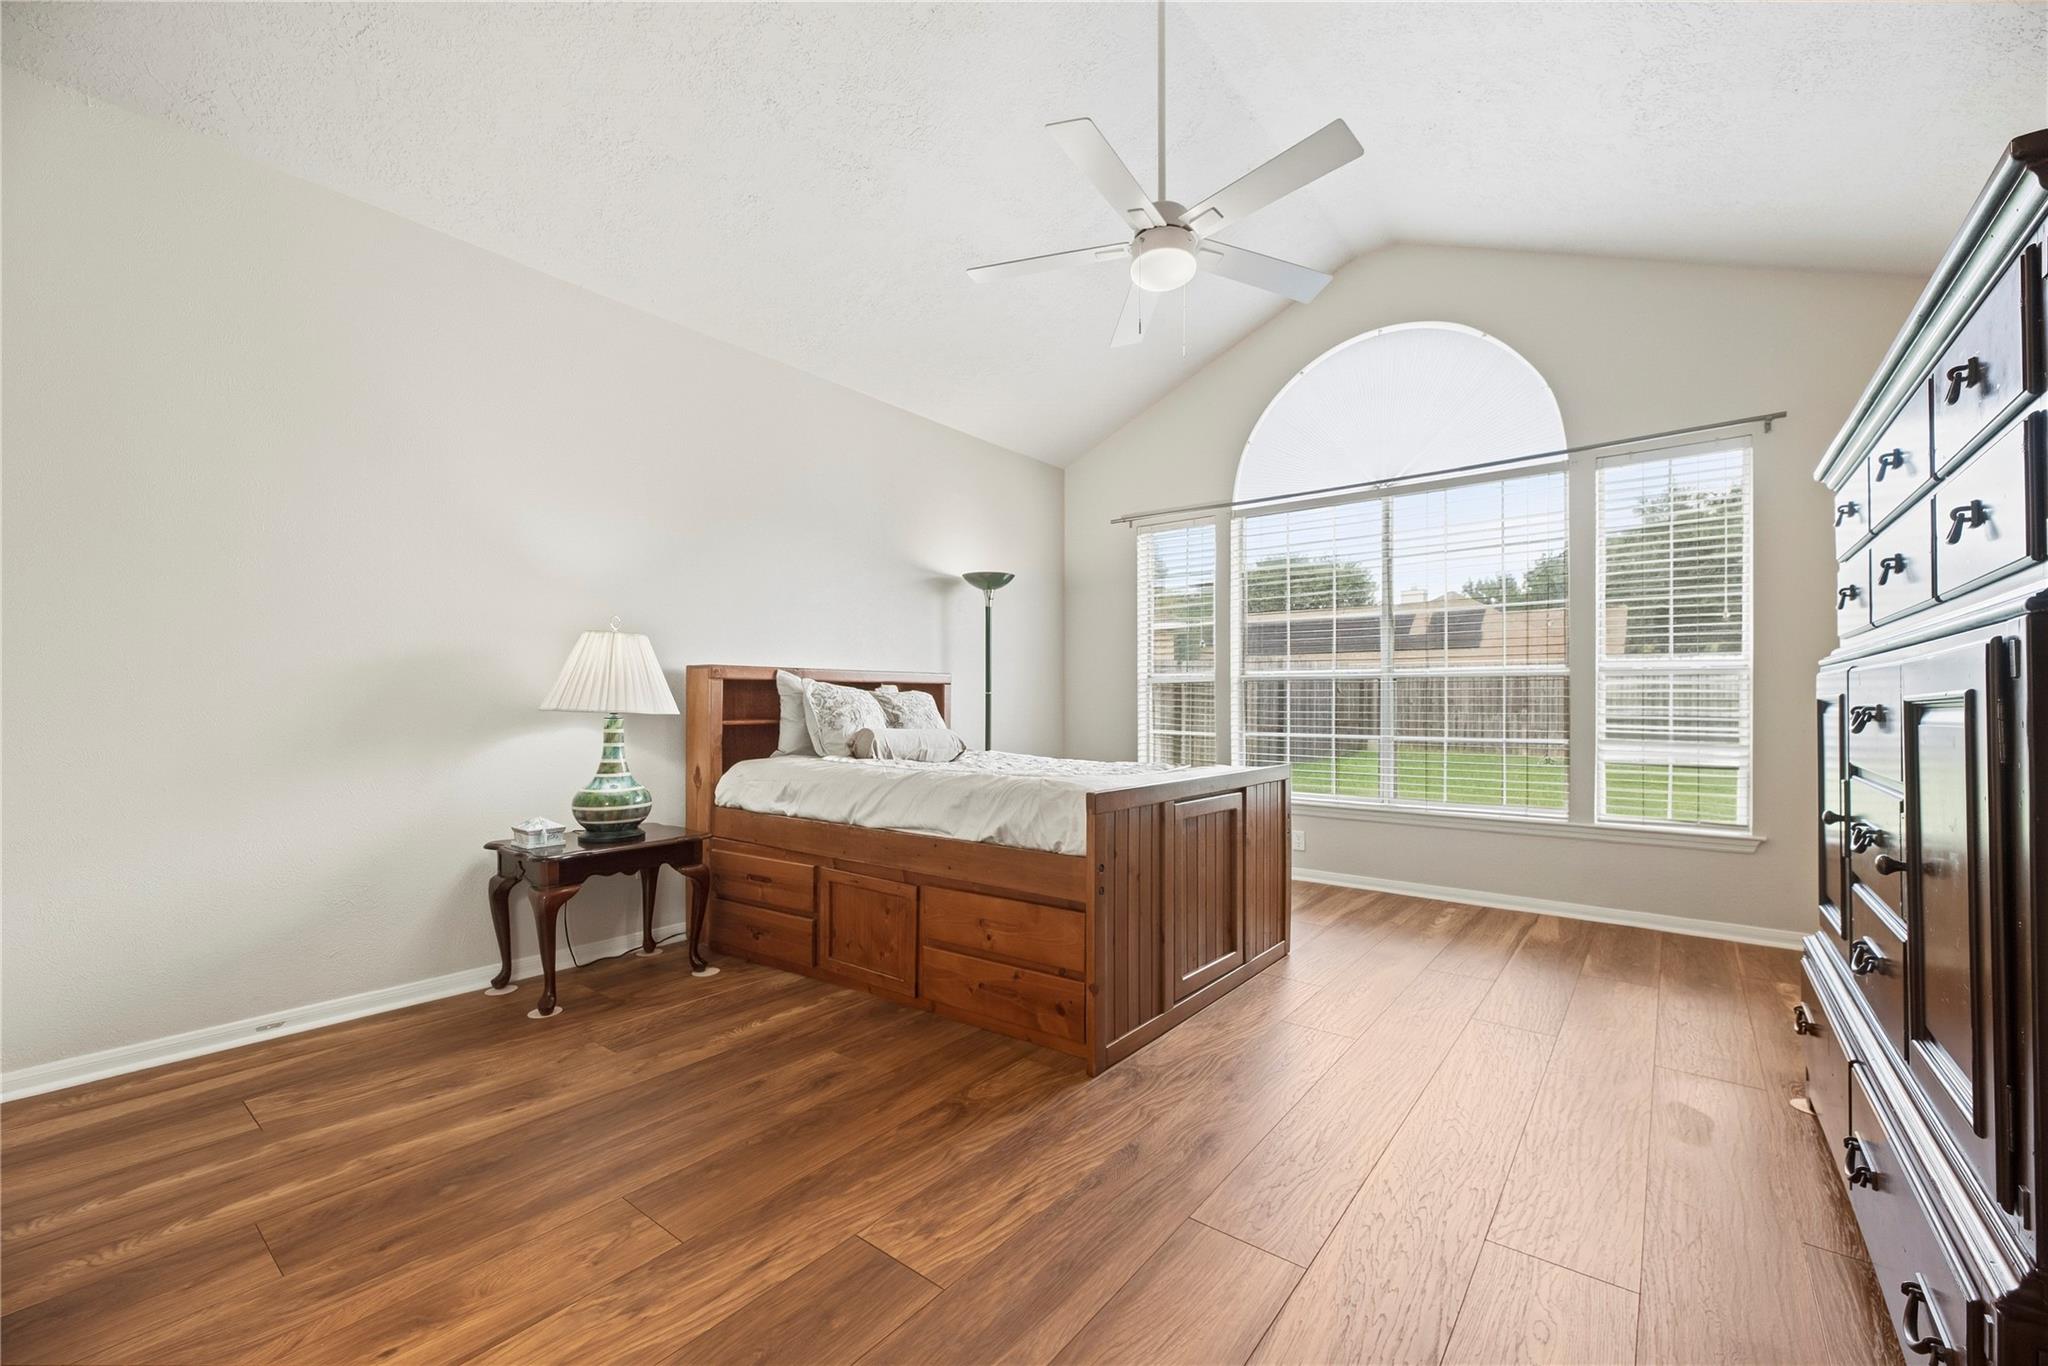
Bedroom with a wooden storage bed, warm wood flooring, and a large arched window.
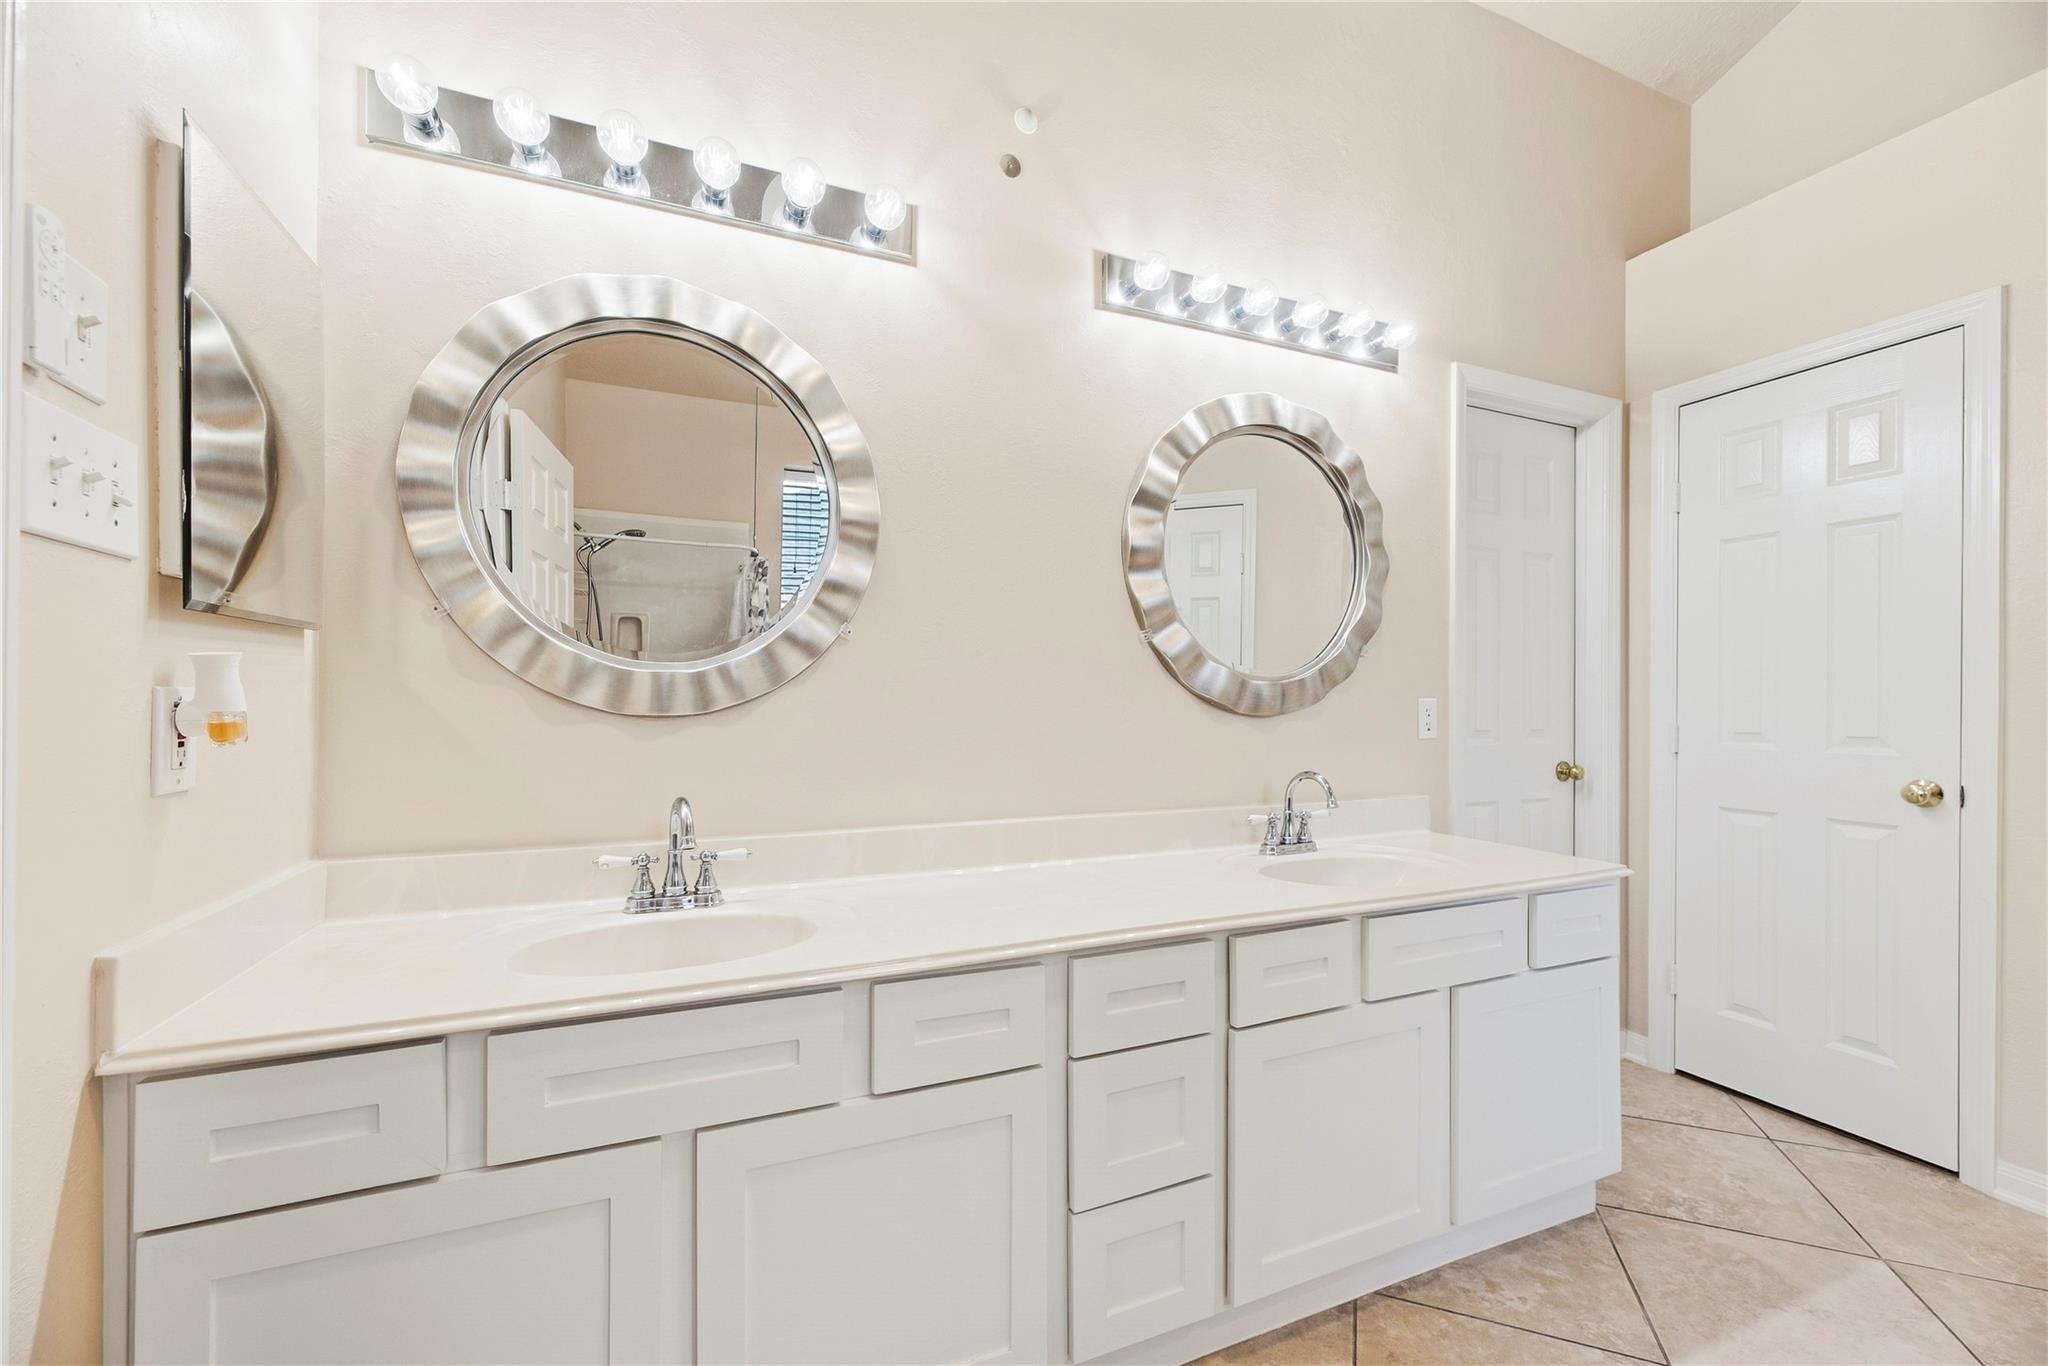
Bathroom with a long double-sink vanity and two round mirrors.
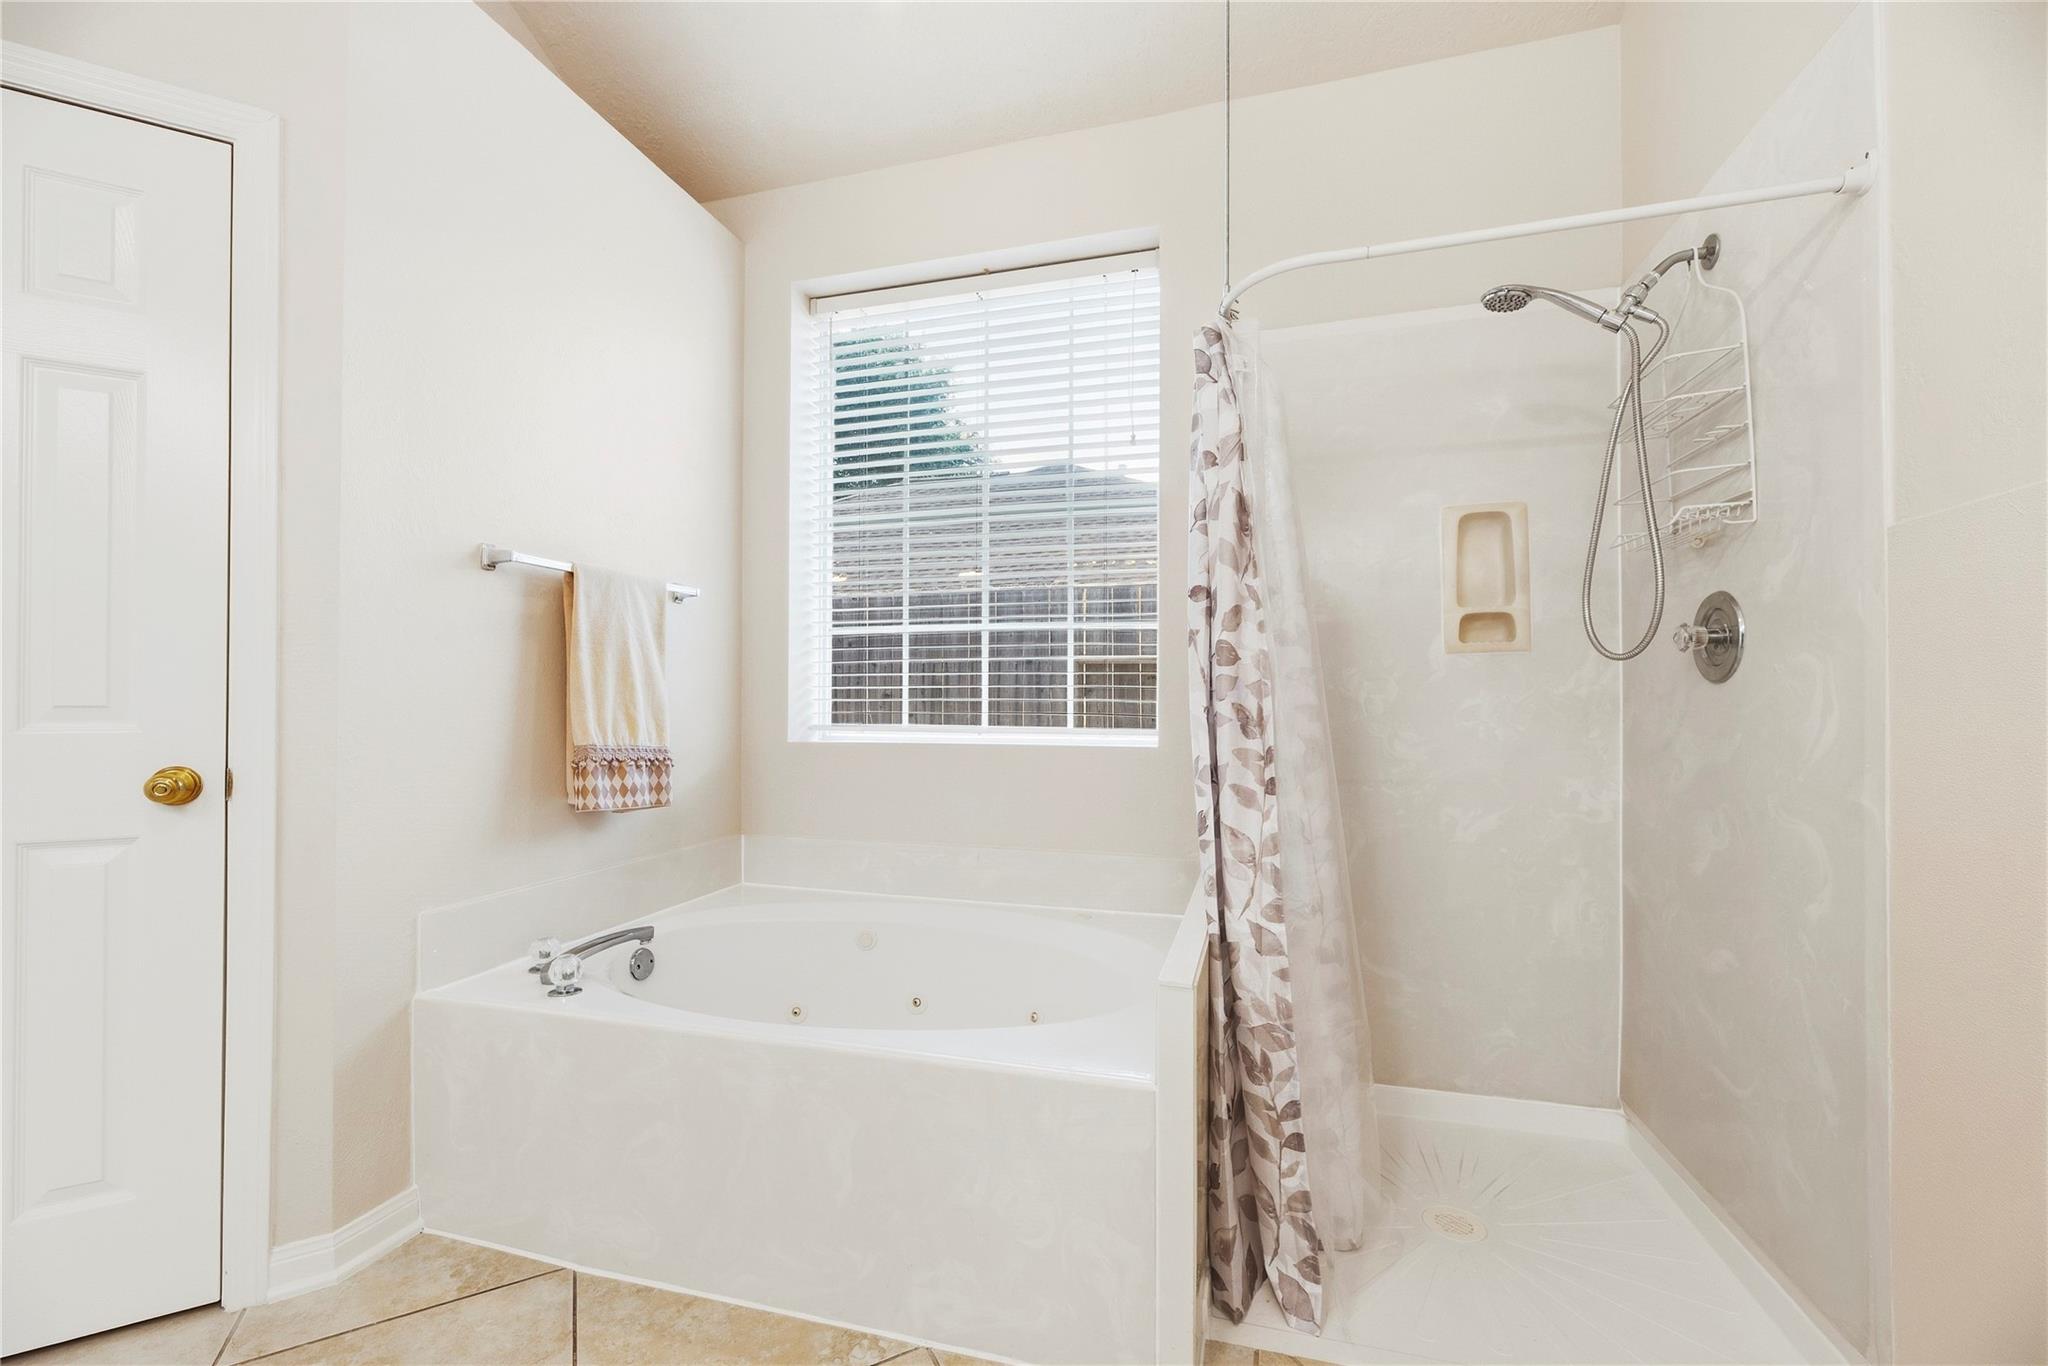
Bathroom with corner jetted tub and separate walk-in shower beside a window.
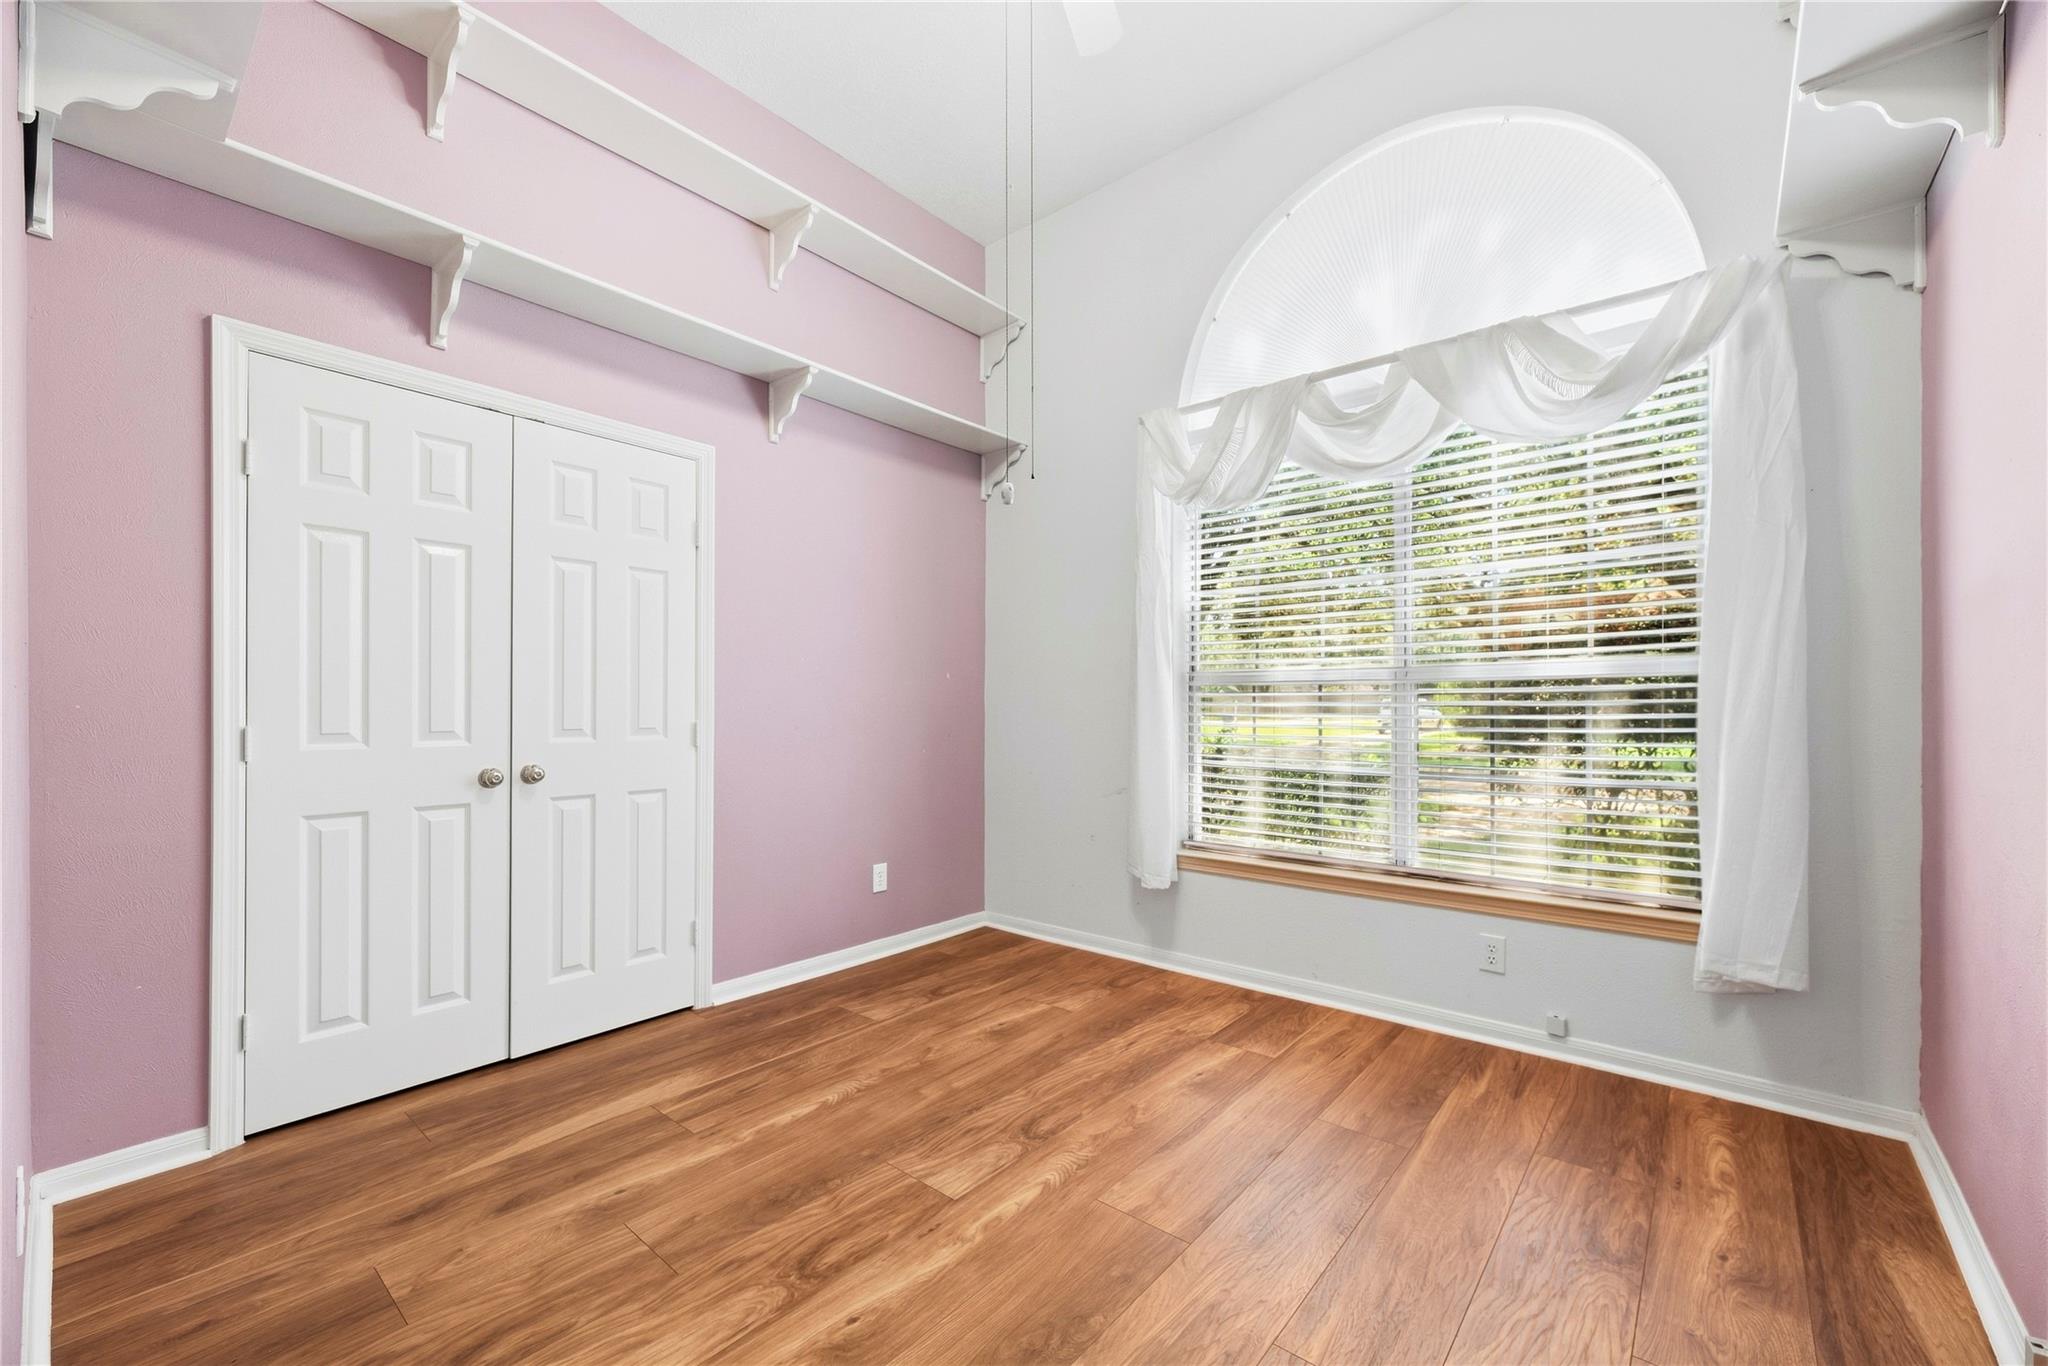
Empty bedroom with pink walls, wood-look flooring, and a large arched window.
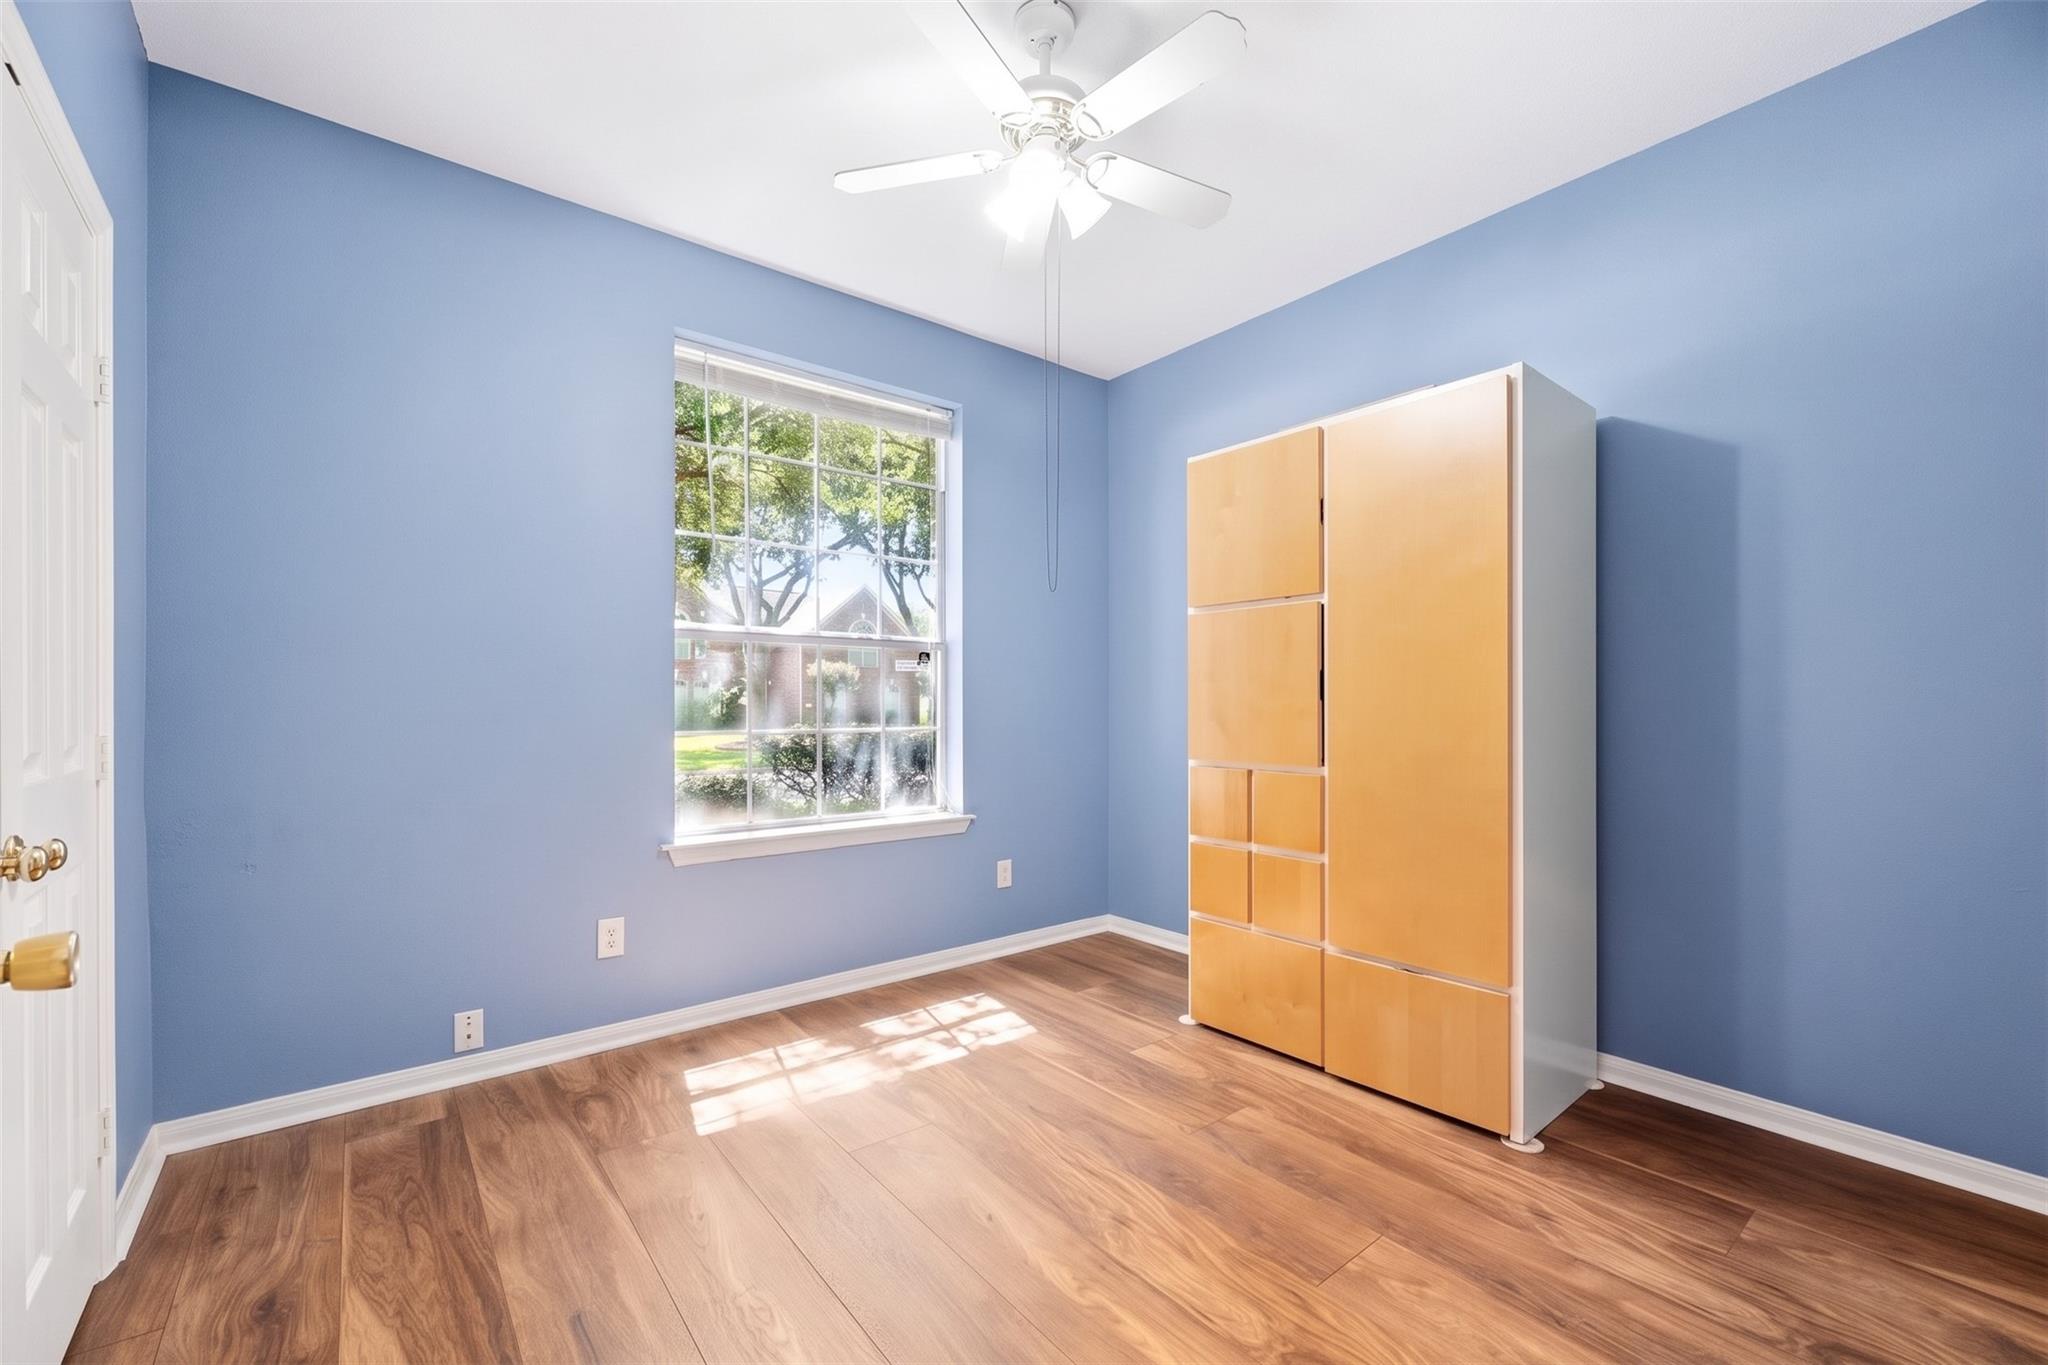
Blue-walled room with wood-look flooring, a large window, and a tall light-wood cabinet.
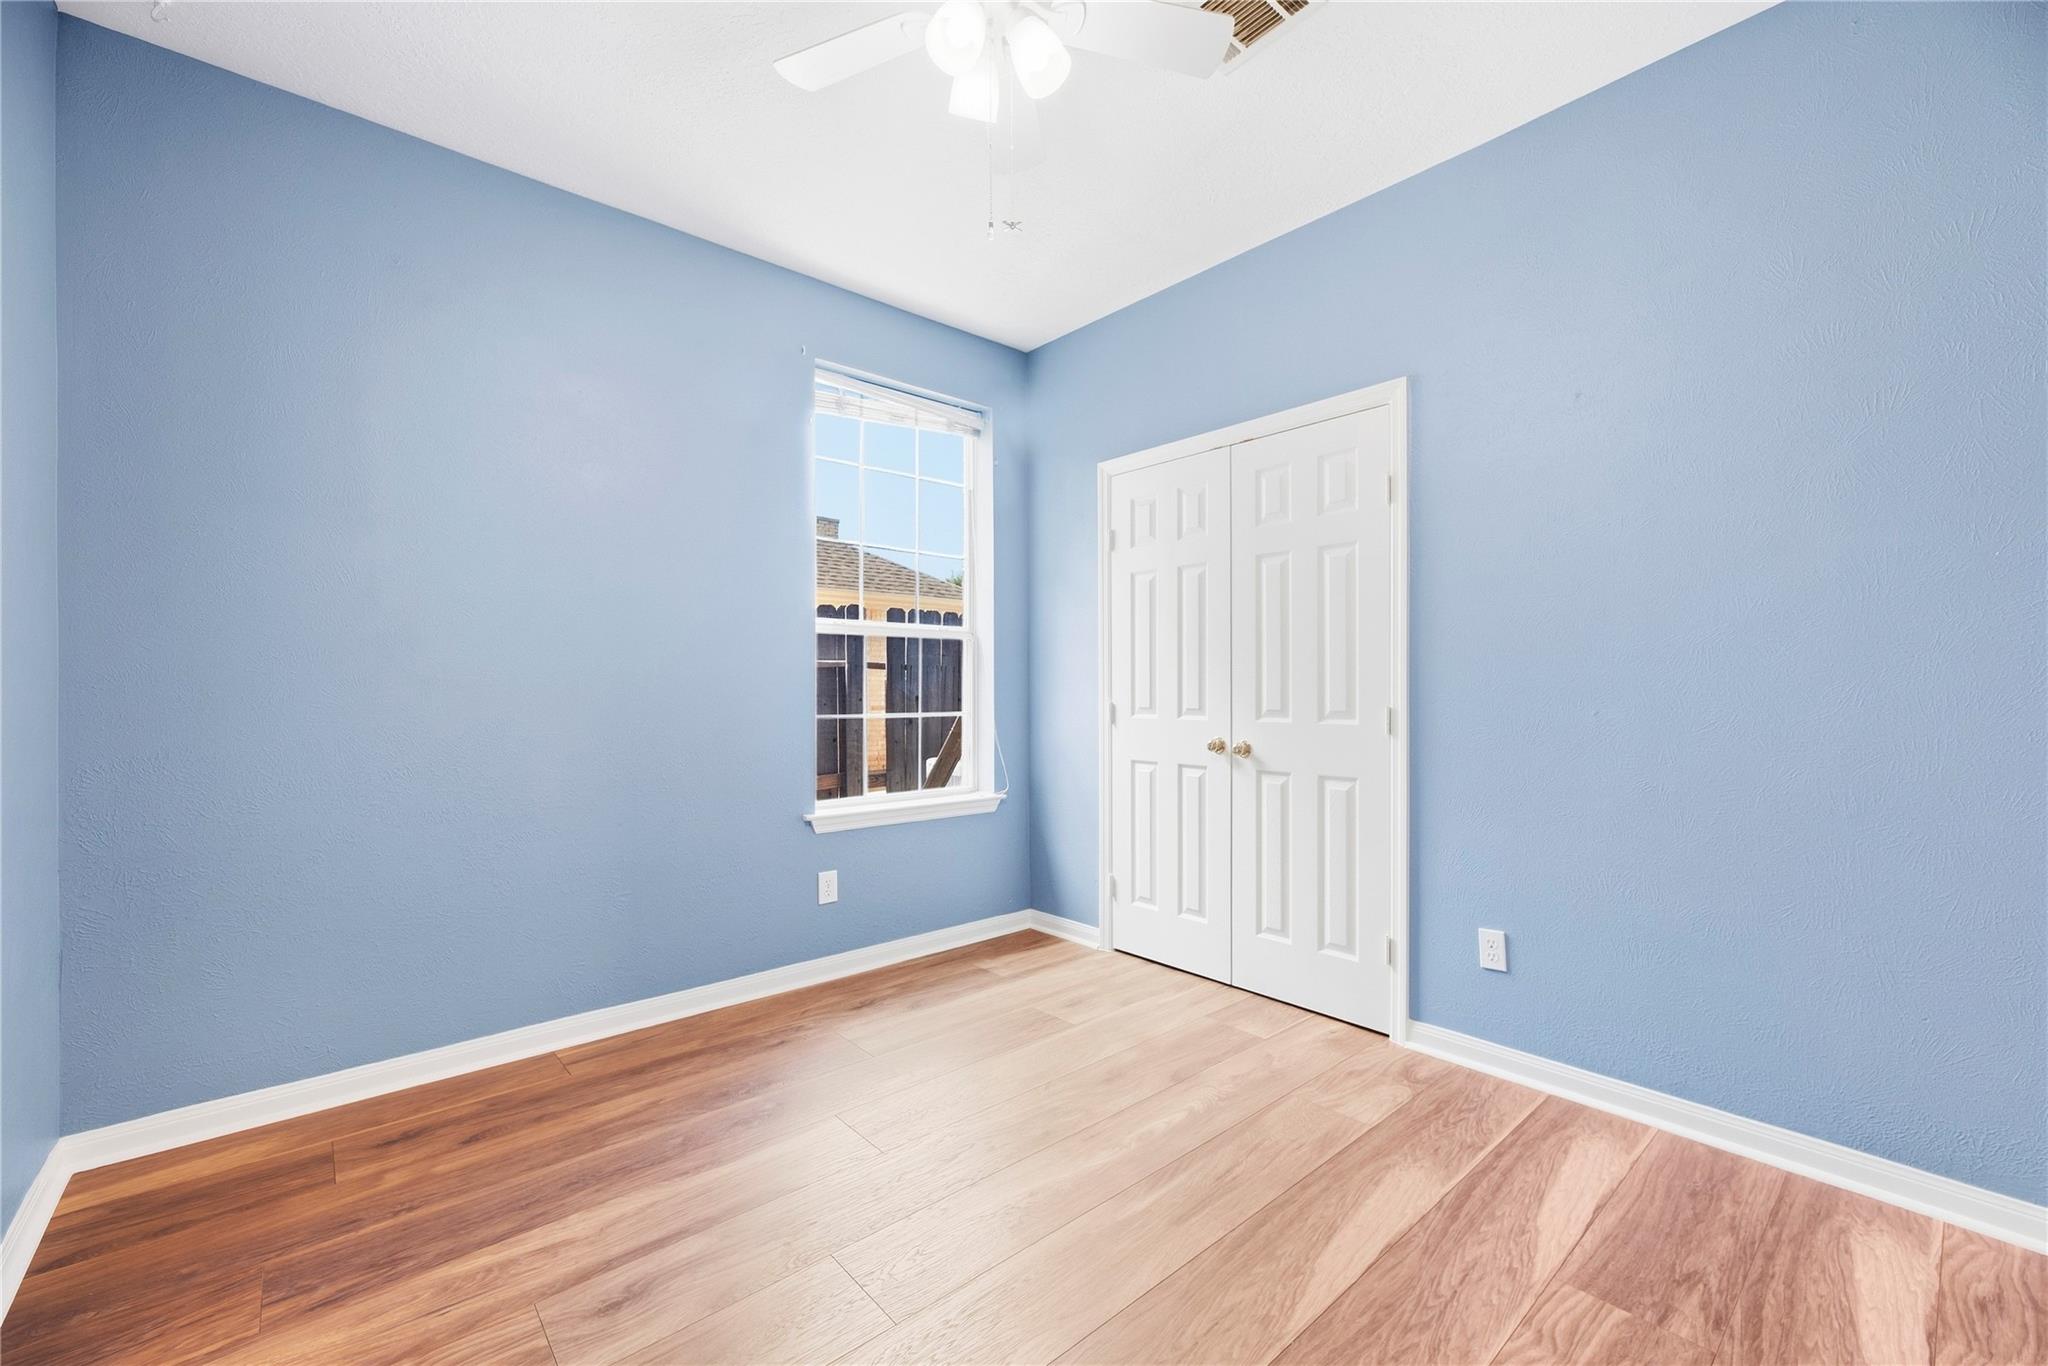
Empty blue bedroom with wood floors, a window, and double closet doors.
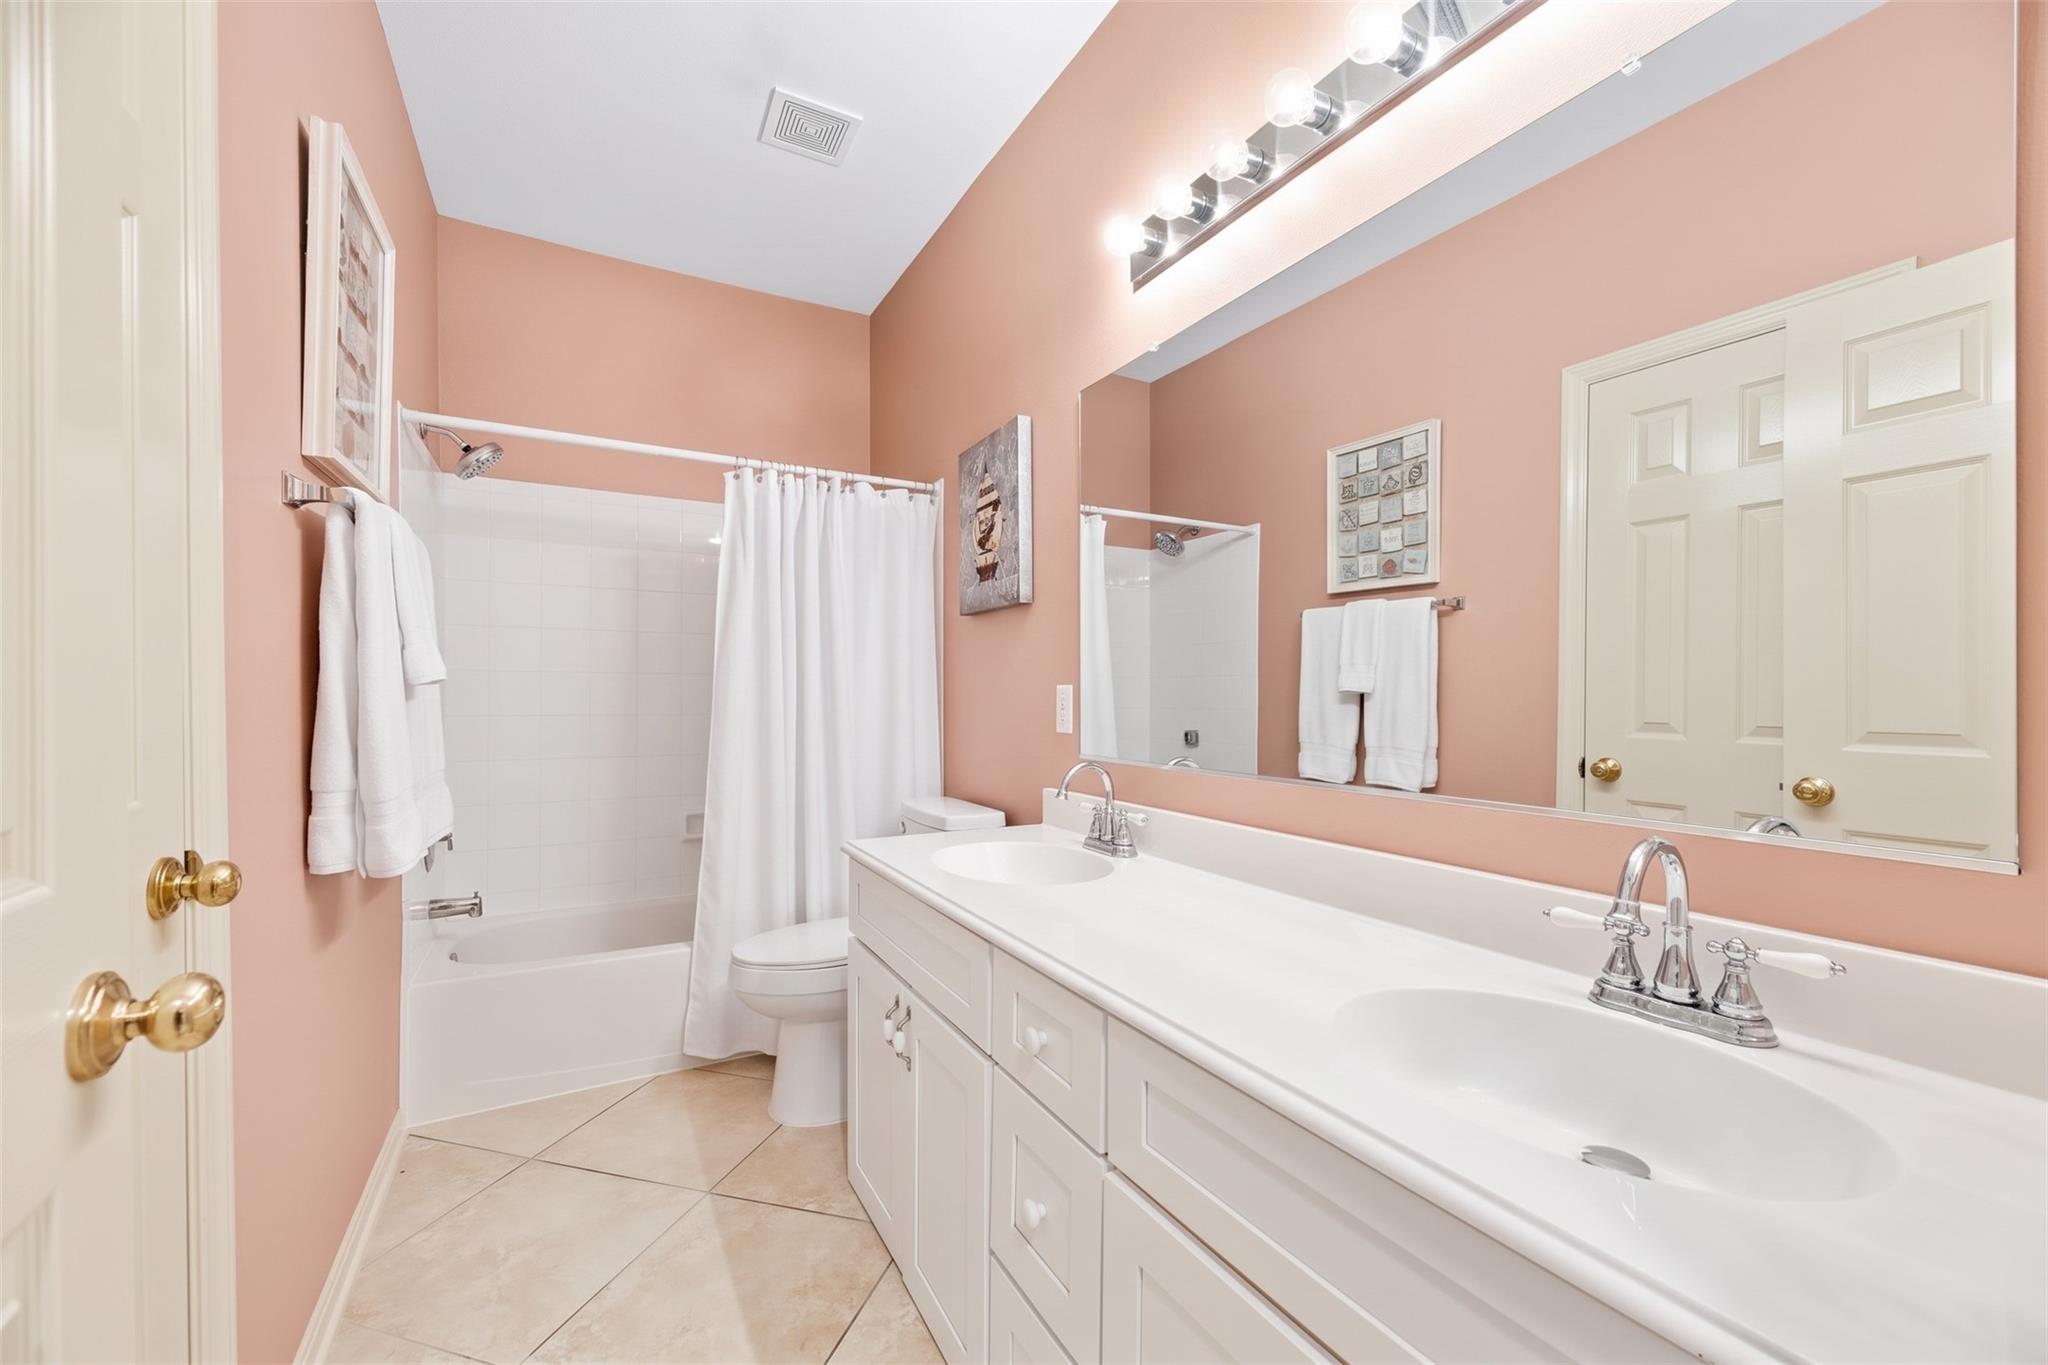
Bathroom with a white double-sink vanity, peach walls, and a tub-shower.
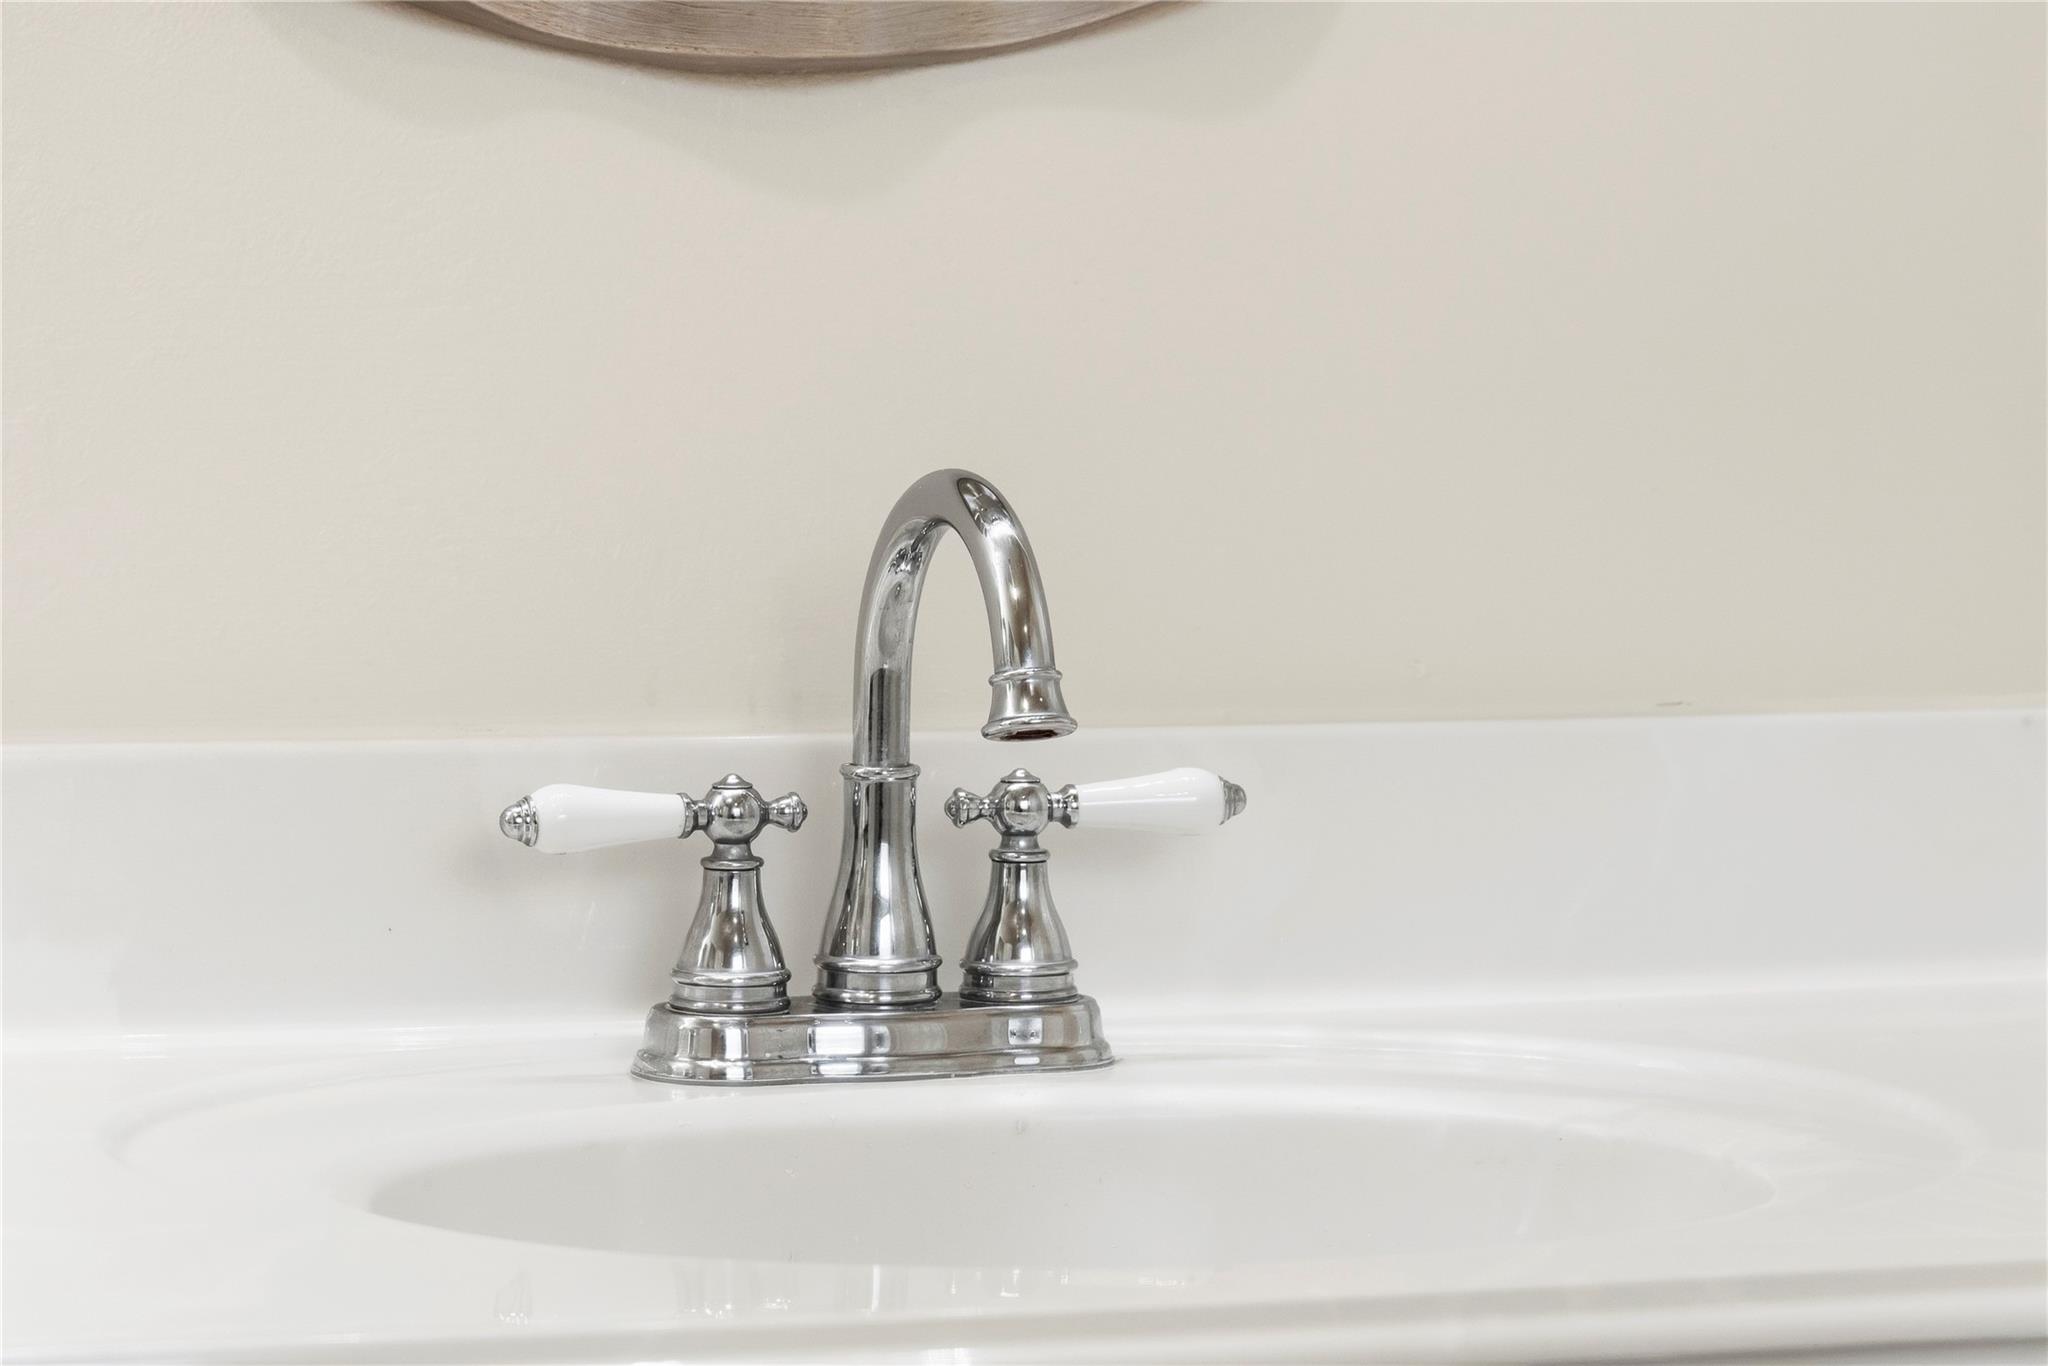
Bathroom sink with a polished chrome faucet and white handles.
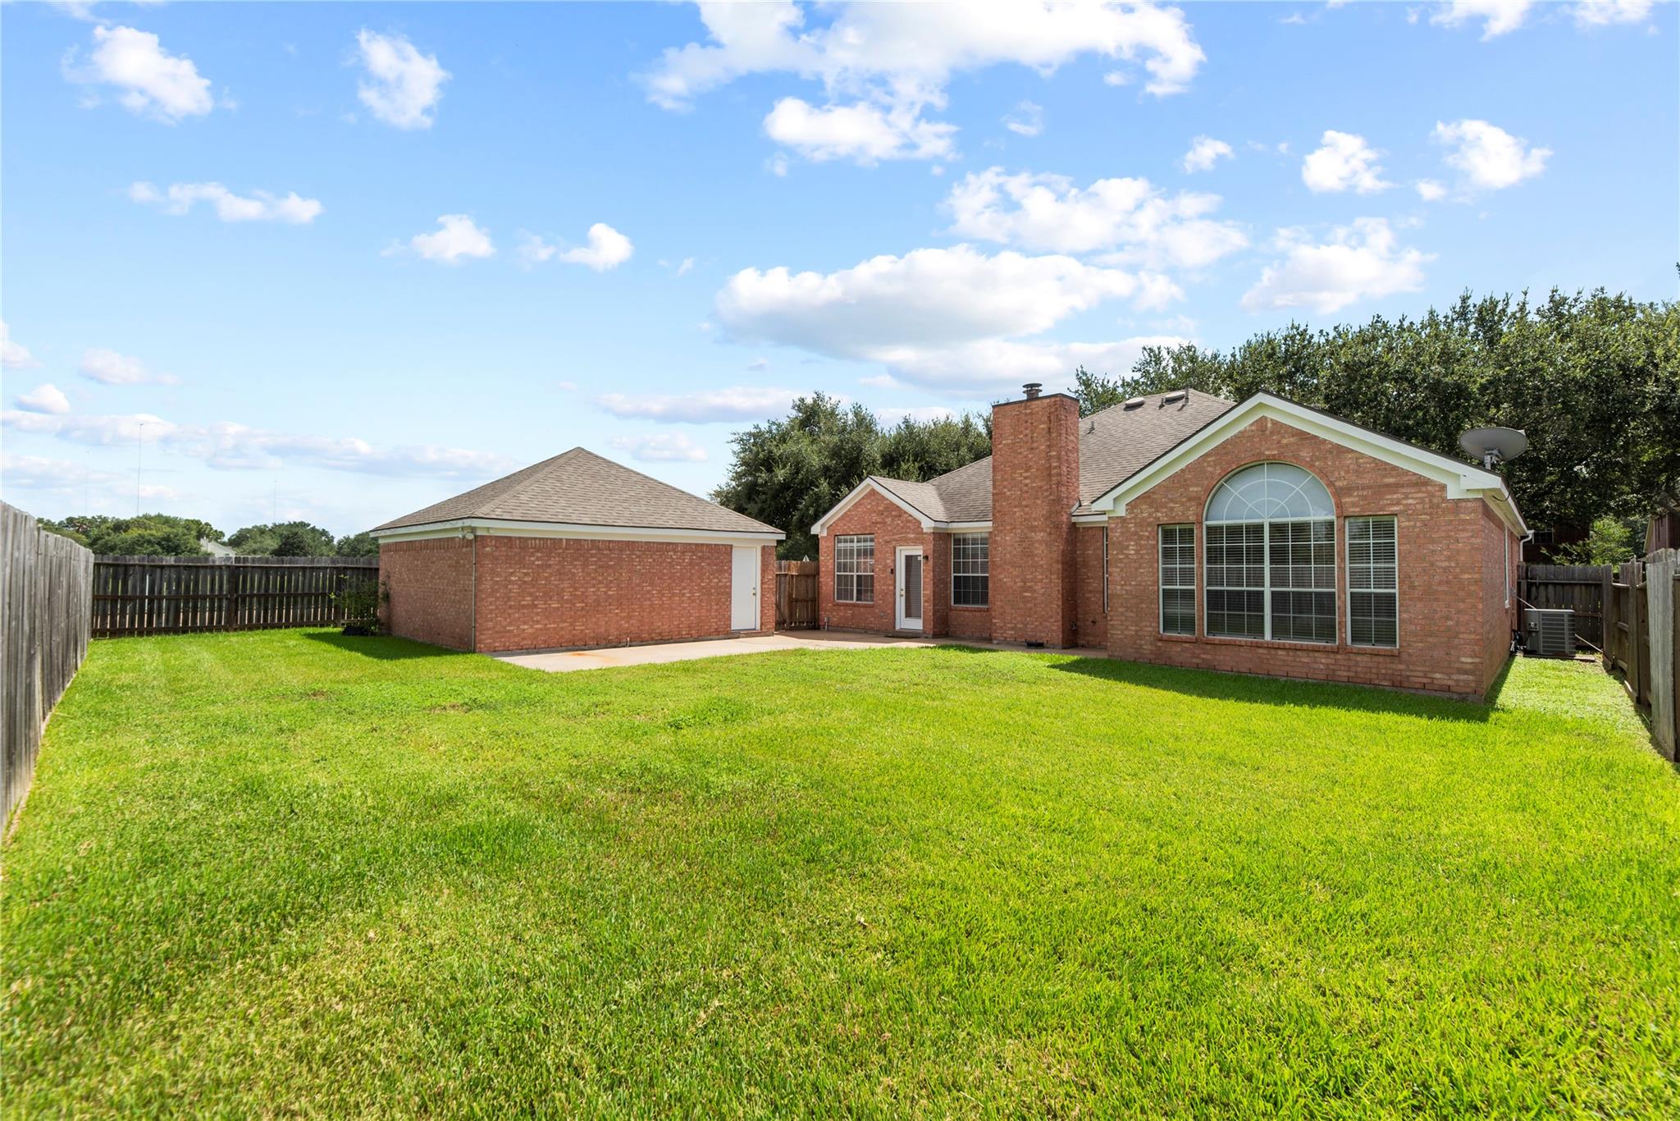
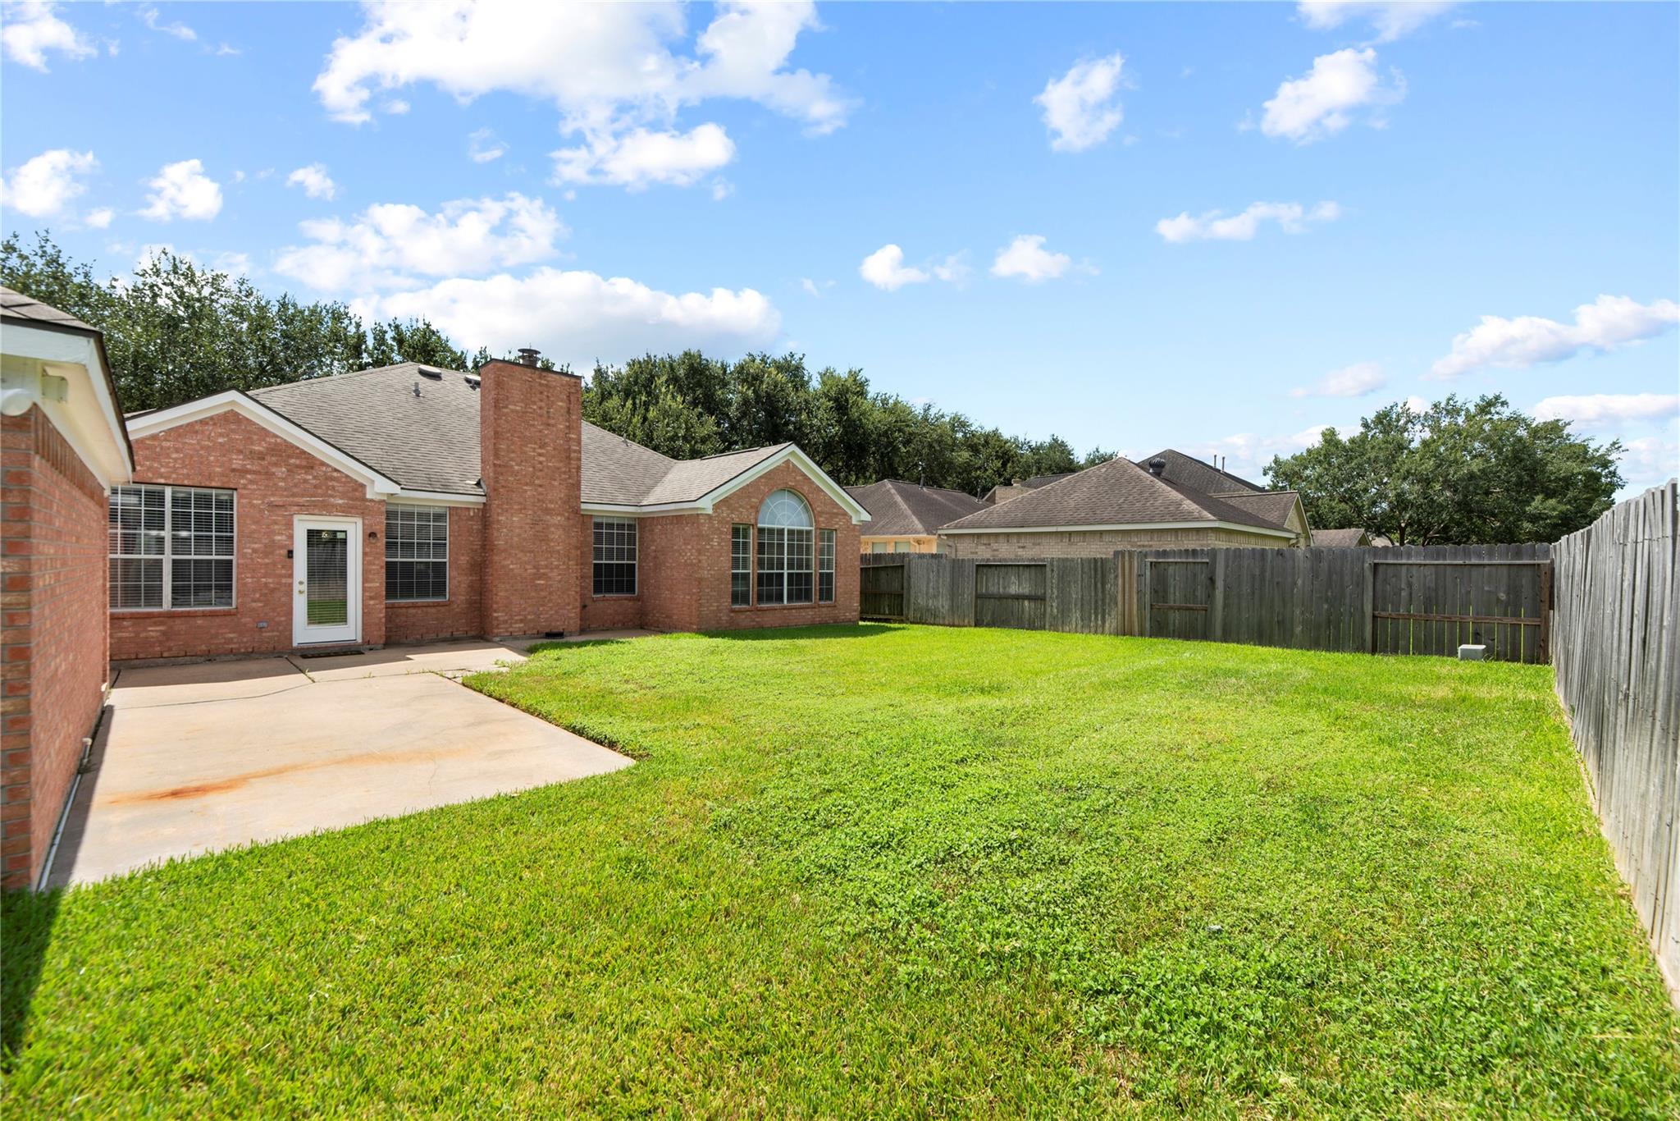
Brick home with a large arched rear window and a spacious fenced backyard.
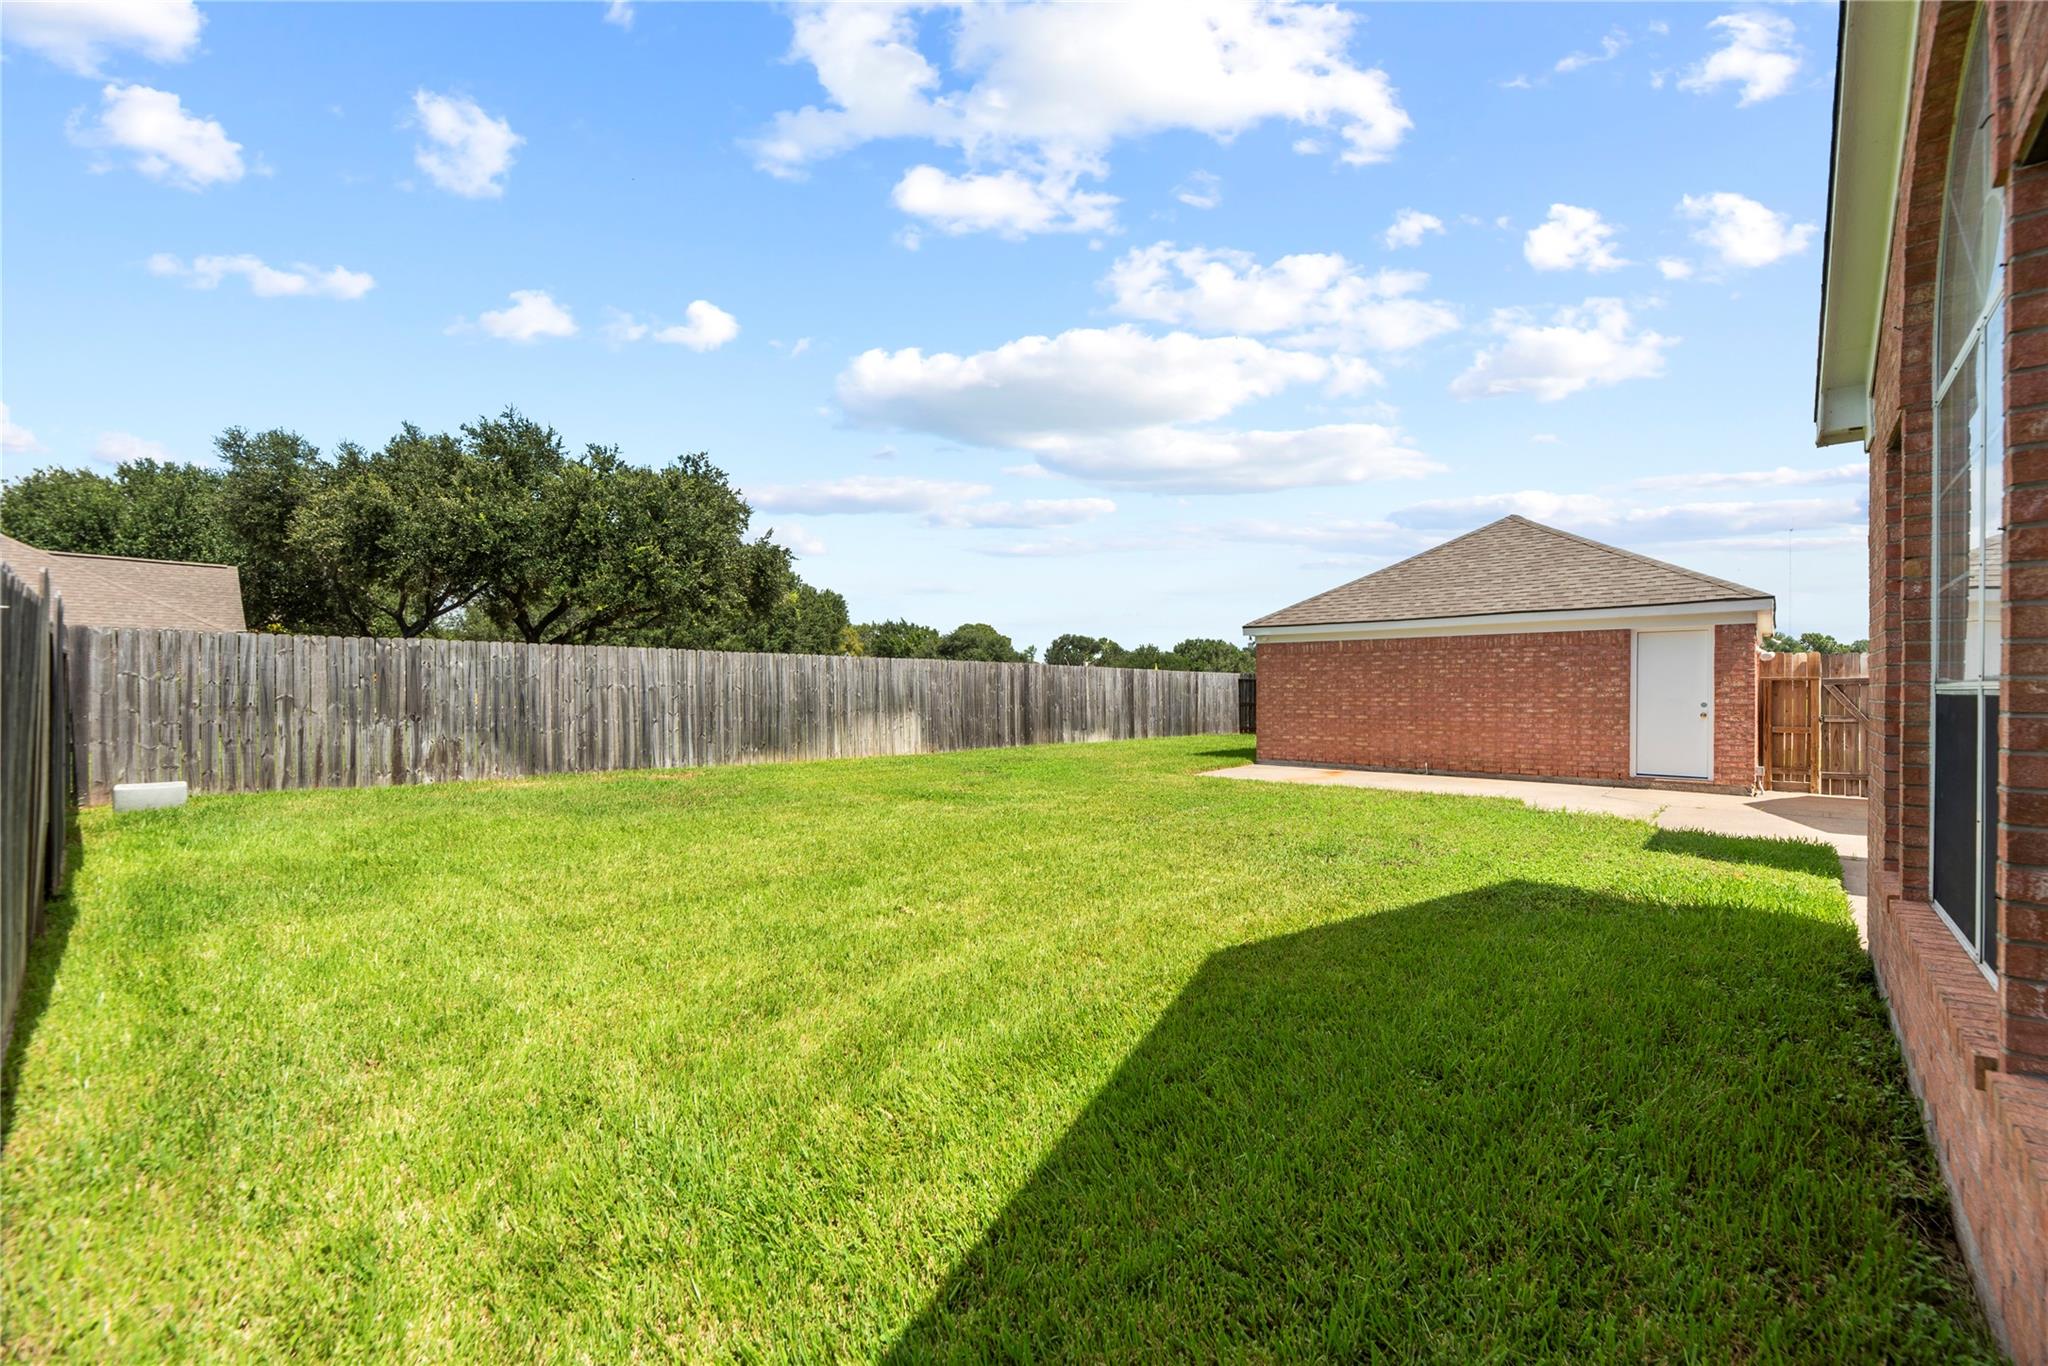
Fenced backyard with a broad green lawn and detached brick outbuilding beside the house.
Backyard with a broad lawn, concrete patio, red-brick house, and wooden privacy fence.
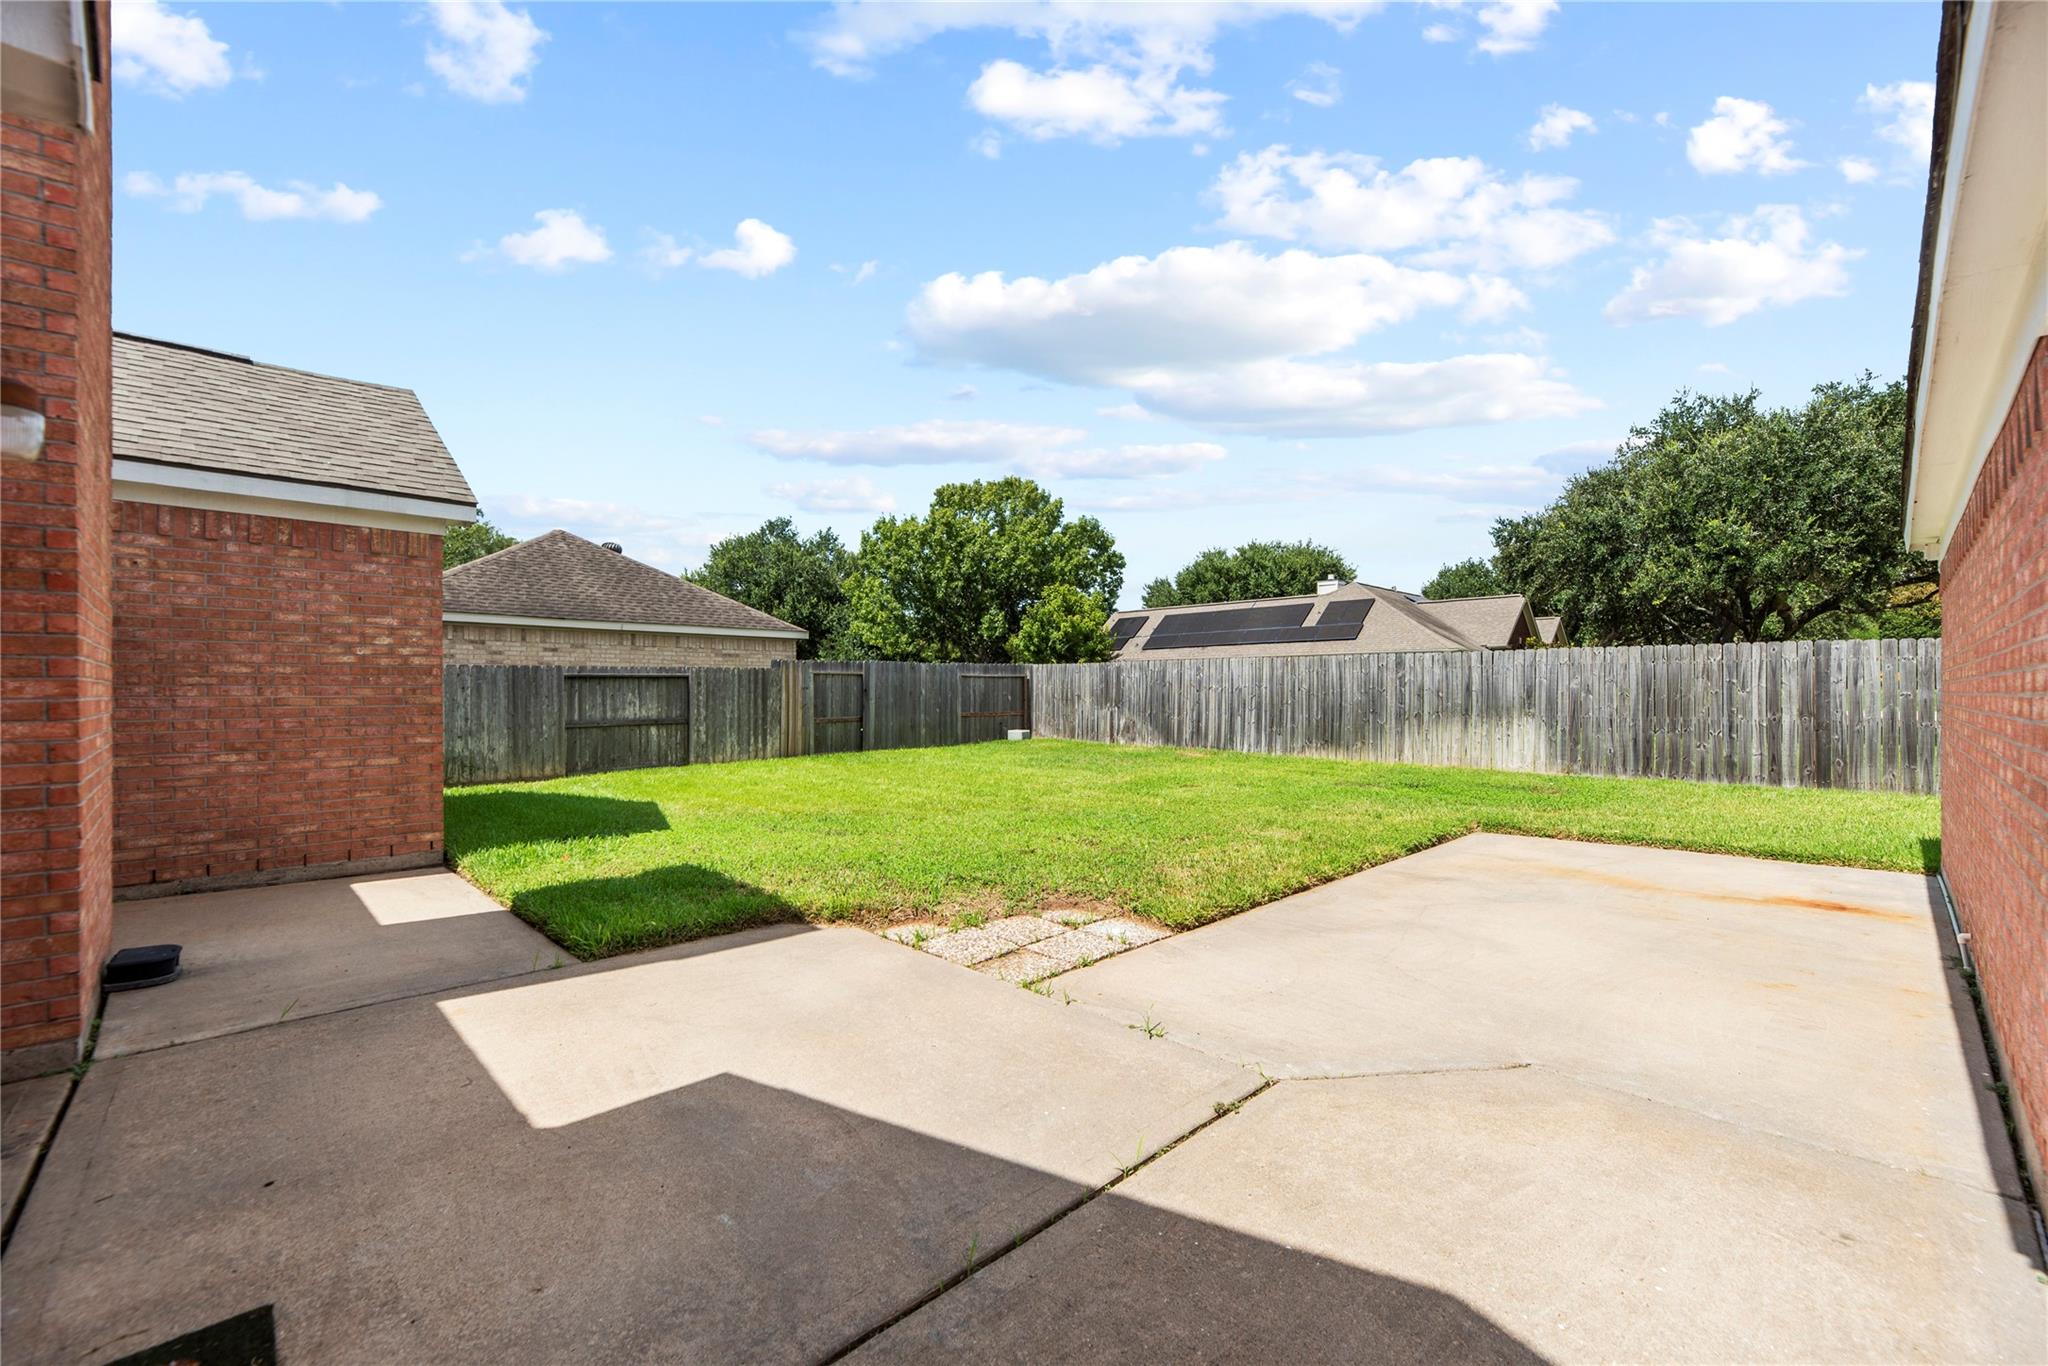
Fenced backyard with a large concrete patio and green lawn.
SEE ALL PHOTOS
Red brick house at dusk with glowing arched windows and a curved walkway through landscaped gardens.
Brick house framed by two large shade trees, with a curved walkway to the front entrance.
Red-brick house with arched windows, landscaped flower beds, and a walkway beneath a large oak tree.
Red-brick house with arched windows, flowering garden beds, and a broad lawn beneath mature trees.
Dining room and entry foyer with a dark wood table, large windows, tiled floors, and an oval-glass front door.
Dining room with a floral-covered table, chandelier, tiled floor, and large curtained windows.
Crystal chandelier with gold-toned arms and hanging prisms beneath a white ceiling.
Empty room with wood-look flooring, beige walls, and two large curtained windows.
Open dining room with wood-look floors, beige walls, chandeliers, and a floral-covered table.
Living room with a brown leather sofa, tiled floor, fireplace, and open kitchen.
Furnished living room with a brown leather sofa, tiled floor, fireplace, and large windows with blinds.
Living room with a brown leather sofa, tiled floors, fireplace, and open kitchen.
Kitchen with a central granite island, honey-colored cabinets, and floral wallpaper in the breakfast nook.
Kitchen with honey-colored cabinets, granite counters, central island, and stainless steel refrigerator.
Kitchen with honey-colored cabinets, granite island, stainless steel appliances, and tiled floors.
Kitchen with honey-colored cabinets, granite counters, stainless appliances, and floral wallpaper.
Unfurnished kitchen with fruit-patterned wallpaper, tiled floors, honey-colored cabinets, and windows with white blinds.
Laundry room with dark top-load washer, white dryer, and overhead storage cabinets.
Bedroom with a wooden storage bed, warm wood flooring, and a large arched window.
Bathroom with a long double-sink vanity and two round mirrors.
Bathroom with corner jetted tub and separate walk-in shower beside a window.
Empty bedroom with pink walls, wood-look flooring, and a large arched window.
Blue-walled room with wood-look flooring, a large window, and a tall light-wood cabinet.
Empty blue bedroom with wood floors, a window, and double closet doors.
Bathroom with a white double-sink vanity, peach walls, and a tub-shower.
Bathroom sink with a polished chrome faucet and white handles.
Brick home with a large arched rear window and a spacious fenced backyard.
Fenced backyard with a broad green lawn and detached brick outbuilding beside the house.
Backyard with a broad lawn, concrete patio, red-brick house, and wooden privacy fence.
Fenced backyard with a large concrete patio and green lawn.
Pending

427 Fern Meadow Drive

427 Fern Meadow Drive, Missouri City, TX 77459

$320,000
*Open House Sunday, 1-3*Welcome to this pristine single-story home on a quiet cul-de-sac corner lot in Oyster Creek Village at Lake Olympia! Boasting 2,279 sq ft, 4 bedrooms, 2 baths, and a 2-car detached garage, this residence features stunning pond views right from your living, dining, and breakfast rooms. Freshly updated in June 2026, the interior showcases brand-new wood laminate flooring throughout bedrooms, closets, and formal living, alongside fresh neutral paint on all walls, doors, trim, and kitchen cabinets. The chef's kitchen offers a GE 5-burner gas stove and a new garbage disposal, while both bathrooms boast new vanities, new commodes, and fresh paint. Key system upgrades include a roof (2018), HVAC (2022 w/ warranty through April 2027), new garage door opener, and new back/side doors. Outside, enjoy a serene backyard bordering a quiet park, full irrigation system, and a mature, fruit-bearing Meyer lemon tree. Close to Fort Bend Tollway, shopping, and 7 neighborhood lakes!

4
beds

2
baths

2,279 Sq.Ft. LIVING AREA

0.26 Acres lot

Ryan Adams

Ryan Adams

Features & Amenities

Interior

  • total bedrooms4
  • Total bathrooms2
  • full bathrooms2
  • Laundry room Electric Dryer Hookup, Washer Hookup
  • Flooring Laminate, Tile
  • Fireplace Gas Log
  • APPLIANCES Disposal, Double Oven, Microwave, Gas Range, Dishwasher
  • other interior Features High Ceilings, All Bedrooms Down, En-Suite Bath, Walk-In Closet(s)

Area & Lot

  • Status Pending
  • Living Area2,279 Sq.Ft.
  • Total Area2,279 Sq.Ft.
  • Lot Area0.26 Acres
  • MLS® ID62921010
  • TypeResidential
  • YEAR BUILT1994
  • Architecture StylesTraditional
  • Elementary SchoolPalmer Elementary School (Fort Bend)
  • Middle SchoolLake Olympia Middle School
  • High SchoolElkins High School
  • School District19 - Fort Bend

Exterior

  • STORIES1
  • Garage Space2.0
  • water SourceWater District
  • roofComposition
  • lot featuresBack Yard, Corner Lot, Cul-De-Sac, Subdivided, 1/4 Up to 1/2 Acre
  • parkingDetached, Auto Driveway Gate
  • HEAT TYPENatural Gas
  • AIR CONDITIONINGCeiling Fan(s), Electric
  • SubstructureSlab
  • other exterior FeaturesSide Yard, Sprinkler System

Financial

  • Sales Price$320,000
  • Real Estate Tax $7,832/yr
  • HOA $968/yr
Brick house framed by two large shade trees, with a curved walkway to the front entrance.

Schedule a Showing

We would love to show you our beautiful property. Please select your preferred date and time below. An agent will be in touch shortly to confirm your appointment.

Schedule a Showing

We would love to show you our beautiful property. Please select your preferred date and time below. An agent will be in touch shortly to confirm your appointment.

Thank you for your interest in 427 Fern Meadow Drive, Missouri City, TX 77459. We are reviewing your request and will be in touch shortly!

Mortgage Calculator

Estimate your monthly mortgage payment, including the principal and interest, property taxes, and HOA. Adjust the values to generate a more accurate rate.

All estimates are provided for informational purposes only. Actual amounts may vary.
$0,000 Your Payment 20 15 65
$0,000 Your Payment

WORK WITH US

We pride ourselves in providing personalized solutions that bring our clients closer to their dream properties and enhance their long-term wealth. Let us guide you through your home buying journey.