10135 Cypress Path
10135 Cypress Path
10135 Cypress Path
10135 Cypress Path
10135 Cypress Path
10135 Cypress Path
10135 Cypress Path
10135 Cypress Path
10135 Cypress Path
10135 Cypress Path
10135 Cypress Path
10135 Cypress Path
10135 Cypress Path
10135 Cypress Path
10135 Cypress Path
10135 Cypress Path
10135 Cypress Path
10135 Cypress Path
10135 Cypress Path
10135 Cypress Path
10135 Cypress Path
10135 Cypress Path
10135 Cypress Path
10135 Cypress Path
10135 Cypress Path
10135 Cypress Path
10135 Cypress Path
10135 Cypress Path
10135 Cypress Path
10135 Cypress Path
10135 Cypress Path
10135 Cypress Path
10135 Cypress Path
10135 Cypress Path
10135 Cypress Path
10135 Cypress Path
10135 Cypress Path
10135 Cypress Path
10135 Cypress Path
10135 Cypress Path
10135 Cypress Path
10135 Cypress Path
10135 Cypress Path
10135 Cypress Path
10135 Cypress Path
10135 Cypress Path
10135 Cypress Path
10135 Cypress Path
10135 Cypress Path
SEE ALL PHOTOS
10135 Cypress Path
10135 Cypress Path
10135 Cypress Path
10135 Cypress Path
10135 Cypress Path
10135 Cypress Path
10135 Cypress Path
10135 Cypress Path
10135 Cypress Path
10135 Cypress Path
10135 Cypress Path
10135 Cypress Path
10135 Cypress Path
10135 Cypress Path
10135 Cypress Path
10135 Cypress Path
10135 Cypress Path
10135 Cypress Path
10135 Cypress Path
10135 Cypress Path
10135 Cypress Path
10135 Cypress Path
10135 Cypress Path
10135 Cypress Path
10135 Cypress Path
10135 Cypress Path
10135 Cypress Path
10135 Cypress Path
10135 Cypress Path
10135 Cypress Path
10135 Cypress Path
10135 Cypress Path
10135 Cypress Path
10135 Cypress Path
10135 Cypress Path
10135 Cypress Path
10135 Cypress Path
10135 Cypress Path
10135 Cypress Path
10135 Cypress Path
10135 Cypress Path
10135 Cypress Path
10135 Cypress Path
10135 Cypress Path
10135 Cypress Path
10135 Cypress Path
10135 Cypress Path
10135 Cypress Path
10135 Cypress Path
Courtesy of Real Broker, LLC
For Sale

10135 Cypress Path

10135 Cypress Path, Missouri City, TX 77459

$515,000
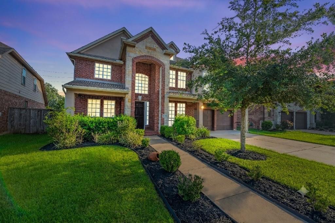
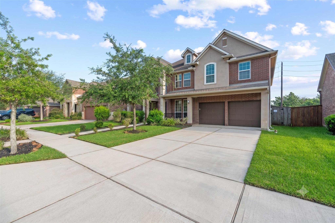
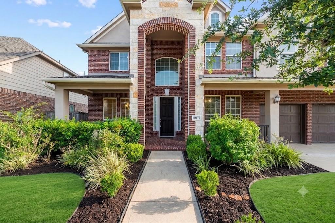
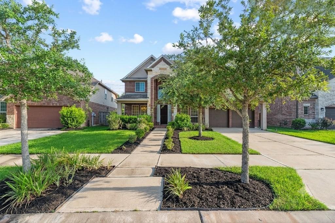
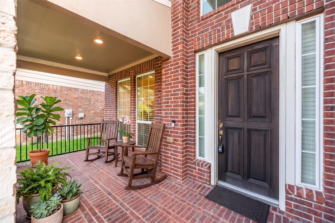
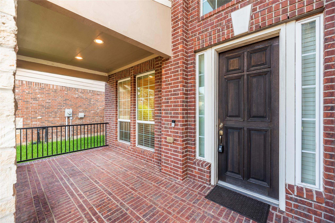
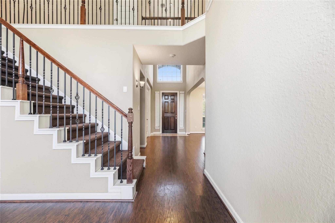
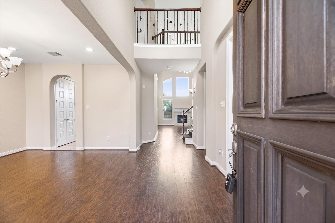
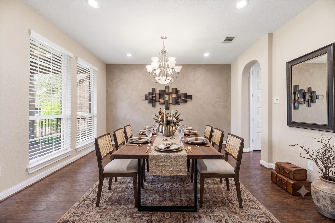
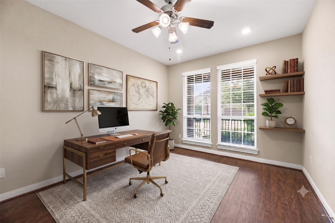
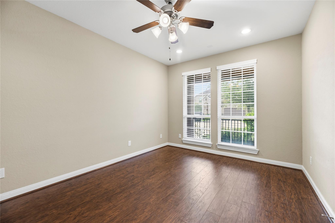
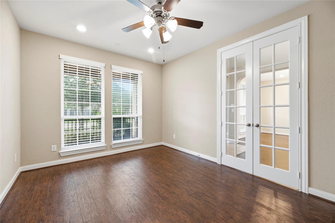
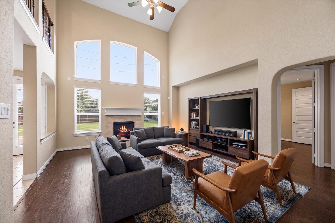
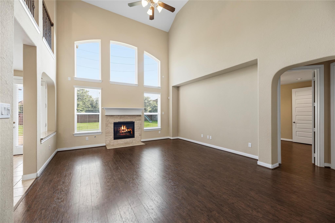
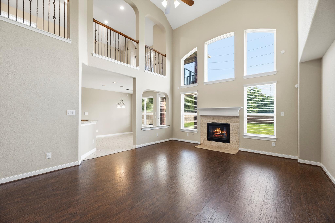
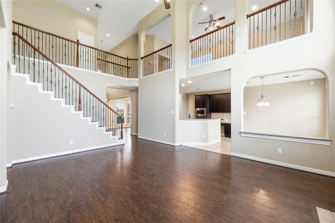
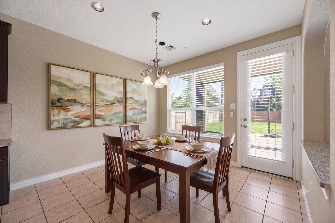
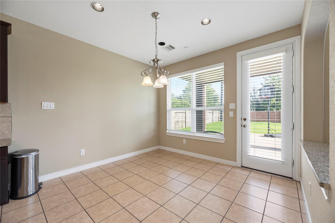
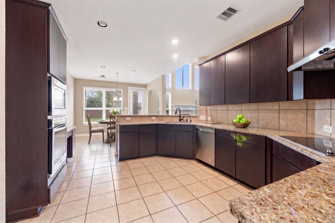
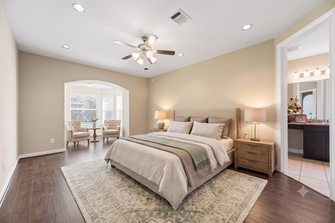
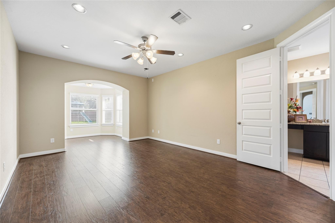
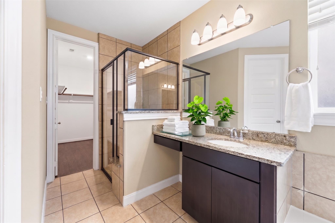
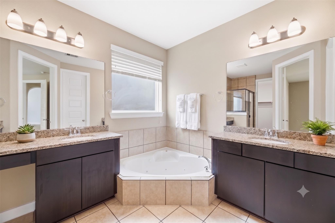
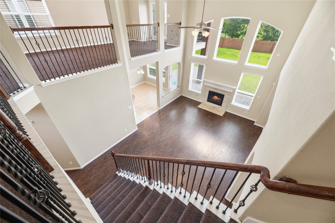
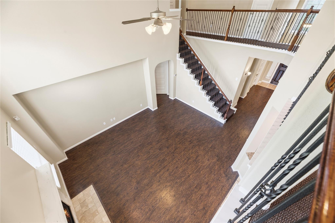
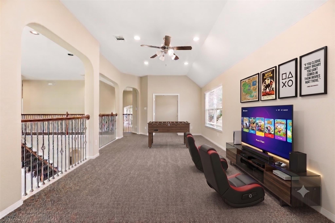
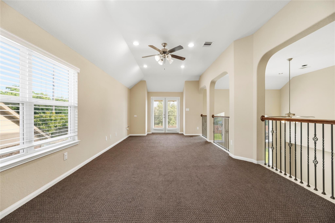
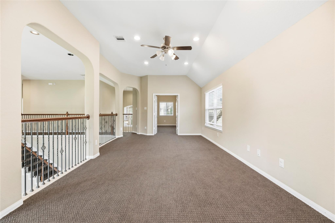
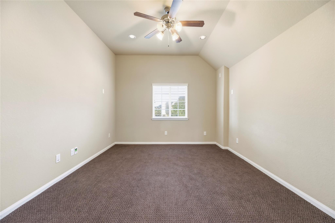
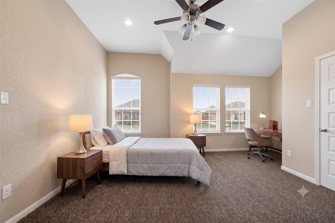
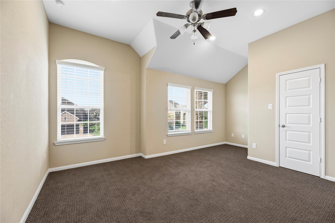
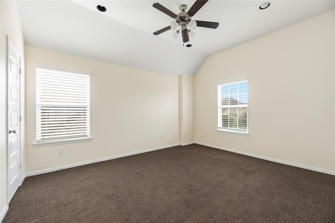
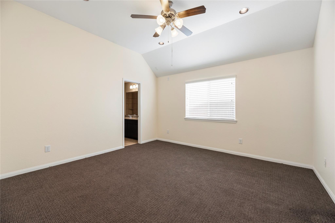
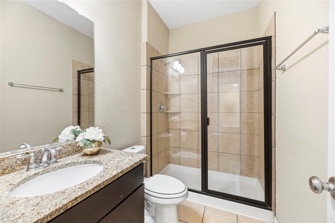
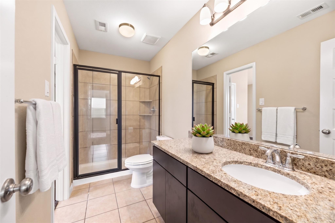
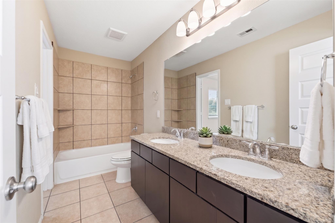
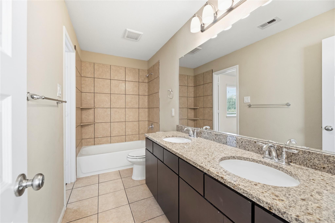
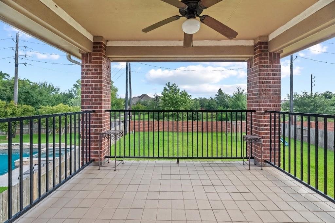
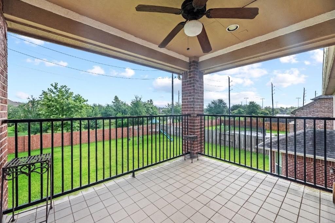
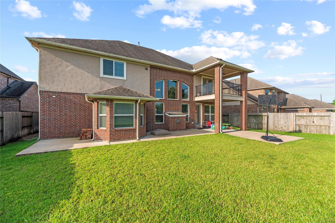
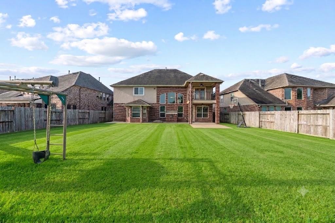
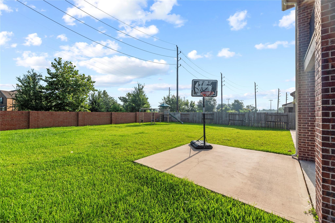
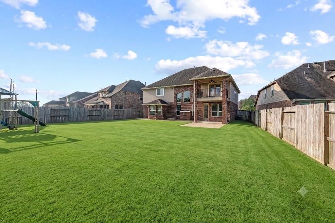
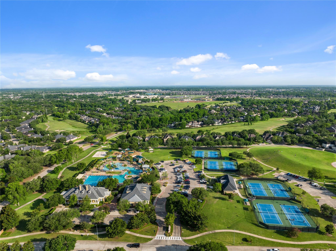
Spacious and versatile, this 5-bedroom, 4-bath home offers 3,706 square feet of flexible living space in a sought-after Saw Mill neighborhood in Sienna. With room to easily function as a 6-bedroom layout, there is plenty of space for work-from-home offices, a media room, or a guest suite to suit your lifestyle.Step outside to a generous backyard with no back neighbors, giving you added privacy and open views. A covered patio sets the stage for weekend cookouts, while the second-story balcony is a quiet spot to unwind at the end of the day.The location adds to the appeal, with the Saw Mill community center just a short walk away for easy access to neighborhood amenities. Convenient to shopping, dining, and major commuter routes, this home blends comfortable square footage, thoughtful outdoor spaces, and a connected community setting into one well-rounded package worth seeing in person.

5
beds

4
baths

3,706 Sq.Ft. LIVING AREA

9,857.63 Sq.Ft. lot

Ryan Adams

Ryan Adams

Features & Amenities

Interior

  • total bedrooms5
  • Total bathrooms4
  • full bathrooms4
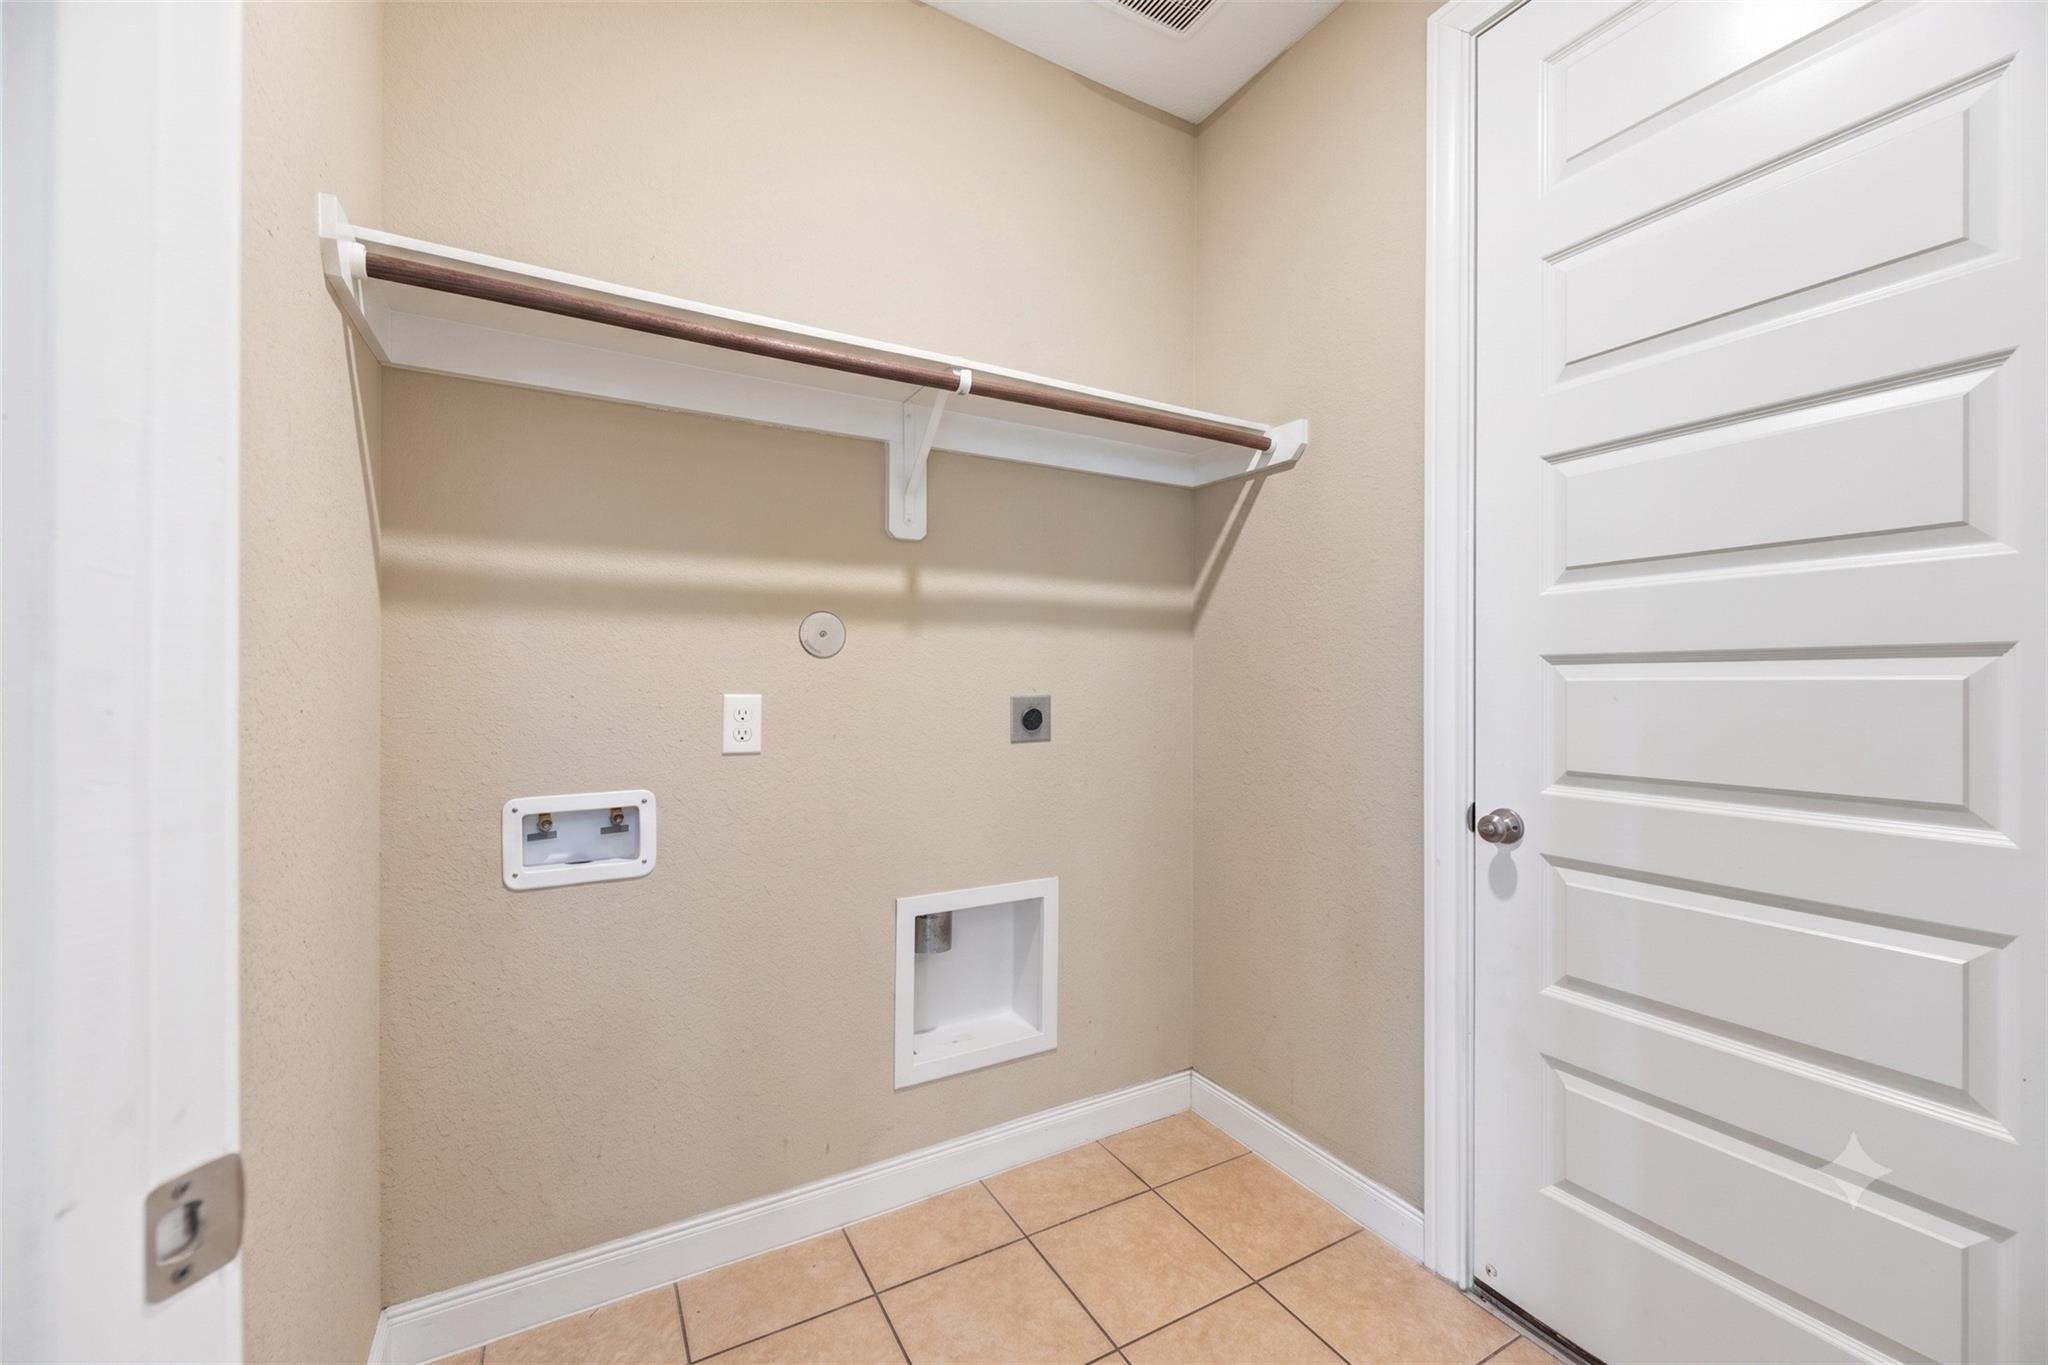
  • Laundry room Electric Dryer Hookup, Gas Dryer Hookup, Washer Hookup
  • Flooring Carpet, Engineered Wood, Tile
  • Fireplace Gas Log
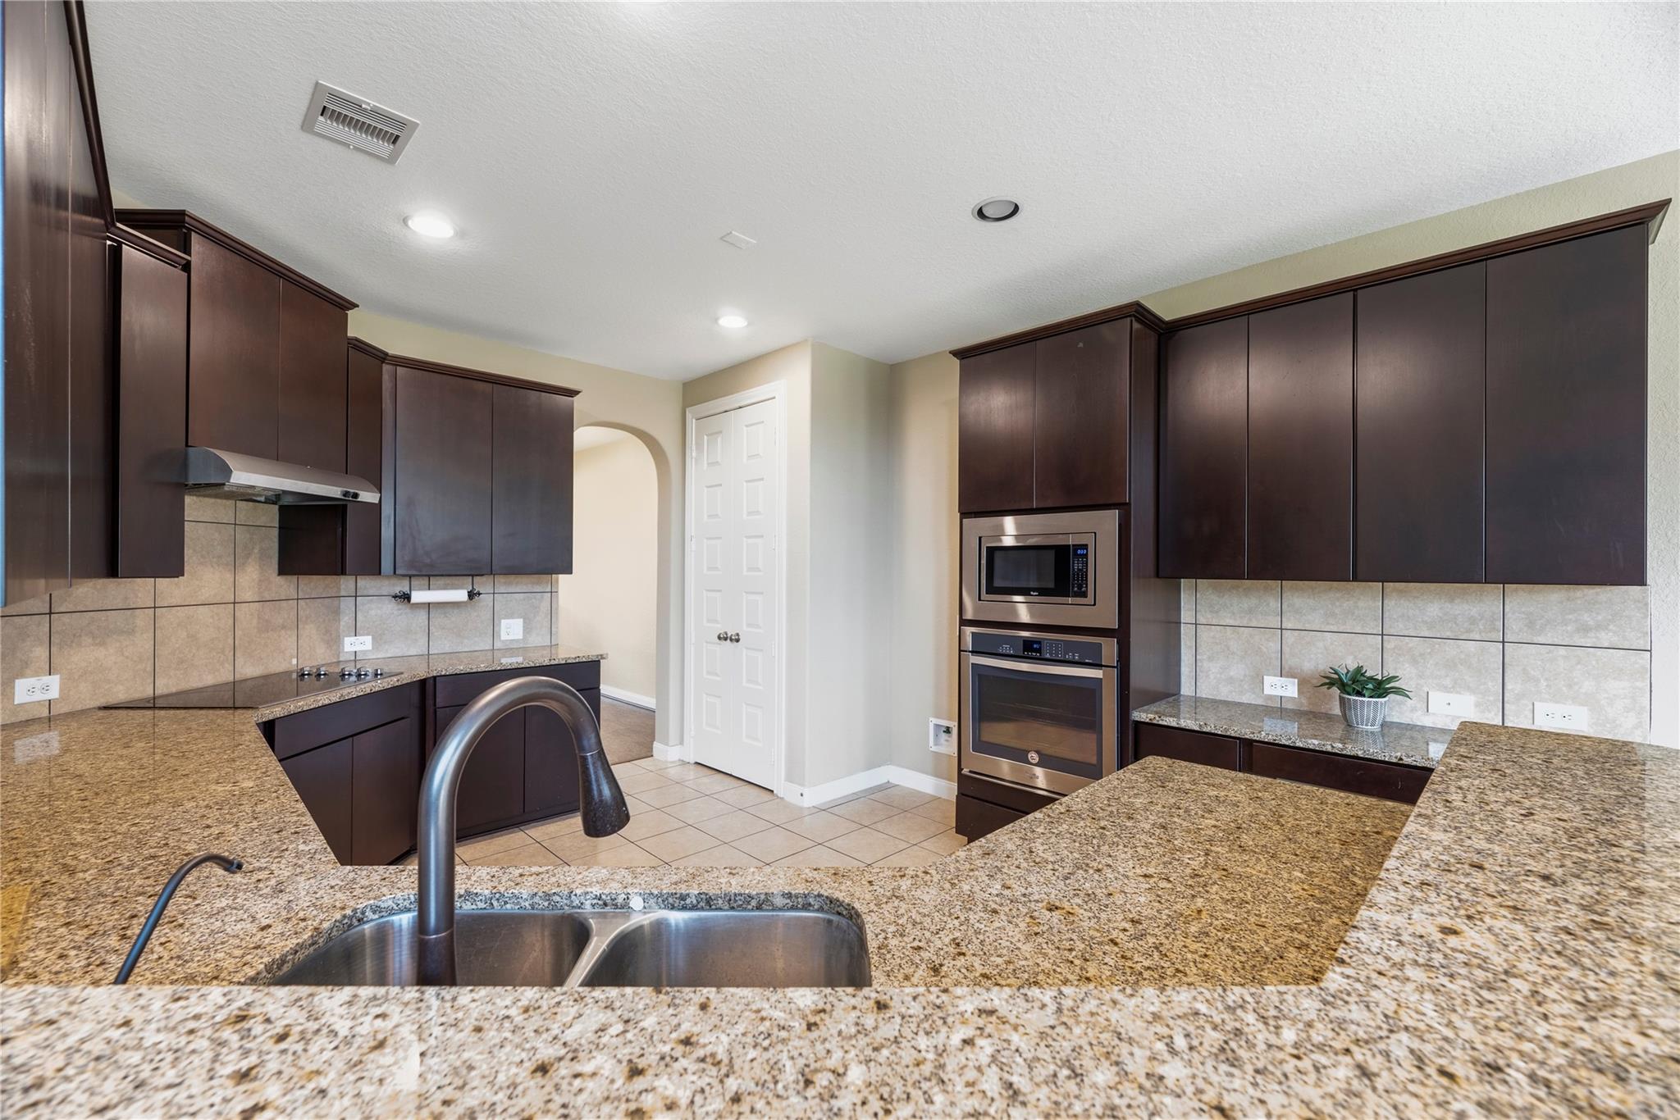
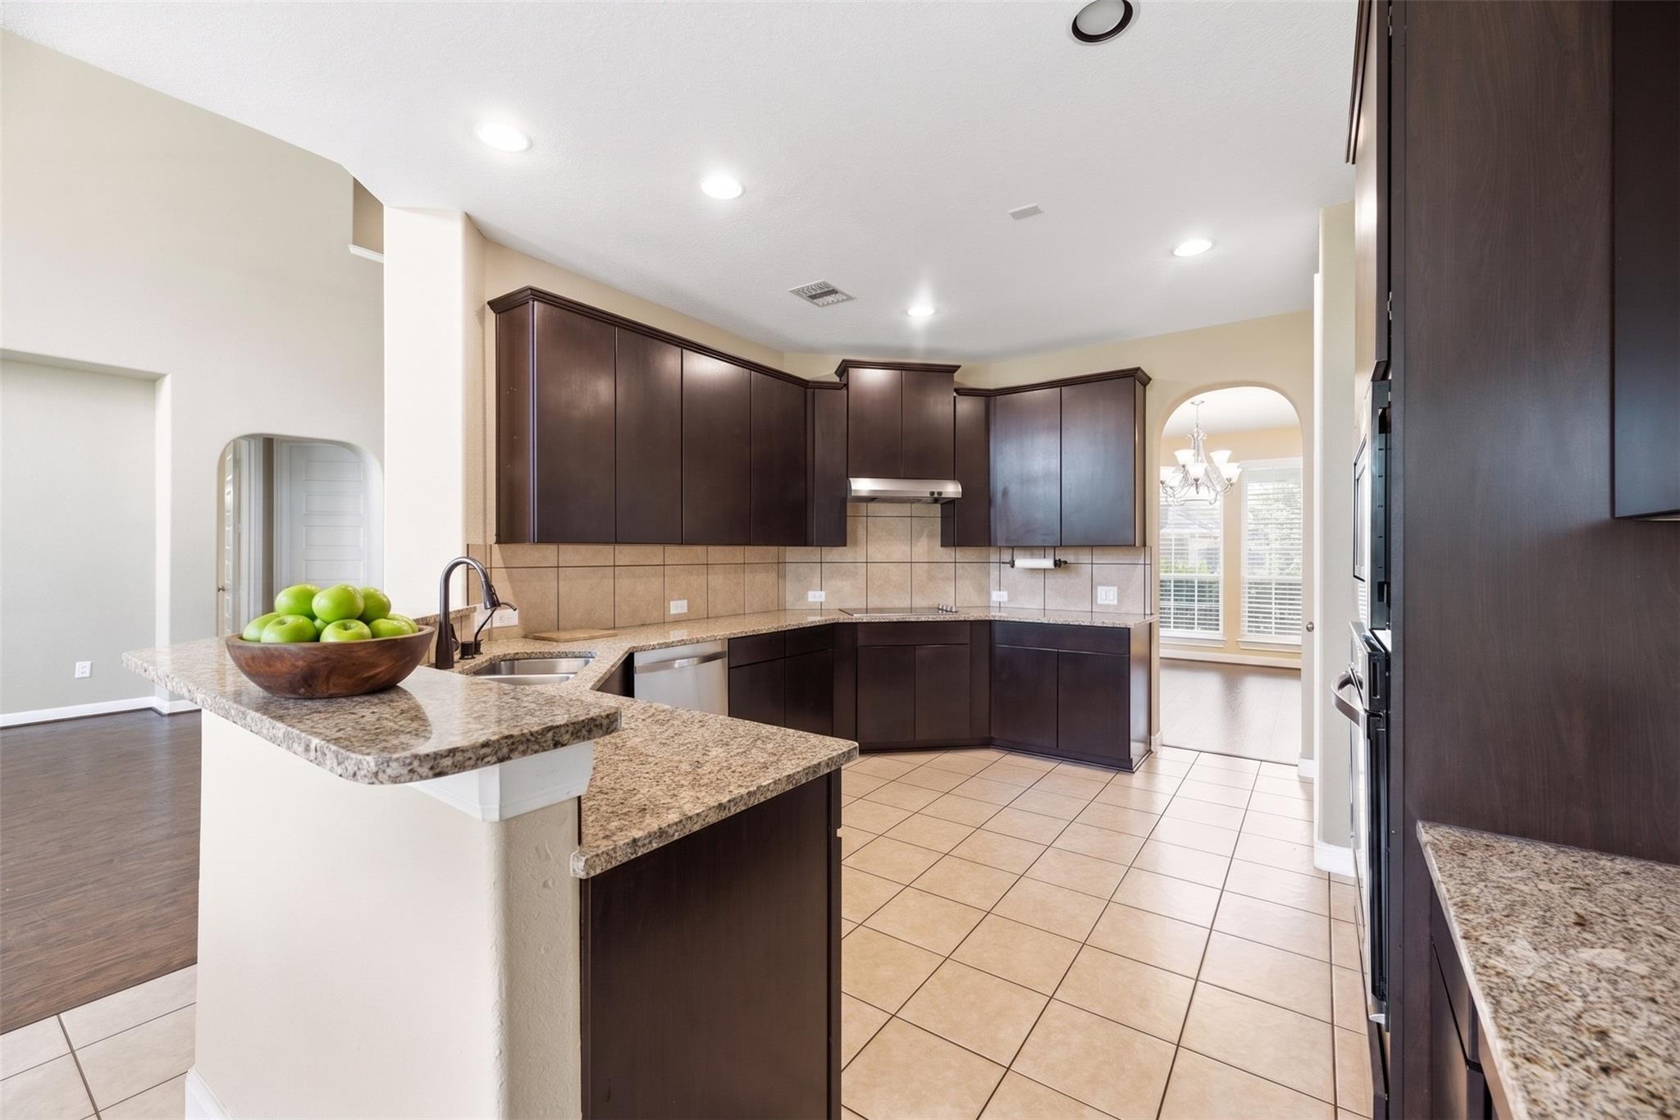
  • APPLIANCES Disposal, Gas Oven, Microwave, Gas Cooktop, Dishwasher
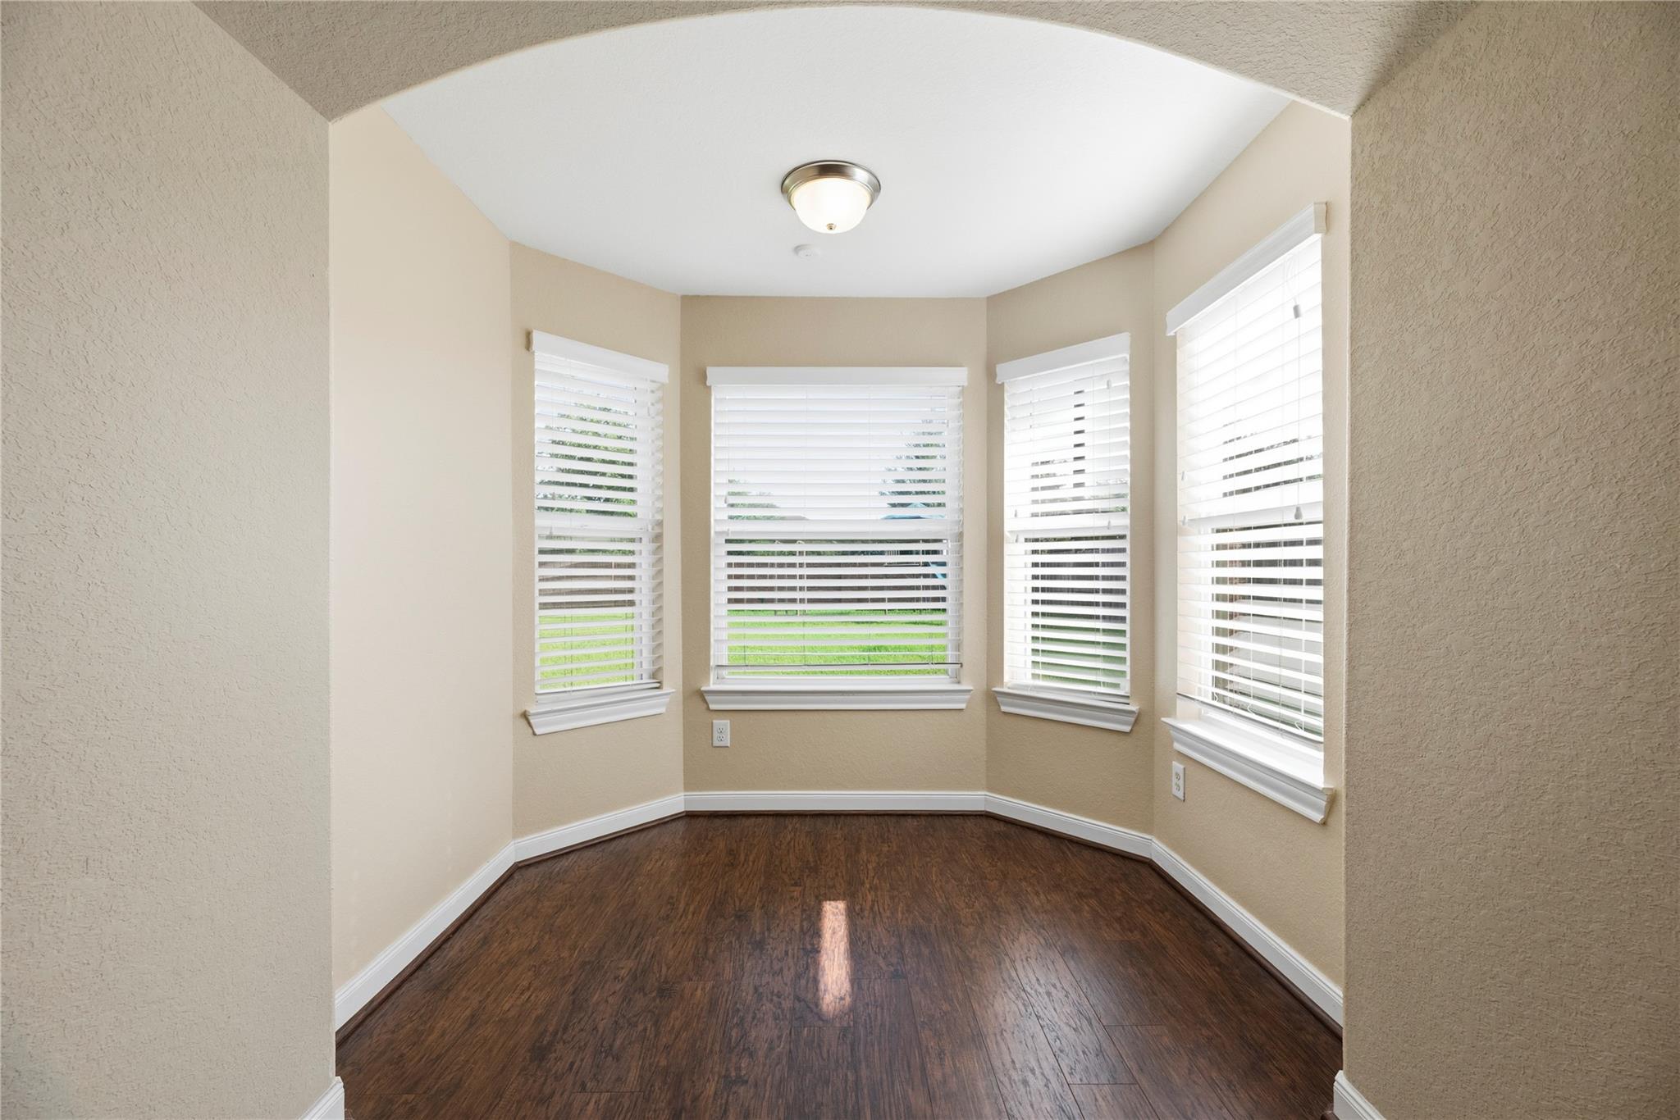
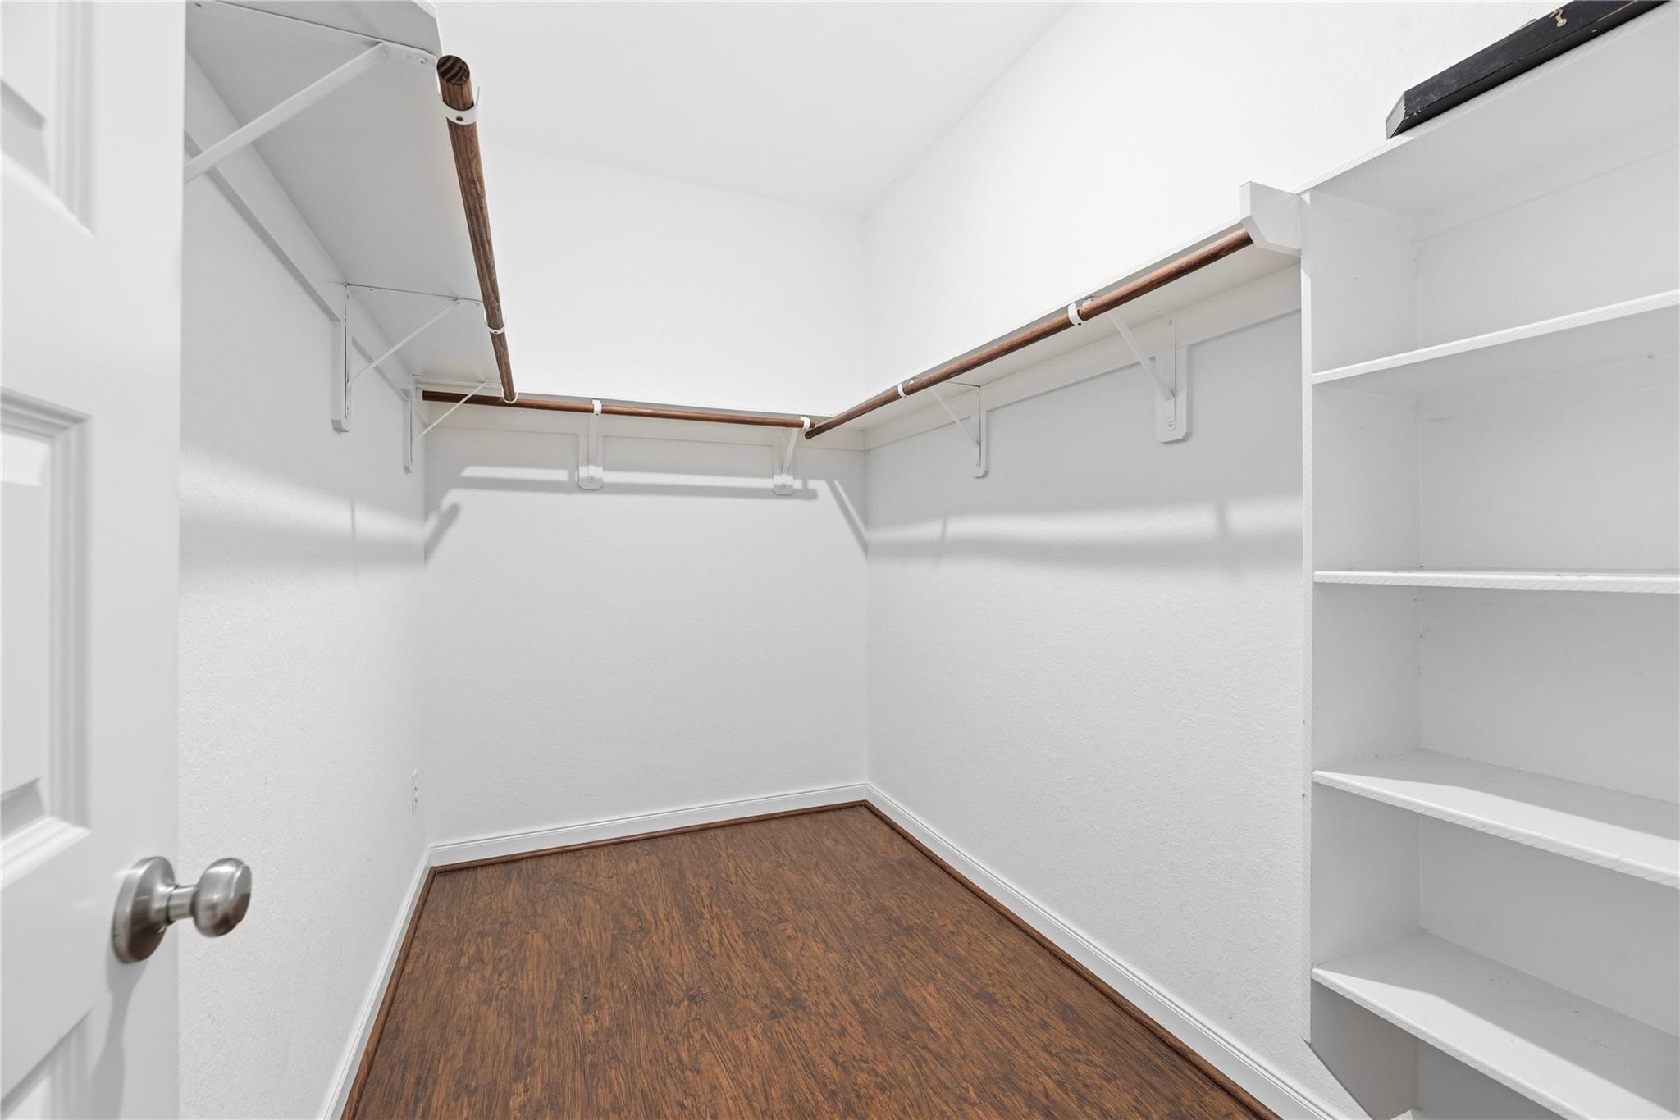
  • other interior Features Balcony, High Ceilings, Prewired for Alarm System, En-Suite Bath, Primary Bed - 1st Floor, Sitting Area, Walk-In Closet(s)

Area & Lot

  • Status For Sale
  • Living Area3,706 Sq.Ft.
  • Total Area3,706 Sq.Ft.
  • Lot Area9,857.63 Sq.Ft.
  • MLS® ID14261607
  • TypeResidential
  • YEAR BUILT2017
  • NeighborhoodSienna
  • Architecture StylesTraditional
  • Elementary SchoolLeonetti Elementary School
  • Middle SchoolThornton Middle School (Fort Bend)
  • High SchoolRidge Point High School
  • School District19 - Fort Bend

Exterior

  • STORIES2
  • Garage Space2.0
  • water SourcePublic, Water District
  • roofComposition
  • lot featuresBack Yard, Near Golf Course, Subdivided, 0 Up To 1/4 Acre
  • parkingAttached, Double-Wide Driveway
  • HEAT TYPENatural Gas
  • AIR CONDITIONINGCeiling Fan(s), Electric
  • SubstructureSlab
  • other exterior FeaturesBalcony

Financial

  • Sales Price$515,000
  • Real Estate Tax $15,566/yr
  • HOA $1,580/yr
image

Schedule a Showing

We would love to show you our beautiful property. Please select your preferred date and time below. An agent will be in touch shortly to confirm your appointment.

Schedule a Showing

We would love to show you our beautiful property. Please select your preferred date and time below. An agent will be in touch shortly to confirm your appointment.

Thank you for your interest in 10135 Cypress Path, Missouri City, TX 77459. We are reviewing your request and will be in touch shortly!

Mortgage Calculator

Estimate your monthly mortgage payment, including the principal and interest, property taxes, and HOA. Adjust the values to generate a more accurate rate.

All estimates are provided for informational purposes only. Actual amounts may vary.
$0,000 Your Payment 20 15 65
$0,000 Your Payment

Sienna

Sienna is a 10,000-acre master-planned residential community.

Explore

WORK WITH US

We pride ourselves in providing personalized solutions that bring our clients closer to their dream properties and enhance their long-term wealth. Let us guide you through your home buying journey.