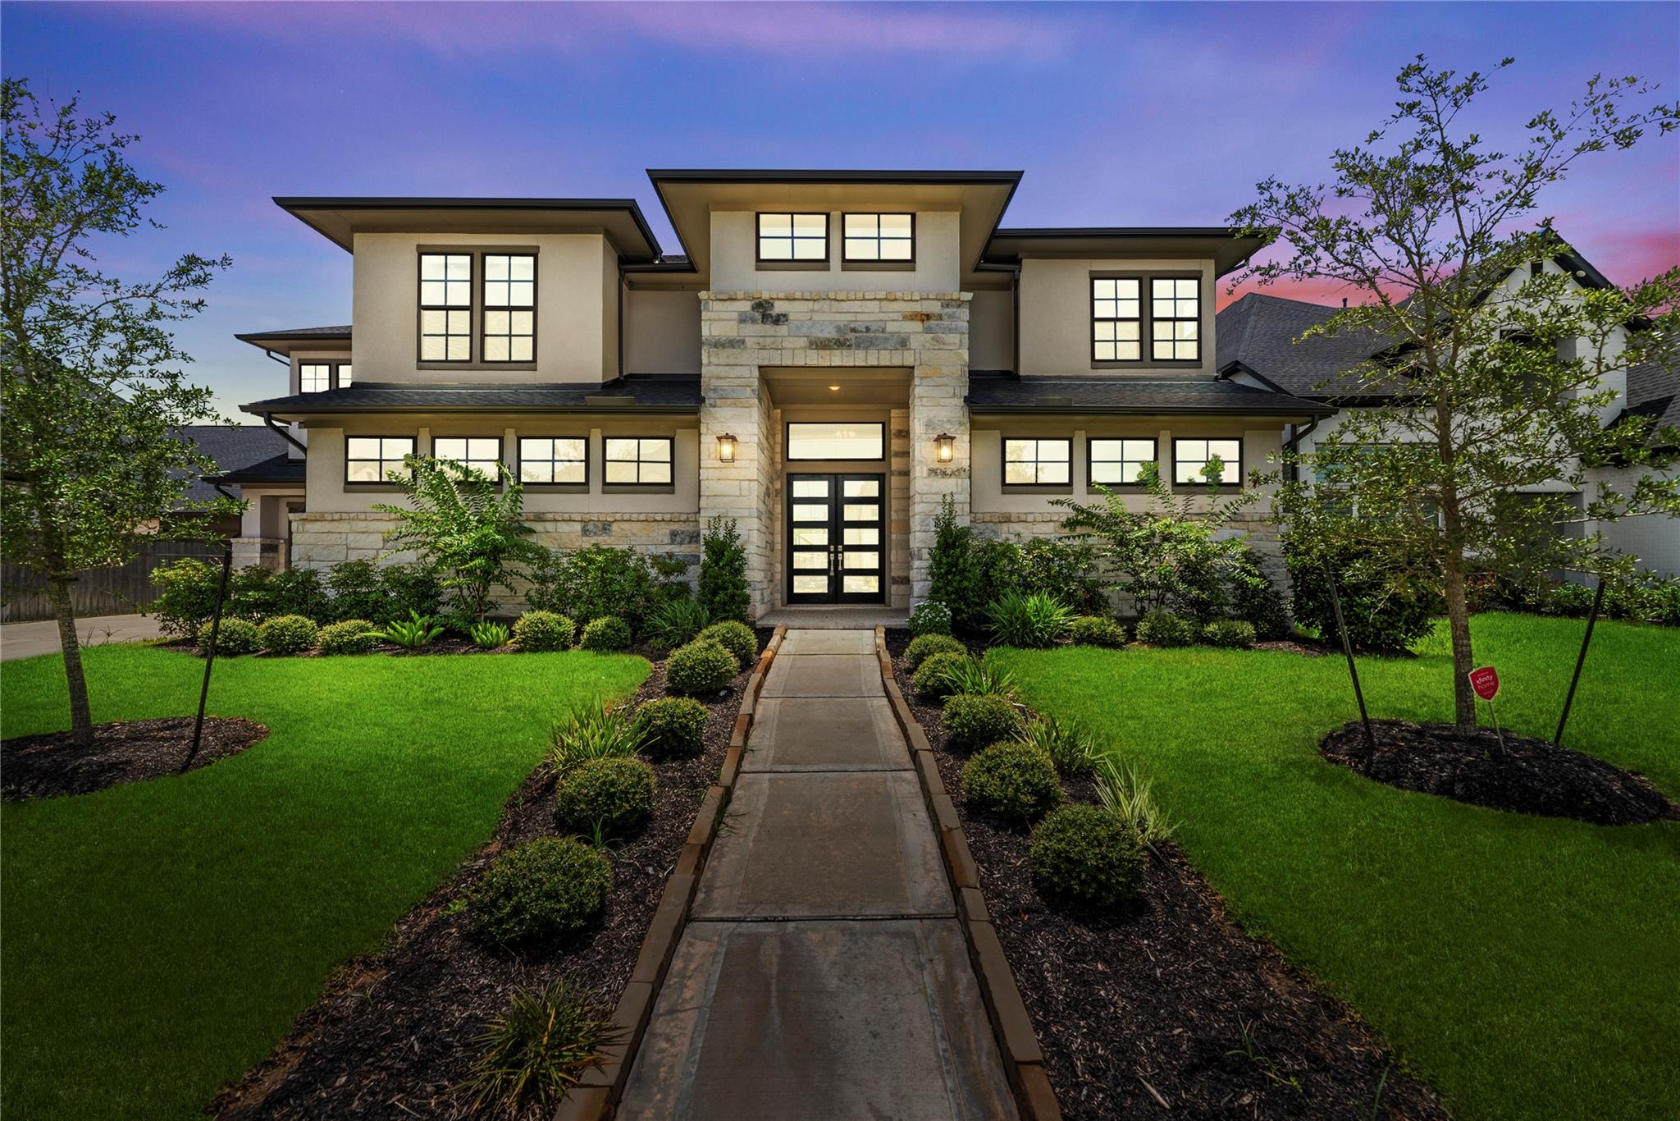
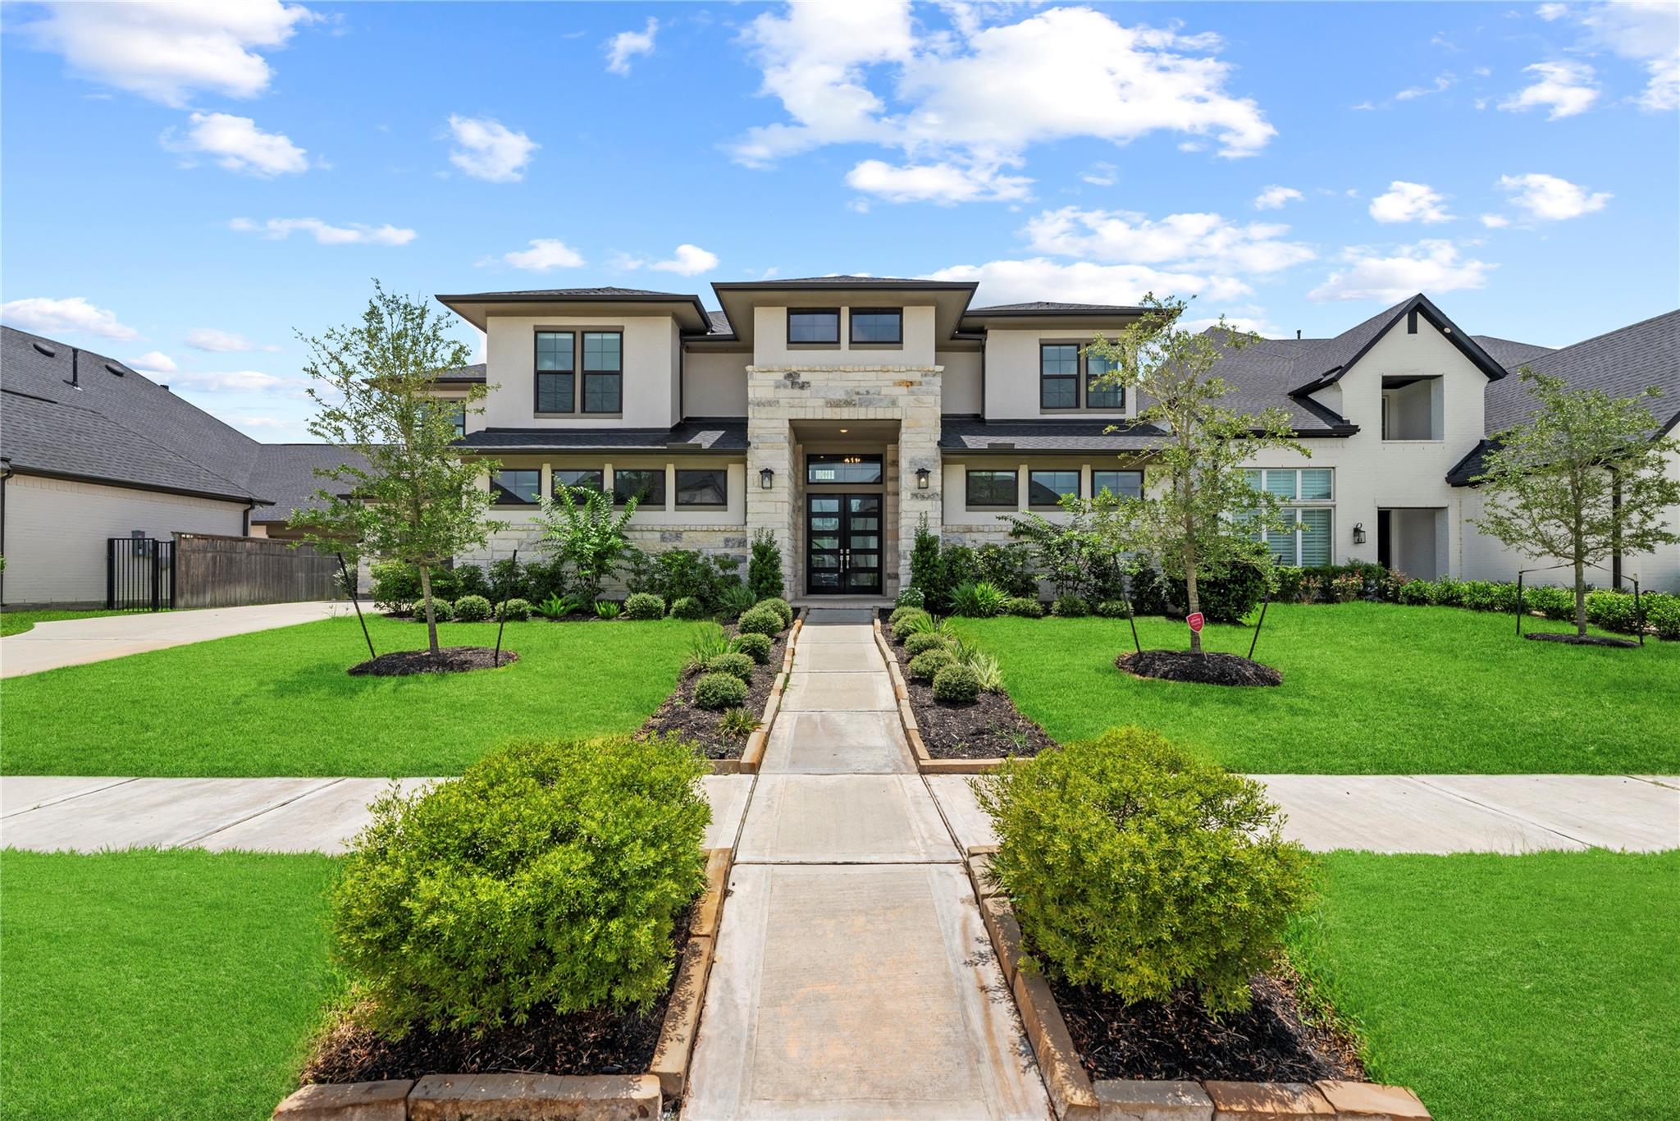
Two-story stone-and-stucco home with illuminated windows, landscaped lawn, and a walkway to the entrance.
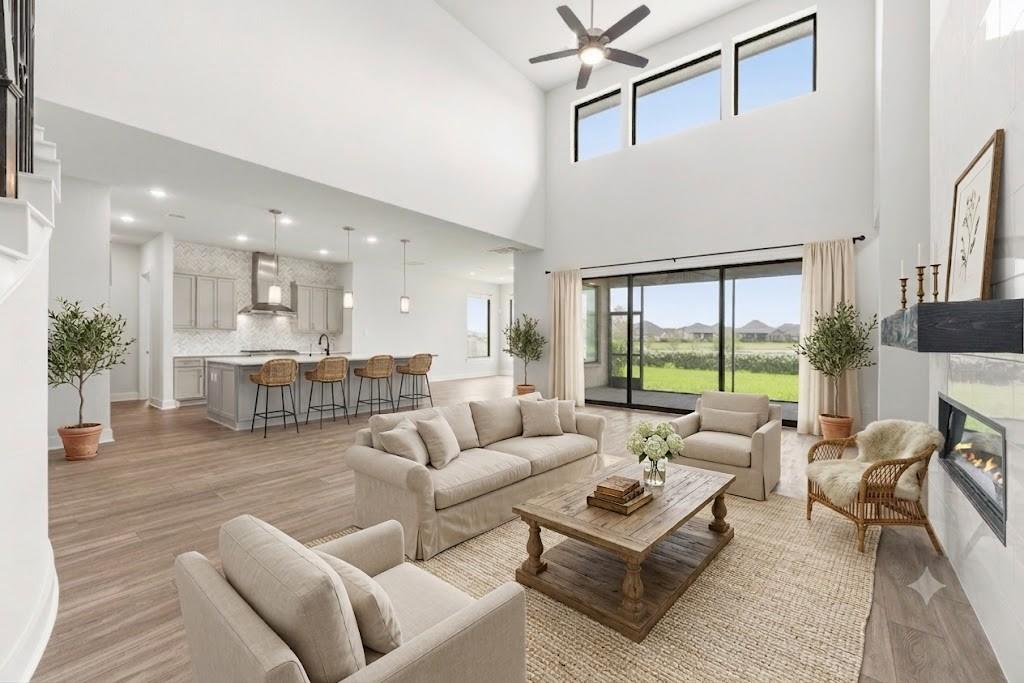
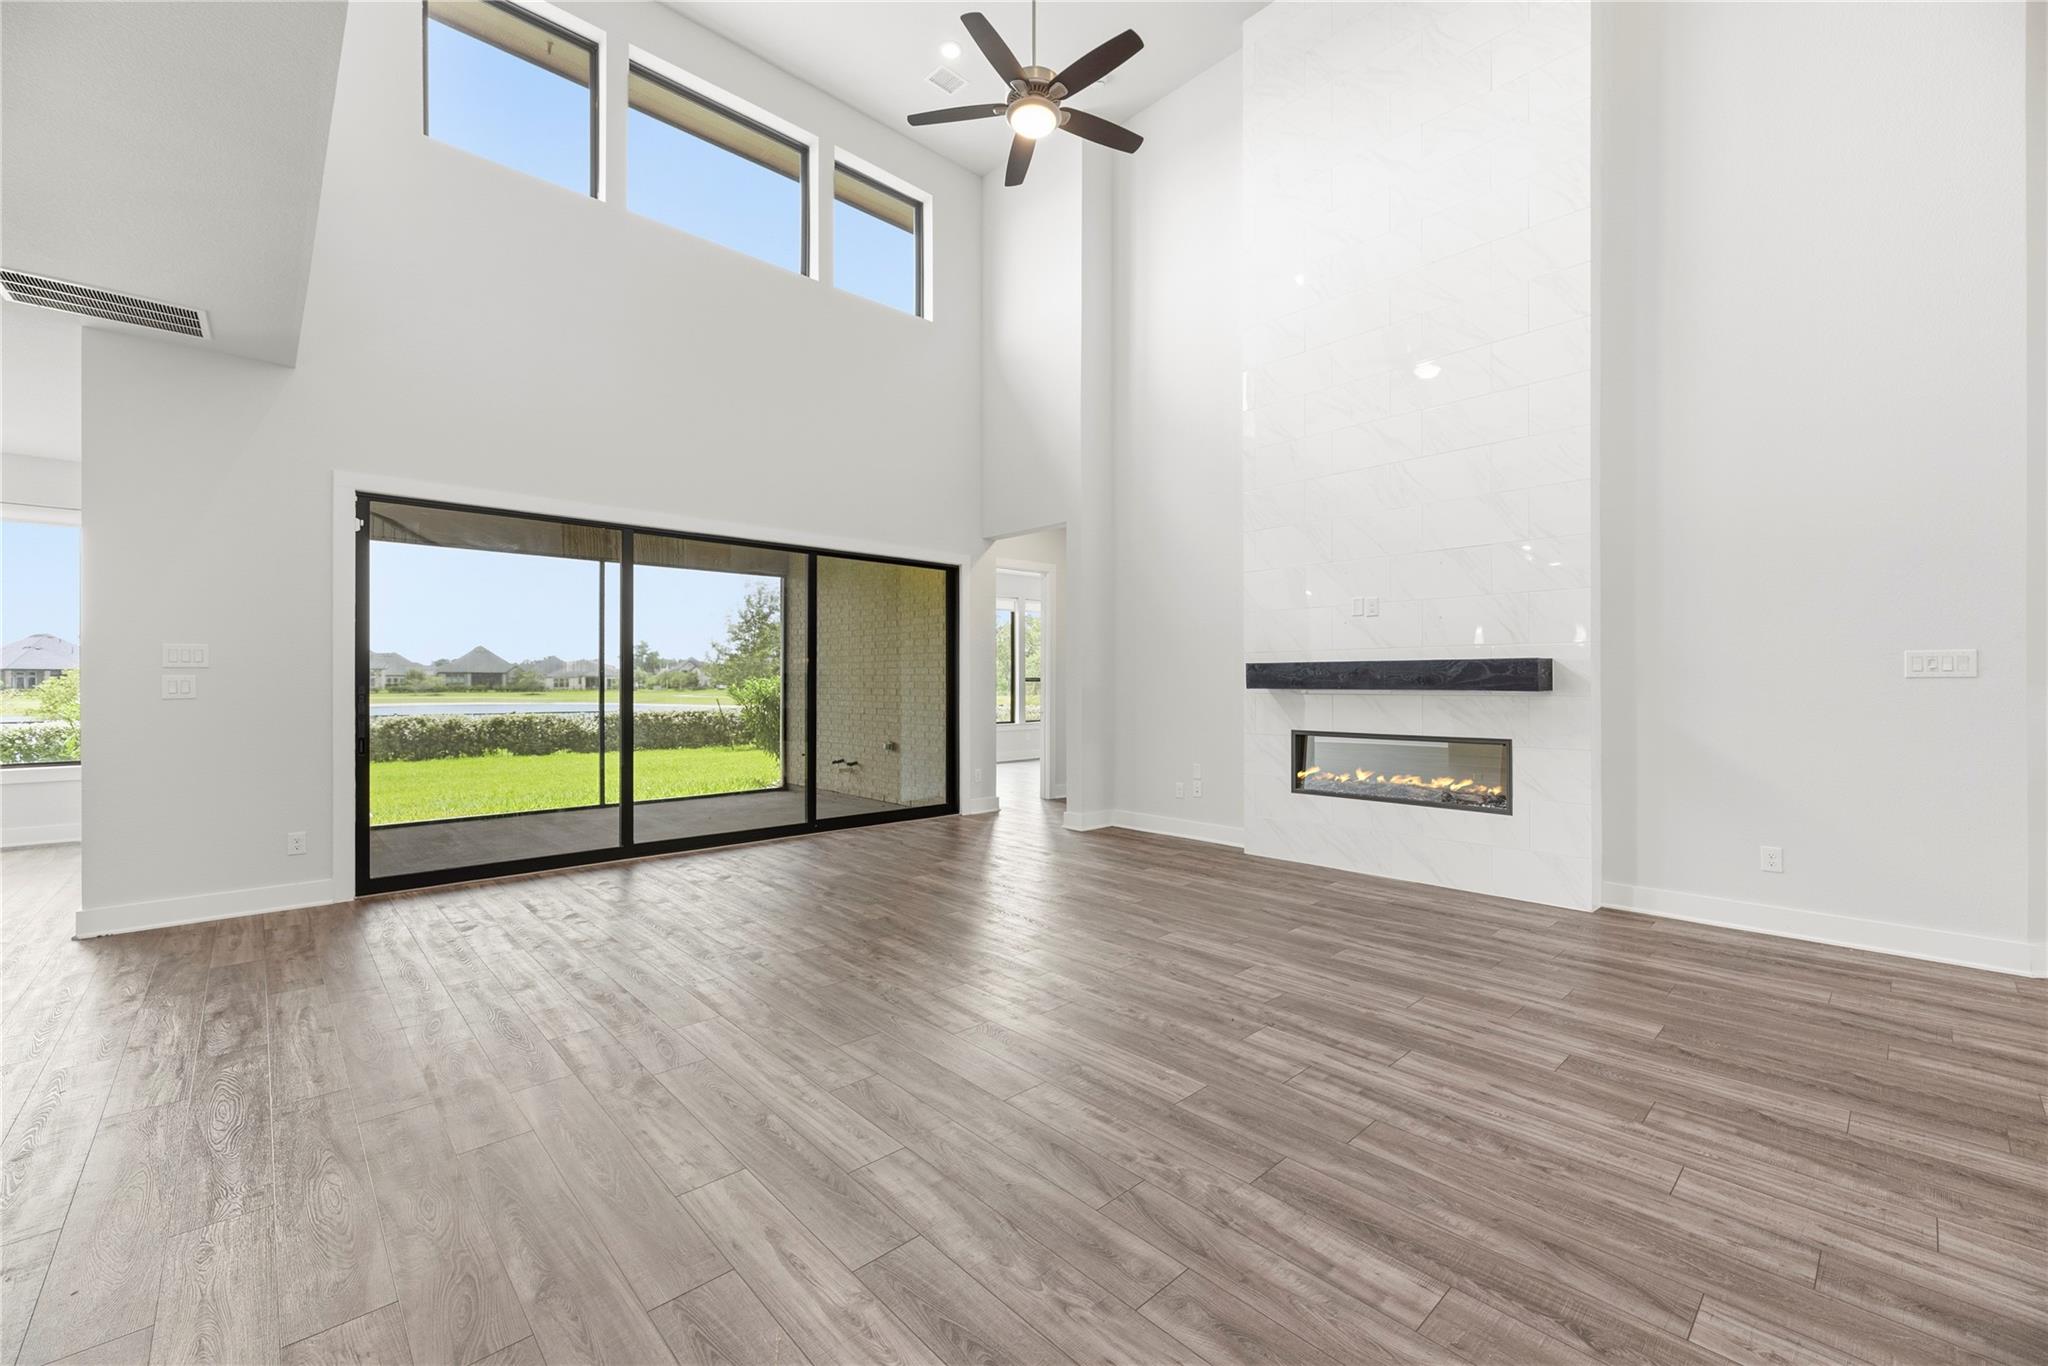
Open-plan living room with a double-height ceiling, fireplace, and sliding glass doors facing a green lawn.
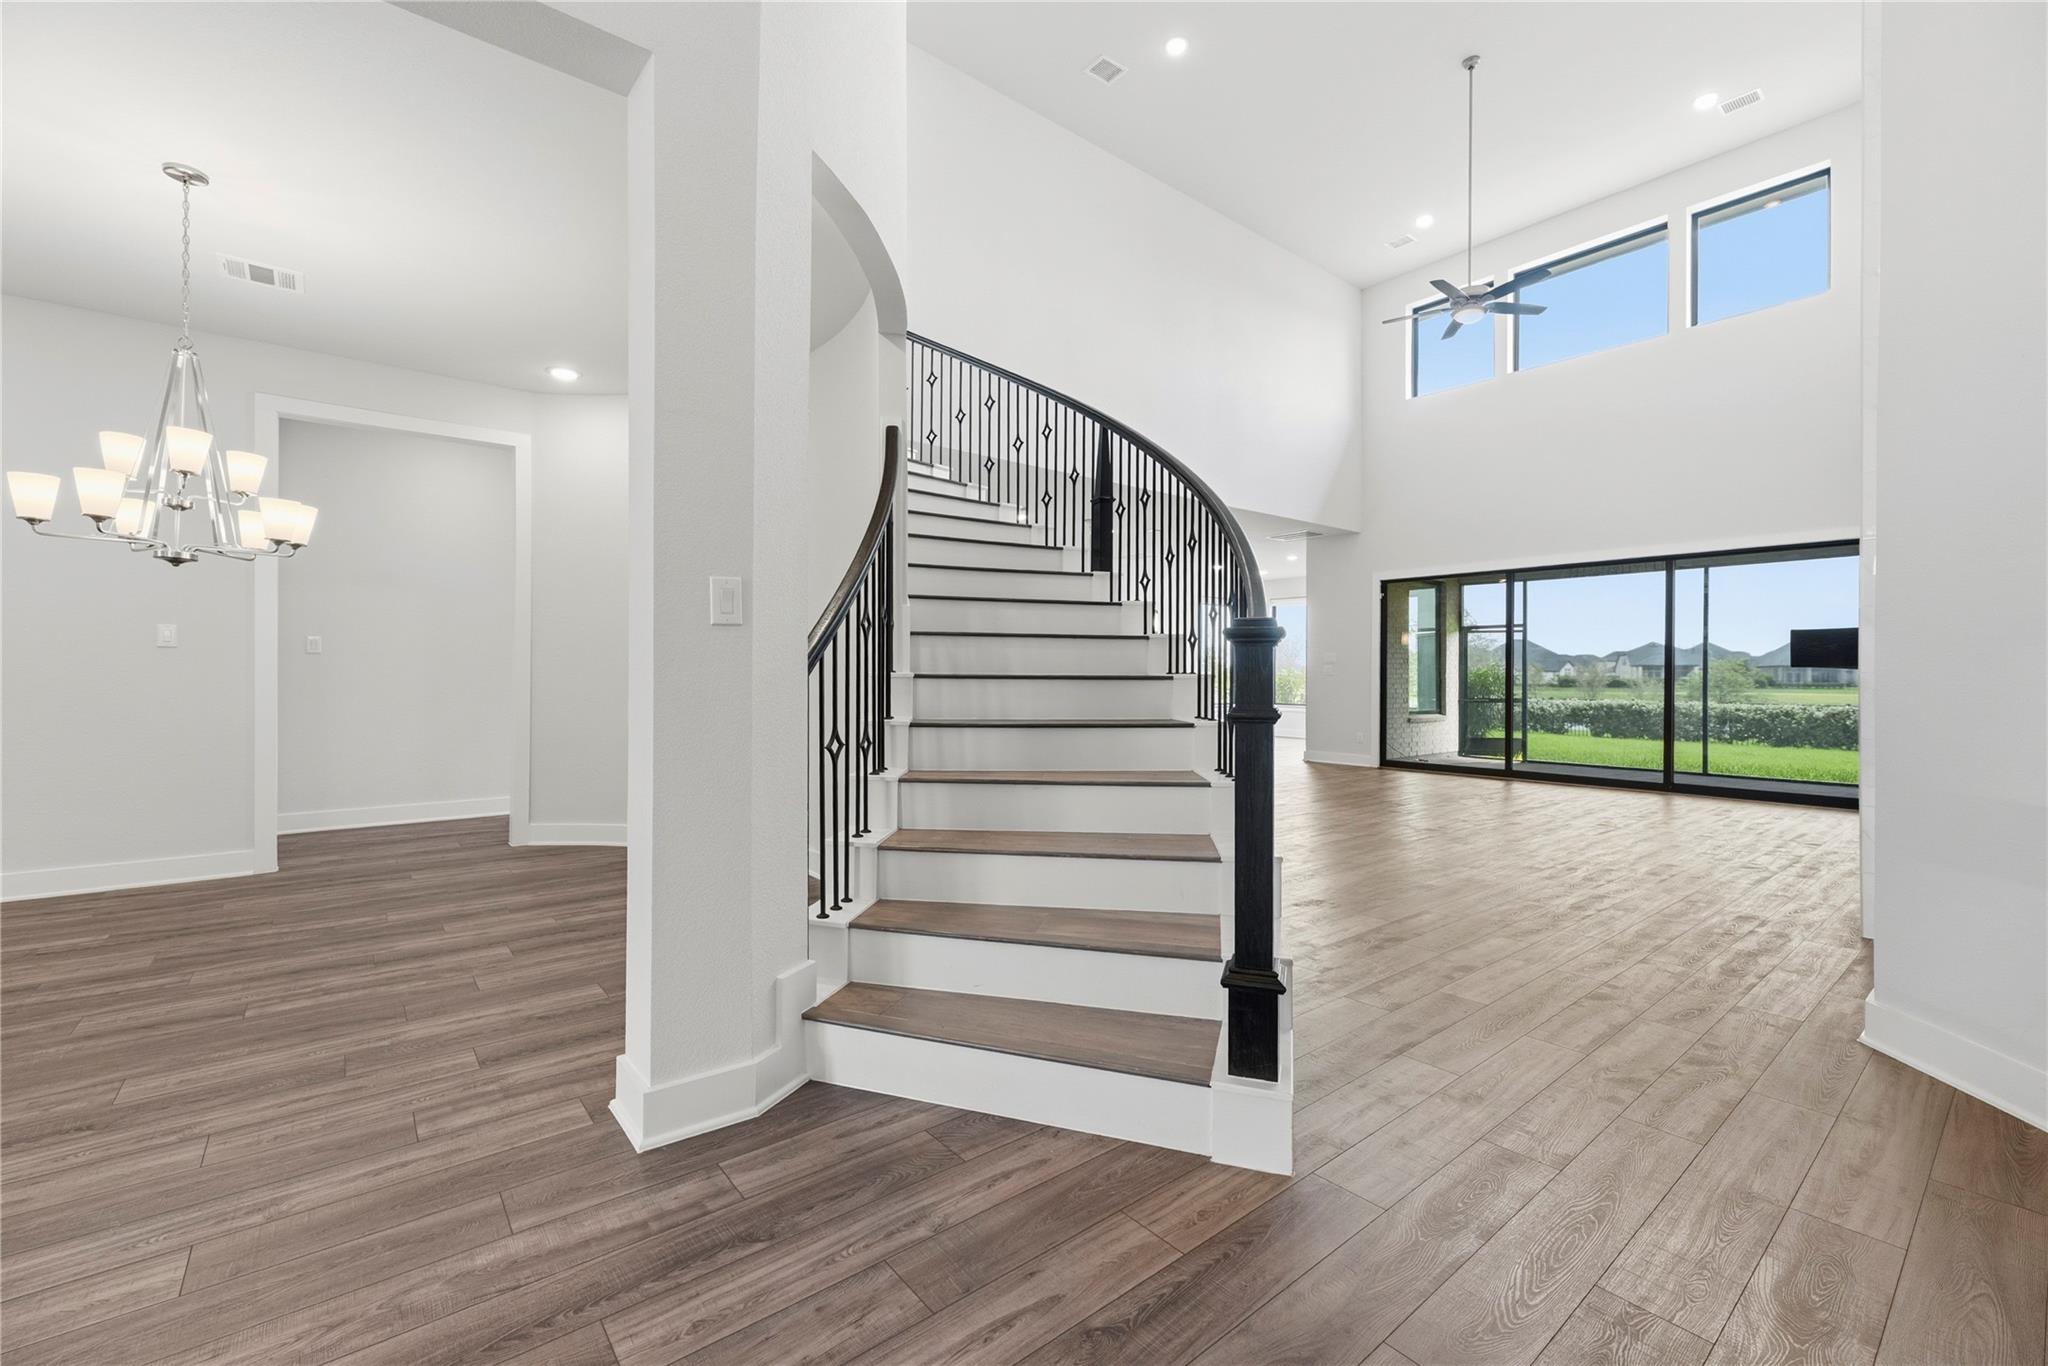
Curved staircase with dark iron railings beside a bright living room with sliding glass doors.
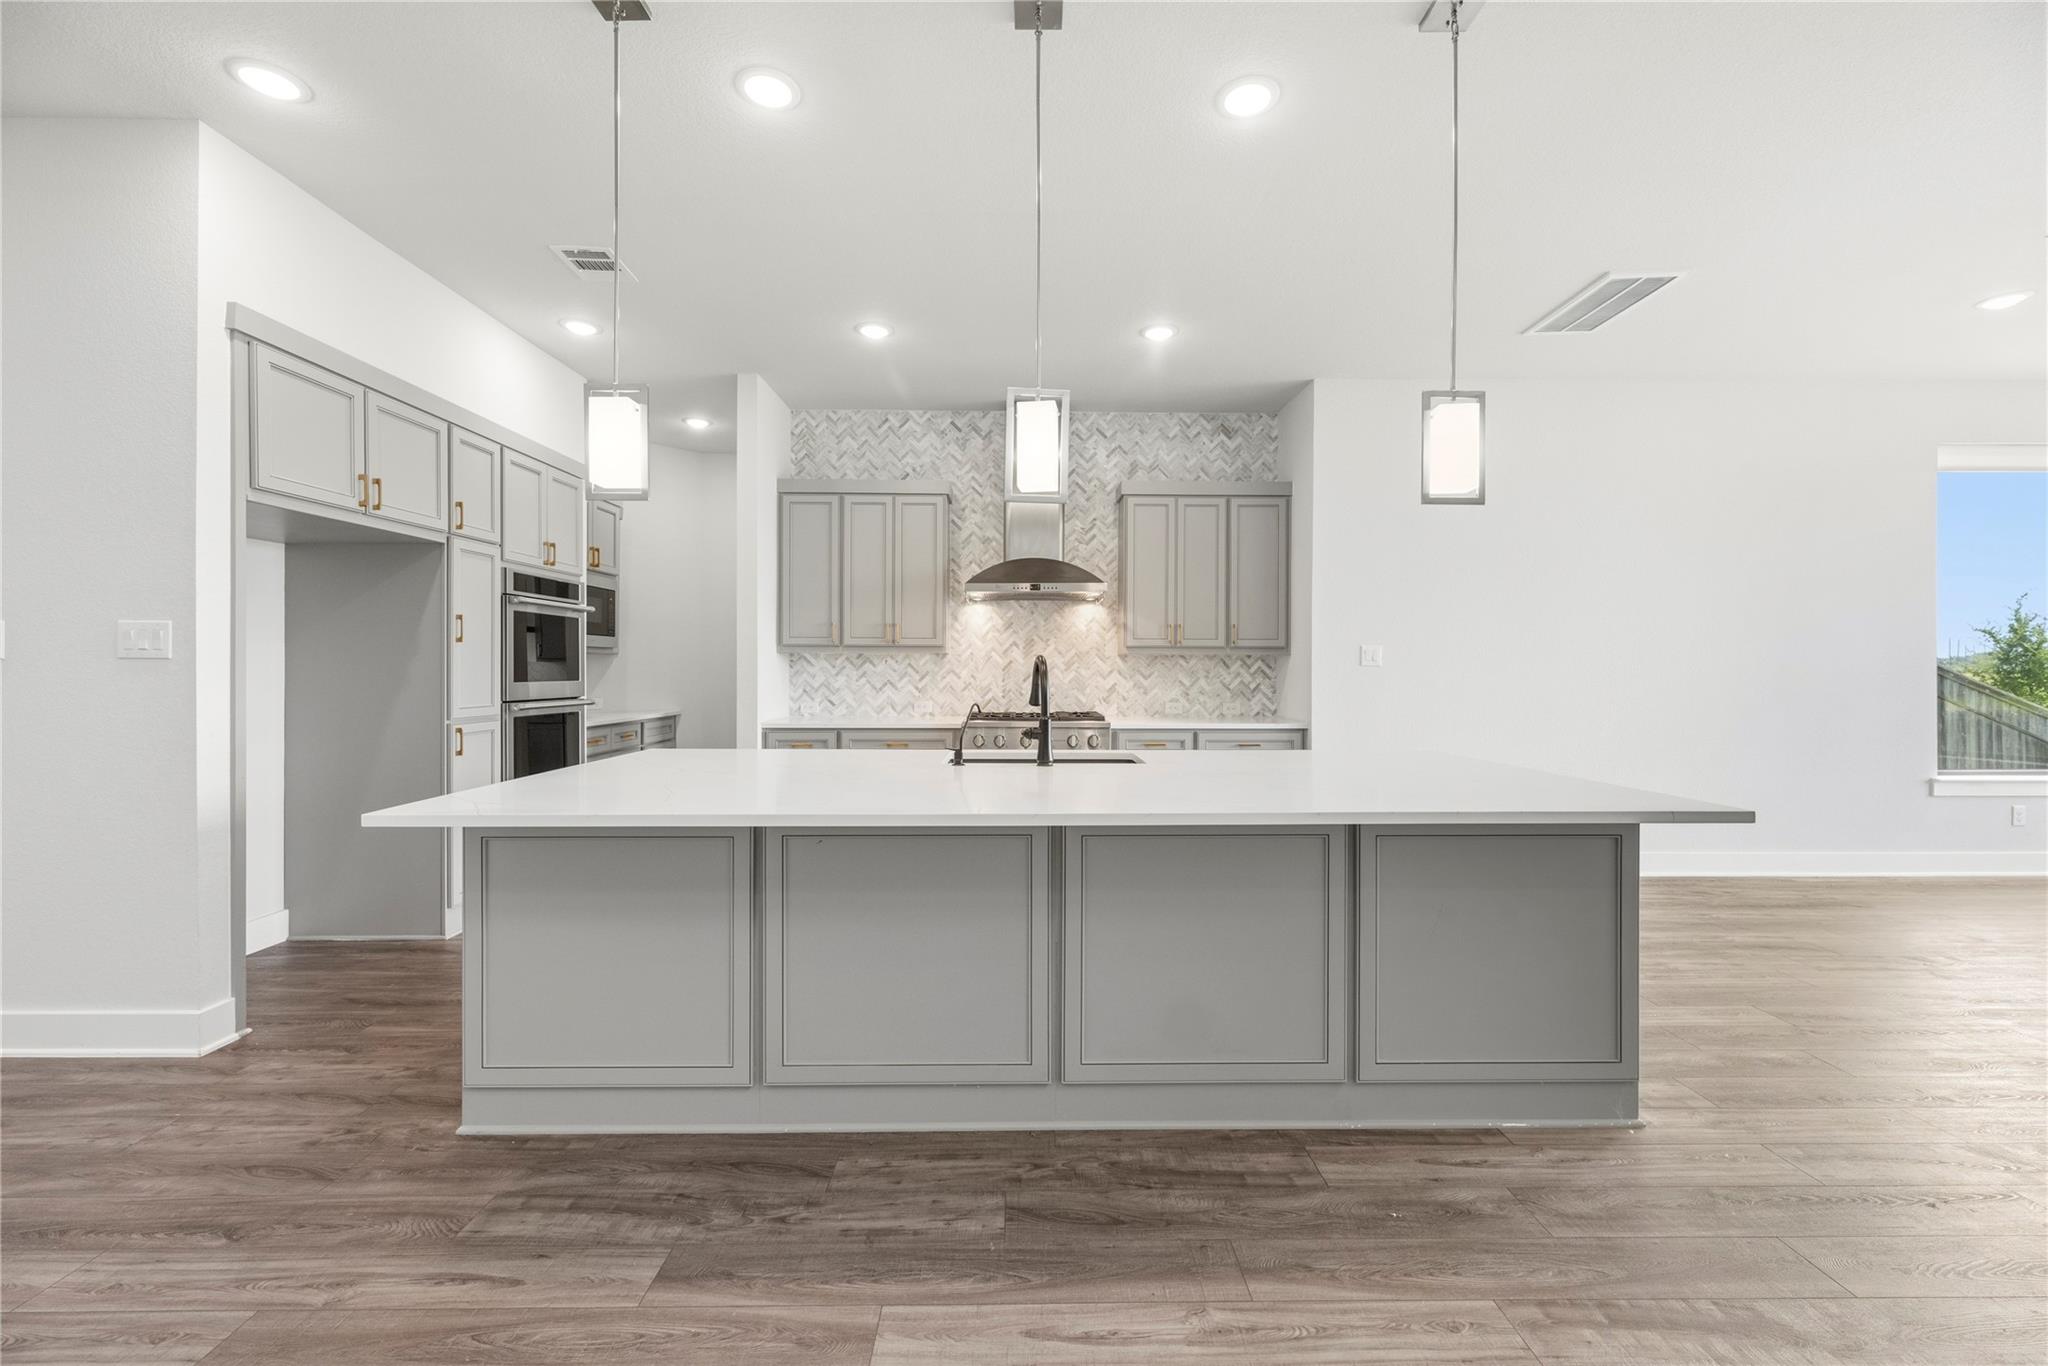
Vacant kitchen with a large white island, gray cabinets, and a patterned backsplash.
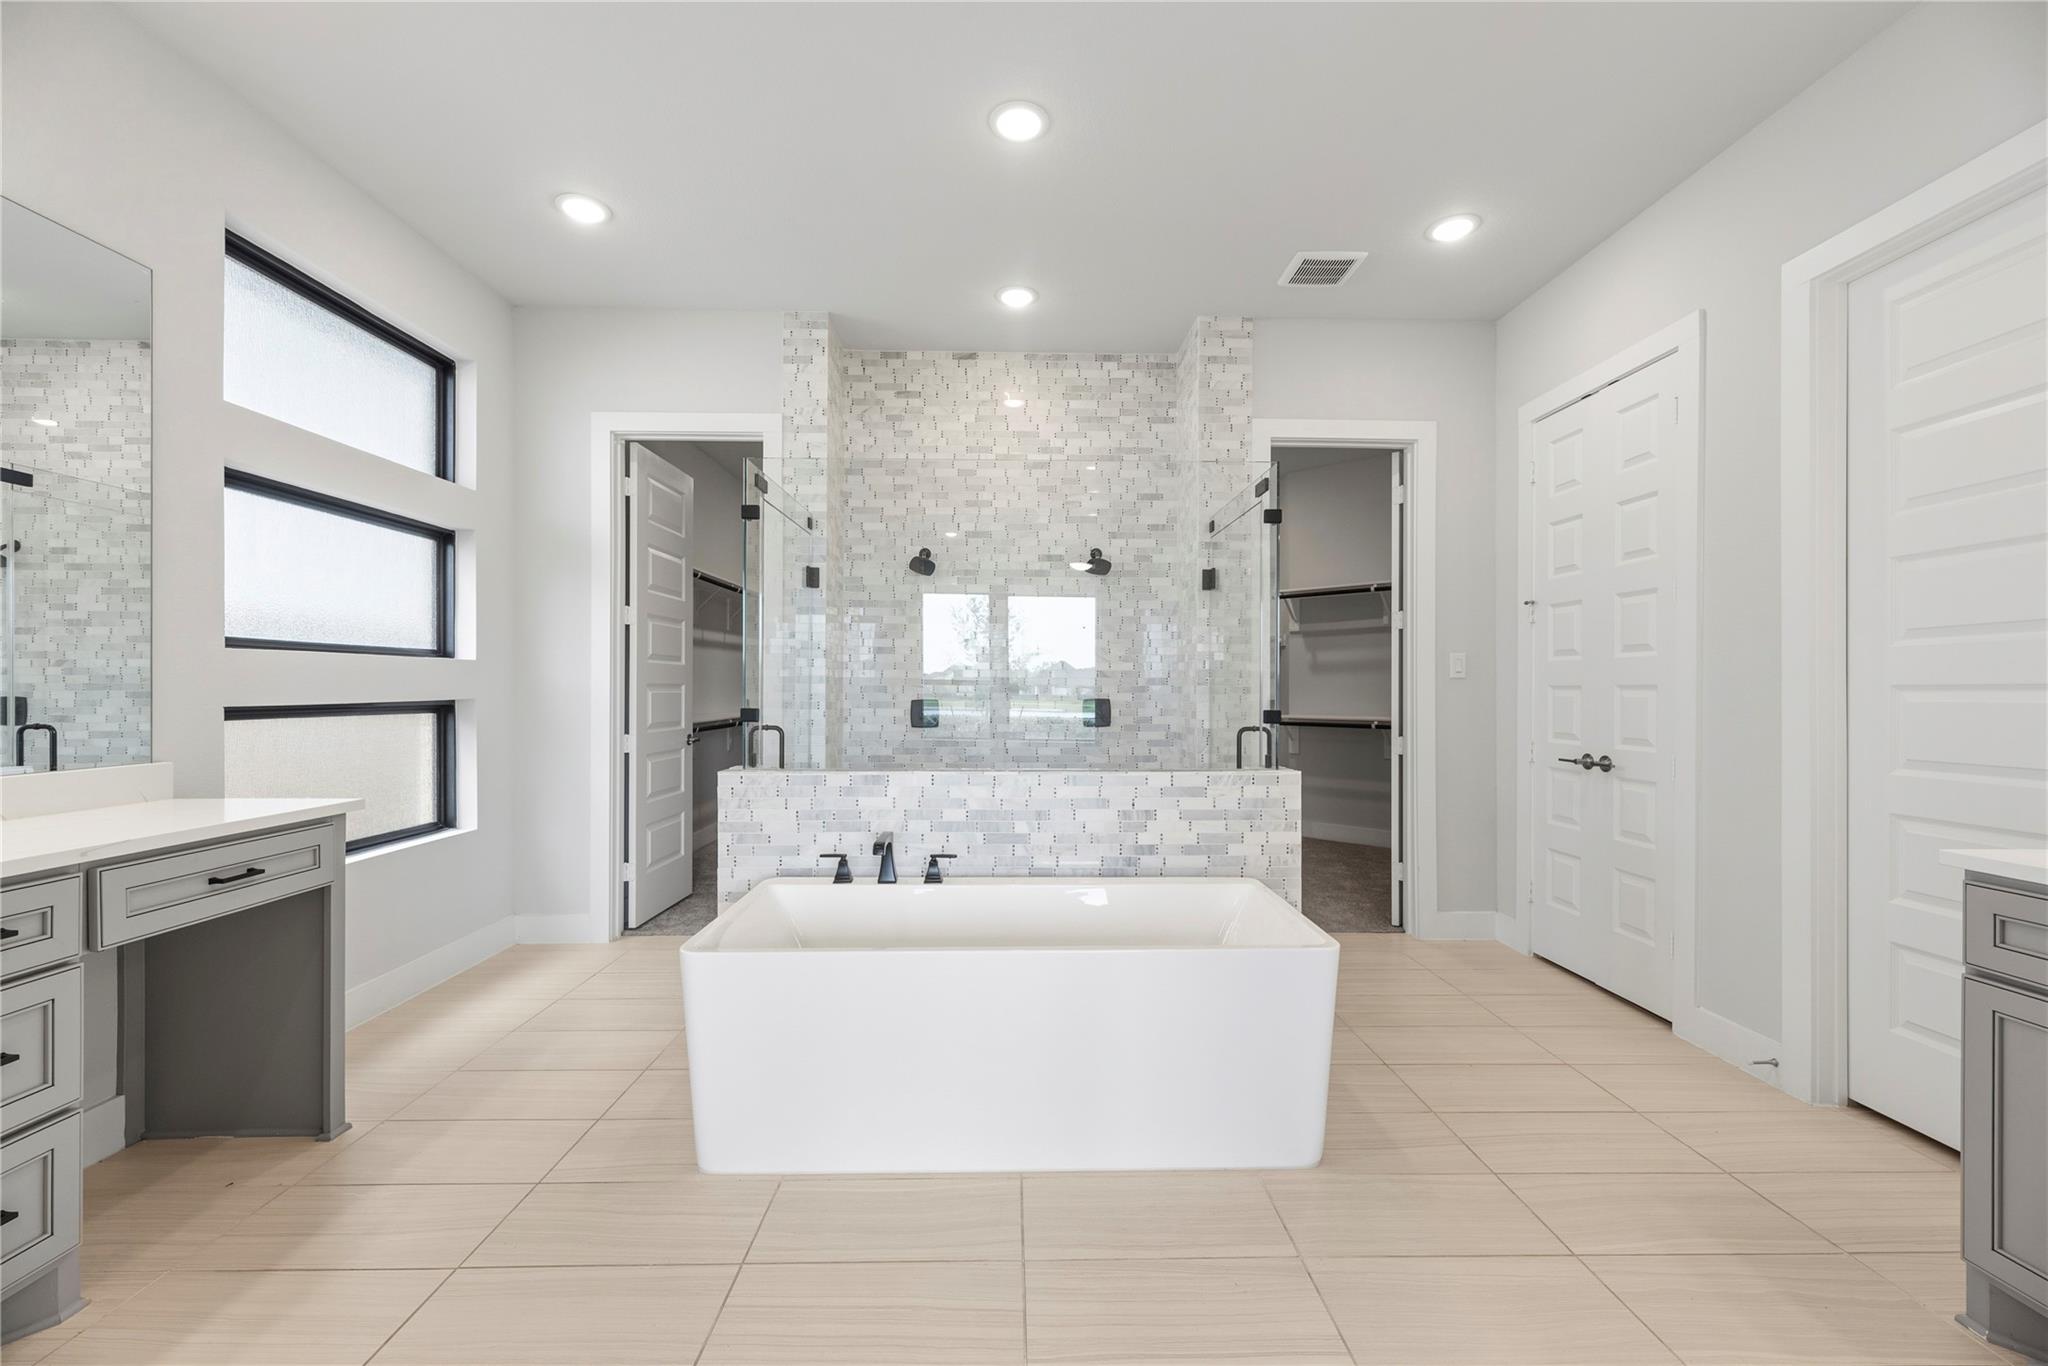
Primary bathroom with a freestanding soaking tub, tiled shower wall, and large frosted windows.
Two-story home with a stone entry facade and landscaped front lawn along a straight walkway.
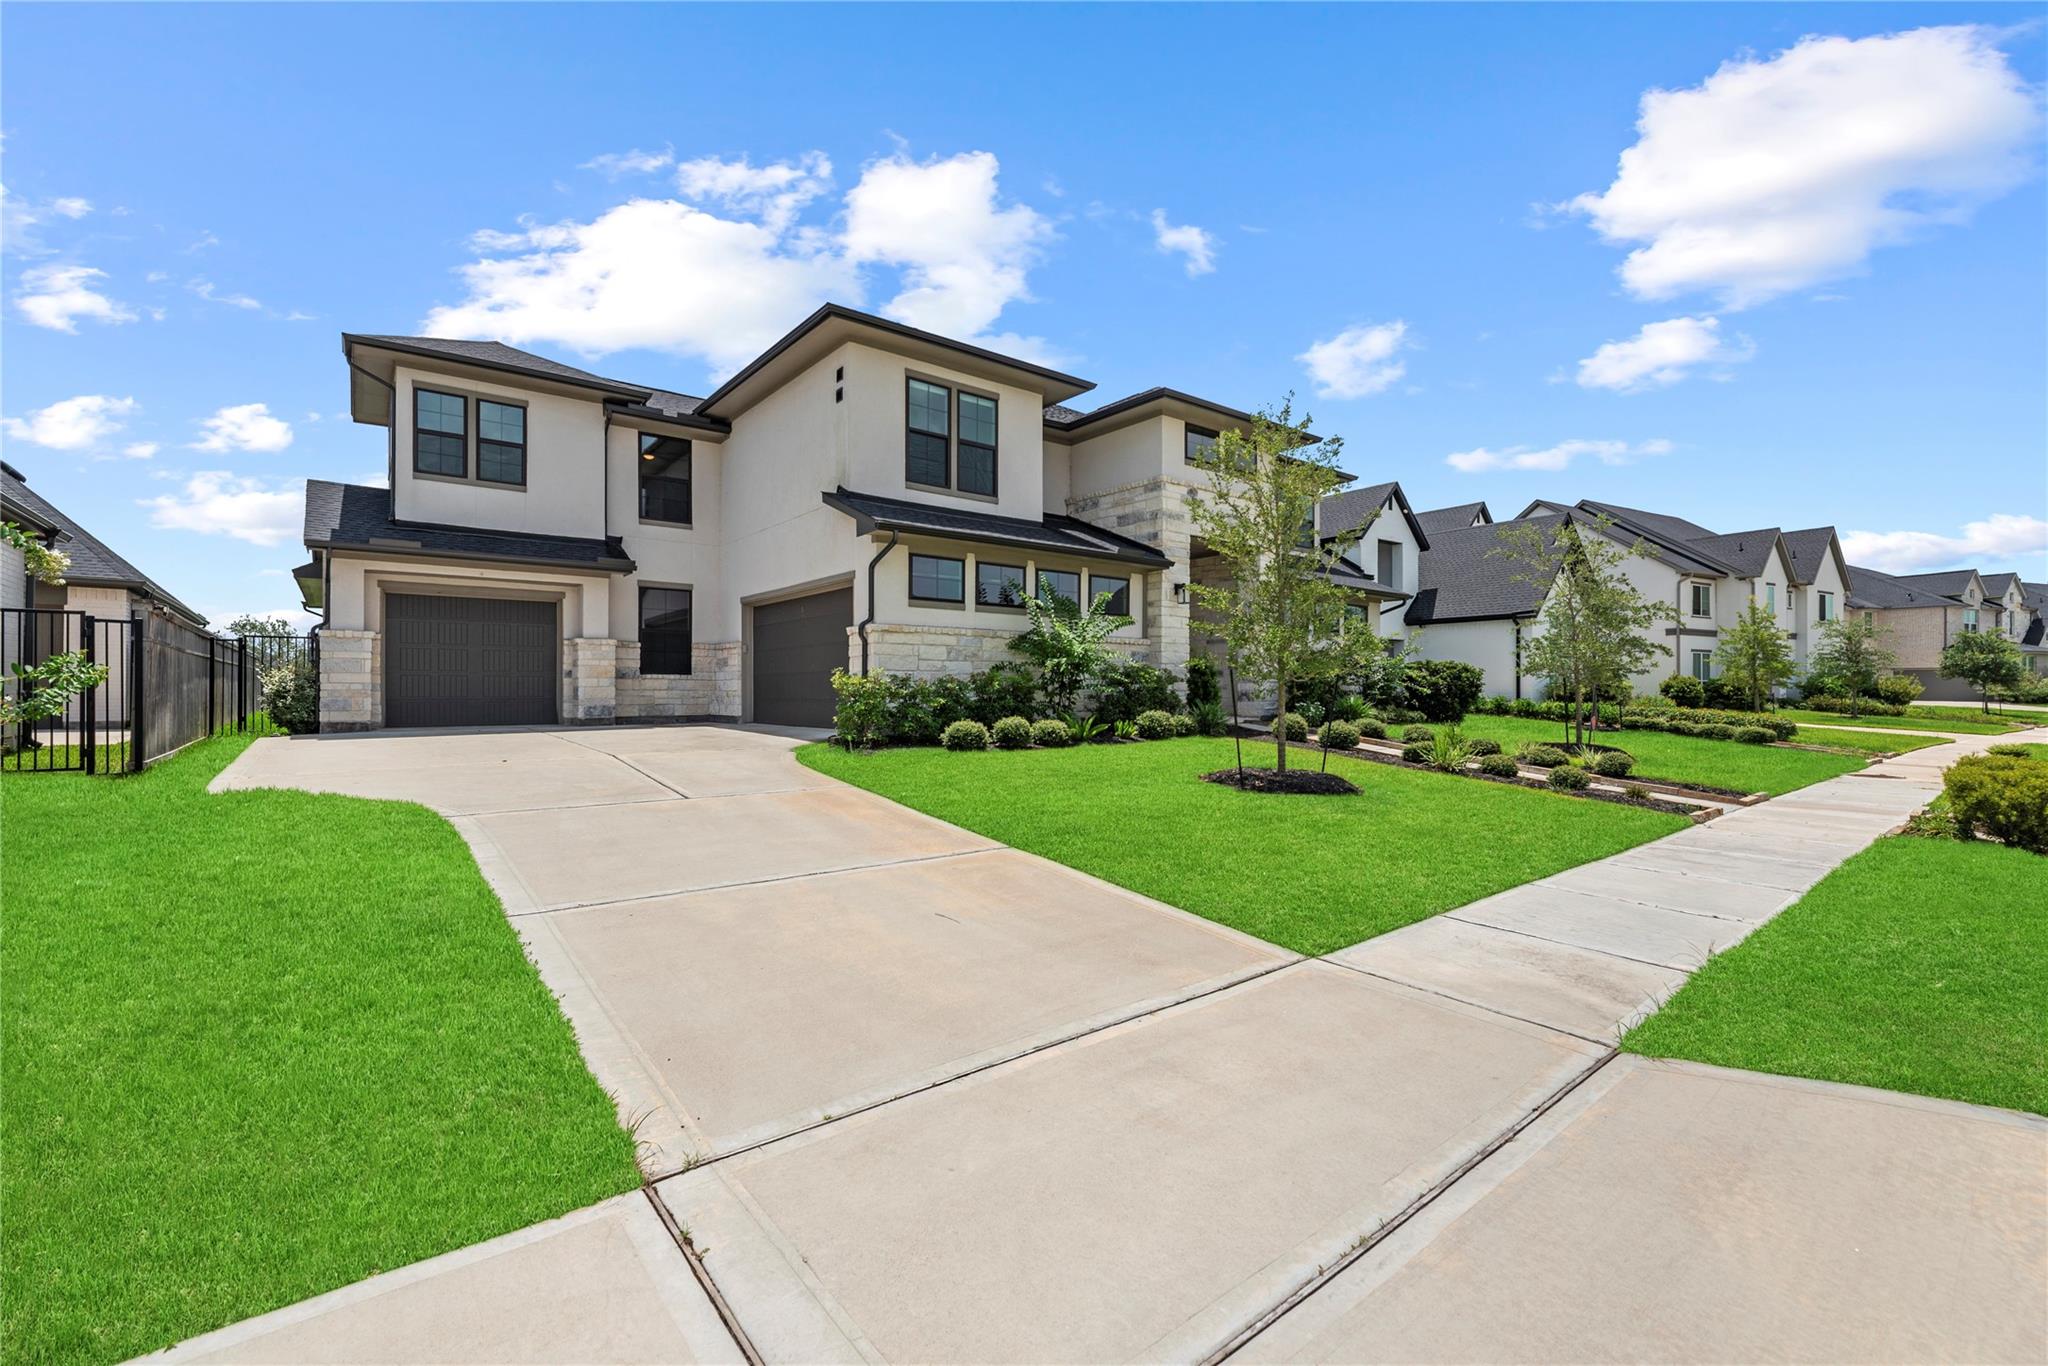
Two-story house with stone accents, dark garage doors, and a broad driveway.
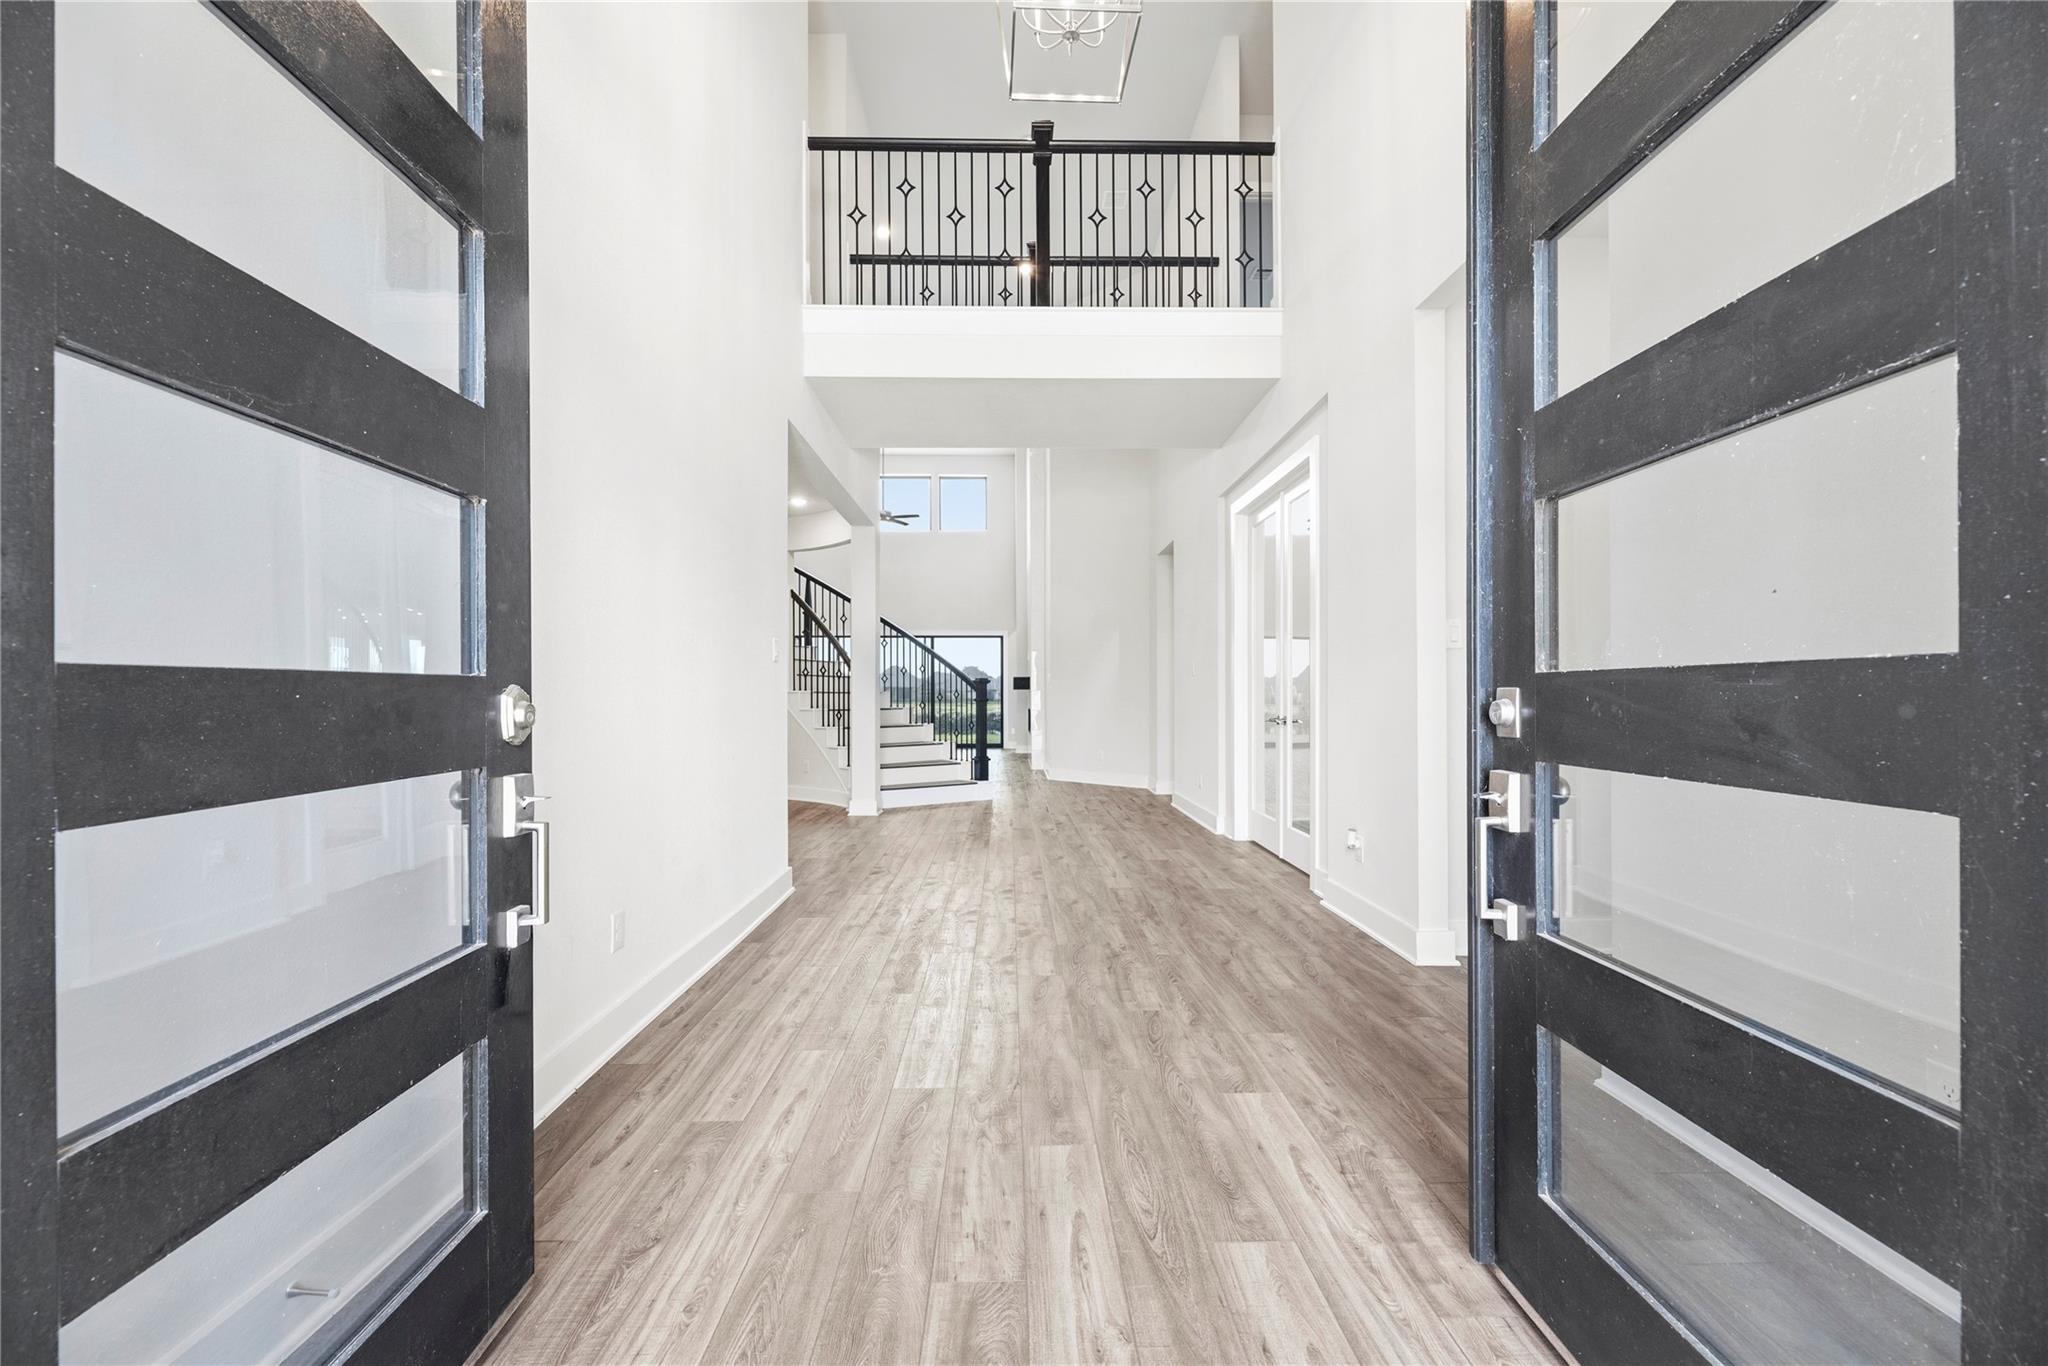
Two-story entry foyer with open glass doors, wood-look floors, staircase, and upstairs balcony.
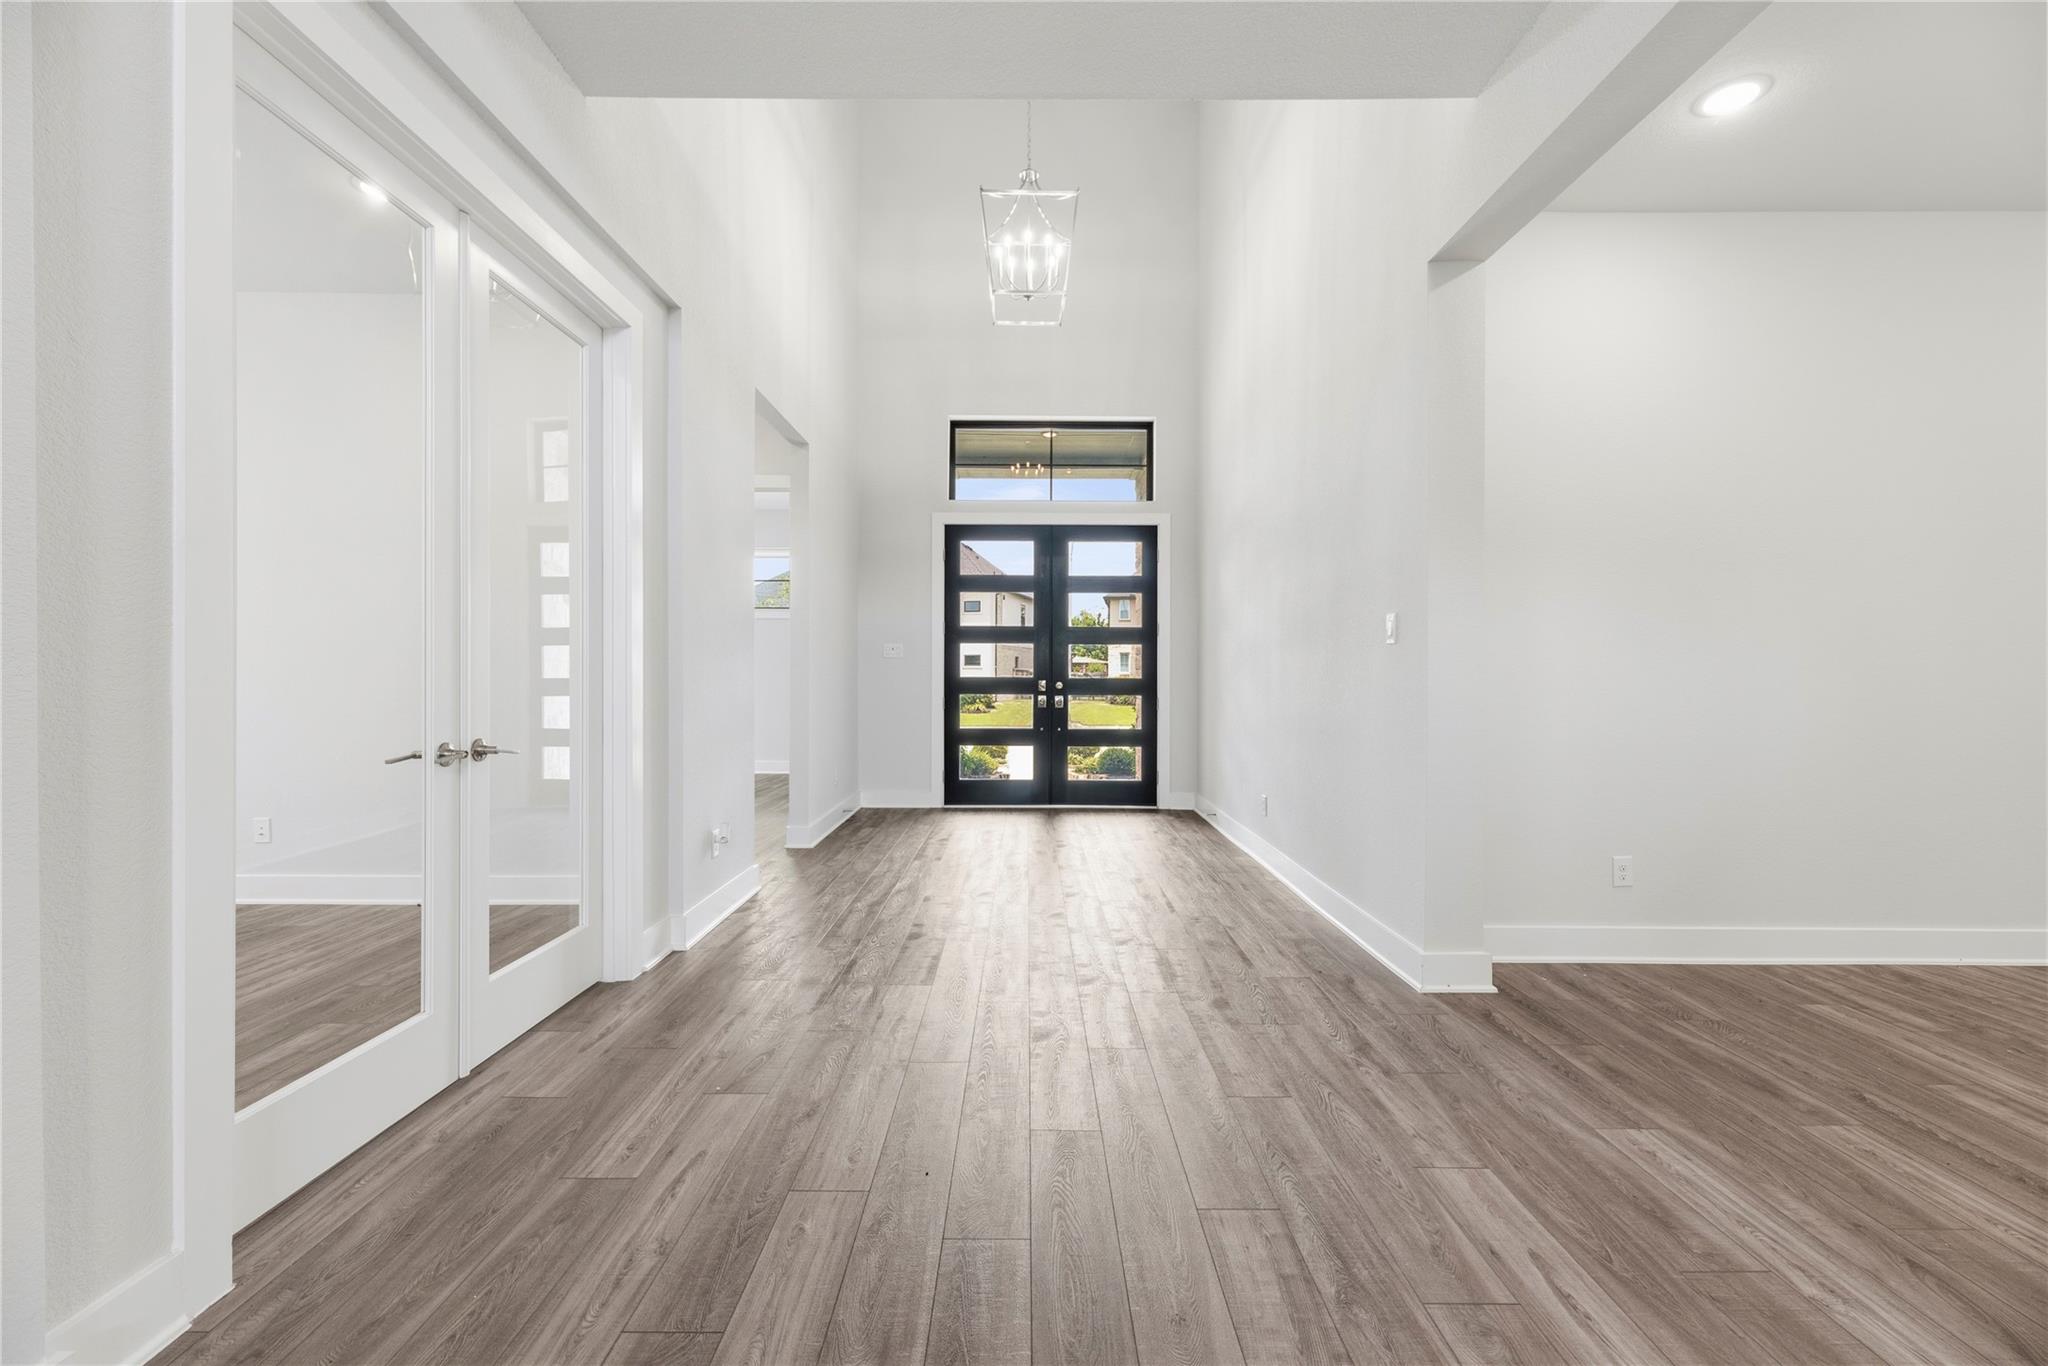
Vacant entry foyer with high ceilings, gray wood-look floors, and black glass-paneled double doors.
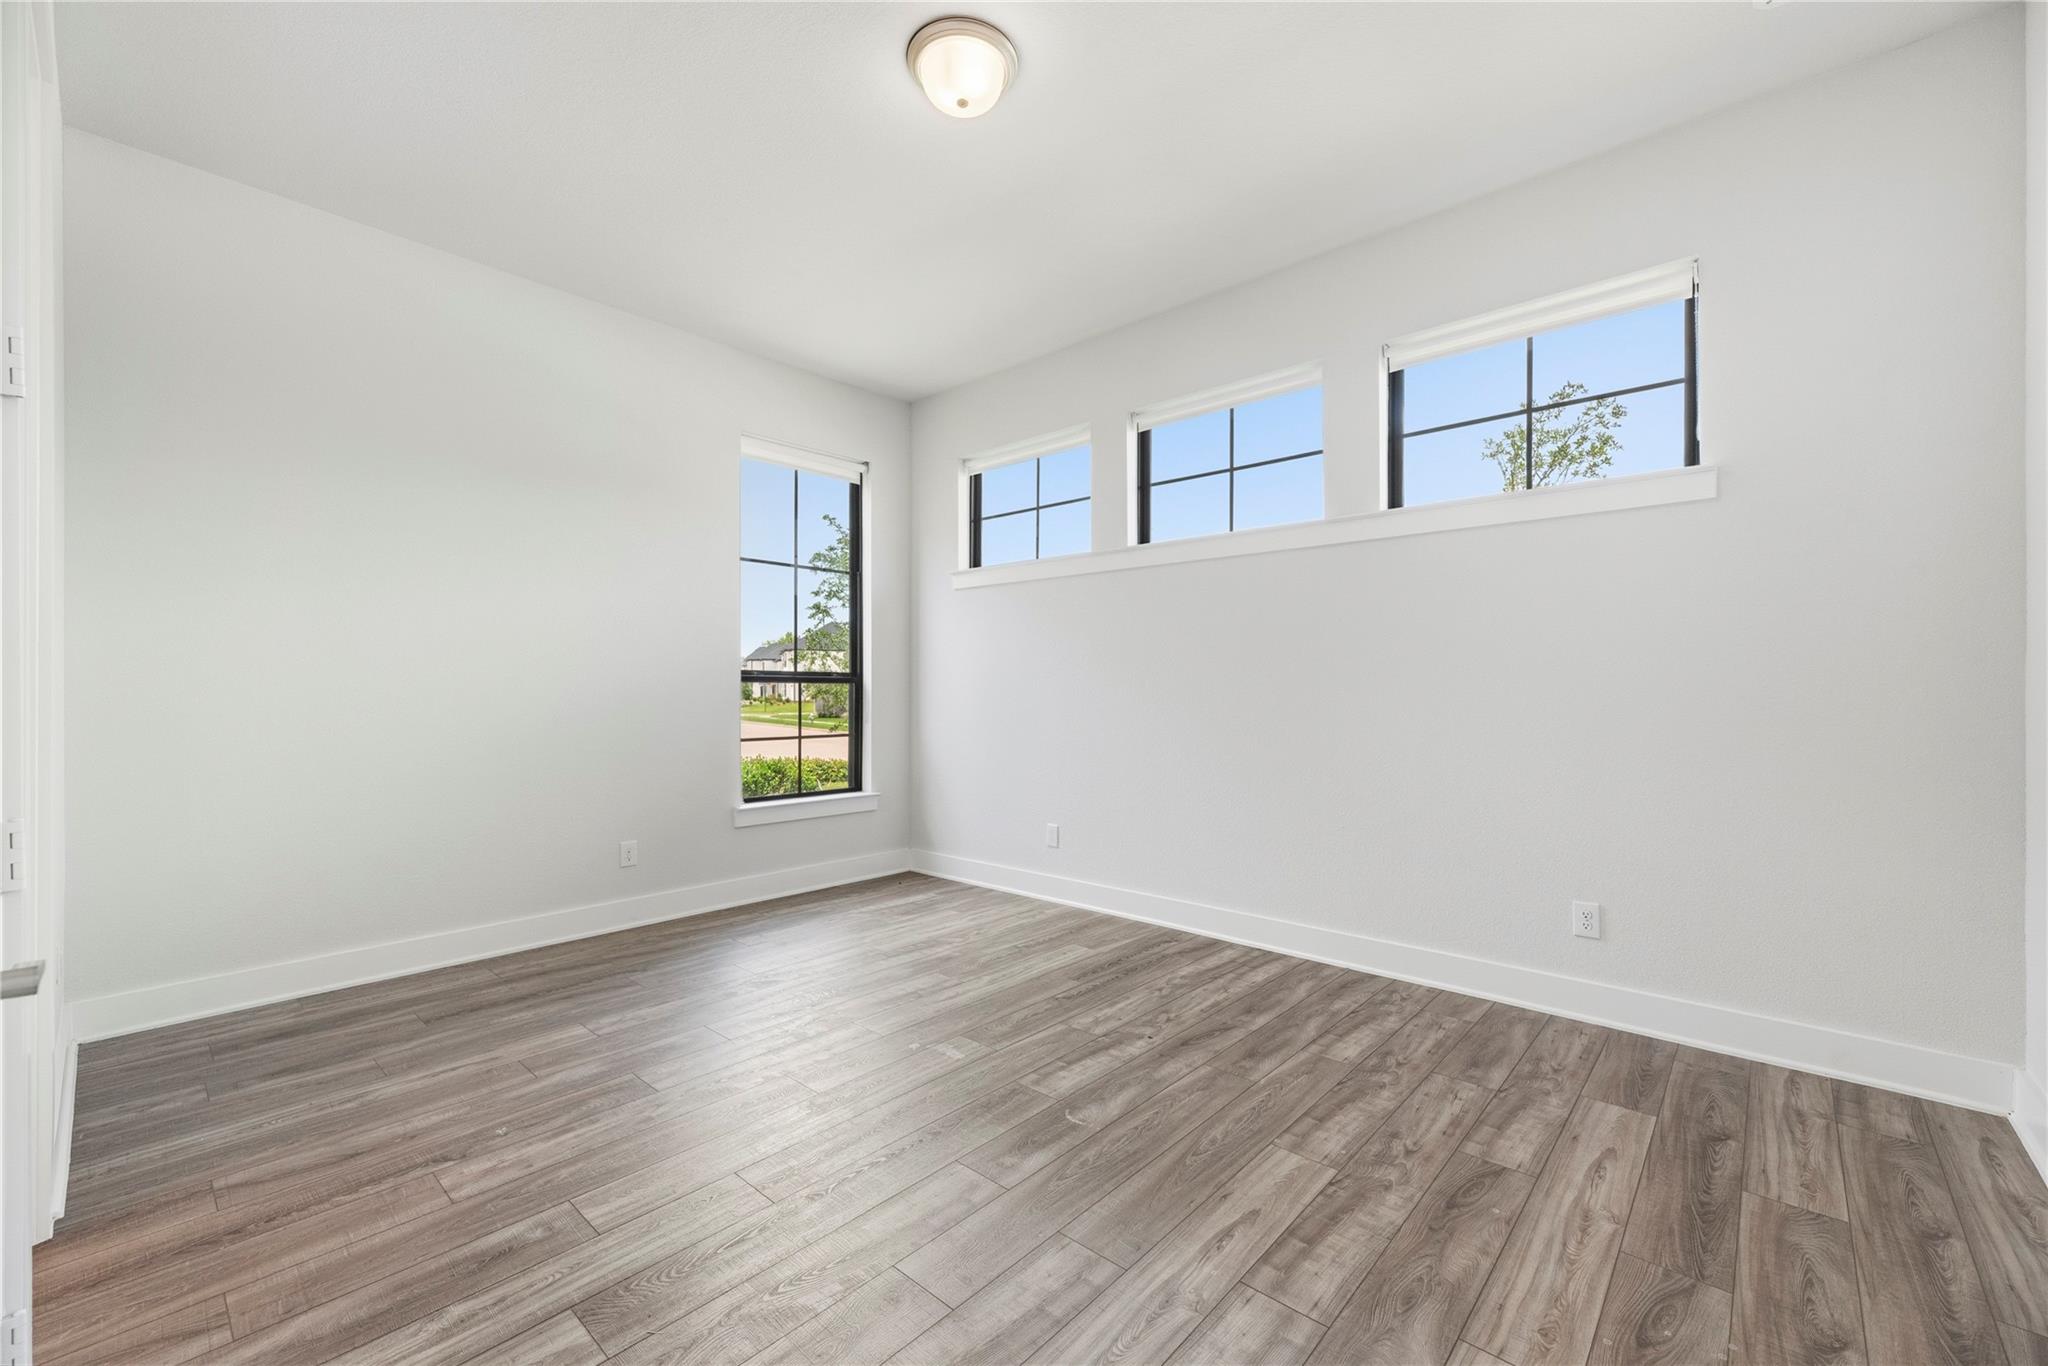
Empty room with wood-look flooring and several black-framed windows.
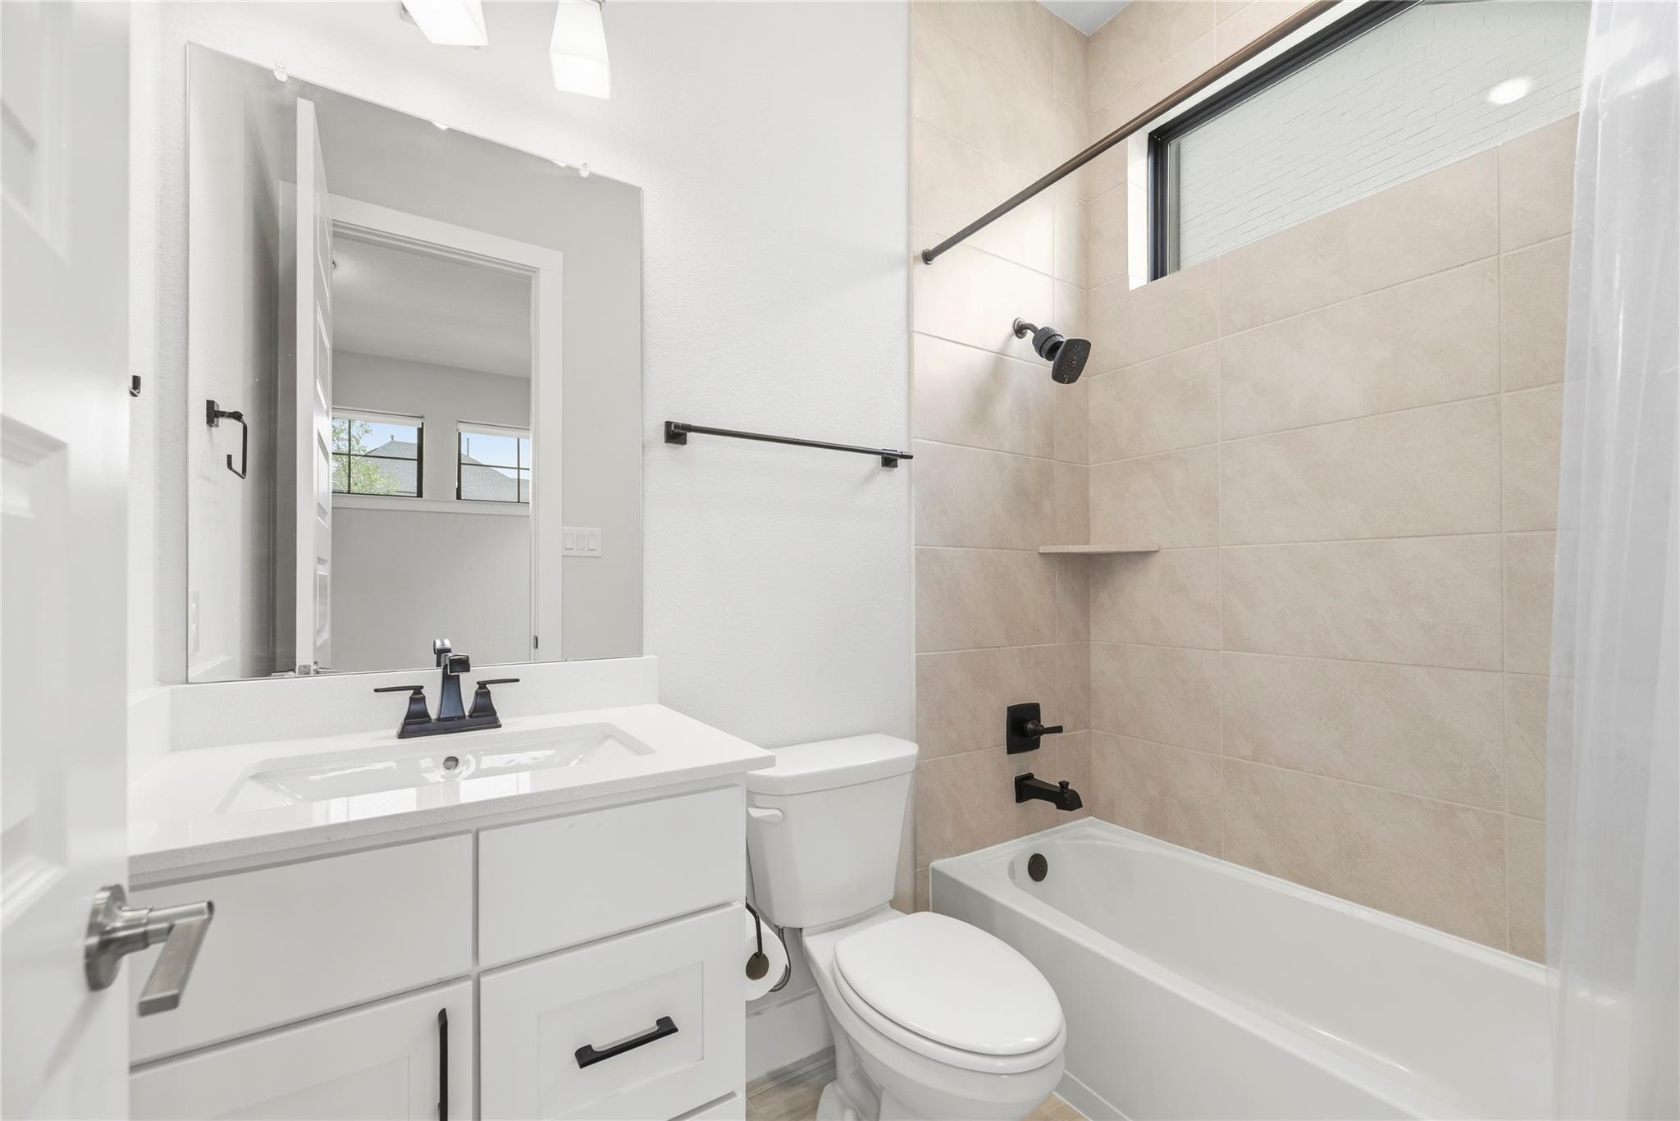
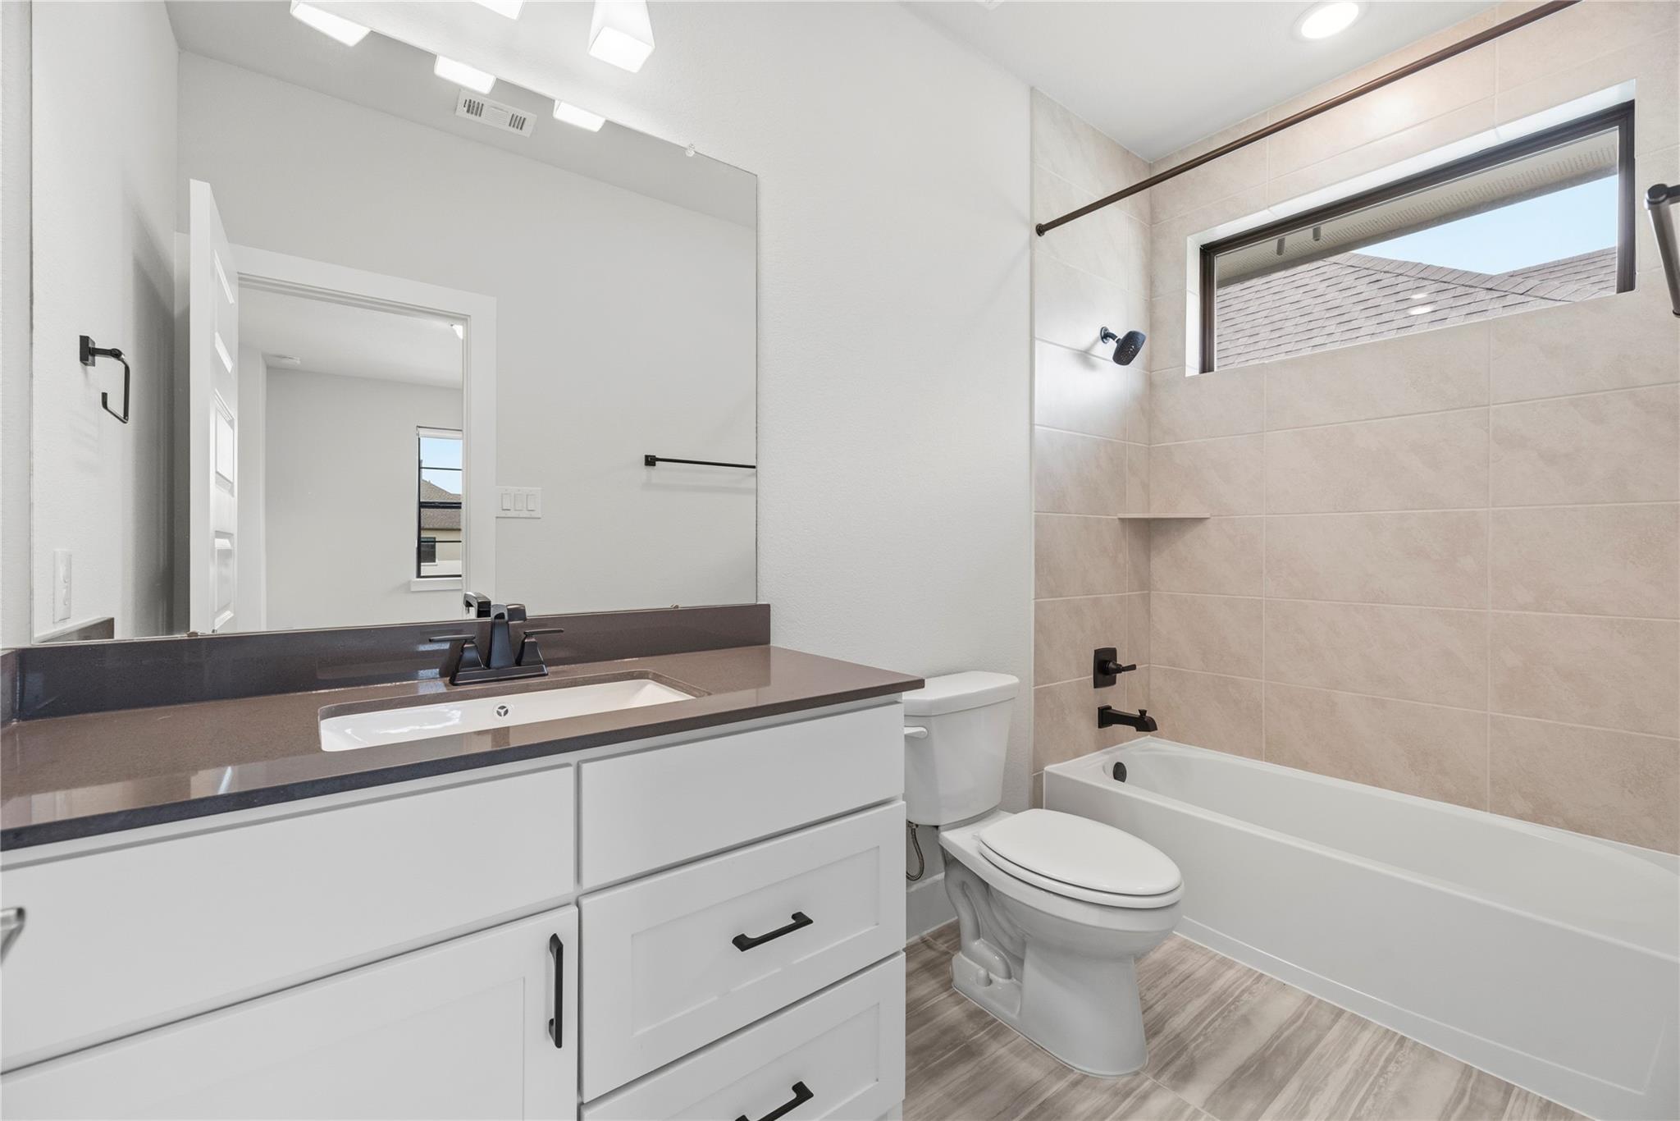
Bathroom with a white vanity and toilet beside a tub with beige tile and black fixtures.
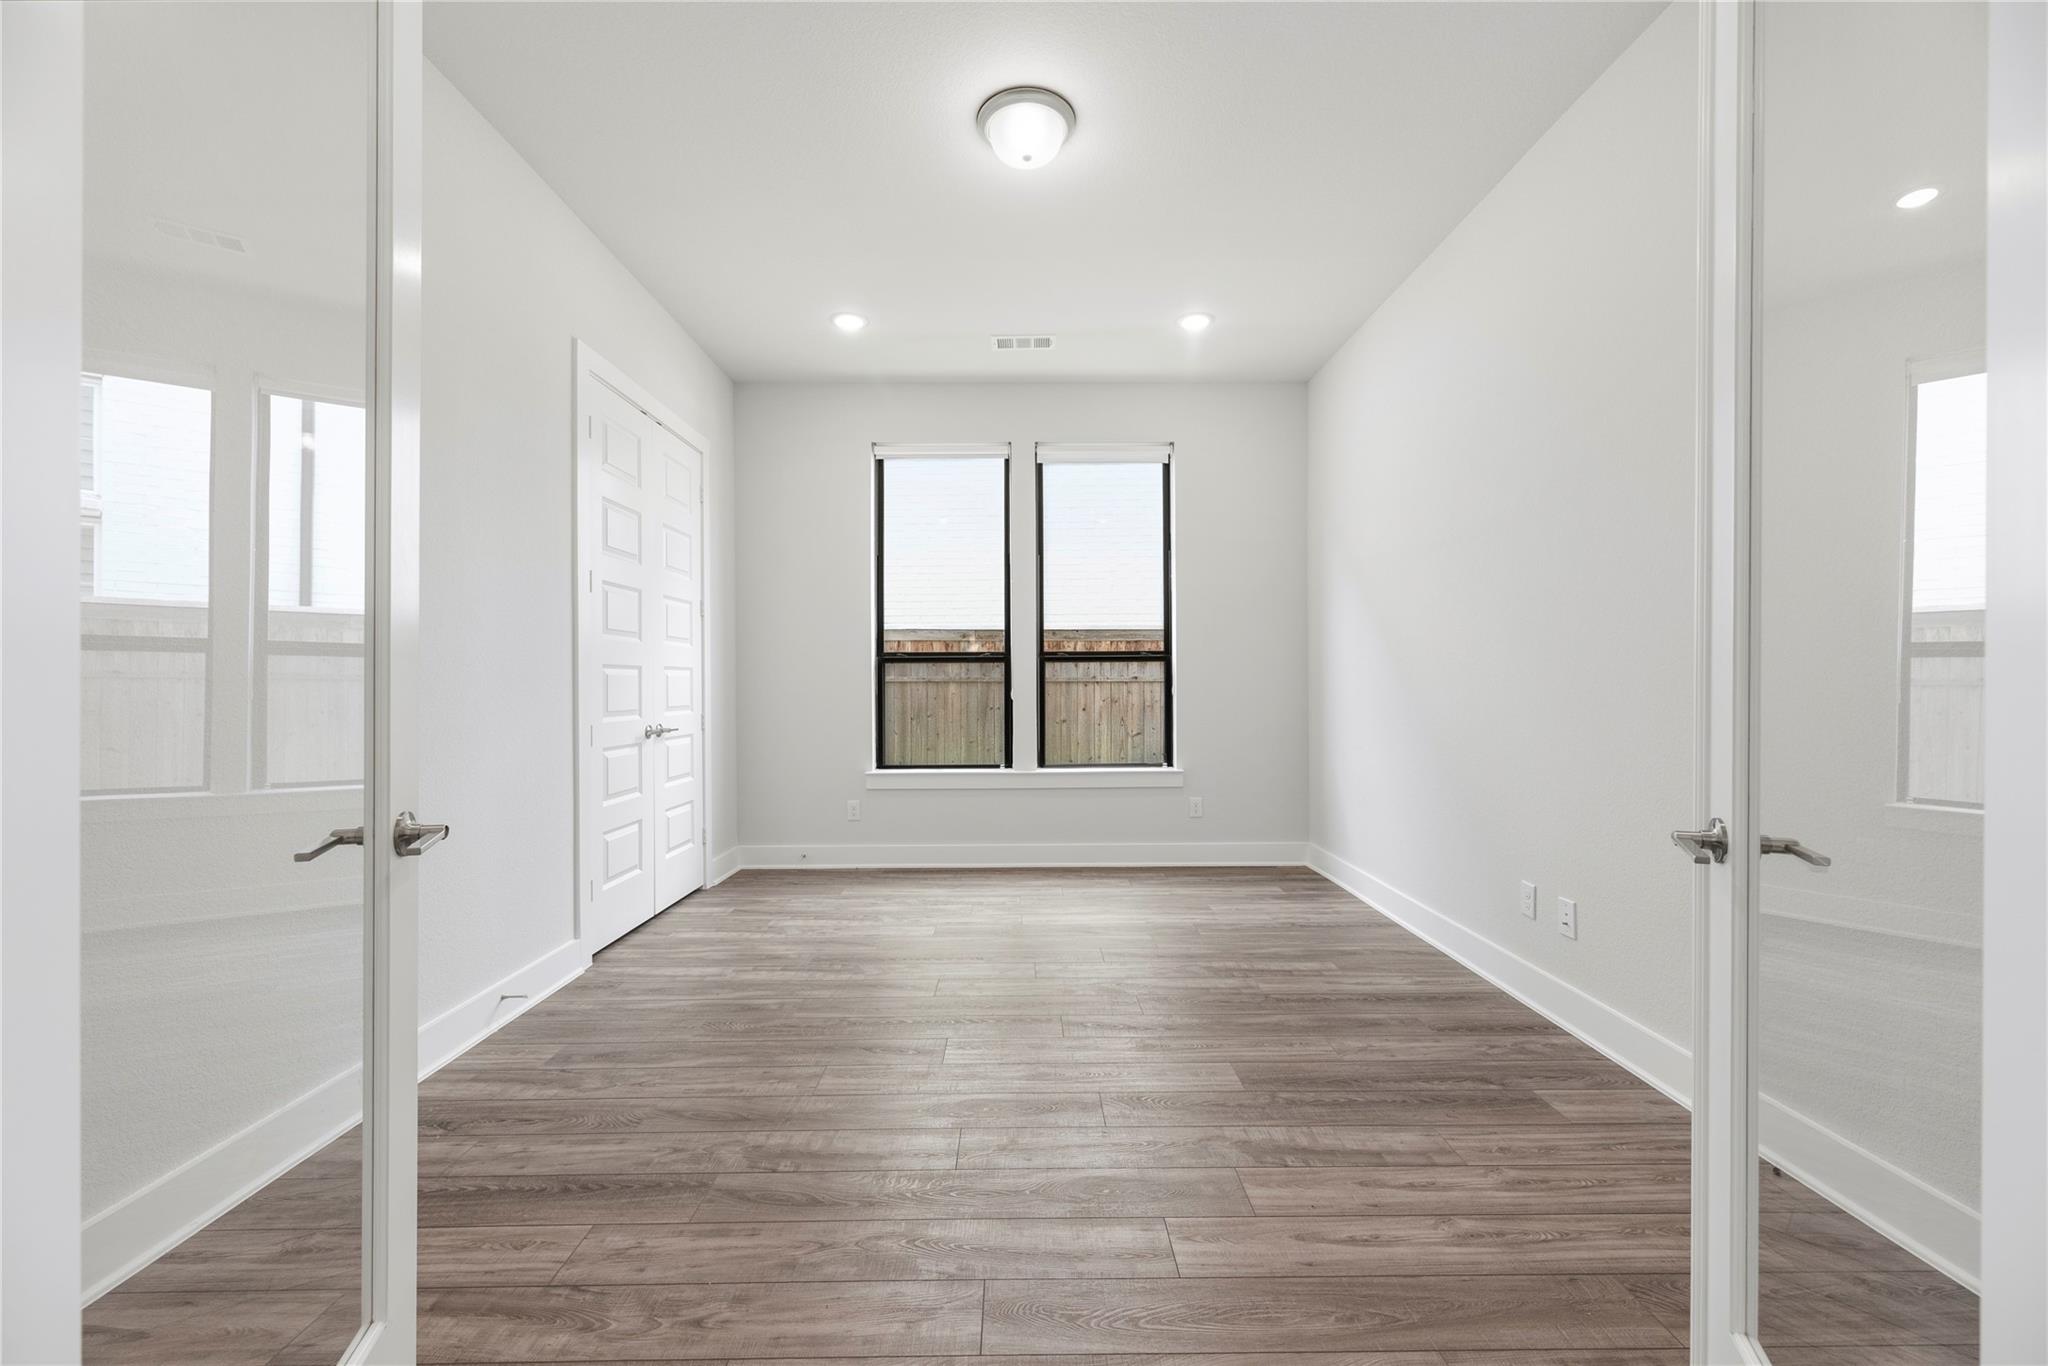
Empty room with wood-look flooring, double windows, and closet doors
Empty entry area with wood-look floors, a black-railed staircase, and glass-paneled double doors.
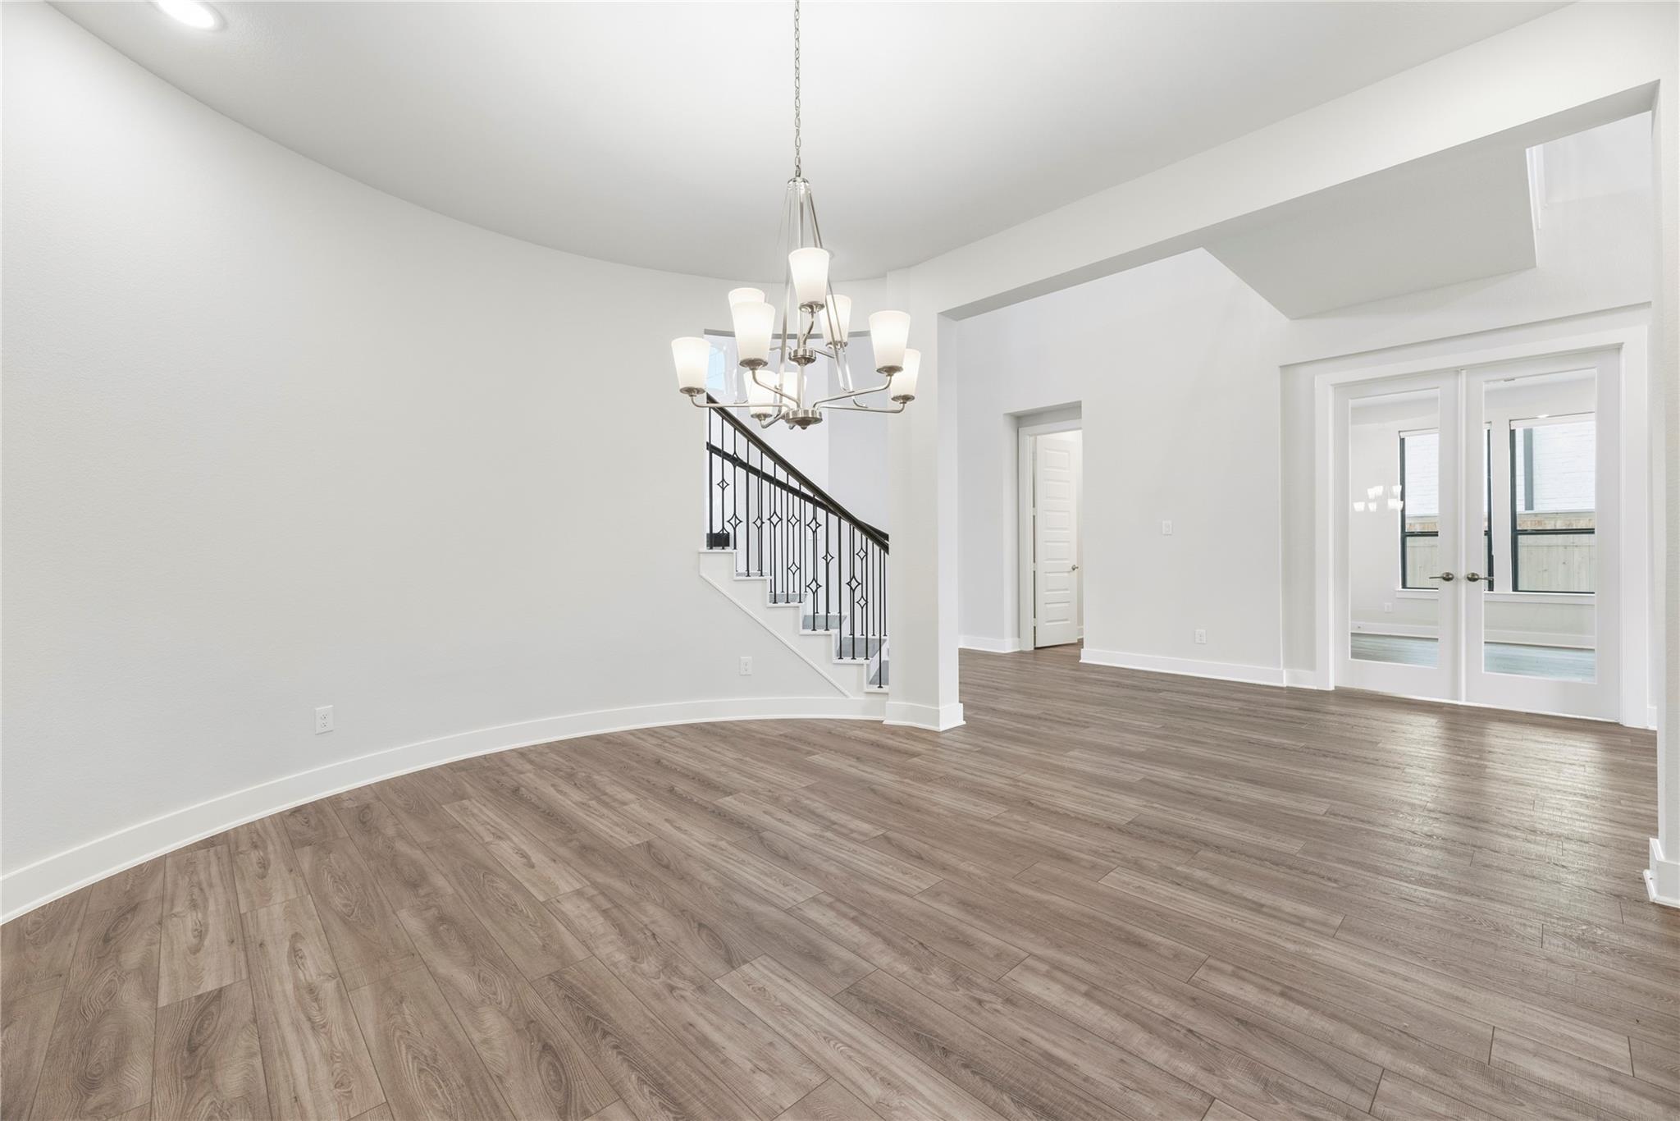
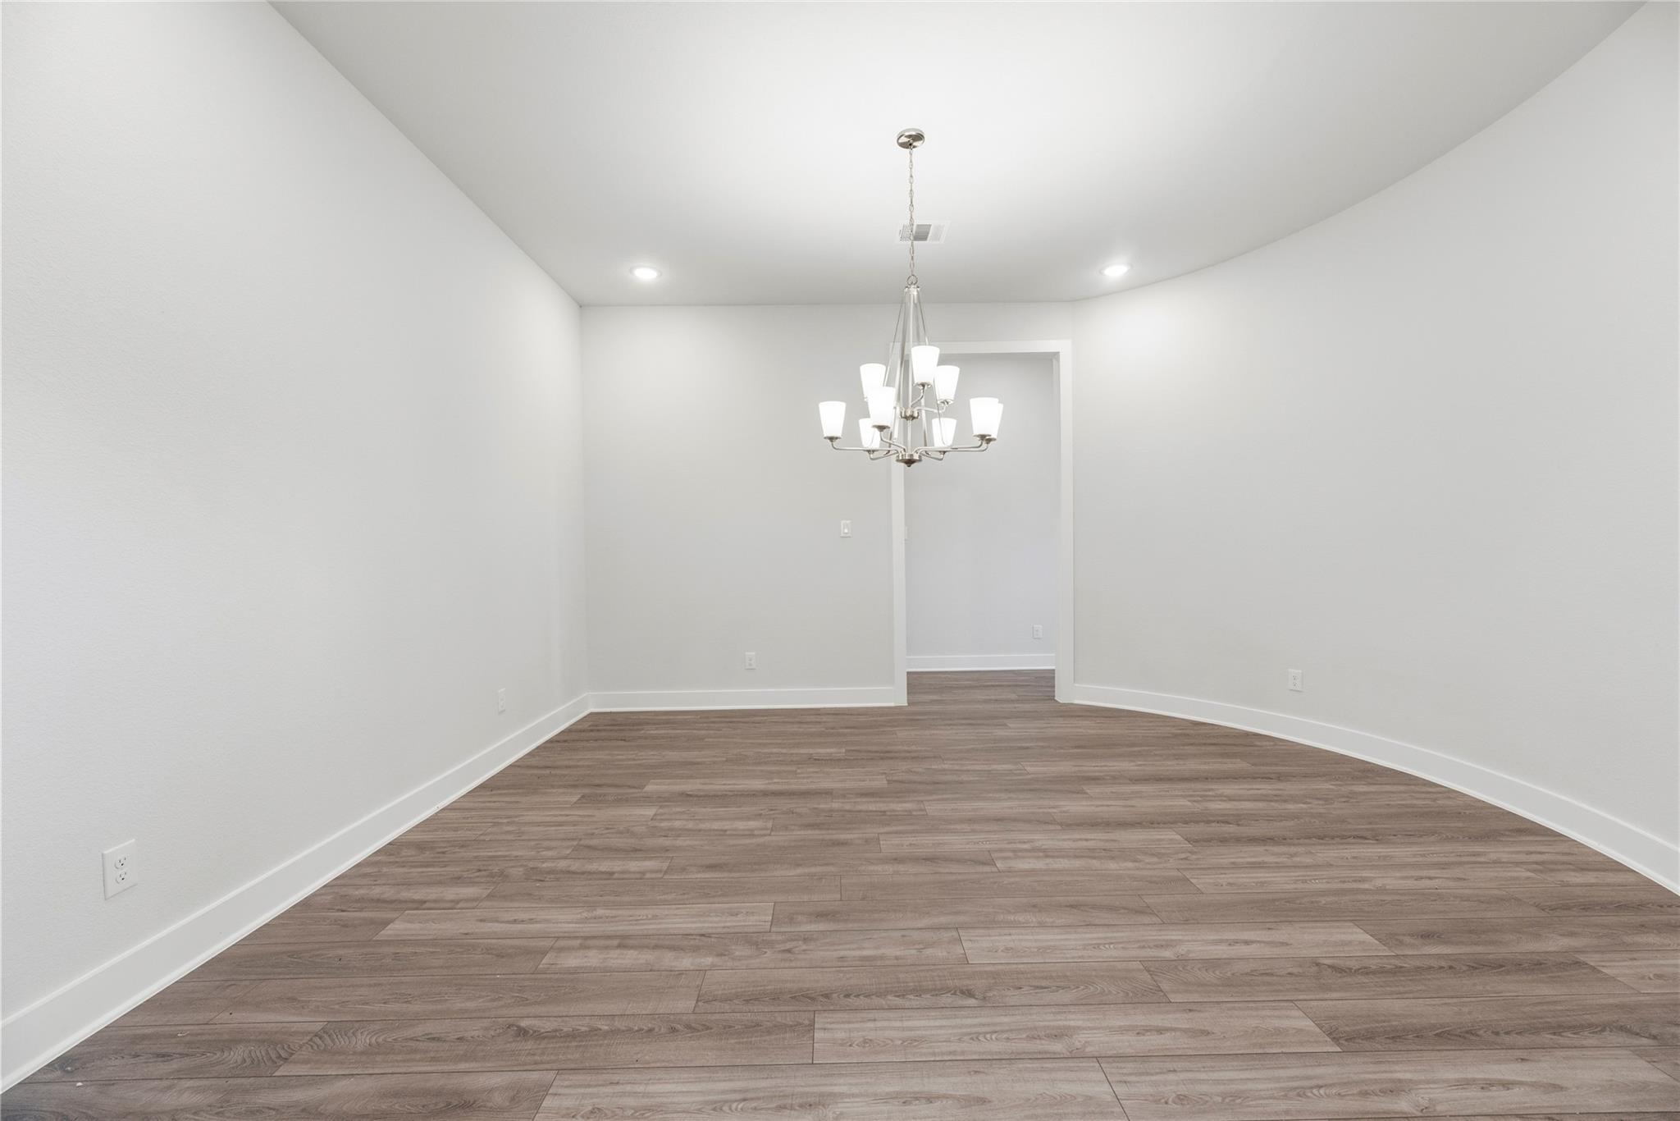
Vacant dining room with wood-look floors and a chandelier, viewed toward an open doorway.
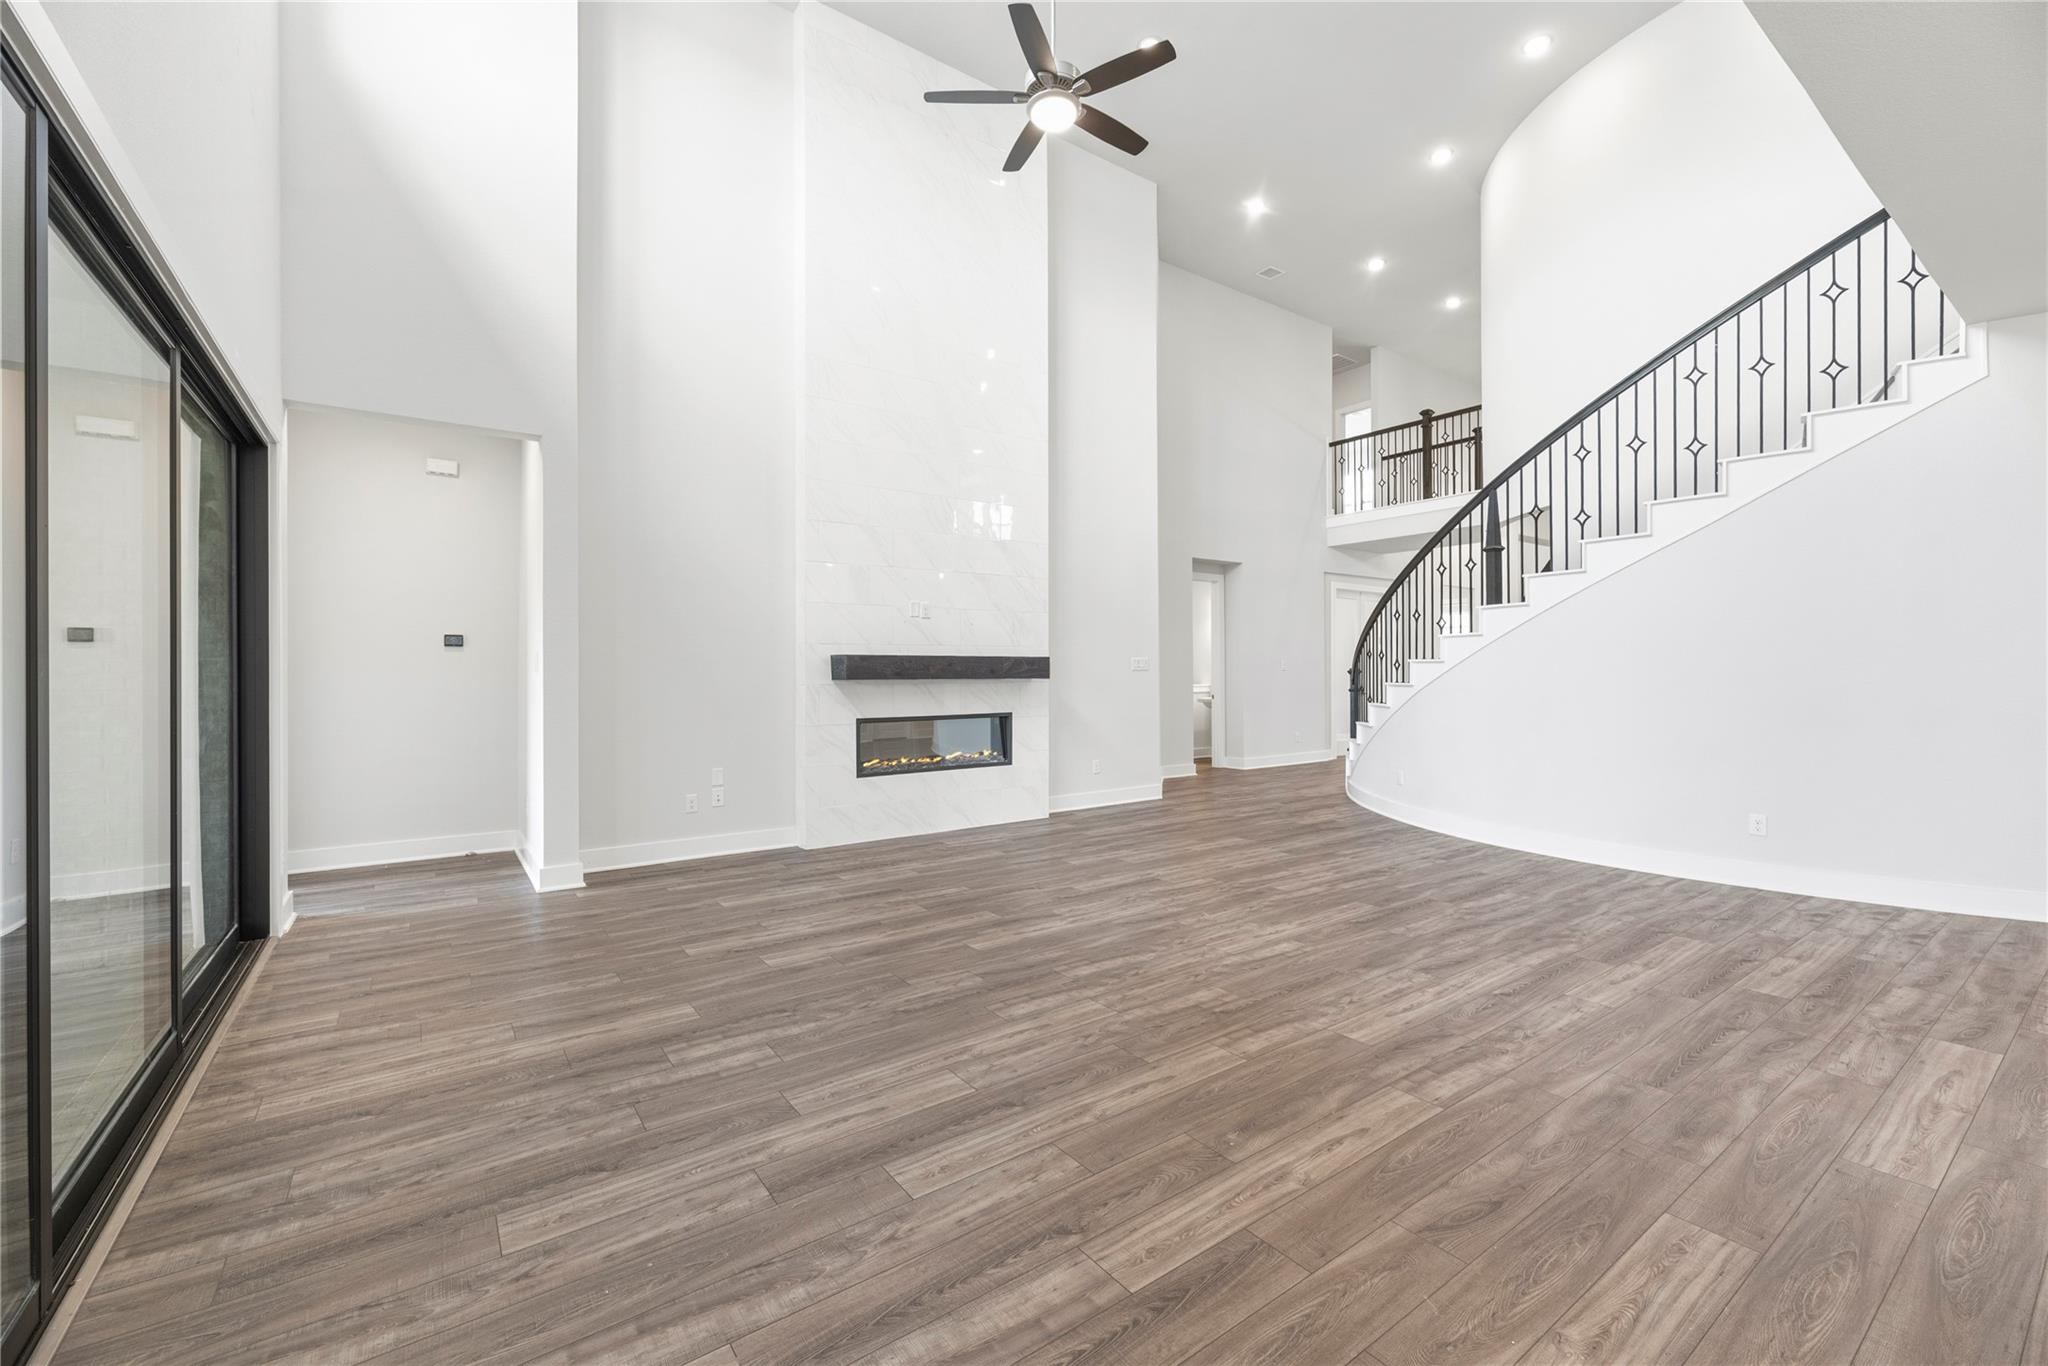
Empty double-height living room with a marble fireplace and curved staircase with decorative black railing.
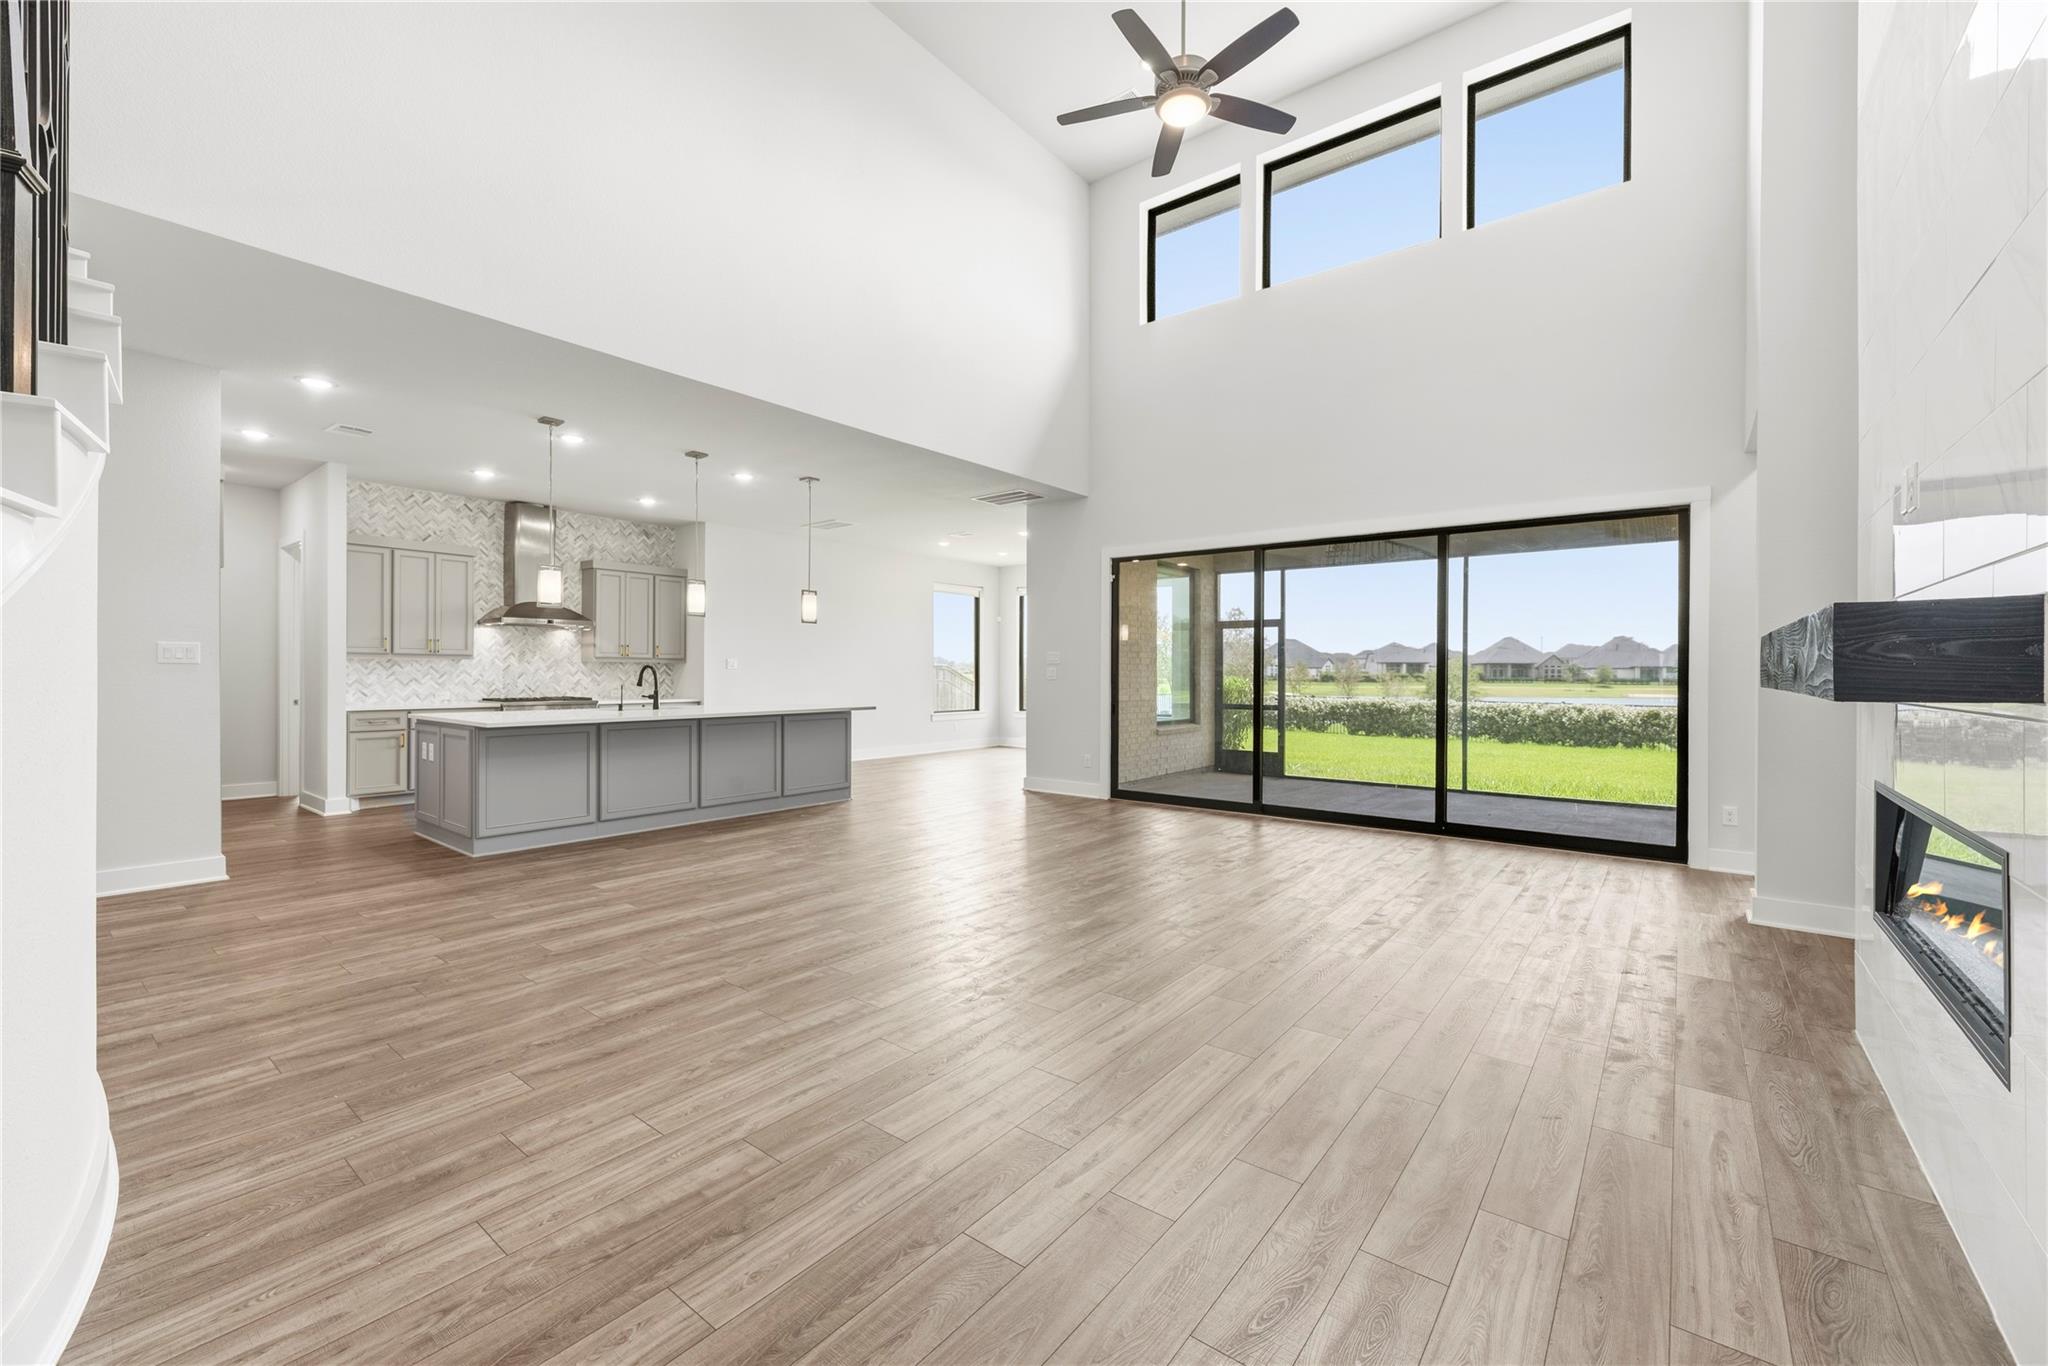
Open-plan living room and kitchen with high ceilings, sliding glass doors, and a built-in fireplace.
Vacant double-height living room with a fireplace and sliding doors overlooking a lake.
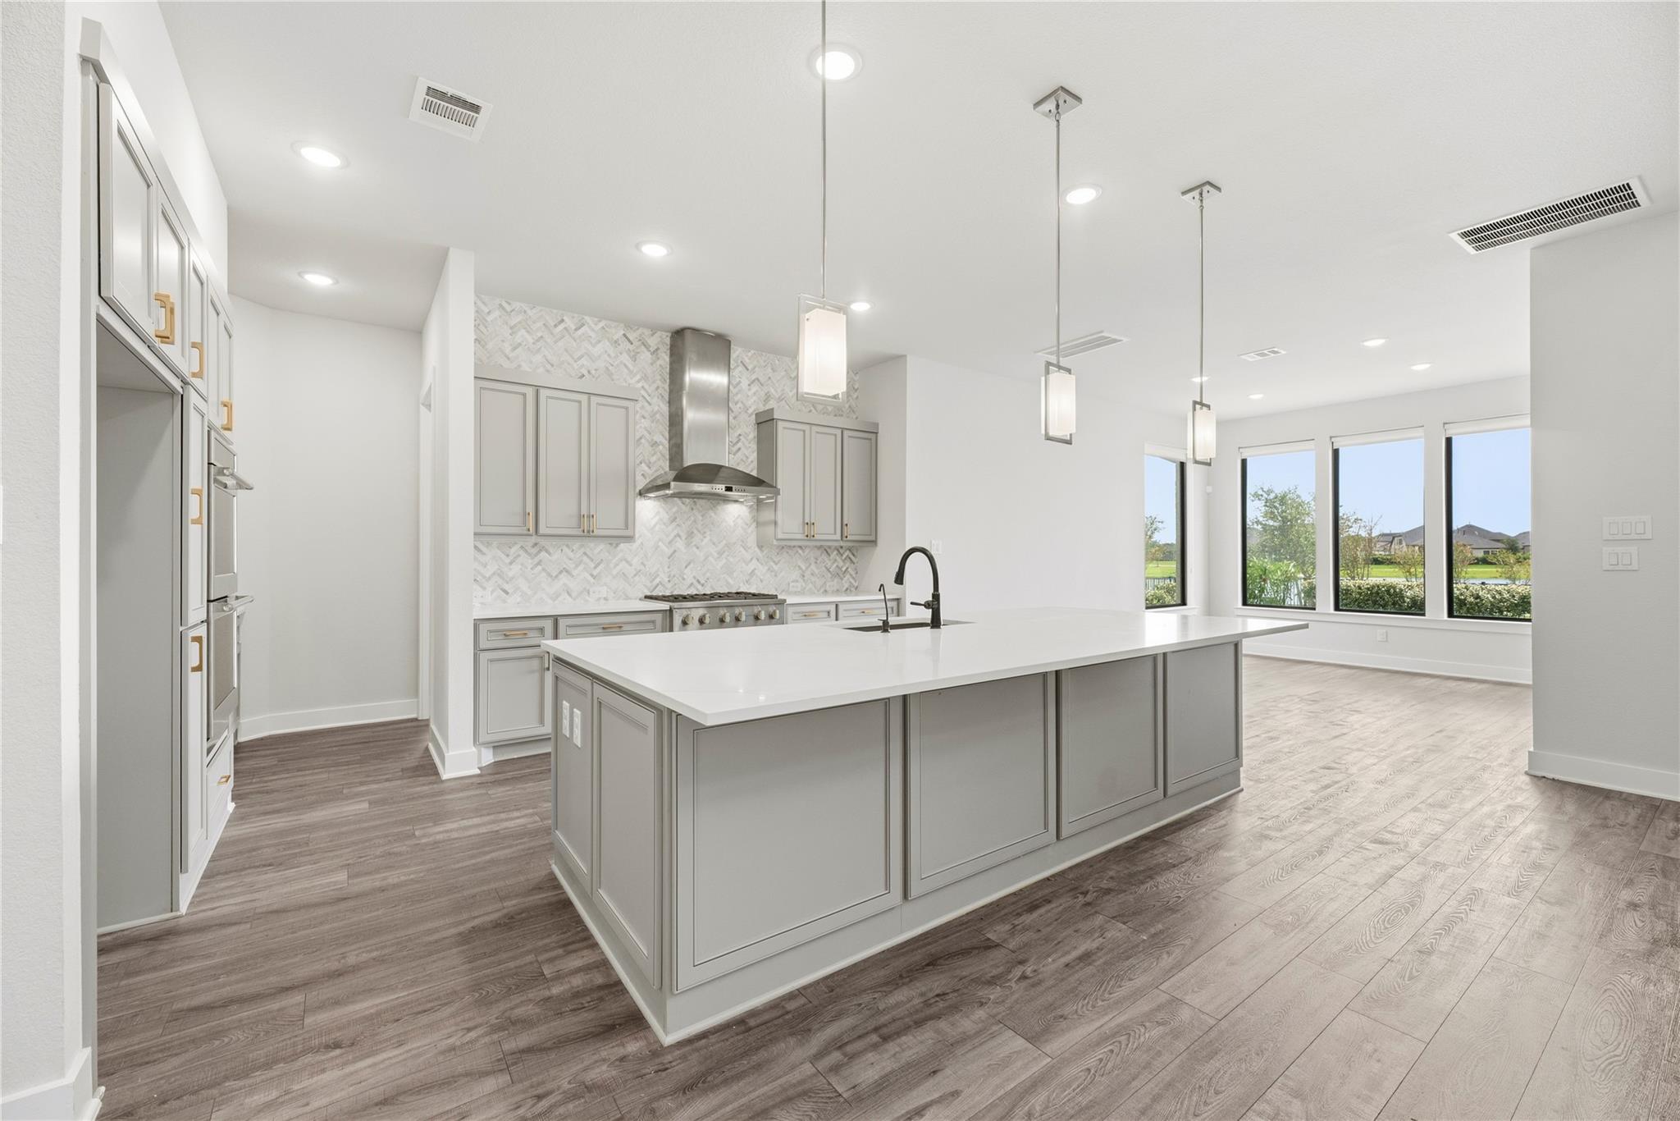
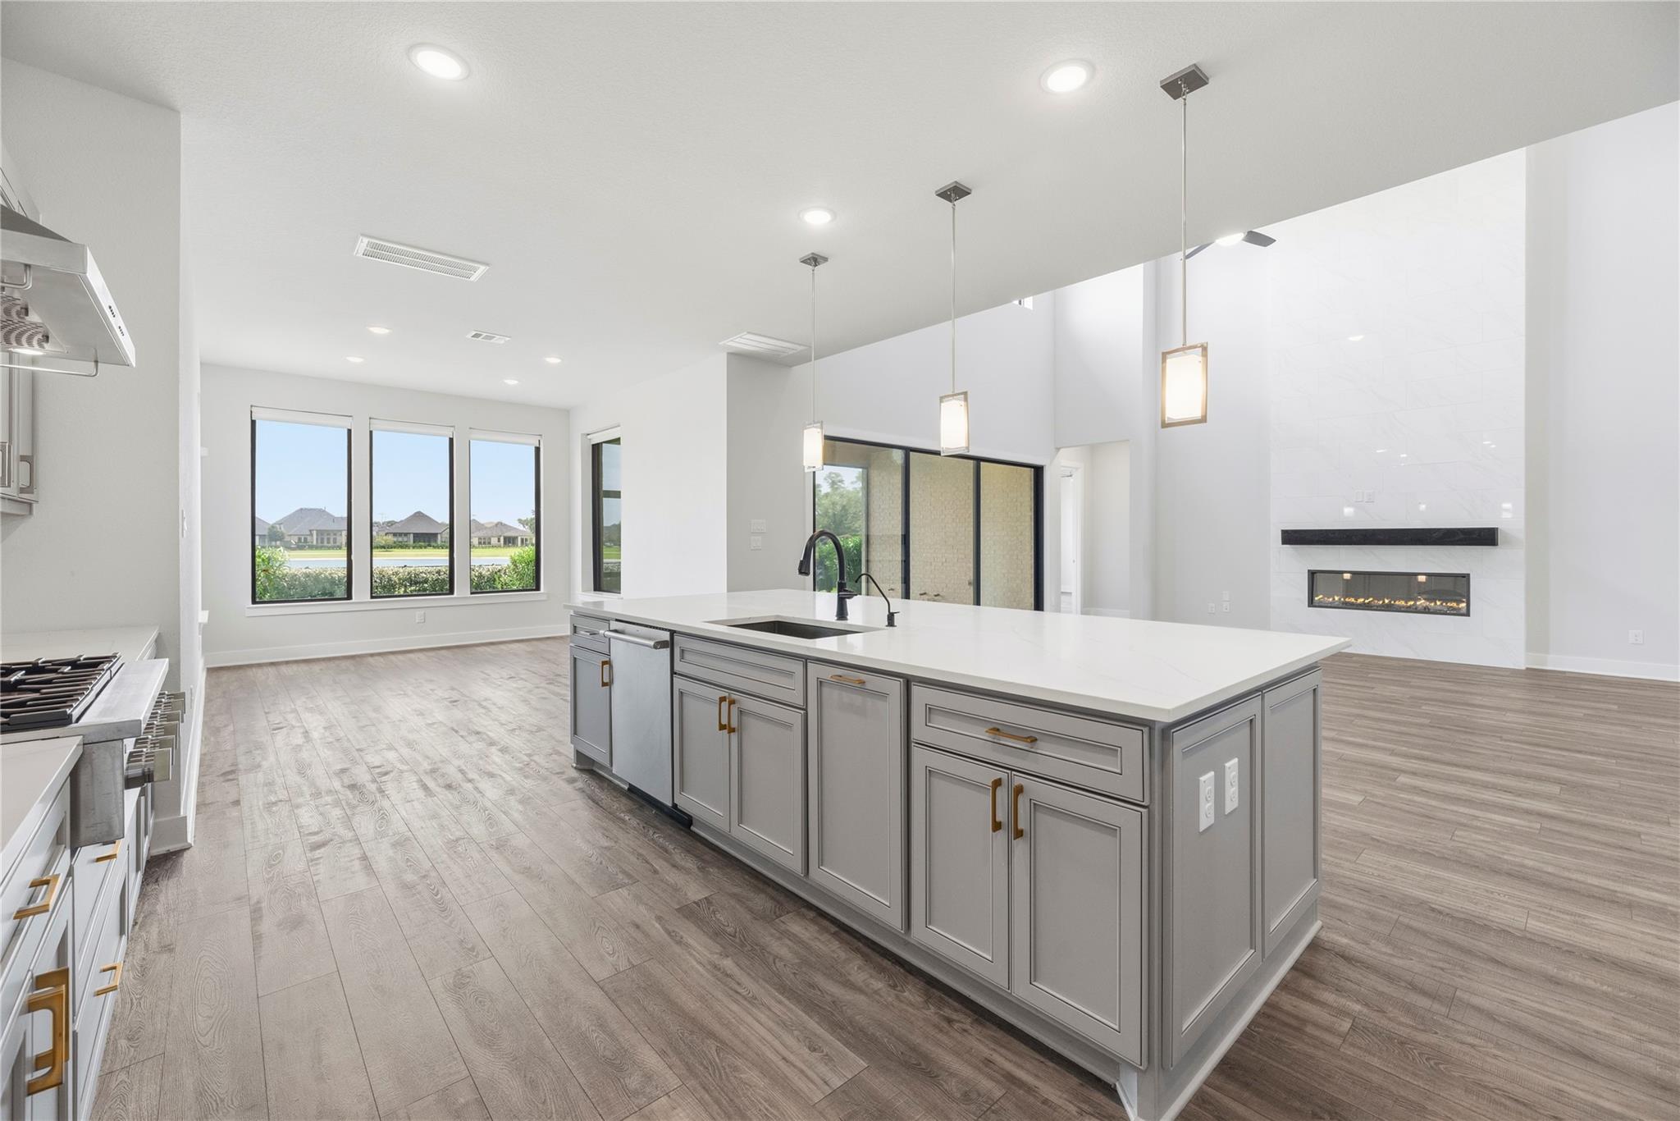
Open-plan kitchen with a large white island, gray cabinets, patterned backsplash, and wide windows.
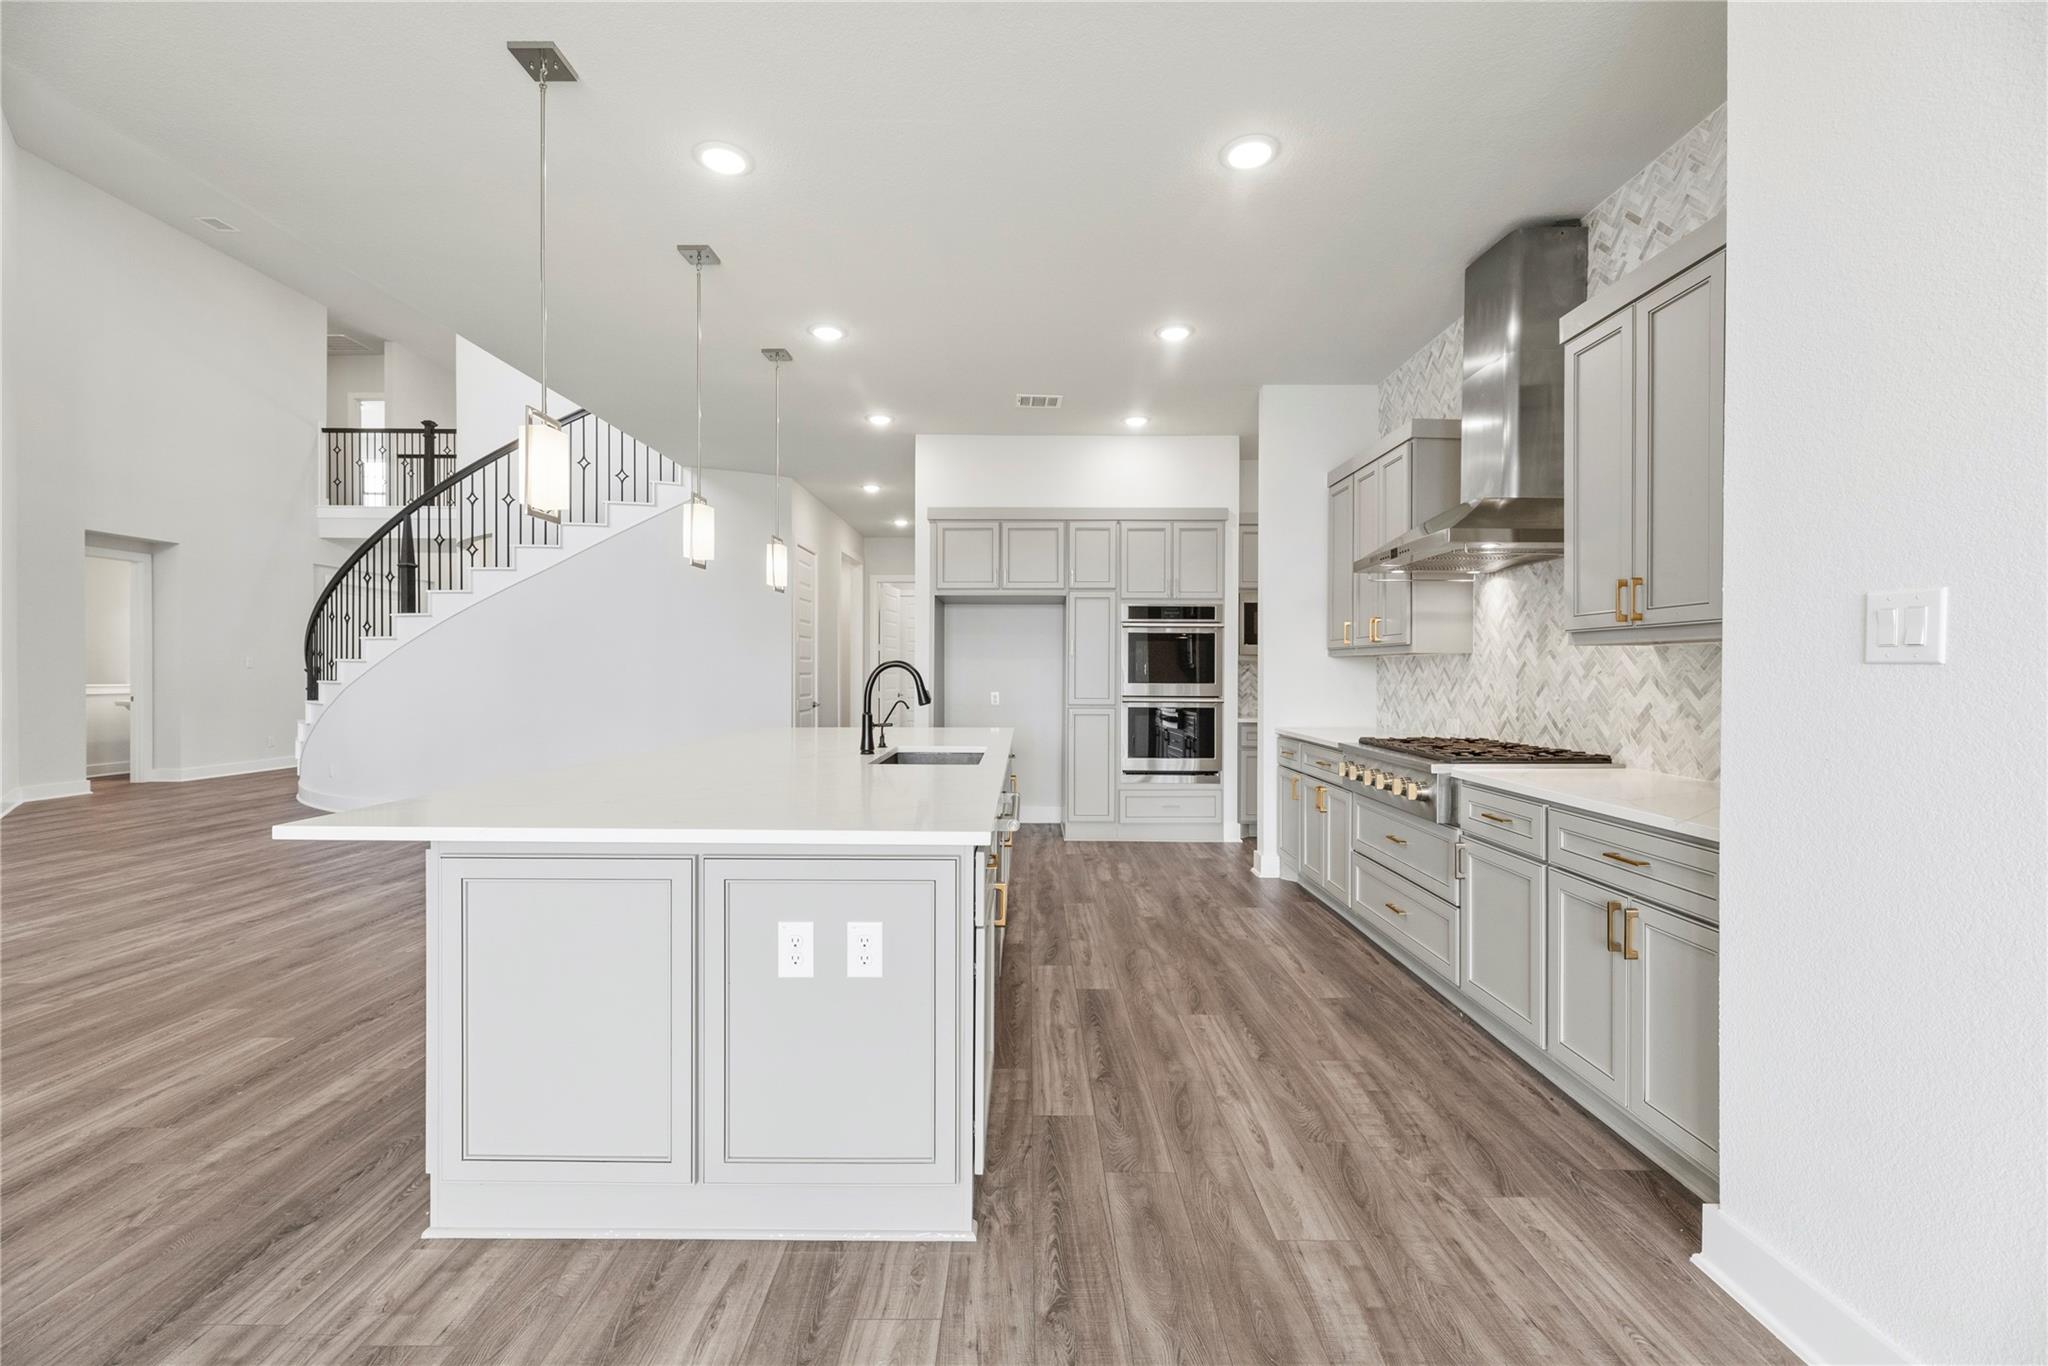
Open-plan kitchen with a large white island, gray cabinets, double ovens, and curved staircase.
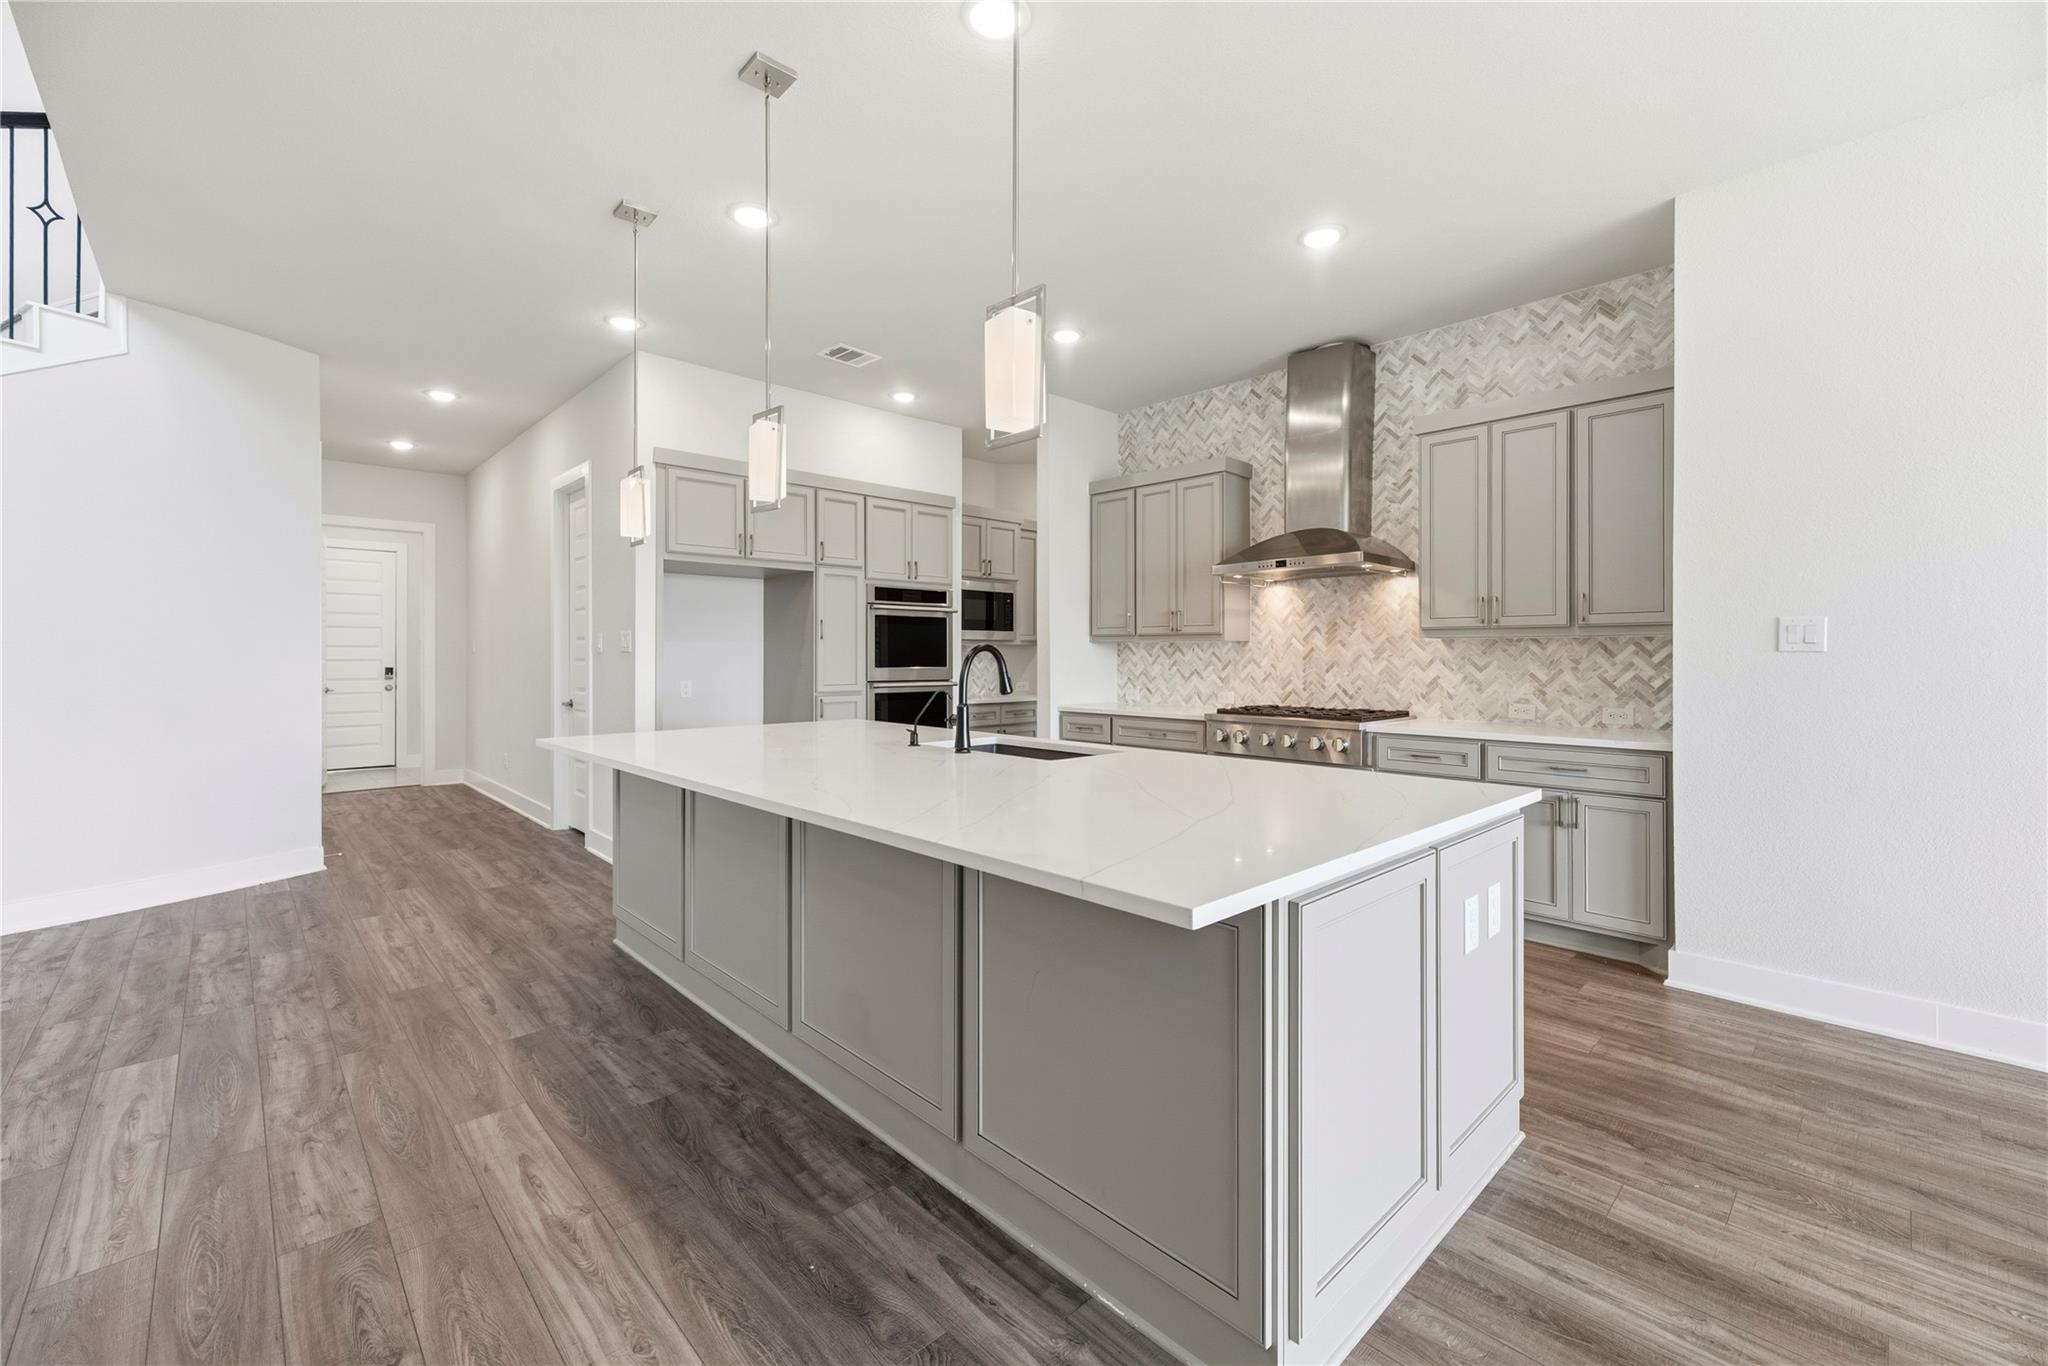
Kitchen with a large gray island, white stone countertop, and patterned backsplash.
Open kitchen with a large gray island, white counters, and a modern fireplace beside the sliding doors.
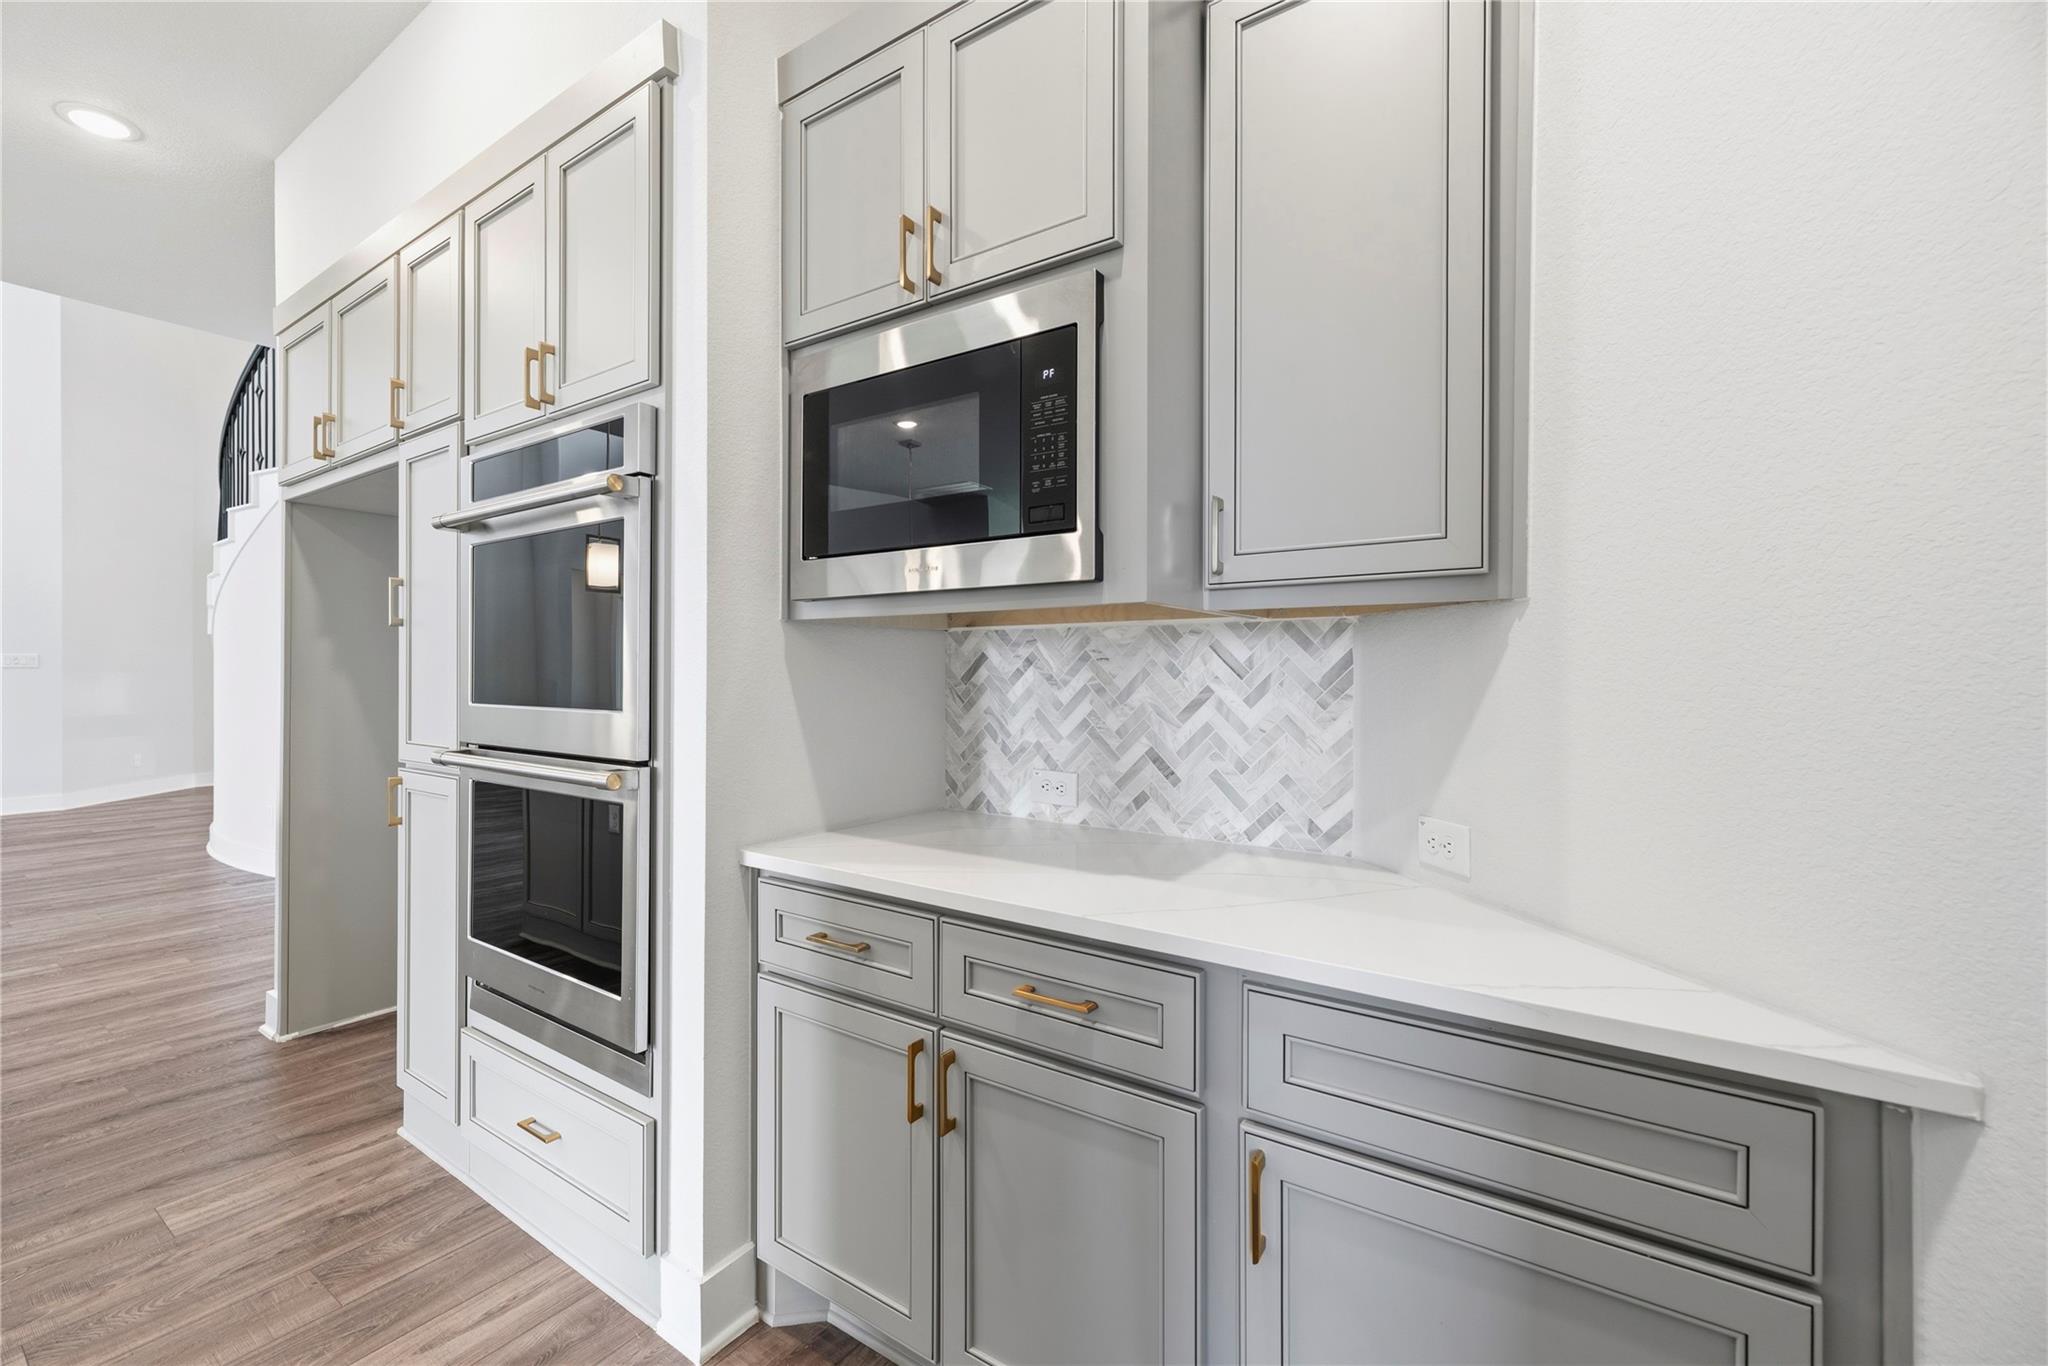
Kitchen with gray cabinets, brass hardware, white counters, herringbone backsplash, and stainless steel appliances.
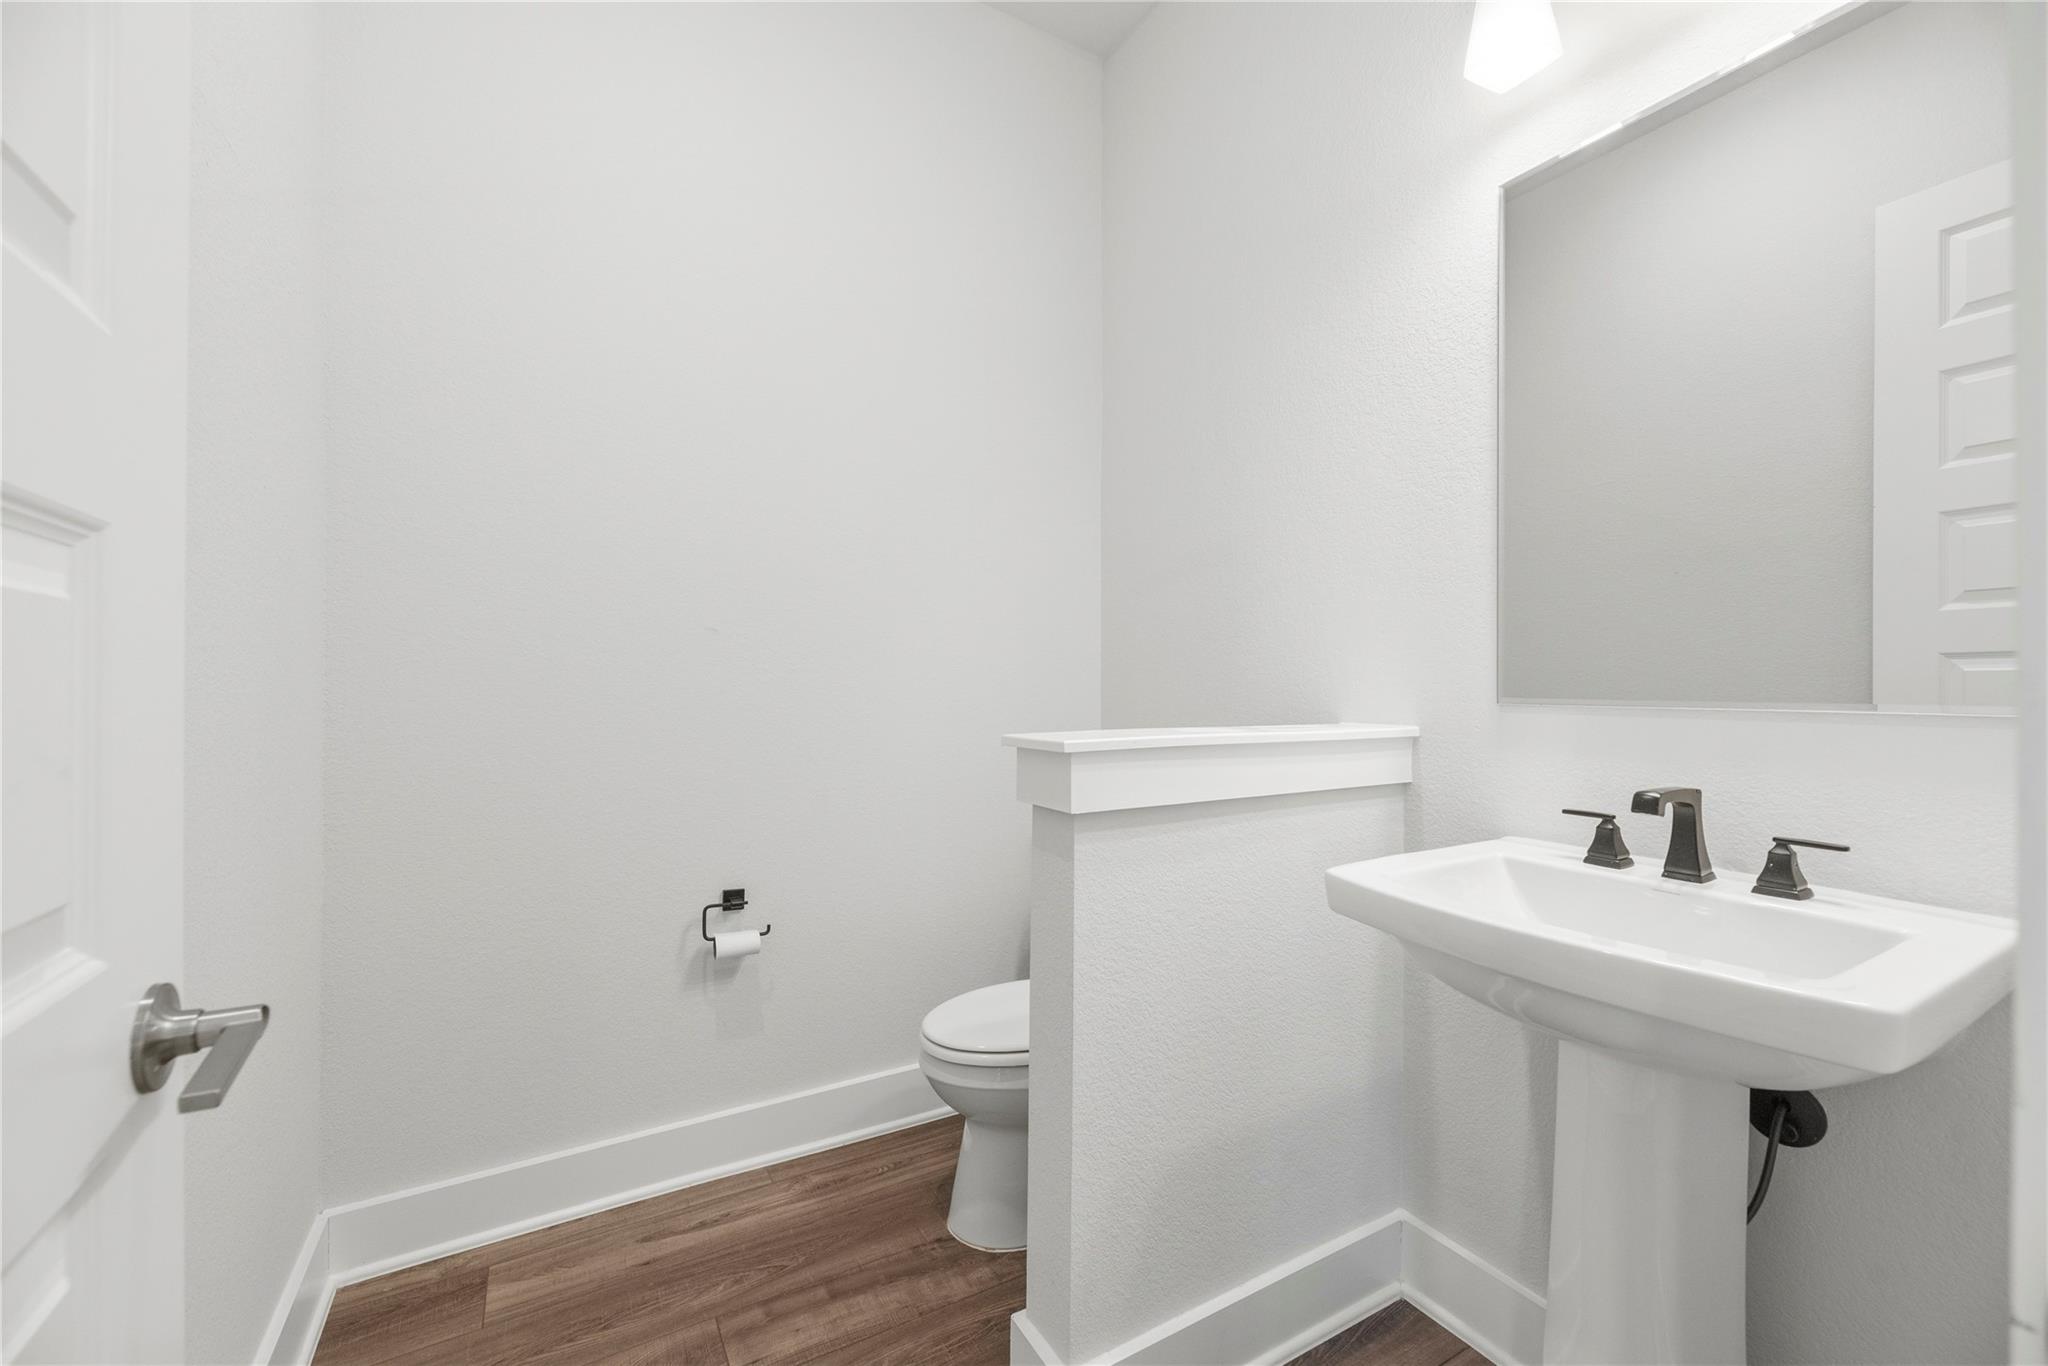
Vacant bathroom with a white pedestal sink, large mirror, toilet, and wood-look flooring.
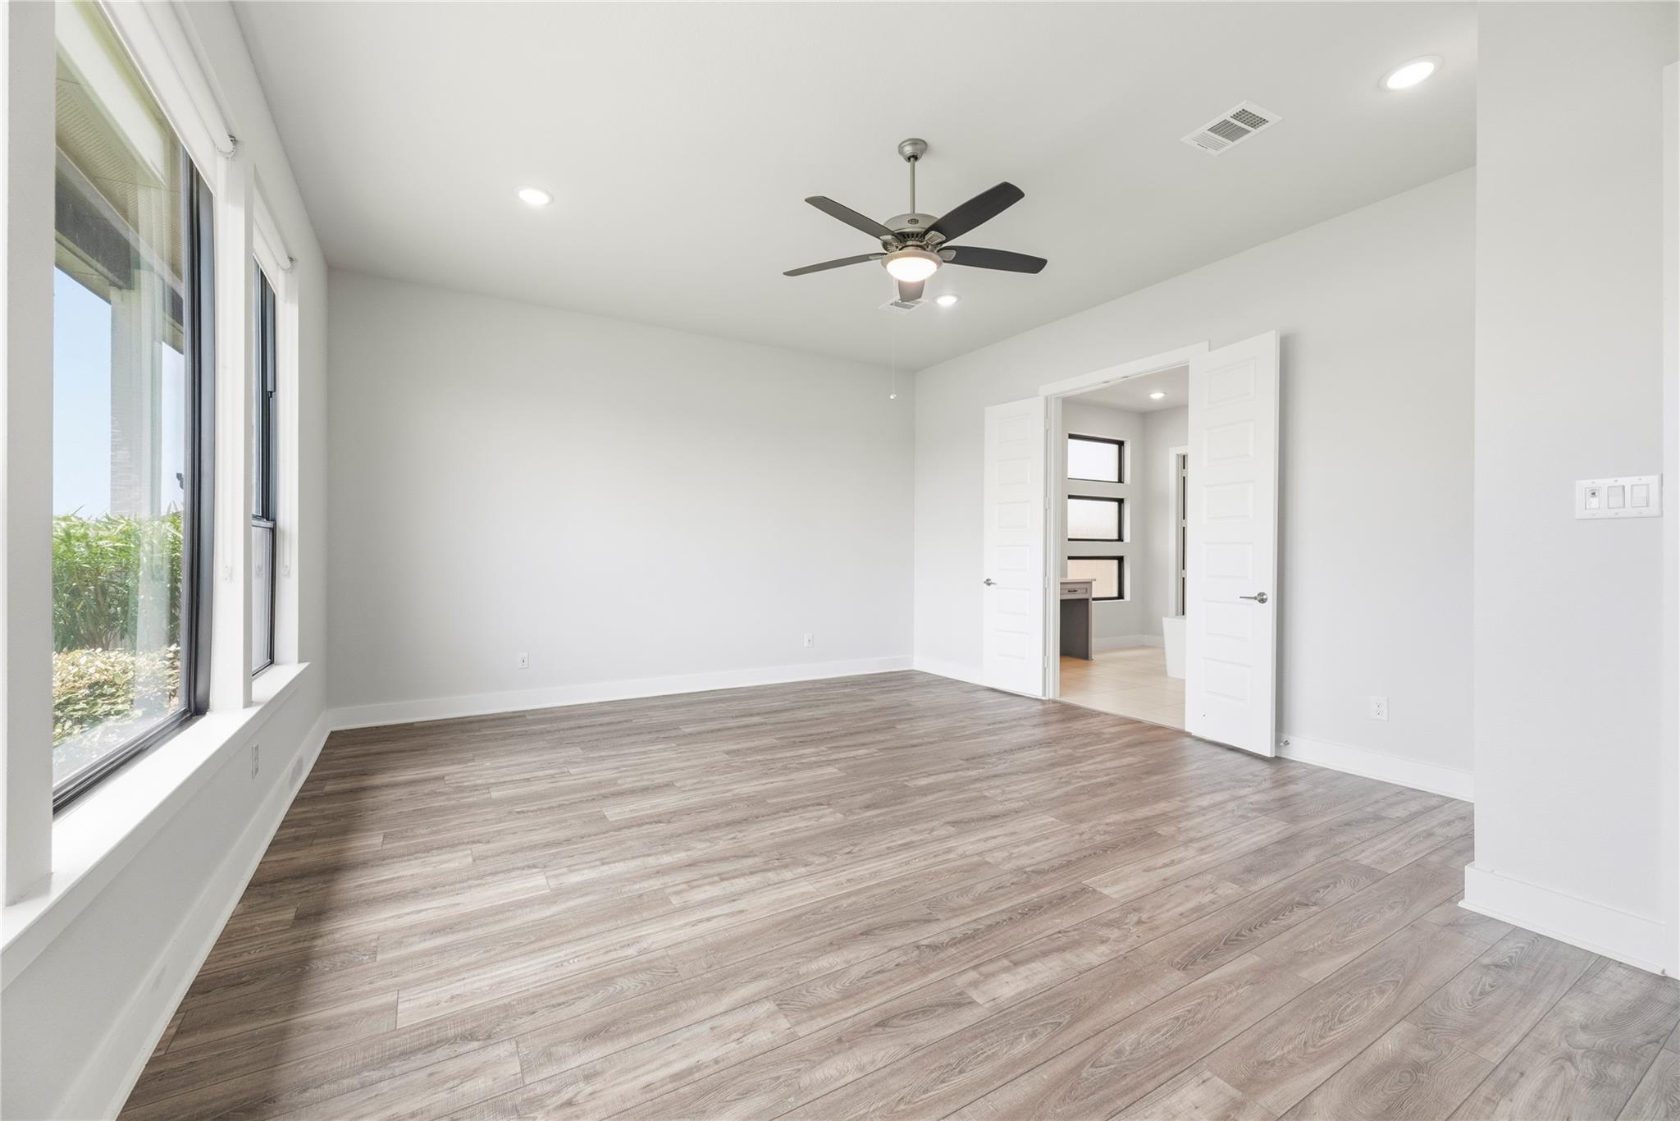
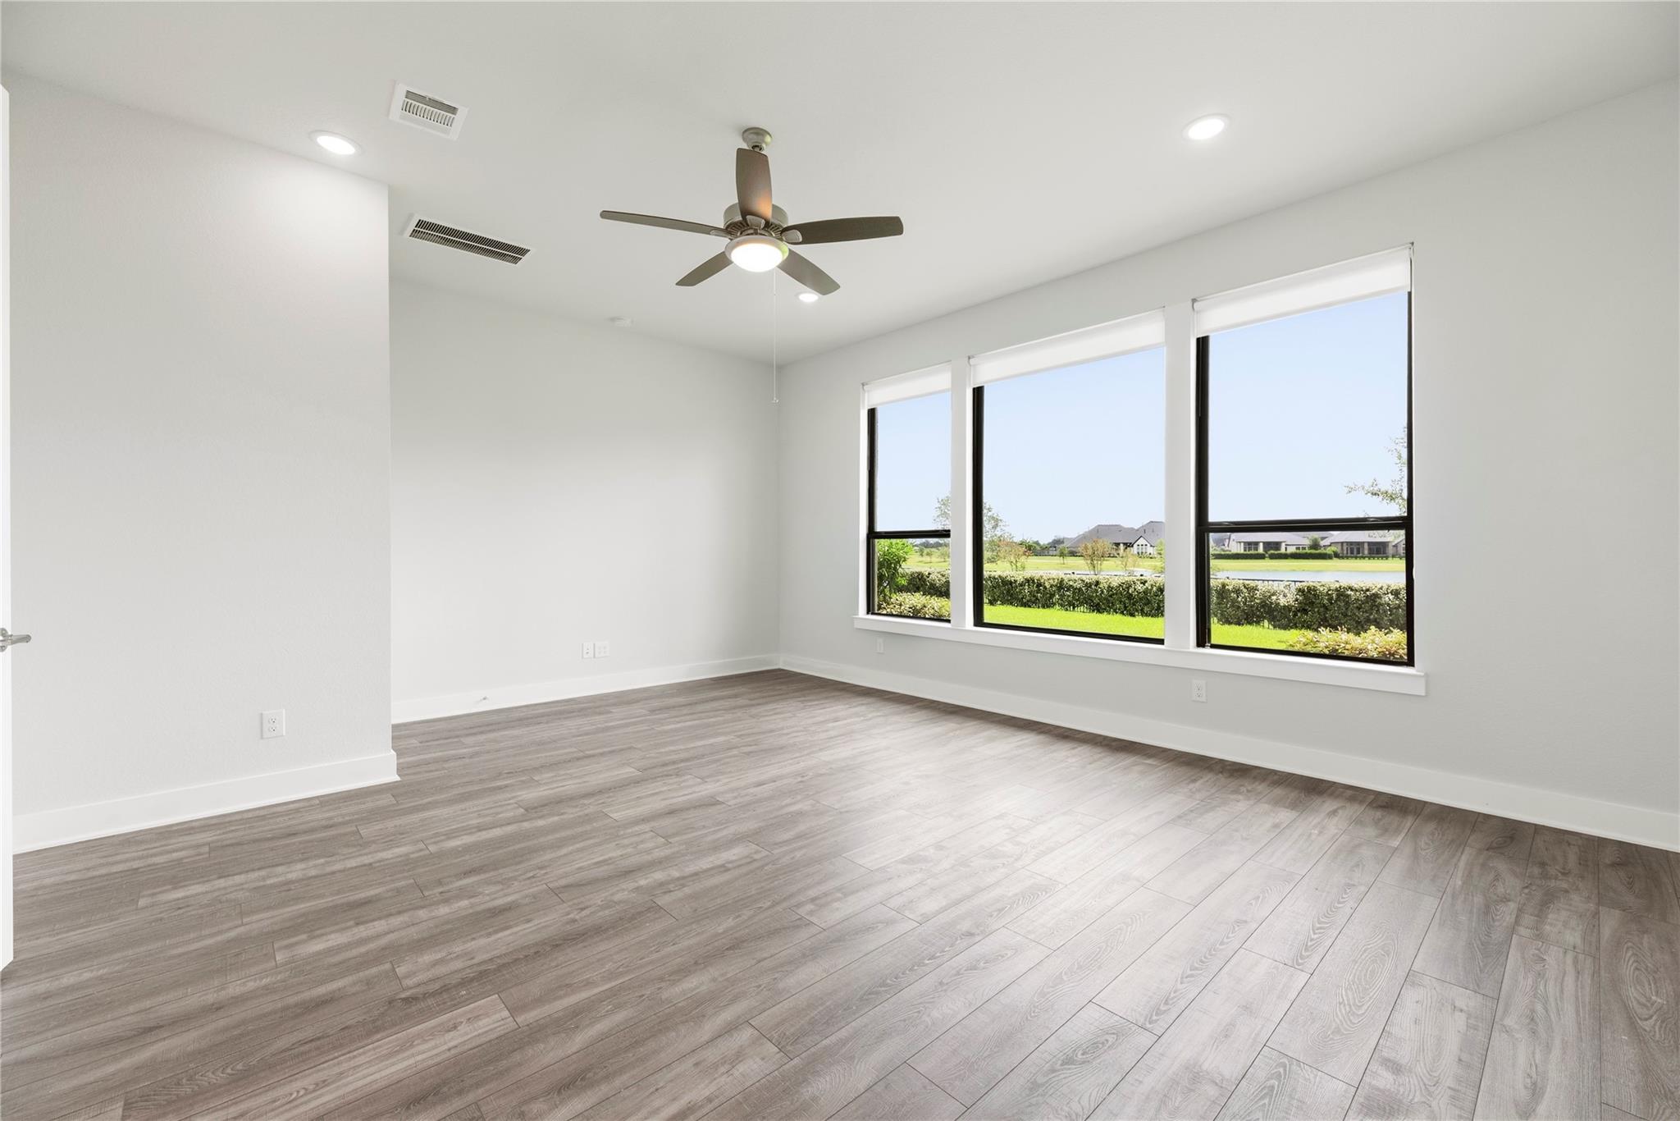
Empty room with large windows, gray plank flooring, and a ceiling fan
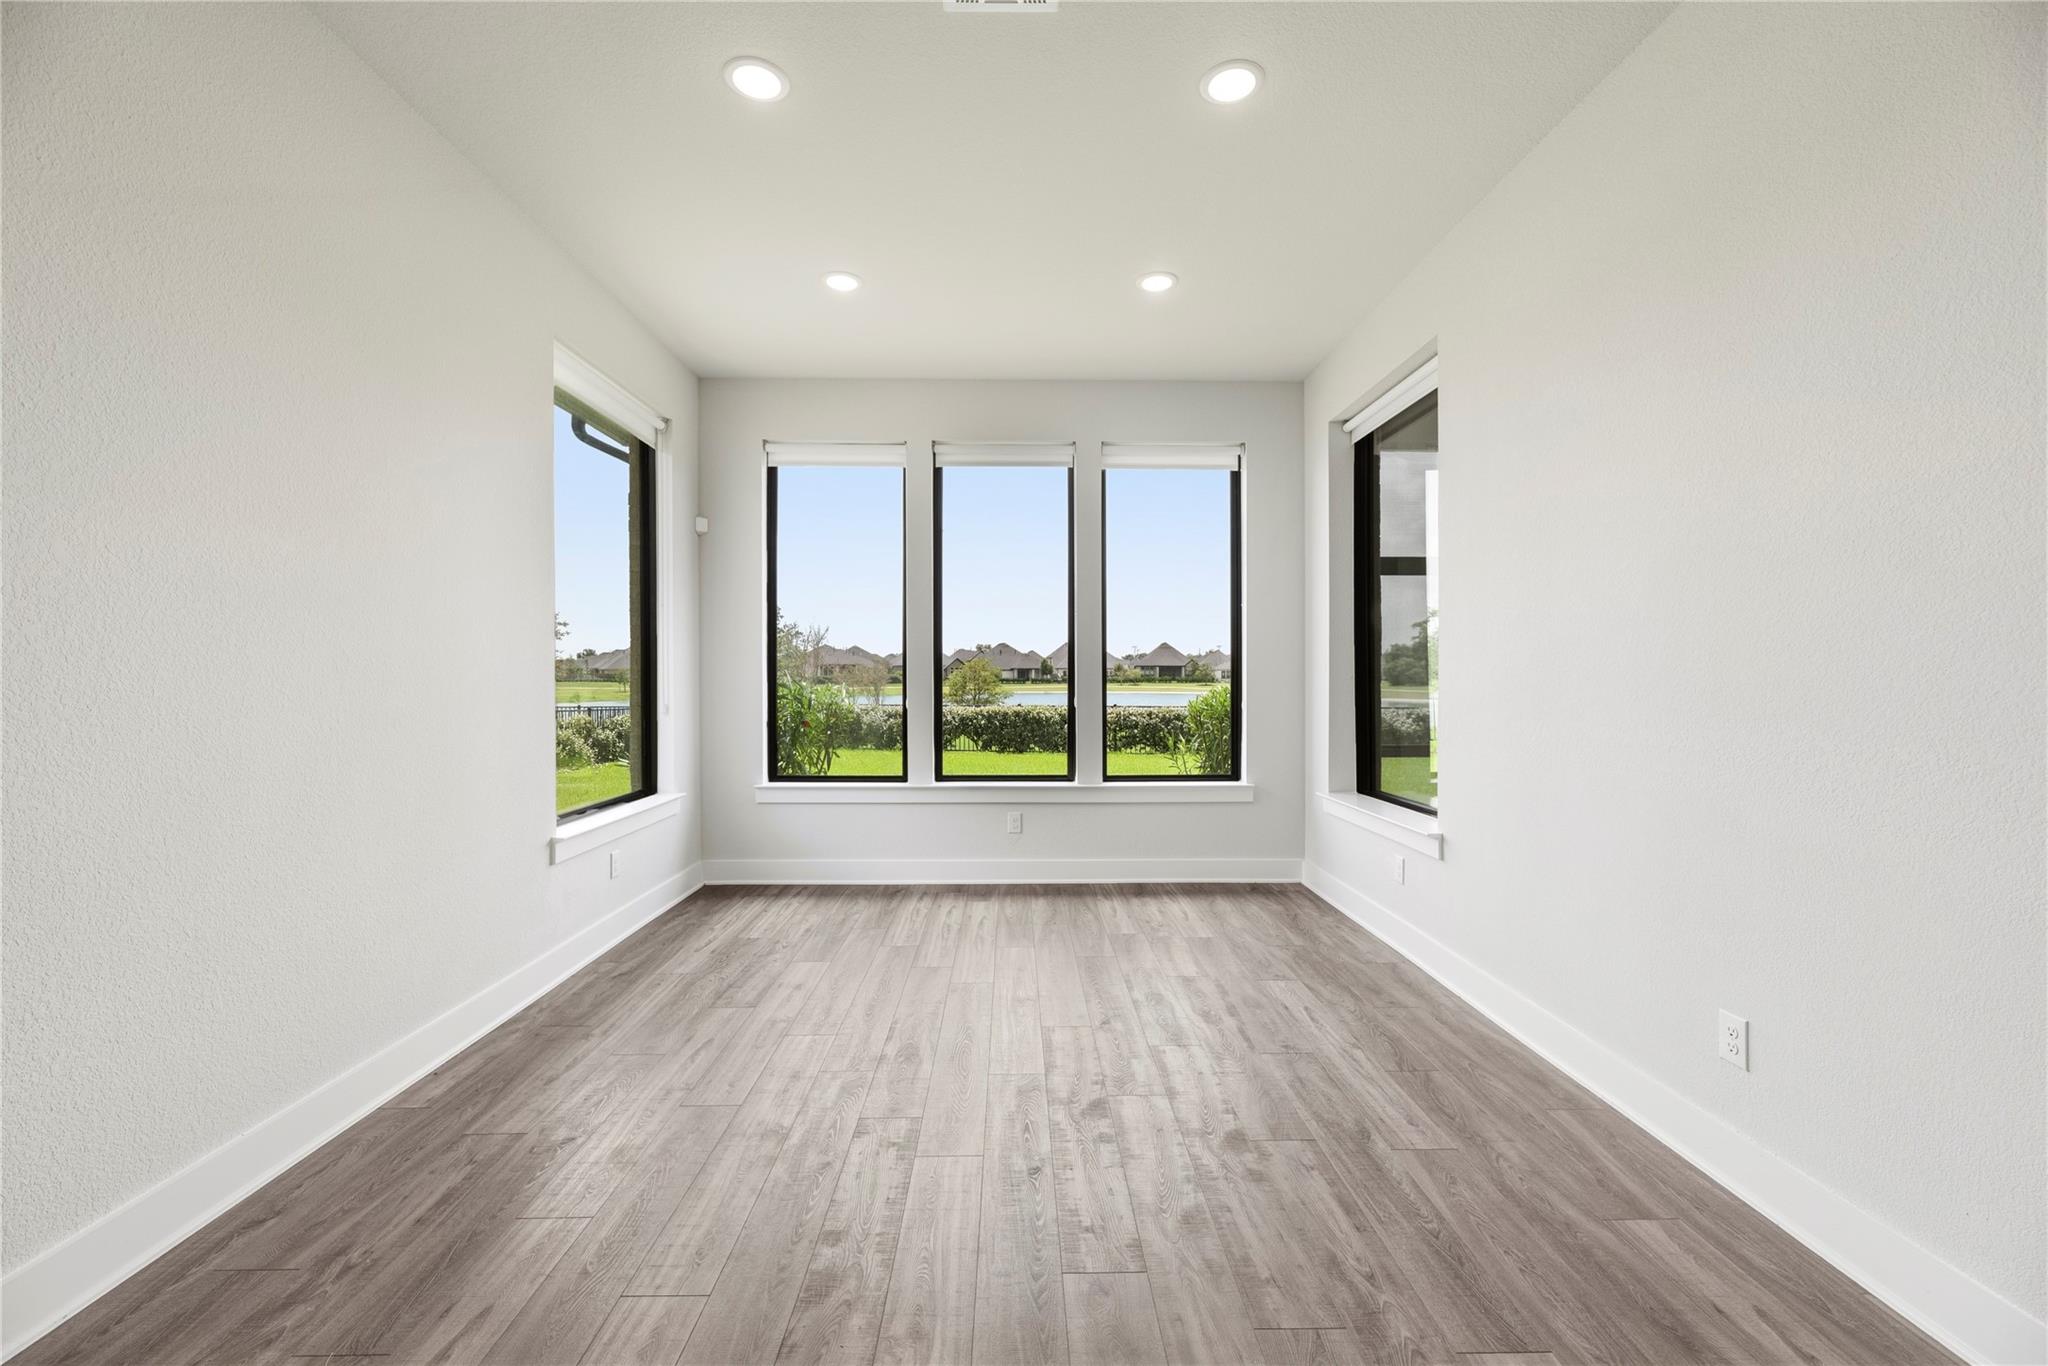
Empty living area with gray plank flooring and three large windows overlooking a pond.
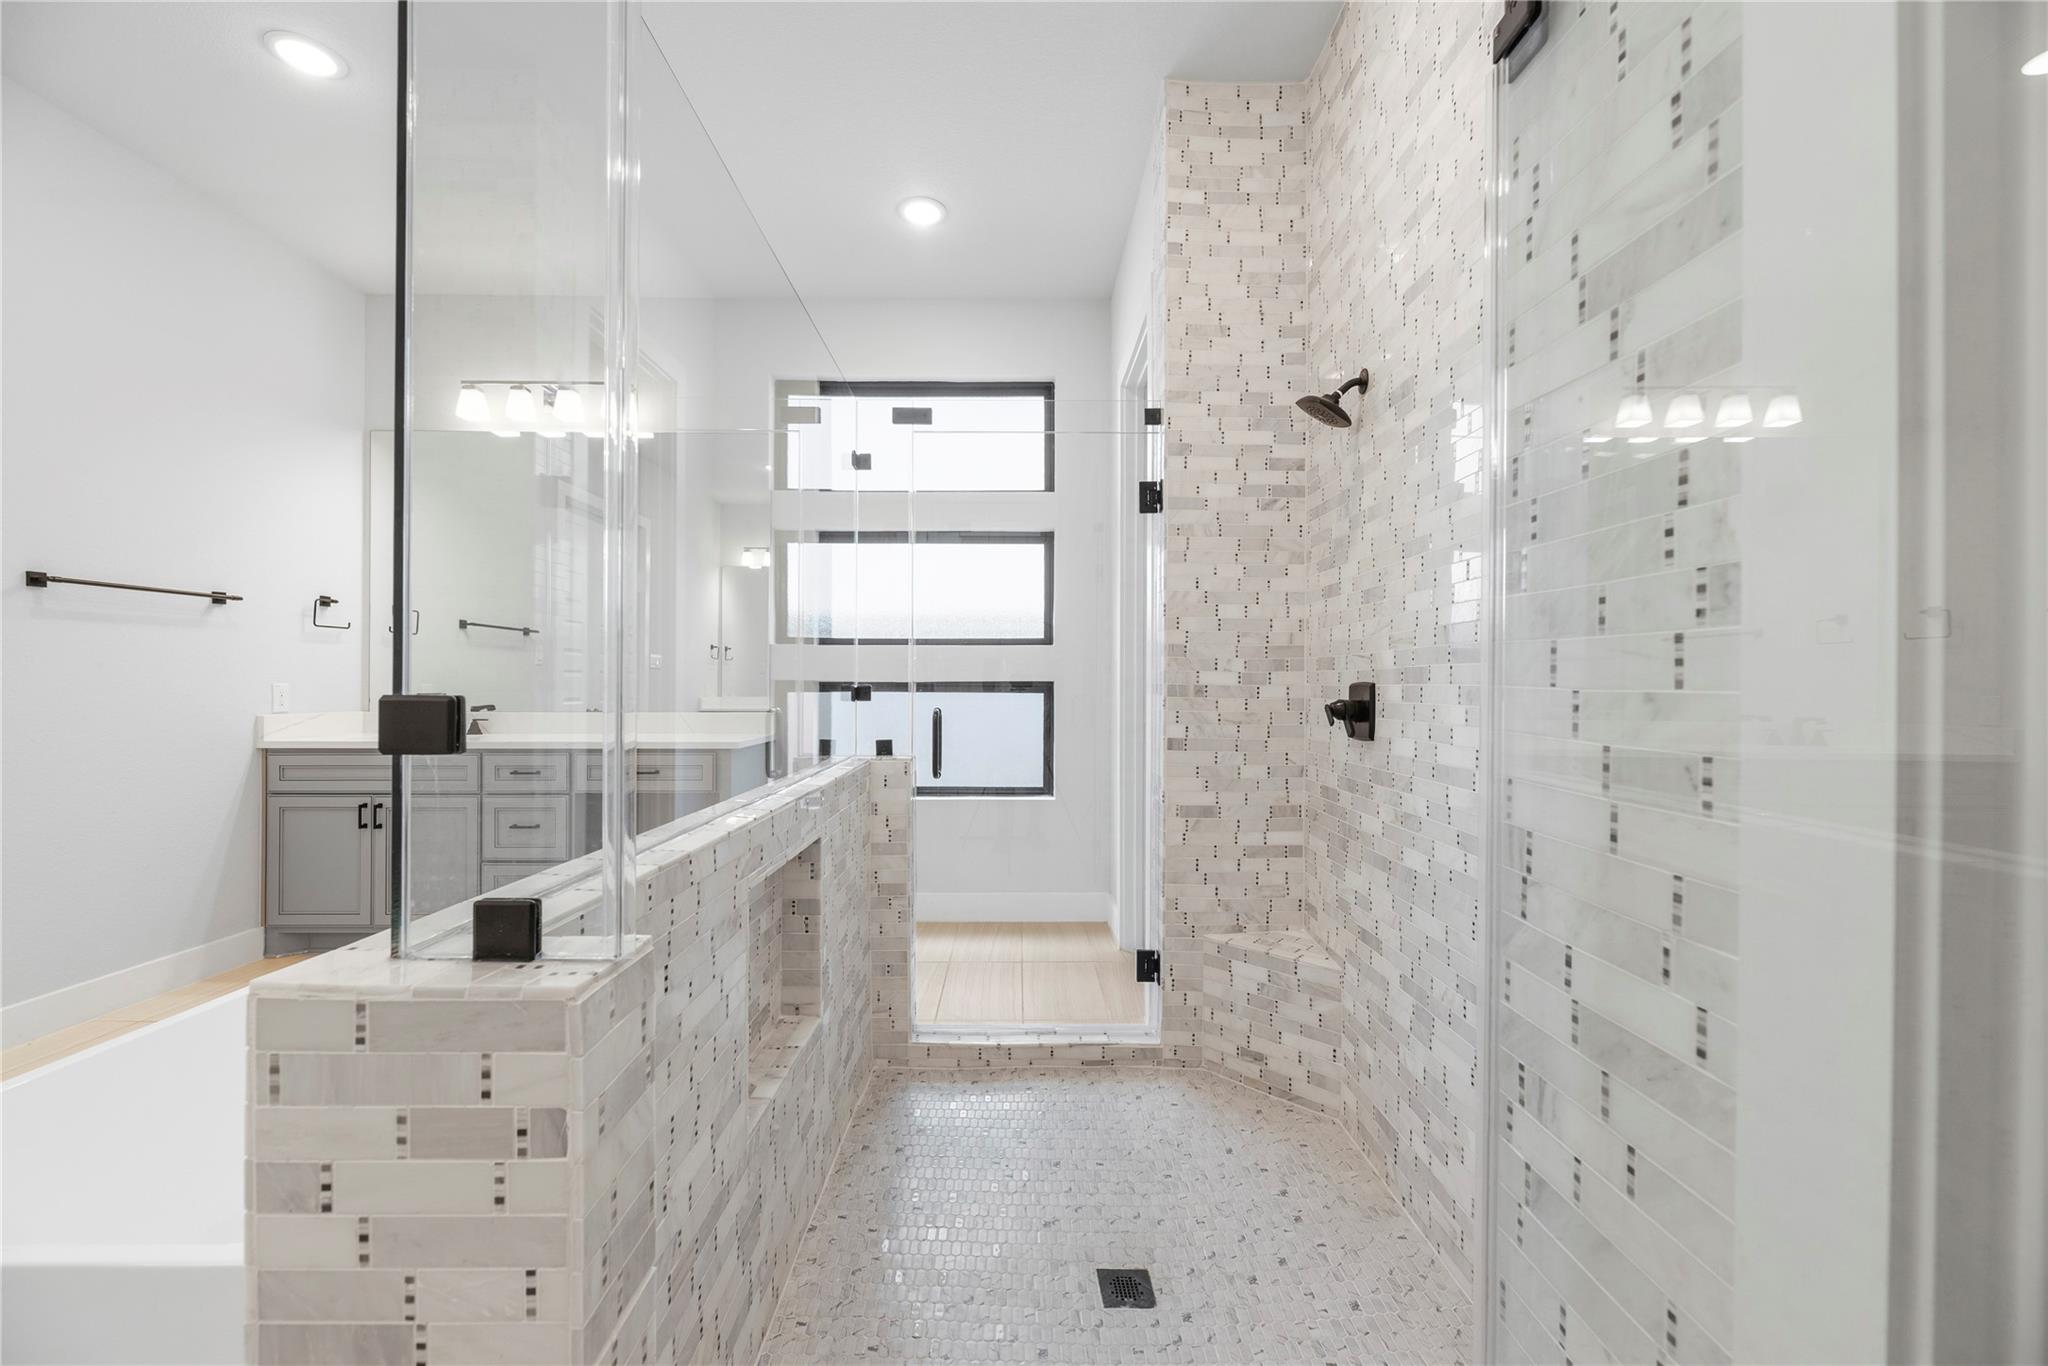
Bathroom with a spacious glass shower, patterned tile, built-in bench, and gray vanity.
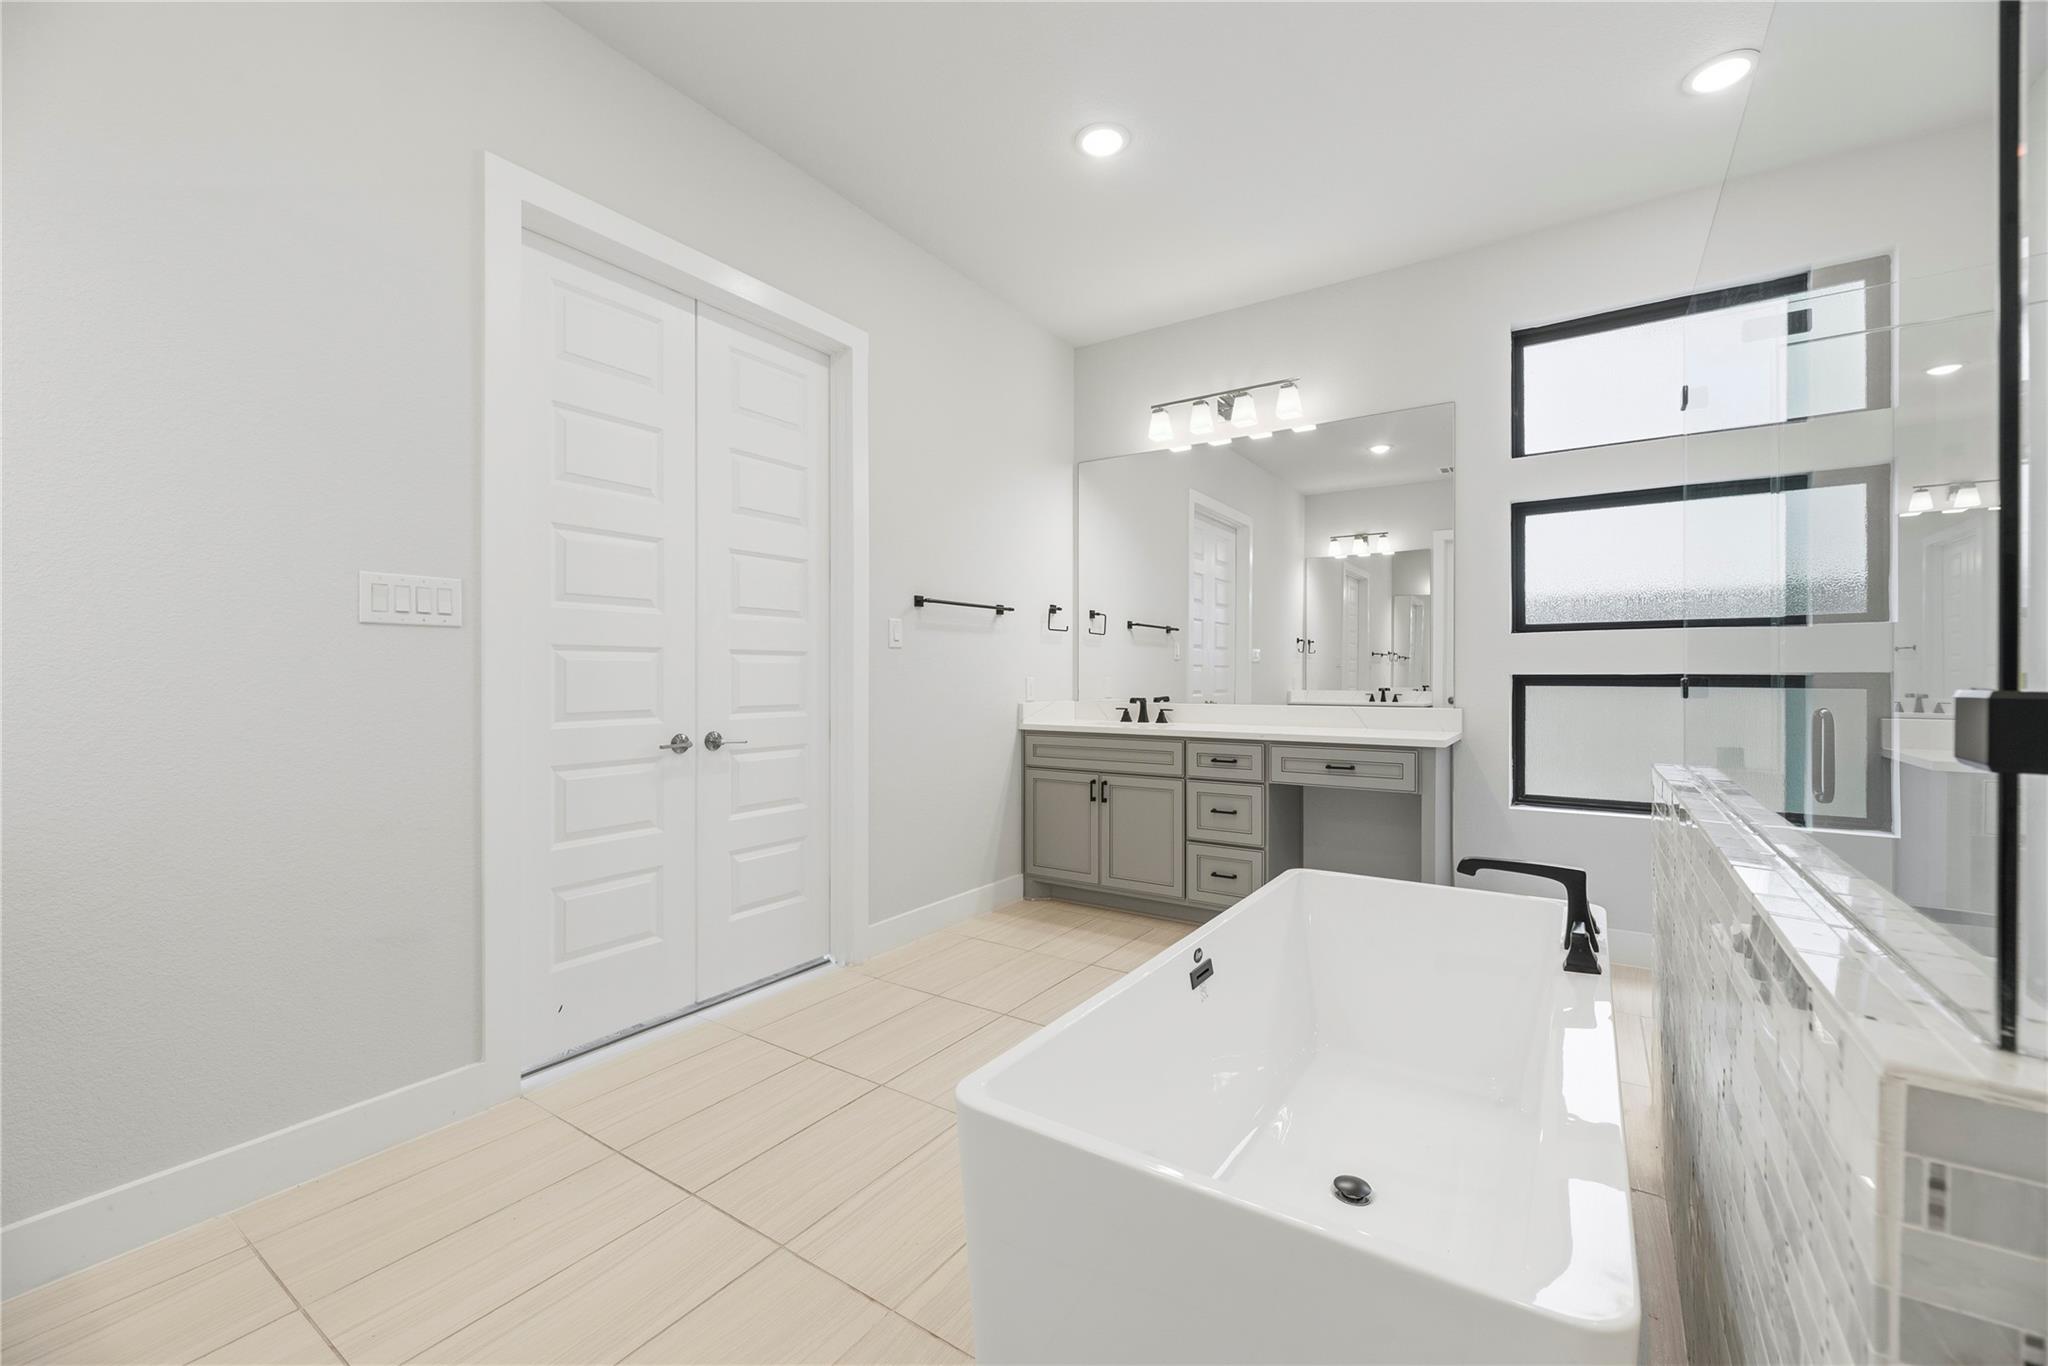
Modern bathroom with a freestanding soaking tub, gray vanity, and black-framed windows.
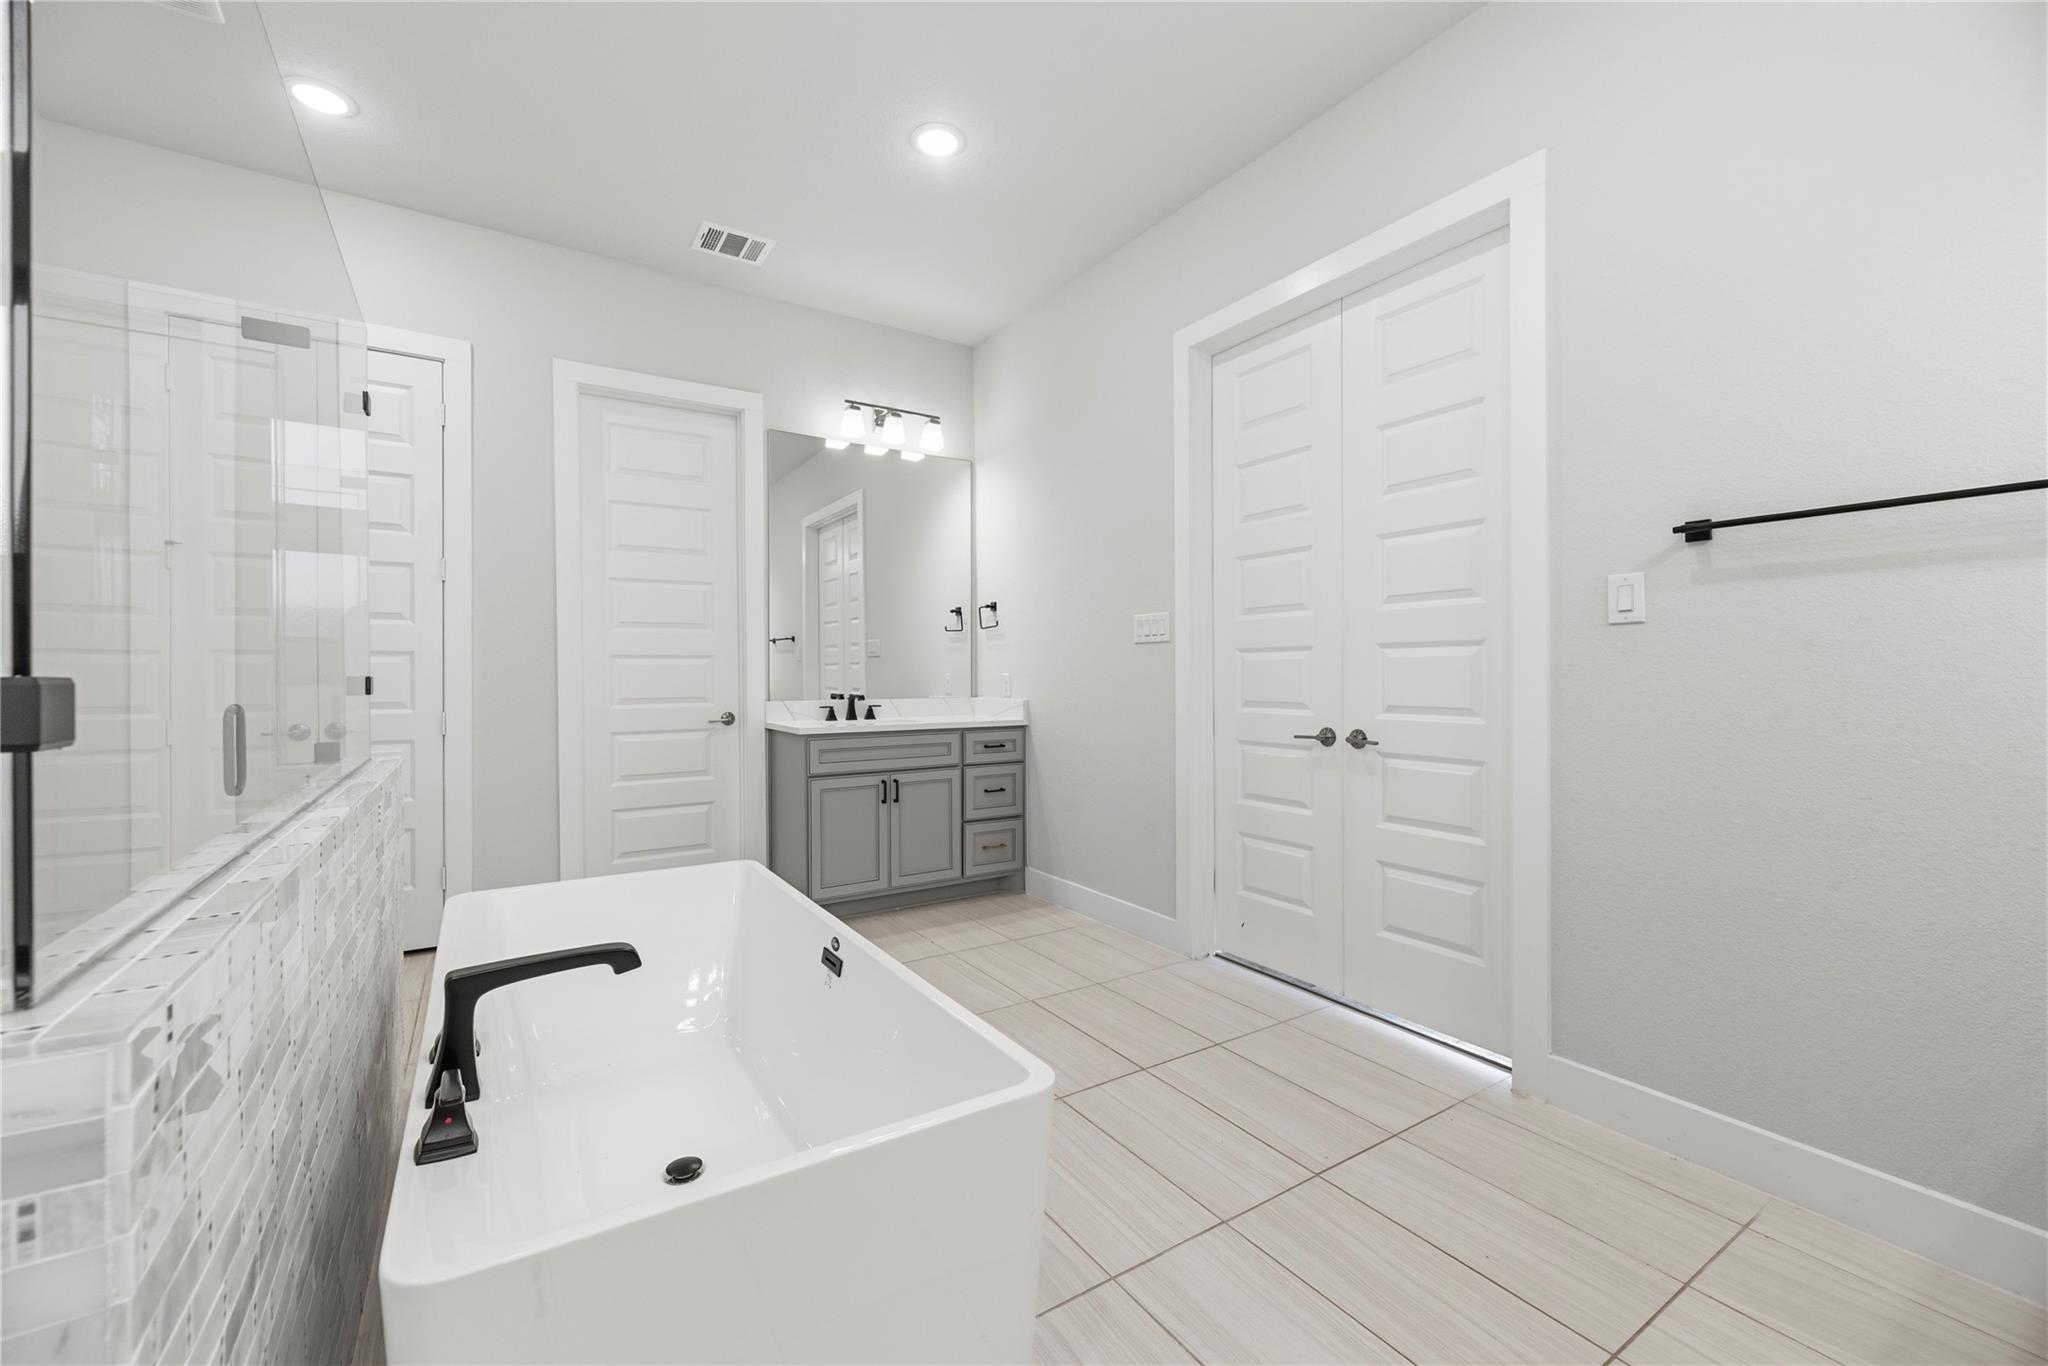
Modern bathroom with a soaking tub, glass shower, and gray vanity.
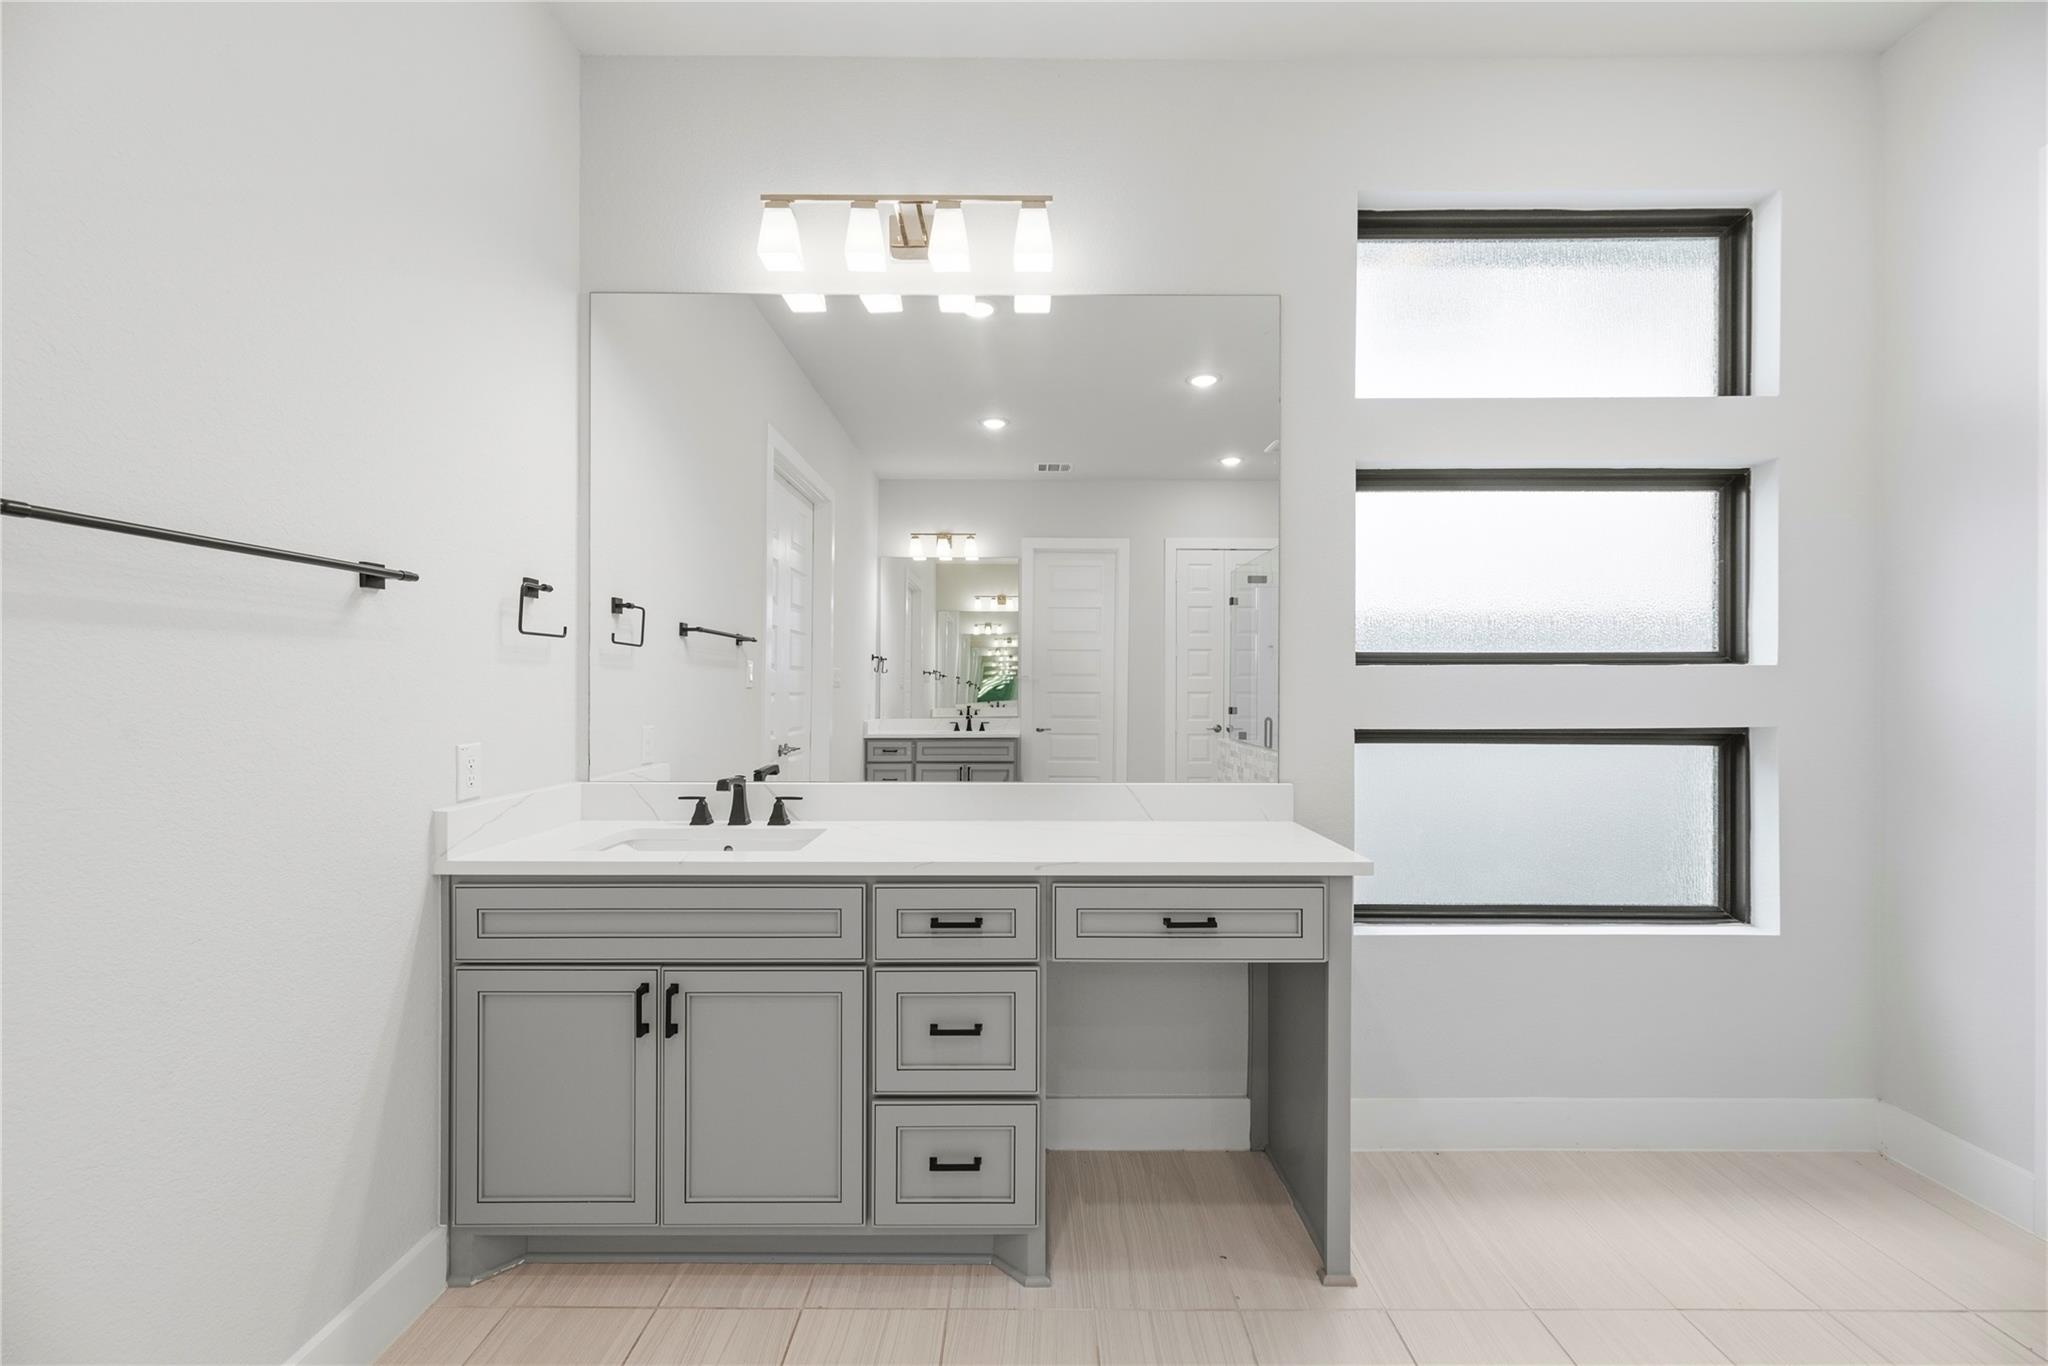
Bathroom with a gray vanity, large mirror, and three frosted-glass windows.
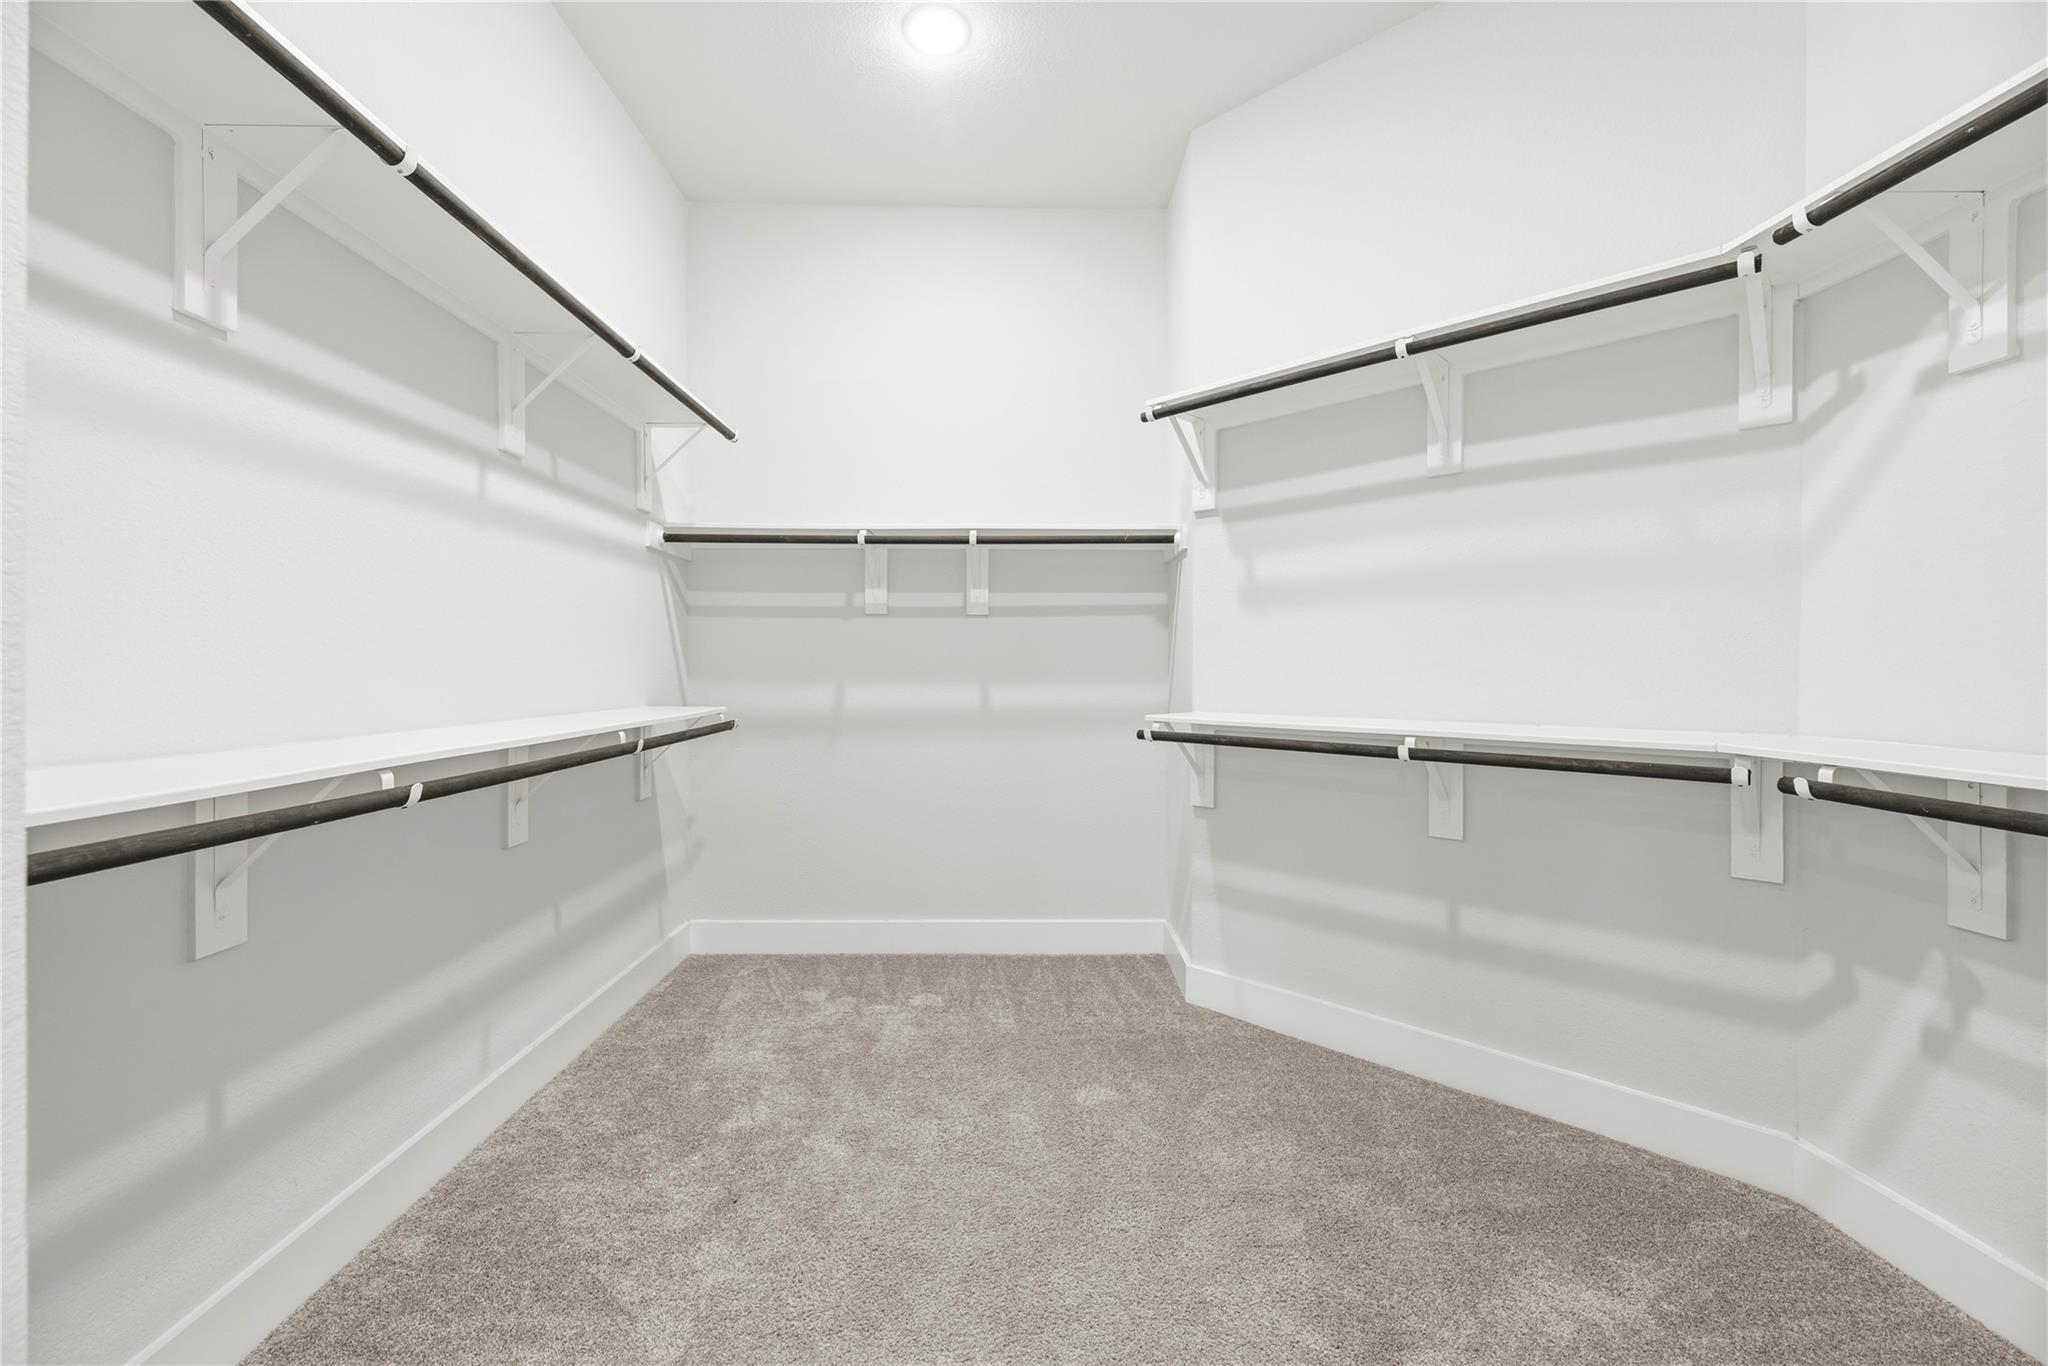
Empty walk-in closet with wraparound shelves and hanging rods above beige carpet.
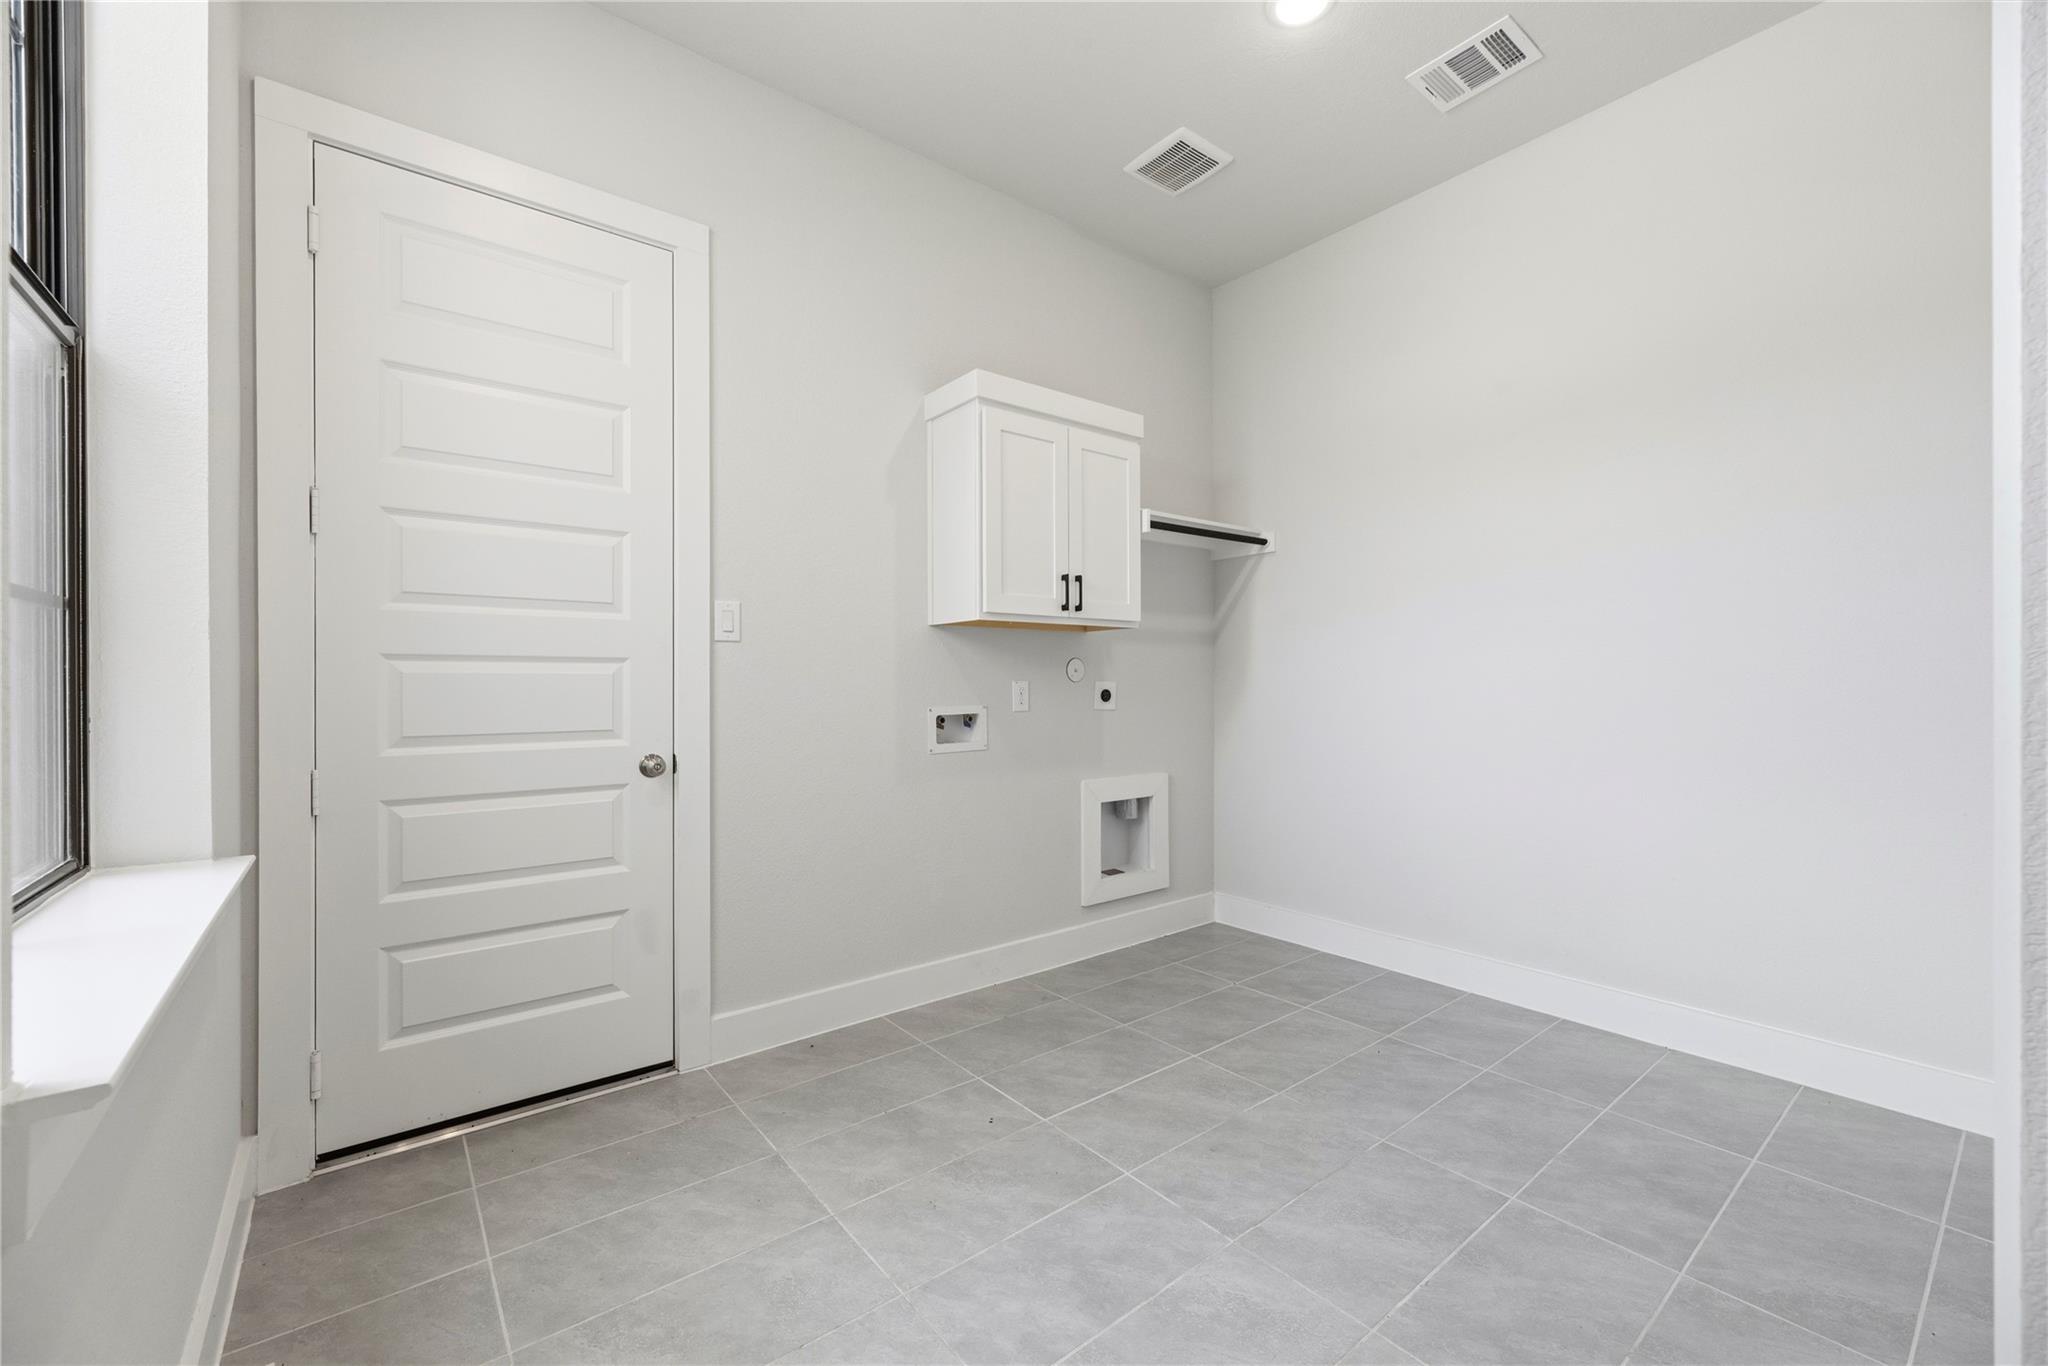
Empty laundry room with gray tile flooring, white cabinetry, and washer and dryer hookups.
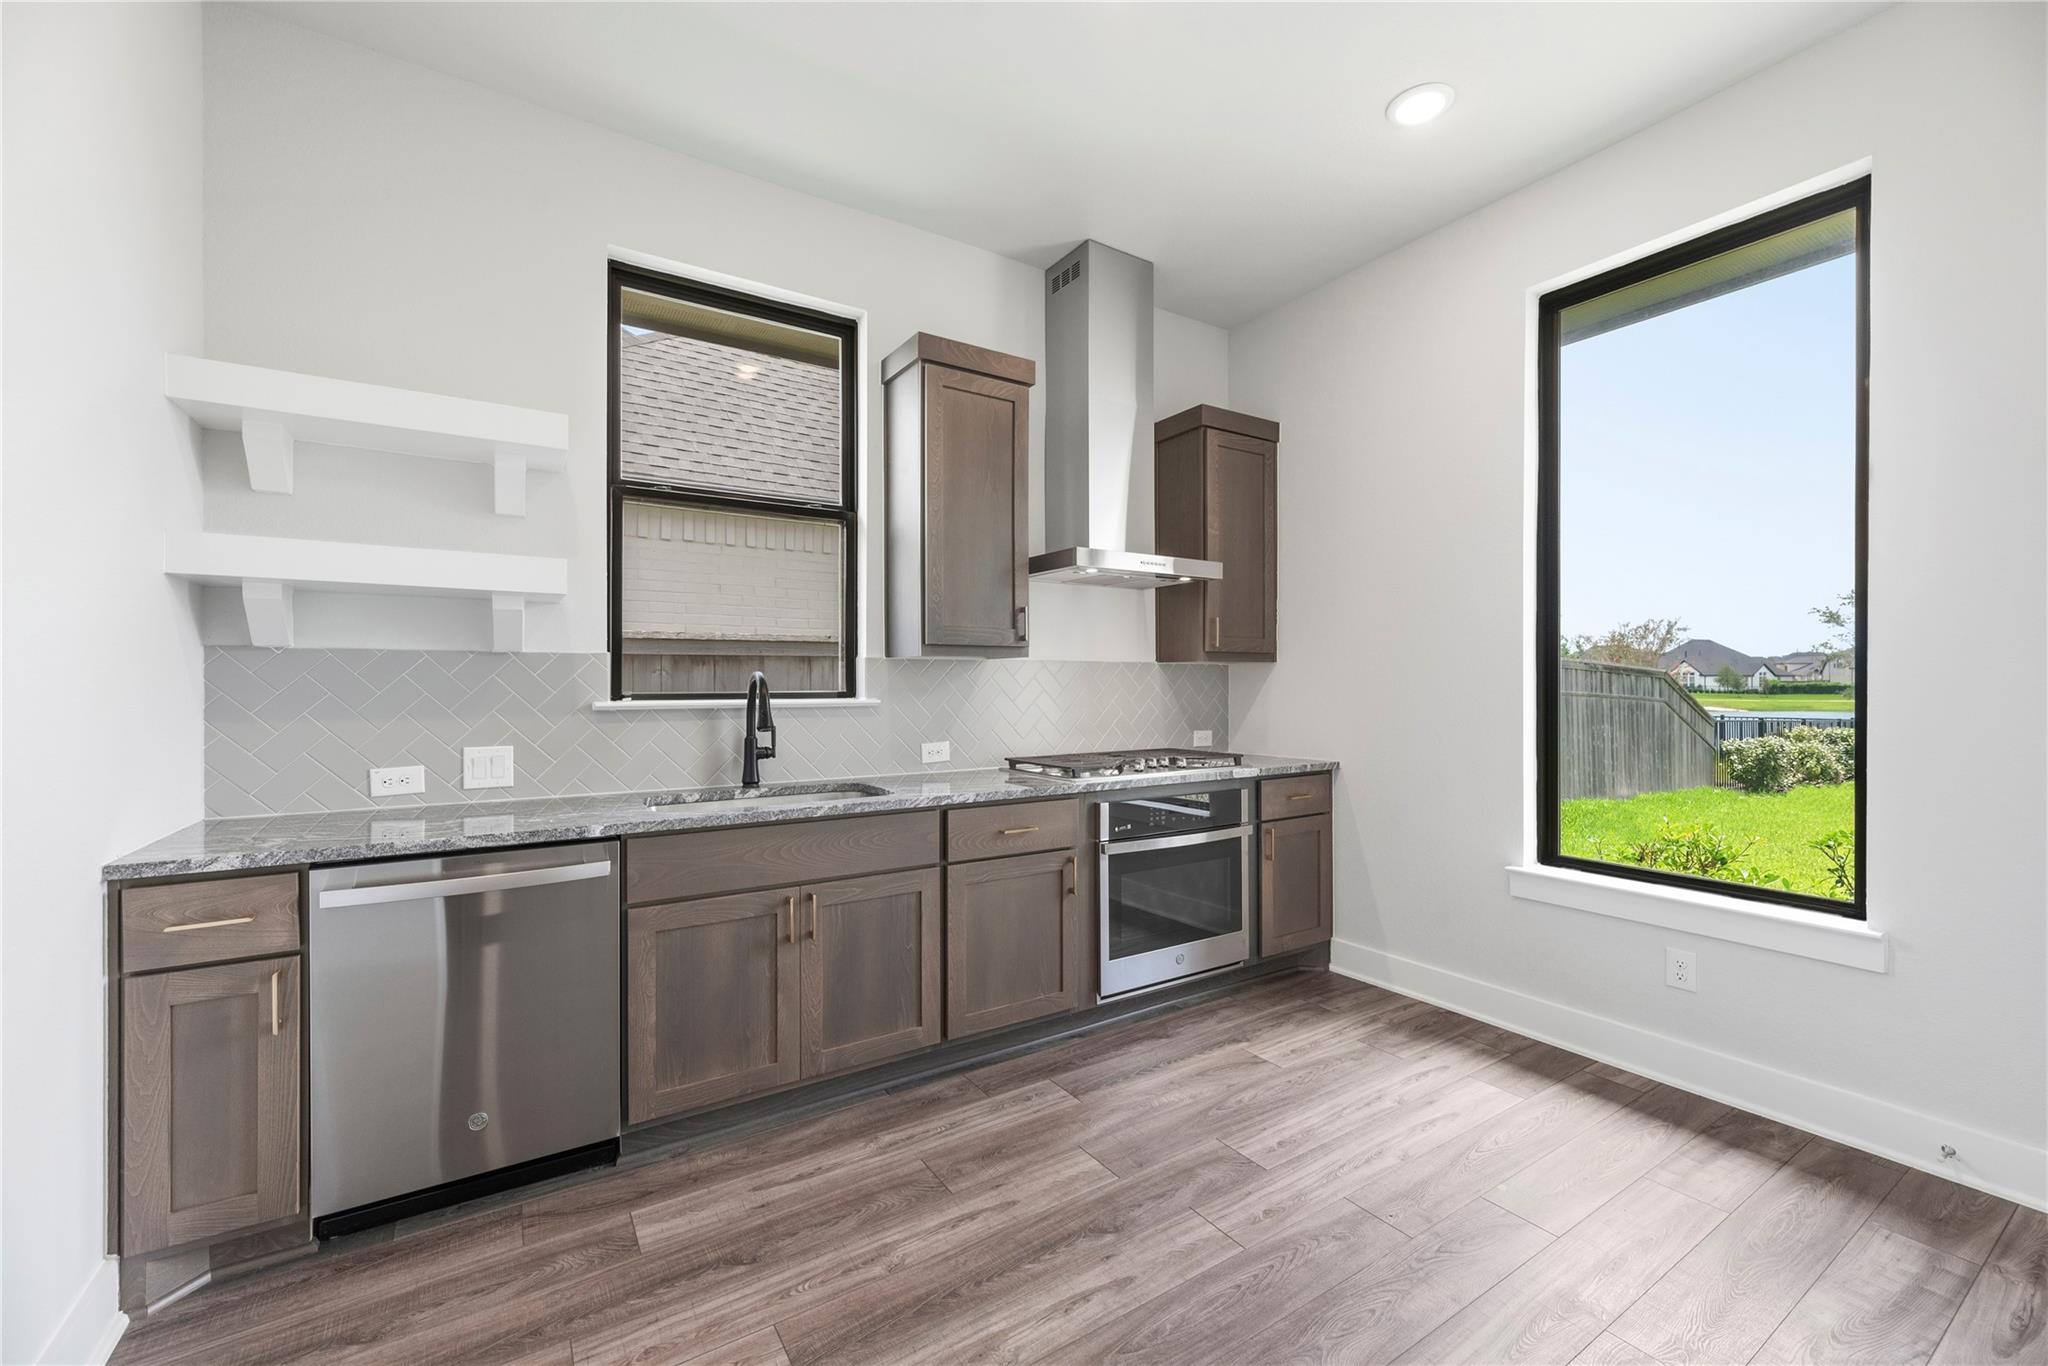
Vacant kitchen with dark wood cabinets, gray counters, stainless steel appliances, and a large window overlooking a lawn.
Vacant room with gray plank flooring and wraparound windows overlooking a lake and neighboring homes.
Empty living room with wood-look floors, a tray ceiling, ceiling fan, and large windows.
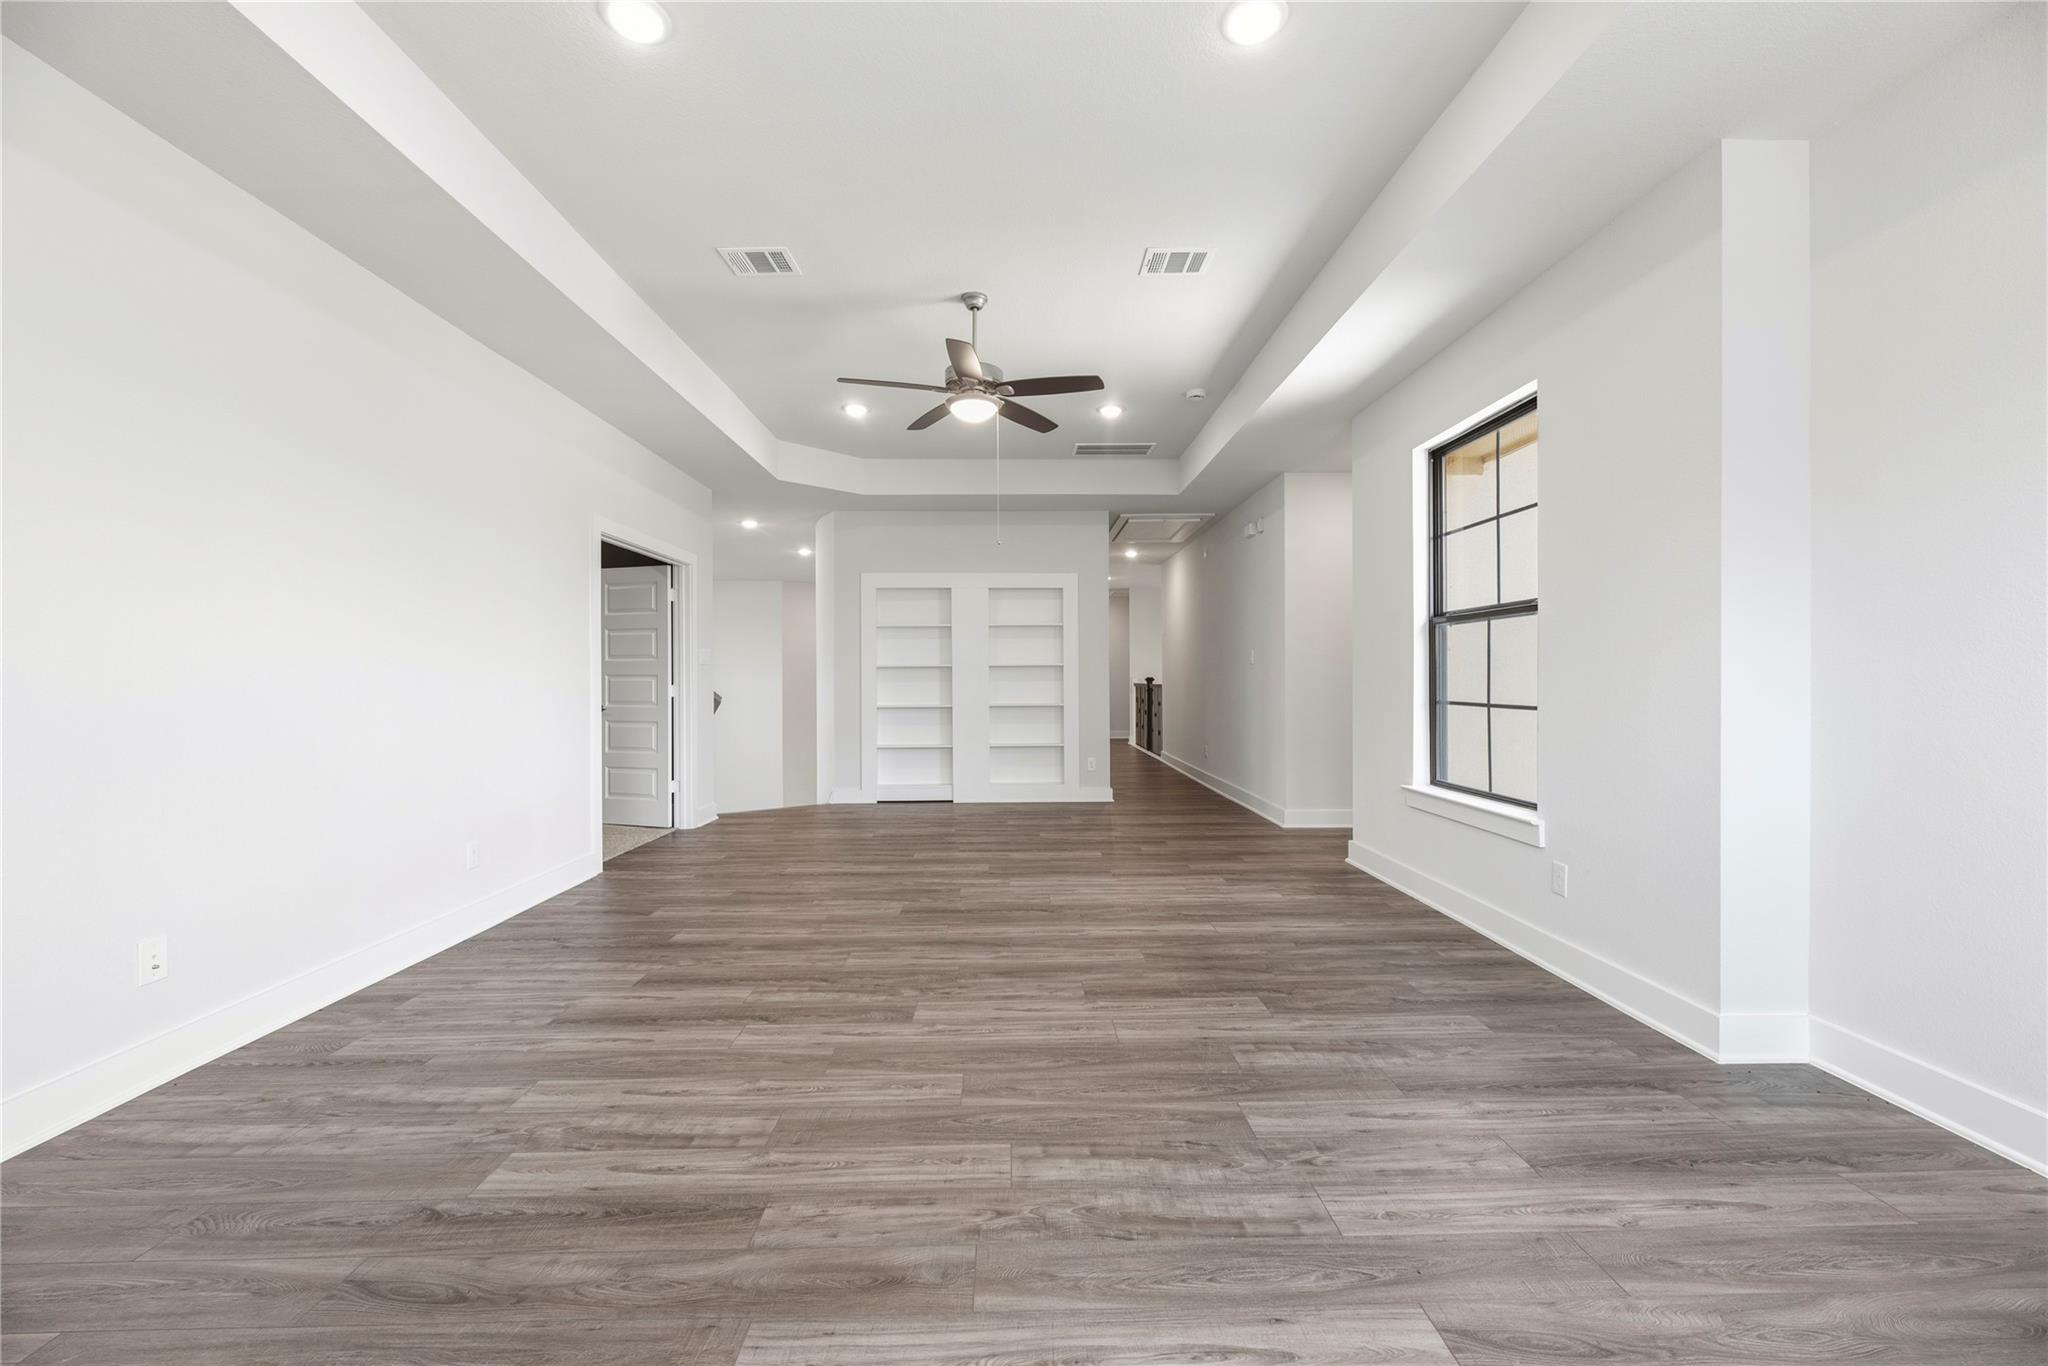
Vacant interior room with gray plank flooring, built-in shelves, and a tray ceiling with a fan.
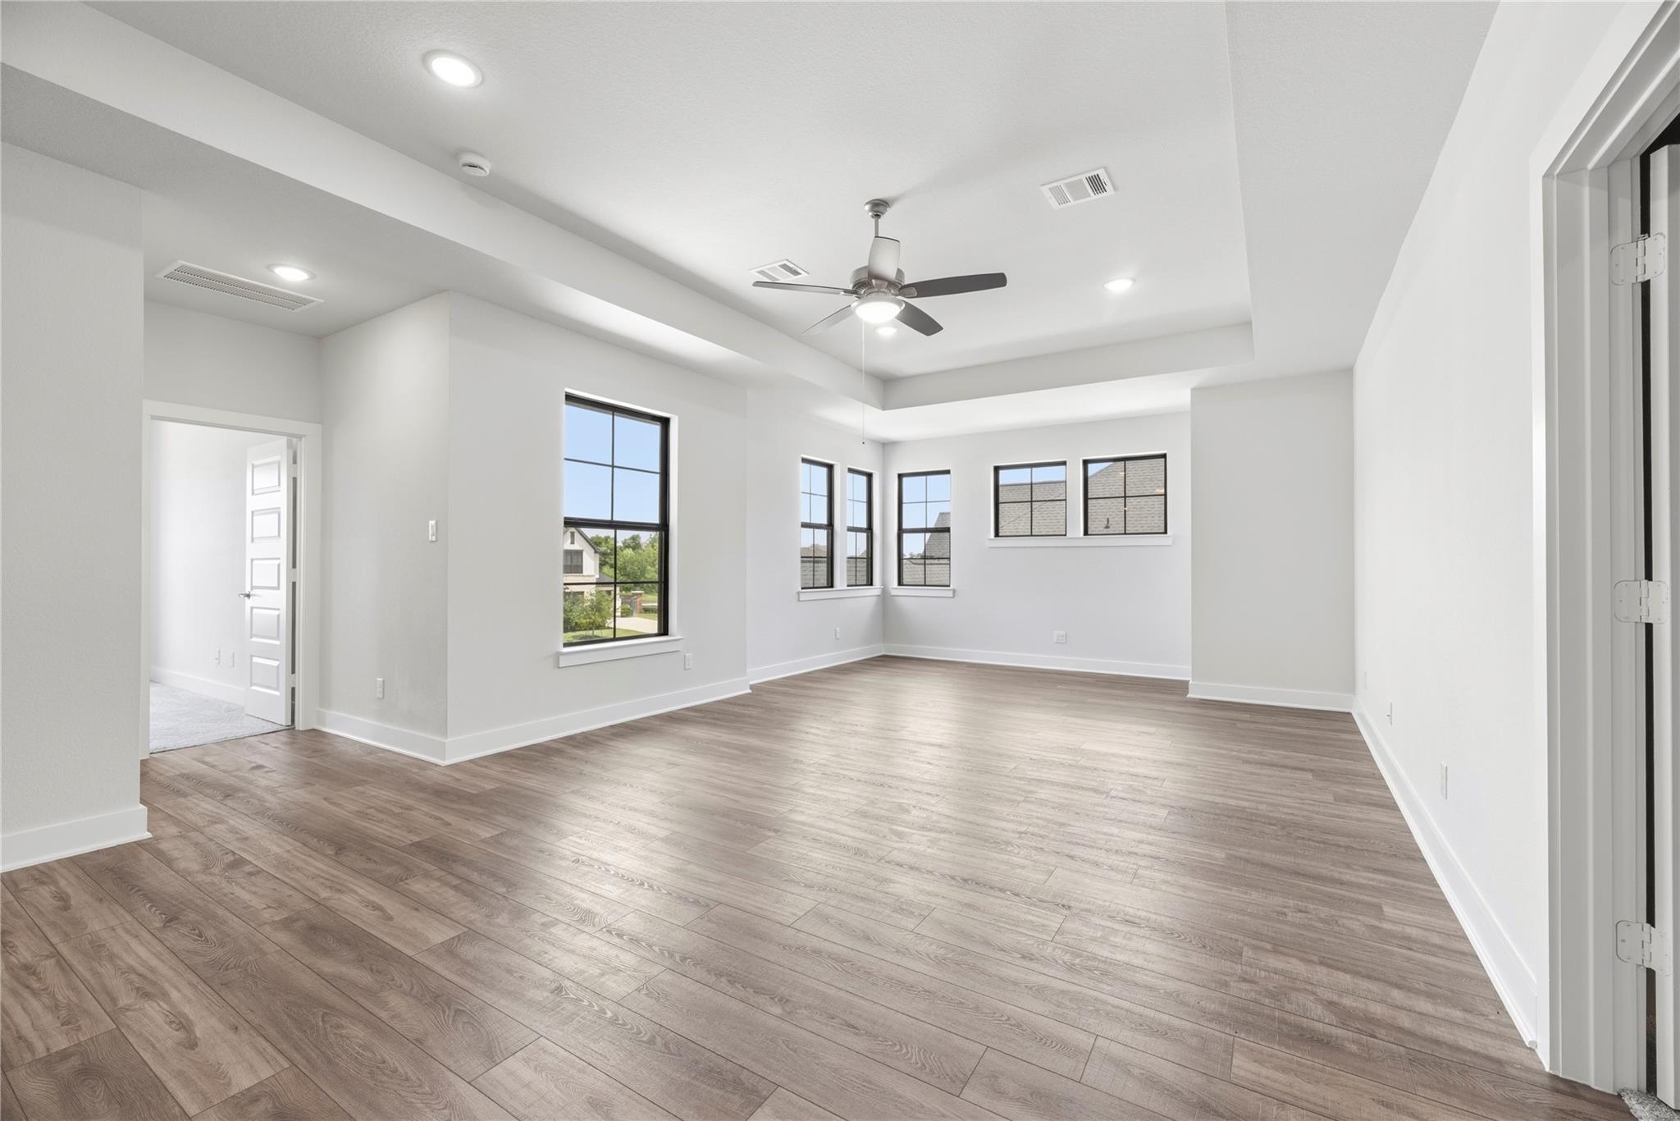
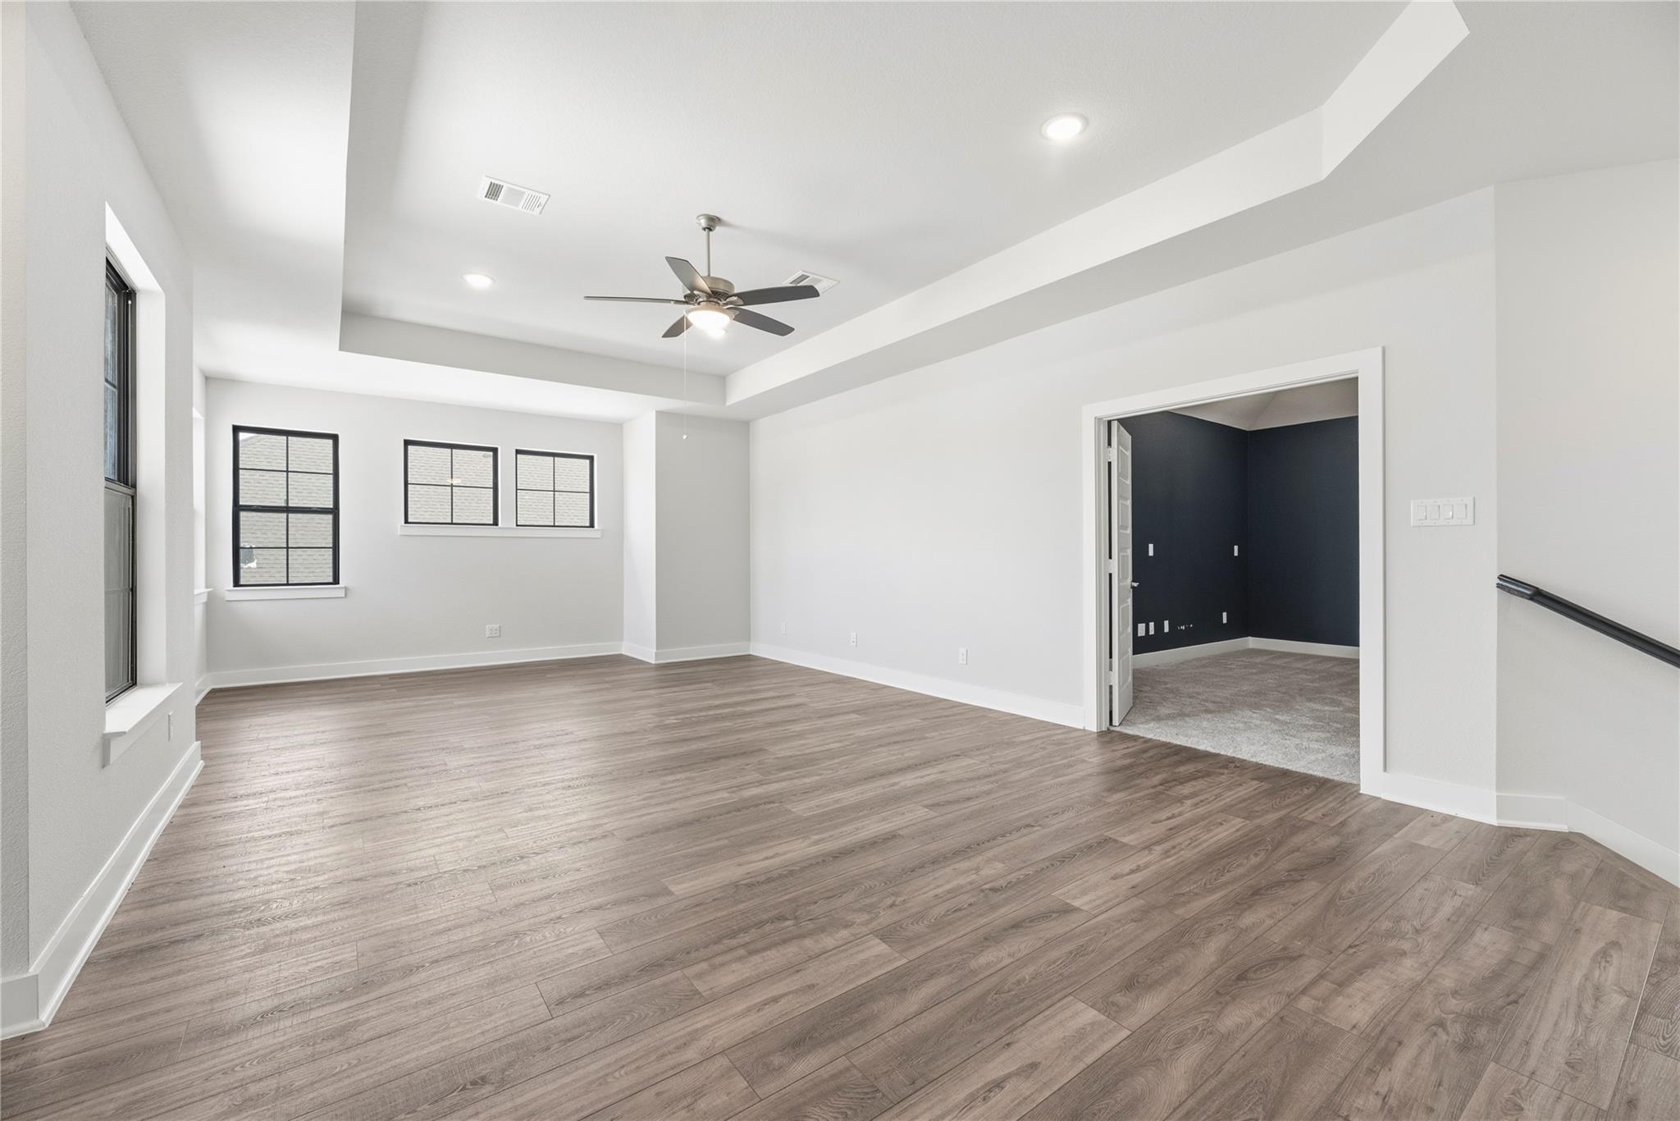
Vacant room with gray wood-look floors, tray ceiling, ceiling fan, and doorway to a navy-walled room.
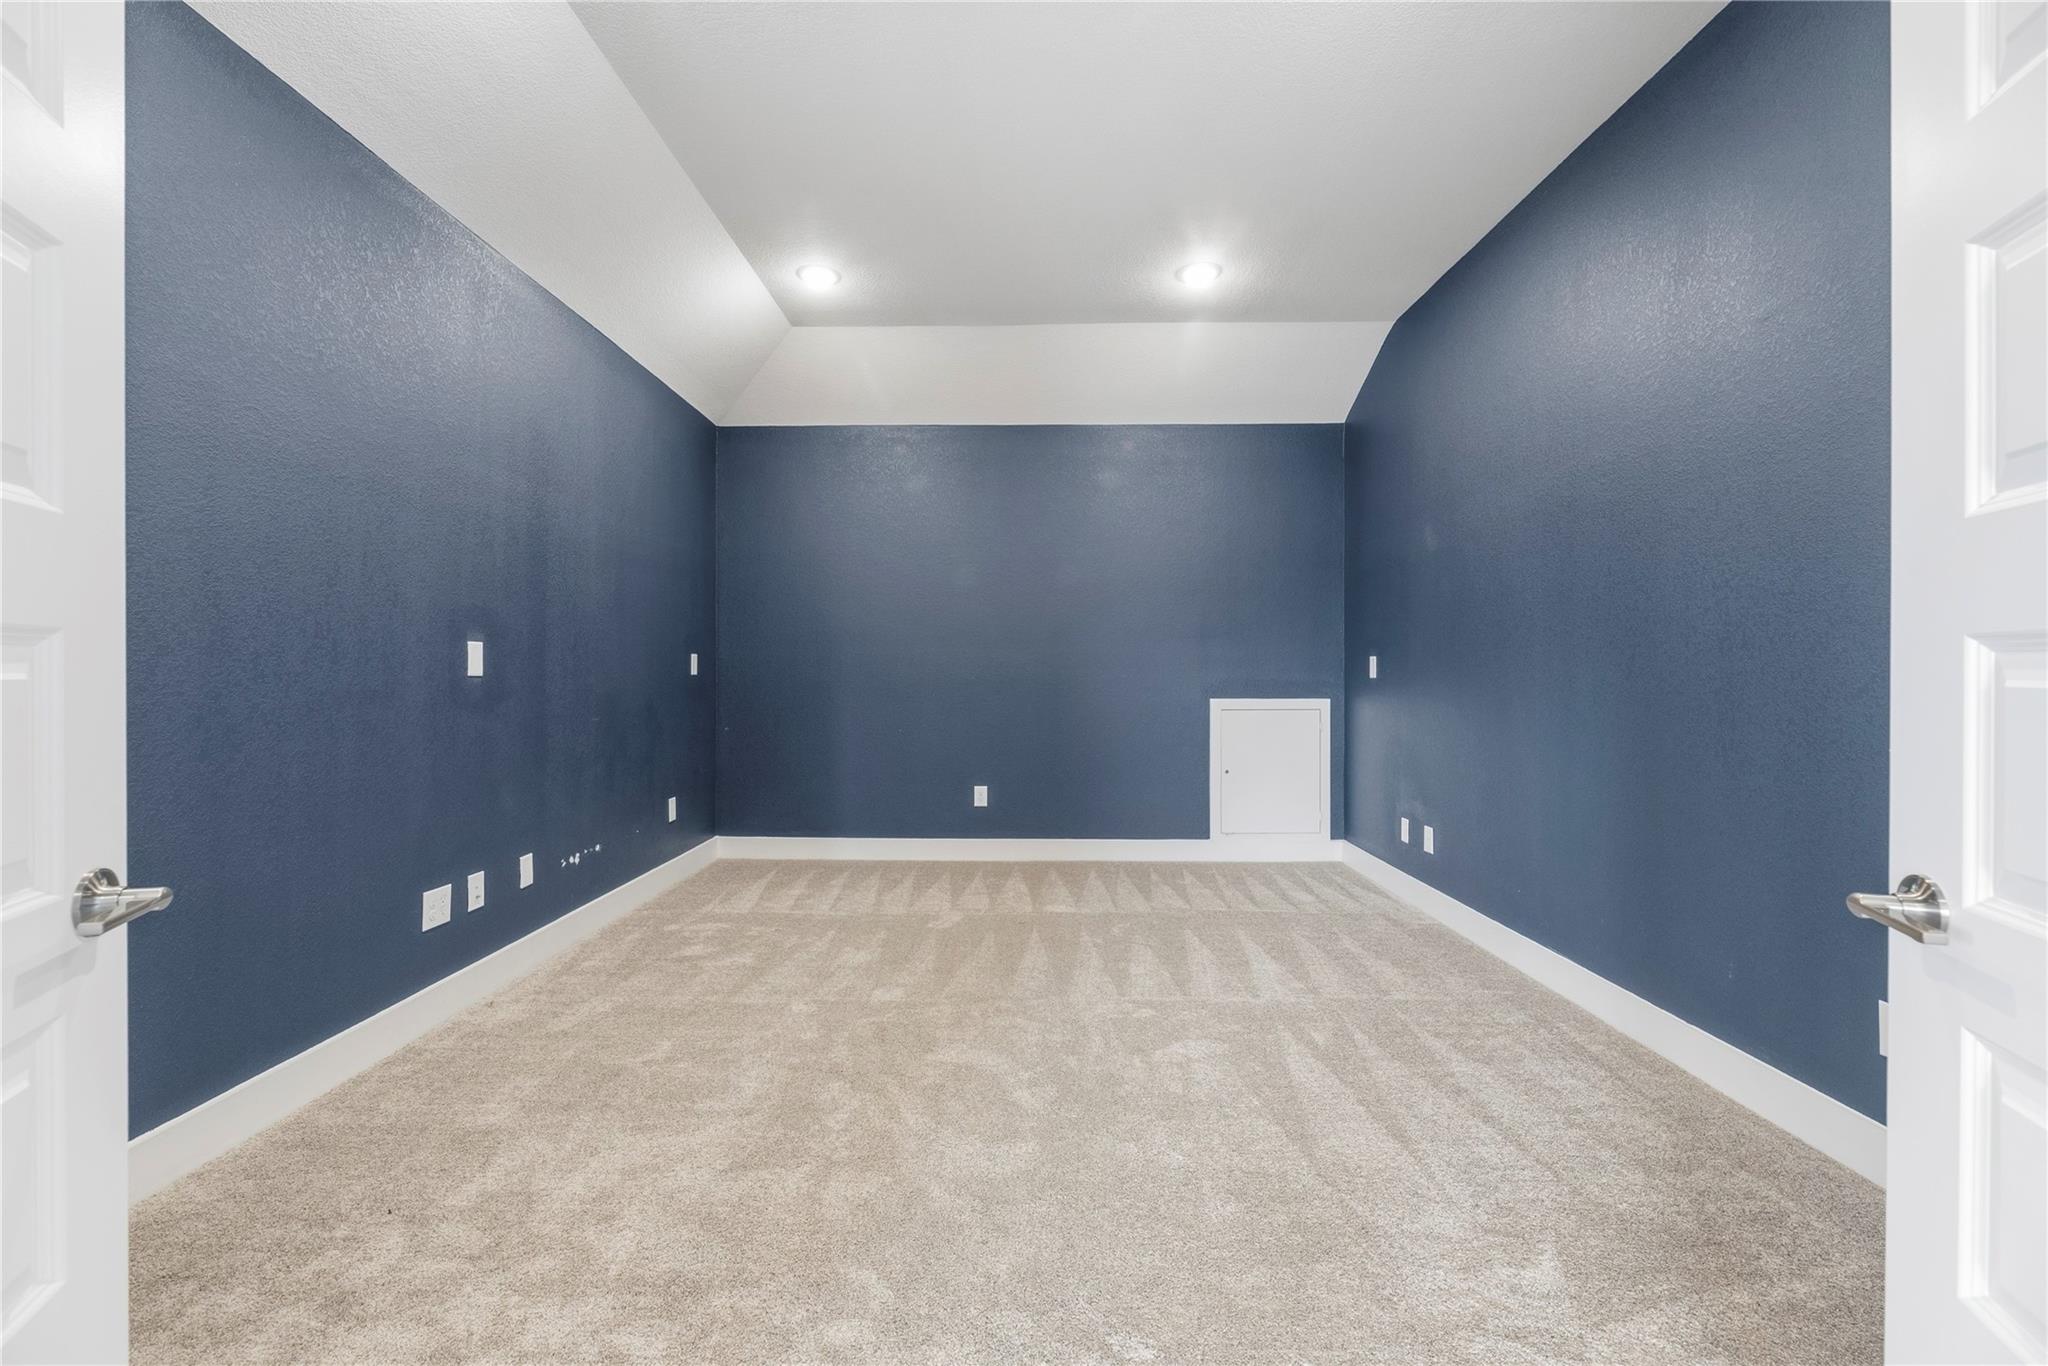
Empty carpeted room with dark blue walls and a sloped ceiling.
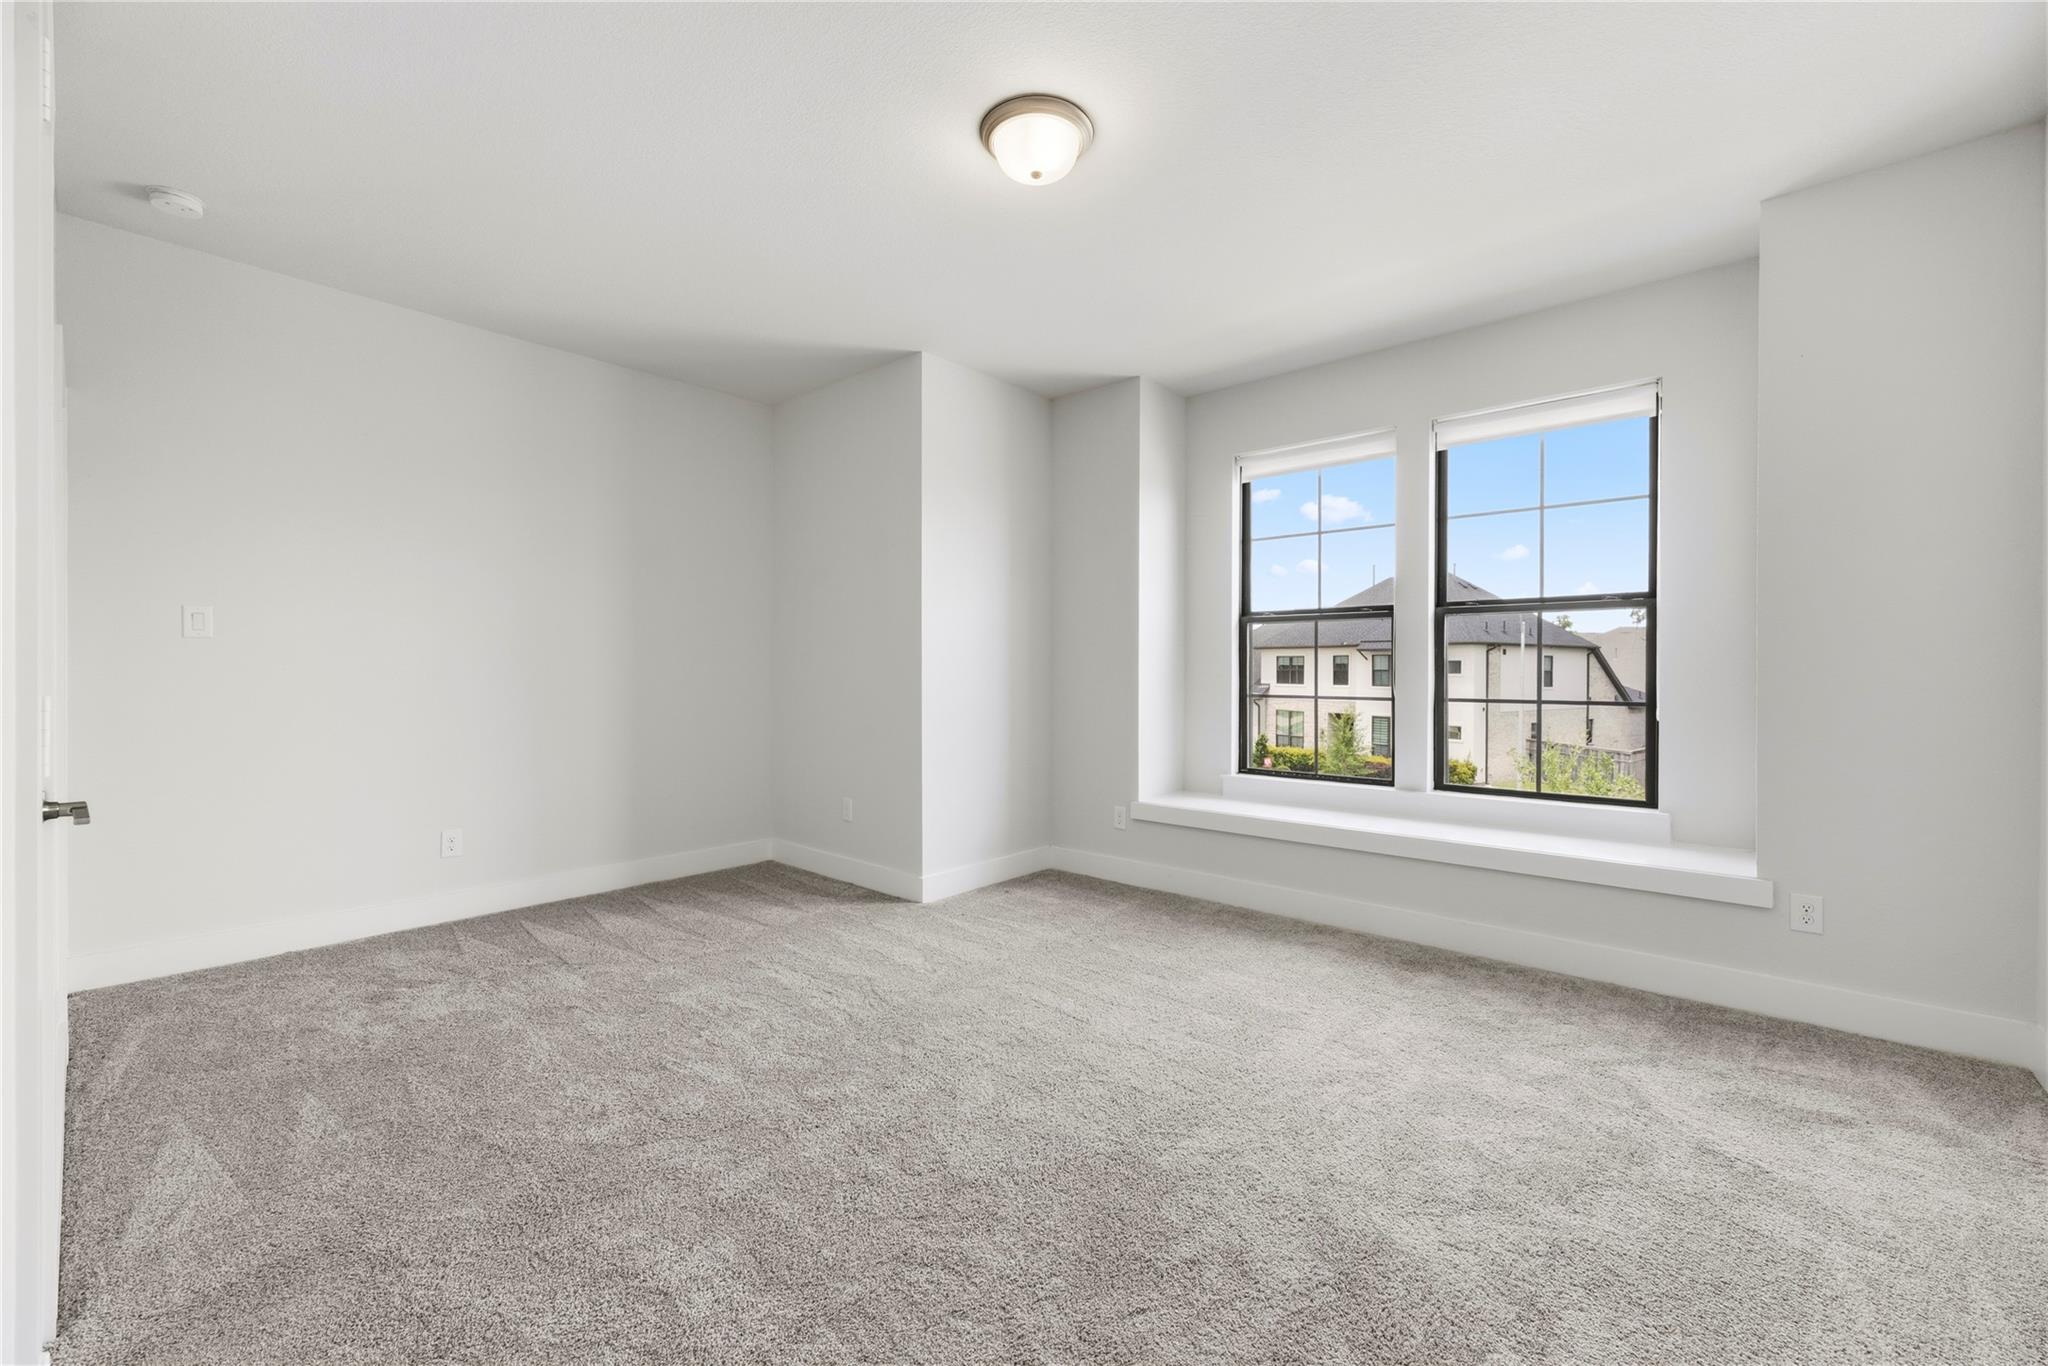
Empty carpeted bedroom with two large windows overlooking neighboring homes.
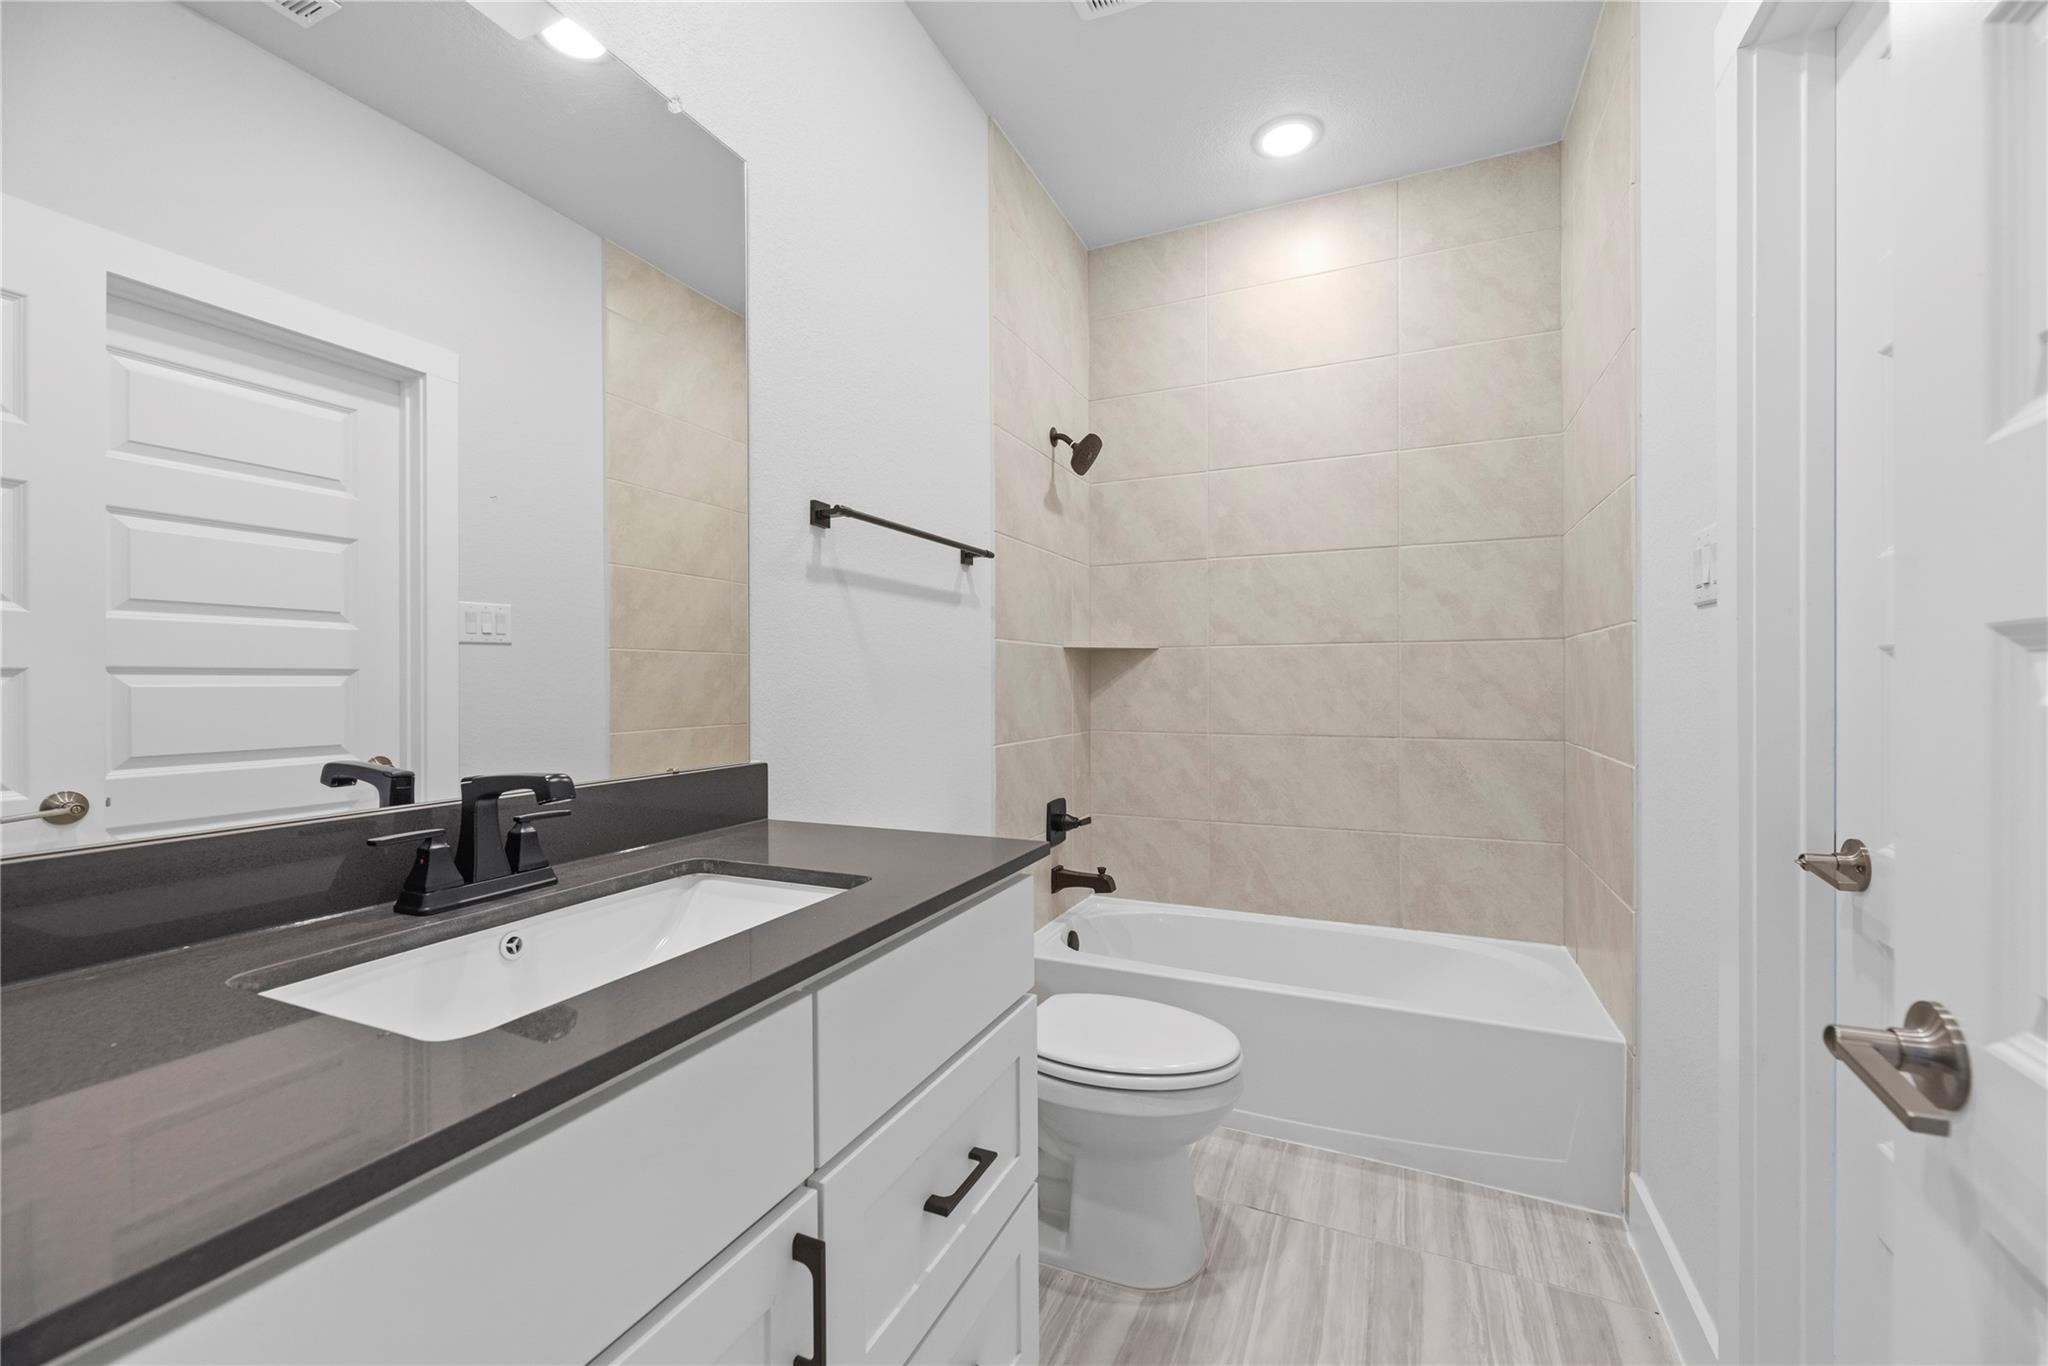
Modern bathroom with dark countertop, white vanity, and beige-tiled tub surround.
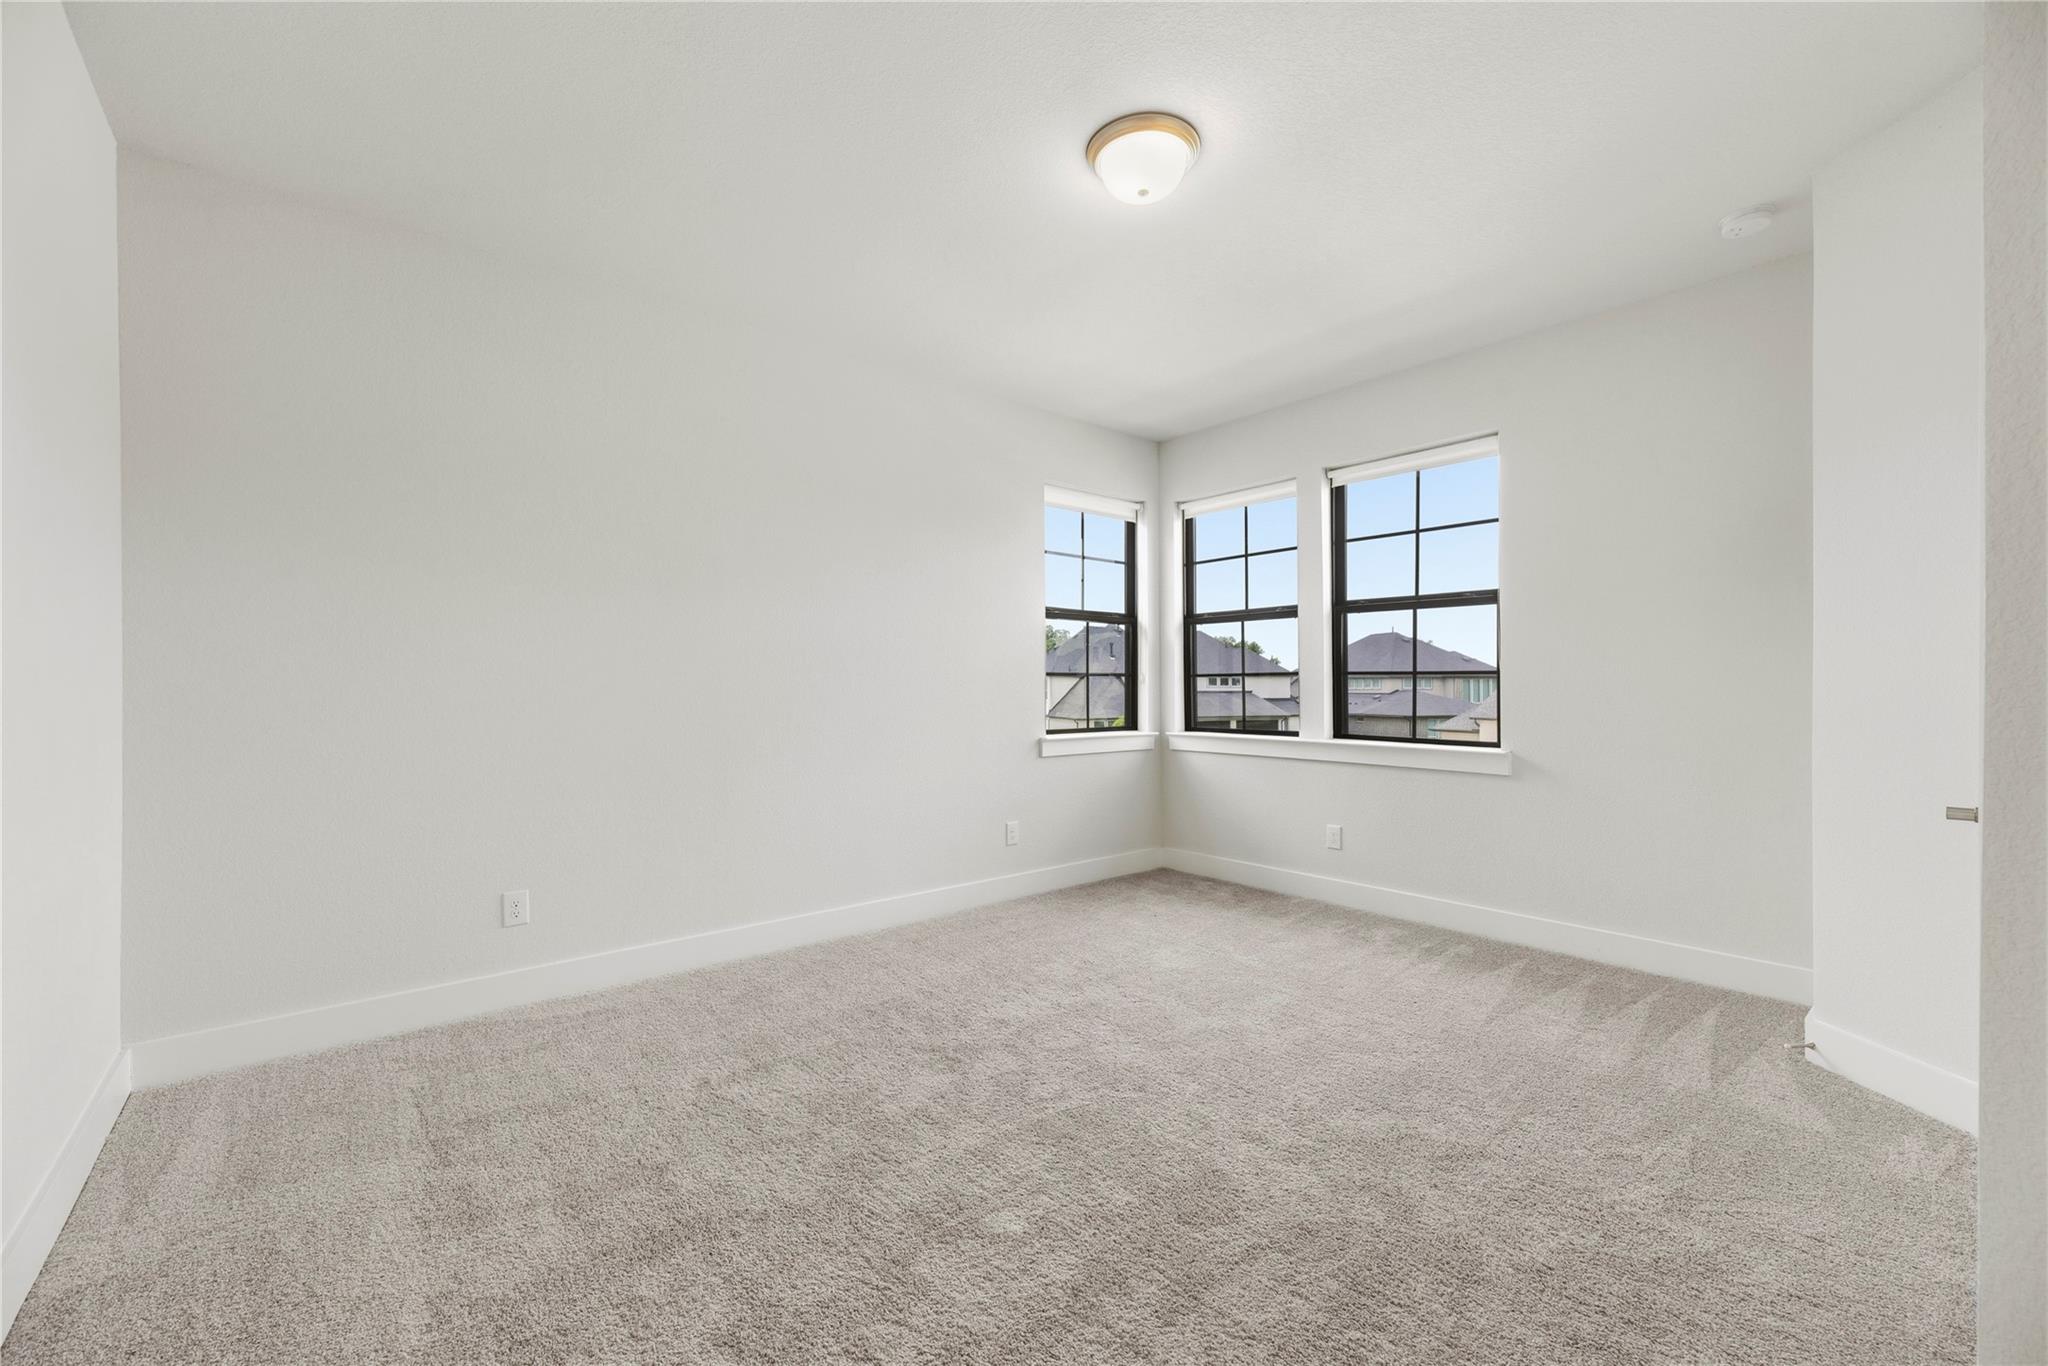
Empty carpeted bedroom with three black-grid windows overlooking neighboring houses.
Bathroom with a white vanity, toilet, and bathtub beneath a high window.
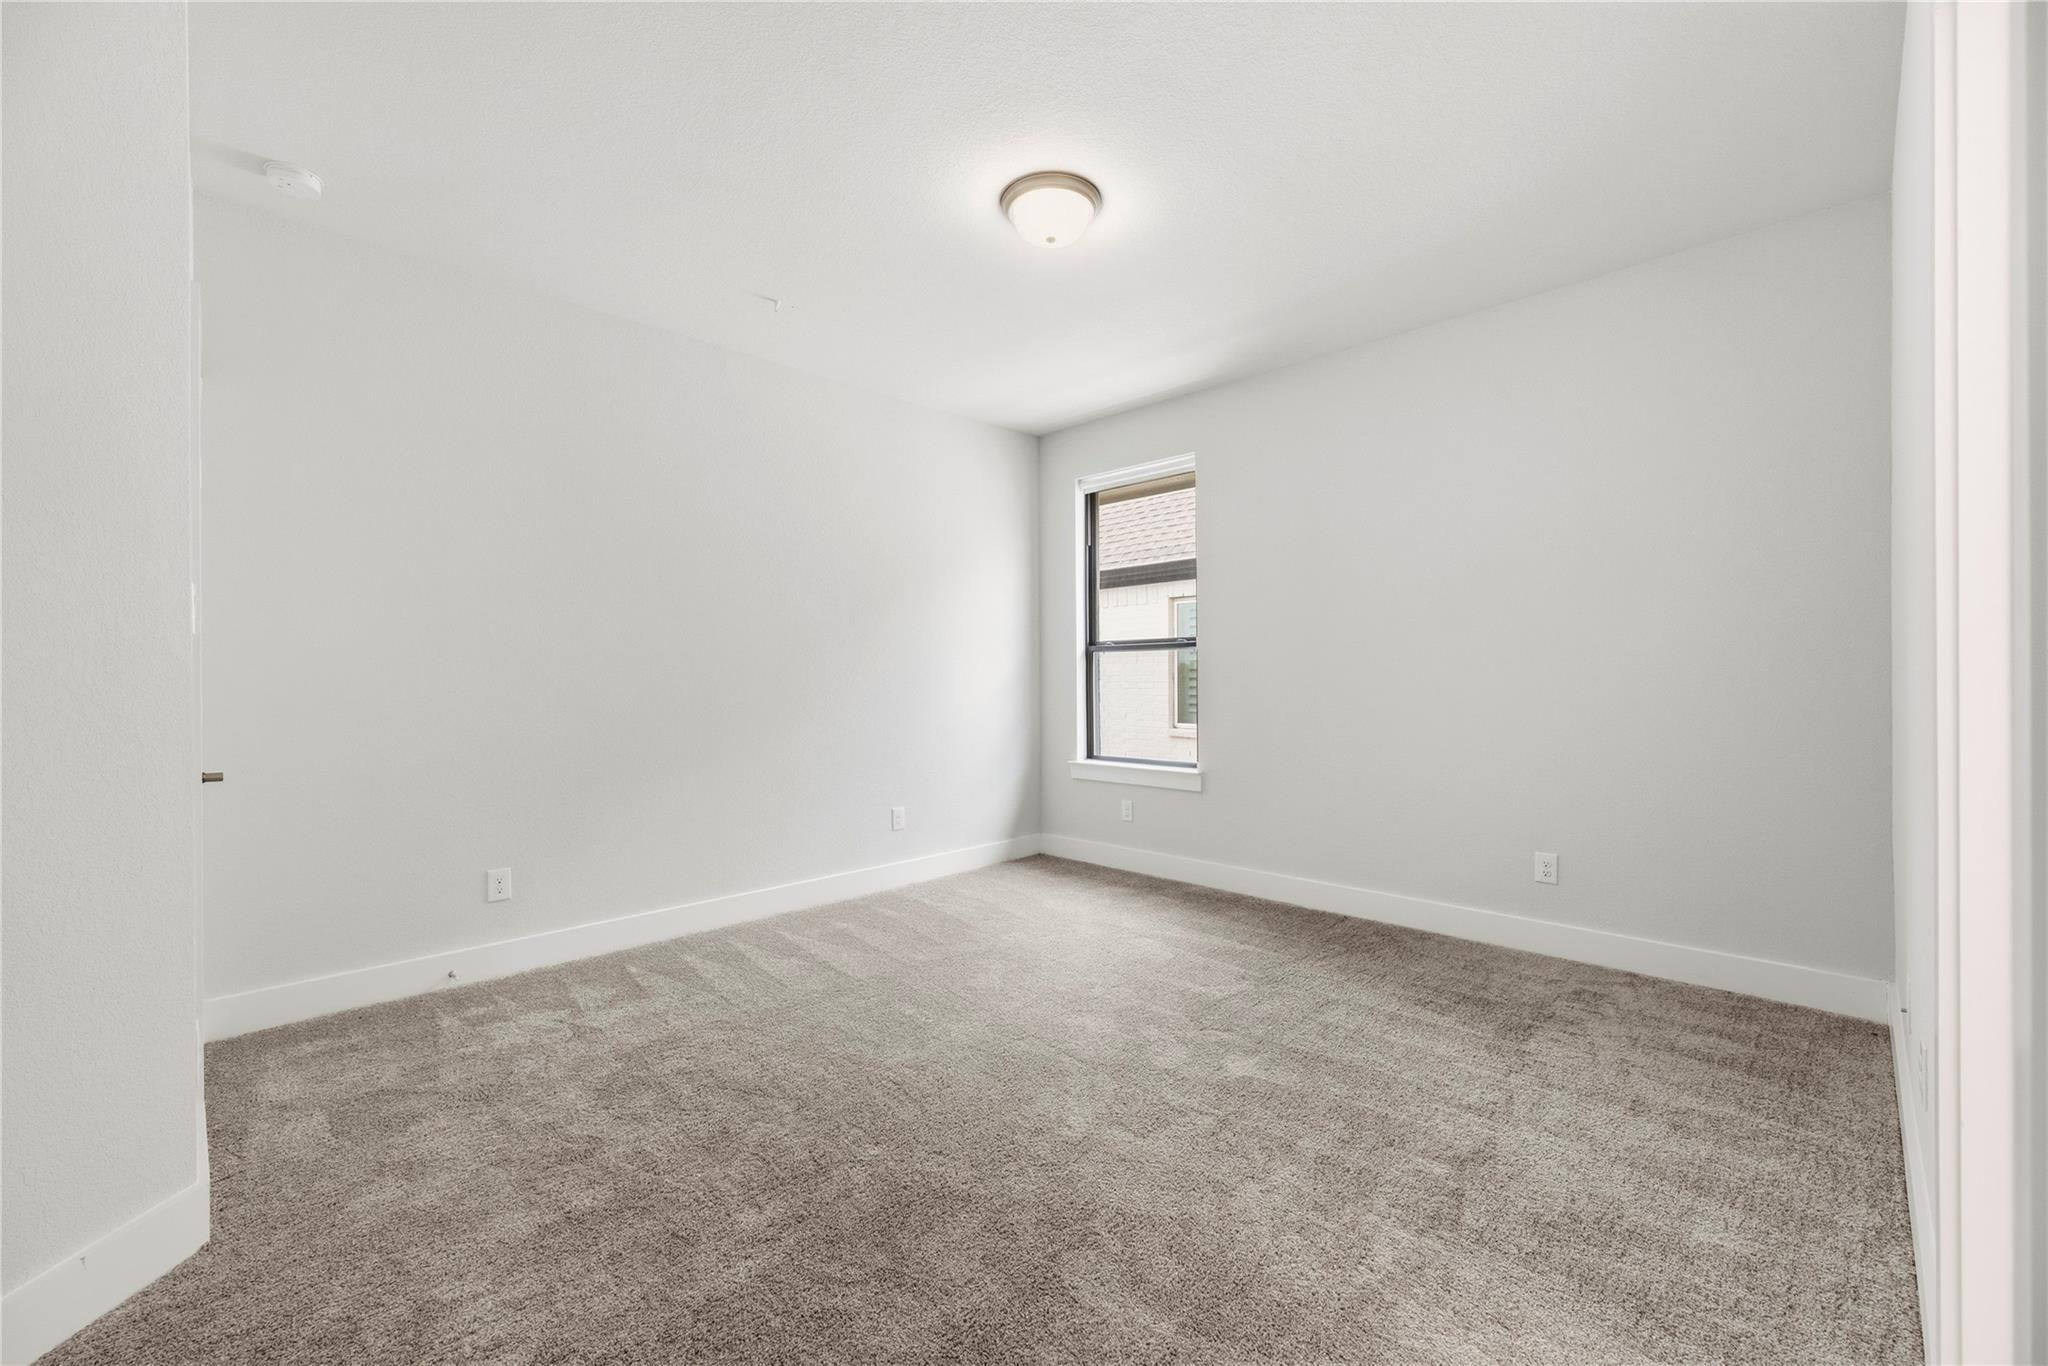
Empty carpeted bedroom with gray walls and a narrow window.
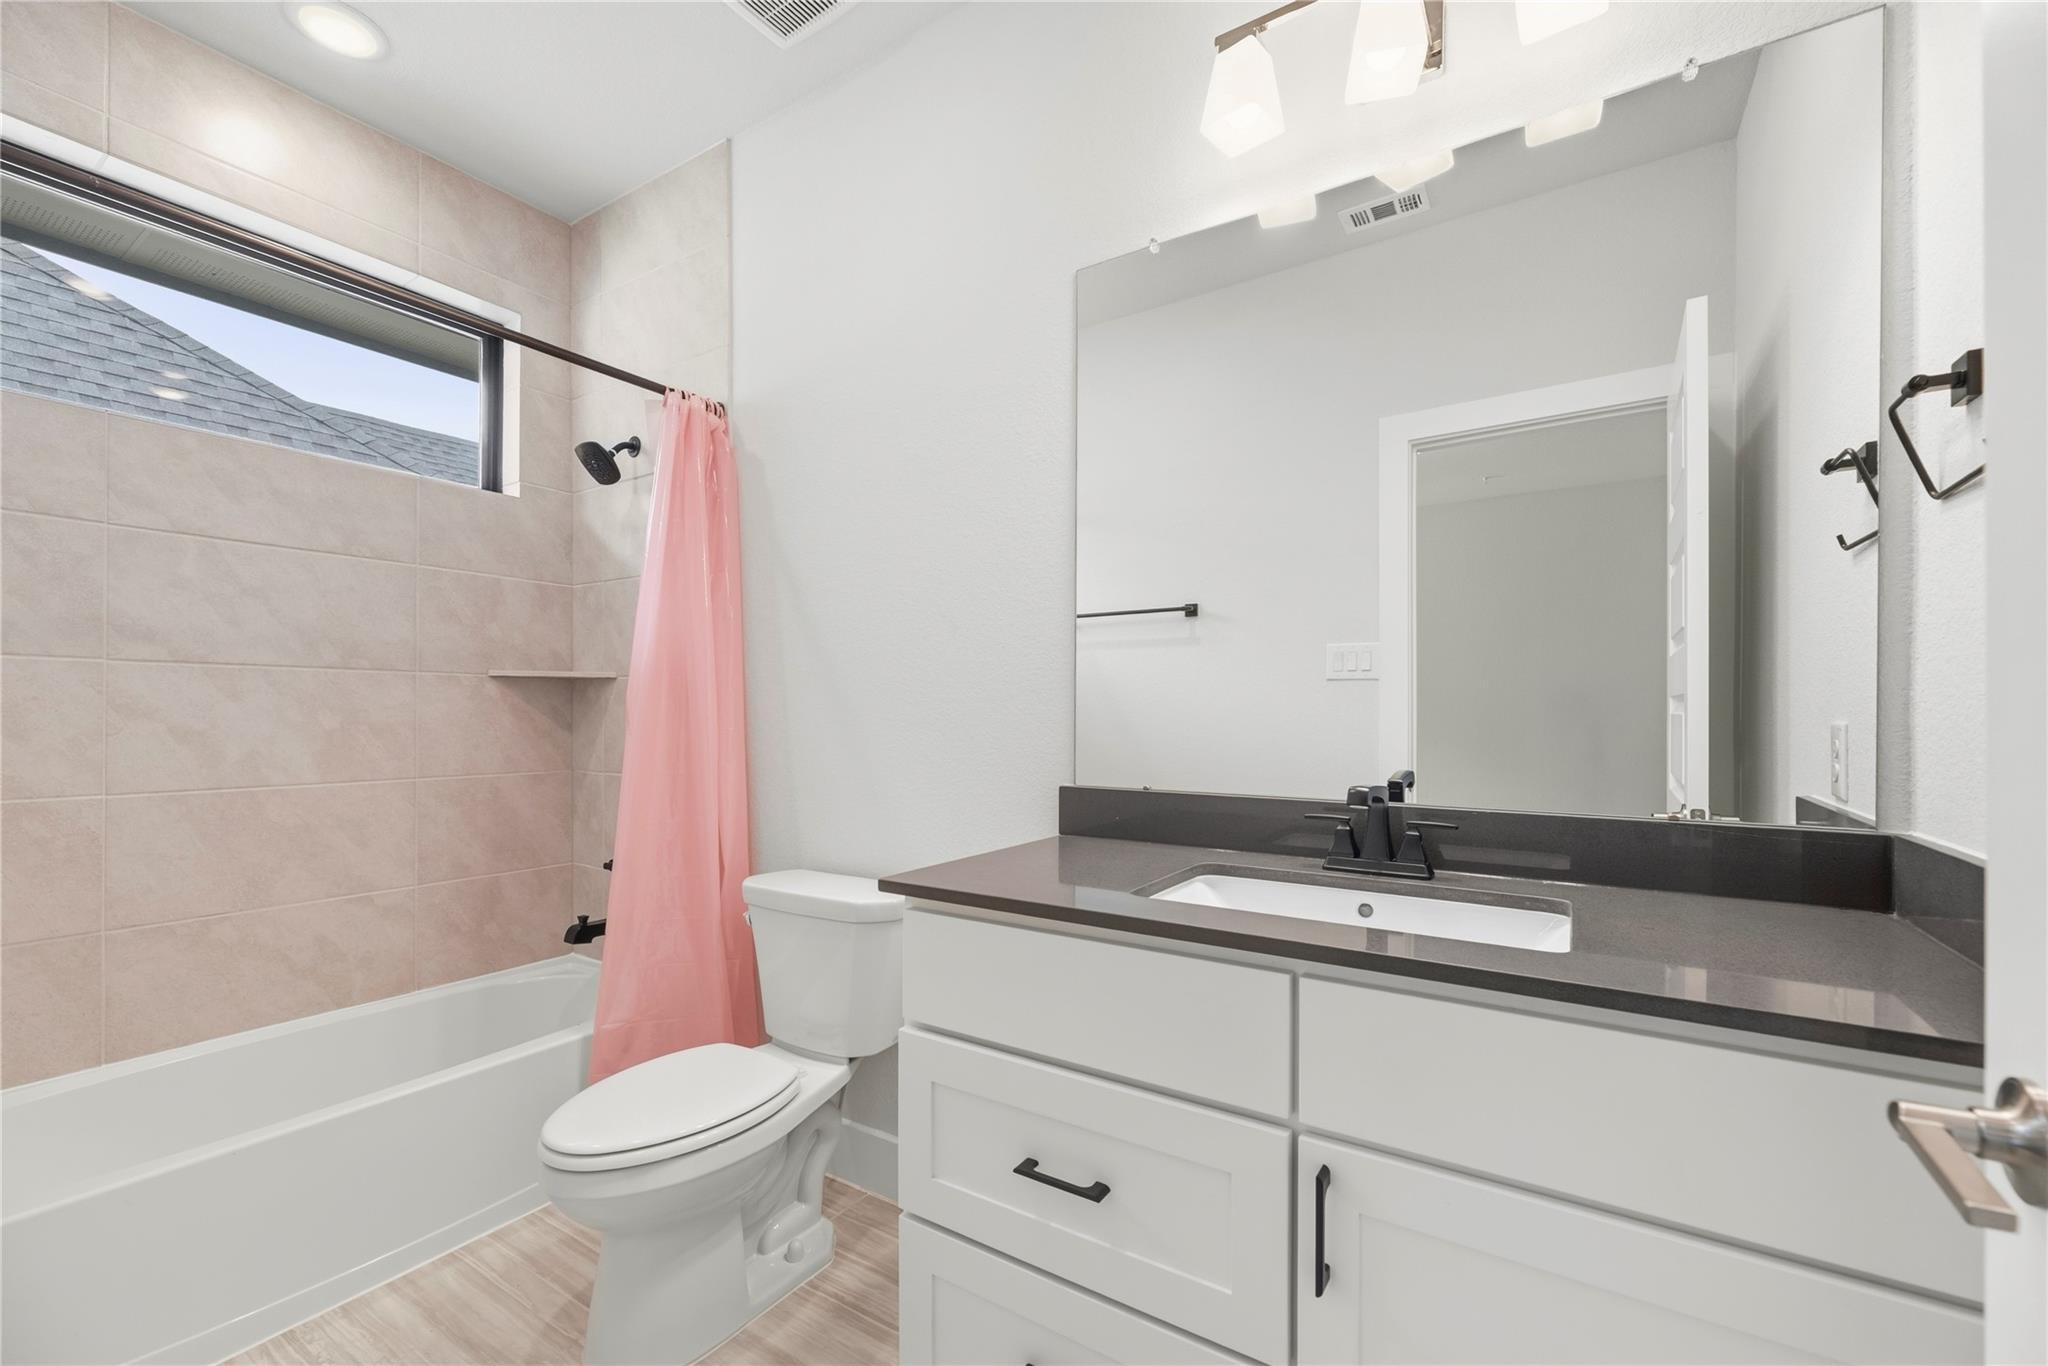
Bathroom with a pink shower curtain, tiled tub surround, and white vanity with dark countertop.
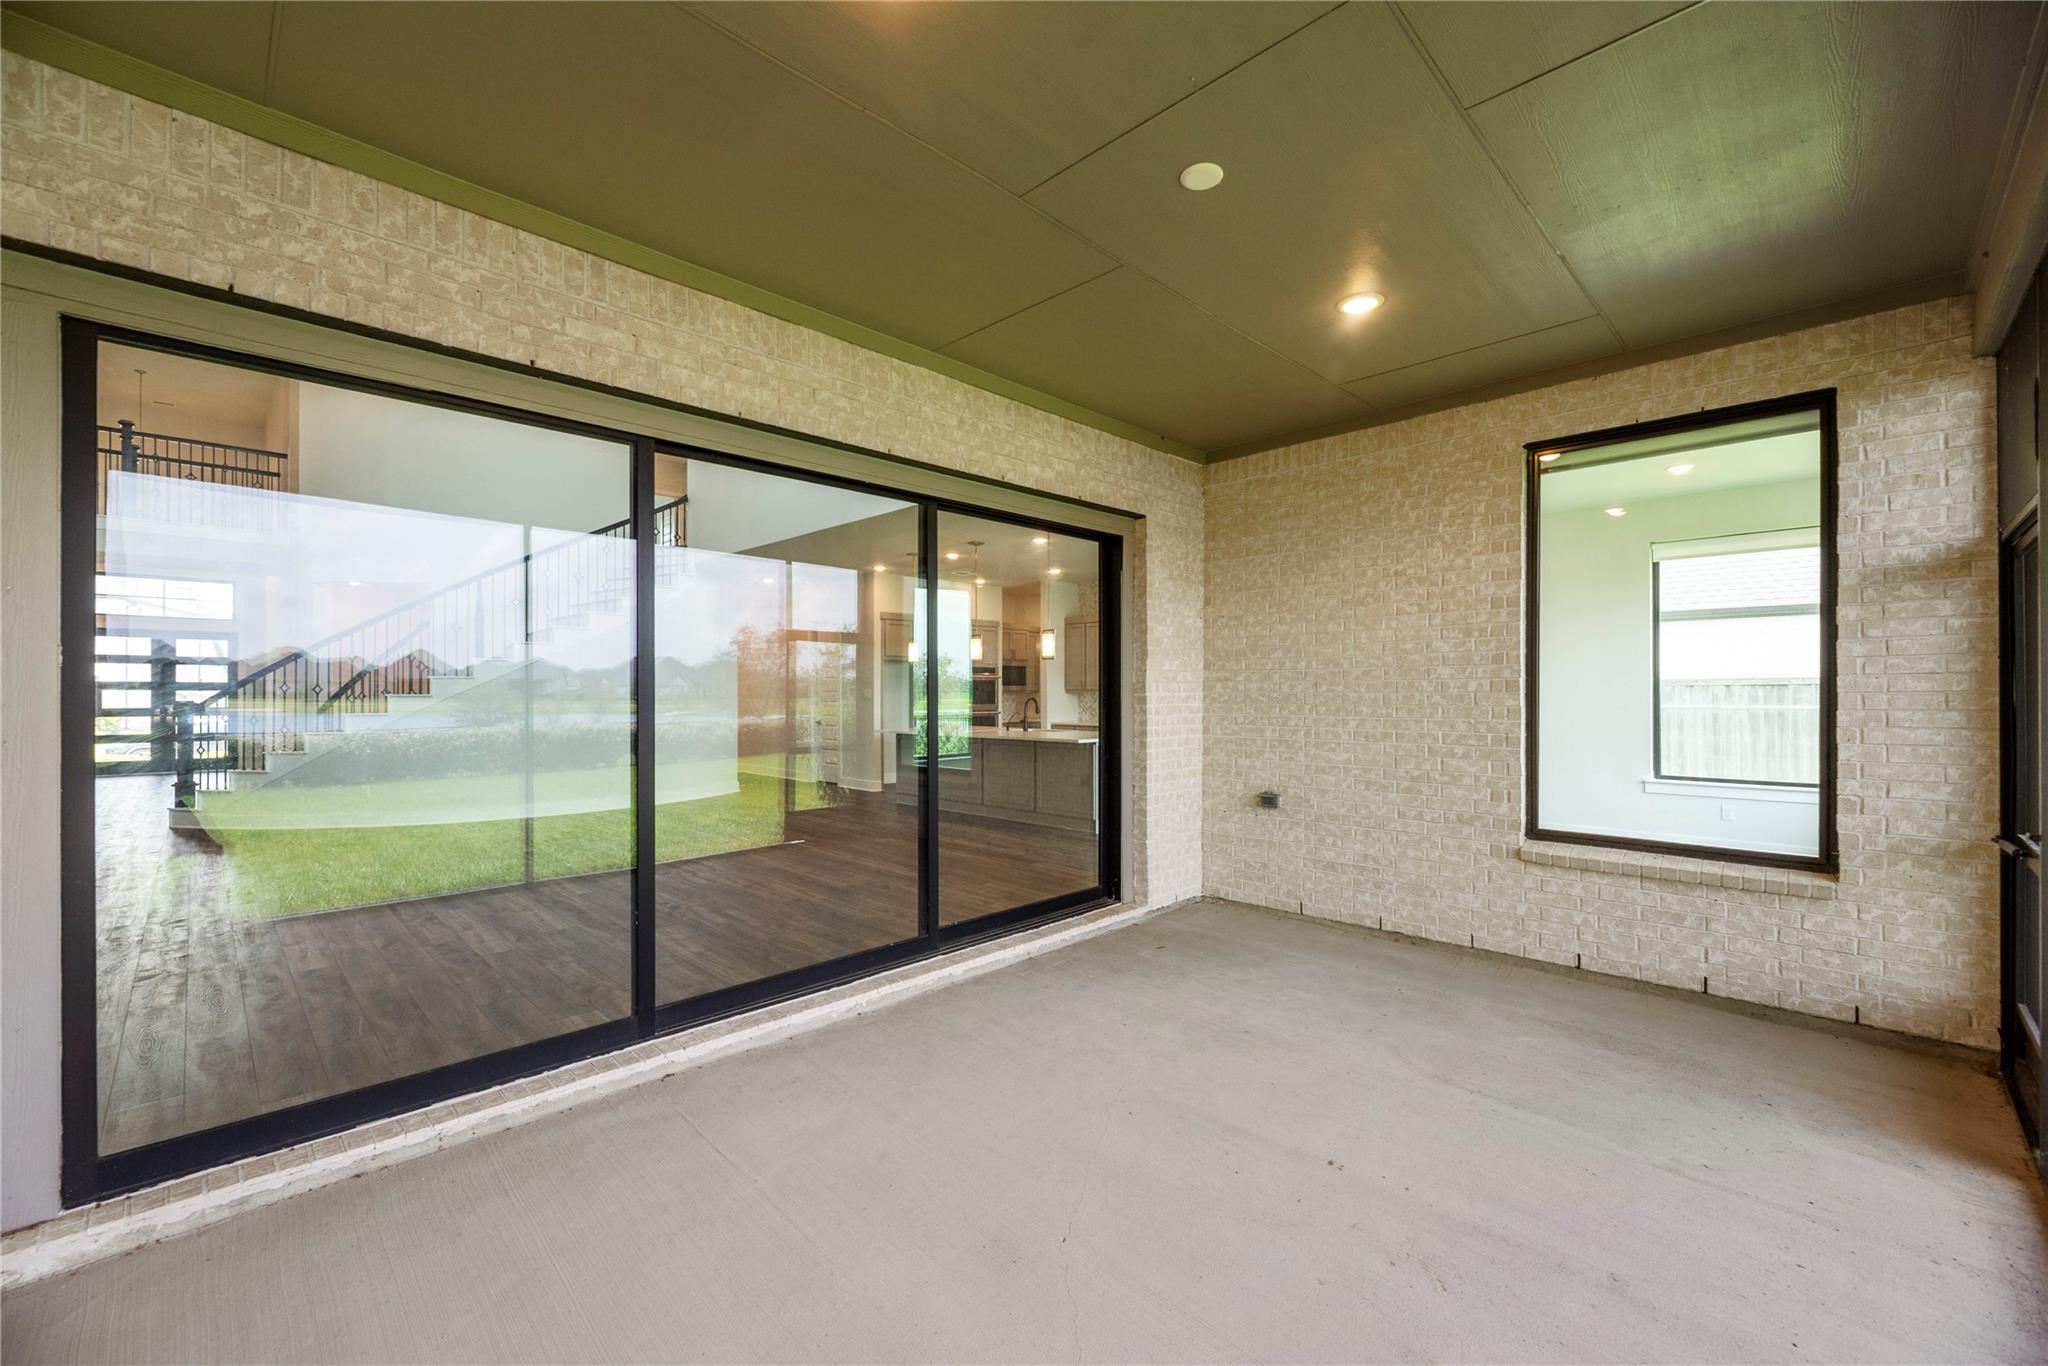
Covered patio with brick walls and sliding glass doors overlooking the home's staircase and kitchen.
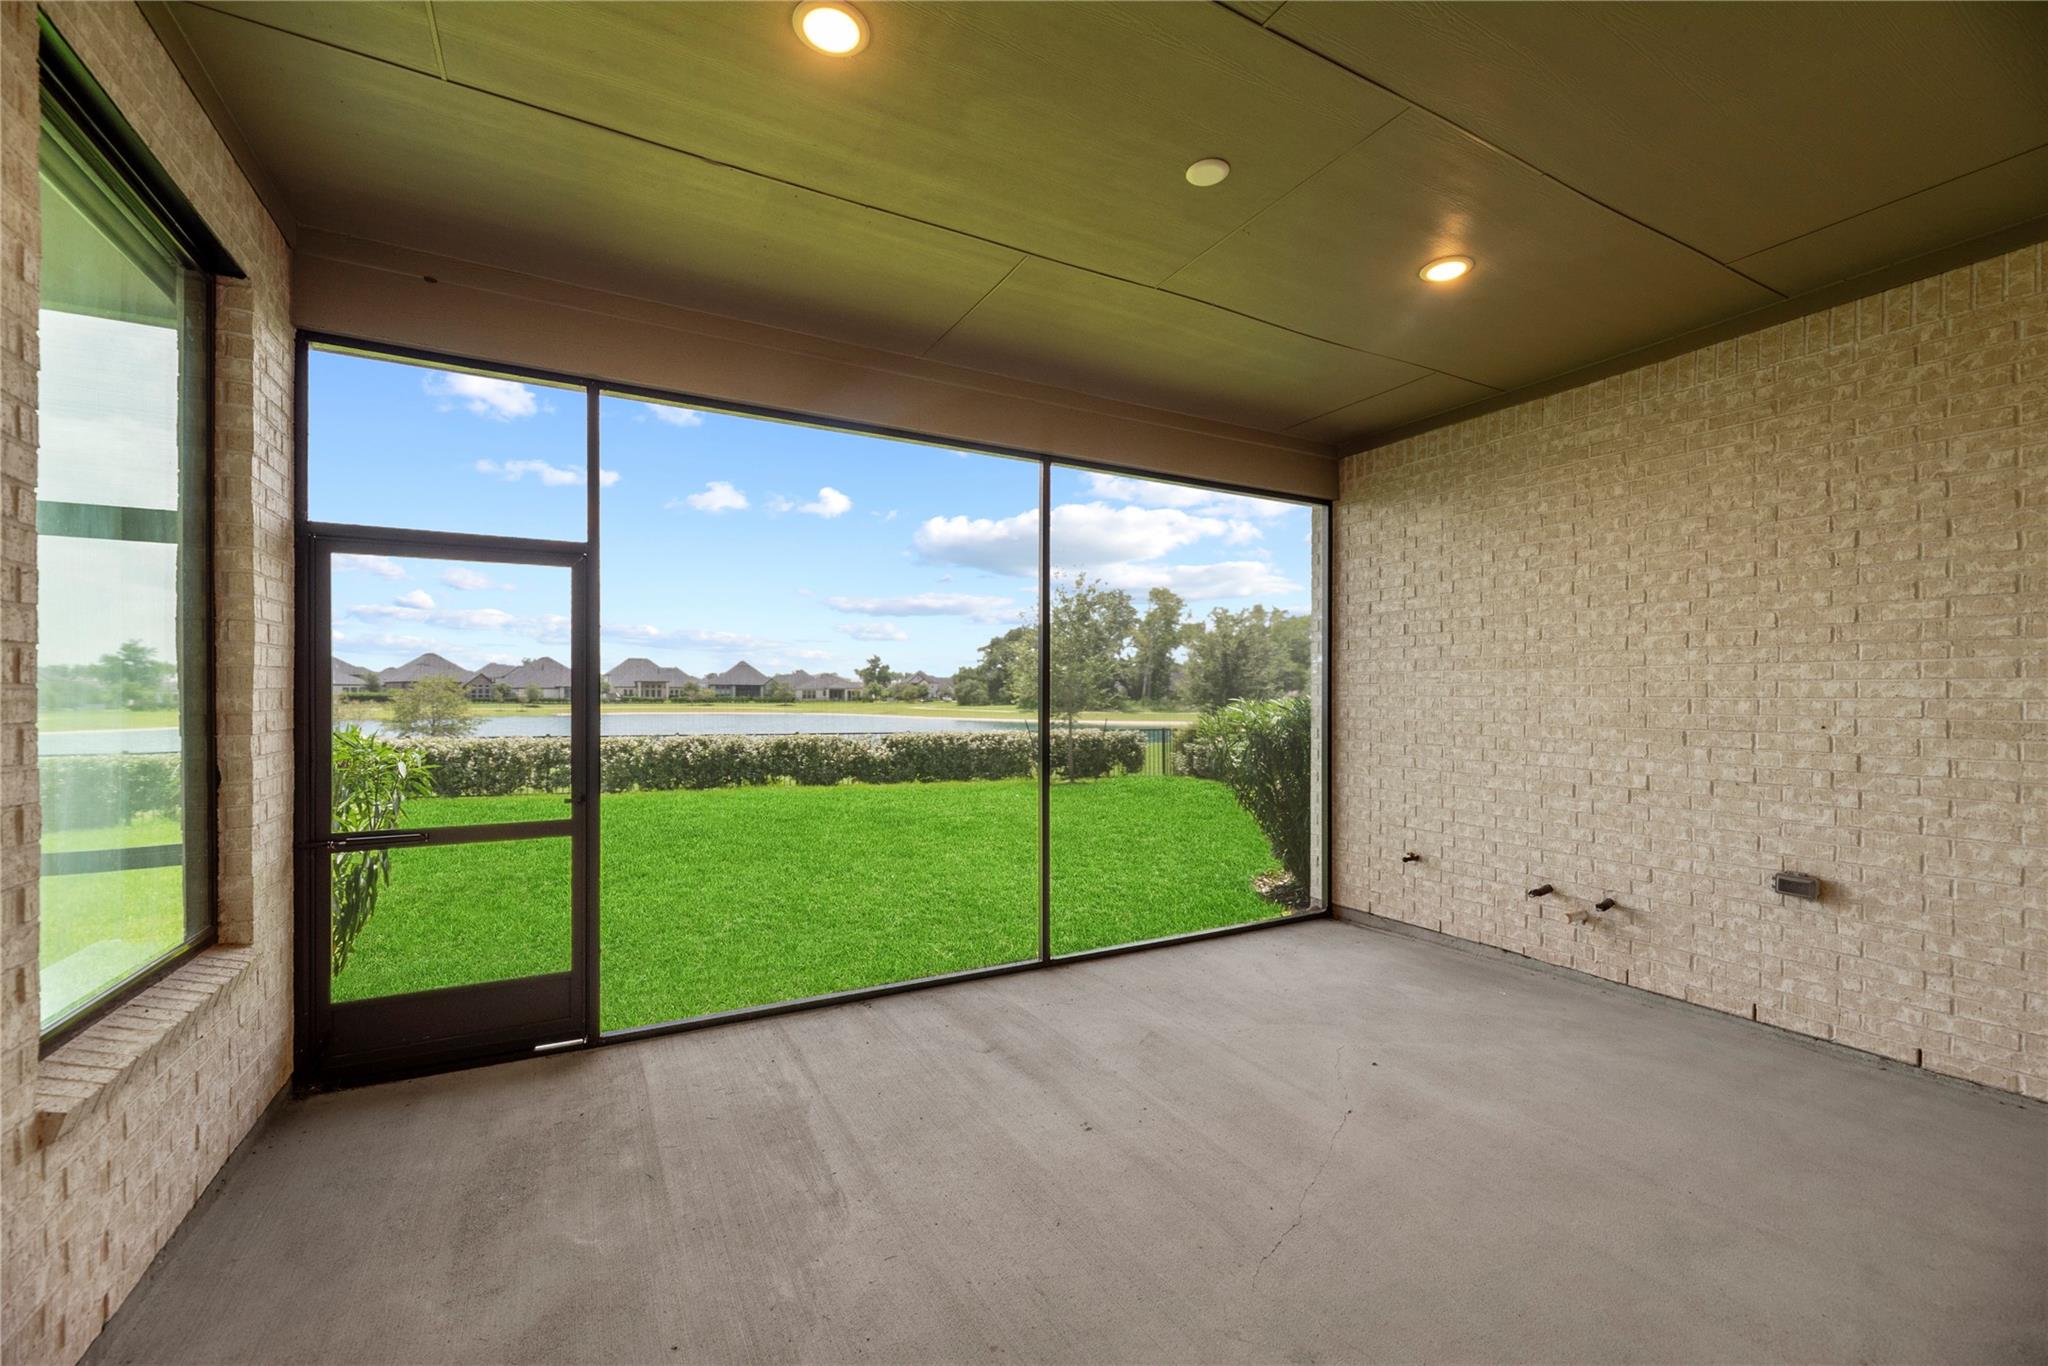
Covered patio with brick walls and broad windows overlooking a lawn and lake.
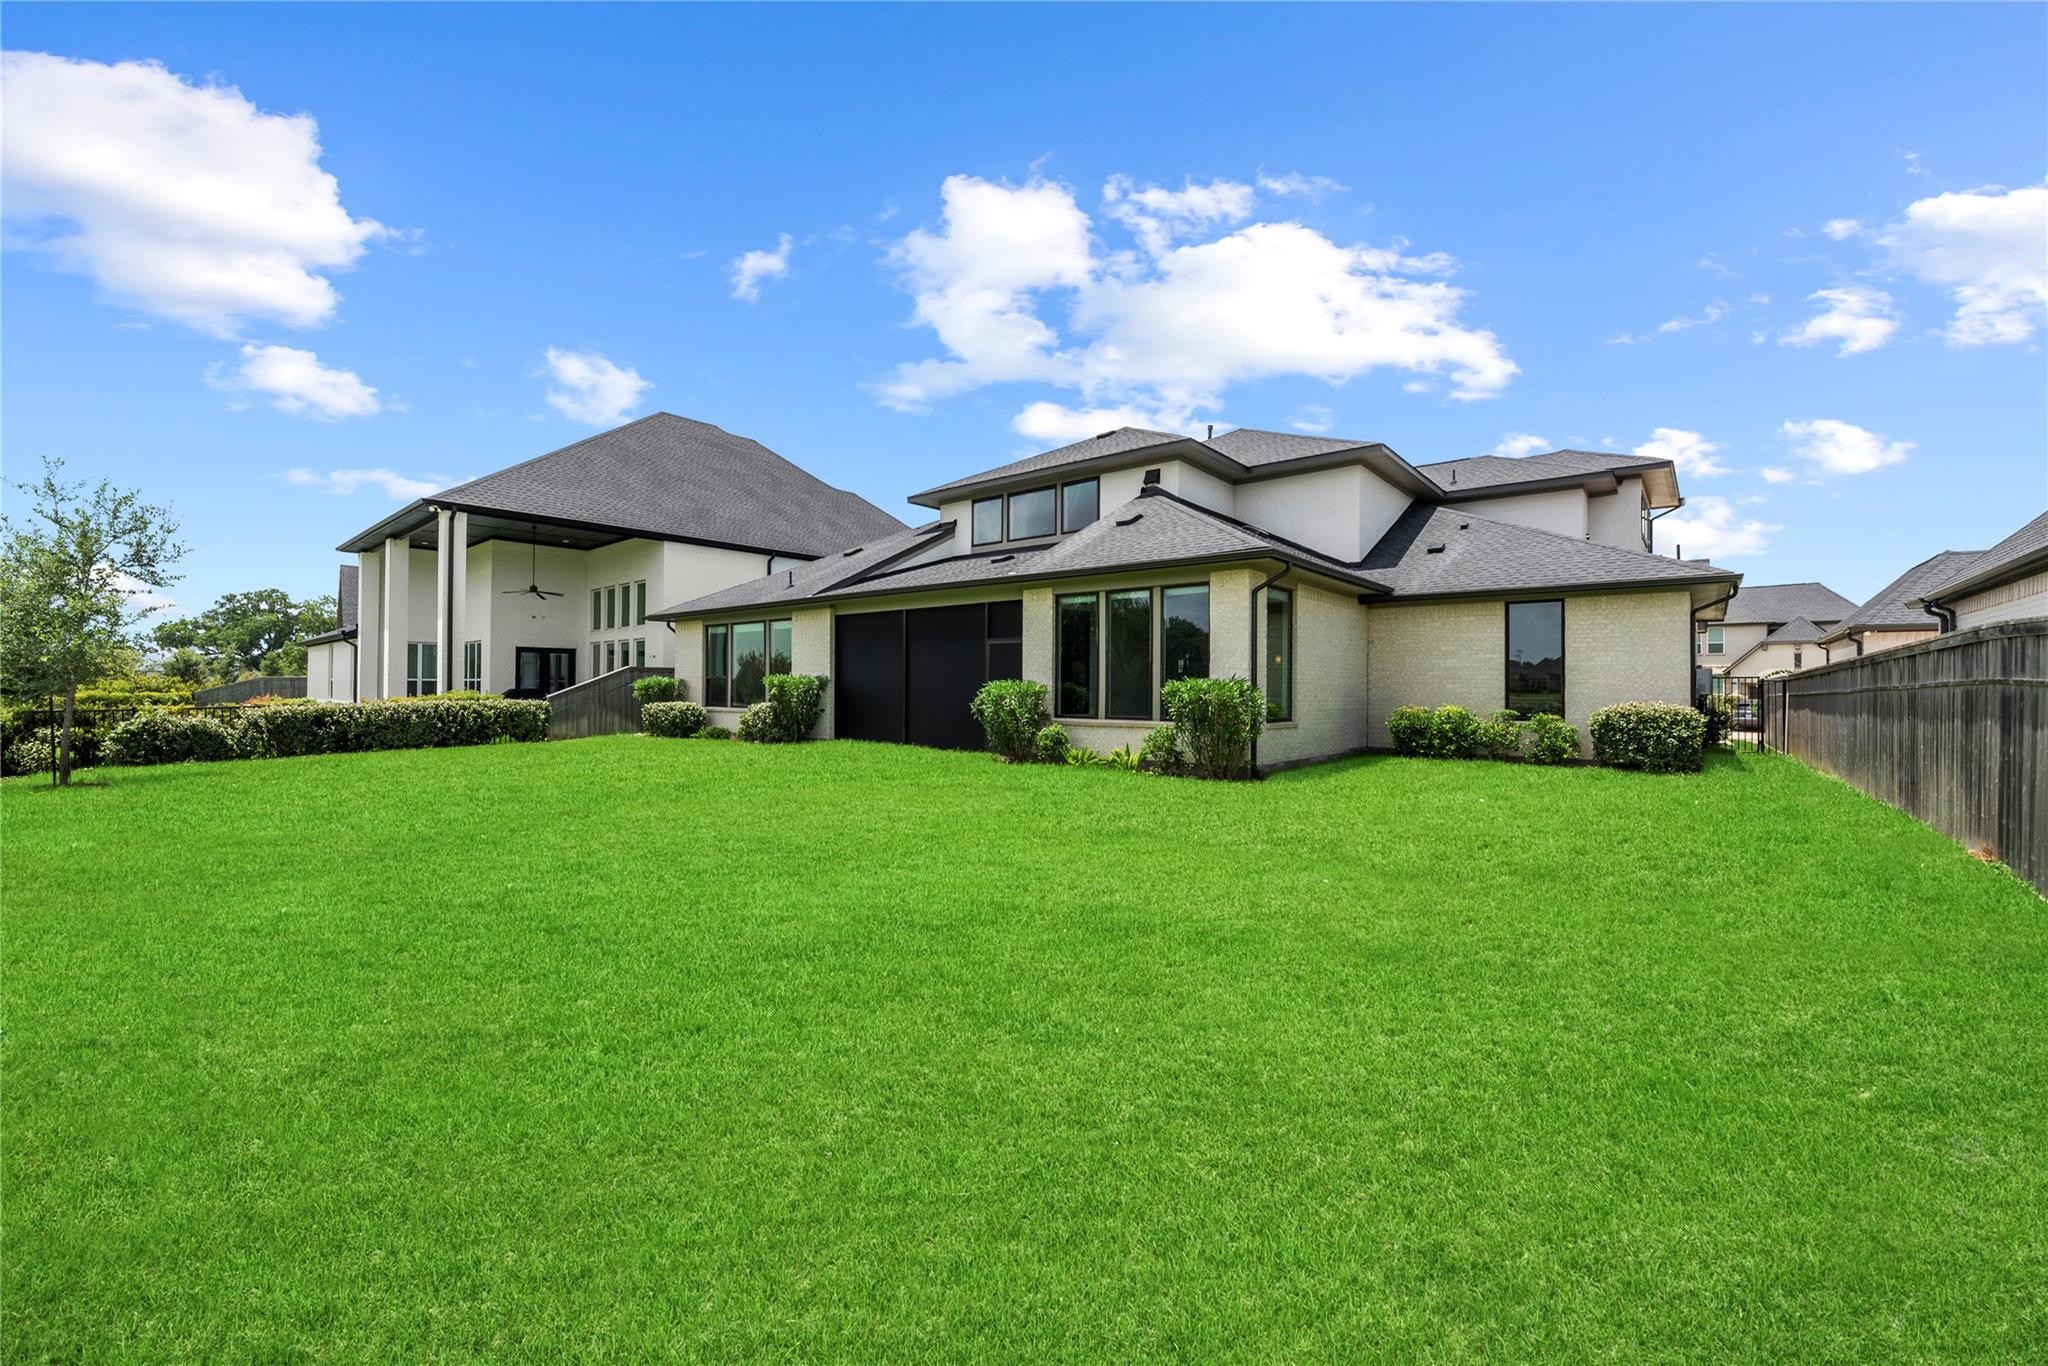
Rear of a two-story home with multiple rooflines and a broad green lawn.
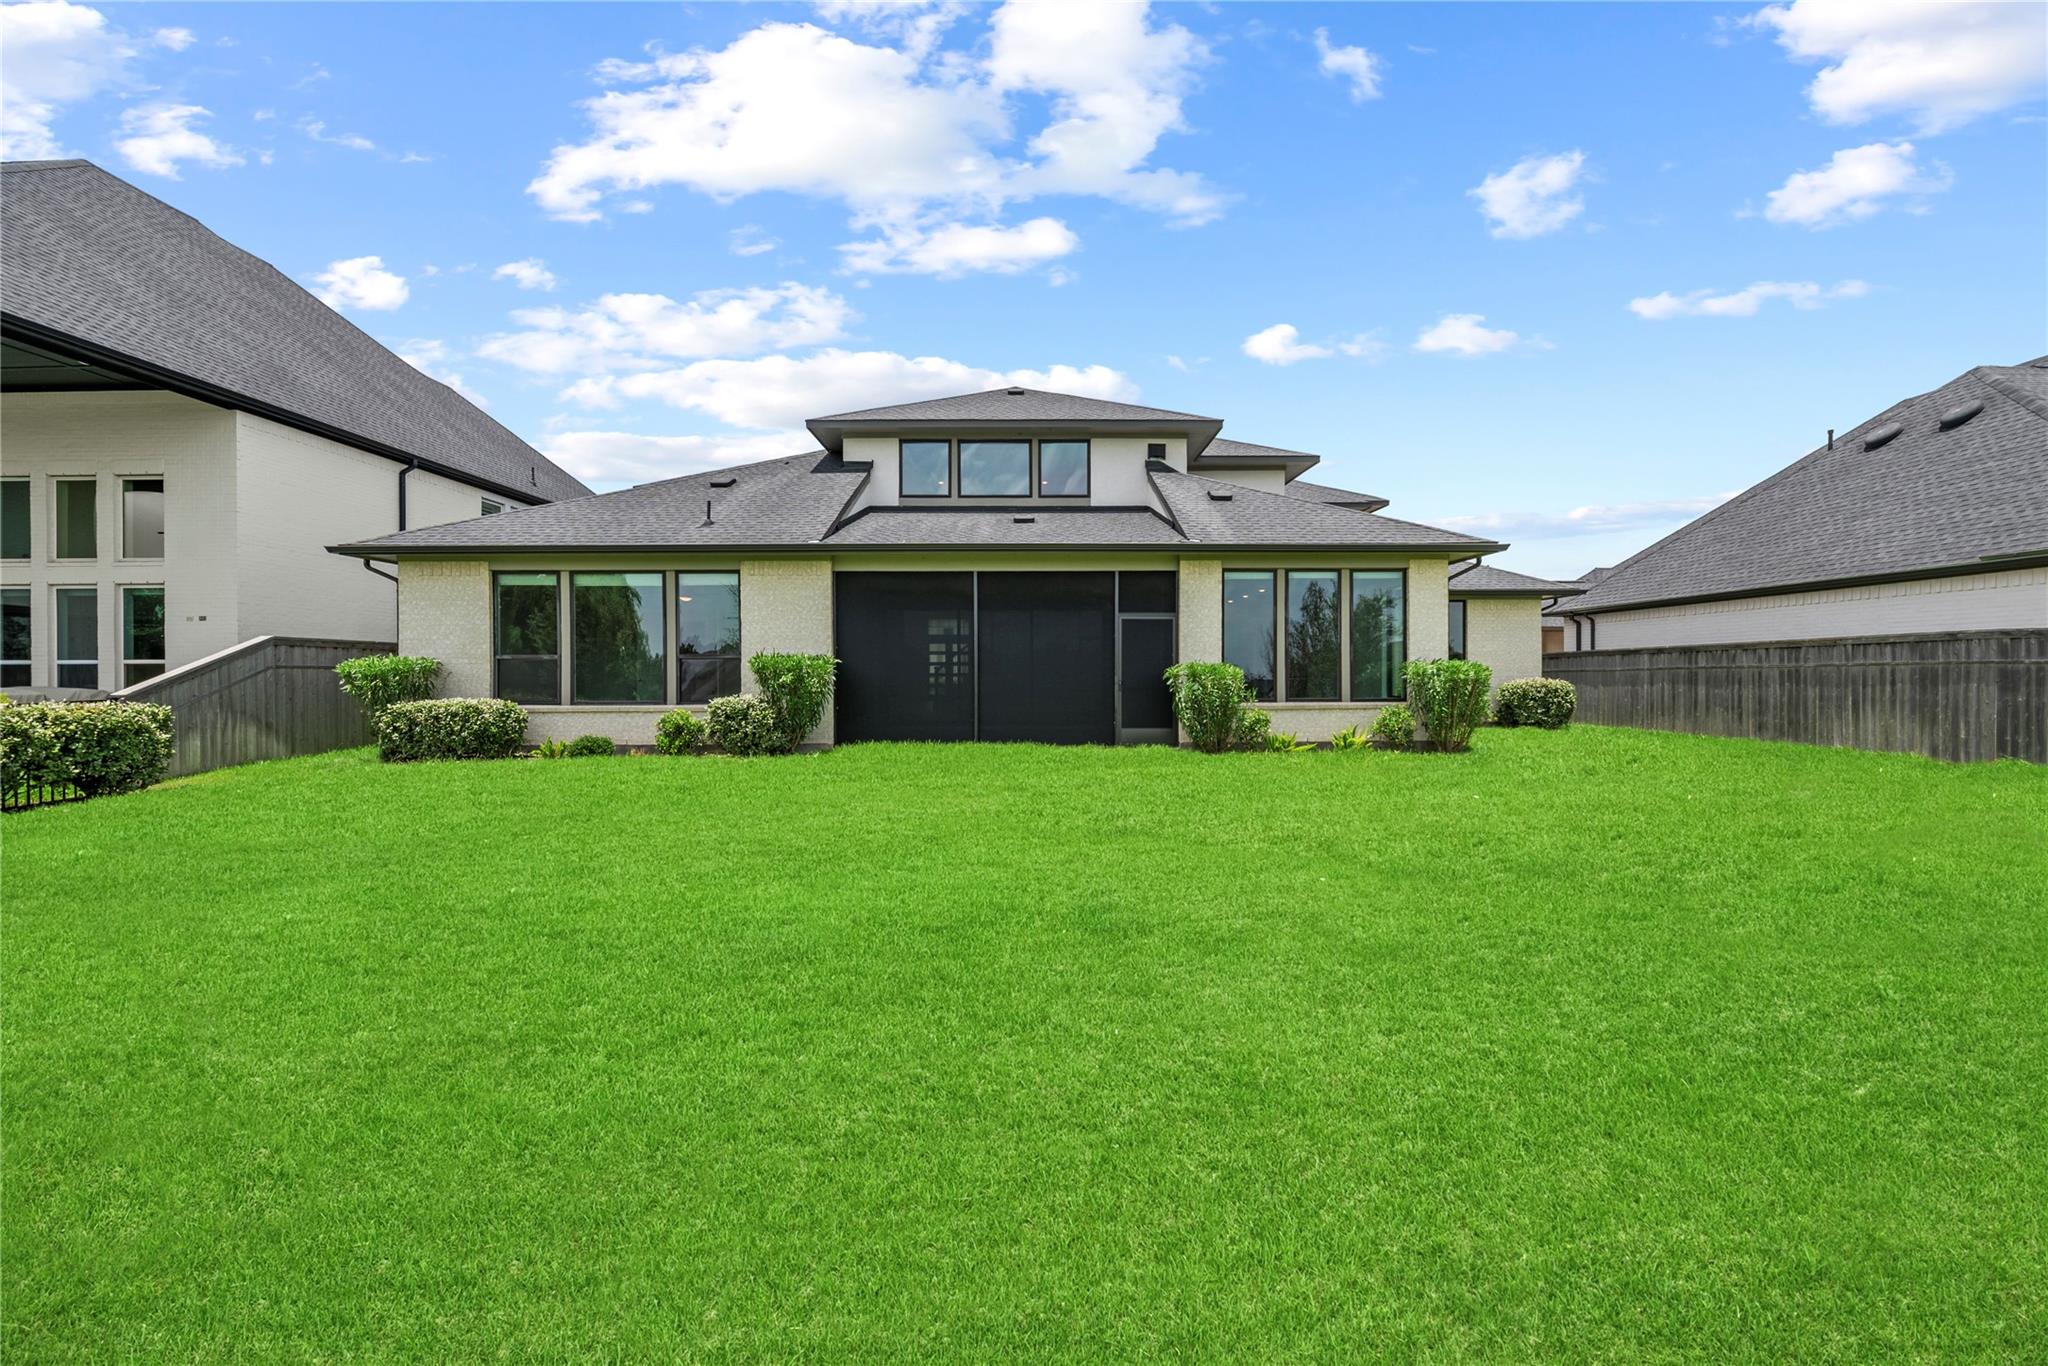
Home’s rear exterior with large windows and a spacious fenced lawn.
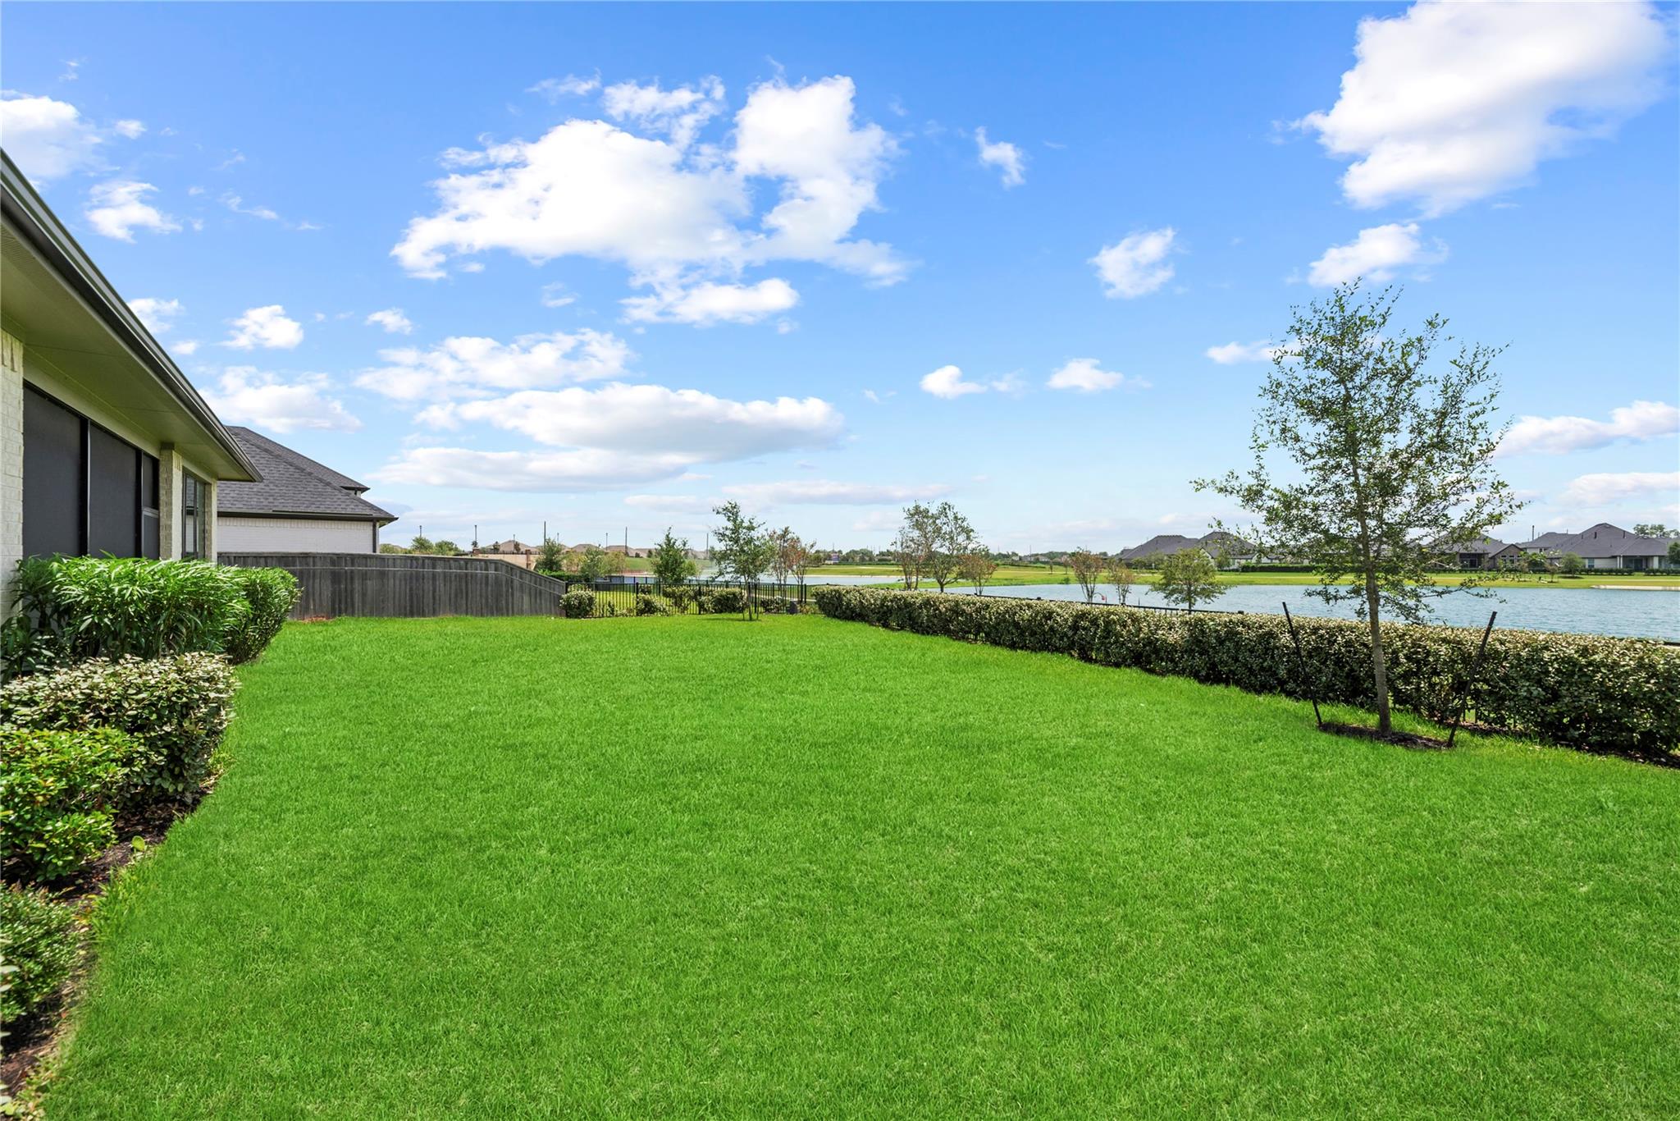
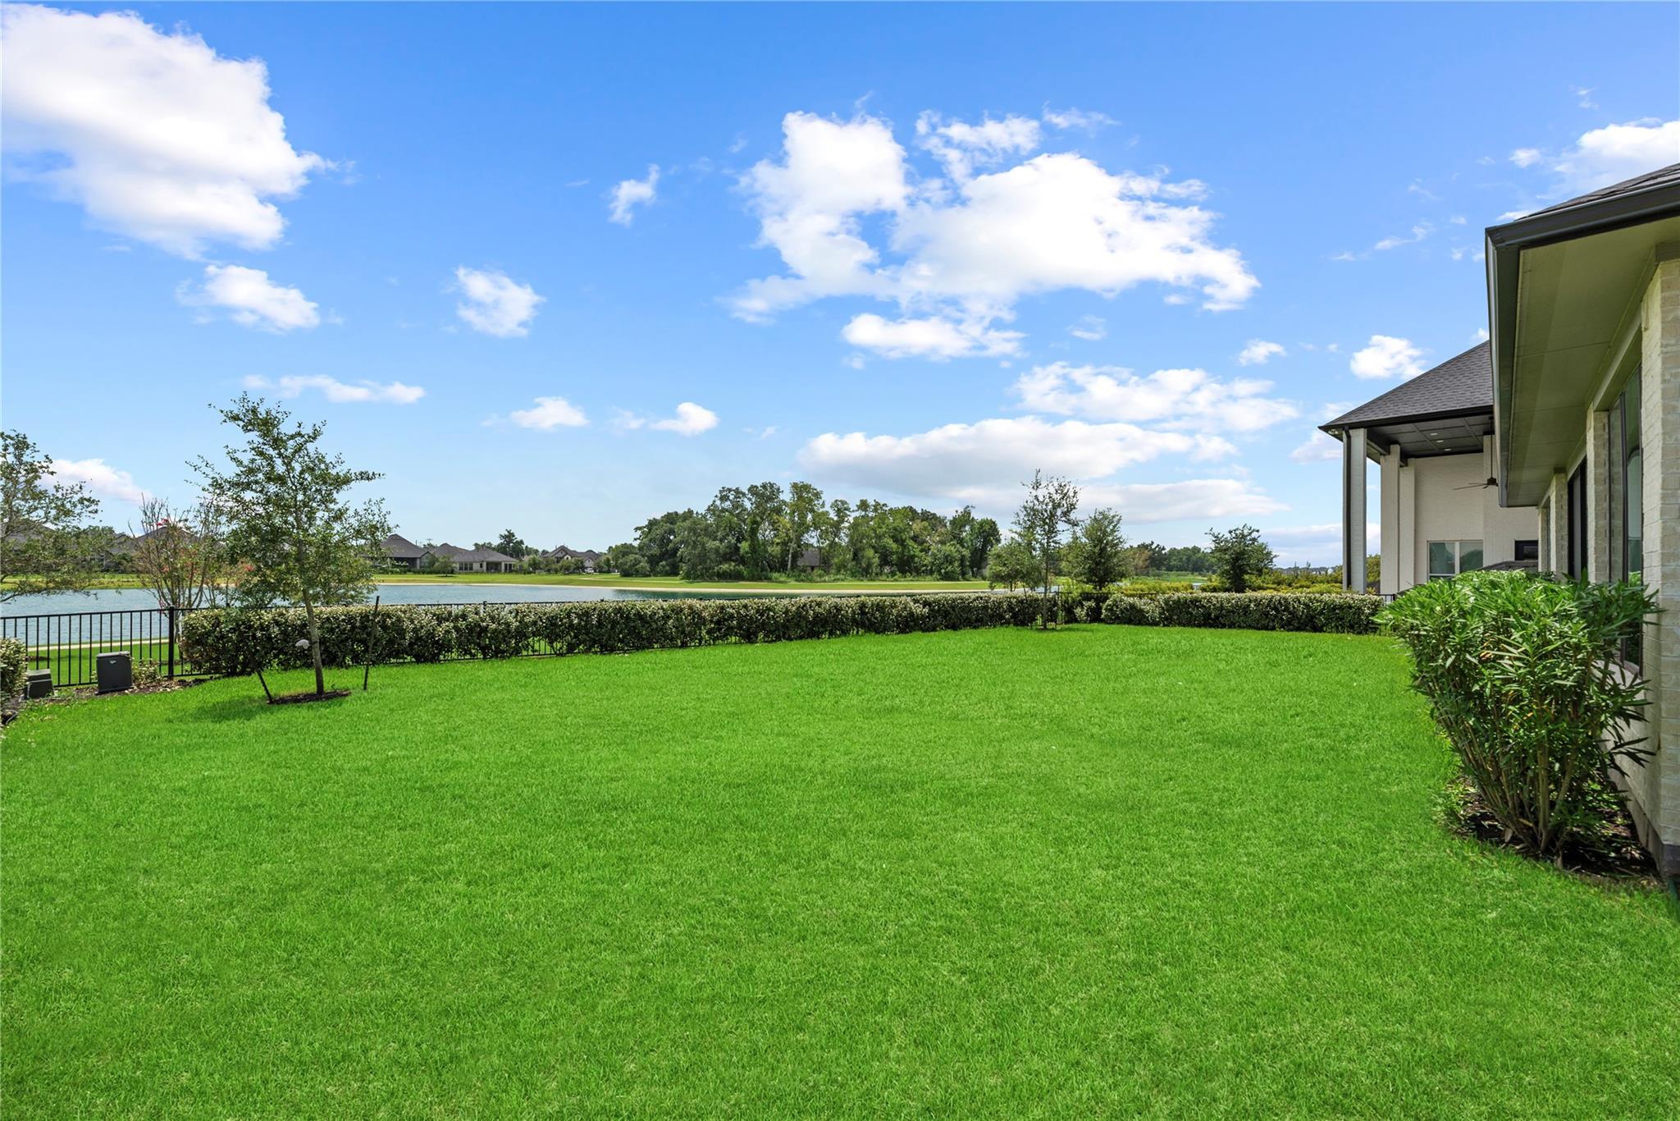
Backyard with a broad green lawn, landscaped hedges, and a lake beyond the fence.
Waterfront backyard with a broad lawn, trimmed hedge, lake, and part of the house.
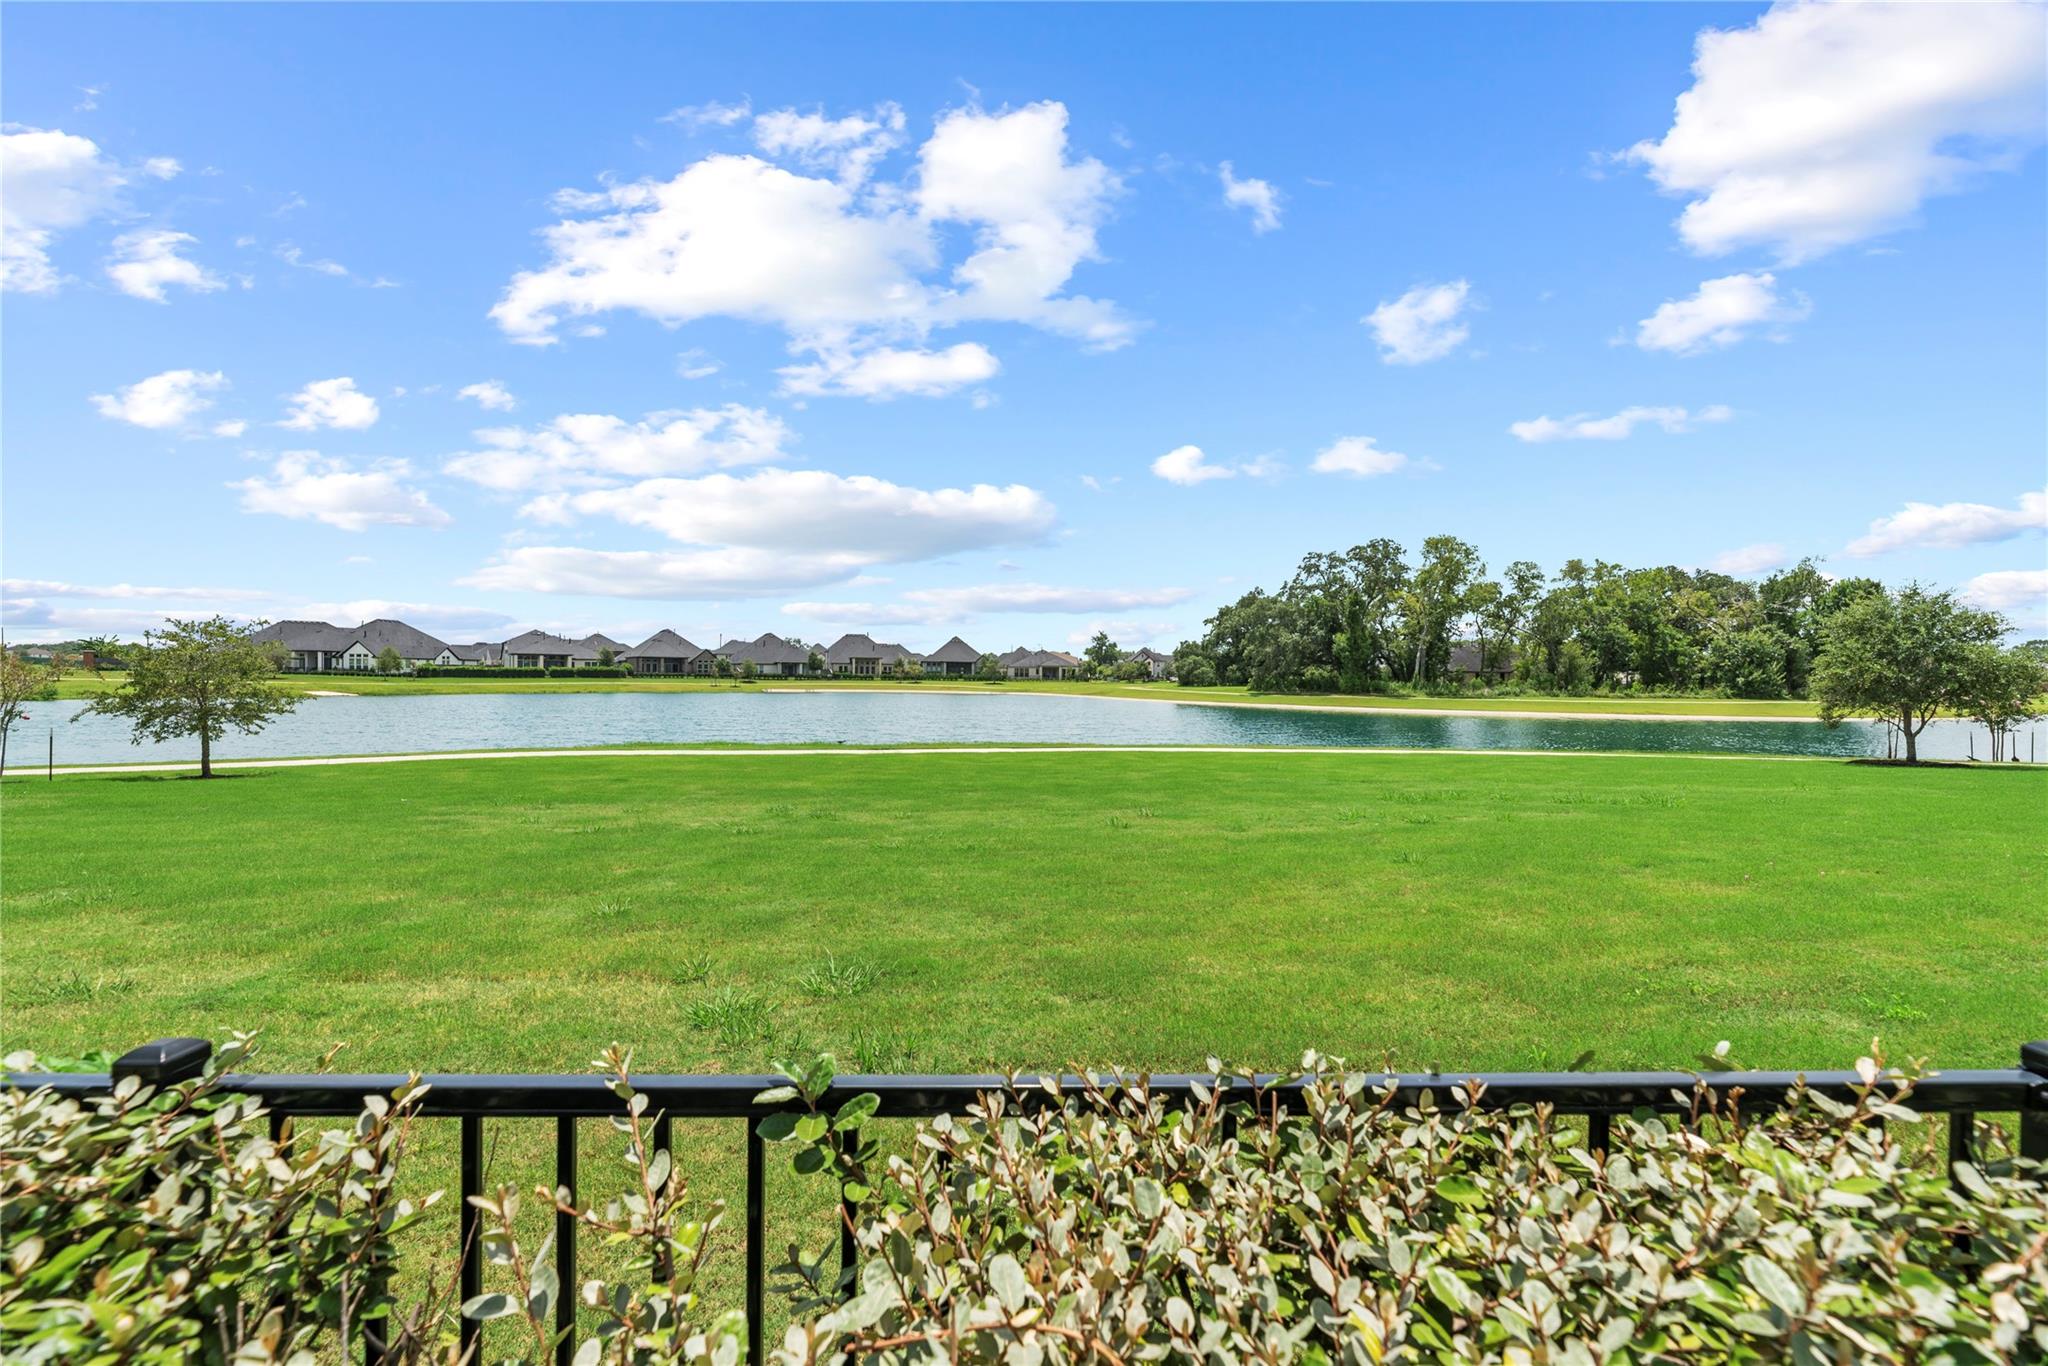
Lake view across a green lawn, framed by shrubs and a black metal railing.
SEE ALL PHOTOS
Two-story stone-and-stucco home with illuminated windows, landscaped lawn, and a walkway to the entrance.
Open-plan living room with a double-height ceiling, fireplace, and sliding glass doors facing a green lawn.
Curved staircase with dark iron railings beside a bright living room with sliding glass doors.
Vacant kitchen with a large white island, gray cabinets, and a patterned backsplash.
Primary bathroom with a freestanding soaking tub, tiled shower wall, and large frosted windows.
Two-story home with a stone entry facade and landscaped front lawn along a straight walkway.
Two-story house with stone accents, dark garage doors, and a broad driveway.
Two-story entry foyer with open glass doors, wood-look floors, staircase, and upstairs balcony.
Vacant entry foyer with high ceilings, gray wood-look floors, and black glass-paneled double doors.
Empty room with wood-look flooring and several black-framed windows.
Bathroom with a white vanity and toilet beside a tub with beige tile and black fixtures.
Empty room with wood-look flooring, double windows, and closet doors
Empty entry area with wood-look floors, a black-railed staircase, and glass-paneled double doors.
Vacant dining room with wood-look floors and a chandelier, viewed toward an open doorway.
Empty double-height living room with a marble fireplace and curved staircase with decorative black railing.
Open-plan living room and kitchen with high ceilings, sliding glass doors, and a built-in fireplace.
Vacant double-height living room with a fireplace and sliding doors overlooking a lake.
Open-plan kitchen with a large white island, gray cabinets, patterned backsplash, and wide windows.
Open-plan kitchen with a large white island, gray cabinets, double ovens, and curved staircase.
Kitchen with a large gray island, white stone countertop, and patterned backsplash.
Open kitchen with a large gray island, white counters, and a modern fireplace beside the sliding doors.
Kitchen with gray cabinets, brass hardware, white counters, herringbone backsplash, and stainless steel appliances.
Vacant bathroom with a white pedestal sink, large mirror, toilet, and wood-look flooring.
Empty room with large windows, gray plank flooring, and a ceiling fan
Empty living area with gray plank flooring and three large windows overlooking a pond.
Bathroom with a spacious glass shower, patterned tile, built-in bench, and gray vanity.
Modern bathroom with a freestanding soaking tub, gray vanity, and black-framed windows.
Modern bathroom with a soaking tub, glass shower, and gray vanity.
Bathroom with a gray vanity, large mirror, and three frosted-glass windows.
Empty walk-in closet with wraparound shelves and hanging rods above beige carpet.
Empty laundry room with gray tile flooring, white cabinetry, and washer and dryer hookups.
Vacant kitchen with dark wood cabinets, gray counters, stainless steel appliances, and a large window overlooking a lawn.
Vacant room with gray plank flooring and wraparound windows overlooking a lake and neighboring homes.
Empty living room with wood-look floors, a tray ceiling, ceiling fan, and large windows.
Vacant interior room with gray plank flooring, built-in shelves, and a tray ceiling with a fan.
Vacant room with gray wood-look floors, tray ceiling, ceiling fan, and doorway to a navy-walled room.
Empty carpeted room with dark blue walls and a sloped ceiling.
Empty carpeted bedroom with two large windows overlooking neighboring homes.
Modern bathroom with dark countertop, white vanity, and beige-tiled tub surround.
Empty carpeted bedroom with three black-grid windows overlooking neighboring houses.
Bathroom with a white vanity, toilet, and bathtub beneath a high window.
Empty carpeted bedroom with gray walls and a narrow window.
Bathroom with a pink shower curtain, tiled tub surround, and white vanity with dark countertop.
Covered patio with brick walls and sliding glass doors overlooking the home's staircase and kitchen.
Covered patio with brick walls and broad windows overlooking a lawn and lake.
Rear of a two-story home with multiple rooflines and a broad green lawn.
Home’s rear exterior with large windows and a spacious fenced lawn.
Backyard with a broad green lawn, landscaped hedges, and a lake beyond the fence.
Waterfront backyard with a broad lawn, trimmed hedge, lake, and part of the house.
Lake view across a green lawn, framed by shrubs and a black metal railing.
For Sale

10314 Forest Lake Drive

10314 Forest Lake Drive, Missouri City, TX 77459

$990,000
Redefining modern luxury in Sienna, this architectural masterpiece pairs timeless elegance with panoramic waterfront views. Beyond the grand 8-foot double-door entry lies a breathtaking two-story foyer anchored by a sweeping curved staircase. The open-concept great room features a floor-to-ceiling tile fireplace, soaring transom windows, and multi-panel sliding glass doors that frame the tranquil lake. At the heart of the home, the culinary kitchen impresses with quartz surfaces, double ovens, an expansive prep island, and a dedicated secondary scullery kitchen. The main-floor primary sanctuary offers an indulgent spa experience featuring a freestanding soaking tub, dual vanities, frameless walk-through tile shower, and dual walk-in closets. A main-level guest en-suite ensures ultimate convenience. Upstairs, elevate your entertaining with an expansive game room, private media theater, and spacious secondary suites. Complete with a 3-car garage, covered patio, and resort-style living.

5
beds

5
baths

5,431 Sq.Ft. LIVING AREA

0.29 Acres lot

Ryan Adams

Ryan Adams

Features & Amenities

Interior

  • total bedrooms5
  • Total bathrooms5
  • full bathrooms4
  • half bathroom1
  • Laundry room Electric Dryer Hookup, Gas Dryer Hookup, Washer Hookup
  • Flooring Carpet, Tile
  • Fireplace Electric
  • APPLIANCES Disposal, Double Oven, Microwave, Gas Cooktop, Dishwasher
  • other interior Features Formal Entry/Foyer, High Ceilings, 3 Bedrooms Up, En-Suite Bath, Primary Bed - 1st Floor, Walk-In Closet(s)

Area & Lot

  • Status For Sale
  • Living Area5,431 Sq.Ft.
  • Total Area5,431 Sq.Ft.
  • Lot Area0.29 Acres
  • MLS® ID52506462
  • TypeResidential
  • YEAR BUILT2023
  • NeighborhoodSienna
  • Architecture StylesTraditional
  • Water FrontageLake Front
  • View DescriptionLake, Water View
  • Elementary SchoolAlyssa Ferguson Elementary
  • Middle SchoolThornton Middle School (Fort Bend)
  • High SchoolAlmeta Crawford High School
  • School District19 - Fort Bend

Exterior

  • STORIES2
  • Garage Space3.0
  • water SourceWater District
  • roofComposition
  • lot featuresBack Yard, Near Golf Course, Subdivided, Waterfront, 1/4 Up to 1/2 Acre
  • parkingAttached, Garage Door Opener
  • HEAT TYPENatural Gas
  • AIR CONDITIONINGCeiling Fan(s), Electric
  • SubstructureSlab
  • other exterior FeaturesSide Yard

Financial

  • Sales Price$990,000
  • Real Estate Tax $28,958/yr
  • HOA $1,580/yr
Open-plan living room with a double-height ceiling, fireplace, and sliding glass doors facing a green lawn.

Schedule a Showing

We would love to show you our beautiful property. Please select your preferred date and time below. An agent will be in touch shortly to confirm your appointment.

Schedule a Showing

We would love to show you our beautiful property. Please select your preferred date and time below. An agent will be in touch shortly to confirm your appointment.

Thank you for your interest in 10314 Forest Lake Drive, Missouri City, TX 77459. We are reviewing your request and will be in touch shortly!

Mortgage Calculator

Estimate your monthly mortgage payment, including the principal and interest, property taxes, and HOA. Adjust the values to generate a more accurate rate.

All estimates are provided for informational purposes only. Actual amounts may vary.
$0,000 Your Payment 20 15 65
$0,000 Your Payment

Sienna

Sienna is a 10,000-acre master-planned residential community.

Explore

WORK WITH US

We pride ourselves in providing personalized solutions that bring our clients closer to their dream properties and enhance their long-term wealth. Let us guide you through your home buying journey.