10643 Crystal Spring Drive
SEE ALL PHOTOS
10643 Crystal Spring Drive
Courtesy of Real Broker, LLC
For Sale

10643 Crystal Spring Drive

10643 Crystal Spring Drive, Missouri City, TX 77459

$1,399,900
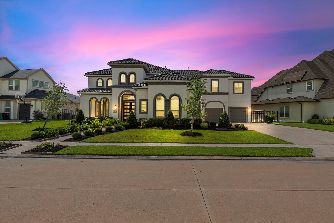
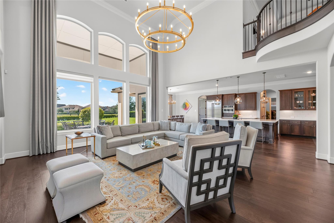
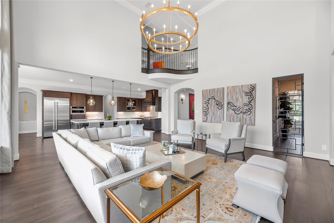
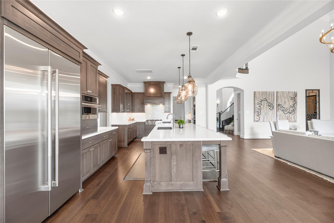
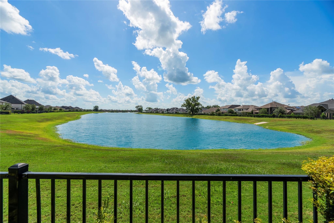
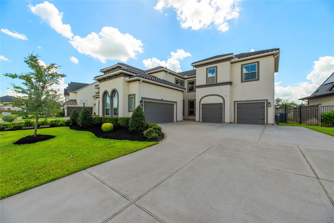
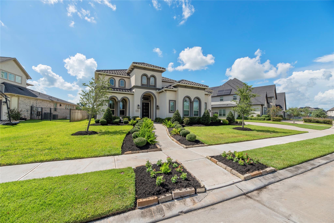
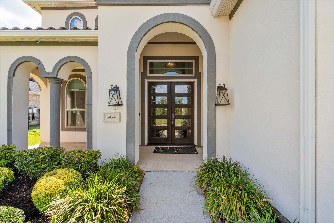
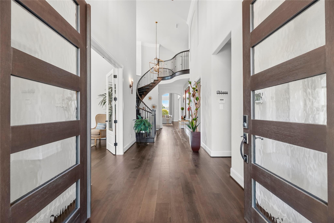
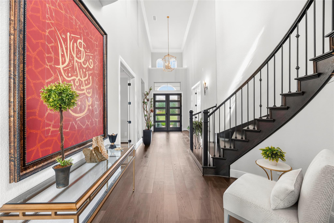
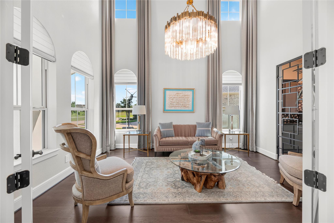
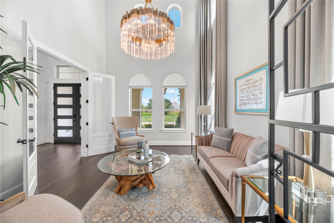
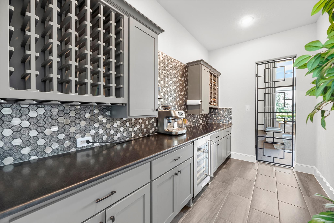
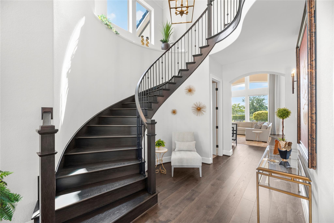
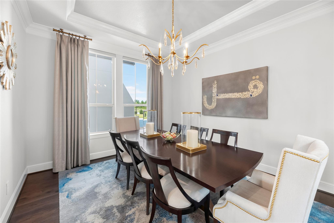
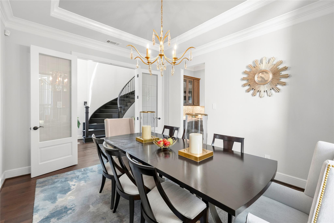
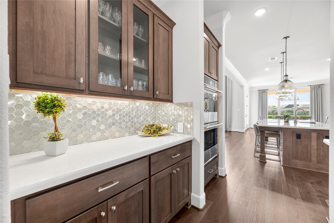
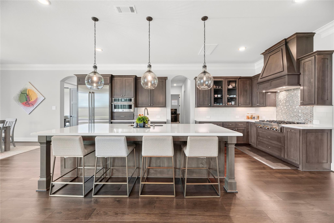
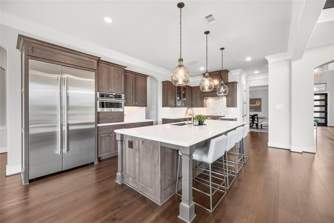
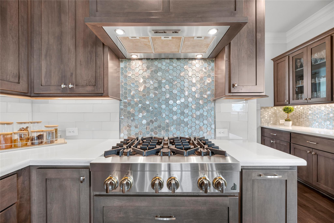
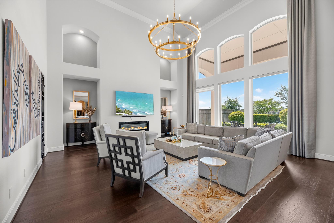
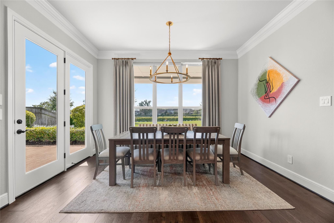
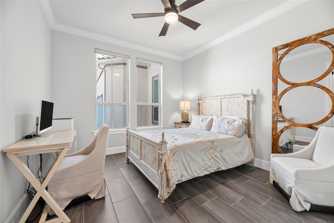
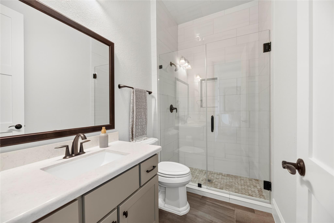
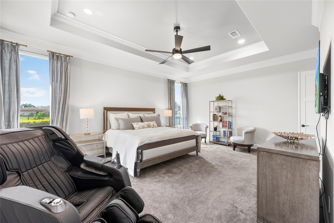
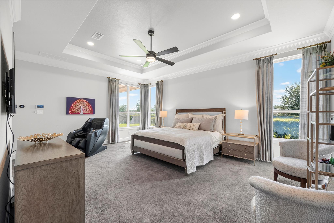
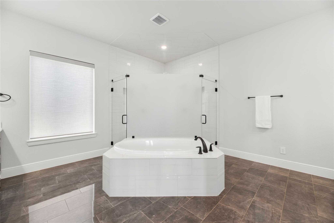
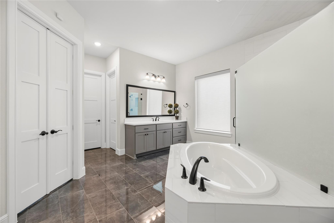
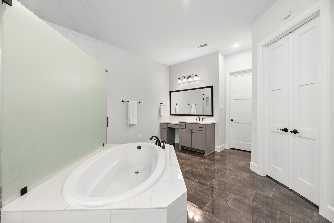
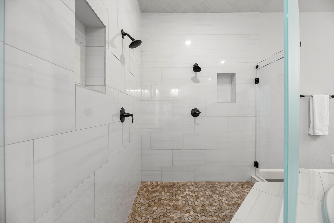
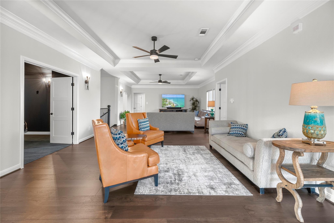
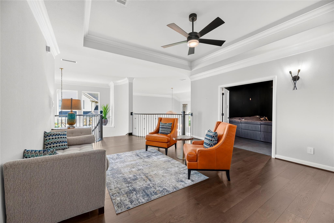
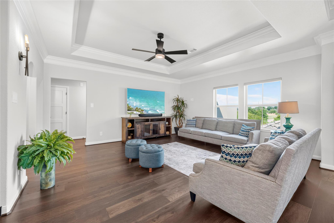
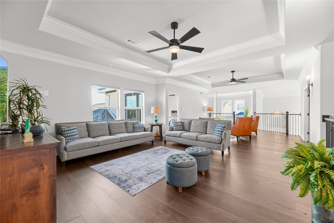
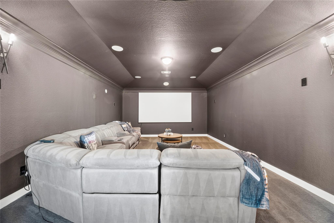
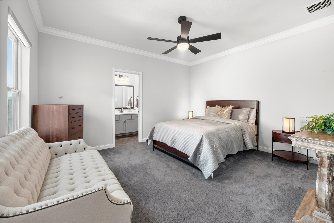
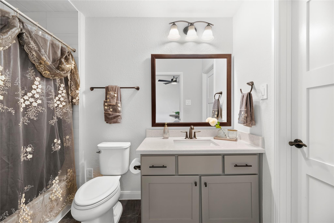
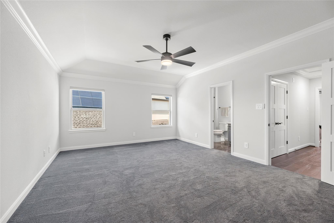
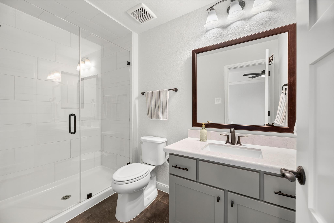
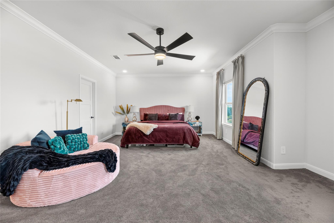
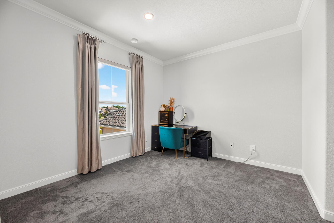
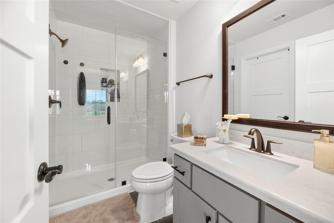
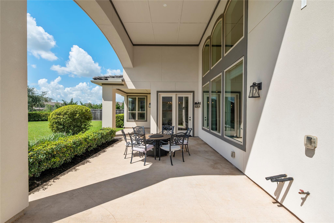
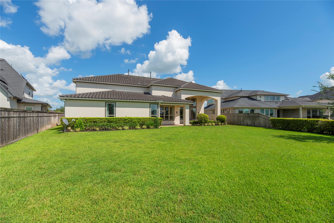
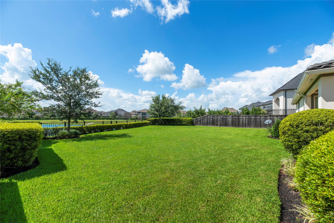
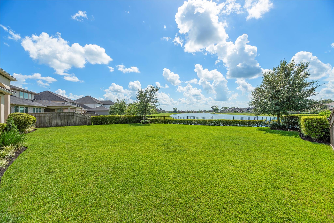
Welcome to luxury living in Sienna! This magnificent 5,788 sq ft estate pairs picturesque lake views with exceptional architectural craftsmanship. Designed for grand entertaining and everyday comfort, the open-concept layout features a chef's kitchen with a massive central quartz island, built-in appliances, custom vent hood, and rich cabinetry. High two-story ceilings frame the great room with its sleek linear fireplace and wall-to-wall stacked windows showcasing scenic outdoor vistas. The main-floor primary suite serves as a private retreat with deep tray ceilings and a spa-inspired bath complete with a deep oval soaking tub and a custom dual-head walk-in tile shower. Upstairs, enjoy a vast loft gameroom and a dedicated dark-painted media room pre-wired for surround sound. Offering 5 spacious bedrooms, 5 full baths, 2 half baths, and an expansive 4-car attached garage, this exceptional home effortlessly blends scale, finish, and natural beauty.

5
beds

7
baths

5,900 Sq.Ft. LIVING AREA

0.35 Acres lot

Ryan Adams

Ryan Adams

Features & Amenities

Interior

  • total bedrooms5
  • Total bathrooms7
  • full bathrooms5
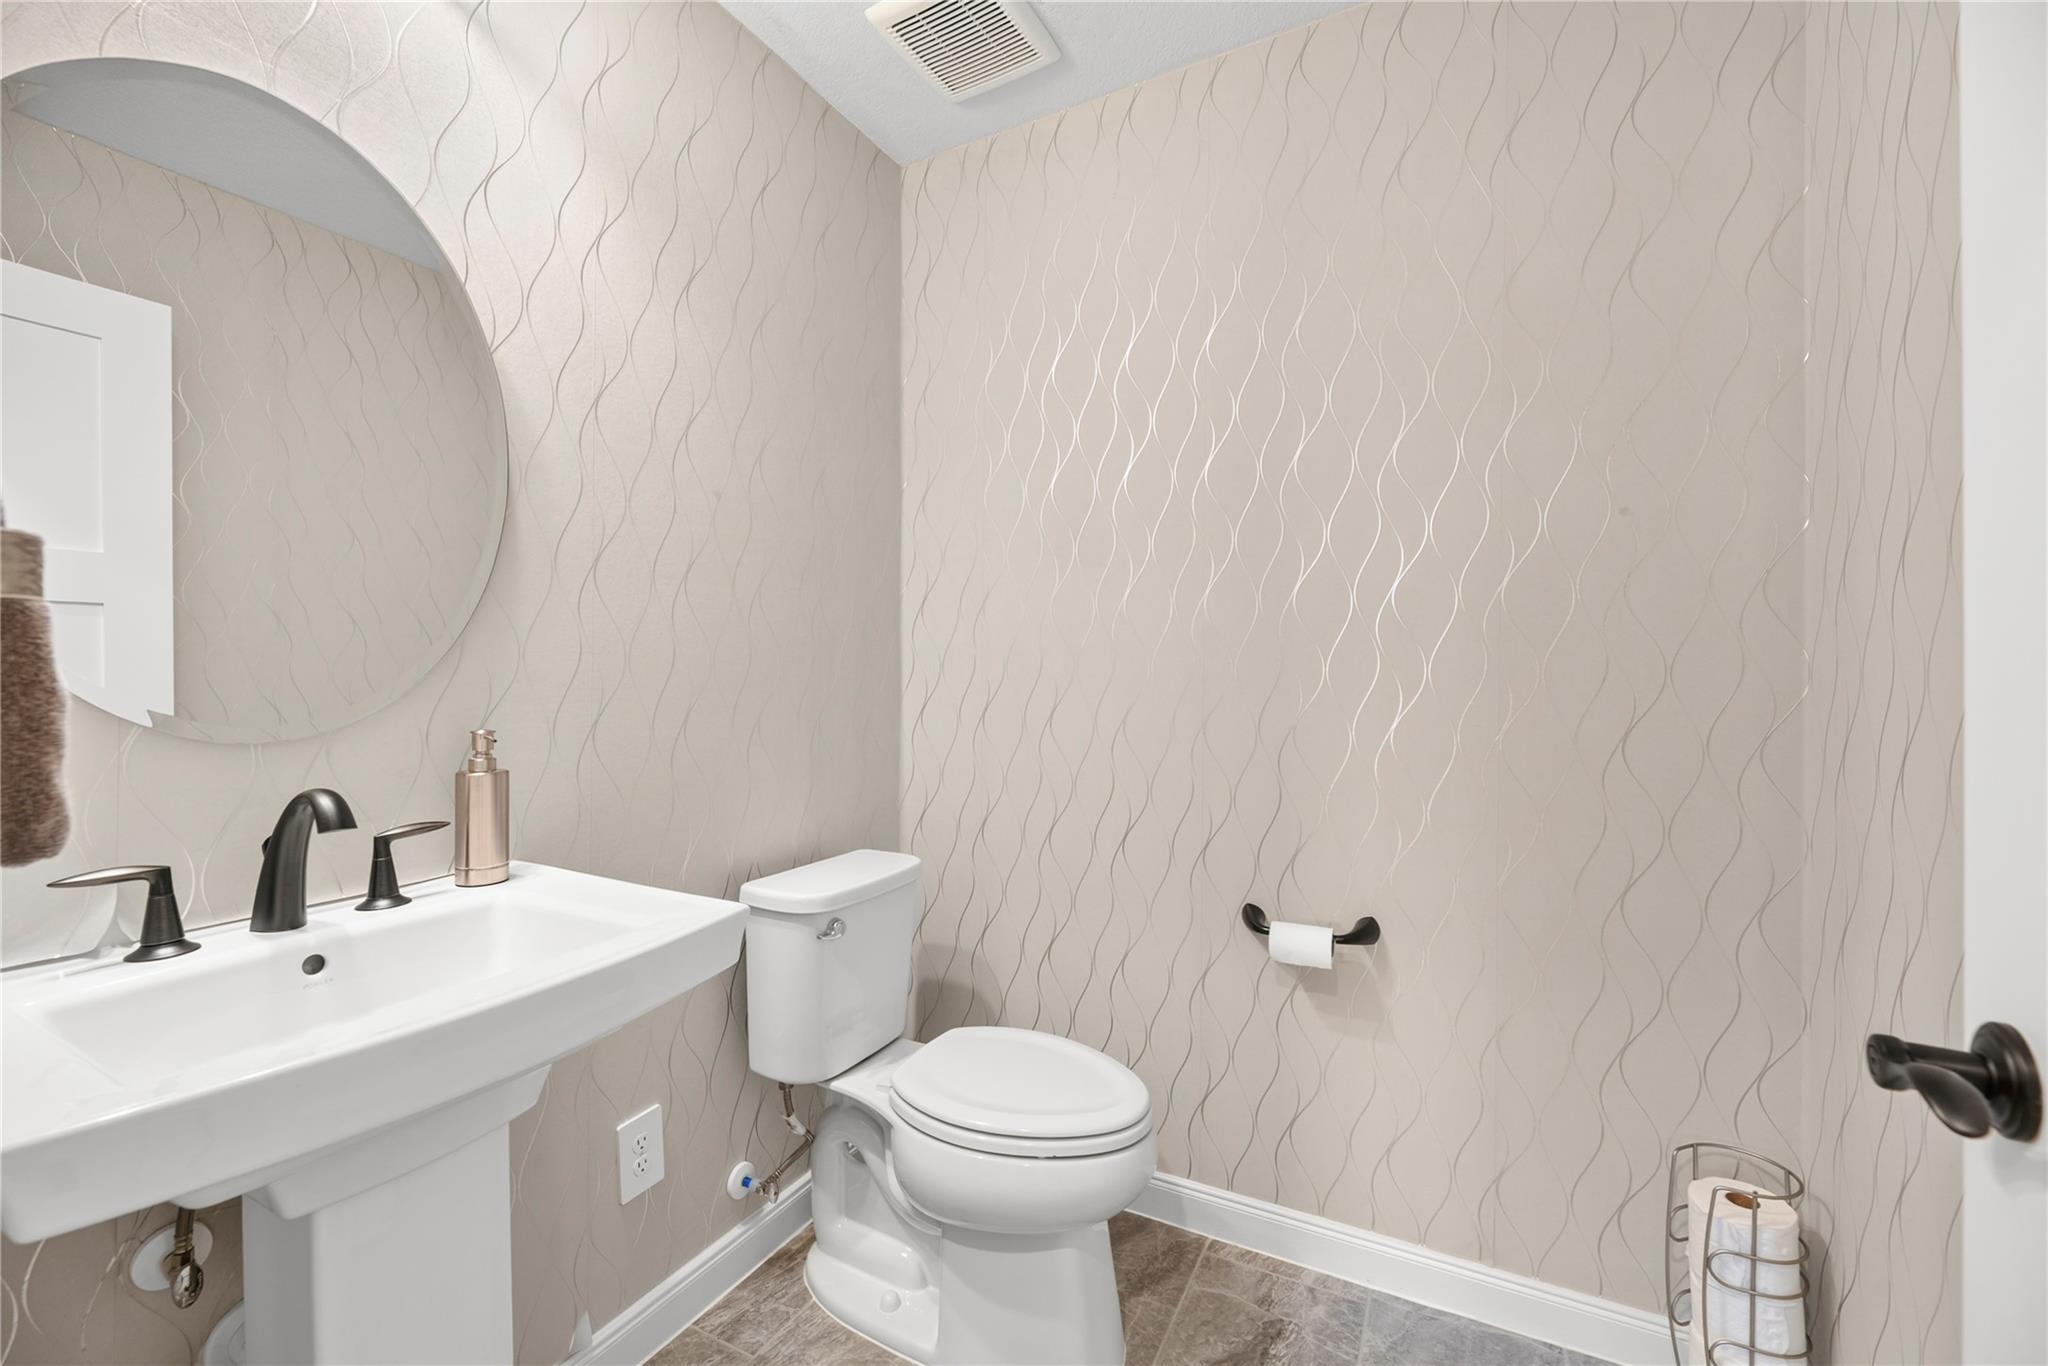
  • half bathrooms2
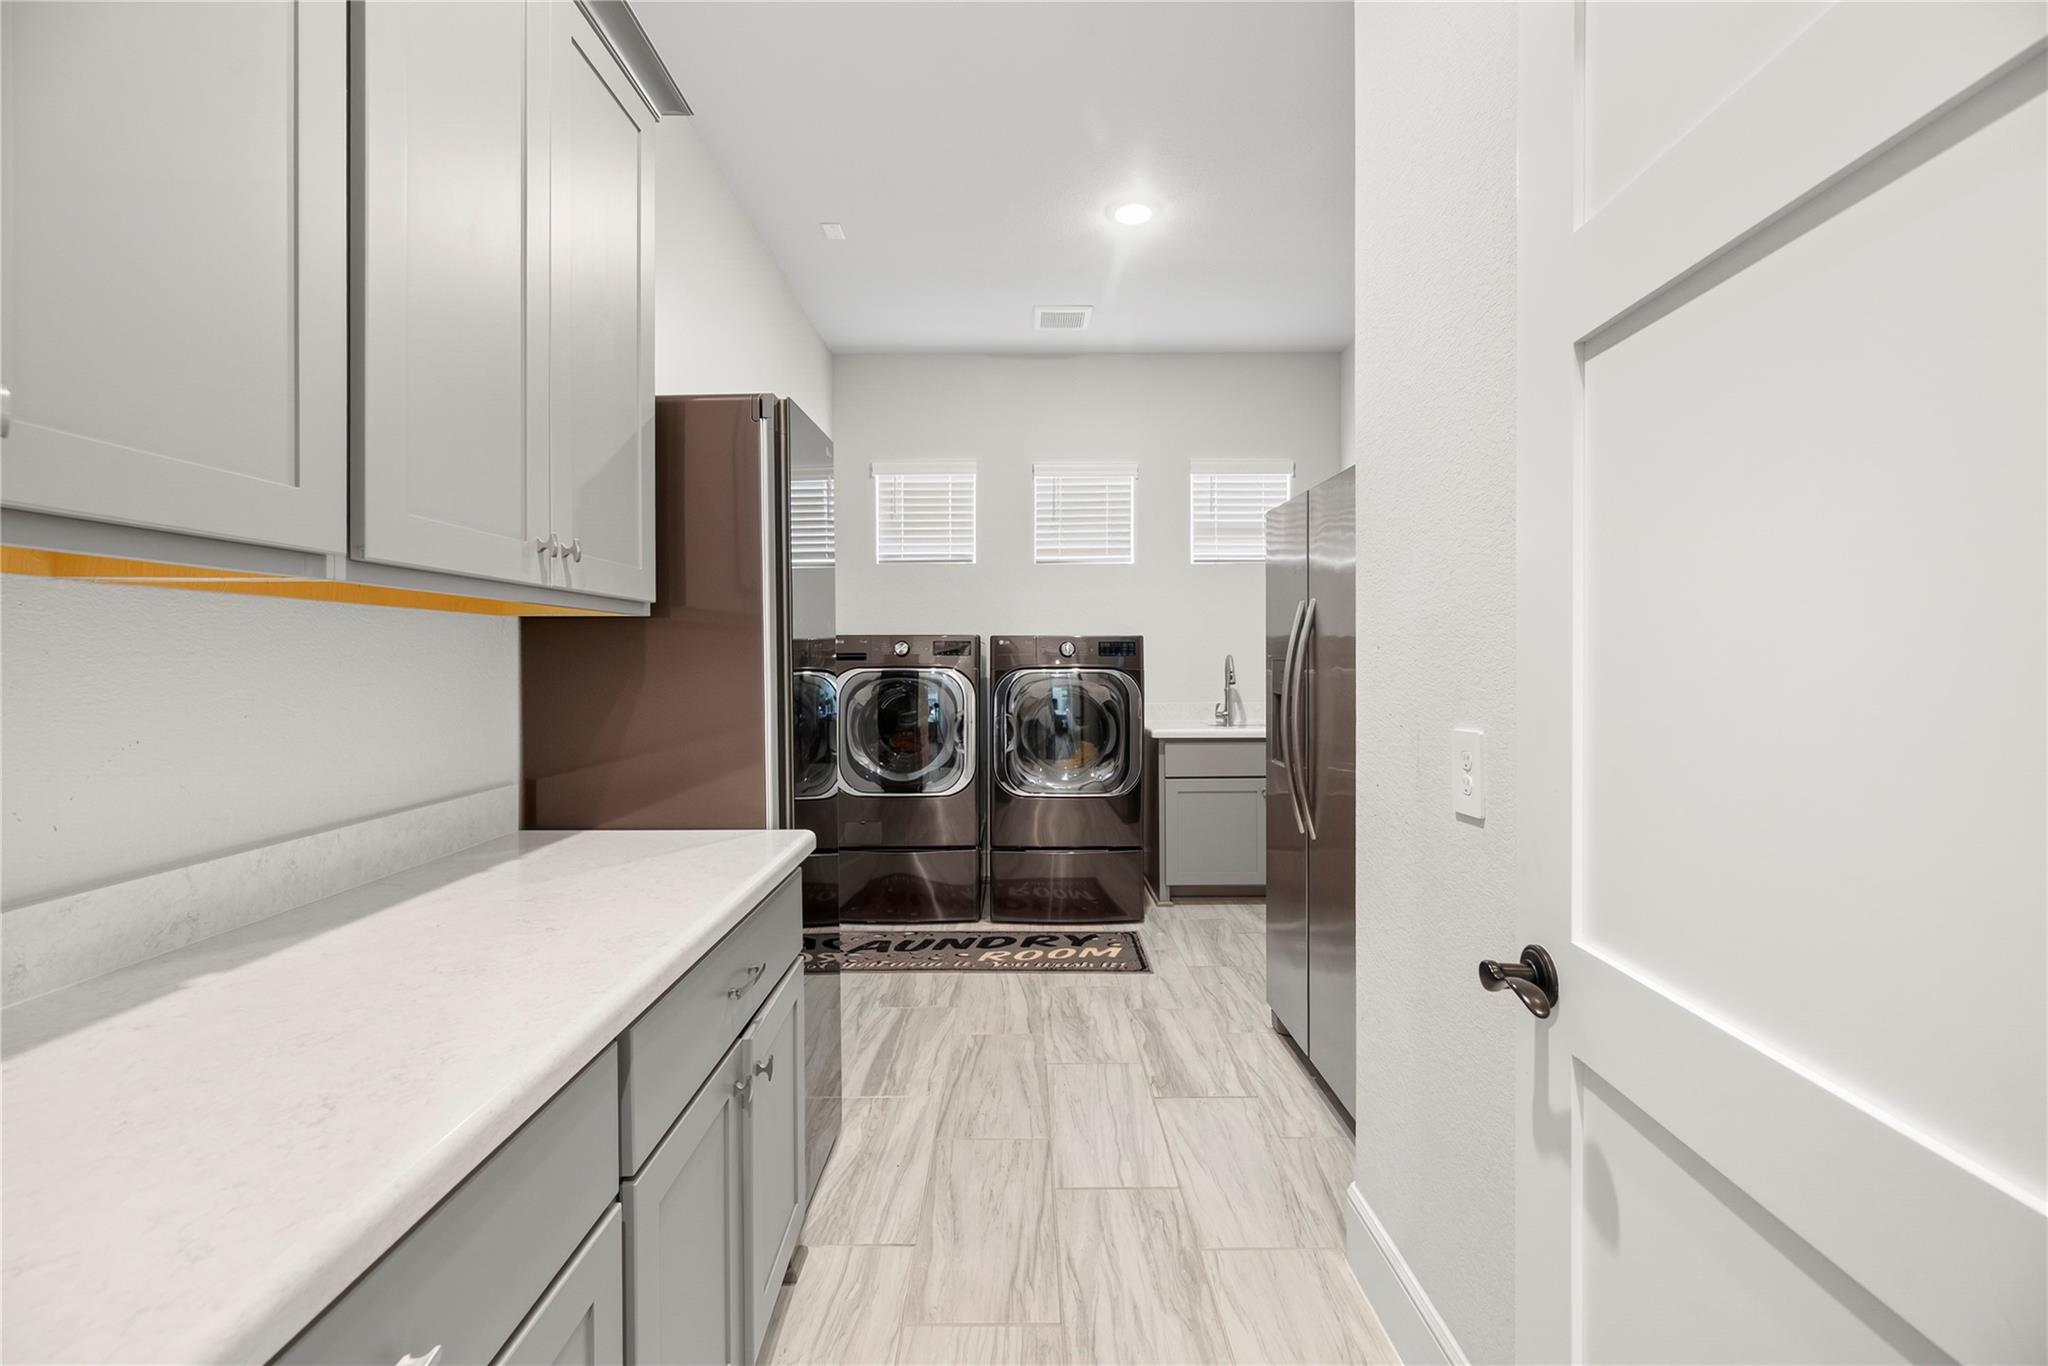
  • Laundry room Electric Dryer Hookup, Gas Dryer Hookup, Washer Hookup
  • Flooring Carpet, Tile, Wood
  • Fireplace Electric, Gas Log
  • APPLIANCES Water Heater, Disposal, Double Oven, Gas Oven, Microwave, Gas Cooktop, Dishwasher
  • other interior Features Crown Molding, Formal Entry/Foyer, High Ceilings, Wired for Sound, 3 Bedrooms Up, En-Suite Bath, Primary Bed - 1st Floor, Walk-In Closet(s)

Area & Lot

  • Status For Sale
  • Living Area5,900 Sq.Ft.
  • Total Area5,900 Sq.Ft.
  • Lot Area0.35 Acres
  • MLS® ID42711990
  • TypeResidential
  • YEAR BUILT2021
  • NeighborhoodSienna
  • Architecture StylesContemporary/Modern
  • View DescriptionLake, Water View
  • Elementary SchoolLeonetti Elementary School
  • Middle SchoolThornton Middle School (Fort Bend)
  • High SchoolRidge Point High School
  • School District19 - Fort Bend

Exterior

  • STORIES2
  • Garage Space4.0
  • water SourcePublic, Water District
  • roofComposition
  • lot featuresBack Yard, Cul-De-Sac, Near Golf Course, Subdivided, 1/4 Up to 1/2 Acre
  • parkingAttached, Additional Parking, Garage Door Opener, Double-Wide Driveway
  • HEAT TYPENatural Gas
  • AIR CONDITIONINGCeiling Fan(s), Electric
  • sewerPublic Sewer
  • SubstructureSlab
  • other exterior FeaturesSide Yard

Financial

  • Sales Price$1,399,900
  • Real Estate Tax $32,999/yr
  • HOA $1,580/yr
image

Schedule a Showing

We would love to show you our beautiful property. Please select your preferred date and time below. An agent will be in touch shortly to confirm your appointment.

Schedule a Showing

We would love to show you our beautiful property. Please select your preferred date and time below. An agent will be in touch shortly to confirm your appointment.

Thank you for your interest in 10643 Crystal Spring Drive, Missouri City, TX 77459. We are reviewing your request and will be in touch shortly!

Mortgage Calculator

Estimate your monthly mortgage payment, including the principal and interest, property taxes, and HOA. Adjust the values to generate a more accurate rate.

All estimates are provided for informational purposes only. Actual amounts may vary.
$0,000 Your Payment 20 15 65
$0,000 Your Payment

Sienna

Sienna is a 10,000-acre master-planned residential community.

Explore

WORK WITH US

We pride ourselves in providing personalized solutions that bring our clients closer to their dream properties and enhance their long-term wealth. Let us guide you through your home buying journey.