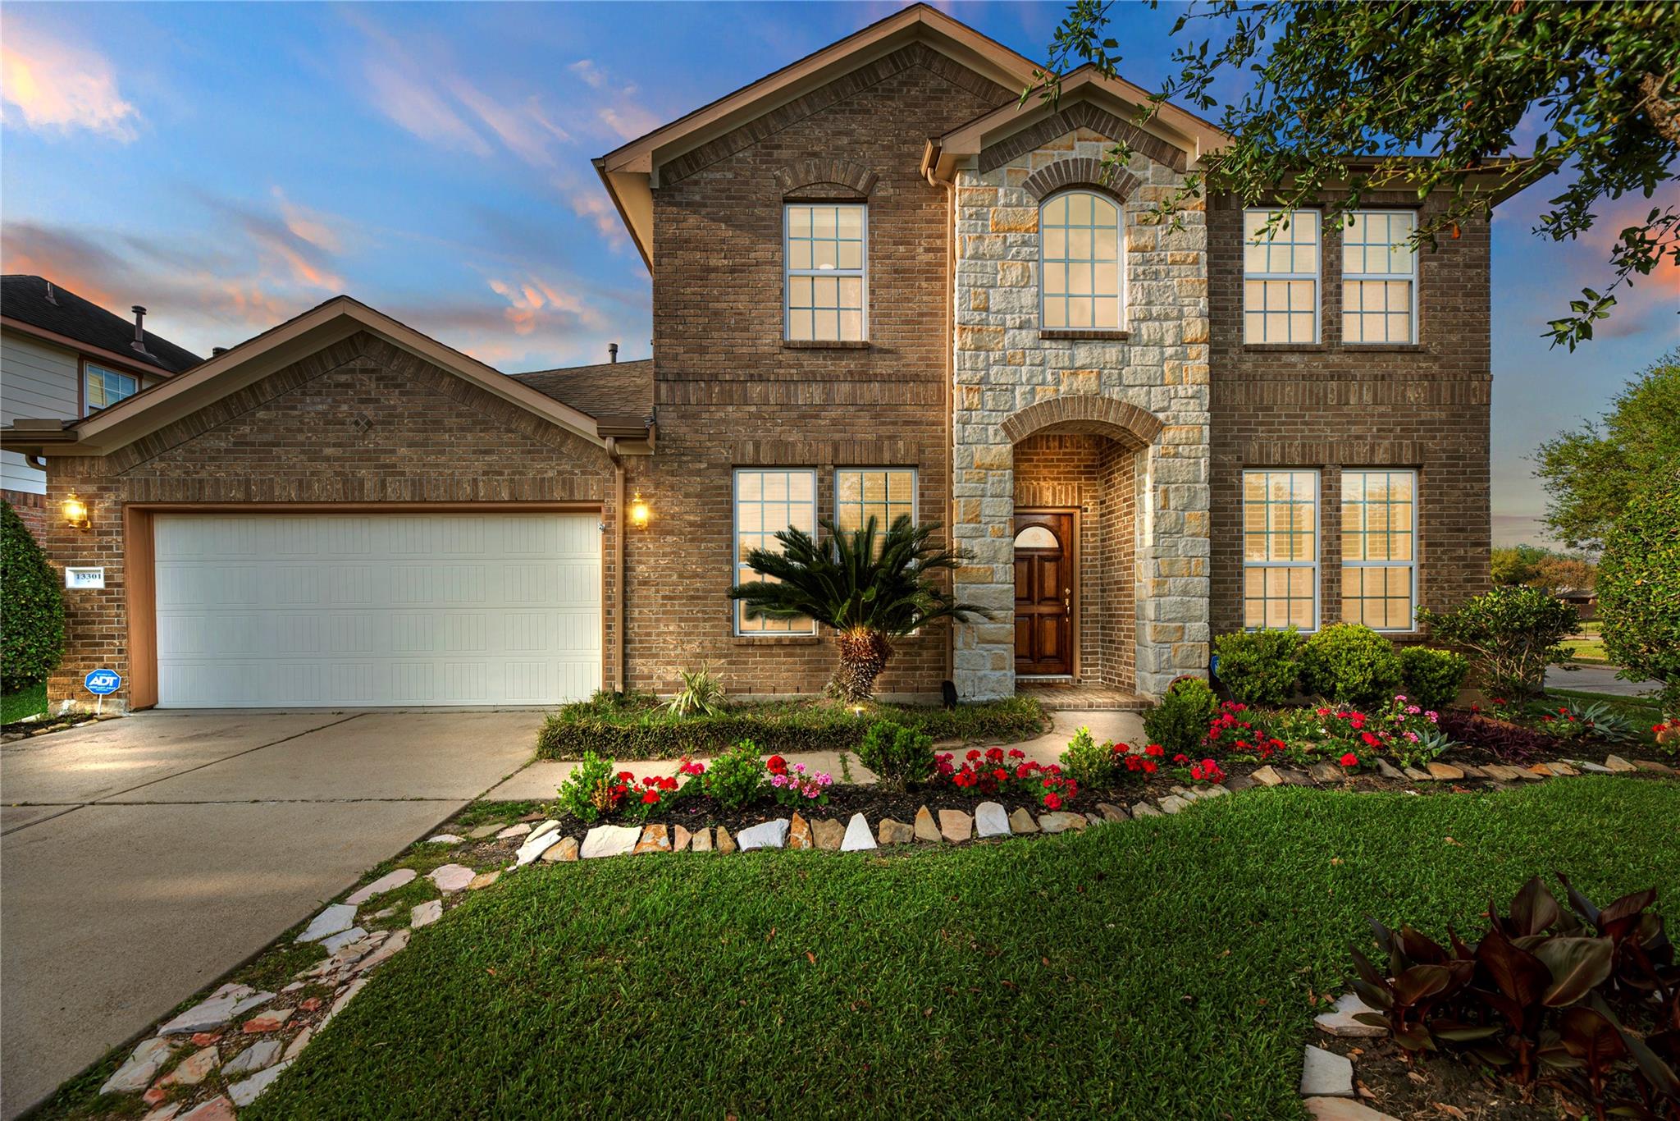
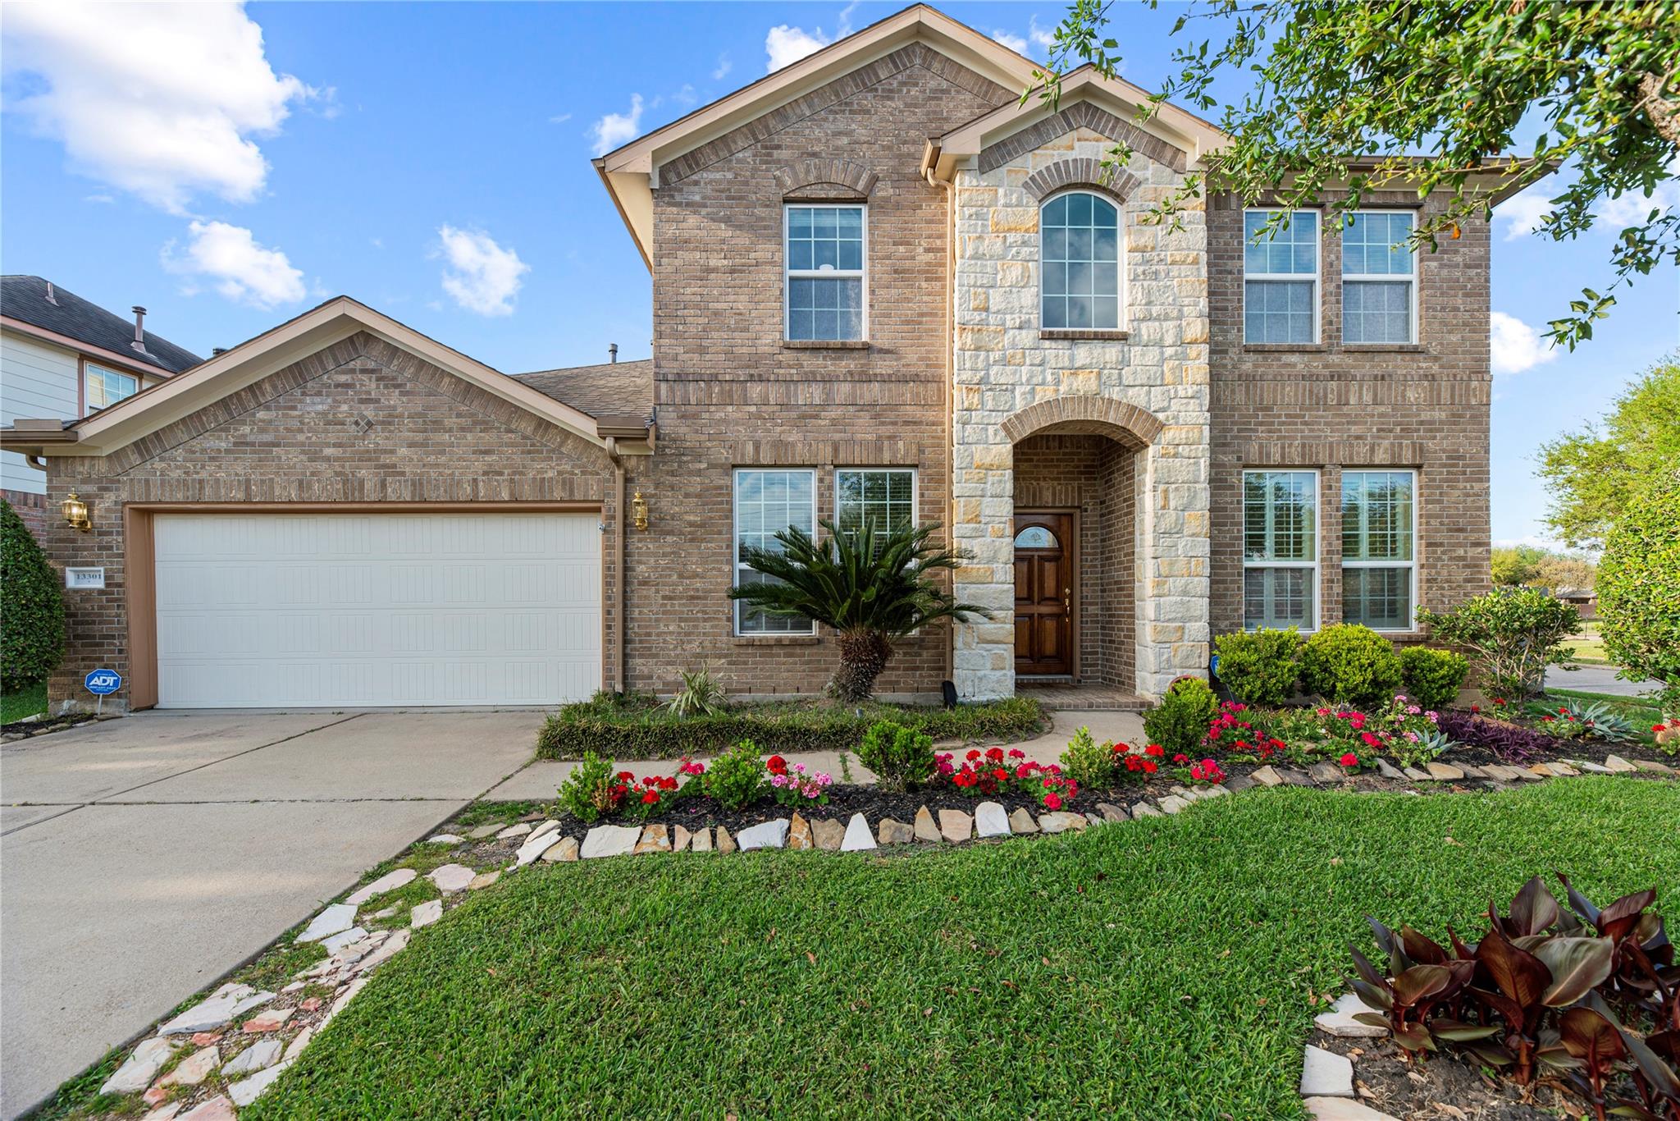

Two-story brick home with a stone entry, two-car garage, and colorful landscaped flower beds.
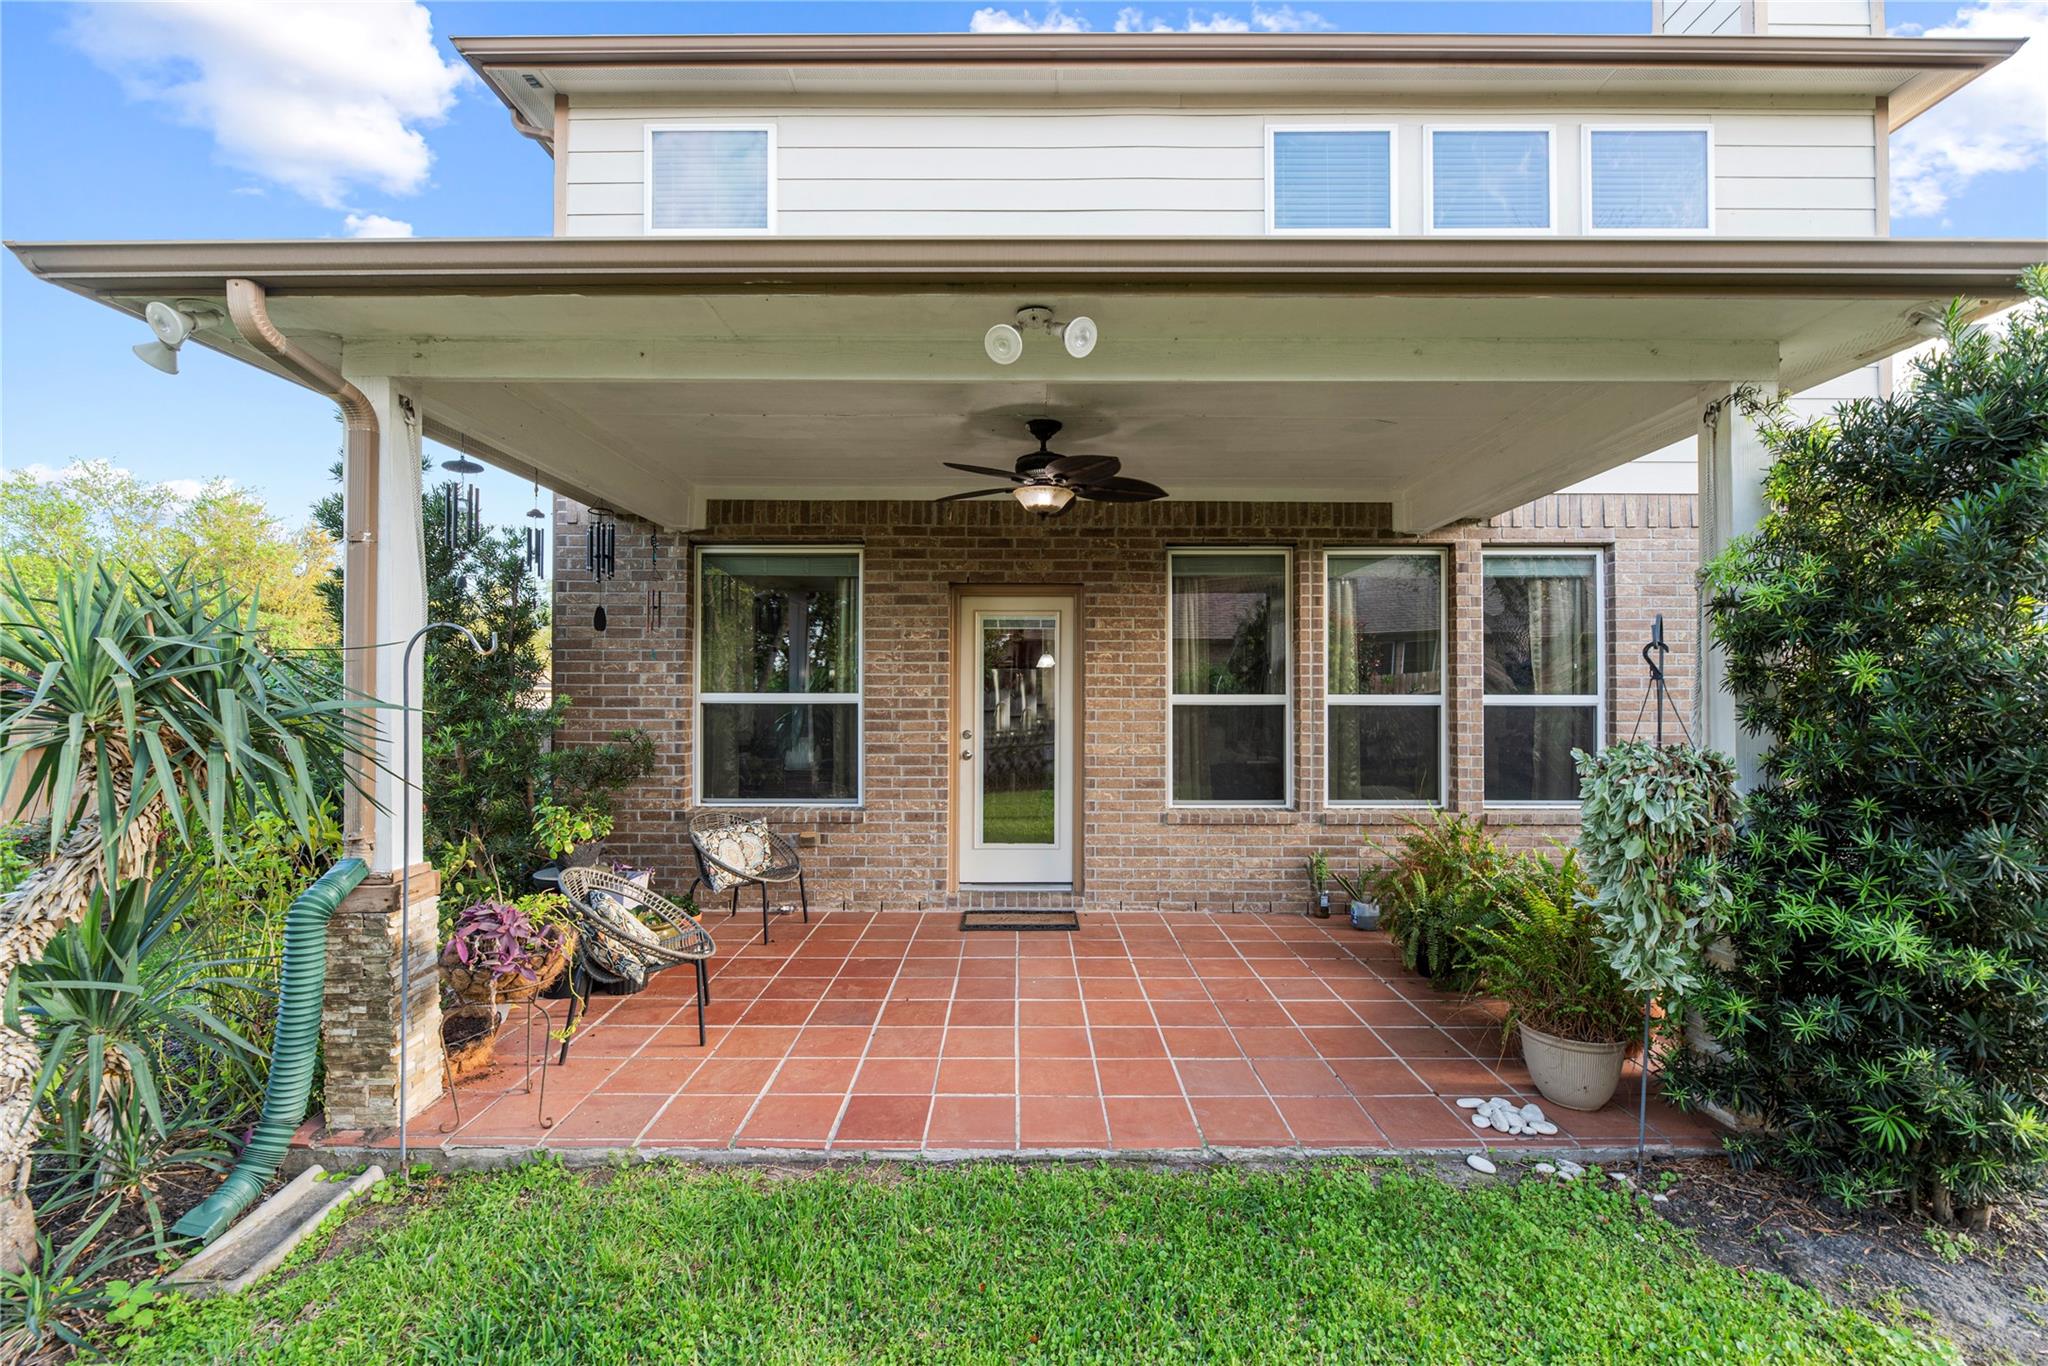
Covered brick-home patio with terracotta tiles, outdoor chairs, ceiling fan, and lush garden plants.
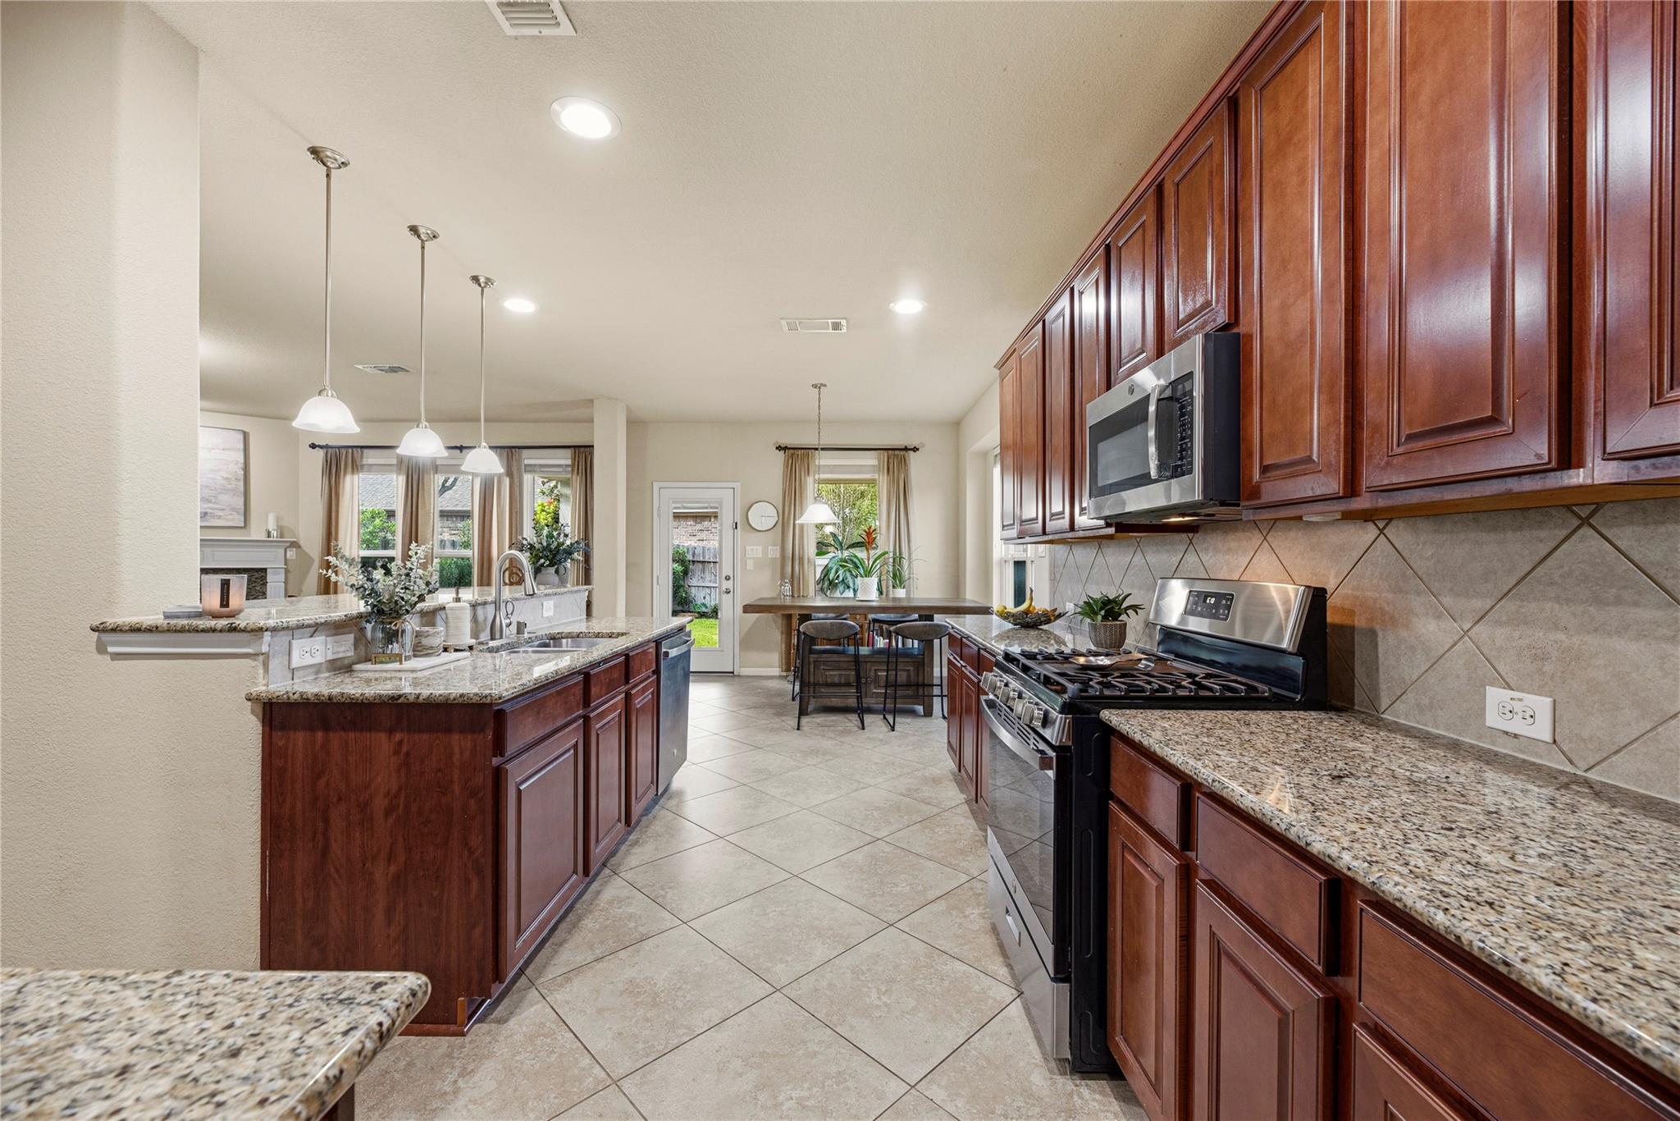
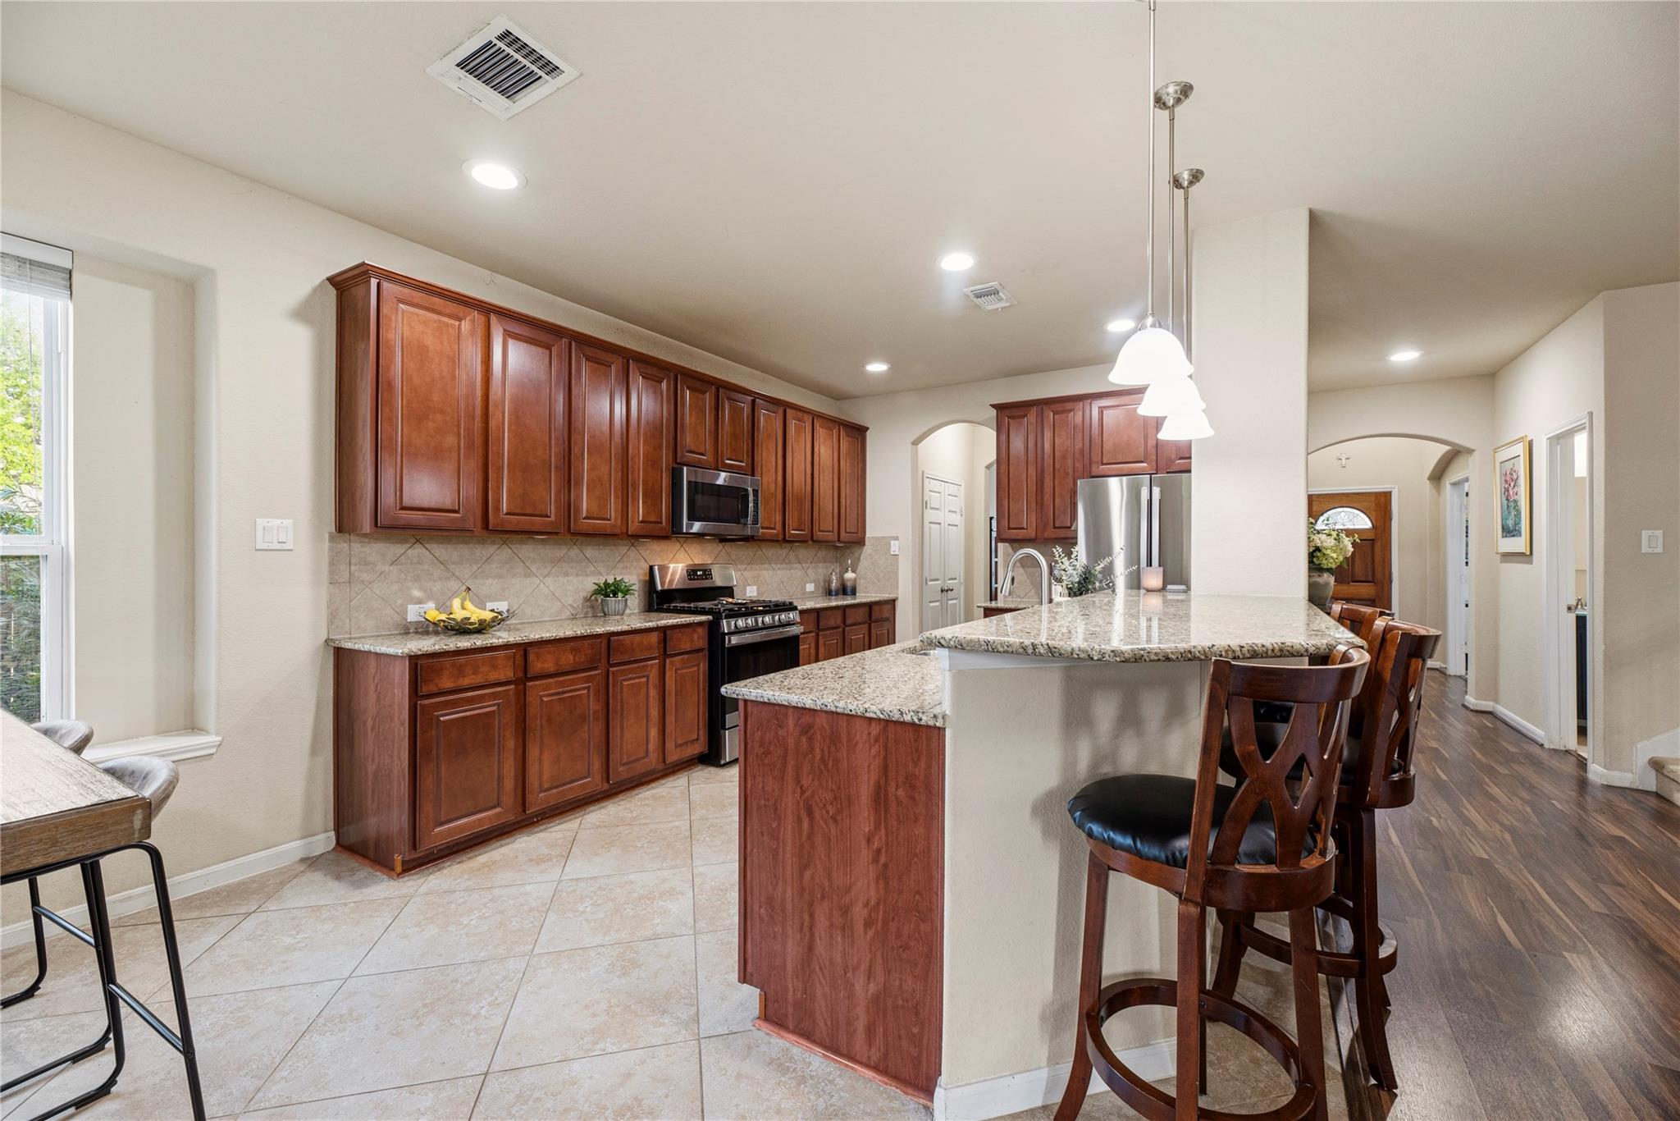
Kitchen with dark wood cabinets, granite counters, stainless steel range, and a central island.
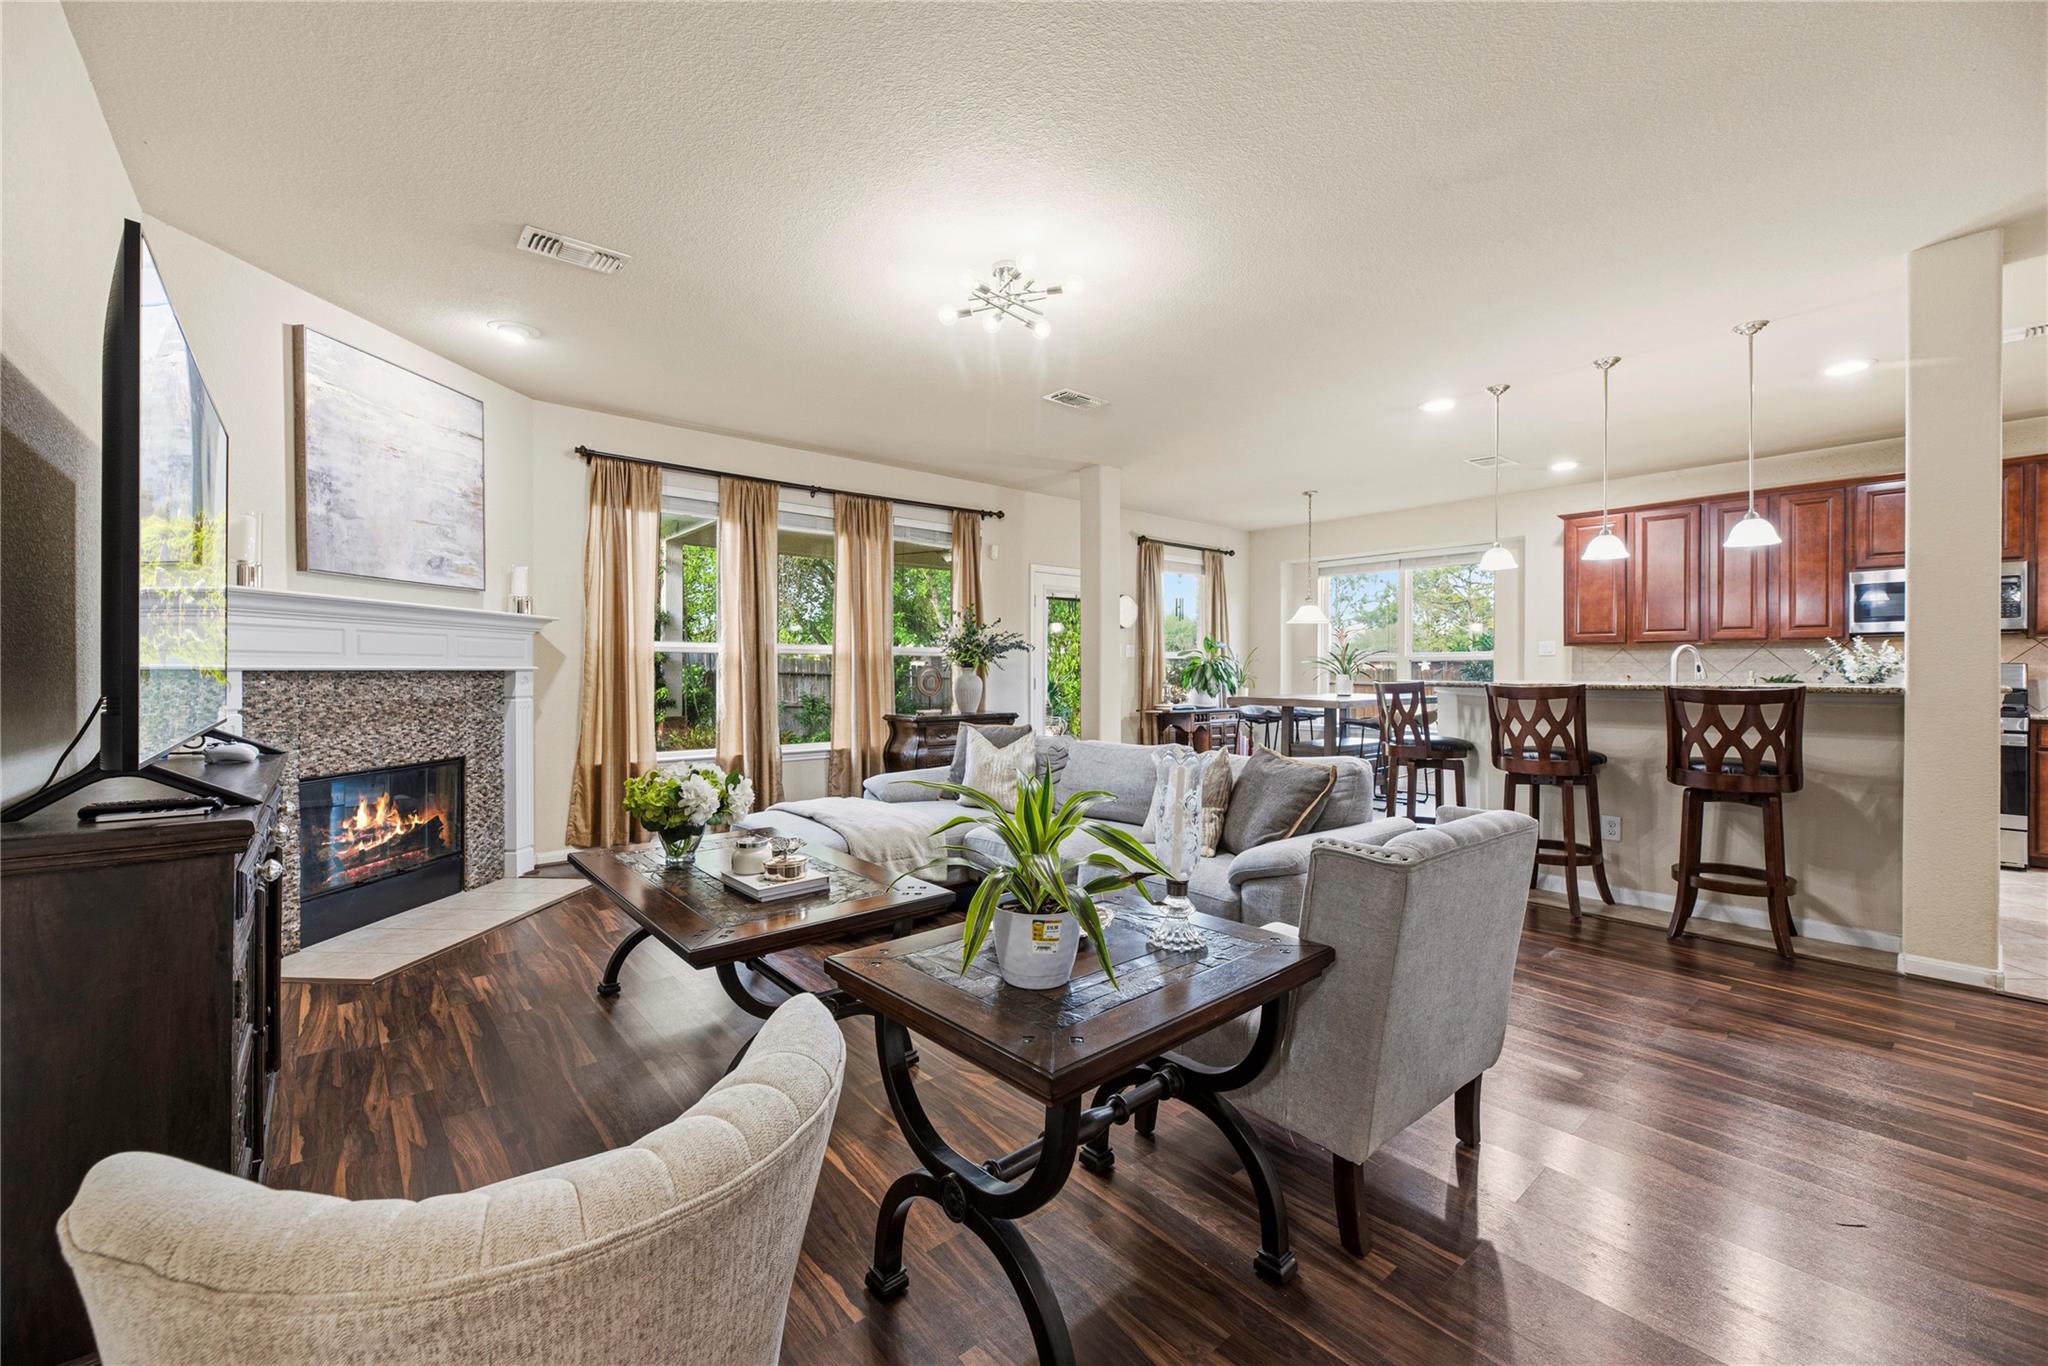
Open-plan living room with a fireplace, gray sectional, and kitchen island with bar stools.
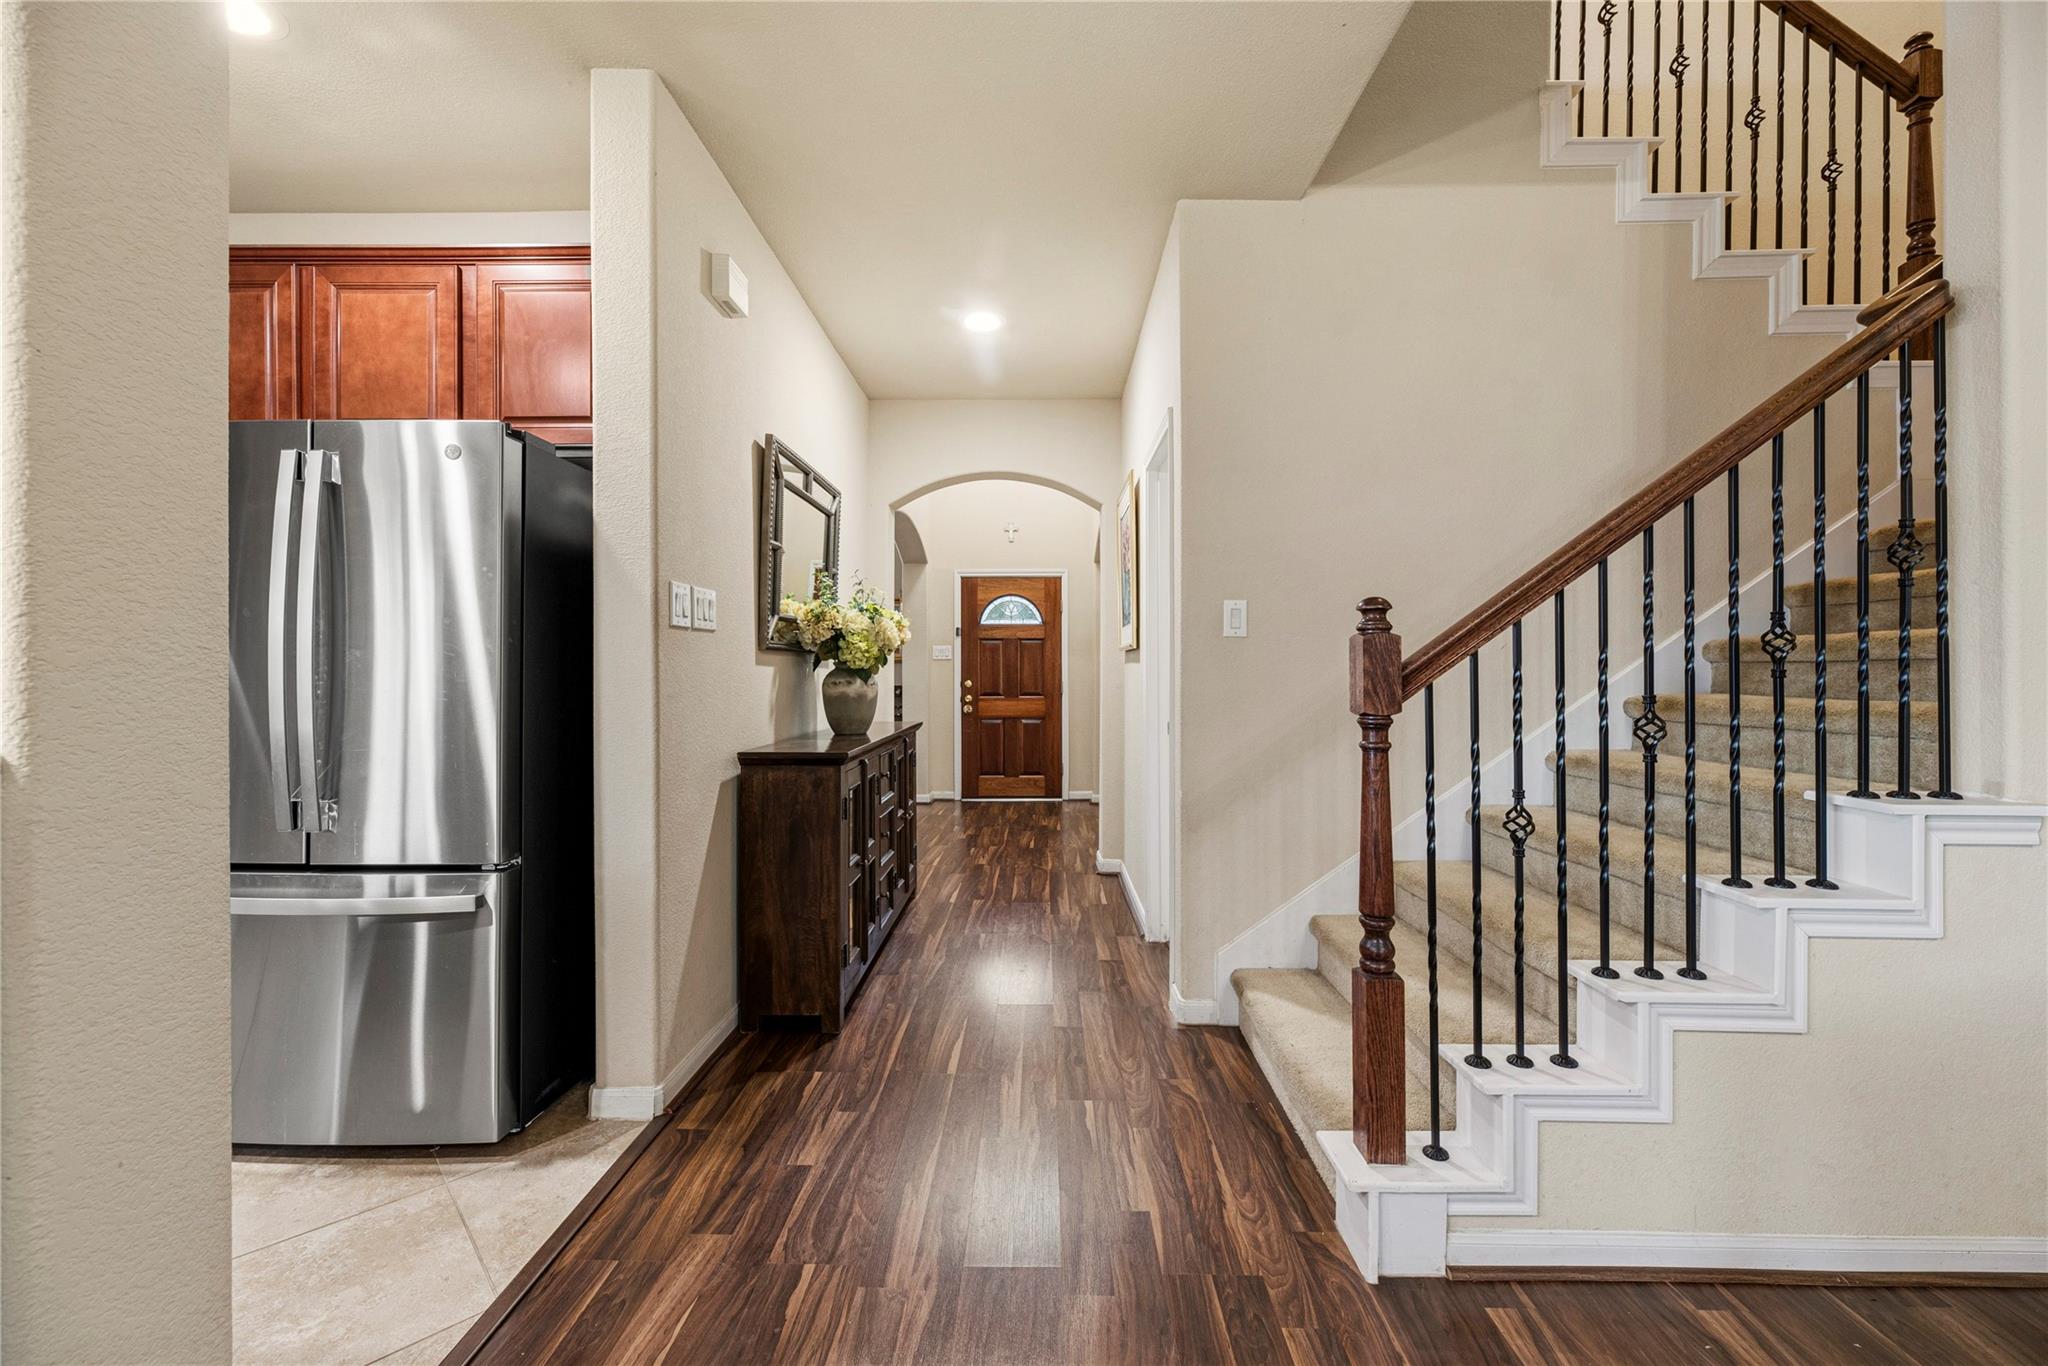
Entry hall with wood floors, a carpeted staircase, and stainless steel refrigerator beside the kitchen.
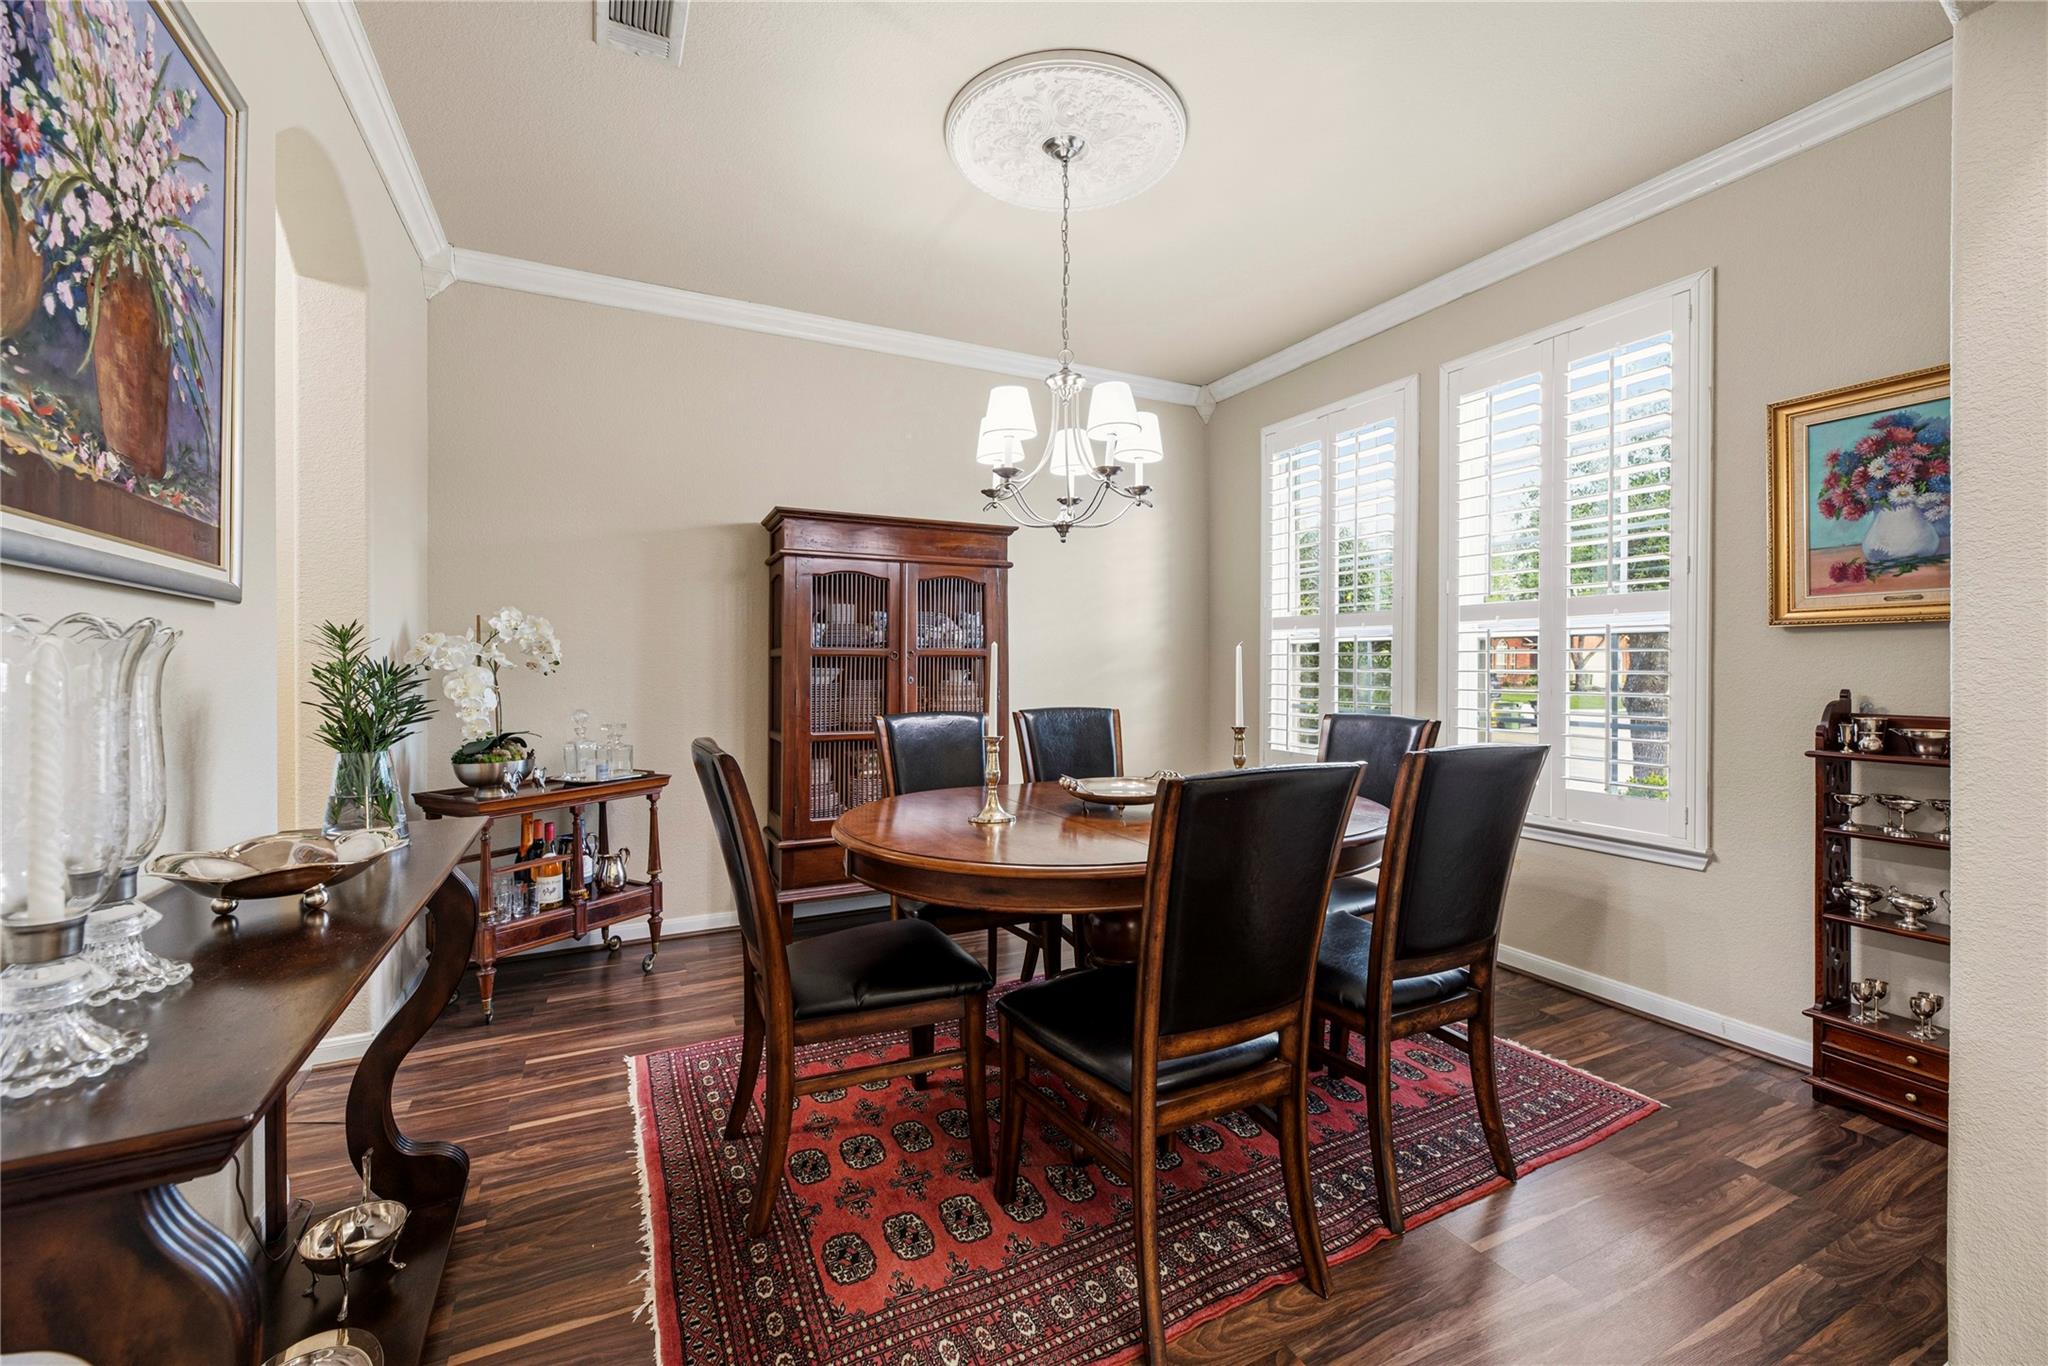
Dining room with a round wood table, plantation-shuttered windows, and a red patterned rug.
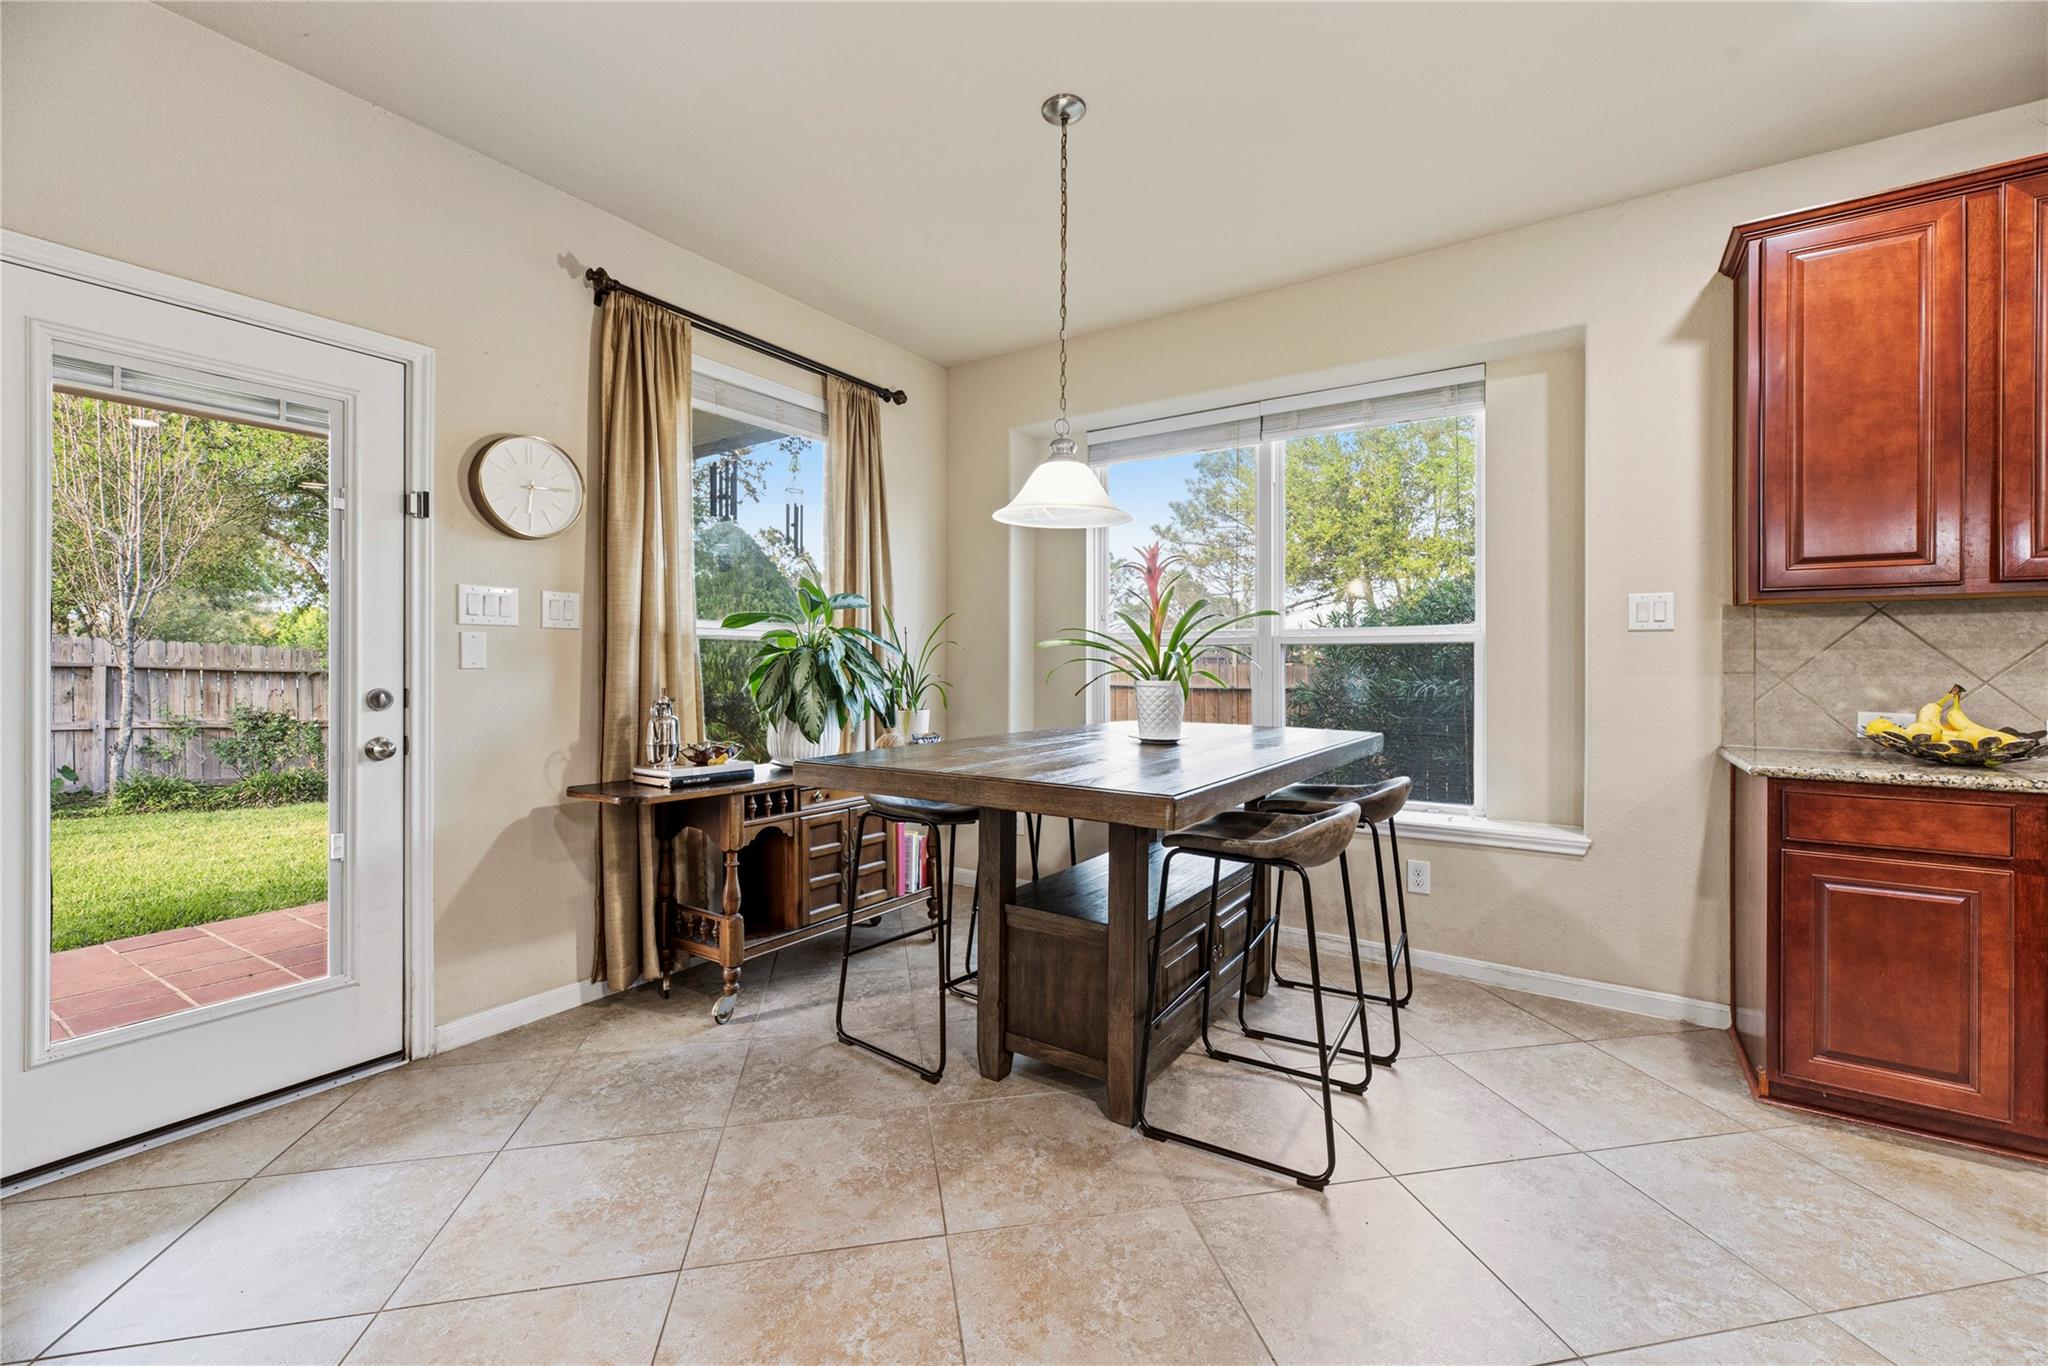
Breakfast nook with a dark wood table beside large windows and a glass door to the backyard.
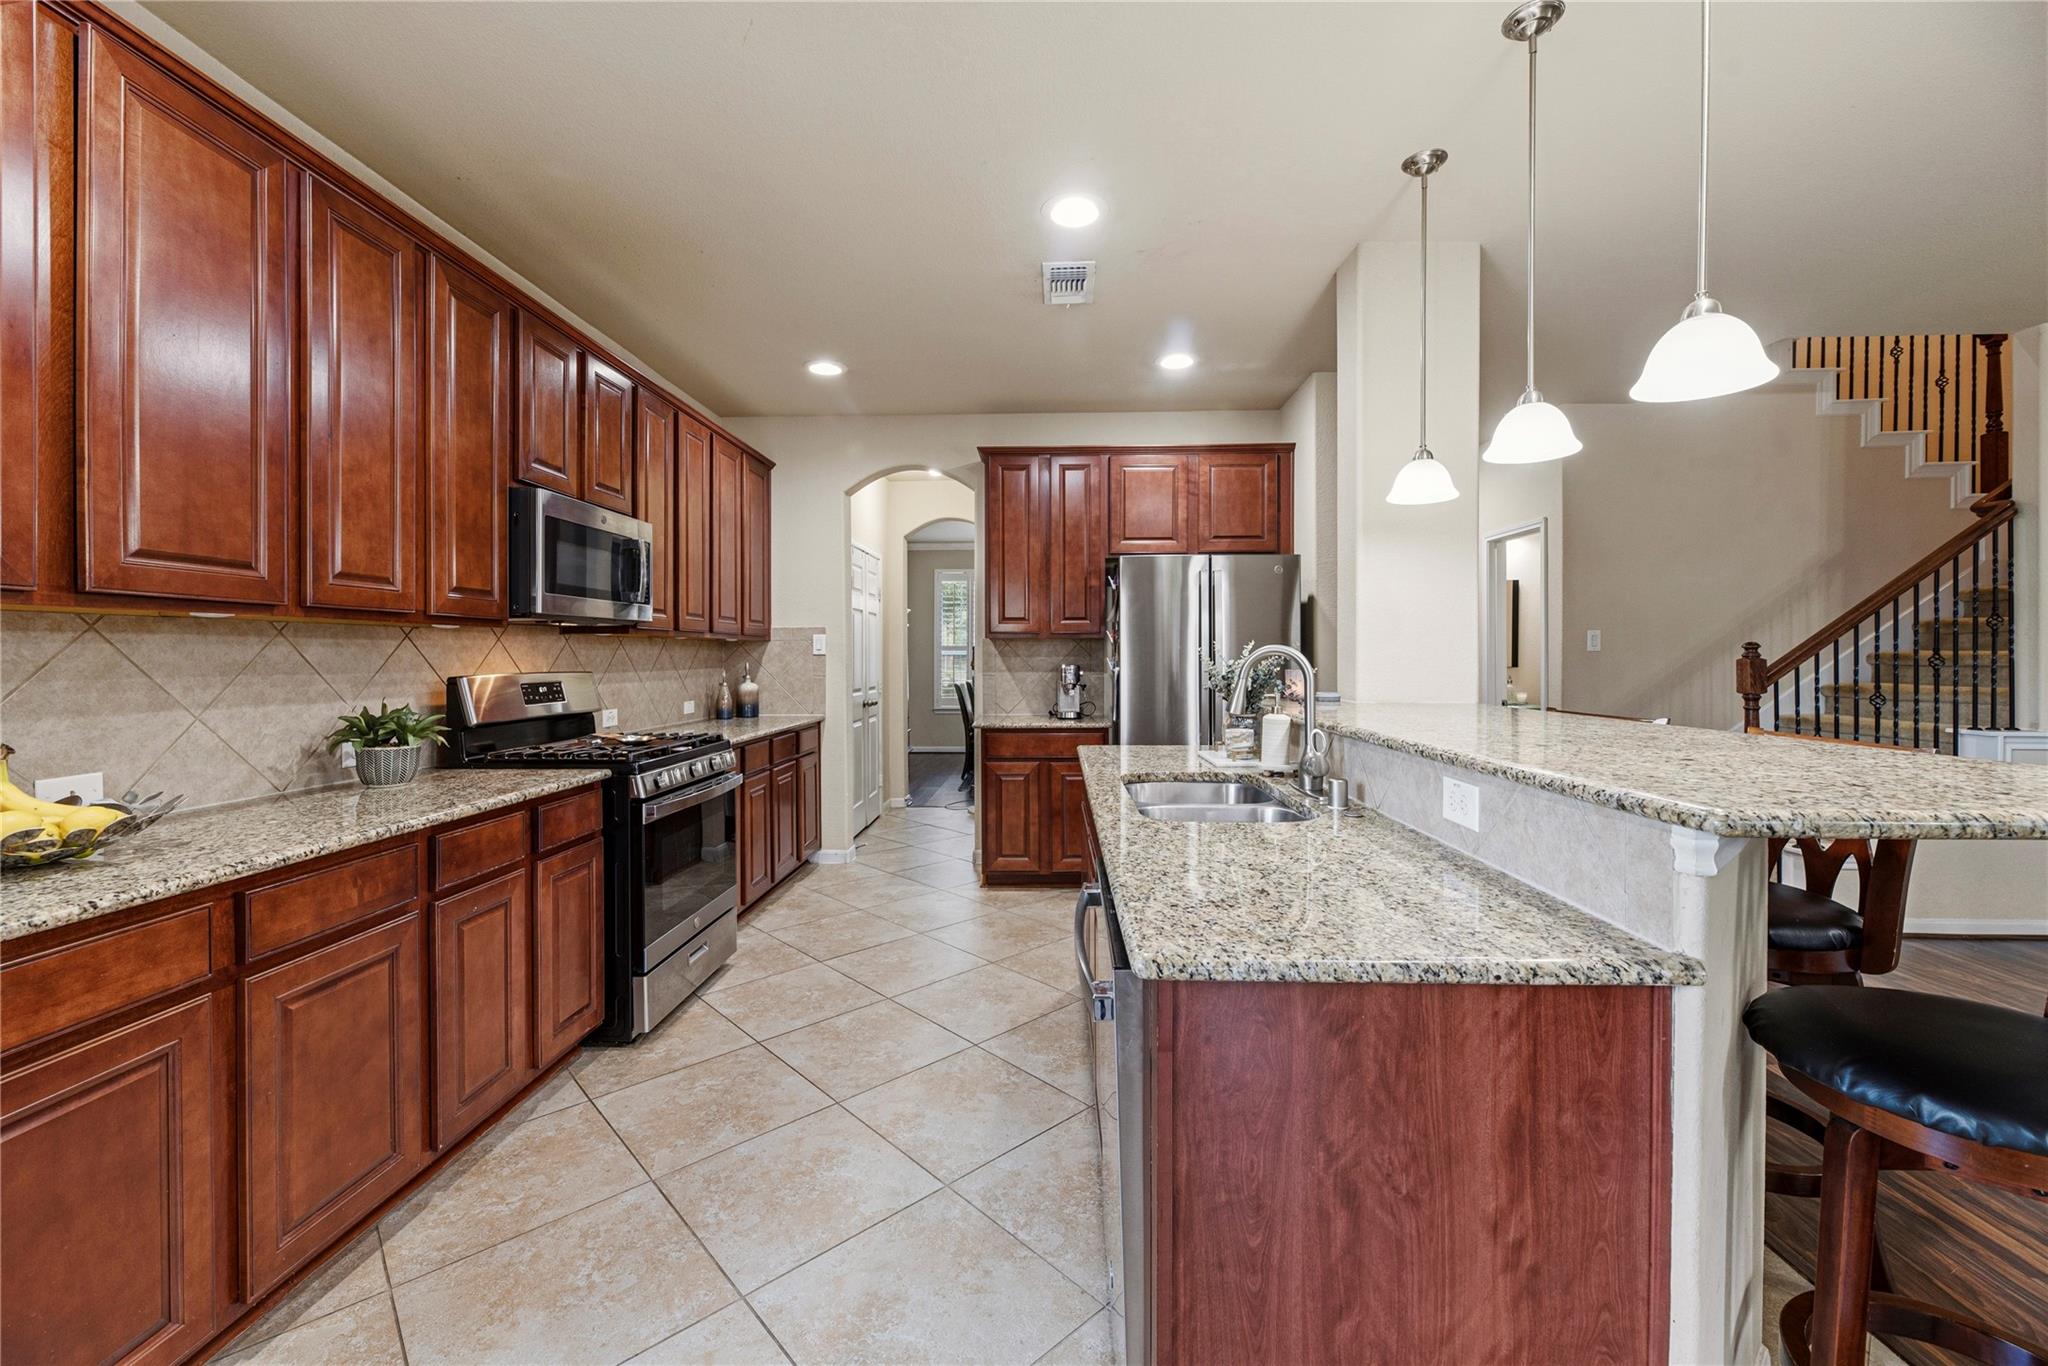
Kitchen with rich wood cabinets, granite island, stainless steel appliances, and pendant lights.
Kitchen with dark wood cabinets, granite island, stainless appliances, and wooden breakfast stools.
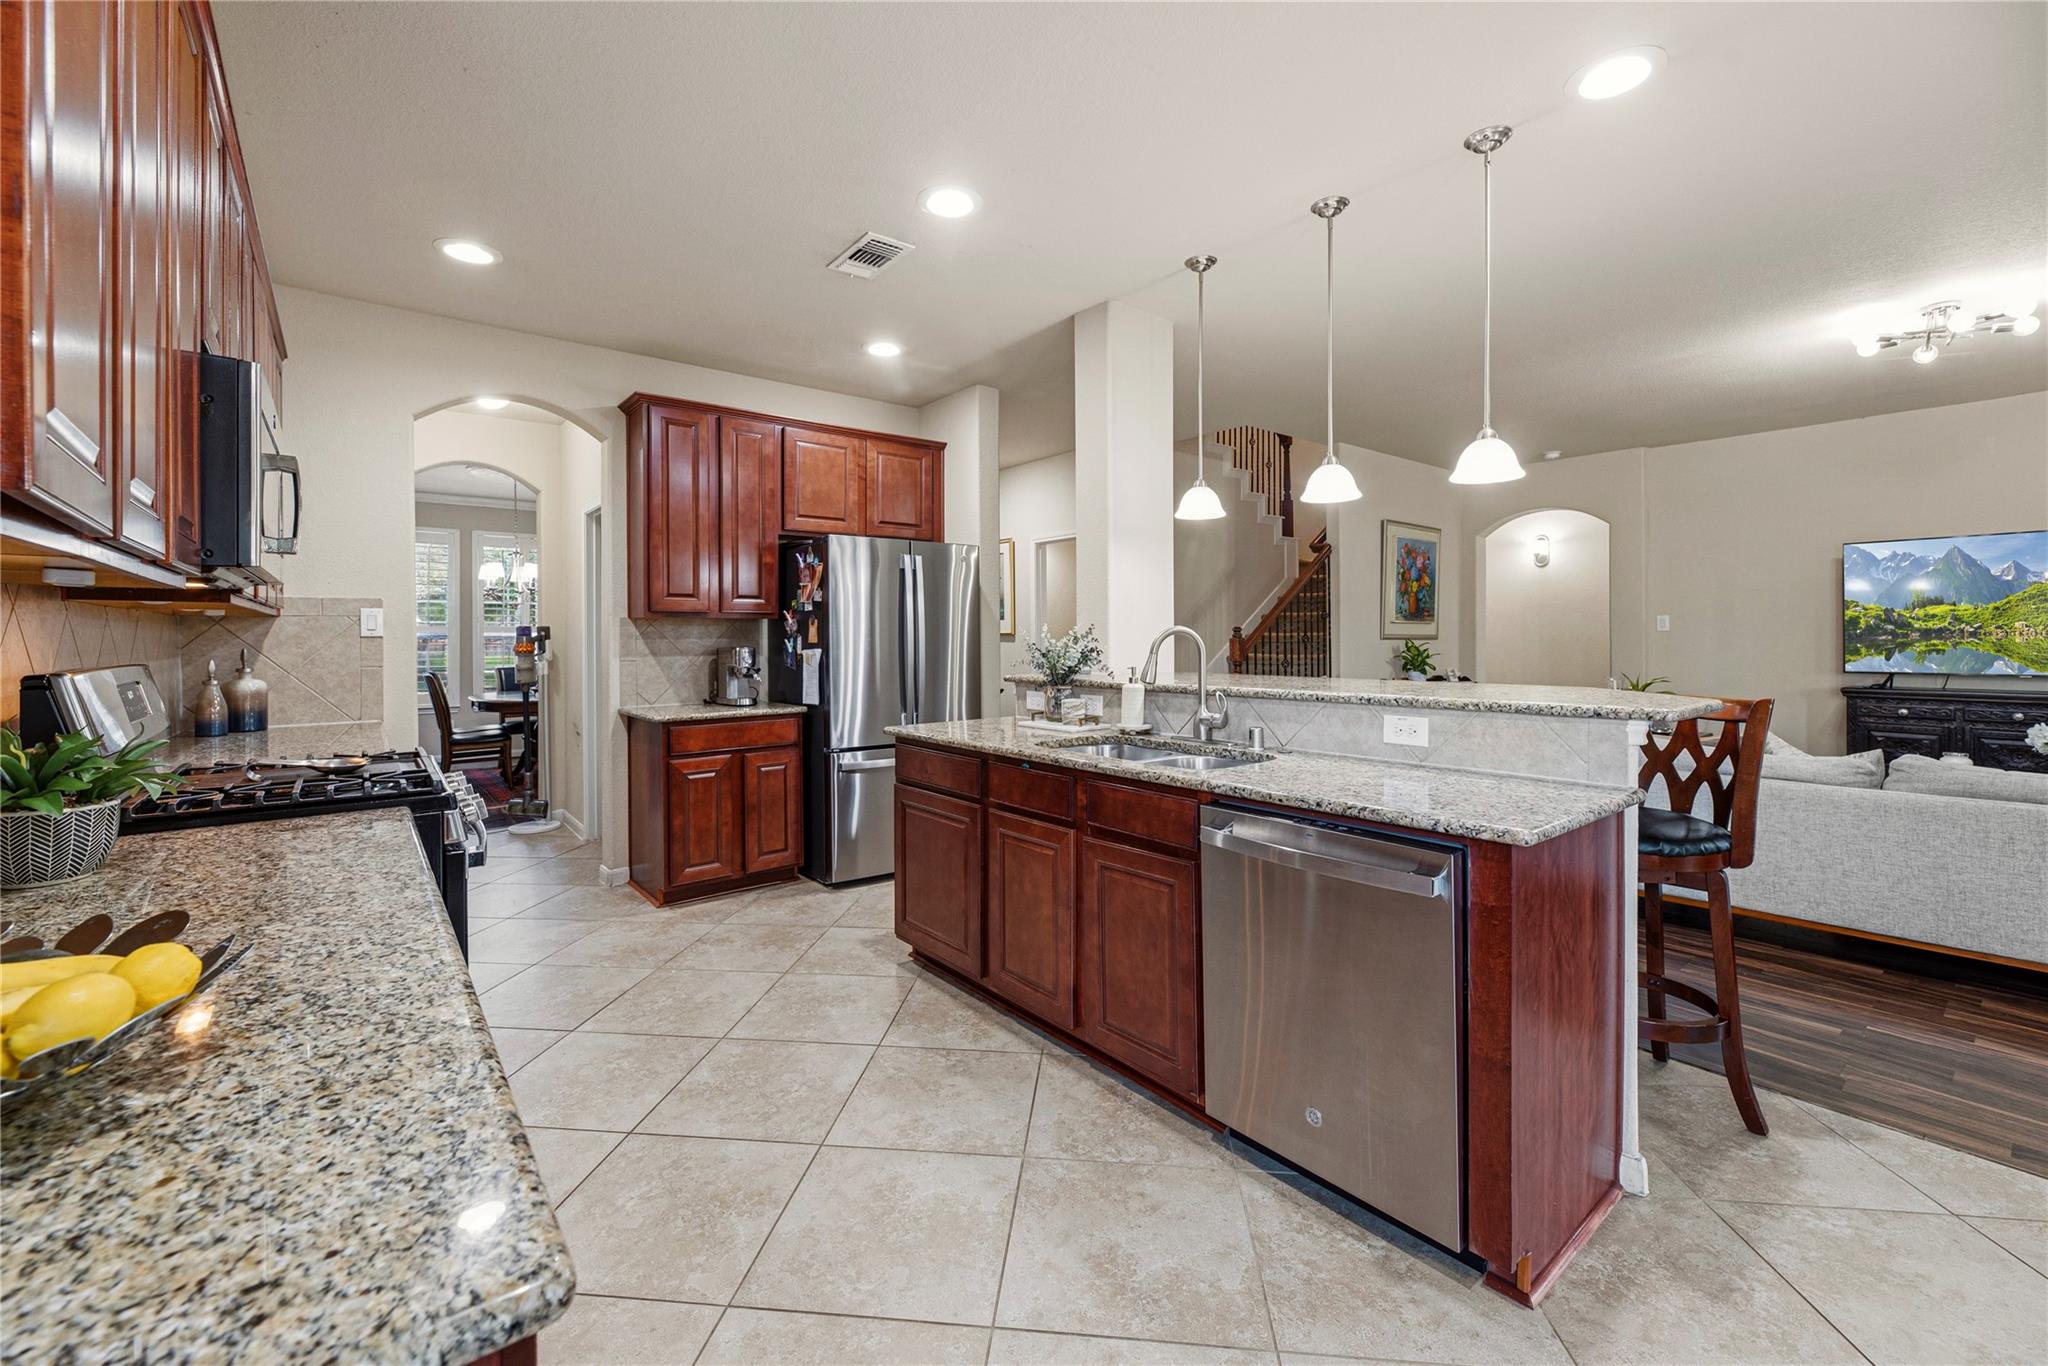
Open kitchen with dark wood cabinets, granite island, stainless appliances, and adjoining living area.
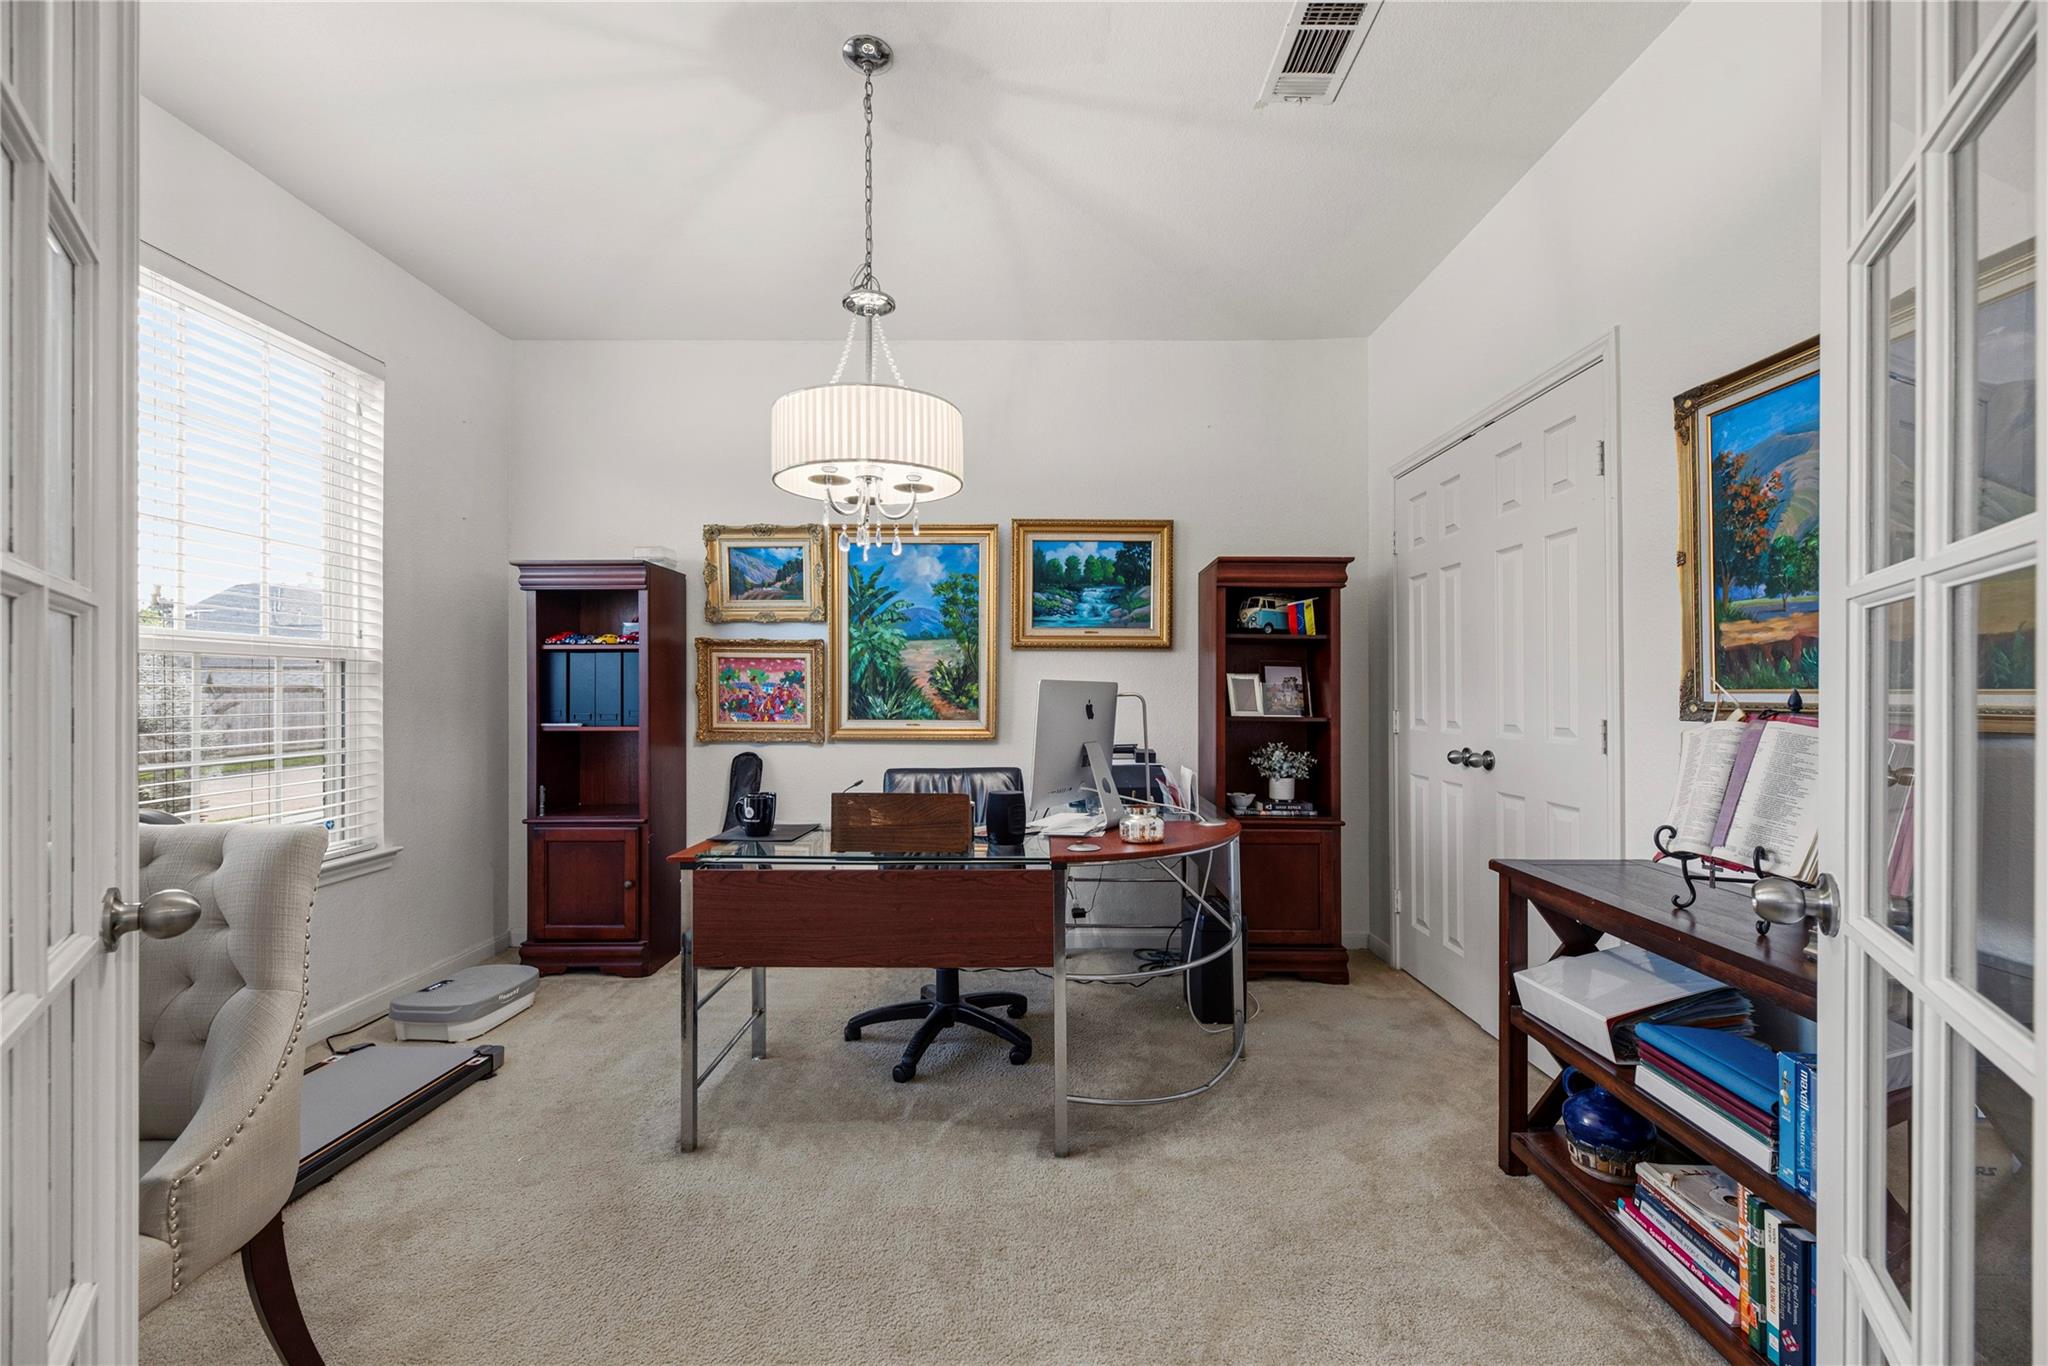
Furnished home office with a glass-topped desk, computer, and framed artwork.
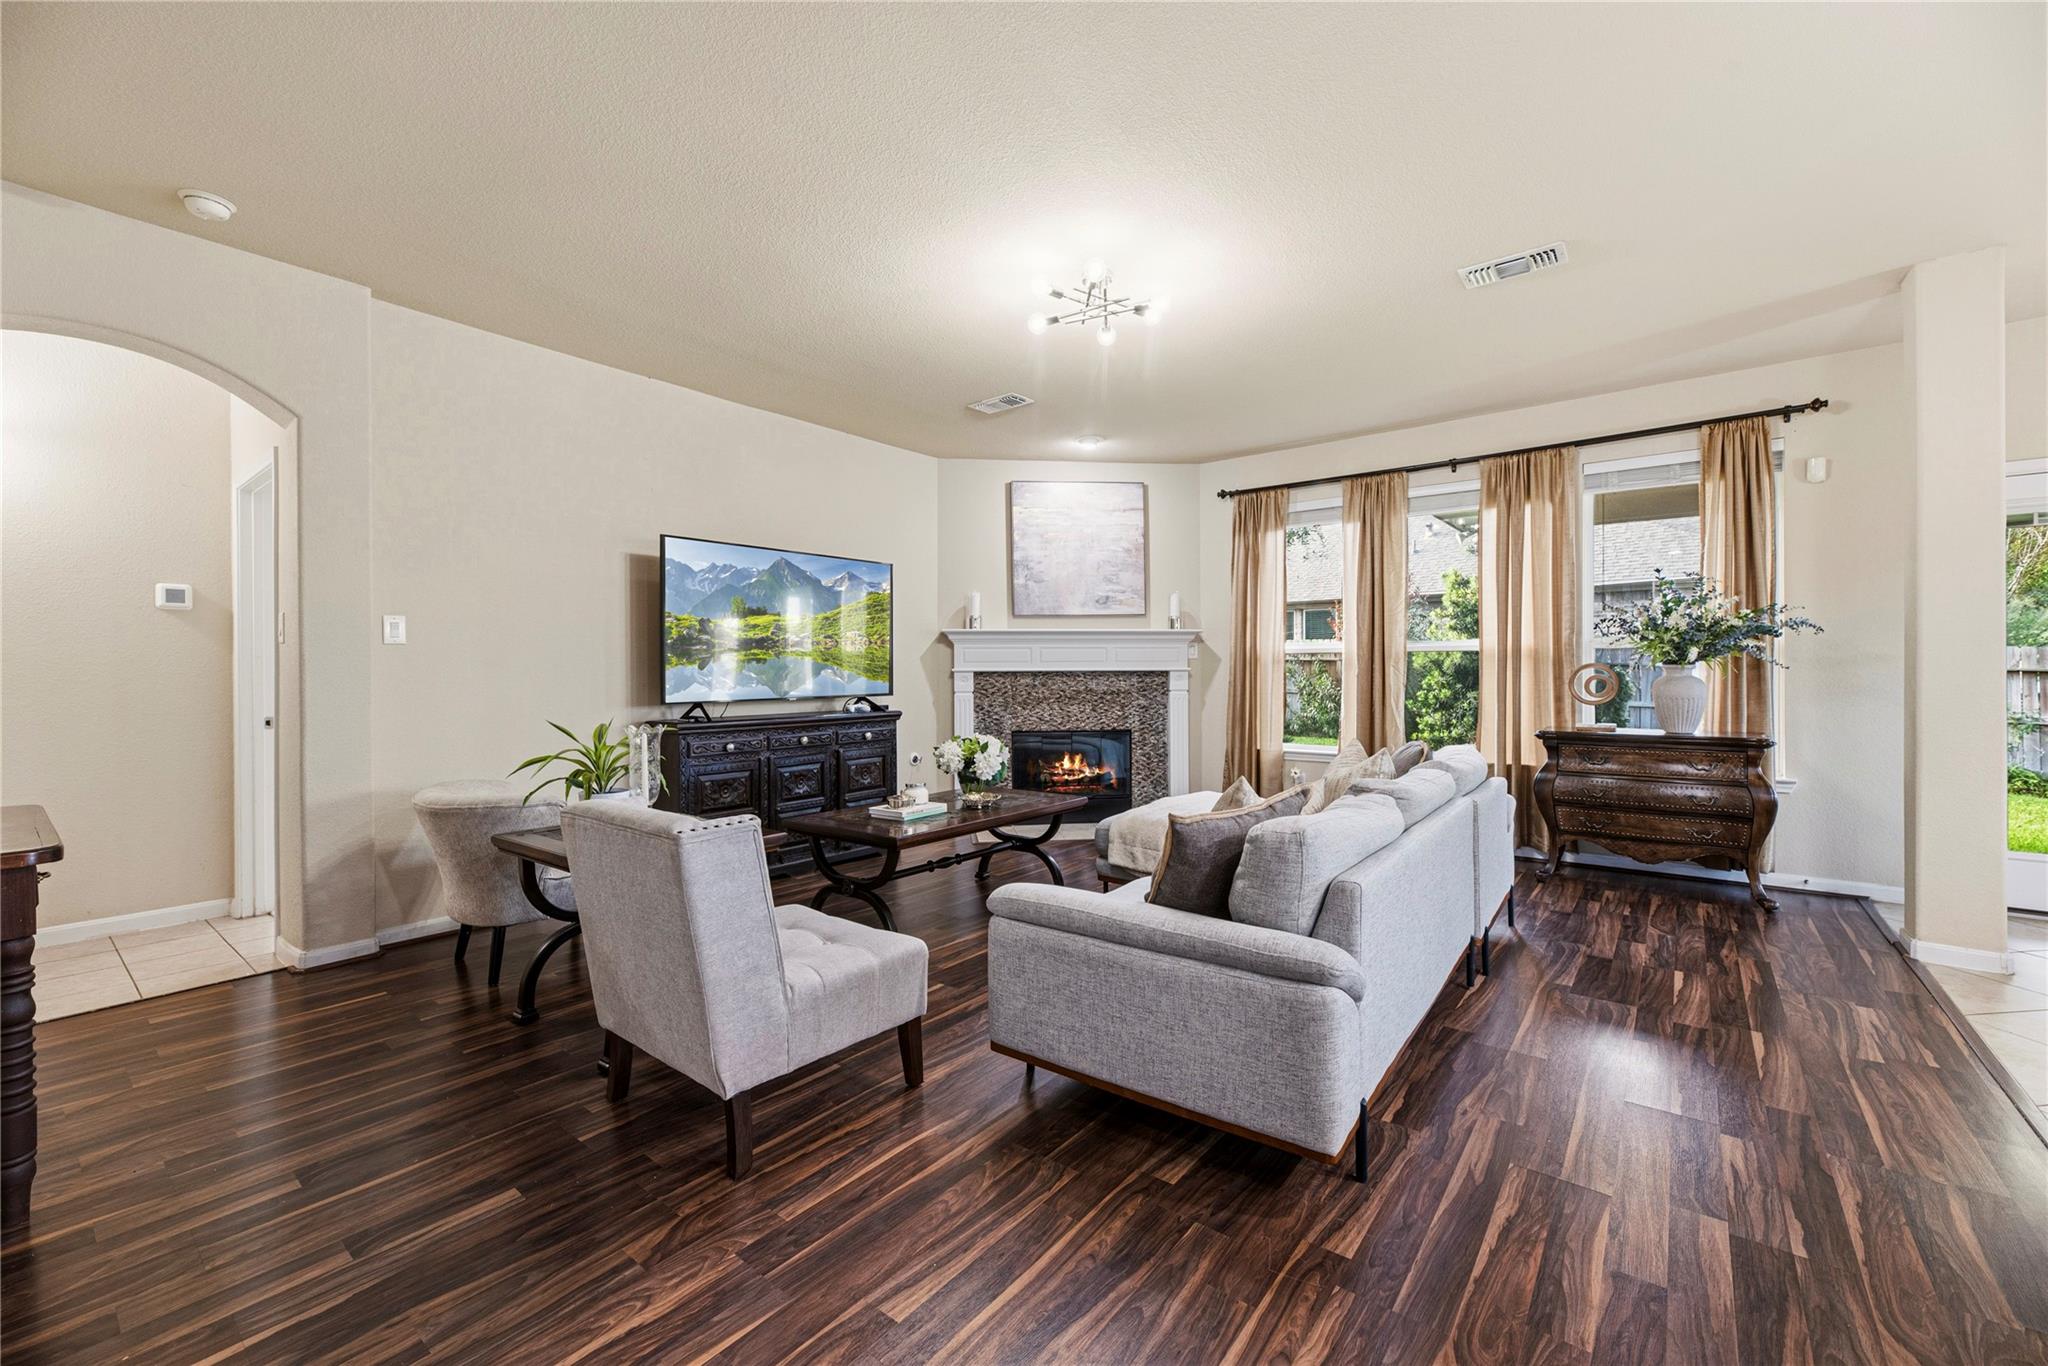
Living room with a white fireplace, gray seating, dark flooring, and tall curtained windows.
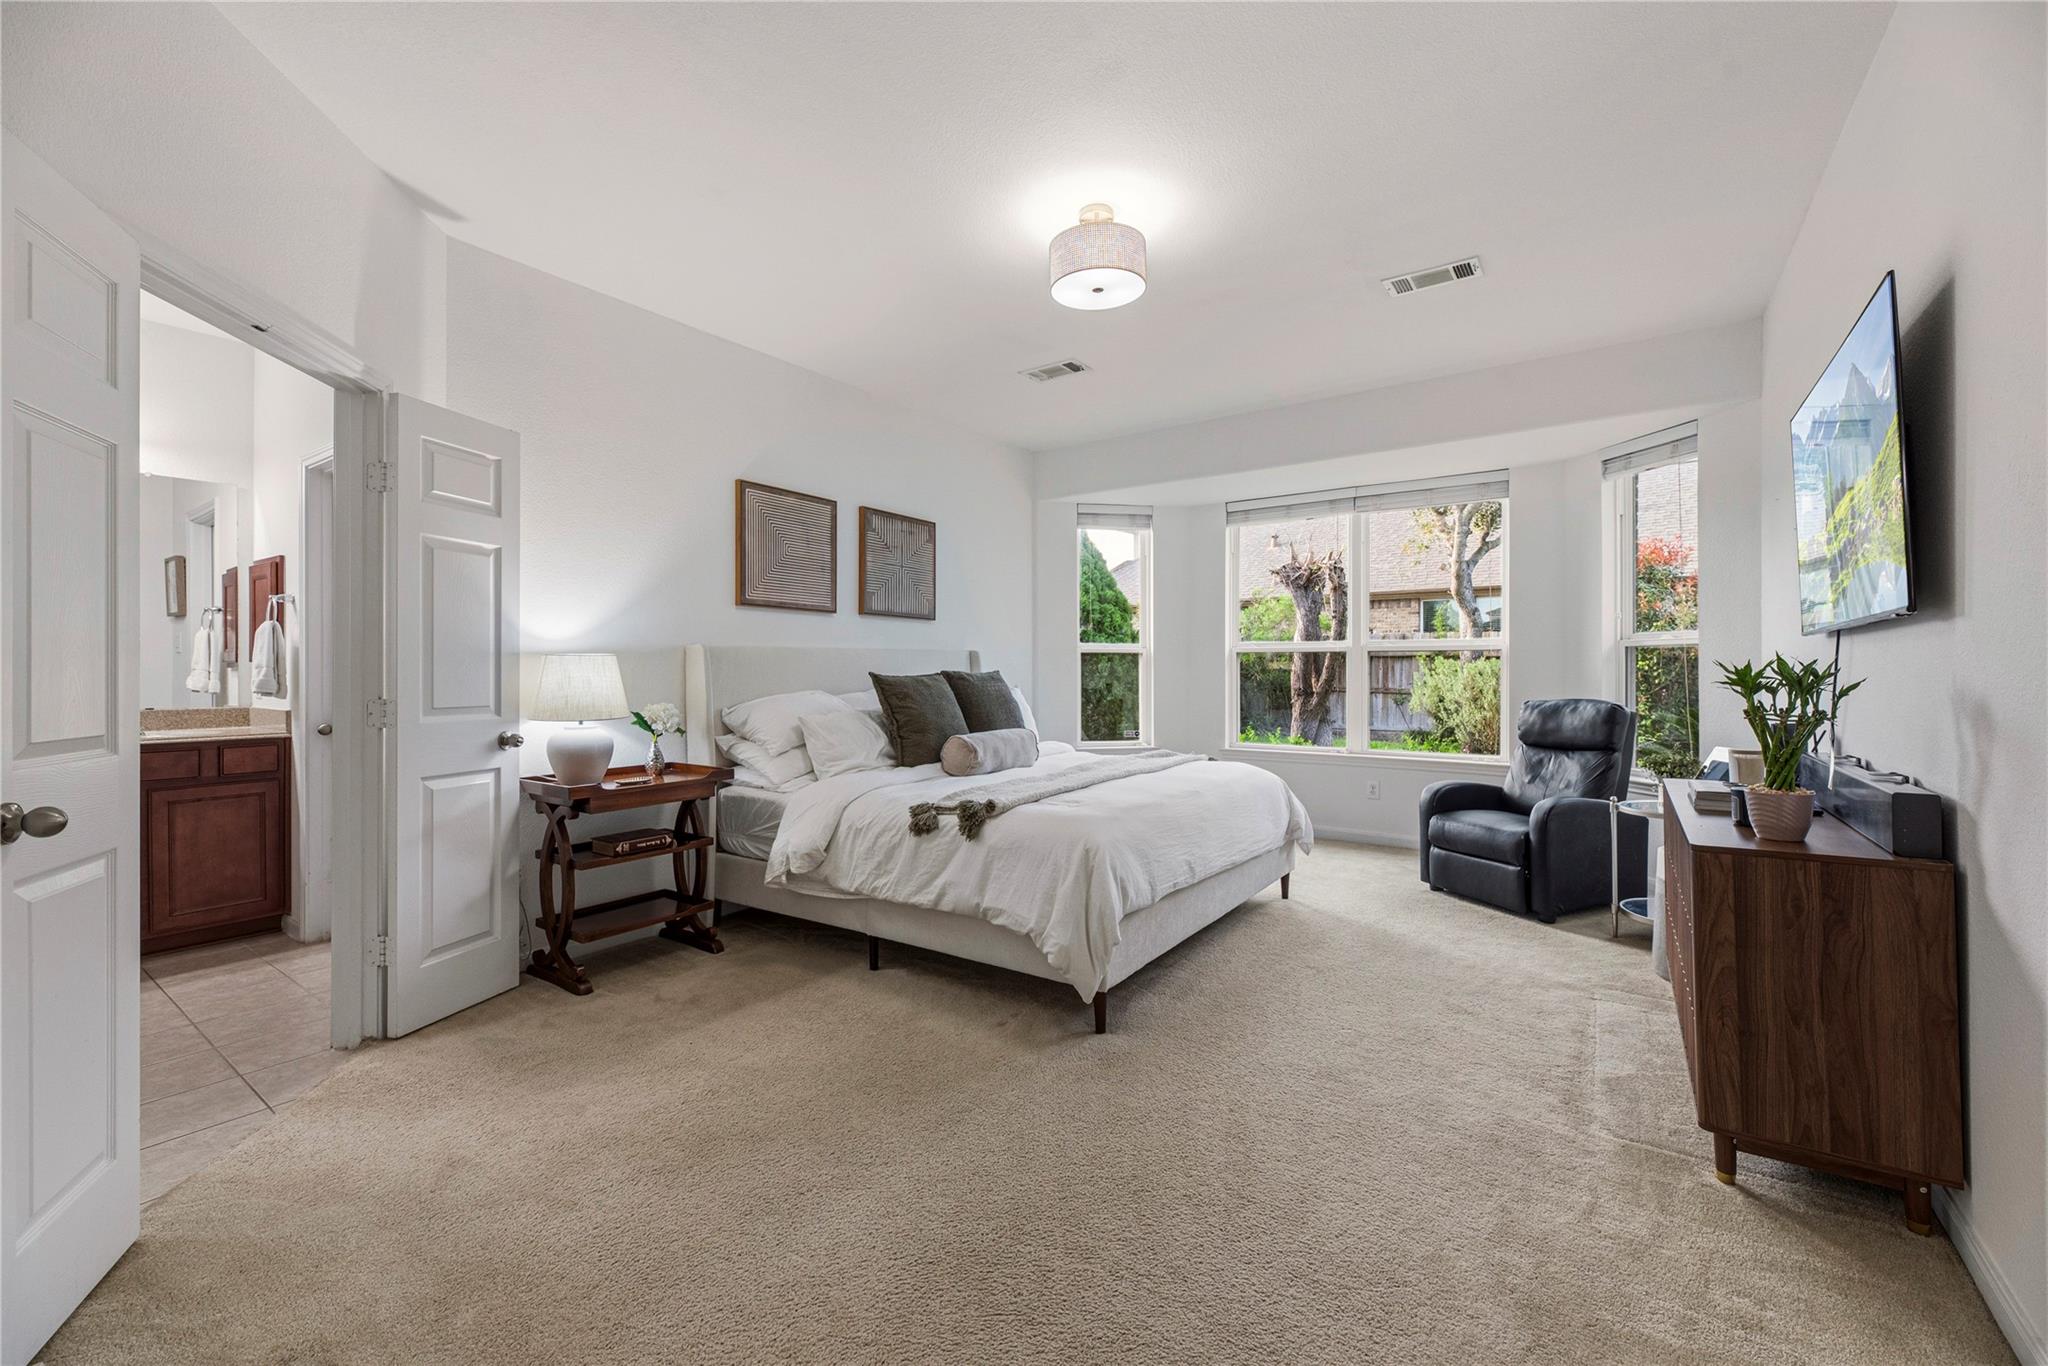
Staged bedroom with a large bed, broad windows, and an open doorway to the en-suite bathroom.
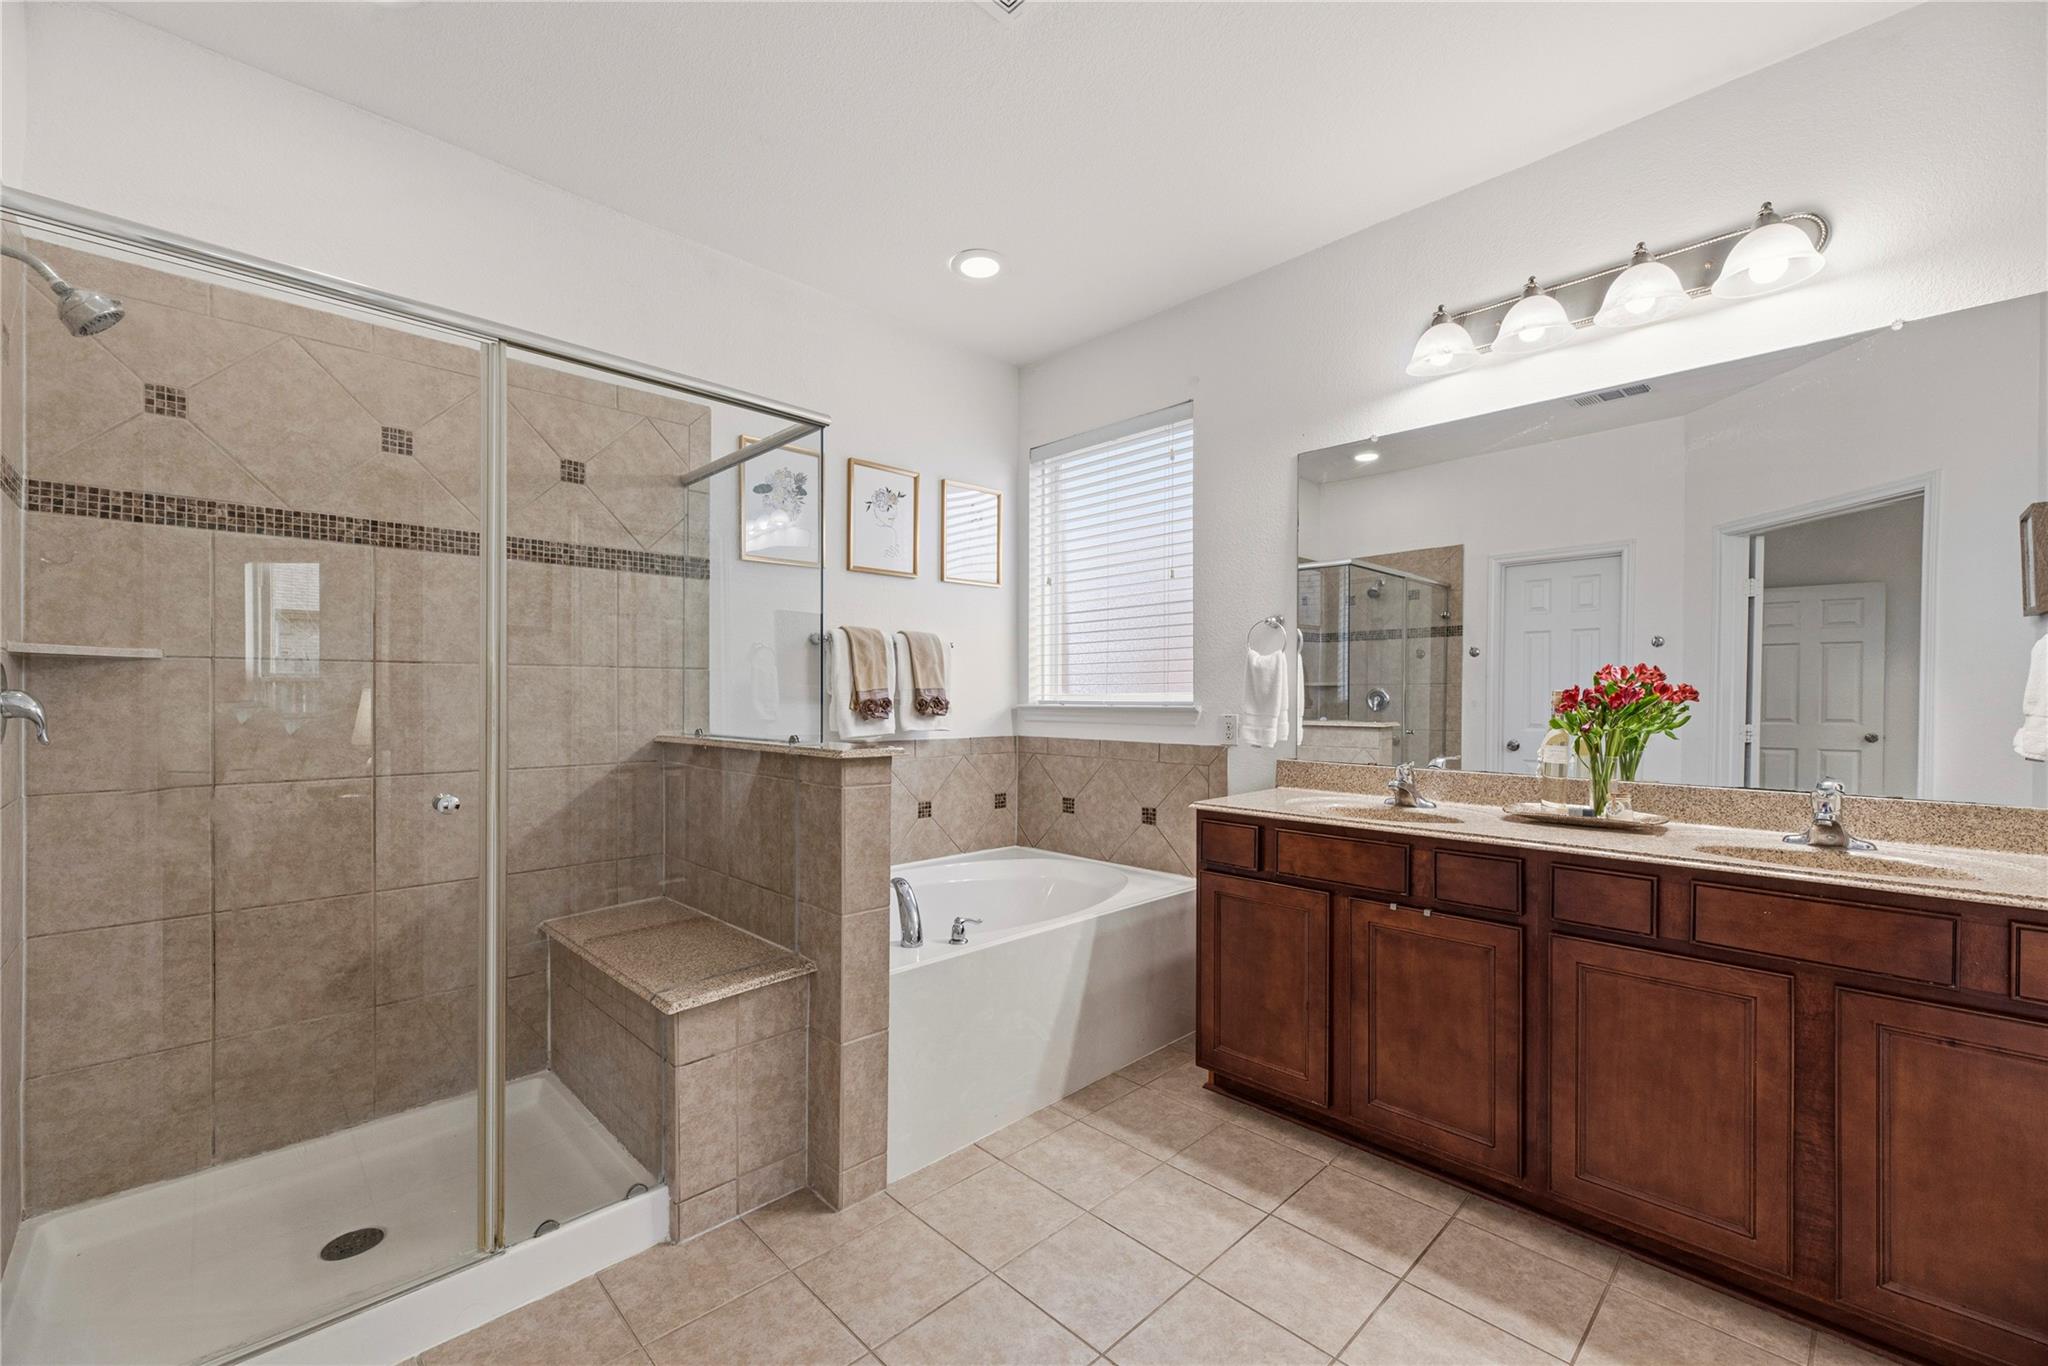
Primary bathroom with a glass shower, built-in soaking tub, and dark wood double vanity.
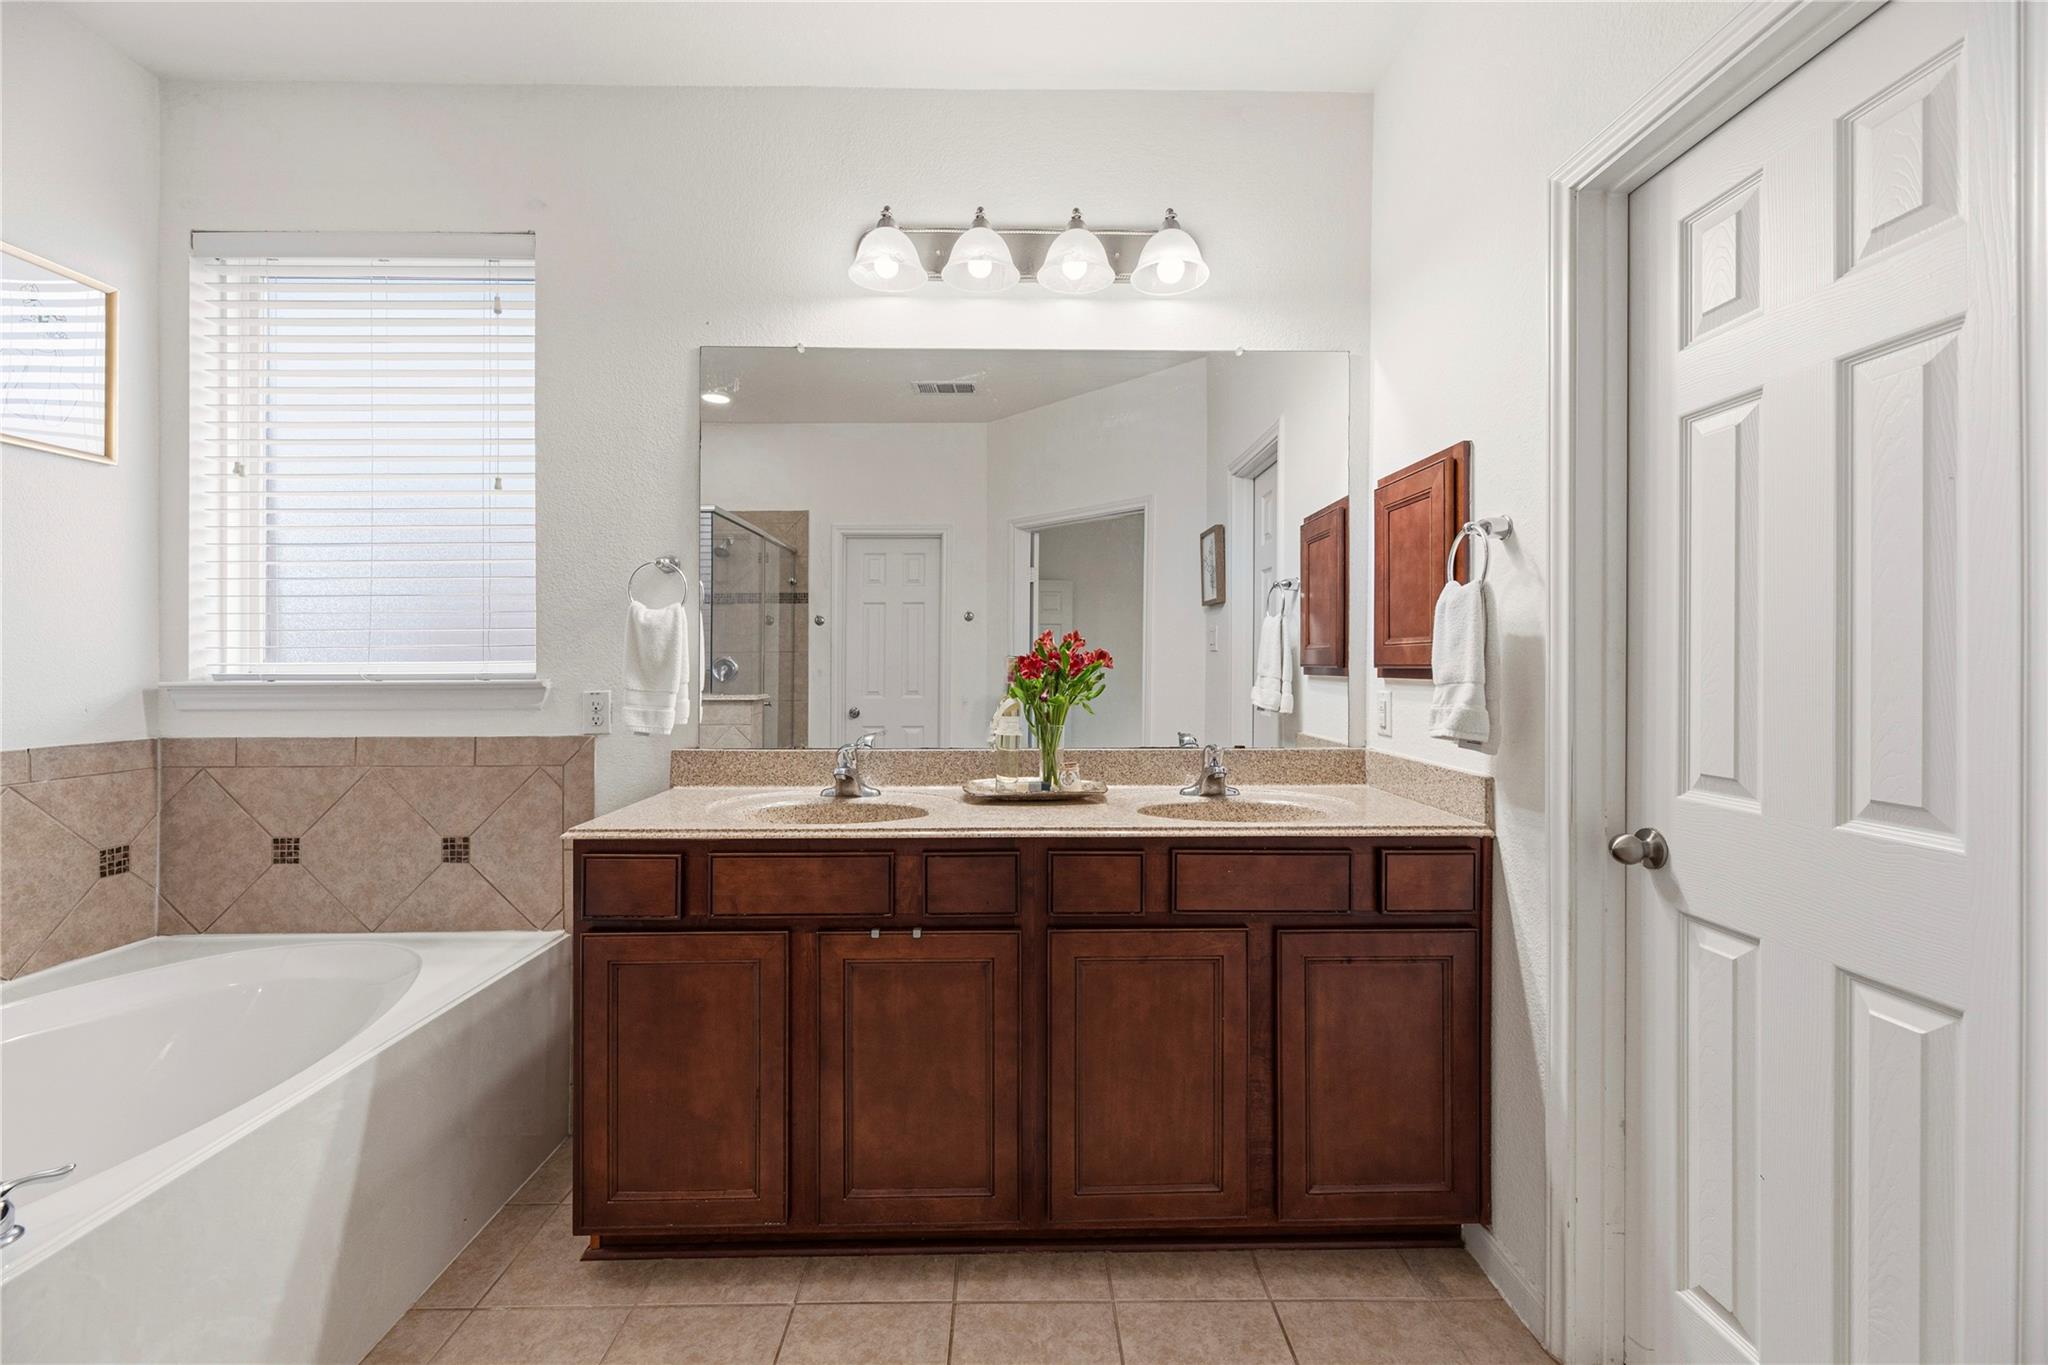
Bathroom with a double-sink dark wood vanity, large mirror, and white soaking tub.
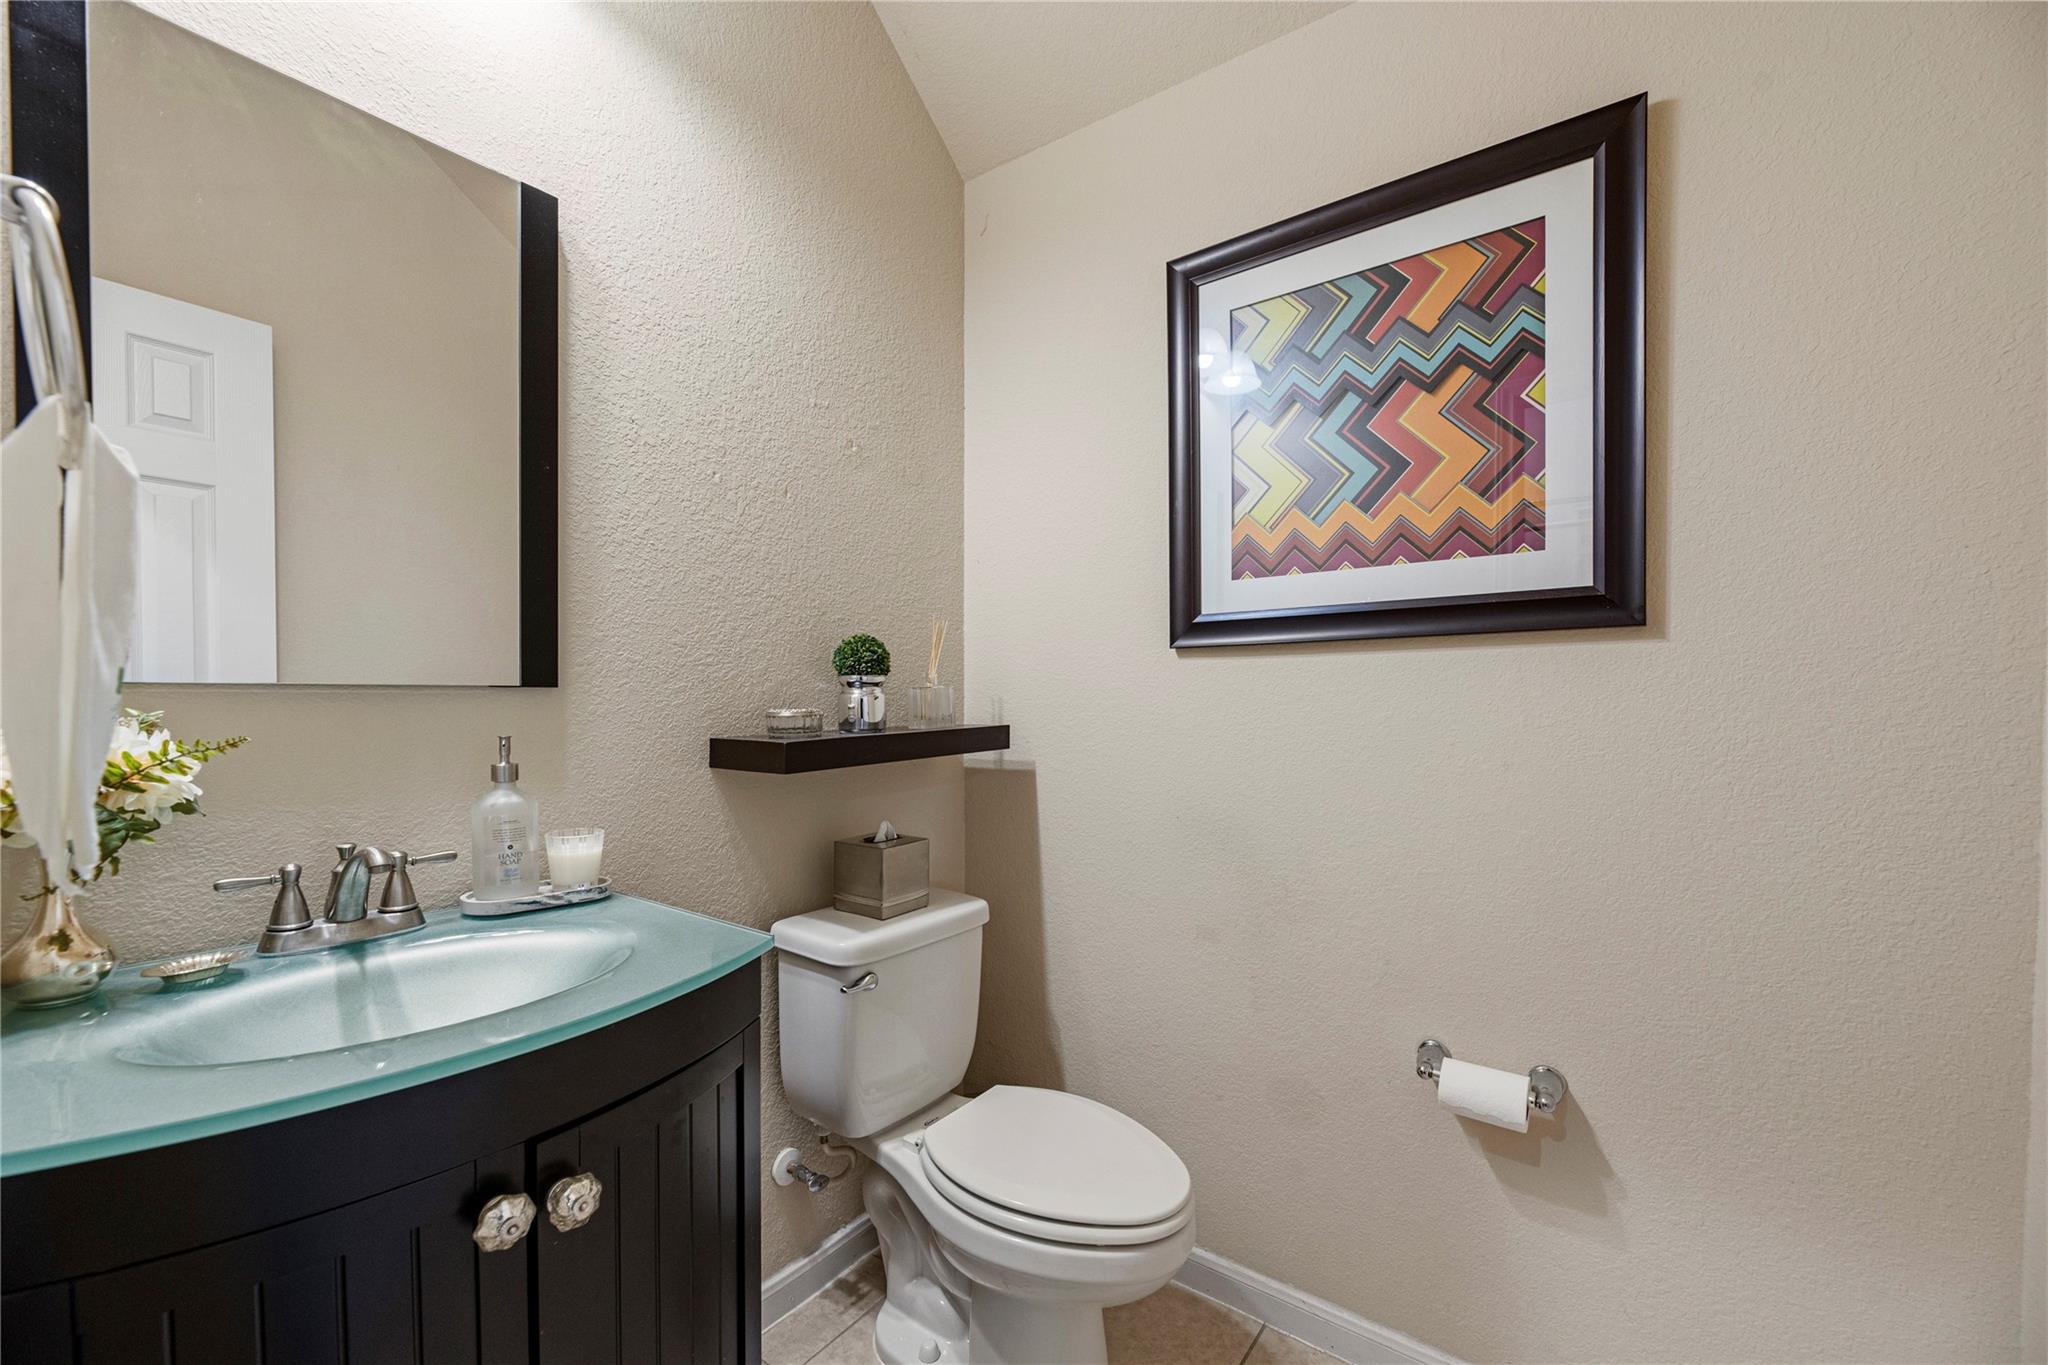
Bathroom with a turquoise glass vessel sink, dark vanity, and colorful framed artwork above the toilet.
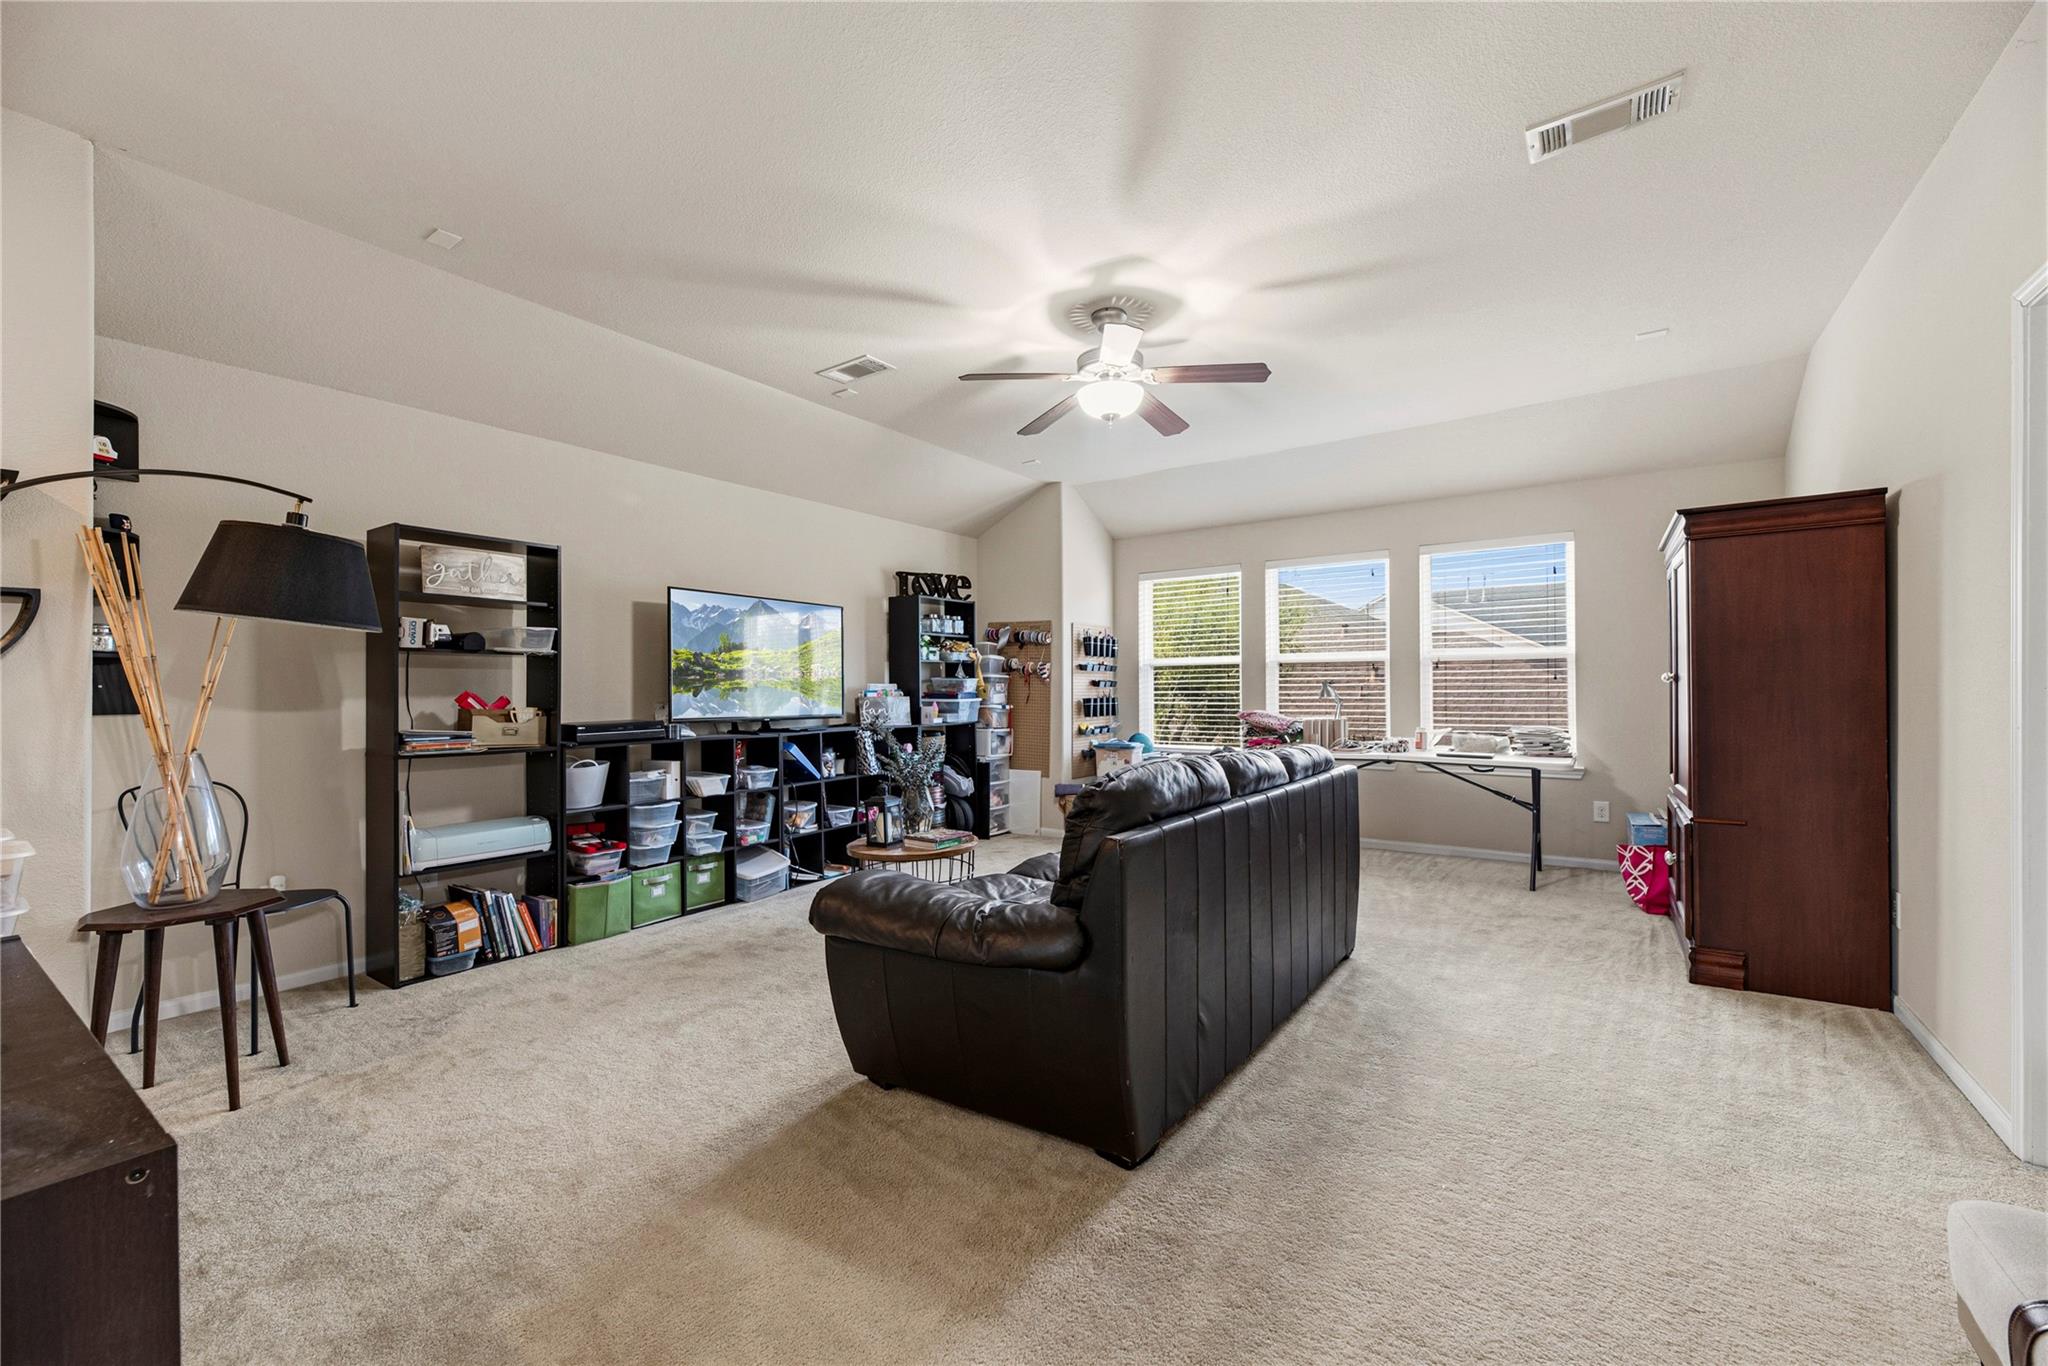
Furnished living room with a dark leather sectional, ceiling fan, and three bright windows.
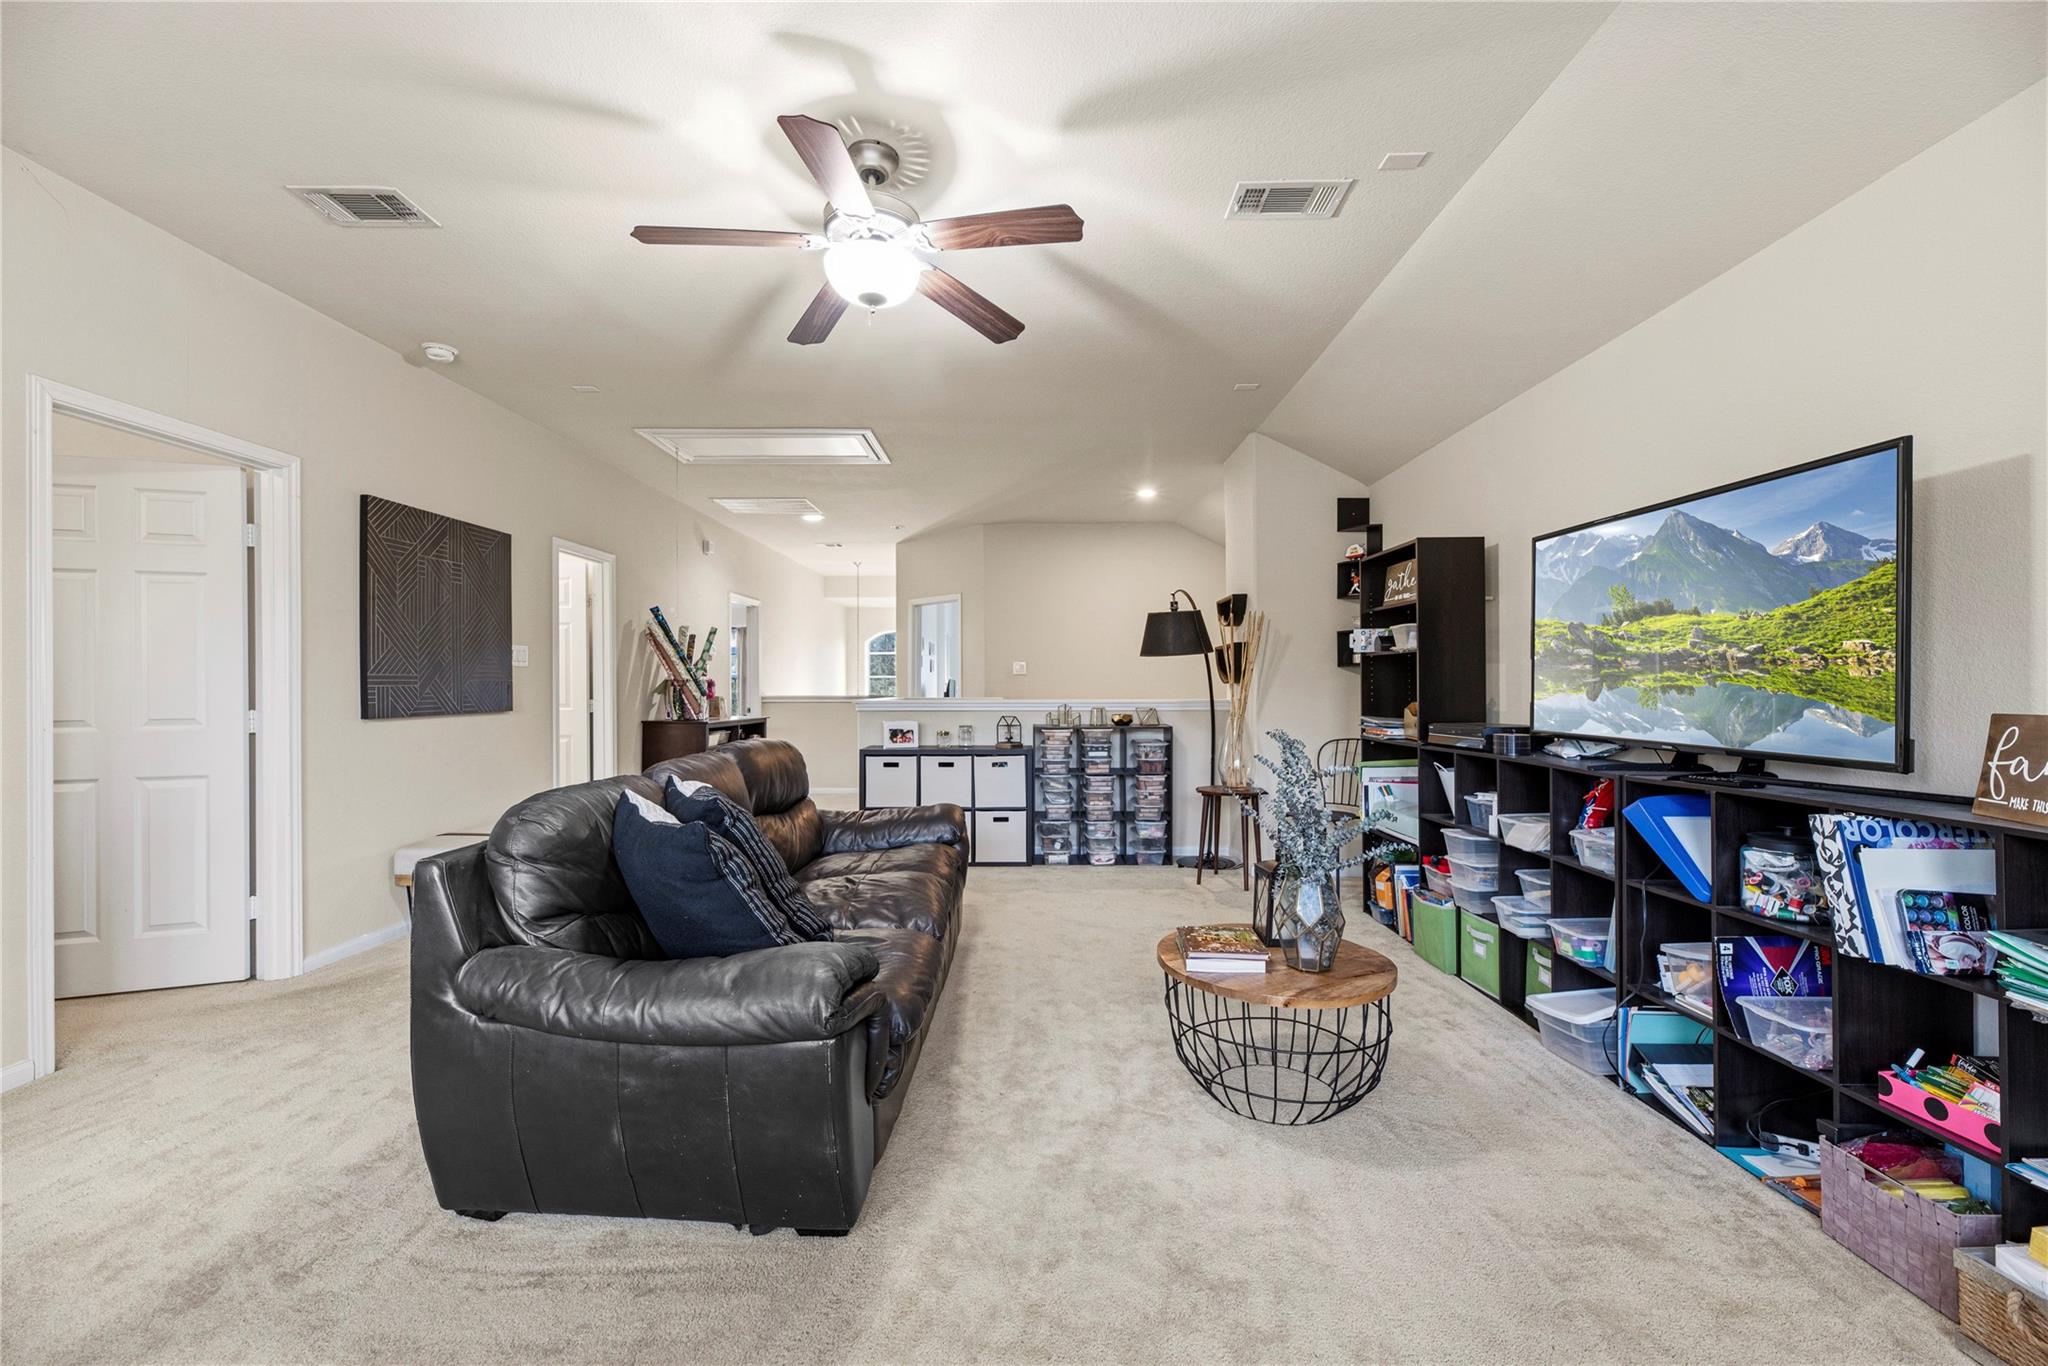
Furnished media room with a black leather sofa, large television, and toy-filled shelving.
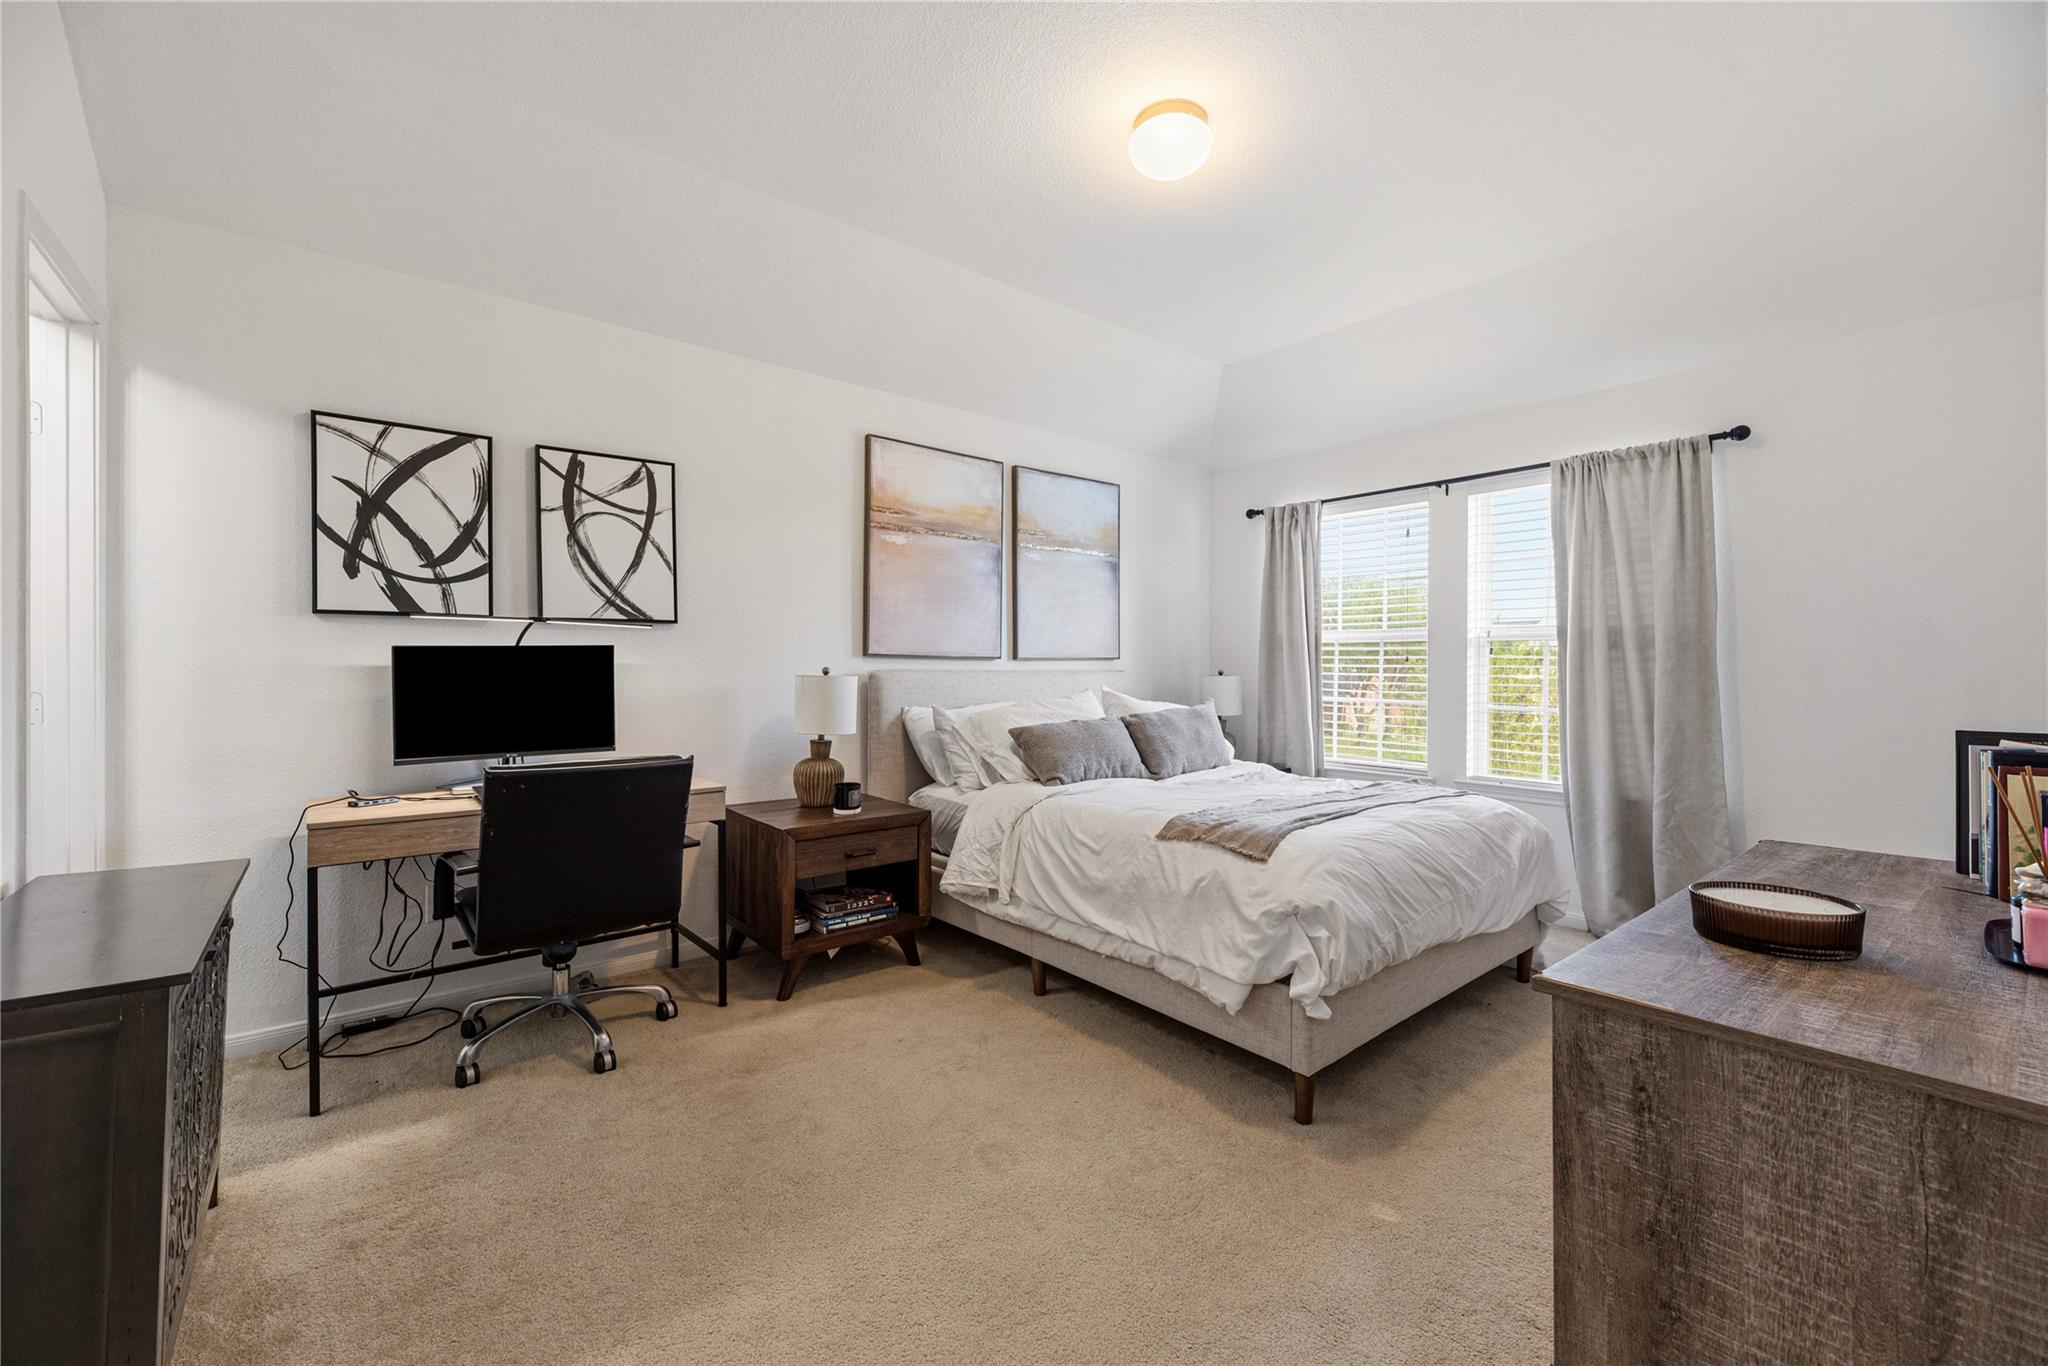
Staged bedroom with a white bed, large curtained windows, and a desk with a monitor.
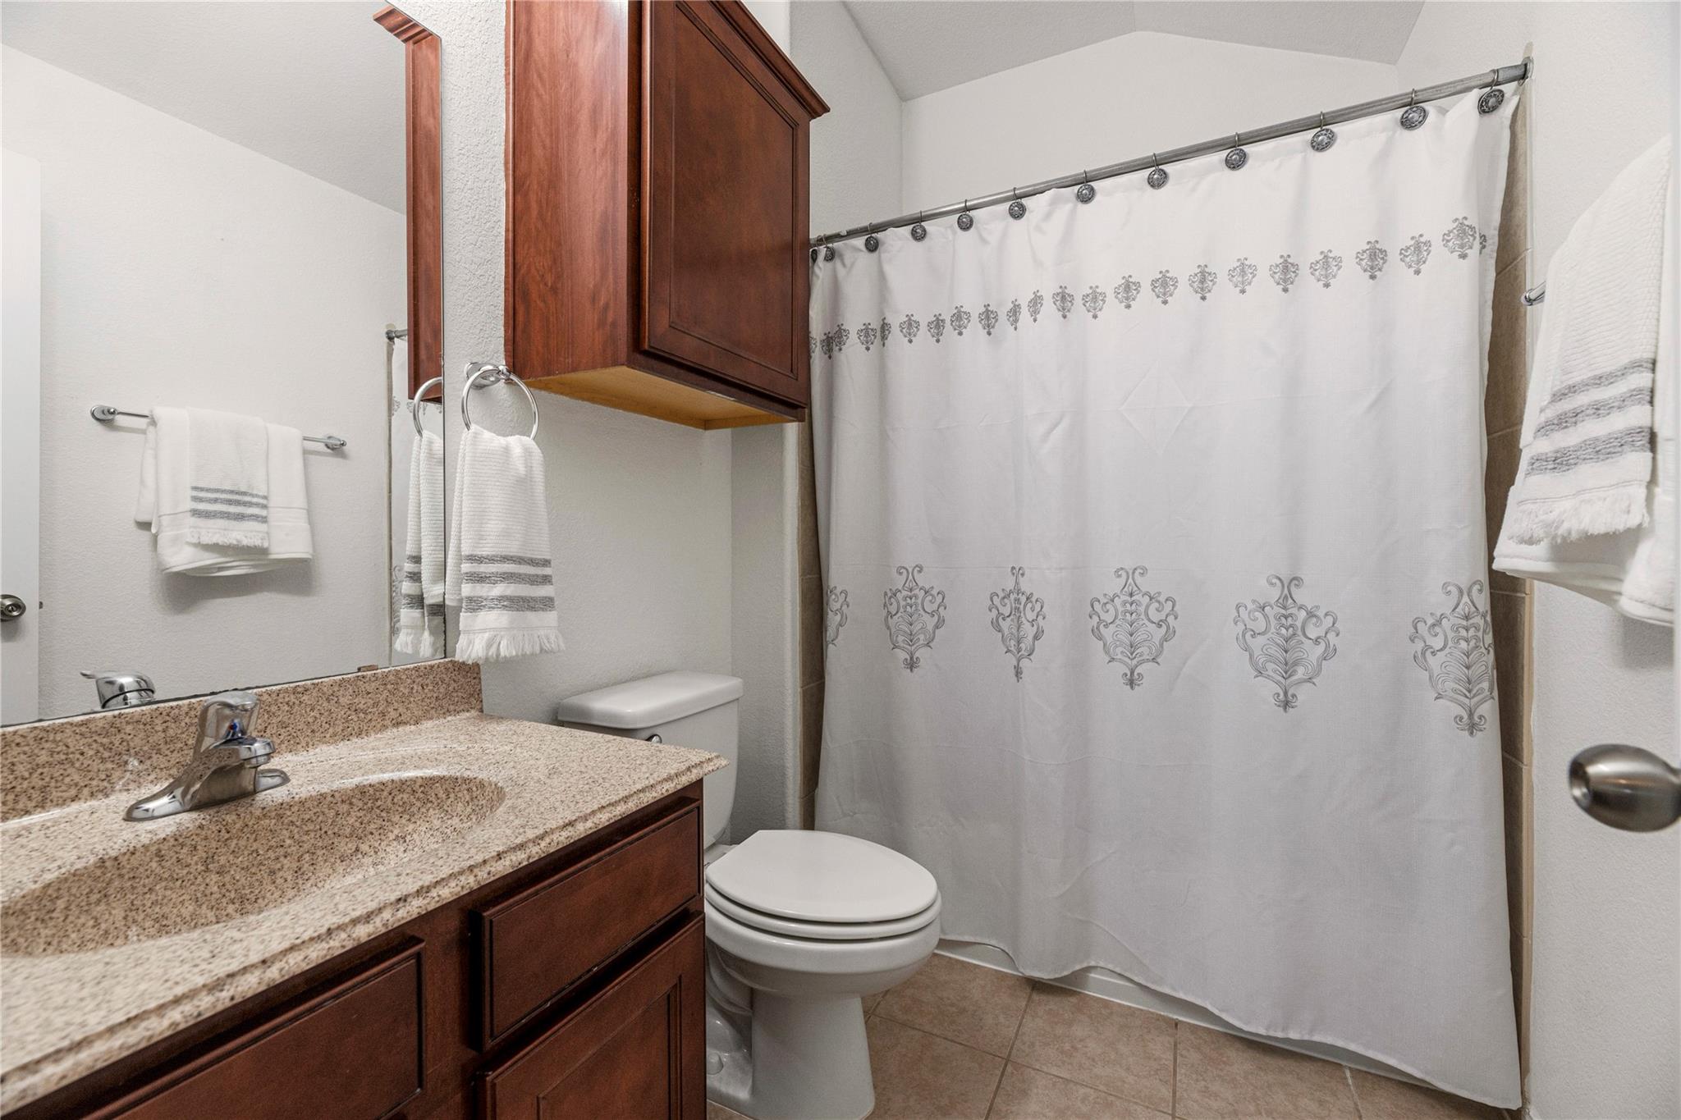
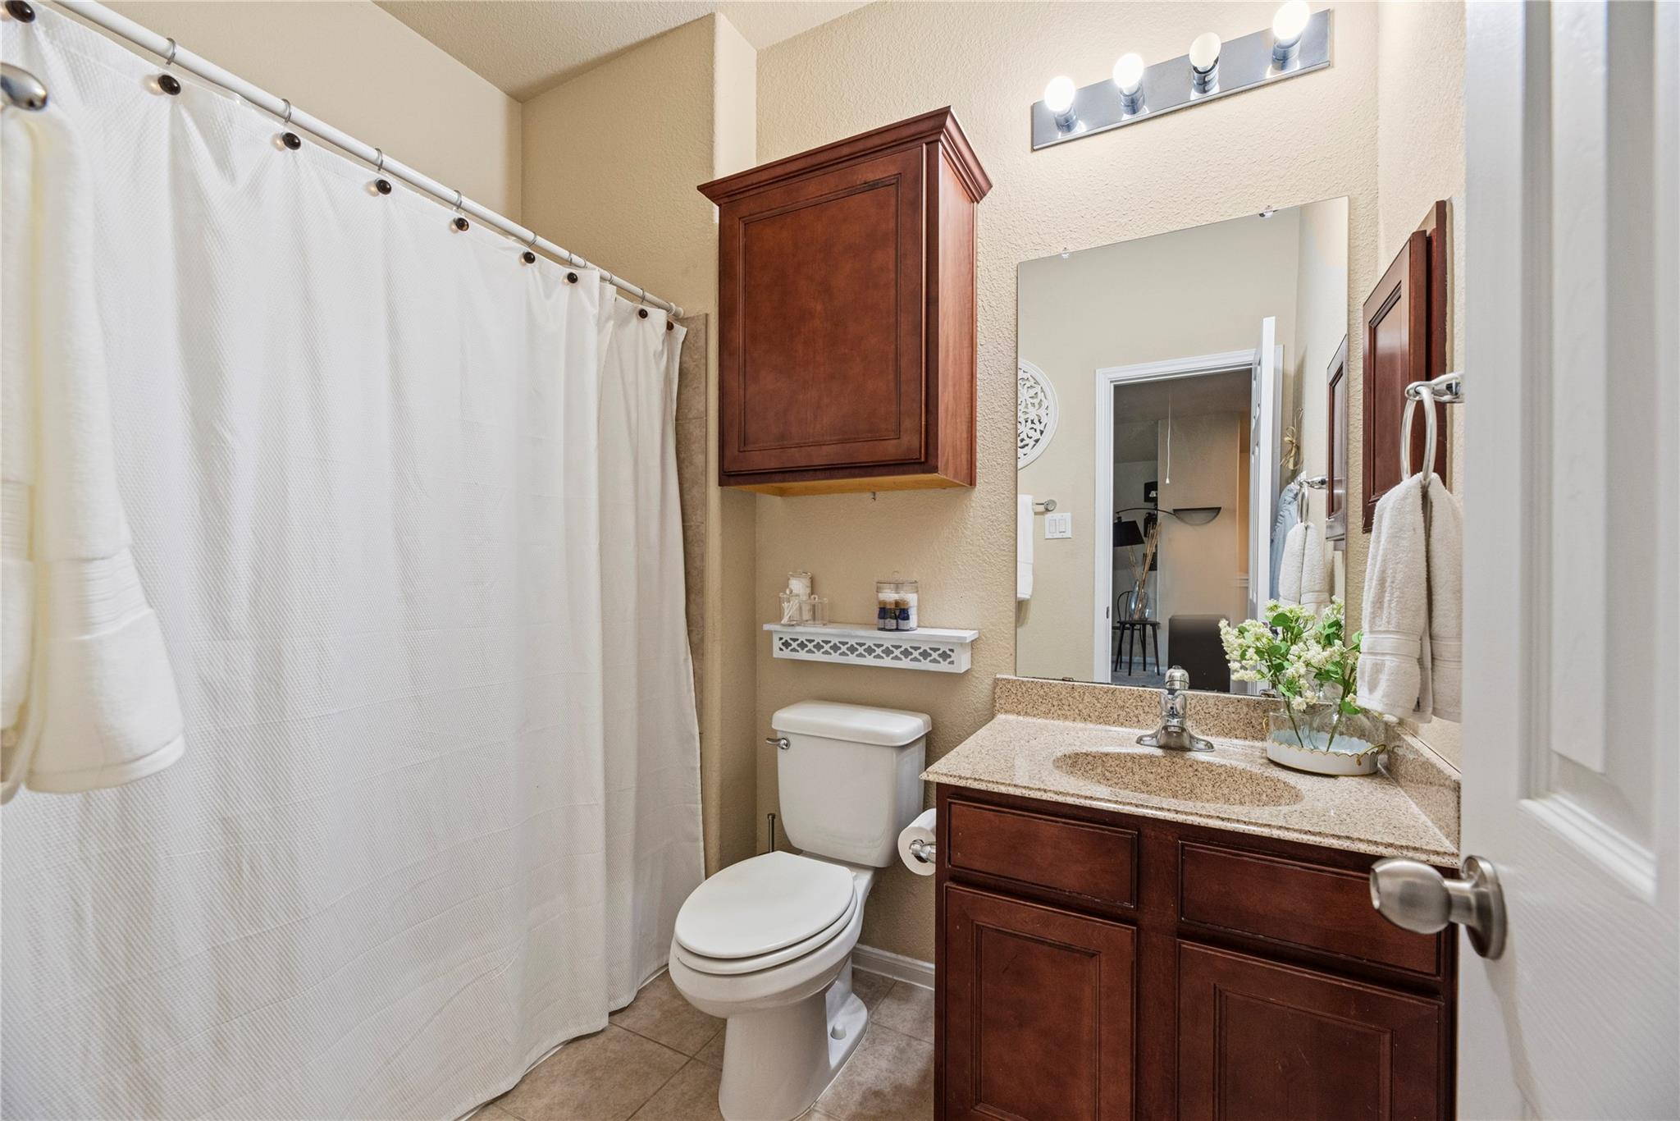
Bathroom with a granite vanity, dark wood cabinets, toilet, and patterned white shower curtain.
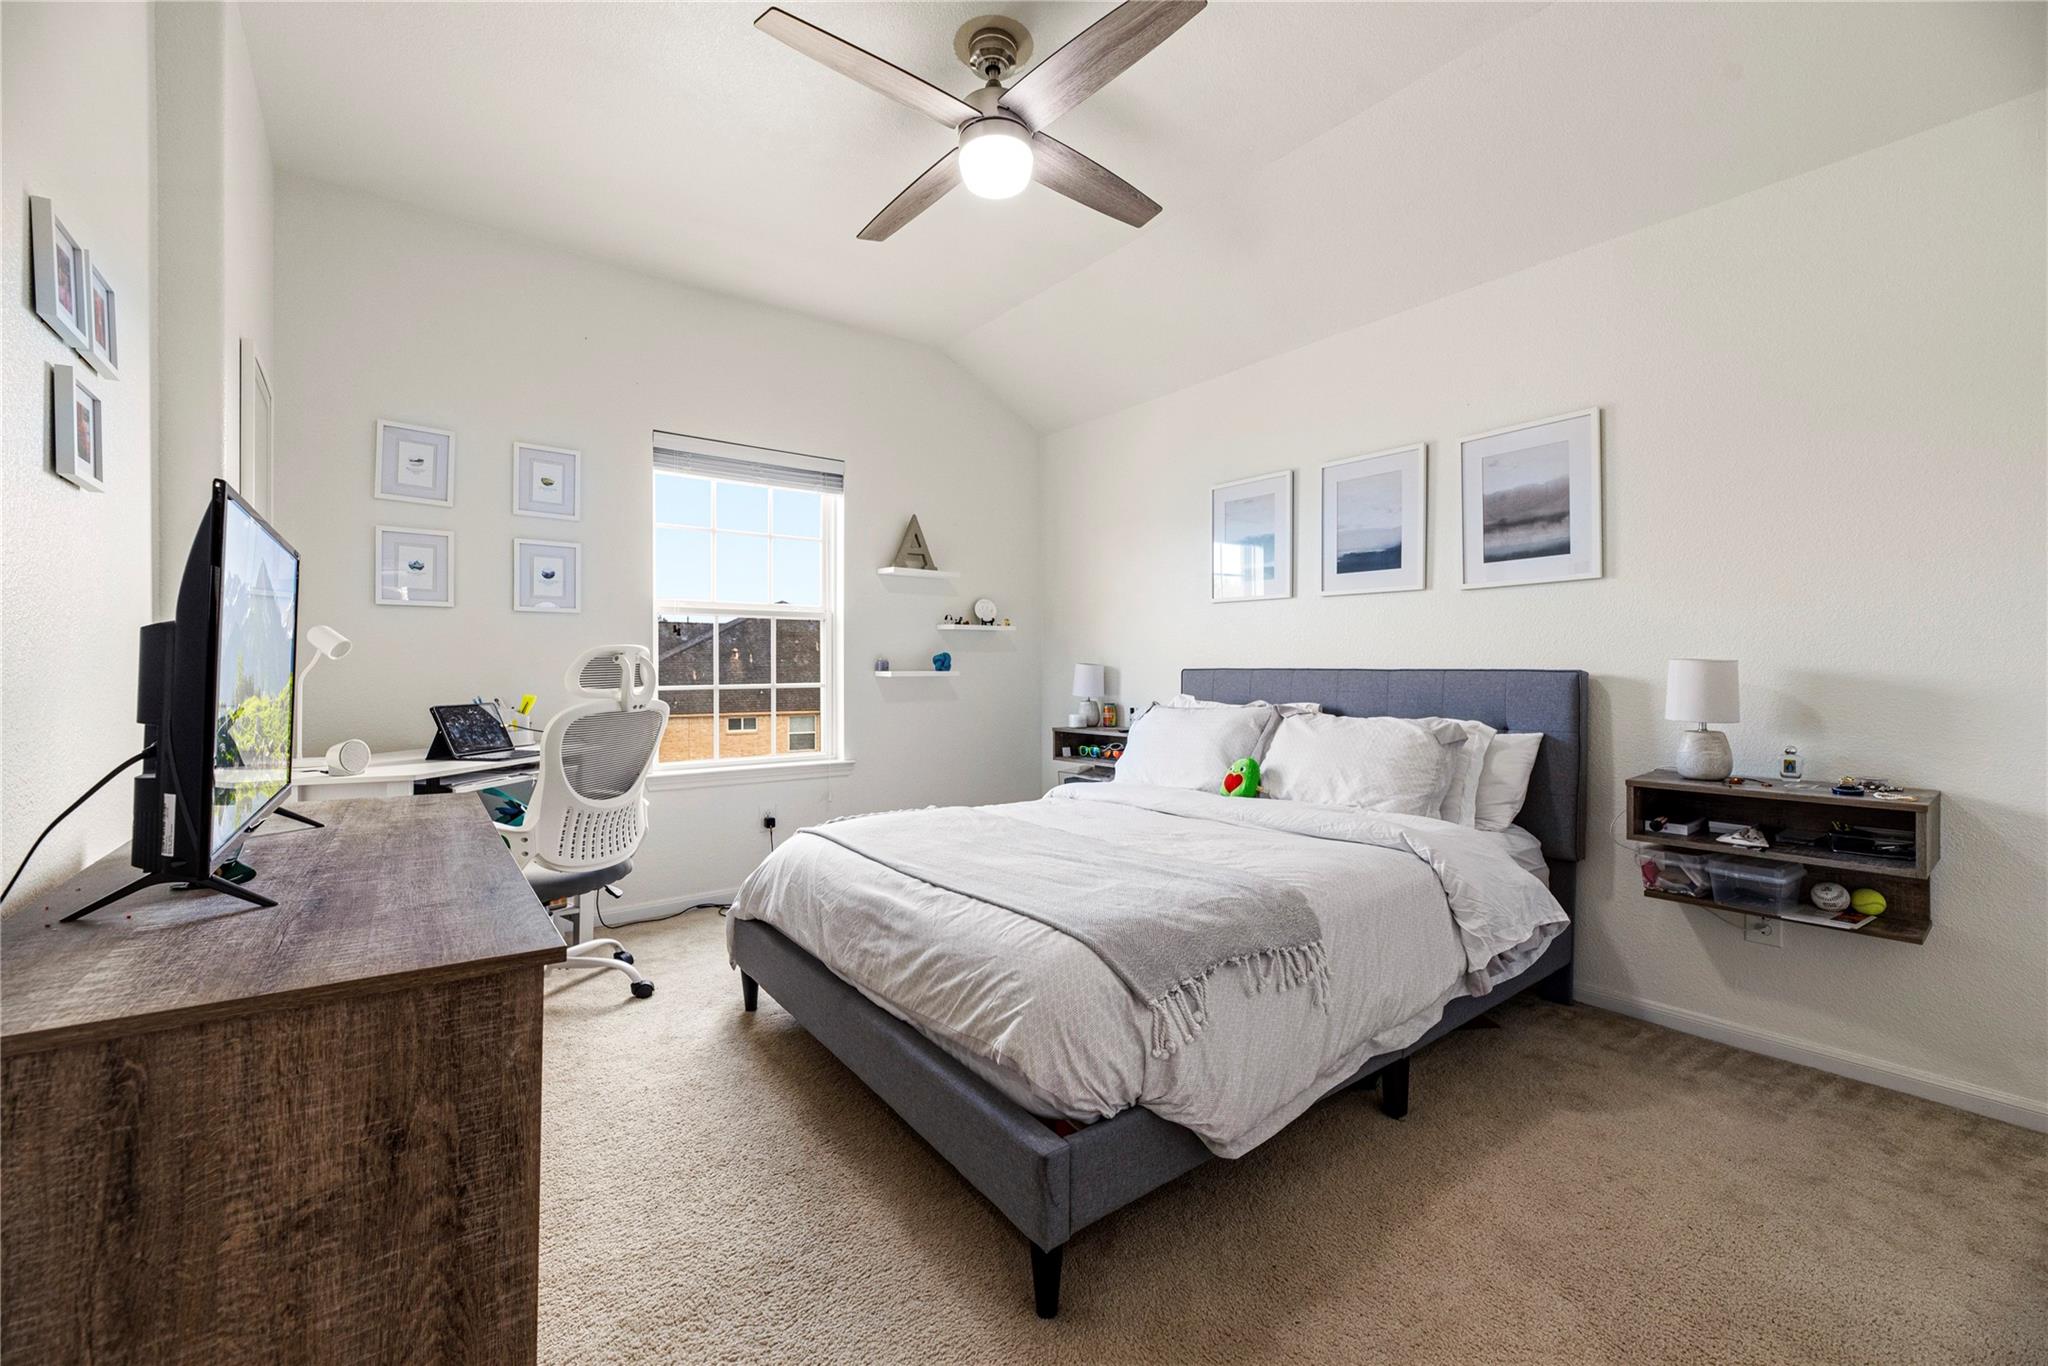
Bedroom with a gray bed, white bedding, and a desk workspace beside the window.
Bathroom with dark wood vanity and cabinet, speckled countertop, and white shower curtain.
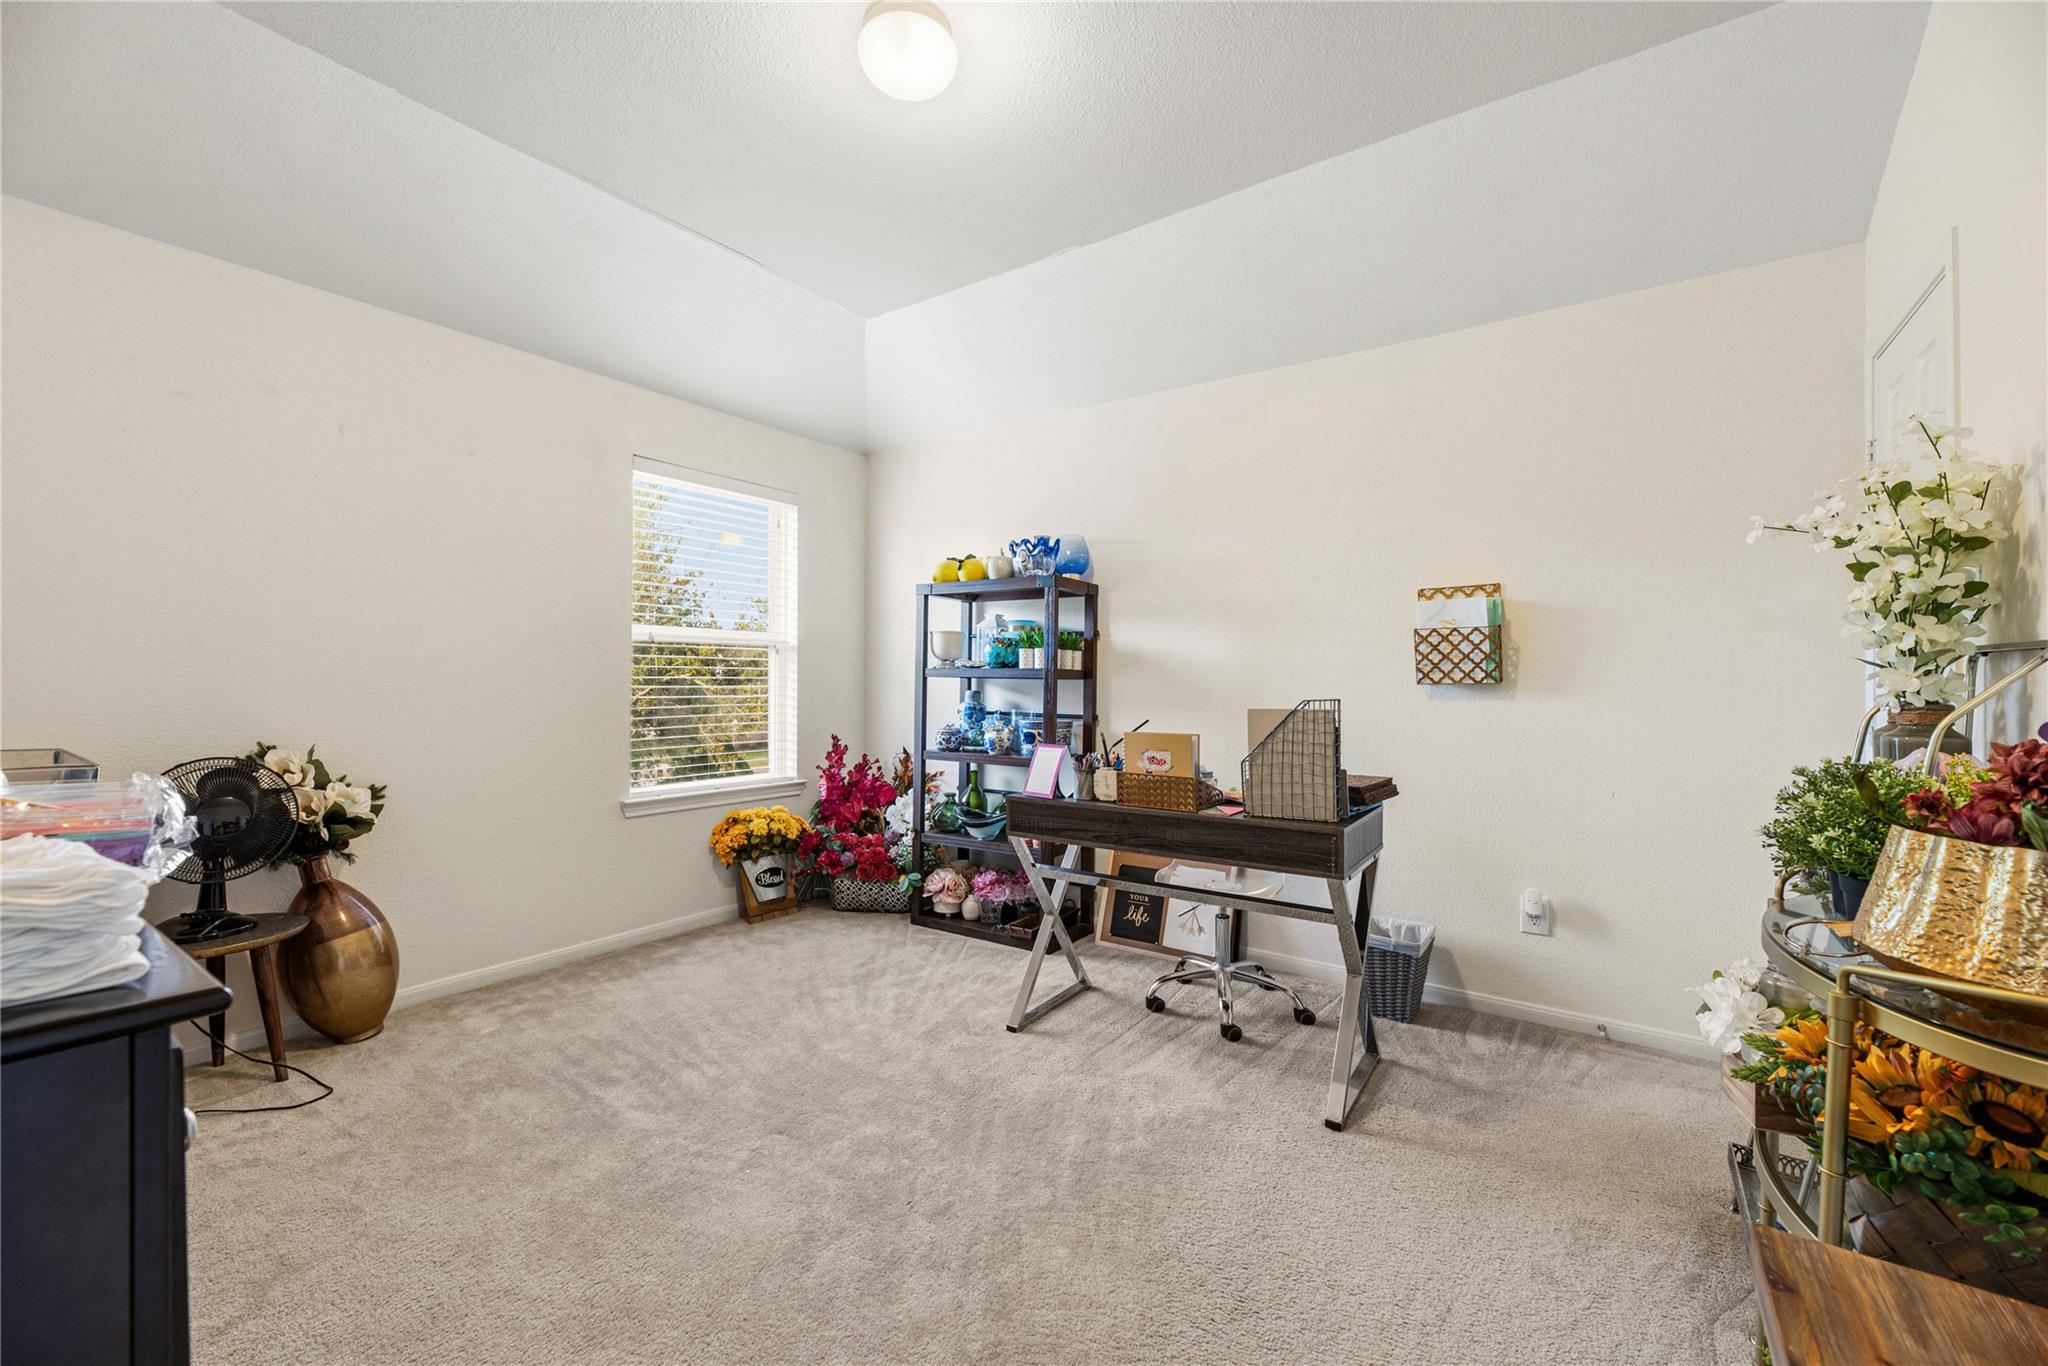
Home office with a desk, rolling chair, shelving, and colorful floral arrangements.
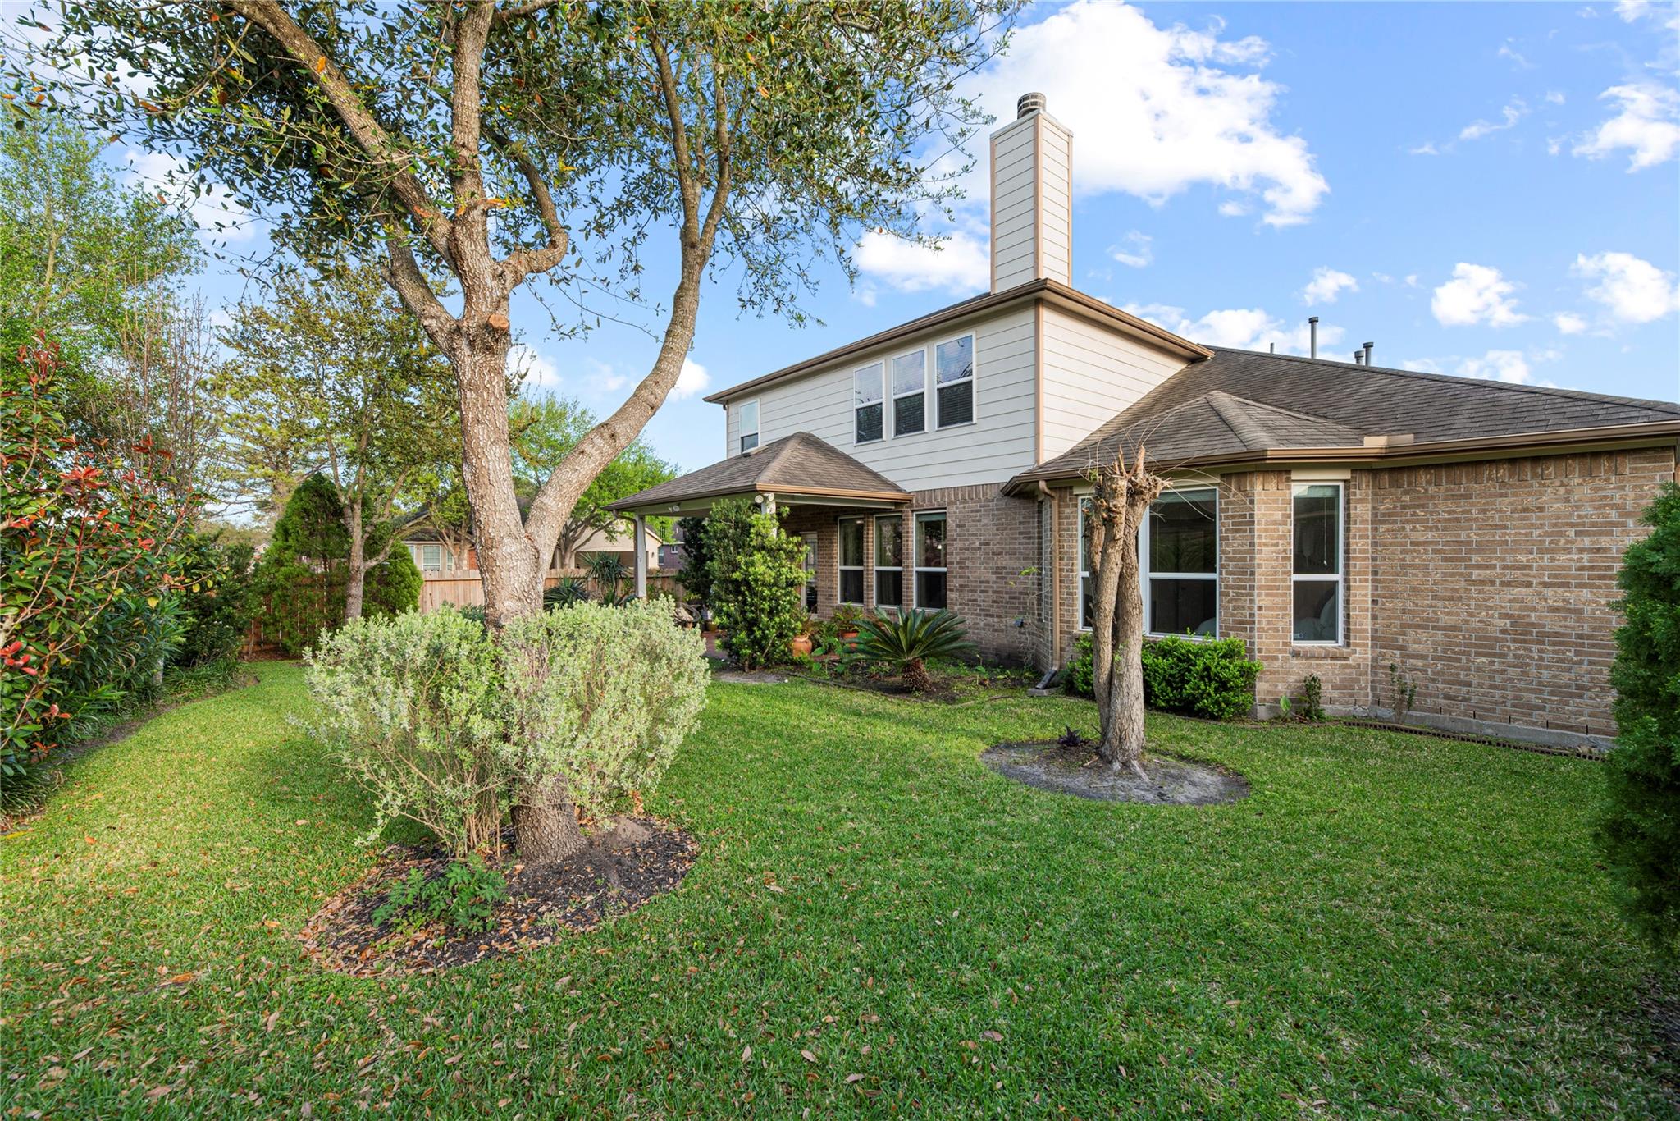
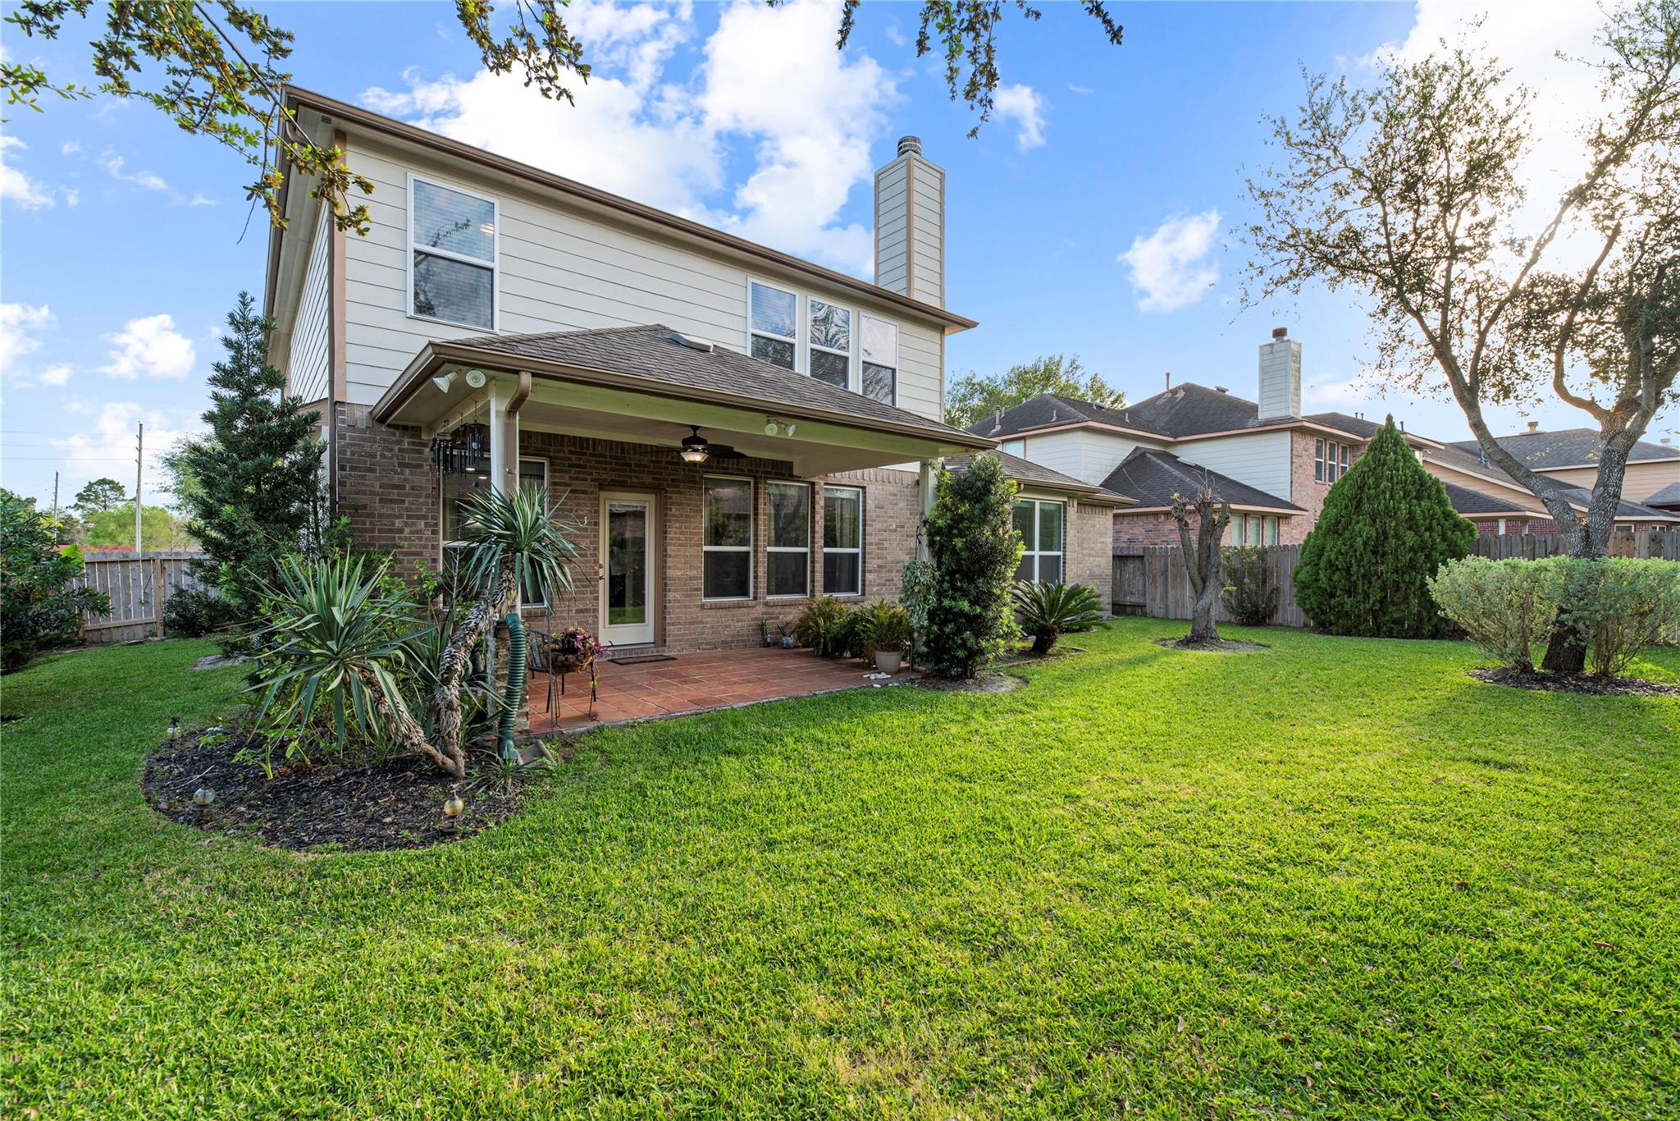
Rear of a two-story brick-and-siding home, framed by mature trees and a landscaped lawn.
Two-story home with a covered brick patio and spacious green backyard.
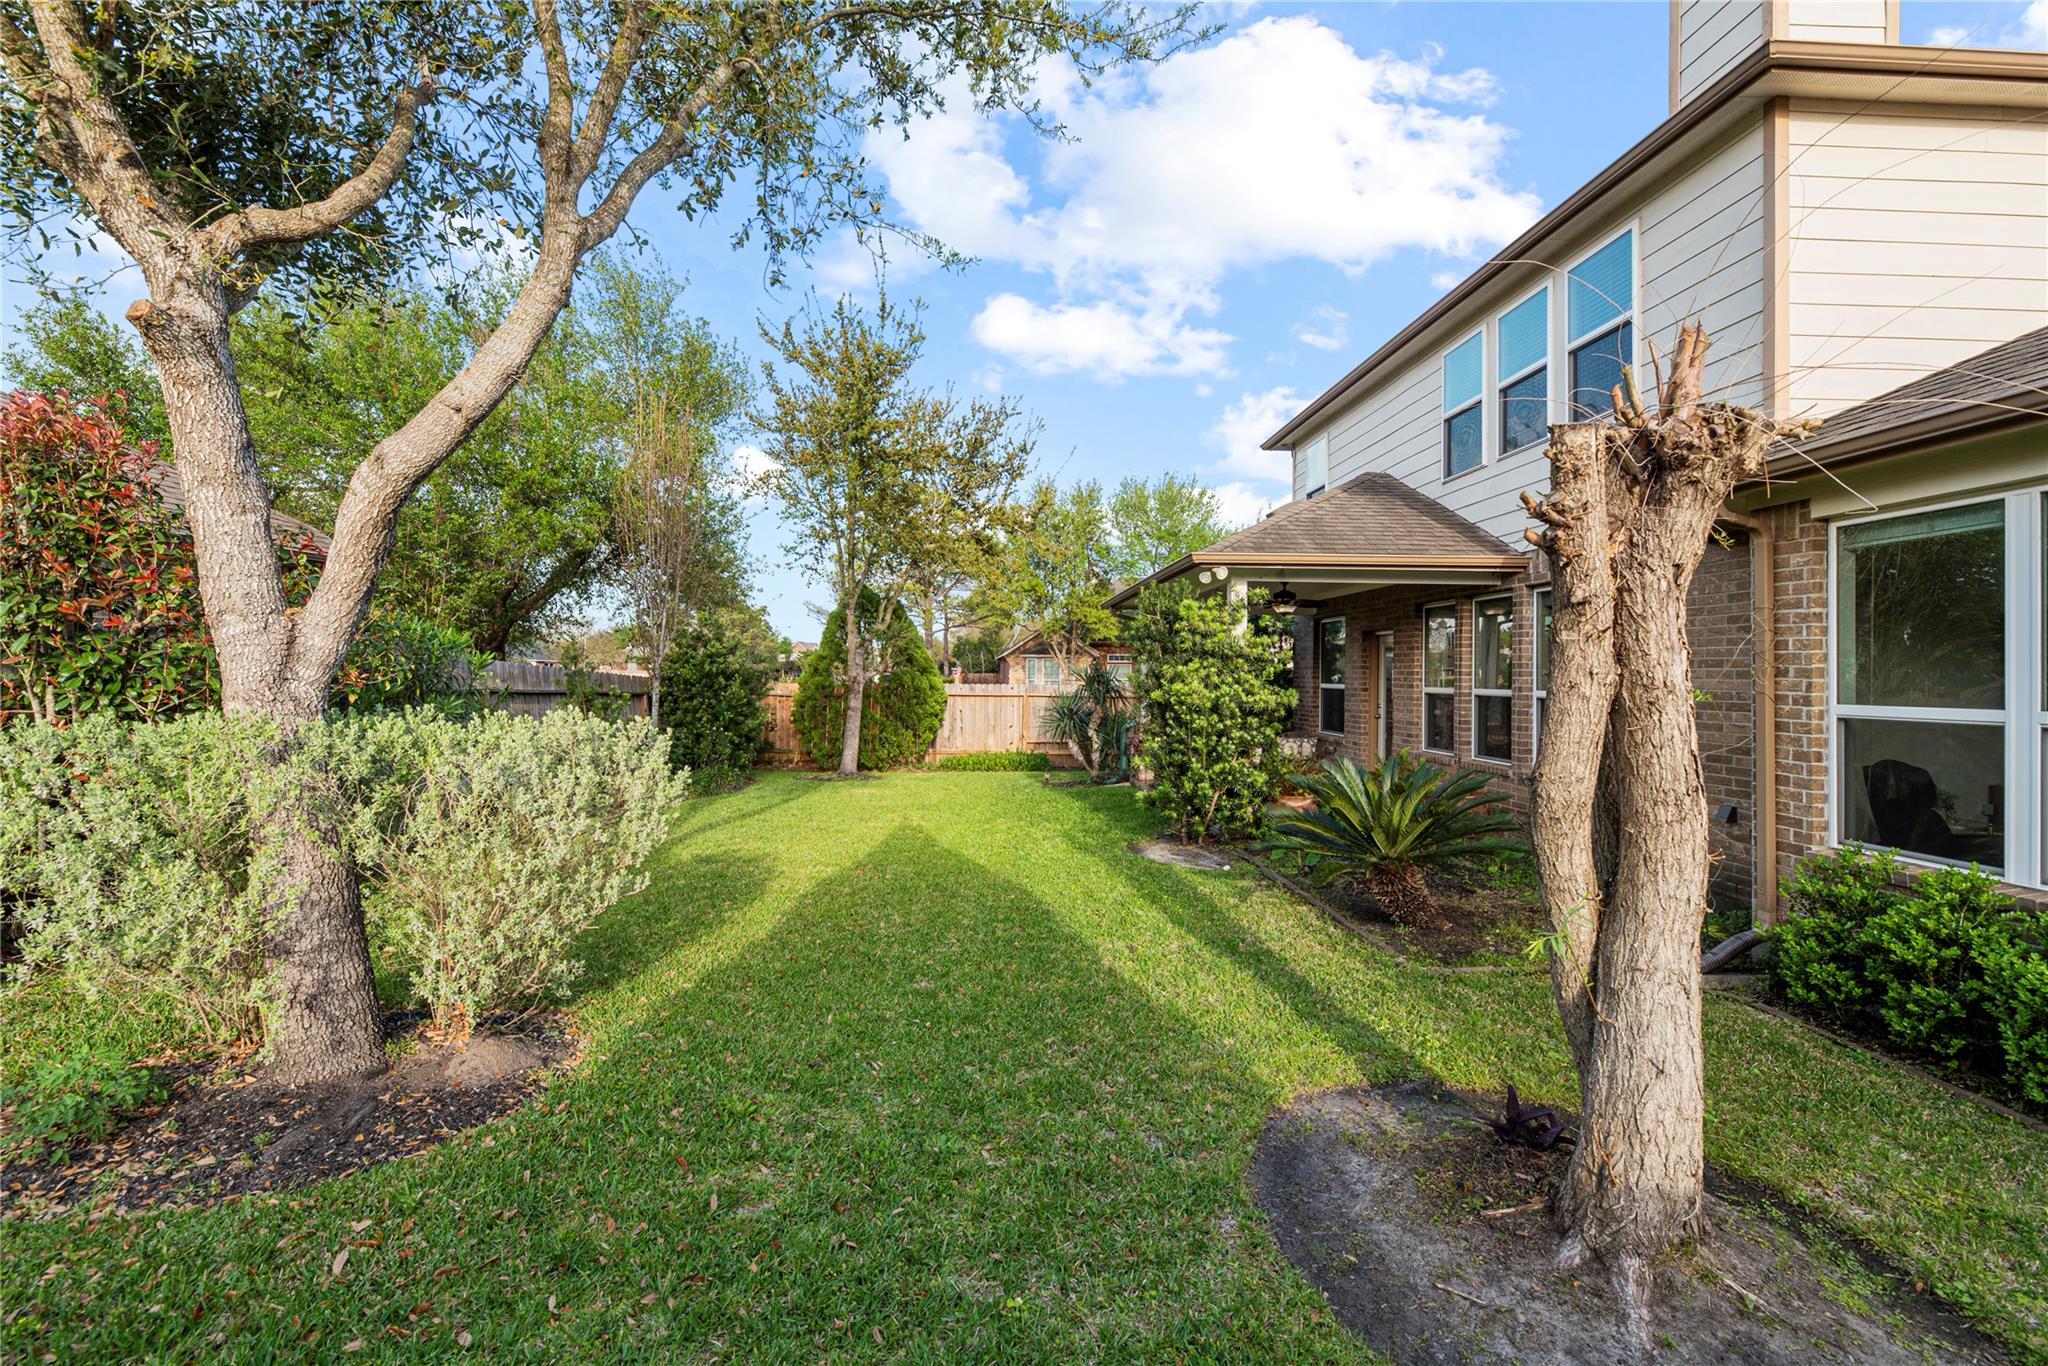
Backyard lawn with mature trees and shrubs beside the two-story house and covered patio.
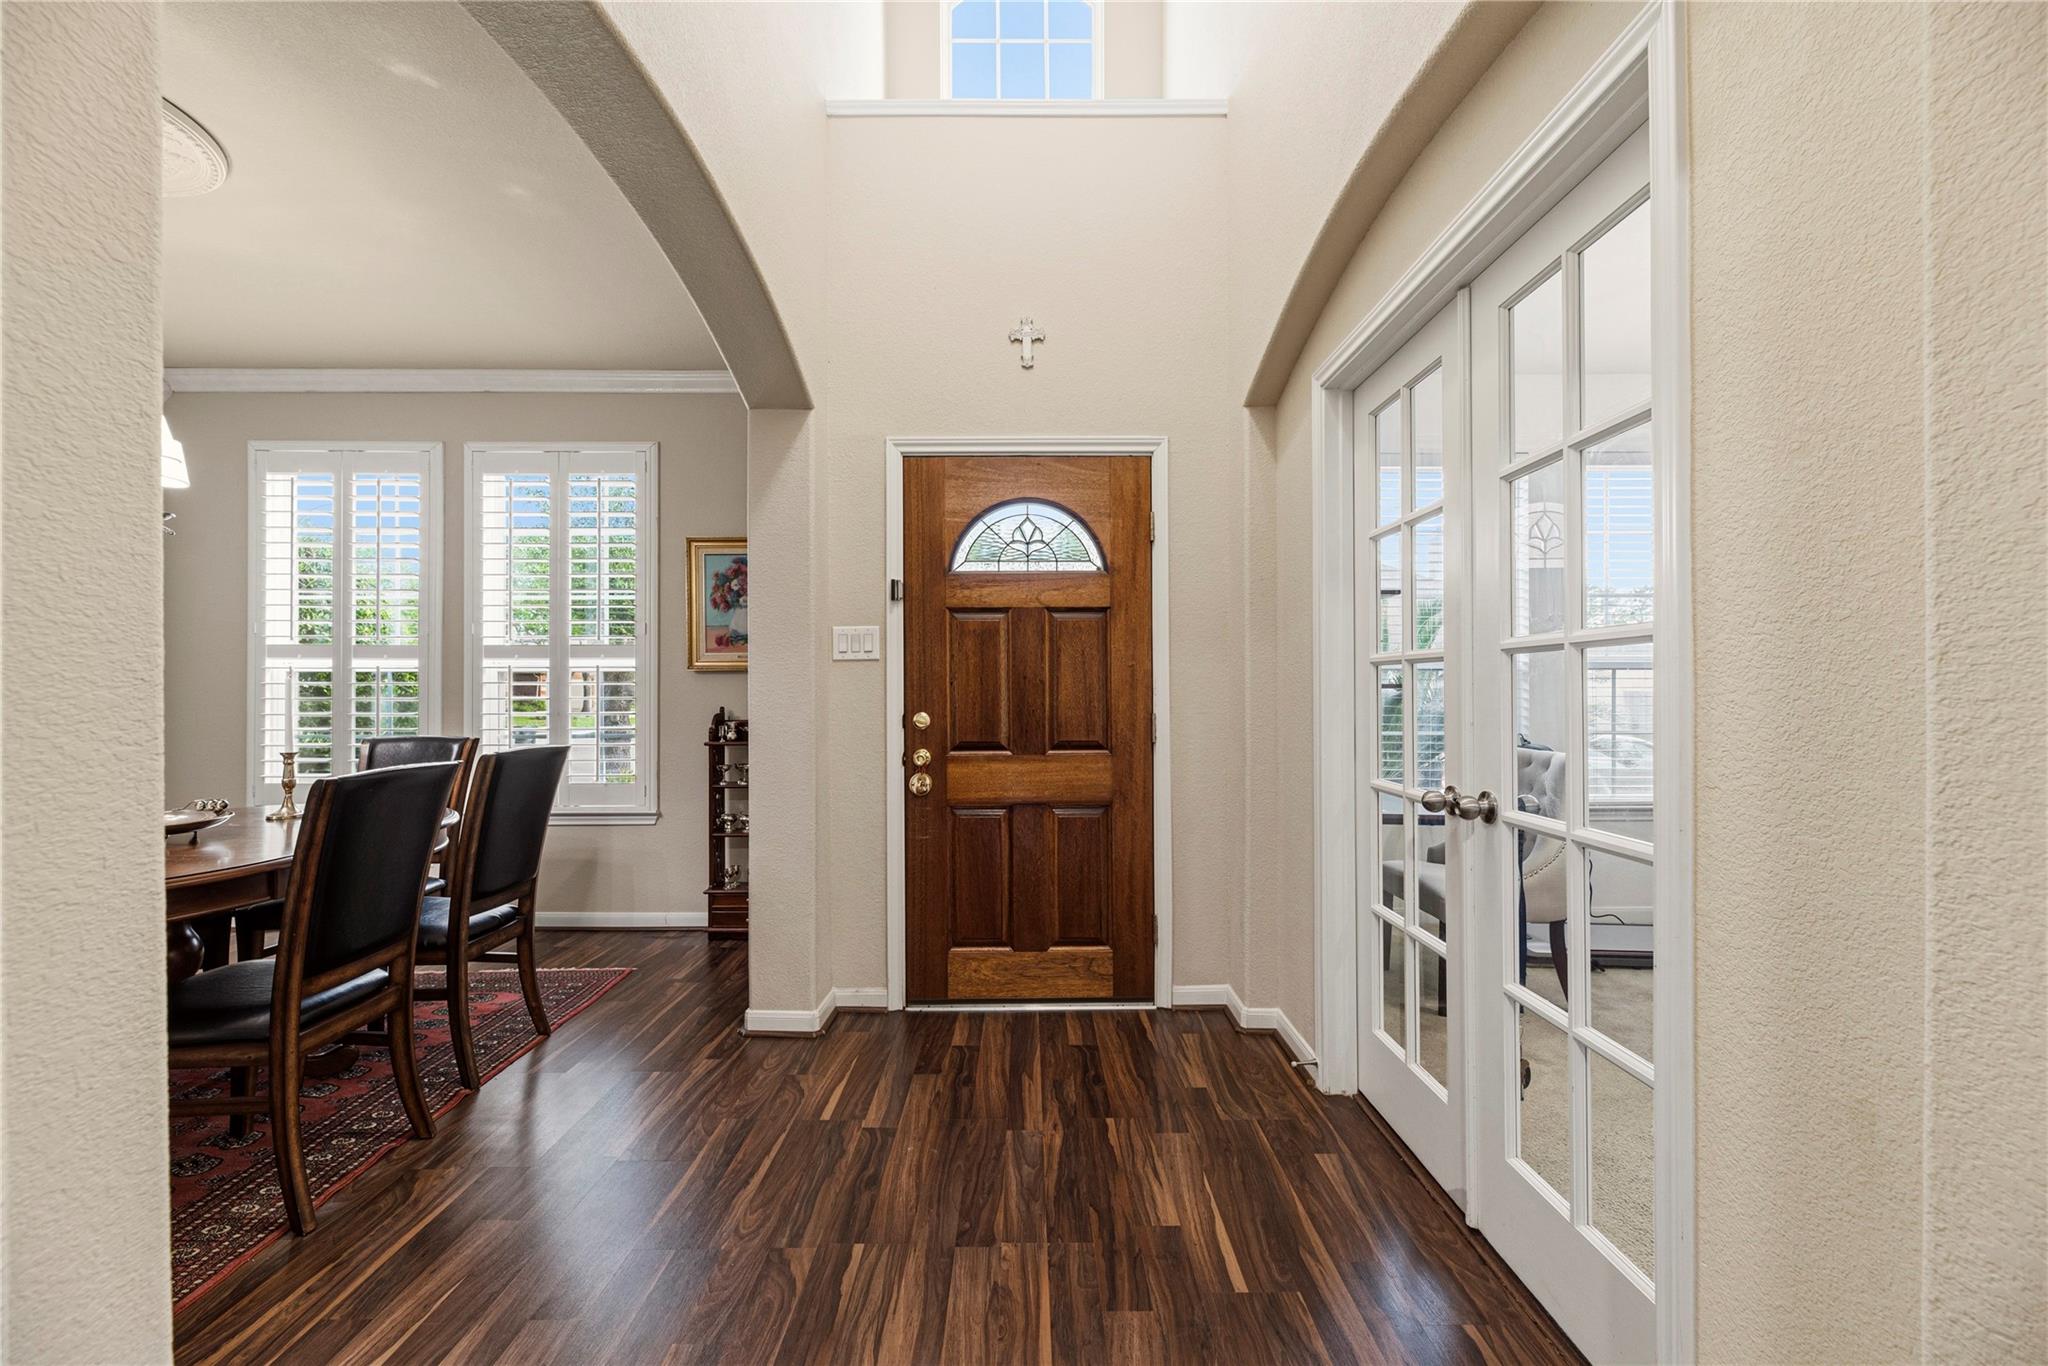
Entryway with a wood front door, tall ceiling, and French doors beside the dining area.
Two-story brick home with a stone entry, two-car garage, and colorful front garden.
Biscayne Bay Recreation Center sign in front of a fenced playground with blue shade canopies.
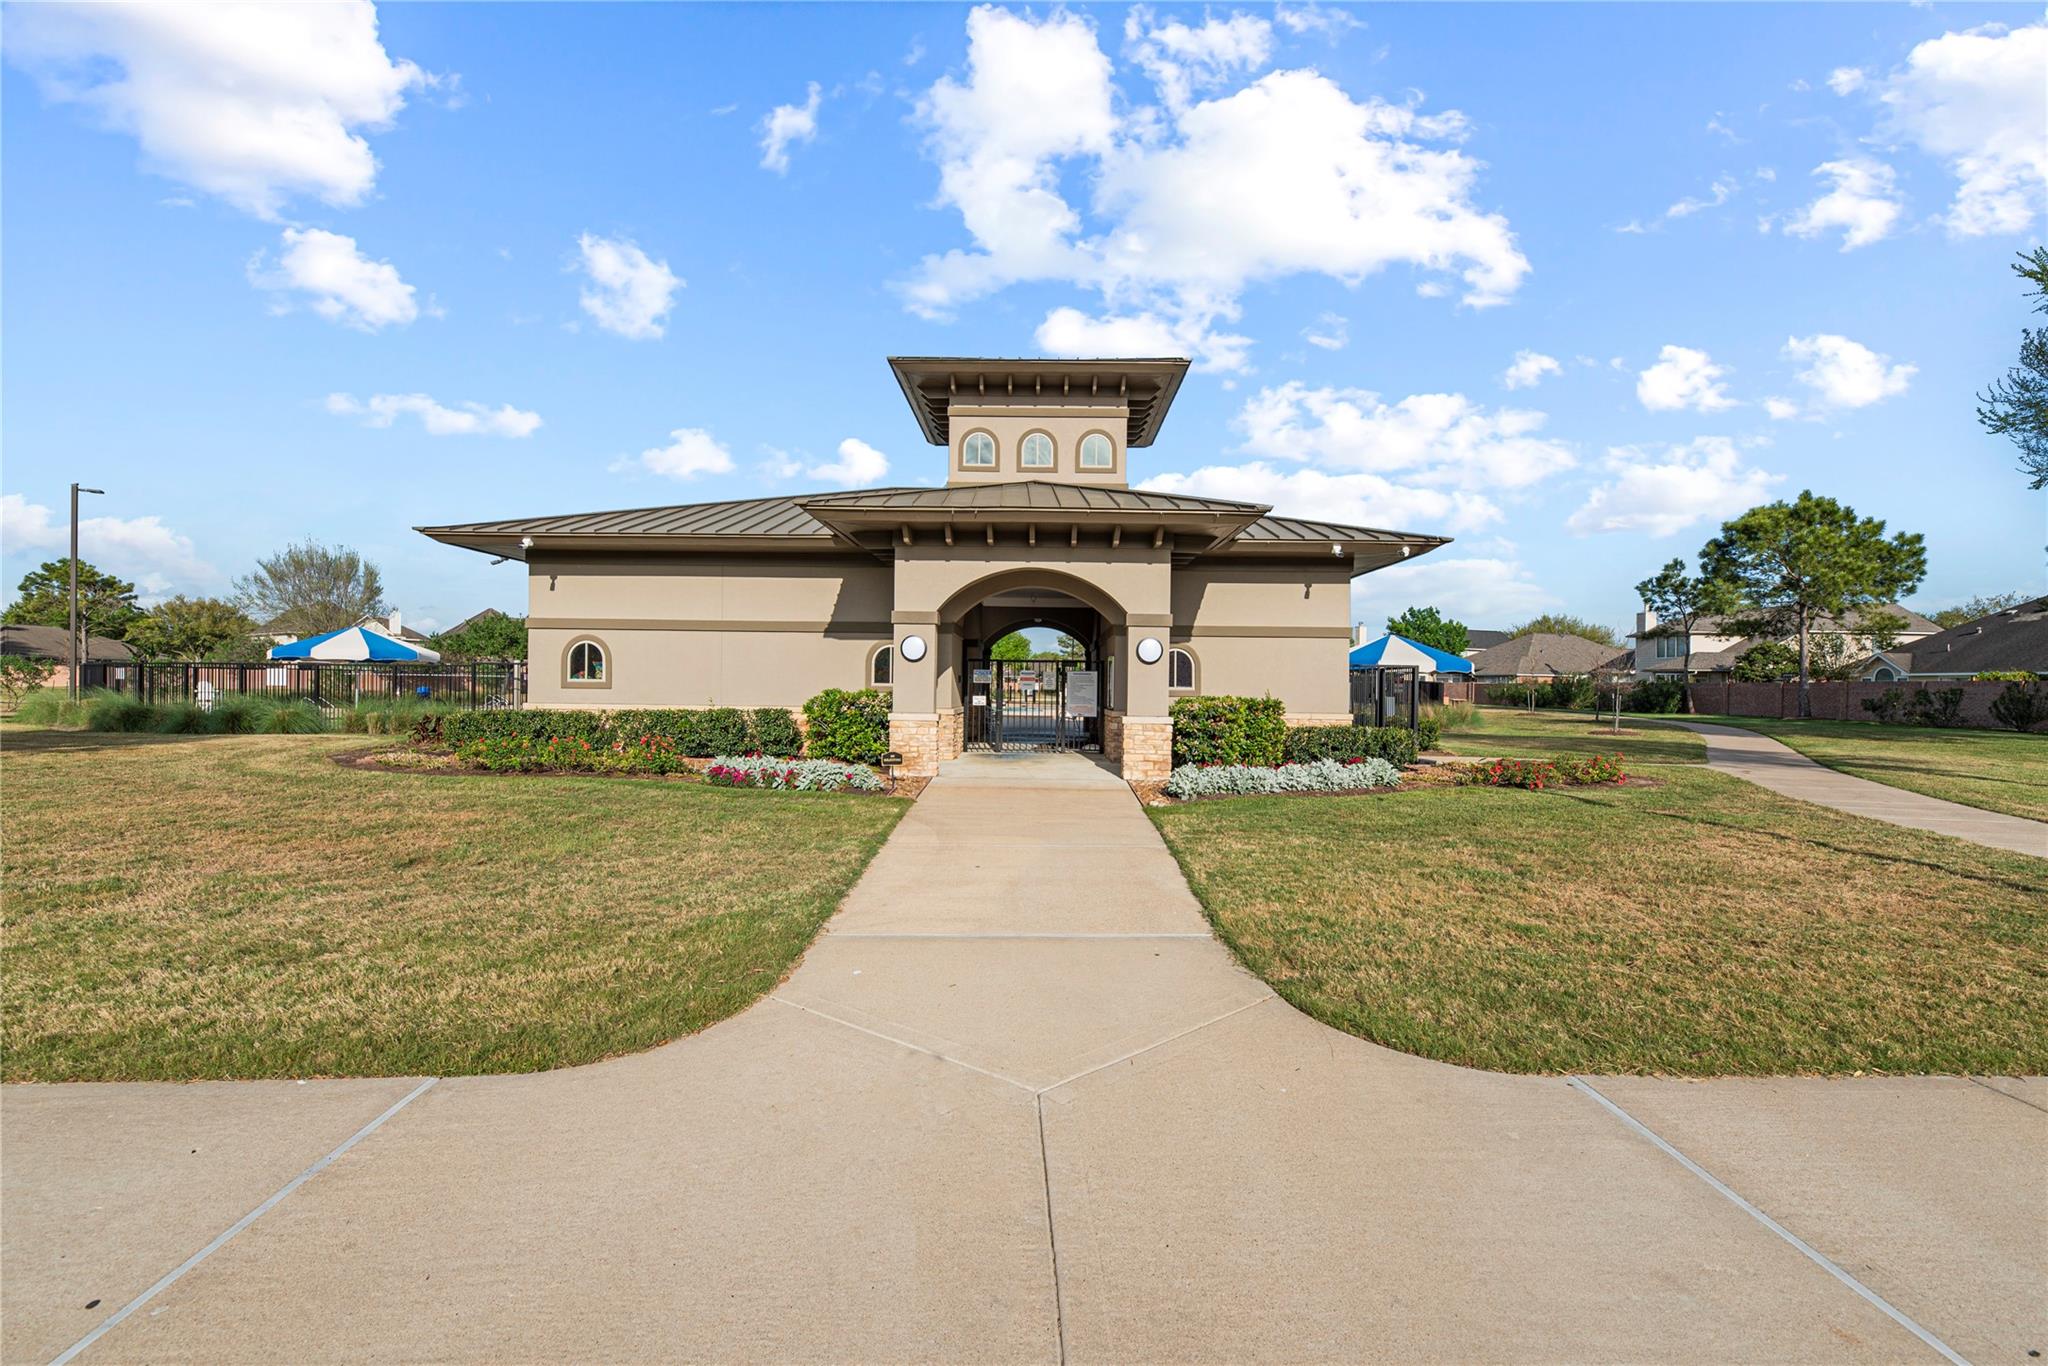
Community entrance pavilion with an arched gate, landscaped flower beds, and a walkway.
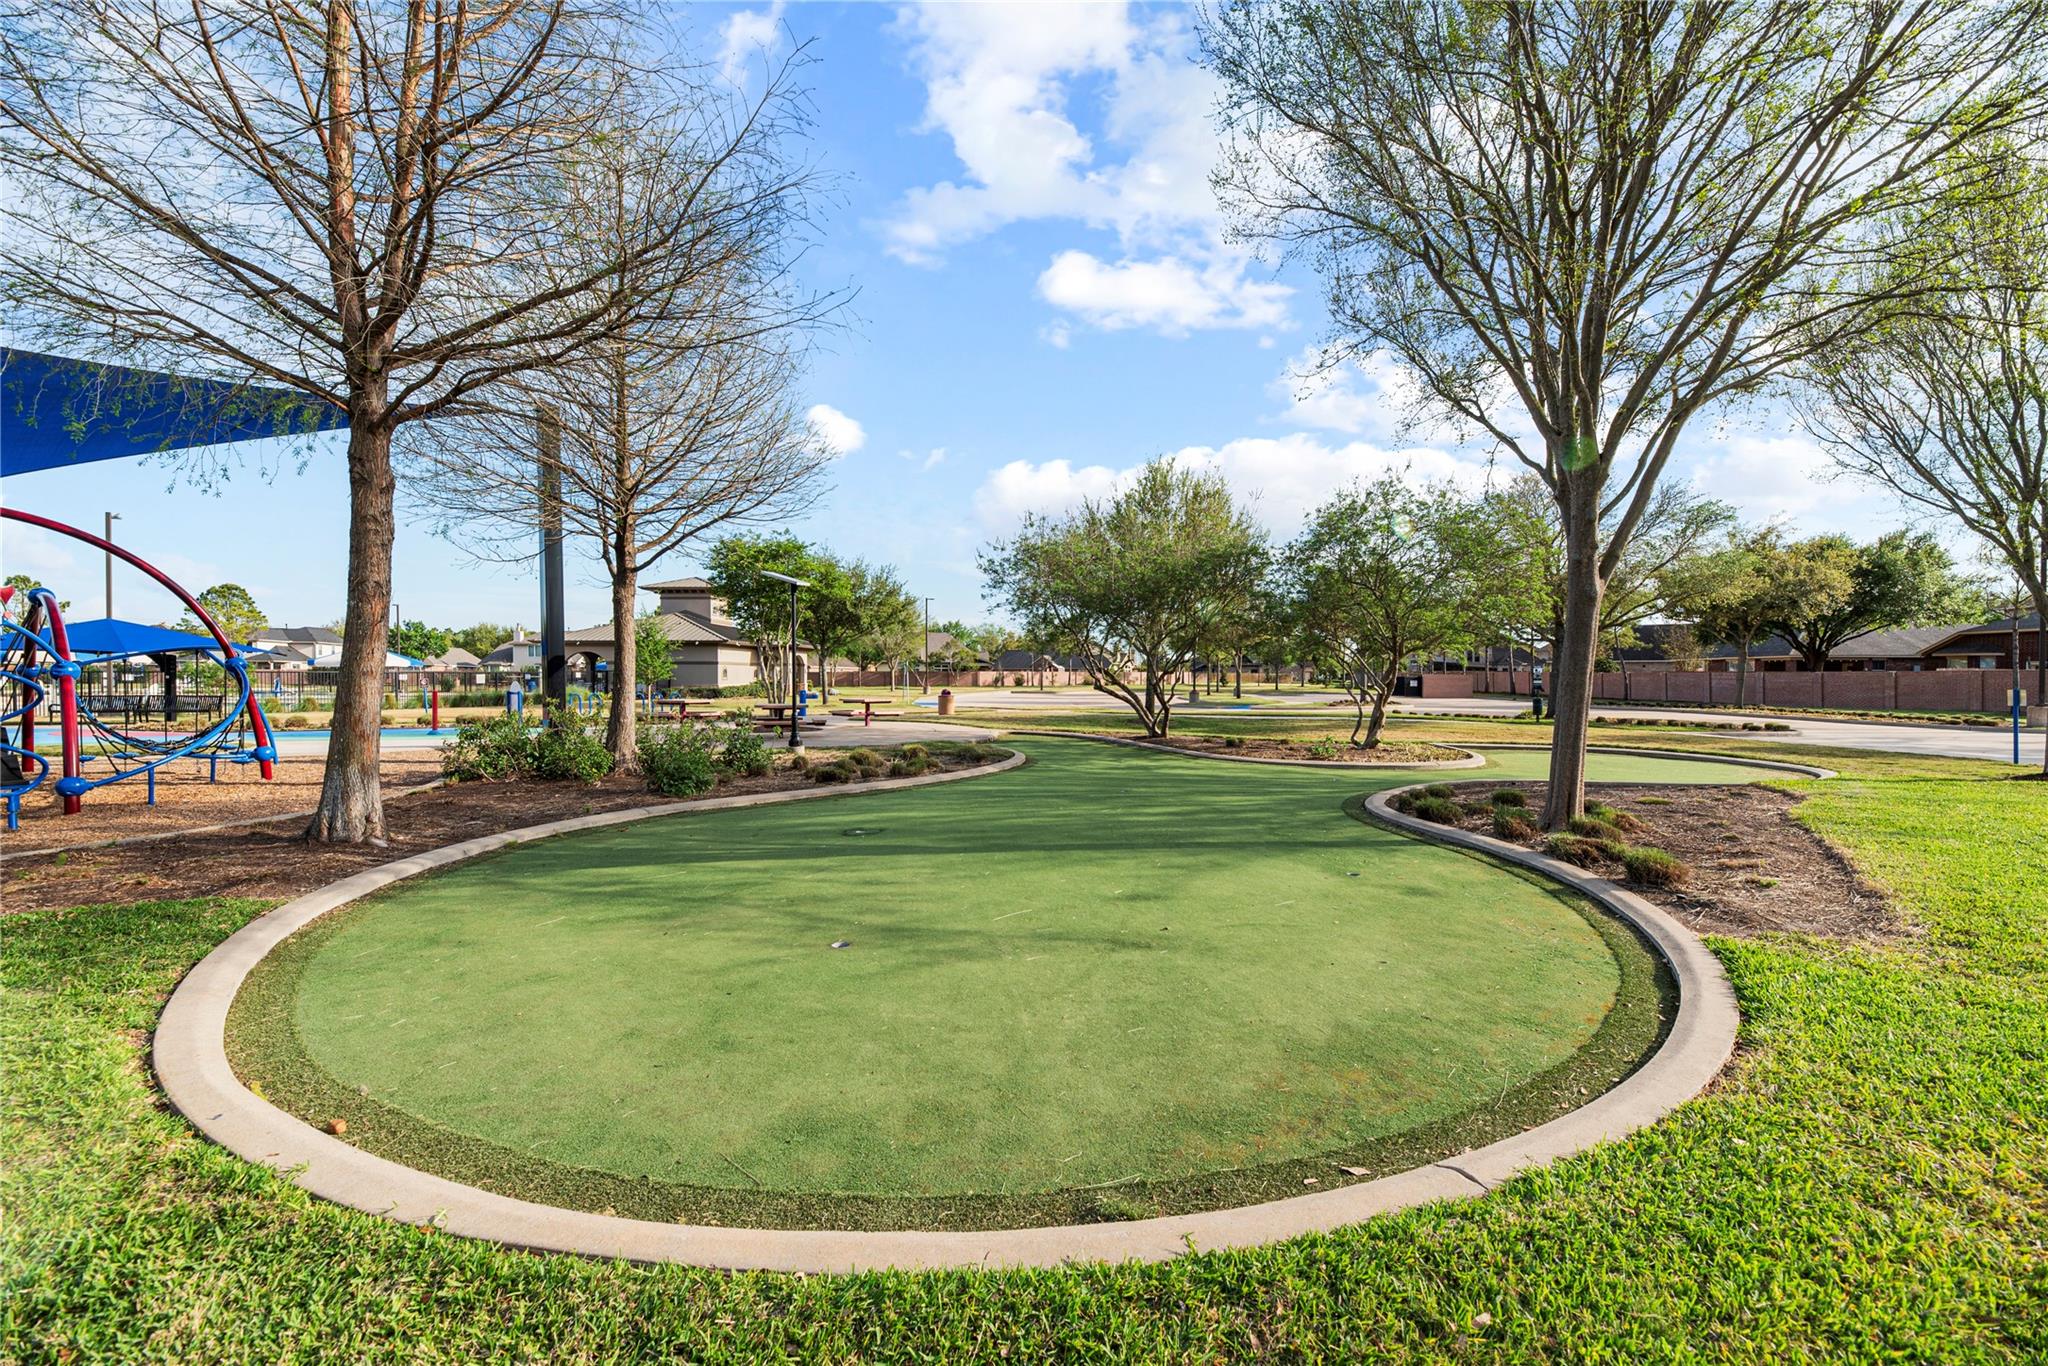
Community putting green bordered by trees, with a playground nearby.
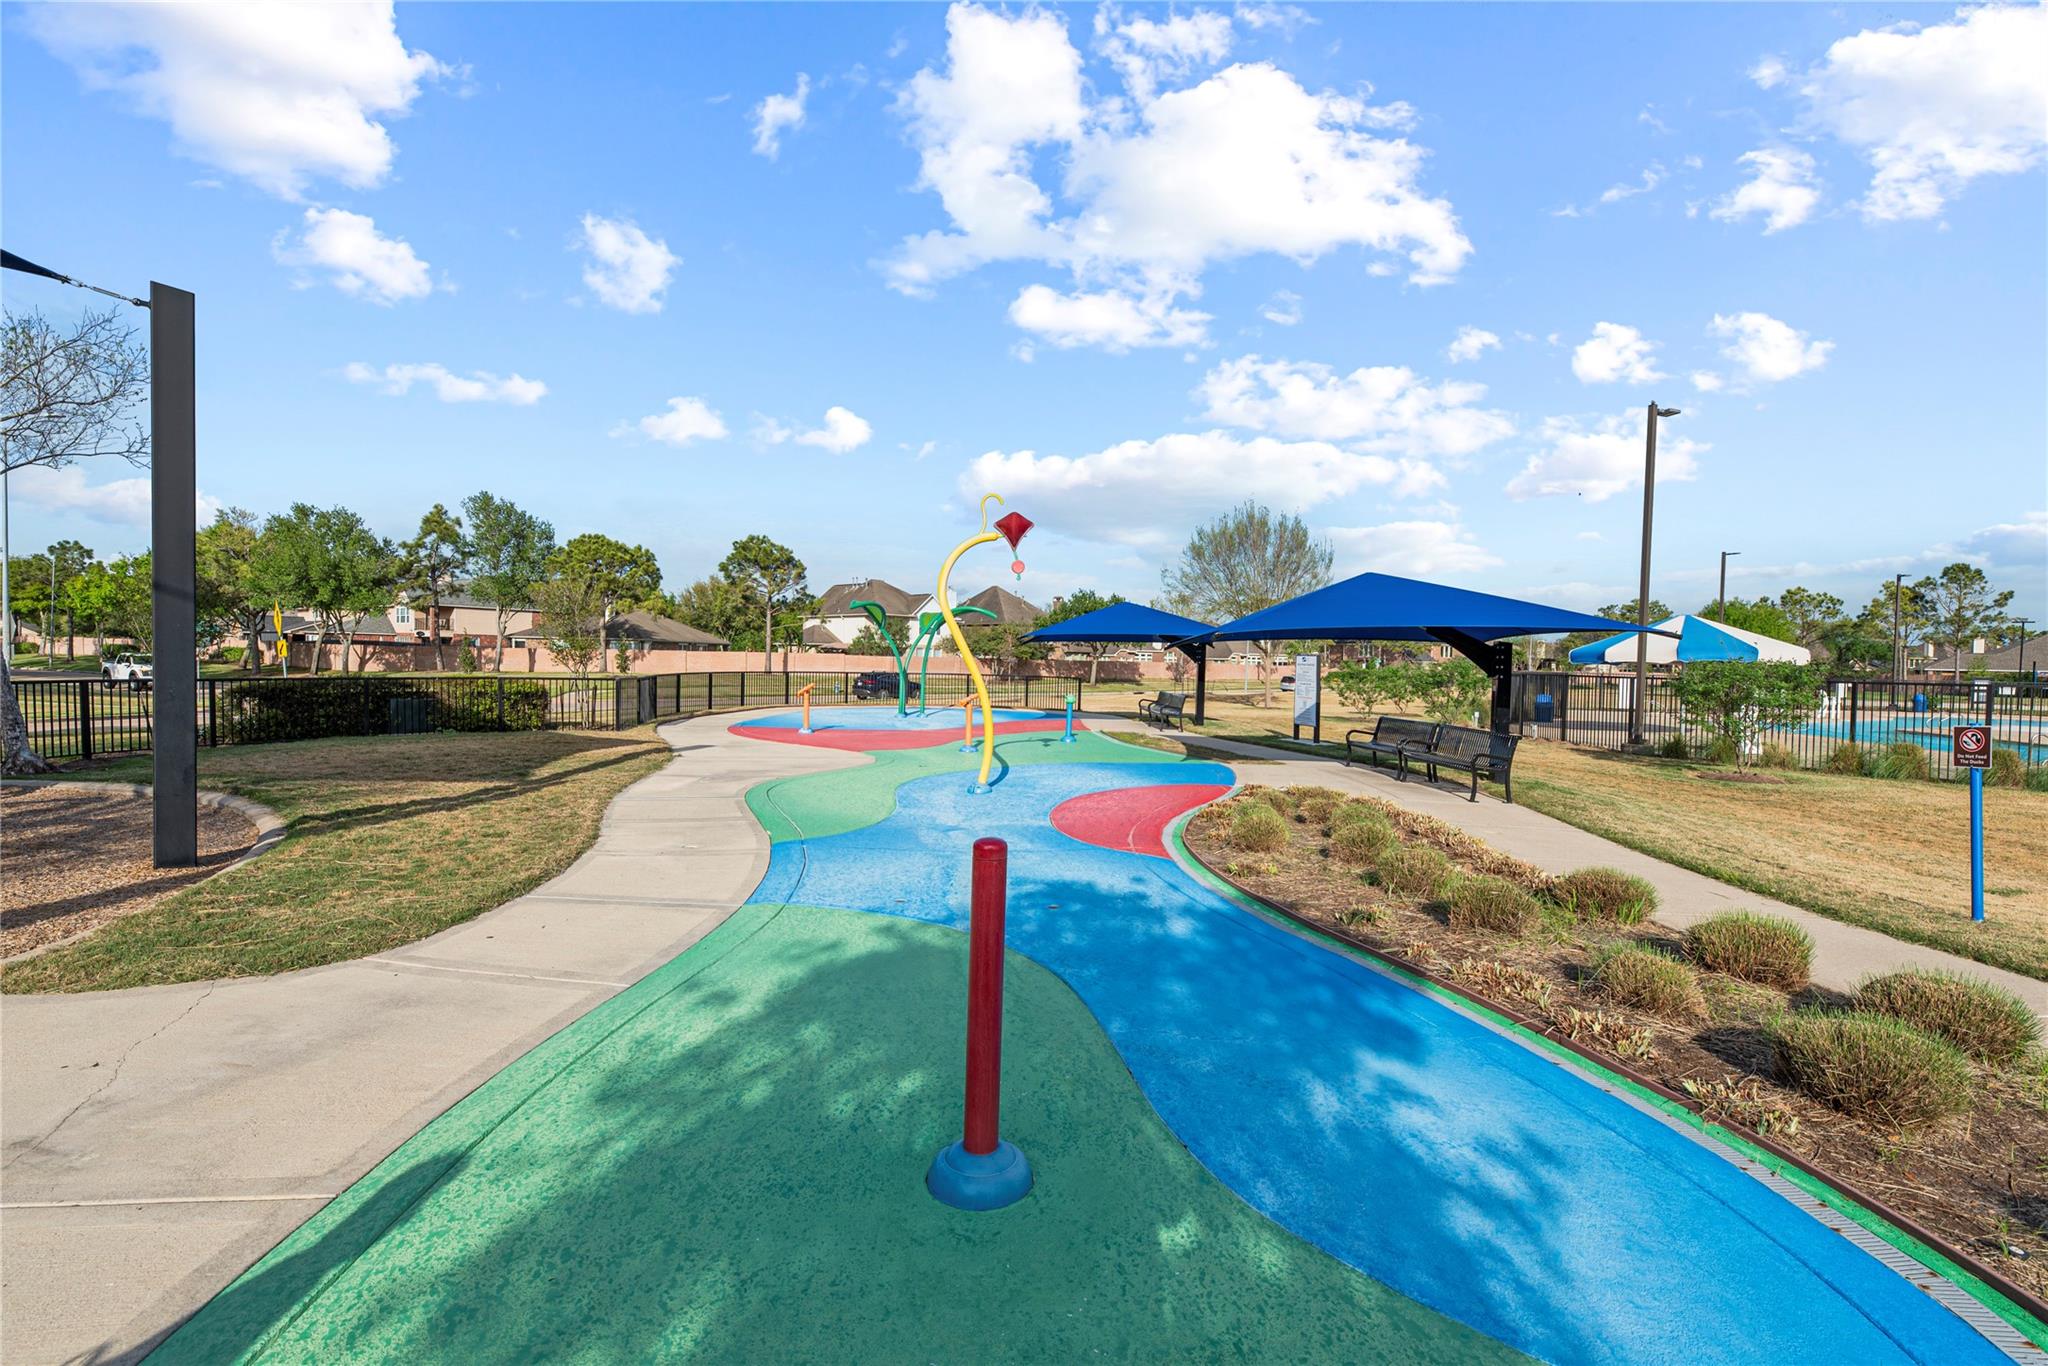
Community splash pad with colorful water features, shade canopies, benches, and a fenced pool nearby.
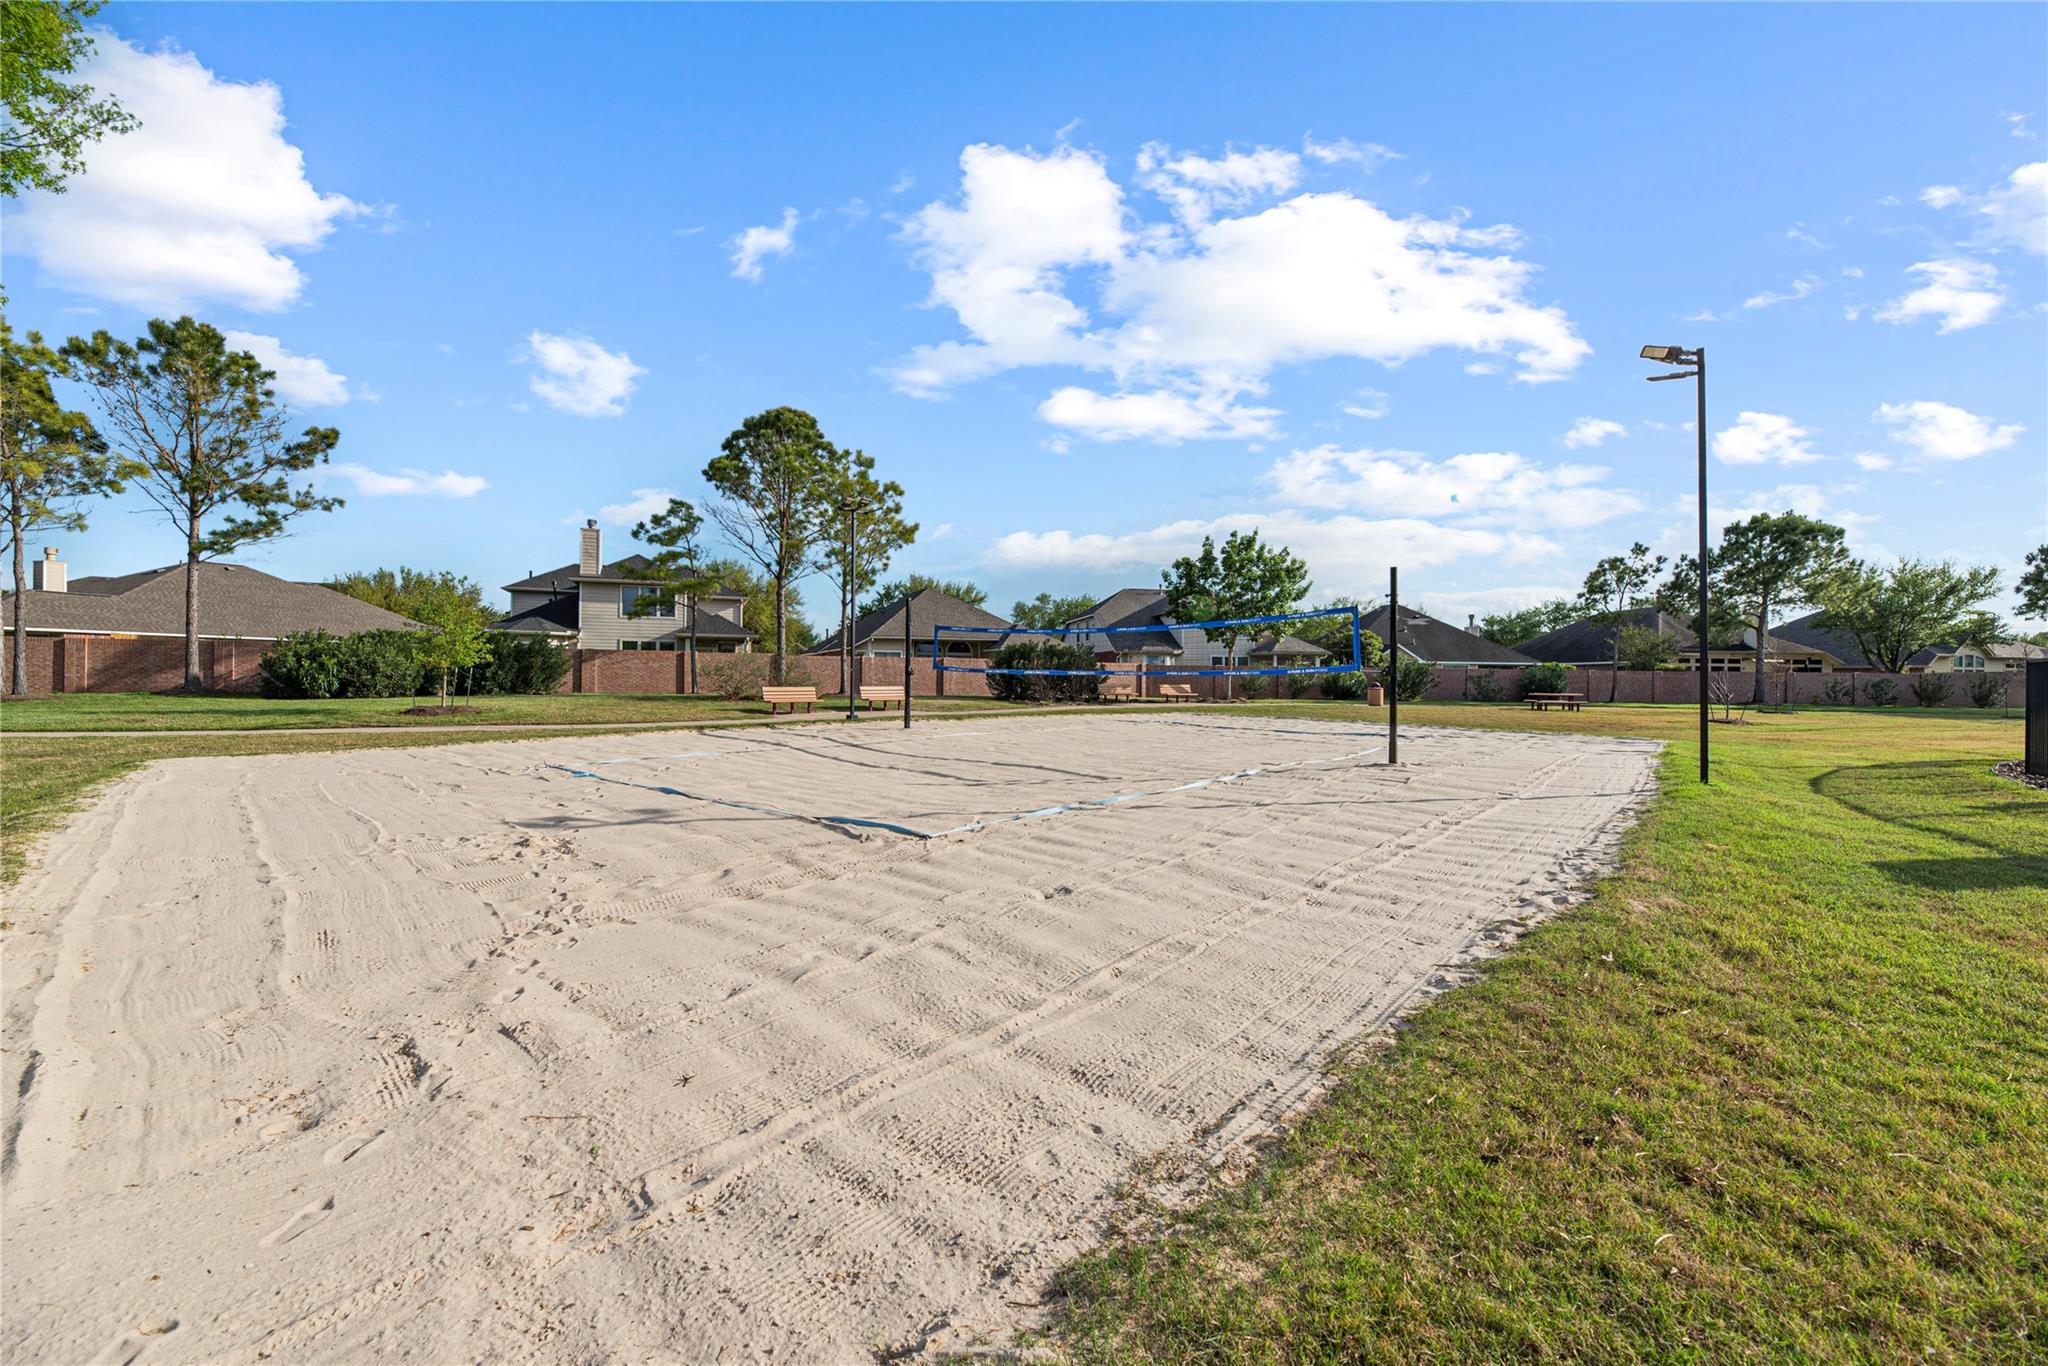
Sandy volleyball court with a blue net, benches, and homes in the background.
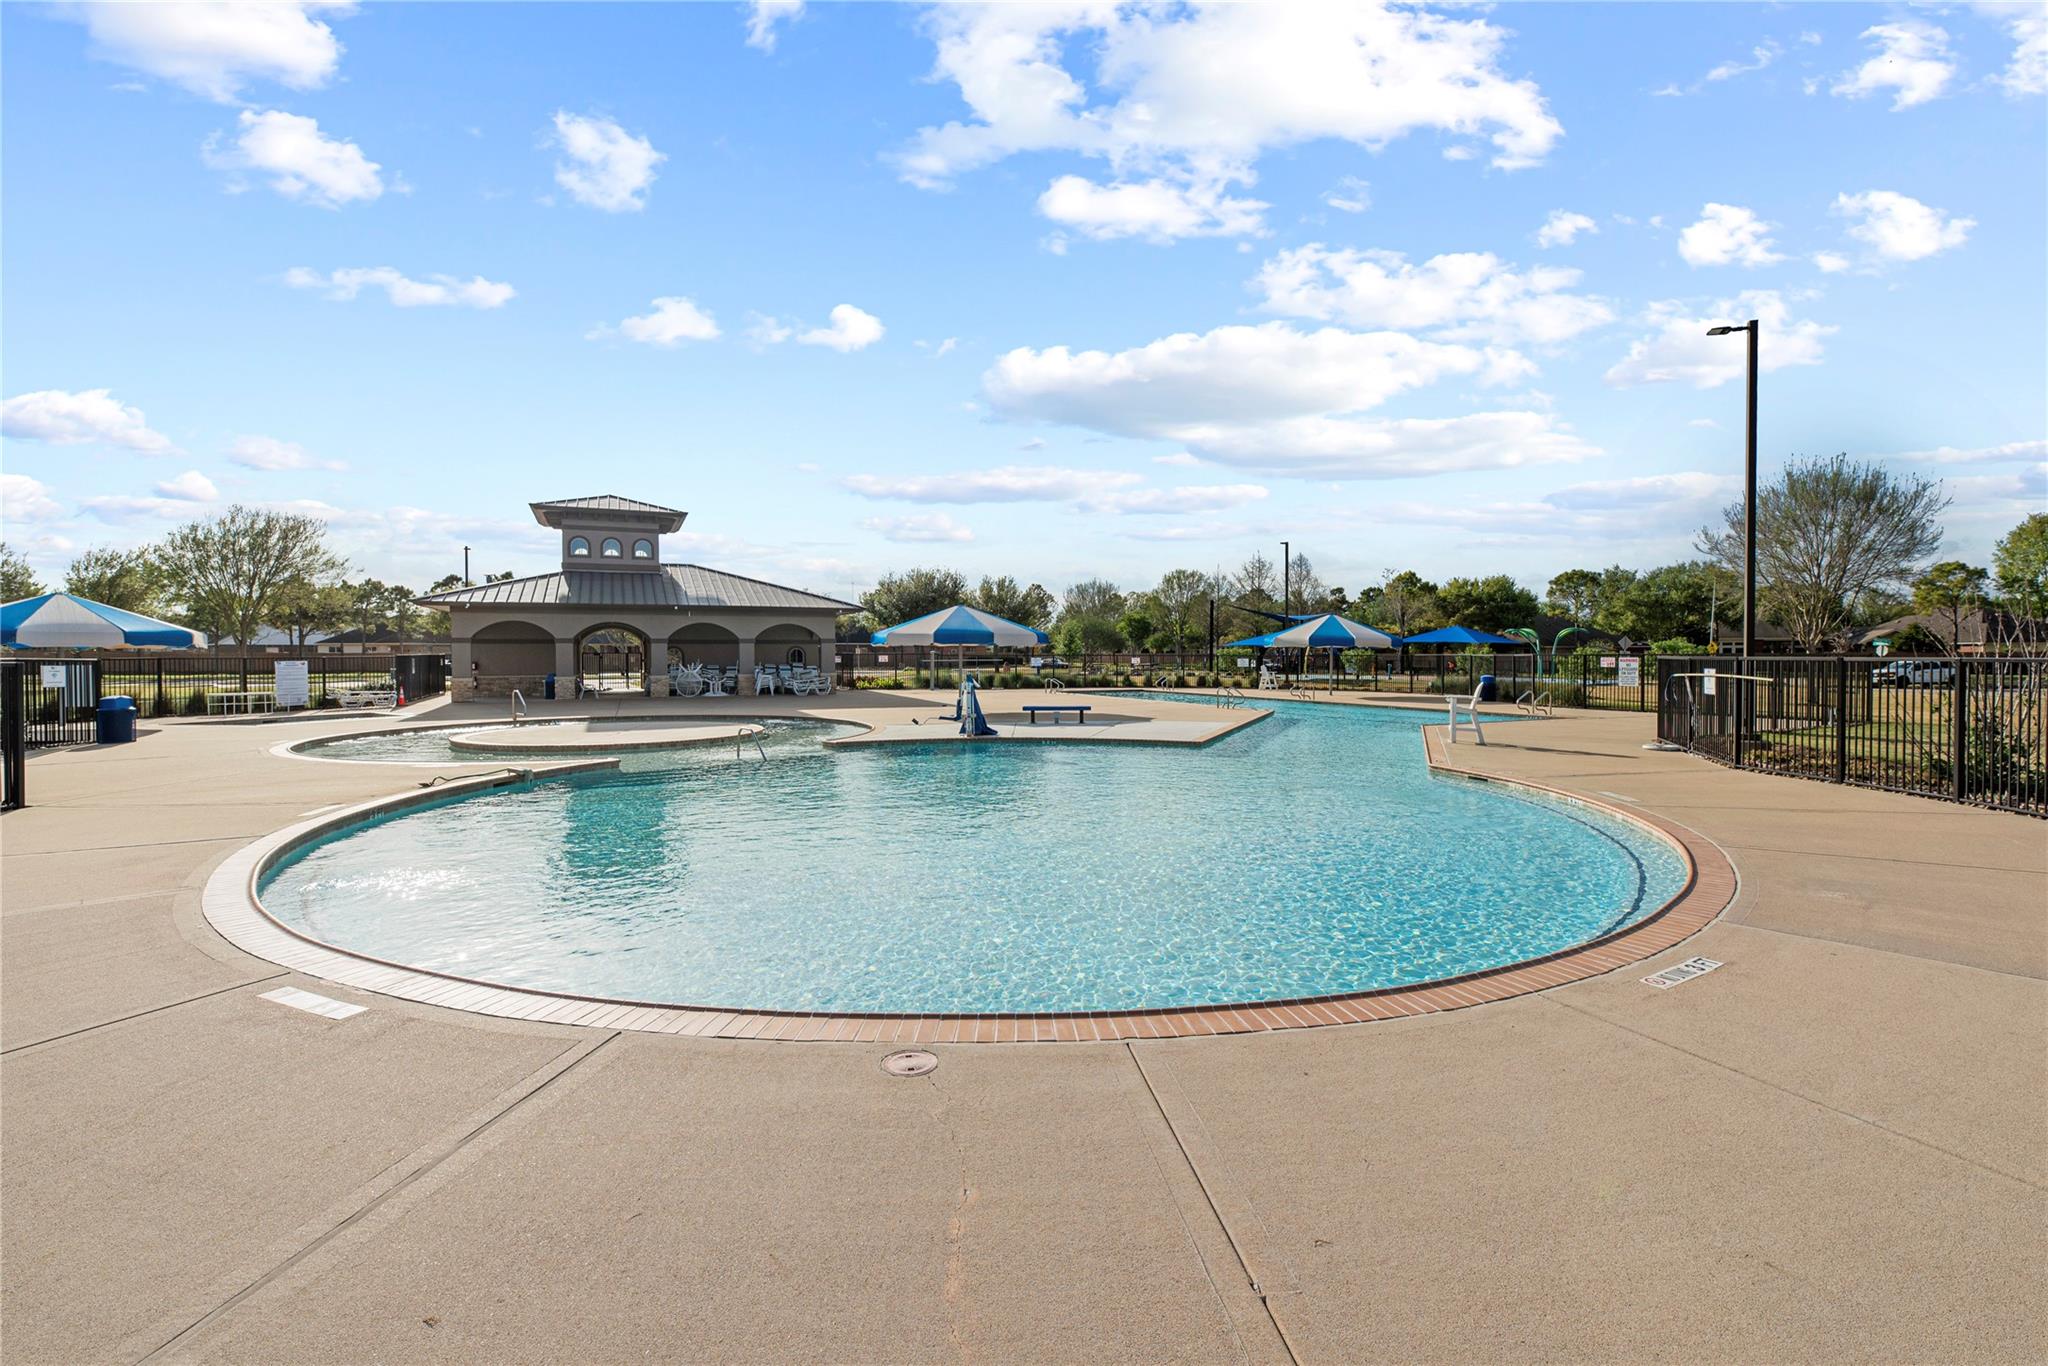
Community swimming pool with a rounded shallow section, shade umbrellas, and a pavilion.
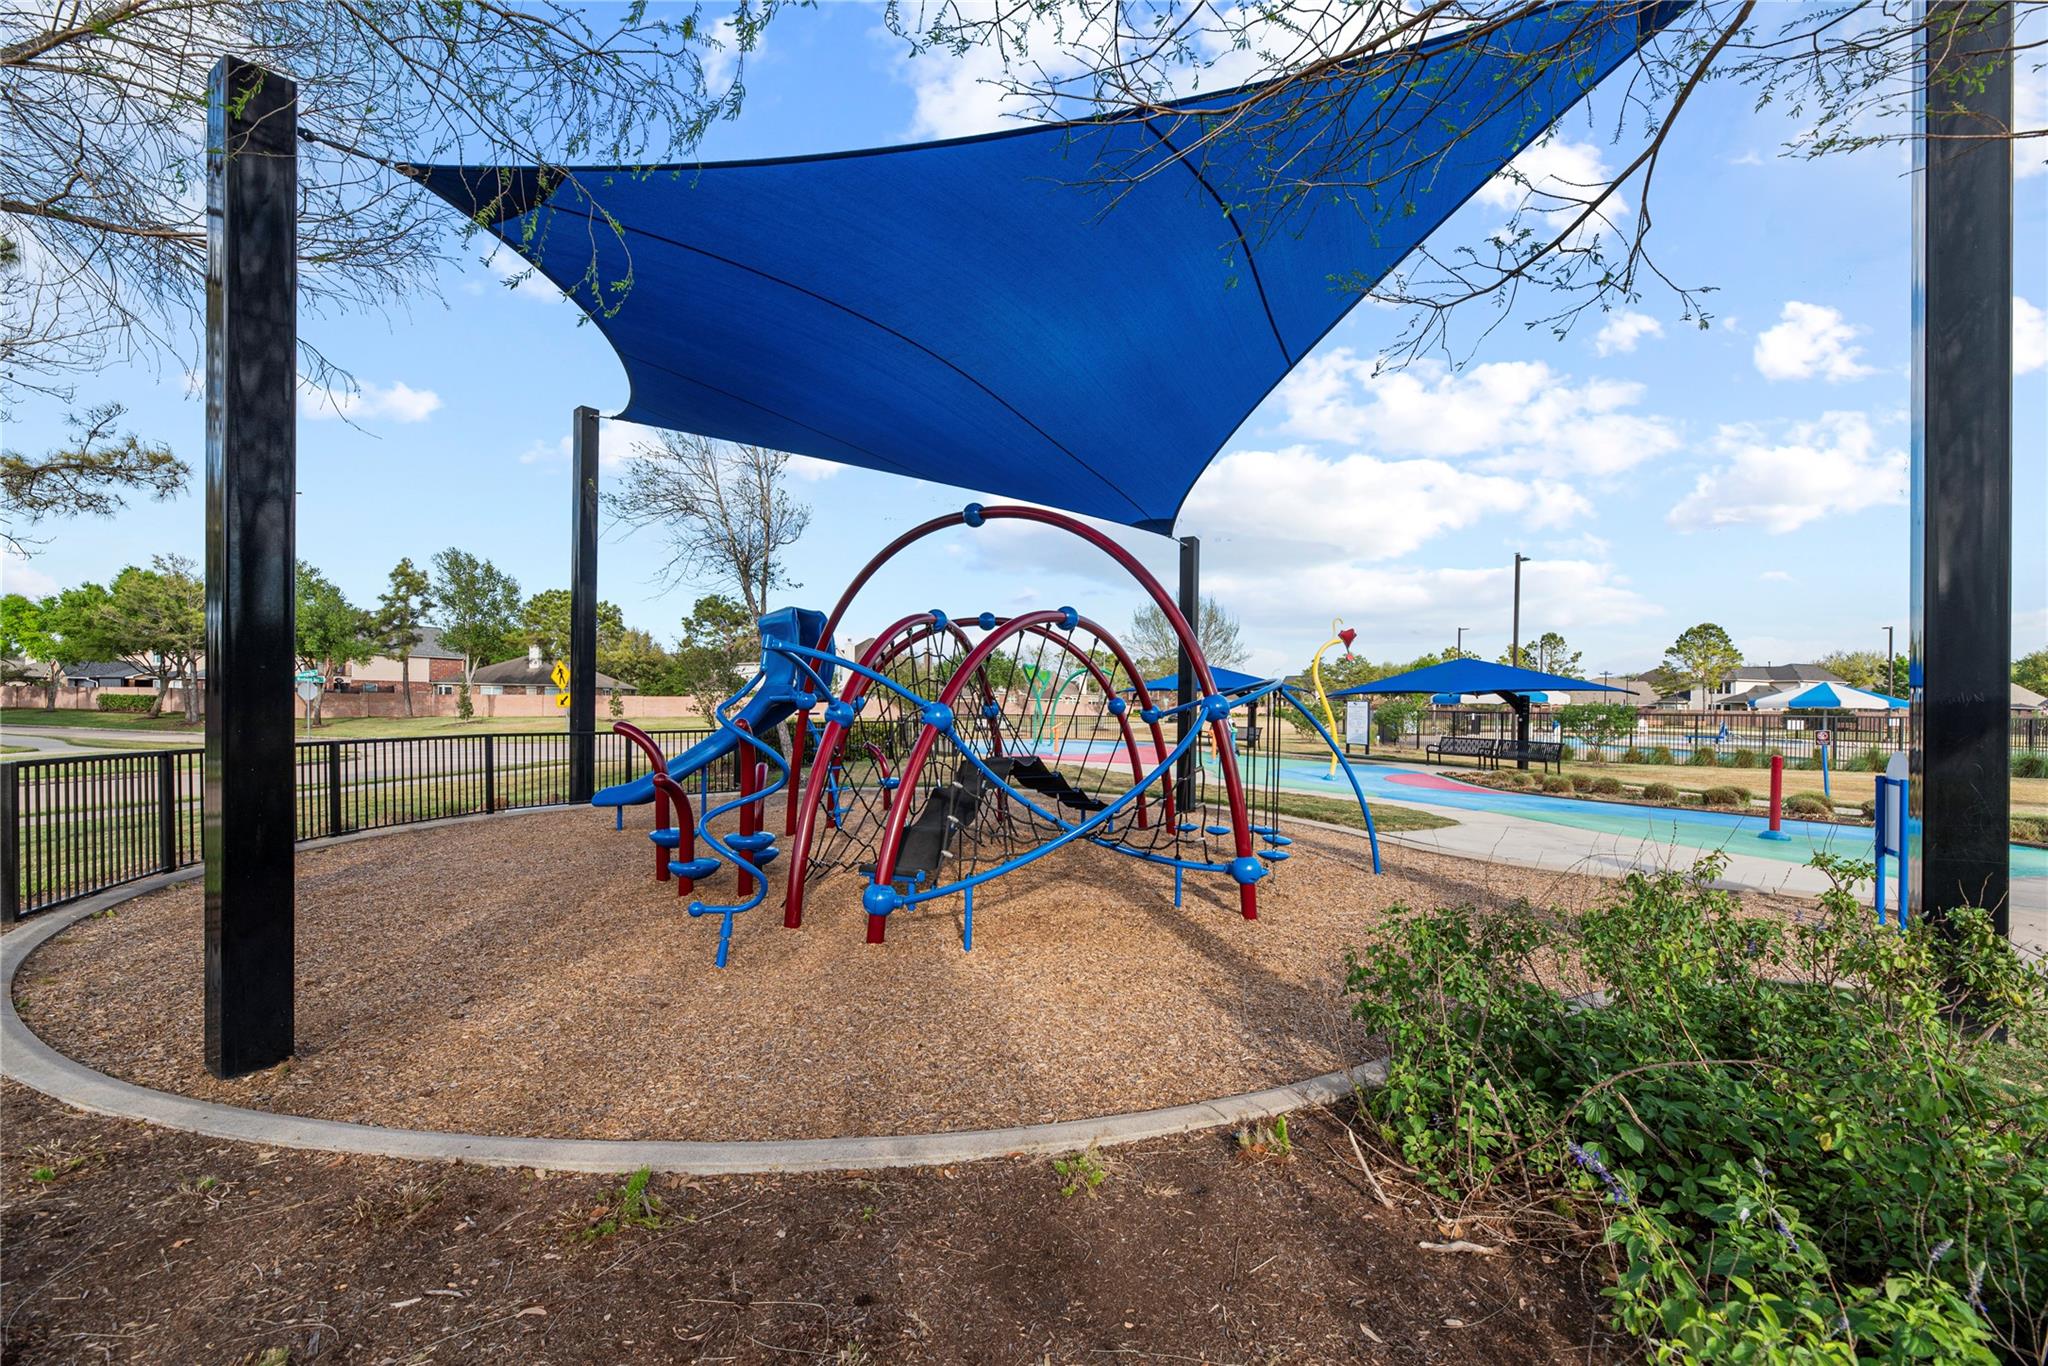
Neighborhood playground with a colorful climbing structure beneath a large blue shade sail.
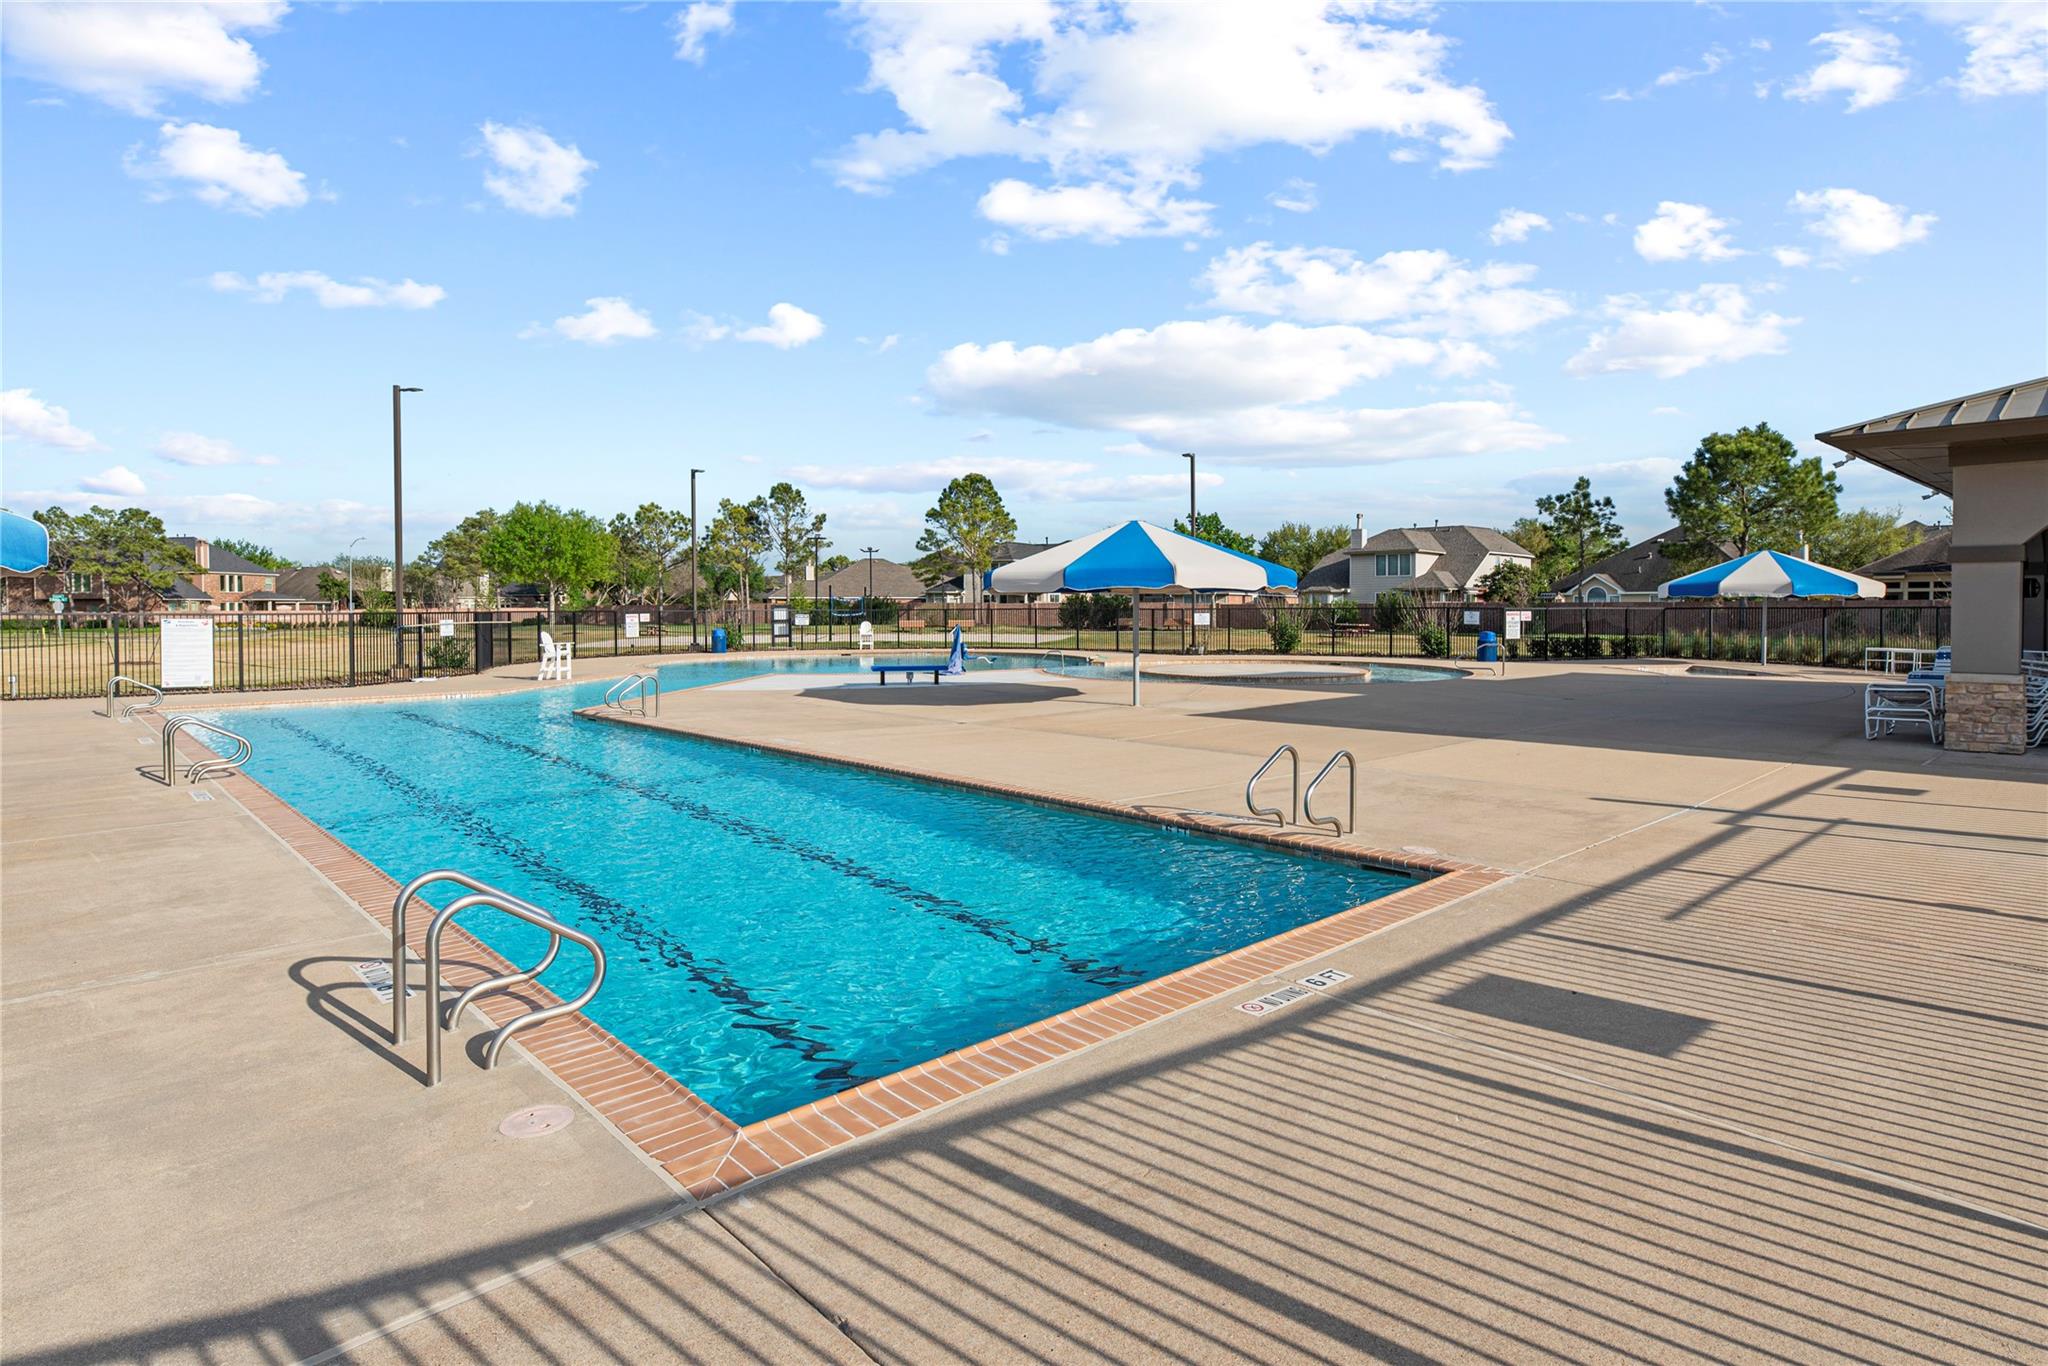
Community swimming pool with blue-and-white shade umbrellas and a spacious concrete deck.
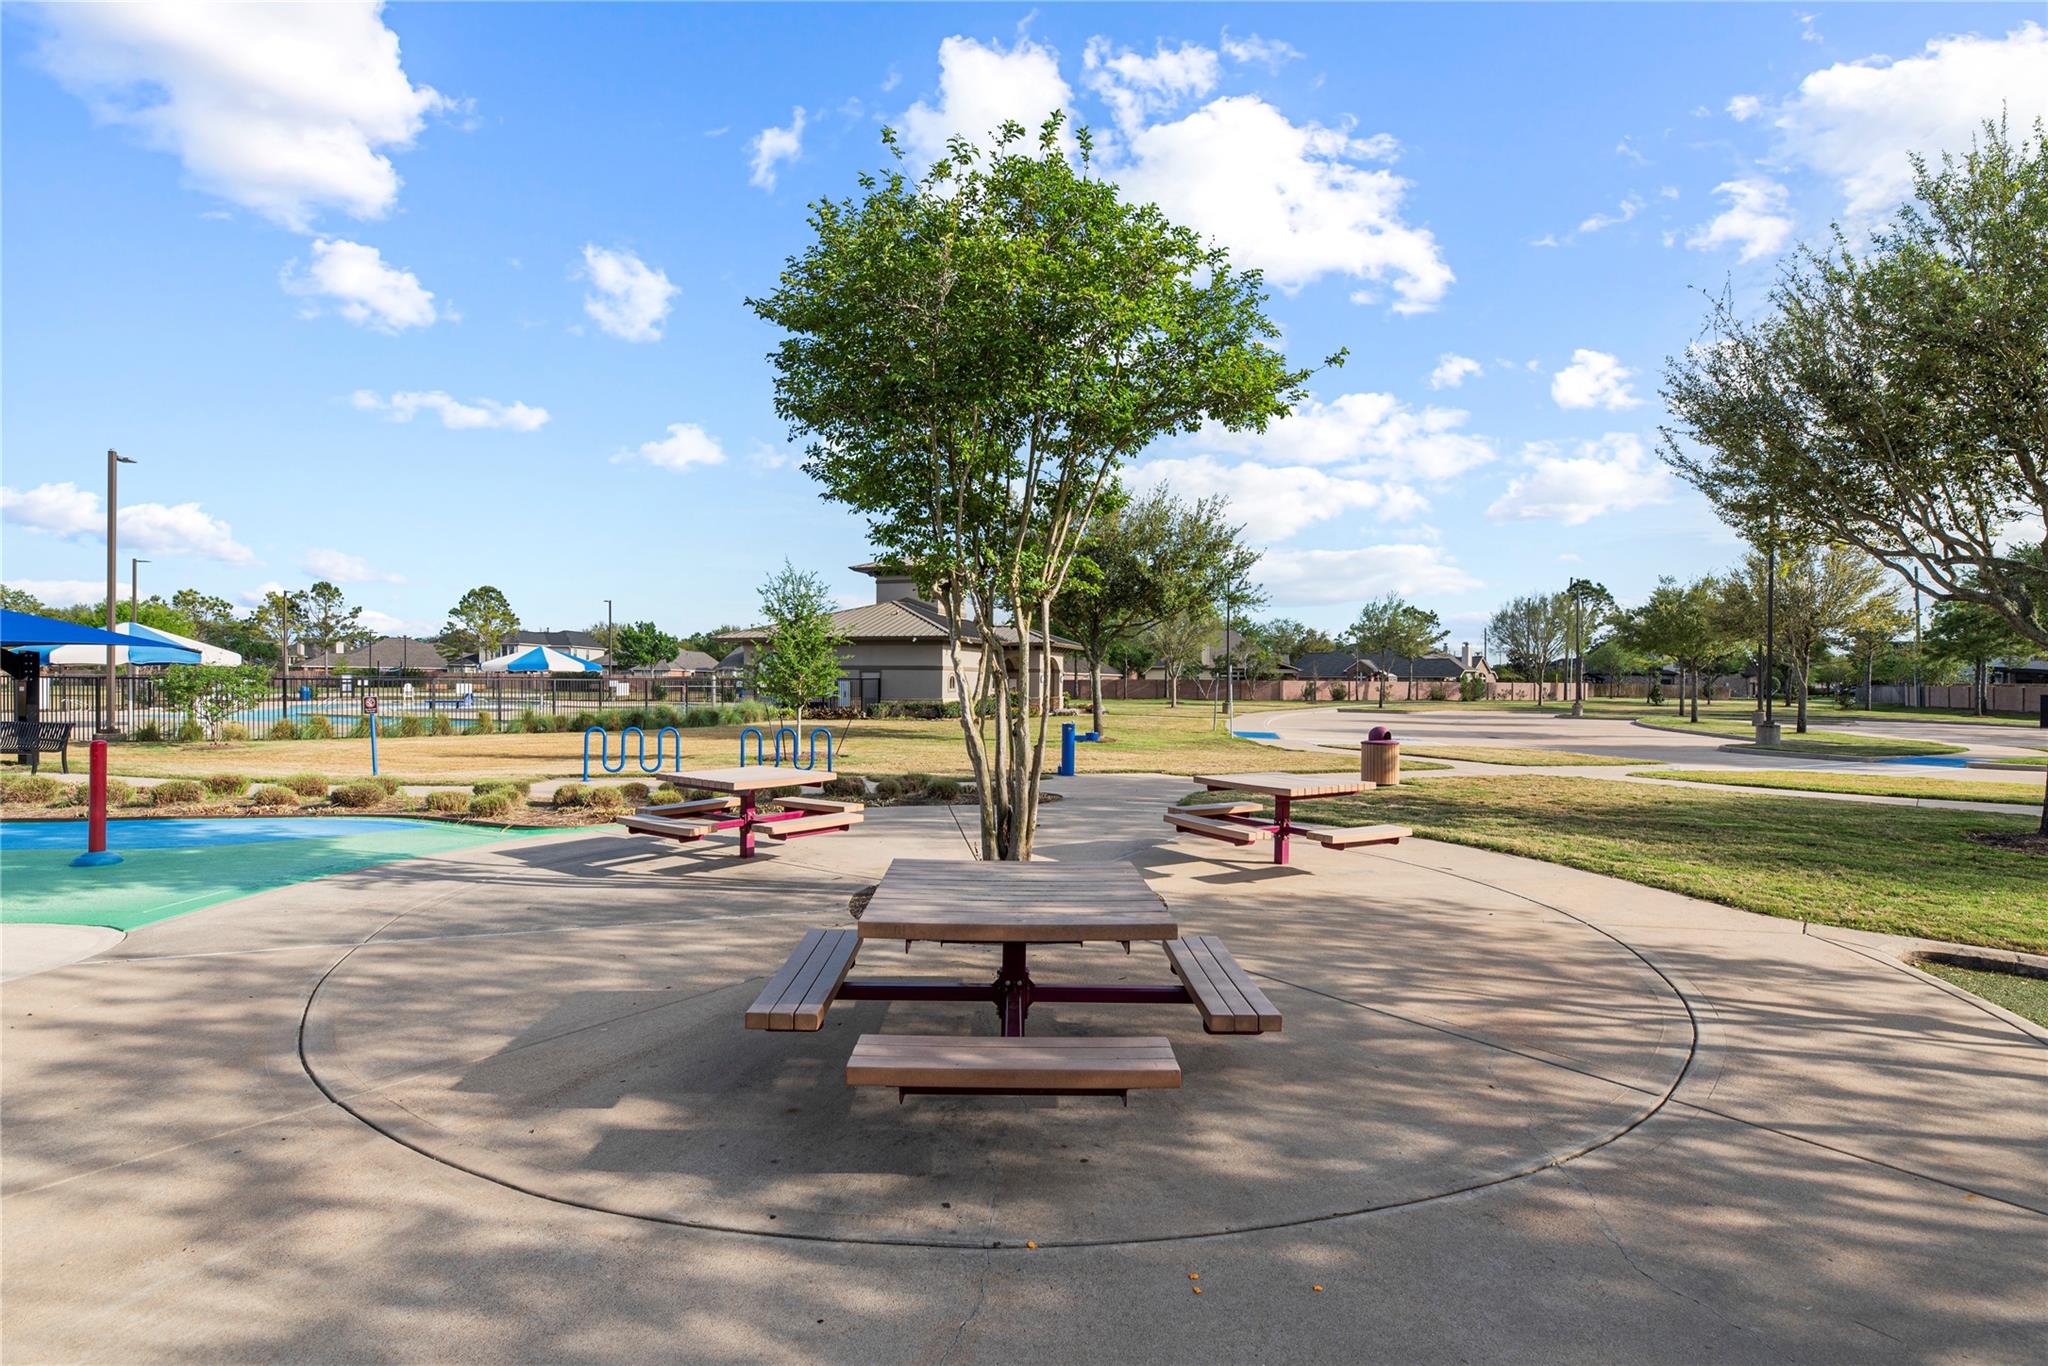
Community park with picnic tables, a splash pad, and a fenced pool.
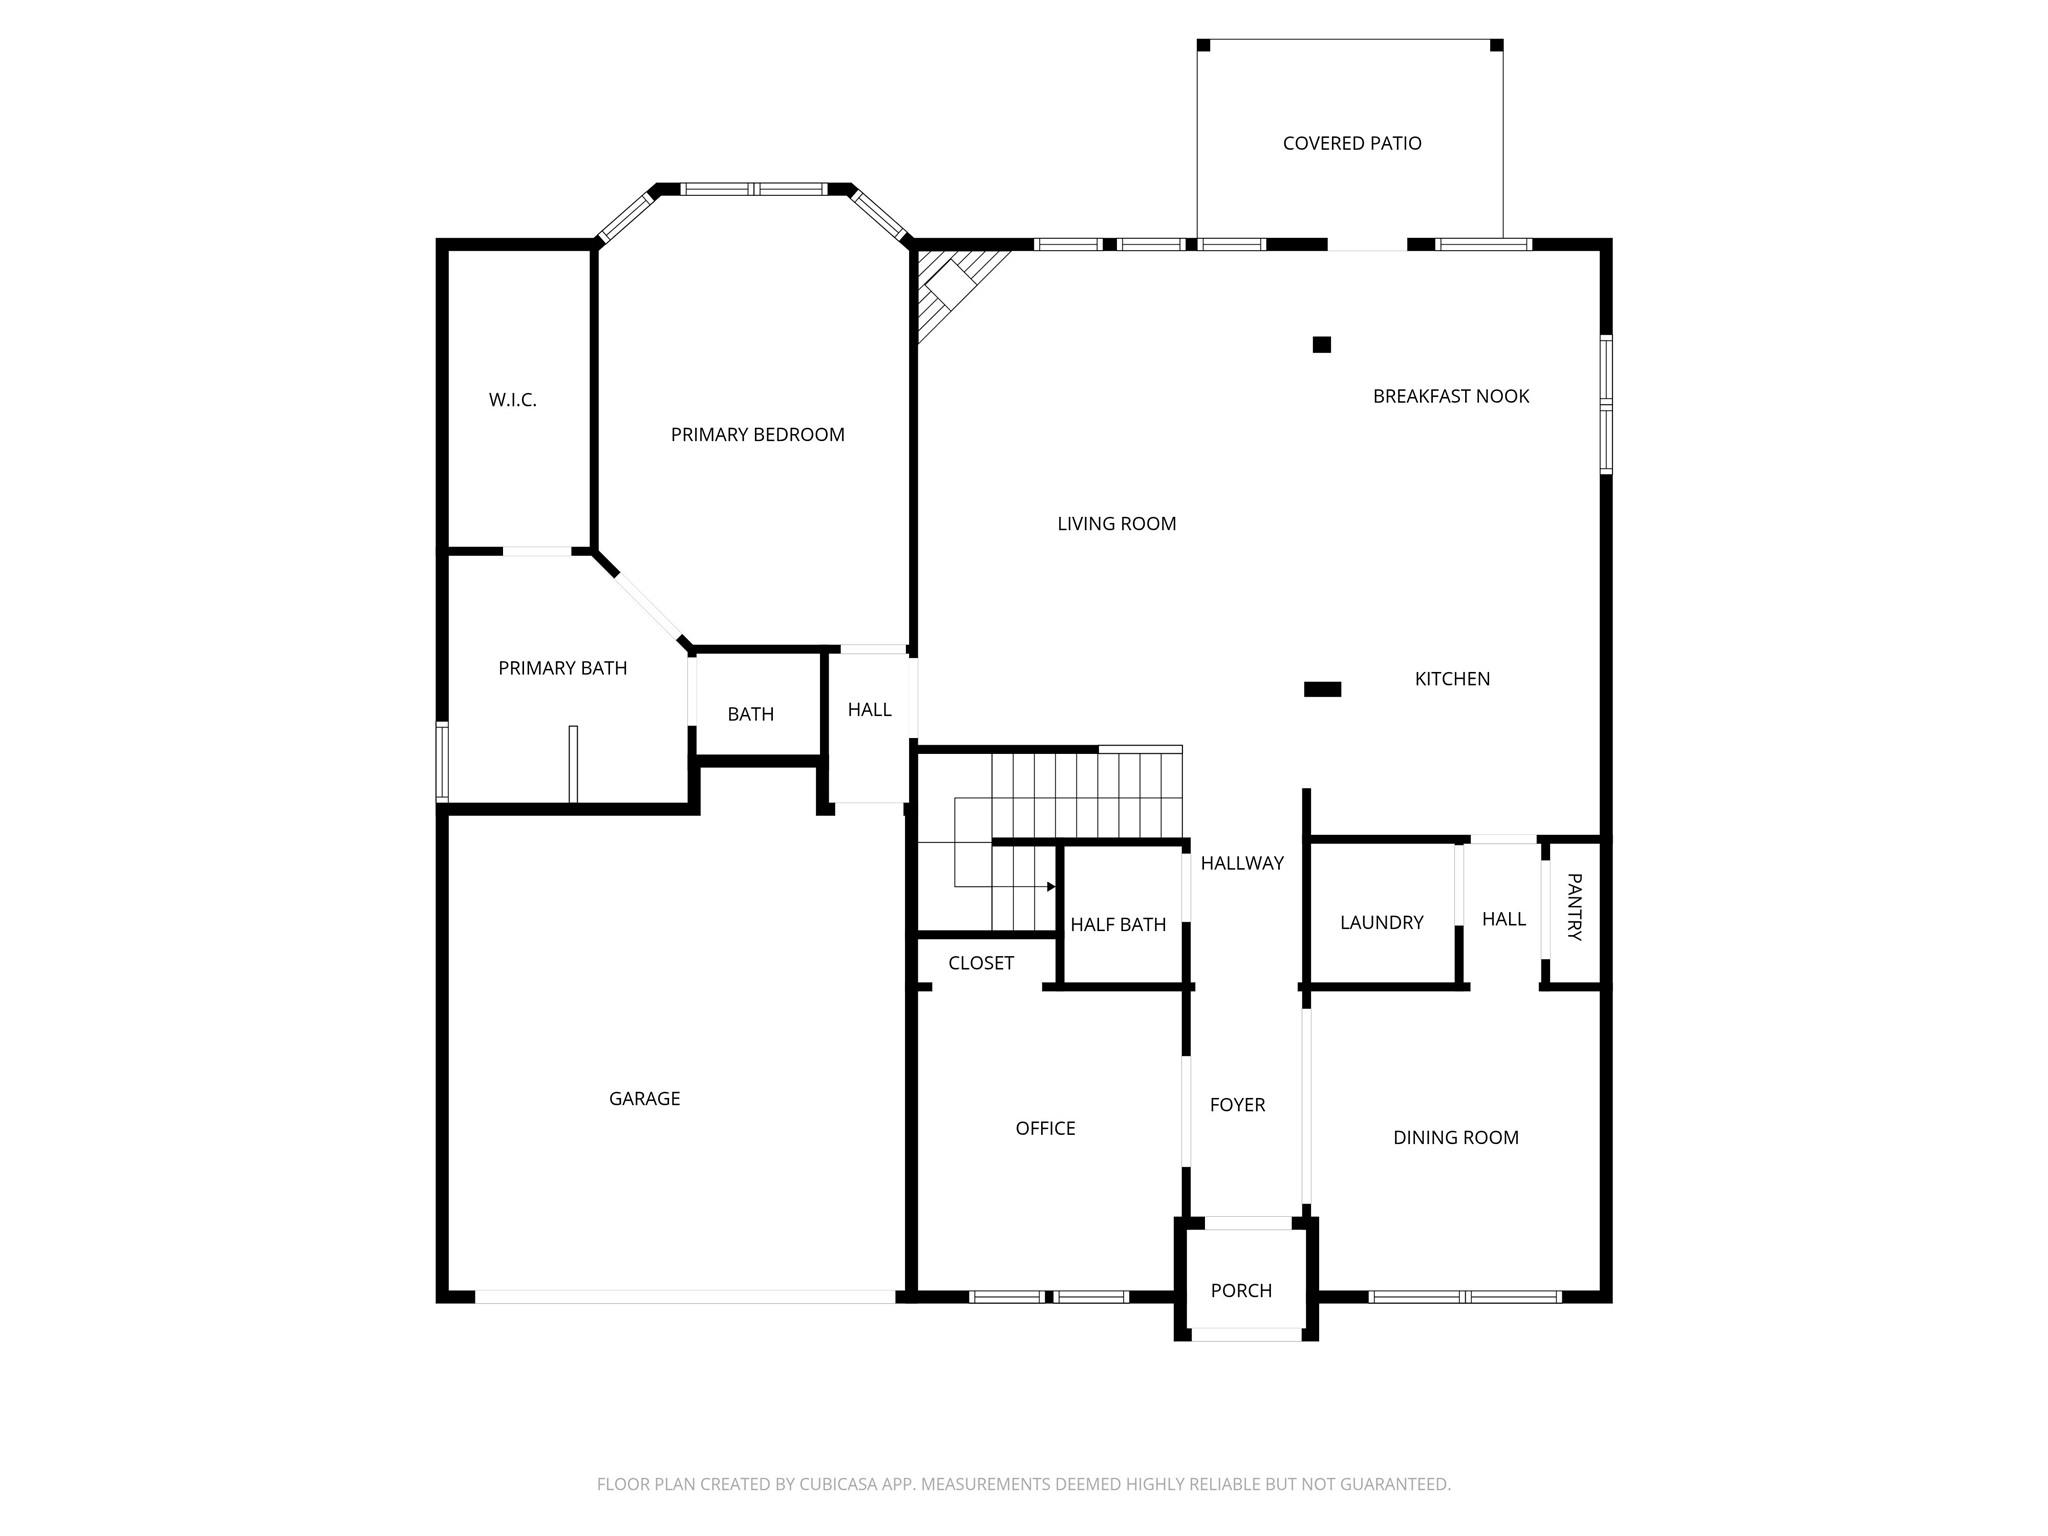
Floor plan with a primary suite, open living and kitchen area, office, dining room, garage, and covered patio.
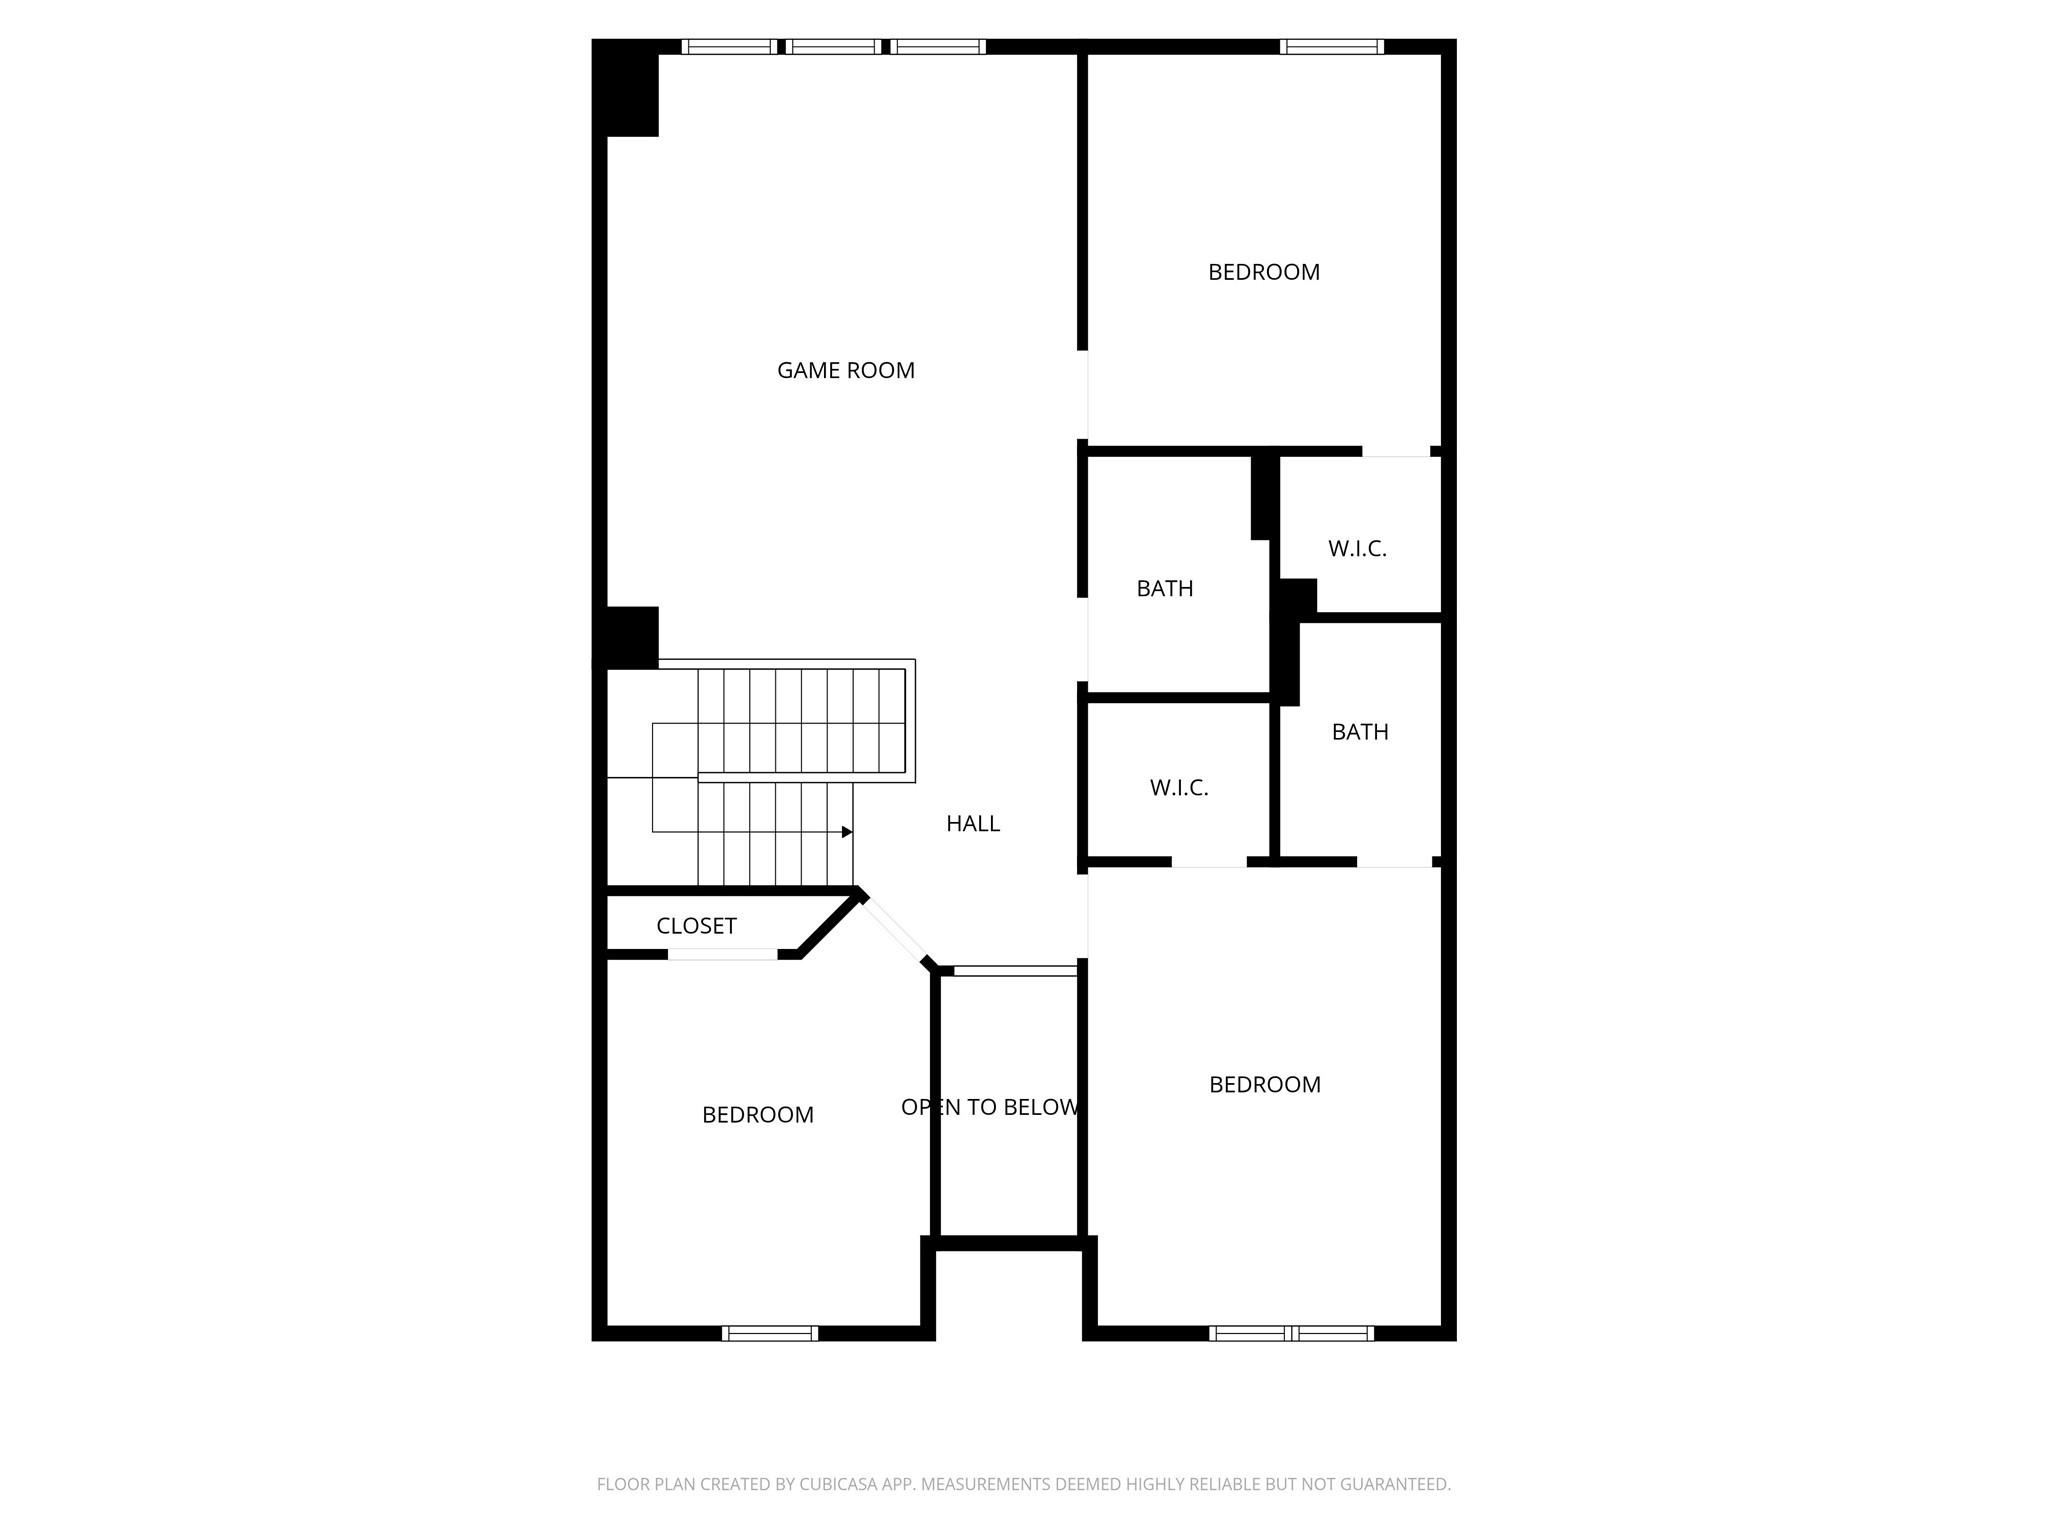
Second-floor plan with a game room, three bedrooms, two bathrooms, and an area open to below.
SEE ALL PHOTOS
Two-story brick home with a stone entry, two-car garage, and colorful landscaped flower beds.
Covered brick-home patio with terracotta tiles, outdoor chairs, ceiling fan, and lush garden plants.
Kitchen with dark wood cabinets, granite counters, stainless steel range, and a central island.
Open-plan living room with a fireplace, gray sectional, and kitchen island with bar stools.
Entry hall with wood floors, a carpeted staircase, and stainless steel refrigerator beside the kitchen.
Dining room with a round wood table, plantation-shuttered windows, and a red patterned rug.
Breakfast nook with a dark wood table beside large windows and a glass door to the backyard.
Kitchen with rich wood cabinets, granite island, stainless steel appliances, and pendant lights.
Kitchen with dark wood cabinets, granite island, stainless appliances, and wooden breakfast stools.
Open kitchen with dark wood cabinets, granite island, stainless appliances, and adjoining living area.
Furnished home office with a glass-topped desk, computer, and framed artwork.
Living room with a white fireplace, gray seating, dark flooring, and tall curtained windows.
Staged bedroom with a large bed, broad windows, and an open doorway to the en-suite bathroom.
Primary bathroom with a glass shower, built-in soaking tub, and dark wood double vanity.
Bathroom with a double-sink dark wood vanity, large mirror, and white soaking tub.
Bathroom with a turquoise glass vessel sink, dark vanity, and colorful framed artwork above the toilet.
Furnished living room with a dark leather sectional, ceiling fan, and three bright windows.
Furnished media room with a black leather sofa, large television, and toy-filled shelving.
Staged bedroom with a white bed, large curtained windows, and a desk with a monitor.
Bathroom with a granite vanity, dark wood cabinets, toilet, and patterned white shower curtain.
Bedroom with a gray bed, white bedding, and a desk workspace beside the window.
Bathroom with dark wood vanity and cabinet, speckled countertop, and white shower curtain.
Home office with a desk, rolling chair, shelving, and colorful floral arrangements.
Rear of a two-story brick-and-siding home, framed by mature trees and a landscaped lawn.
Two-story home with a covered brick patio and spacious green backyard.
Backyard lawn with mature trees and shrubs beside the two-story house and covered patio.
Entryway with a wood front door, tall ceiling, and French doors beside the dining area.
Two-story brick home with a stone entry, two-car garage, and colorful front garden.
Biscayne Bay Recreation Center sign in front of a fenced playground with blue shade canopies.
Community entrance pavilion with an arched gate, landscaped flower beds, and a walkway.
Community putting green bordered by trees, with a playground nearby.
Community splash pad with colorful water features, shade canopies, benches, and a fenced pool nearby.
Sandy volleyball court with a blue net, benches, and homes in the background.
Community swimming pool with a rounded shallow section, shade umbrellas, and a pavilion.
Neighborhood playground with a colorful climbing structure beneath a large blue shade sail.
Community swimming pool with blue-and-white shade umbrellas and a spacious concrete deck.
Community park with picnic tables, a splash pad, and a fenced pool.
Floor plan with a primary suite, open living and kitchen area, office, dining room, garage, and covered patio.
Second-floor plan with a game room, three bedrooms, two bathrooms, and an area open to below.
For Sale

13301 Misting Falls Lane

13301 Misting Falls Lane, Pearland, TX 77584

$445,900
Nestled on a premier corner lot in the highly-desirable Shadow Creek Ranch, this beautifully maintained, single-owner home blends thoughtful upgrades & refined comfort! Stone & brick elevation. Lush, mature landscaping frames the home w/undeniable curb appeal, a reflection of enduring care & attention to detail. Spend casual mornings in the sunlit breakfast nook, lively game nights in the family room, or elegant dinners in the formal dining room, every room offers a perfect space for entertaining & everyday living. Thoughtful upgrades add appeal & function, to include Expanded Covered Patio, 3rd full bath, gas stub at patio. Study w/glass French doors adds to the charm of entry. Primary bedroom on 1st floor has an extended seating area w/bay windows & tranquil garden views. Large game room upstairs is surrounded by three secondary bedrooms (Upgraded to add 1 EnSuite) + full bathroom! Enjoy neighborhood swimming pools, splash pads, walking trails, sand volleyball! Zoned to Alvin ISD!

10/22/2026 3:00PM - 5:00PM CDT

10/24/2026 1:00PM - 3:00PM CDT

4
beds

4
baths

2,958 Sq.Ft. LIVING AREA

7,518.46 Sq.Ft. lot

Teri Canal

Teri Canal

Ryan Adams

Ryan Adams

Features & Amenities

Interior

  • total bedrooms4
  • Total bathrooms4
  • full bathrooms3
  • half bathroom1
  • Laundry room Gas Dryer Hookup, Washer Hookup
  • Flooring Carpet, Tile
  • Fireplace Gas Log
  • APPLIANCES Disposal, Gas Oven, Microwave, Gas Range, Dishwasher
  • other interior Features Crown Molding, High Ceilings, 3 Bedrooms Up, En-Suite Bath, Primary Bed - 1st Floor, Walk-In Closet(s)

Area & Lot

  • Status For Sale
  • OPEN HOUSE

    10/22/2026 3:00PM - 5:00PM CDT

    10/24/2026 1:00PM - 3:00PM CDT

  • Living Area2,958 Sq.Ft.
  • Total Area2,958 Sq.Ft.
  • Lot Area7,518.46 Sq.Ft.
  • MLS® ID47186257
  • TypeResidential
  • YEAR BUILT2012
  • Architecture StylesTraditional
  • Elementary SchoolYork Elementary School
  • Middle SchoolMcnair Junior High School
  • High SchoolShadow Creek High School
  • School District3 - Alvin

Exterior

  • STORIES2
  • Garage Space2.0
  • water SourceWater District
  • roofComposition
  • lot featuresCorner Lot, Subdivided, 0 Up To 1/4 Acre
  • parkingAttached, Double-Wide Driveway
  • HEAT TYPENatural Gas
  • AIR CONDITIONINGElectric
  • SubstructureSlab

Financial

  • Sales Price$445,900
  • Real Estate Tax $11,866/yr
  • HOA $1,165/yr
Covered brick-home patio with terracotta tiles, outdoor chairs, ceiling fan, and lush garden plants.

Schedule a Showing

We would love to show you our beautiful property. Please select your preferred date and time below. An agent will be in touch shortly to confirm your appointment.

Schedule a Showing

We would love to show you our beautiful property. Please select your preferred date and time below. An agent will be in touch shortly to confirm your appointment.

Thank you for your interest in 13301 Misting Falls Lane, Pearland, TX 77584. We are reviewing your request and will be in touch shortly!

Mortgage Calculator

Estimate your monthly mortgage payment, including the principal and interest, property taxes, and HOA. Adjust the values to generate a more accurate rate.

All estimates are provided for informational purposes only. Actual amounts may vary.
$0,000 Your Payment 20 15 65
$0,000 Your Payment

WORK WITH US

We pride ourselves in providing personalized solutions that bring our clients closer to their dream properties and enhance their long-term wealth. Let us guide you through your home buying journey.
The Adams Group