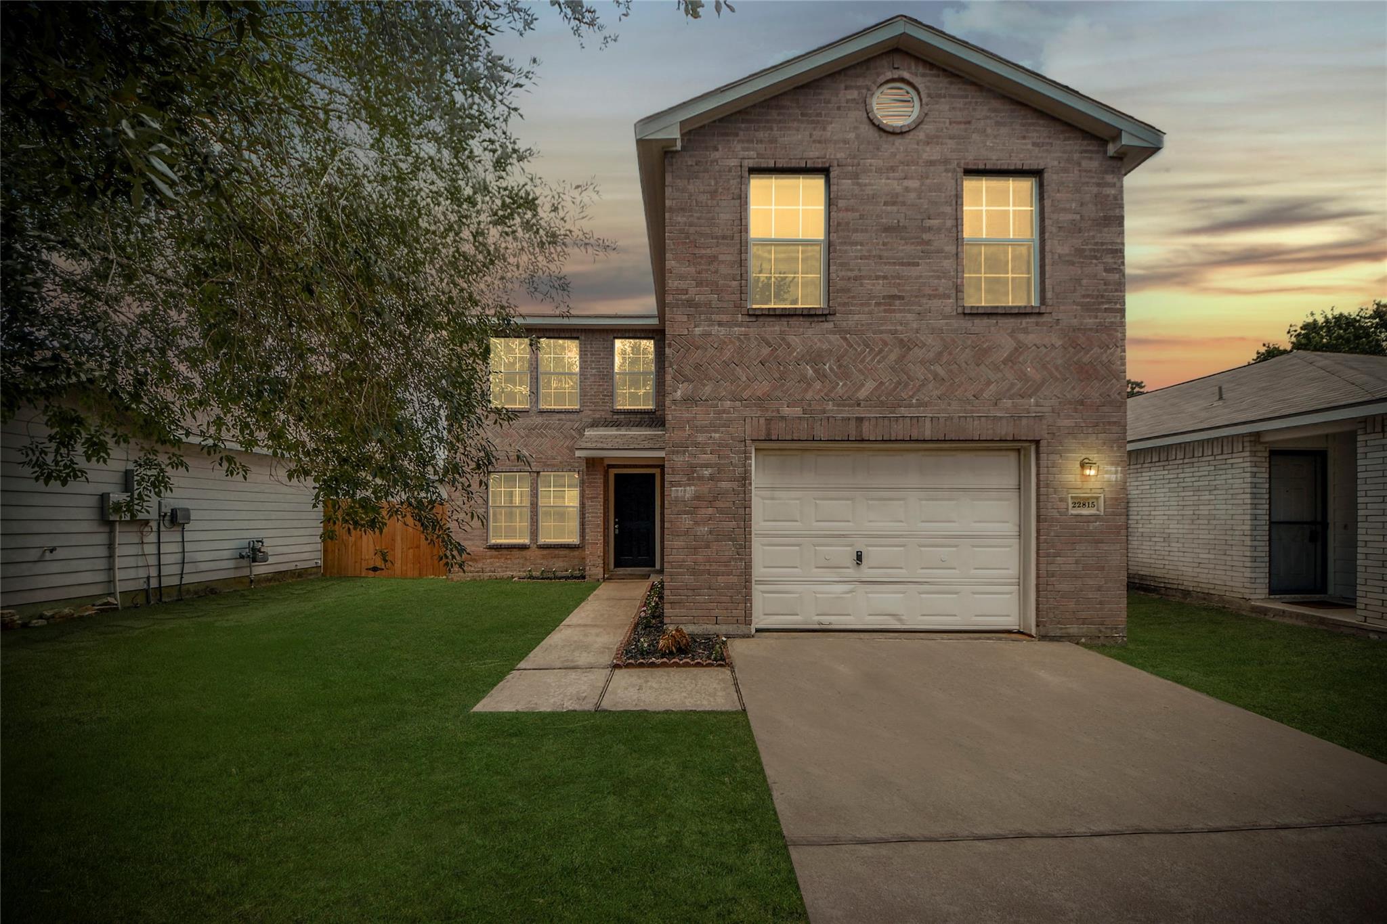
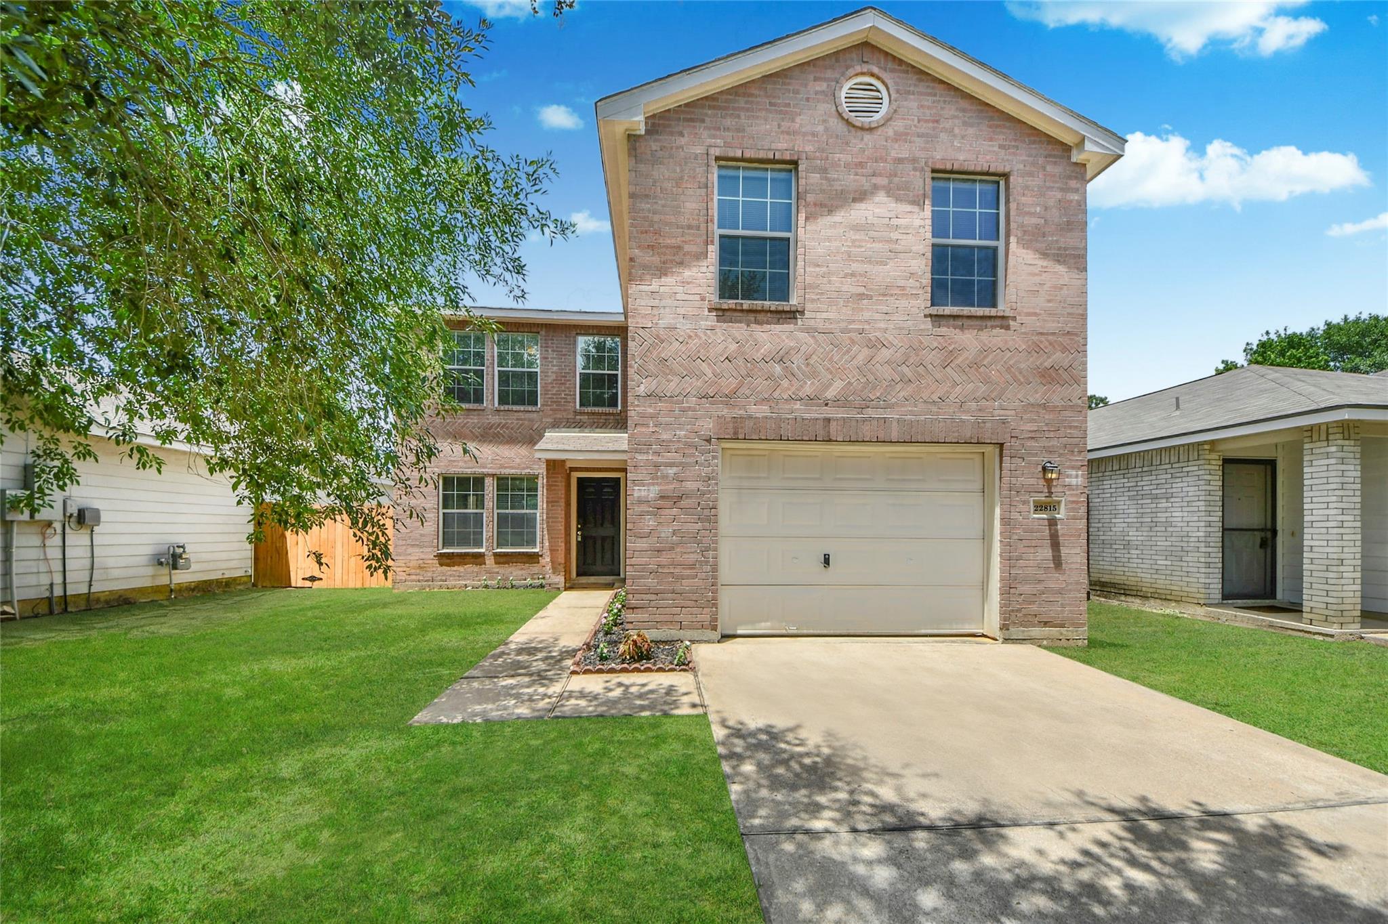
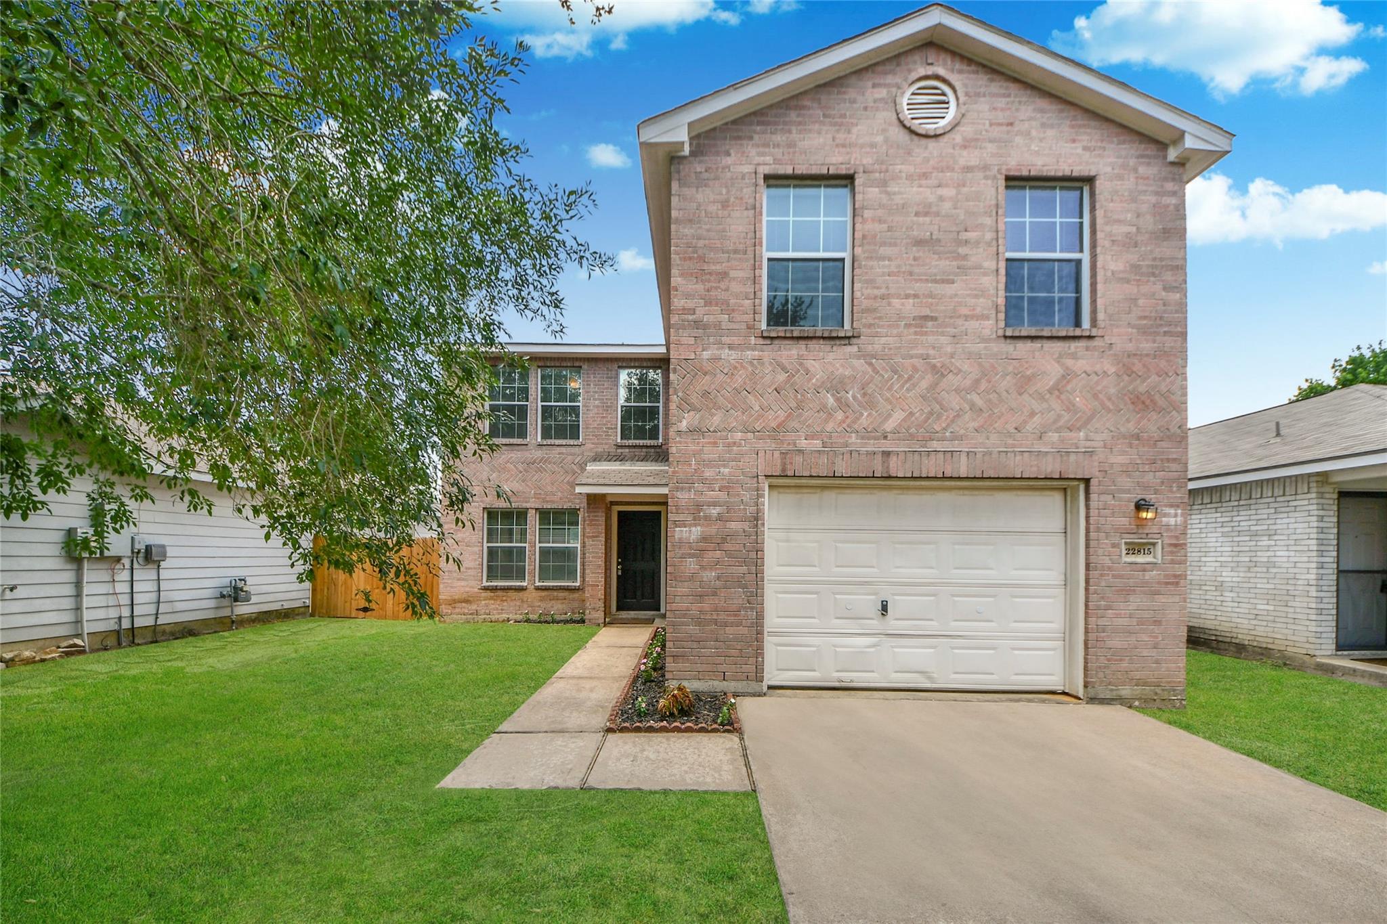
Two-story brick house with a white garage and front lawn at dusk.
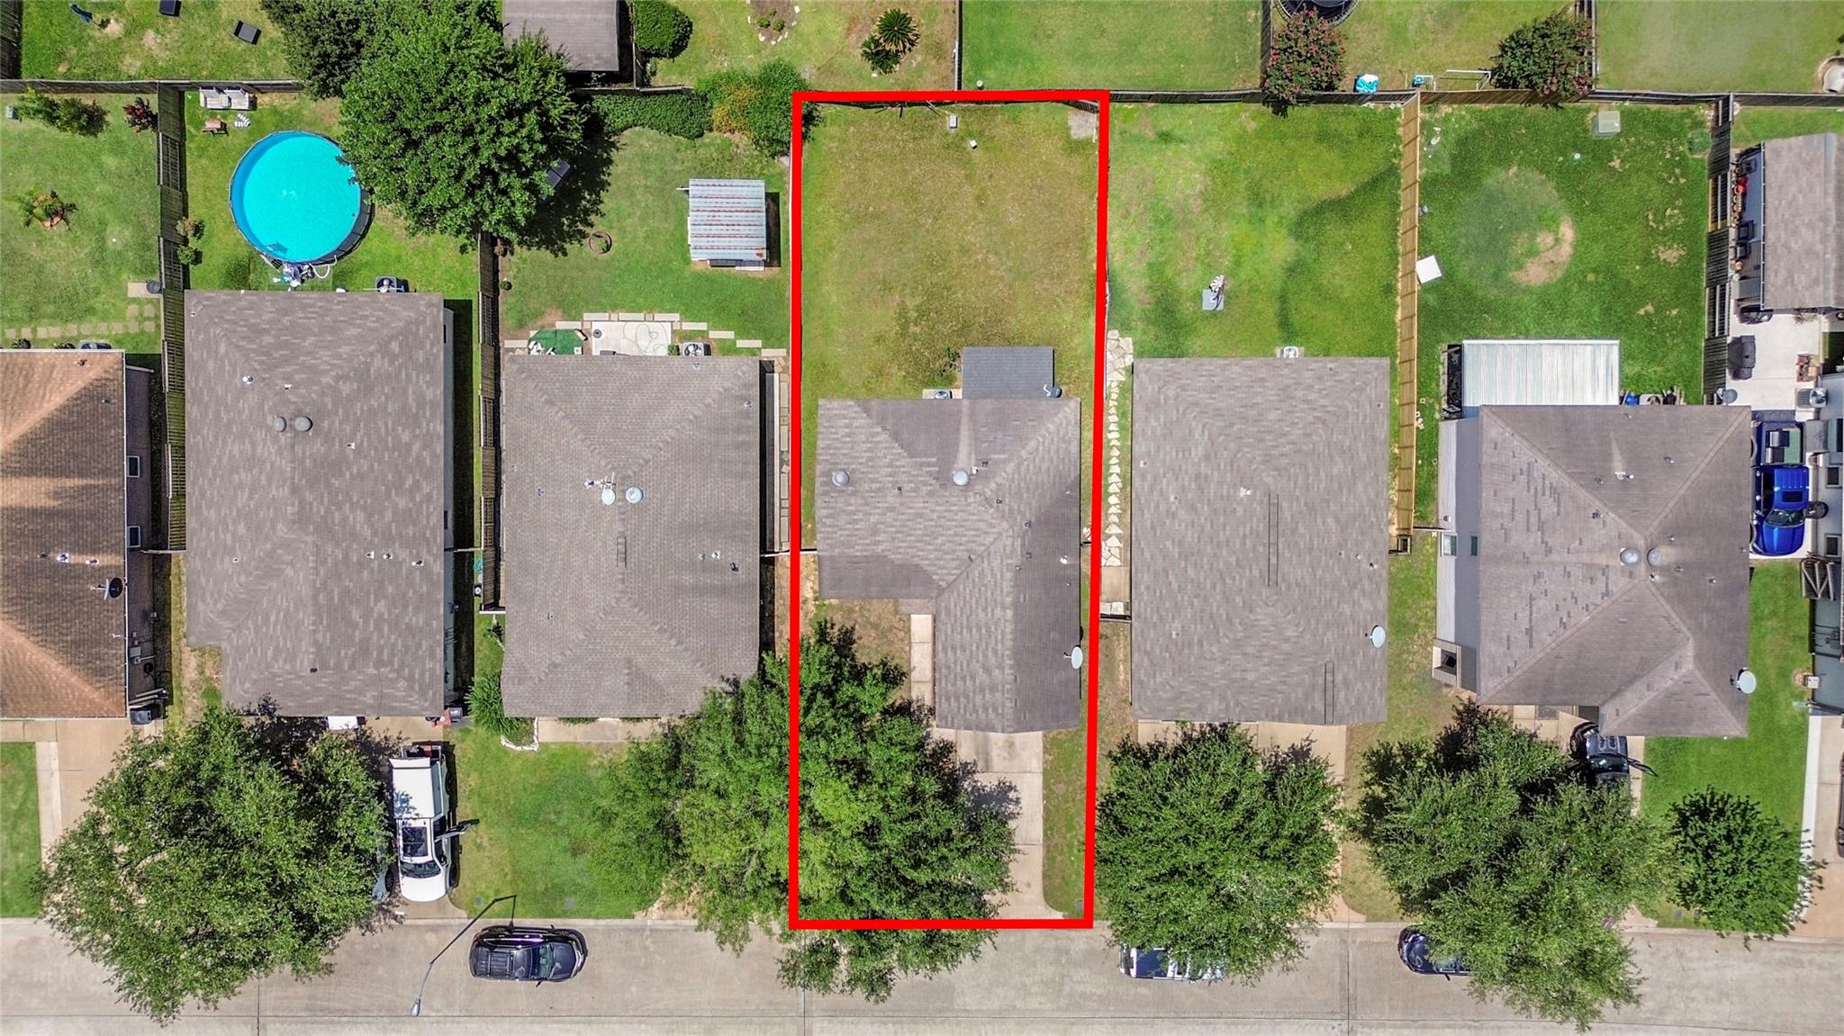
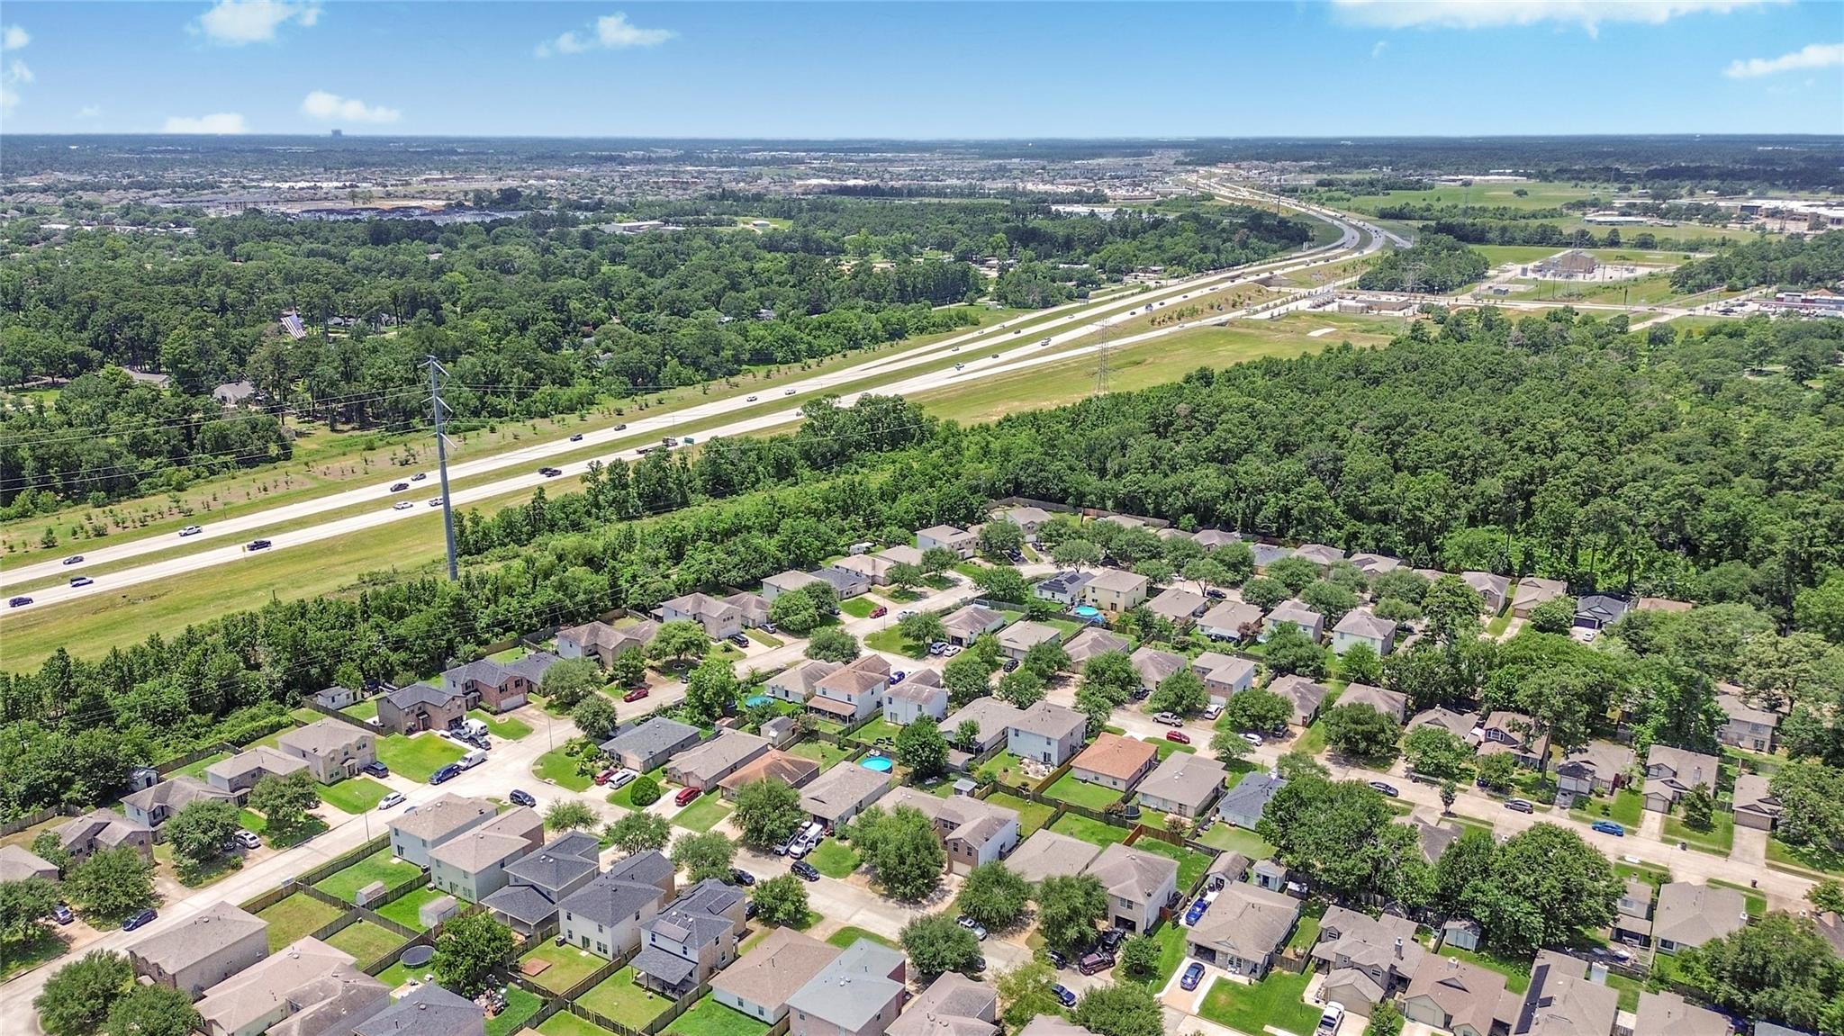
Aerial view of the outlined residential lot, showing the home, backyard, and neighboring houses.
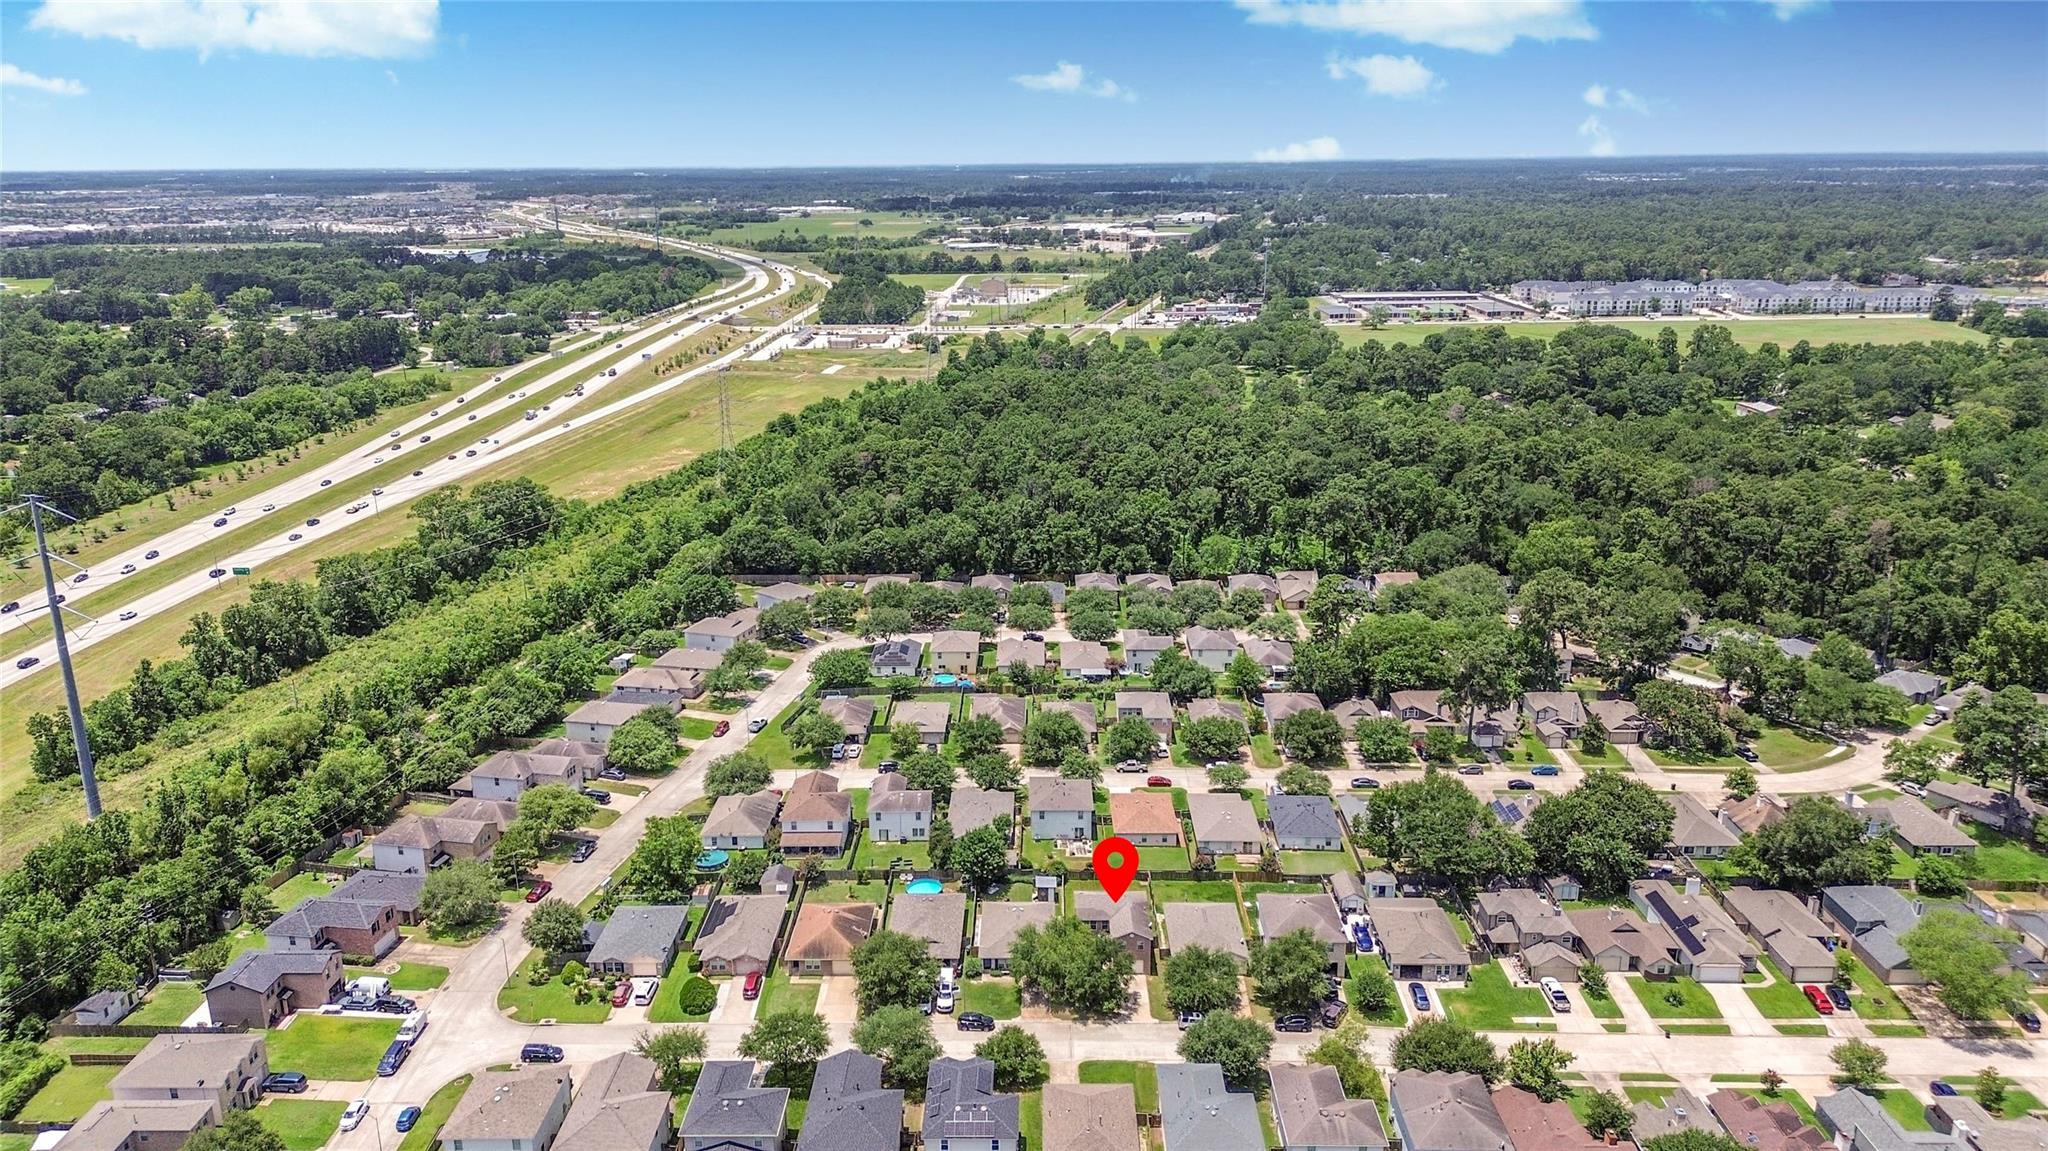
Aerial view of a neighborhood house marked by a red pin, near woods and a highway.
Aerial view of the Sherioaks Lane home marked in red, with the neighborhood and nearby highway visible.
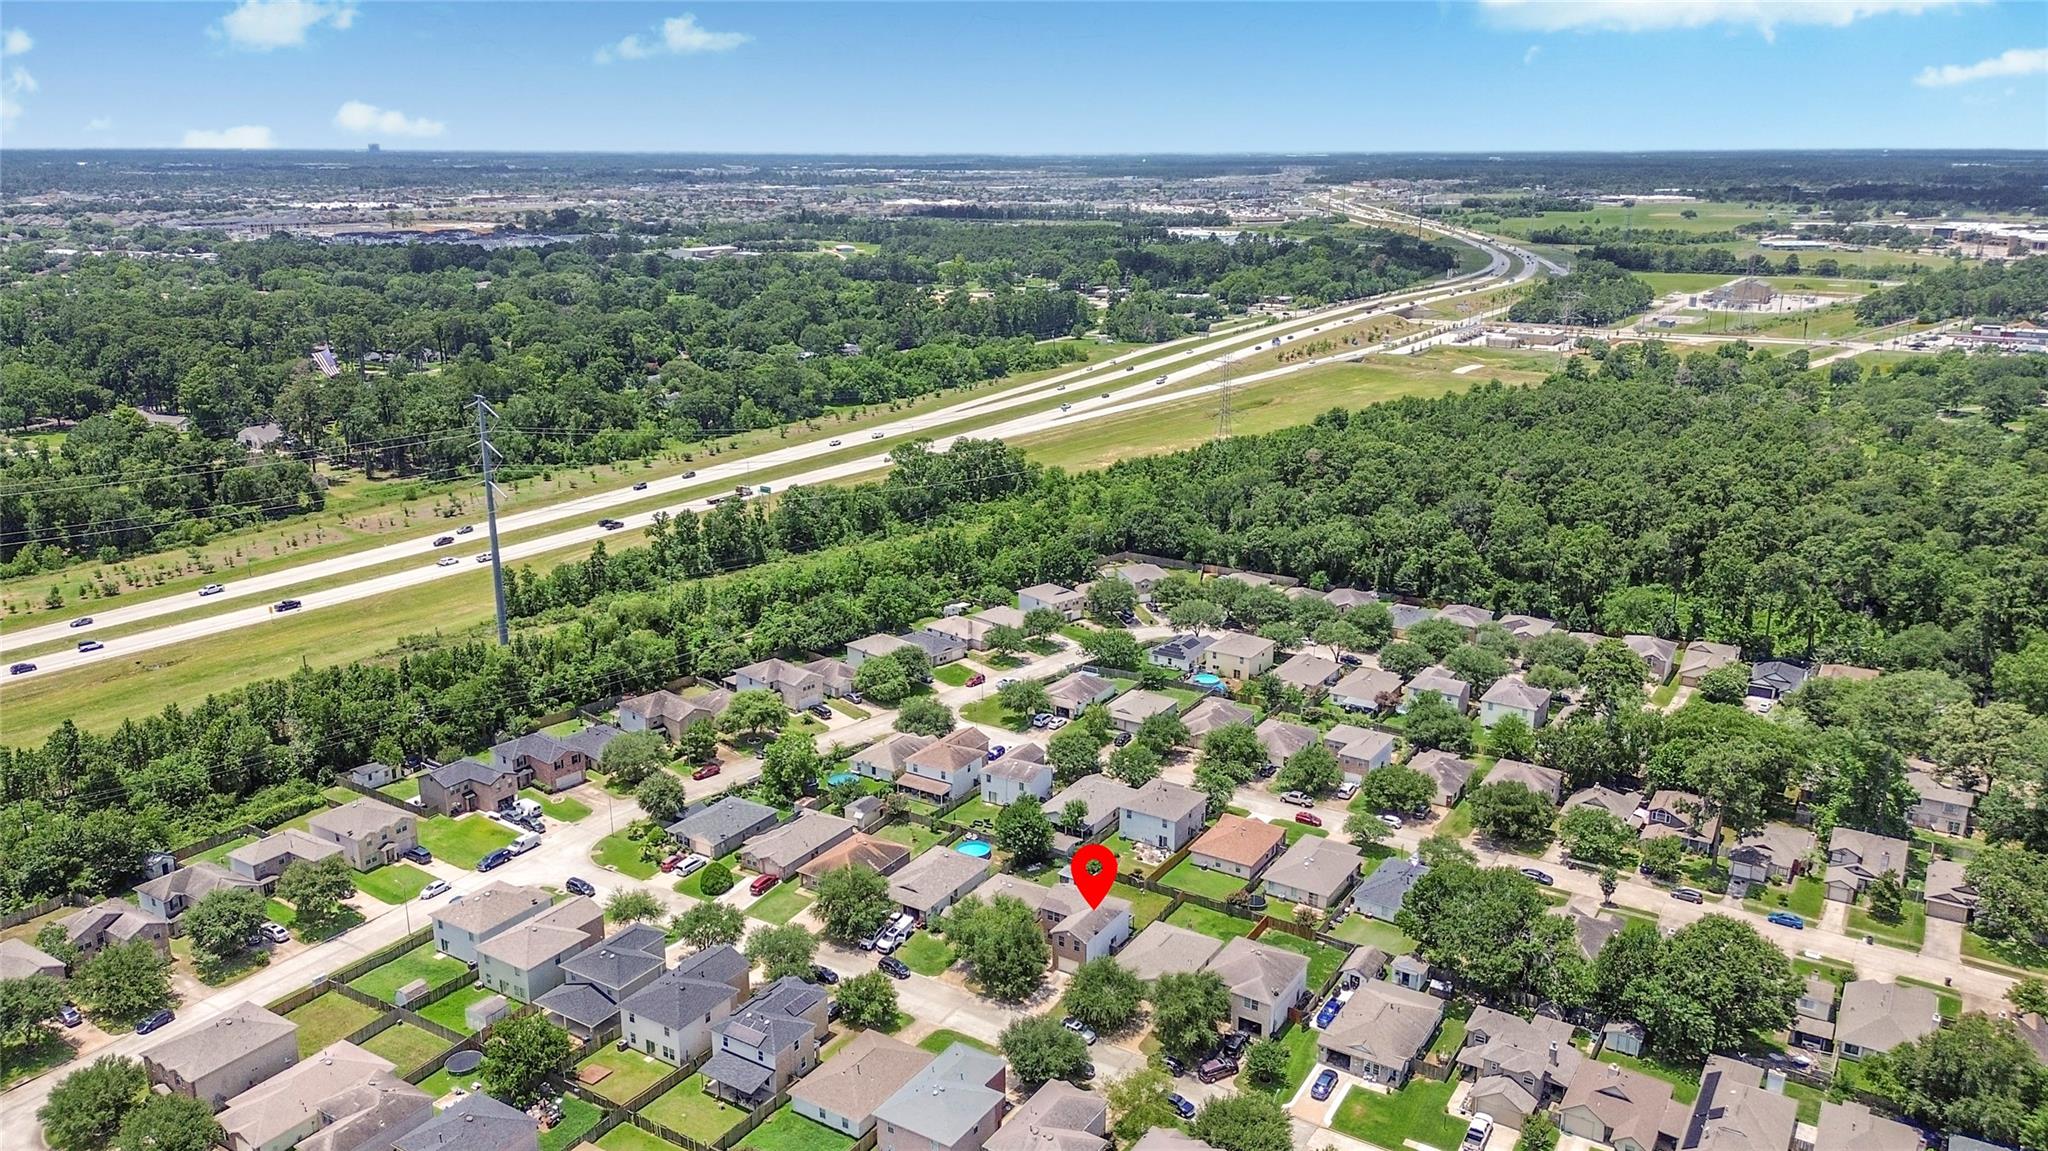
Aerial view of a residential neighborhood beside a divided highway and wooded areas.
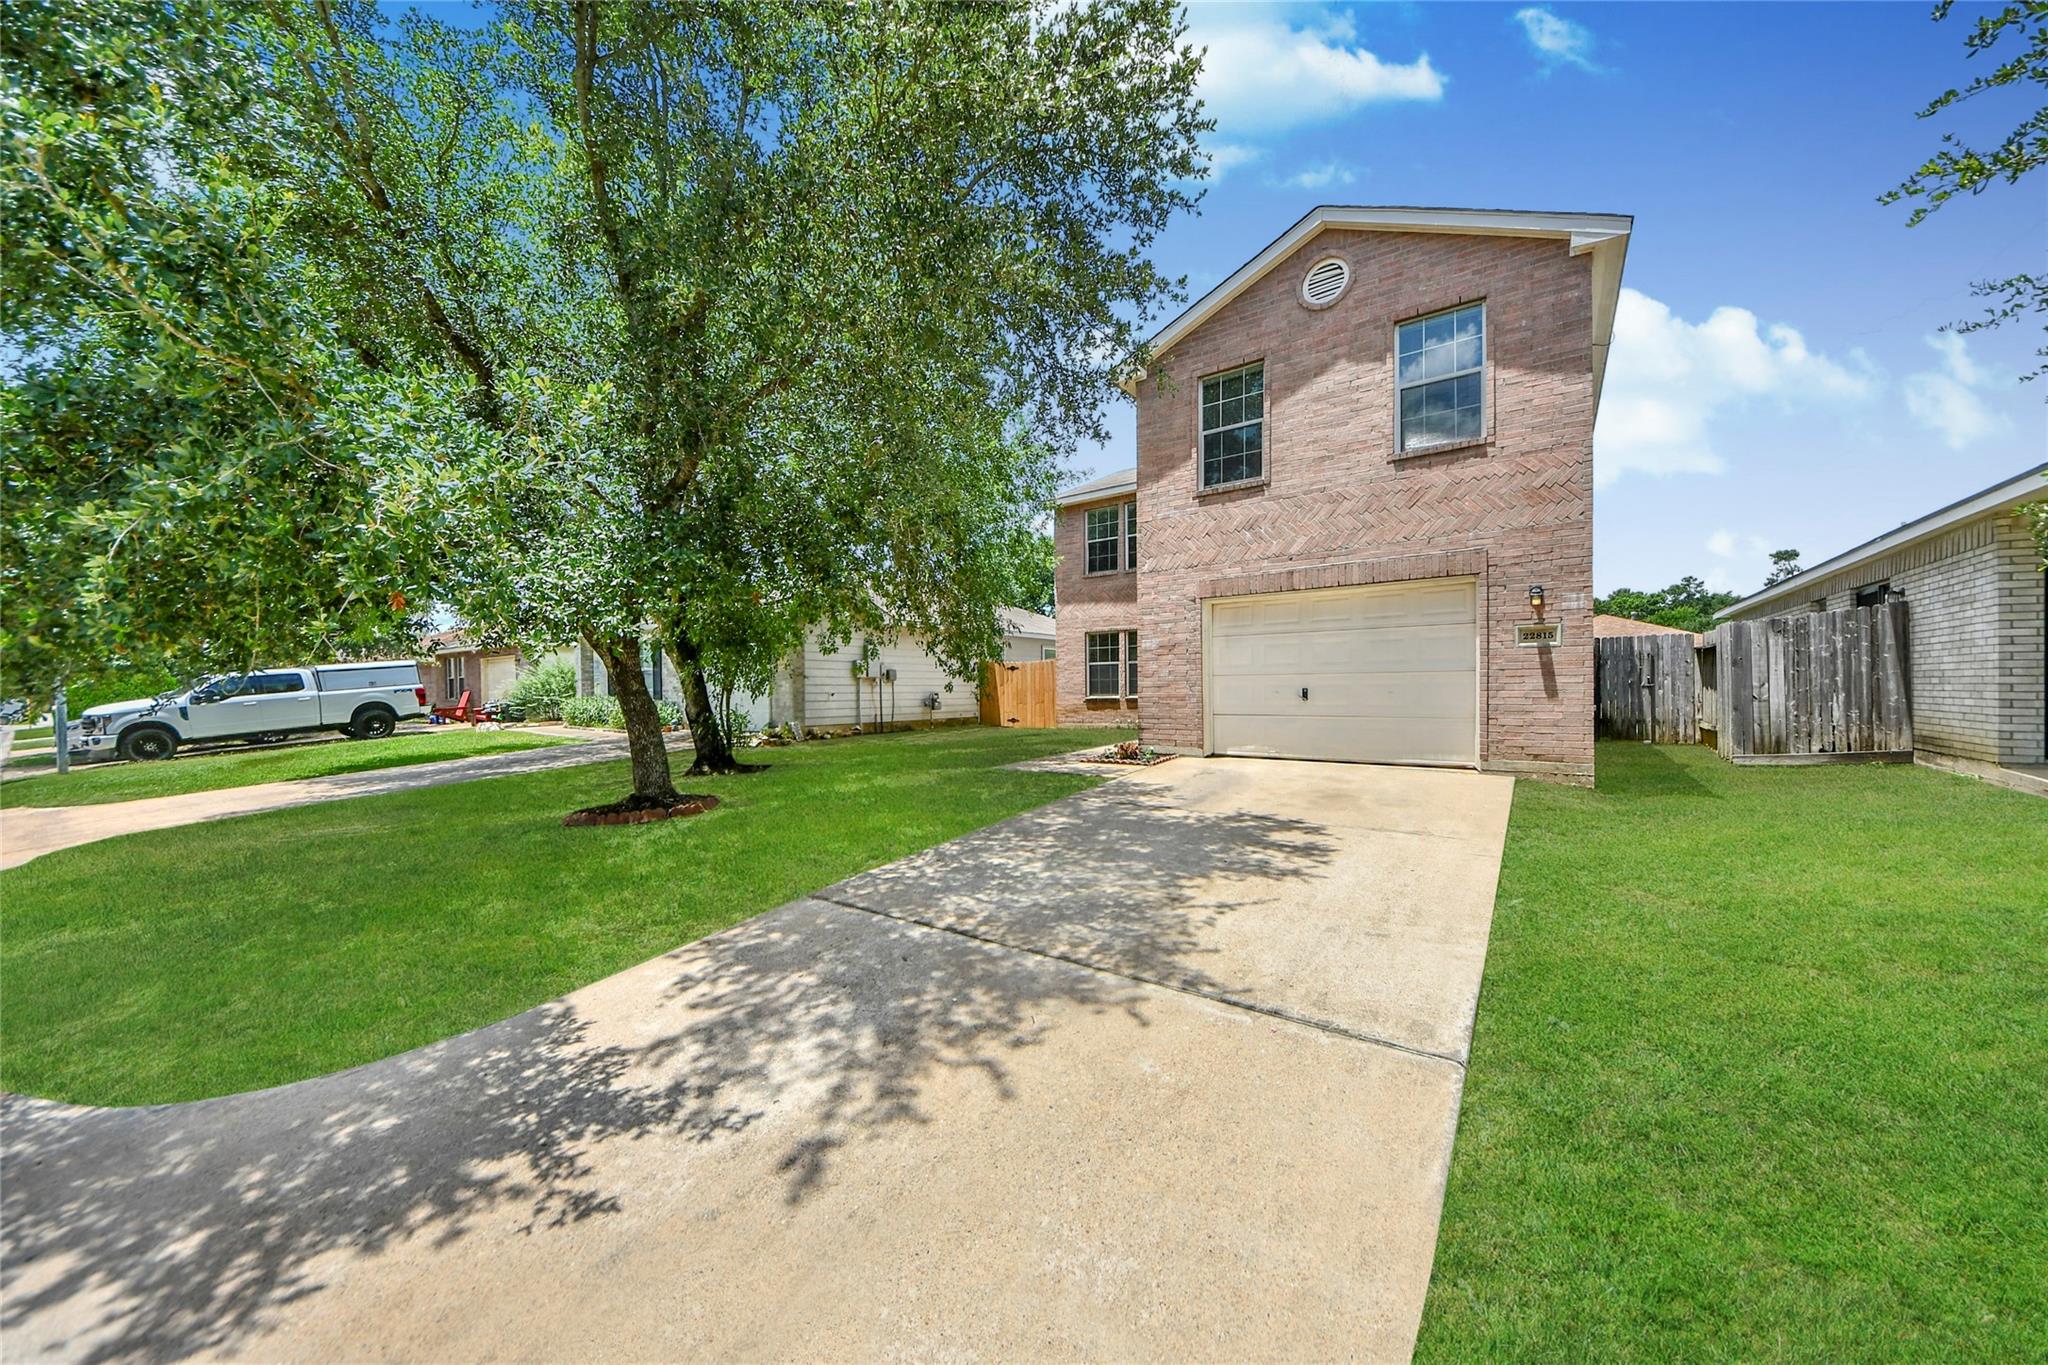
Two-story brick home with a wide driveway, garage, and large shade tree.
Two-story brick house with a garage, broad driveway, green lawn, and leafy tree.
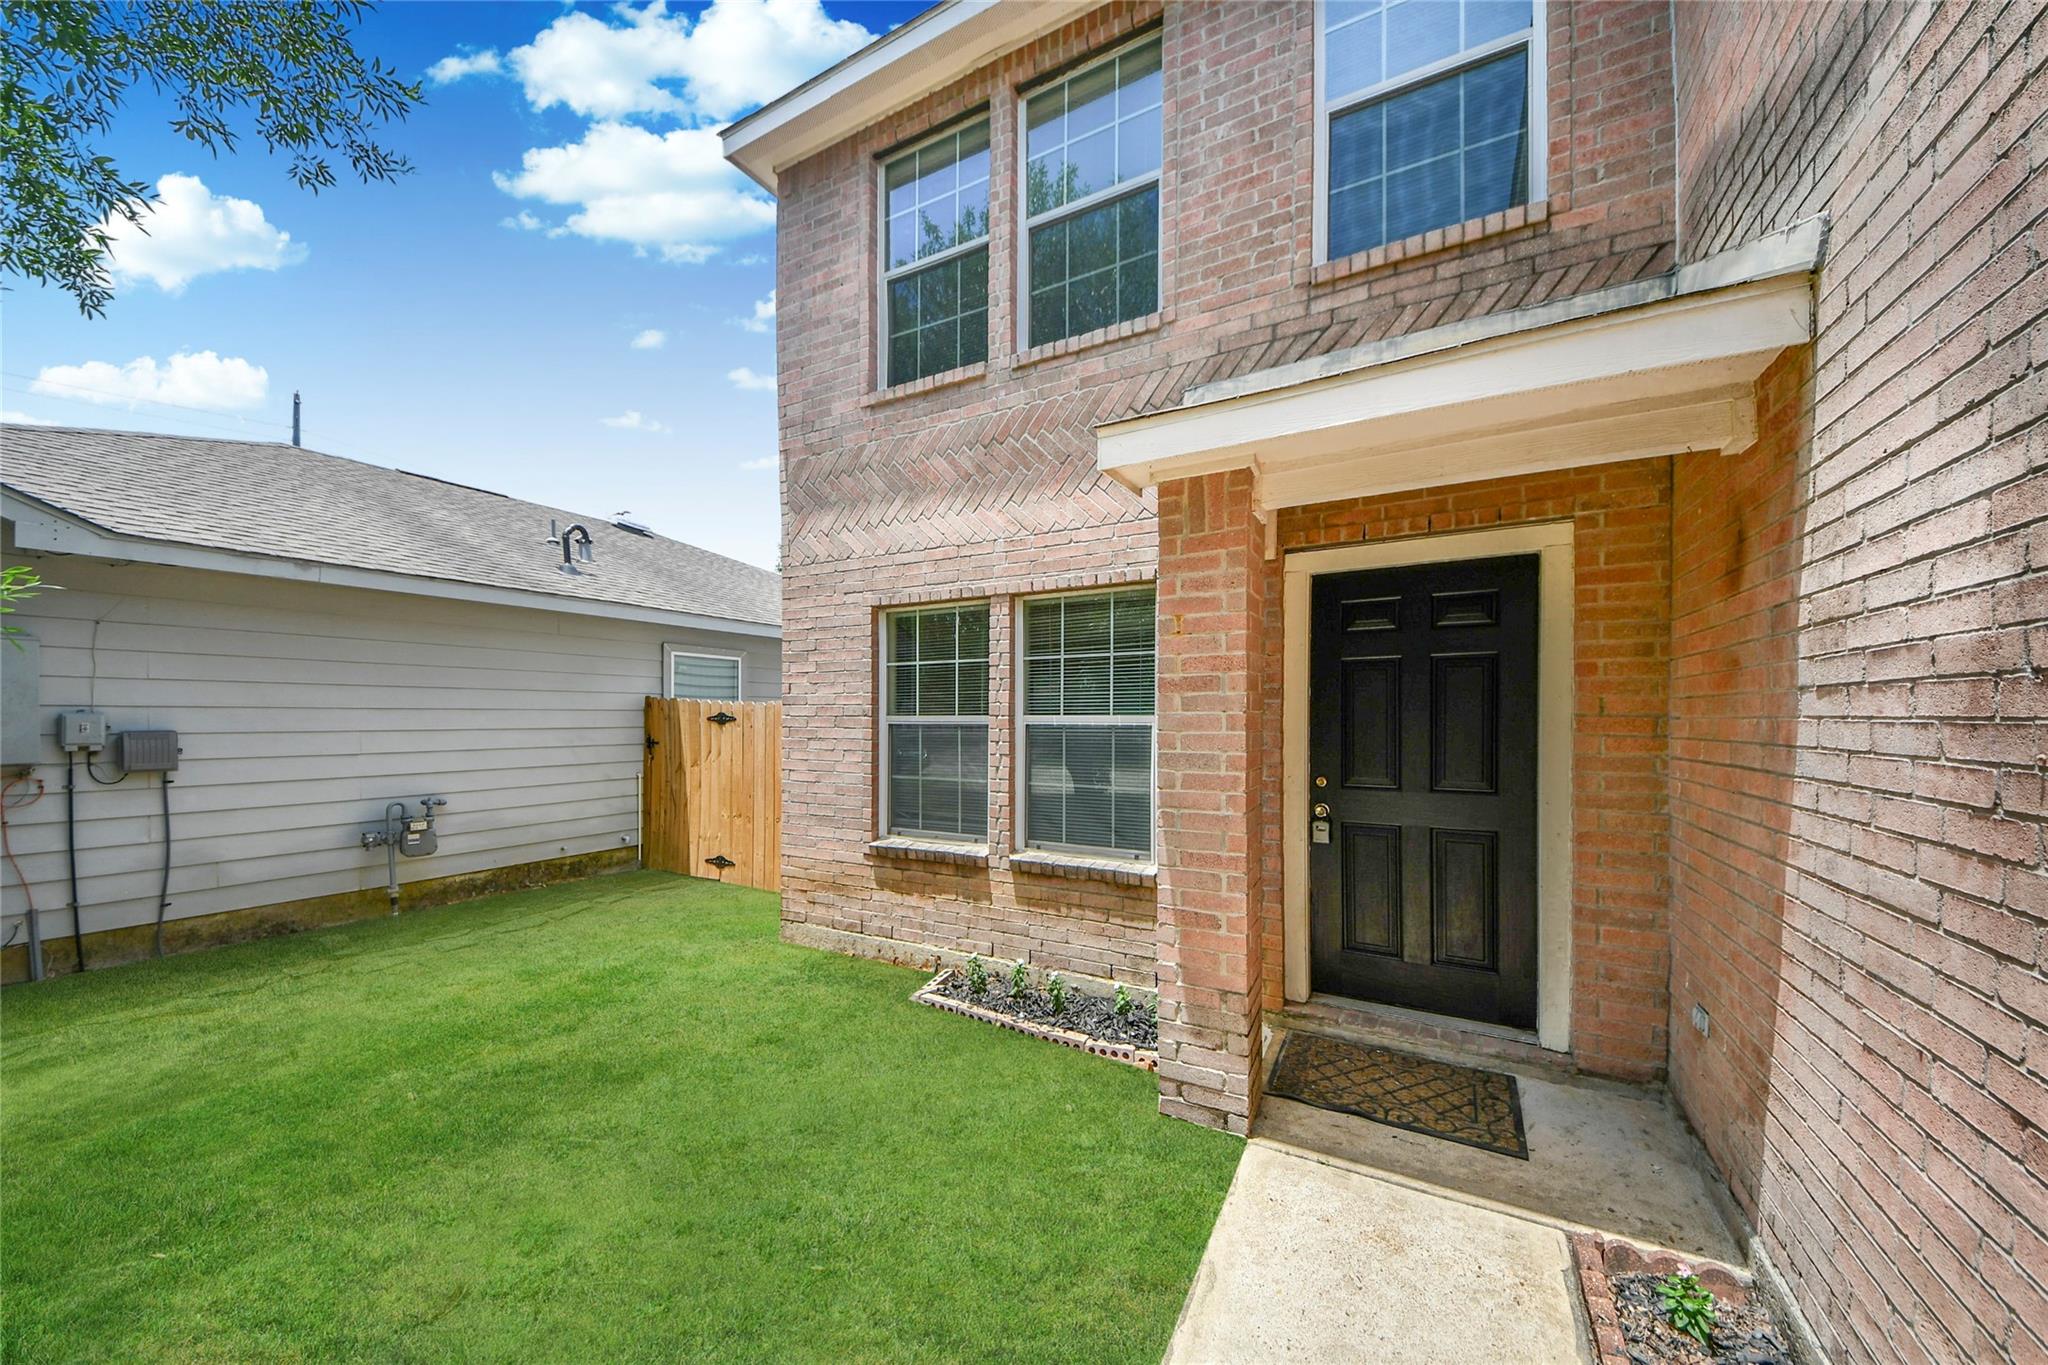
Two-story brick house entry with a recessed black door and small lawn.
Two-story brick house with an attached garage, concrete driveway, and green lawn.
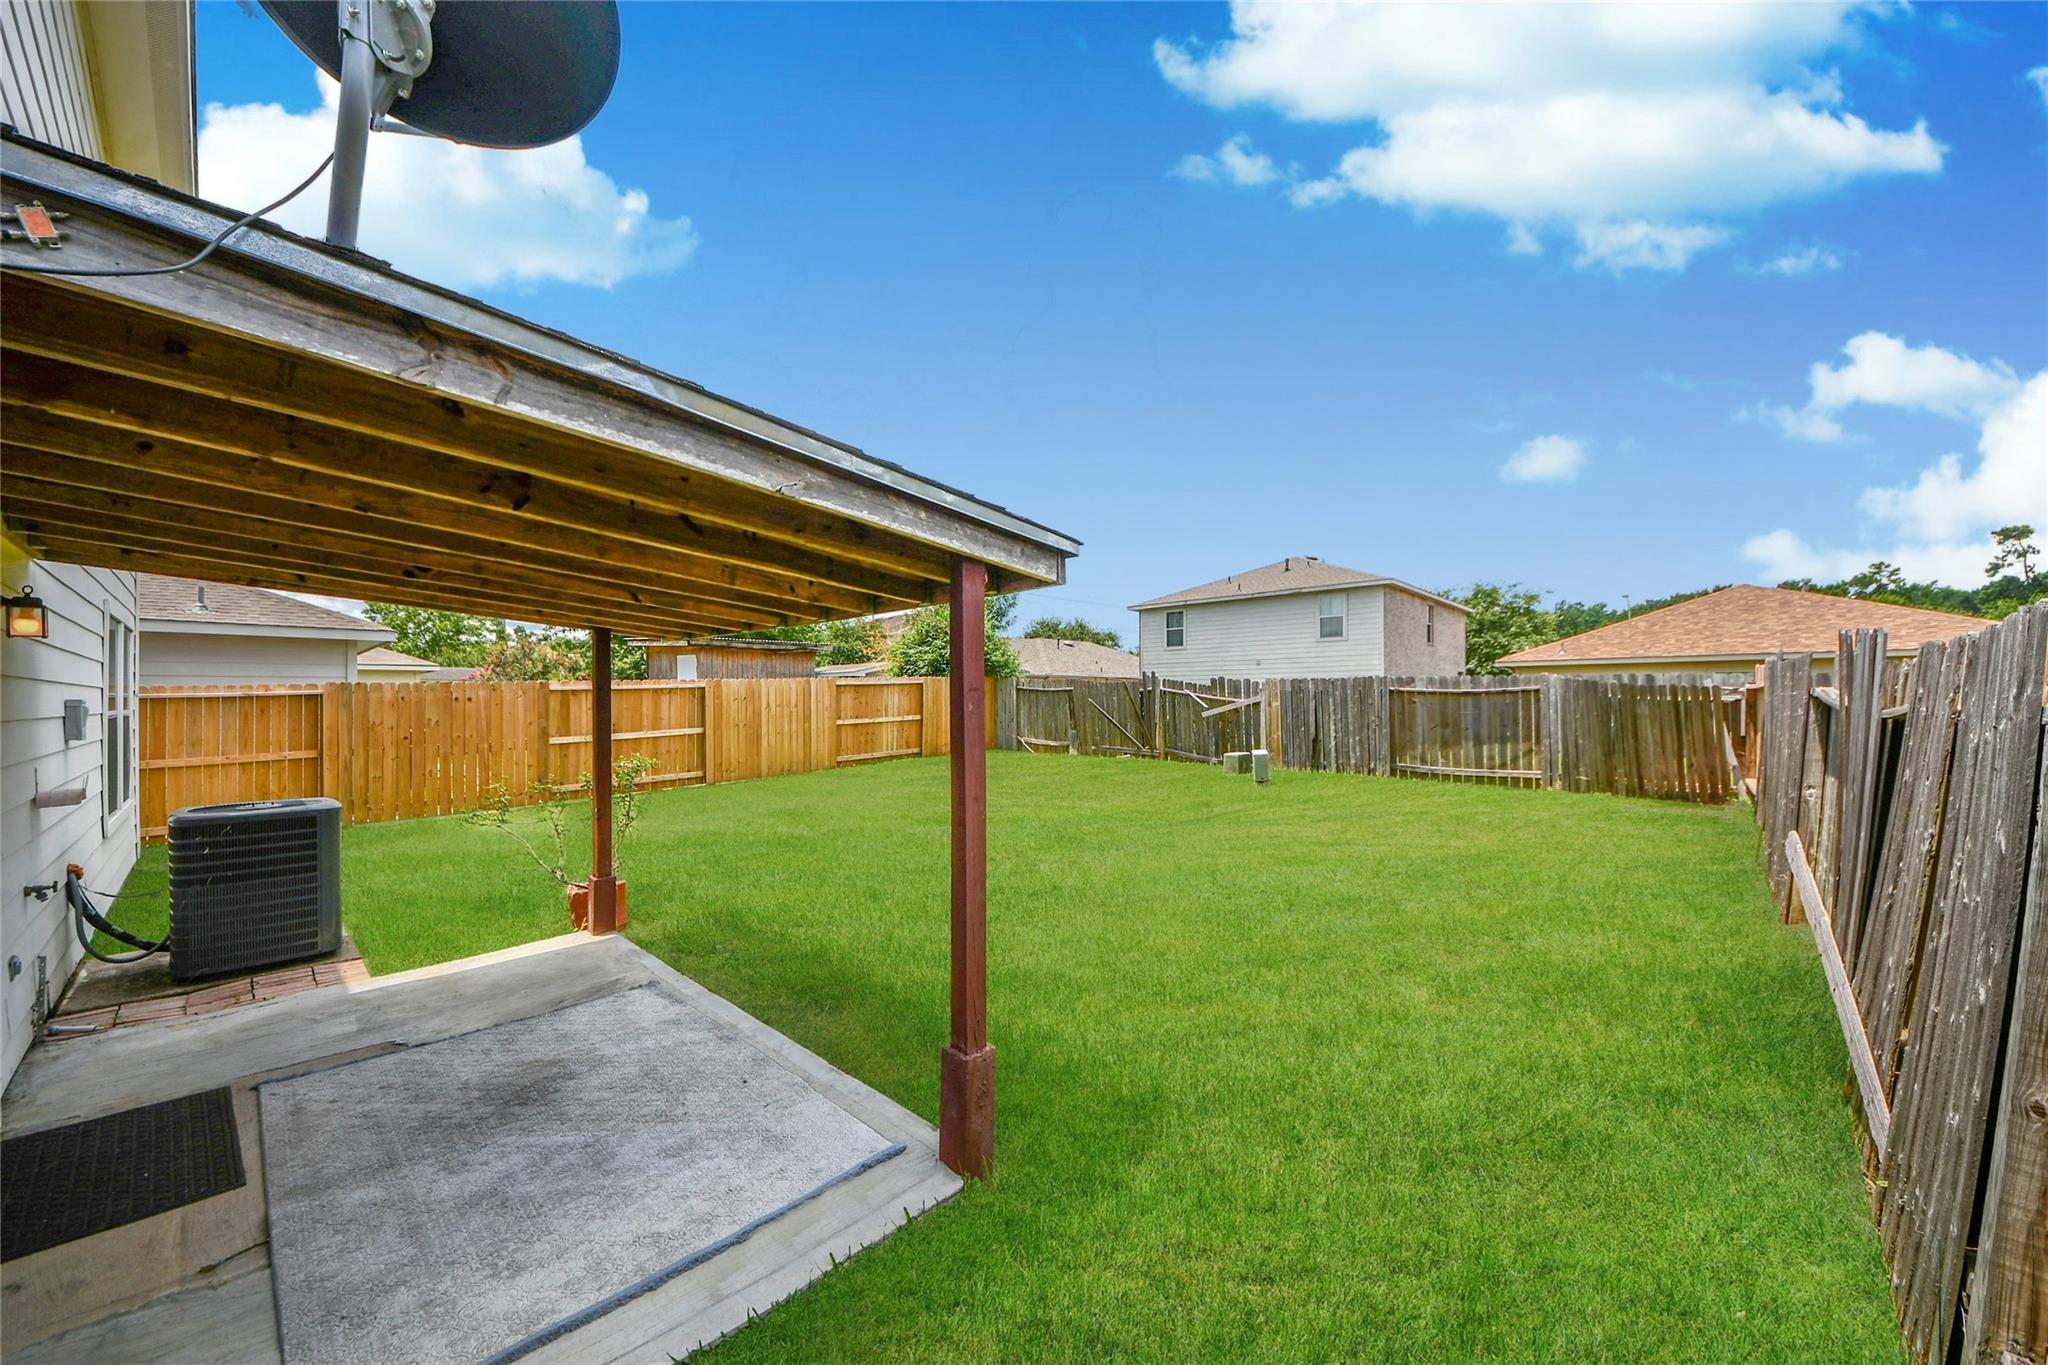
Fenced backyard with a green lawn and covered concrete patio.
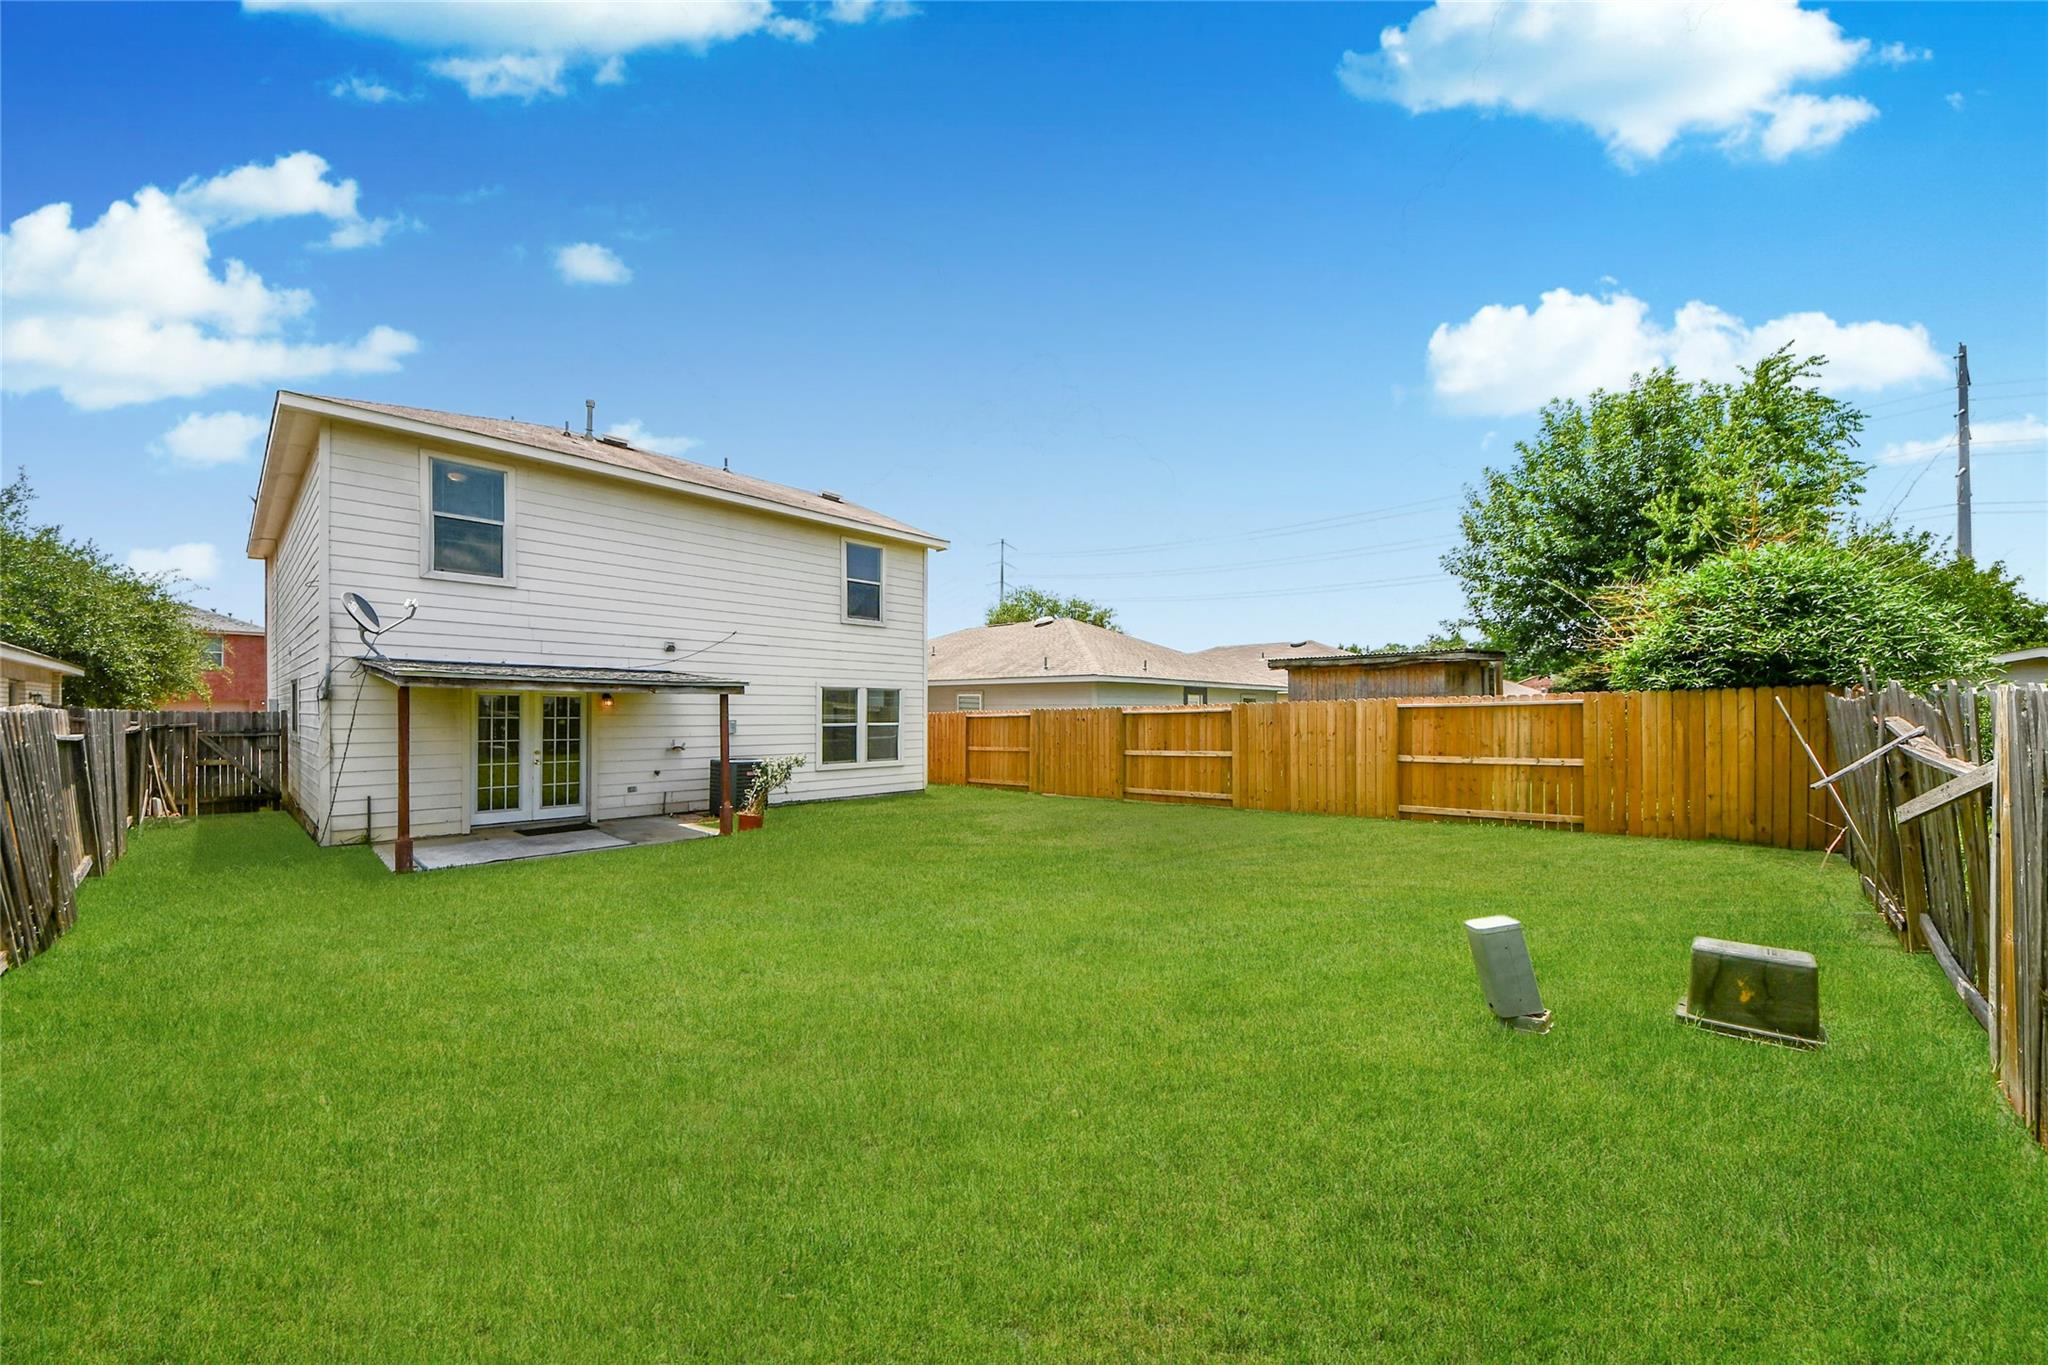
Two-story home behind a broad fenced lawn, with a covered patio and sliding glass doors.
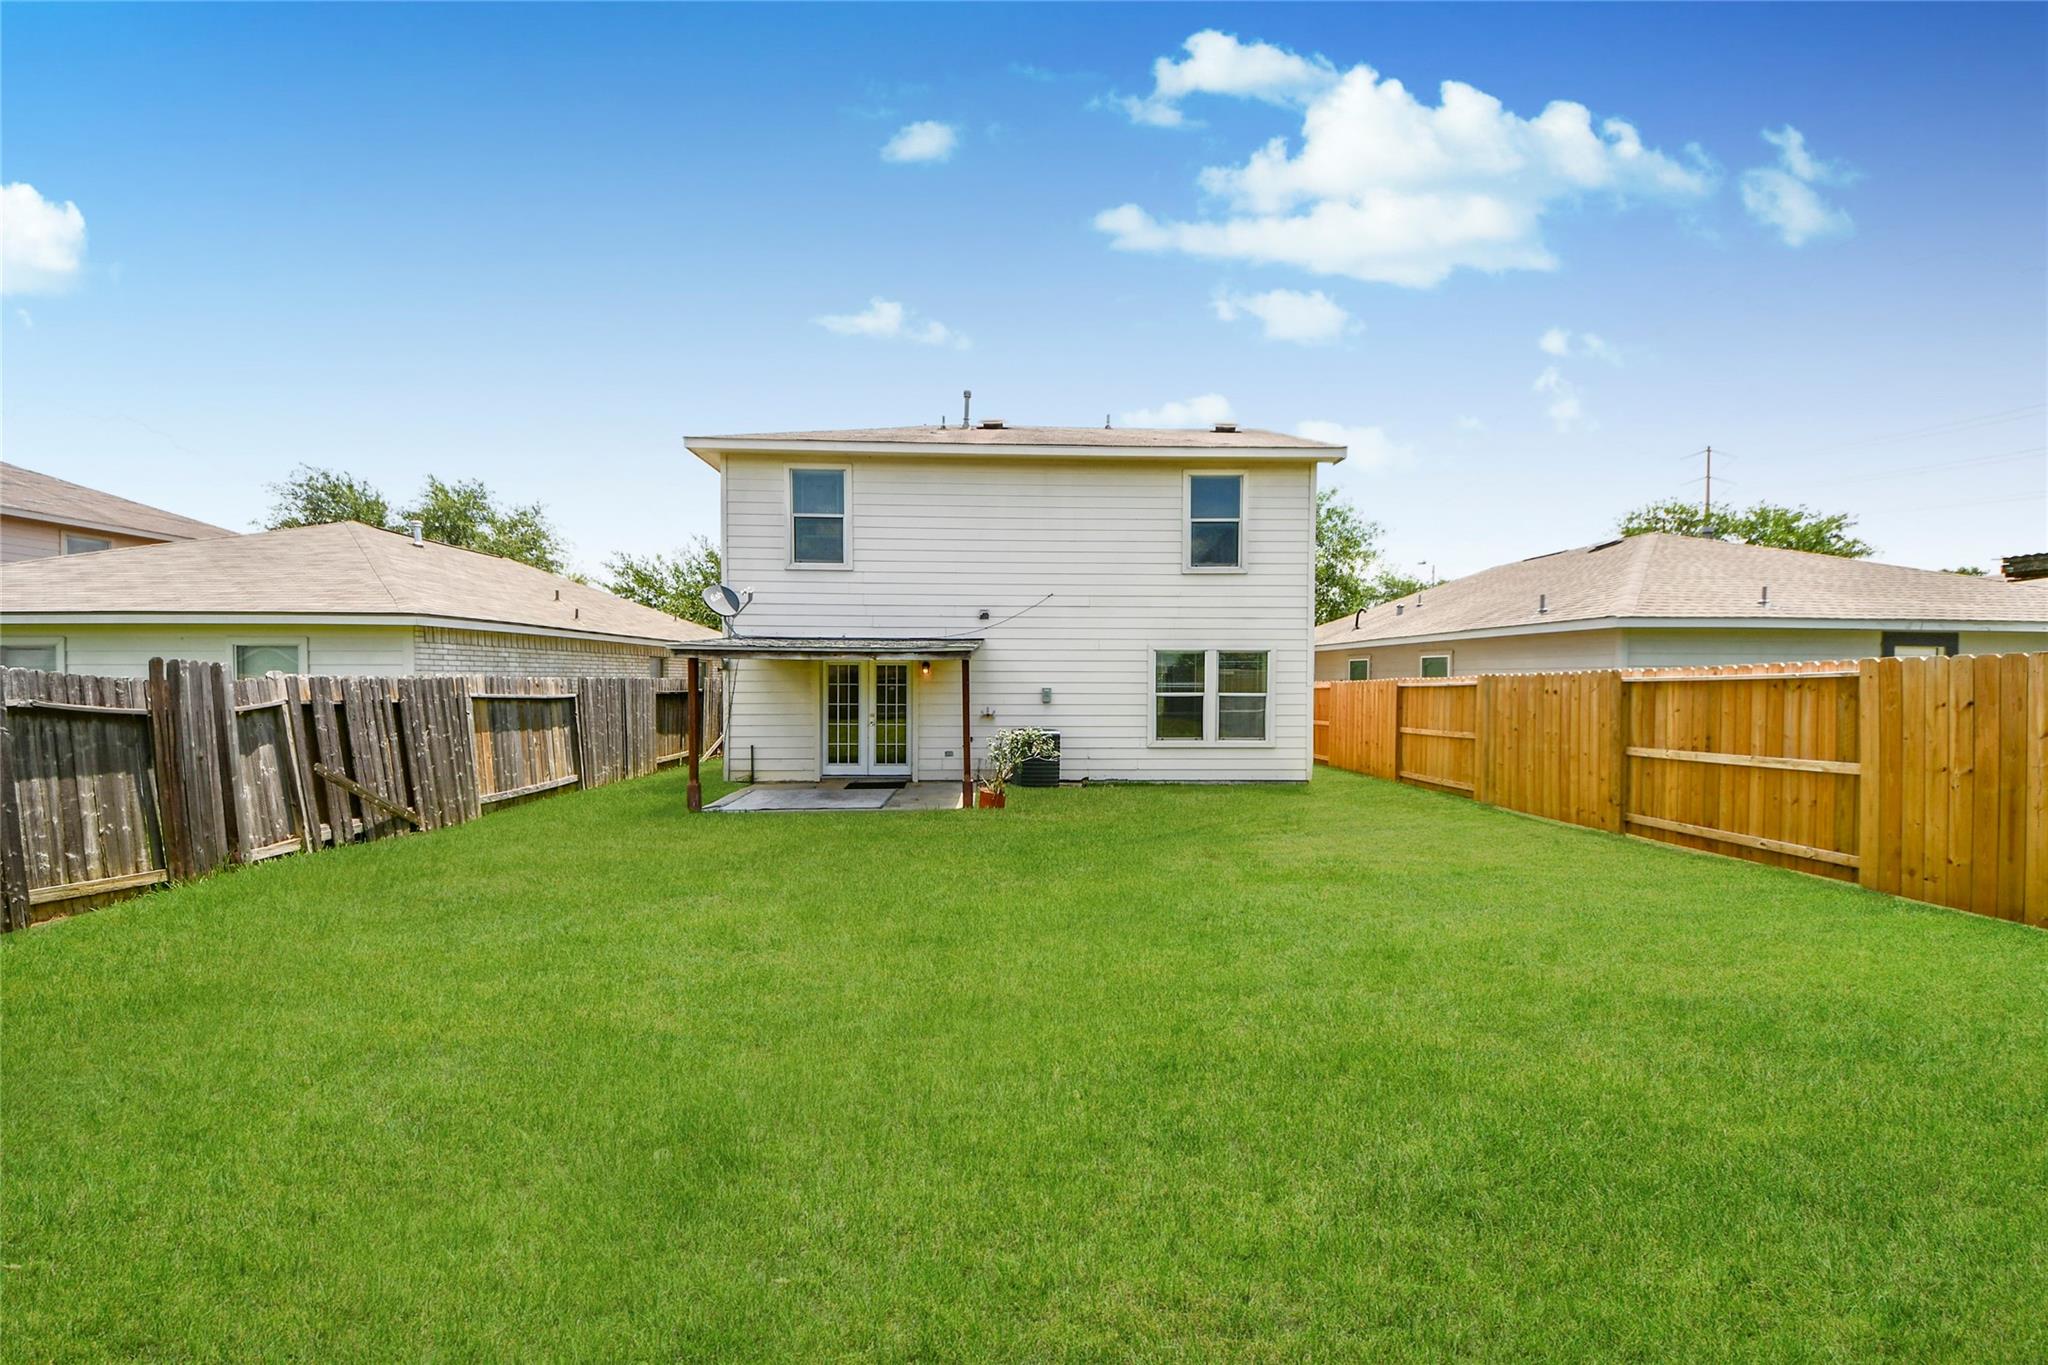
Two-story home behind a broad fenced lawn, with a small covered patio.
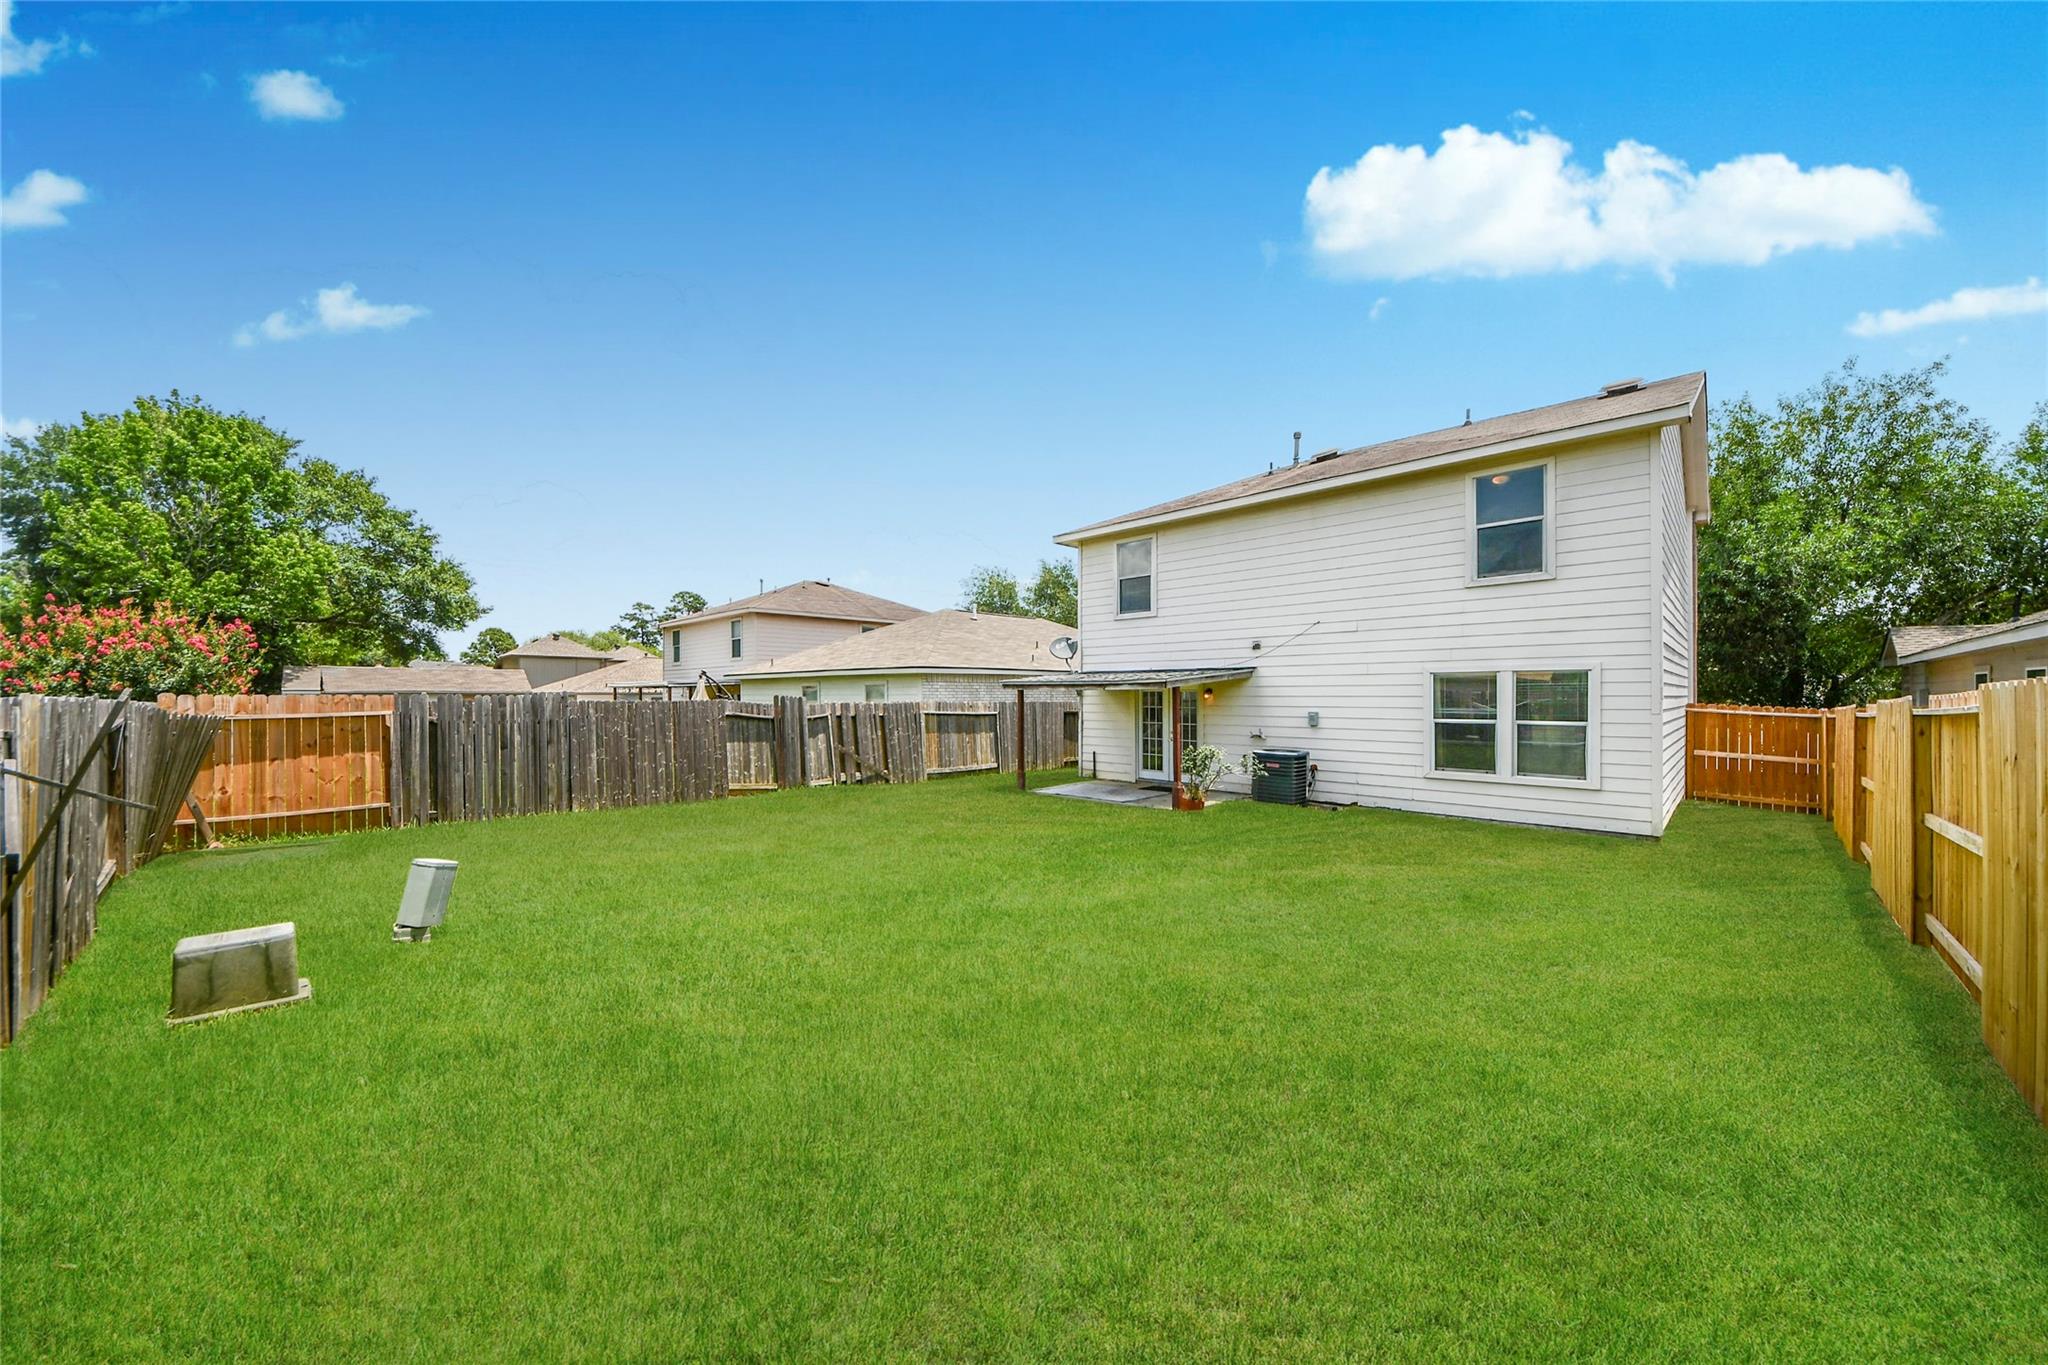
Fenced backyard with a broad green lawn, two-story white house, and small rear patio.
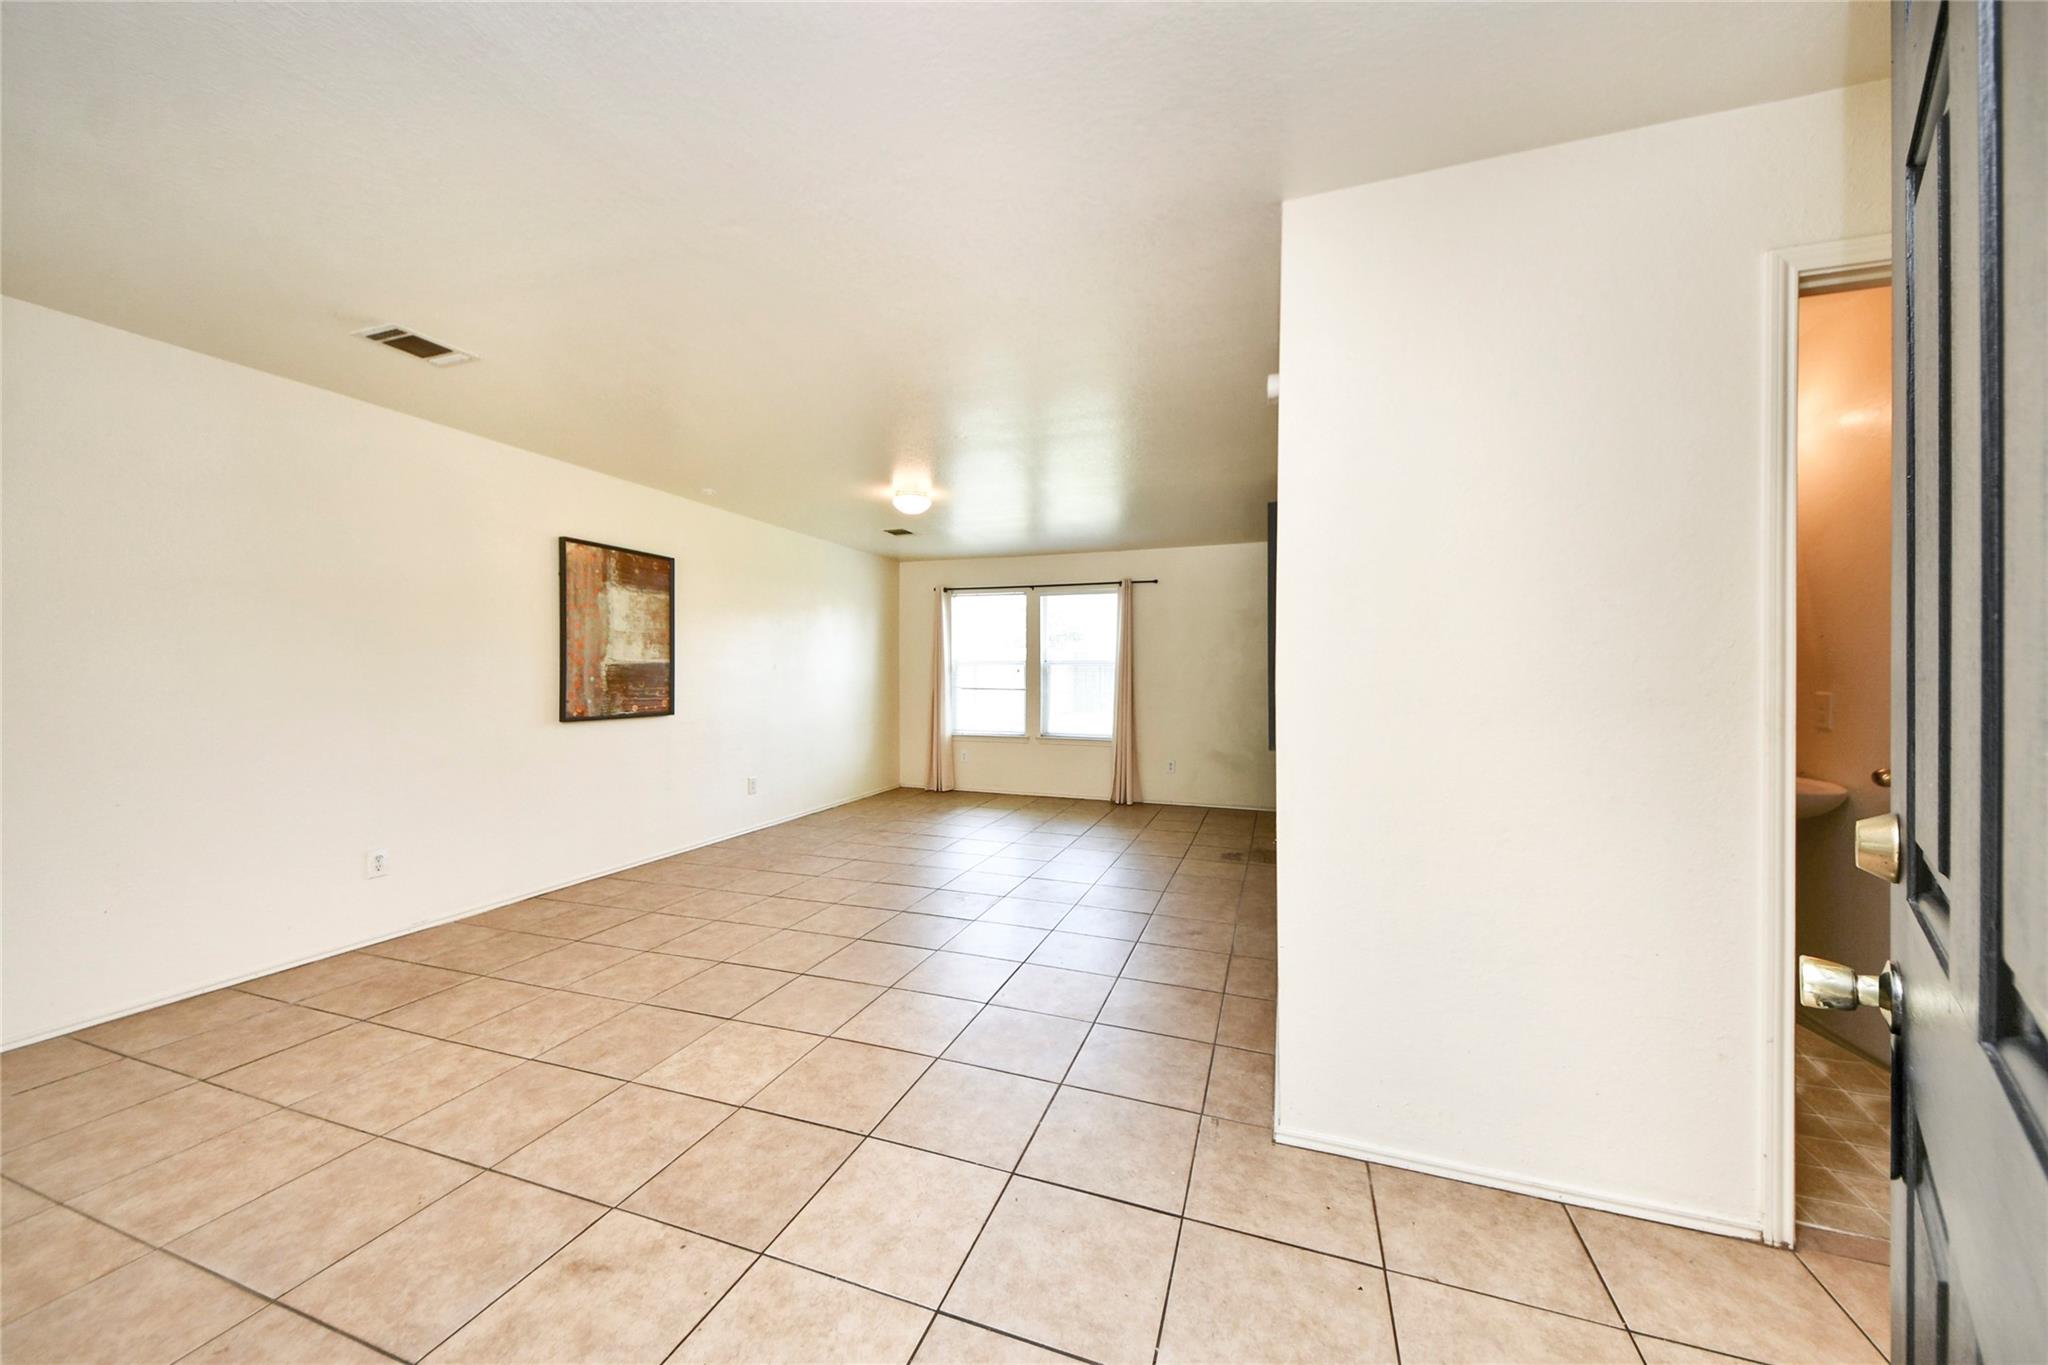
Empty living room with beige tile floors, a curtained window, and an open bathroom doorway.
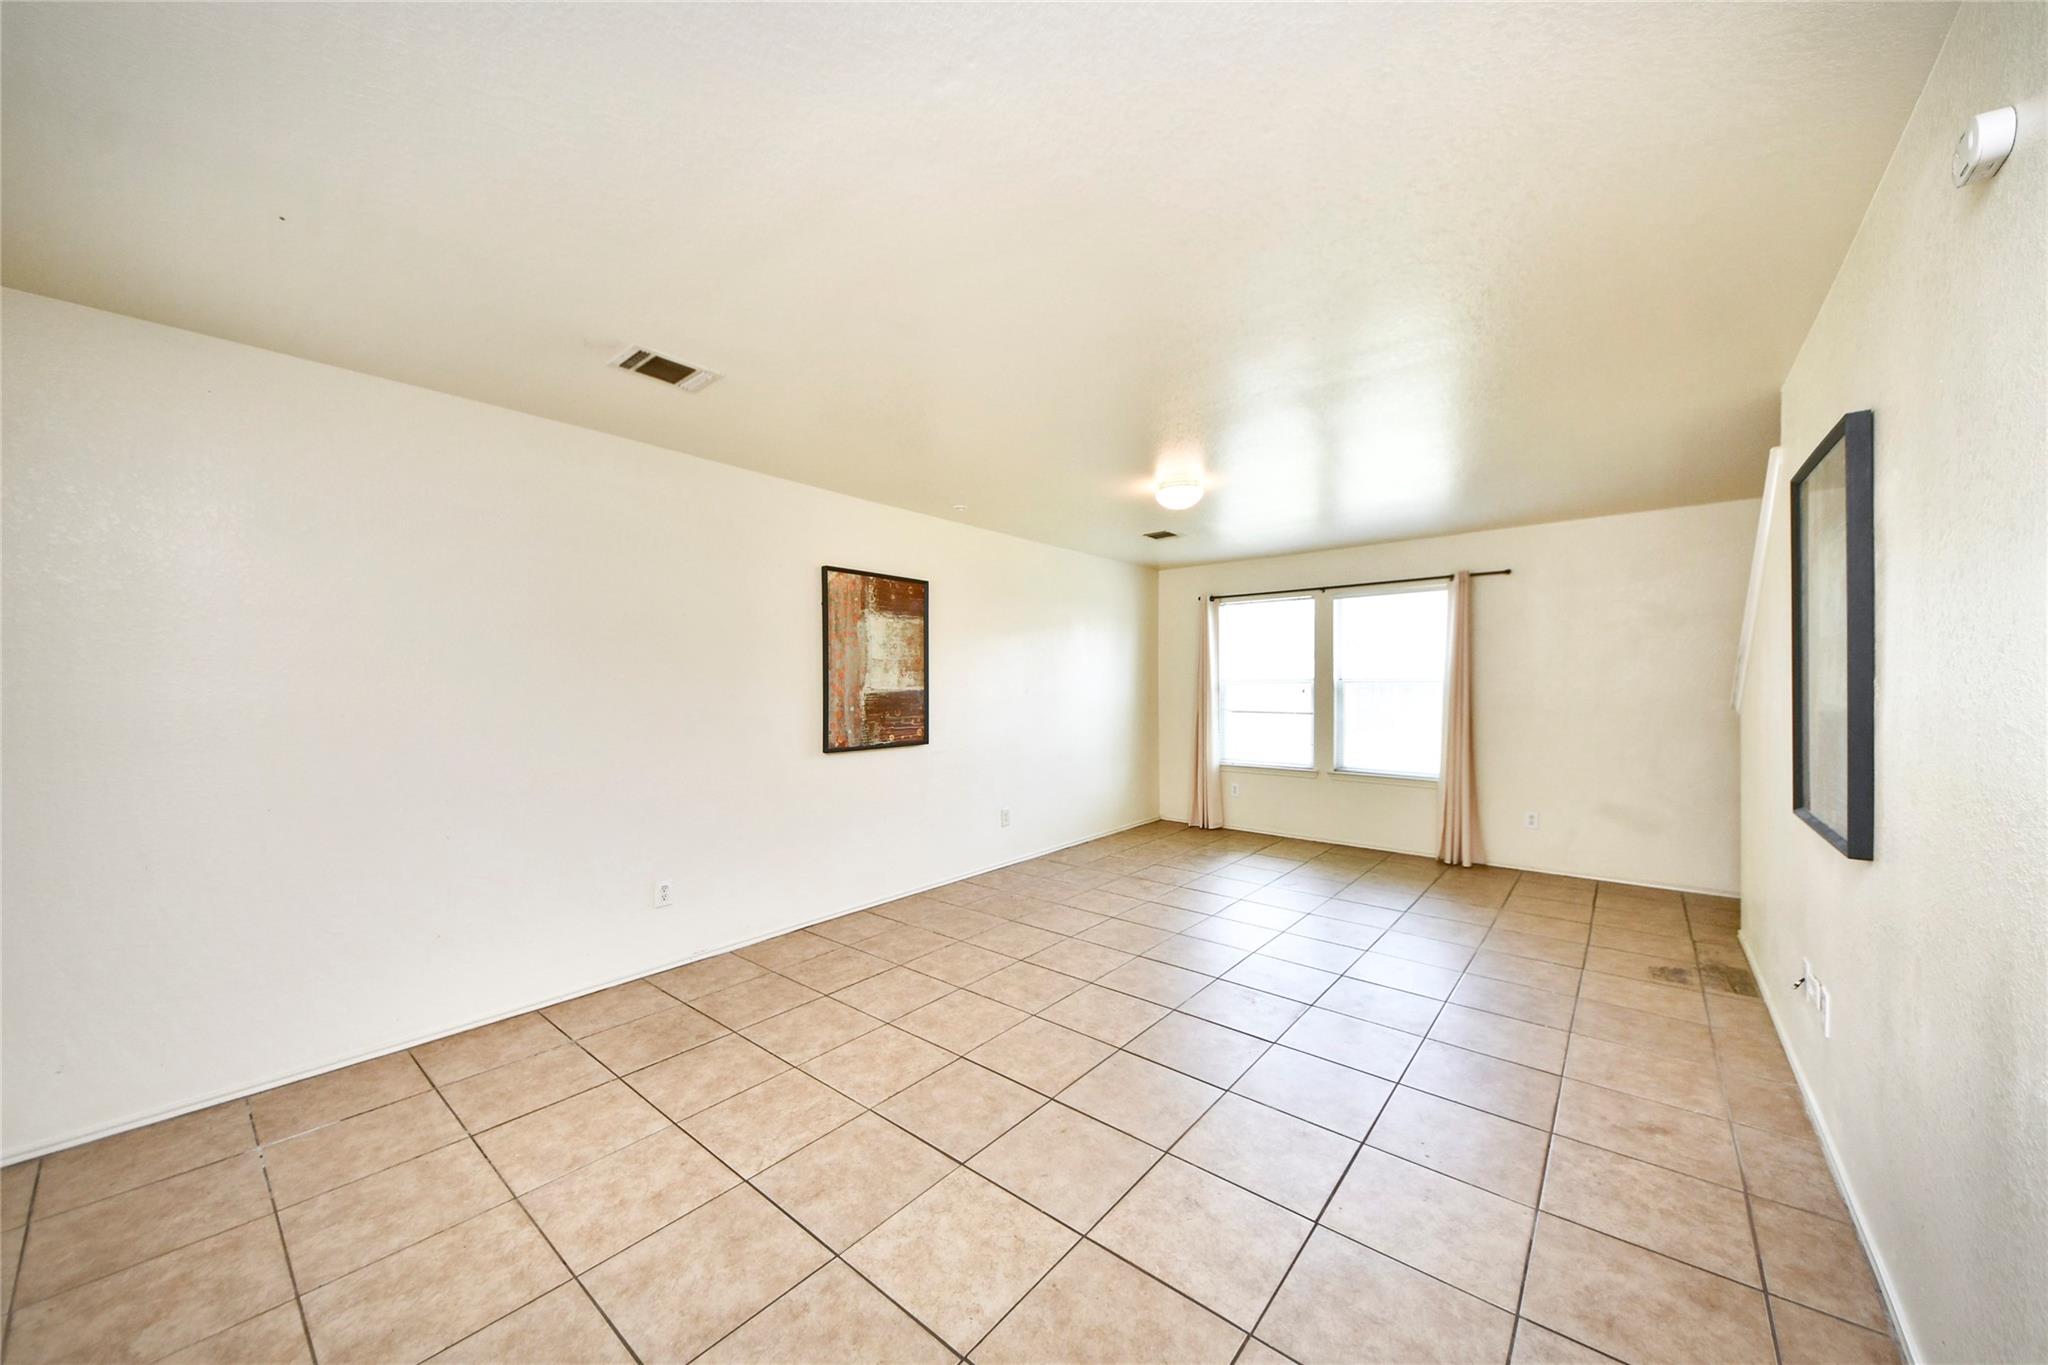
Empty living room with beige tile flooring, two curtained windows, and framed wall art.
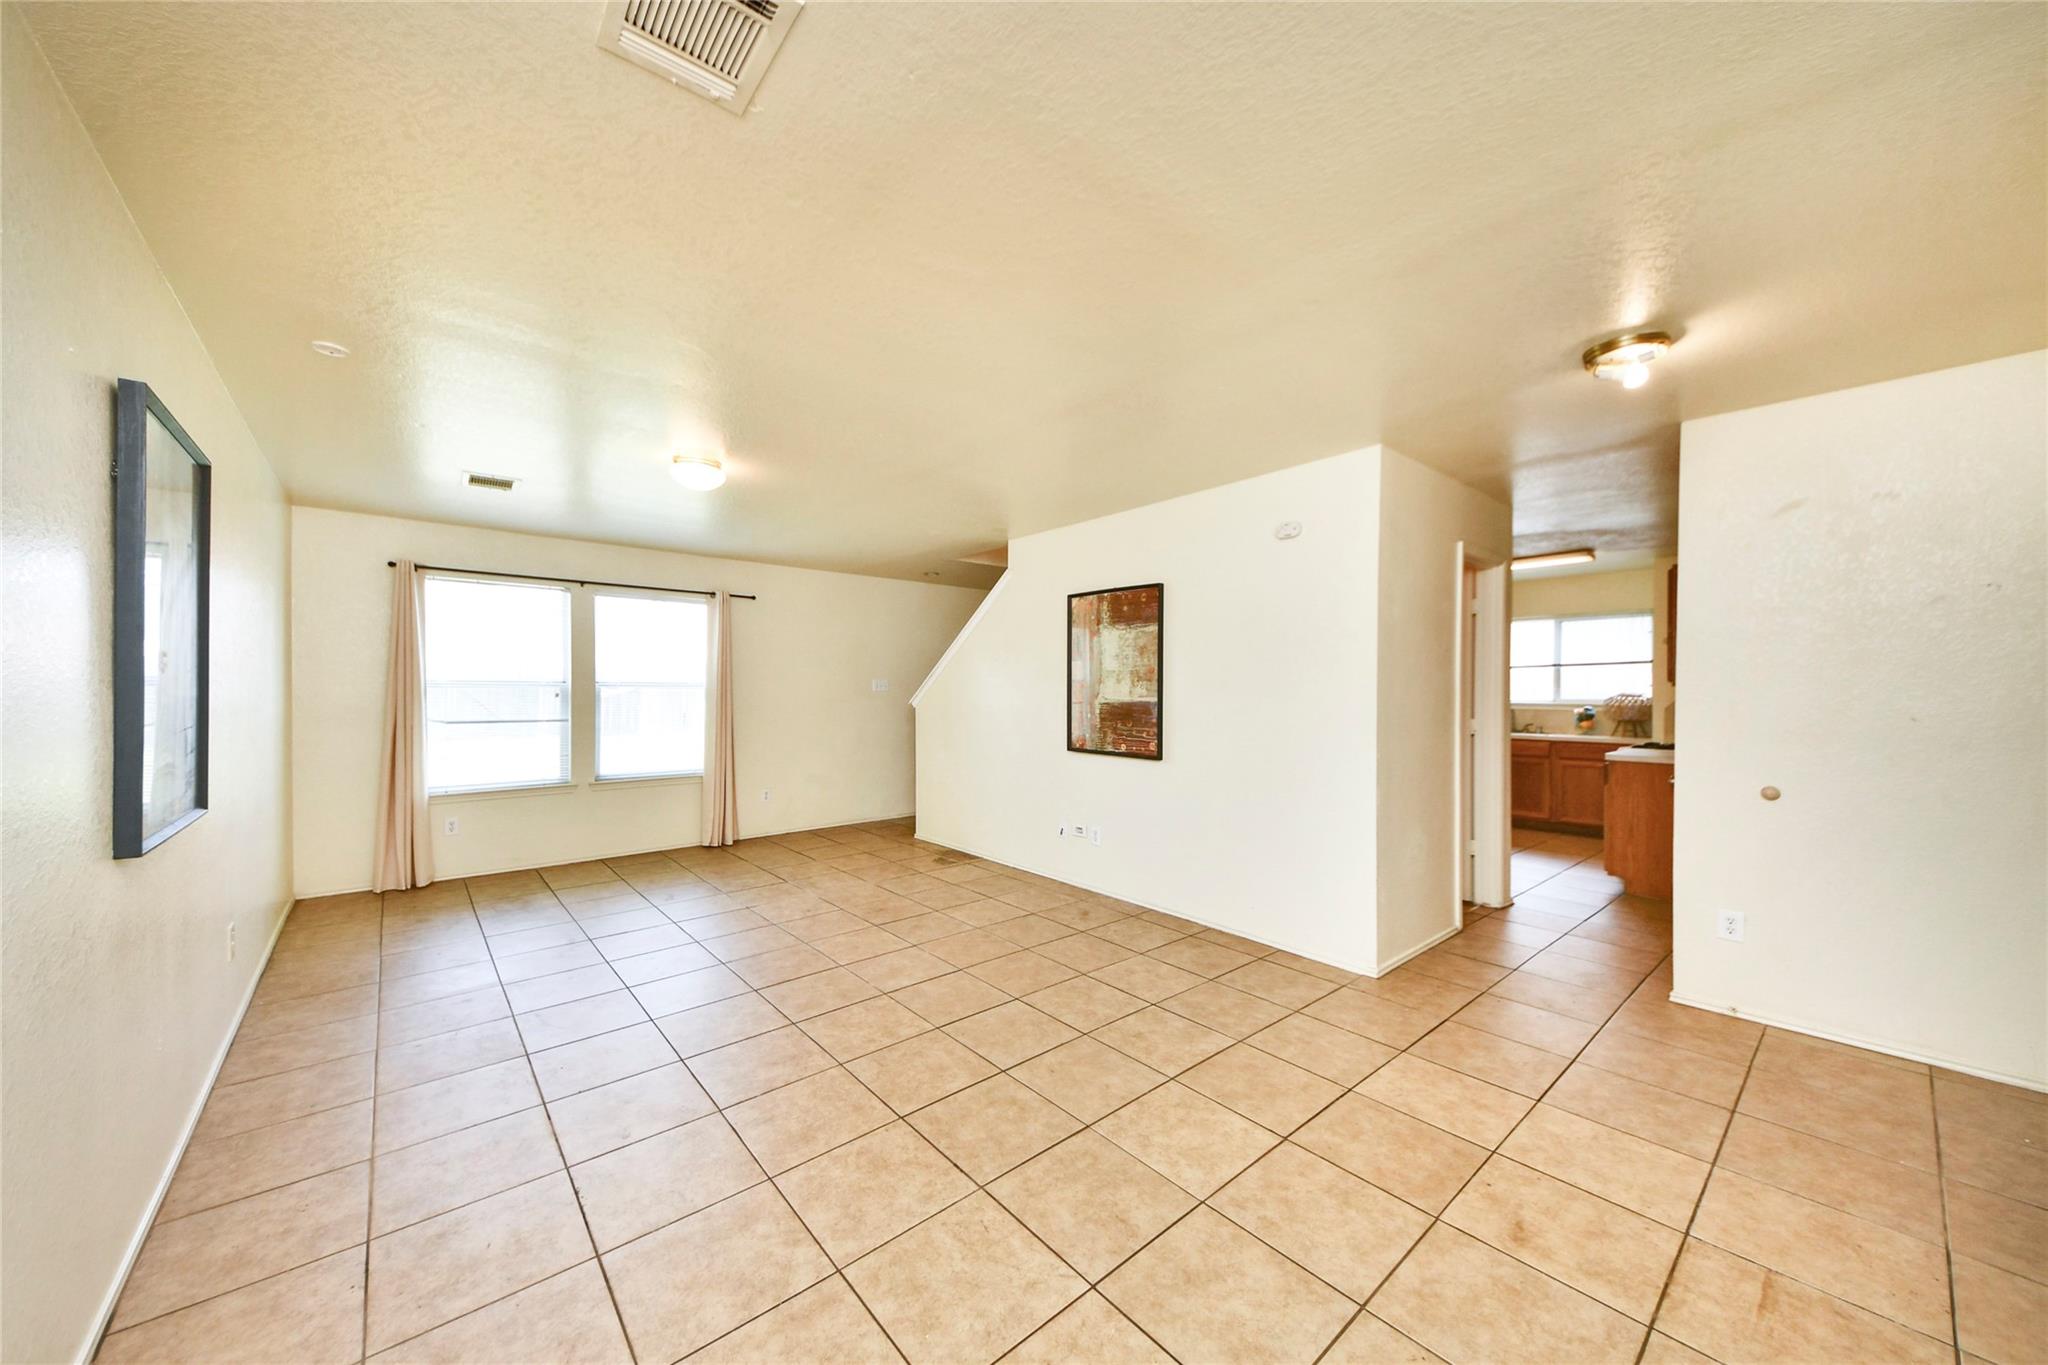
Empty living area with tan tile floors, two curtained windows, and a view into the kitchen.
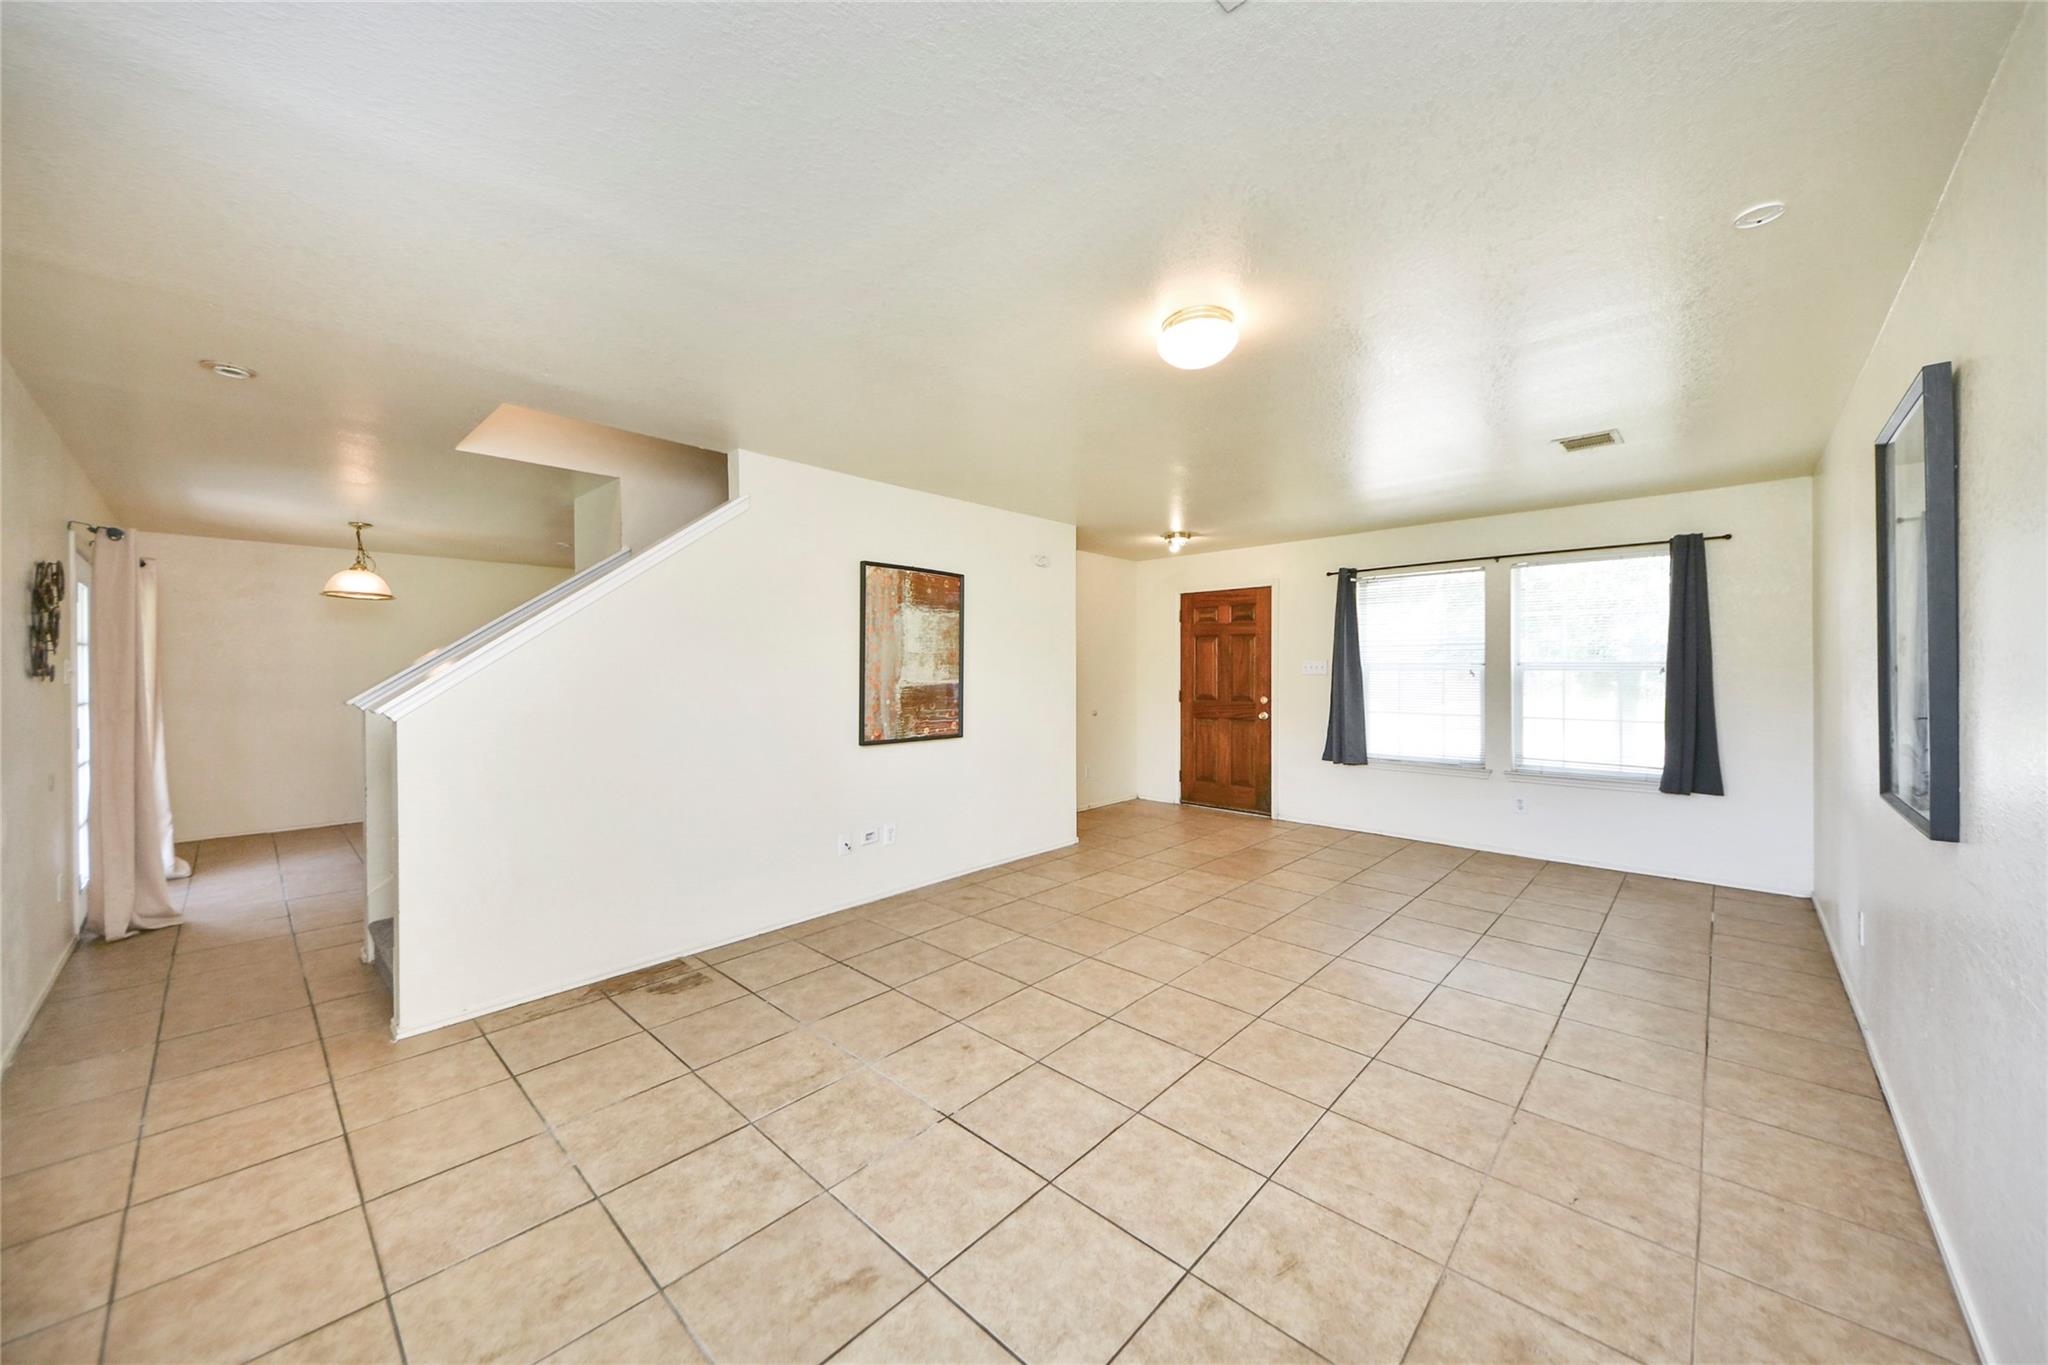
Empty tiled living area with a staircase partition, curtained windows, and a wooden entry door.
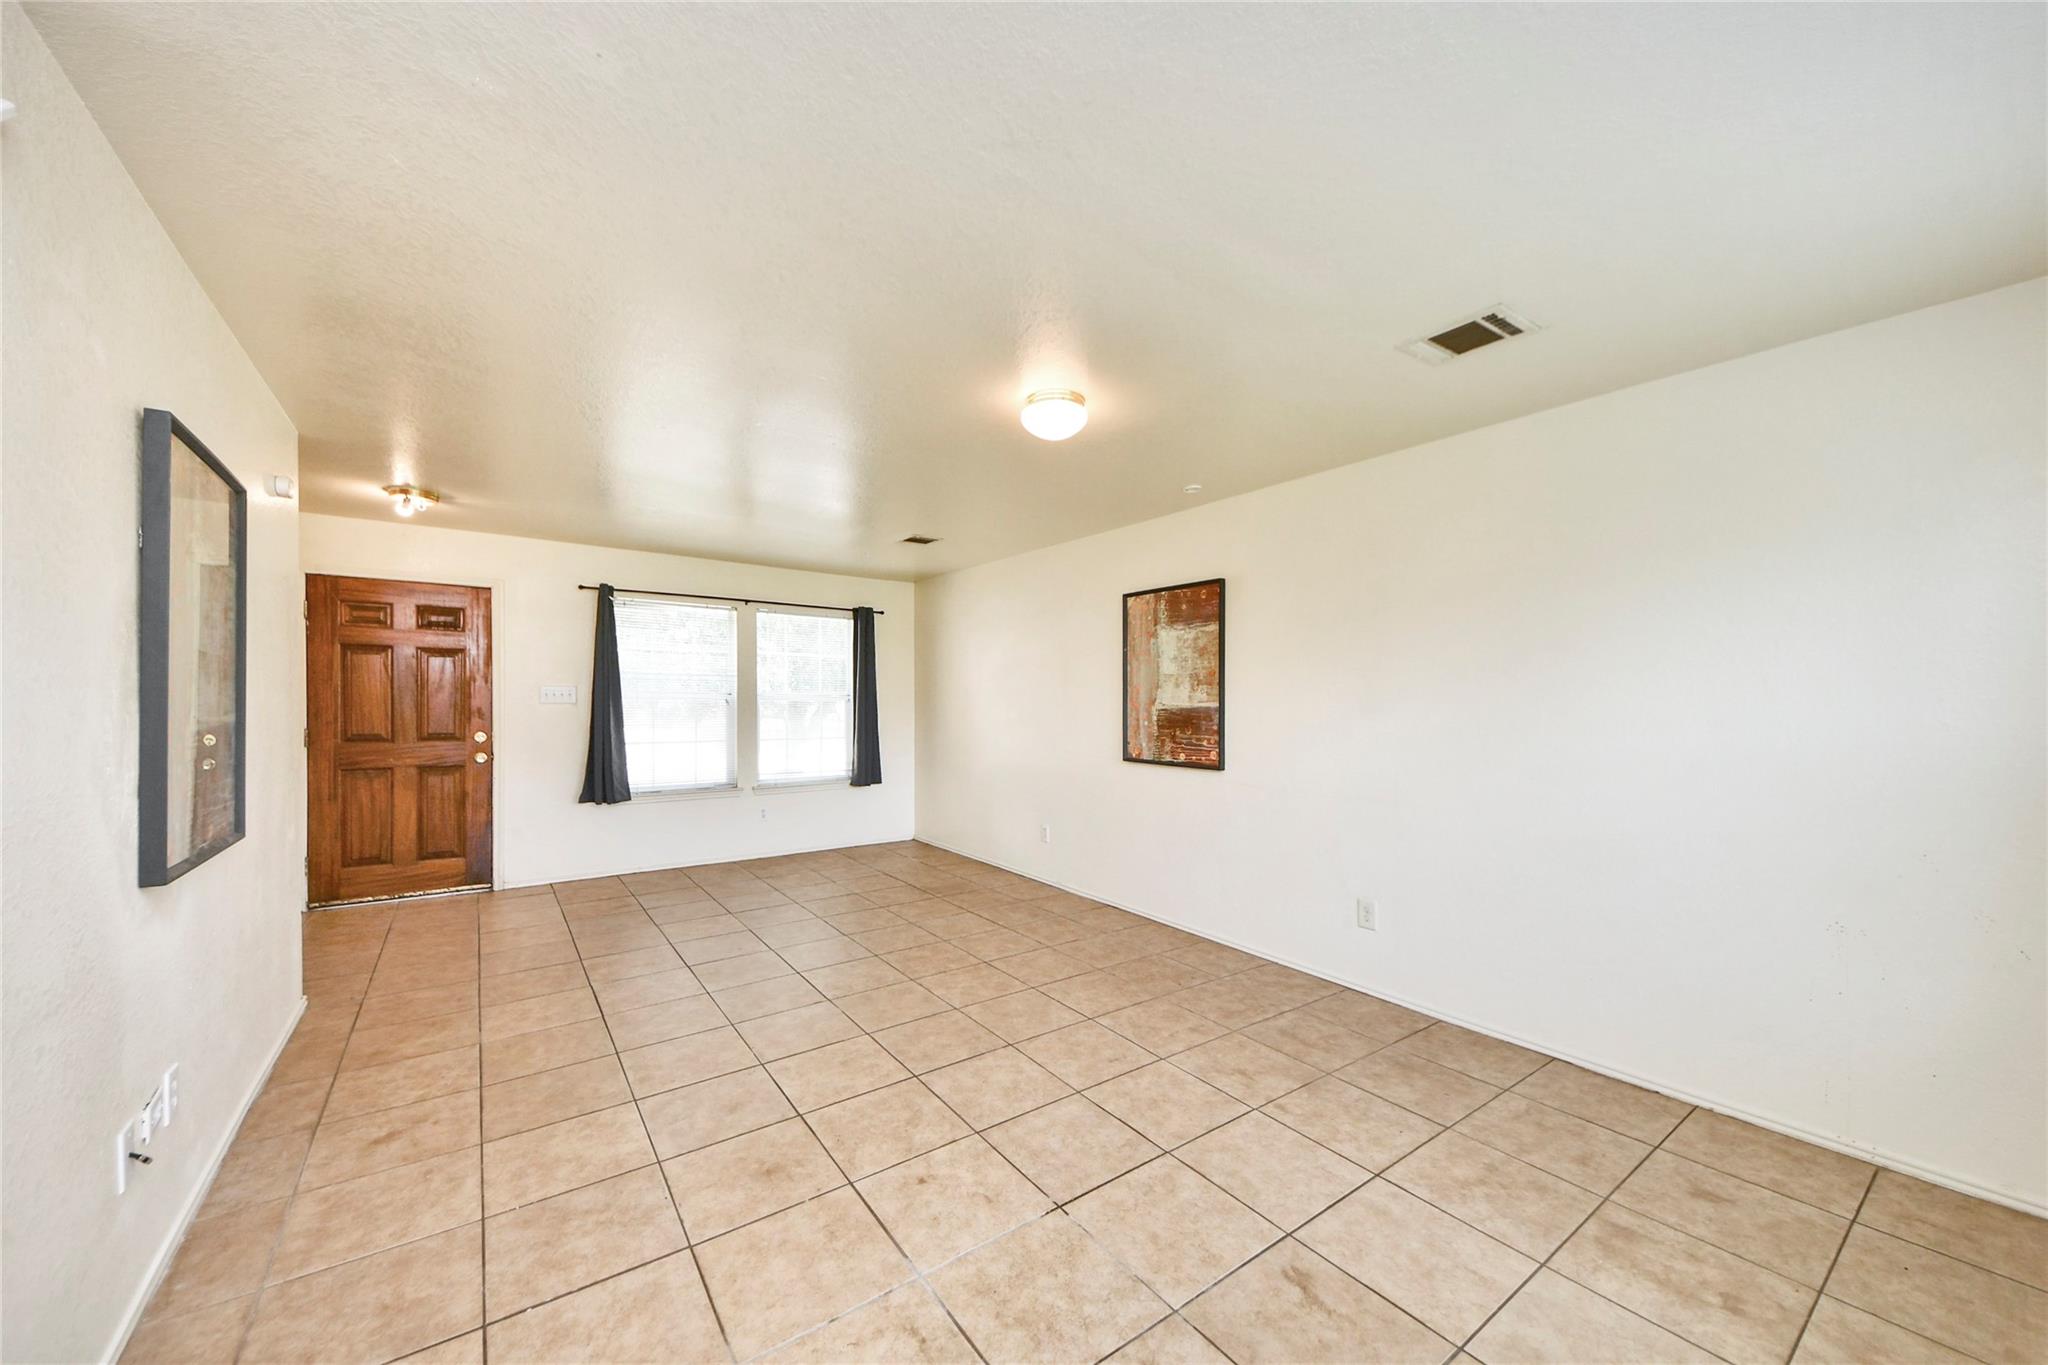
Empty living room with tan tile floors, a wooden entry door, and two curtained windows.
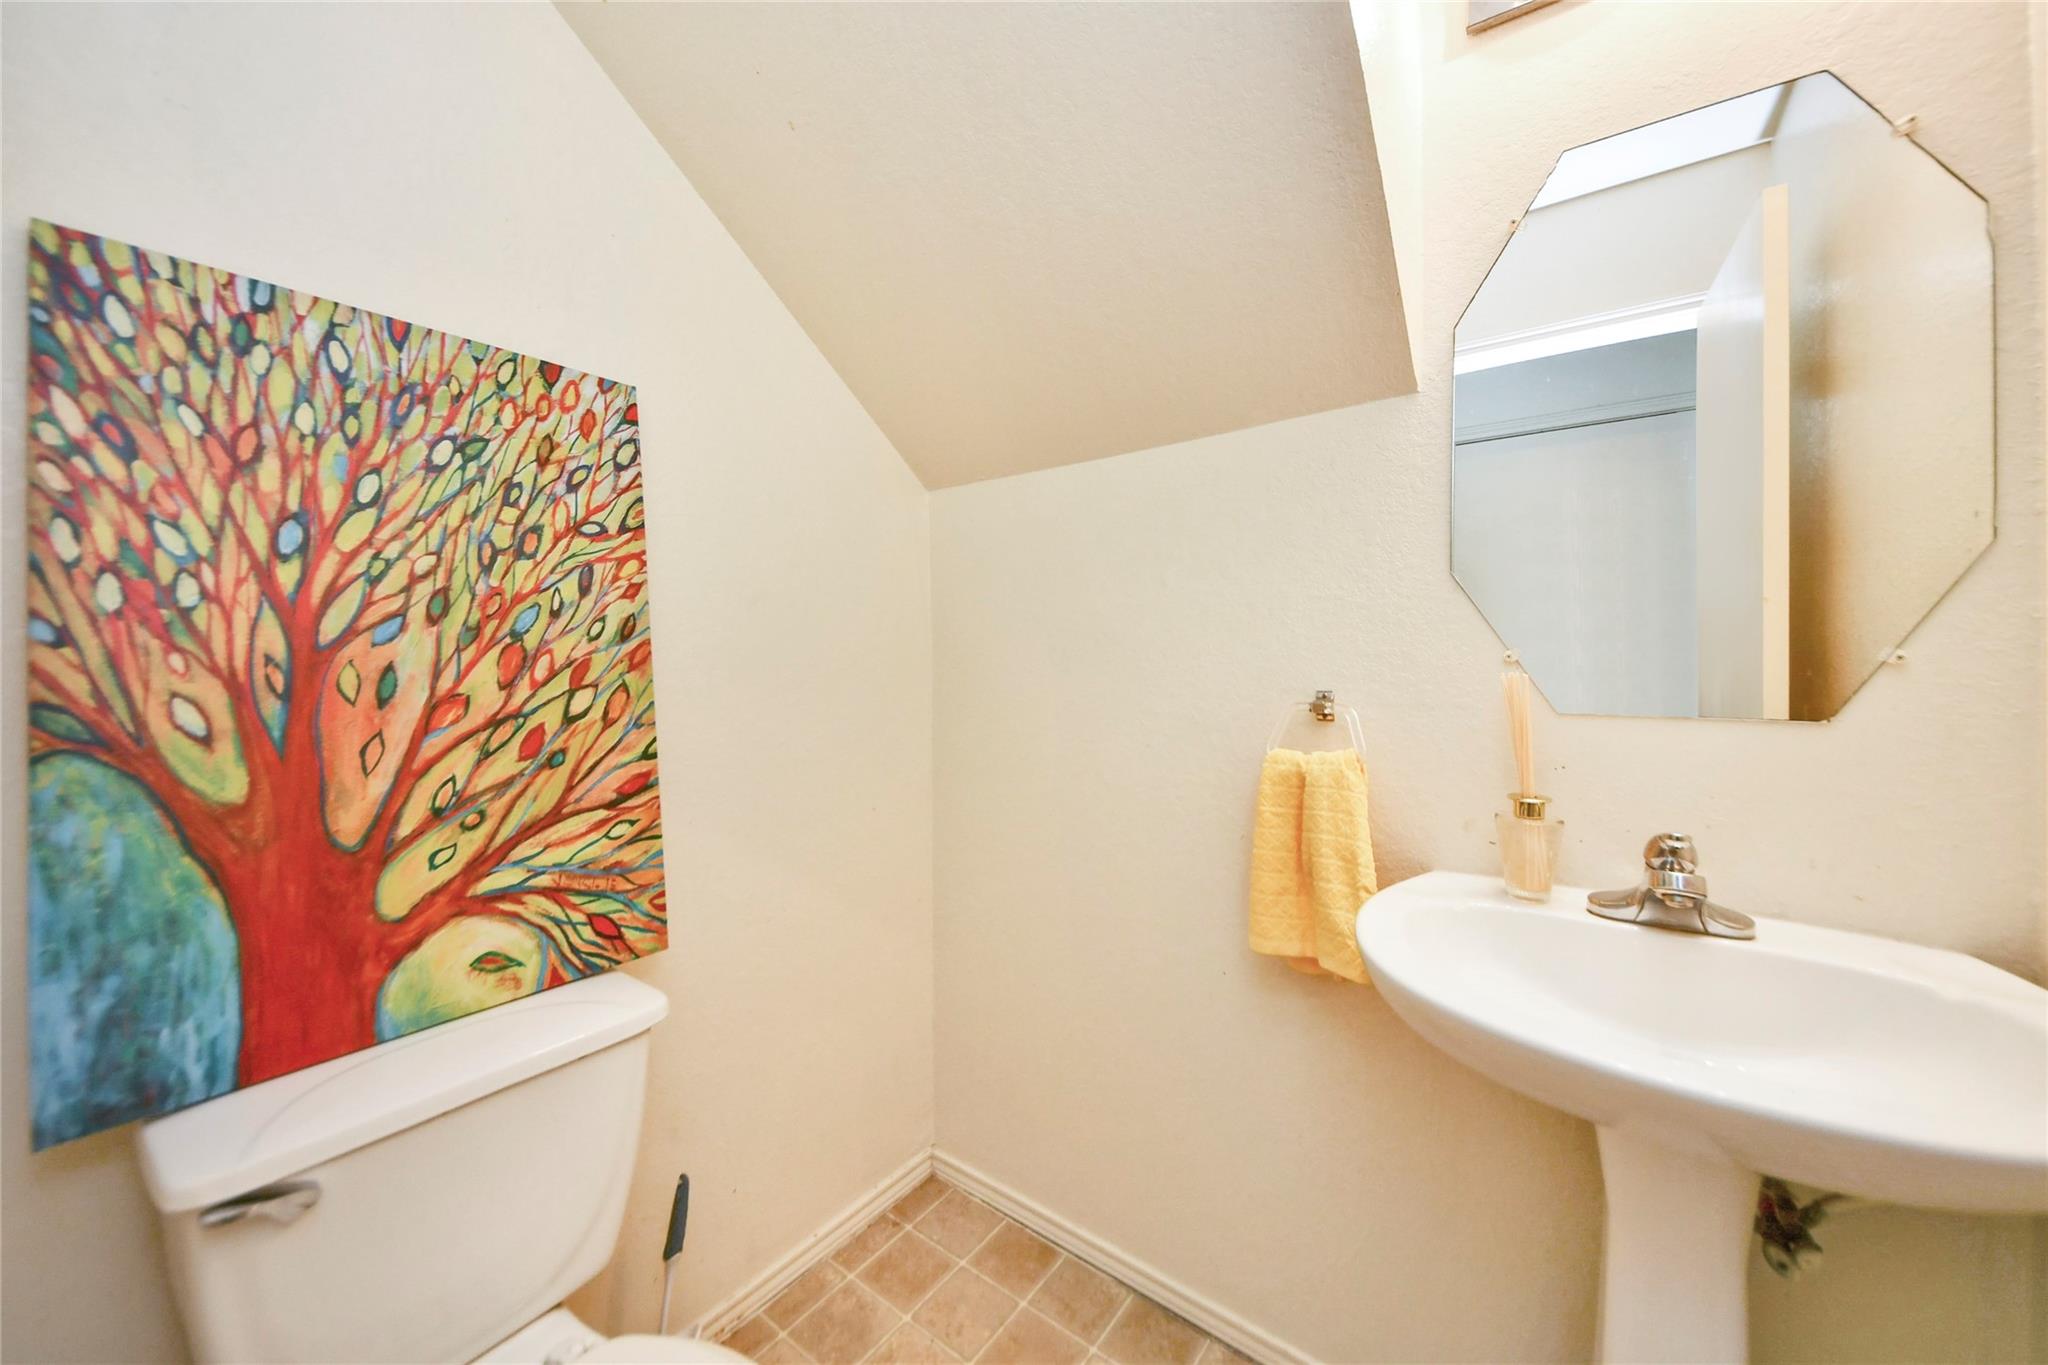
Small bathroom with pedestal sink, octagonal mirror, yellow towel, and colorful tree artwork above the toilet.
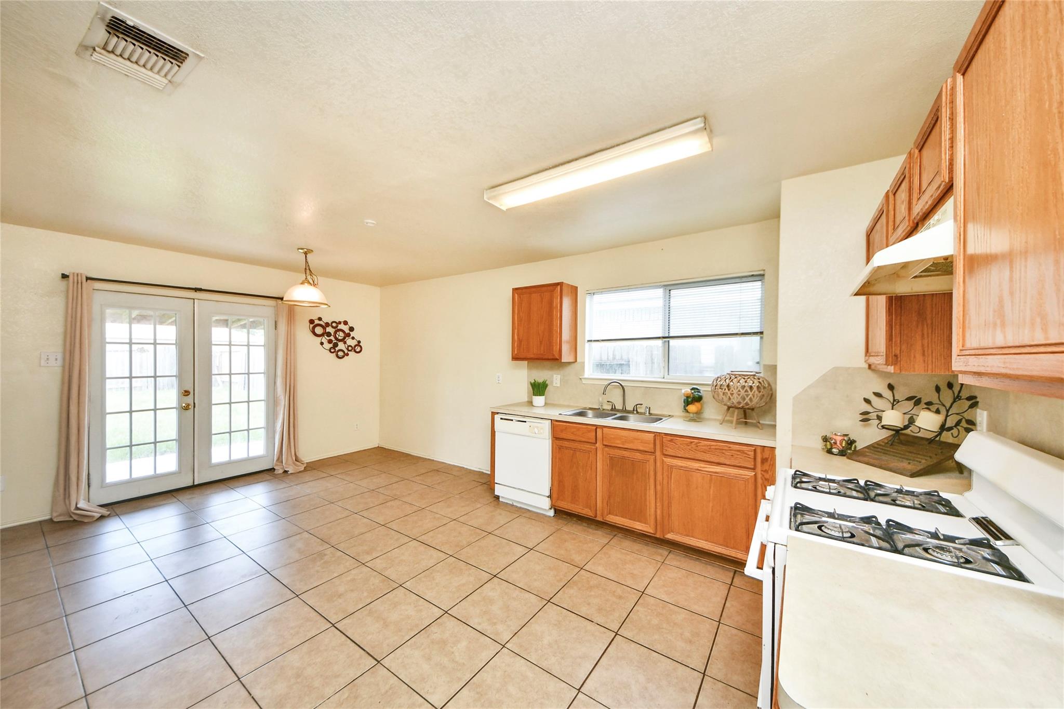
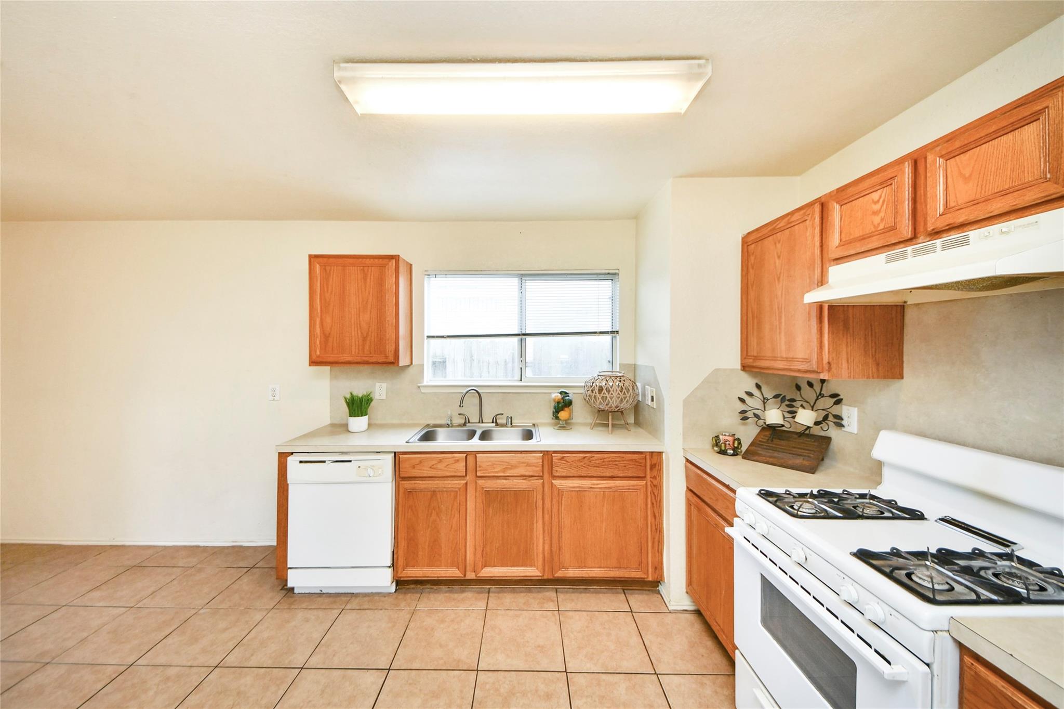
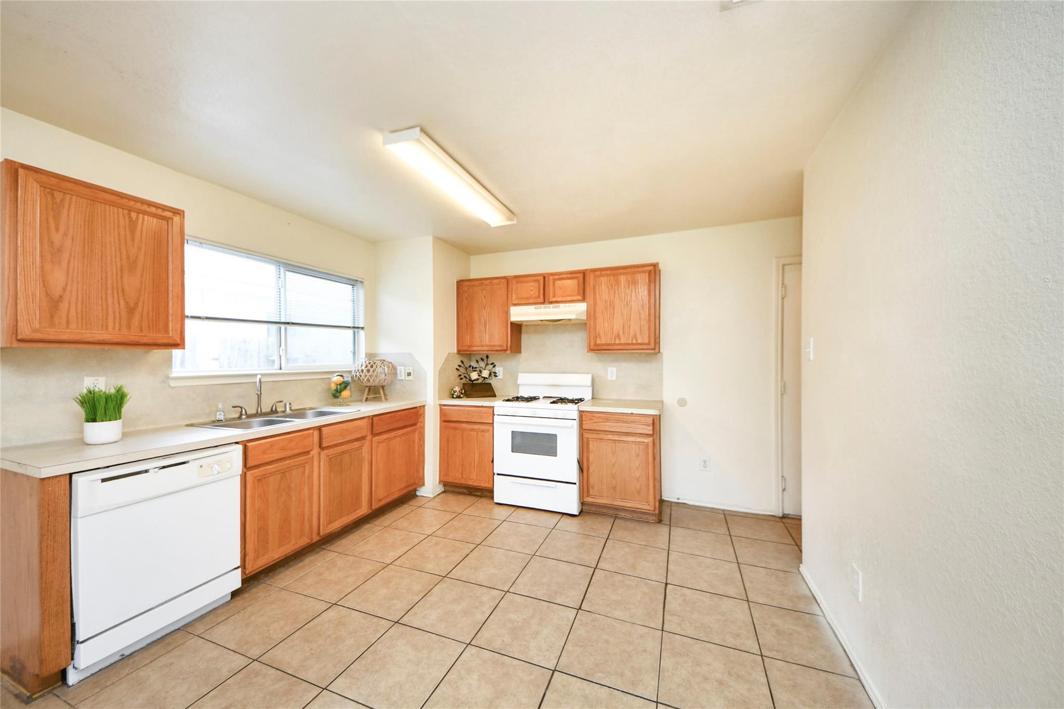
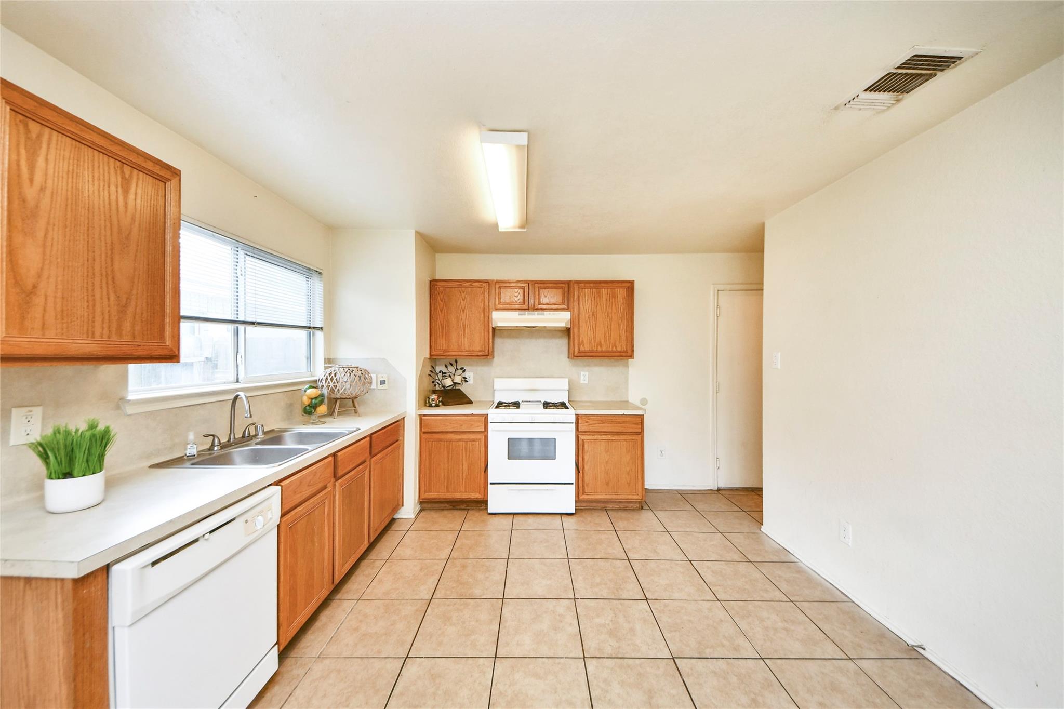
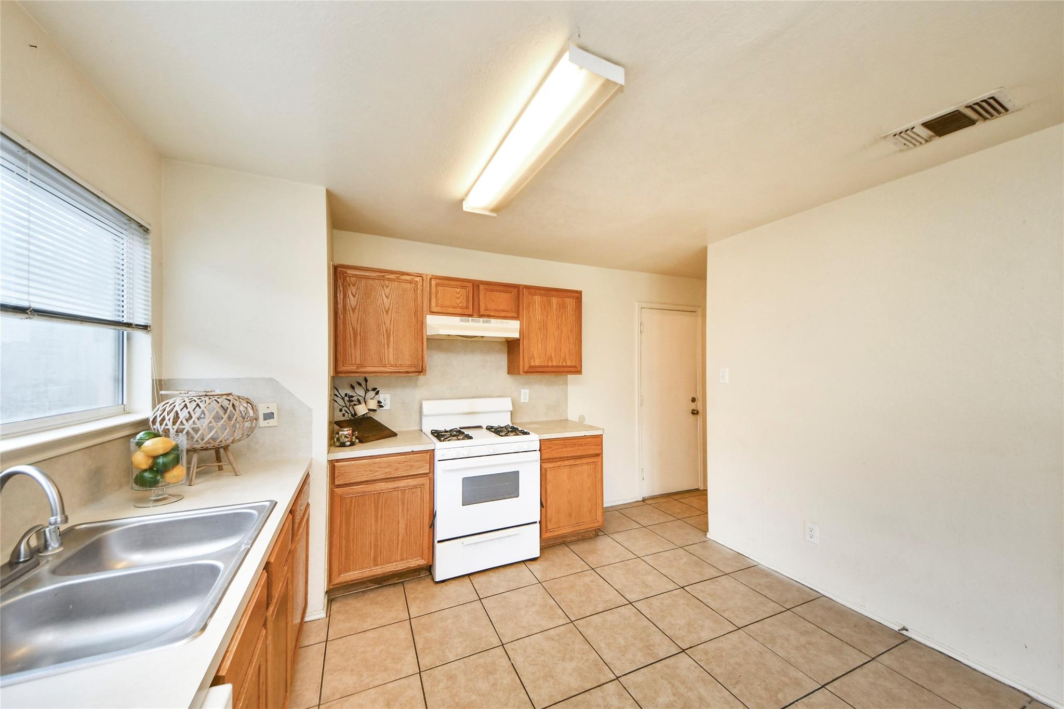
Kitchen with wood cabinets, tan tile floors, gas range, double sink, and French doors.
Kitchen with warm wood cabinets, a window above the double sink, and a white gas range.
Kitchen with wood cabinets, white appliances, a double sink beneath a window, and tan tile flooring.
Kitchen with warm wood cabinets, beige tile floors, white appliances, and a double-basin sink beneath a window.
Kitchen with honey-colored cabinets, white gas range, double-basin sink, and tan tile flooring.
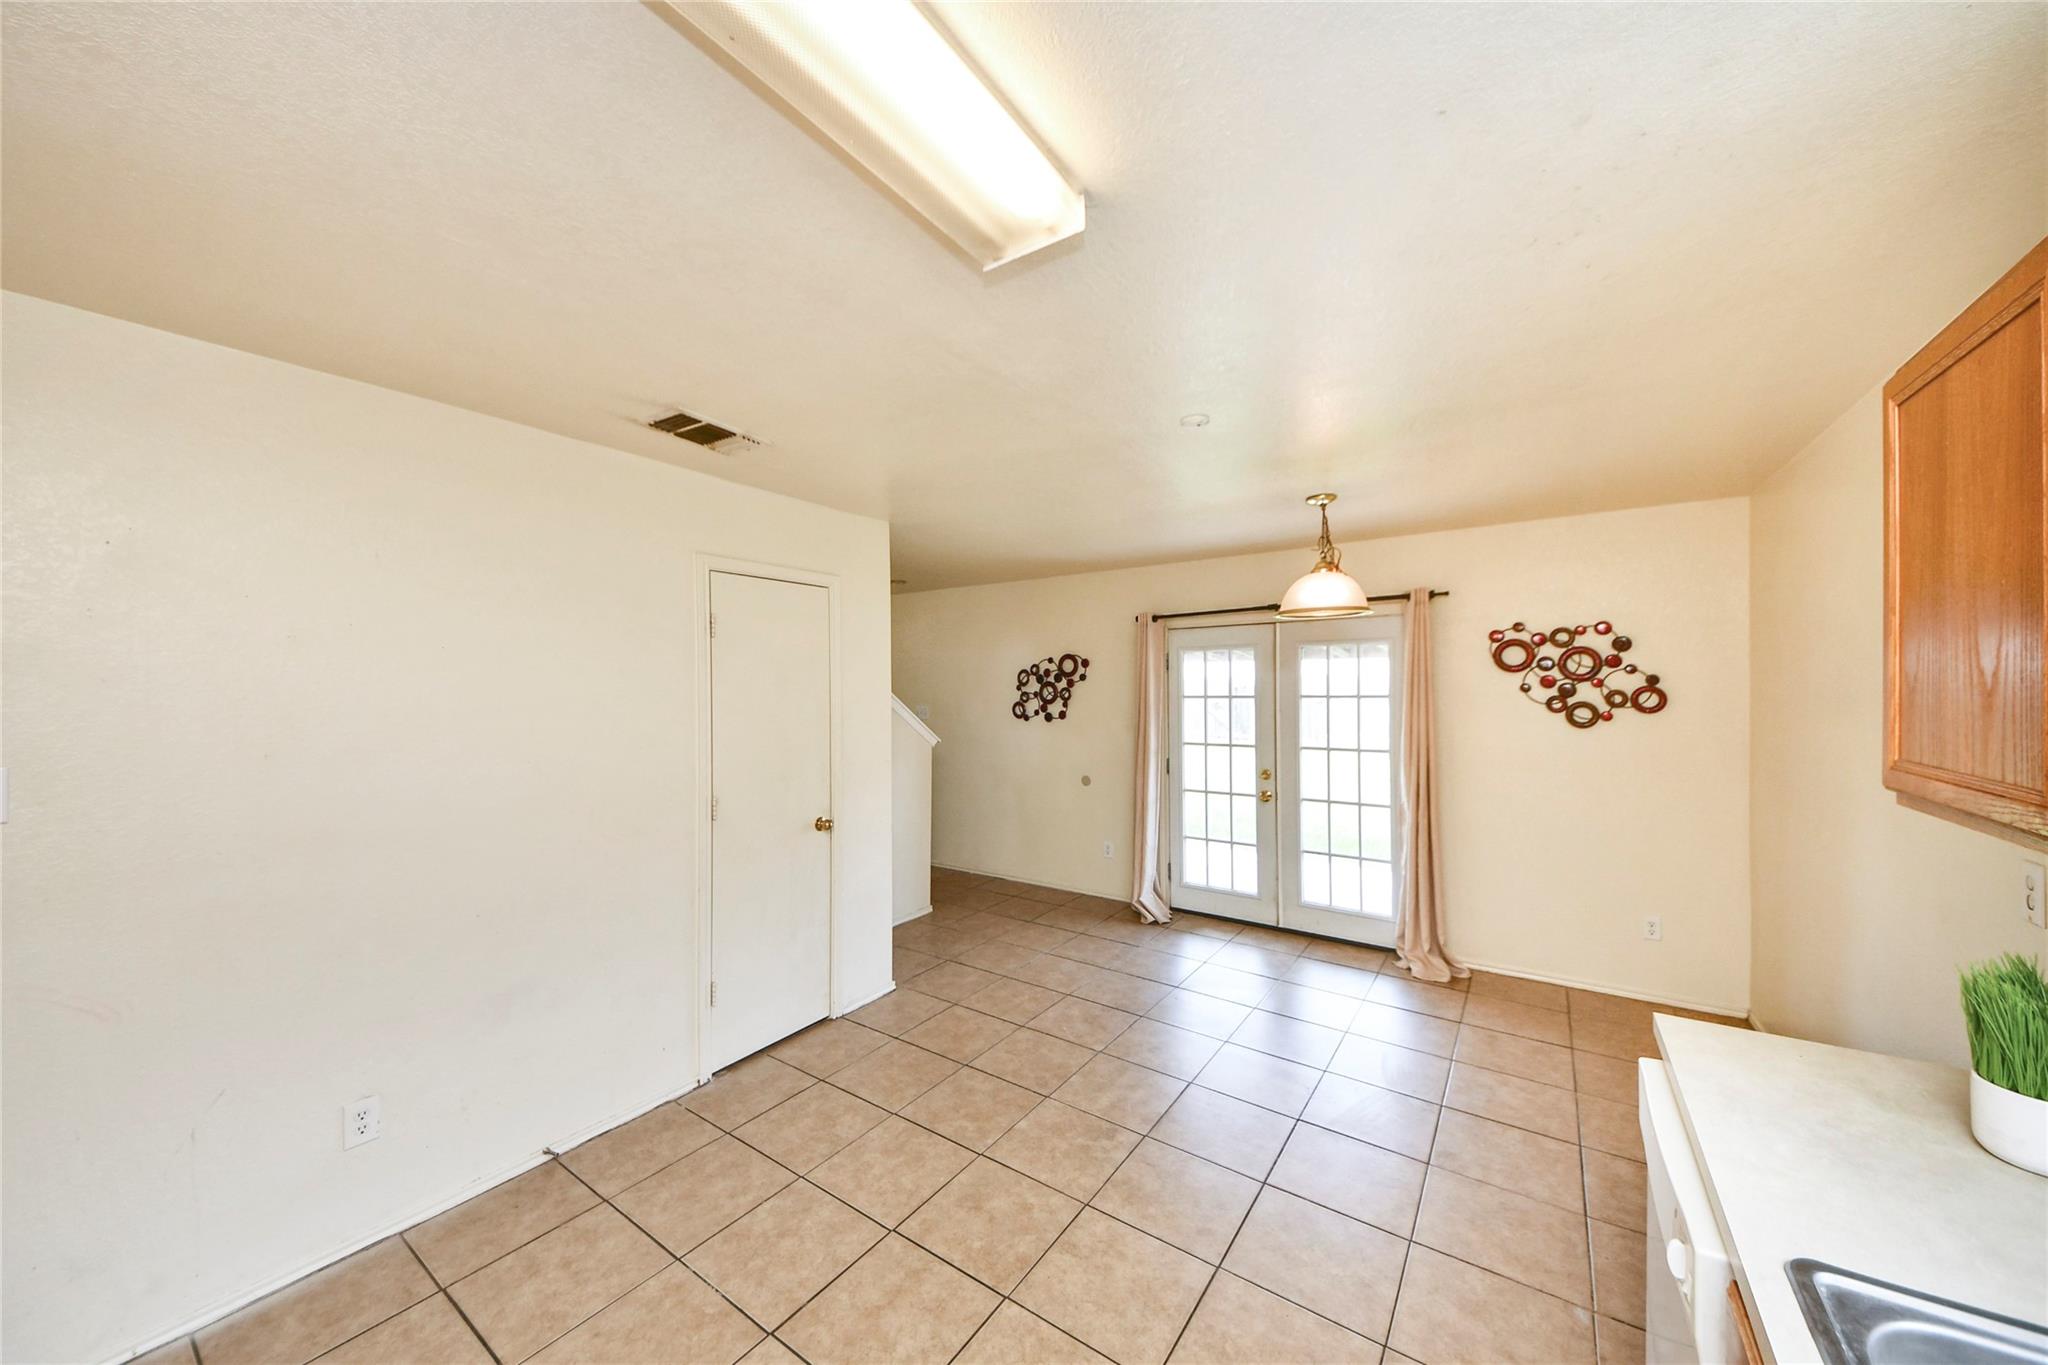
Empty tiled kitchen and dining area with French doors and pale curtains.
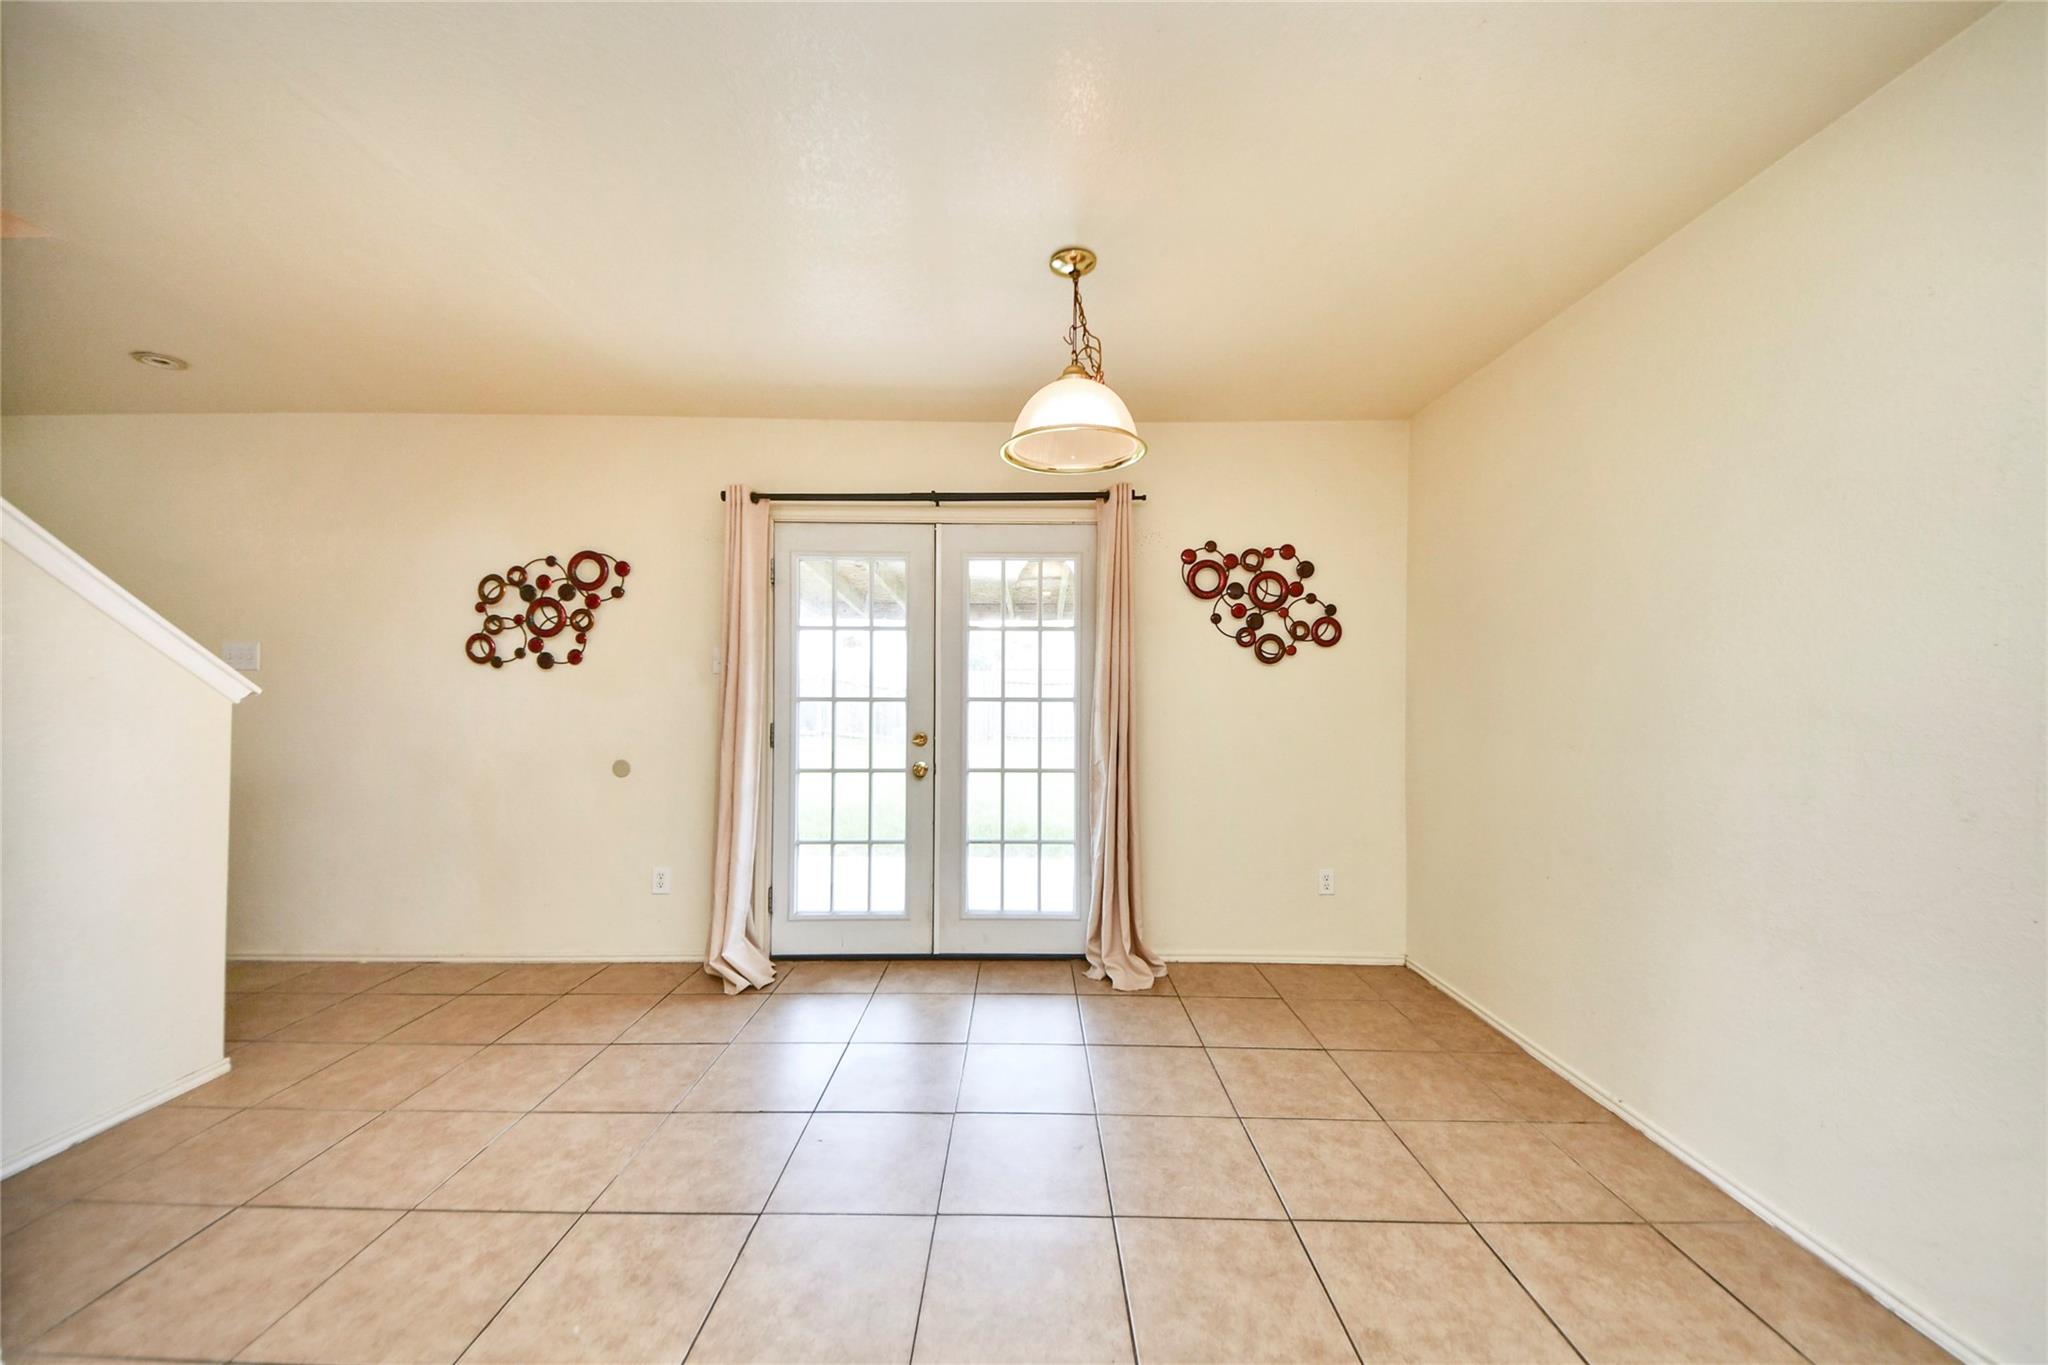
Dining room with tan tile floors, French doors, and a pendant light.
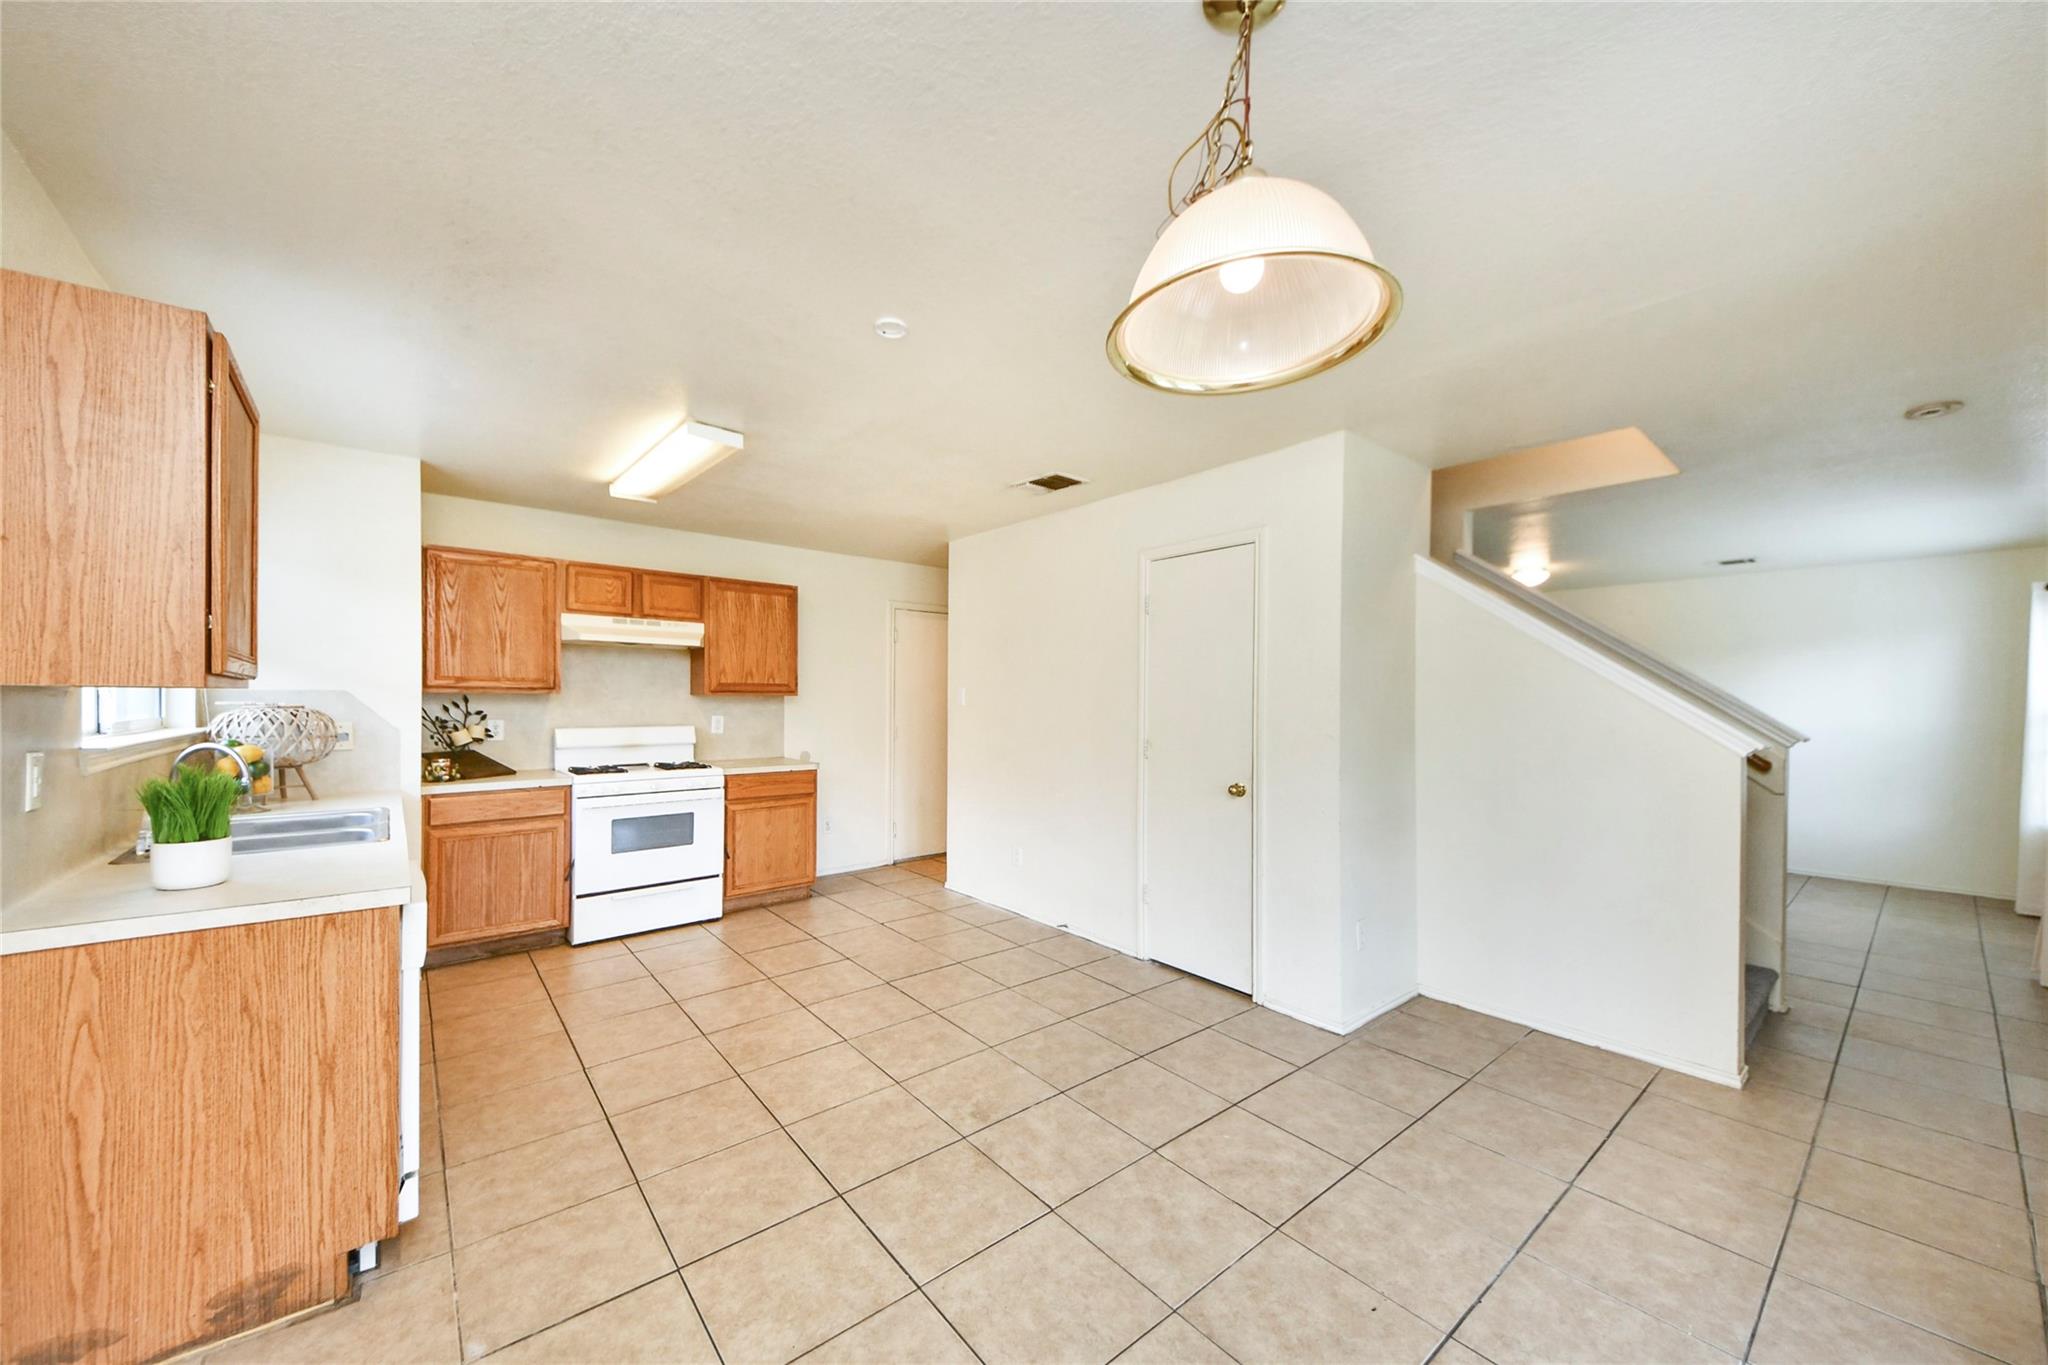
Kitchen with wood cabinets, white stove, beige tile floor, and stairway at right.
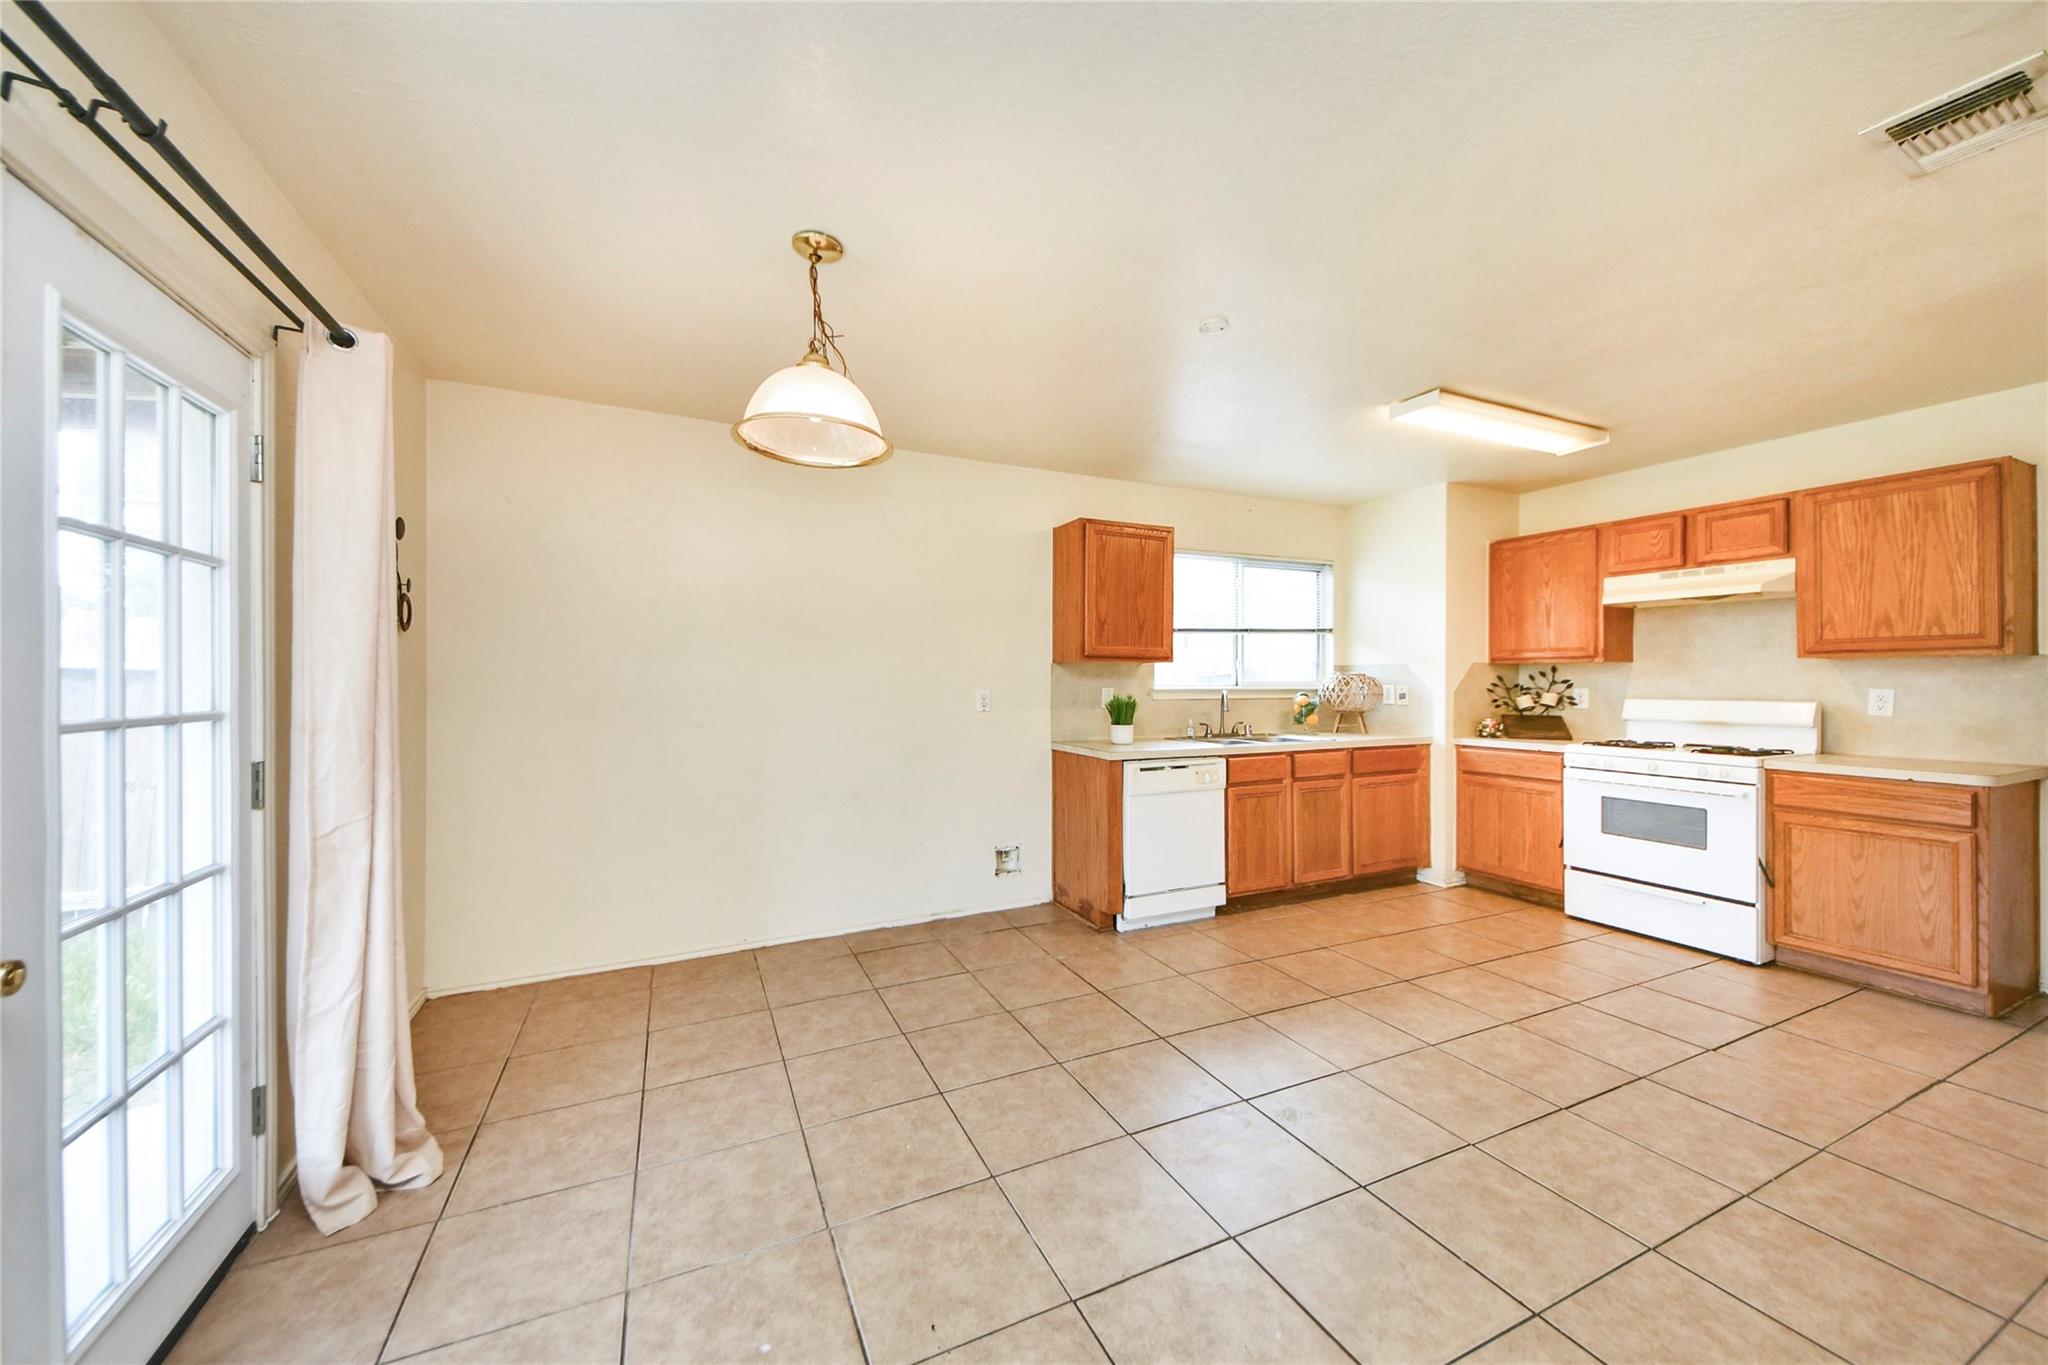
Kitchen with reddish wood cabinets, white appliances, tan tile floors, and a glass patio door.
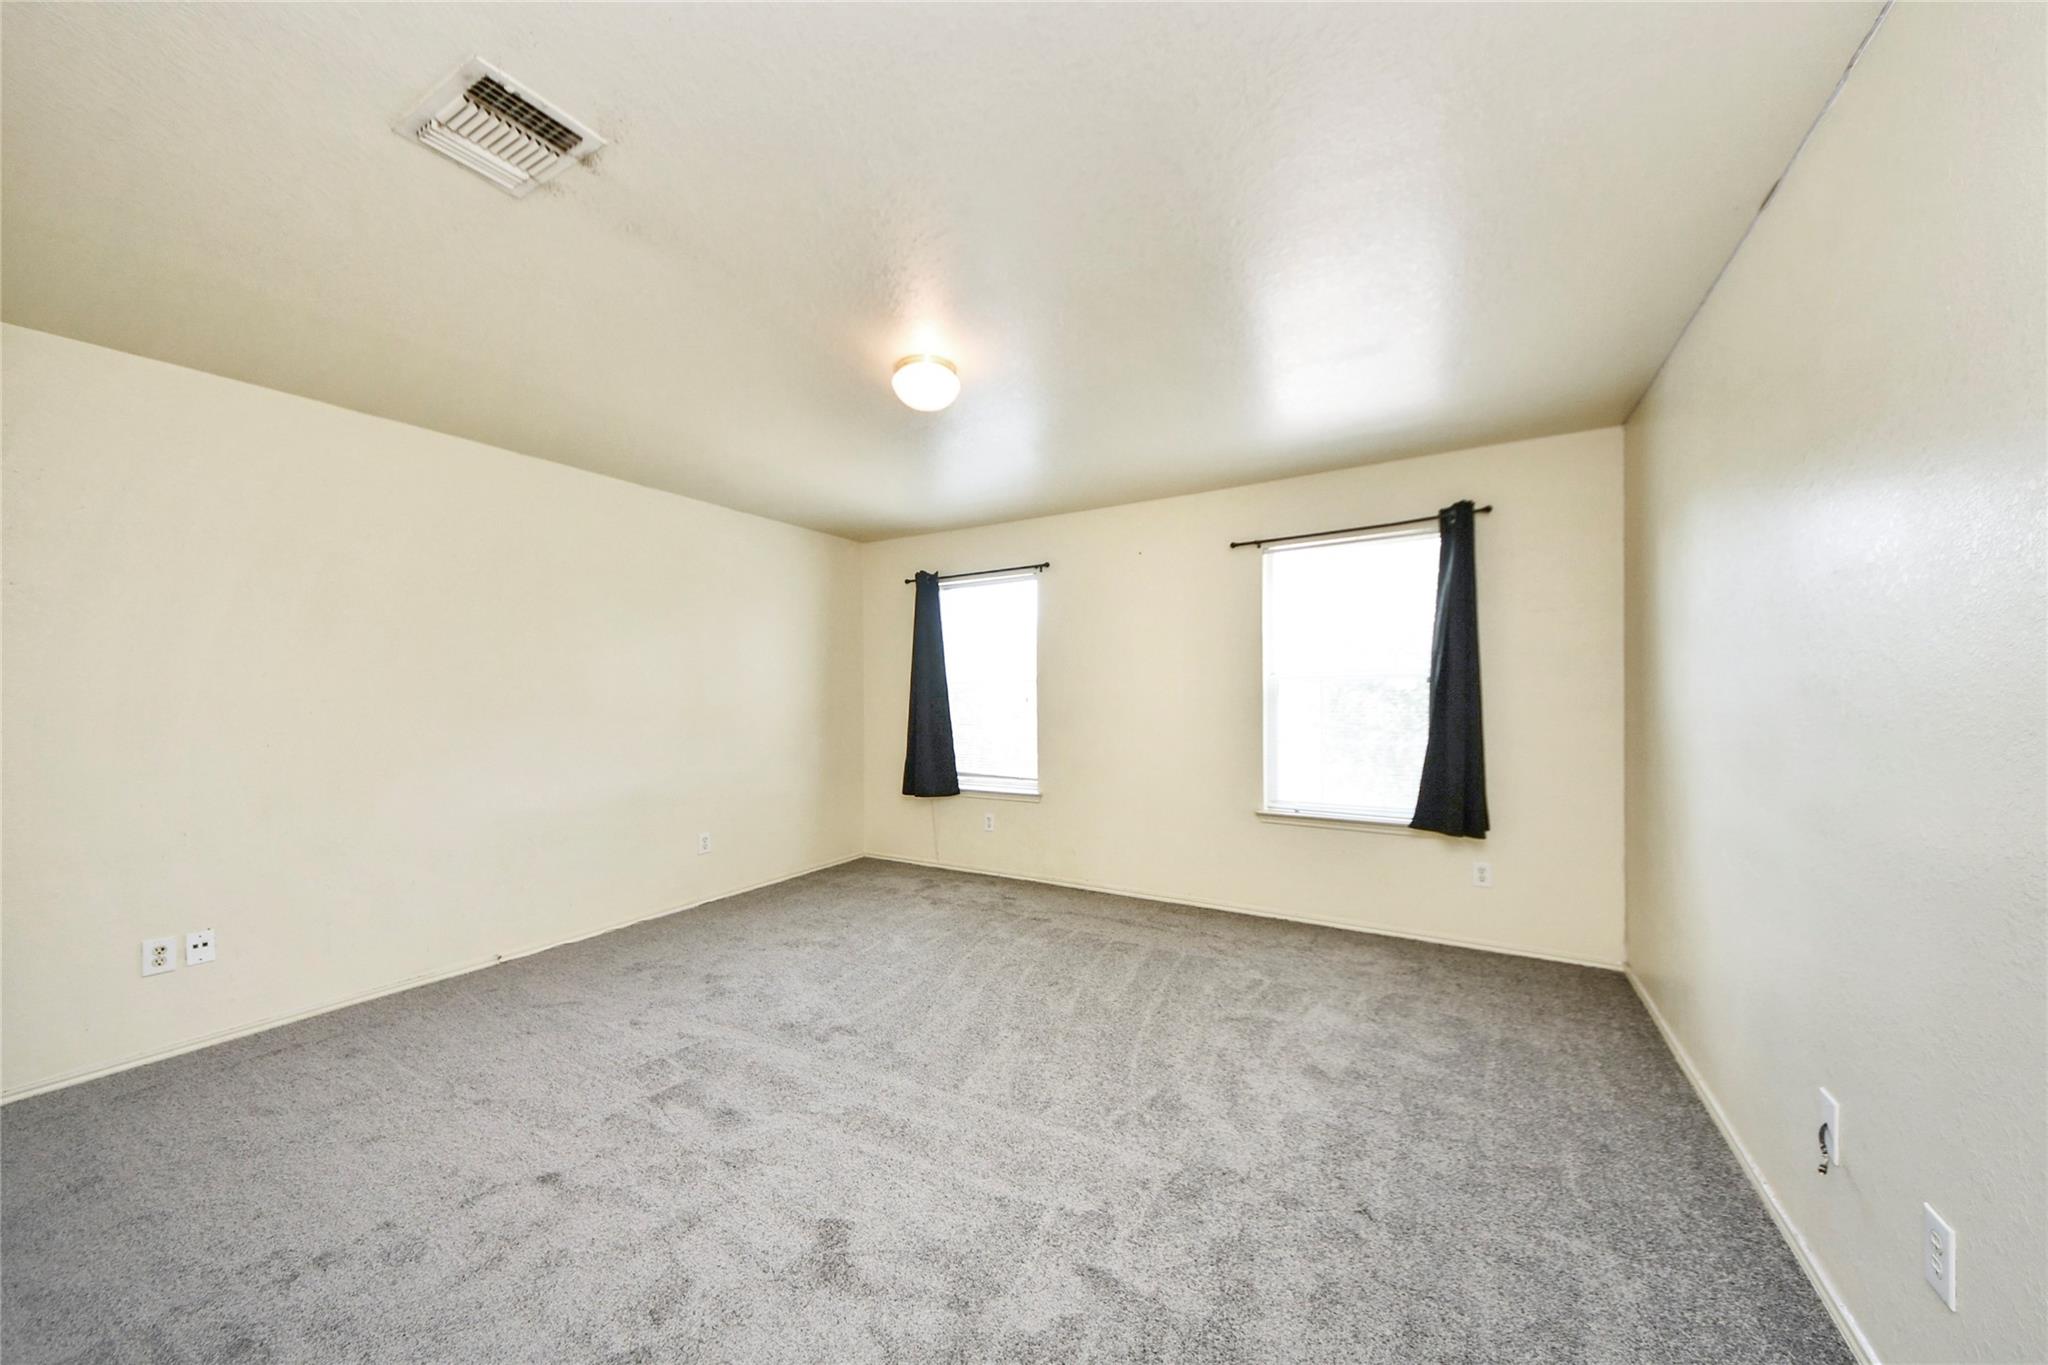
Vacant carpeted room with two windows and dark curtains.
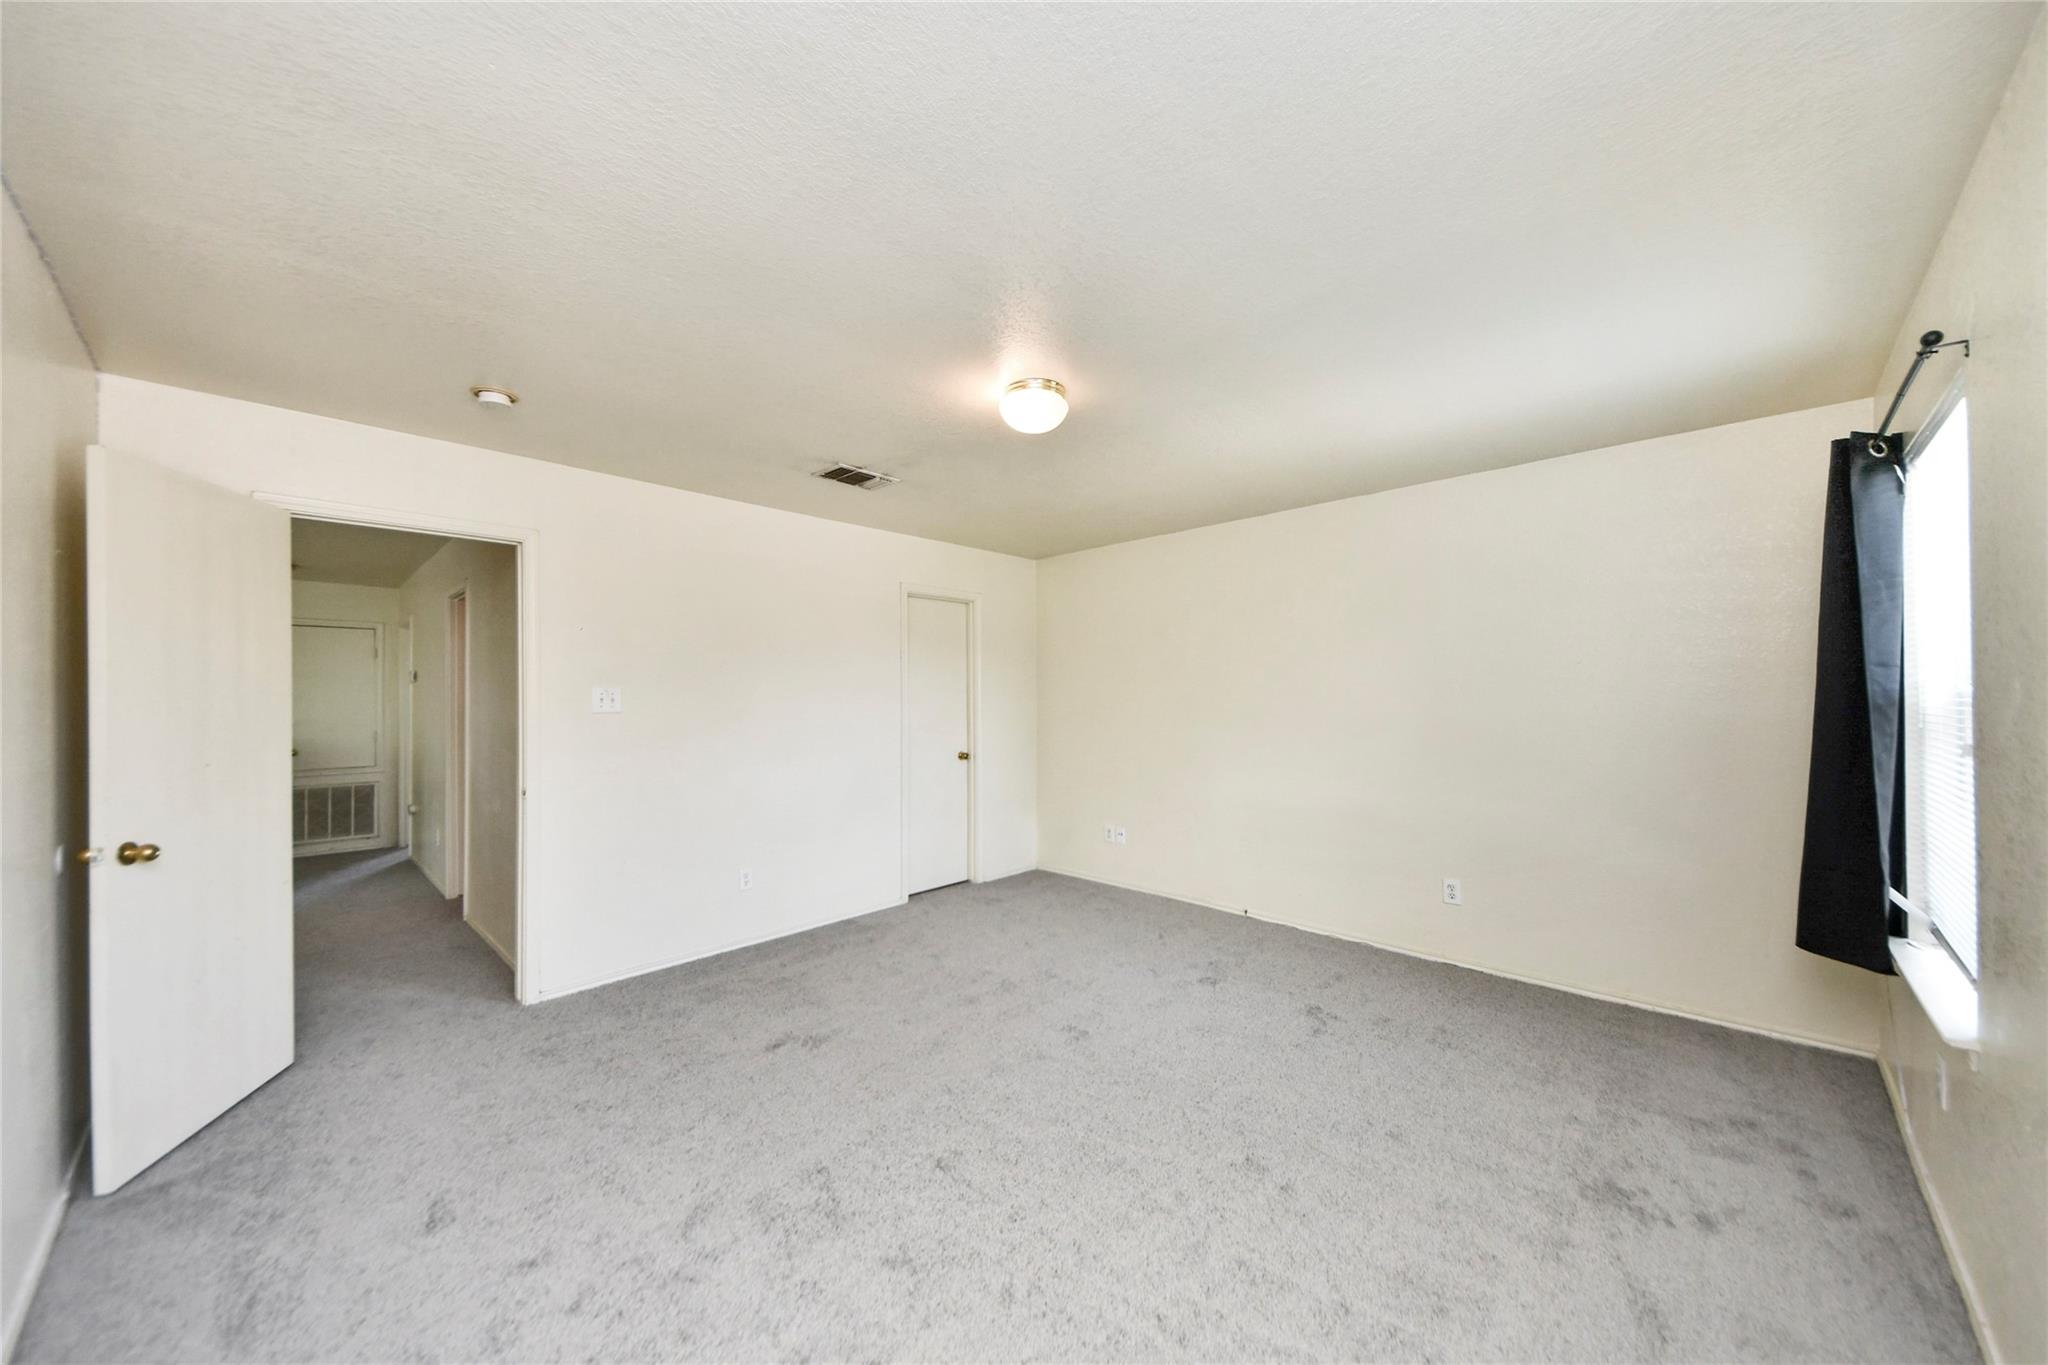
Empty carpeted room with a window, dark curtains, and an open doorway to the hall.
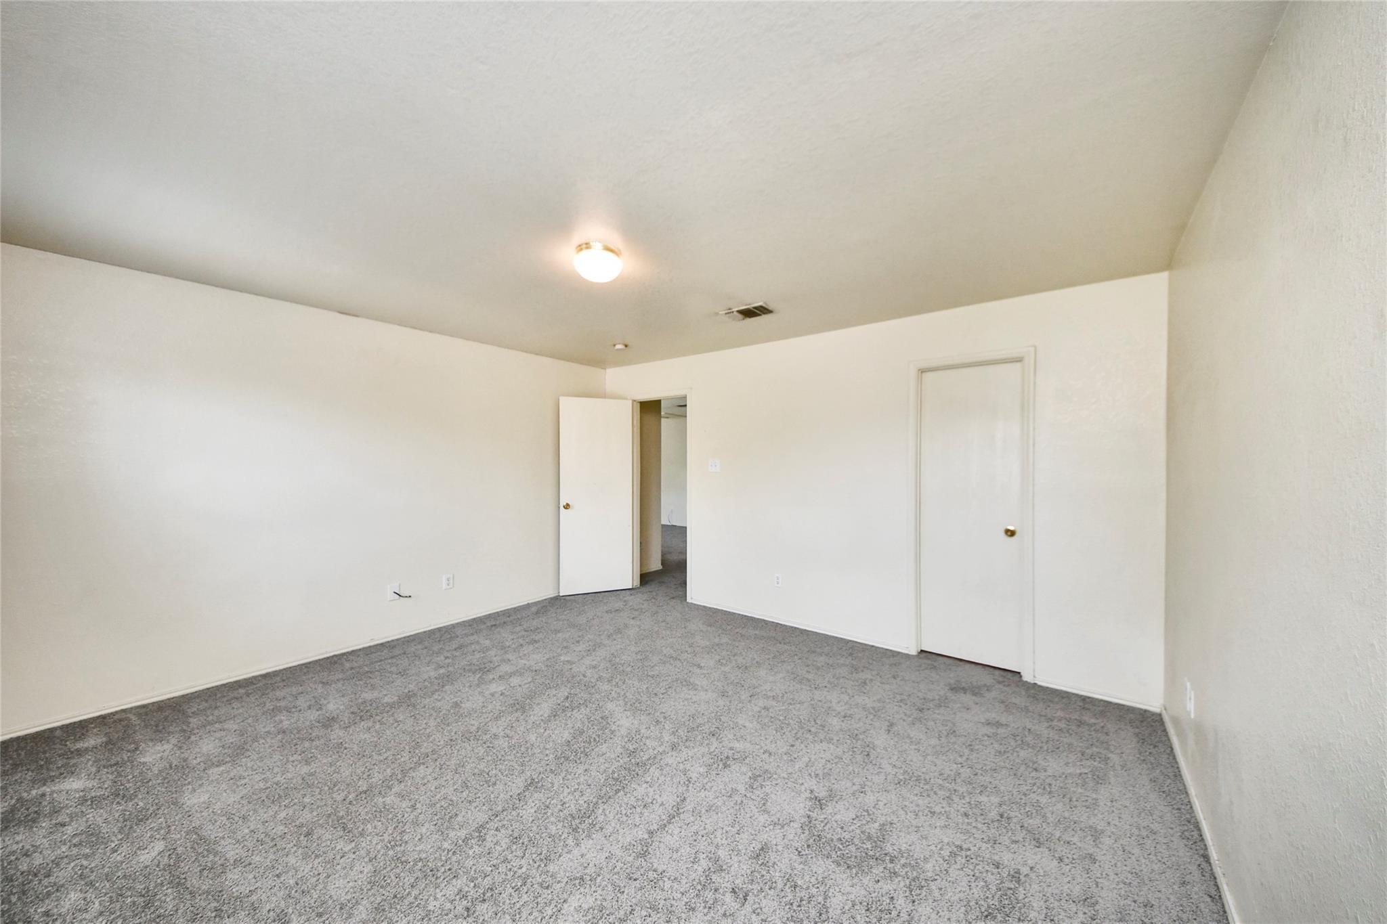
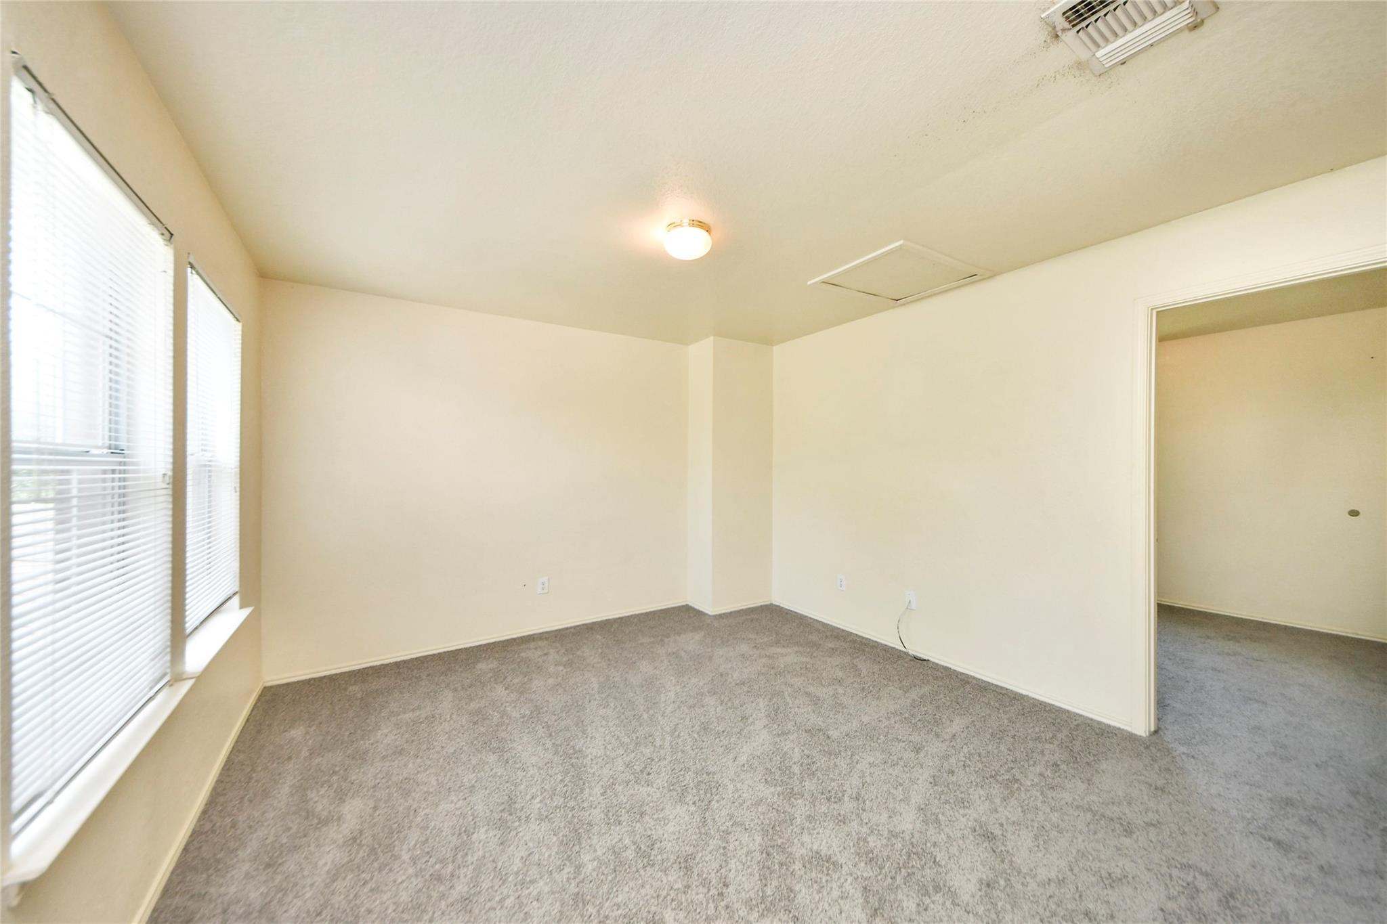
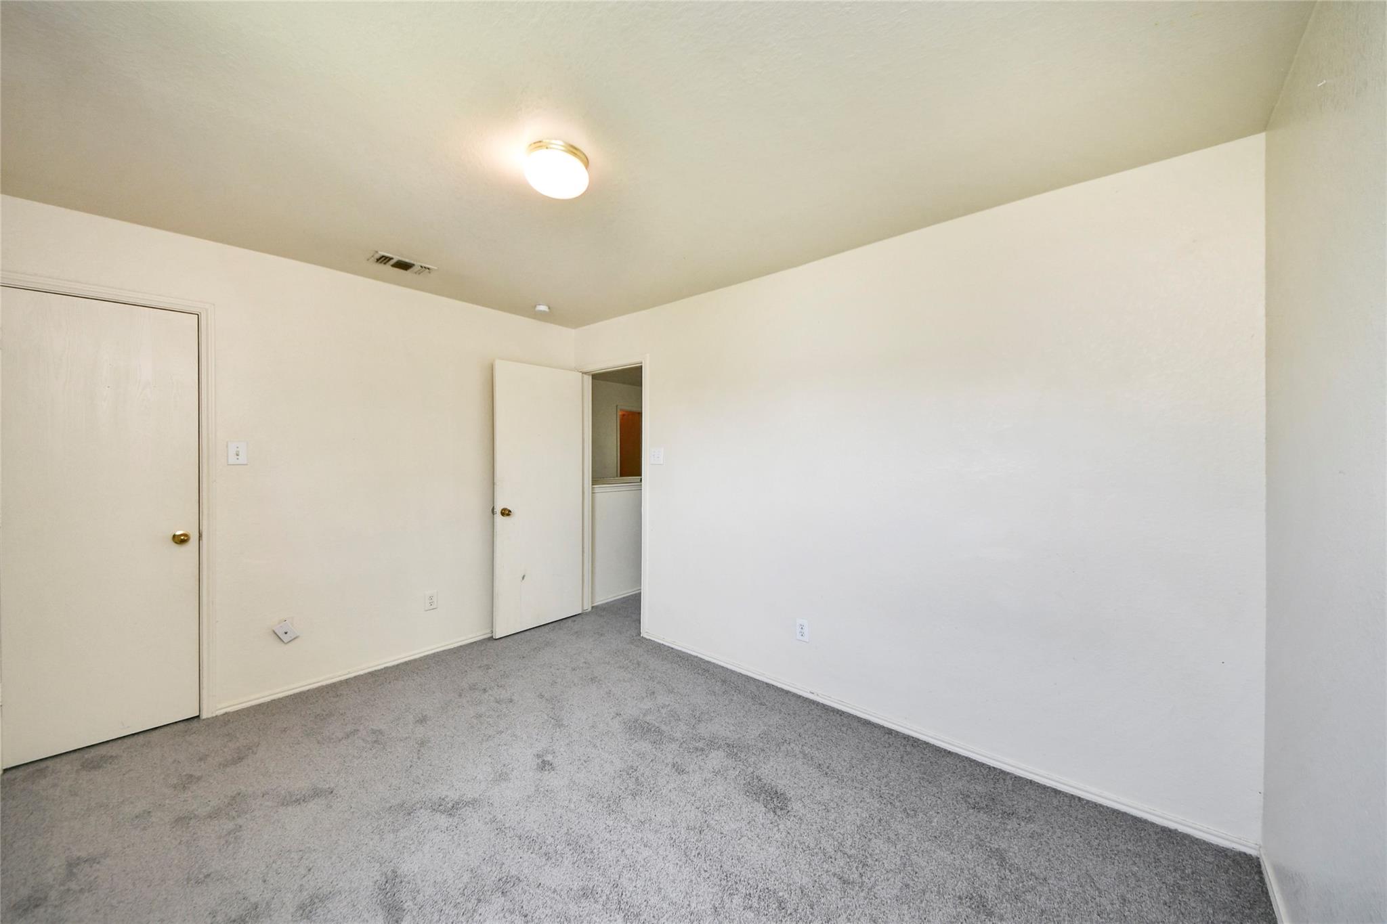
Empty bedroom with gray carpet and two doors.
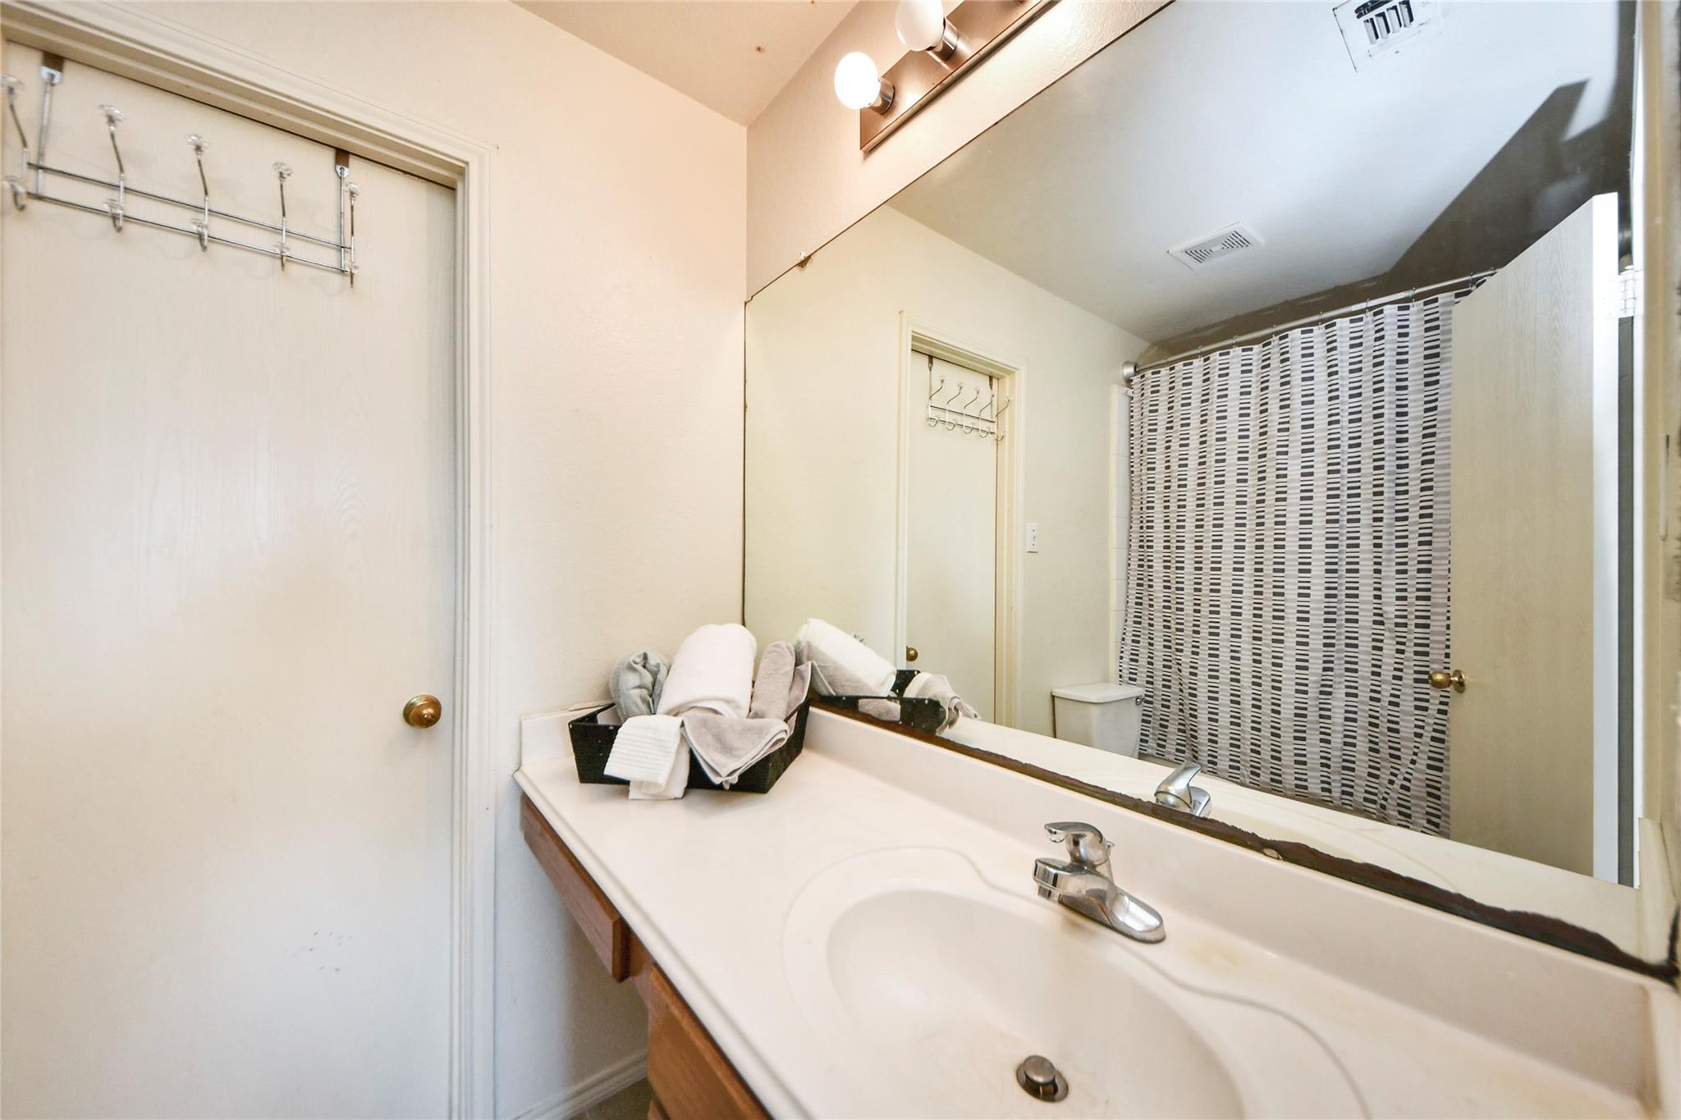
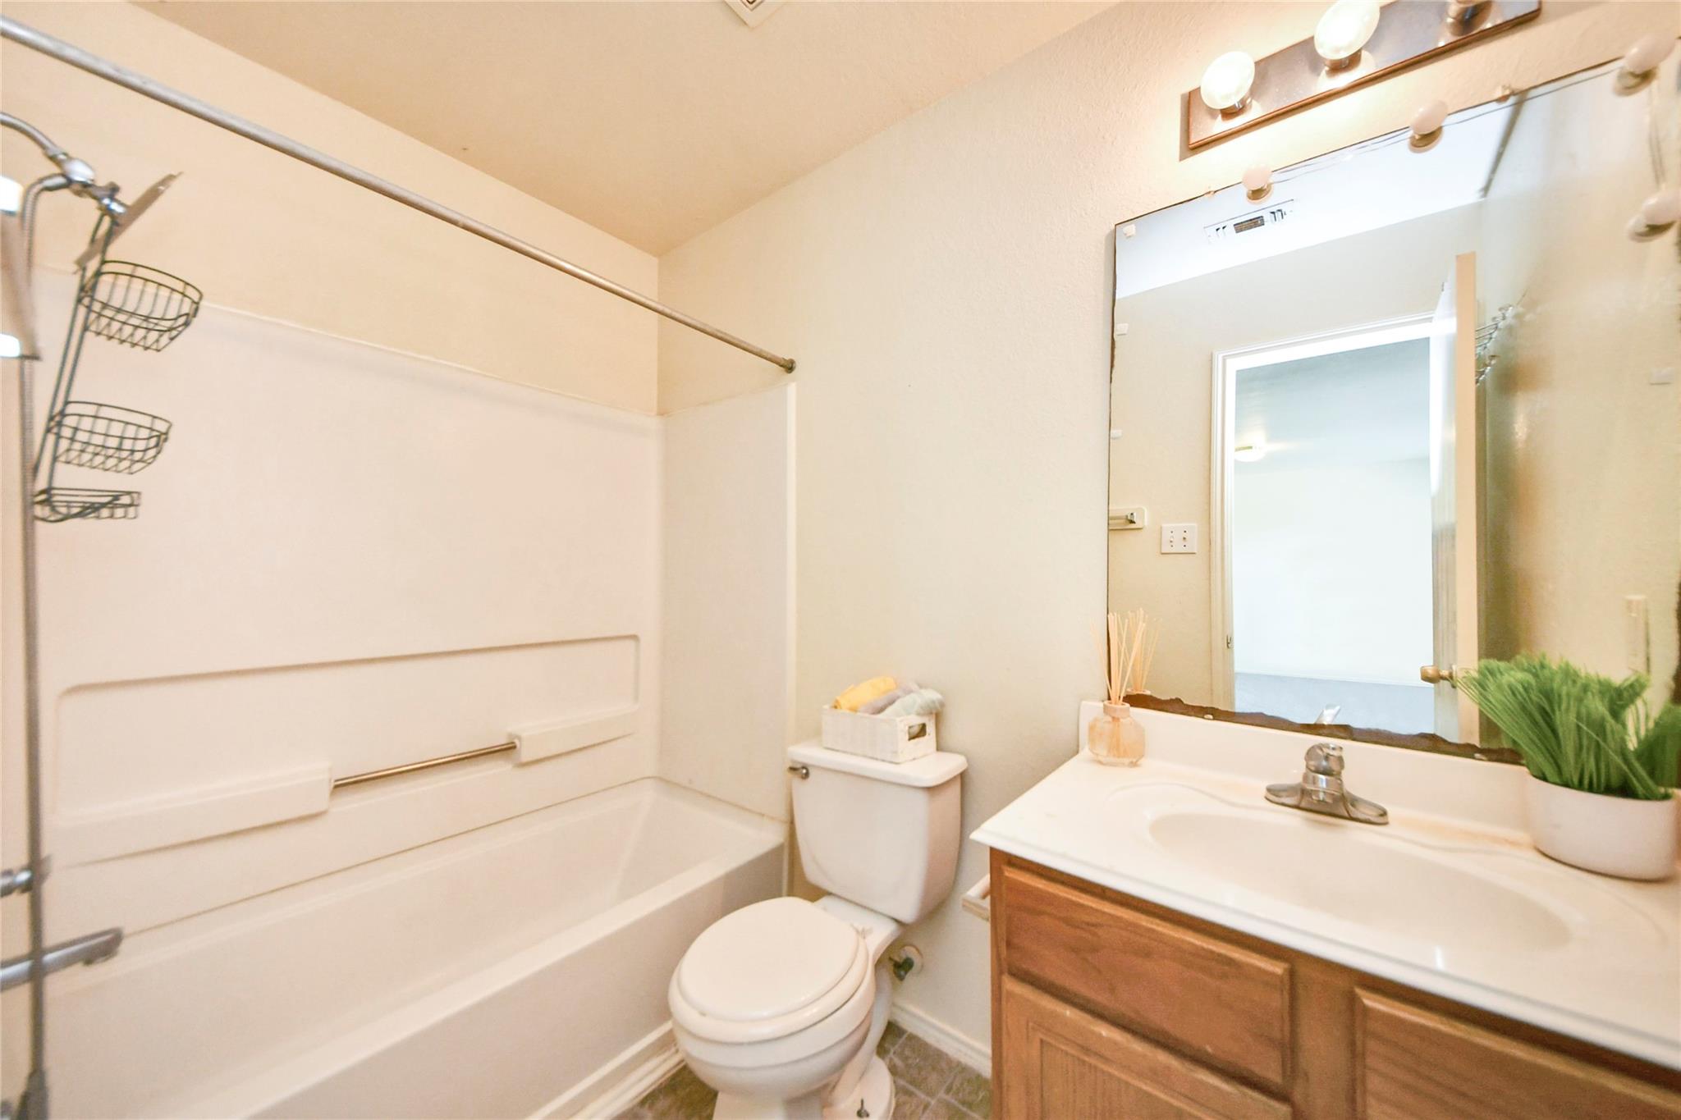
Bathroom with a long white vanity, large mirror, towel basket, and striped shower curtain.
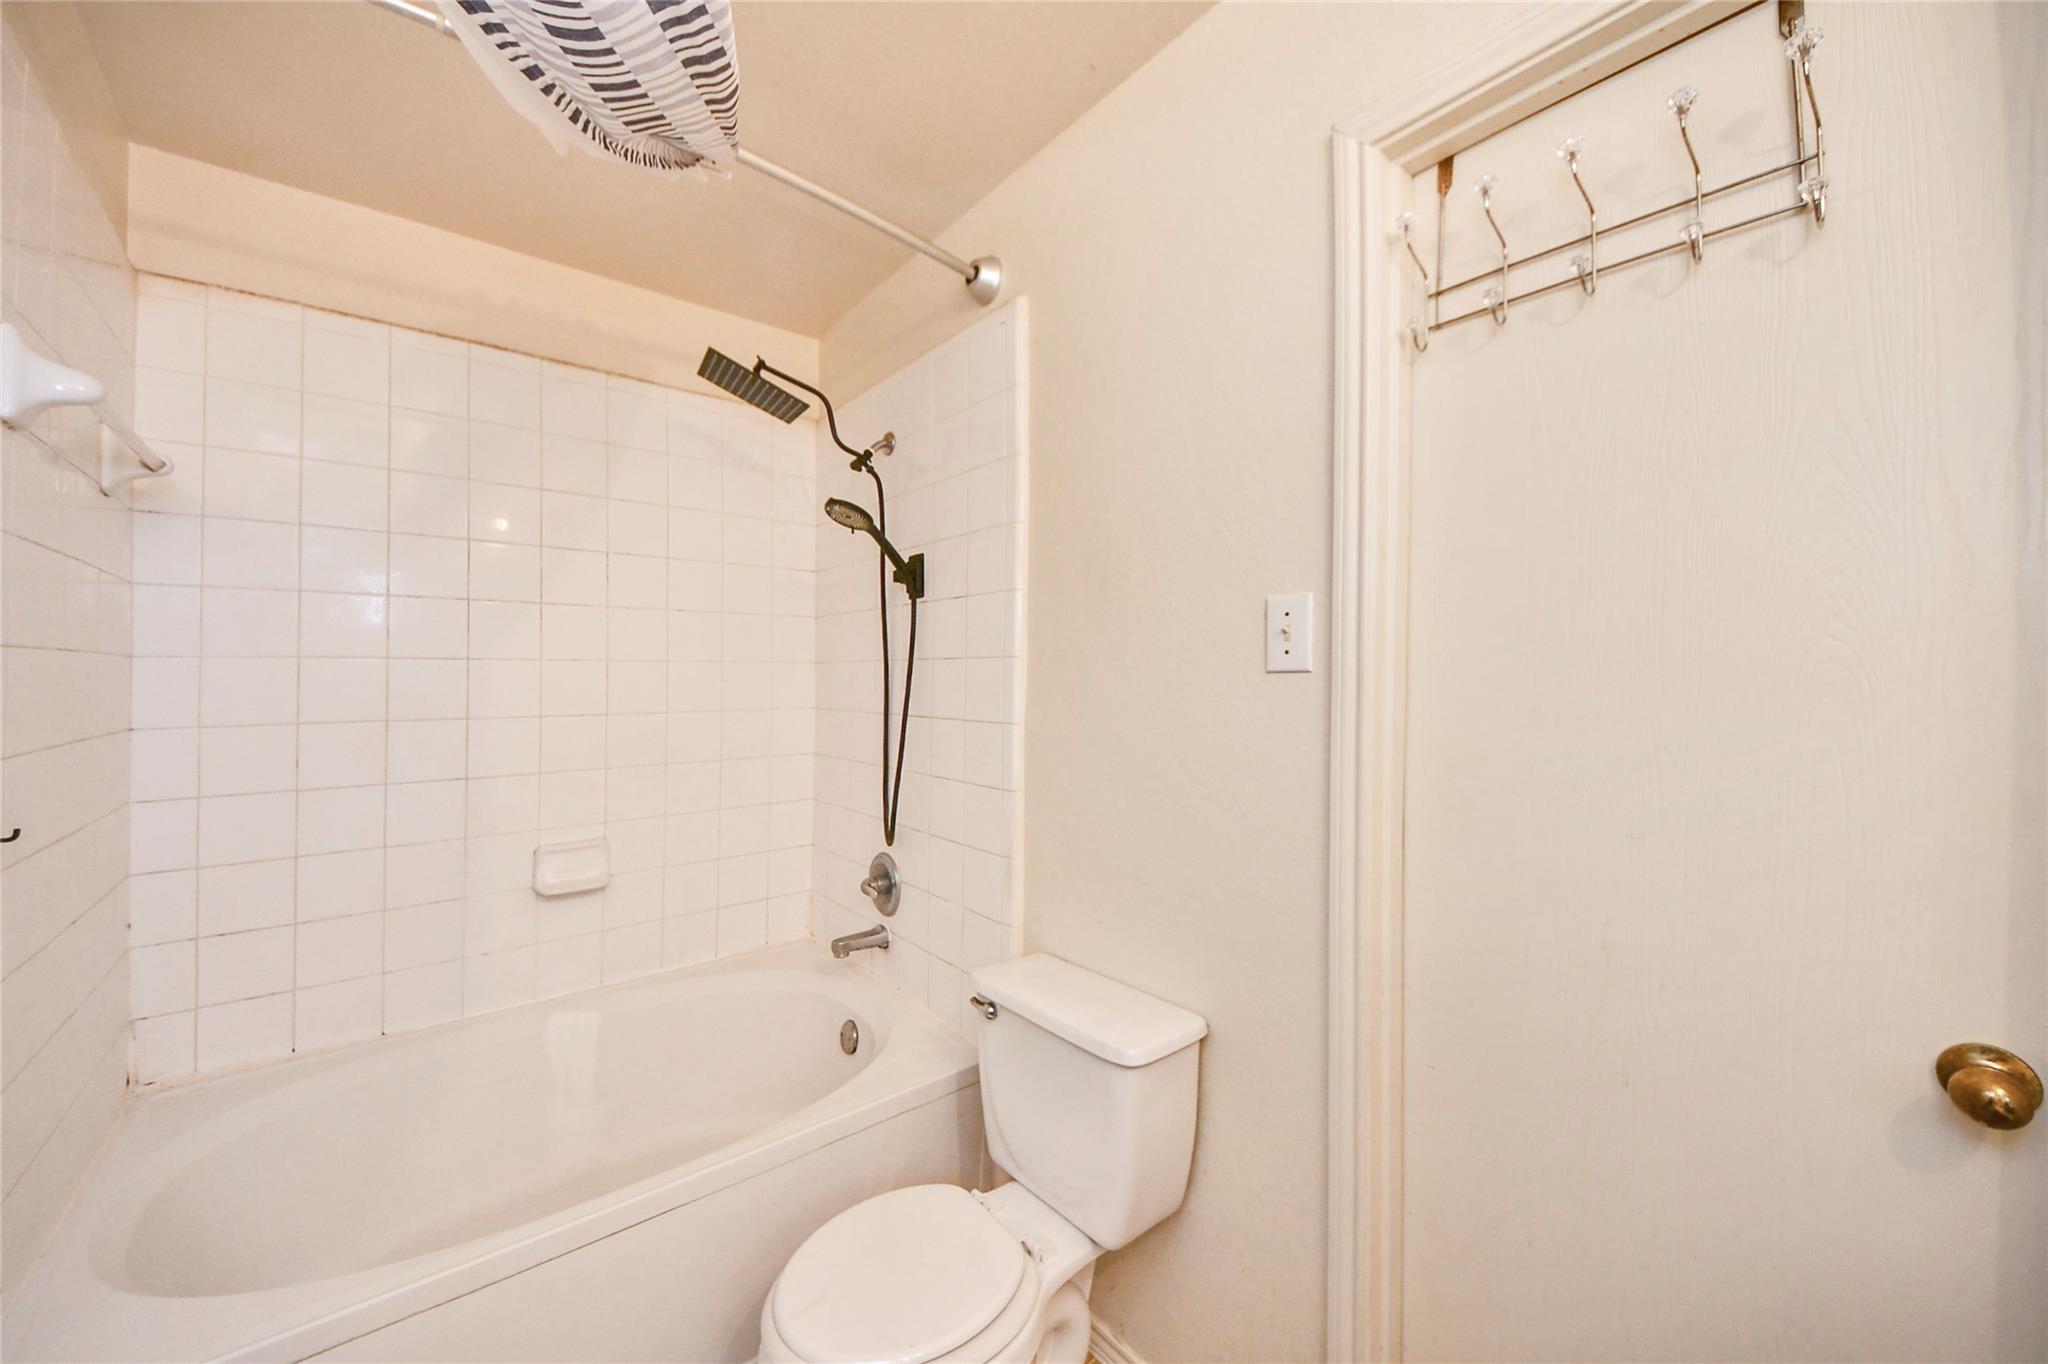
Bathroom with a white bathtub, tiled shower surround, dark shower fixture, and toilet.
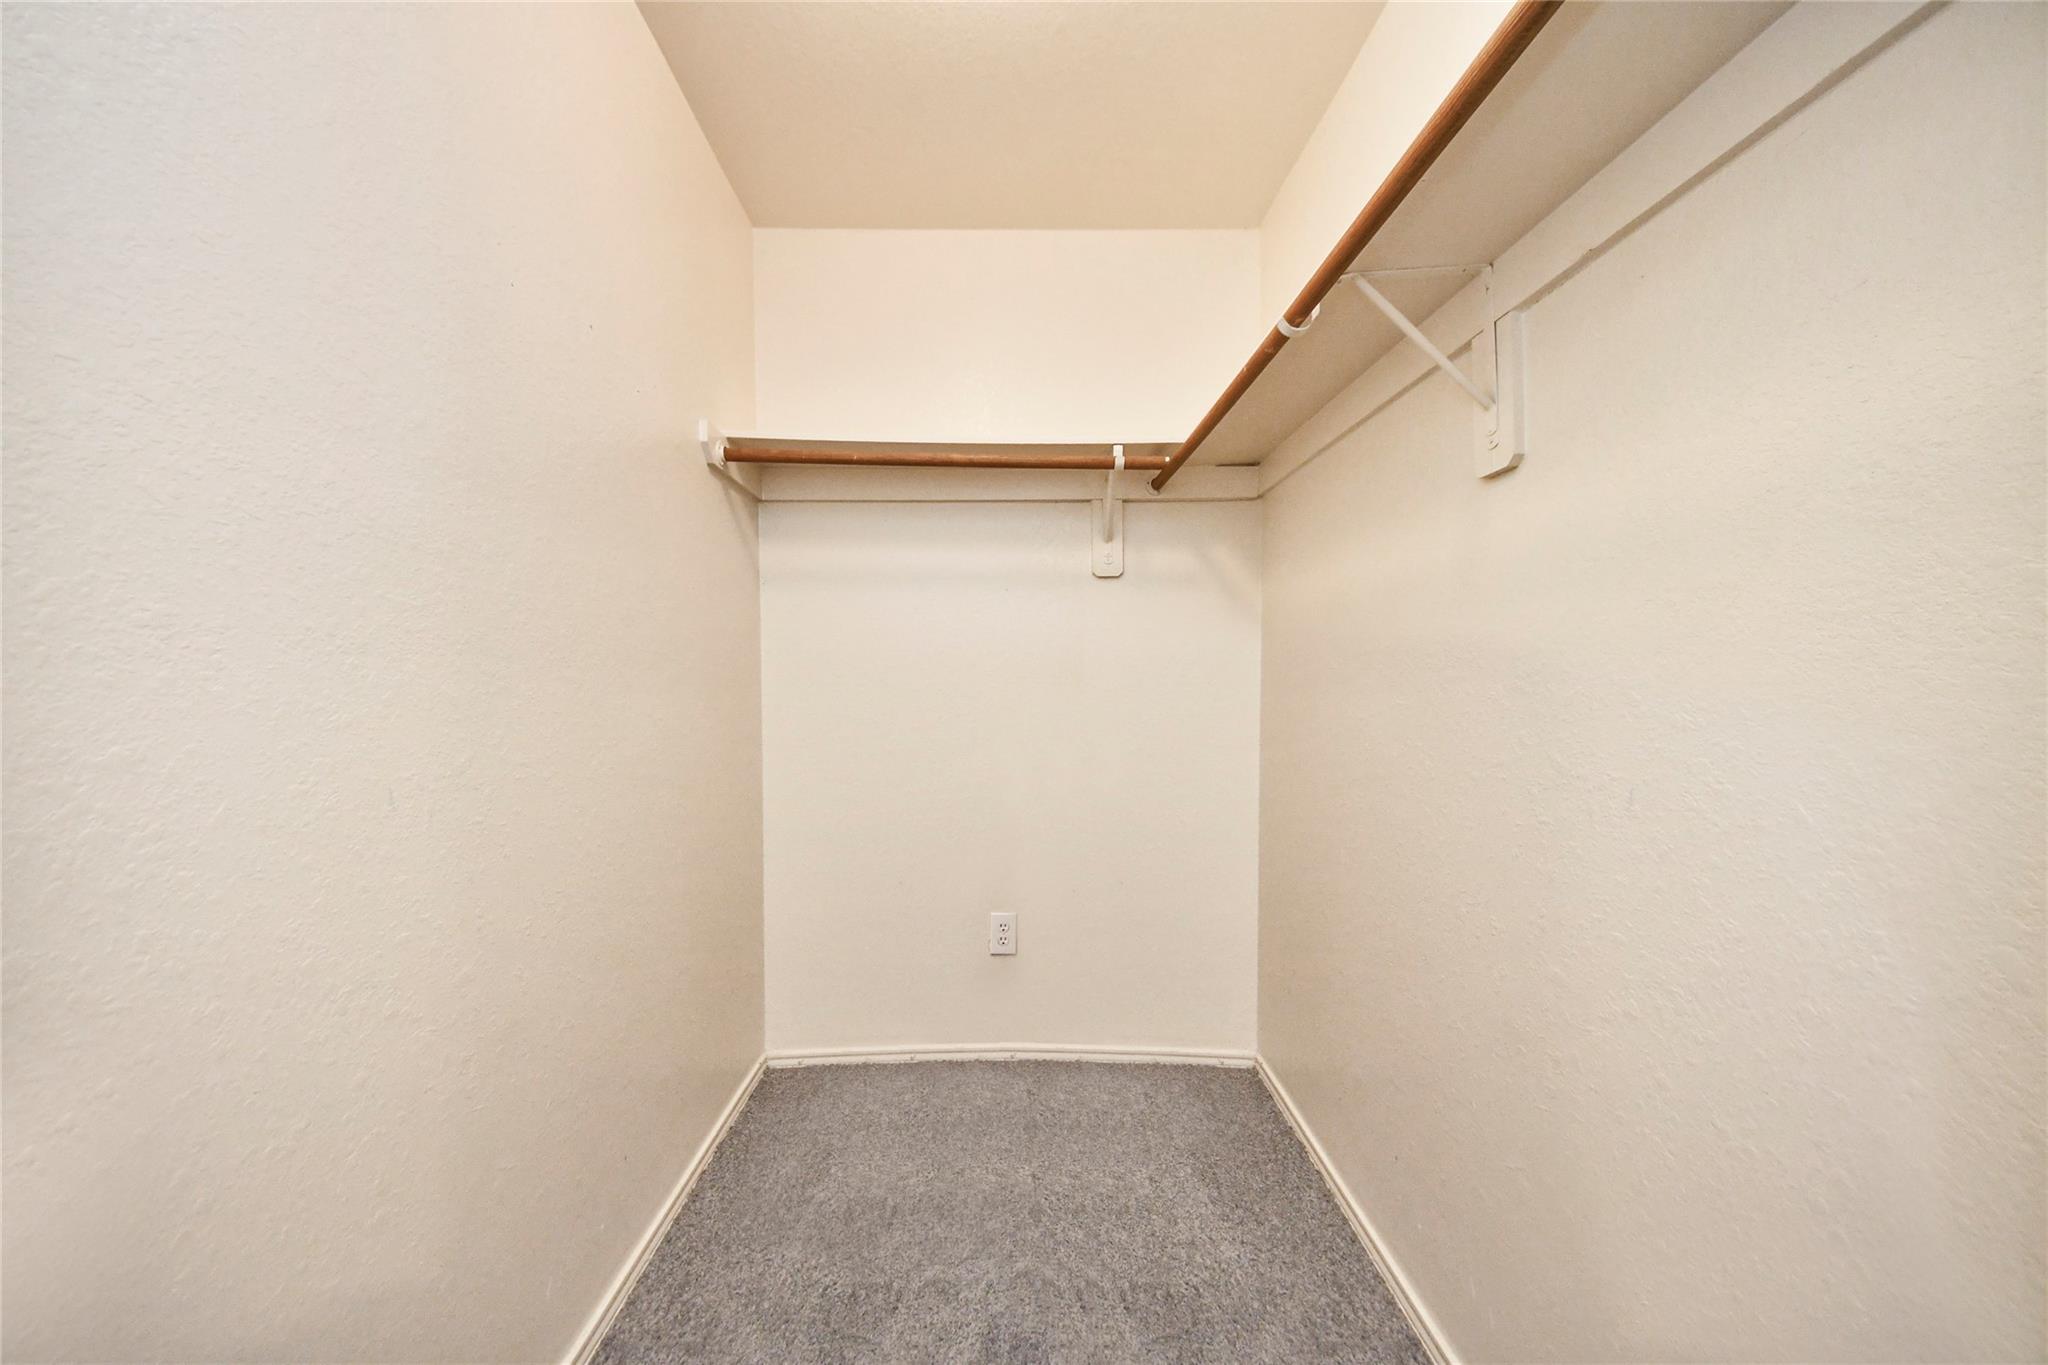
Empty walk-in closet with gray carpet and wooden hanging rods.
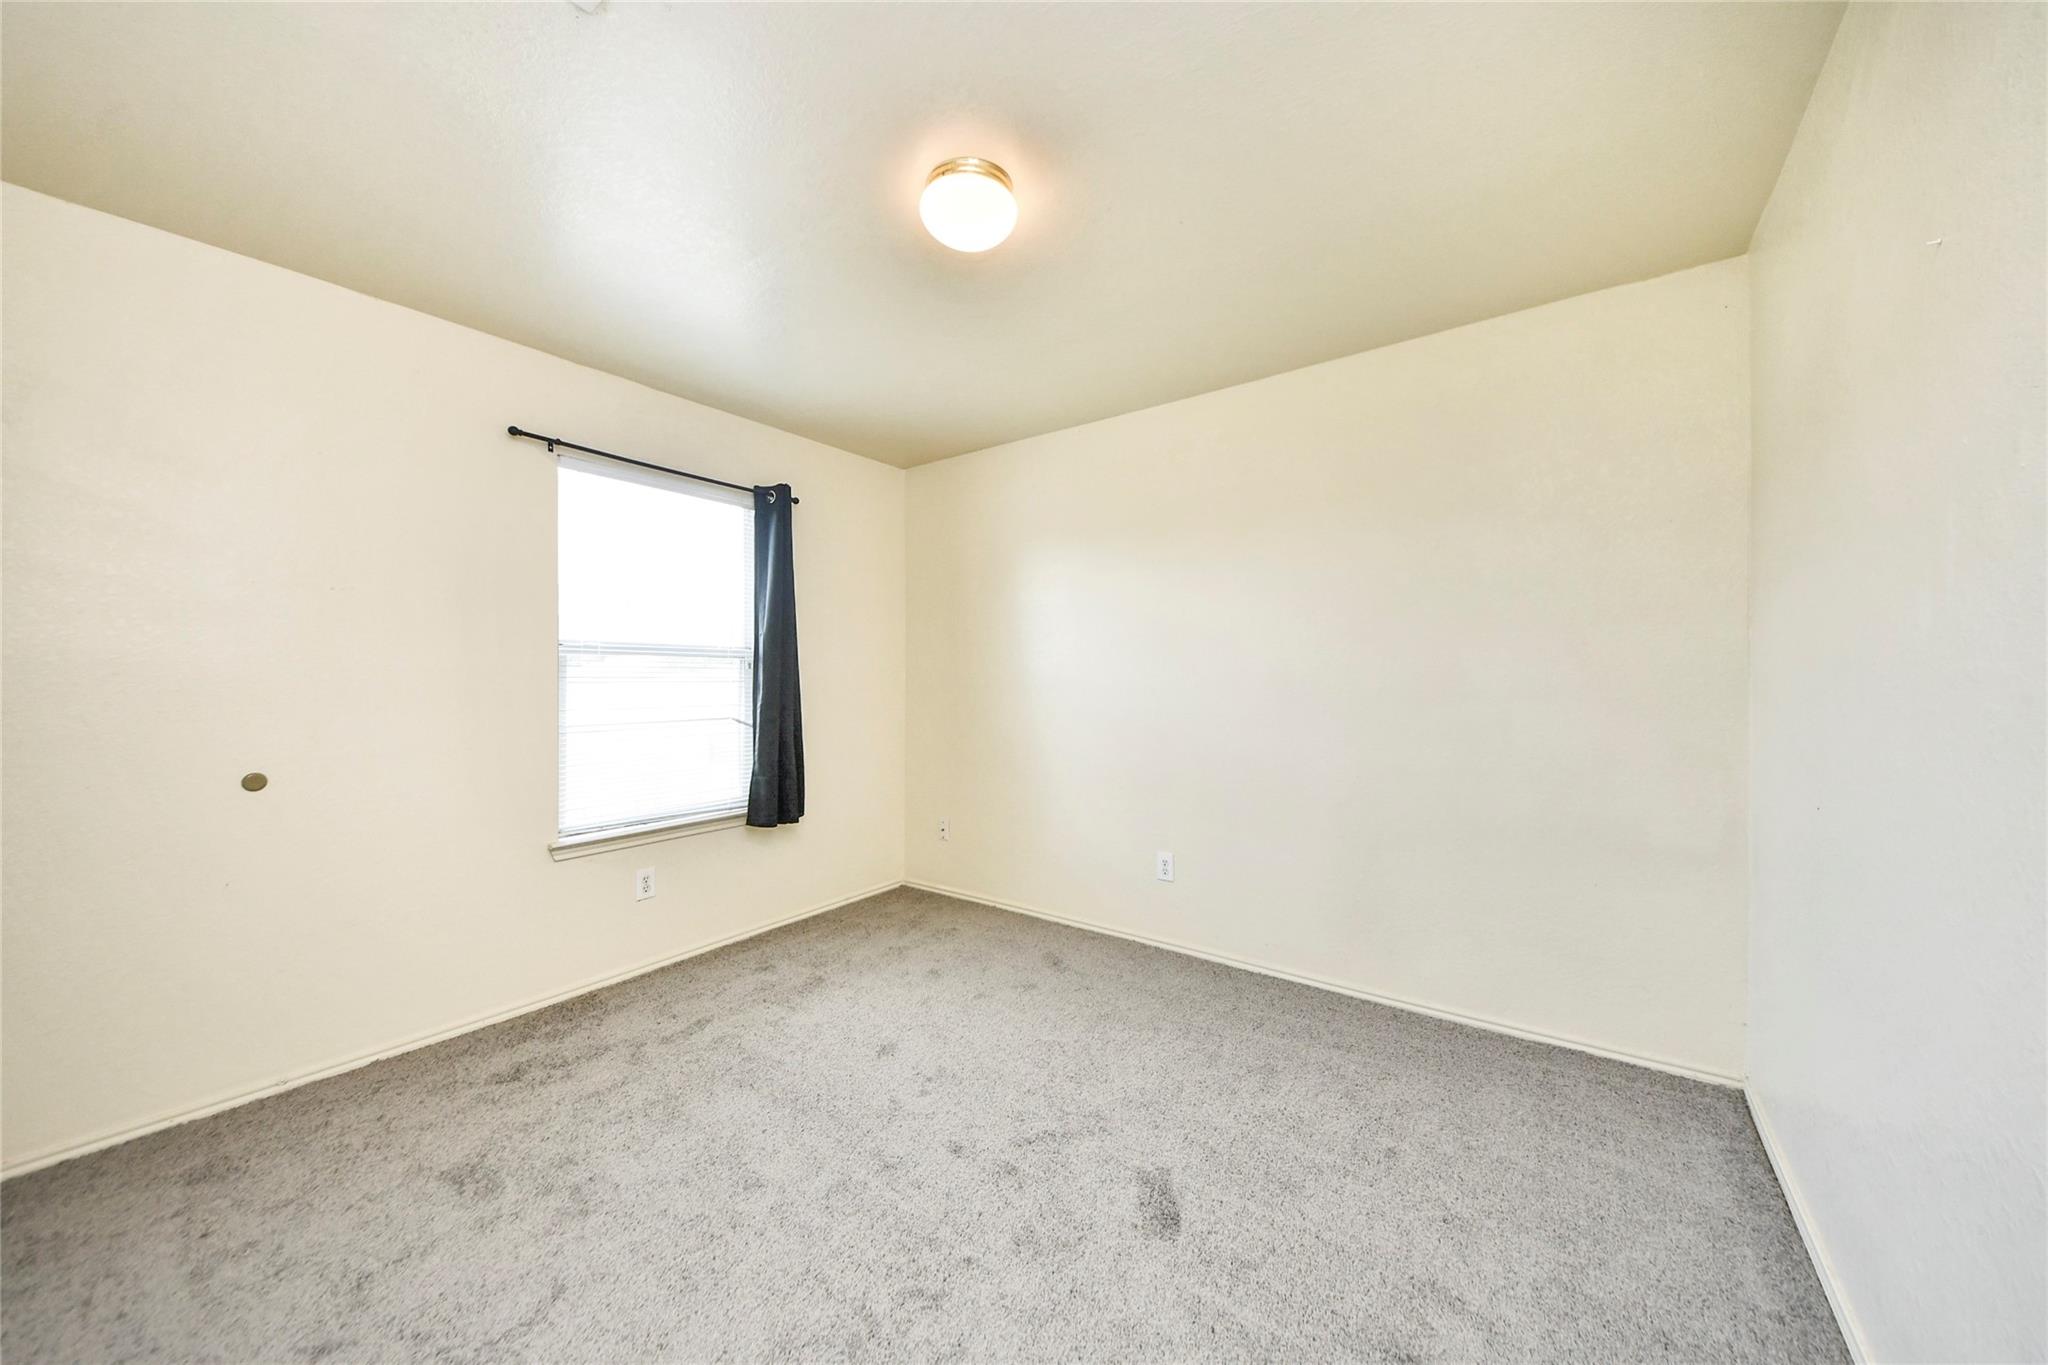
Empty carpeted room with a window, blinds, and a dark curtain.
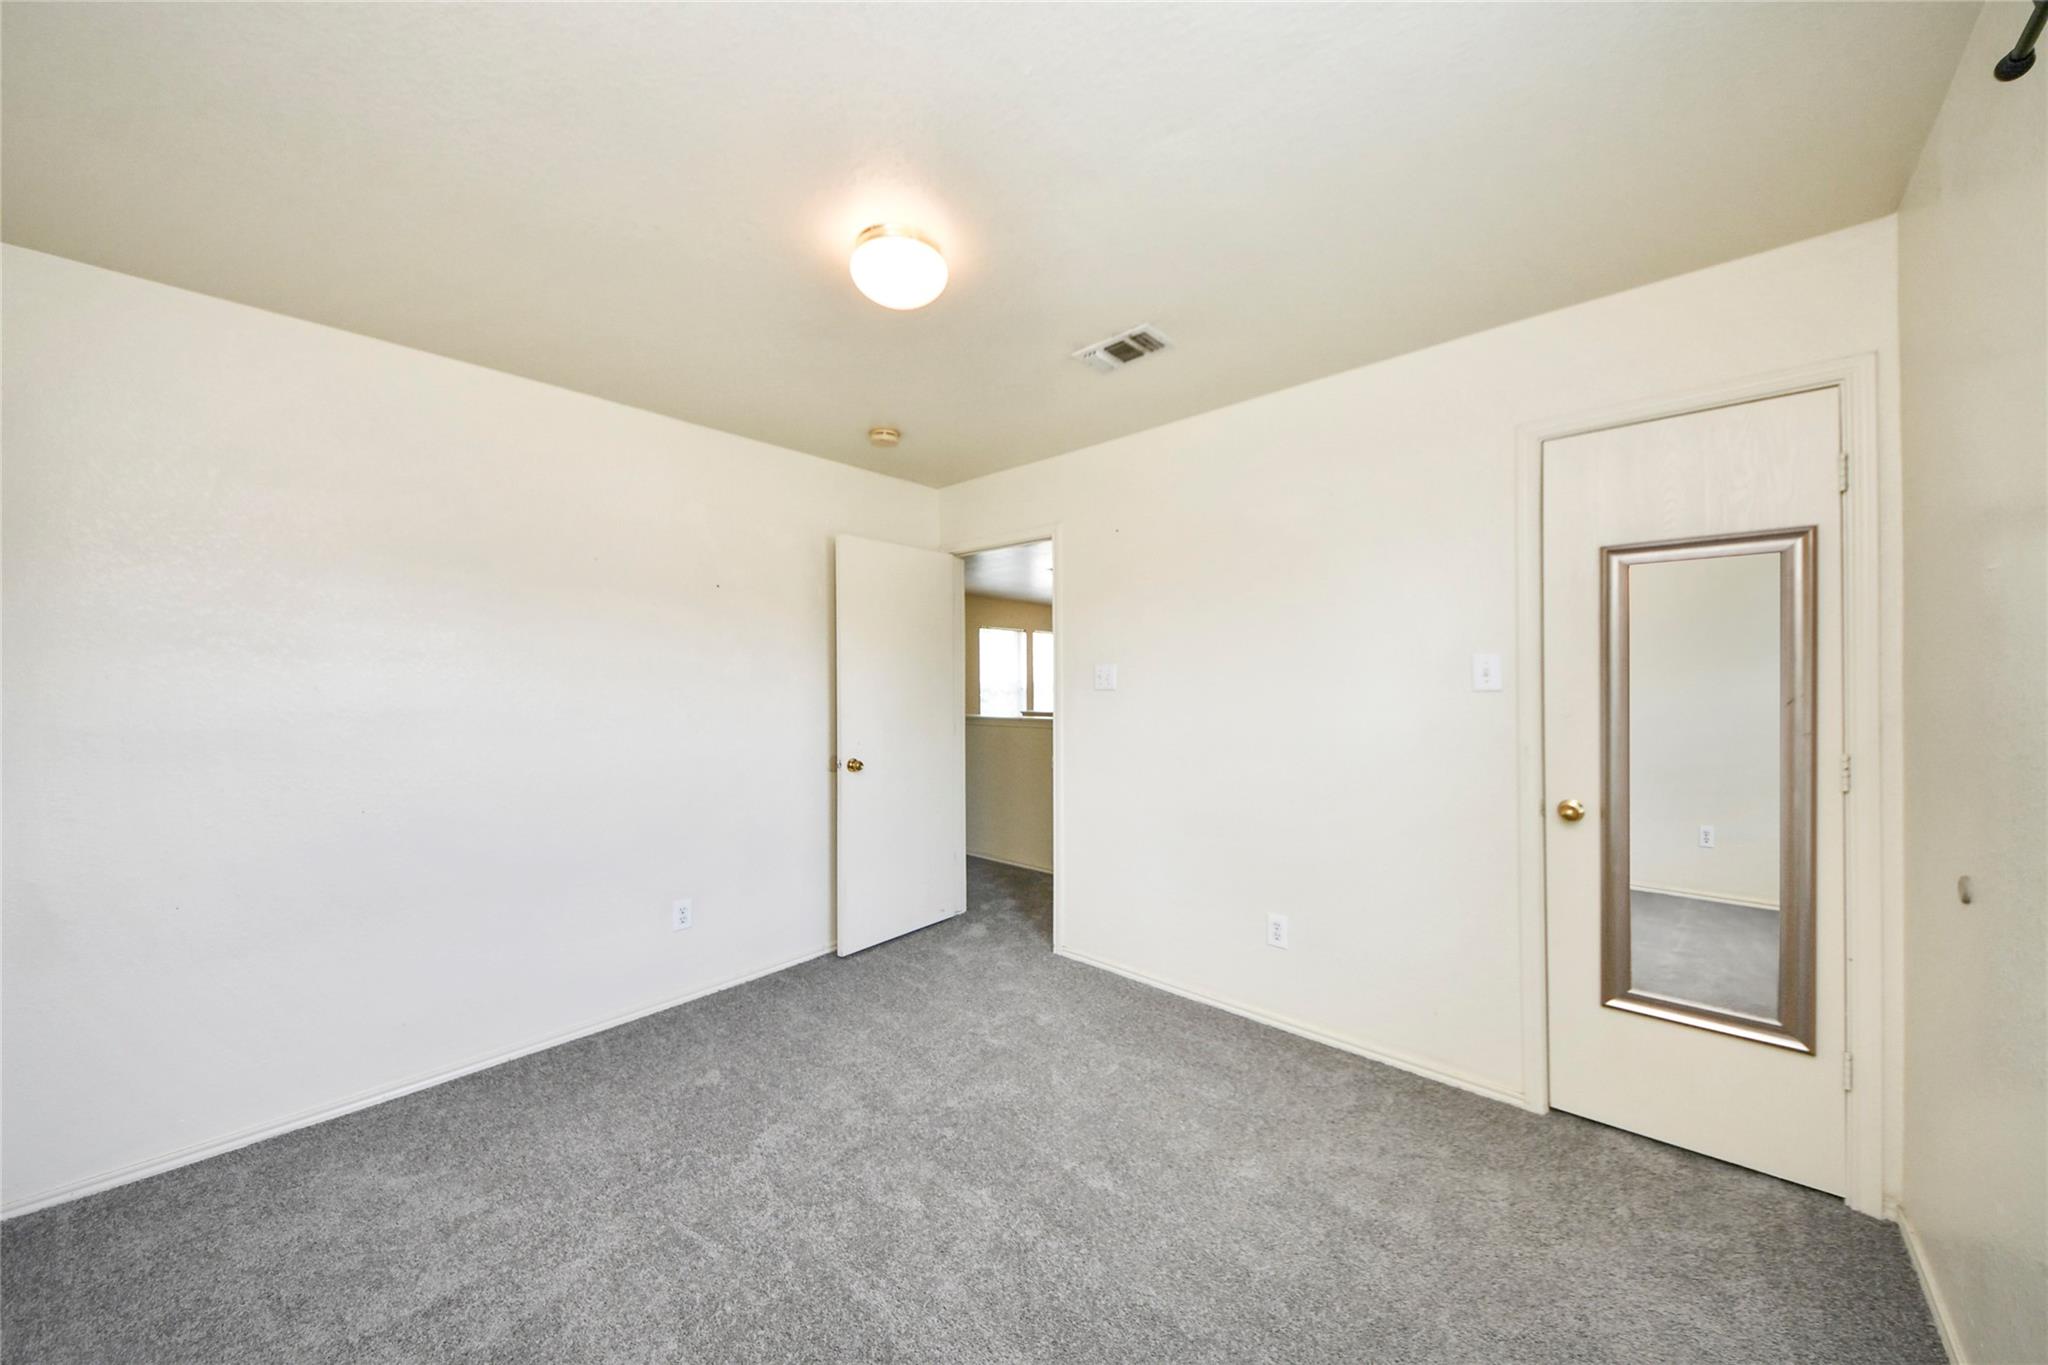
Empty carpeted room with an open doorway and mirrored closet door.
Bathroom with a bathtub, toilet, and wood vanity topped by a white sink.
Empty carpeted room with two windows and an open doorway to an adjoining room.
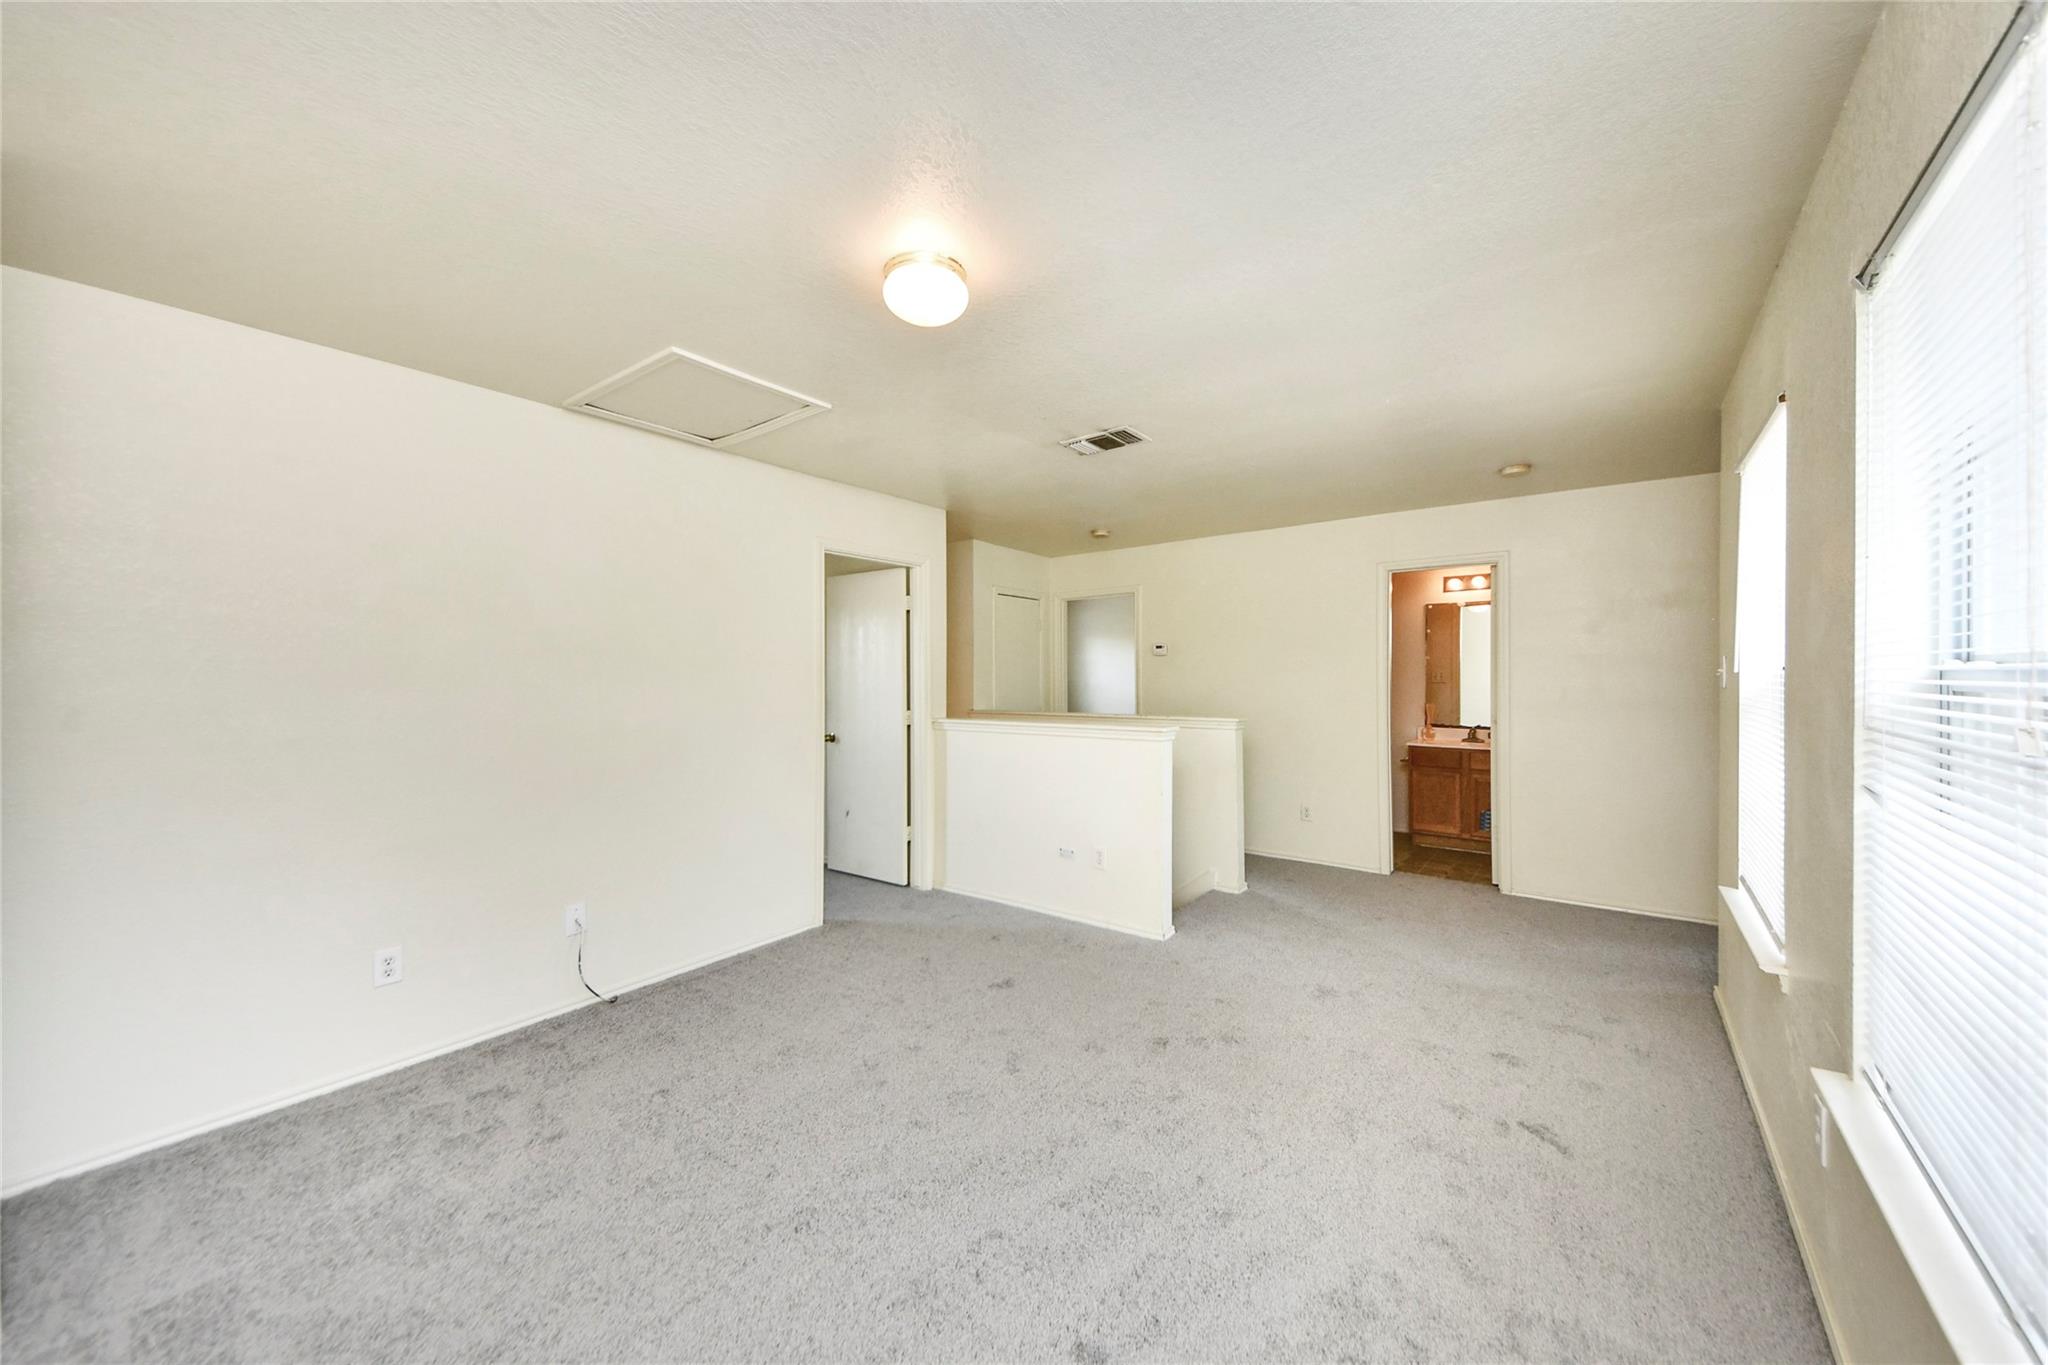
Empty carpeted room with tall windows, a half-height partition, and an open bathroom doorway.
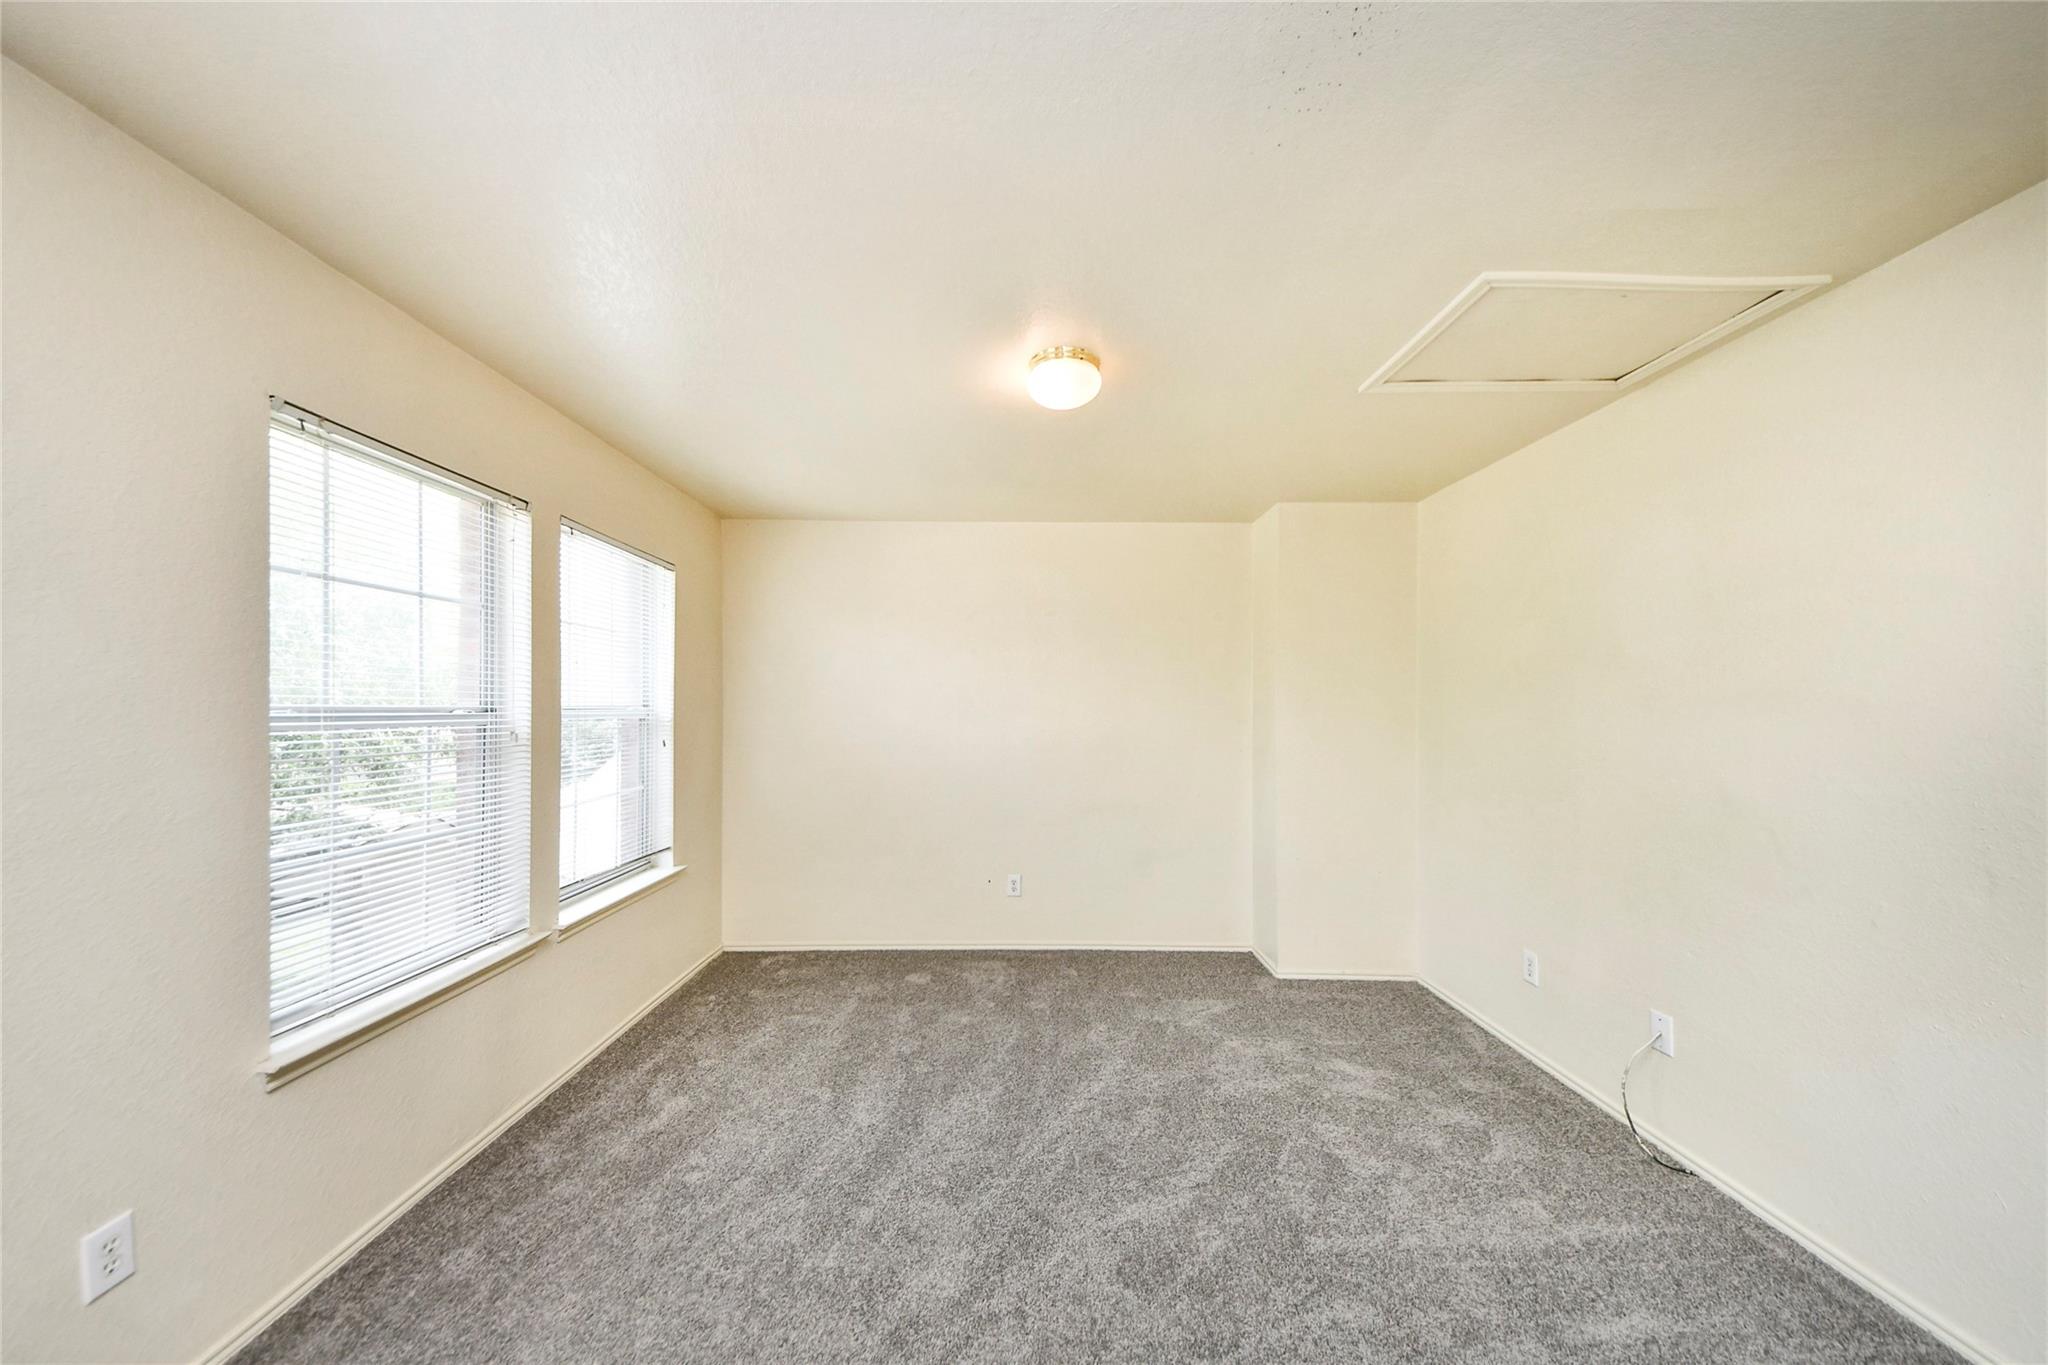
Empty bedroom with gray carpet and two windows with blinds.
Empty bedroom with gray carpet, cream walls, and a window partly covered by a dark curtain.
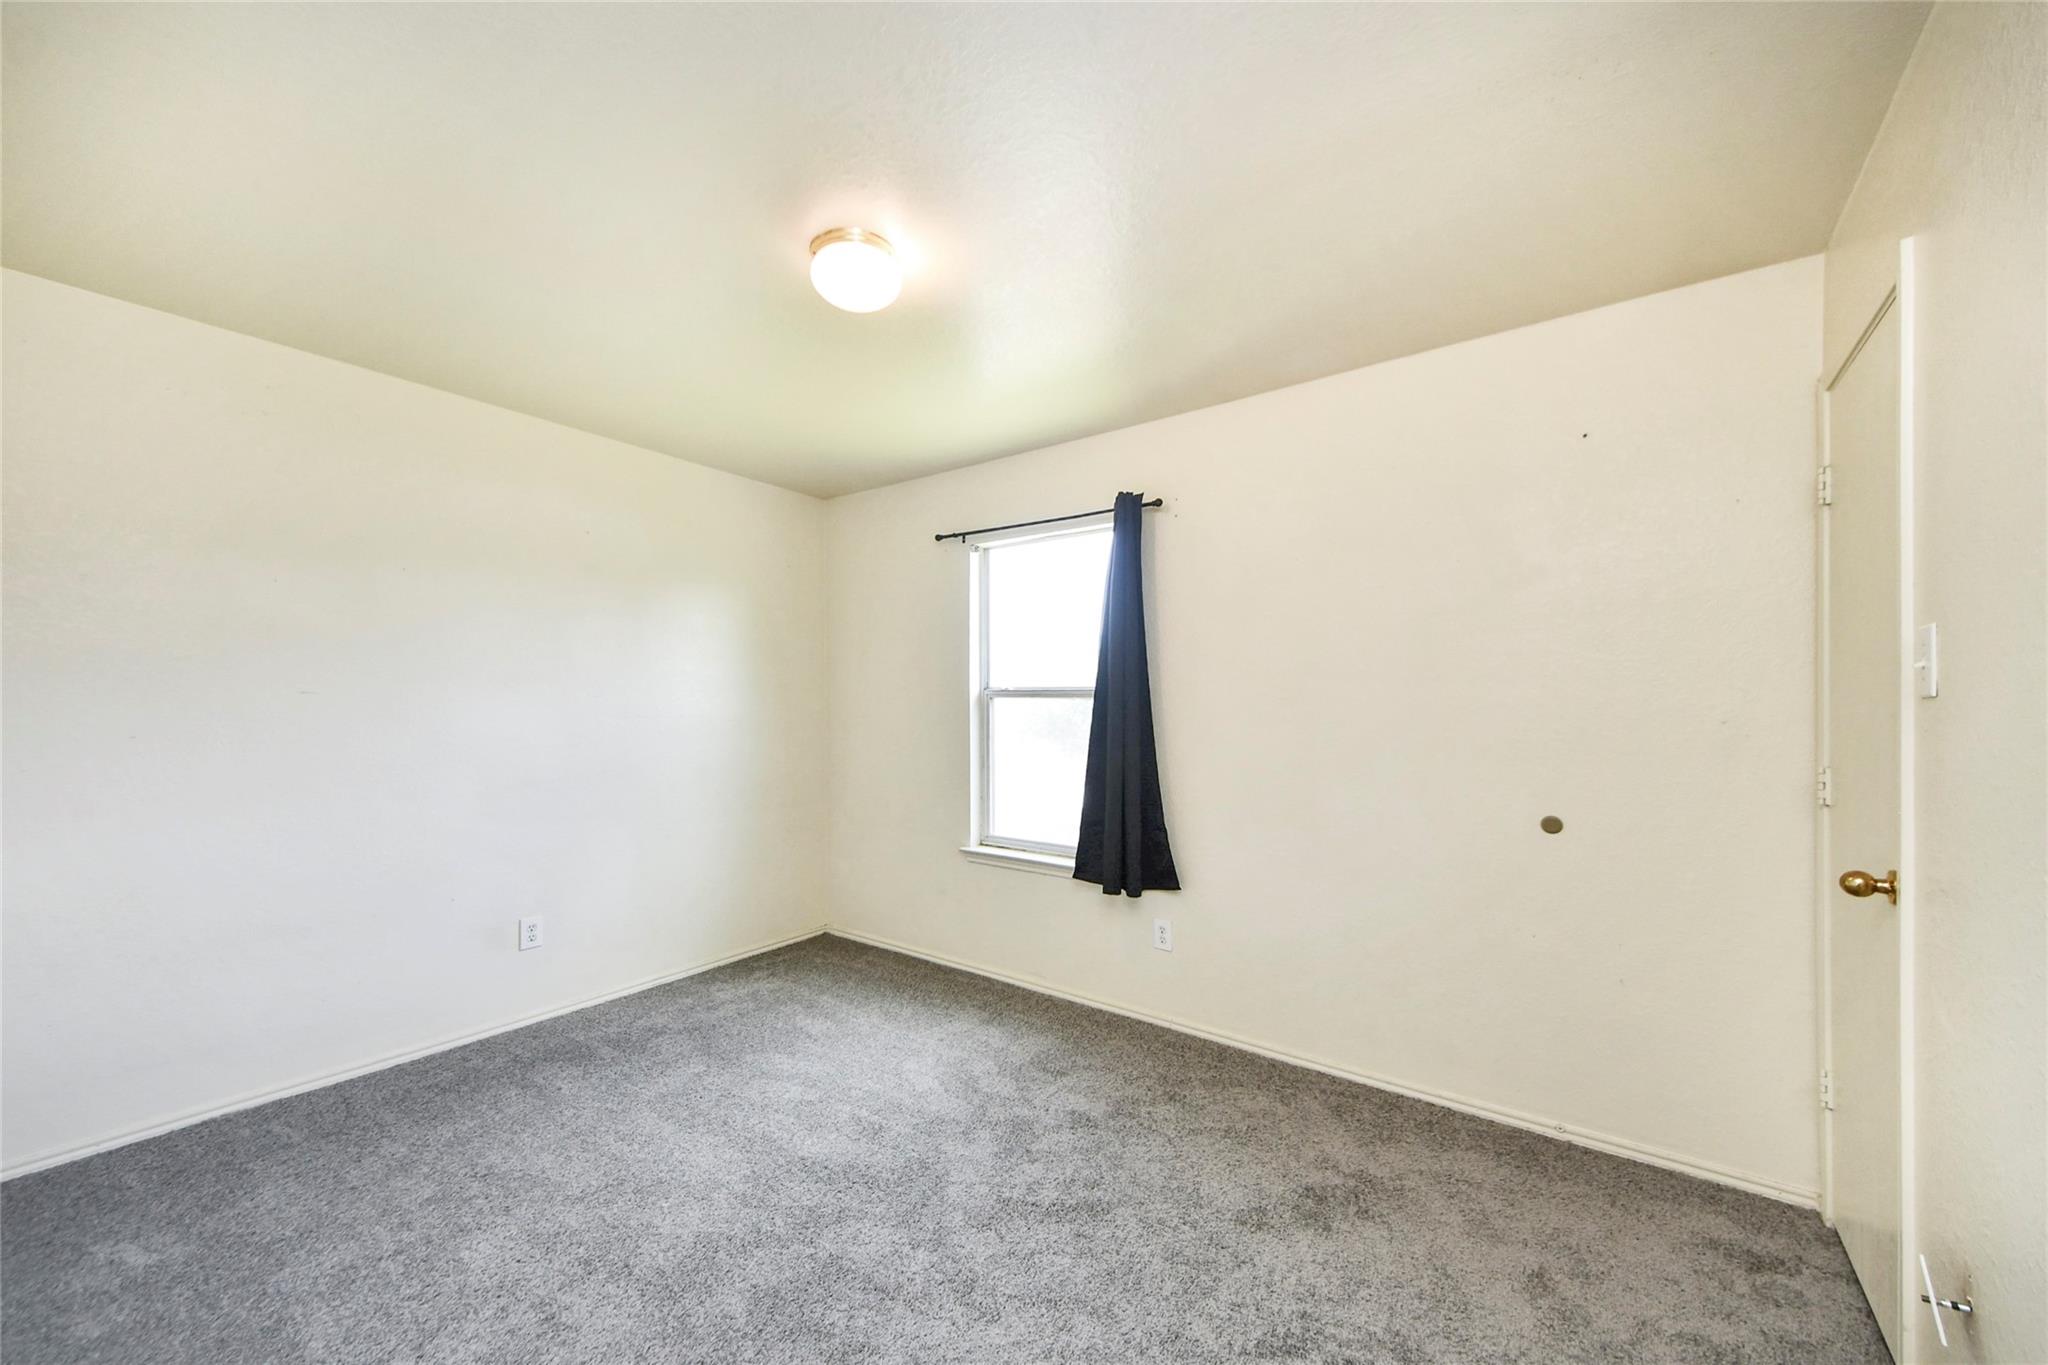
Empty bedroom with gray carpet, two doors, and a flush-mount ceiling light.
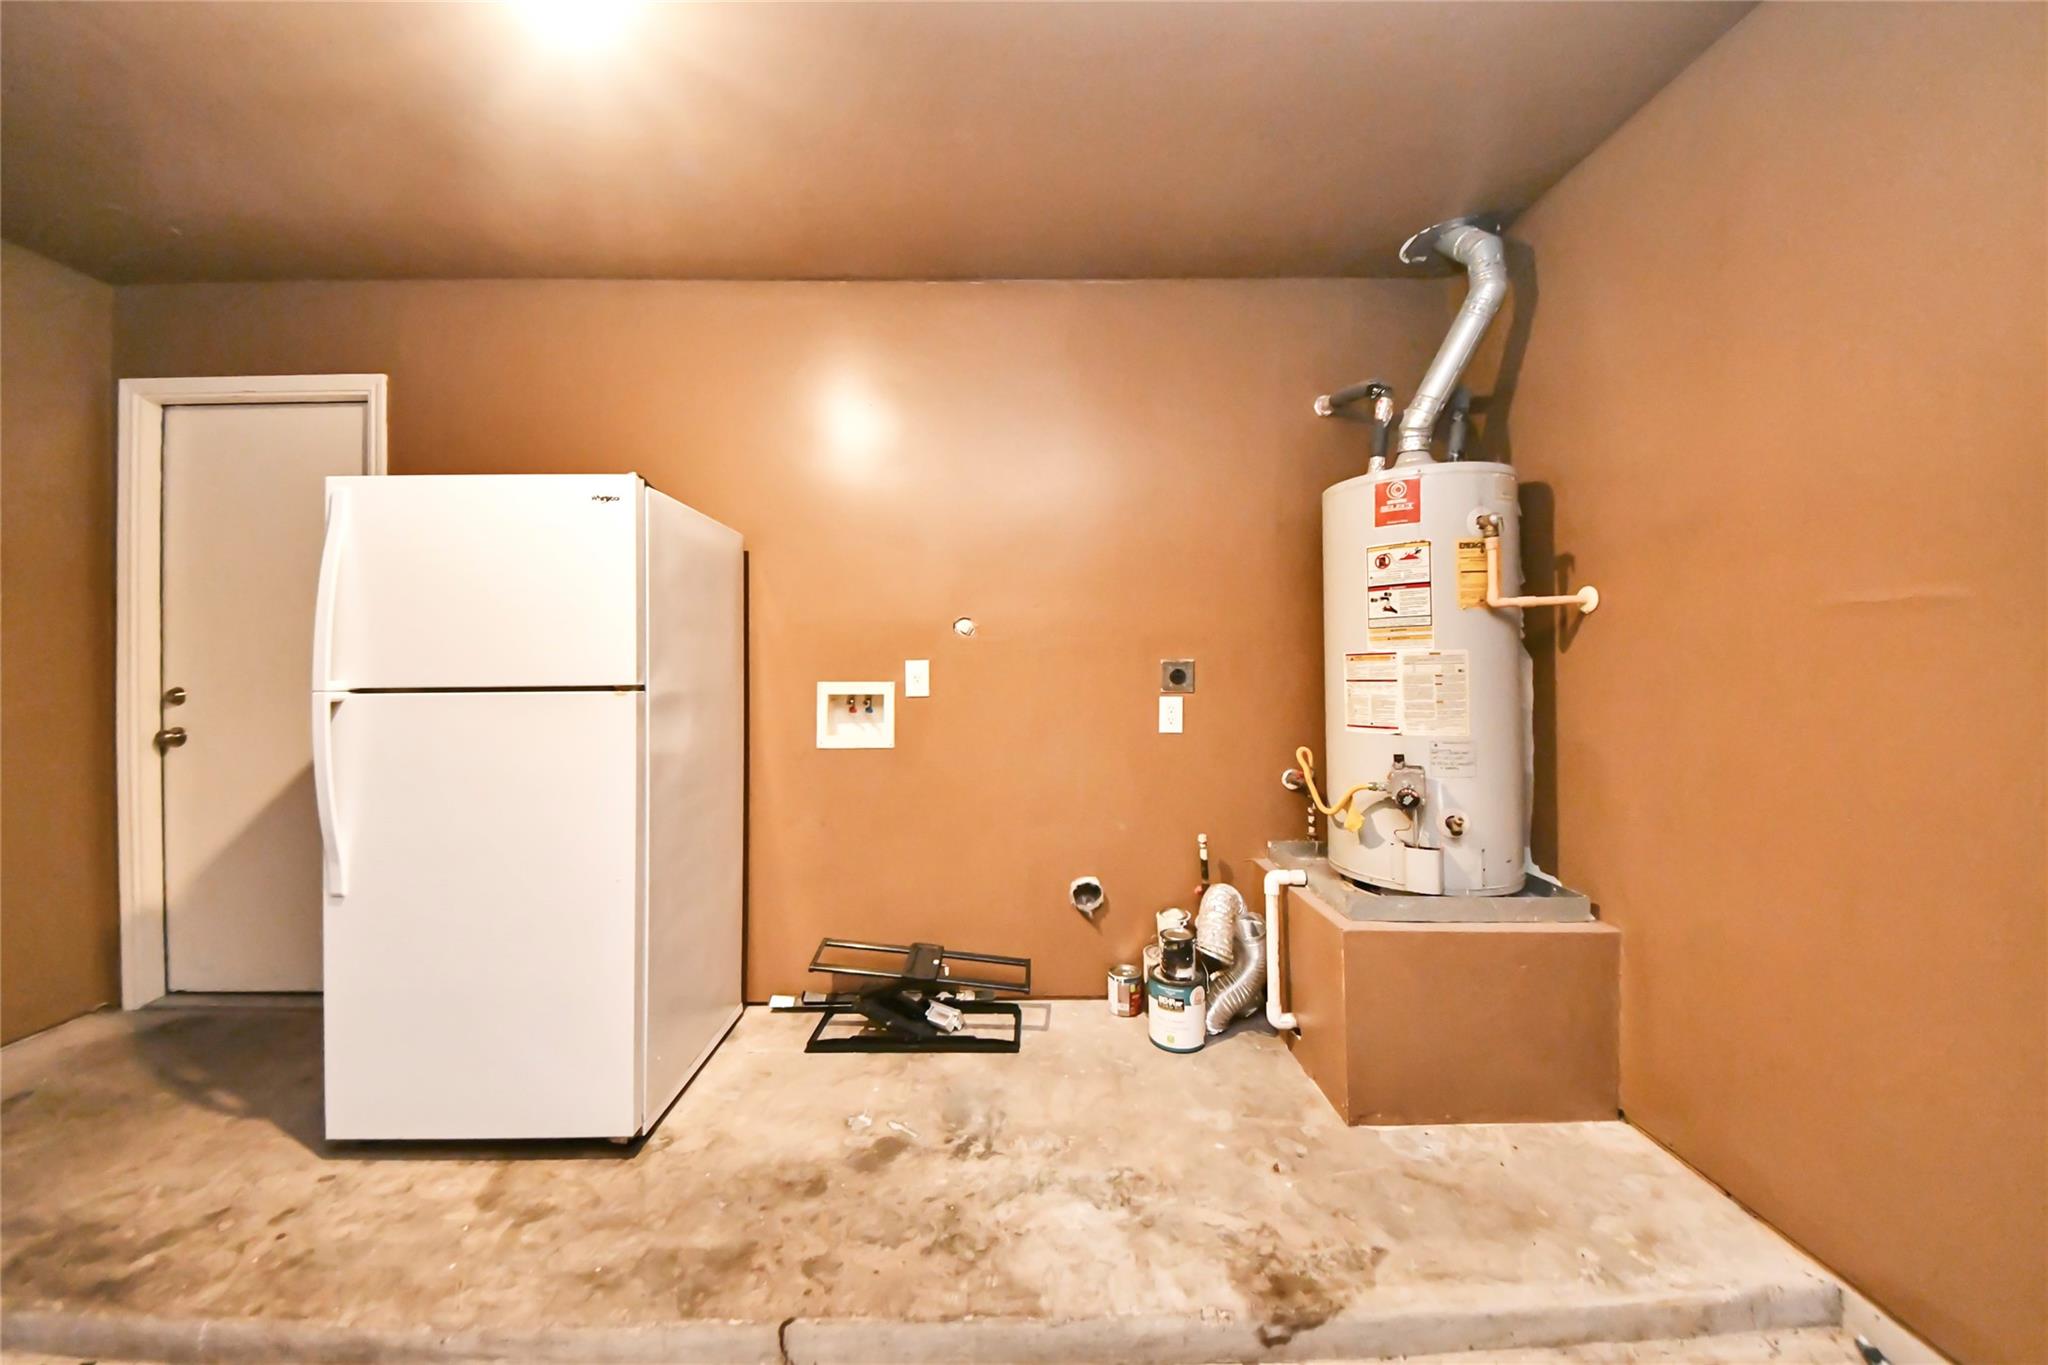
Utility room with a refrigerator and tank water heater on a bare concrete floor.
SEE ALL PHOTOS
Two-story brick house with a white garage and front lawn at dusk.
Aerial view of the outlined residential lot, showing the home, backyard, and neighboring houses.
Aerial view of a neighborhood house marked by a red pin, near woods and a highway.
Aerial view of the Sherioaks Lane home marked in red, with the neighborhood and nearby highway visible.
Aerial view of a residential neighborhood beside a divided highway and wooded areas.
Two-story brick home with a wide driveway, garage, and large shade tree.
Two-story brick house with a garage, broad driveway, green lawn, and leafy tree.
Two-story brick house entry with a recessed black door and small lawn.
Two-story brick house with an attached garage, concrete driveway, and green lawn.
Fenced backyard with a green lawn and covered concrete patio.
Two-story home behind a broad fenced lawn, with a covered patio and sliding glass doors.
Two-story home behind a broad fenced lawn, with a small covered patio.
Fenced backyard with a broad green lawn, two-story white house, and small rear patio.
Empty living room with beige tile floors, a curtained window, and an open bathroom doorway.
Empty living room with beige tile flooring, two curtained windows, and framed wall art.
Empty living area with tan tile floors, two curtained windows, and a view into the kitchen.
Empty tiled living area with a staircase partition, curtained windows, and a wooden entry door.
Empty living room with tan tile floors, a wooden entry door, and two curtained windows.
Small bathroom with pedestal sink, octagonal mirror, yellow towel, and colorful tree artwork above the toilet.
Kitchen with wood cabinets, tan tile floors, gas range, double sink, and French doors.
Kitchen with warm wood cabinets, a window above the double sink, and a white gas range.
Kitchen with wood cabinets, white appliances, a double sink beneath a window, and tan tile flooring.
Kitchen with warm wood cabinets, beige tile floors, white appliances, and a double-basin sink beneath a window.
Kitchen with honey-colored cabinets, white gas range, double-basin sink, and tan tile flooring.
Empty tiled kitchen and dining area with French doors and pale curtains.
Dining room with tan tile floors, French doors, and a pendant light.
Kitchen with wood cabinets, white stove, beige tile floor, and stairway at right.
Kitchen with reddish wood cabinets, white appliances, tan tile floors, and a glass patio door.
Vacant carpeted room with two windows and dark curtains.
Empty carpeted room with a window, dark curtains, and an open doorway to the hall.
Empty bedroom with gray carpet and two doors.
Bathroom with a long white vanity, large mirror, towel basket, and striped shower curtain.
Bathroom with a white bathtub, tiled shower surround, dark shower fixture, and toilet.
Empty walk-in closet with gray carpet and wooden hanging rods.
Empty carpeted room with a window, blinds, and a dark curtain.
Empty carpeted room with an open doorway and mirrored closet door.
Bathroom with a bathtub, toilet, and wood vanity topped by a white sink.
Empty carpeted room with two windows and an open doorway to an adjoining room.
Empty carpeted room with tall windows, a half-height partition, and an open bathroom doorway.
Empty bedroom with gray carpet and two windows with blinds.
Empty bedroom with gray carpet, cream walls, and a window partly covered by a dark curtain.
Empty bedroom with gray carpet, two doors, and a flush-mount ceiling light.
Utility room with a refrigerator and tank water heater on a bare concrete floor.
For Sale

22815 Sherioaks Lane

22815 Sherioaks Lane, Spring, TX 77389

$229,500
INCOME PRODUCING! Welcome to this charming 2-story brick home nestled in the Fox Hollow subdivision of Spring. This 3-bedroom, 2.5-bath residence features tile flooring throughout the main level and cozy carpet upstairs. The spacious upstairs game room offers flexible space for entertainment or relaxation. Enjoy outdoor living in the fully fenced backyard, complete with a covered patio--perfect for gatherings or quiet evenings. A one-car garage provides convenience and additional storage. With easy access to major roadways, shopping, and dining, this home offers comfort and convenience in a great location!

3
beds

3
baths

1,774 Sq.Ft. LIVING AREA

4,464.9 Sq.Ft. lot

Features & Amenities

Interior

  • total bedrooms3
  • Total bathrooms3
  • full bathrooms2
  • half bathroom1
  • Laundry room Electric Dryer Hookup, Washer Hookup
  • Flooring Carpet, Tile
  • APPLIANCES Disposal, Oven, Gas Range, Dishwasher
  • other interior Features All Bedrooms Down, Primary Bed - 2nd Floor

Area & Lot

  • Status For Sale
  • Living Area1,774 Sq.Ft.
  • Total Area1,774 Sq.Ft.
  • Lot Area4,464.9 Sq.Ft.
  • MLS® ID80787861
  • TypeResidential
  • YEAR BUILT2005
  • Architecture StylesTraditional
  • Elementary SchoolZwink Elementary School
  • Middle SchoolHildebrandt Intermediate School
  • High SchoolKlein Collins High School
  • School District32 - Klein

Exterior

  • STORIES2
  • Garage Space1.0
  • water SourcePublic, Water District
  • roofComposition
  • lot featuresSubdivided, 0 Up To 1/4 Acre
  • parkingAttached, Driveway
  • HEAT TYPENatural Gas
  • AIR CONDITIONINGElectric
  • sewerPublic Sewer
  • SubstructureSlab
  • other exterior FeaturesSide Yard

Financial

  • Sales Price$229,500
  • Real Estate Tax $5,898/yr
  • HOA $420/yr
Aerial view of the outlined residential lot, showing the home, backyard, and neighboring houses.

Schedule a Showing

We would love to show you our beautiful property. Please select your preferred date and time below. An agent will be in touch shortly to confirm your appointment.

Schedule a Showing

We would love to show you our beautiful property. Please select your preferred date and time below. An agent will be in touch shortly to confirm your appointment.

Thank you for your interest in 22815 Sherioaks Lane, Spring, TX 77389. We are reviewing your request and will be in touch shortly!

Mortgage Calculator

Estimate your monthly mortgage payment, including the principal and interest, property taxes, and HOA. Adjust the values to generate a more accurate rate.

All estimates are provided for informational purposes only. Actual amounts may vary.
$0,000 Your Payment 20 15 65
$0,000 Your Payment

WORK WITH US

We pride ourselves in providing personalized solutions that bring our clients closer to their dream properties and enhance their long-term wealth. Let us guide you through your home buying journey.