2411 Jasper Point
2411 Jasper Point
2411 Jasper Point
2411 Jasper Point
2411 Jasper Point
2411 Jasper Point
2411 Jasper Point
2411 Jasper Point
2411 Jasper Point
2411 Jasper Point
2411 Jasper Point
2411 Jasper Point
2411 Jasper Point
2411 Jasper Point
2411 Jasper Point
2411 Jasper Point
2411 Jasper Point
2411 Jasper Point
2411 Jasper Point
2411 Jasper Point
2411 Jasper Point
2411 Jasper Point
2411 Jasper Point
2411 Jasper Point
2411 Jasper Point
2411 Jasper Point
2411 Jasper Point
2411 Jasper Point
2411 Jasper Point
2411 Jasper Point
2411 Jasper Point
2411 Jasper Point
2411 Jasper Point
2411 Jasper Point
2411 Jasper Point
2411 Jasper Point
2411 Jasper Point
2411 Jasper Point
2411 Jasper Point
2411 Jasper Point
2411 Jasper Point
2411 Jasper Point
2411 Jasper Point
2411 Jasper Point
SEE ALL PHOTOS
2411 Jasper Point
2411 Jasper Point
2411 Jasper Point
2411 Jasper Point
2411 Jasper Point
2411 Jasper Point
2411 Jasper Point
2411 Jasper Point
2411 Jasper Point
2411 Jasper Point
2411 Jasper Point
2411 Jasper Point
2411 Jasper Point
2411 Jasper Point
2411 Jasper Point
2411 Jasper Point
2411 Jasper Point
2411 Jasper Point
2411 Jasper Point
2411 Jasper Point
2411 Jasper Point
2411 Jasper Point
2411 Jasper Point
2411 Jasper Point
2411 Jasper Point
2411 Jasper Point
2411 Jasper Point
2411 Jasper Point
2411 Jasper Point
2411 Jasper Point
2411 Jasper Point
2411 Jasper Point
2411 Jasper Point
2411 Jasper Point
2411 Jasper Point
2411 Jasper Point
2411 Jasper Point
2411 Jasper Point
2411 Jasper Point
2411 Jasper Point
2411 Jasper Point
2411 Jasper Point
2411 Jasper Point
2411 Jasper Point
Courtesy of Real Broker, LLC
Pending

2411 Jasper Point

2411 Jasper Point, Missouri City, TX 77459

$419,000
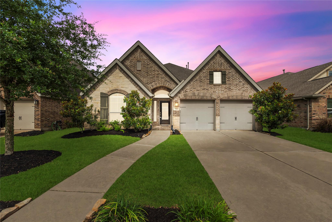
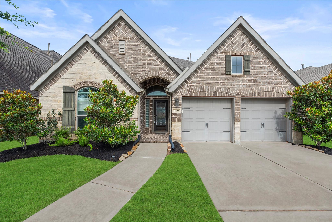
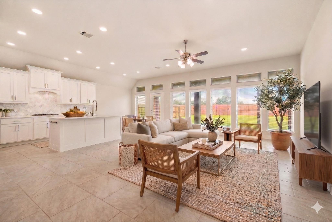
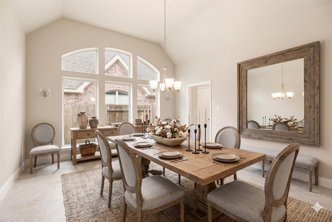
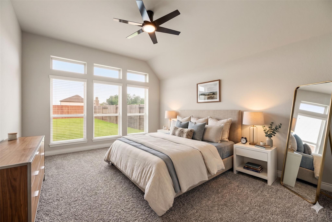
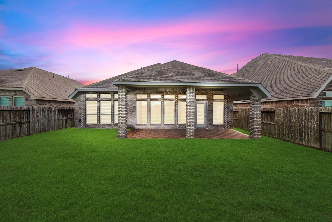
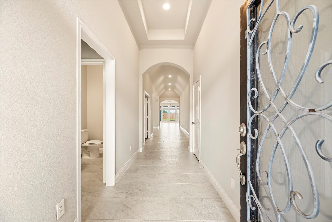
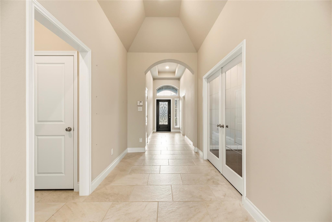
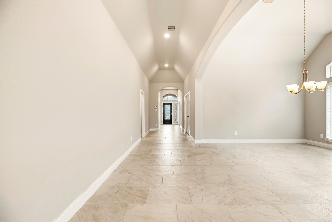
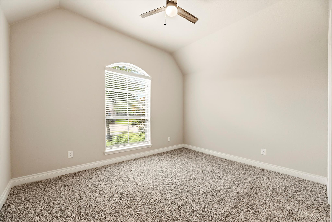
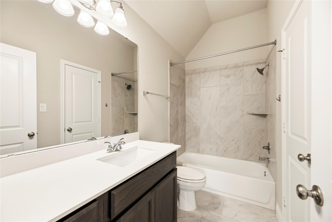
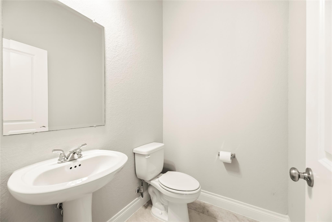
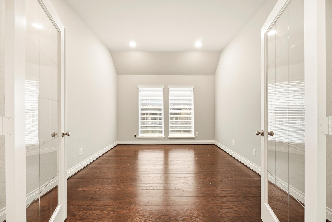
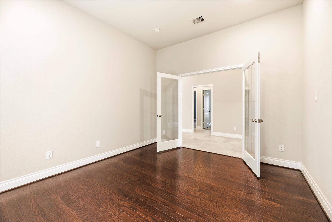
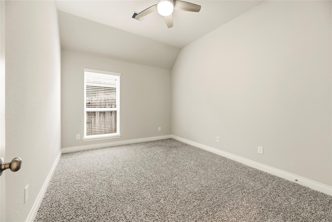
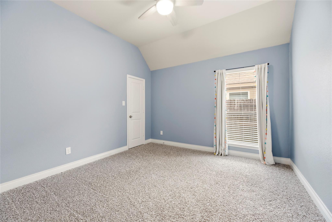
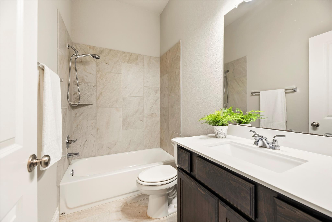
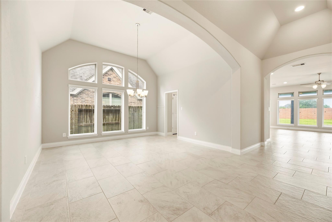
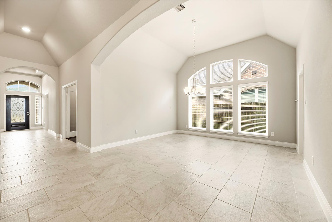
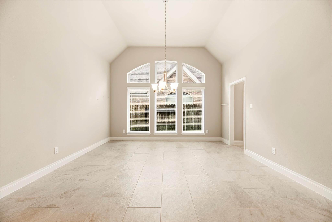
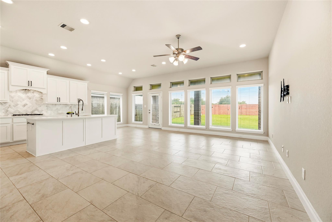
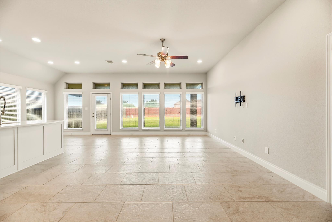
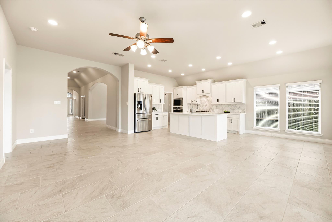
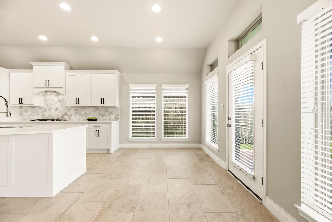
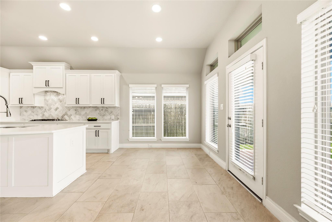
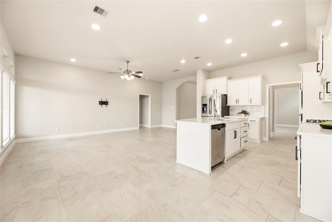
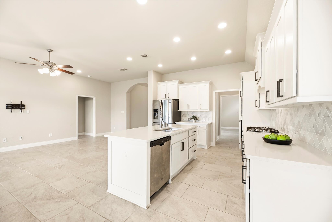
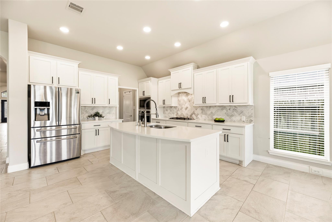
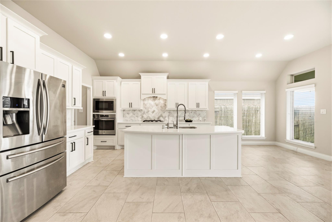
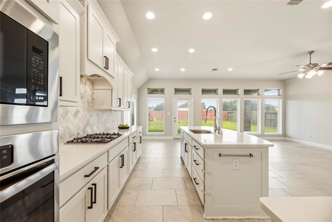
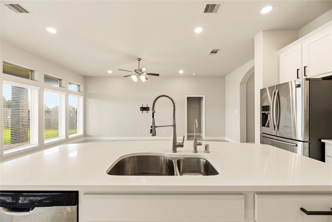
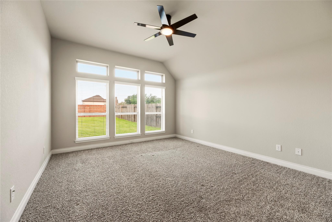
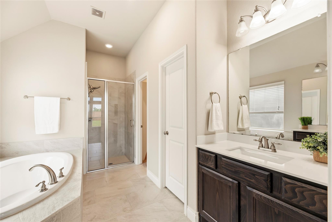
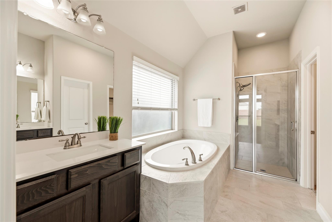
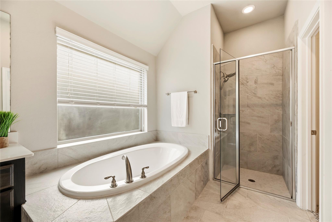
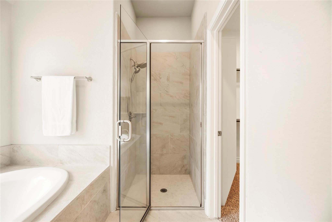
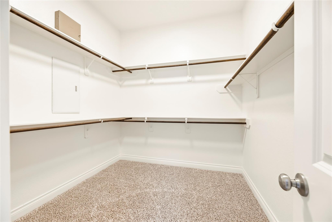
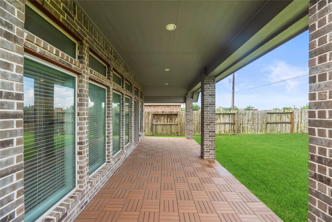
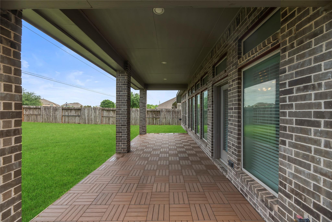
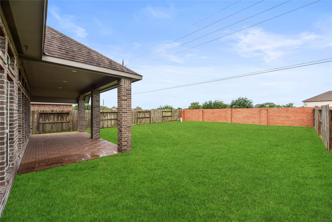
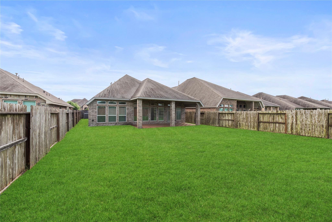
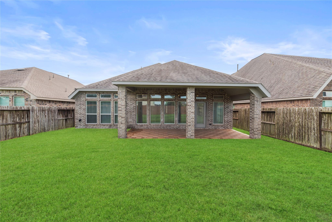
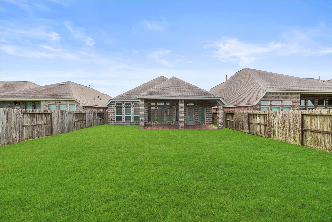
Located in one of the premier master-planned communities in the Greater Houston area, this home in Sienna grants access to resort-style waterparks, a golf club, miles of walking trails, fitness centers, and highly rated Fort Bend ISD schools inside the community. A beautiful Perry home with a 4-bedroom, 3.5-bath layout features an open-concept design with signature high ceilings and premium finishes. An extended foyer with tray ceilings leads past a private home office (with French doors) and a formal dining room. A spacious family room with a wall of windows flows into a gourmet kitchen featuring a massive island, premium countertops, stainless steel appliances, and a walk-in pantry.The private primary suite includes a spa-like bath with dual vanities, a garden tub, and a large walk-in closet. One secondary bedroom serves as a guest room, while the other two share a bath. The covered patio in the backyard provides a space for entertaining and relaxation.

4
beds

4
baths

2,665 Sq.Ft. LIVING AREA

8,062.96 Sq.Ft. lot

Ryan Adams

Ryan Adams

Features & Amenities

Interior

  • total bedrooms4
  • Total bathrooms4
  • full bathrooms3
  • half bathroom1
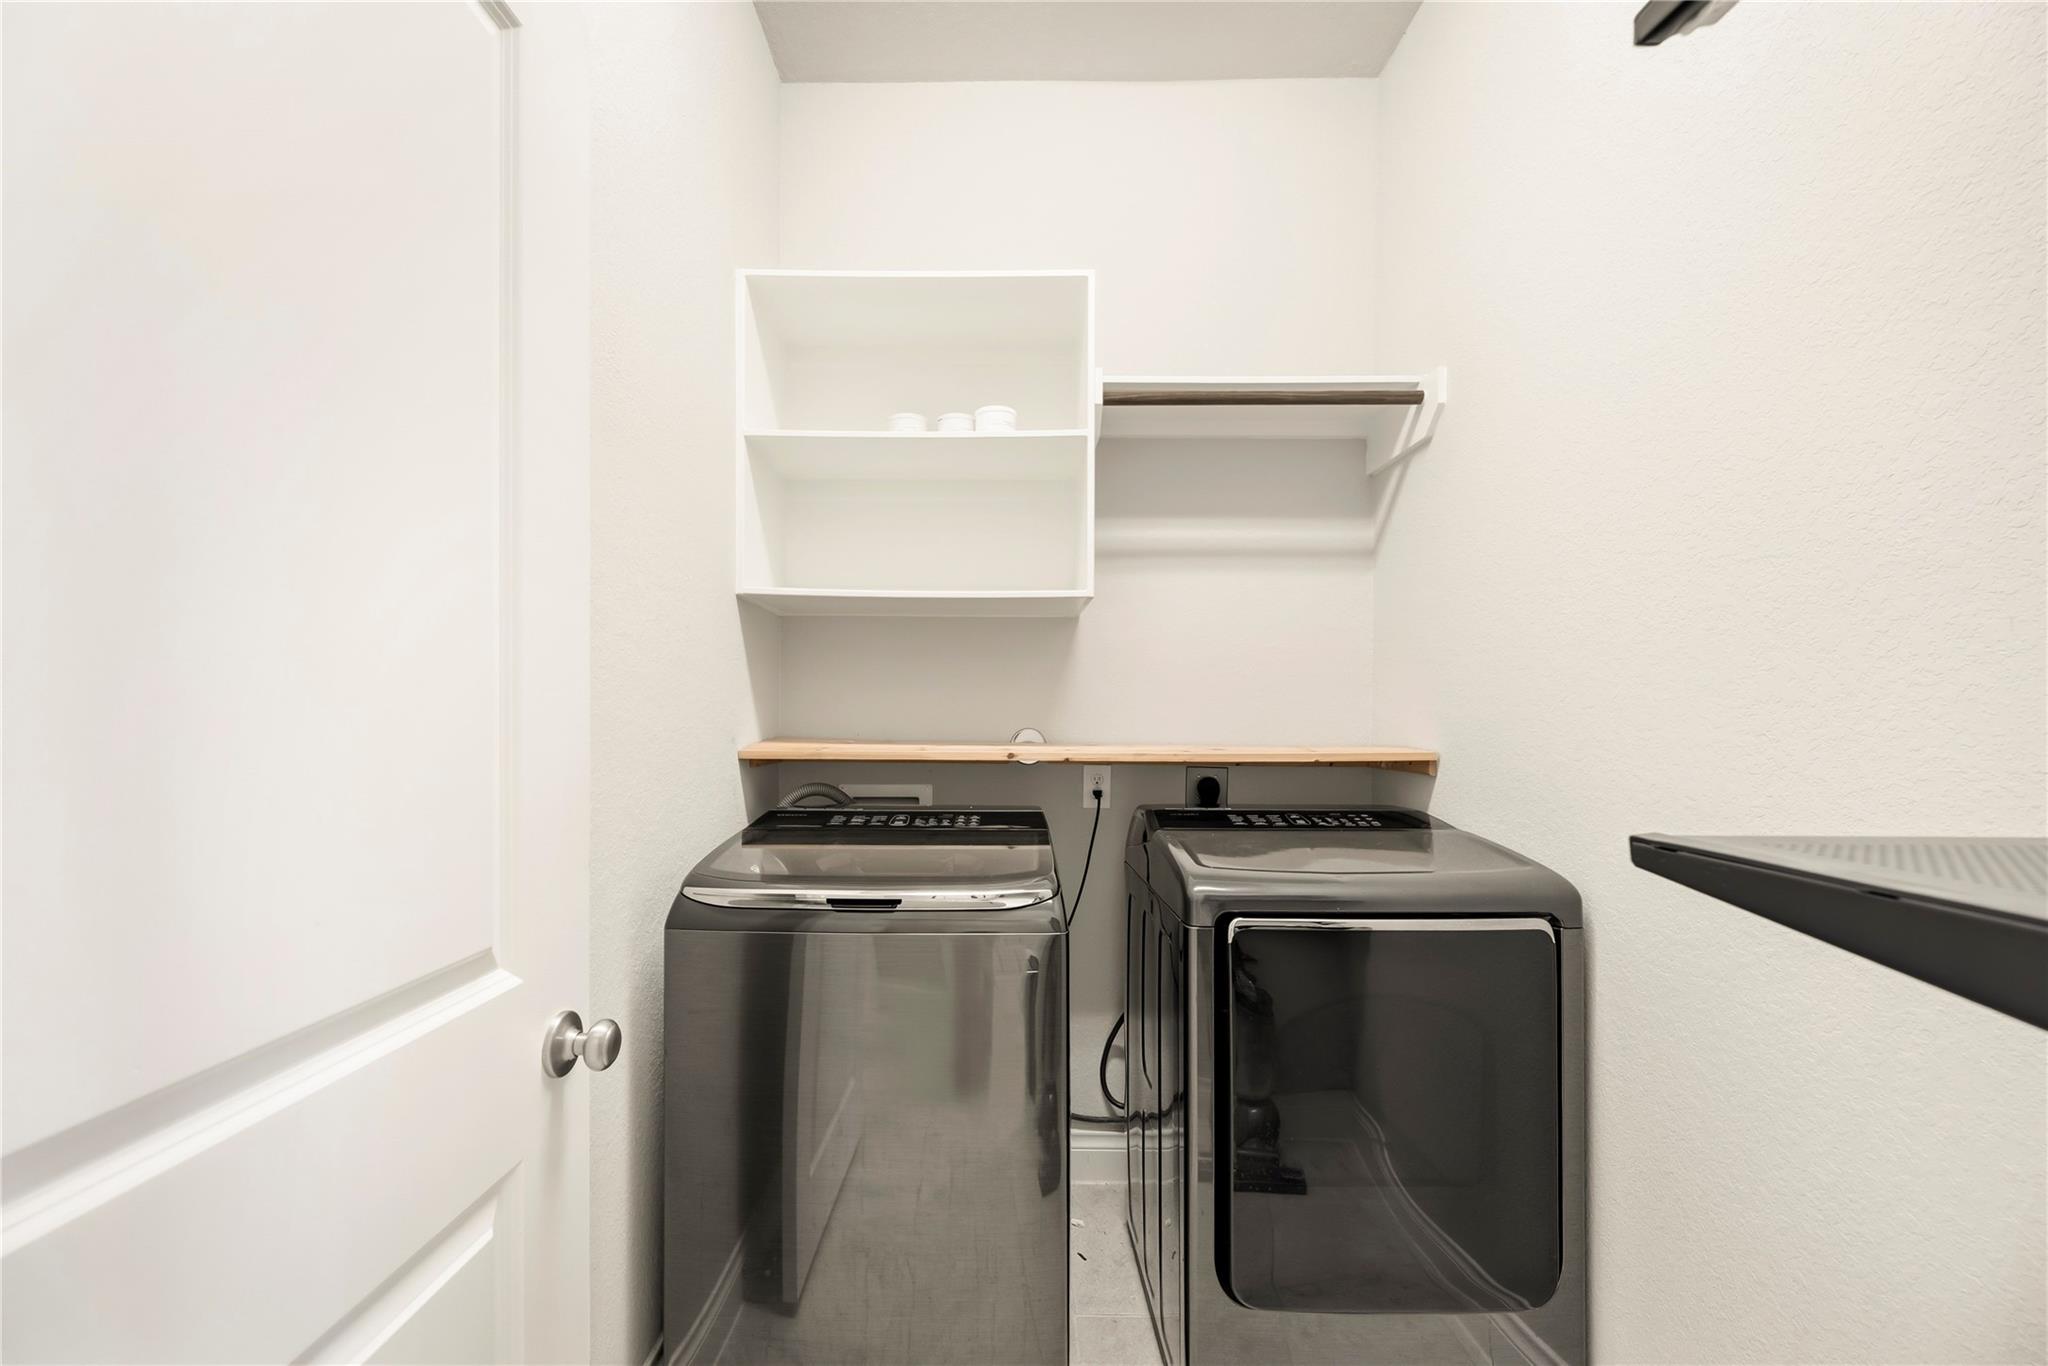
  • Laundry room Electric Dryer Hookup, Washer Hookup
  • Flooring Carpet, Tile
  • APPLIANCES Disposal, Electric Oven, Microwave, Gas Cooktop, Dishwasher
  • other interior Features High Ceilings, All Bedrooms Down, En-Suite Bath, Primary Bed - 1st Floor

Area & Lot

  • Status Pending
  • Living Area2,665 Sq.Ft.
  • Total Area2,665 Sq.Ft.
  • Lot Area8,062.96 Sq.Ft.
  • MLS® ID38935834
  • TypeResidential
  • YEAR BUILT2018
  • NeighborhoodSienna
  • Architecture StylesTraditional
  • Elementary SchoolLeonetti Elementary School
  • Middle SchoolThornton Middle School (Fort Bend)
  • High SchoolRidge Point High School
  • School District19 - Fort Bend

Exterior

  • STORIES1
  • Garage Space2.0
  • water SourcePublic, Water District
  • roofComposition
  • lot featuresBack Yard, Near Golf Course, Subdivided, 0 Up To 1/4 Acre
  • parkingAttached, Double-Wide Driveway
  • HEAT TYPENatural Gas
  • AIR CONDITIONINGCeiling Fan(s), Electric
  • sewerPublic Sewer
  • SubstructureSlab
  • other exterior FeaturesSprinkler System

Financial

  • Sales Price$419,000
  • Real Estate Tax $13,098/yr
  • HOA $1,580/yr
image

Schedule a Showing

We would love to show you our beautiful property. Please select your preferred date and time below. An agent will be in touch shortly to confirm your appointment.

Schedule a Showing

We would love to show you our beautiful property. Please select your preferred date and time below. An agent will be in touch shortly to confirm your appointment.

Thank you for your interest in 2411 Jasper Point, Missouri City, TX 77459. We are reviewing your request and will be in touch shortly!

Mortgage Calculator

Estimate your monthly mortgage payment, including the principal and interest, property taxes, and HOA. Adjust the values to generate a more accurate rate.

All estimates are provided for informational purposes only. Actual amounts may vary.
$0,000 Your Payment 20 15 65
$0,000 Your Payment

Sienna

Sienna is a 10,000-acre master-planned residential community.

Explore

WORK WITH US

We pride ourselves in providing personalized solutions that bring our clients closer to their dream properties and enhance their long-term wealth. Let us guide you through your home buying journey.