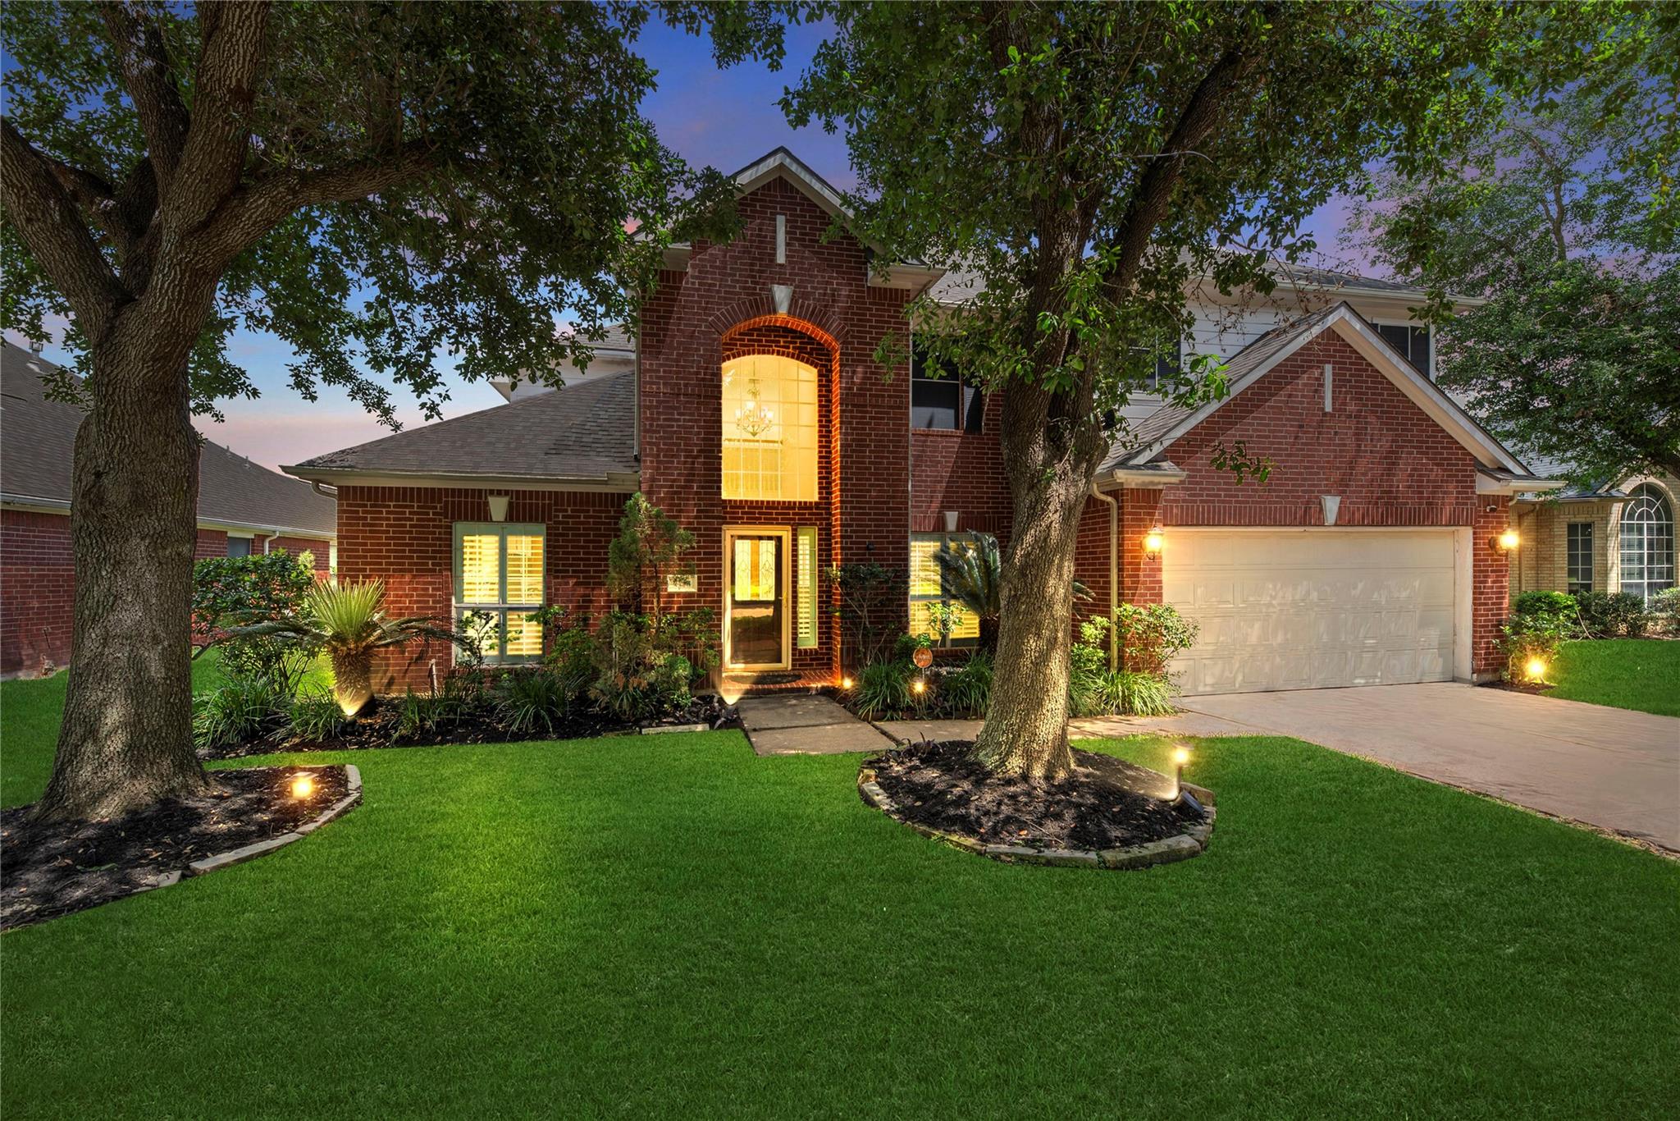
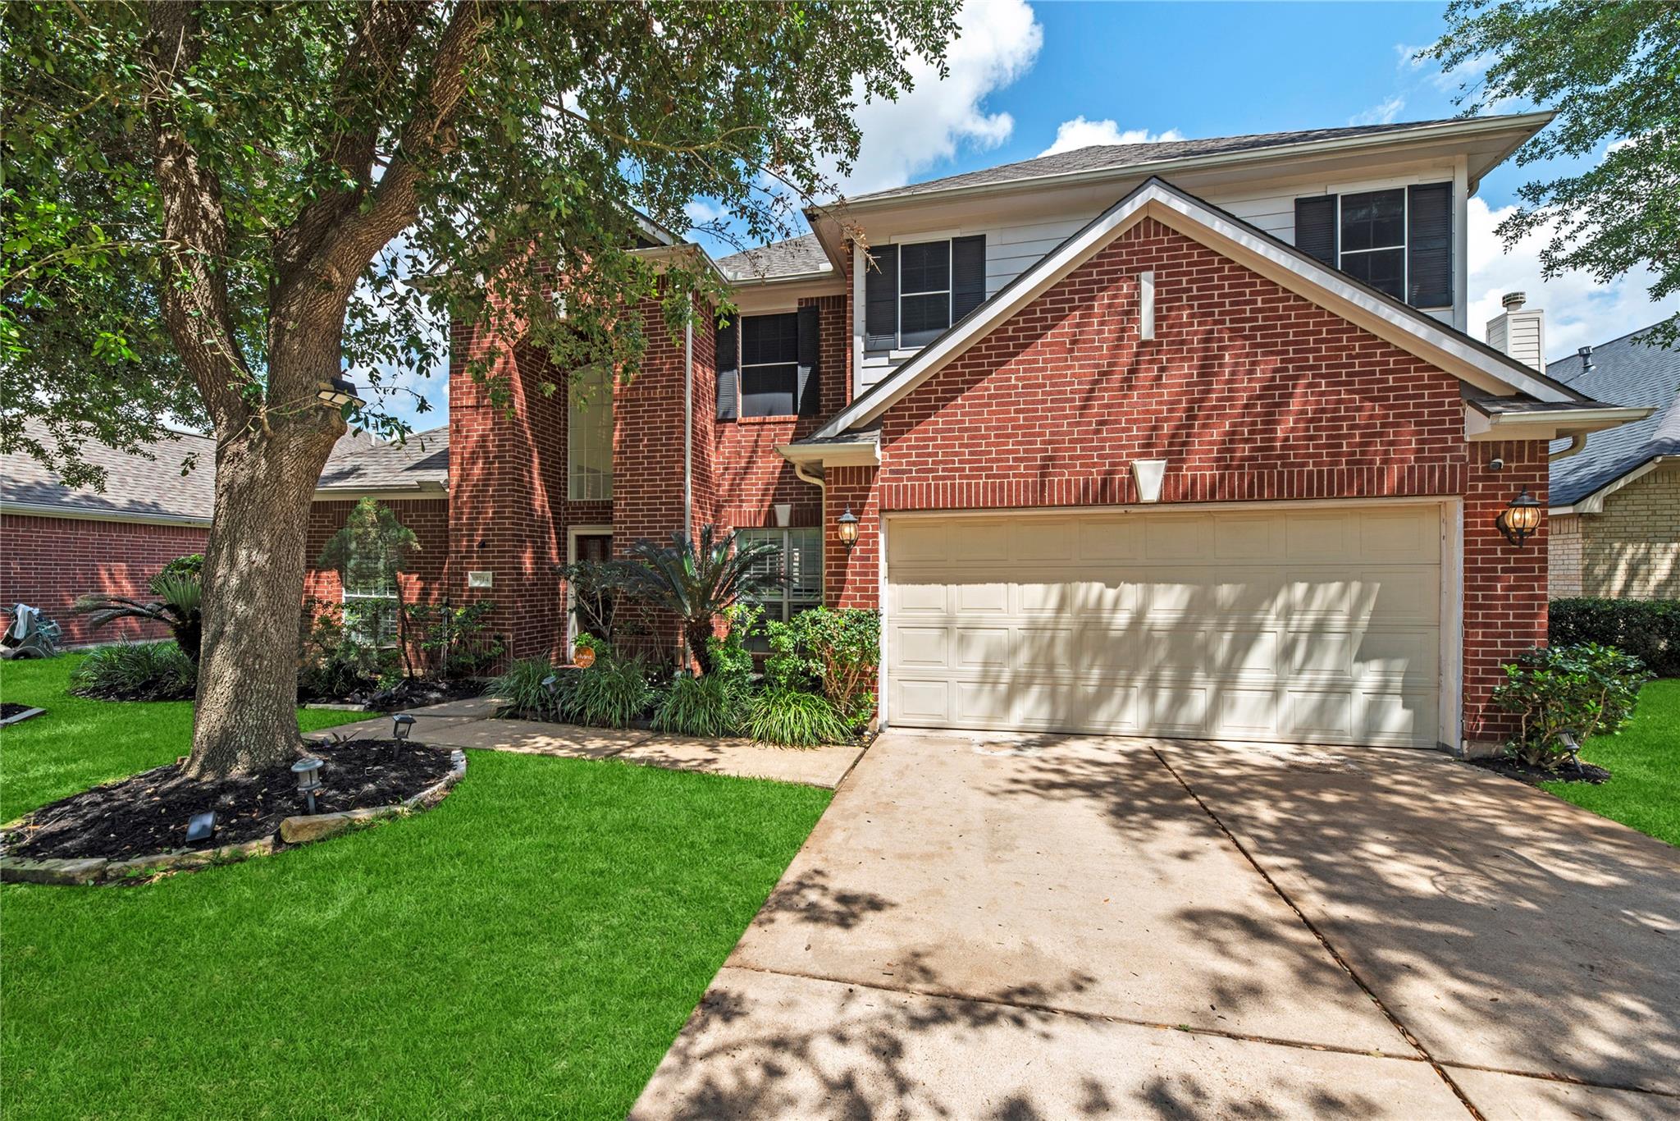
Two-story brick home with a lit arched entry, attached garage, and mature trees at dusk.
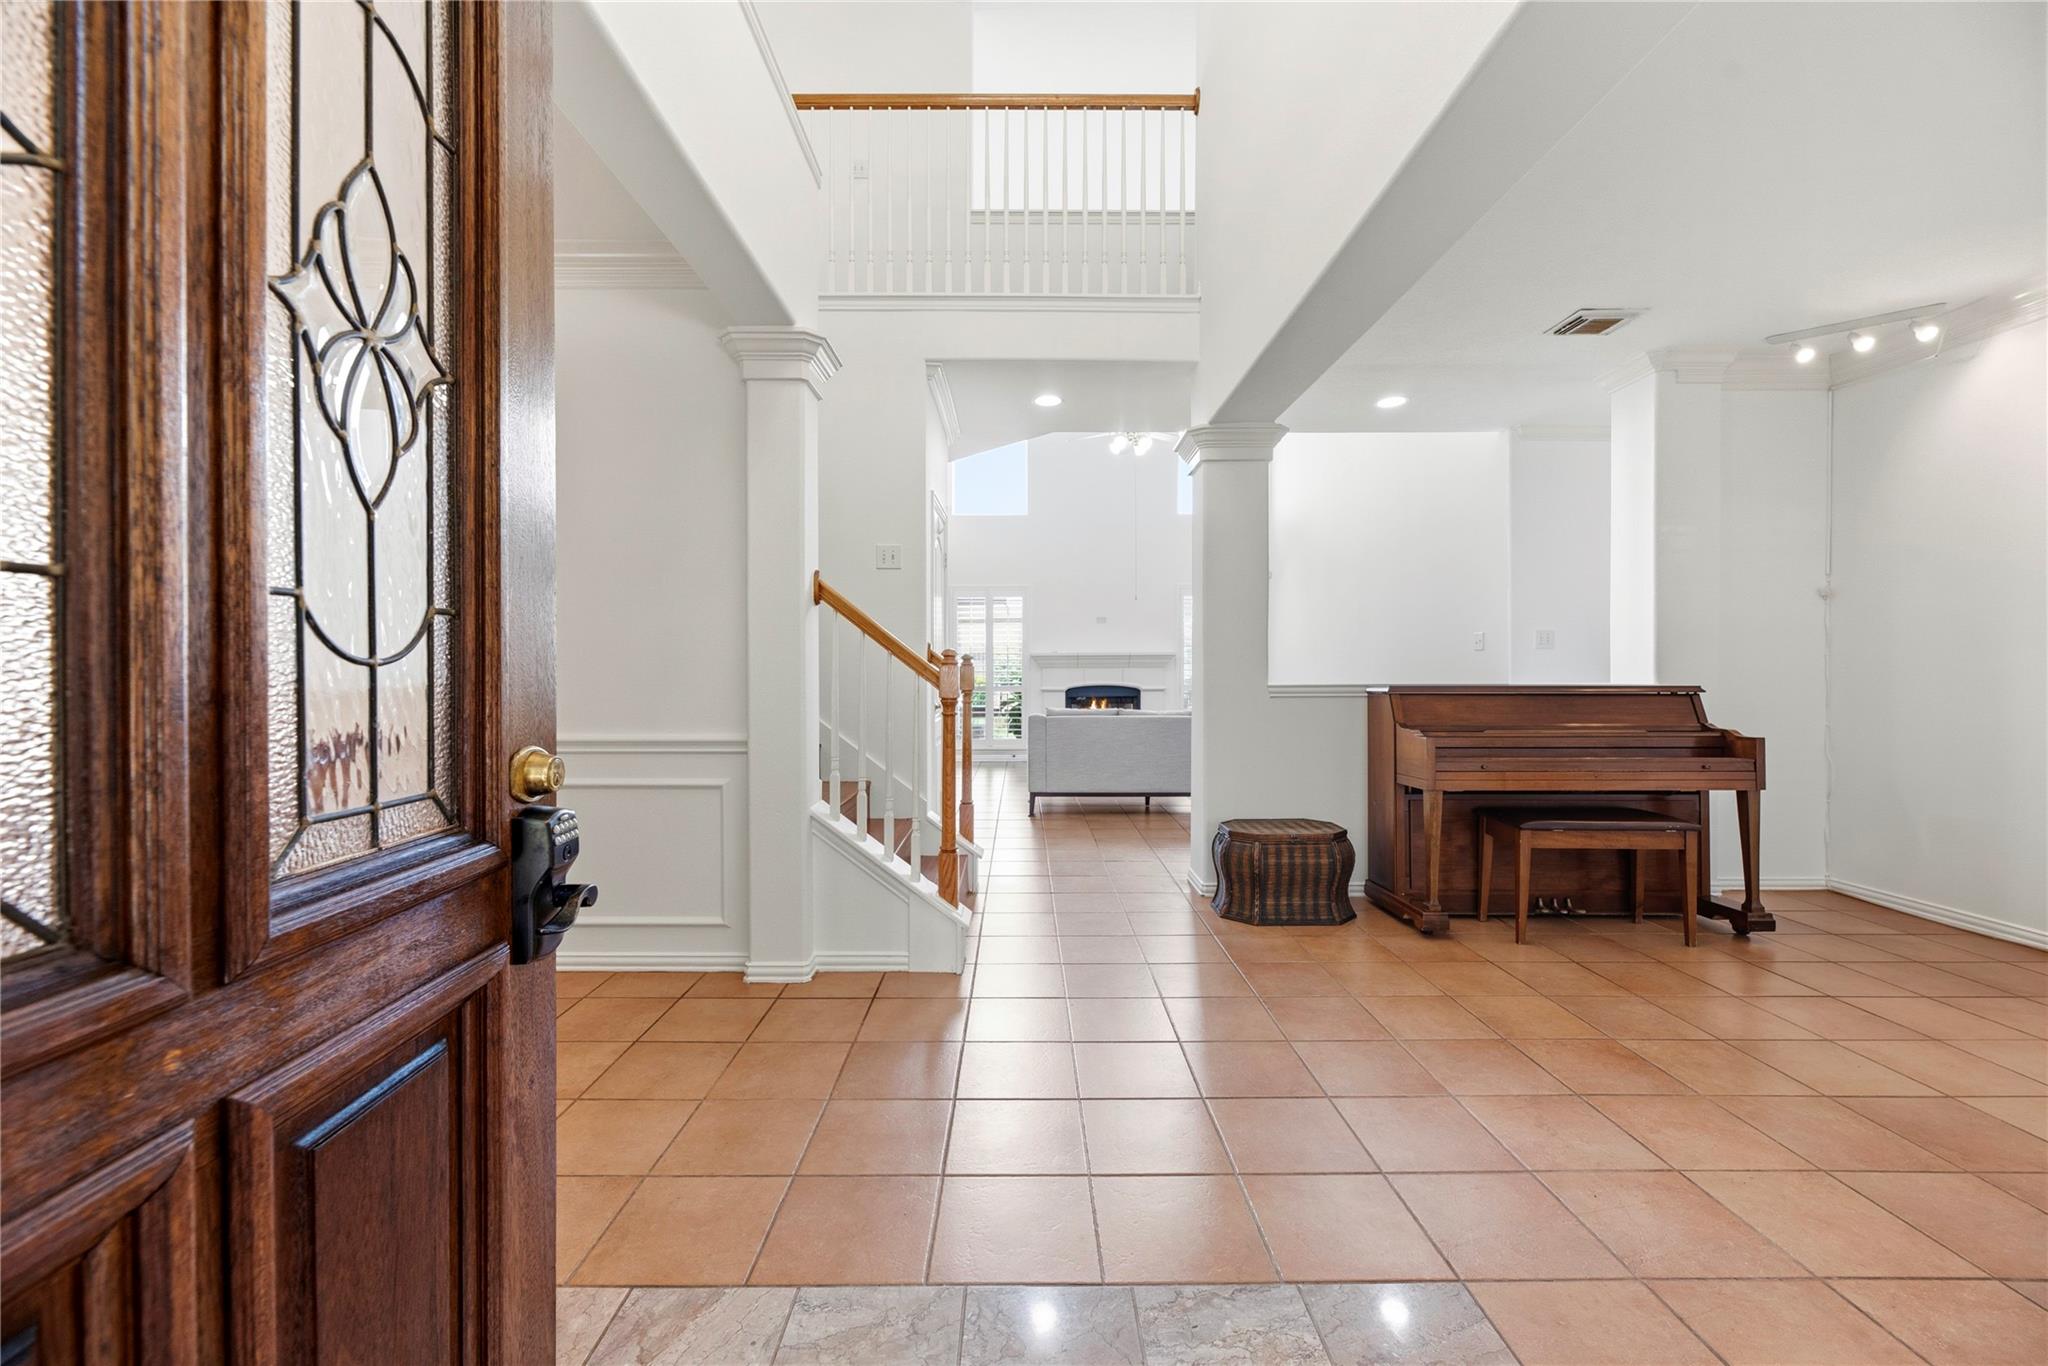
Entry foyer with tiled floors, a wood piano, and an open view toward the living room.
Furnished living room with a fireplace, vaulted ceiling, and arched windows.
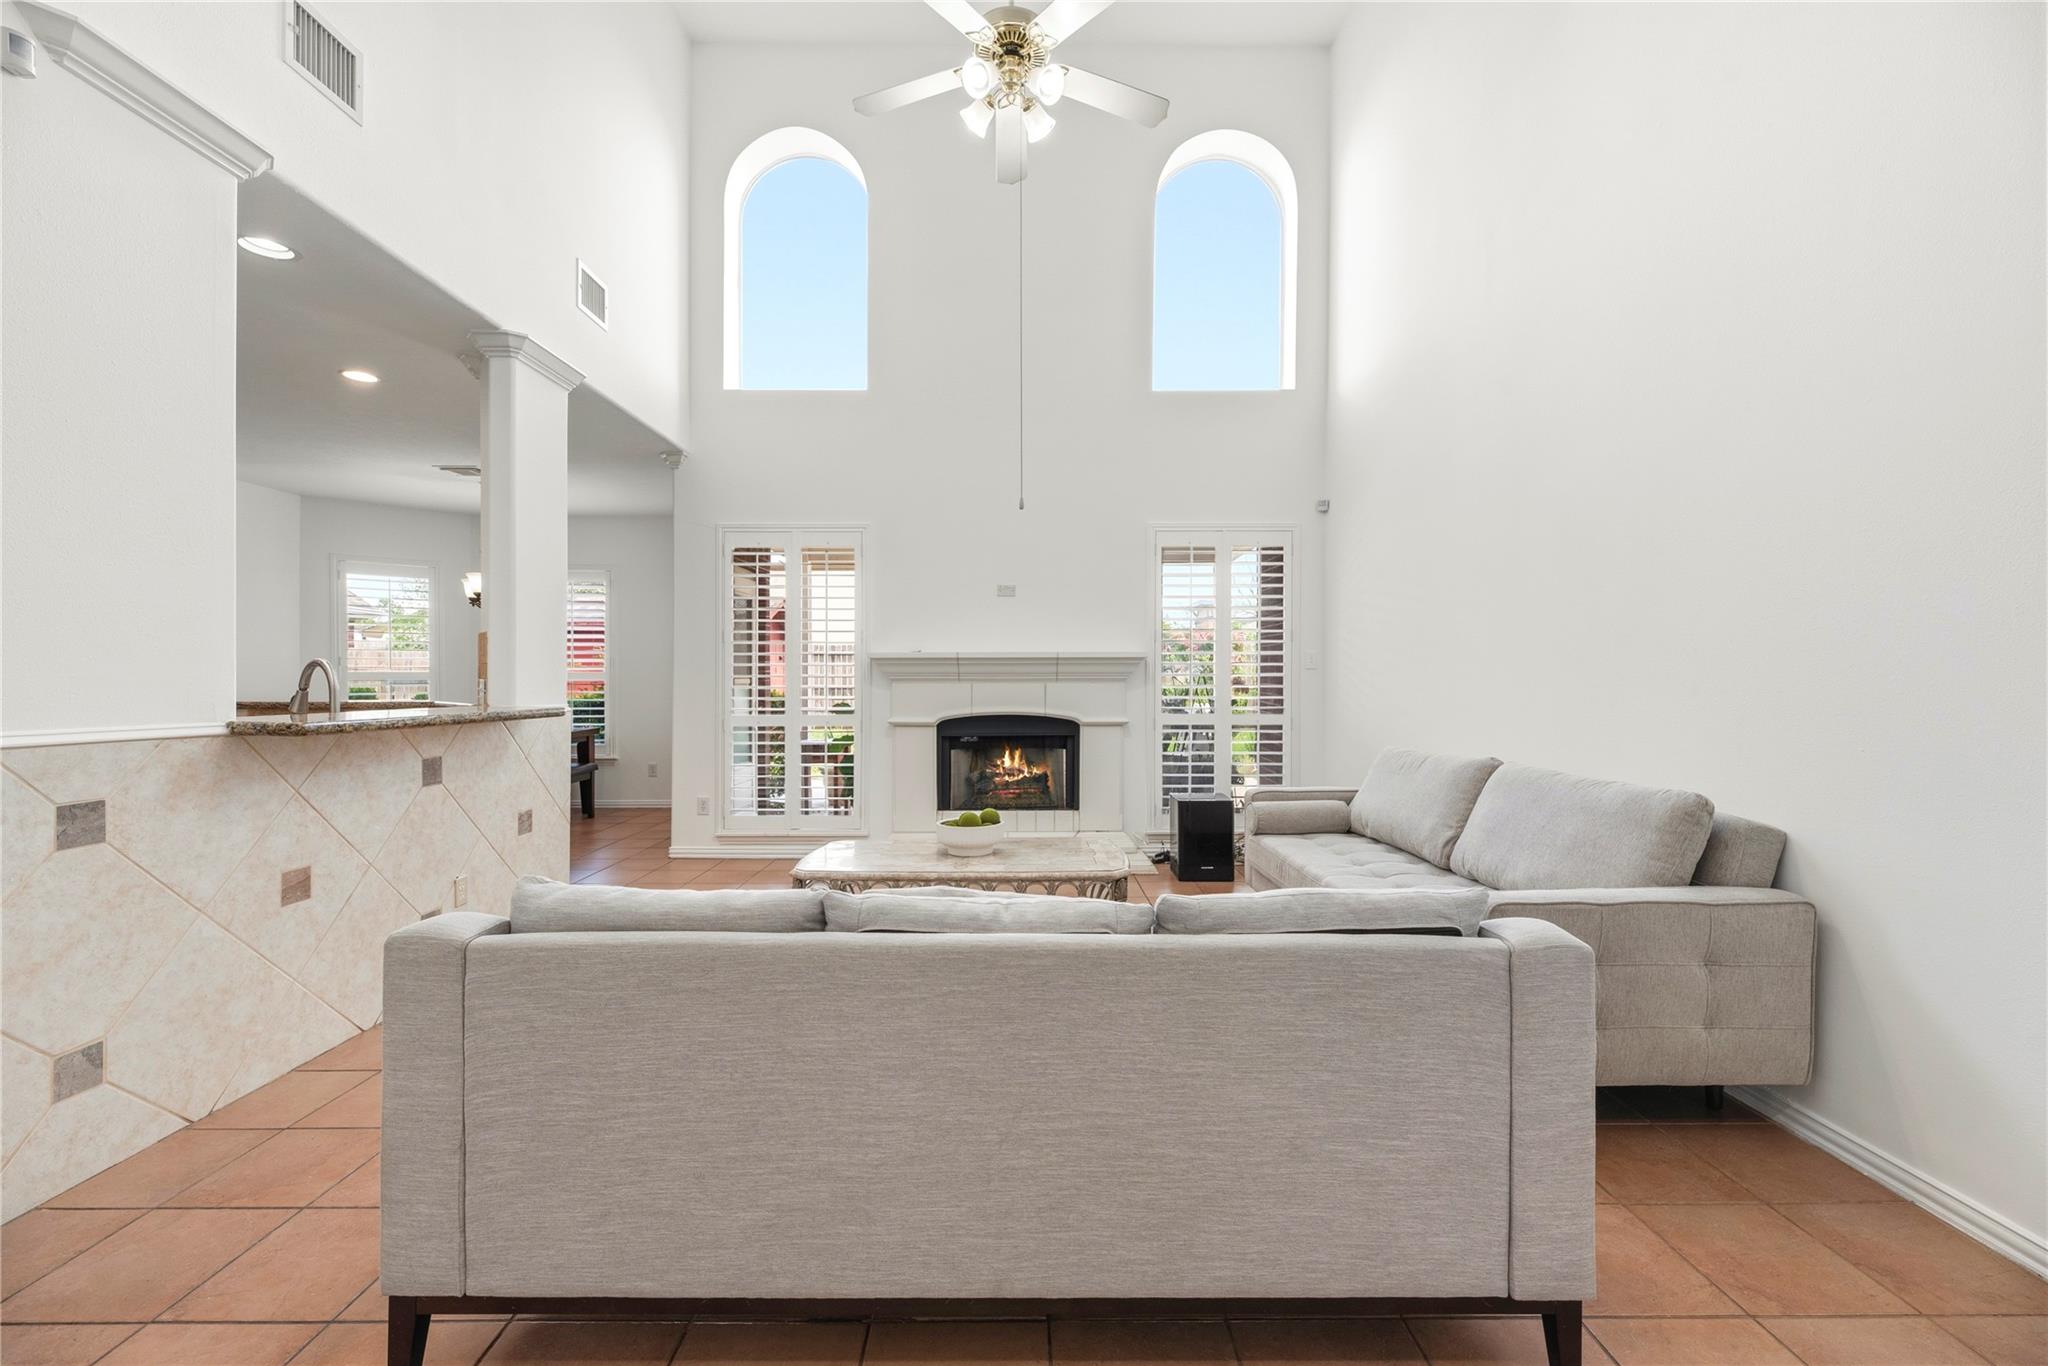
Living room with a tall vaulted ceiling, fireplace, arched windows, and gray sectional sofas.
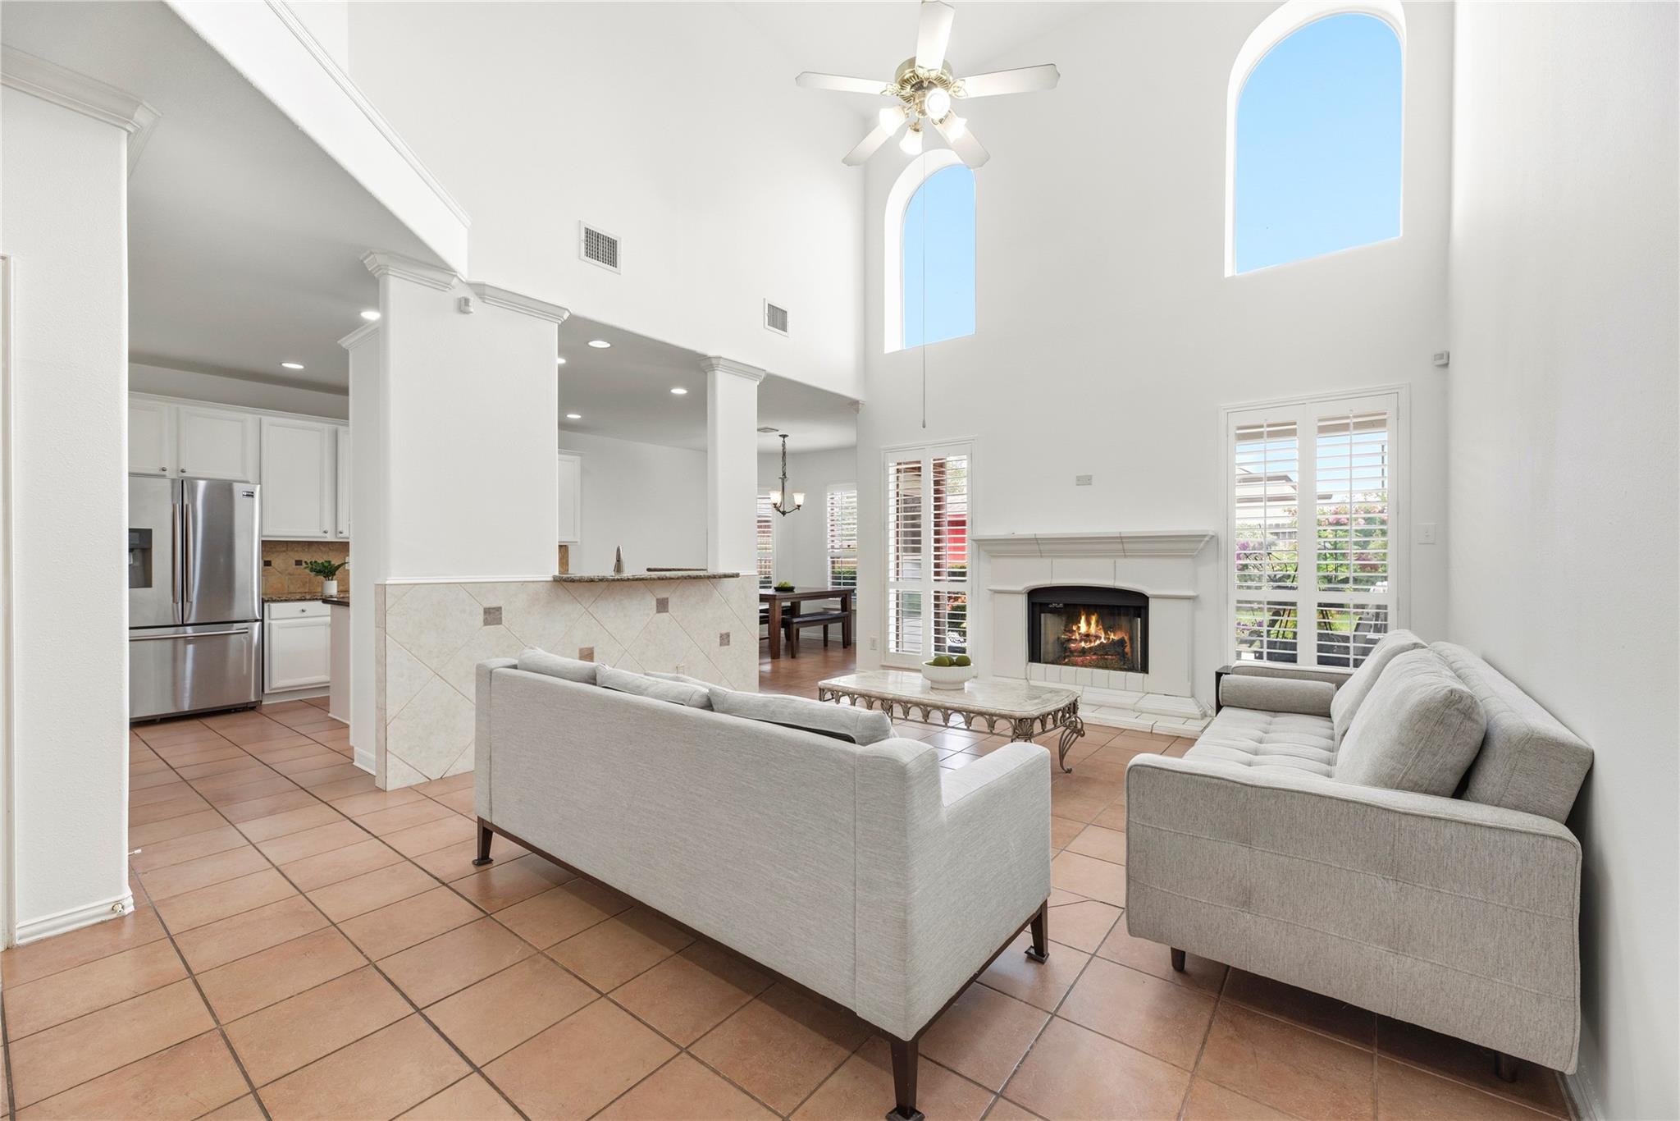
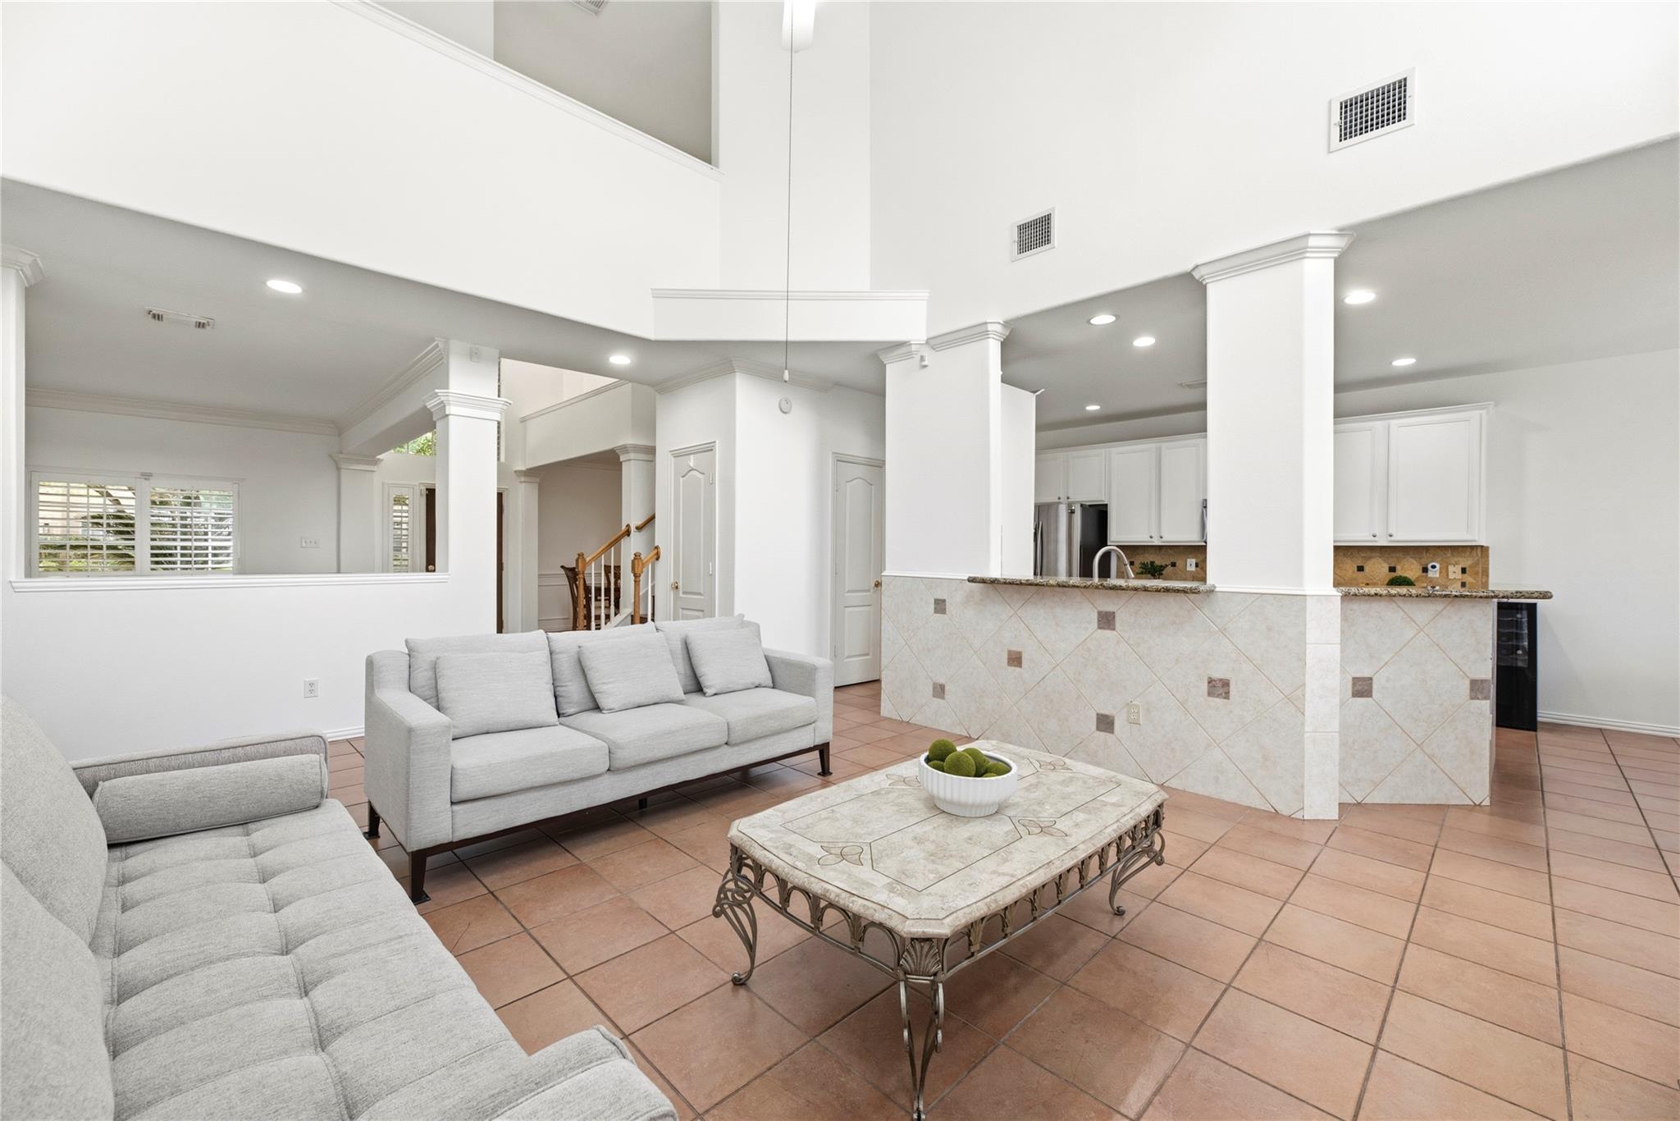
Open-plan living room with gray sofas, tiled floors, and a breakfast bar beside the kitchen.
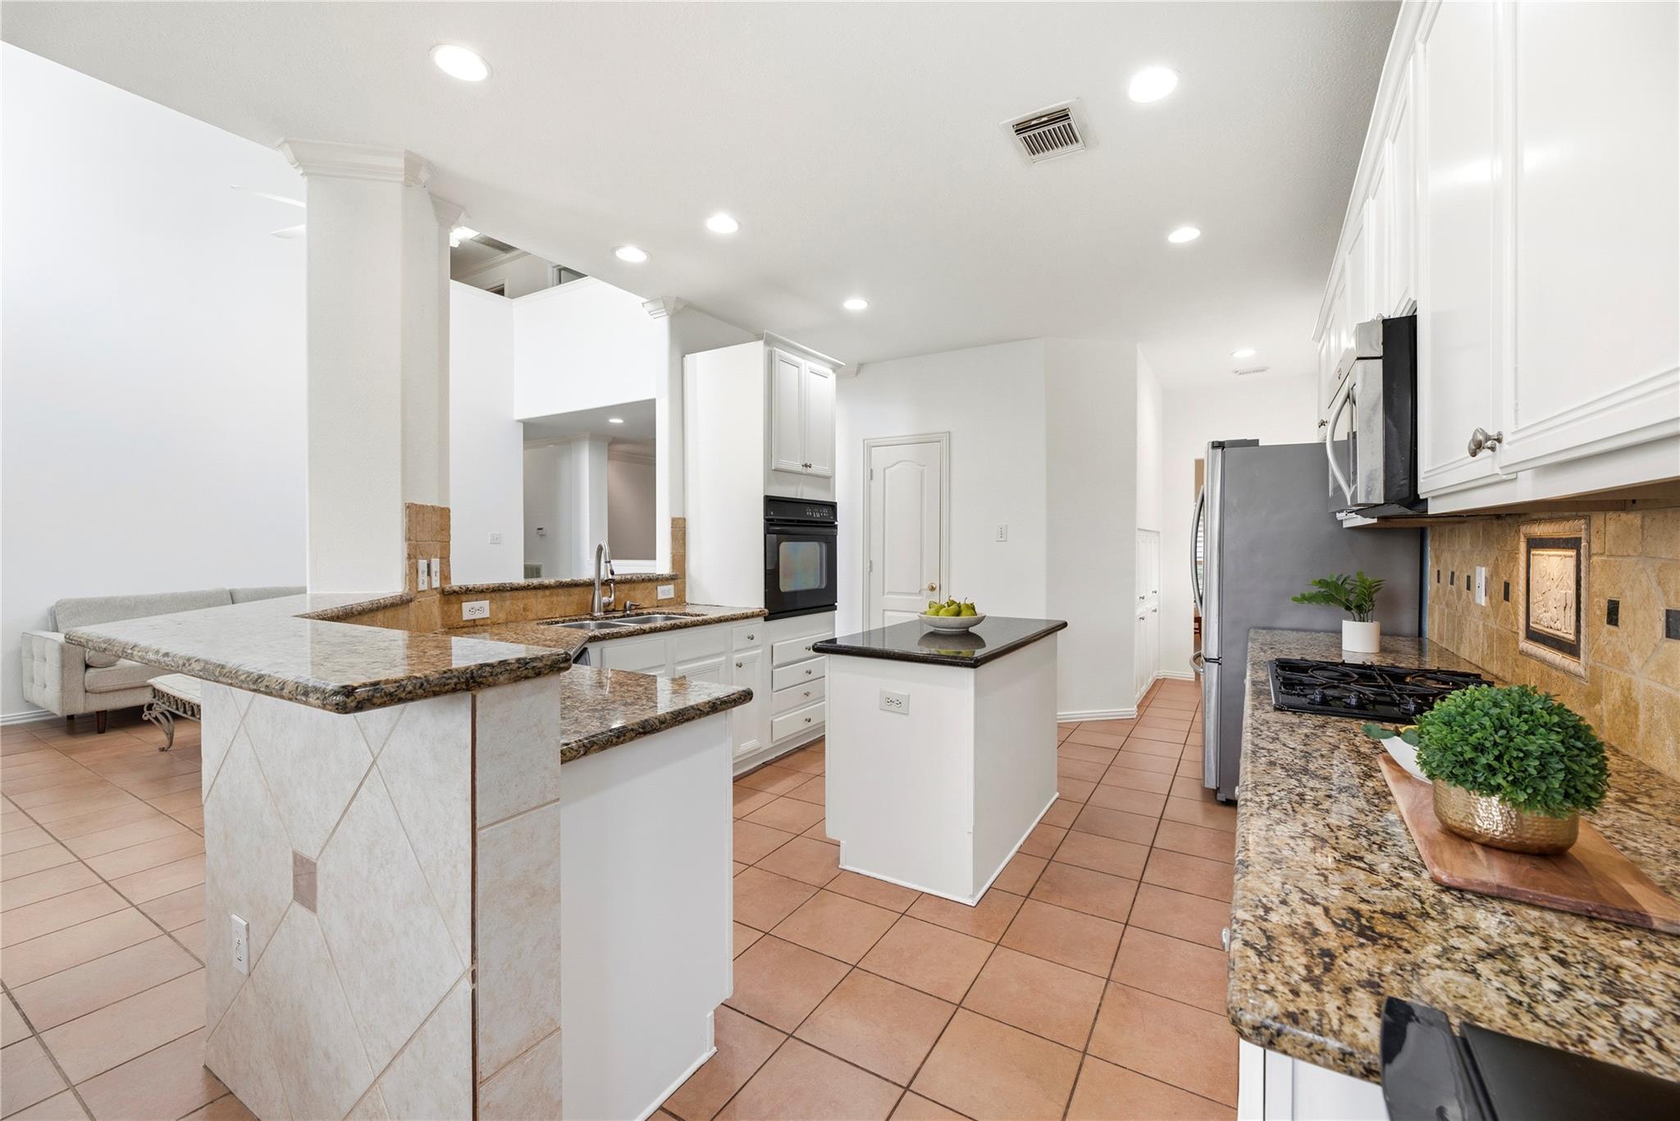
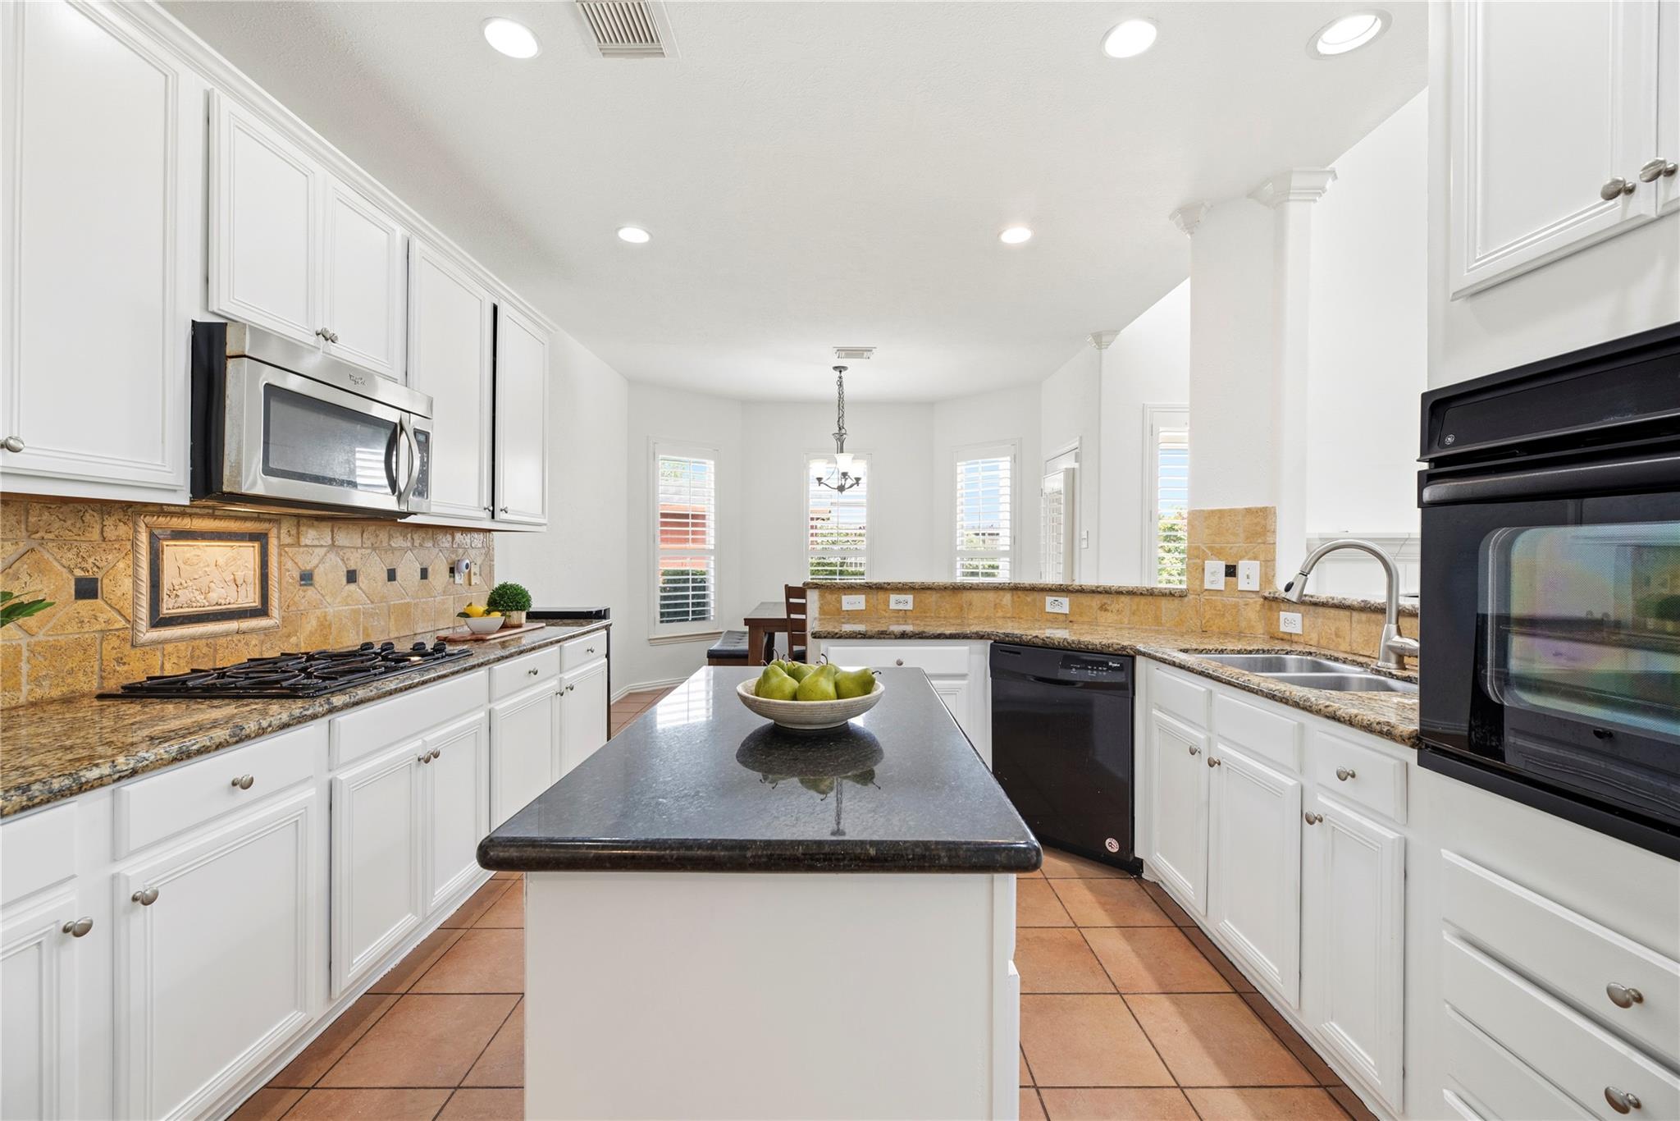
Kitchen with granite counters, white cabinets, a central island, and terracotta tile flooring.
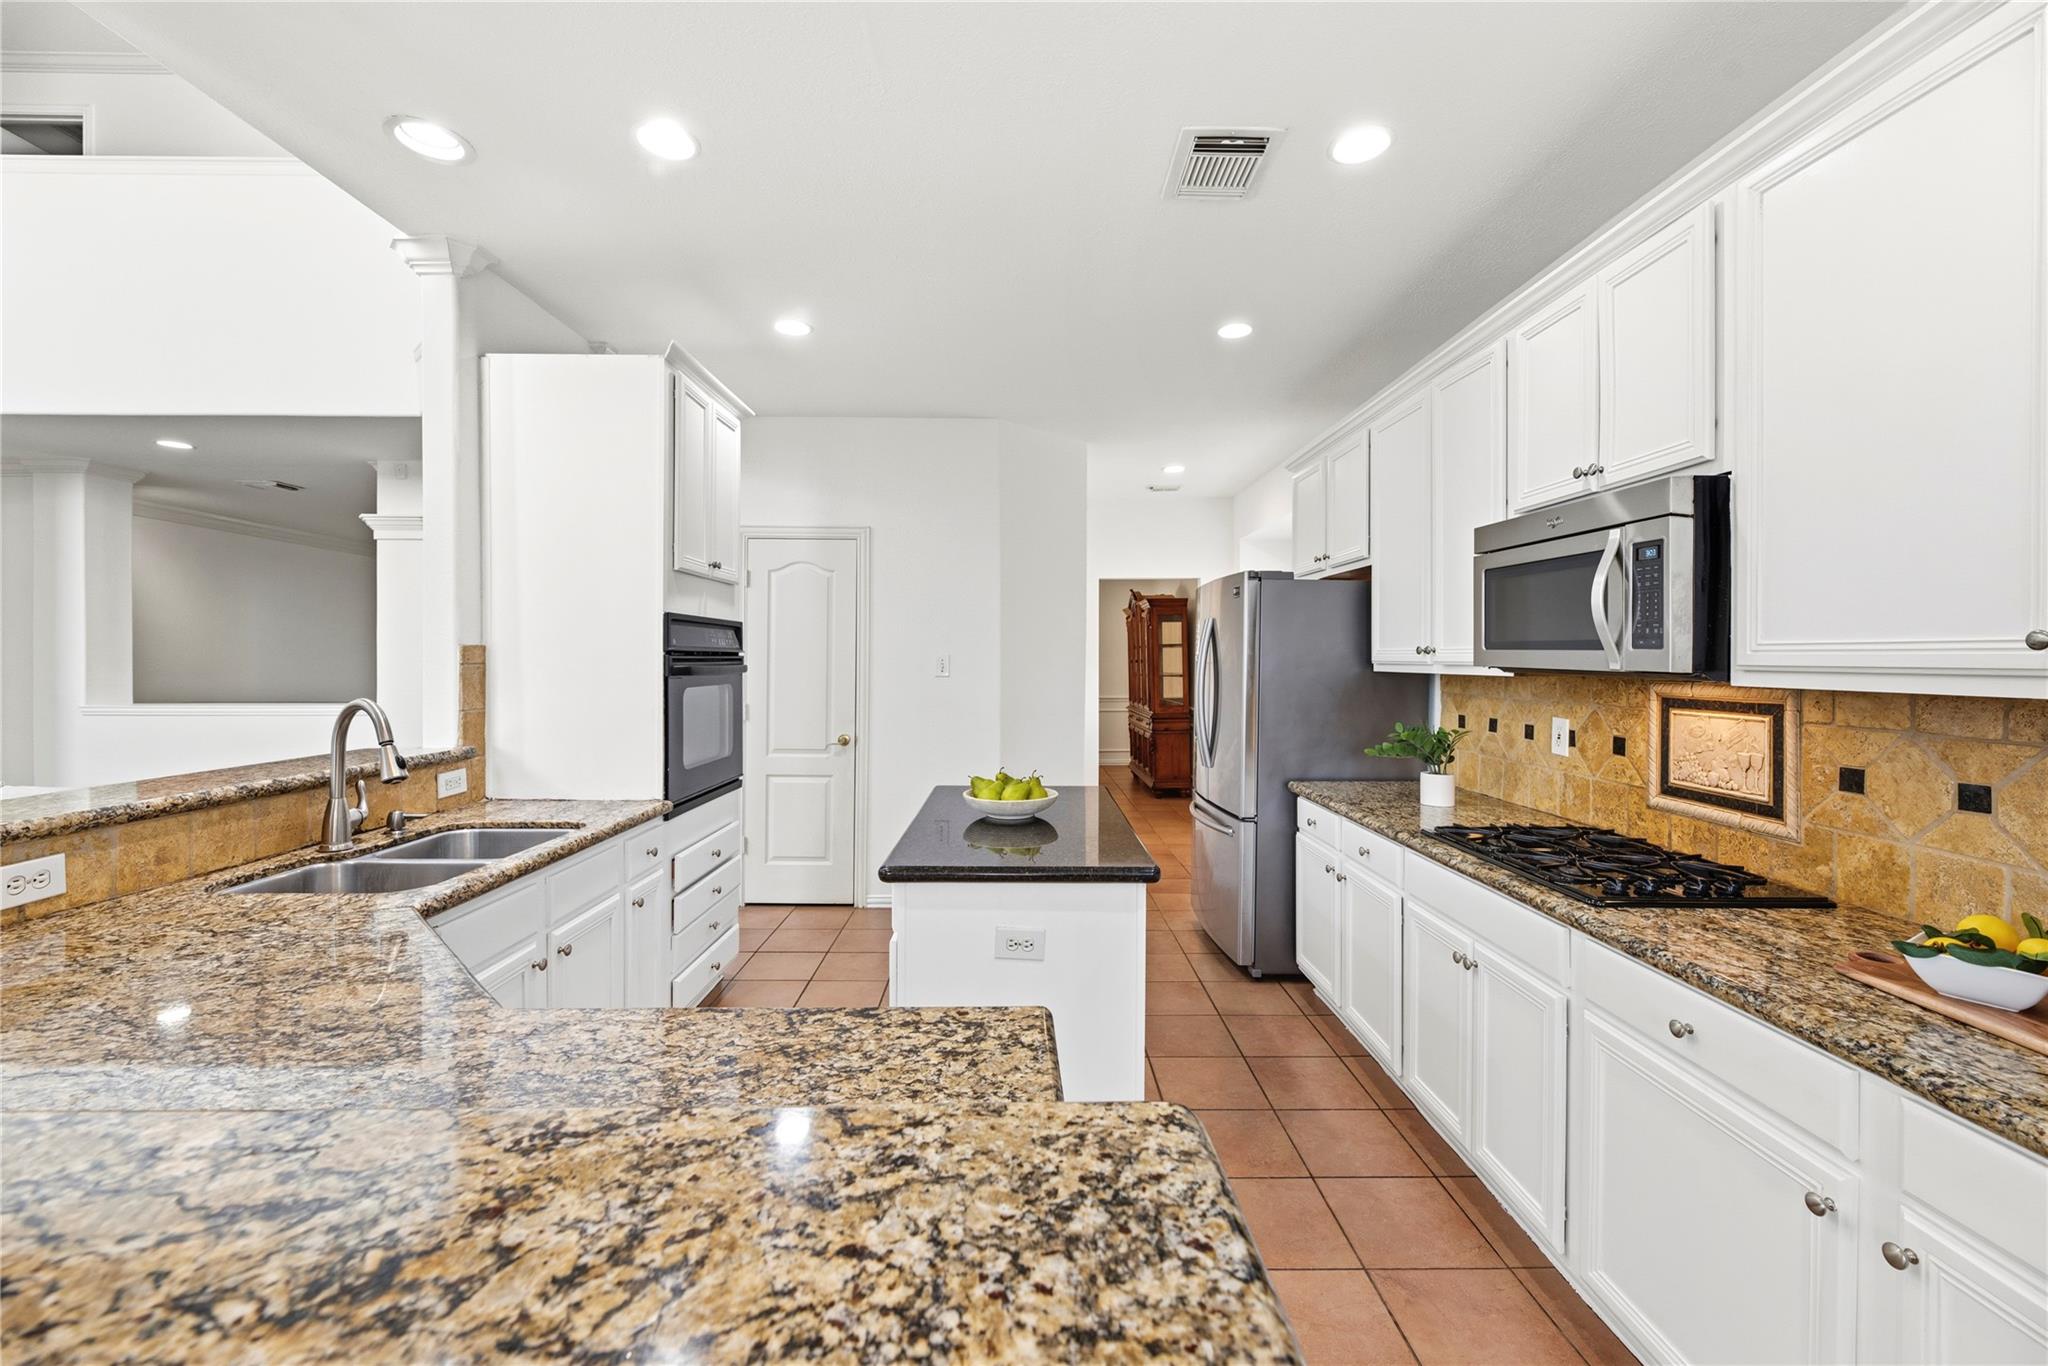
Bright kitchen with white cabinets, granite counters, a center island, and stainless steel appliances.
Bright kitchen with white cabinets, granite counters, stainless appliances, and a central island.
Bright kitchen with white cabinets, a dark stone island, and tan tile backsplash.
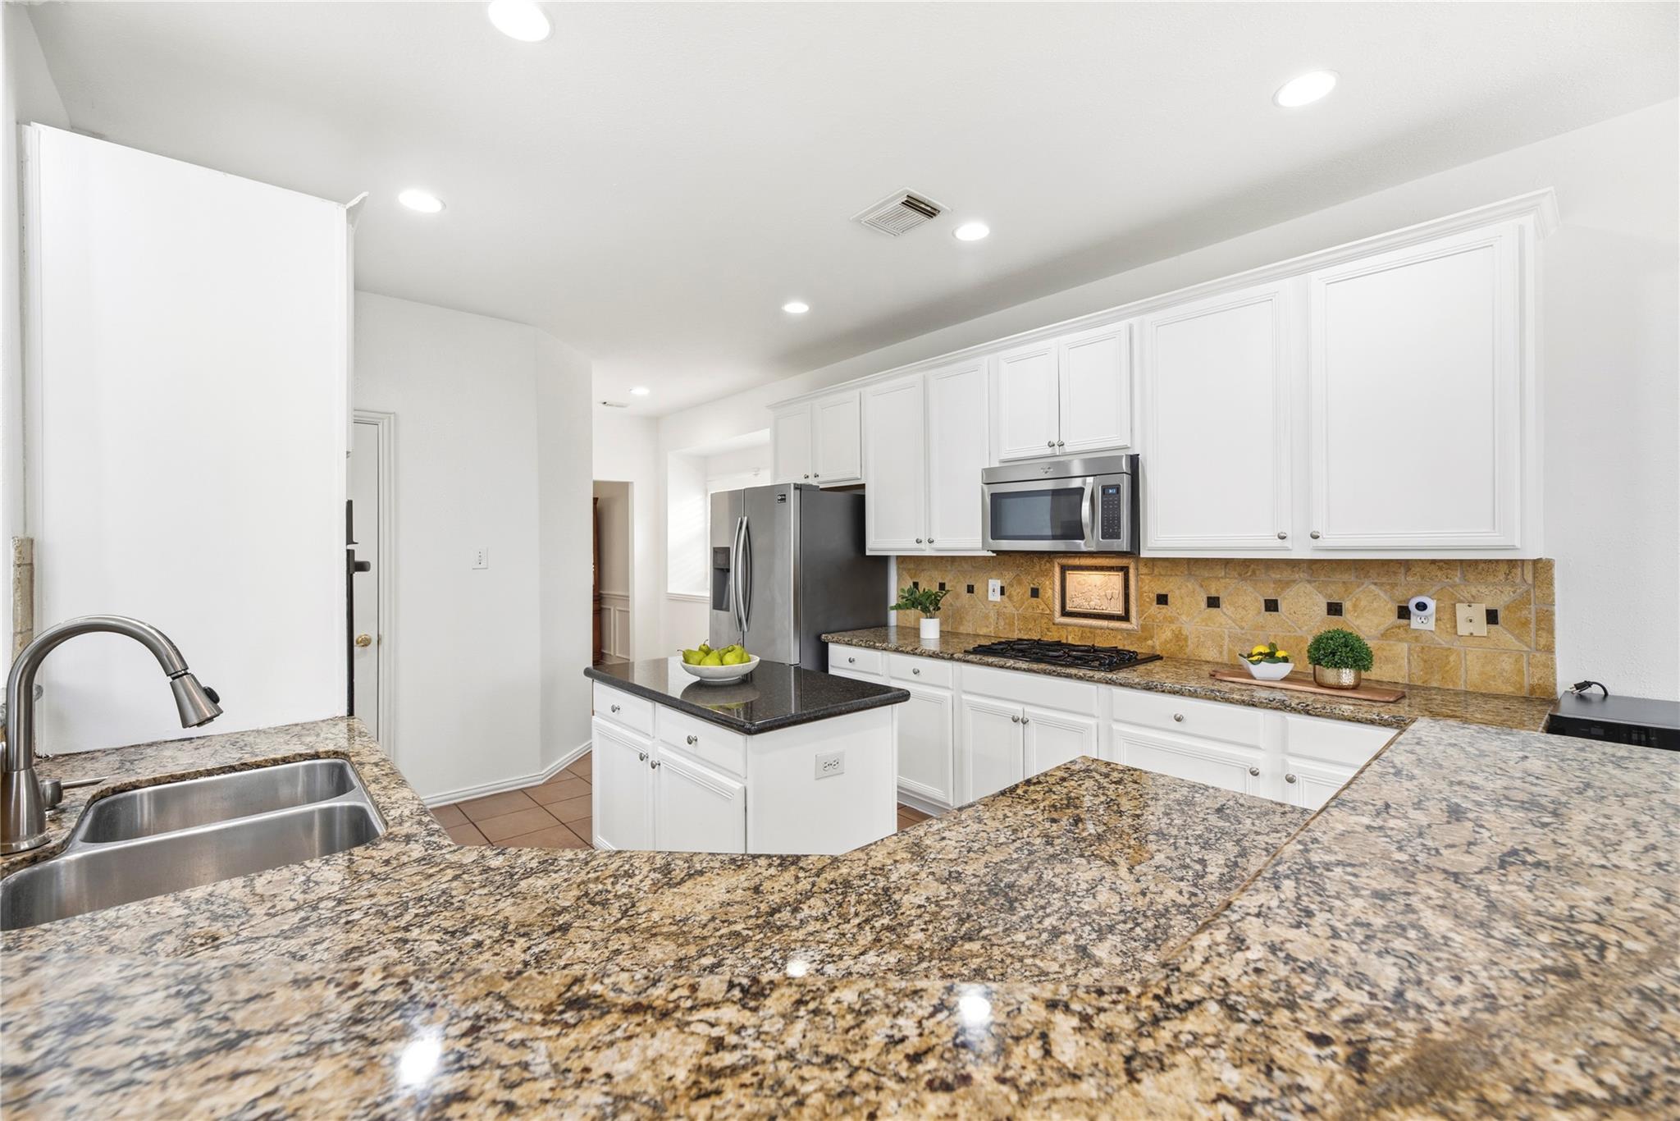
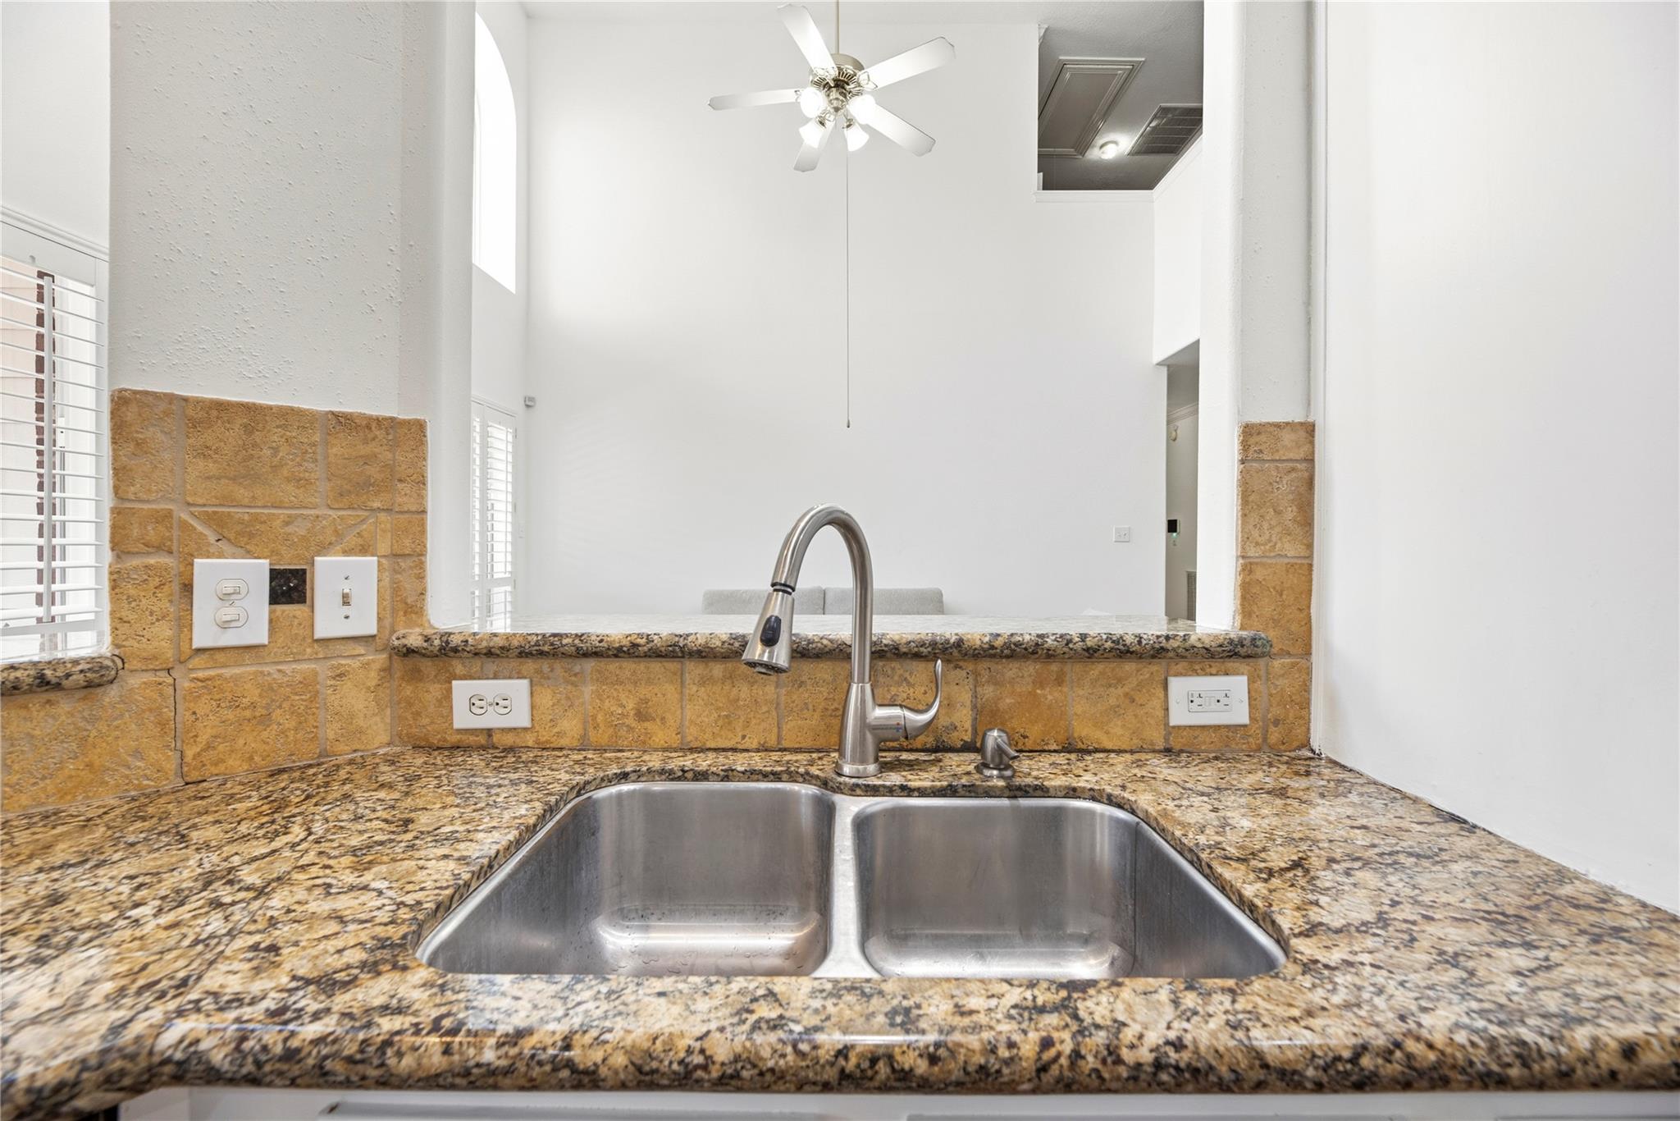
Kitchen with a double-basin sink, granite counters, stone backsplash, and view into a high-ceiling living area.
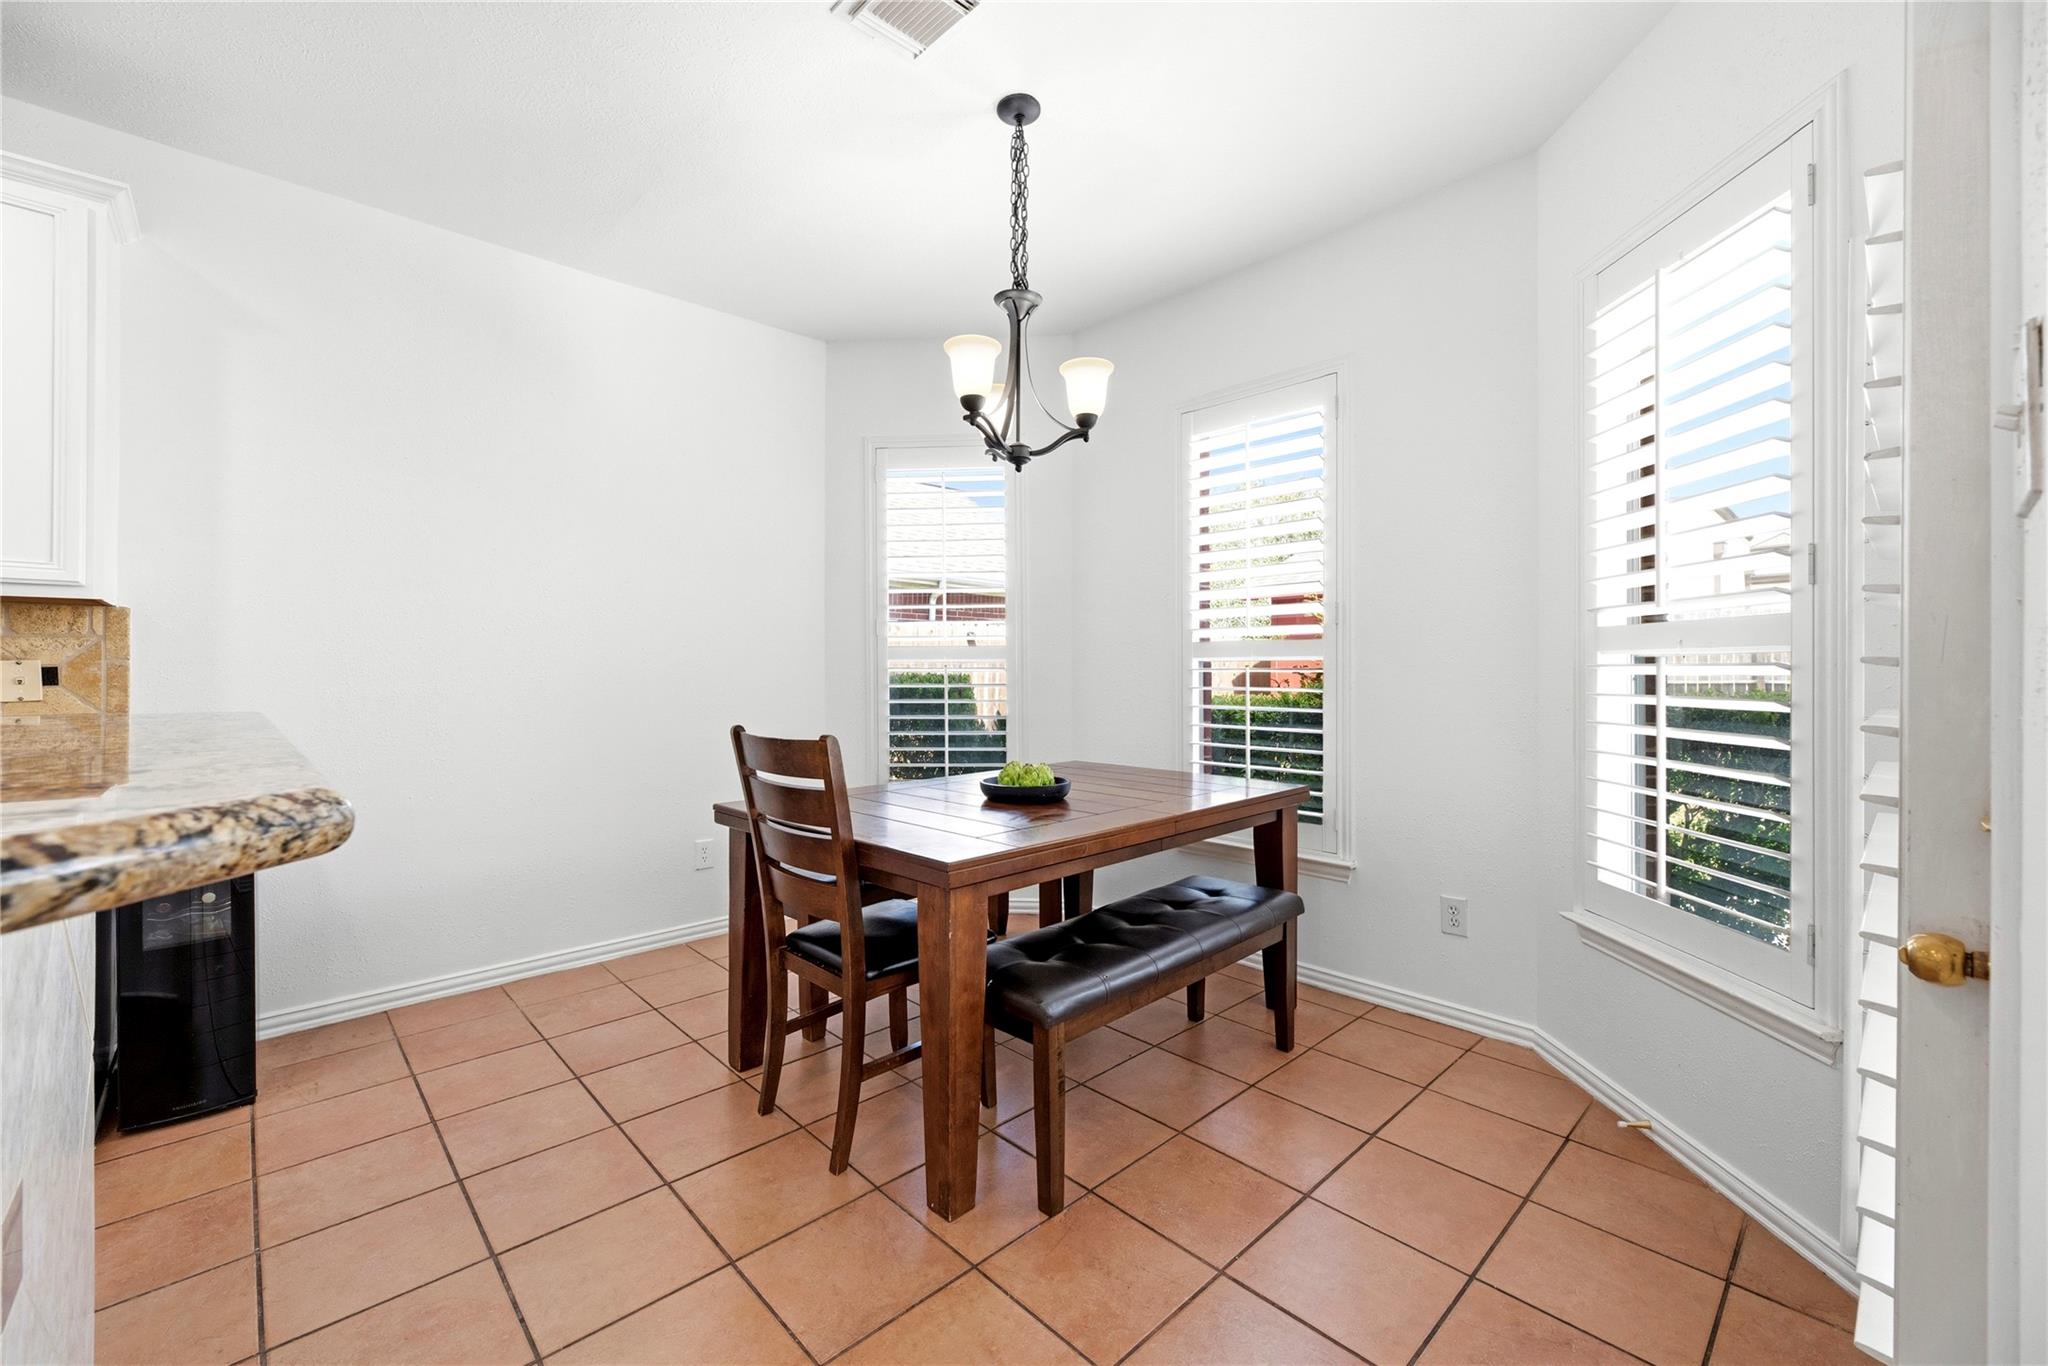
Dining area with a wooden table, leather bench, terracotta tile floor, and plantation-shuttered windows.
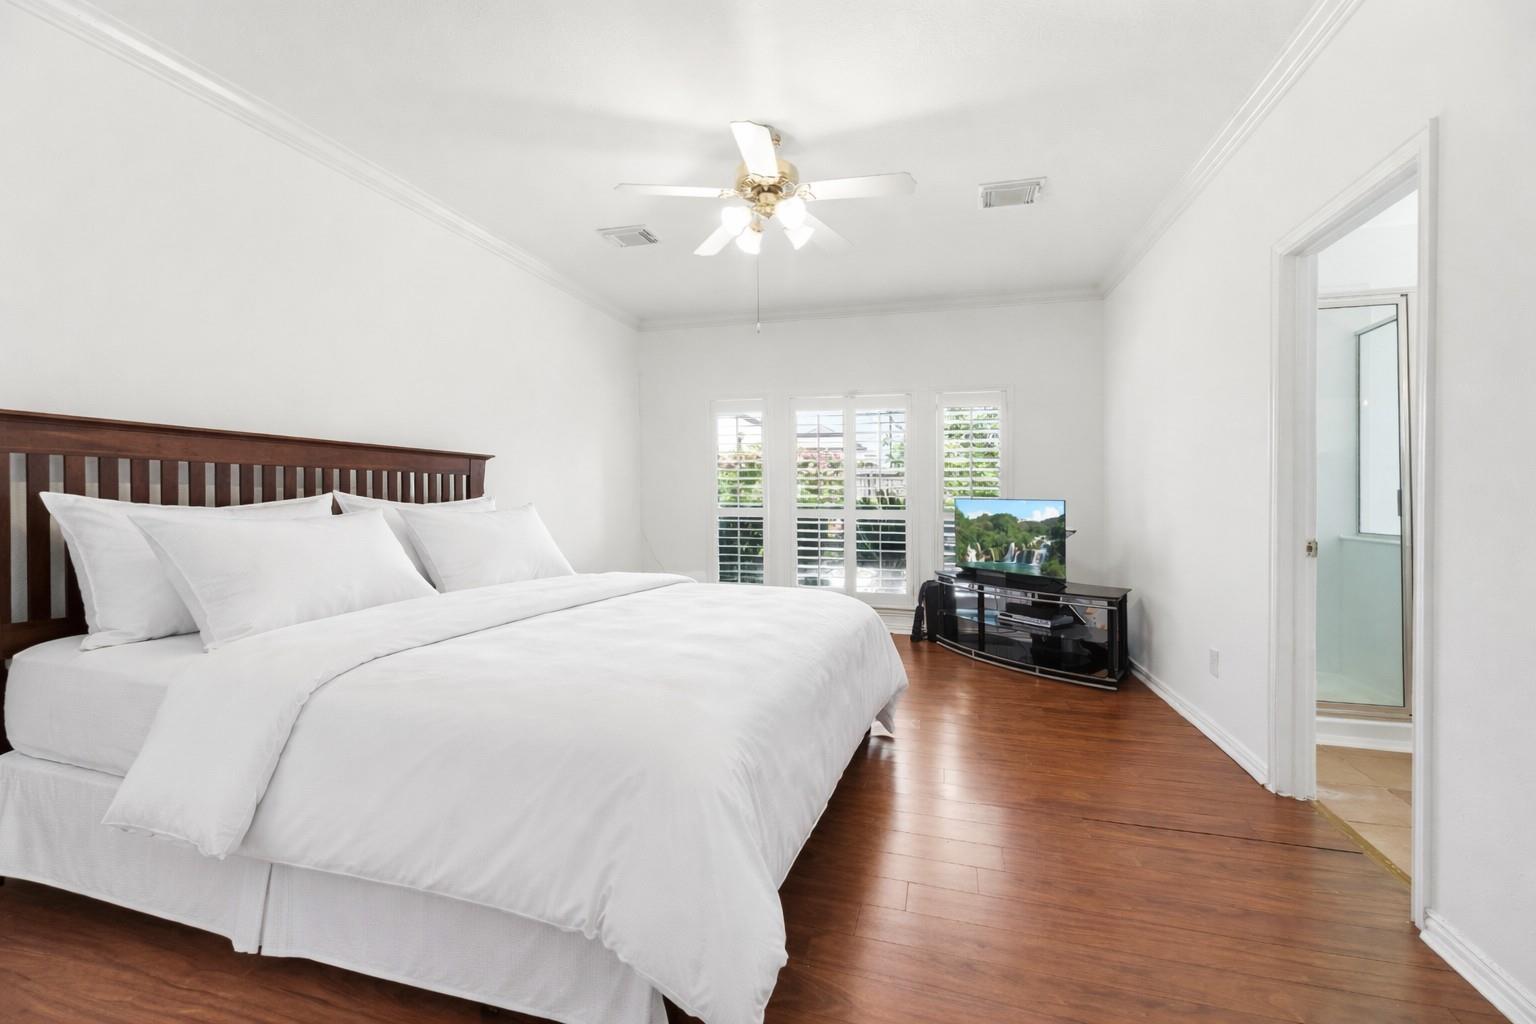
Bedroom with a dark wood bed, plantation shutters, and hardwood floors.
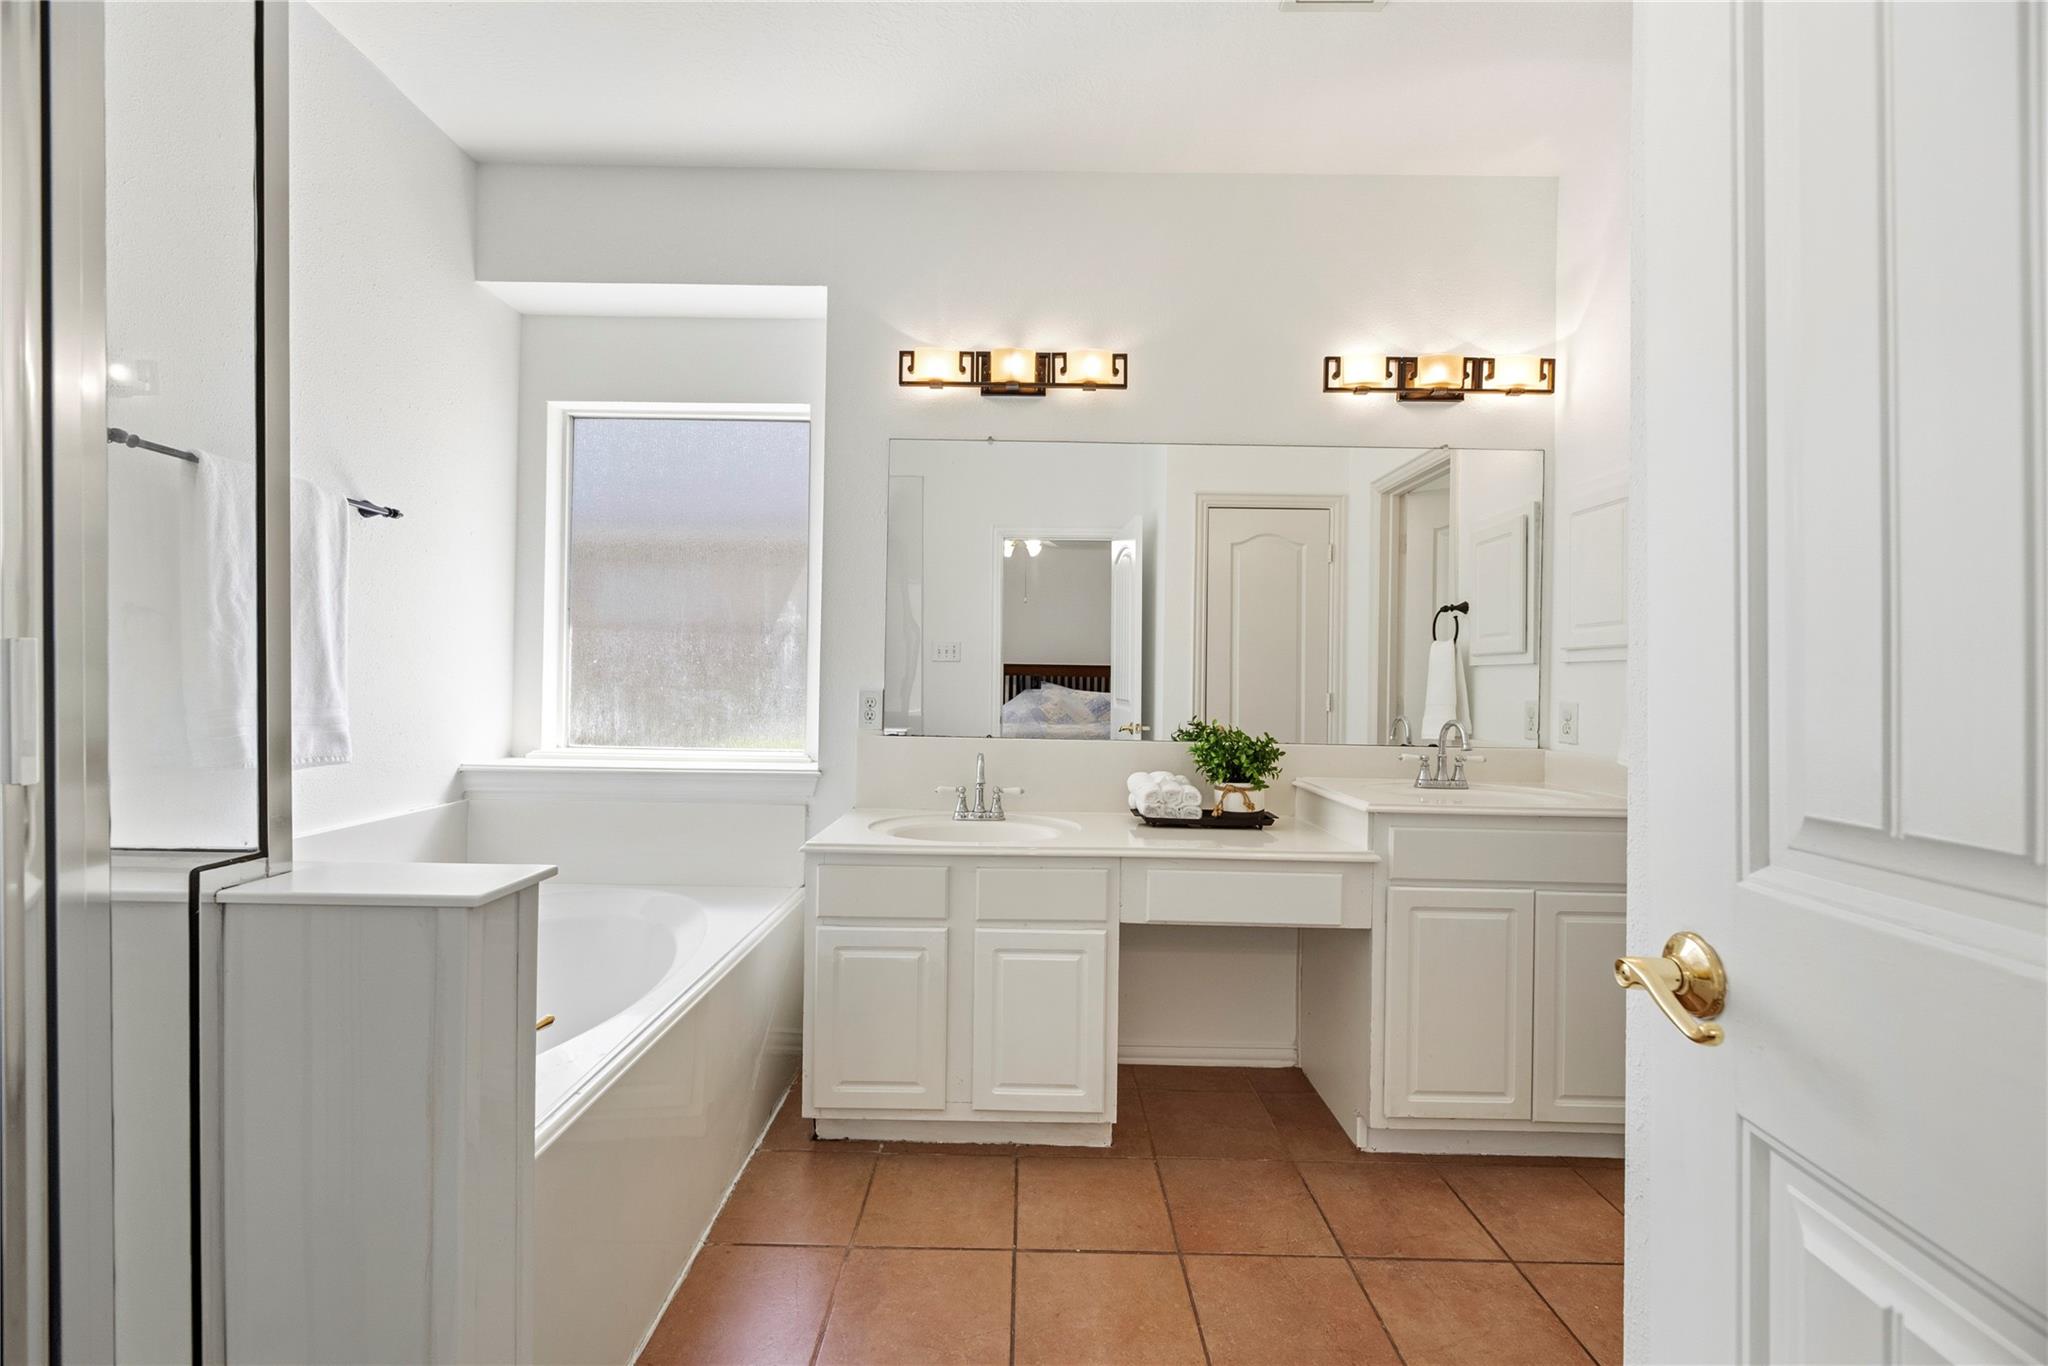
Bathroom with a long double vanity, large mirror, and bathtub beneath a window.
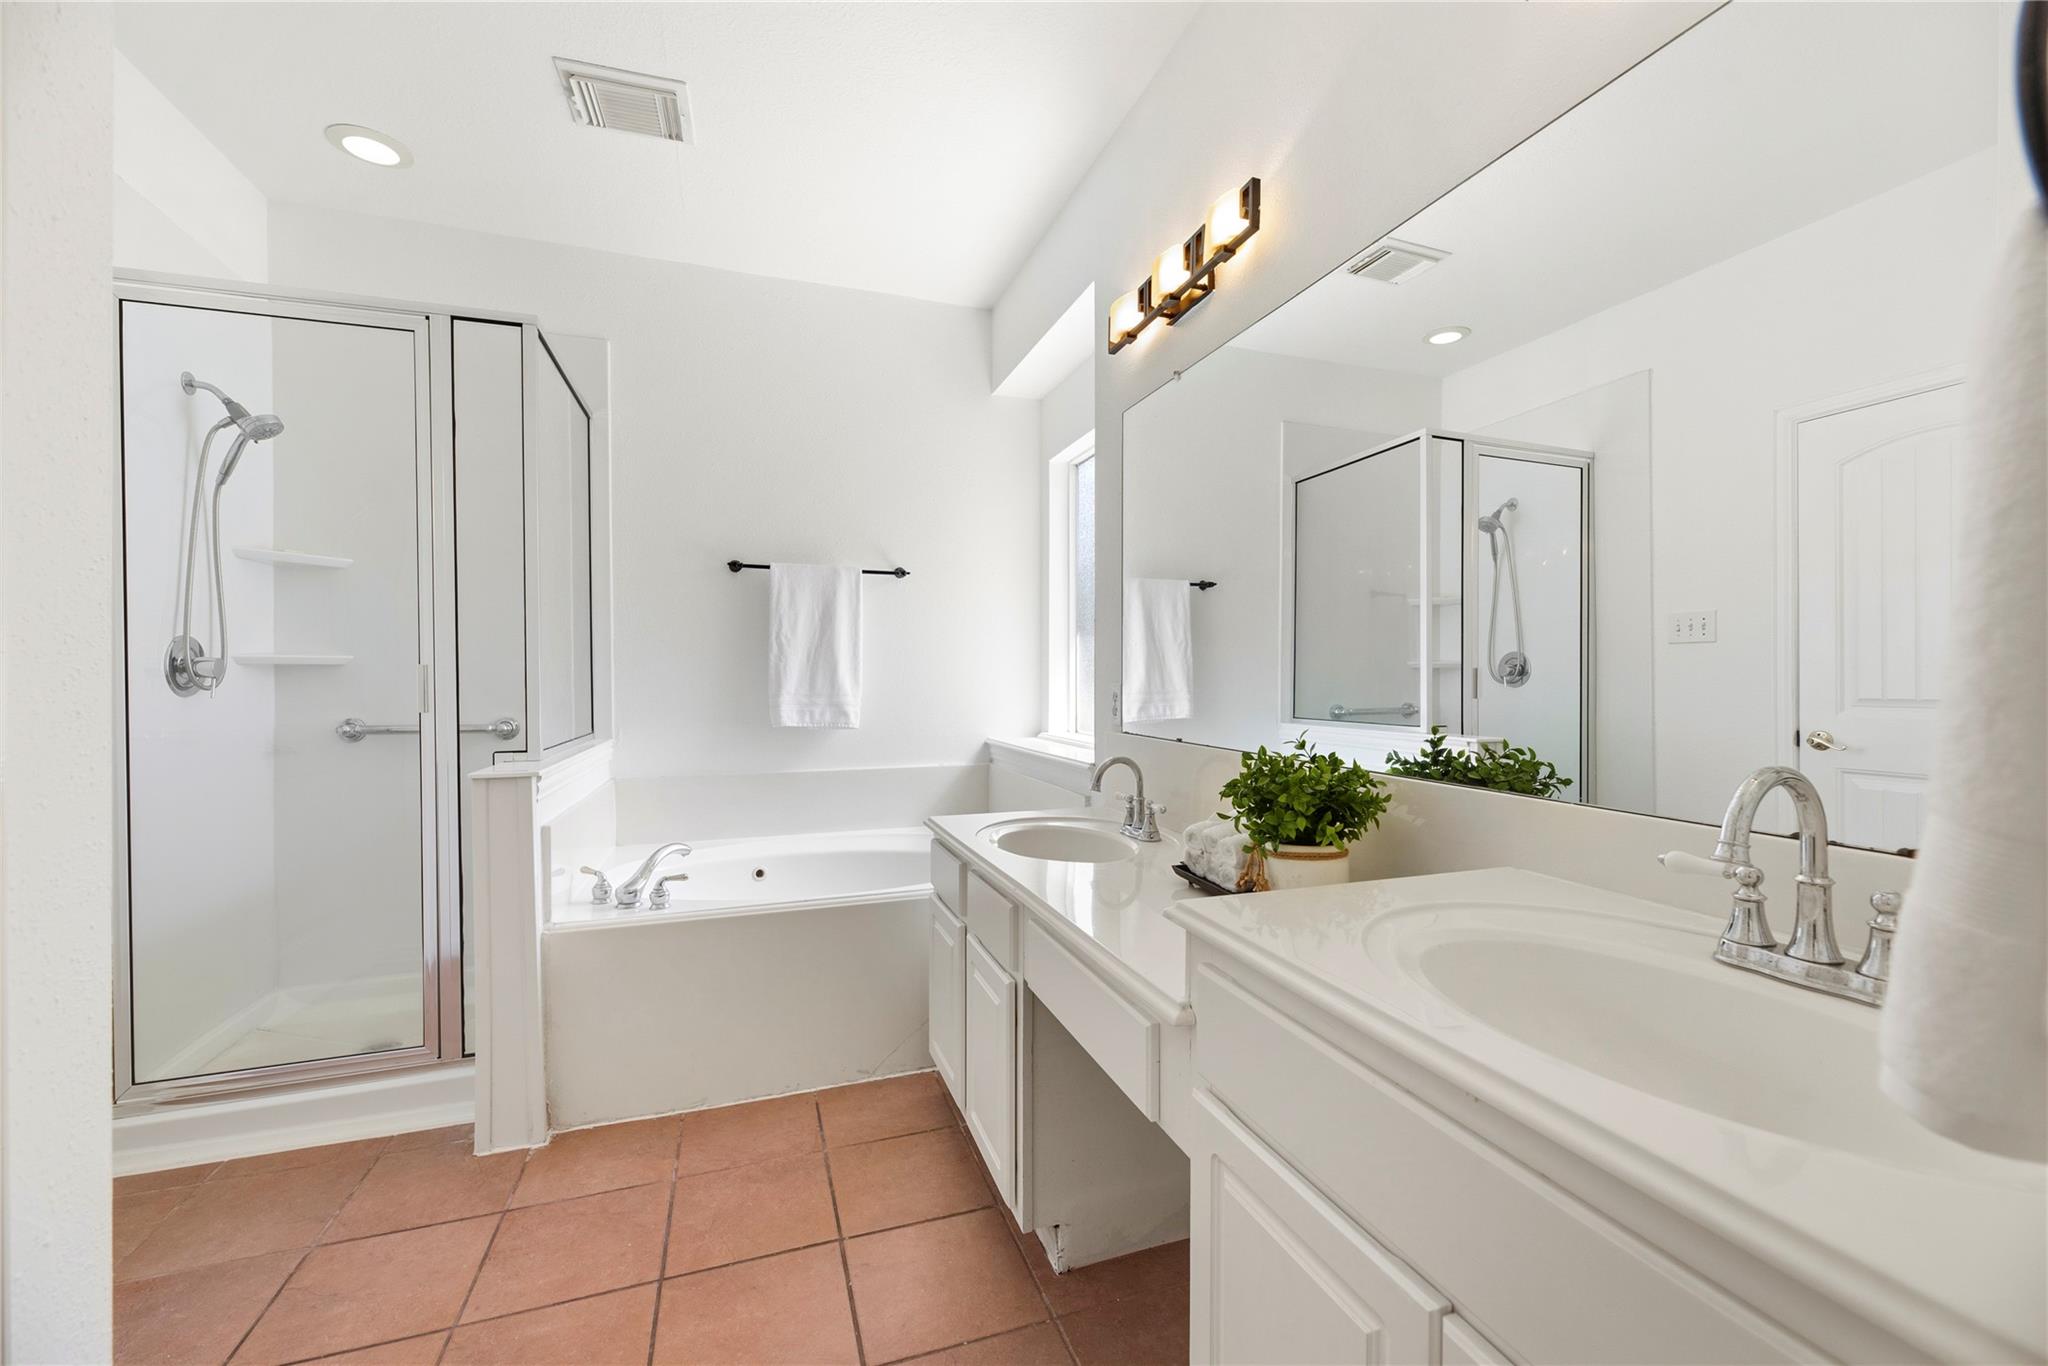
Bathroom with a glass shower, soaking tub, and double-sink vanity.
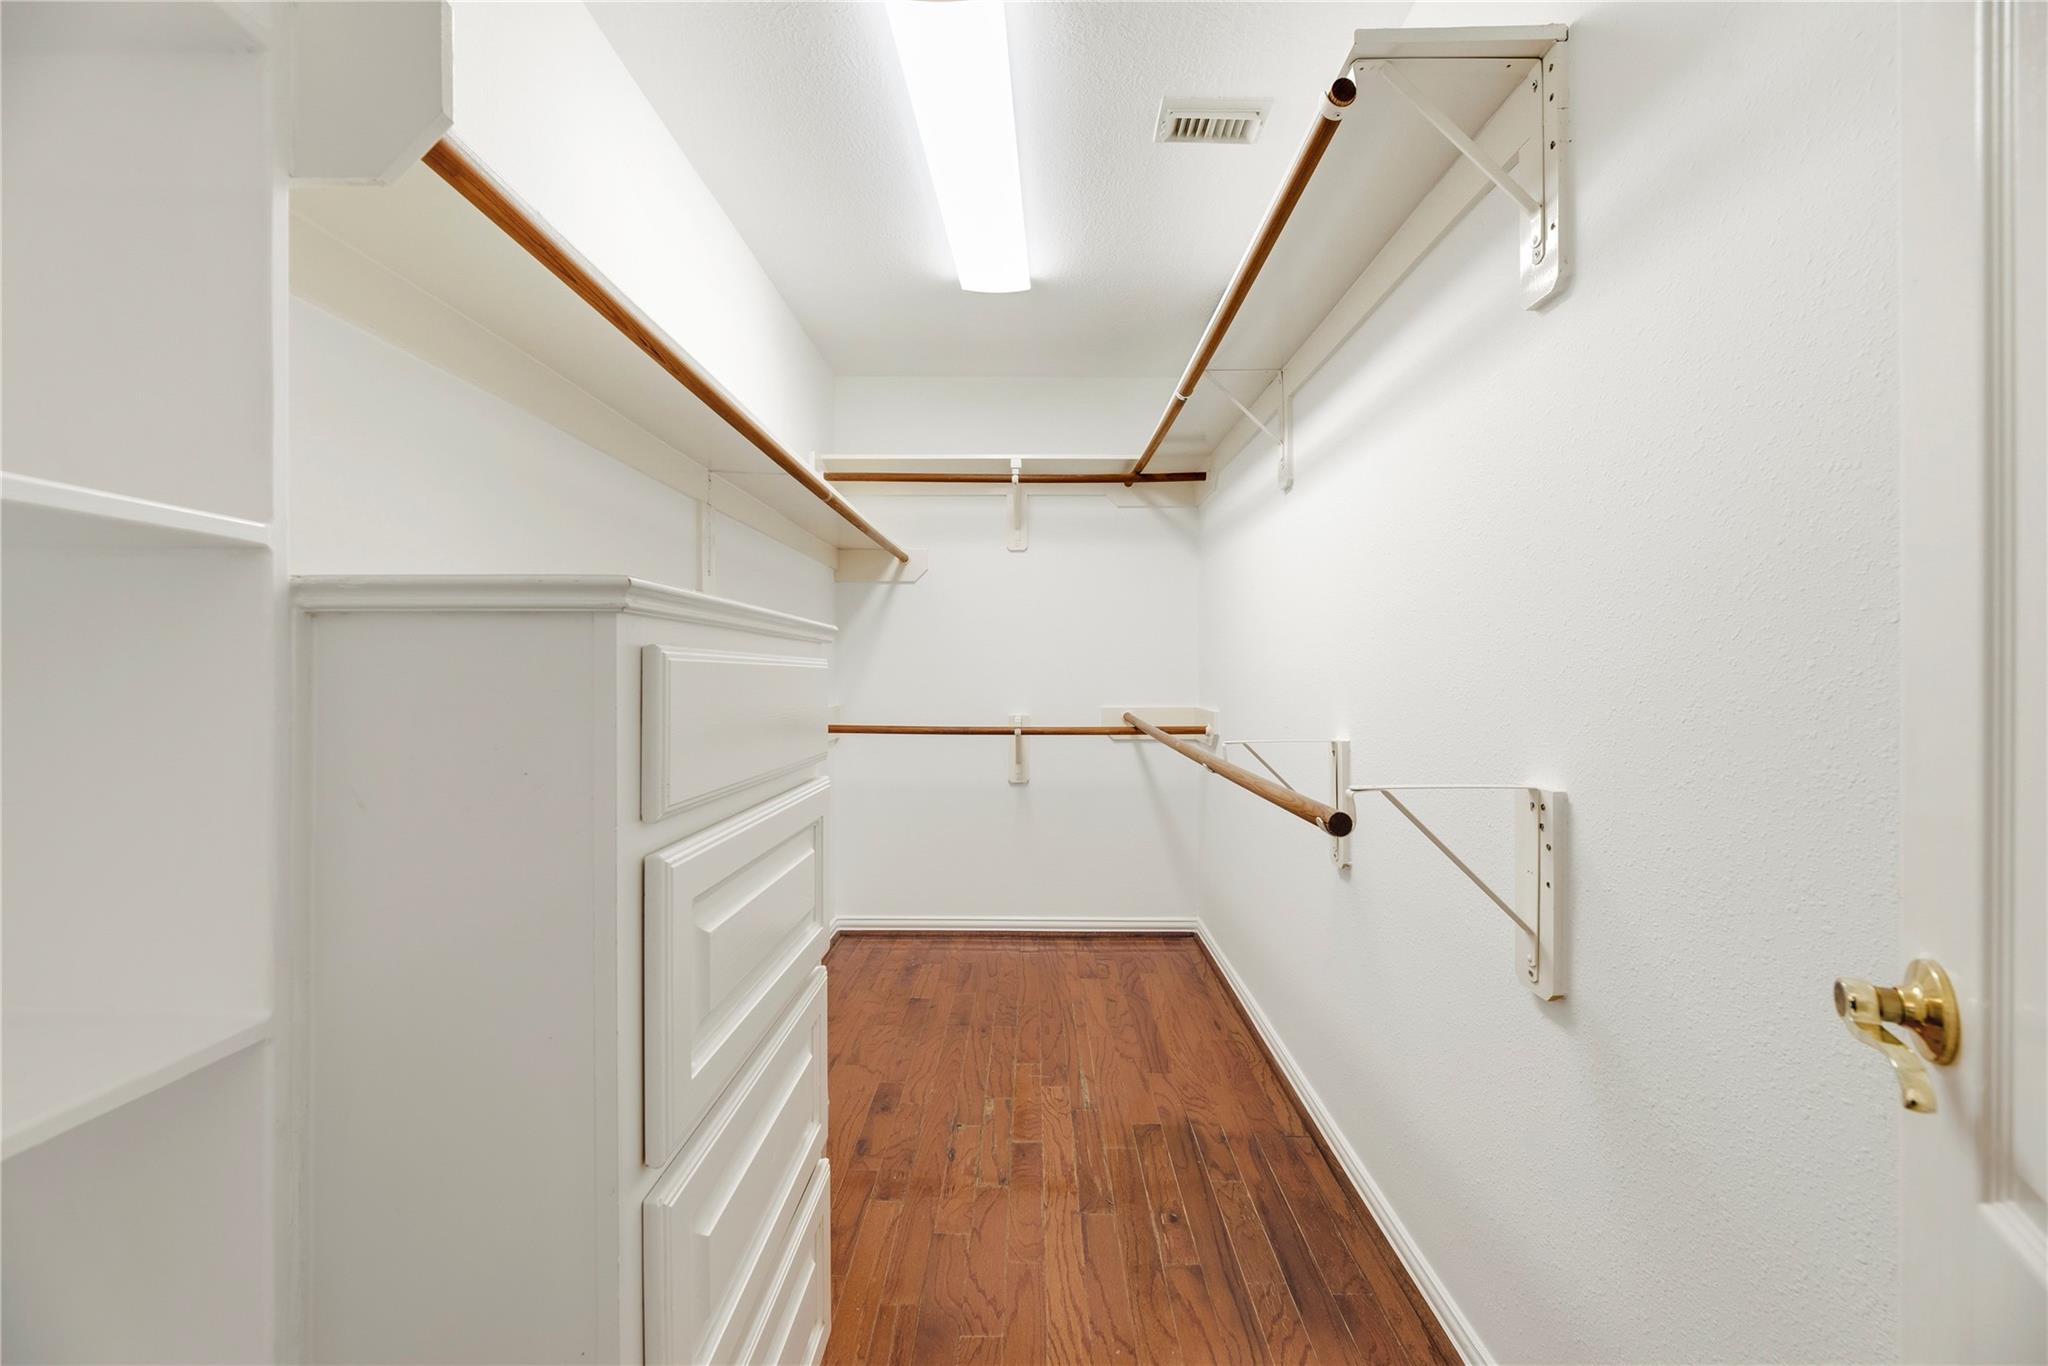
Walk-in closet with hardwood flooring, built-in drawers, and wooden hanging rods.
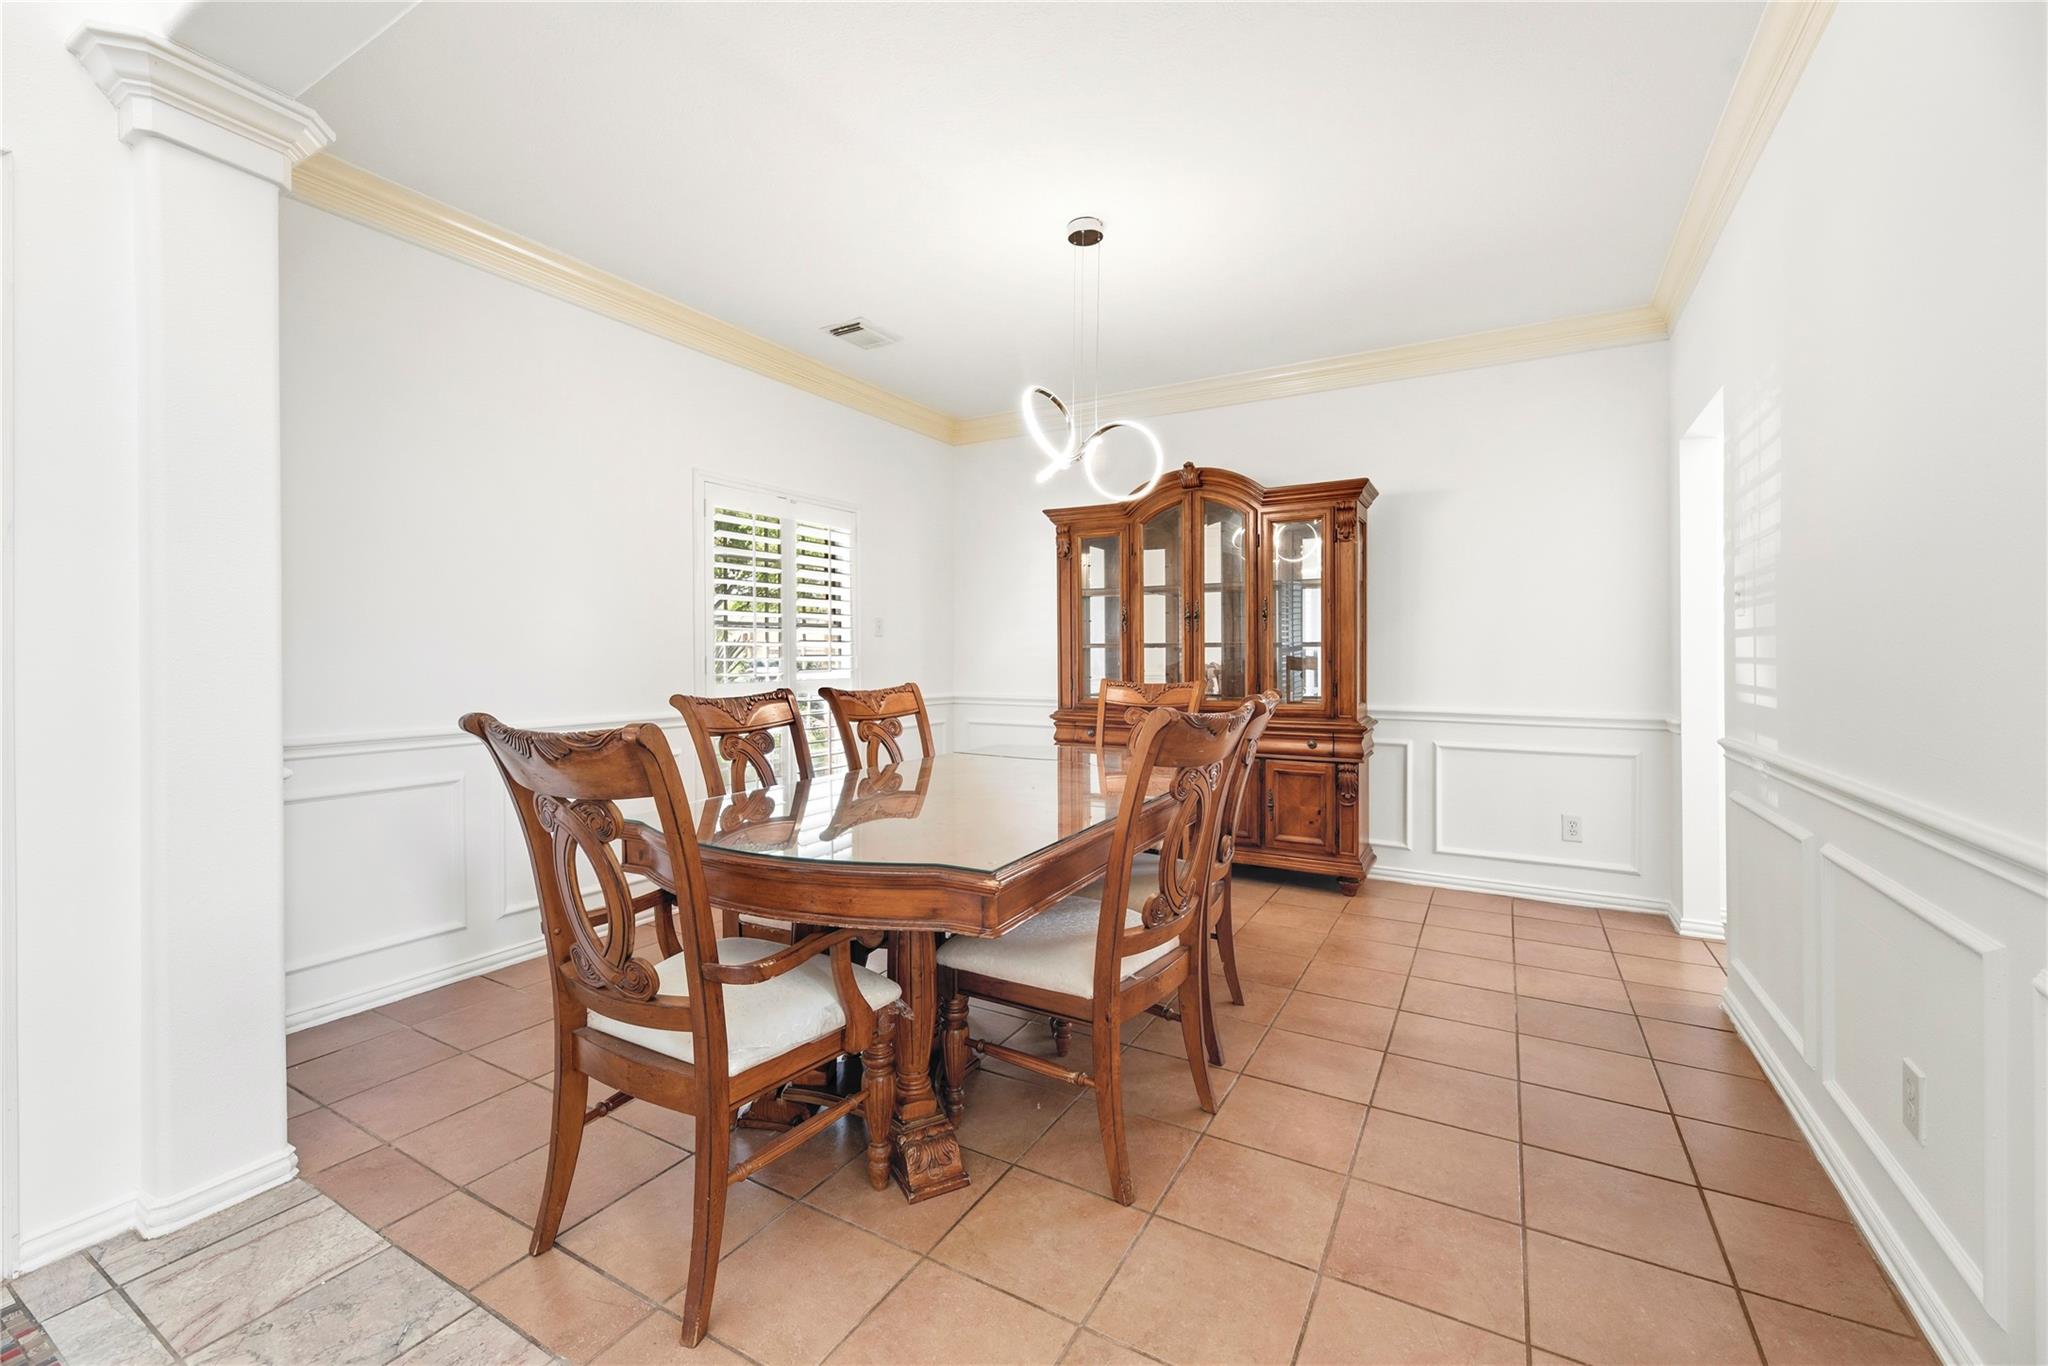
Dining room with a carved wood table and chairs, glass-front china cabinet, and terracotta tile floor.
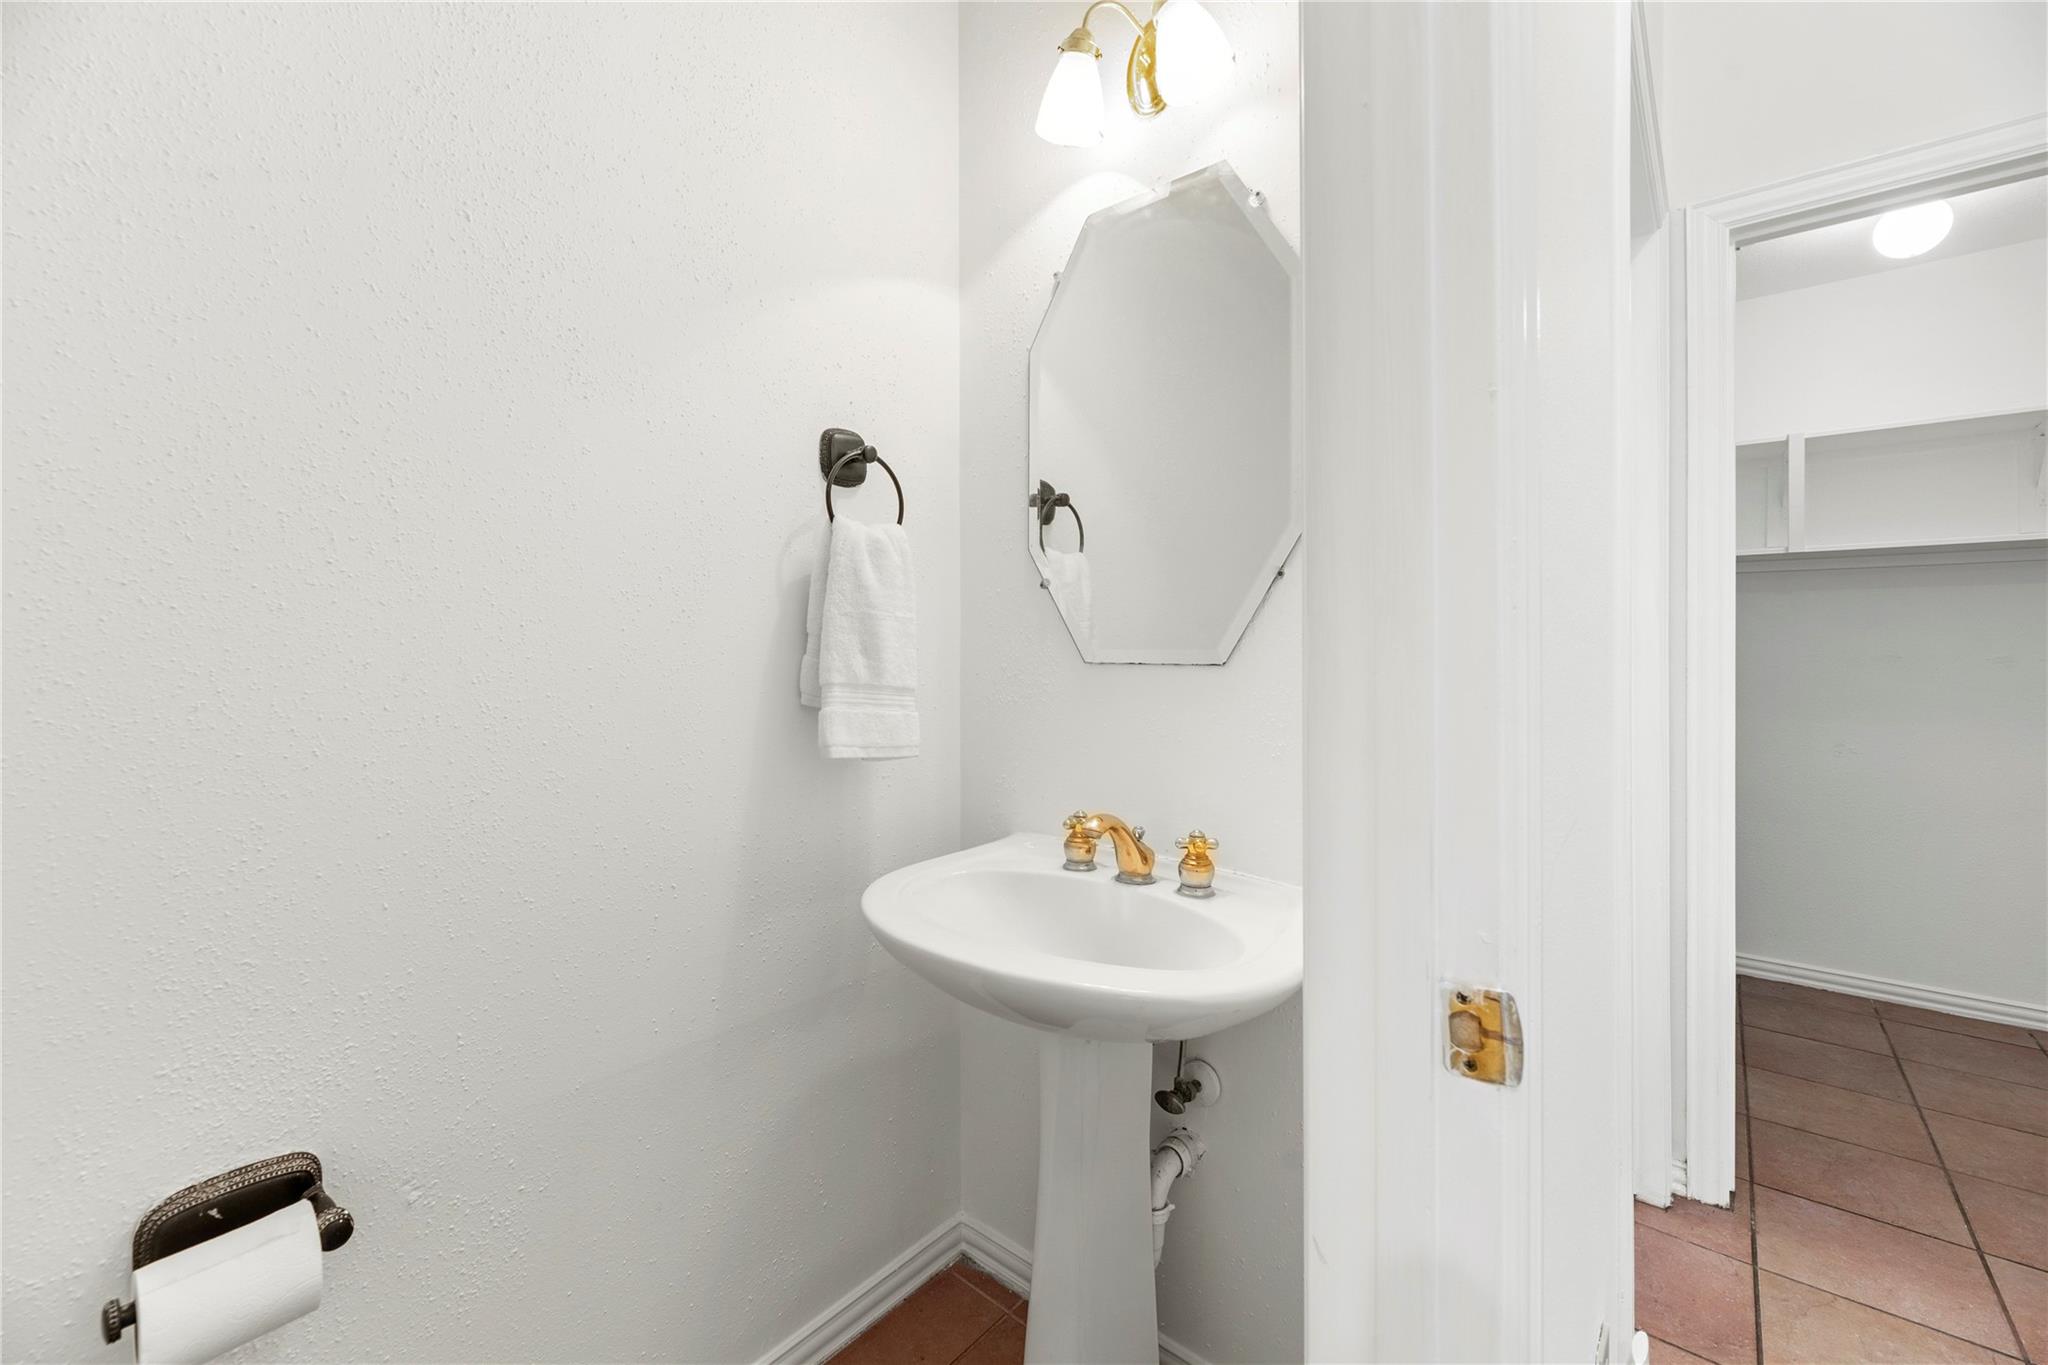
Bathroom with a pedestal sink, gold fixtures, and an octagonal mirror.
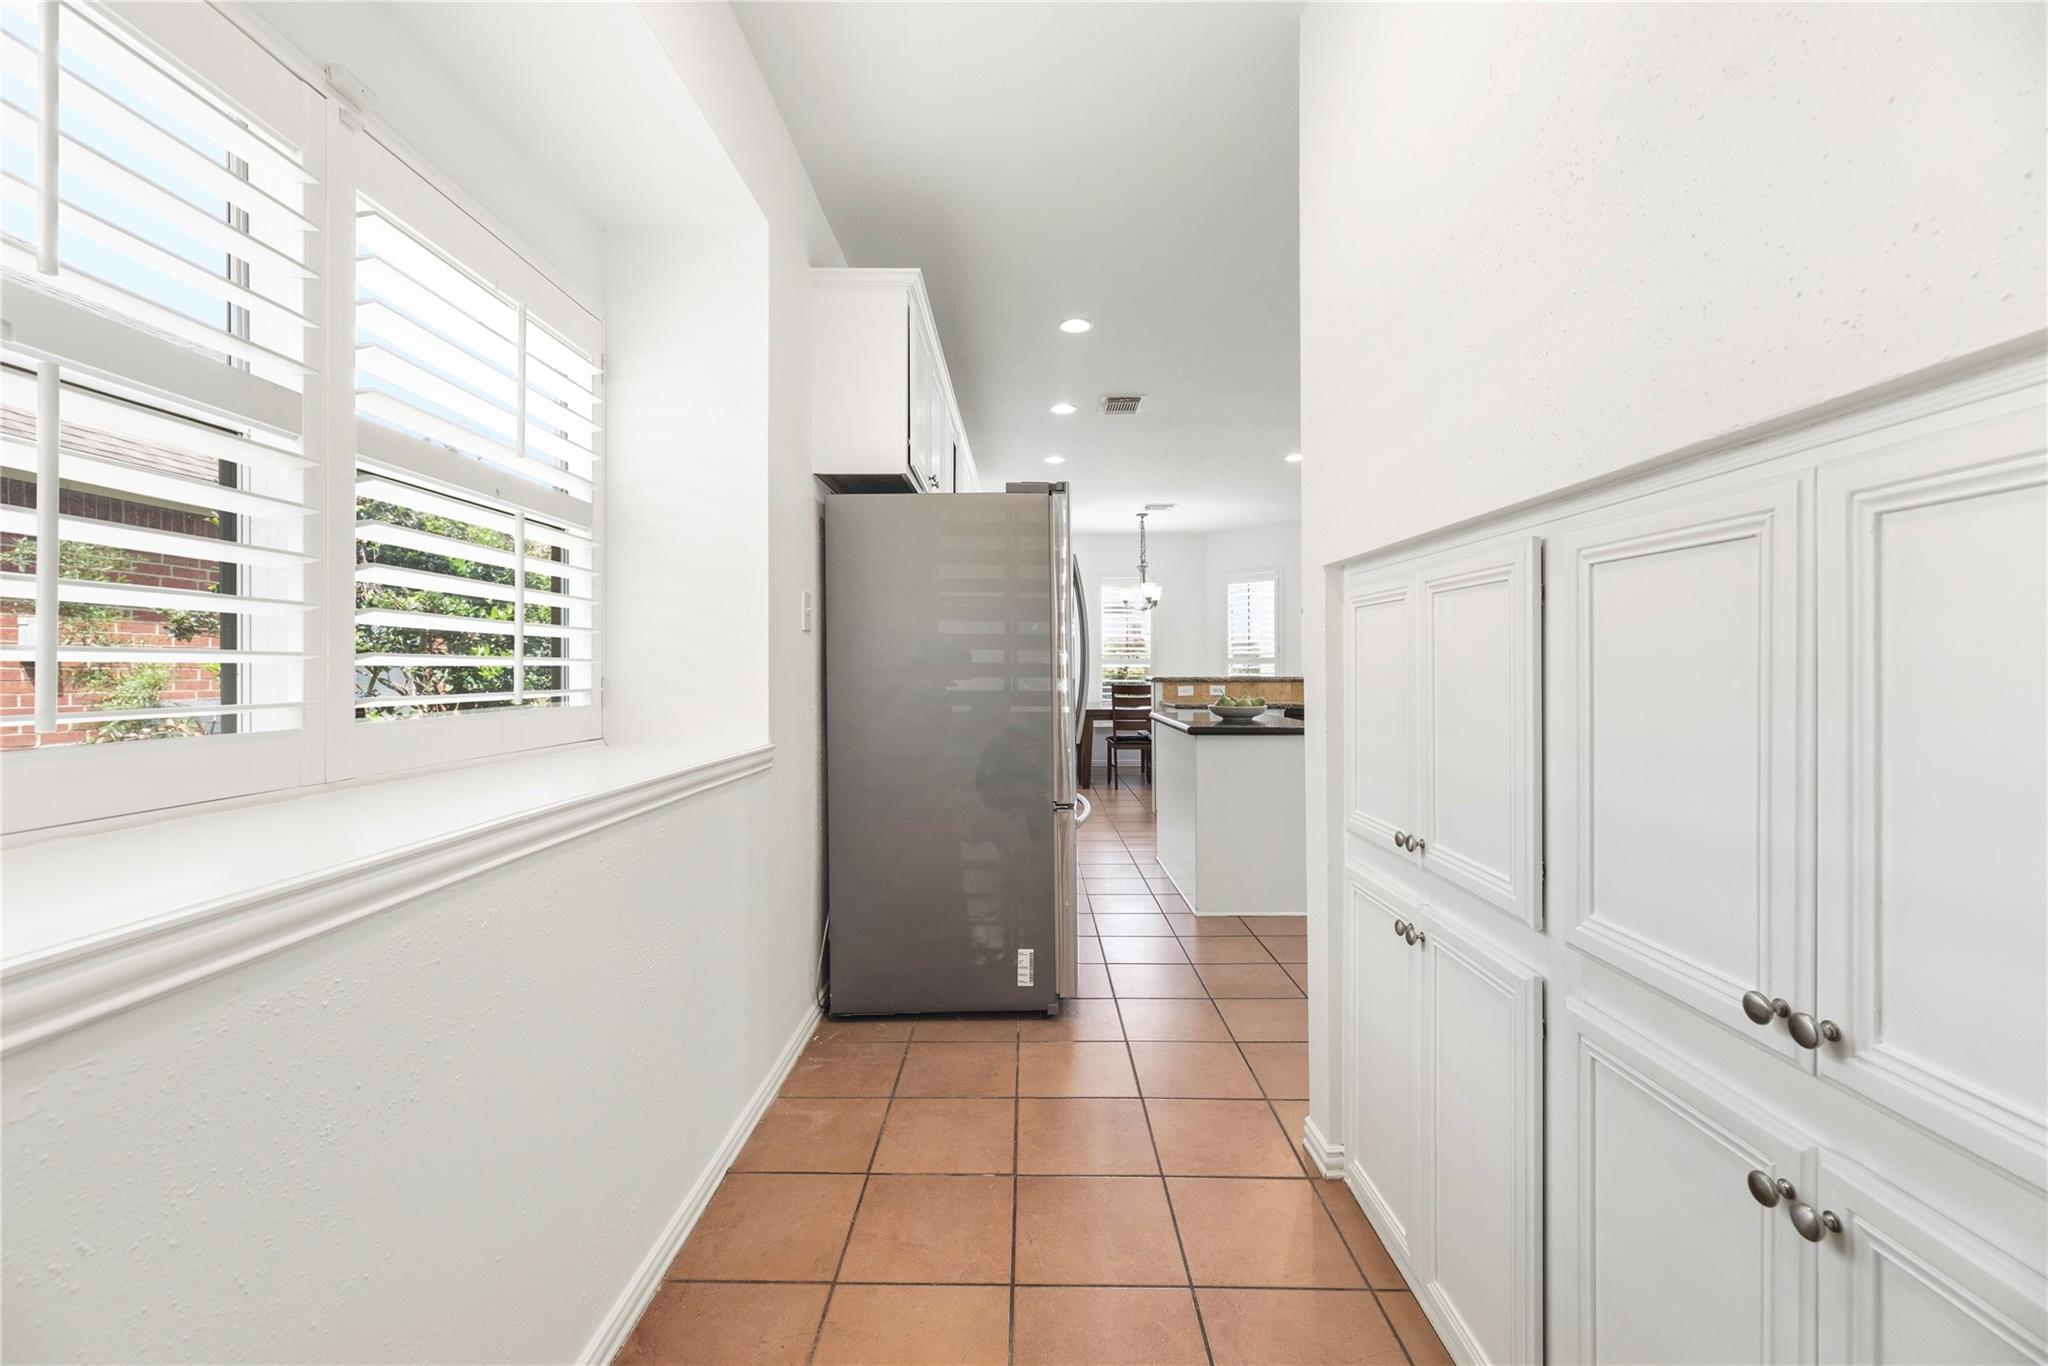
Kitchen passage with a stainless-steel refrigerator, white cabinets, terracotta tile, and plantation shutters.
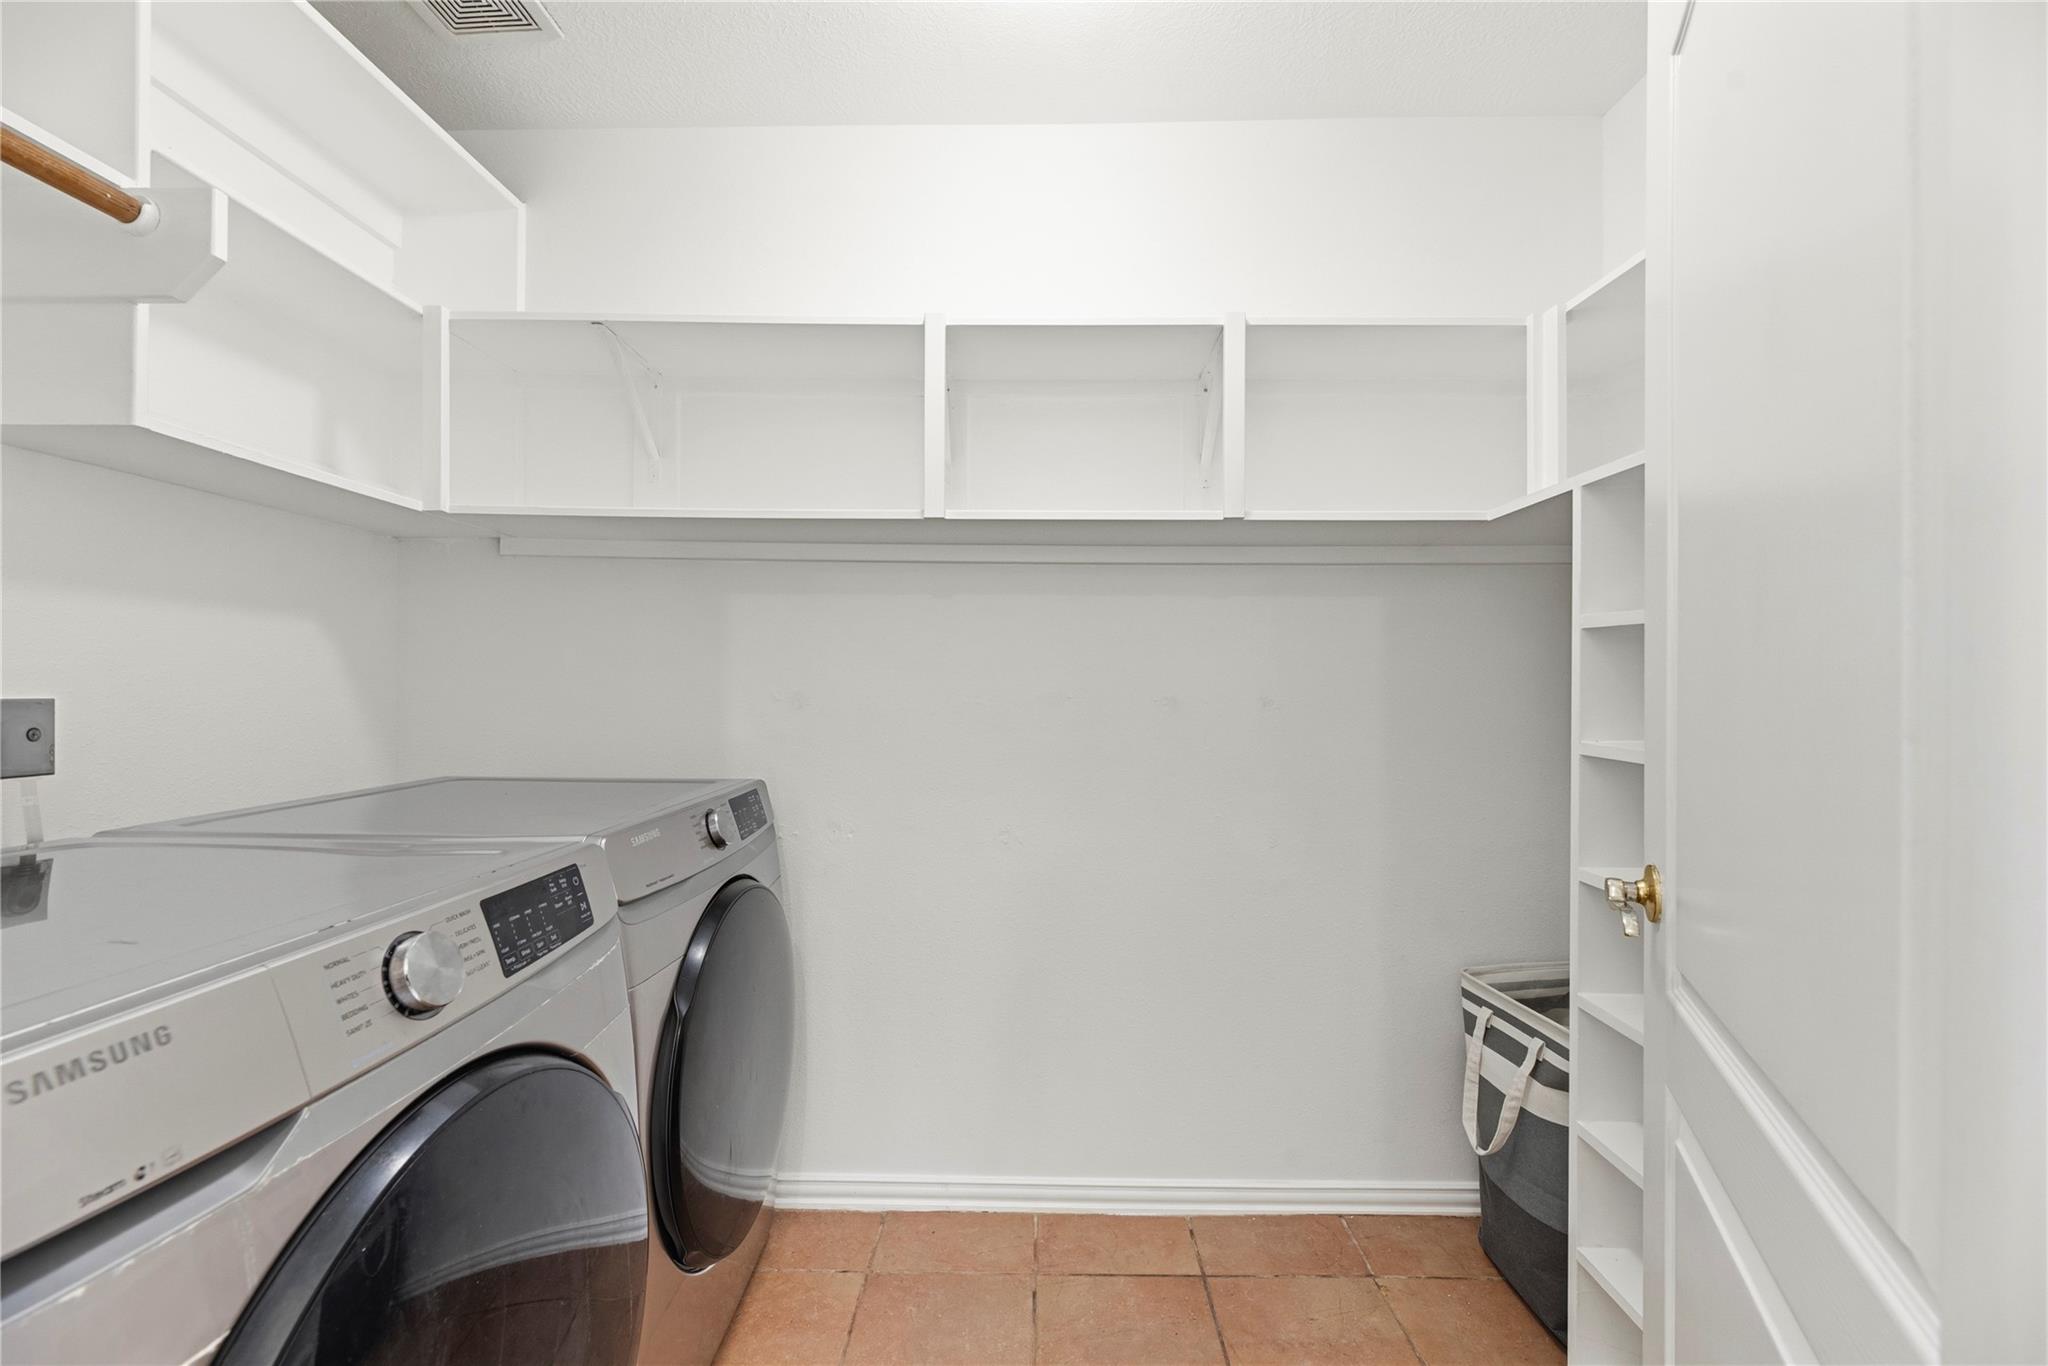
Laundry room with front-loading washer and dryer beneath open shelving.
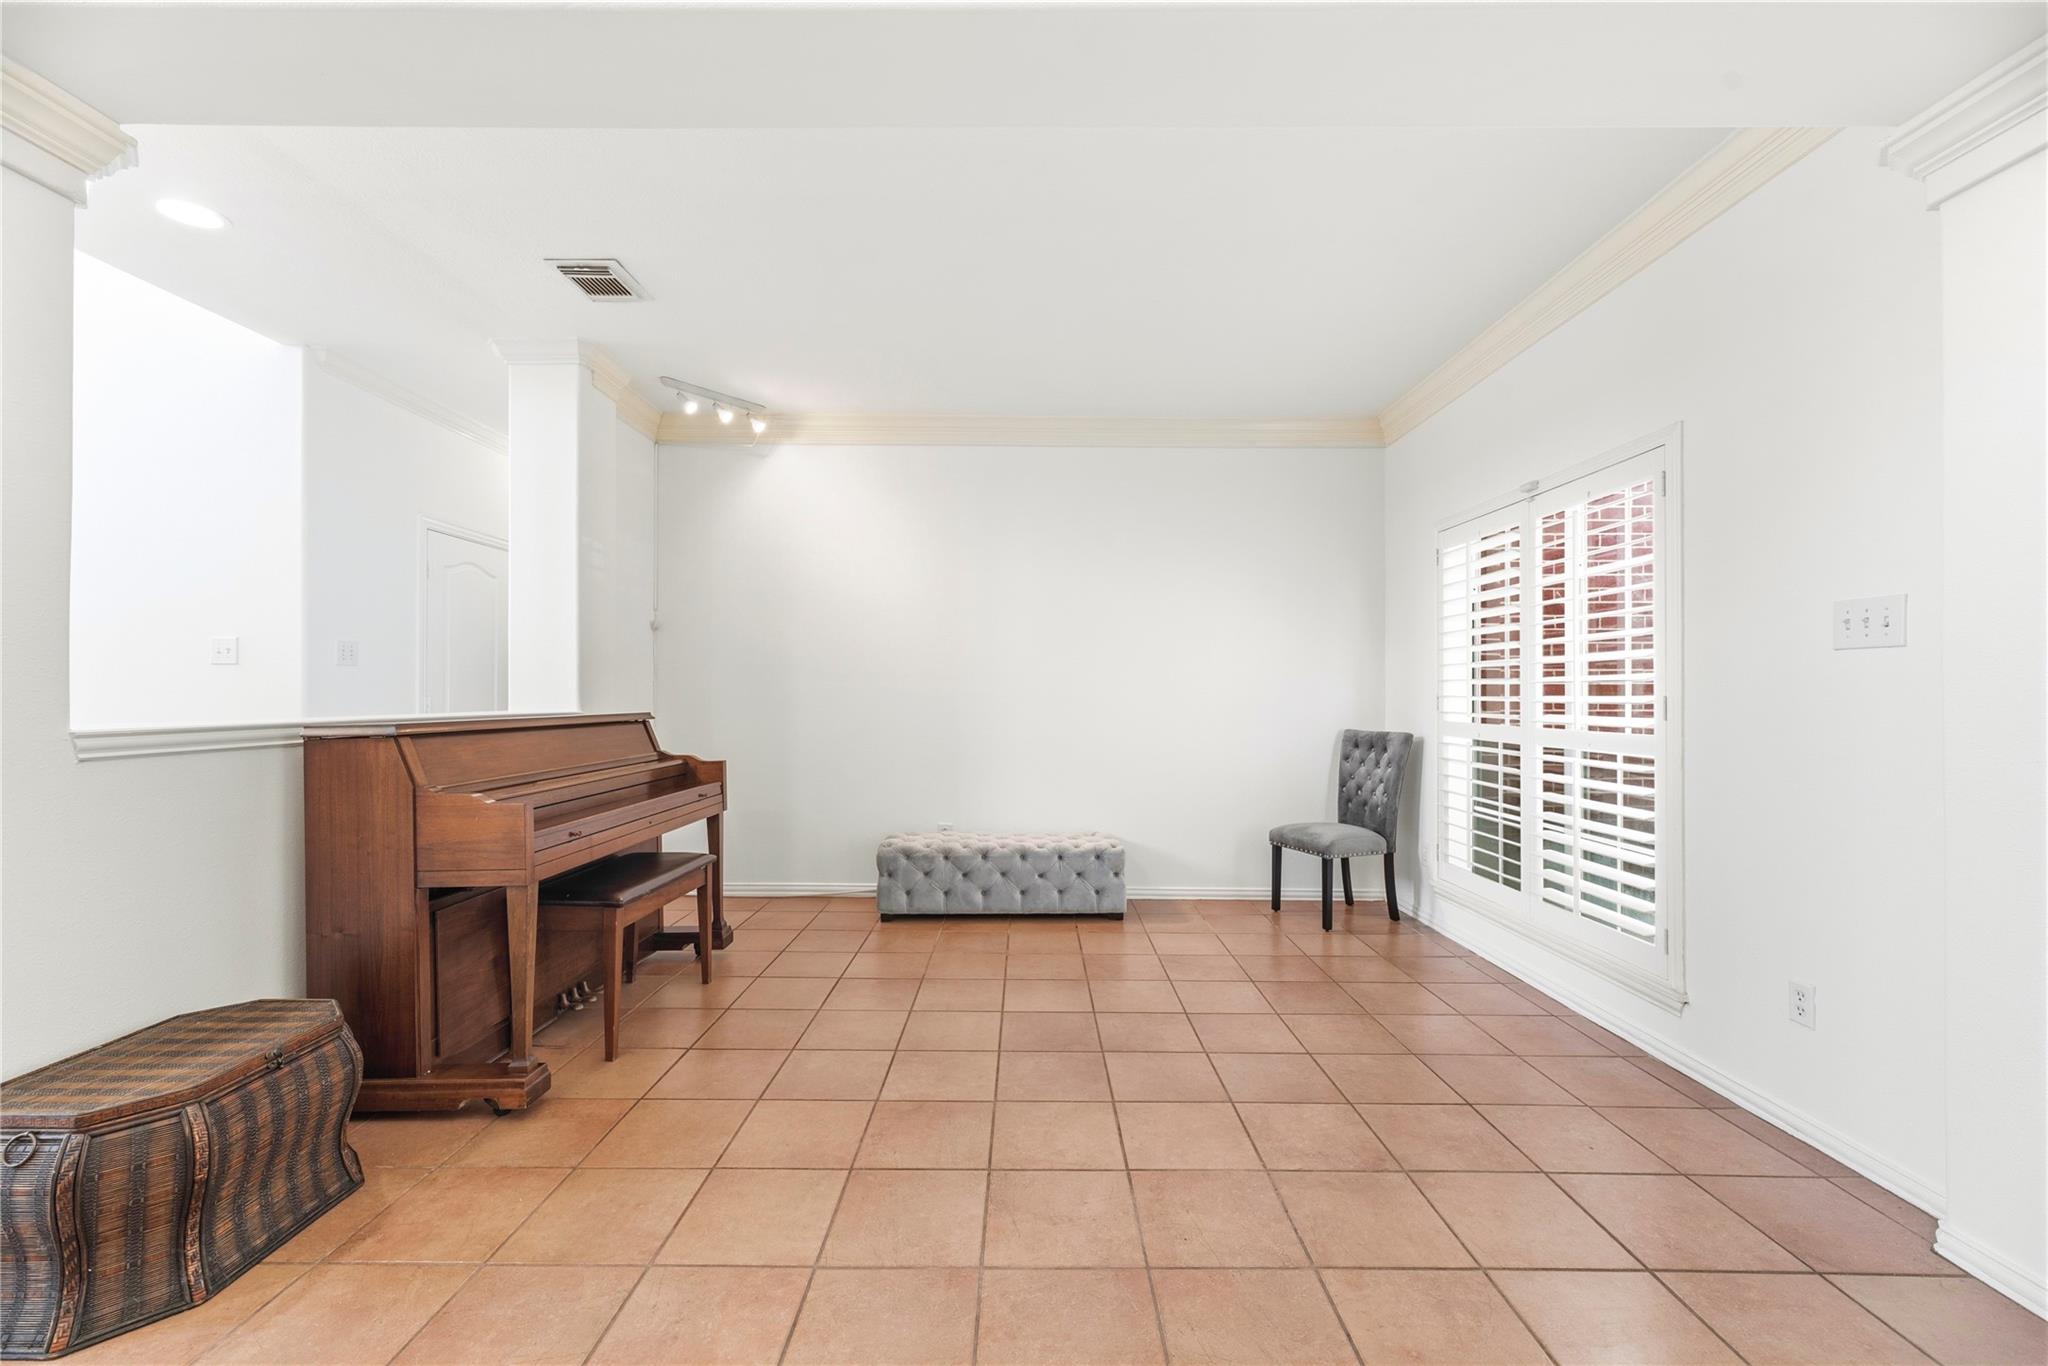
Bright tiled sitting room with an upright piano, tufted bench, and plantation shutters.
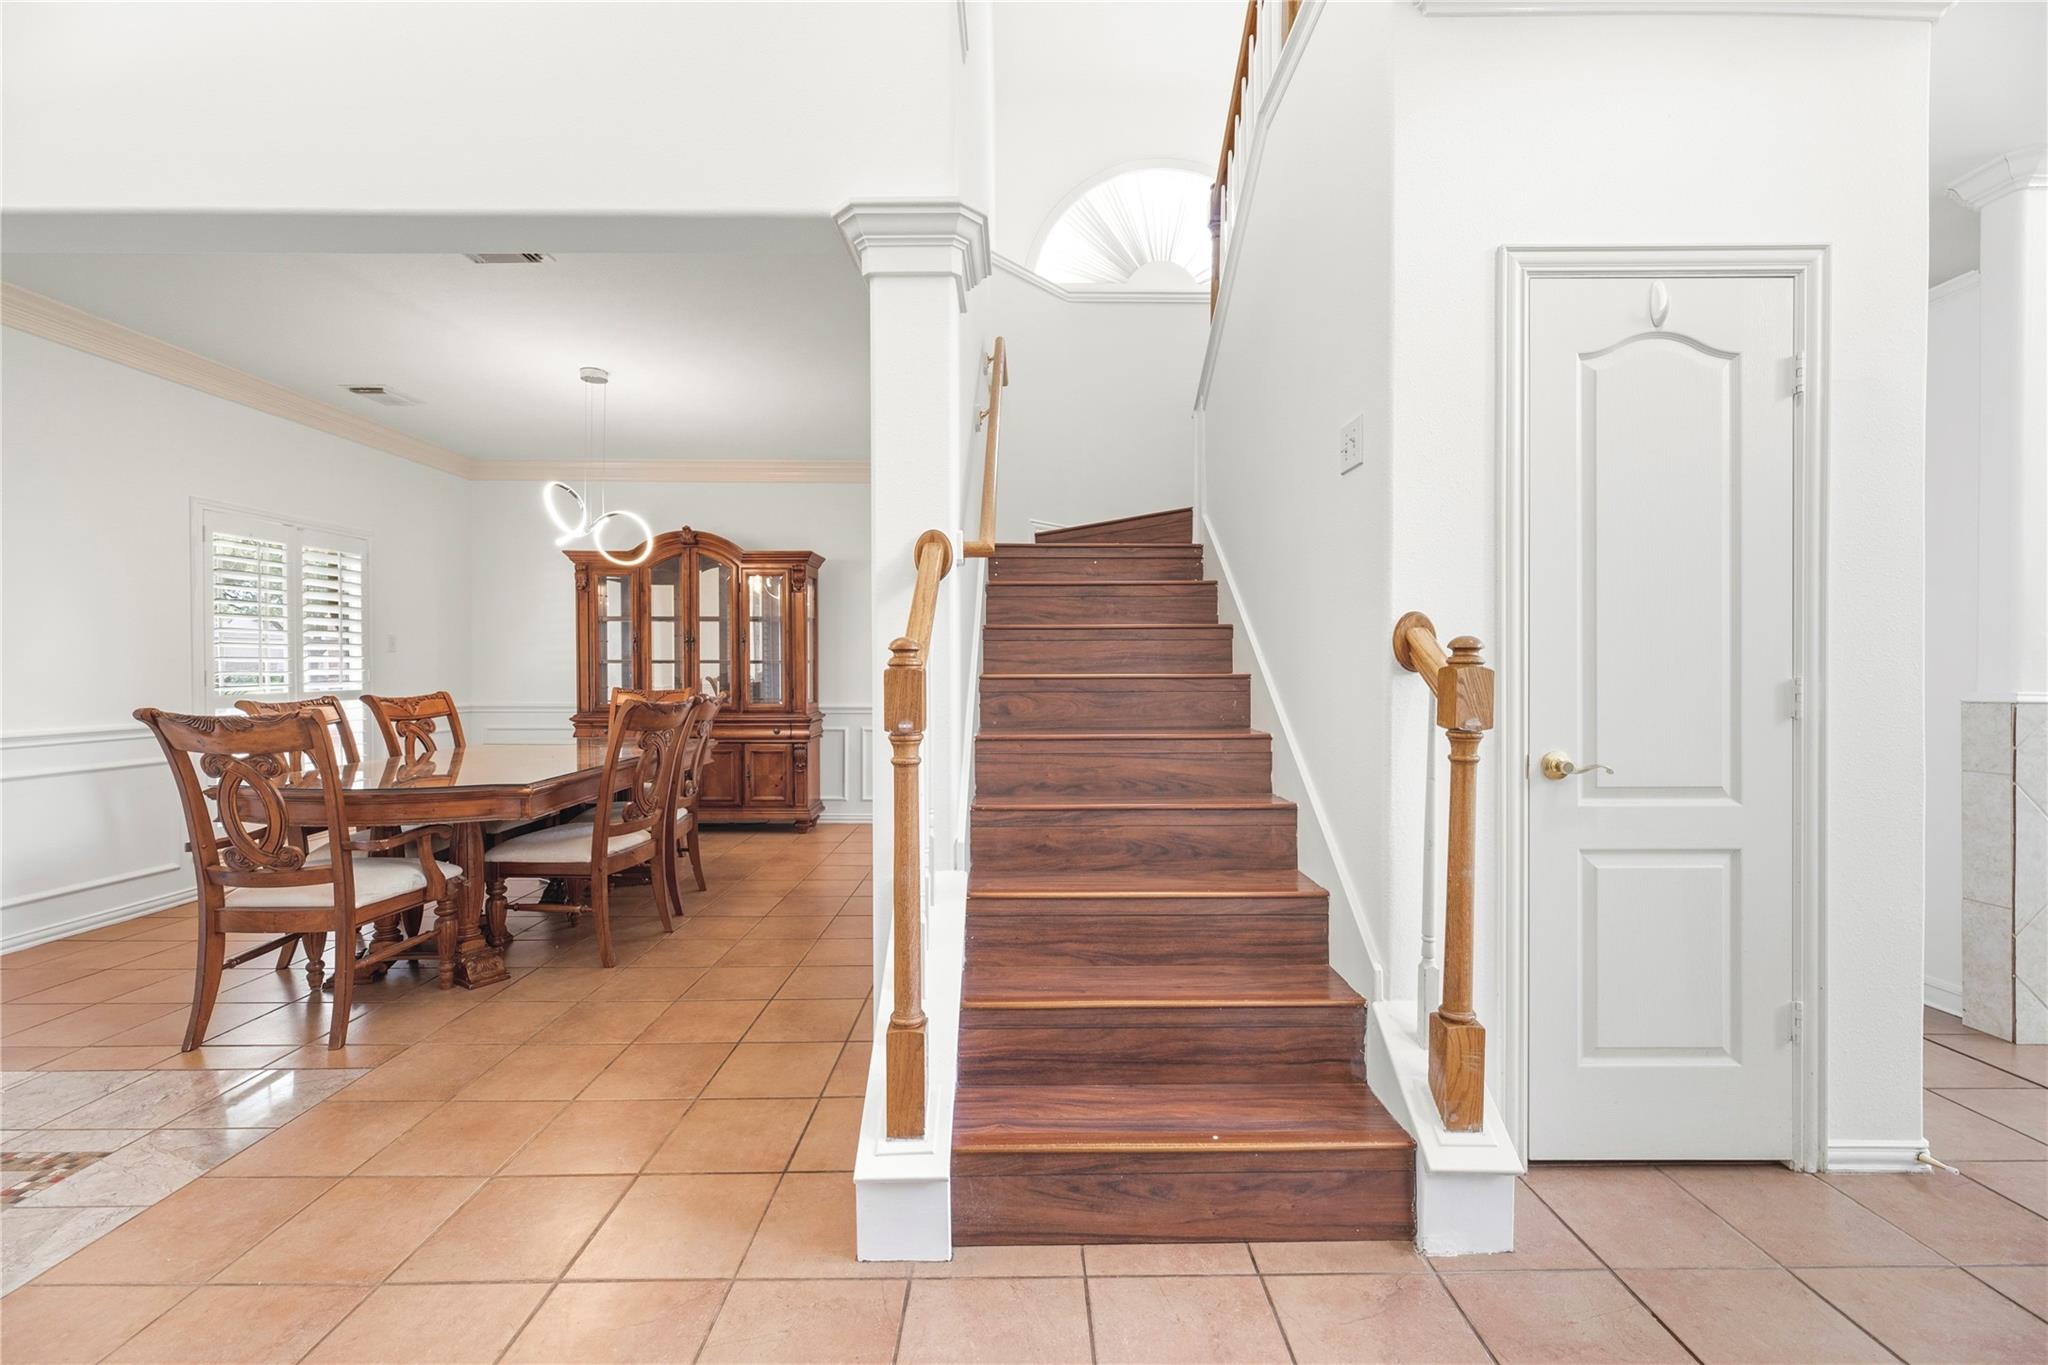
Wooden staircase beside a furnished dining room with terracotta tile floors.
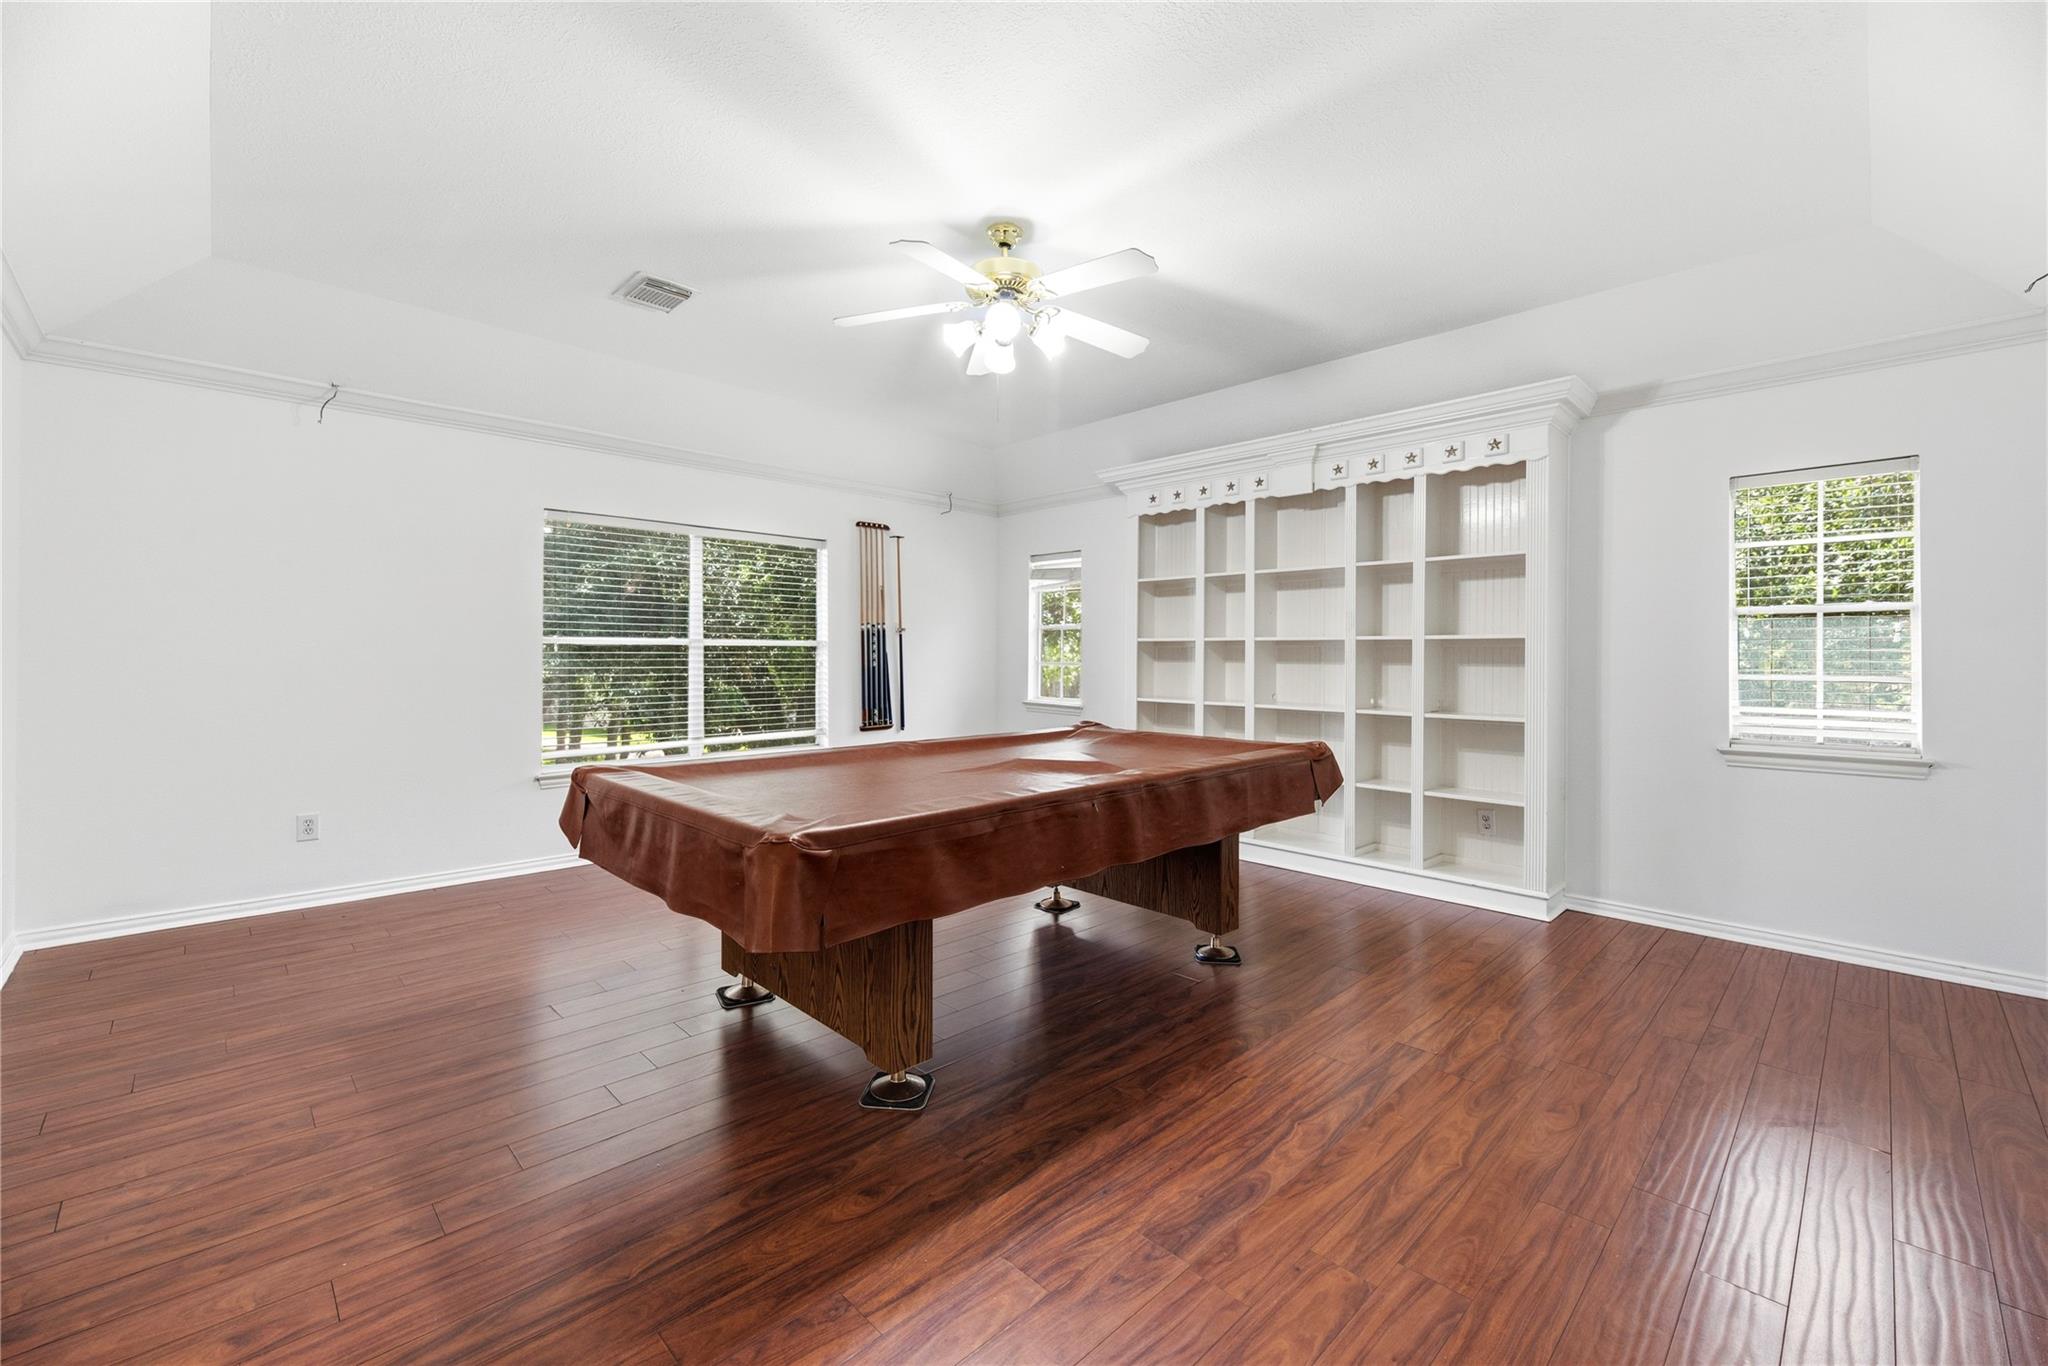
Game room with a pool table, built-in white shelving, and hardwood floors.
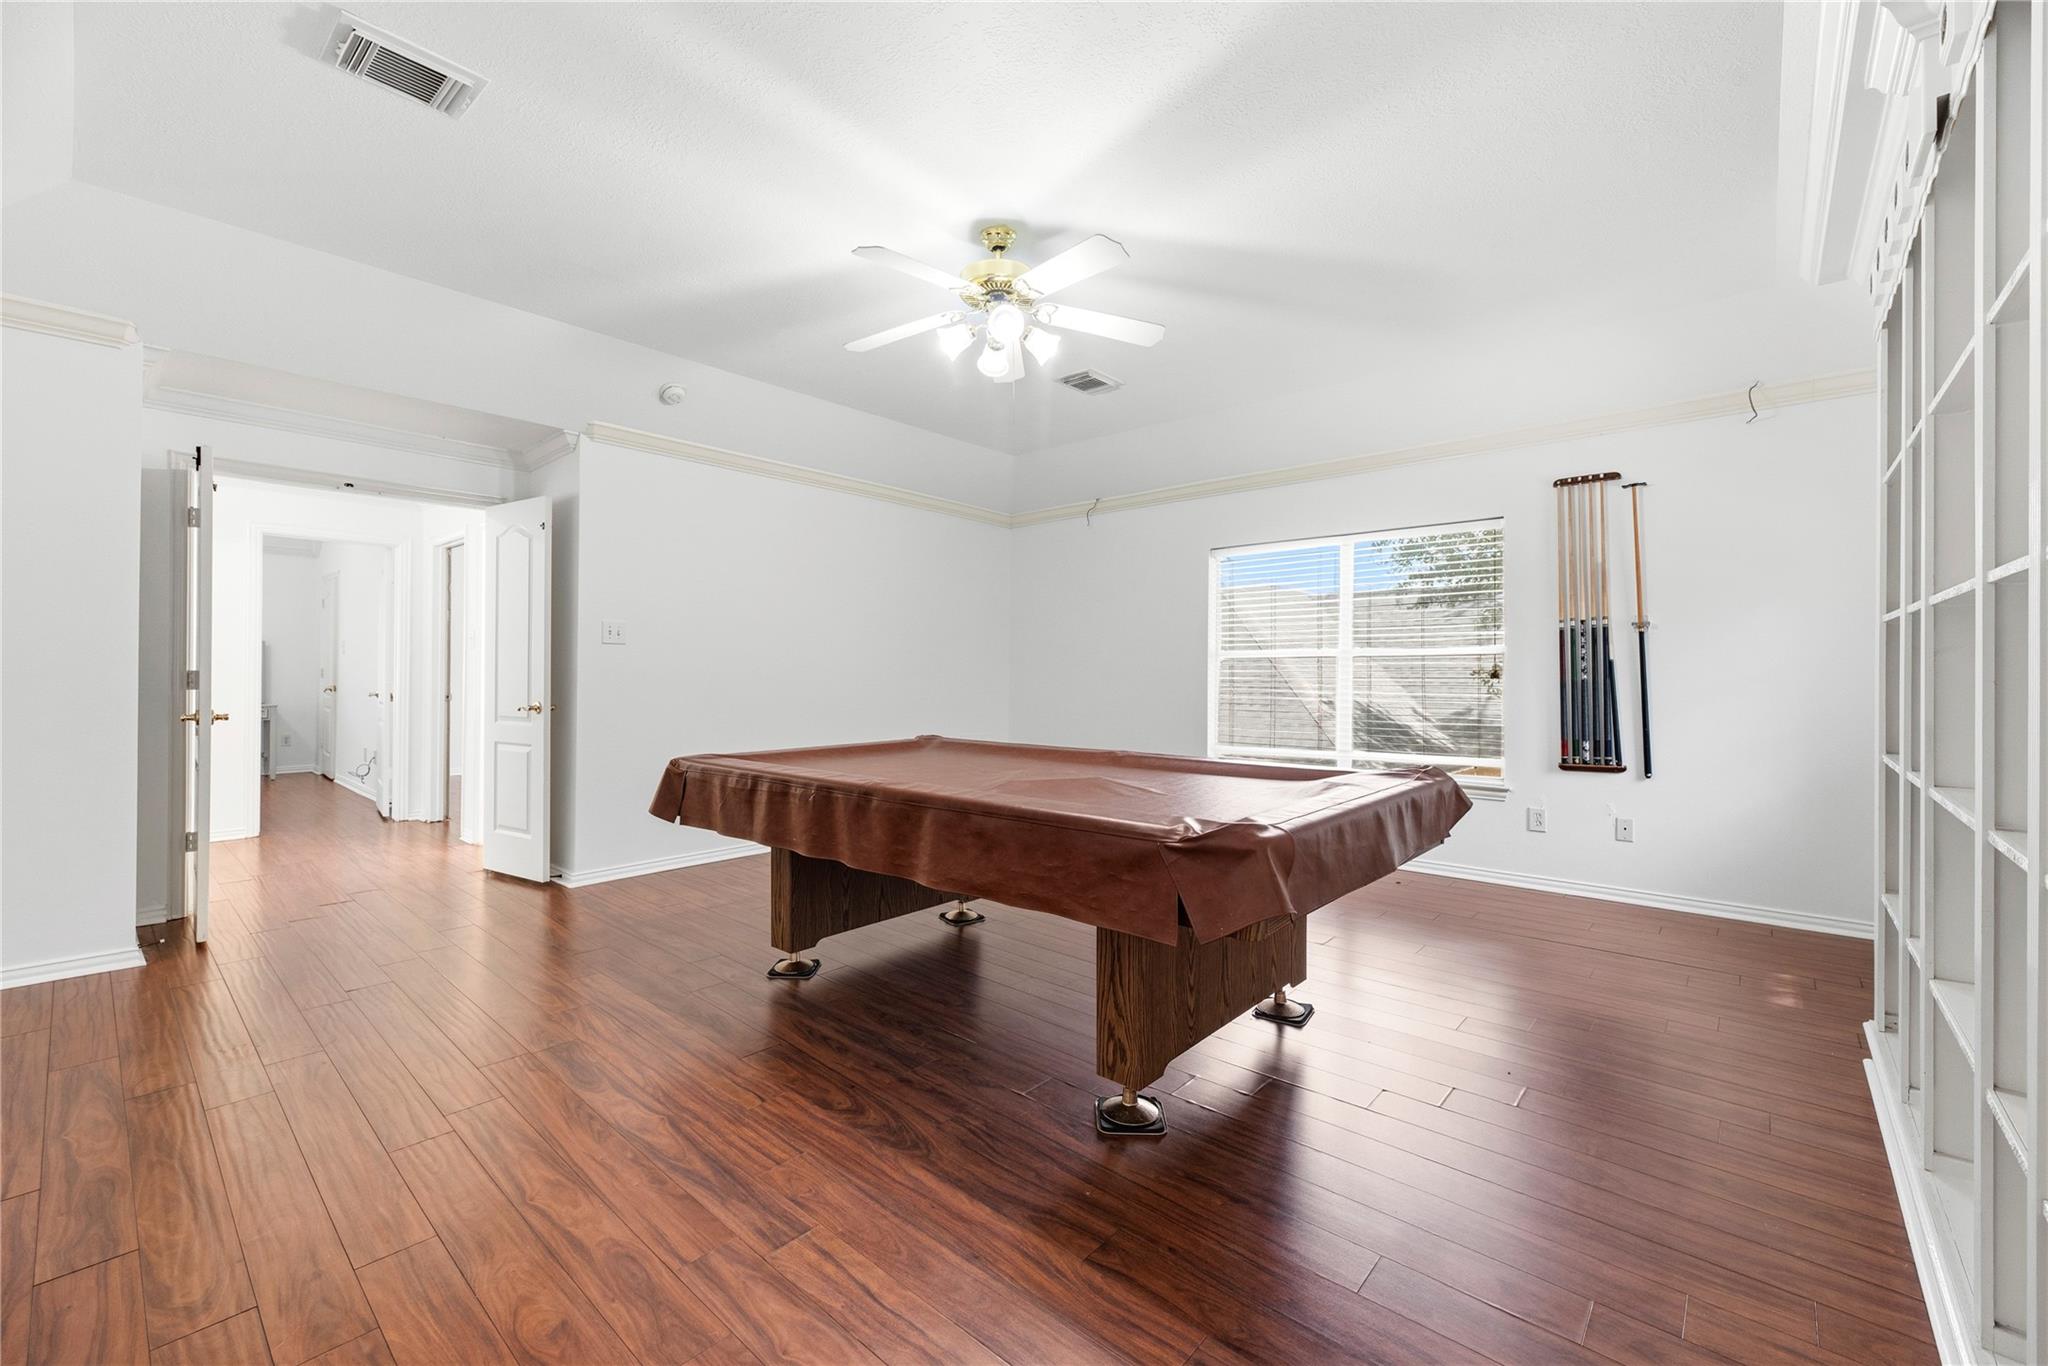
Game room with a covered pool table, wall-mounted cues, and dark wood flooring.
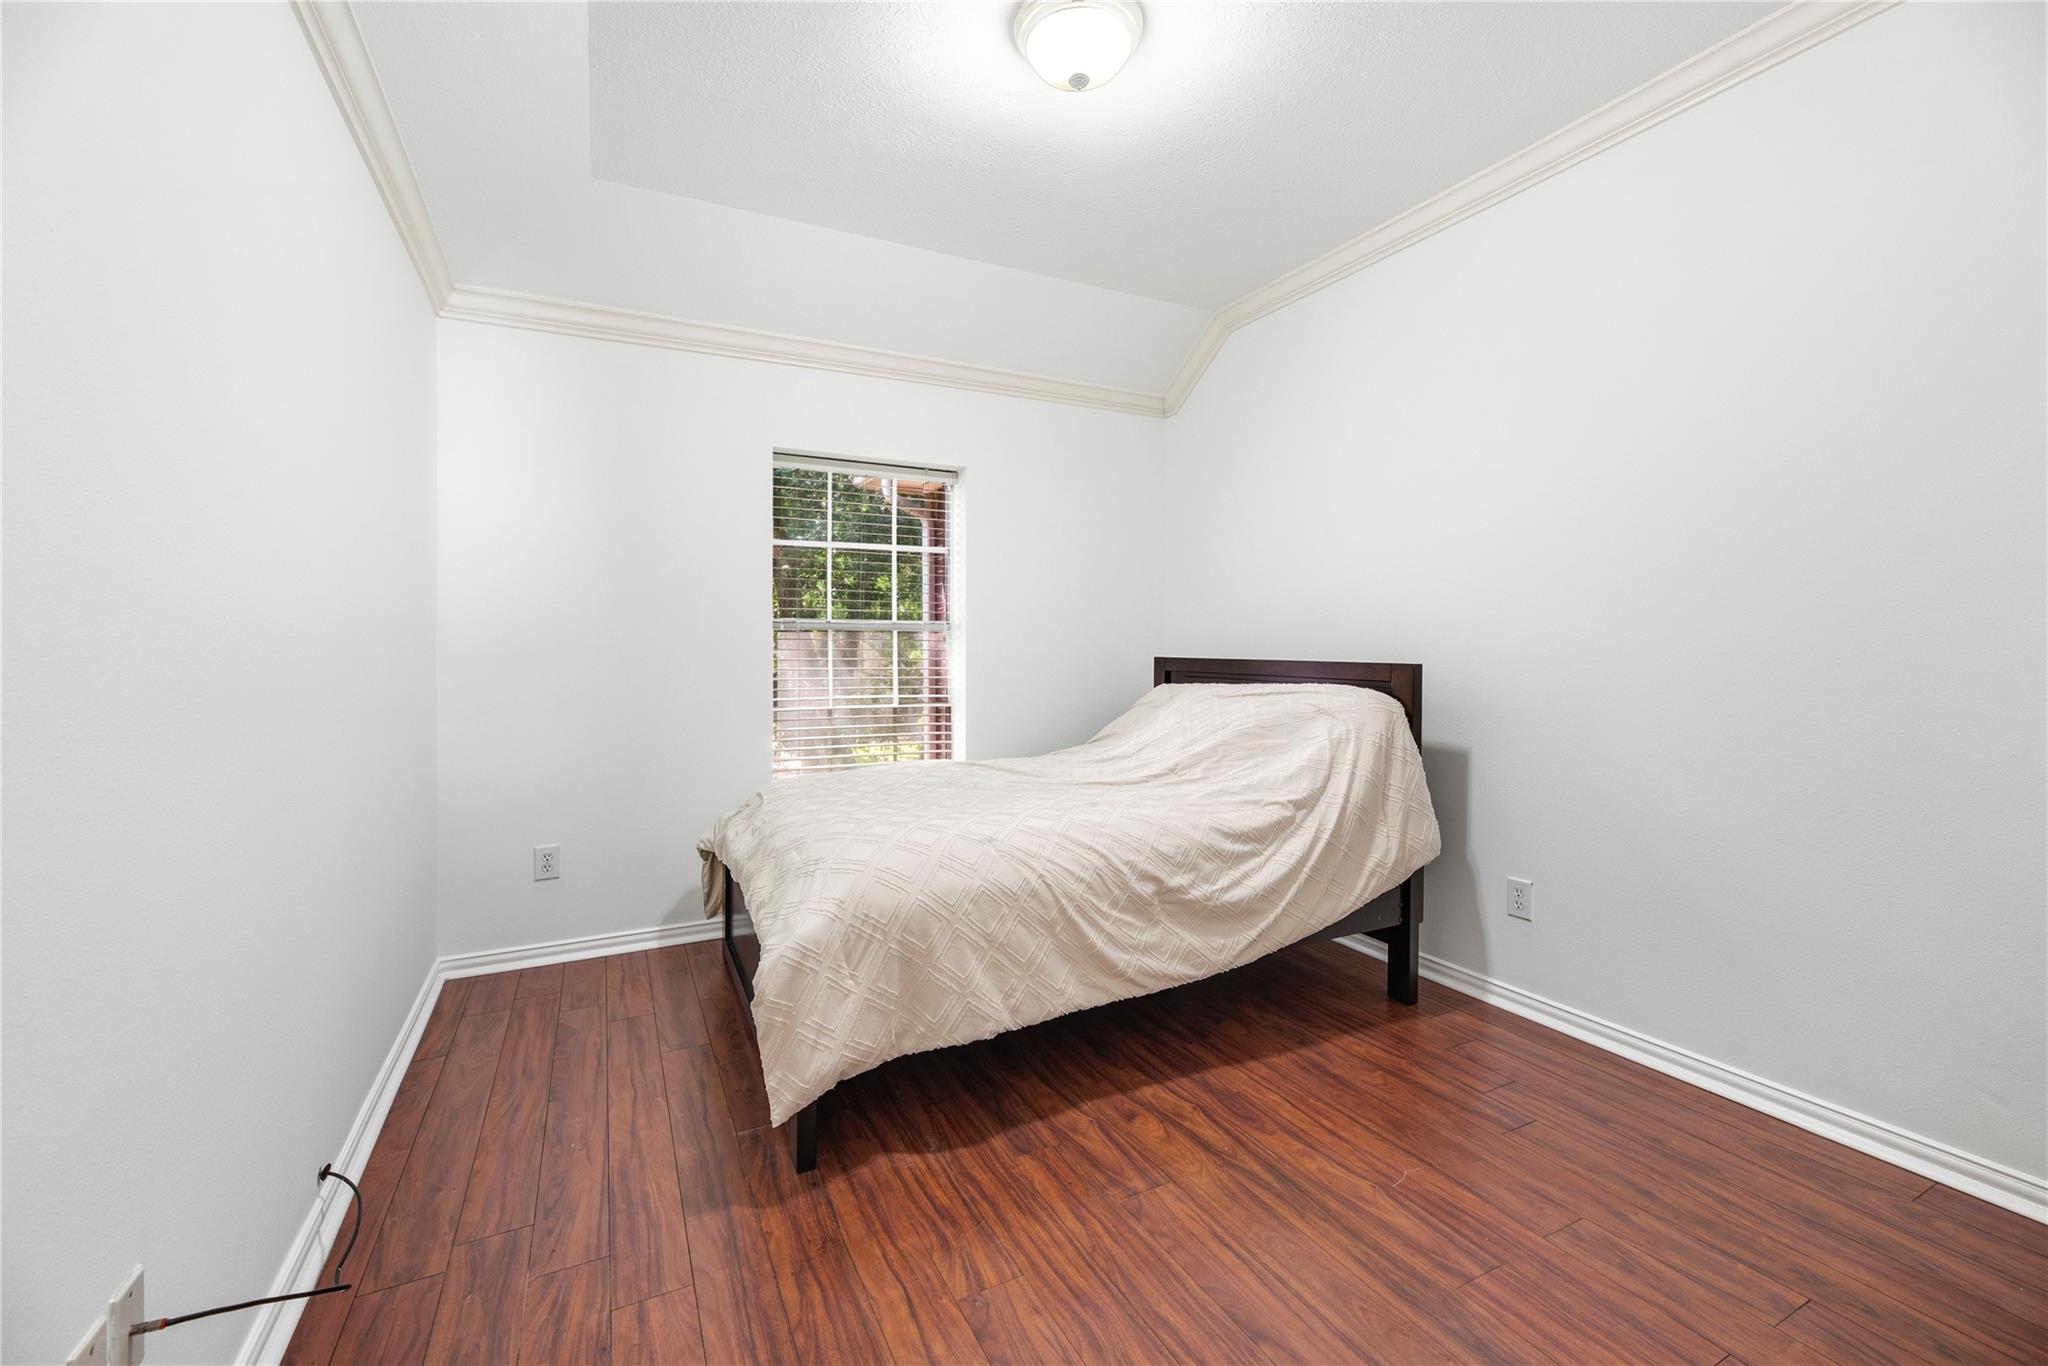
Bedroom with a dark wood bed, white coverlet, and reddish wood flooring.
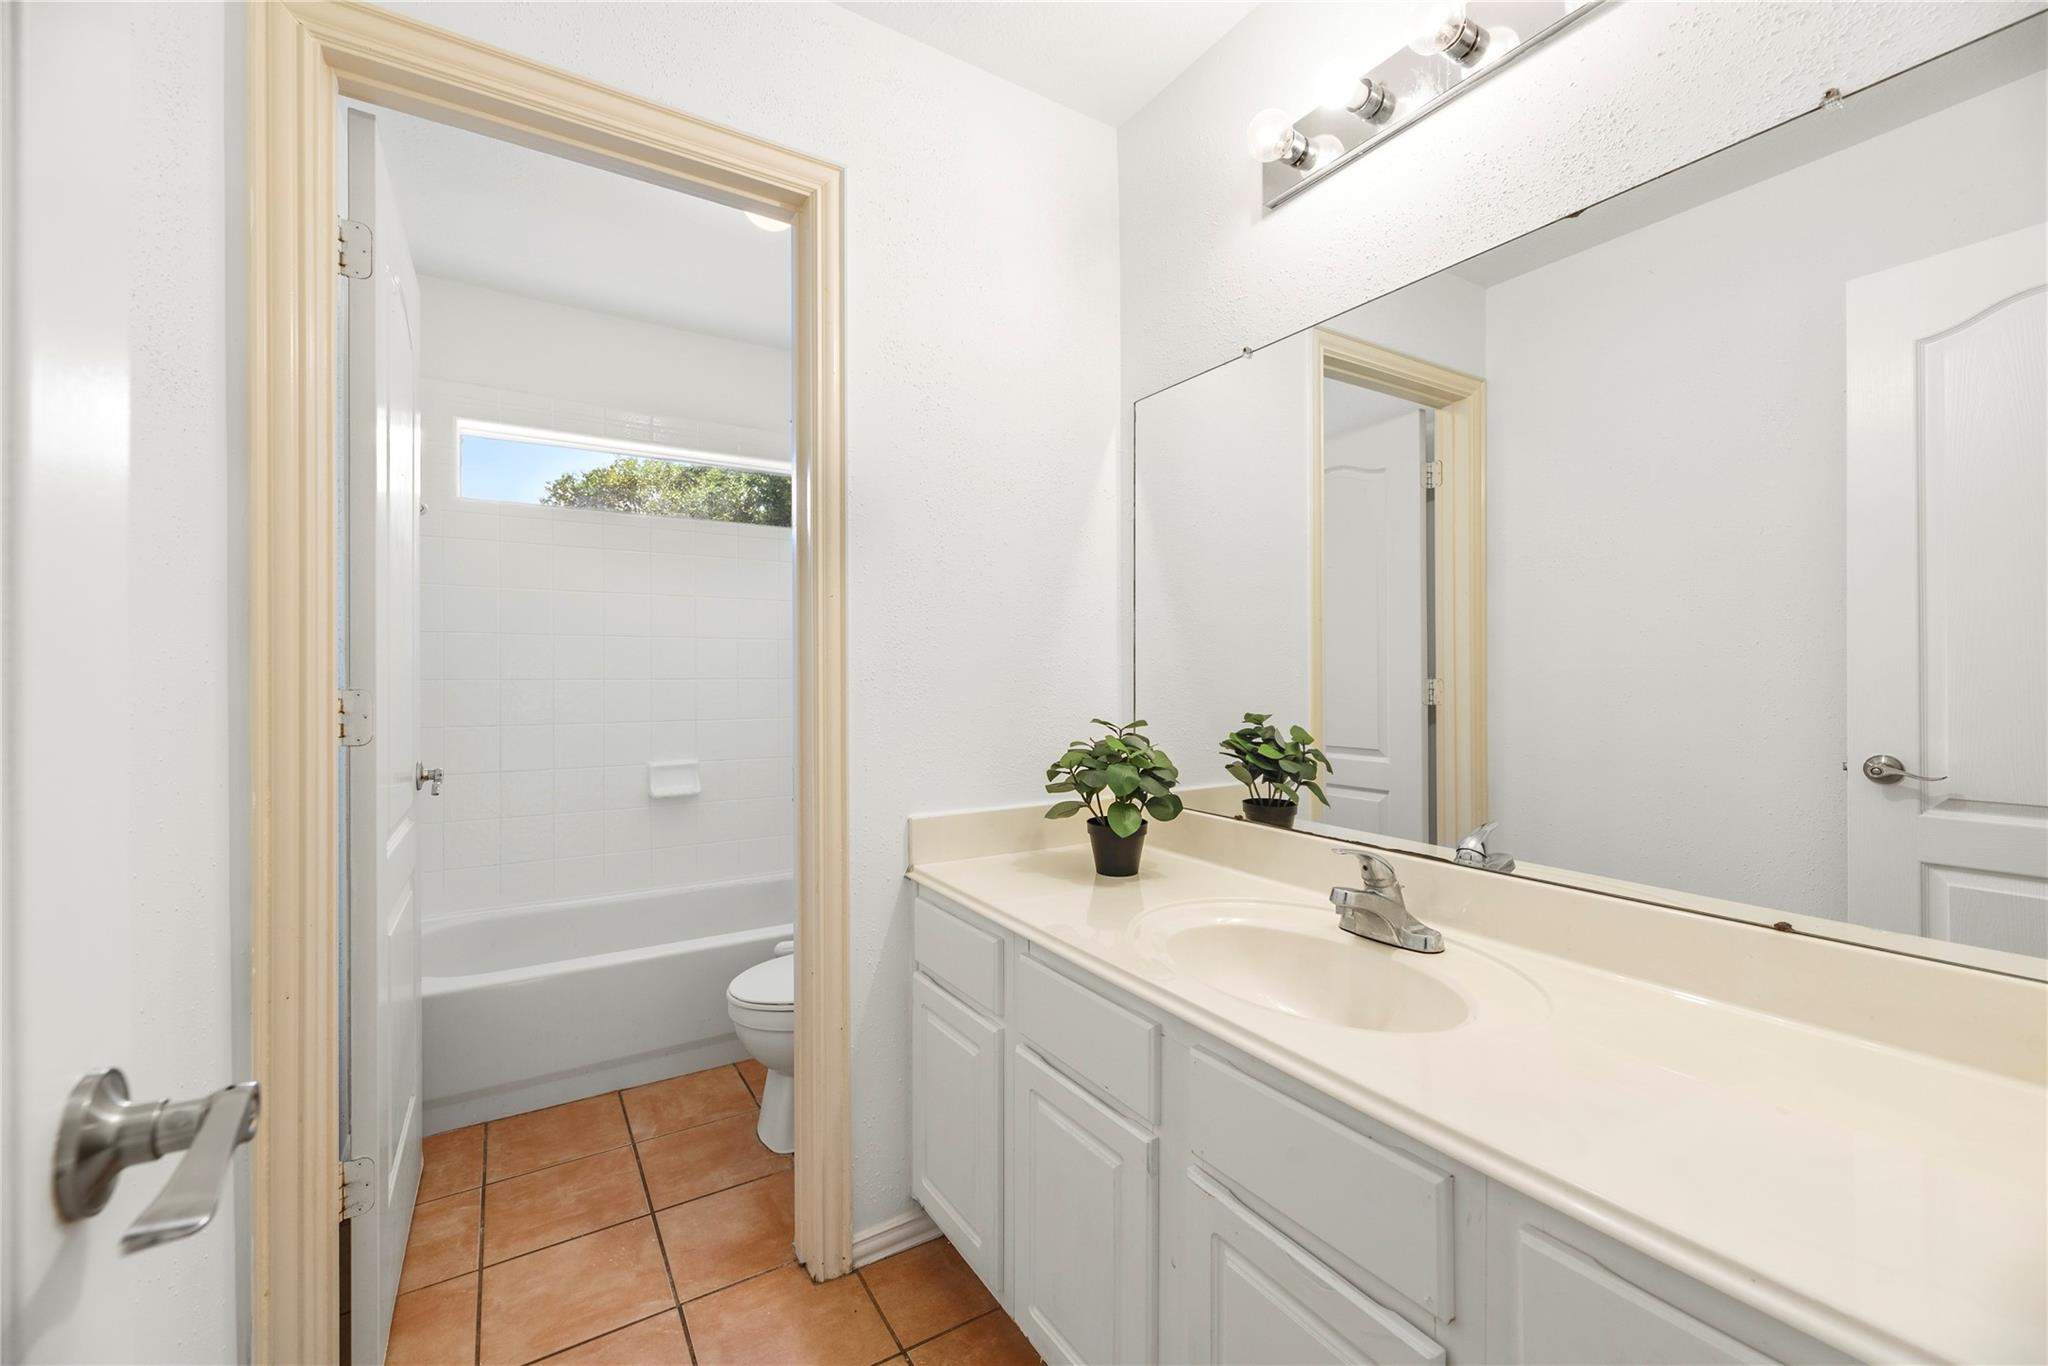
Bathroom with a long white vanity, large mirror, and doorway to a tiled tub and shower.
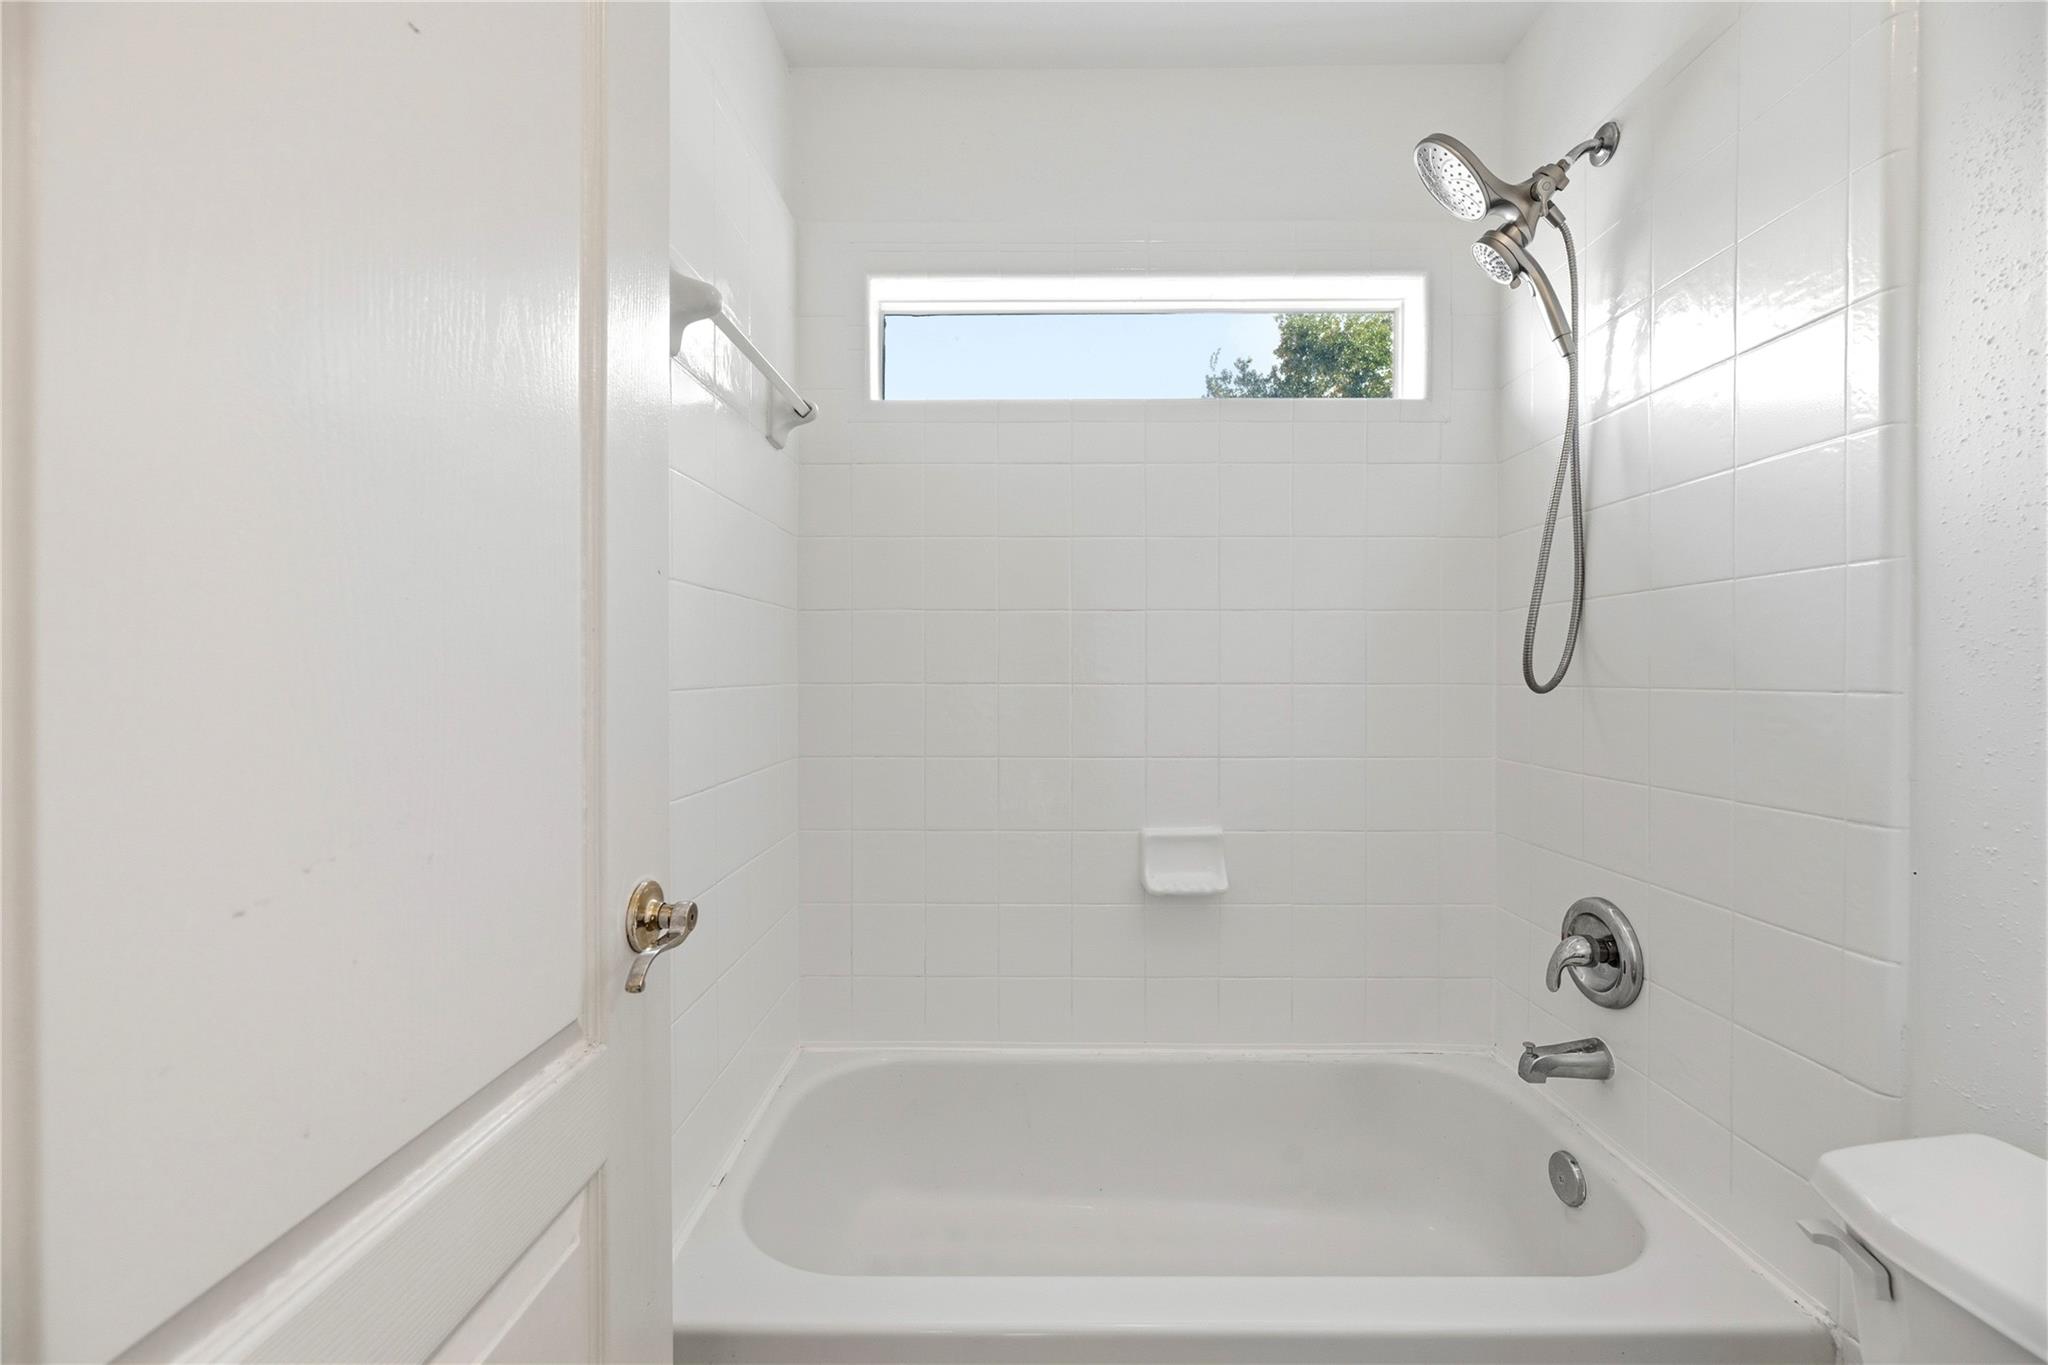
White tiled bathtub and shower with a handheld showerhead and narrow window.
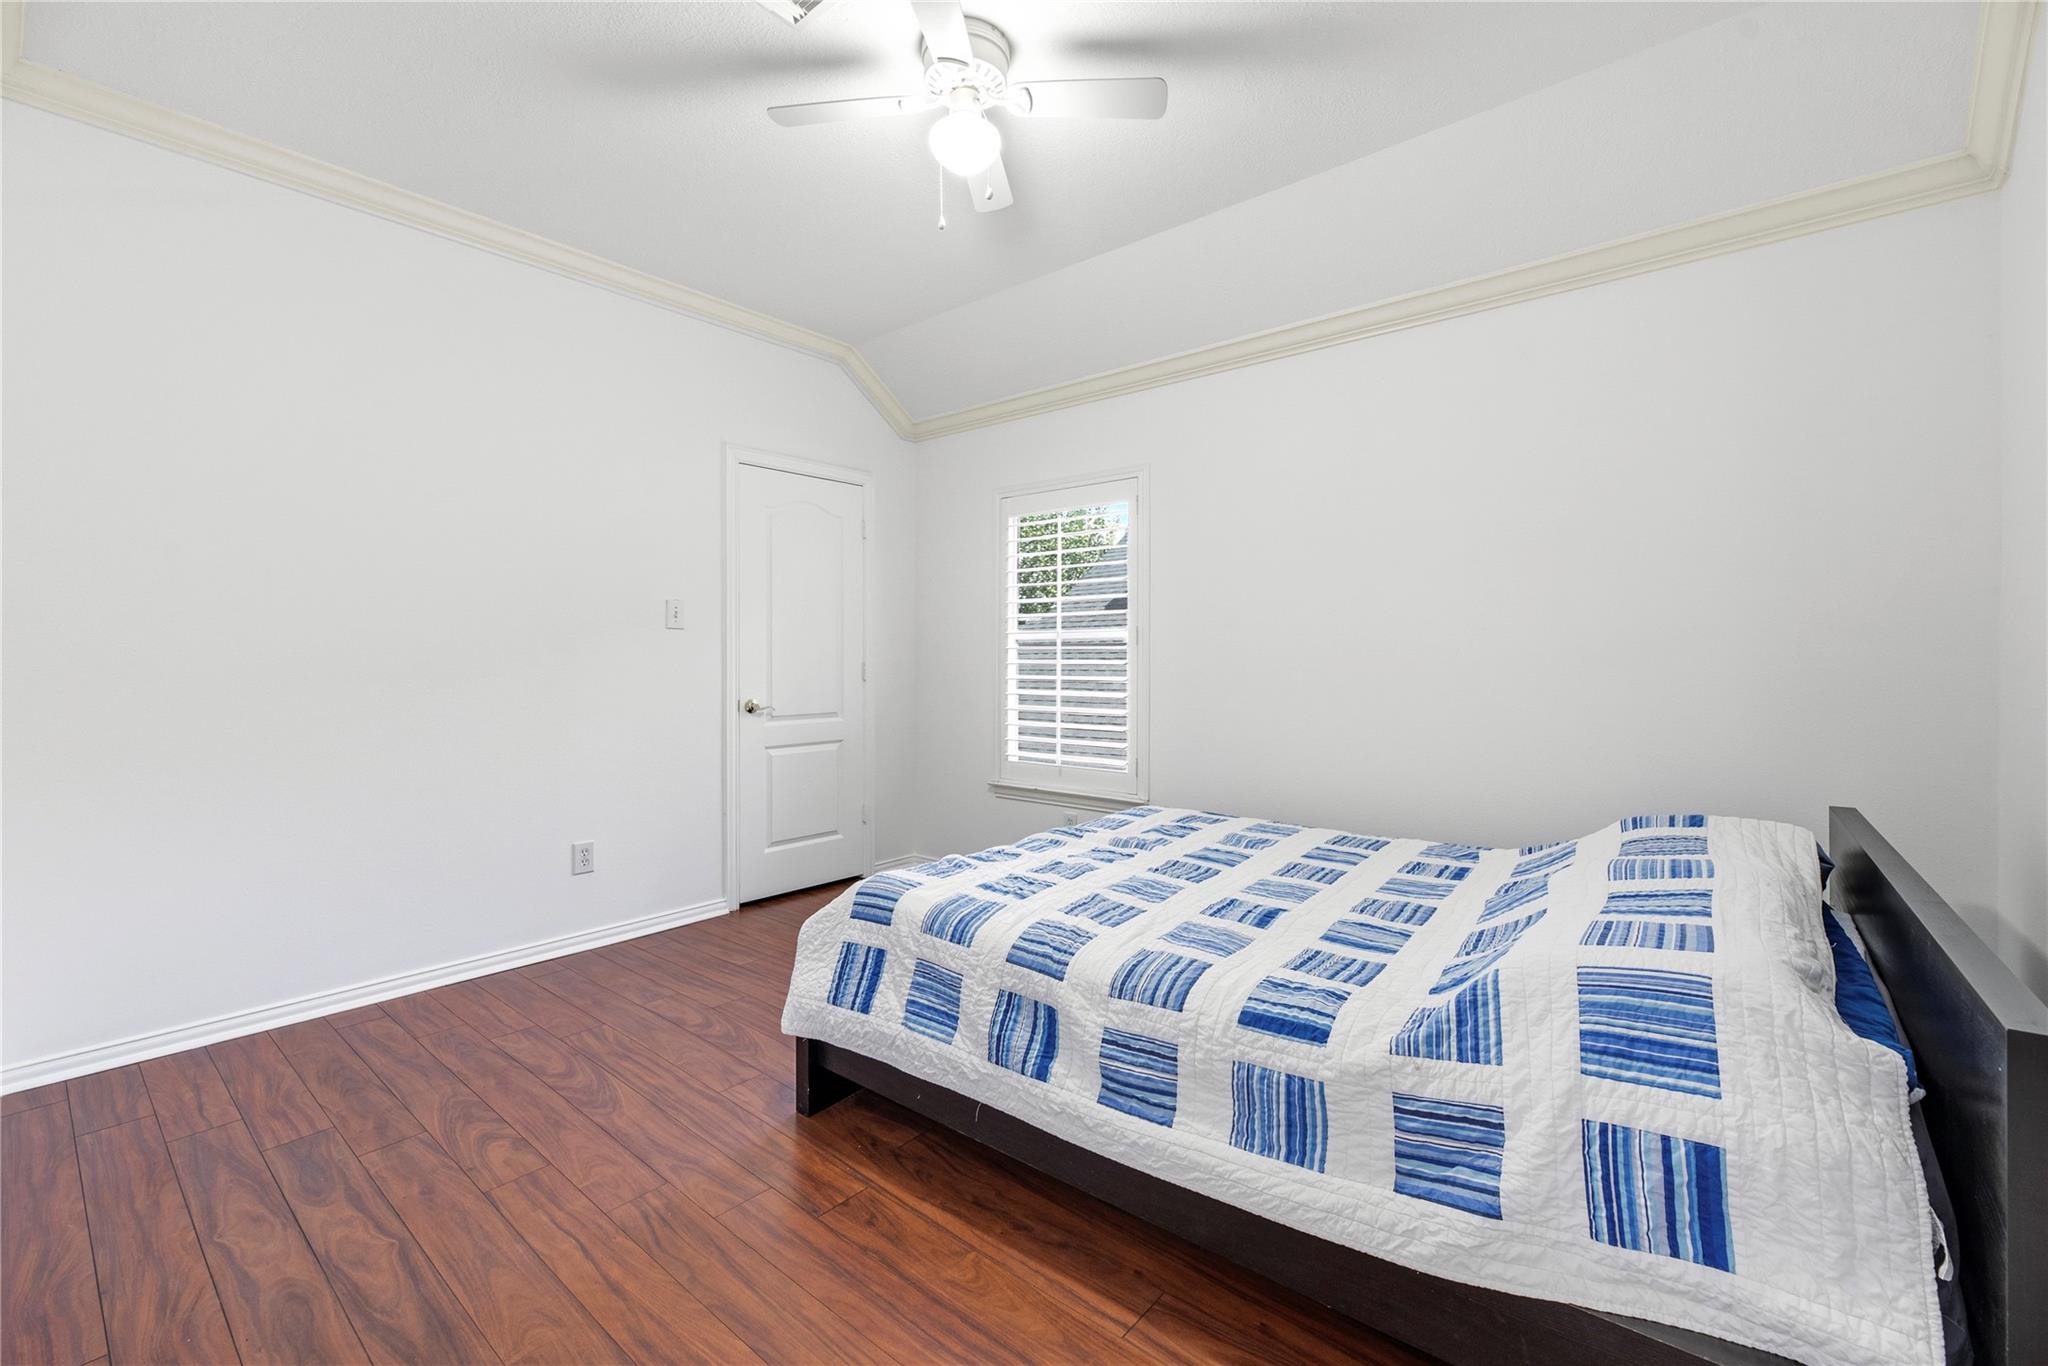
Bedroom with a blue-and-white patchwork quilt, wood-look flooring, and a shuttered window.
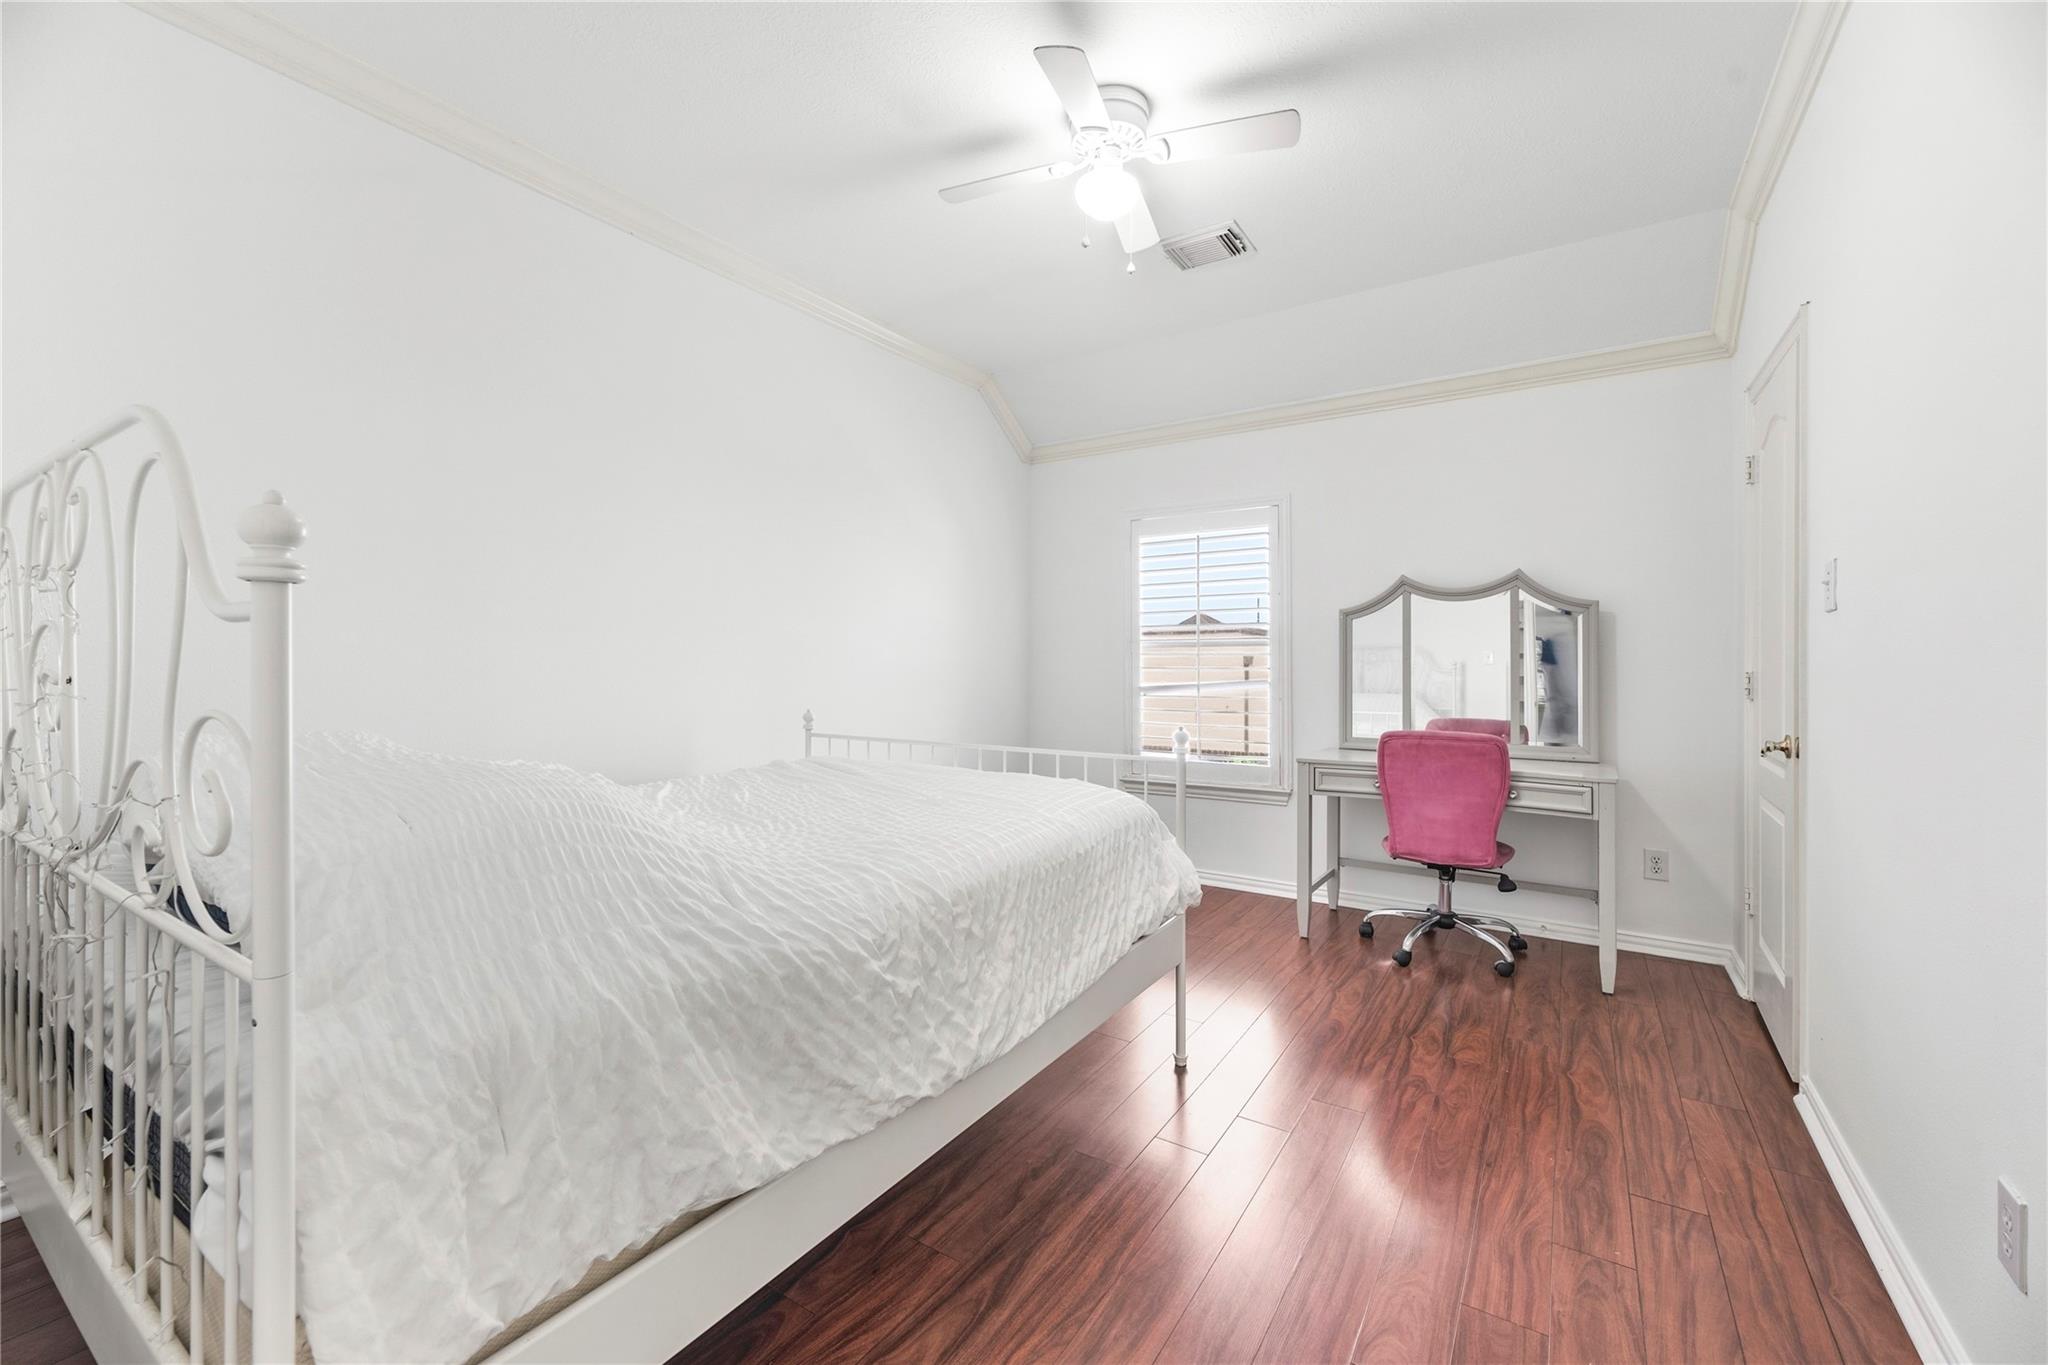
Bedroom with a white metal bed, wood-look floors, and a vanity with a pink chair.
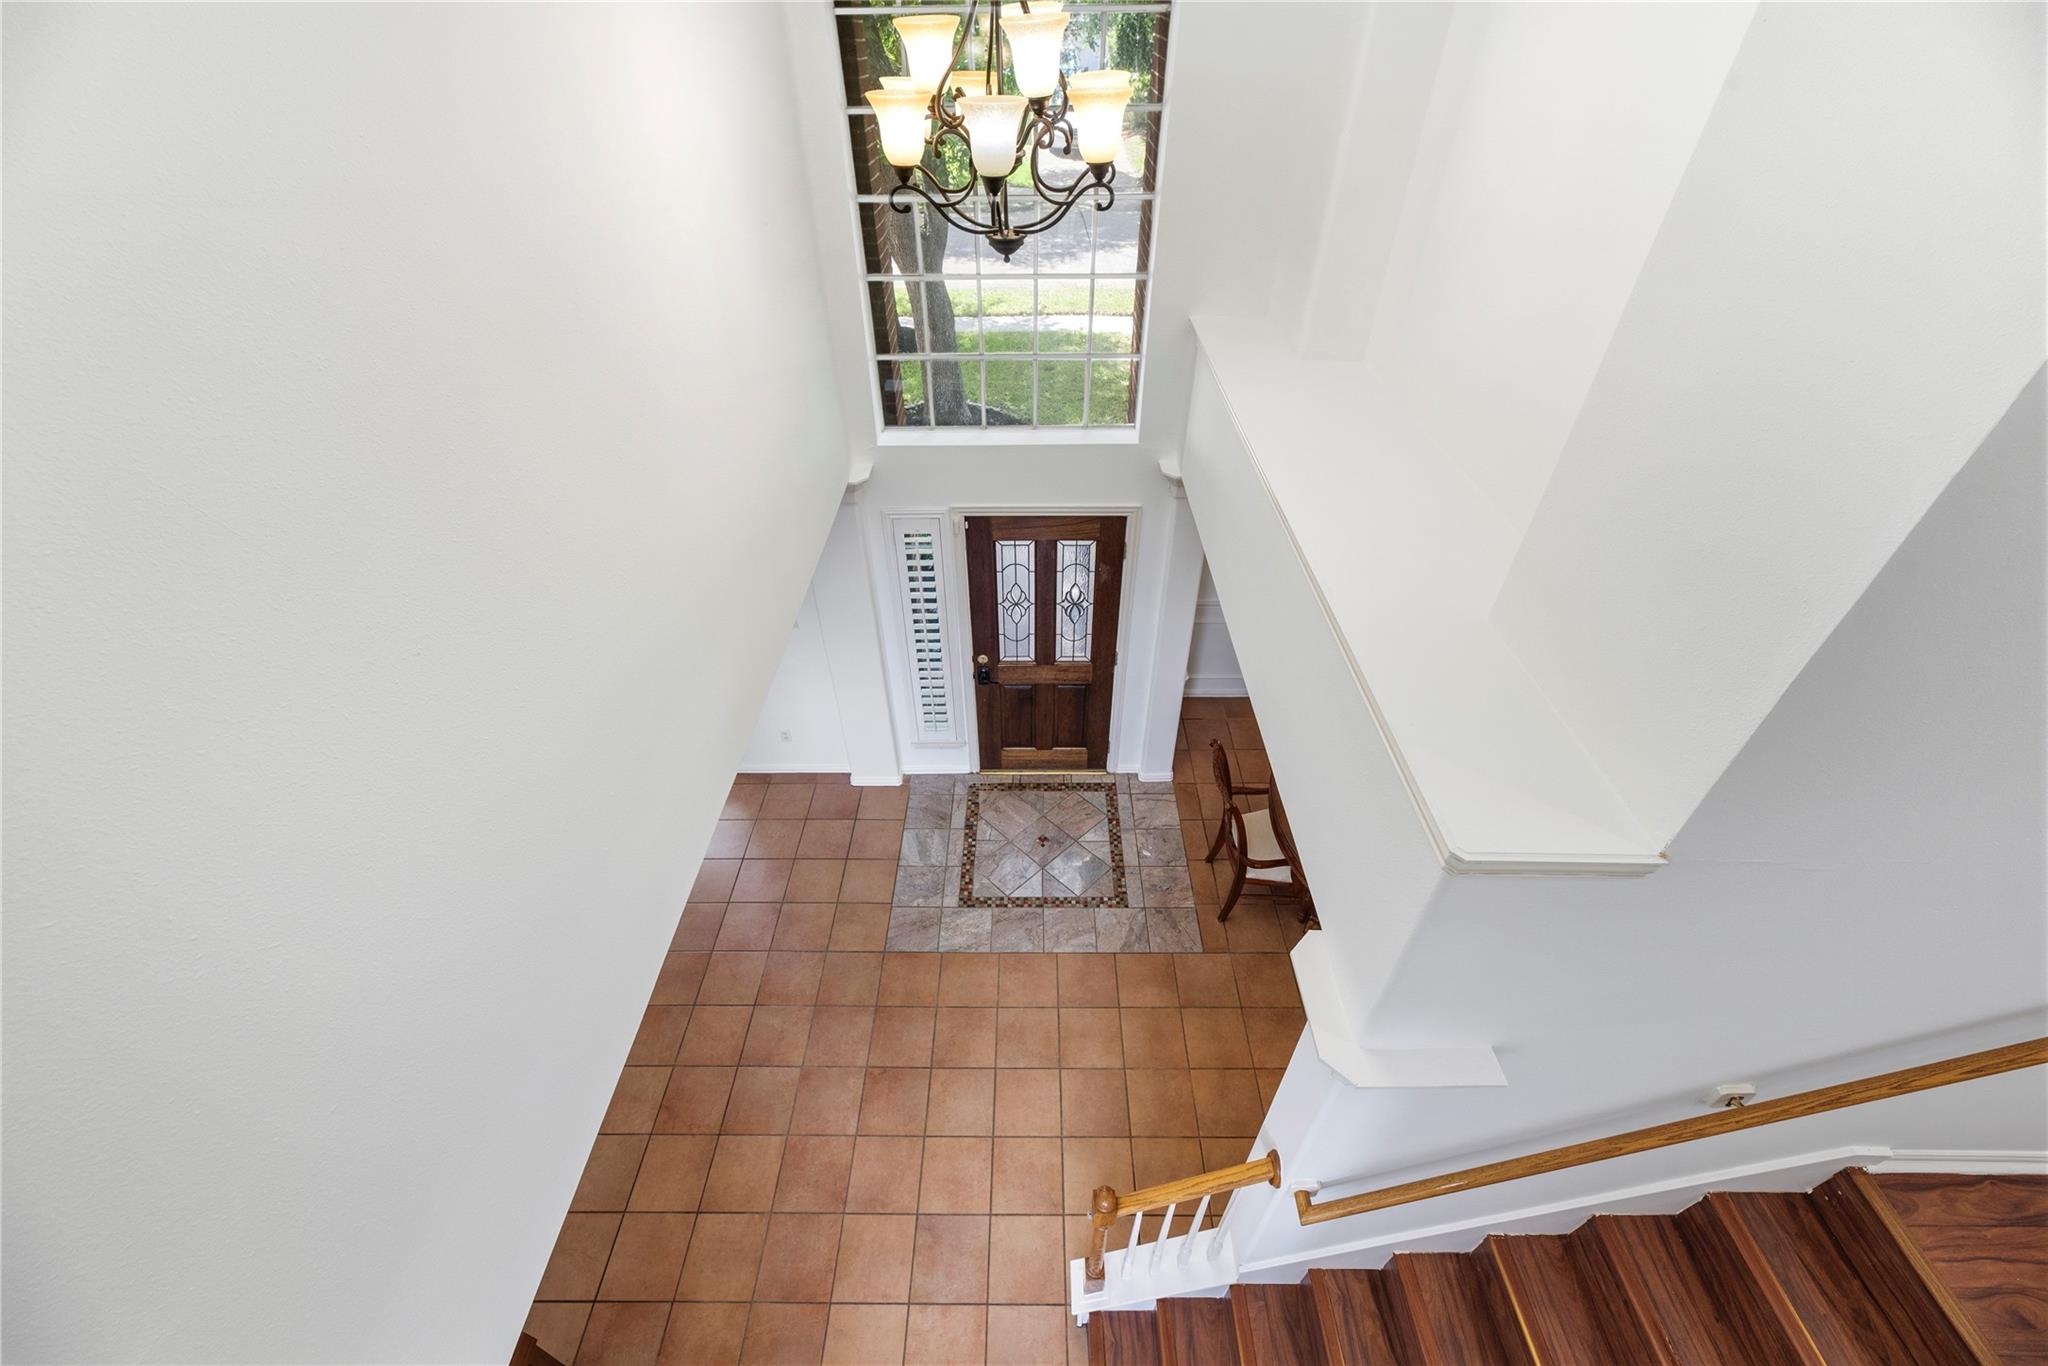
Two-story foyer with tiled floor, wood front door, tall window, and chandelier.
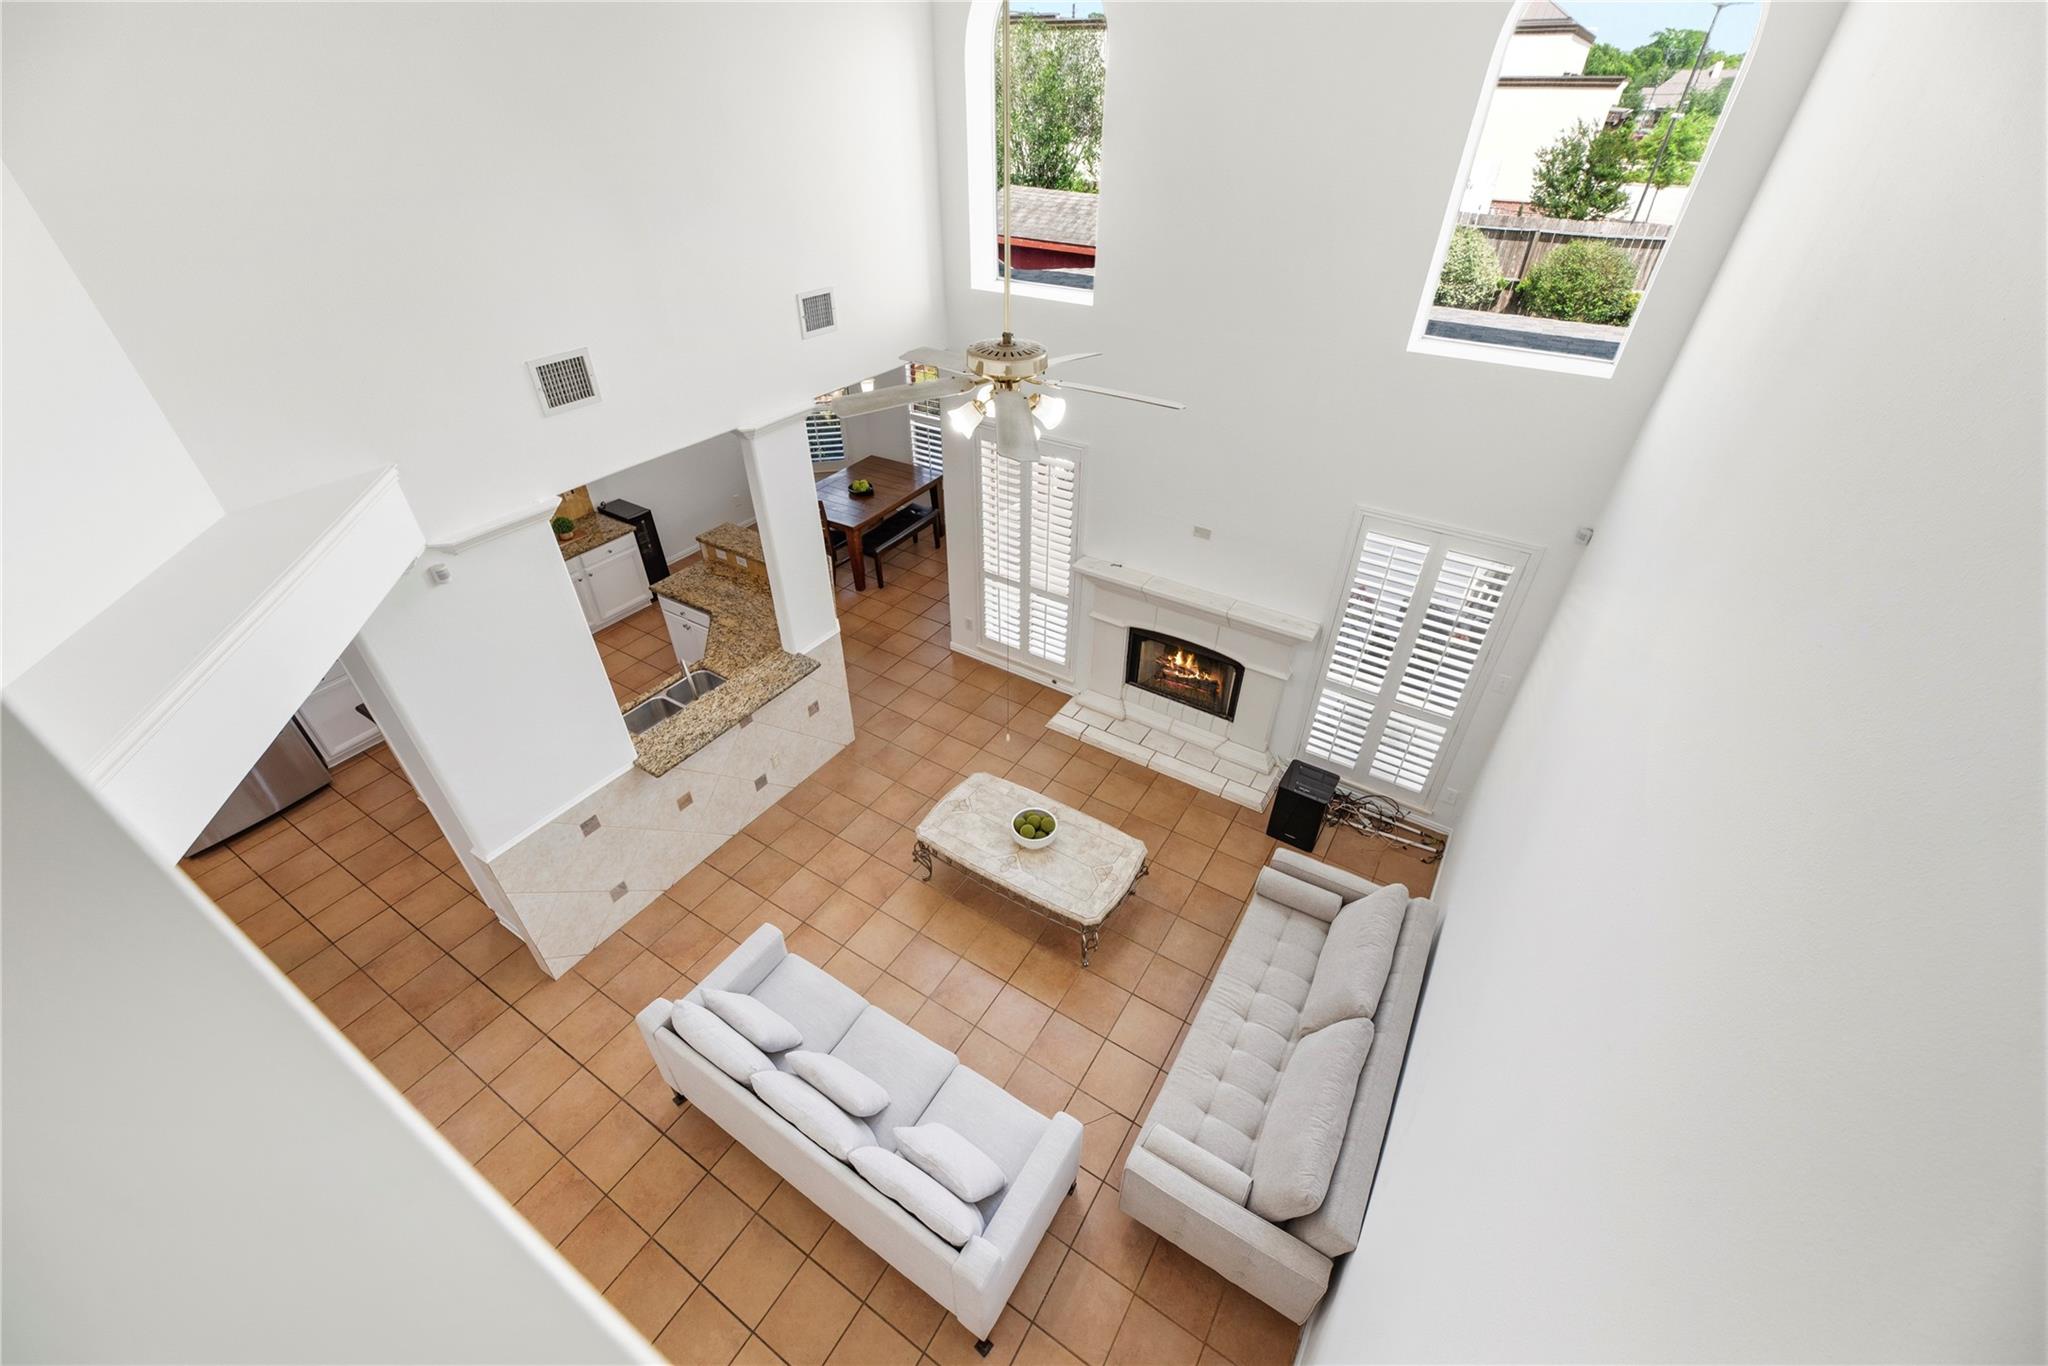
Double-height living room with tiled floors, fireplace, and open view to the kitchen and dining area.
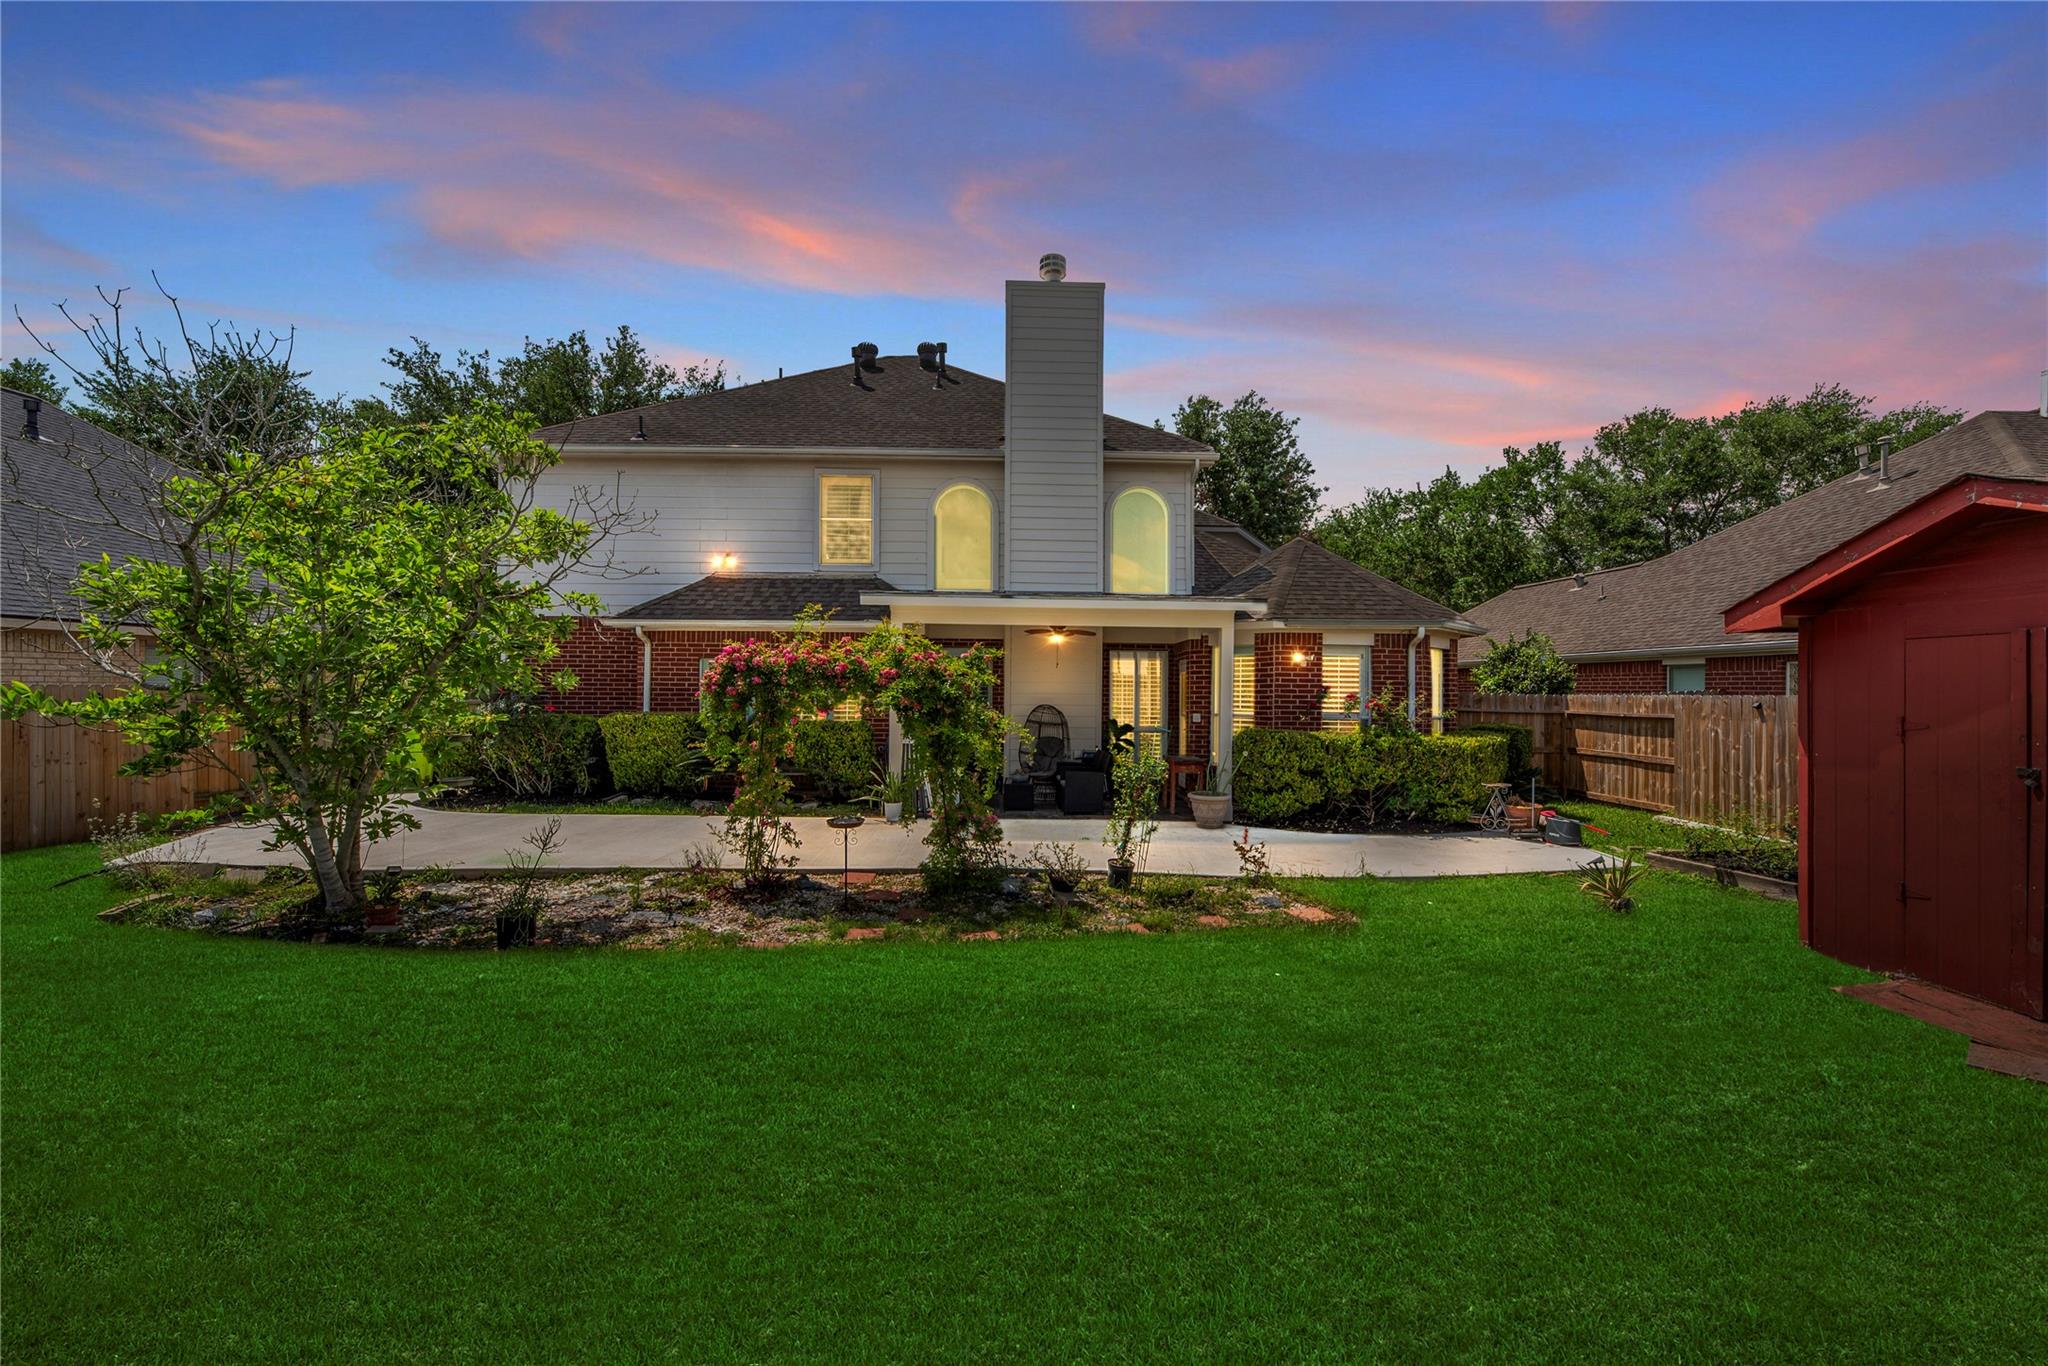
Rear view of a two-story brick-and-siding home with a broad lawn and patio at dusk.
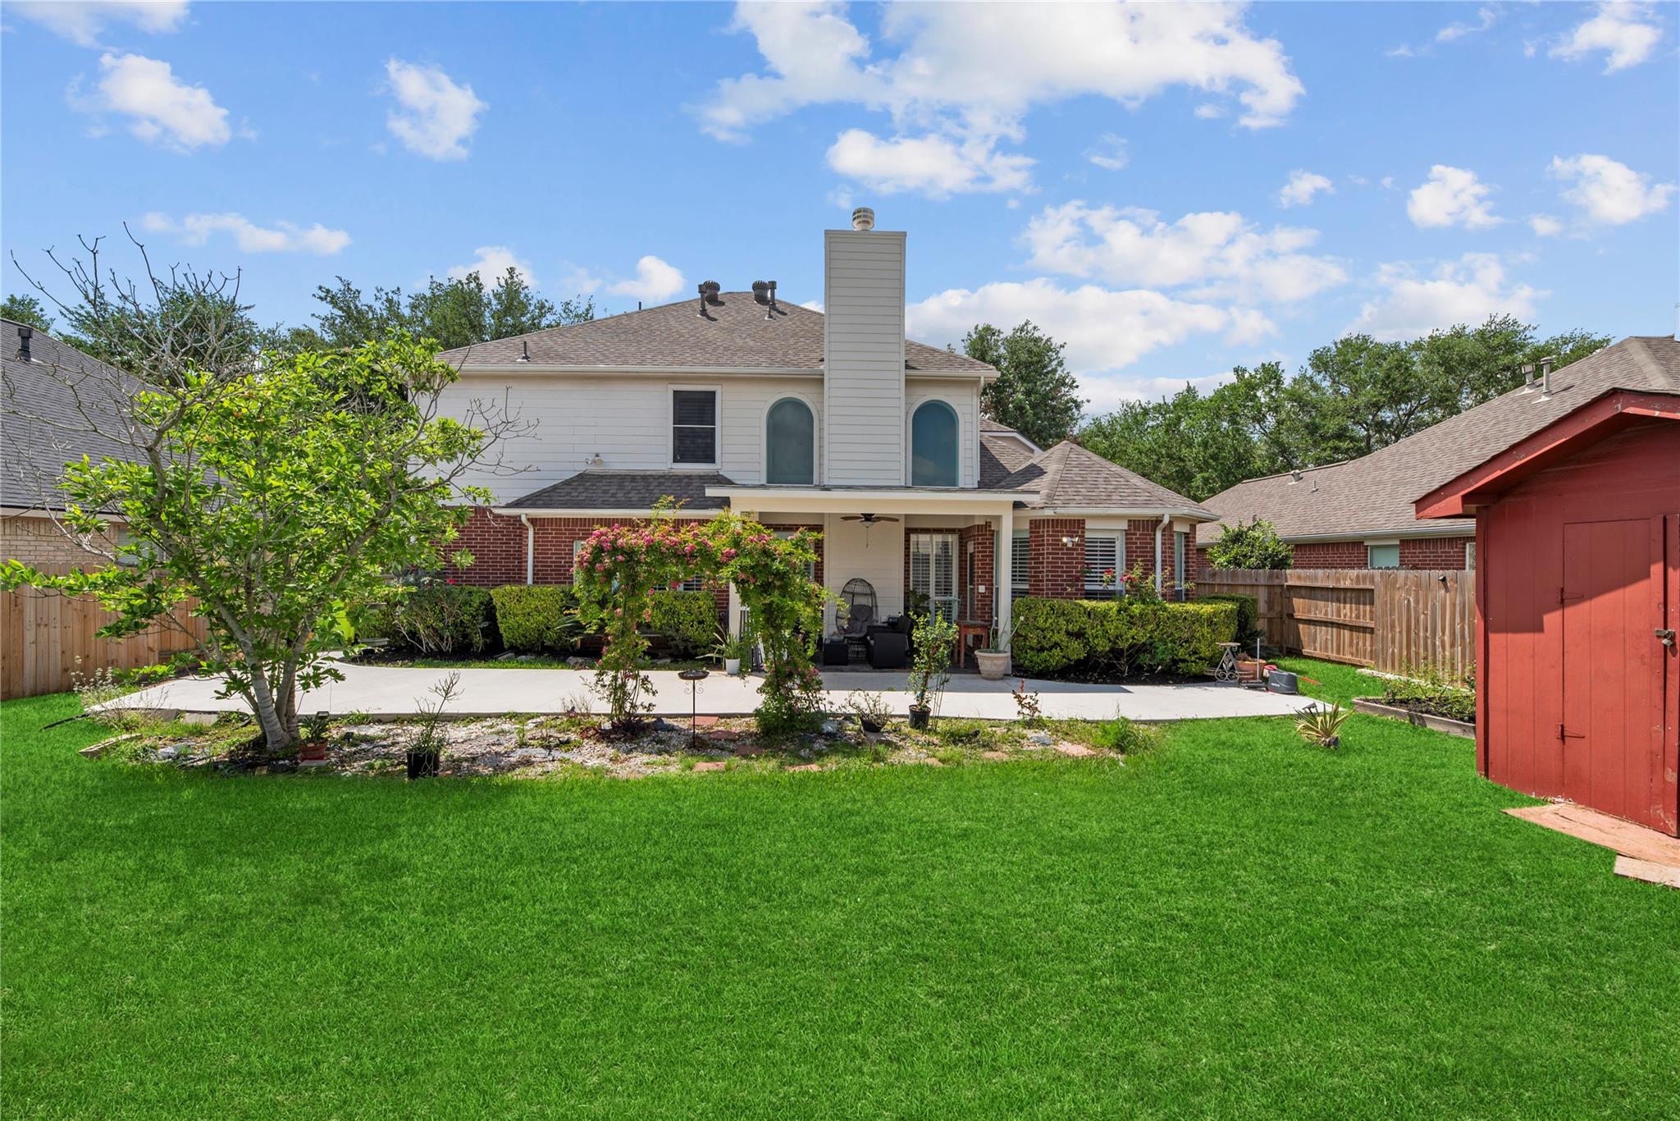
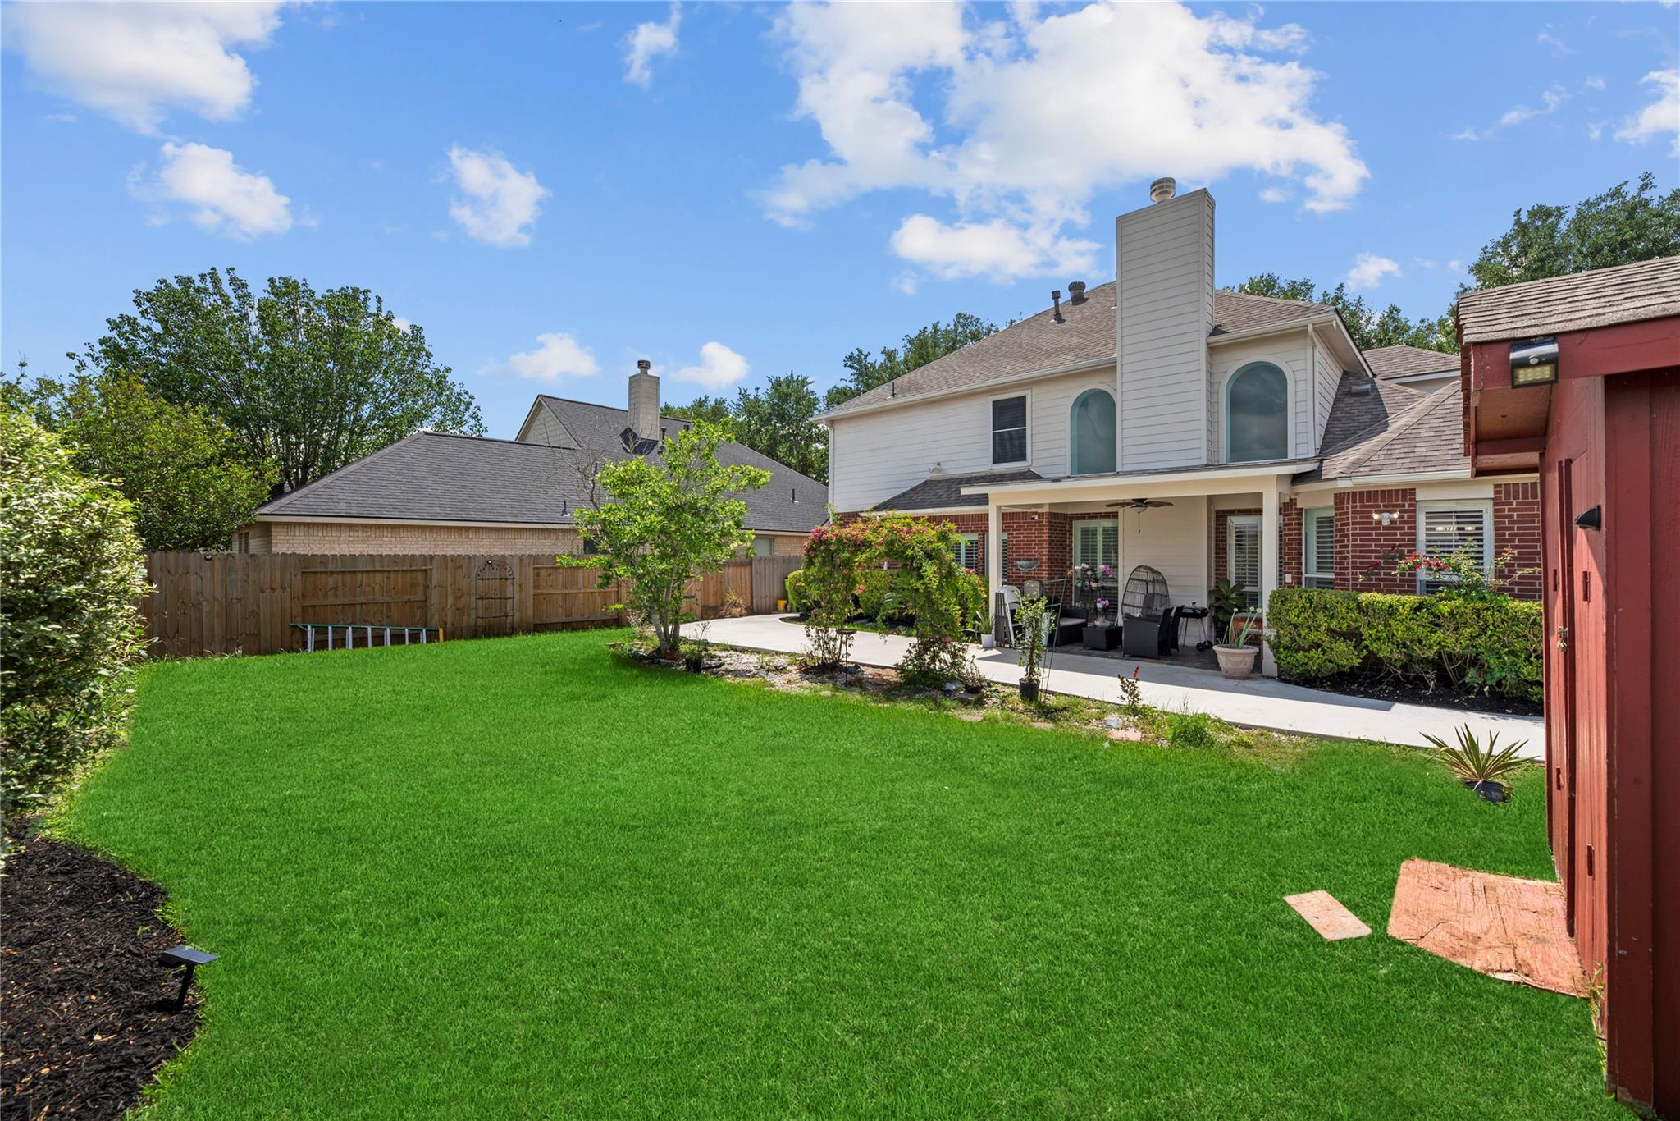
Rear of a two-story brick home with a covered patio, flowering arbor, lawn, and red garden shed.
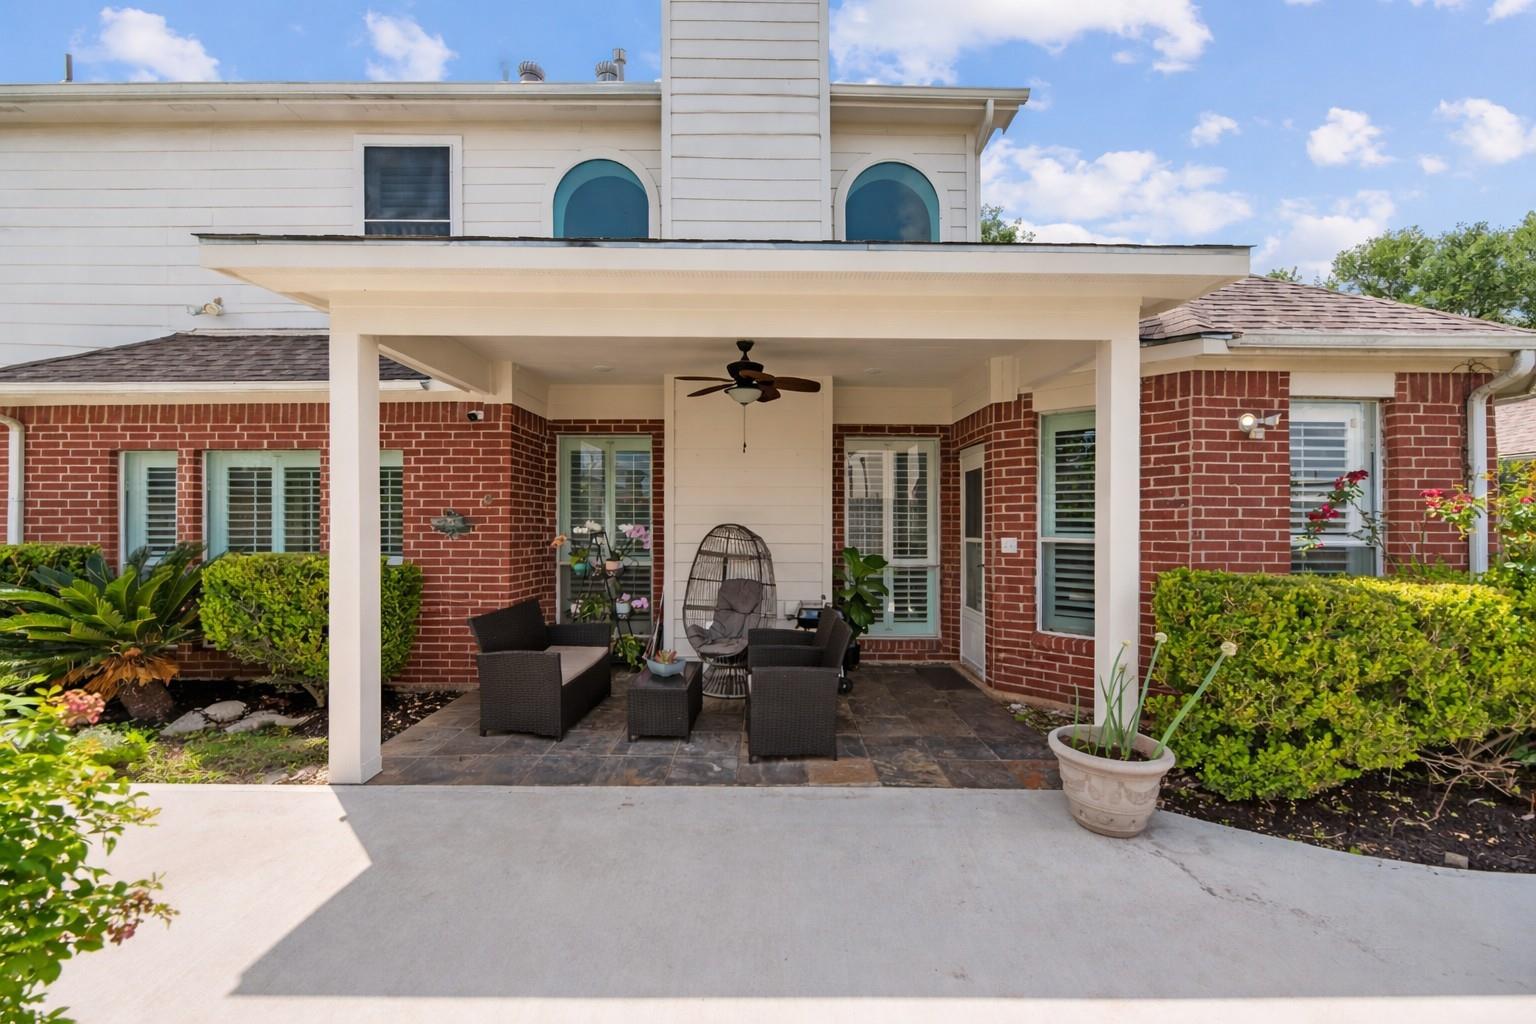
Covered backyard patio with brick walls, outdoor seating, and a ceiling fan.
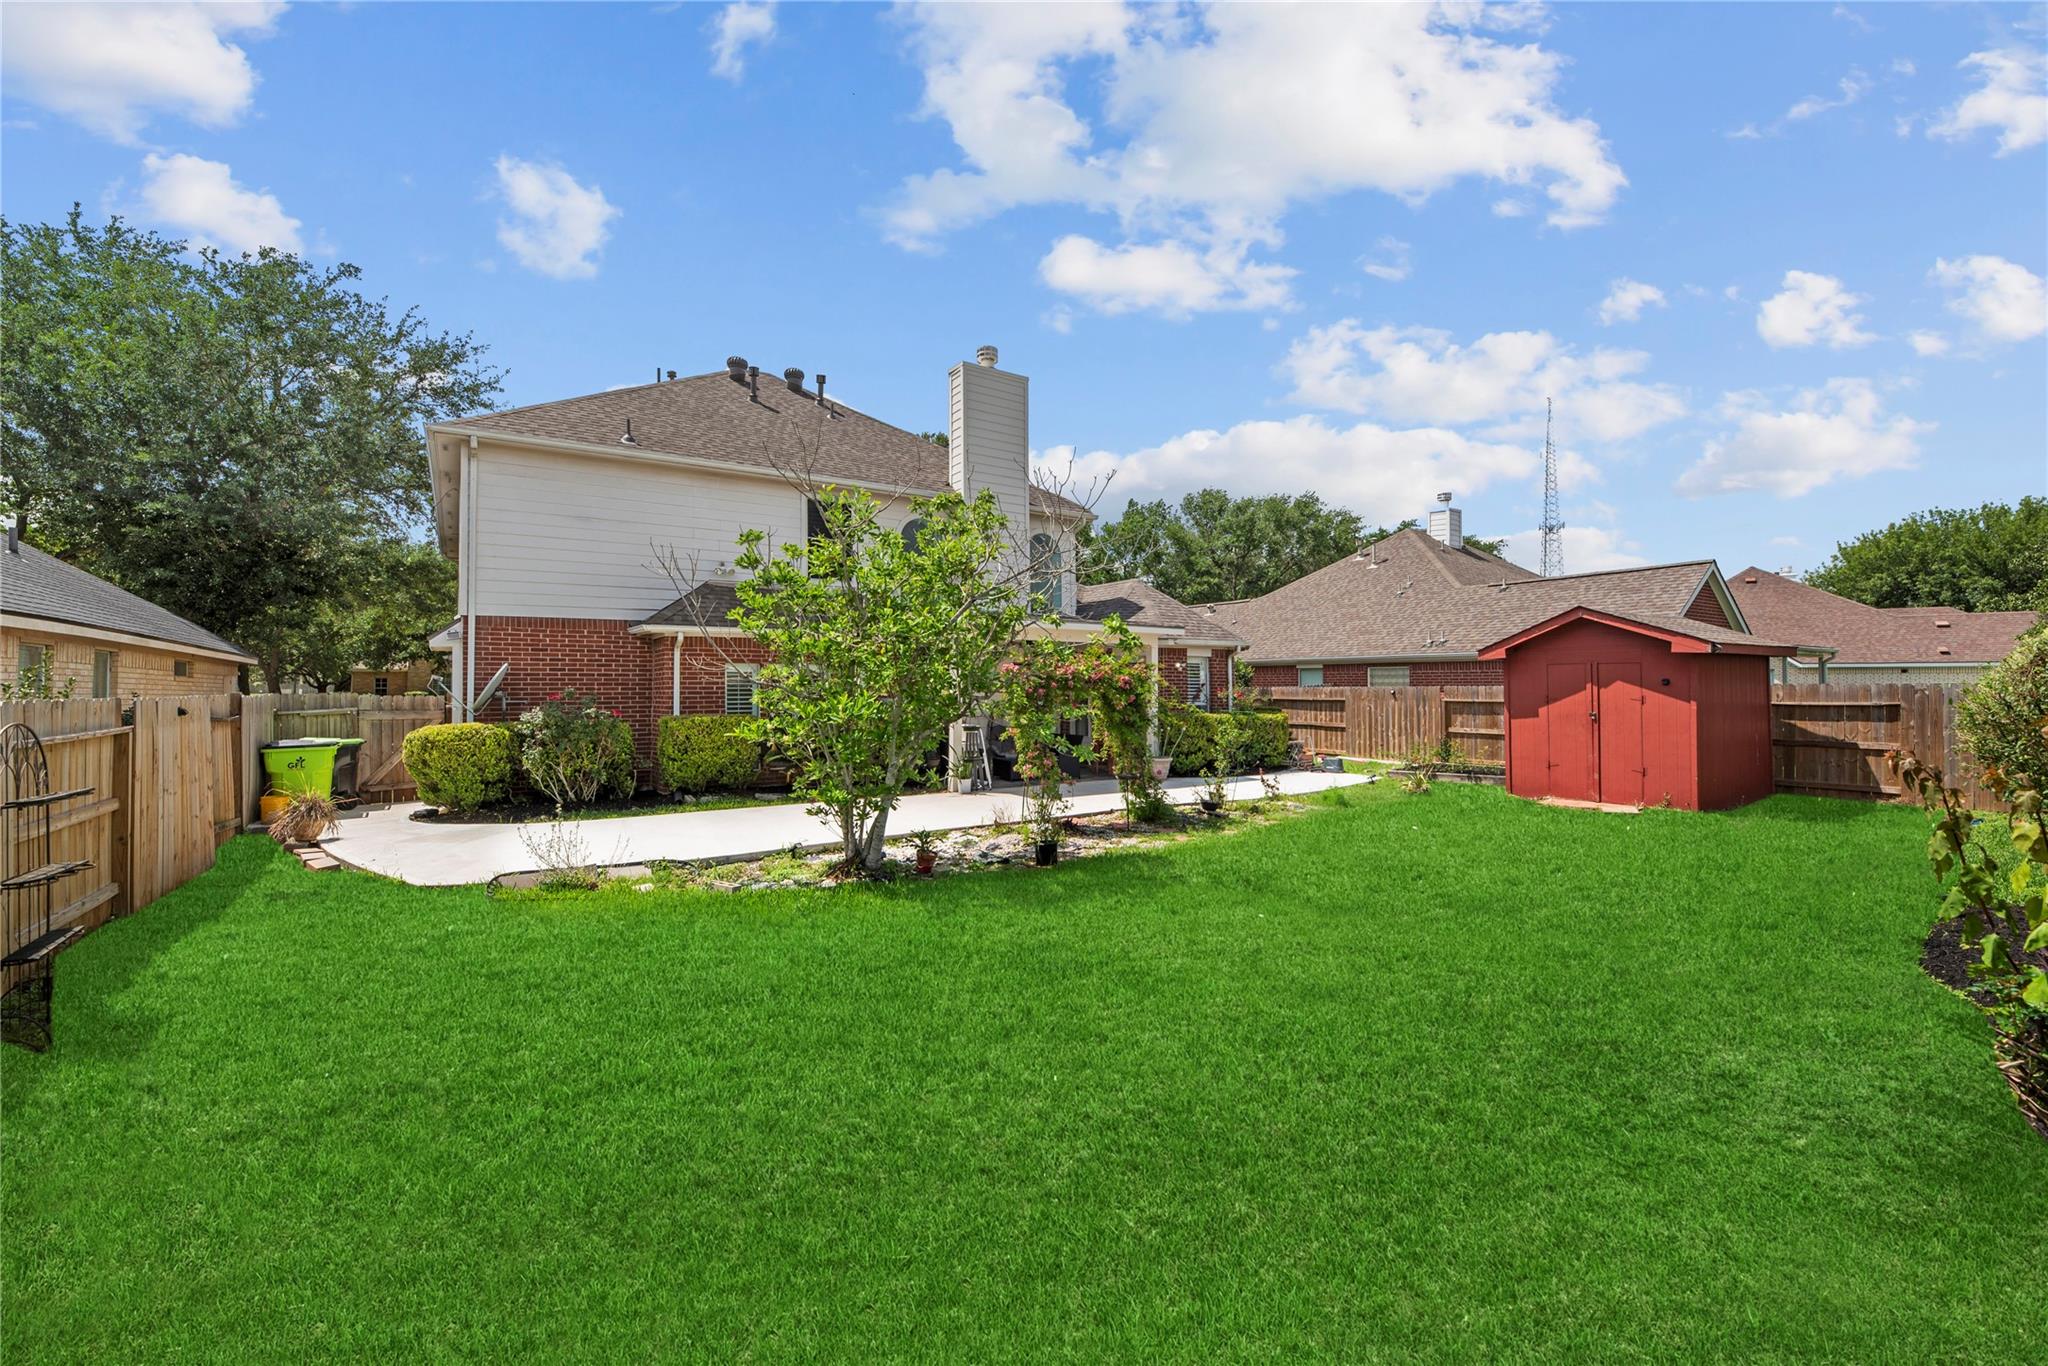
Fenced backyard with a broad green lawn, concrete patio, and red storage shed.
Backyard with a broad green lawn, covered patio, and two-story brick-and-siding home.
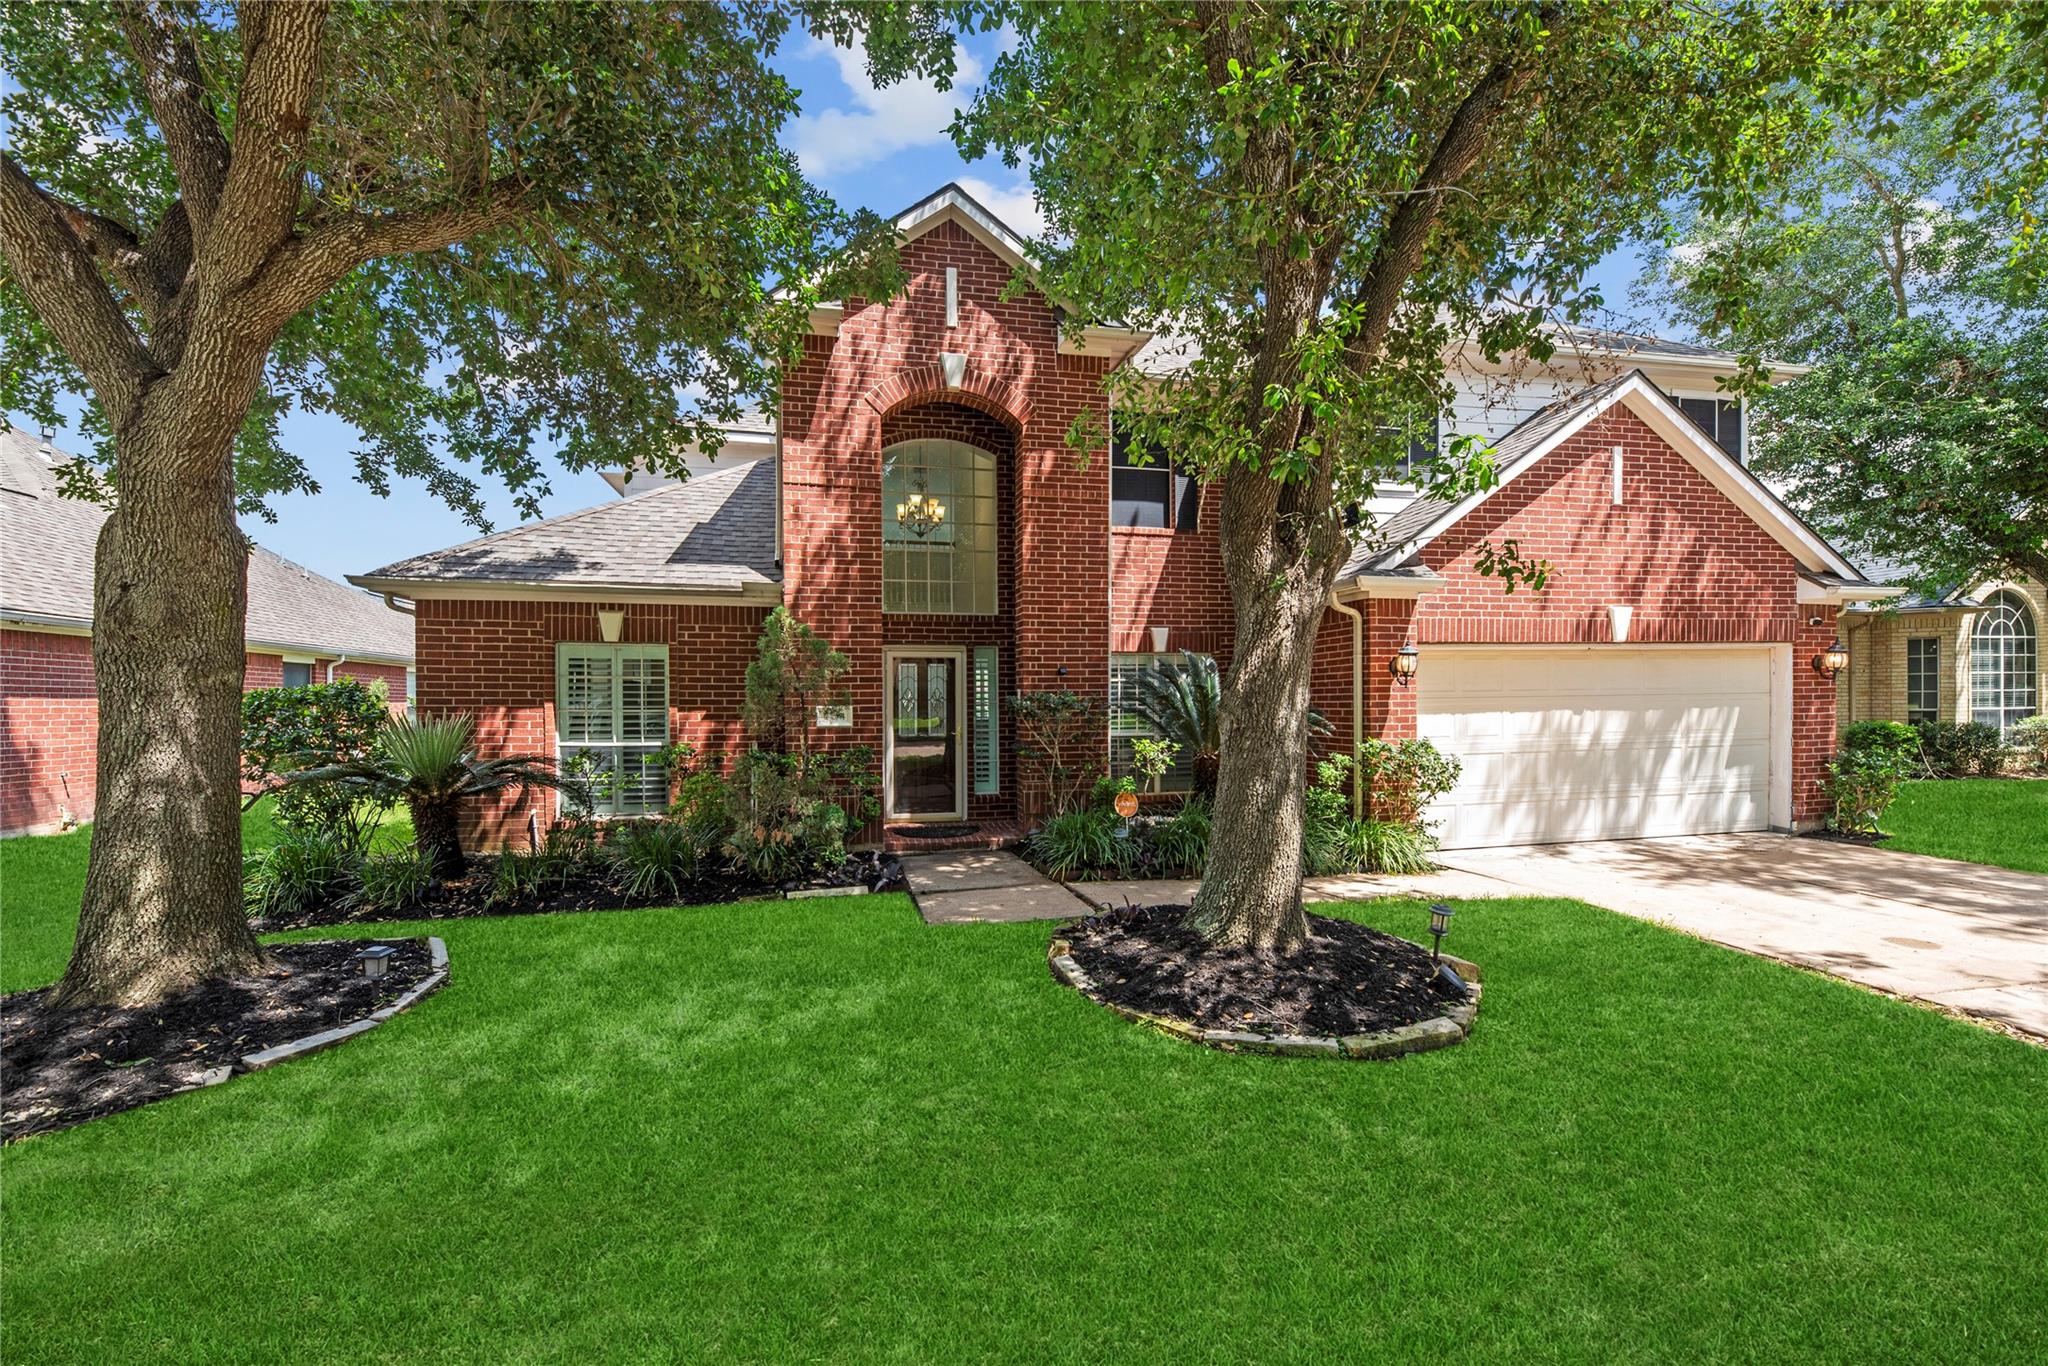
Two-story brick home with an arched entry, attached garage, and mature trees framing the lawn.
Two-story red-brick home with a white garage, shaded driveway, and mature front-yard tree.
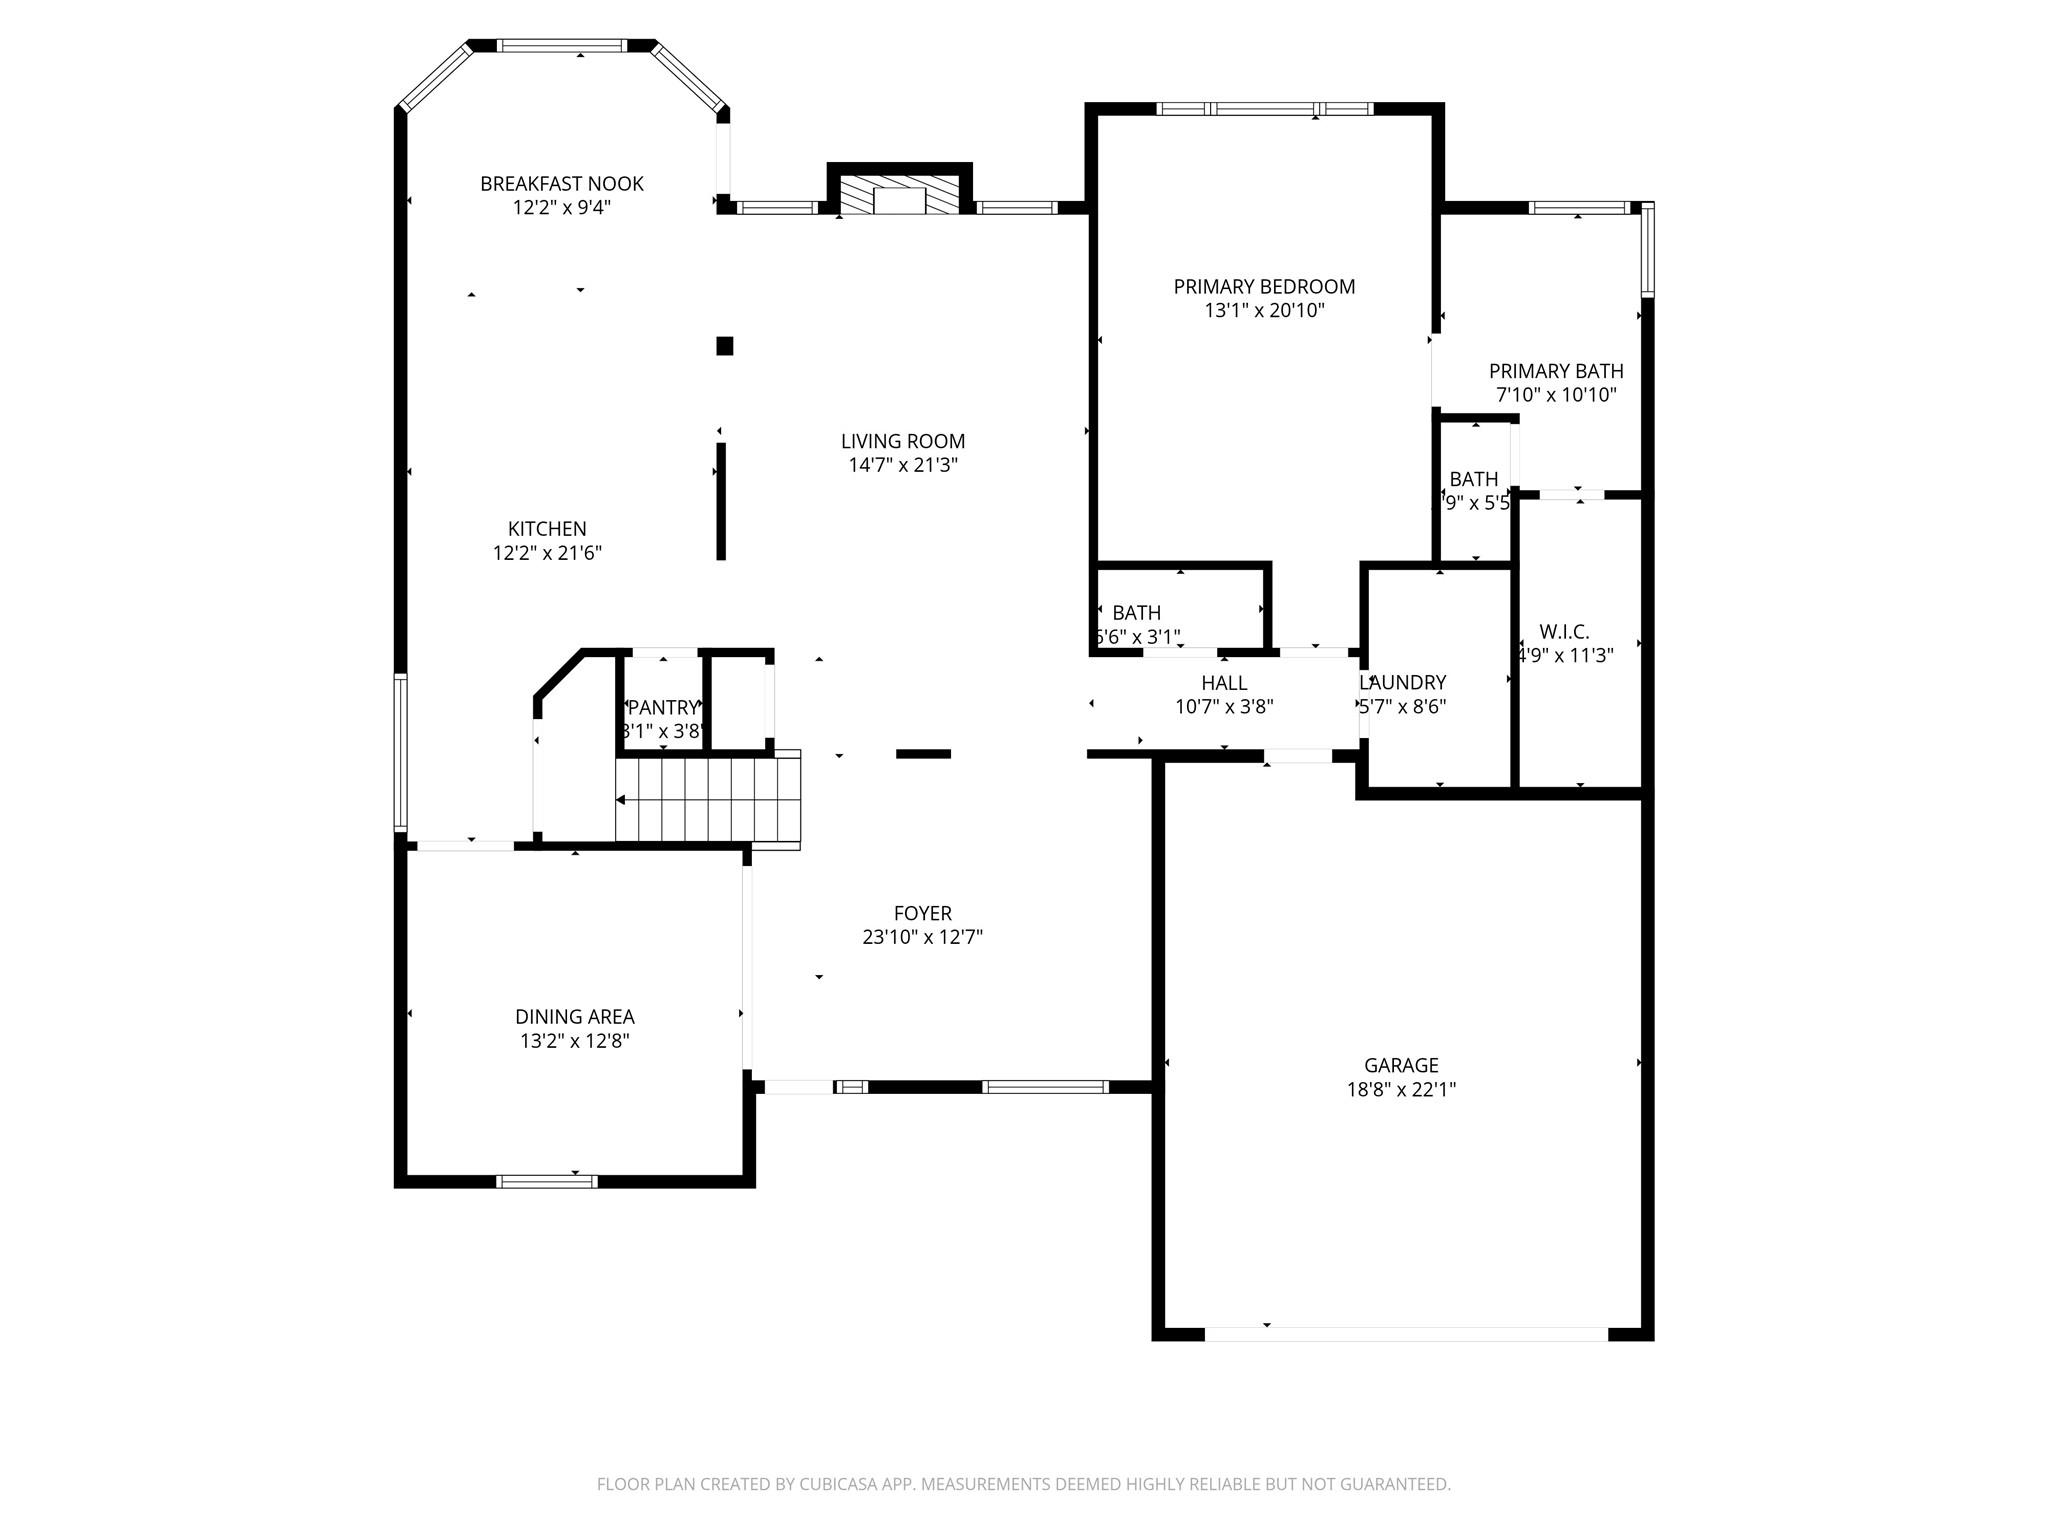
Floor plan showing the kitchen, living room, dining area, primary bedroom, bathrooms, laundry, foyer, and garage.
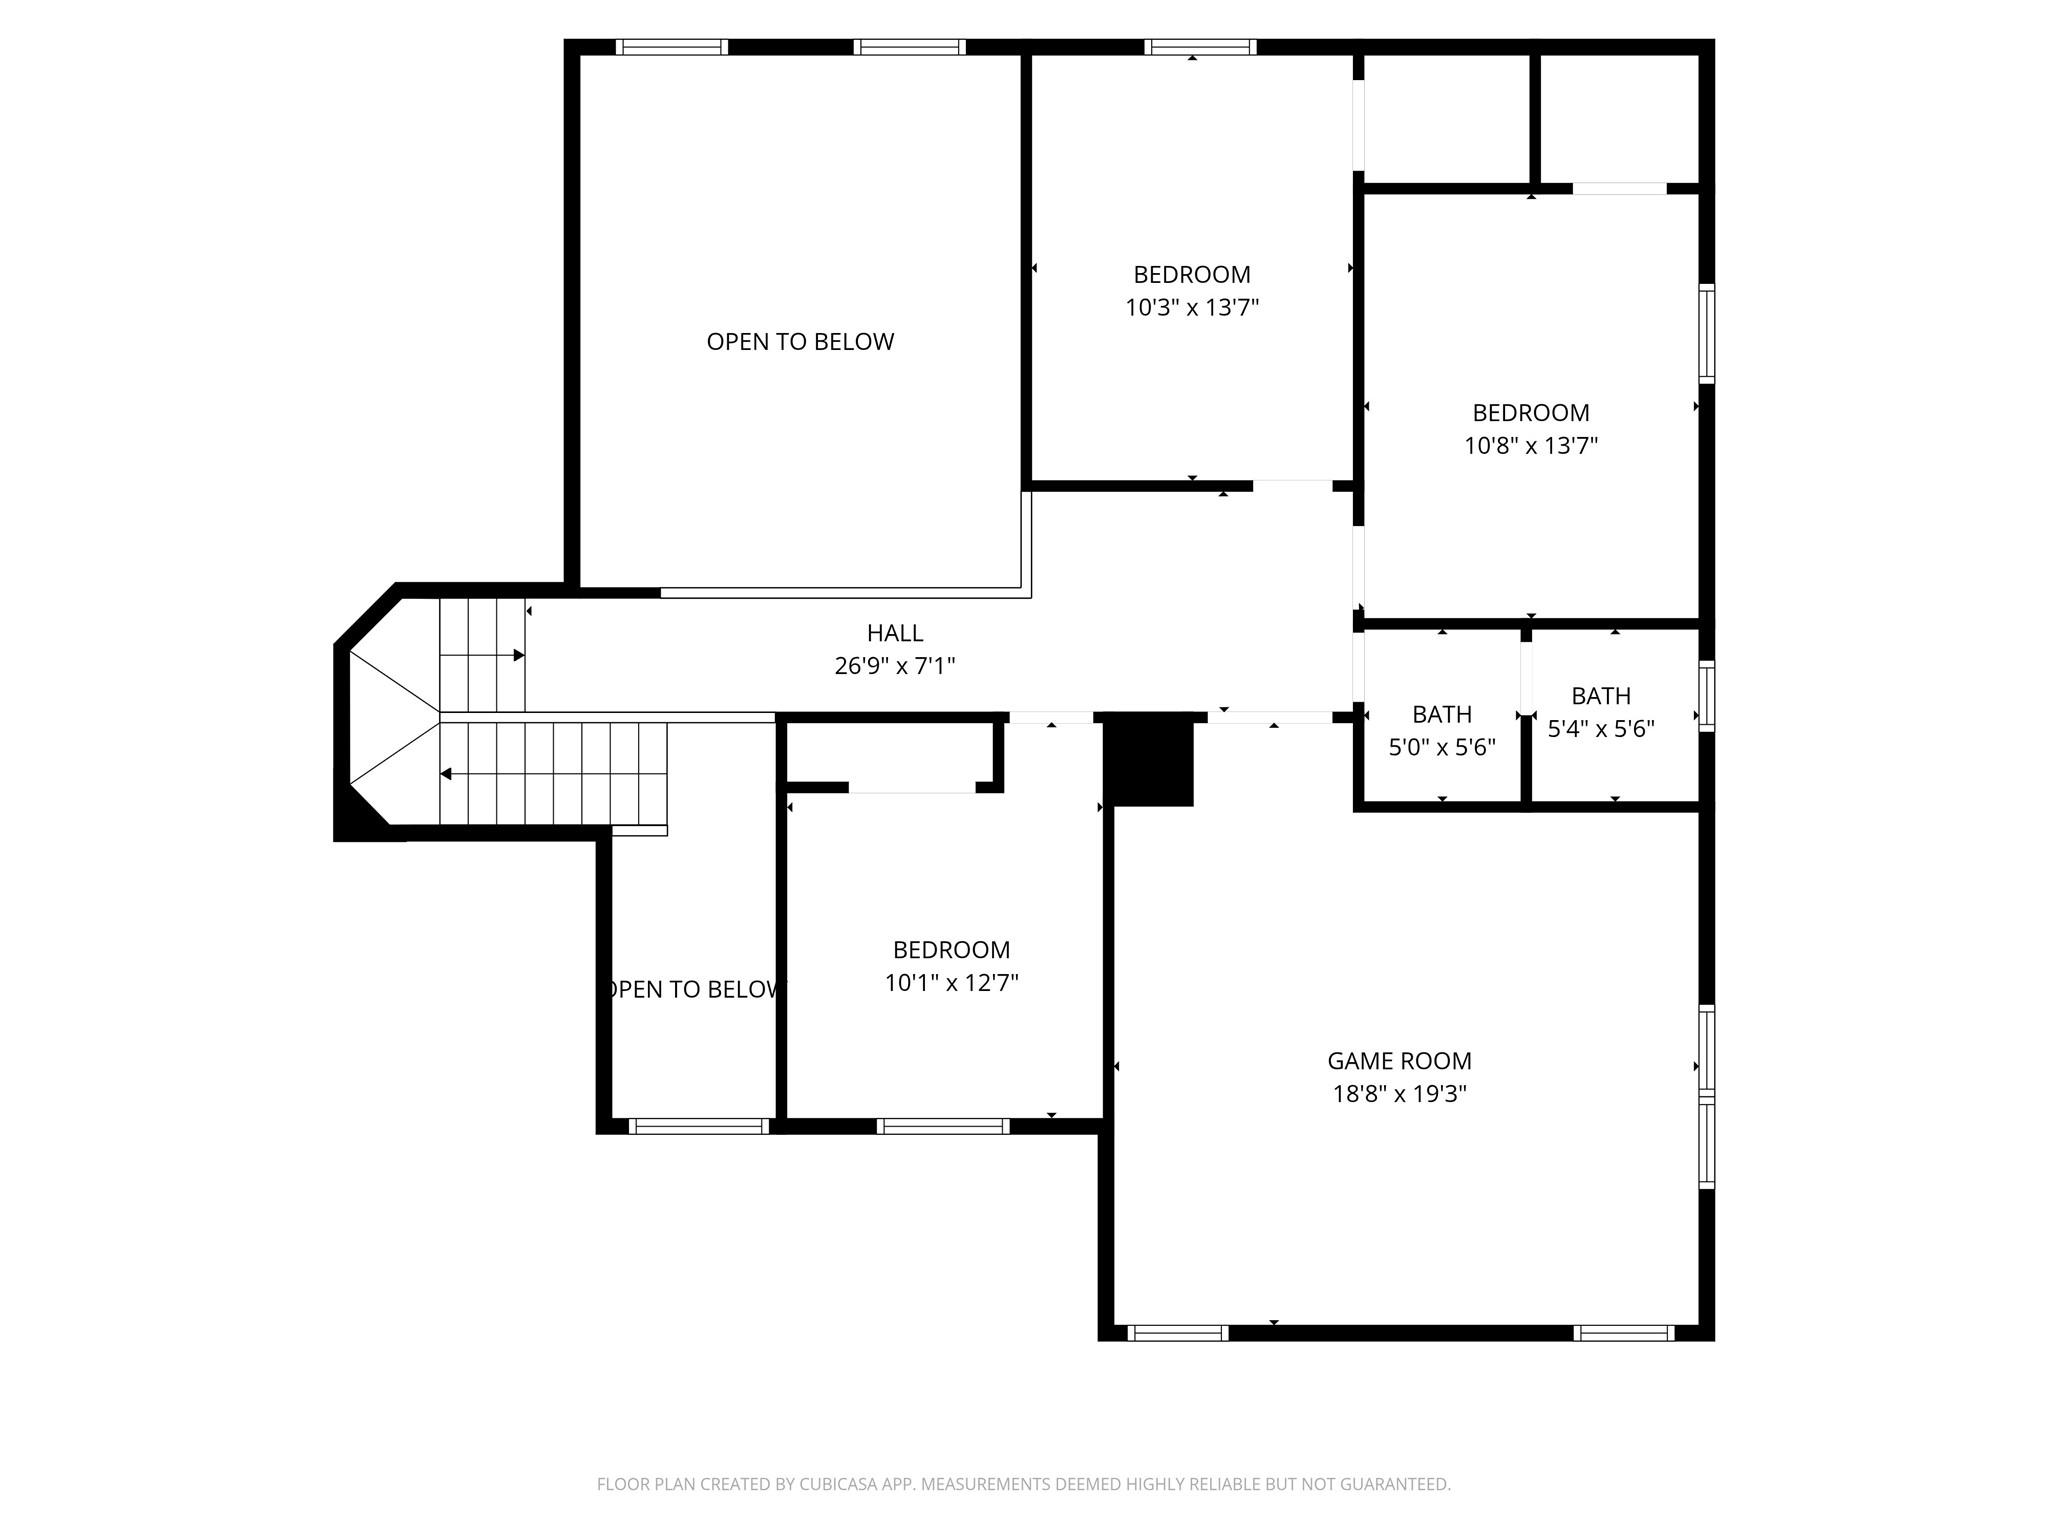
Second-floor plan with three bedrooms, two bathrooms, a game room, hall, stairs, and open-to-below areas.
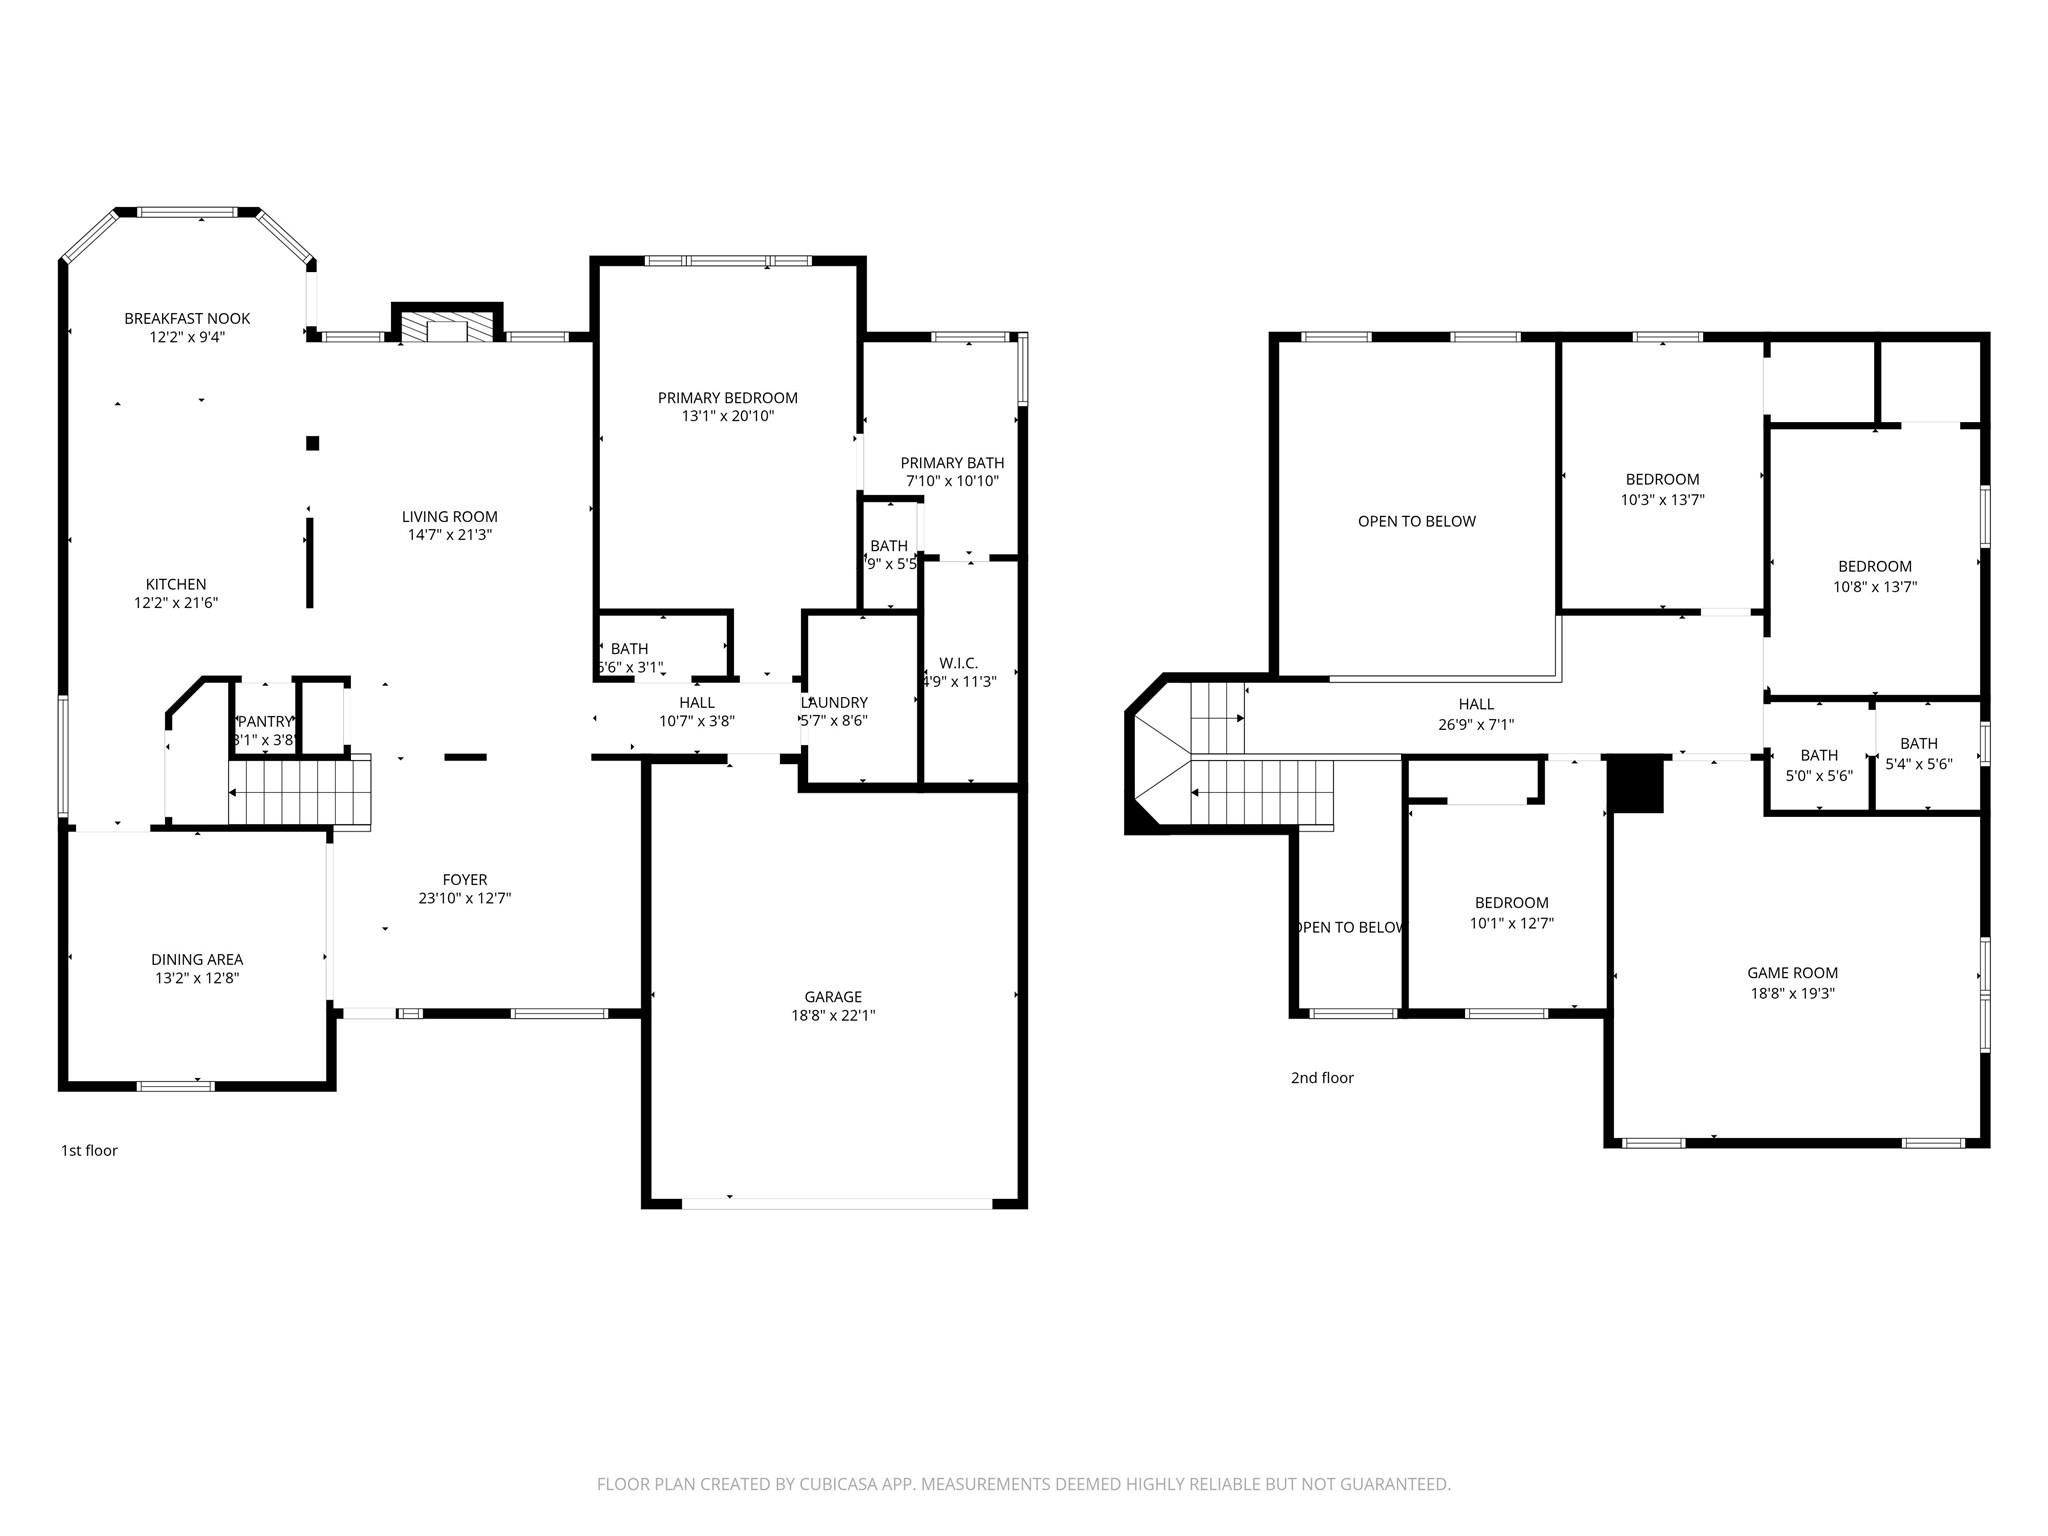
Two-story floor plan with a primary suite, three additional bedrooms, game room, open-to-below spaces, and attached garage.
SEE ALL PHOTOS
Two-story brick home with a lit arched entry, attached garage, and mature trees at dusk.
Entry foyer with tiled floors, a wood piano, and an open view toward the living room.
Furnished living room with a fireplace, vaulted ceiling, and arched windows.
Living room with a tall vaulted ceiling, fireplace, arched windows, and gray sectional sofas.
Open-plan living room with gray sofas, tiled floors, and a breakfast bar beside the kitchen.
Kitchen with granite counters, white cabinets, a central island, and terracotta tile flooring.
Bright kitchen with white cabinets, granite counters, a center island, and stainless steel appliances.
Bright kitchen with white cabinets, granite counters, stainless appliances, and a central island.
Bright kitchen with white cabinets, a dark stone island, and tan tile backsplash.
Kitchen with a double-basin sink, granite counters, stone backsplash, and view into a high-ceiling living area.
Dining area with a wooden table, leather bench, terracotta tile floor, and plantation-shuttered windows.
Bedroom with a dark wood bed, plantation shutters, and hardwood floors.
Bathroom with a long double vanity, large mirror, and bathtub beneath a window.
Bathroom with a glass shower, soaking tub, and double-sink vanity.
Walk-in closet with hardwood flooring, built-in drawers, and wooden hanging rods.
Dining room with a carved wood table and chairs, glass-front china cabinet, and terracotta tile floor.
Bathroom with a pedestal sink, gold fixtures, and an octagonal mirror.
Kitchen passage with a stainless-steel refrigerator, white cabinets, terracotta tile, and plantation shutters.
Laundry room with front-loading washer and dryer beneath open shelving.
Bright tiled sitting room with an upright piano, tufted bench, and plantation shutters.
Wooden staircase beside a furnished dining room with terracotta tile floors.
Game room with a pool table, built-in white shelving, and hardwood floors.
Game room with a covered pool table, wall-mounted cues, and dark wood flooring.
Bedroom with a dark wood bed, white coverlet, and reddish wood flooring.
Bathroom with a long white vanity, large mirror, and doorway to a tiled tub and shower.
White tiled bathtub and shower with a handheld showerhead and narrow window.
Bedroom with a blue-and-white patchwork quilt, wood-look flooring, and a shuttered window.
Bedroom with a white metal bed, wood-look floors, and a vanity with a pink chair.
Two-story foyer with tiled floor, wood front door, tall window, and chandelier.
Double-height living room with tiled floors, fireplace, and open view to the kitchen and dining area.
Rear view of a two-story brick-and-siding home with a broad lawn and patio at dusk.
Rear of a two-story brick home with a covered patio, flowering arbor, lawn, and red garden shed.
Covered backyard patio with brick walls, outdoor seating, and a ceiling fan.
Fenced backyard with a broad green lawn, concrete patio, and red storage shed.
Backyard with a broad green lawn, covered patio, and two-story brick-and-siding home.
Two-story brick home with an arched entry, attached garage, and mature trees framing the lawn.
Two-story red-brick home with a white garage, shaded driveway, and mature front-yard tree.
Floor plan showing the kitchen, living room, dining area, primary bedroom, bathrooms, laundry, foyer, and garage.
Second-floor plan with three bedrooms, two bathrooms, a game room, hall, stairs, and open-to-below areas.
Two-story floor plan with a primary suite, three additional bedrooms, game room, open-to-below spaces, and attached garage.
For Sale

2714 Trailridge Court

2714 Trailridge Court, Missouri City, TX 77459

$349,500
Cul-de-sac living meets ultimate convenience in this inviting home. Step in to find an open floor plan with updated interior paint and plantation shutters. The kitchen shines with granite countertops, new dishwasher & breakfast bar that opens to the family room, perfect for cooking and hanging out. You'll also love the formal dining room and separate office/study space. Primary bedroom is on the first floor with walk-in closet & its own bath that includes a soaking tub and separate shower. Upstairs you'll find 3 more bedrooms plus a large game room with a pool table for family fun. Outside, relax in the fenced backyard with a covered patio, sprinkler system, and storage shed. The roof is only one year old! With easy access to retail, restaurants, and schools. It's just 12 minutes to Sugar Land Town Center and 15 minutes to the Texas Medical Center. Highway access via Hwy 6, Beltway 8, Fort Bend Parkway, and I-69 makes commuting a breeze to Houston and beyond. Come see this home today!

4
beds

3
baths

2,929 Sq.Ft. LIVING AREA

8,141.36 Sq.Ft. lot

Ryan Adams

Ryan Adams

Features & Amenities

Interior

  • total bedrooms4
  • Total bathrooms3
  • full bathrooms2
  • half bathroom1
  • Laundry room Electric Dryer Hookup, Washer Hookup
  • Flooring Engineered Wood, Tile
  • Fireplace Gas, Gas Log
  • APPLIANCES Disposal, Electric Oven, Microwave, Gas Cooktop, Dishwasher
  • other interior Features Crown Molding, 3 Bedrooms Up, En-Suite Bath, Primary Bed - 1st Floor, Walk-In Closet(s)

Area & Lot

  • Status For Sale
  • Living Area2,929 Sq.Ft.
  • Total Area2,929 Sq.Ft.
  • Lot Area8,141.36 Sq.Ft.
  • MLS® ID85465776
  • TypeResidential
  • YEAR BUILT2001
  • Architecture StylesTraditional
  • Elementary SchoolQuail Valley Elementary School
  • Middle SchoolQuail Valley Middle School
  • High SchoolElkins High School
  • School District19 - Fort Bend

Exterior

  • STORIES2
  • Garage Space2.0
  • water SourcePublic, Water District
  • roofComposition
  • lot featuresBack Yard, Cul-De-Sac, Subdivided, 0 Up To 1/4 Acre
  • parkingAttached, Double-Wide Driveway
  • HEAT TYPENatural Gas
  • AIR CONDITIONINGCeiling Fan(s), Electric
  • sewerPublic Sewer
  • SubstructureSlab
  • other exterior FeaturesSprinkler System

Financial

  • Sales Price$349,500
  • Real Estate Tax $8,245/yr
  • HOA $1,012/yr
Entry foyer with tiled floors, a wood piano, and an open view toward the living room.

Schedule a Showing

We would love to show you our beautiful property. Please select your preferred date and time below. An agent will be in touch shortly to confirm your appointment.

Schedule a Showing

We would love to show you our beautiful property. Please select your preferred date and time below. An agent will be in touch shortly to confirm your appointment.

Thank you for your interest in 2714 Trailridge Court, Missouri City, TX 77459. We are reviewing your request and will be in touch shortly!

Mortgage Calculator

Estimate your monthly mortgage payment, including the principal and interest, property taxes, and HOA. Adjust the values to generate a more accurate rate.

All estimates are provided for informational purposes only. Actual amounts may vary.
$0,000 Your Payment 20 15 65
$0,000 Your Payment

WORK WITH US

We pride ourselves in providing personalized solutions that bring our clients closer to their dream properties and enhance their long-term wealth. Let us guide you through your home buying journey.
The Adams Group