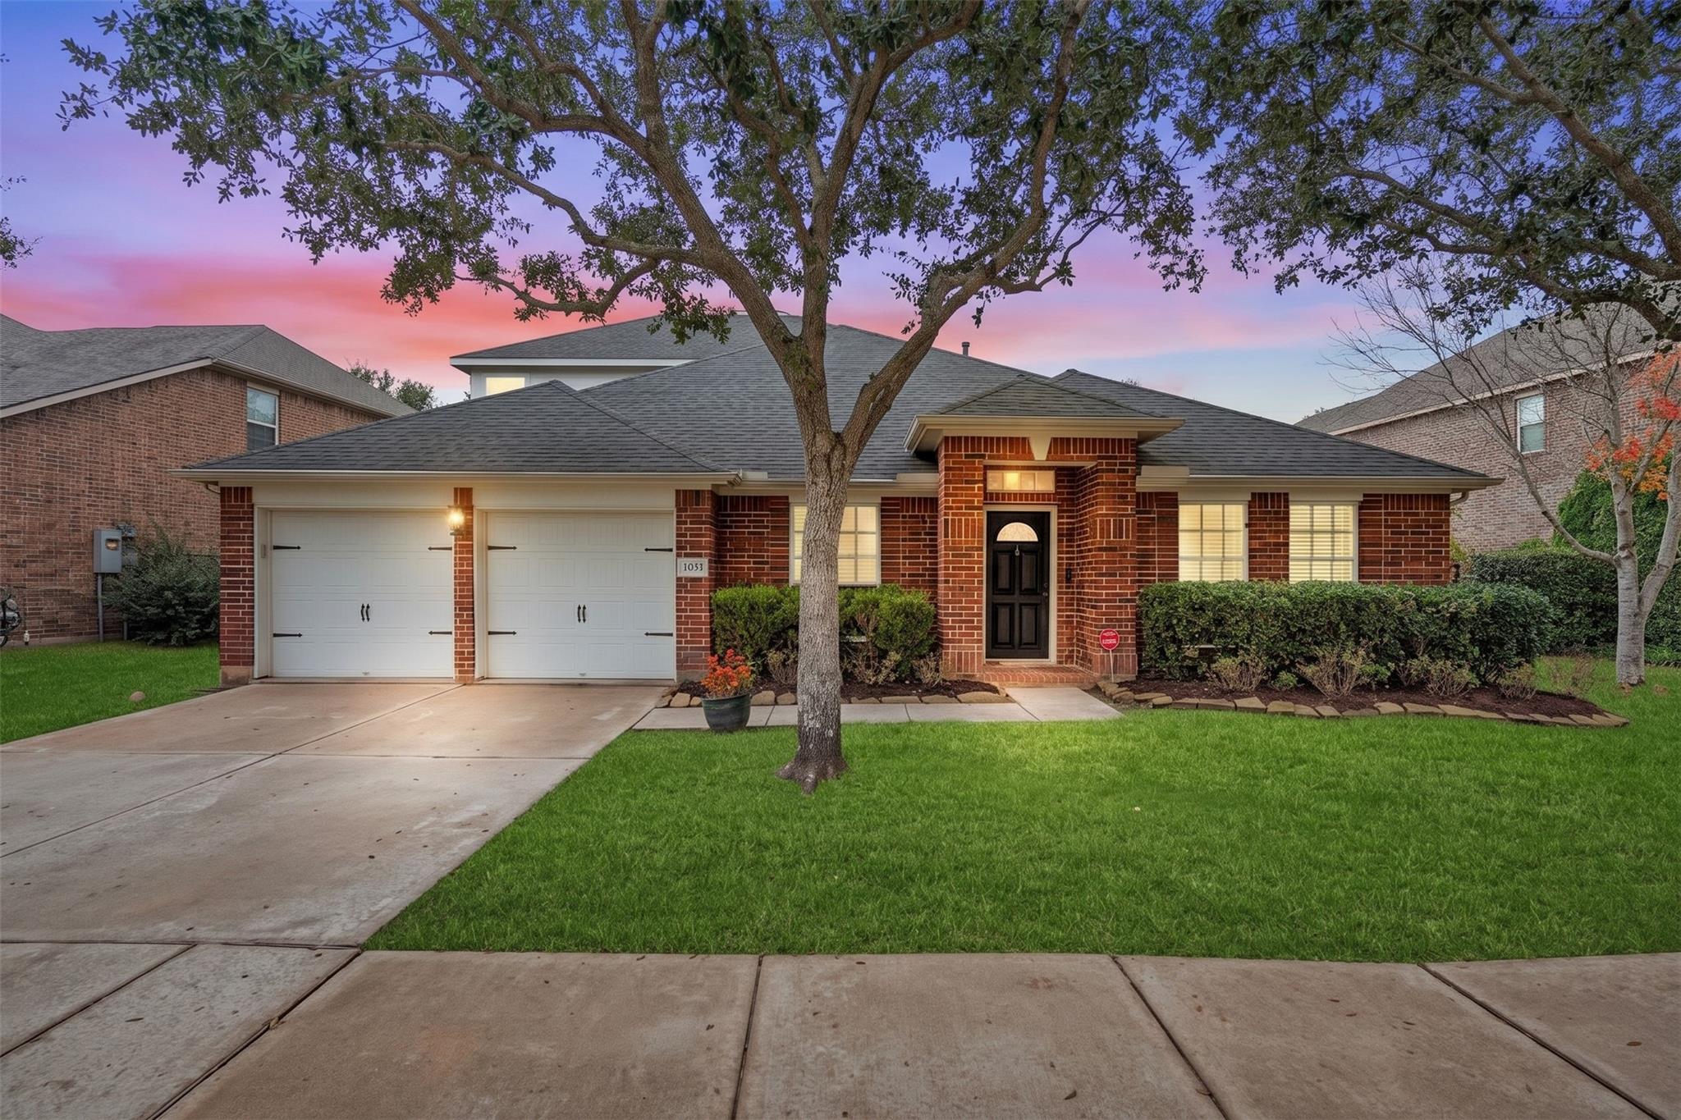
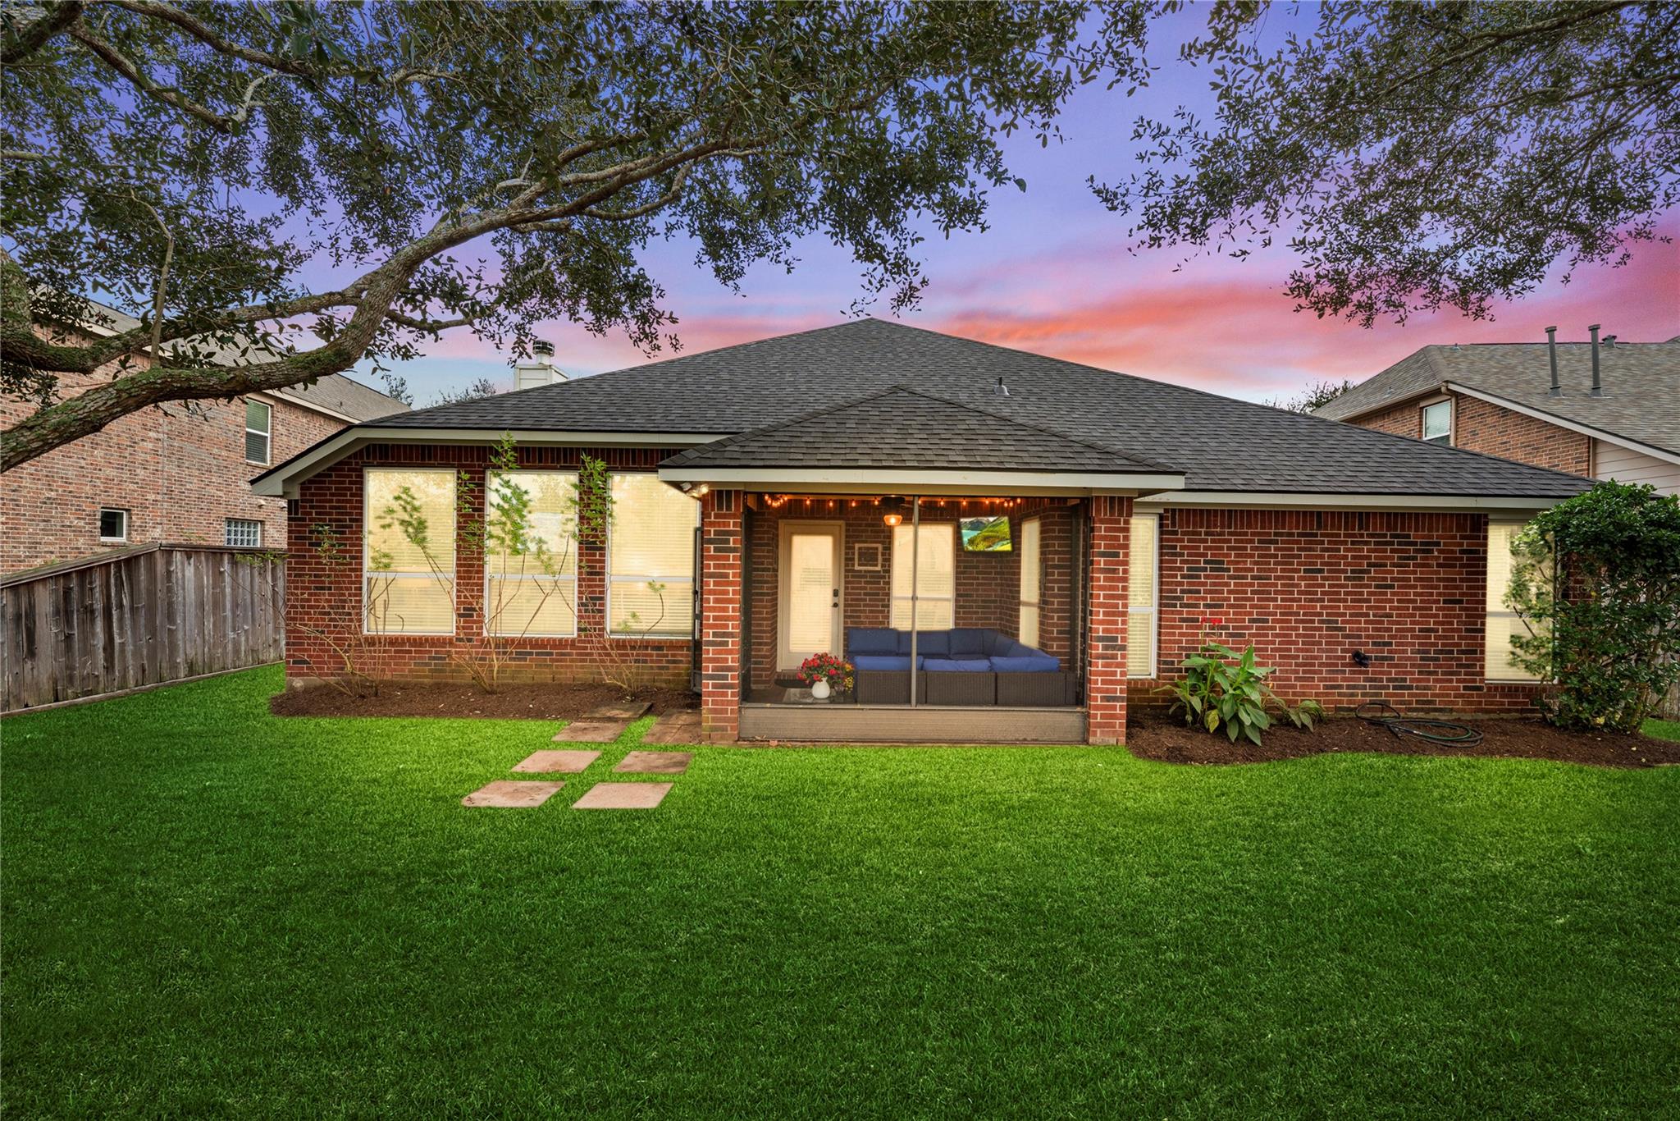
Red-brick single-story home with a double garage, broad lawn, and large shade tree at dusk.
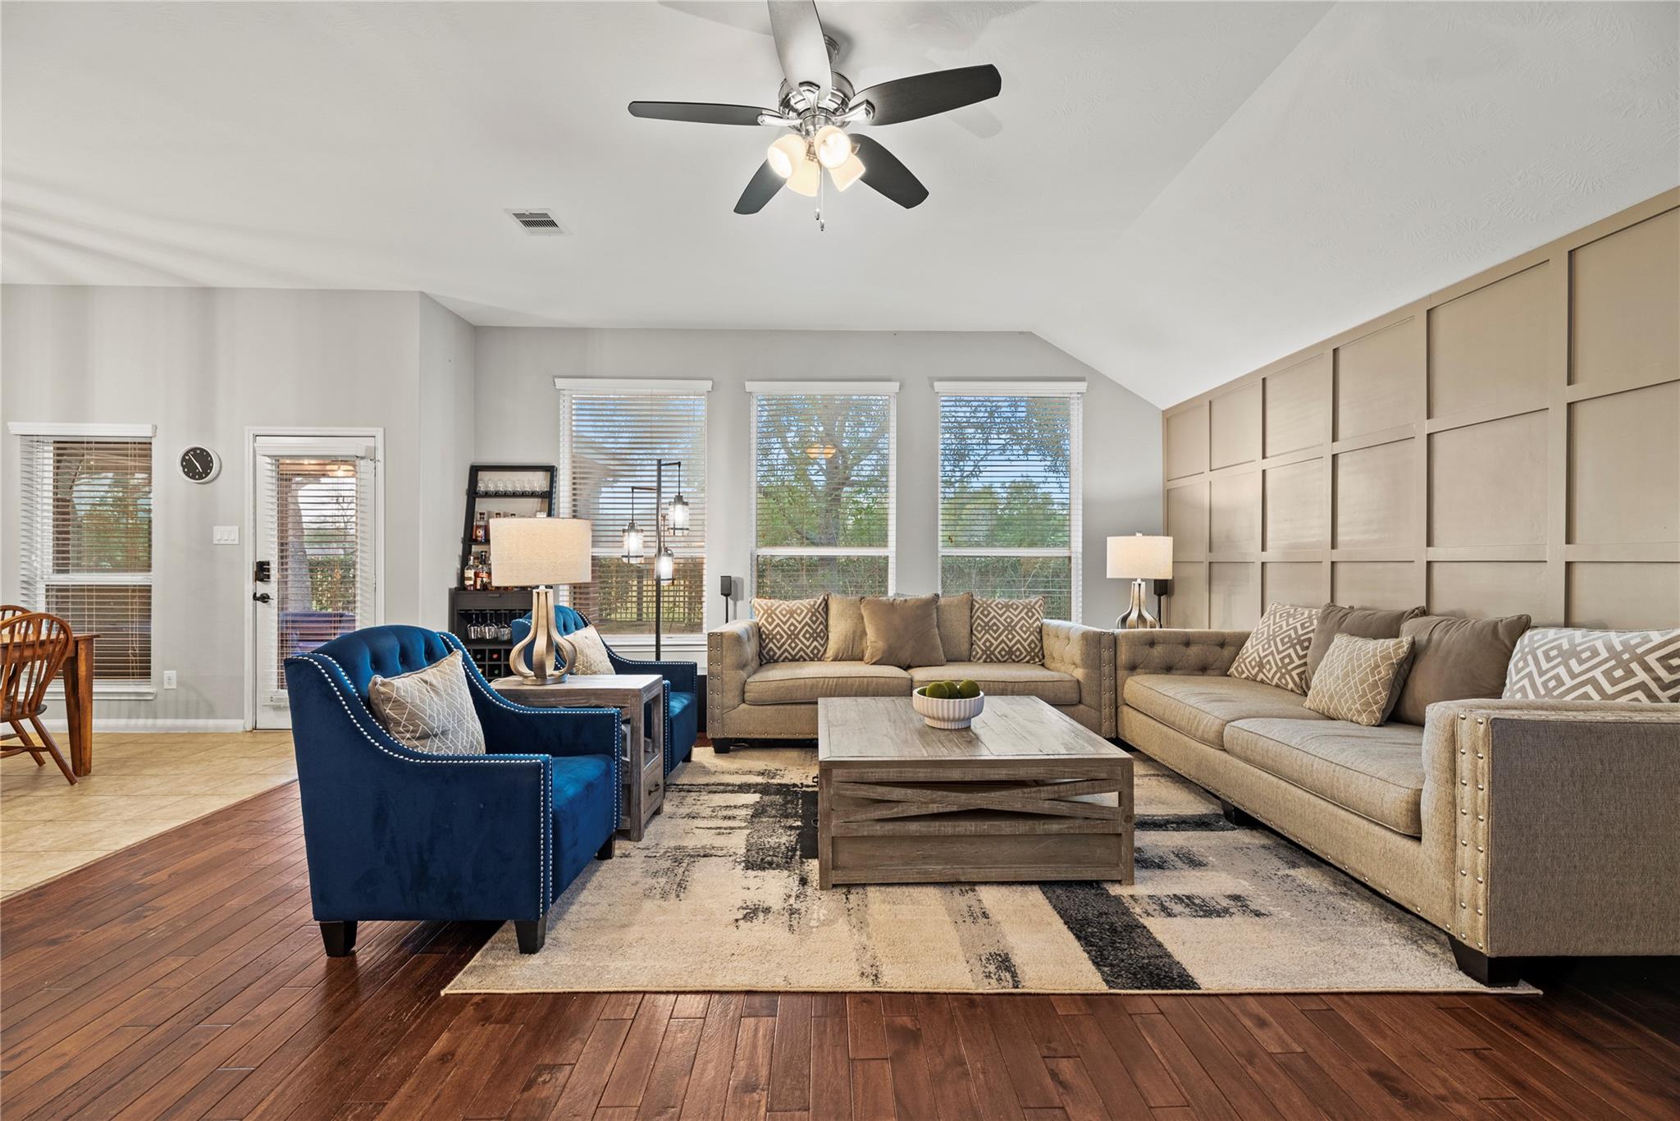
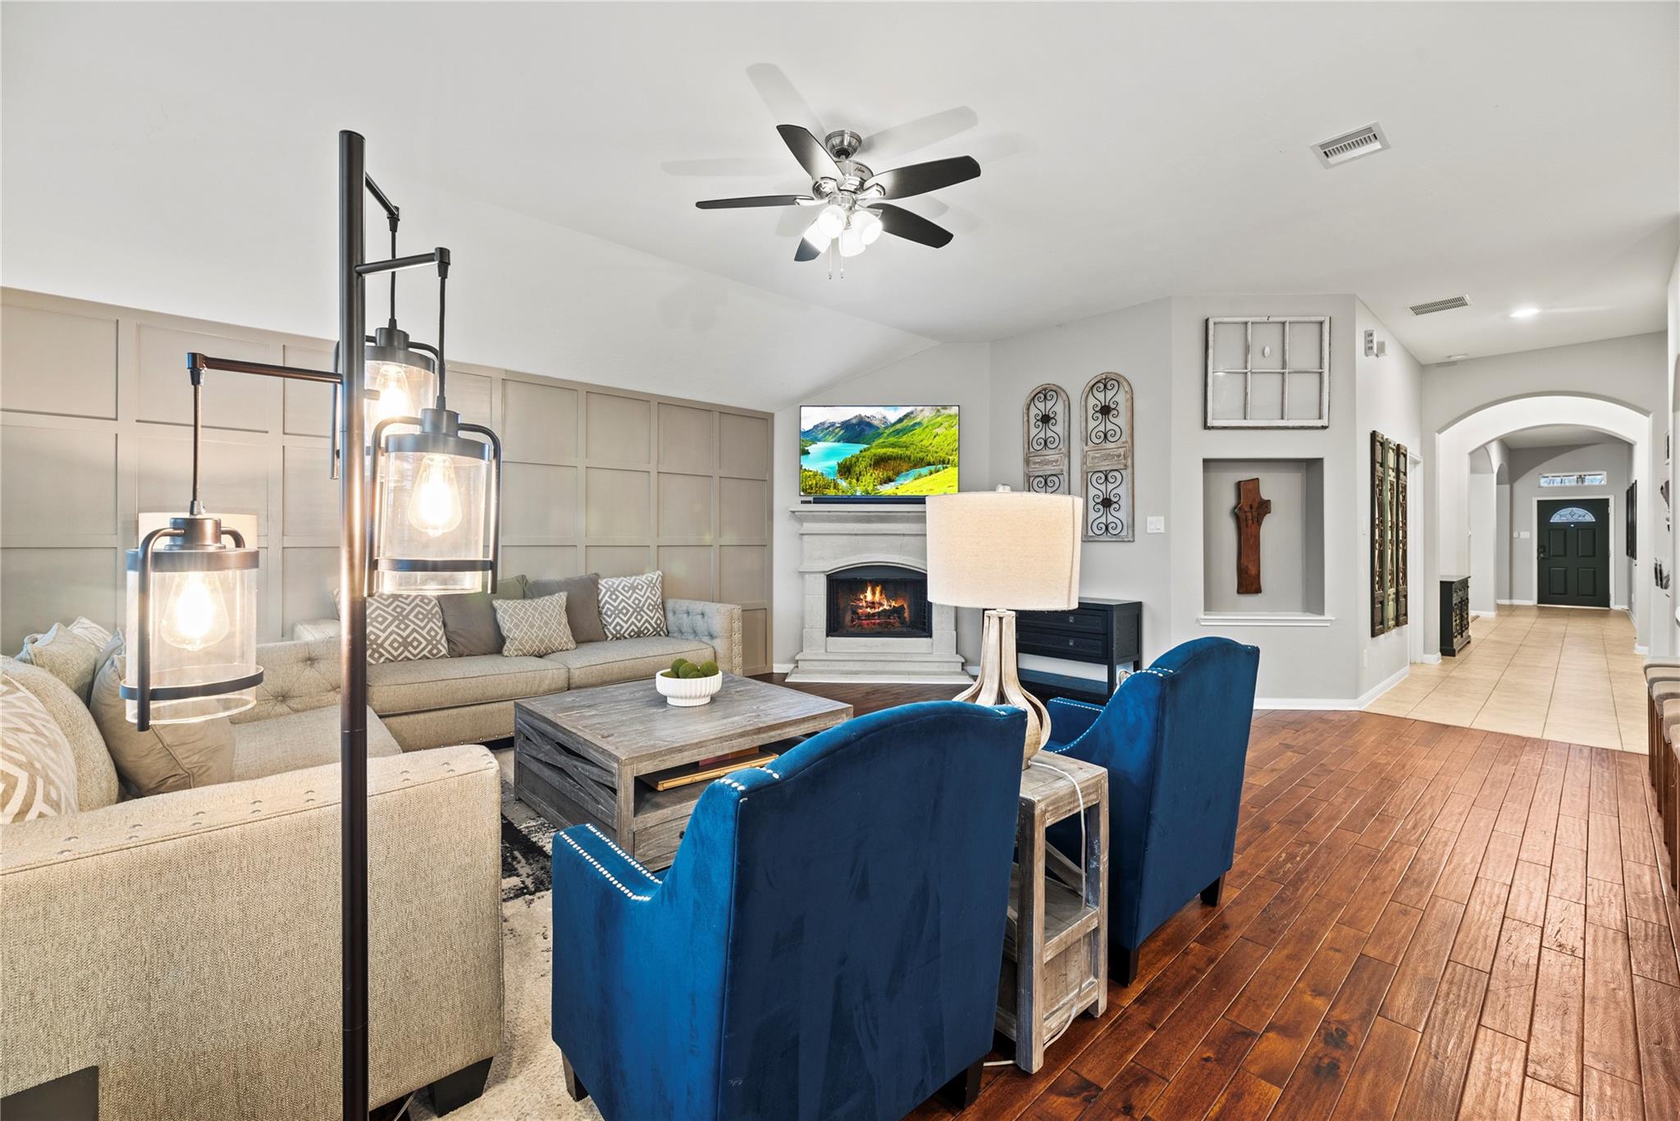
Living room with a beige sectional, blue armchairs, and a wood-paneled accent wall.
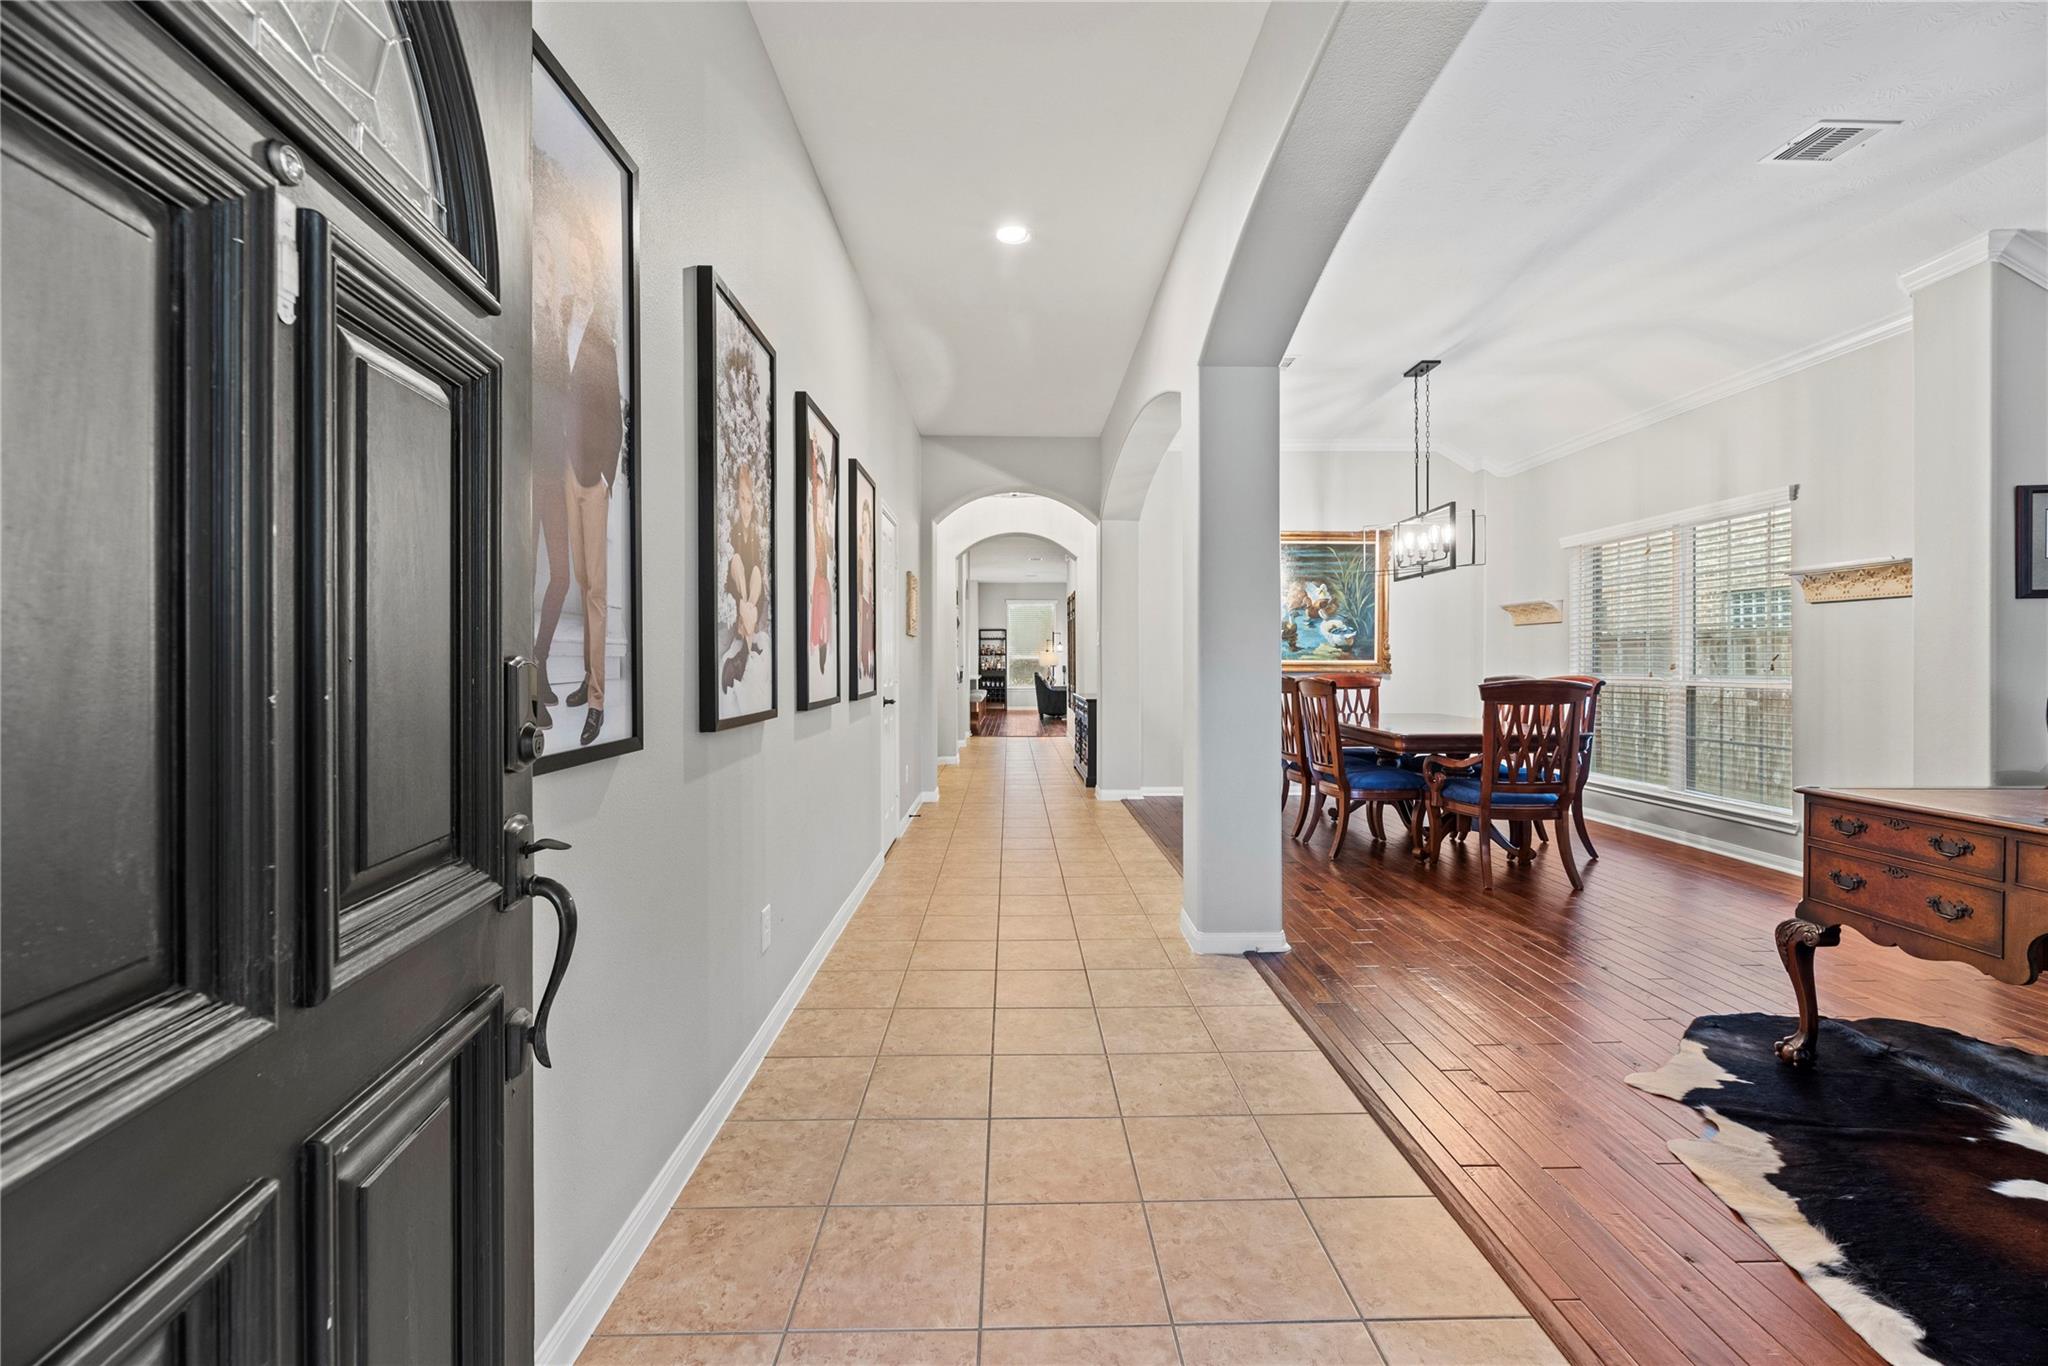
Entry foyer with a dark front door, tiled hallway, and adjoining dining area.
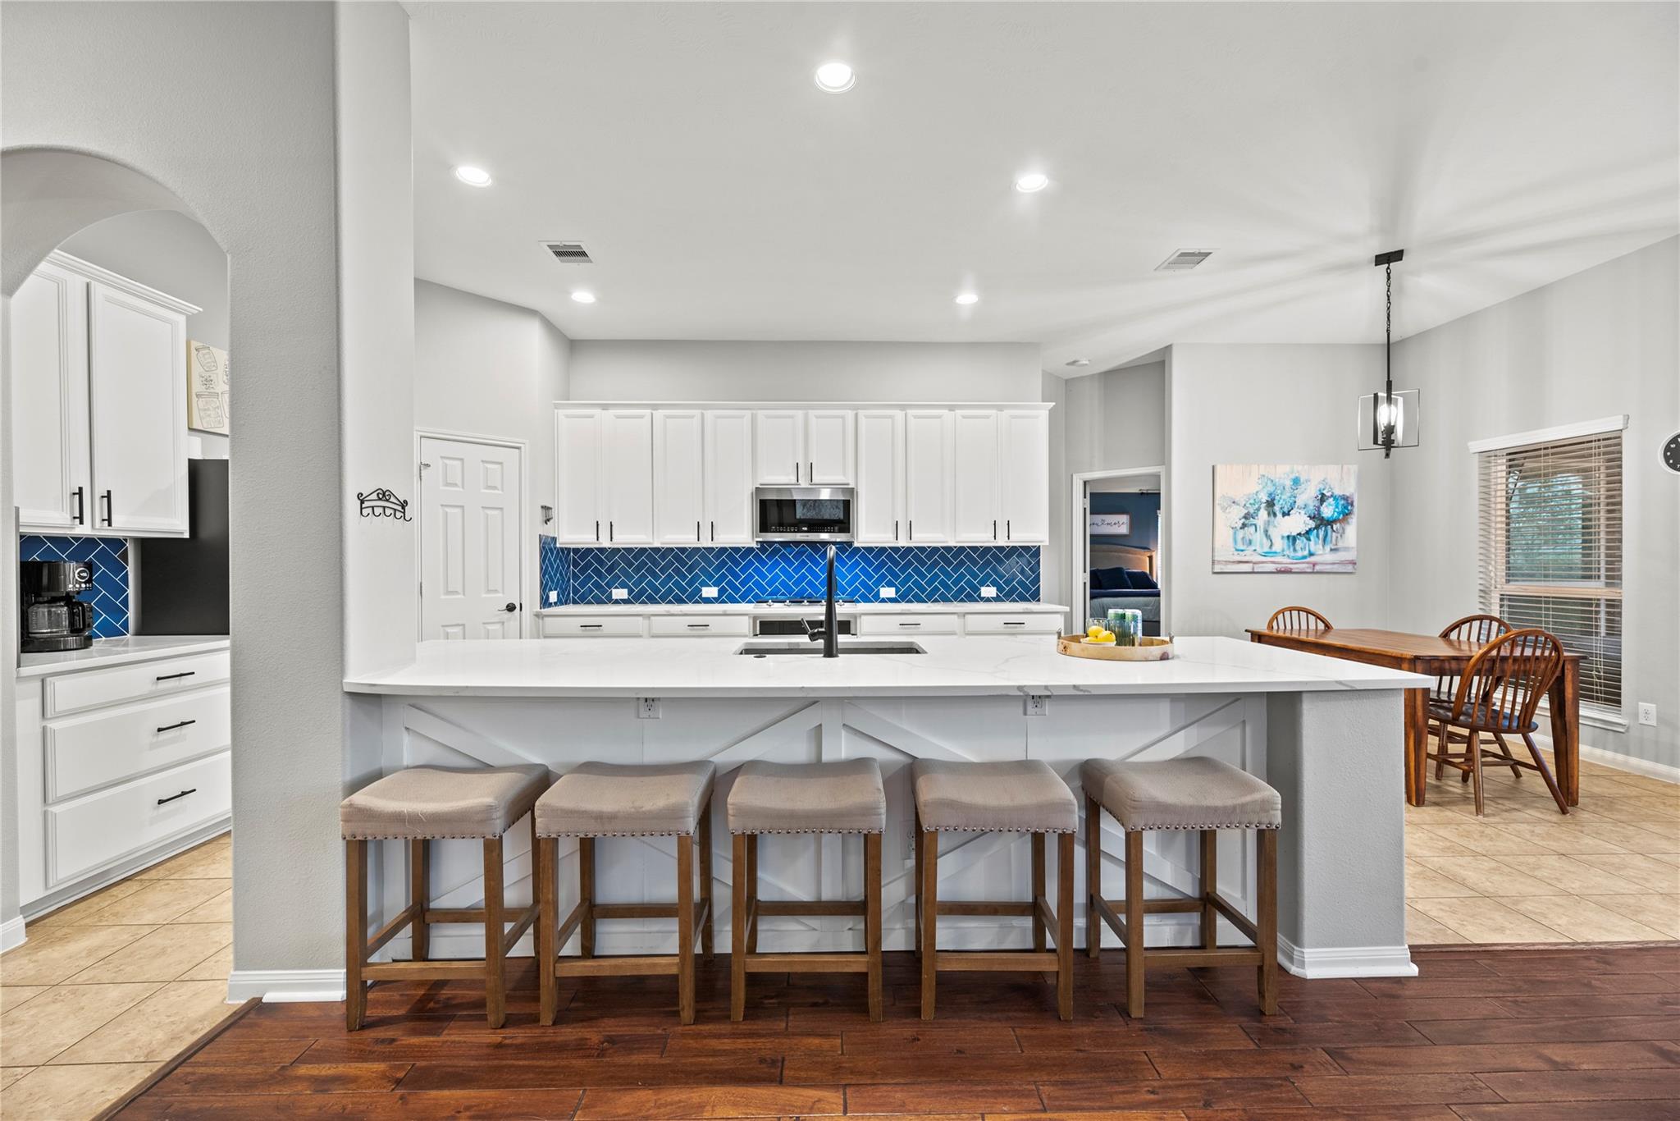
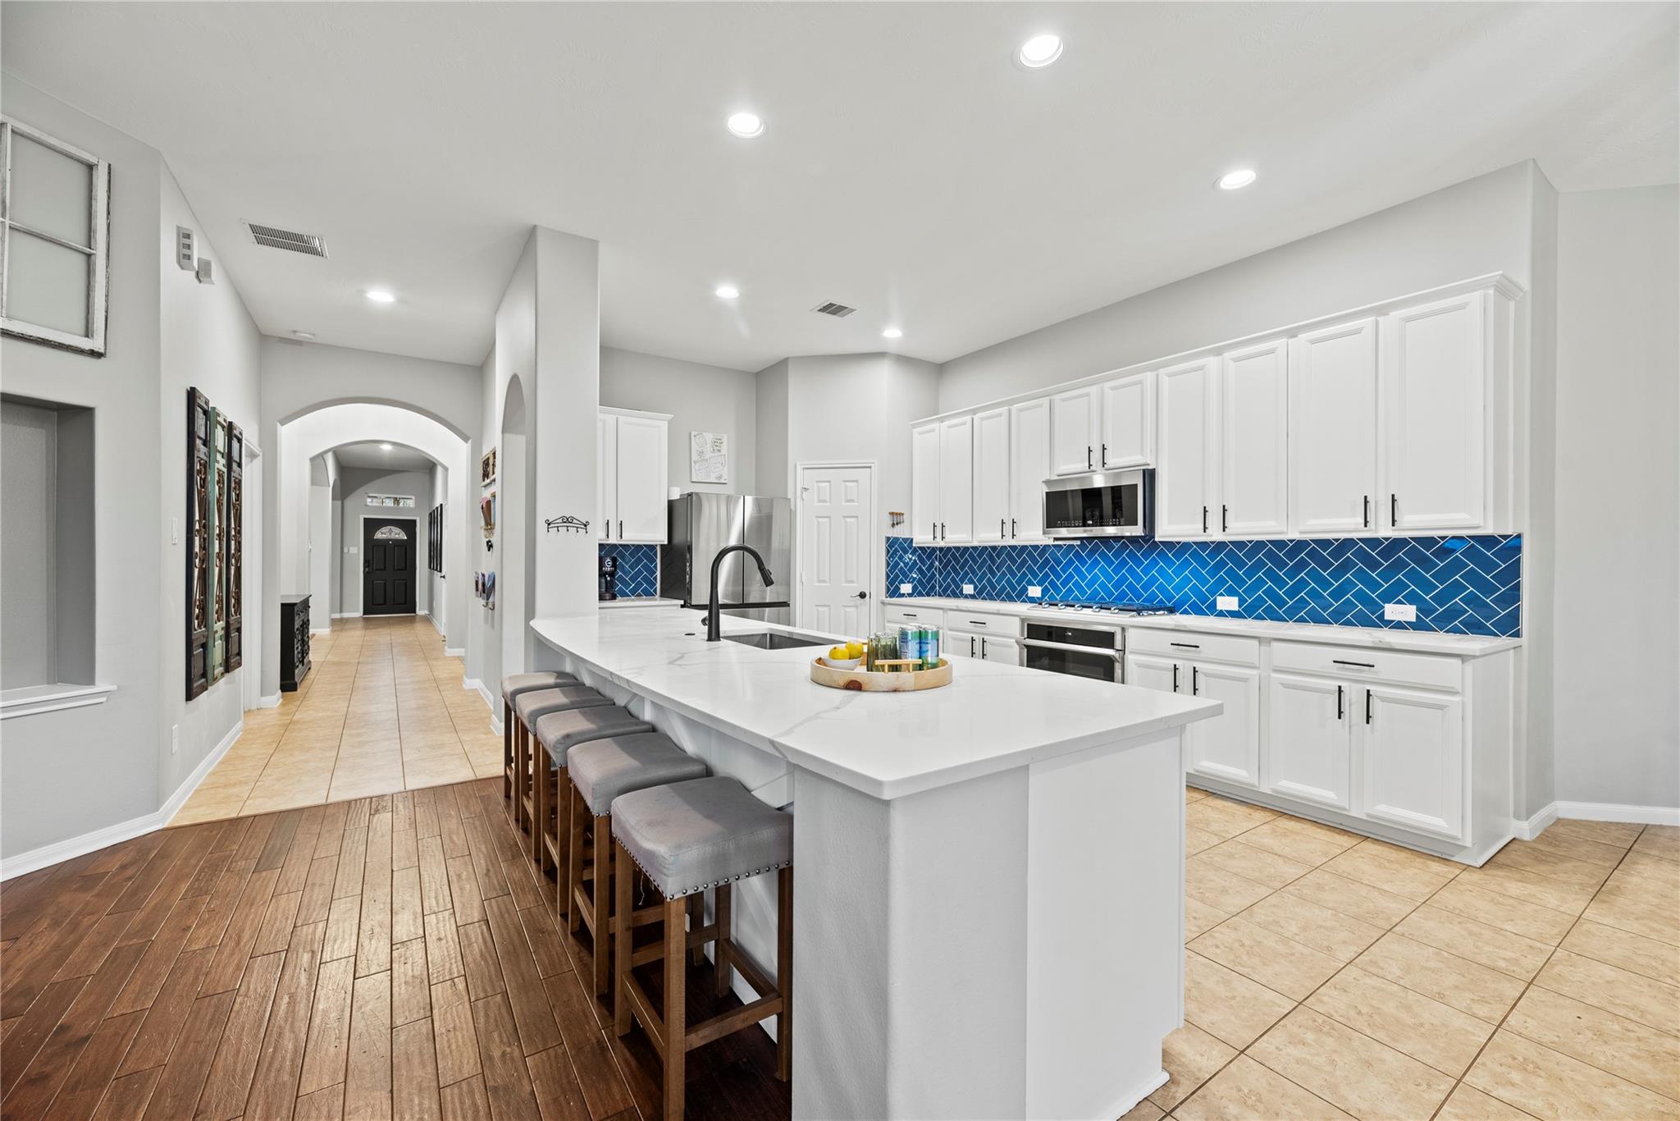
Kitchen with a large island, five stools, white cabinetry, and a blue tile backsplash.
Bright kitchen with a large white island, gray stools, and a vivid blue tile backsplash.
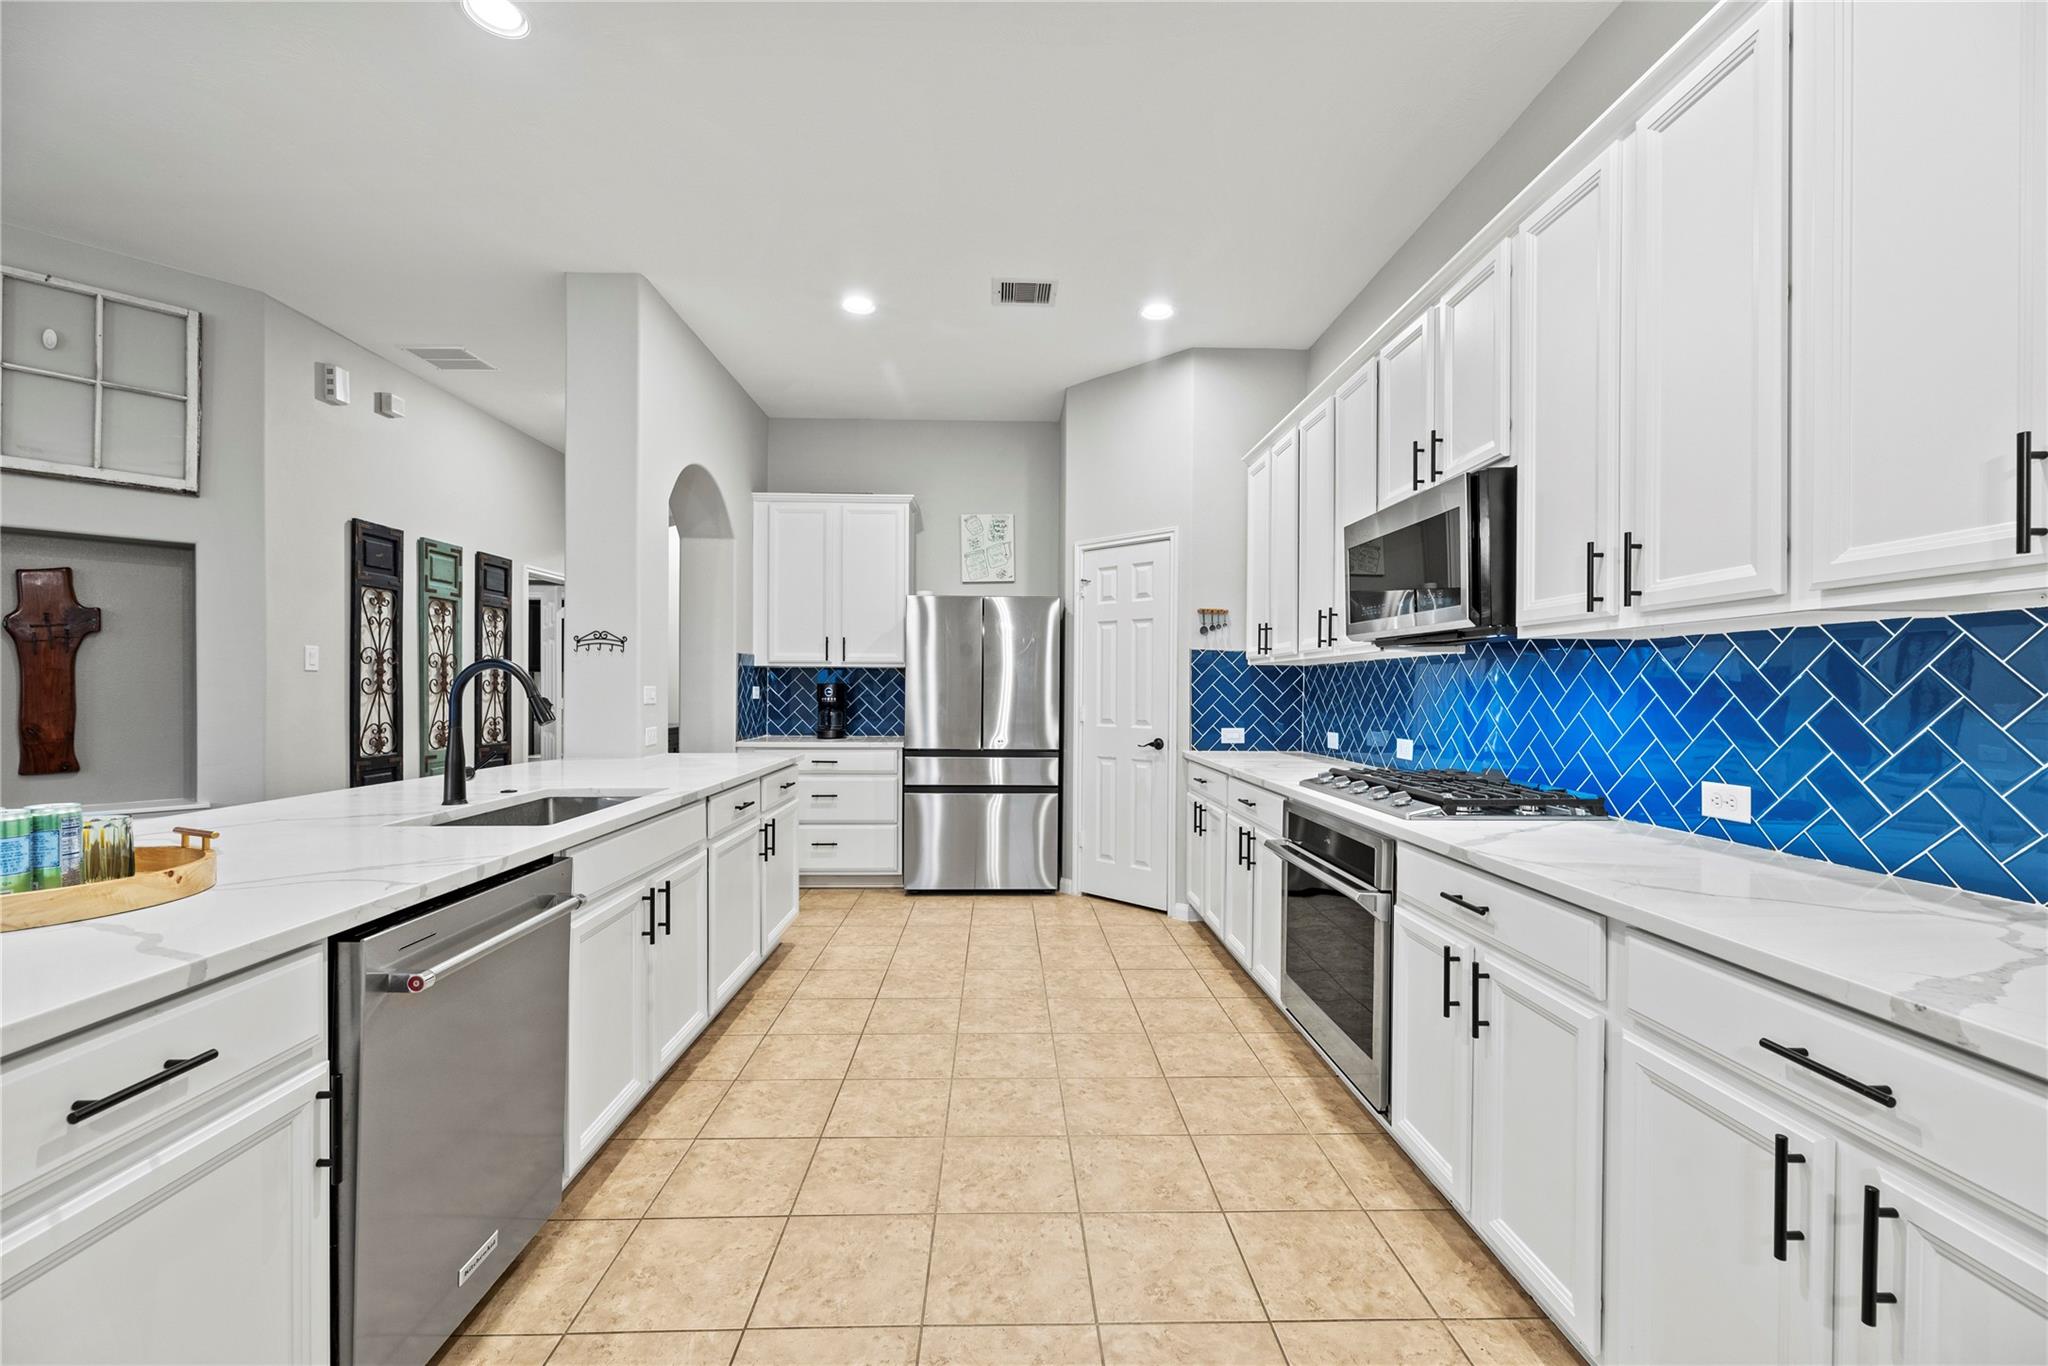
Kitchen with white cabinets, stainless steel appliances, and a vivid blue tile backsplash.
Bright kitchen with white cabinets, blue tile backsplash, stainless appliances, and a large central island.
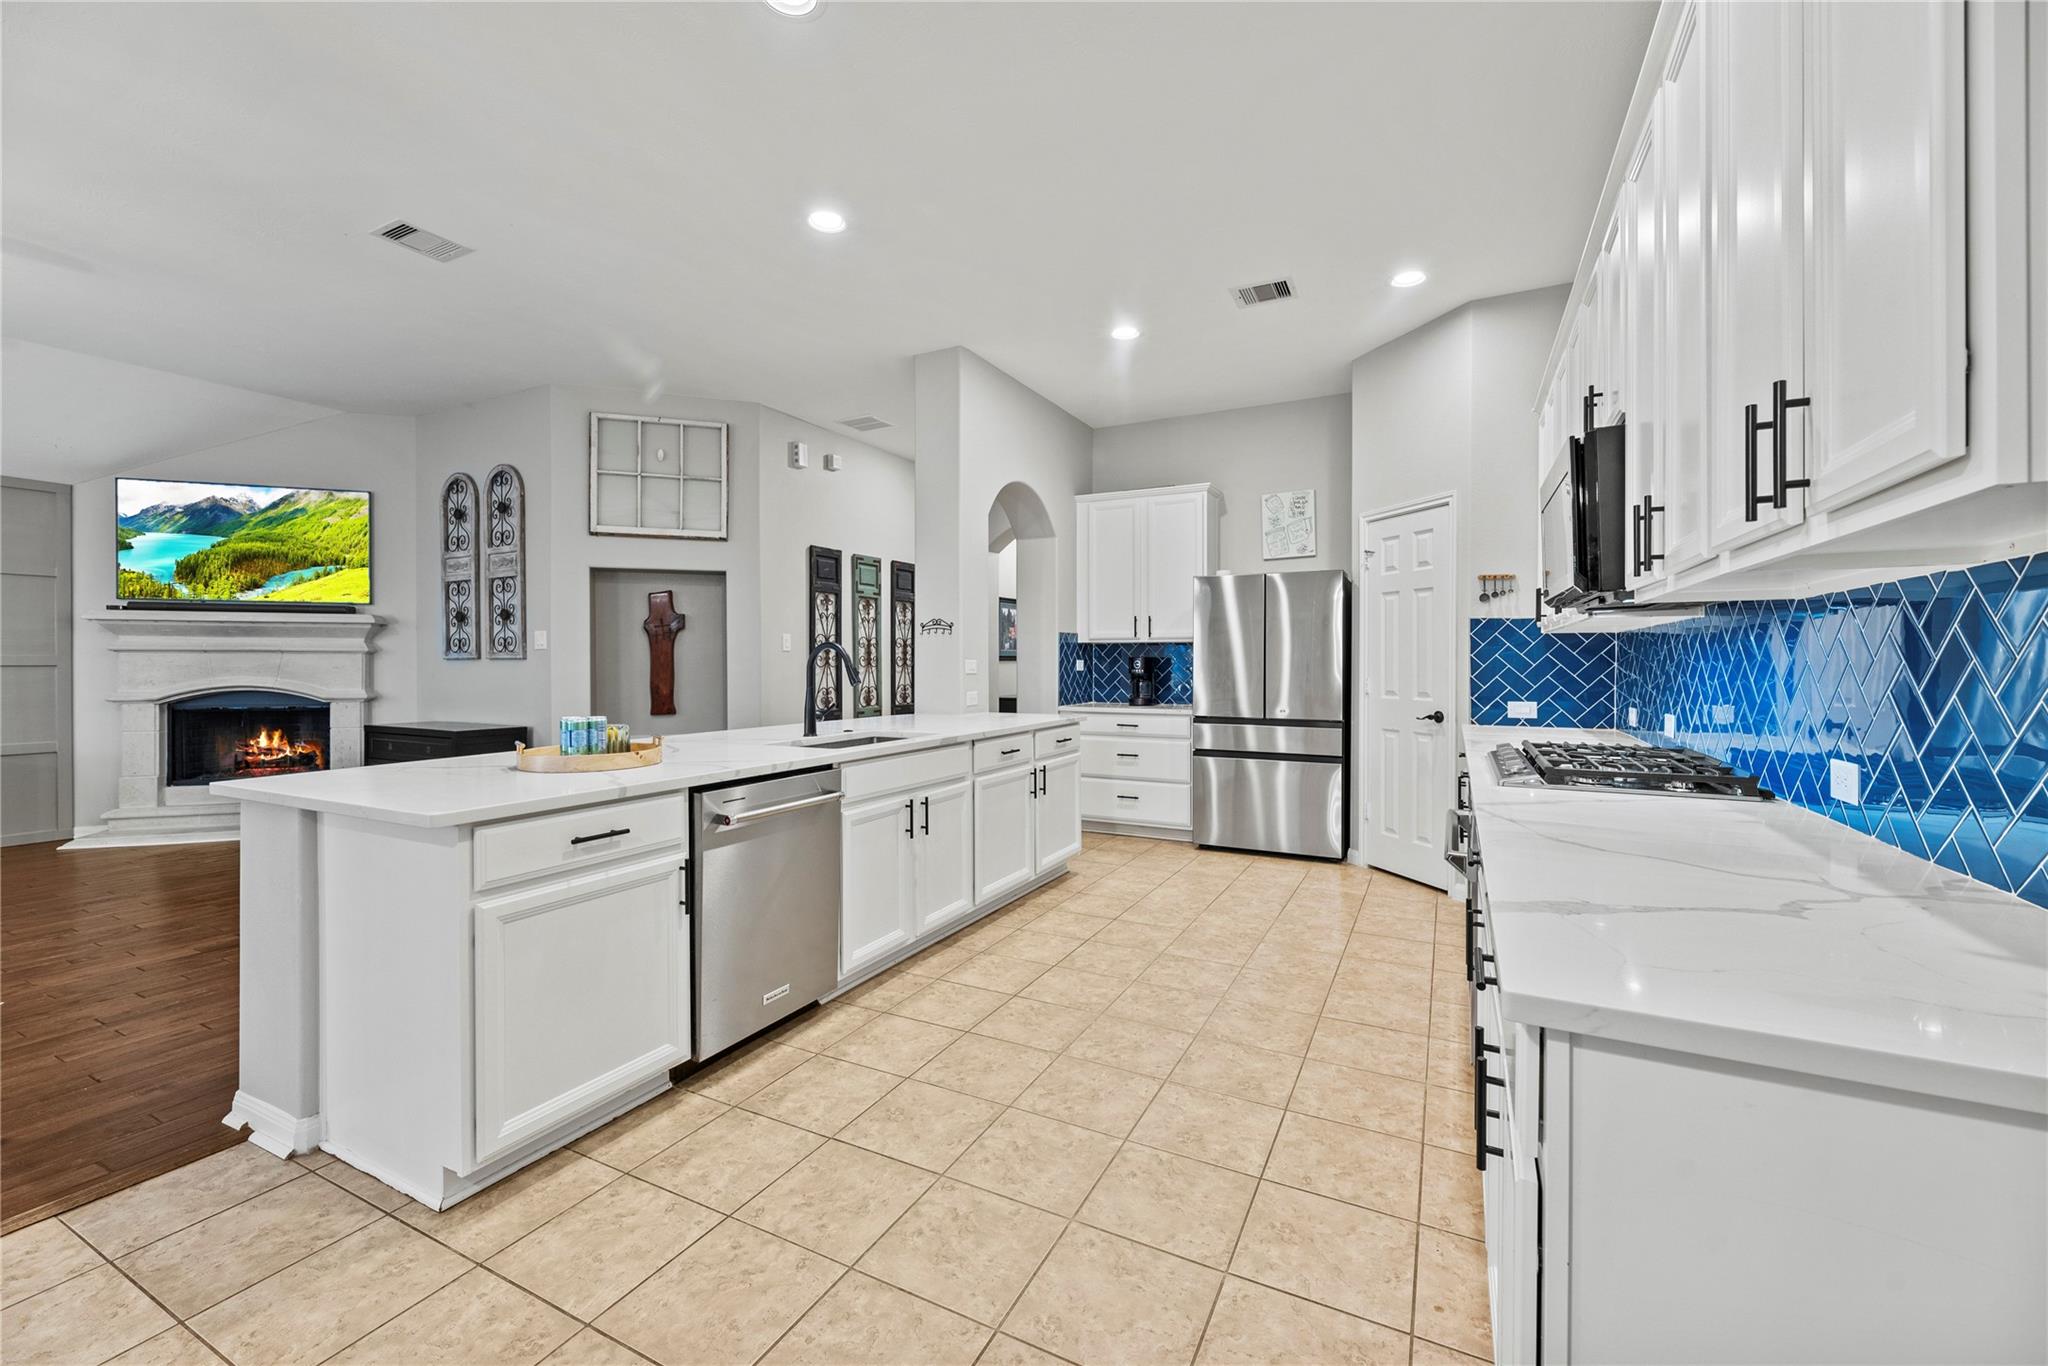
Kitchen with white cabinetry, vivid blue tile backsplash, and a large island opening to the dining and living areas.
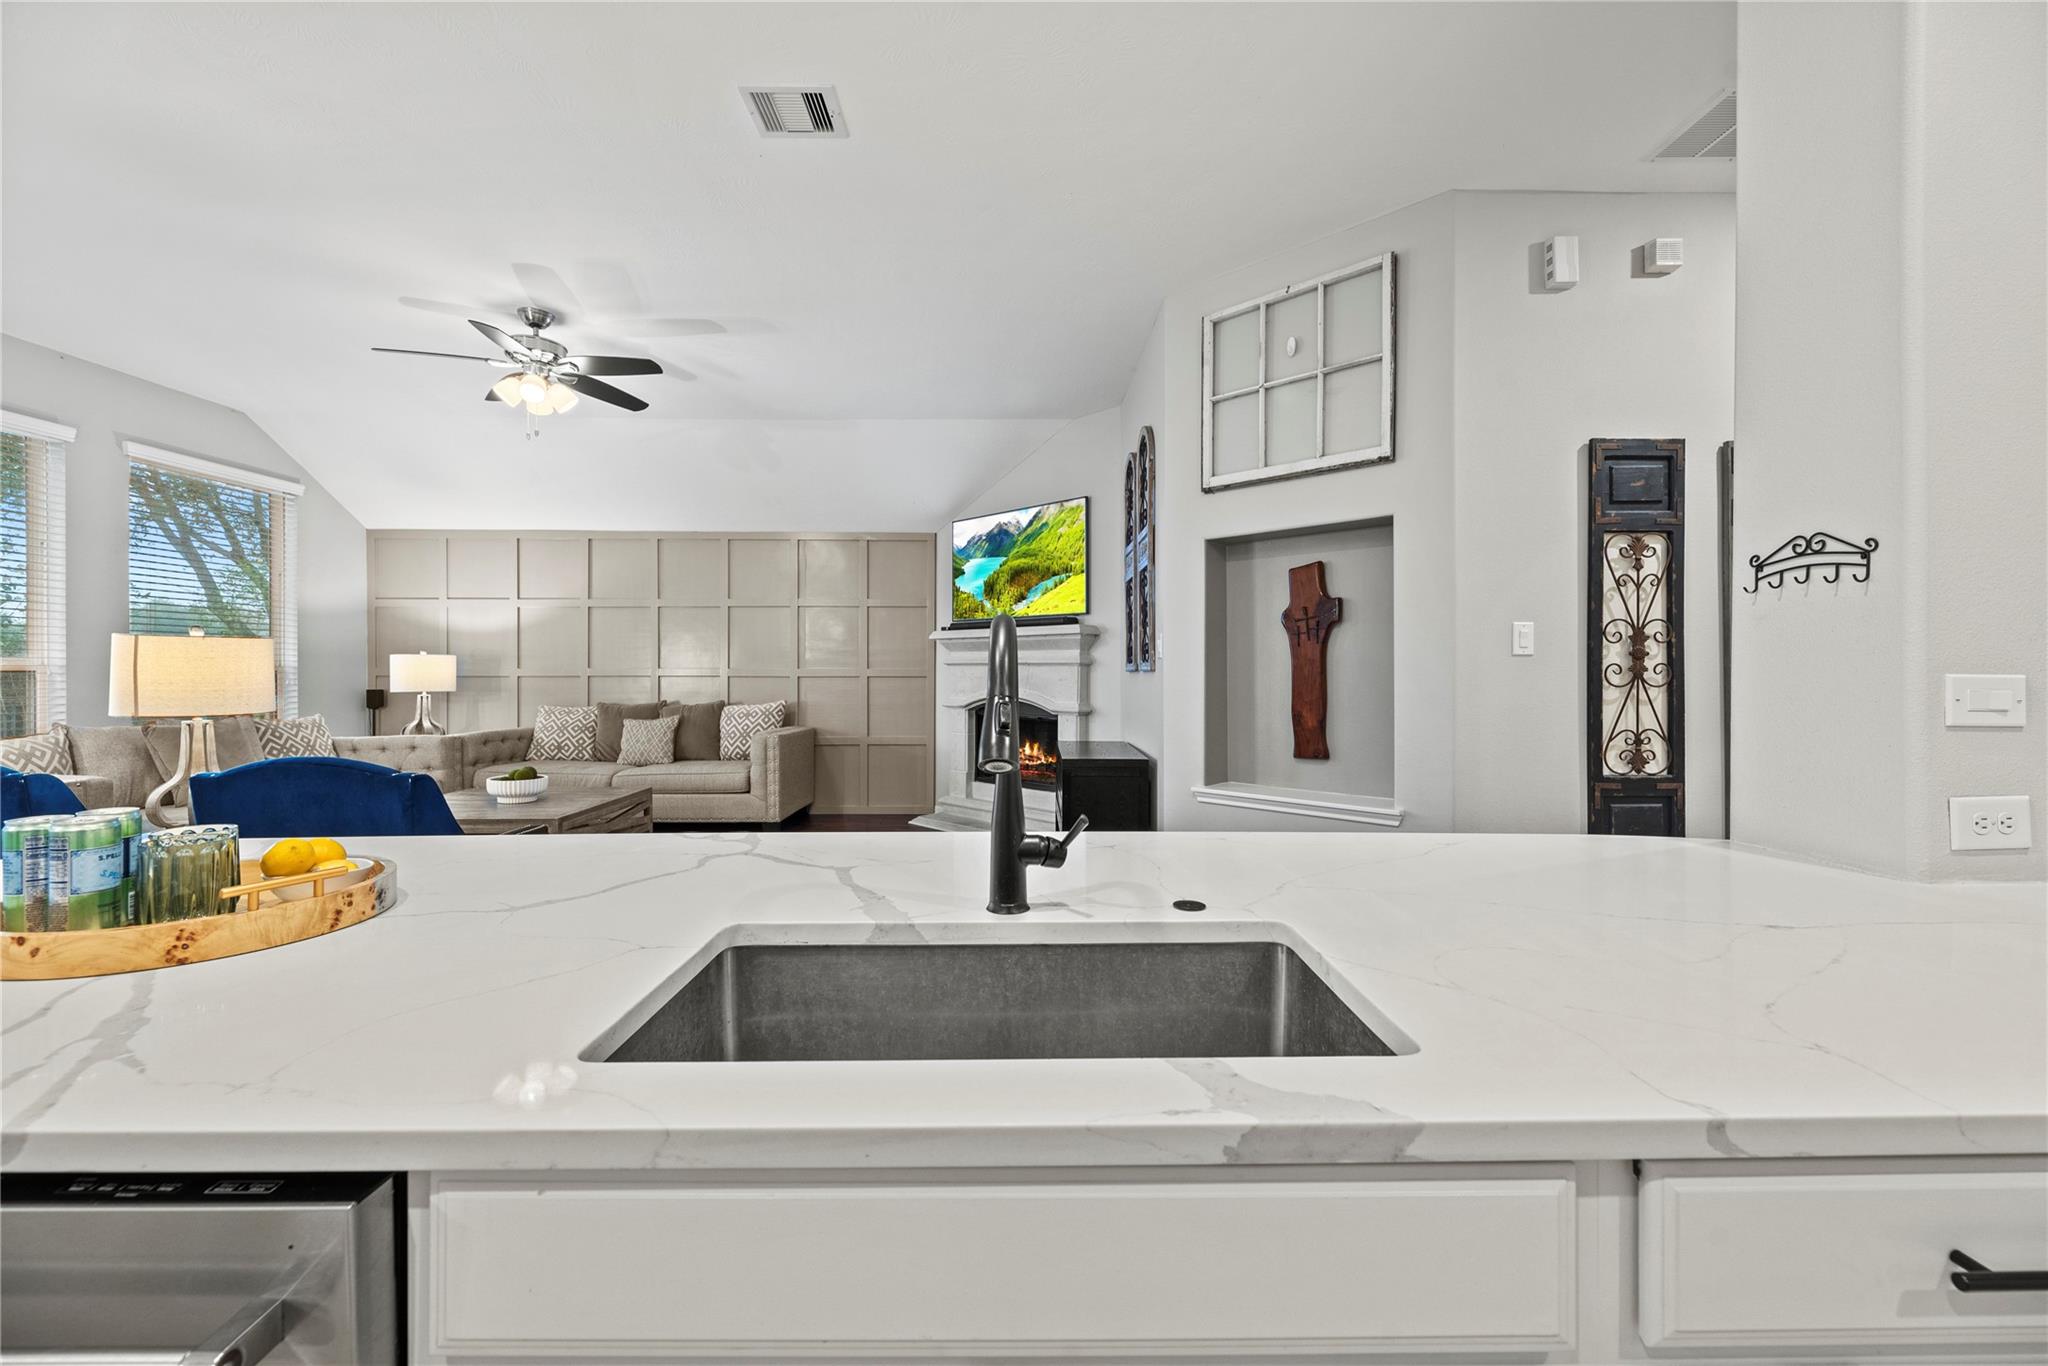
Open-plan kitchen and living room with a veined white counter, dark sink, fireplace, and beige seating.
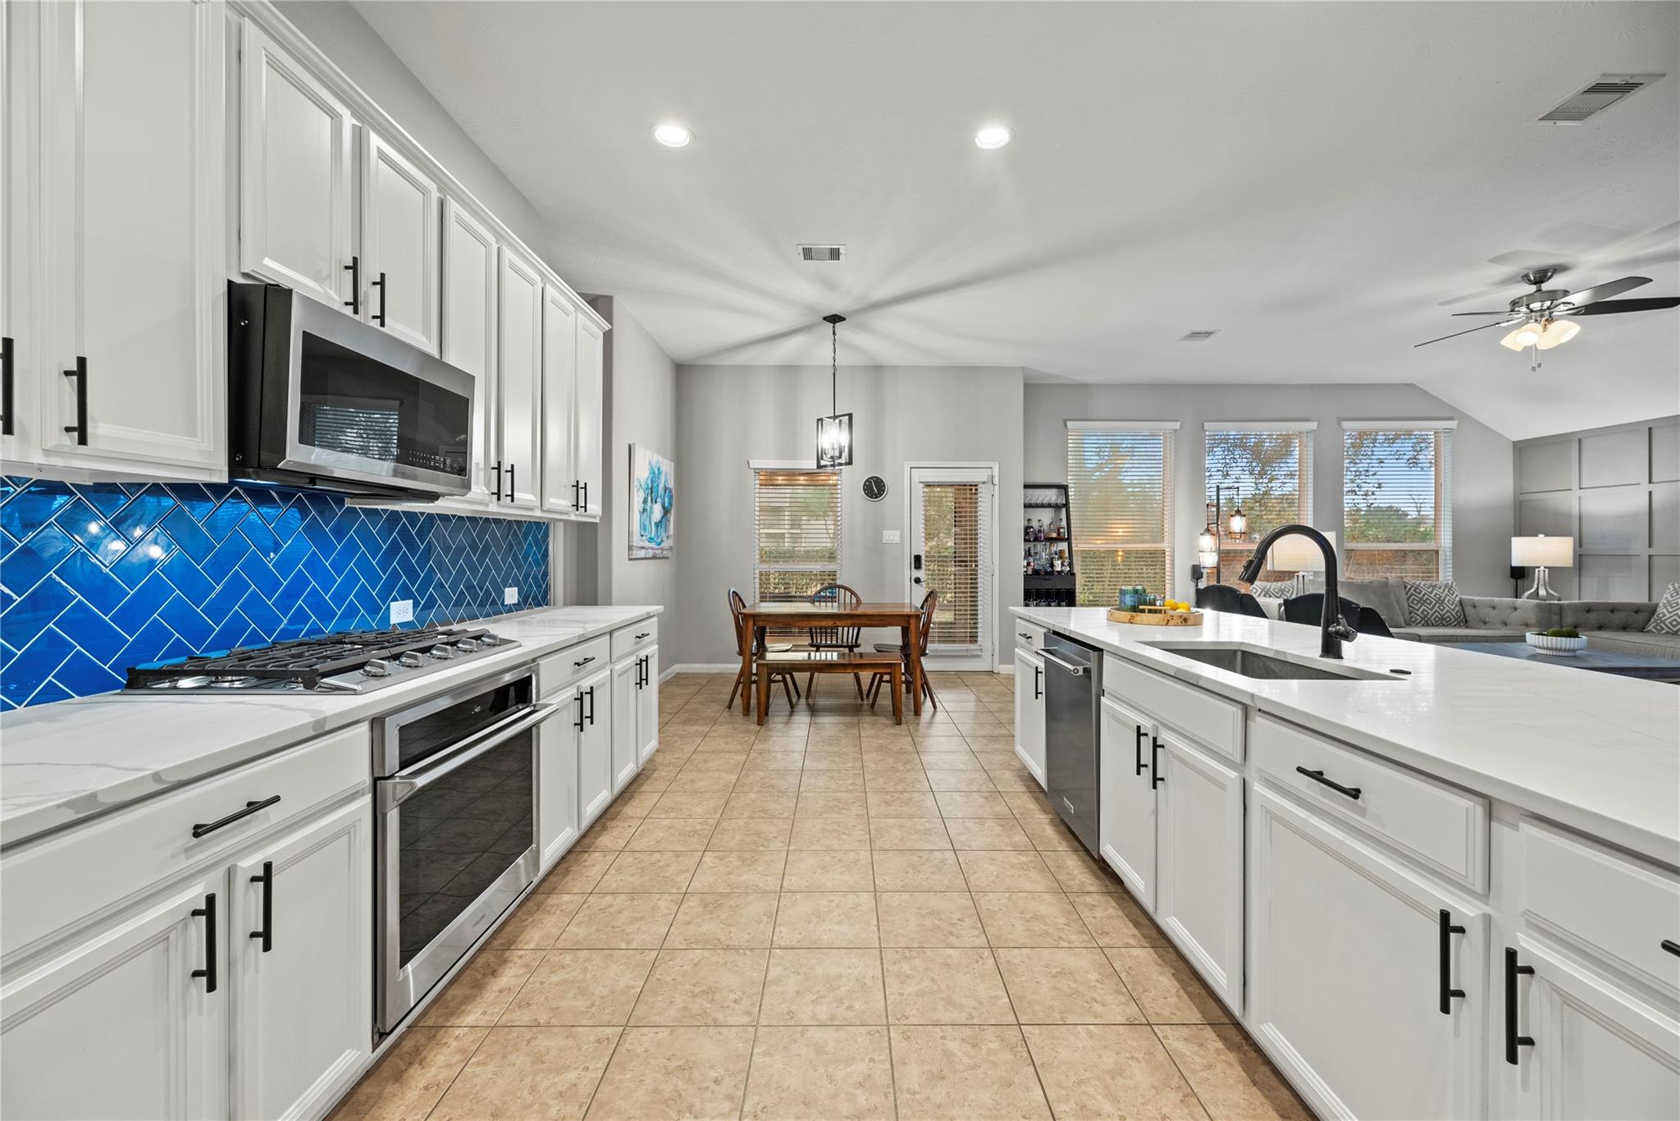
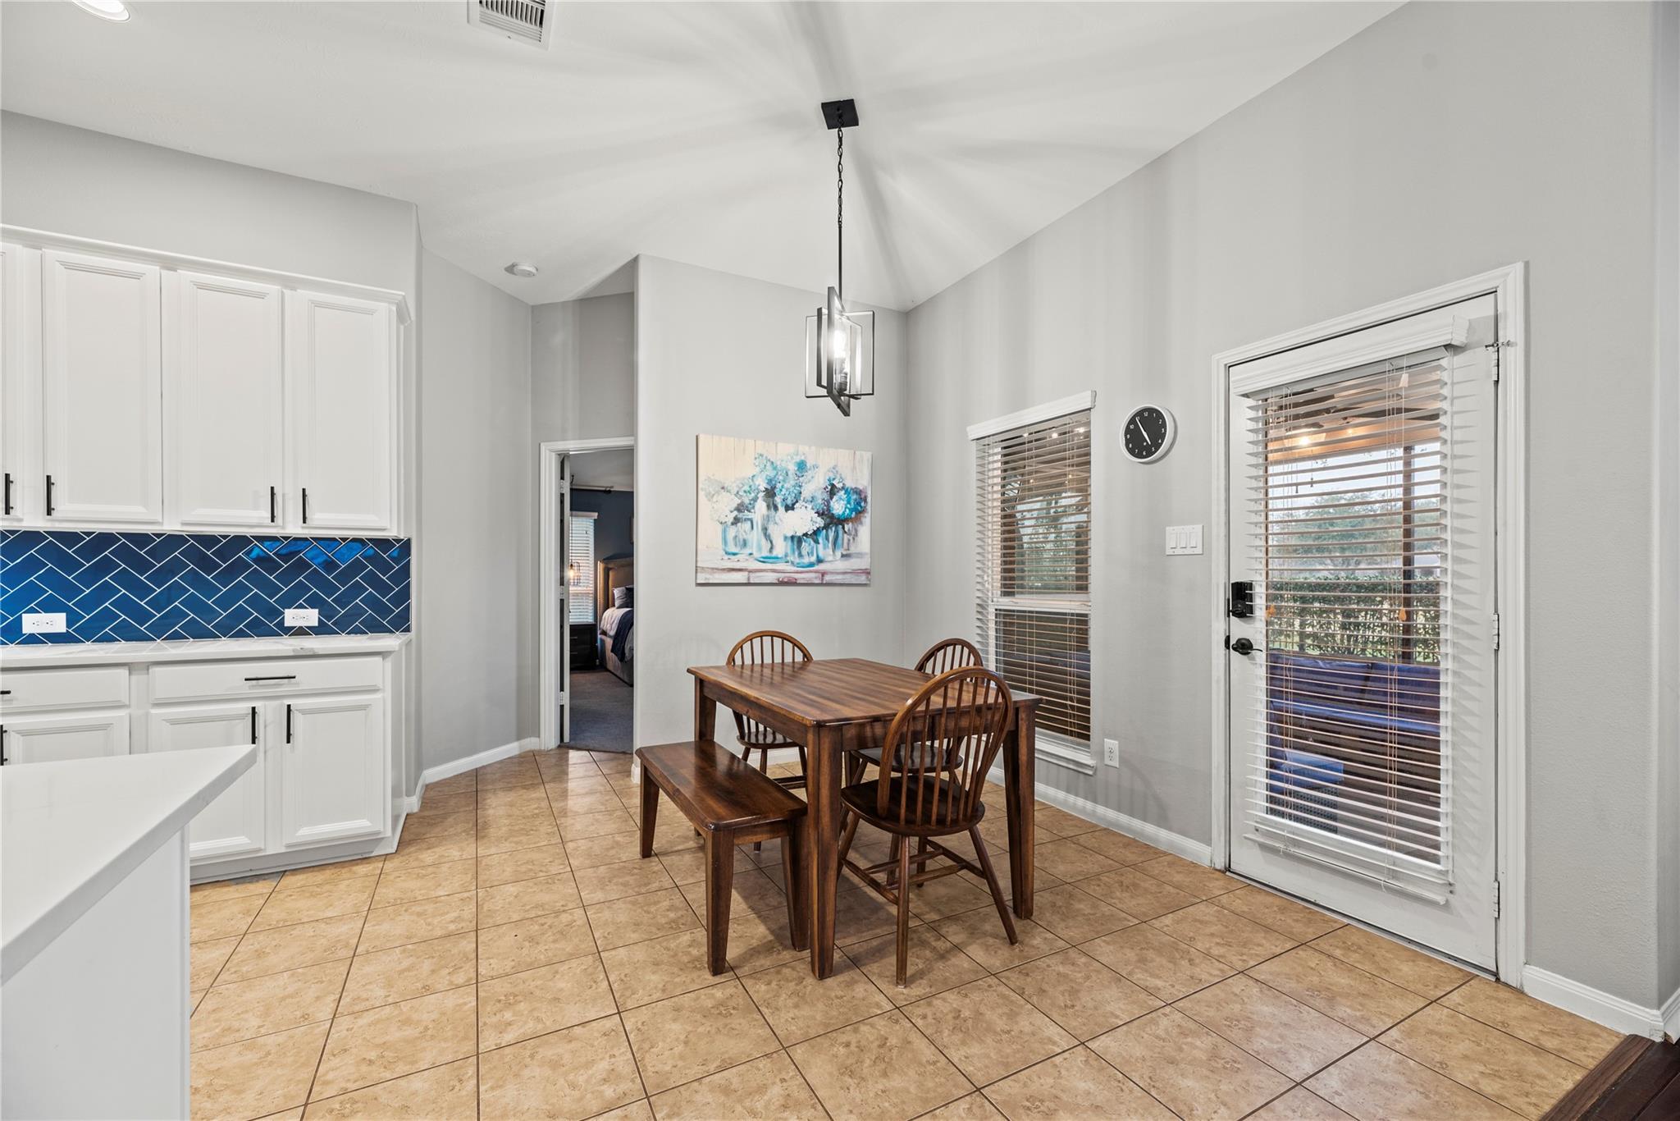
Dining area with a wooden table beside a kitchen with a vivid blue tile backsplash.
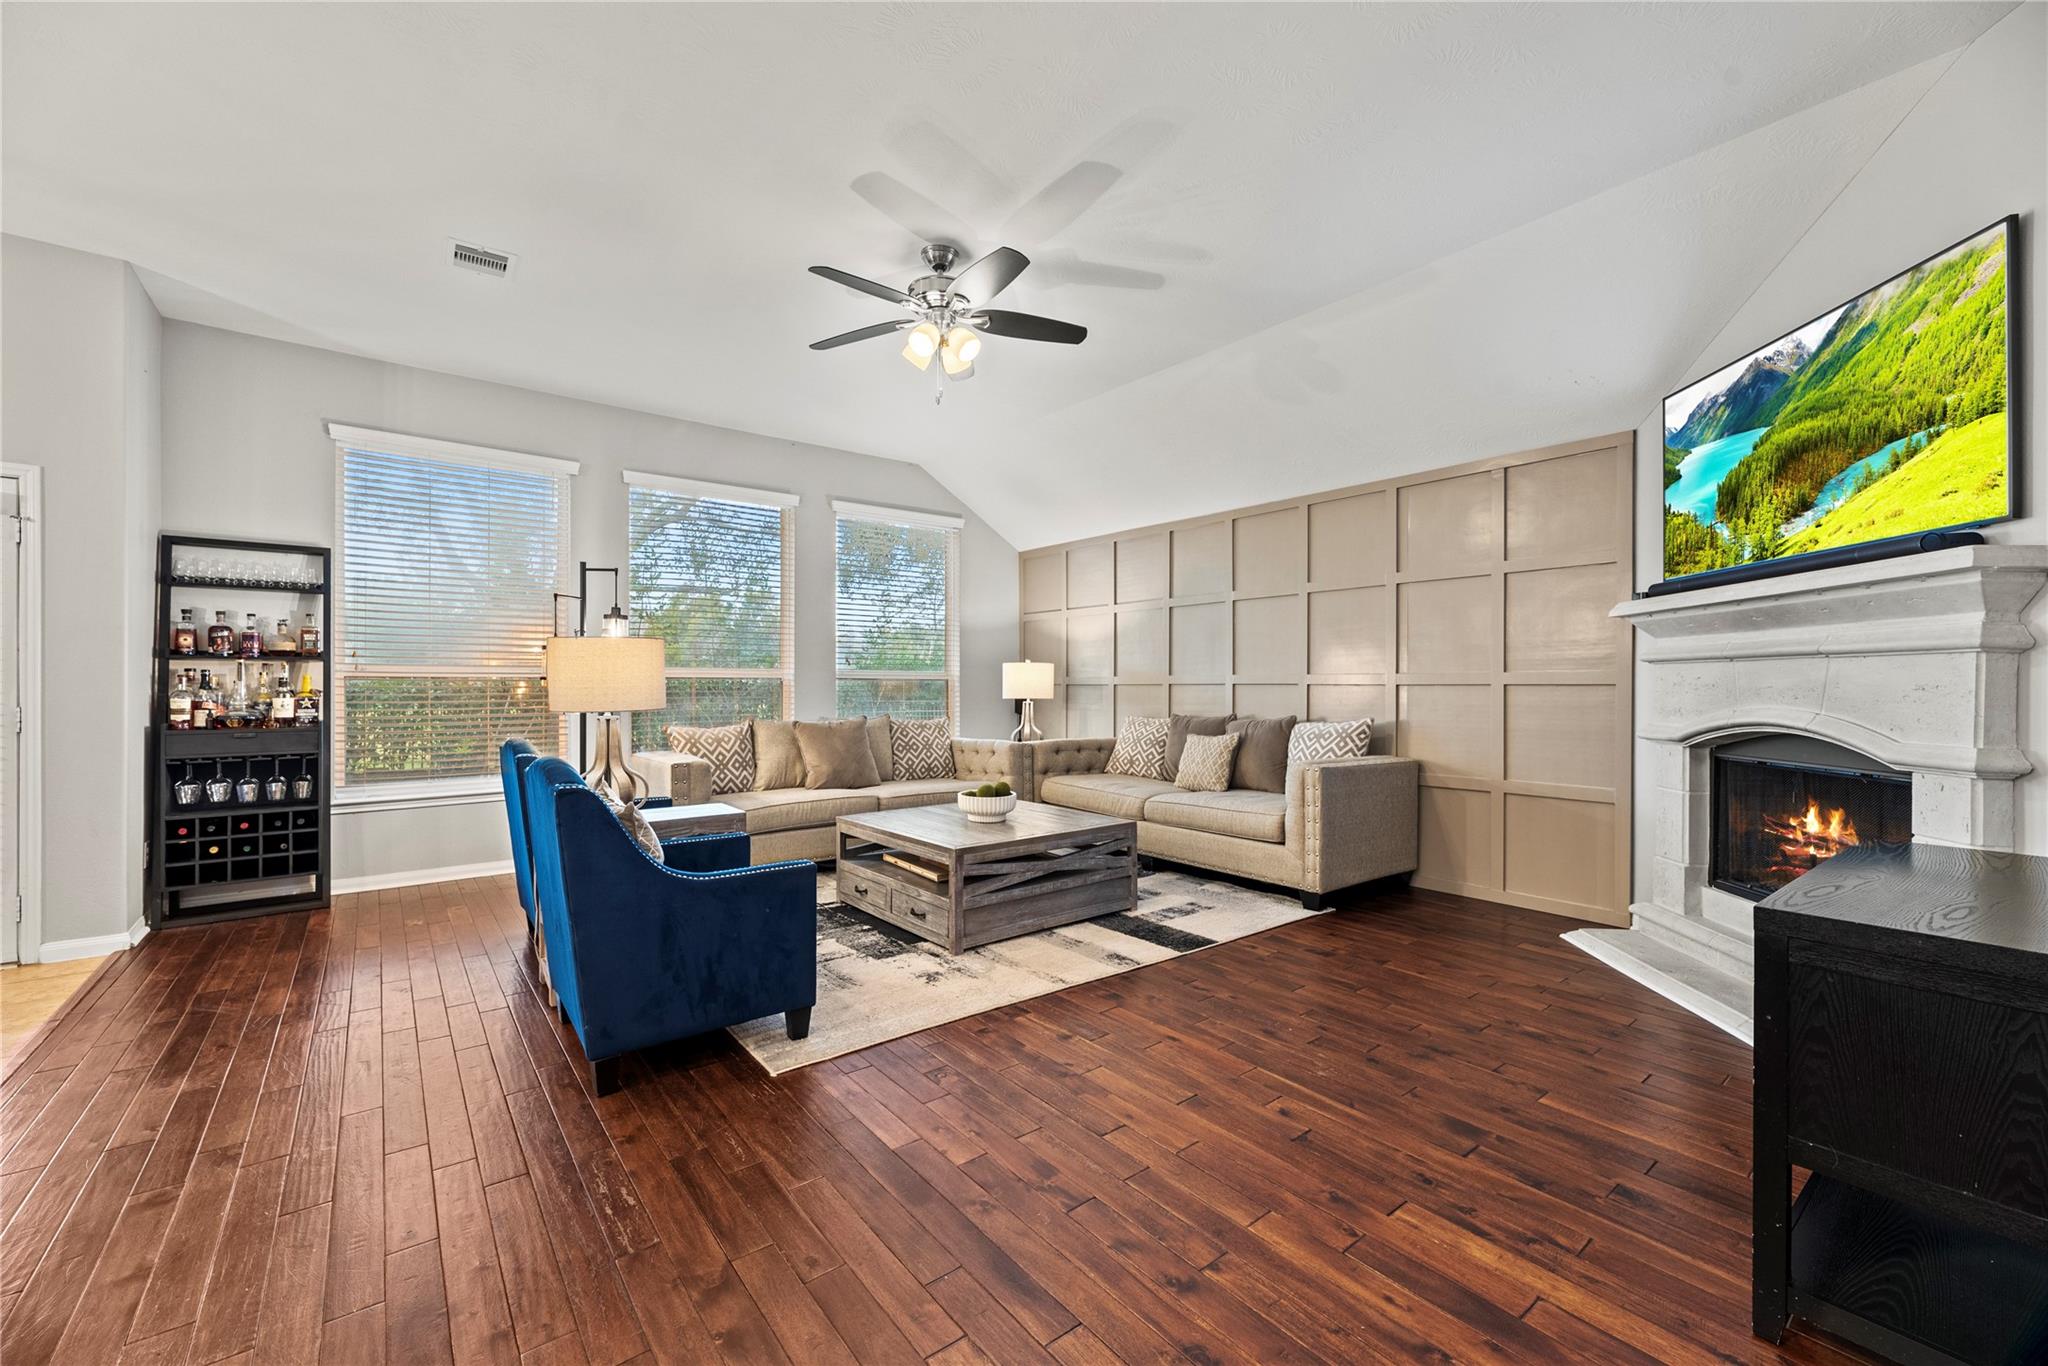
Living room with a fireplace, vaulted ceiling, paneled wall, and dark wood floors.
Living room with blue armchairs, a paneled accent wall, and a fireplace.
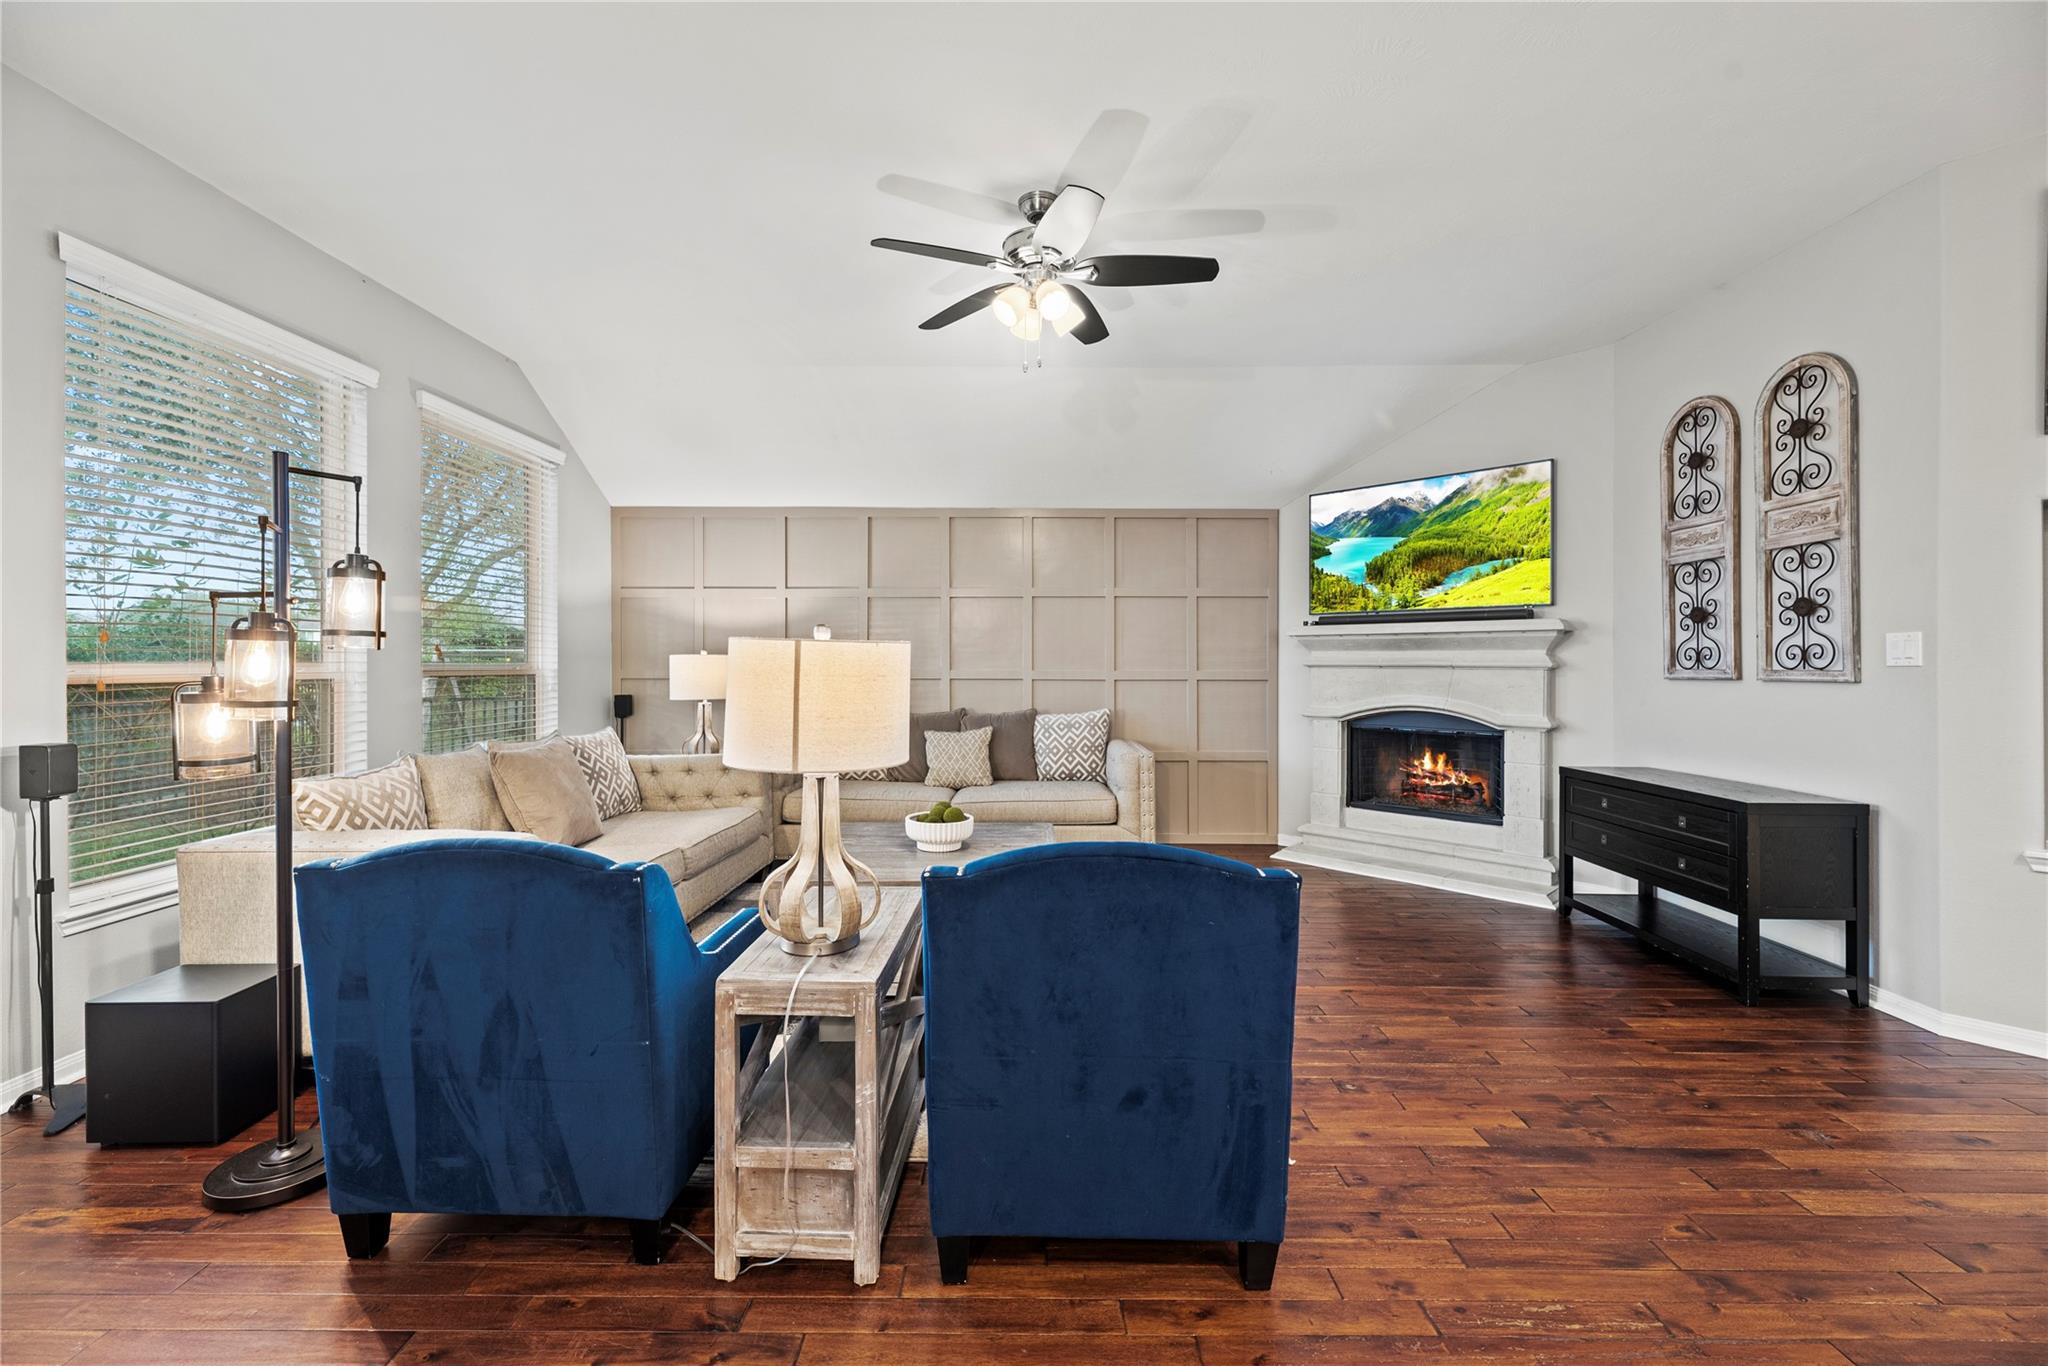
Staged living room with a fireplace, beige sectional, blue armchairs, and wood floors.
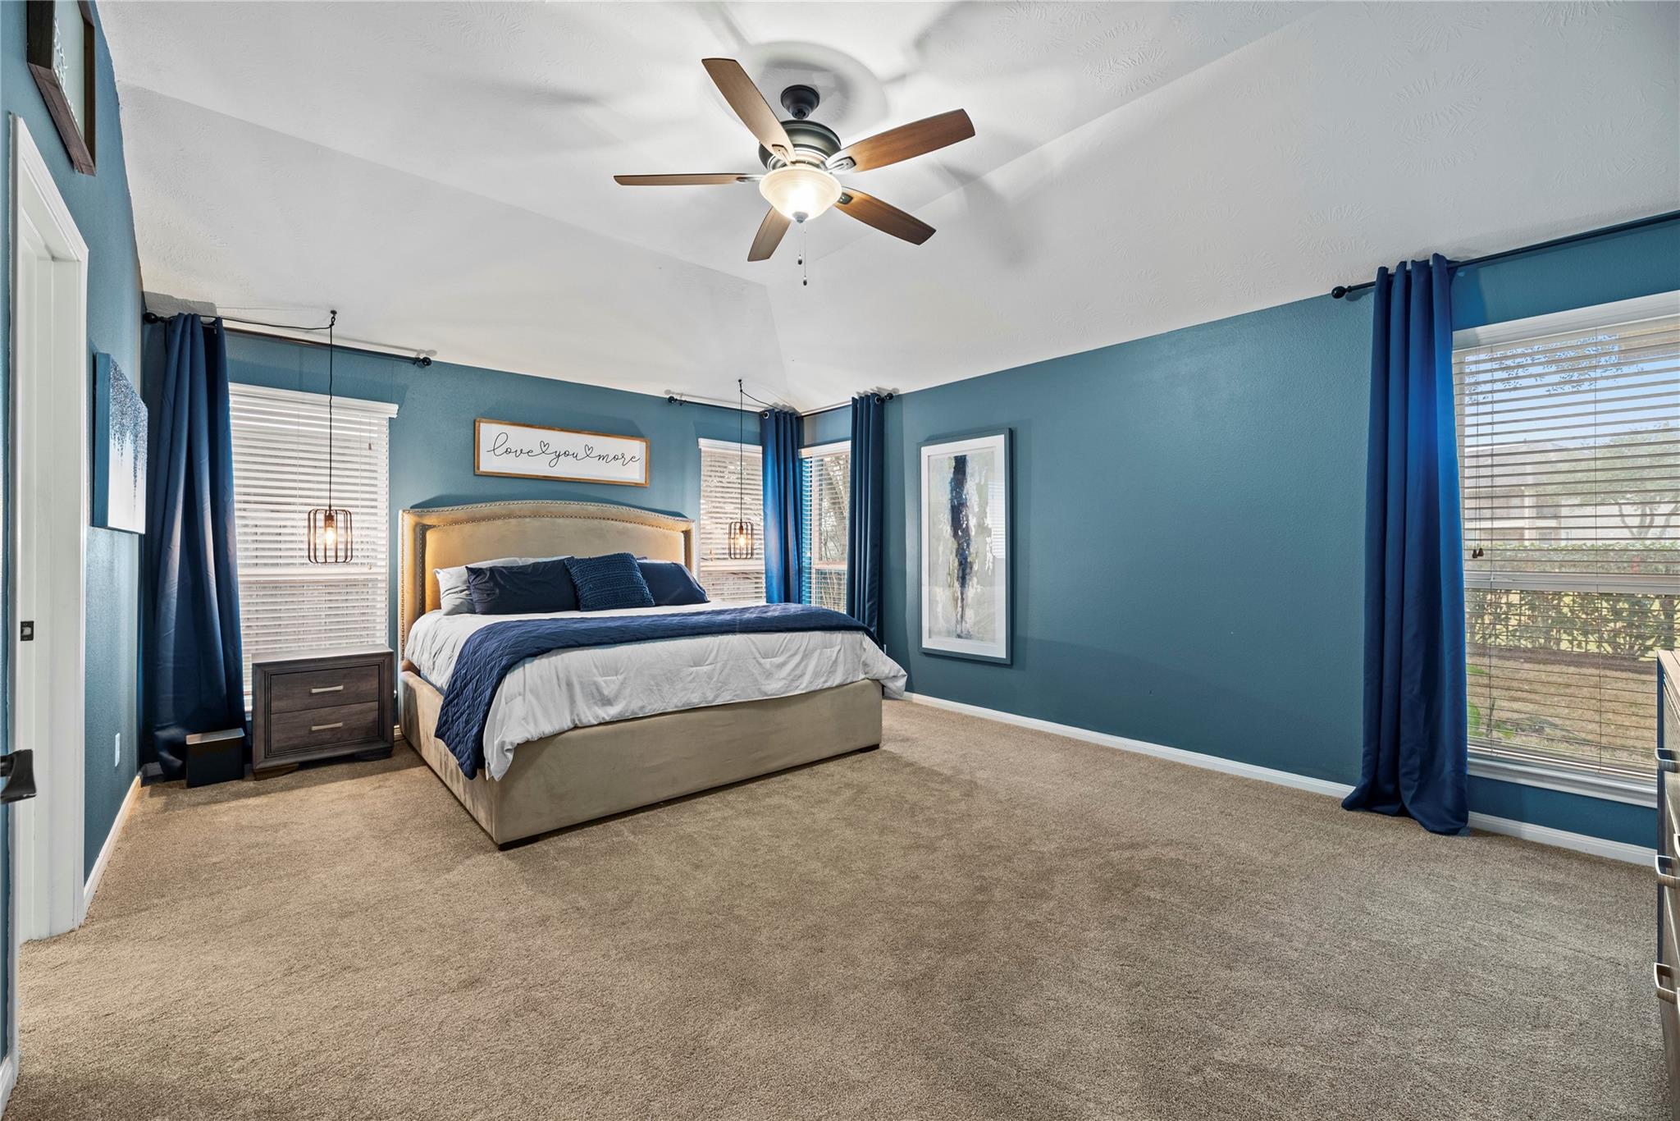
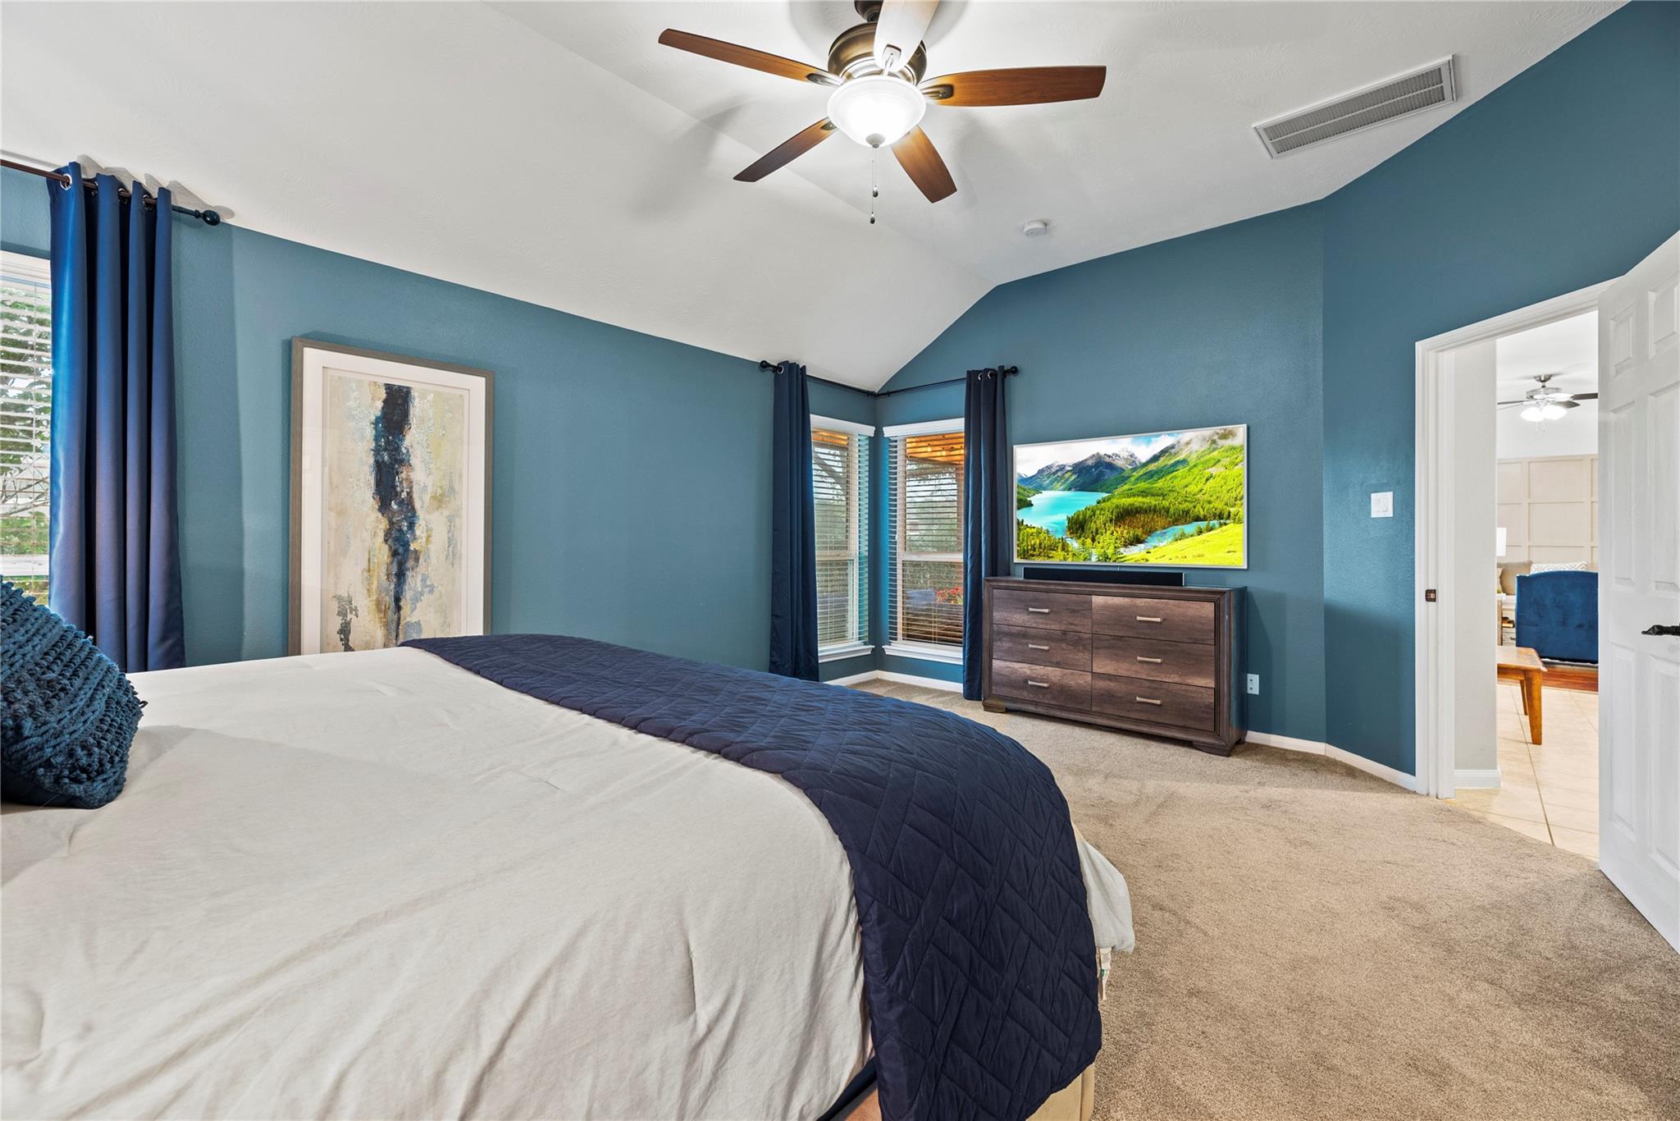
Staged bedroom with a beige bed, blue walls and curtains, and a ceiling fan.
Bedroom with teal walls, a king bed, corner windows, and a ceiling fan.
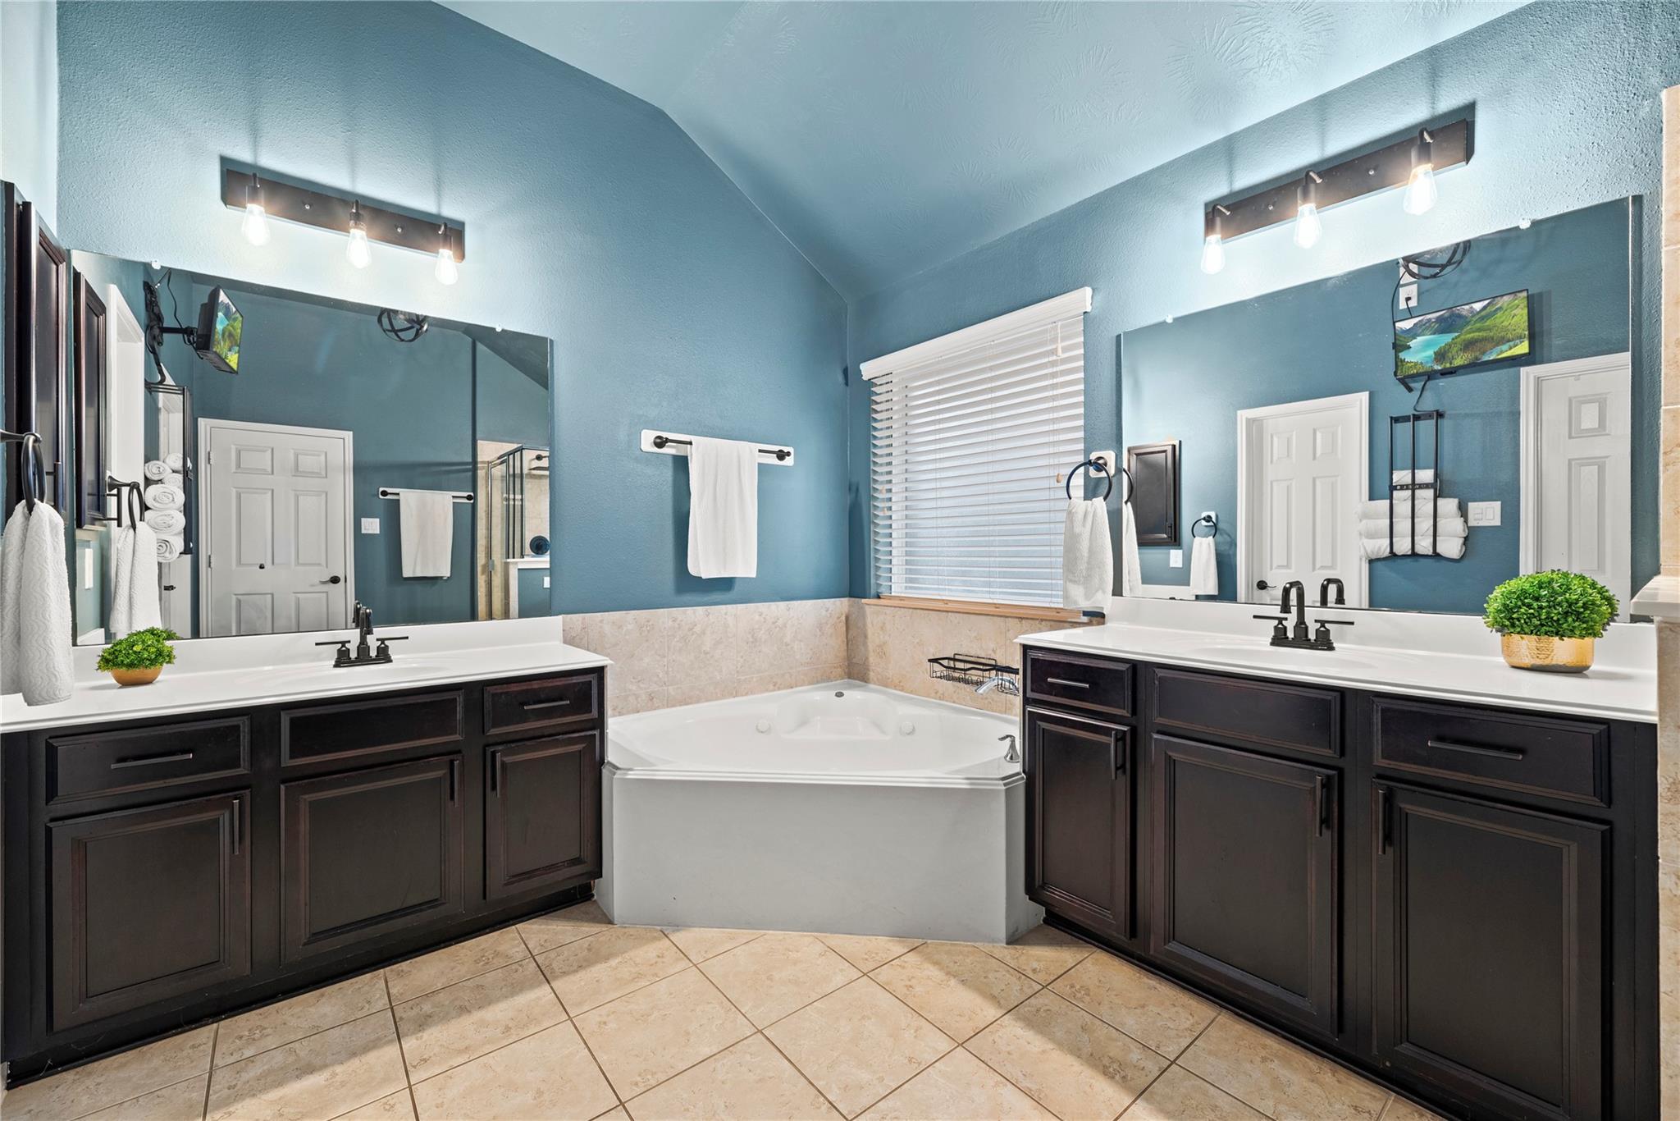
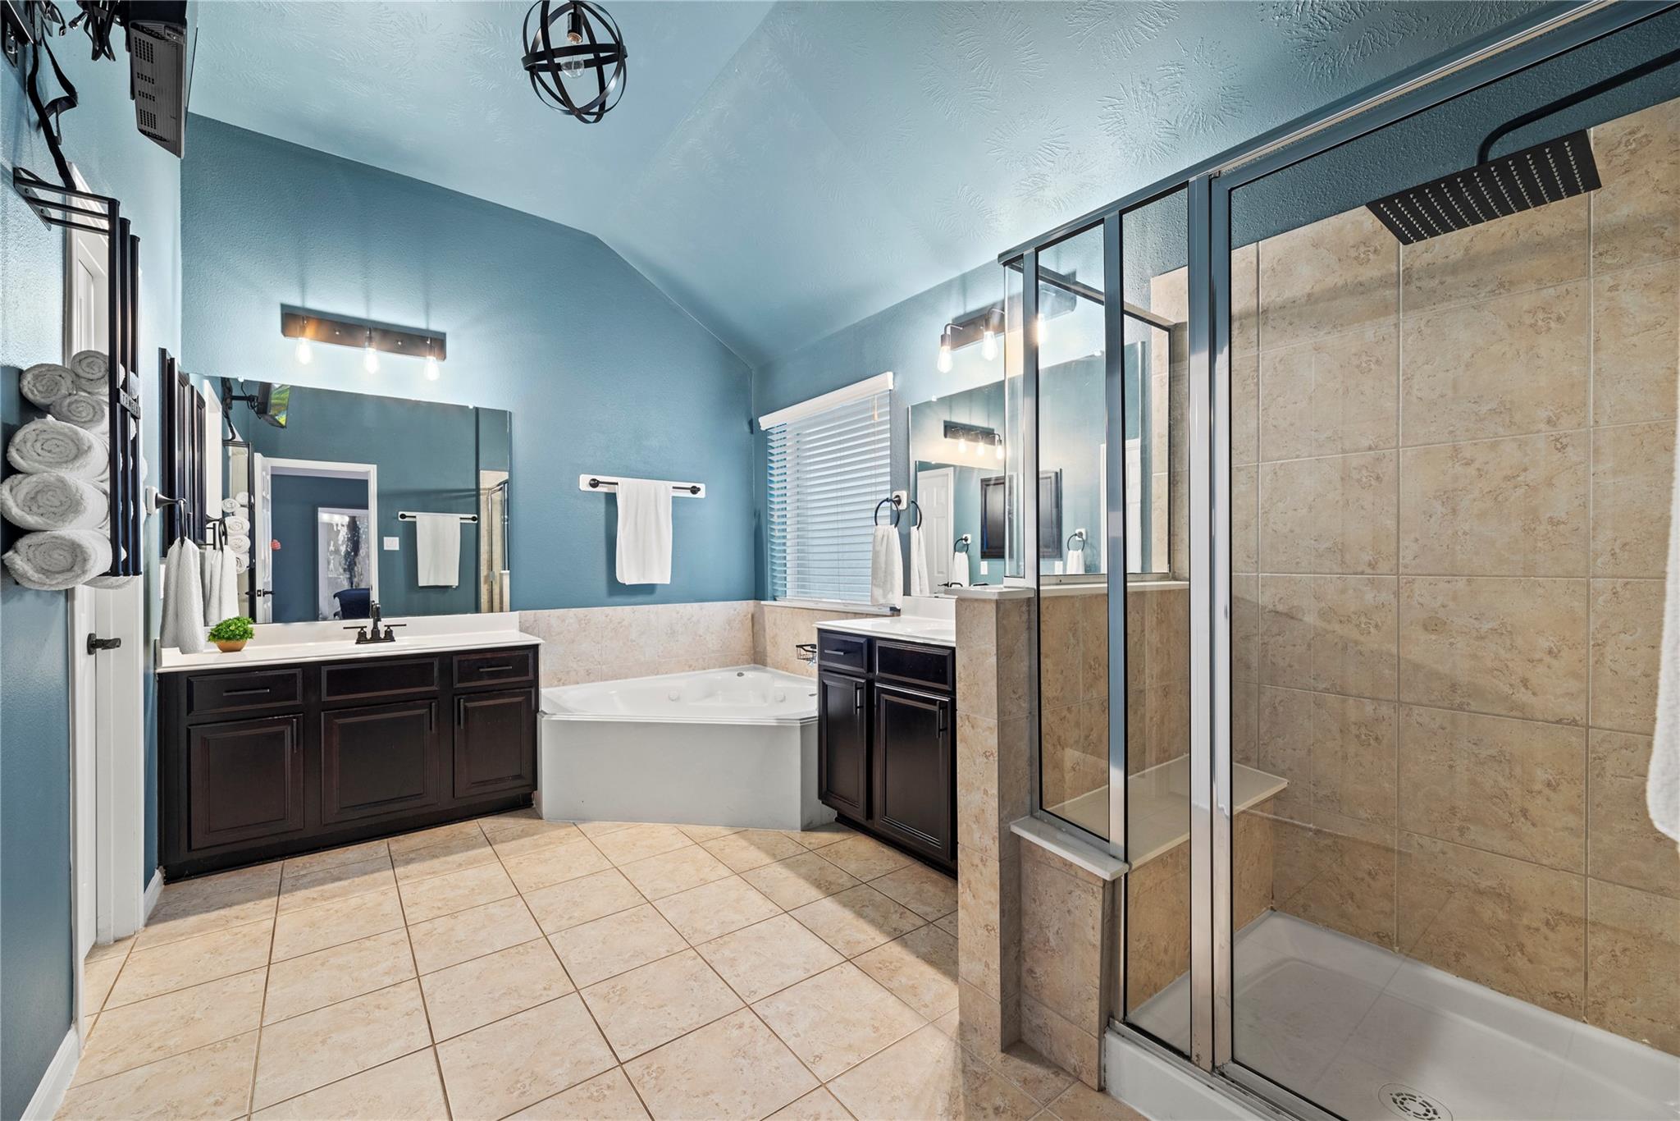
Bathroom with dark double vanities, large mirrors, and a corner jetted tub beneath a window.
Bathroom with a corner soaking tub, double vanities, and a glass-enclosed tiled shower.
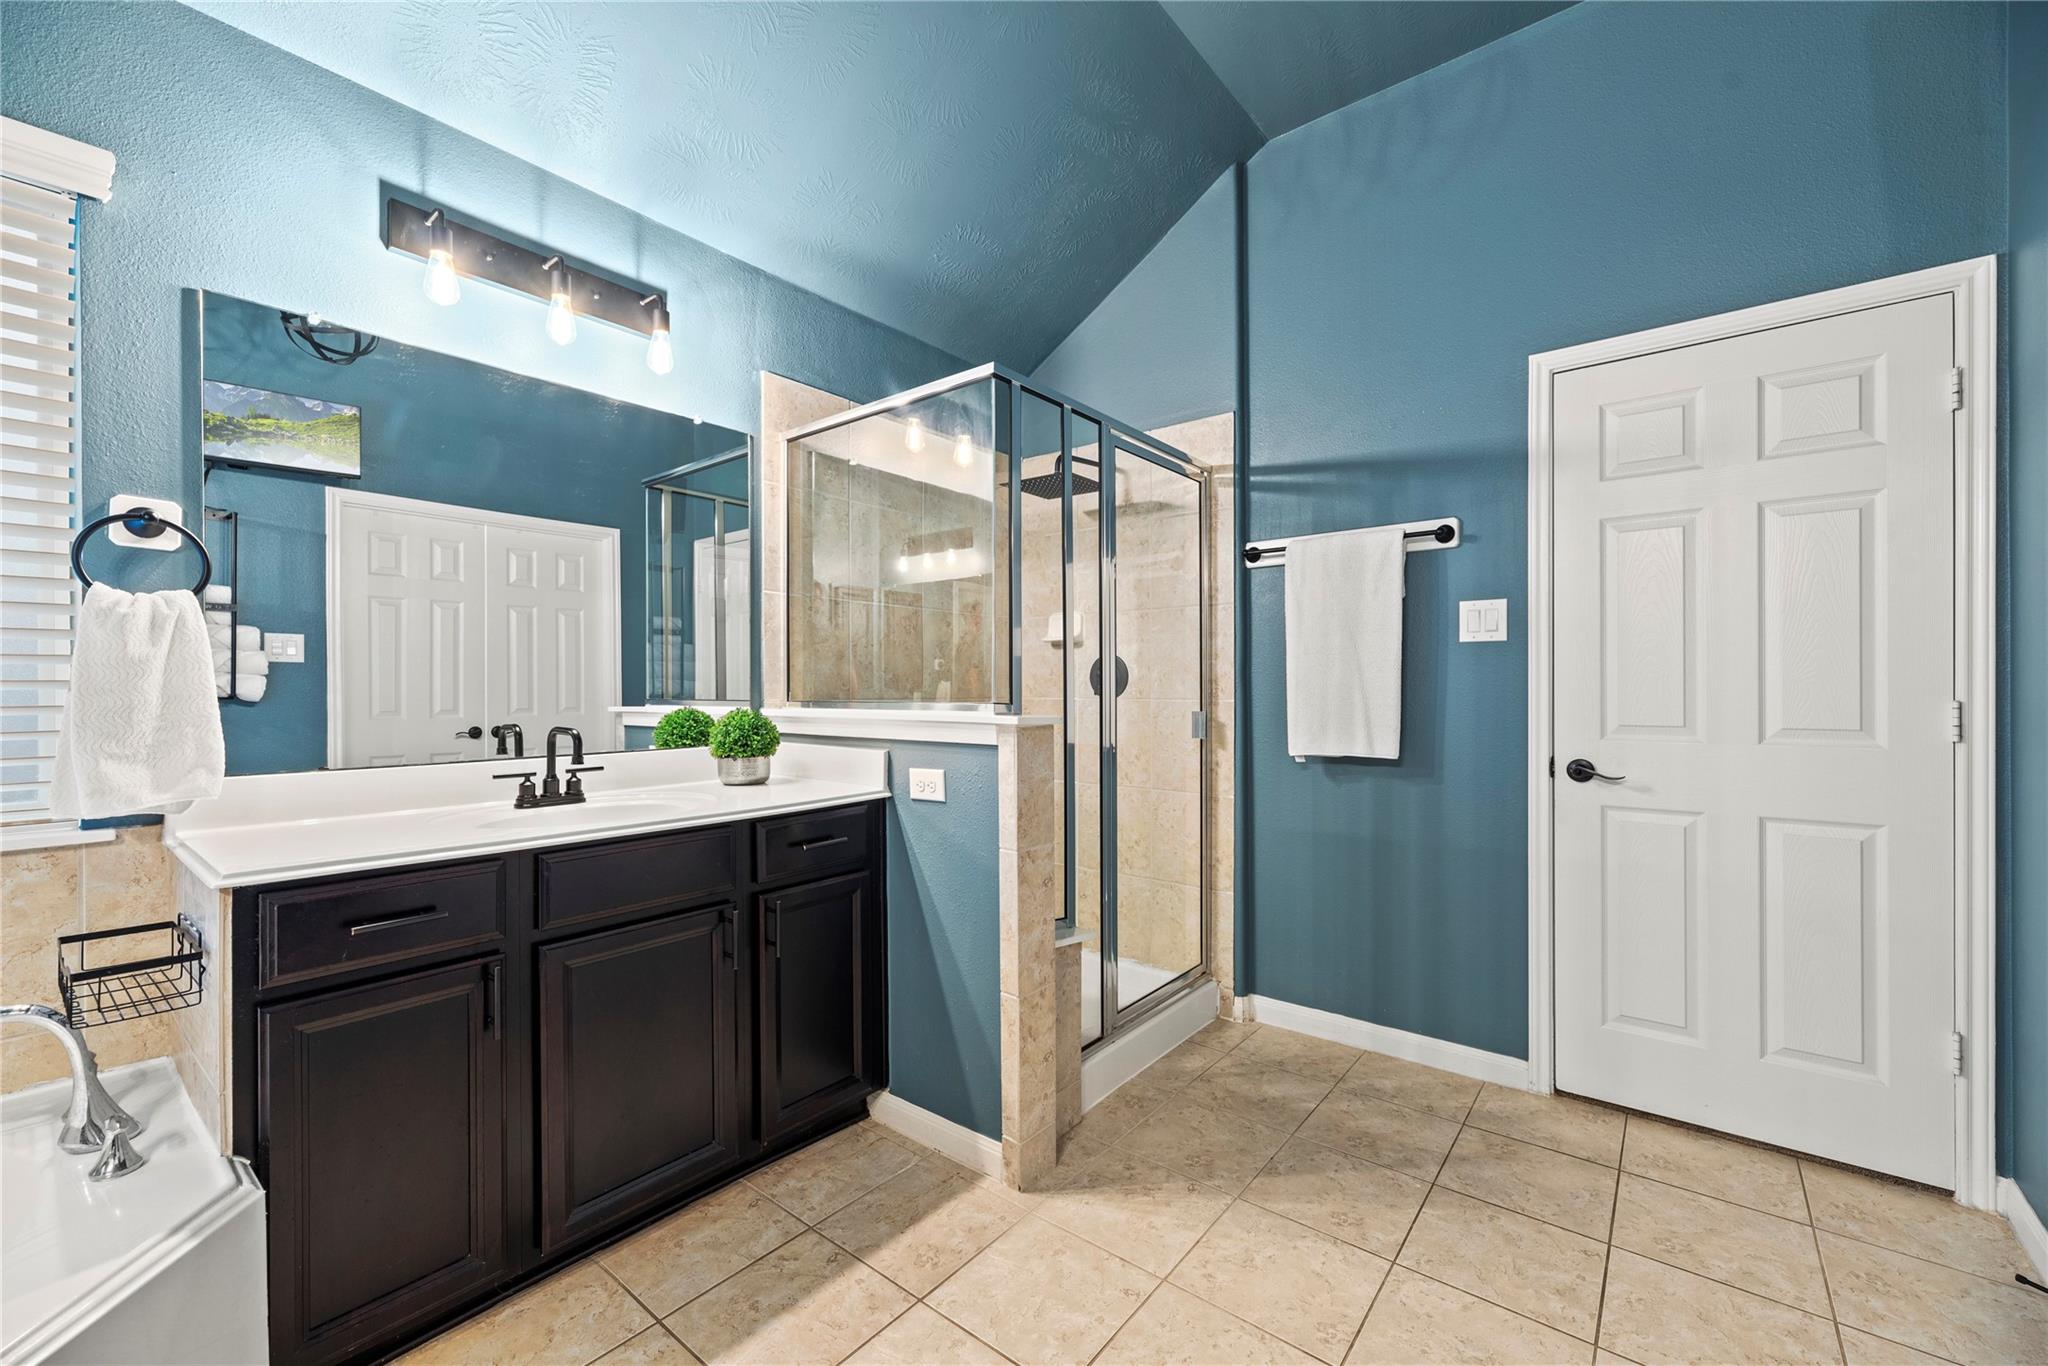
Bathroom with dark vanity, blue walls, and glass-enclosed tiled shower.
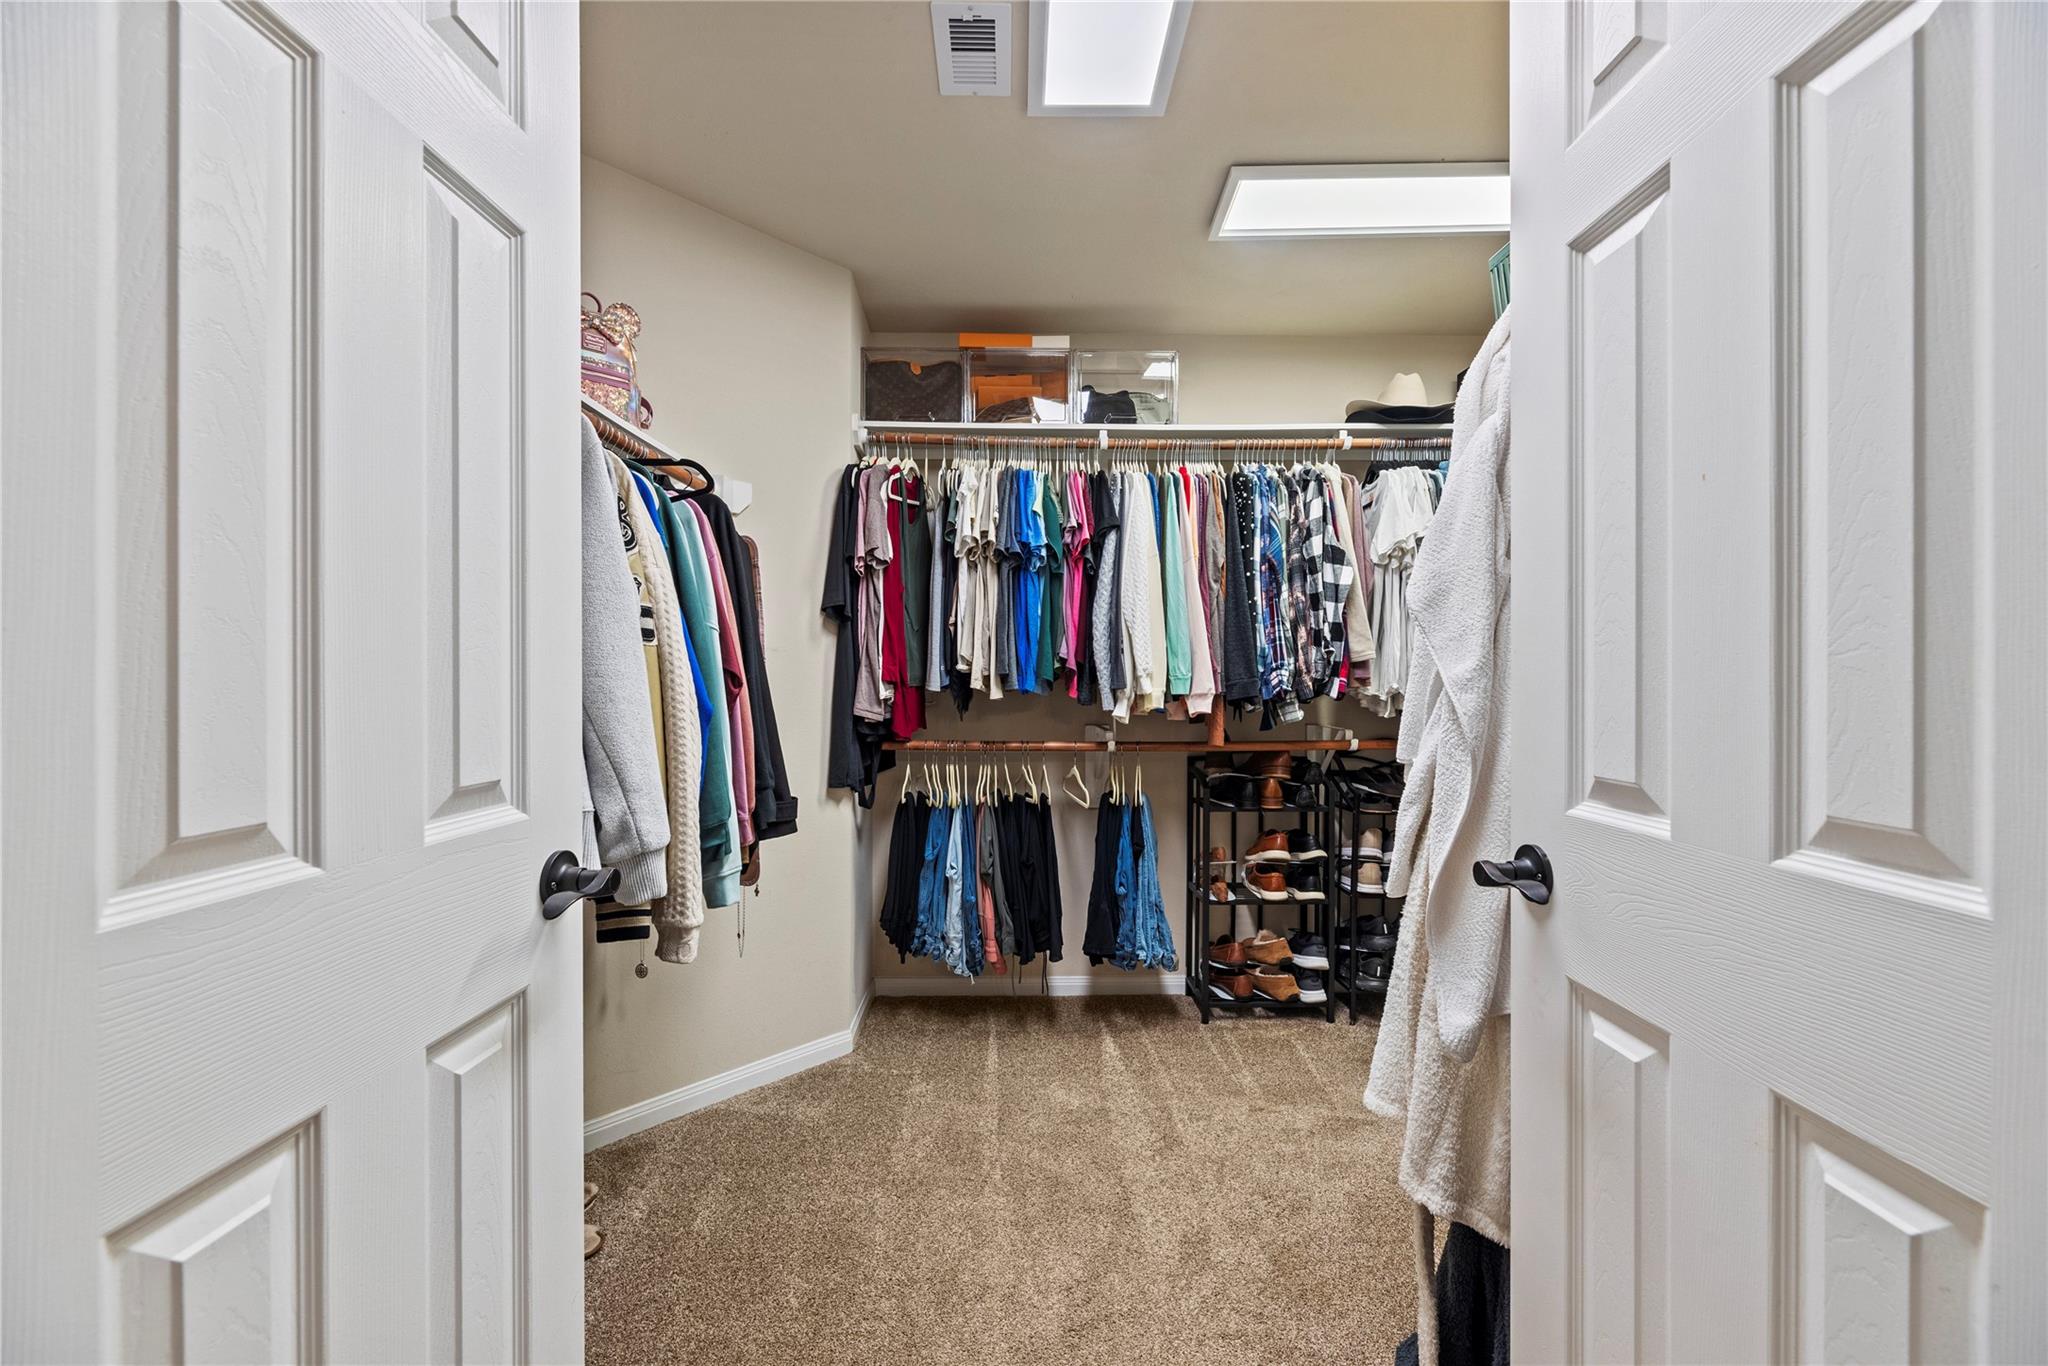
Walk-in closet with double clothing racks, shoe shelves, and carpeted floor.
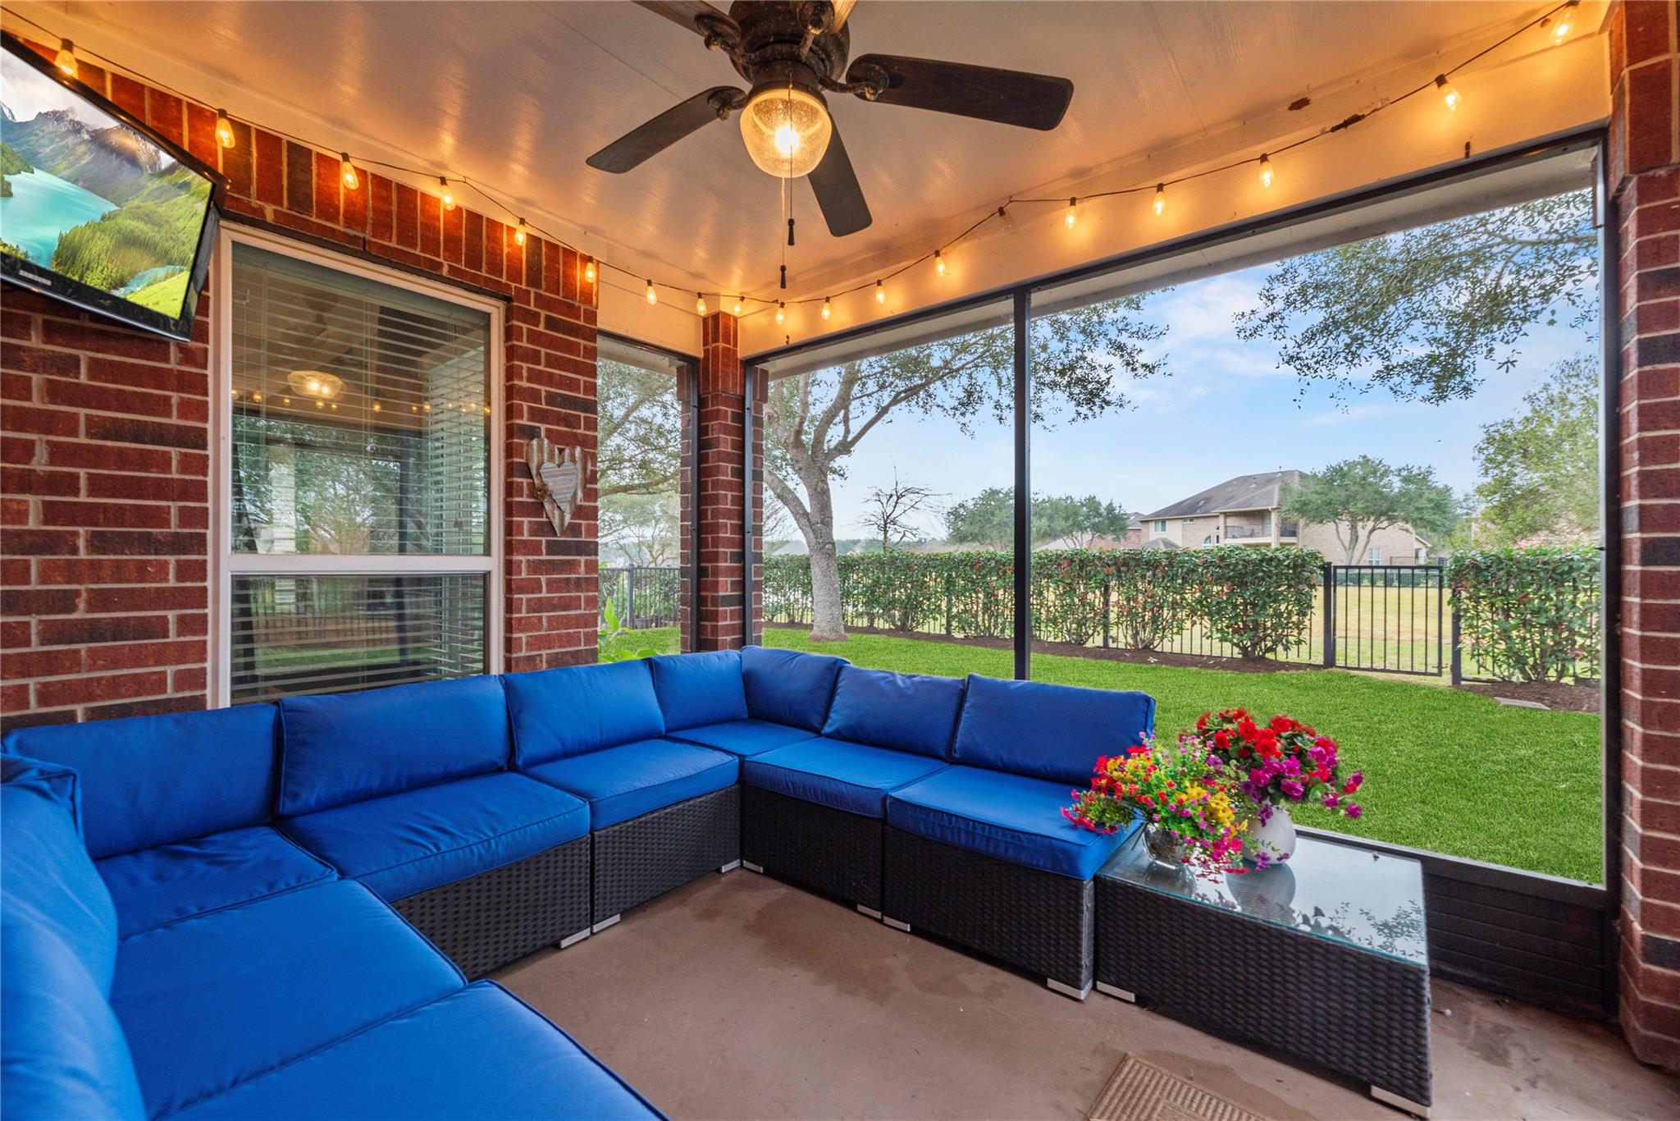
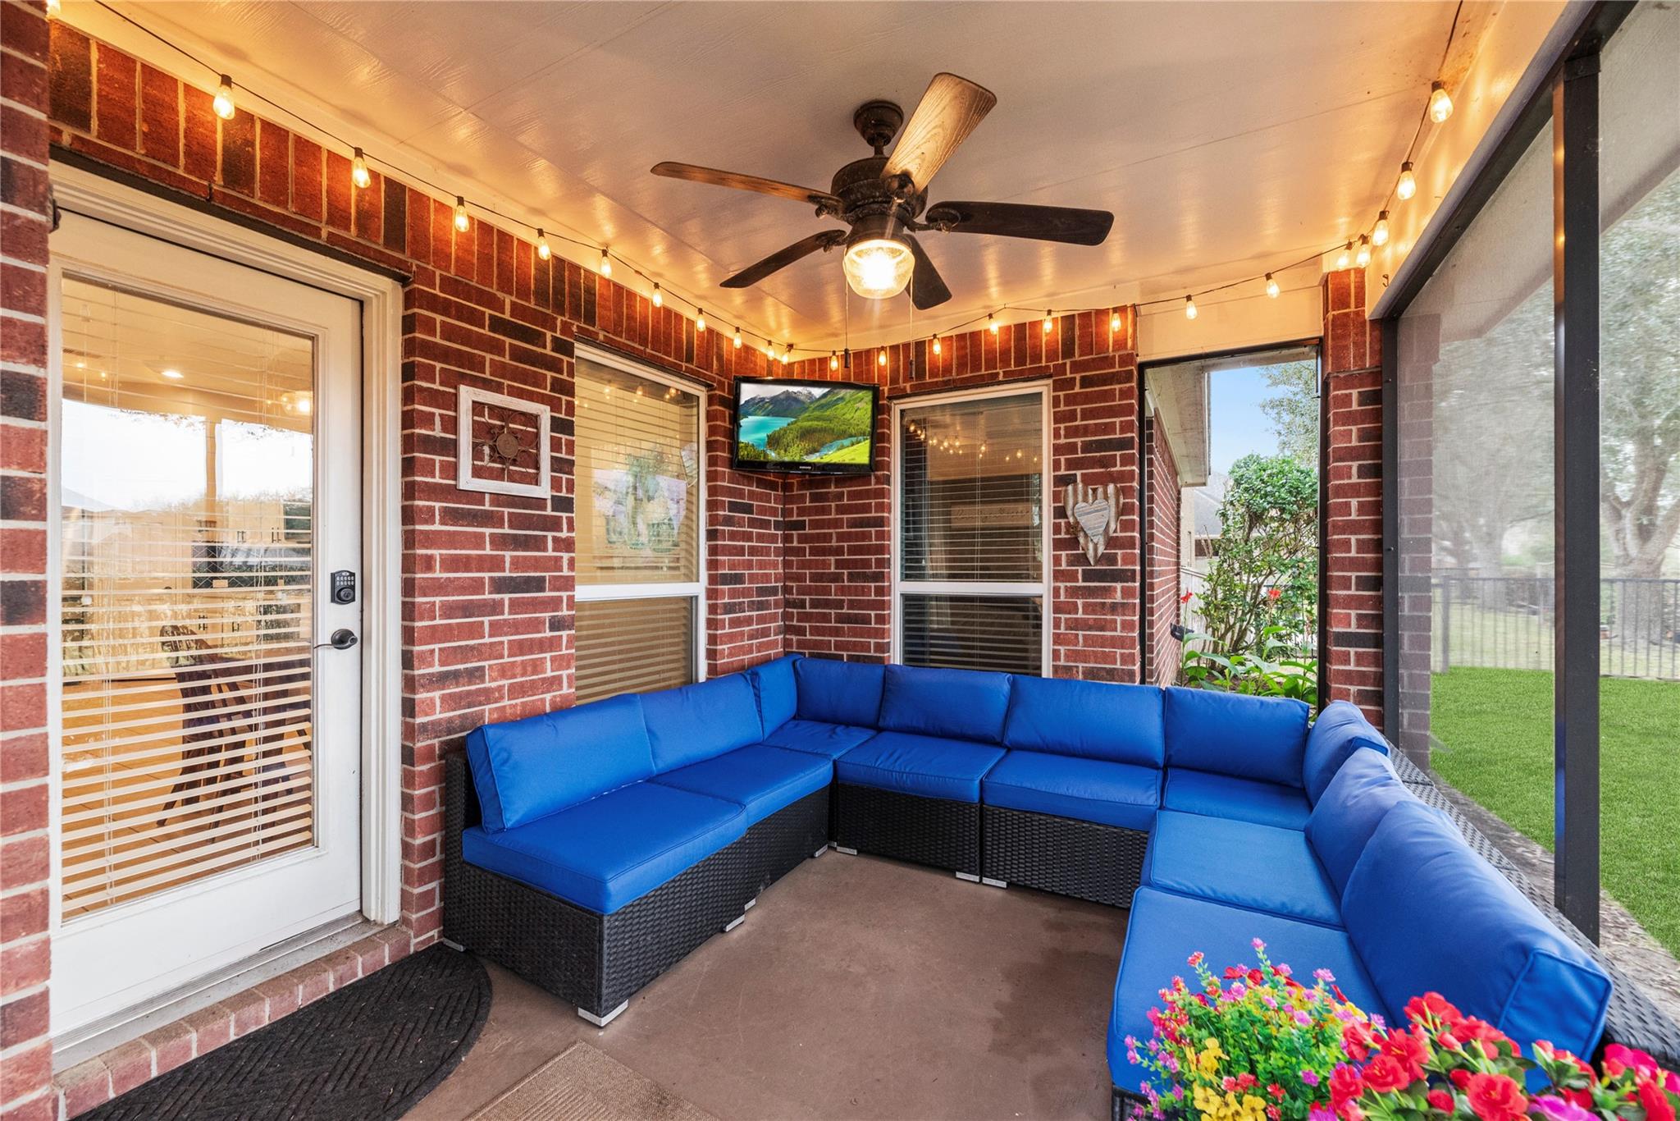
Enclosed patio with blue sectional seating, string lights, and views of the fenced backyard.
Covered brick patio with blue sectional seating, string lights, and a ceiling fan.
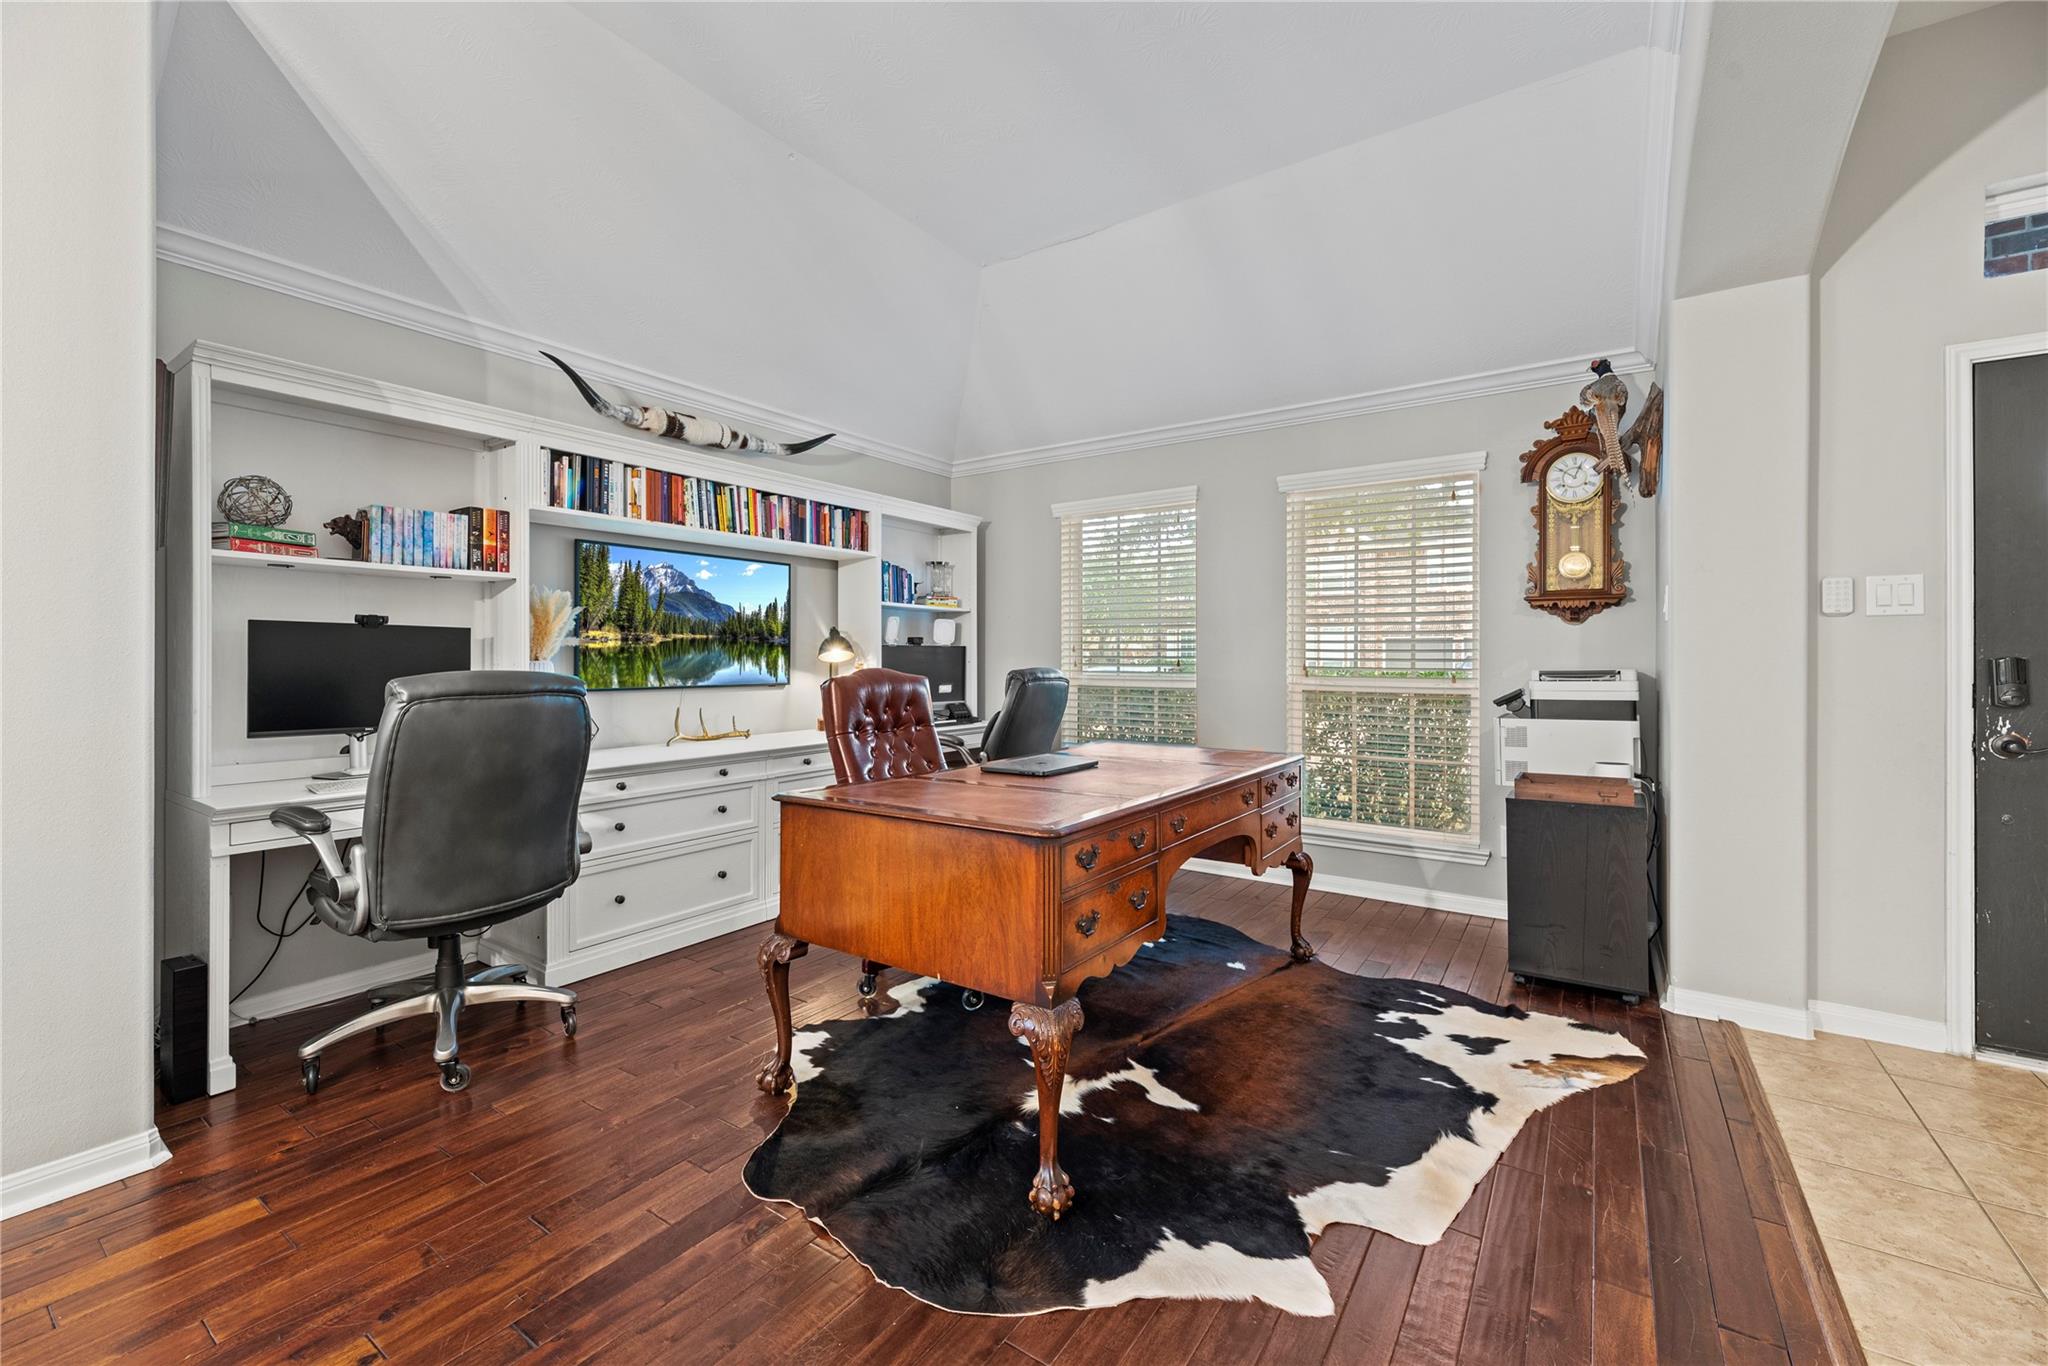
Home office with built-in shelving, a wooden desk, and a cowhide rug.
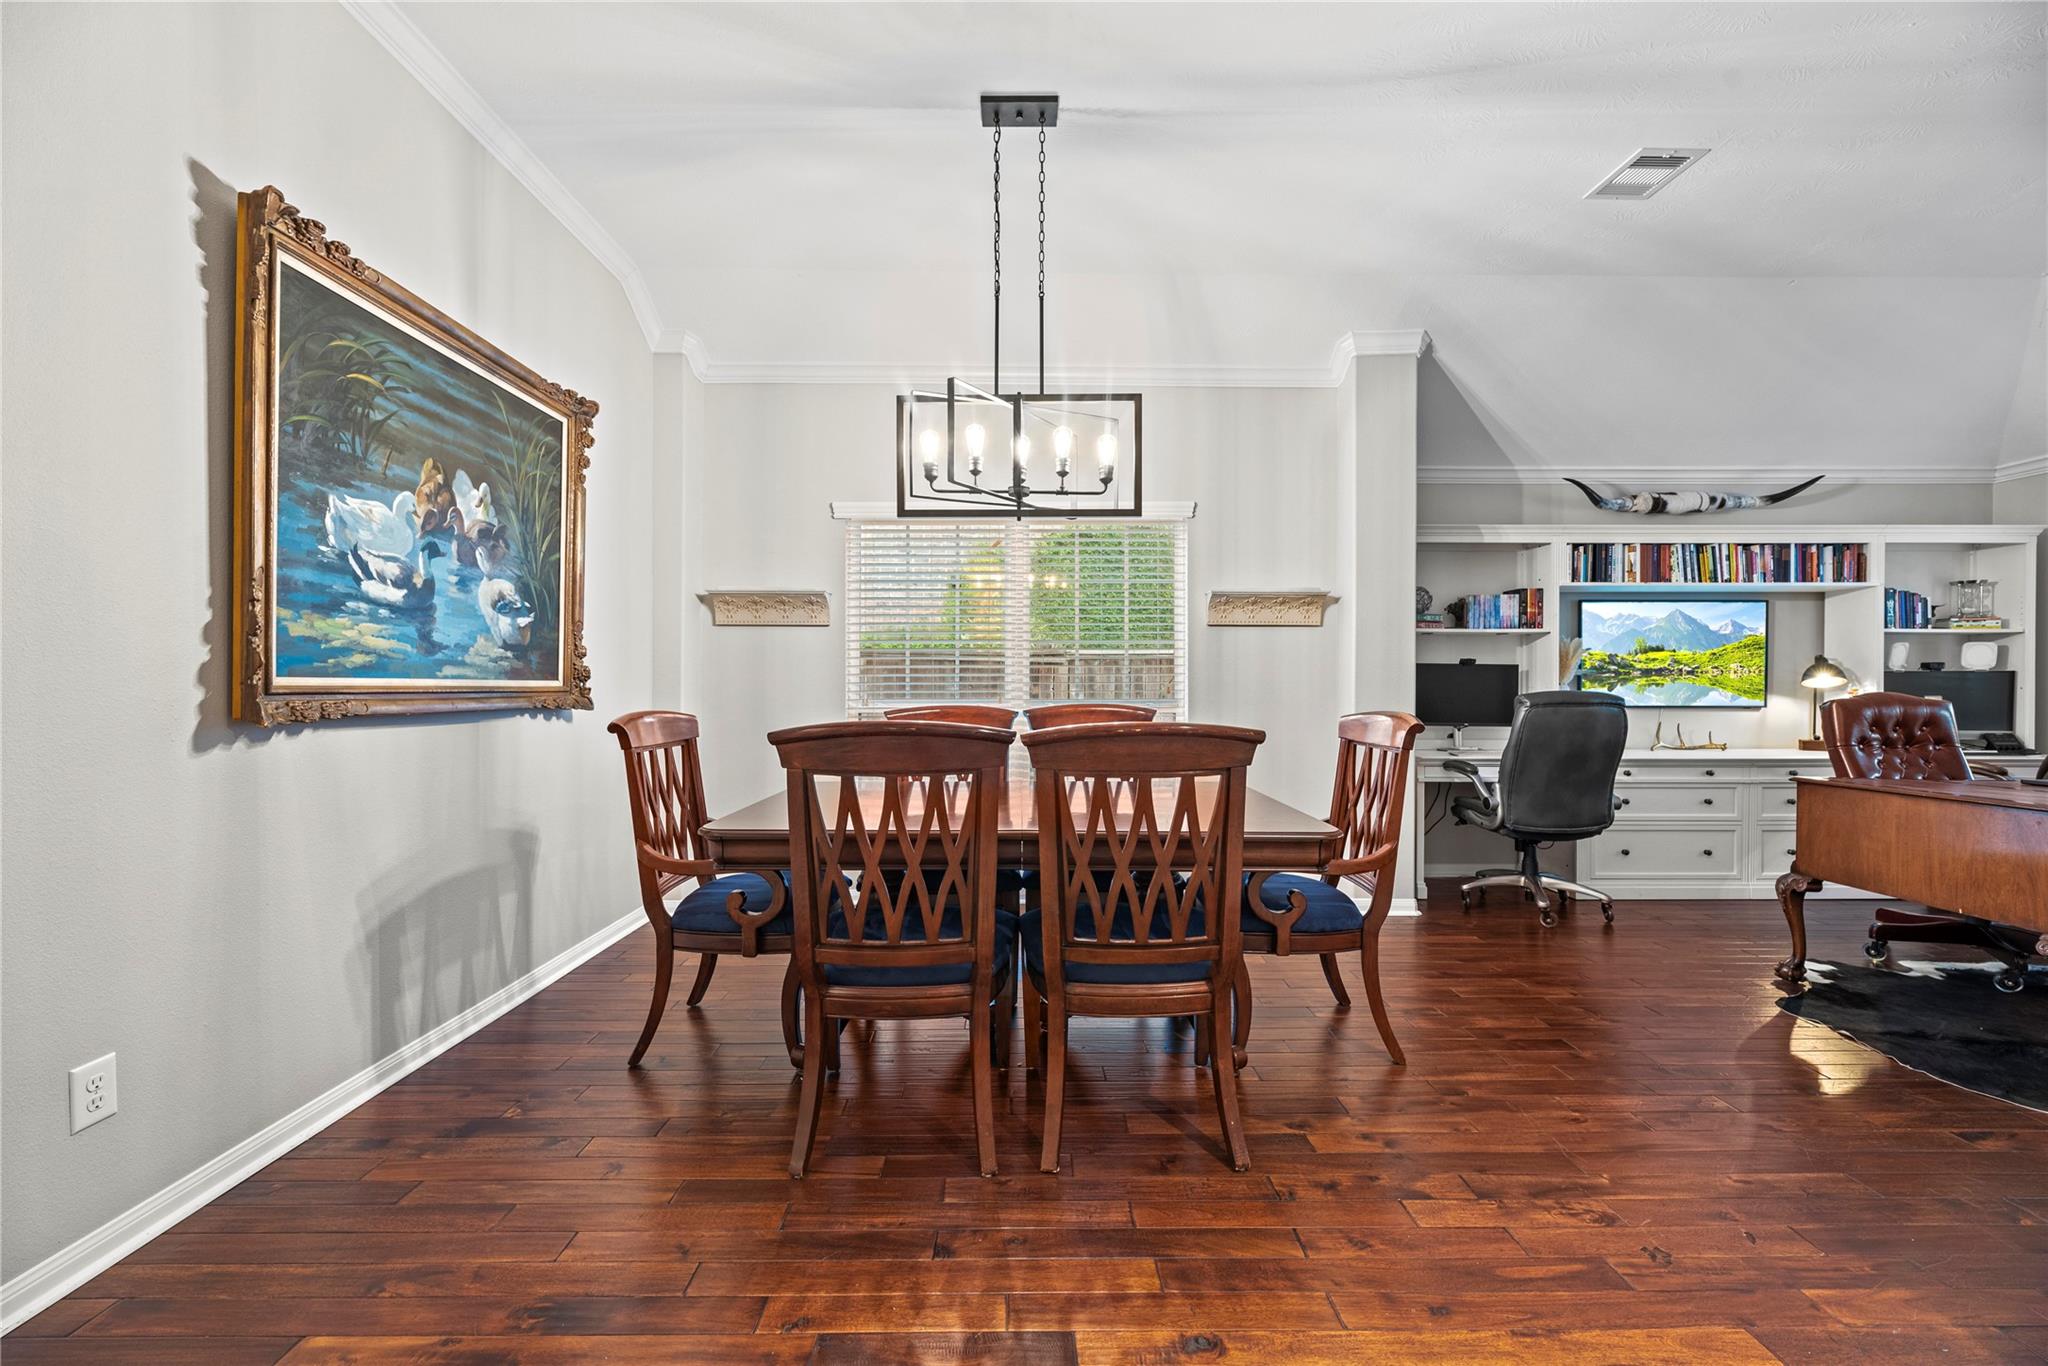
Dining room with dark wood table and chairs, opening into a built-in home office.
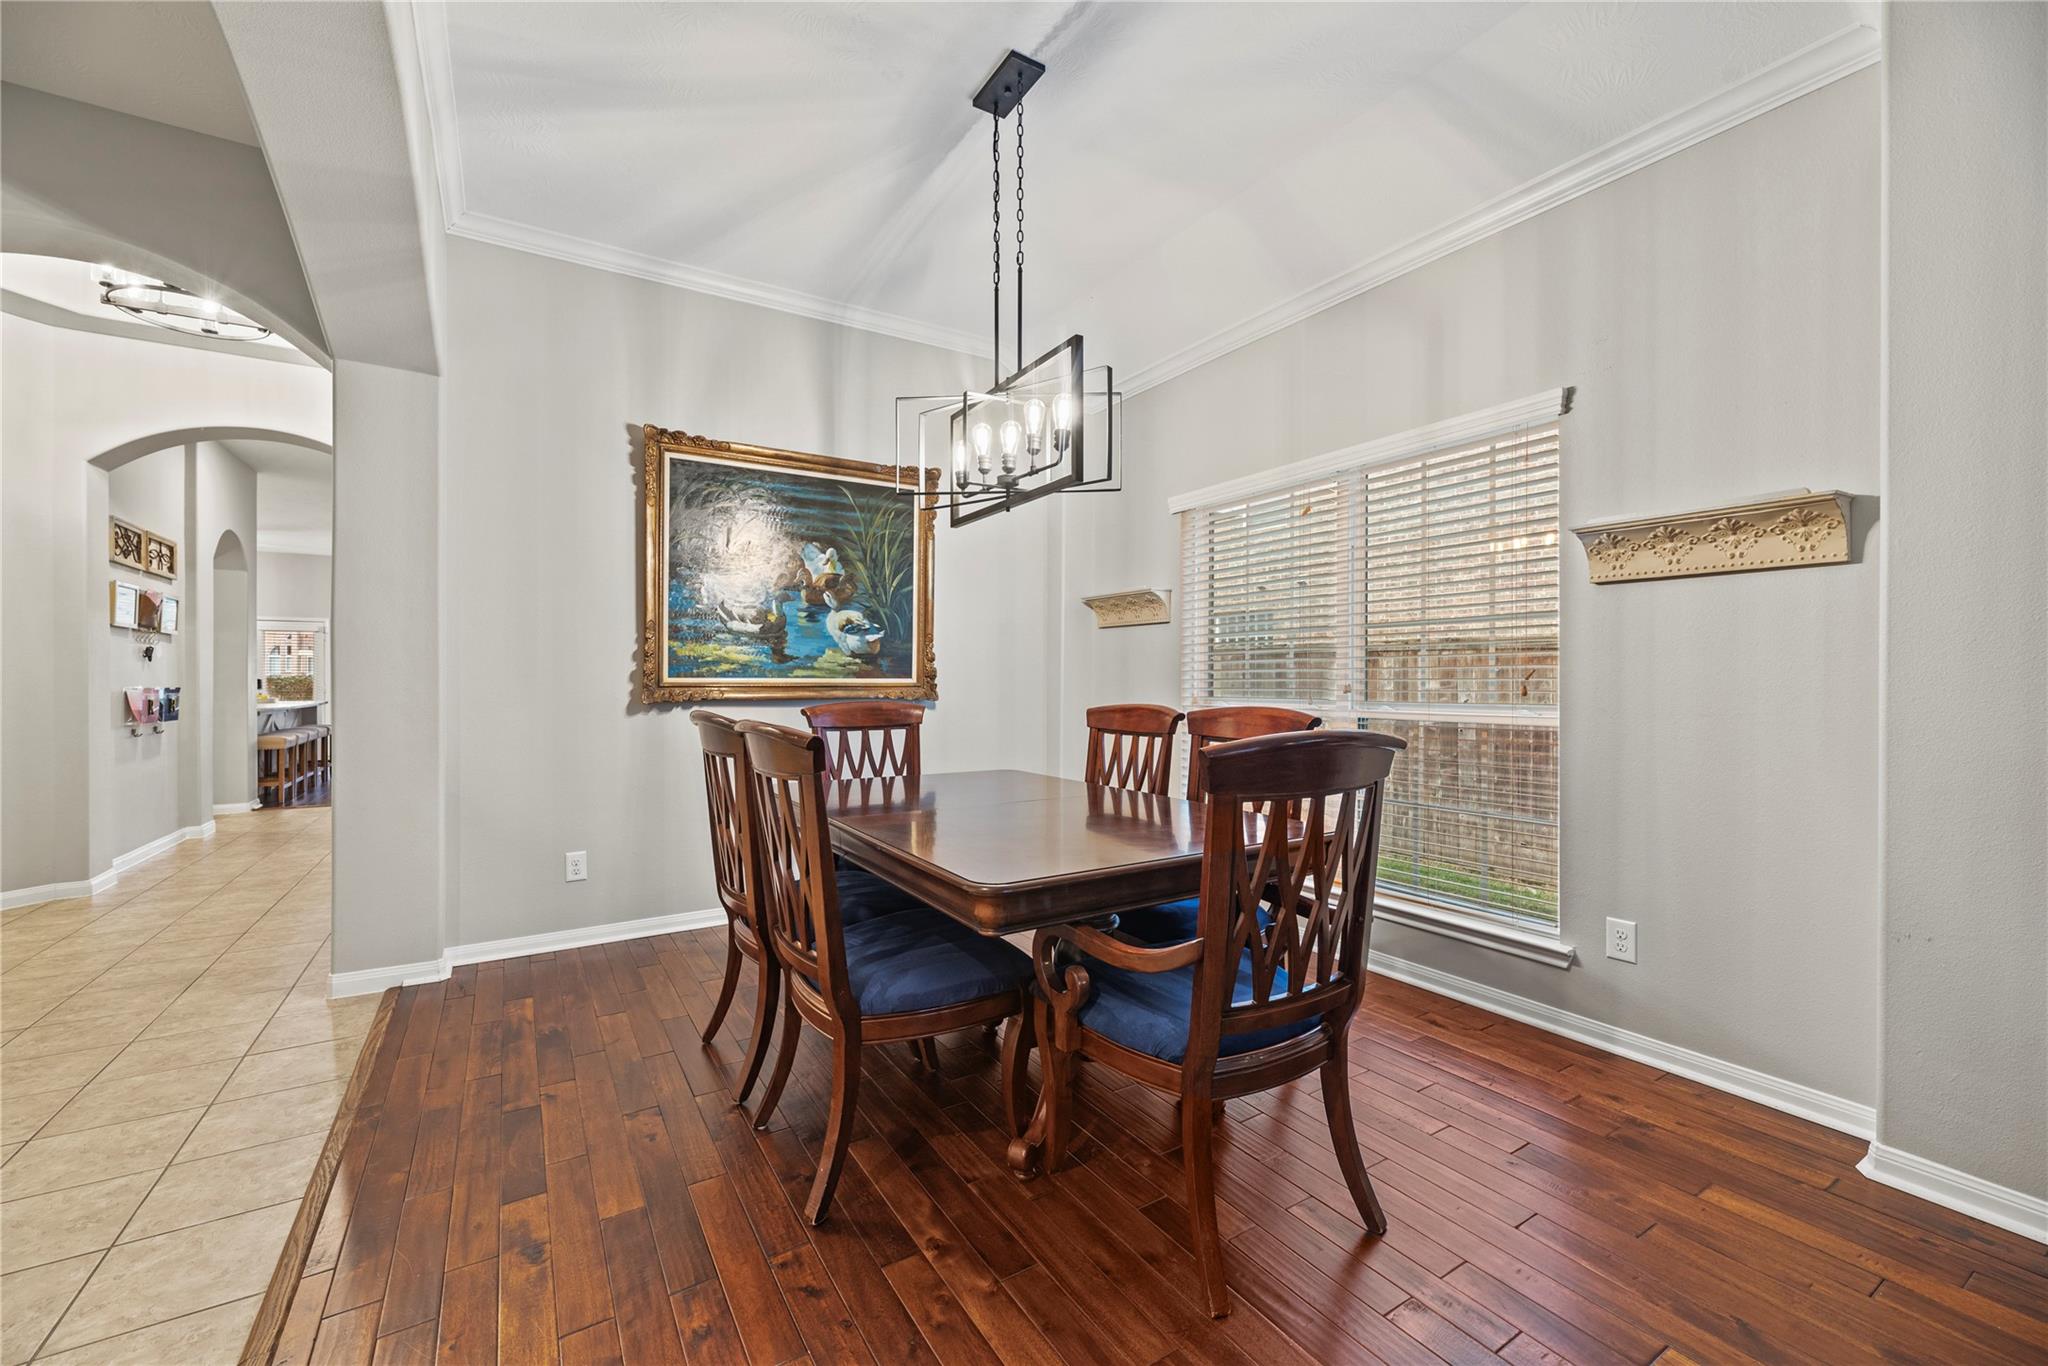
Dining room with a dark wood table, blue-cushioned chairs, and hardwood flooring.
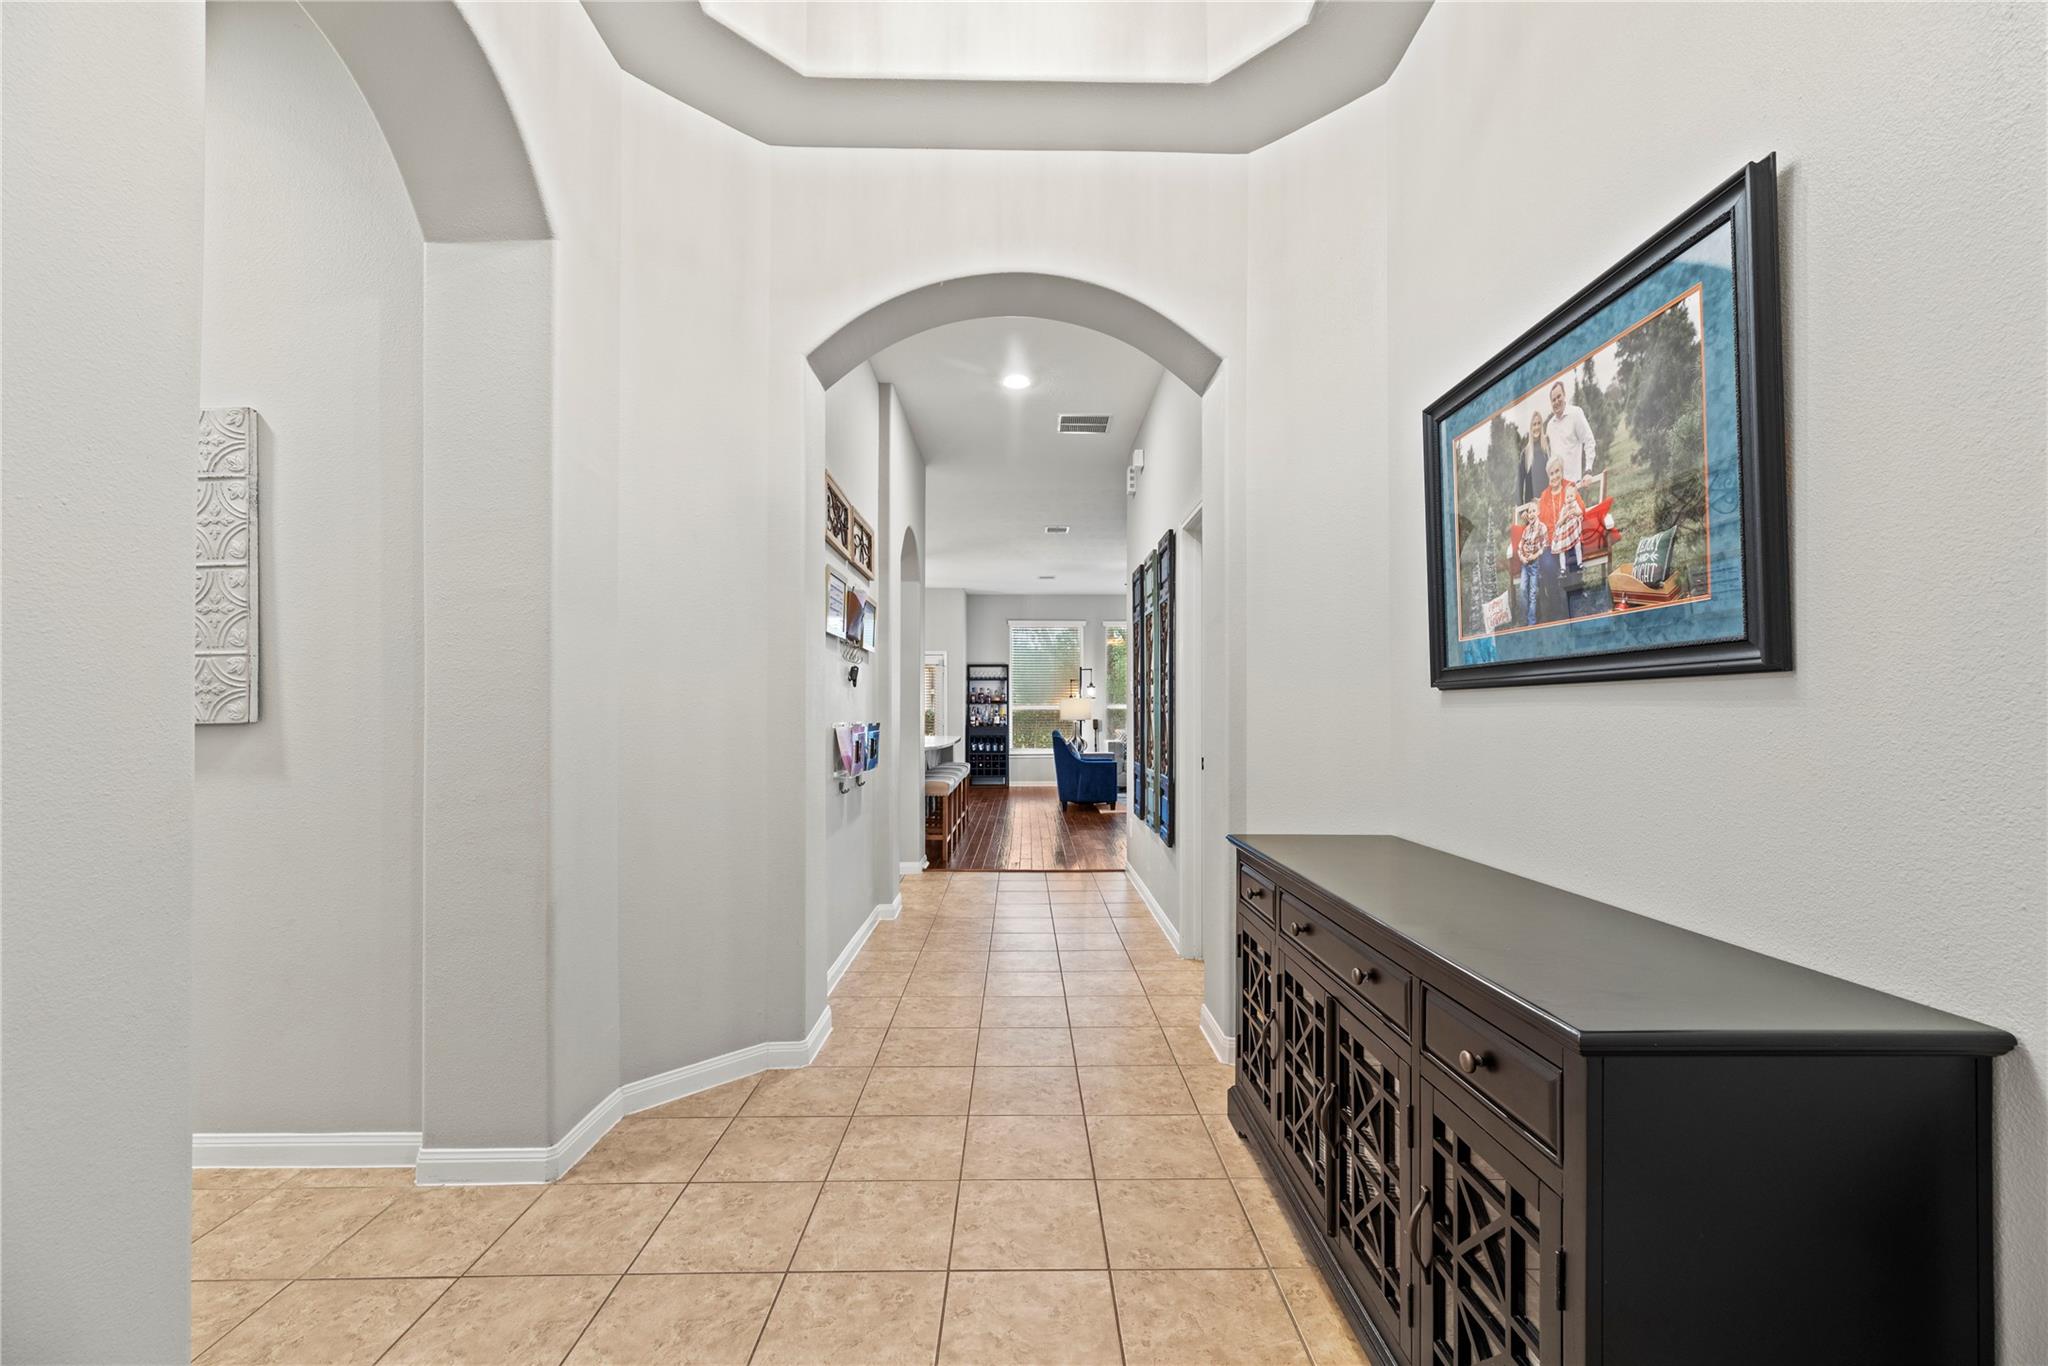
Bright tiled hallway with arched openings, a dark console cabinet, and framed family photos.
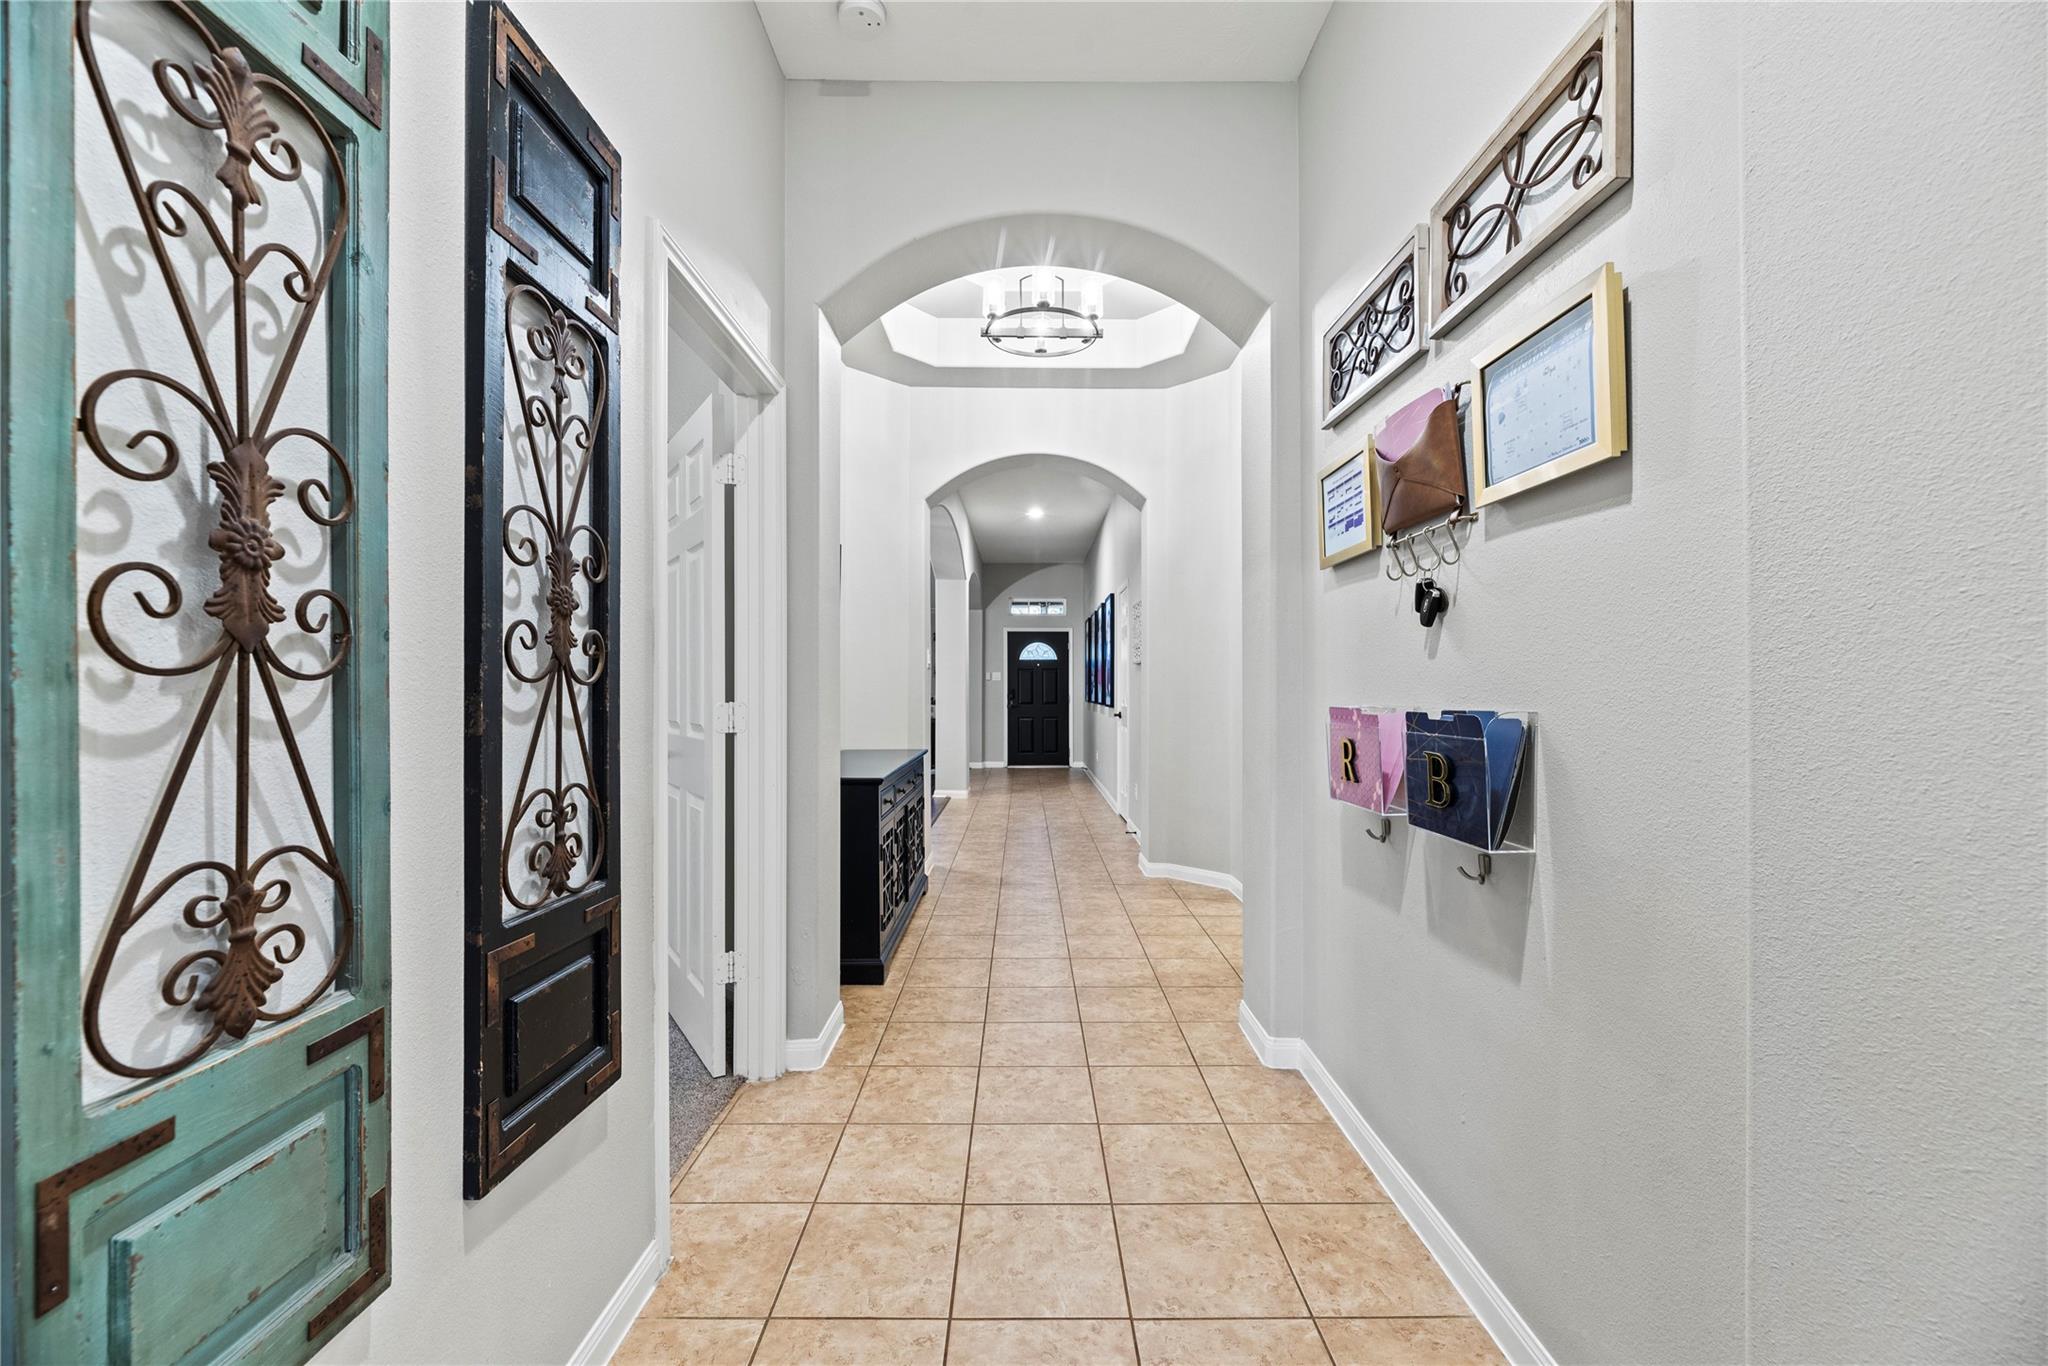
Entry hallway with tan tile, arched ceilings, and decorative ironwork panels.
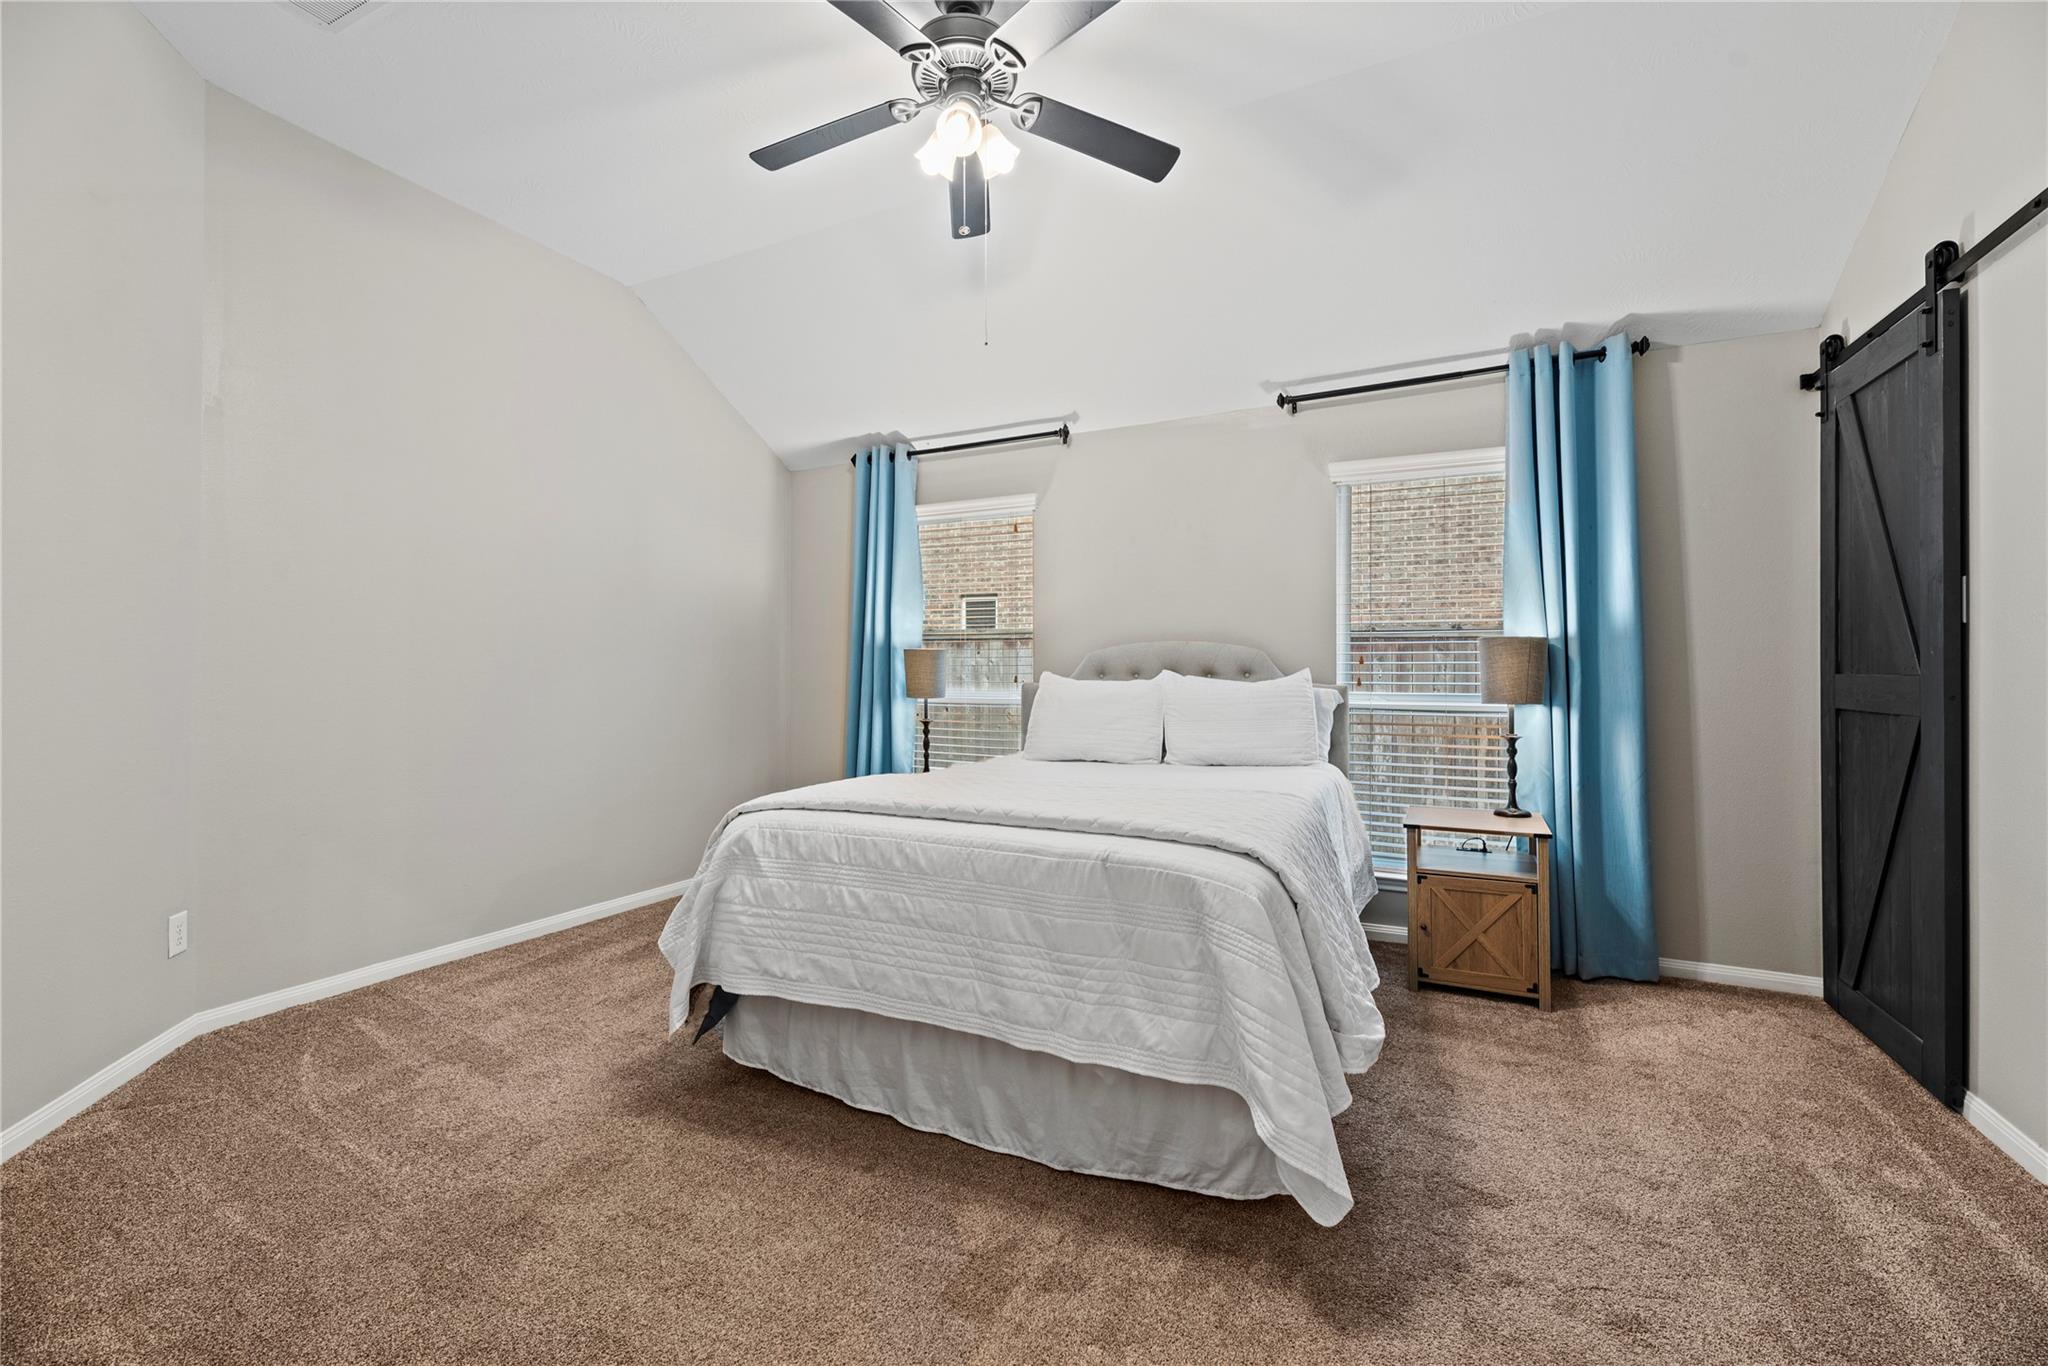
Bedroom with a white bed, bright blue curtains, and a black sliding barn door.
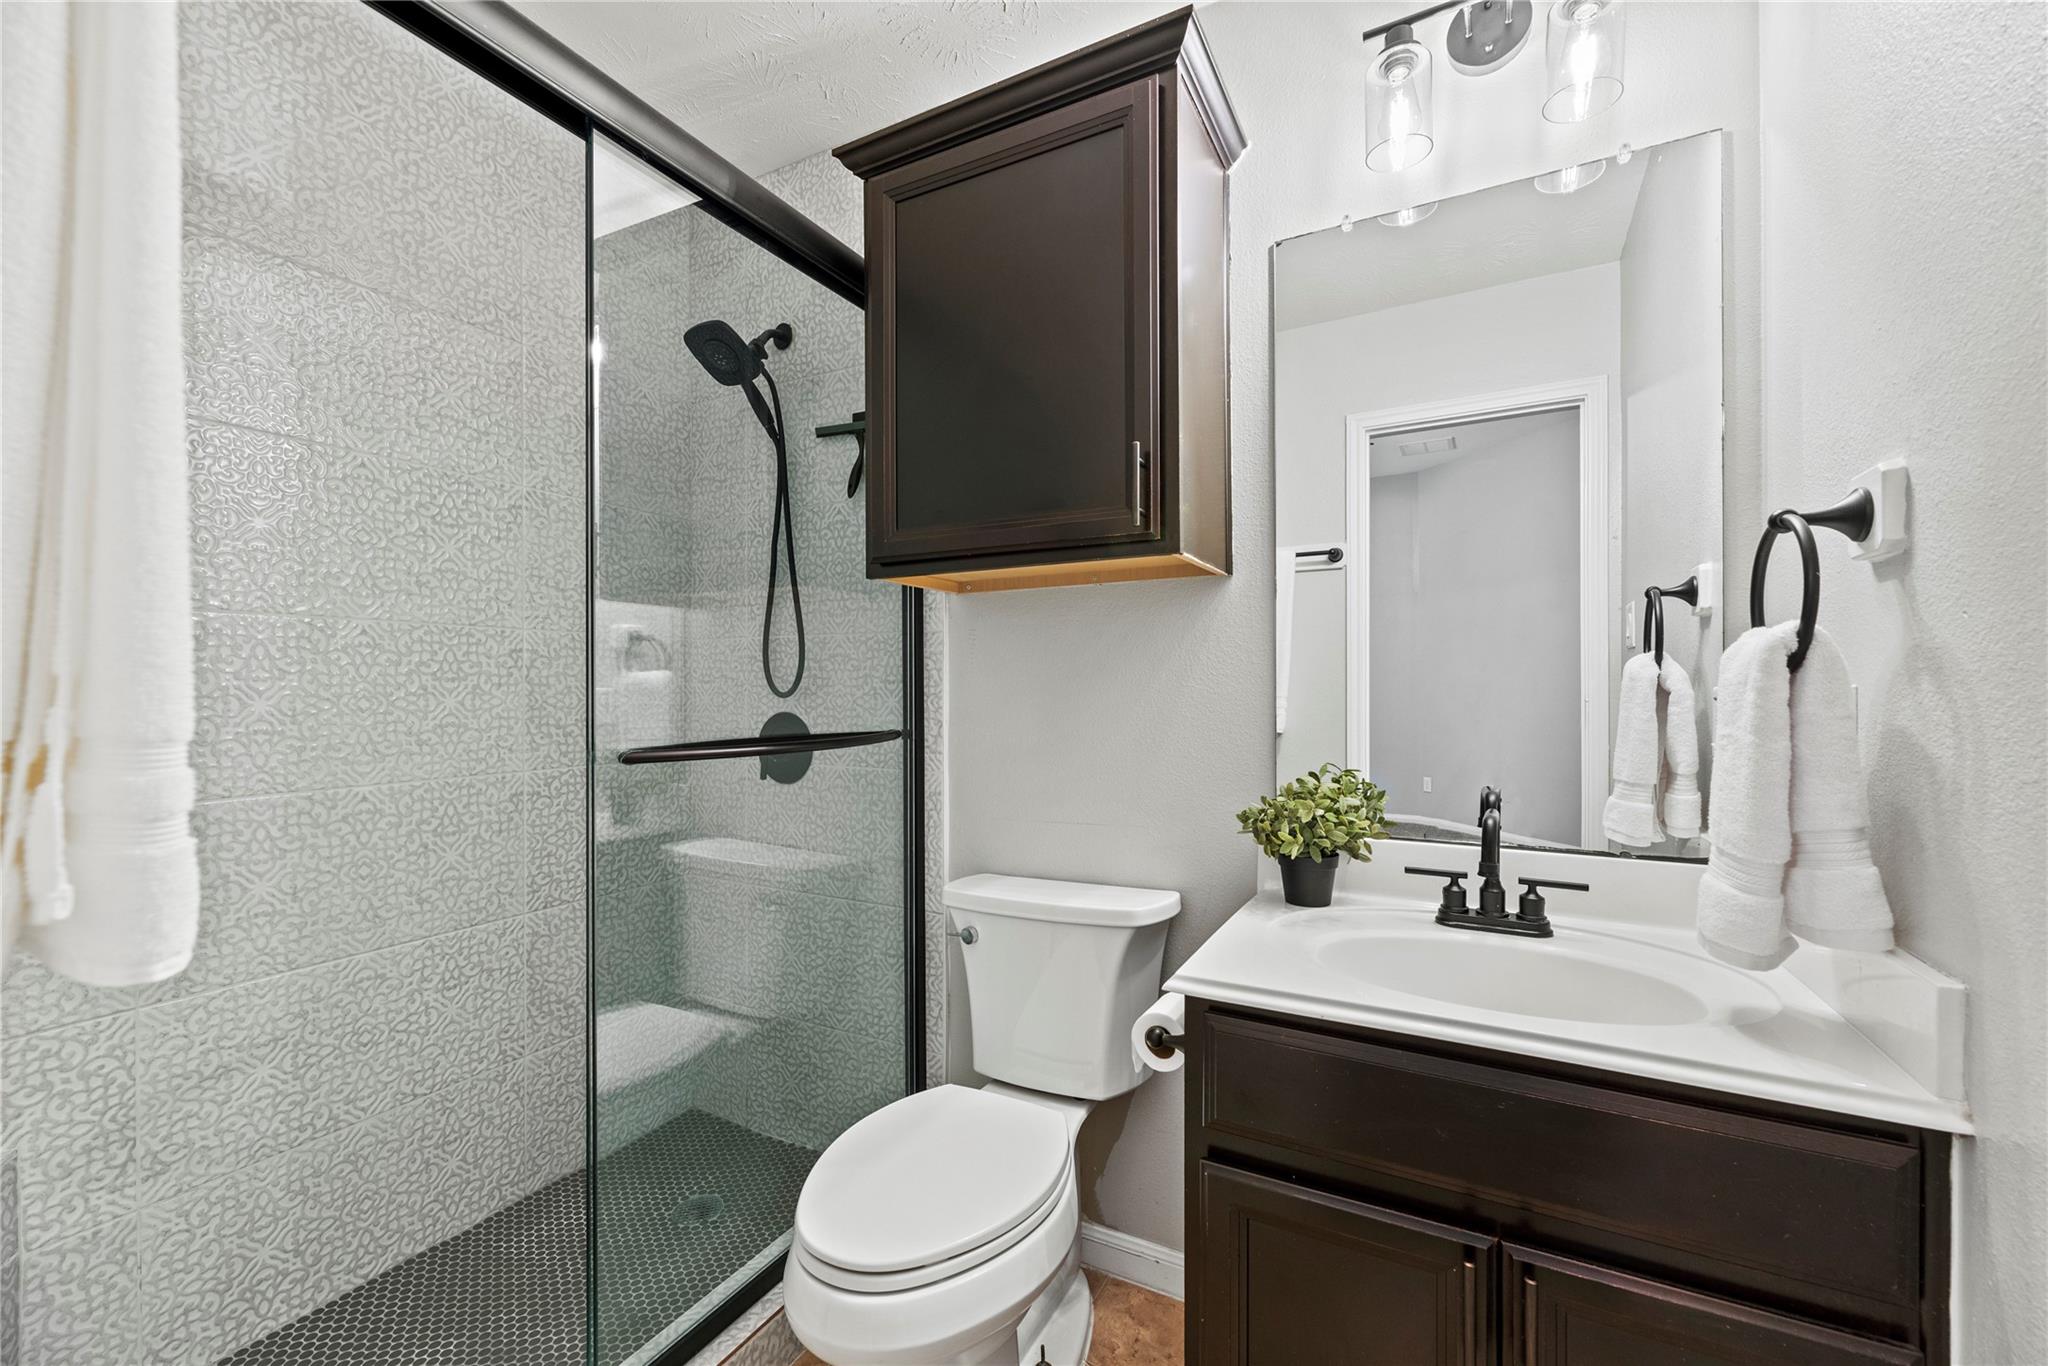
Bathroom with a patterned glass-enclosed shower, dark vanity, and white sink.
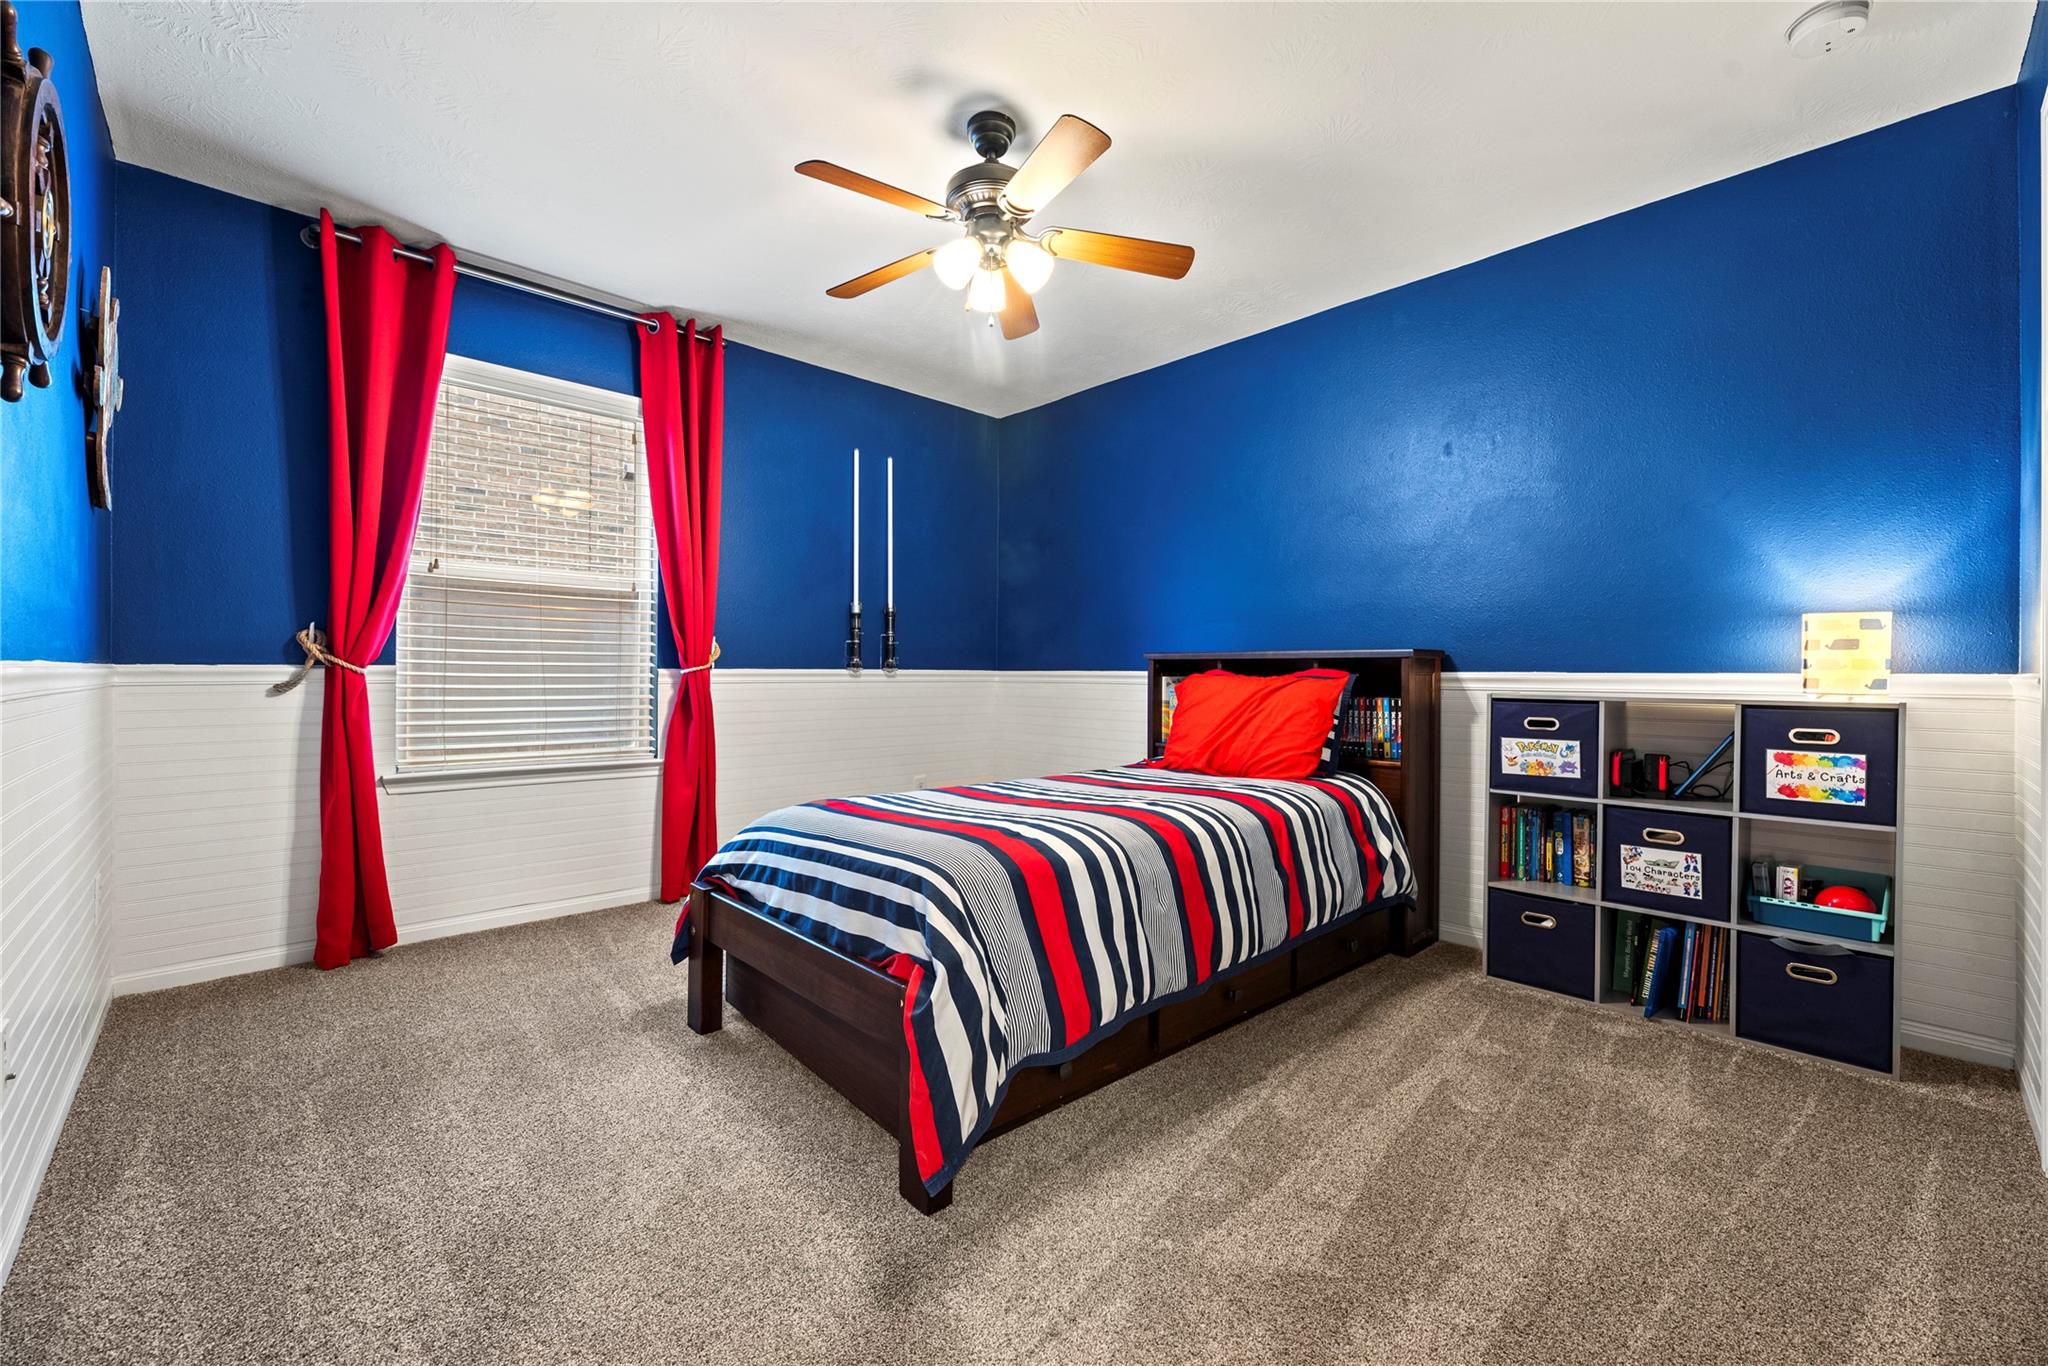
Bedroom with a striped bedspread, vivid blue walls, red curtains, and built-in shelving.
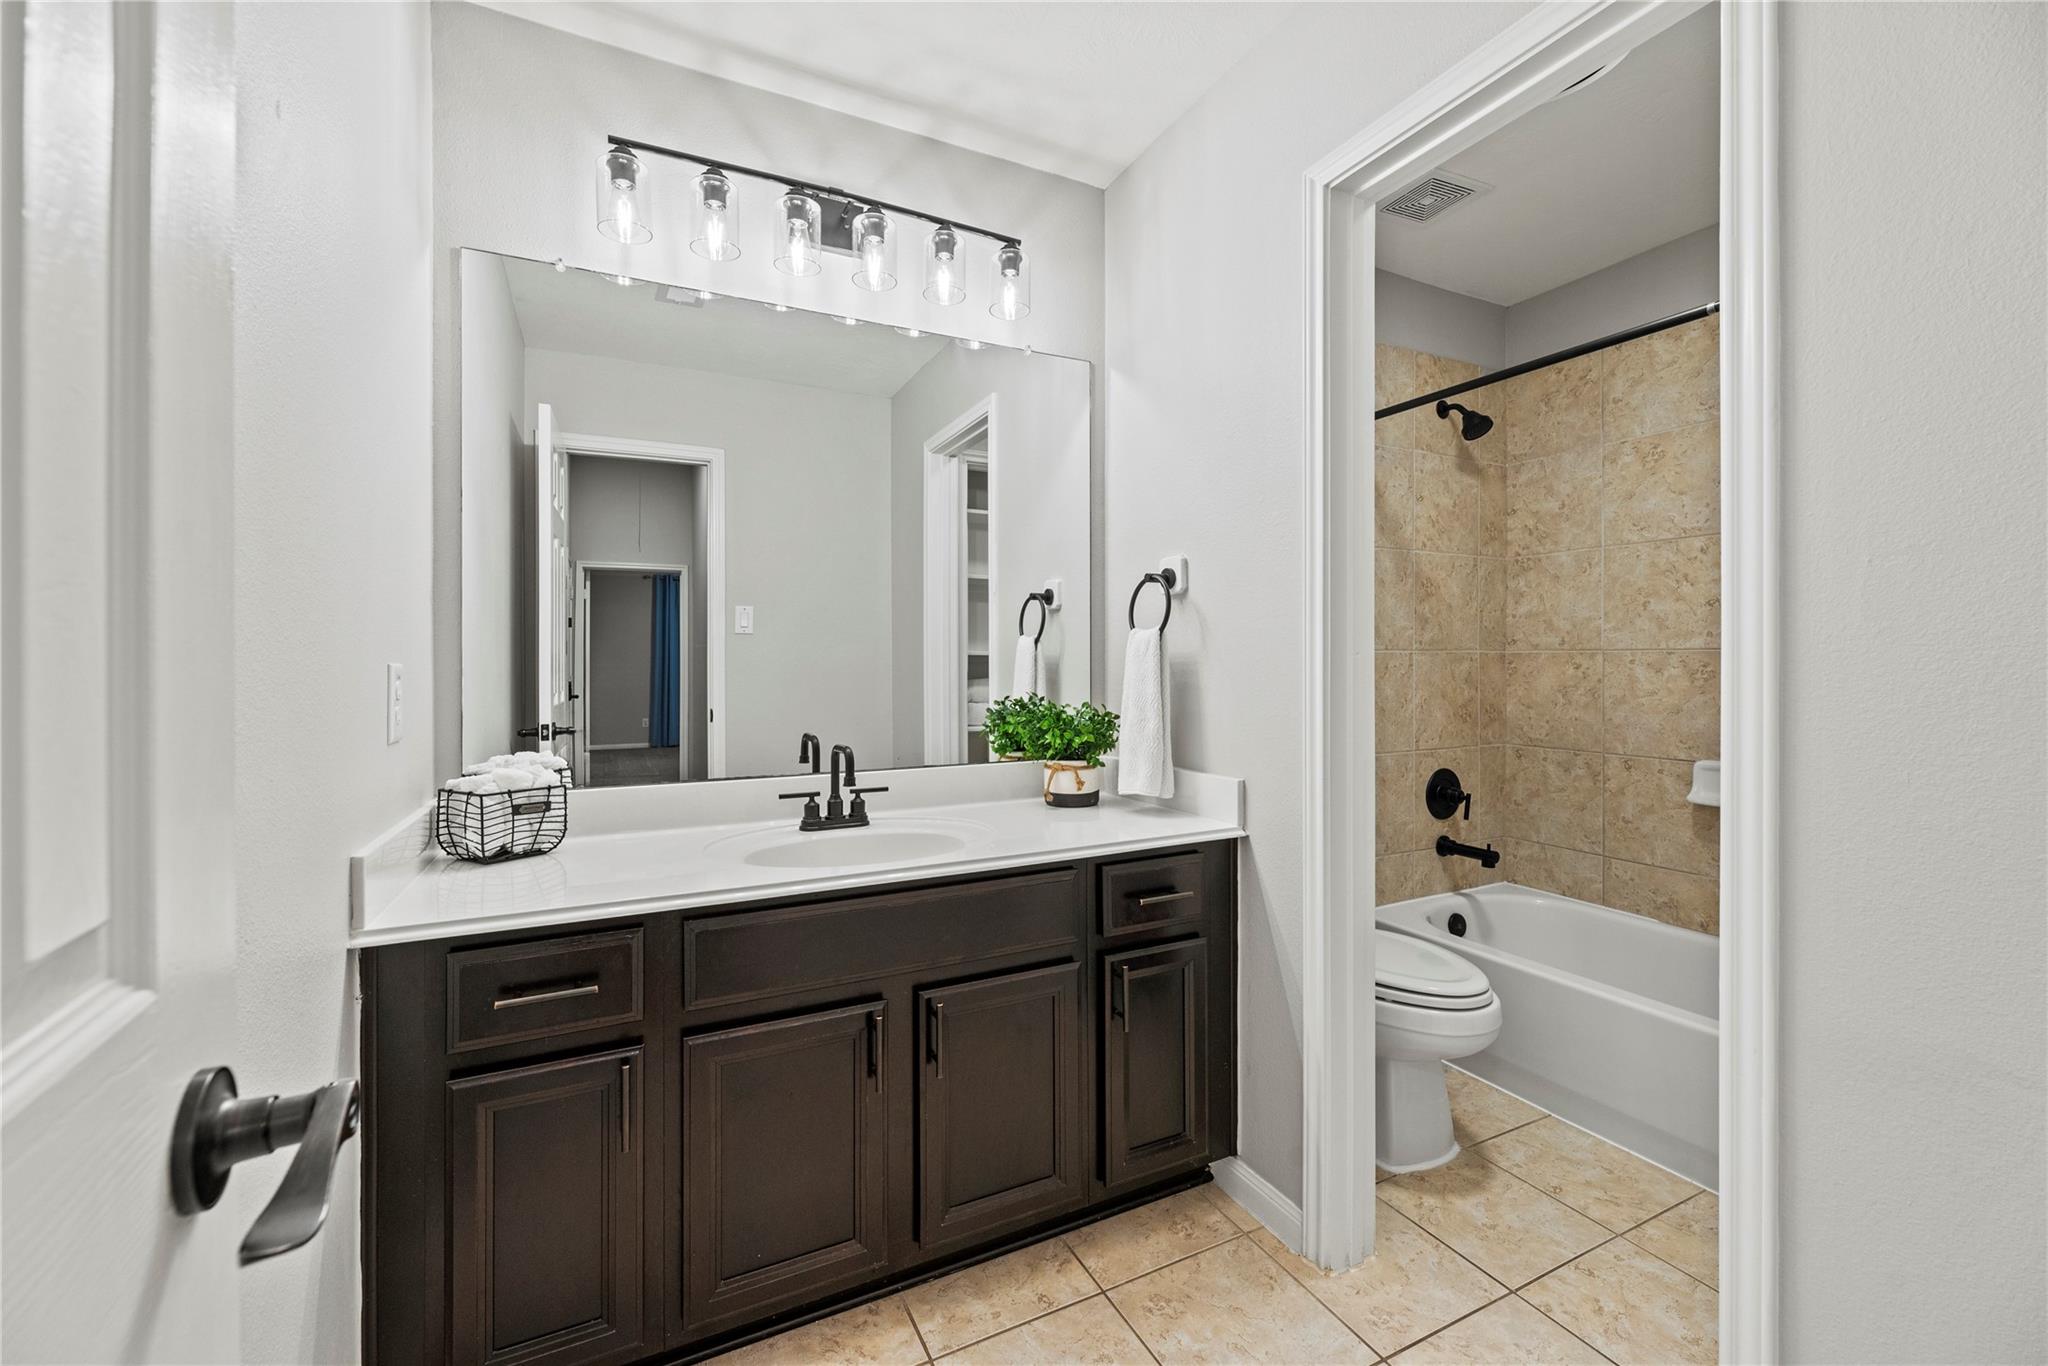
Bathroom with a dark double vanity, large mirror, and tan-tiled tub and shower.
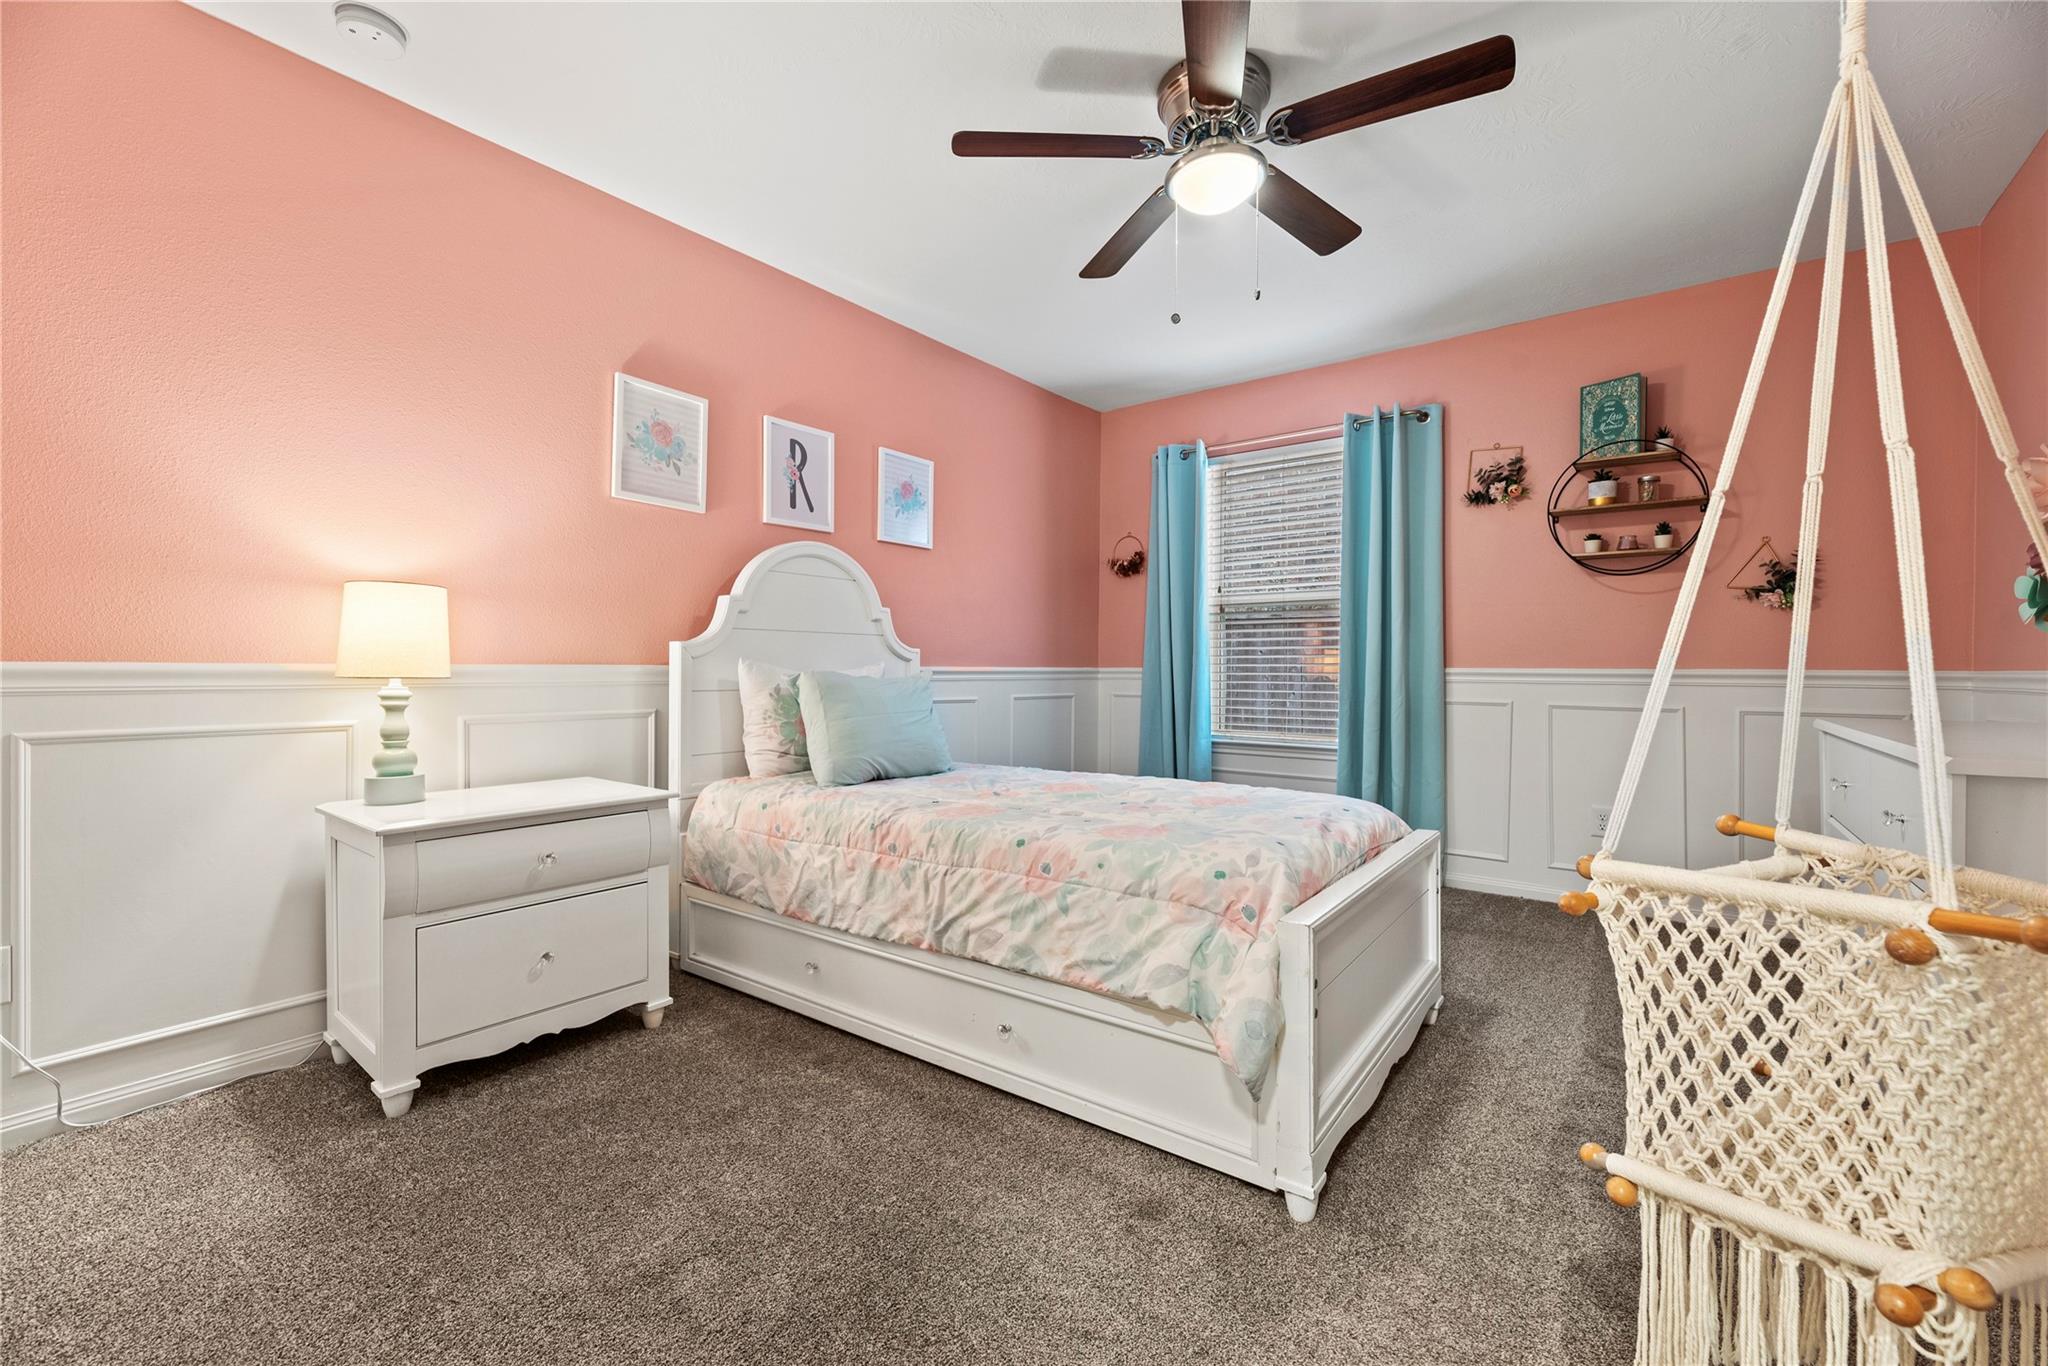
Bedroom with a white bed, coral walls, and a hanging macramé chair.
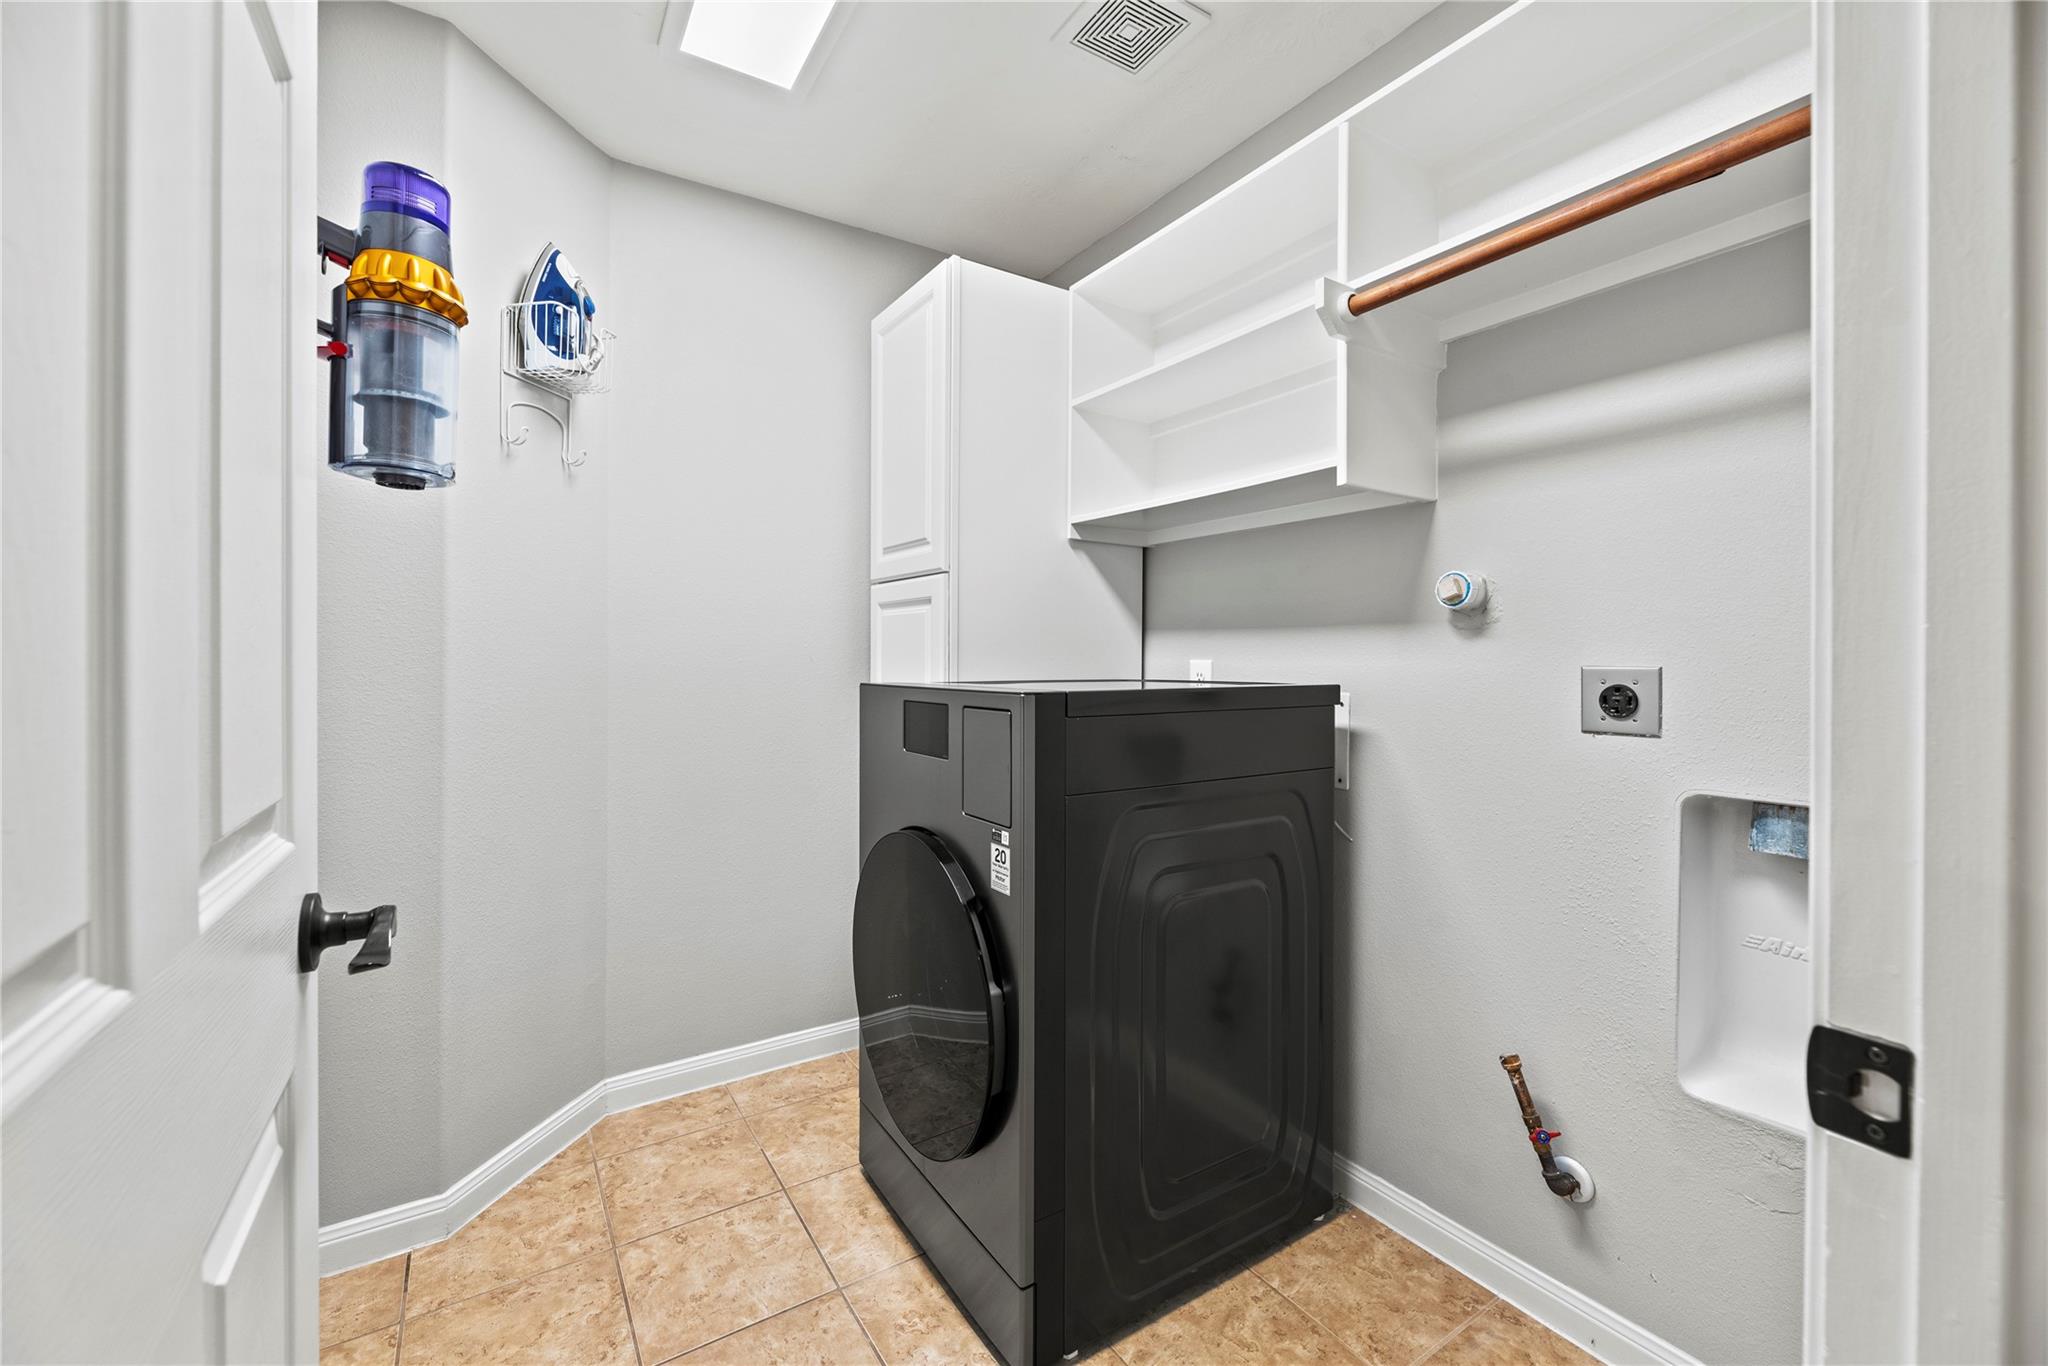
Laundry room with a black front-load dryer, white cabinetry, and a wood hanging rod.
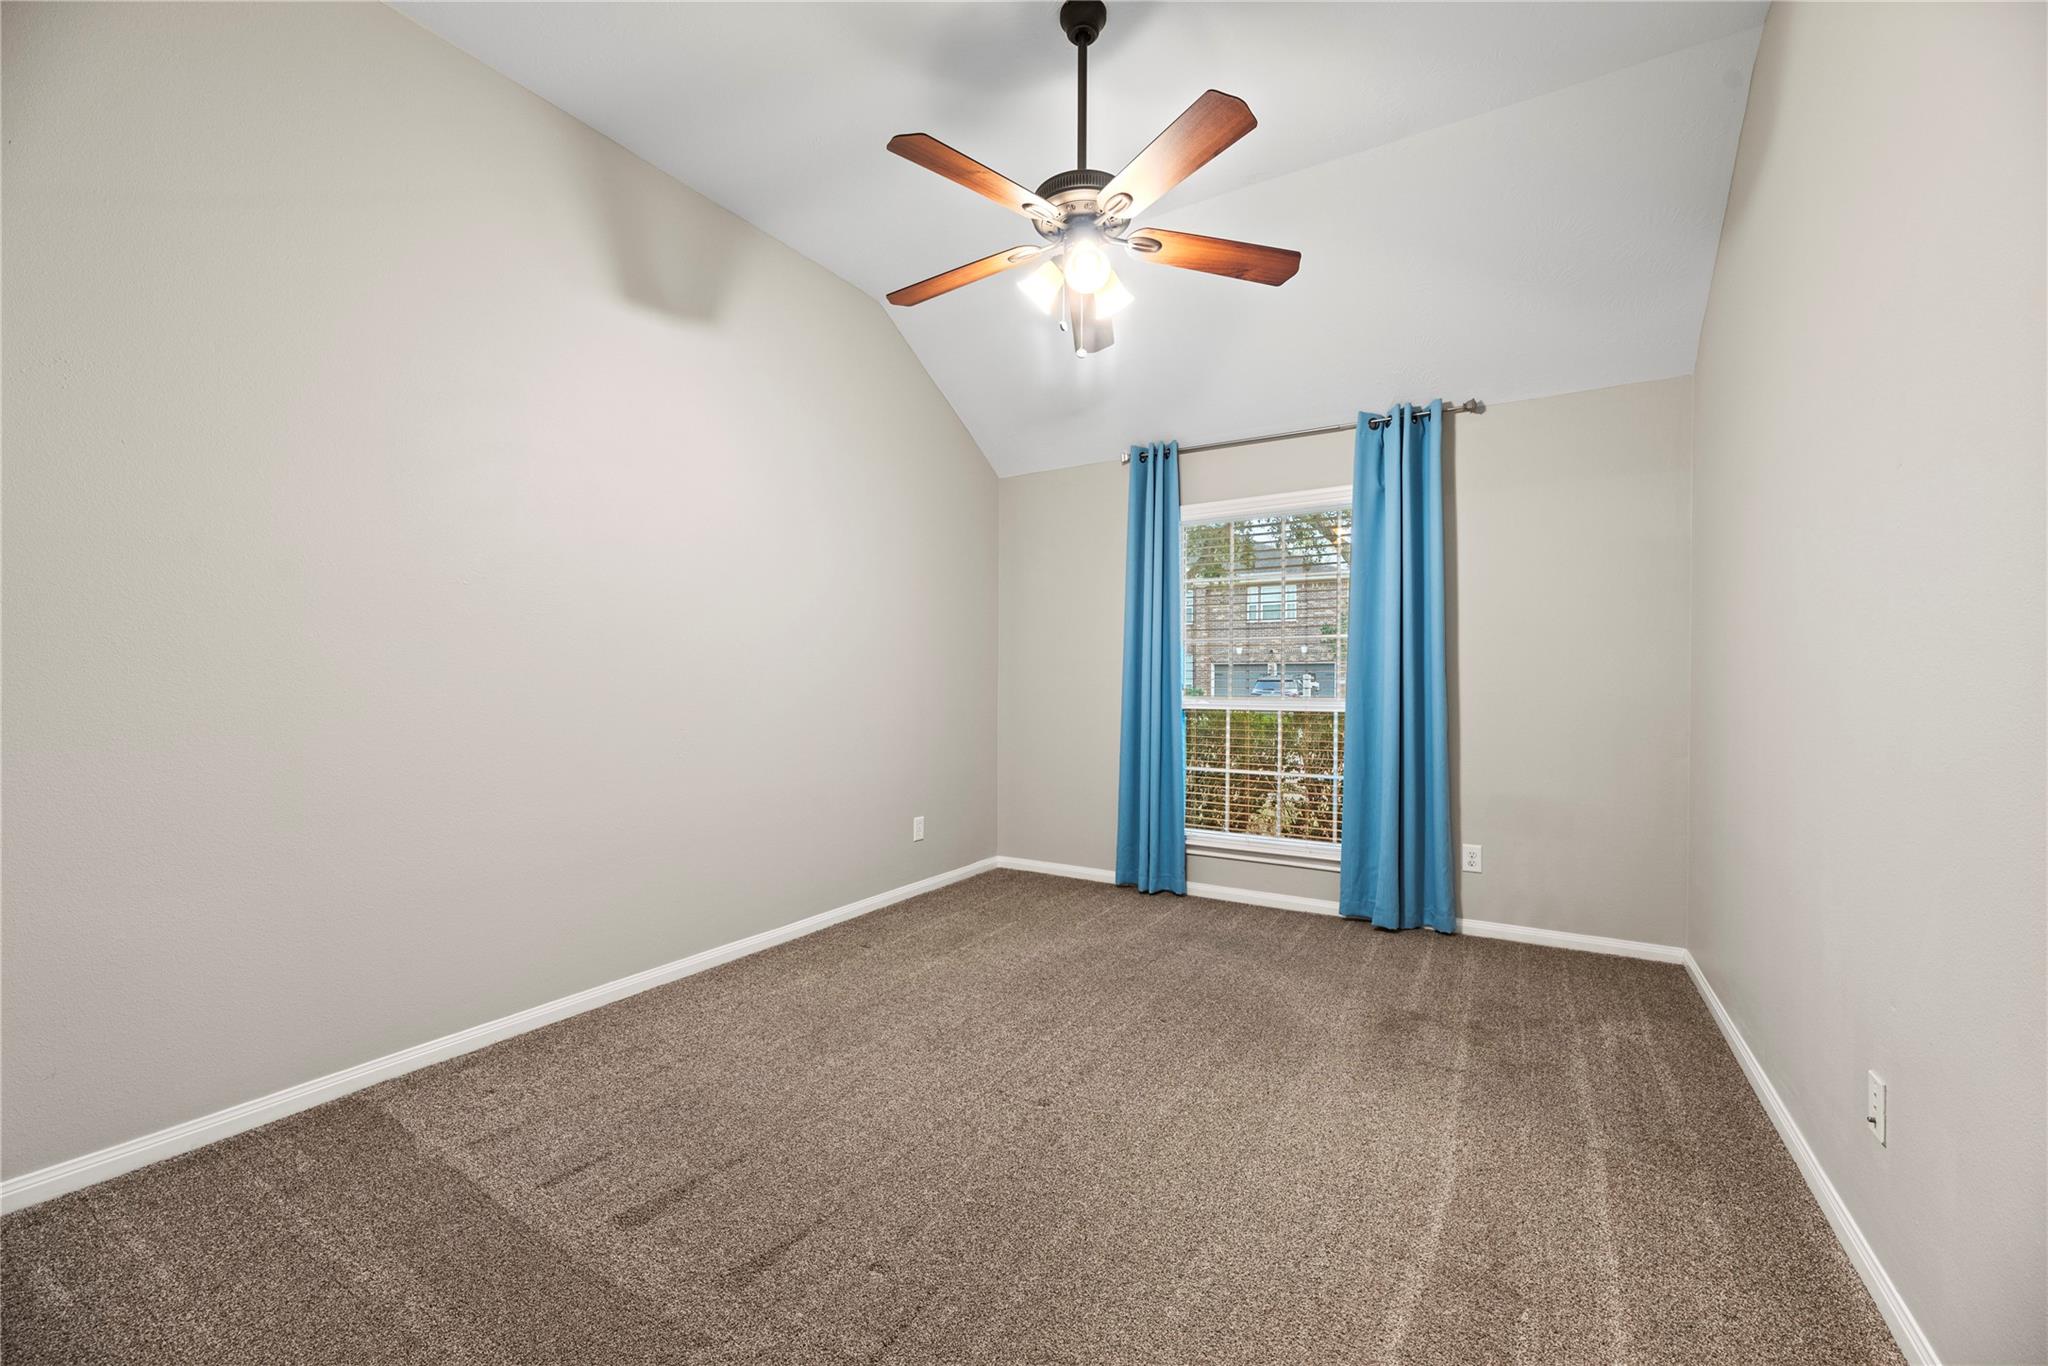
Empty carpeted bedroom with a vaulted ceiling, ceiling fan, and window framed by blue curtains.
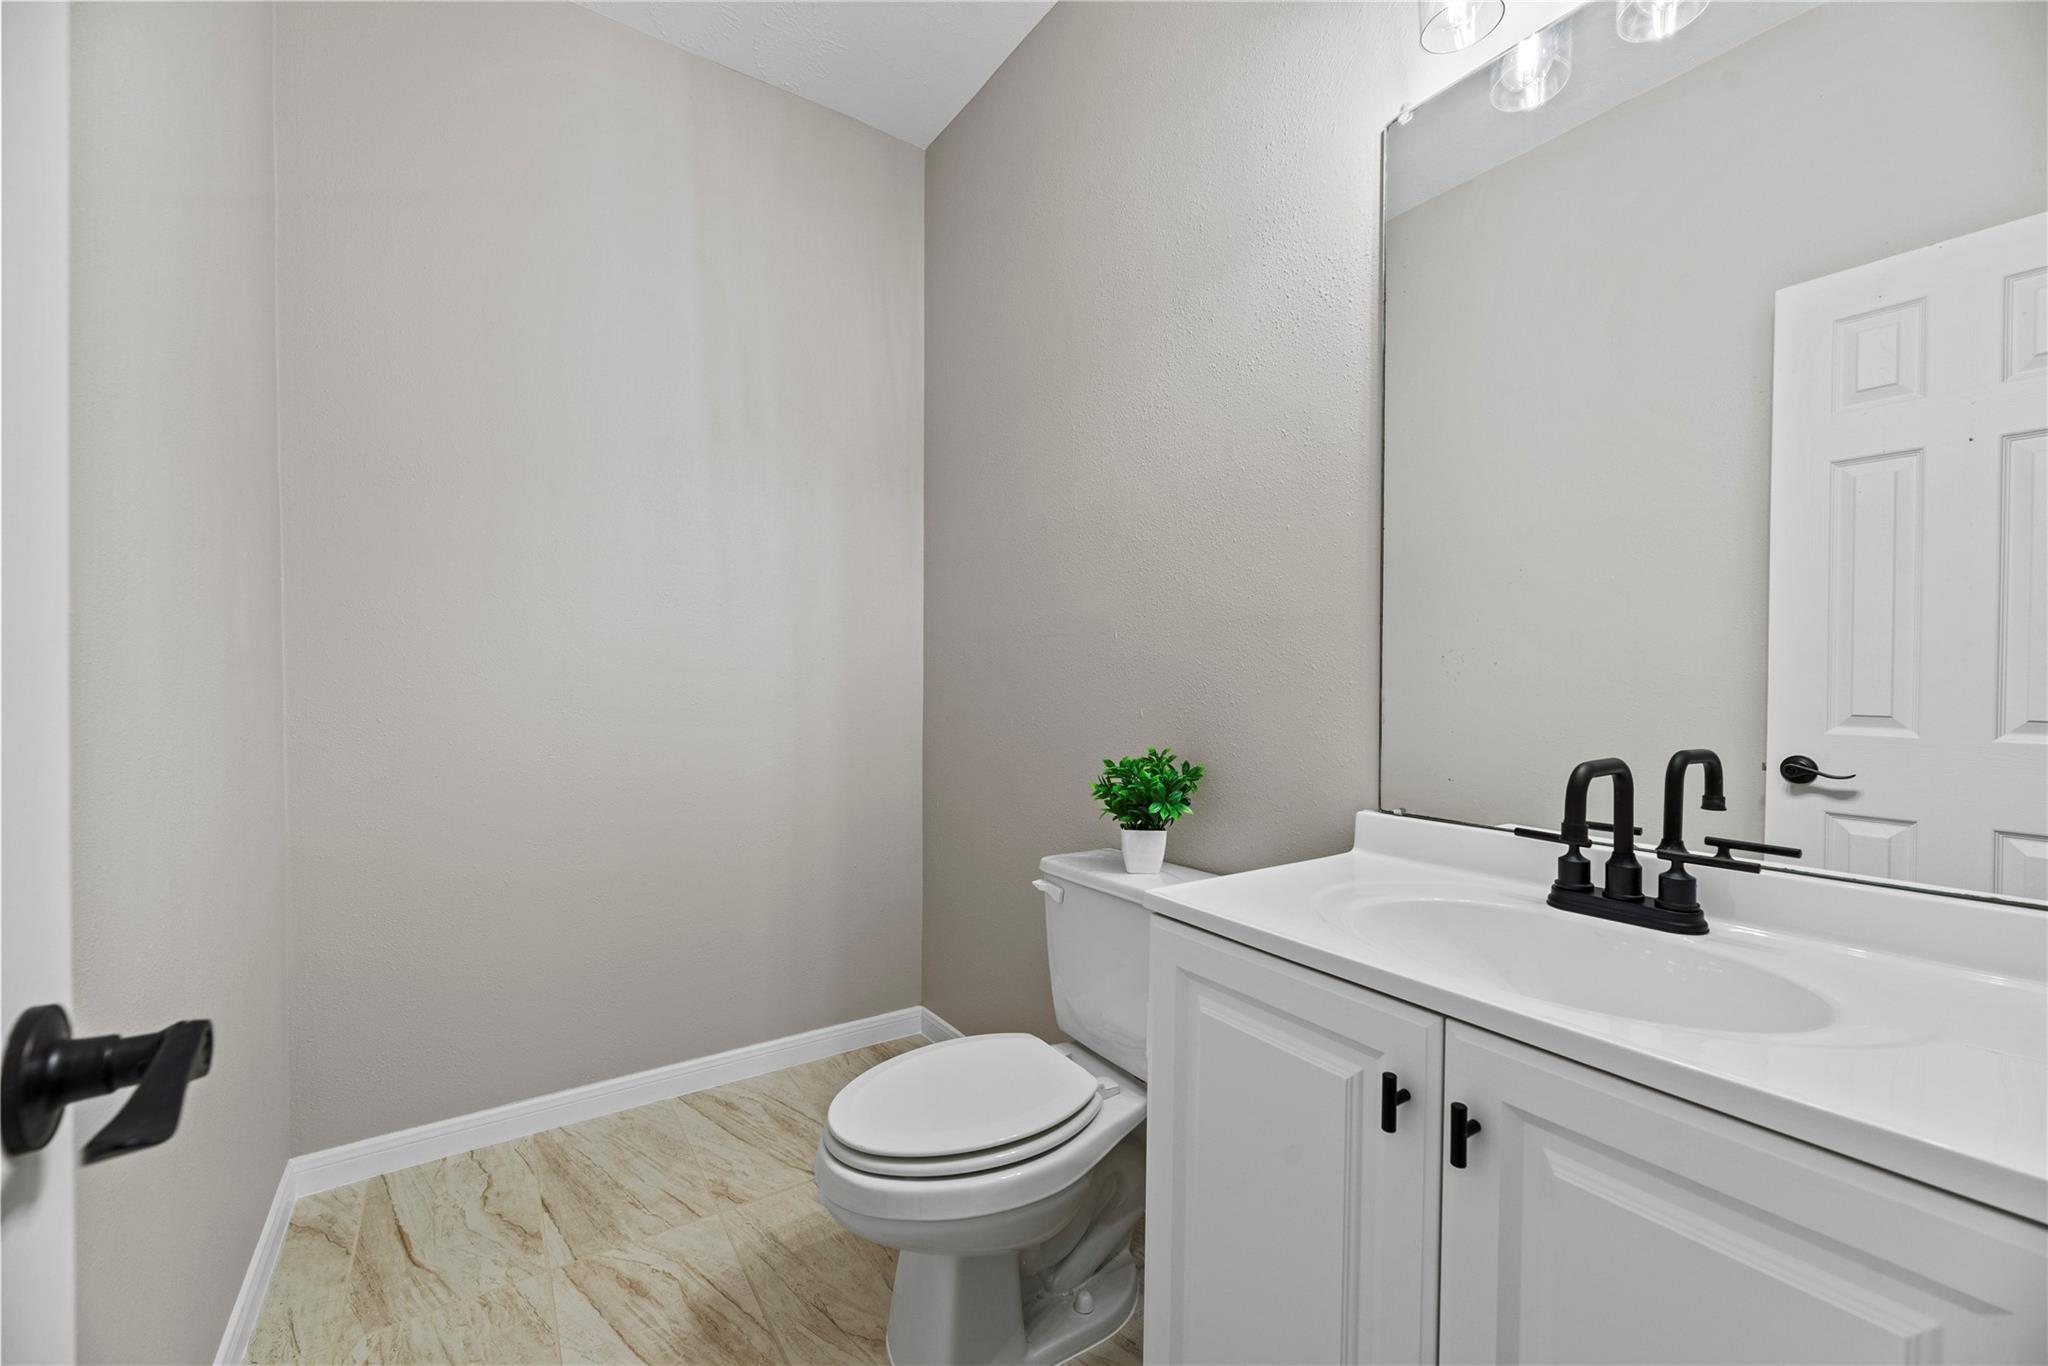
Bathroom with a white vanity, black faucet, large mirror, and beige stone-look tile floor.
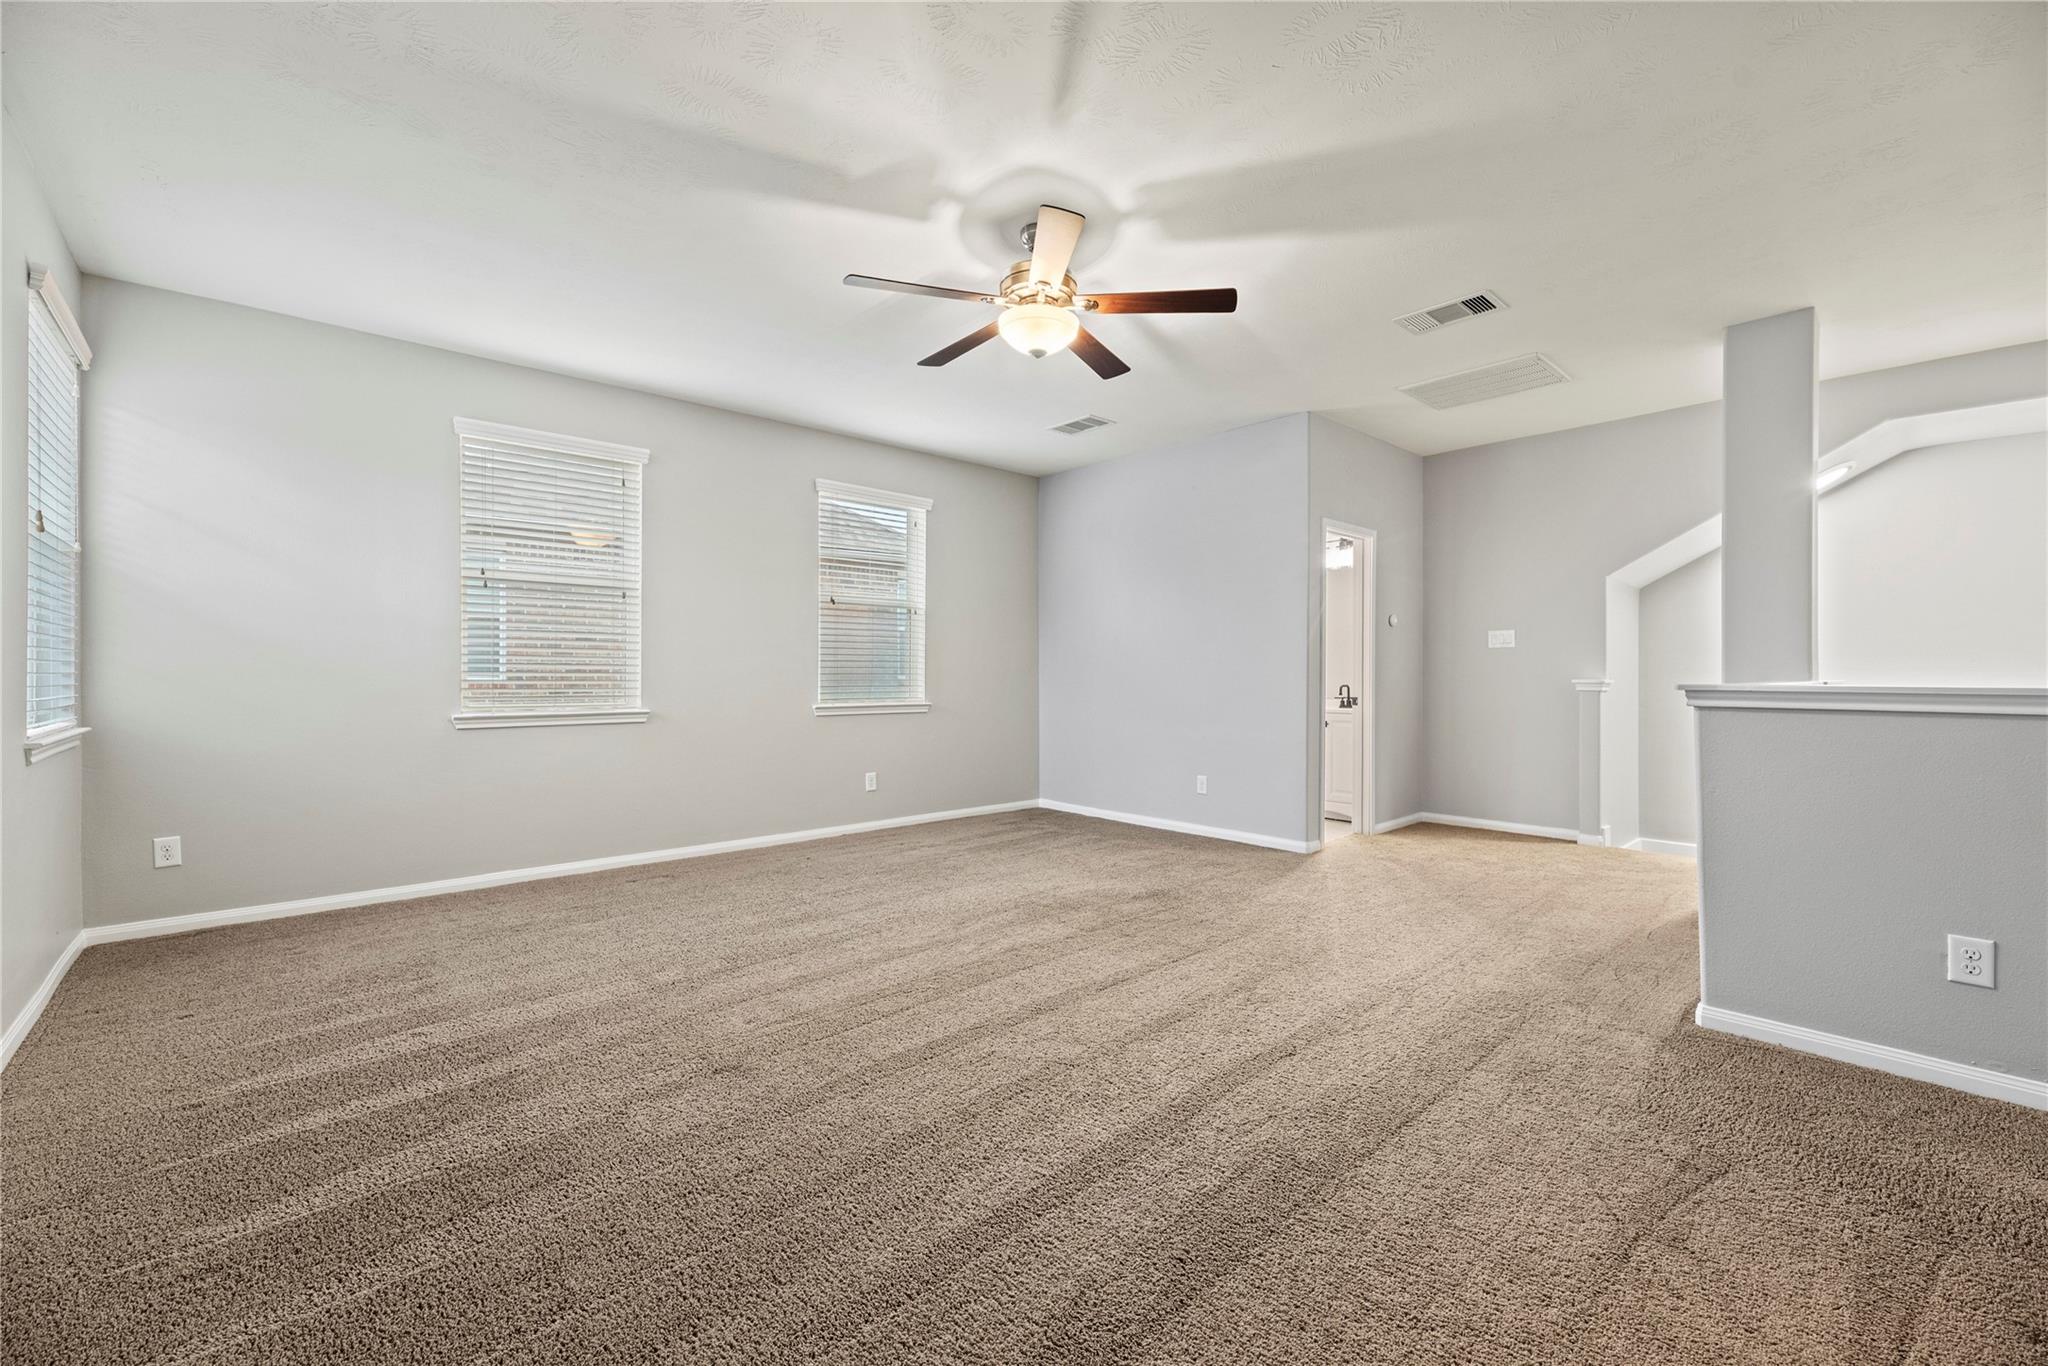
Carpeted living room with three shuttered windows, a ceiling fan, and an open stairway.
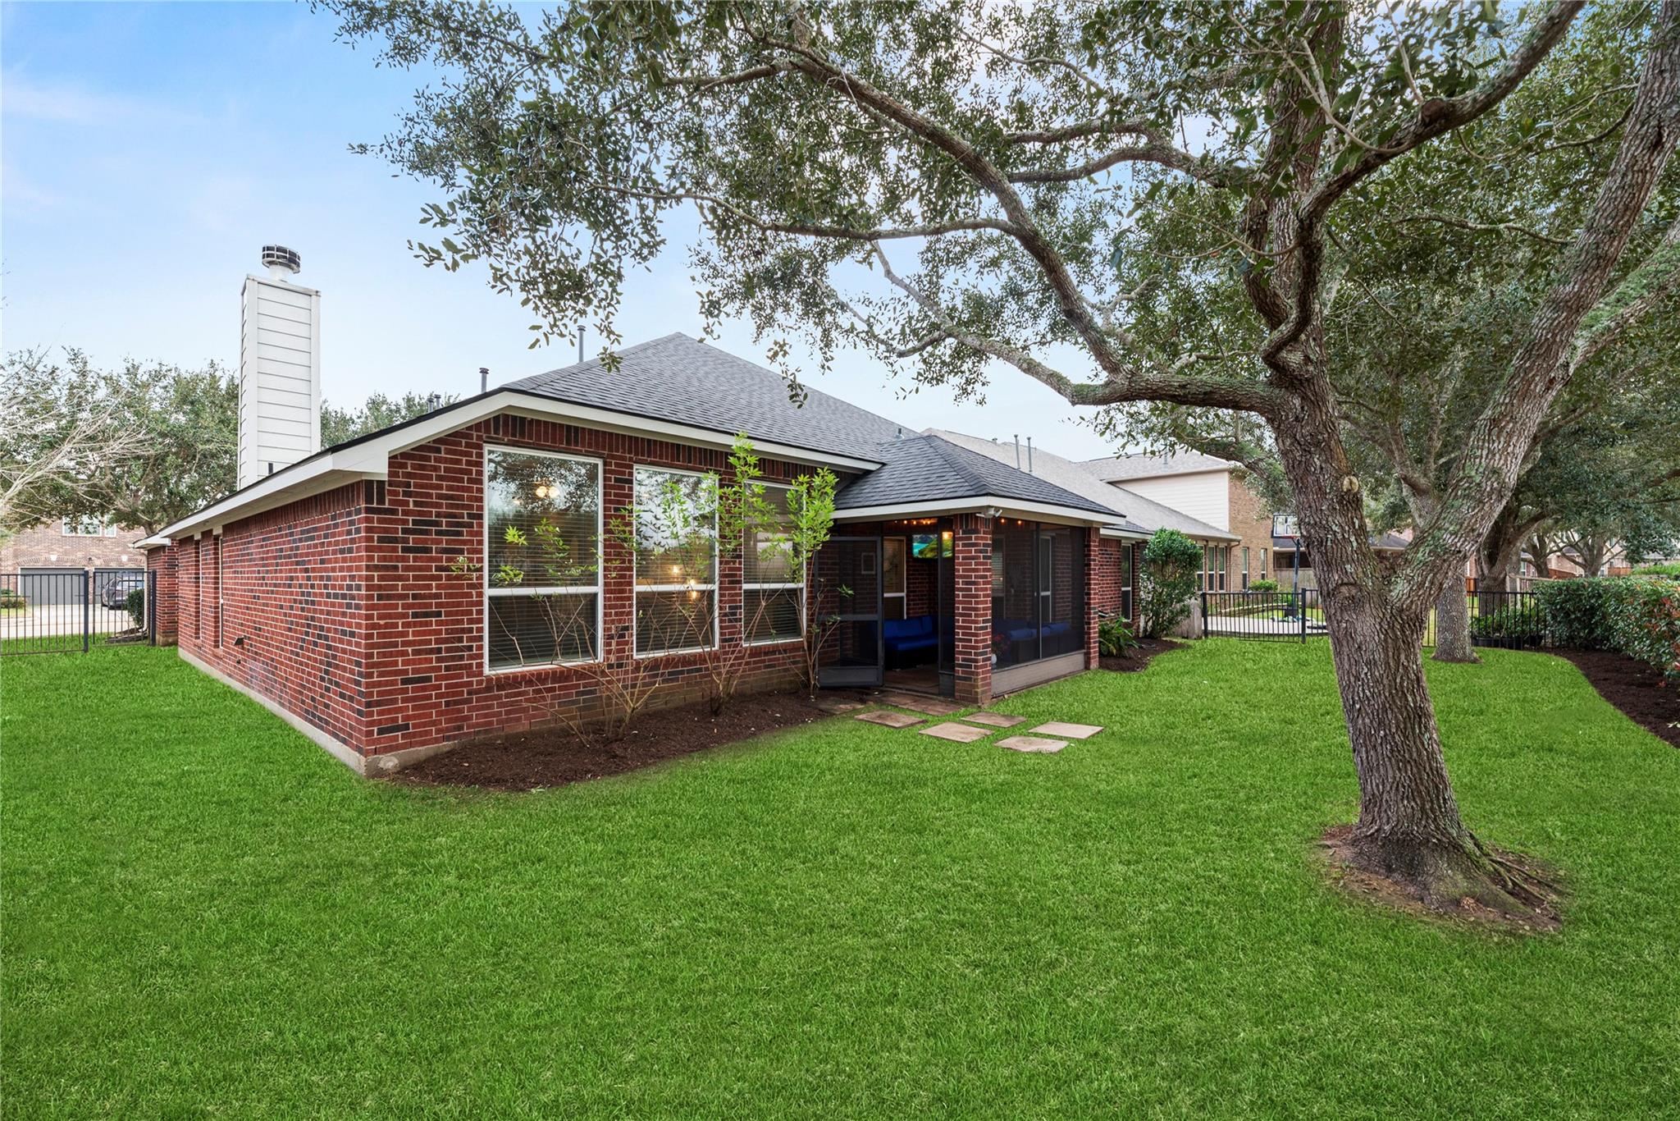
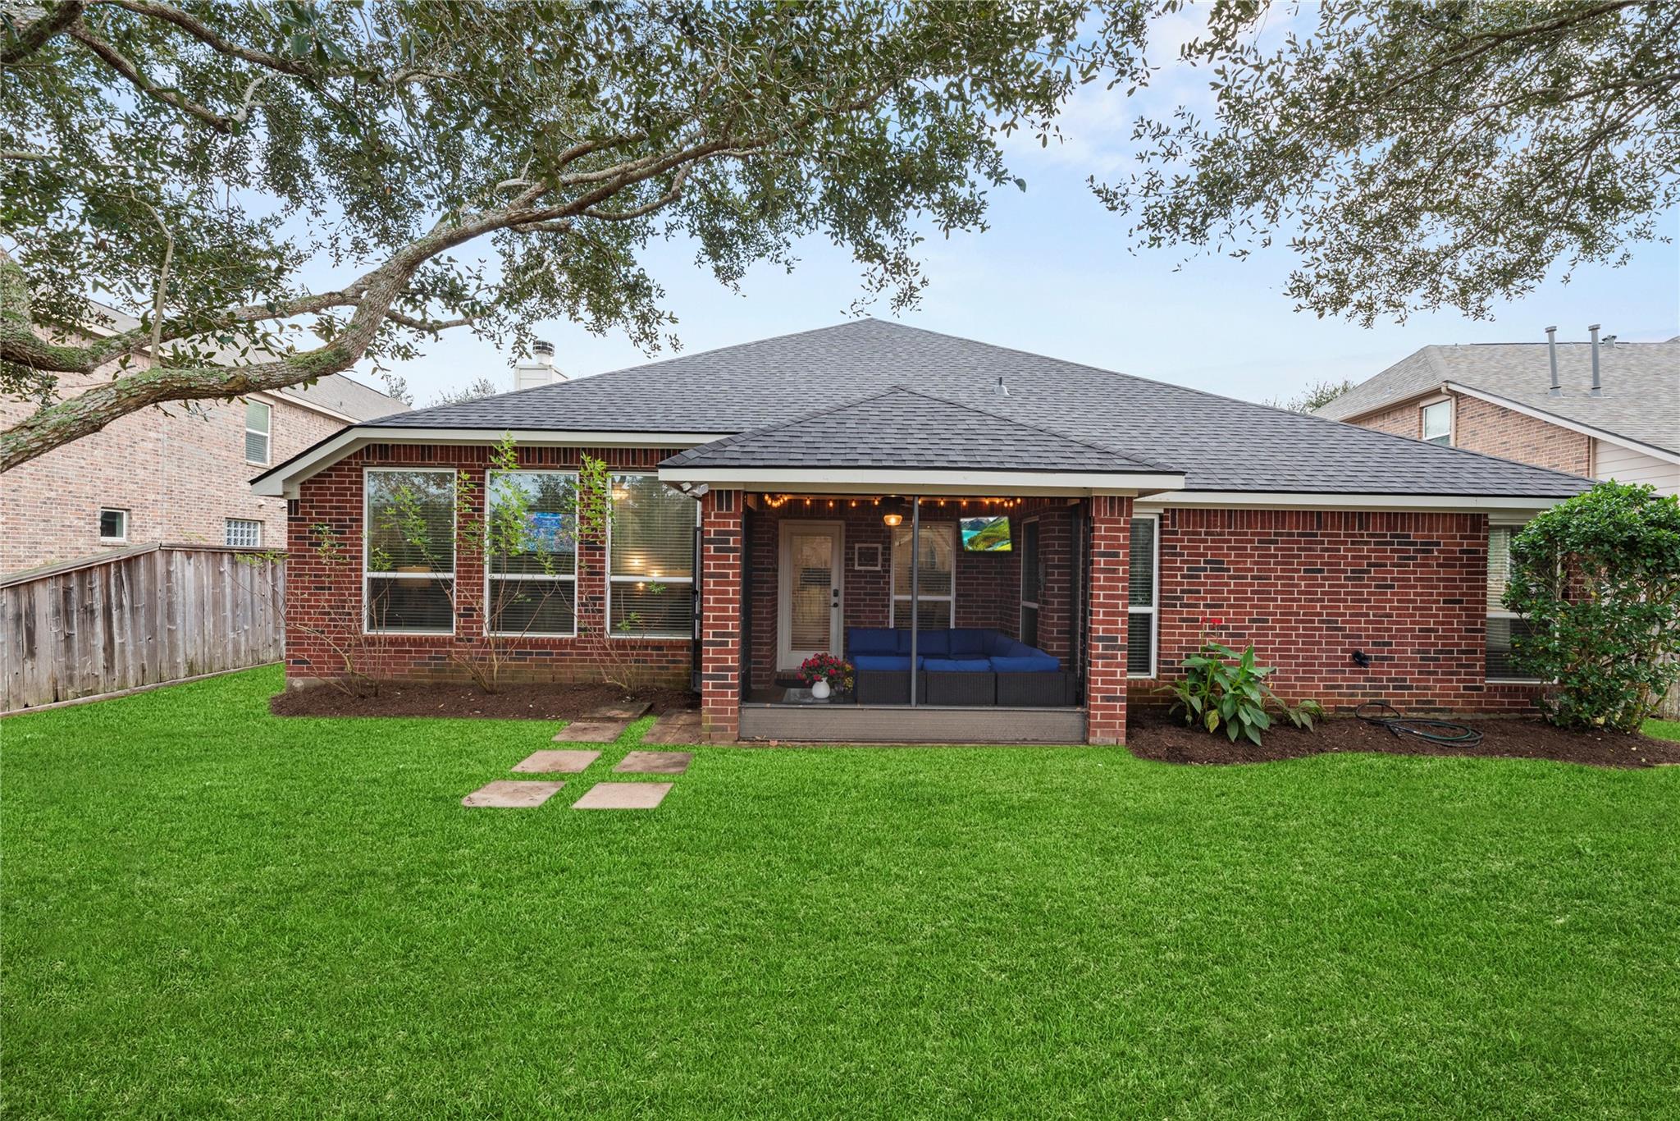
Brick home’s rear exterior with screened patio, broad lawn, and a large shade tree.
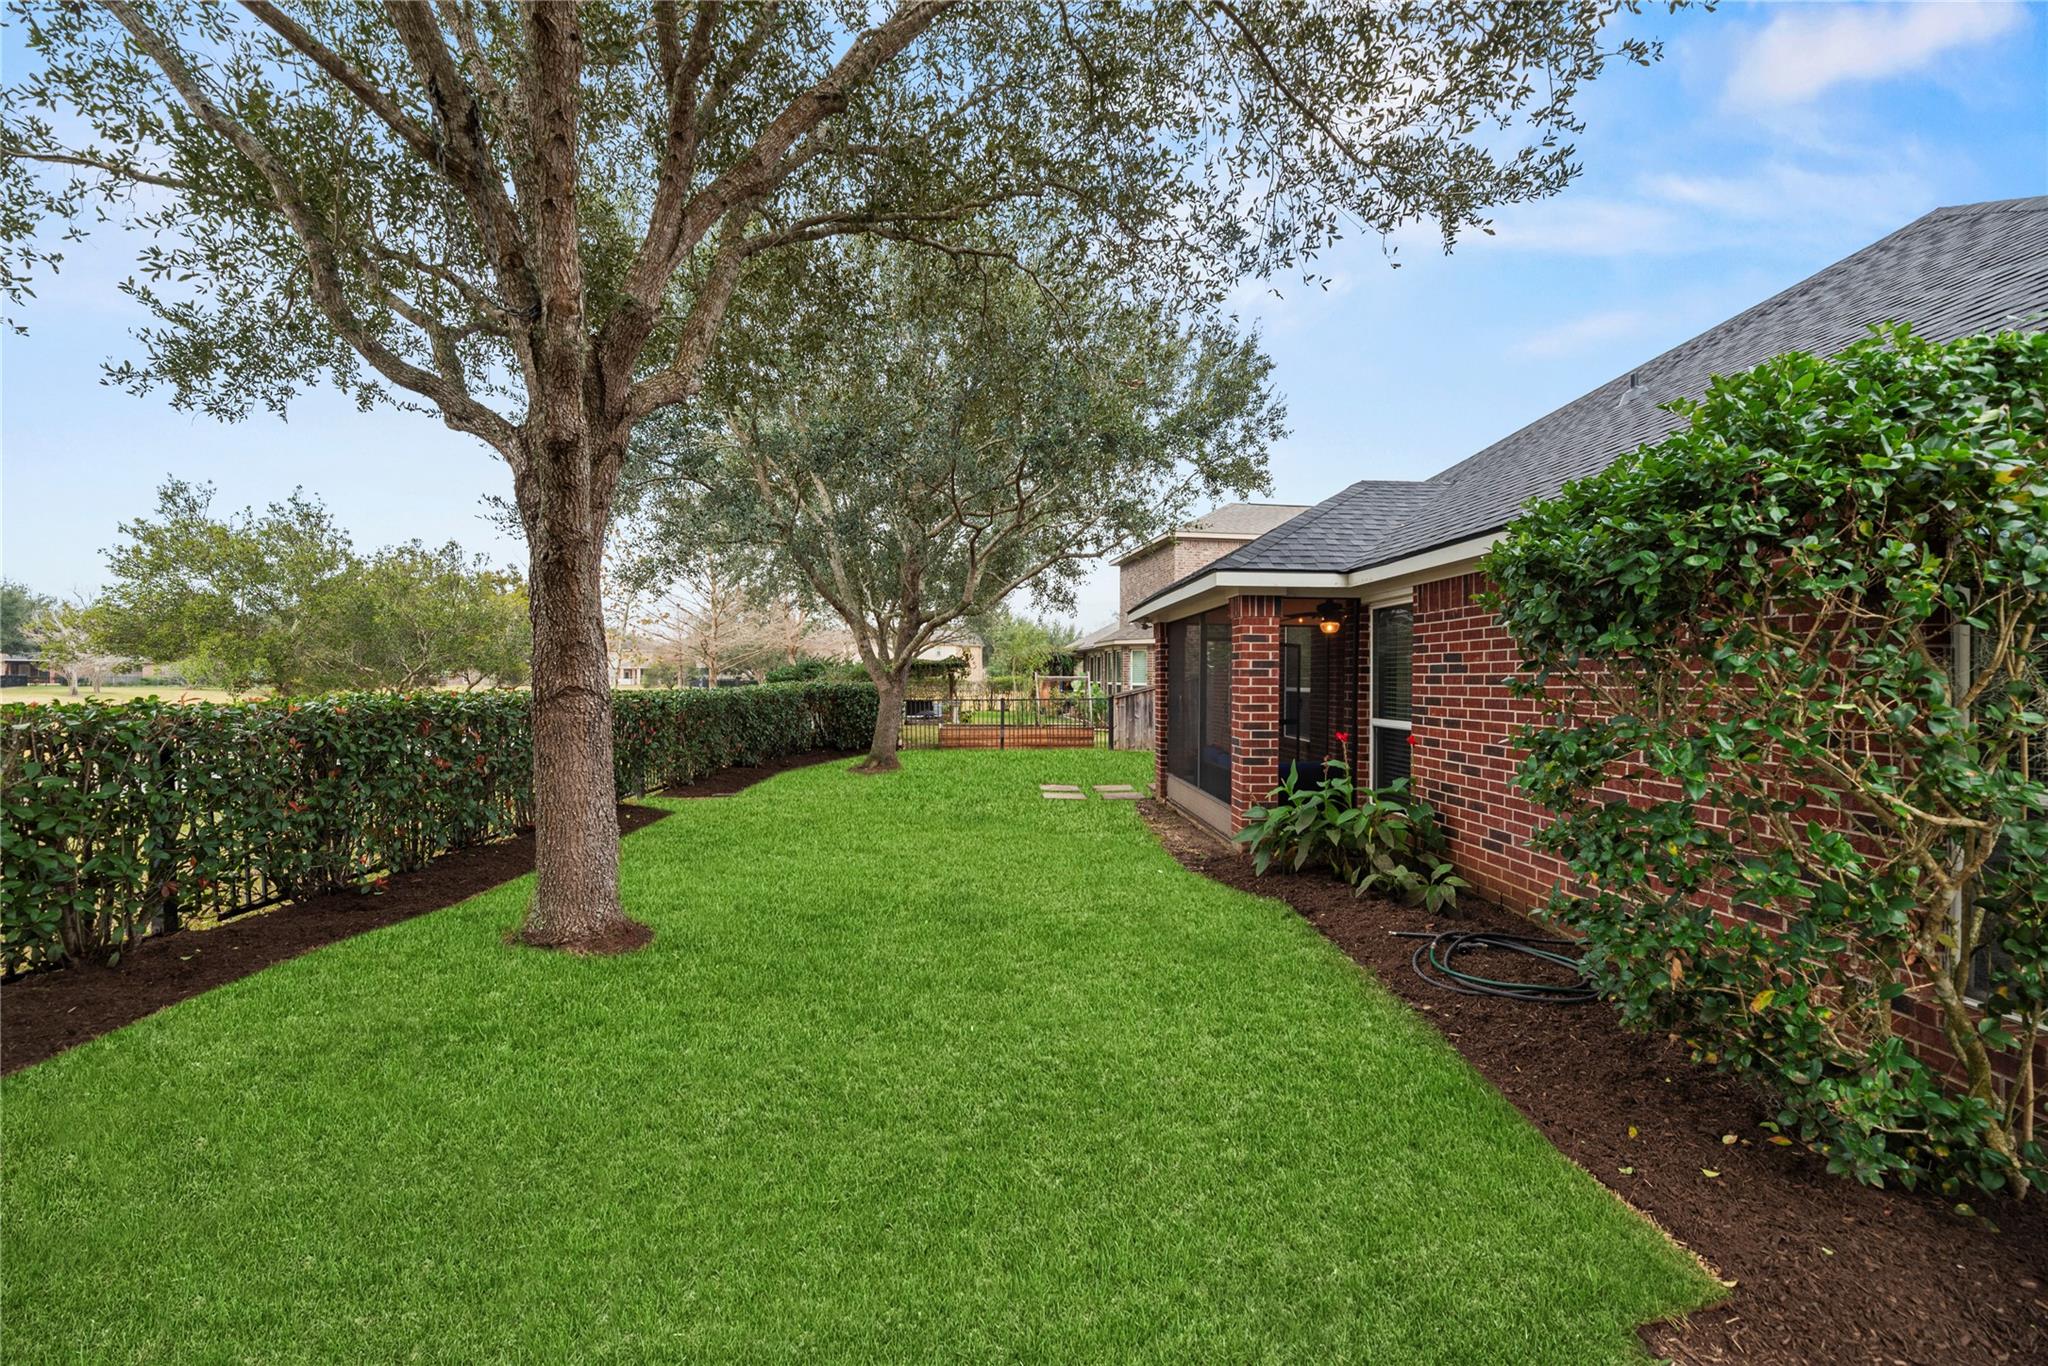
Backyard lawn with mature shade trees, clipped hedges, and a red brick home.
Rear of a red-brick home with a screened patio and broad green lawn.
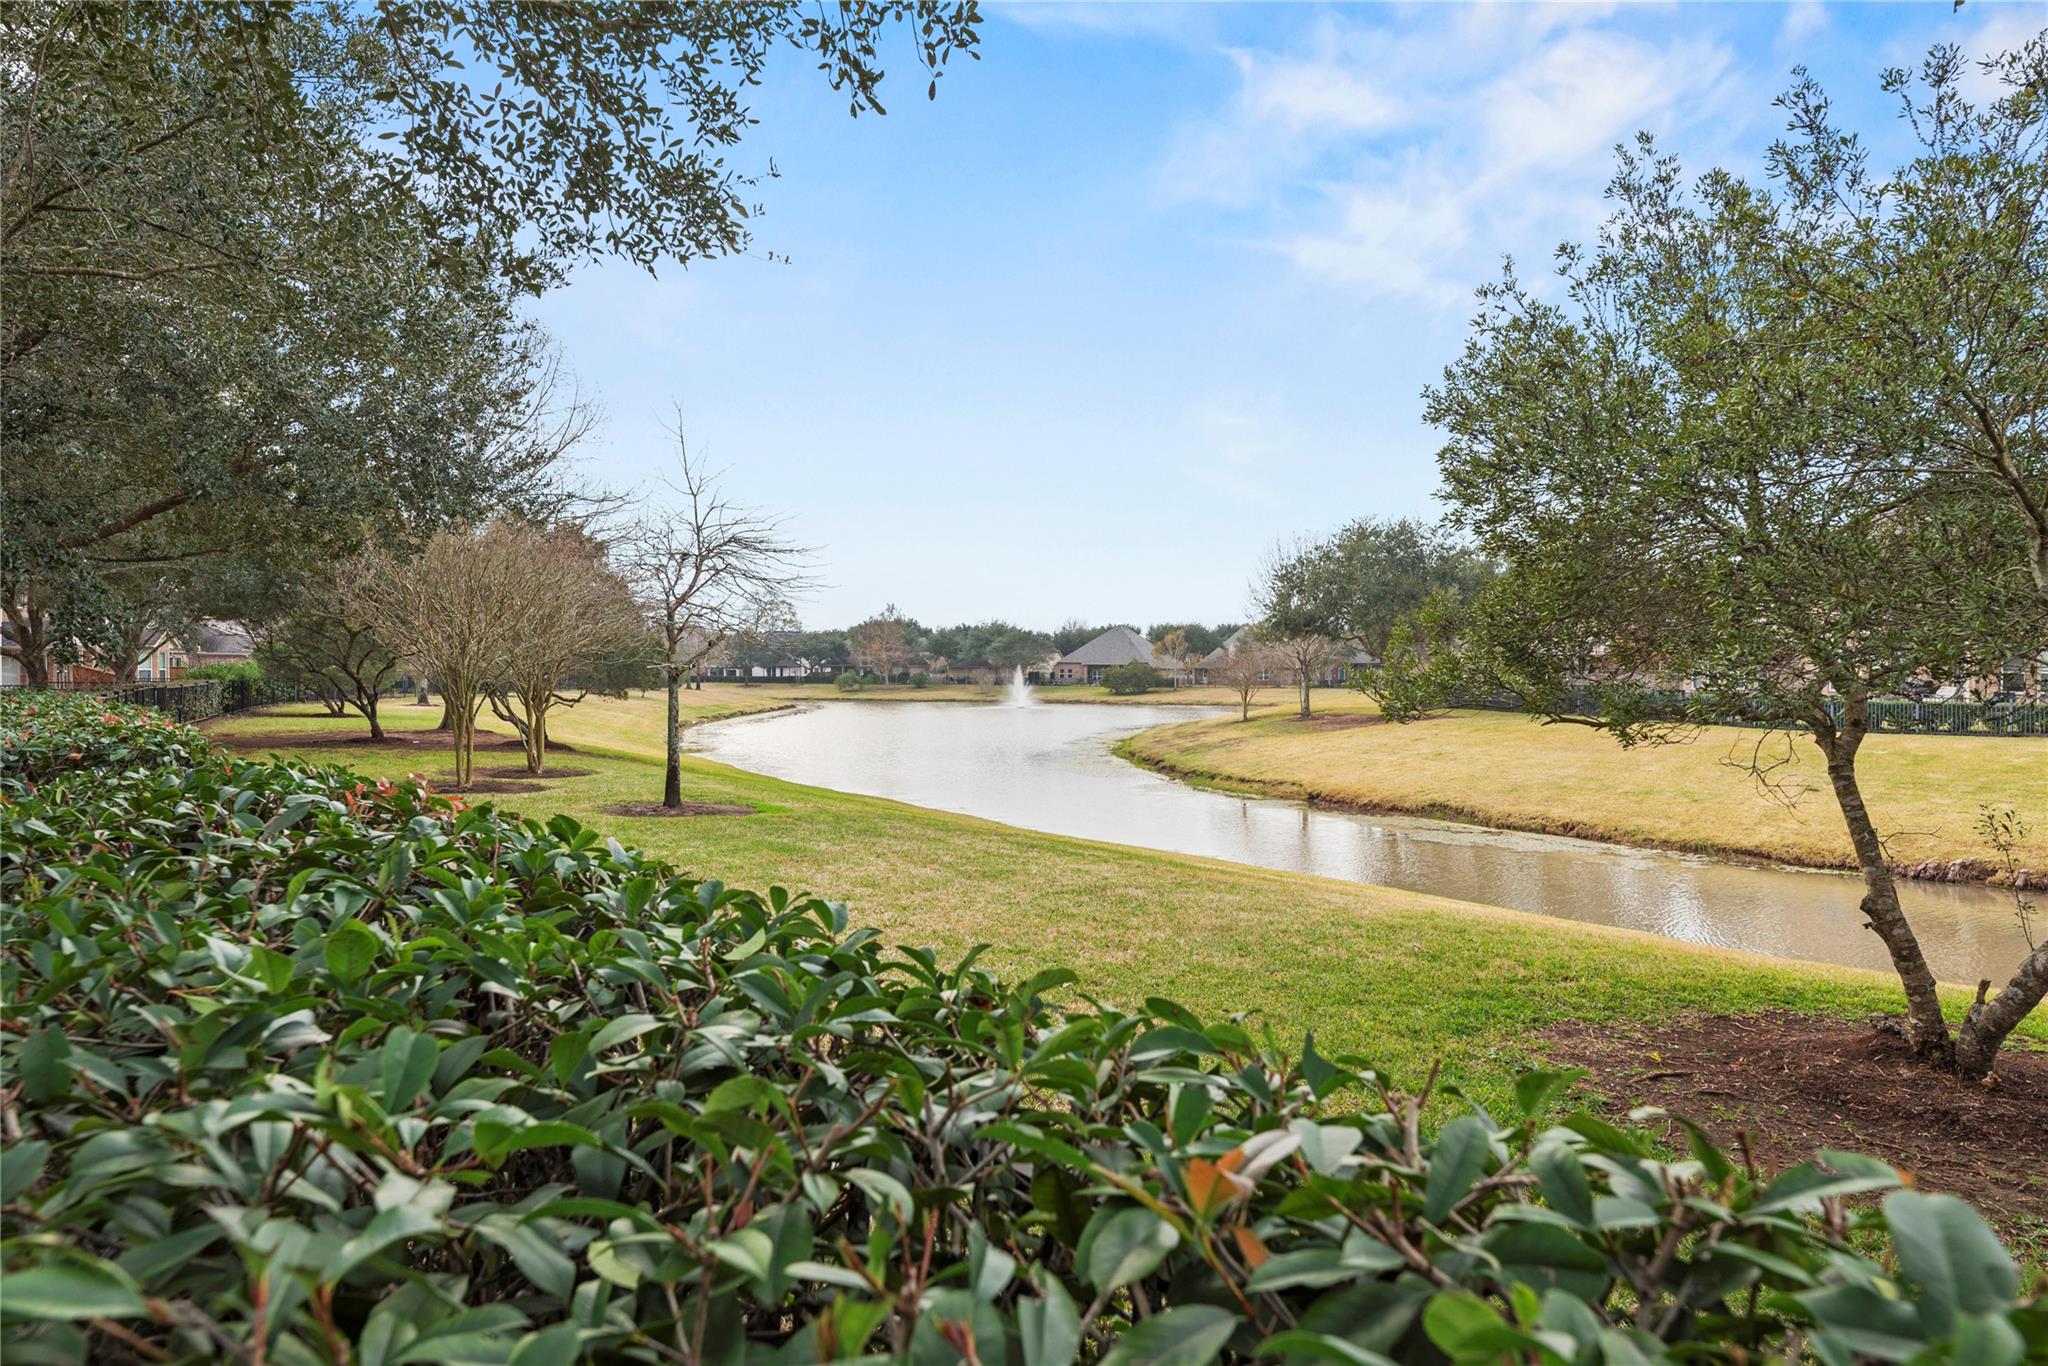
Neighborhood pond with a fountain, framed by trees and landscaped shrubs.
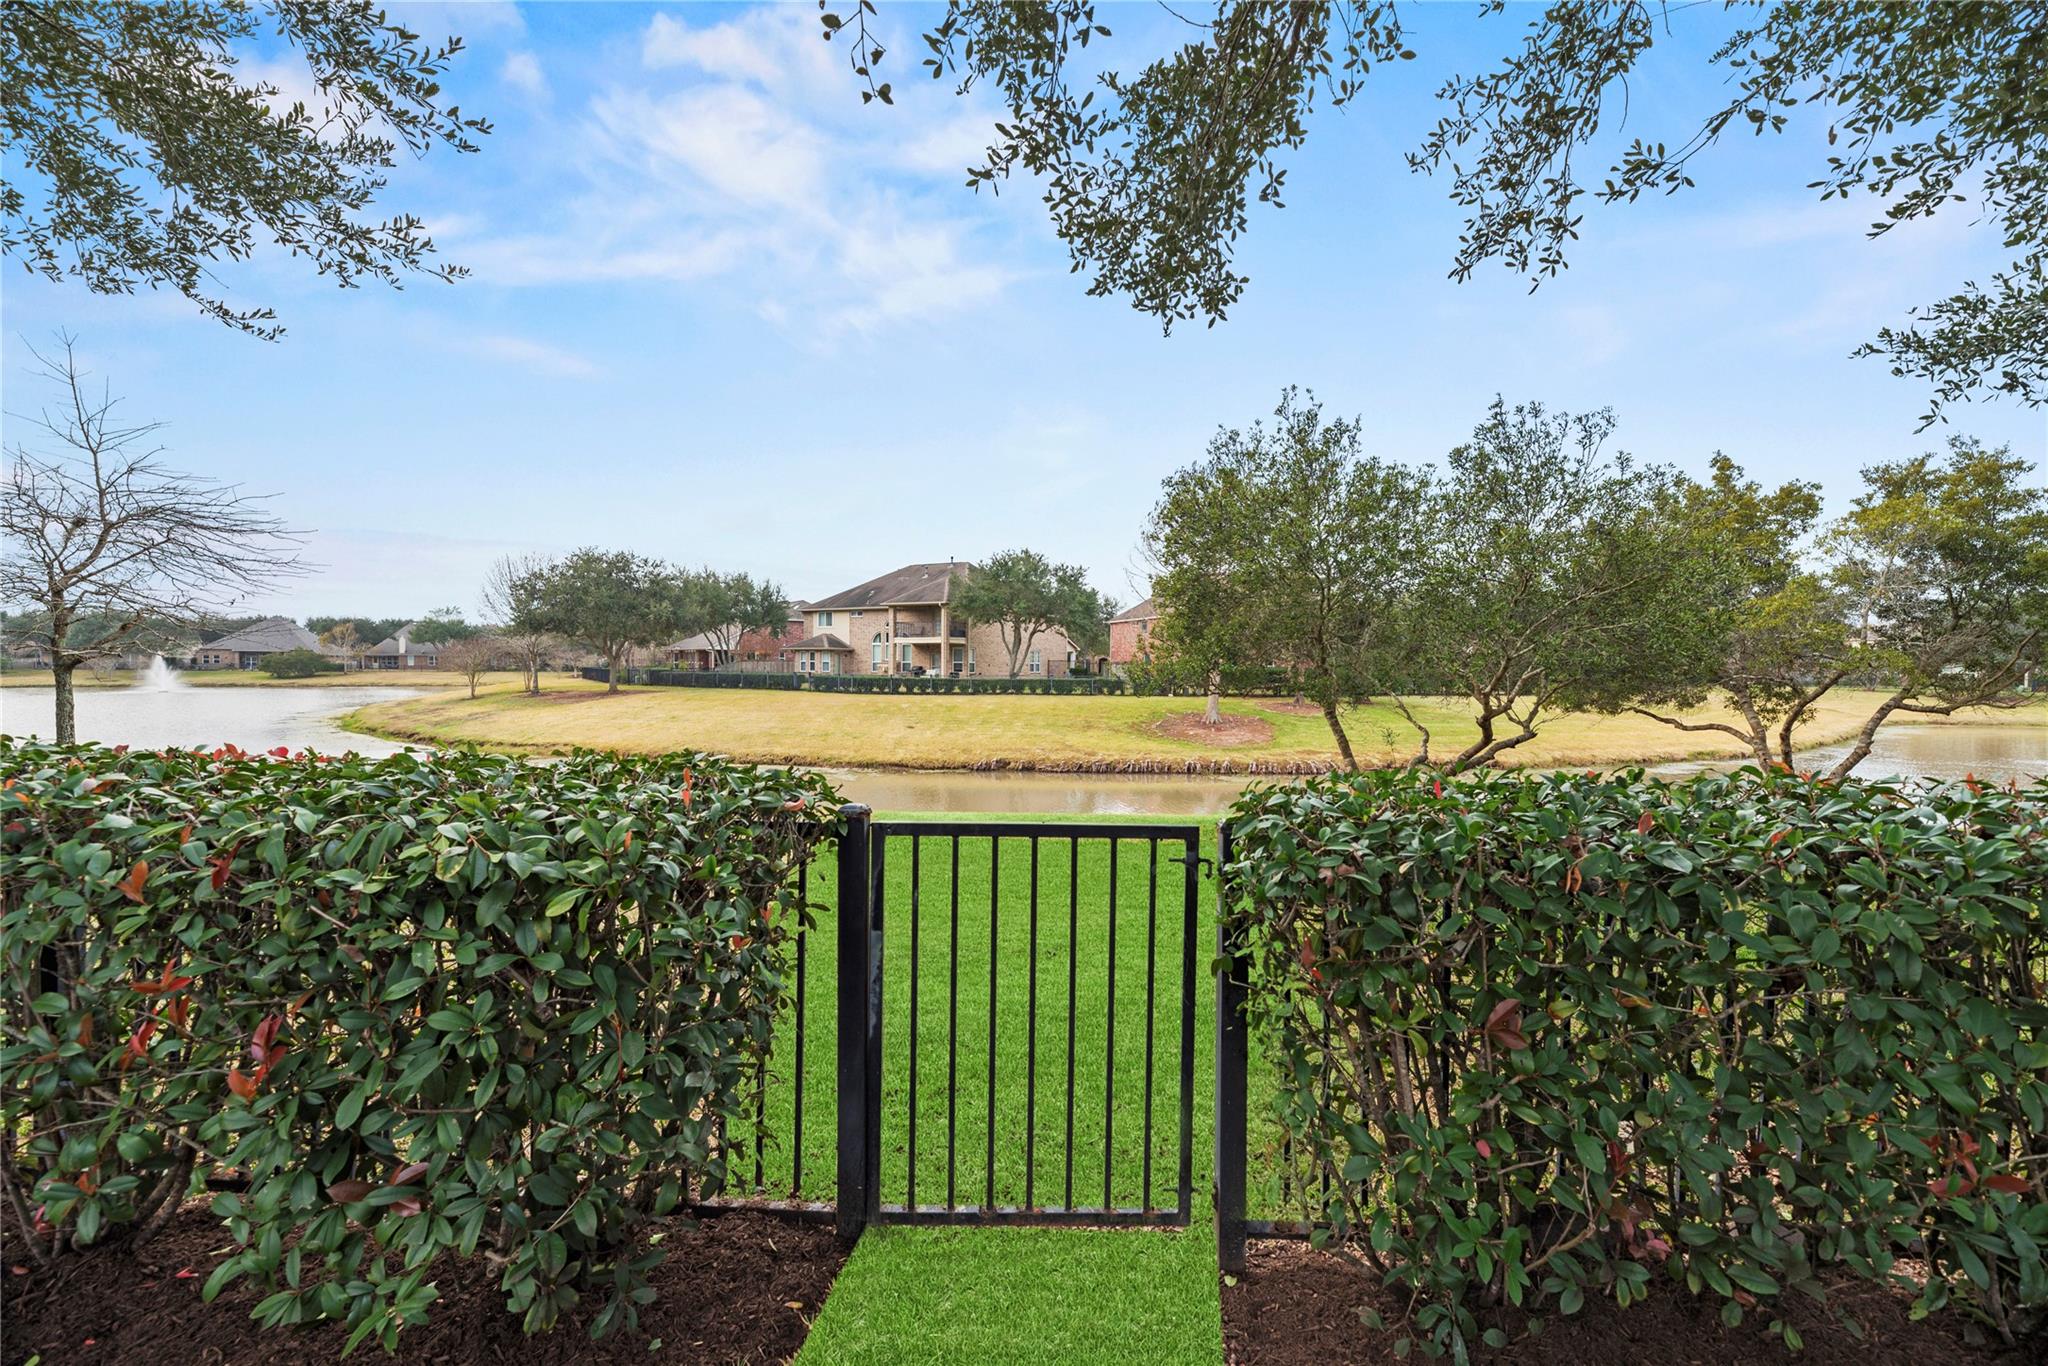
Lakeside lawn and pond view through a black gate between hedges.
Brick home’s rear exterior with a covered patio, blue seating, and a broad green lawn at dusk.
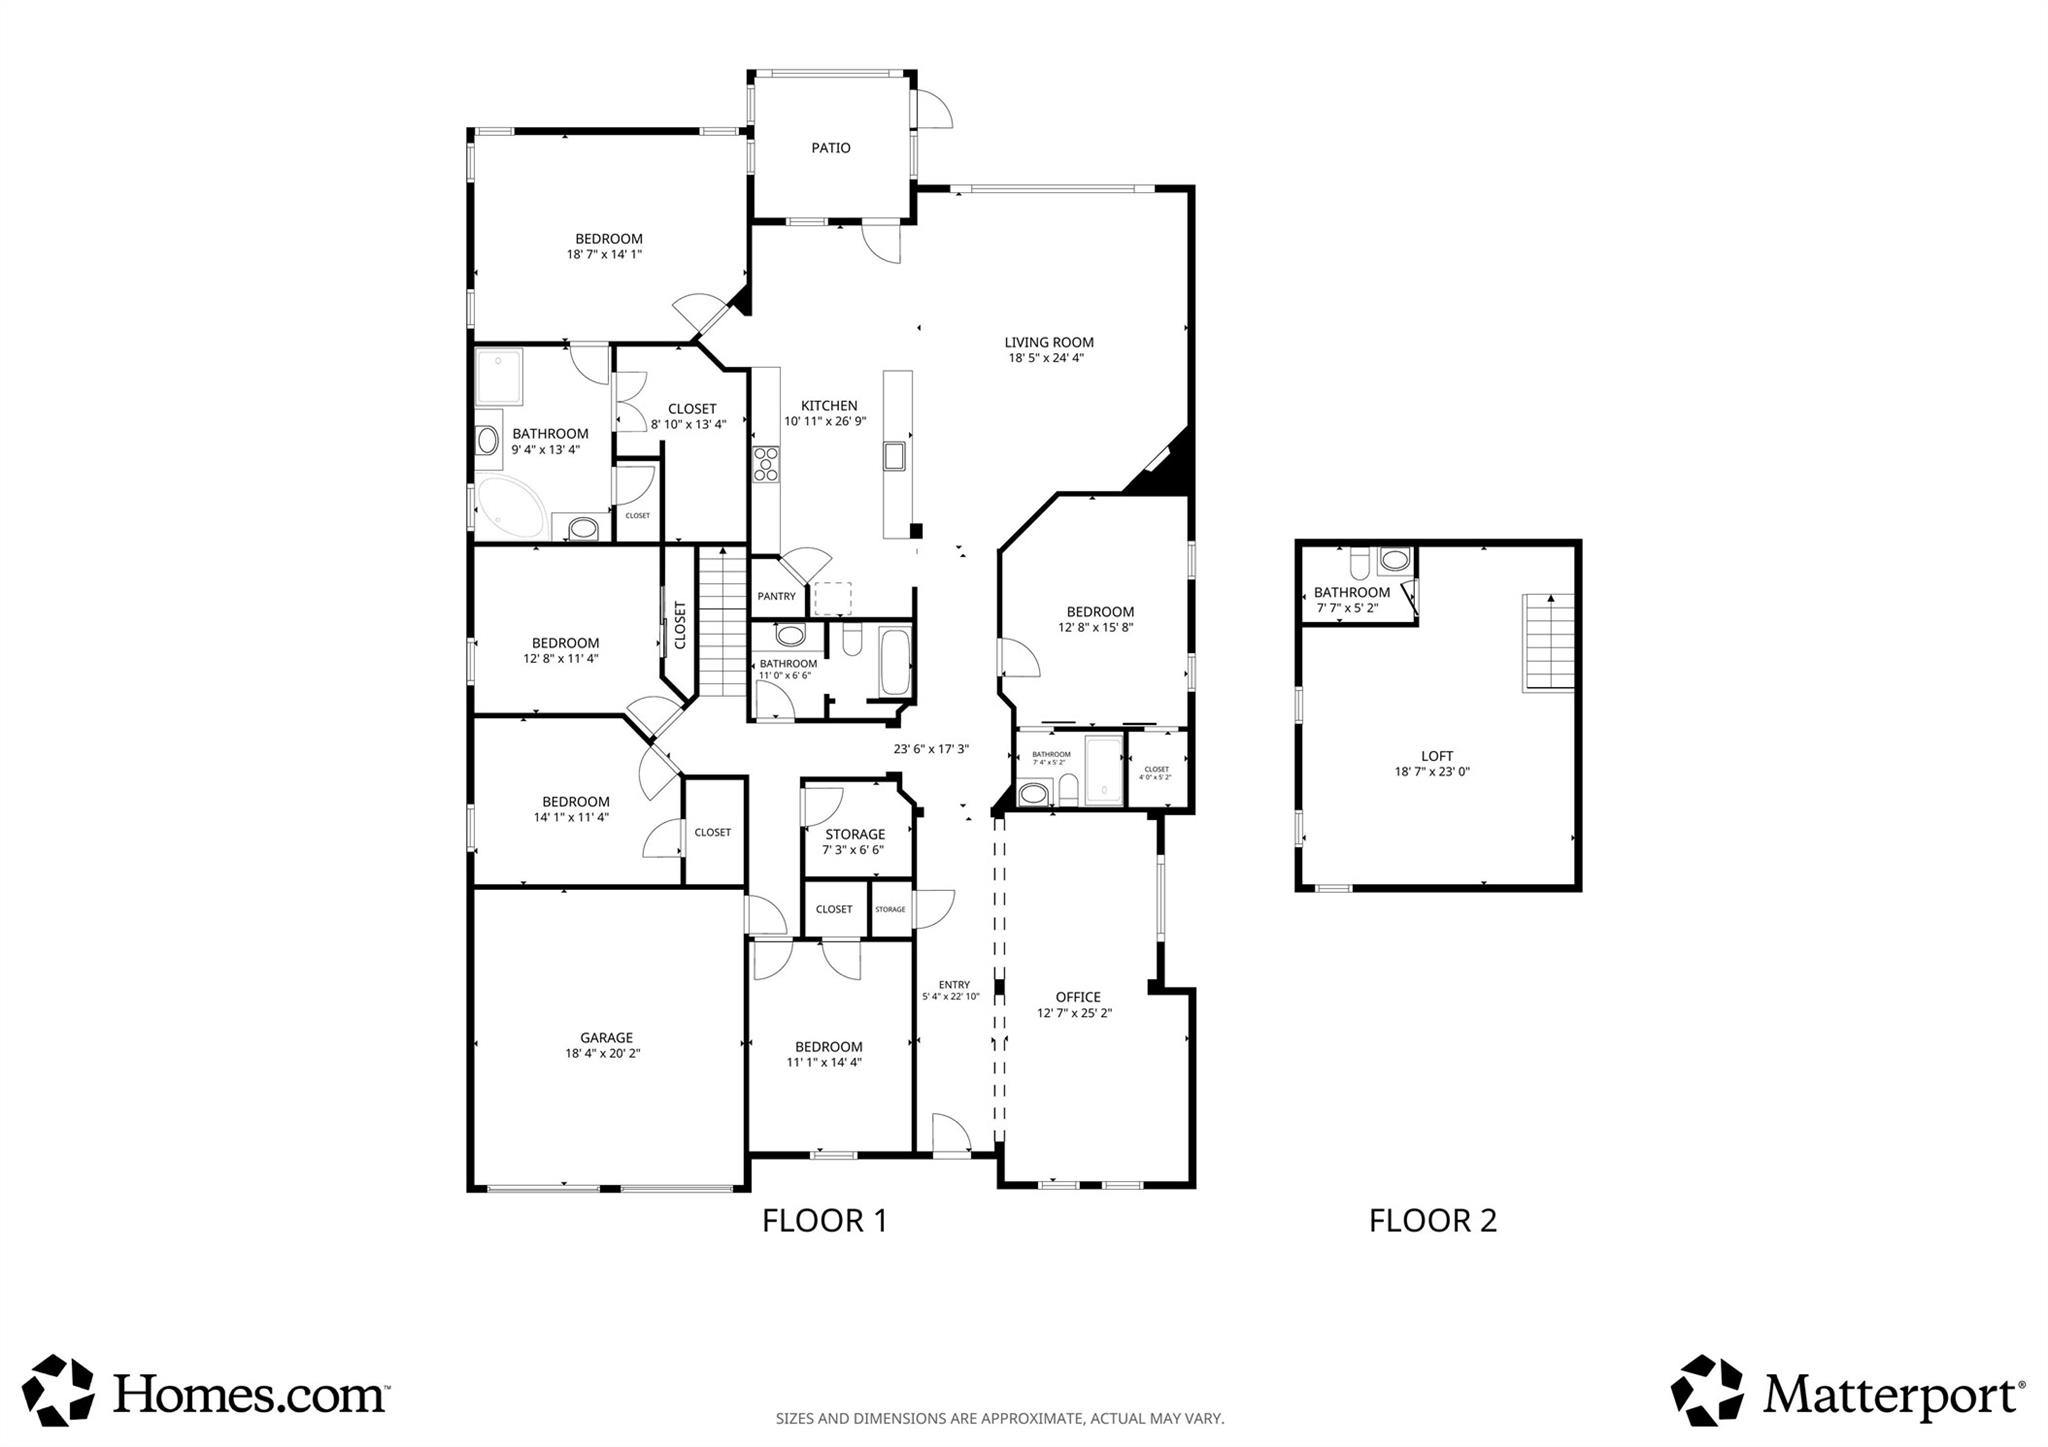
Two-floor layout showing the home’s rooms, including bedrooms, living room, kitchen, office, garage, and loft.
SEE ALL PHOTOS
Red-brick single-story home with a double garage, broad lawn, and large shade tree at dusk.
Living room with a beige sectional, blue armchairs, and a wood-paneled accent wall.
Entry foyer with a dark front door, tiled hallway, and adjoining dining area.
Kitchen with a large island, five stools, white cabinetry, and a blue tile backsplash.
Bright kitchen with a large white island, gray stools, and a vivid blue tile backsplash.
Kitchen with white cabinets, stainless steel appliances, and a vivid blue tile backsplash.
Bright kitchen with white cabinets, blue tile backsplash, stainless appliances, and a large central island.
Kitchen with white cabinetry, vivid blue tile backsplash, and a large island opening to the dining and living areas.
Open-plan kitchen and living room with a veined white counter, dark sink, fireplace, and beige seating.
Dining area with a wooden table beside a kitchen with a vivid blue tile backsplash.
Living room with a fireplace, vaulted ceiling, paneled wall, and dark wood floors.
Living room with blue armchairs, a paneled accent wall, and a fireplace.
Staged living room with a fireplace, beige sectional, blue armchairs, and wood floors.
Staged bedroom with a beige bed, blue walls and curtains, and a ceiling fan.
Bedroom with teal walls, a king bed, corner windows, and a ceiling fan.
Bathroom with dark double vanities, large mirrors, and a corner jetted tub beneath a window.
Bathroom with a corner soaking tub, double vanities, and a glass-enclosed tiled shower.
Bathroom with dark vanity, blue walls, and glass-enclosed tiled shower.
Walk-in closet with double clothing racks, shoe shelves, and carpeted floor.
Enclosed patio with blue sectional seating, string lights, and views of the fenced backyard.
Covered brick patio with blue sectional seating, string lights, and a ceiling fan.
Home office with built-in shelving, a wooden desk, and a cowhide rug.
Dining room with dark wood table and chairs, opening into a built-in home office.
Dining room with a dark wood table, blue-cushioned chairs, and hardwood flooring.
Bright tiled hallway with arched openings, a dark console cabinet, and framed family photos.
Entry hallway with tan tile, arched ceilings, and decorative ironwork panels.
Bedroom with a white bed, bright blue curtains, and a black sliding barn door.
Bathroom with a patterned glass-enclosed shower, dark vanity, and white sink.
Bedroom with a striped bedspread, vivid blue walls, red curtains, and built-in shelving.
Bathroom with a dark double vanity, large mirror, and tan-tiled tub and shower.
Bedroom with a white bed, coral walls, and a hanging macramé chair.
Laundry room with a black front-load dryer, white cabinetry, and a wood hanging rod.
Empty carpeted bedroom with a vaulted ceiling, ceiling fan, and window framed by blue curtains.
Bathroom with a white vanity, black faucet, large mirror, and beige stone-look tile floor.
Carpeted living room with three shuttered windows, a ceiling fan, and an open stairway.
Brick home’s rear exterior with screened patio, broad lawn, and a large shade tree.
Backyard lawn with mature shade trees, clipped hedges, and a red brick home.
Rear of a red-brick home with a screened patio and broad green lawn.
Neighborhood pond with a fountain, framed by trees and landscaped shrubs.
Lakeside lawn and pond view through a black gate between hedges.
Brick home’s rear exterior with a covered patio, blue seating, and a broad green lawn at dusk.
Two-floor layout showing the home’s rooms, including bedrooms, living room, kitchen, office, garage, and loft.
For Sale

3106 London Lane

3106 London Lane, Missouri City, TX 77459

$449,500
**OPEN HOUSE SUNDAY 9/20 - 3:30-5:30PM**Move-in ready 1.5-story home in the heart of Sienna. This home features all bedrooms on the first floor, high ceilings, and open floor plan filled with natural light. The spacious living room includes a cozy fireplace and flows into the fully remodeled kitchen with quartz countertops, large island, stainless steel appliances, and ample cabinet space. Formal dining room and home office offer flexibility for entertaining and working from home. The private primary suite is downstairs with dual vanities, soaking tub, separate shower, and a large walk-in closet. Upstairs, enjoy a spacious game room with A brand-new half bath, ideal for a media room, playroom, or guest space. Step outside to relax on the covered, screened-in patio with no back neighbors, giving you extra privacy and peaceful views. Located in the highly sought after master-planned community of Sienna, close to schools, parks, and amenities. Schedule your showing today!

5
beds

4
baths

3,435 Sq.Ft. LIVING AREA

8,202.35 Sq.Ft. lot

Ryan Adams

Ryan Adams

Features & Amenities

Interior

  • total bedrooms5
  • Total bathrooms4
  • full bathrooms3
  • half bathroom1
  • Laundry room Electric Dryer Hookup, Gas Dryer Hookup, Washer Hookup
  • Flooring Carpet, Tile, Wood
  • Fireplace Gas, Gas Log
  • APPLIANCES ENERGY STAR Qualified Appliances, Disposal, Electric Oven, Oven, Microwave, Gas Cooktop, Dishwasher
  • other interior Features High Ceilings, All Bedrooms Down, En-Suite Bath, Primary Bed - 1st Floor, Walk-In Closet(s)

Area & Lot

  • Status For Sale
  • Living Area3,435 Sq.Ft.
  • Total Area3,435 Sq.Ft.
  • Lot Area8,202.35 Sq.Ft.
  • MLS® ID35210969
  • TypeResidential
  • YEAR BUILT2011
  • NeighborhoodSienna
  • Architecture StylesTraditional
  • View DescriptionLake, Water View
  • Elementary SchoolScanlan Oaks Elementary School
  • Middle SchoolThornton Middle School (Fort Bend)
  • High SchoolRidge Point High School
  • School District19 - Fort Bend

Exterior

  • STORIES1
  • Garage Space2.0
  • water SourceWater District
  • roofComposition
  • lot featuresBack Yard, Near Golf Course, Subdivided, 0 Up To 1/4 Acre
  • parkingAttached, Double-Wide Driveway
  • HEAT TYPENatural Gas
  • AIR CONDITIONINGCeiling Fan(s), Electric
  • SubstructureSlab
  • other exterior FeaturesSide Yard, Sprinkler System

Financial

  • Sales Price$449,500
  • Real Estate Tax $14,413/yr
  • HOA $1,580/yr
View Virtual Tour
Living room with a beige sectional, blue armchairs, and a wood-paneled accent wall.

Schedule a Showing

We would love to show you our beautiful property. Please select your preferred date and time below. An agent will be in touch shortly to confirm your appointment.

Schedule a Showing

We would love to show you our beautiful property. Please select your preferred date and time below. An agent will be in touch shortly to confirm your appointment.

Thank you for your interest in 3106 London Lane, Missouri City, TX 77459. We are reviewing your request and will be in touch shortly!

Mortgage Calculator

Estimate your monthly mortgage payment, including the principal and interest, property taxes, and HOA. Adjust the values to generate a more accurate rate.

All estimates are provided for informational purposes only. Actual amounts may vary.
$0,000 Your Payment 20 15 65
$0,000 Your Payment

Sienna

Sienna is a 10,000-acre master-planned residential community.

Explore

WORK WITH US

We pride ourselves in providing personalized solutions that bring our clients closer to their dream properties and enhance their long-term wealth. Let us guide you through your home buying journey.
The Adams Group