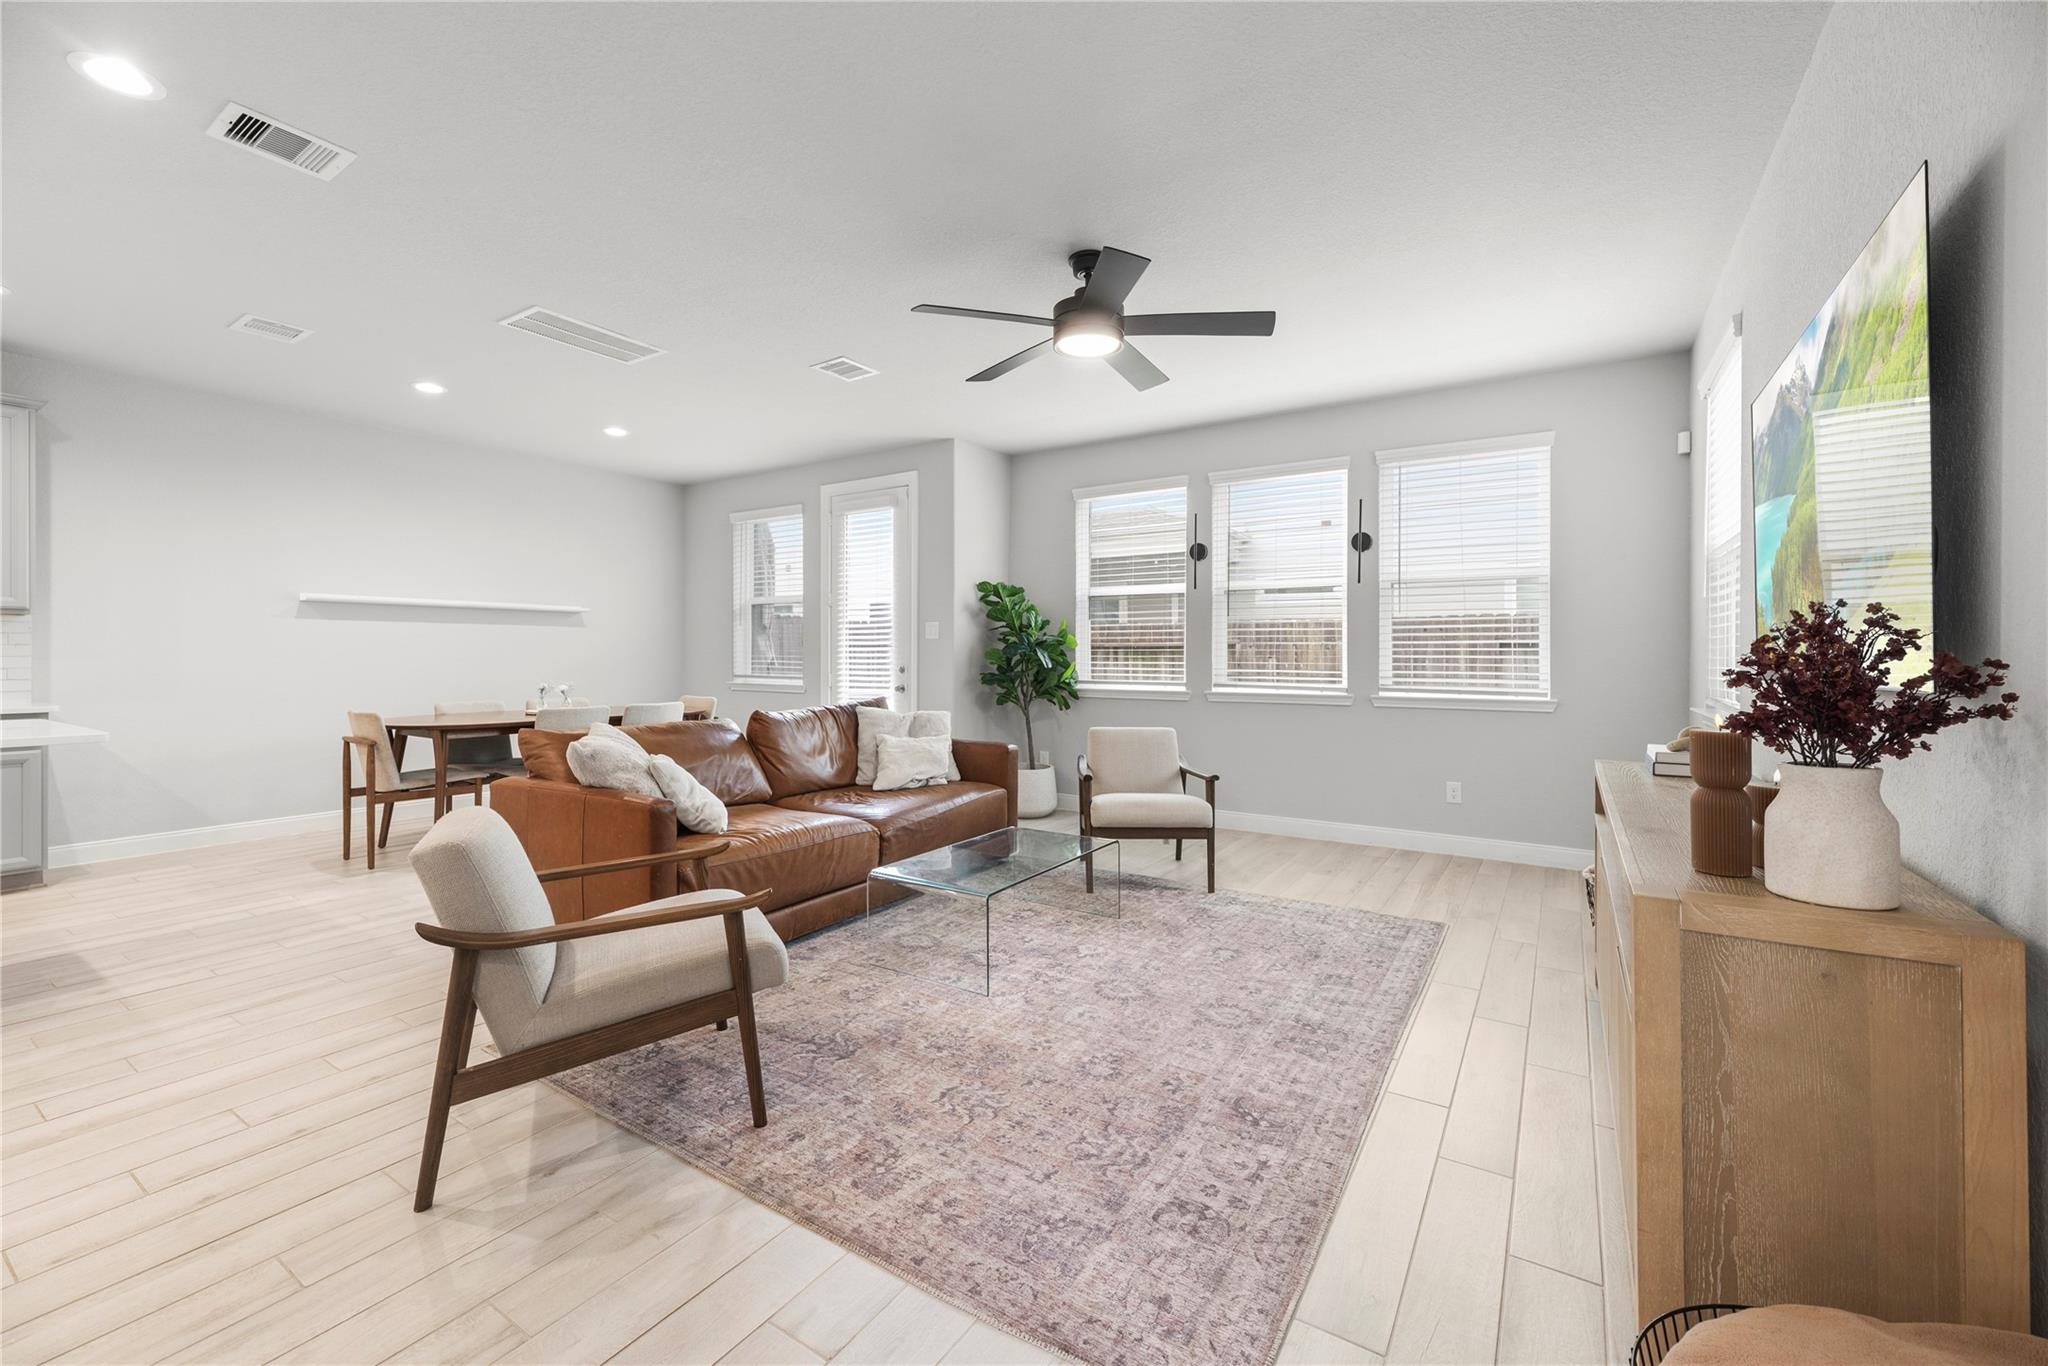
Bright living room with a brown leather sofa, pale wood floors, and large windows.
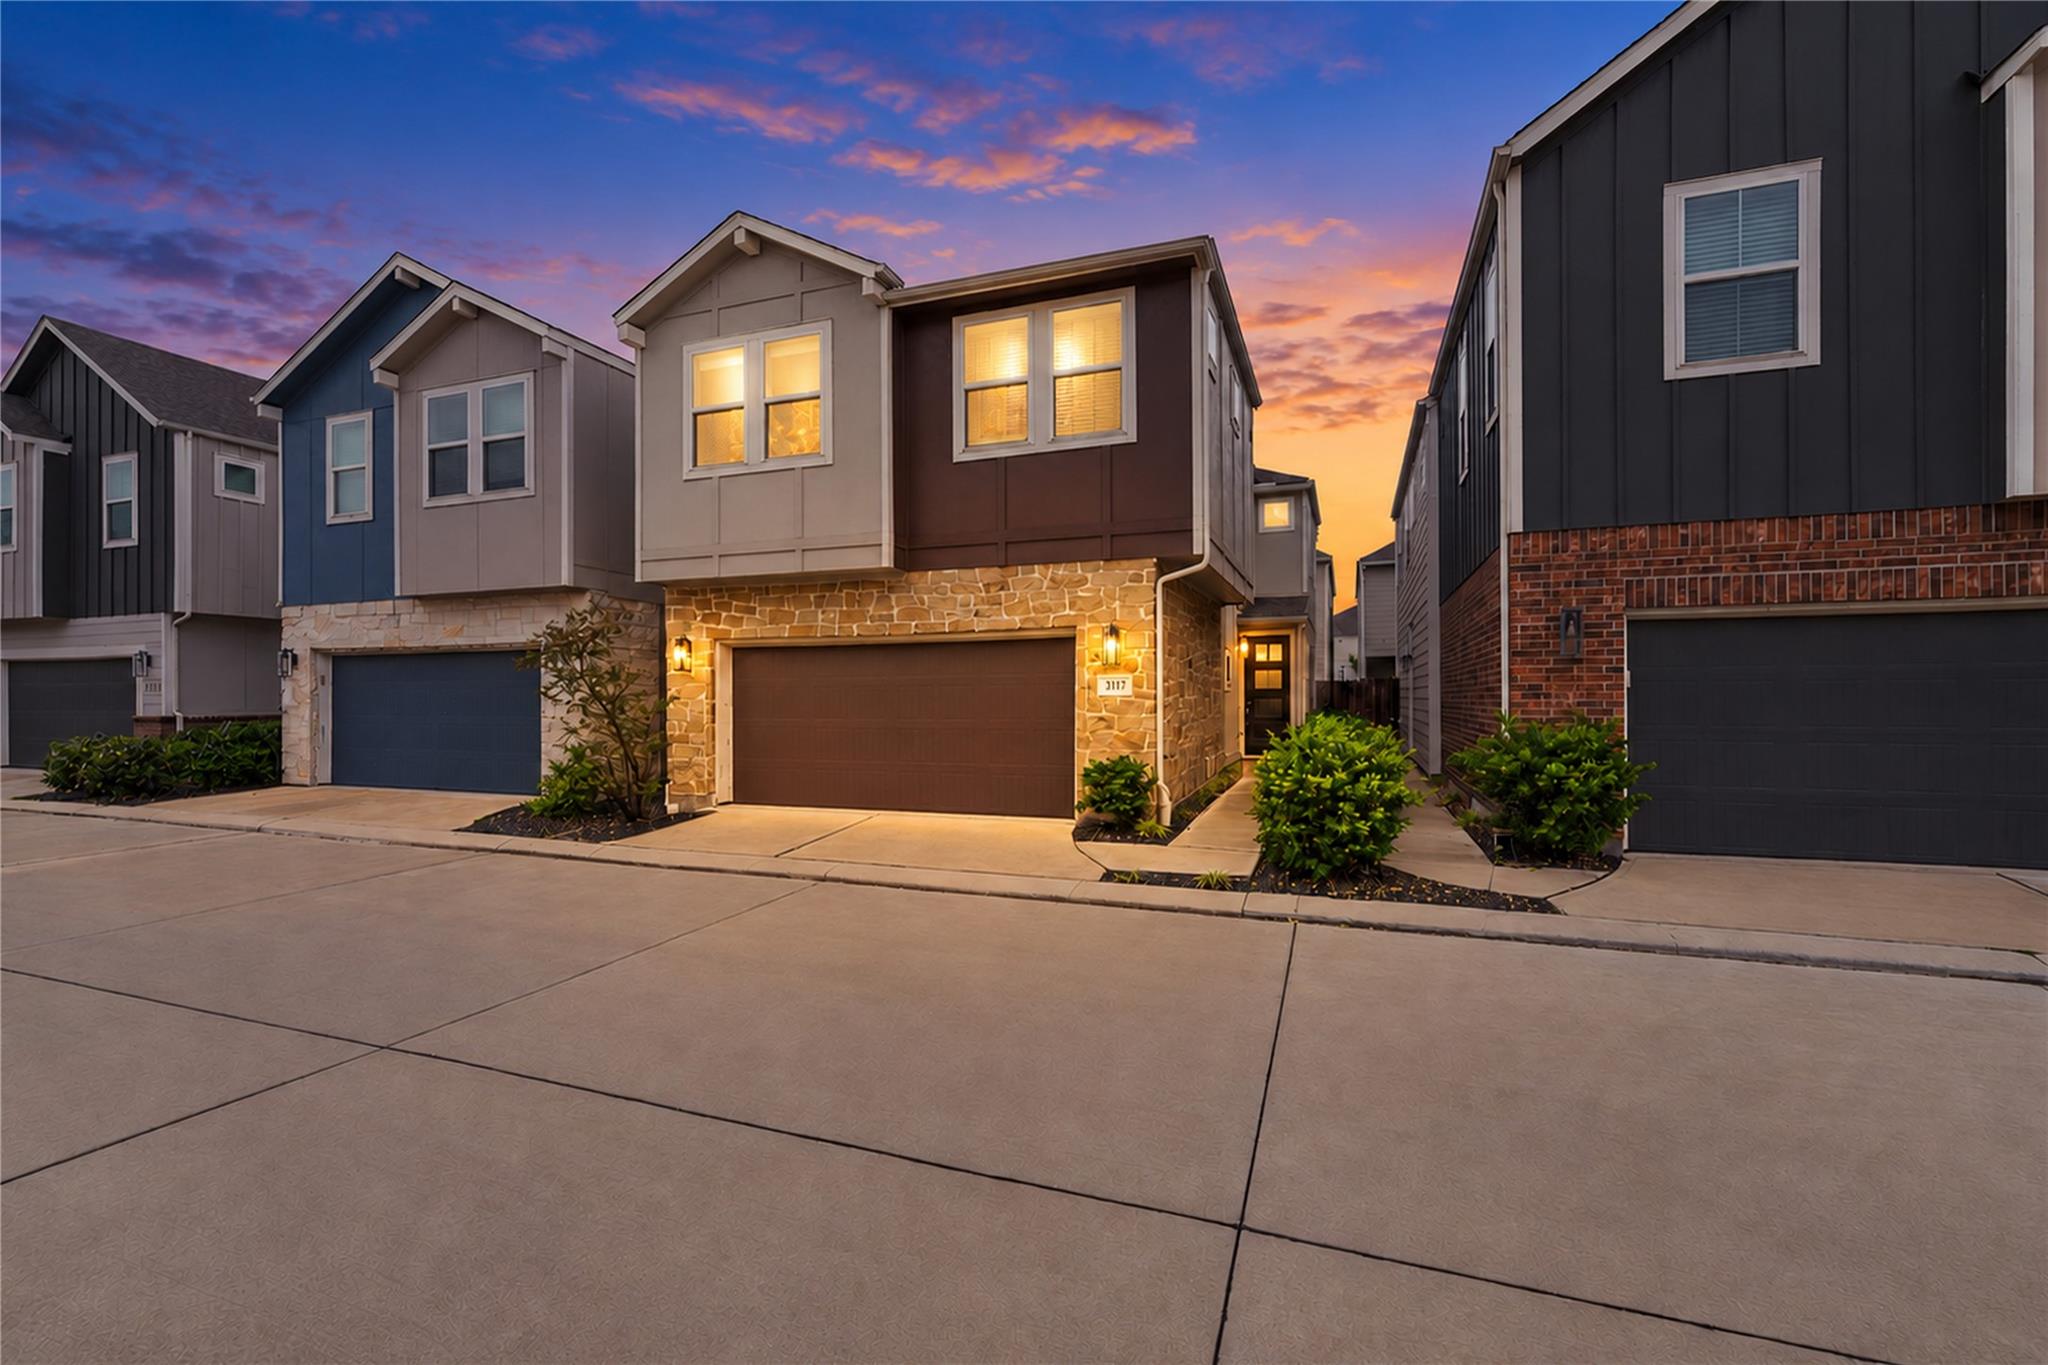
Townhouse exterior with stone facade and lit windows at sunset.
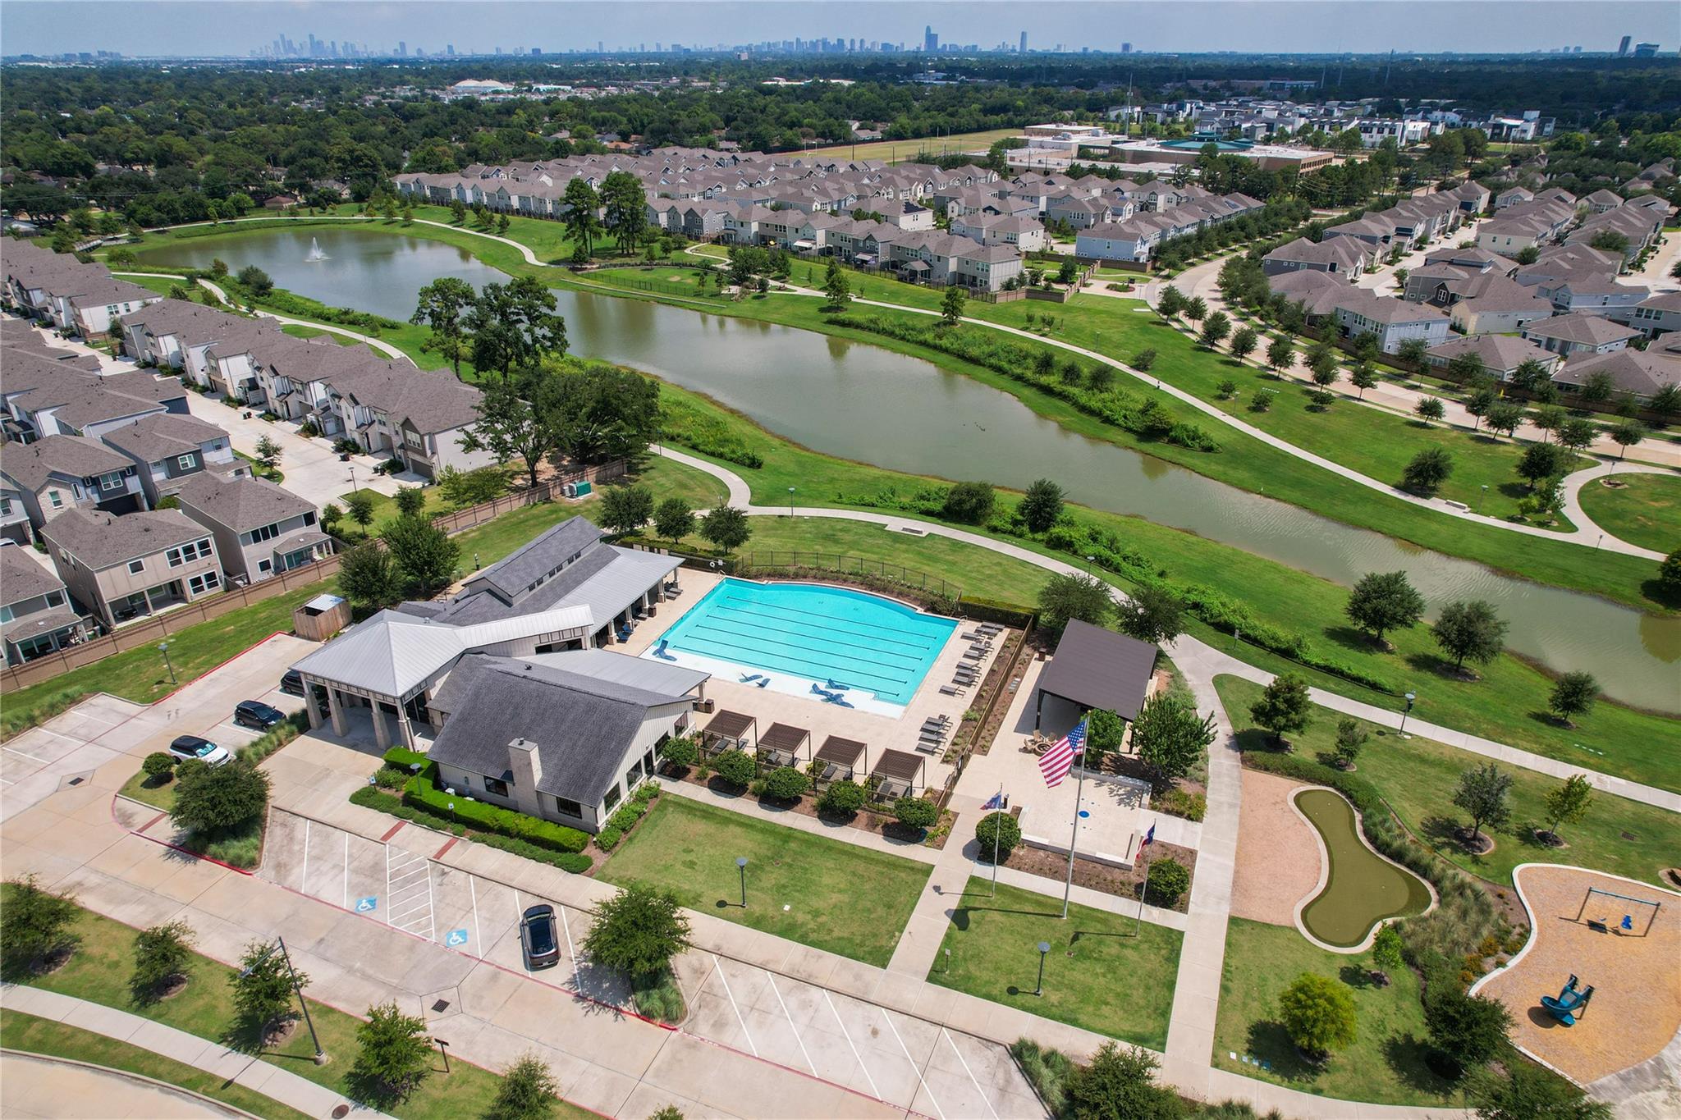
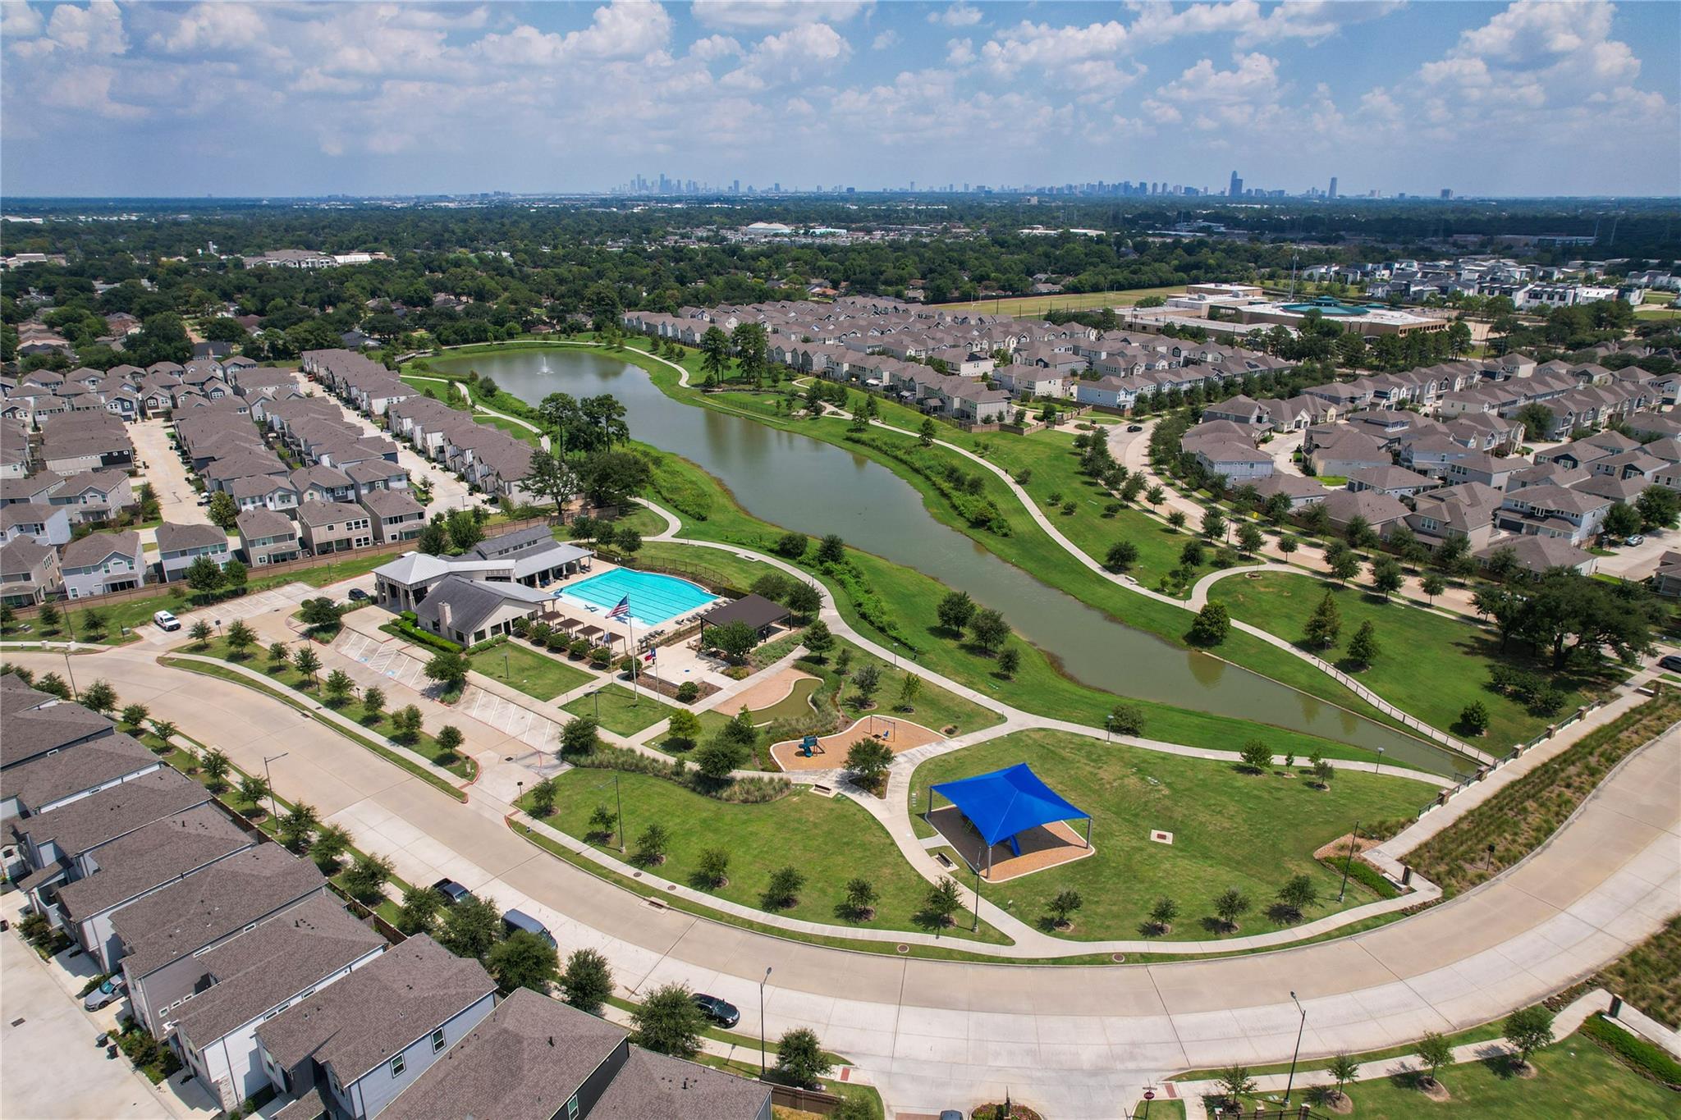
Aerial view of a Houston neighborhood with a community pool, pond, walking paths, and playground.
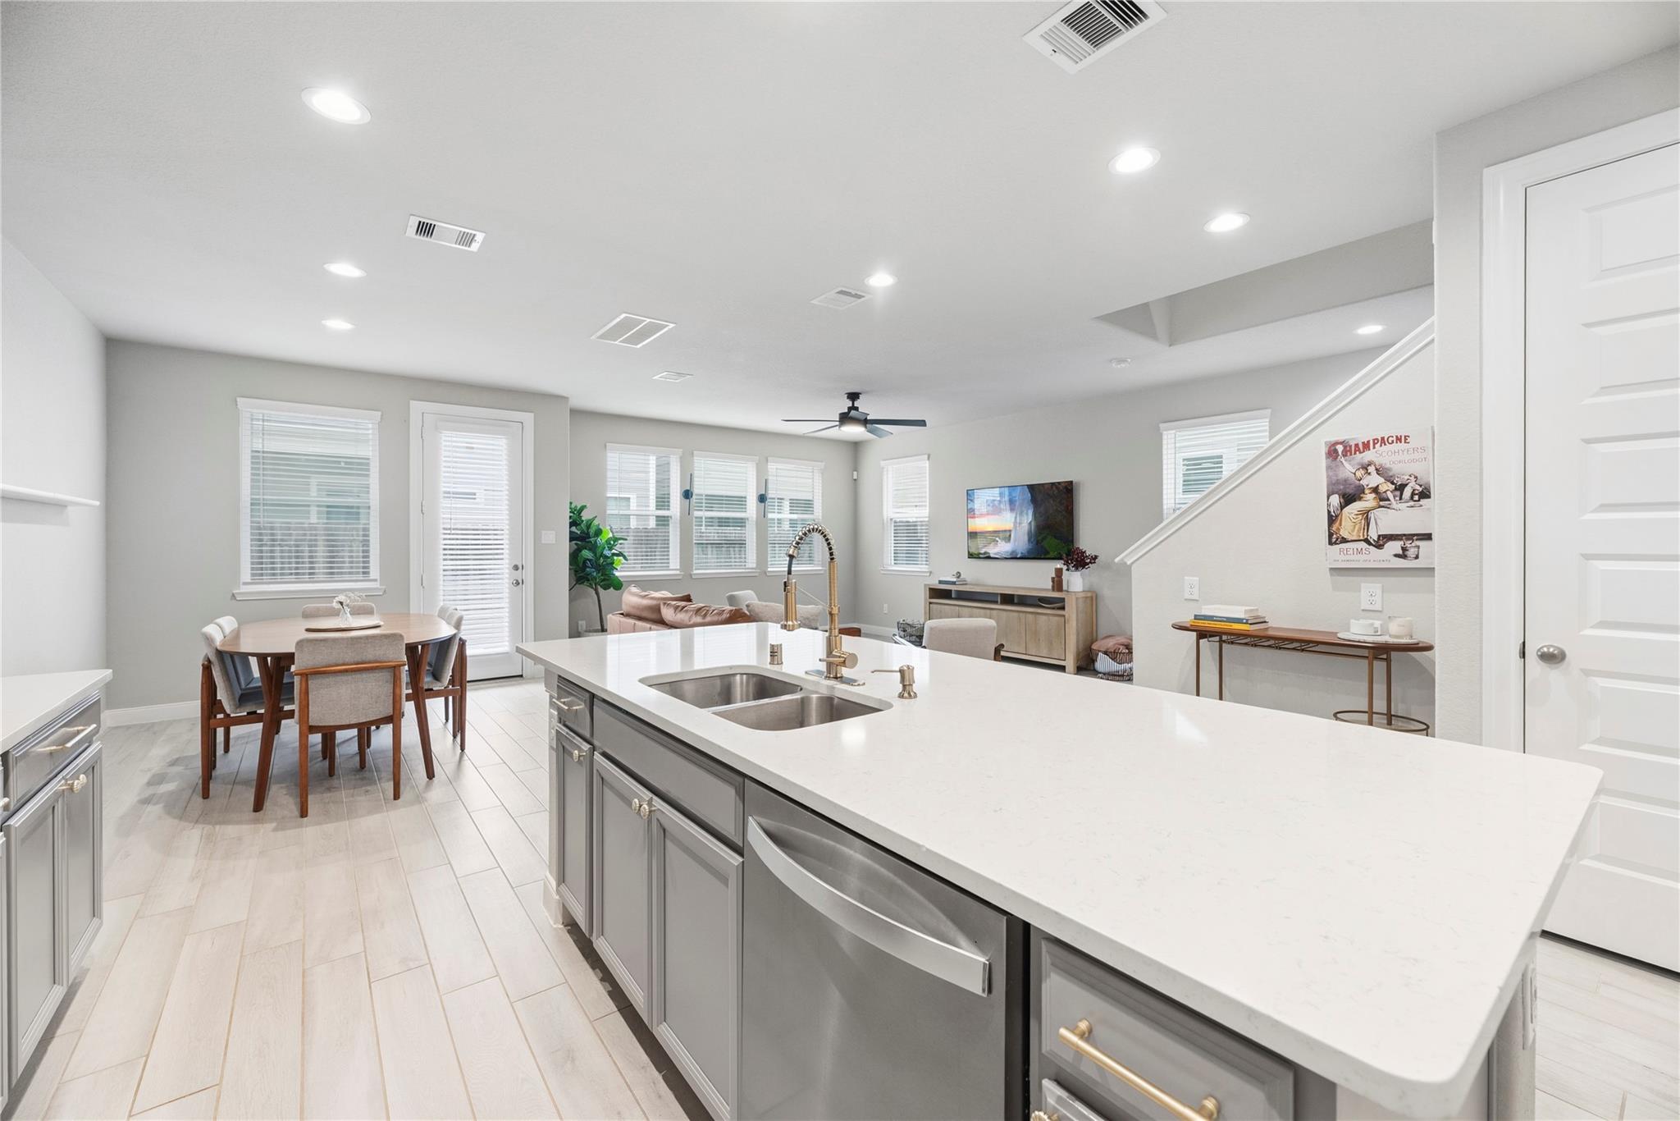
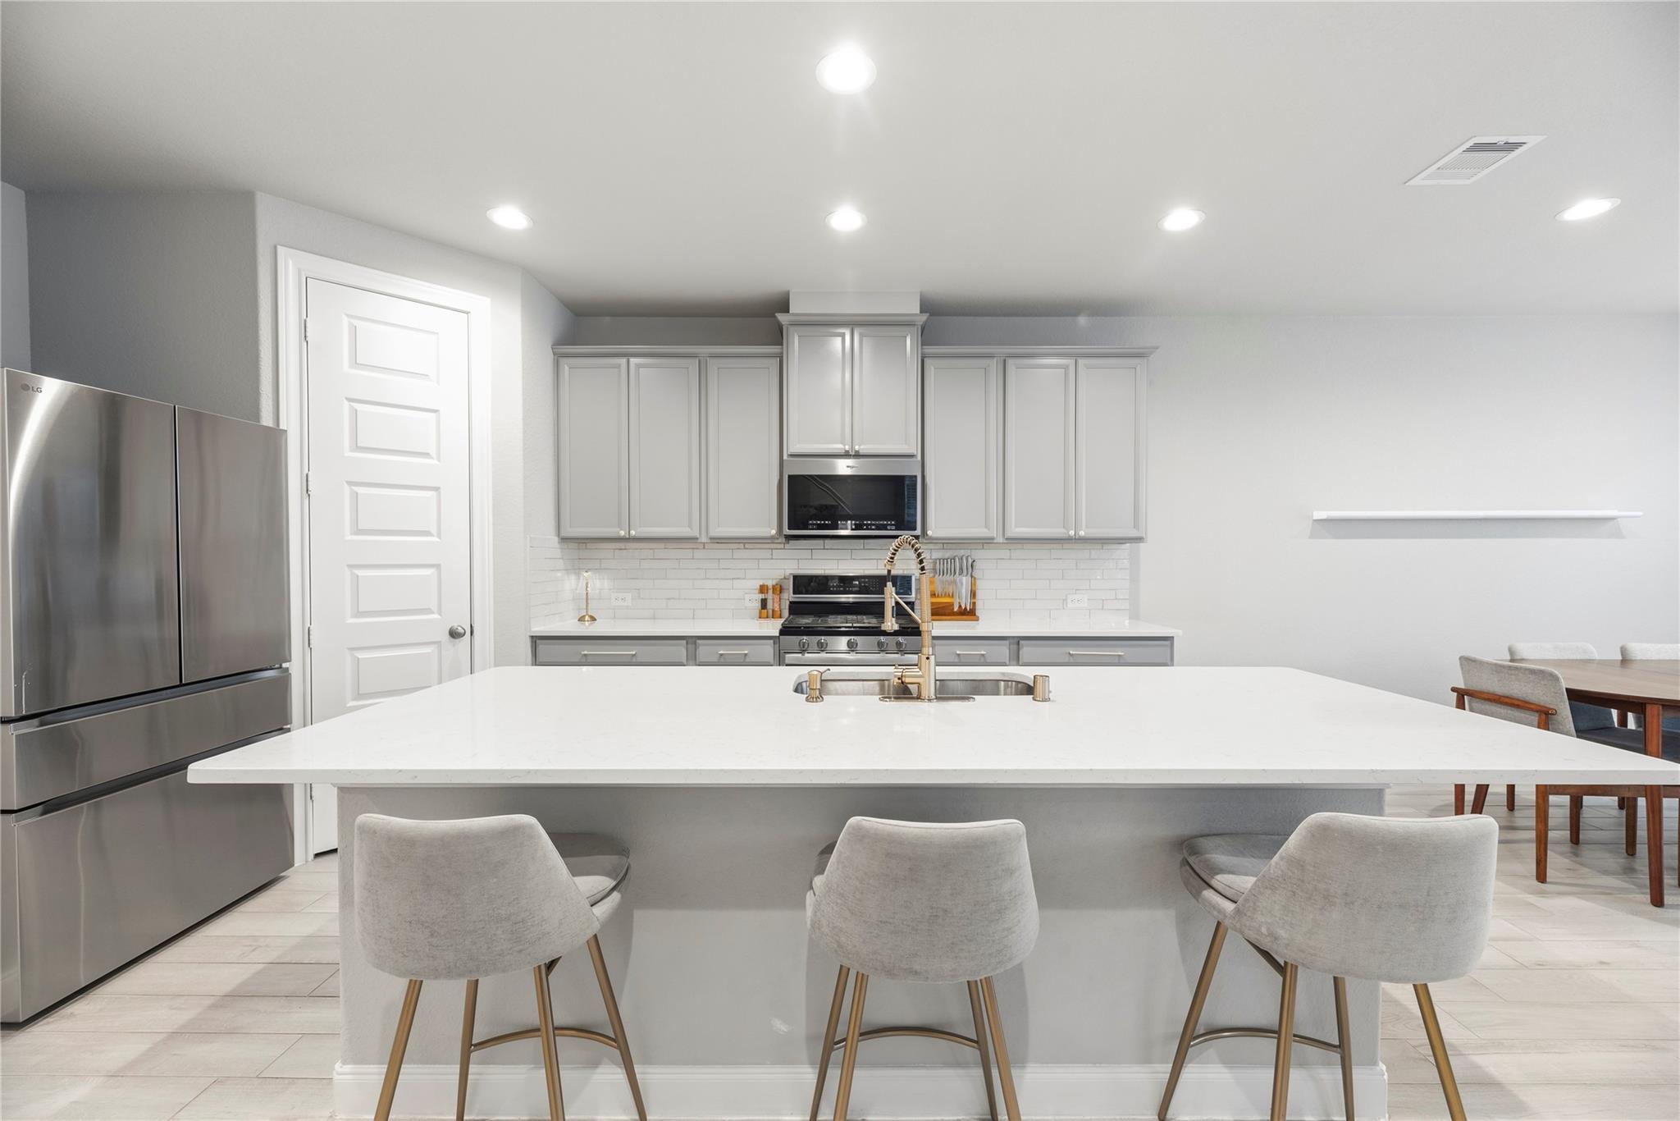
Open kitchen with a large white island, gold faucet, and adjoining dining and living areas.
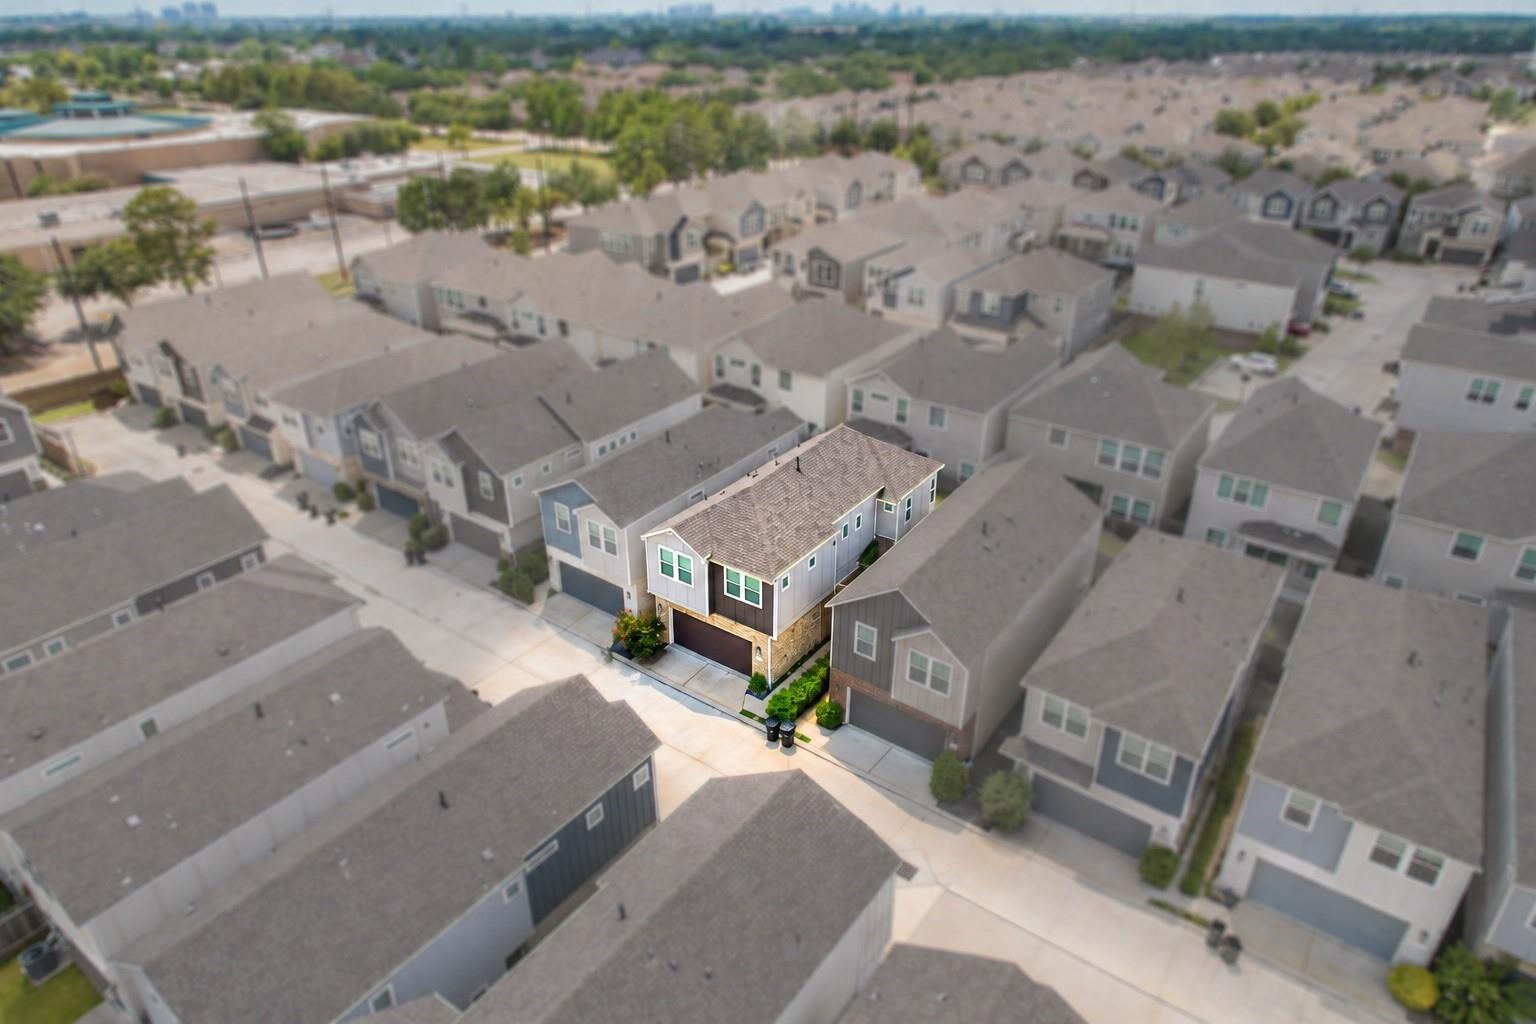
Aerial view of a blue-gray two-story home with a front garage in a dense townhouse community.
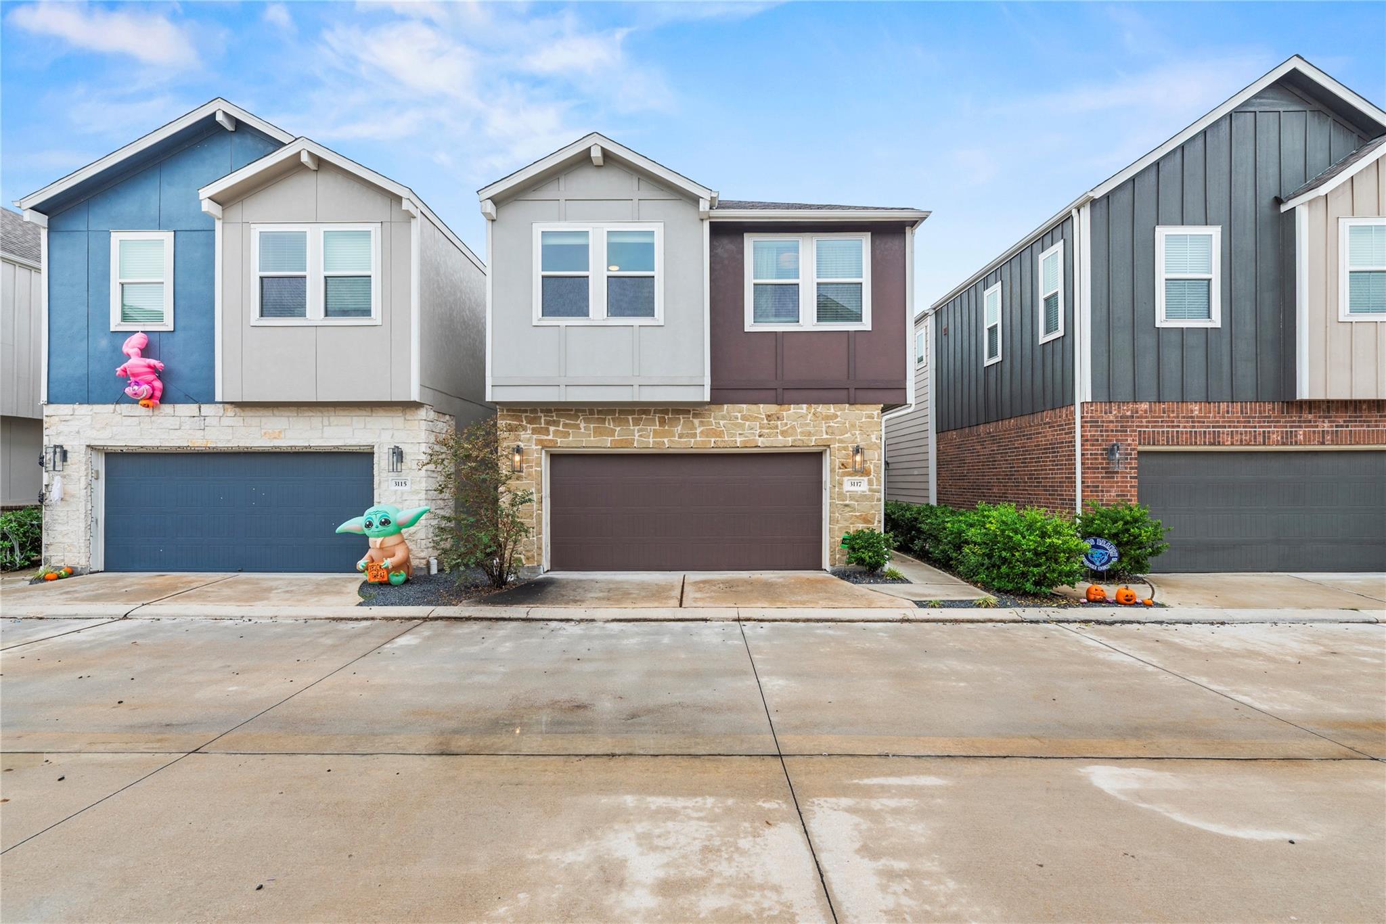
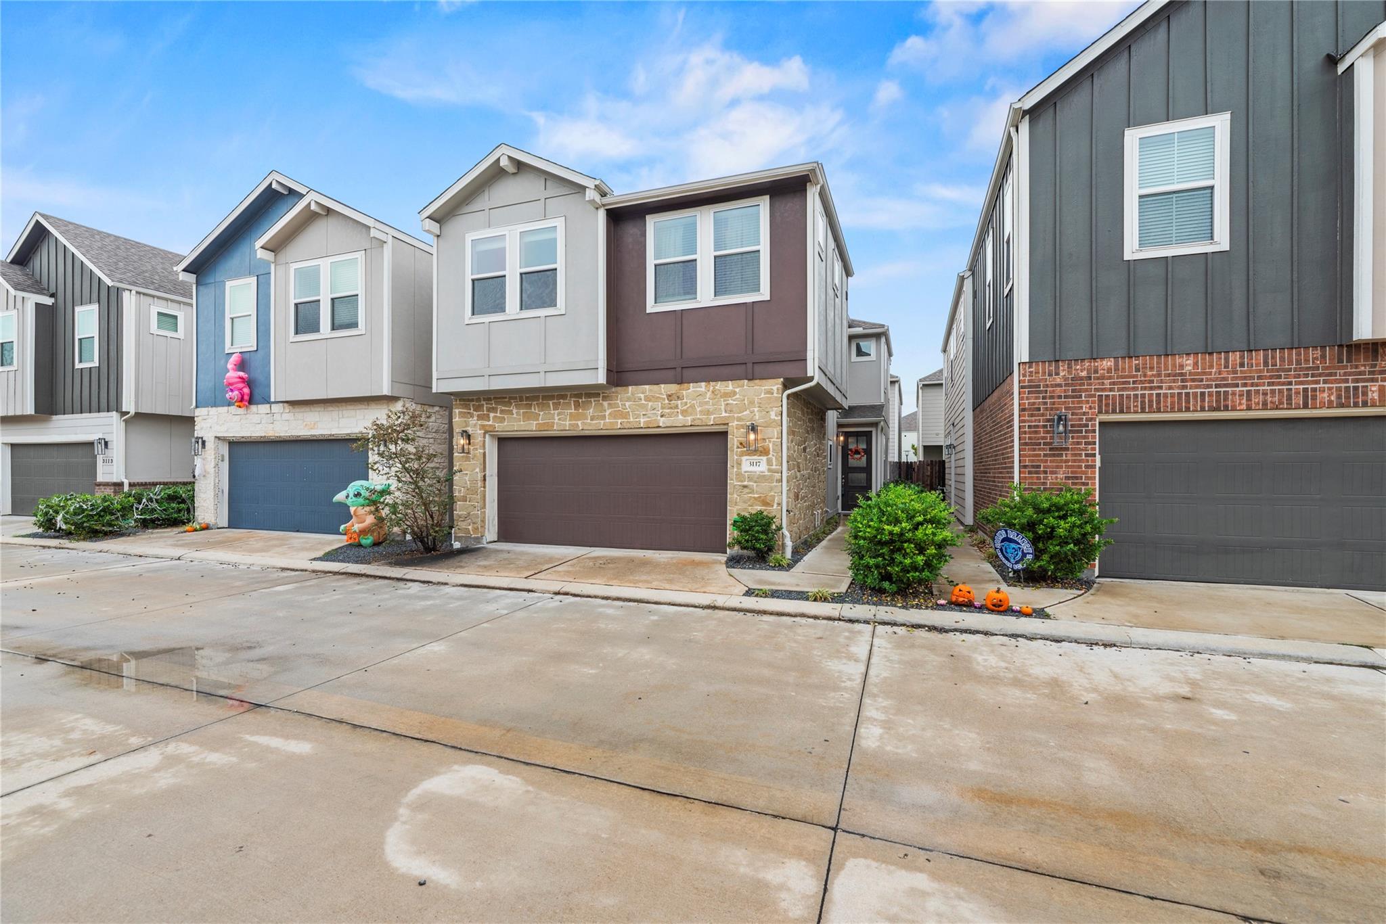
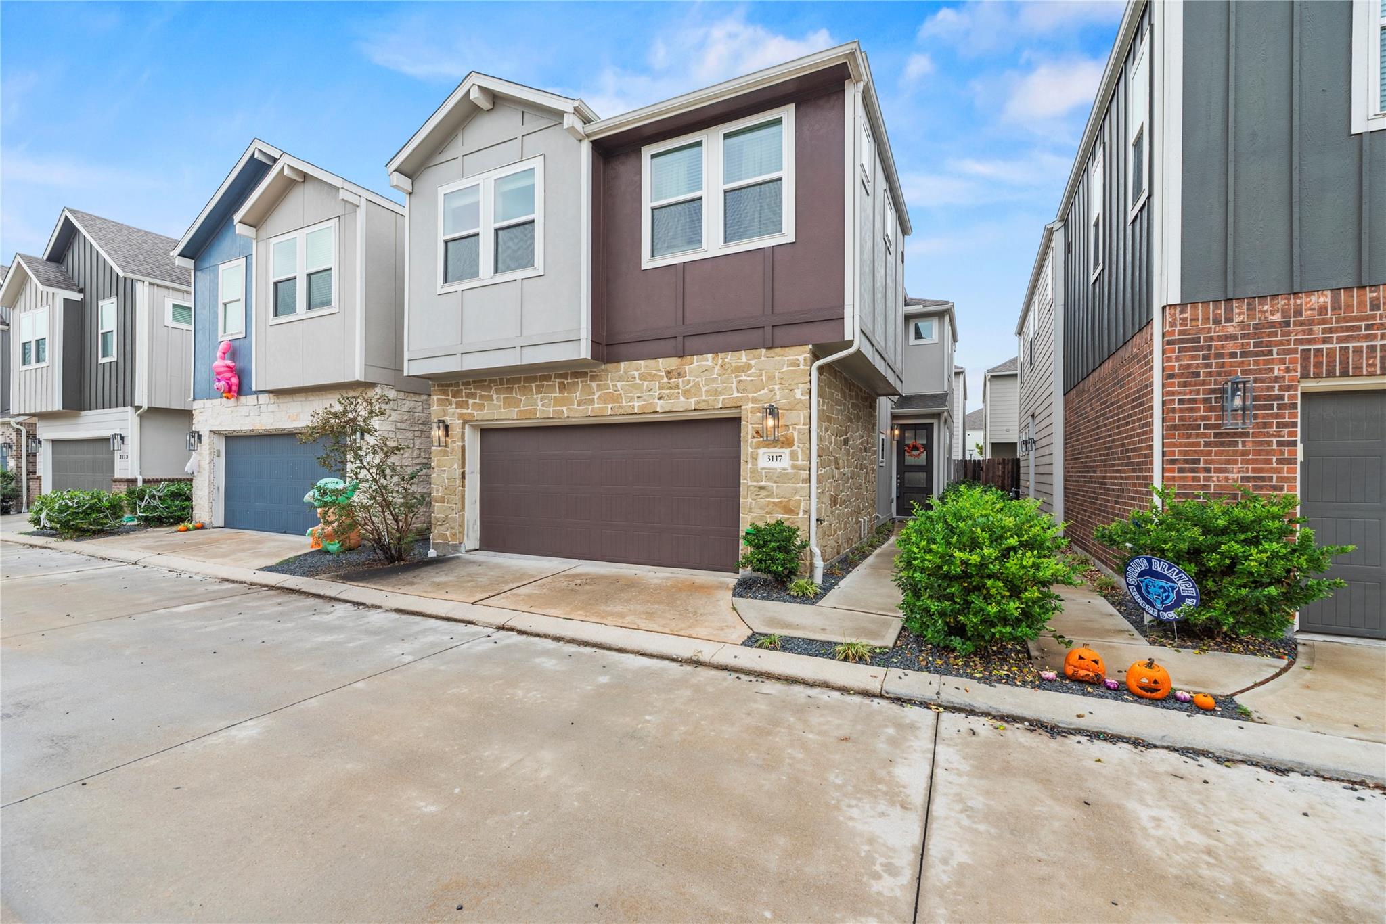
Townhouse front with stone facade, brown garage door, and Halloween decorations.
3117 Cloud Forest Lane
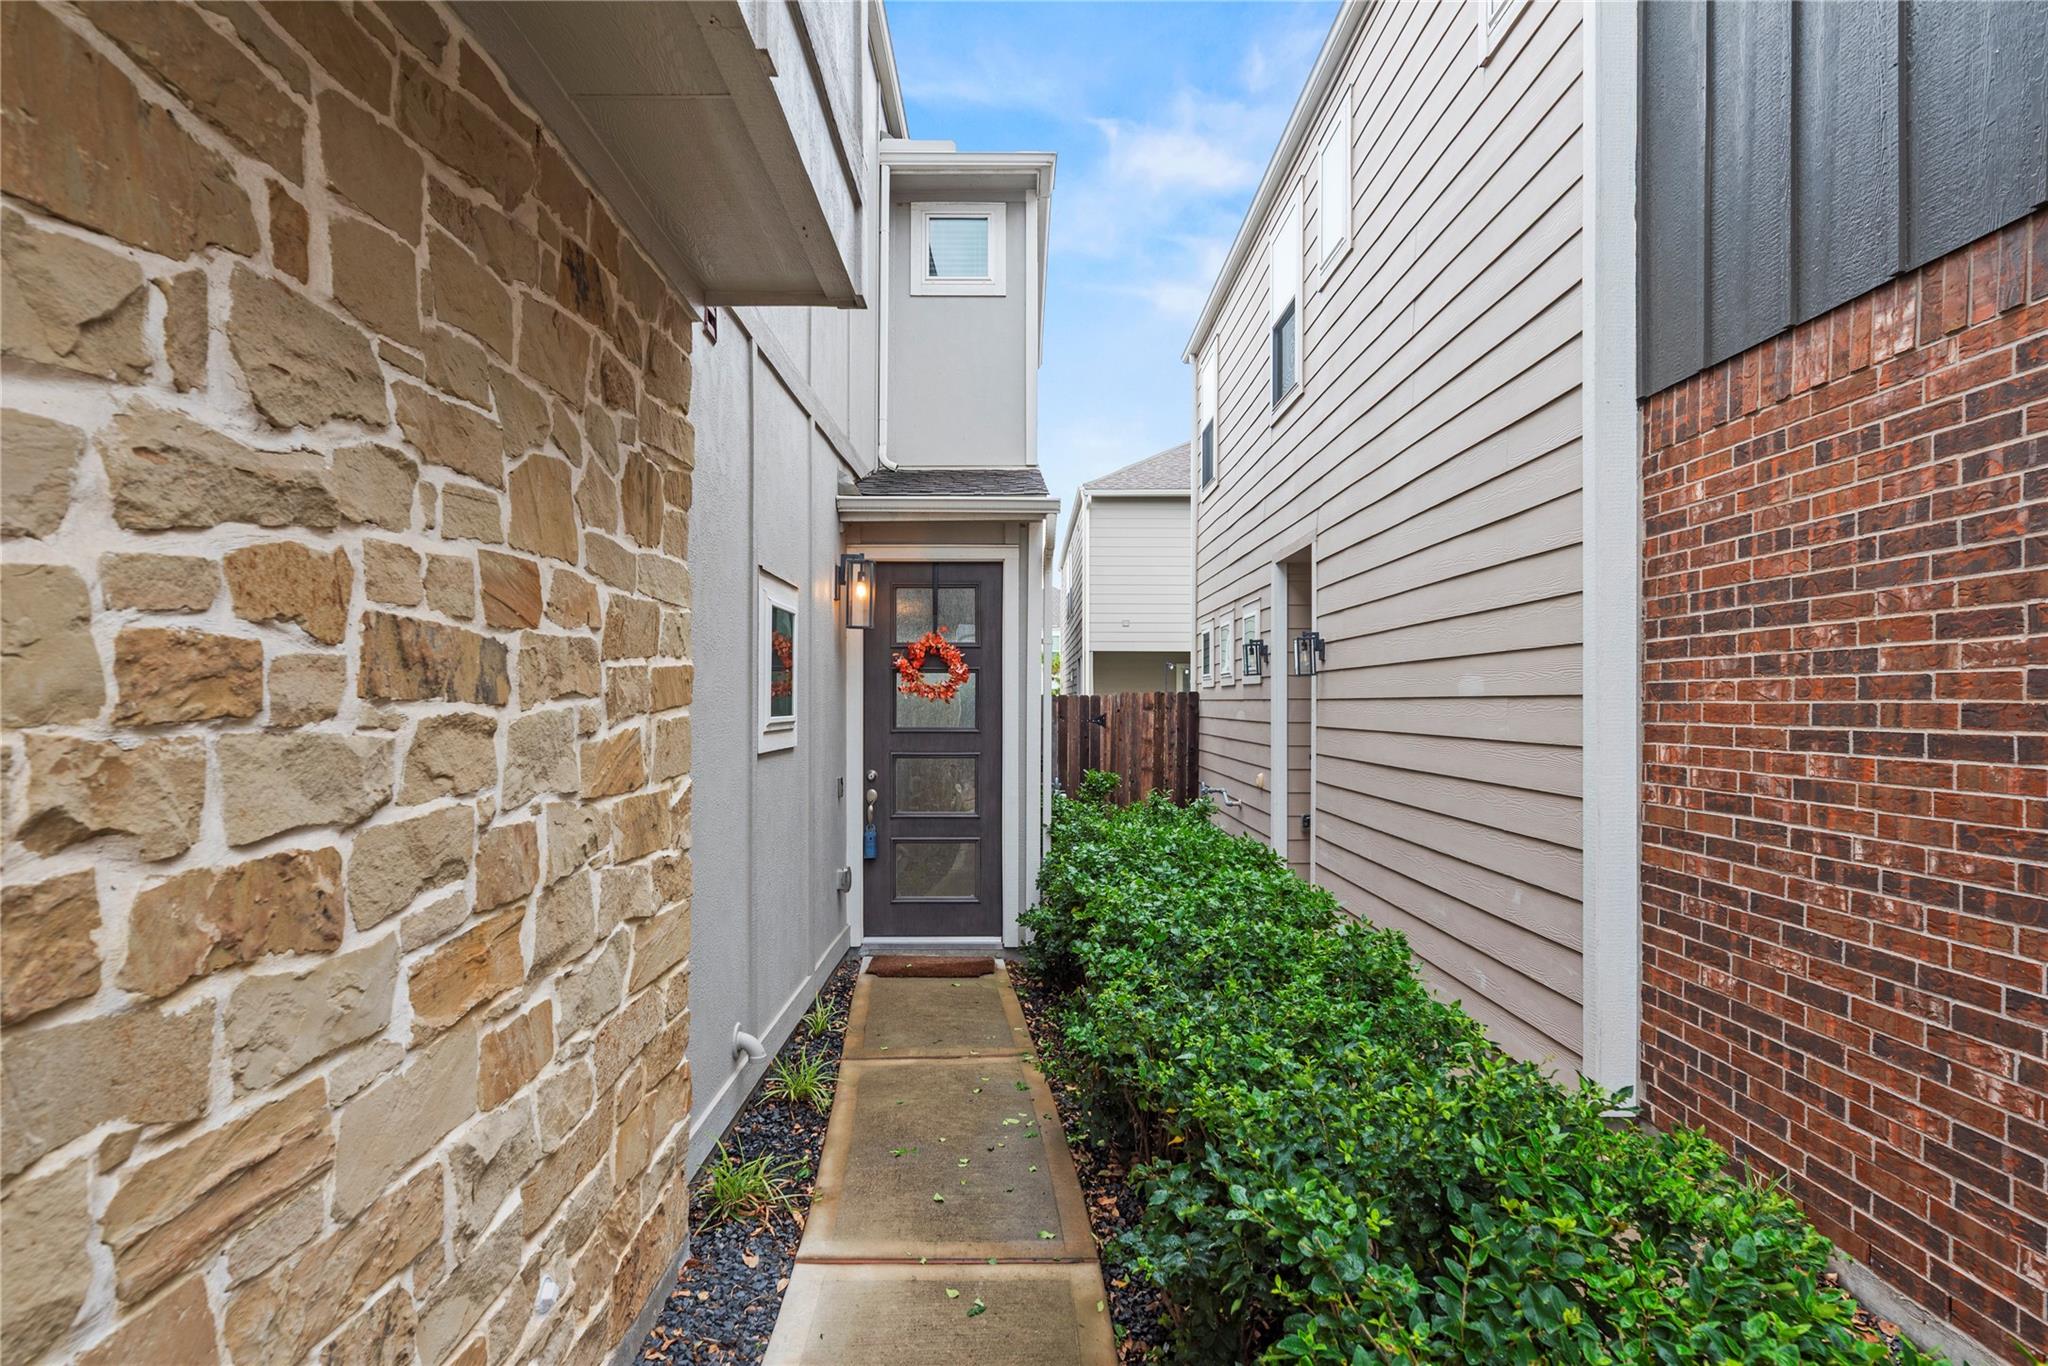
Front entry with a dark door and wreath at the end of a shrub-lined walkway.
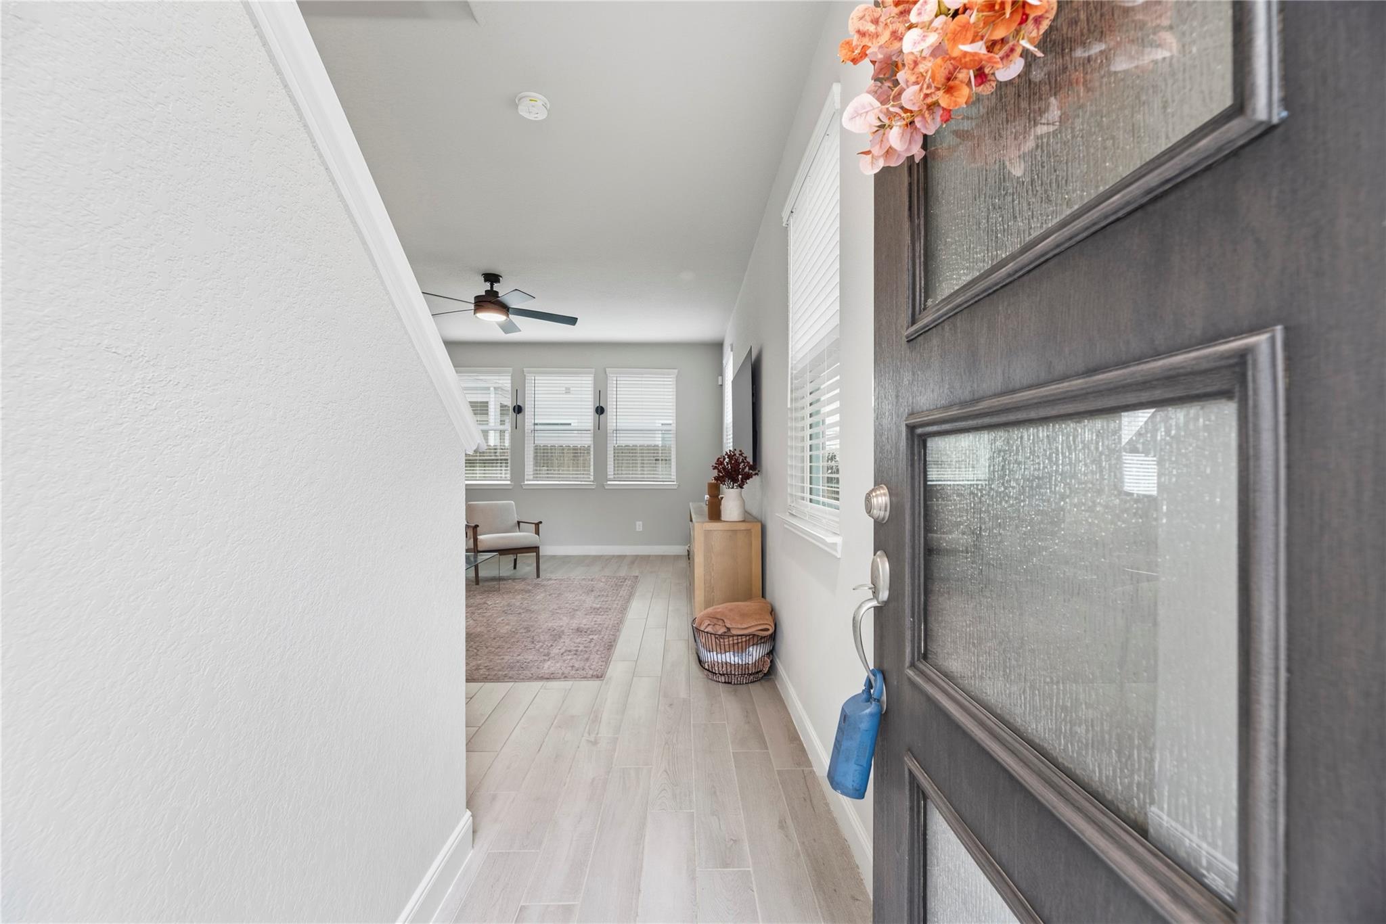
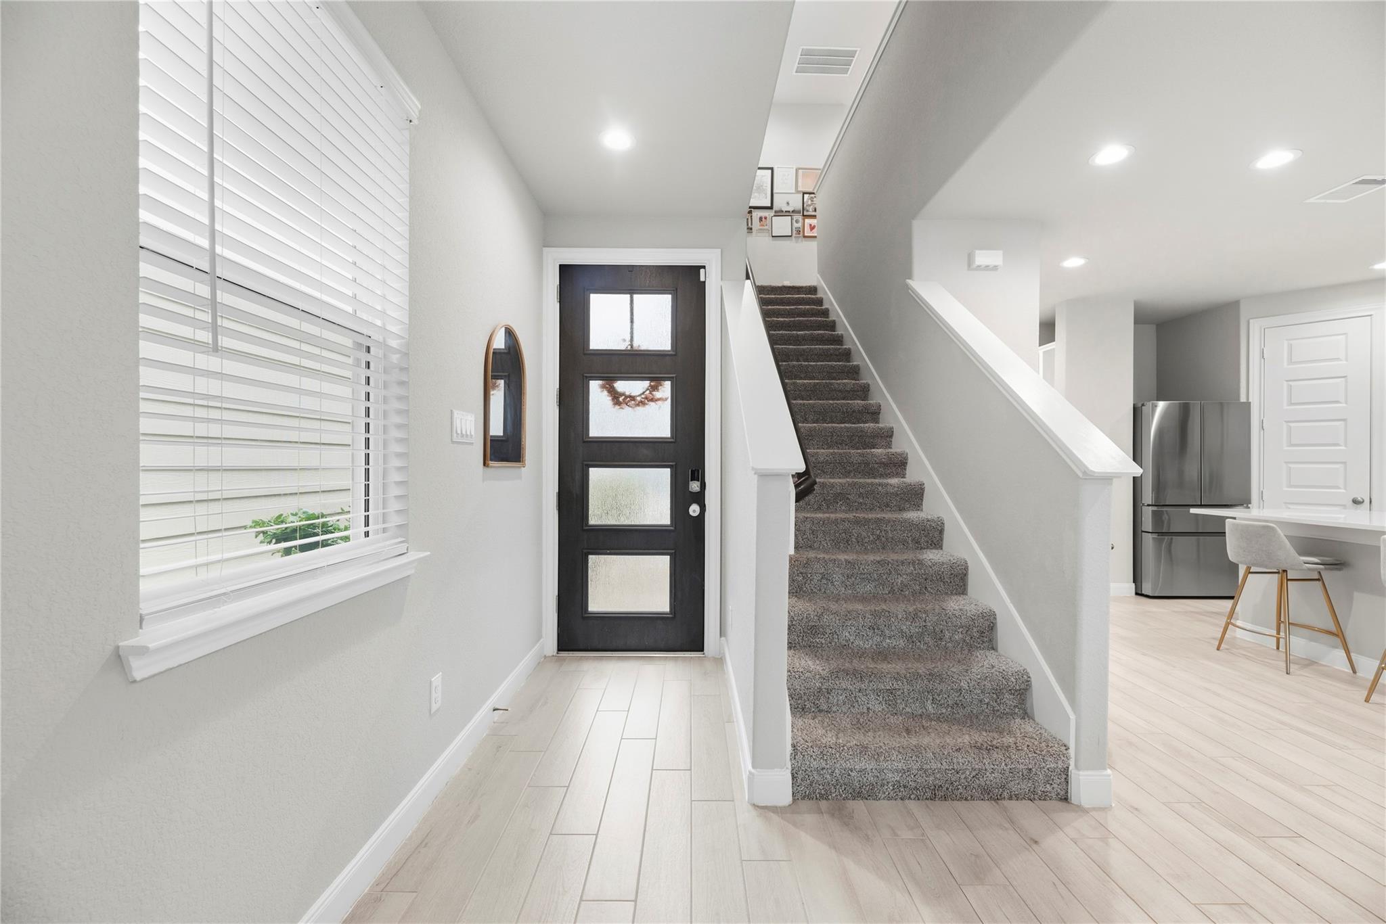
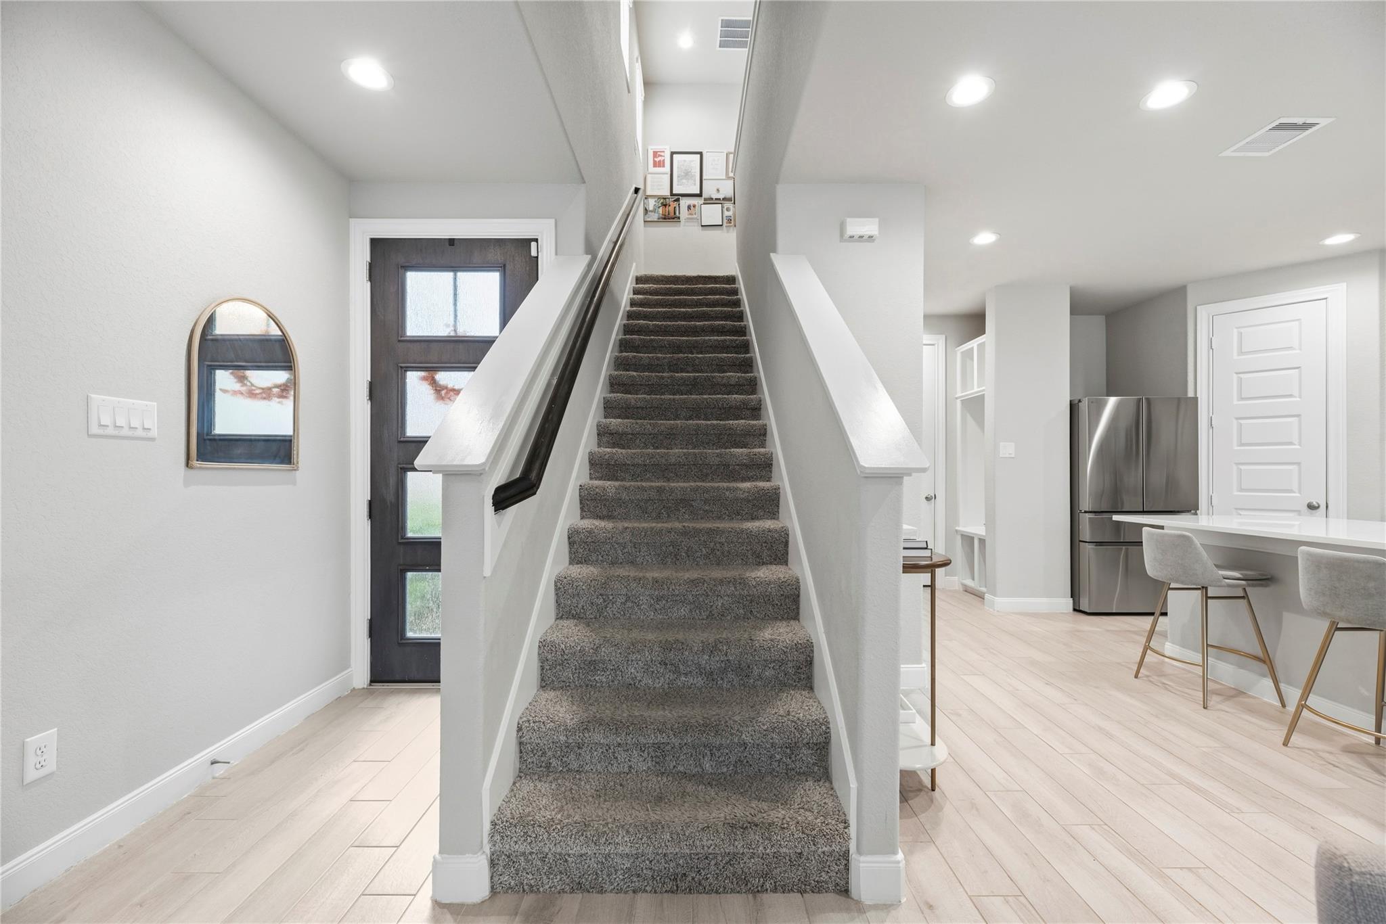
Bright entryway with a dark front door, carpeted staircase, and view into the kitchen.
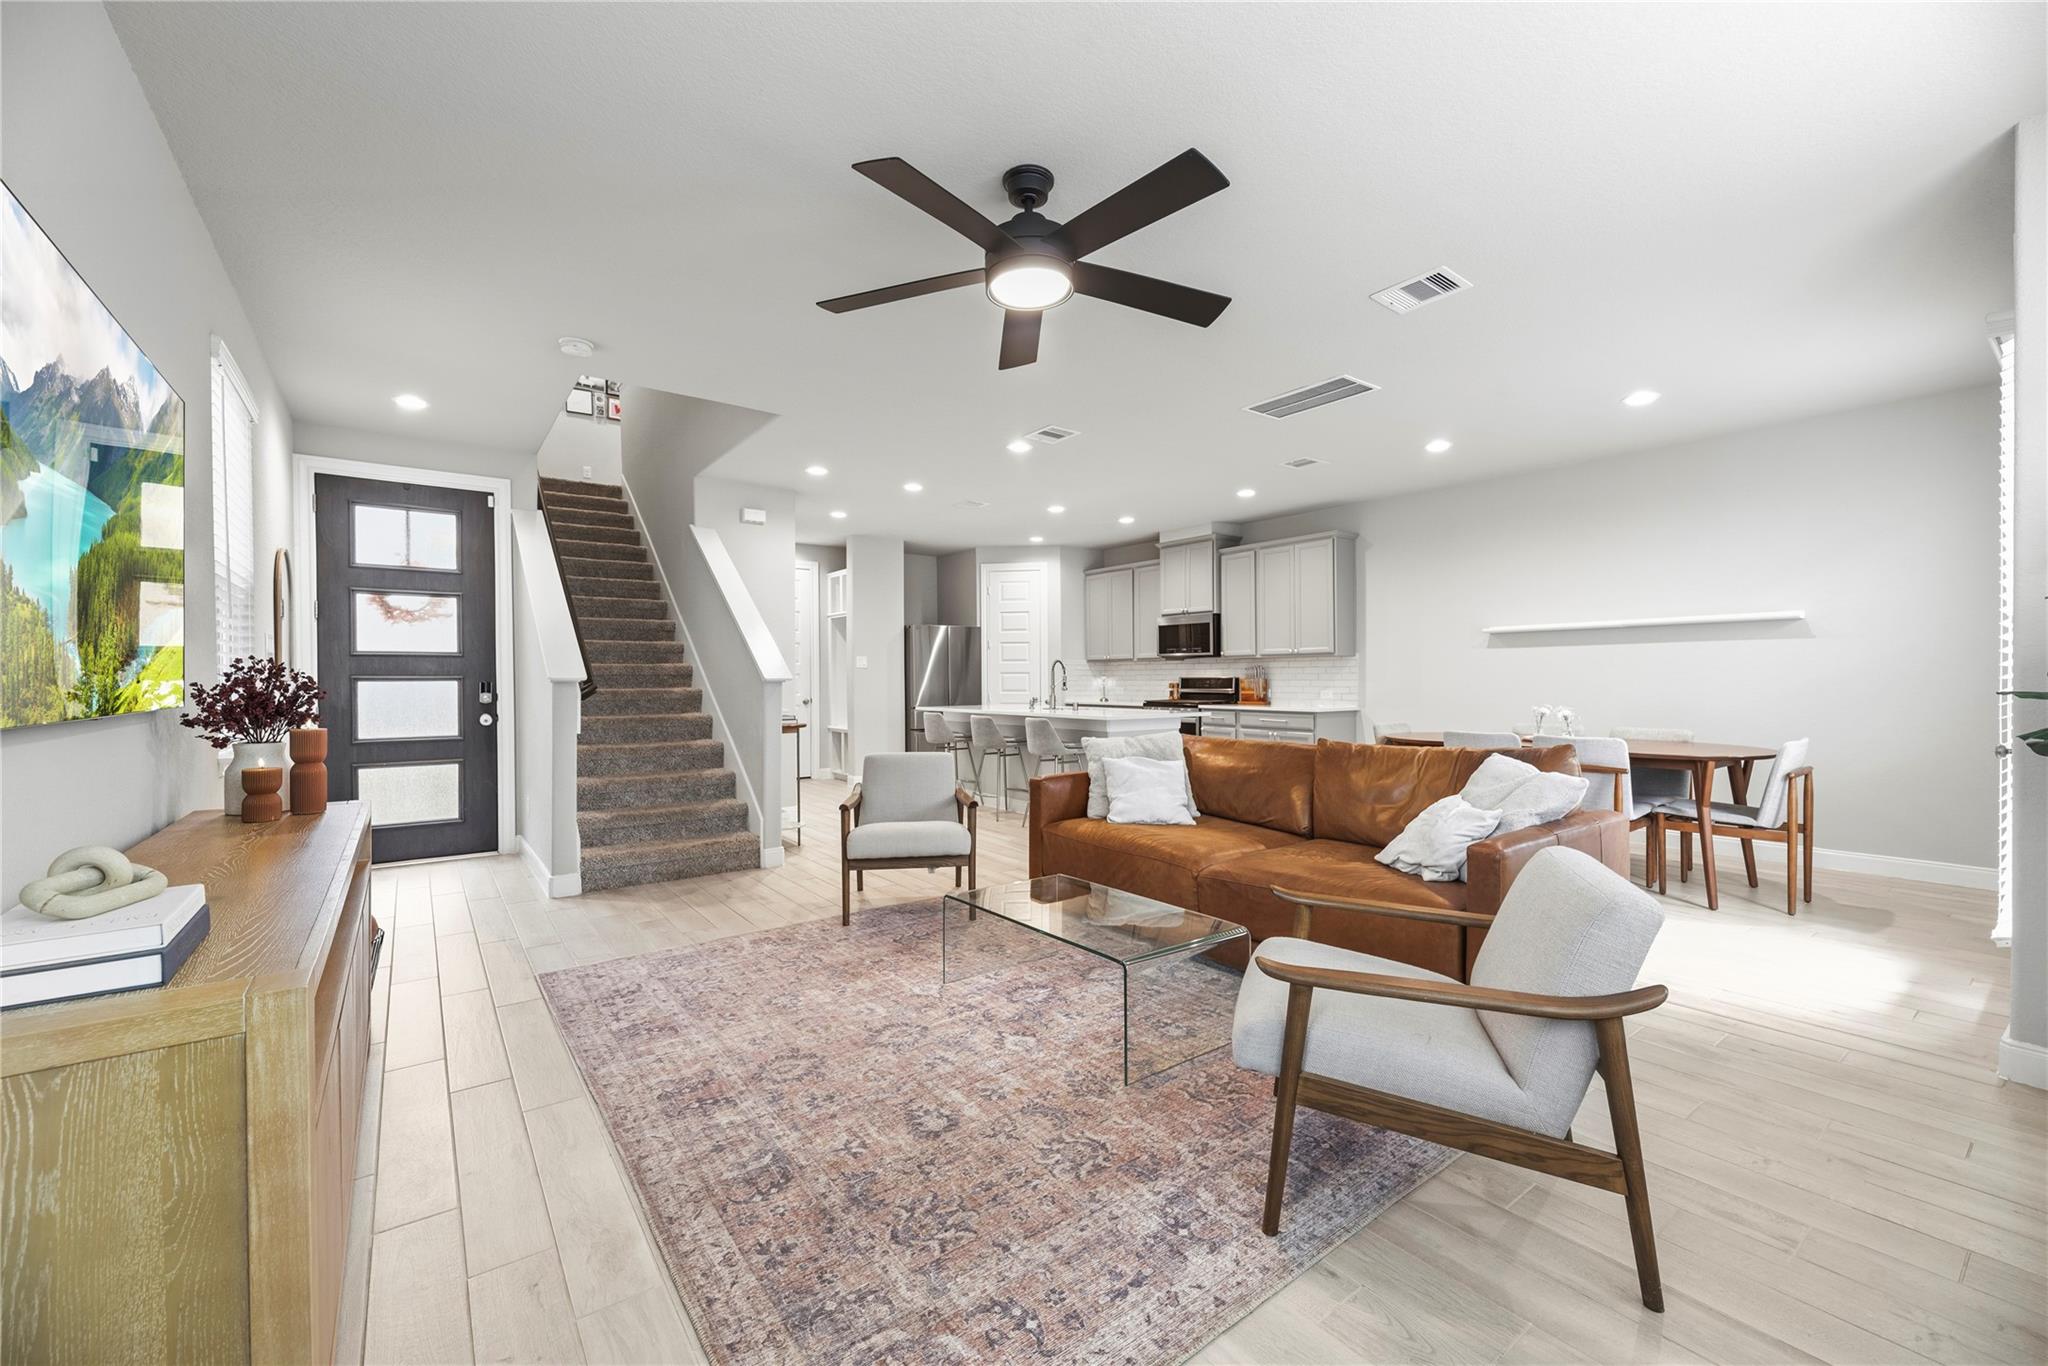
Open-concept living room with a leather sofa, staircase, and kitchen beyond.
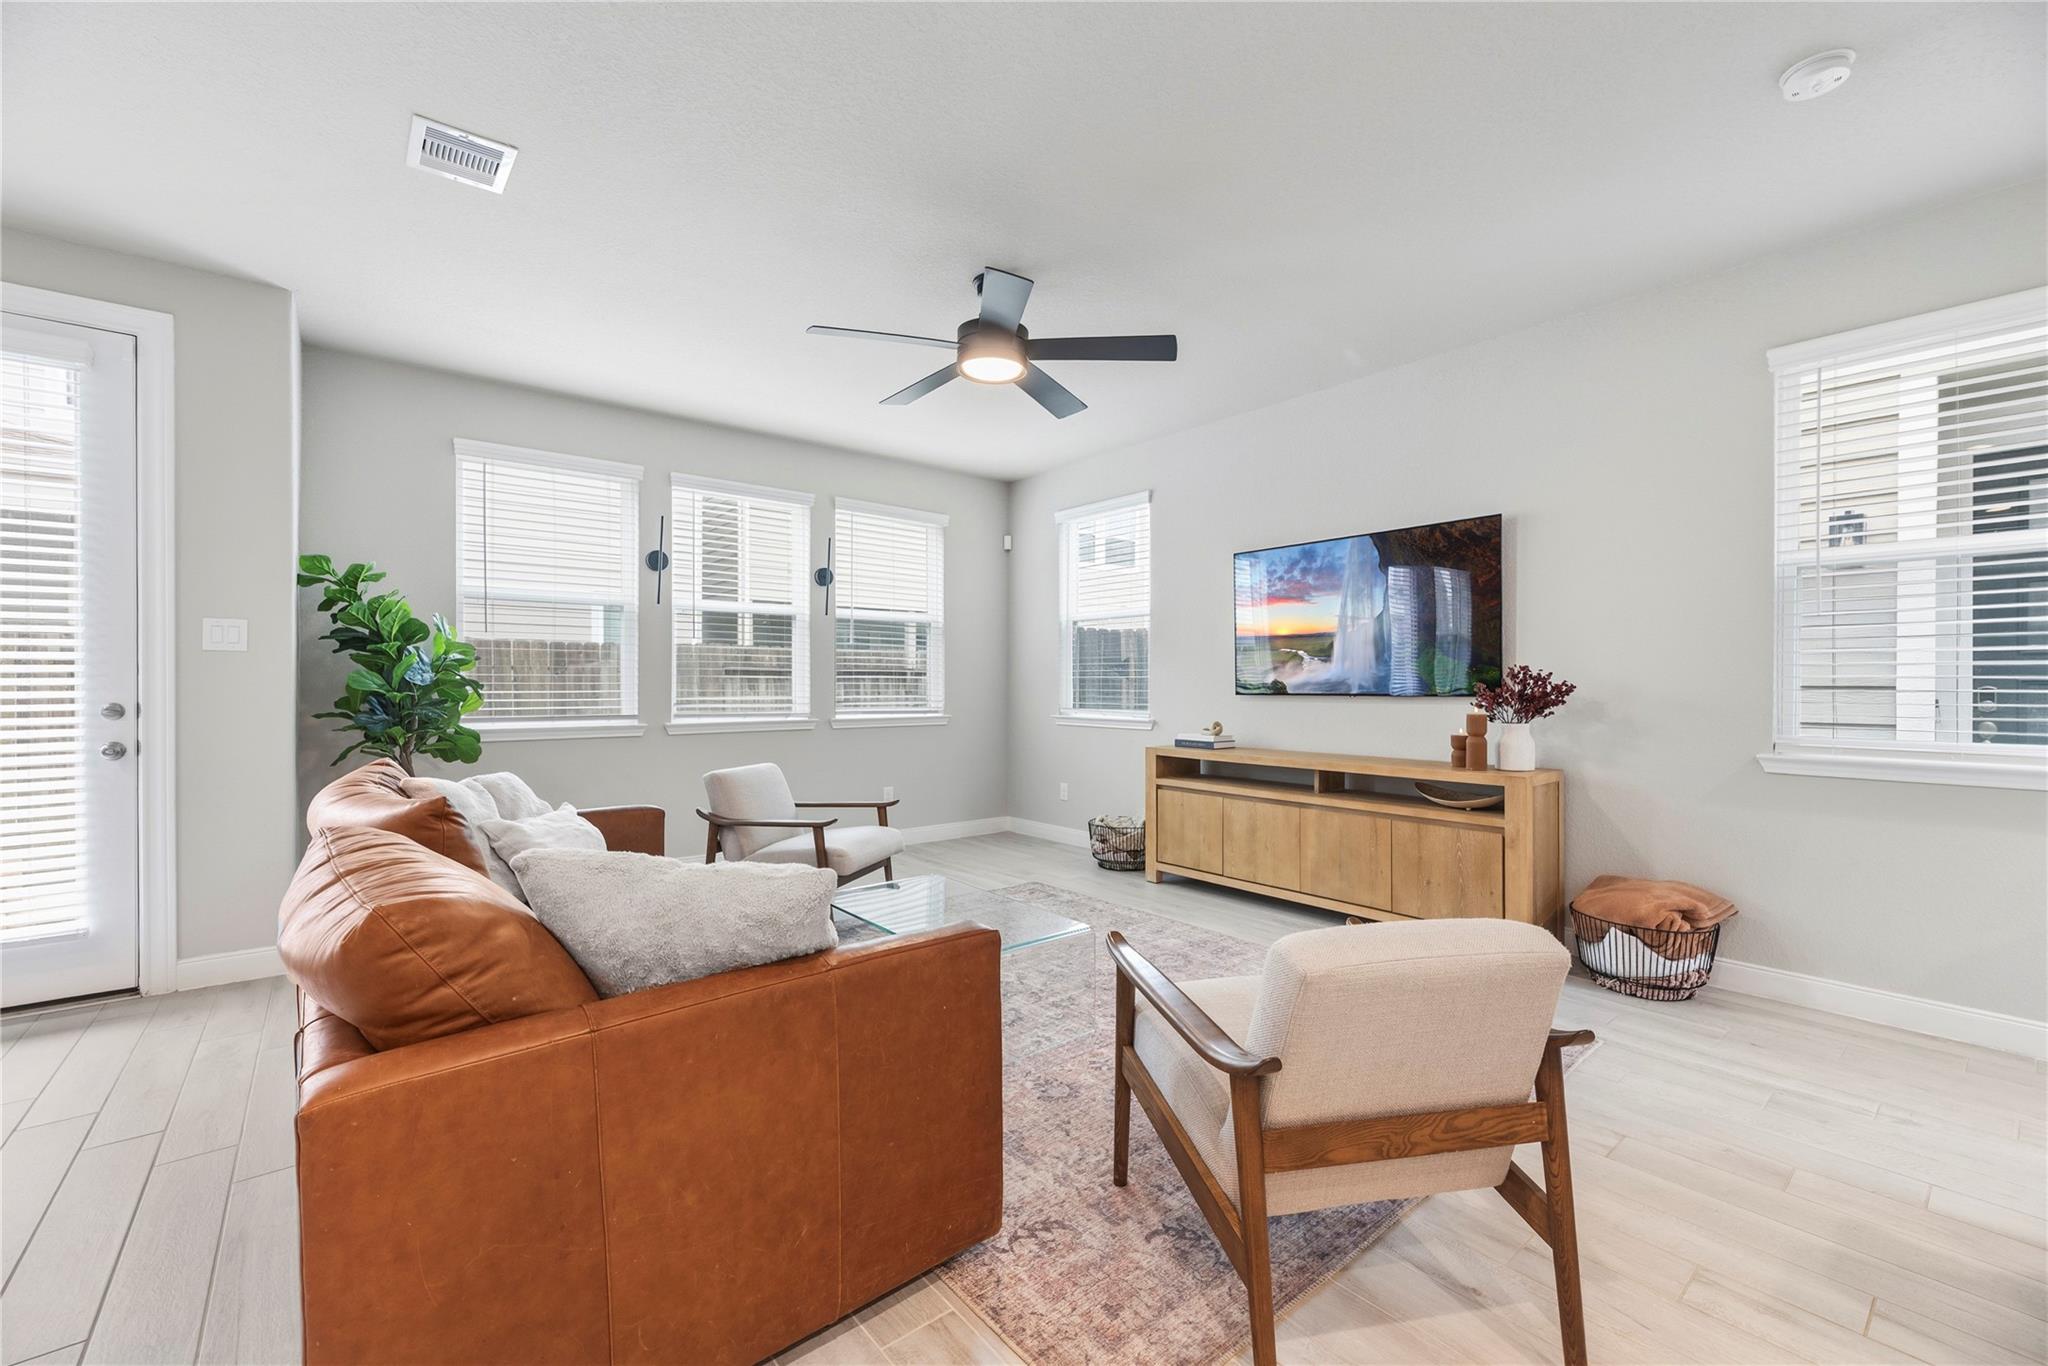
Living room with a caramel leather sofa, bright windows, and a wood media console.
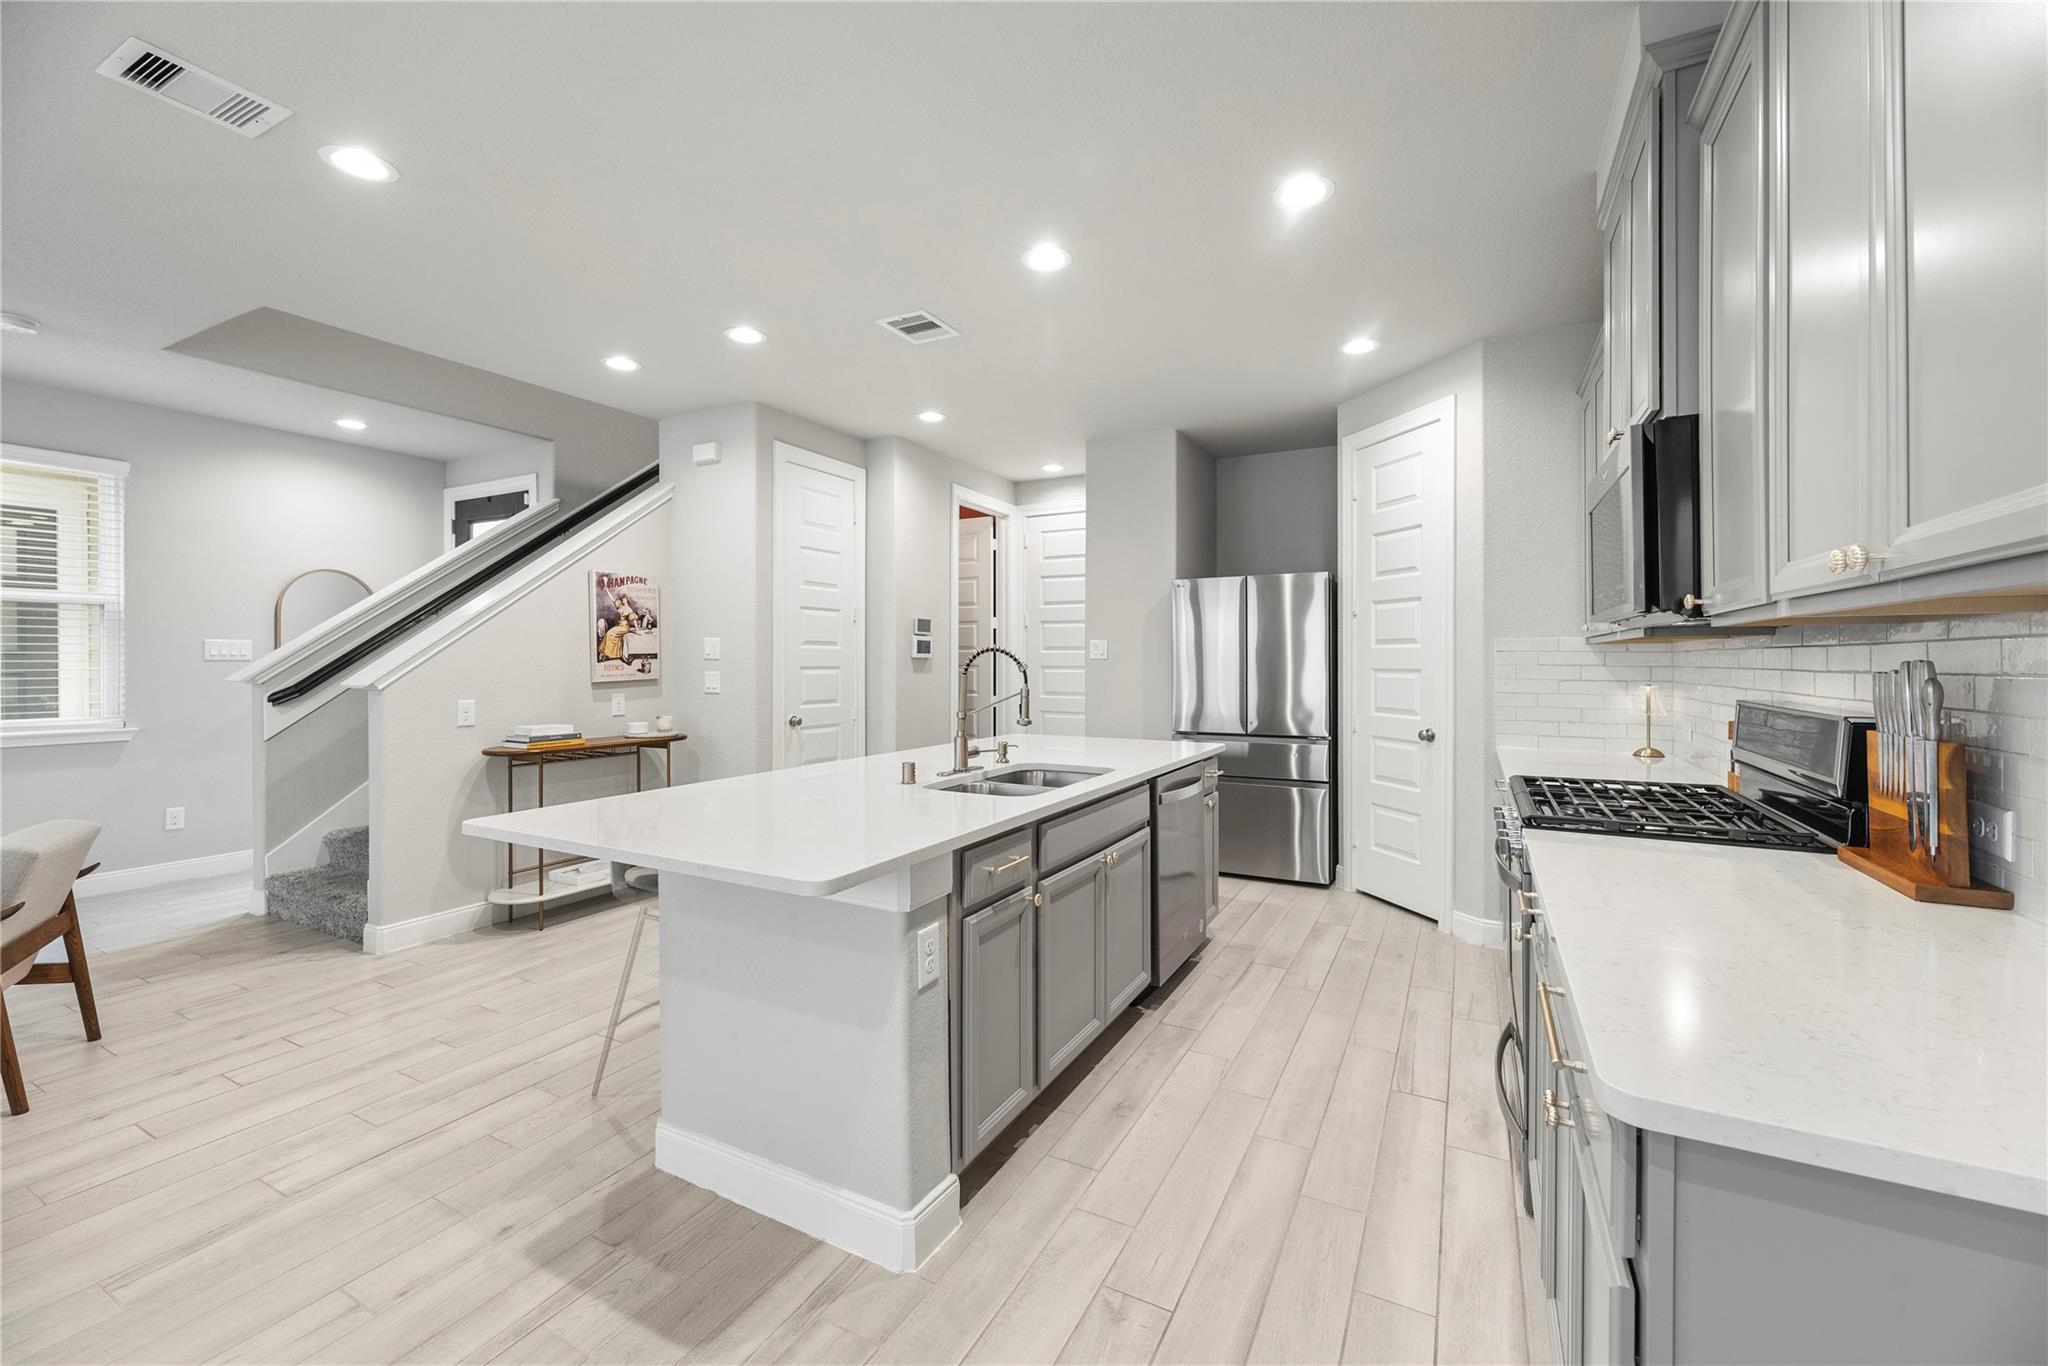
Bright gray-and-white kitchen with a large island, stainless appliances, and an open staircase.
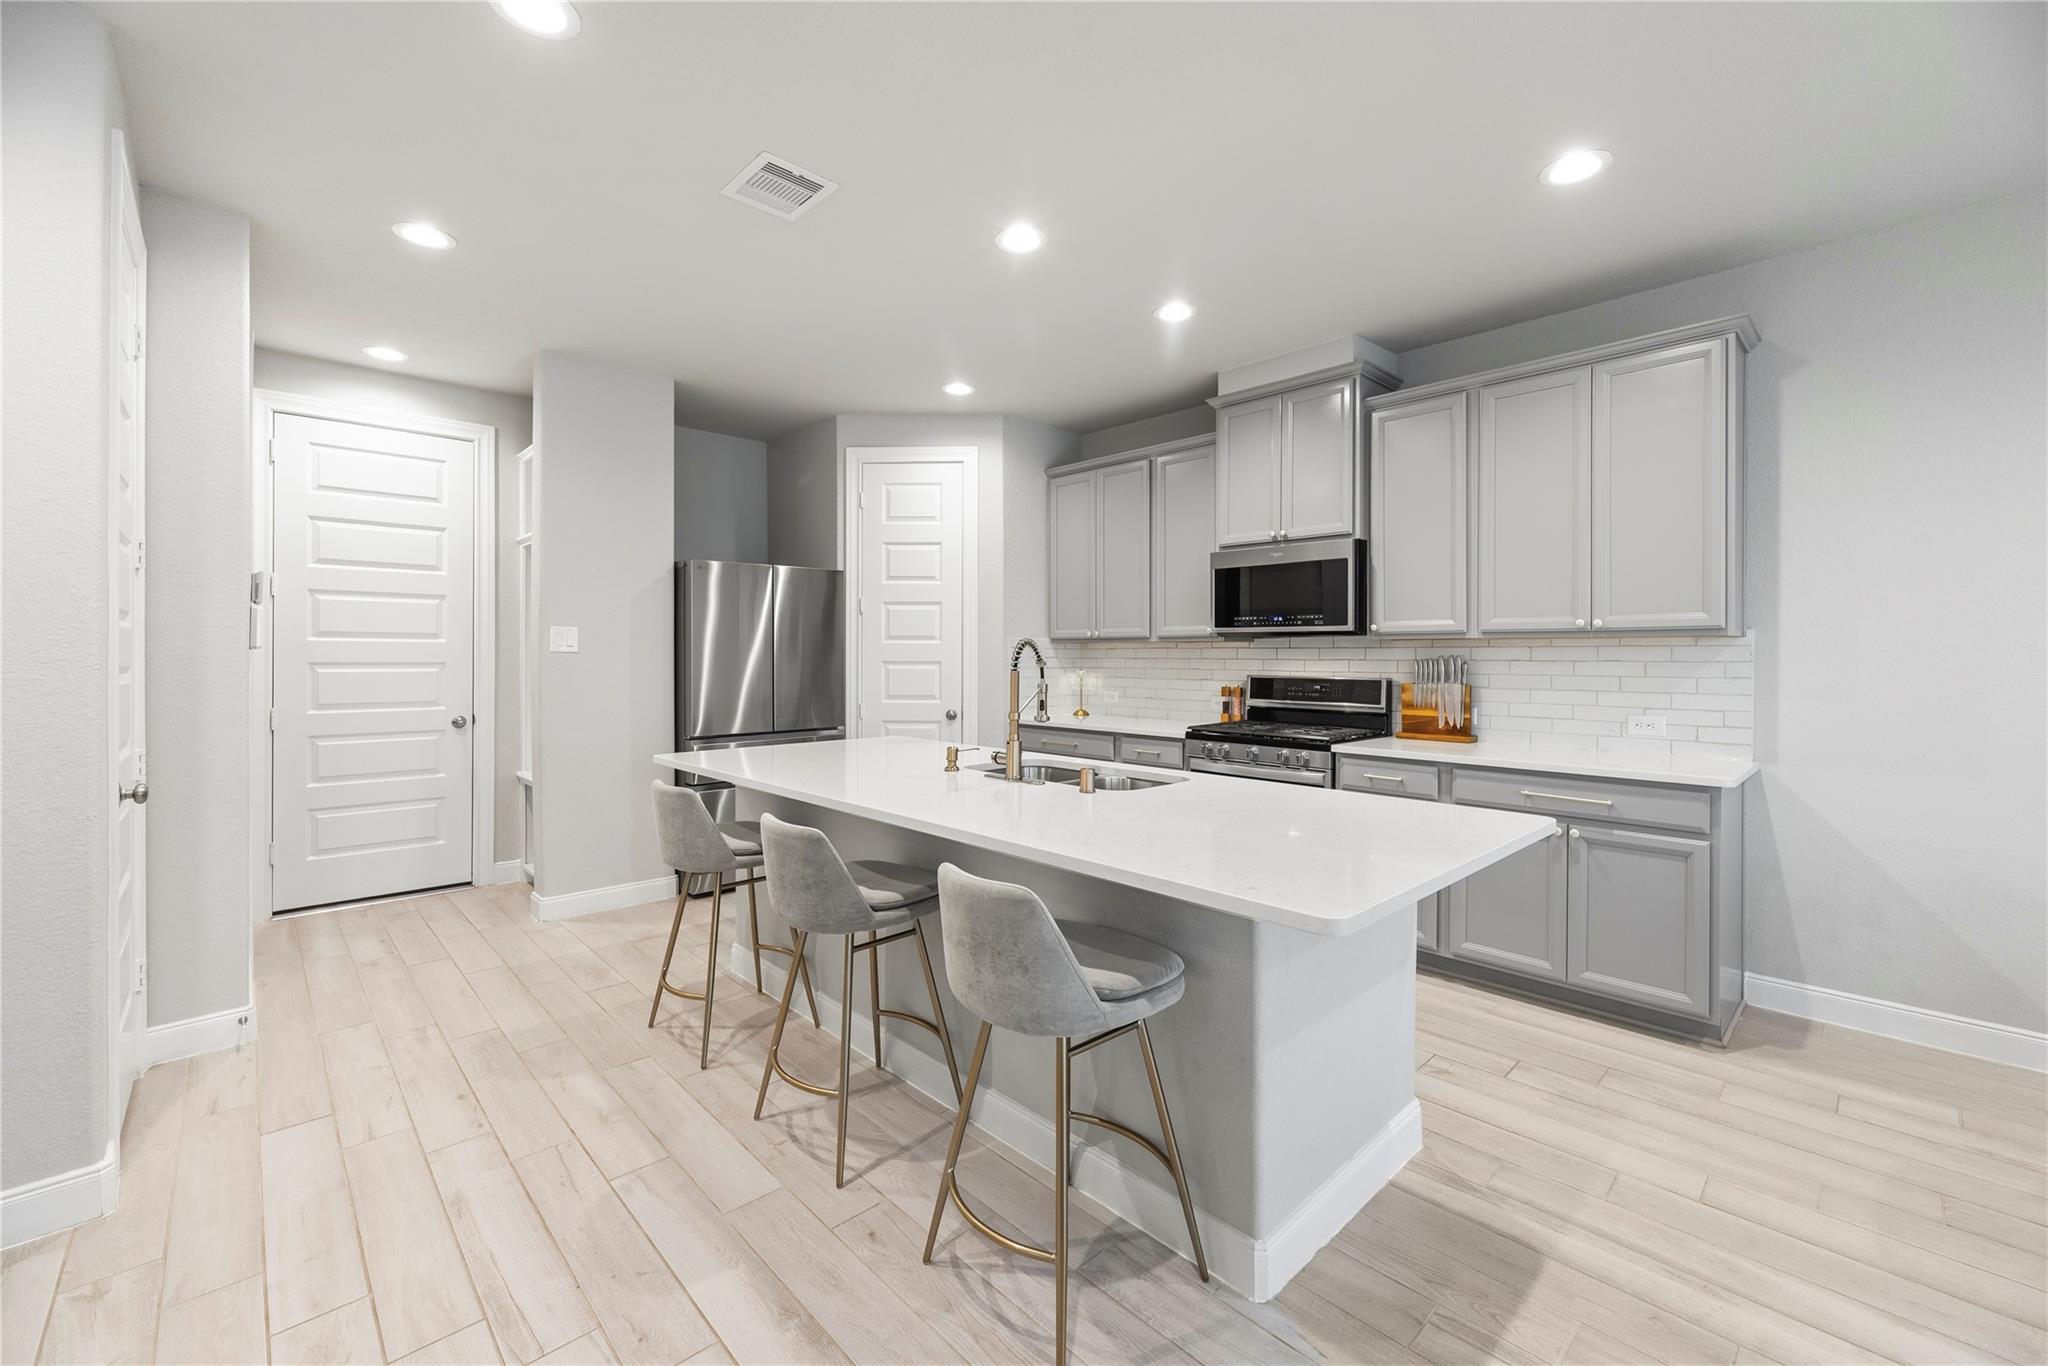
Kitchen with a large white island, gray cabinetry, stainless steel appliances, and three upholstered counter stools.
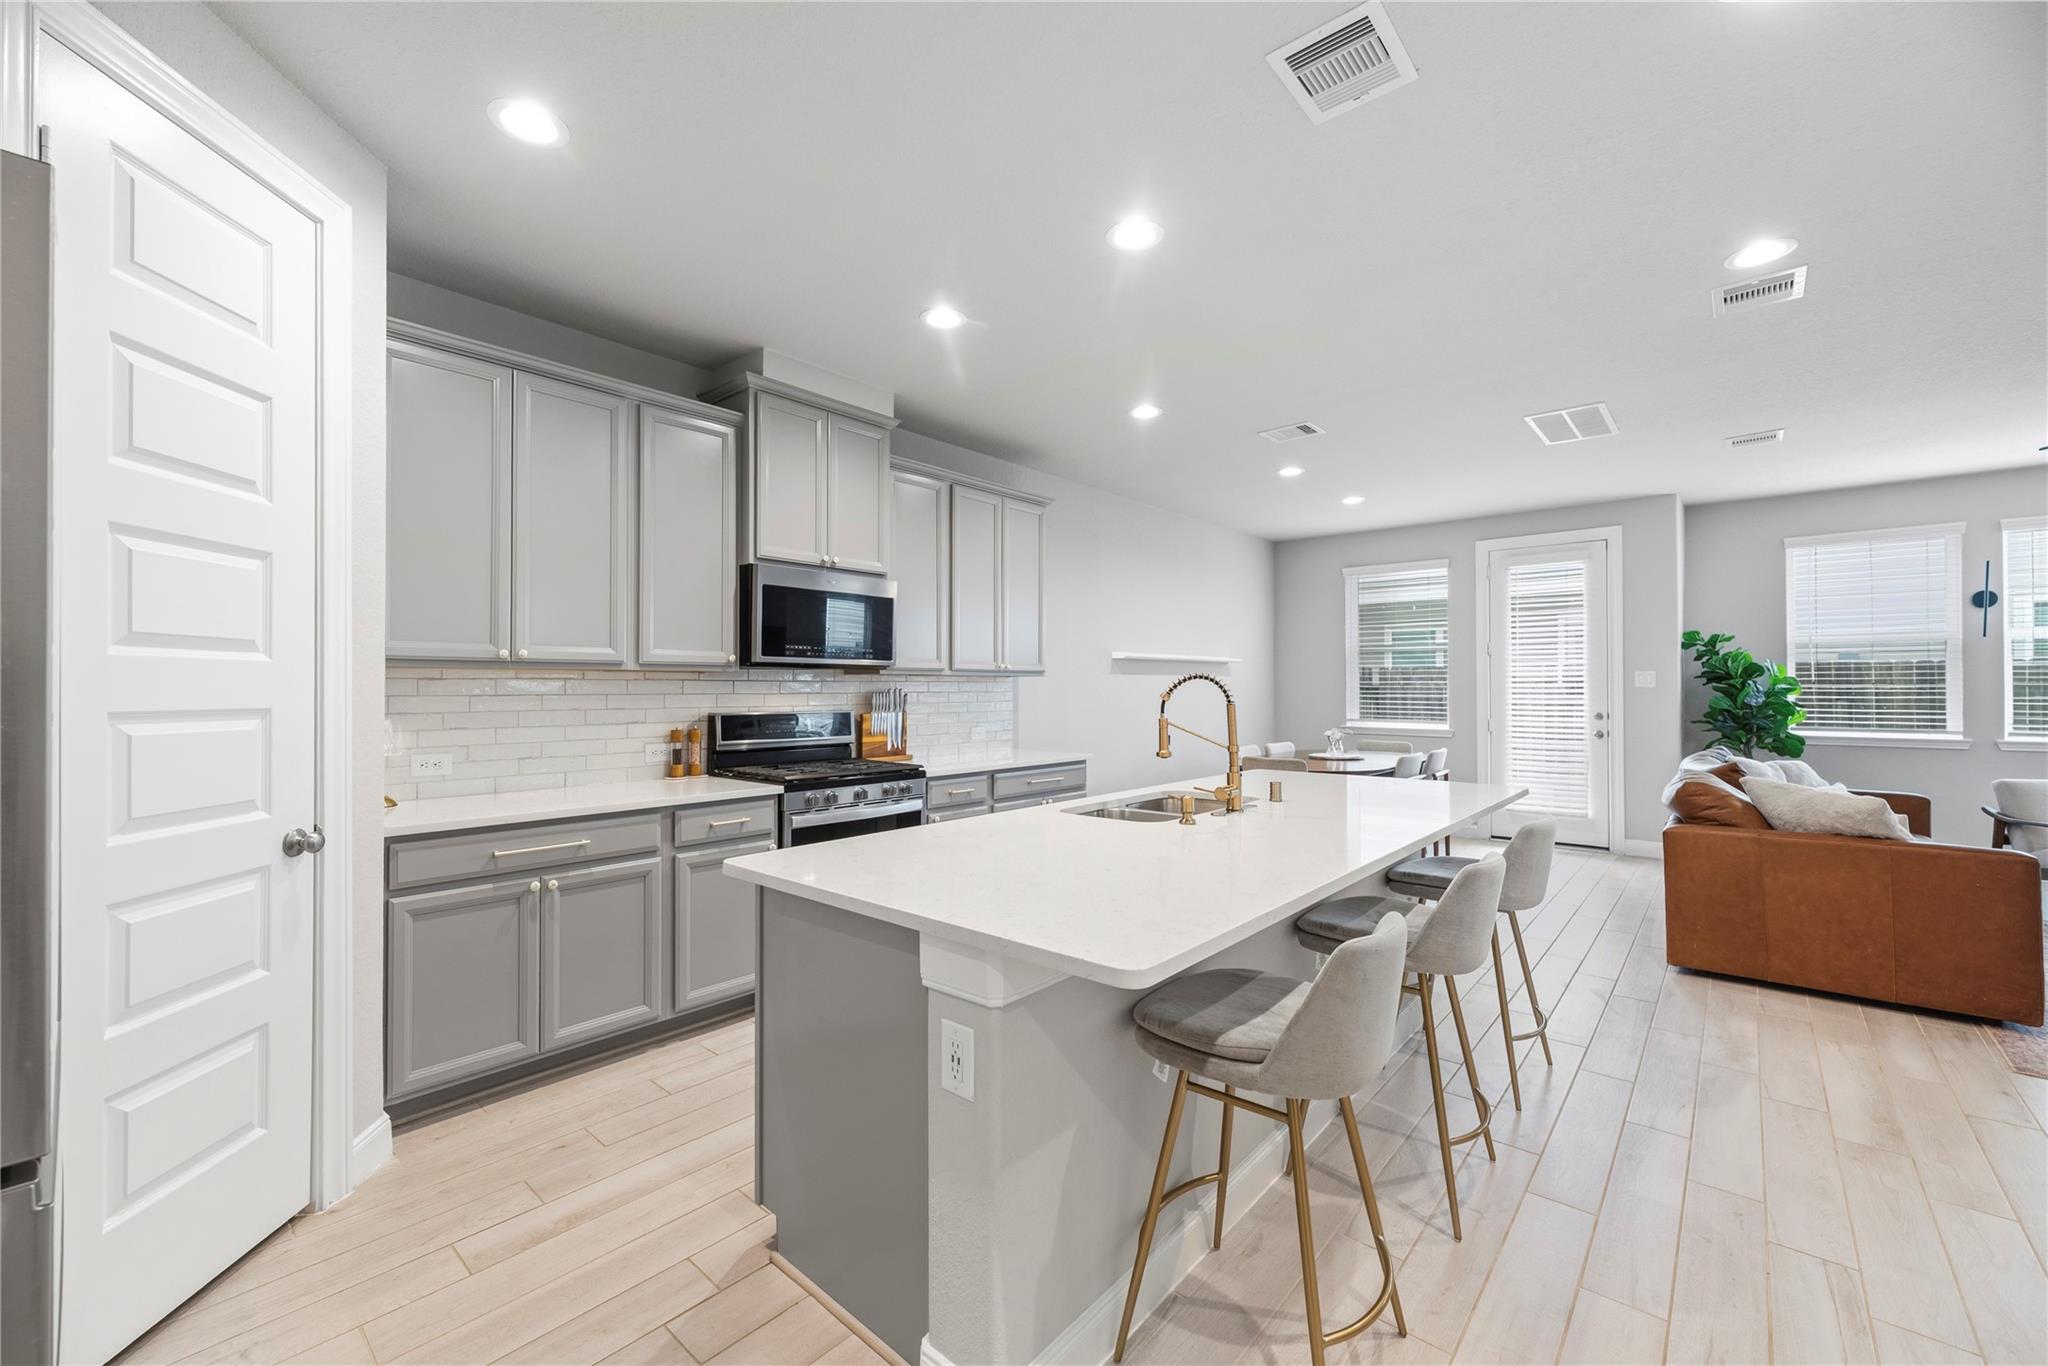
Bright kitchen with gray cabinets, a large island, and an adjoining living area.
Kitchen with a large island, gray cabinetry, stainless steel appliances, and three upholstered bar stools.
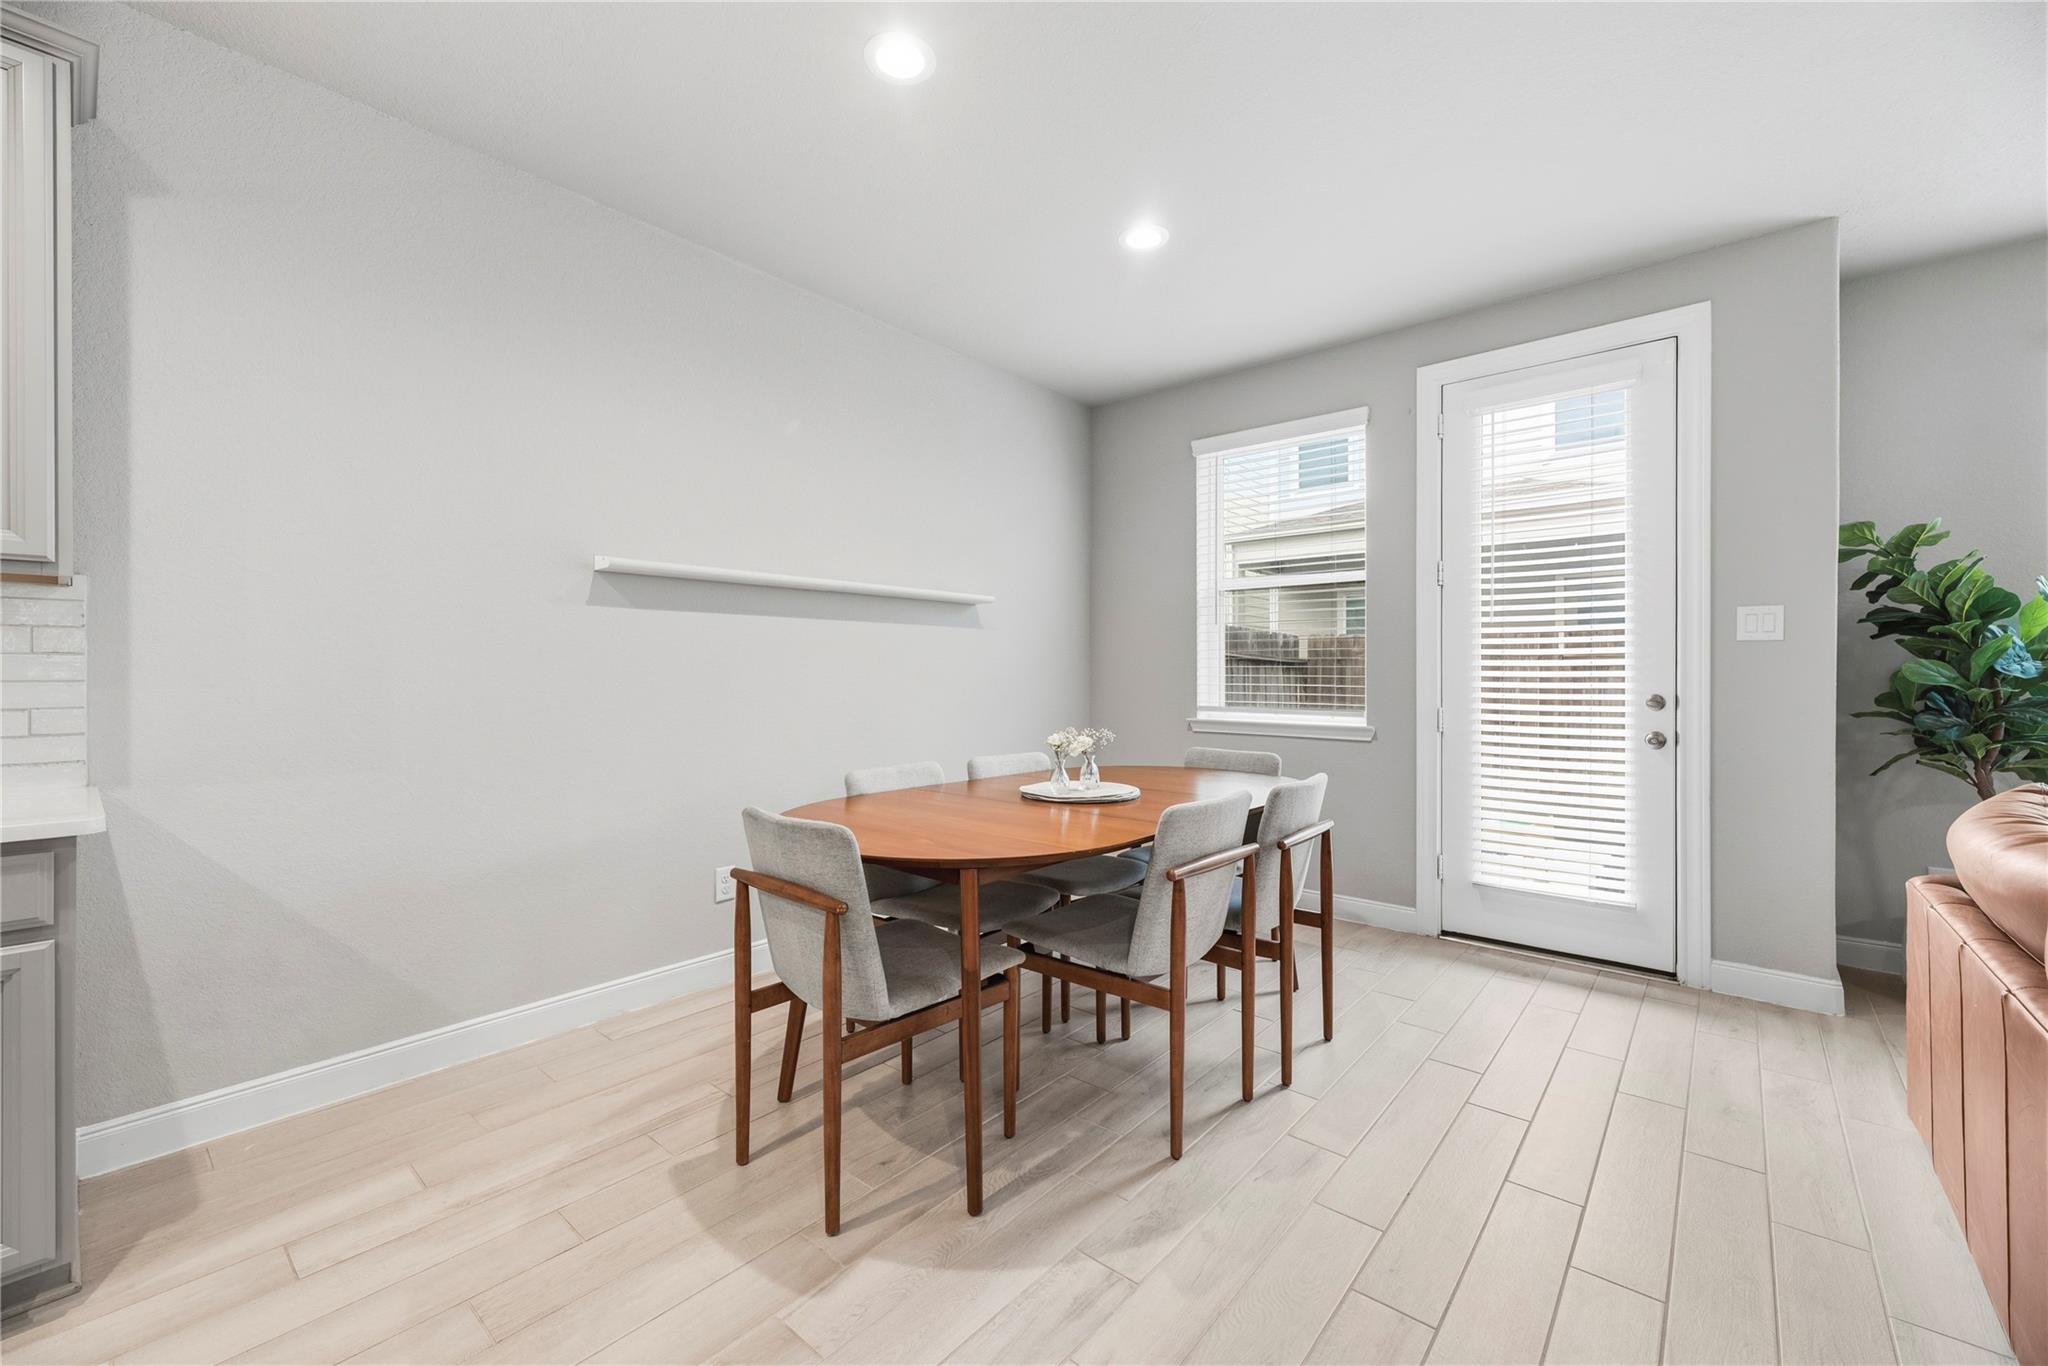
Dining area with a wooden table and gray chairs beside a glass-paneled back door.
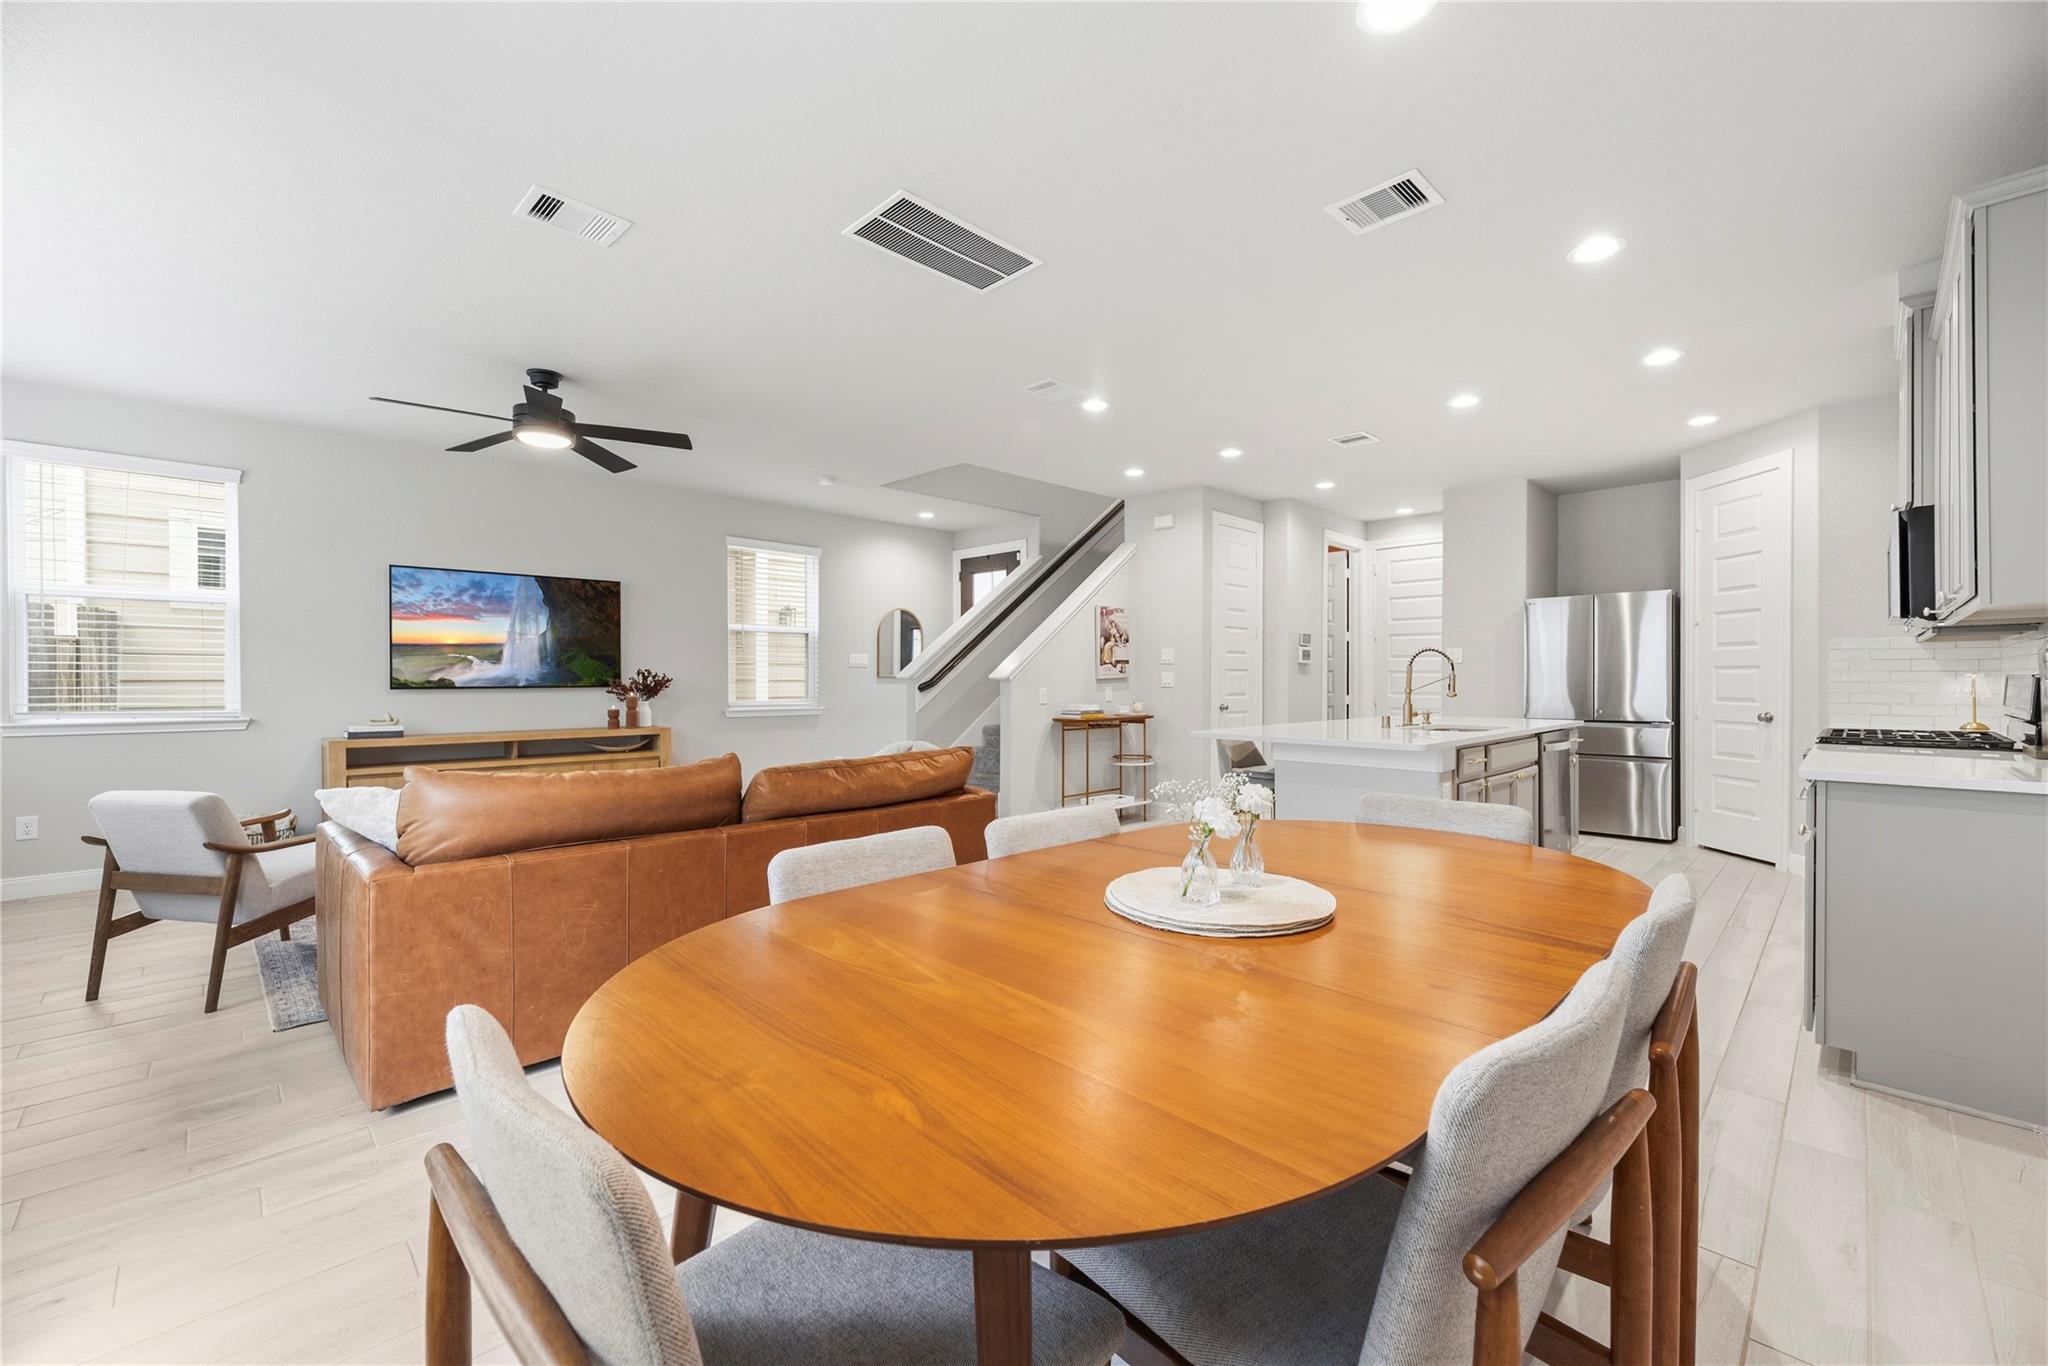
Open-plan living and dining area with a large wood table, leather sofa, kitchen island, and staircase.
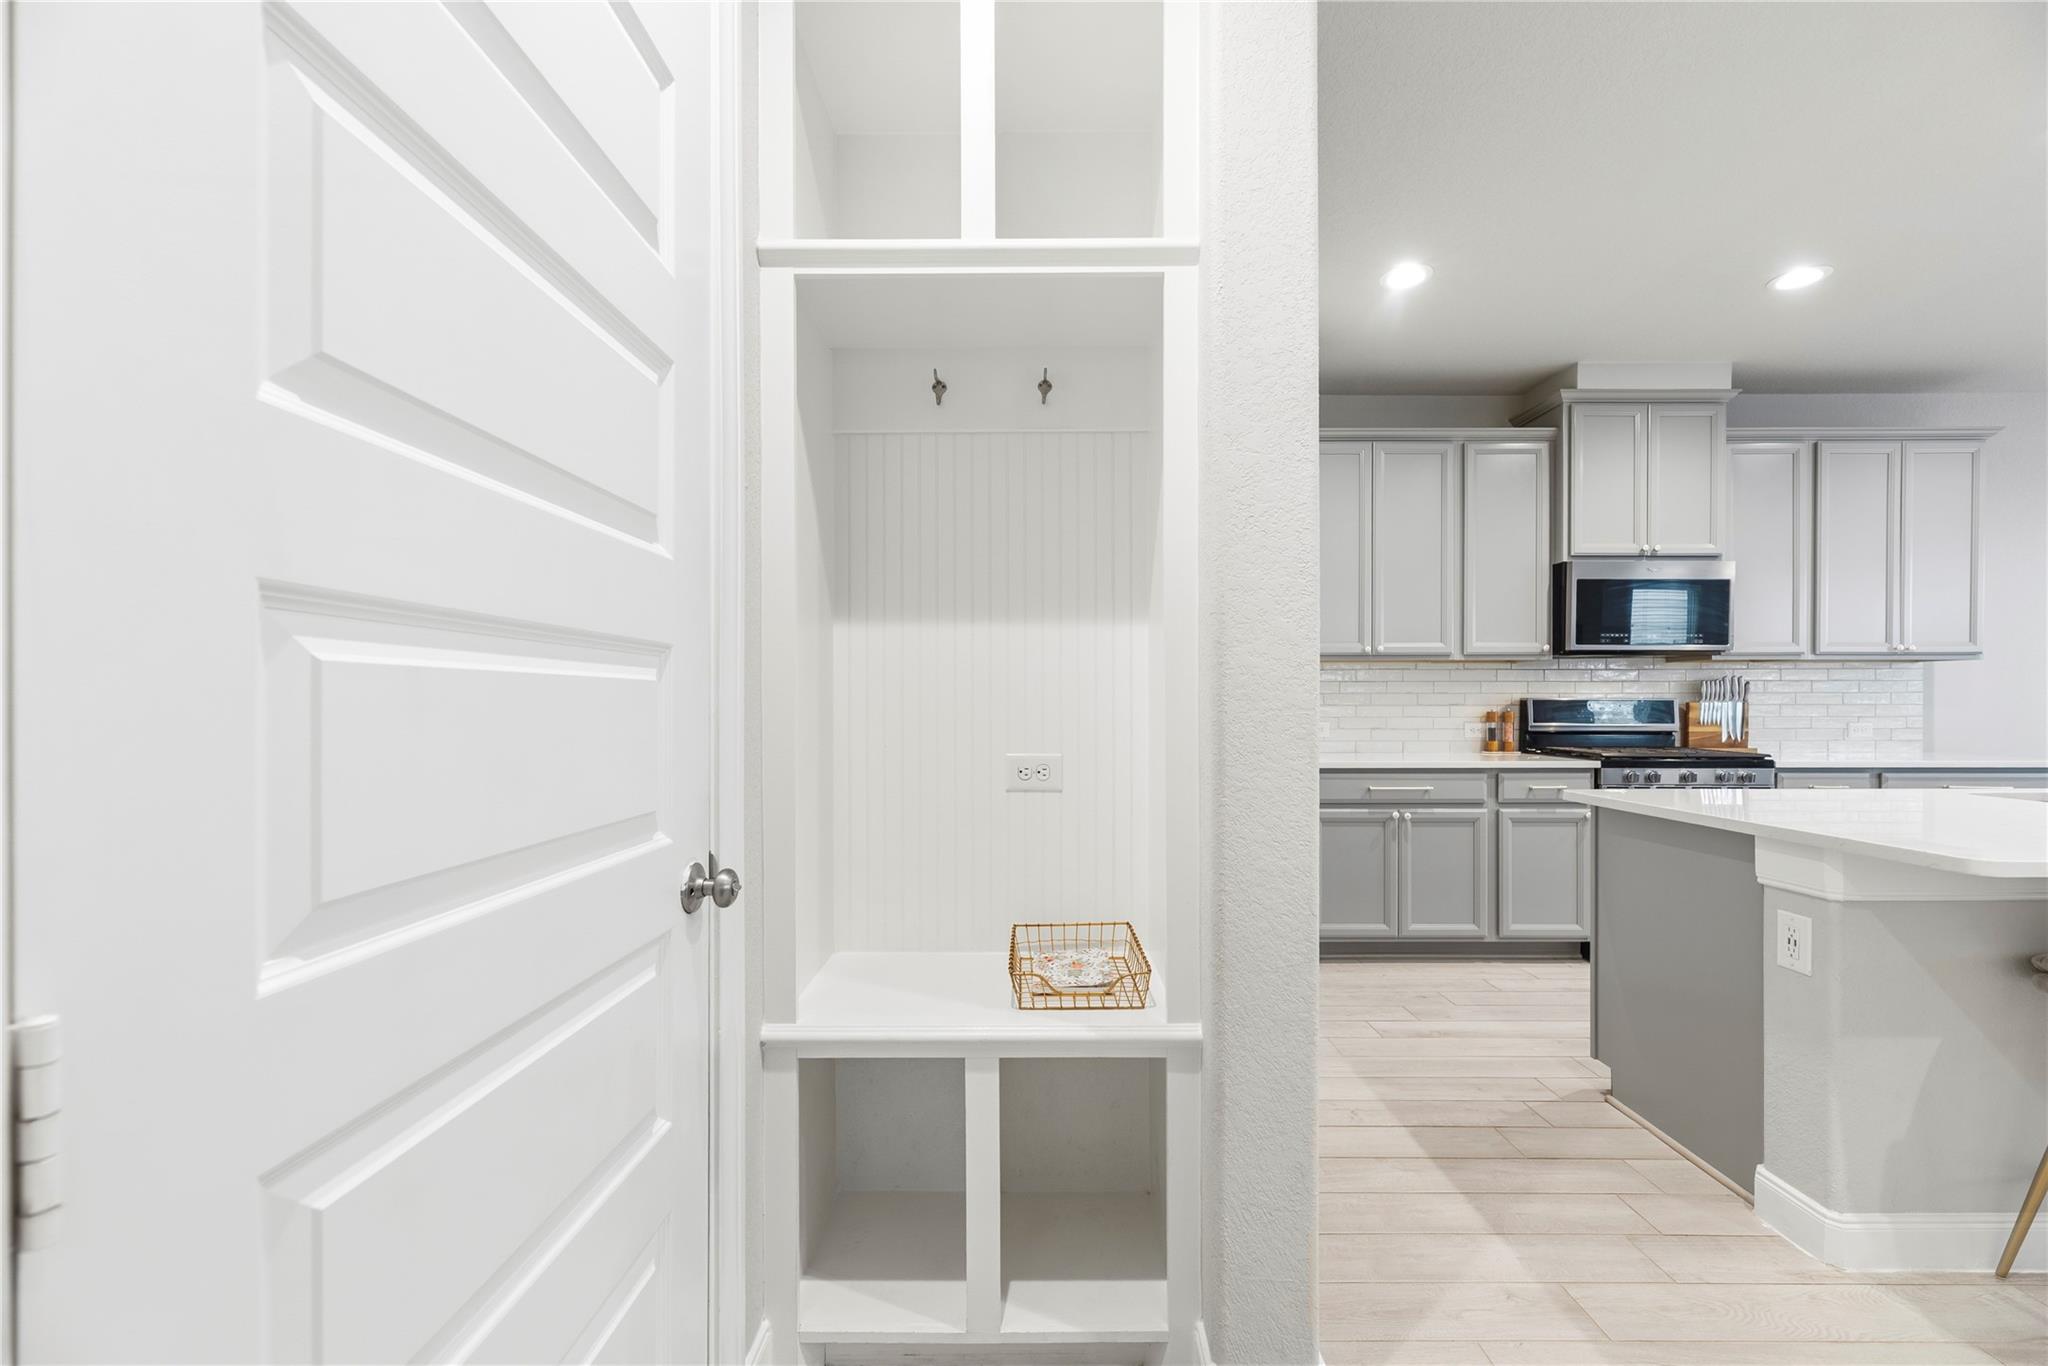
Bright kitchen with gray cabinets, white island, and a built-in bench nook beside an open door.
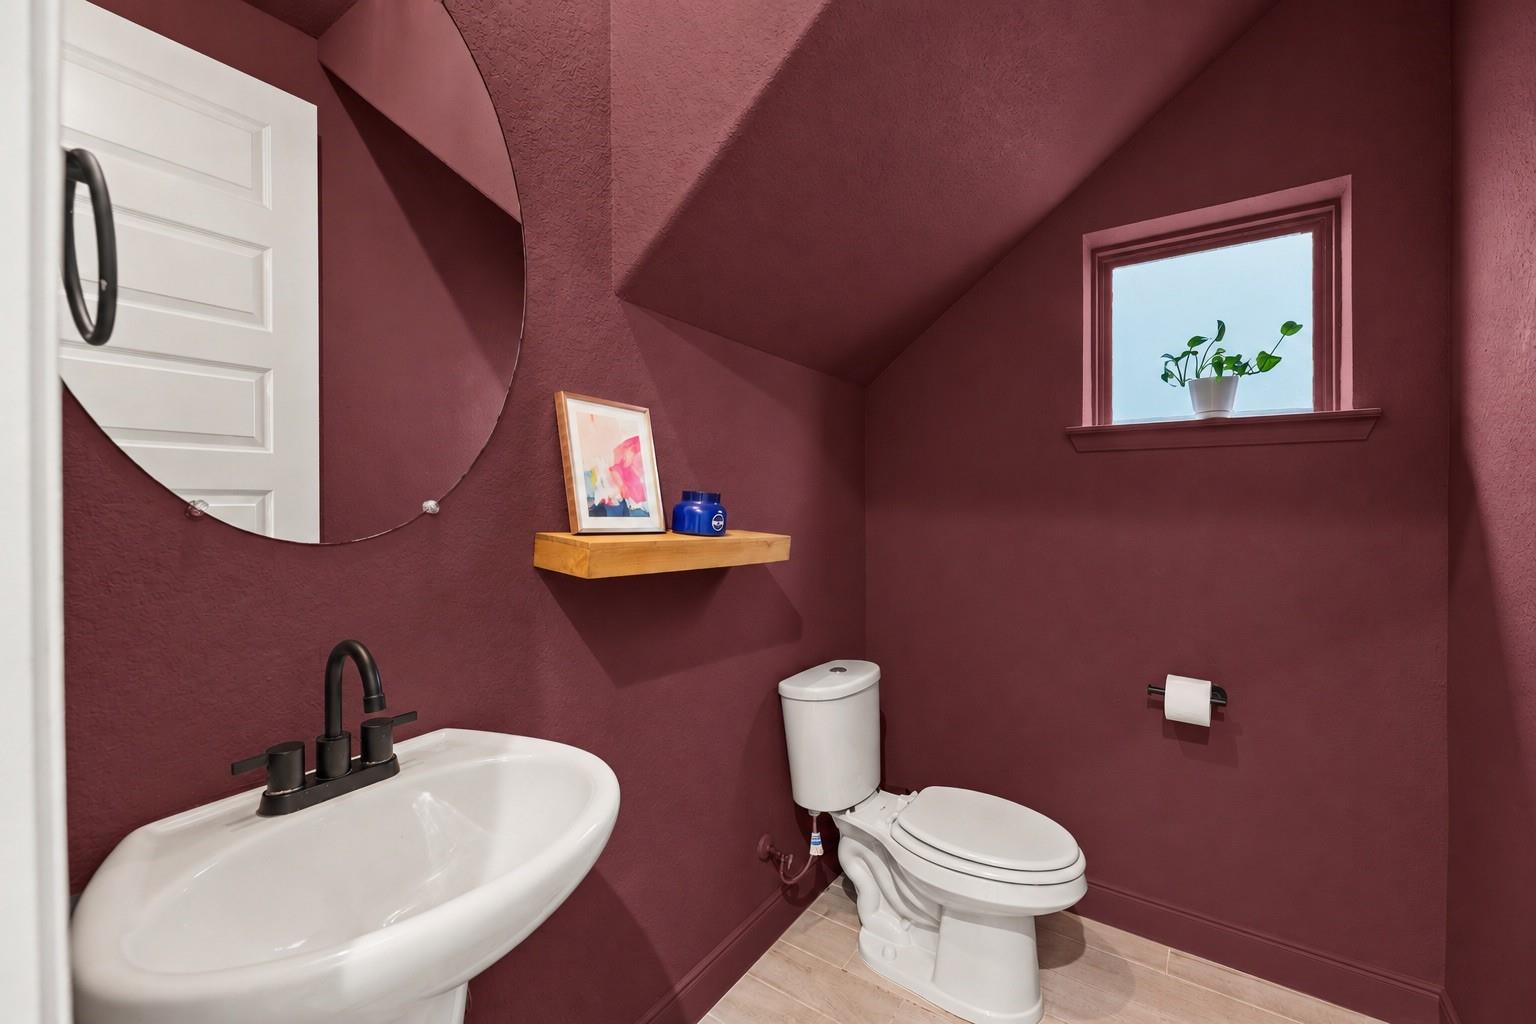
Powder room with burgundy walls, a white sink, toilet, and high window.
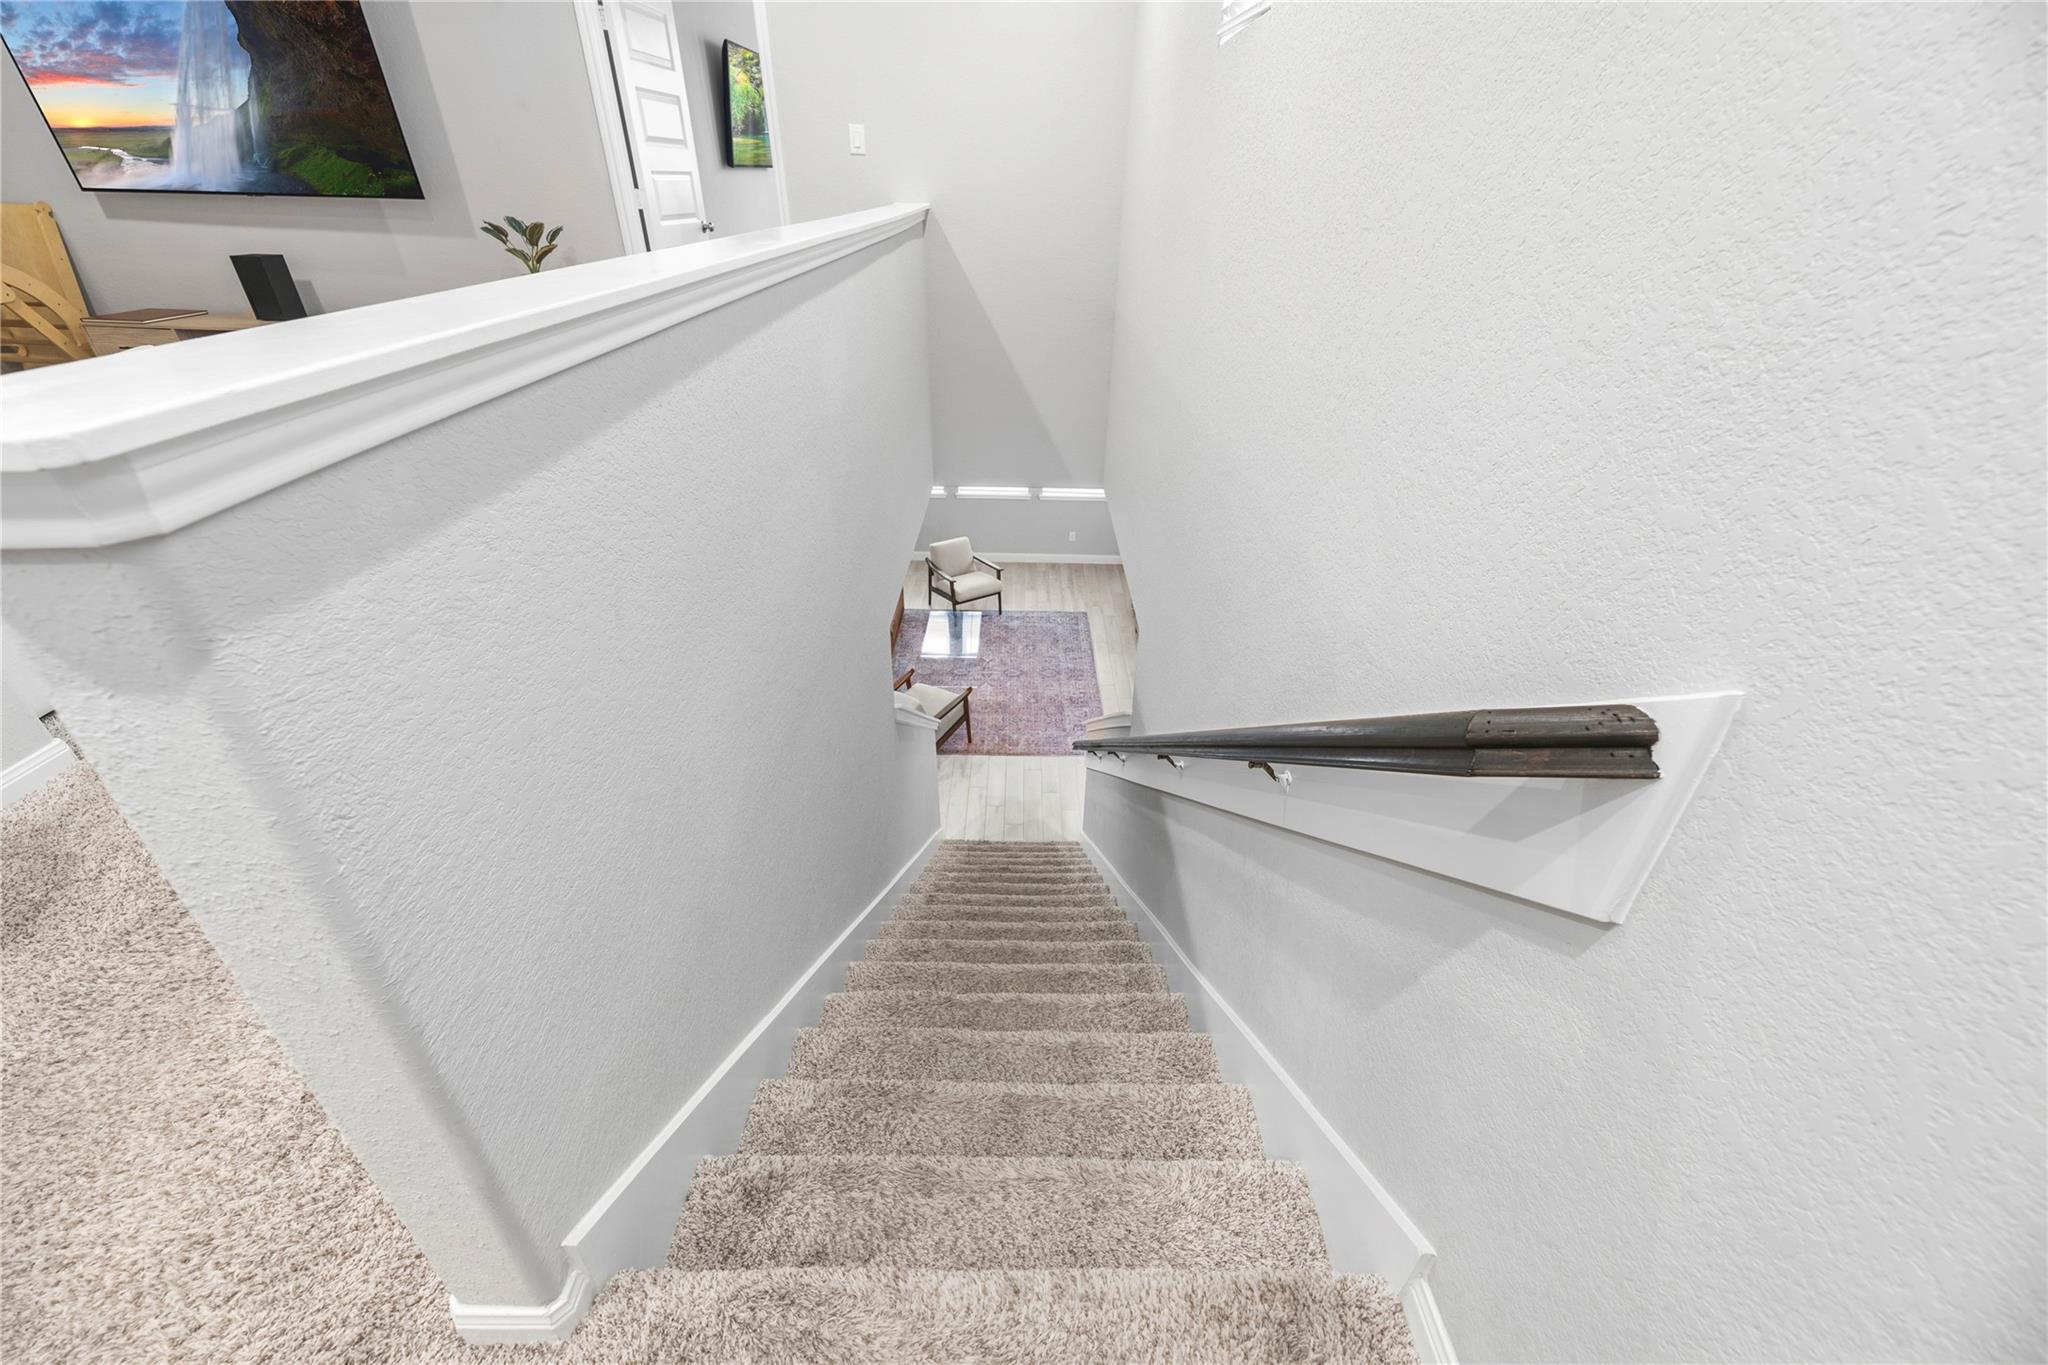
Carpeted staircase overlooking a bright sitting area with a rug and armchairs.
Carpeted staircase beside a dark glass-paneled entry door and bright kitchen with island seating.
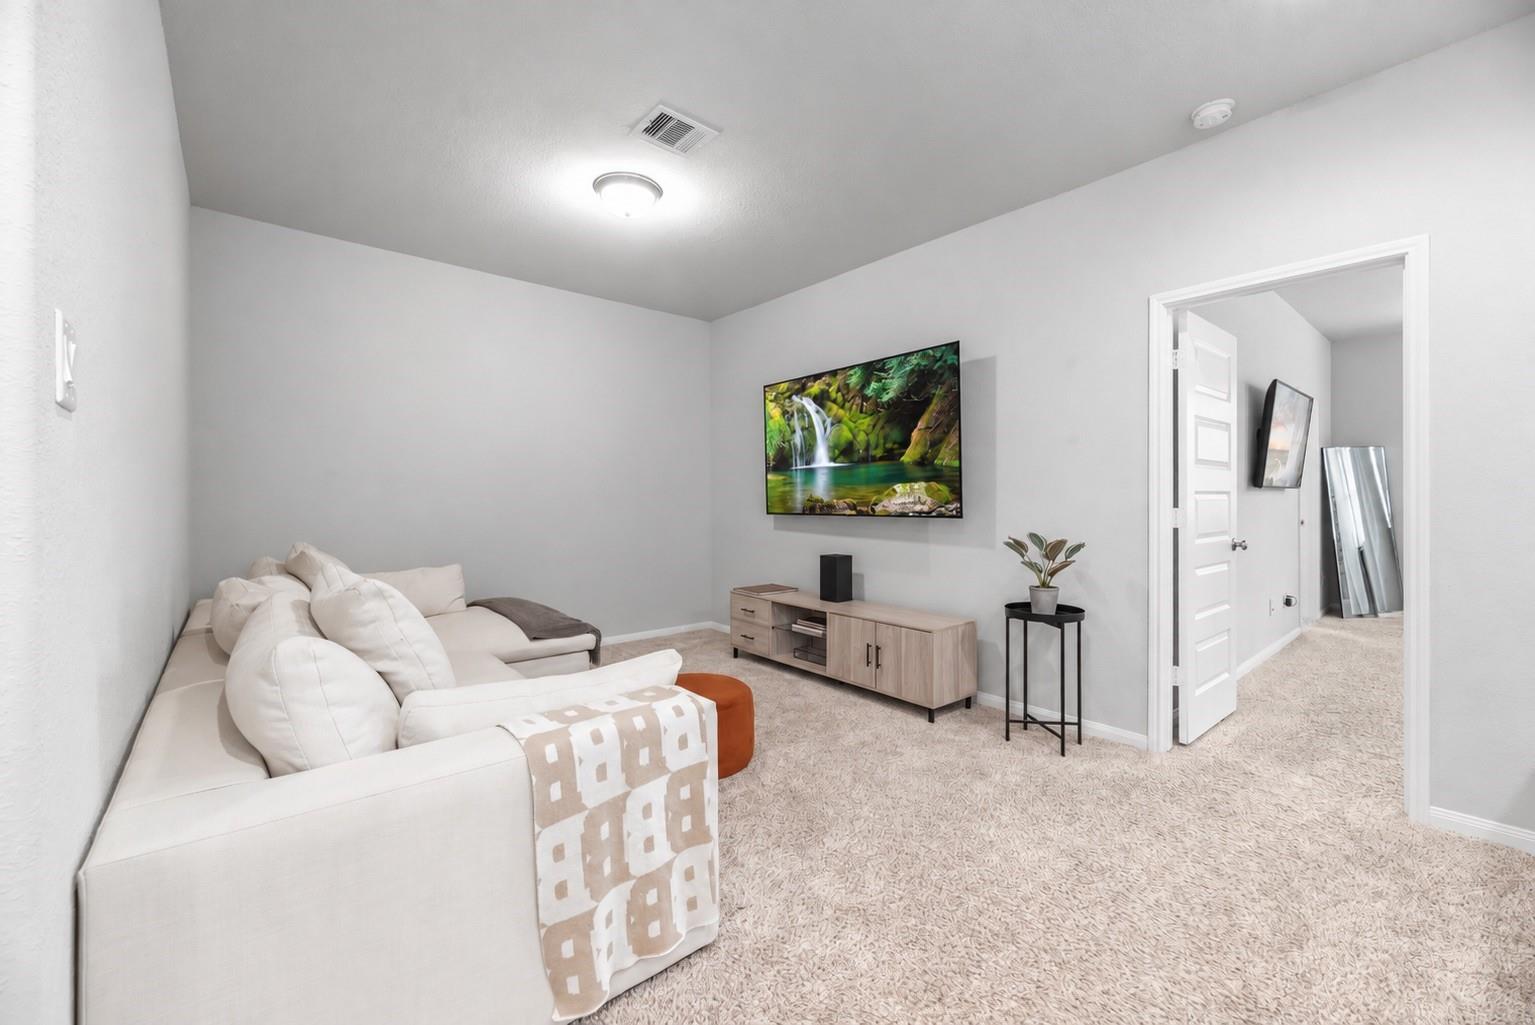
Living room with a white sectional sofa, wall-mounted TV, and doorway to the hall.
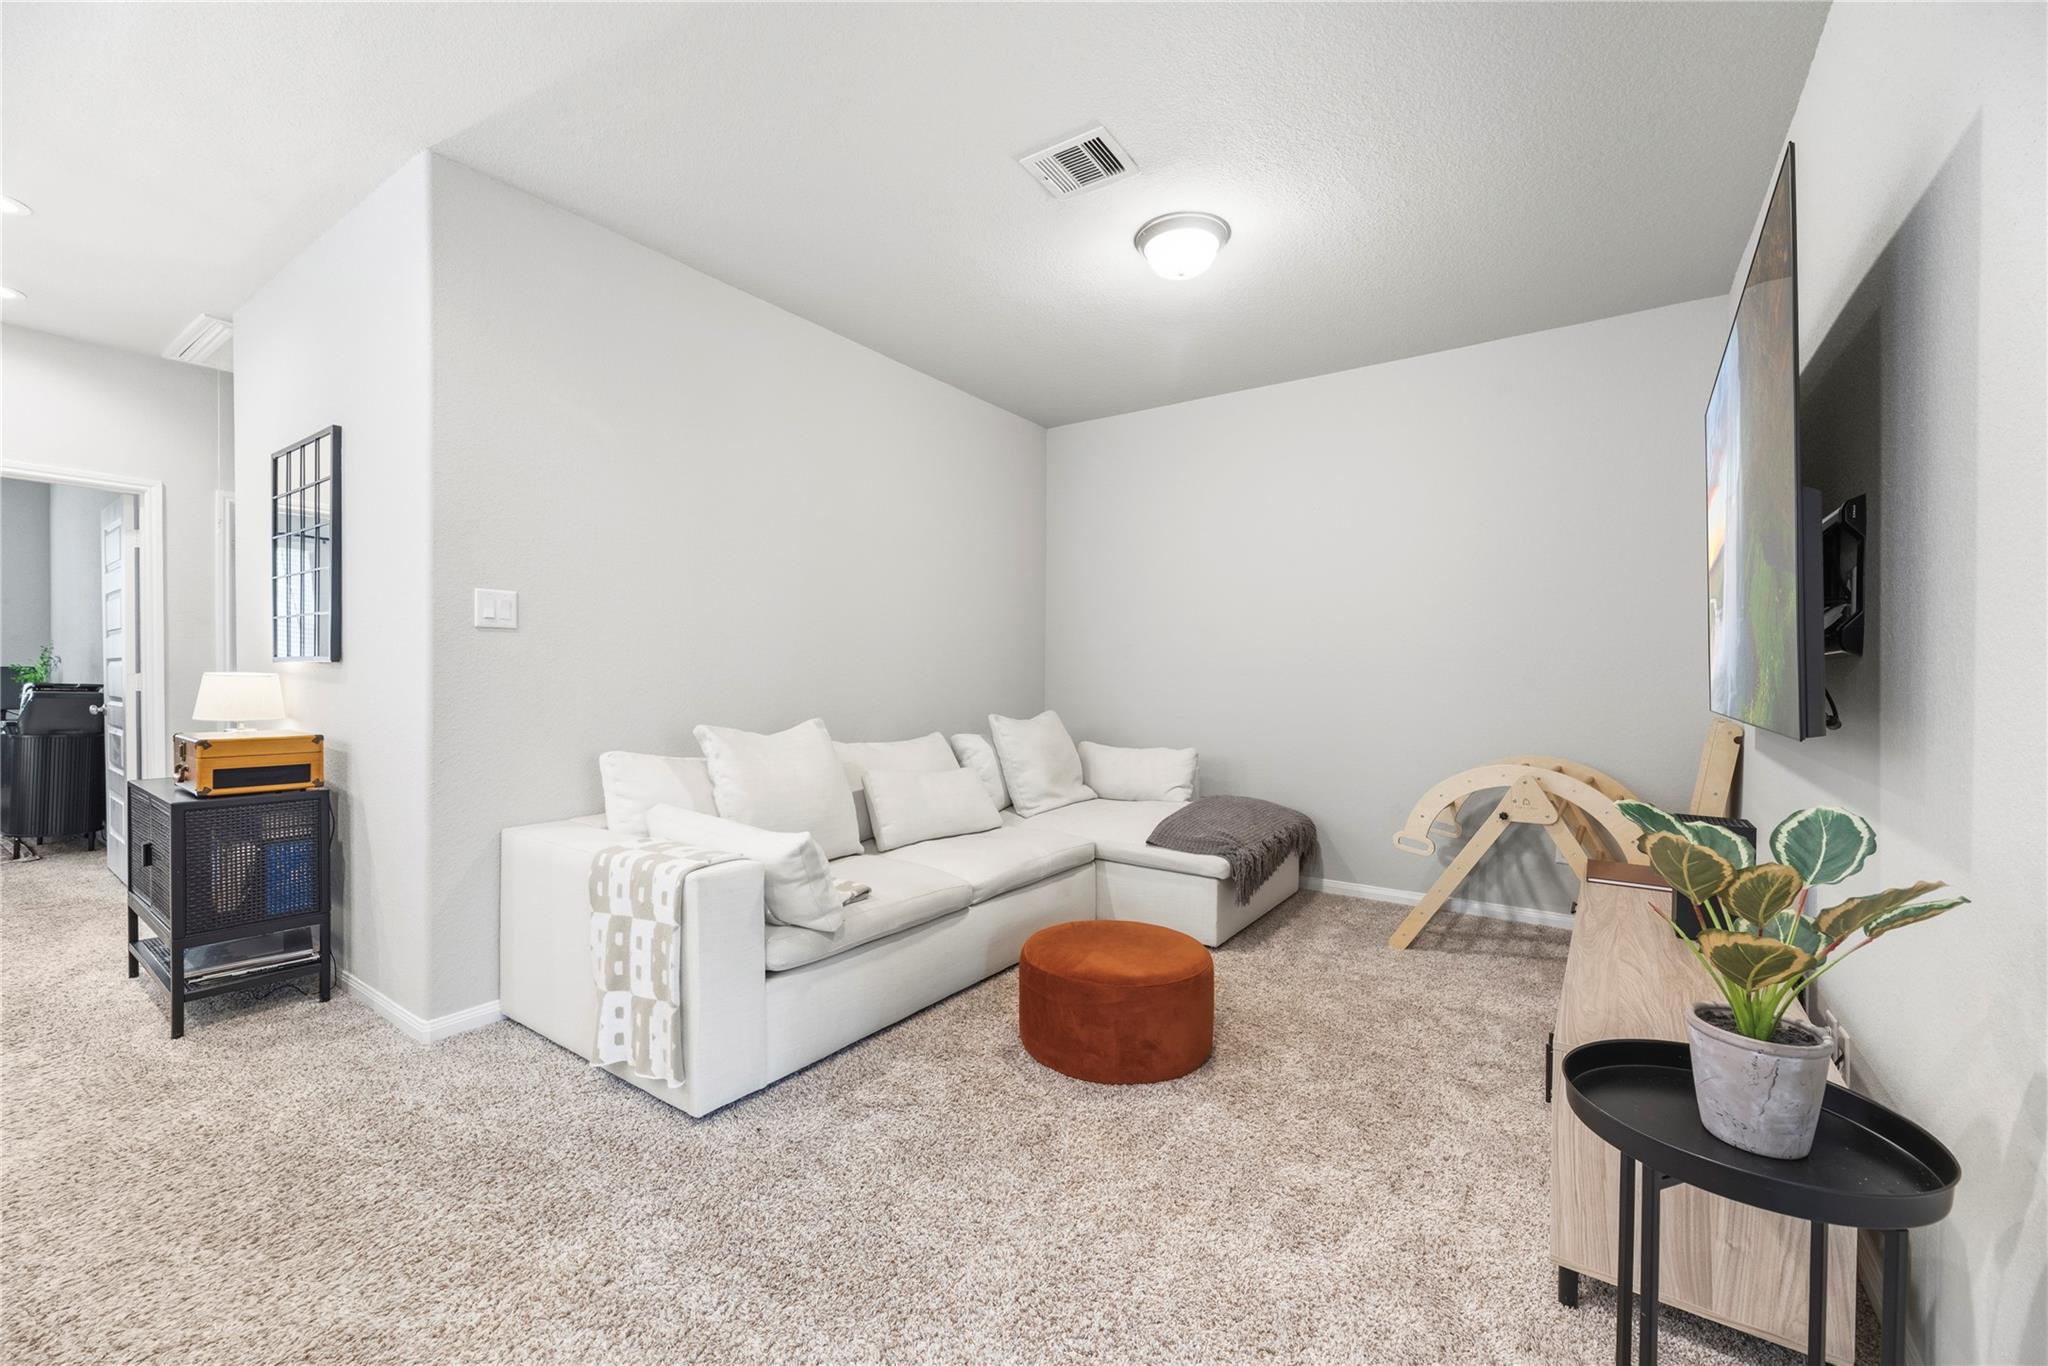
Furnished sitting room with a white sectional sofa, rust-colored ottoman, and wall-mounted television.
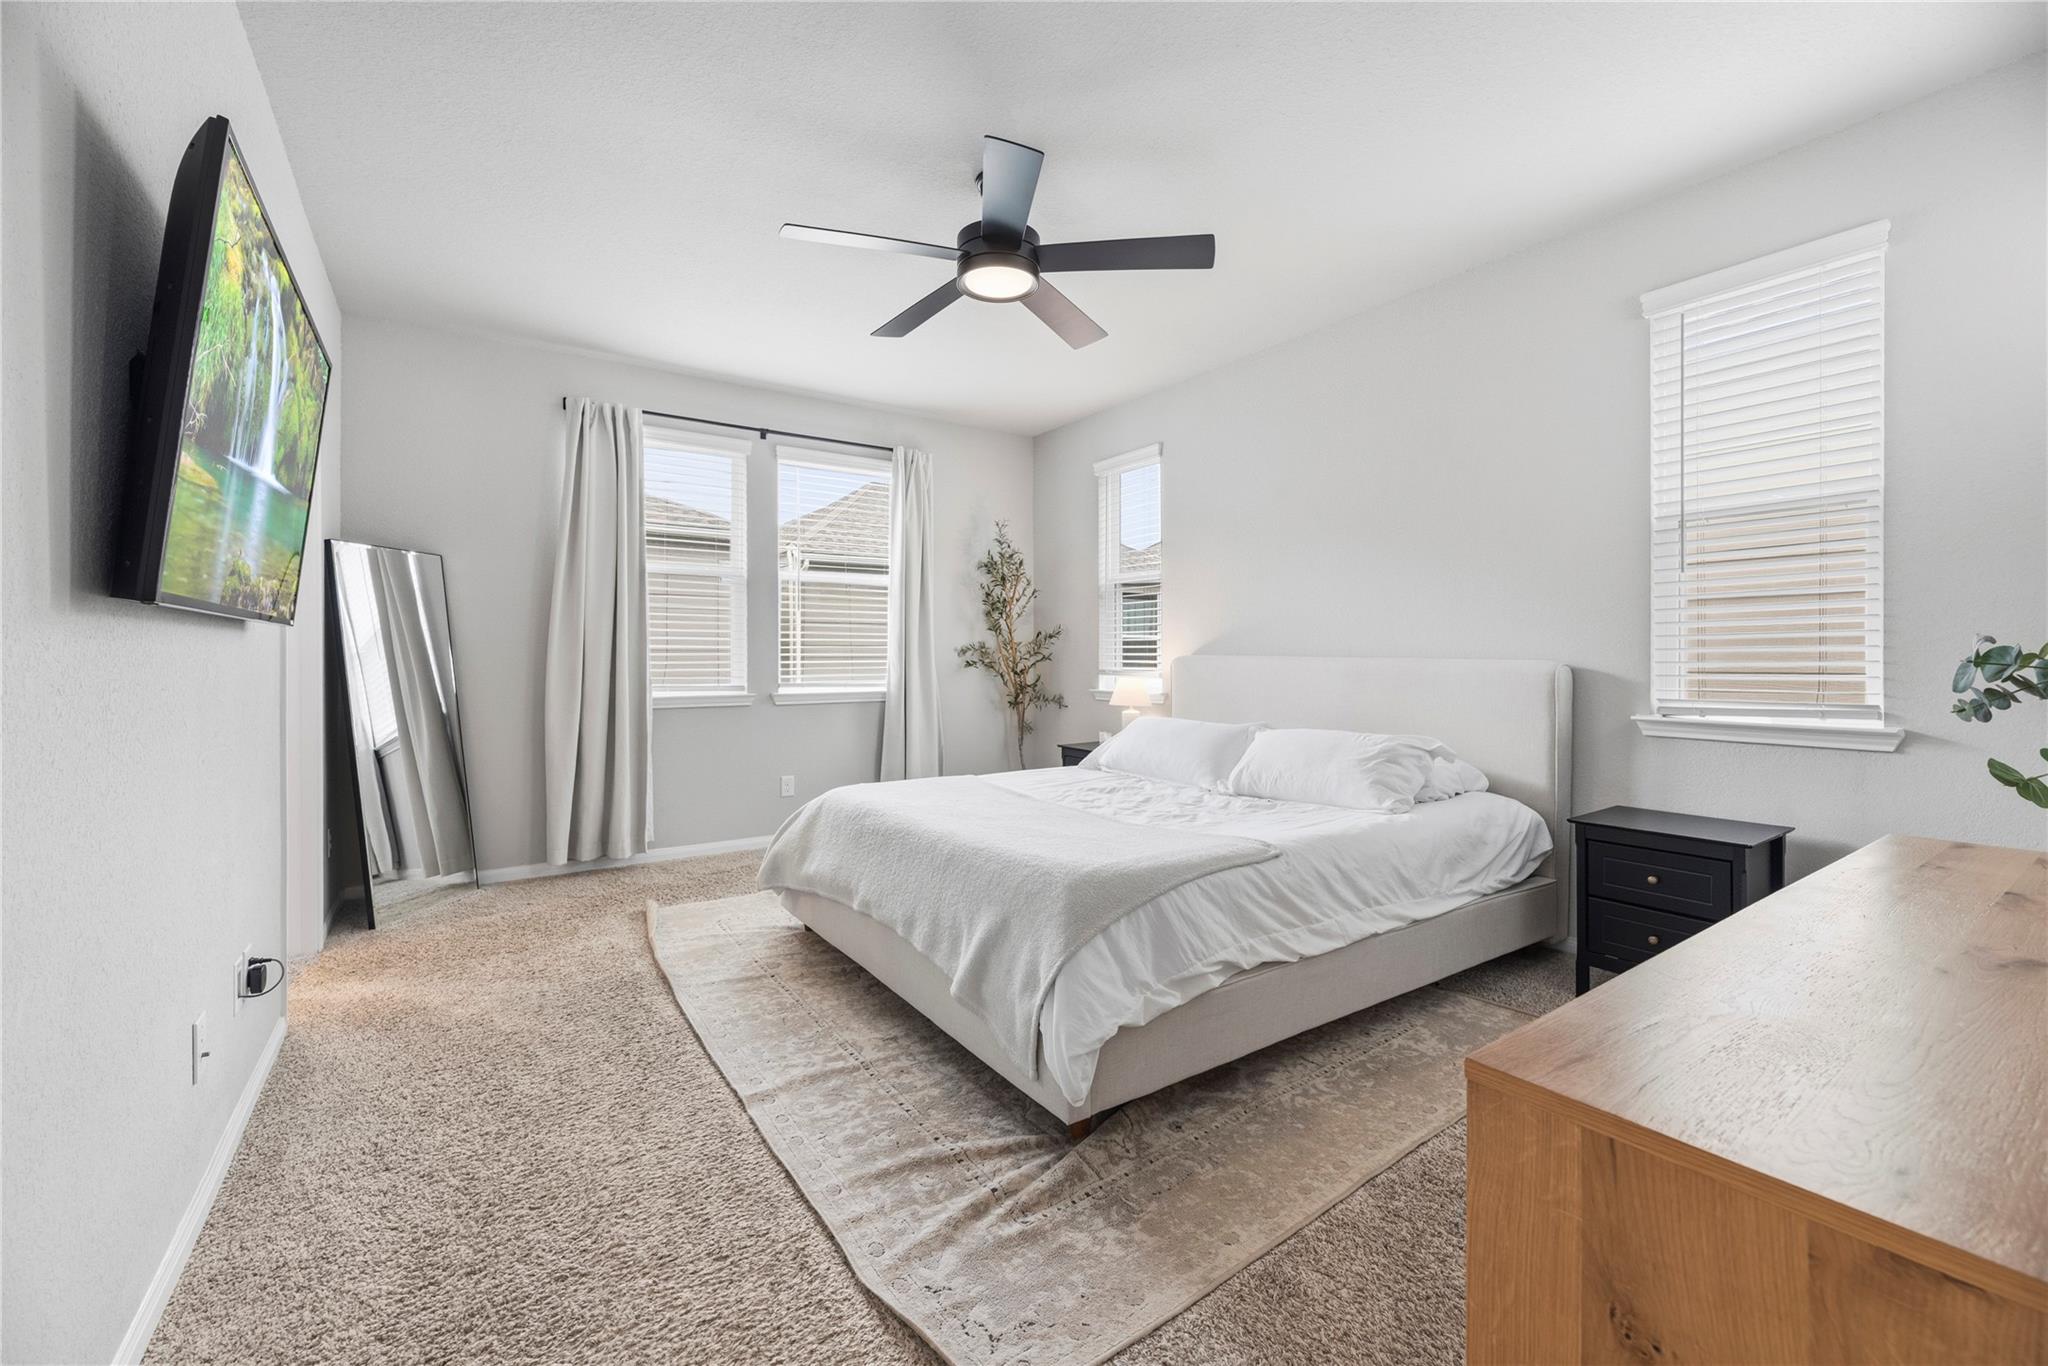
Bright bedroom with a white bed, wall-mounted television, ceiling fan, and several windows with blinds.
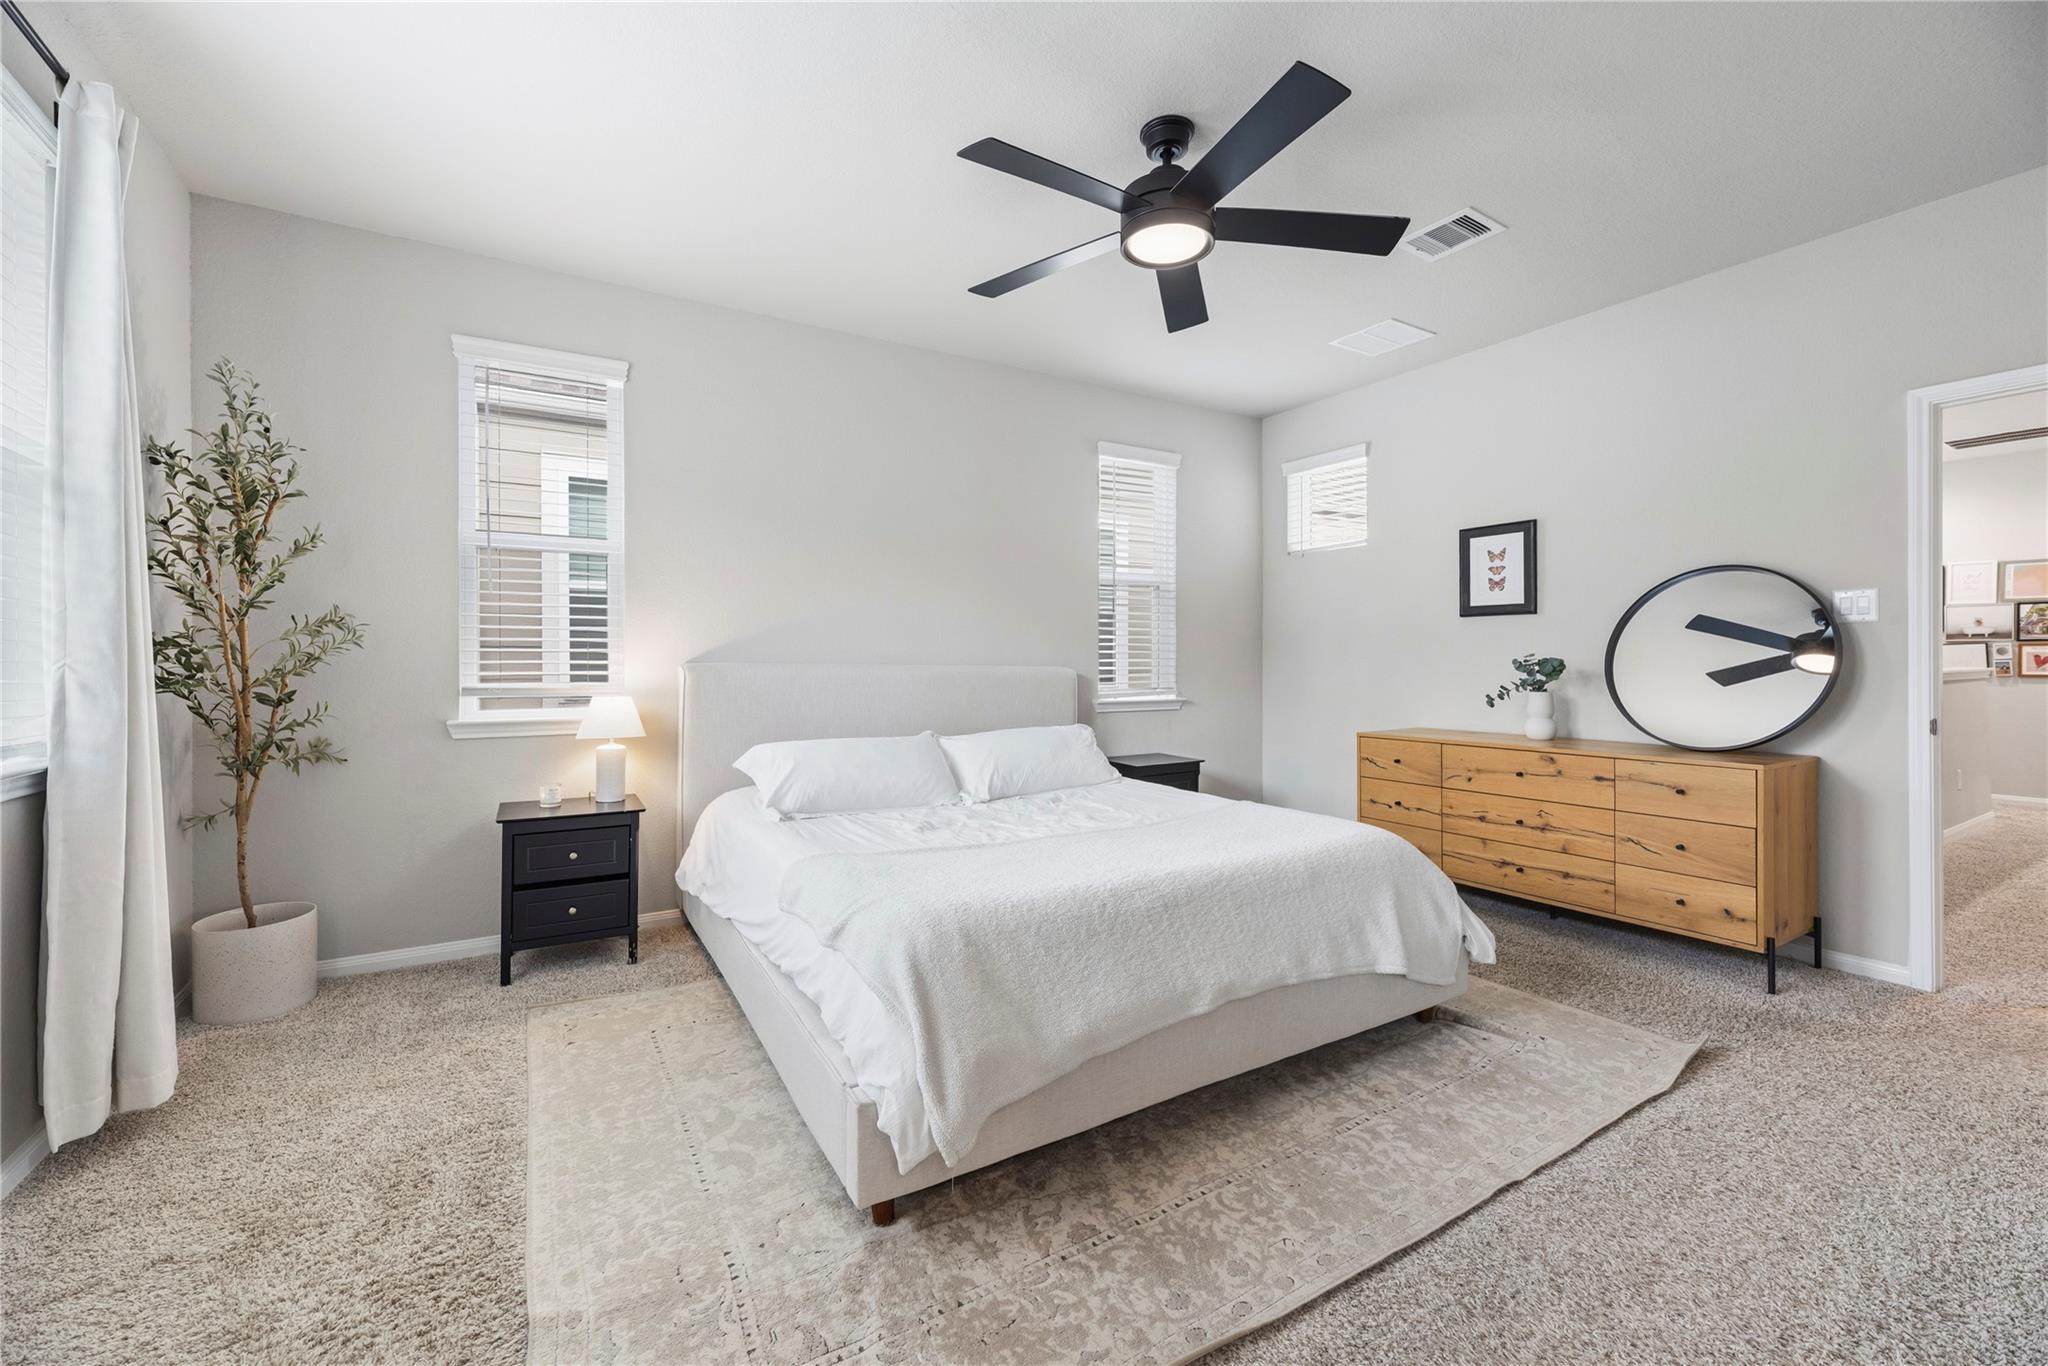
Staged bedroom with a white bed, black ceiling fan, and wooden dresser beneath a round mirror.
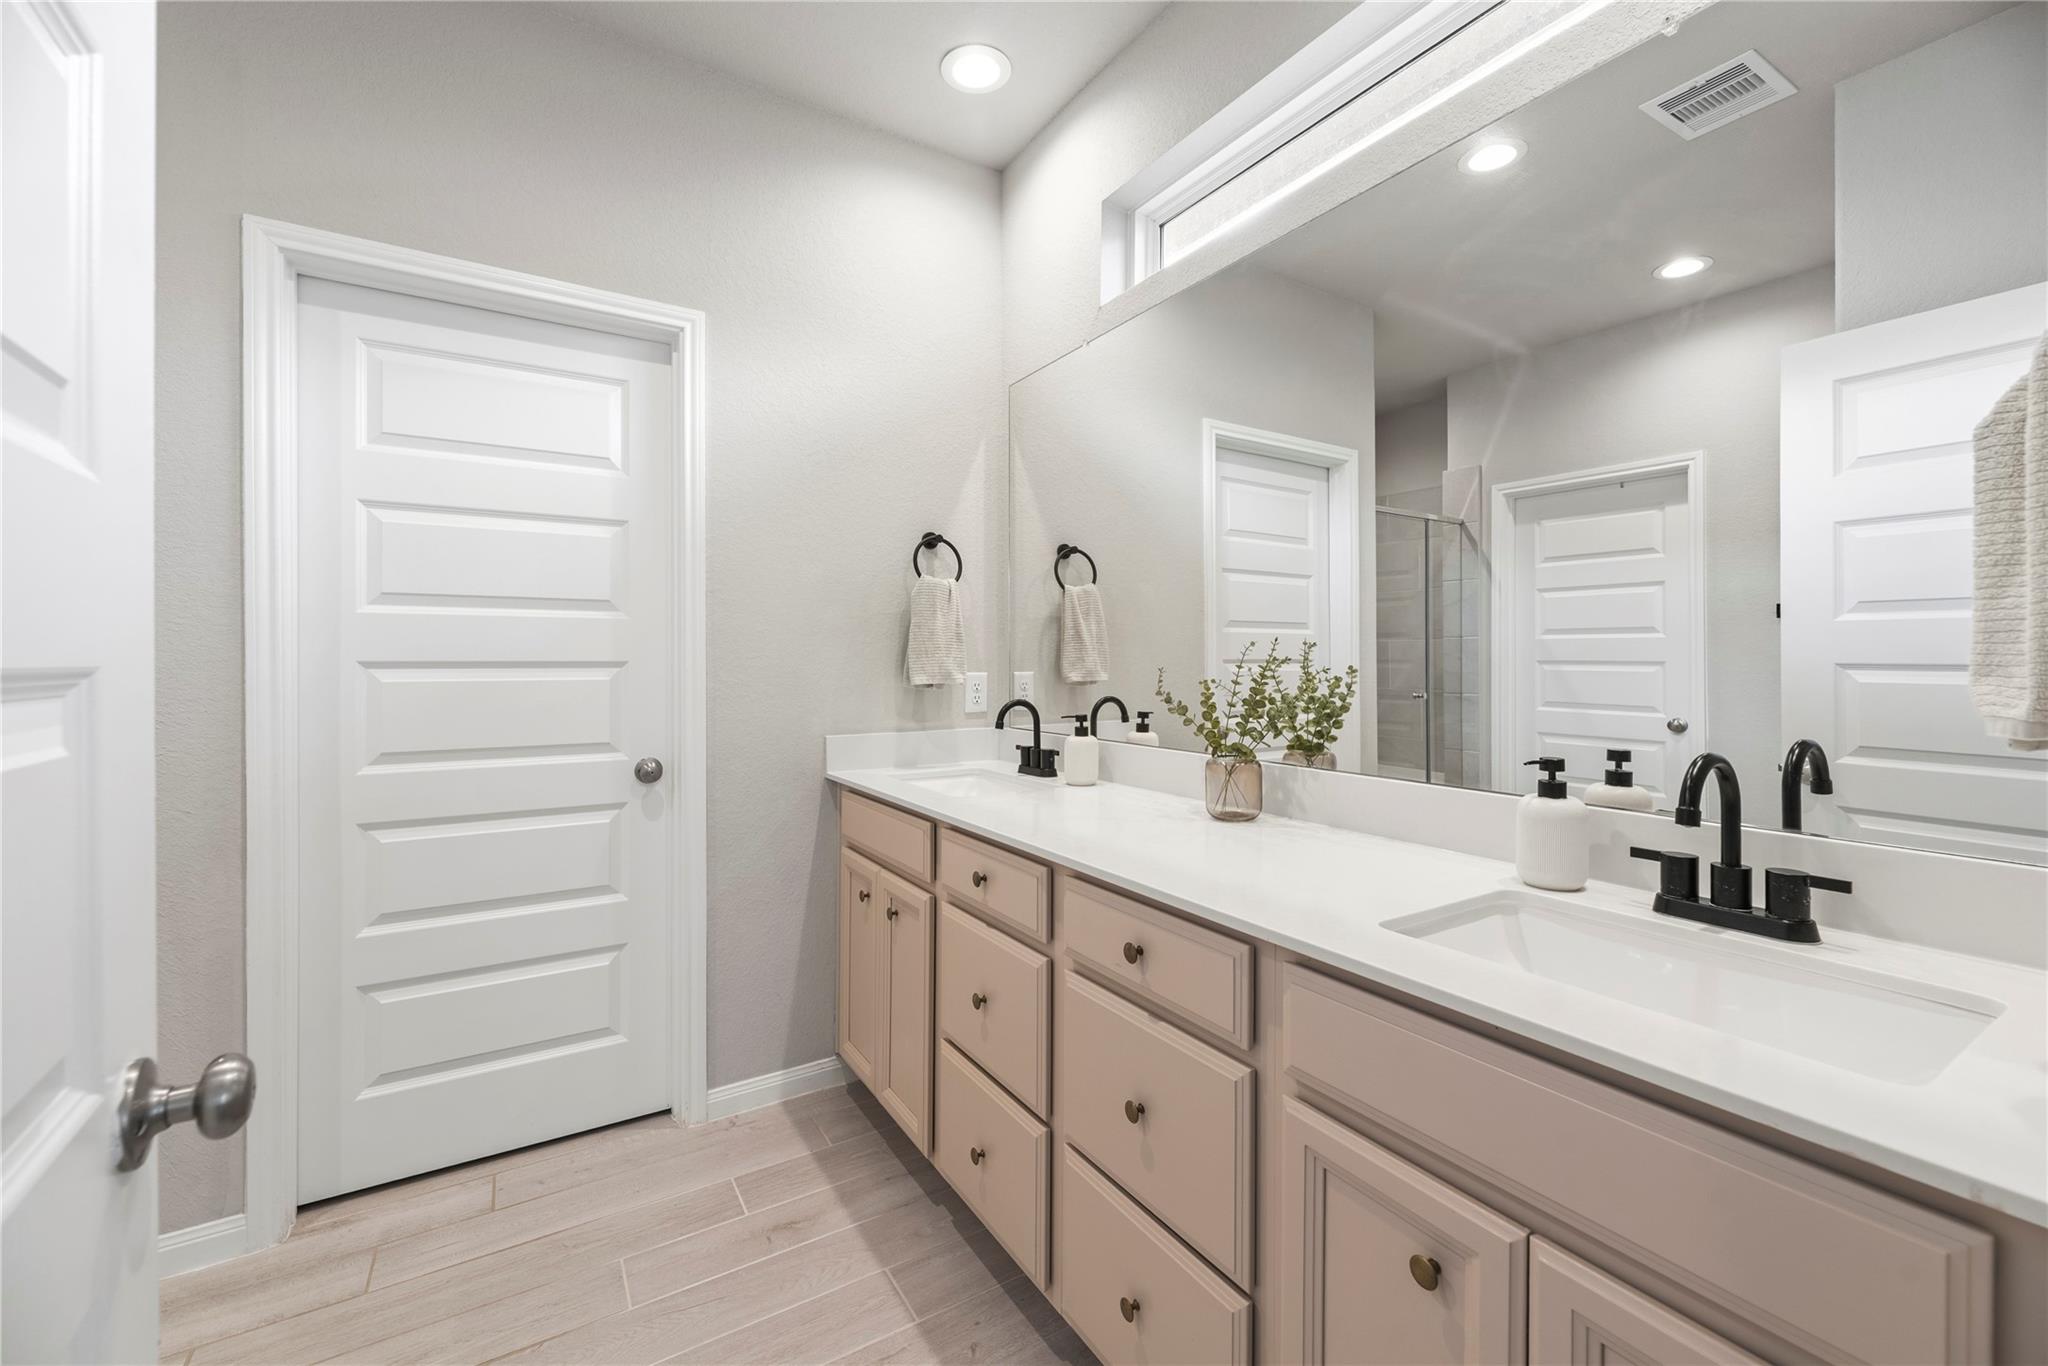
Bathroom with a double vanity, pale cabinets, black faucets, and a large mirror.
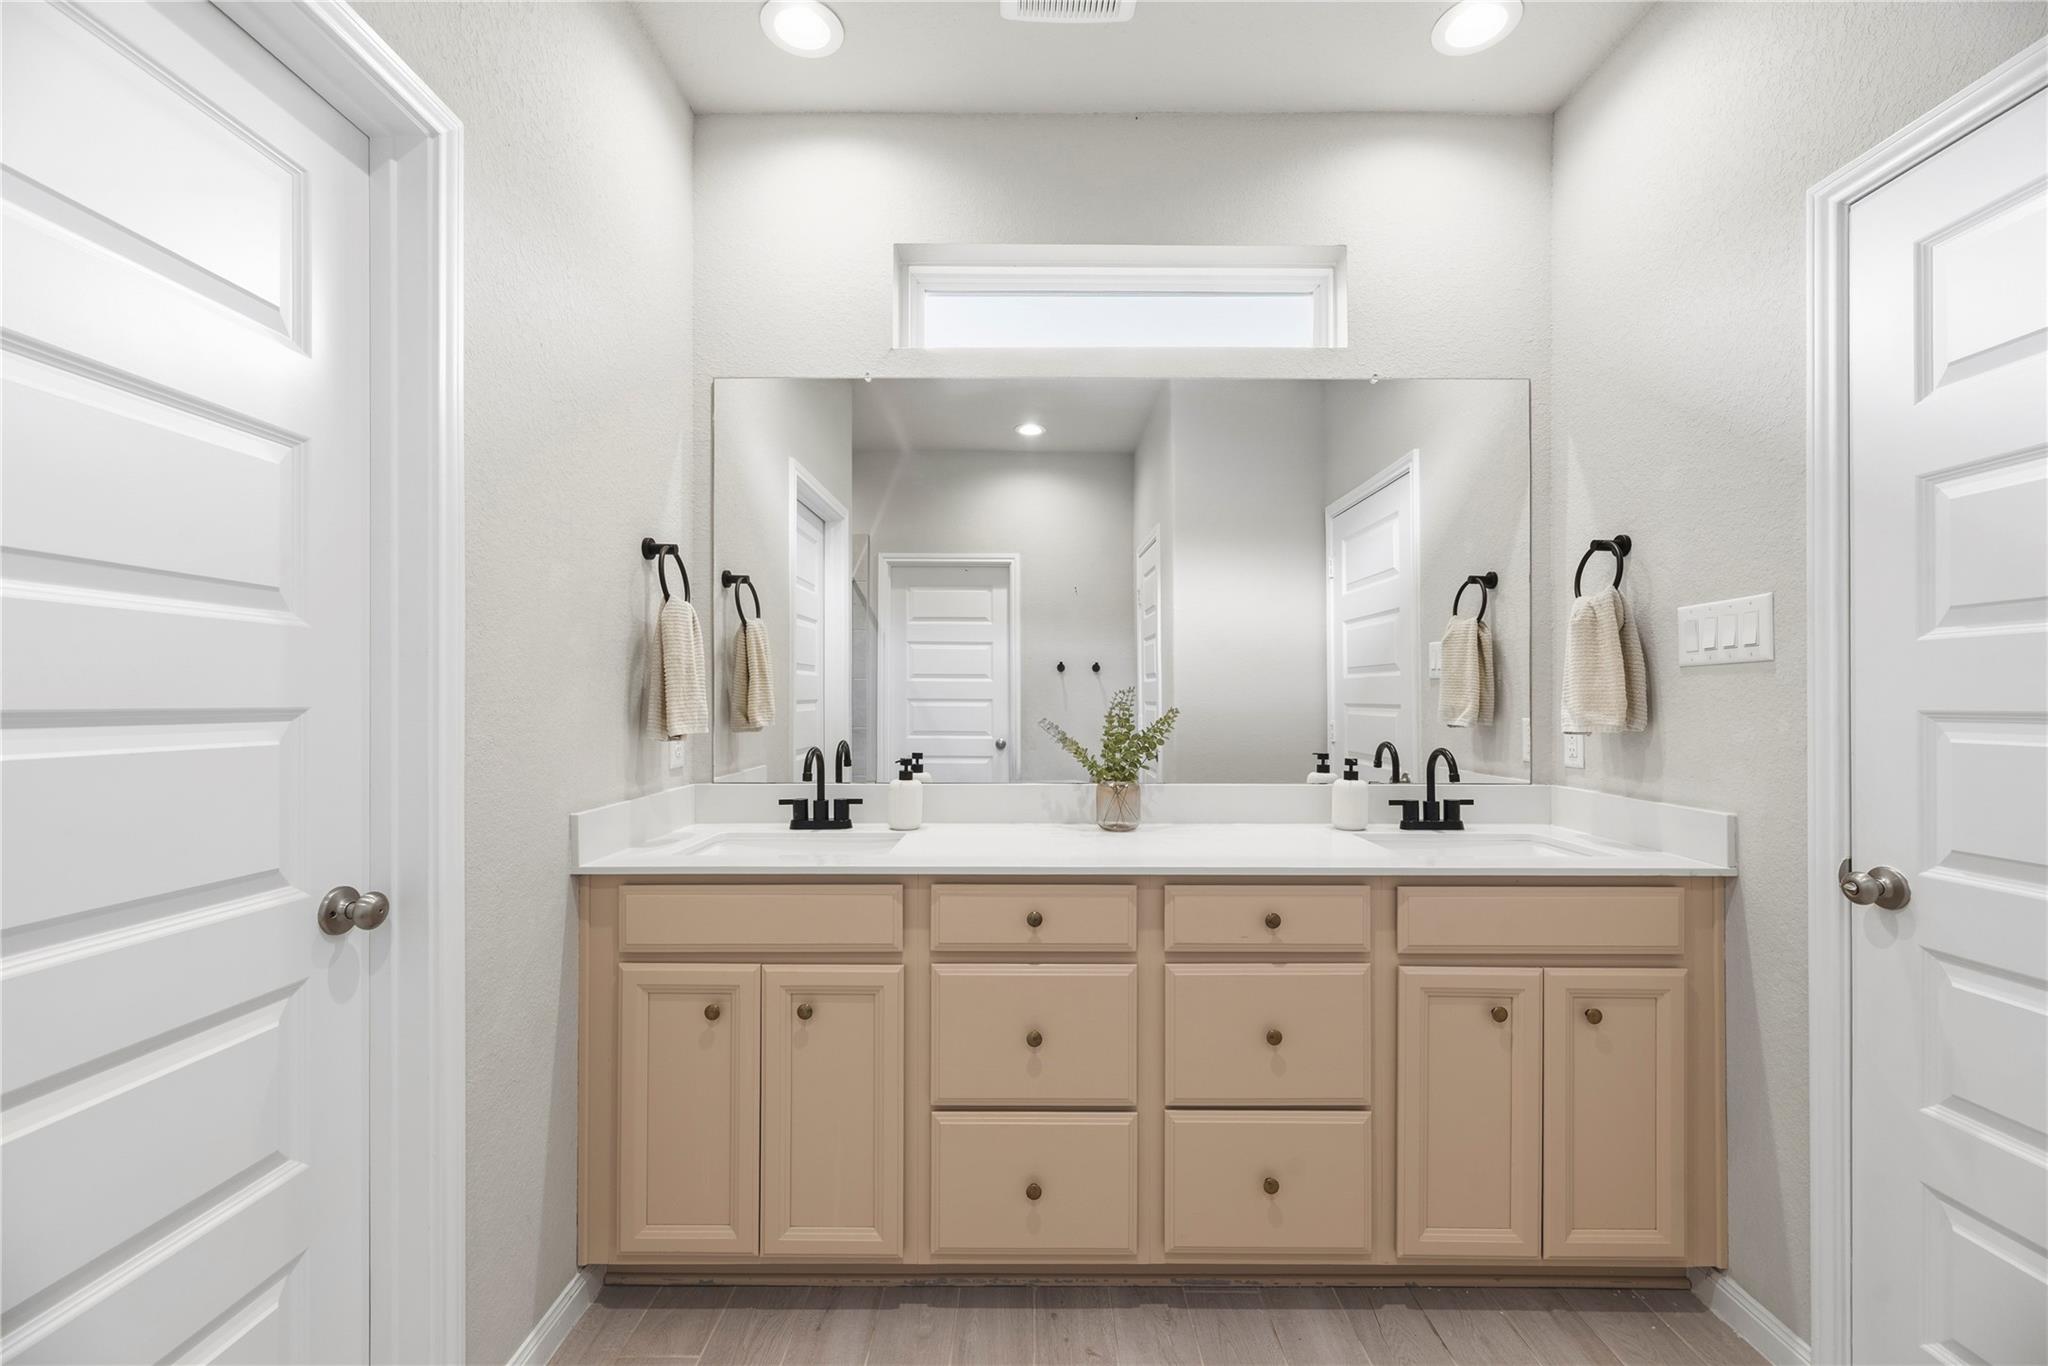
Bathroom with a double vanity, beige cabinetry, black faucets, and a wide mirror.
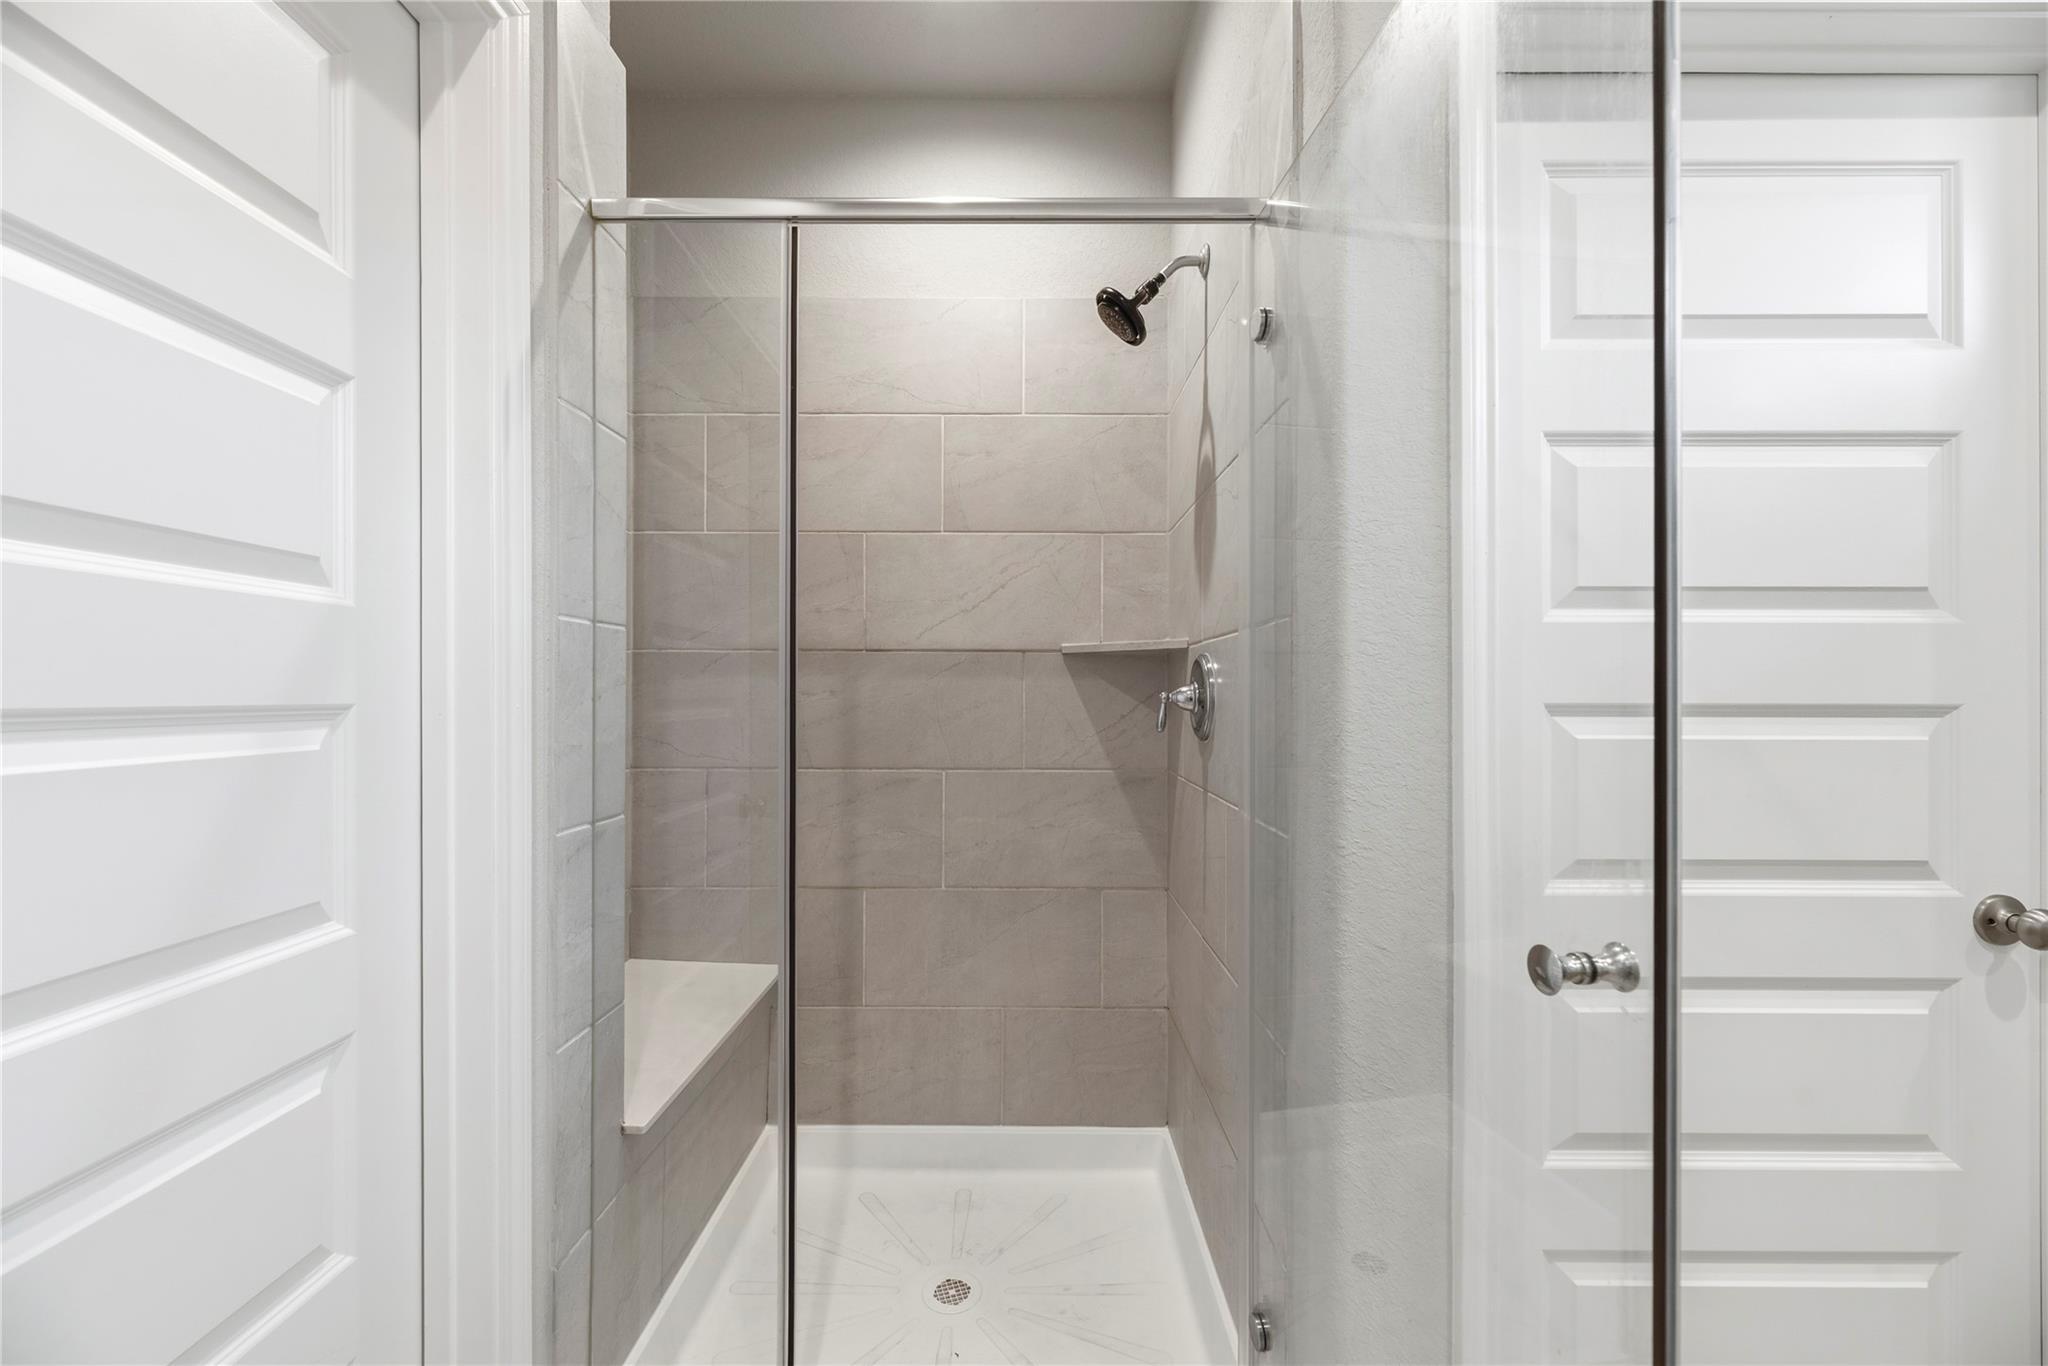
Walk-in shower with beige tile, glass enclosure, and built-in bench.
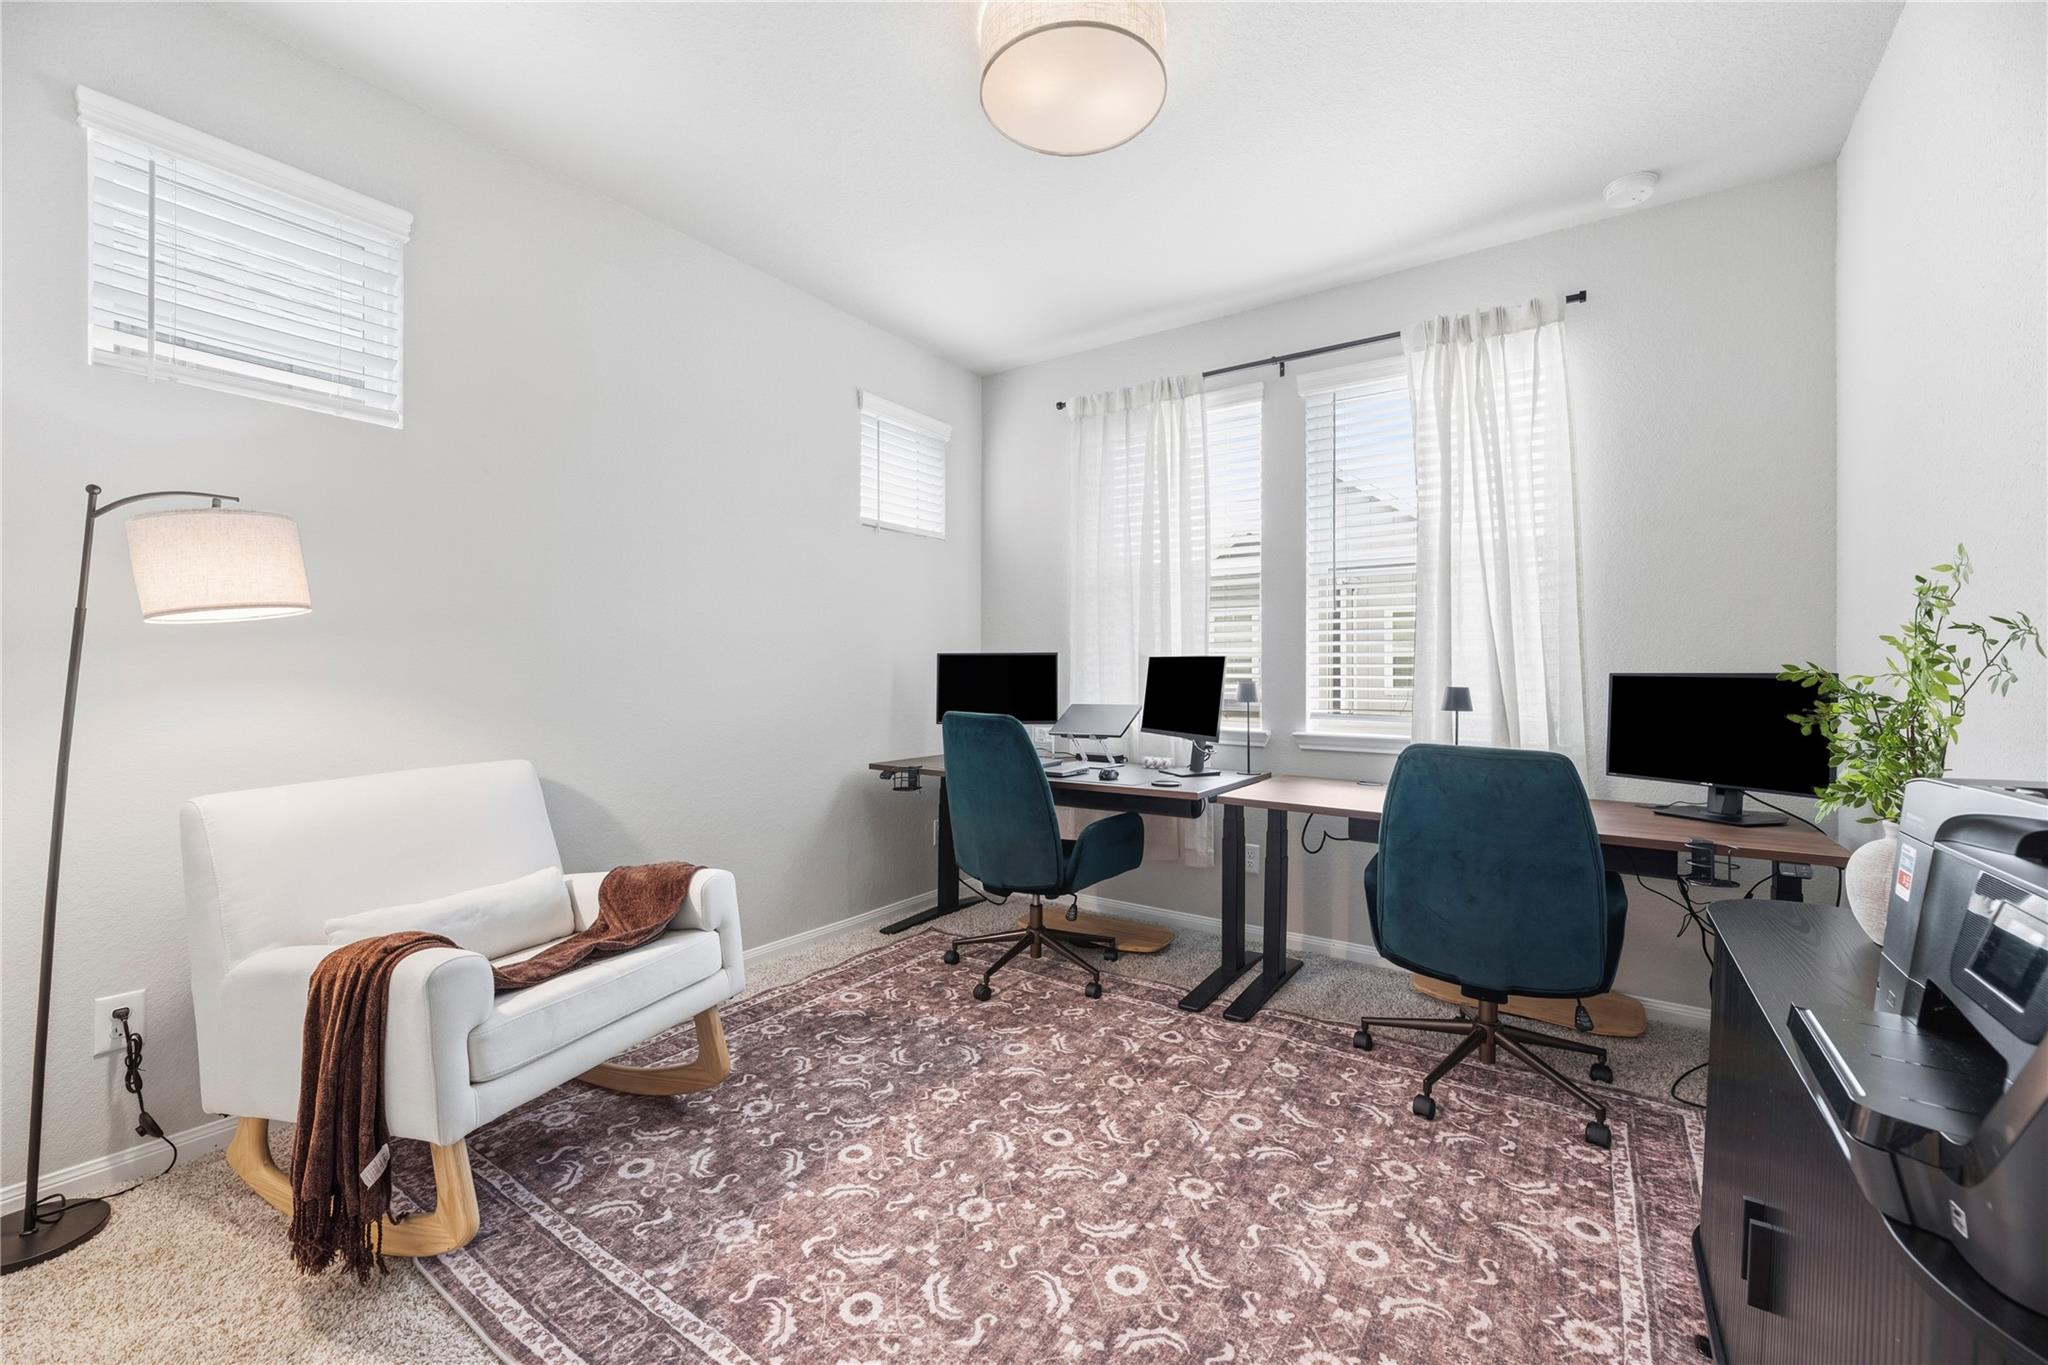
Home office with two computer workstations, teal chairs, and a white armchair beside a patterned rug
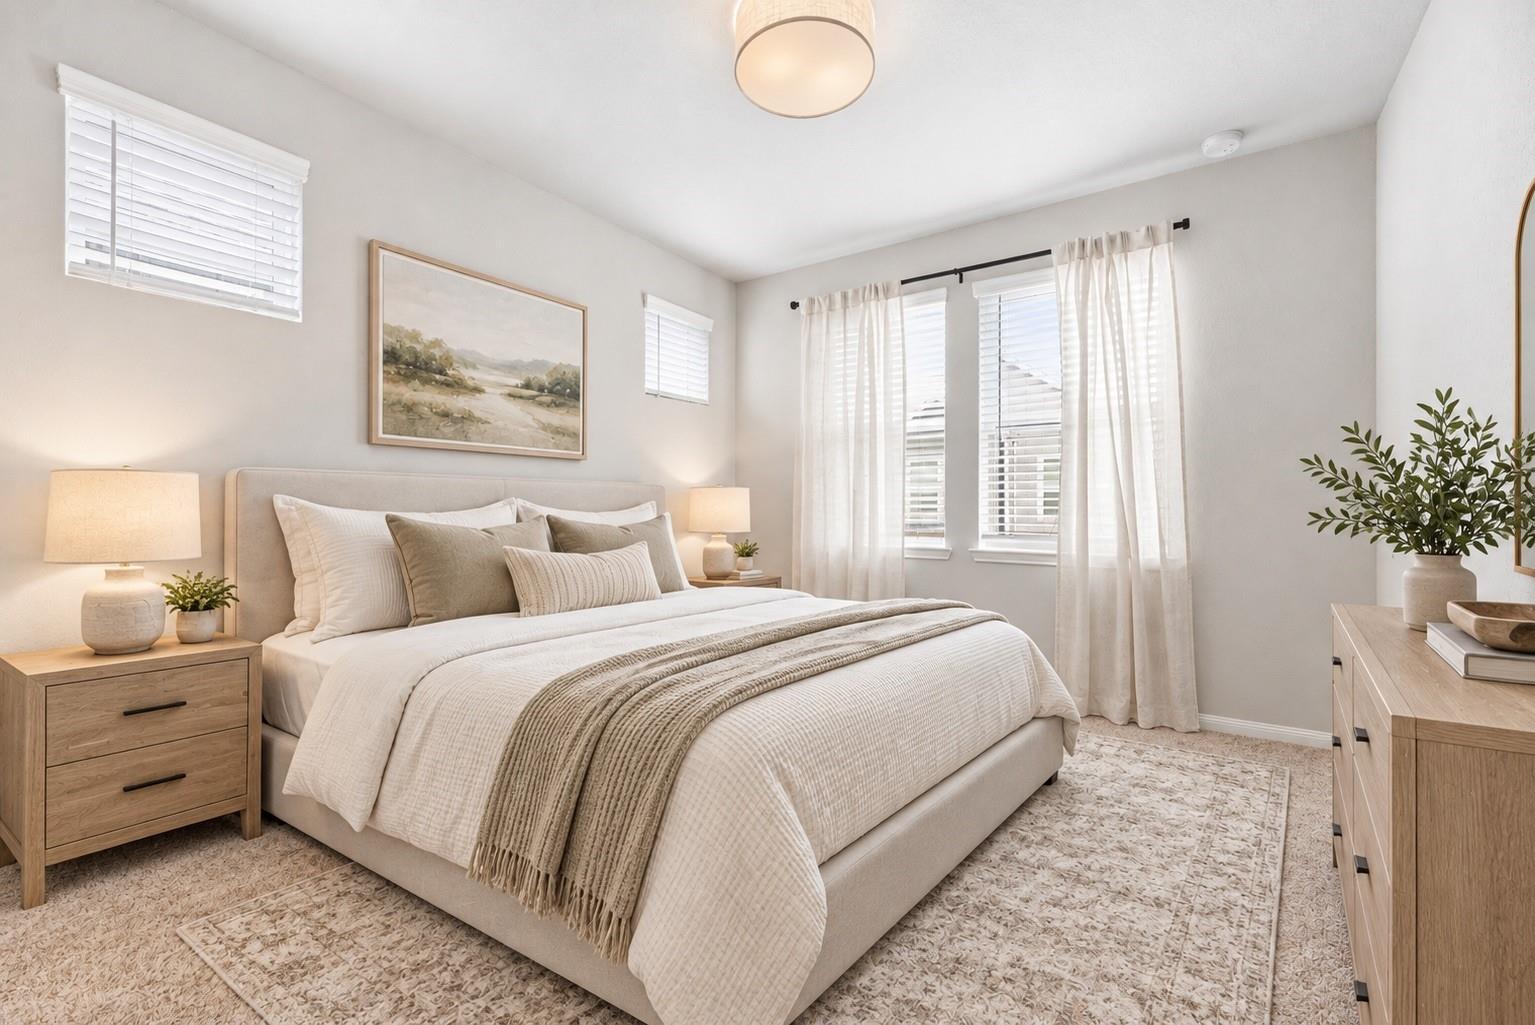
Staged bedroom with a neutral upholstered bed, layered pillows, and bright curtained windows.
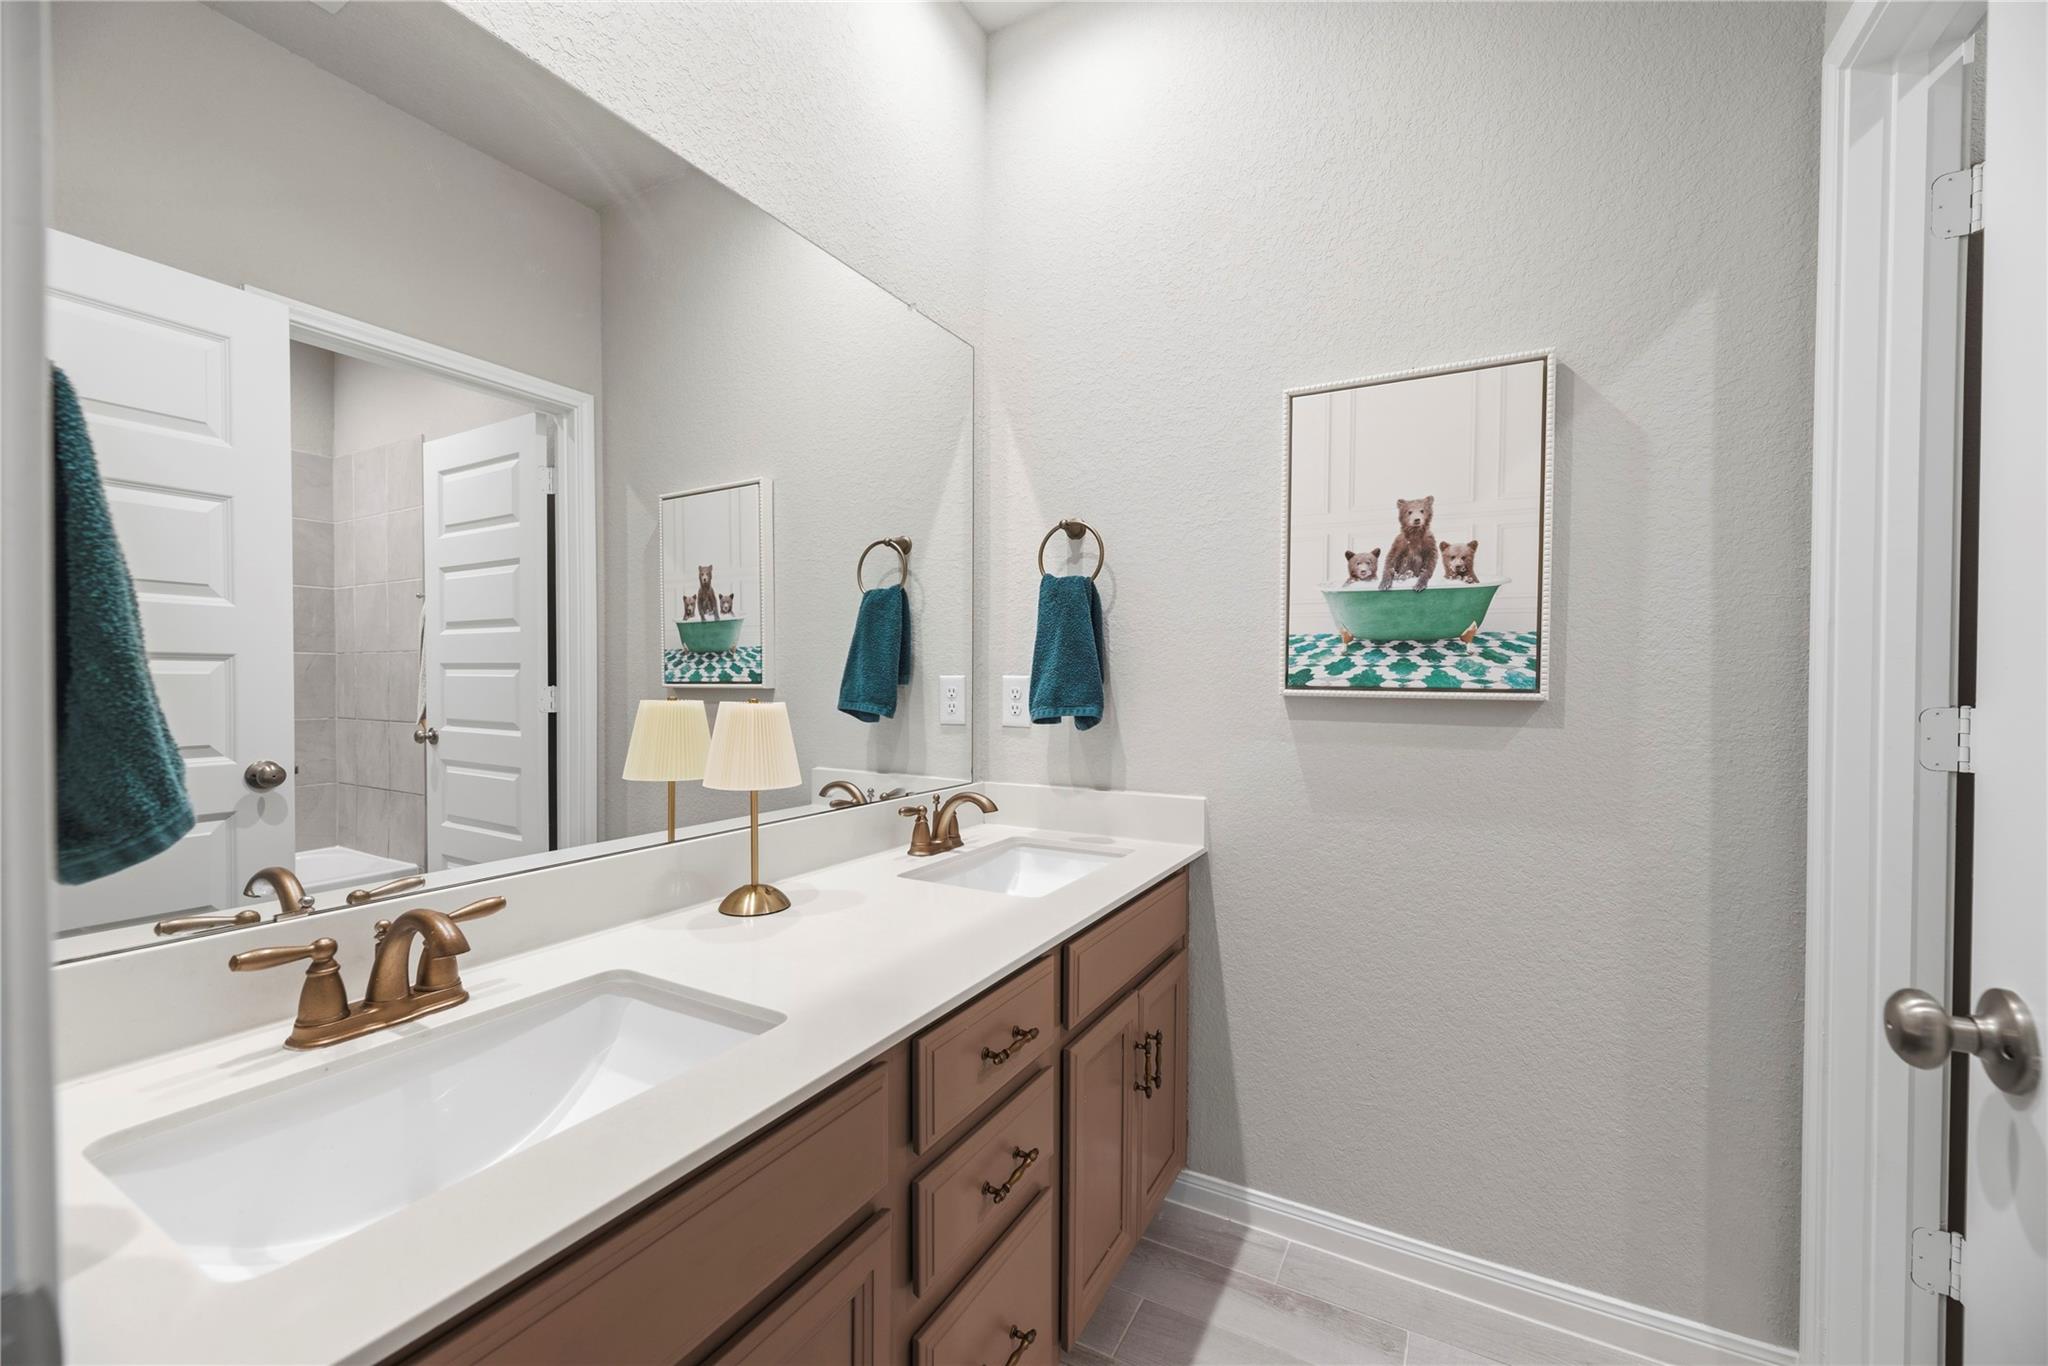
Bathroom vanity with double sinks, bronze faucets, teal towels, and bear artwork.
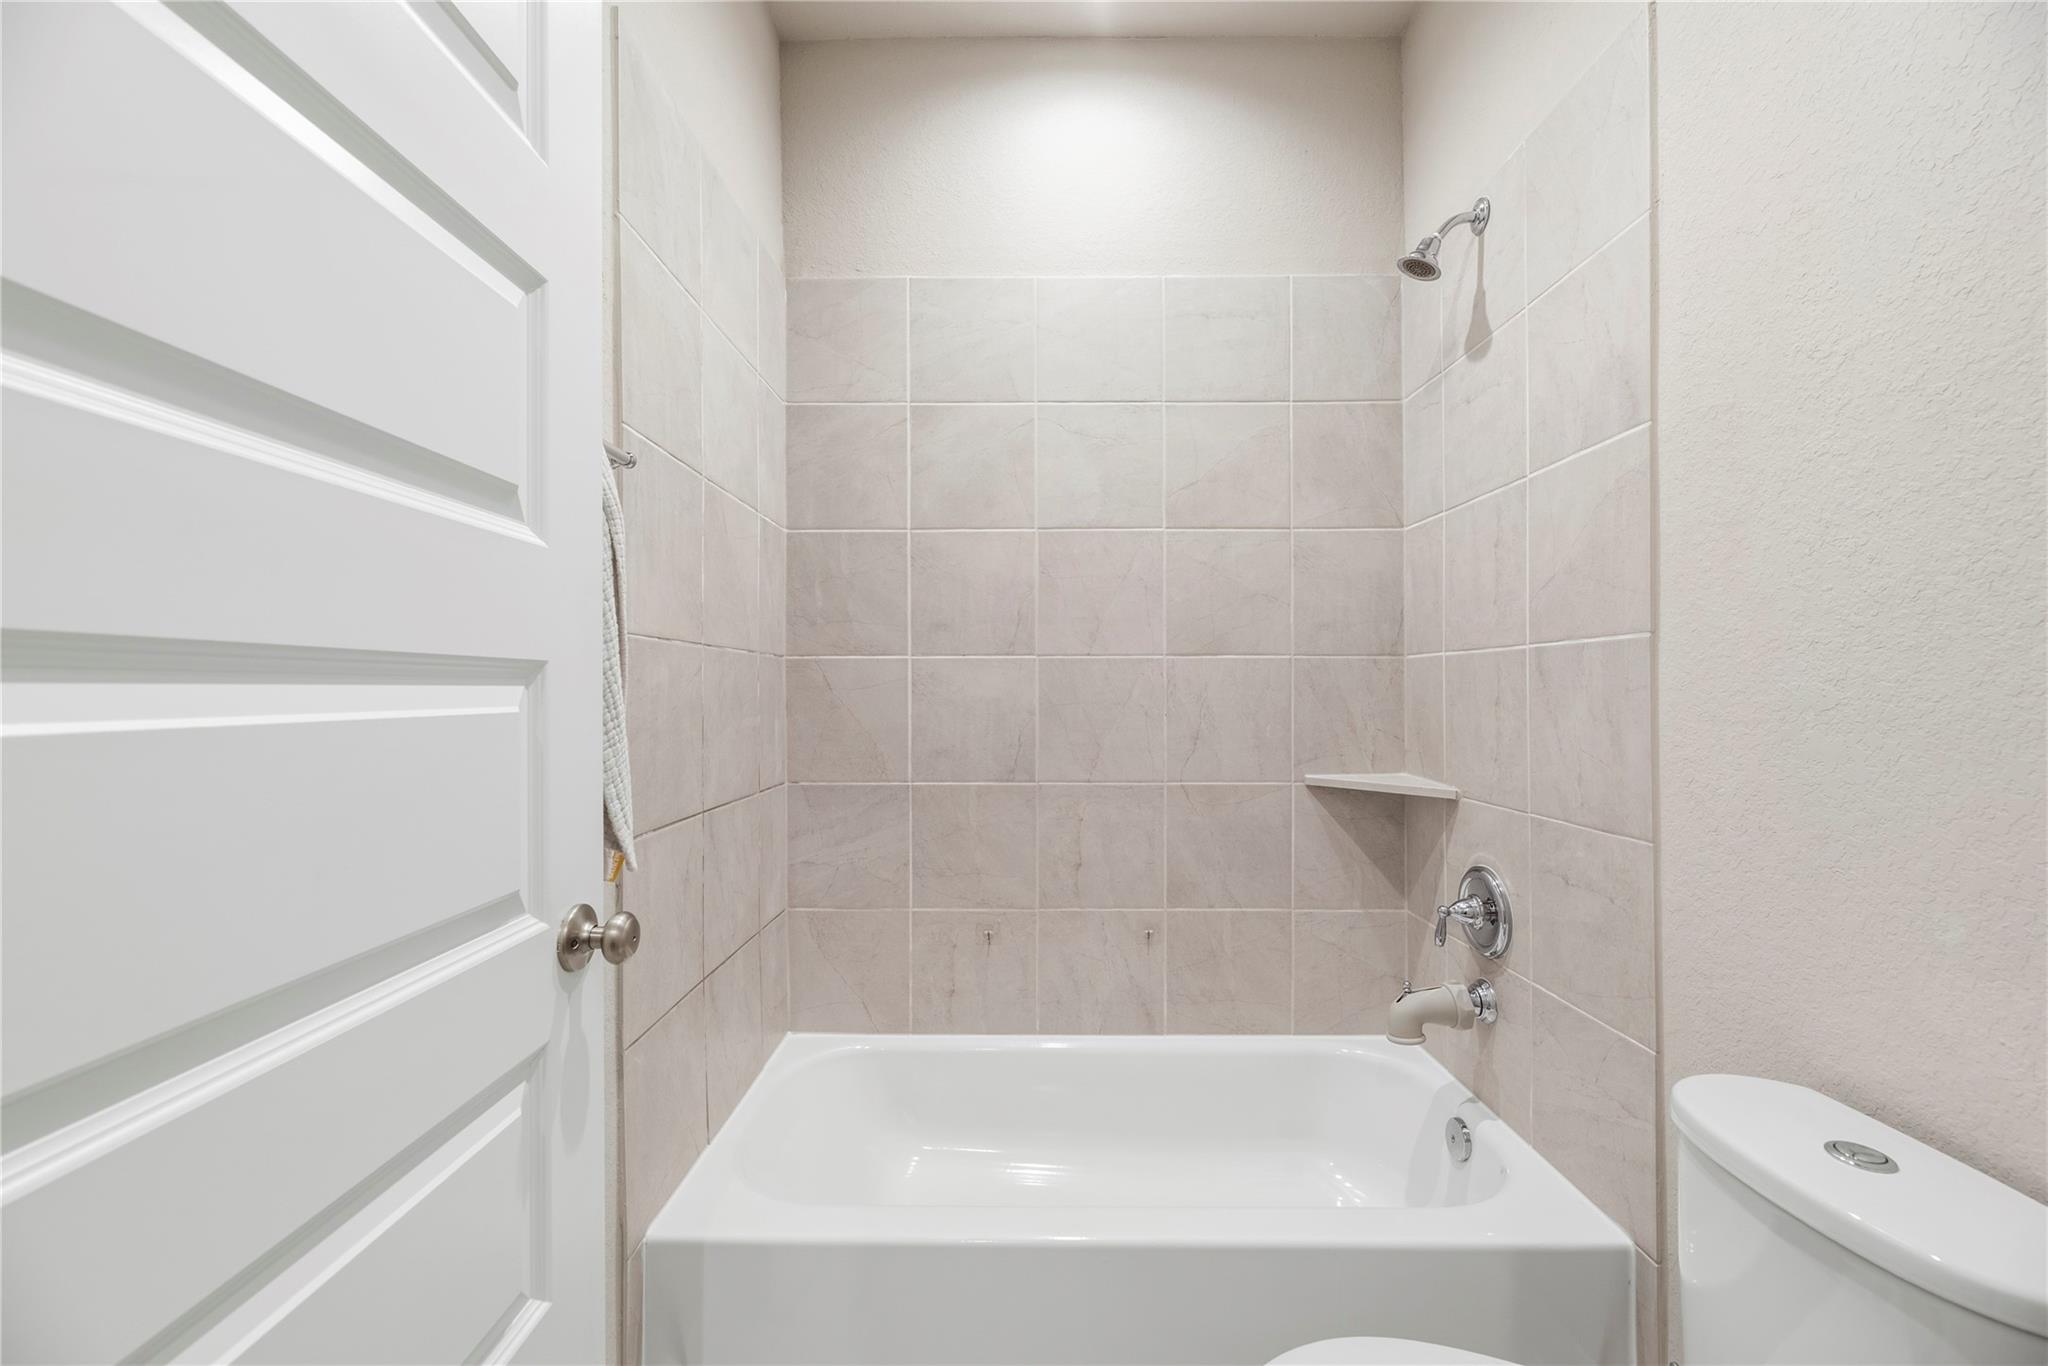
Bathroom with a white bathtub, tiled shower walls, and part of a toilet visible.
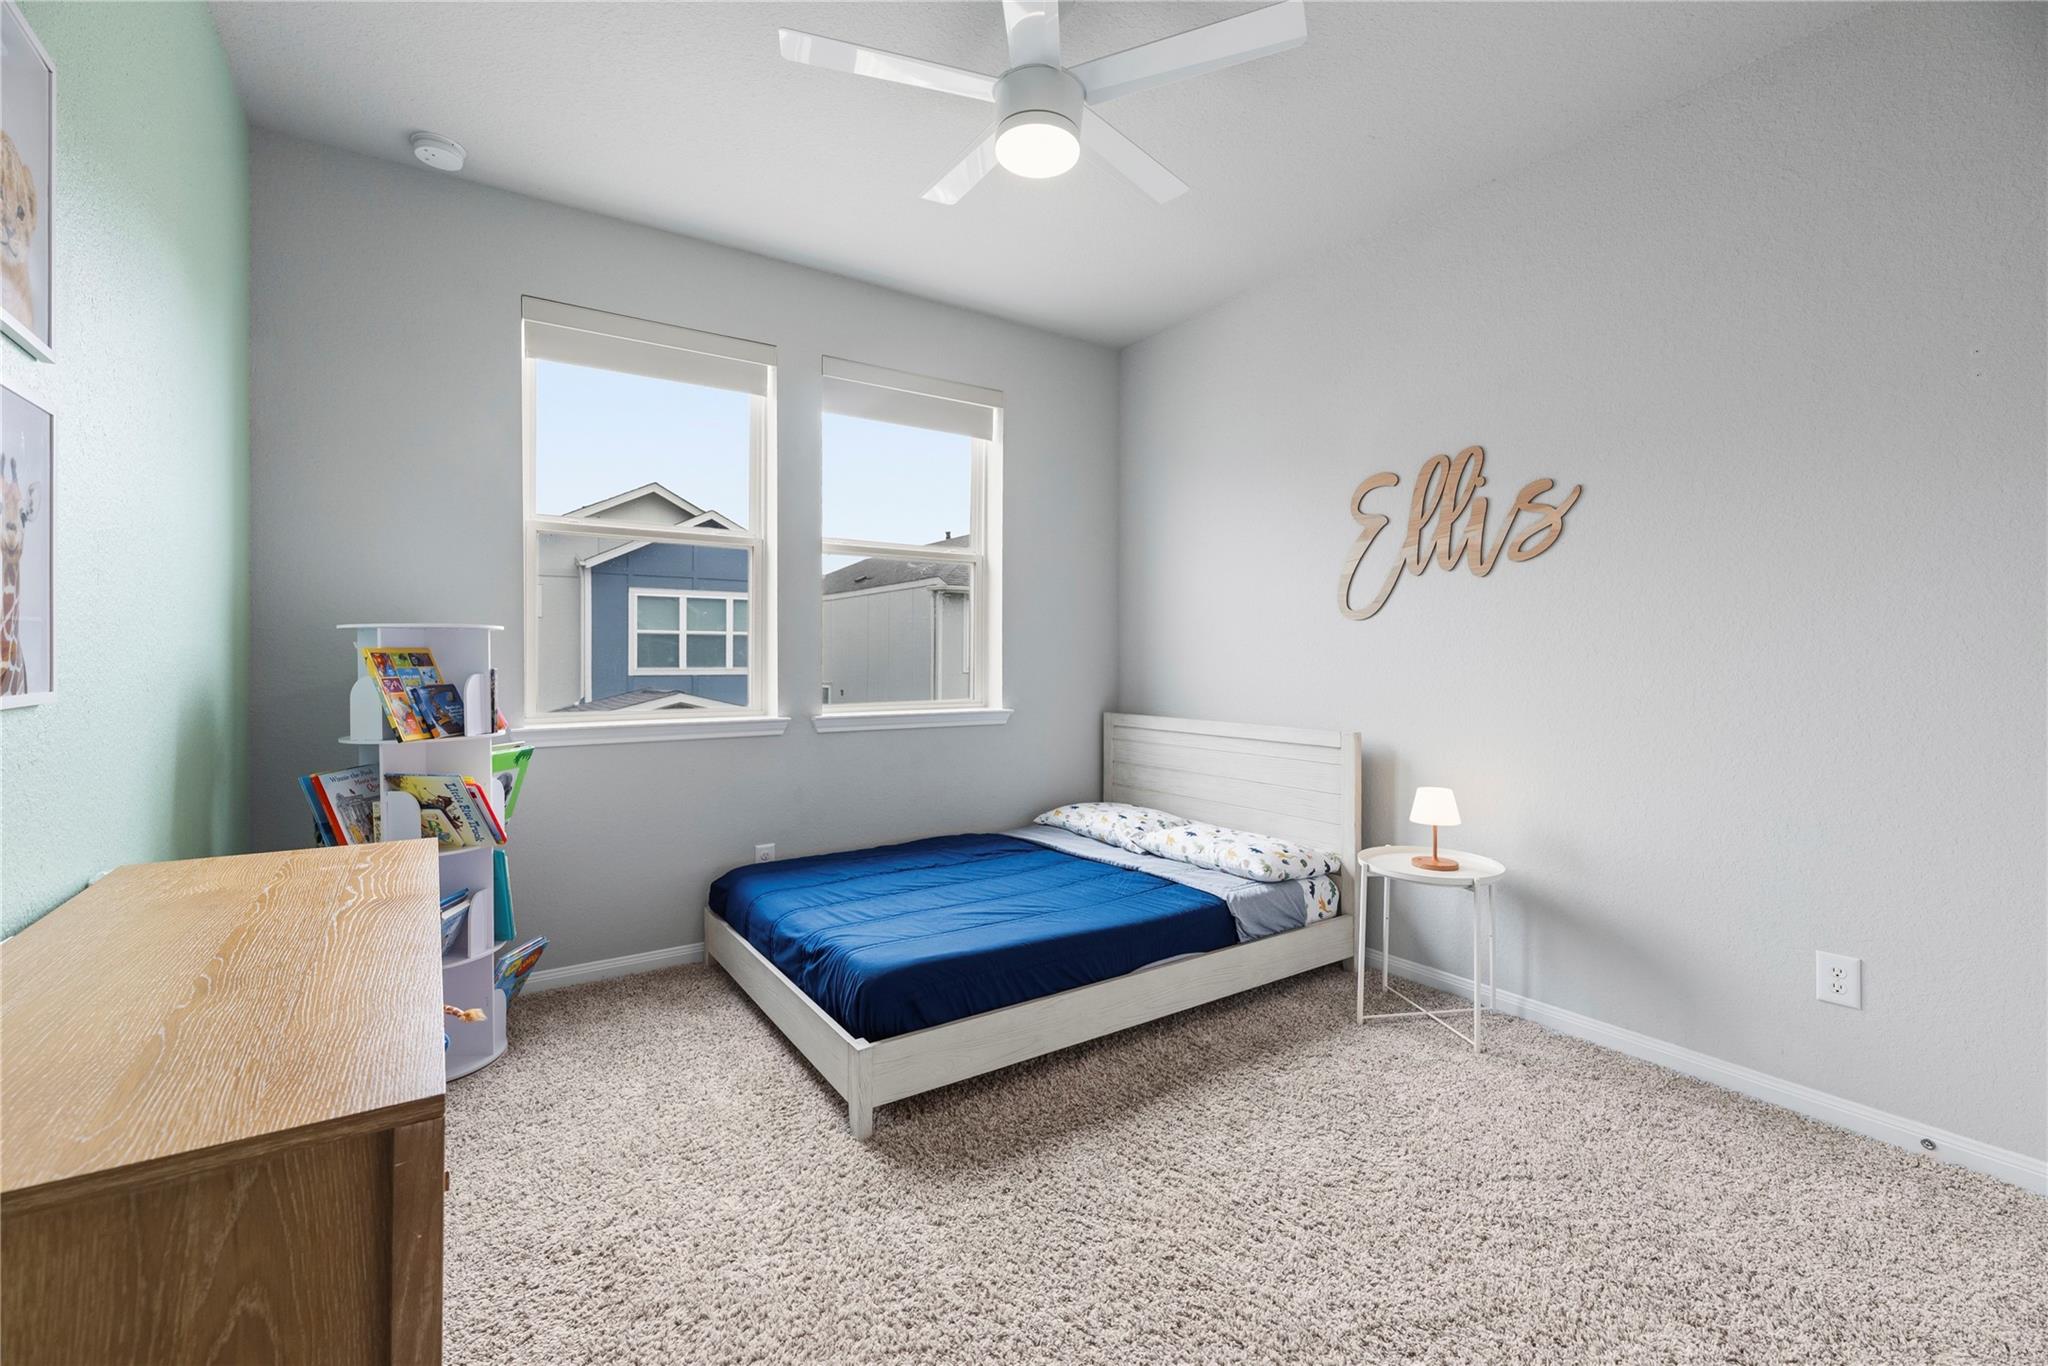
Bedroom with a white bed, blue bedding, carpet, and wooden “Ellis” wall sign.
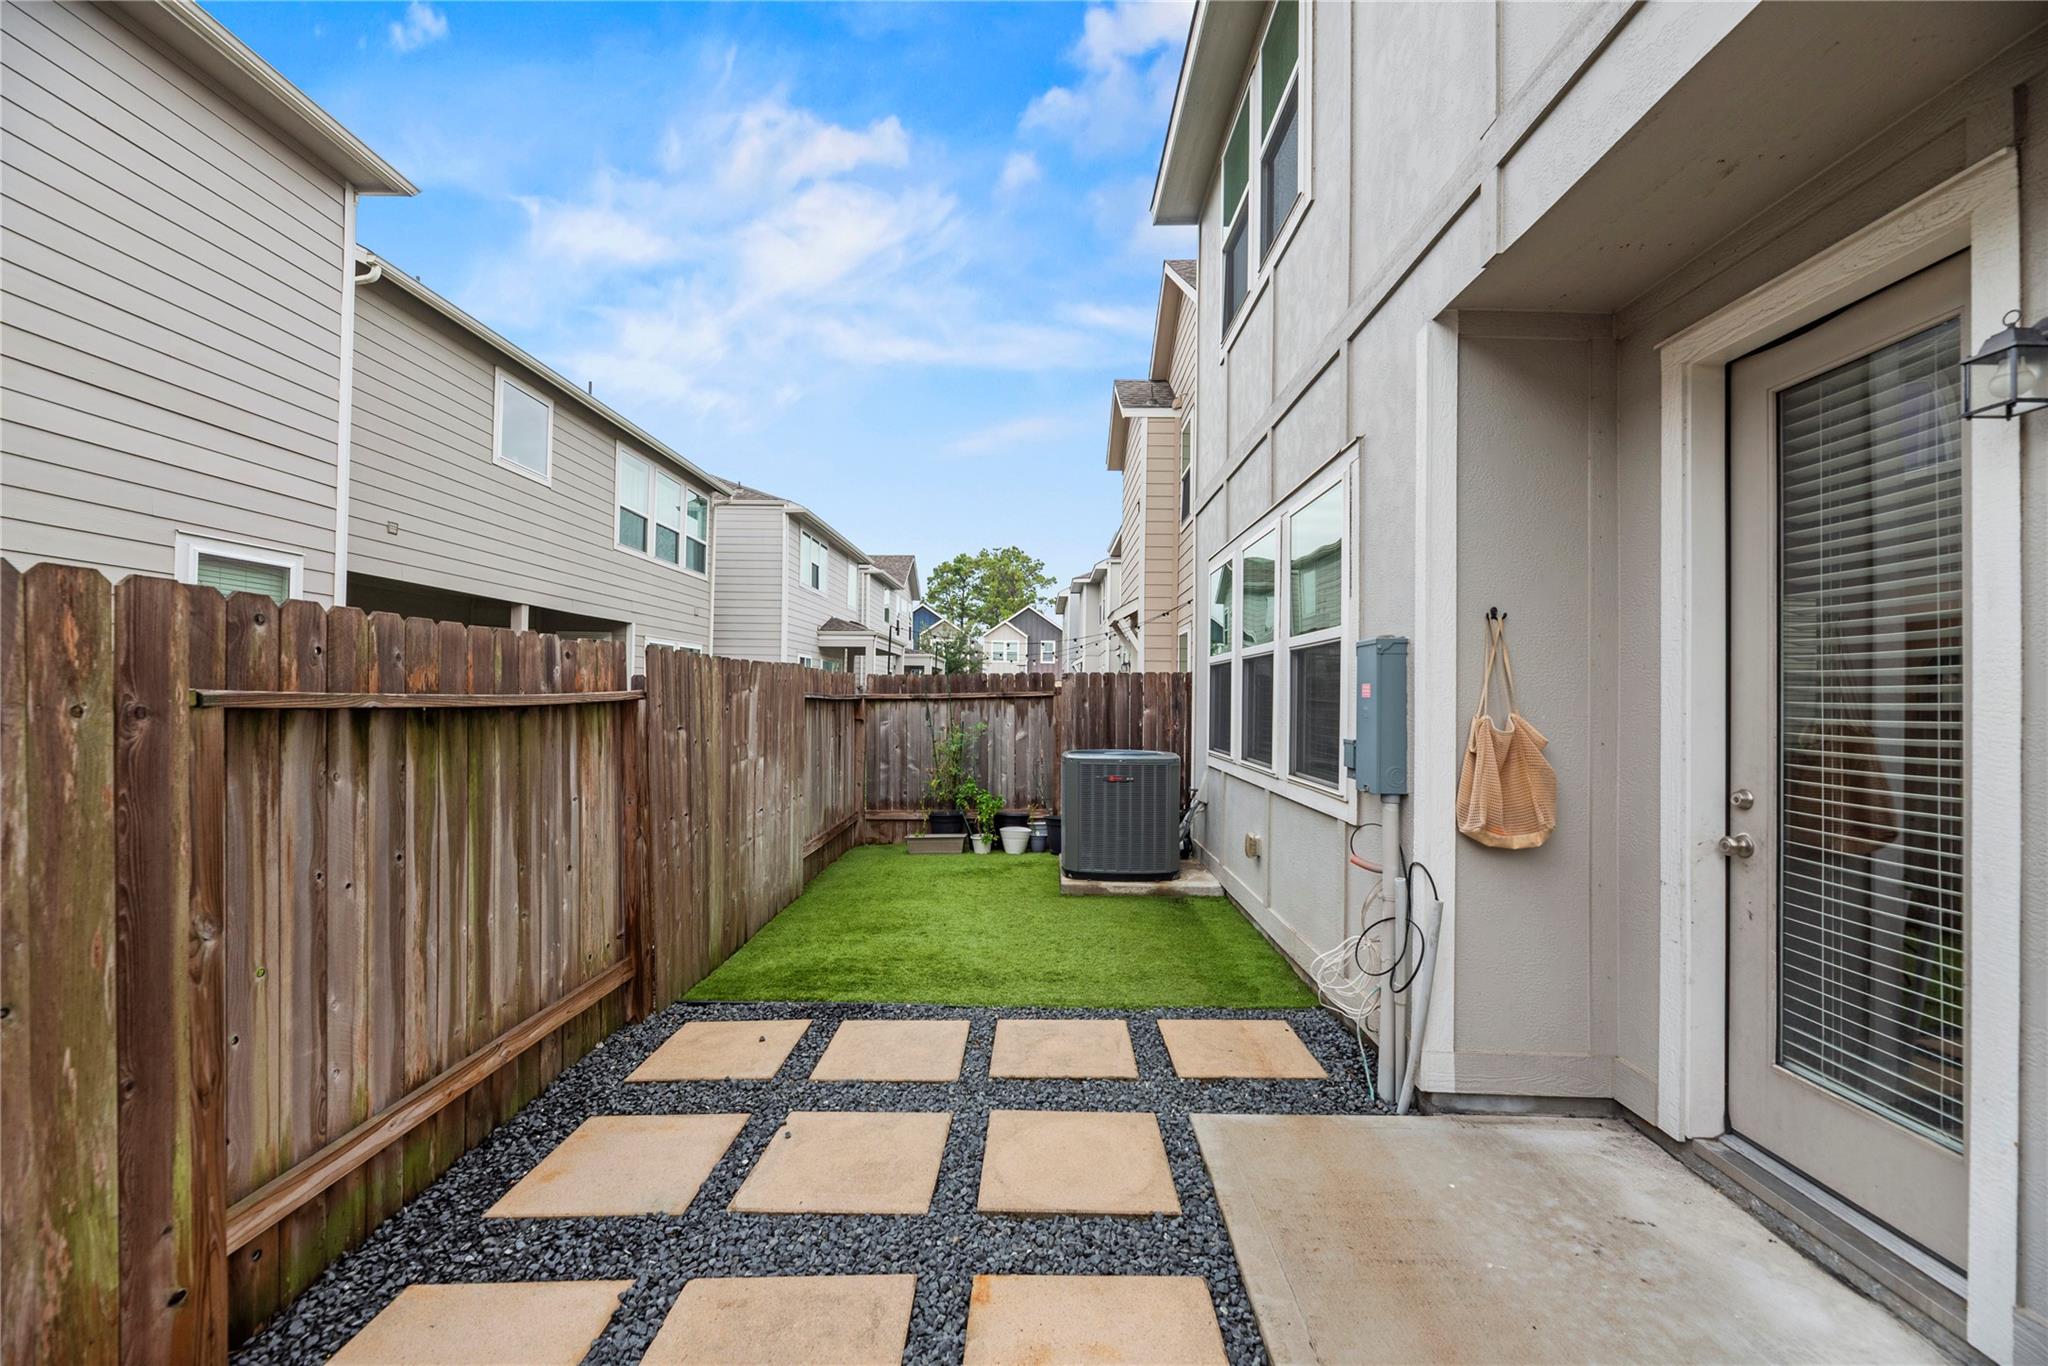
Private backyard with a wood fence, artificial grass, and a gravel patio with stepping stones.
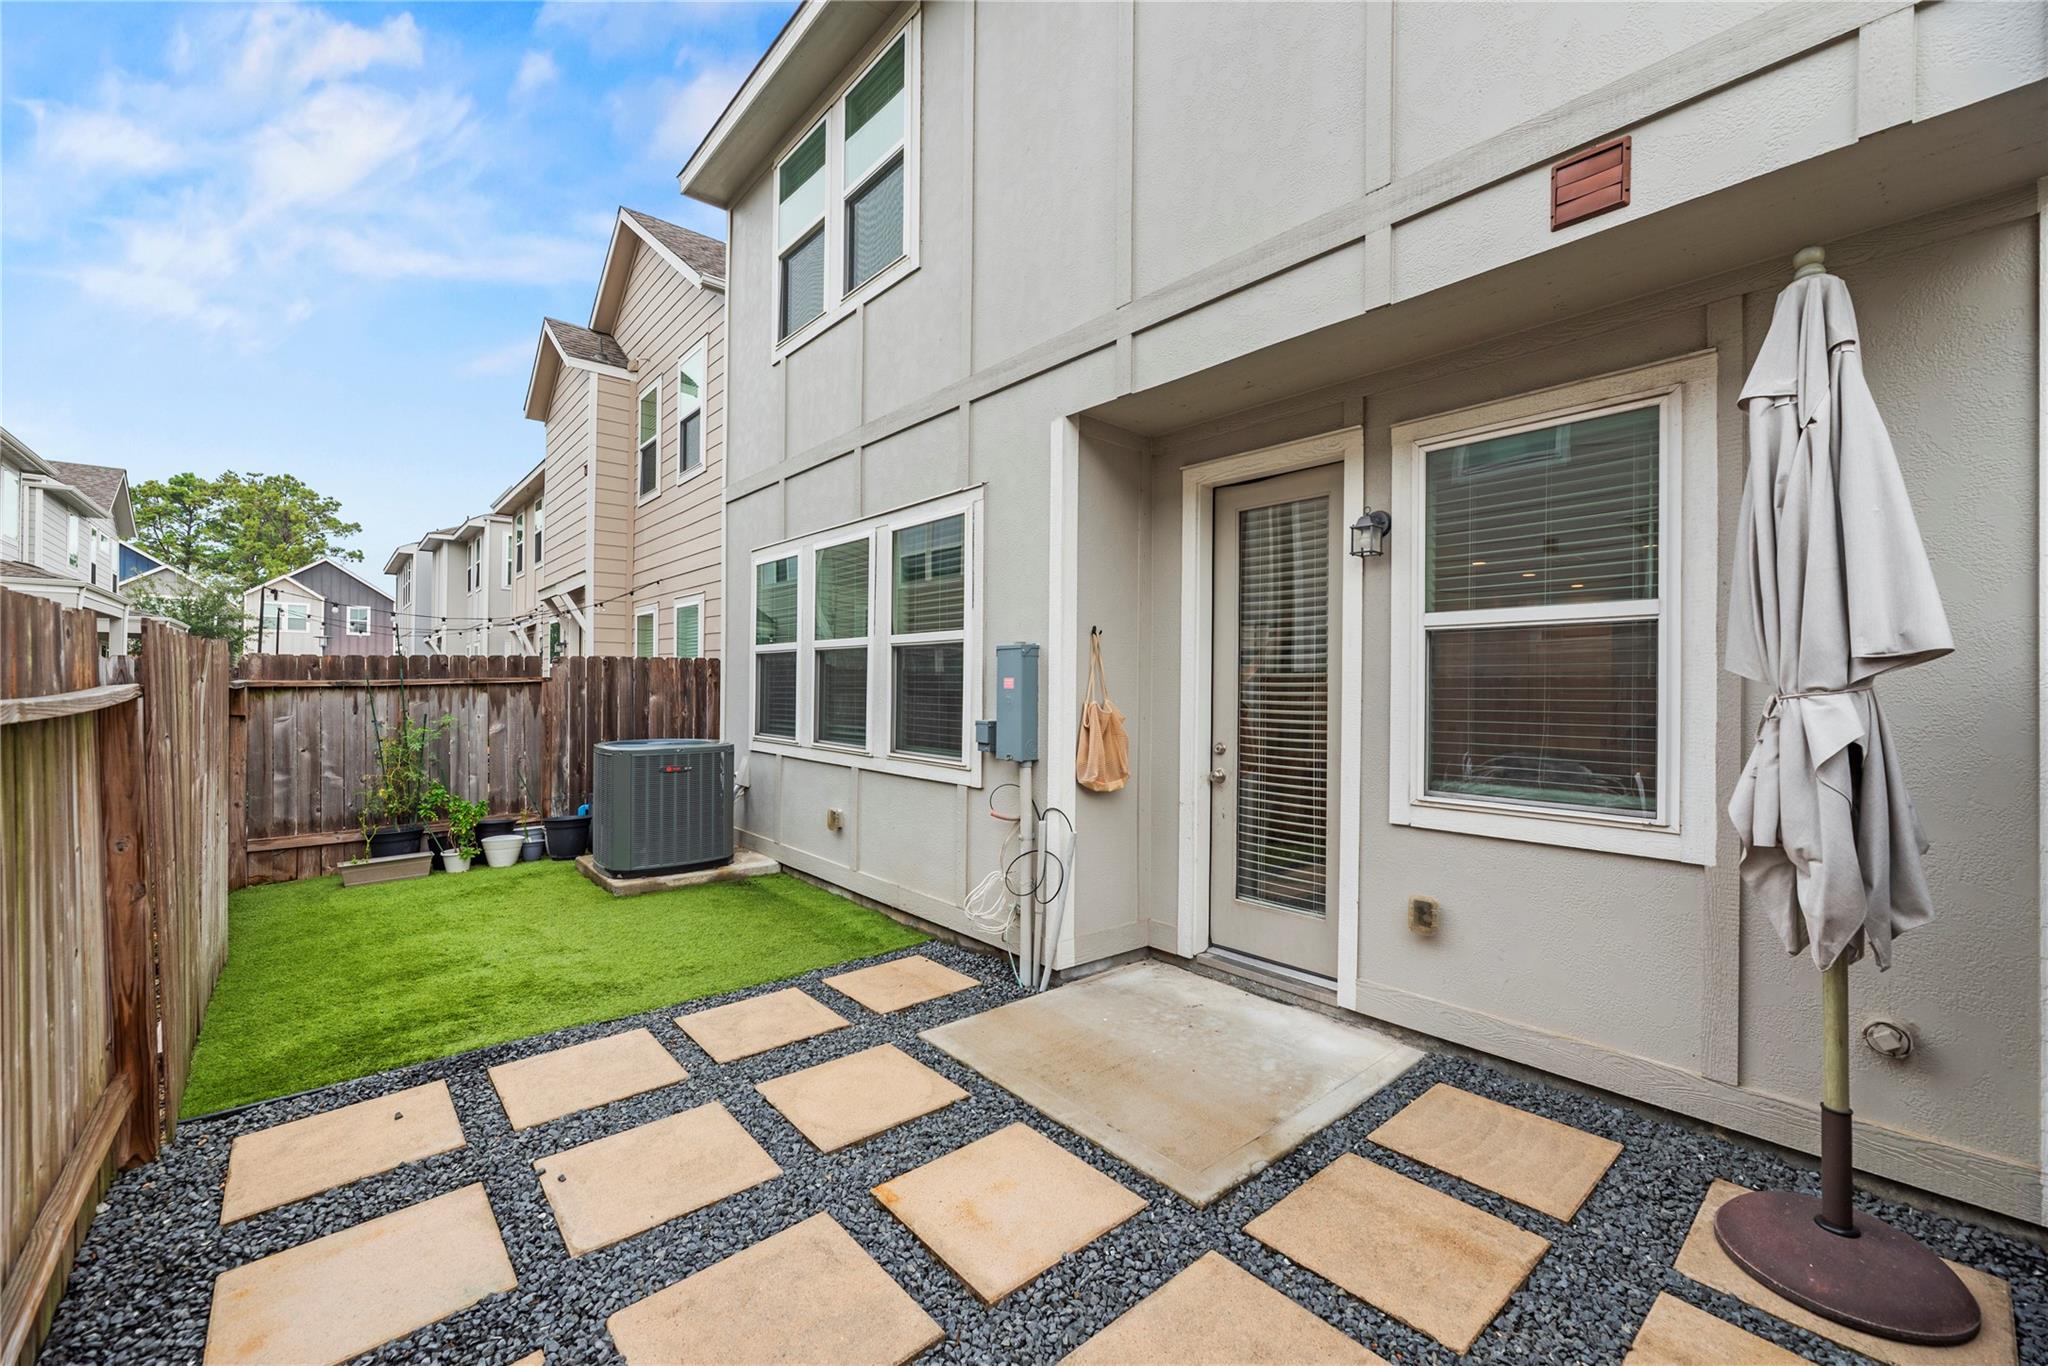
Townhouse backyard patio with stepping stones, artificial turf, and a closed umbrella.
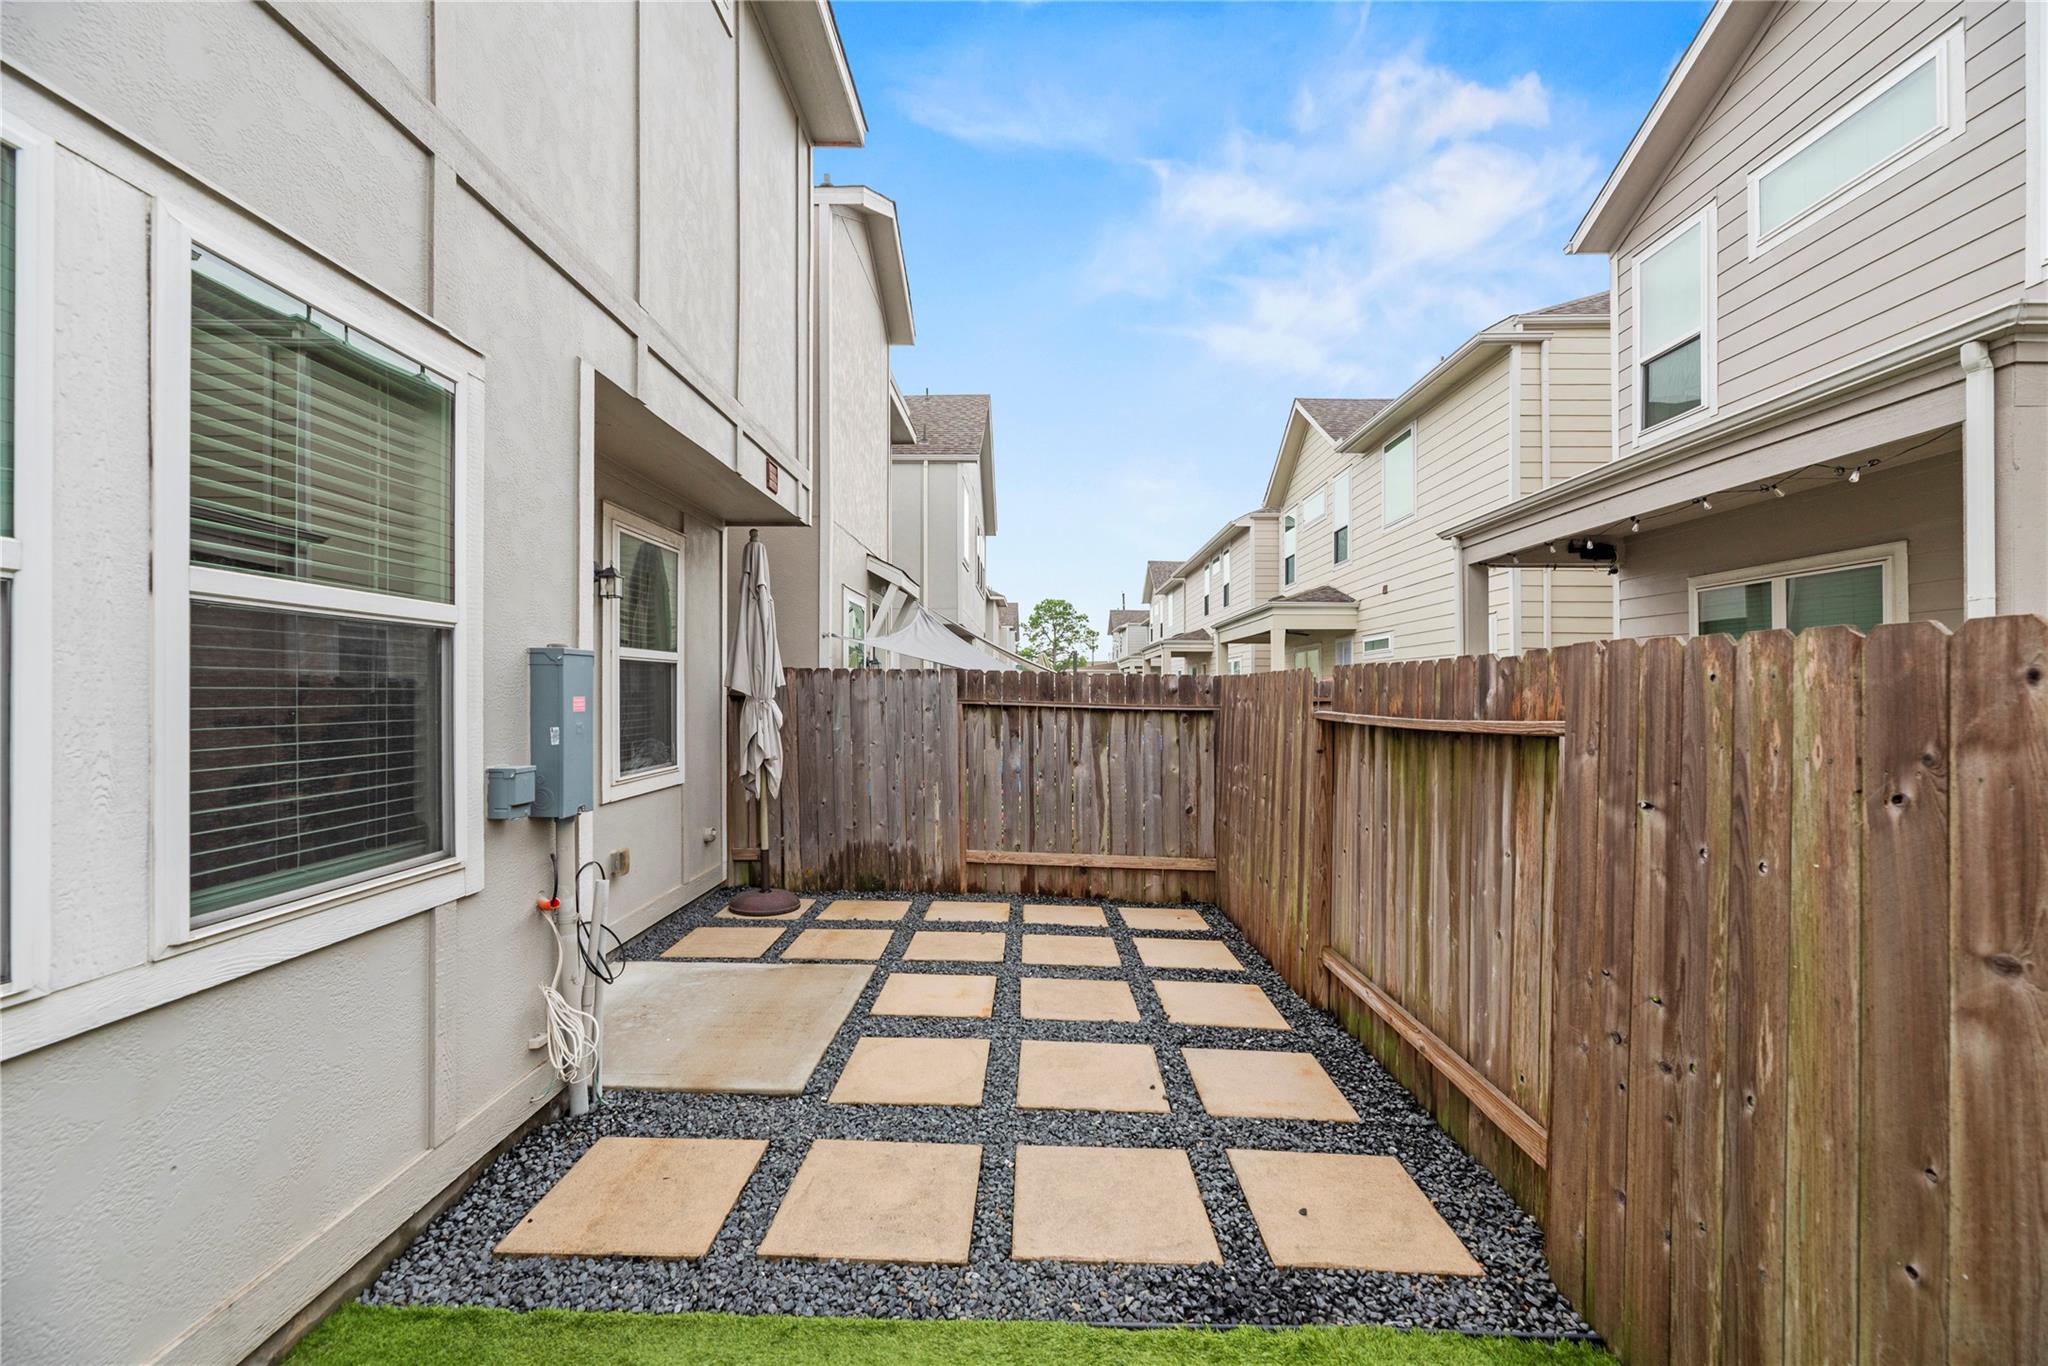
Fenced backyard patio with square stepping stones set in dark gravel.
Aerial view of a Houston neighborhood with a winding pond, community pool, playground, and distant skyline.
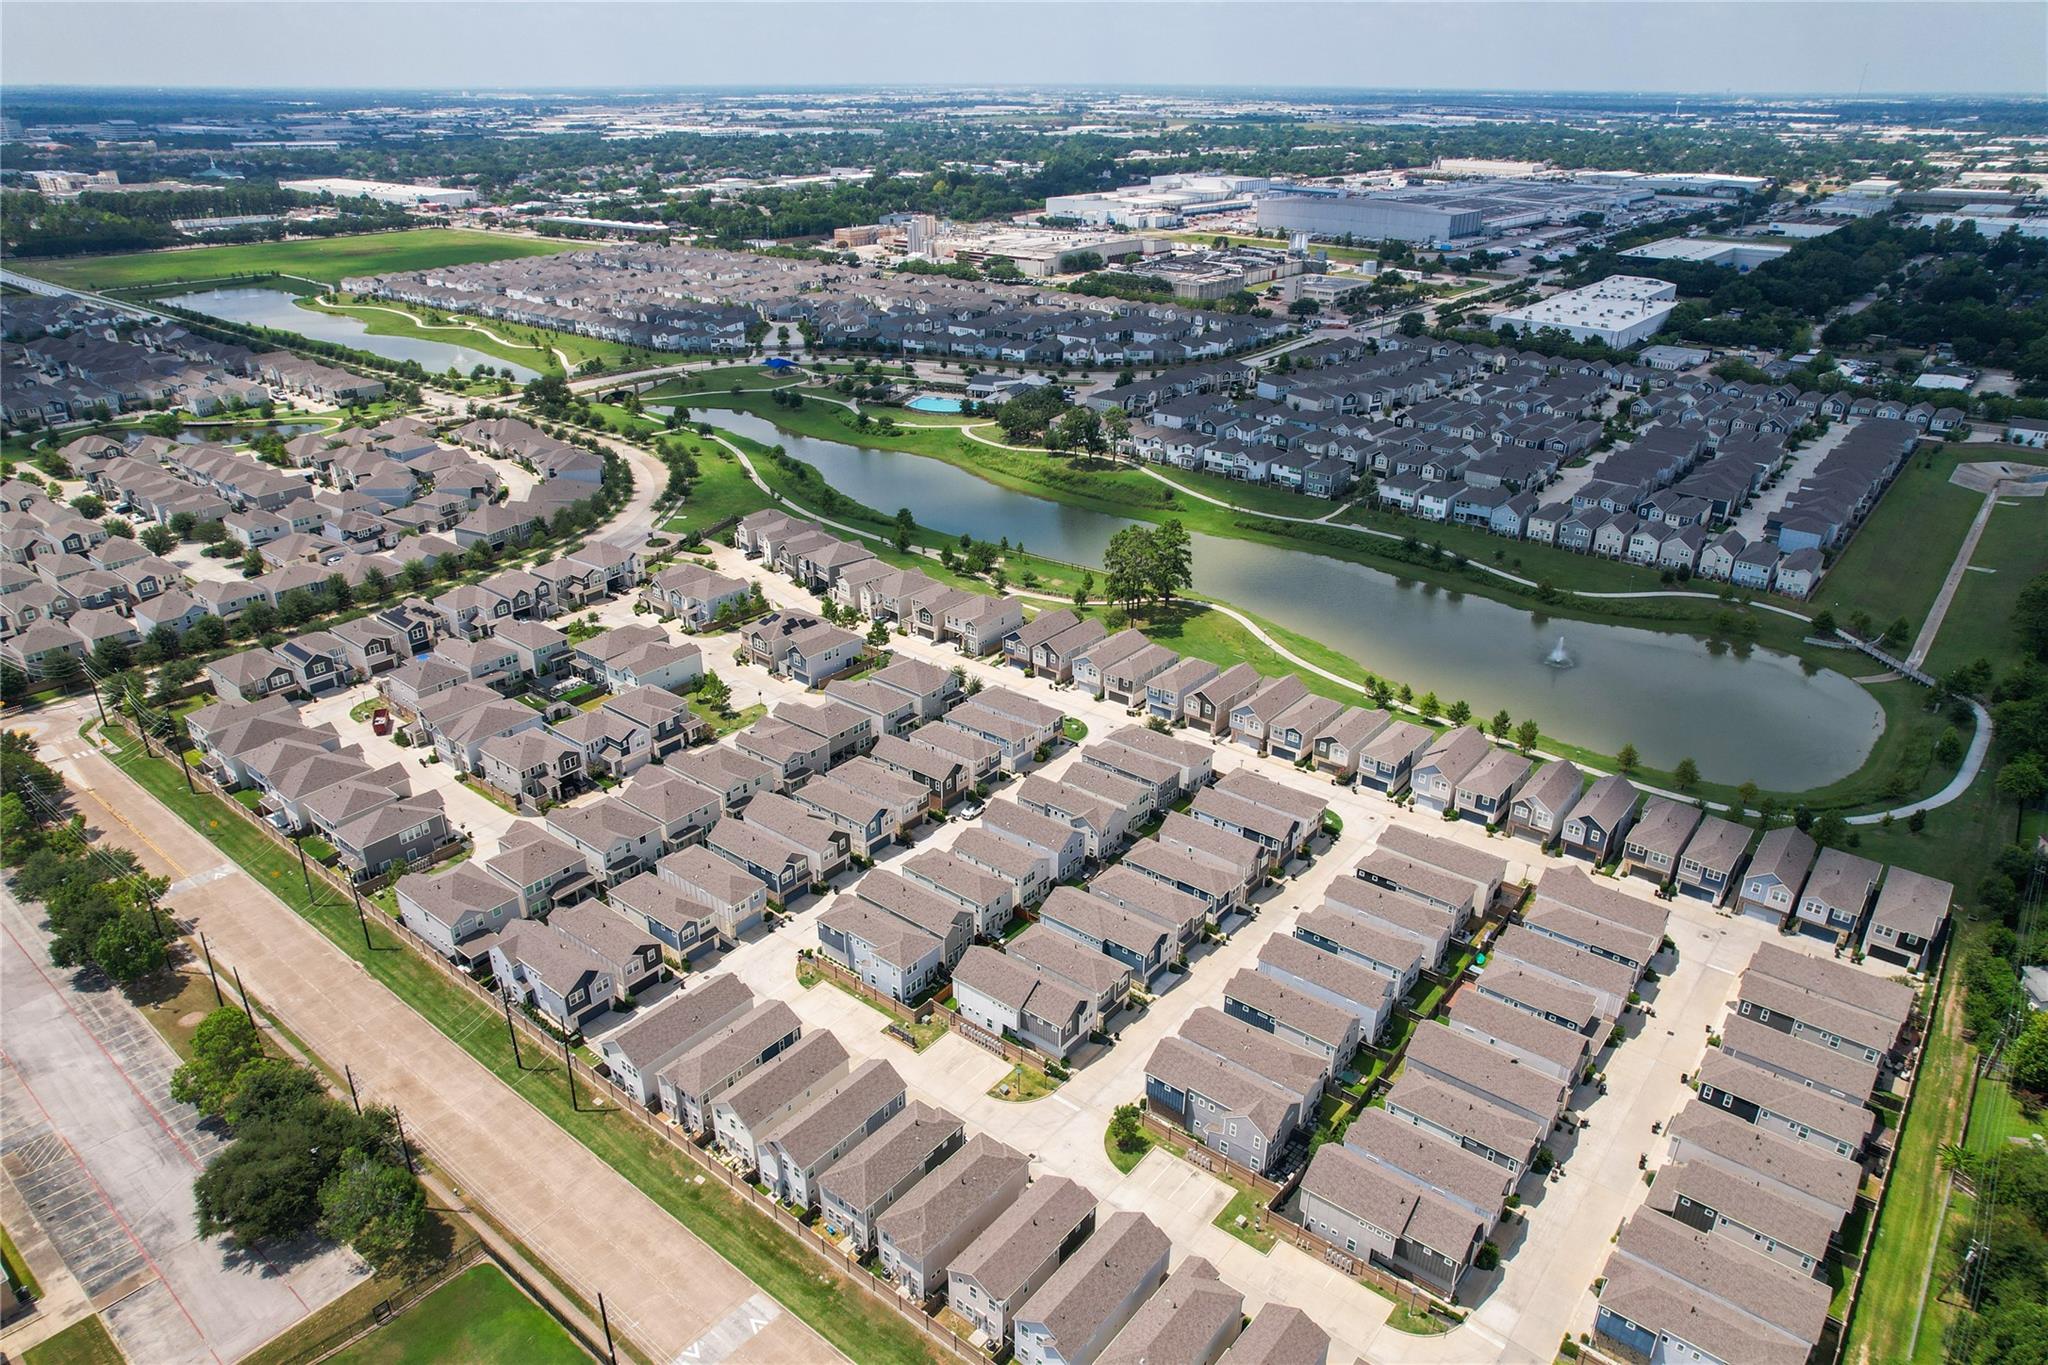
Aerial view of a townhome community surrounding a landscaped lake and walking paths.
Two-story townhouse with stone facade, brown garage door, and Halloween decorations outside.
Two-story townhouse with stone lower facade, brown garage, and Halloween decorations by the walkway.
SEE ALL PHOTOS
Bright living room with a brown leather sofa, pale wood floors, and large windows.
Townhouse exterior with stone facade and lit windows at sunset.
Aerial view of a Houston neighborhood with a community pool, pond, walking paths, and playground.
Open kitchen with a large white island, gold faucet, and adjoining dining and living areas.
Aerial view of a blue-gray two-story home with a front garage in a dense townhouse community.
Townhouse front with stone facade, brown garage door, and Halloween decorations.
3117 Cloud Forest Lane
Front entry with a dark door and wreath at the end of a shrub-lined walkway.
Bright entryway with a dark front door, carpeted staircase, and view into the kitchen.
Open-concept living room with a leather sofa, staircase, and kitchen beyond.
Living room with a caramel leather sofa, bright windows, and a wood media console.
Bright gray-and-white kitchen with a large island, stainless appliances, and an open staircase.
Kitchen with a large white island, gray cabinetry, stainless steel appliances, and three upholstered counter stools.
Bright kitchen with gray cabinets, a large island, and an adjoining living area.
Kitchen with a large island, gray cabinetry, stainless steel appliances, and three upholstered bar stools.
Dining area with a wooden table and gray chairs beside a glass-paneled back door.
Open-plan living and dining area with a large wood table, leather sofa, kitchen island, and staircase.
Bright kitchen with gray cabinets, white island, and a built-in bench nook beside an open door.
Powder room with burgundy walls, a white sink, toilet, and high window.
Carpeted staircase overlooking a bright sitting area with a rug and armchairs.
Carpeted staircase beside a dark glass-paneled entry door and bright kitchen with island seating.
Living room with a white sectional sofa, wall-mounted TV, and doorway to the hall.
Furnished sitting room with a white sectional sofa, rust-colored ottoman, and wall-mounted television.
Bright bedroom with a white bed, wall-mounted television, ceiling fan, and several windows with blinds.
Staged bedroom with a white bed, black ceiling fan, and wooden dresser beneath a round mirror.
Bathroom with a double vanity, pale cabinets, black faucets, and a large mirror.
Bathroom with a double vanity, beige cabinetry, black faucets, and a wide mirror.
Walk-in shower with beige tile, glass enclosure, and built-in bench.
Home office with two computer workstations, teal chairs, and a white armchair beside a patterned rug
Staged bedroom with a neutral upholstered bed, layered pillows, and bright curtained windows.
Bathroom vanity with double sinks, bronze faucets, teal towels, and bear artwork.
Bathroom with a white bathtub, tiled shower walls, and part of a toilet visible.
Bedroom with a white bed, blue bedding, carpet, and wooden “Ellis” wall sign.
Private backyard with a wood fence, artificial grass, and a gravel patio with stepping stones.
Townhouse backyard patio with stepping stones, artificial turf, and a closed umbrella.
Fenced backyard patio with square stepping stones set in dark gravel.
Aerial view of a Houston neighborhood with a winding pond, community pool, playground, and distant skyline.
Aerial view of a townhome community surrounding a landscaped lake and walking paths.
Two-story townhouse with stone facade, brown garage door, and Halloween decorations outside.
Two-story townhouse with stone lower facade, brown garage, and Halloween decorations by the walkway.
For Sale

3117 Cloud Forest Lane

3117 Cloud Forest Lane, Houston, TX 77080

$375,000
Welcome to Cloud Forest Lane in the heart of Spring Branch! Enjoy the amenities and community feel of suburban living in a prime Houston location. Built in 2021, this beautifully maintained and thoughtfully enhanced home offers nearly 2,000 sq. ft. of light-filled living space, a desirable first-floor living layout, 3 spacious bedrooms, and an upstairs game room. Designed with energy efficiency and low maintenance in mind, the home features a private backyard complete with artificial turf and pavers. Spring Brook Village offers an exceptional lifestyle with miles of walking trails, a resort-style pool, fitness center, playground, dog park, and even a putting green! Conveniently located minutes from Beltway 8, I-10, Memorial, and CityCentre. With an incredibly convenient location, outstanding community amenities, and one of the neighborhood's most popular floor plans, this home truly has it all!

3
beds

3
baths

1,979 Sq.Ft. LIVING AREA

2,056.03 Sq.Ft. lot

Ryan Adams

Ryan Adams

Features & Amenities

Interior

  • total bedrooms3
  • Total bathrooms3
  • full bathrooms2
  • half bathroom1
  • Laundry room Electric Dryer Hookup, Gas Dryer Hookup, Washer Hookup
  • Flooring Carpet, Tile
  • APPLIANCES ENERGY STAR Qualified Appliances, Disposal, Oven, Microwave, Gas Range, Dishwasher
  • other interior Features All Bedrooms Up, En-Suite Bath, Walk-In Closet(s)

Area & Lot

  • Status For Sale
  • Living Area1,979 Sq.Ft.
  • Total Area1,979 Sq.Ft.
  • Lot Area2,056.03 Sq.Ft.
  • MLS® ID37995456
  • TypeResidential
  • YEAR BUILT2021
  • Architecture StylesOther, Traditional
  • Elementary SchoolTerrace Elementary School
  • Middle SchoolSpring Oaks Middle School
  • High SchoolSpring Woods High School
  • School District49 - Spring Branch

Exterior

  • STORIES2
  • Garage Space2.0
  • water SourcePublic
  • roofComposition
  • lot featuresPatio Lot, 0 Up To 1/4 Acre
  • parkingAttached
  • HEAT TYPENatural Gas
  • AIR CONDITIONINGCeiling Fan(s), Electric
  • sewerPublic Sewer
  • SubstructureSlab
  • other exterior FeaturesBack Green Space

Financial

  • Sales Price$375,000
  • Real Estate Tax $11,158/yr
  • HOA $1,155/yr
Townhouse exterior with stone facade and lit windows at sunset.

Schedule a Showing

We would love to show you our beautiful property. Please select your preferred date and time below. An agent will be in touch shortly to confirm your appointment.

Schedule a Showing

We would love to show you our beautiful property. Please select your preferred date and time below. An agent will be in touch shortly to confirm your appointment.

Thank you for your interest in 3117 Cloud Forest Lane, Houston, TX 77080. We are reviewing your request and will be in touch shortly!

Mortgage Calculator

Estimate your monthly mortgage payment, including the principal and interest, property taxes, and HOA. Adjust the values to generate a more accurate rate.

All estimates are provided for informational purposes only. Actual amounts may vary.
$0,000 Your Payment 20 15 65
$0,000 Your Payment

WORK WITH US

We pride ourselves in providing personalized solutions that bring our clients closer to their dream properties and enhance their long-term wealth. Let us guide you through your home buying journey.
The Adams Group