3119 Cloud Forest Lane
SEE ALL PHOTOS
3119 Cloud Forest Lane
Courtesy of Real Broker, LLC
For Sale

3119 Cloud Forest Lane

3119 Cloud Forest Lane, Houston, TX 77080

$344,000
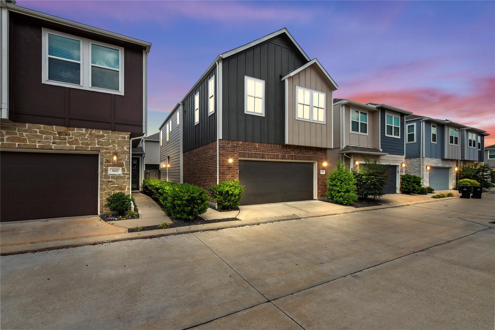

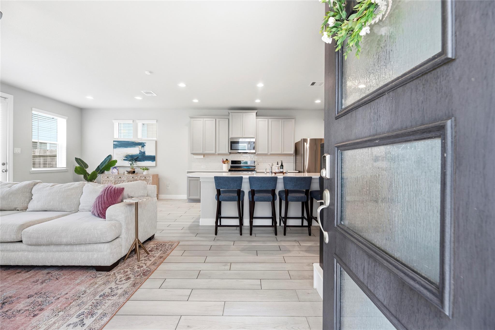
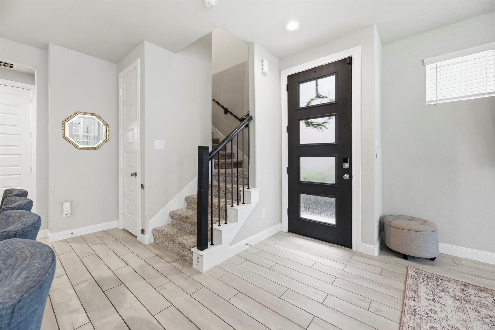
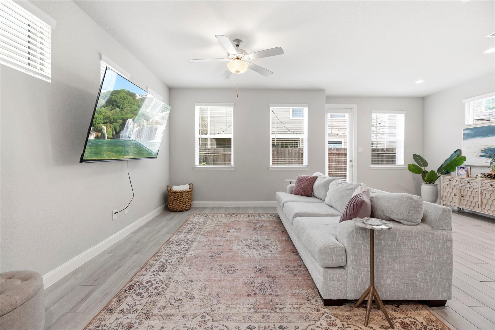
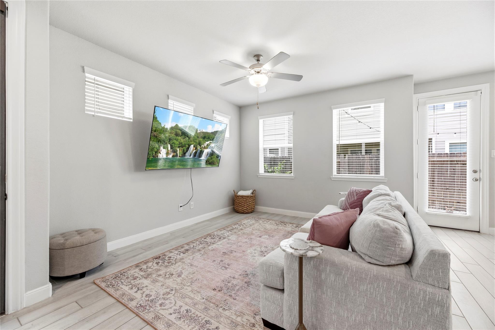
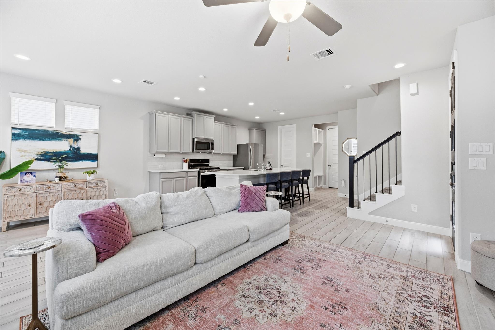
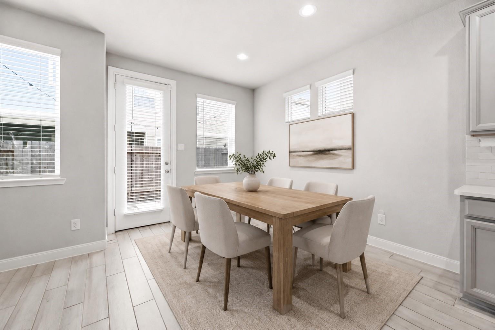
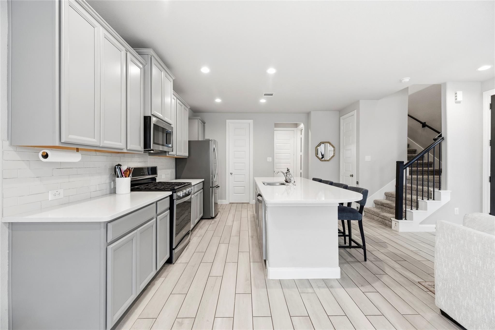
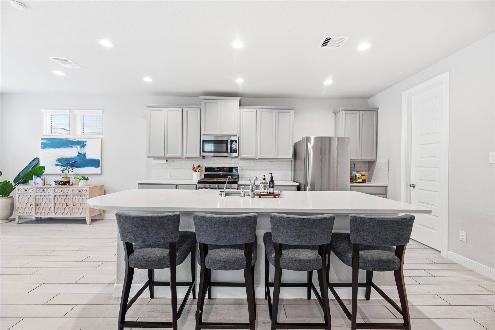
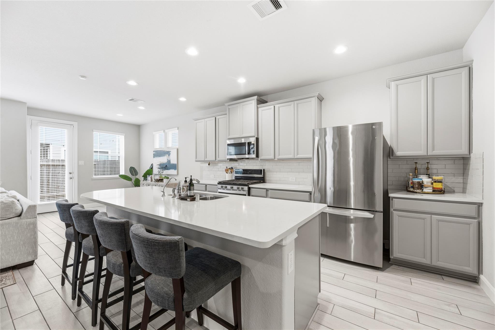
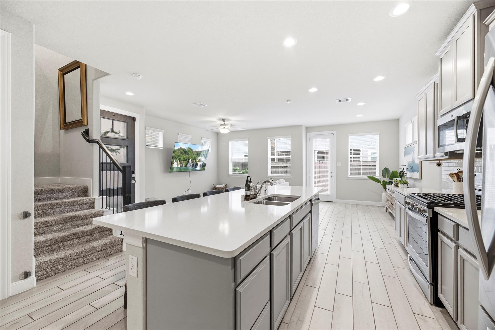
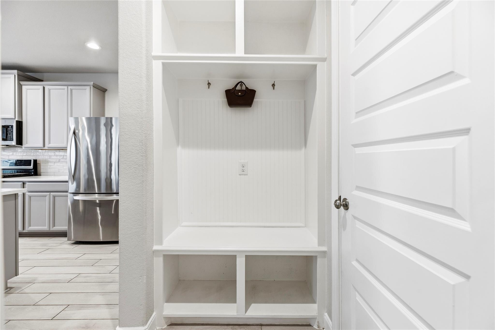
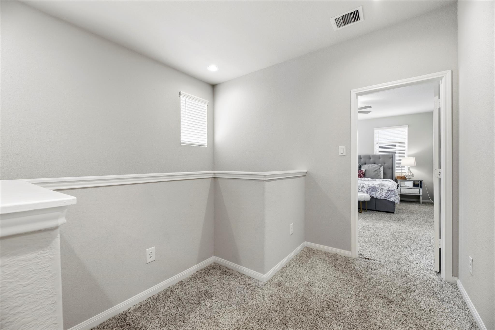
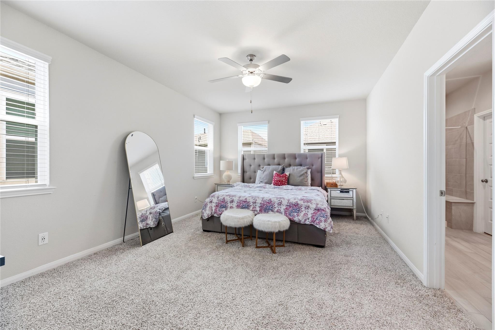
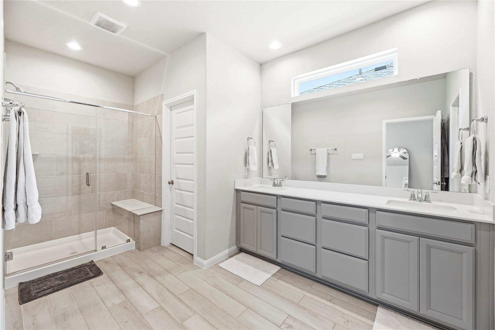
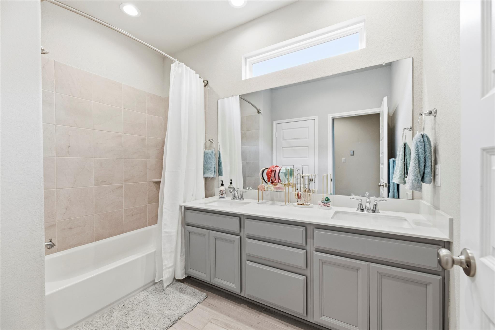
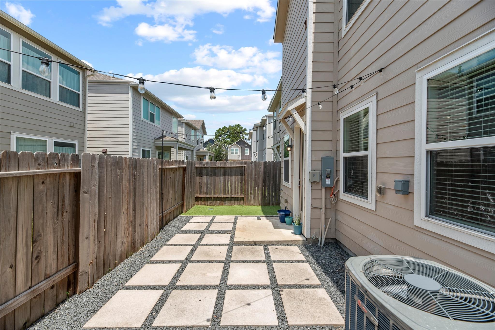
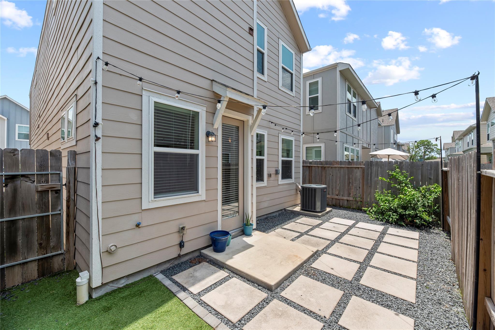
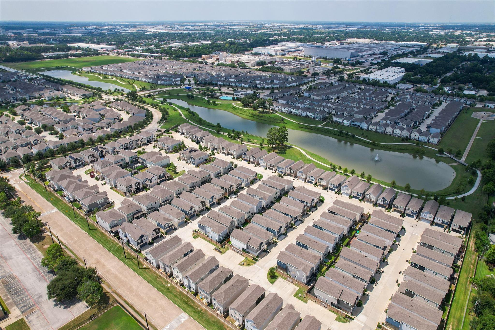
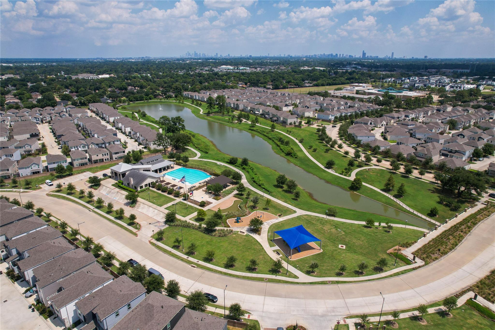
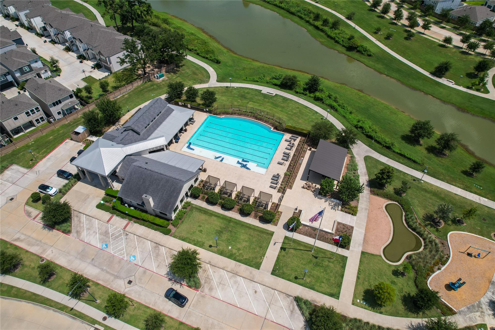
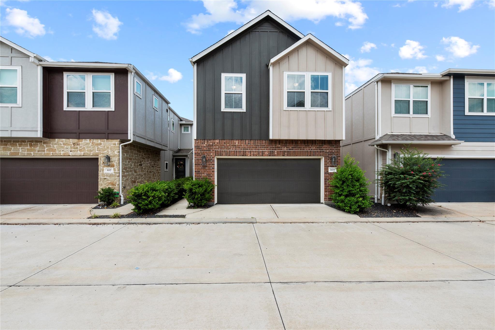
Modern design, an open layout, and low-maintenance outdoor living come together in this inviting two-story home. The light-filled living area flows seamlessly into the kitchen, where an oversized island offers abundant prep space and seating for four. Light cabinetry, subway tile backsplash, stainless steel appliances, a gas range, and a built-in drop zone add style and everyday function. Upstairs, a versatile loft provides space for a home office, playroom, or secondary living area. The spacious primary suite features multiple windows and a private bath with dual sinks, an expansive vanity, and a glass-enclosed shower with built-in seating. Outside, enjoy a private fenced patio with oversized pavers, gravel, artificial turf, and cafe lights. Nearby community amenities include a pool, fitness center, playground, gathering spaces, walking trails, and scenic lakes. Fabulous location, minutes to Beltway 8 and I-10.

3
beds

3
baths

1,771 Sq.Ft. LIVING AREA

2,056.03 Sq.Ft. lot

Ryan Adams

Ryan Adams

Features & Amenities

Interior

  • total bedrooms3
  • Total bathrooms3
  • full bathrooms2
  • half bathroom1
  • Flooring Carpet, Tile, Vinyl Plank
  • APPLIANCES ENERGY STAR Qualified Appliances, Disposal, Microwave, Dishwasher
  • other interior Features High Ceilings, 3 Bedrooms Up, Primary Bed - 2nd Floor, Walk-In Closet(s)

Area & Lot

  • Status For Sale
  • Living Area1,771 Sq.Ft.
  • Total Area1,771 Sq.Ft.
  • Lot Area2,056.03 Sq.Ft.
  • MLS® ID61298303
  • TypeResidential
  • YEAR BUILT2021
  • Architecture StylesTraditional
  • Elementary SchoolTerrace Elementary School
  • Middle SchoolSpring Oaks Middle School
  • High SchoolSpring Woods High School
  • School District49 - Spring Branch

Exterior

  • STORIES2
  • Garage Space2.0
  • water SourcePublic
  • roofComposition
  • lot featuresBack Yard, Patio Lot, 0 Up To 1/4 Acre
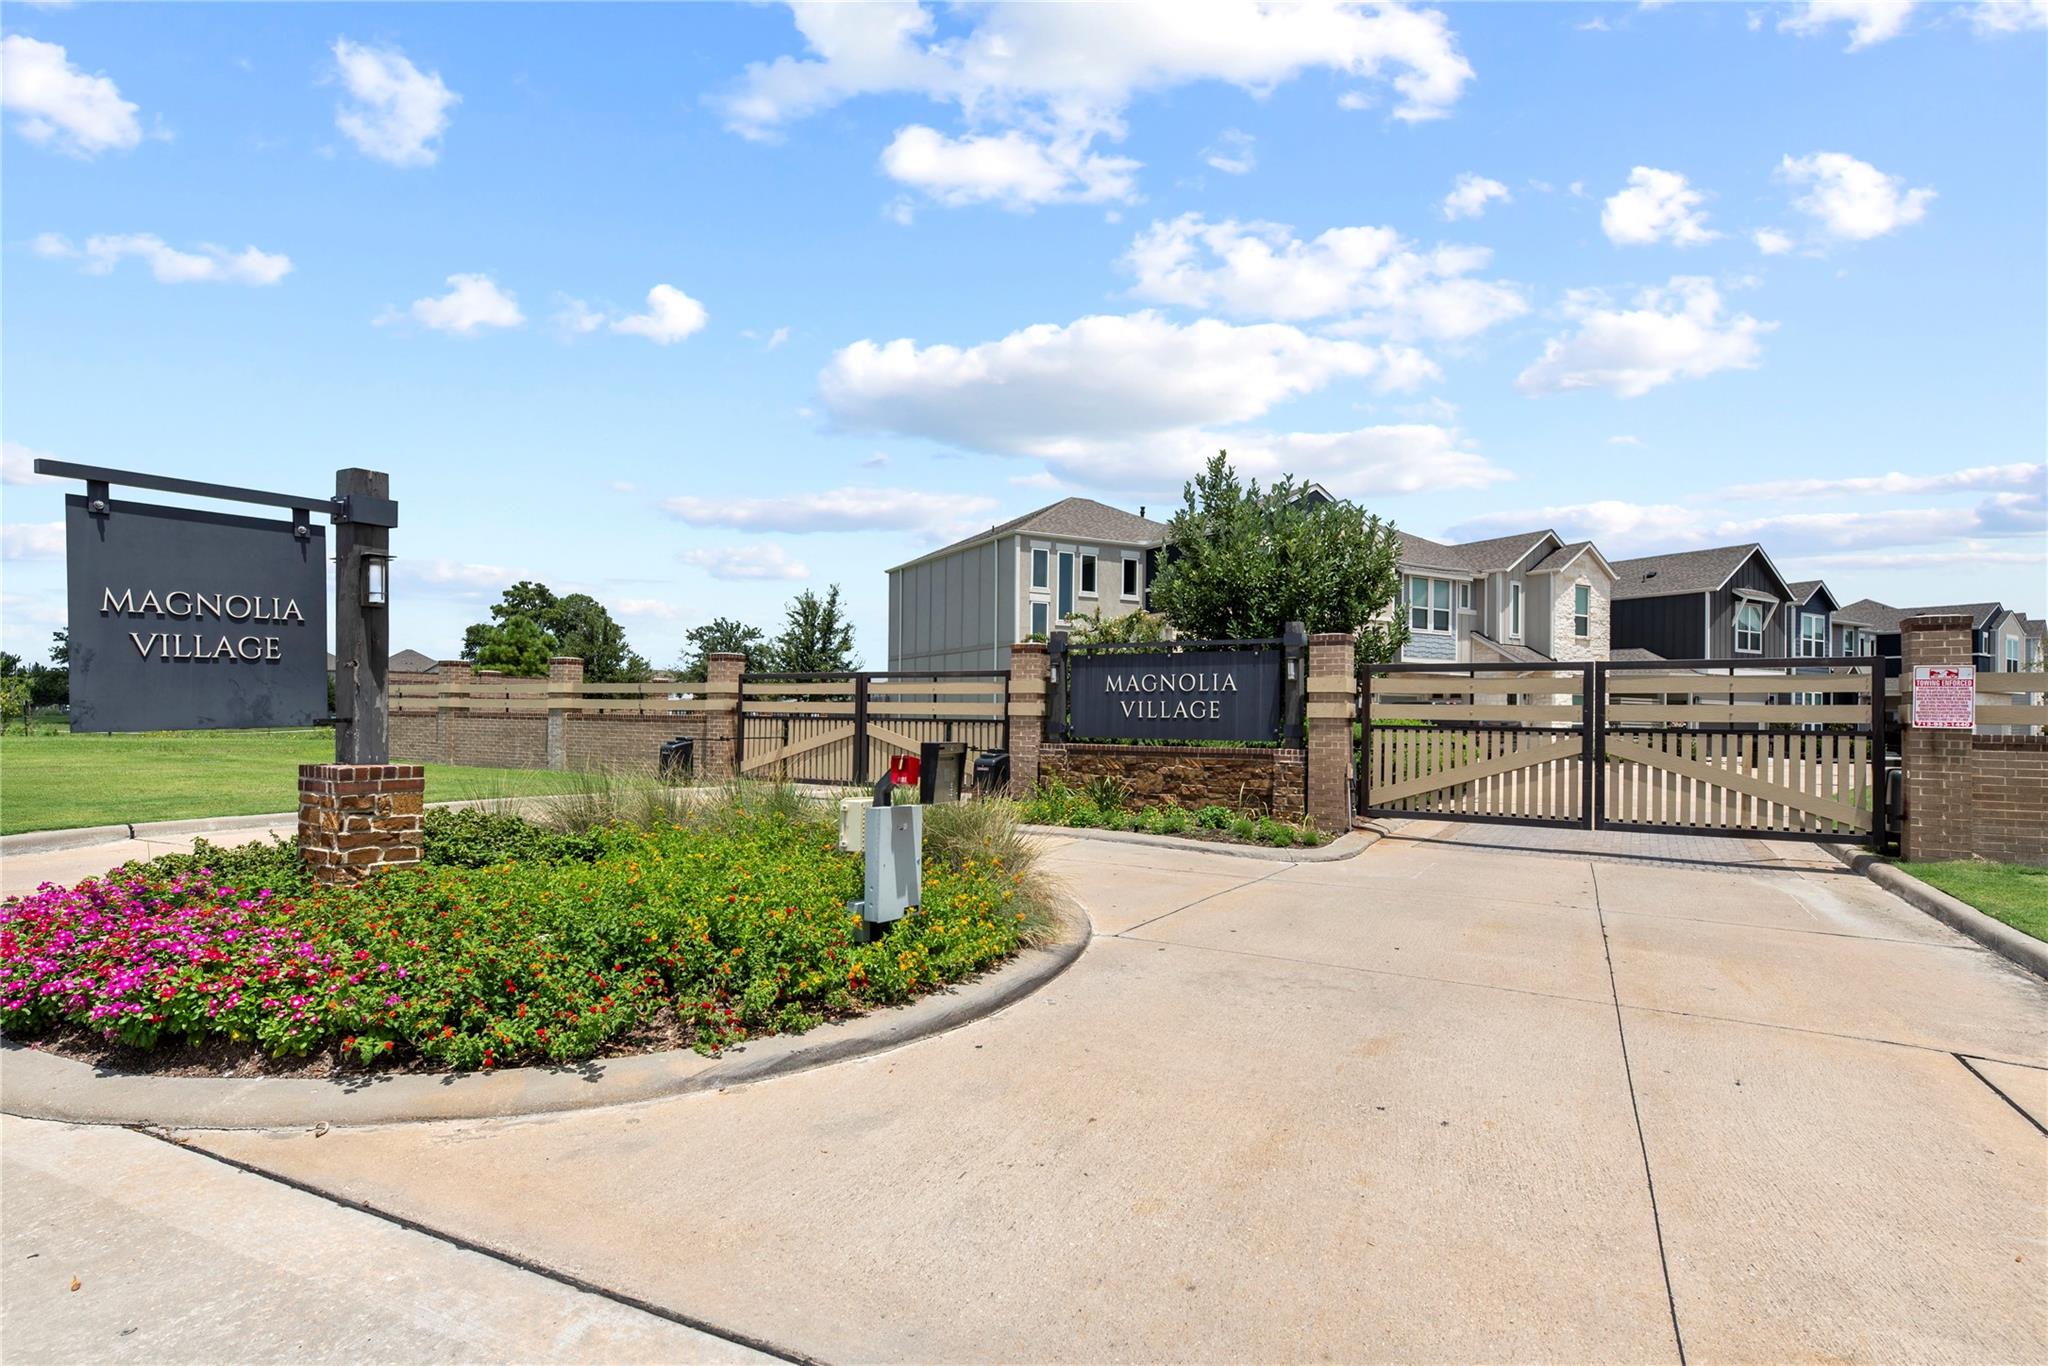
  • parkingAutomatic Gate, Attached
  • HEAT TYPENatural Gas
  • AIR CONDITIONINGAttic Fan, Ceiling Fan(s), Electric
  • sewerPublic Sewer
  • SubstructureSlab

Financial

  • Sales Price$344,000
  • Real Estate Tax $10,965/yr
  • HOA $1,155/yr
image

Schedule a Showing

We would love to show you our beautiful property. Please select your preferred date and time below. An agent will be in touch shortly to confirm your appointment.

Schedule a Showing

We would love to show you our beautiful property. Please select your preferred date and time below. An agent will be in touch shortly to confirm your appointment.

Thank you for your interest in 3119 Cloud Forest Lane, Houston, TX 77080. We are reviewing your request and will be in touch shortly!

Mortgage Calculator

Estimate your monthly mortgage payment, including the principal and interest, property taxes, and HOA. Adjust the values to generate a more accurate rate.

All estimates are provided for informational purposes only. Actual amounts may vary.
$0,000 Your Payment 20 15 65
$0,000 Your Payment

WORK WITH US

We pride ourselves in providing personalized solutions that bring our clients closer to their dream properties and enhance their long-term wealth. Let us guide you through your home buying journey.