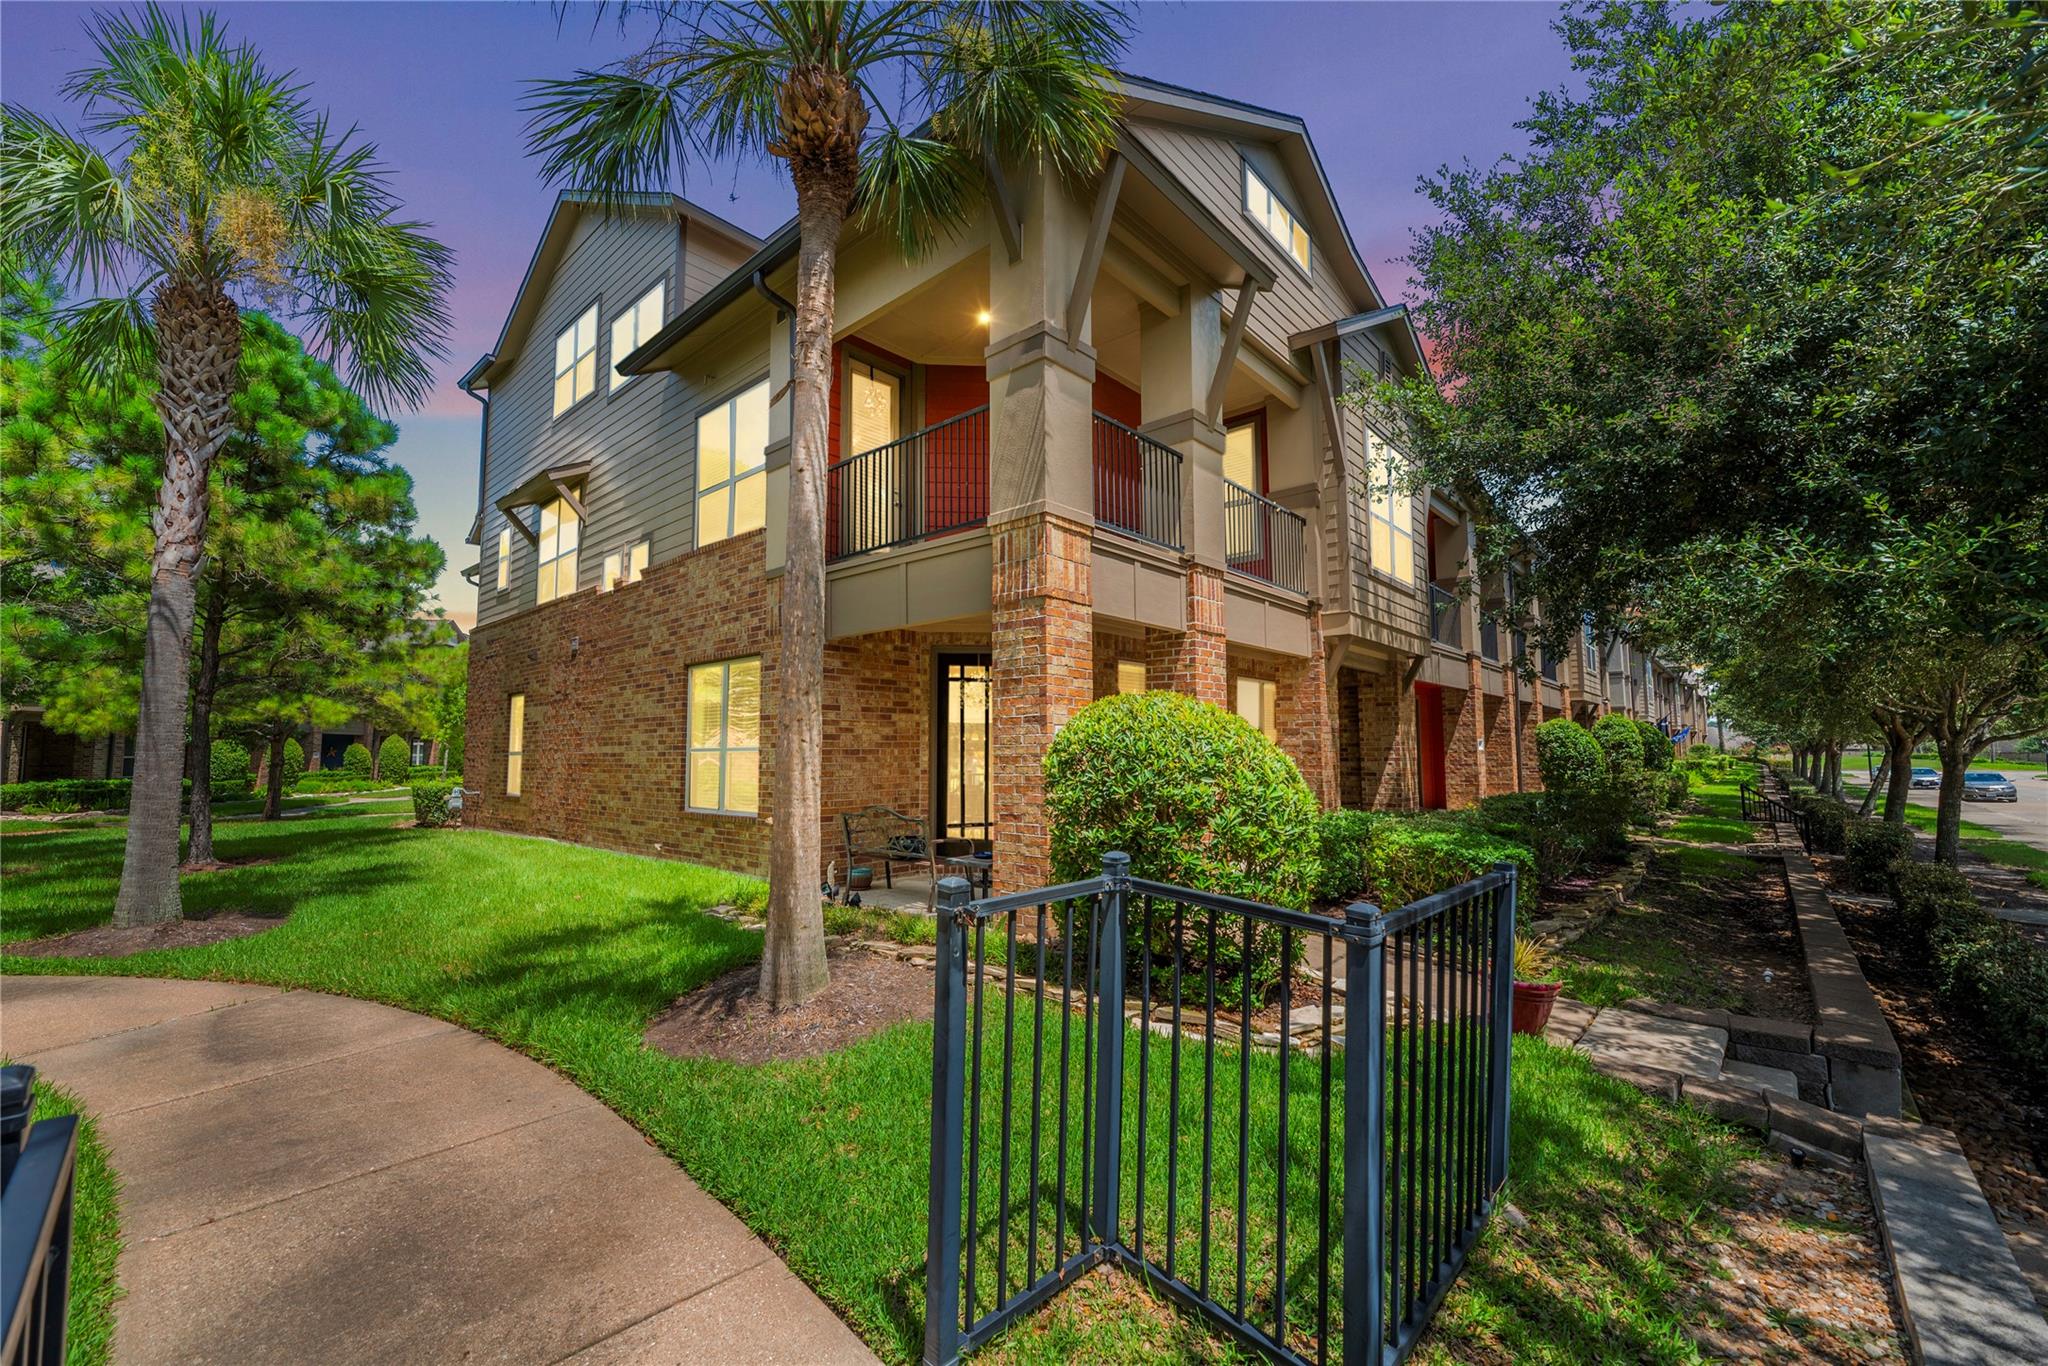

Multi-story townhouse with brick lower walls, covered balconies, palm trees, and a landscaped lawn.
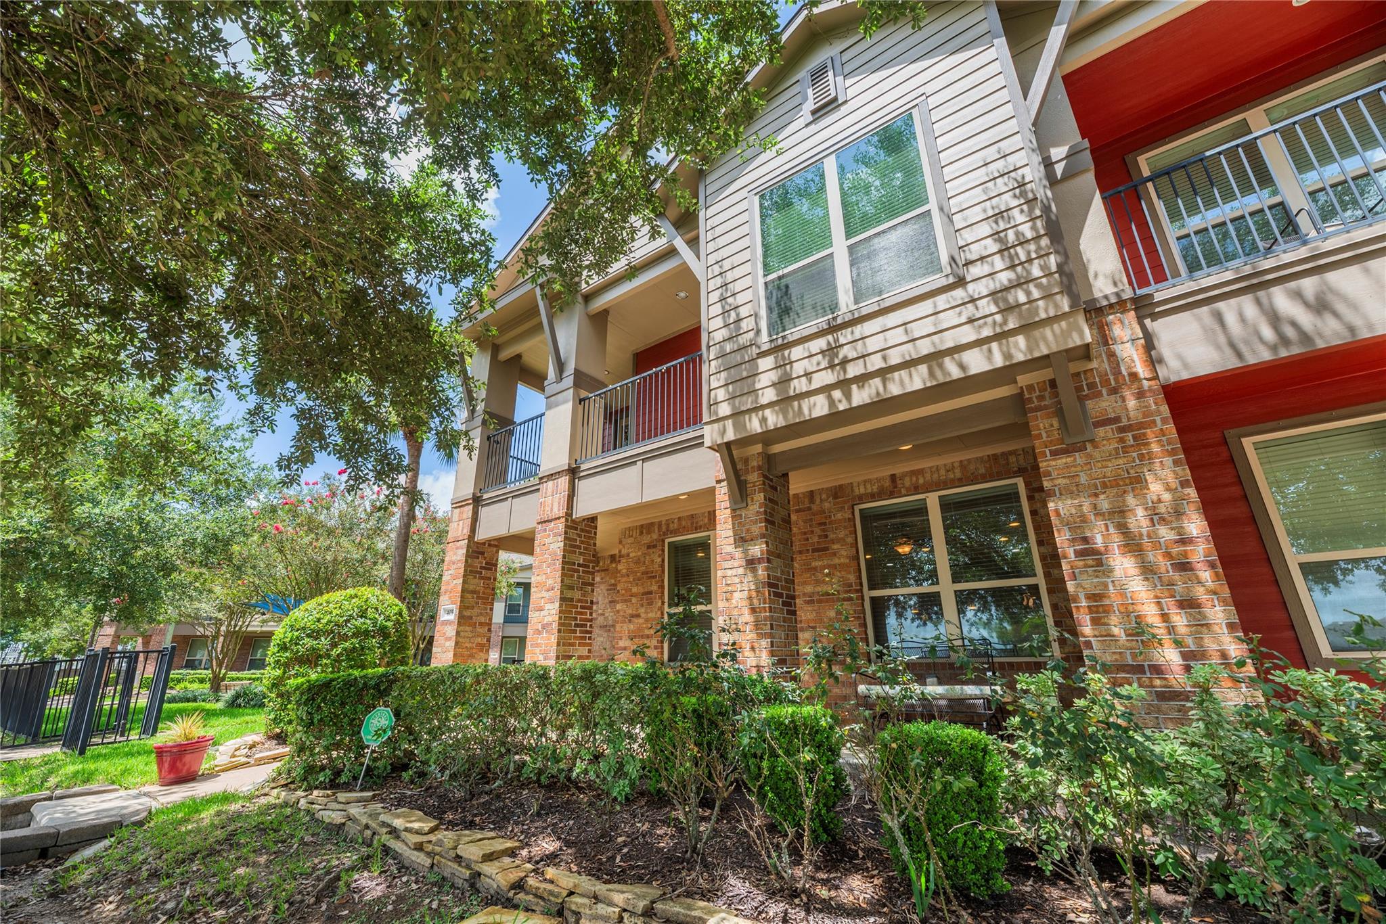
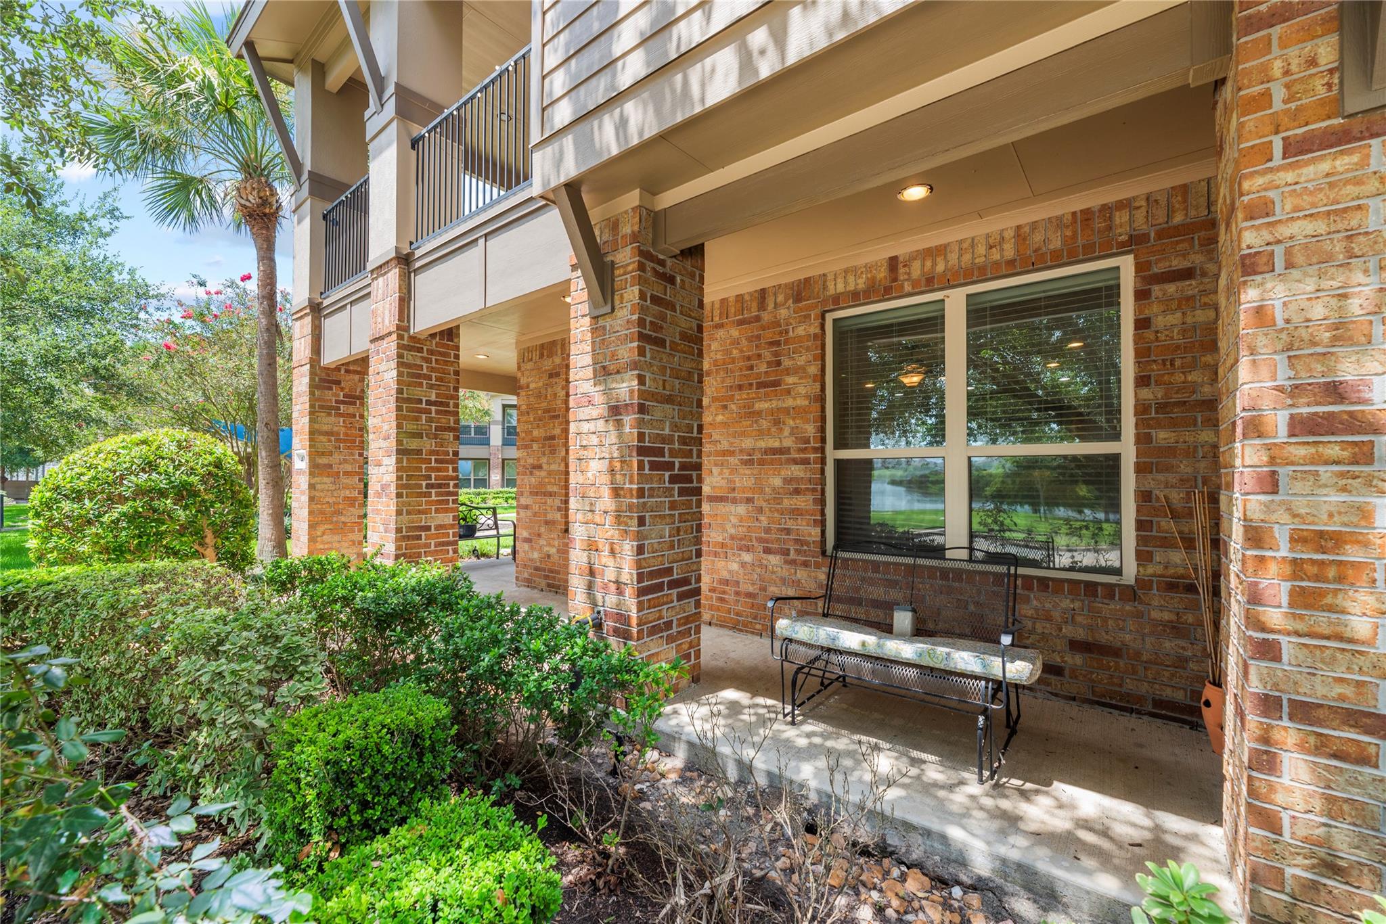
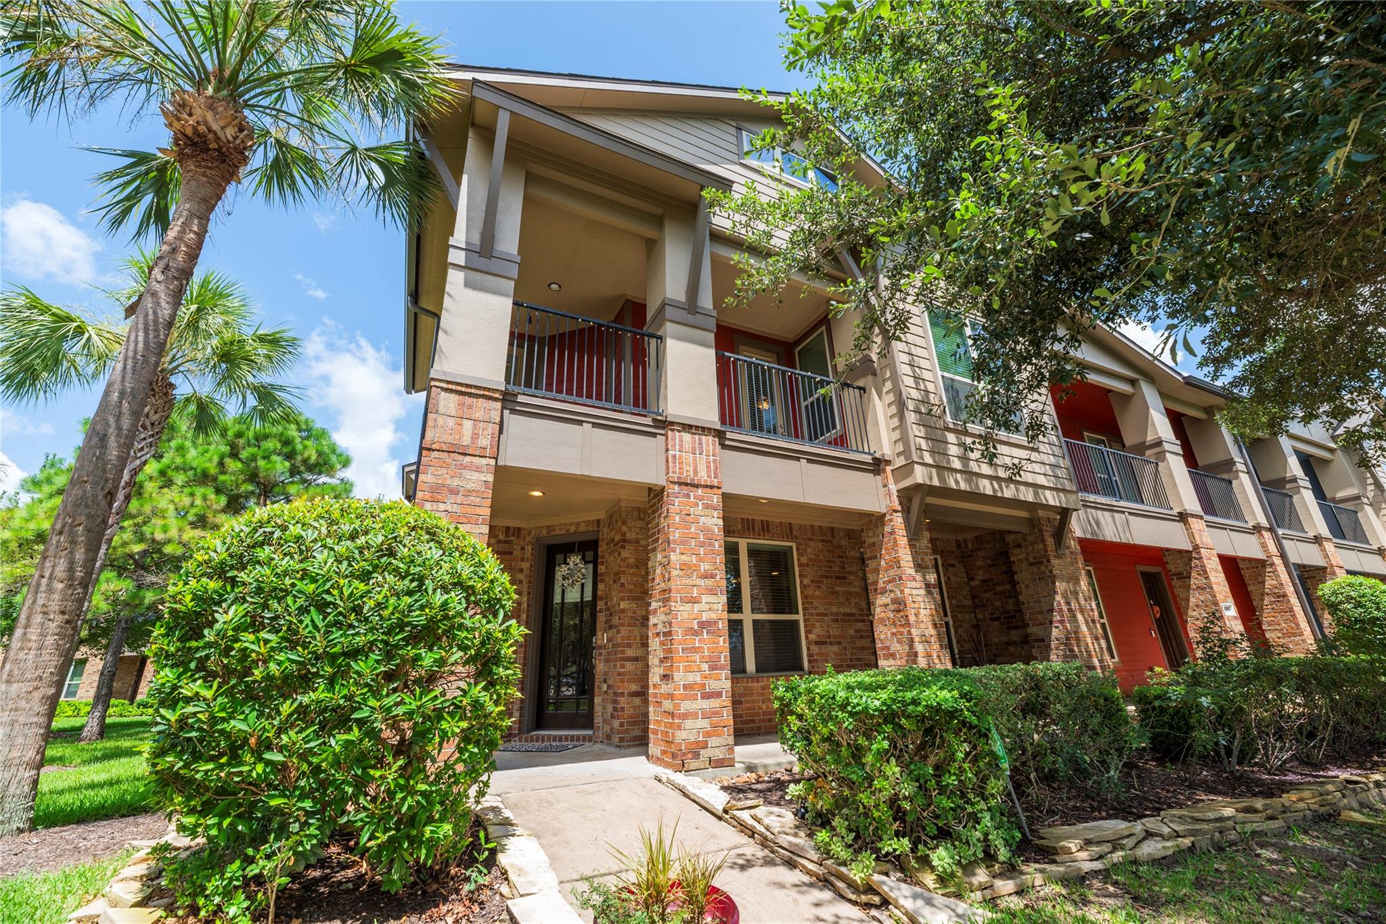
Multistory residence with brick columns, balconies, red accents, and landscaped shrubs.
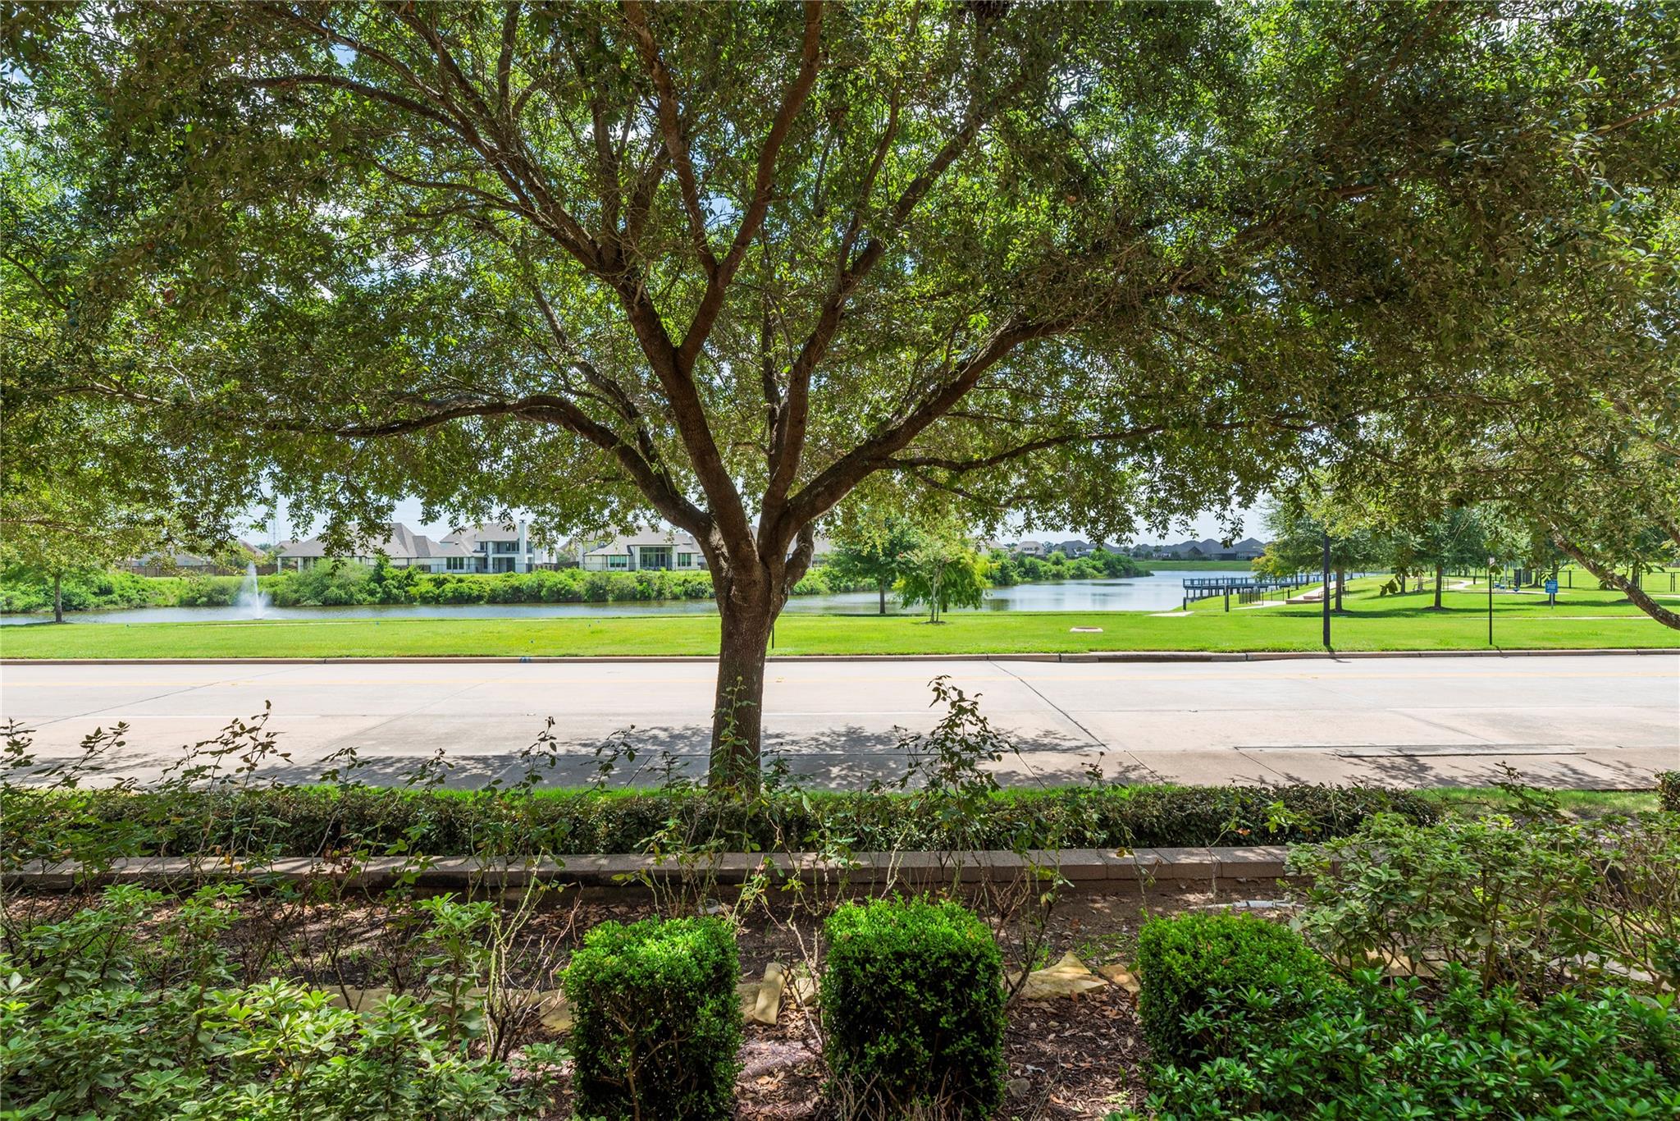
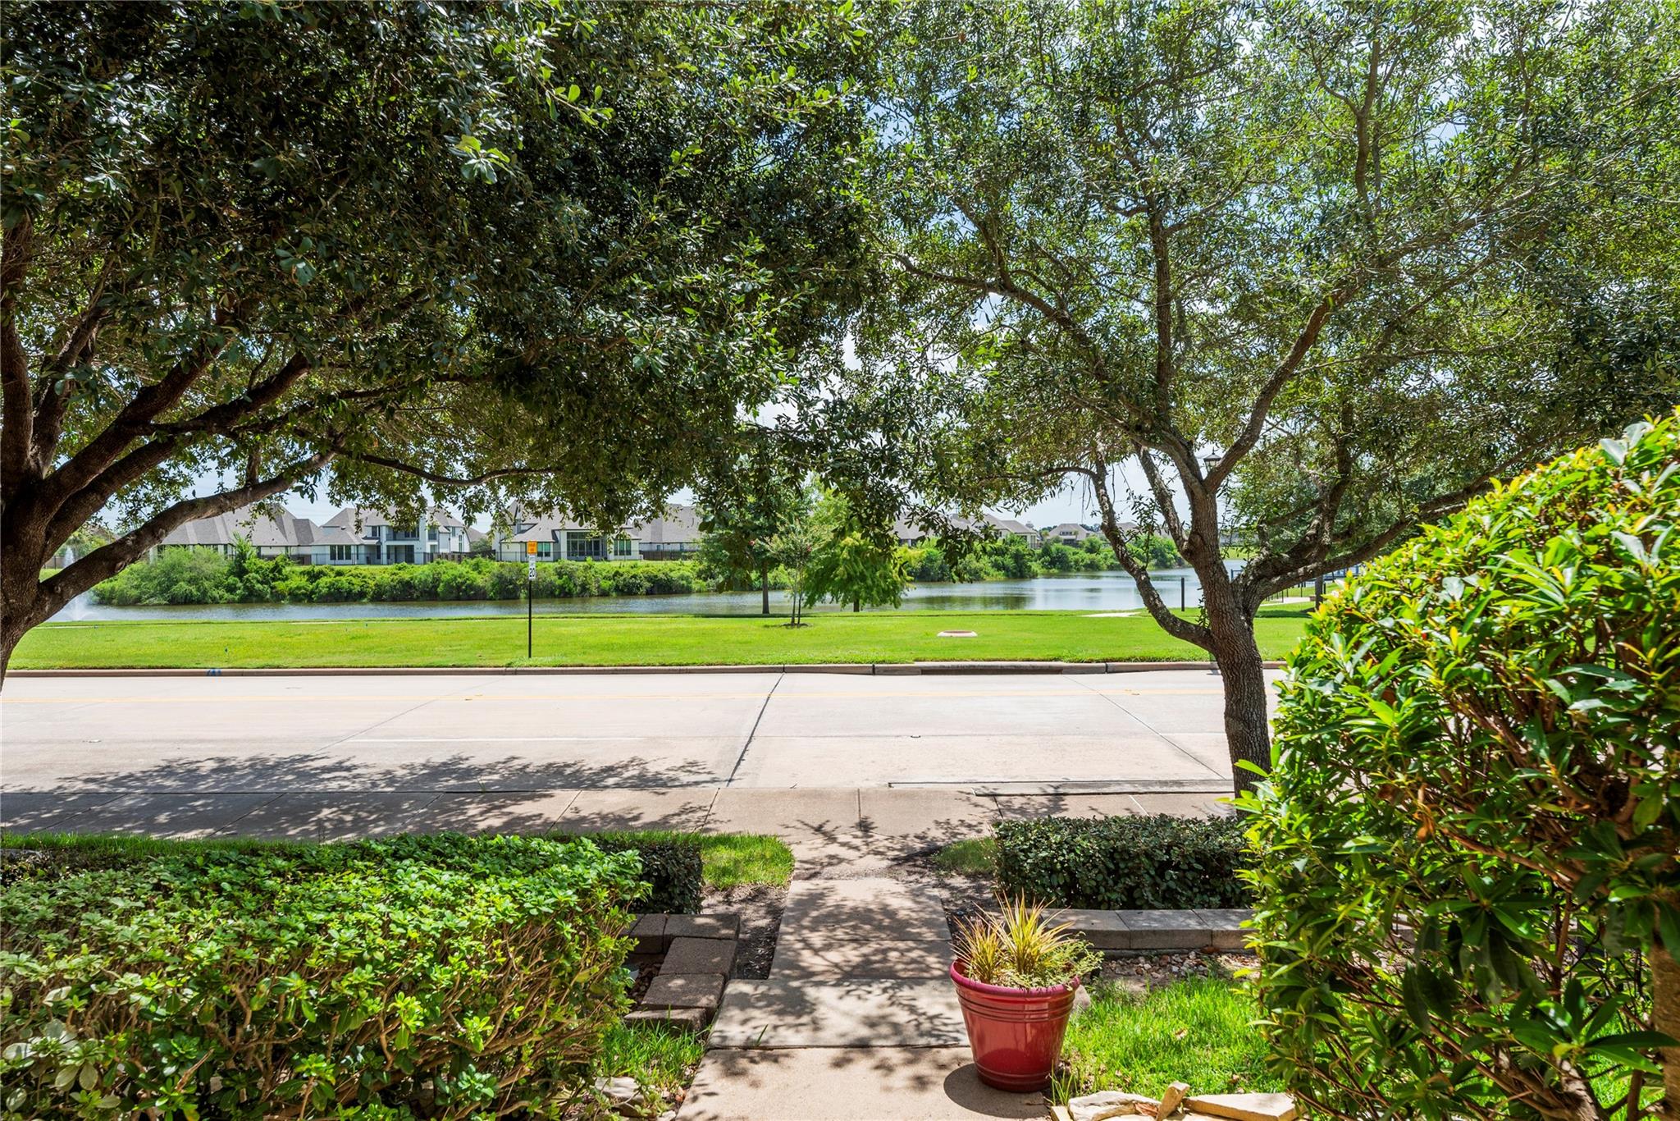
Lake view across a road, framed by a large shade tree, with a fountain and park dock.
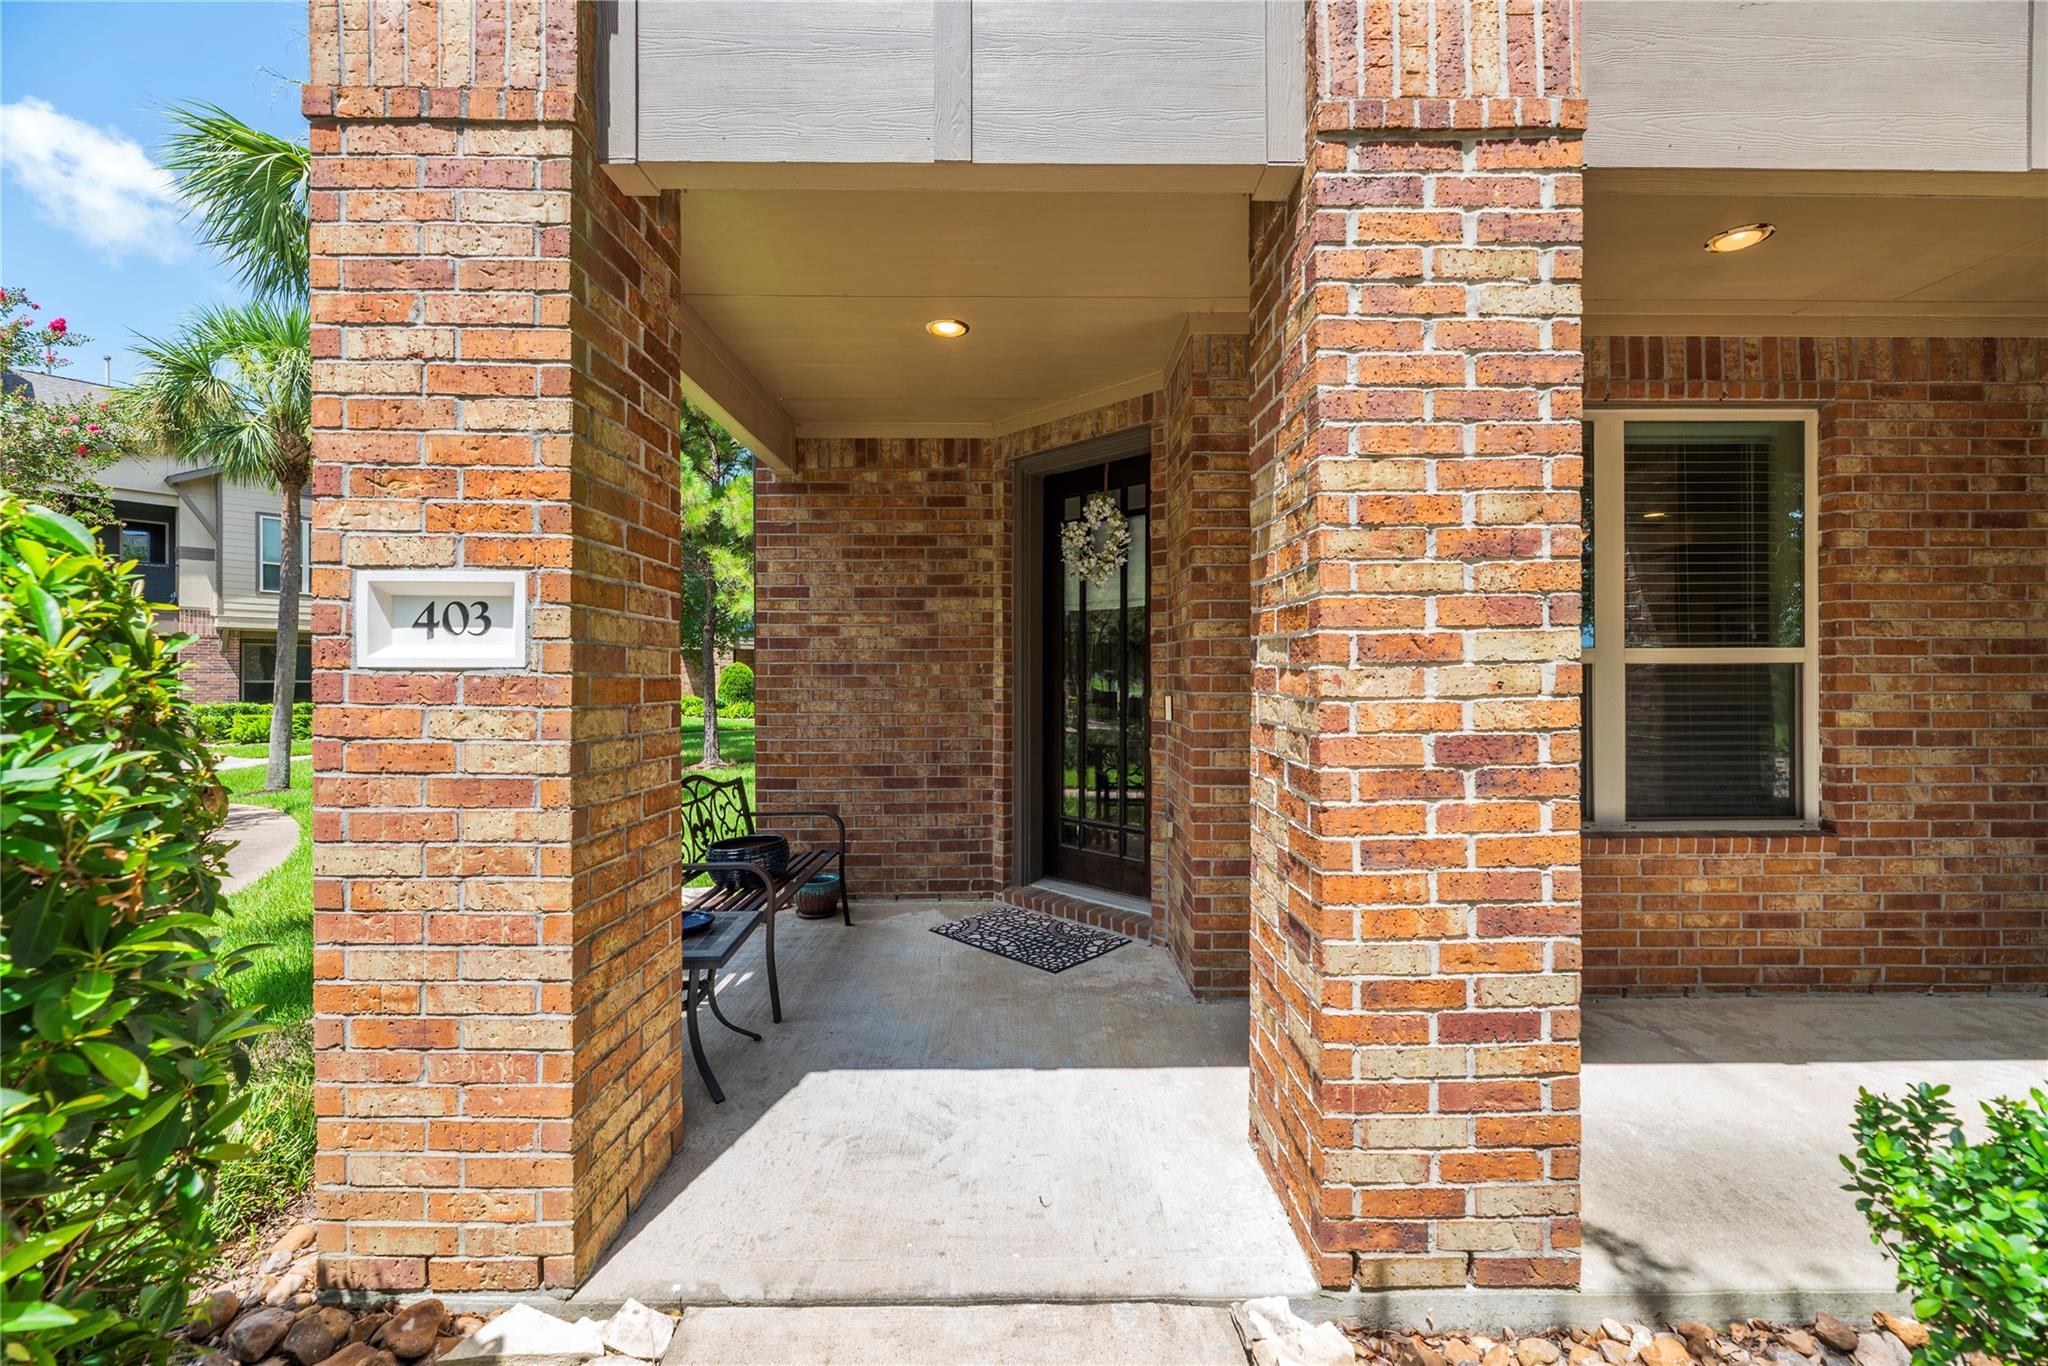
Brick home’s covered front porch with a glass-paneled door, porch chairs, and number 403.
Brick apartment patio with a metal bench, landscaped shrubs, and an upper-level balcony.
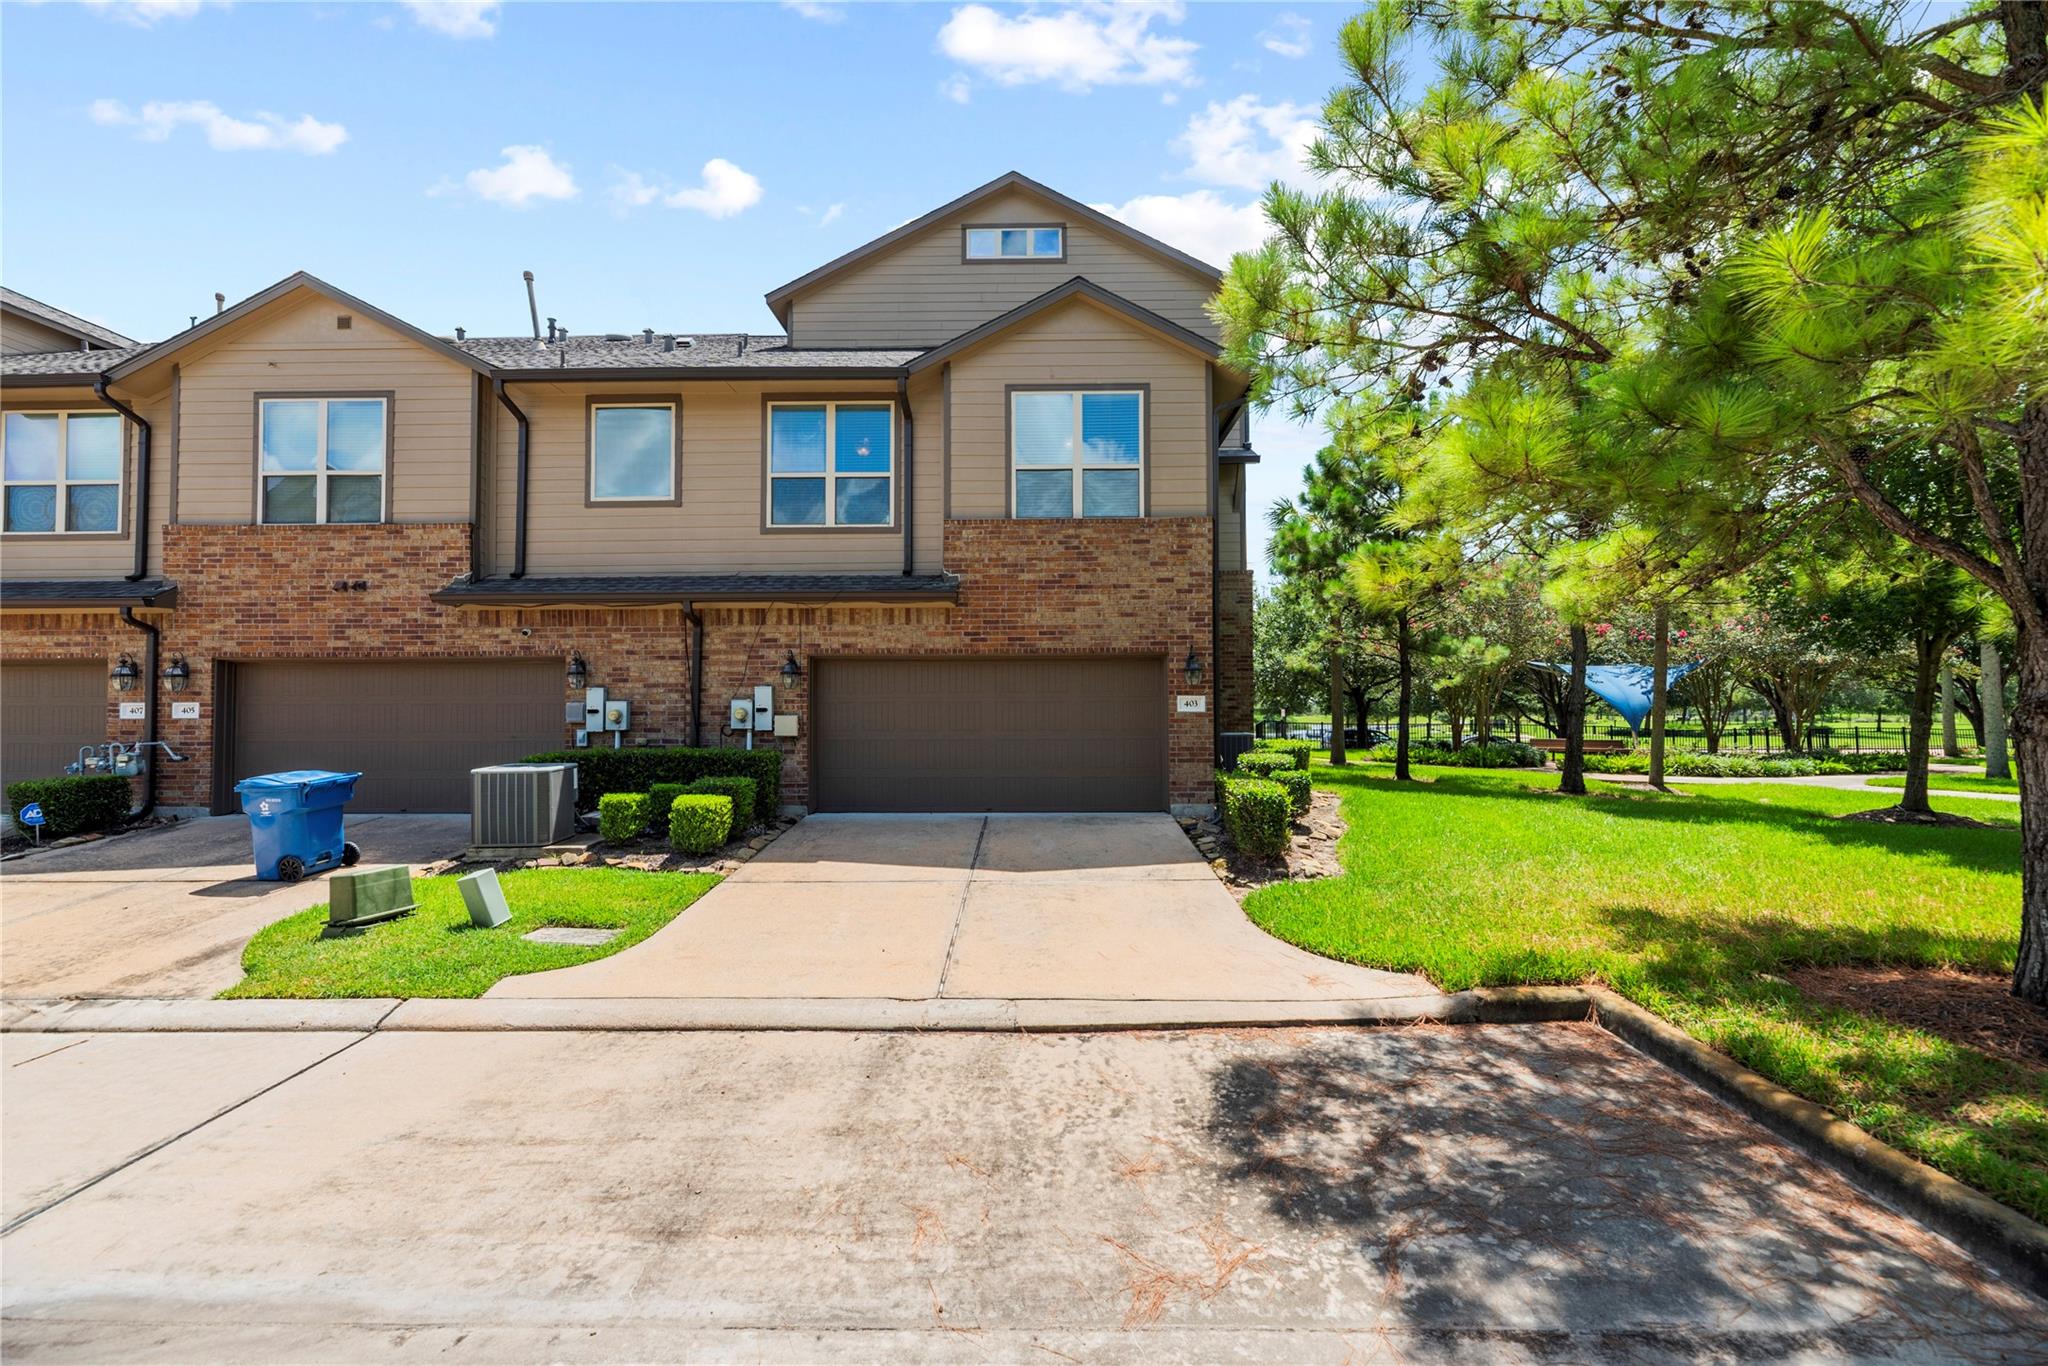
Two-story brick-and-siding townhome with an attached garage beside a tree-lined lawn.
Tree-shaded walkway and lawn overlook a waterway, with homes across the water.
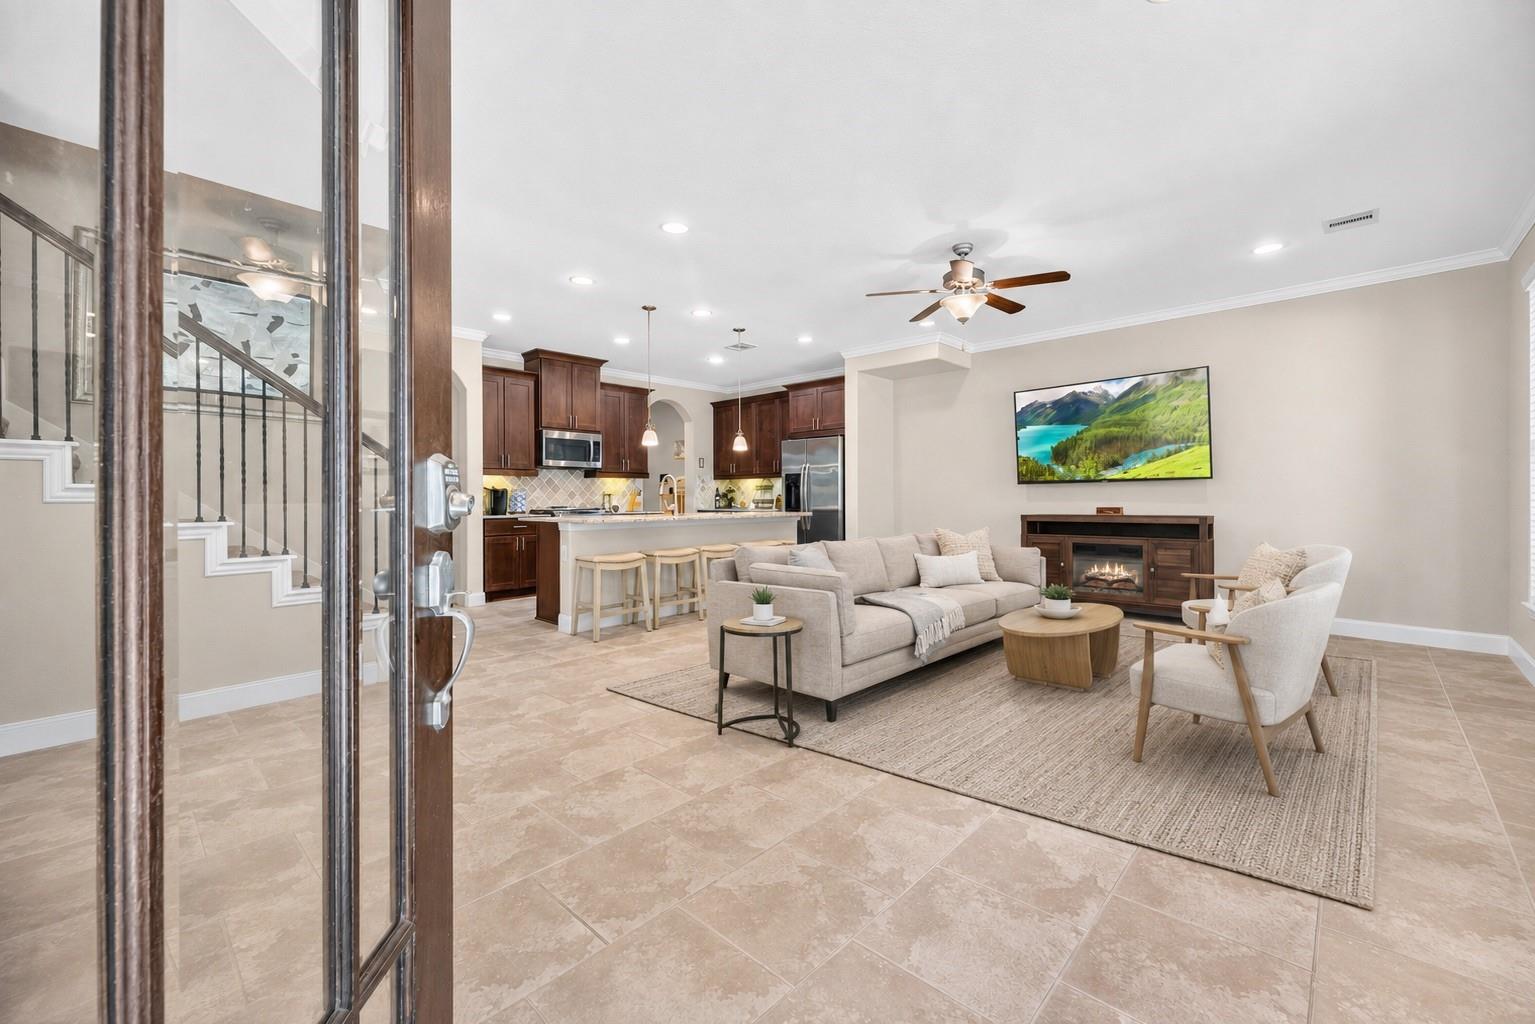
Open-plan living room and kitchen with dark wood cabinets, tiled floors, and a fireplace.
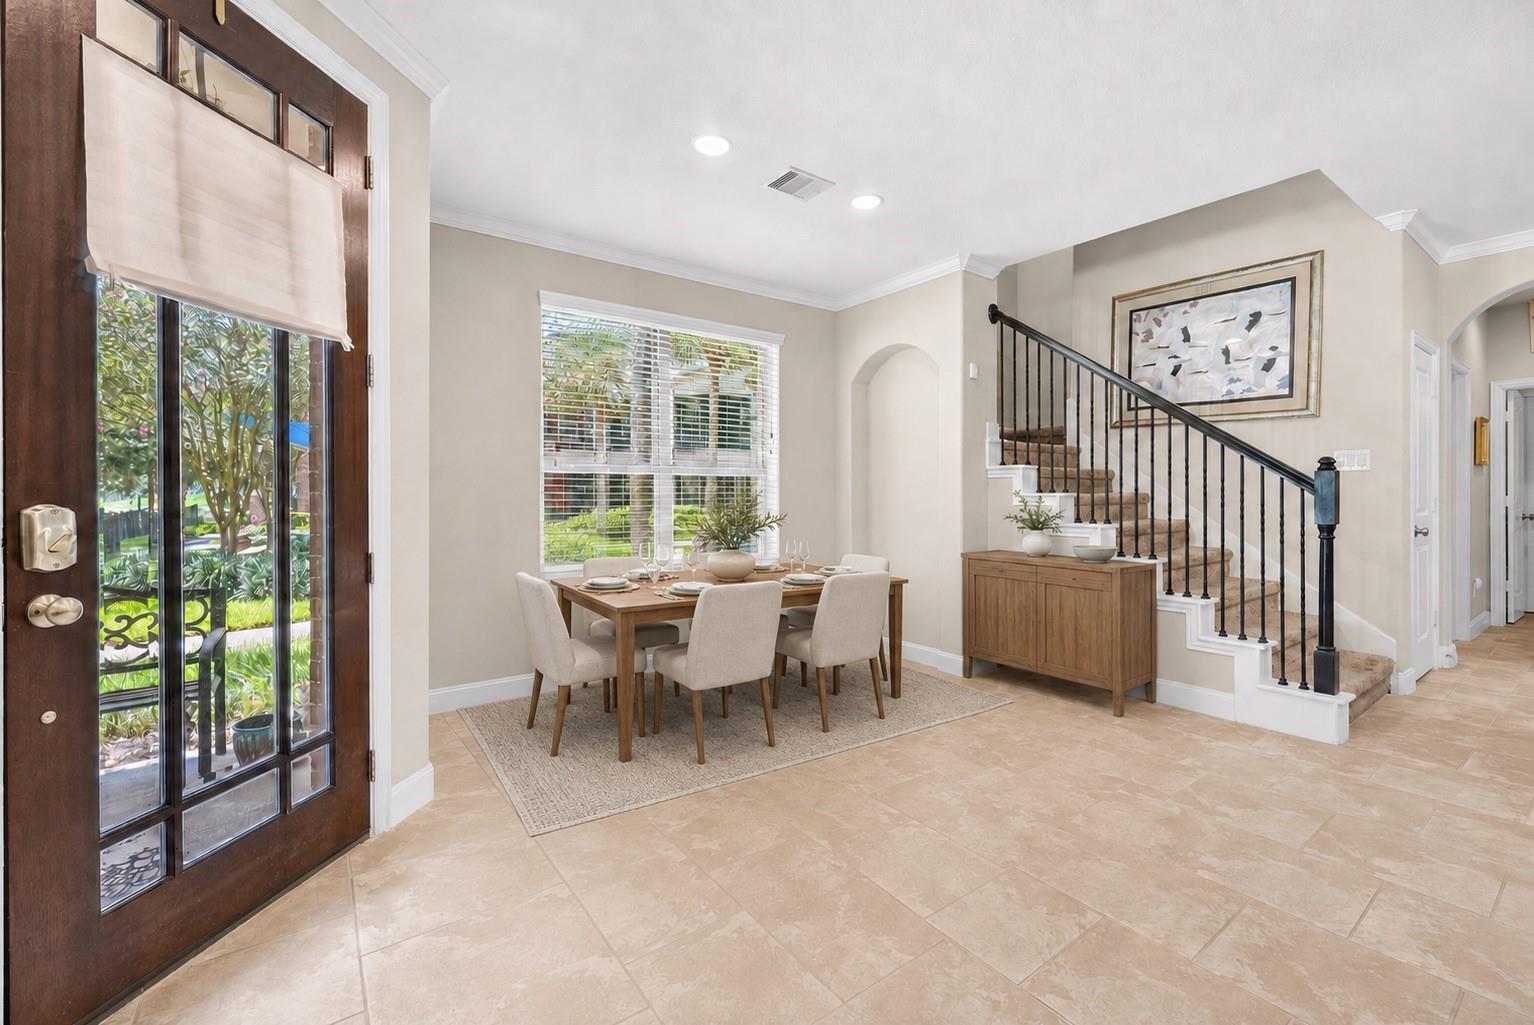
Furnished dining area beside a glass-paneled front door, with a staircase and black railings.
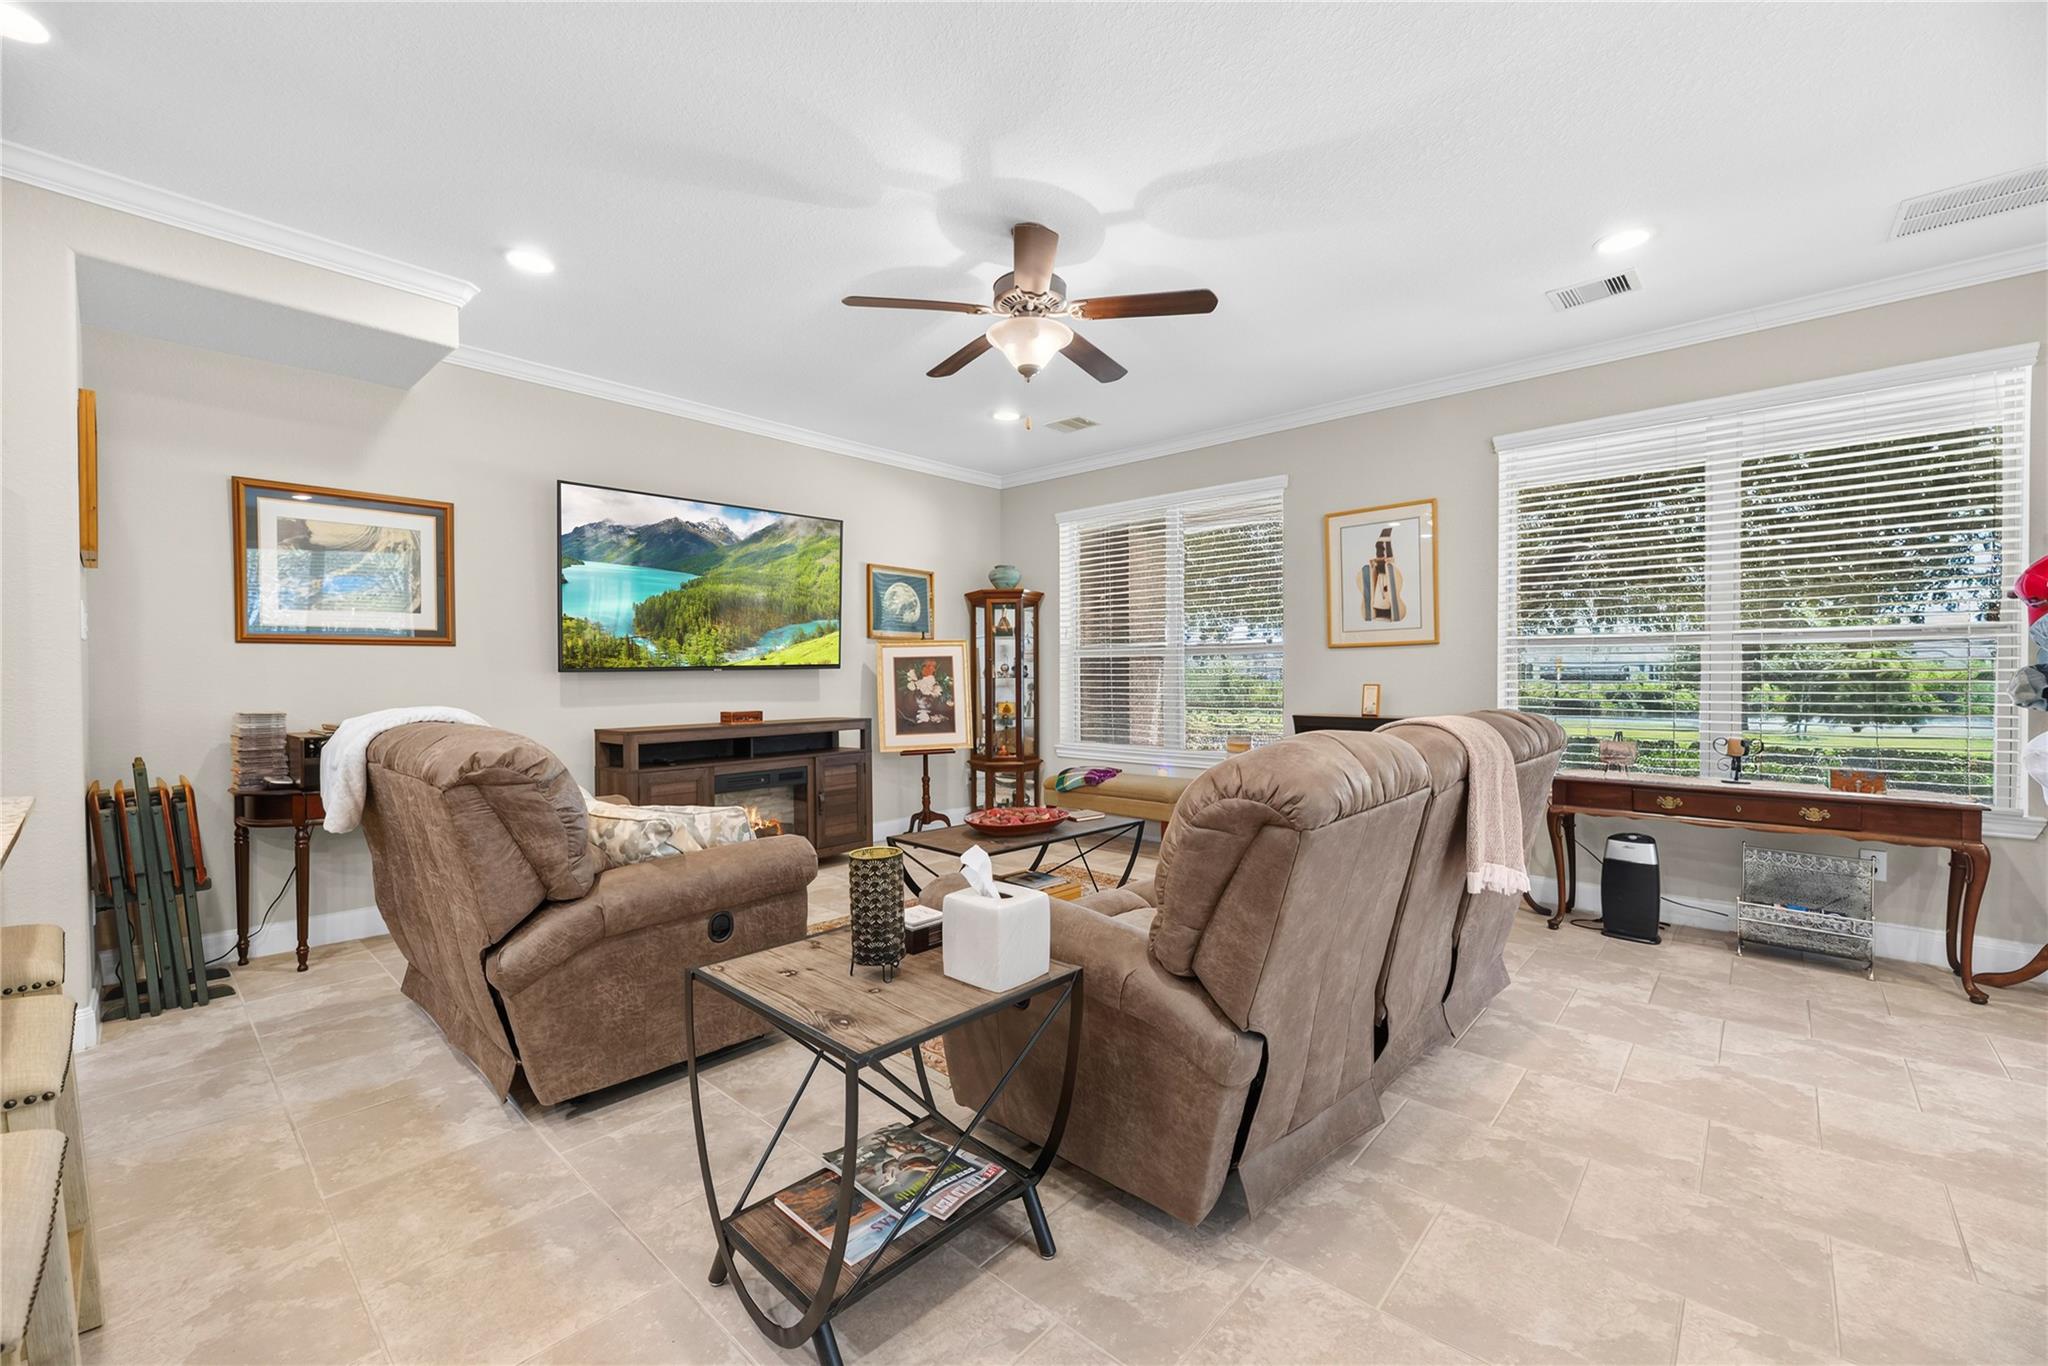
Living room with brown reclining sofas, a ceiling fan, and large windows overlooking greenery.
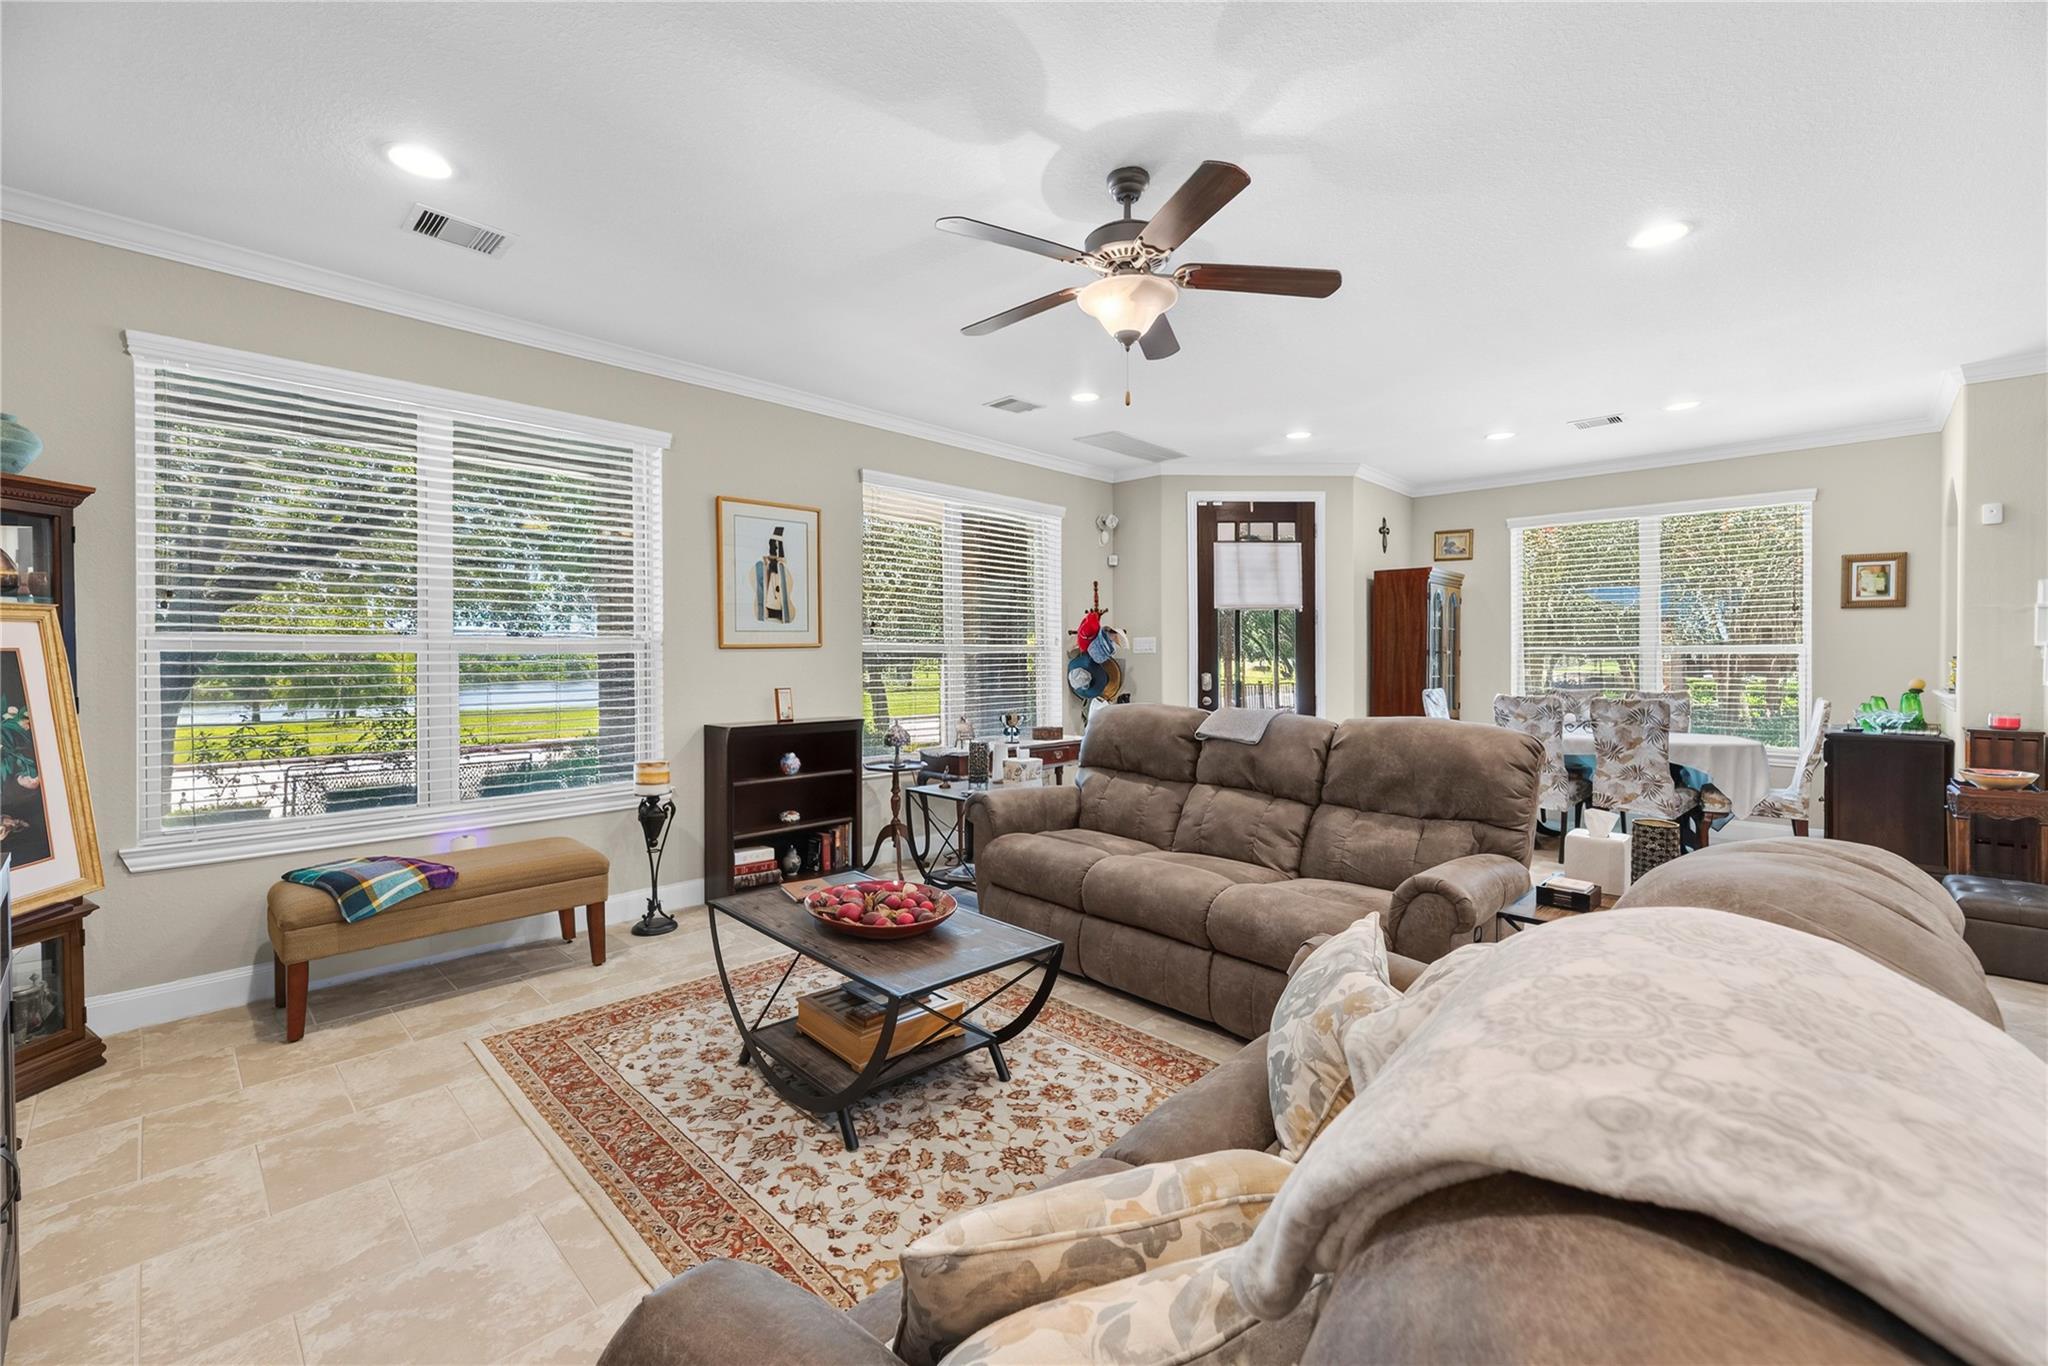
Living room with brown sectional, patterned rug, ceiling fan, and large windows with white blinds.
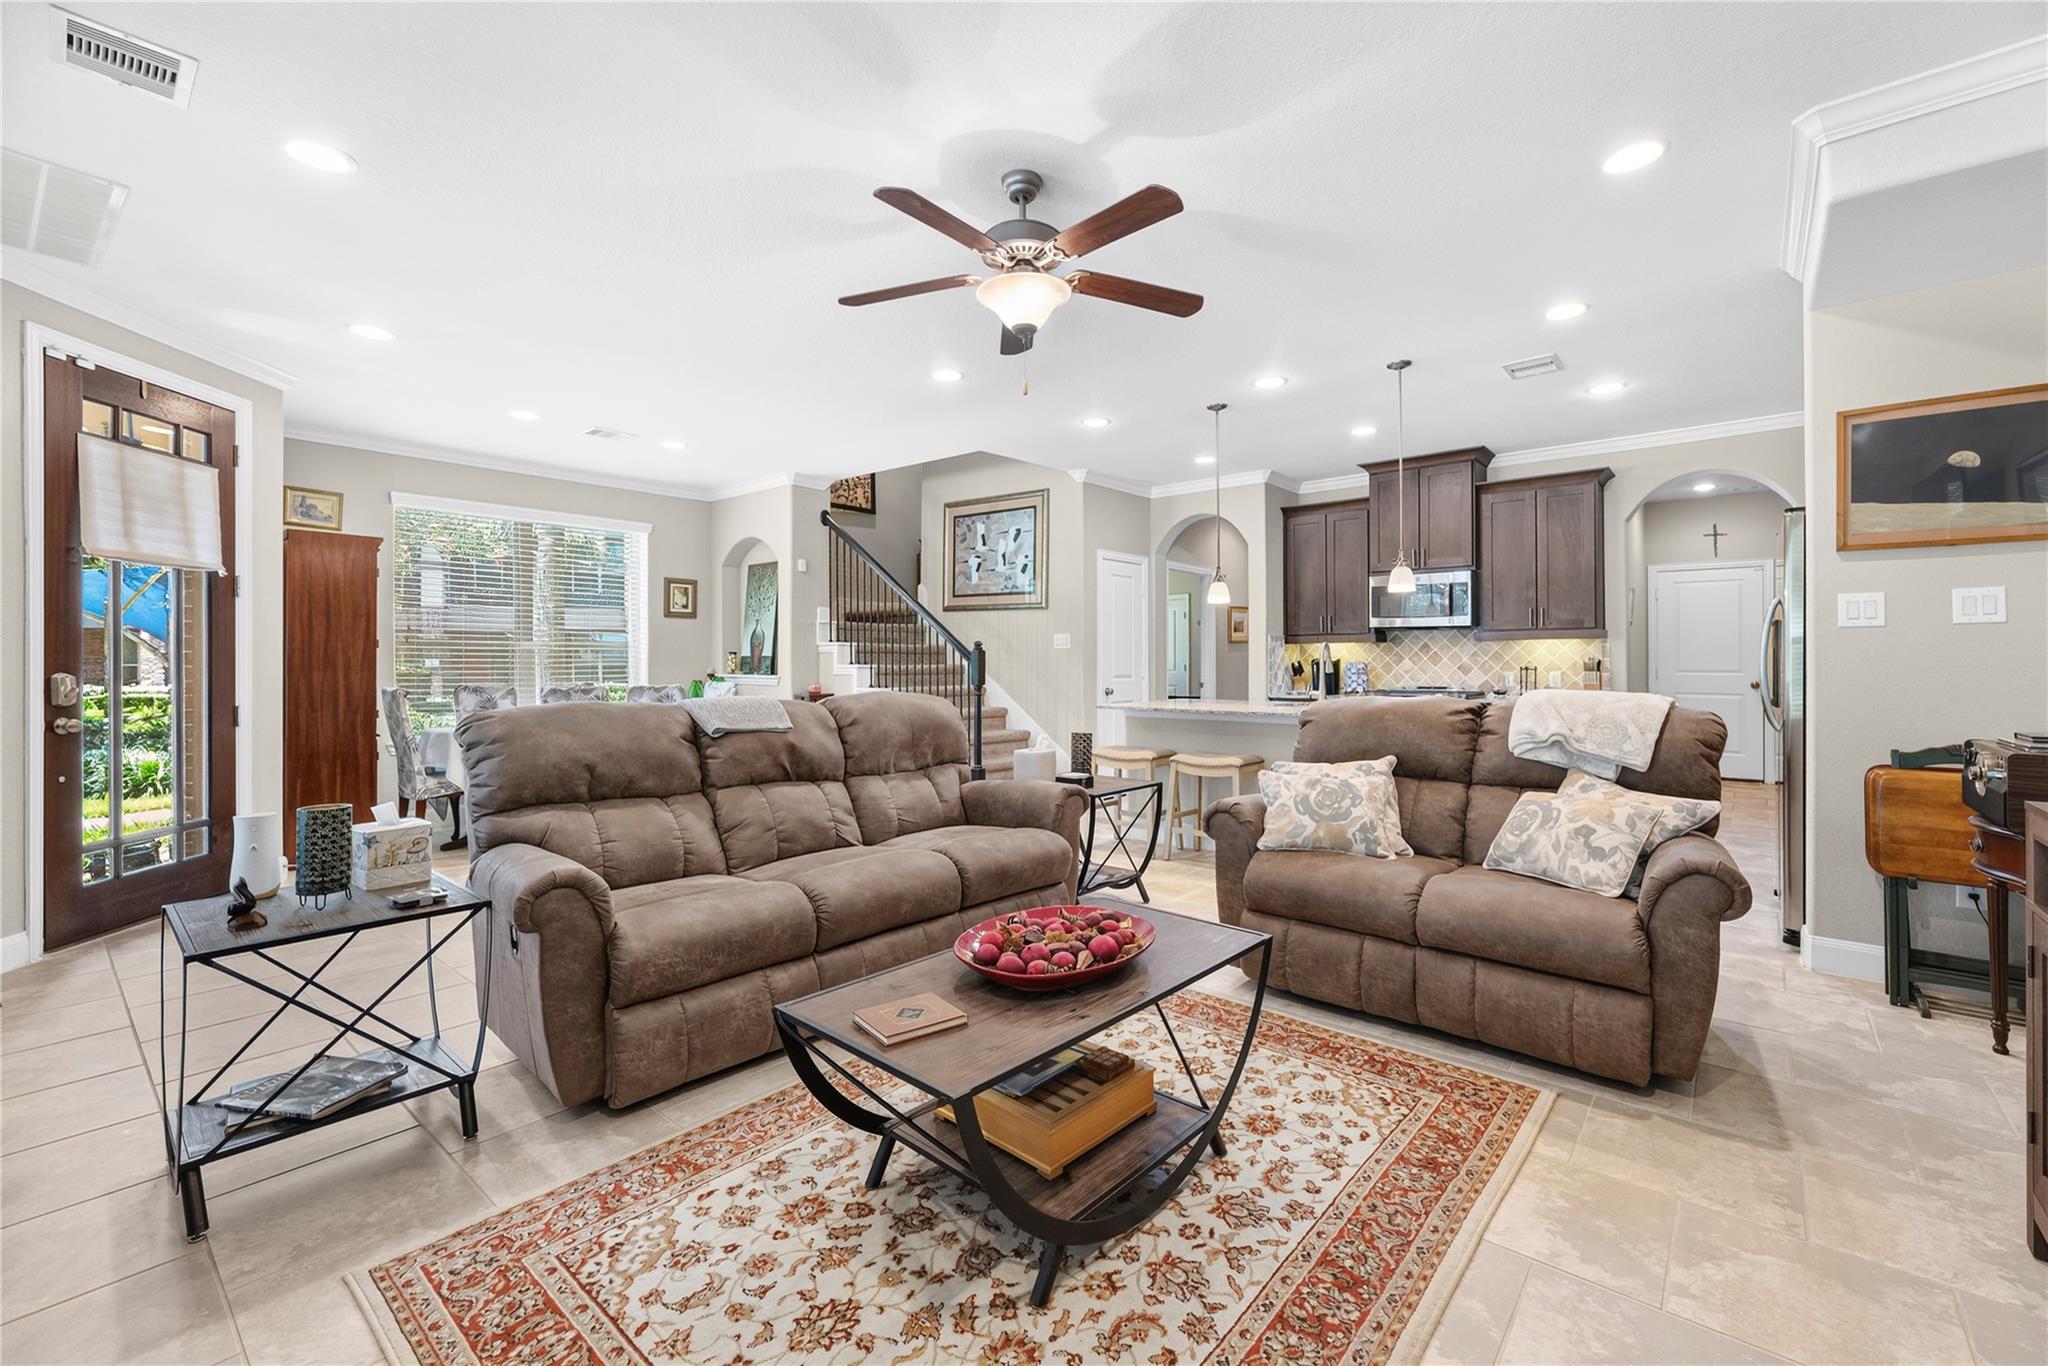
Open-plan living room with brown reclining sofas, patterned rug, and kitchen beyond.
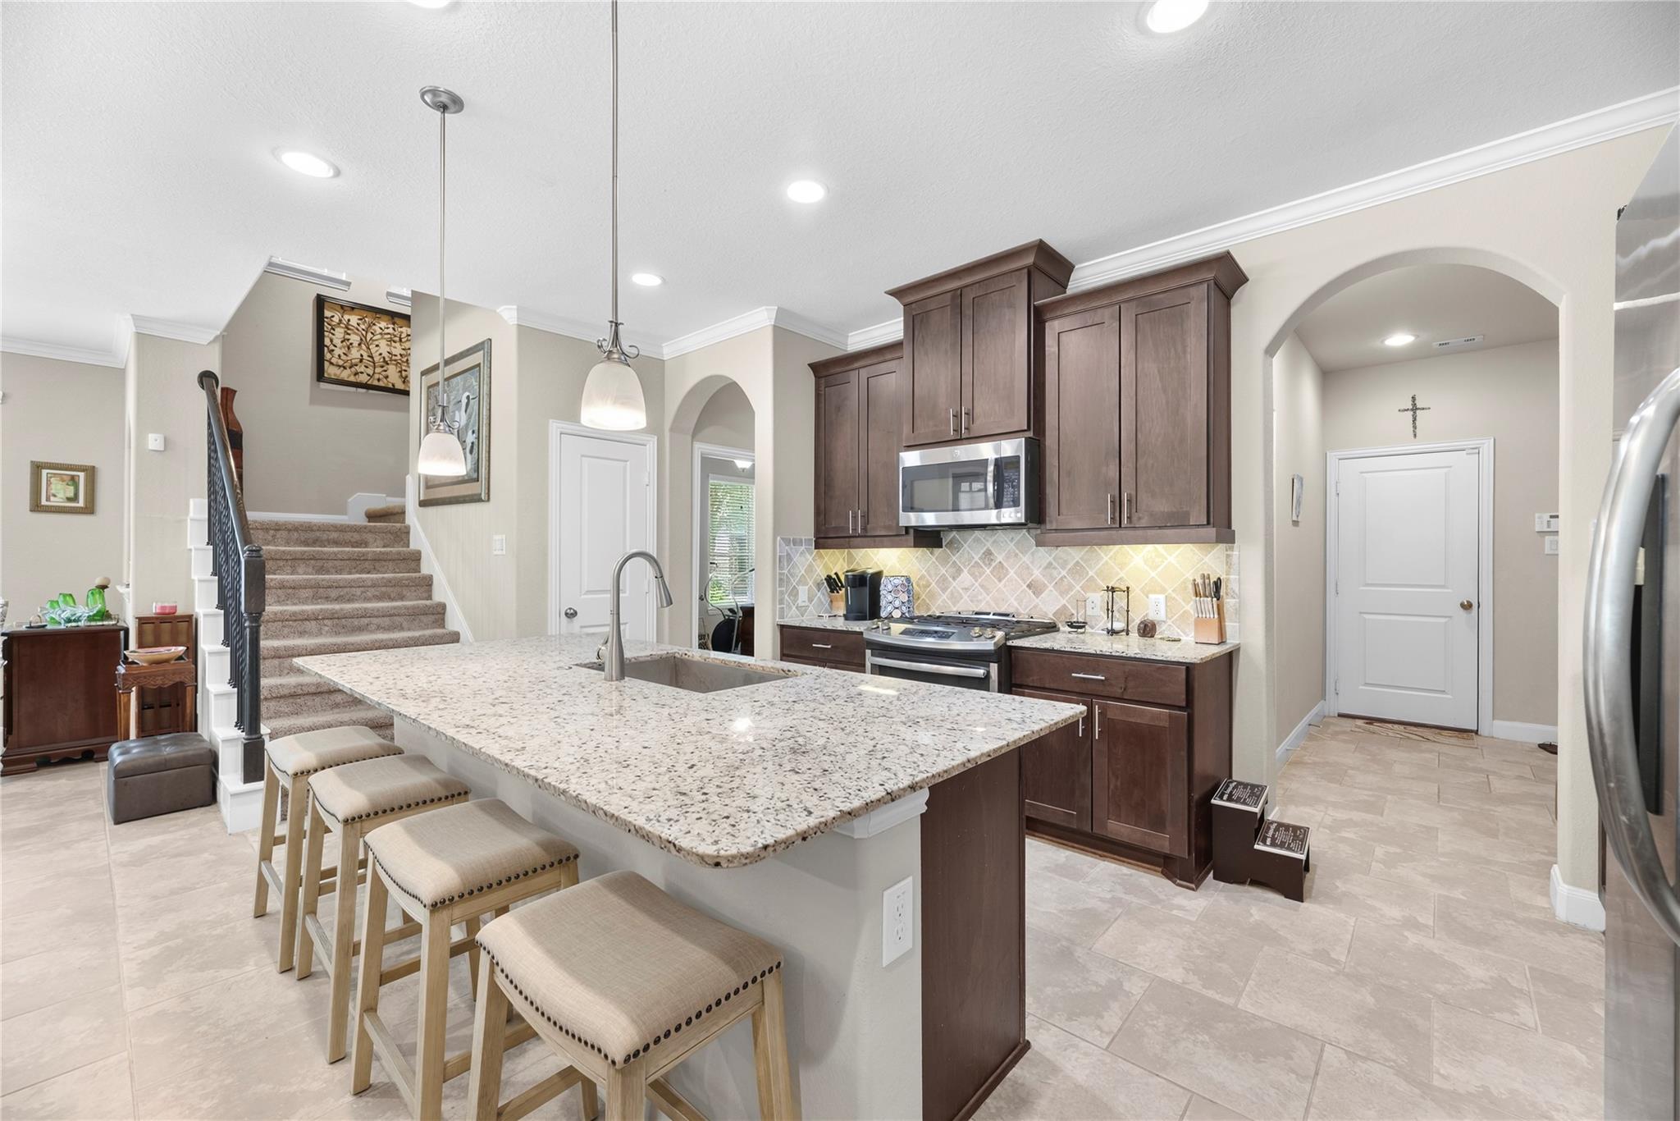
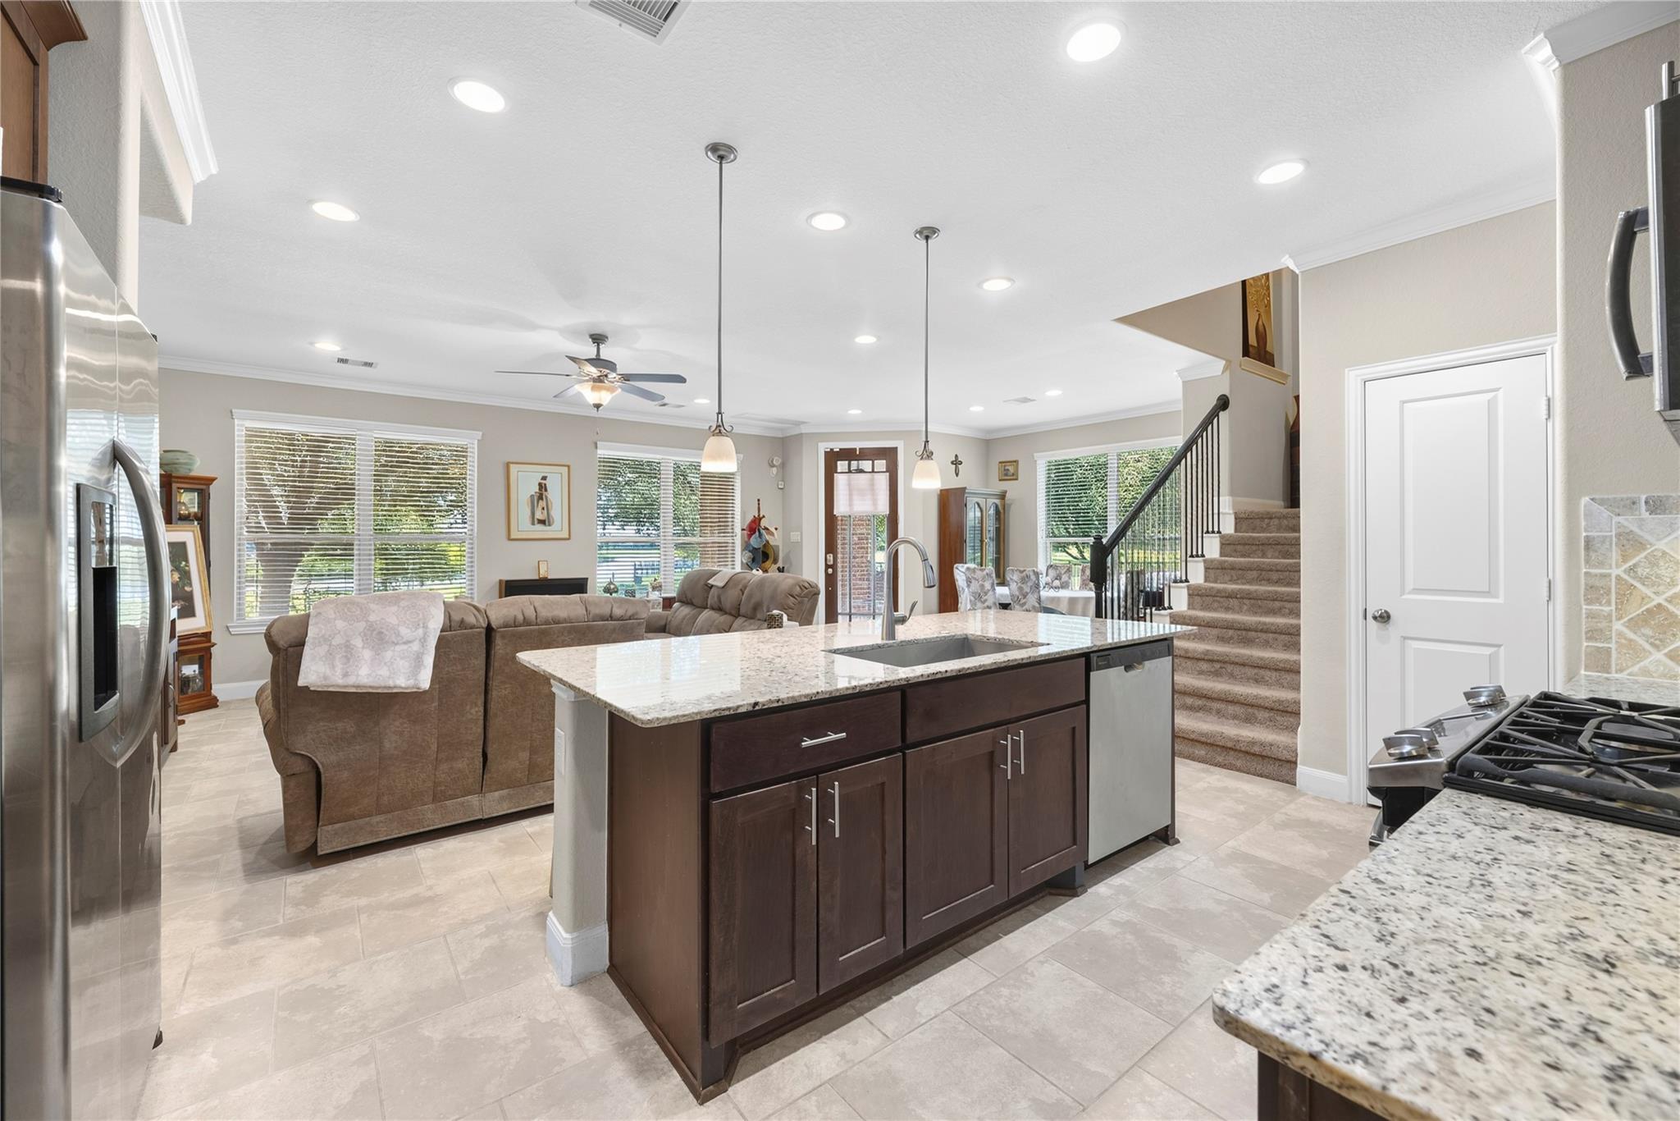
Kitchen with a large granite island, dark wood cabinets, and staircase nearby.
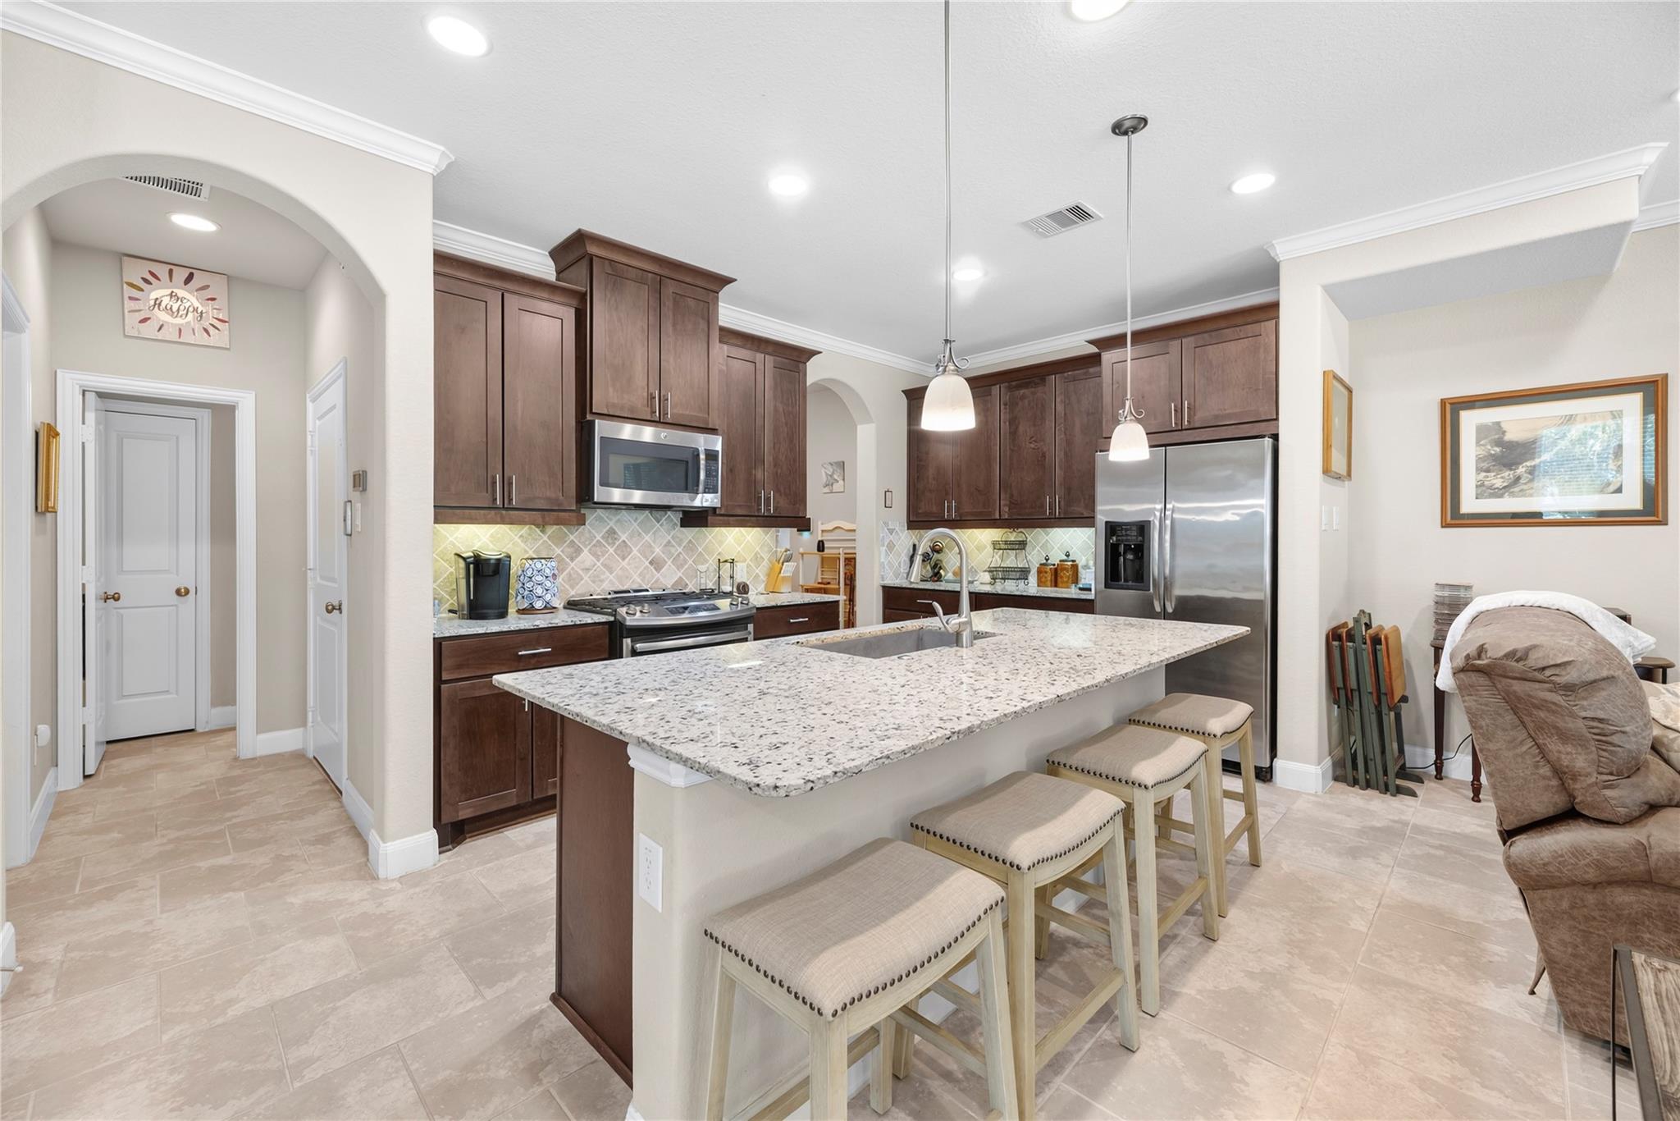
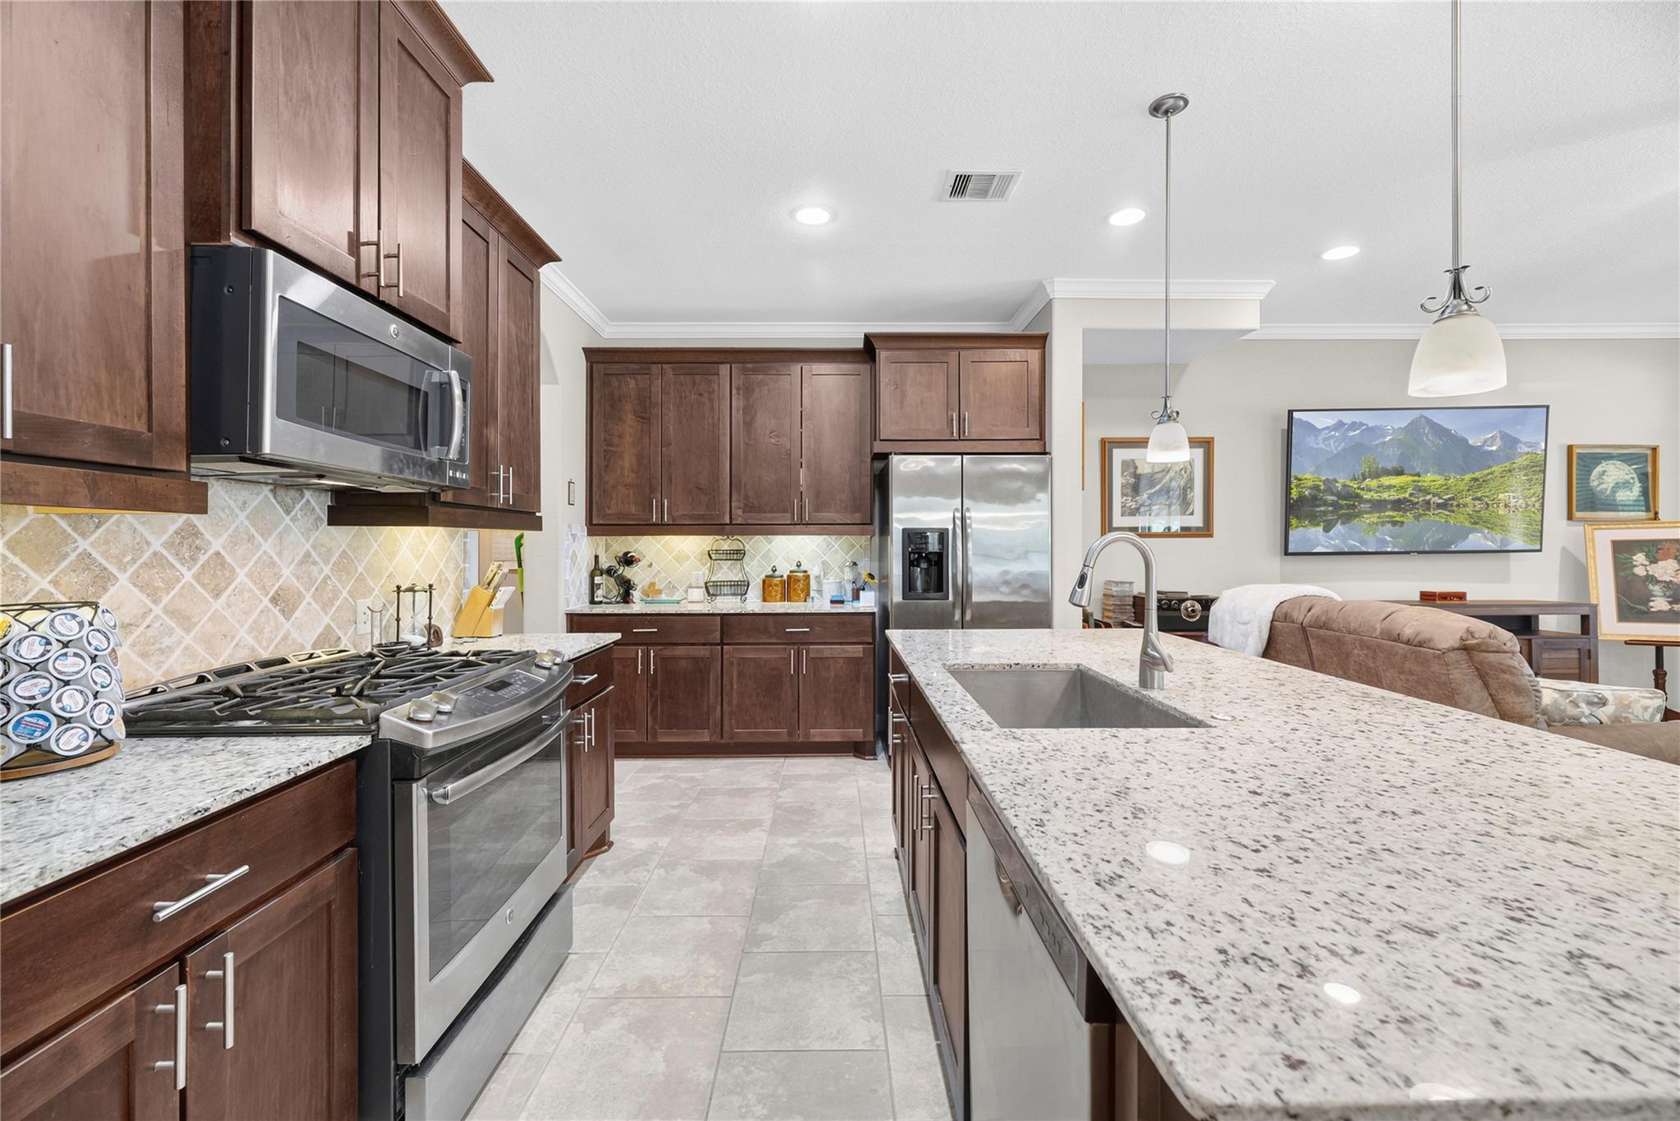
Kitchen with dark wood cabinets, stainless appliances, and a large granite island with bar seating.
Kitchen with dark wood cabinets, stainless steel appliances, and a large granite island.
Open kitchen and living area with a granite island, stainless steel appliances, and carpeted staircase.
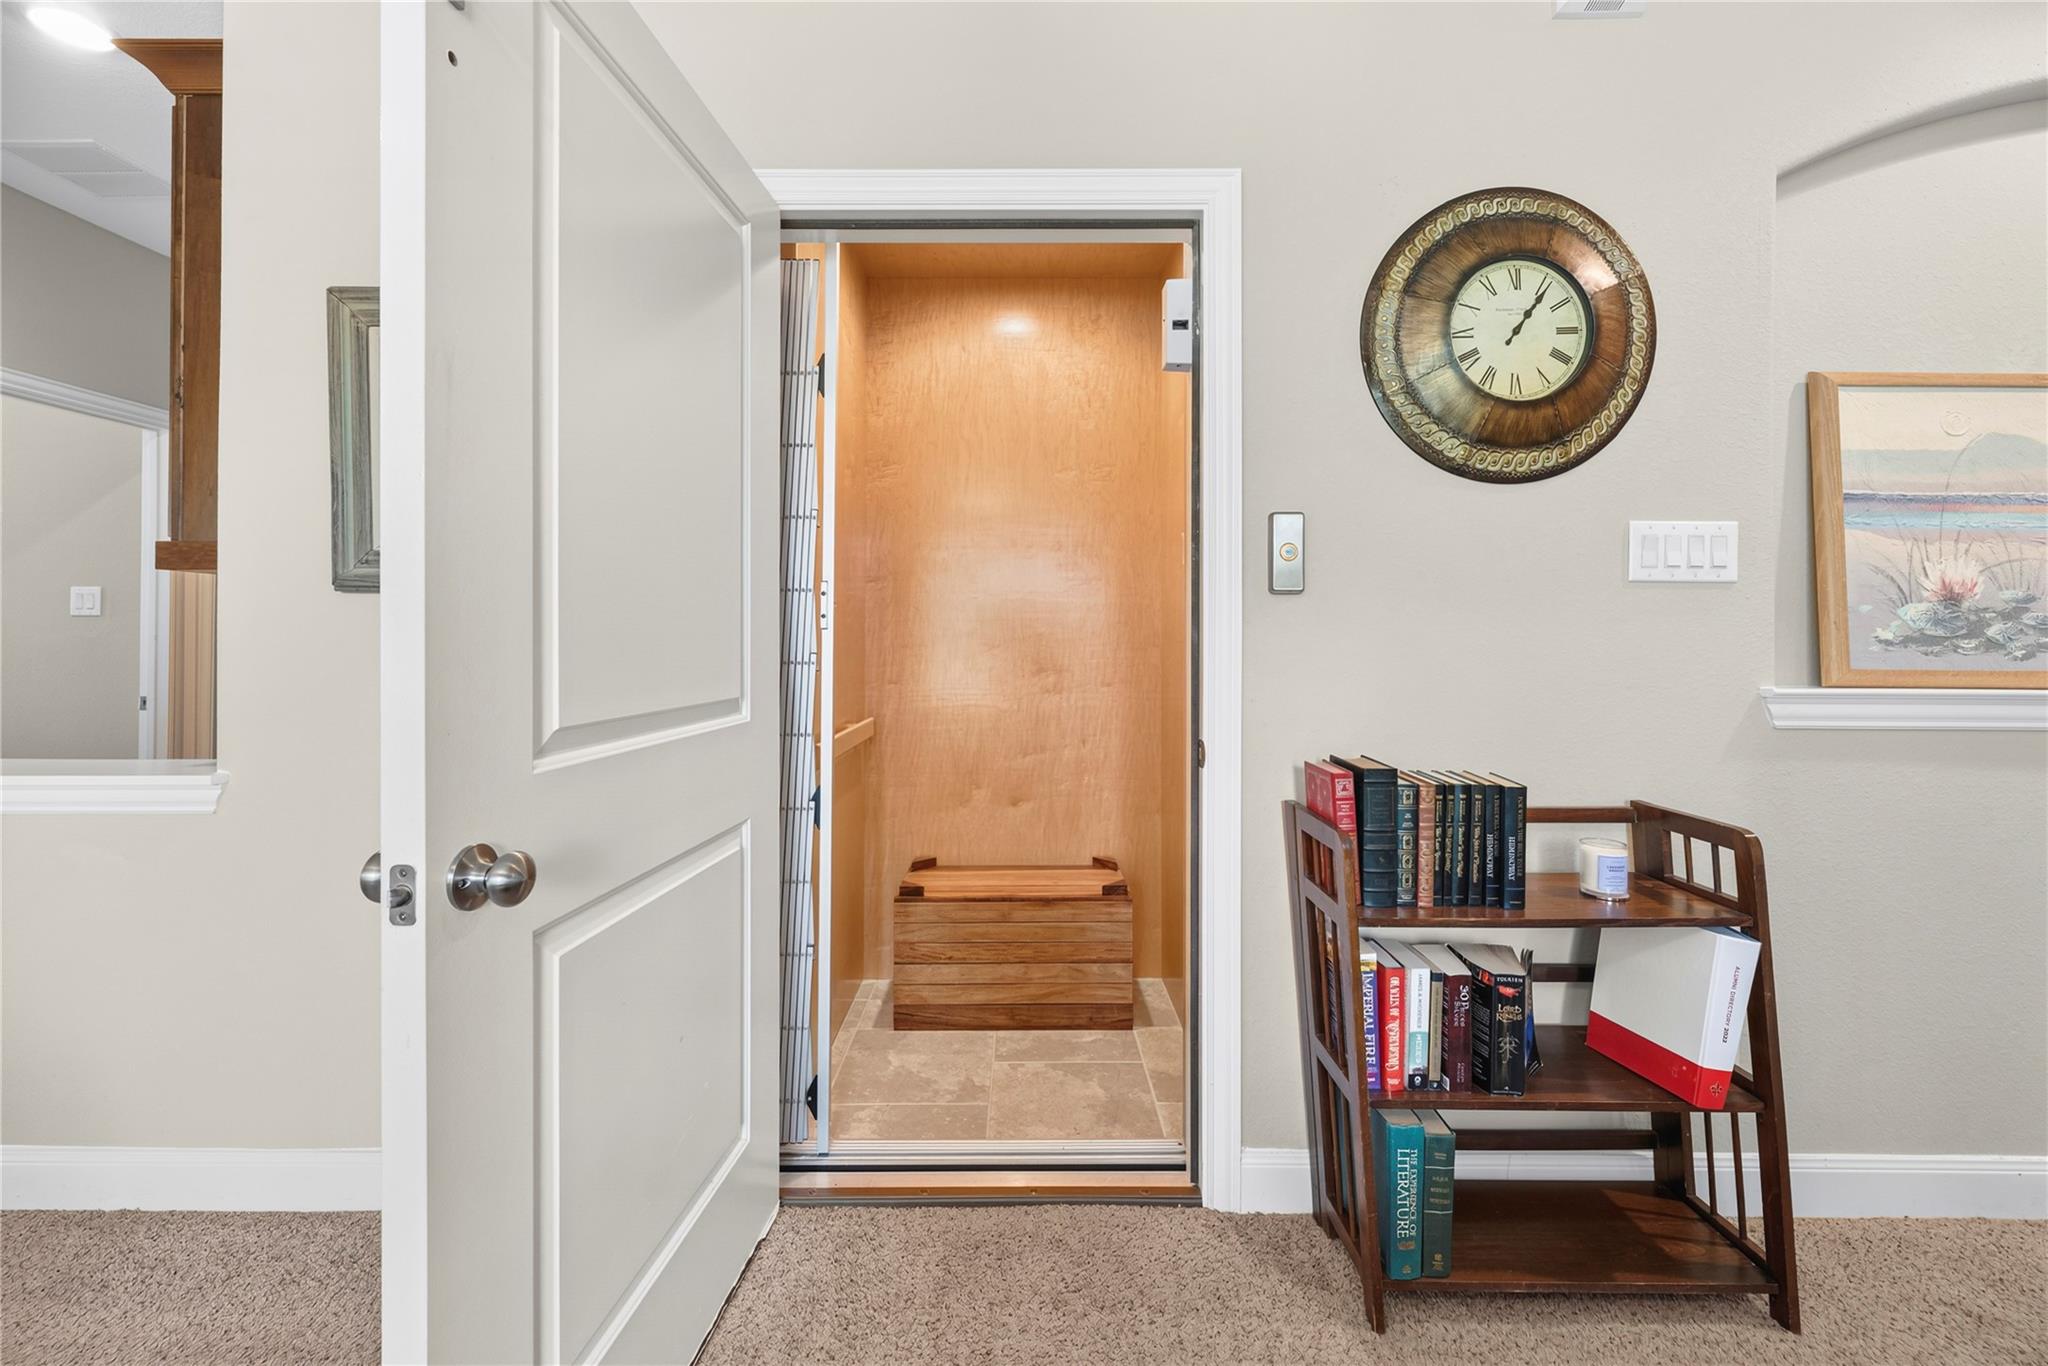
Entryway with an open wood-paneled elevator, wall clock, and bookcase.
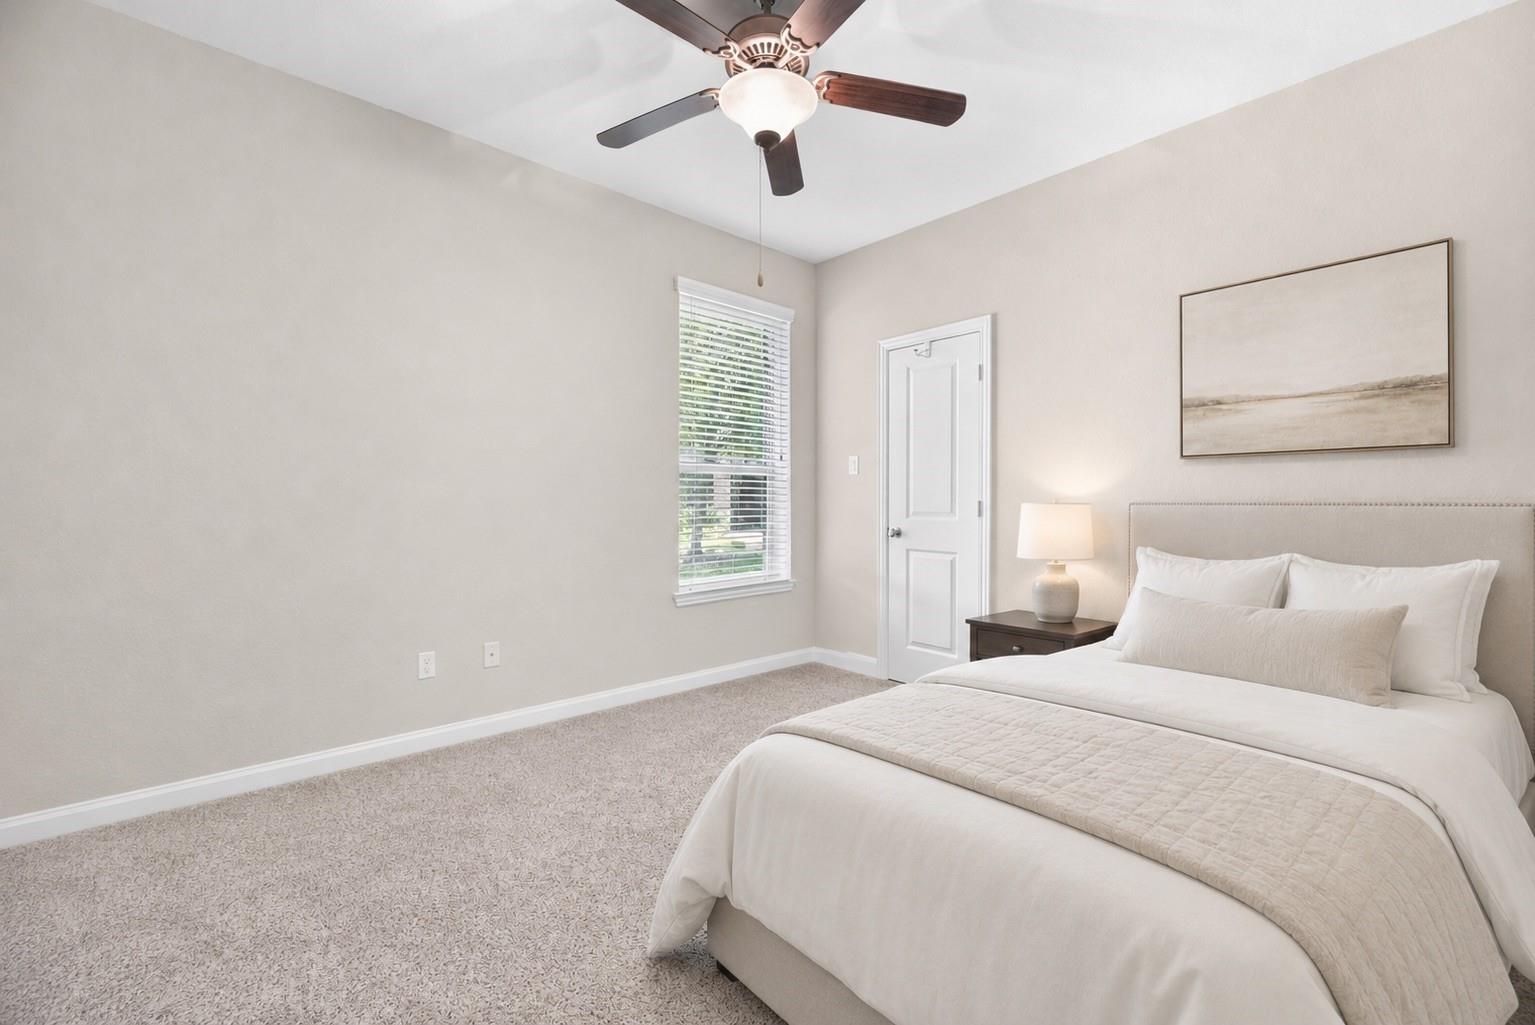
Staged bedroom with a white bed, ceiling fan, and window with blinds.
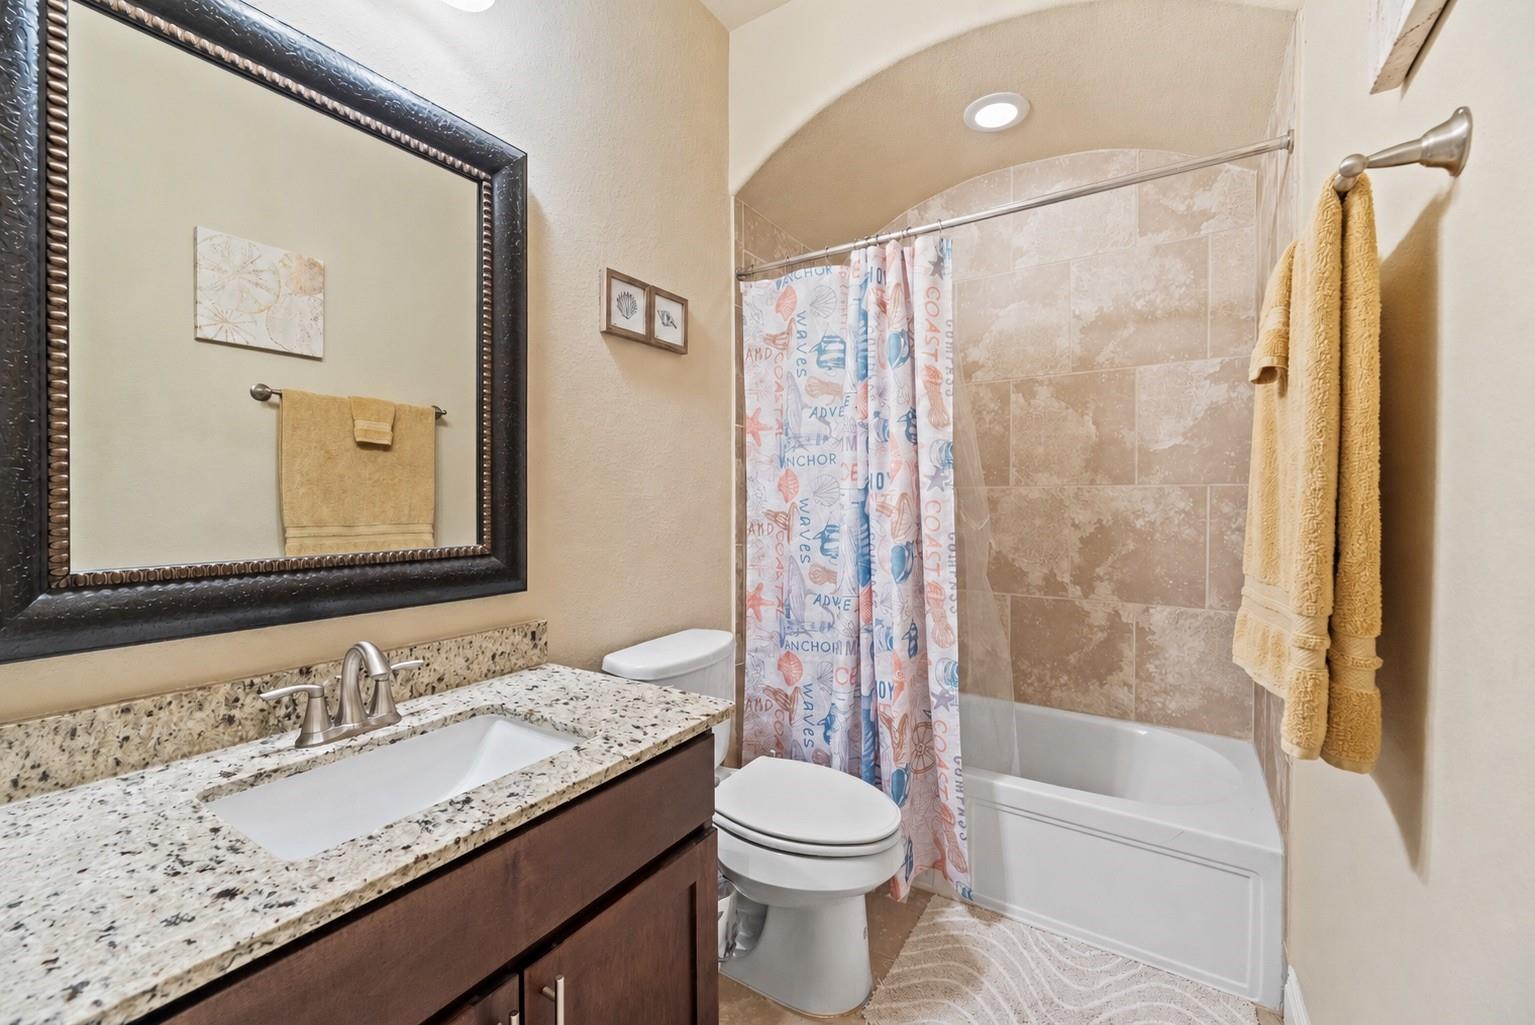
Bathroom with granite vanity, framed mirror, and tiled tub with a coastal-print shower curtain.
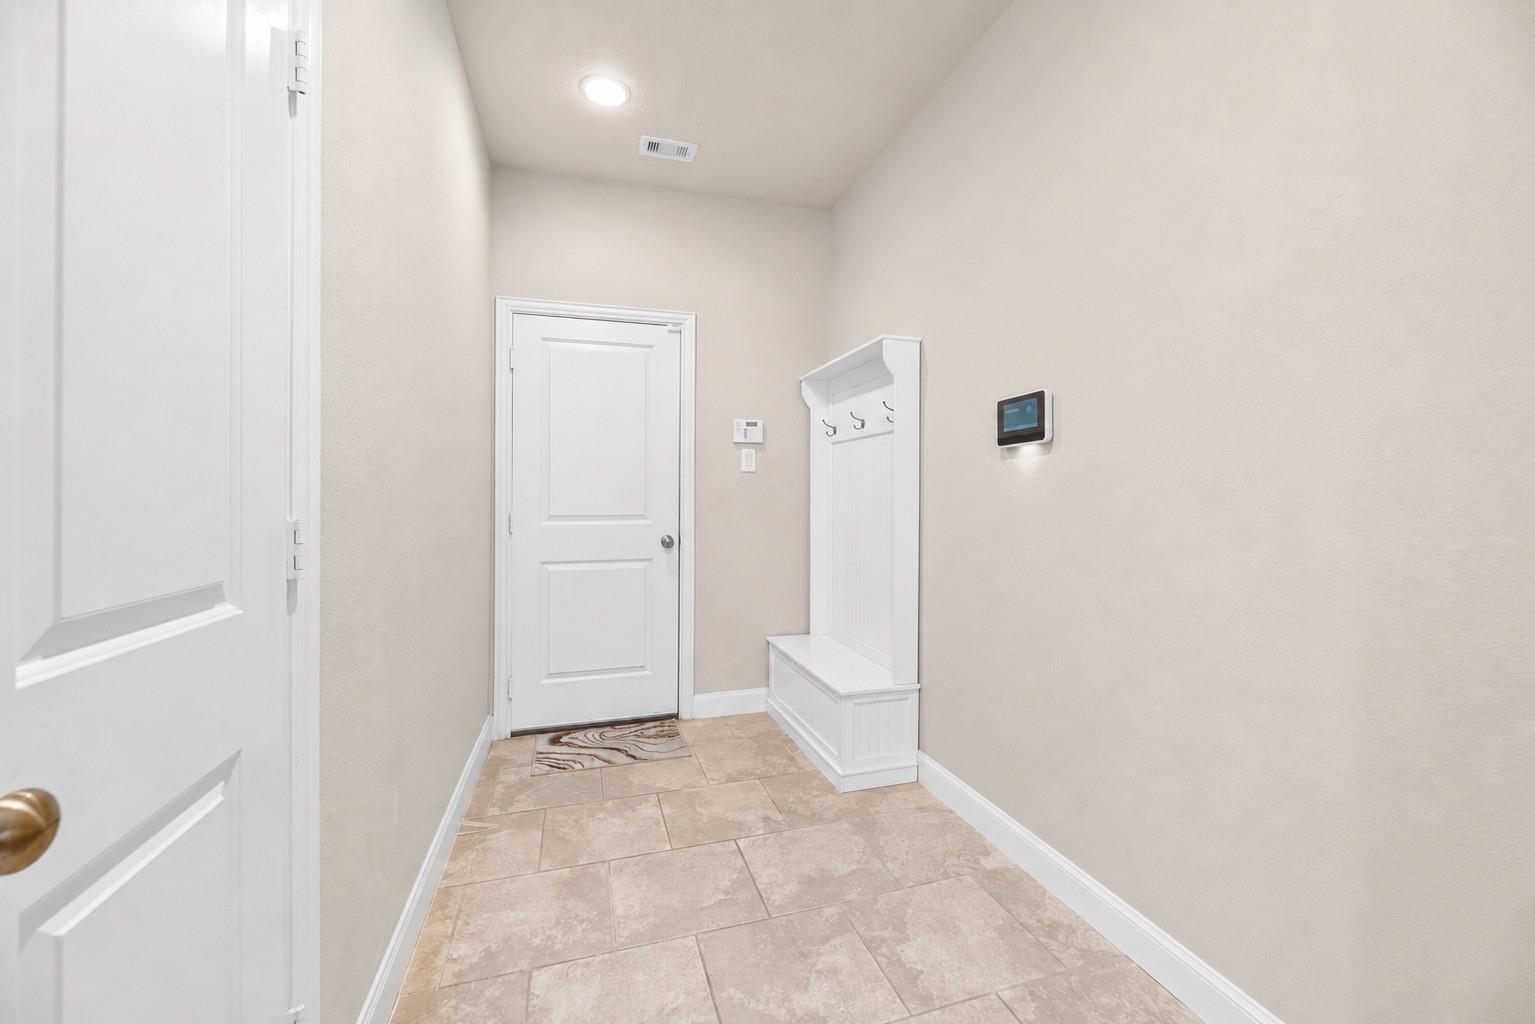
Entry hall with tiled floors and a built-in white bench with coat hooks.
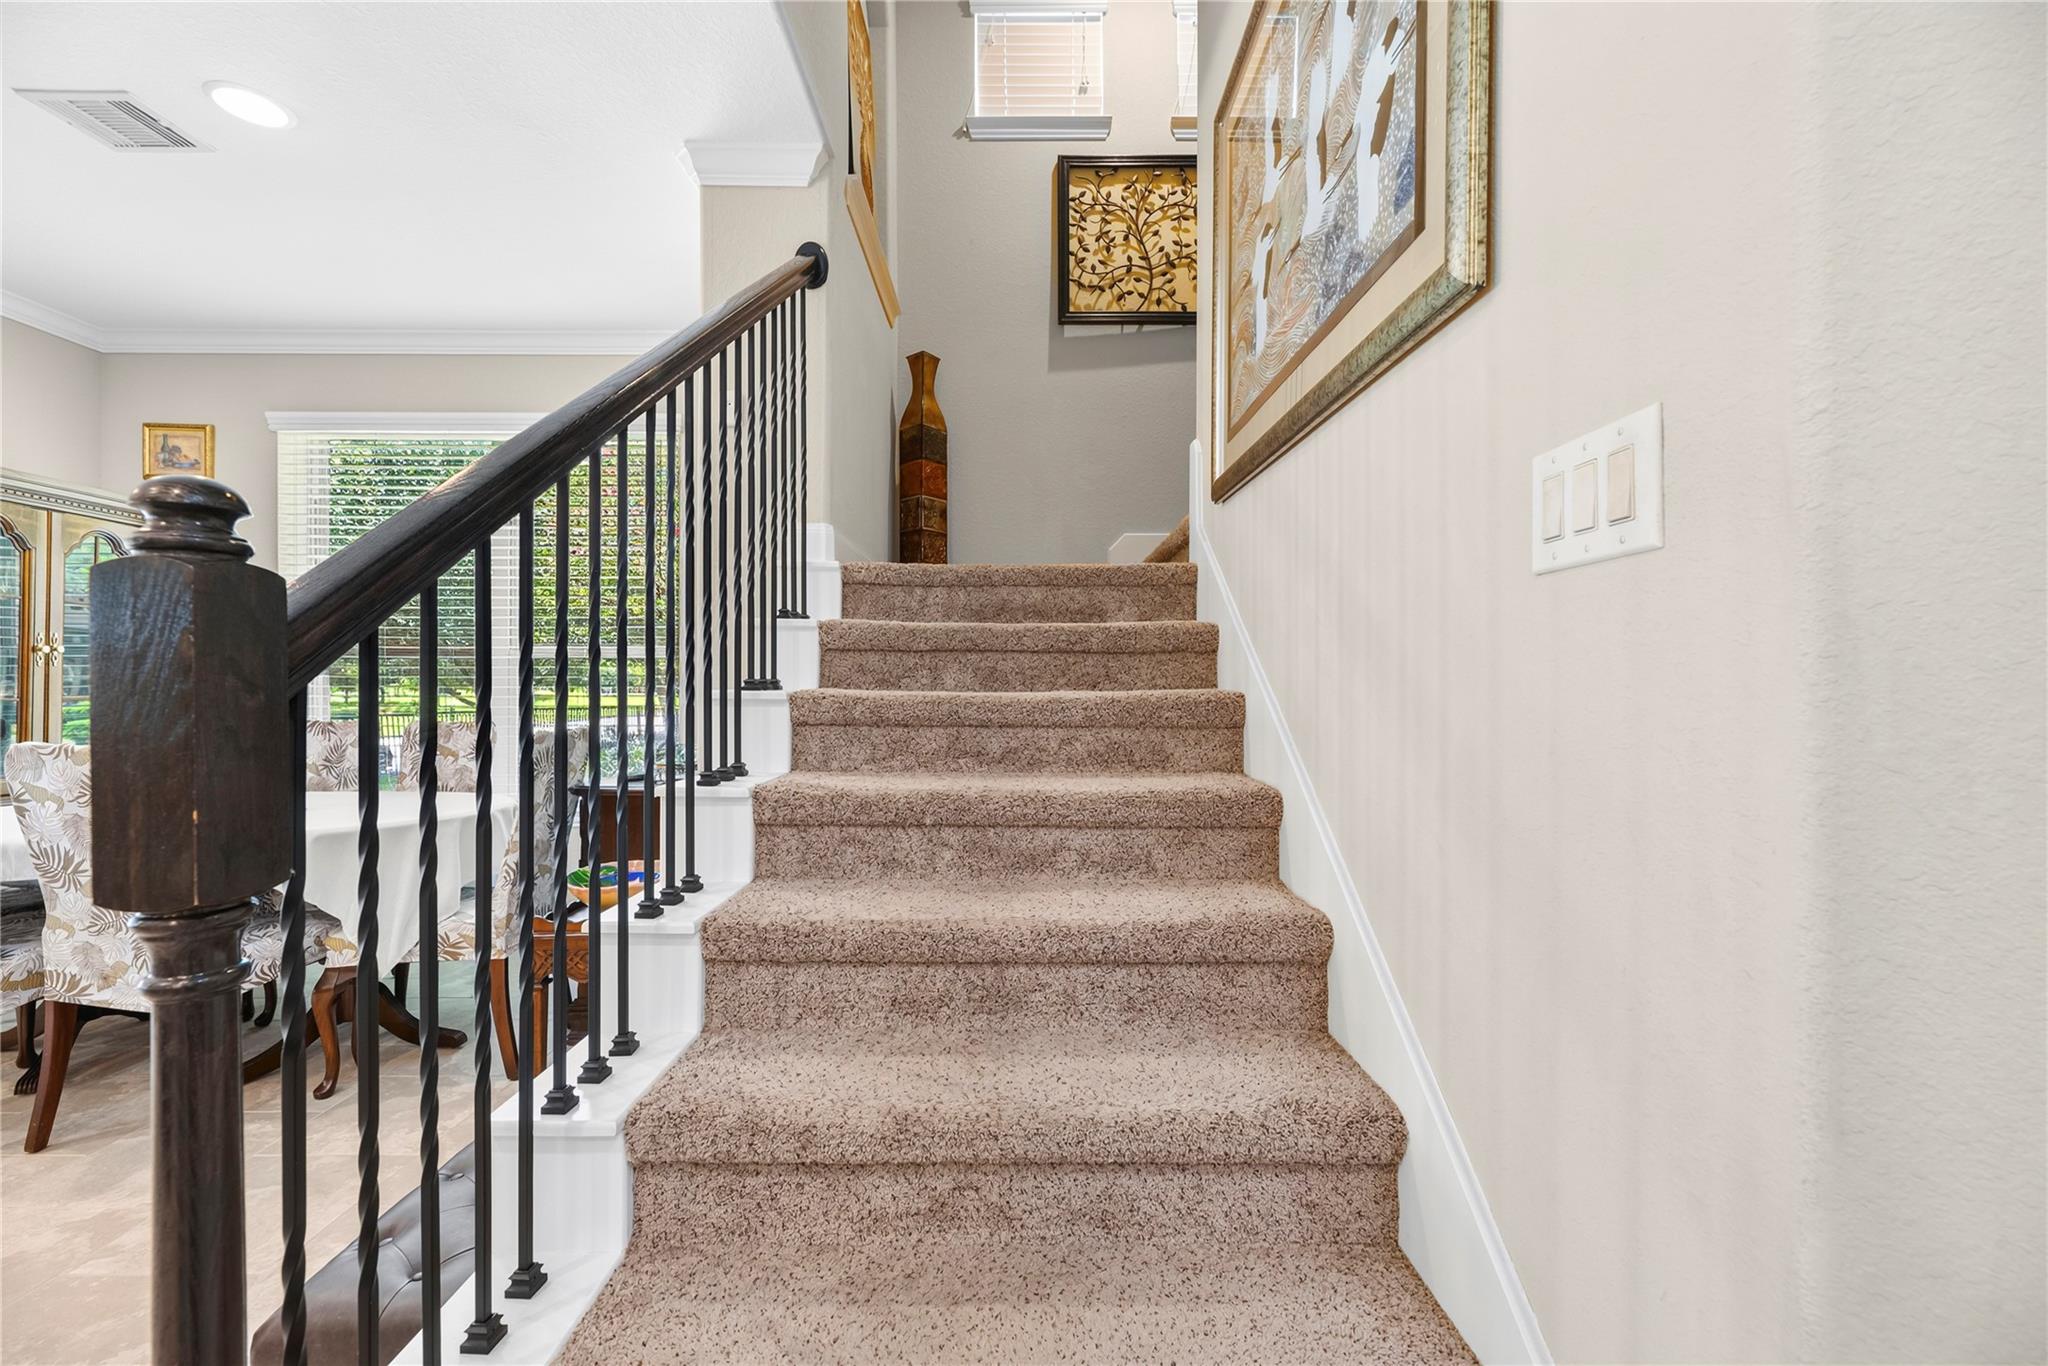
Carpeted staircase with dark railing beside a dining area and a large window.
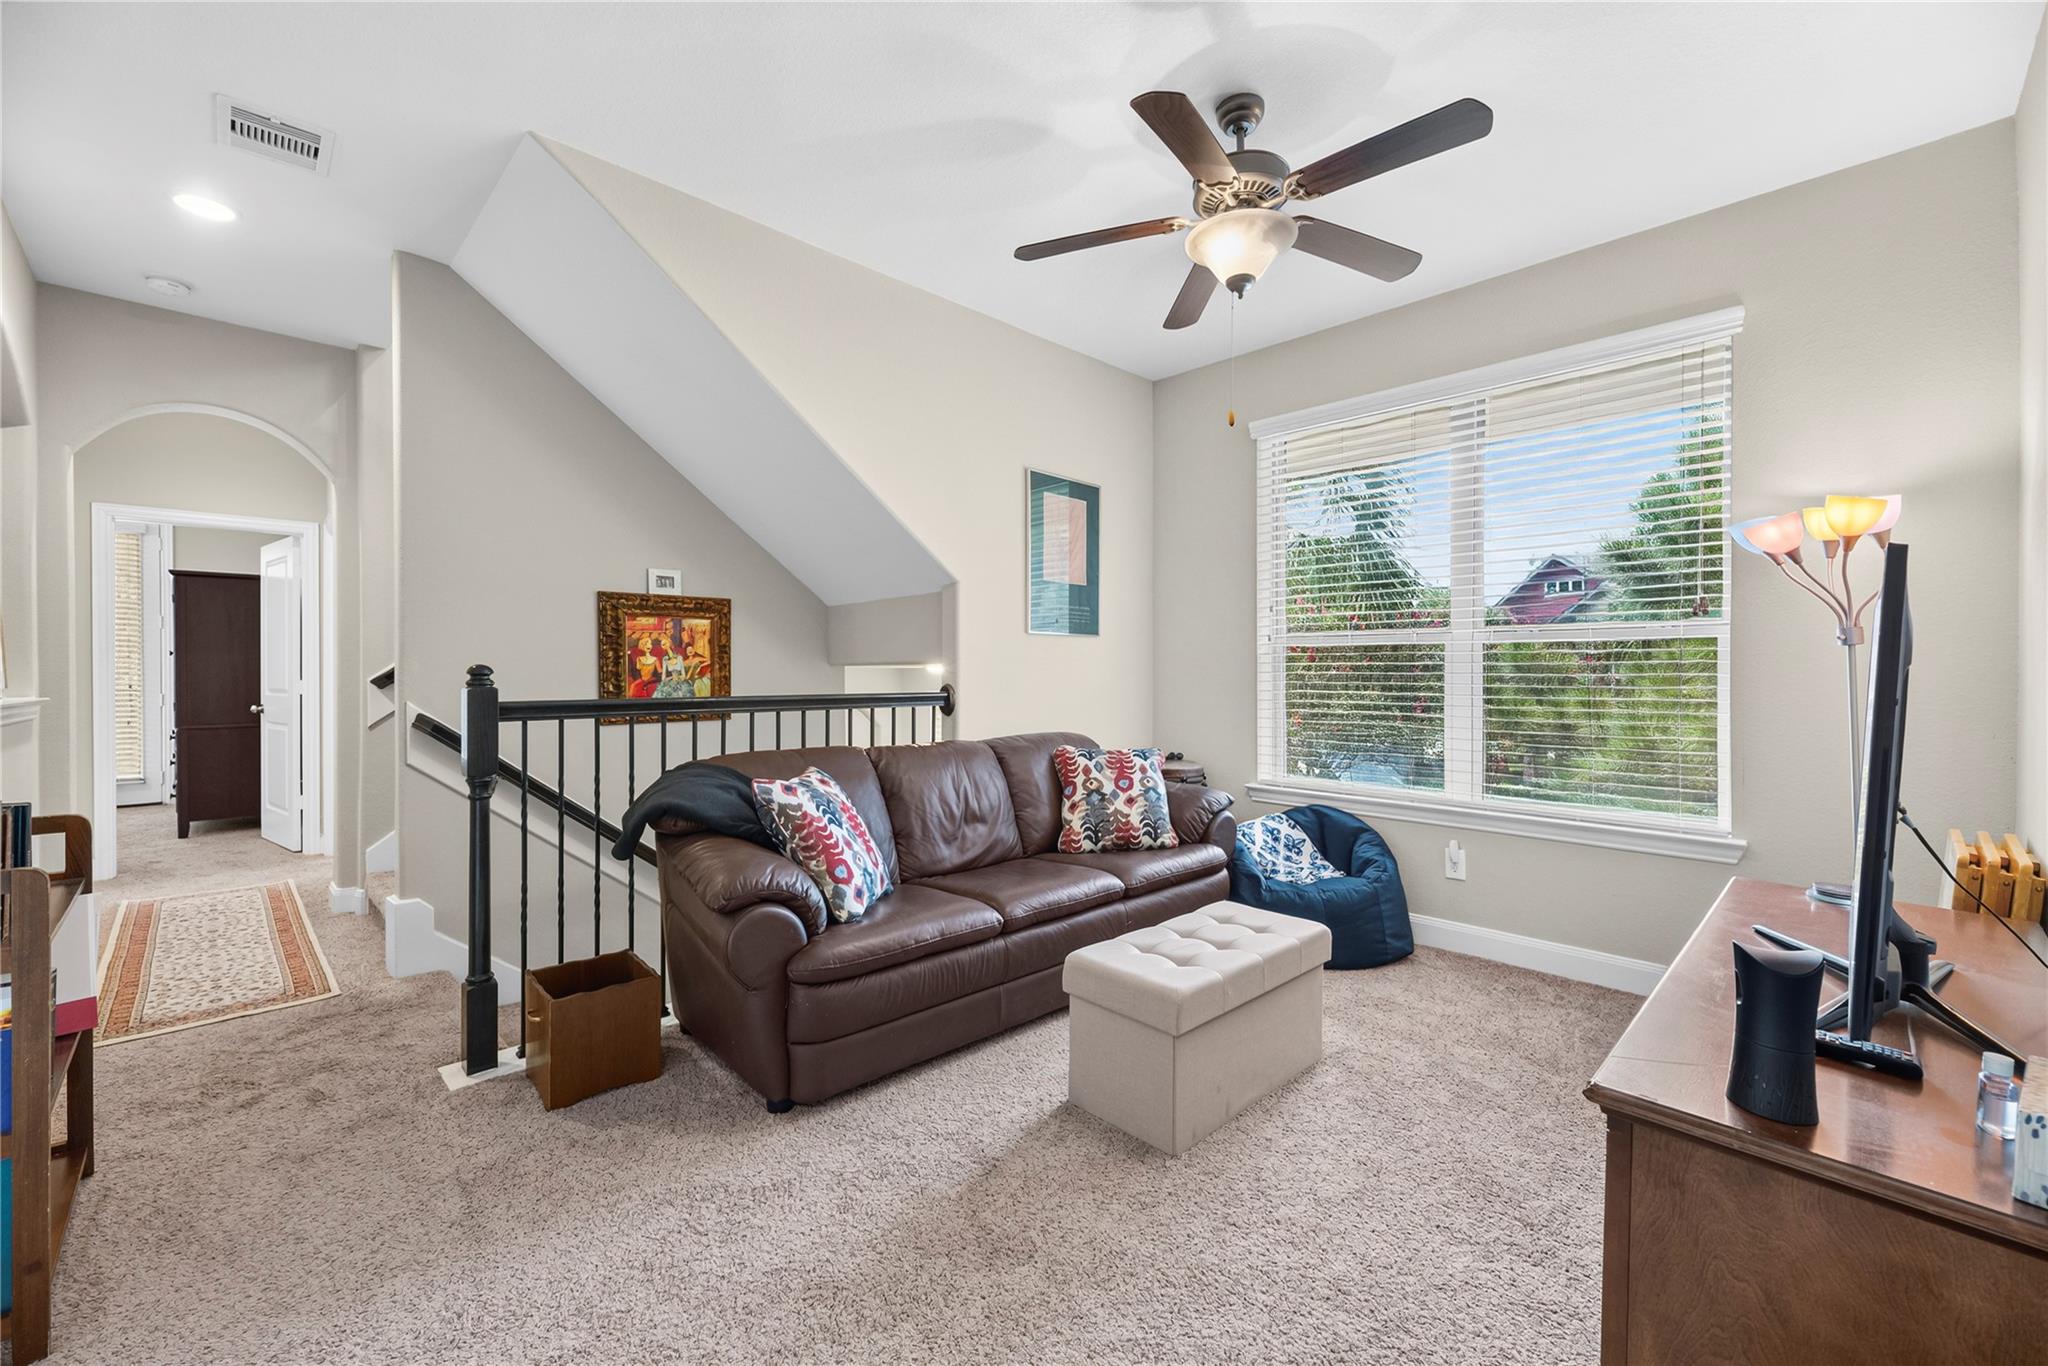
Upstairs living area with a leather sofa beside a large window and stair railing.
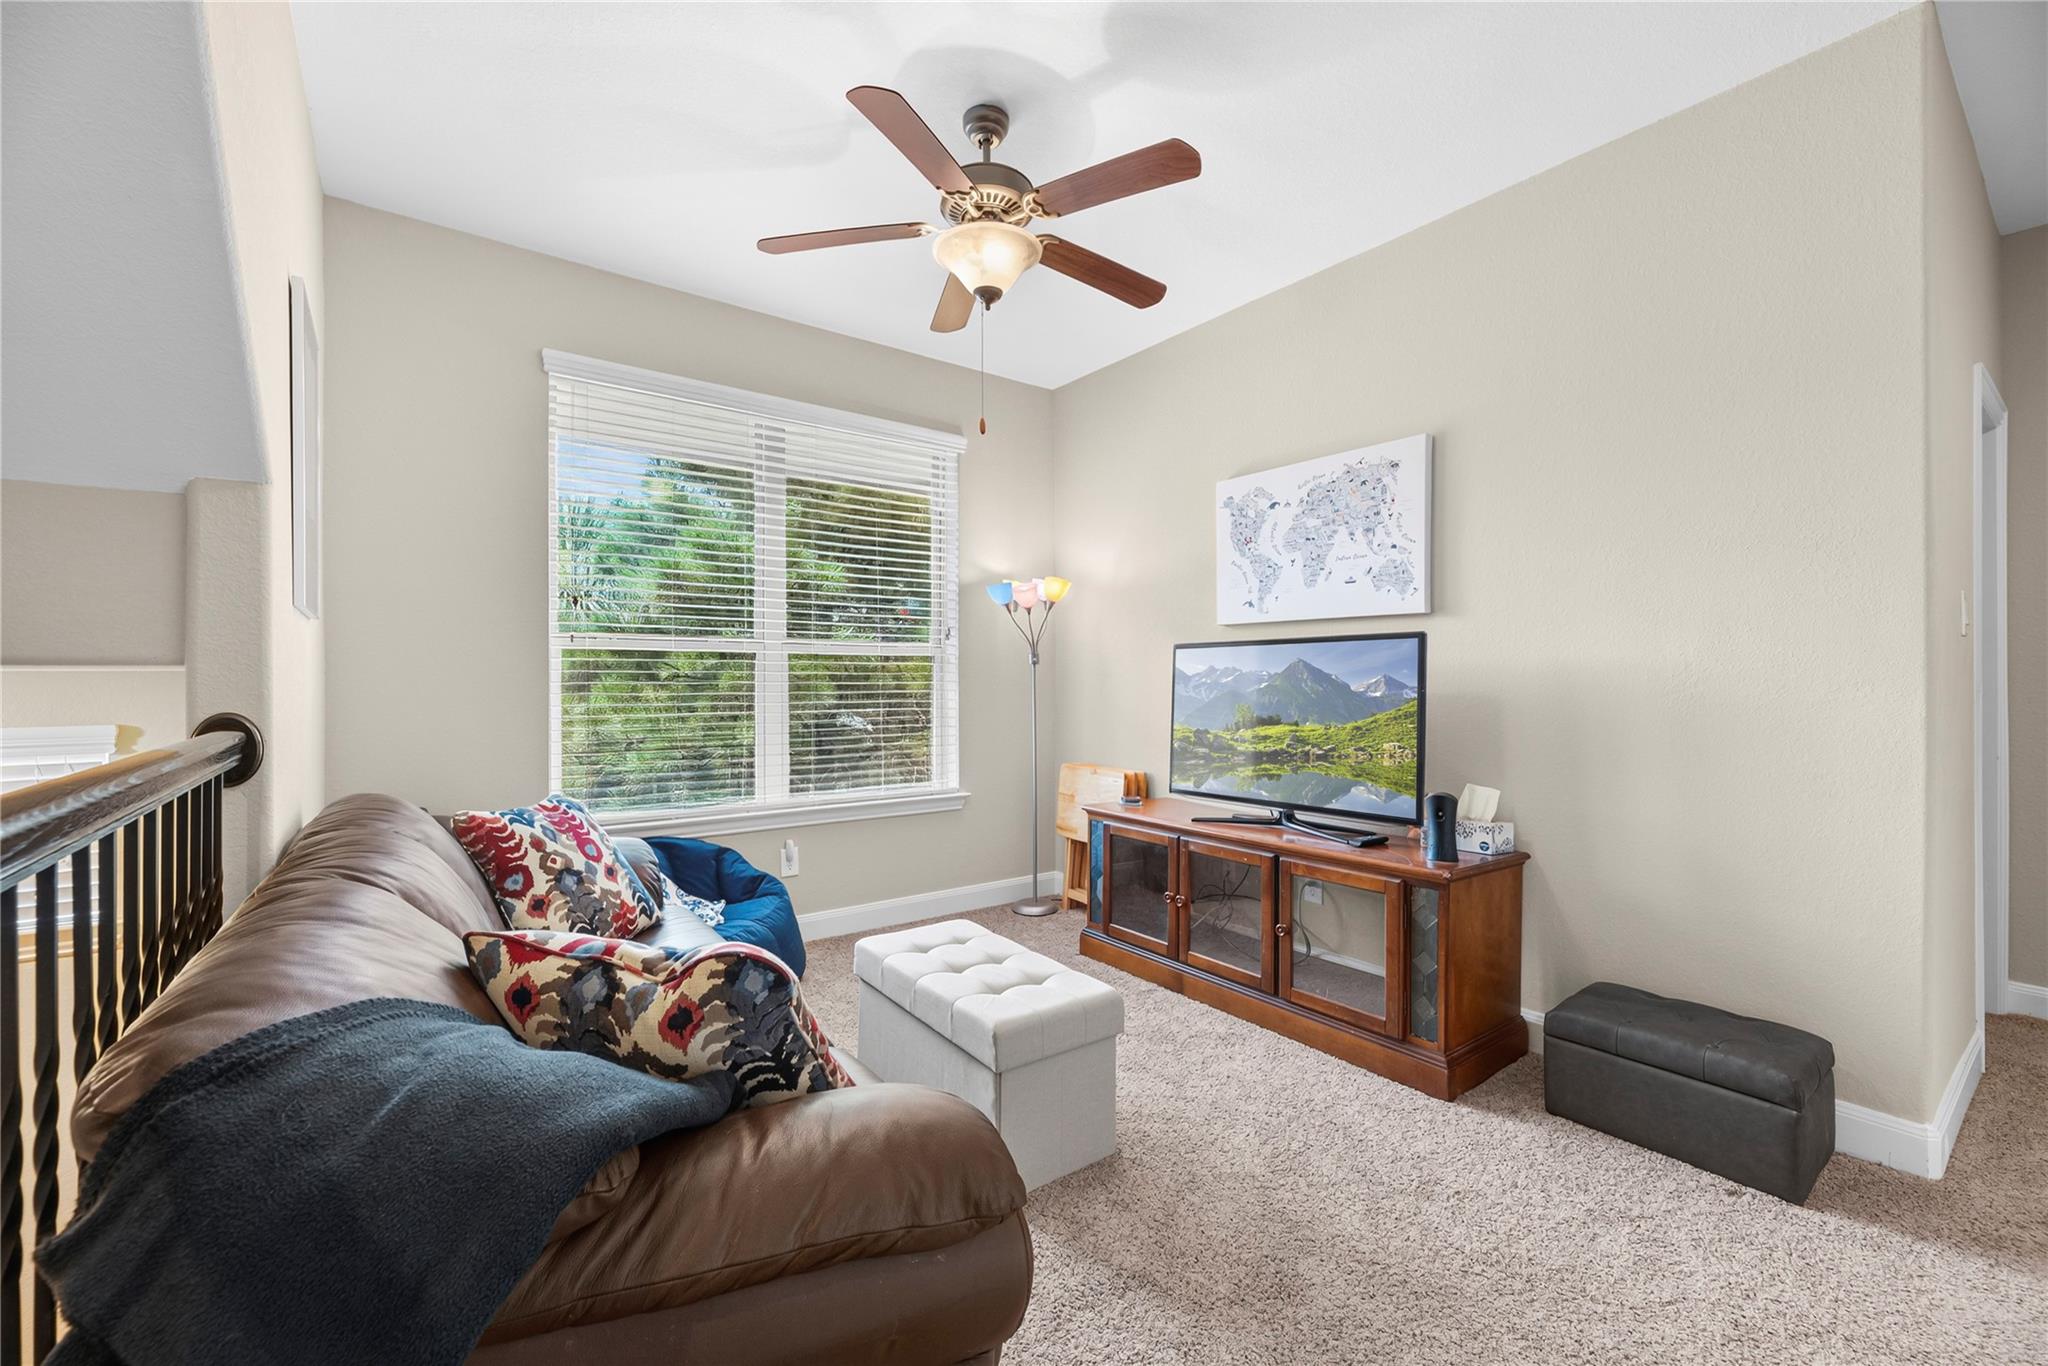
Upstairs living room with a leather sectional, television, large window, and ceiling fan.
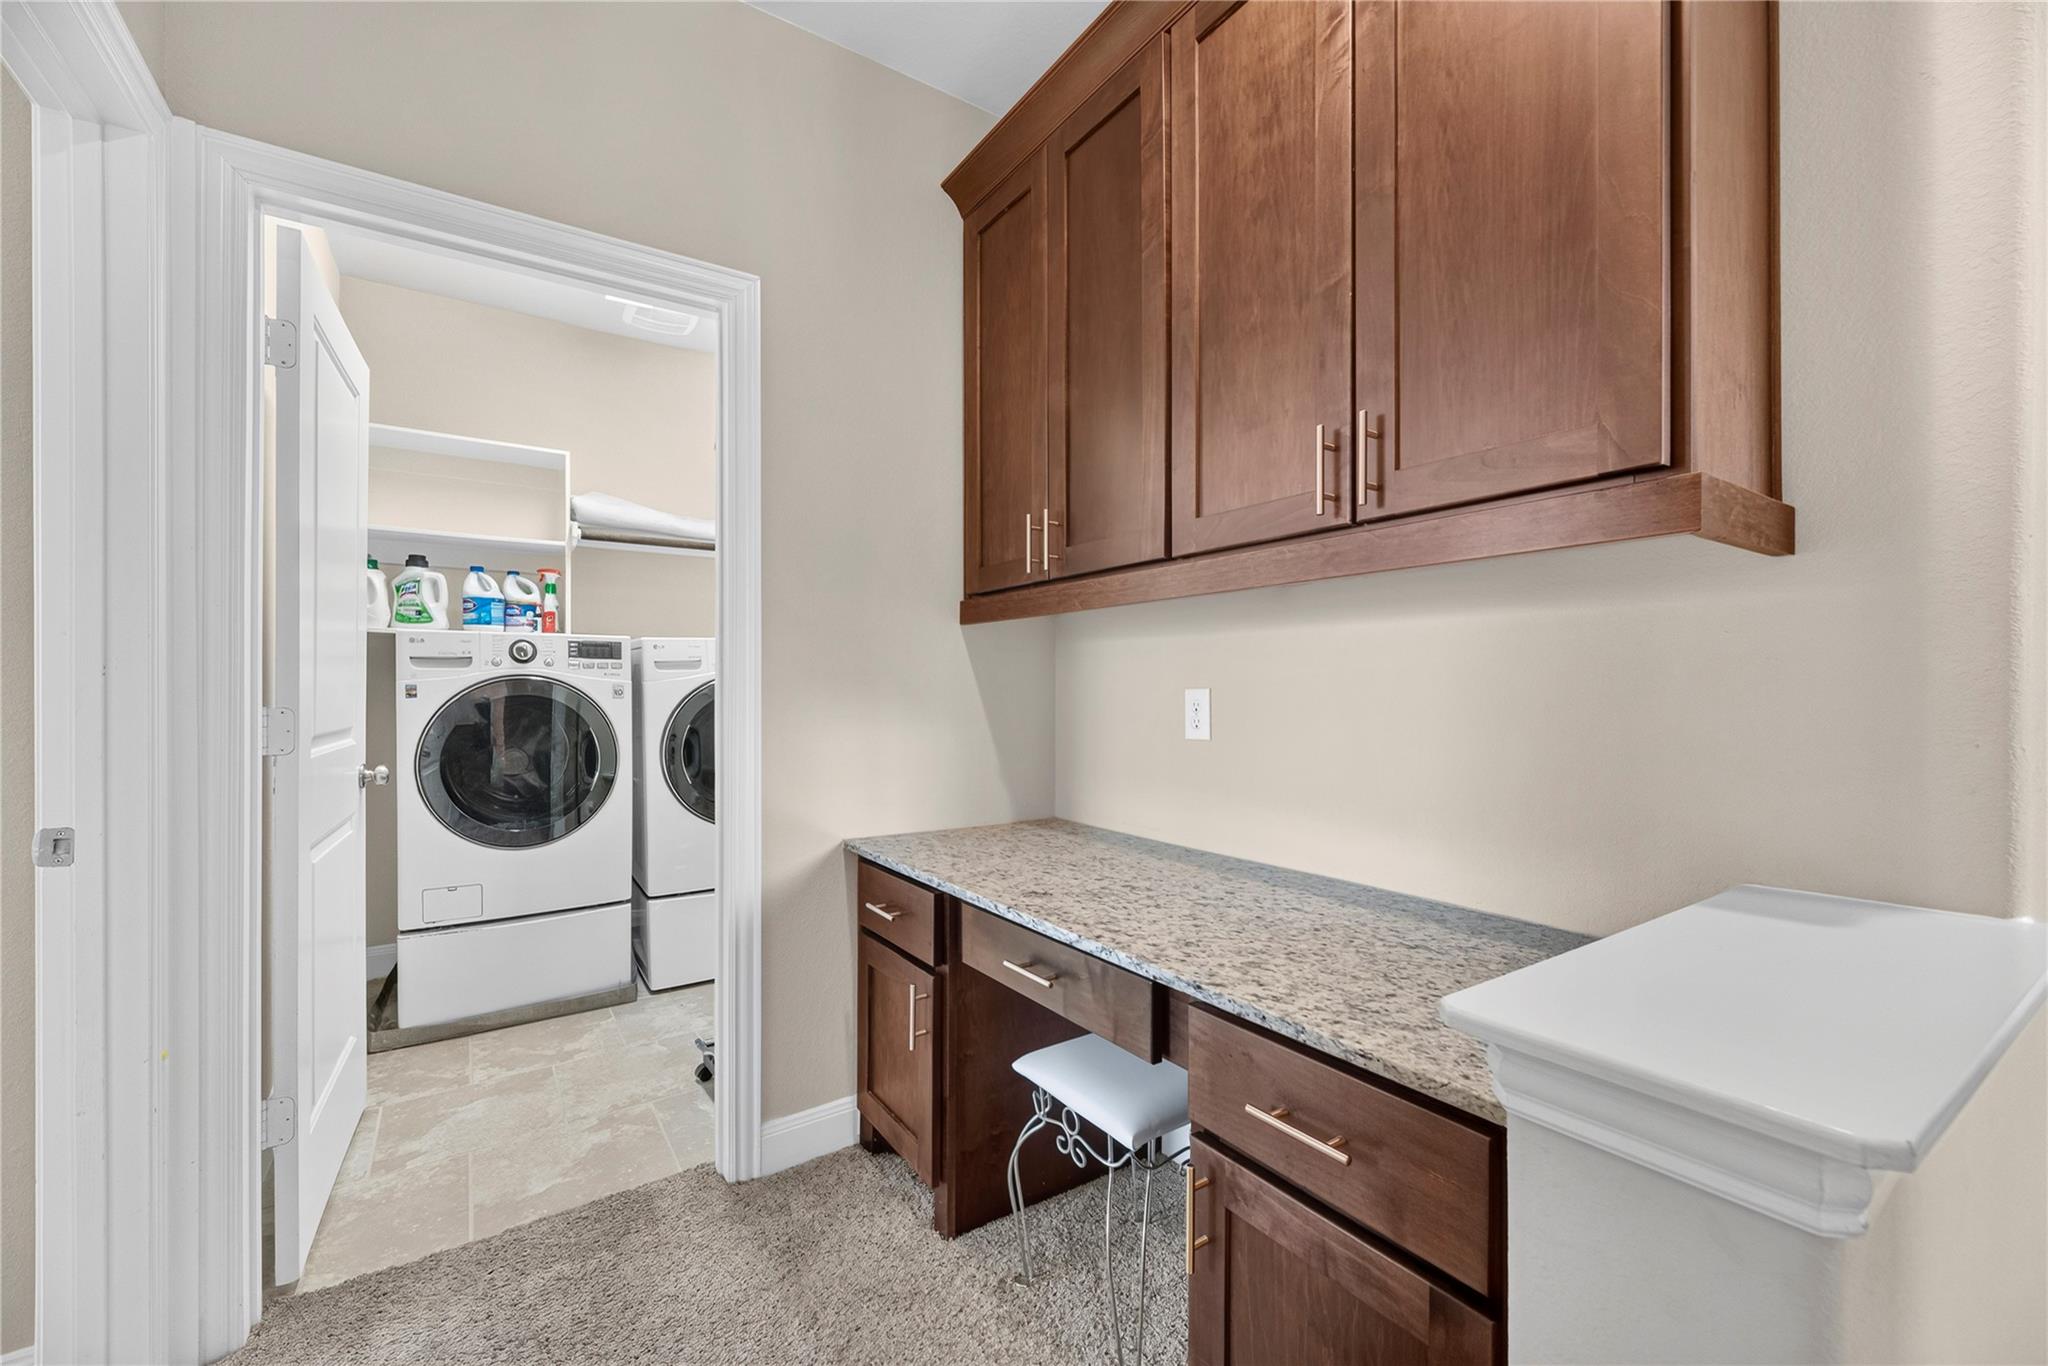
Laundry room with granite counter, dark wood cabinets, utility sink, and washer and dryer beyond the doorway.
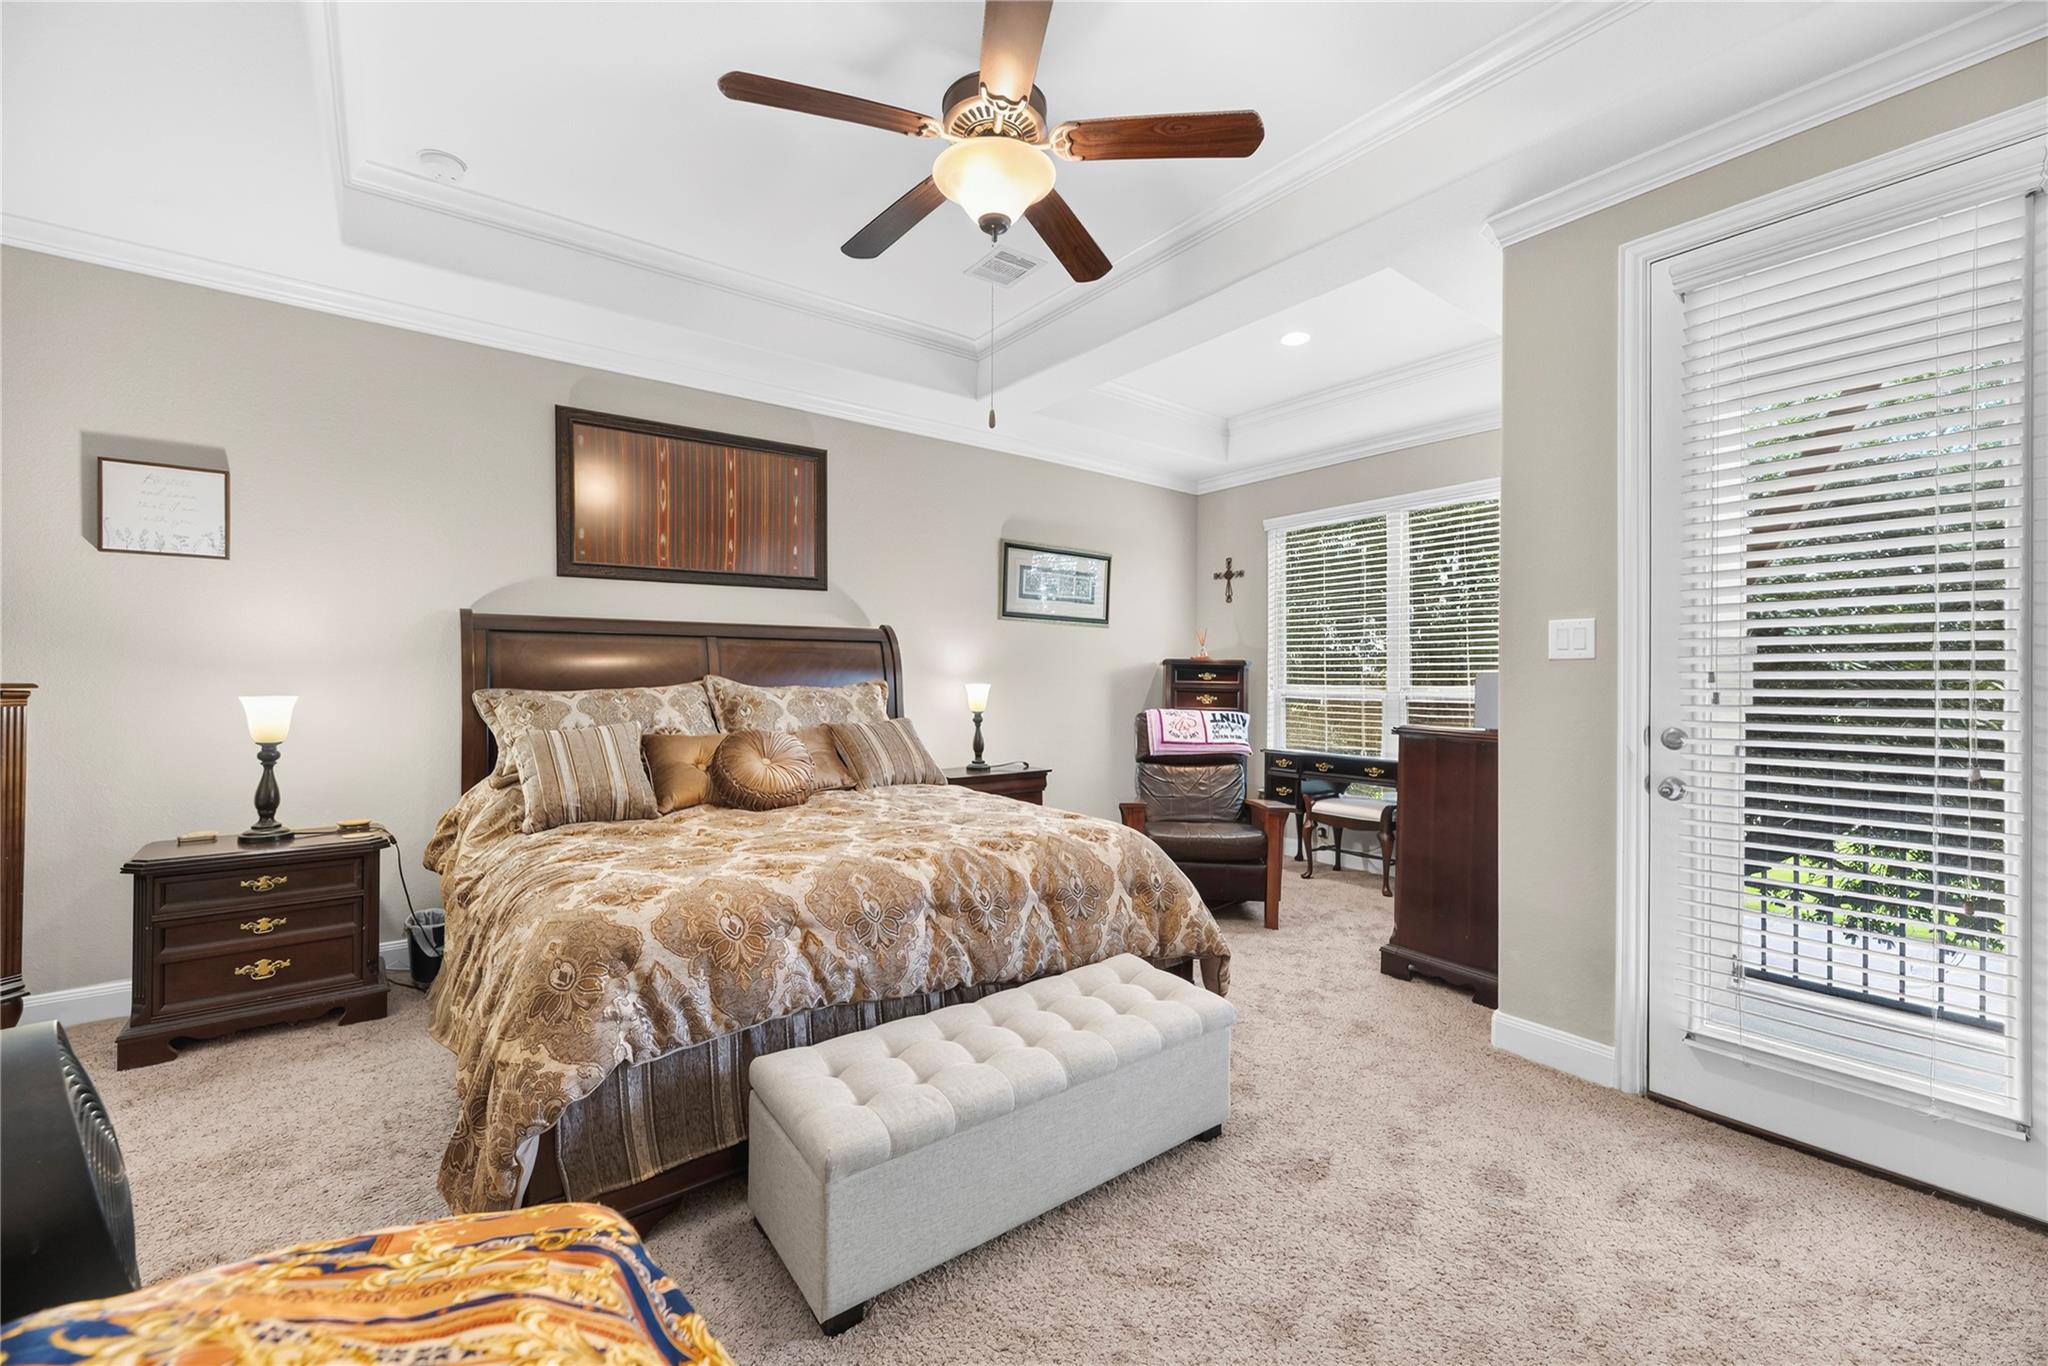
Furnished bedroom with a dark wood bed, tufted bench, ceiling fan, and glass door with blinds.
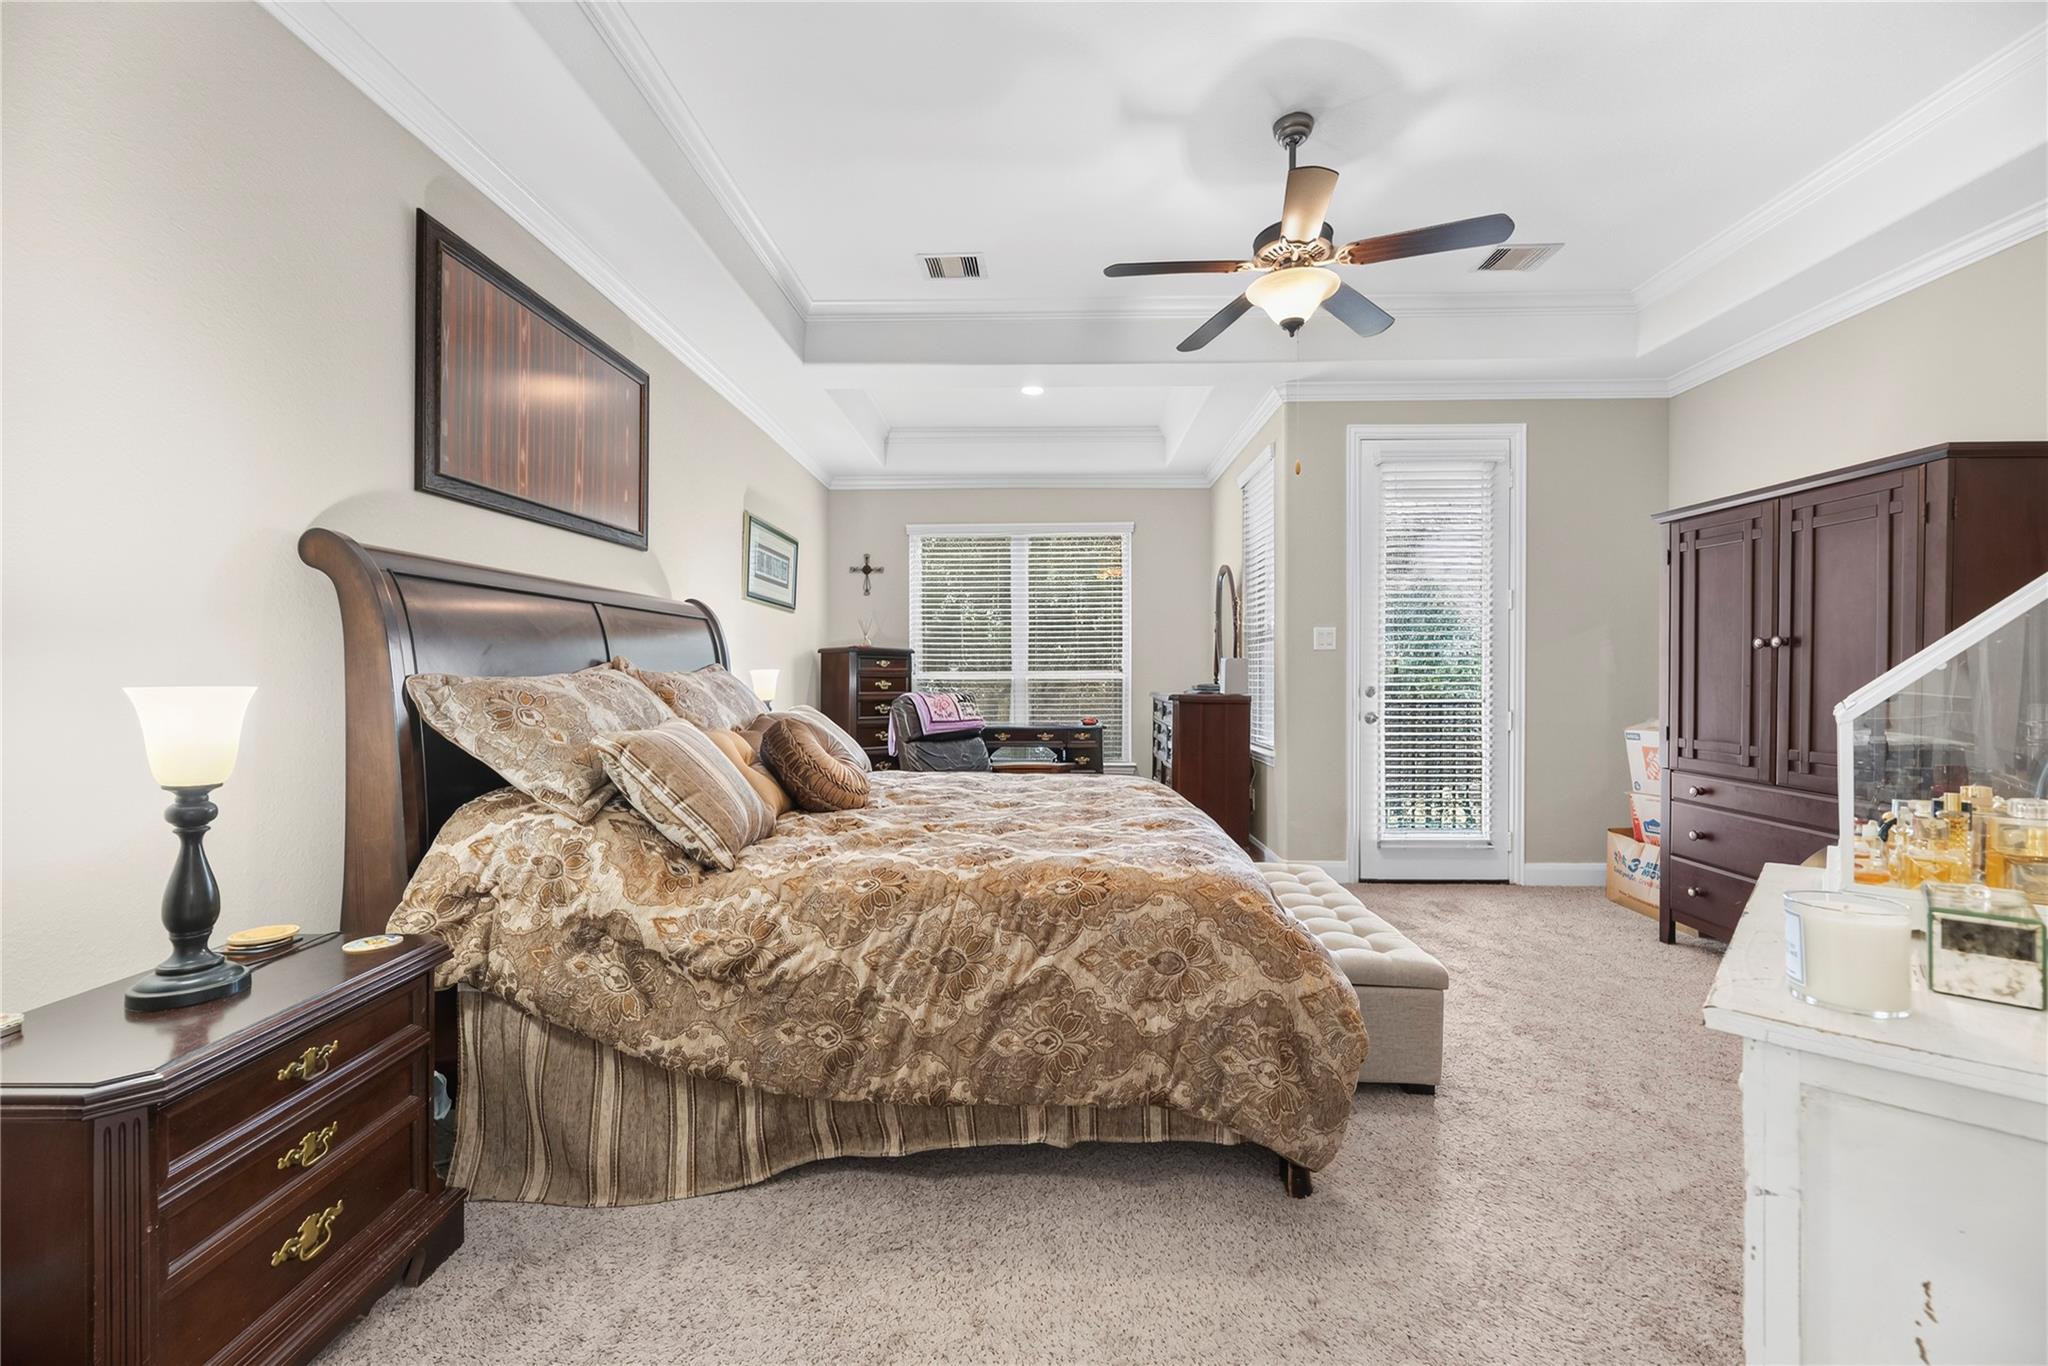
Furnished bedroom with patterned bedding, dark wood furniture, and a tray ceiling with ceiling fan.
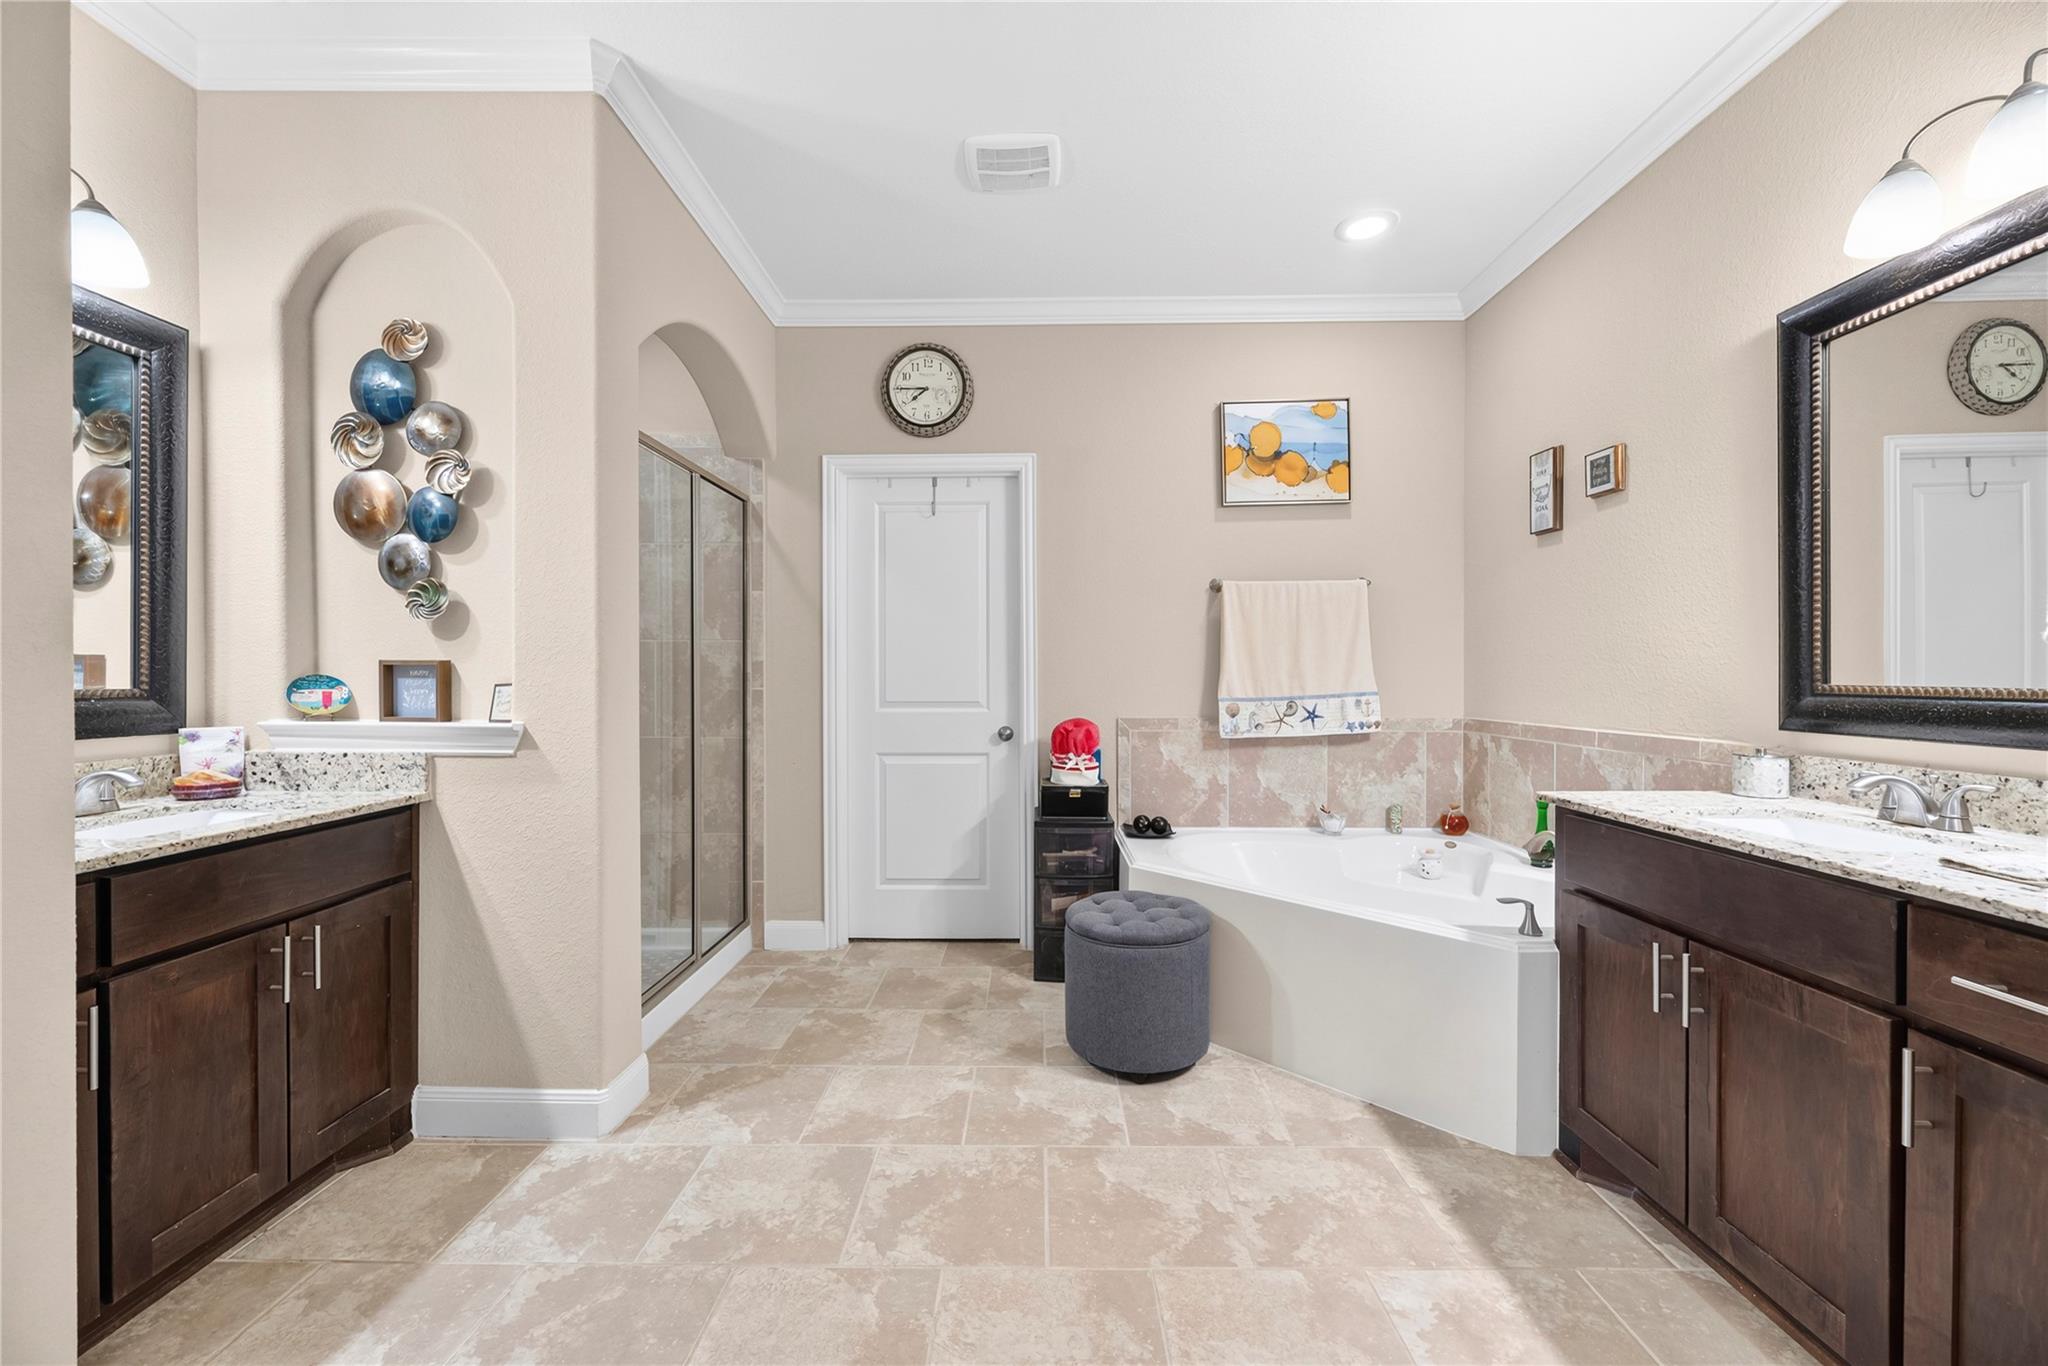
Bathroom with dual dark-wood vanities, a corner bathtub, and a glass-enclosed shower.
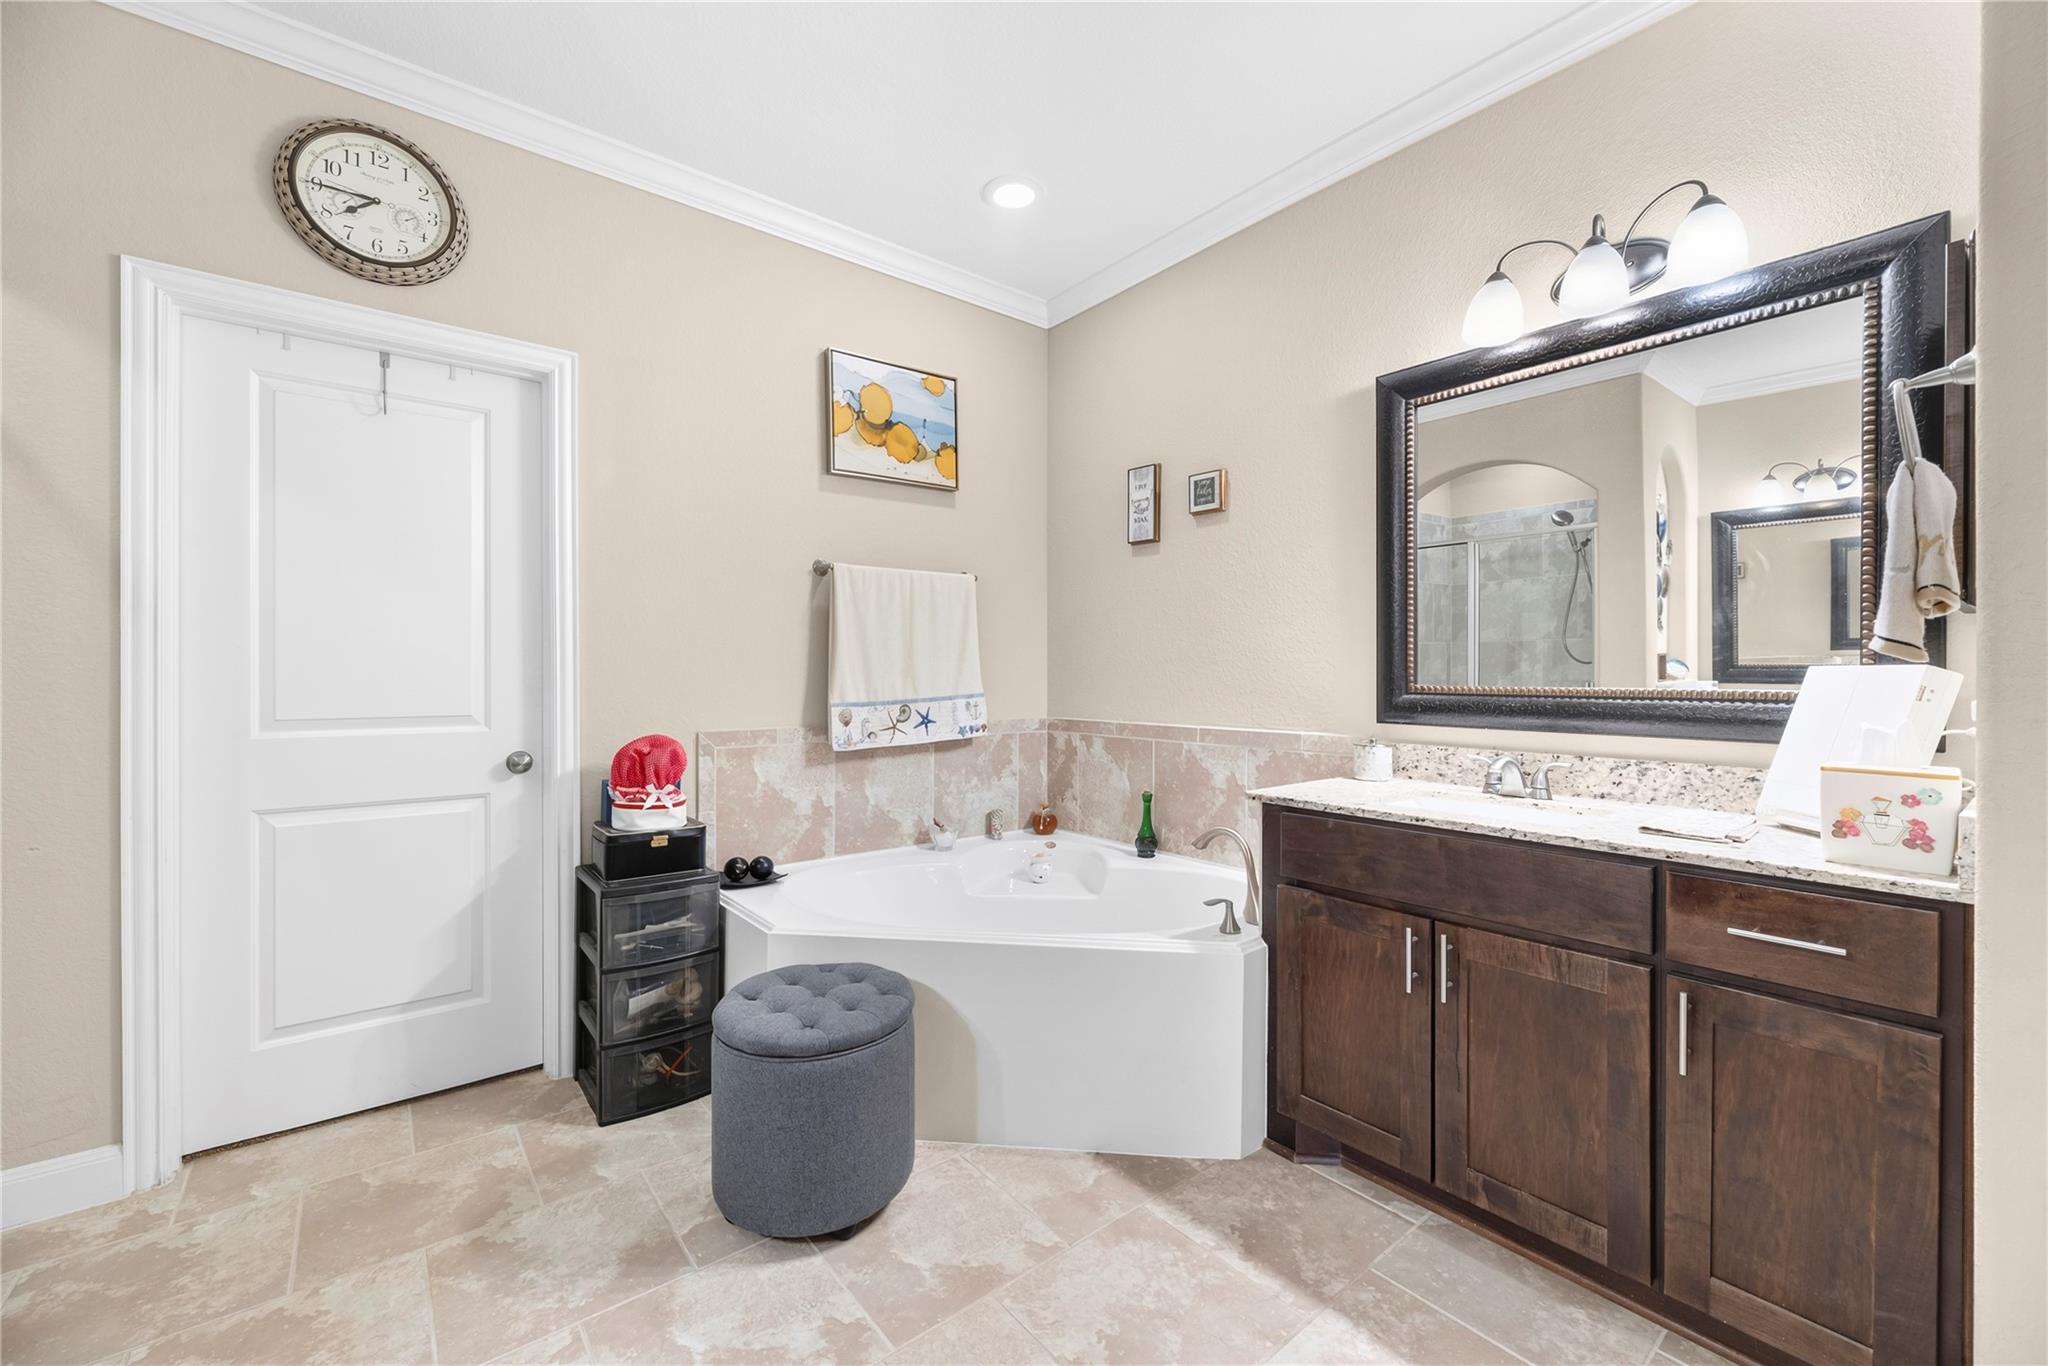
Bathroom with a corner soaking tub, dark wood vanity, granite countertop, and large framed mirror.
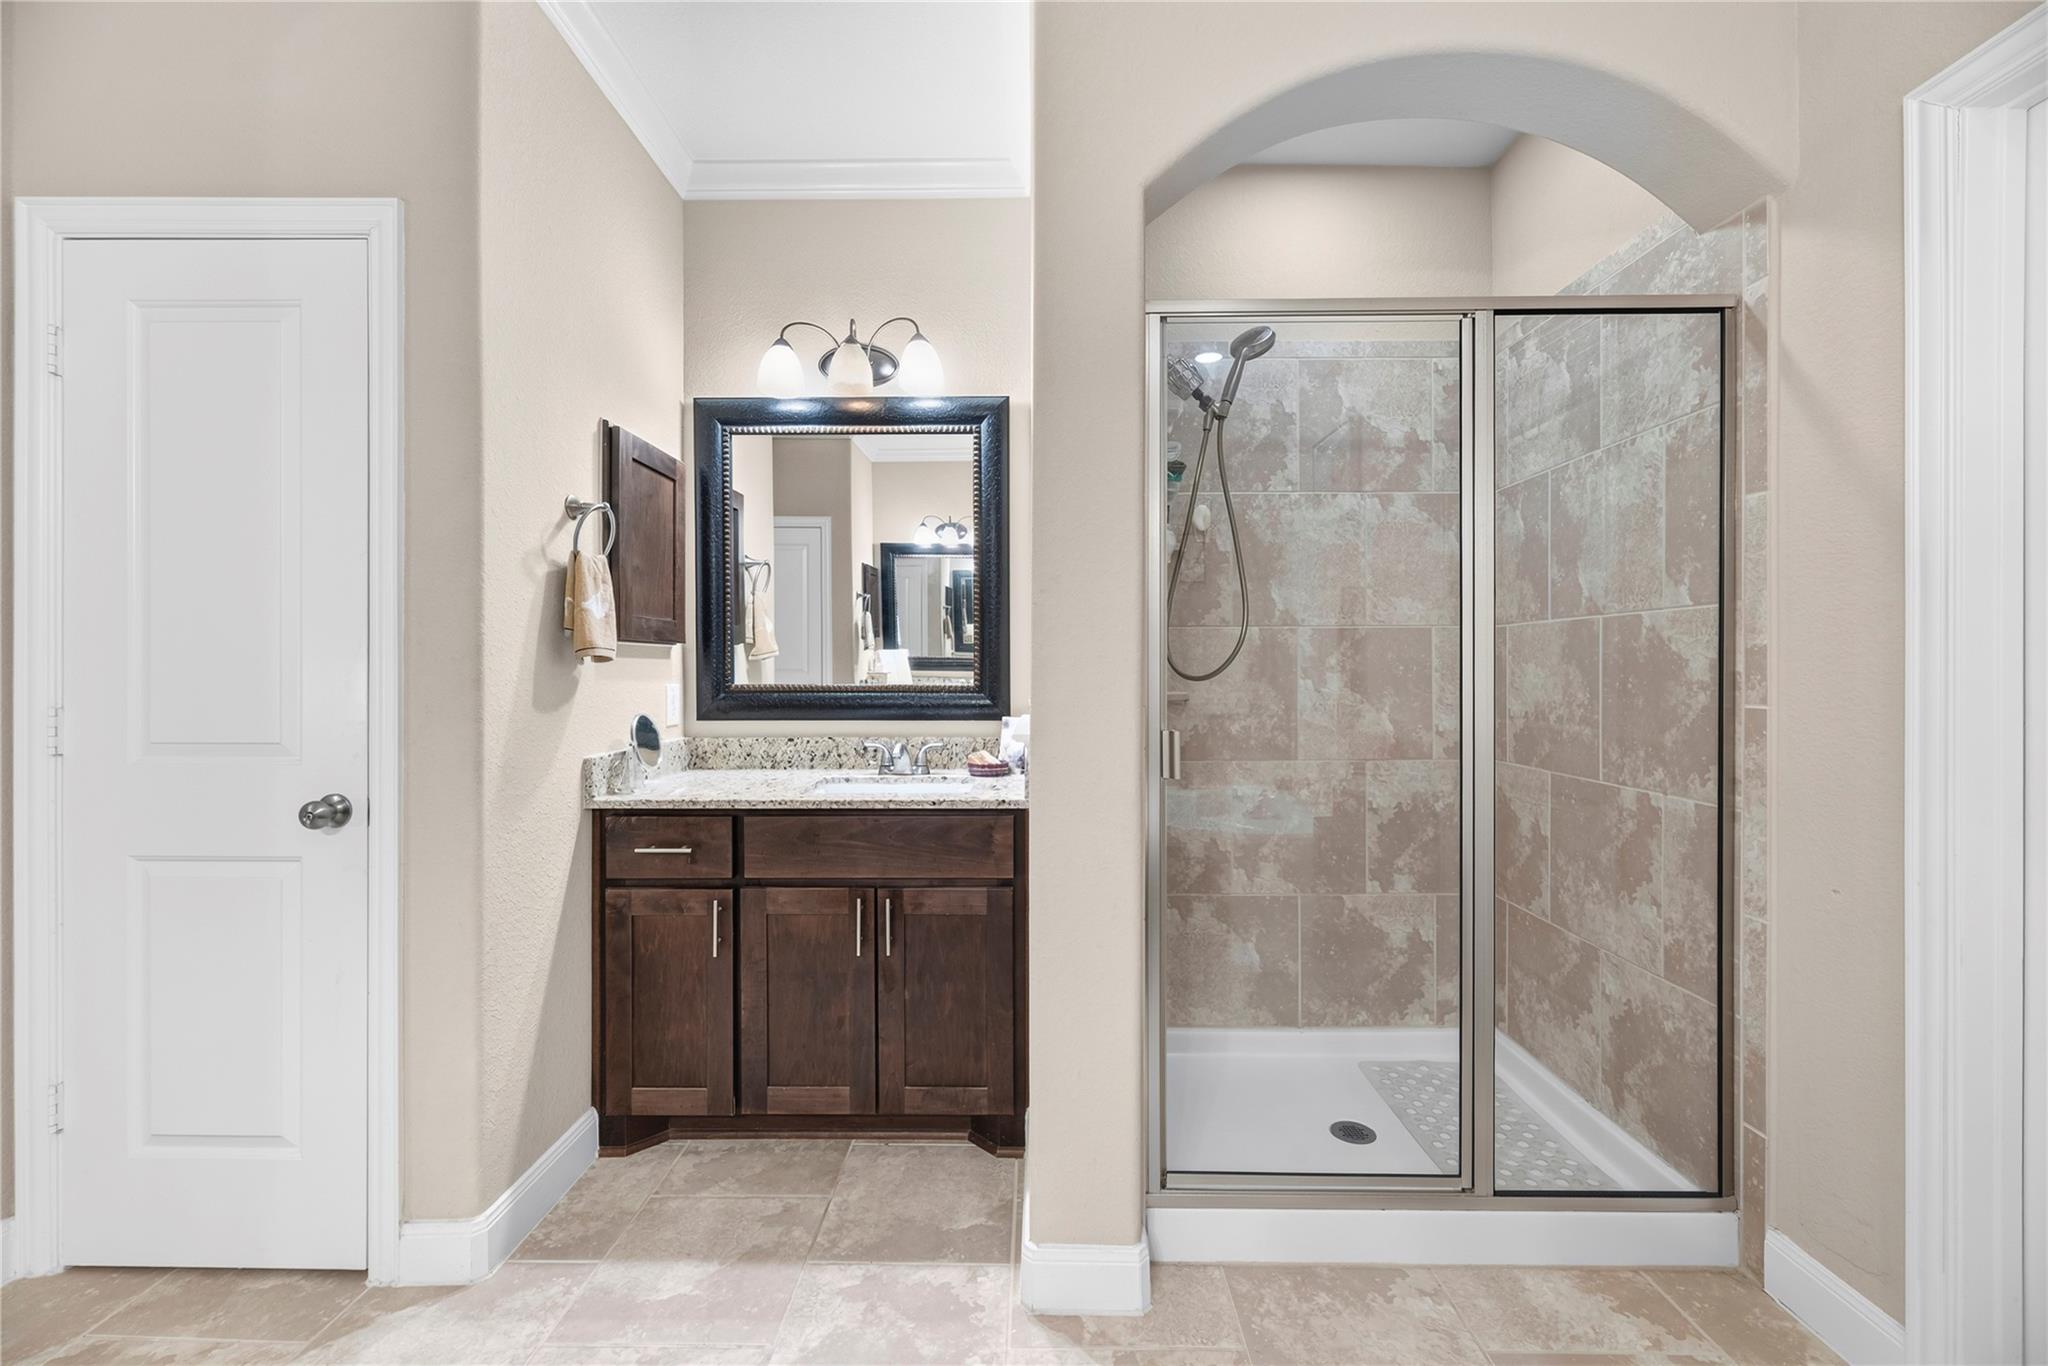
Bathroom with a dark wood vanity and a glass-enclosed, tiled walk-in shower.
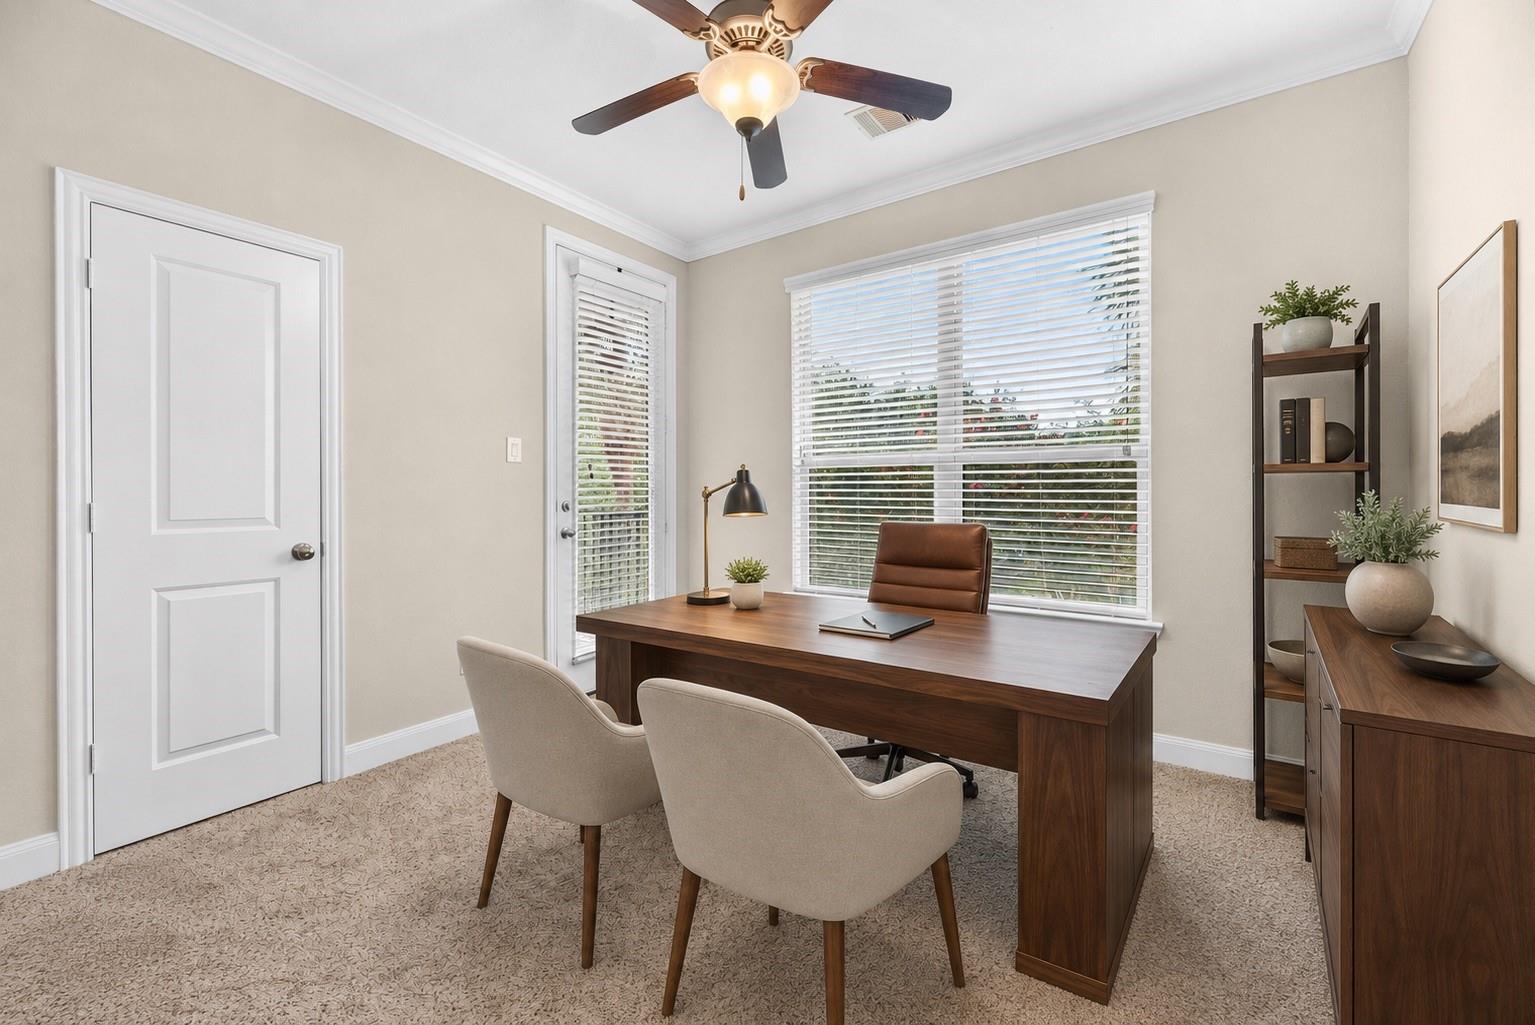
Furnished home office with a dark wood desk and large window with blinds.
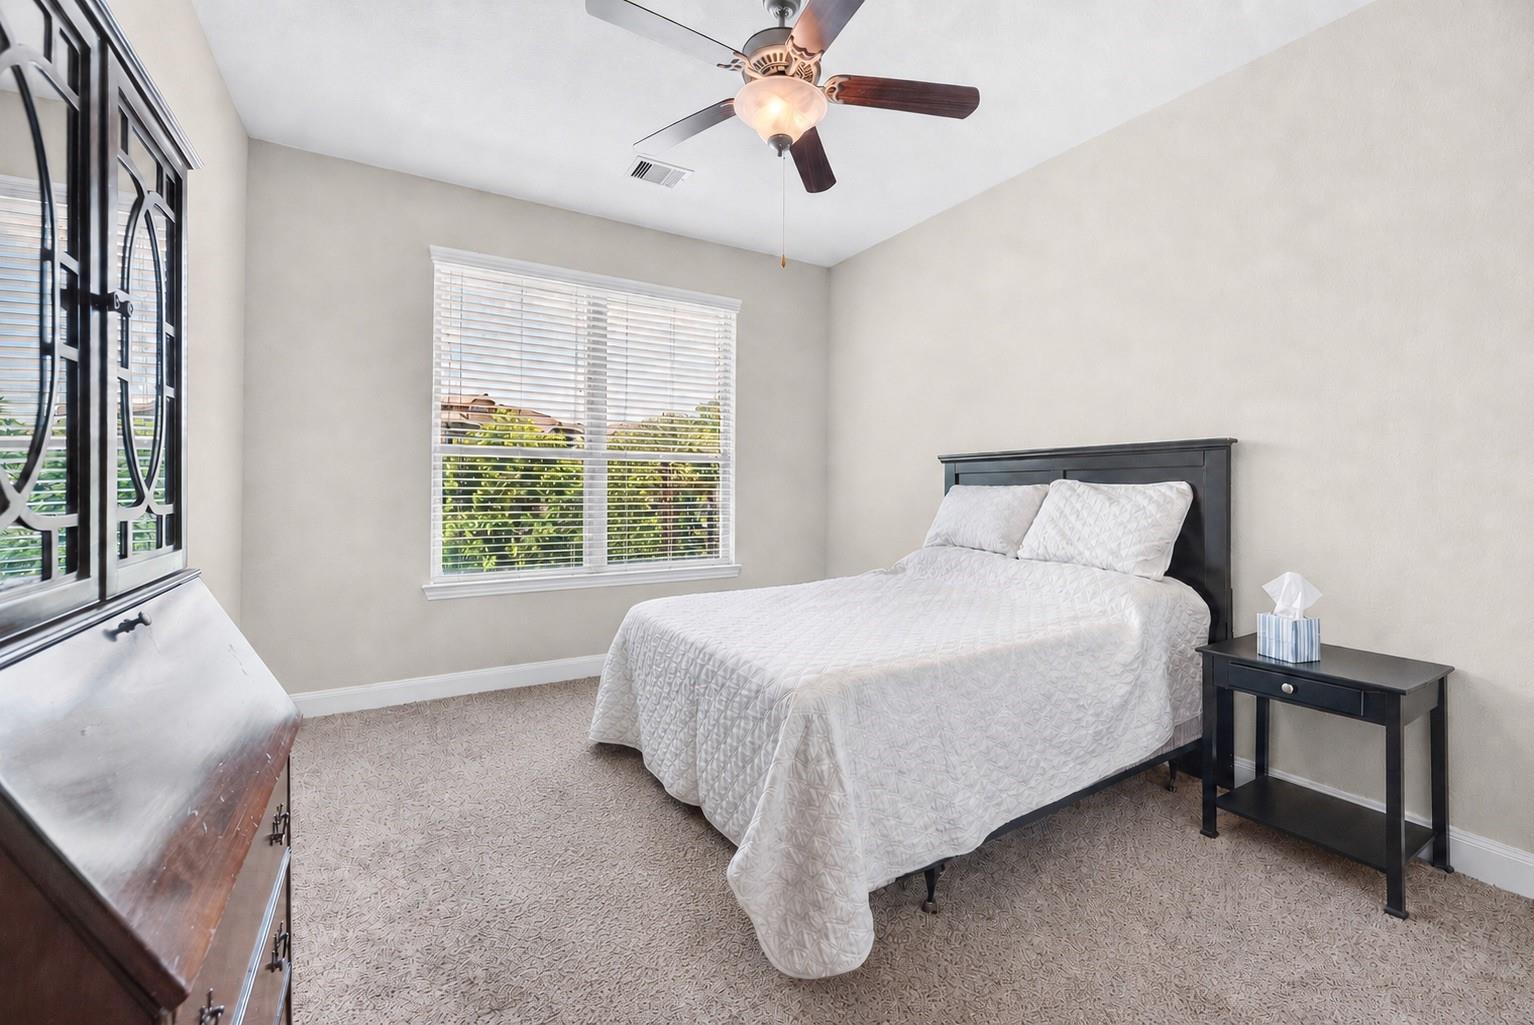
Bedroom with a dark wood bed, white bedding, and windows overlooking greenery.
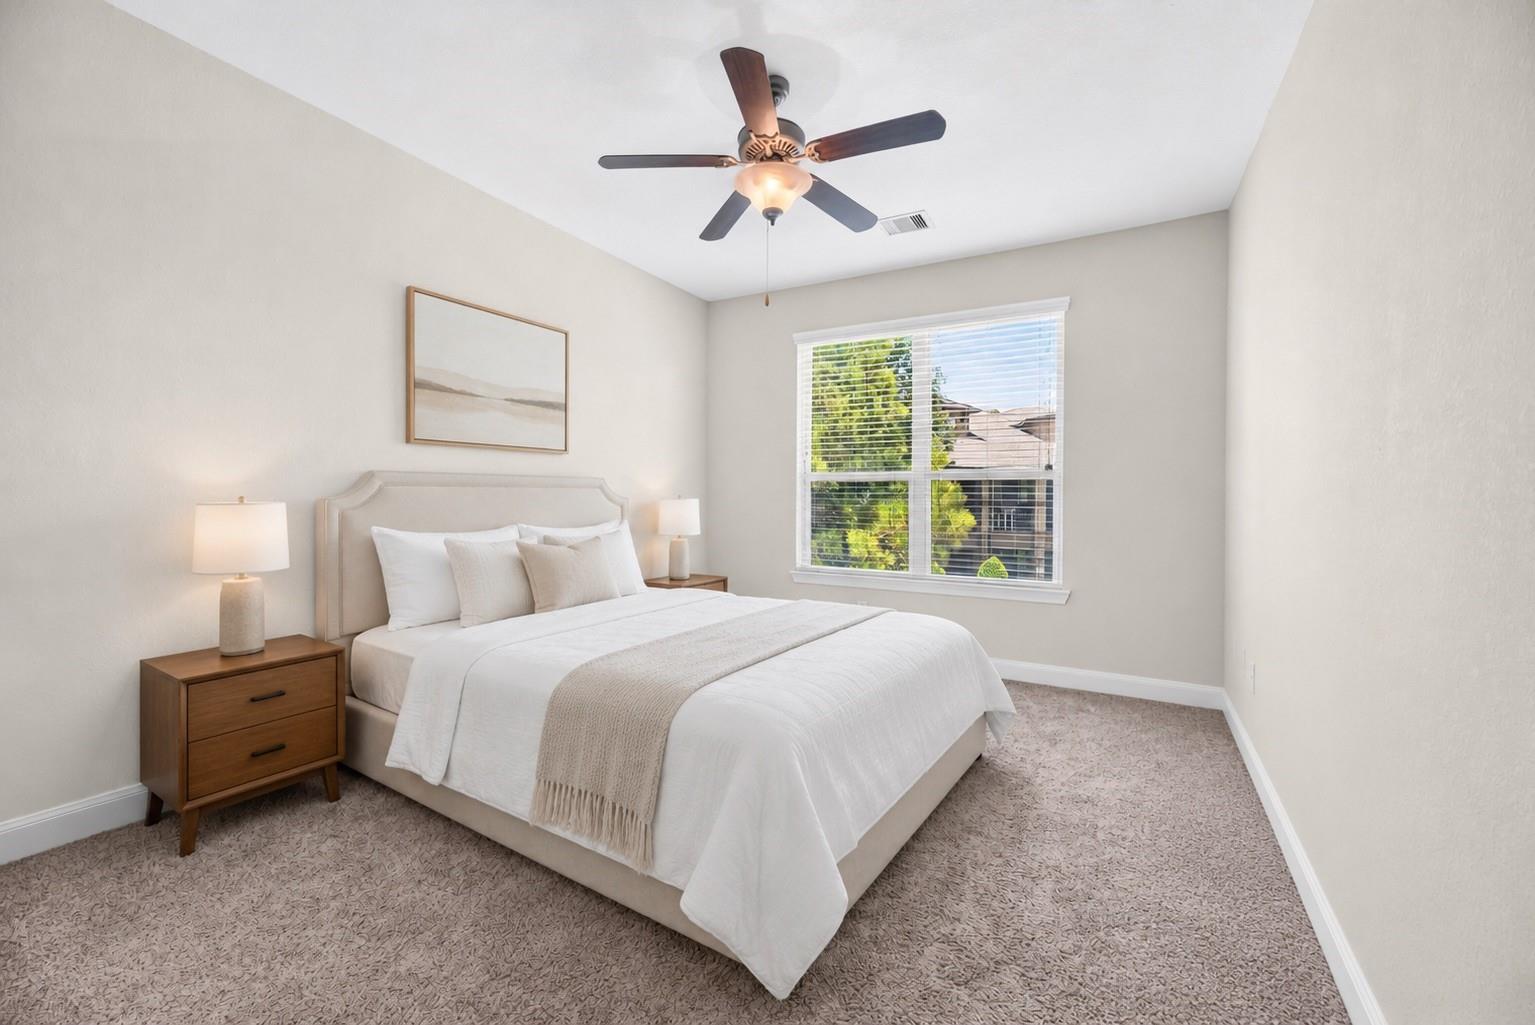
Furnished bedroom with a white bed, ceiling fan, and large window.
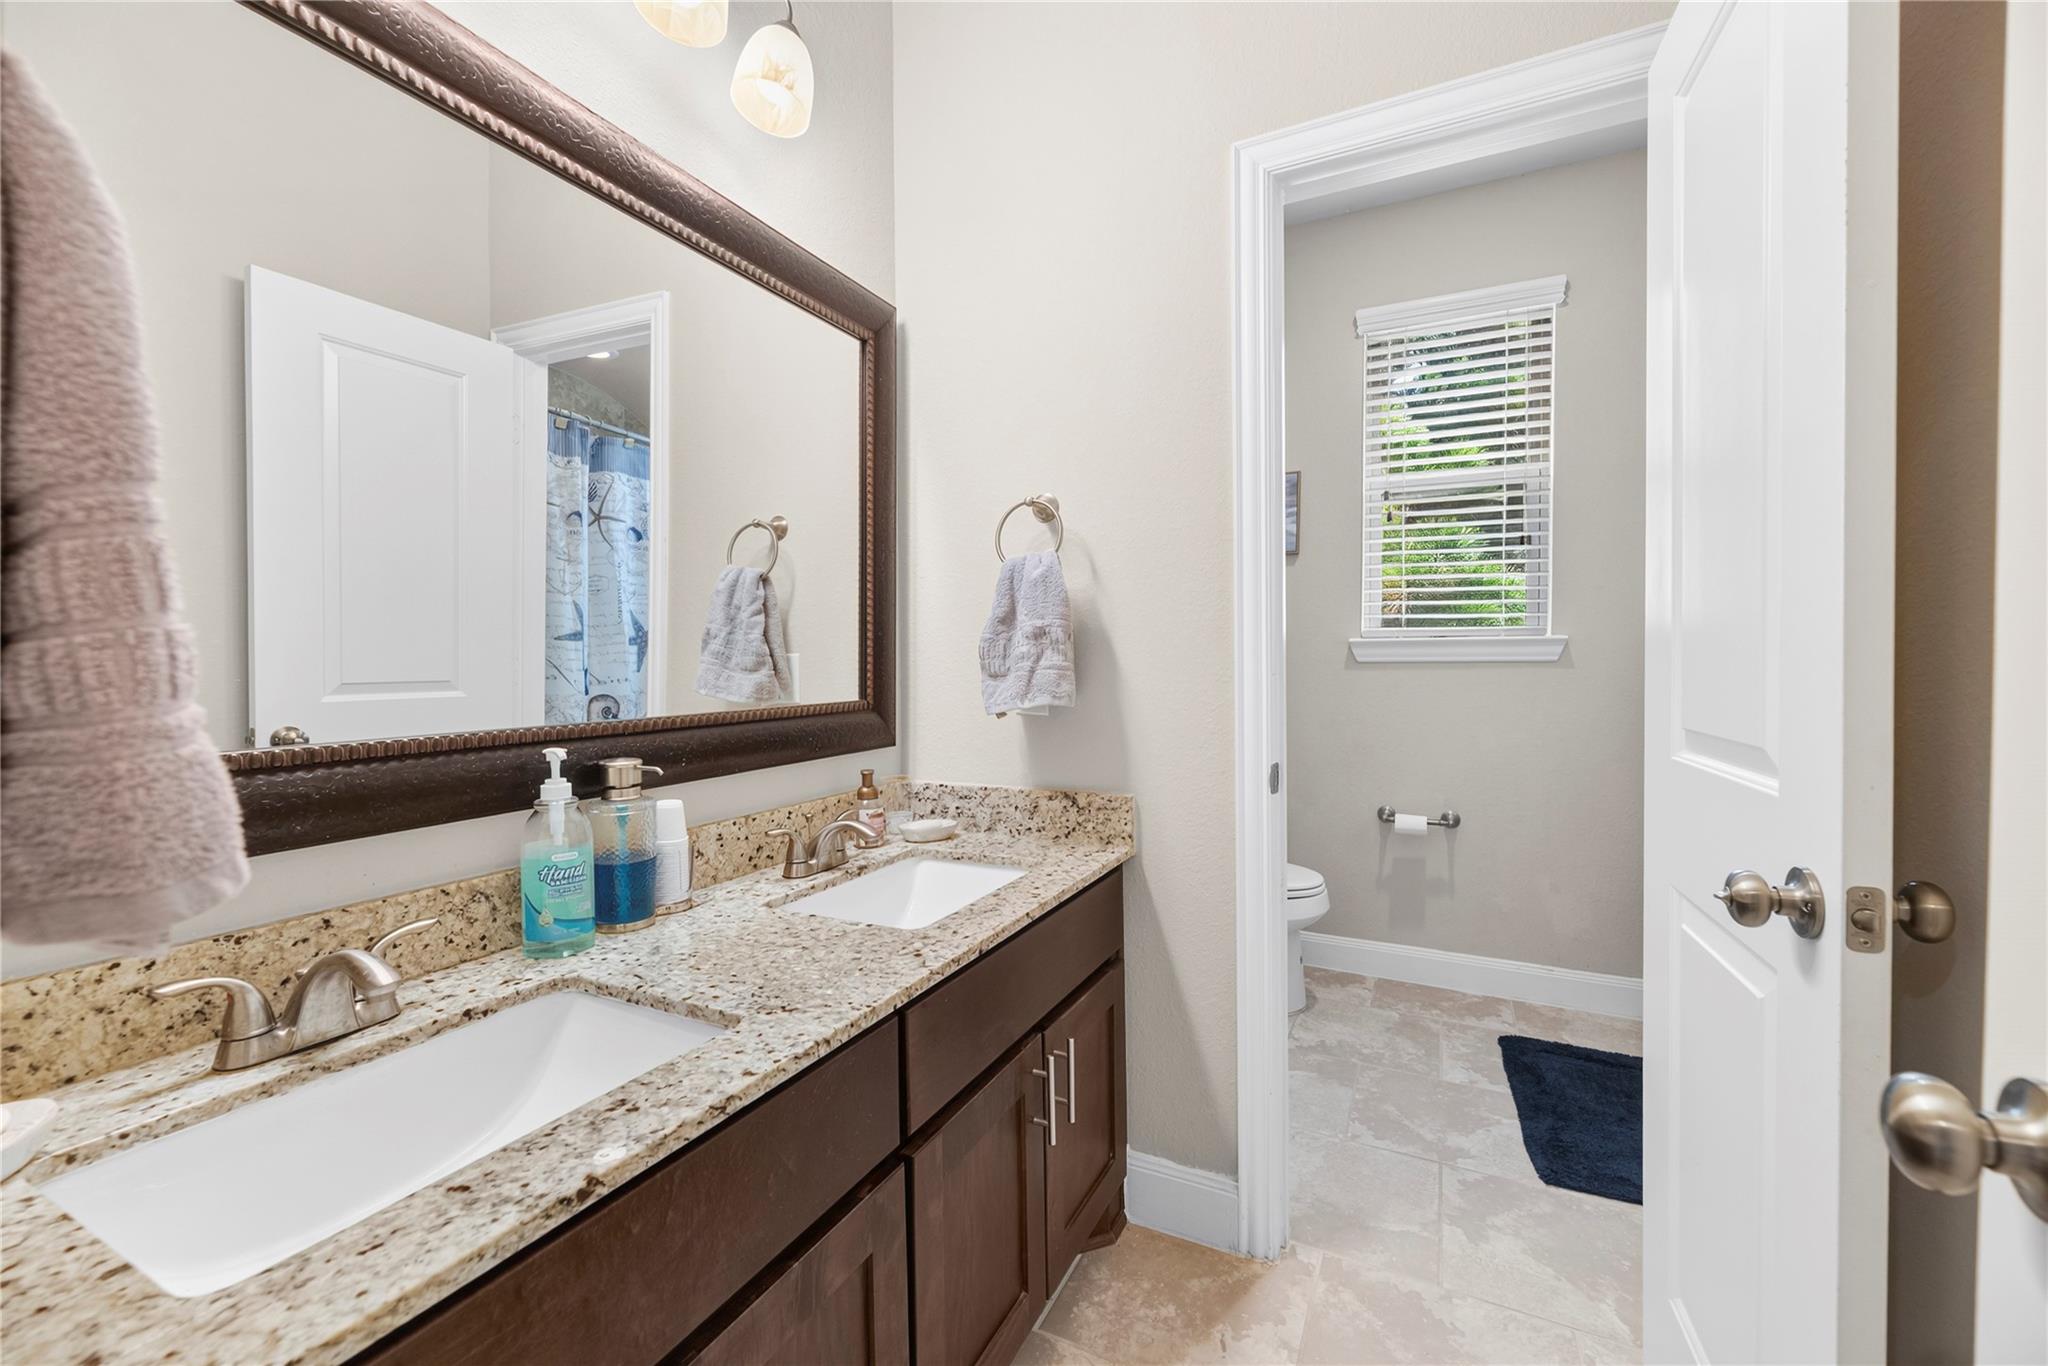
Bathroom with a double-sink granite vanity and dark wood cabinets, opening to a toilet room with a window.
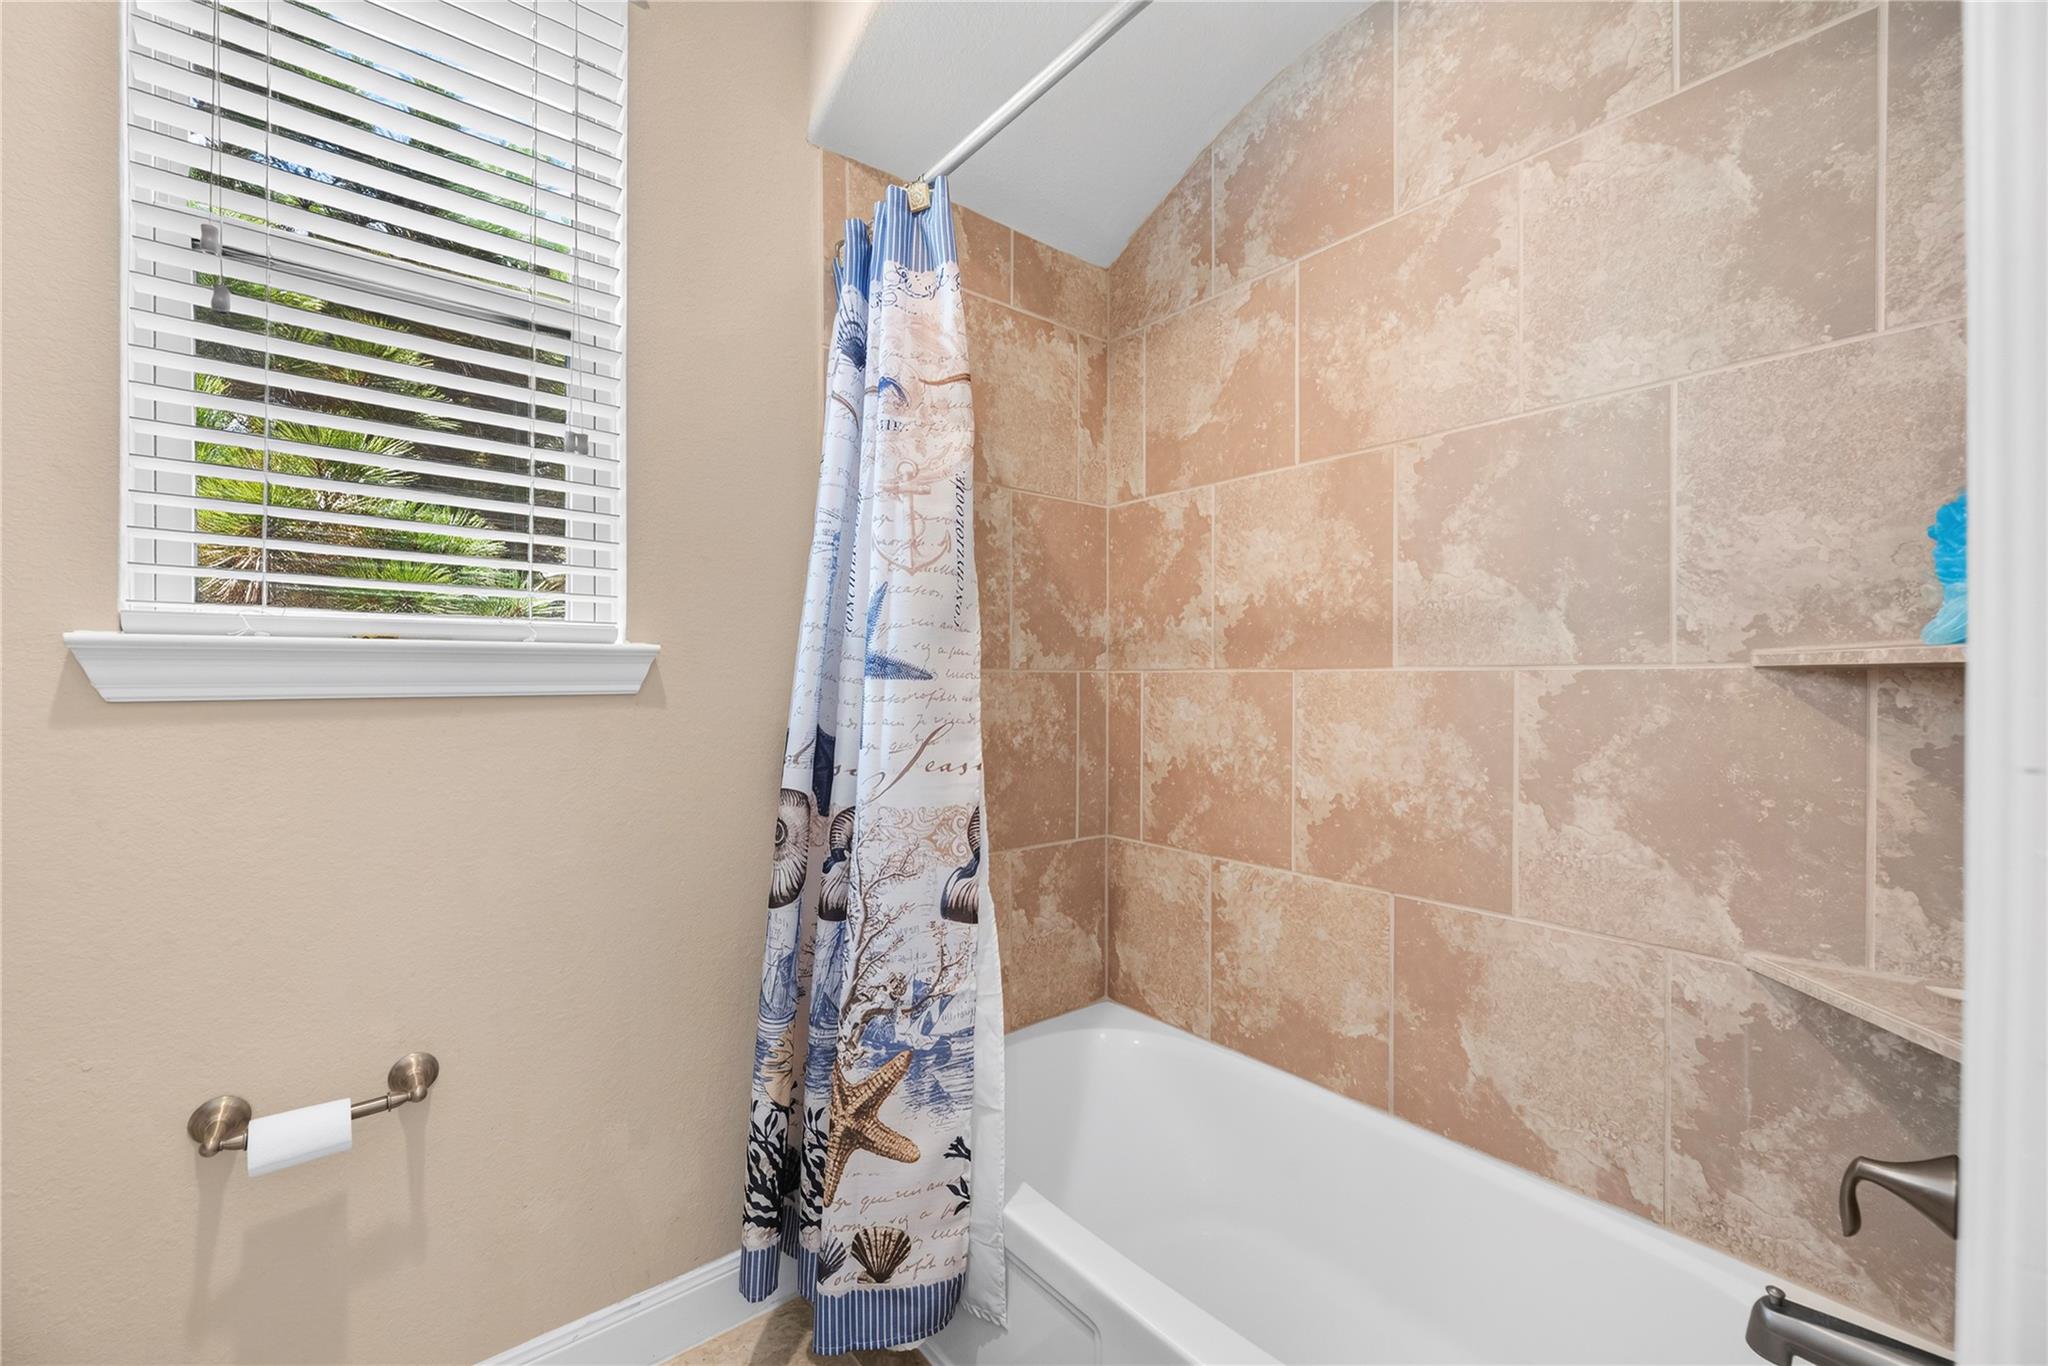
Bathroom bathtub and shower with tan tiled walls, patterned curtain, and window with blinds.
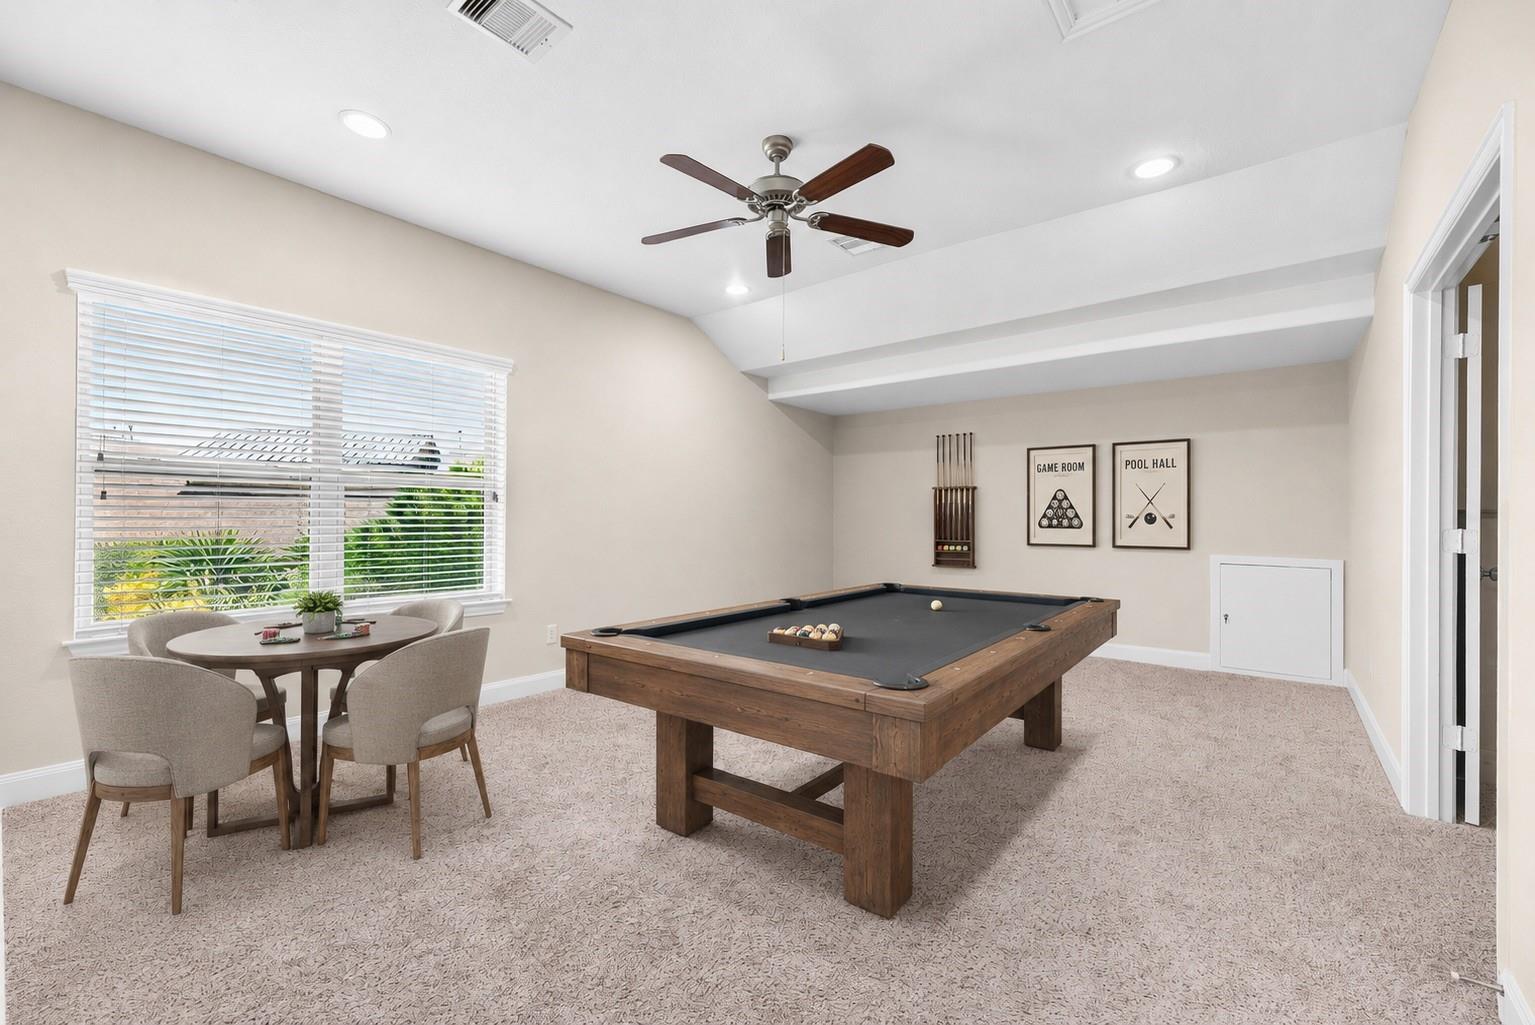
Game room with a wooden pool table and a round seating table beside the window.
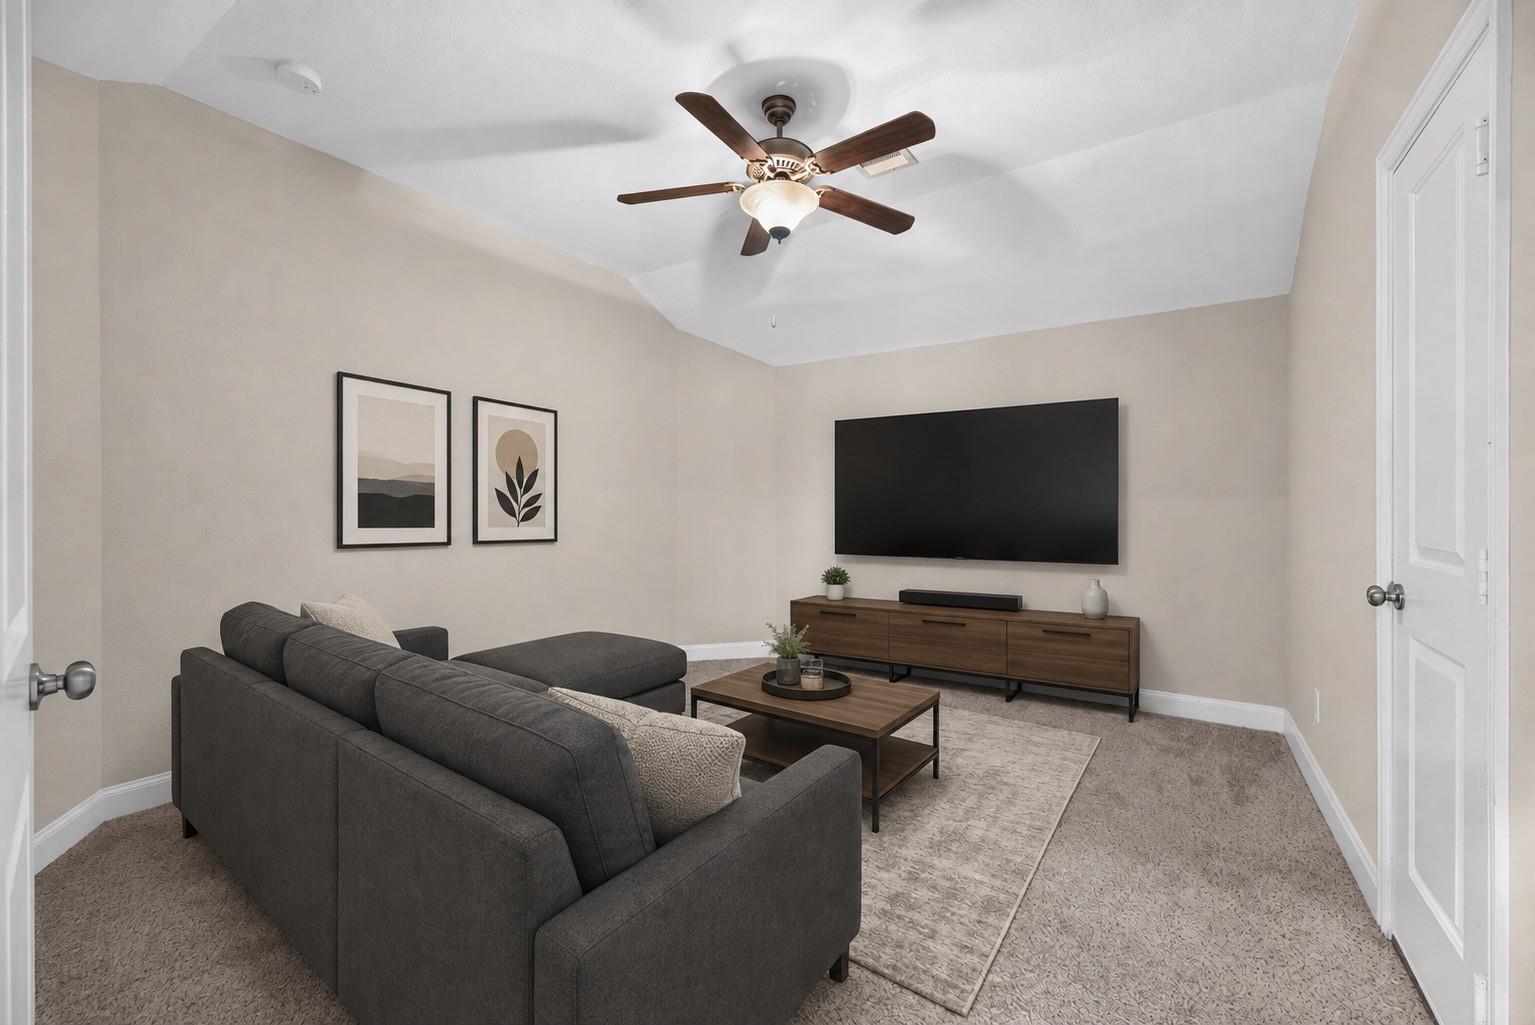
Staged living room with a dark sectional sofa, wall-mounted TV, and ceiling fan.
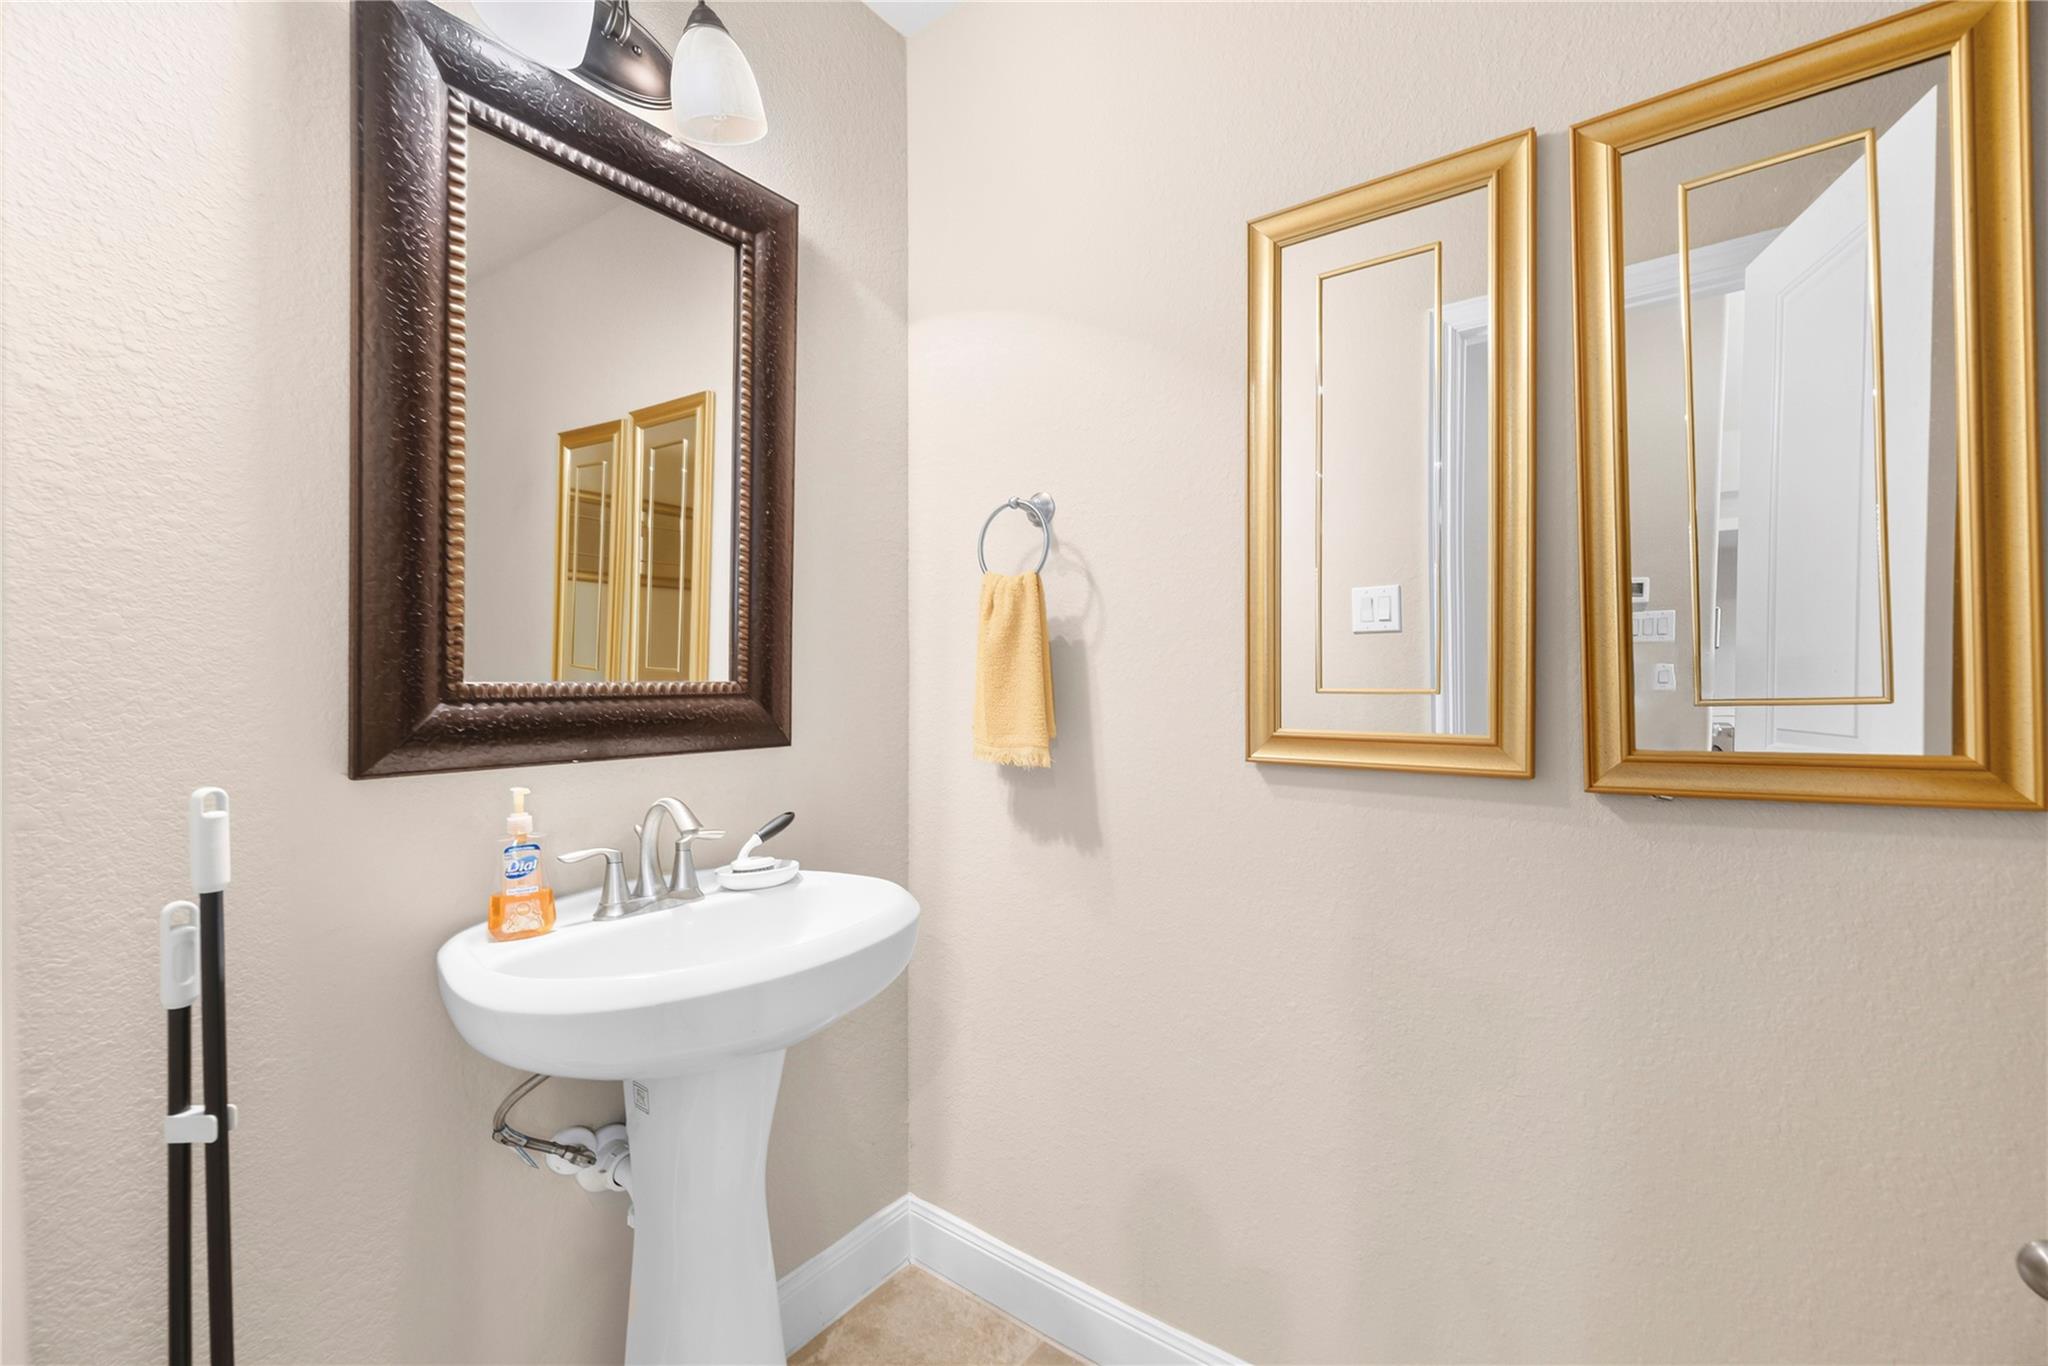
Bathroom vanity with a white pedestal sink, chrome faucet, and three framed mirrors.
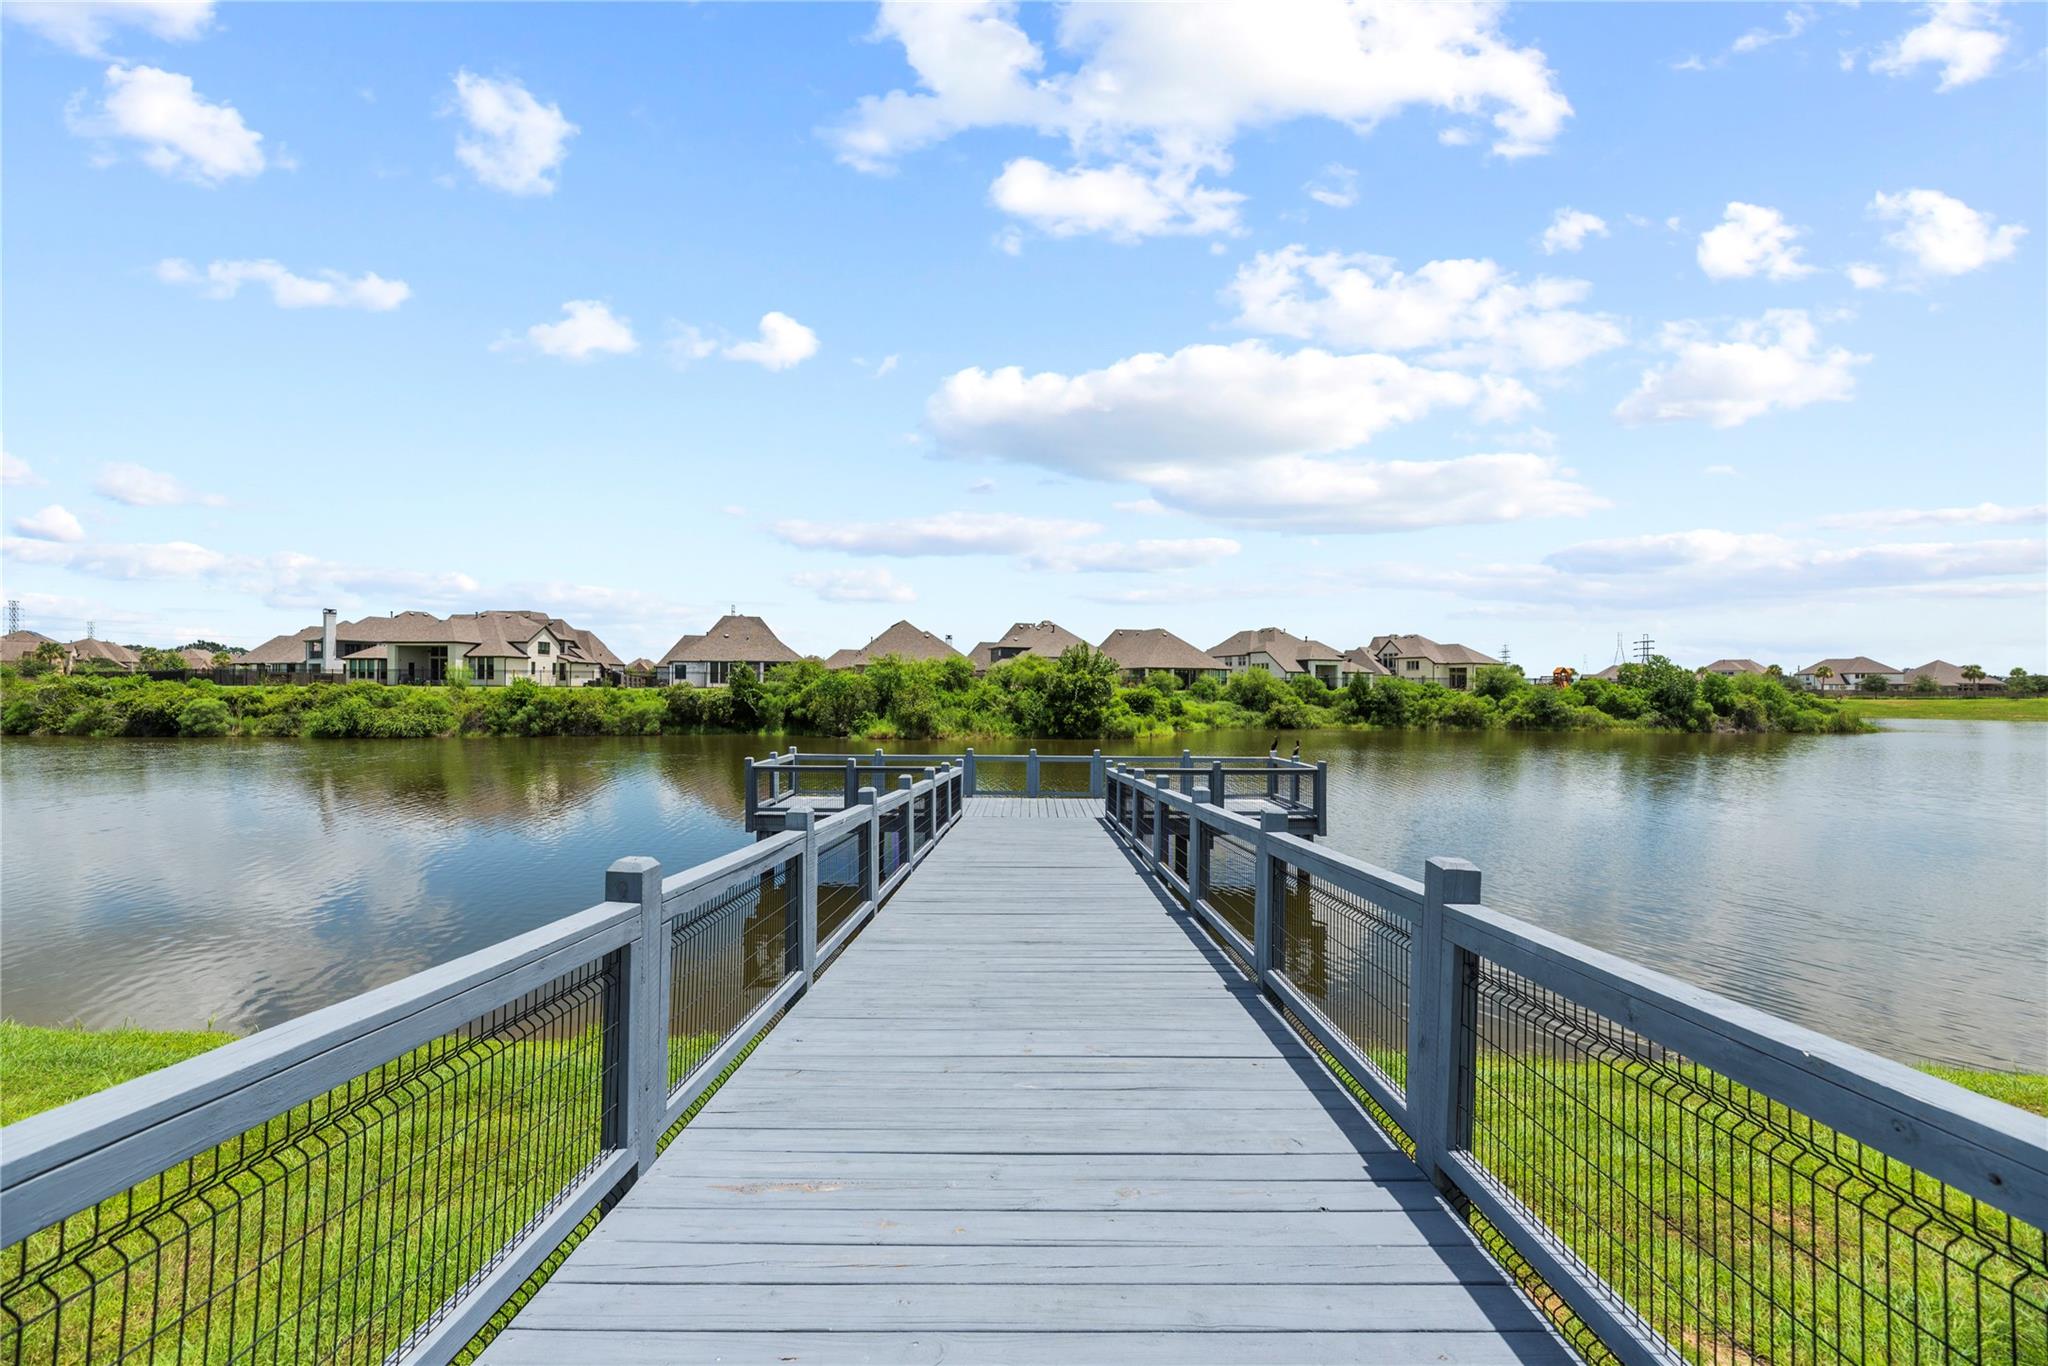
Gray wooden dock extends across a pond toward houses on the opposite shore.
Aerial view of a neighborhood park with a lake, winding paths, and a playground.
Aerial view of a lakeside neighborhood park with winding paths, a dock, and surrounding homes.
Multi-story residence with brick and tan siding, upper balconies, palm trees, and a landscaped lawn.
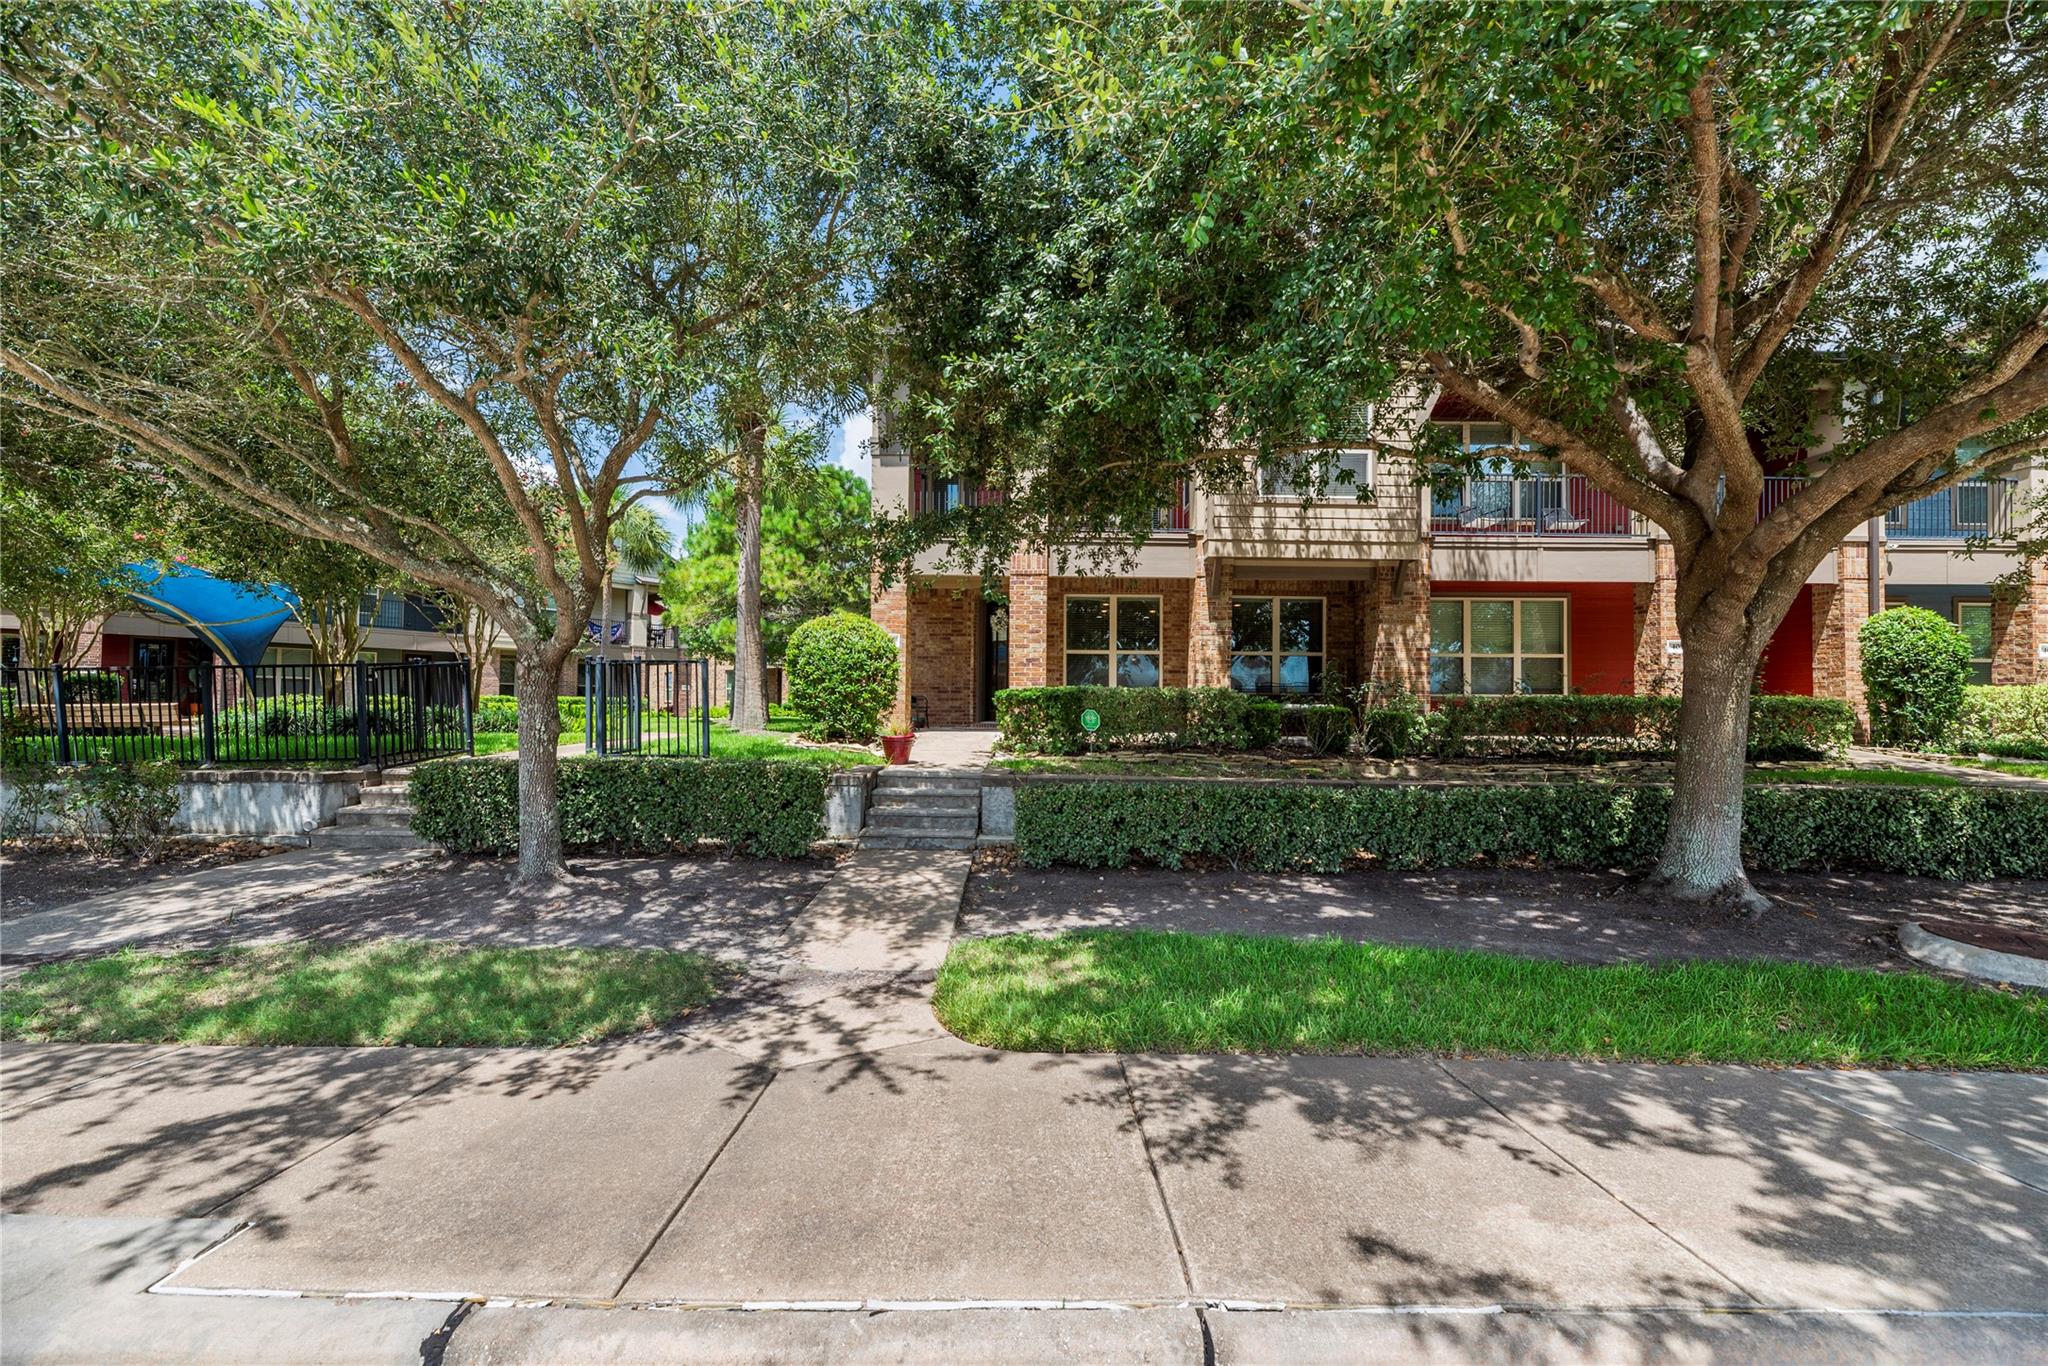
Residential building entrance framed by mature shade trees, with balconies and landscaped hedges.
Townhouse exterior with brick columns, upper balconies, red doors, and tropical landscaping.
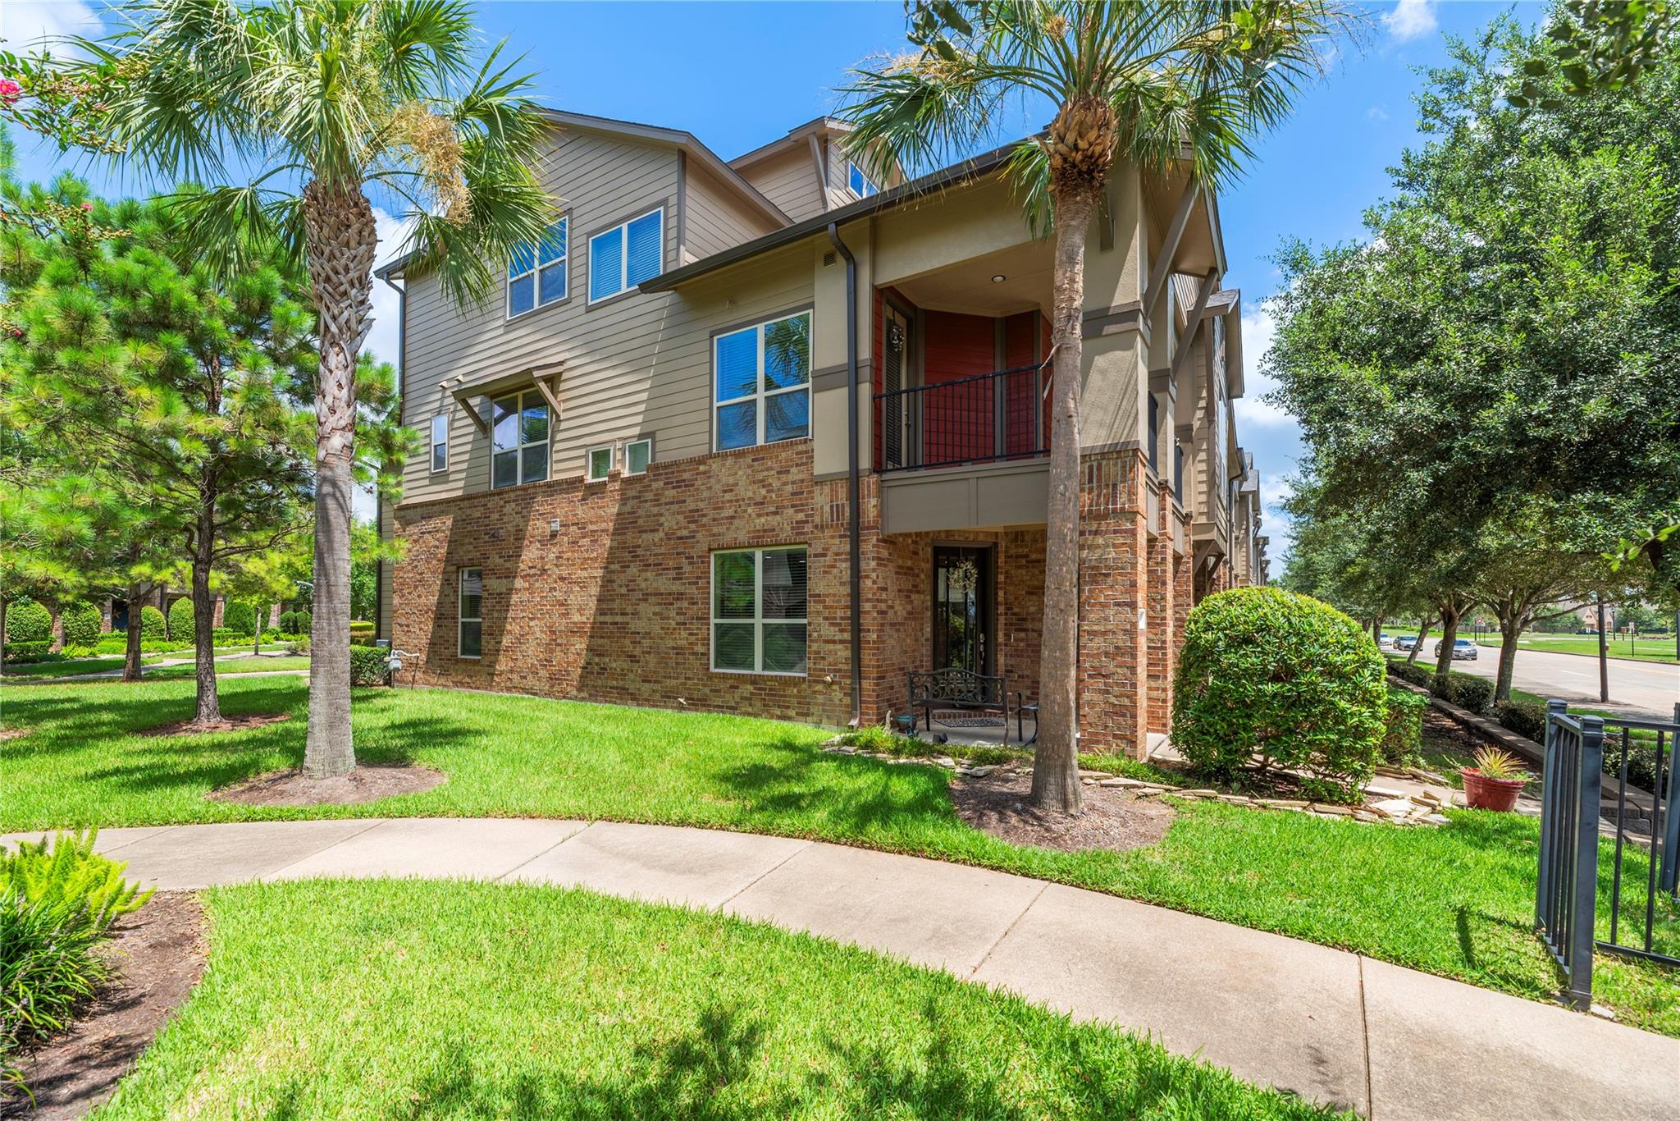
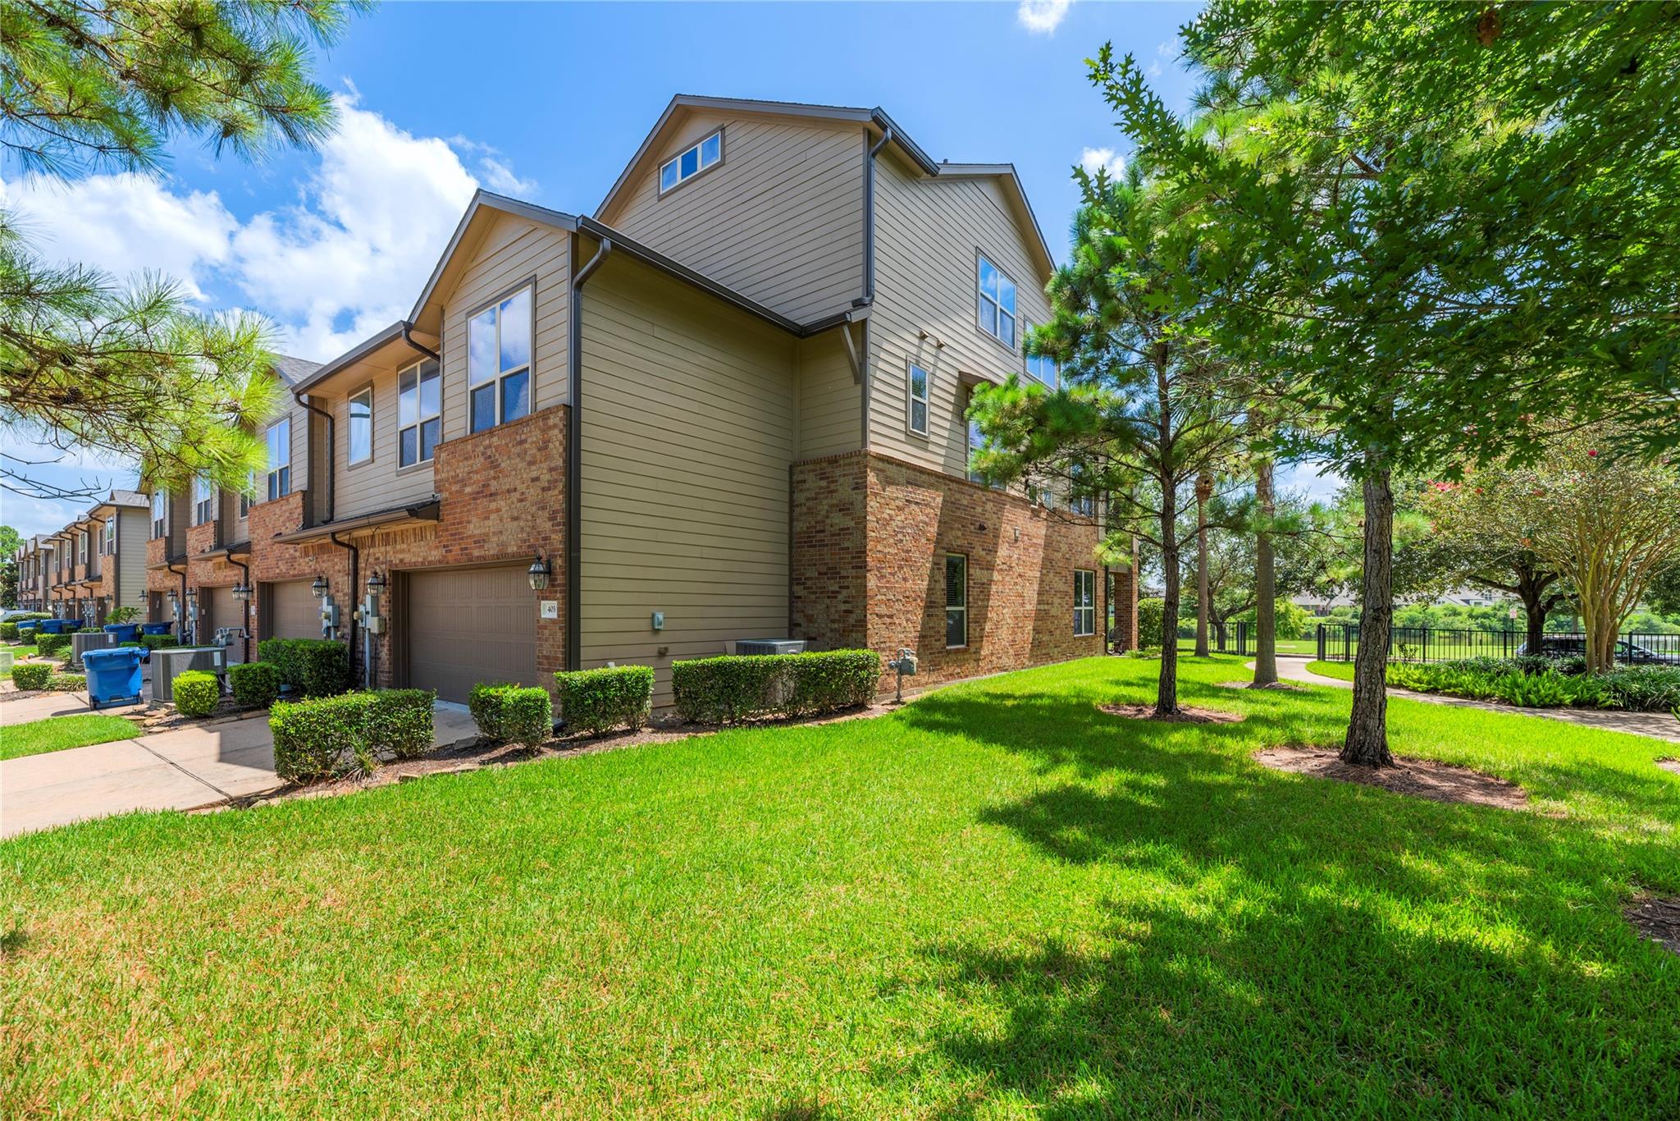
Townhouse exterior with brick and tan siding, garage, lawn, mature trees, and water beyond the fence.
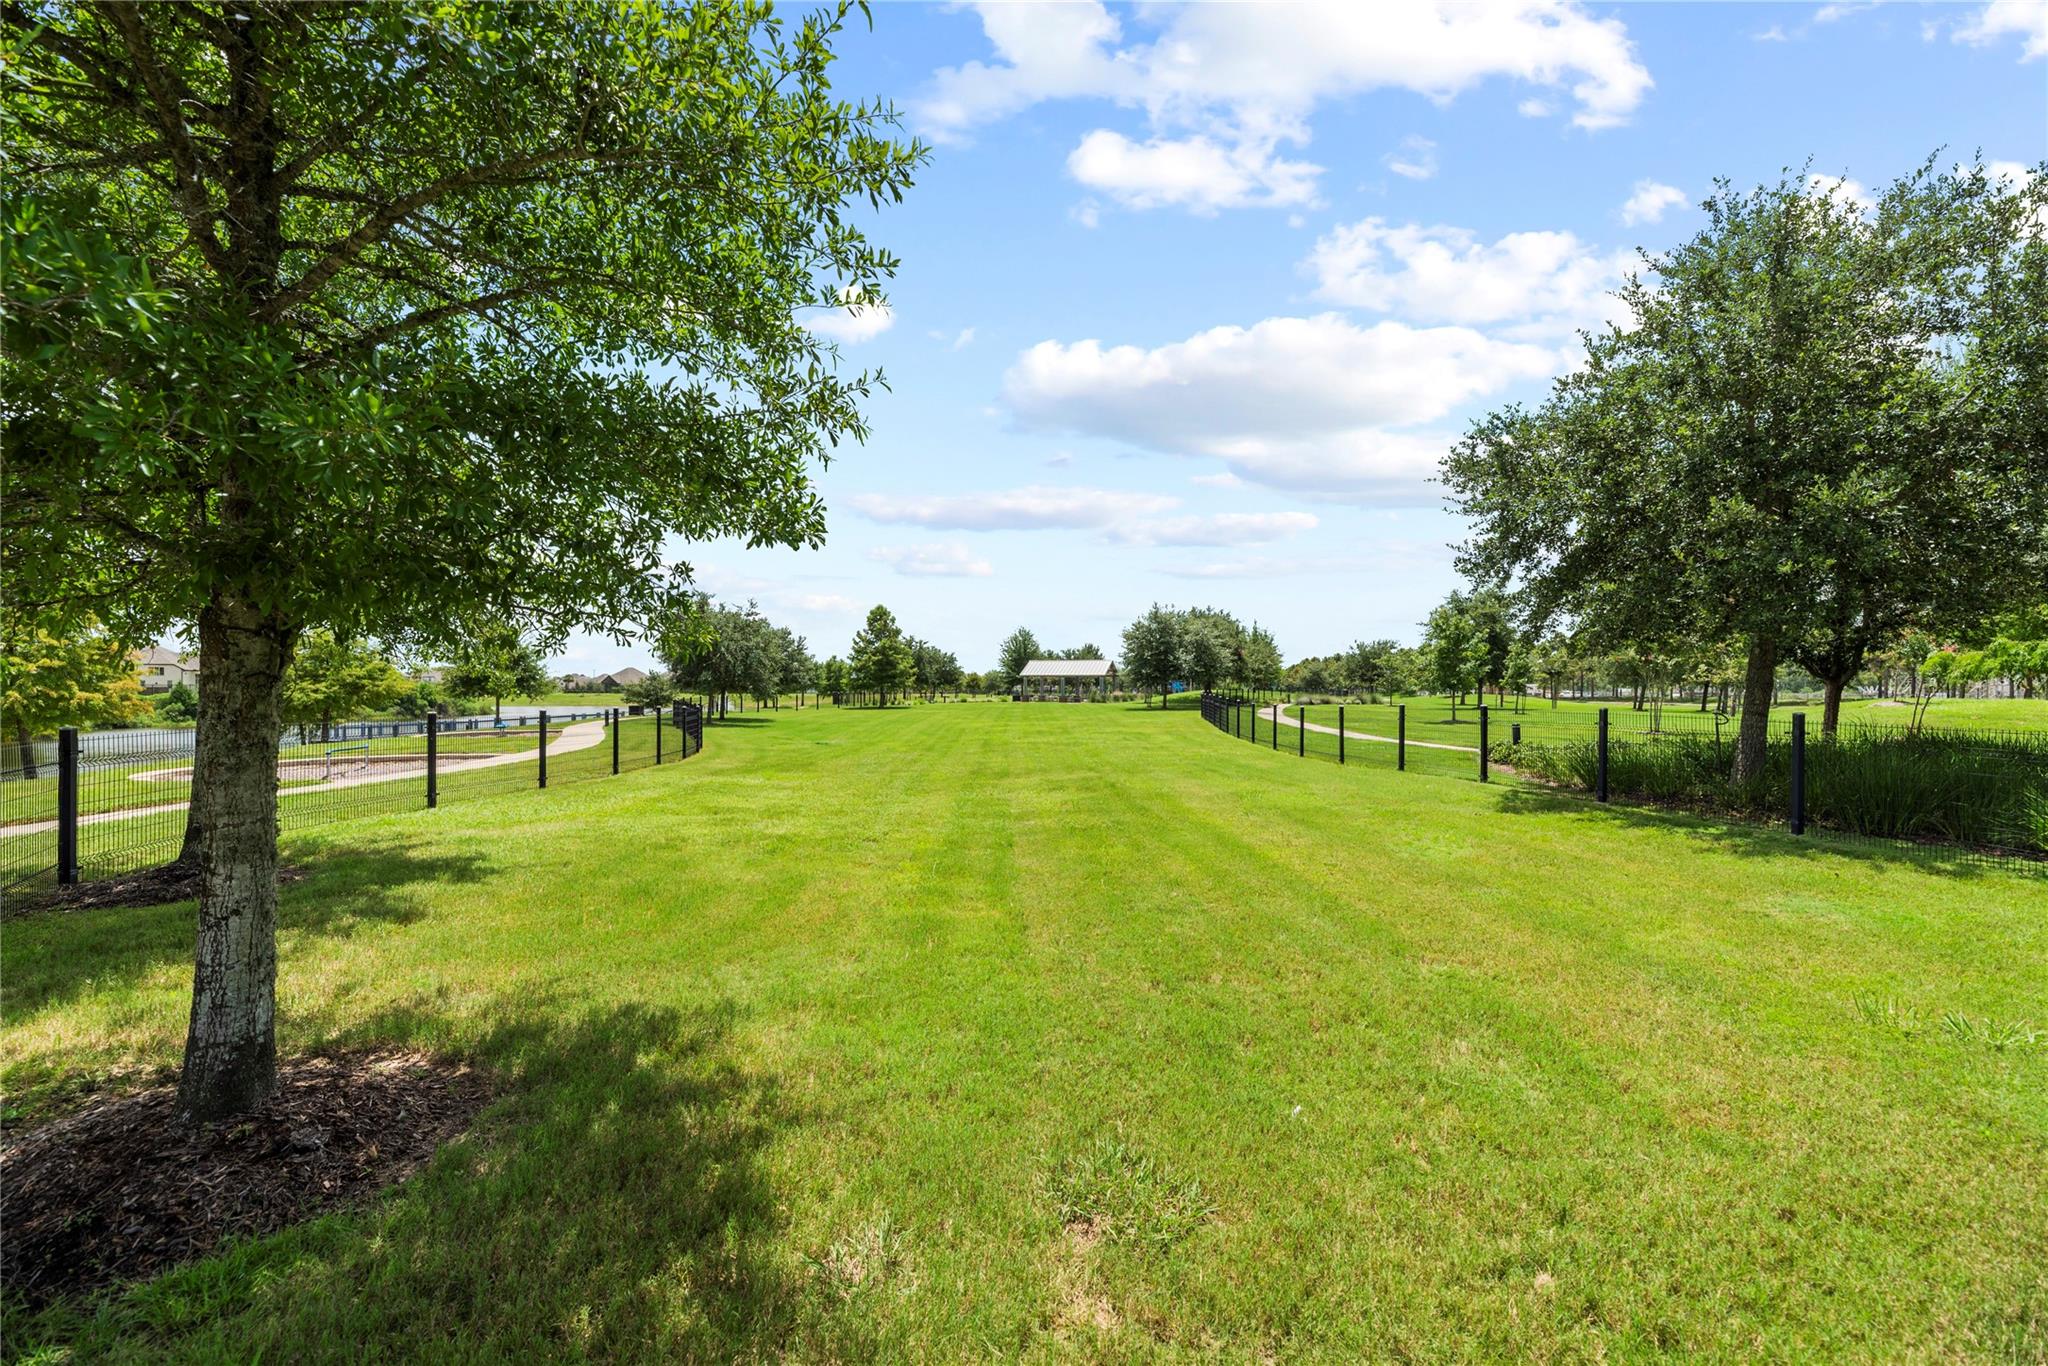
Community park with a broad lawn, mature trees, black fencing, and a covered pavilion.
SEE ALL PHOTOS
Multi-story townhouse with brick lower walls, covered balconies, palm trees, and a landscaped lawn.
Multistory residence with brick columns, balconies, red accents, and landscaped shrubs.
Lake view across a road, framed by a large shade tree, with a fountain and park dock.
Brick home’s covered front porch with a glass-paneled door, porch chairs, and number 403.
Brick apartment patio with a metal bench, landscaped shrubs, and an upper-level balcony.
Two-story brick-and-siding townhome with an attached garage beside a tree-lined lawn.
Tree-shaded walkway and lawn overlook a waterway, with homes across the water.
Open-plan living room and kitchen with dark wood cabinets, tiled floors, and a fireplace.
Furnished dining area beside a glass-paneled front door, with a staircase and black railings.
Living room with brown reclining sofas, a ceiling fan, and large windows overlooking greenery.
Living room with brown sectional, patterned rug, ceiling fan, and large windows with white blinds.
Open-plan living room with brown reclining sofas, patterned rug, and kitchen beyond.
Kitchen with a large granite island, dark wood cabinets, and staircase nearby.
Kitchen with dark wood cabinets, stainless appliances, and a large granite island with bar seating.
Kitchen with dark wood cabinets, stainless steel appliances, and a large granite island.
Open kitchen and living area with a granite island, stainless steel appliances, and carpeted staircase.
Entryway with an open wood-paneled elevator, wall clock, and bookcase.
Staged bedroom with a white bed, ceiling fan, and window with blinds.
Bathroom with granite vanity, framed mirror, and tiled tub with a coastal-print shower curtain.
Entry hall with tiled floors and a built-in white bench with coat hooks.
Carpeted staircase with dark railing beside a dining area and a large window.
Upstairs living area with a leather sofa beside a large window and stair railing.
Upstairs living room with a leather sectional, television, large window, and ceiling fan.
Laundry room with granite counter, dark wood cabinets, utility sink, and washer and dryer beyond the doorway.
Furnished bedroom with a dark wood bed, tufted bench, ceiling fan, and glass door with blinds.
Furnished bedroom with patterned bedding, dark wood furniture, and a tray ceiling with ceiling fan.
Bathroom with dual dark-wood vanities, a corner bathtub, and a glass-enclosed shower.
Bathroom with a corner soaking tub, dark wood vanity, granite countertop, and large framed mirror.
Bathroom with a dark wood vanity and a glass-enclosed, tiled walk-in shower.
Furnished home office with a dark wood desk and large window with blinds.
Bedroom with a dark wood bed, white bedding, and windows overlooking greenery.
Furnished bedroom with a white bed, ceiling fan, and large window.
Bathroom with a double-sink granite vanity and dark wood cabinets, opening to a toilet room with a window.
Bathroom bathtub and shower with tan tiled walls, patterned curtain, and window with blinds.
Game room with a wooden pool table and a round seating table beside the window.
Staged living room with a dark sectional sofa, wall-mounted TV, and ceiling fan.
Bathroom vanity with a white pedestal sink, chrome faucet, and three framed mirrors.
Gray wooden dock extends across a pond toward houses on the opposite shore.
Aerial view of a neighborhood park with a lake, winding paths, and a playground.
Aerial view of a lakeside neighborhood park with winding paths, a dock, and surrounding homes.
Multi-story residence with brick and tan siding, upper balconies, palm trees, and a landscaped lawn.
Residential building entrance framed by mature shade trees, with balconies and landscaped hedges.
Townhouse exterior with brick columns, upper balconies, red doors, and tropical landscaping.
Townhouse exterior with brick and tan siding, garage, lawn, mature trees, and water beyond the fence.
Community park with a broad lawn, mature trees, black fencing, and a covered pavilion.
Pending

403 Marina View Drive

403 Marina View Drive, Webster, TX 77598

$355,000
Looking for a lock and leave, or low maintenance lifestyle in the Clear Lake Area? Look no further than this beautiful corner townhome, flooded with natural light and with beautiful lakefront views. An expansive 3 story floor plan with a ton to offer. ELEVATOR to all three levels. First Floor living and kitchen with a mud room, abundance of storage, and even a first floor bedroom. On the second floor is a loft space, expansive primary suite, 2nd floor patio, 2 spacious bedrooms, home command center, and even a bonus bedroom (perfect for a home office). The third floor features an expansive game room, media room, and half bathroom for convenience. Attached 2 car garage with epoxy flooring and private driveway. This home offers a unique layout with a room for anything you could imagine, in a convenient location minutes to NASA, Clear Lake, and Kemah.

4
beds

4
baths

3,354 Sq.Ft. LIVING AREA

3,036 Sq.Ft. lot

Ryan Adams

Ryan Adams

Features & Amenities

Interior

  • total bedrooms4
  • Total bathrooms4
  • full bathrooms3
  • half bathroom1
  • Laundry room Inside
  • Flooring Carpet, Tile
  • APPLIANCES Disposal, Refrigerator Included, Gas Oven, Microwave, Gas Range, Dryer, Full Size, Refrigerator, Washer, Dishwasher, Washer/Dryer
  • other interior Features Brick Walls, Concrete Walls, Dry Bar, Elevator, High Ceilings, 1 Bedroom Down - Not Primary BR, 3 Bedrooms Up, Primary Bed - 2nd Floor, Sitting Area, Walk-In Closet(s)

Area & Lot

  • Status Pending
  • Living Area3,354 Sq.Ft.
  • Total Area3,354 Sq.Ft.
  • Lot Area3,036 Sq.Ft.
  • MLS® ID23443972
  • TypeTownhouse
  • YEAR BUILT2014
  • Architecture StylesTraditional
  • Water FrontageLake Front, Pond
  • View DescriptionWater
  • Elementary SchoolMcwhirter Elementary School
  • Middle SchoolClear Creek Intermediate School
  • High SchoolClear Creek High School
  • School District9 - Clear Creek

Exterior

  • STORIES3
  • water SourceWell
  • roofComposition
  • lot featuresOn Corner, On Street
  • parkingAttached, Additional Parking, Garage
  • HEAT TYPENatural Gas
  • AIR CONDITIONINGElectric
  • SubstructureSlab
  • Disability FeaturesAccessible Elevator Installed
  • other exterior FeaturesBalcony

Financial

  • Sales Price$355,000
  • Real Estate Tax $12,014/yr
  • HOA $425/mo
Multistory residence with brick columns, balconies, red accents, and landscaped shrubs.

Schedule a Showing

We would love to show you our beautiful property. Please select your preferred date and time below. An agent will be in touch shortly to confirm your appointment.

Schedule a Showing

We would love to show you our beautiful property. Please select your preferred date and time below. An agent will be in touch shortly to confirm your appointment.

Thank you for your interest in 403 Marina View Drive, Webster, TX 77598. We are reviewing your request and will be in touch shortly!

Mortgage Calculator

Estimate your monthly mortgage payment, including the principal and interest, property taxes, and HOA. Adjust the values to generate a more accurate rate.

All estimates are provided for informational purposes only. Actual amounts may vary.
$0,000 Your Payment 20 15 65
$0,000 Your Payment

WORK WITH US

We pride ourselves in providing personalized solutions that bring our clients closer to their dream properties and enhance their long-term wealth. Let us guide you through your home buying journey.
The Adams Group