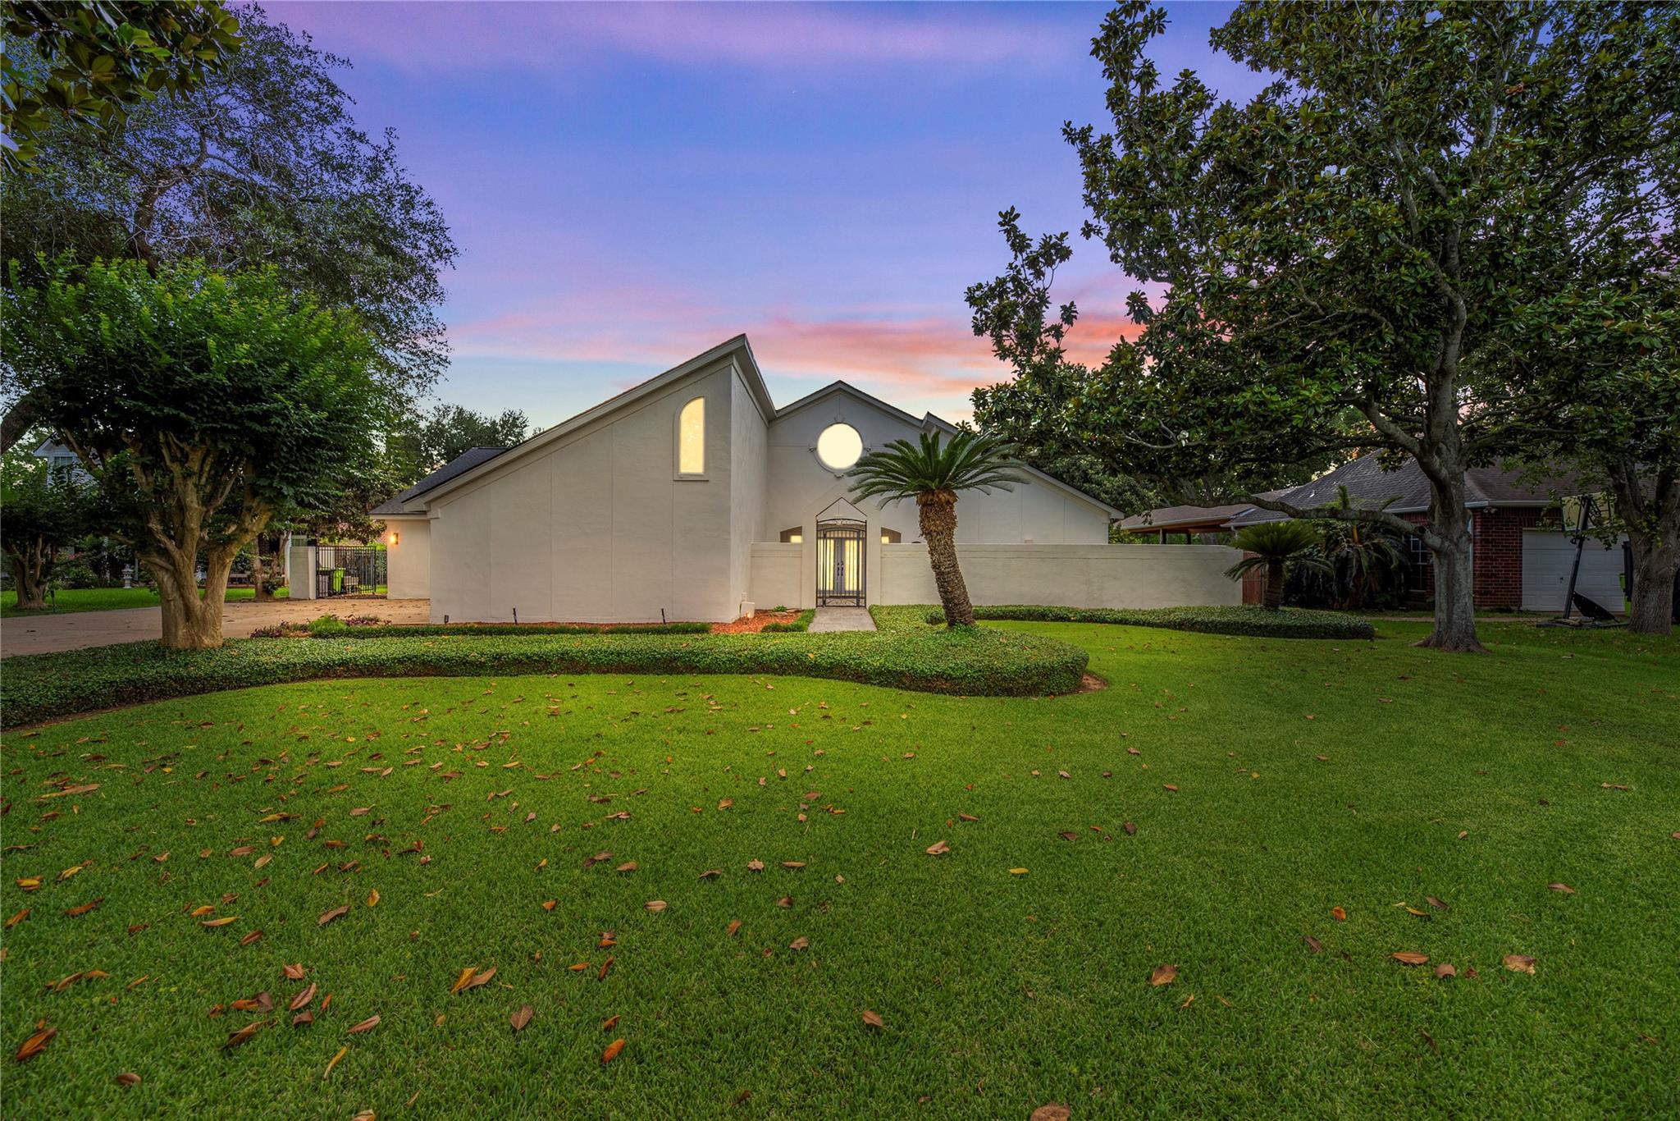
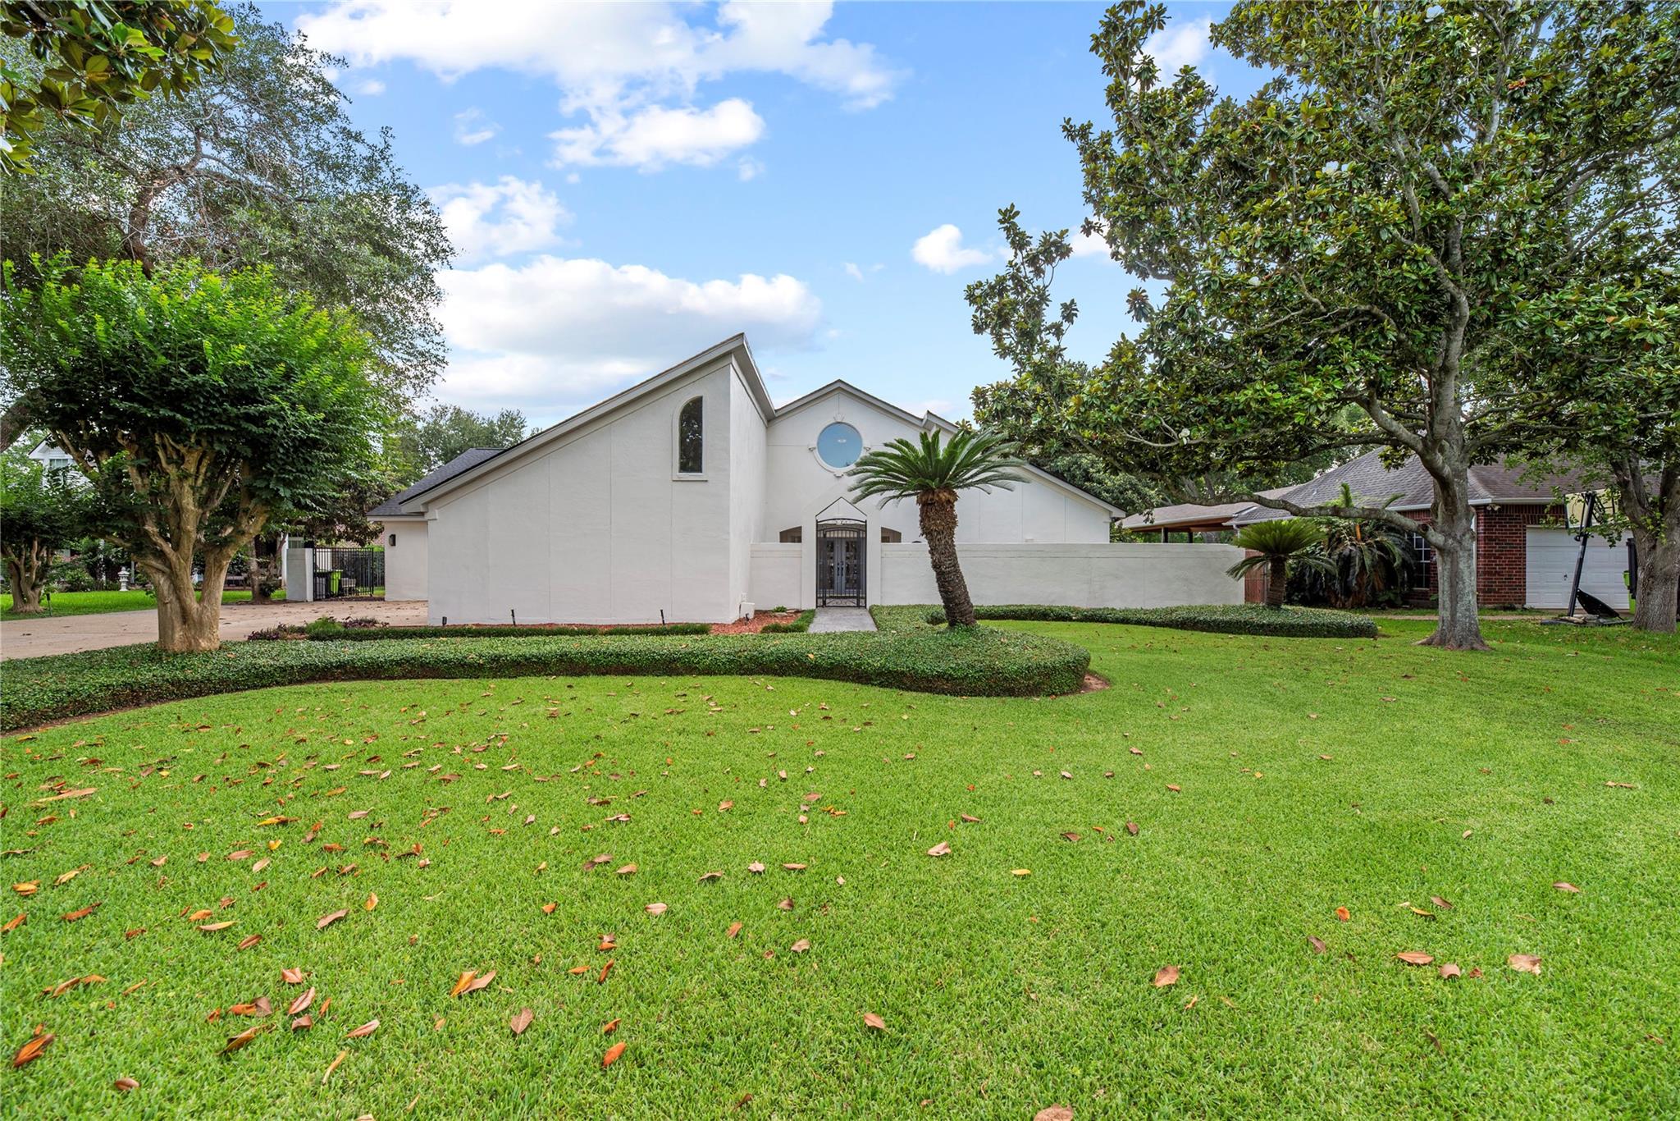
House with a gated entrance, palm tree, and broad lawn at dusk.
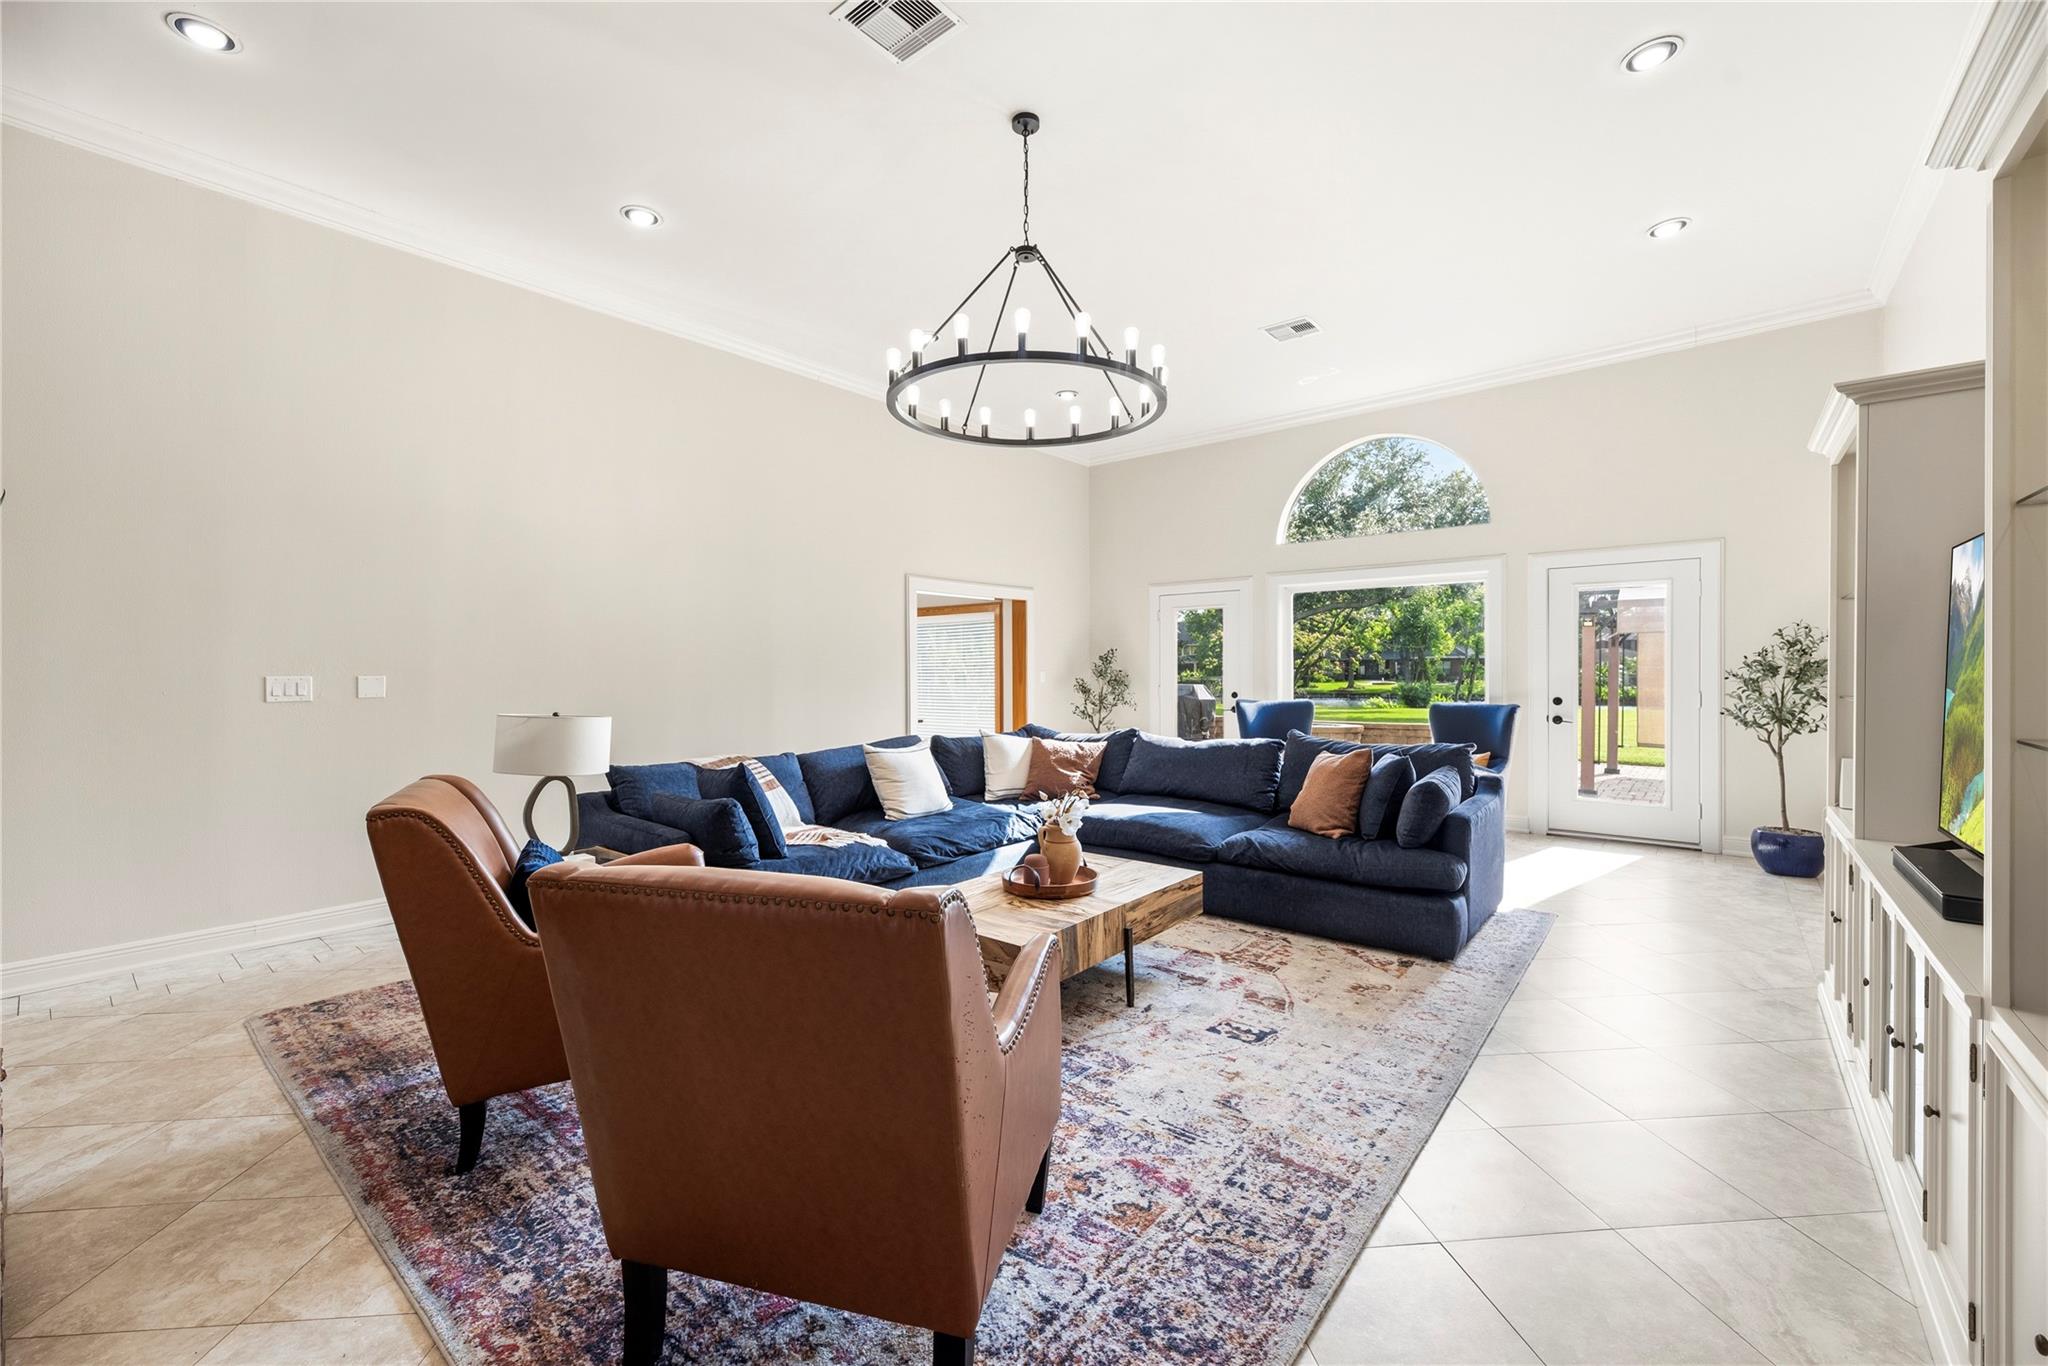
Living room with a navy sectional, leather chairs, and doors opening to the backyard
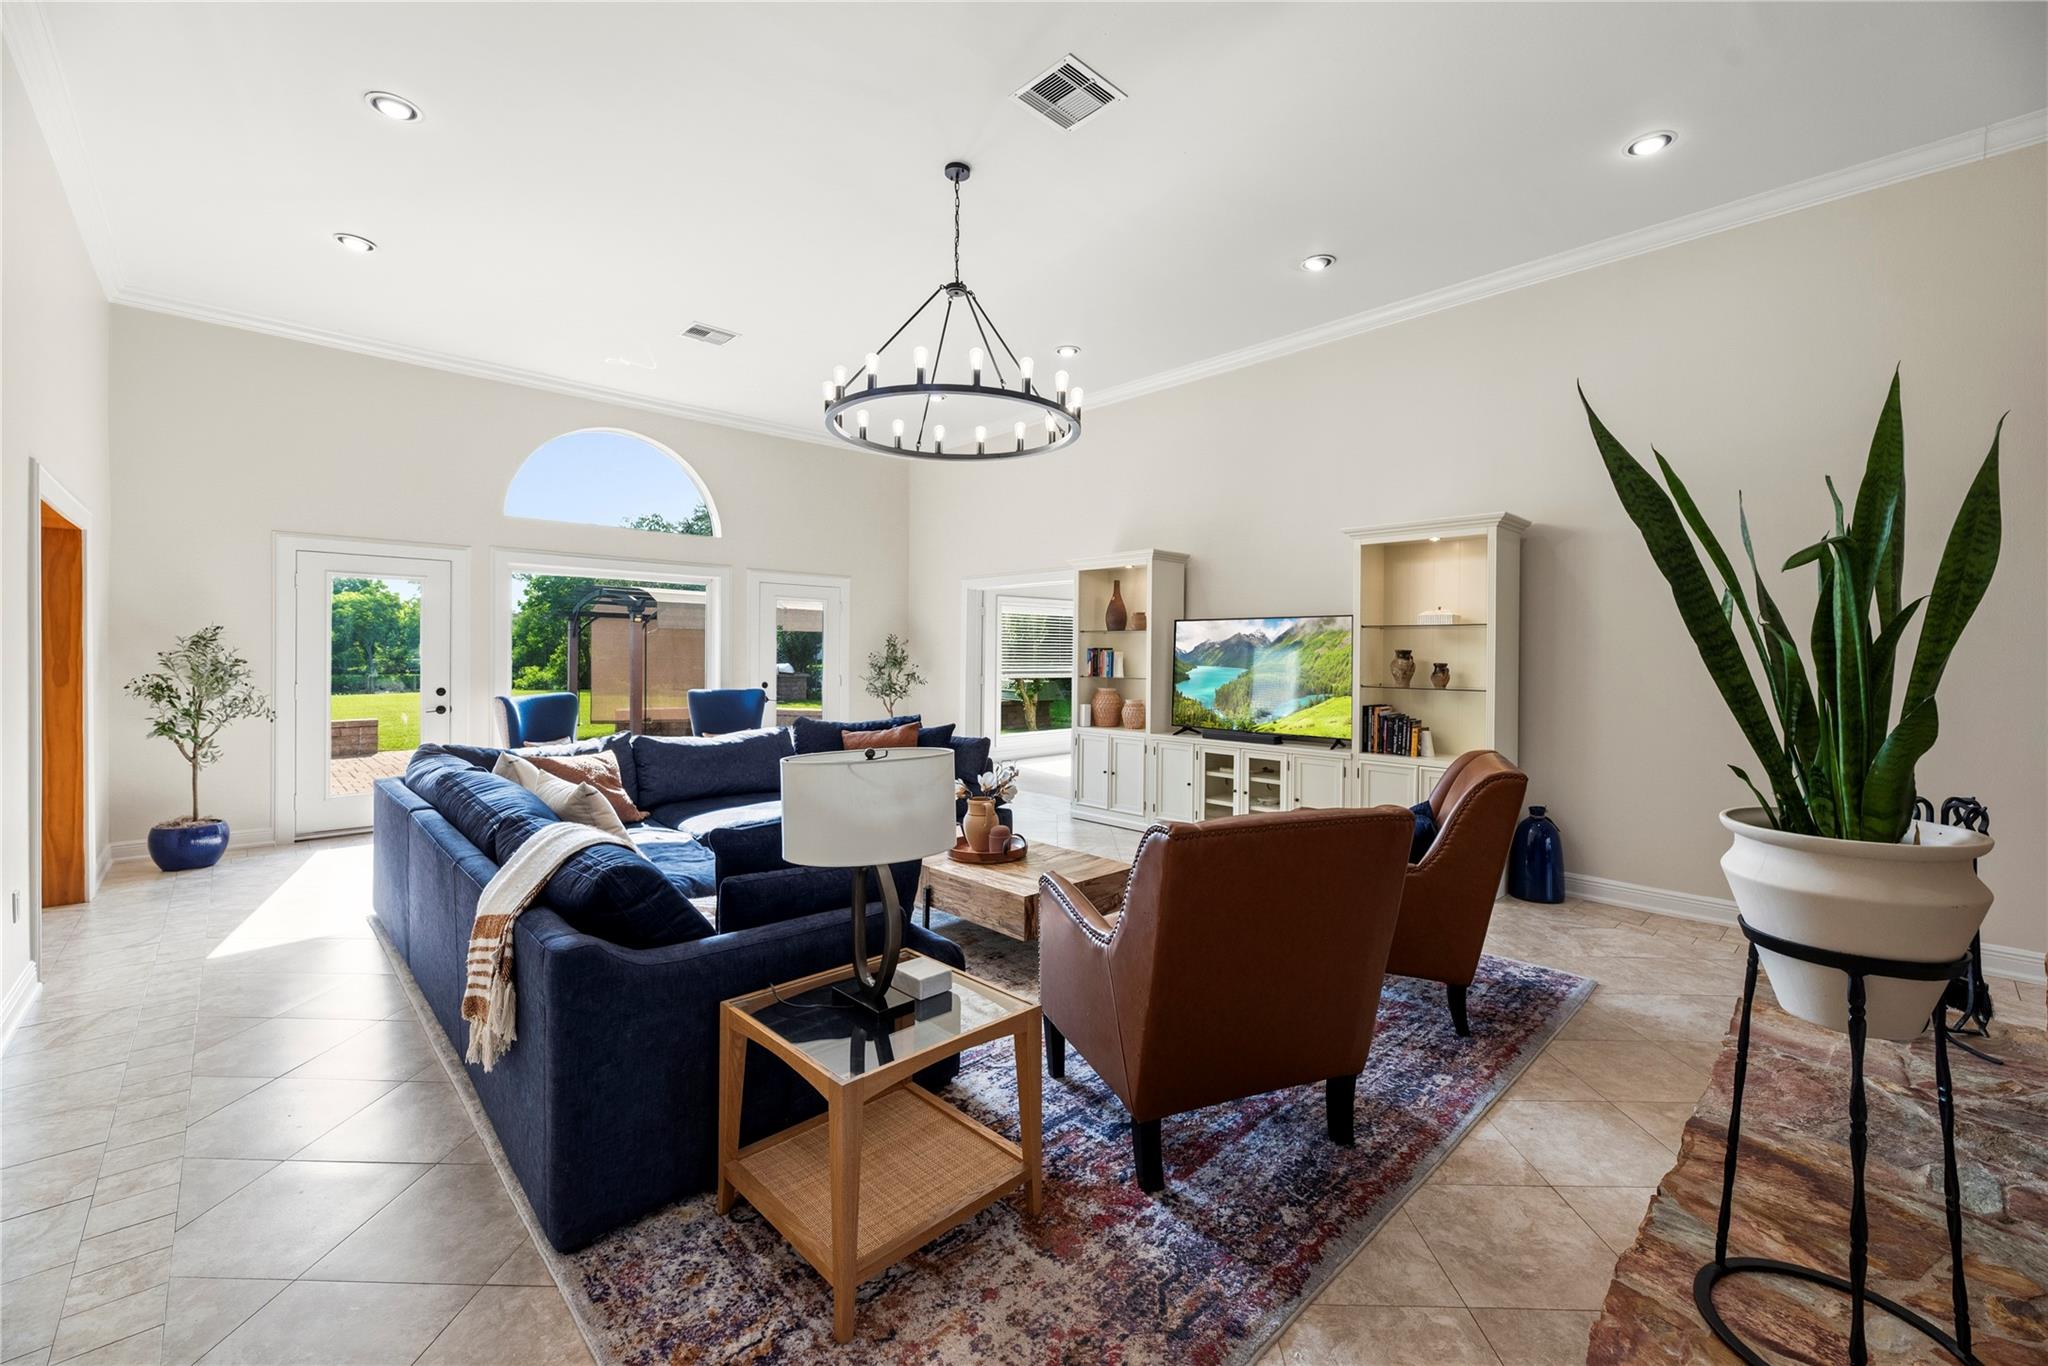
Bright living room with a blue sectional, tall arched window, and chandelier.
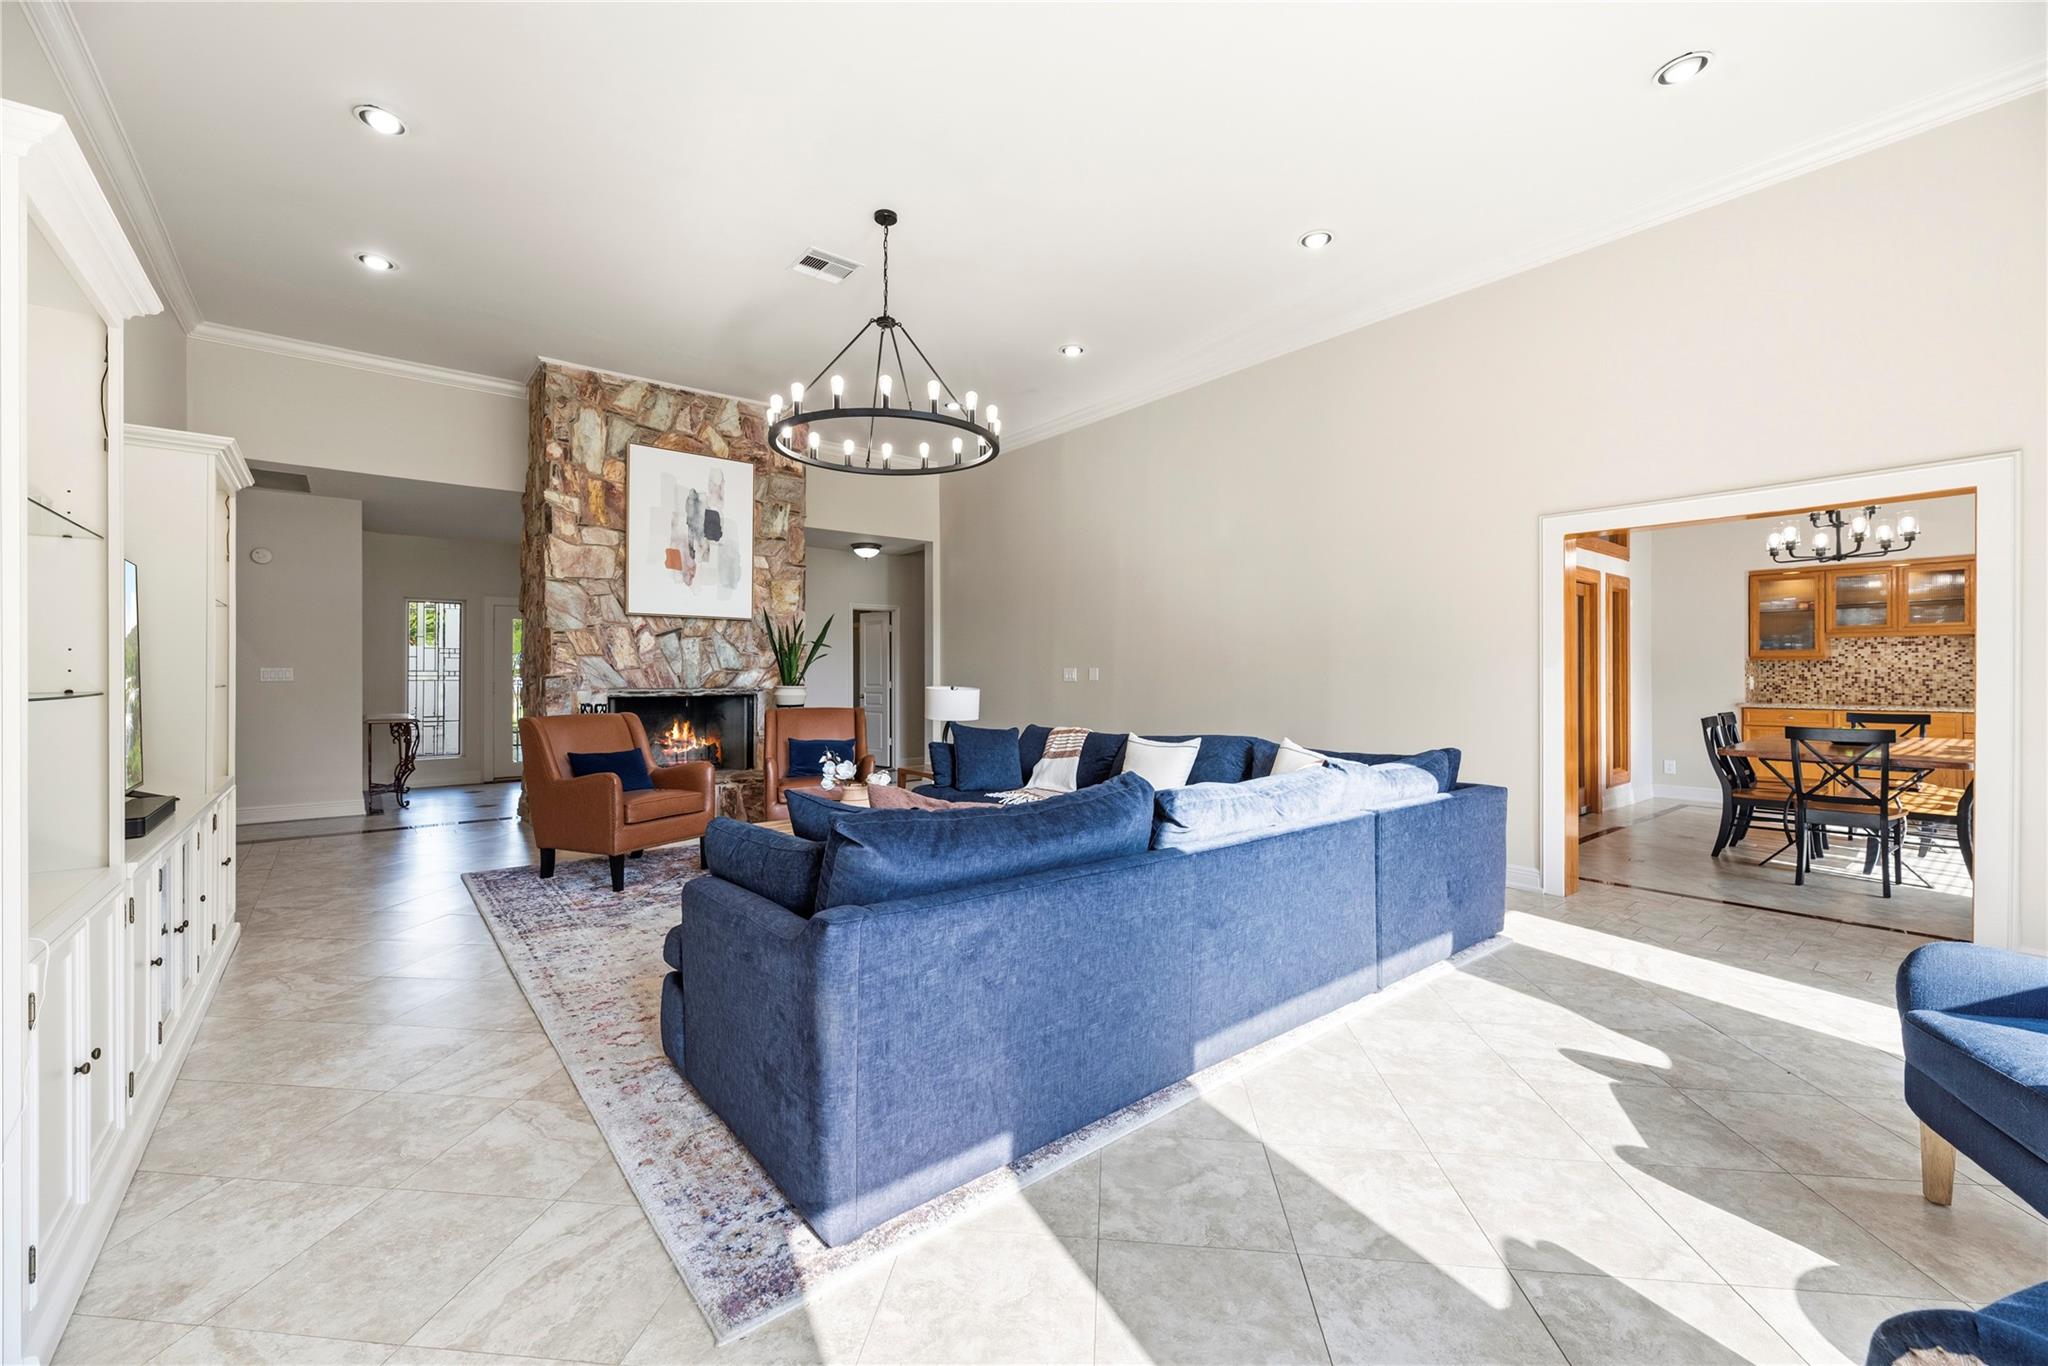
Living room with a blue sectional, stone fireplace, and adjoining dining room.
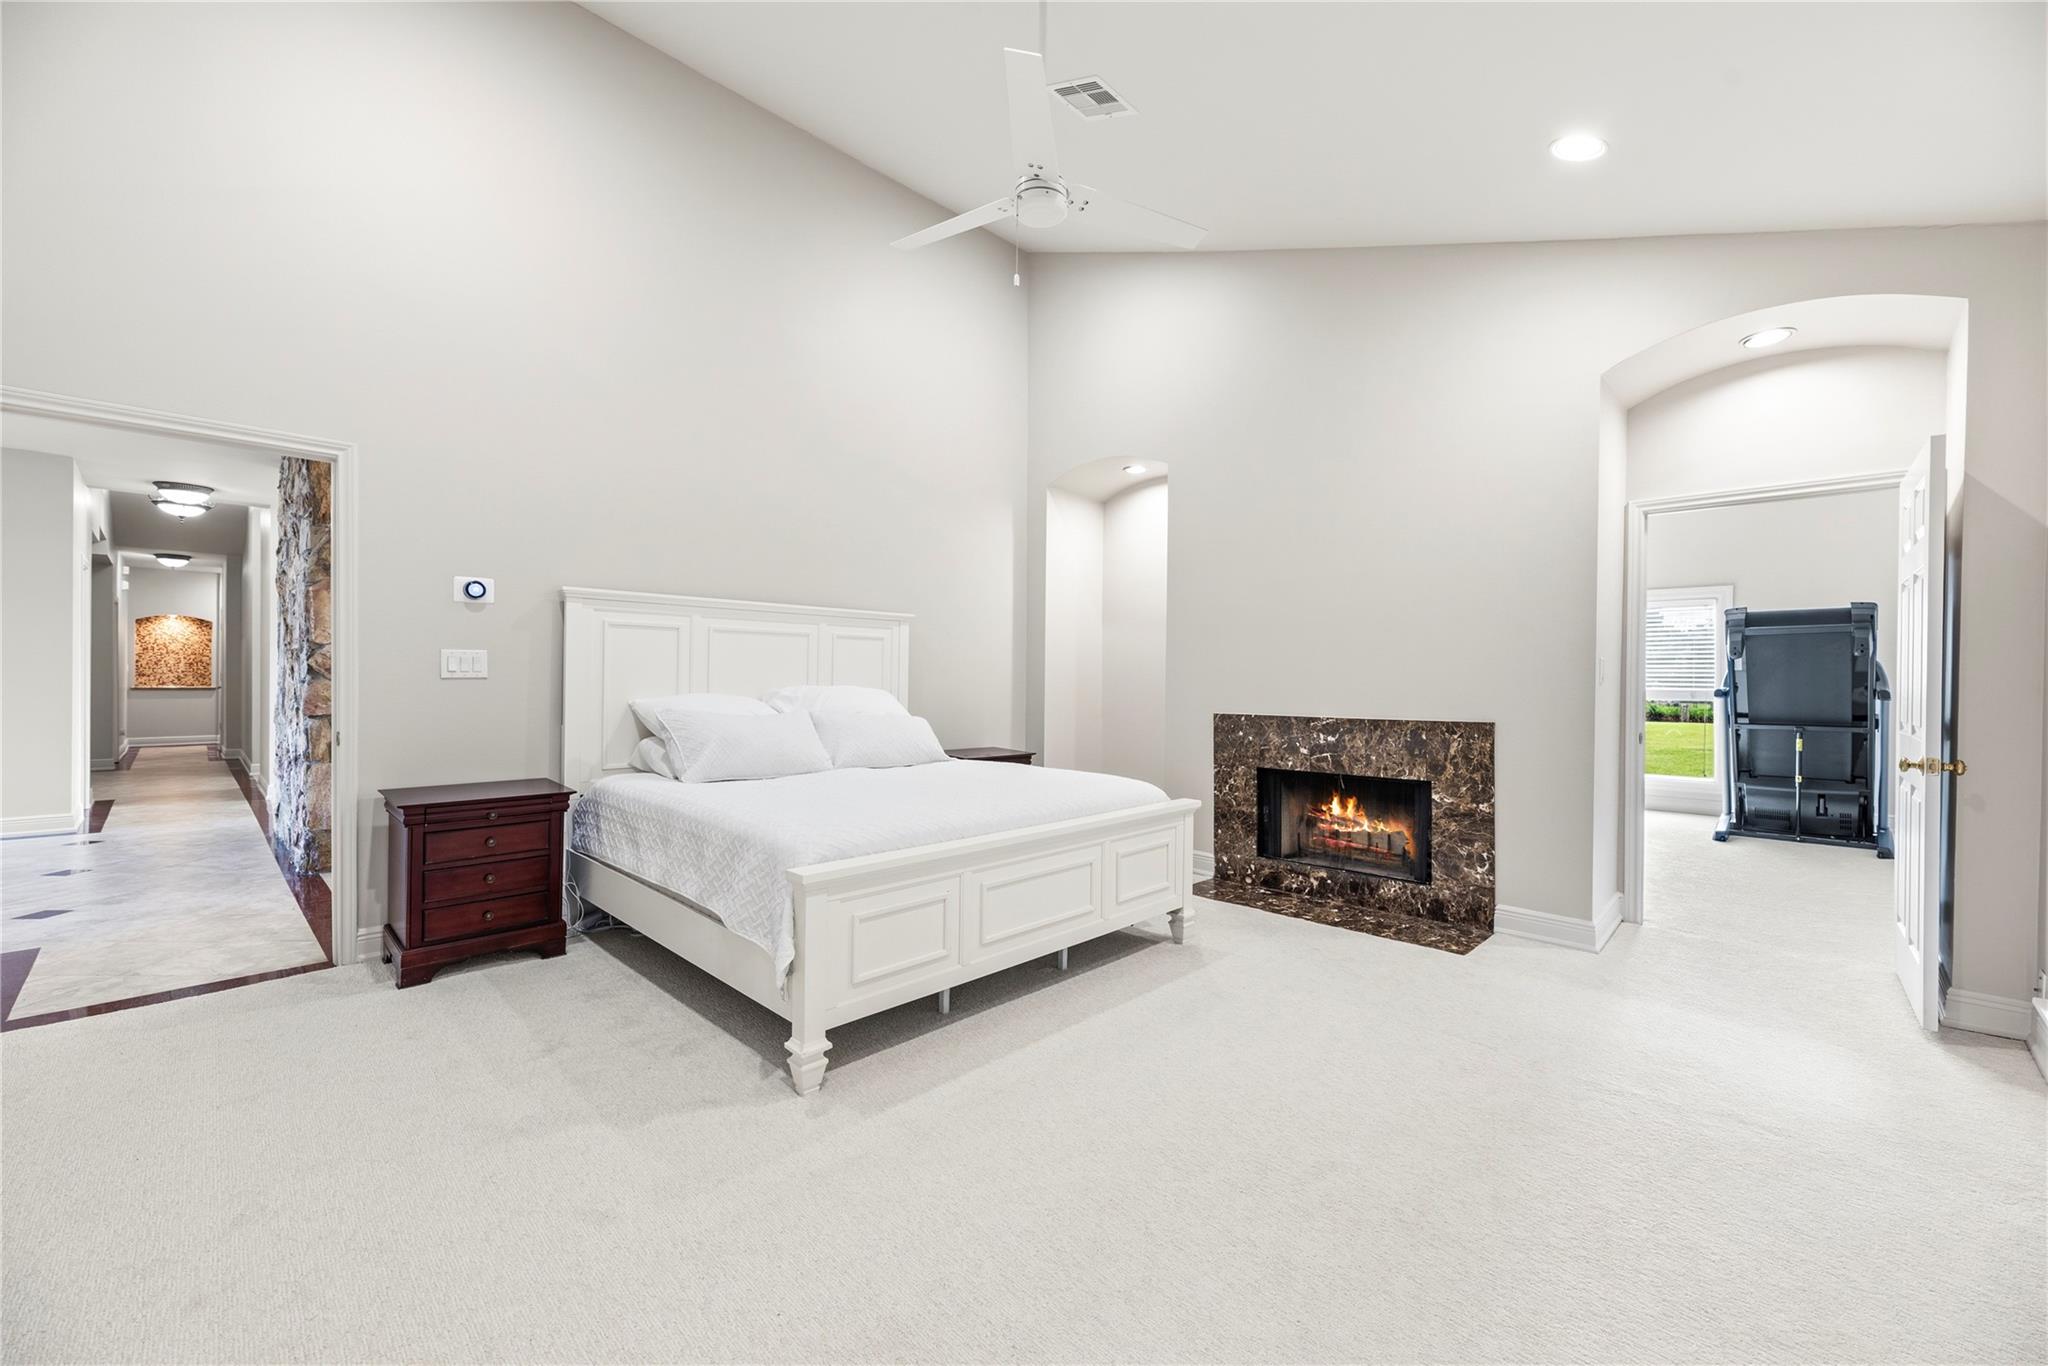
Bedroom with a white bed, vaulted ceiling, and marble fireplace.
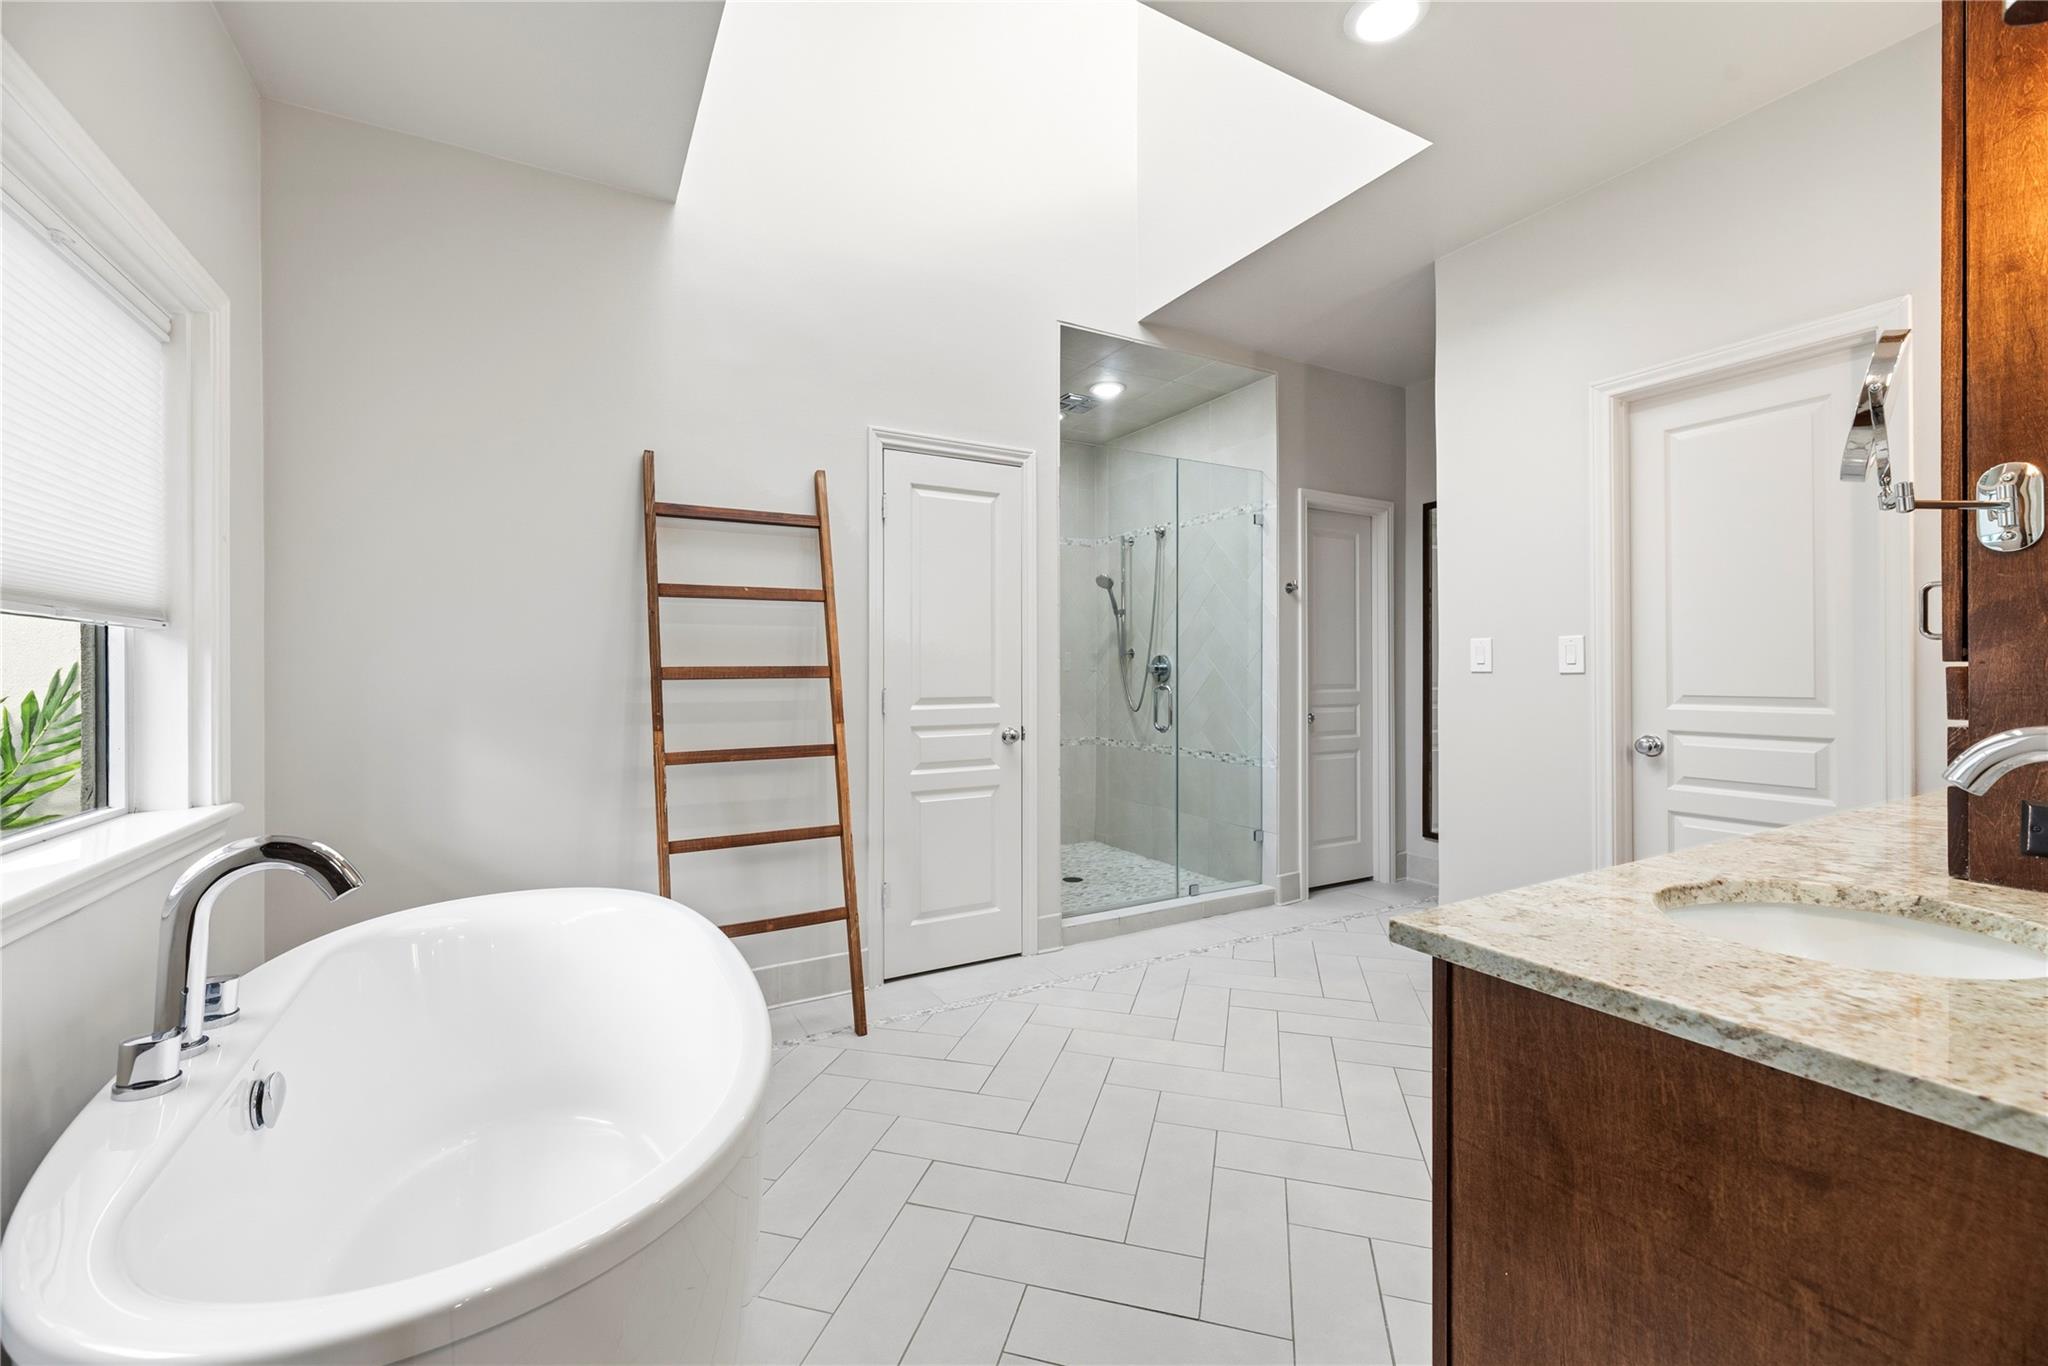
Bathroom with a freestanding soaking tub, glass shower, and skylight.
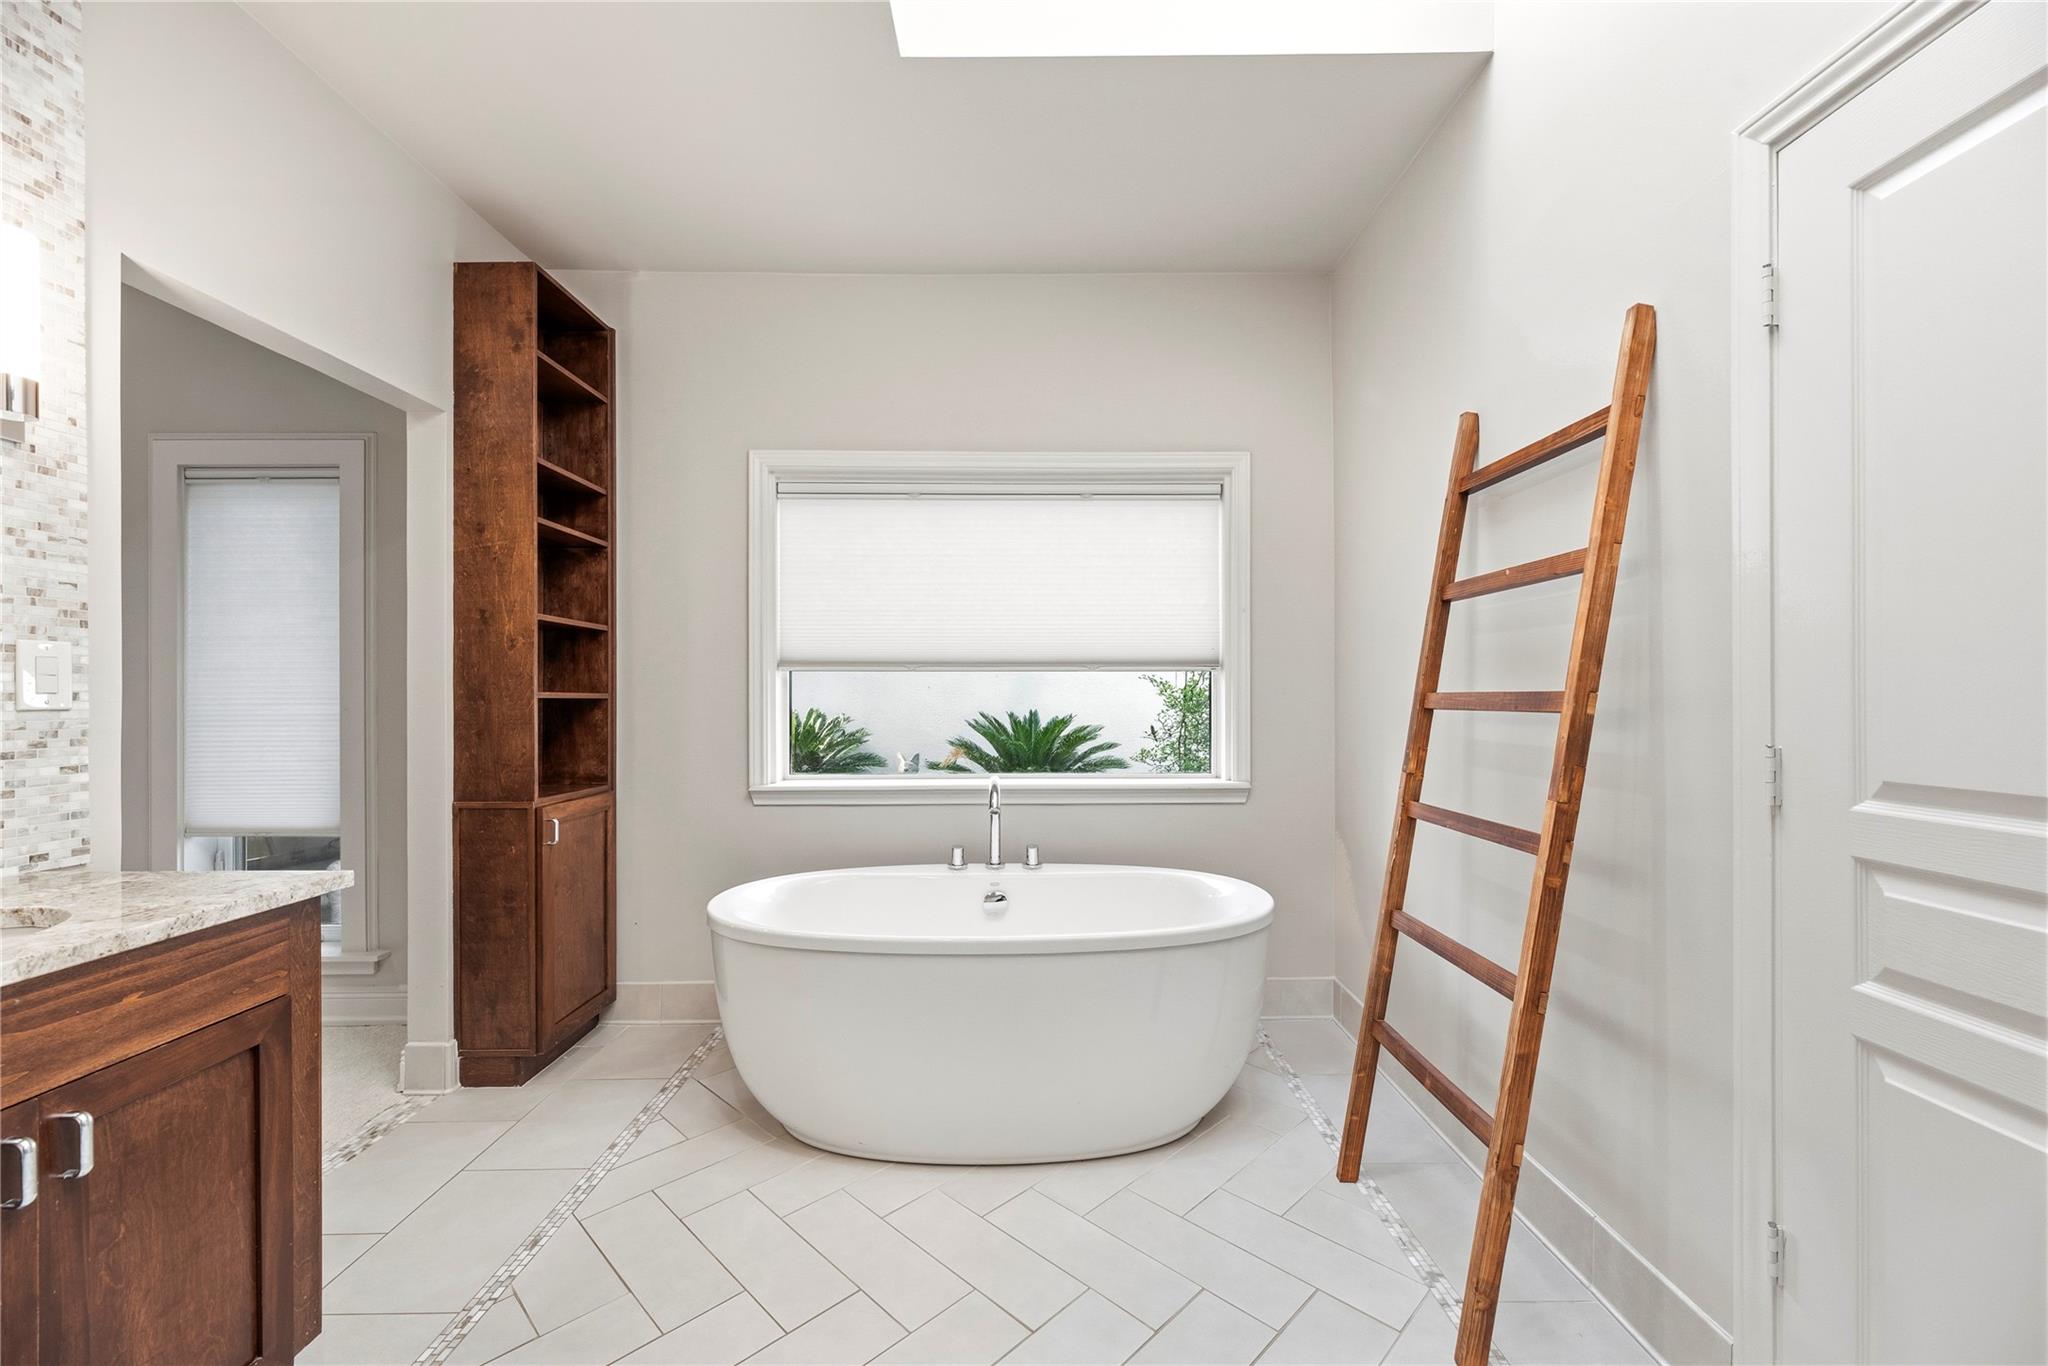
Bathroom with a freestanding soaking tub, dark wood cabinetry, and a wooden ladder towel rack.
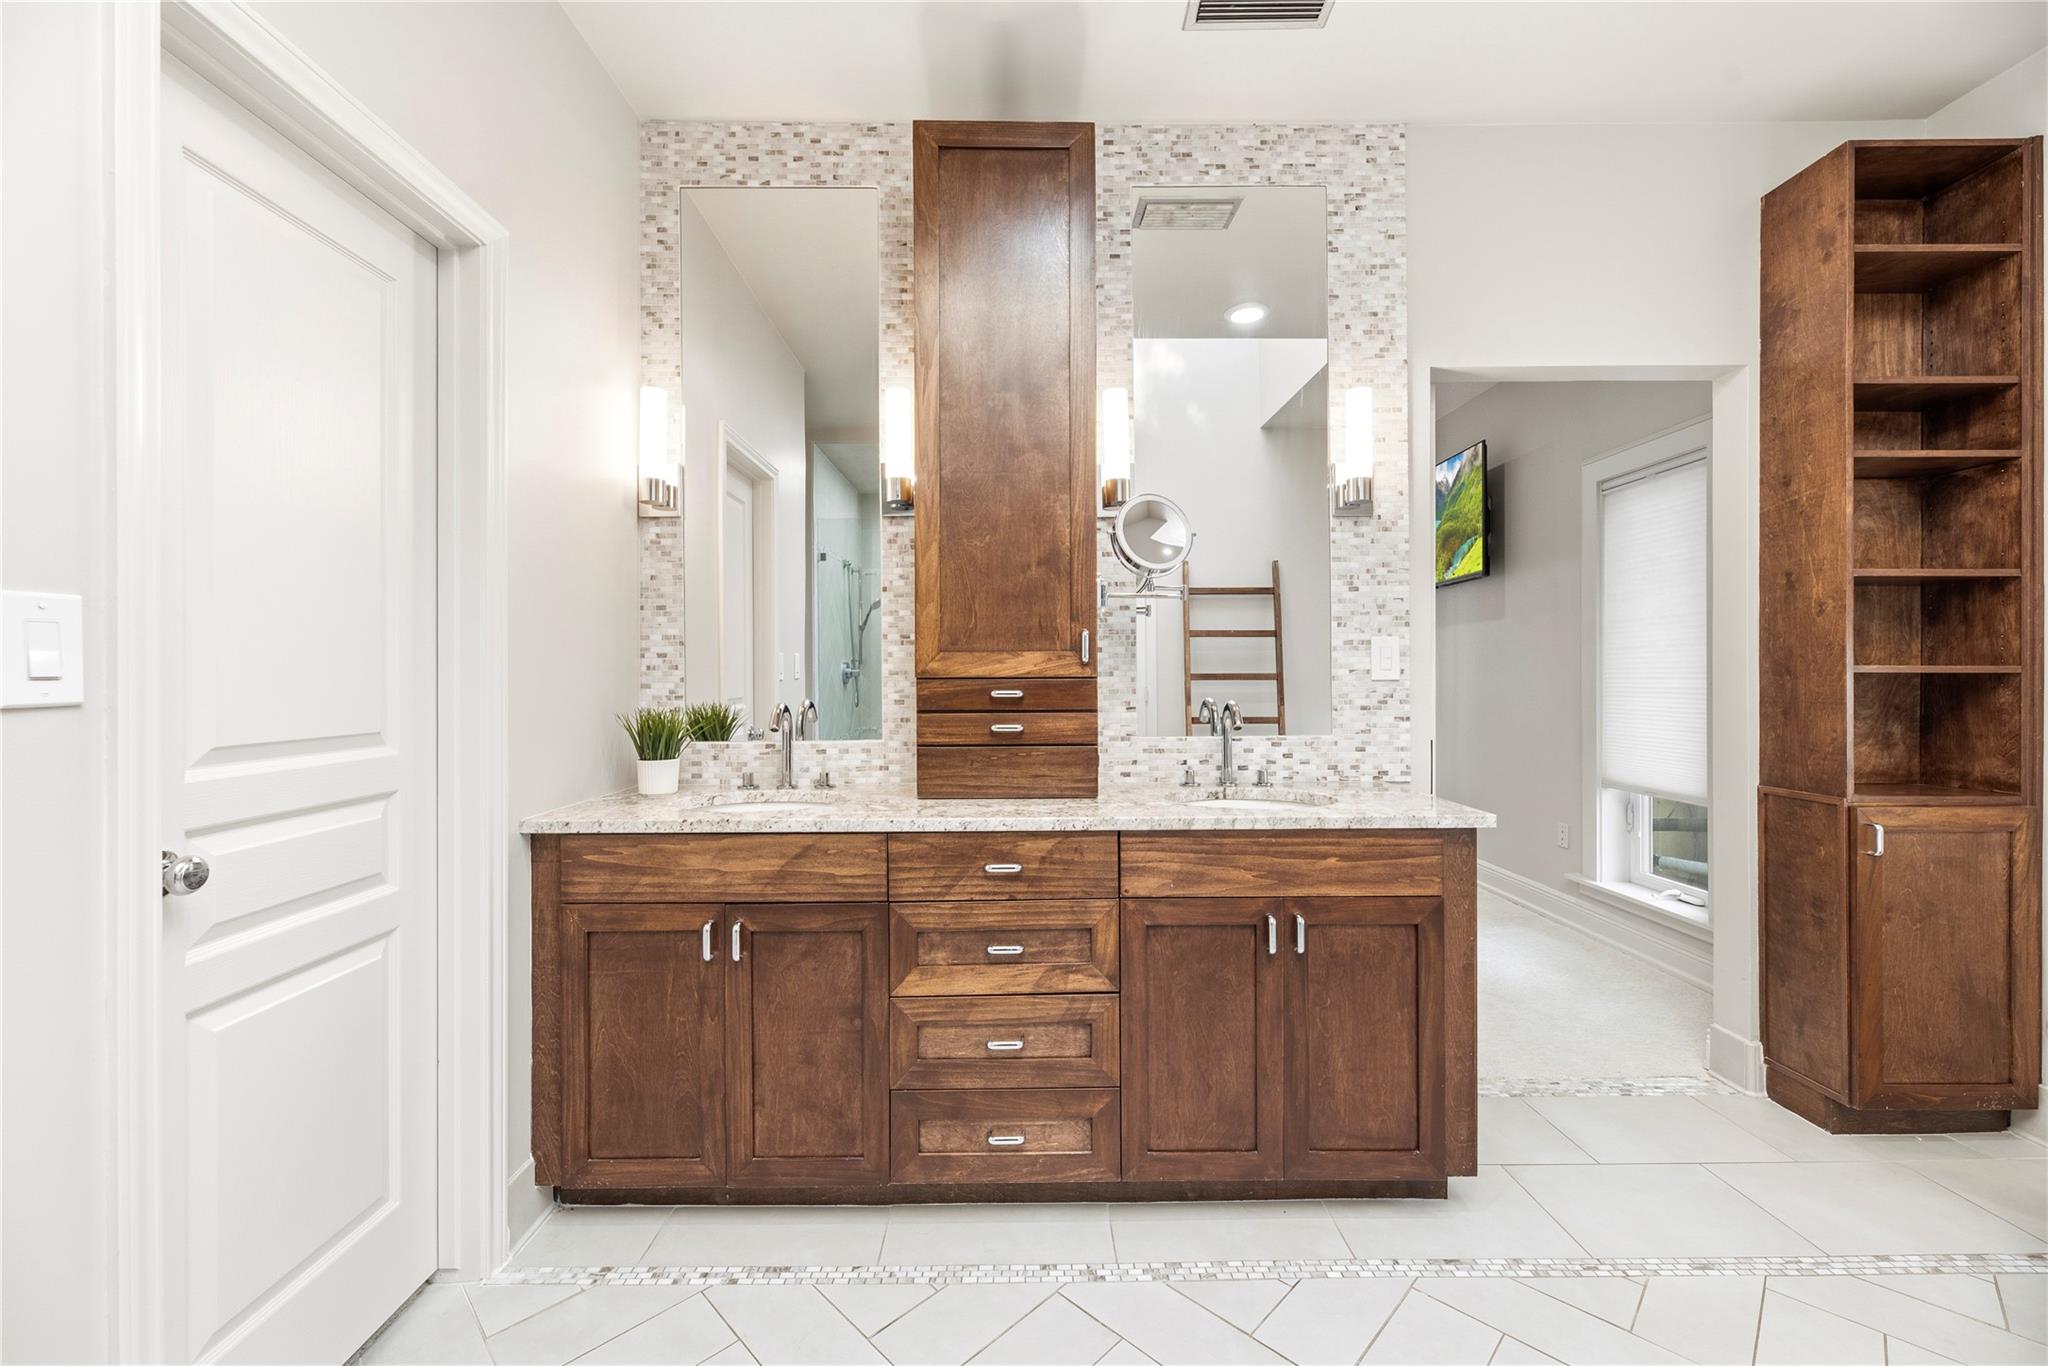
Bathroom vanity with dark wood cabinetry, twin mirrors, mosaic tile backsplash, and built-in shelving.
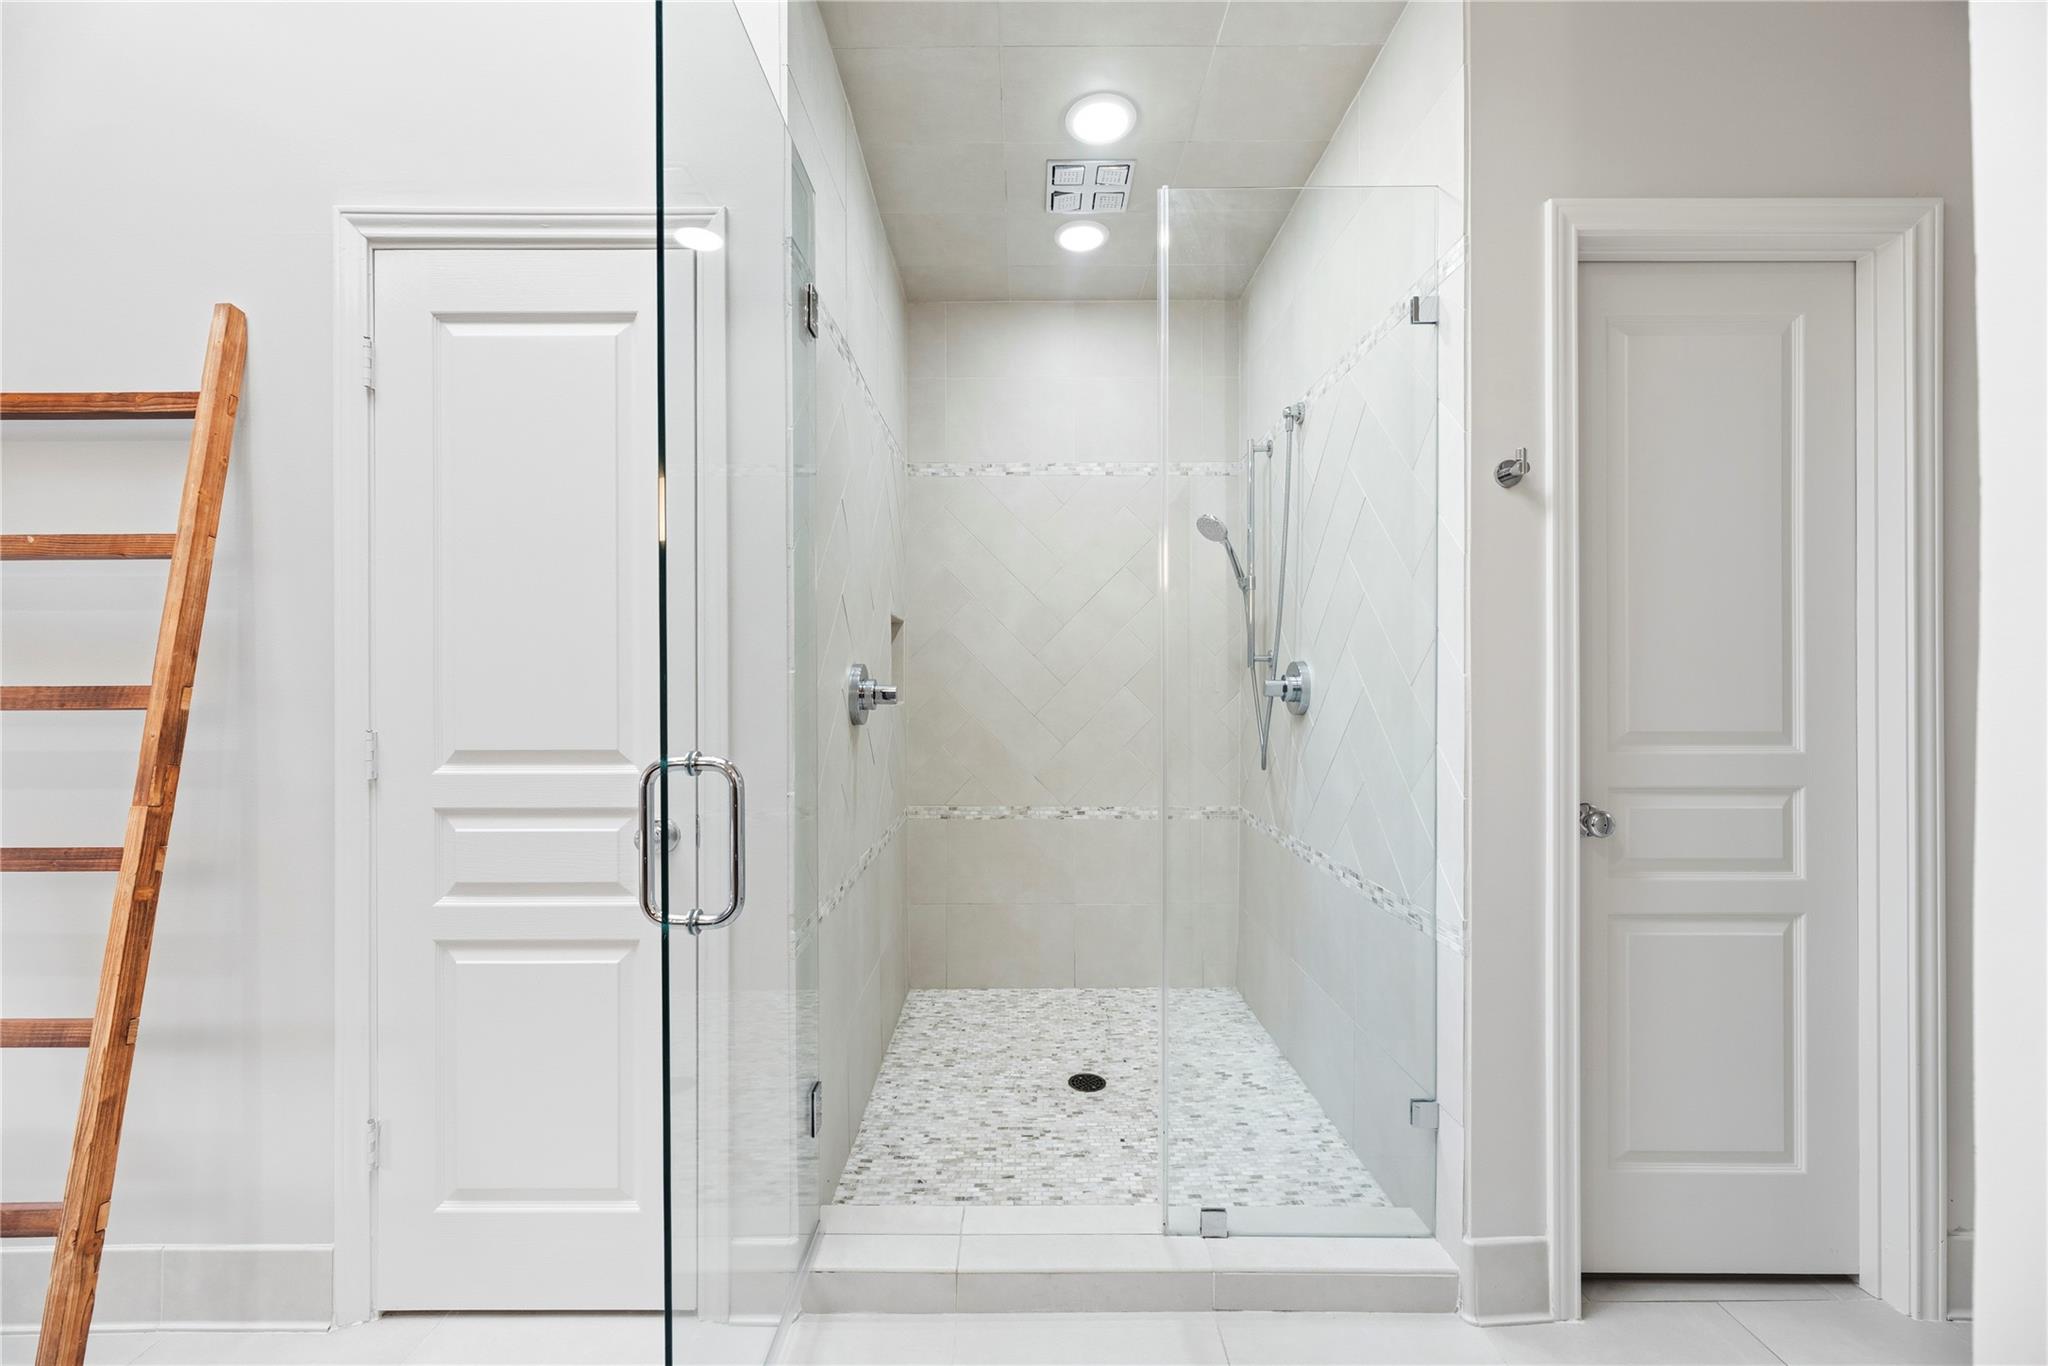
Walk-in shower with clear glass doors, pale tile, mosaic floor, and overhead lights.
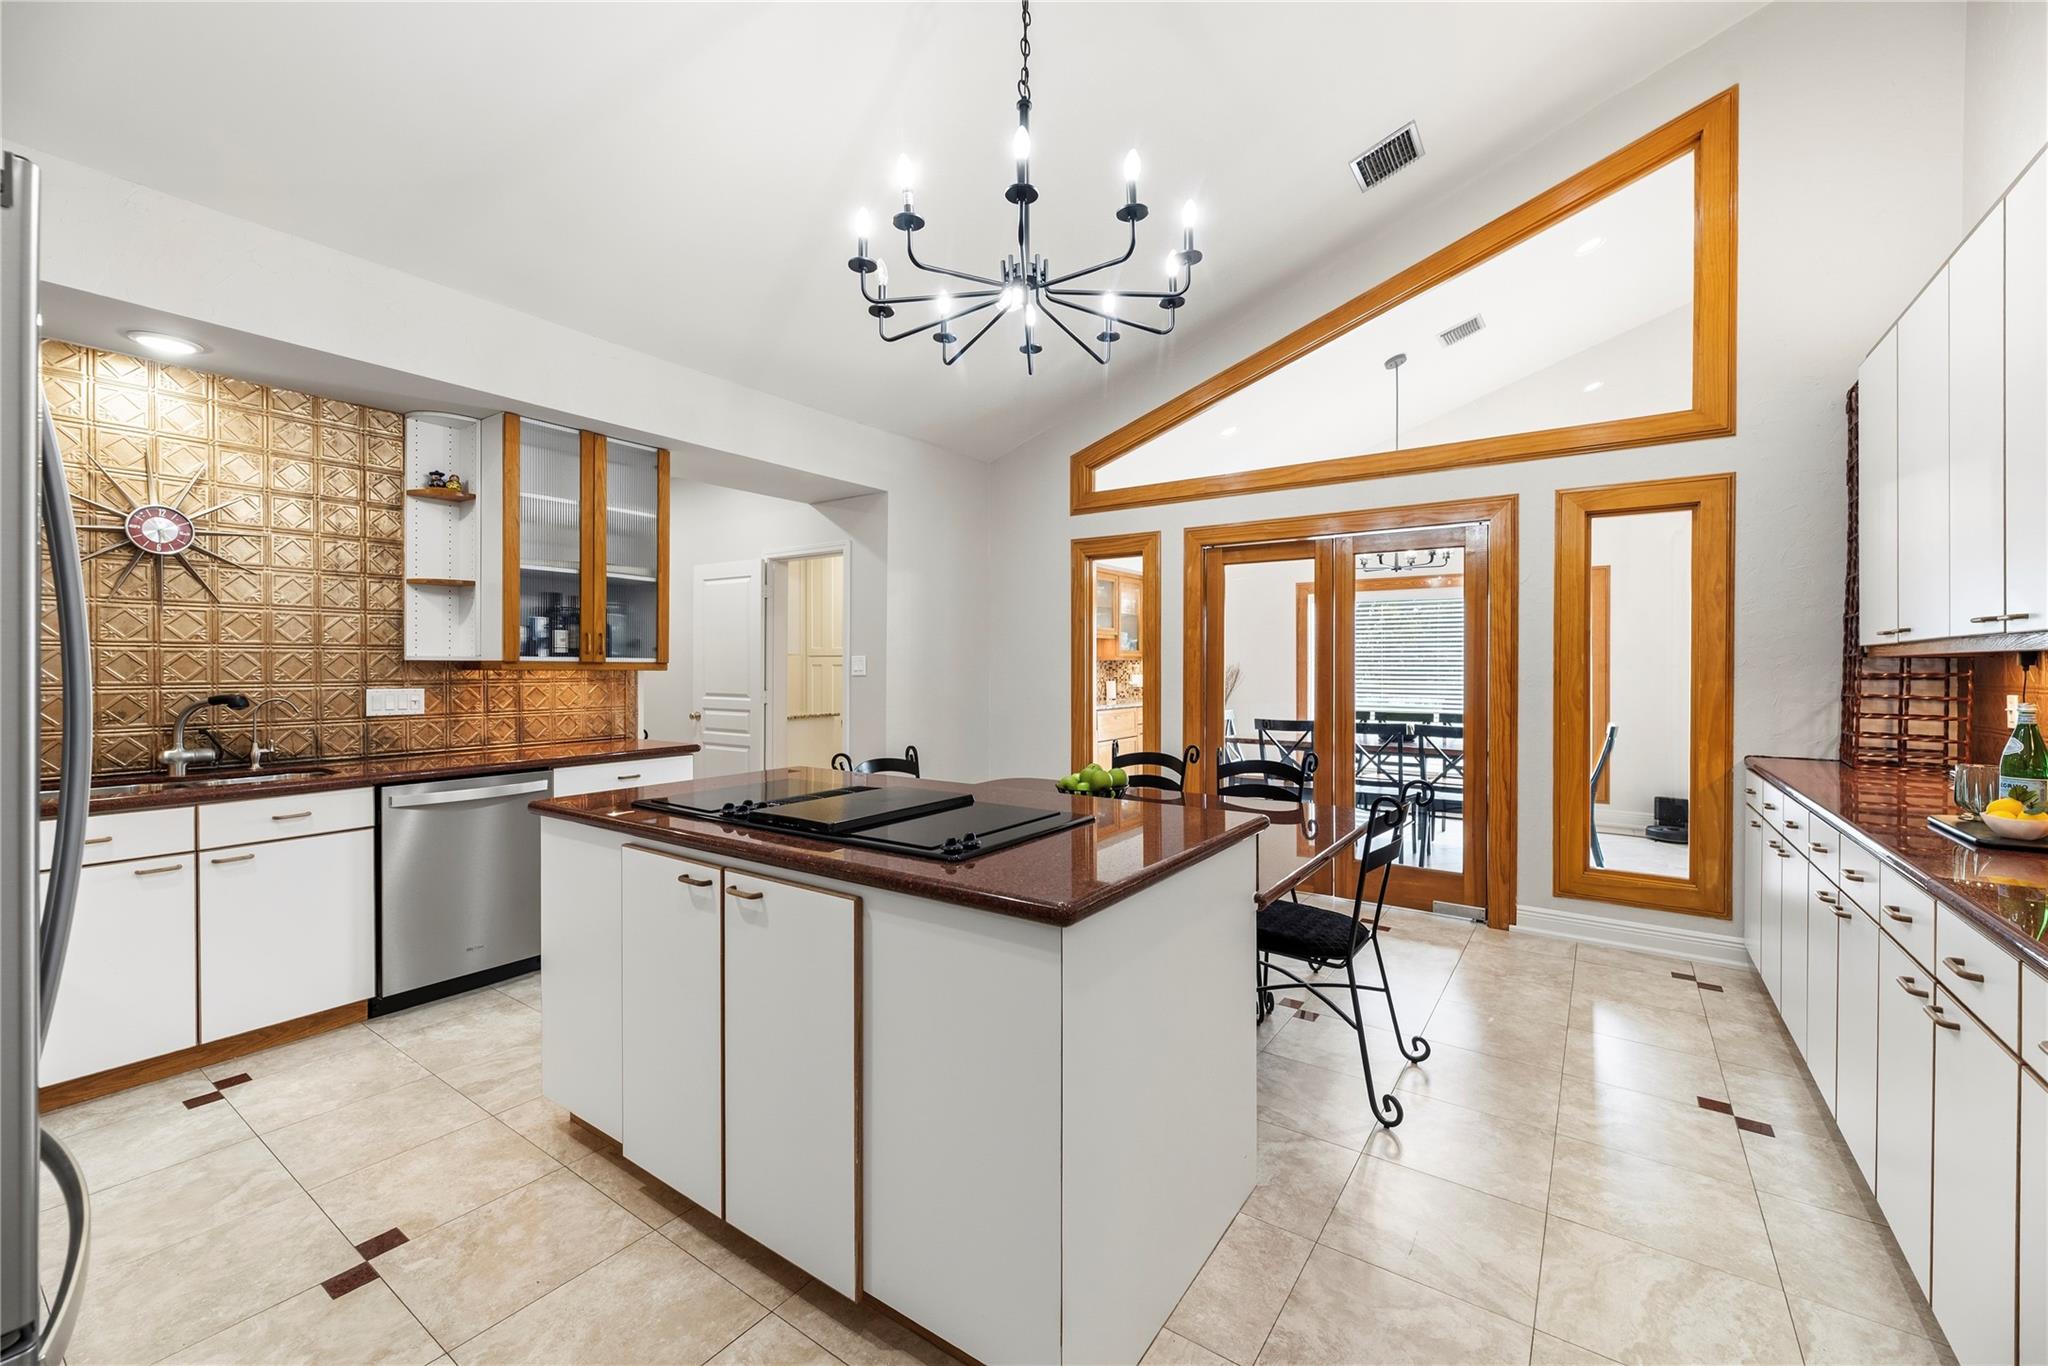
Kitchen with a central cooktop island, copper backsplash, and wood-trimmed glass doors.
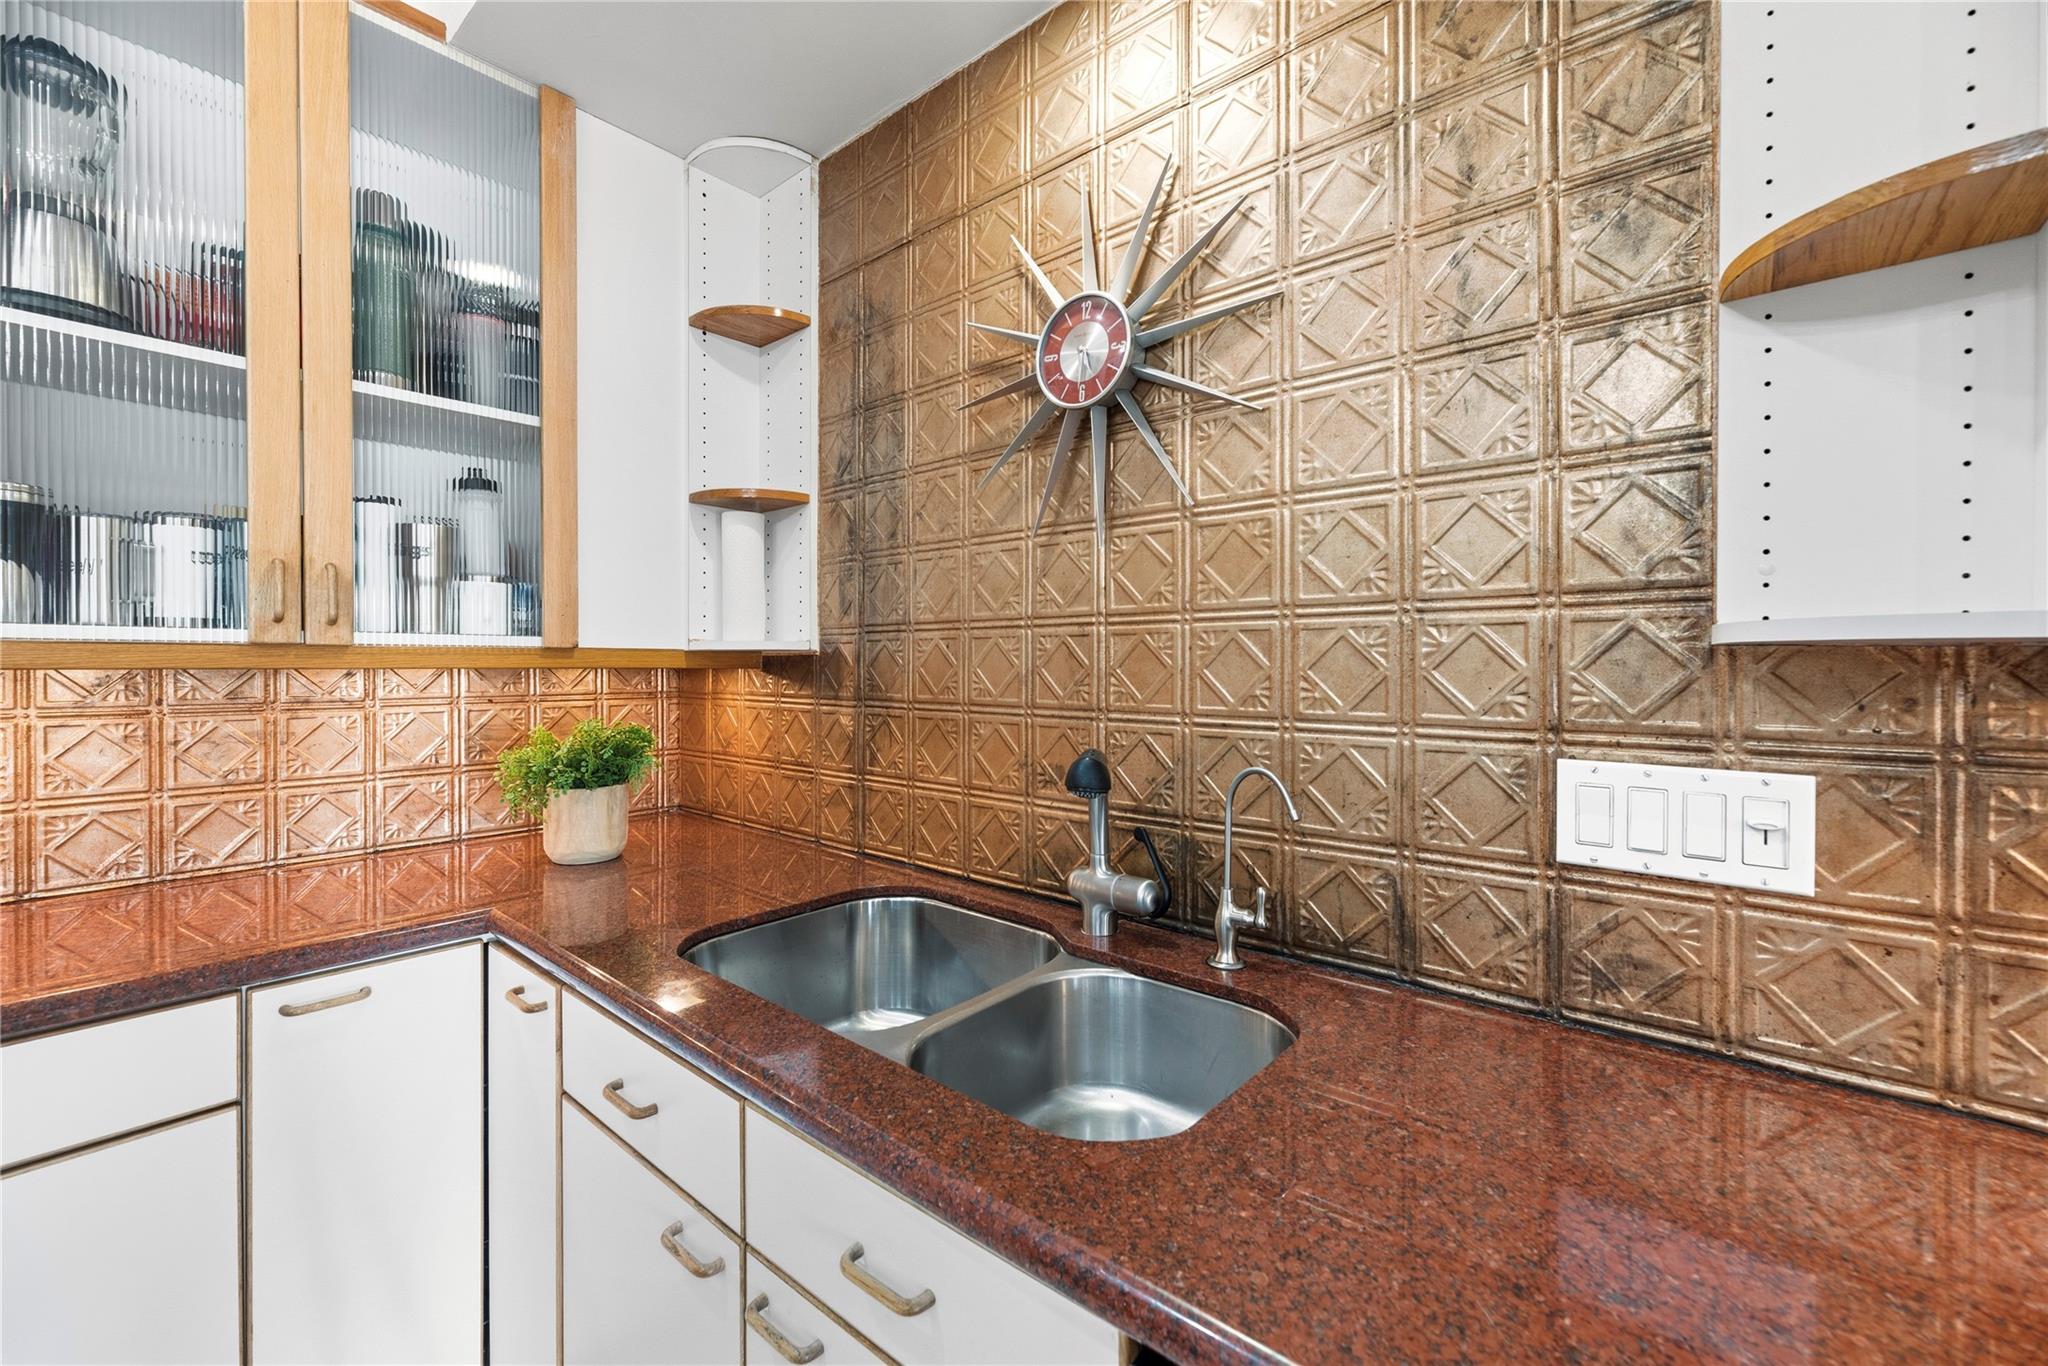
Kitchen sink beneath a copper-toned embossed tile backsplash and starburst clock.
Kitchen with a granite island and copper-patterned backsplash, white cabinetry, and stainless steel appliances.
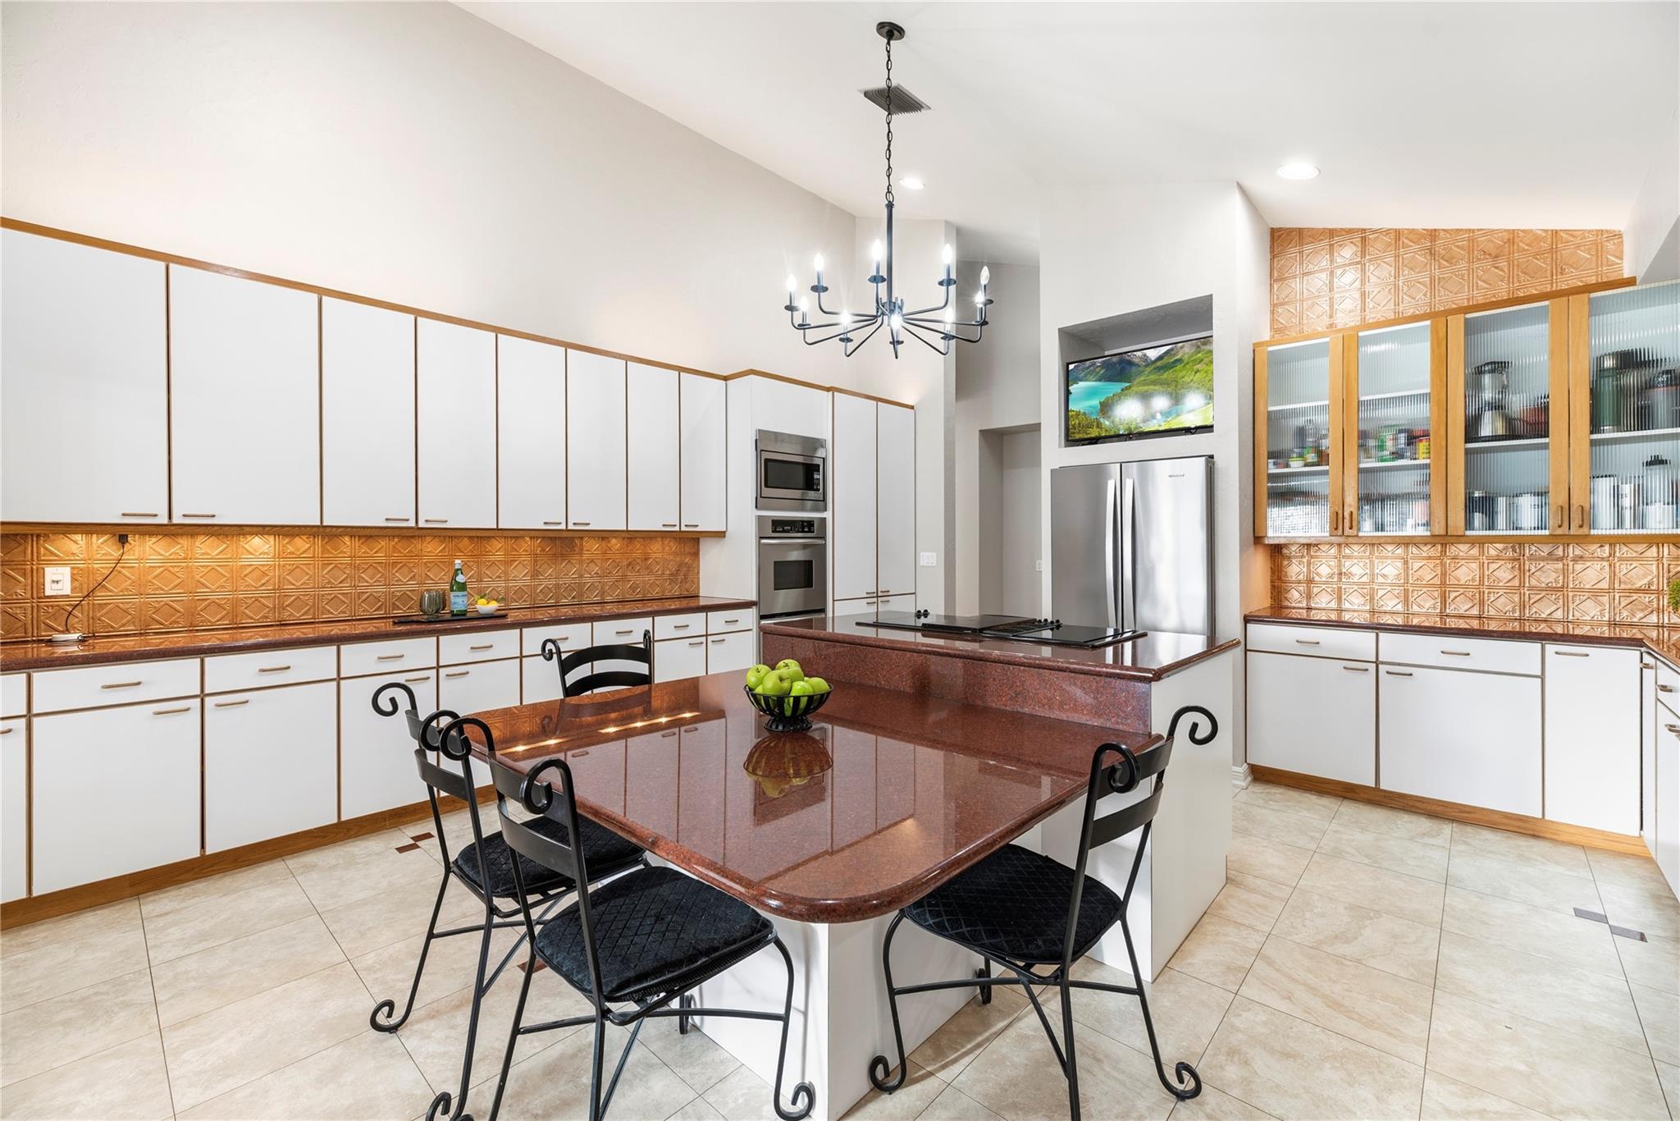
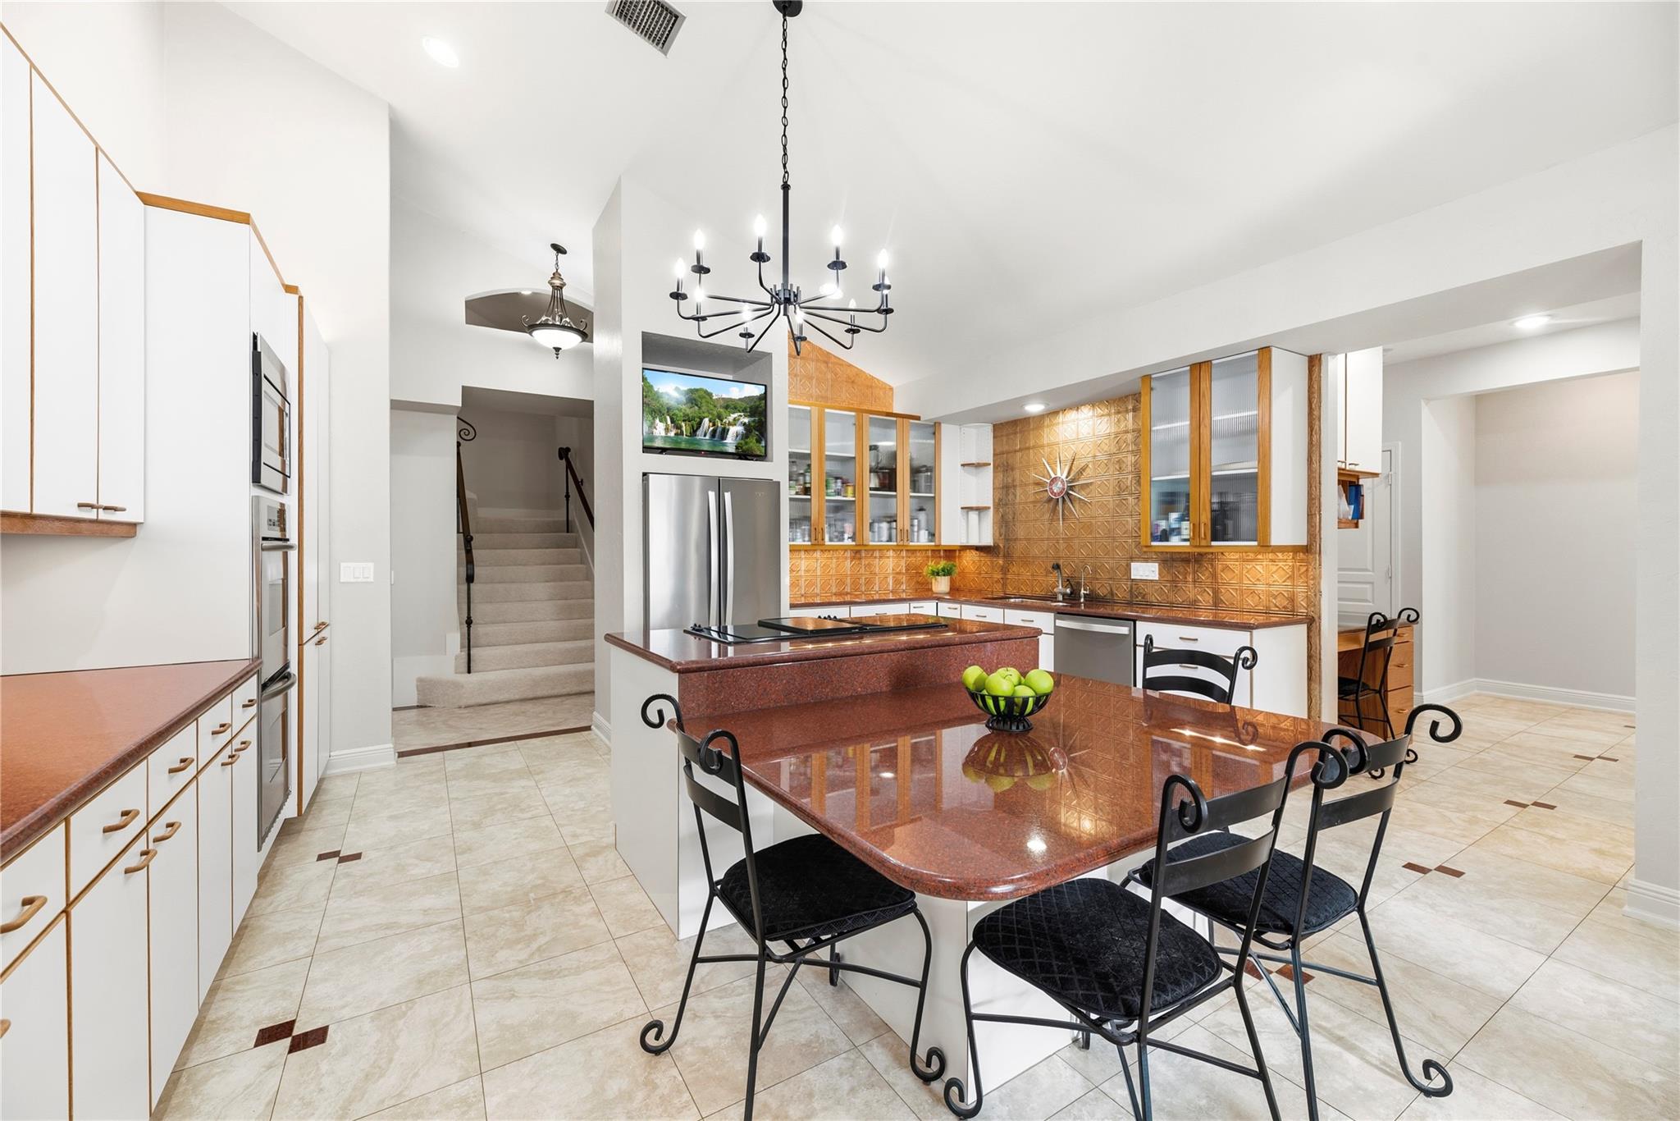
Kitchen with a red granite island, copper backsplash, and black metal dining chairs.
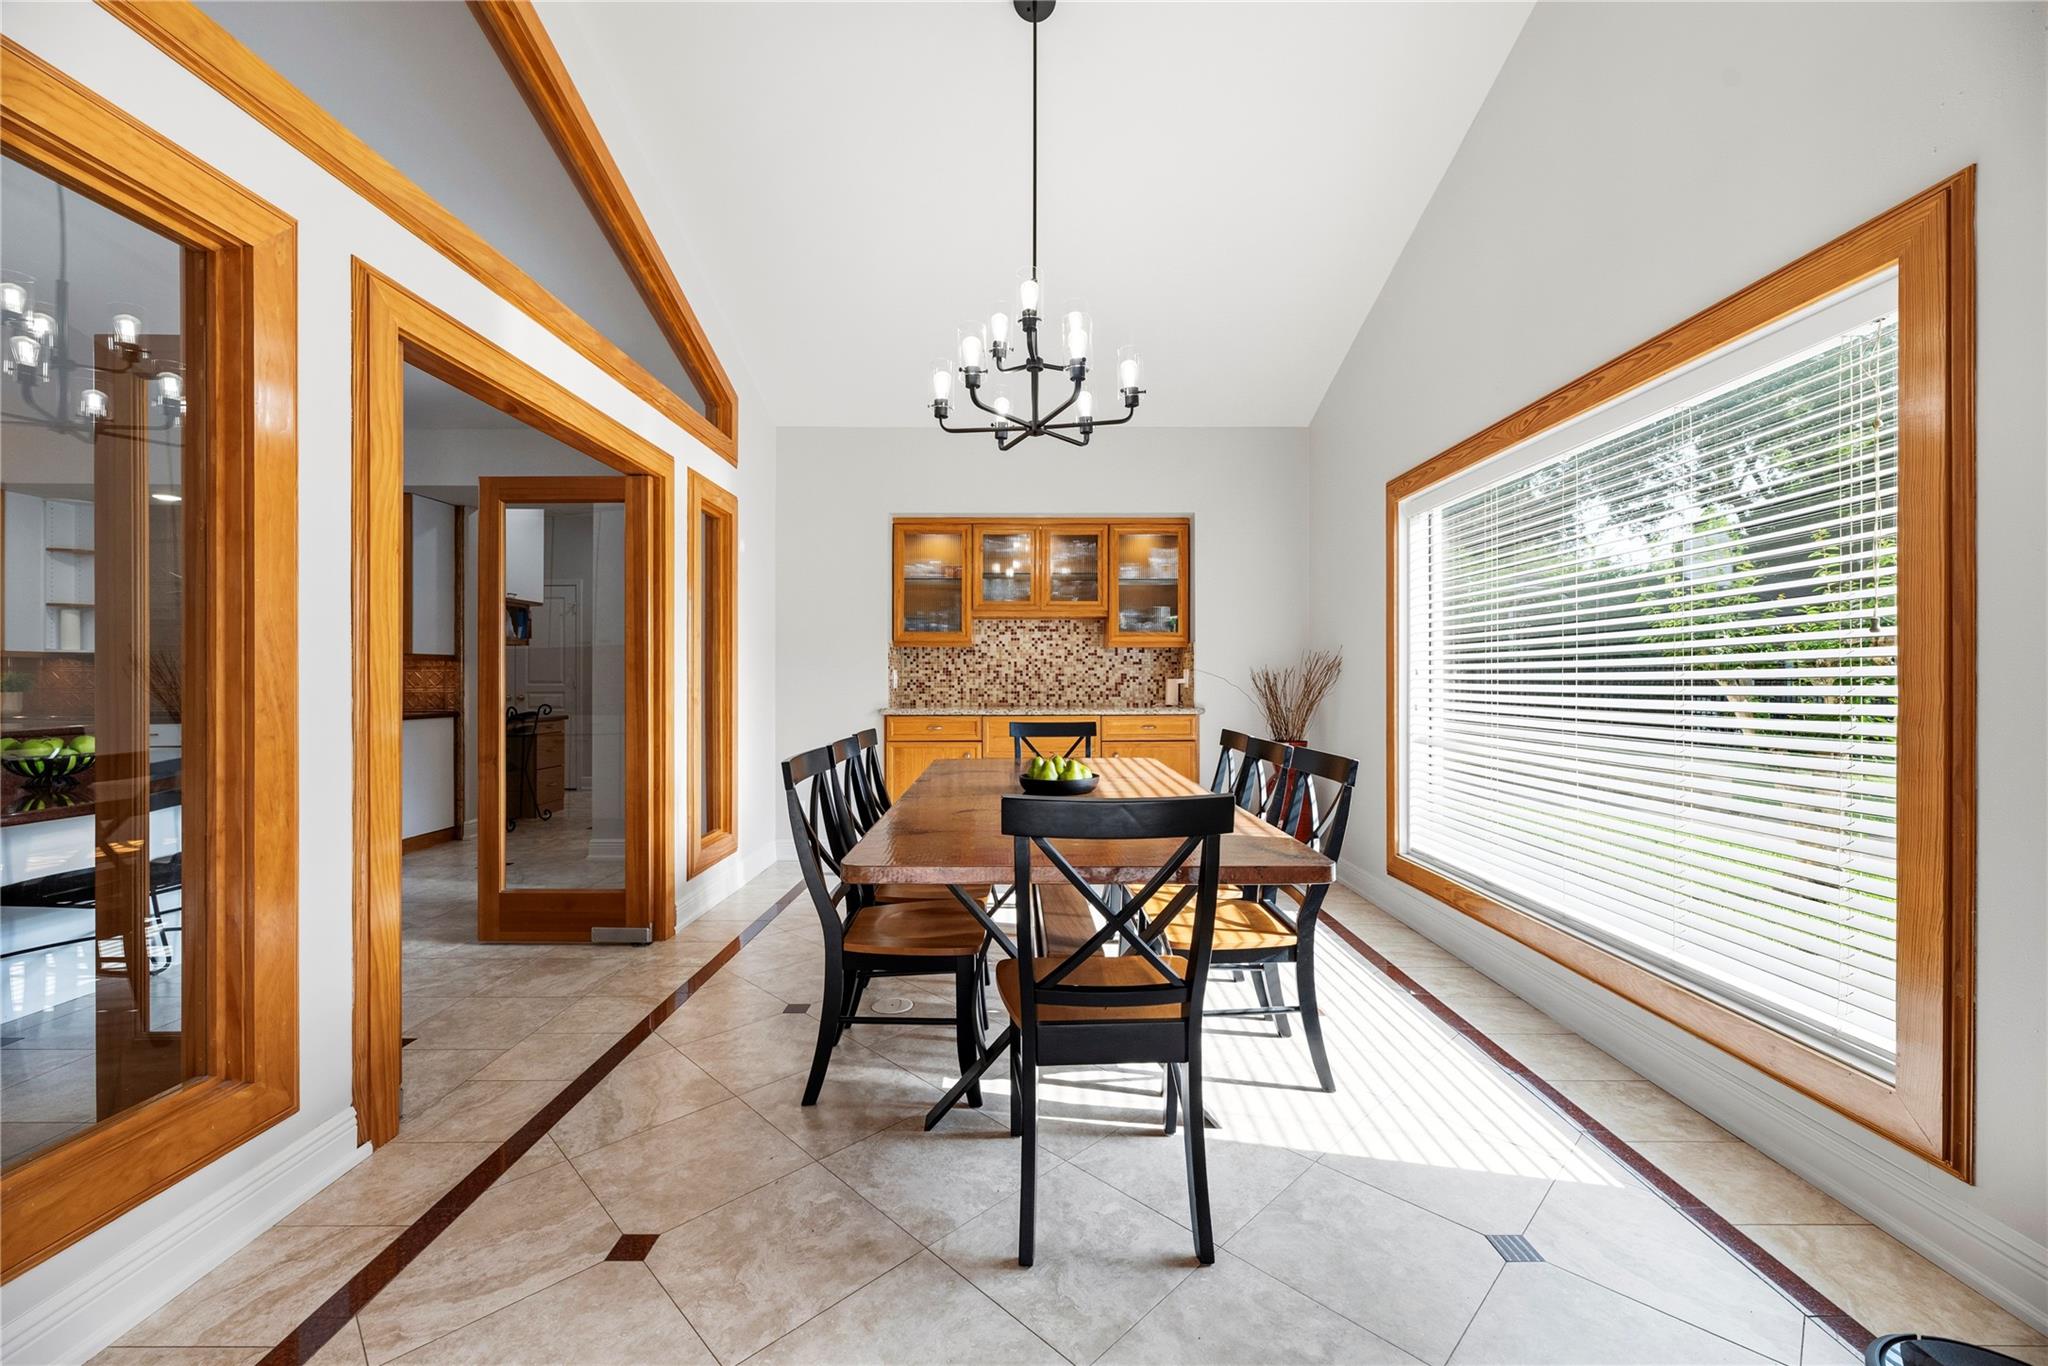
Furnished dining room with wood-trimmed windows, tiled floor, and long table beneath a chandelier.
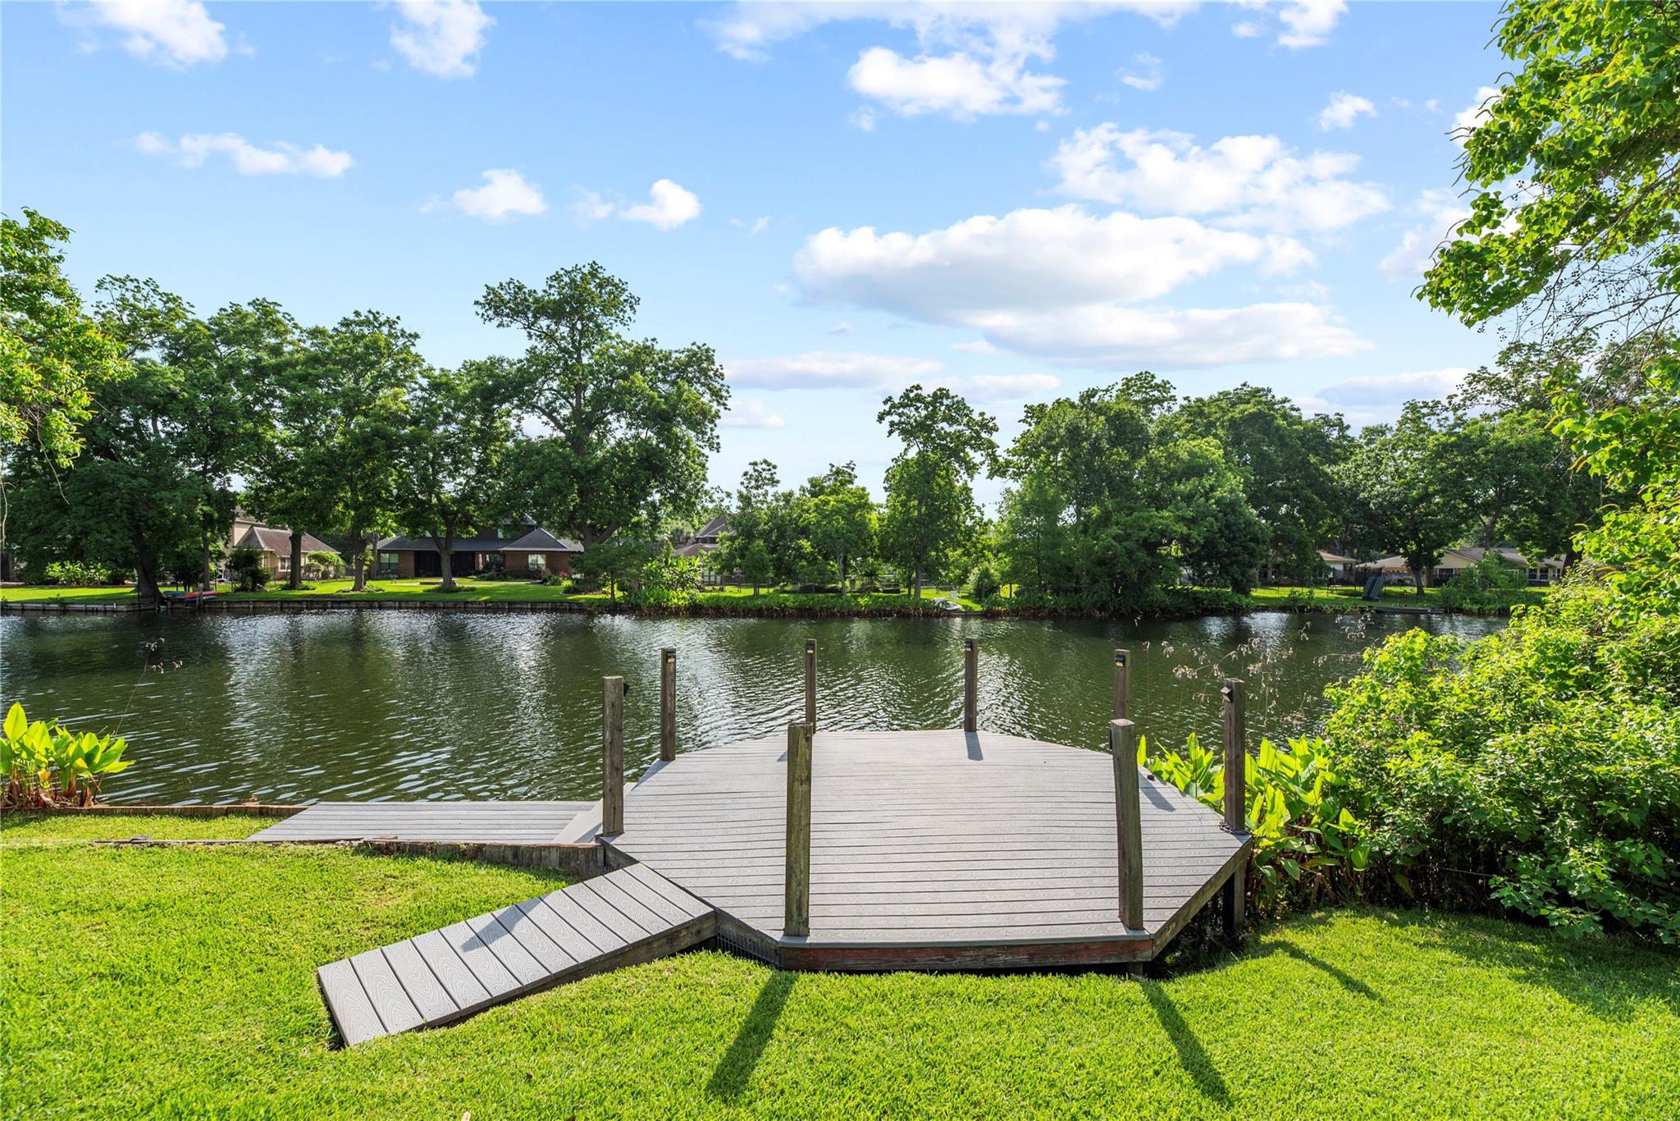
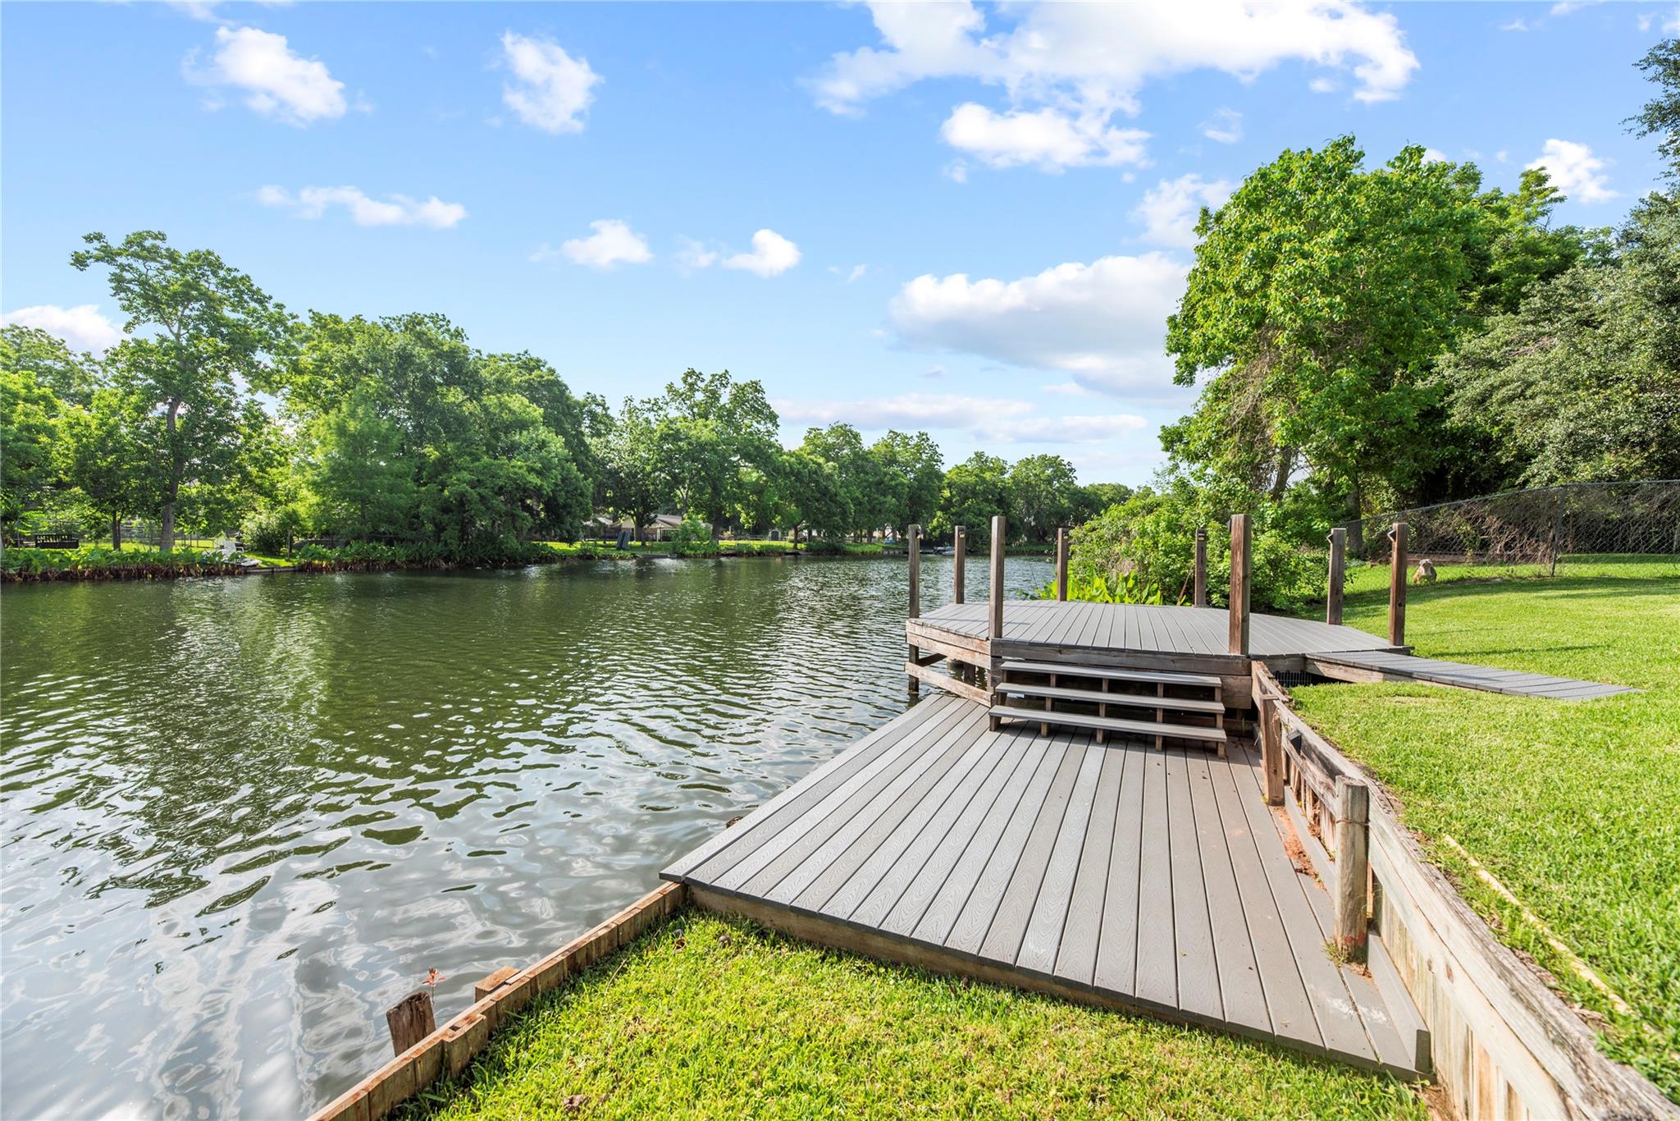
Wooden dock extends over a tree-lined waterway, with neighboring homes across the water.
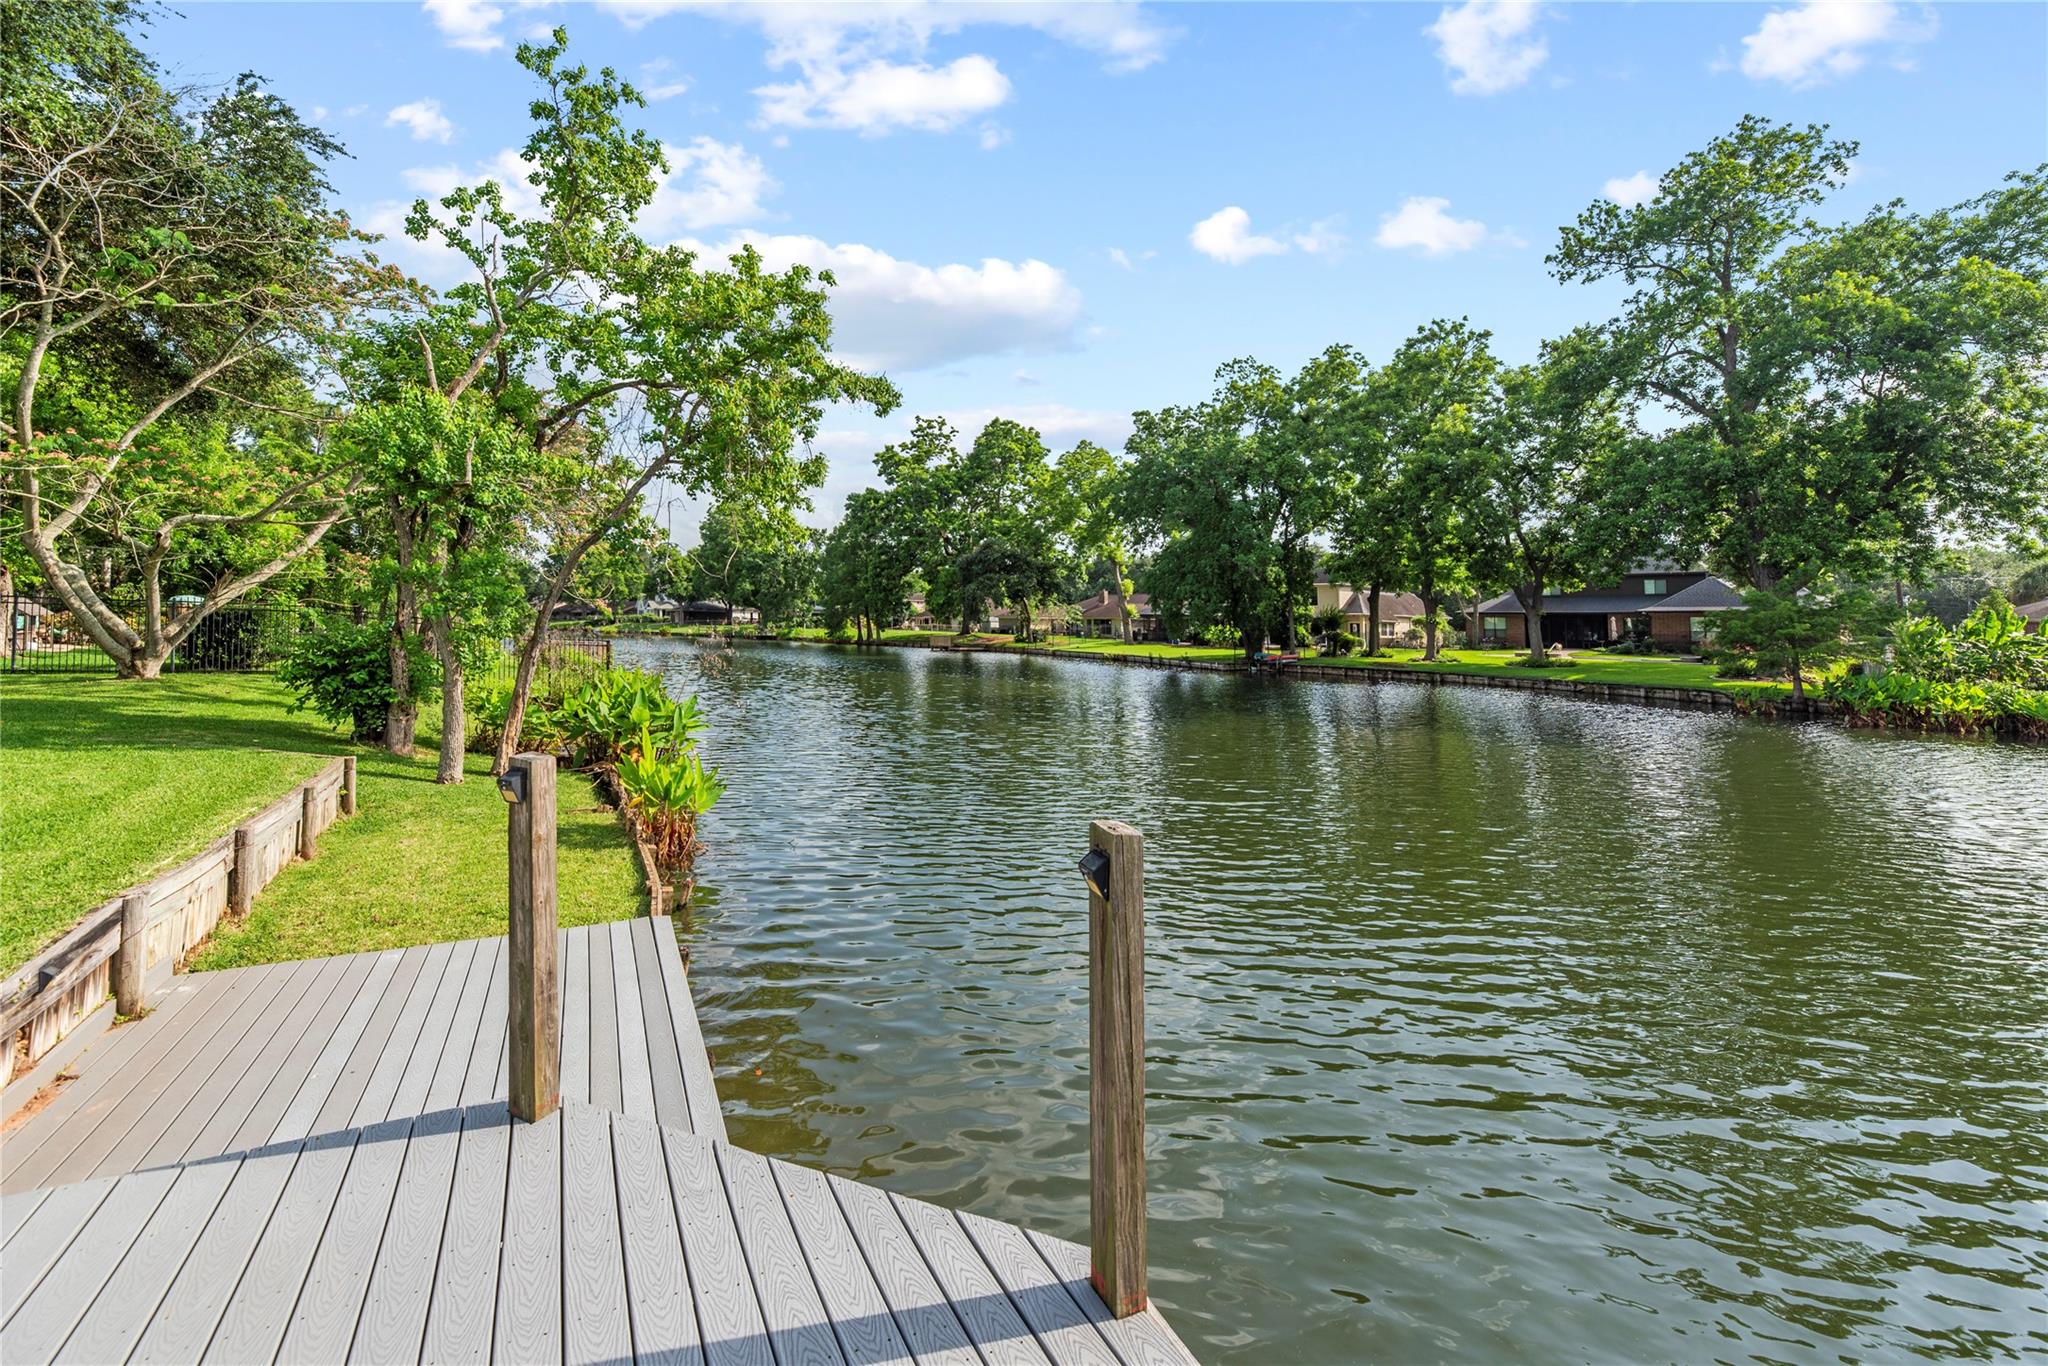
Waterfront view from a gray dock, with a tree-lined canal and homes across the water.
Waterfront dock with a broad gray deck and steps extending over a tree-lined lake.
4815 Diamond Springs Drive
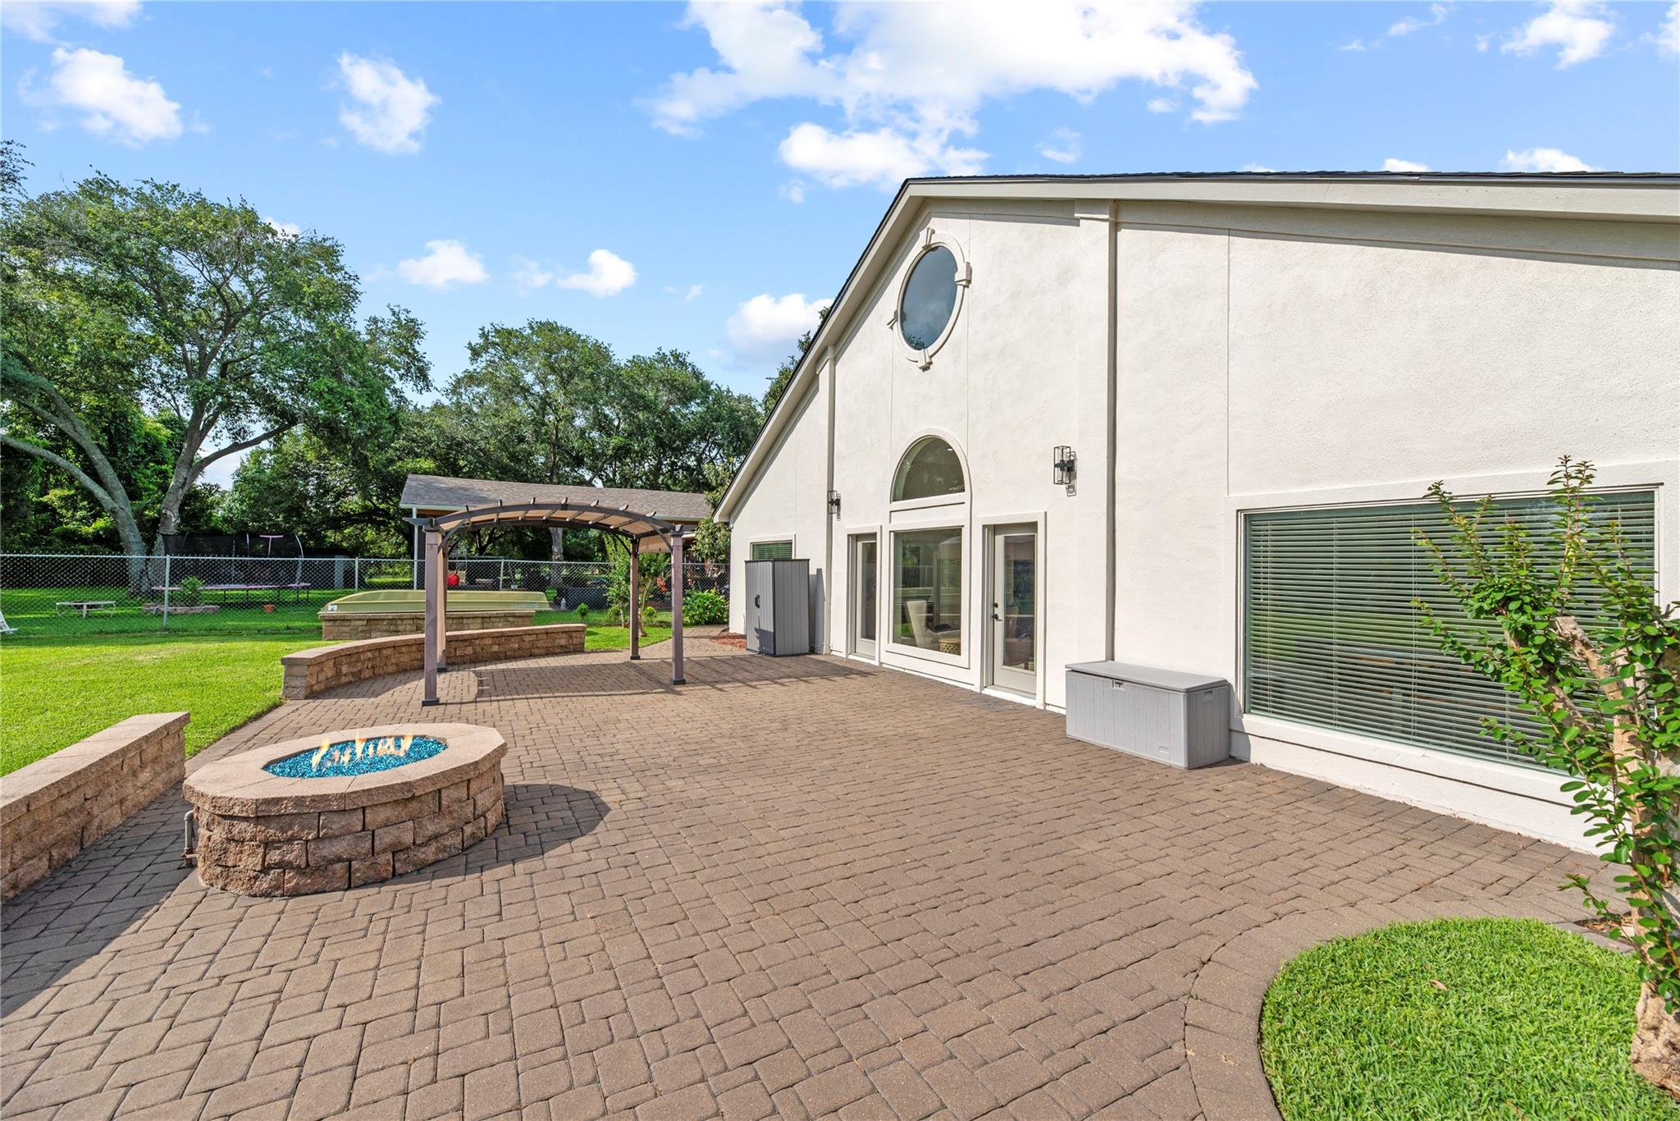
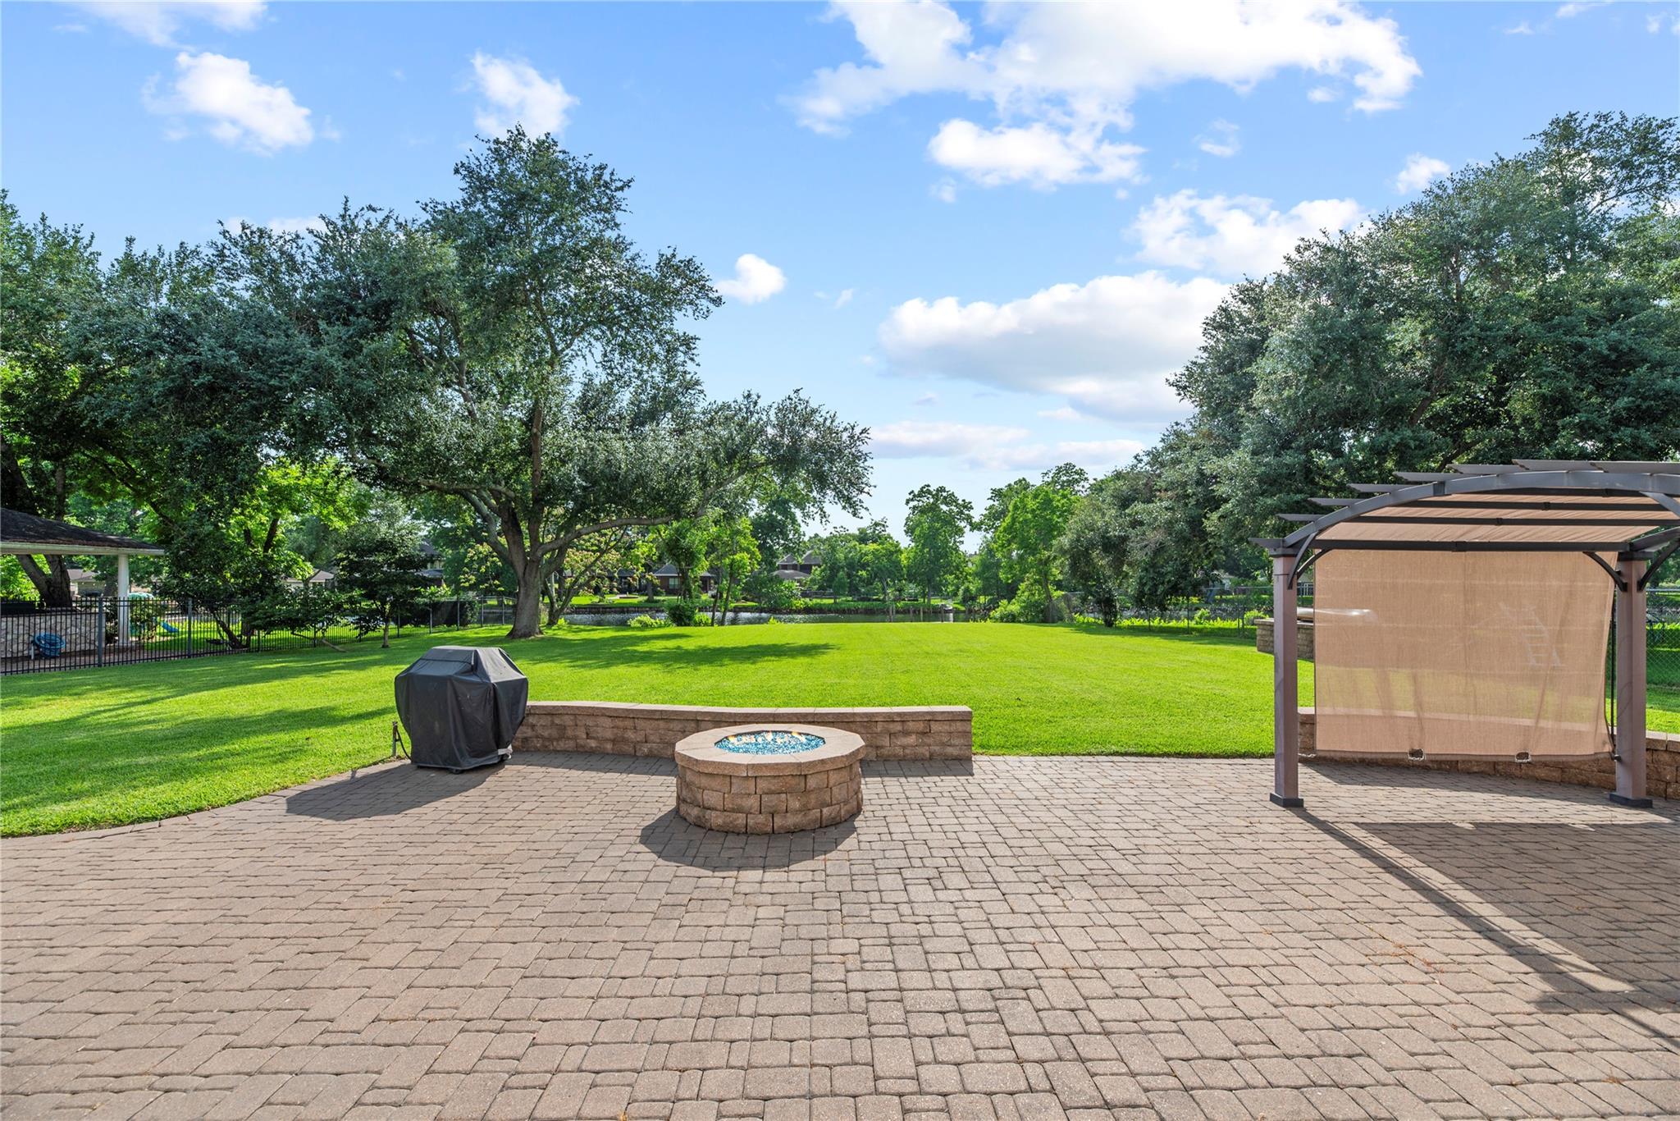
Back patio with a brick fire pit, pergola, and paved terrace beside the house.
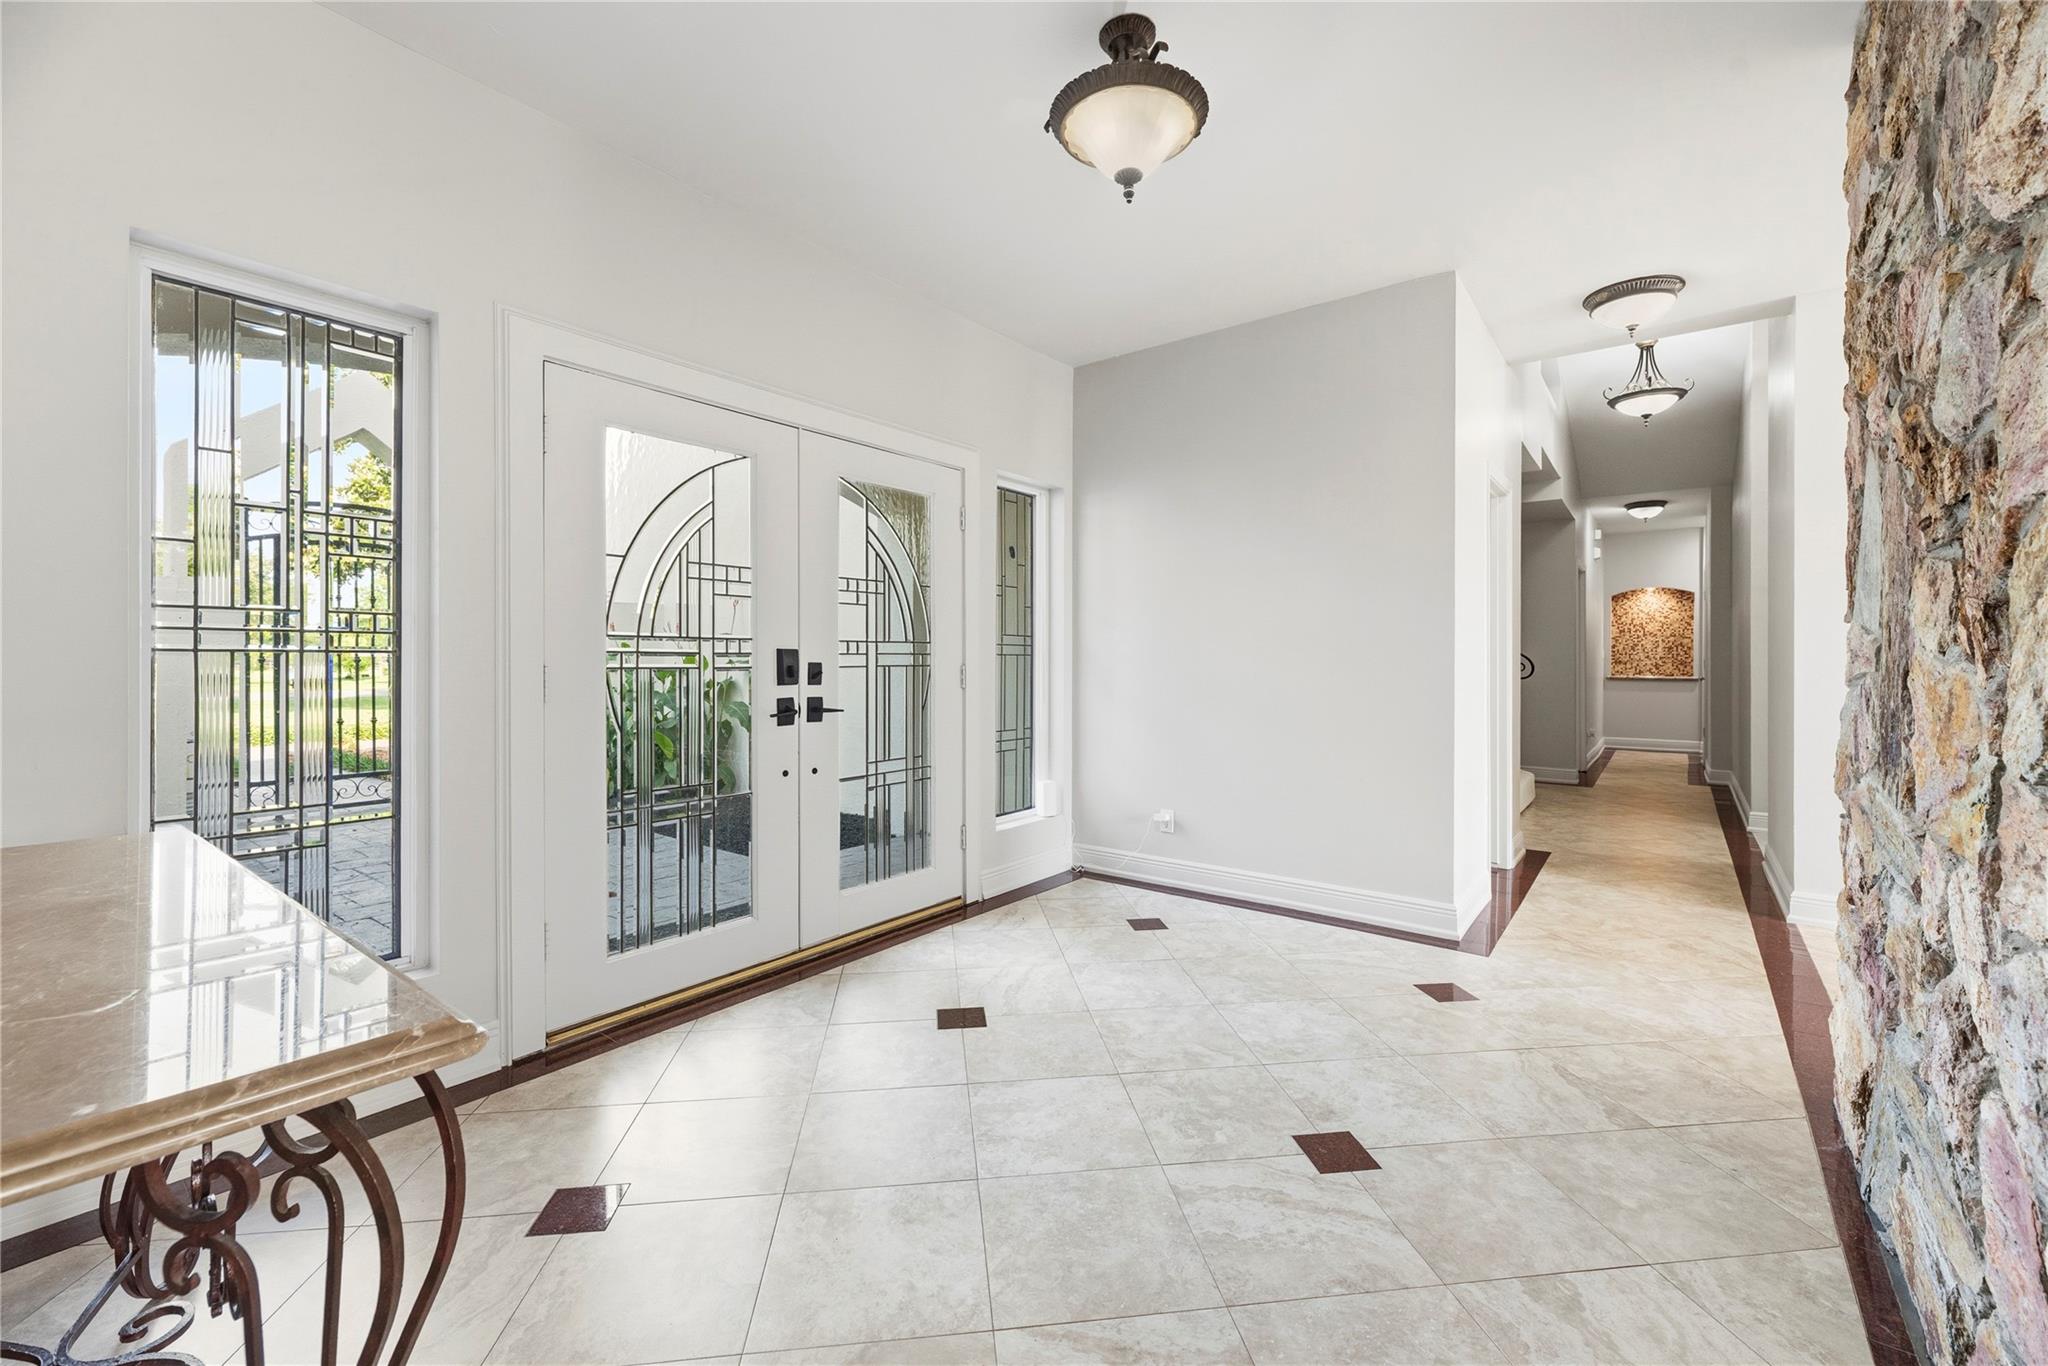
Bright tiled foyer with decorative glass double doors and a stone accent wall.
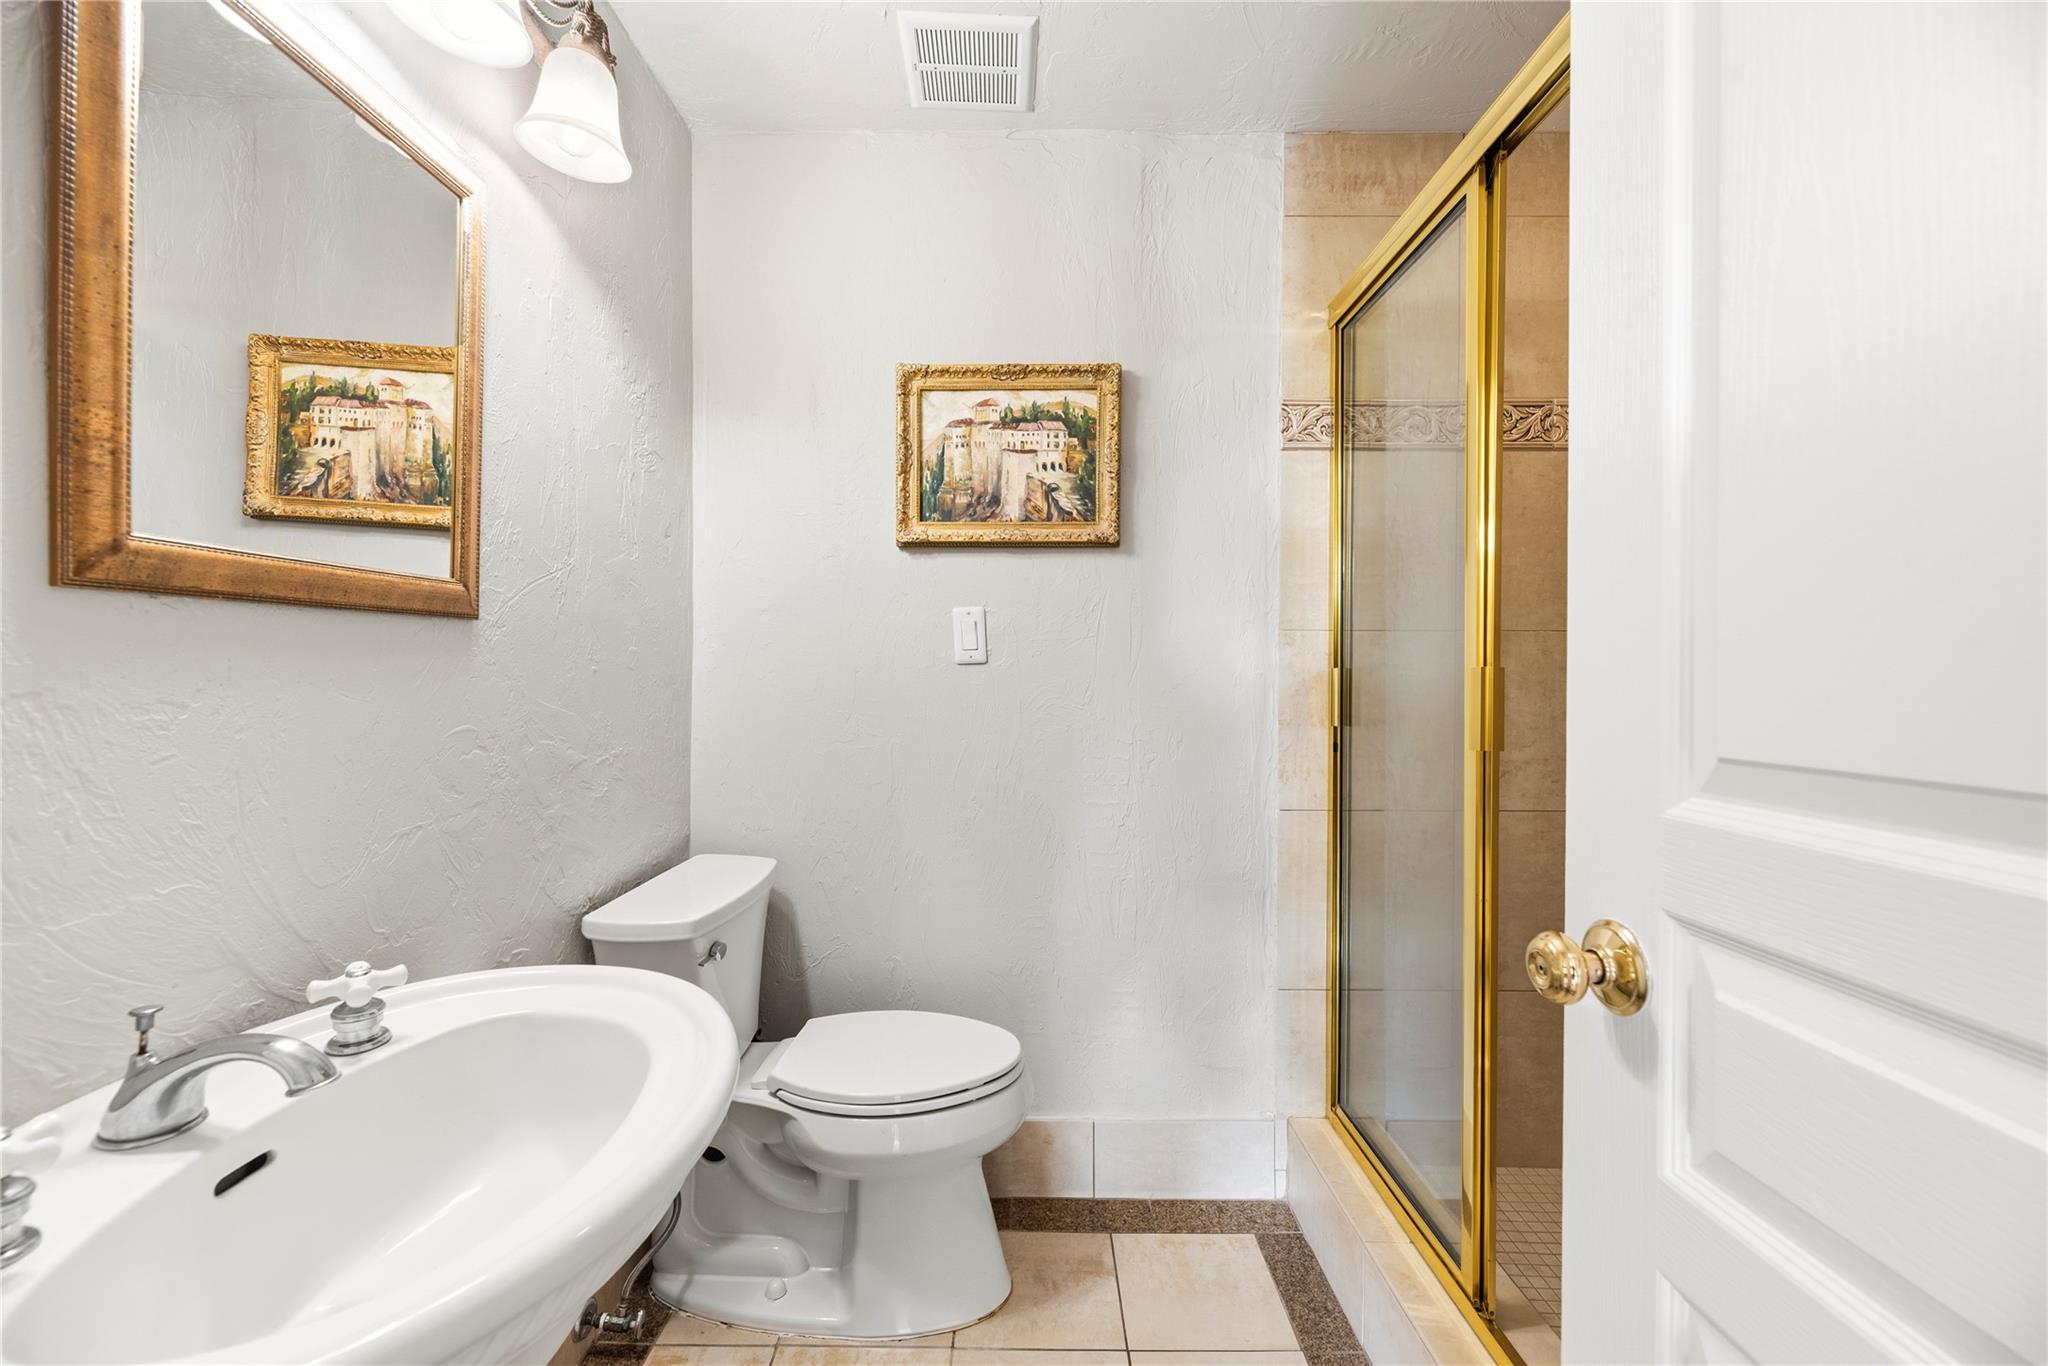
Bathroom with a white sink and toilet beside a gold-framed glass shower.
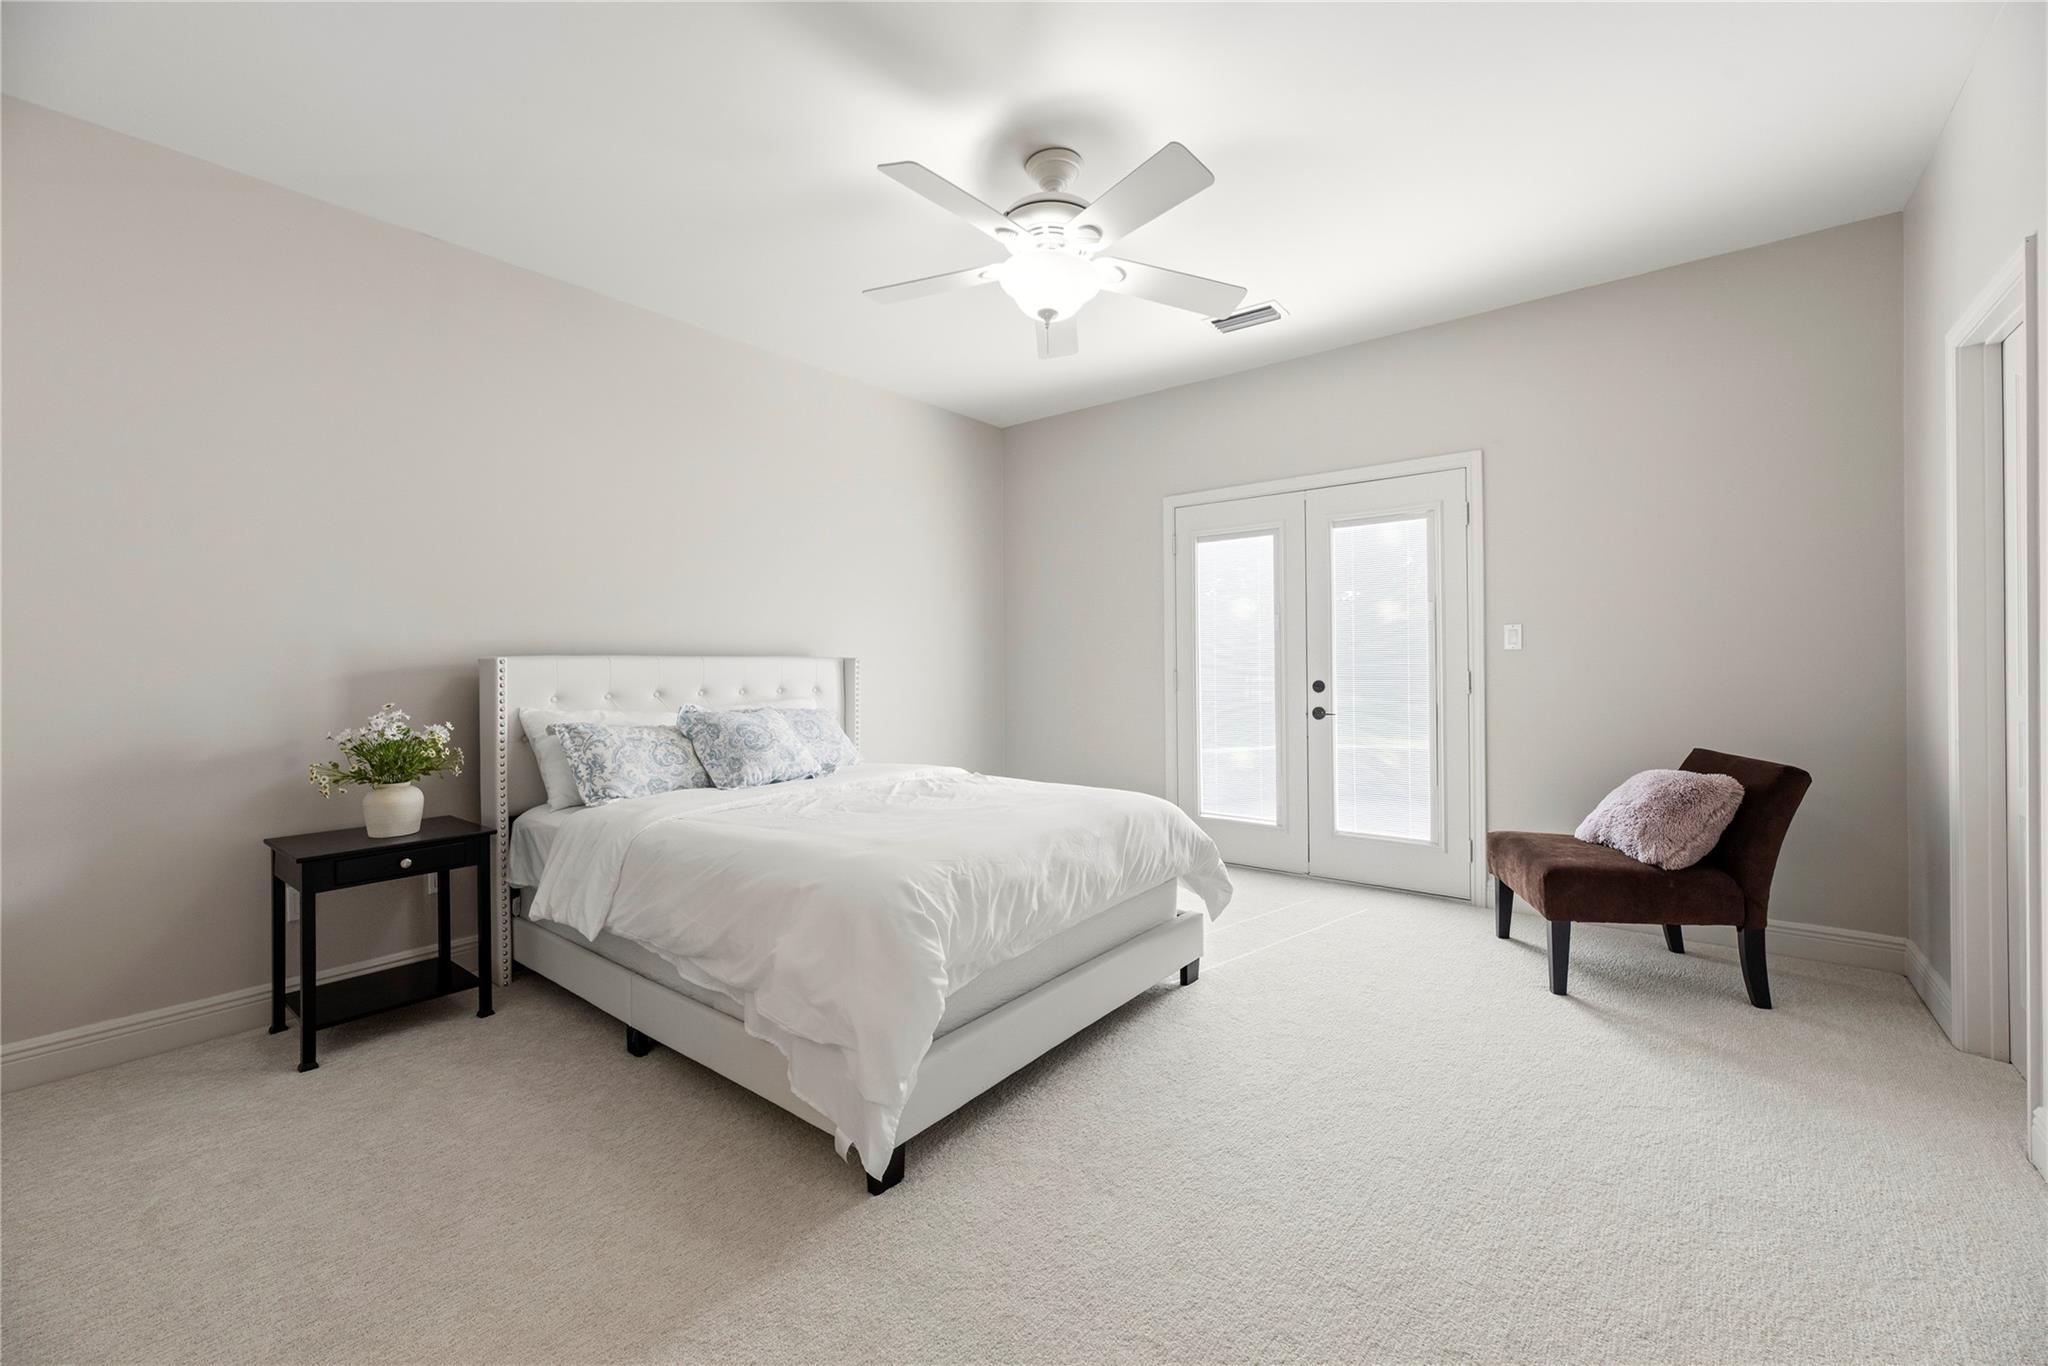
Bedroom with a white upholstered bed, French doors, and a brown accent chair.
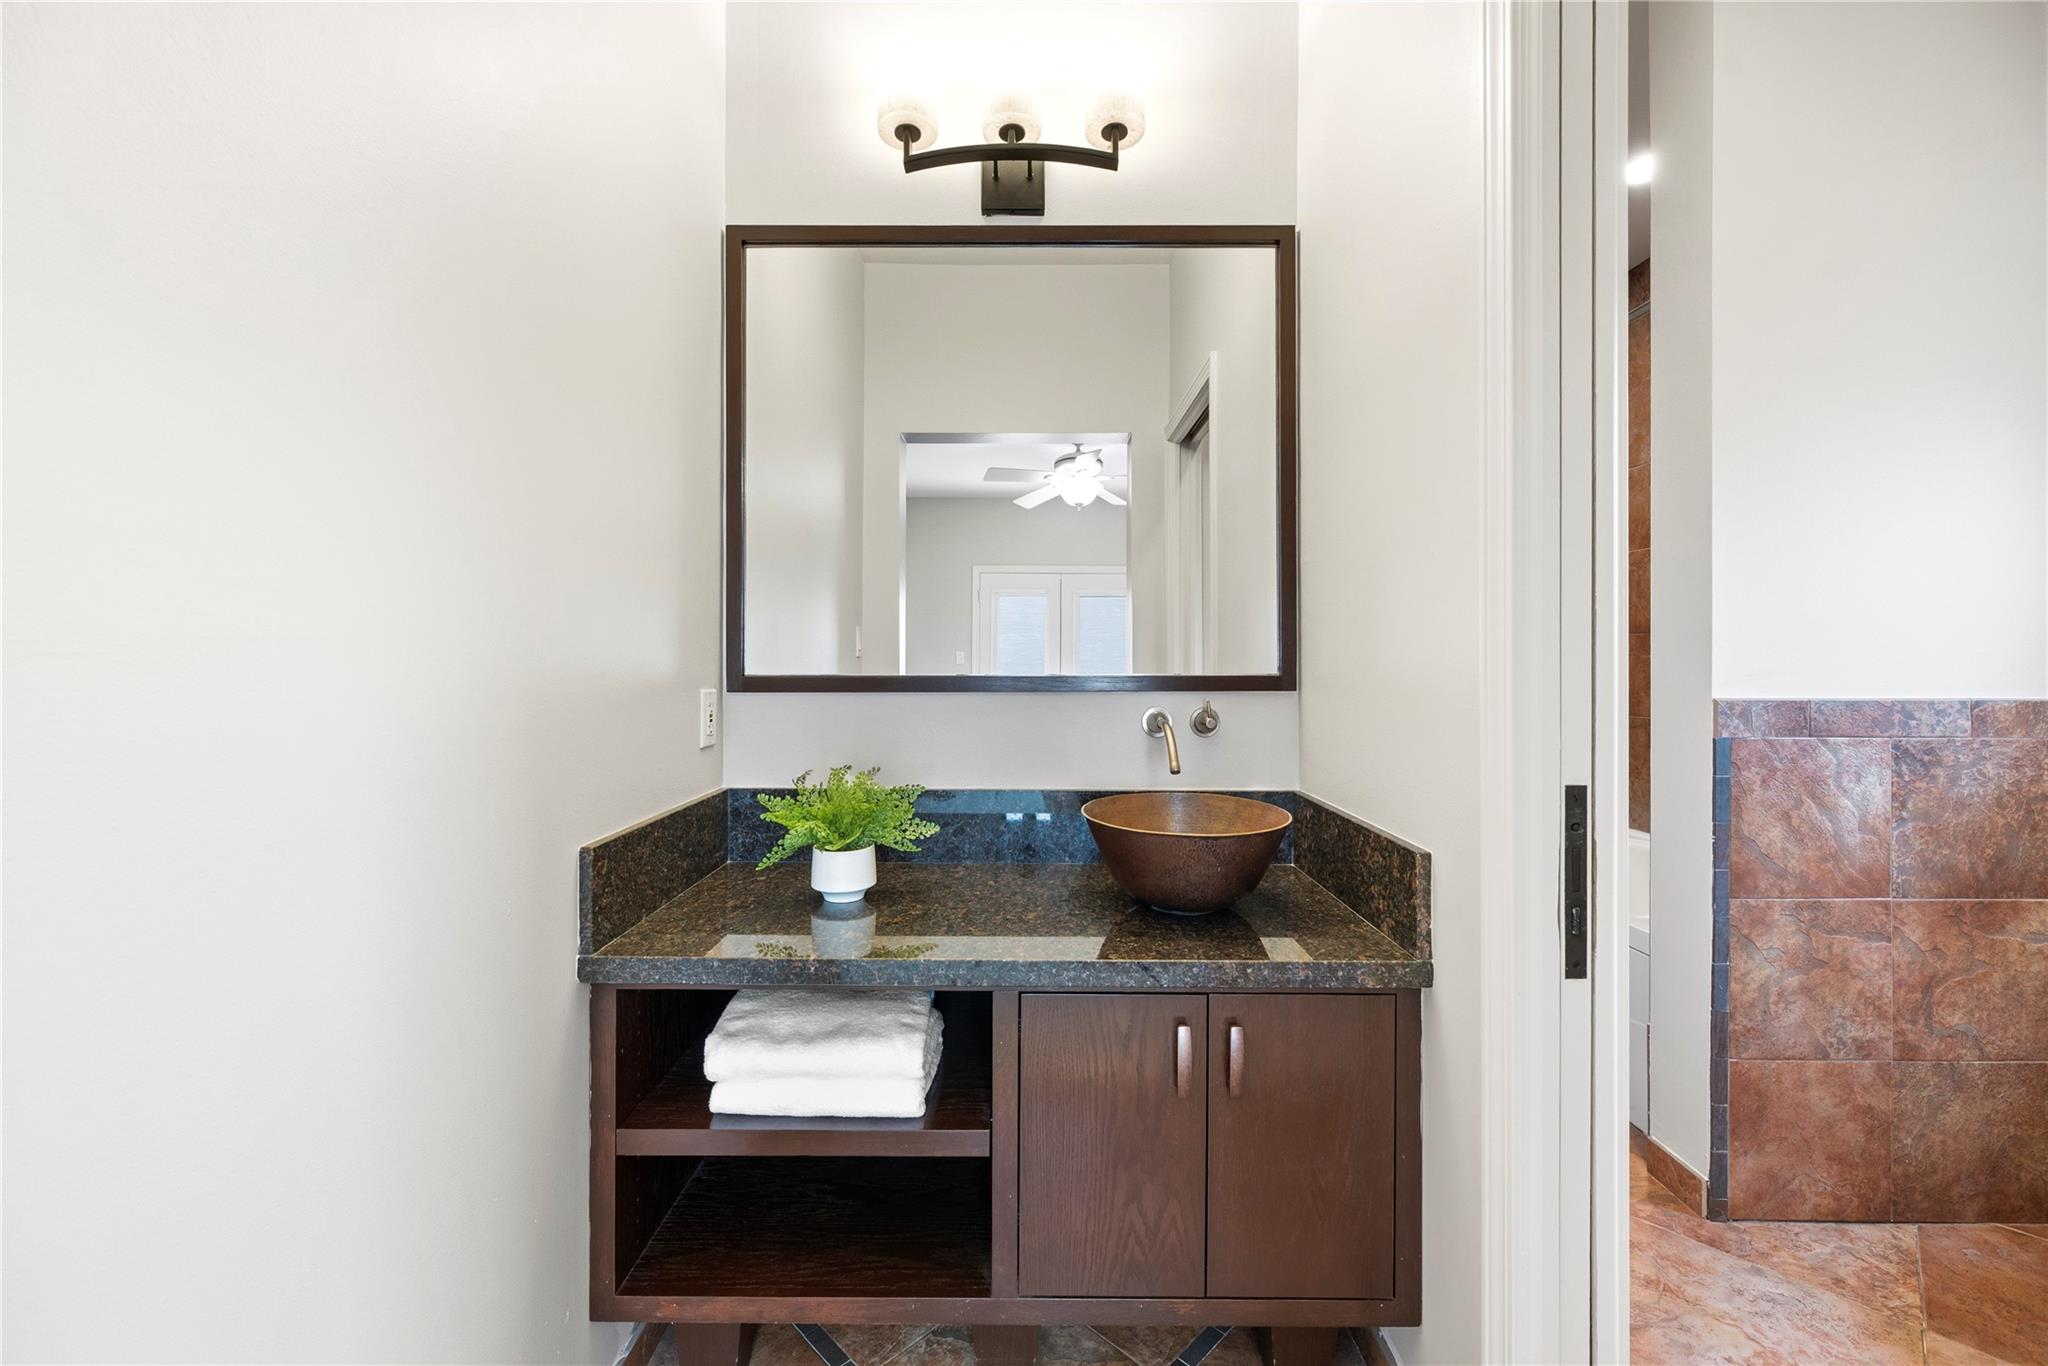
Bathroom vanity with a dark stone counter, vessel sink, and large framed mirror.
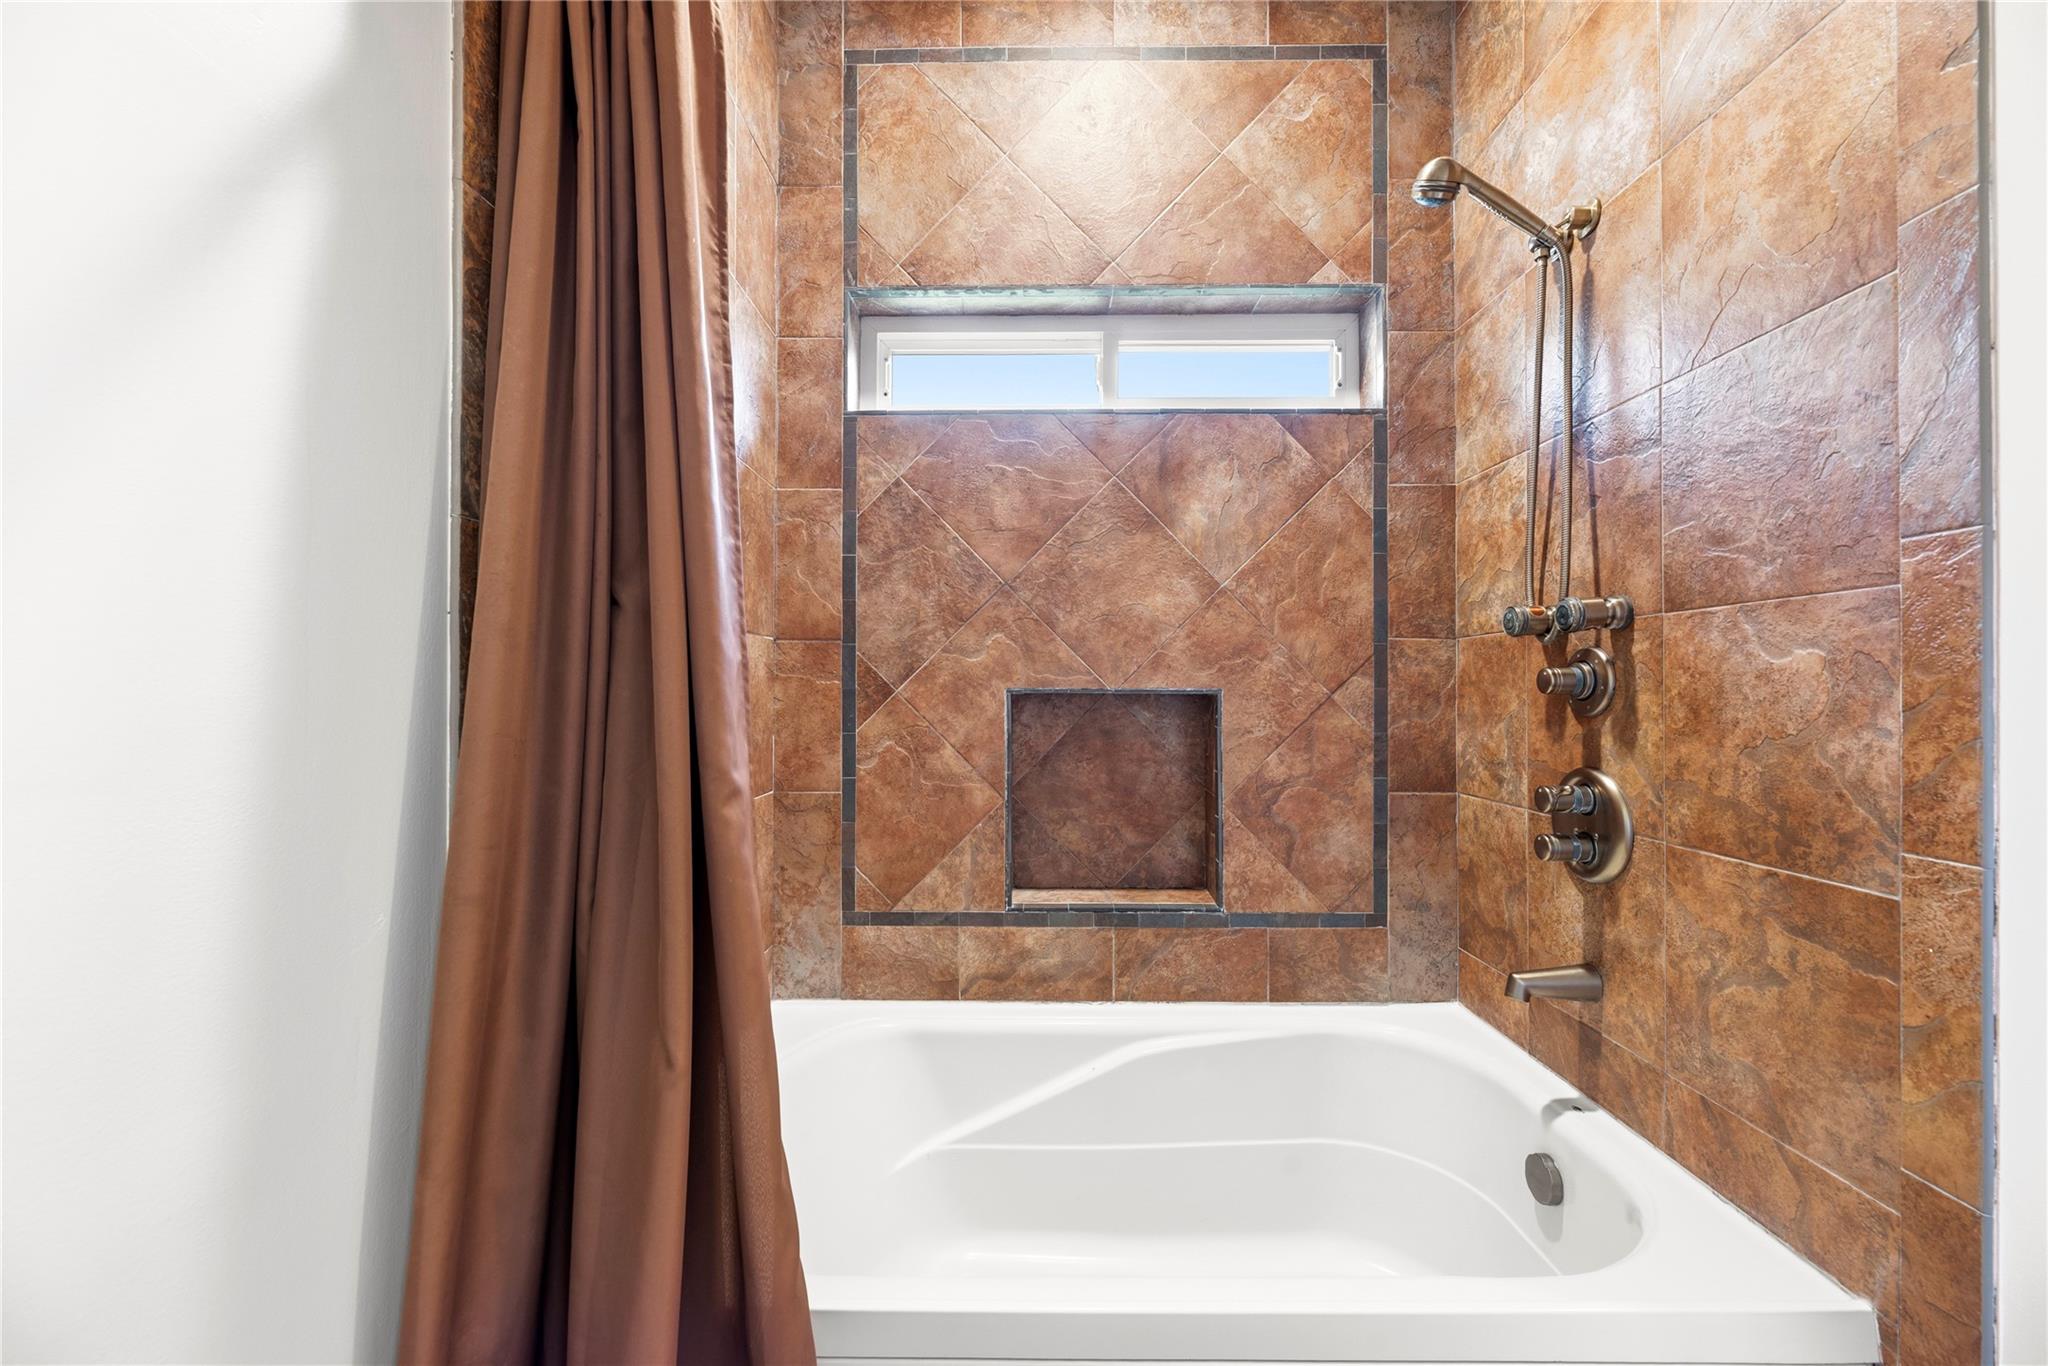
Bathroom tub and shower with warm-toned tile, built-in niche, and narrow window.
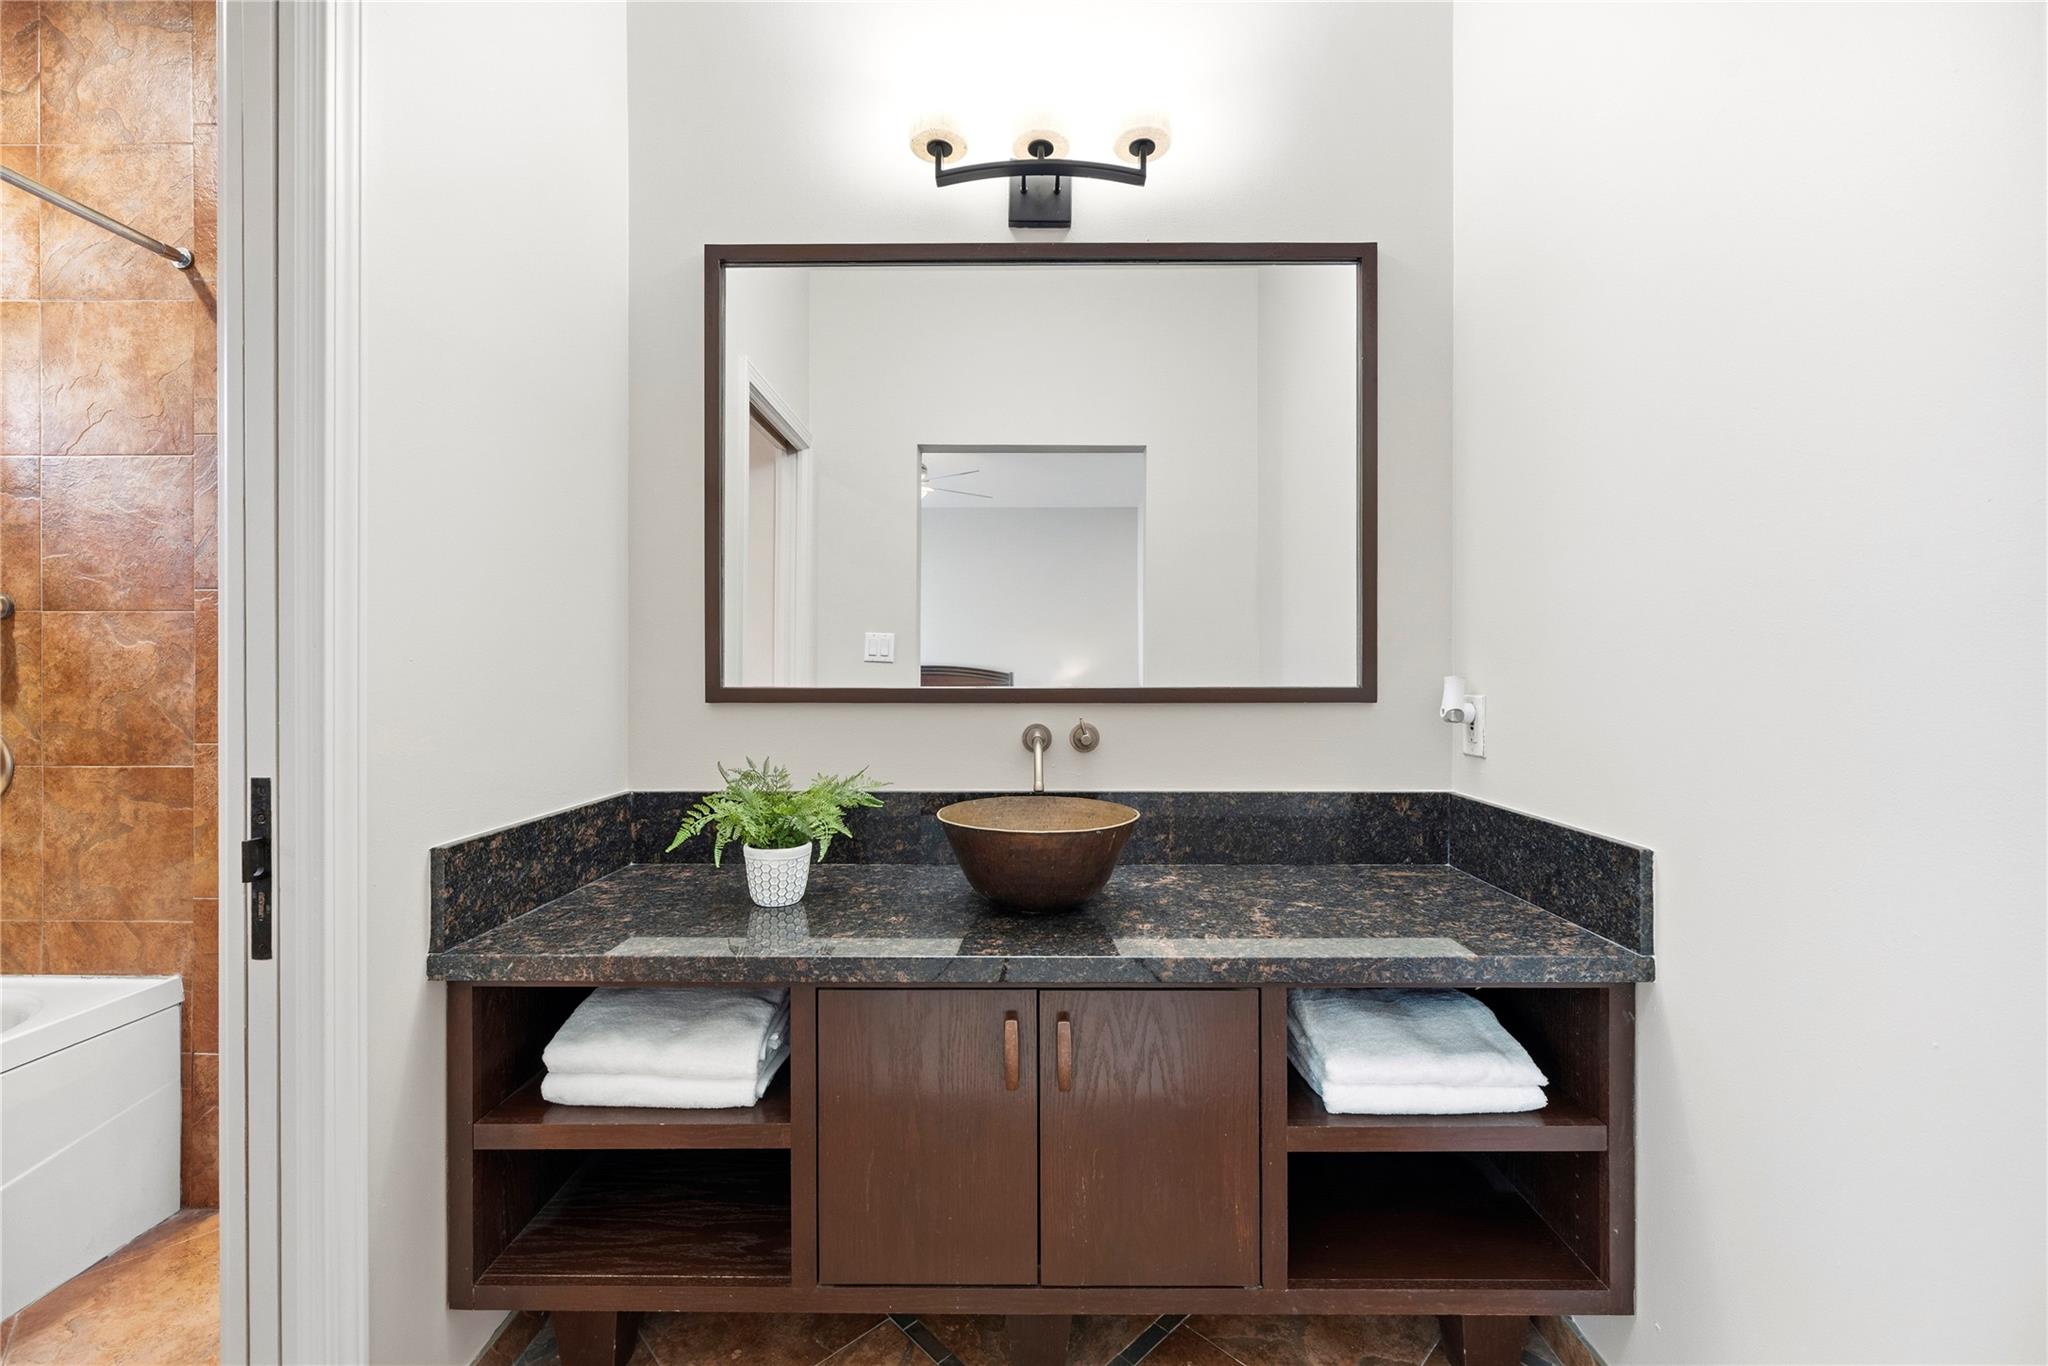
Bathroom vanity with a vessel sink, dark stone counter, and open towel shelves.
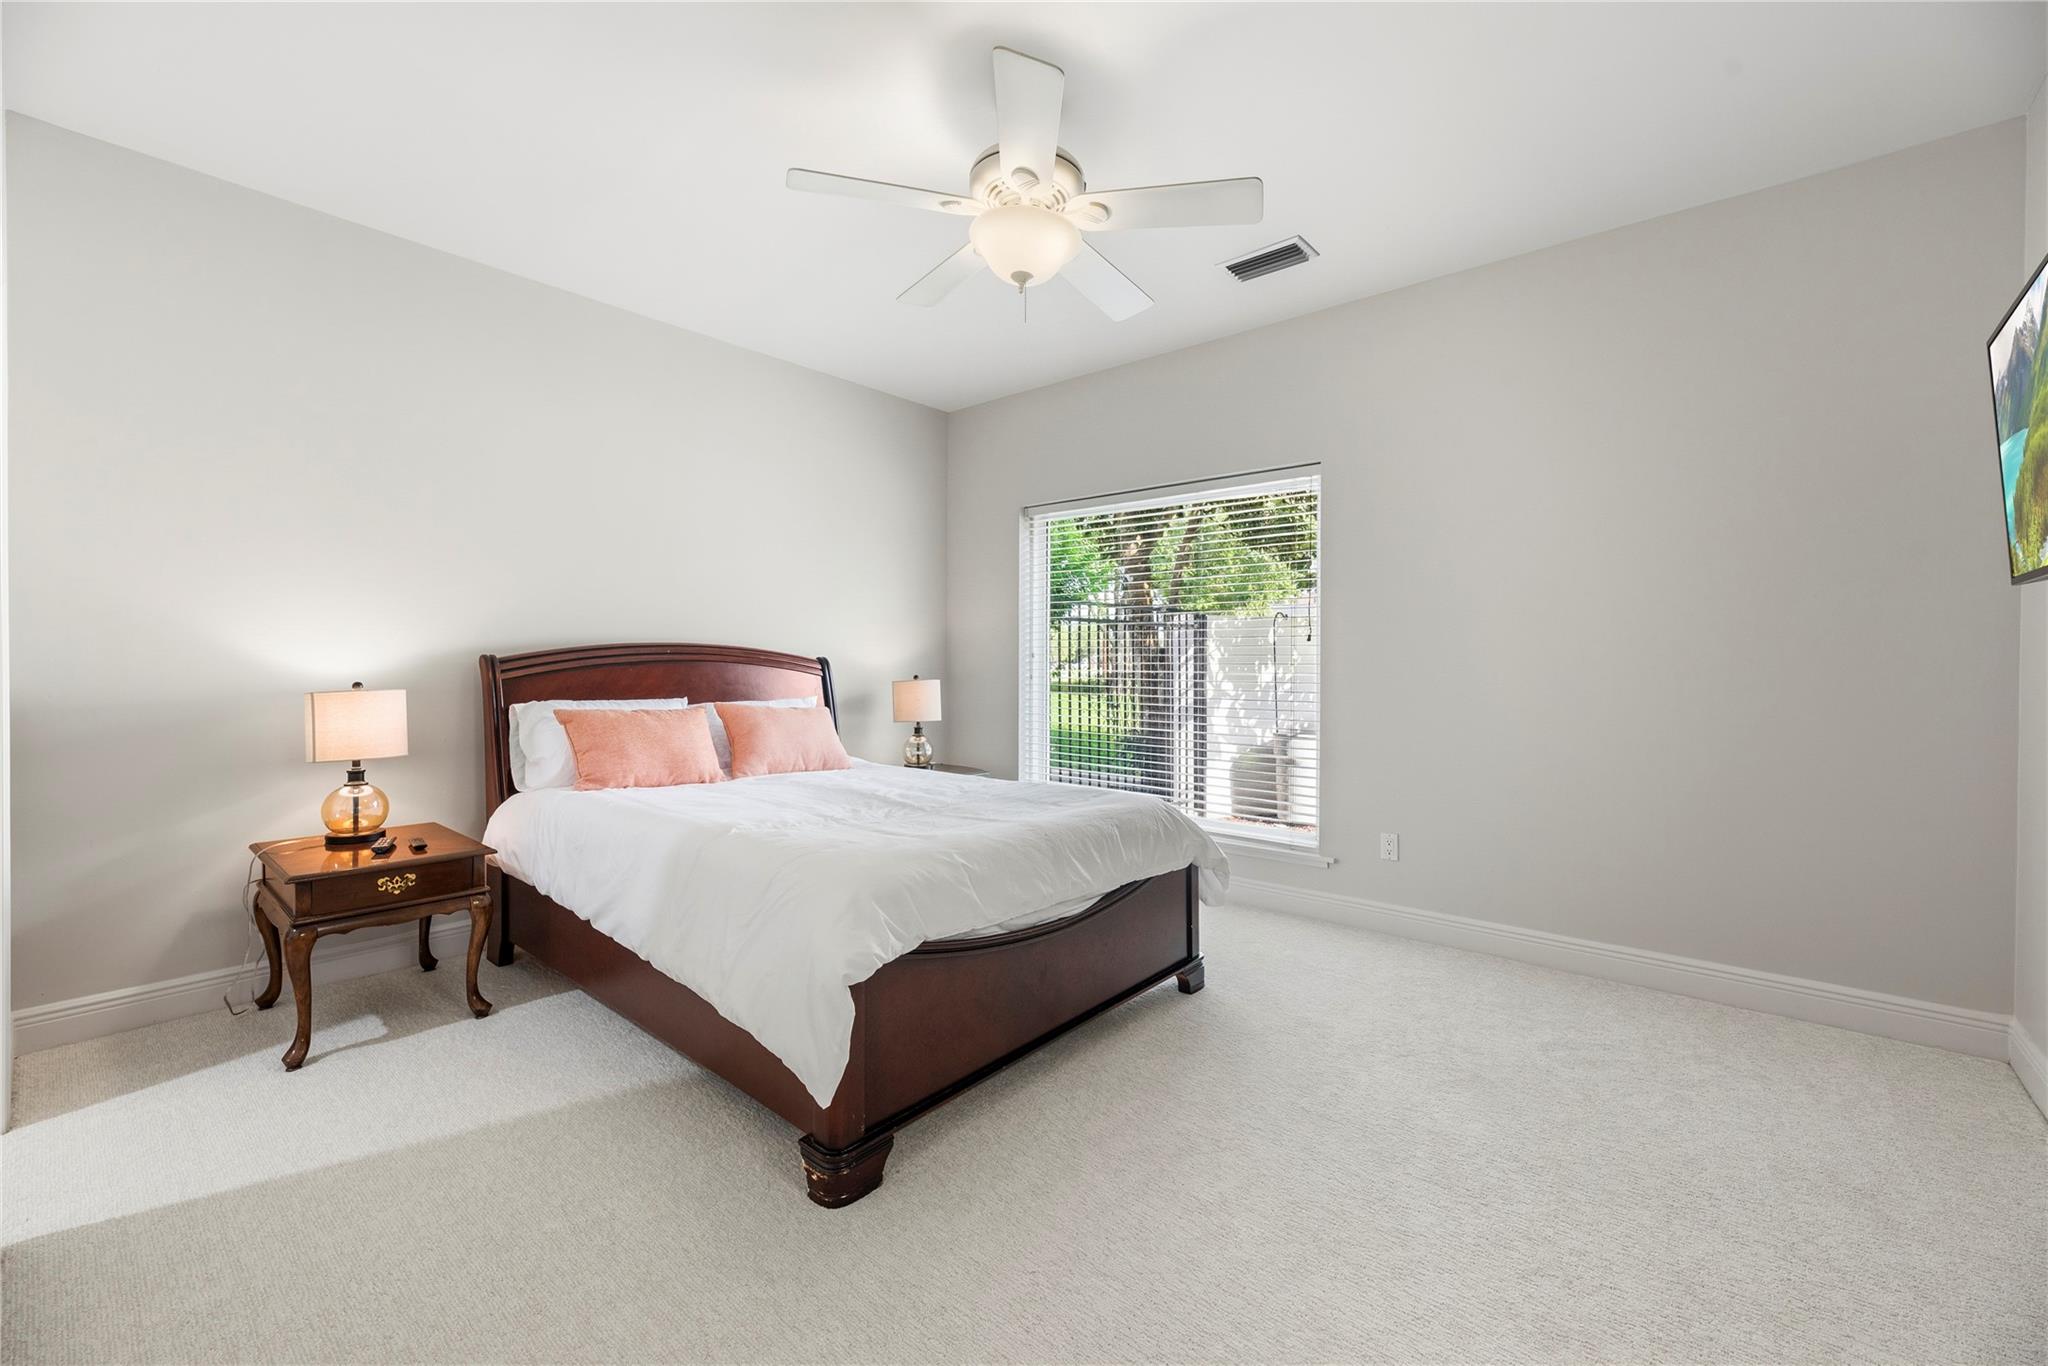
Bedroom with a dark wood bed, coral pillows, and a window overlooking greenery.
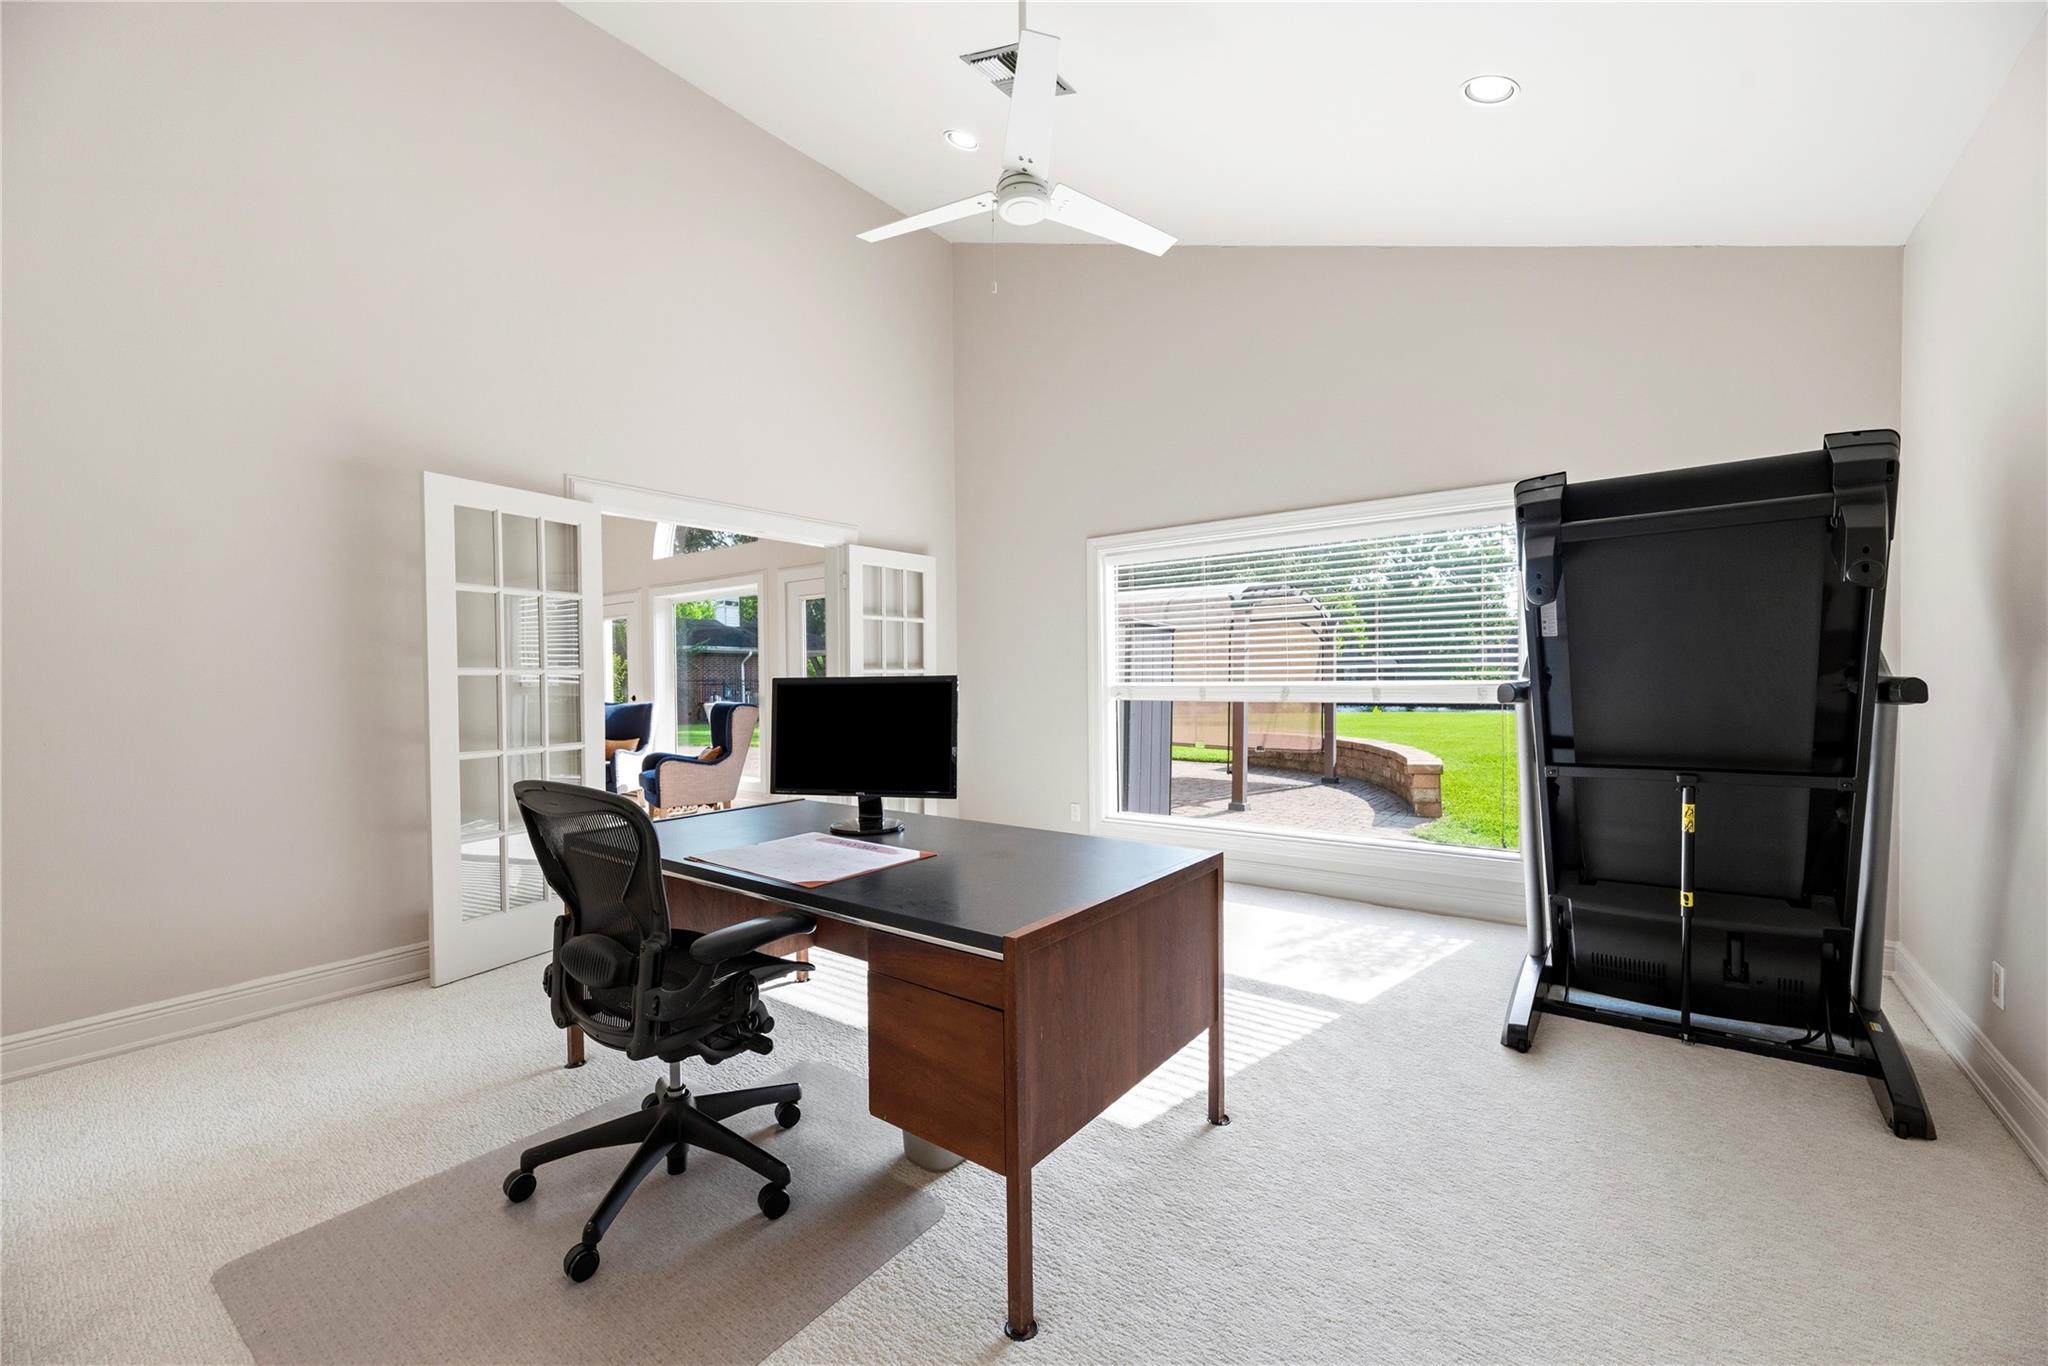
Home office with a wood desk and treadmill beside French doors opening to a patio.
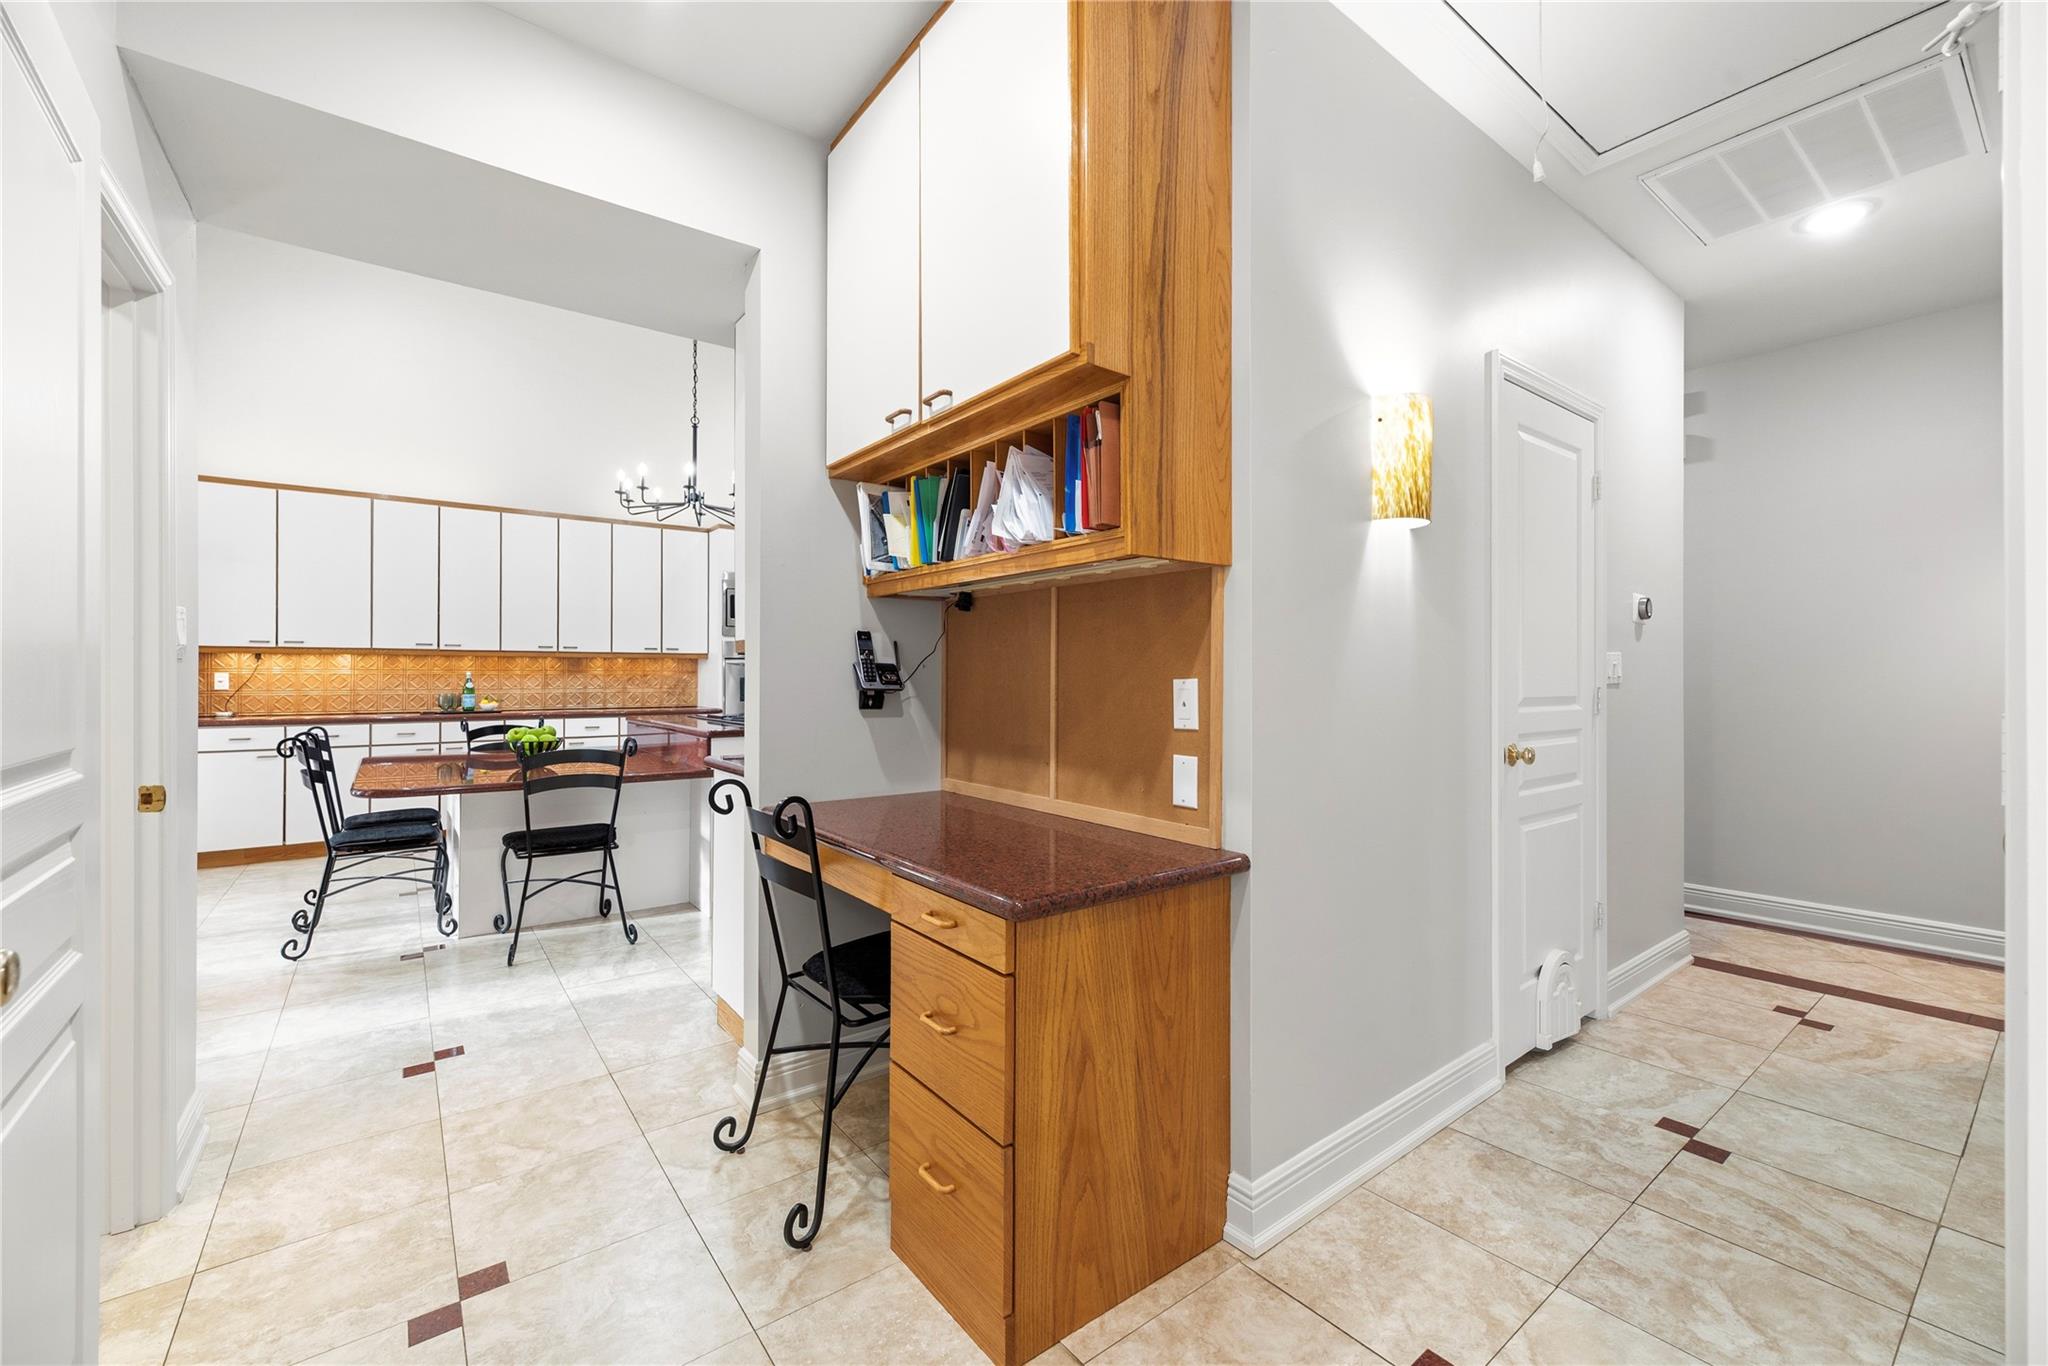
Kitchen and hallway with wood built-in desk, white cabinets, tile floors, and dining table.
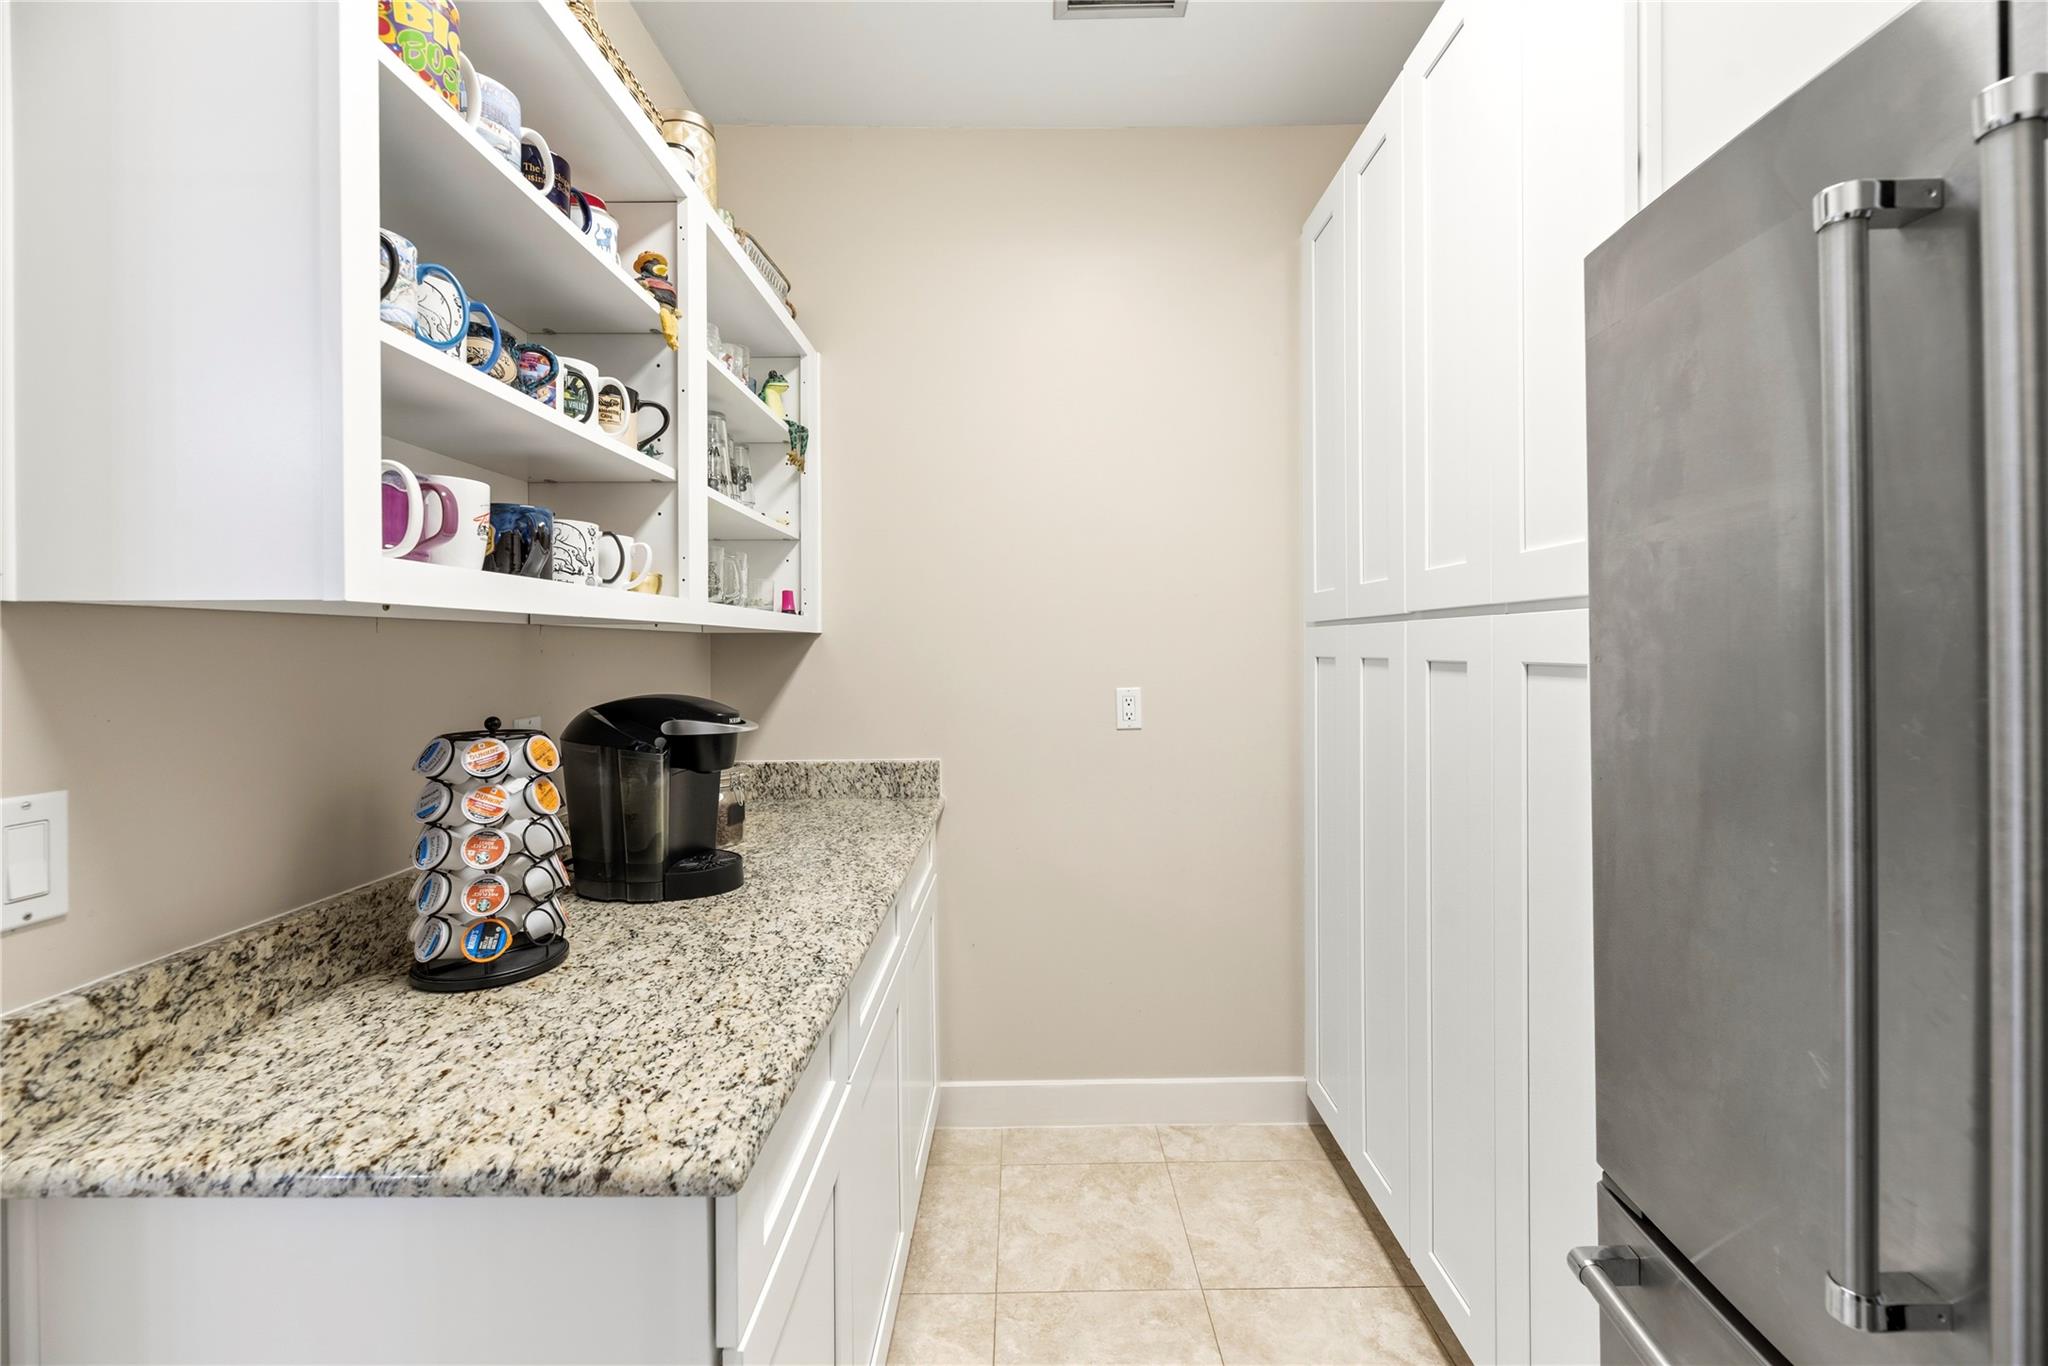
Walk-in pantry with granite counters, white cabinets, a coffee station, and stainless-steel refrigerator.
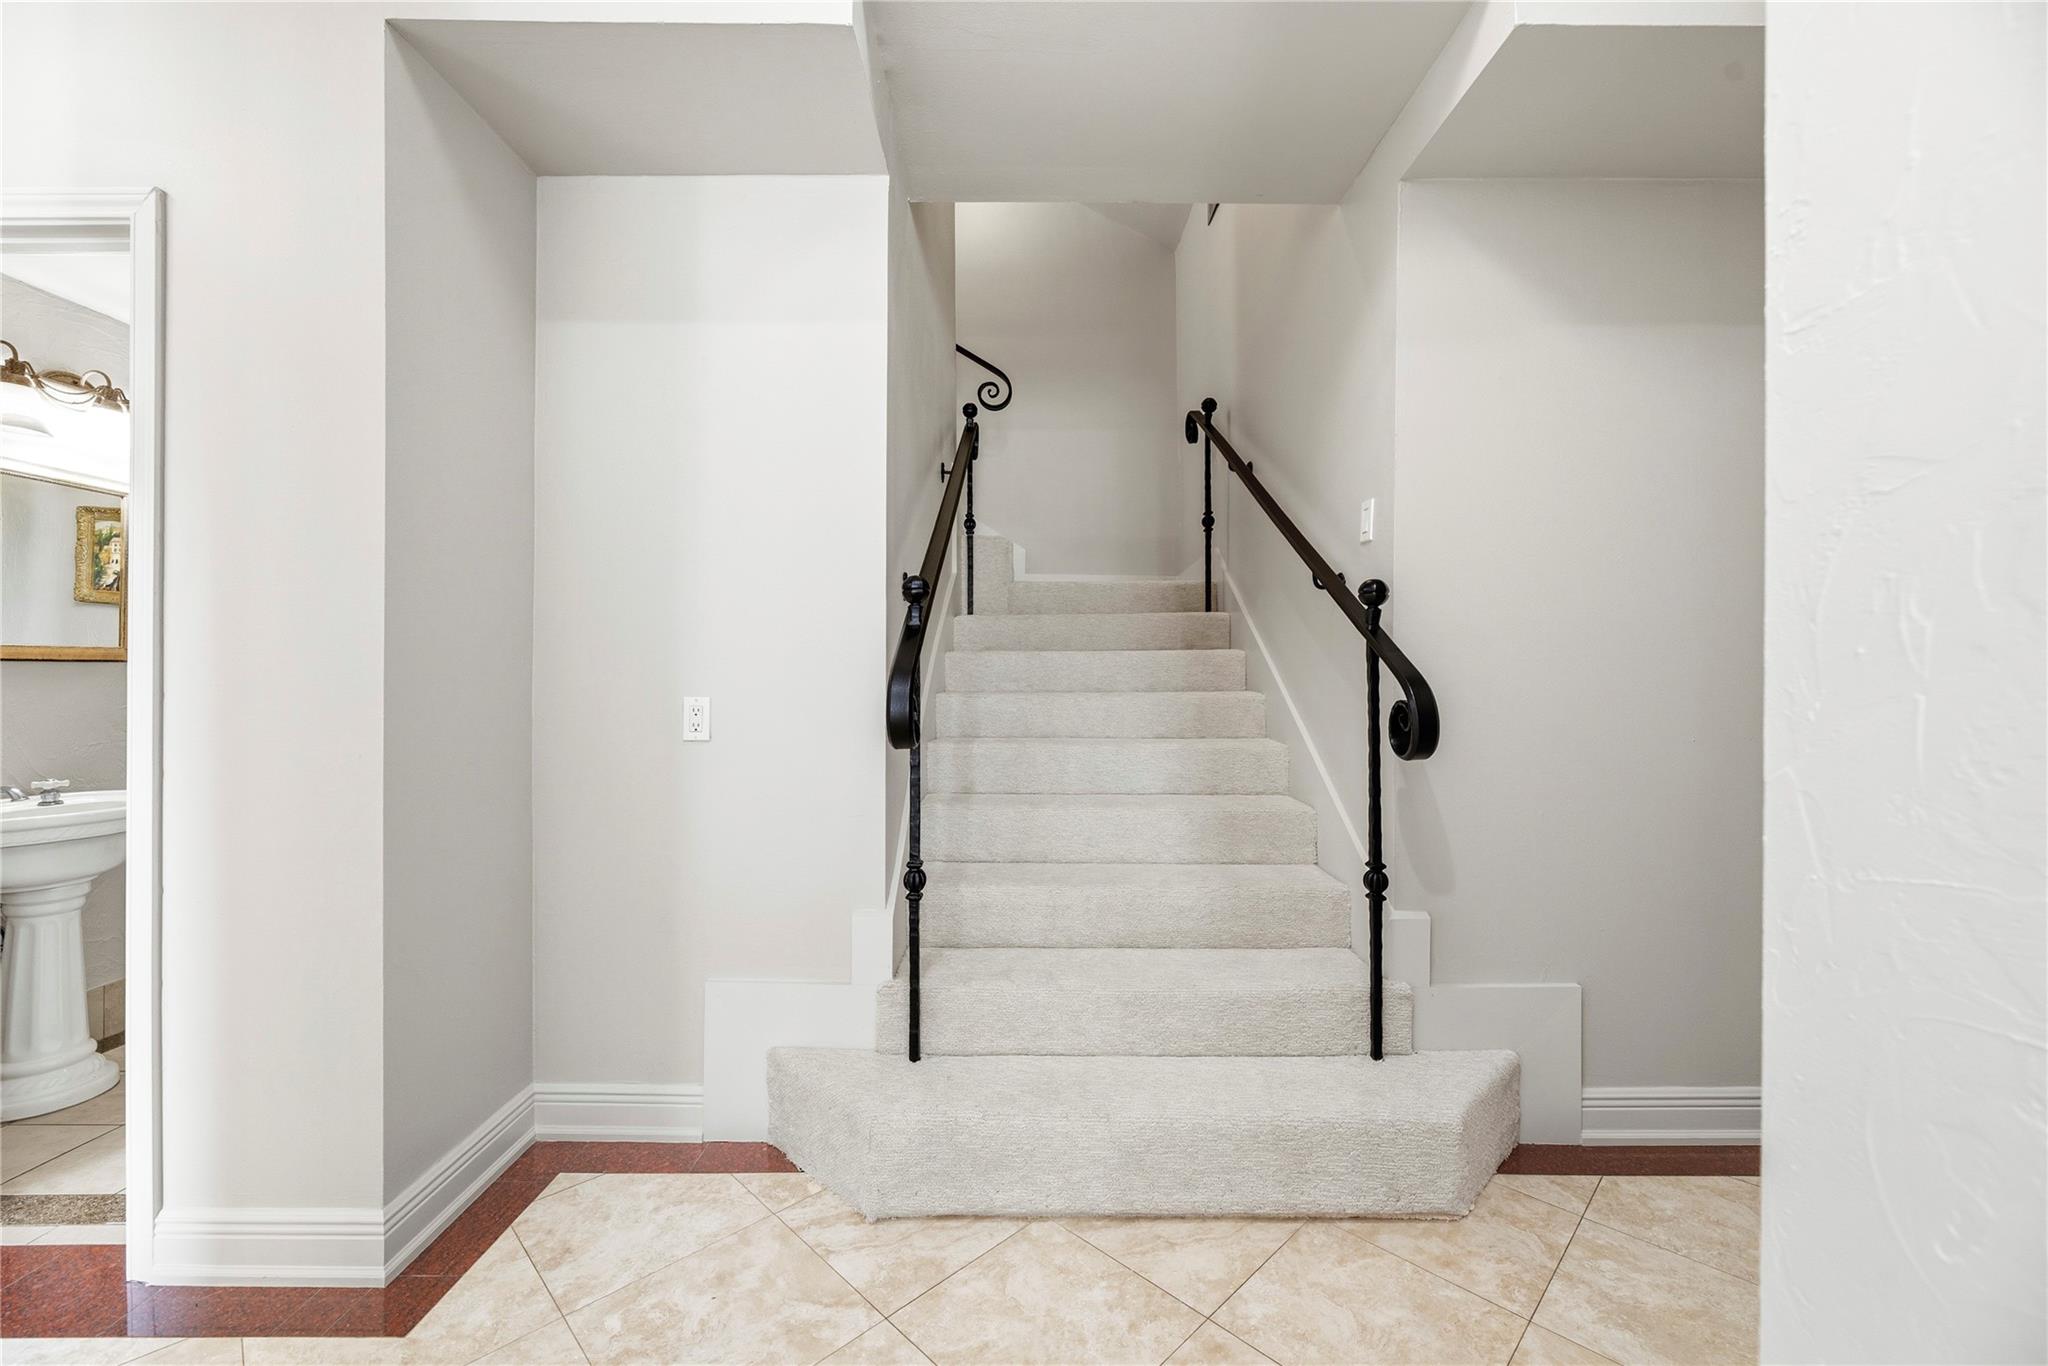
Carpeted staircase with black iron railings rises from a tiled foyer.
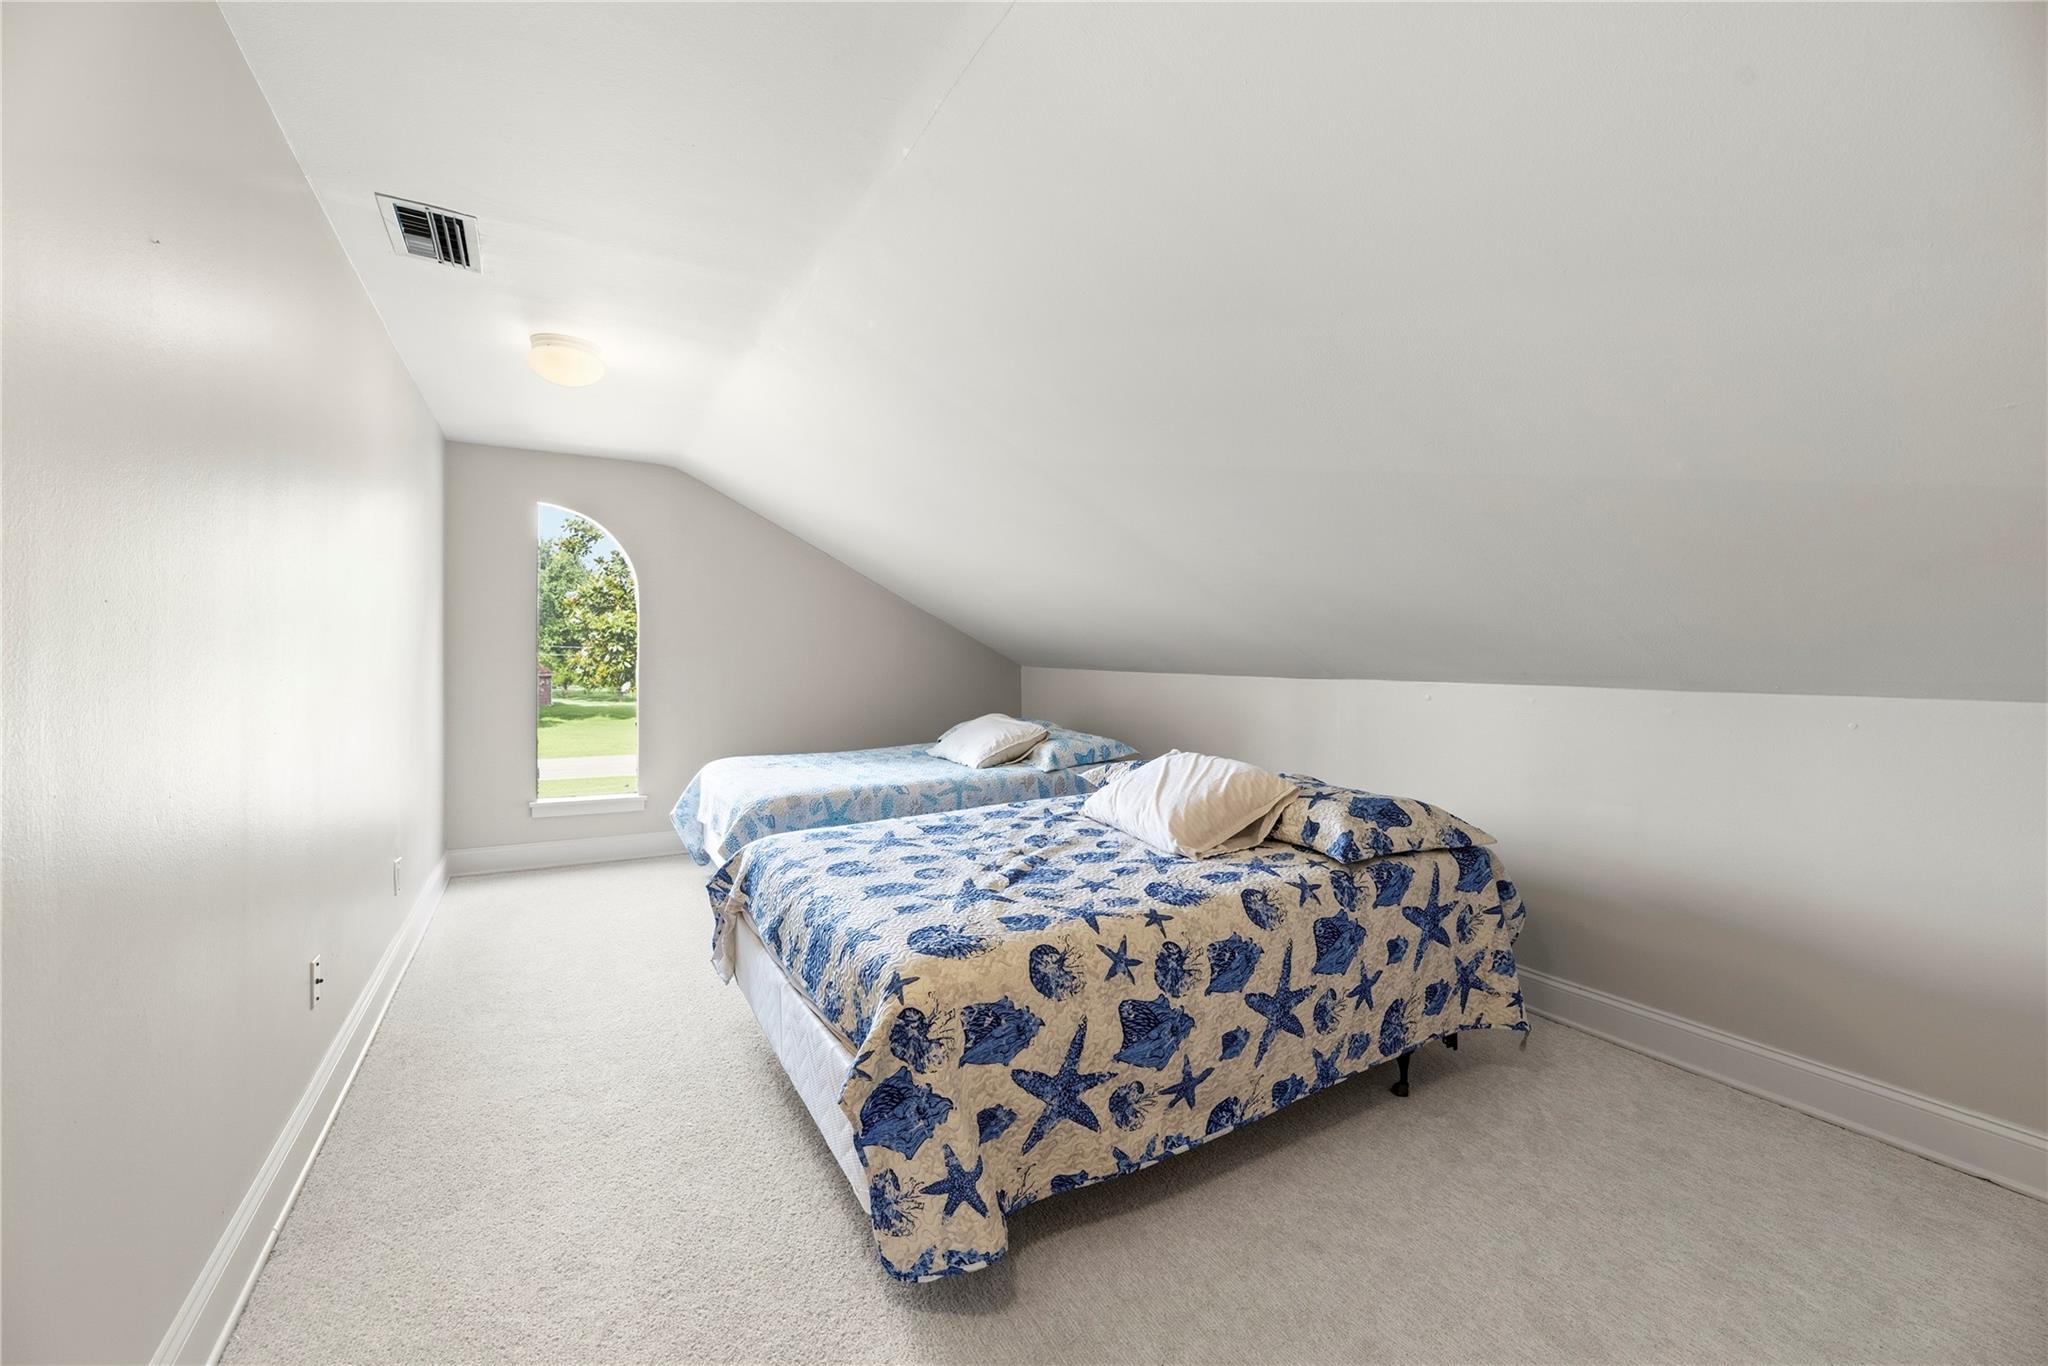
Bedroom with two beds beneath a sloped ceiling and an arched window.
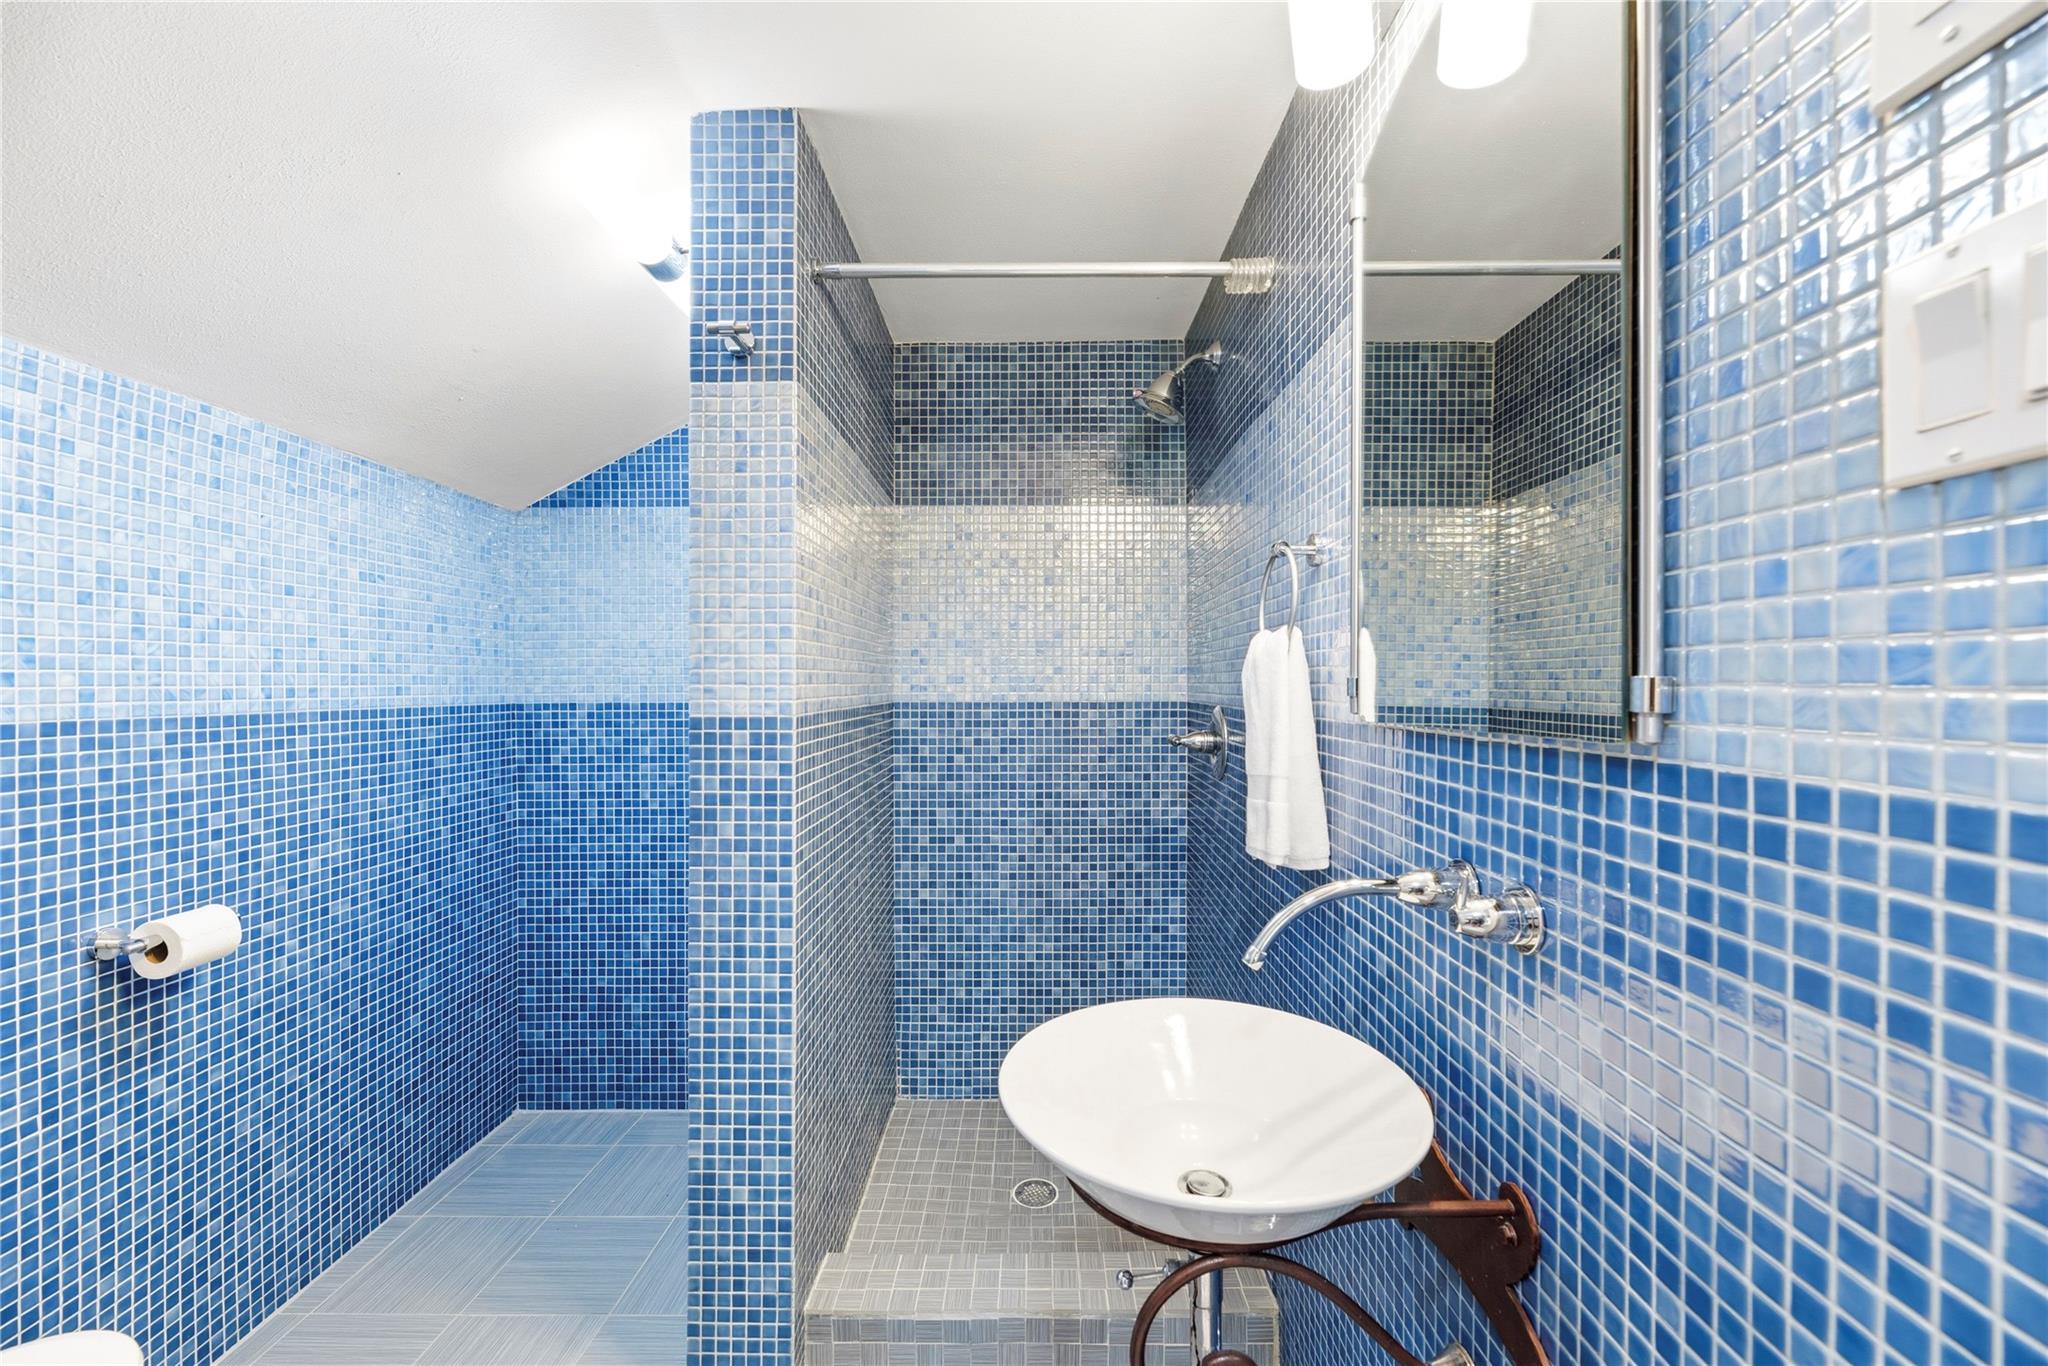
Blue mosaic-tiled bathroom with a walk-in shower and vessel sink.
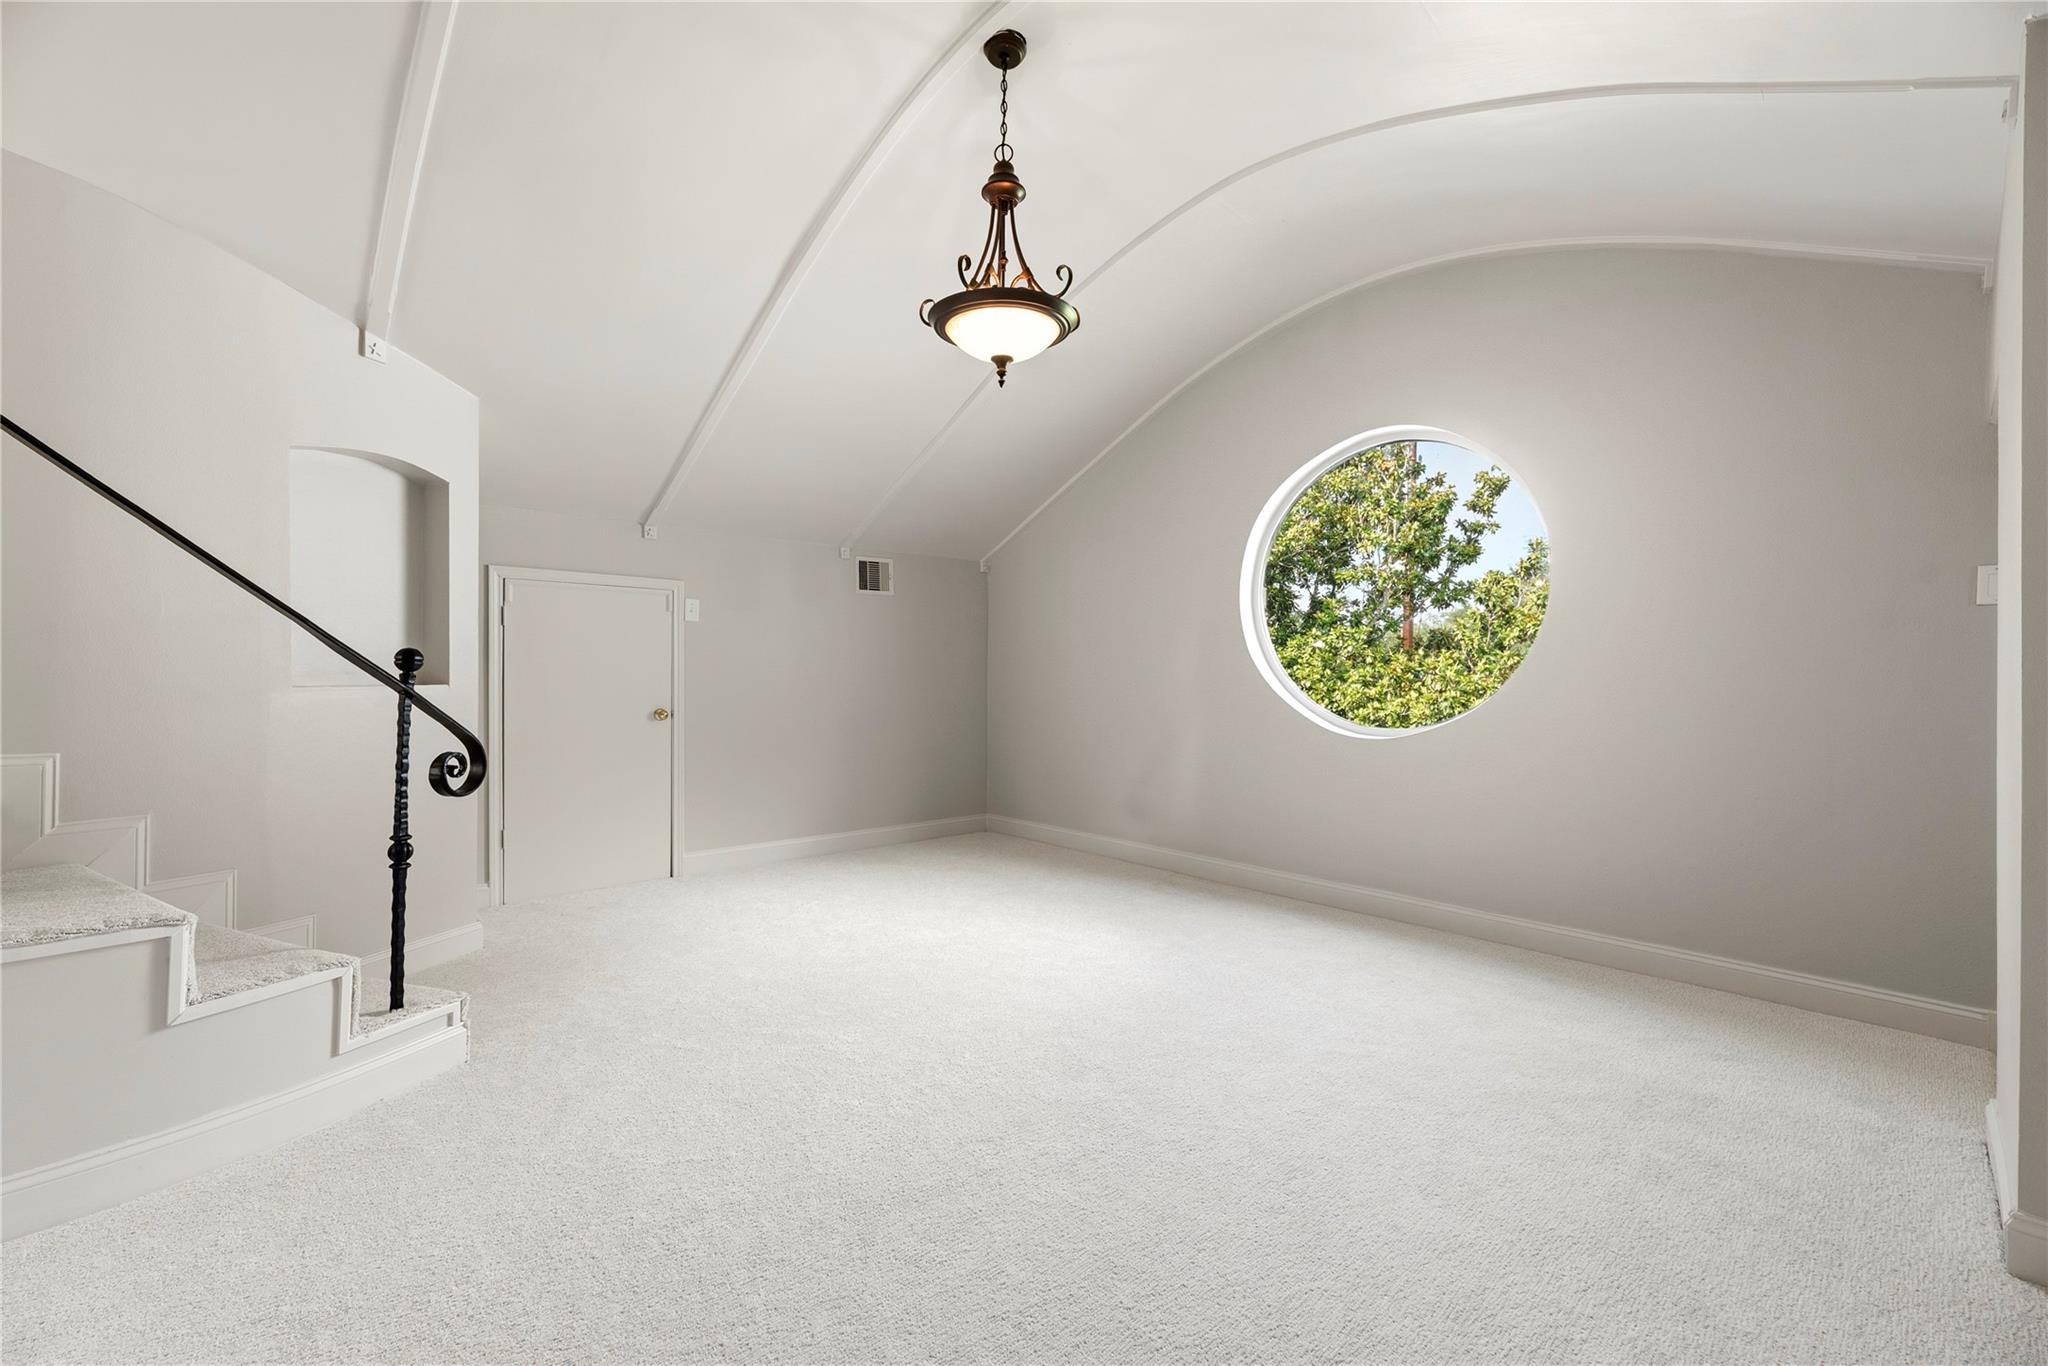
Carpeted upstairs room with a vaulted ceiling, staircase, and large round window.
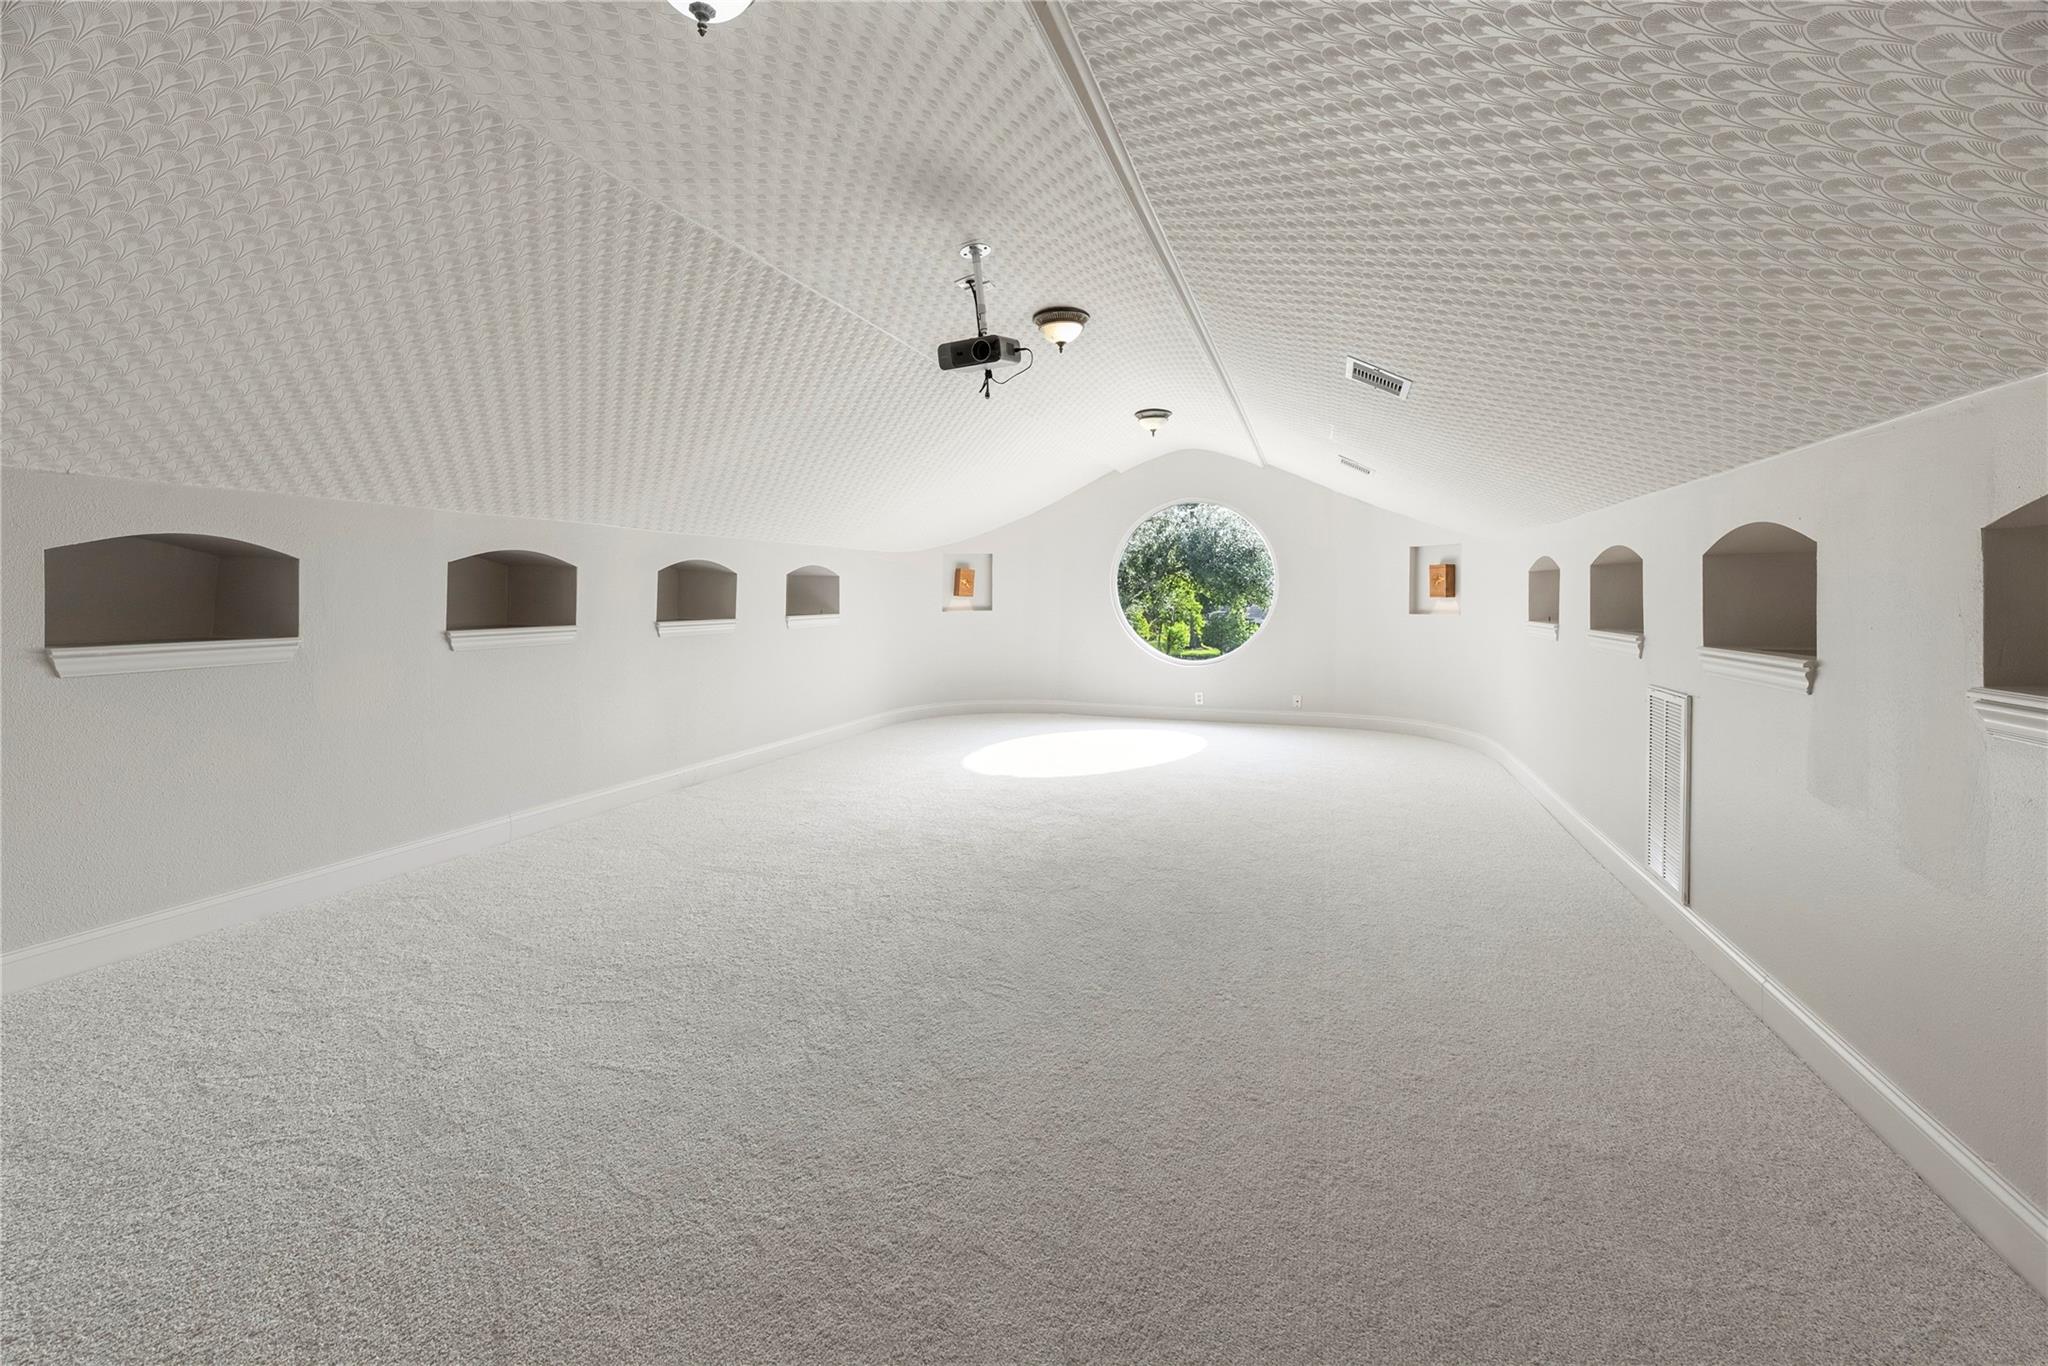
Carpeted room with a circular window, decorative wall niches, and a ceiling-mounted projector.
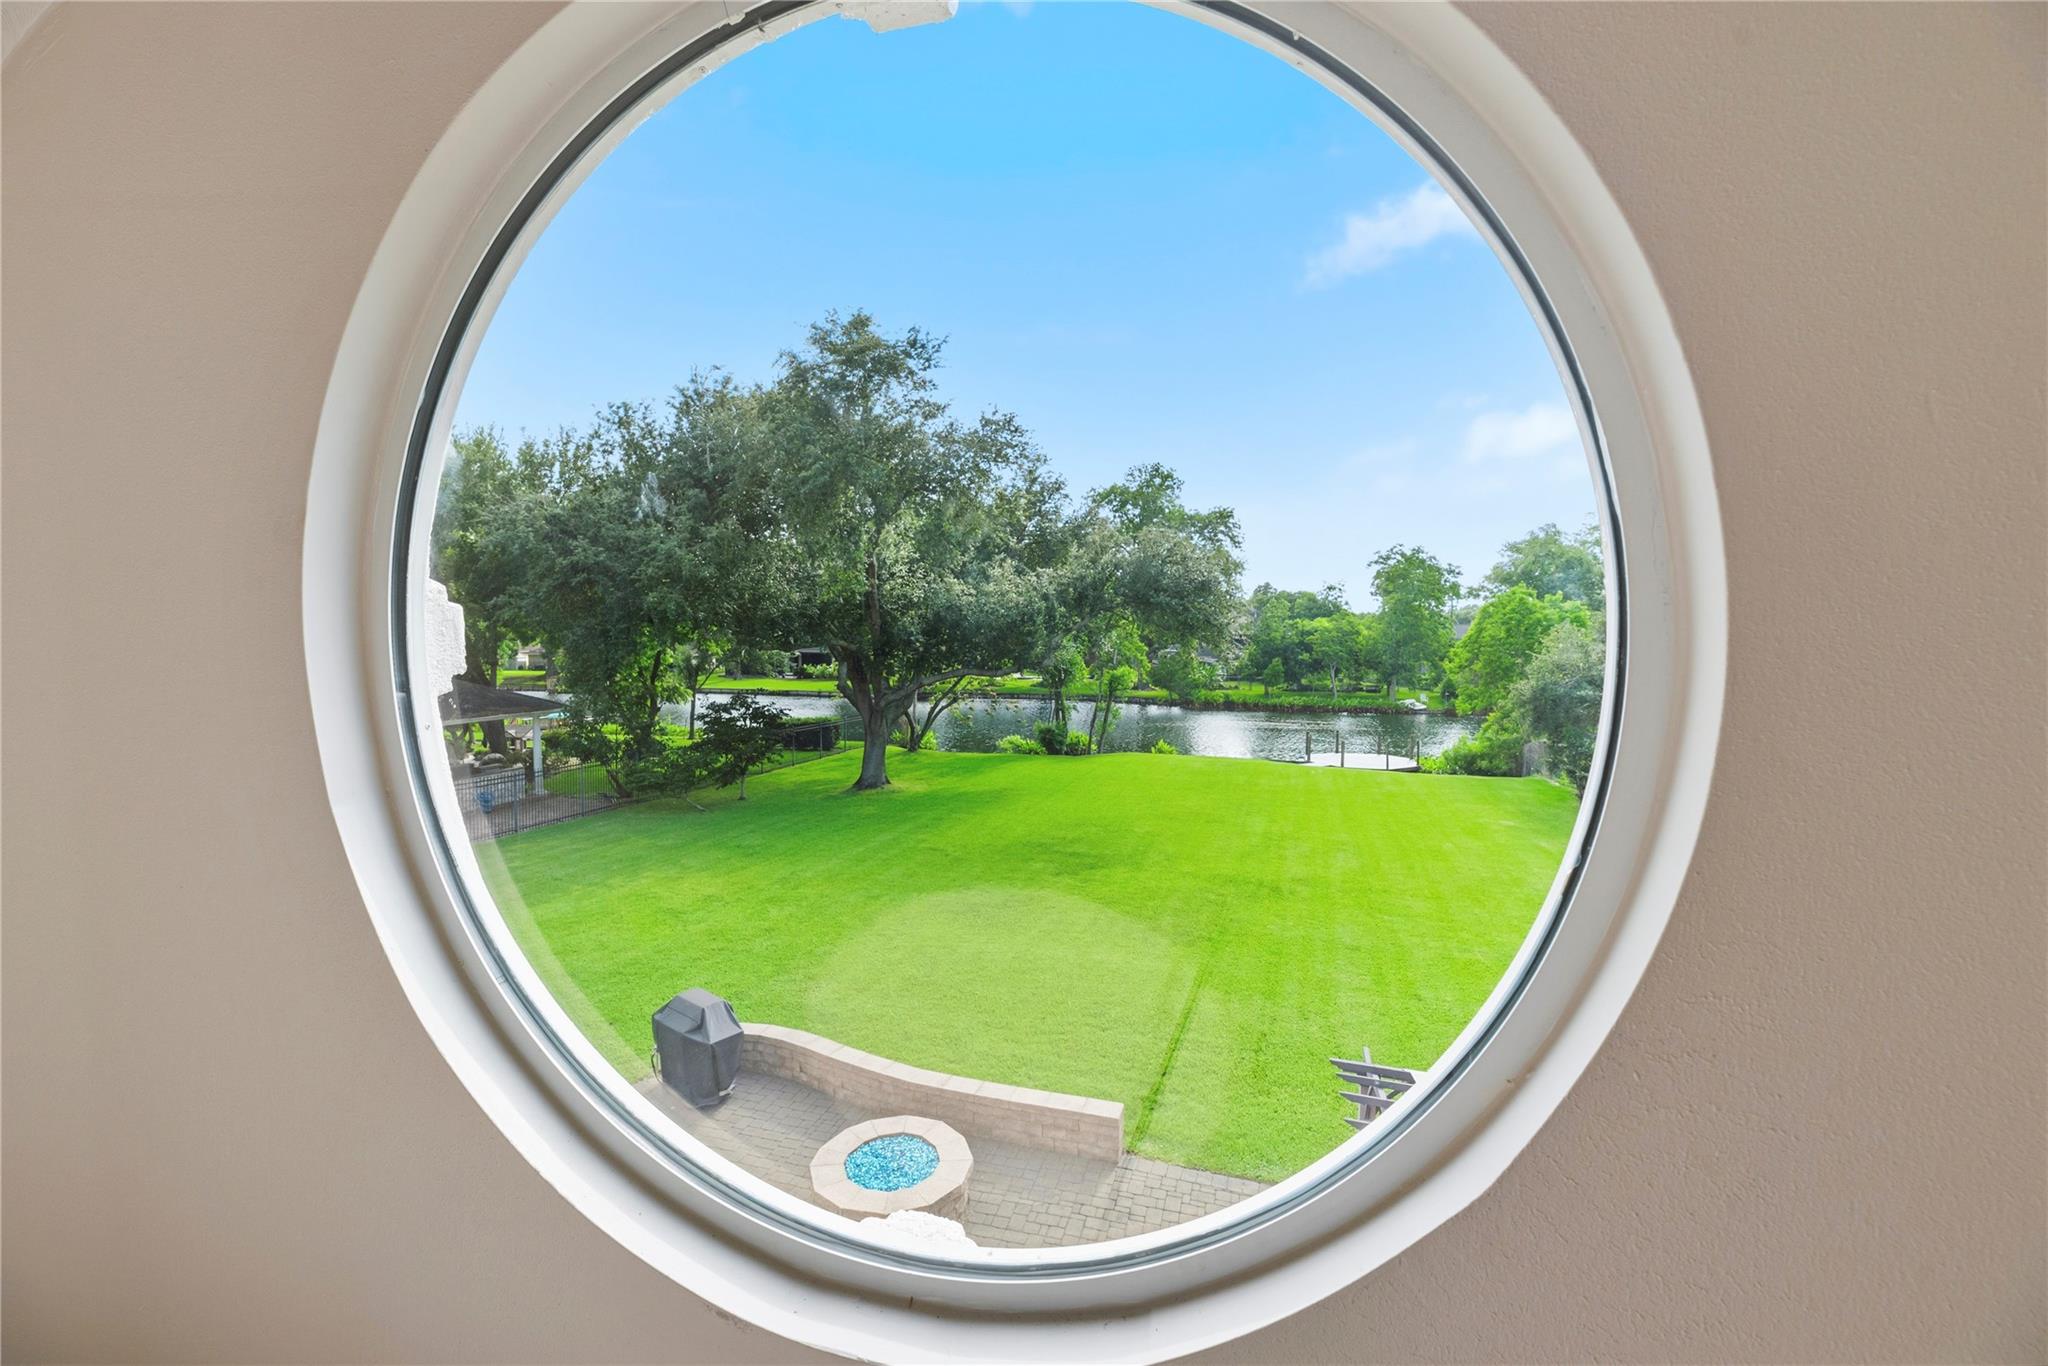
Backyard lawn and pond viewed through a large circular window.
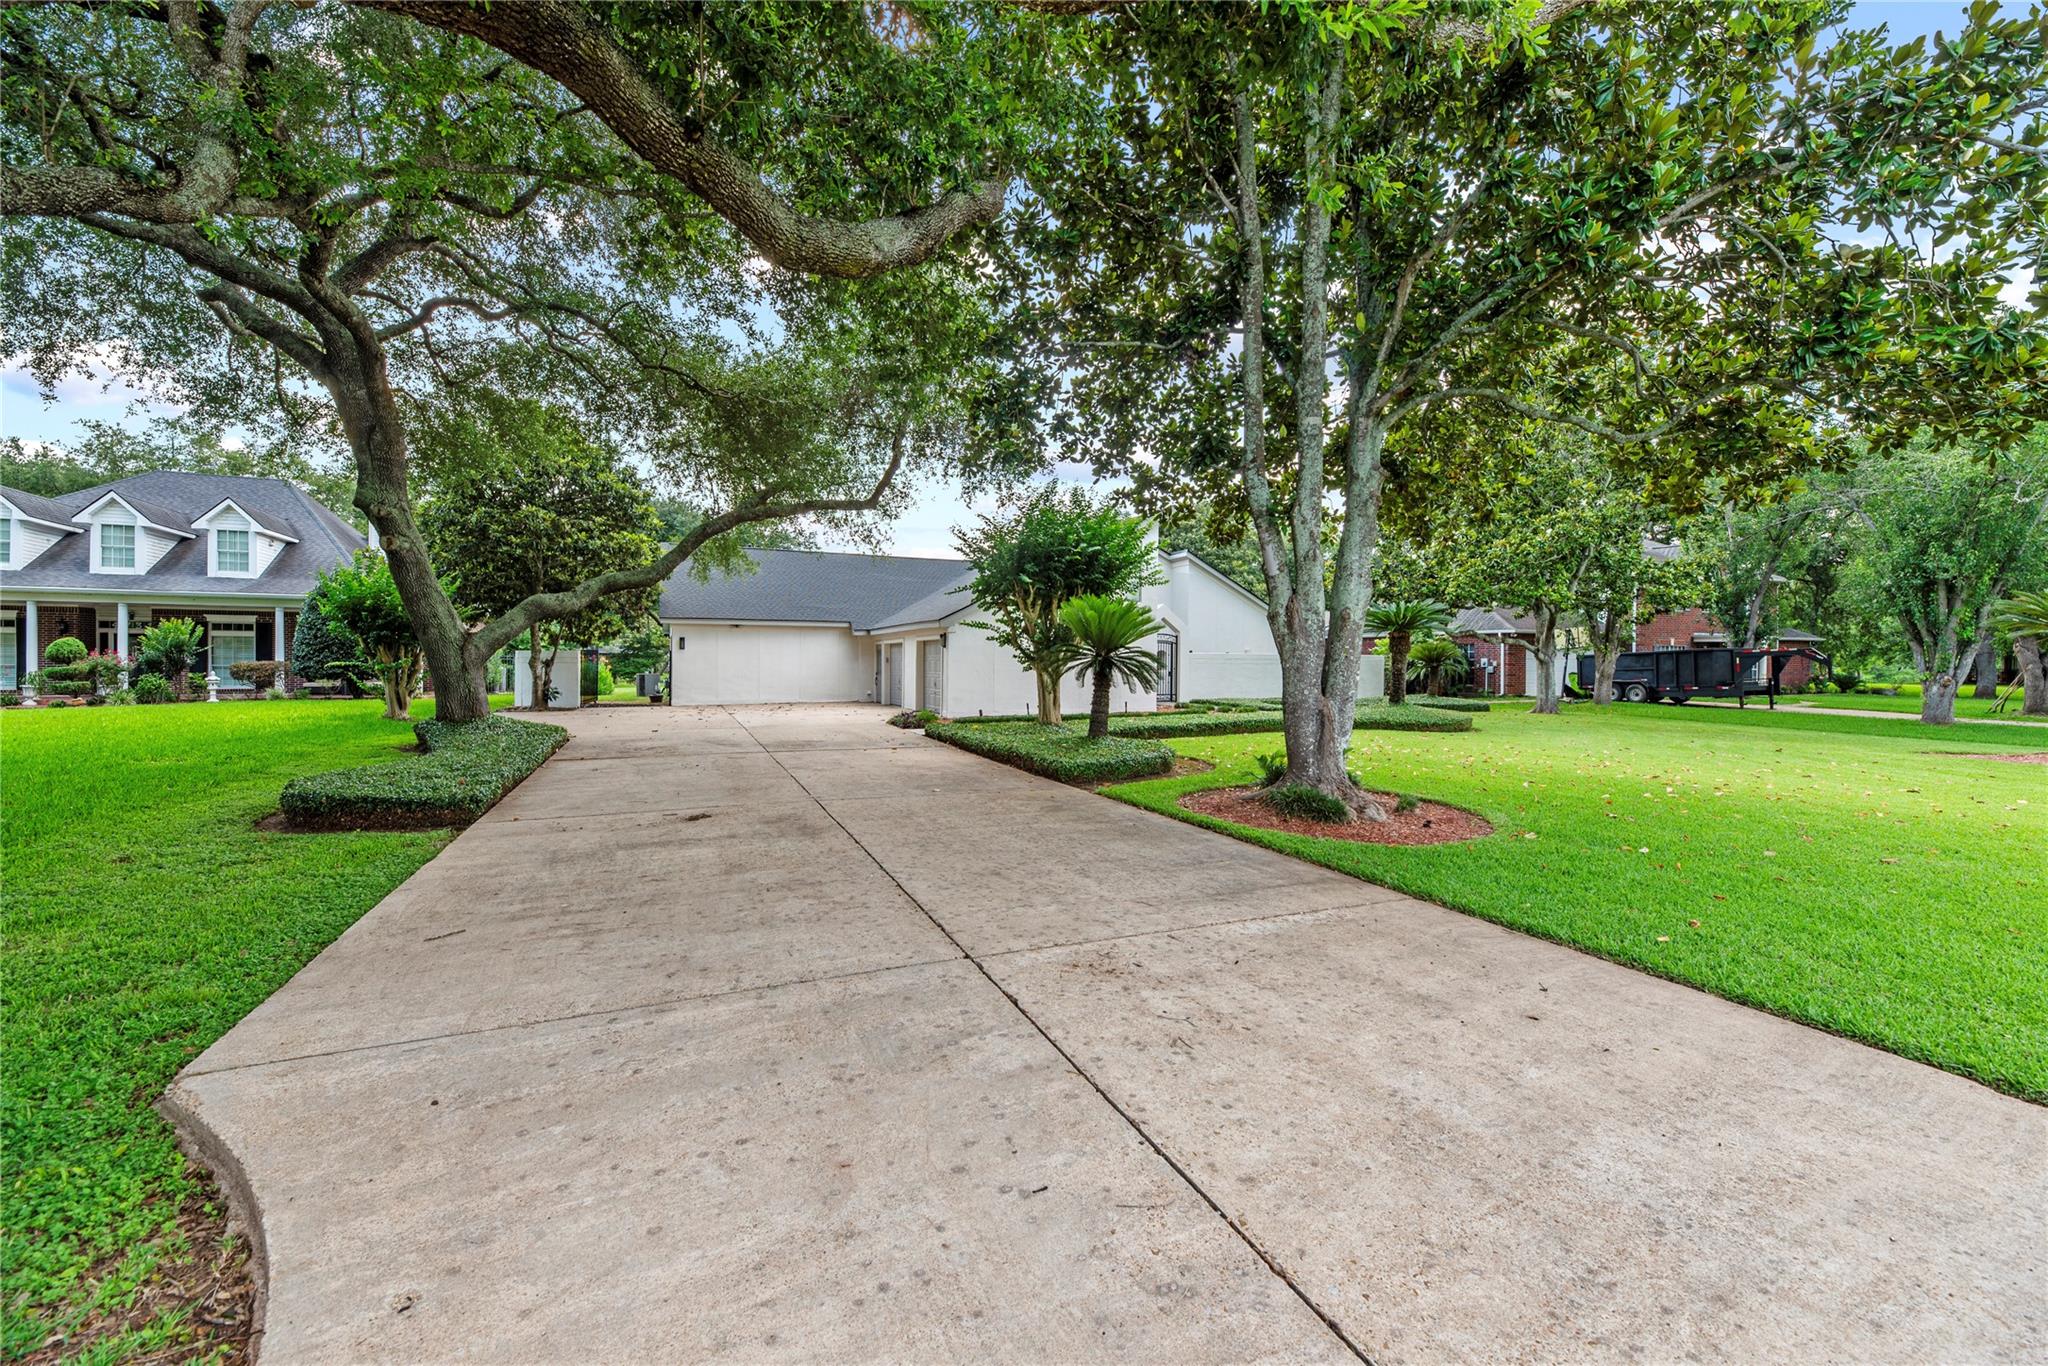
Home with a broad concrete driveway, manicured lawn, and mature shade trees.
White home with angular rooflines, a round window, gated entry, and palm tree in the front yard.
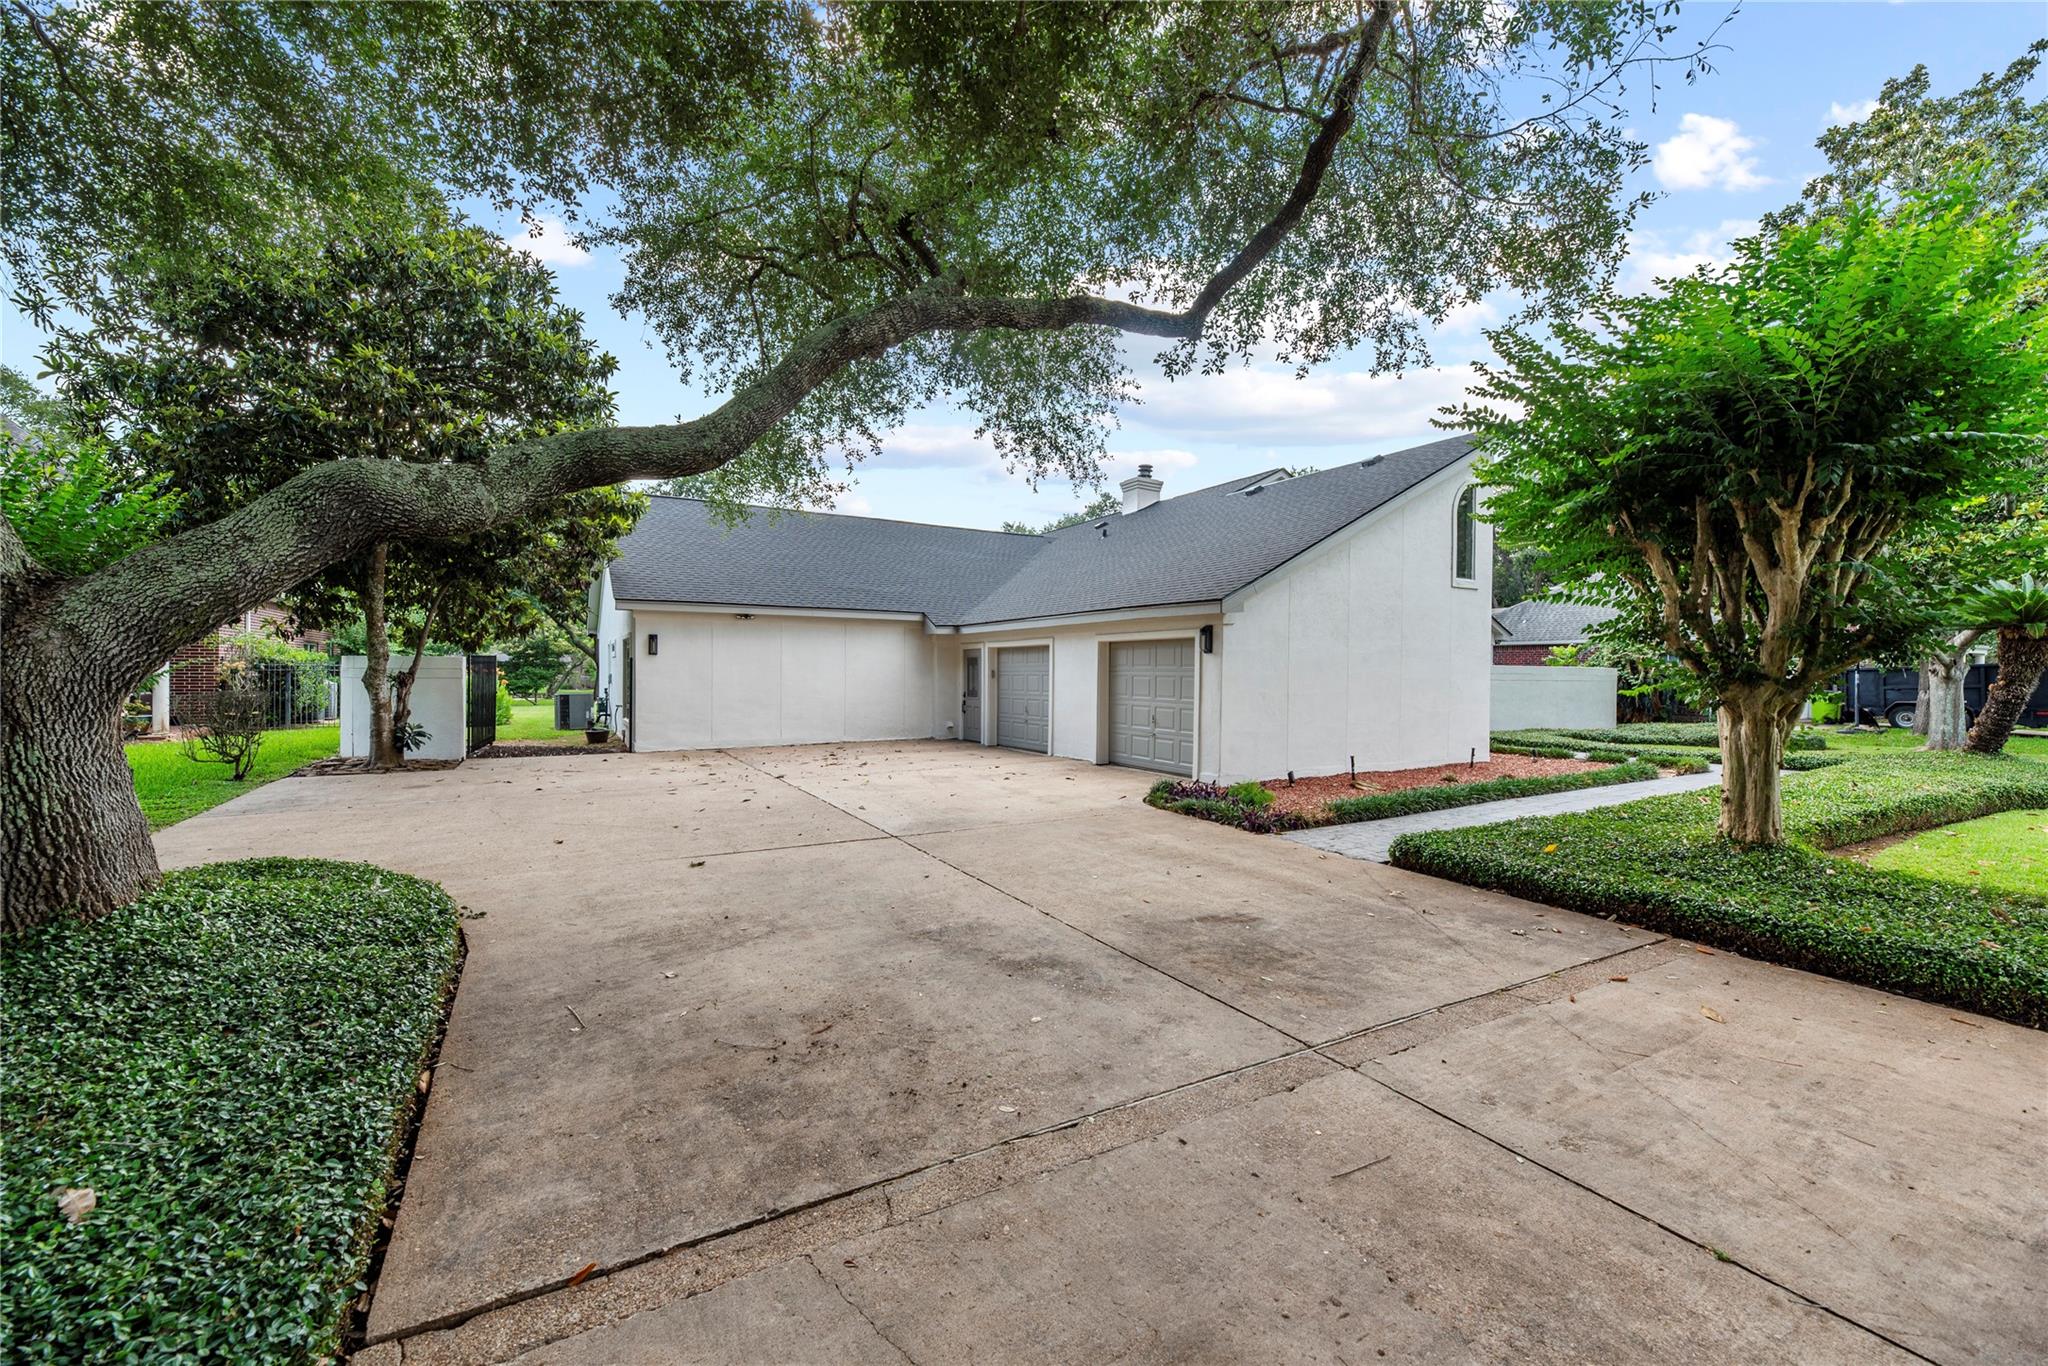
White stucco home with two garage doors, a wide concrete driveway, and mature trees.
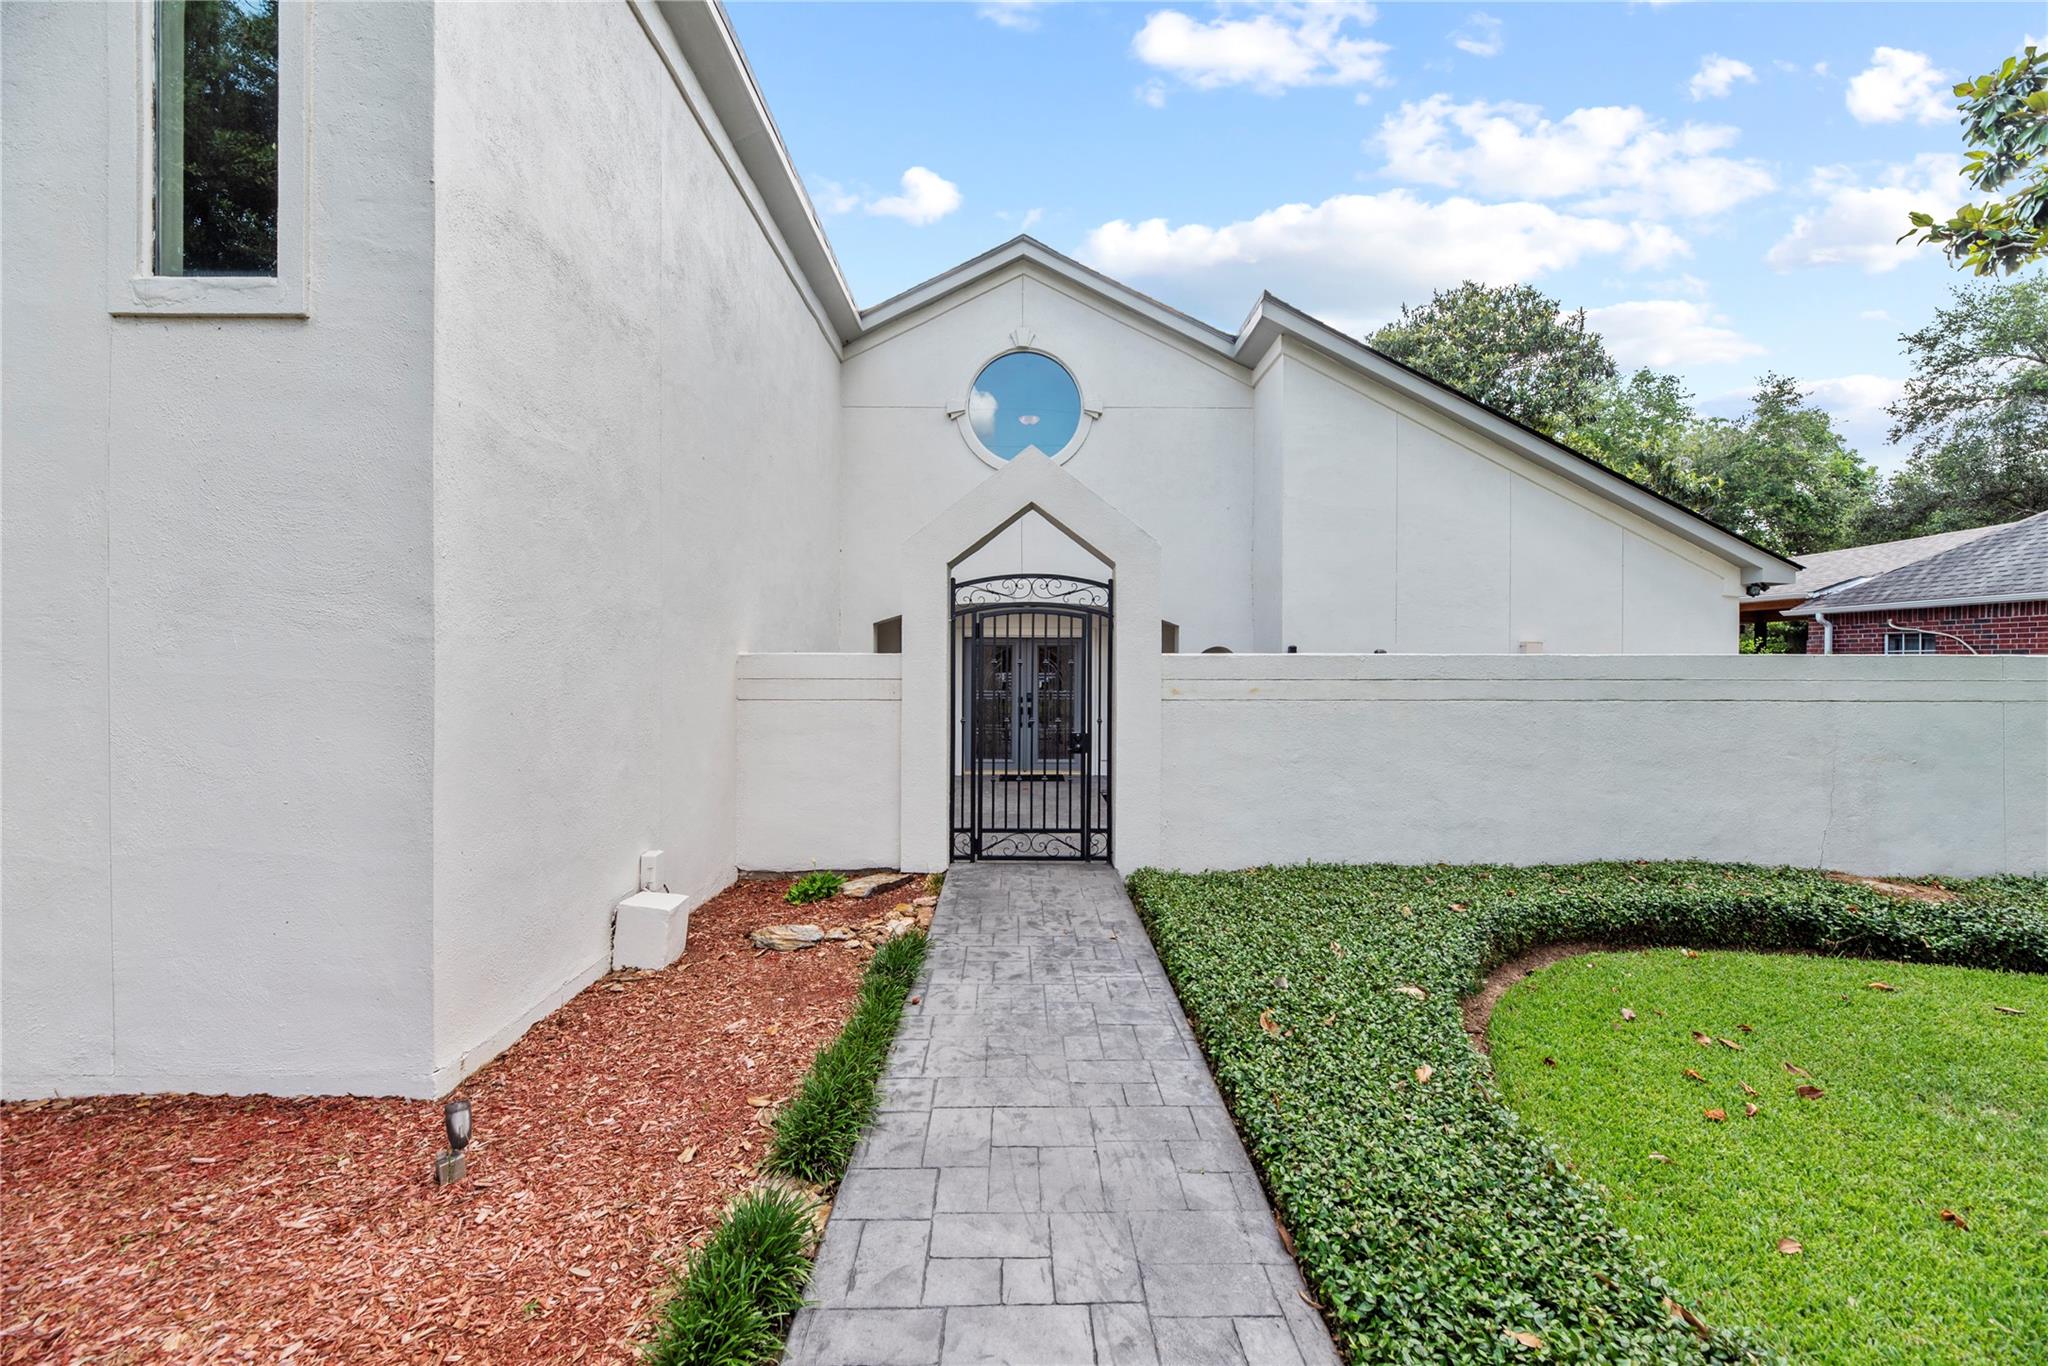
White stucco home with a circular window above its gated entry and a stone walkway.
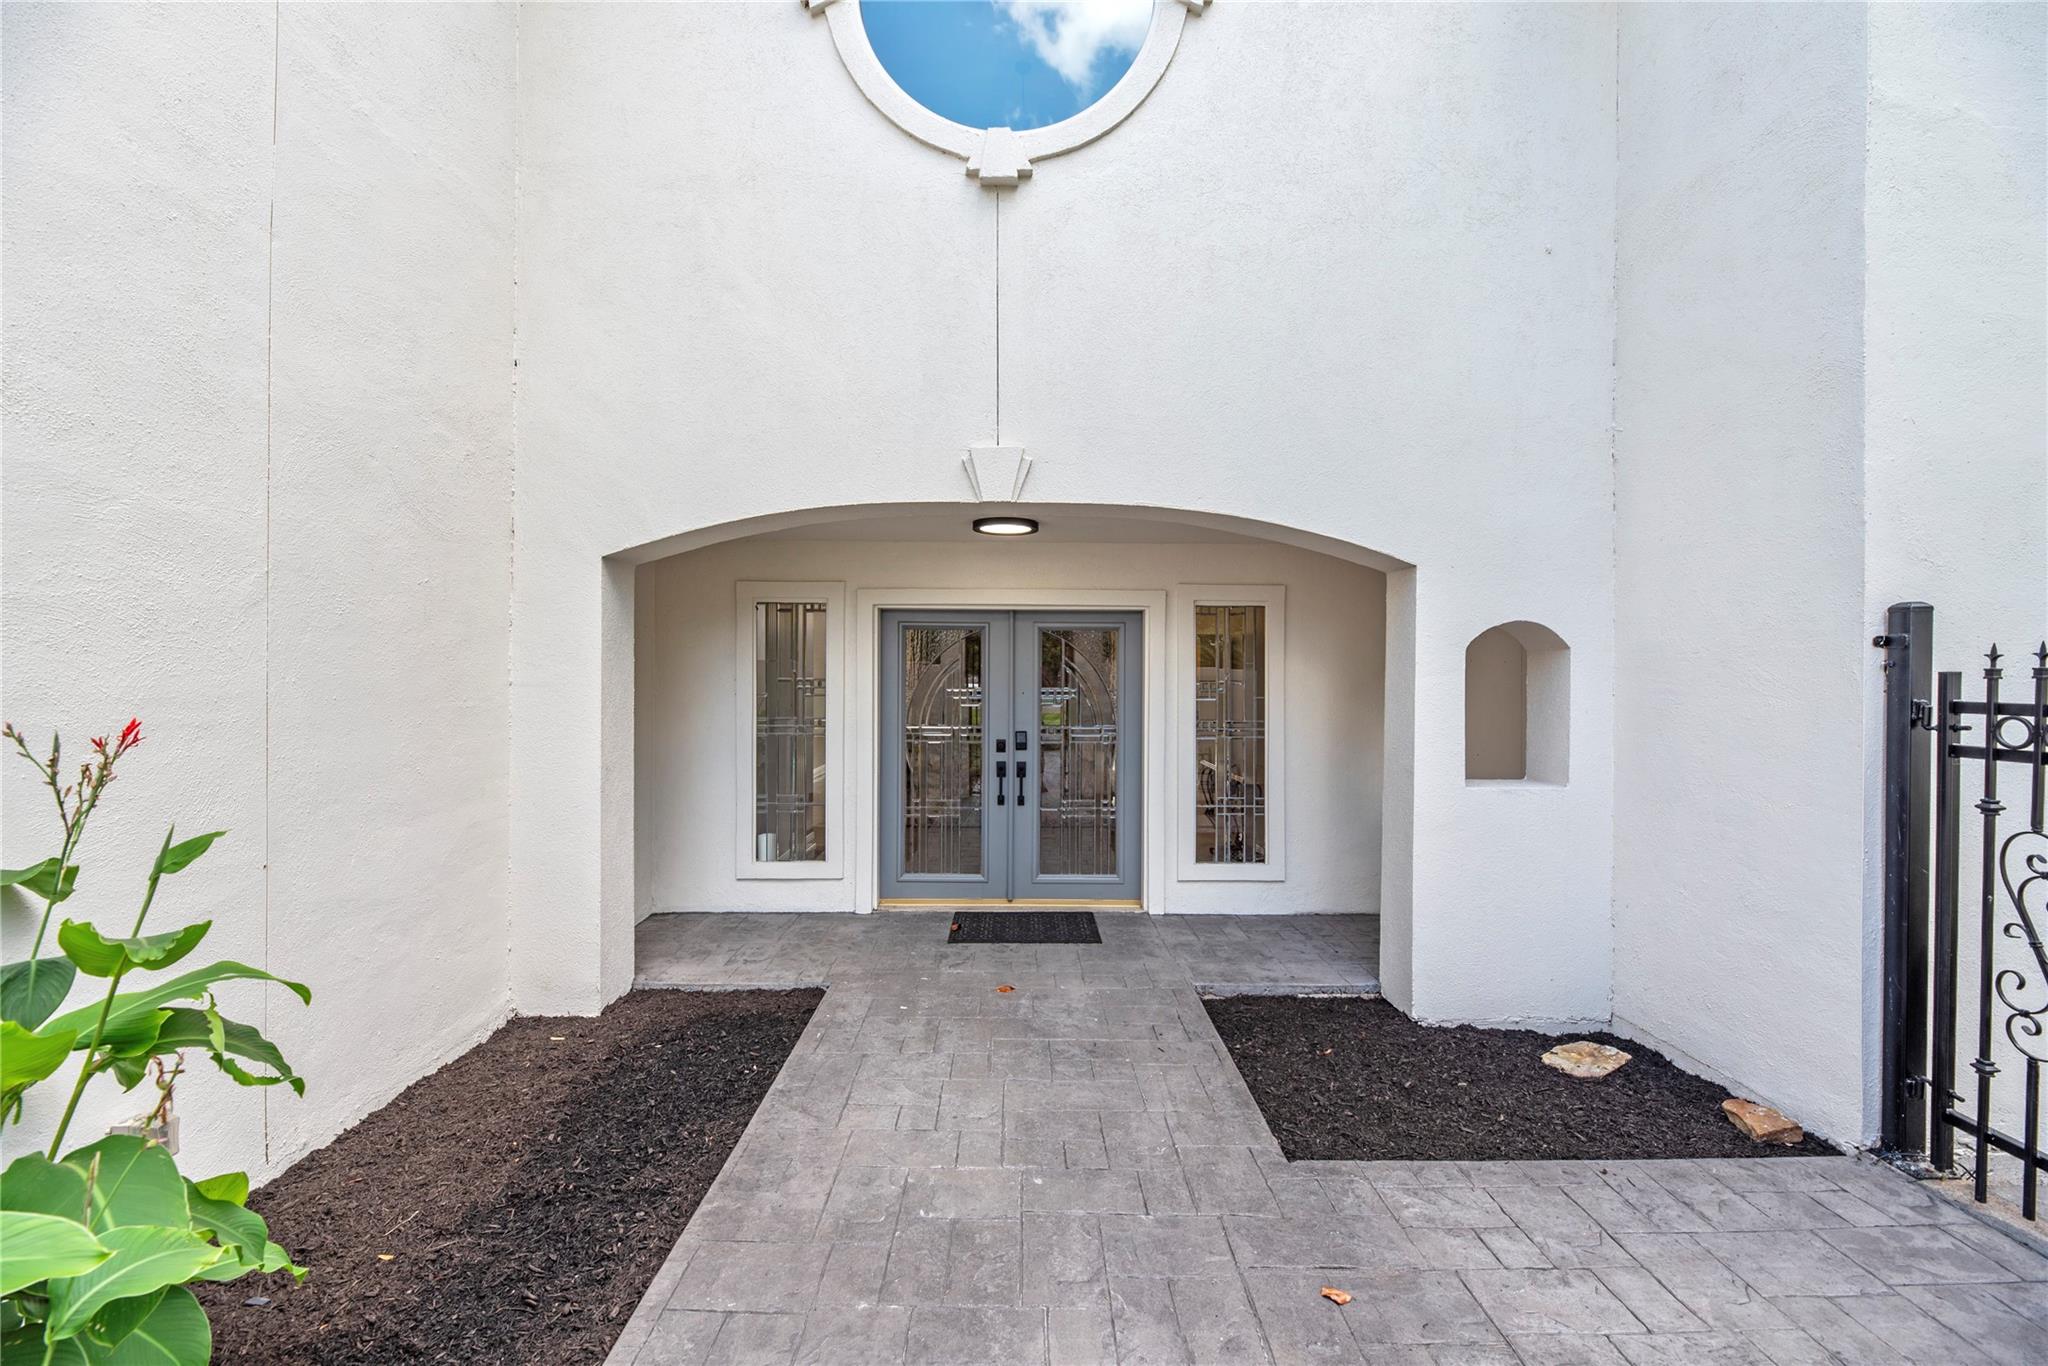
White stucco home entry with gray double doors beneath an arched portico and circular window.
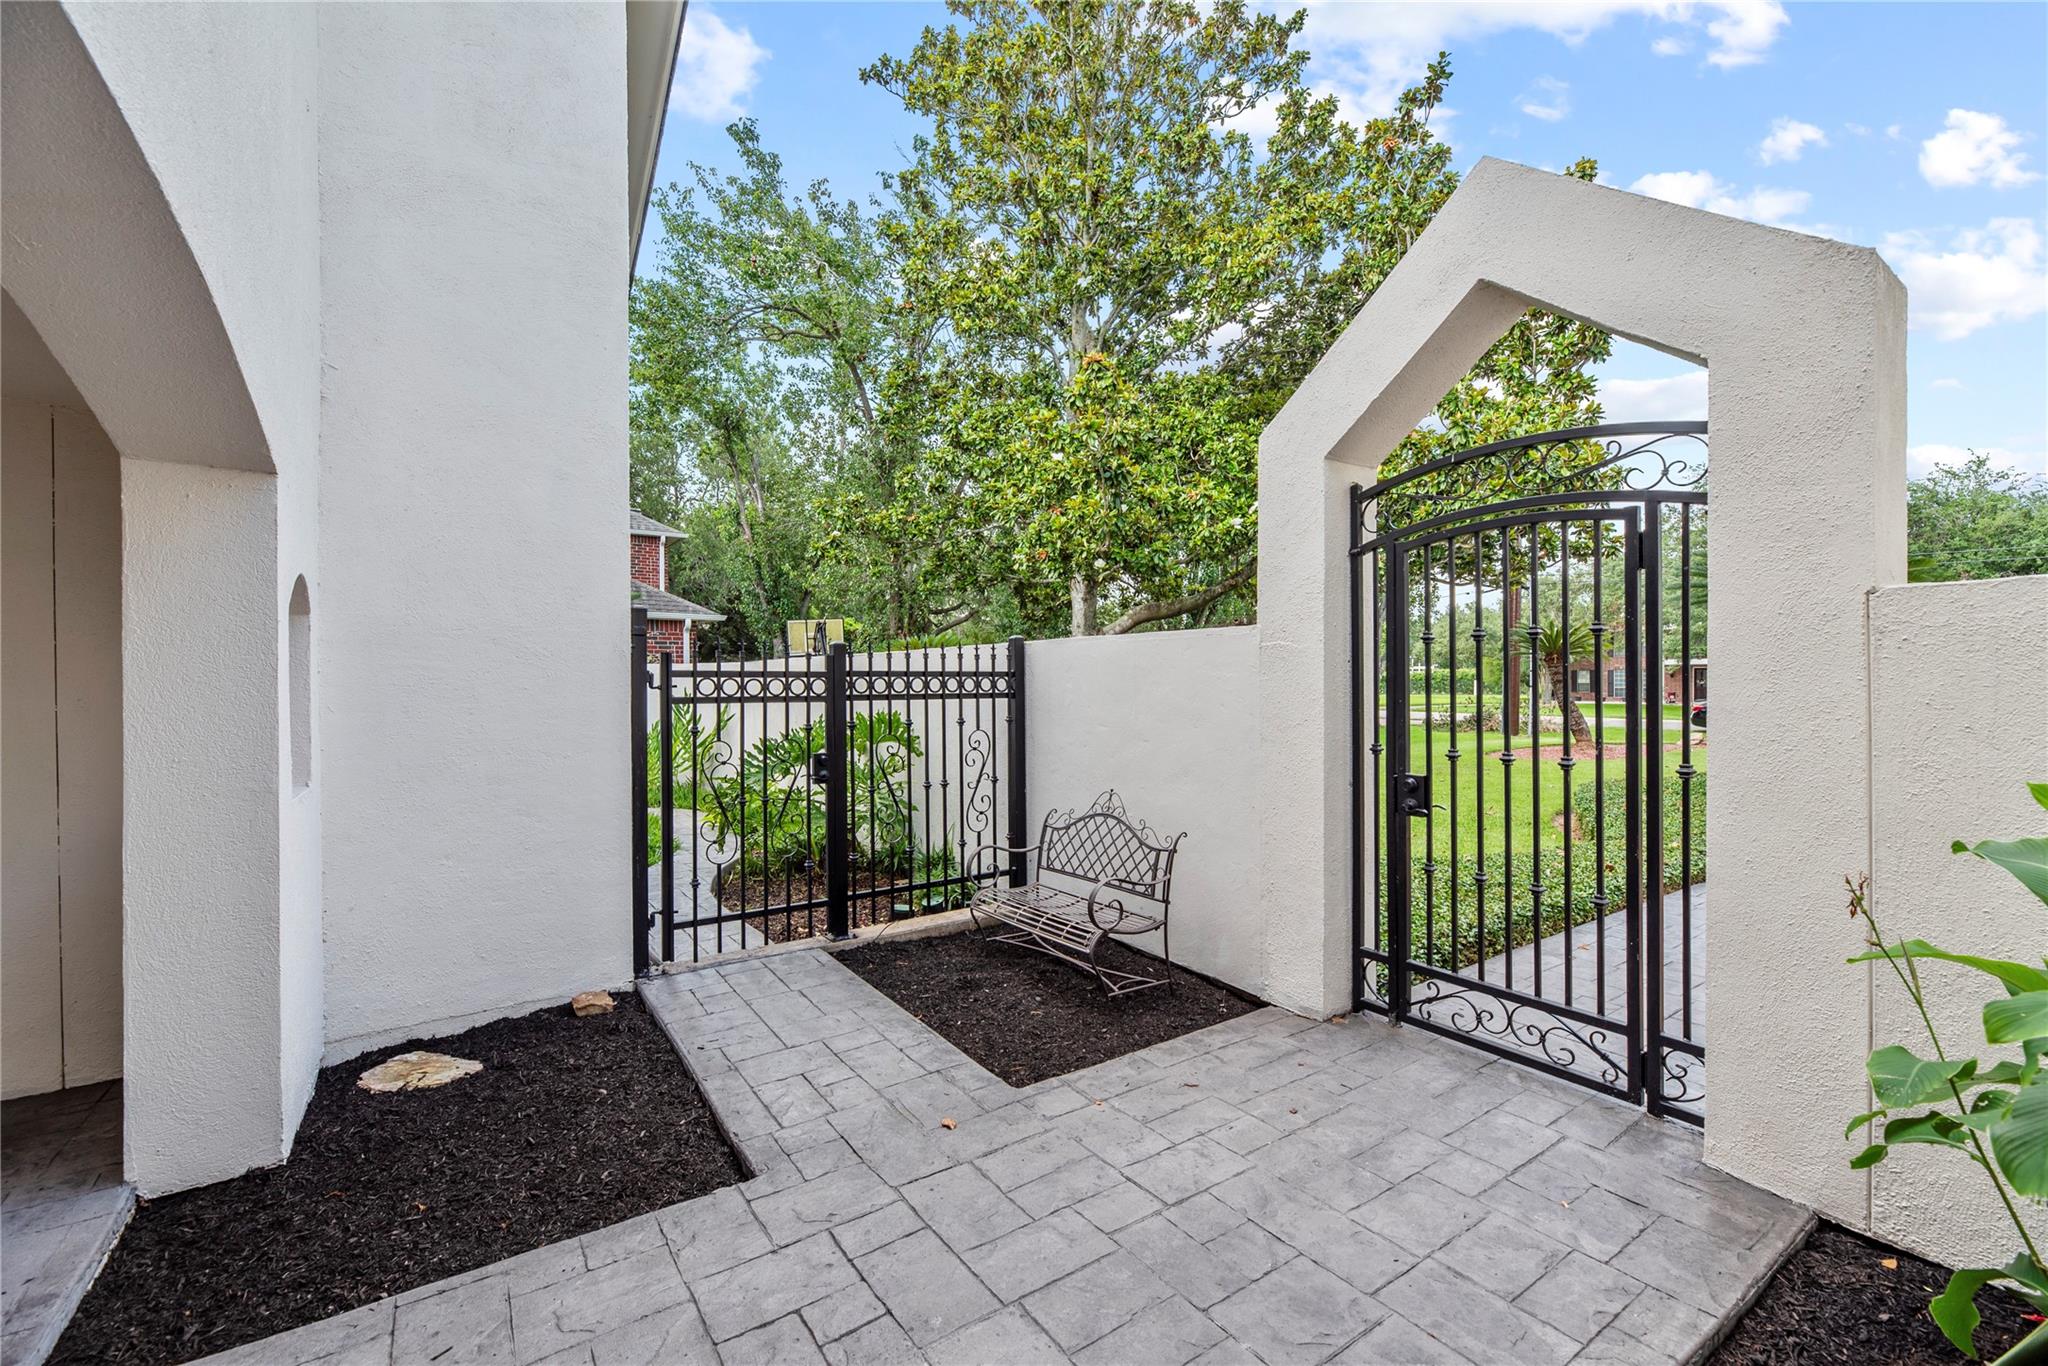
Enclosed paved courtyard with black wrought-iron gates and a metal bench.
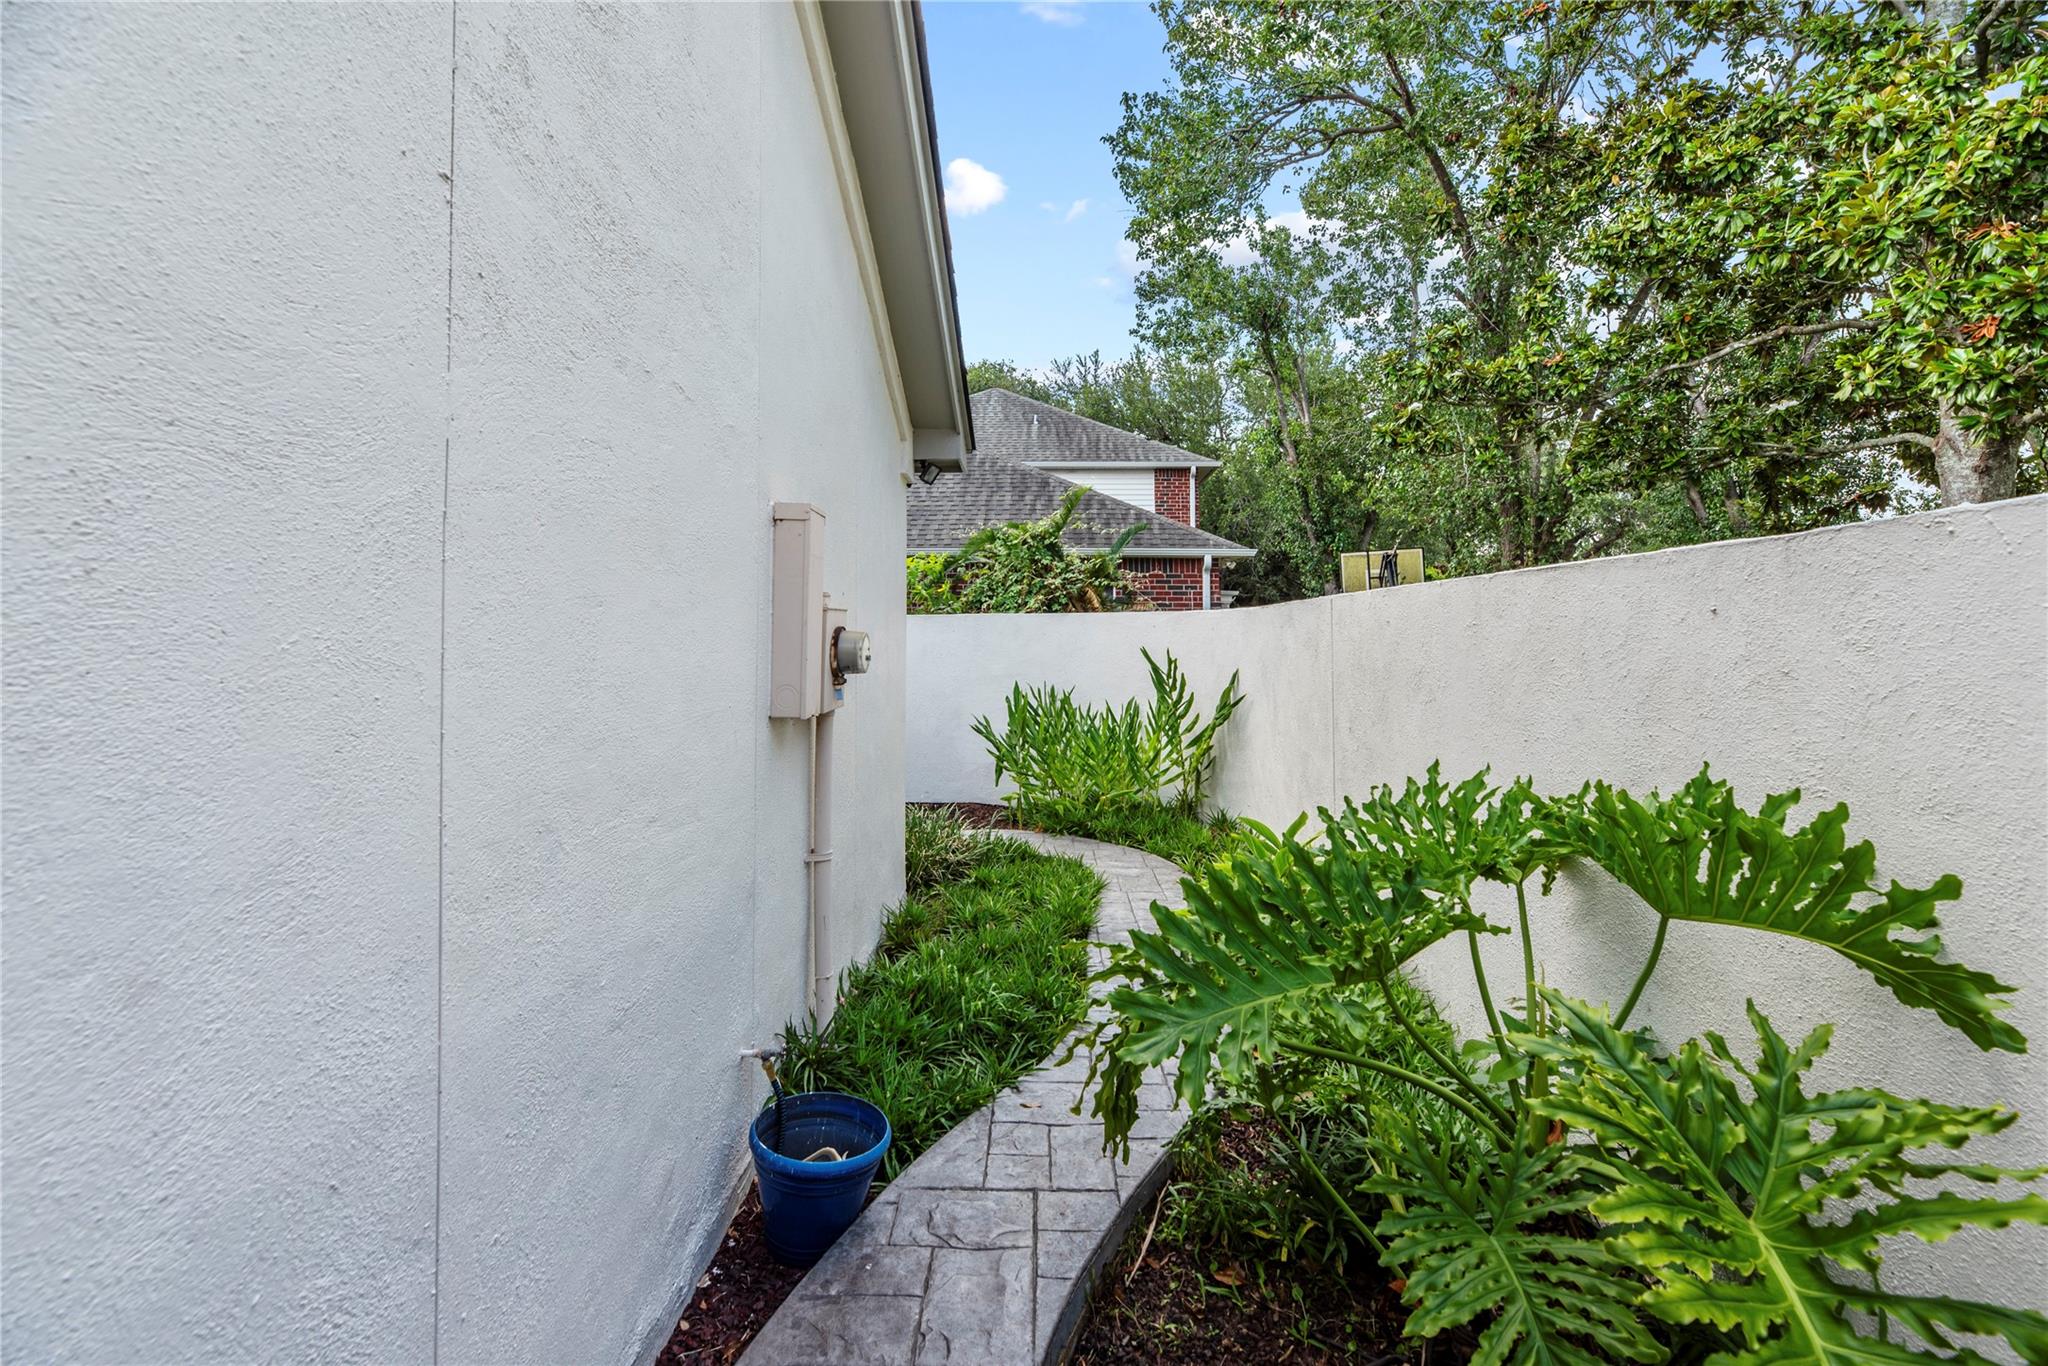
Side garden path curves between white stucco walls, with lush tropical foliage and a blue planter.
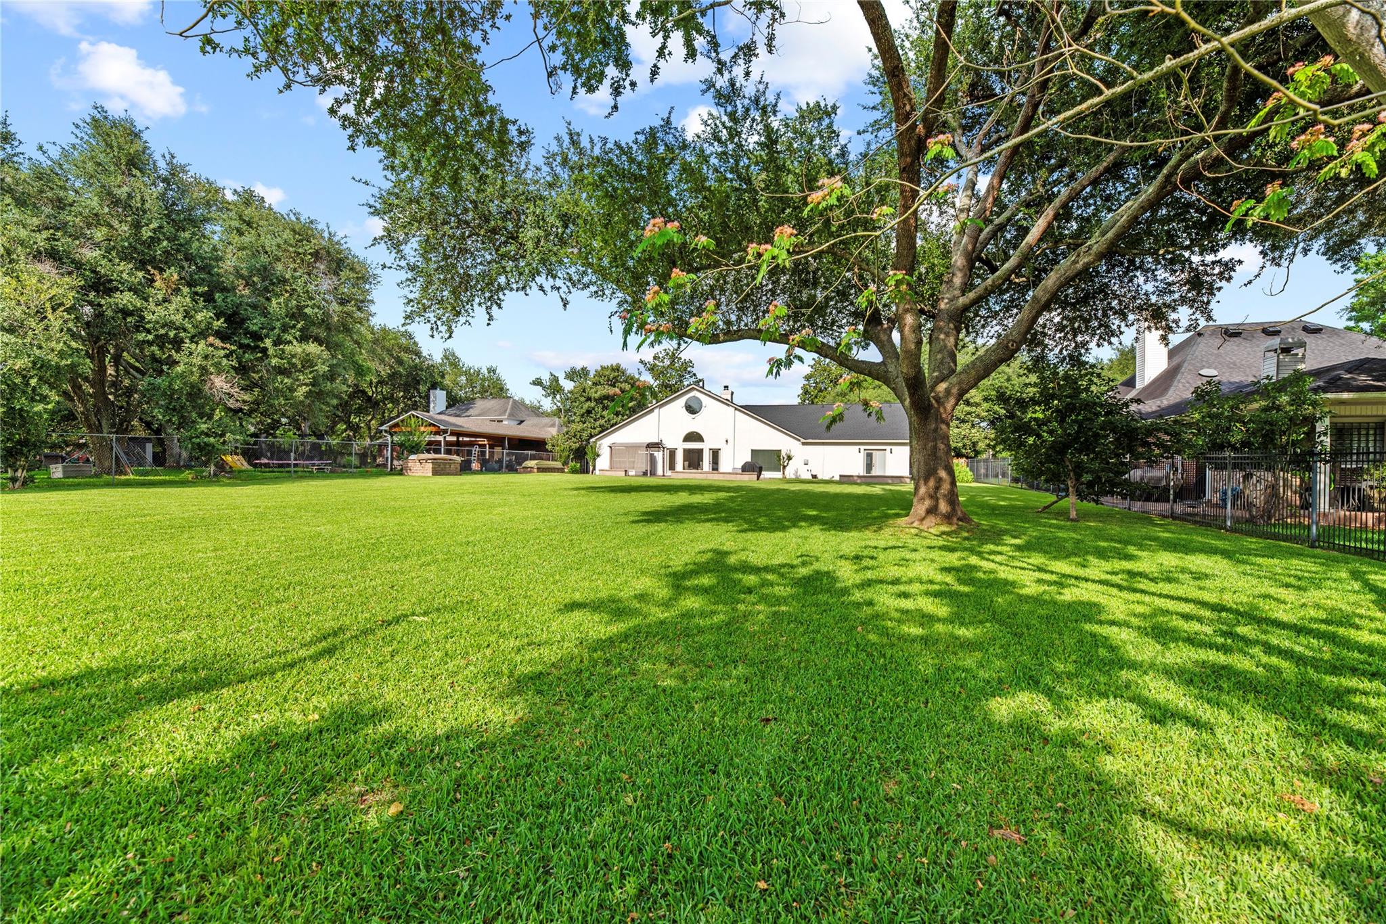
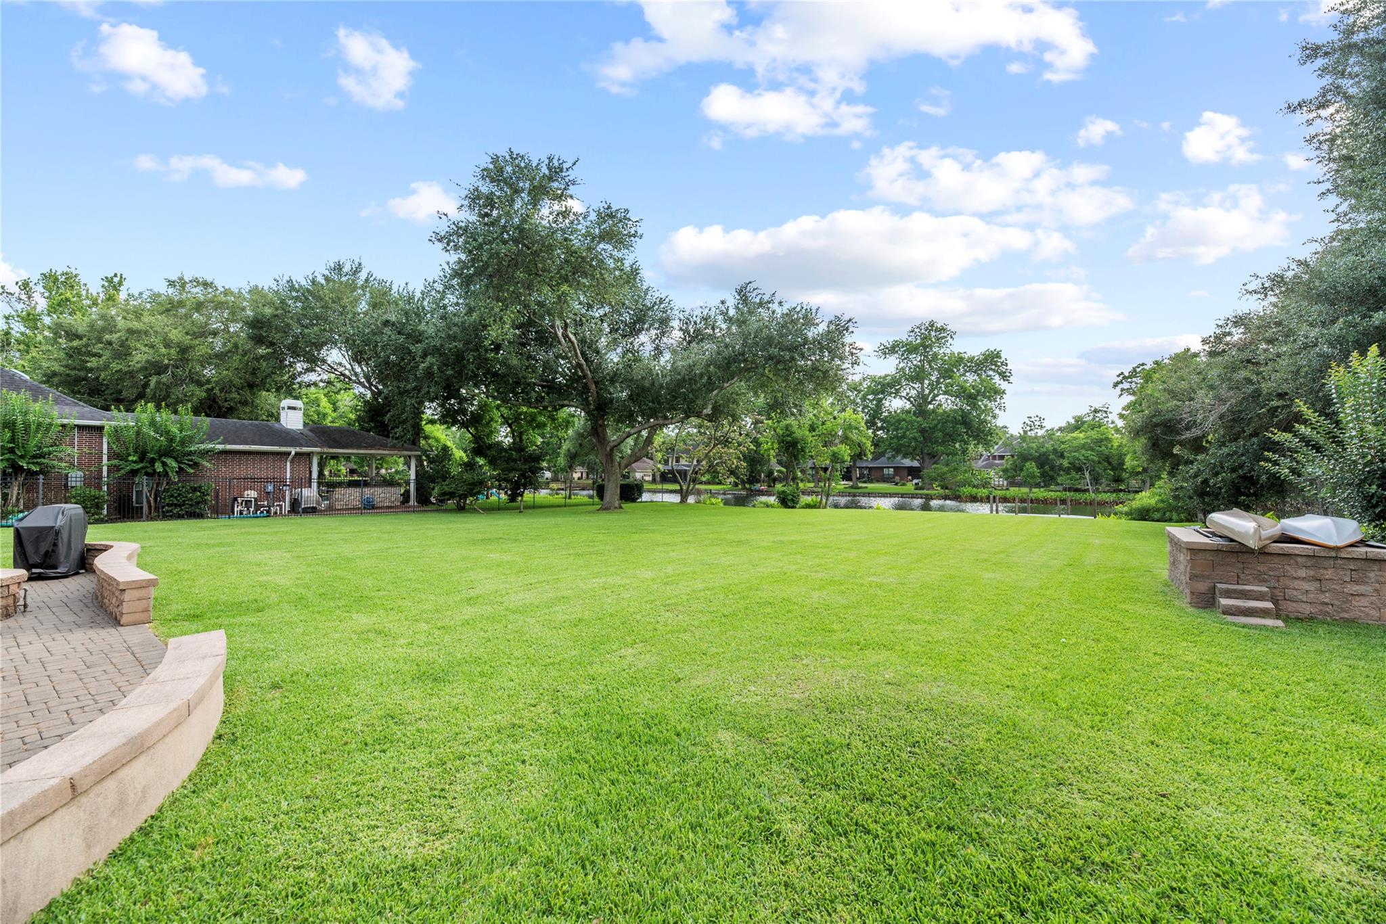
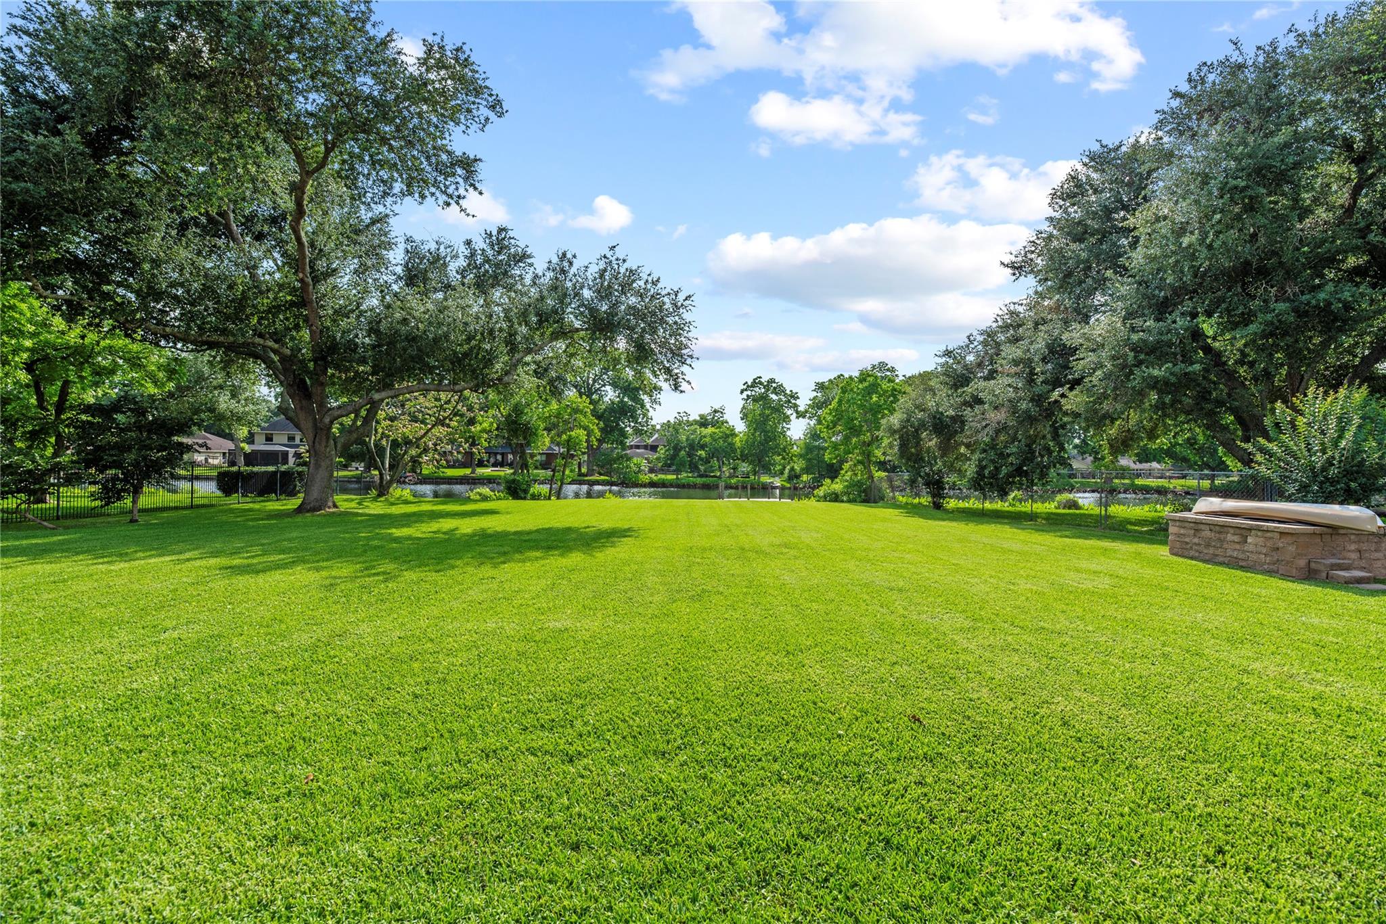
Broad green backyard with mature trees, a pond, and a curved stone patio.
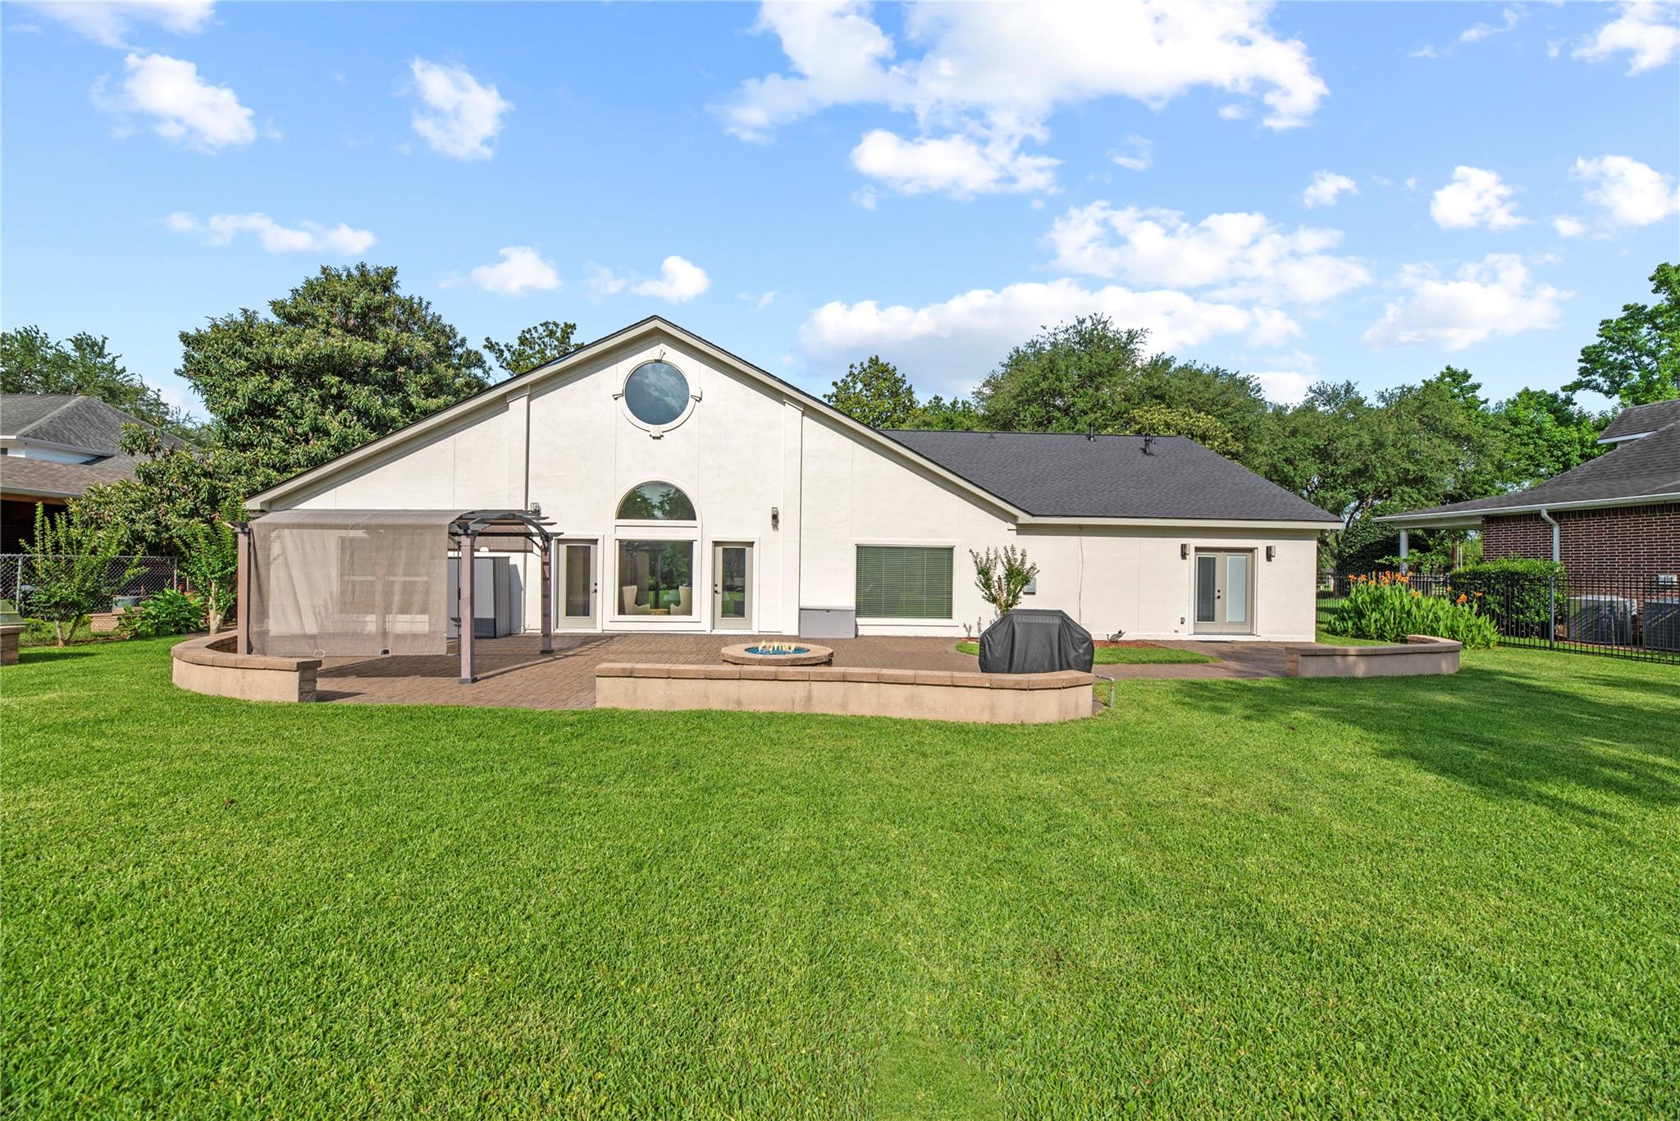
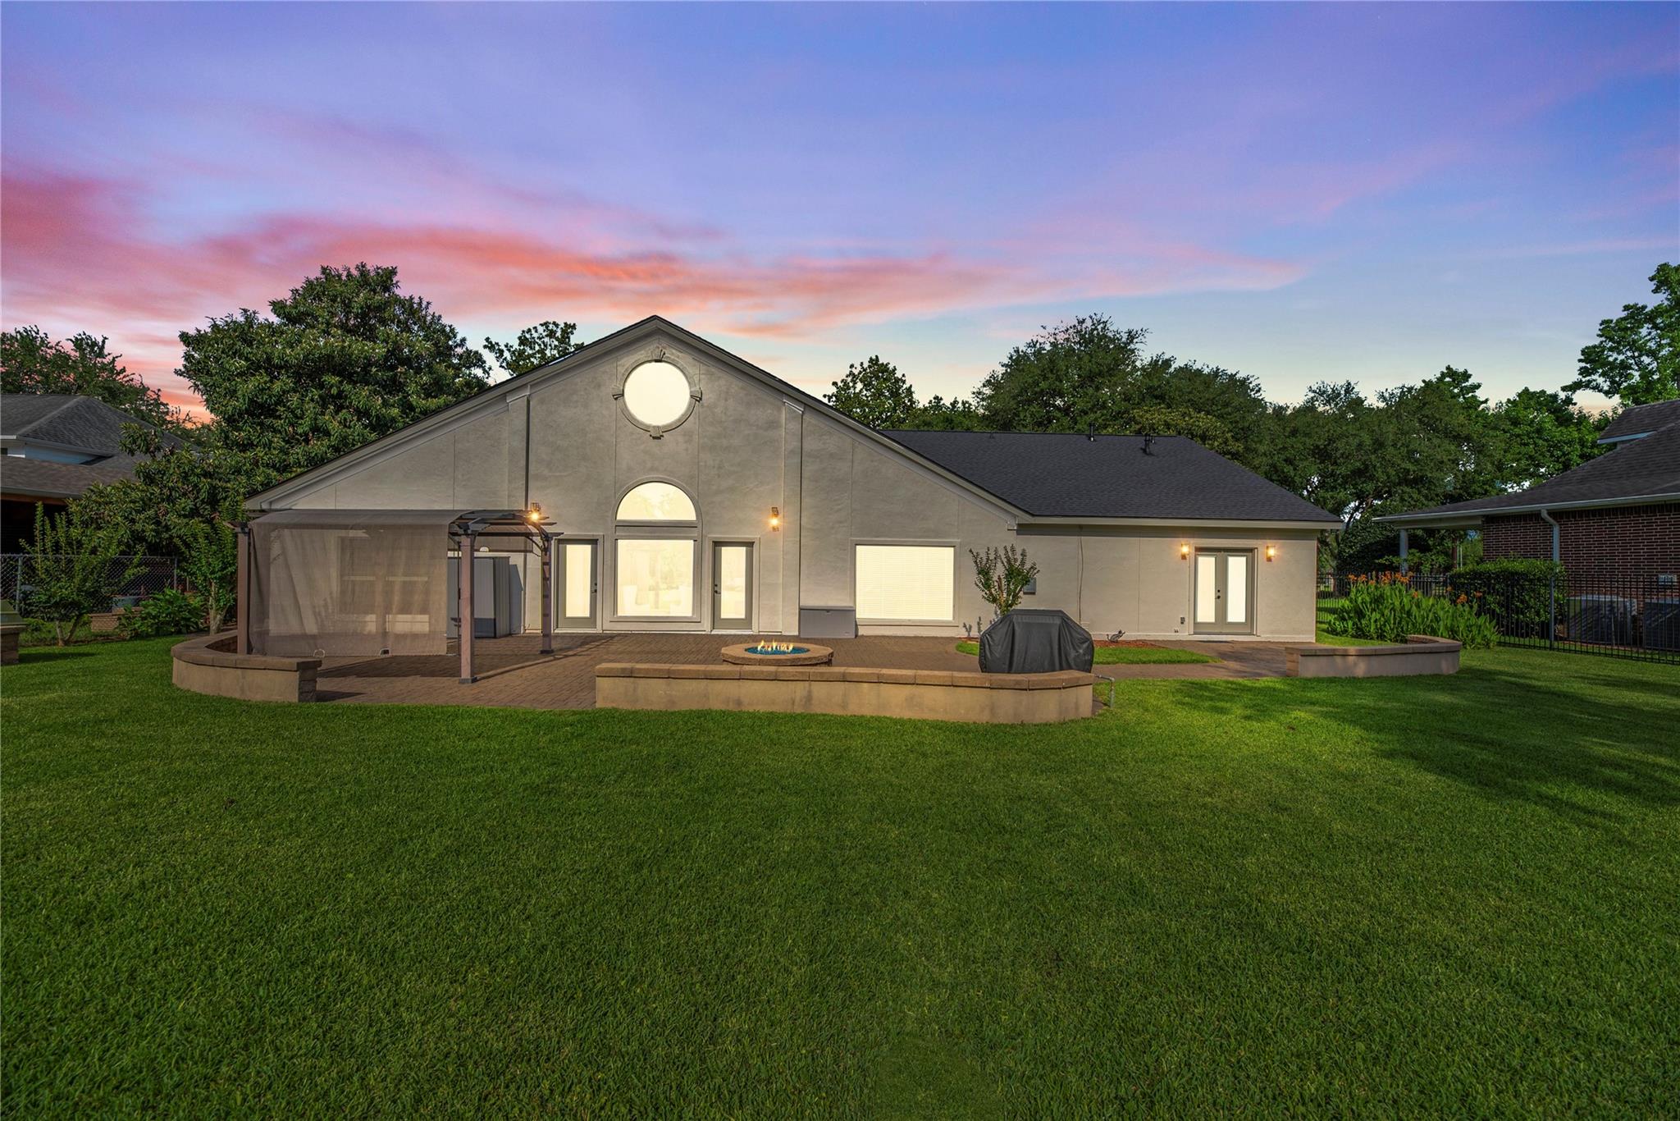
Rear exterior with a broad lawn, raised patio, screened pergola, and circular window.
Paved backyard patio with a circular fire pit, covered grill, pergola, and expansive lawn.
Spacious grassy backyard with mature trees, a pond, and a stone-edged spa.
Rear of a single-story home with a covered patio, fire pit, and broad lawn at dusk.
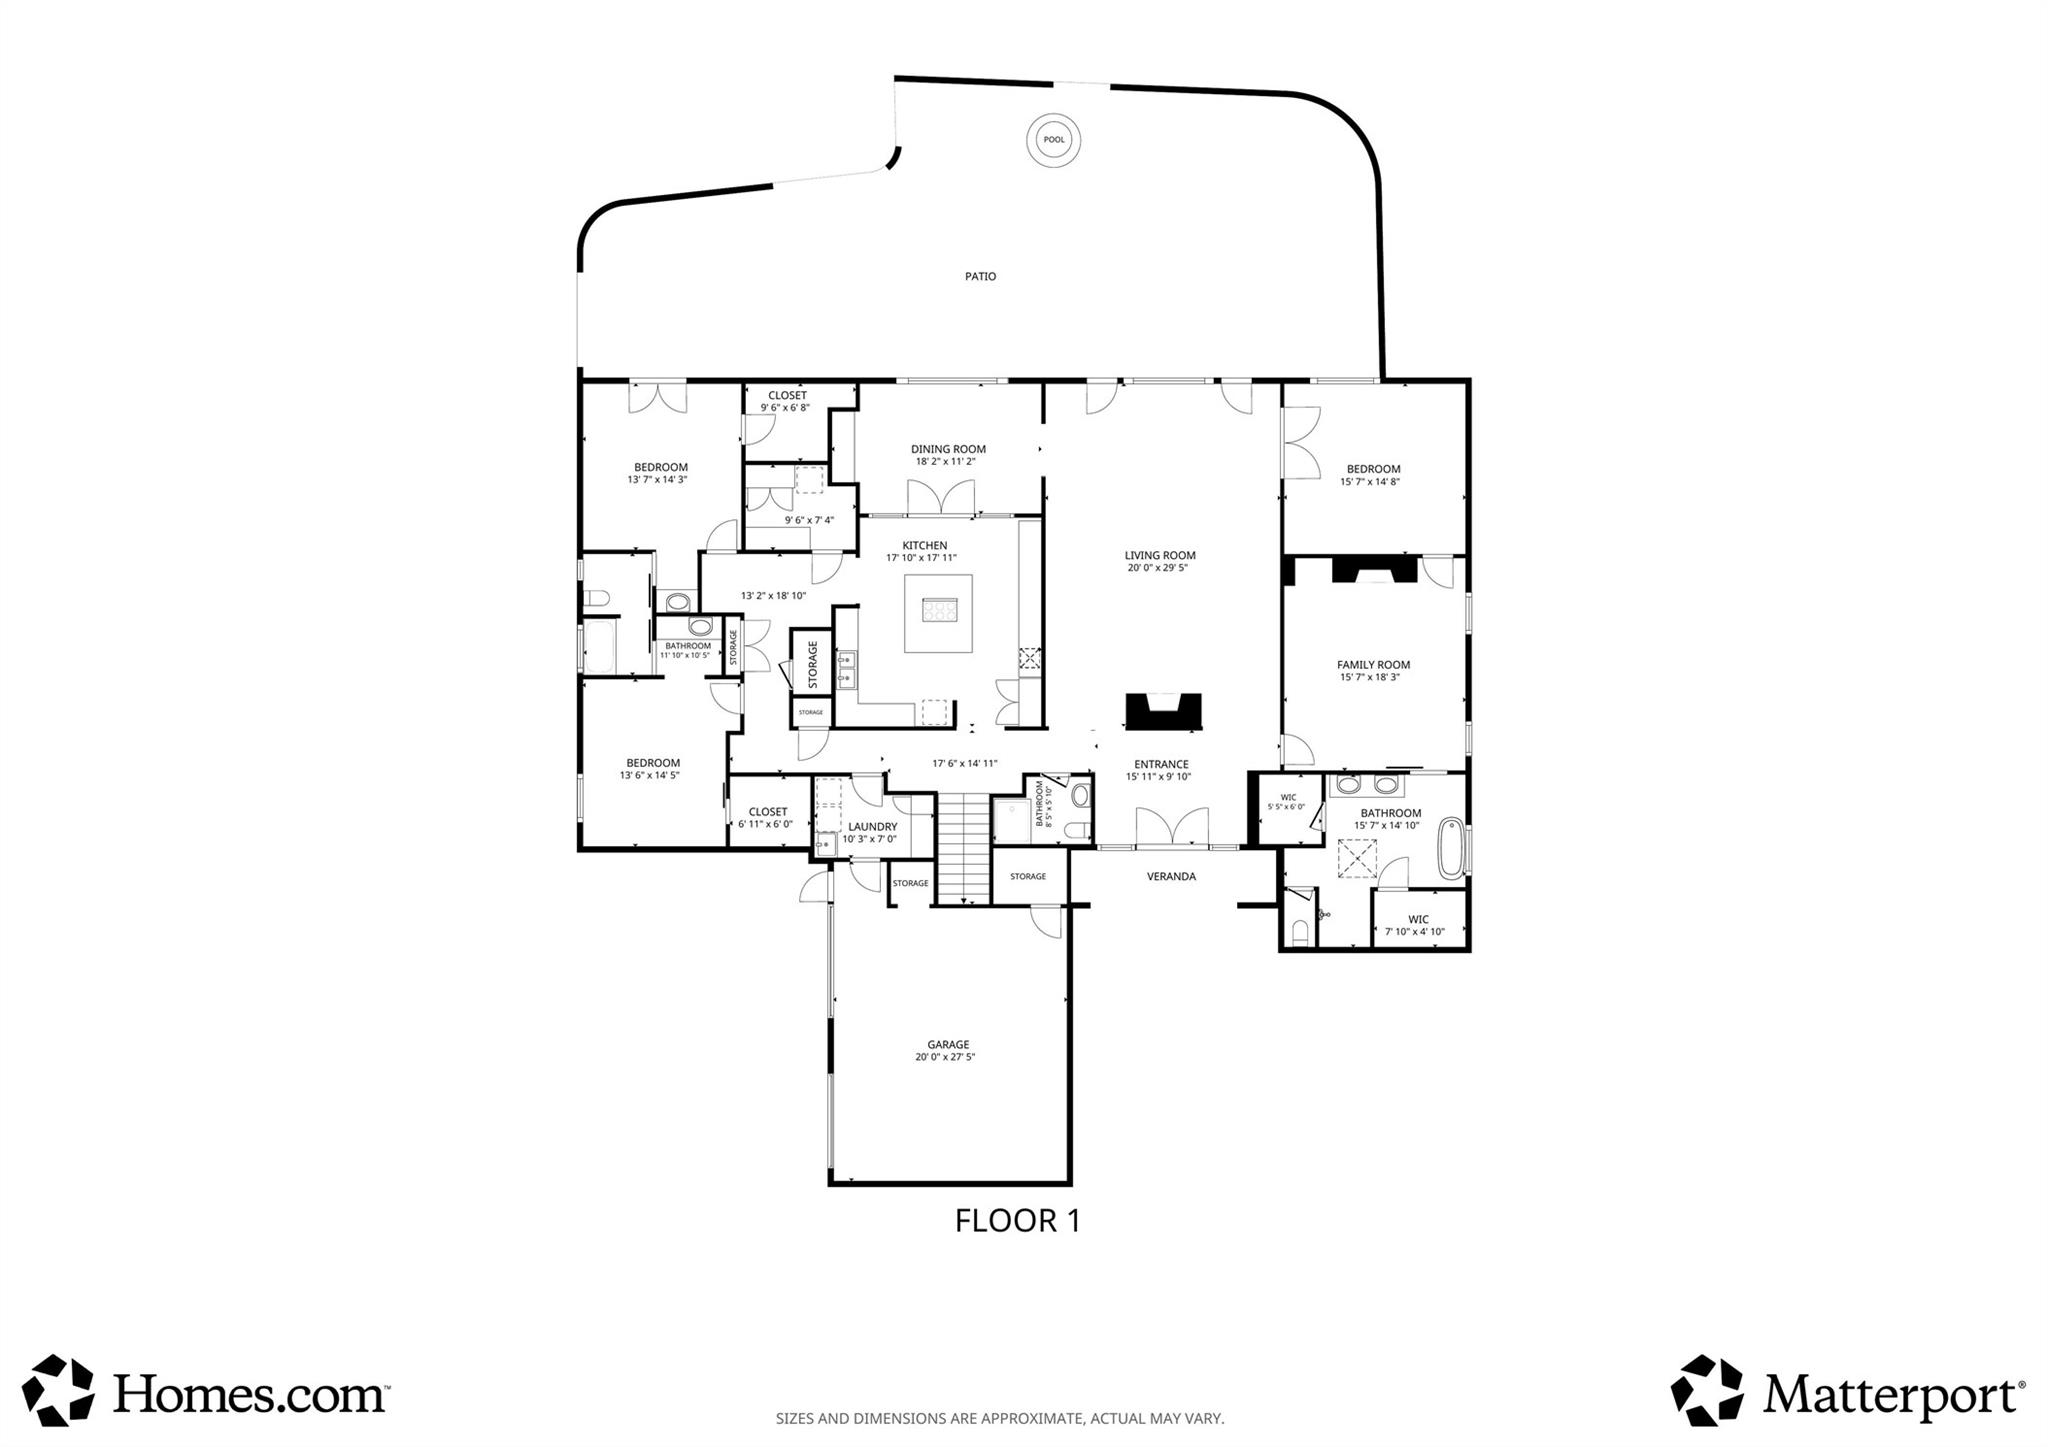
First-floor plan showing three bedrooms, living and family rooms, a garage, patio, pool, and veranda.
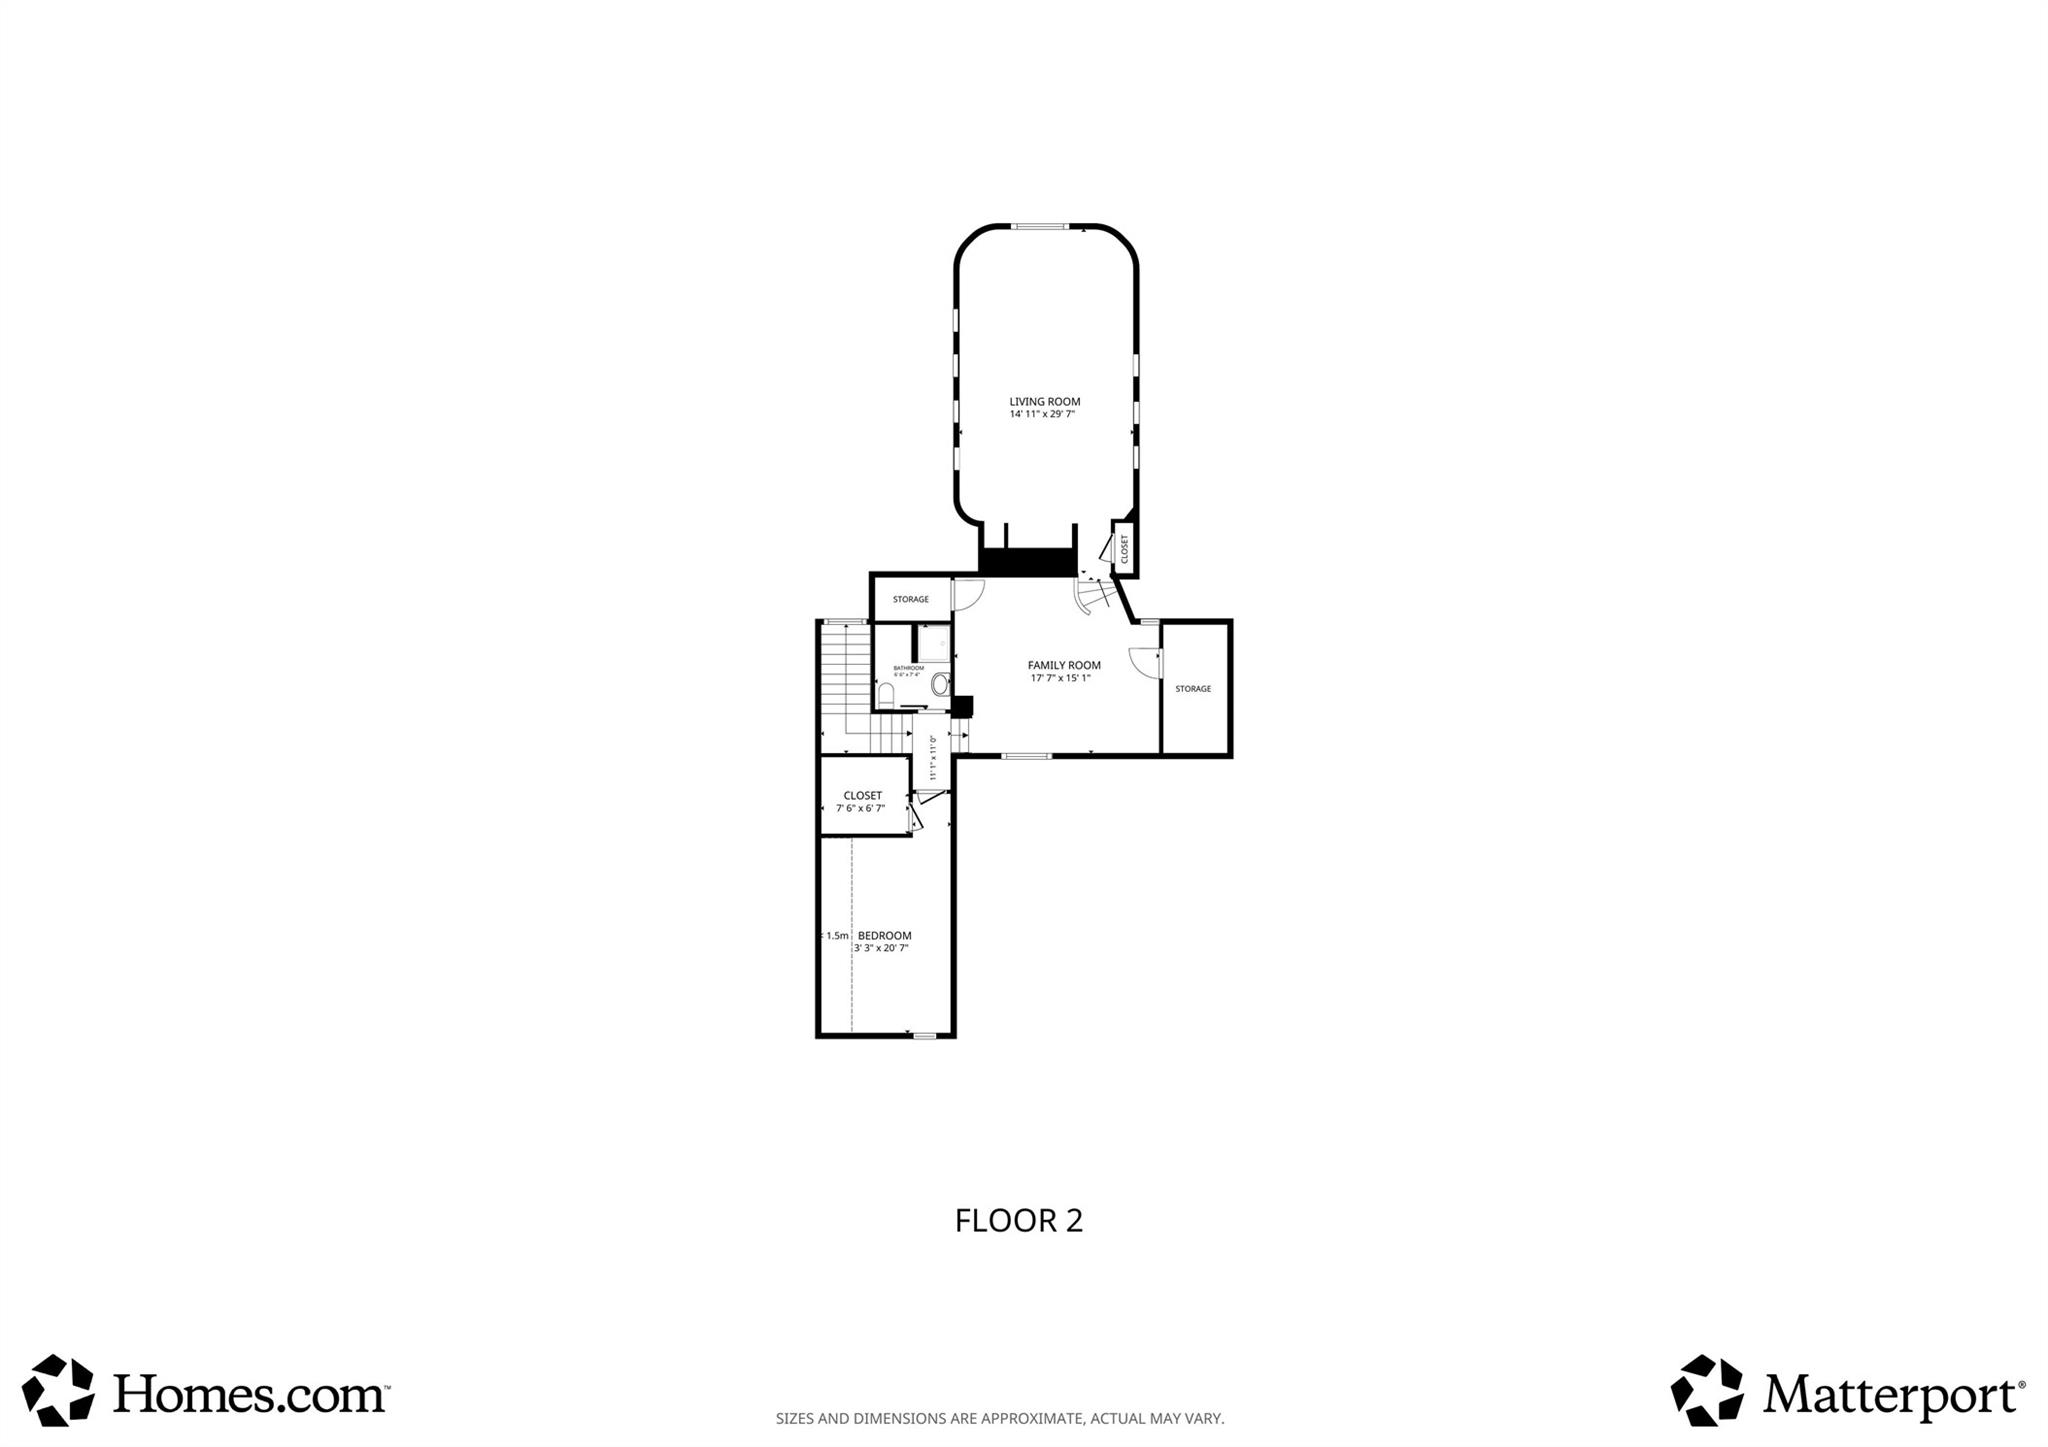
Second-floor plan showing a living room, family room, bedroom, bathroom, closets, and storage.
SEE ALL PHOTOS
House with a gated entrance, palm tree, and broad lawn at dusk.
Living room with a navy sectional, leather chairs, and doors opening to the backyard
Bright living room with a blue sectional, tall arched window, and chandelier.
Living room with a blue sectional, stone fireplace, and adjoining dining room.
Bedroom with a white bed, vaulted ceiling, and marble fireplace.
Bathroom with a freestanding soaking tub, glass shower, and skylight.
Bathroom with a freestanding soaking tub, dark wood cabinetry, and a wooden ladder towel rack.
Bathroom vanity with dark wood cabinetry, twin mirrors, mosaic tile backsplash, and built-in shelving.
Walk-in shower with clear glass doors, pale tile, mosaic floor, and overhead lights.
Kitchen with a central cooktop island, copper backsplash, and wood-trimmed glass doors.
Kitchen sink beneath a copper-toned embossed tile backsplash and starburst clock.
Kitchen with a granite island and copper-patterned backsplash, white cabinetry, and stainless steel appliances.
Kitchen with a red granite island, copper backsplash, and black metal dining chairs.
Furnished dining room with wood-trimmed windows, tiled floor, and long table beneath a chandelier.
Wooden dock extends over a tree-lined waterway, with neighboring homes across the water.
Waterfront view from a gray dock, with a tree-lined canal and homes across the water.
Waterfront dock with a broad gray deck and steps extending over a tree-lined lake.
4815 Diamond Springs Drive
Back patio with a brick fire pit, pergola, and paved terrace beside the house.
Bright tiled foyer with decorative glass double doors and a stone accent wall.
Bathroom with a white sink and toilet beside a gold-framed glass shower.
Bedroom with a white upholstered bed, French doors, and a brown accent chair.
Bathroom vanity with a dark stone counter, vessel sink, and large framed mirror.
Bathroom tub and shower with warm-toned tile, built-in niche, and narrow window.
Bathroom vanity with a vessel sink, dark stone counter, and open towel shelves.
Bedroom with a dark wood bed, coral pillows, and a window overlooking greenery.
Home office with a wood desk and treadmill beside French doors opening to a patio.
Kitchen and hallway with wood built-in desk, white cabinets, tile floors, and dining table.
Walk-in pantry with granite counters, white cabinets, a coffee station, and stainless-steel refrigerator.
Carpeted staircase with black iron railings rises from a tiled foyer.
Bedroom with two beds beneath a sloped ceiling and an arched window.
Blue mosaic-tiled bathroom with a walk-in shower and vessel sink.
Carpeted upstairs room with a vaulted ceiling, staircase, and large round window.
Carpeted room with a circular window, decorative wall niches, and a ceiling-mounted projector.
Backyard lawn and pond viewed through a large circular window.
Home with a broad concrete driveway, manicured lawn, and mature shade trees.
White home with angular rooflines, a round window, gated entry, and palm tree in the front yard.
White stucco home with two garage doors, a wide concrete driveway, and mature trees.
White stucco home with a circular window above its gated entry and a stone walkway.
White stucco home entry with gray double doors beneath an arched portico and circular window.
Enclosed paved courtyard with black wrought-iron gates and a metal bench.
Side garden path curves between white stucco walls, with lush tropical foliage and a blue planter.
Broad green backyard with mature trees, a pond, and a curved stone patio.
Rear exterior with a broad lawn, raised patio, screened pergola, and circular window.
Paved backyard patio with a circular fire pit, covered grill, pergola, and expansive lawn.
Spacious grassy backyard with mature trees, a pond, and a stone-edged spa.
Rear of a single-story home with a covered patio, fire pit, and broad lawn at dusk.
First-floor plan showing three bedrooms, living and family rooms, a garage, patio, pool, and veranda.
Second-floor plan showing a living room, family room, bedroom, bathroom, closets, and storage.
For Sale

4815 Diamond Springs Drive

4815 Diamond Springs Drive, Missouri City, TX 77459

$699,000
Stunning lakefront estate on a rare .84-acre lot with breathtaking water views and luxury updates throughout. Grand double door entry opens to an elegant floorplan featuring a private home office, formal dining room, spacious living room with stone fireplace, and a wall of windows overlooking the expansive backyard. The luxurious primary suite offers a cozy fireplace, spa-like updated bath with soaking tub, rainfall shower, and two walk-in closets. First floor includes 2 secondary bedrooms with Jack-and-Jill bath, an additional full bath, laundry room, built-in desk area, extra storage room with coffee bar, and gourmet kitchen. Upstairs features a bedroom, full bath, game room, and media room. Recent updates include brand new roof, windows, carpet, and interior paint, plus tankless water heater and updated exterior paint. Enjoy outdoor living with a rebuilt Trex dock, fire pit, gated stamped concrete walkway, fruit trees, and private stucco front wall.

4
beds

4
baths

4,604 Sq.Ft. LIVING AREA

0.84 Acres lot

Ryan Adams

Ryan Adams

Features & Amenities

Interior

  • total bedrooms4
  • Total bathrooms4
  • full bathrooms4
  • Laundry room Electric Dryer Hookup, Washer Hookup
  • Flooring Carpet, Tile
  • Fireplace Wood Burning
  • APPLIANCES Water Heater, Disposal, Double Oven, Microwave, Electric Cooktop, Dishwasher
  • other interior Features High Ceilings, 2 Bedrooms Down, 1 Bedroom Up, En-Suite Bath, Primary Bed - 1st Floor, Walk-In Closet(s)

Area & Lot

  • Status For Sale
  • Living Area4,604 Sq.Ft.
  • Total Area4,604 Sq.Ft.
  • Lot Area0.84 Acres
  • MLS® ID44015078
  • TypeResidential
  • YEAR BUILT1986
  • Architecture StylesContemporary/Modern
  • Water FrontageLake Front
  • View DescriptionLake, Water View
  • Elementary SchoolSienna Crossing Elementary School
  • Middle SchoolBaines Middle School
  • High SchoolRidge Point High School
  • School District19 - Fort Bend

Exterior

  • STORIES2
  • Garage Space2.0
  • water SourceWell
  • roofComposition
  • lot featuresBack Yard, Subdivided, Waterfront, 1/2 Up to 1 Acre
  • parkingAttached, Double-Wide Driveway
  • HEAT TYPENatural Gas
  • AIR CONDITIONINGCeiling Fan(s), Electric
  • sewerSeptic Tank
  • SubstructureSlab
  • other exterior FeaturesSide Yard

Financial

  • Sales Price$699,000
  • Real Estate Tax $10,908/yr
  • HOA $450/yr
View Virtual Tour
Living room with a navy sectional, leather chairs, and doors opening to the backyard

Schedule a Showing

We would love to show you our beautiful property. Please select your preferred date and time below. An agent will be in touch shortly to confirm your appointment.

Schedule a Showing

We would love to show you our beautiful property. Please select your preferred date and time below. An agent will be in touch shortly to confirm your appointment.

Thank you for your interest in 4815 Diamond Springs Drive, Missouri City, TX 77459. We are reviewing your request and will be in touch shortly!

Mortgage Calculator

Estimate your monthly mortgage payment, including the principal and interest, property taxes, and HOA. Adjust the values to generate a more accurate rate.

All estimates are provided for informational purposes only. Actual amounts may vary.
$0,000 Your Payment 20 15 65
$0,000 Your Payment

WORK WITH US

We pride ourselves in providing personalized solutions that bring our clients closer to their dream properties and enhance their long-term wealth. Let us guide you through your home buying journey.
The Adams Group