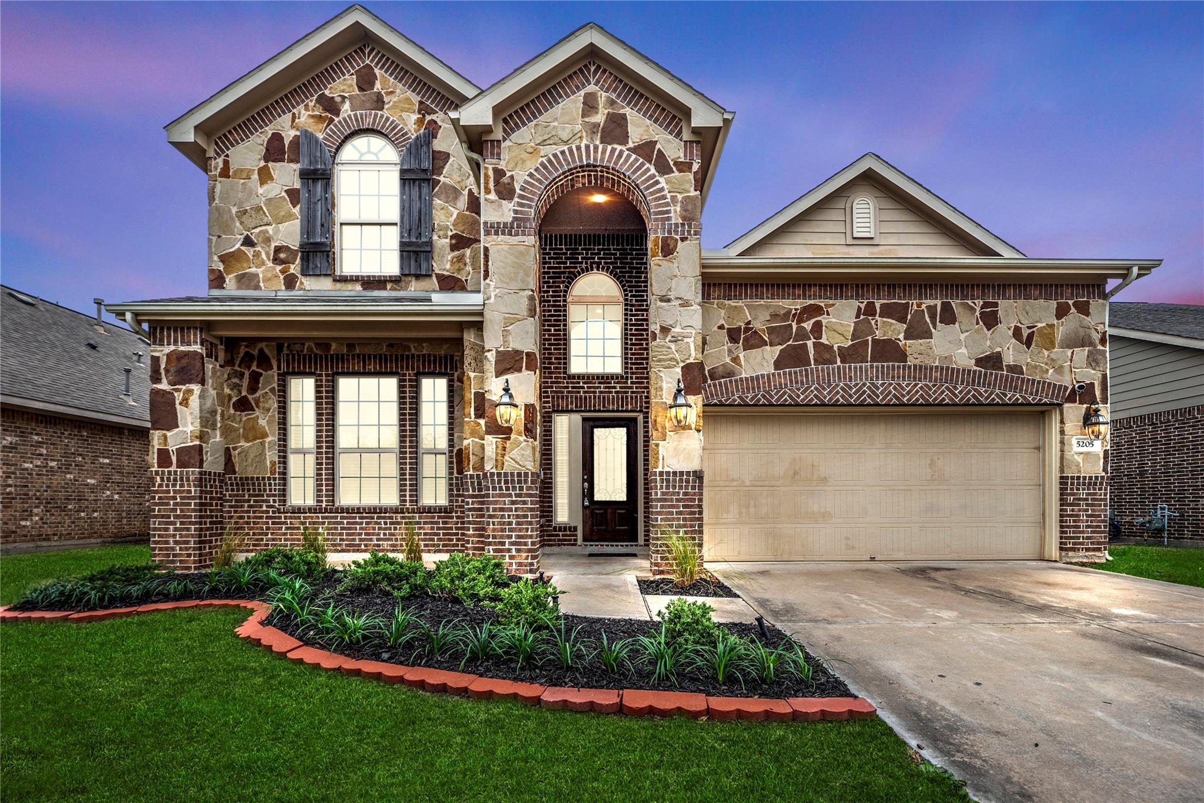
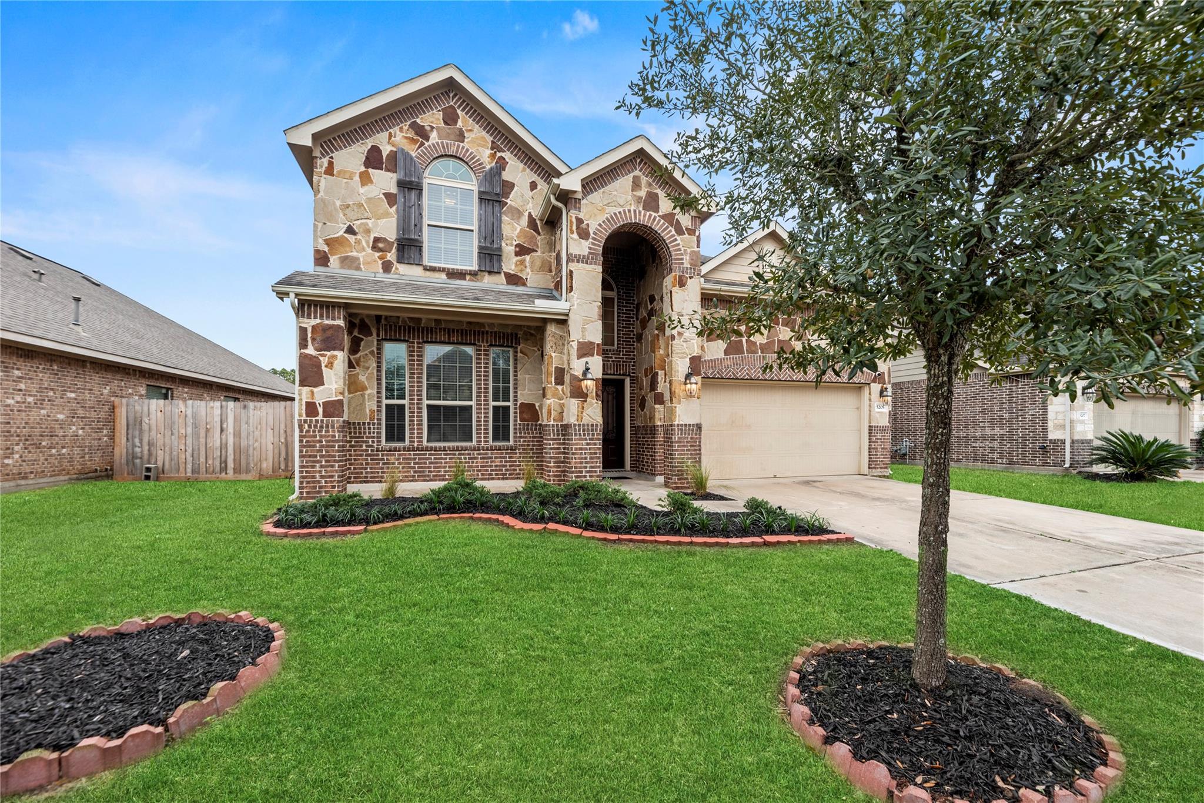
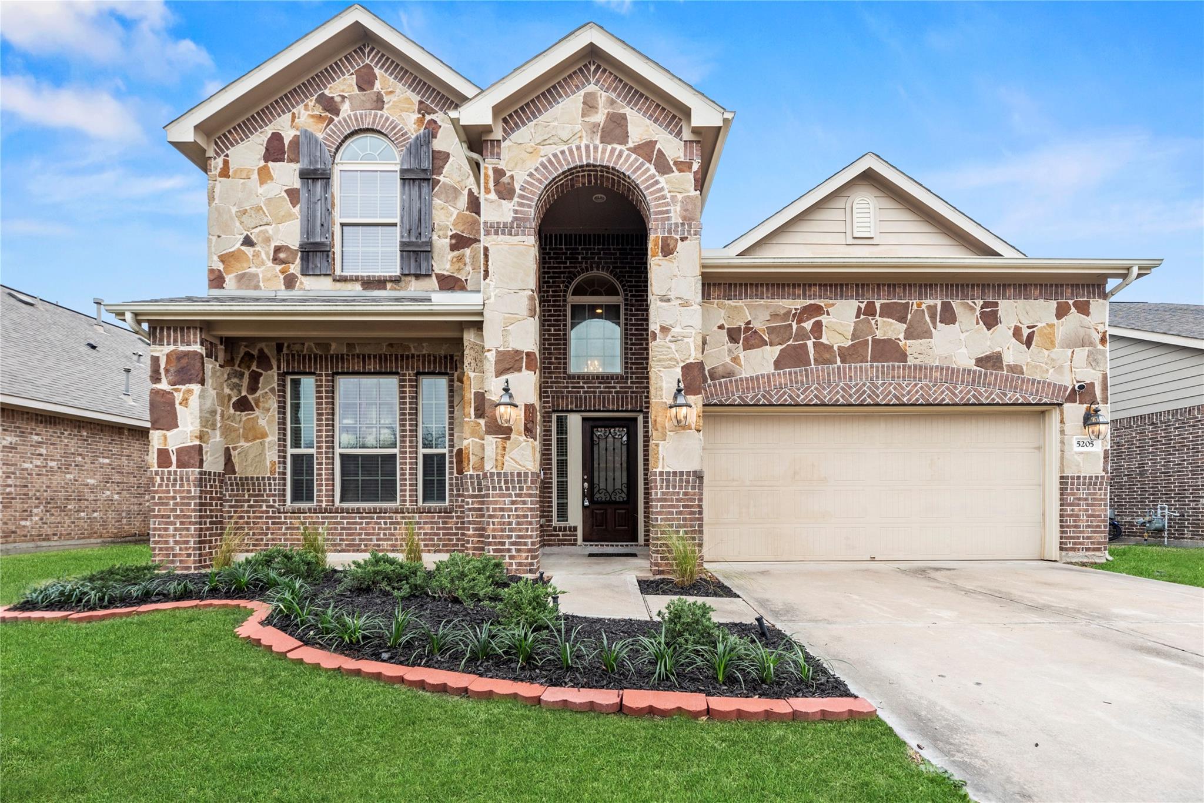
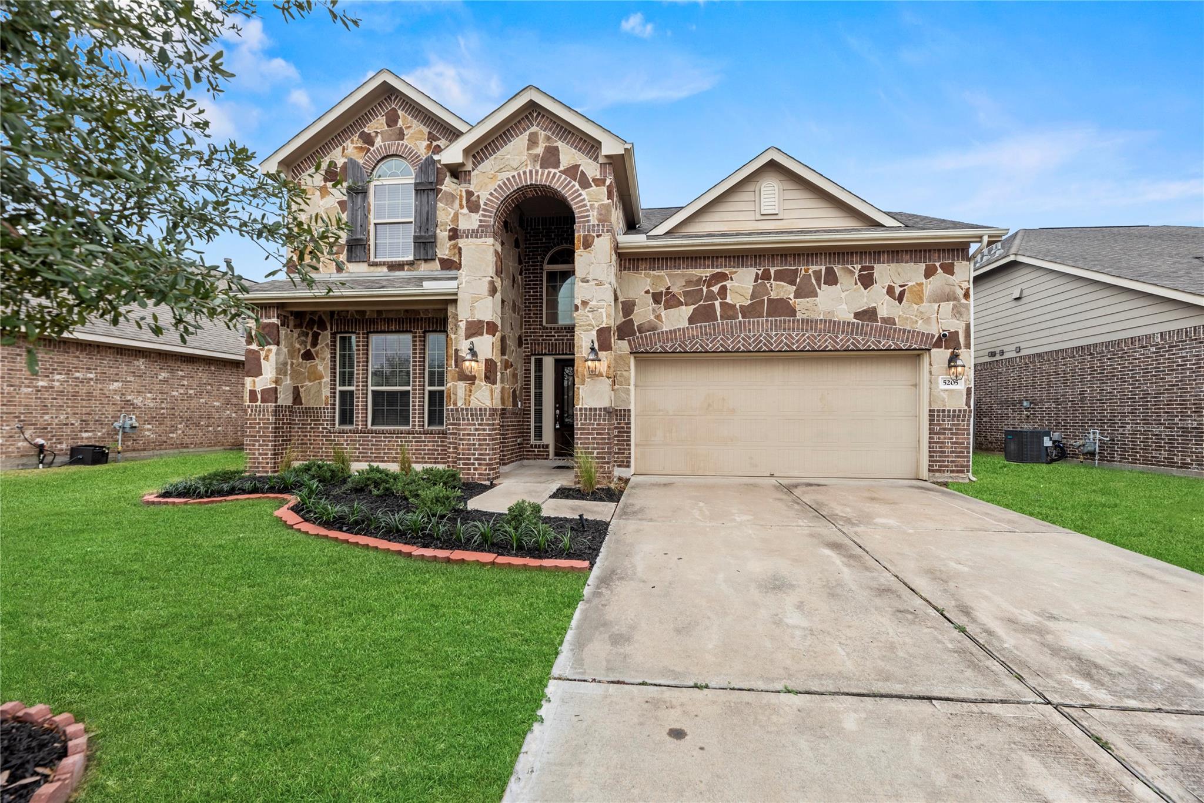
Two-story stone-and-brick home with an arched entry, attached garage, and landscaped front garden.
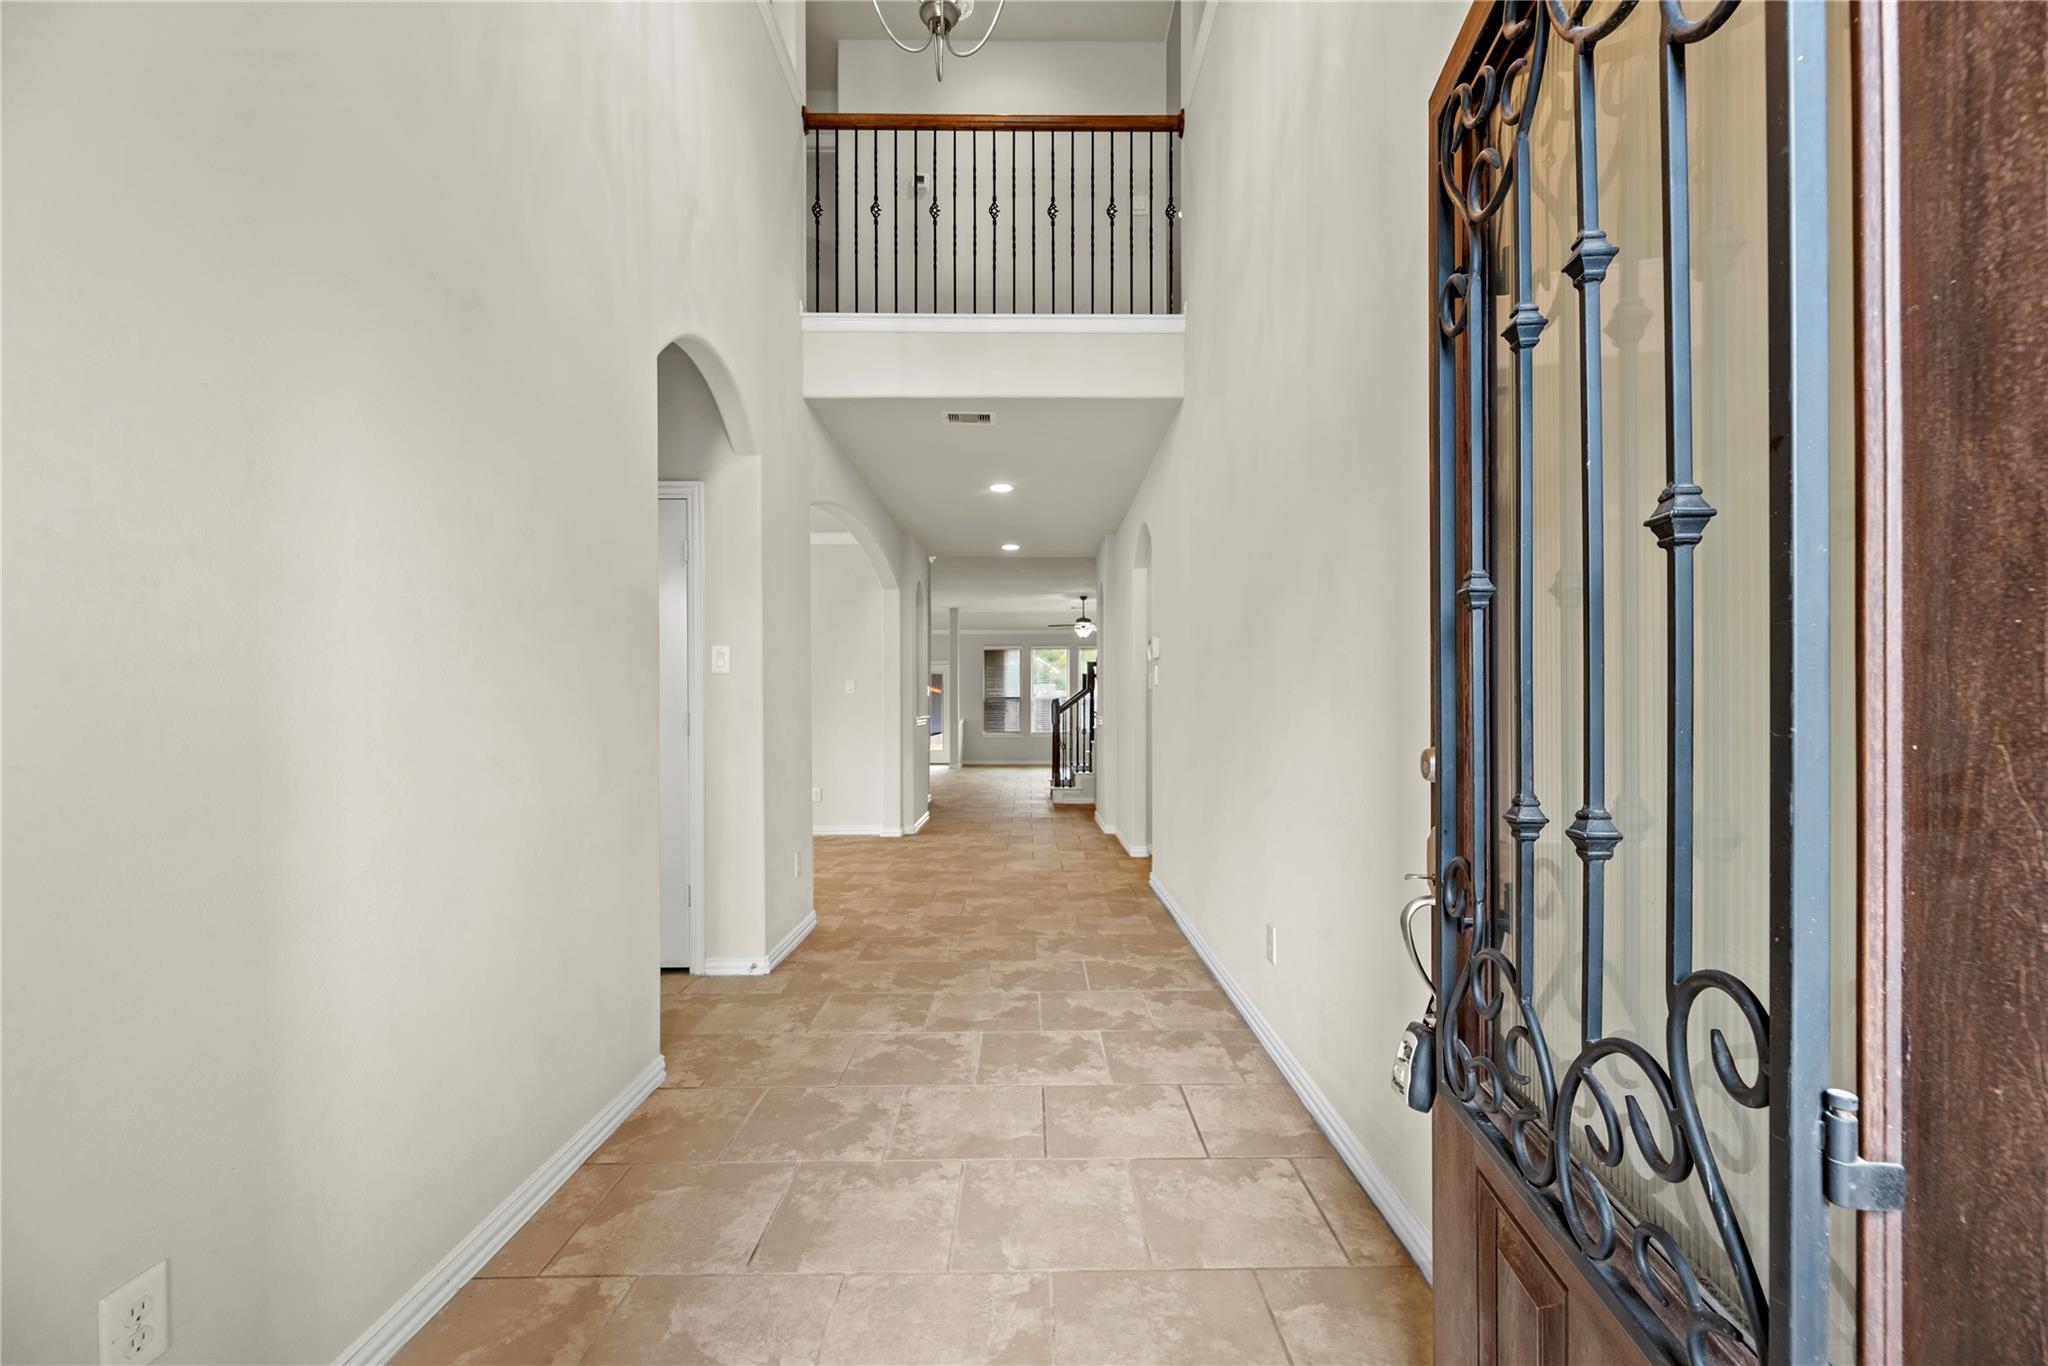
Front entry foyer with beige tile floors, a wrought-iron glass door, and a tall ceiling with an upstairs overlook.
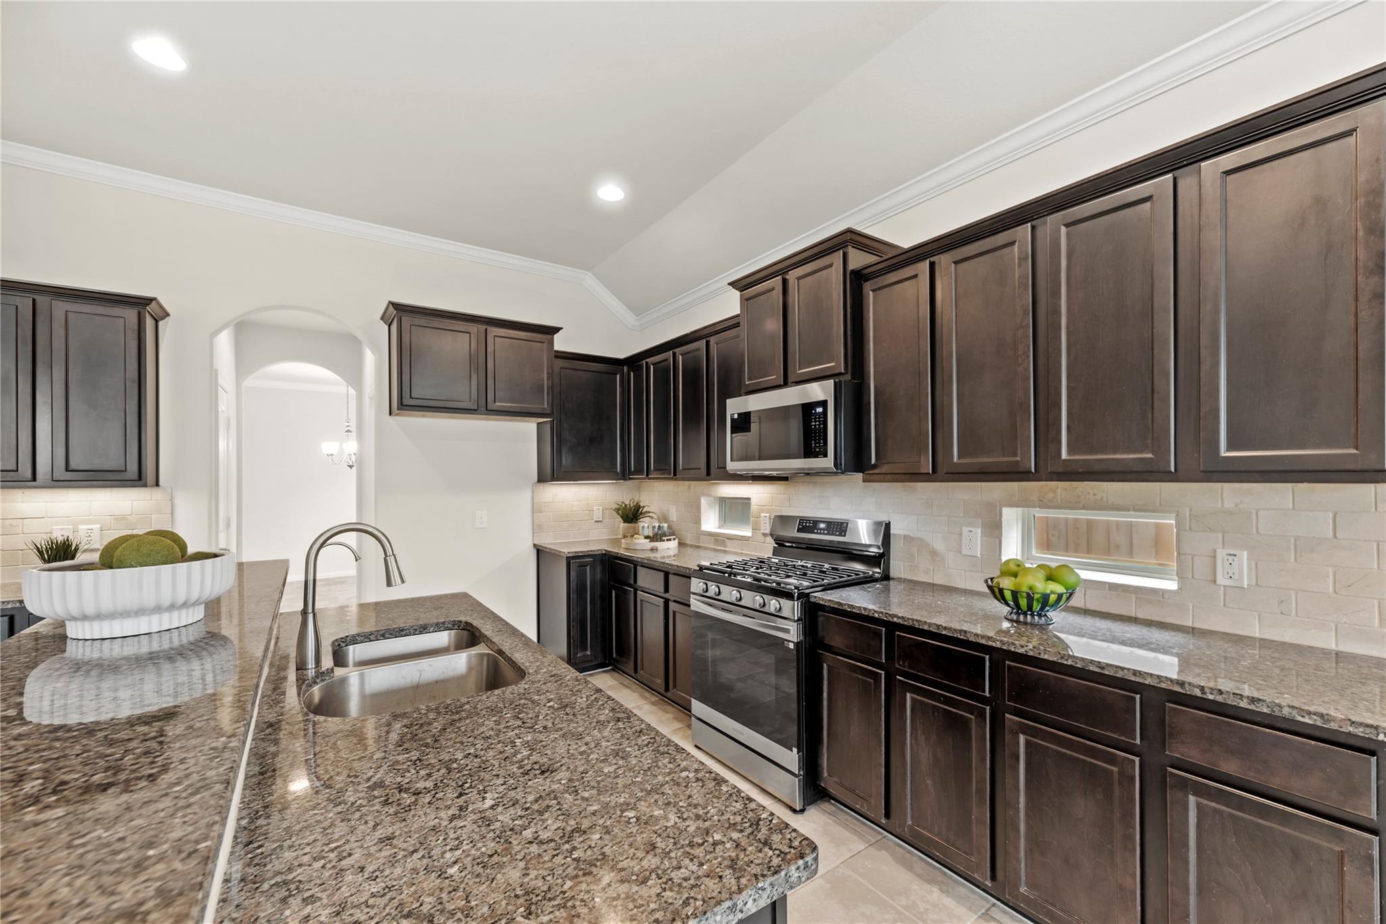
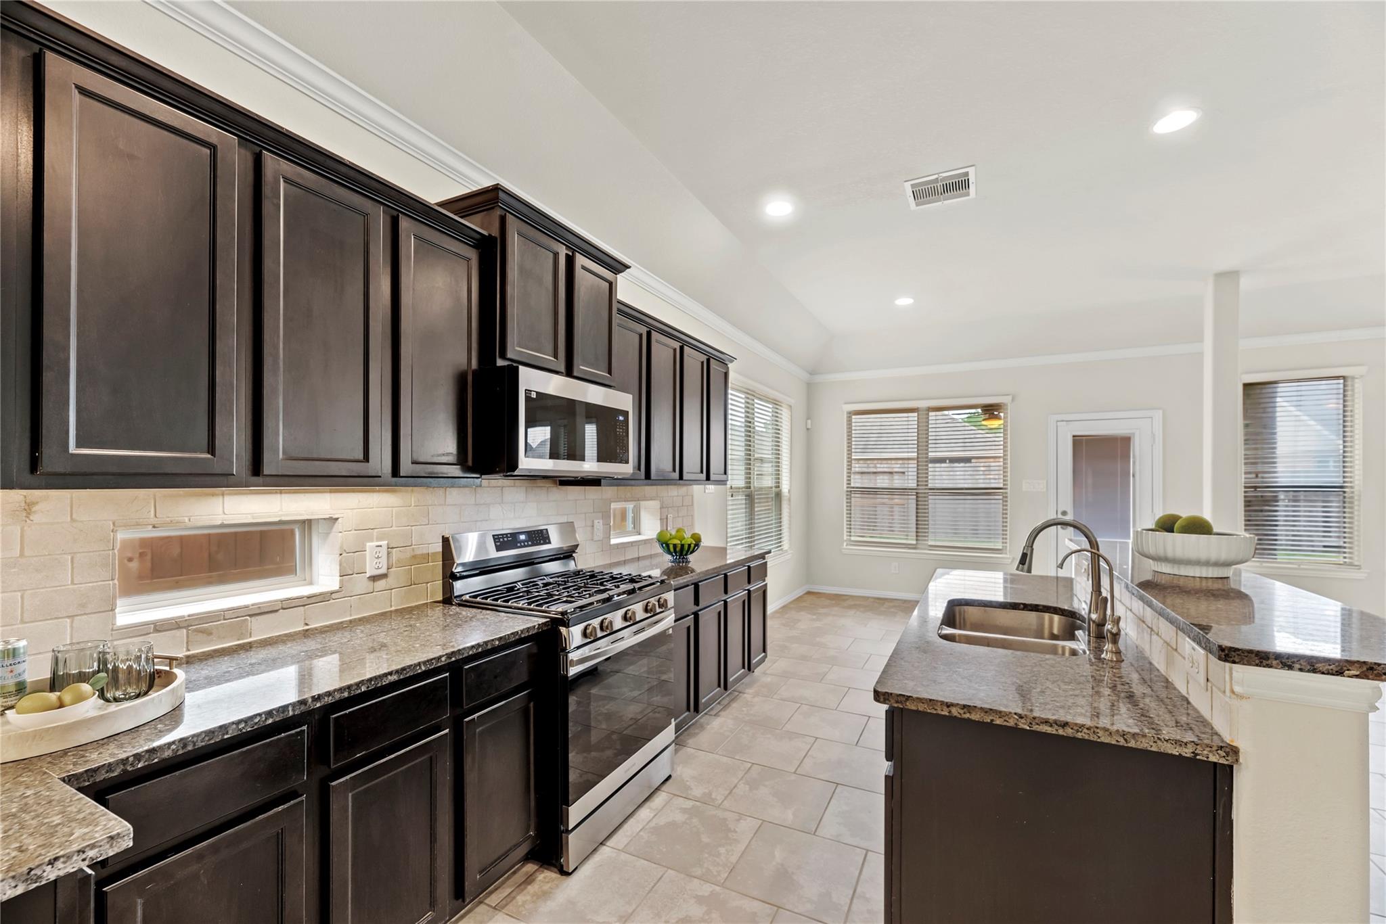
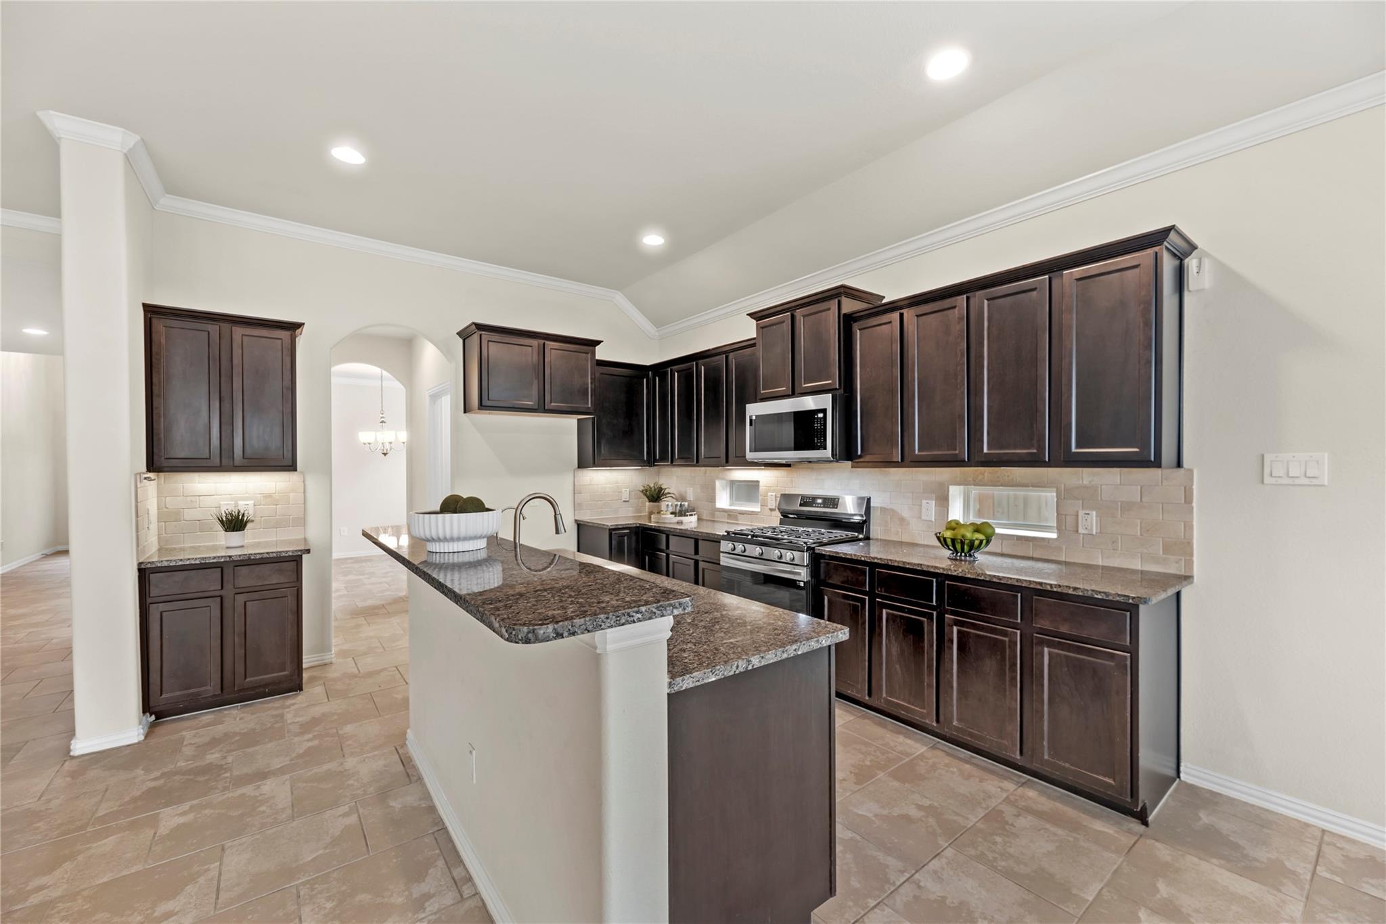
Kitchen with dark wood cabinets, granite island, double sink, and stainless steel gas range.
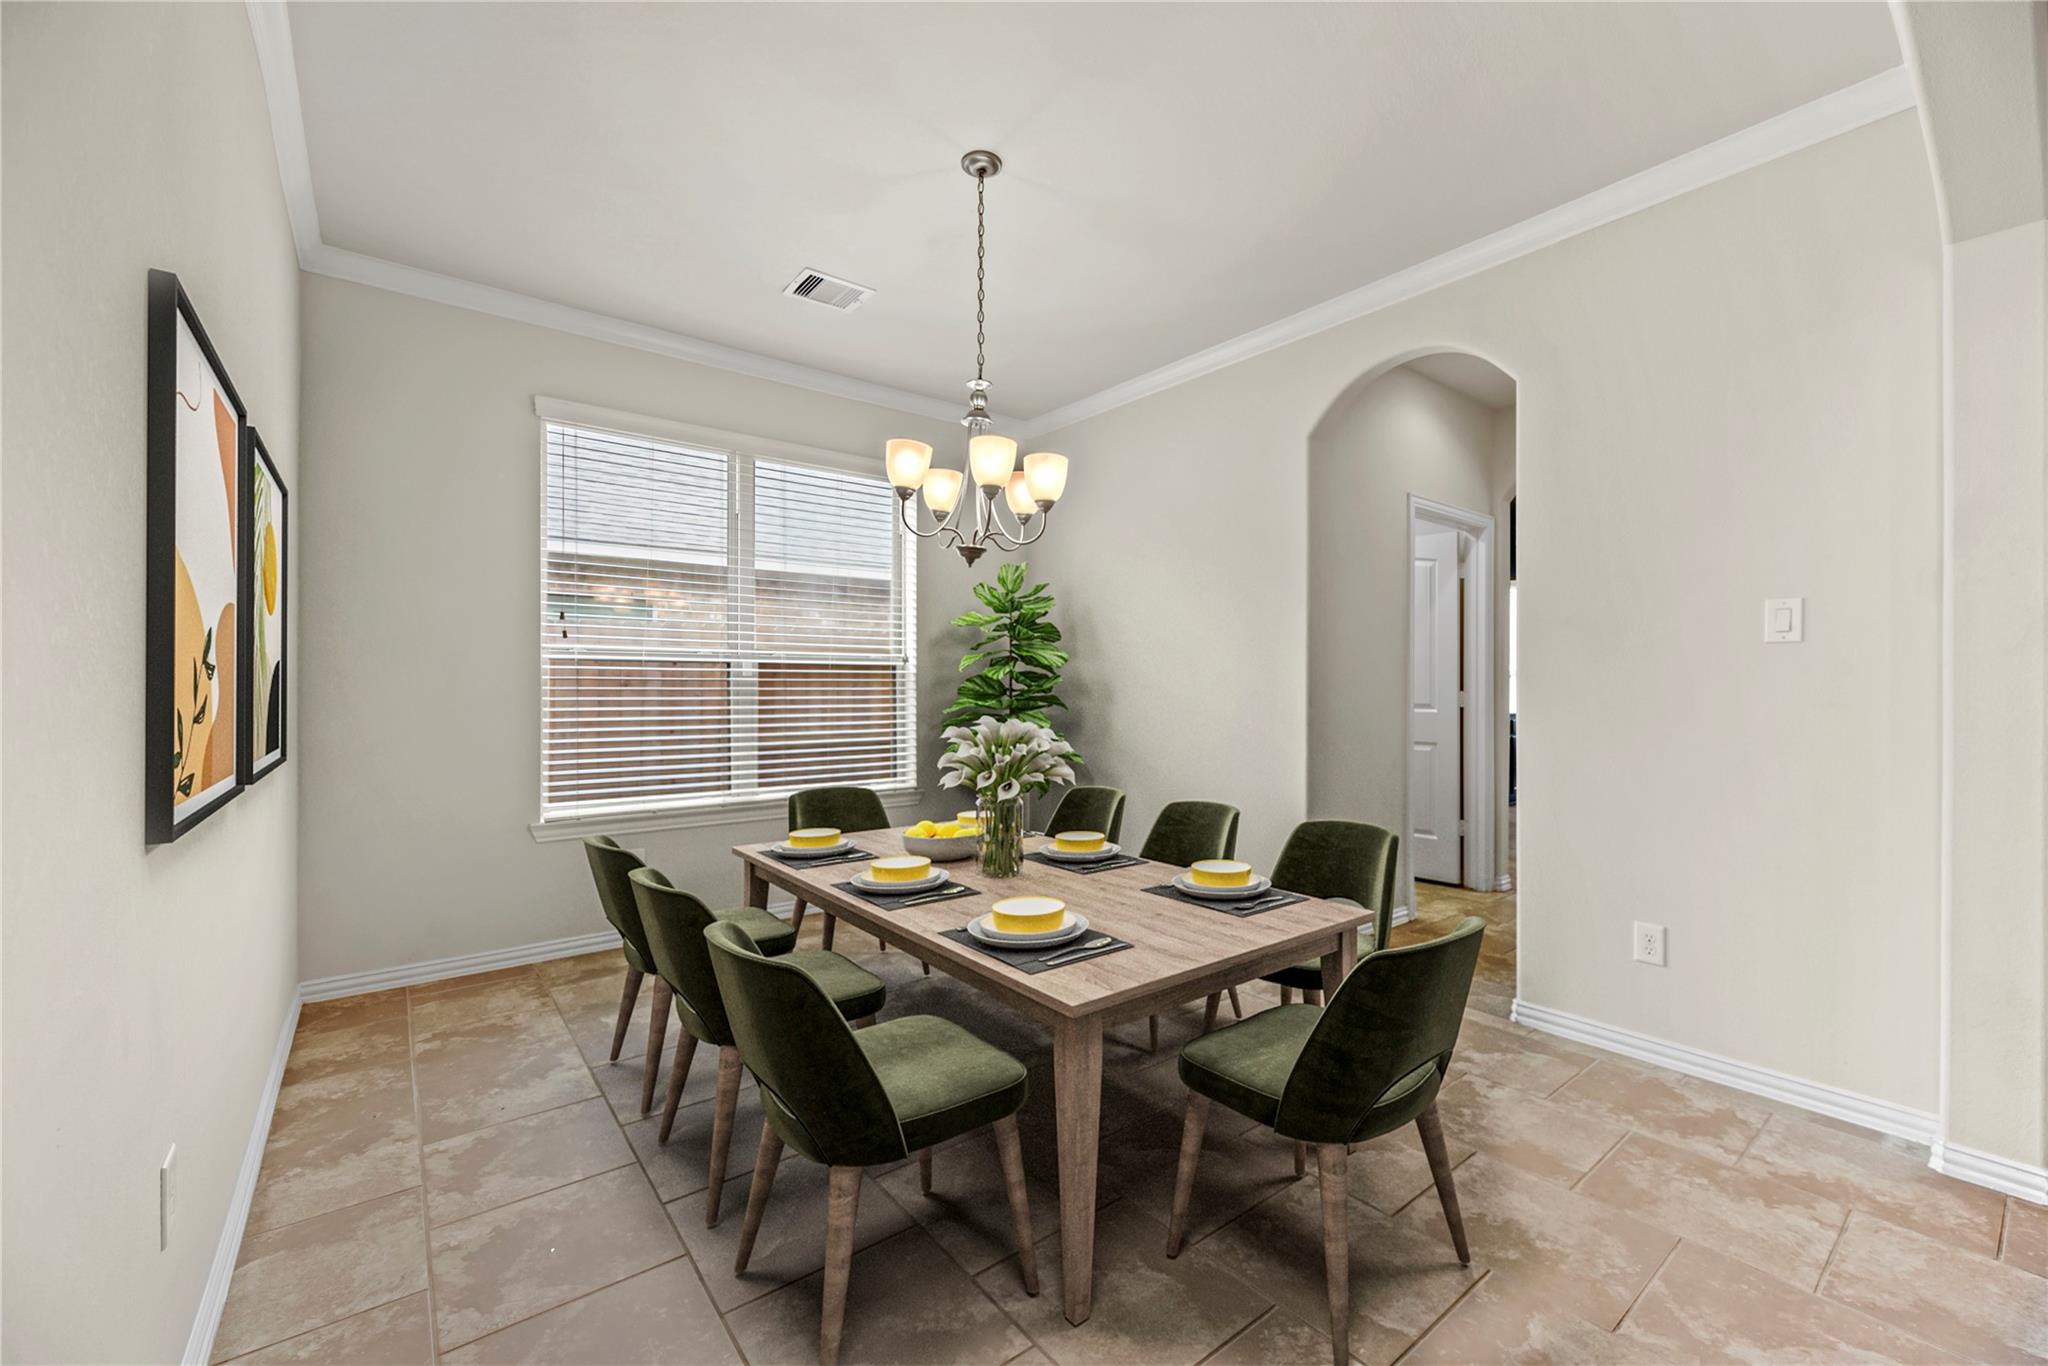
Dining room with a set wood table, green chairs, chandelier, and large window with blinds.
Kitchen with dark cabinets, granite counters, gas range, and a large island with a double-basin sink.
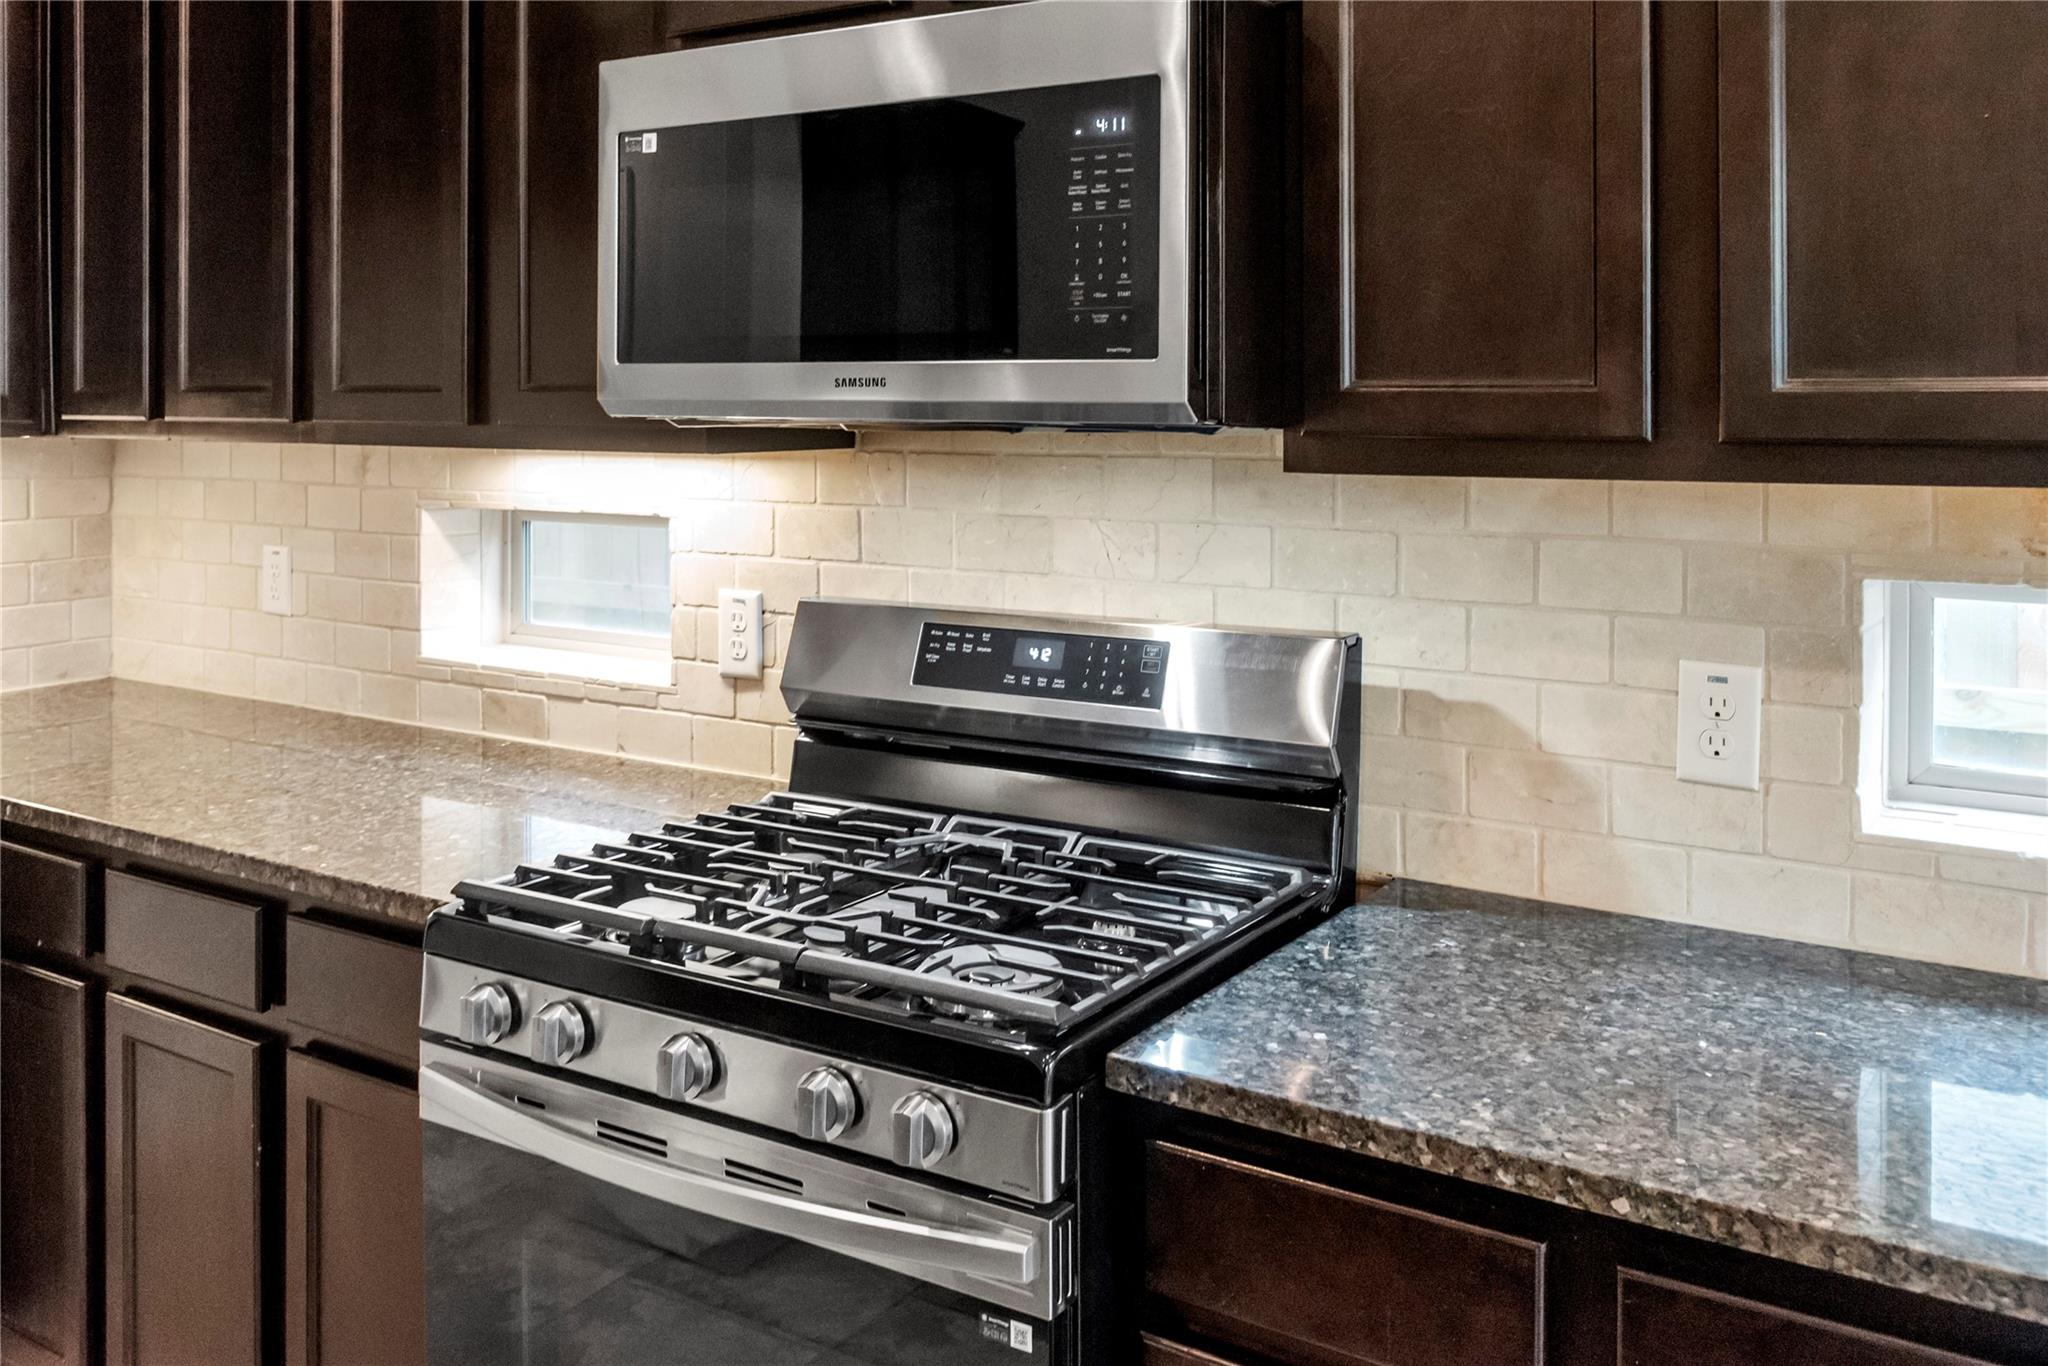
Kitchen with dark wood cabinets, granite island, and stainless steel range and microwave.
Kitchen with stainless steel gas range, dark wood cabinets, granite counters, and a light tile backsplash.
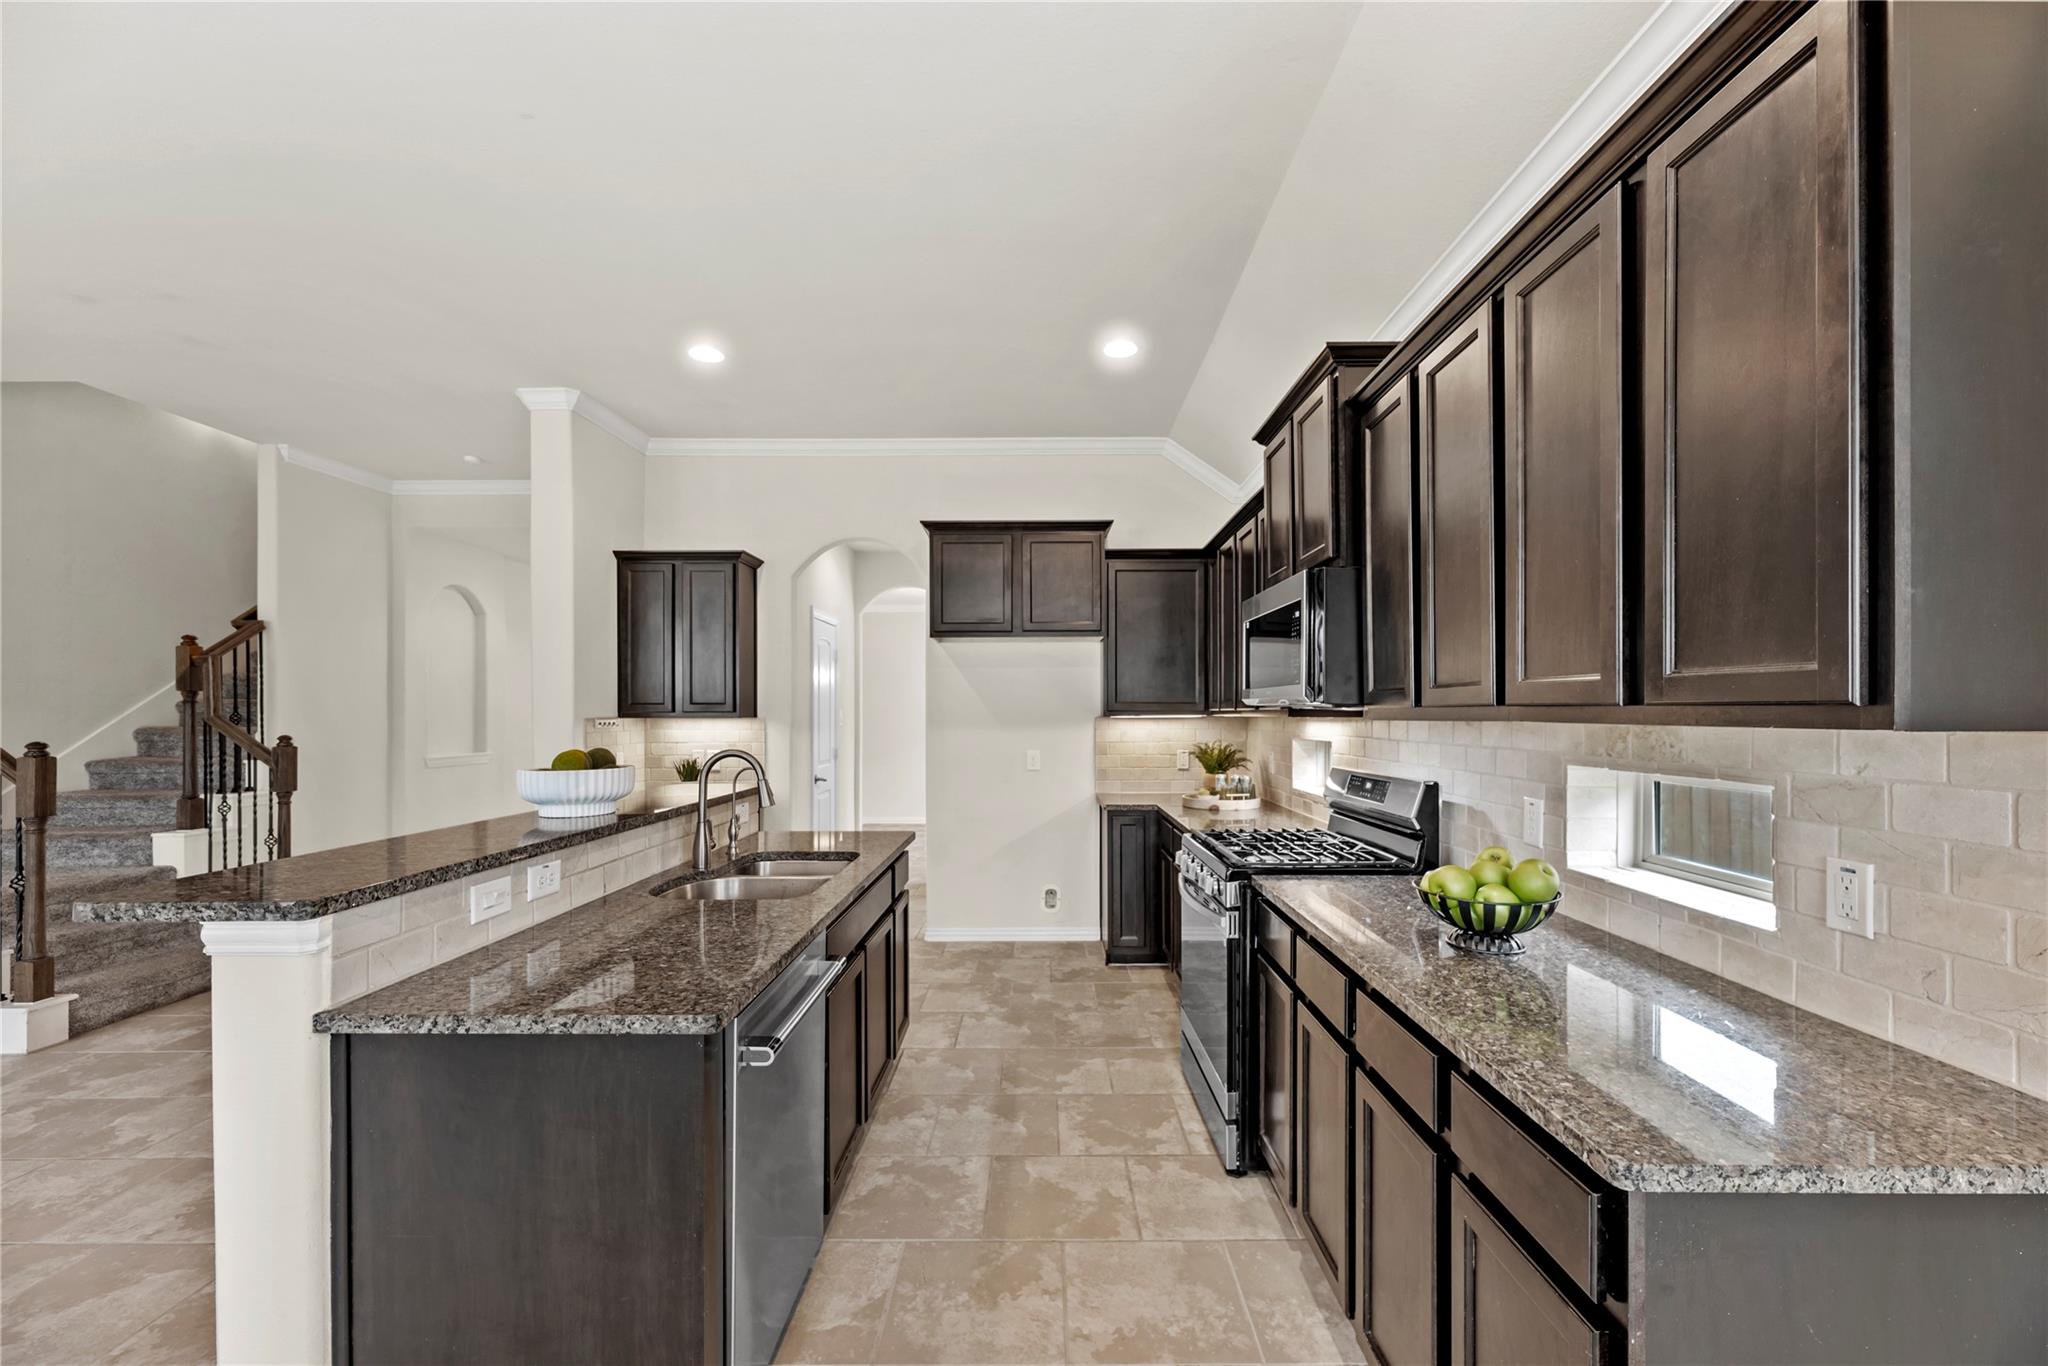
Kitchen with dark wood cabinets, granite counters, stainless steel appliances, and a breakfast bar beside the staircase.
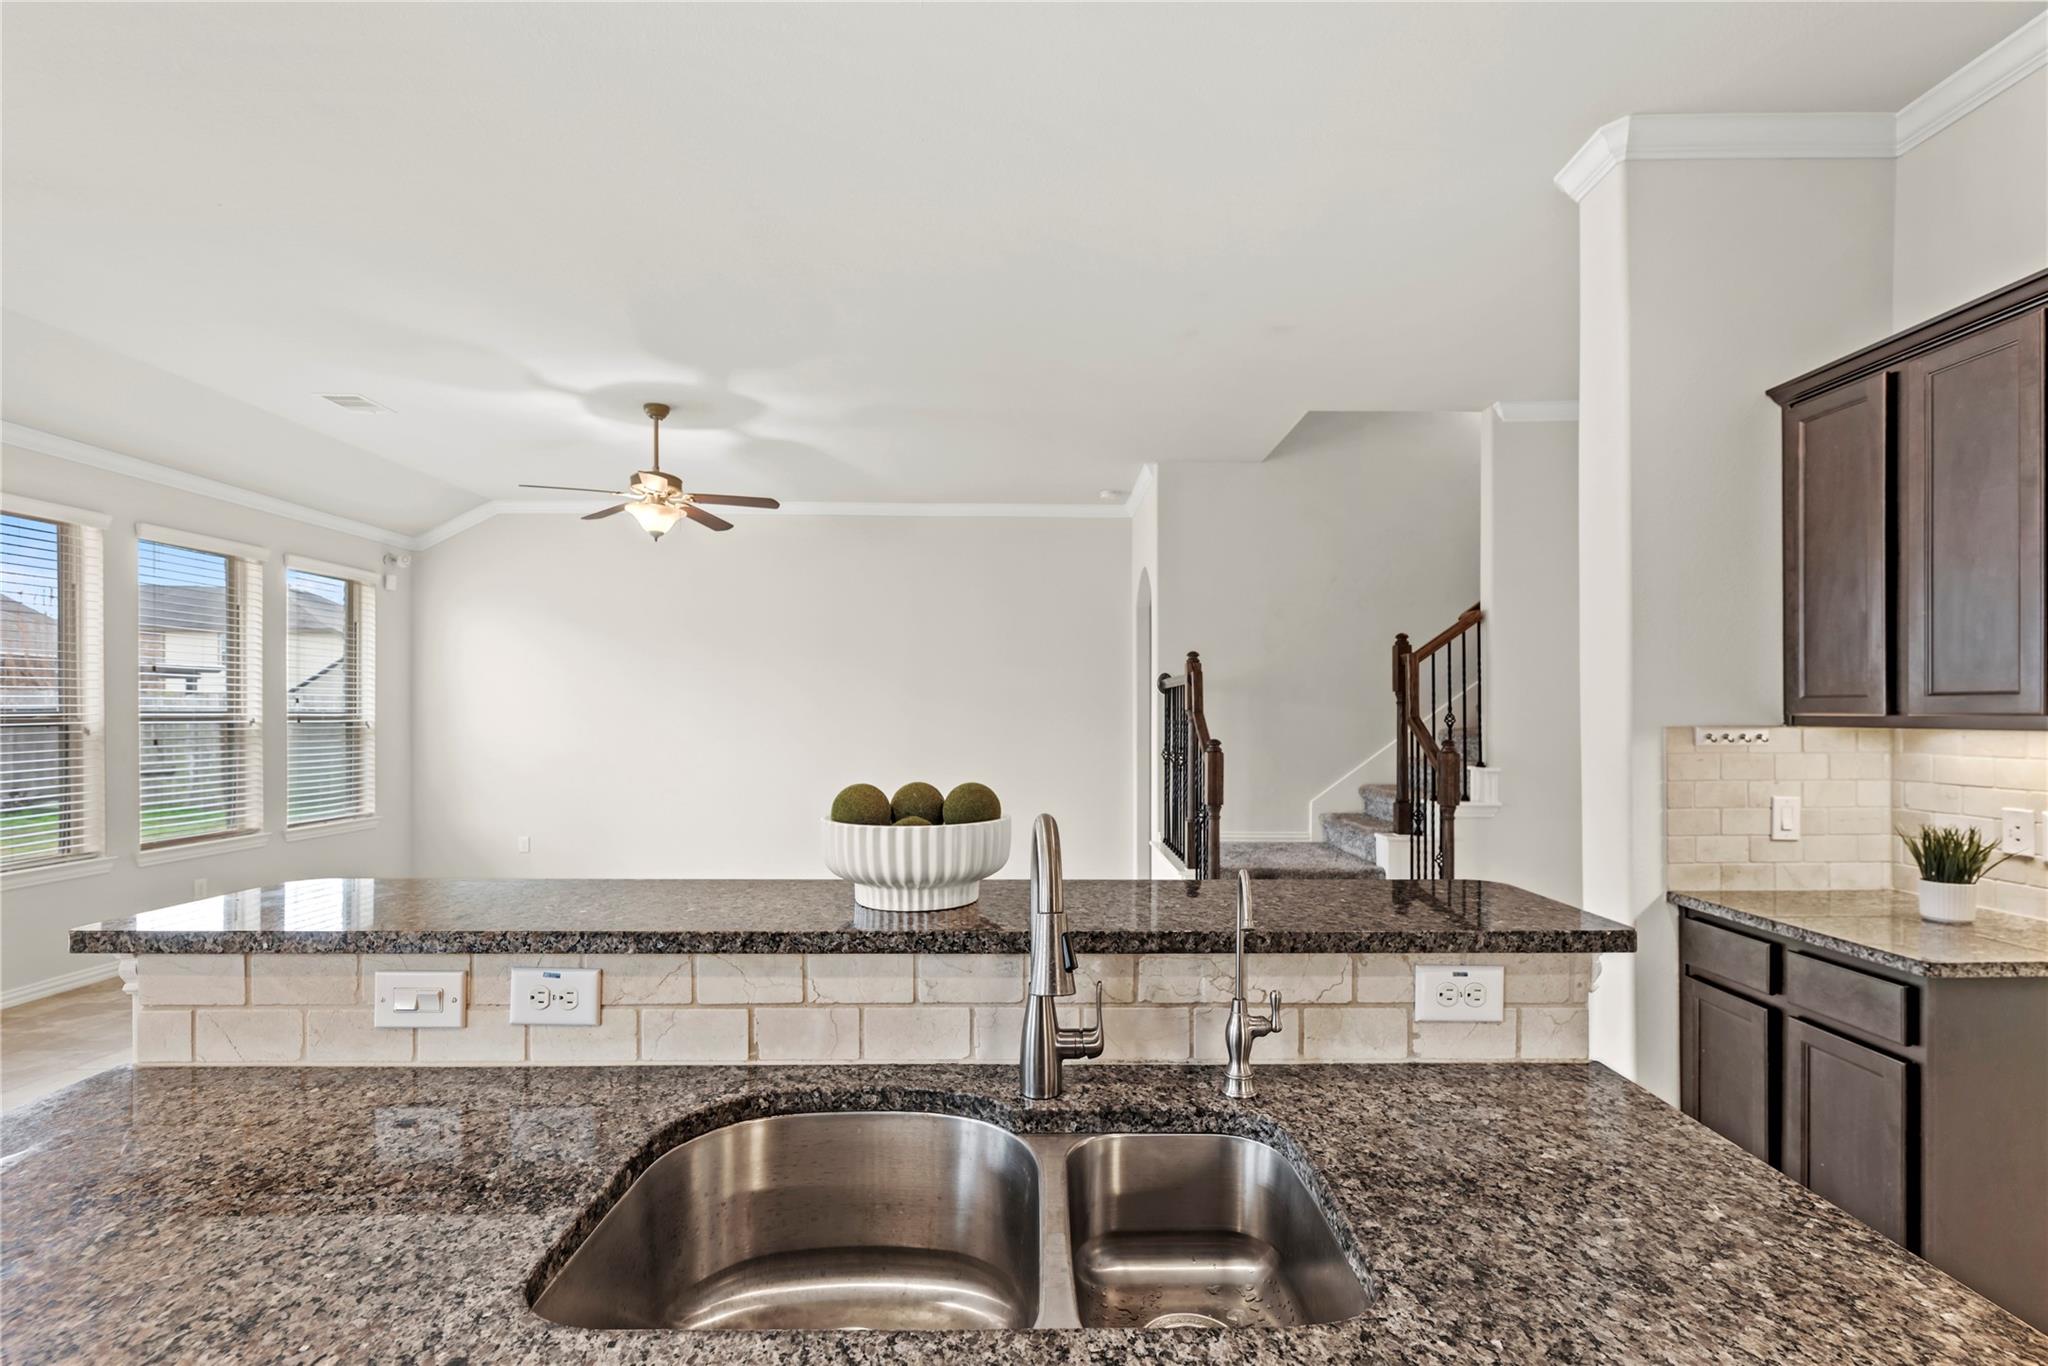
Kitchen with granite island and double-basin sink, opening to a living area and staircase.
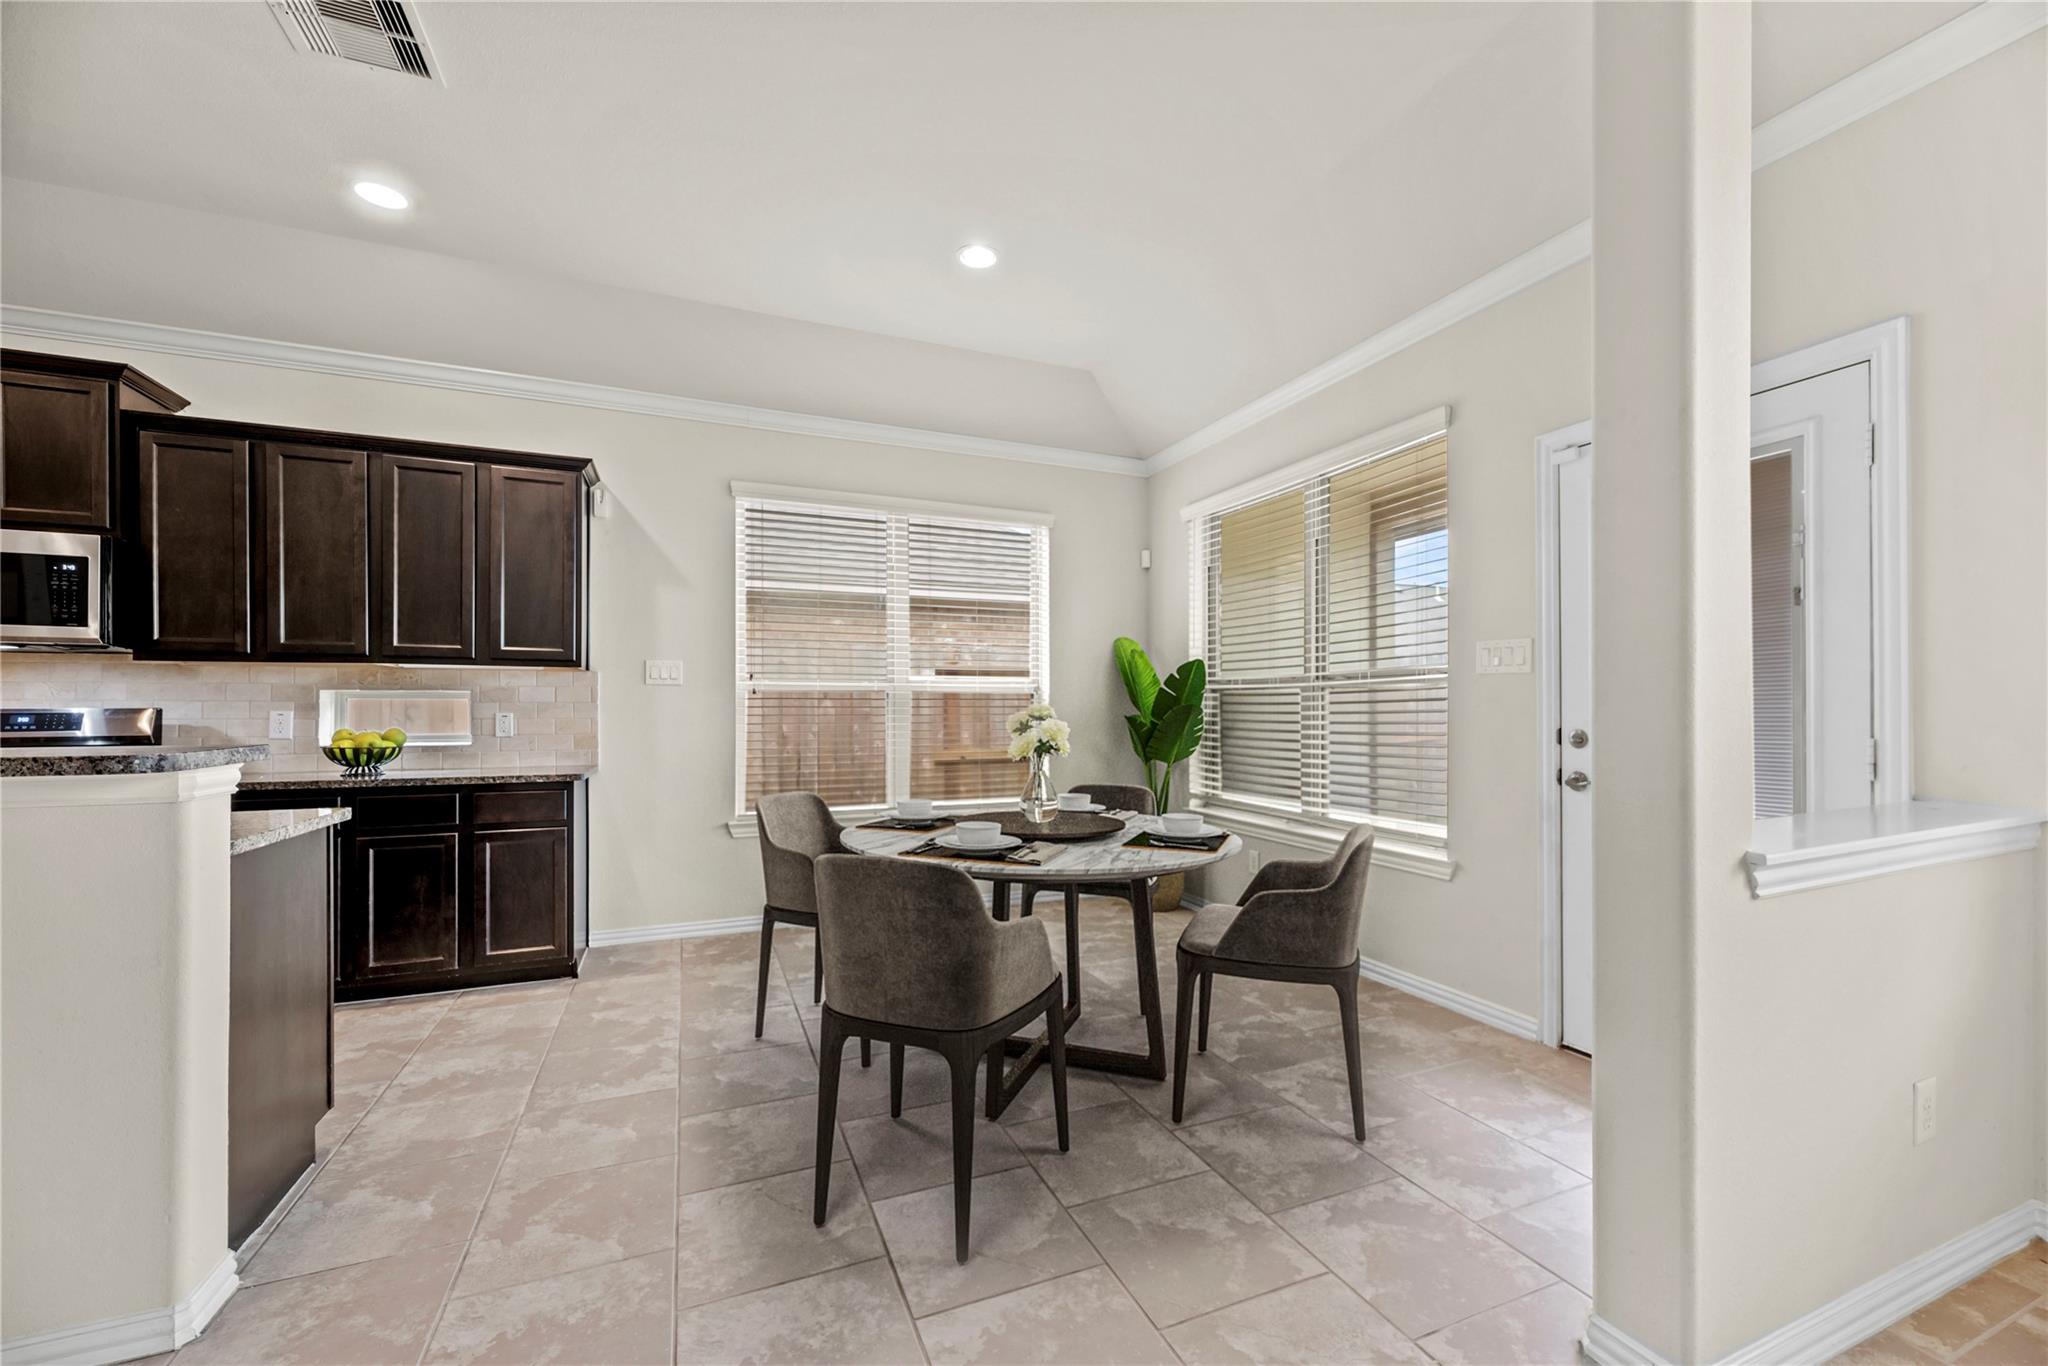
Kitchen and dining area with dark cabinets and a round set table beside large windows.
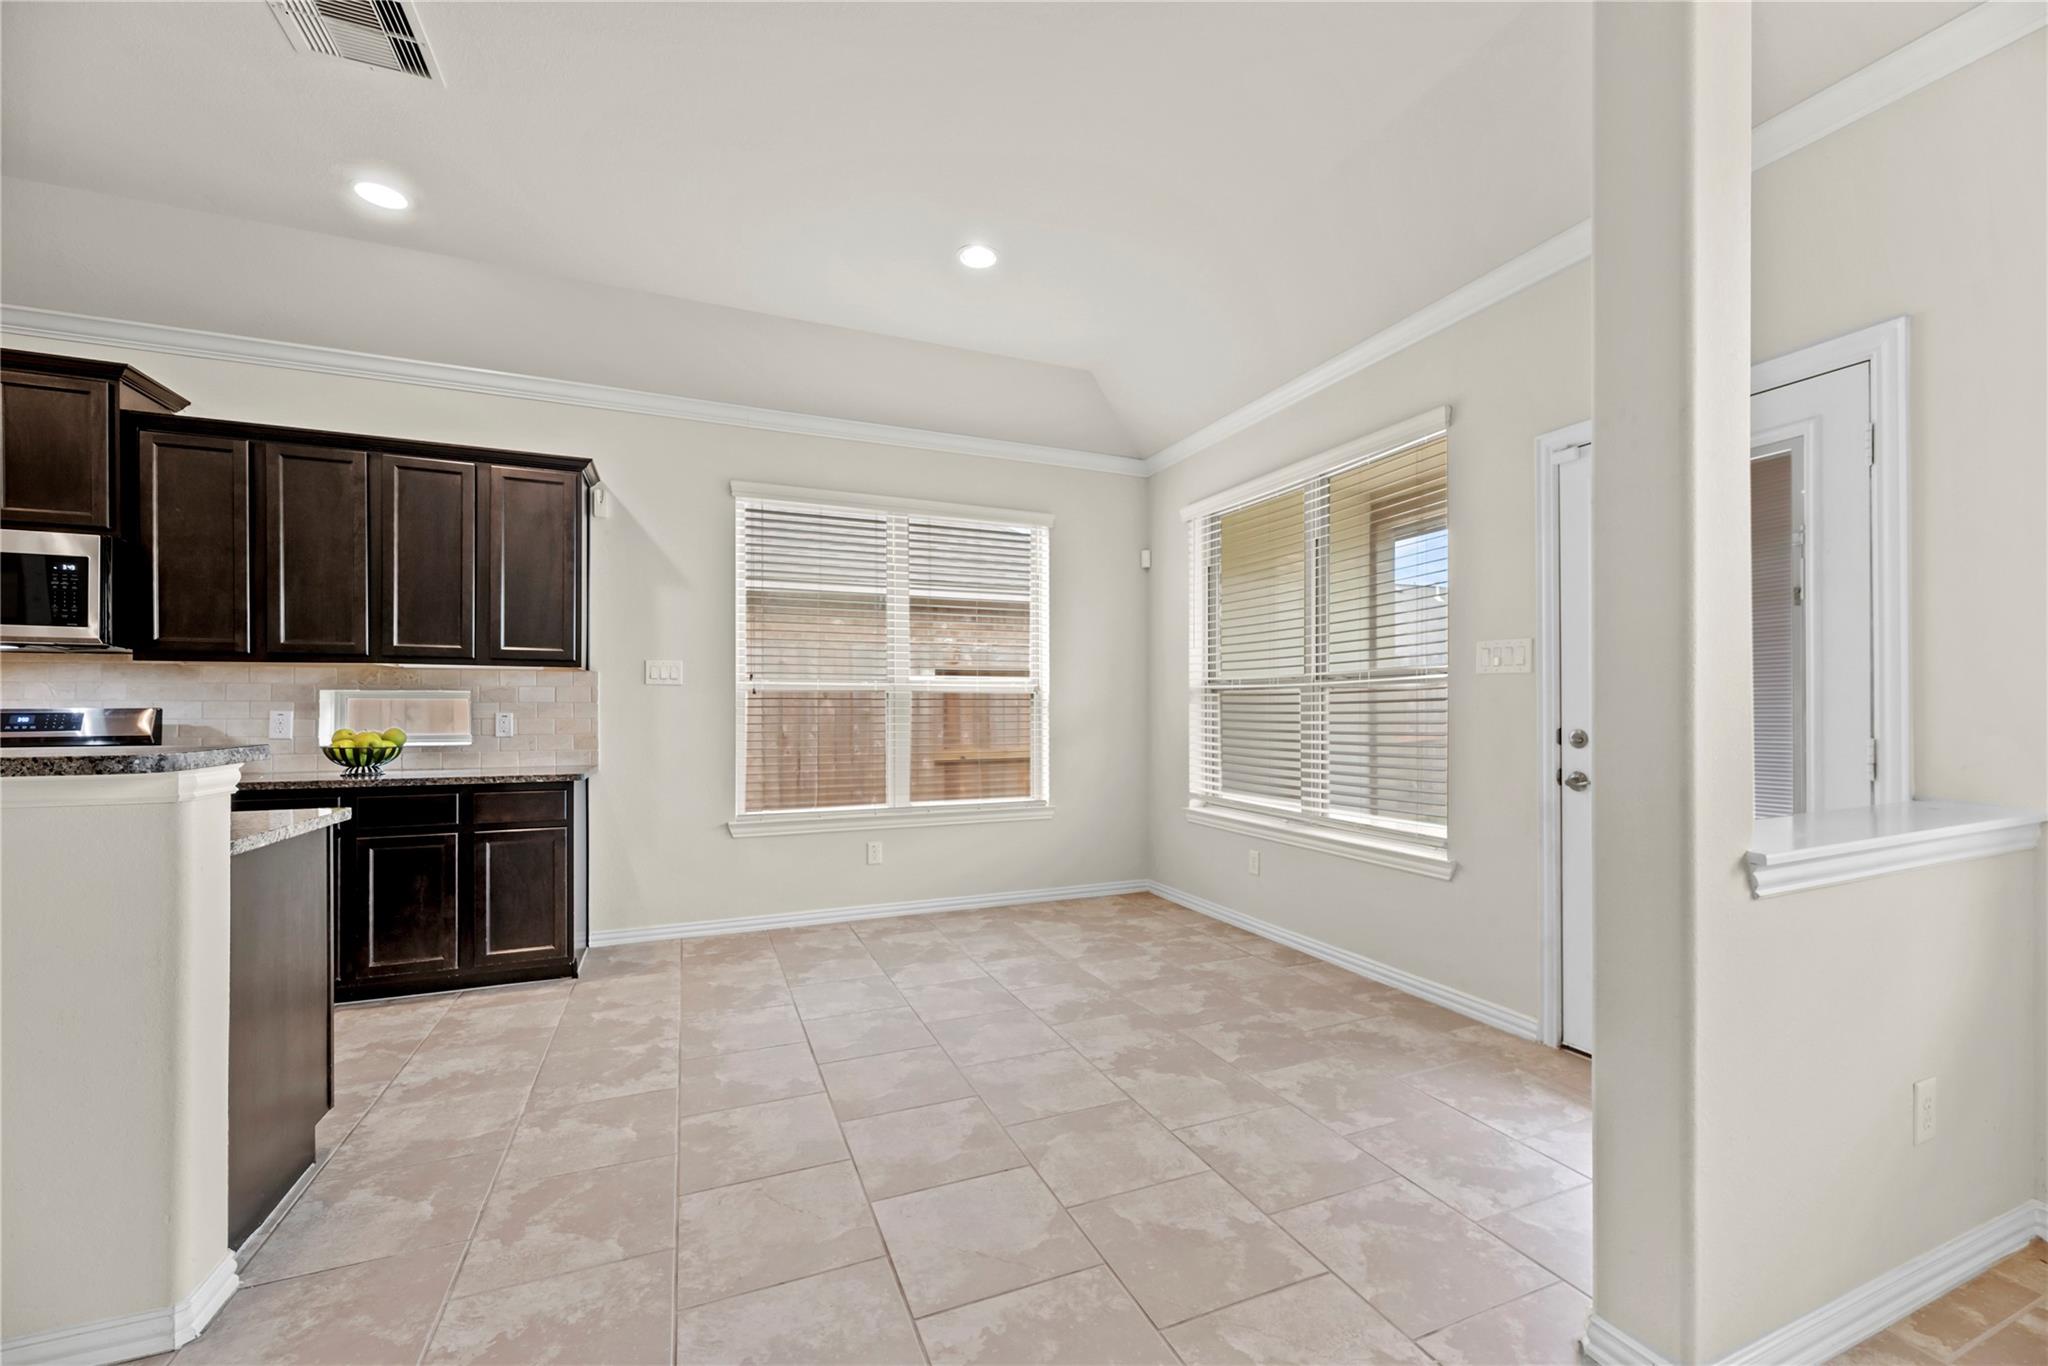
Kitchen and dining area with dark wood cabinets, tiled floors, and two large windows.
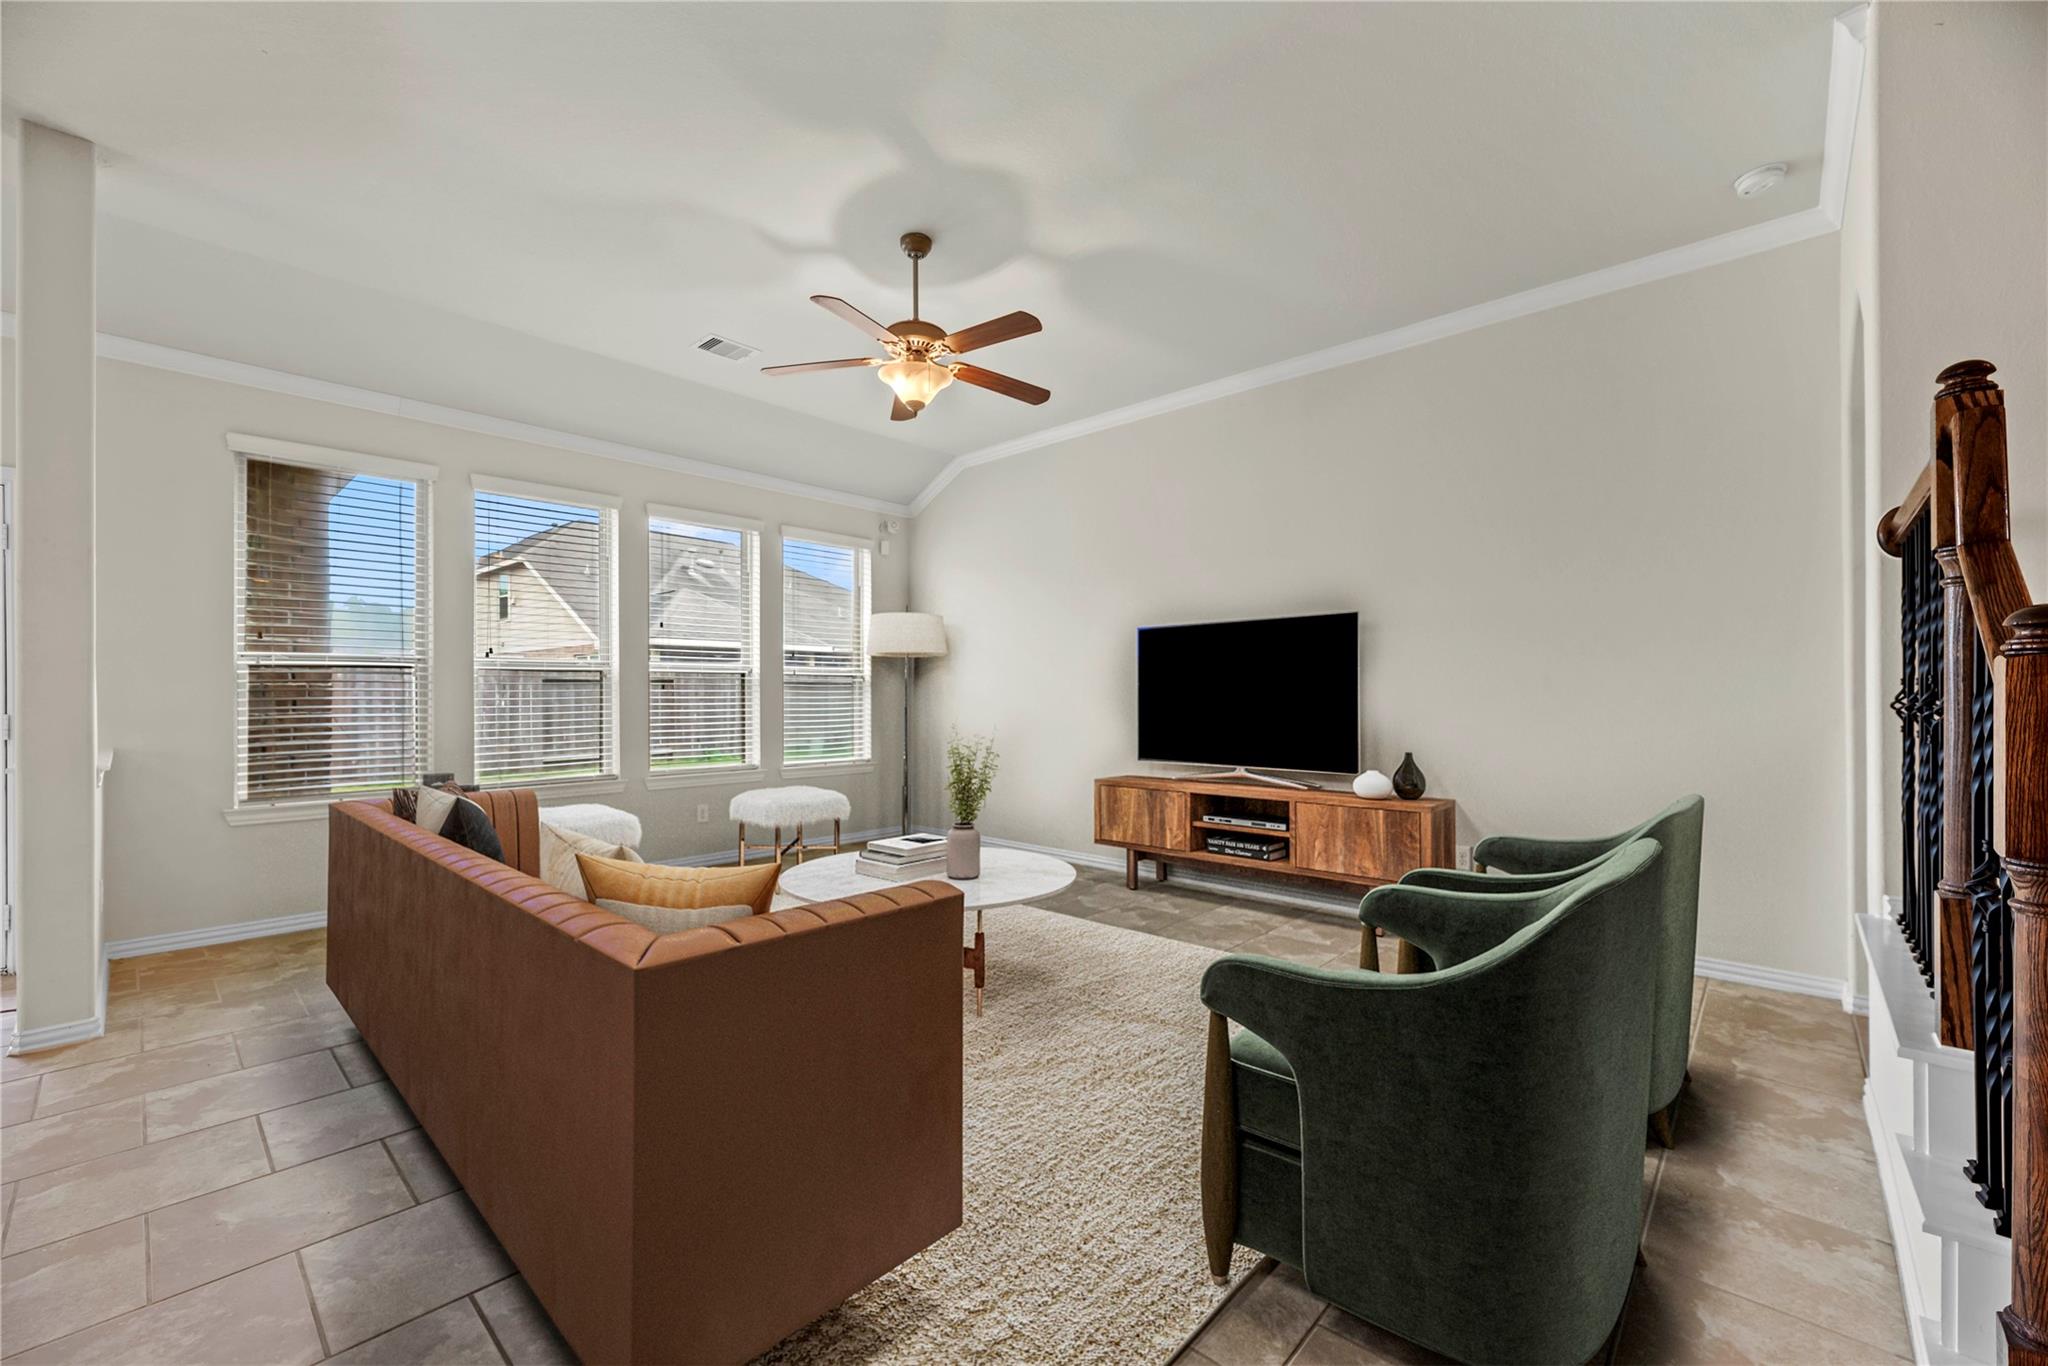
Living room with a brown sectional, green armchairs, four windows, and a wood TV console.
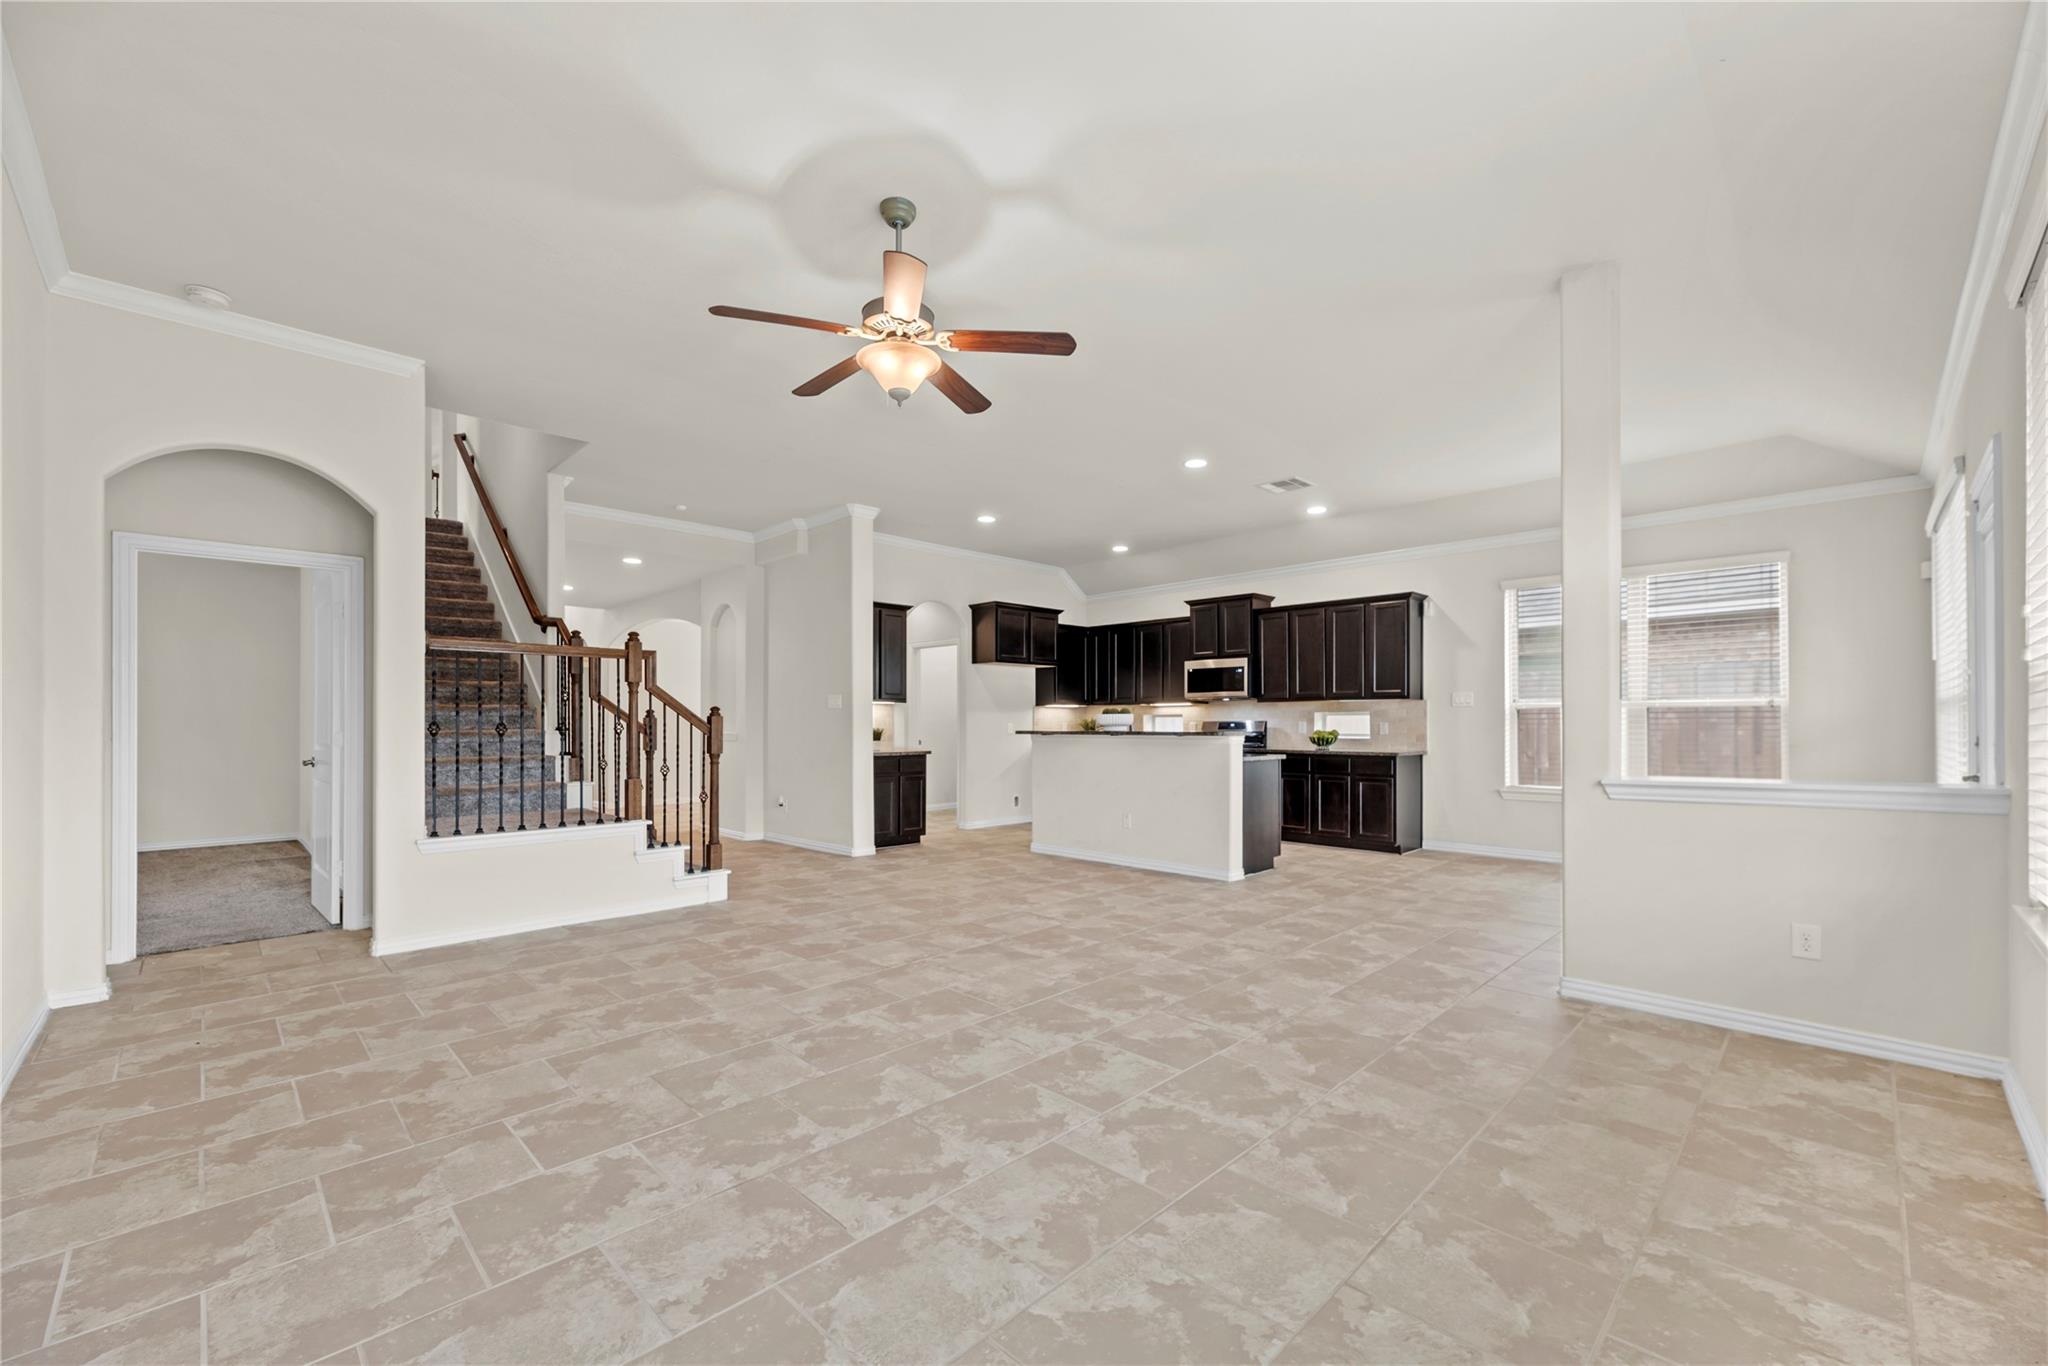
Open kitchen and living area with dark cabinets, tiled floors, and a carpeted staircase.
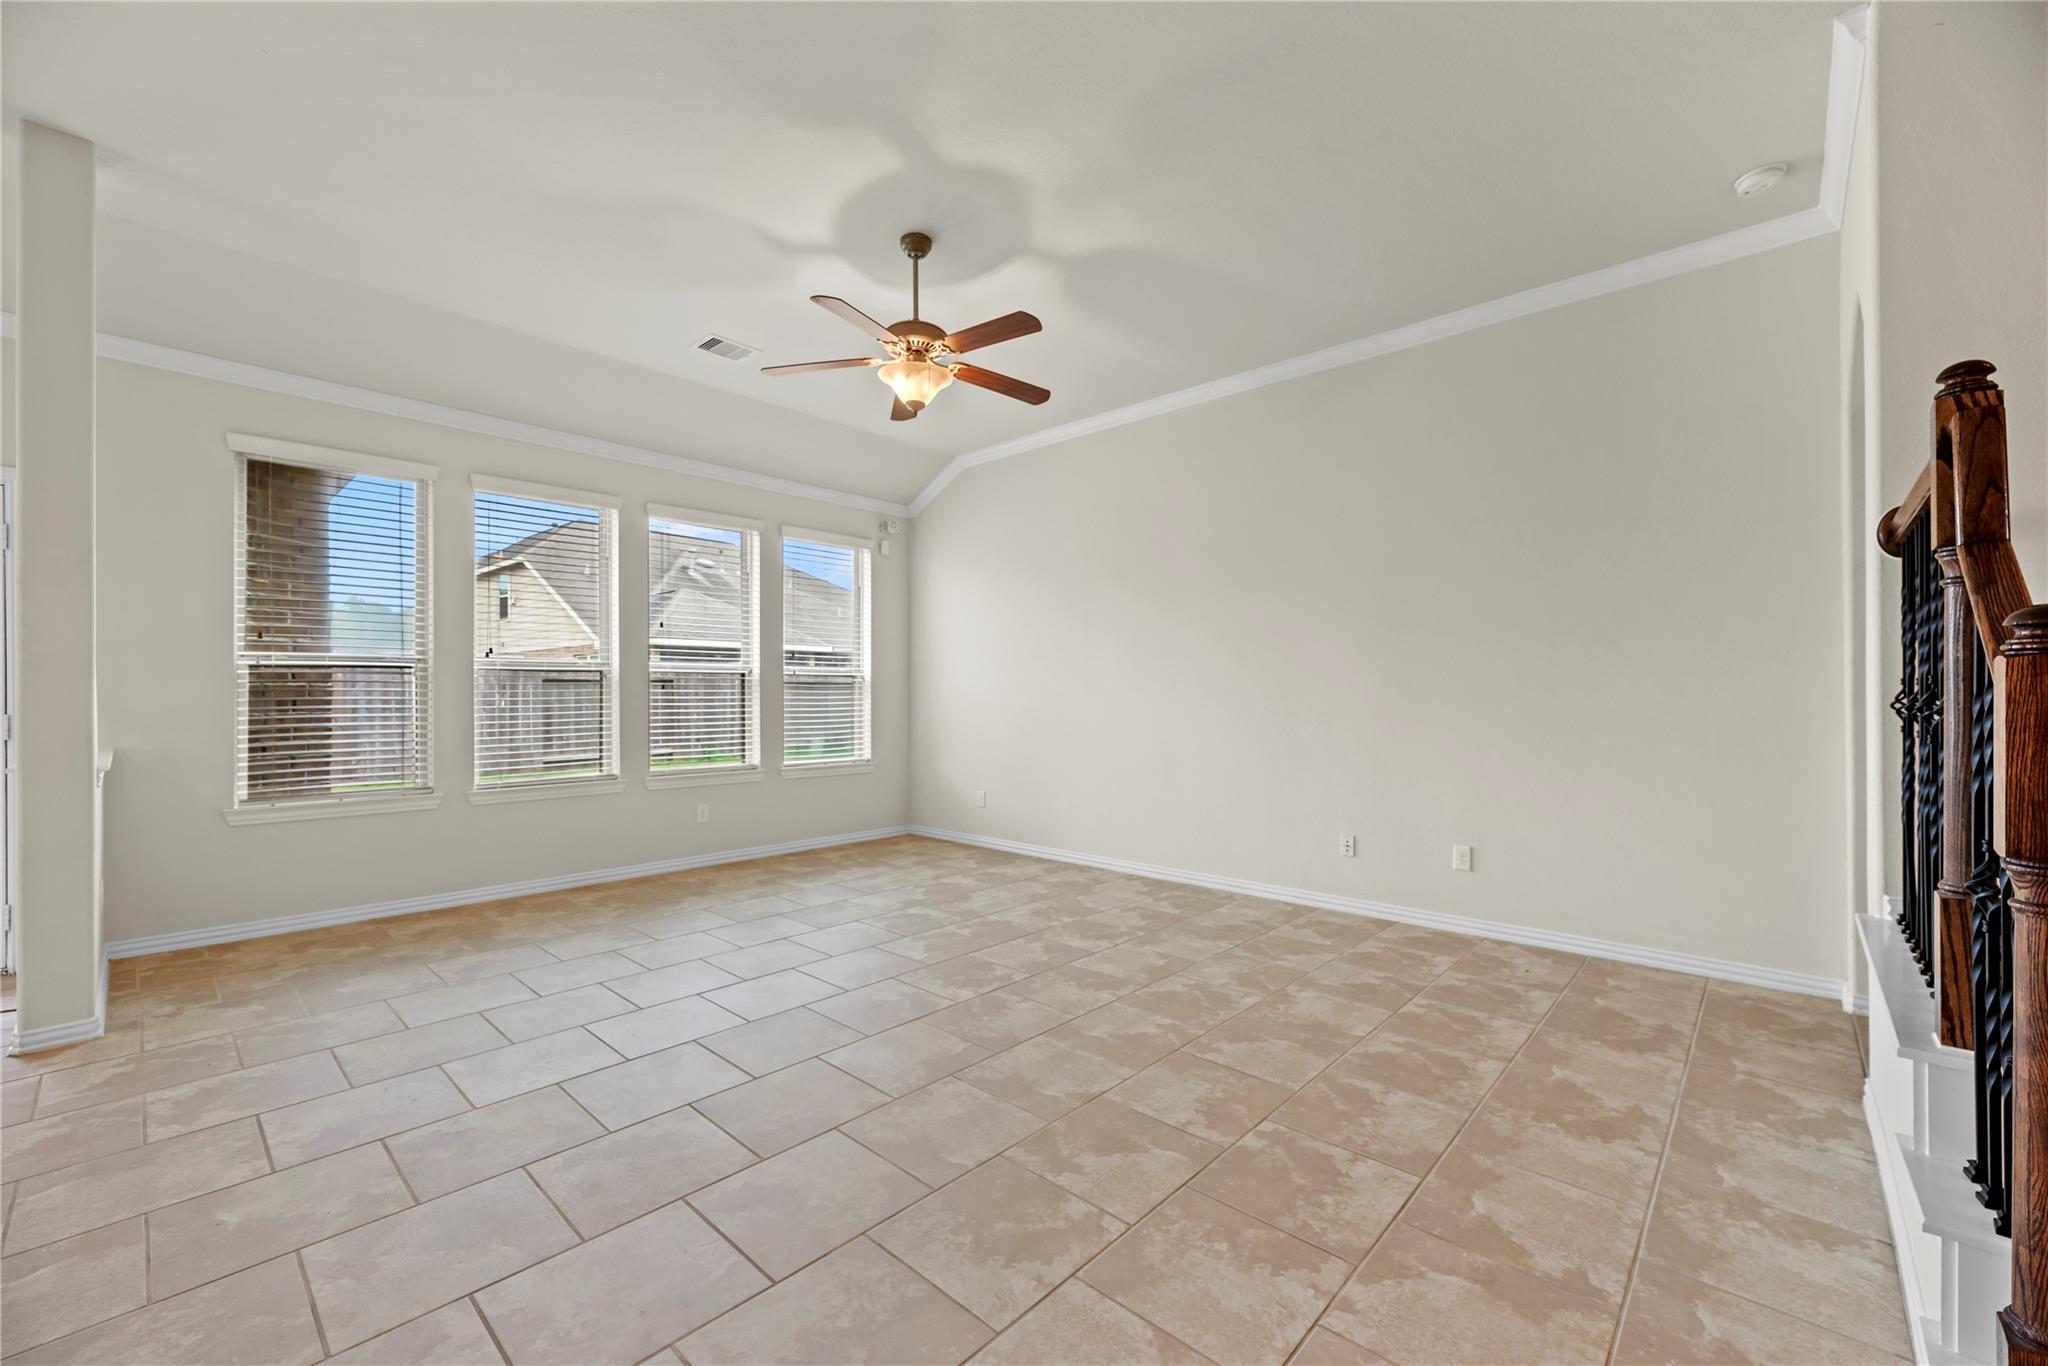
Vacant living room with large tile floors, four windows, a ceiling fan, and a wood staircase railing.
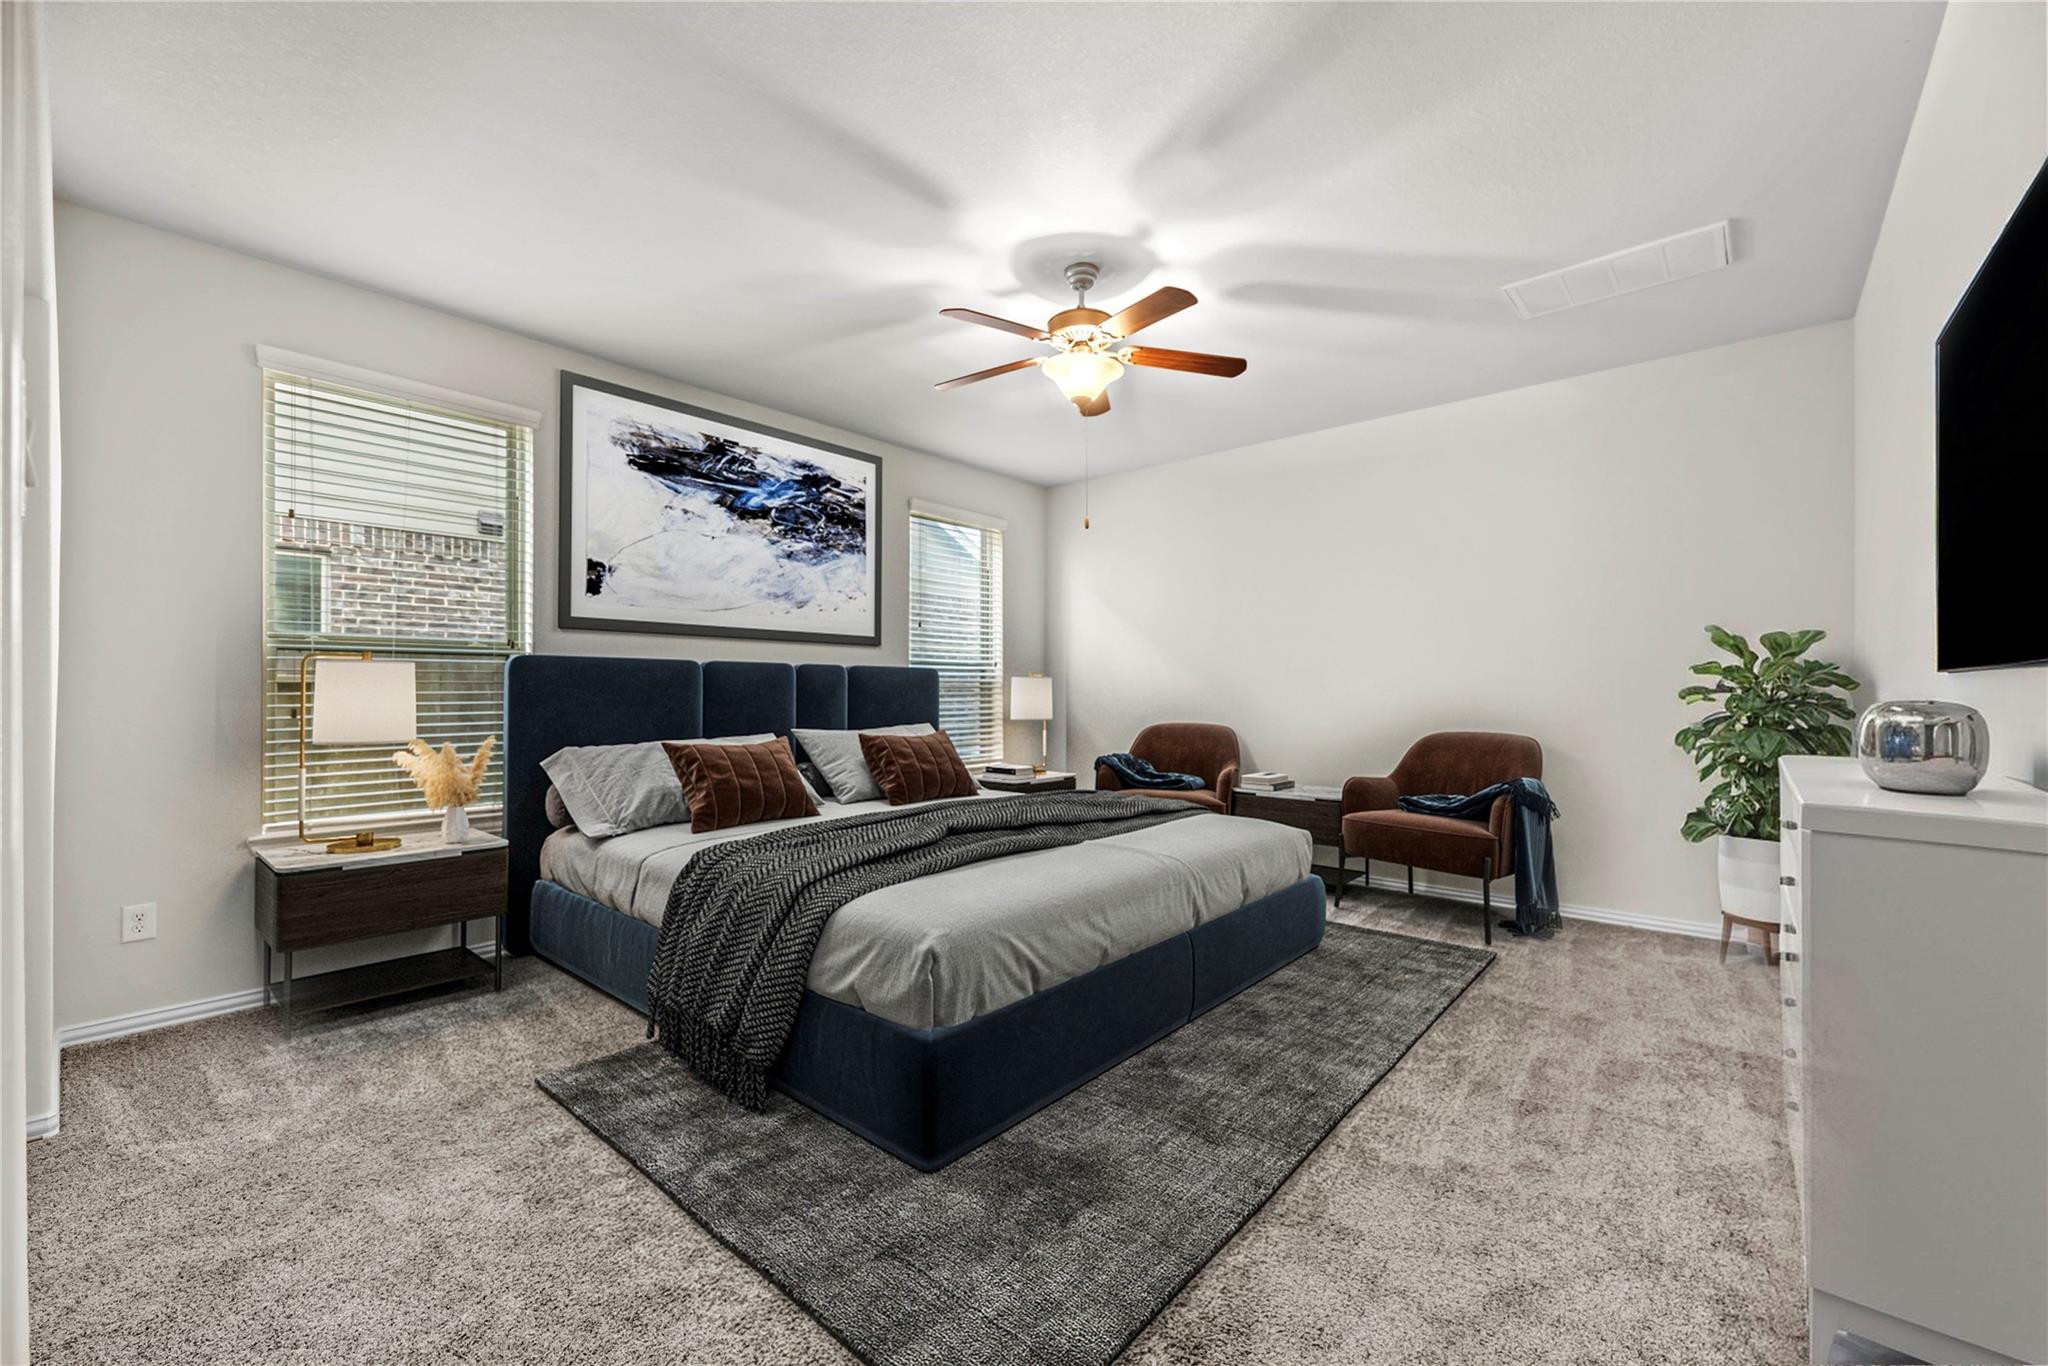
Furnished bedroom with a navy bed, gray bedding, dark rug, and ceiling fan.
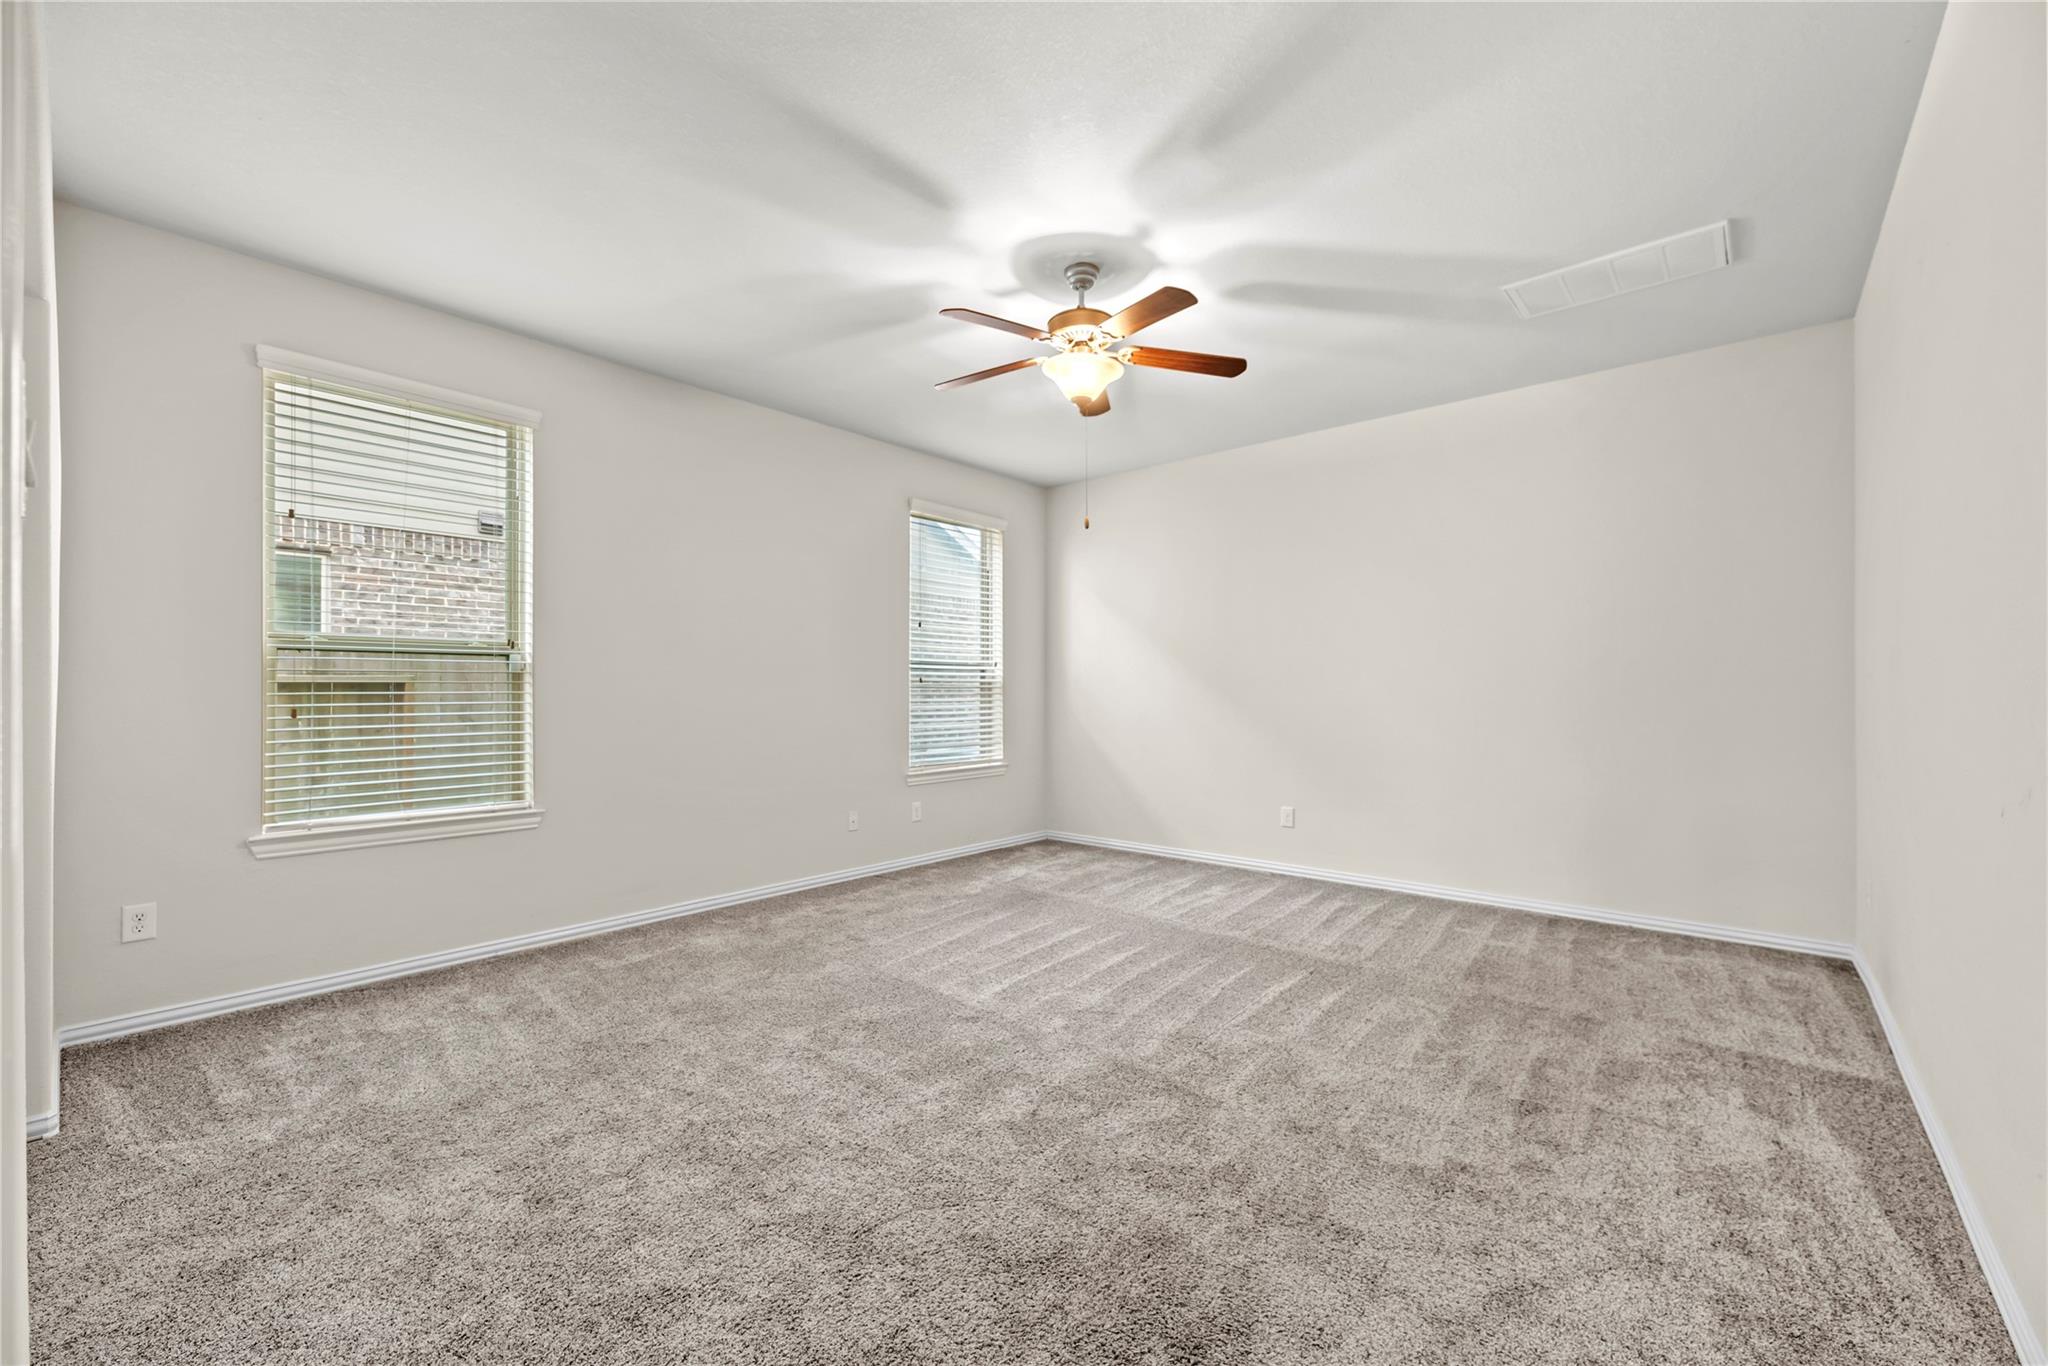
Empty bedroom with beige carpet, two windows, and a ceiling fan with light.
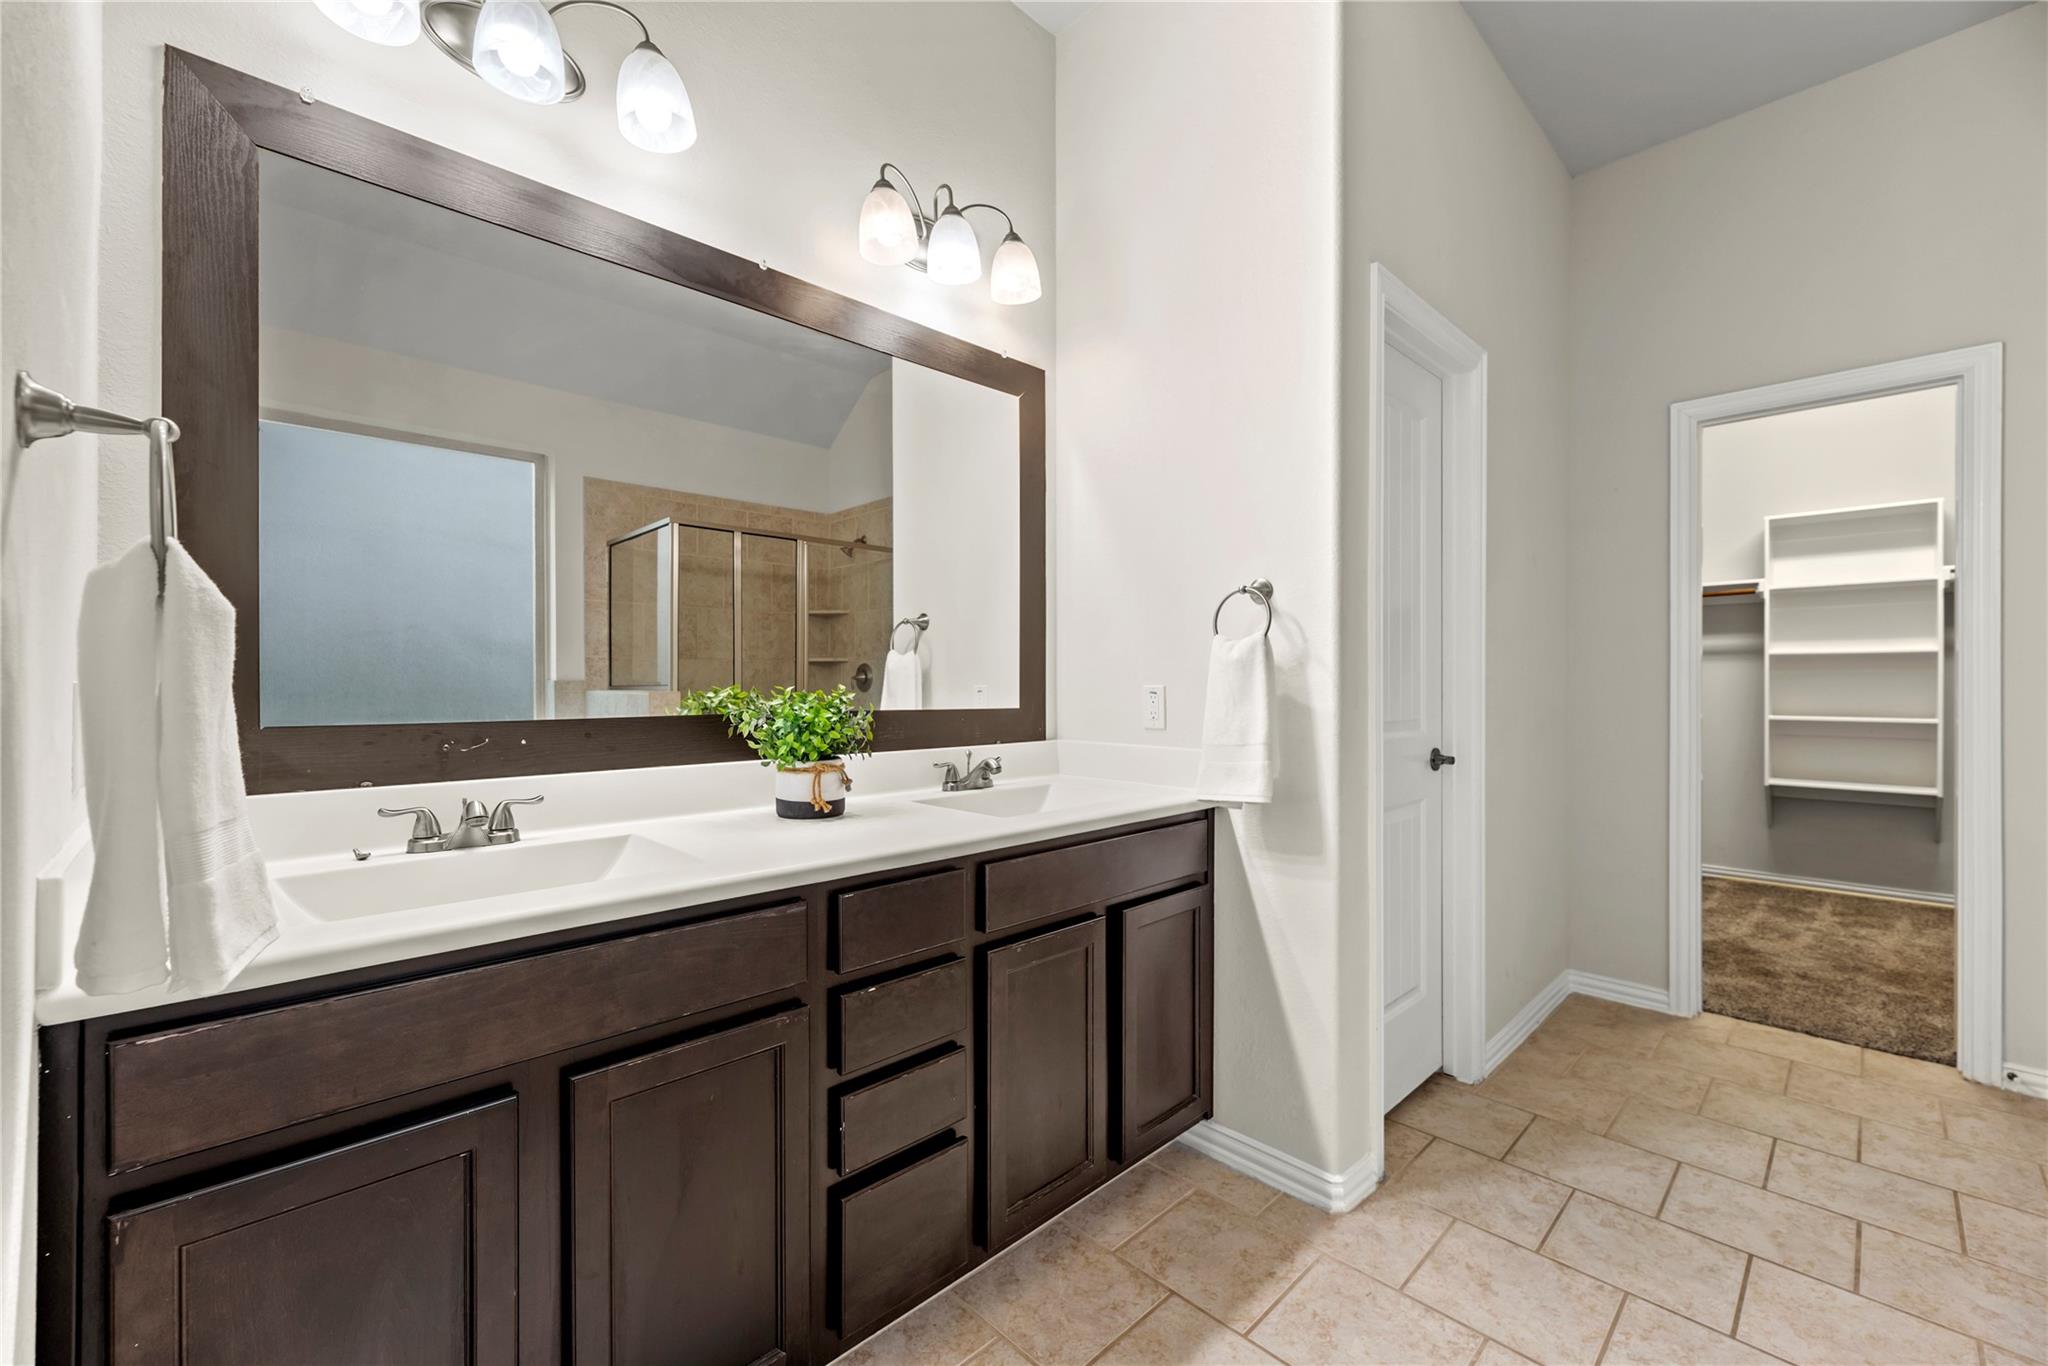
Bathroom with a dark double vanity, large mirror, and doorway to a walk-in closet.
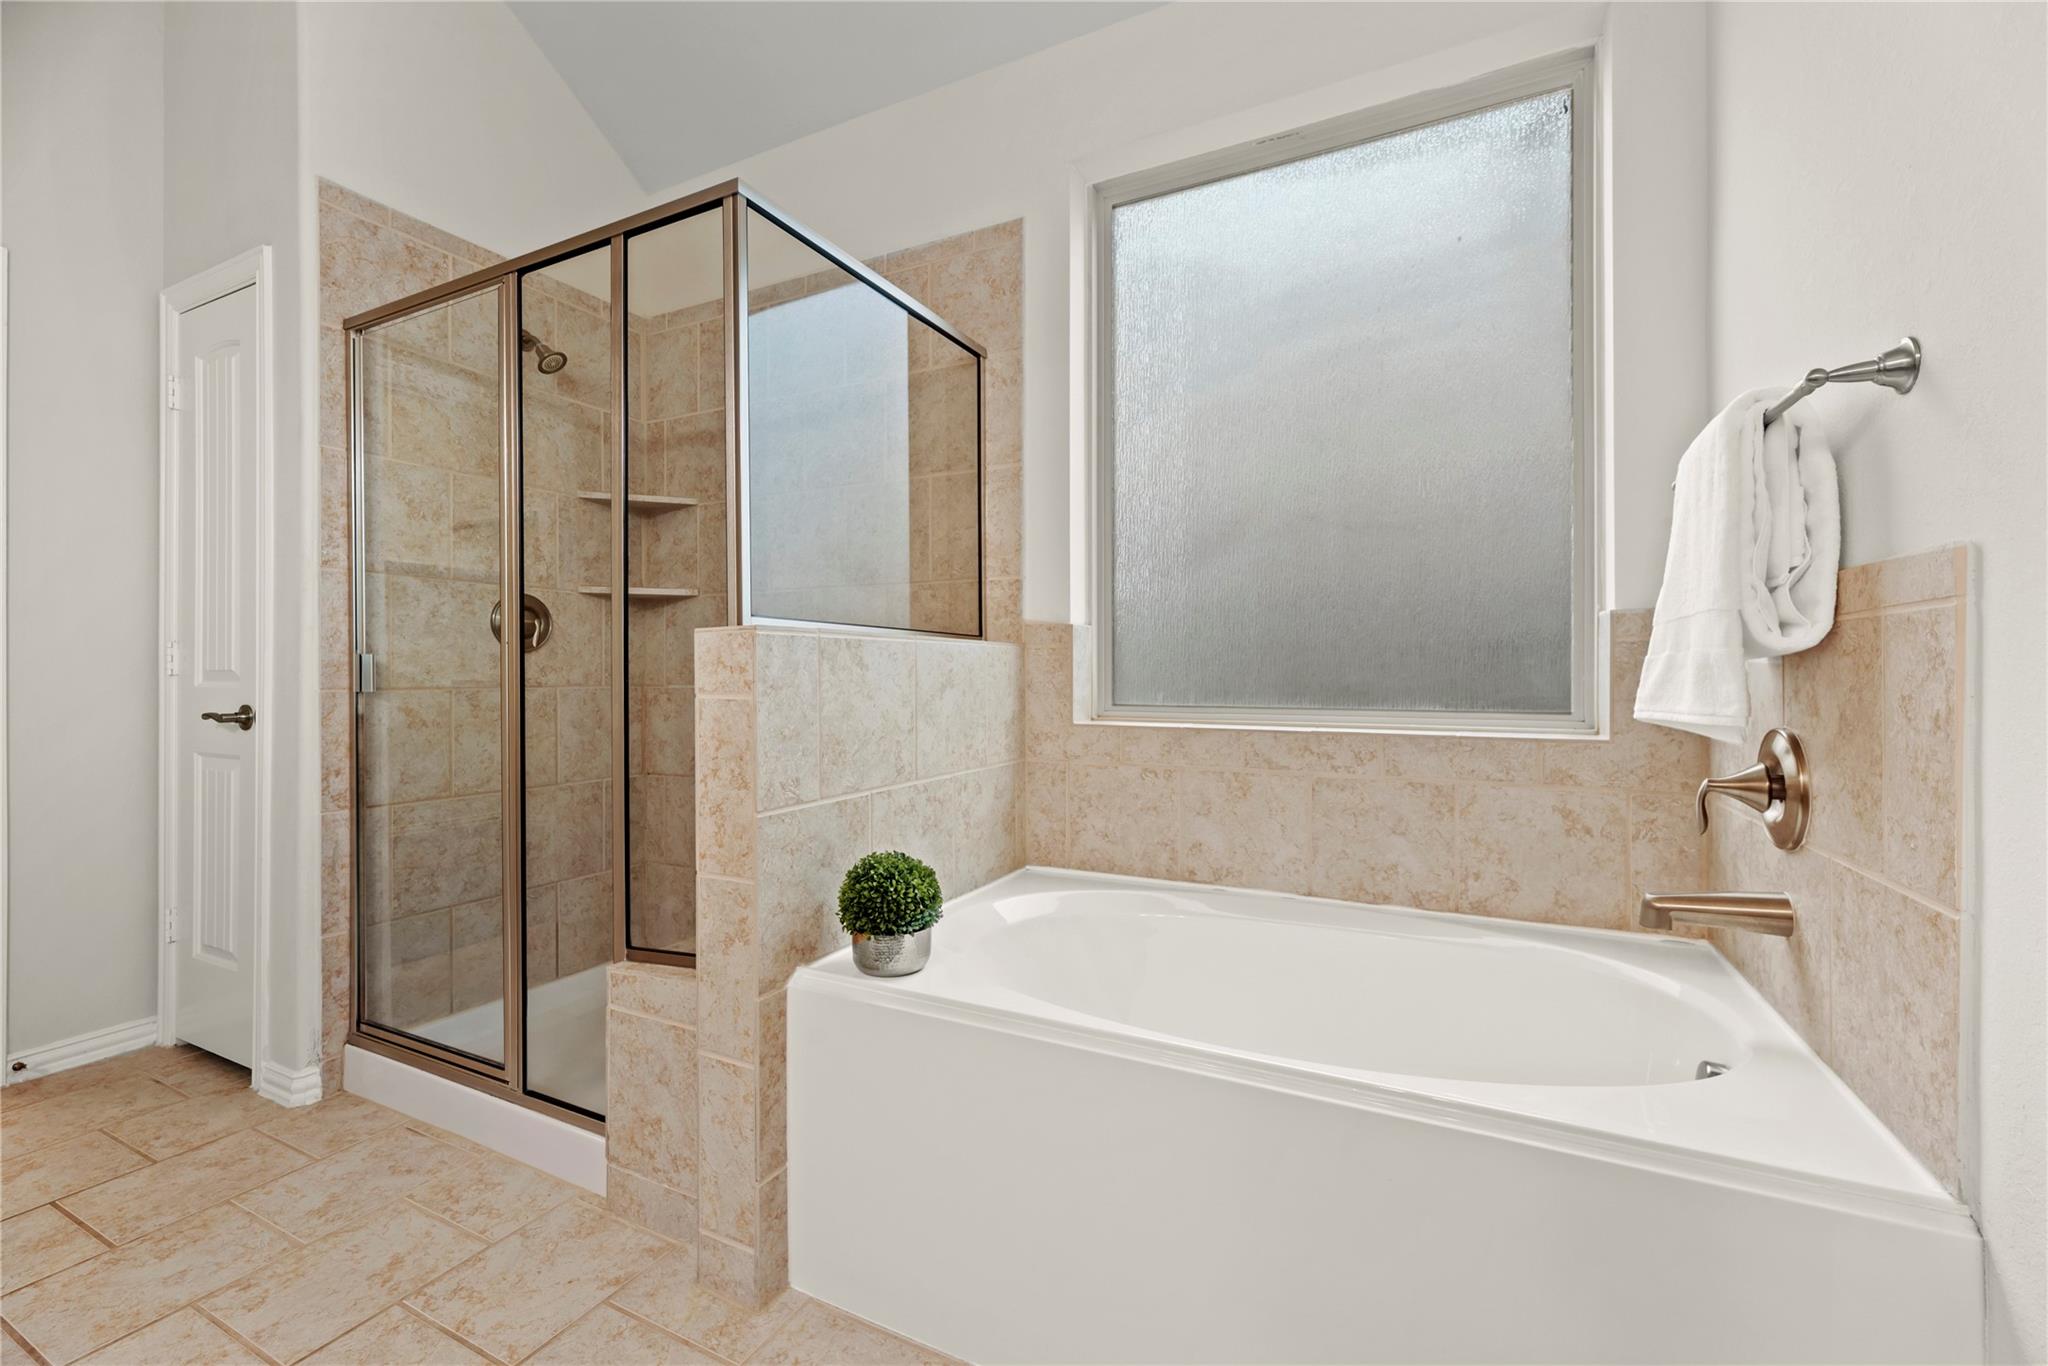
Bathroom with a white soaking tub beside a glass-enclosed shower and frosted window.
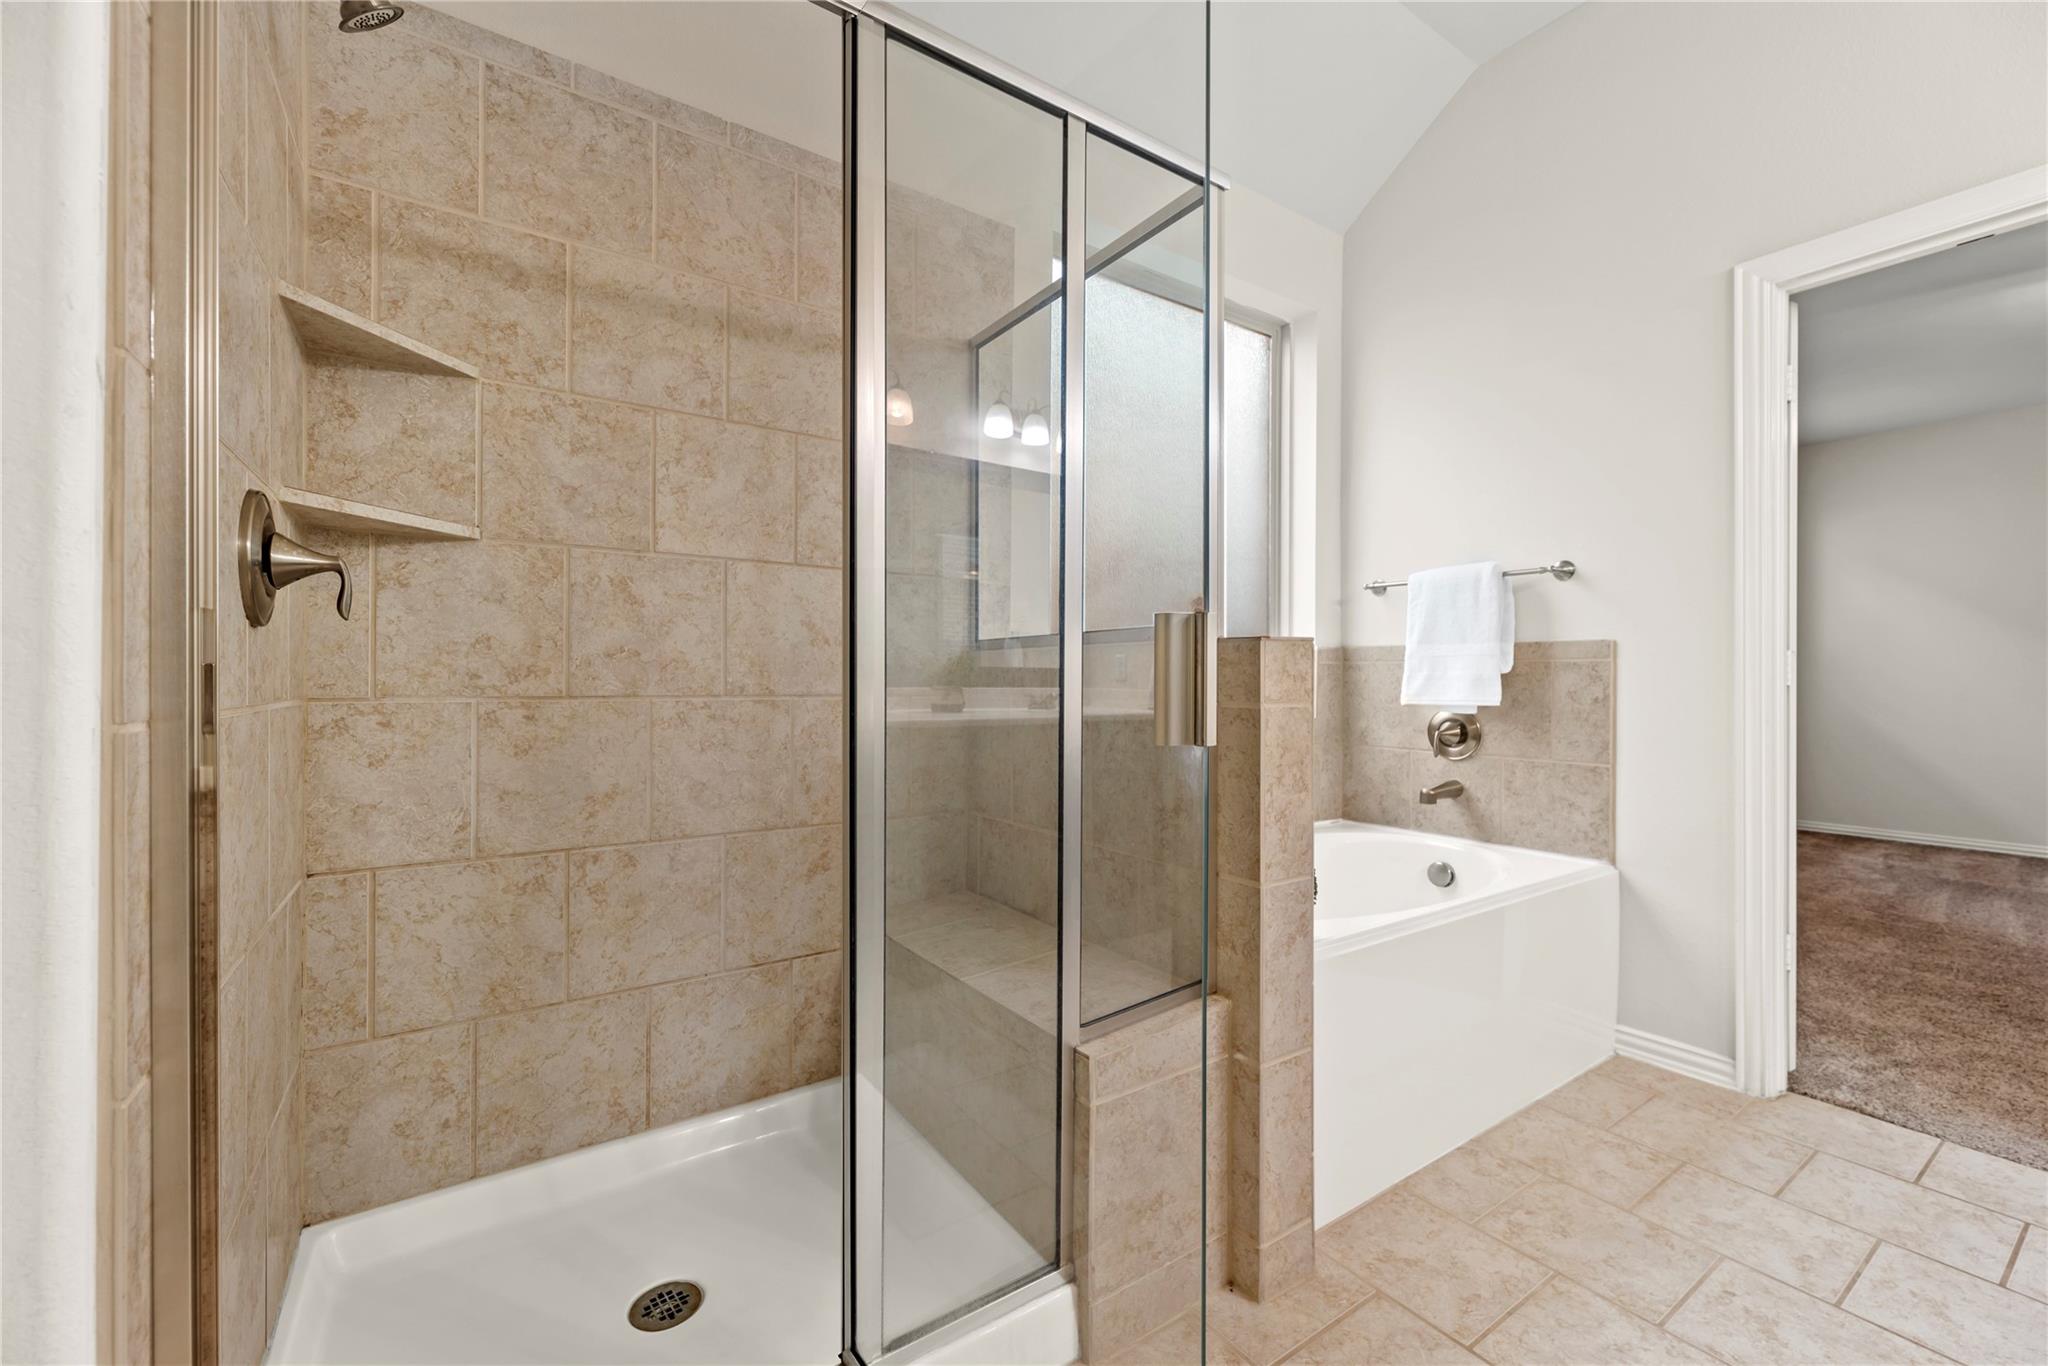
Bathroom with a glass-enclosed tiled shower, built-in bathtub, and recessed shower shelves.
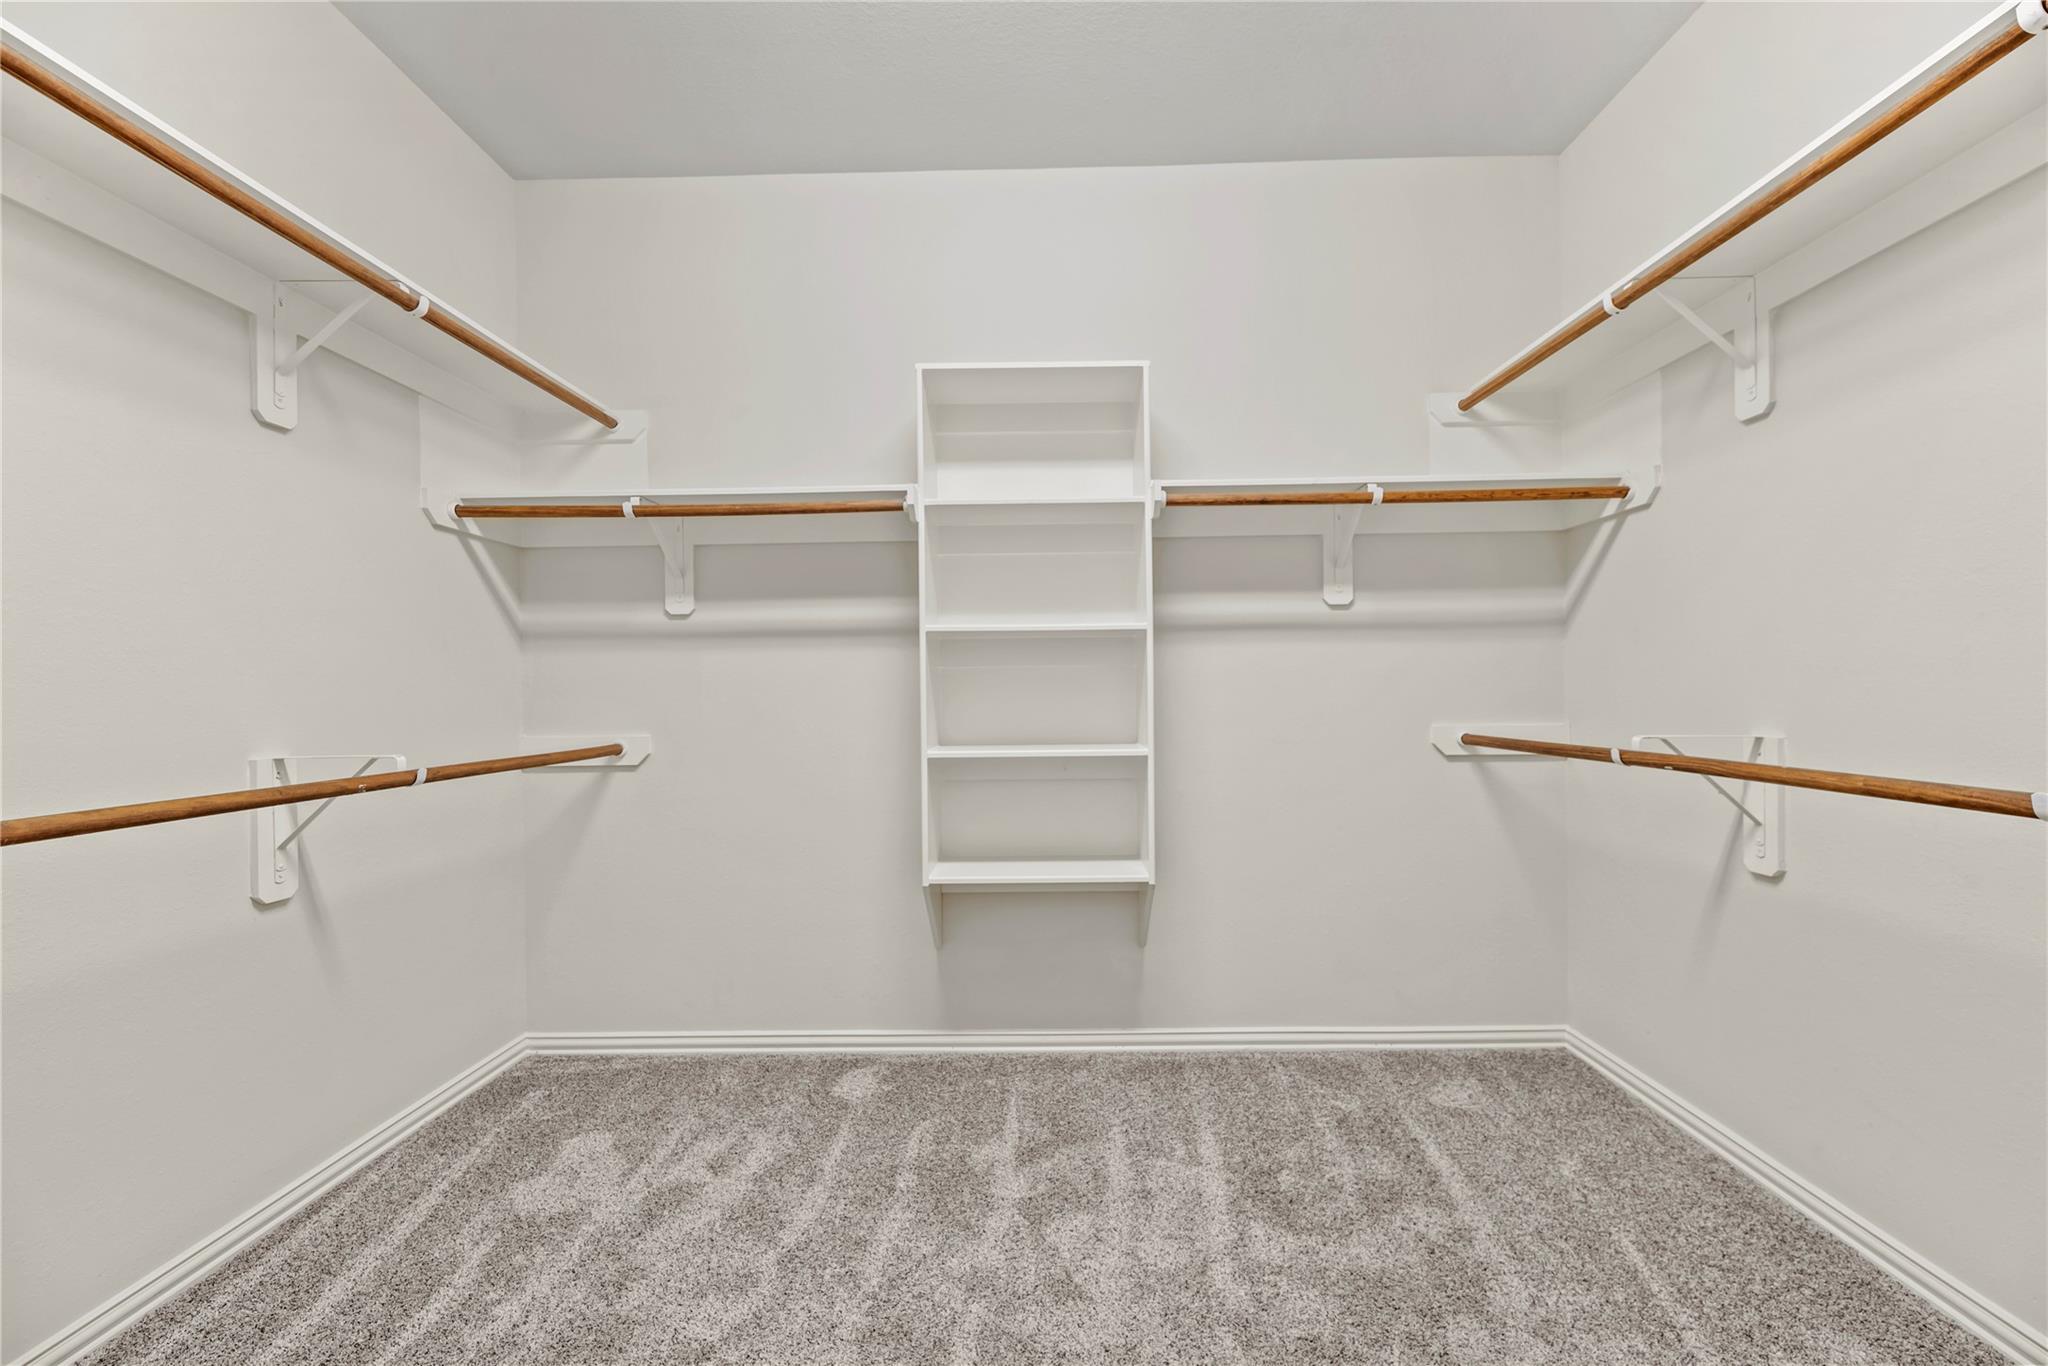
Walk-in closet with wooden hanging rods, central shelving, and gray carpet.
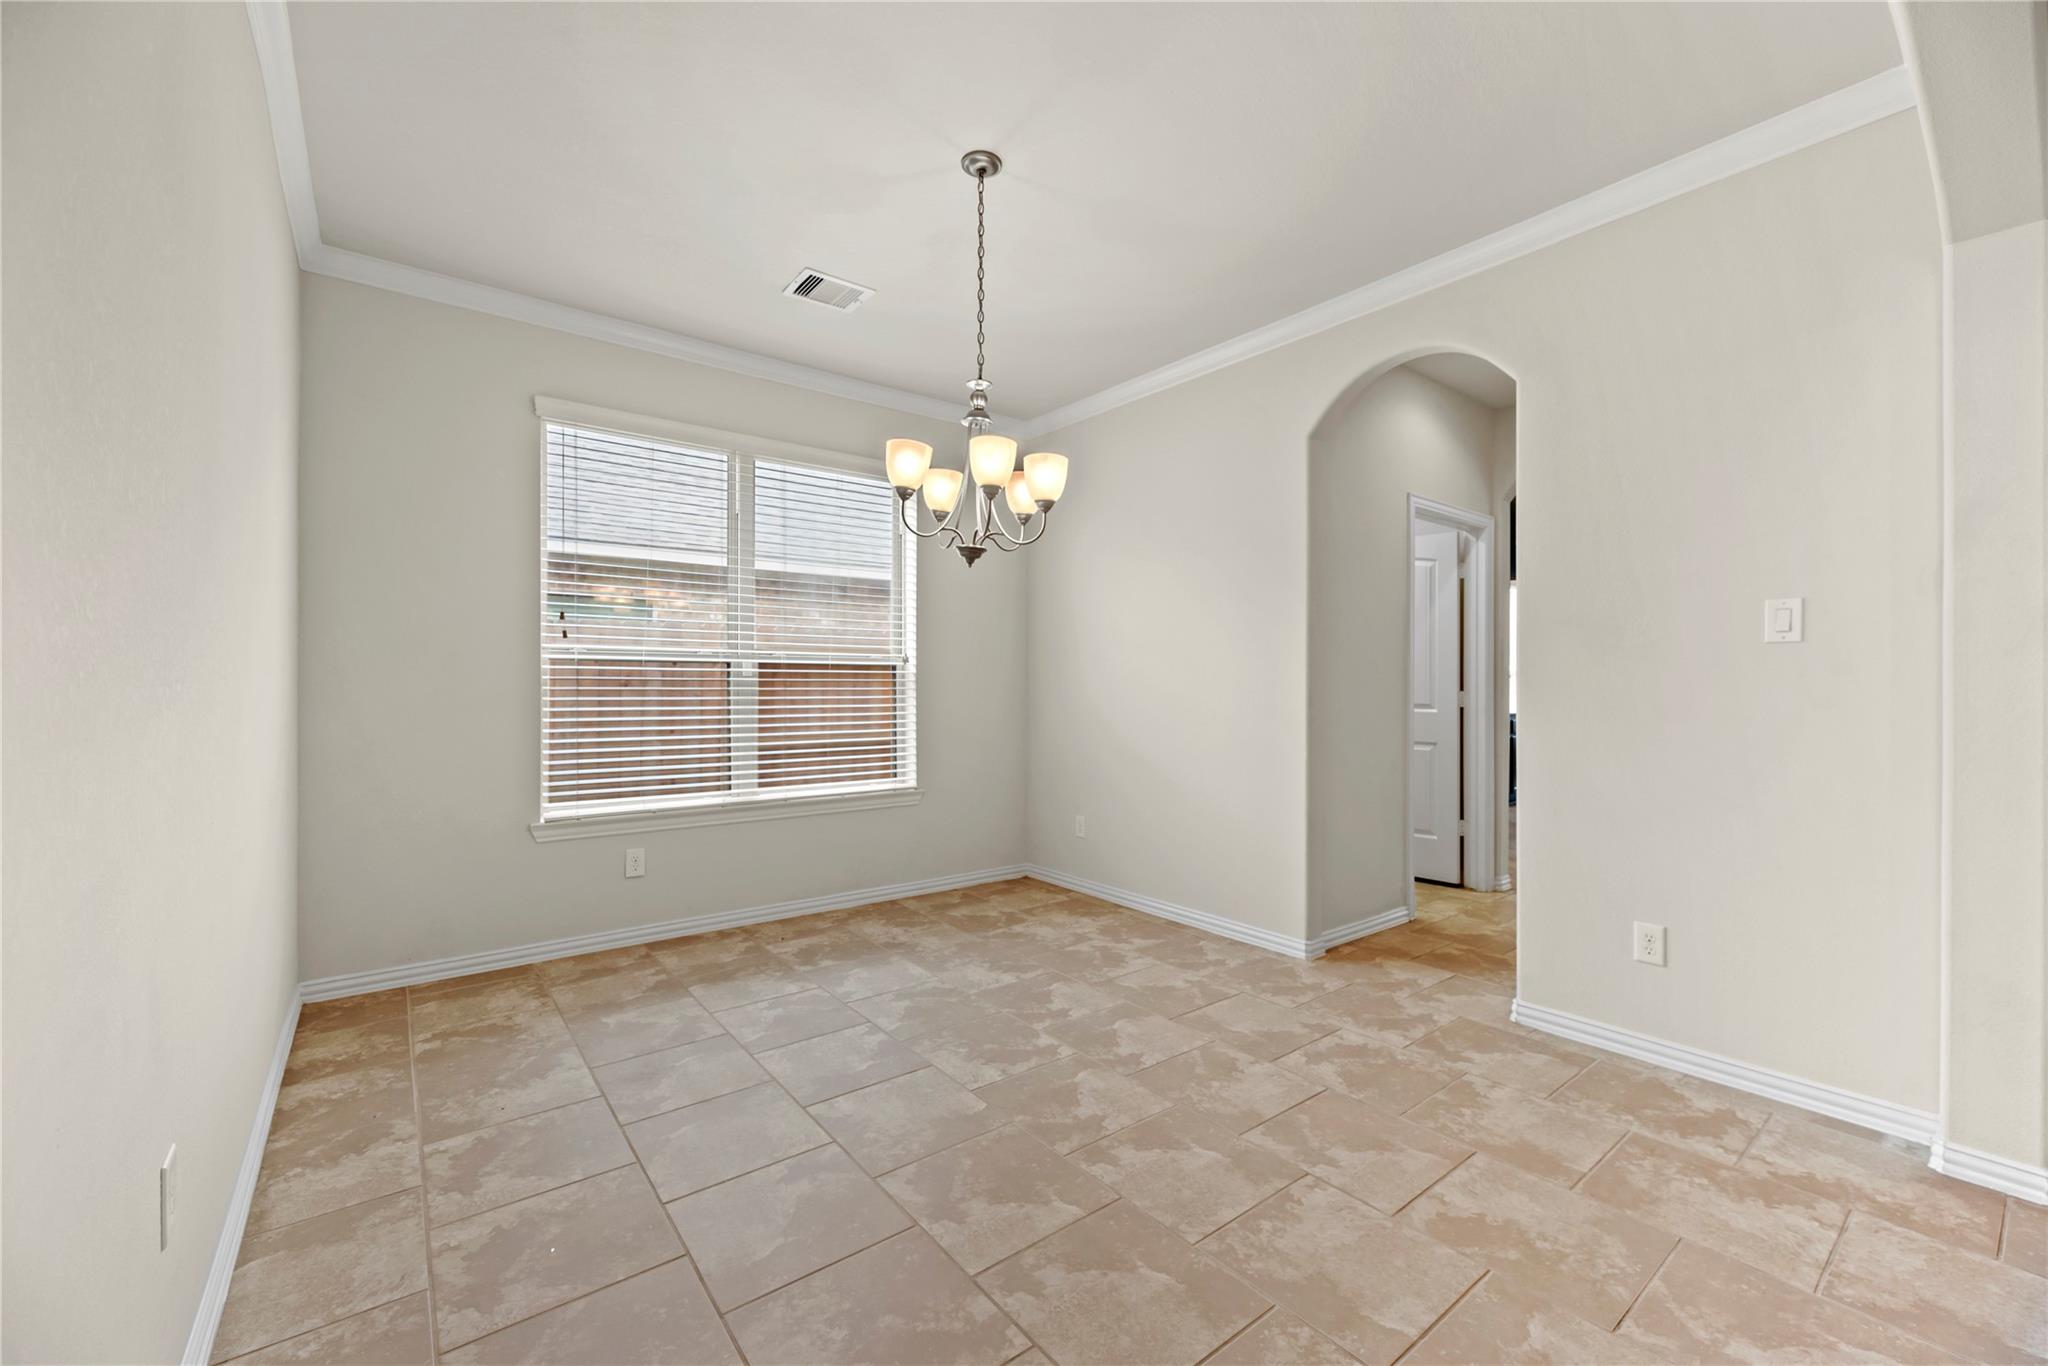
Empty dining room with beige tile floors, a window with blinds, and a chandelier.
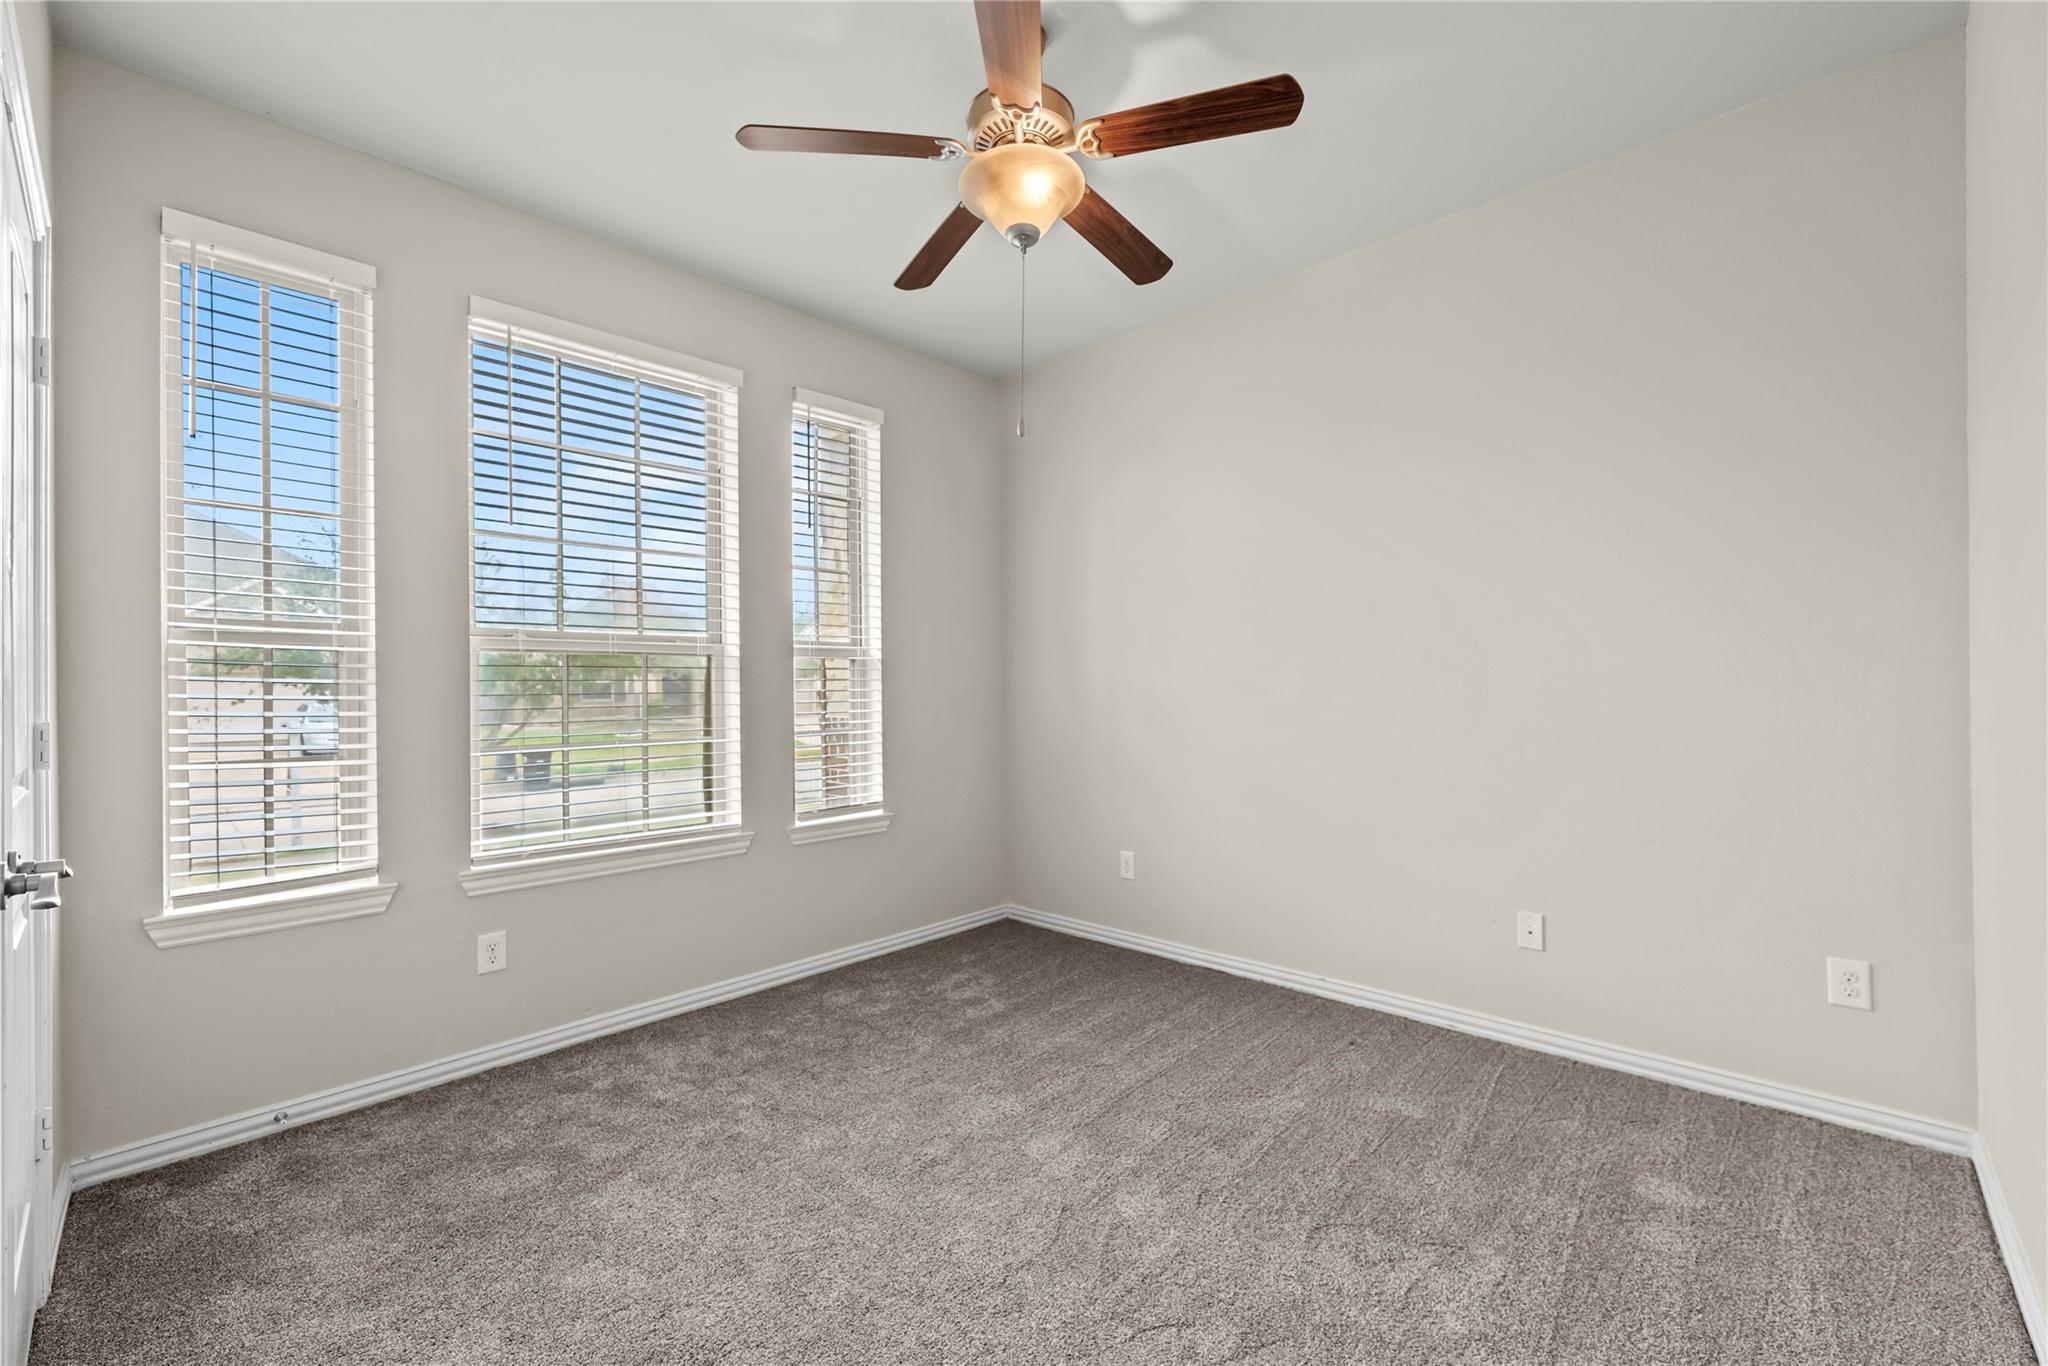
Empty carpeted bedroom with three bright windows and a wood-blade ceiling fan.
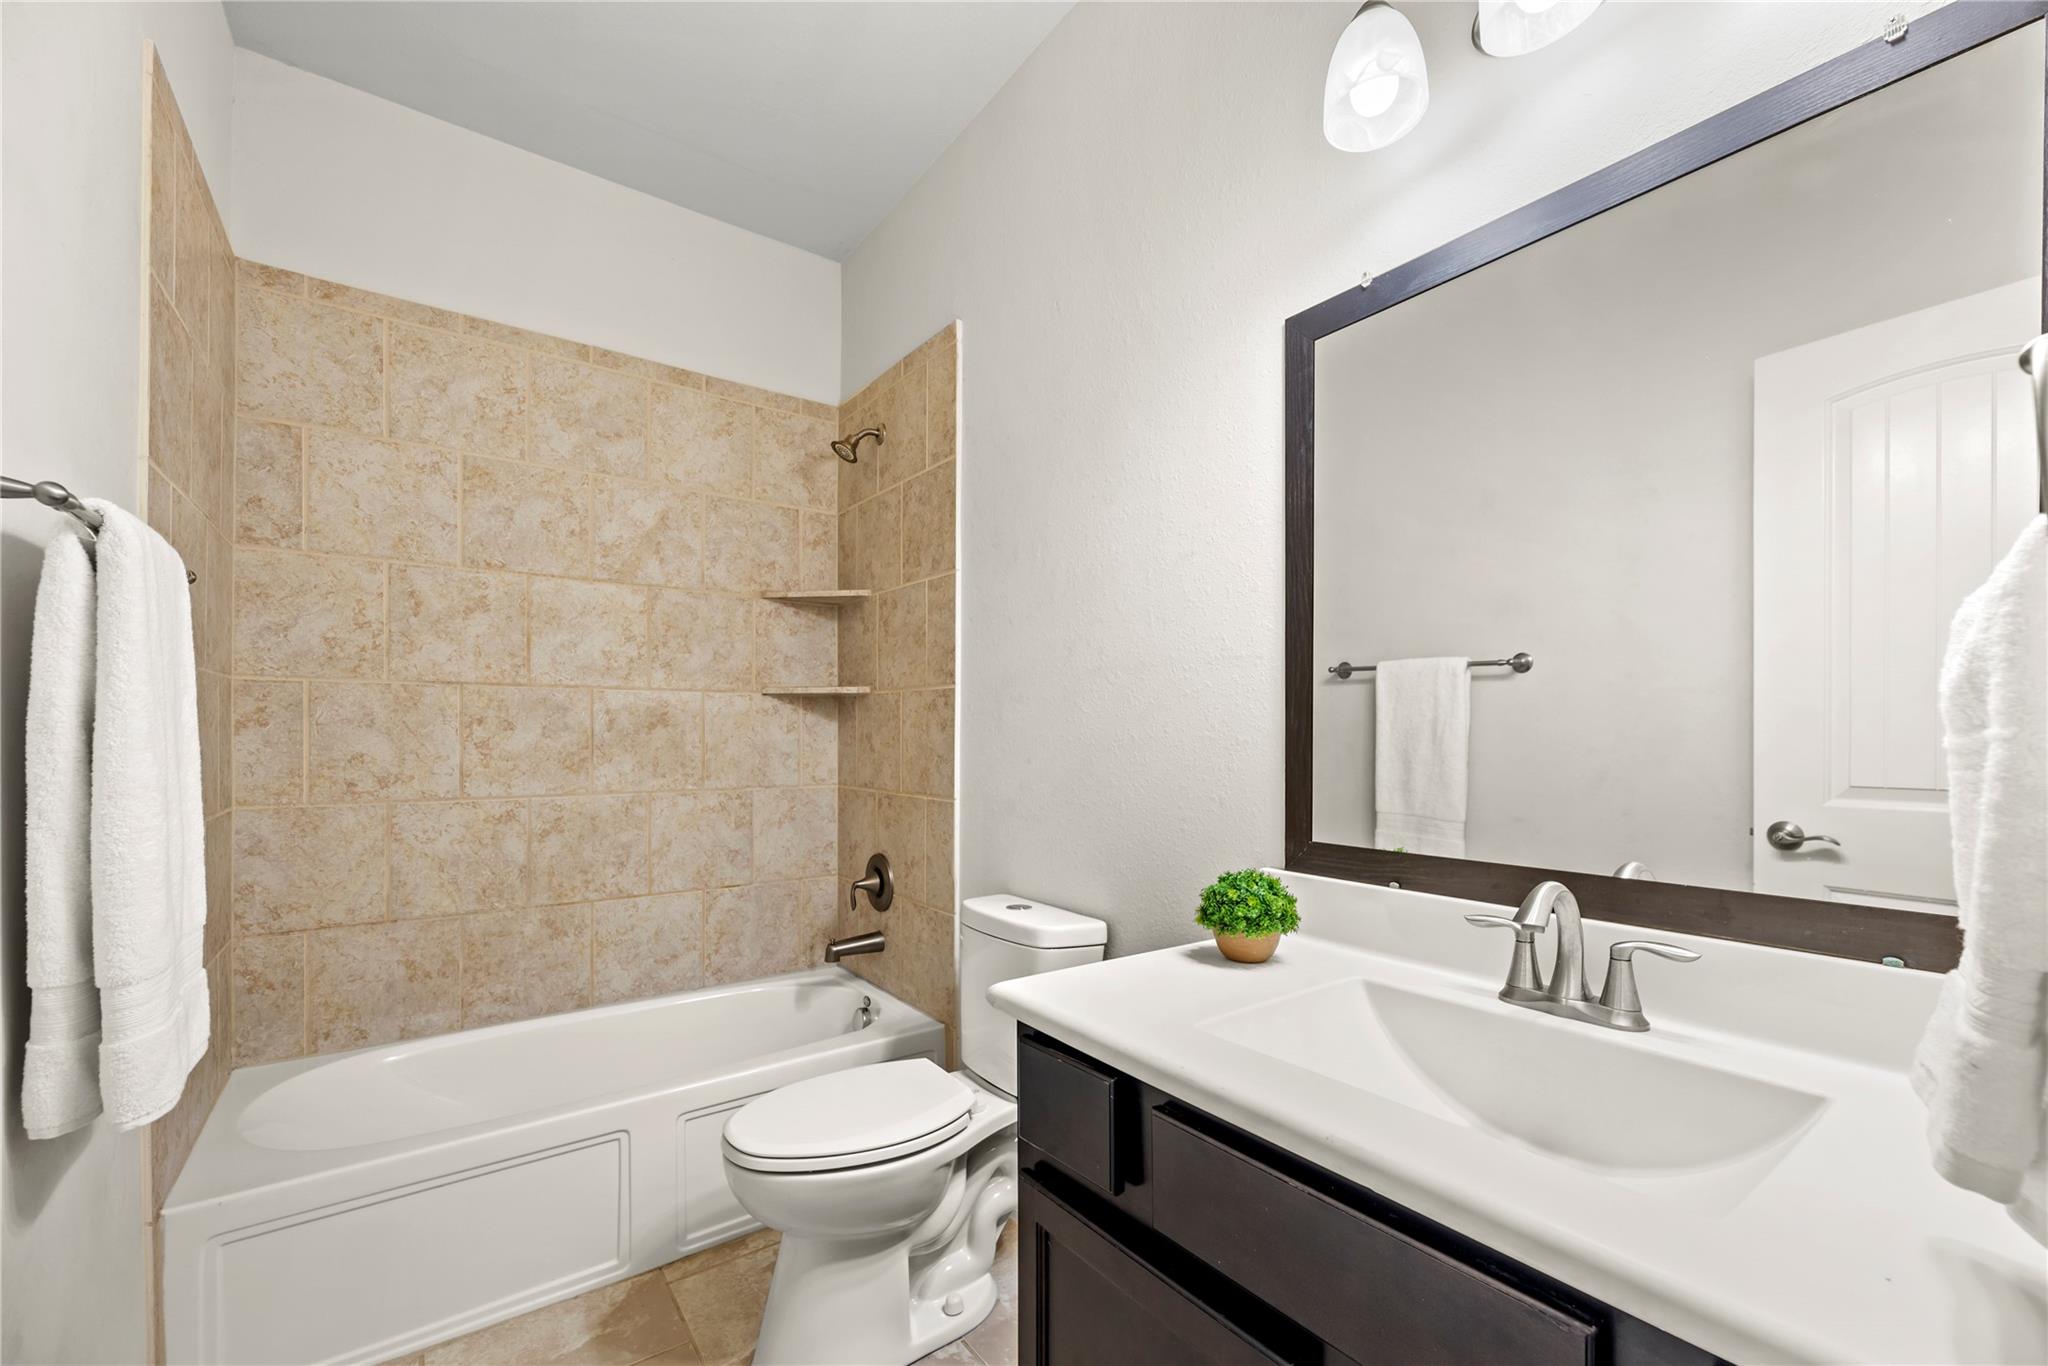
Bathroom with a beige tiled tub and shower, white fixtures, and a dark wood vanity.
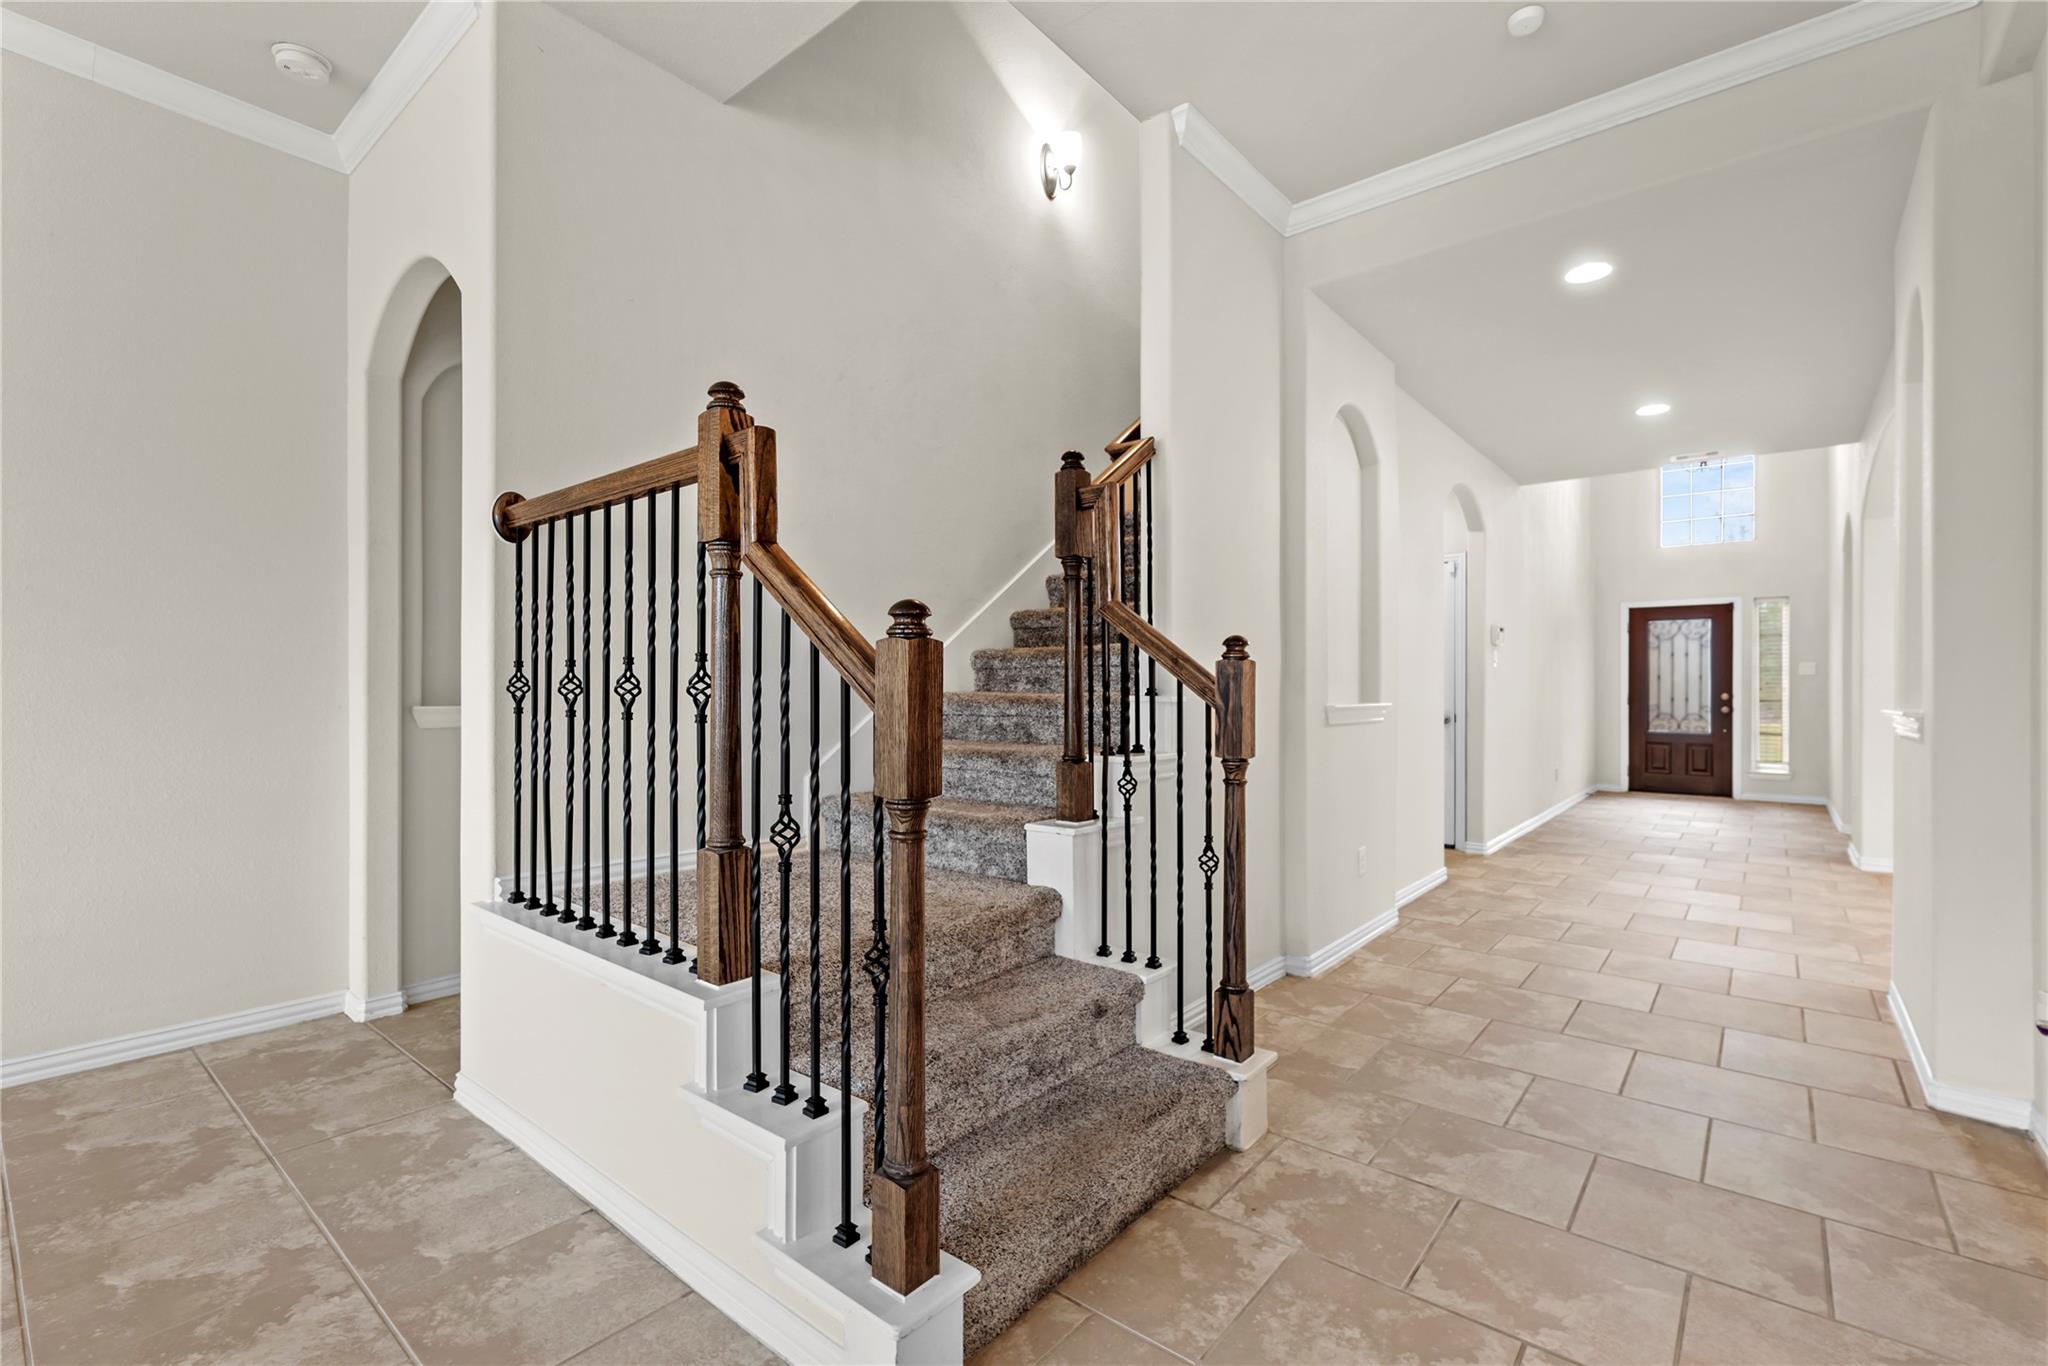
Home entryway with a carpeted staircase, iron-and-wood railings, and tiled floors.
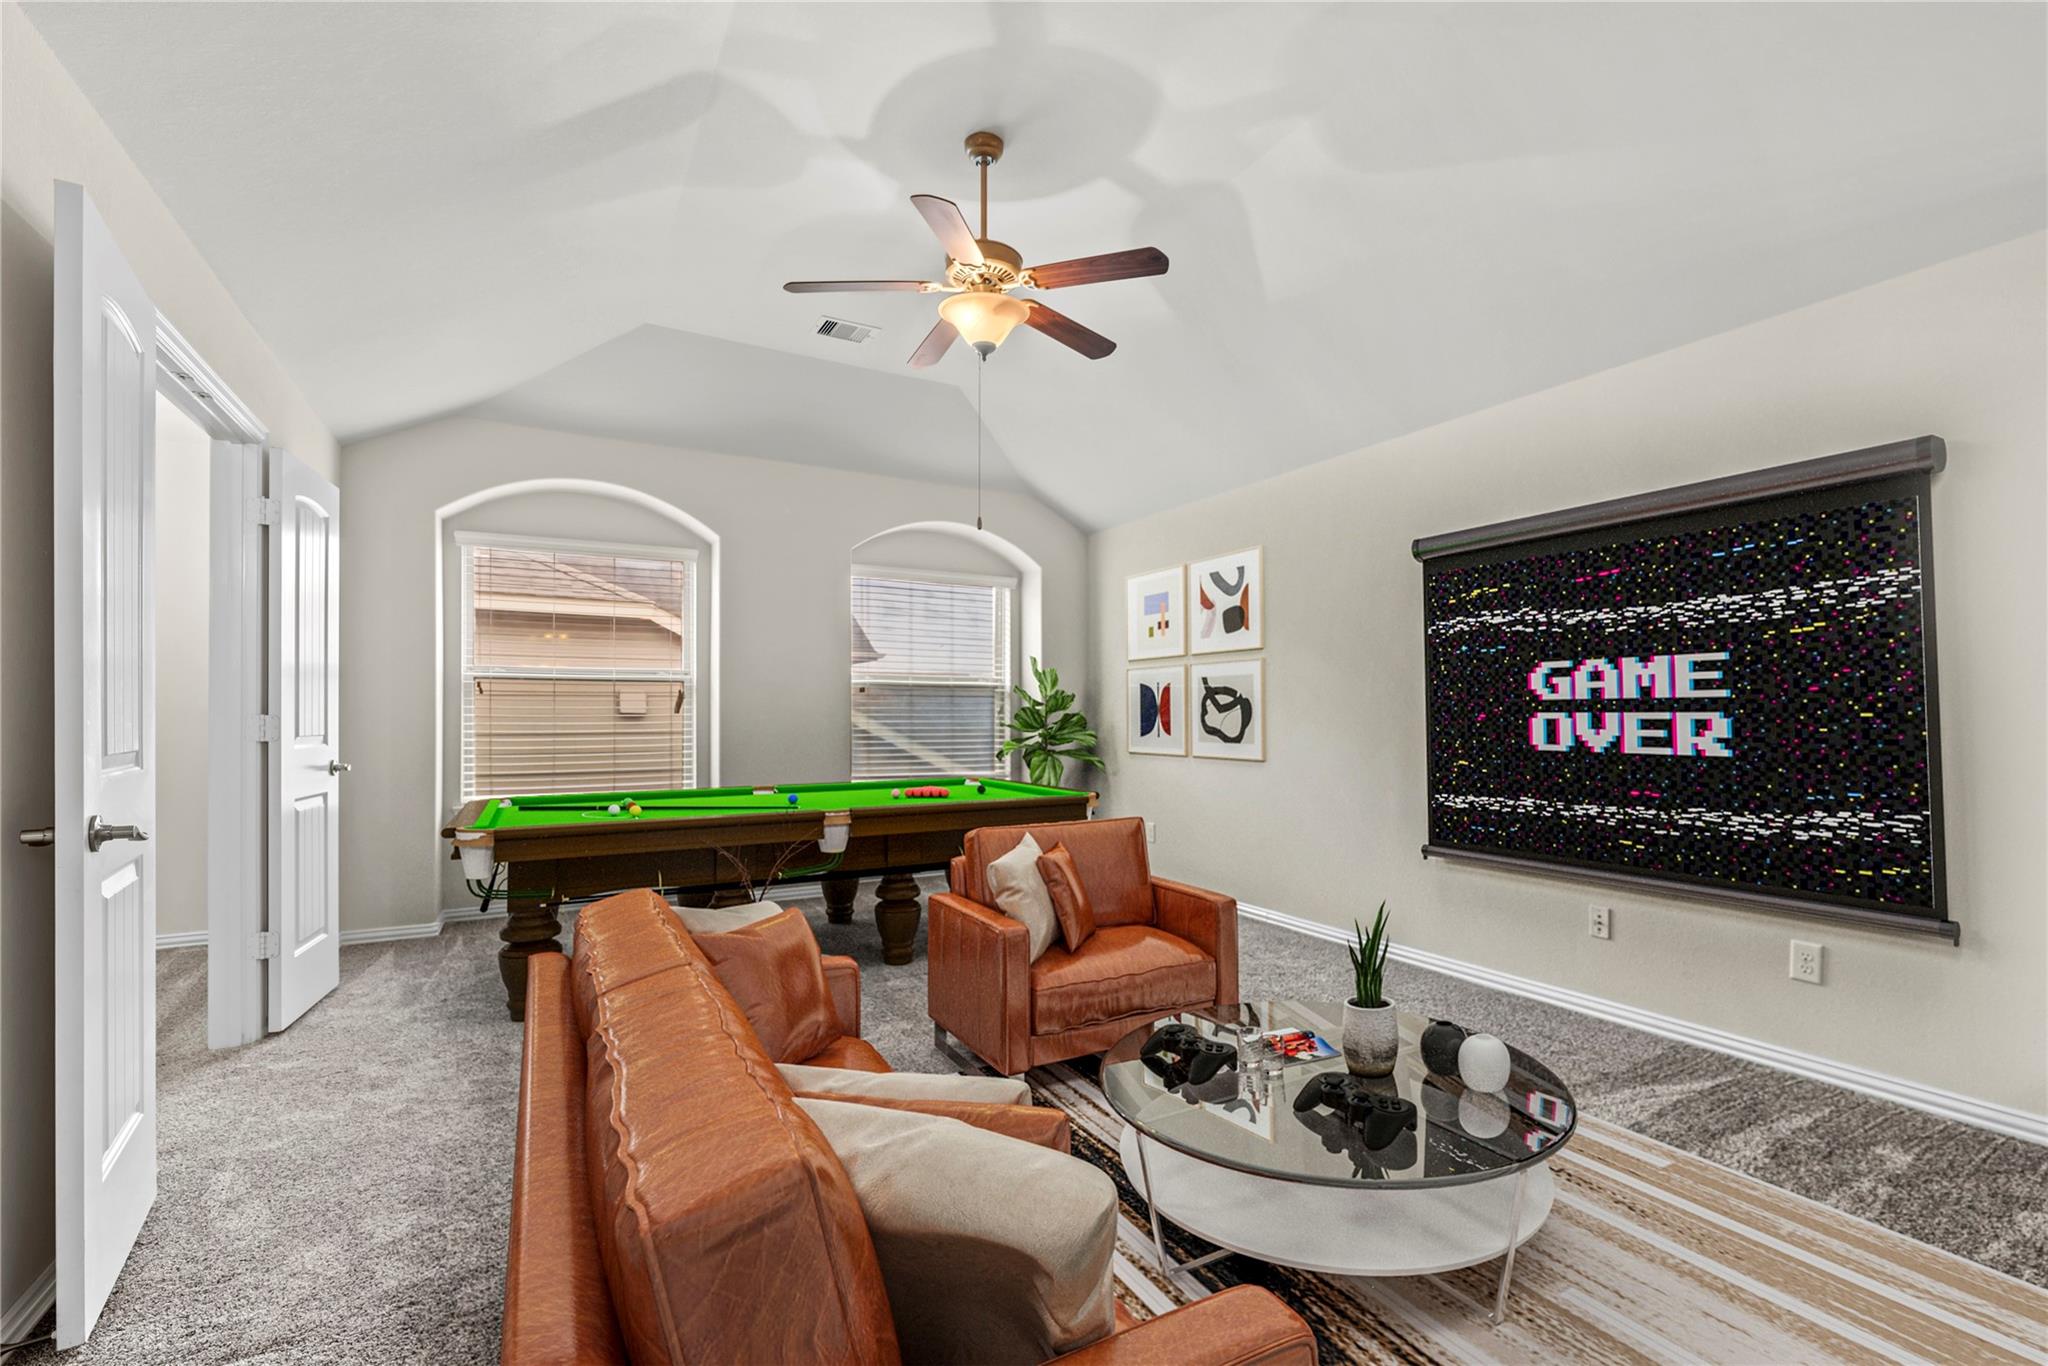
Furnished game room with a pool table, leather seating, and a wall display reading “GAME OVER.”
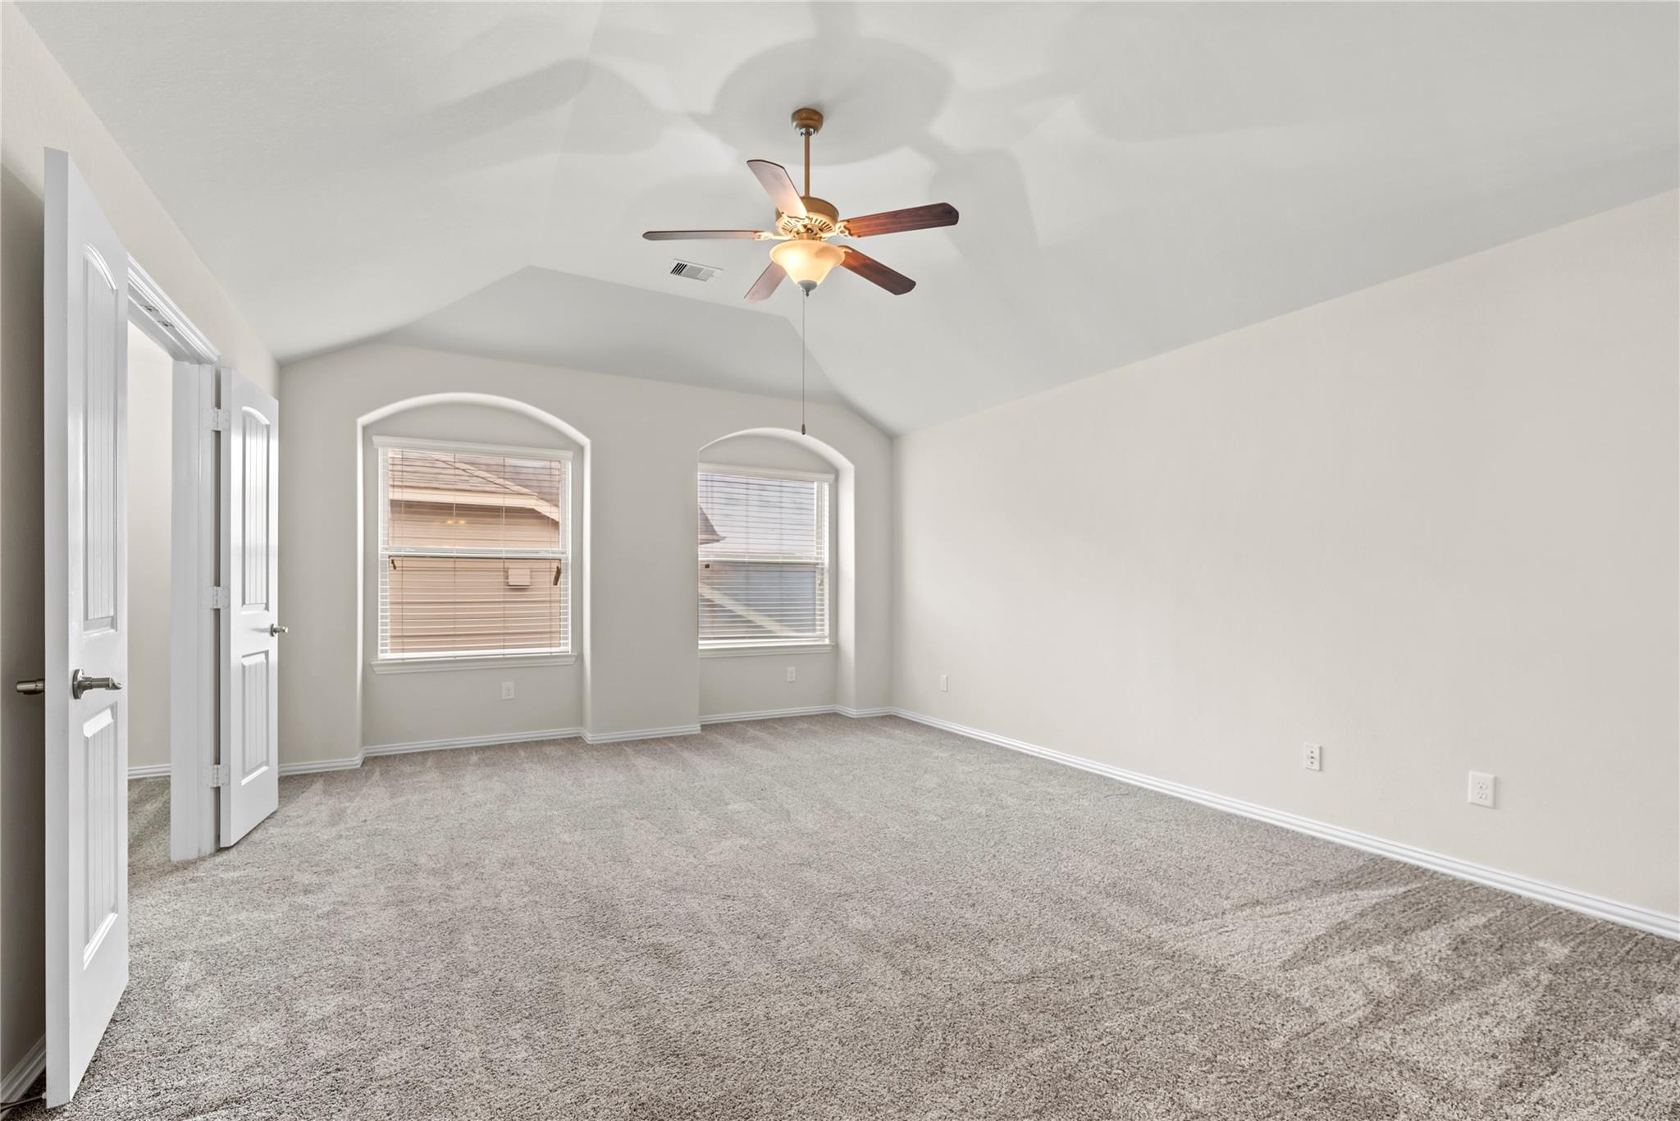
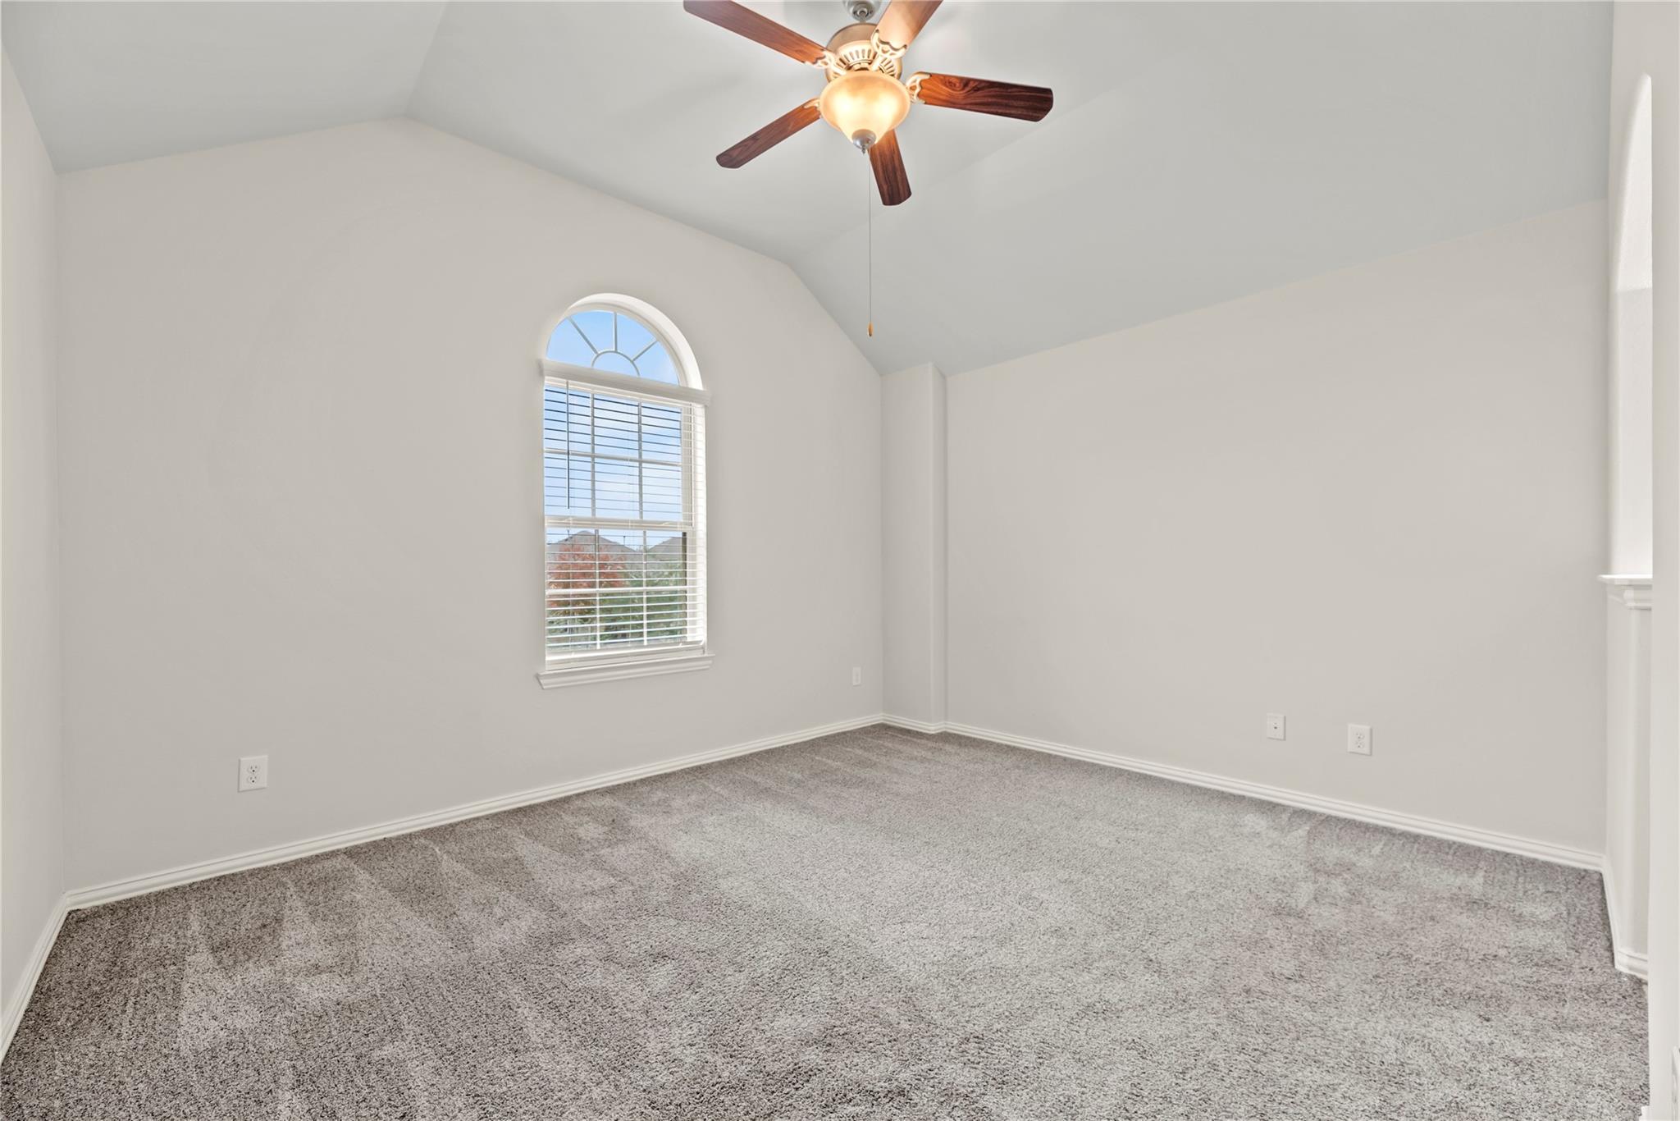
Empty bedroom with vaulted ceiling, gray carpet, ceiling fan, and two arched windows.
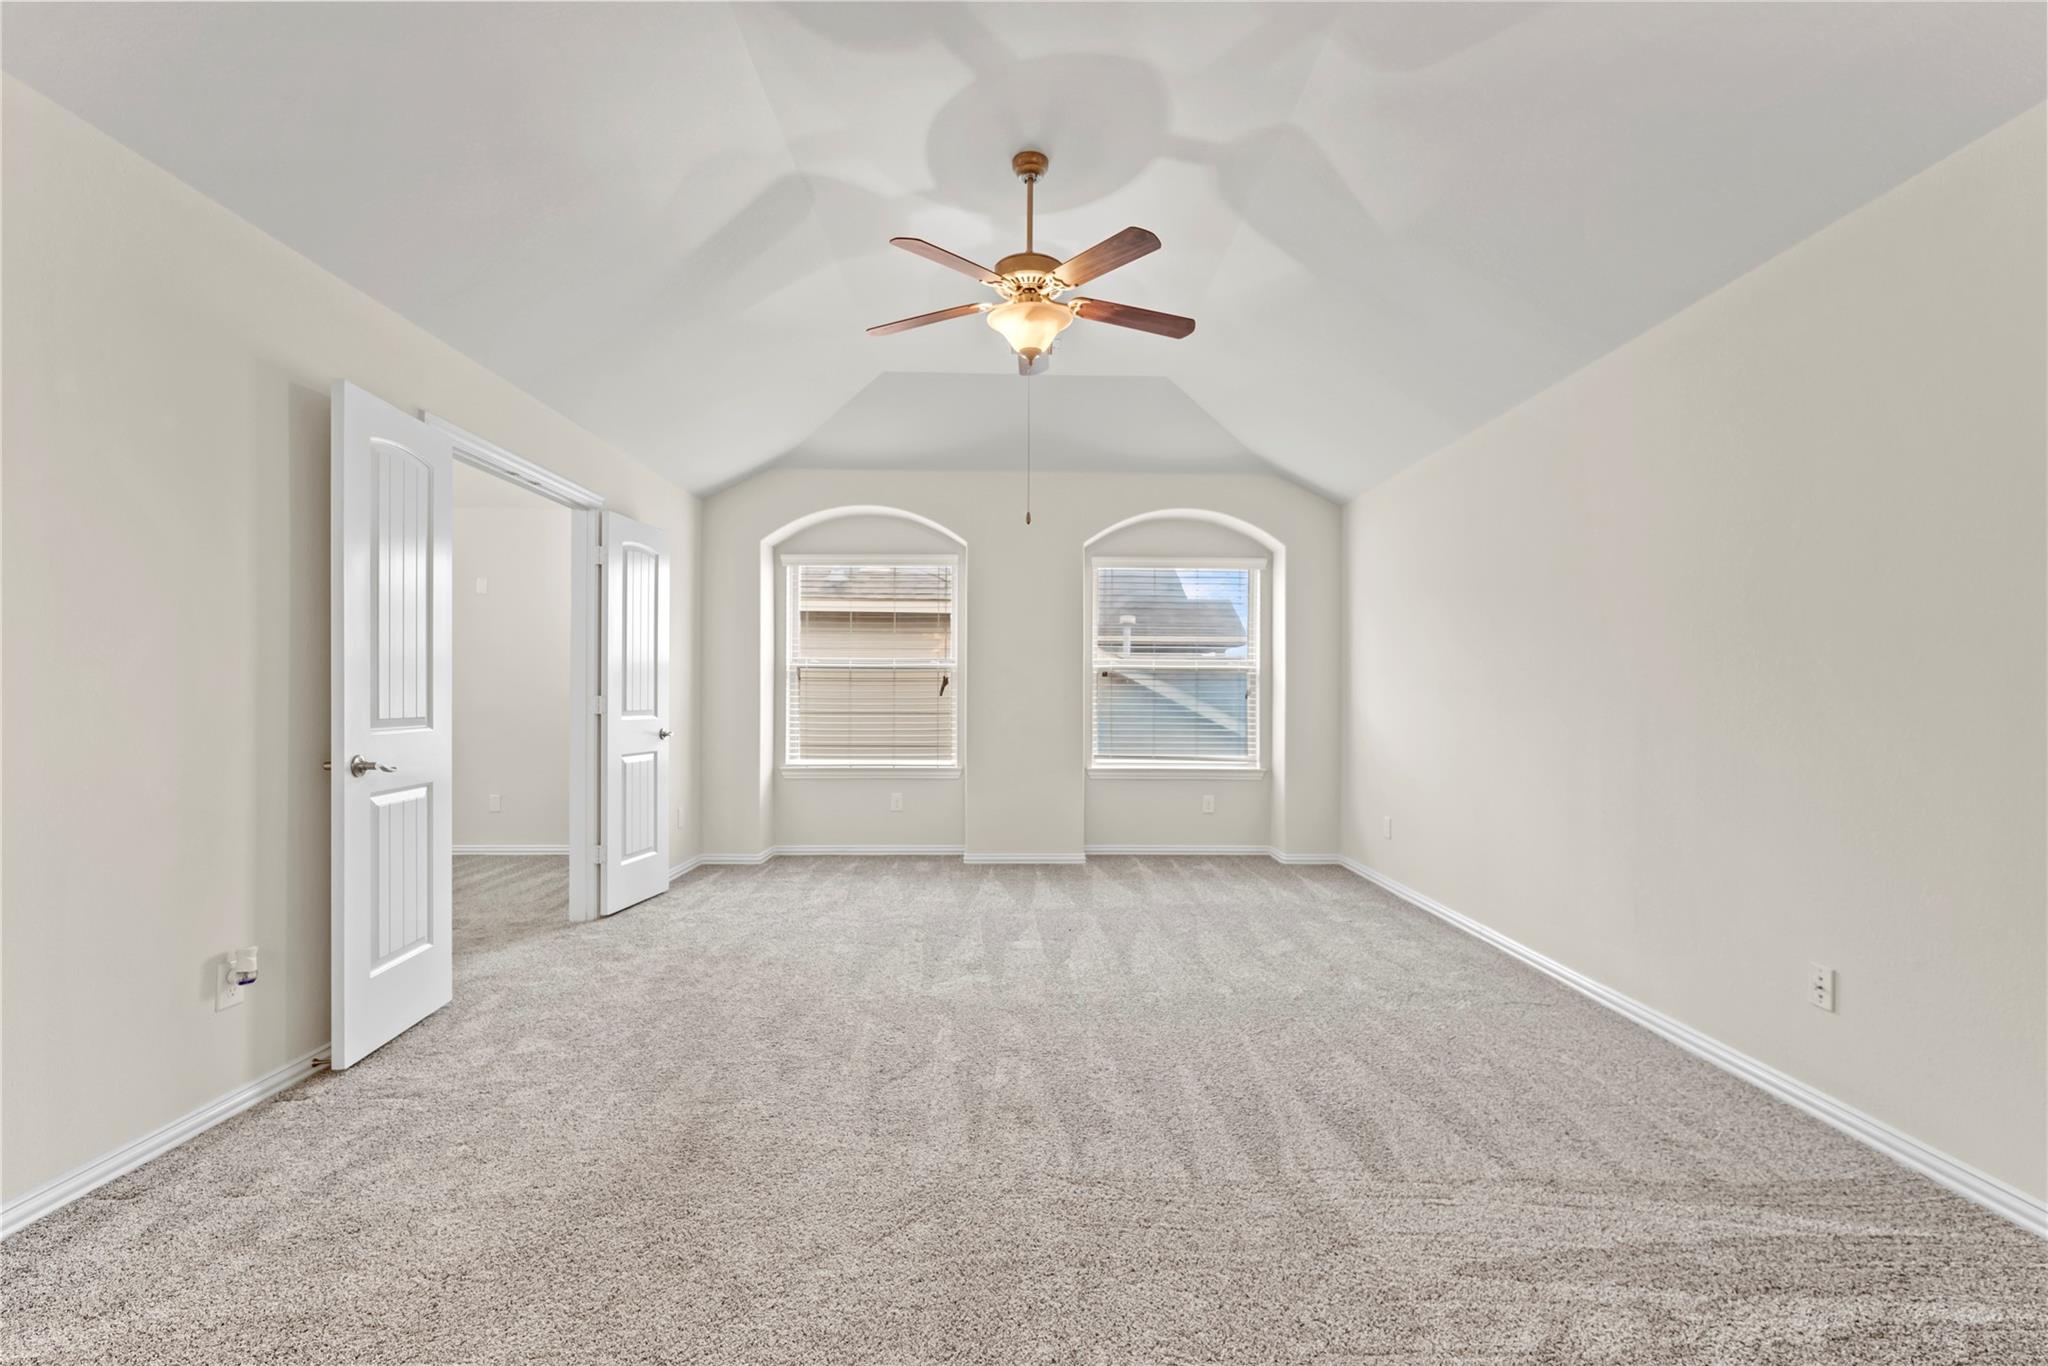
Empty carpeted bedroom with a vaulted ceiling, ceiling fan, and two arched windows.
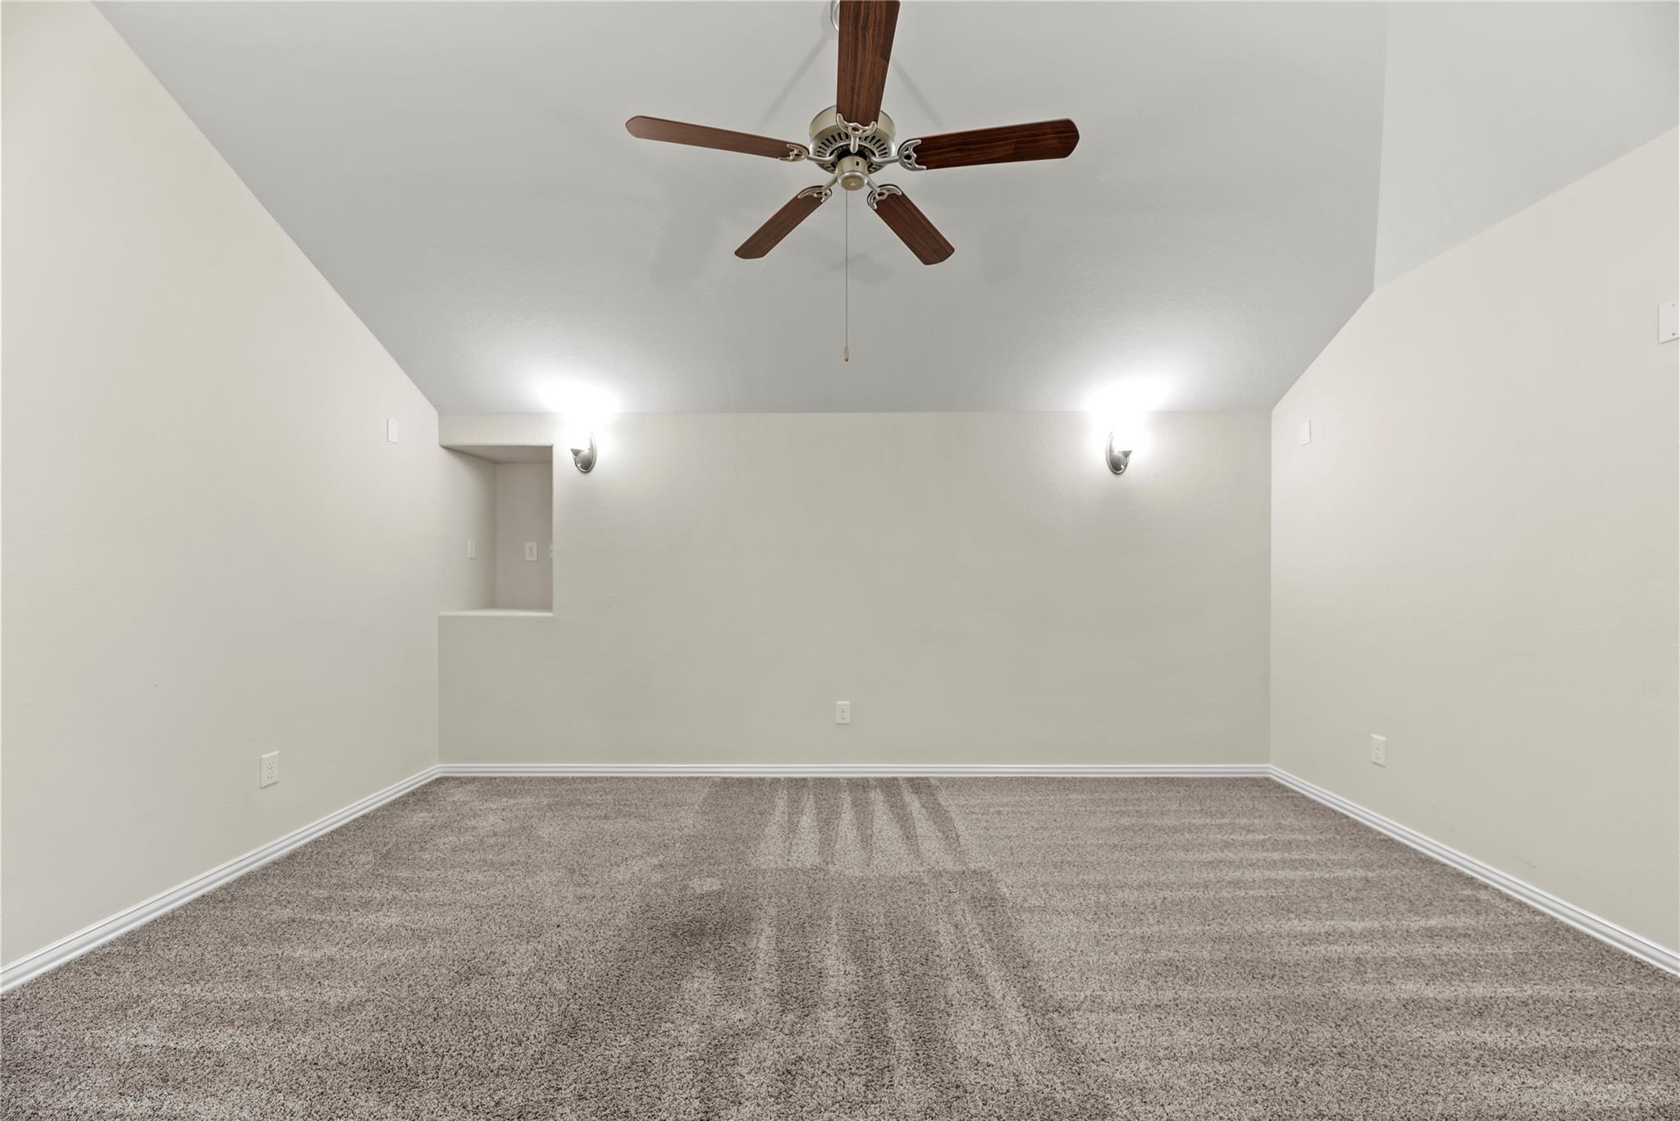
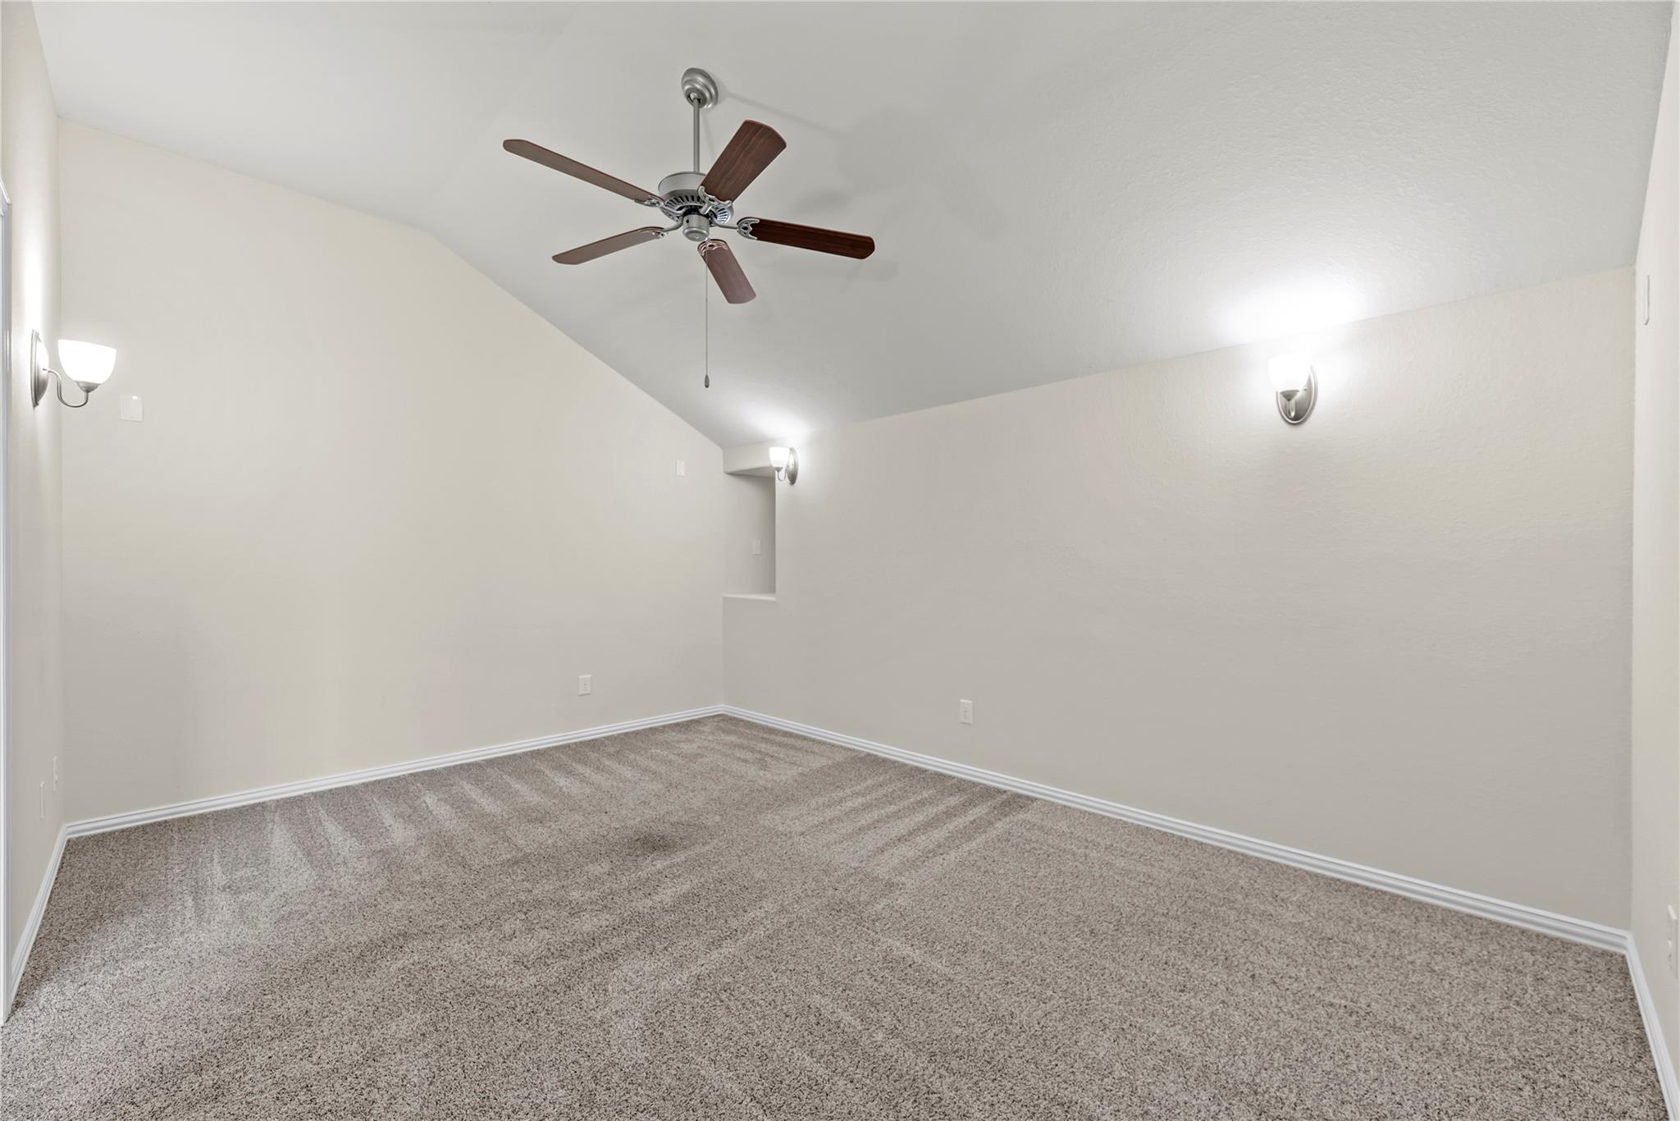
Empty carpeted room with a high sloped ceiling, ceiling fan, and illuminated wall sconces.
Empty carpeted room with a high sloped ceiling, ceiling fan, and wall sconces.
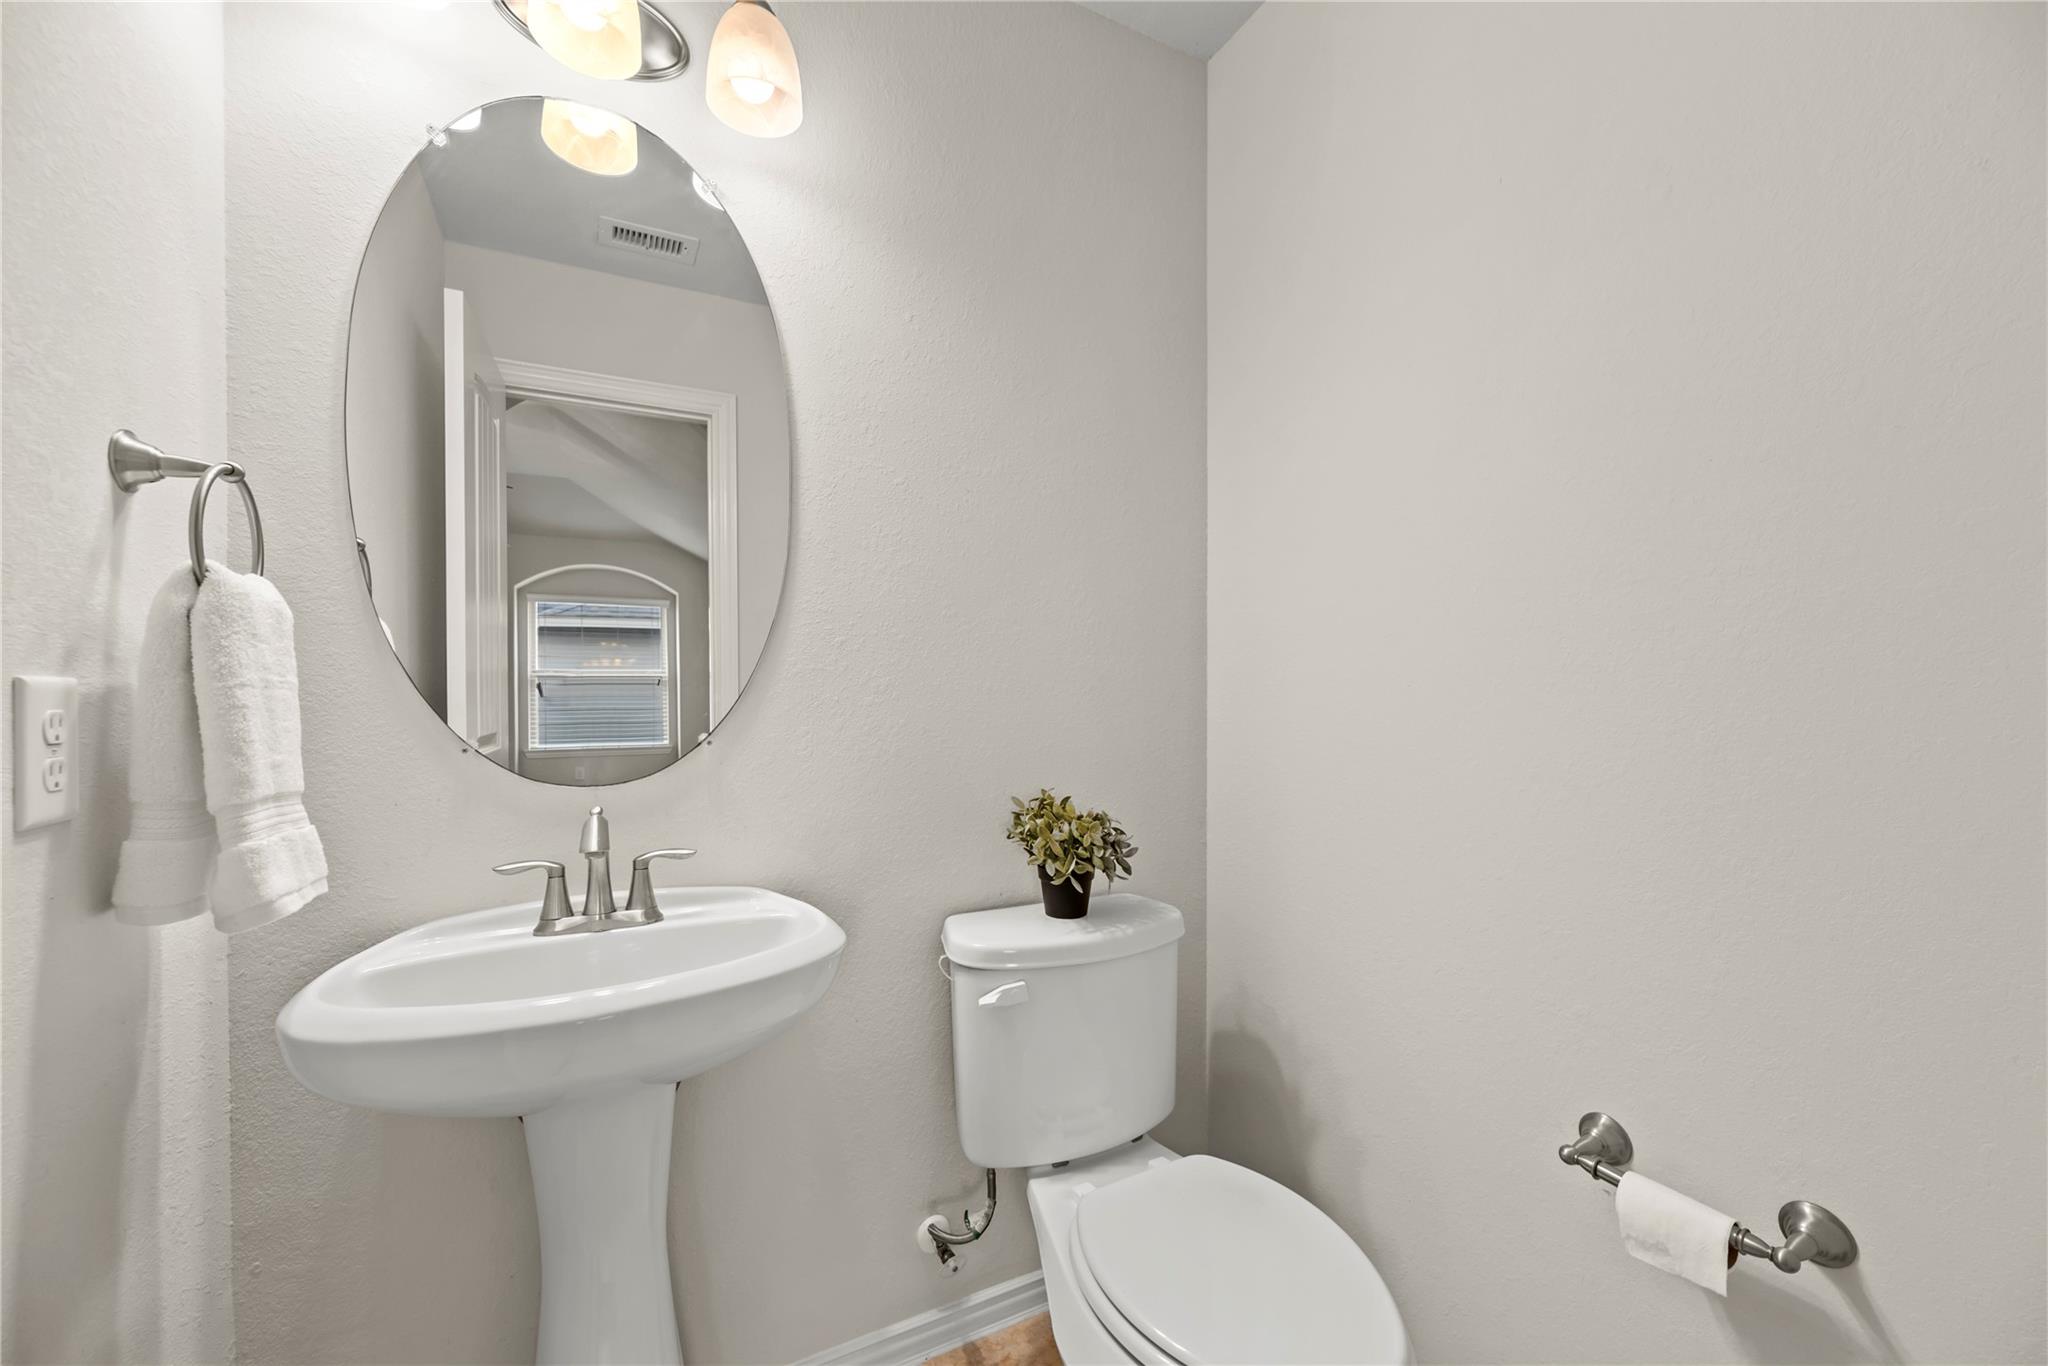
Half bathroom with a white pedestal sink, oval mirror, and toilet topped with a small potted plant.
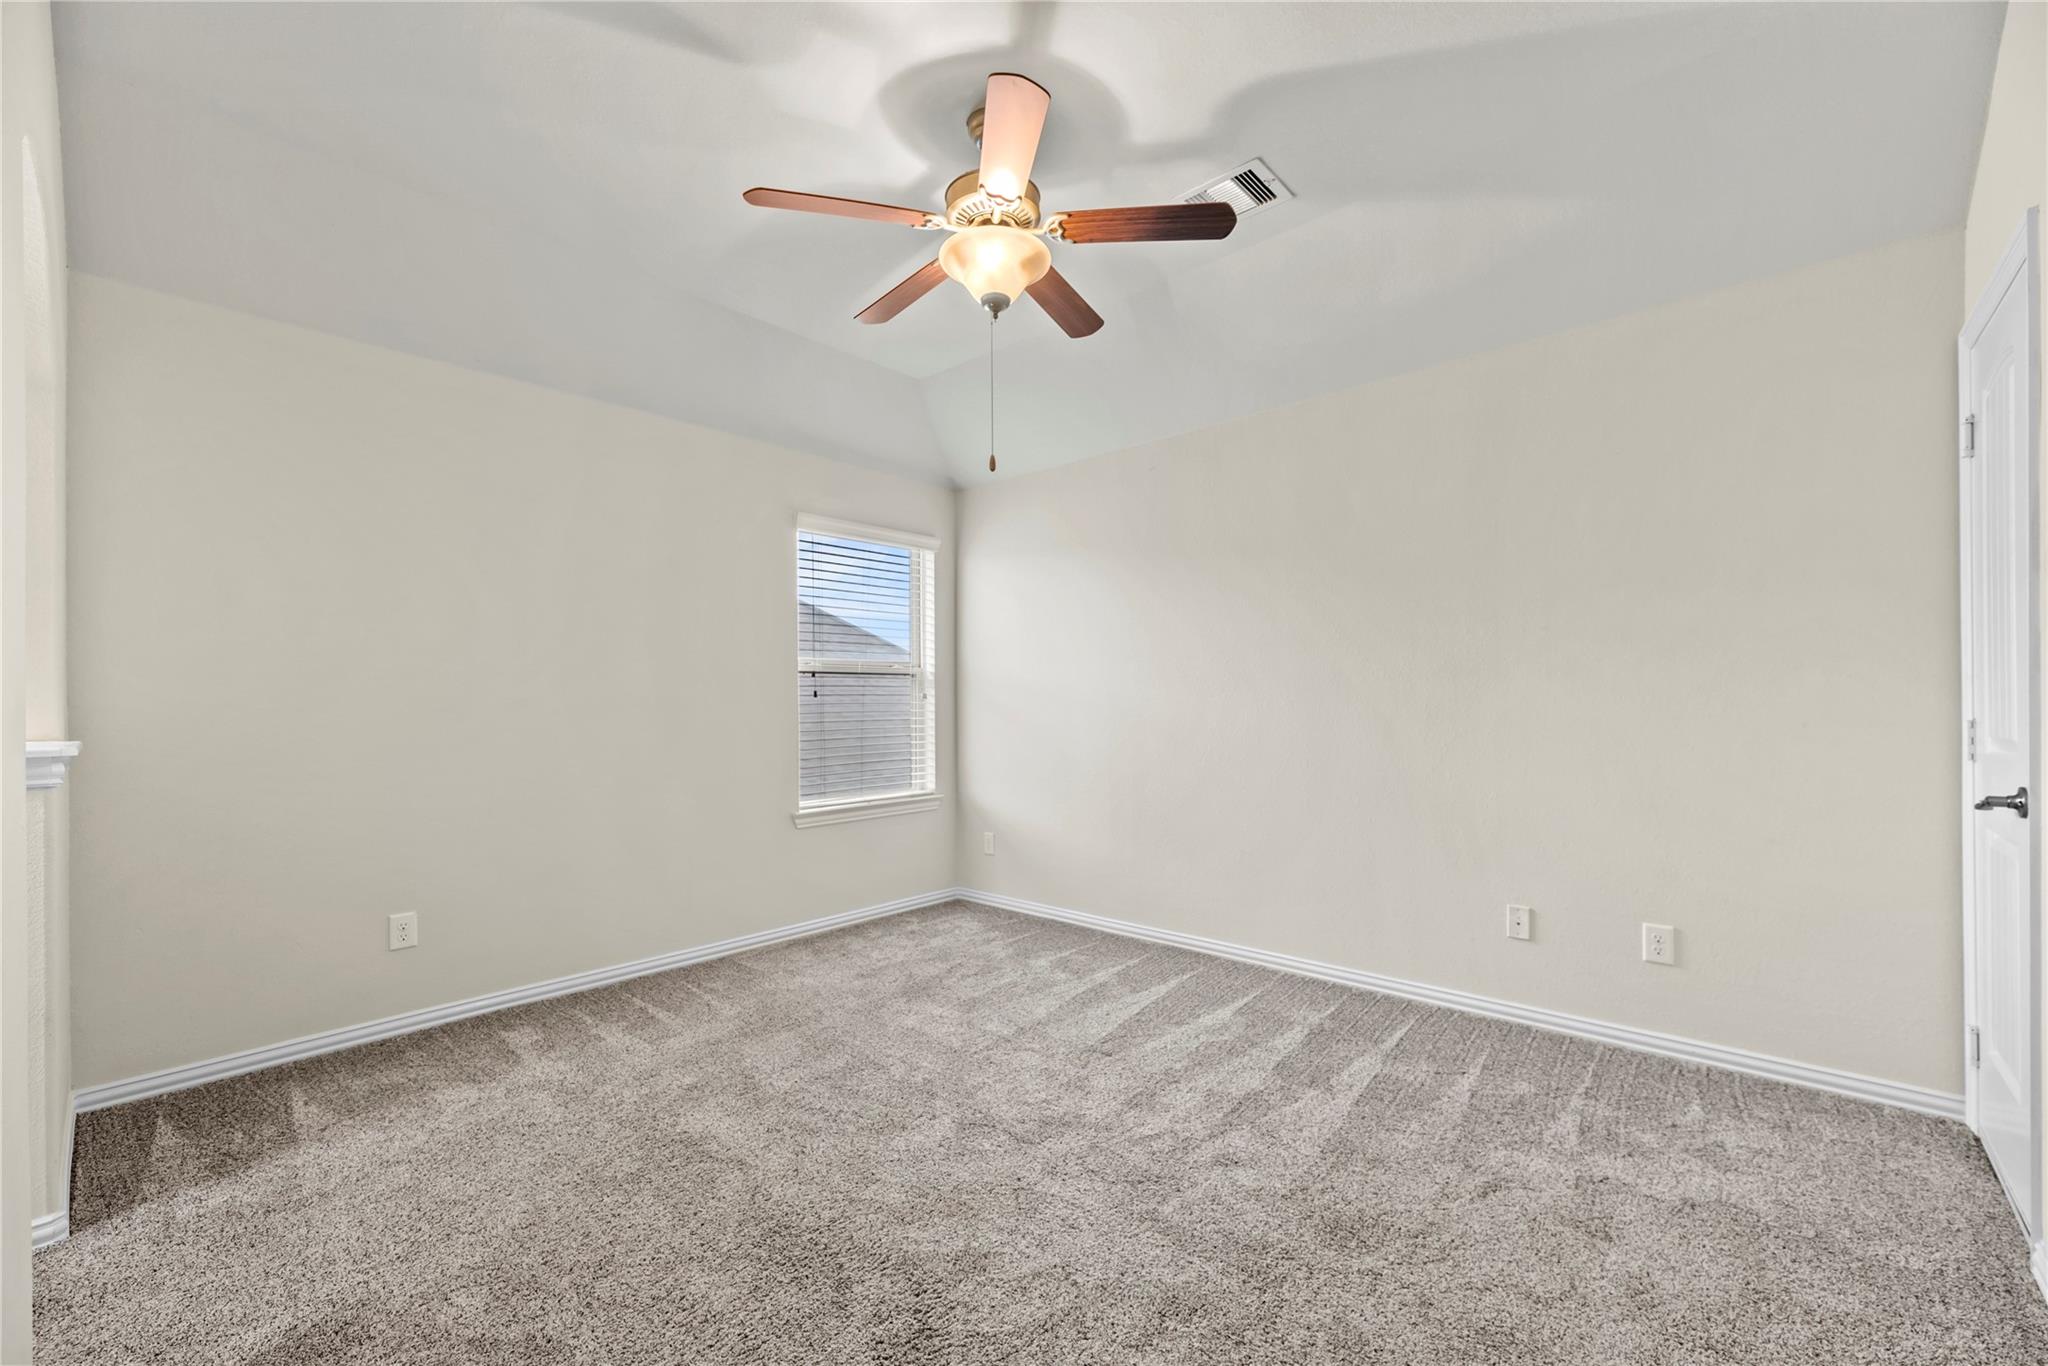
Empty carpeted room with a ceiling fan, window blinds, and a white door.
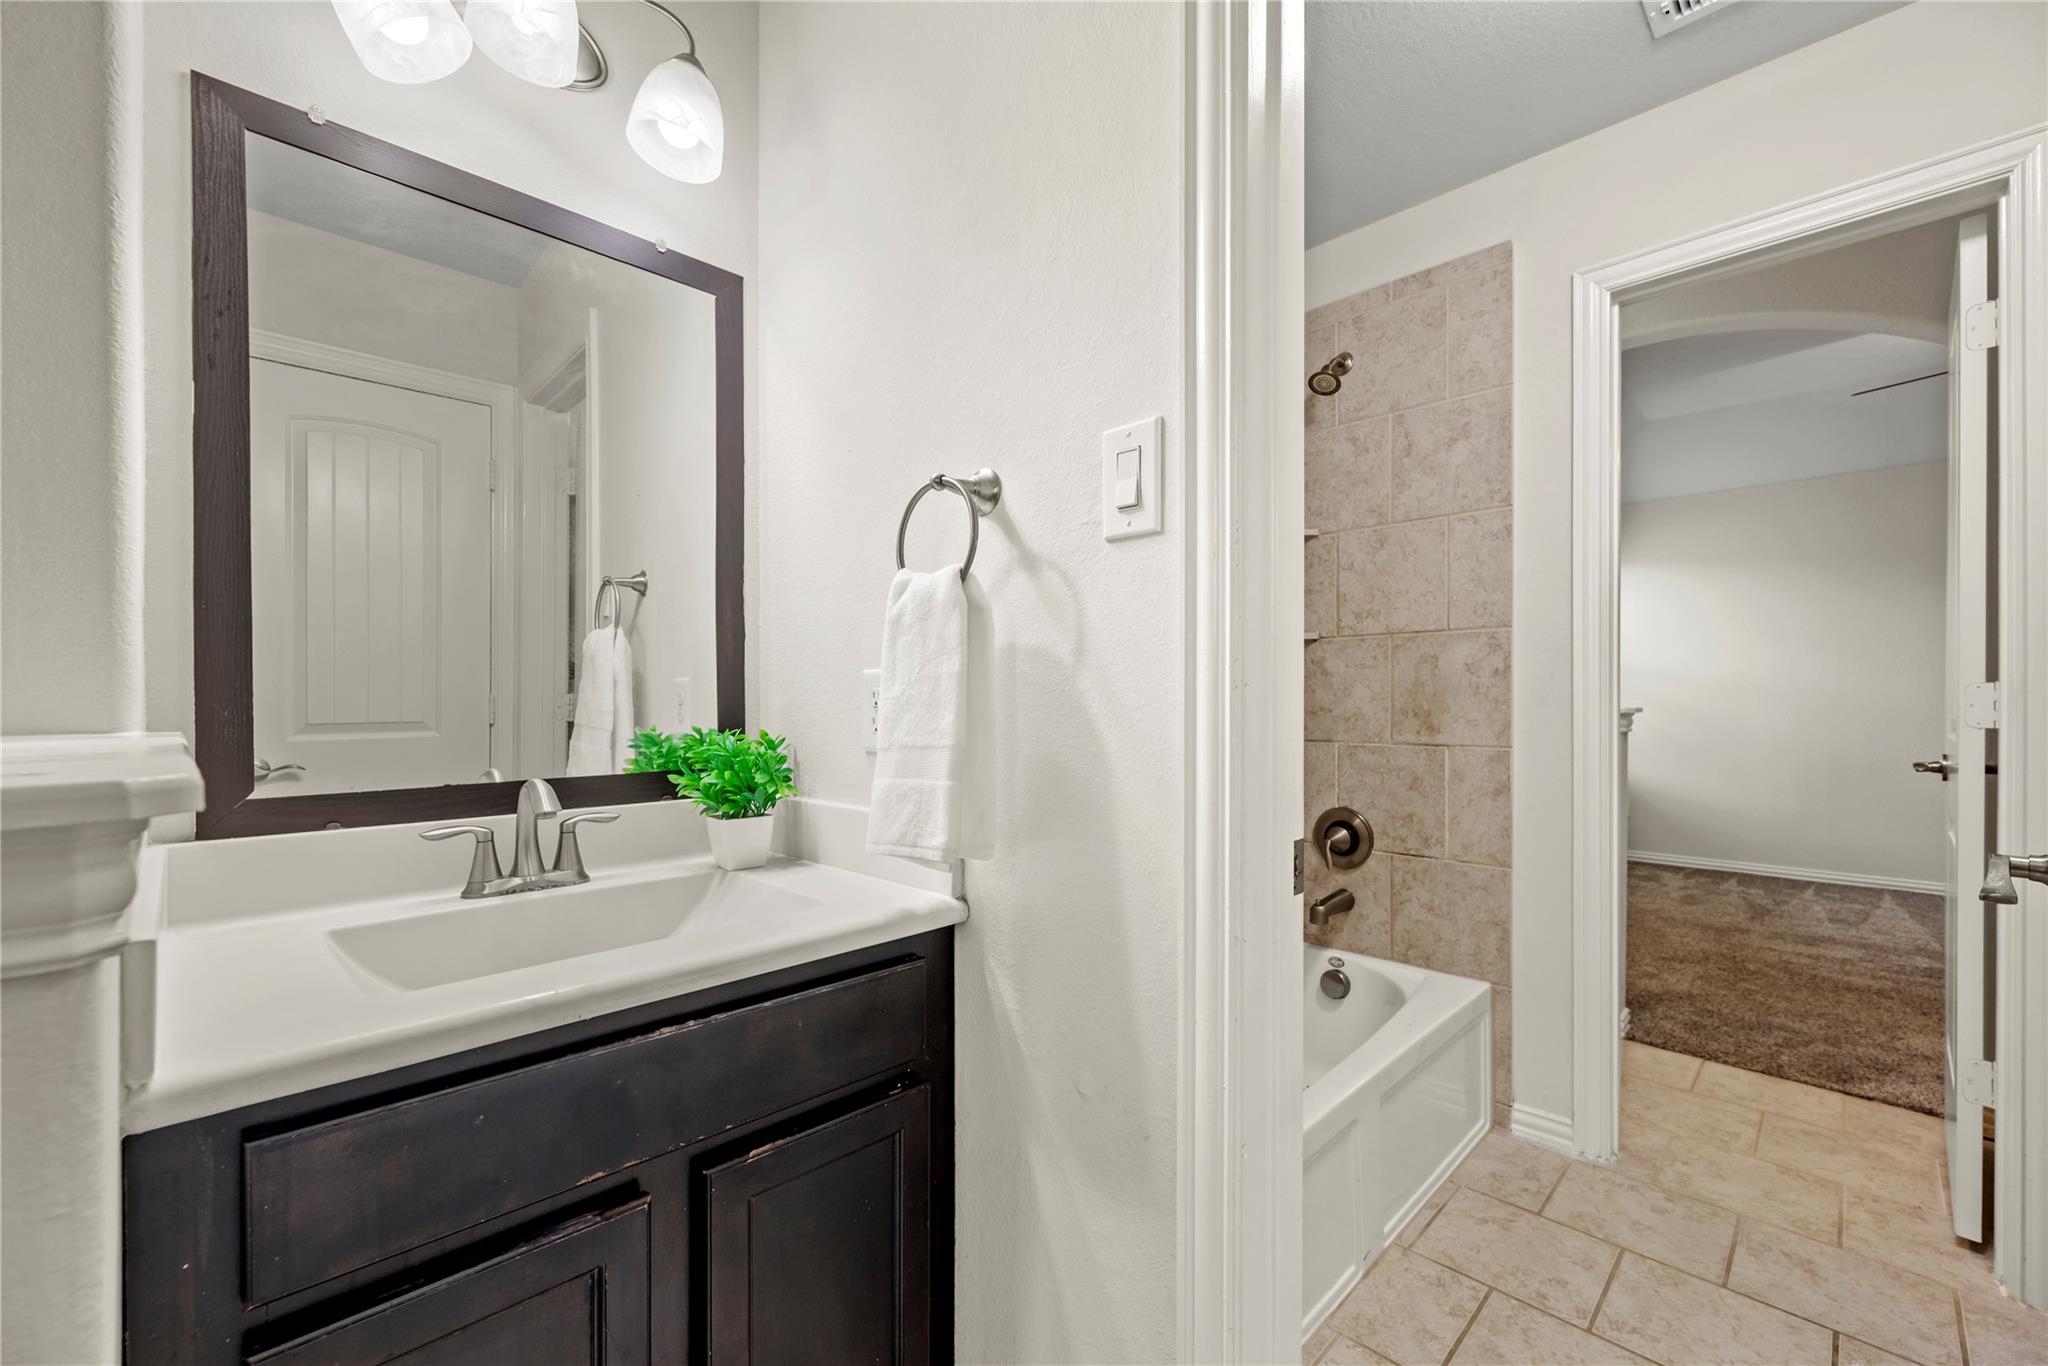
Bathroom with a dark wood vanity, large mirror, and tiled bathtub surround.
Empty carpeted room with a vaulted ceiling, ceiling fan, and arched window.
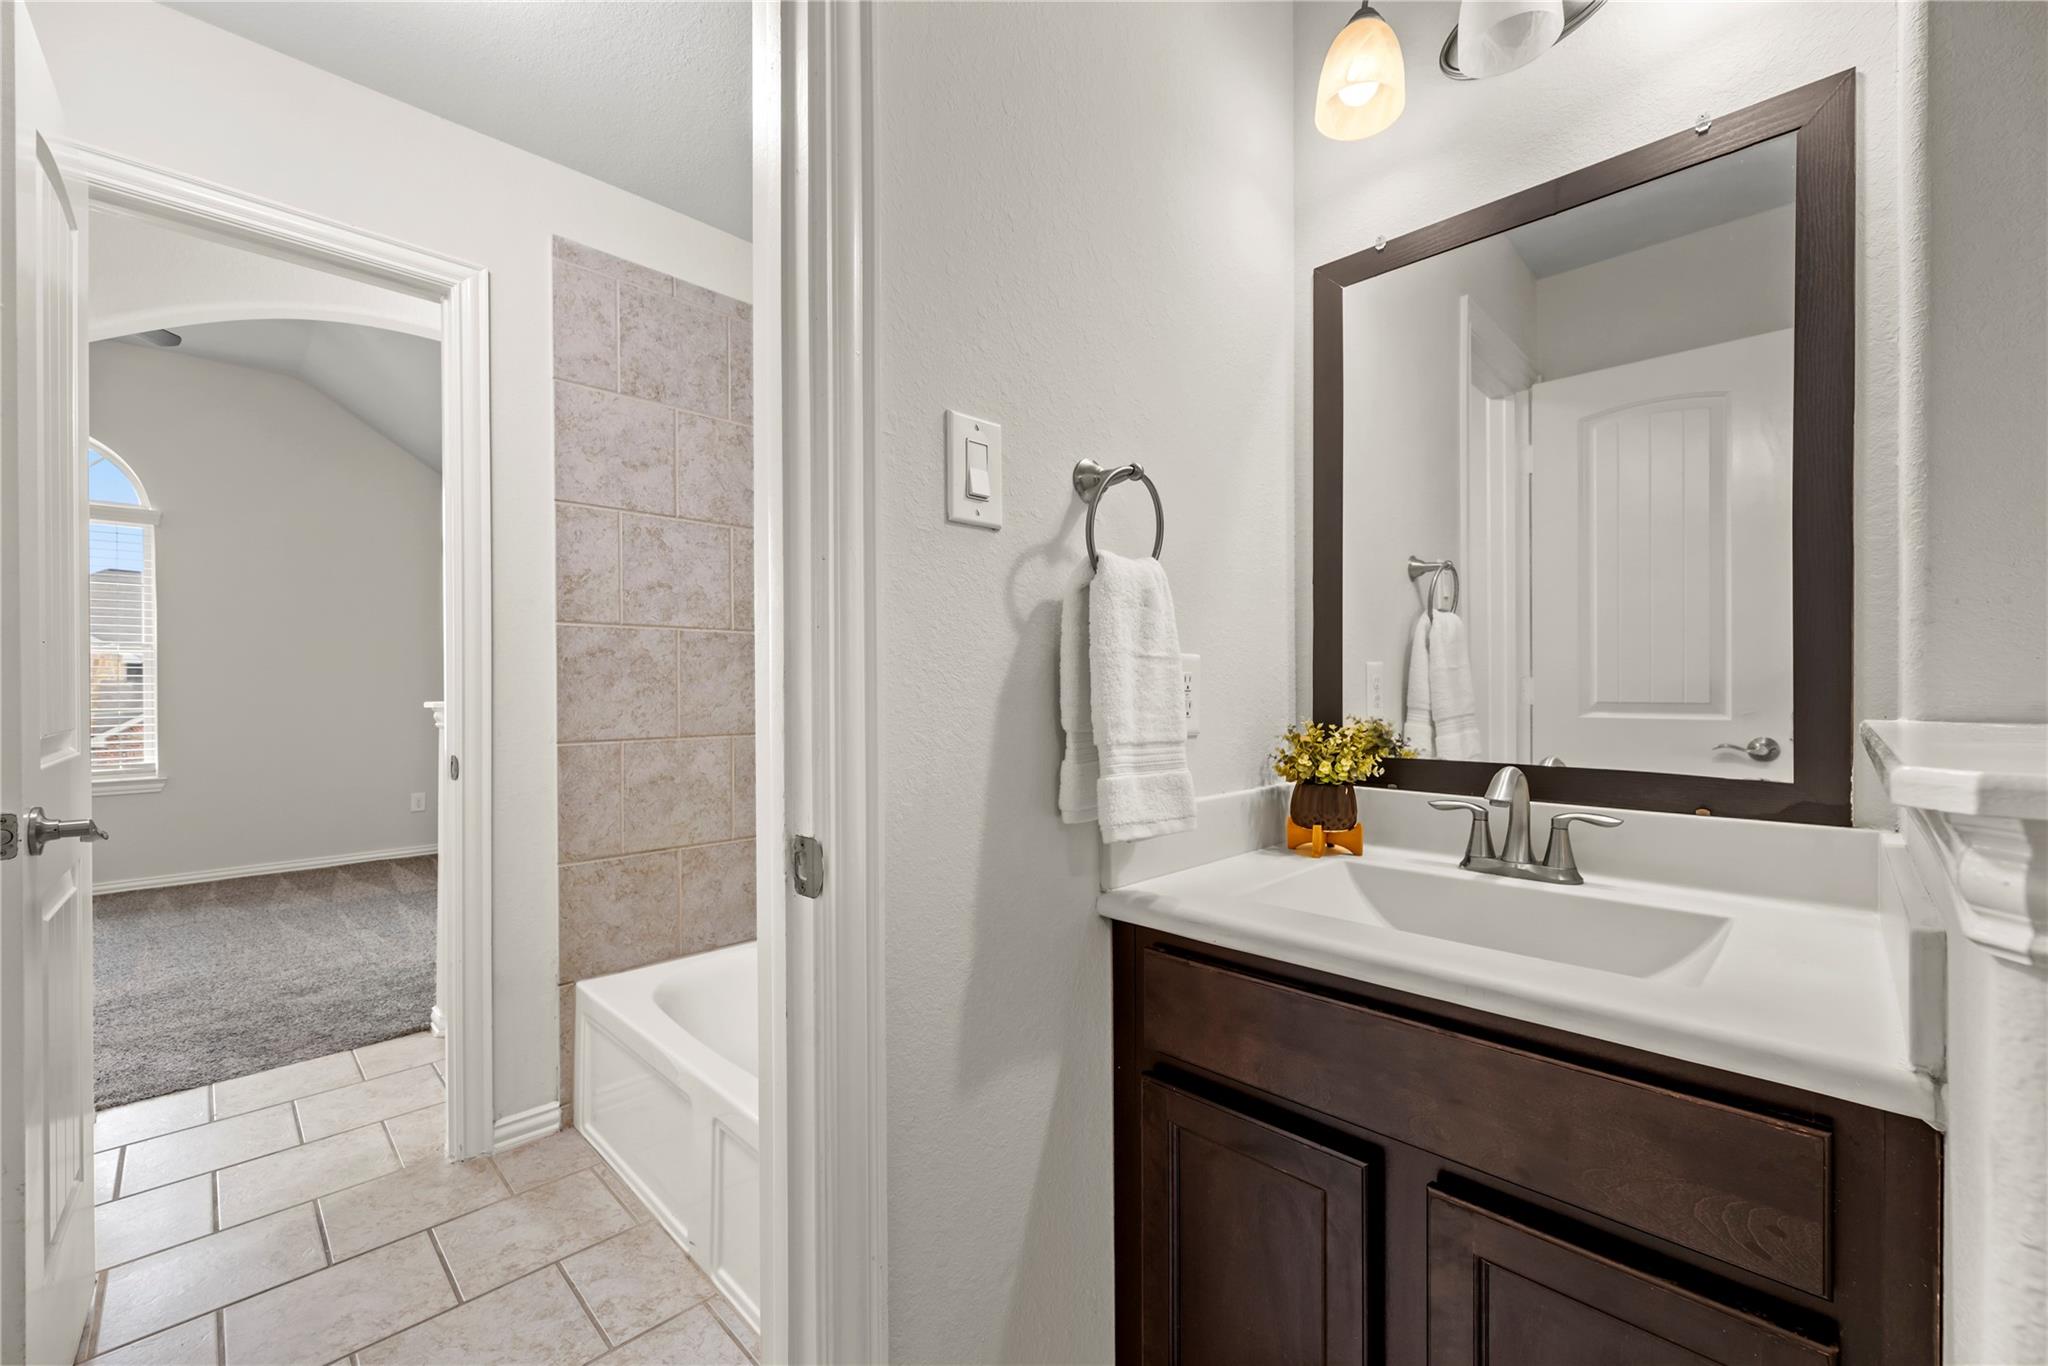
Bathroom with dark wood vanity and large mirror beside a tiled bathtub and open doorway.
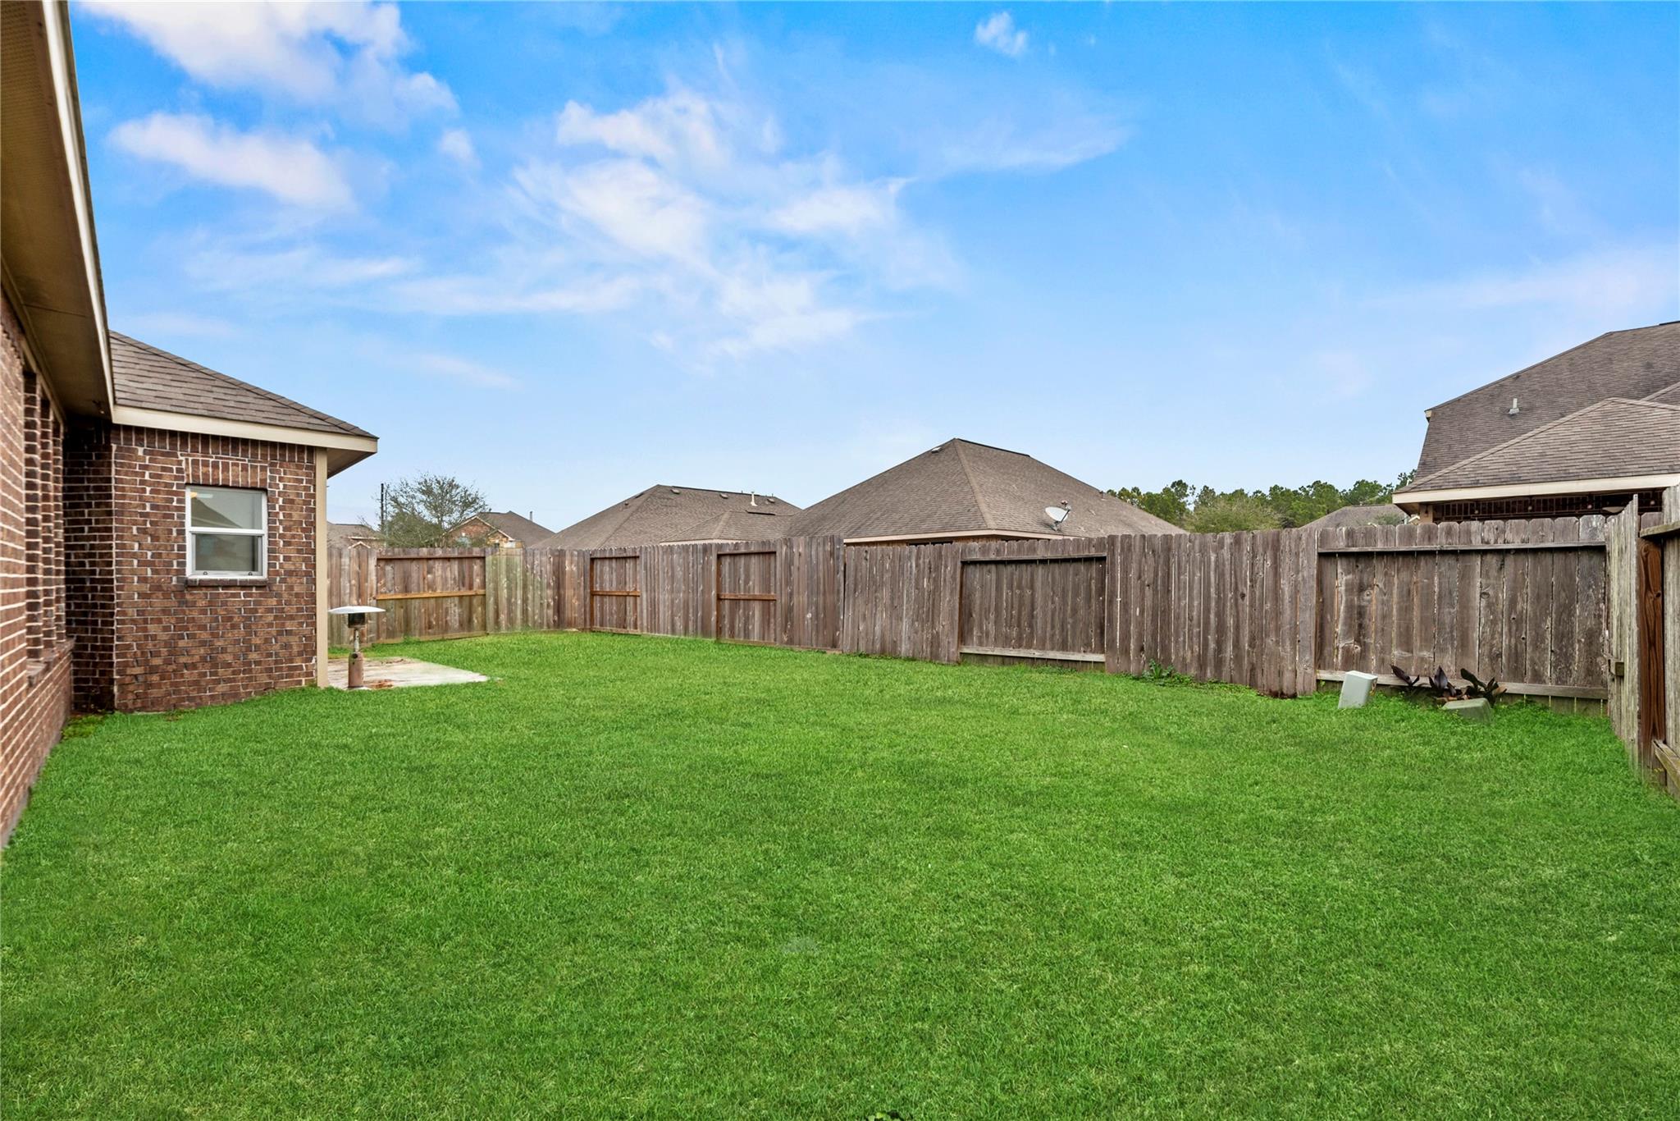
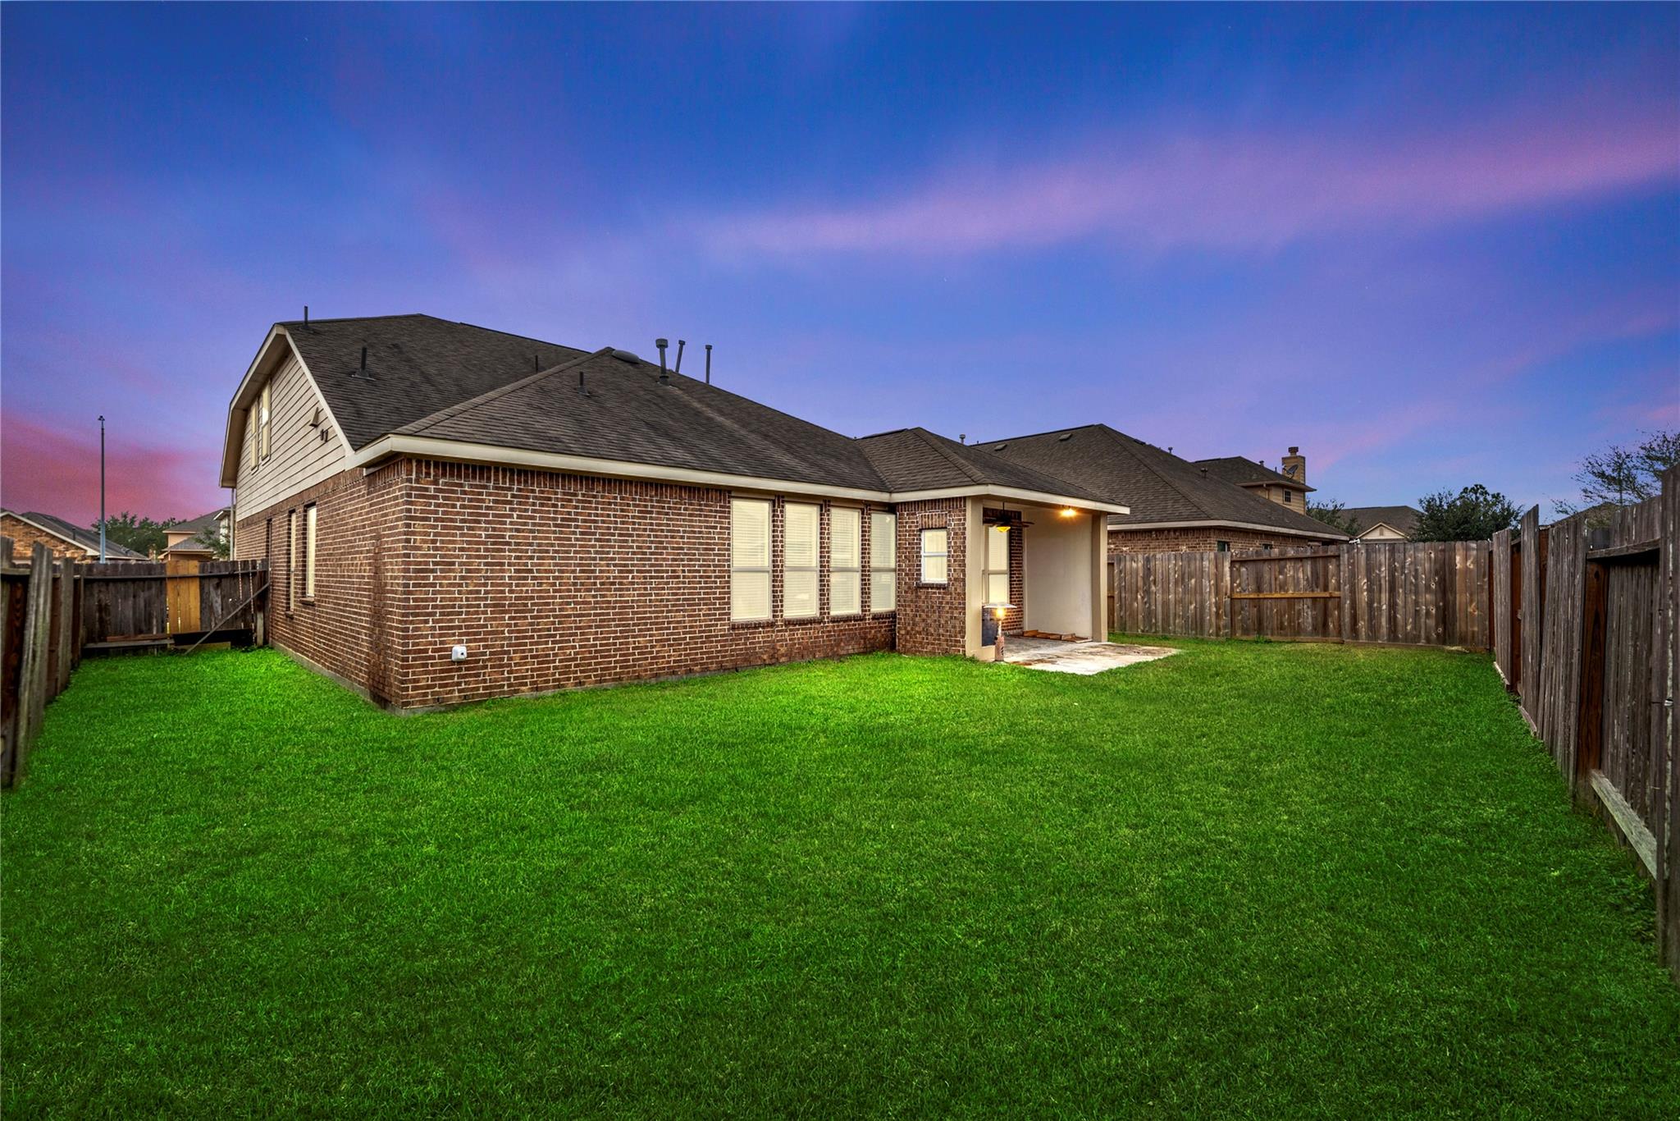
Fenced backyard with a broad green lawn beside a brick house.
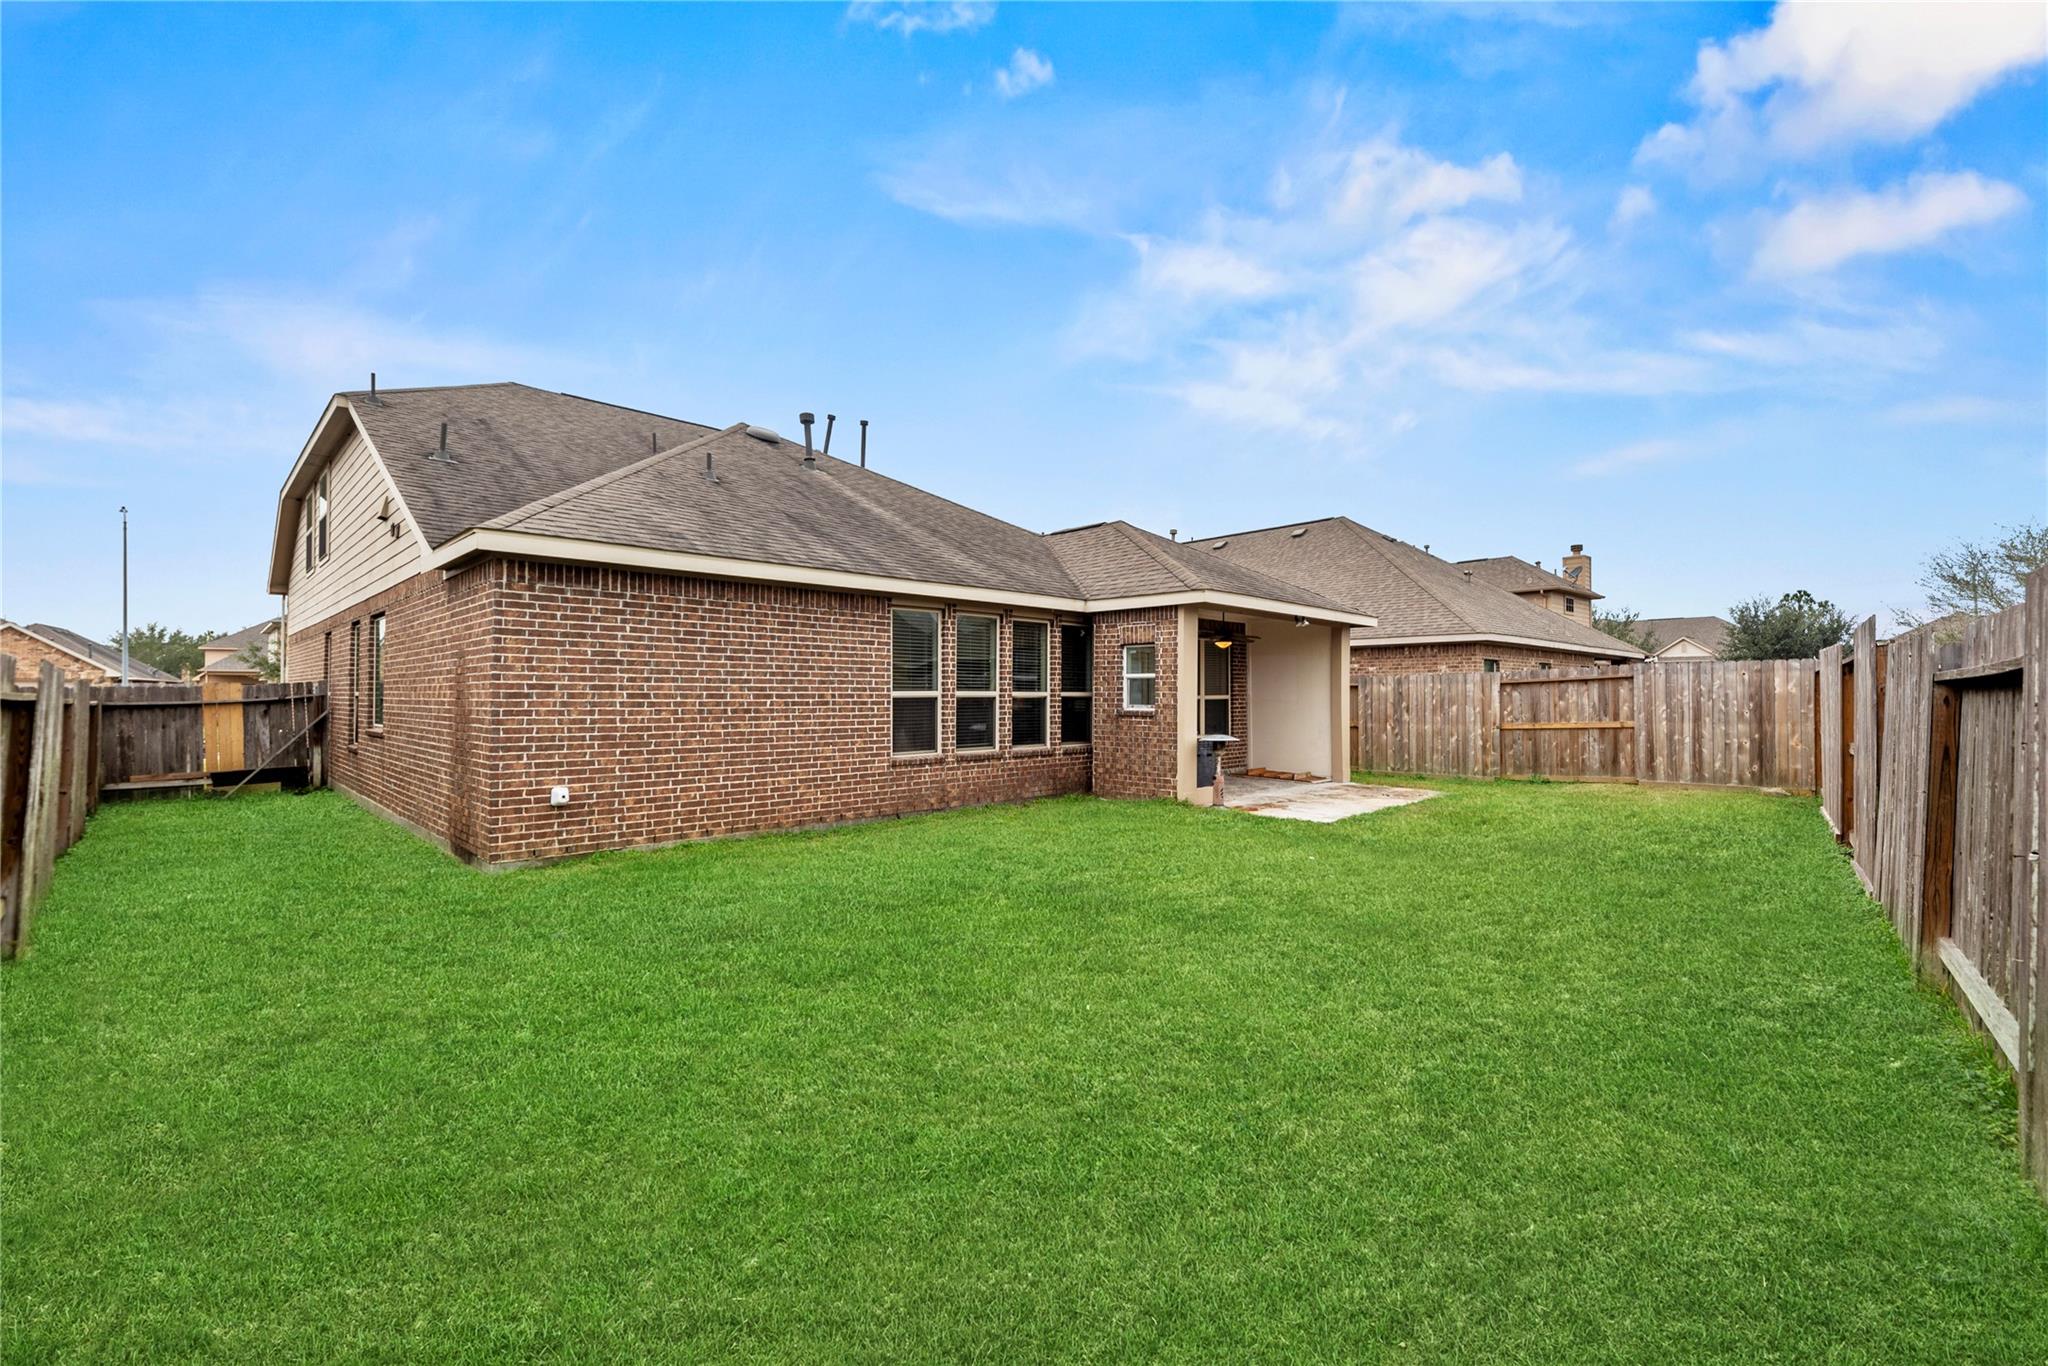
House rear exterior with a covered patio, spacious lawn, and wooden privacy fence.
Brick home’s rear exterior and covered patio beyond a spacious fenced lawn at dusk.
Two-story stone-and-brick house with an arched entry, attached garage, and landscaped front lawn.
Two-story stone-and-brick house with an arched entry, attached garage, and landscaped front yard.
Two-story stone-and-brick home with an arched entry, attached garage, and landscaped front lawn.
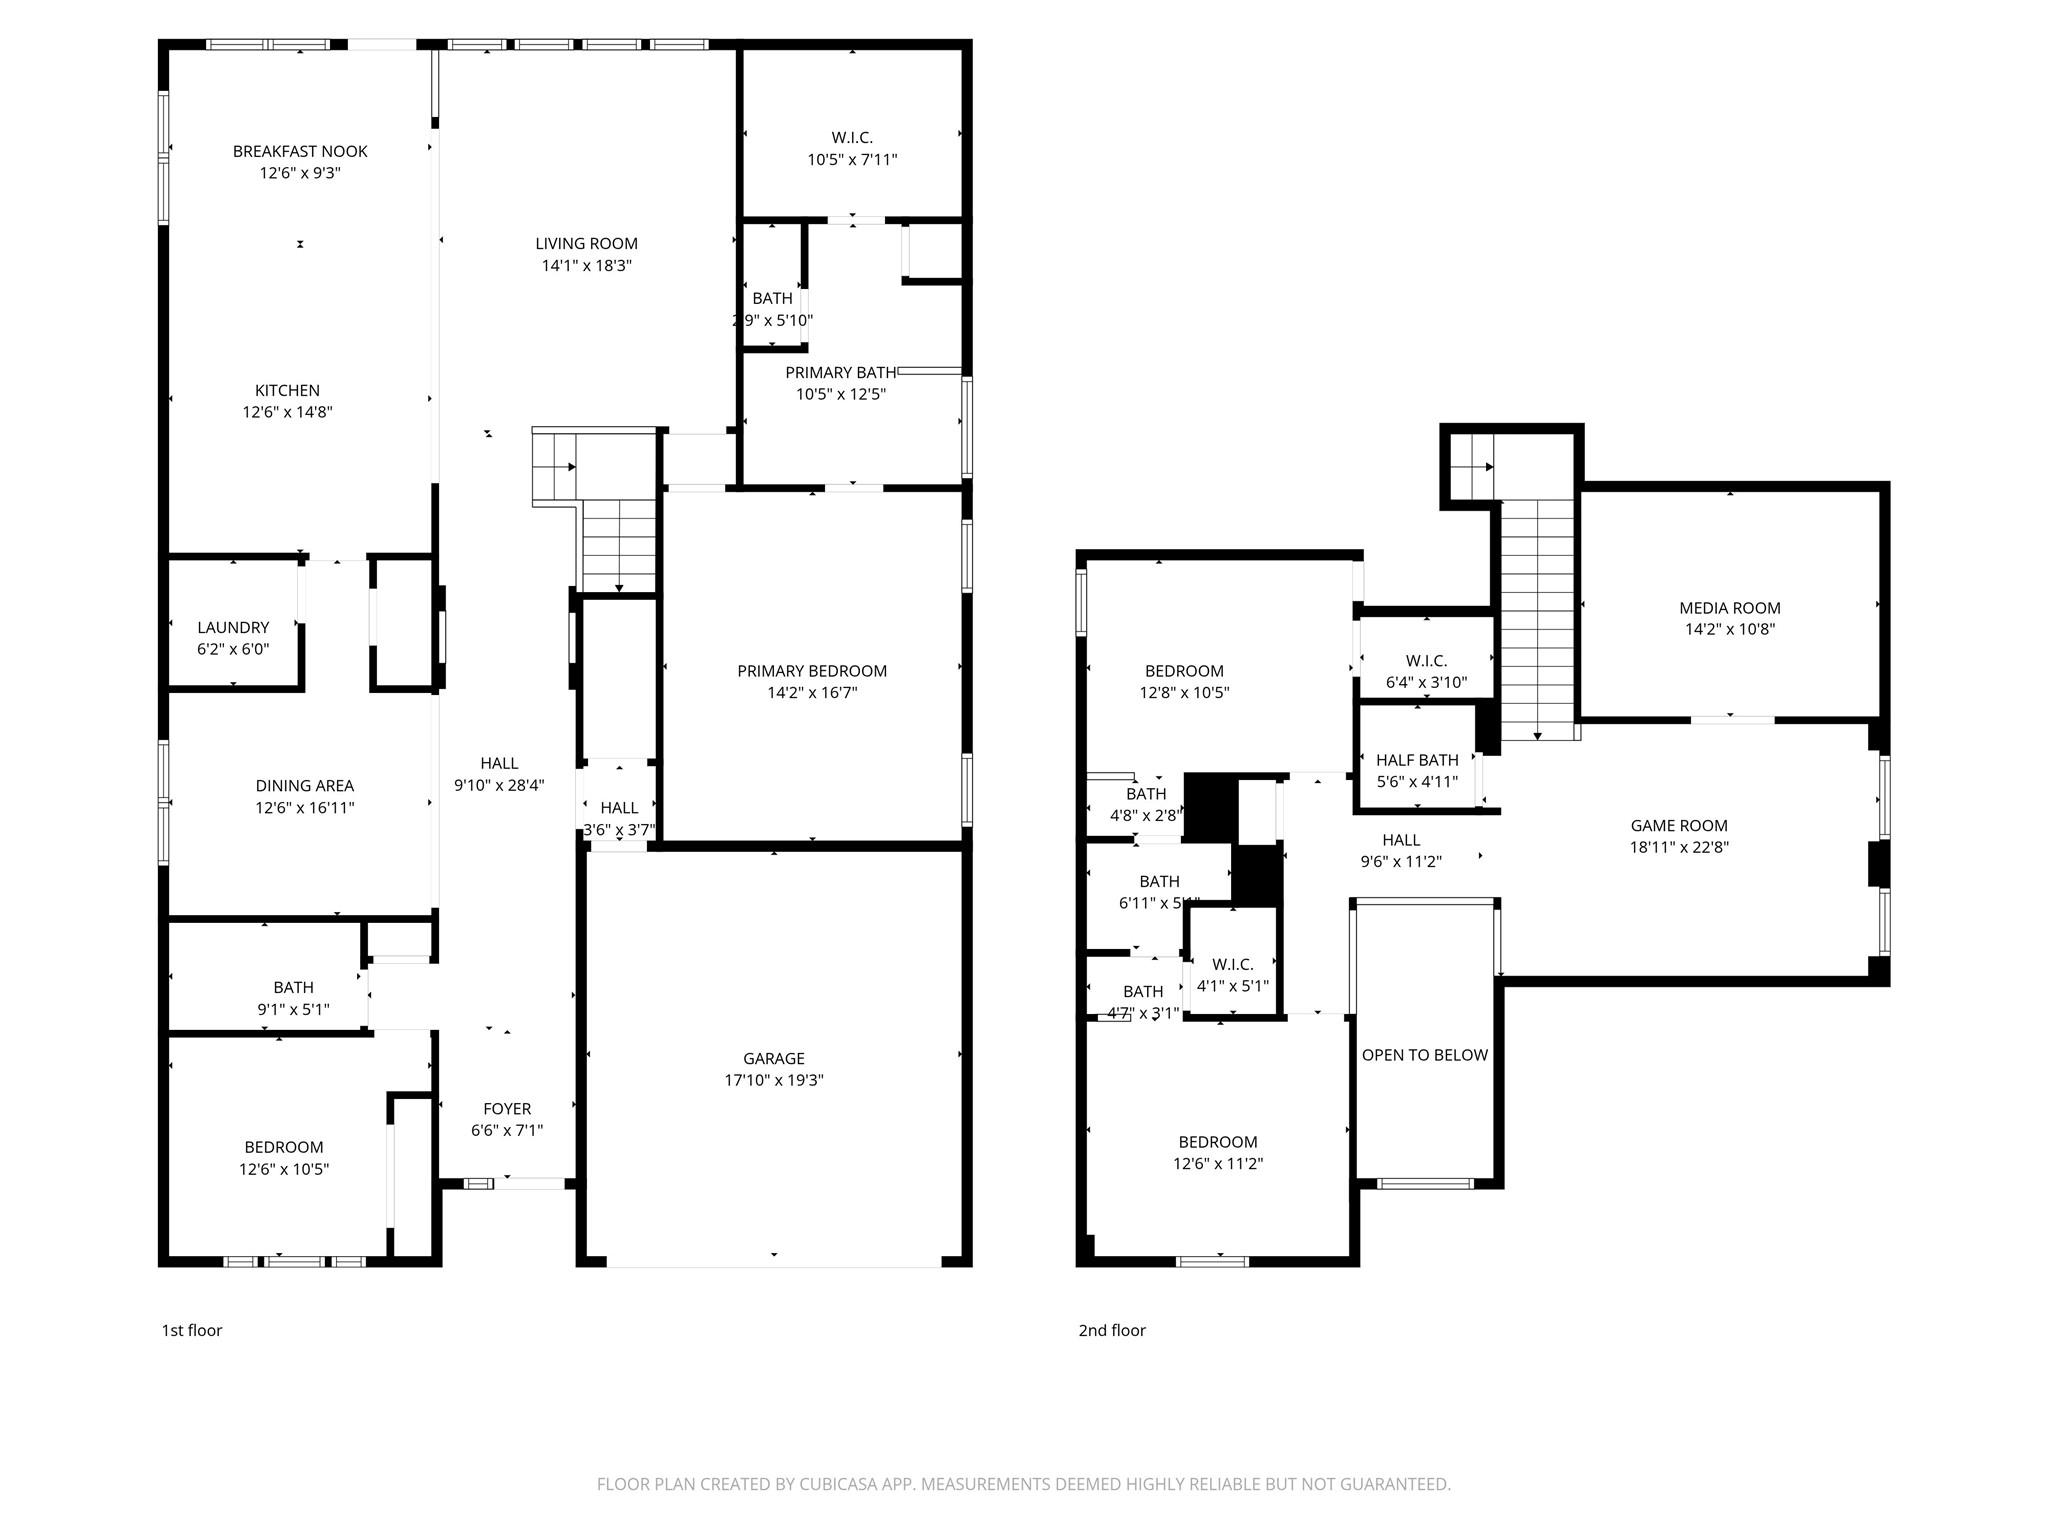
Two-story floor plan with a first-floor primary suite and garage, plus an upstairs media room and game room.
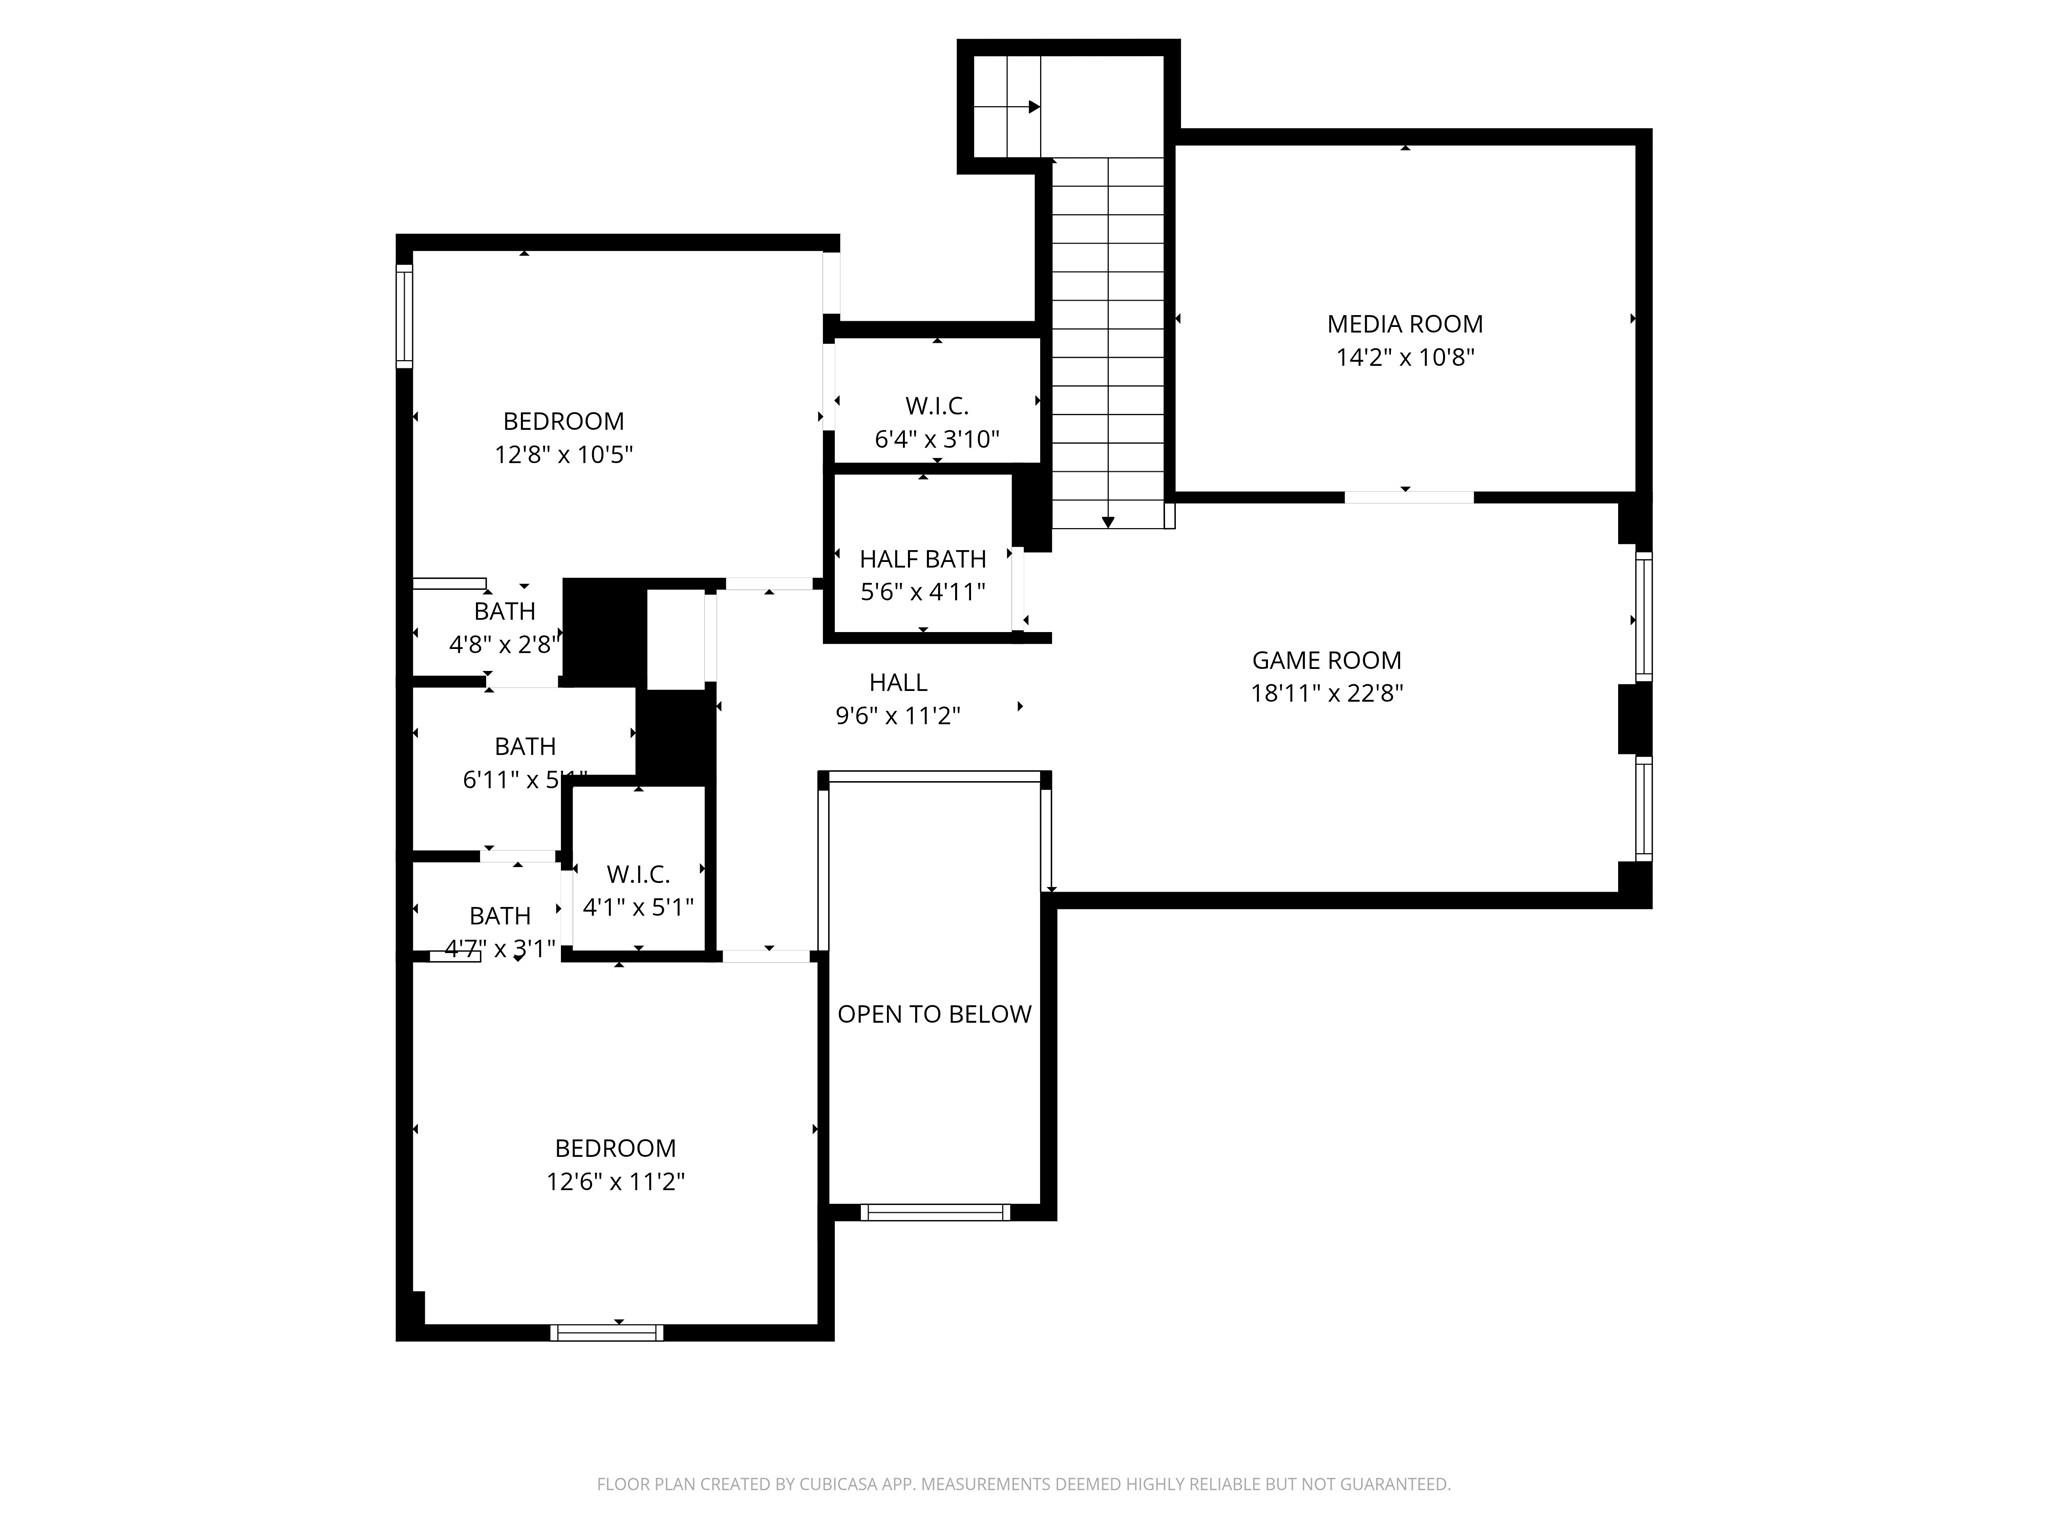
Second-floor plan with two bedrooms, a media room, game room, bathrooms, and an open-to-below area.
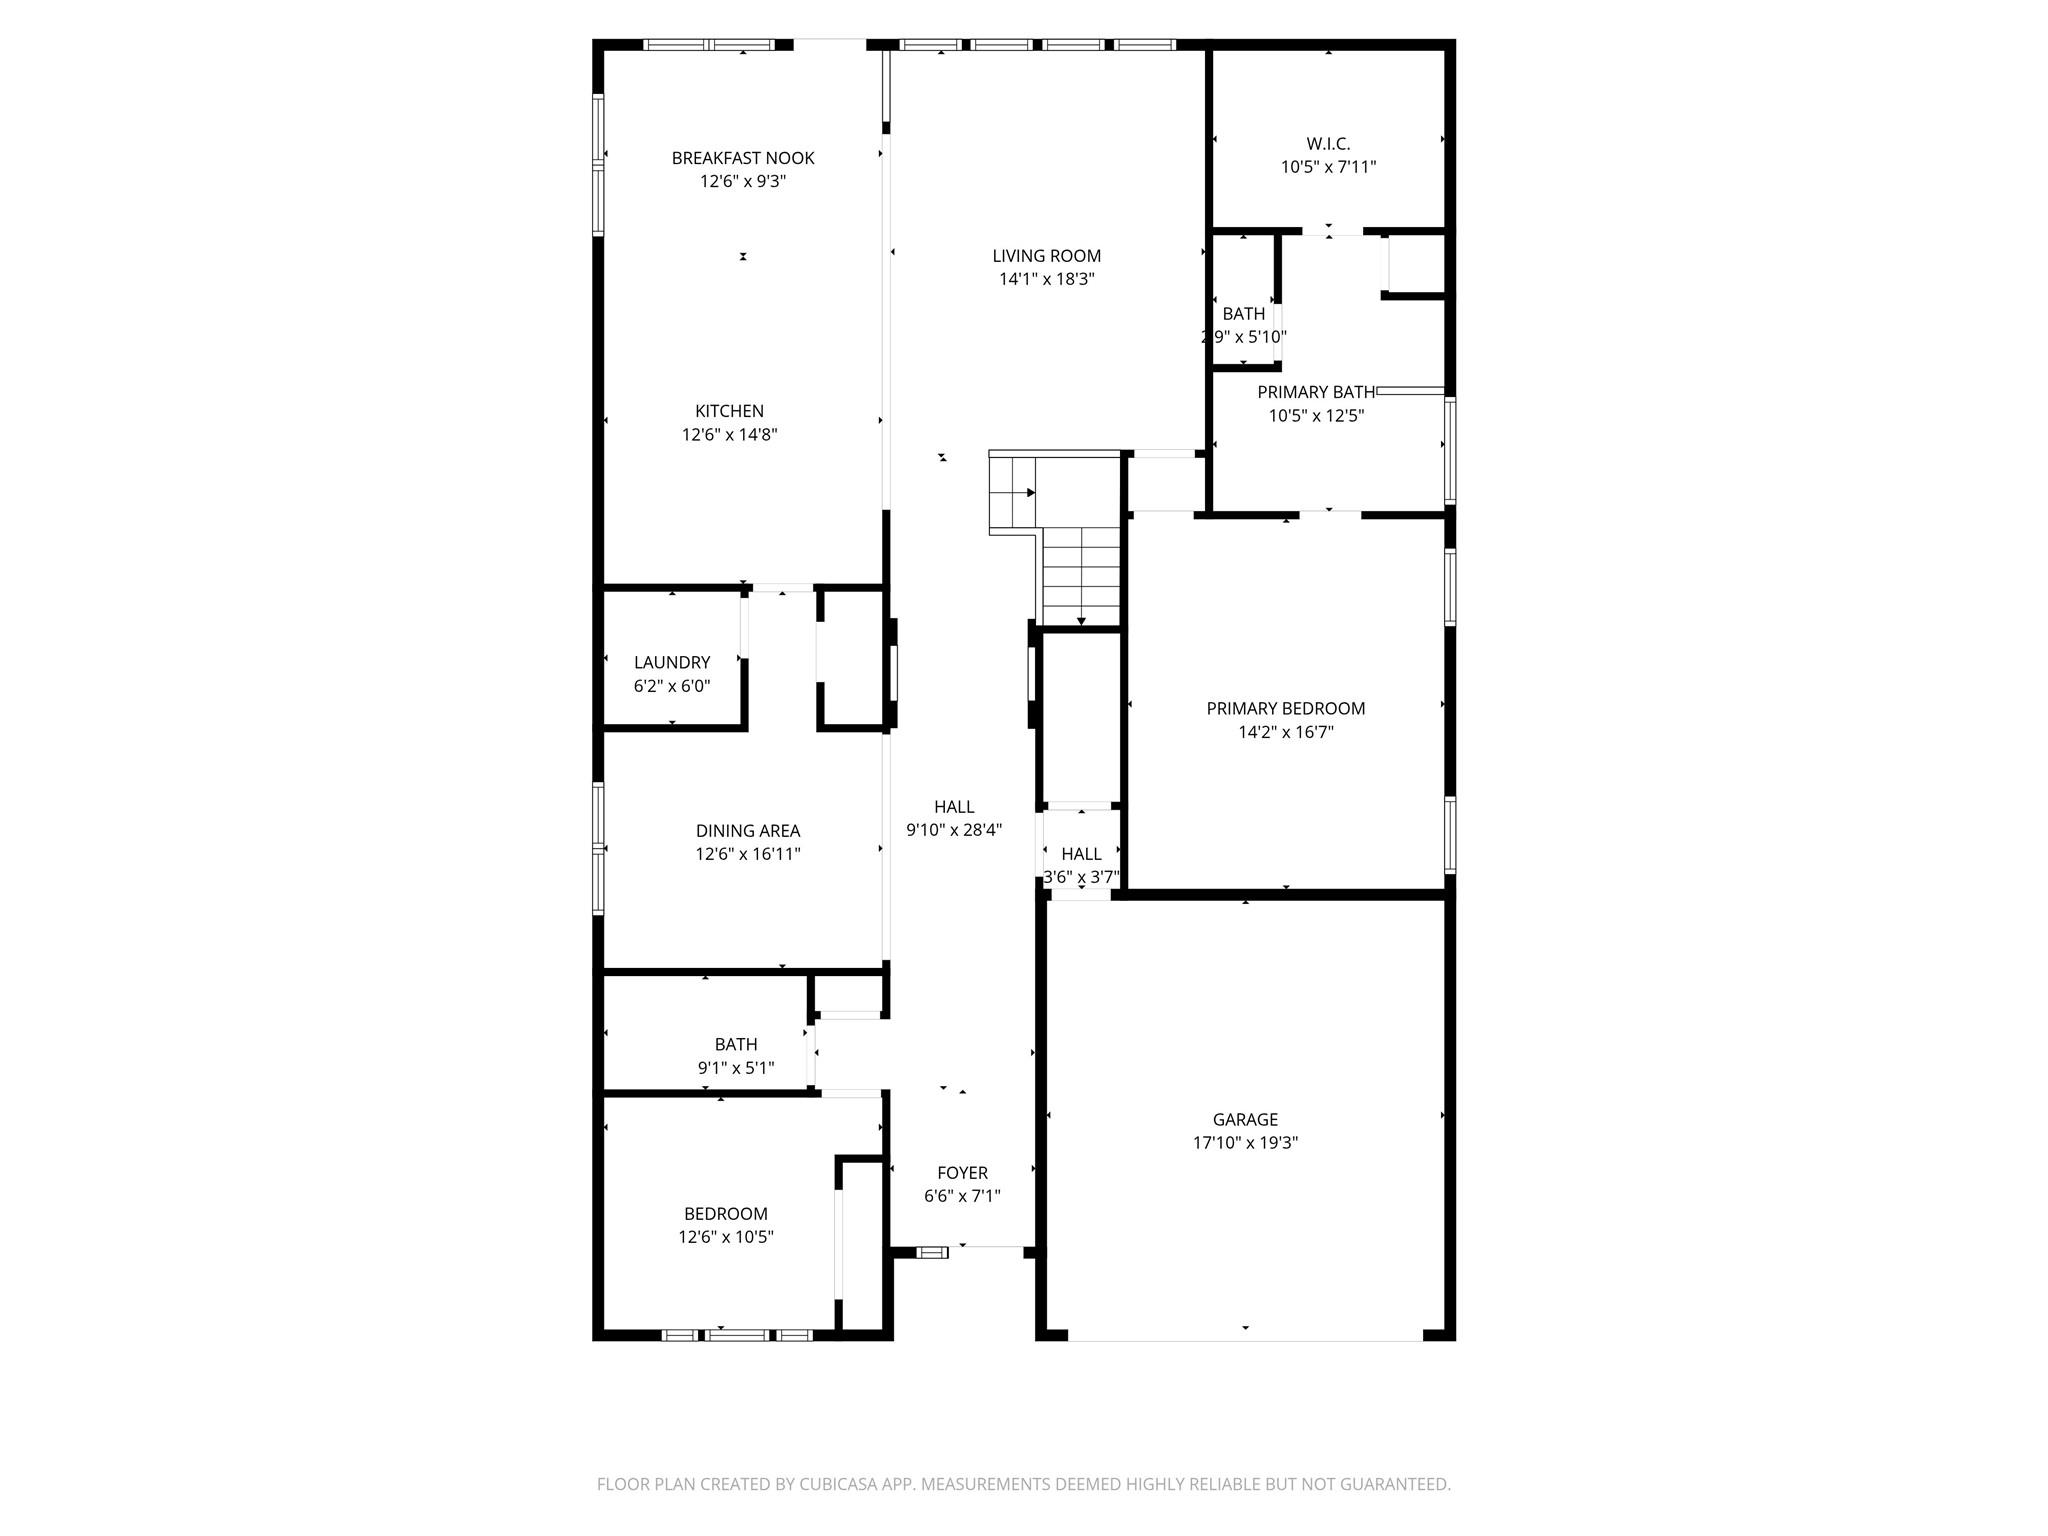
Floor plan showing the kitchen, living and dining areas, two bedrooms, bathrooms, laundry, foyer, and garage.
SEE ALL PHOTOS
Two-story stone-and-brick home with an arched entry, attached garage, and landscaped front garden.
Front entry foyer with beige tile floors, a wrought-iron glass door, and a tall ceiling with an upstairs overlook.
Kitchen with dark wood cabinets, granite island, double sink, and stainless steel gas range.
Dining room with a set wood table, green chairs, chandelier, and large window with blinds.
Kitchen with dark cabinets, granite counters, gas range, and a large island with a double-basin sink.
Kitchen with dark wood cabinets, granite island, and stainless steel range and microwave.
Kitchen with stainless steel gas range, dark wood cabinets, granite counters, and a light tile backsplash.
Kitchen with dark wood cabinets, granite counters, stainless steel appliances, and a breakfast bar beside the staircase.
Kitchen with granite island and double-basin sink, opening to a living area and staircase.
Kitchen and dining area with dark cabinets and a round set table beside large windows.
Kitchen and dining area with dark wood cabinets, tiled floors, and two large windows.
Living room with a brown sectional, green armchairs, four windows, and a wood TV console.
Open kitchen and living area with dark cabinets, tiled floors, and a carpeted staircase.
Vacant living room with large tile floors, four windows, a ceiling fan, and a wood staircase railing.
Furnished bedroom with a navy bed, gray bedding, dark rug, and ceiling fan.
Empty bedroom with beige carpet, two windows, and a ceiling fan with light.
Bathroom with a dark double vanity, large mirror, and doorway to a walk-in closet.
Bathroom with a white soaking tub beside a glass-enclosed shower and frosted window.
Bathroom with a glass-enclosed tiled shower, built-in bathtub, and recessed shower shelves.
Walk-in closet with wooden hanging rods, central shelving, and gray carpet.
Empty dining room with beige tile floors, a window with blinds, and a chandelier.
Empty carpeted bedroom with three bright windows and a wood-blade ceiling fan.
Bathroom with a beige tiled tub and shower, white fixtures, and a dark wood vanity.
Home entryway with a carpeted staircase, iron-and-wood railings, and tiled floors.
Furnished game room with a pool table, leather seating, and a wall display reading “GAME OVER.”
Empty bedroom with vaulted ceiling, gray carpet, ceiling fan, and two arched windows.
Empty carpeted bedroom with a vaulted ceiling, ceiling fan, and two arched windows.
Empty carpeted room with a high sloped ceiling, ceiling fan, and illuminated wall sconces.
Empty carpeted room with a high sloped ceiling, ceiling fan, and wall sconces.
Half bathroom with a white pedestal sink, oval mirror, and toilet topped with a small potted plant.
Empty carpeted room with a ceiling fan, window blinds, and a white door.
Bathroom with a dark wood vanity, large mirror, and tiled bathtub surround.
Empty carpeted room with a vaulted ceiling, ceiling fan, and arched window.
Bathroom with dark wood vanity and large mirror beside a tiled bathtub and open doorway.
Fenced backyard with a broad green lawn beside a brick house.
House rear exterior with a covered patio, spacious lawn, and wooden privacy fence.
Brick home’s rear exterior and covered patio beyond a spacious fenced lawn at dusk.
Two-story stone-and-brick house with an arched entry, attached garage, and landscaped front lawn.
Two-story stone-and-brick house with an arched entry, attached garage, and landscaped front yard.
Two-story stone-and-brick home with an arched entry, attached garage, and landscaped front lawn.
Two-story floor plan with a first-floor primary suite and garage, plus an upstairs media room and game room.
Second-floor plan with two bedrooms, a media room, game room, bathrooms, and an open-to-below area.
Floor plan showing the kitchen, living and dining areas, two bedrooms, bathrooms, laundry, foyer, and garage.
For Sale

5205 Rainy Garden Court

5205 Rainy Garden Court, Rosharon, TX 77583

$379,000
**The loan on this home has the possibility of an assumable loan**. Welcome home to this beautiful 2-story home in Rosharon with quick access to Hwy 288, Hwy 6, and FM 521, perfect for an easy commute. This spacious 4-bedroom, 3.5-bath home features two bedrooms downstairs, making it ideal for guests or multi-generational living. High ceilings, crown molding, and a bright open layout create a warm, welcoming feel. The kitchen shines with granite countertops and open kitchen, great for cooking, hosting, and everyday living. Relax and unwind in the private home theater room, perfect for movie nights. Enjoy smart upgrades like full gutters, a sprinkler system, water softener, and reverse osmosis system. Located just minutes from the new Manvel Town Center, shopping, dining, and entertainment are close by. If you're searching for a well-maintained Rosharon home with space, upgrades, and great location, this is it. Schedule your private tour today!

4
beds

4
baths

3,081 Sq.Ft. LIVING AREA

6,612.41 Sq.Ft. lot

Ryan Adams

Ryan Adams

Features & Amenities

Interior

  • total bedrooms4
  • Total bathrooms4
  • full bathrooms3
  • half bathroom1
  • Laundry room Electric Dryer Hookup, Washer Hookup
  • Flooring Carpet, Tile
  • APPLIANCES Disposal, Freestanding Oven, Microwave, Gas Range, Dishwasher
  • other interior Features Crown Molding, High Ceilings, 2 Bedrooms Down, En-Suite Bath, Primary Bed - 1st Floor, Walk-In Closet(s)

Area & Lot

  • Status For Sale
  • Living Area3,081 Sq.Ft.
  • Total Area3,081 Sq.Ft.
  • Lot Area6,612.41 Sq.Ft.
  • MLS® ID21496650
  • TypeResidential
  • YEAR BUILT2014
  • Architecture StylesTraditional
  • Elementary SchoolSavannah Lakes Elementary School
  • Middle SchoolManvel Junior High School
  • High SchoolManvel High School
  • School District3 - Alvin

Exterior

  • STORIES2
  • Garage Space2.0
  • water SourceWater District
  • roofComposition
  • lot featuresBack Yard, Subdivided, 0 Up To 1/4 Acre
  • parkingAttached, Double-Wide Driveway
  • HEAT TYPENatural Gas
  • AIR CONDITIONINGCeiling Fan(s), Electric
  • SubstructureSlab
  • other exterior FeaturesOutdoor Kitchen, Side Yard, Sprinkler System

Financial

  • Sales Price$379,000
  • Real Estate Tax $10,454/yr
  • HOA $700/yr
View Virtual Tour
Front entry foyer with beige tile floors, a wrought-iron glass door, and a tall ceiling with an upstairs overlook.

Schedule a Showing

We would love to show you our beautiful property. Please select your preferred date and time below. An agent will be in touch shortly to confirm your appointment.

Schedule a Showing

We would love to show you our beautiful property. Please select your preferred date and time below. An agent will be in touch shortly to confirm your appointment.

Thank you for your interest in 5205 Rainy Garden Court, Rosharon, TX 77583. We are reviewing your request and will be in touch shortly!

Mortgage Calculator

Estimate your monthly mortgage payment, including the principal and interest, property taxes, and HOA. Adjust the values to generate a more accurate rate.

All estimates are provided for informational purposes only. Actual amounts may vary.
$0,000 Your Payment 20 15 65
$0,000 Your Payment

WORK WITH US

We pride ourselves in providing personalized solutions that bring our clients closer to their dream properties and enhance their long-term wealth. Let us guide you through your home buying journey.
The Adams Group