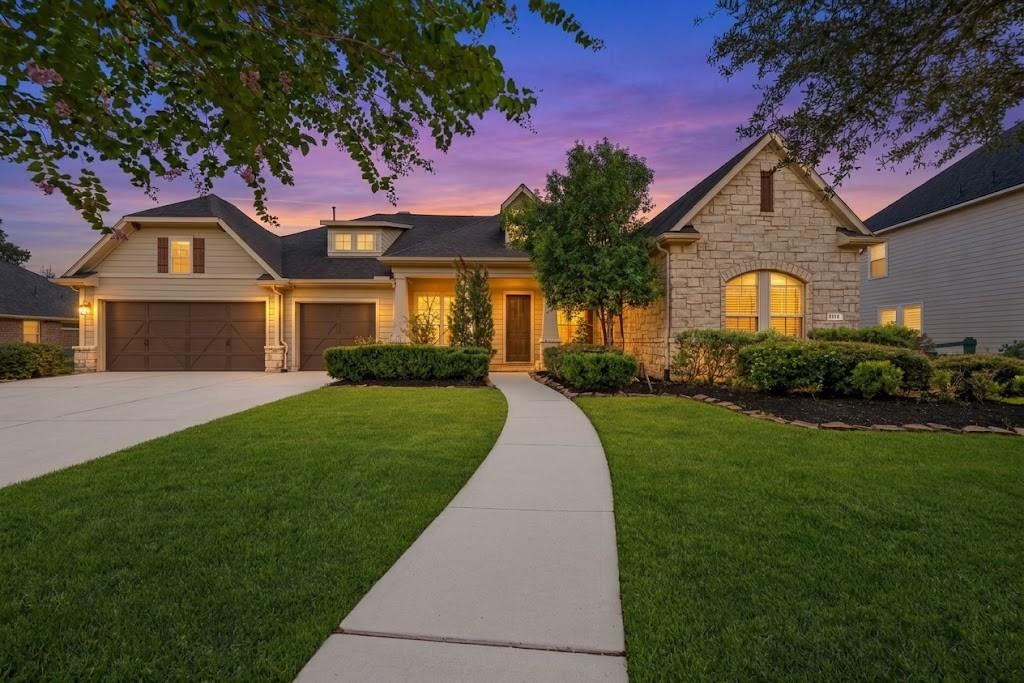
Stone-accented home with a curved walkway and manicured lawn at dusk.
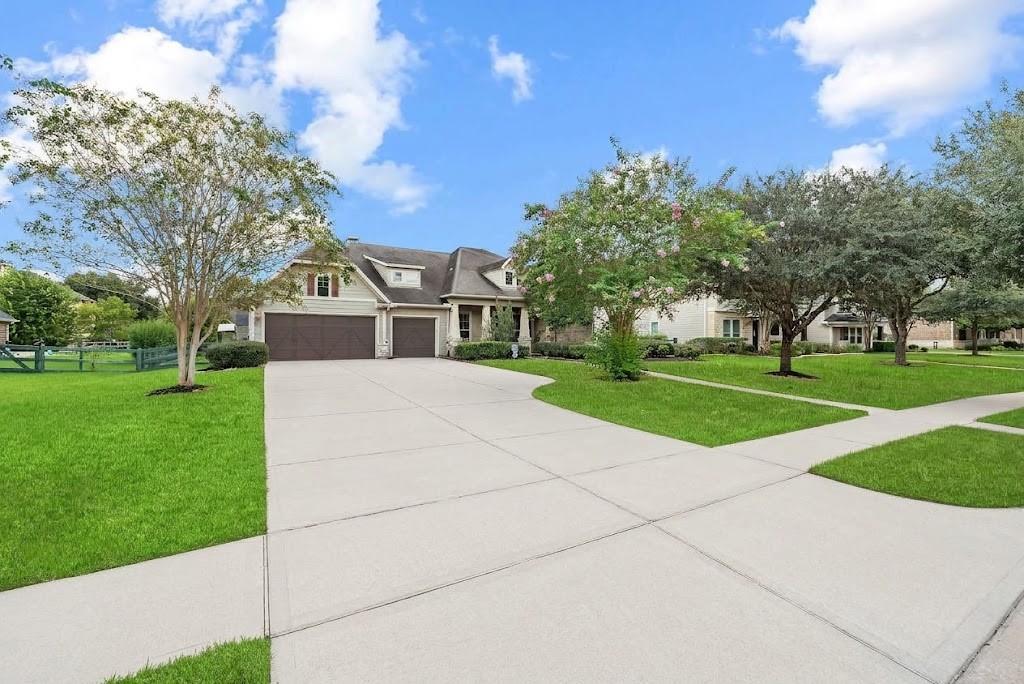
Suburban home with a broad concrete driveway, two-car garage, and flowering trees.
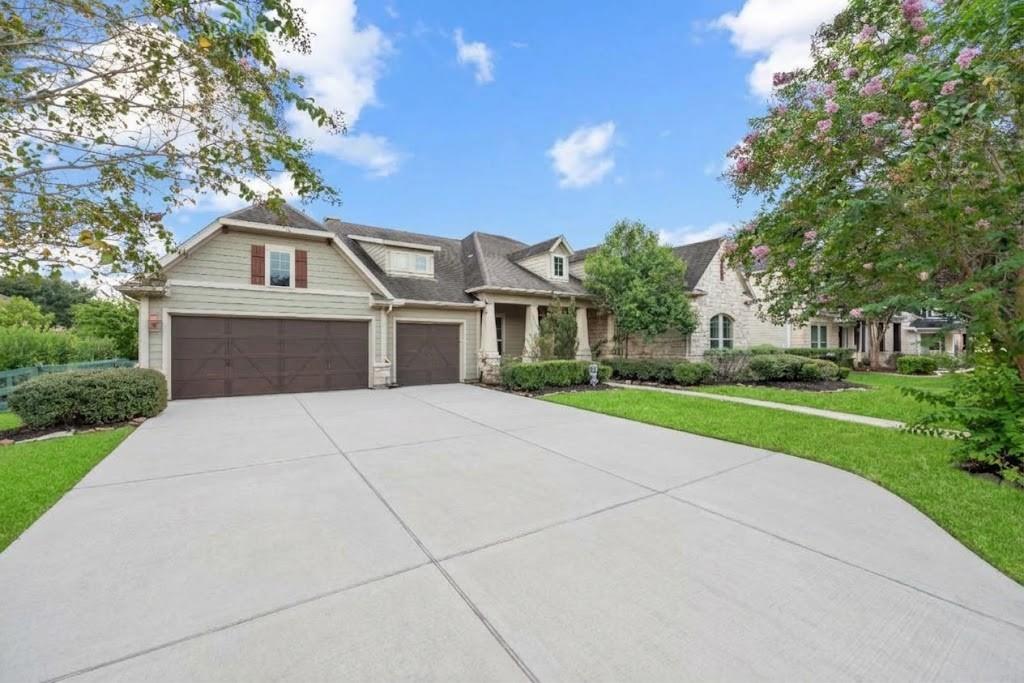
Large light-colored home with three garage doors, a broad concrete driveway, and landscaped lawn.
Stone-front home with a curved walkway, two-car garage, and mature trees across the lawn.
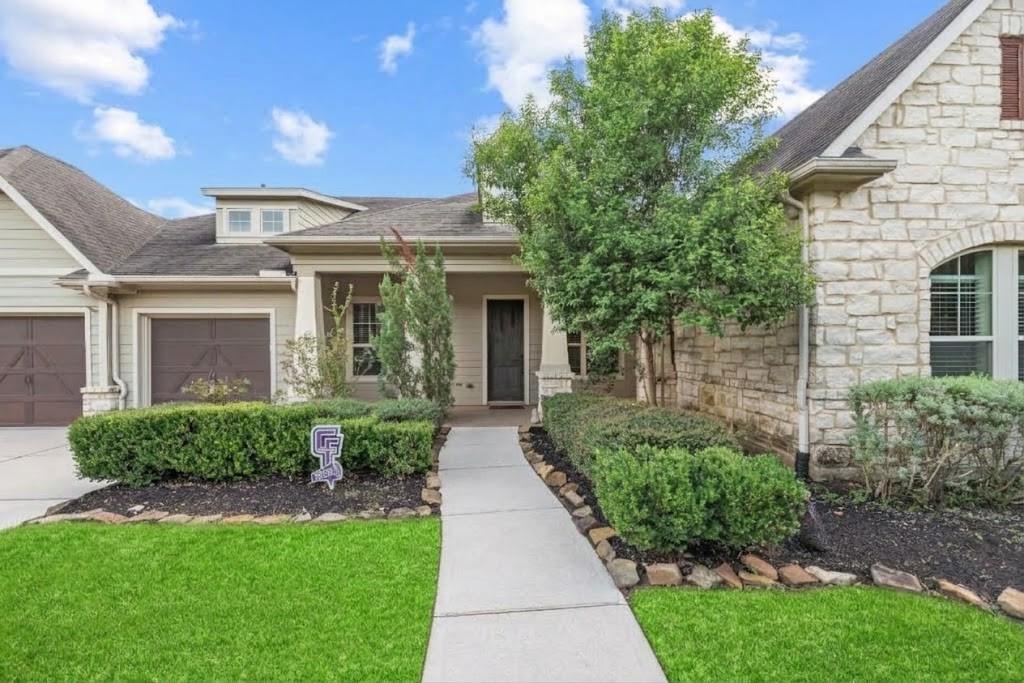
Home entrance with a stone facade, landscaped walkway, and attached garages.
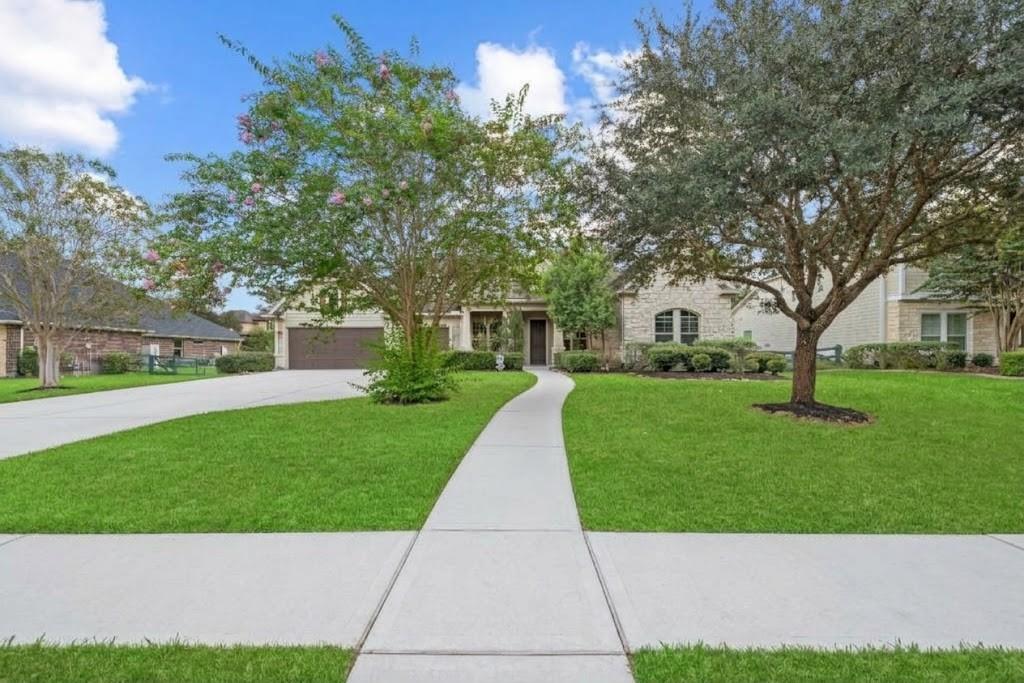
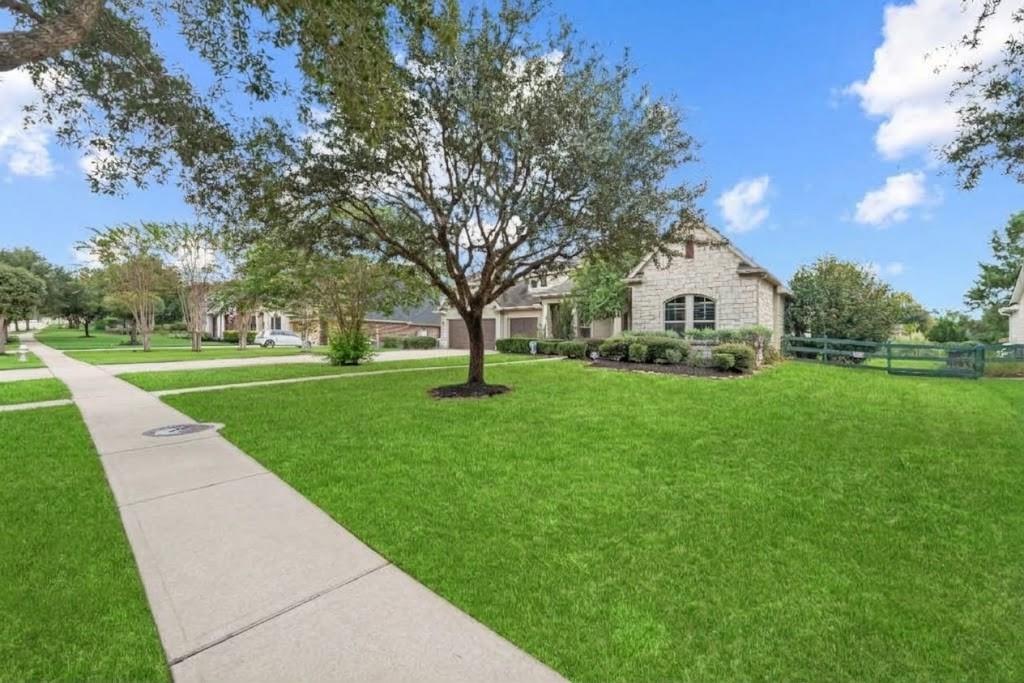
Stone-front home with a broad green lawn and mature shade tree beside the sidewalk.
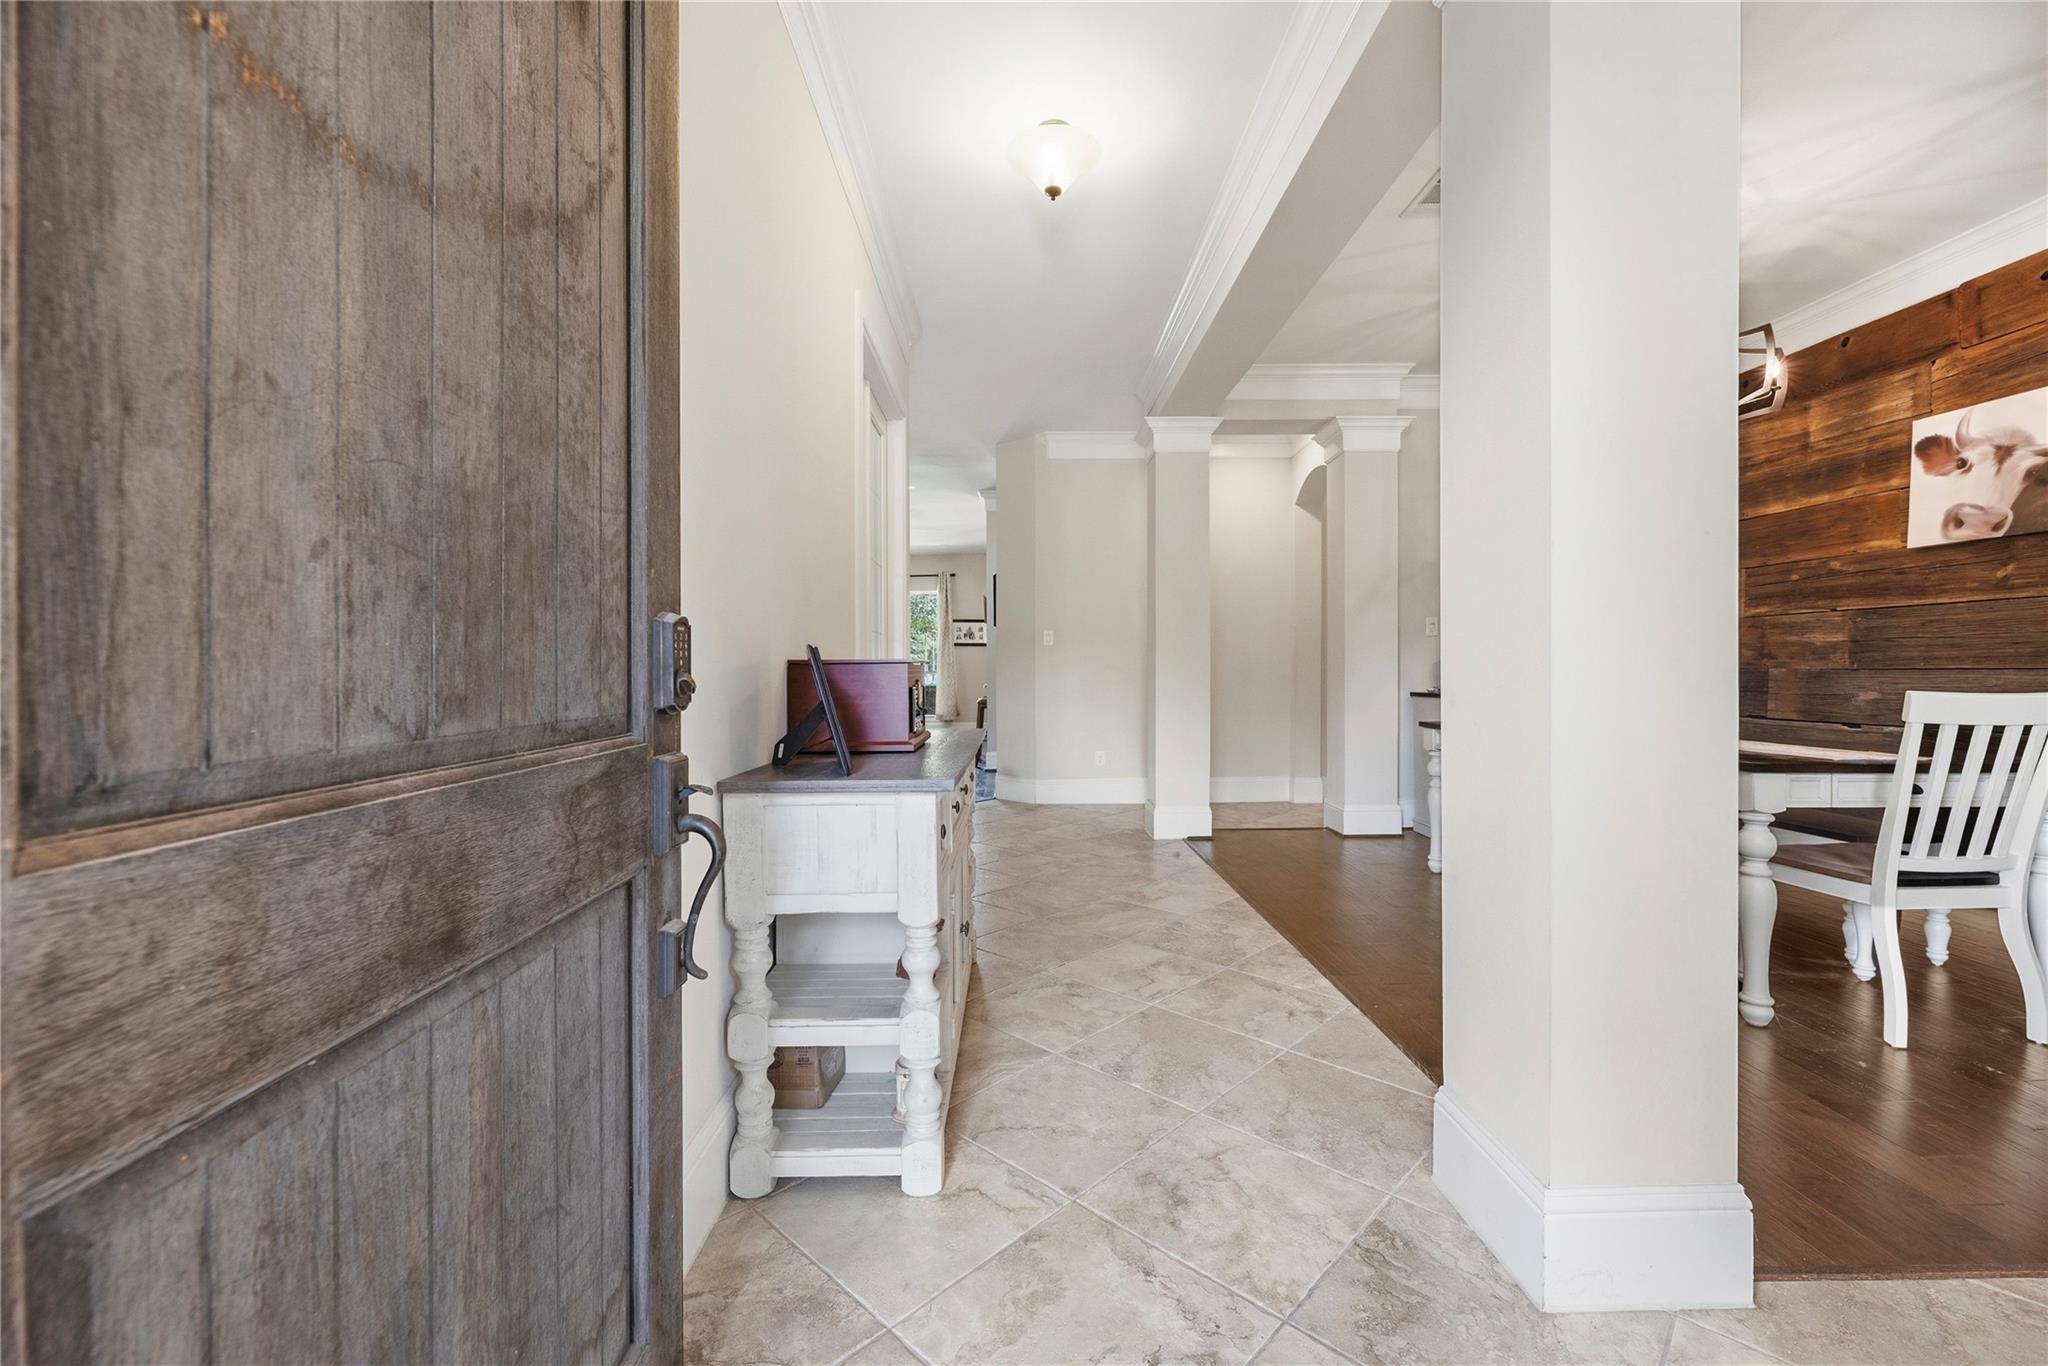
Entry hall with a rustic wood front door, tiled floor, and adjoining dining area.
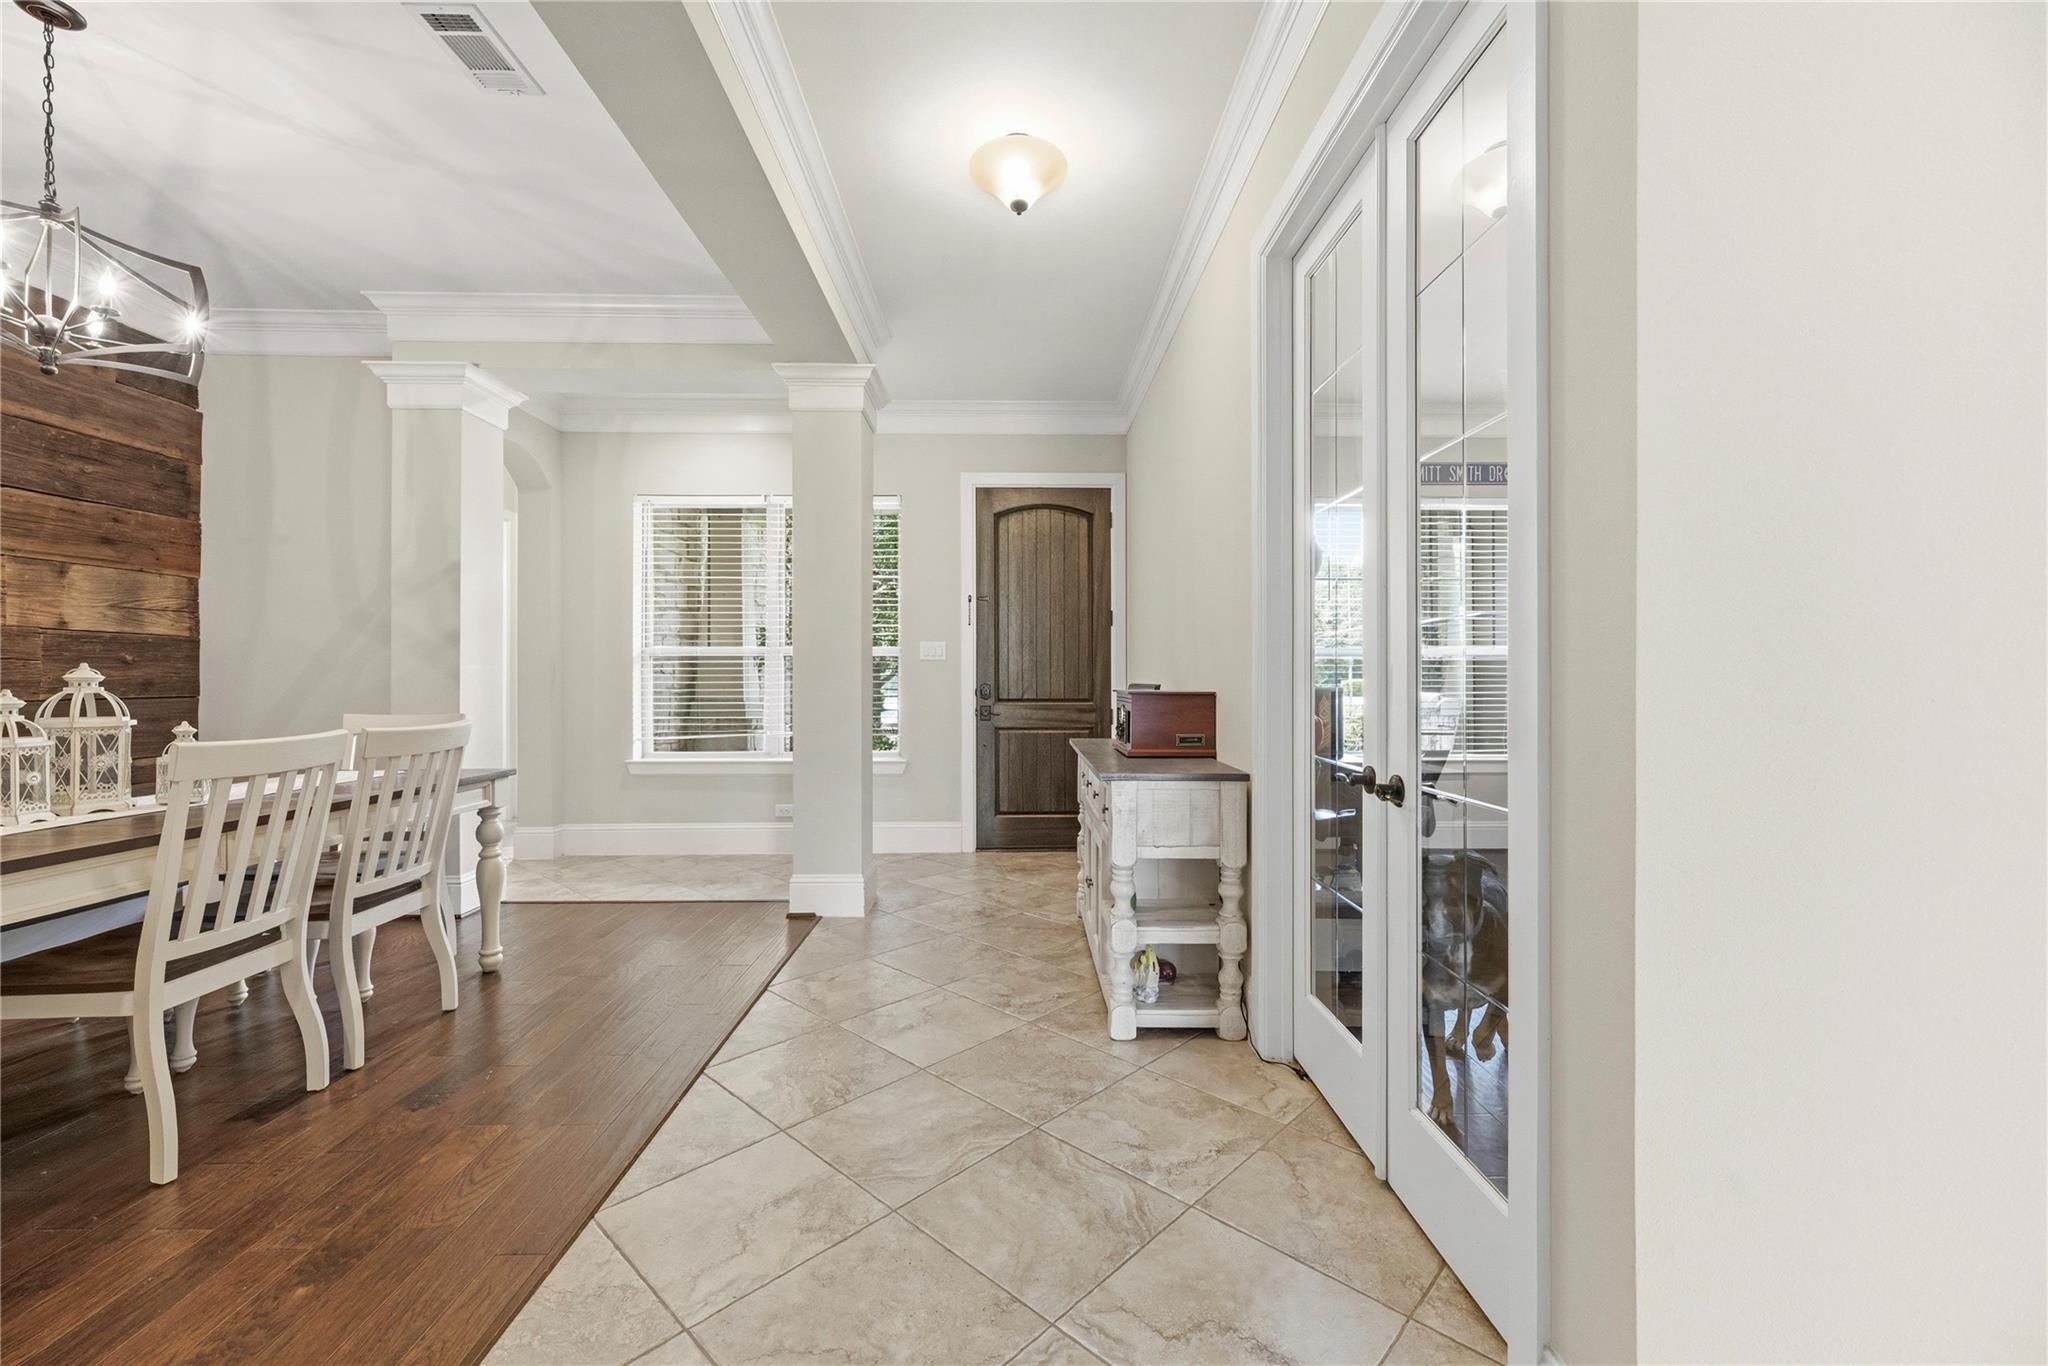
Entry hall with a dark wood front door, tiled floor, and adjoining dining area.
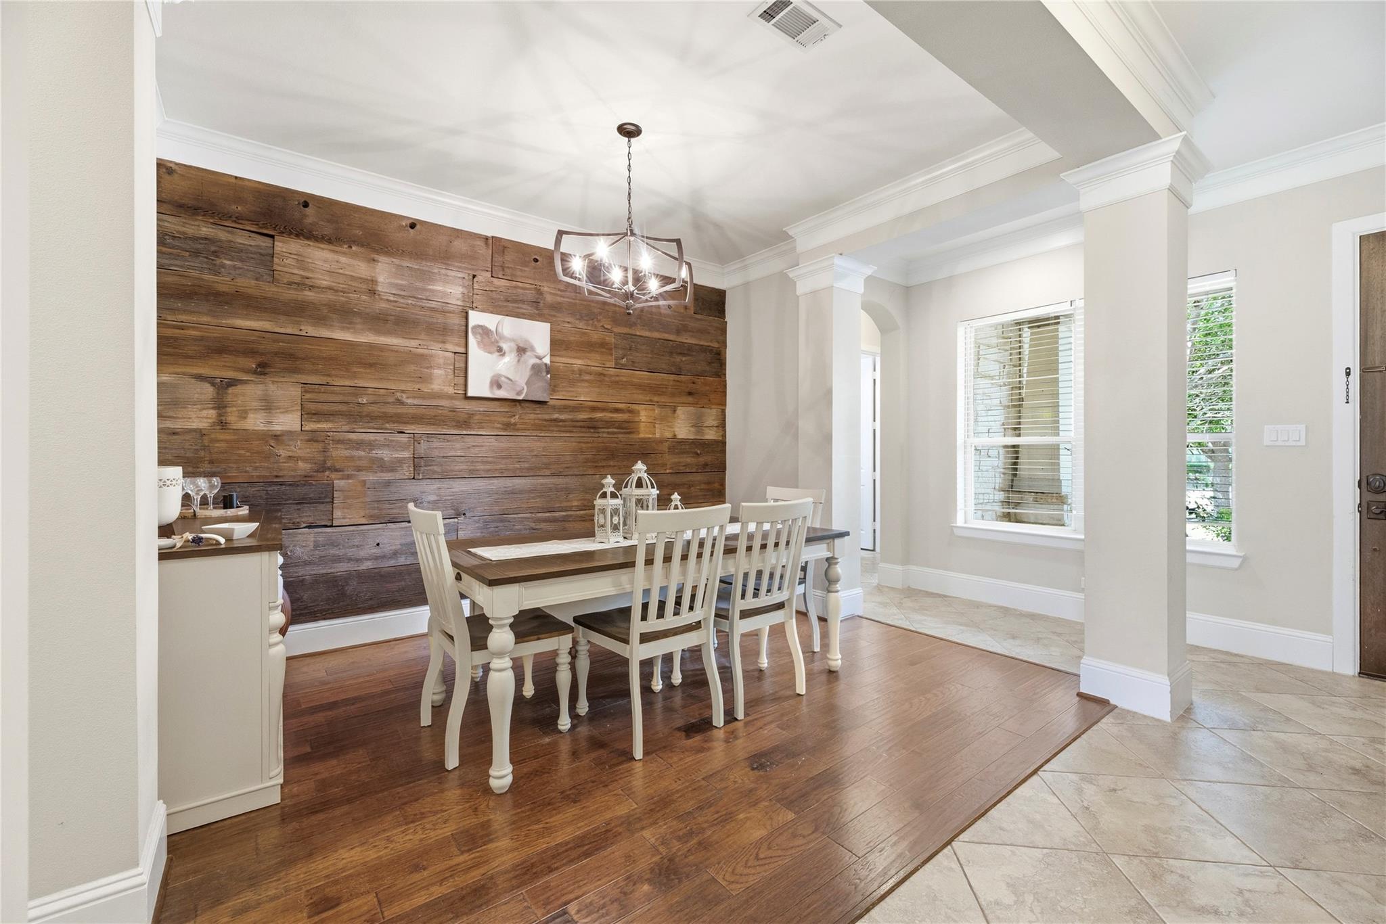
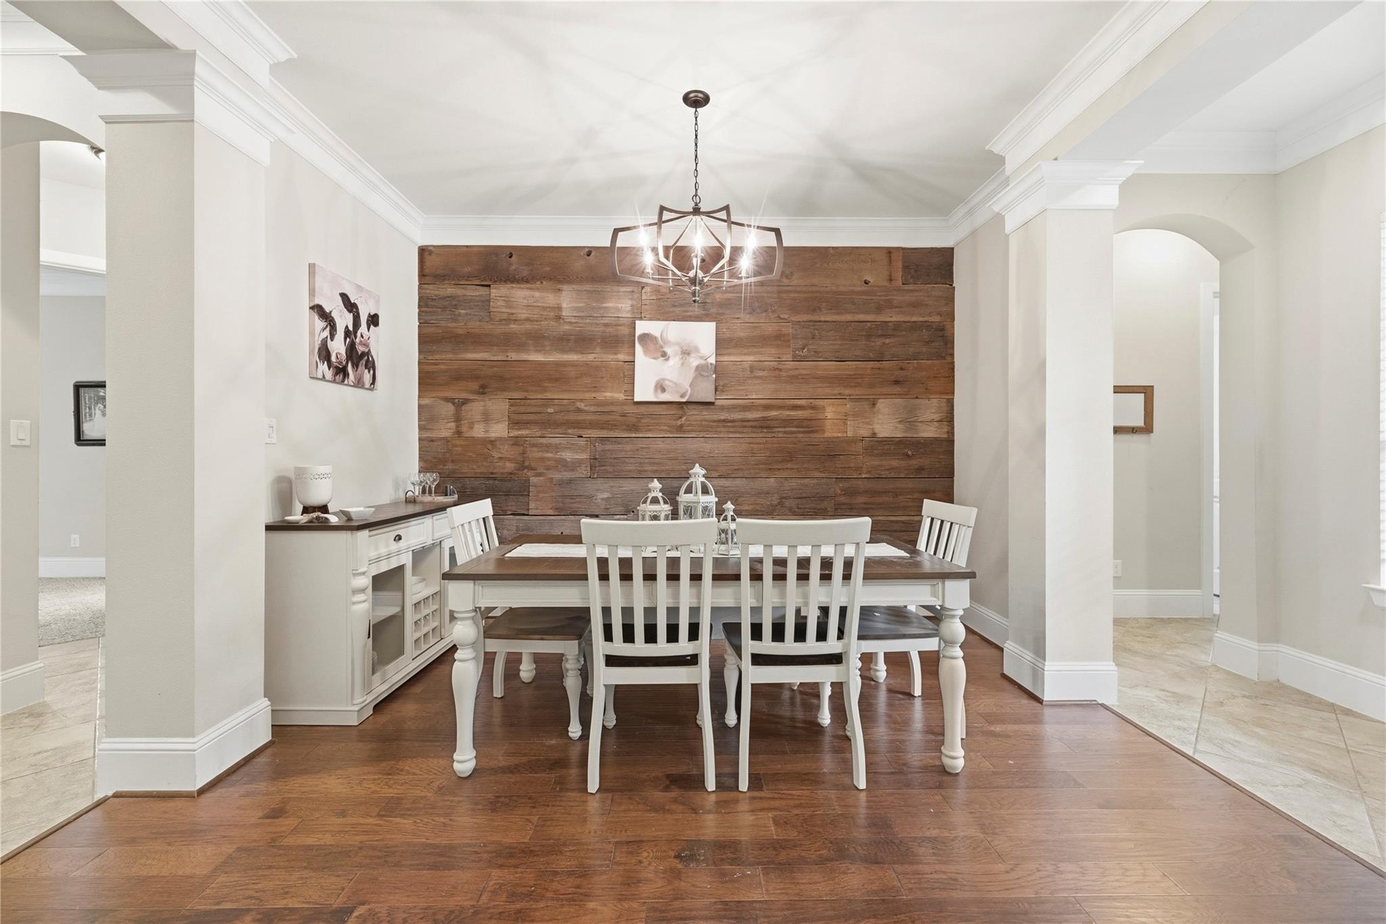
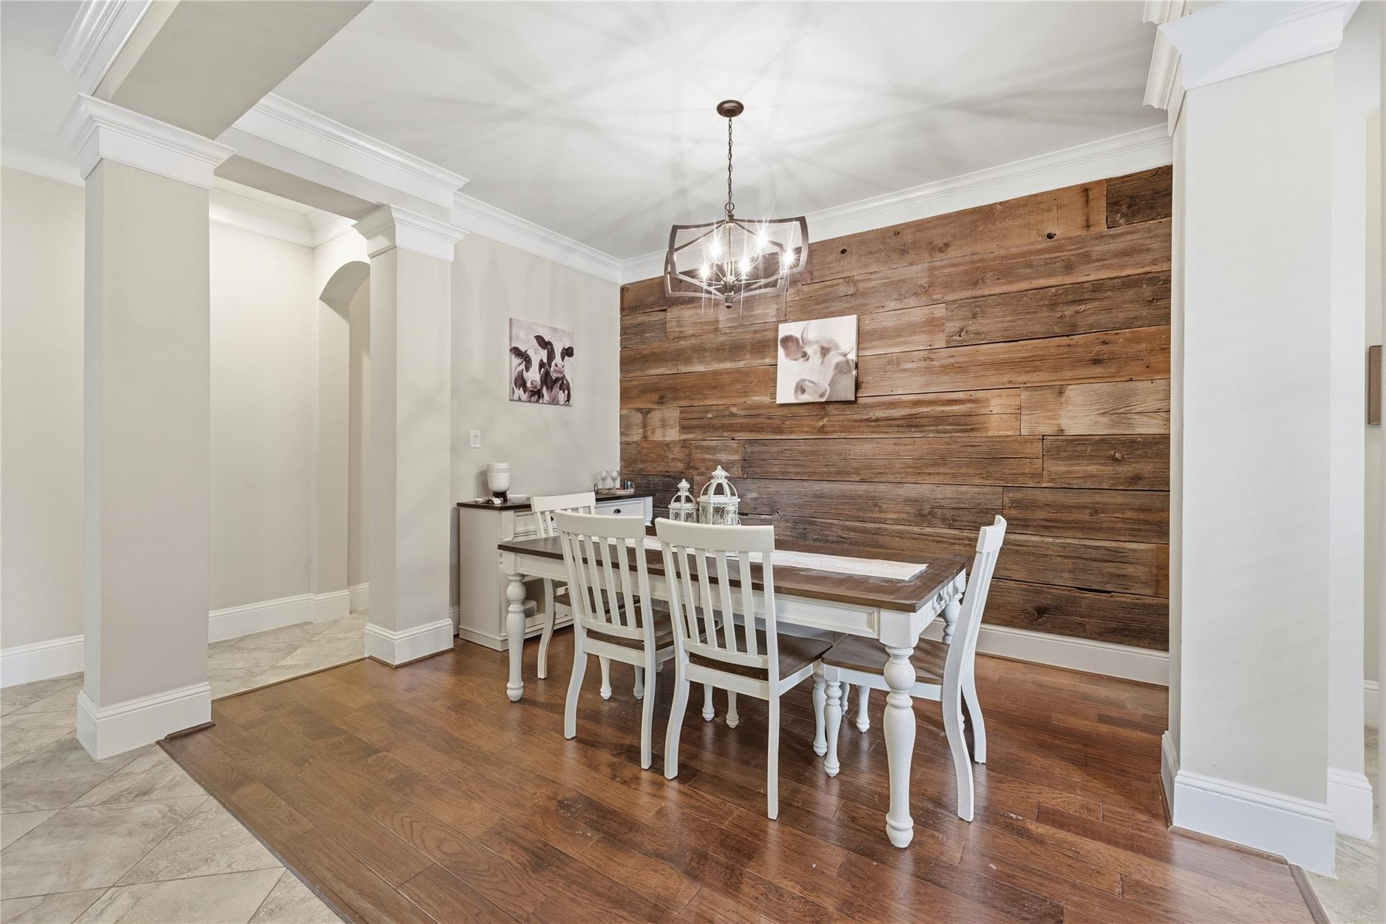
Dining room with a rustic wood accent wall, white dining set, and dark wood floors.
Dining room with a rustic wood accent wall, white dining set, and geometric chandelier.
Dining room with a white table and chairs, rustic wood-plank accent wall, and pendant chandelier.
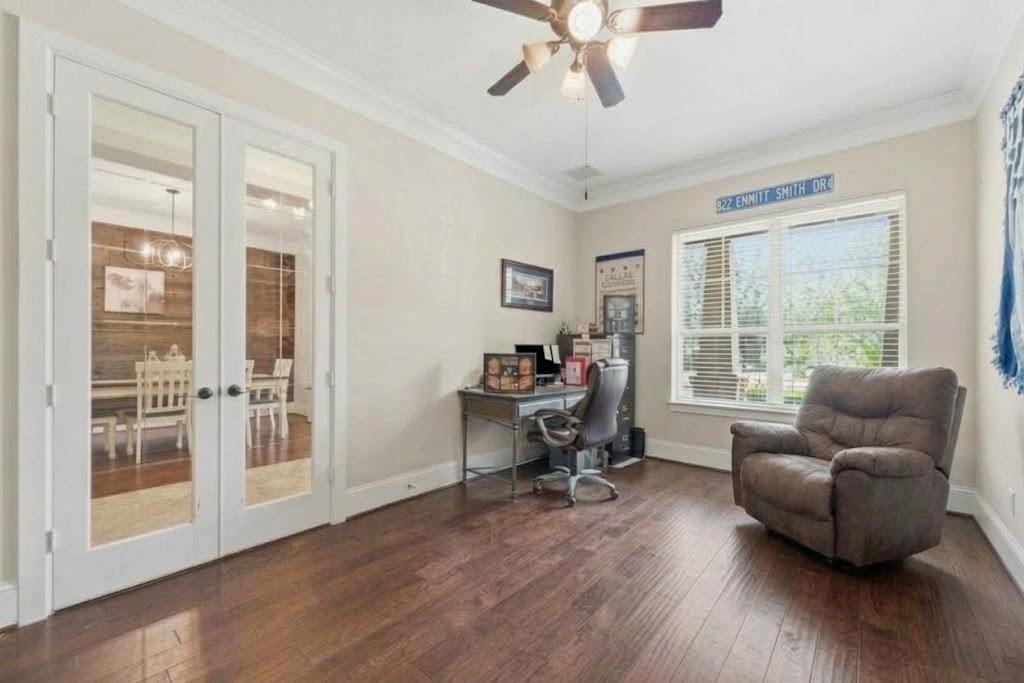
Home office with glass double doors, a desk, hardwood floors, and a recliner.
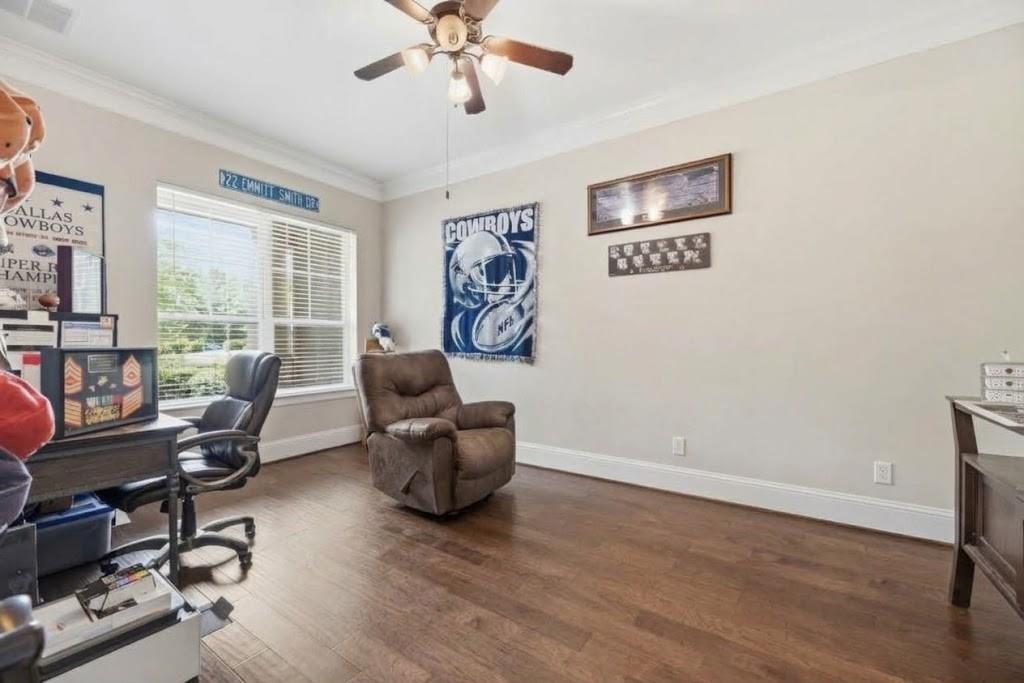
Home office with a recliner, desk, wood flooring, and Dallas Cowboys decor.
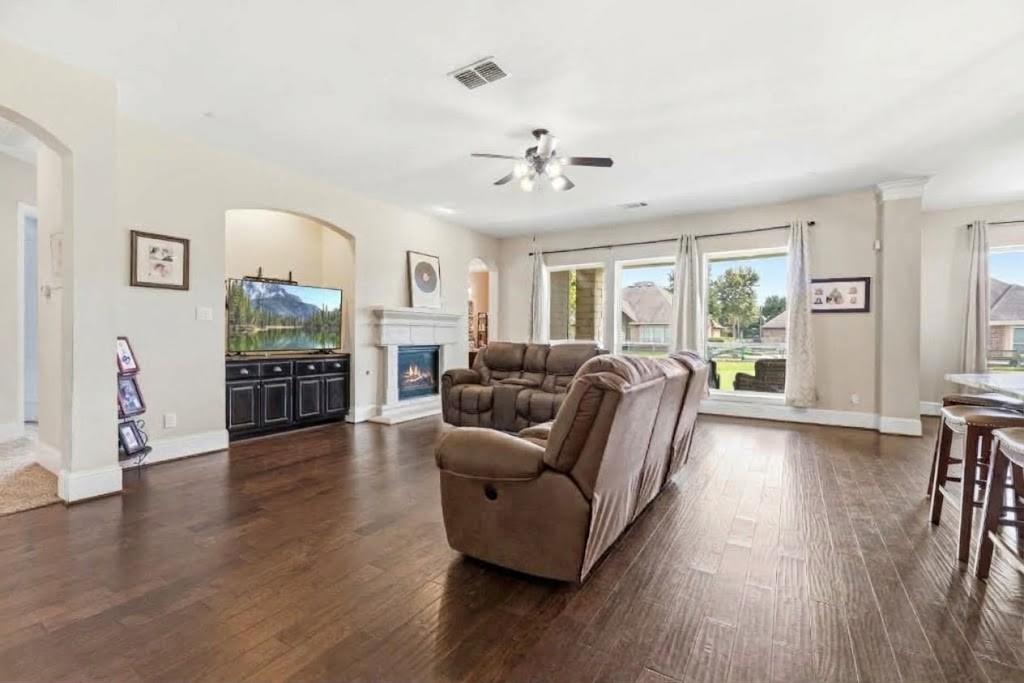
Living room with a fireplace, built-in media cabinet, and large windows overlooking the yard.
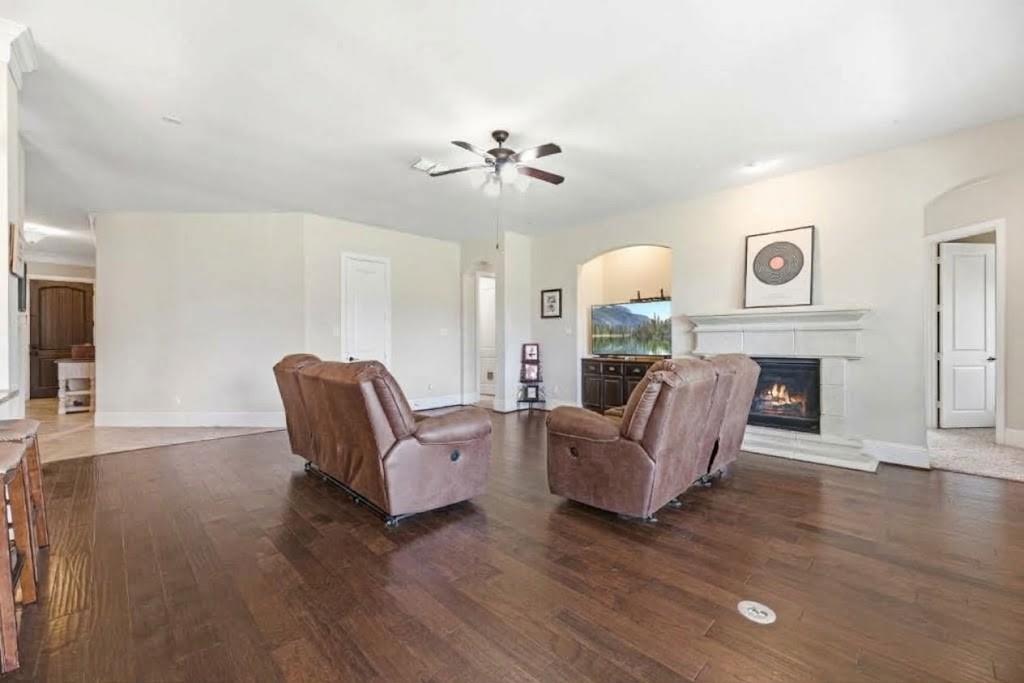
Living room with two leather recliners, a fireplace, and hardwood floors.
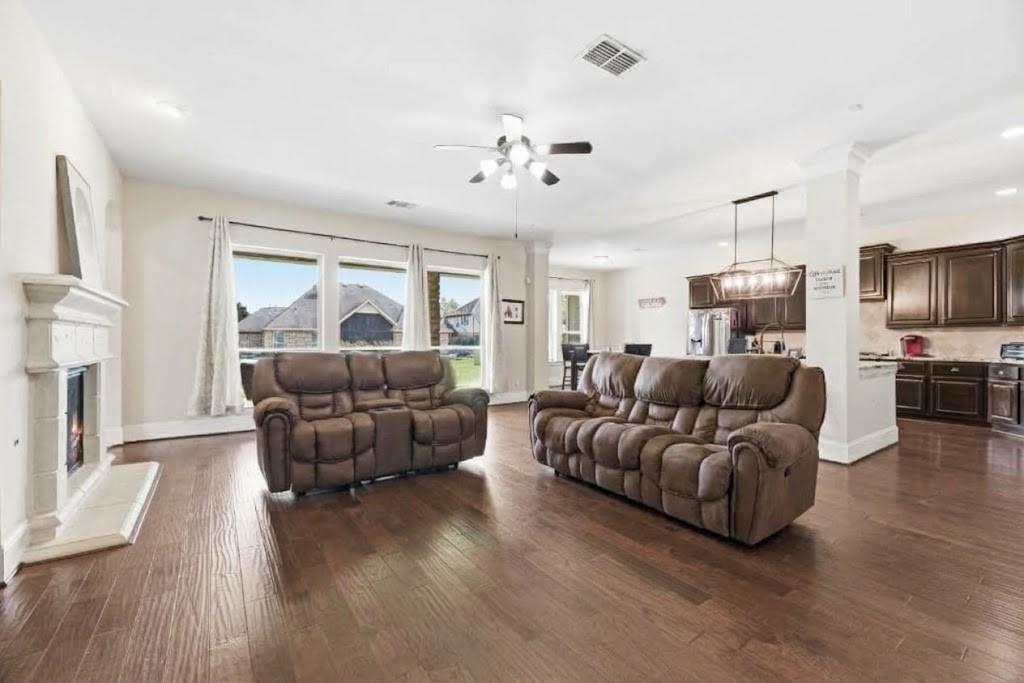
Living room with two brown recliners, a fireplace, and an open kitchen.
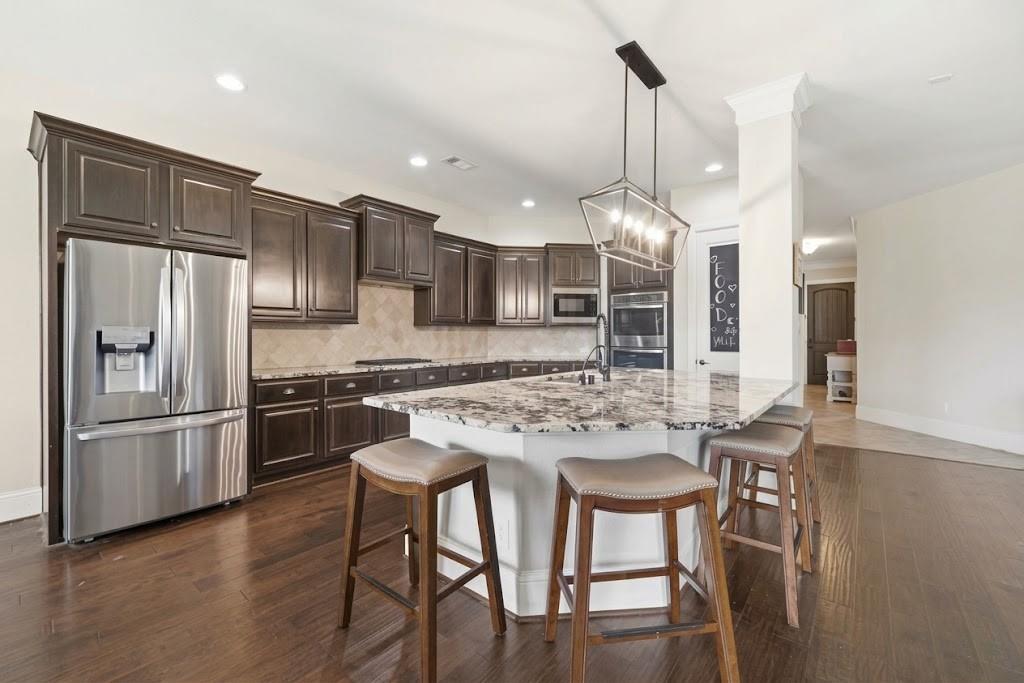
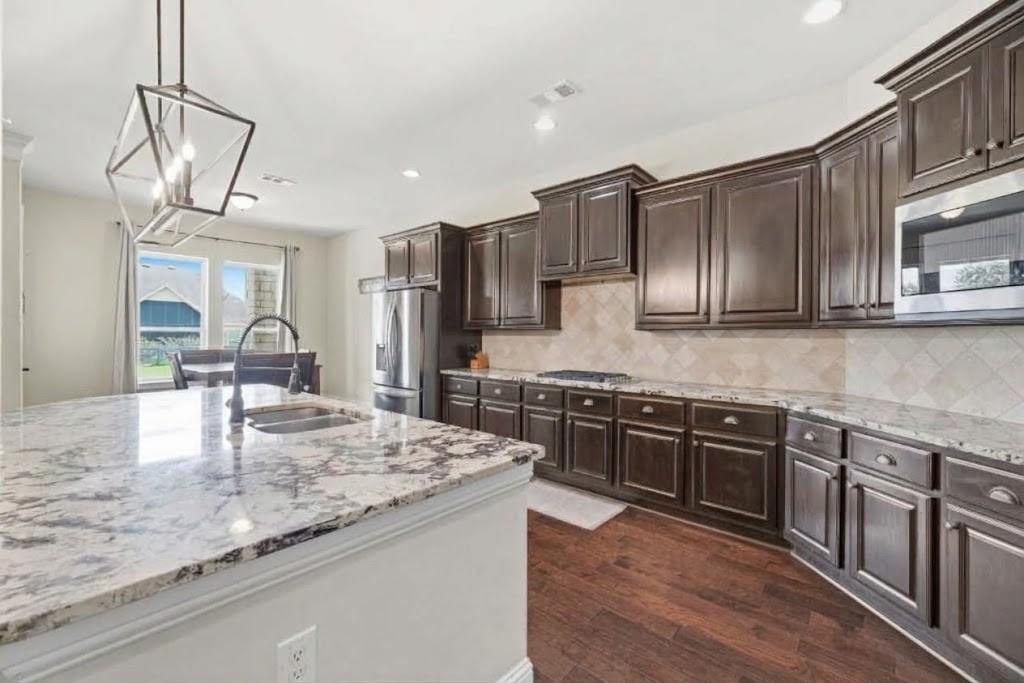
Kitchen with dark wood cabinets, stainless steel appliances, and a granite island with bar stools.
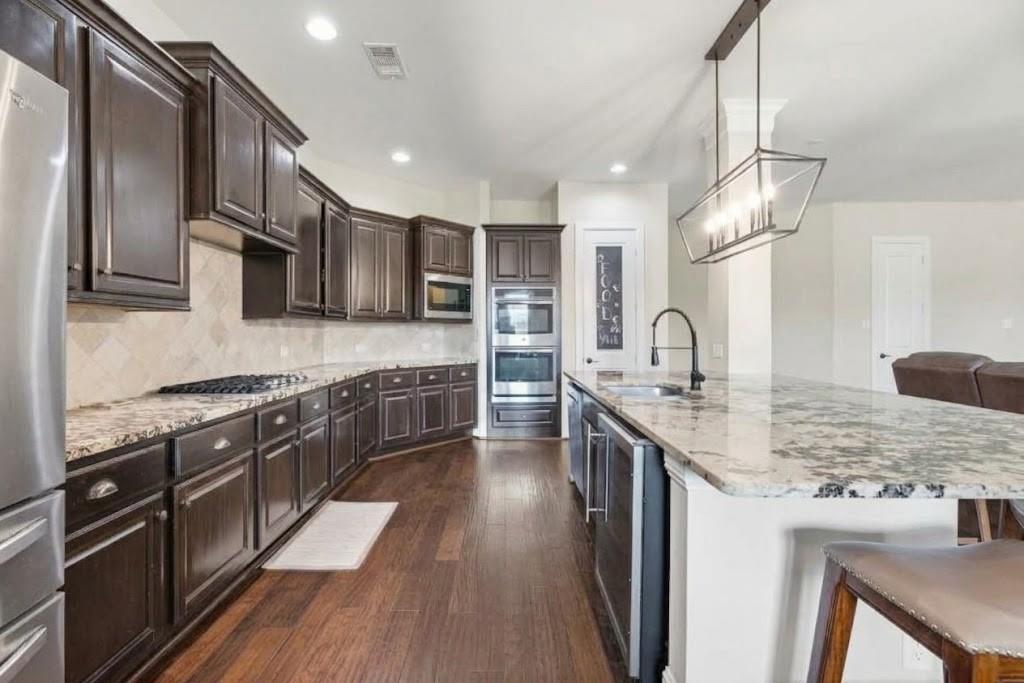
Kitchen with dark wood cabinets, granite island, stainless appliances, and wood-look flooring.
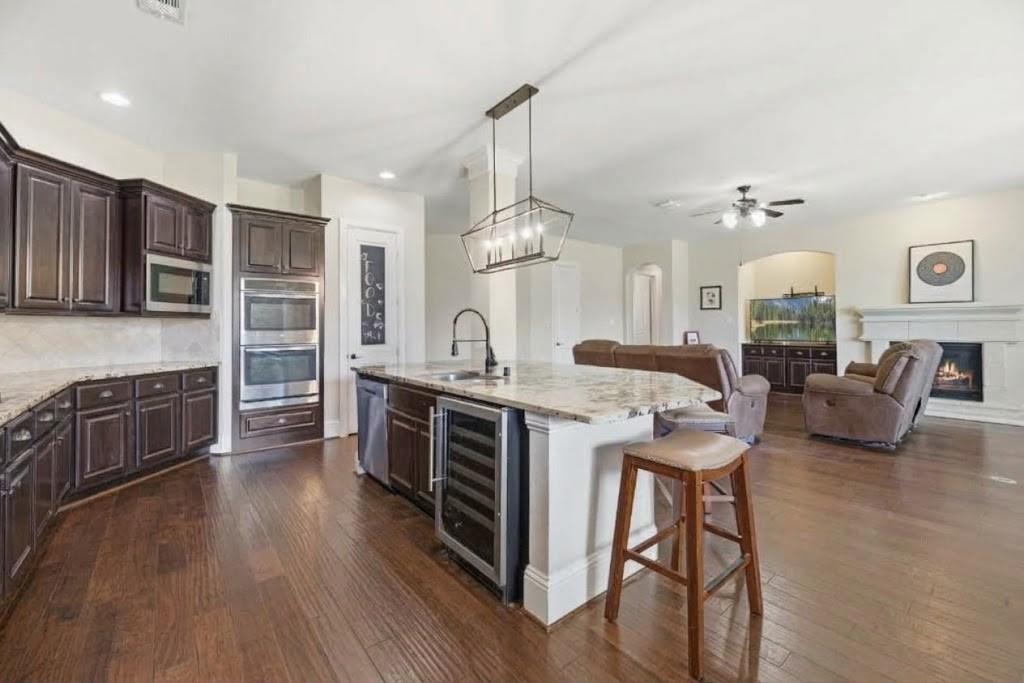
Open kitchen and living area with dark wood cabinets, a large island, and fireplace.
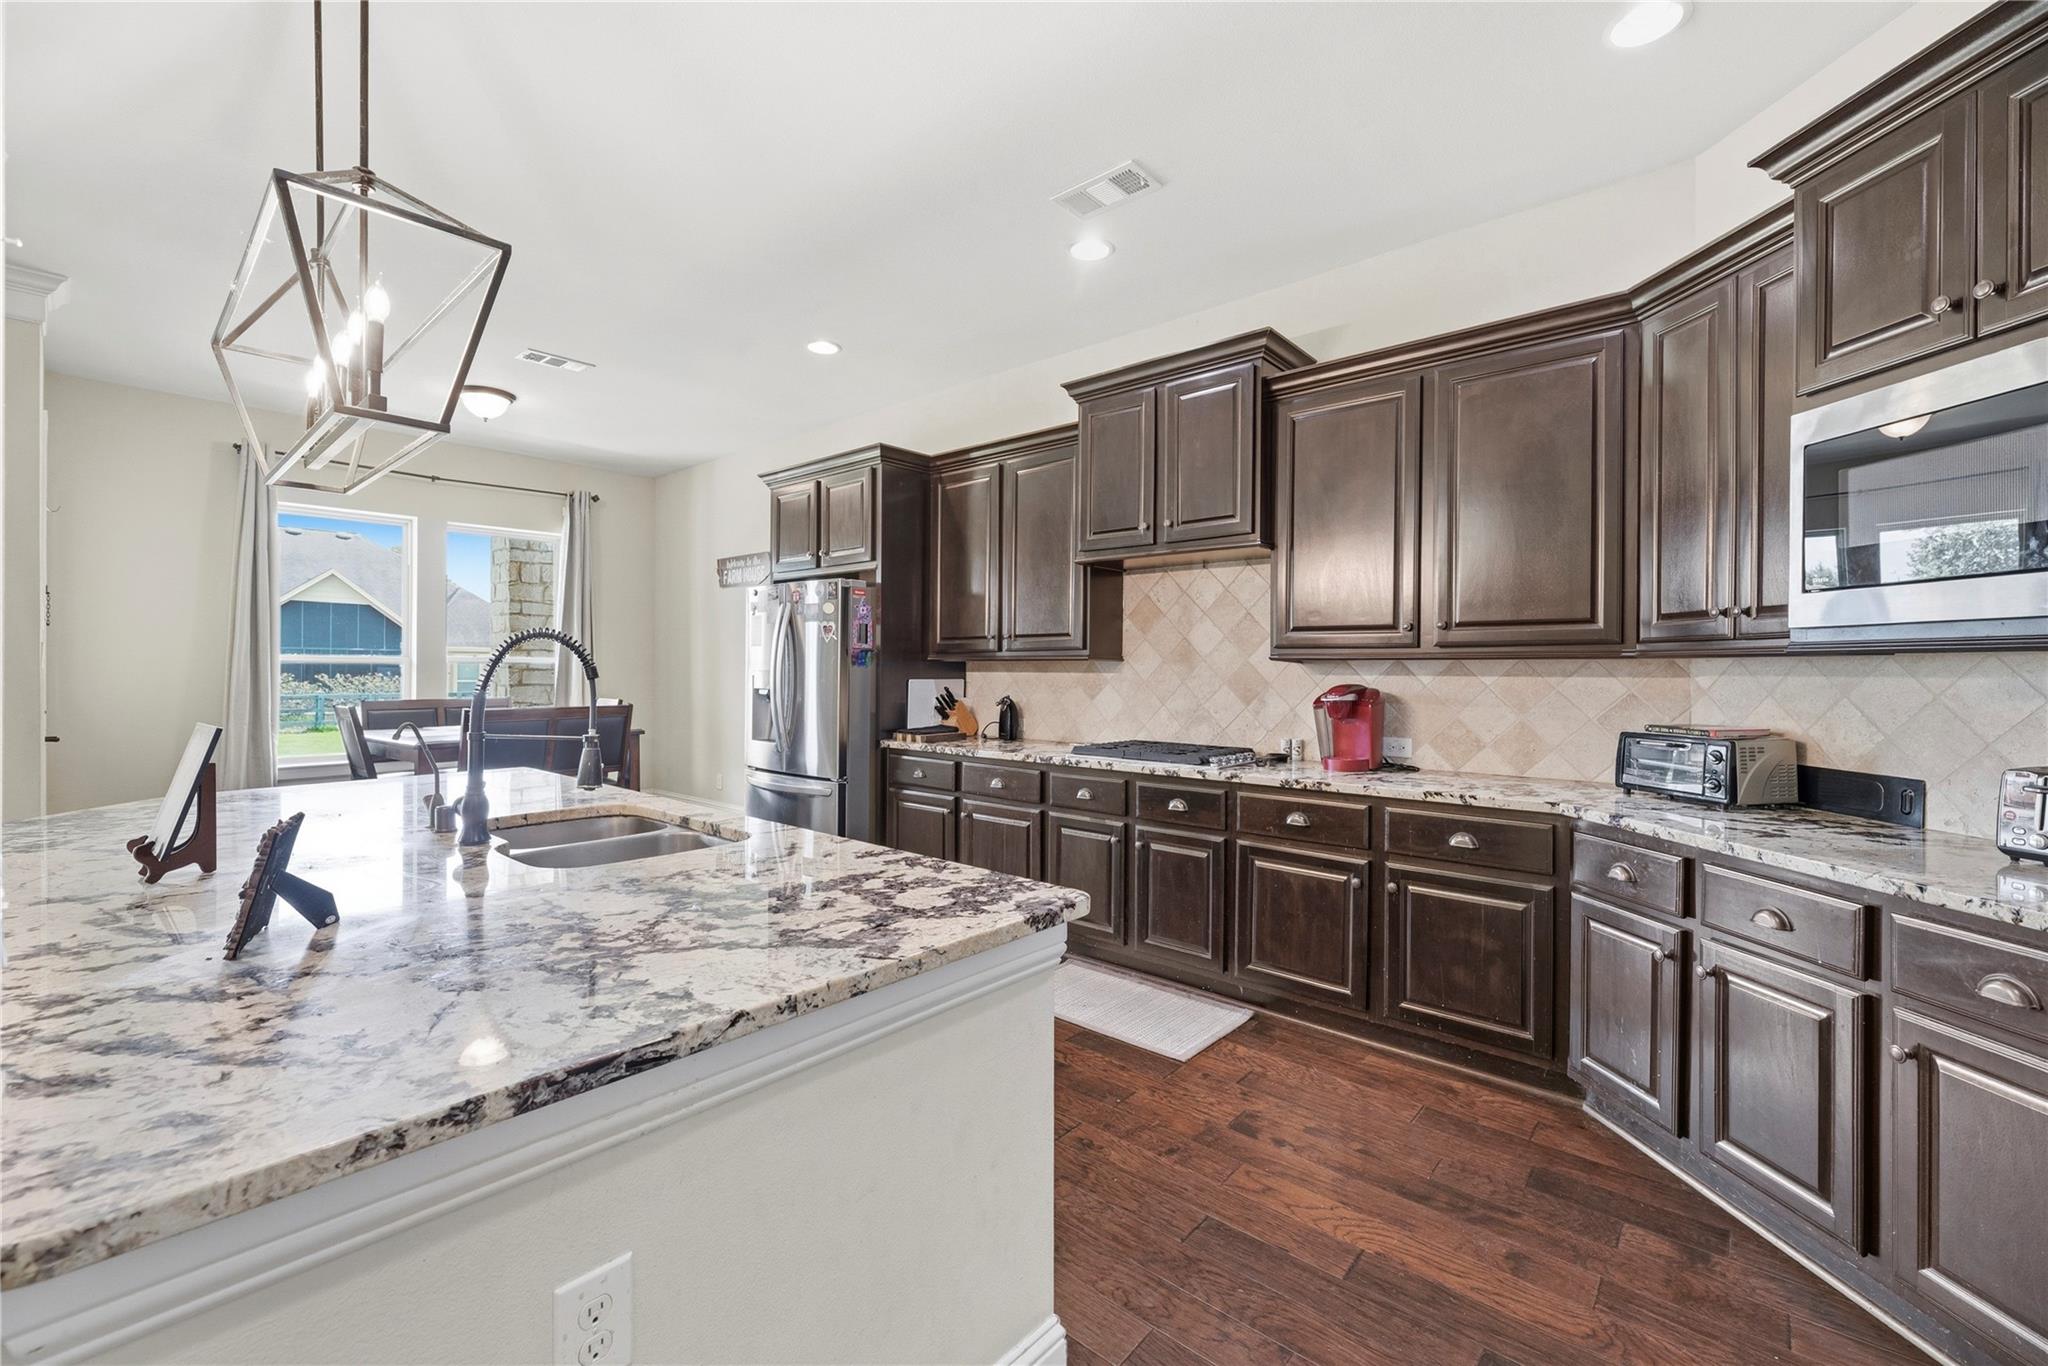
Kitchen with dark wood cabinets, granite island, stainless appliances, and a dining area by the windows.
Kitchen with dark wood cabinets, a veined stone island, and stainless steel appliances.
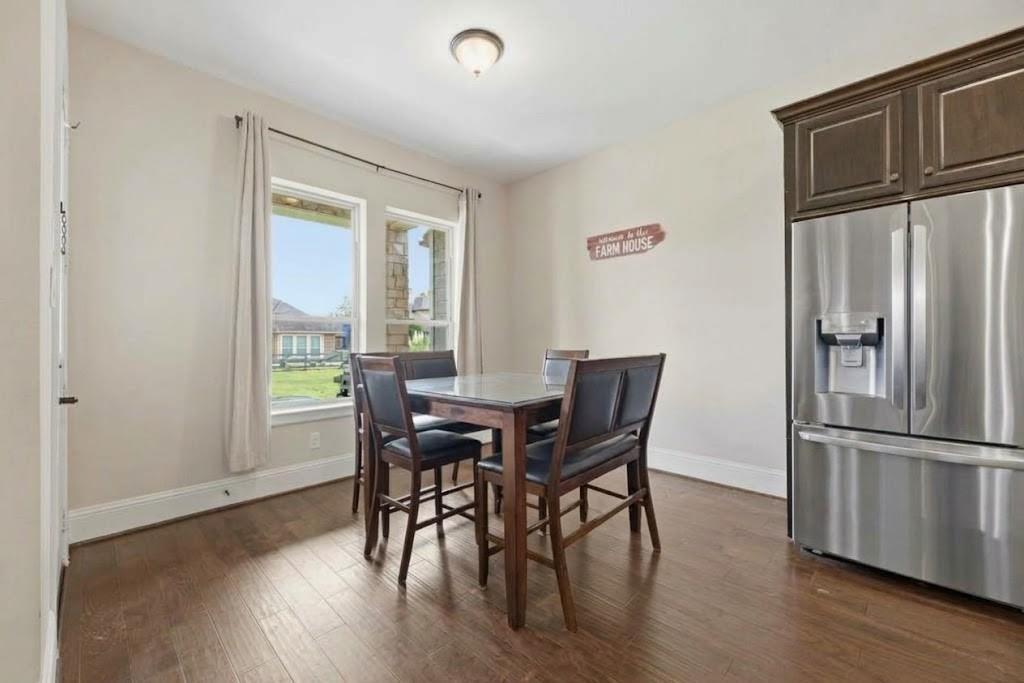
Dining area with a wood table, four chairs, tall windows, and a stainless steel refrigerator.
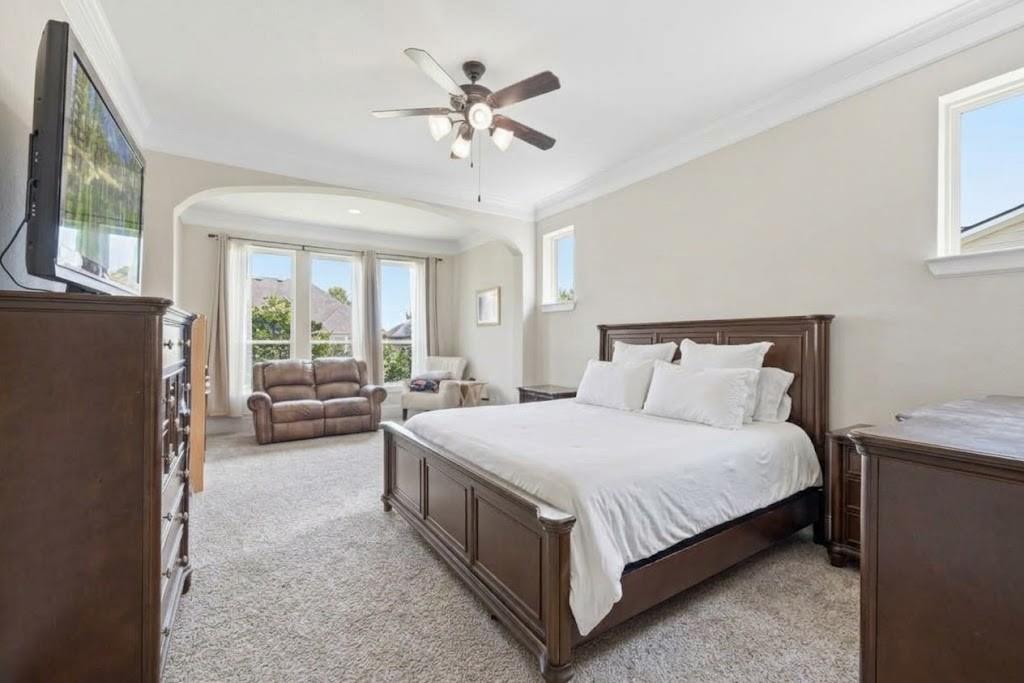
Primary bedroom with dark wood bed, ceiling fan, and sitting area by large windows.
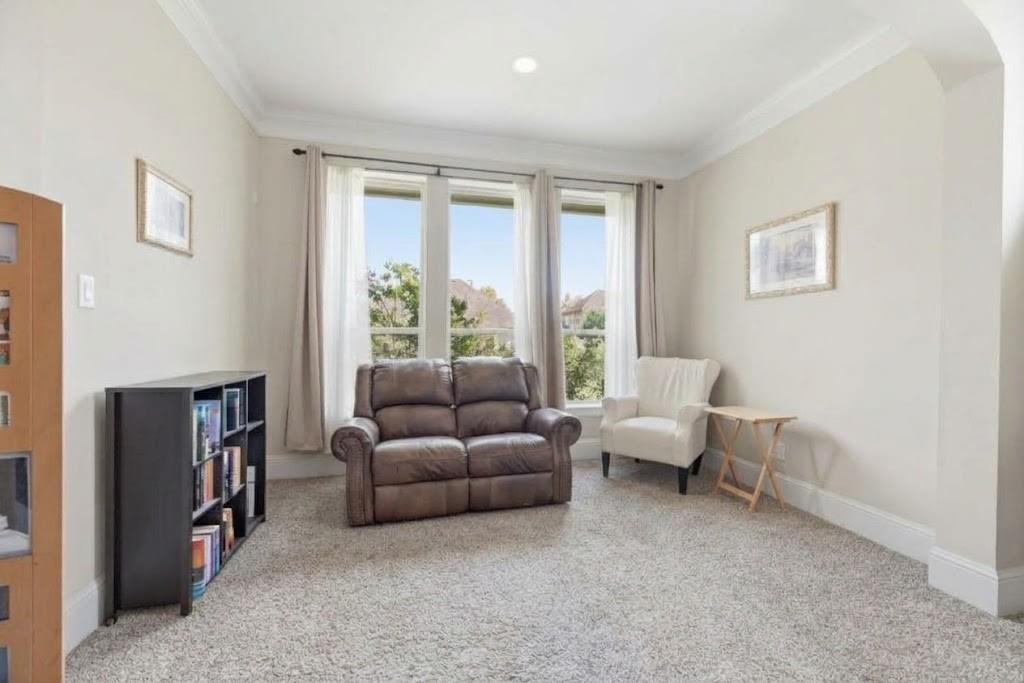
Bright sitting room with a brown loveseat, white armchair, and tall curtained windows.
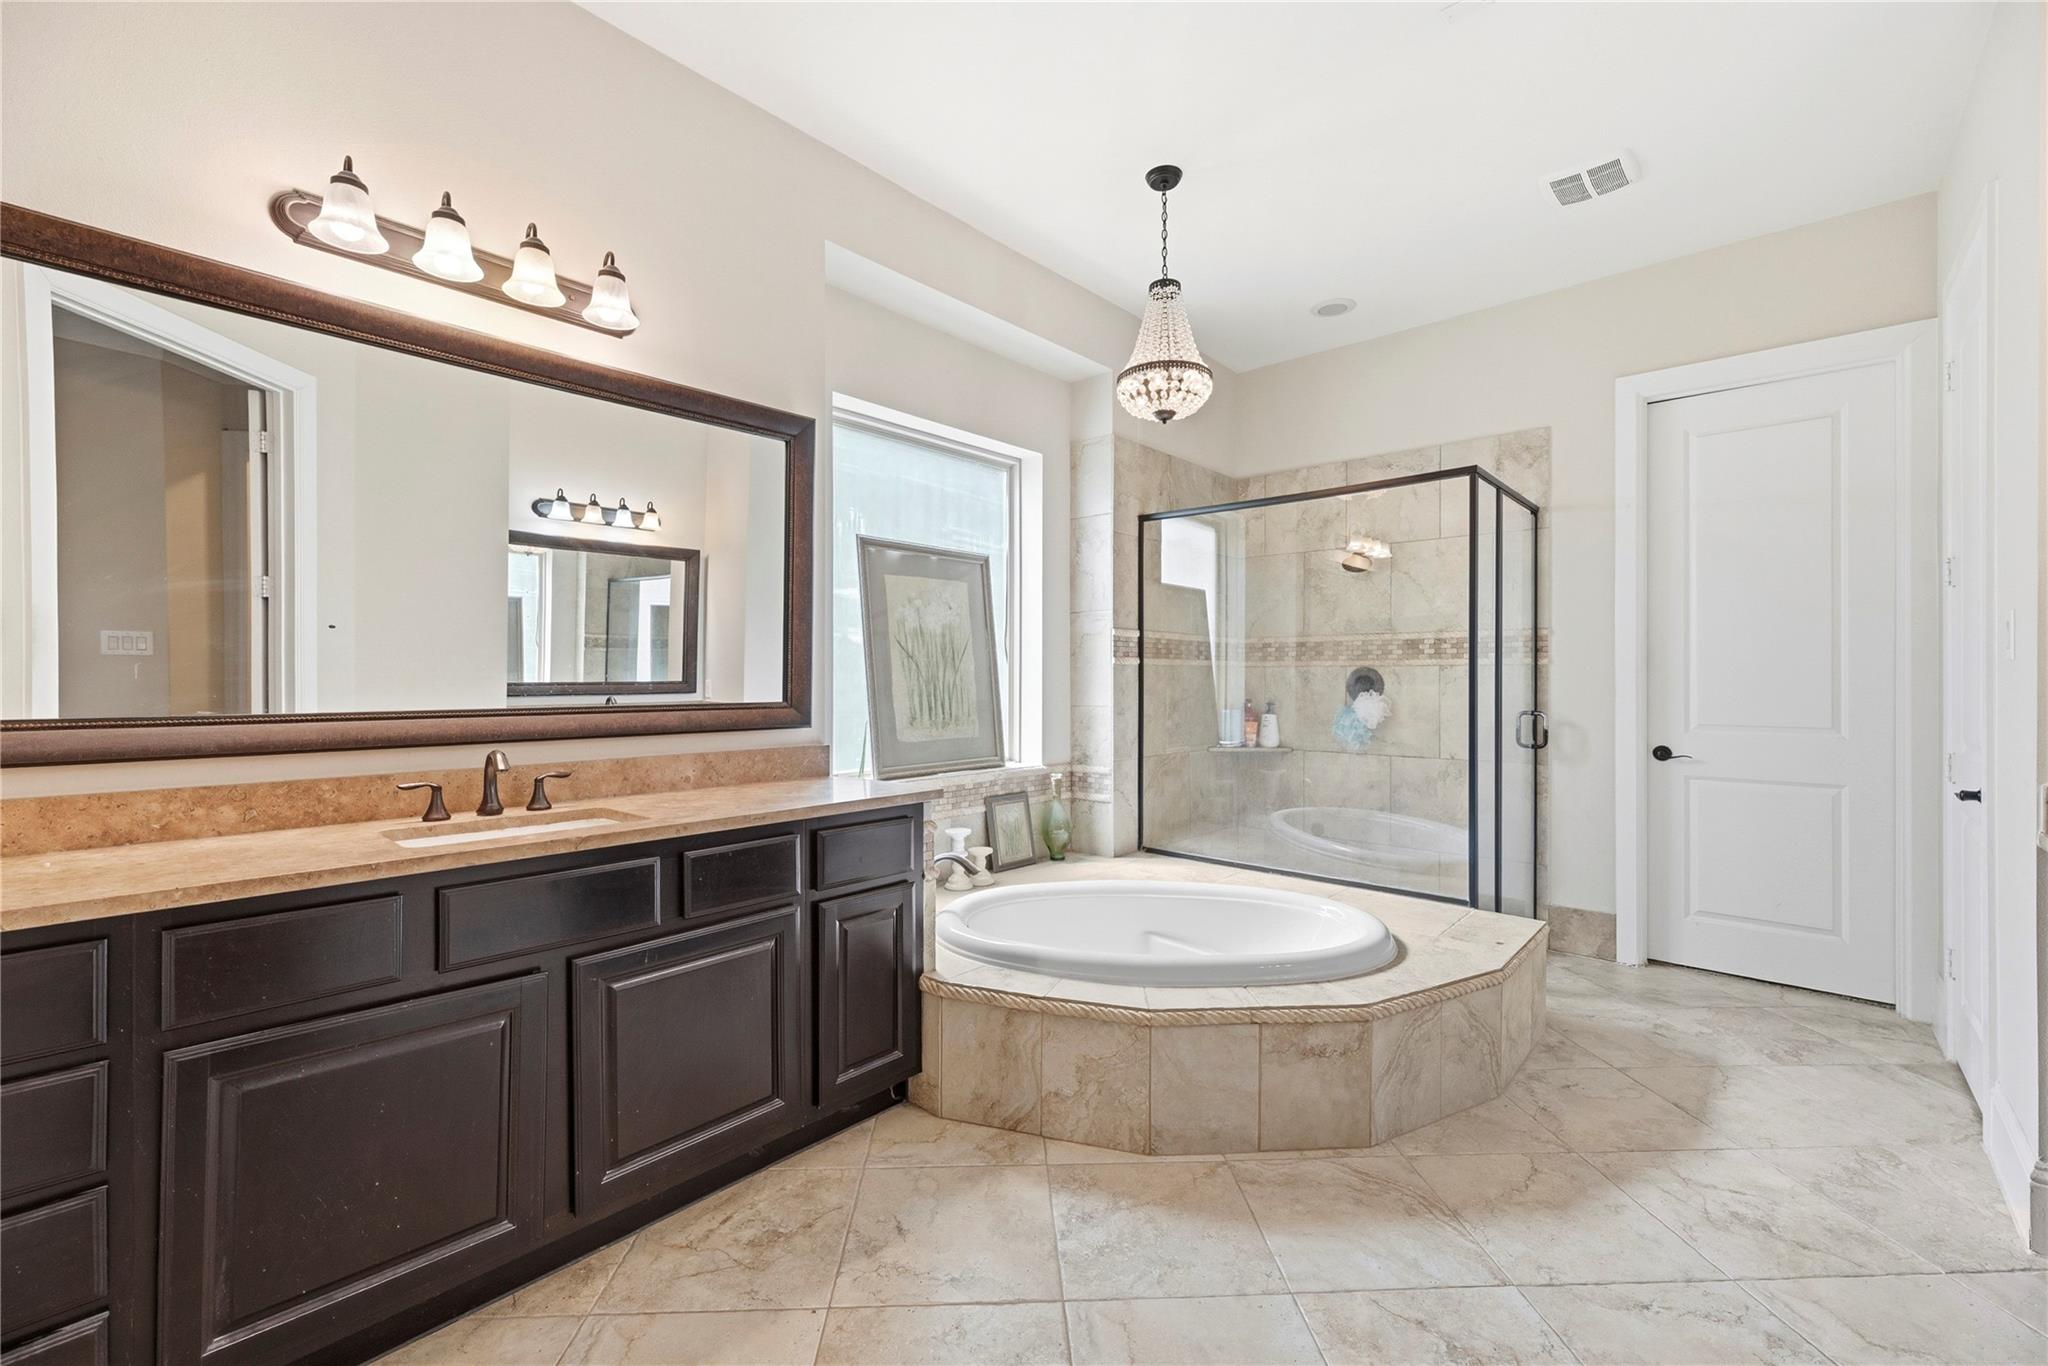
Bathroom with a dark wood vanity, corner soaking tub, and glass-enclosed shower.
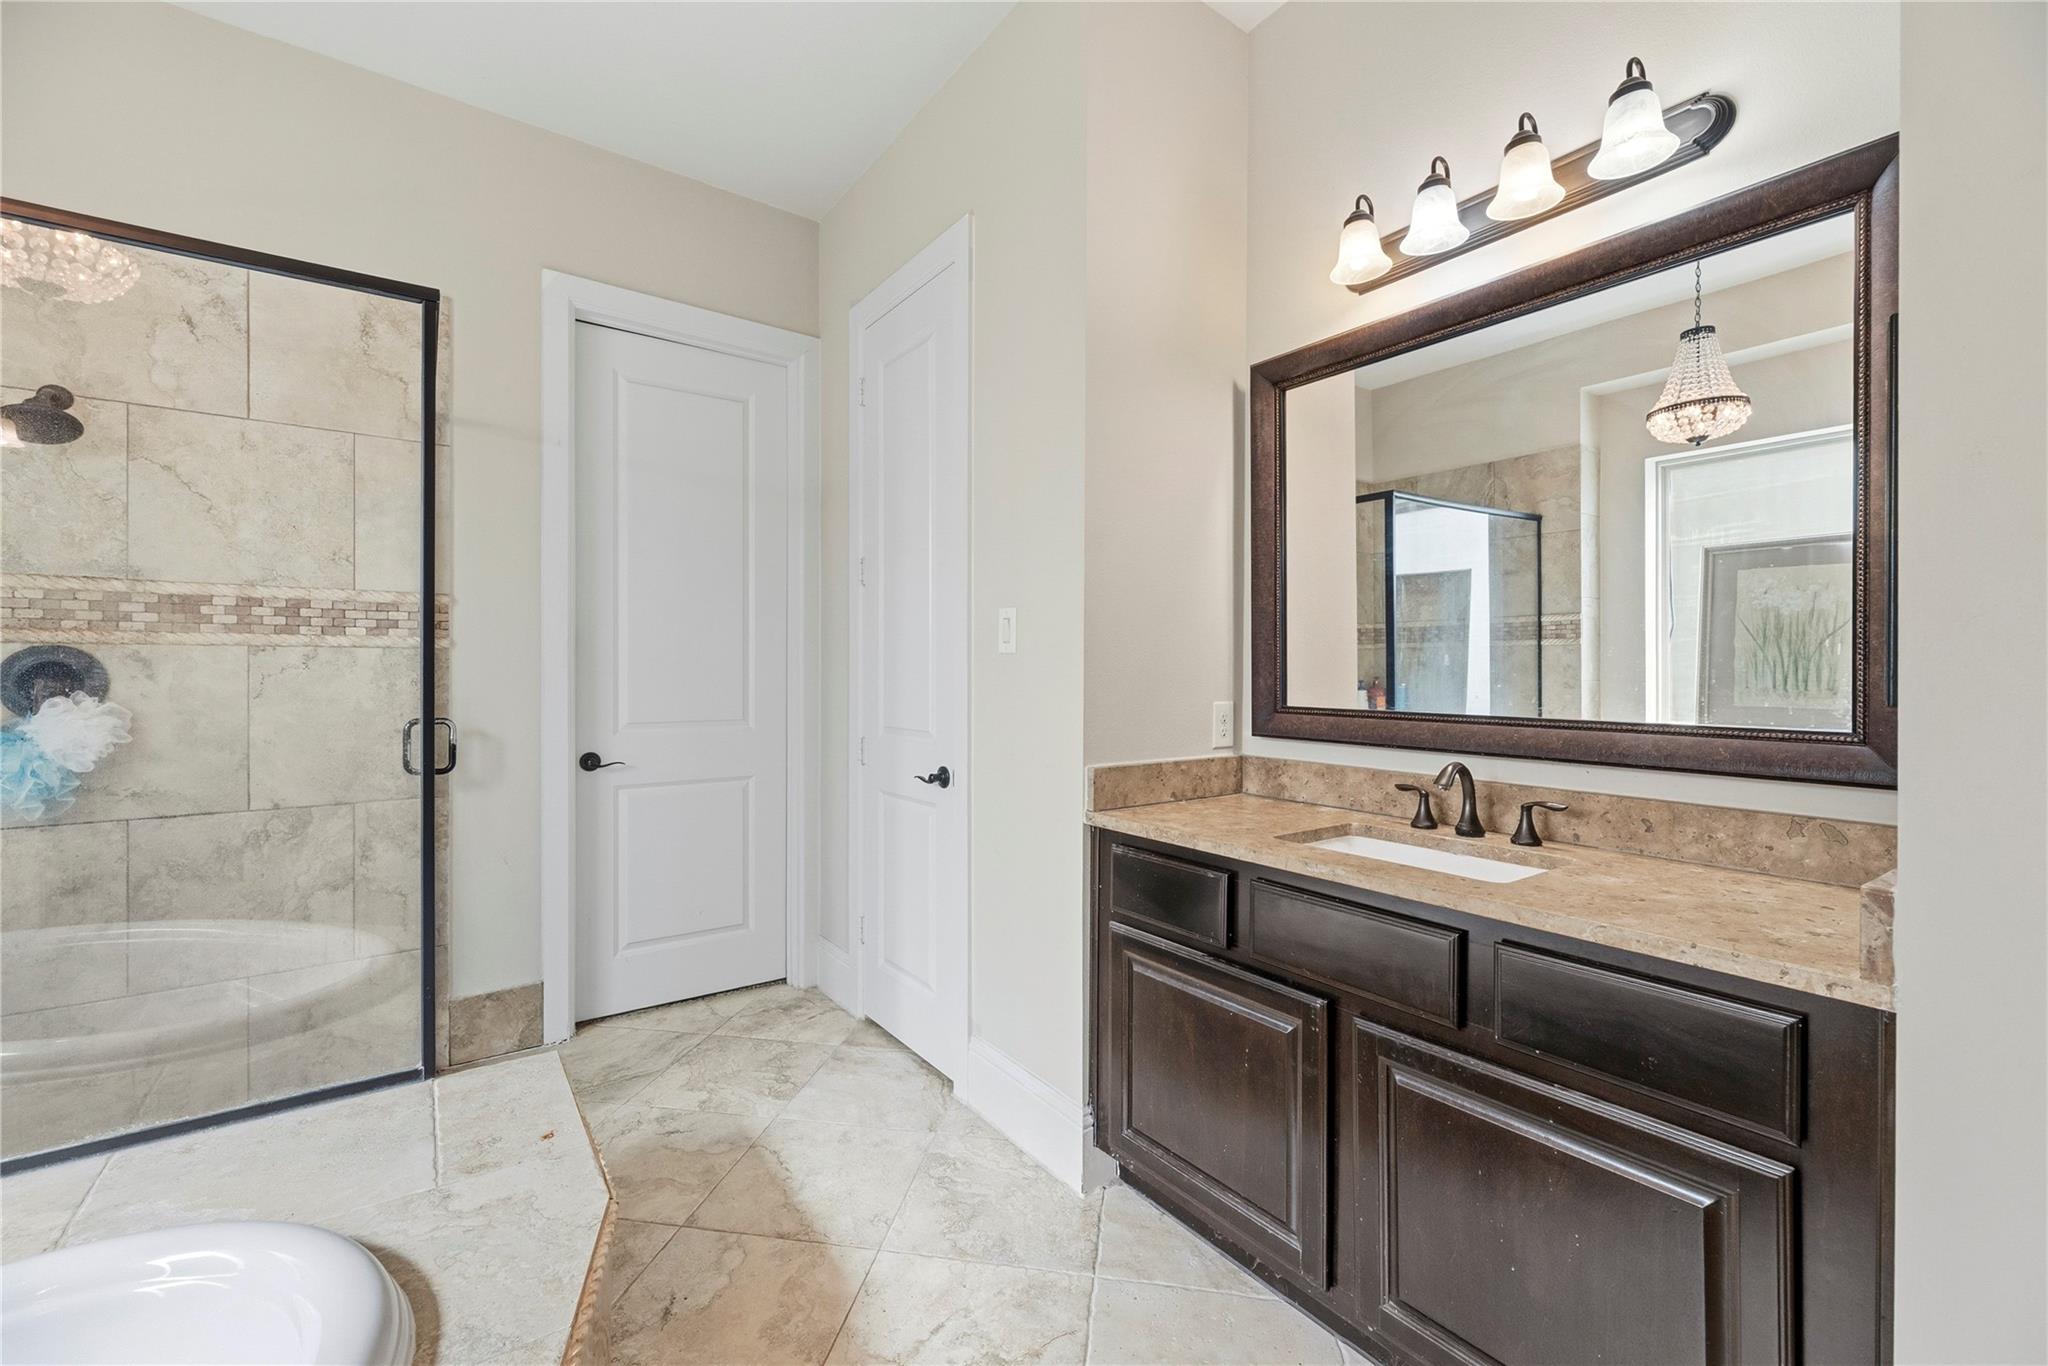
Bathroom with a glass-enclosed tiled shower and dark wood vanity beneath a large mirror.
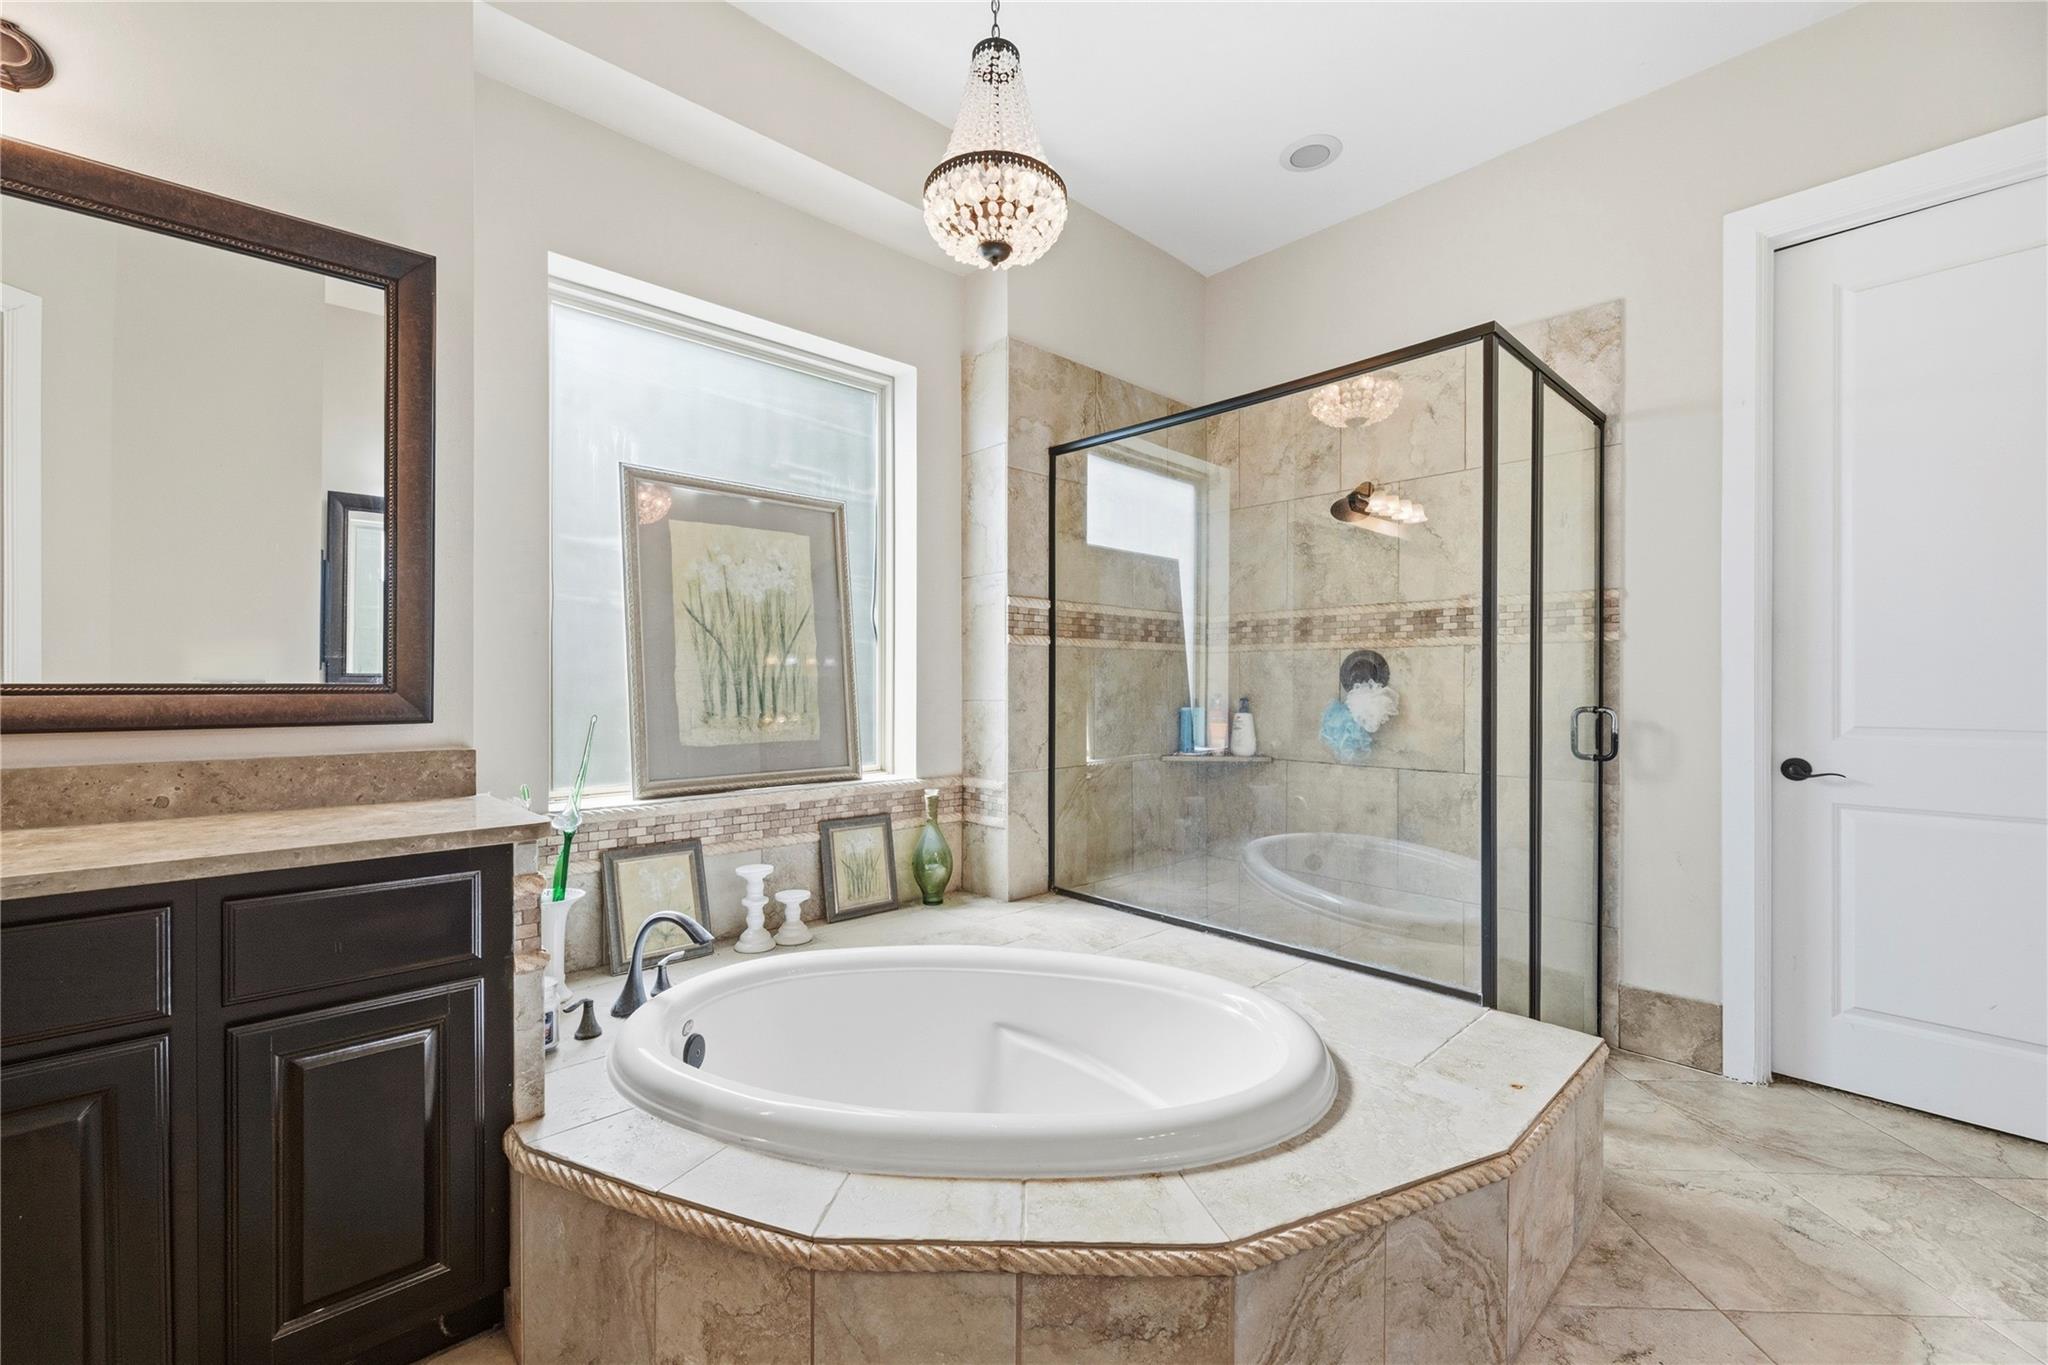
Bathroom with a corner soaking tub, glass-enclosed shower, and dark wood vanity.
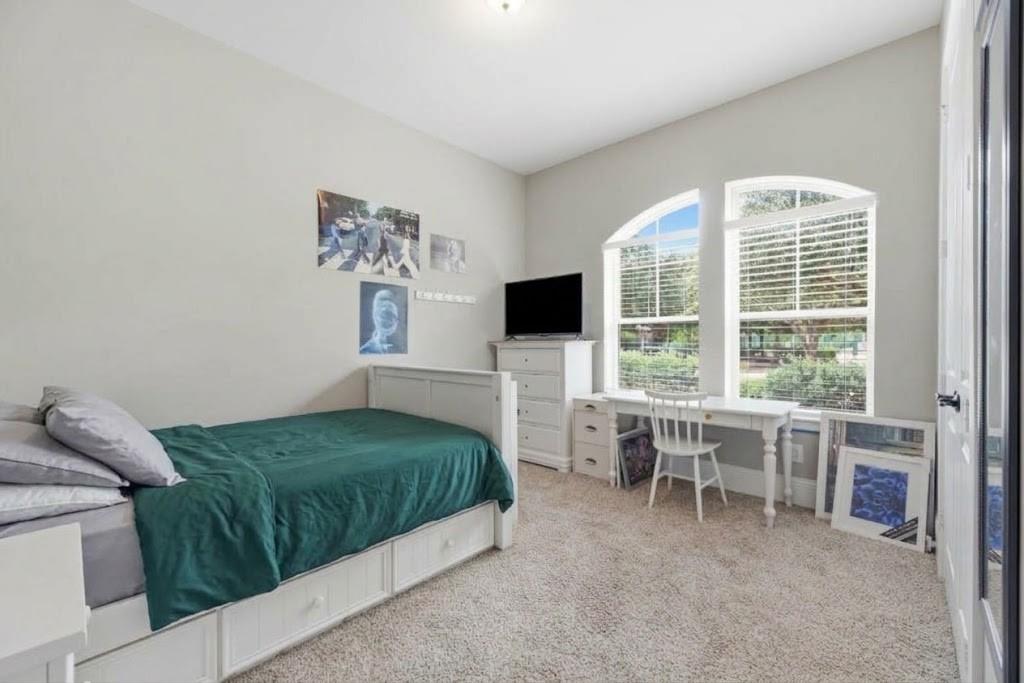
Bedroom with a teal-covered bed, built-in drawers, and a desk beside arched windows.
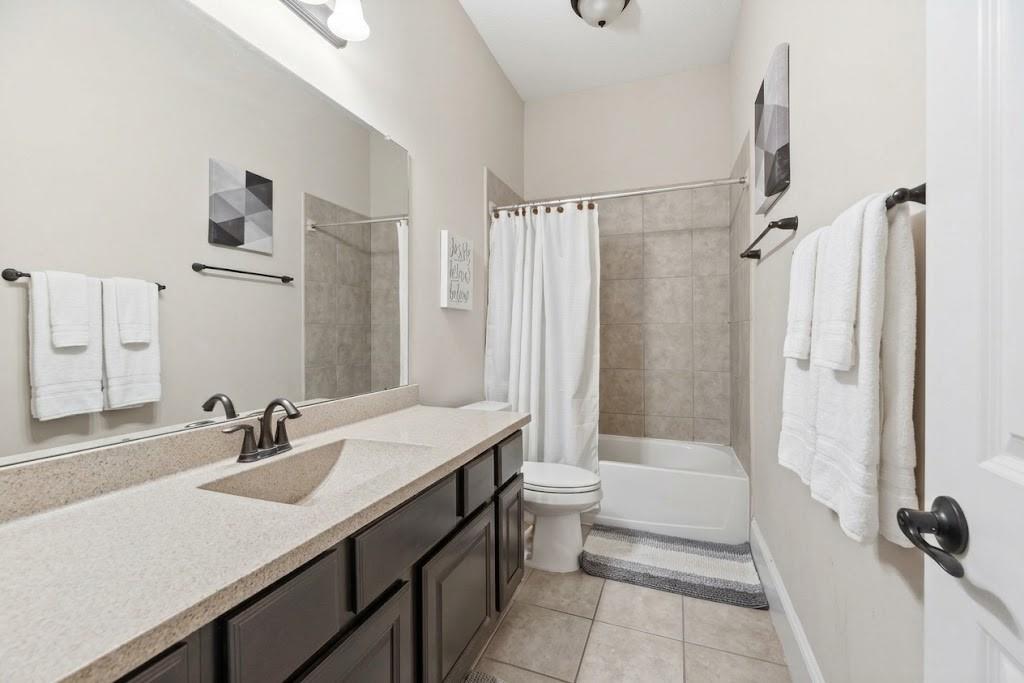
Bathroom with a long dark vanity, double sinks, and a tiled tub-shower.
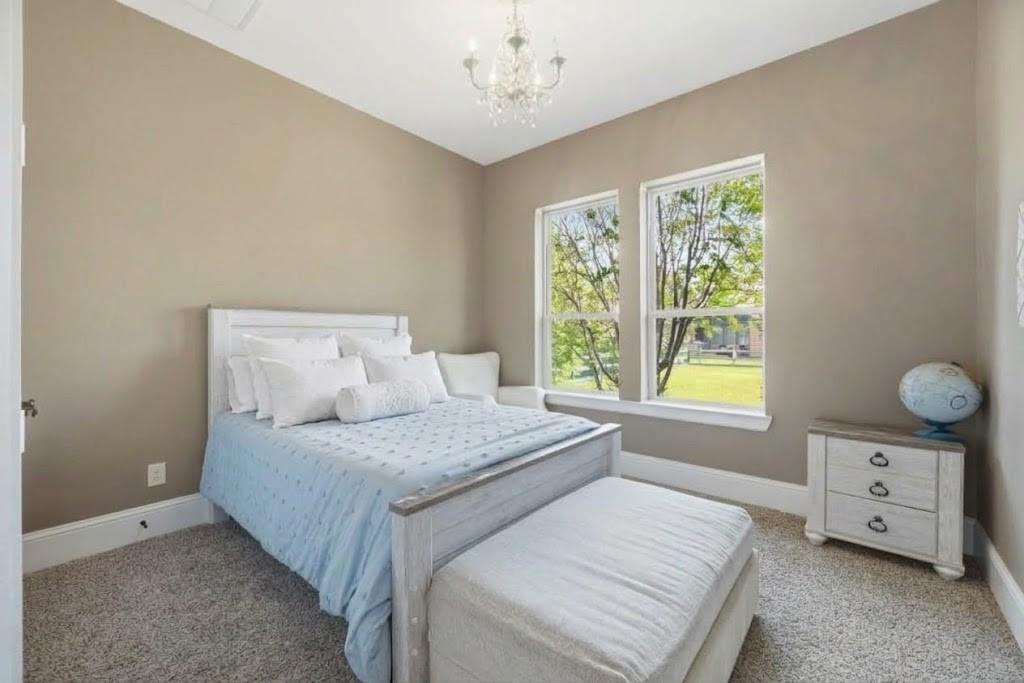
Bedroom with a white bed, upholstered bench, chandelier, and two large windows overlooking a yard.
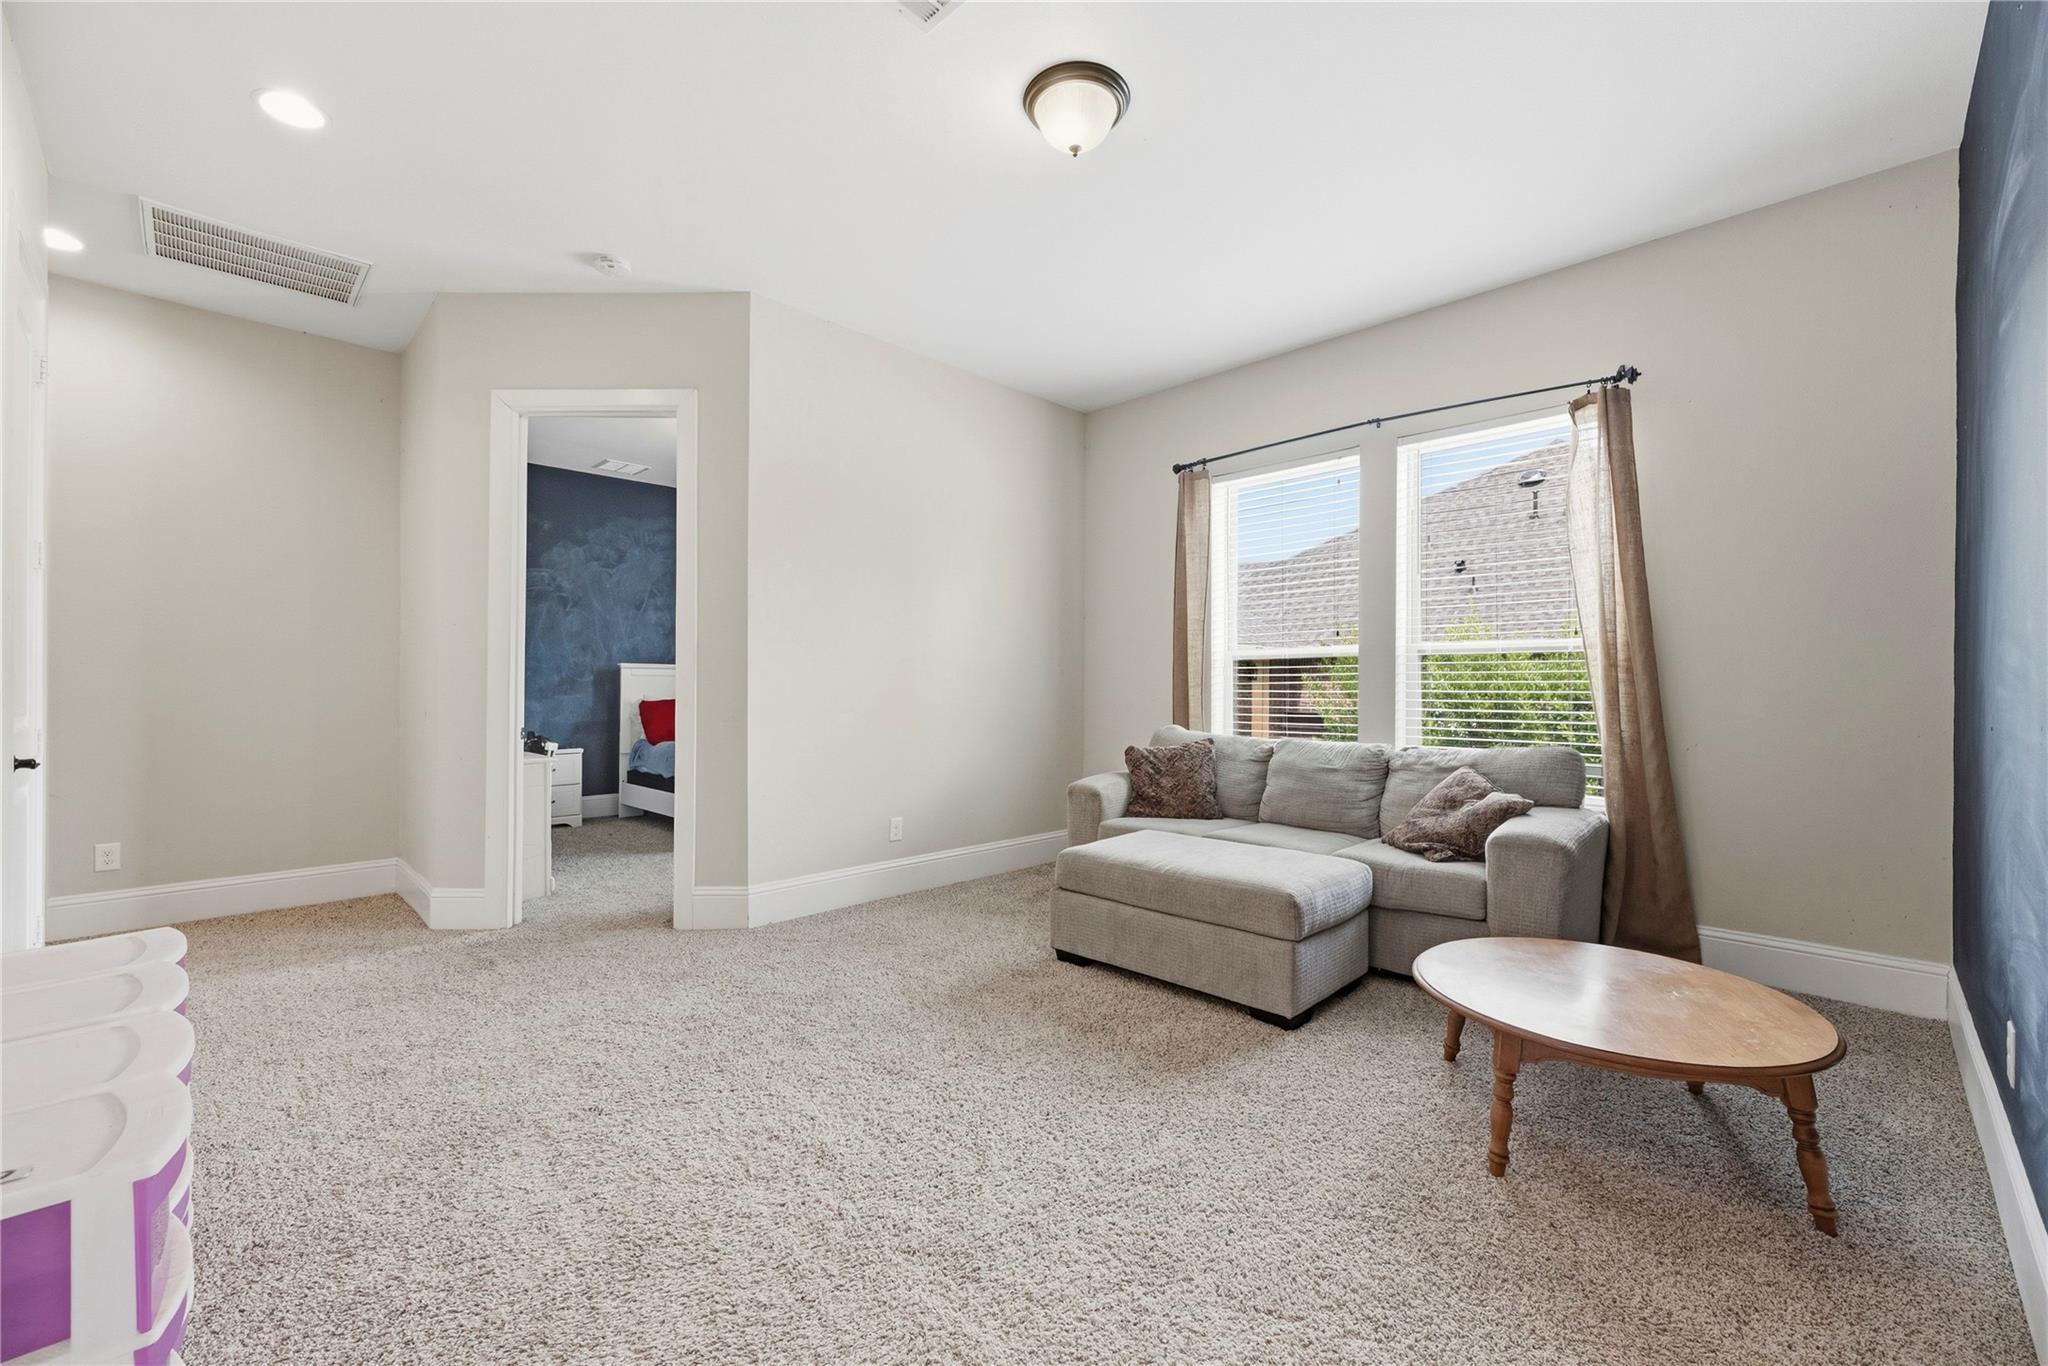
Carpeted sitting room with a gray sectional sofa, oval coffee table, and two windows.
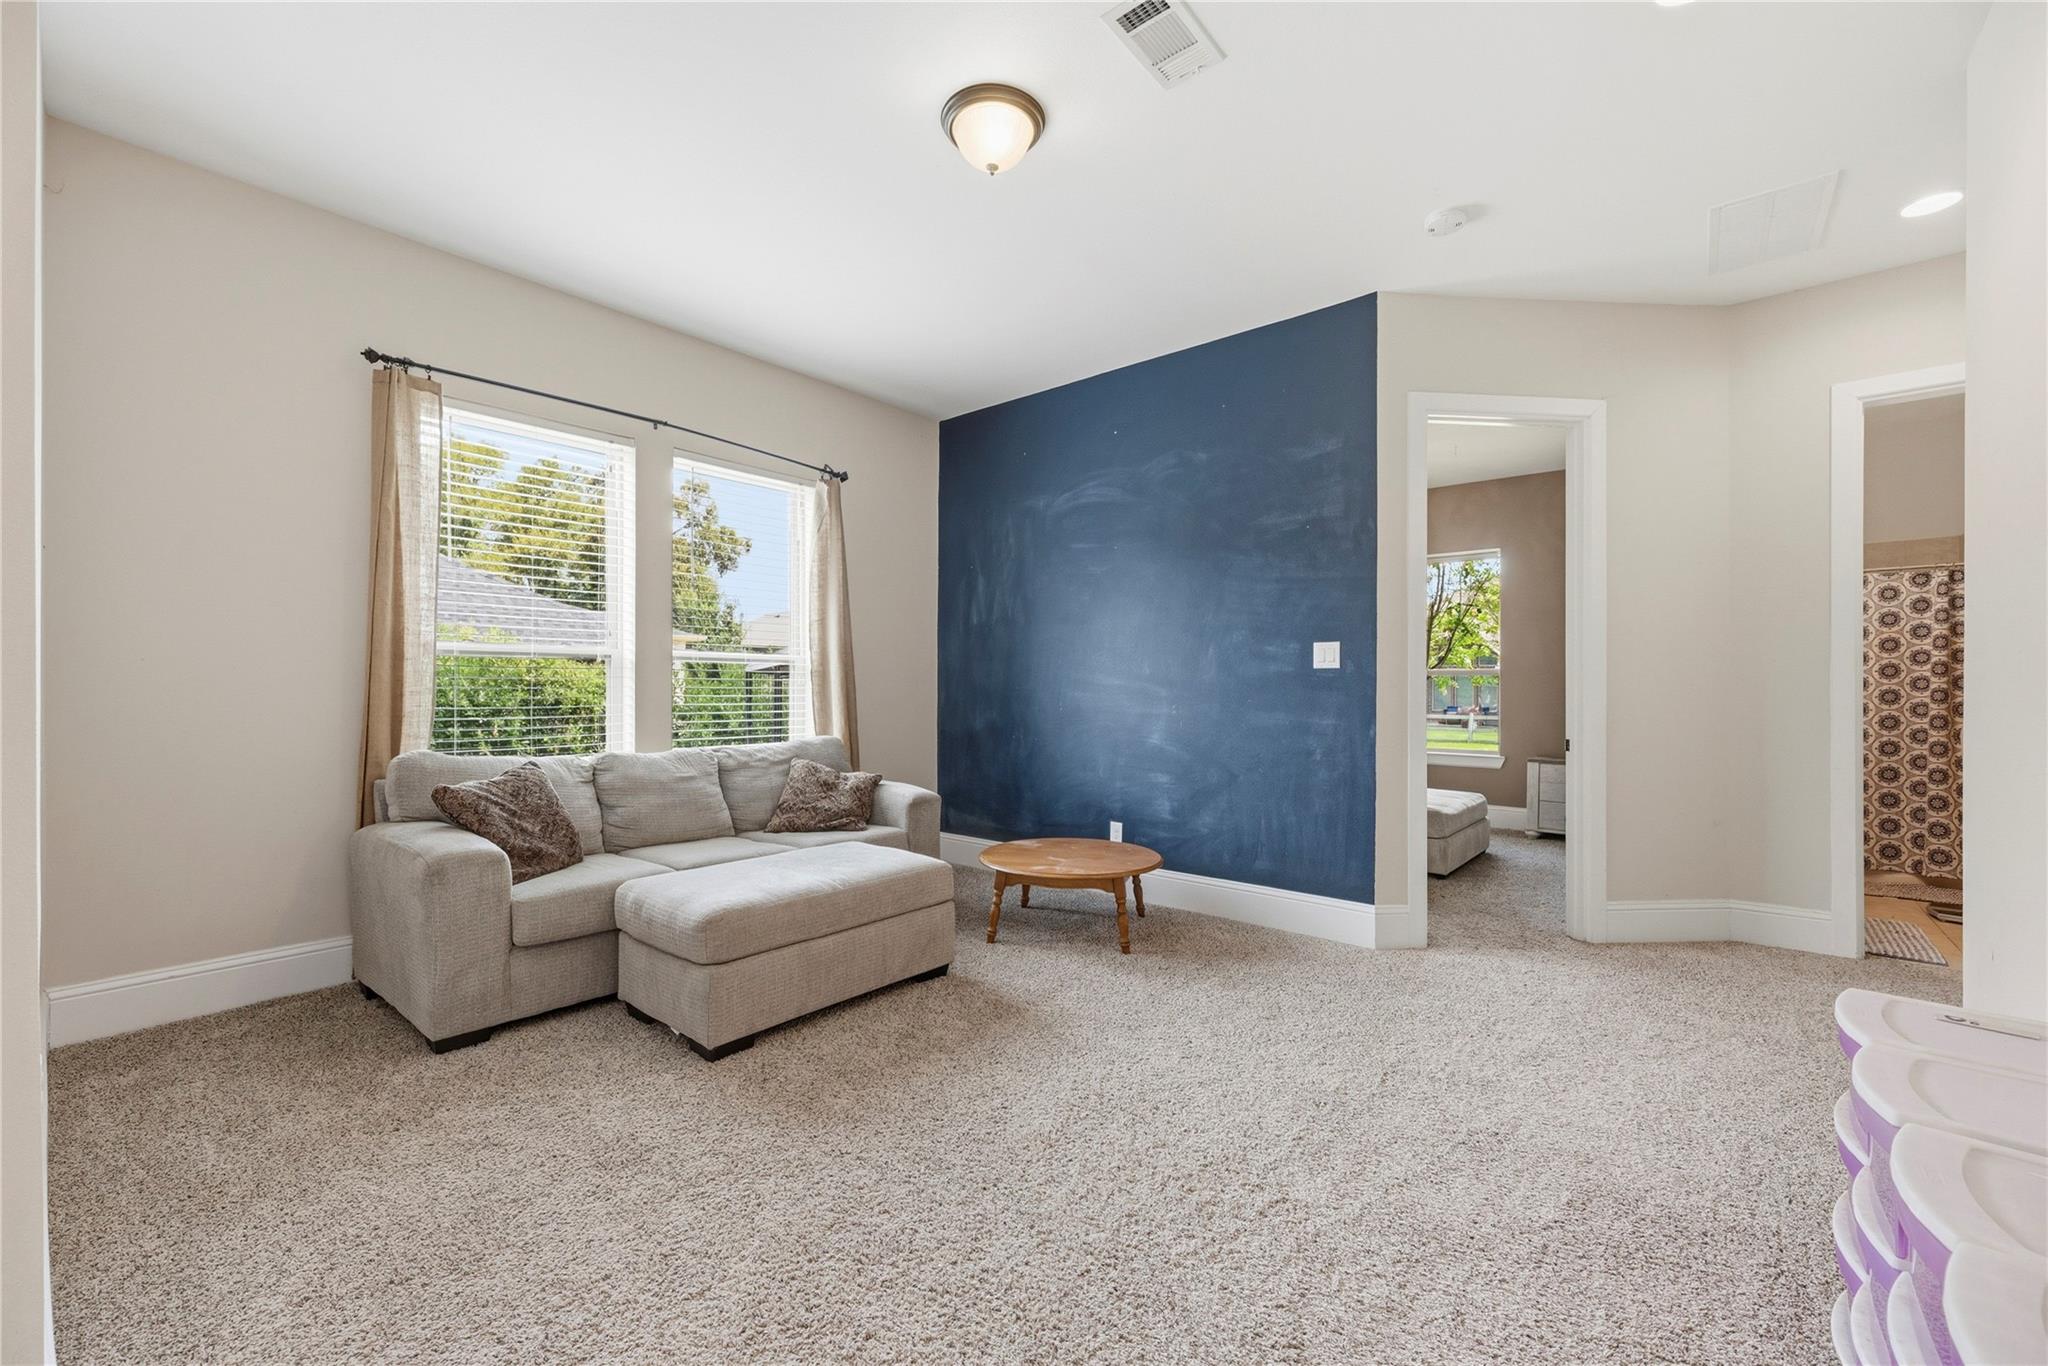
Carpeted sitting room with a sectional sofa, blue accent wall, and adjoining bedroom and bathroom doorways.
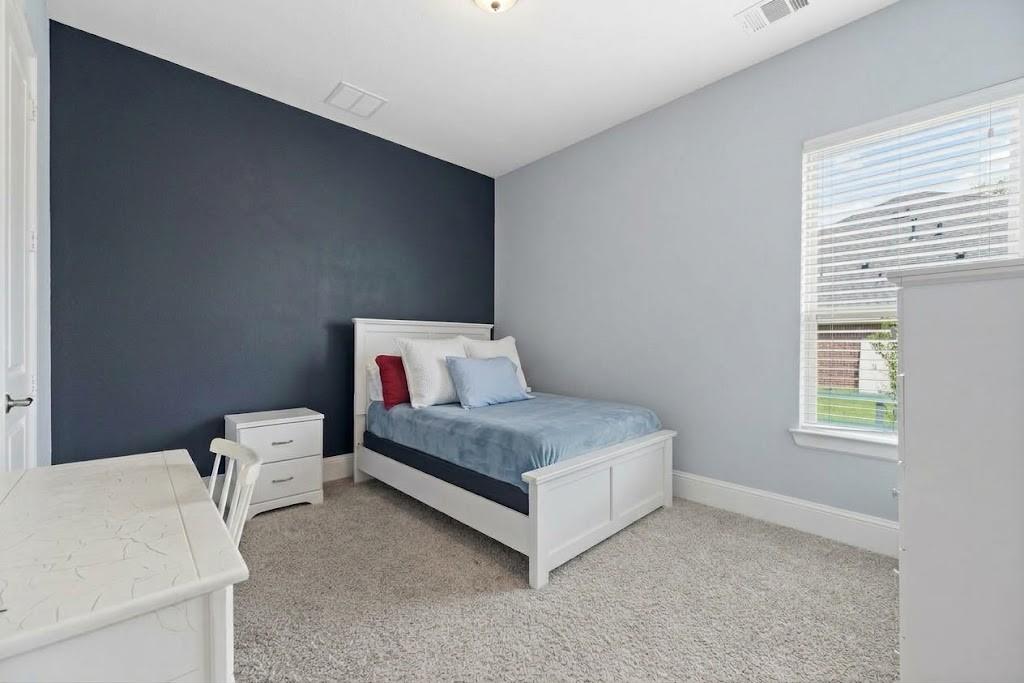
Bedroom with a single bed, dark blue accent wall, and window with white blinds.
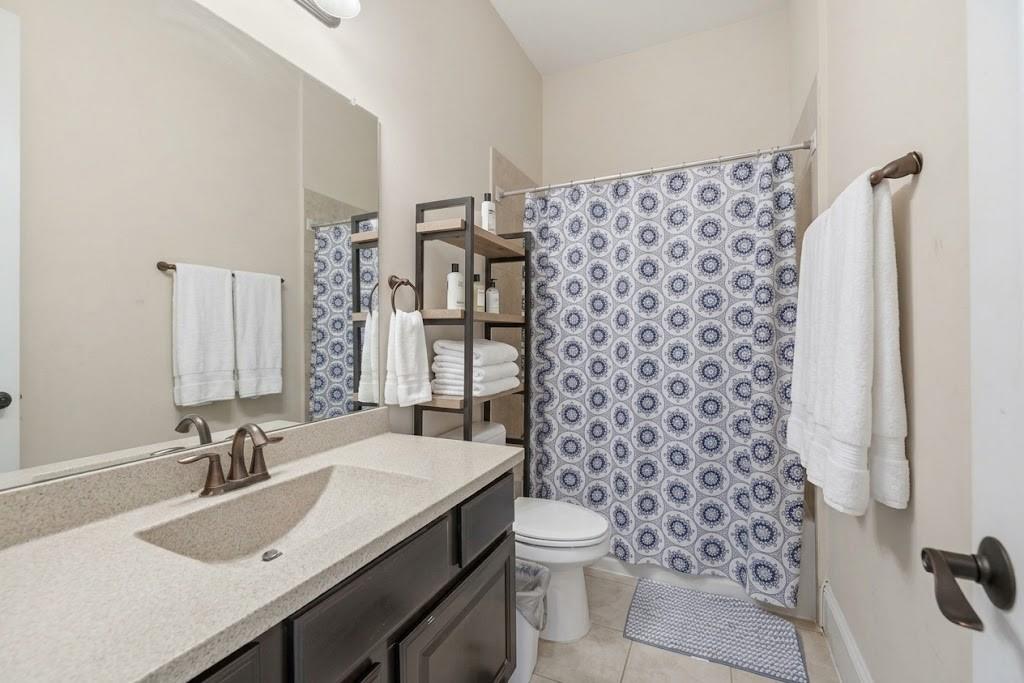
Bathroom with a long dark vanity, white countertop, and blue patterned shower curtain.
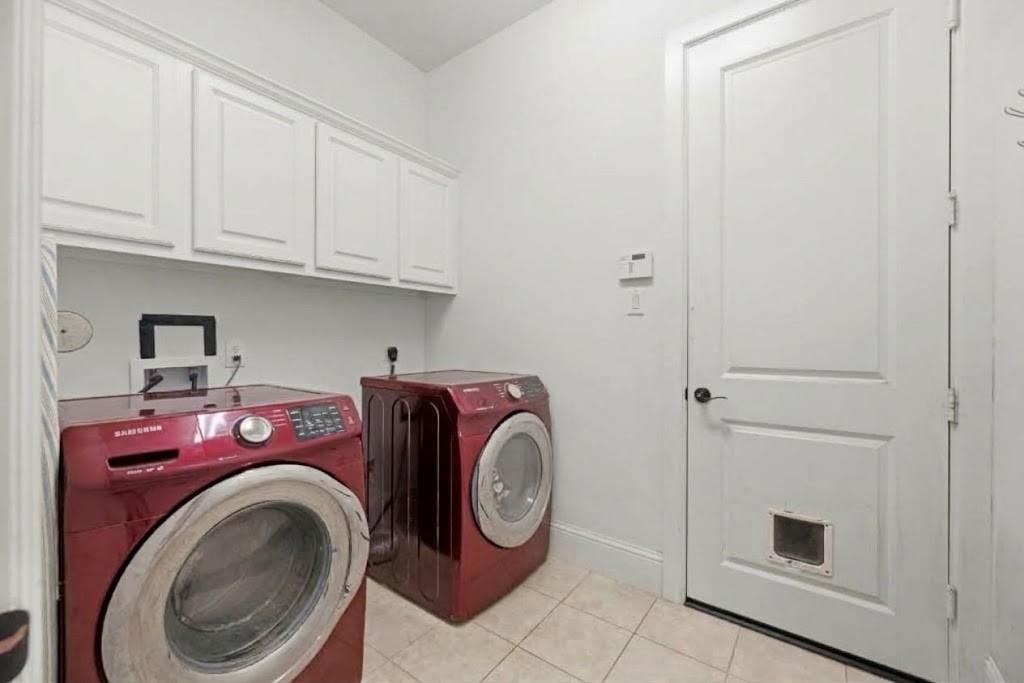
Laundry room with red front-loading washer and dryer, white cabinets, and a pet door.
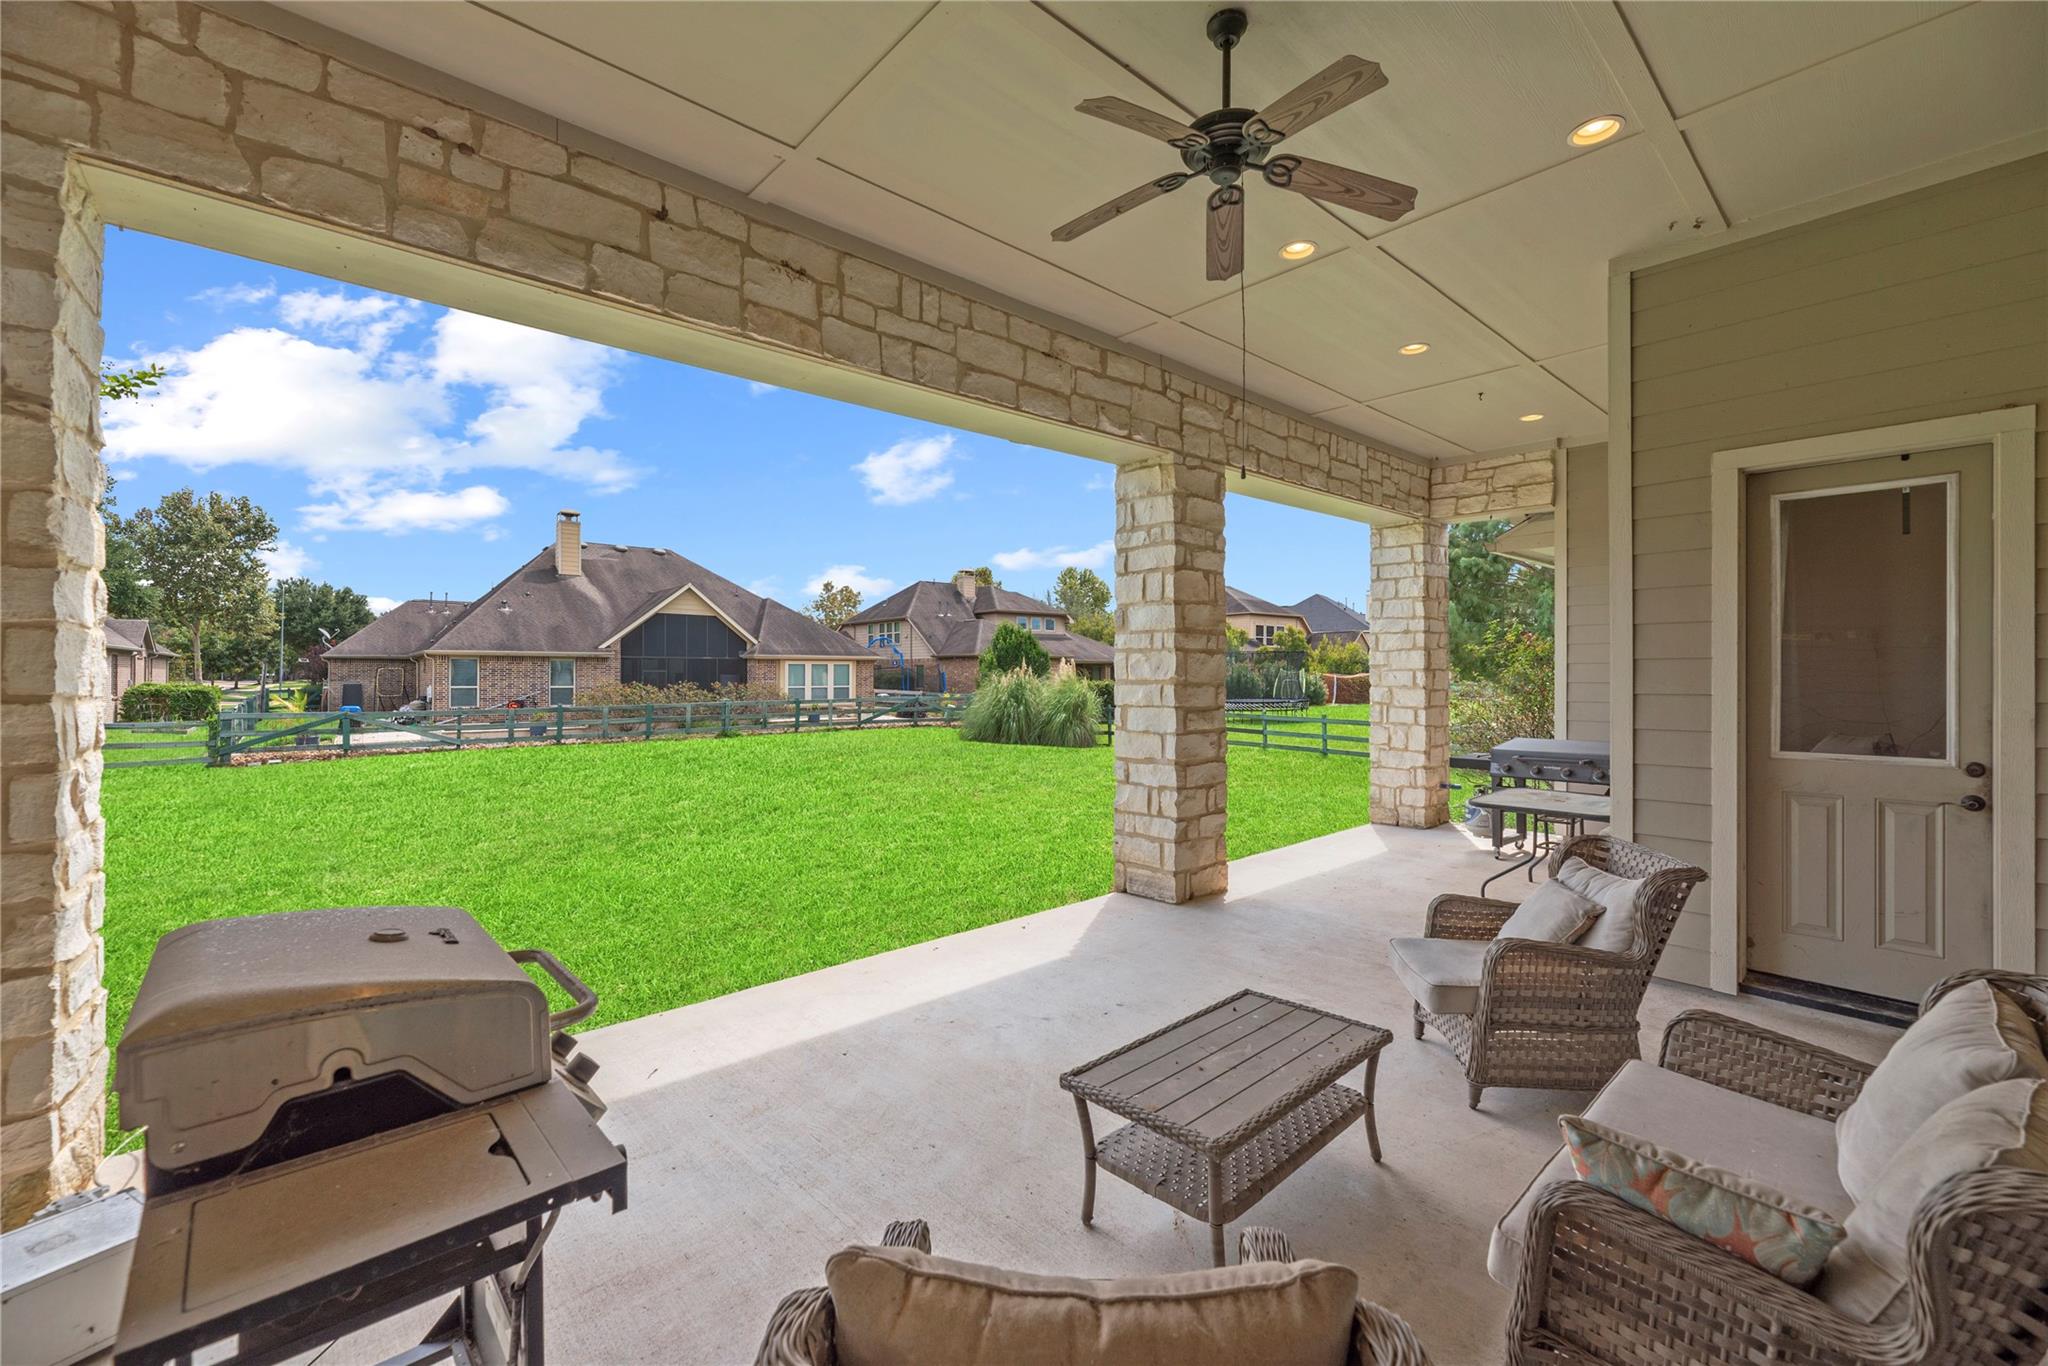
Covered stone-column patio with outdoor seating, grill, and fenced green backyard.
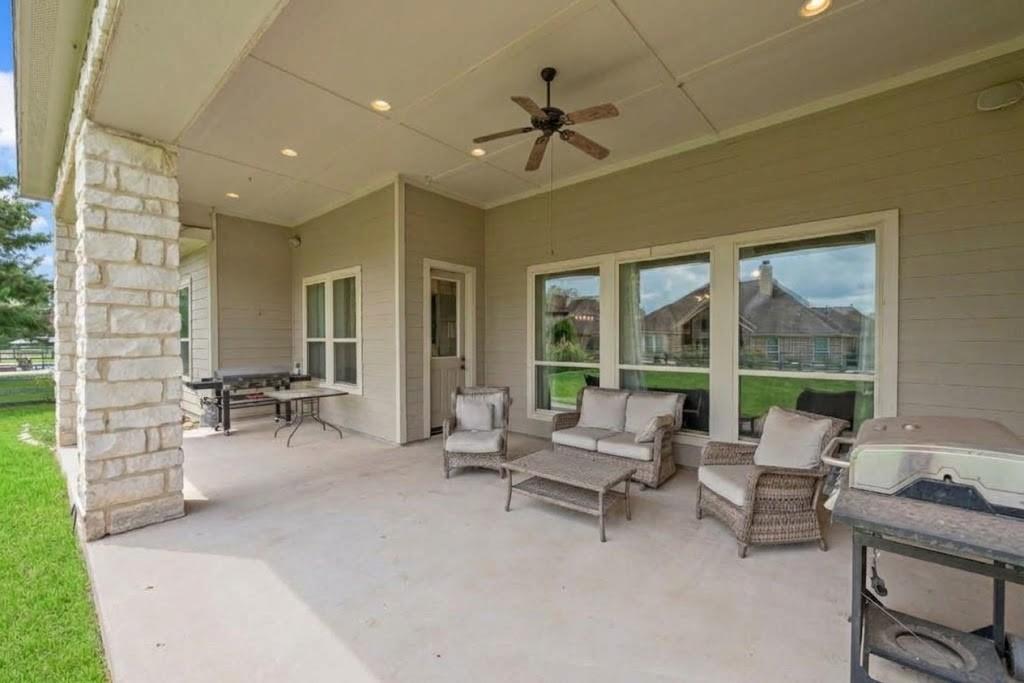
Covered patio with wicker seating, ceiling fan, stone column, and large windows.
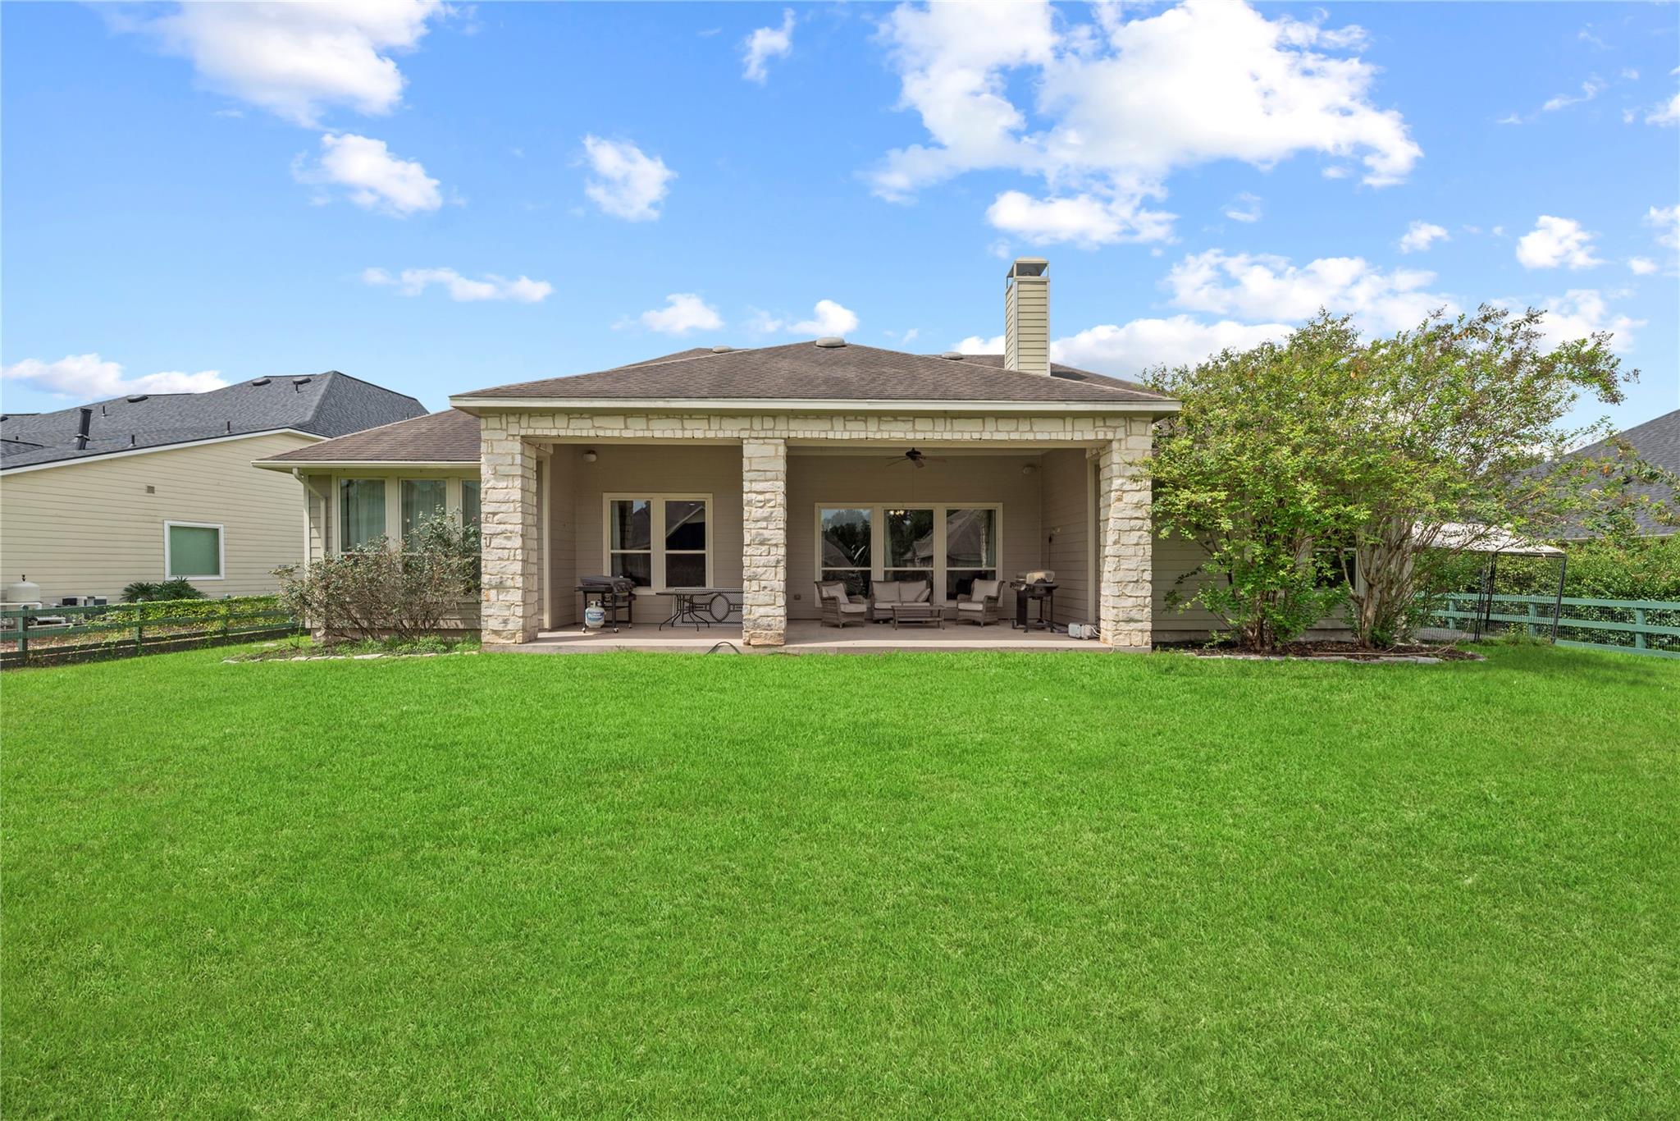
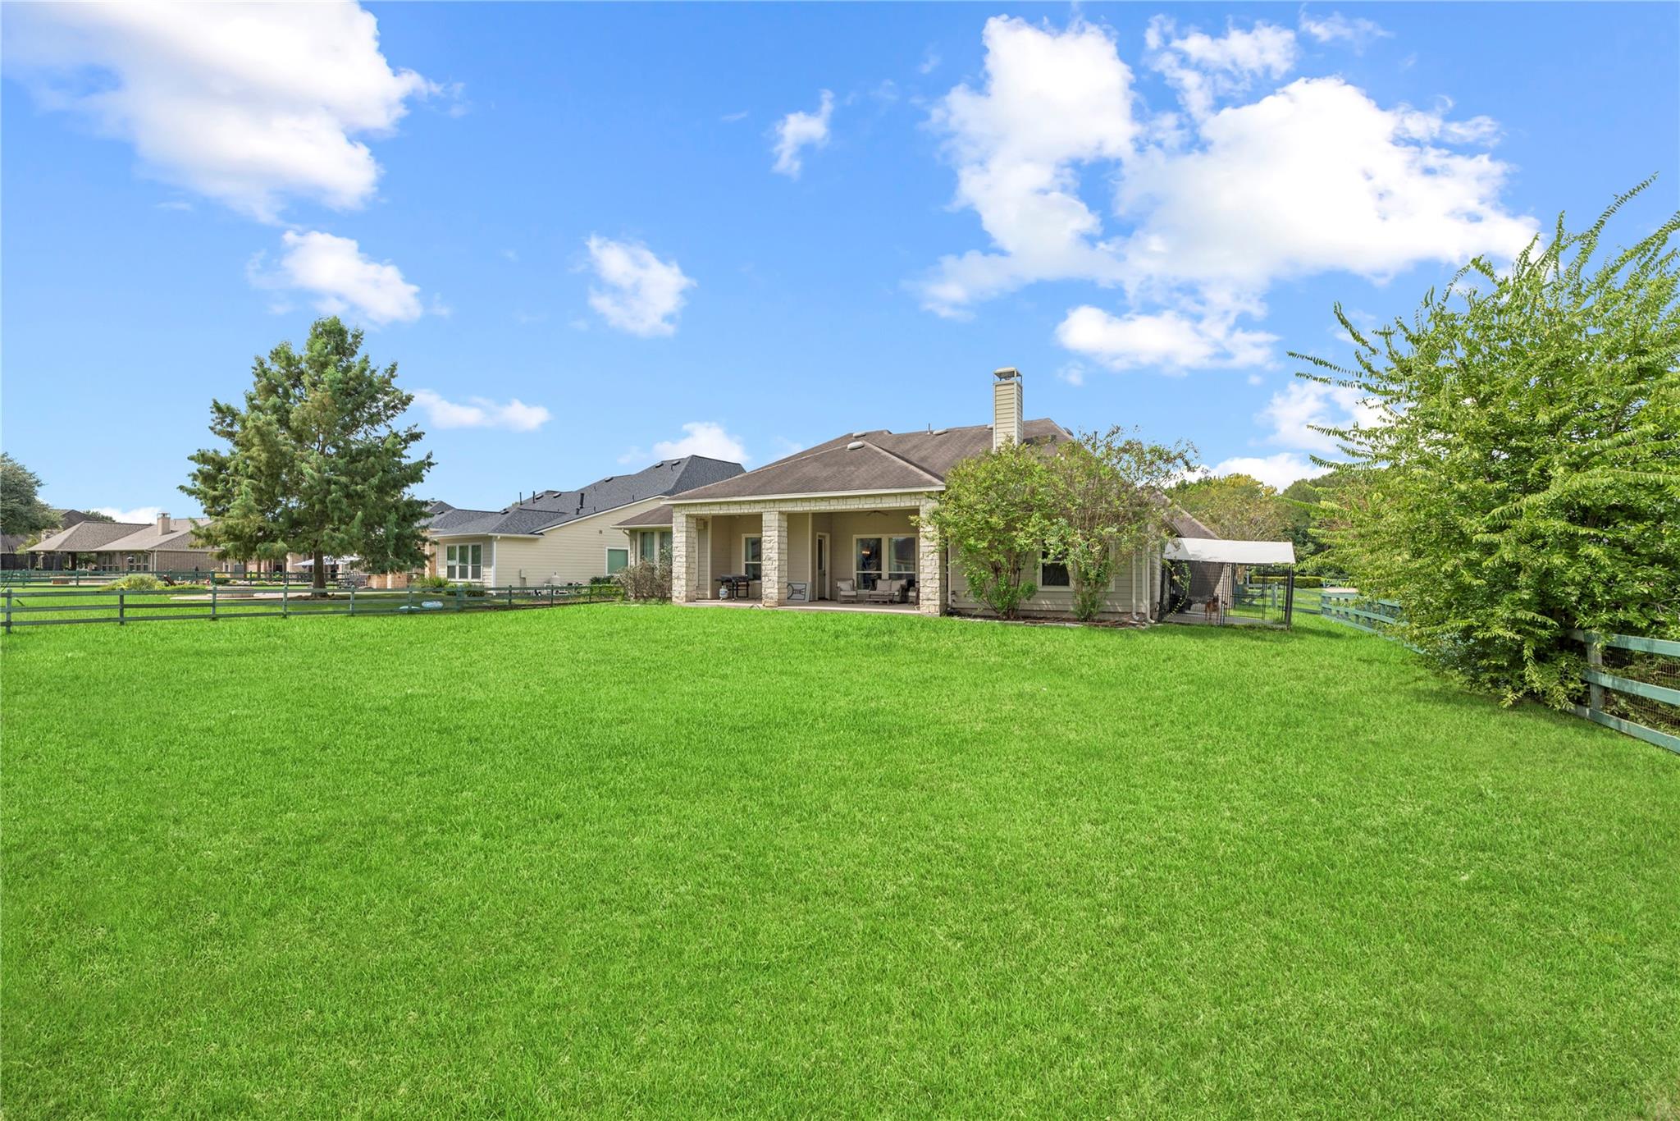
Rear exterior with a covered stone-column patio, outdoor seating, and a broad green lawn.
Rear of a stone-accented home with a covered patio overlooking a broad fenced lawn.
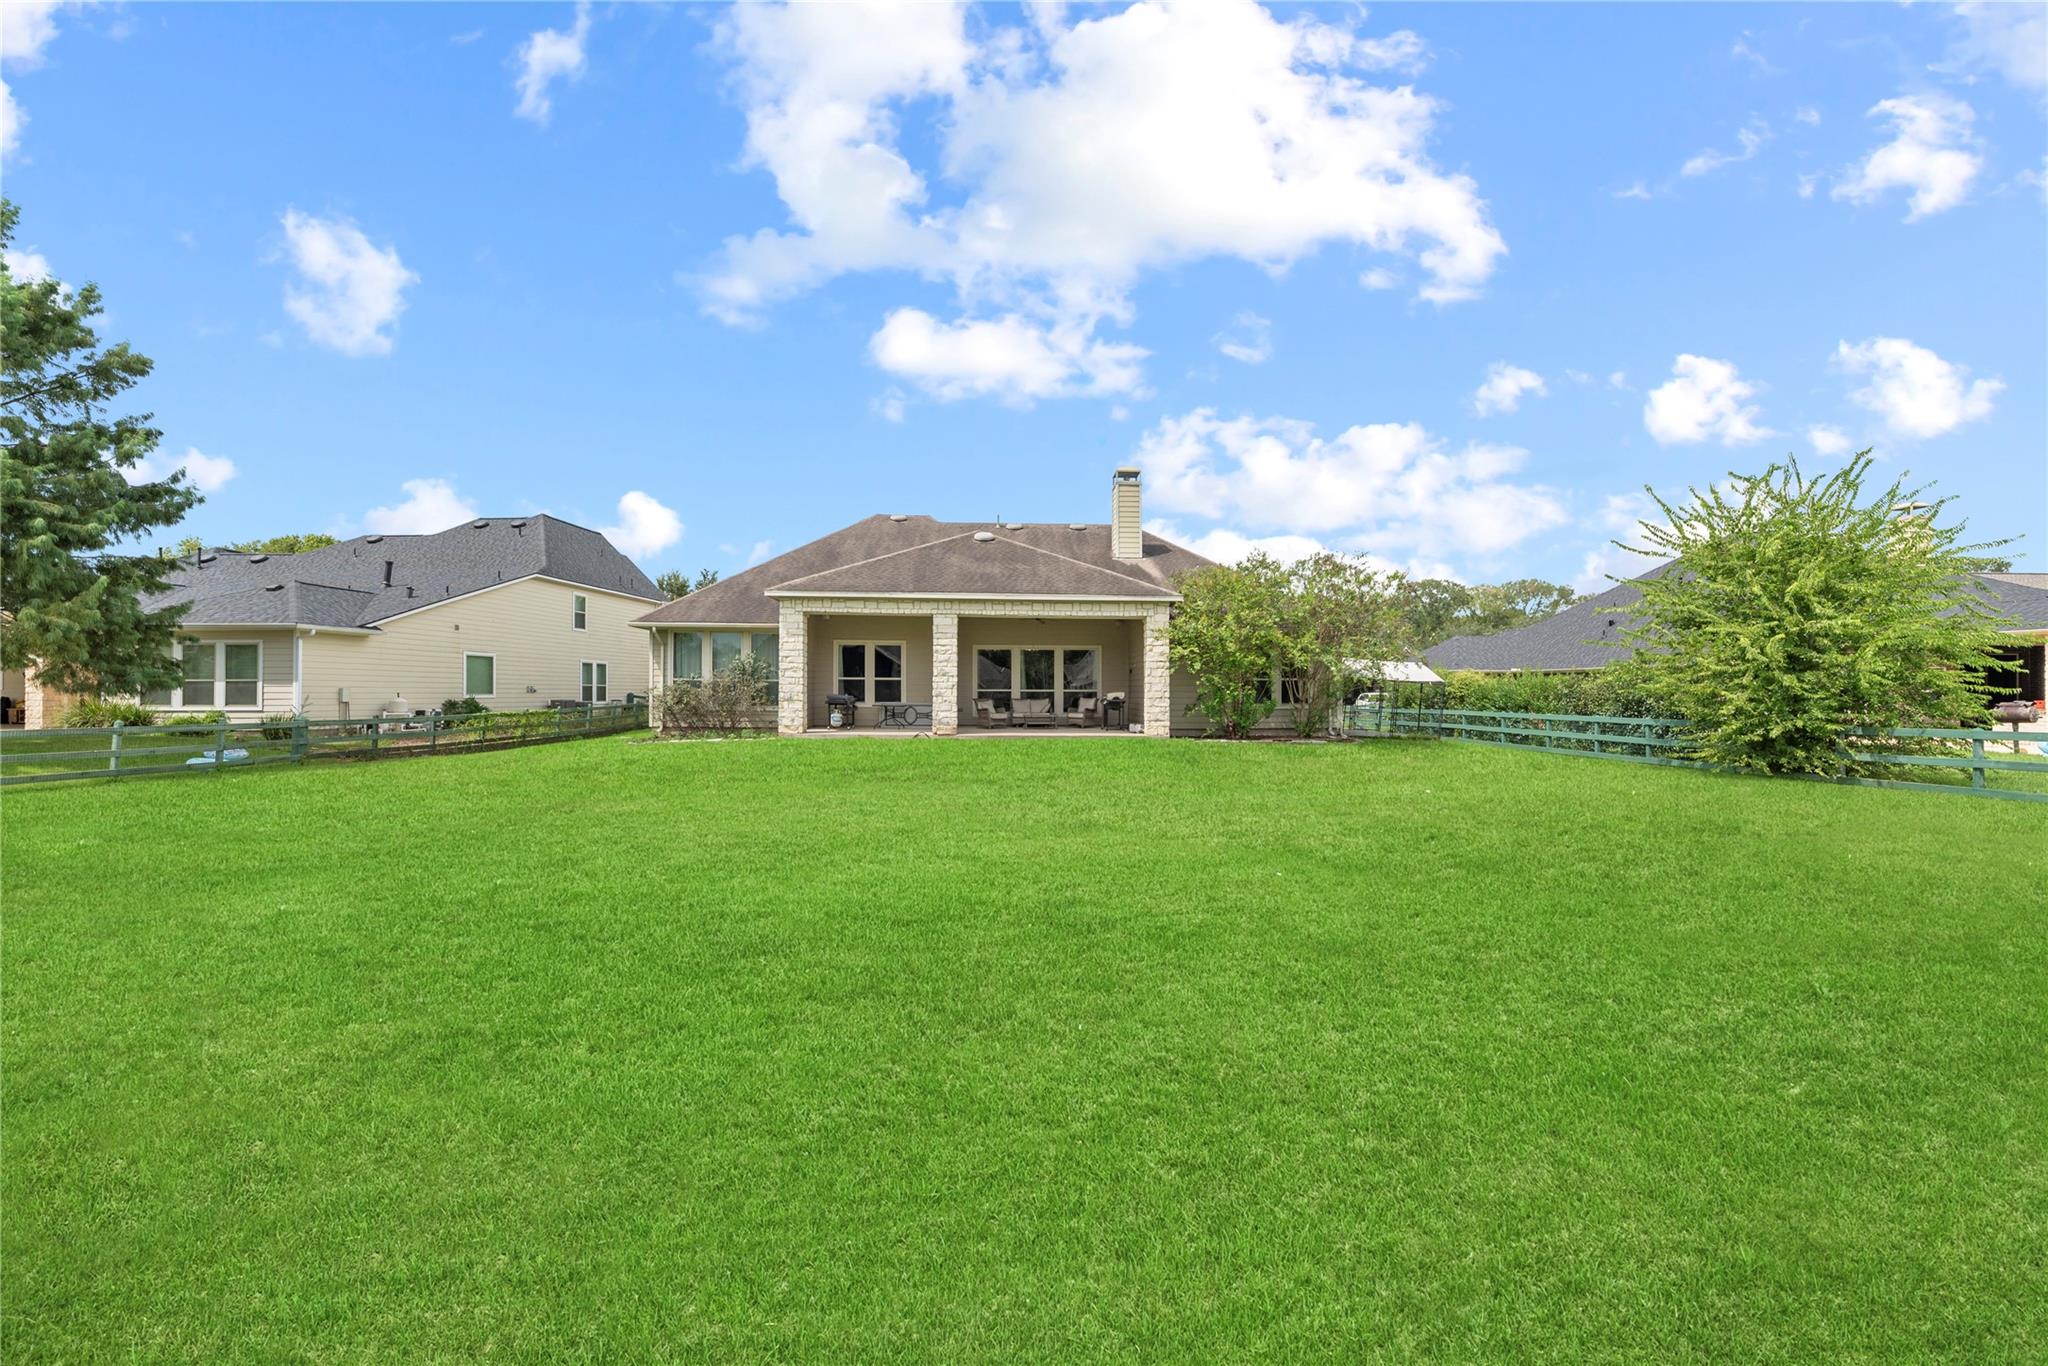
Rear of a single-story home with a covered patio overlooking a broad fenced lawn.
Backyard with a broad green lawn, fenced yard, and covered stone-column patio.
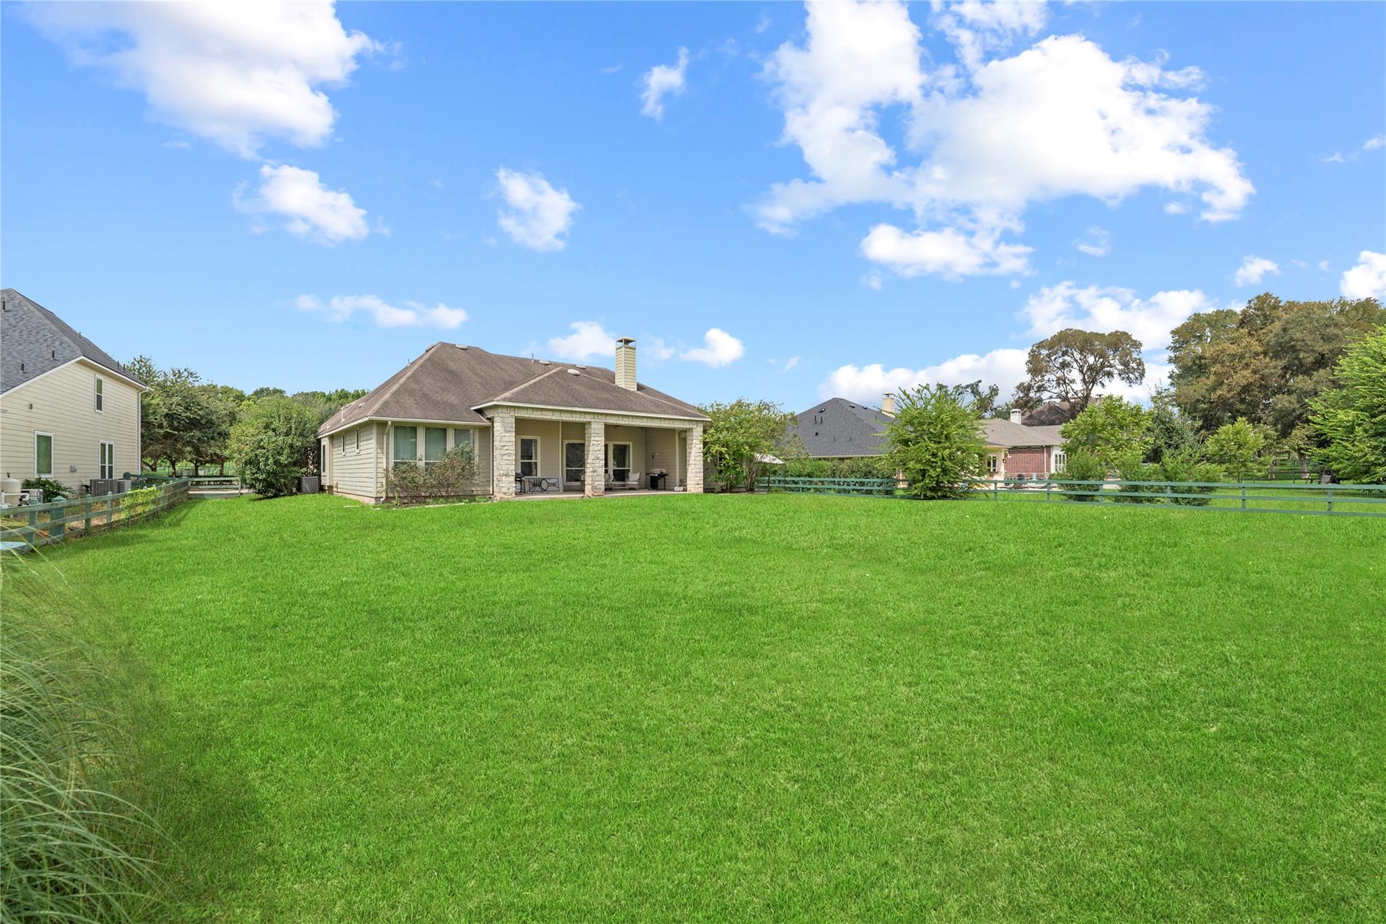
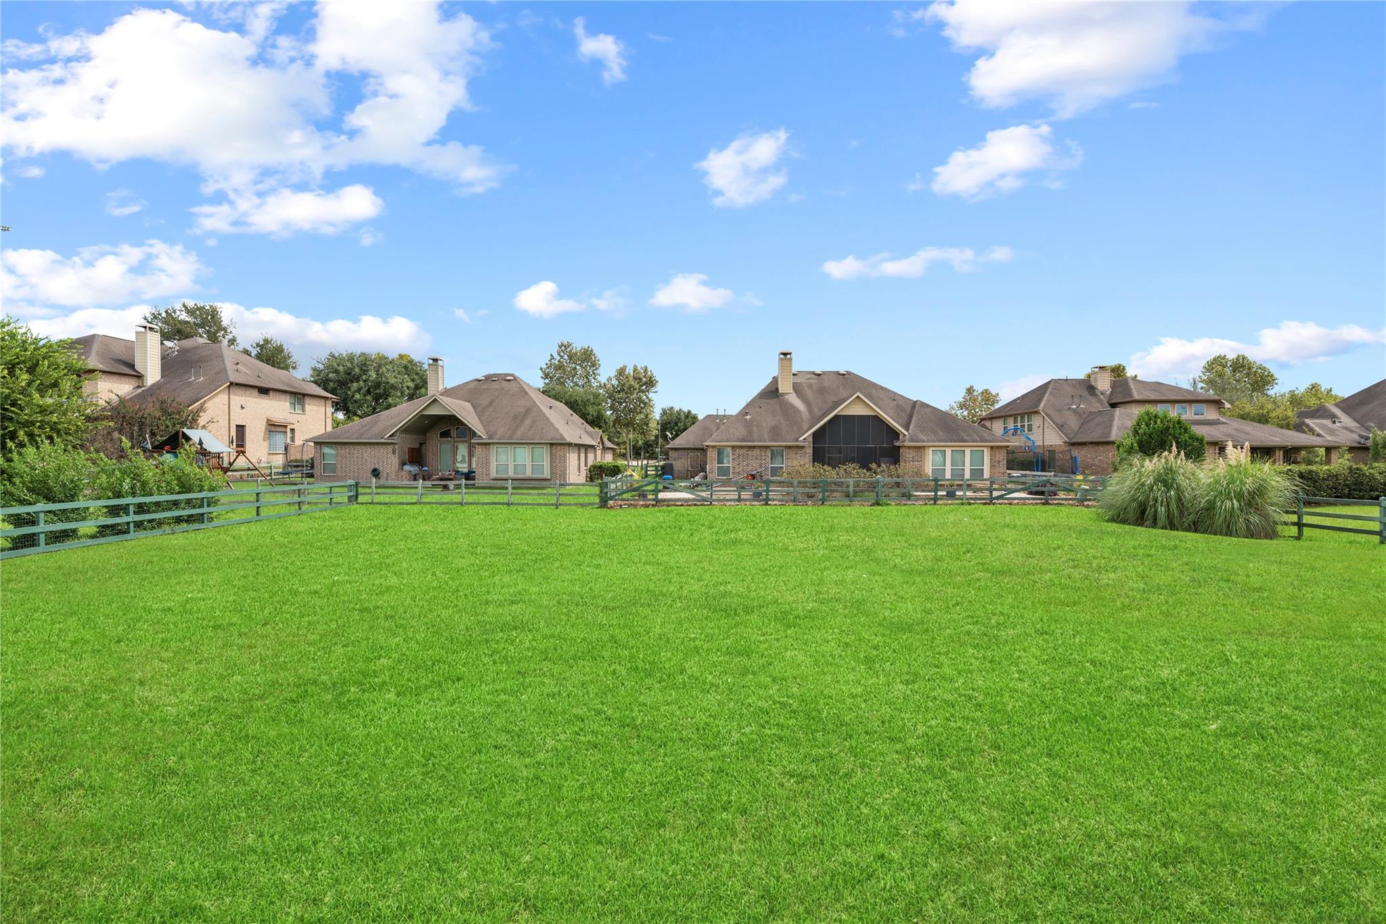
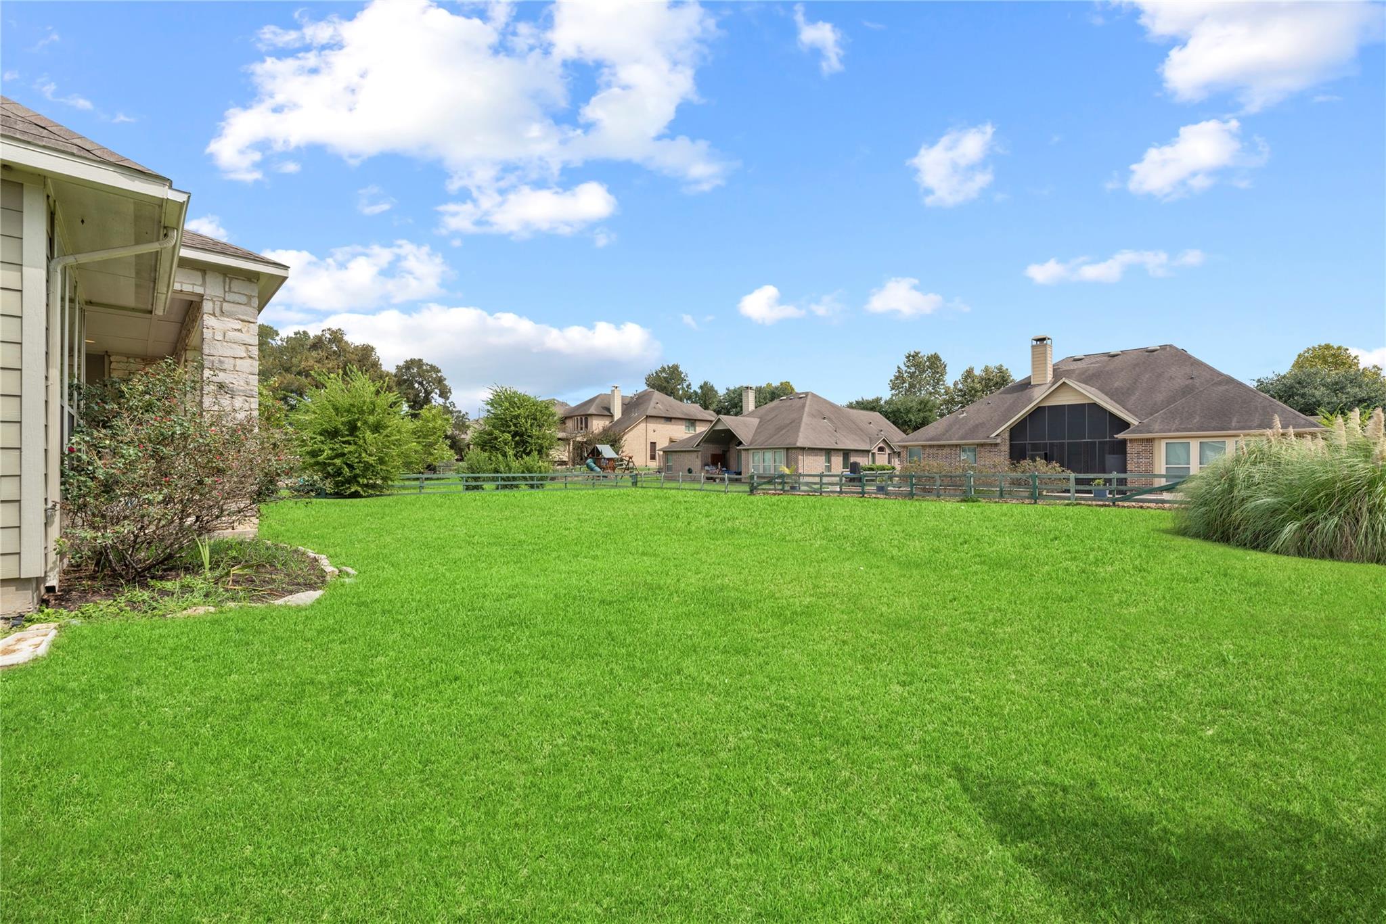
Fenced backyard with a broad green lawn and brick homes beyond.
Broad green backyard lawn bordered by a wooden fence, with brick homes beyond.
SEE ALL PHOTOS
Stone-accented home with a curved walkway and manicured lawn at dusk.
Suburban home with a broad concrete driveway, two-car garage, and flowering trees.
Large light-colored home with three garage doors, a broad concrete driveway, and landscaped lawn.
Stone-front home with a curved walkway, two-car garage, and mature trees across the lawn.
Home entrance with a stone facade, landscaped walkway, and attached garages.
Stone-front home with a broad green lawn and mature shade tree beside the sidewalk.
Entry hall with a rustic wood front door, tiled floor, and adjoining dining area.
Entry hall with a dark wood front door, tiled floor, and adjoining dining area.
Dining room with a rustic wood accent wall, white dining set, and dark wood floors.
Dining room with a rustic wood accent wall, white dining set, and geometric chandelier.
Dining room with a white table and chairs, rustic wood-plank accent wall, and pendant chandelier.
Home office with glass double doors, a desk, hardwood floors, and a recliner.
Home office with a recliner, desk, wood flooring, and Dallas Cowboys decor.
Living room with a fireplace, built-in media cabinet, and large windows overlooking the yard.
Living room with two leather recliners, a fireplace, and hardwood floors.
Living room with two brown recliners, a fireplace, and an open kitchen.
Kitchen with dark wood cabinets, stainless steel appliances, and a granite island with bar stools.
Kitchen with dark wood cabinets, granite island, stainless appliances, and wood-look flooring.
Open kitchen and living area with dark wood cabinets, a large island, and fireplace.
Kitchen with dark wood cabinets, granite island, stainless appliances, and a dining area by the windows.
Kitchen with dark wood cabinets, a veined stone island, and stainless steel appliances.
Dining area with a wood table, four chairs, tall windows, and a stainless steel refrigerator.
Primary bedroom with dark wood bed, ceiling fan, and sitting area by large windows.
Bright sitting room with a brown loveseat, white armchair, and tall curtained windows.
Bathroom with a dark wood vanity, corner soaking tub, and glass-enclosed shower.
Bathroom with a glass-enclosed tiled shower and dark wood vanity beneath a large mirror.
Bathroom with a corner soaking tub, glass-enclosed shower, and dark wood vanity.
Bedroom with a teal-covered bed, built-in drawers, and a desk beside arched windows.
Bathroom with a long dark vanity, double sinks, and a tiled tub-shower.
Bedroom with a white bed, upholstered bench, chandelier, and two large windows overlooking a yard.
Carpeted sitting room with a gray sectional sofa, oval coffee table, and two windows.
Carpeted sitting room with a sectional sofa, blue accent wall, and adjoining bedroom and bathroom doorways.
Bedroom with a single bed, dark blue accent wall, and window with white blinds.
Bathroom with a long dark vanity, white countertop, and blue patterned shower curtain.
Laundry room with red front-loading washer and dryer, white cabinets, and a pet door.
Covered stone-column patio with outdoor seating, grill, and fenced green backyard.
Covered patio with wicker seating, ceiling fan, stone column, and large windows.
Rear exterior with a covered stone-column patio, outdoor seating, and a broad green lawn.
Rear of a stone-accented home with a covered patio overlooking a broad fenced lawn.
Rear of a single-story home with a covered patio overlooking a broad fenced lawn.
Backyard with a broad green lawn, fenced yard, and covered stone-column patio.
Fenced backyard with a broad green lawn and brick homes beyond.
Broad green backyard lawn bordered by a wooden fence, with brick homes beyond.
For Sale

5414 Lake Hill Farm Way

5414 Lake Hill Farm Way, Fulshear, TX 77441

$625,000
Welcome home to this stunning 2013-built, 3,227 sq ft single-story retreat in Fulshear Creek Crossing, featuring 4 bedrooms, 3 bathrooms, and a versatile open layout. The stone and siding facade opens to a grand entry foyer with diagonal tile, crown molding, and decorative archways. Formal dining boasts a custom reclaimed-wood accent wall, while double French doors lead to a private home office. The open living room offers dark wood-look floors, a gas fireplace, and views of the sprawling yard. The gourmet kitchen showcases dark cabinetry, granite countertops, a multi-seat island with an undermount sink, stainless steel appliances, and an adjacent breakfast room. Unwind in the primary ensuite complete with a drop-in soaking tub, tile shower, and sitting alcove. Highlights include a bonus game room, dedicated laundry room, covered back patio with stone pillars, and a vast, fully fenced backyard.

4
beds

3
baths

3,227 Sq.Ft. LIVING AREA

0.48 Acres lot

Ryan Adams

Ryan Adams

Features & Amenities

Interior

  • total bedrooms4
  • Total bathrooms3
  • full bathrooms3
  • Laundry room Electric Dryer Hookup, Gas Dryer Hookup, Washer Hookup
  • Flooring Carpet, Engineered Wood, Tile
  • Fireplace Gas Log
  • APPLIANCES ENERGY STAR Qualified Appliances, Disposal, Wine Refrigerator, Double Oven, Microwave, Gas Cooktop, Dishwasher
  • other interior Features High Ceilings, All Bedrooms Down, En-Suite Bath, Primary Bed - 1st Floor, Walk-In Closet(s)

Area & Lot

  • Status For Sale
  • Living Area3,227 Sq.Ft.
  • Total Area3,227 Sq.Ft.
  • Lot Area0.48 Acres
  • MLS® ID19385751
  • TypeResidential
  • YEAR BUILT2013
  • Architecture StylesTraditional
  • Elementary SchoolHuggins Elementary School
  • Middle SchoolLeaman Junior High School
  • High SchoolFulshear High School
  • School District33 - Lamar Consolidated

Exterior

  • STORIES1
  • Garage Space3.0
  • water SourcePublic, Water District
  • roofComposition
  • lot featuresBack Yard, Subdivided, 1/4 Up to 1/2 Acre
  • parkingAttached/Detached Garage, Oversized, Garage Door Opener, Double-Wide Driveway
  • HEAT TYPENatural Gas
  • AIR CONDITIONINGCeiling Fan(s), Electric
  • sewerPublic Sewer
  • SubstructureSlab
  • other exterior FeaturesSide Yard

Financial

  • Sales Price$625,000
  • Real Estate Tax $15,434/yr
  • HOA $1,275/yr
Suburban home with a broad concrete driveway, two-car garage, and flowering trees.

Schedule a Showing

We would love to show you our beautiful property. Please select your preferred date and time below. An agent will be in touch shortly to confirm your appointment.

Schedule a Showing

We would love to show you our beautiful property. Please select your preferred date and time below. An agent will be in touch shortly to confirm your appointment.

Thank you for your interest in 5414 Lake Hill Farm Way, Fulshear, TX 77441. We are reviewing your request and will be in touch shortly!

Mortgage Calculator

Estimate your monthly mortgage payment, including the principal and interest, property taxes, and HOA. Adjust the values to generate a more accurate rate.

All estimates are provided for informational purposes only. Actual amounts may vary.
$0,000 Your Payment 20 15 65
$0,000 Your Payment

WORK WITH US

We pride ourselves in providing personalized solutions that bring our clients closer to their dream properties and enhance their long-term wealth. Let us guide you through your home buying journey.
The Adams Group