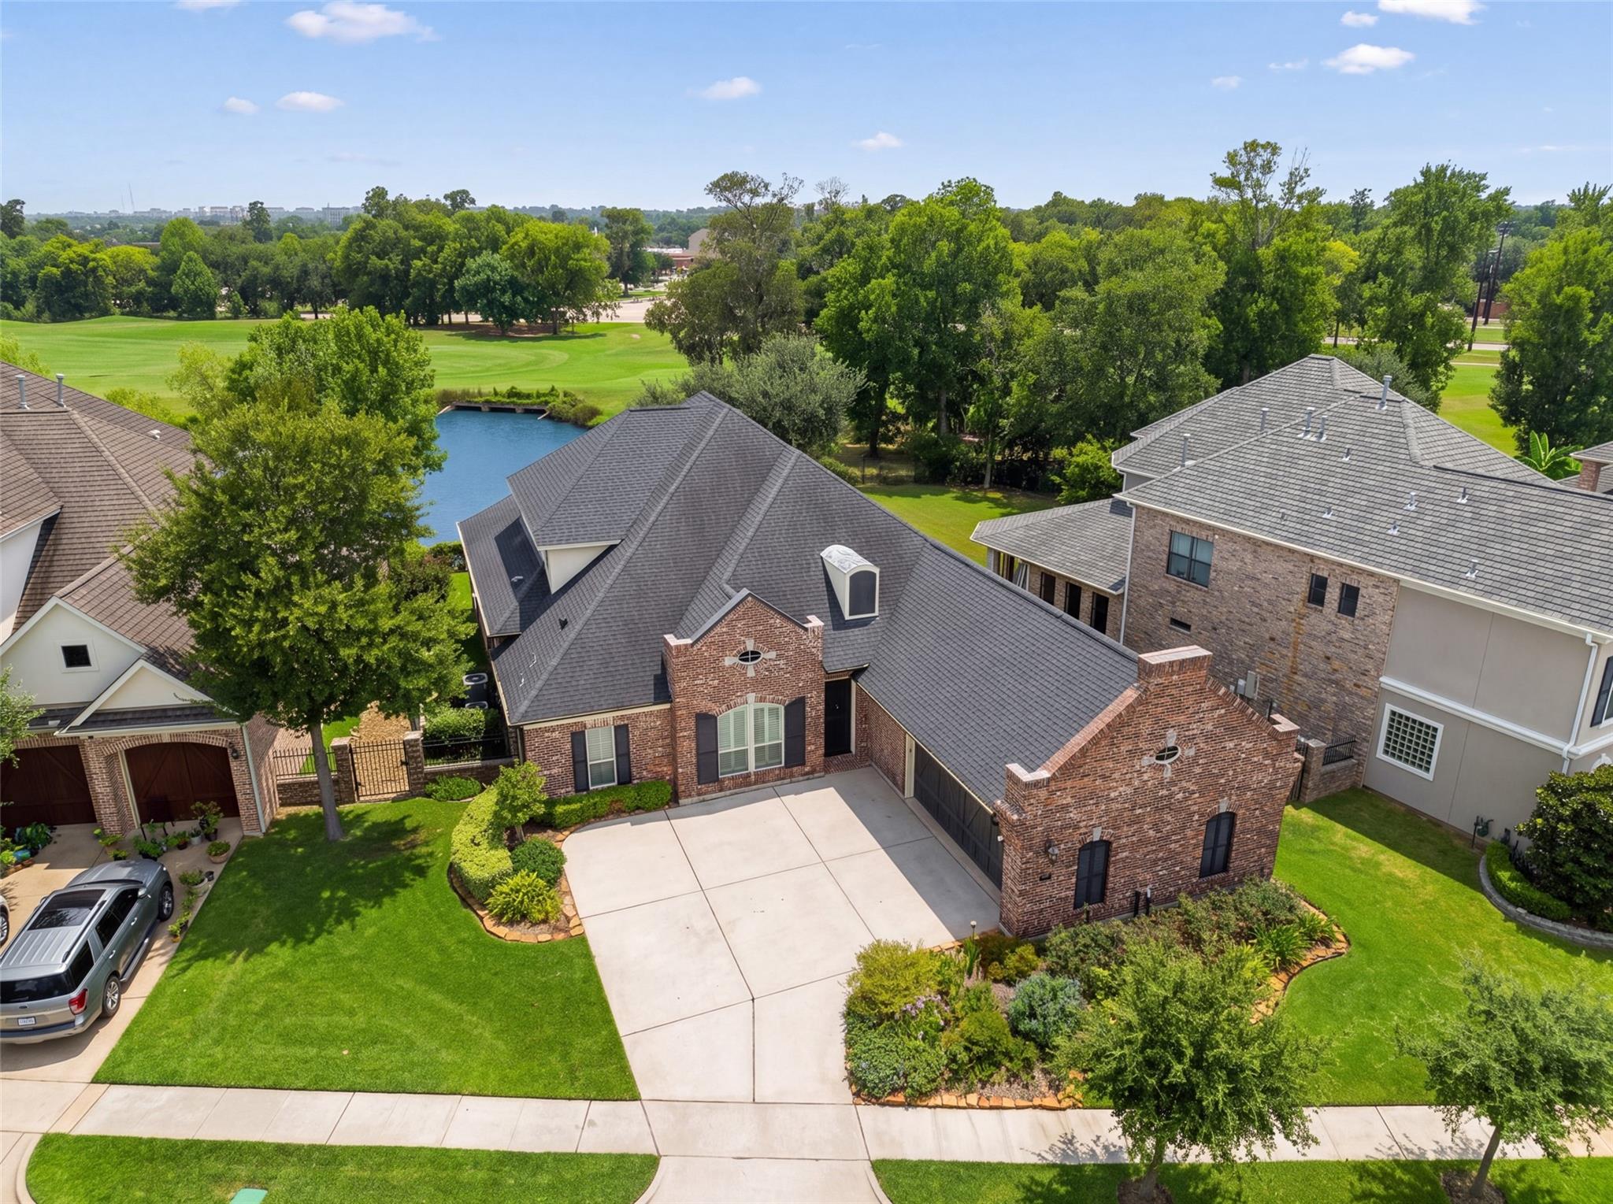
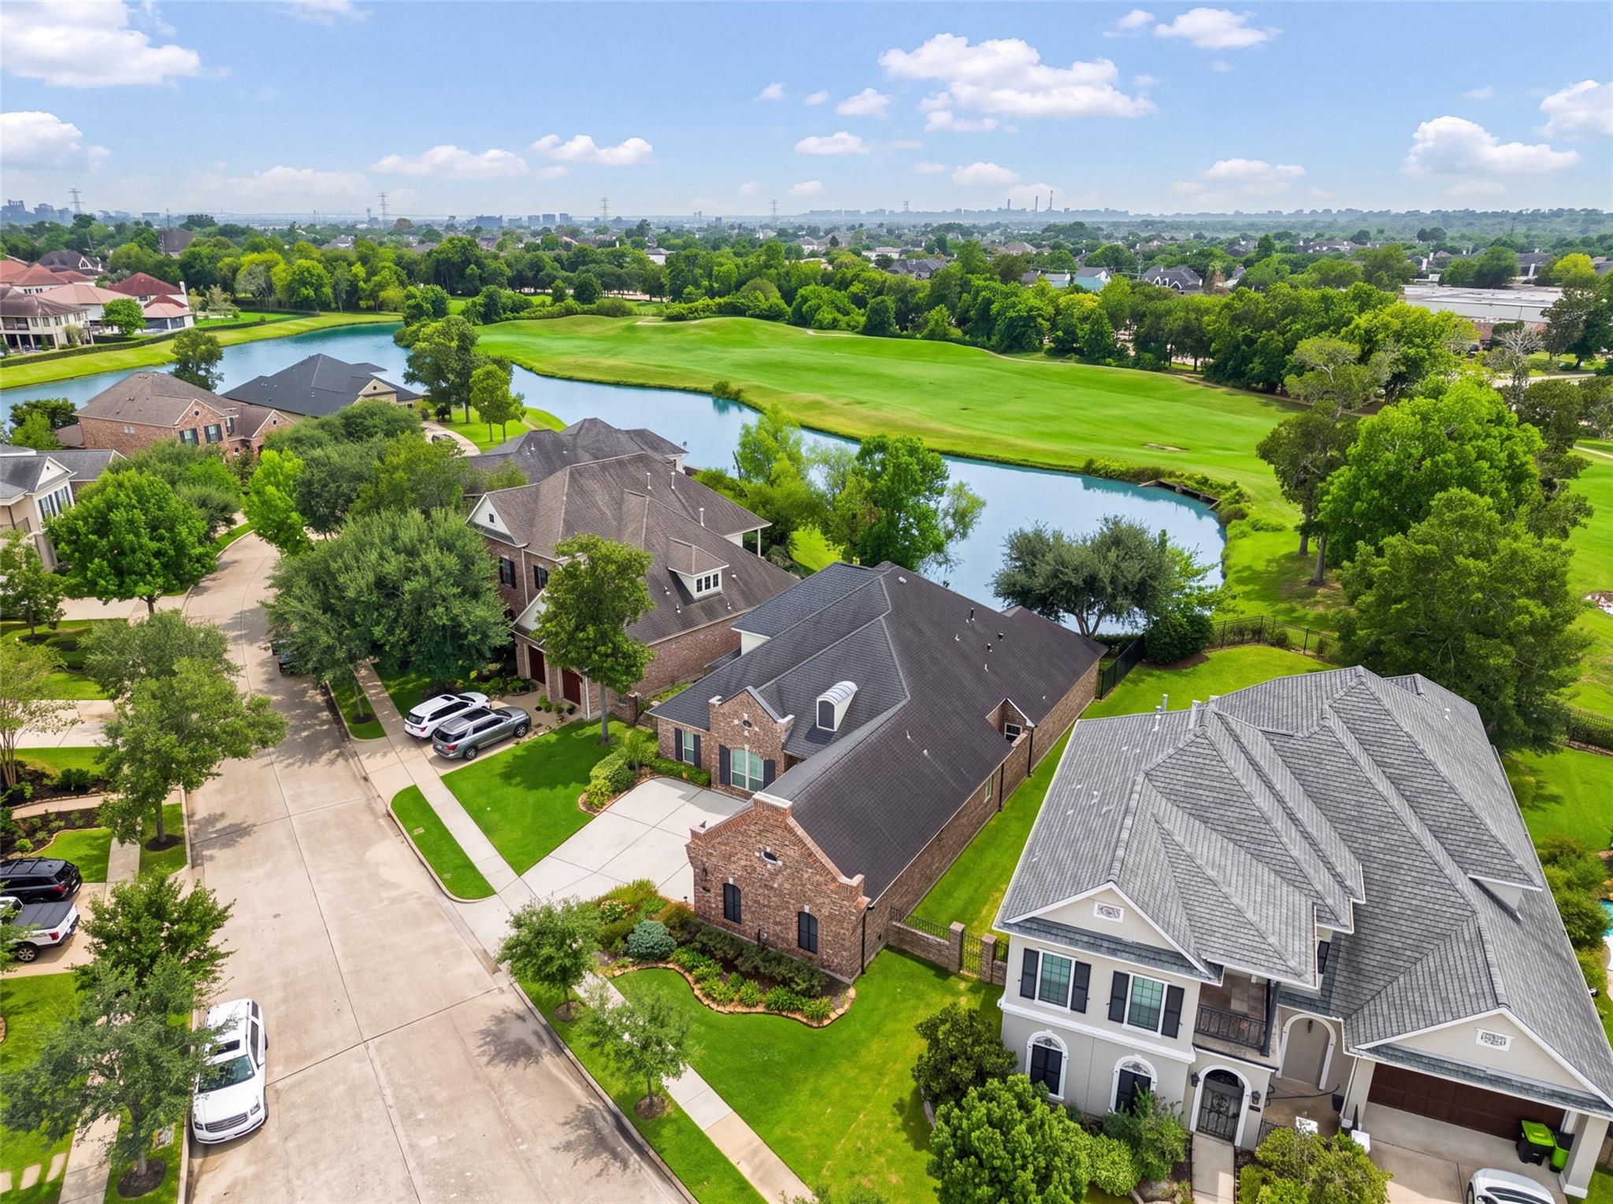
Aerial view of a brick home with a broad driveway, landscaped yard, and golf course and pond behind it.
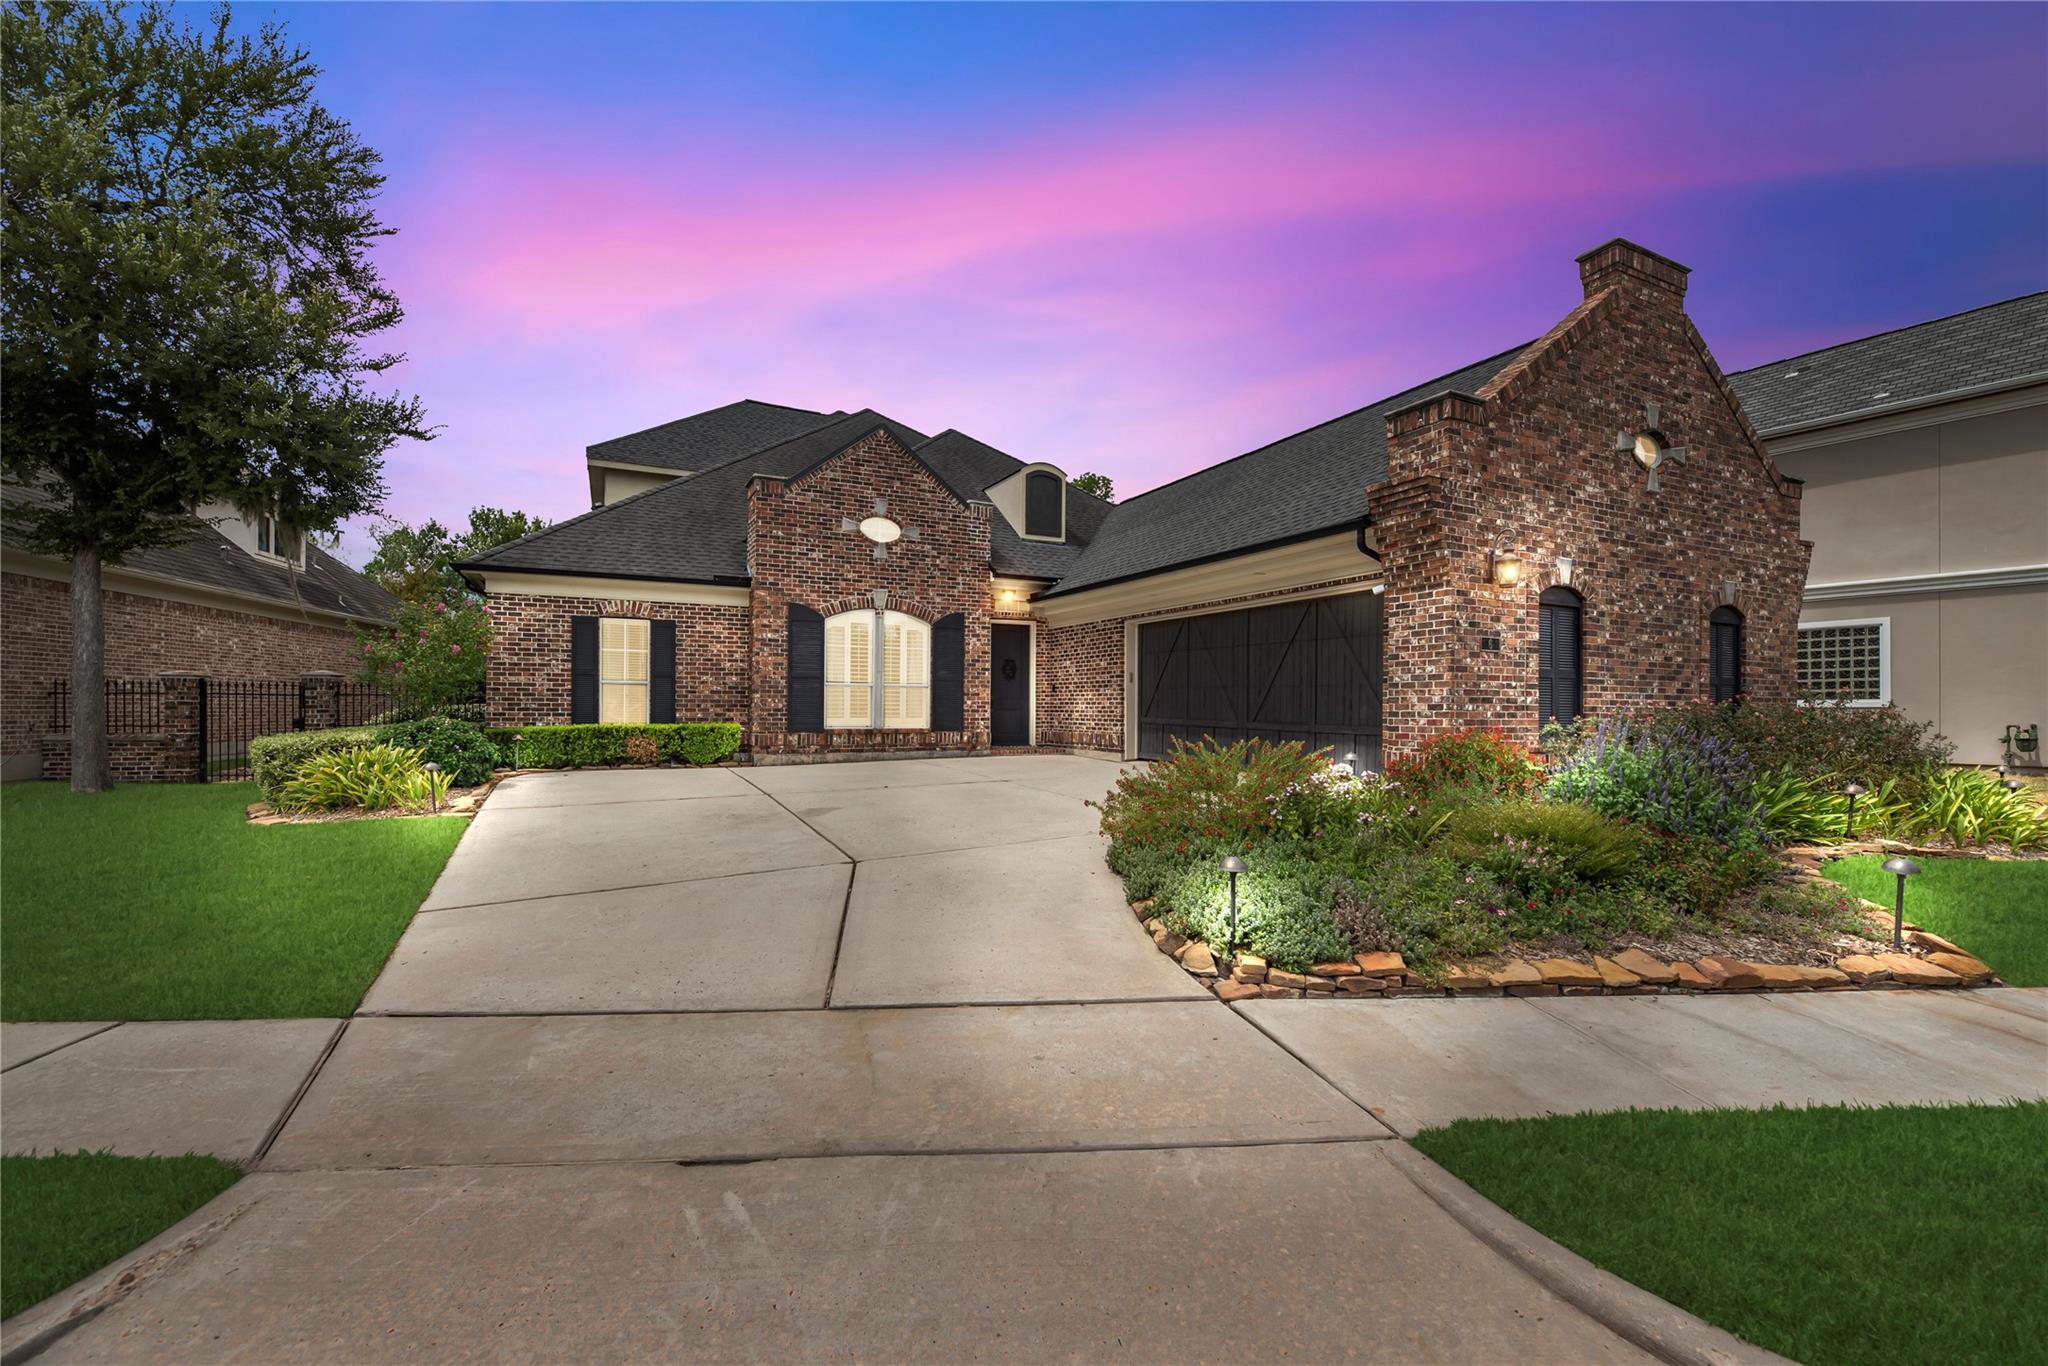
Red-brick home with a large attached garage, landscaped flower beds, and a broad driveway at dusk.
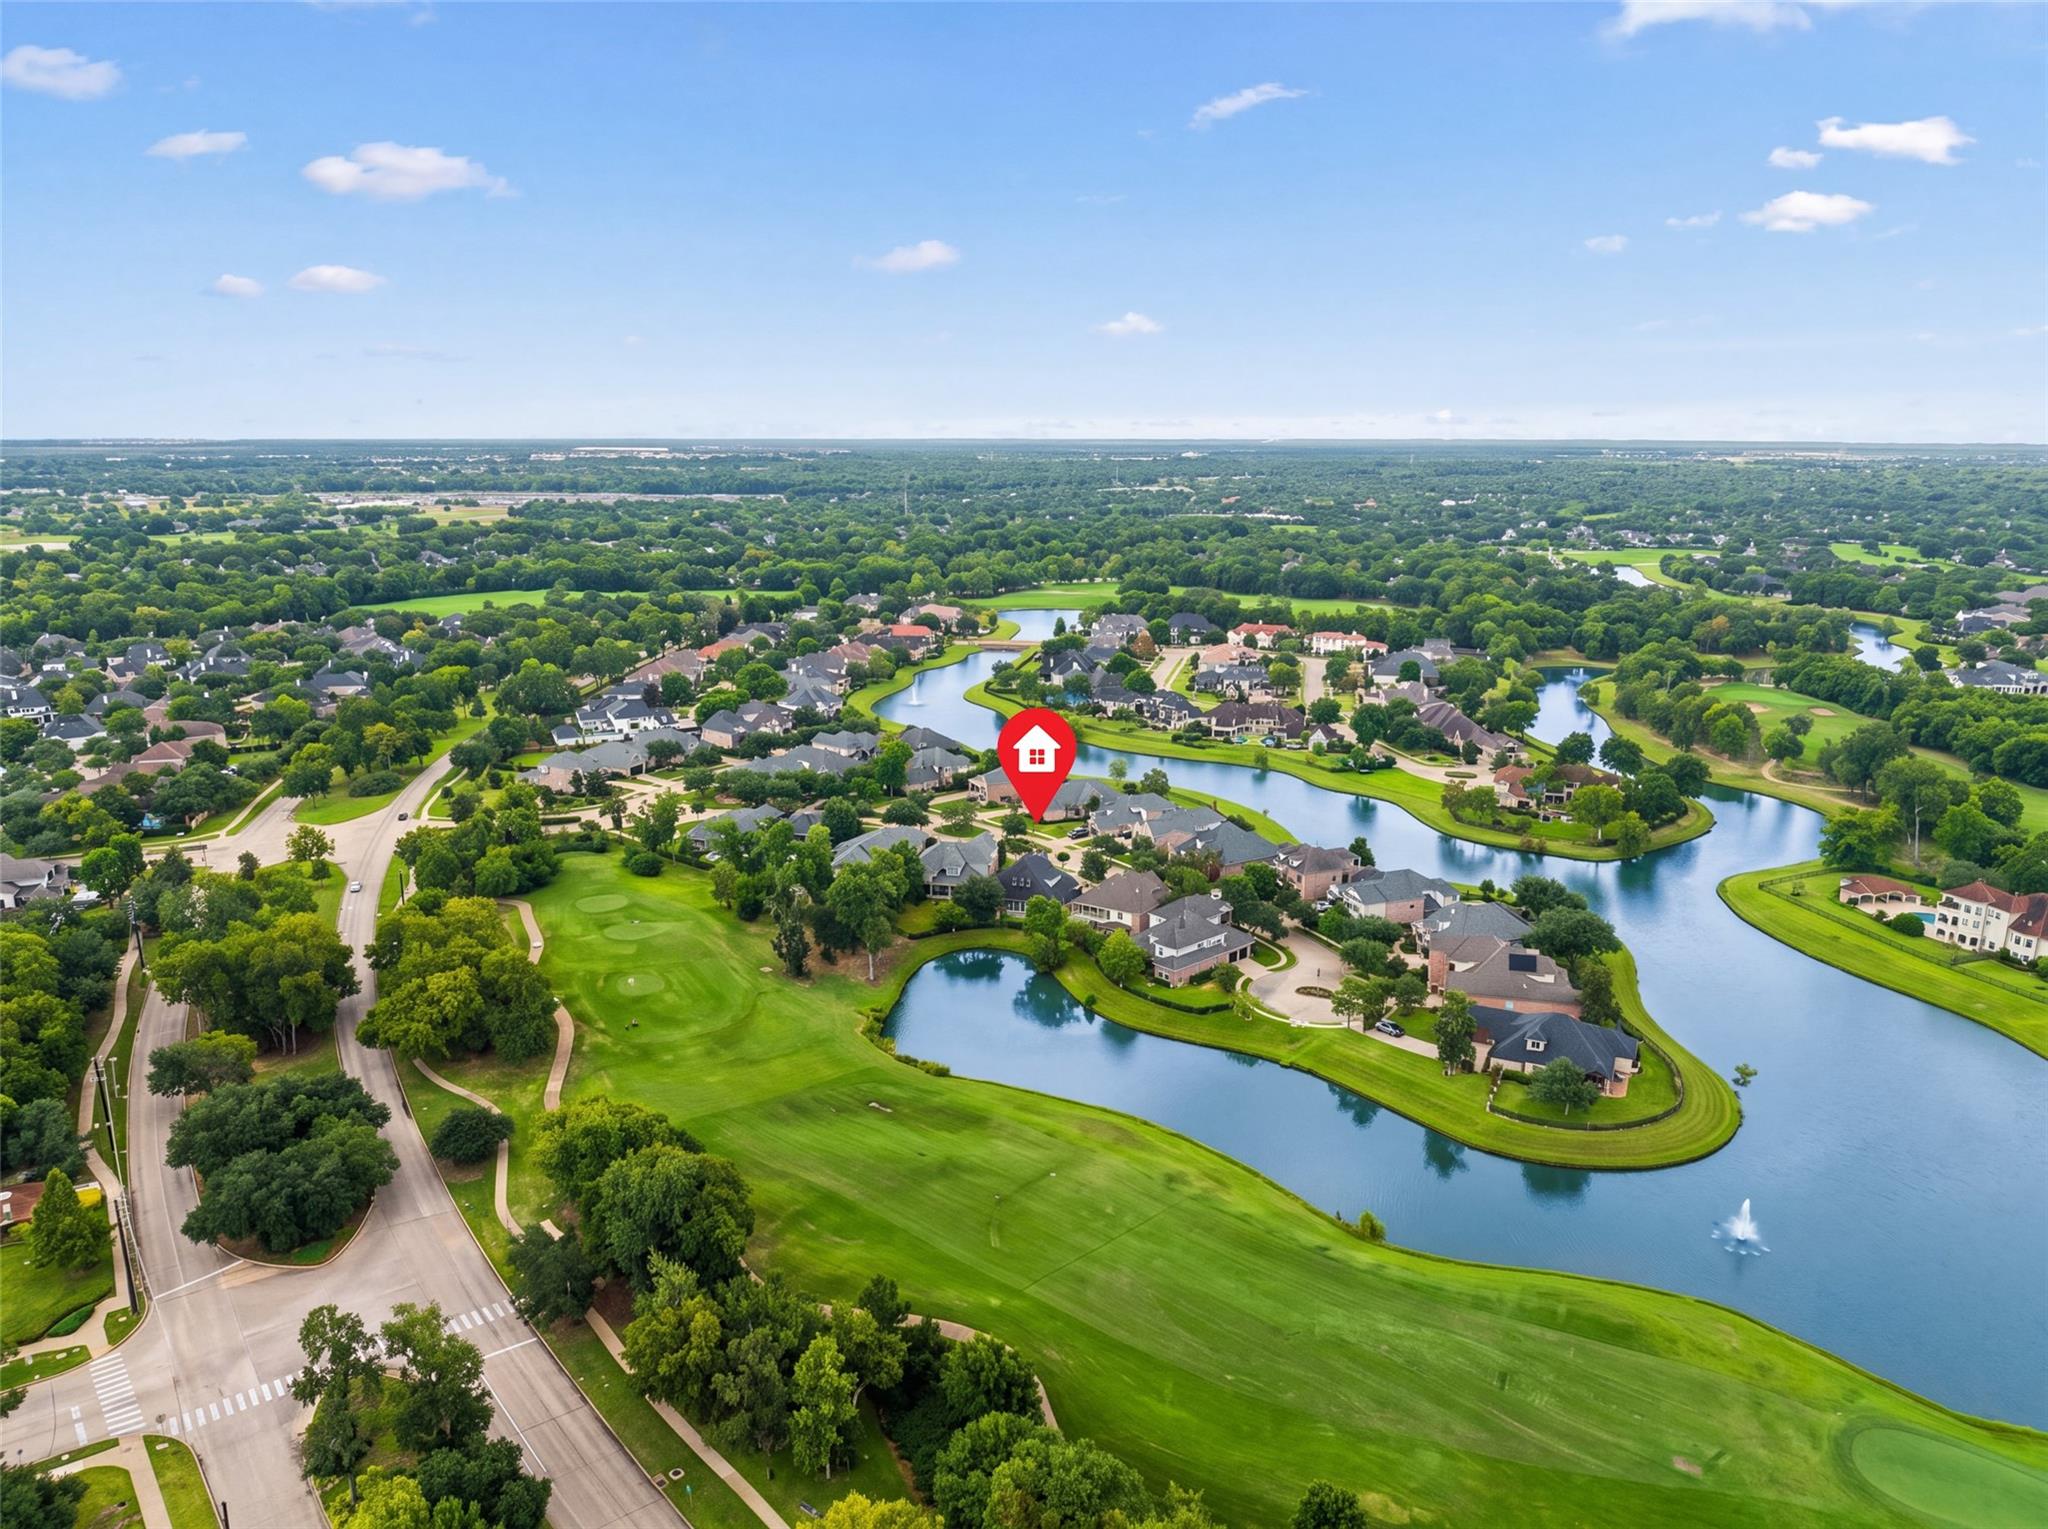
Aerial neighborhood view with a golf course, winding waterways, and a red marker at the listed home.
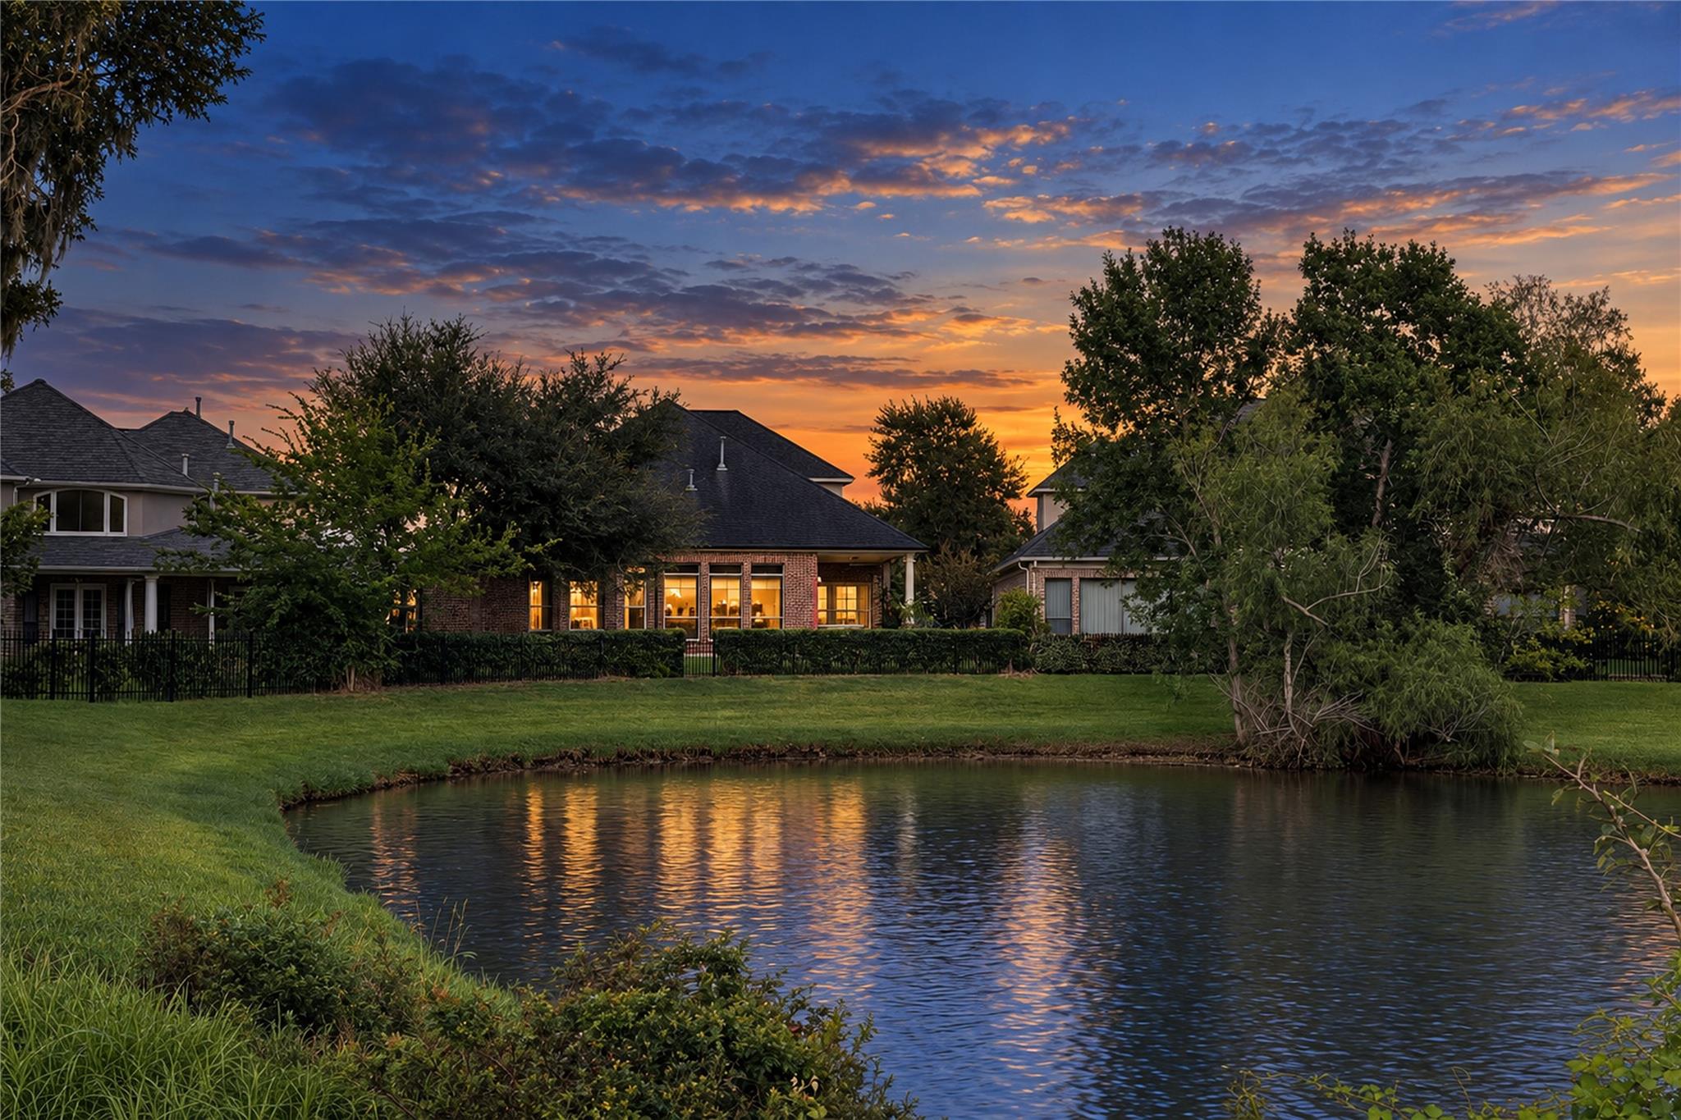
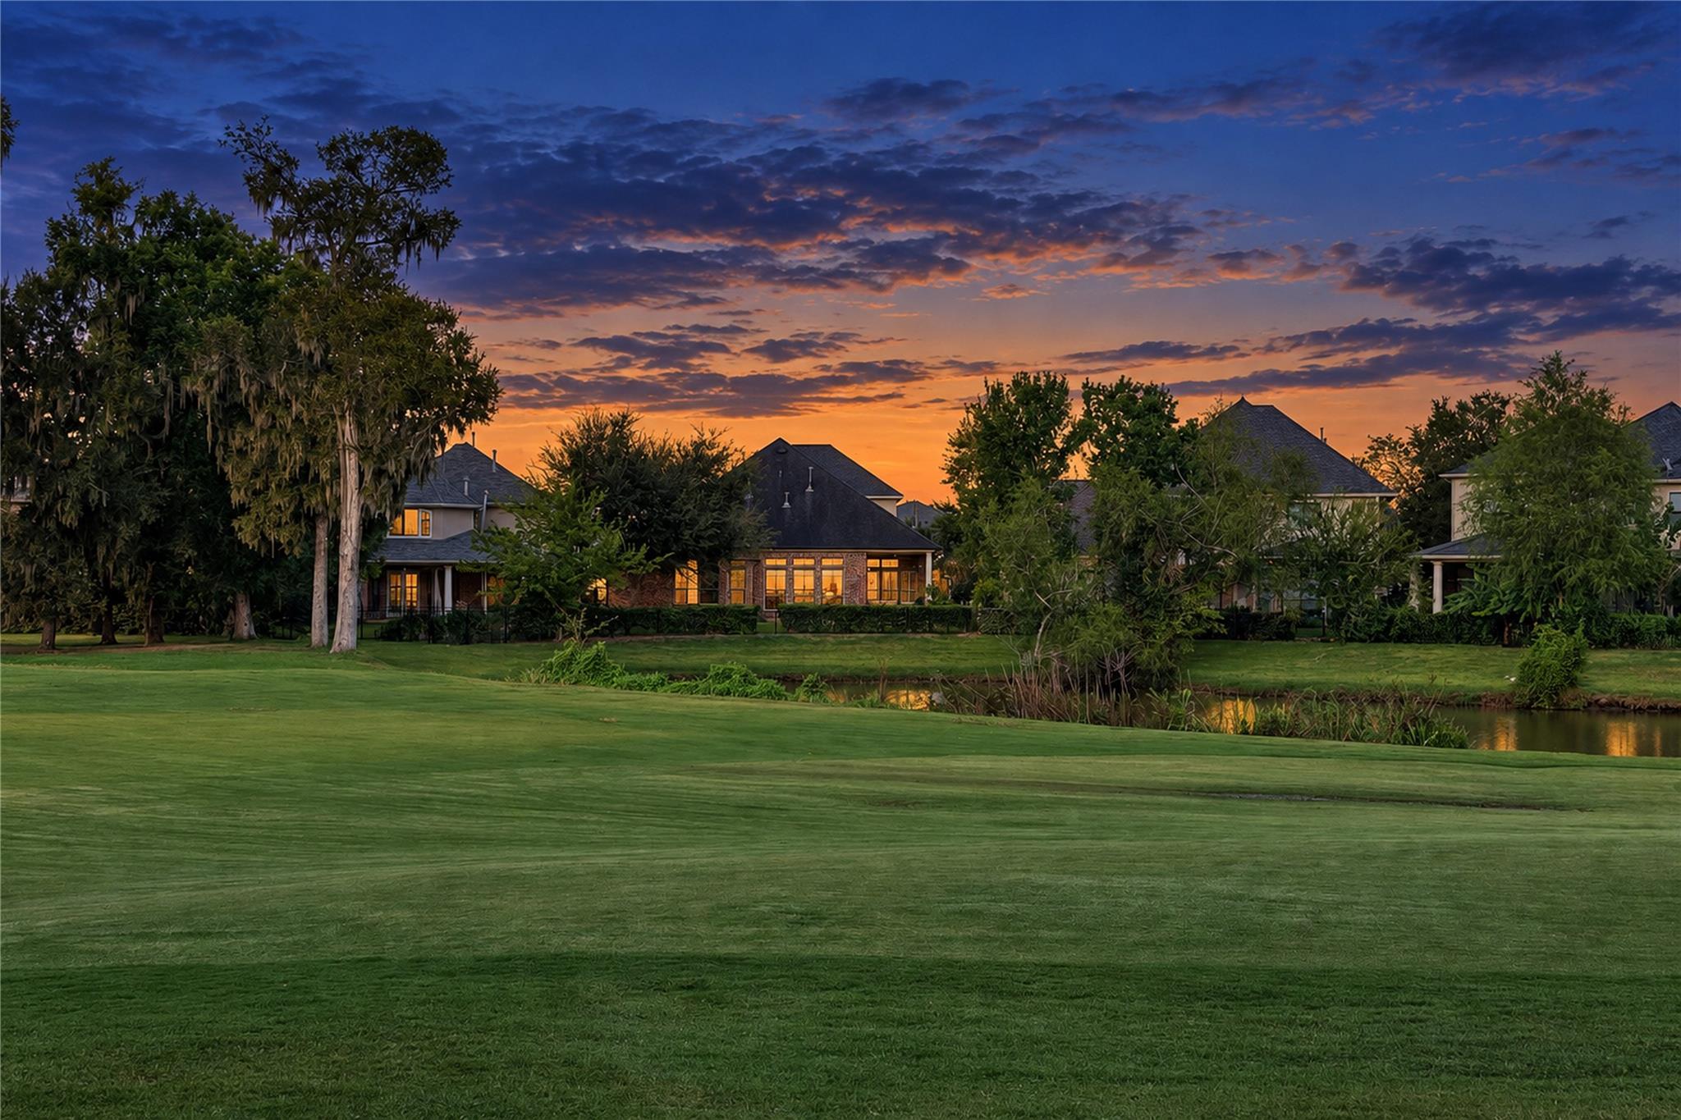
Brick home glowing at dusk across a pond reflecting the sunset sky.
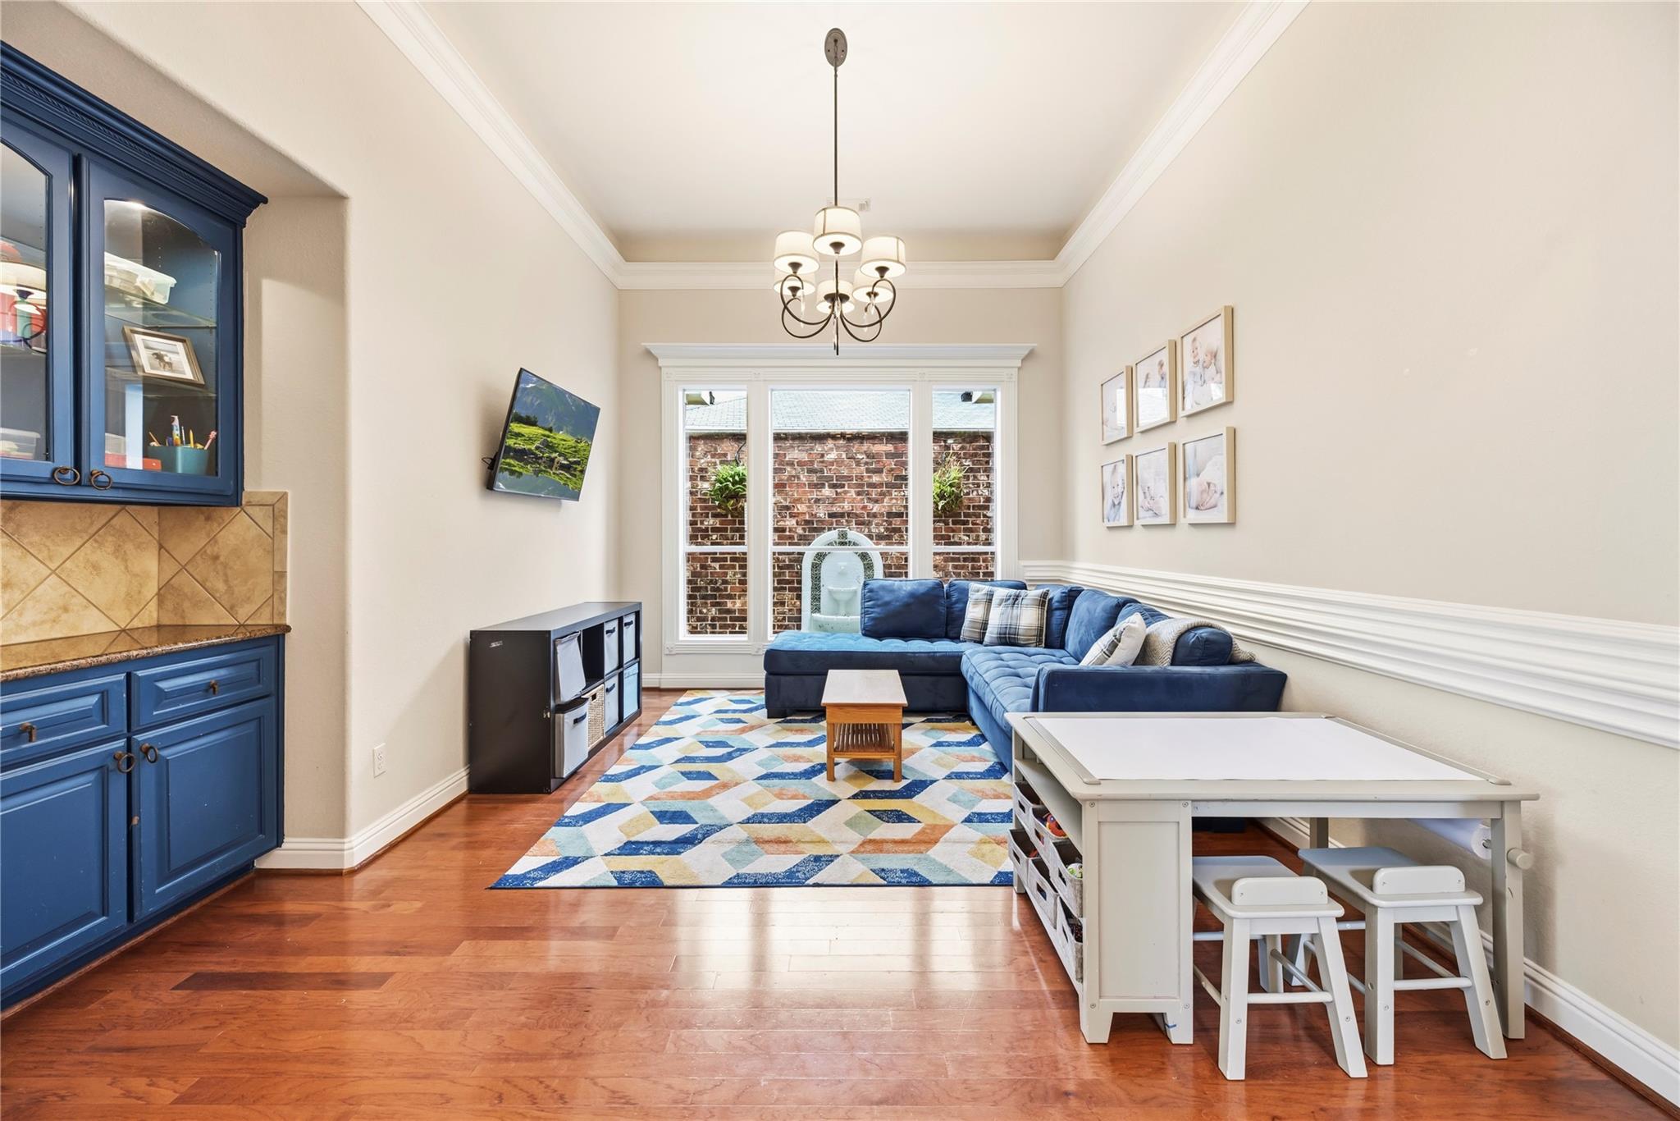
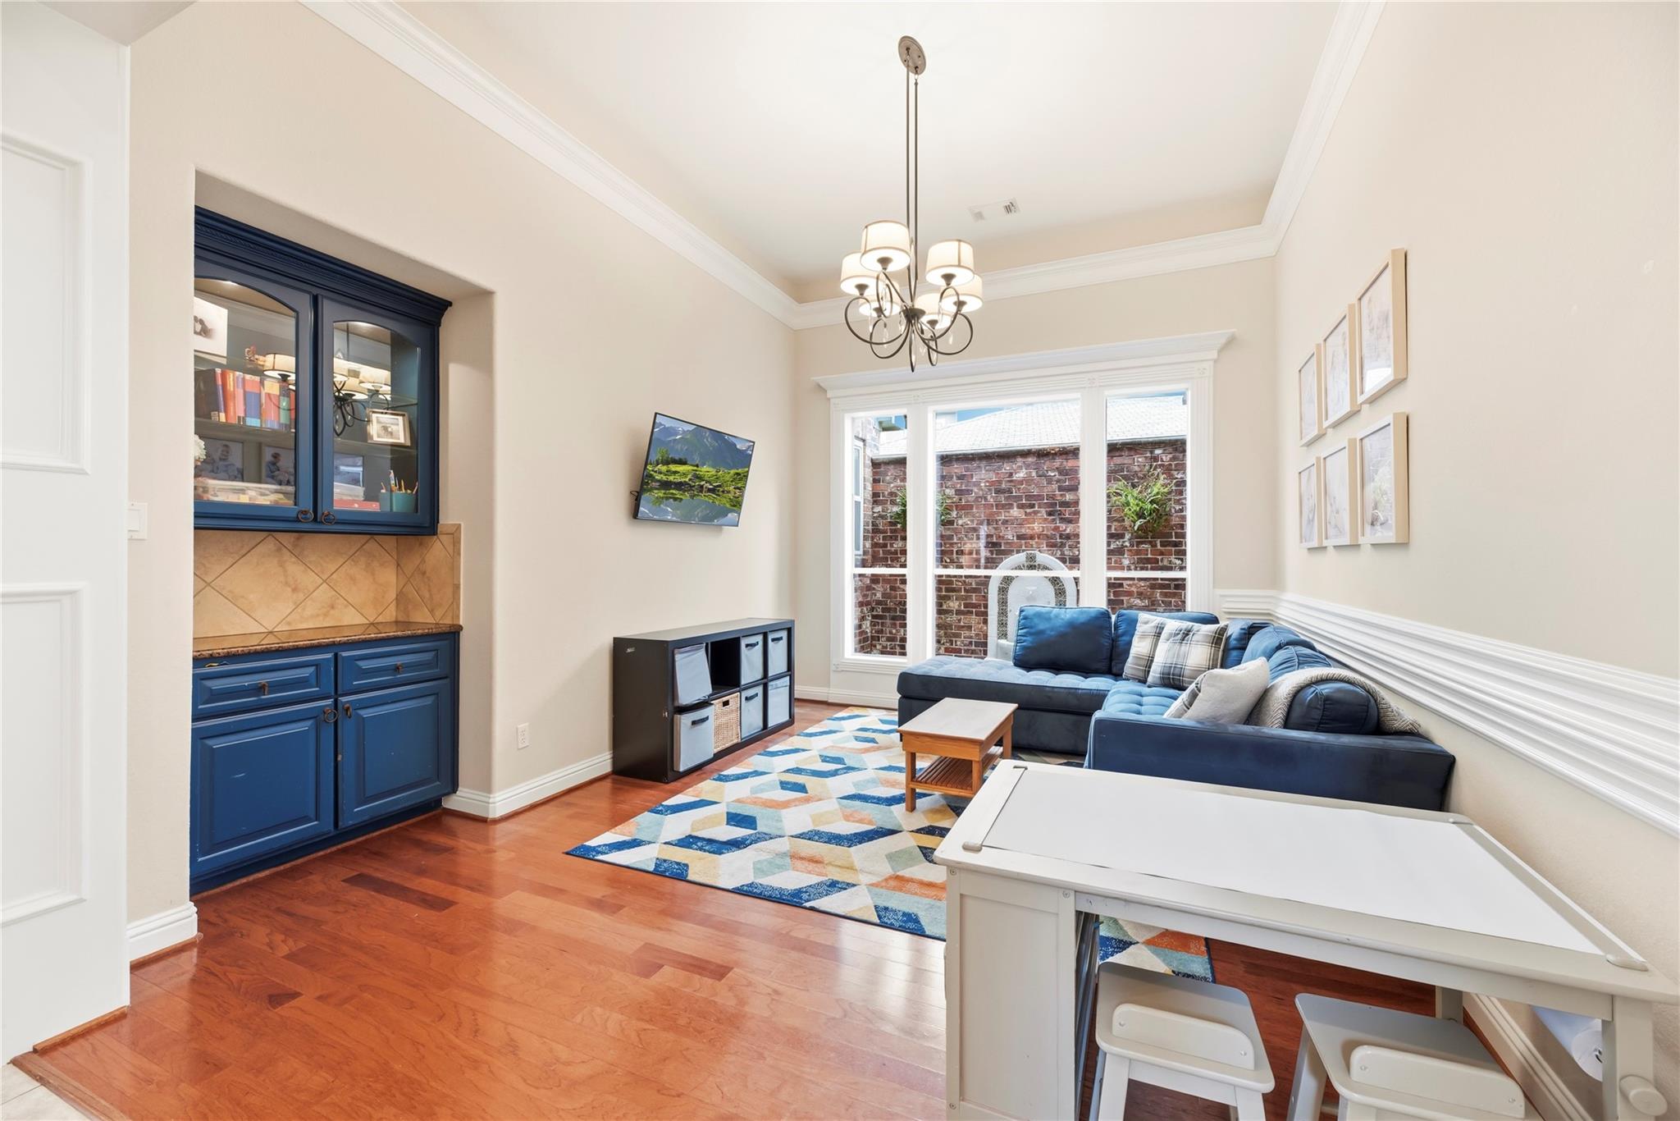
Family room with blue sectional, built-in cabinetry, geometric rug, and white activity table.
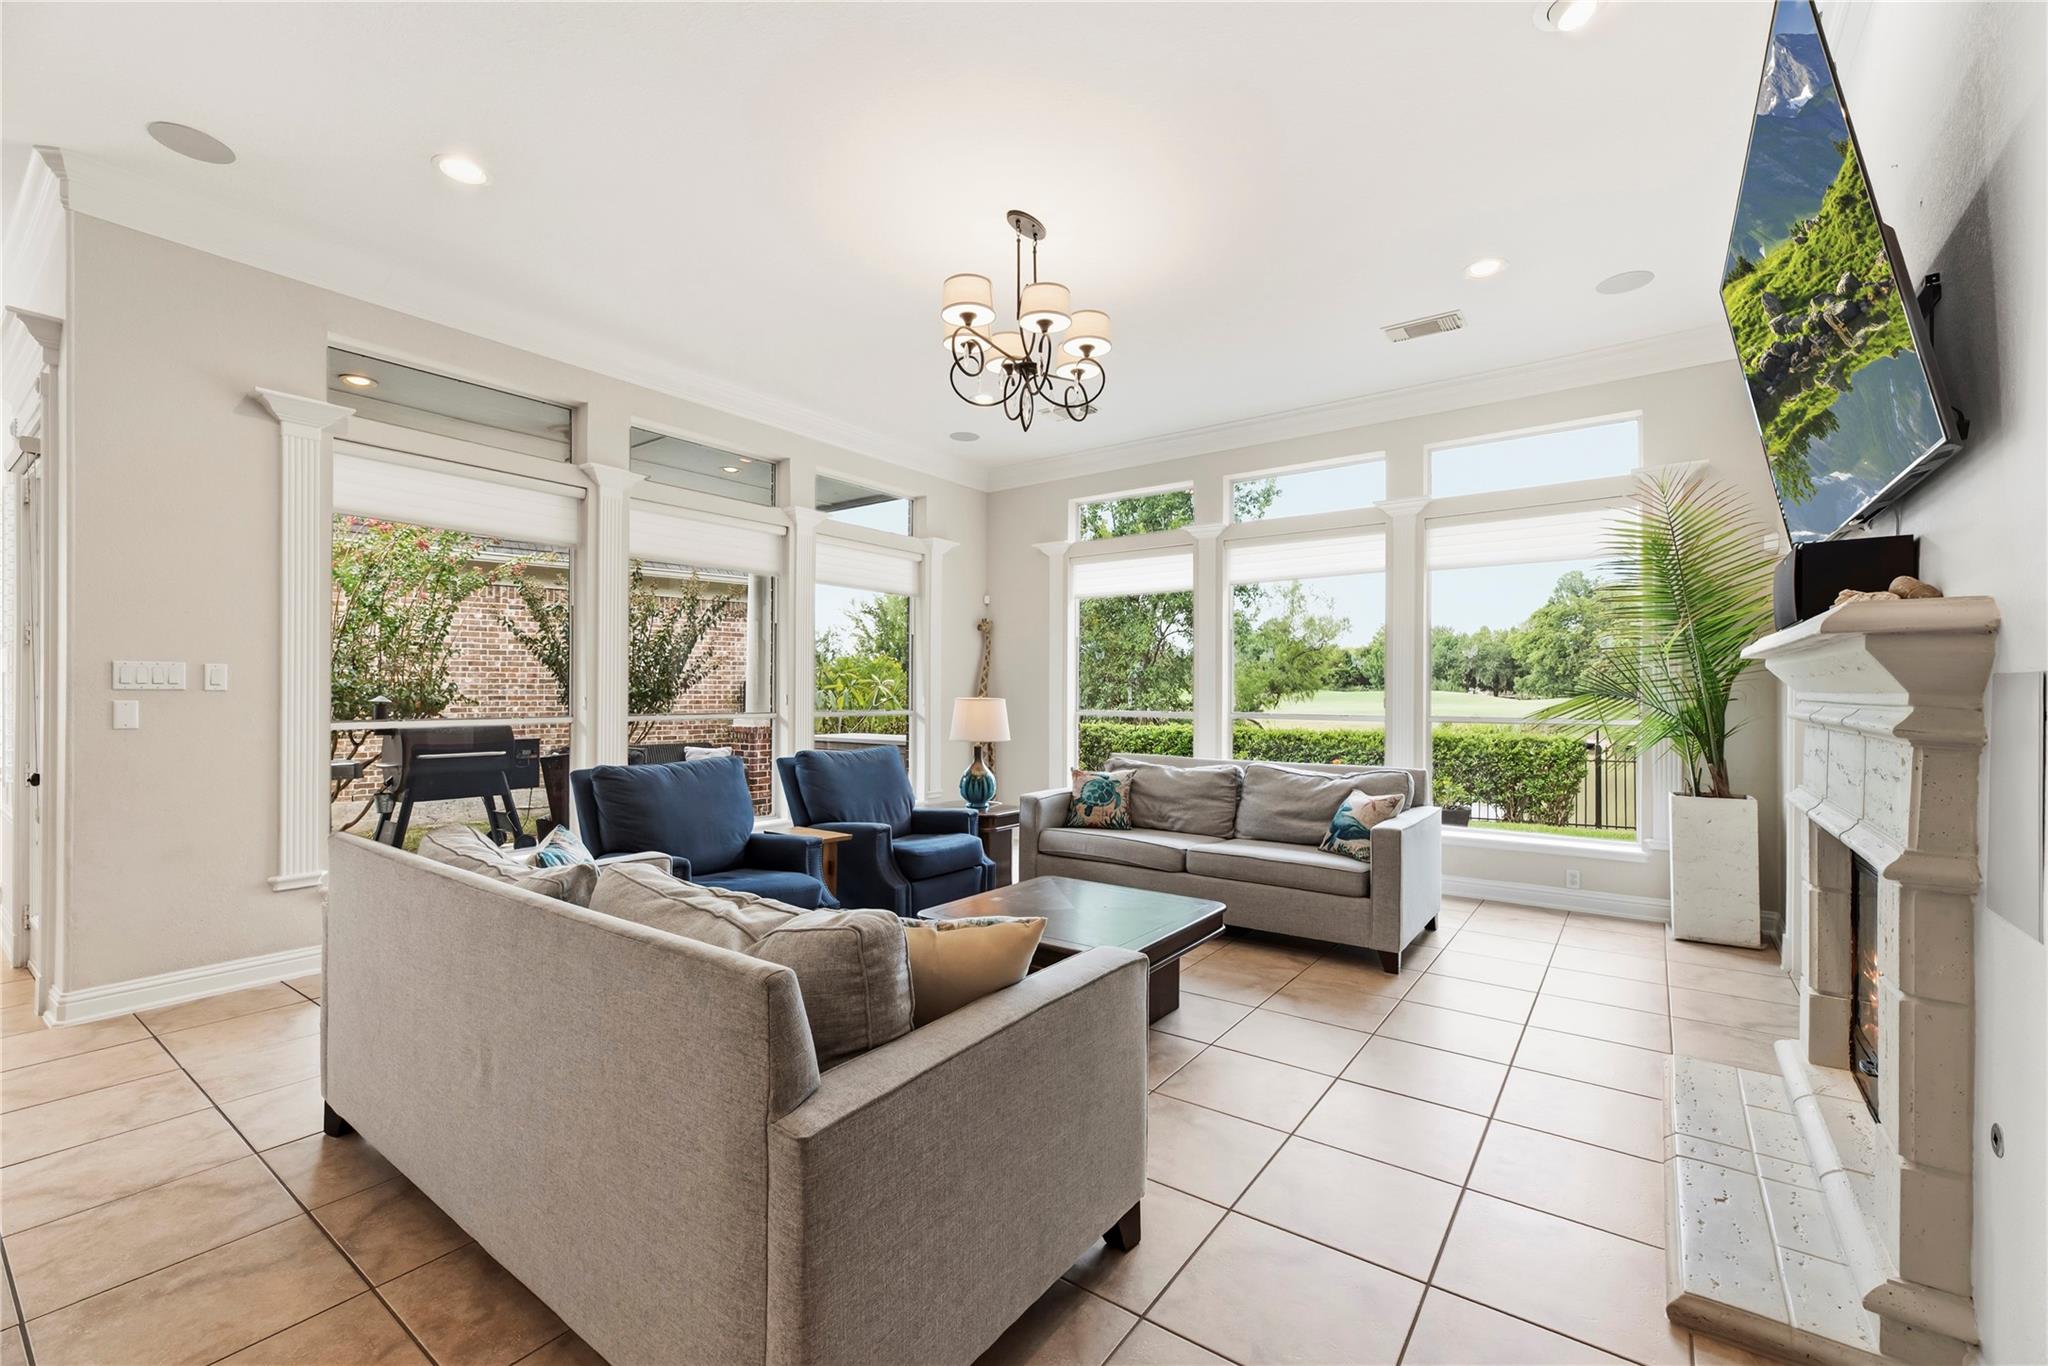
Living room with a fireplace, large windows, and a view of the golf course.
Homes across a manicured lawn and pond at dusk, with warm window lights and a vivid sunset sky.
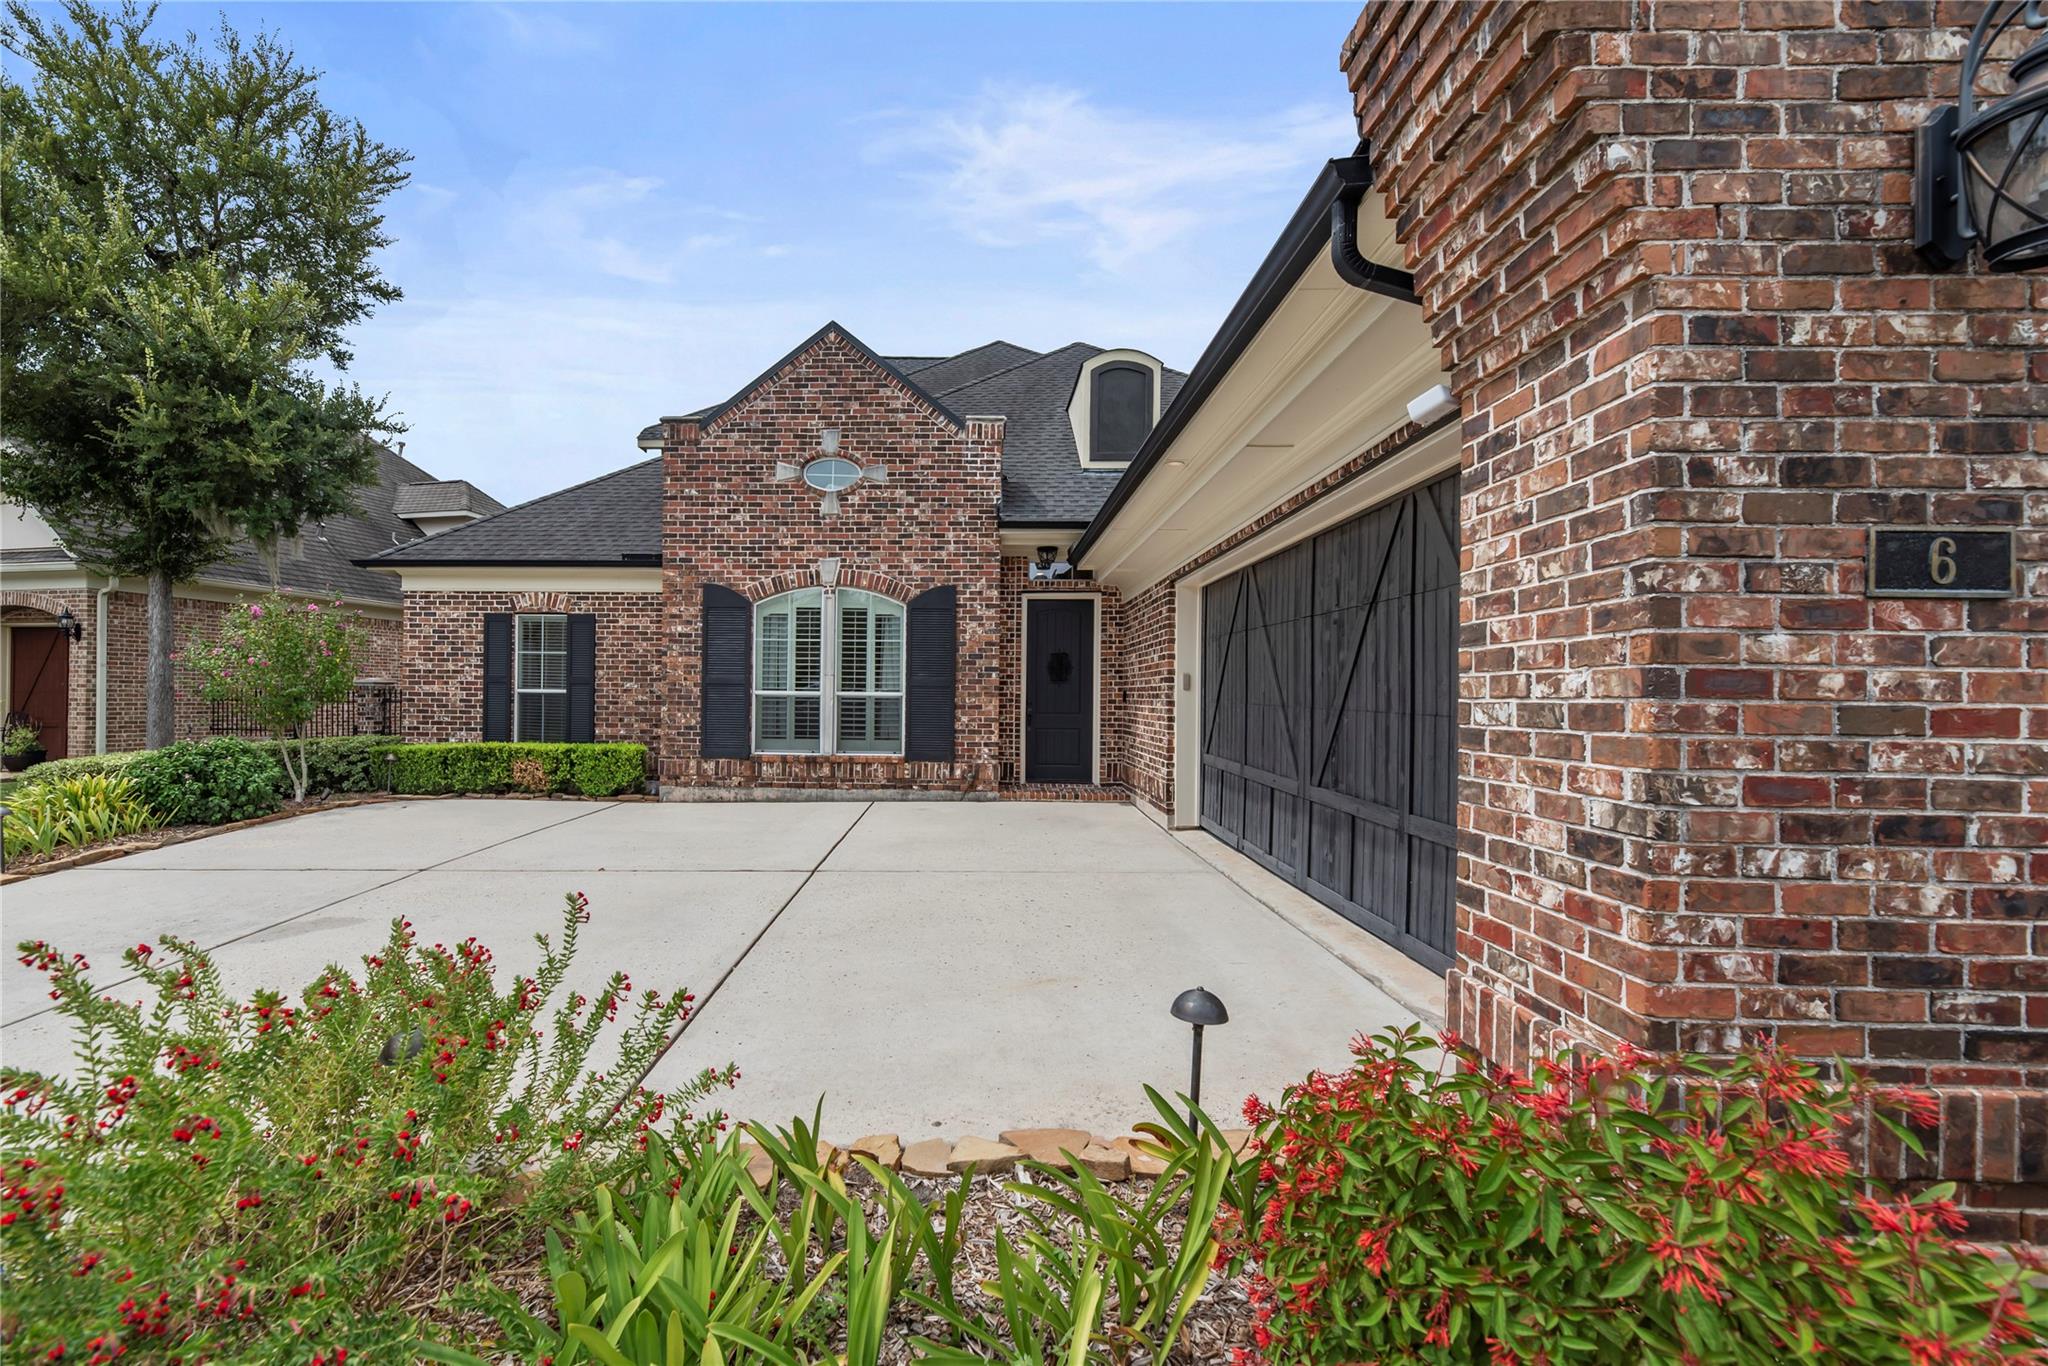
Brick home with a carriage-style garage door, wide driveway, and flowering landscaping.
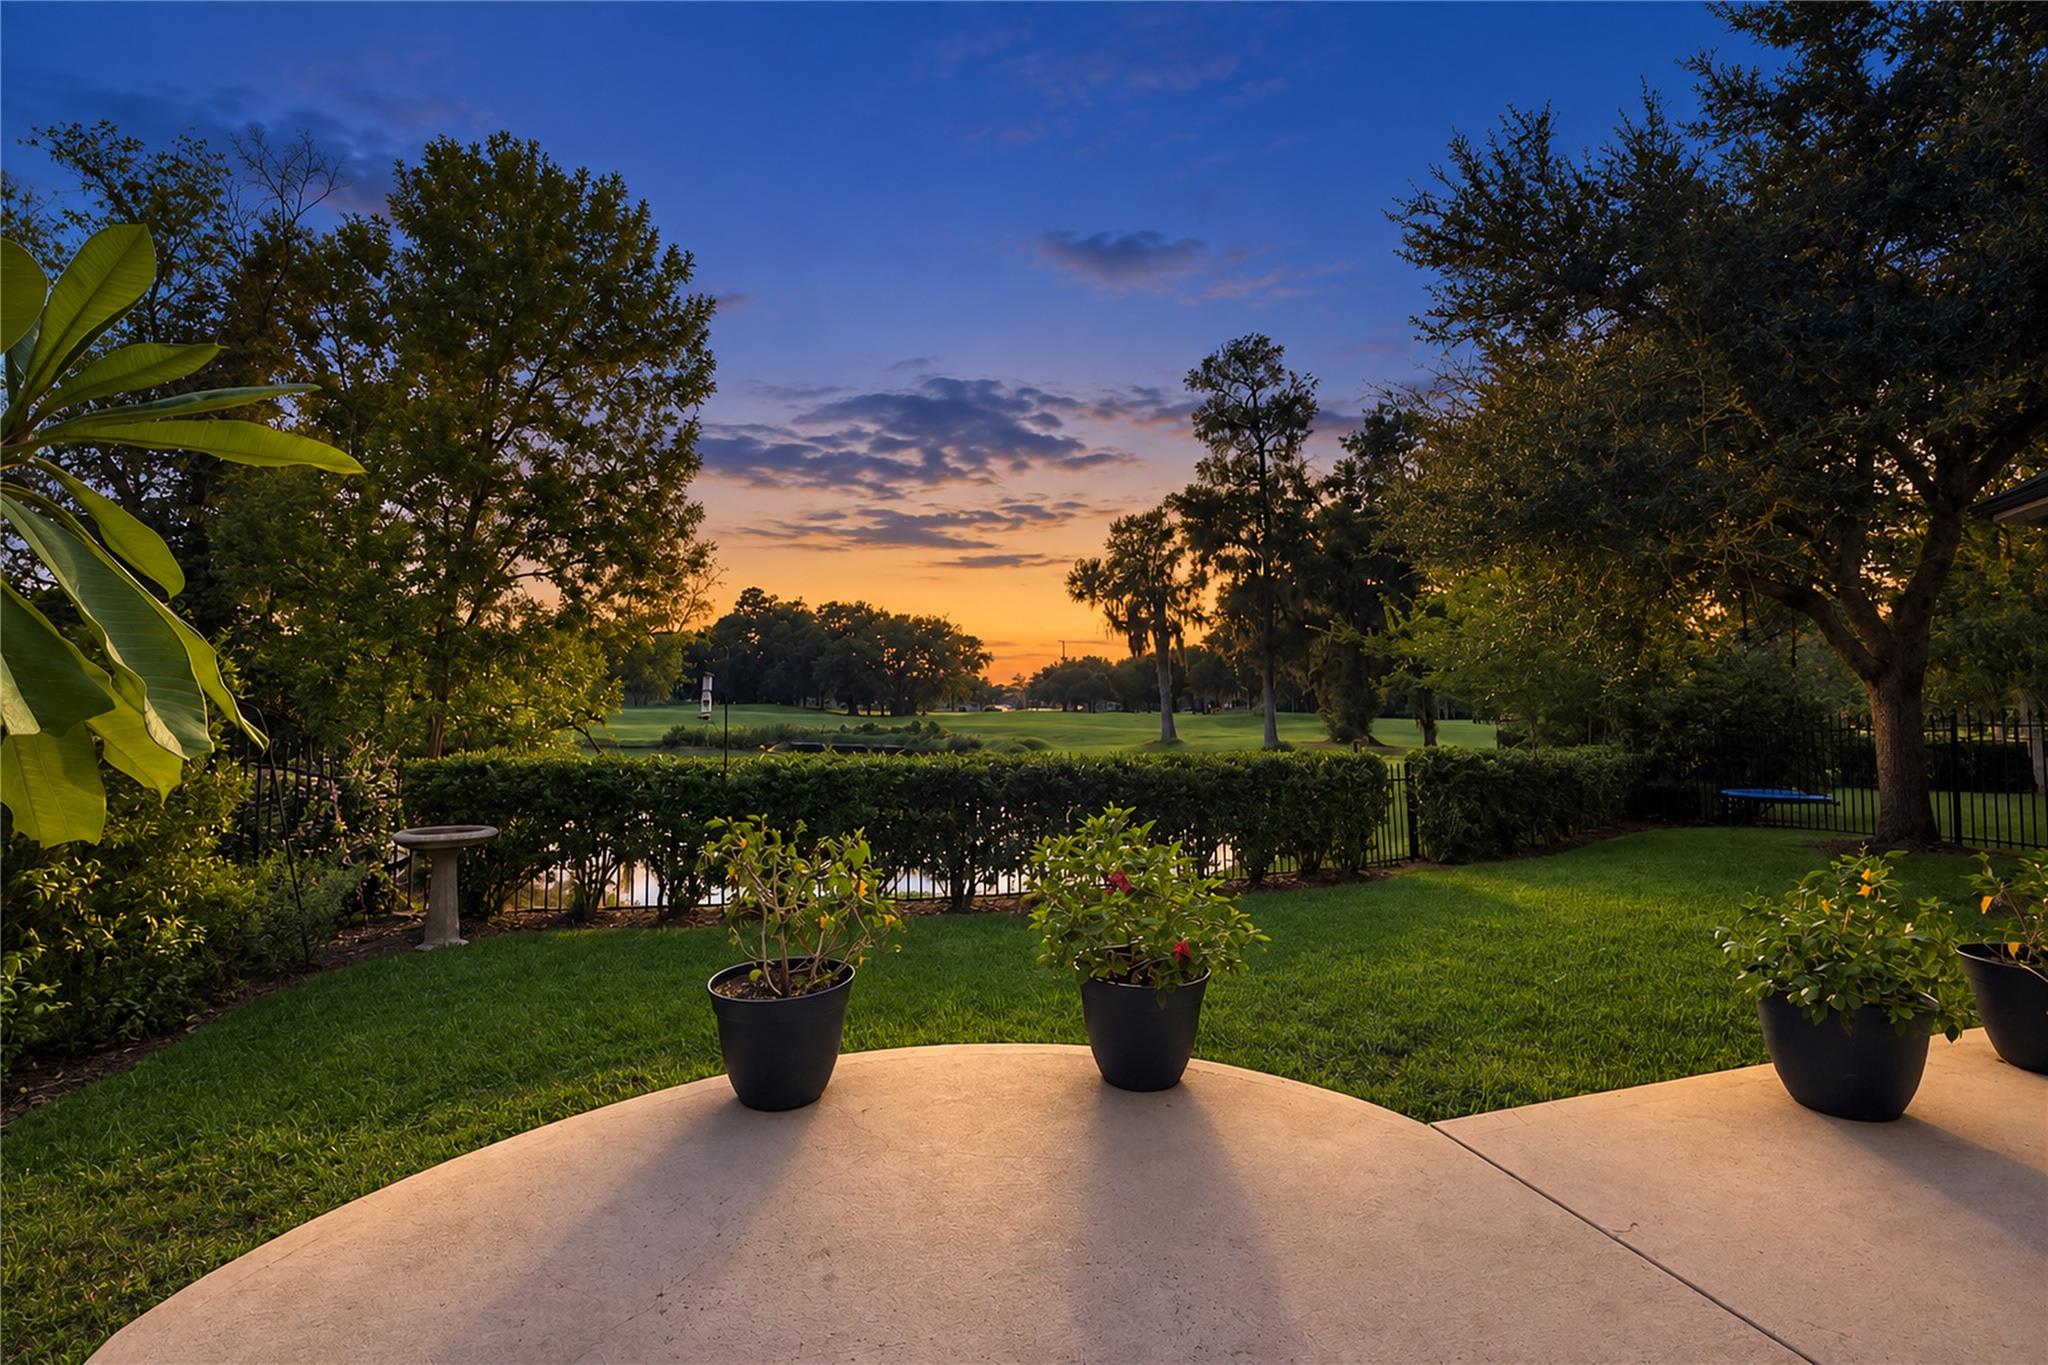
Patio overlooking a golf course at sunset, framed by hedges and mature trees.
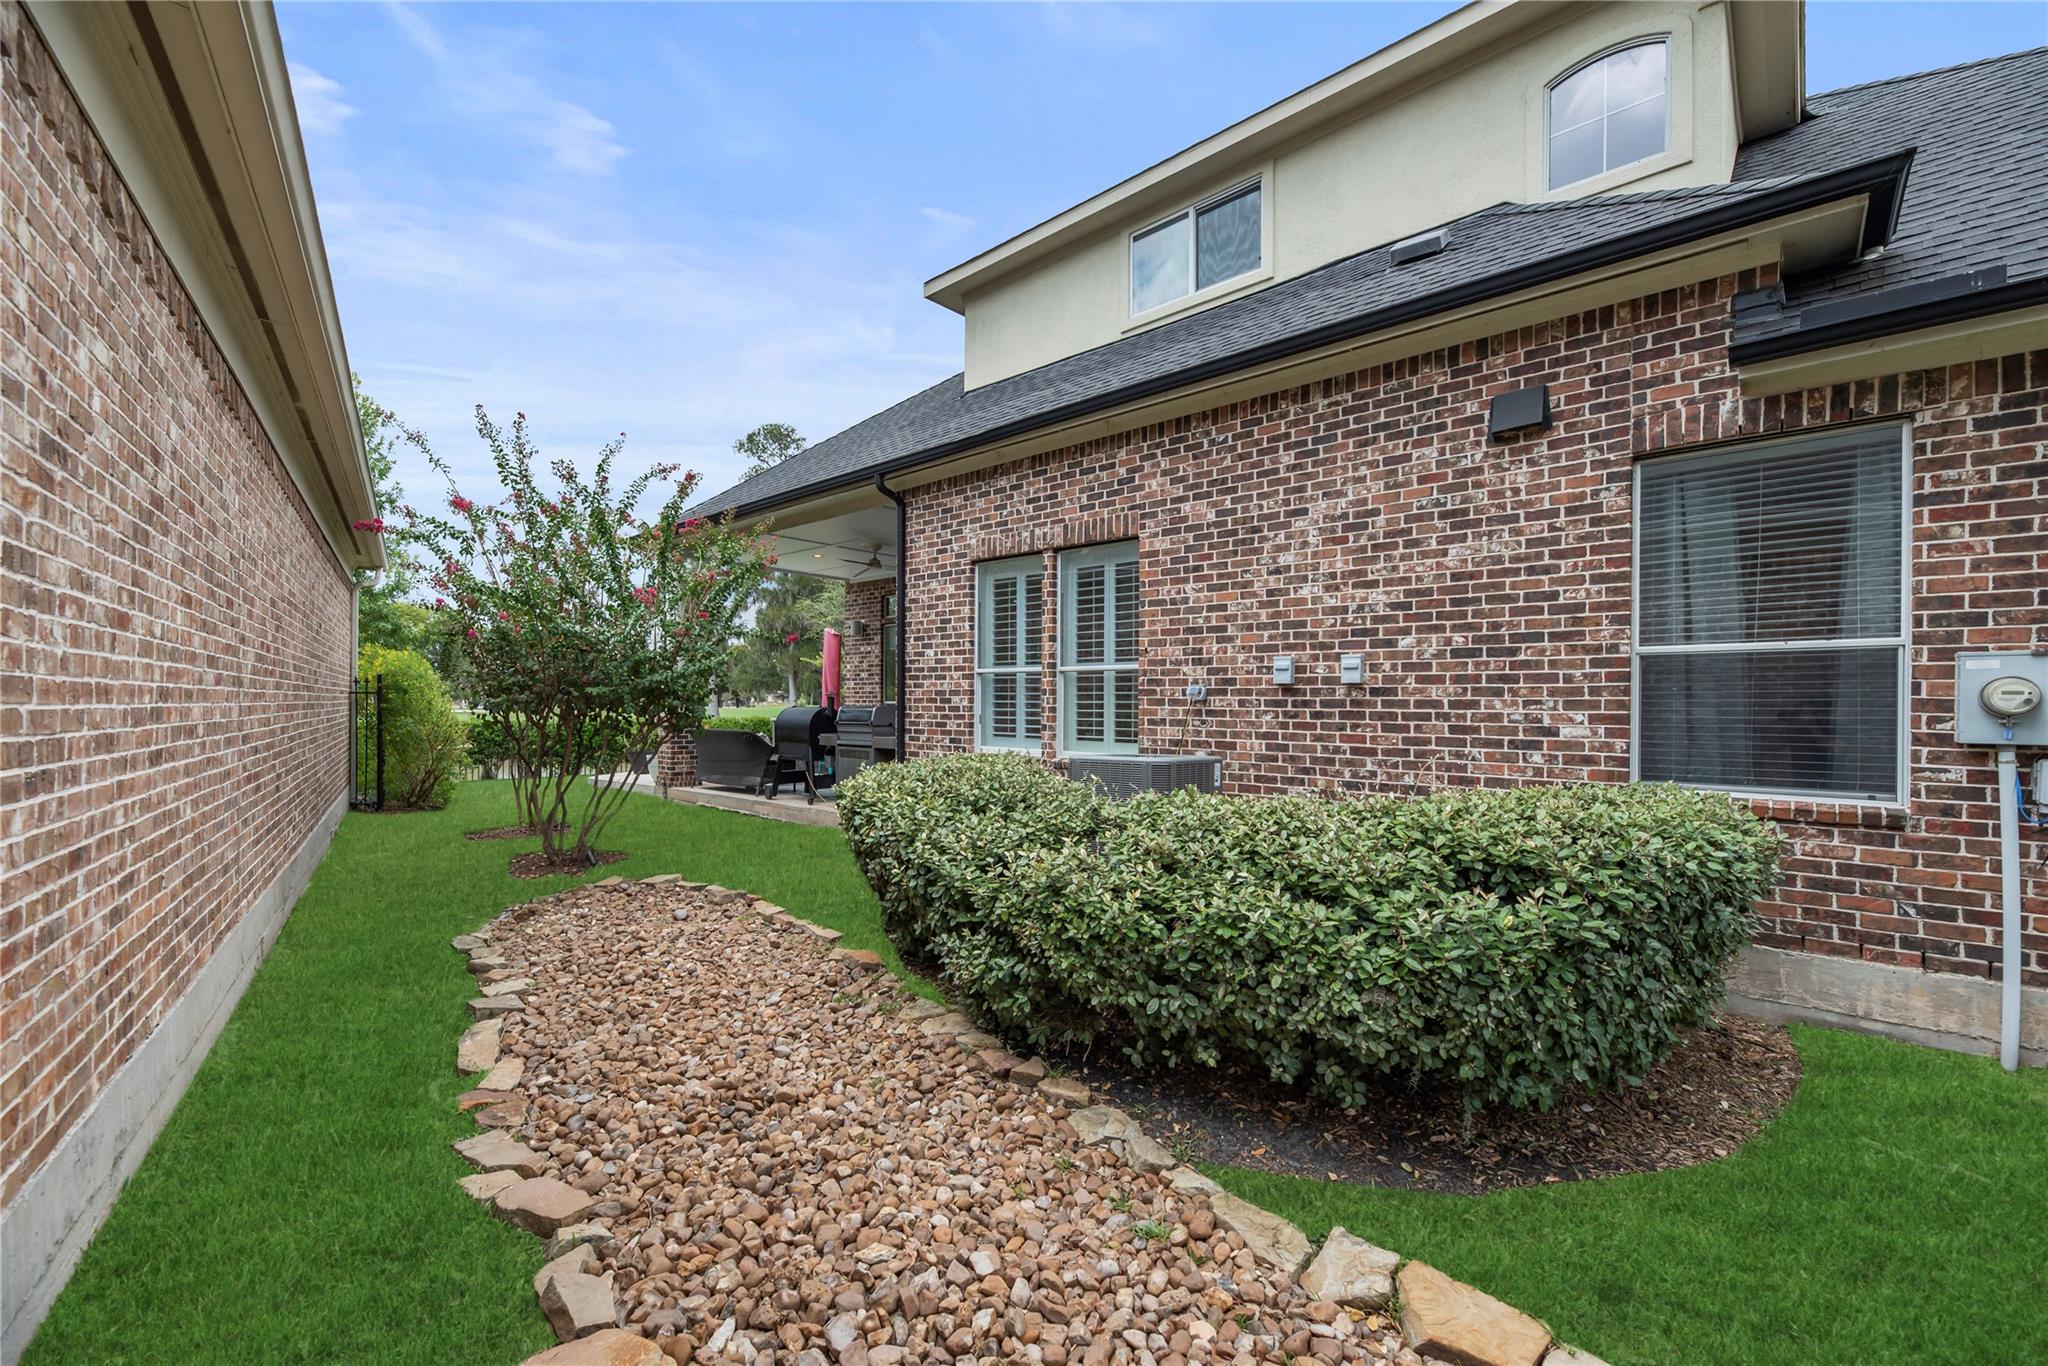
Rear yard of a brick home with a covered patio, flowering tree, and stone landscaping path.
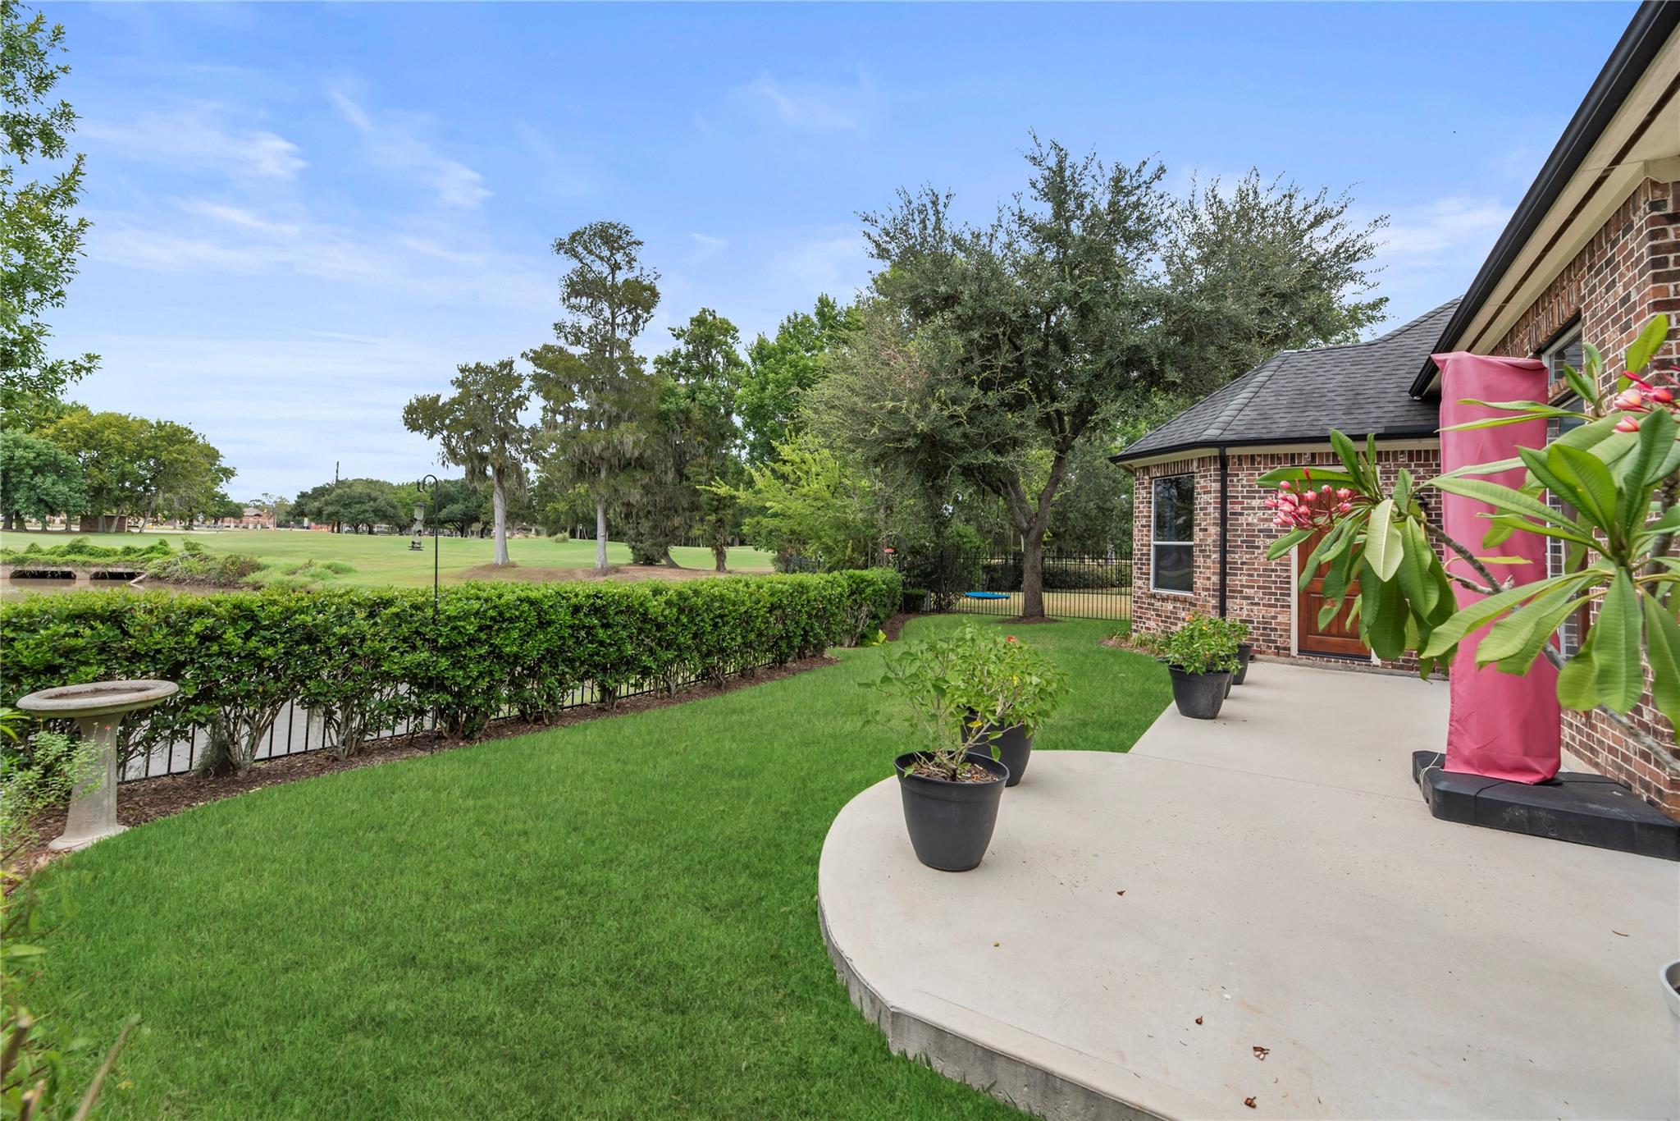
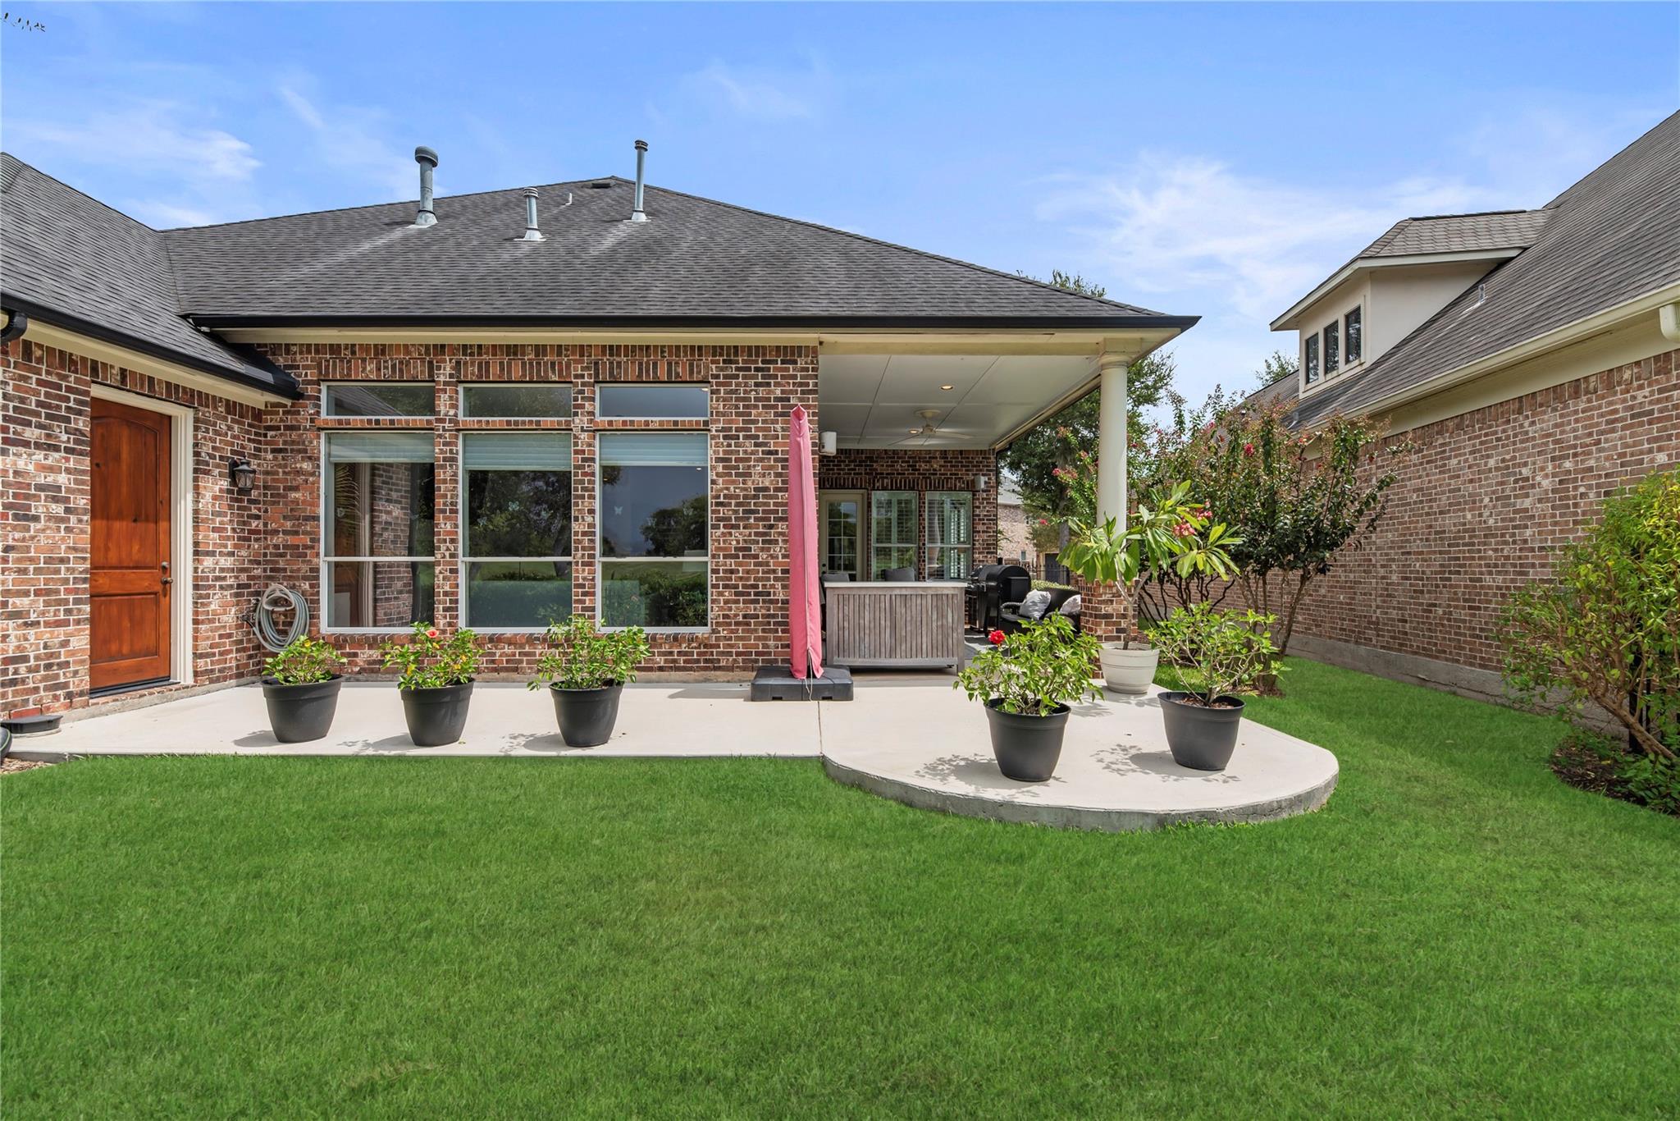
Brick home’s curved patio with potted plants overlooks a lawn and tree-lined golf course.
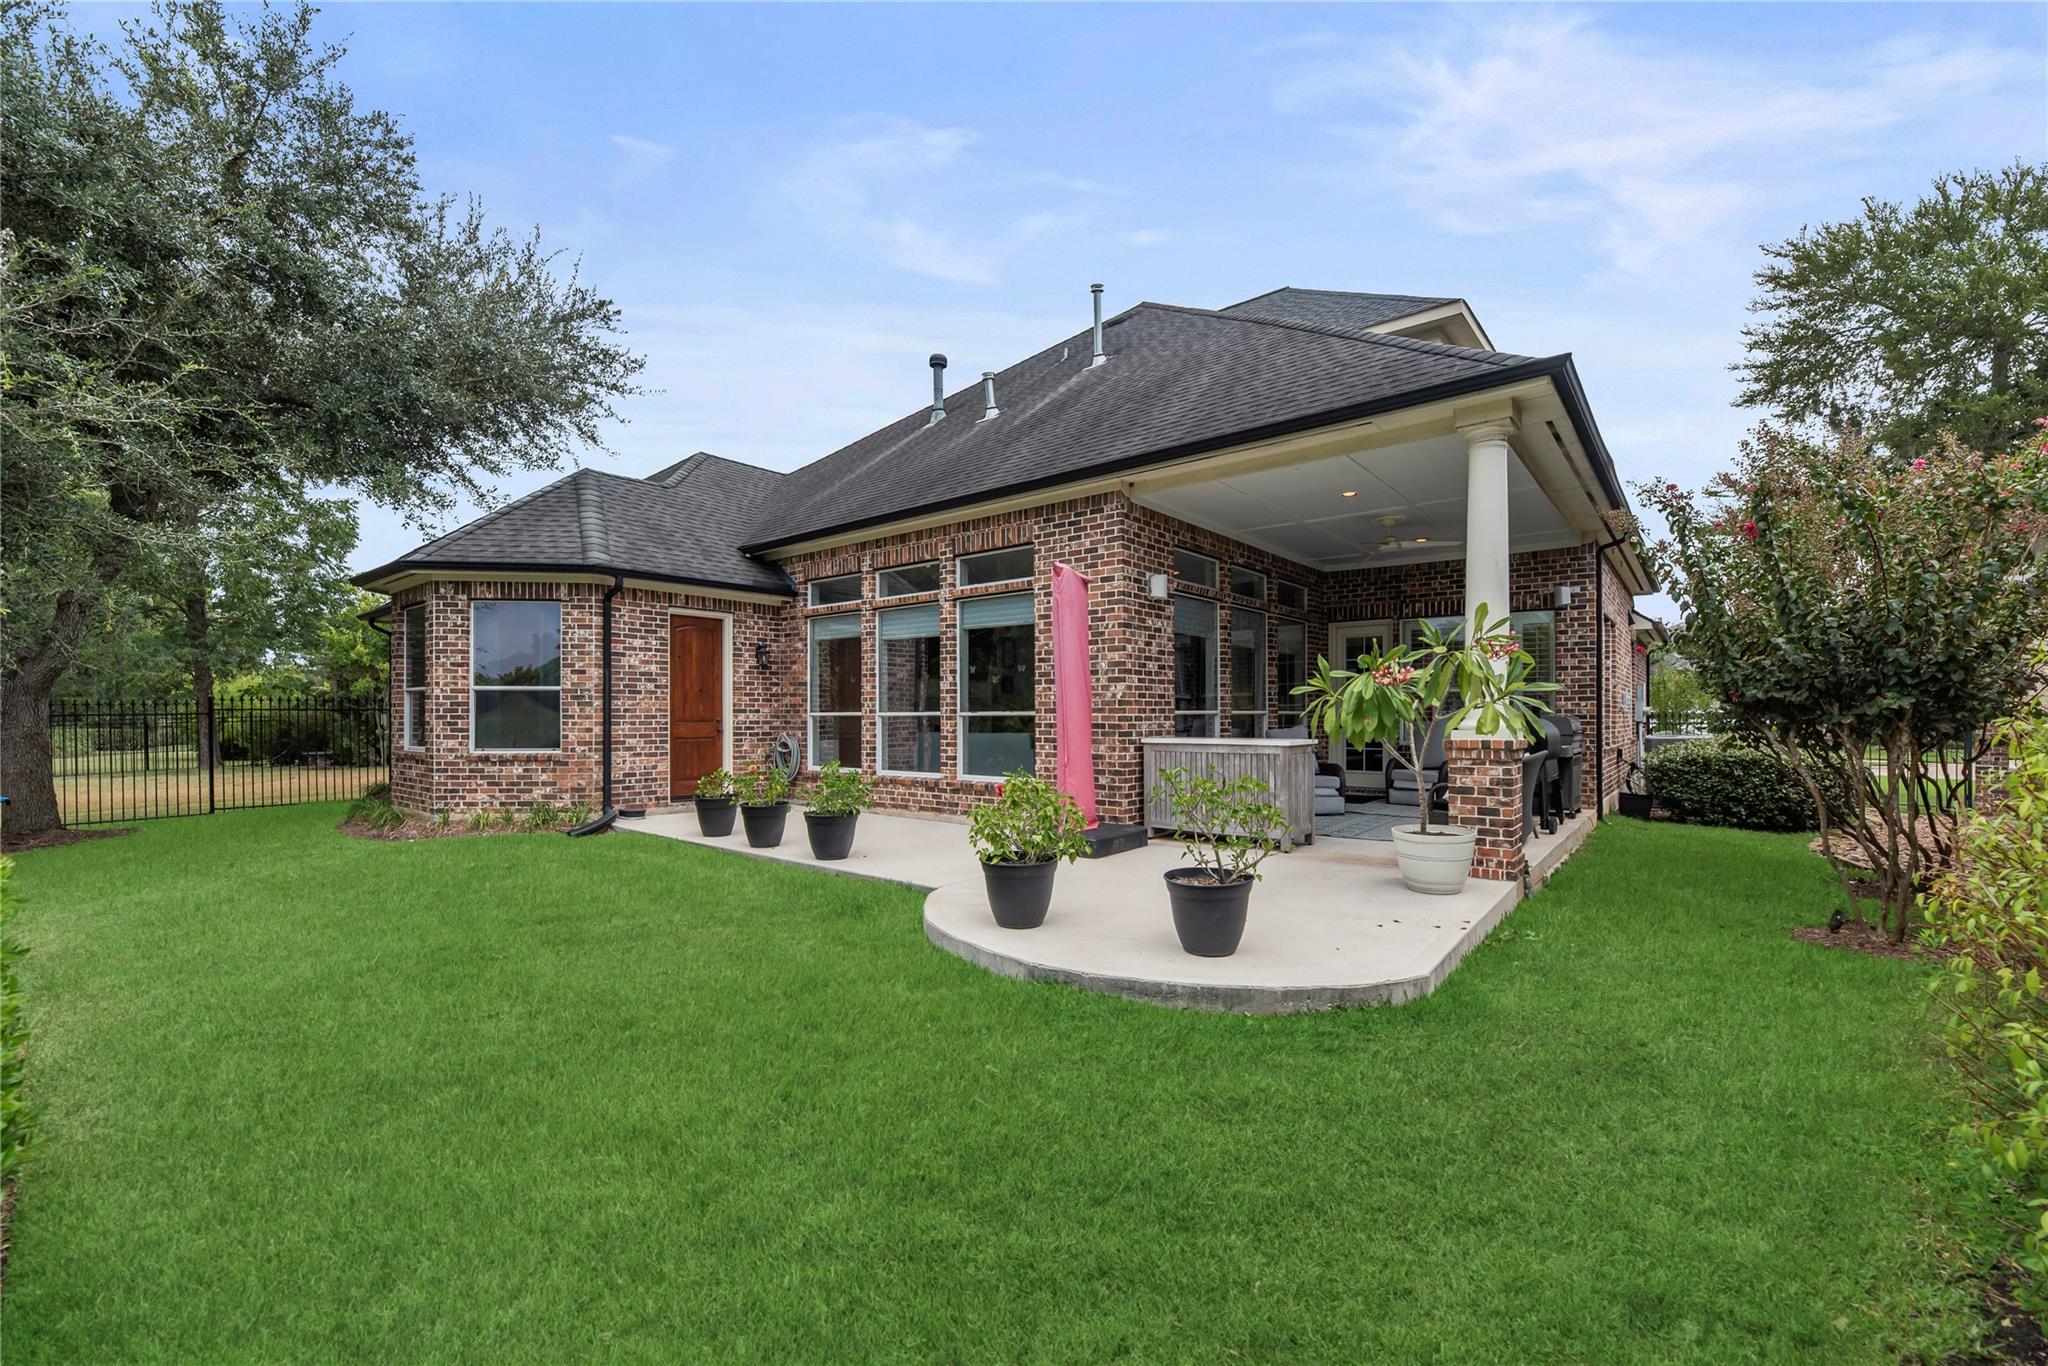
Brick home with a covered patio and outdoor seating overlooking a broad green lawn.
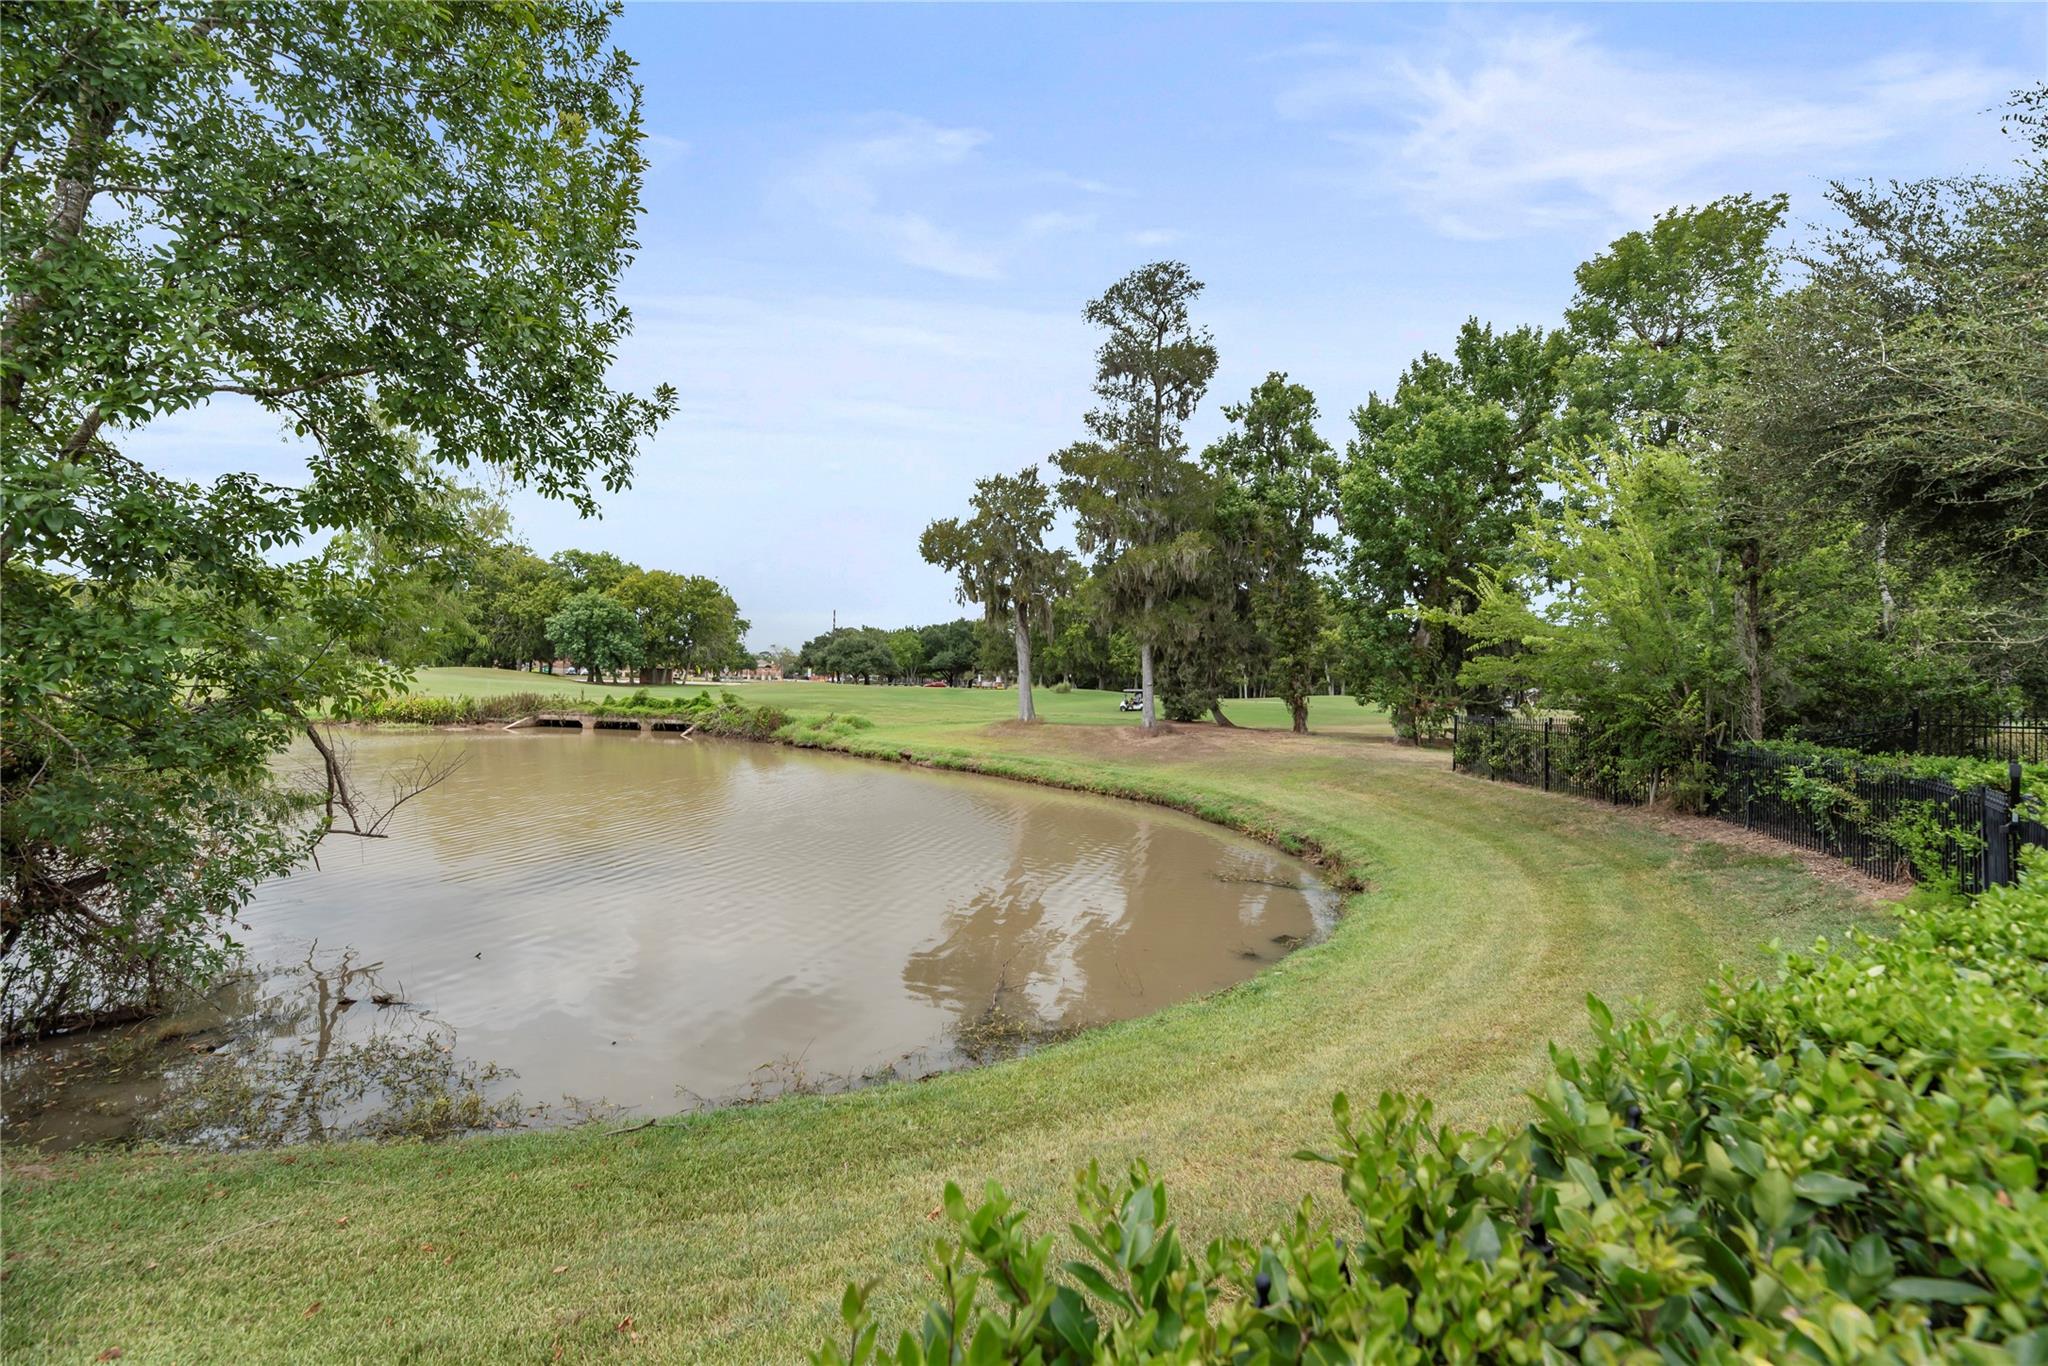
Golf course pond bordered by grassy banks, mature trees, and a black metal fence.
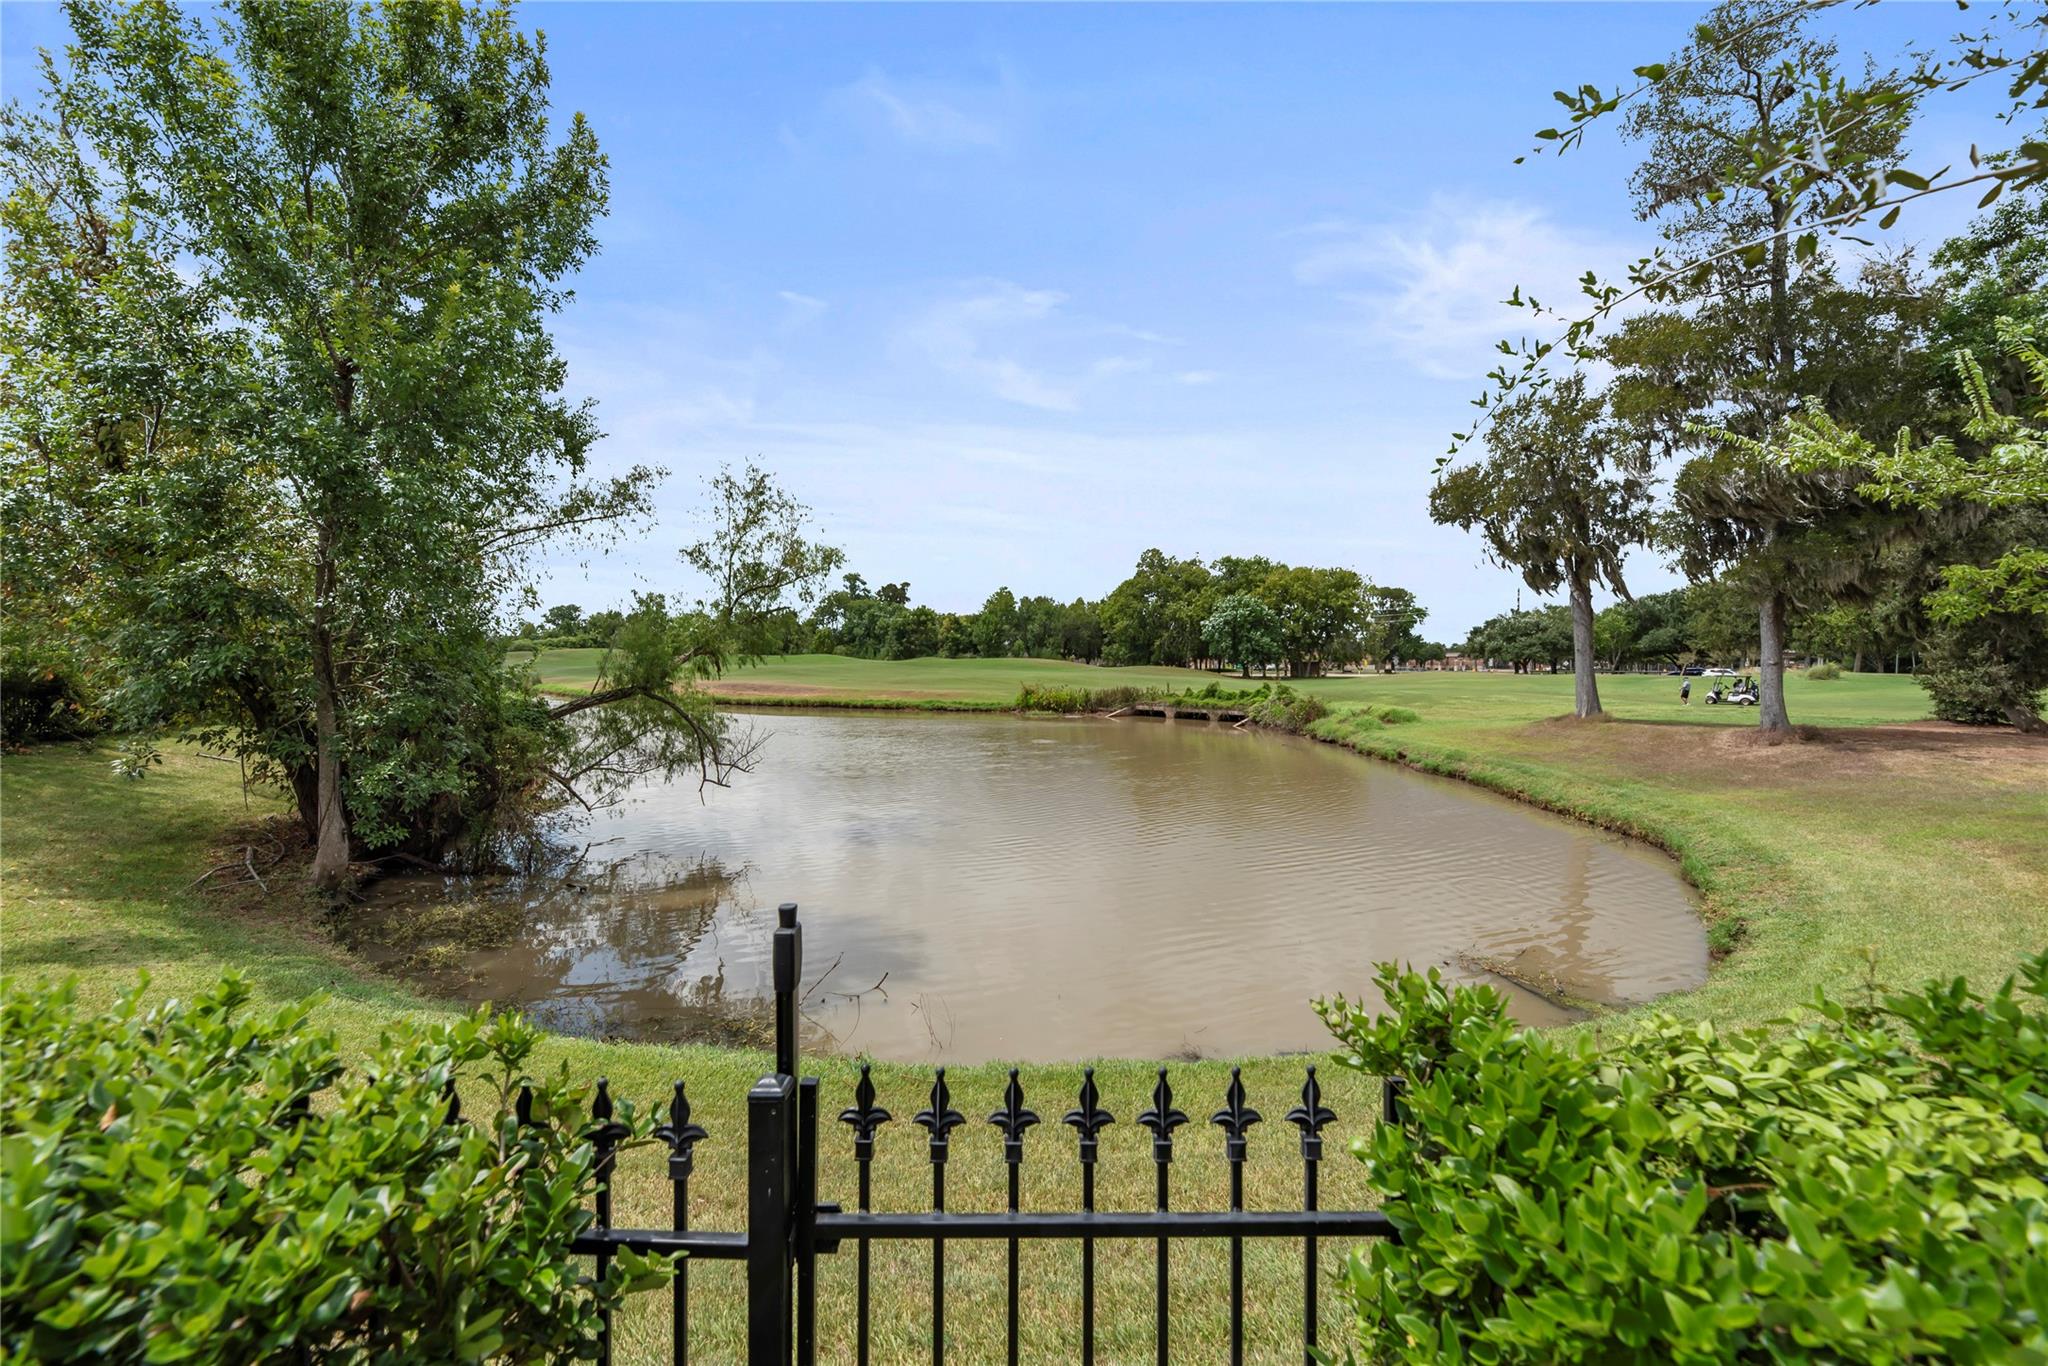
Pond and golf course beyond a black ornamental fence, with mature trees and a golf cart in the distance.
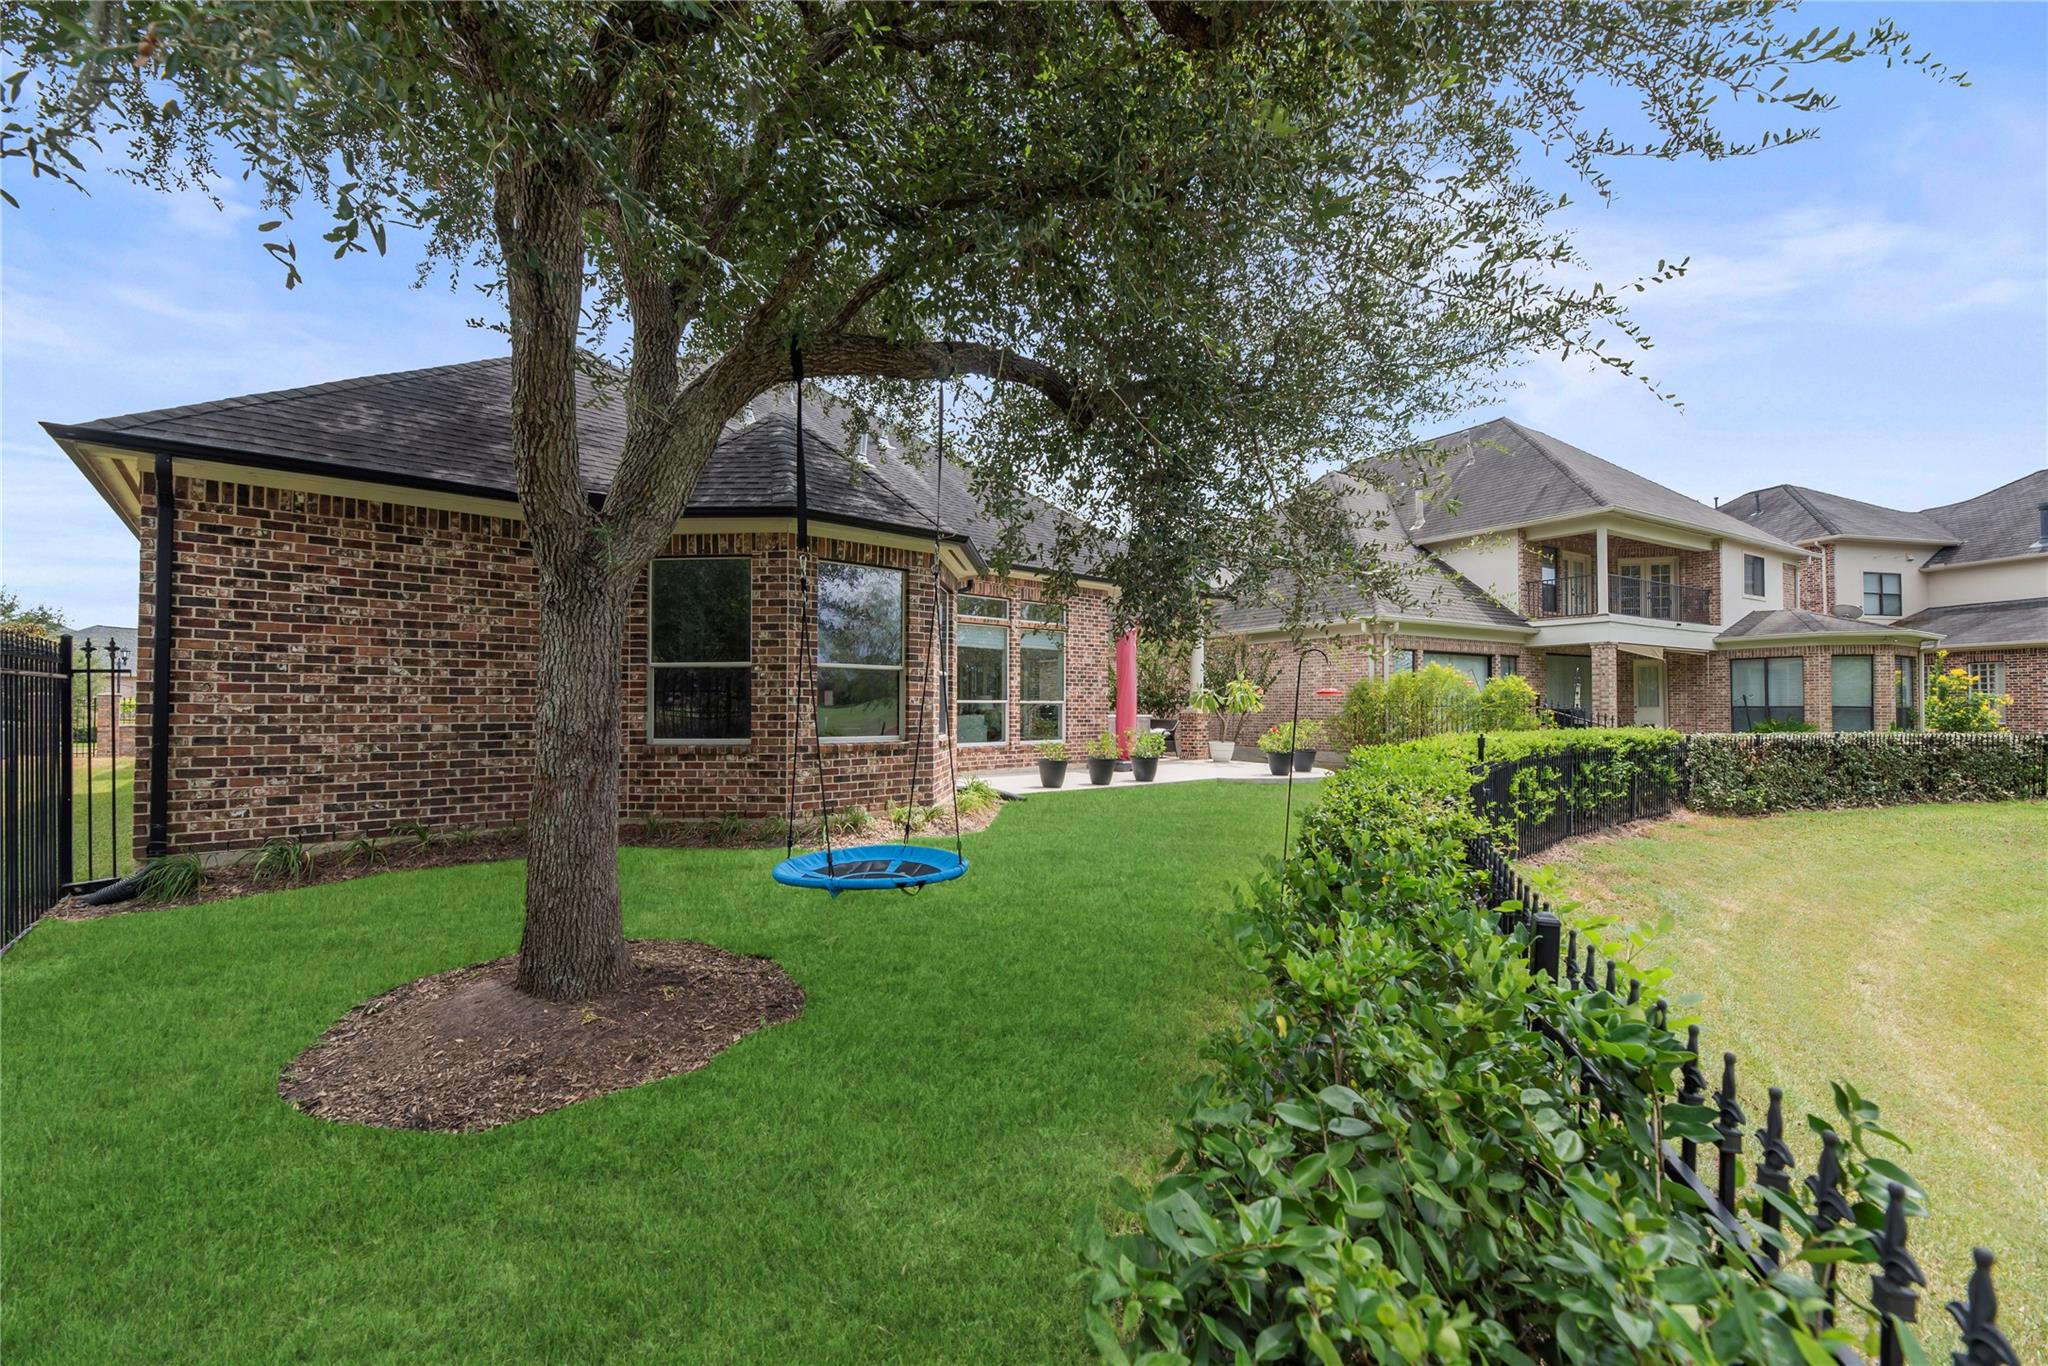
Brick home’s backyard with a mature shade tree, hanging swing, and hedge-lined fence.
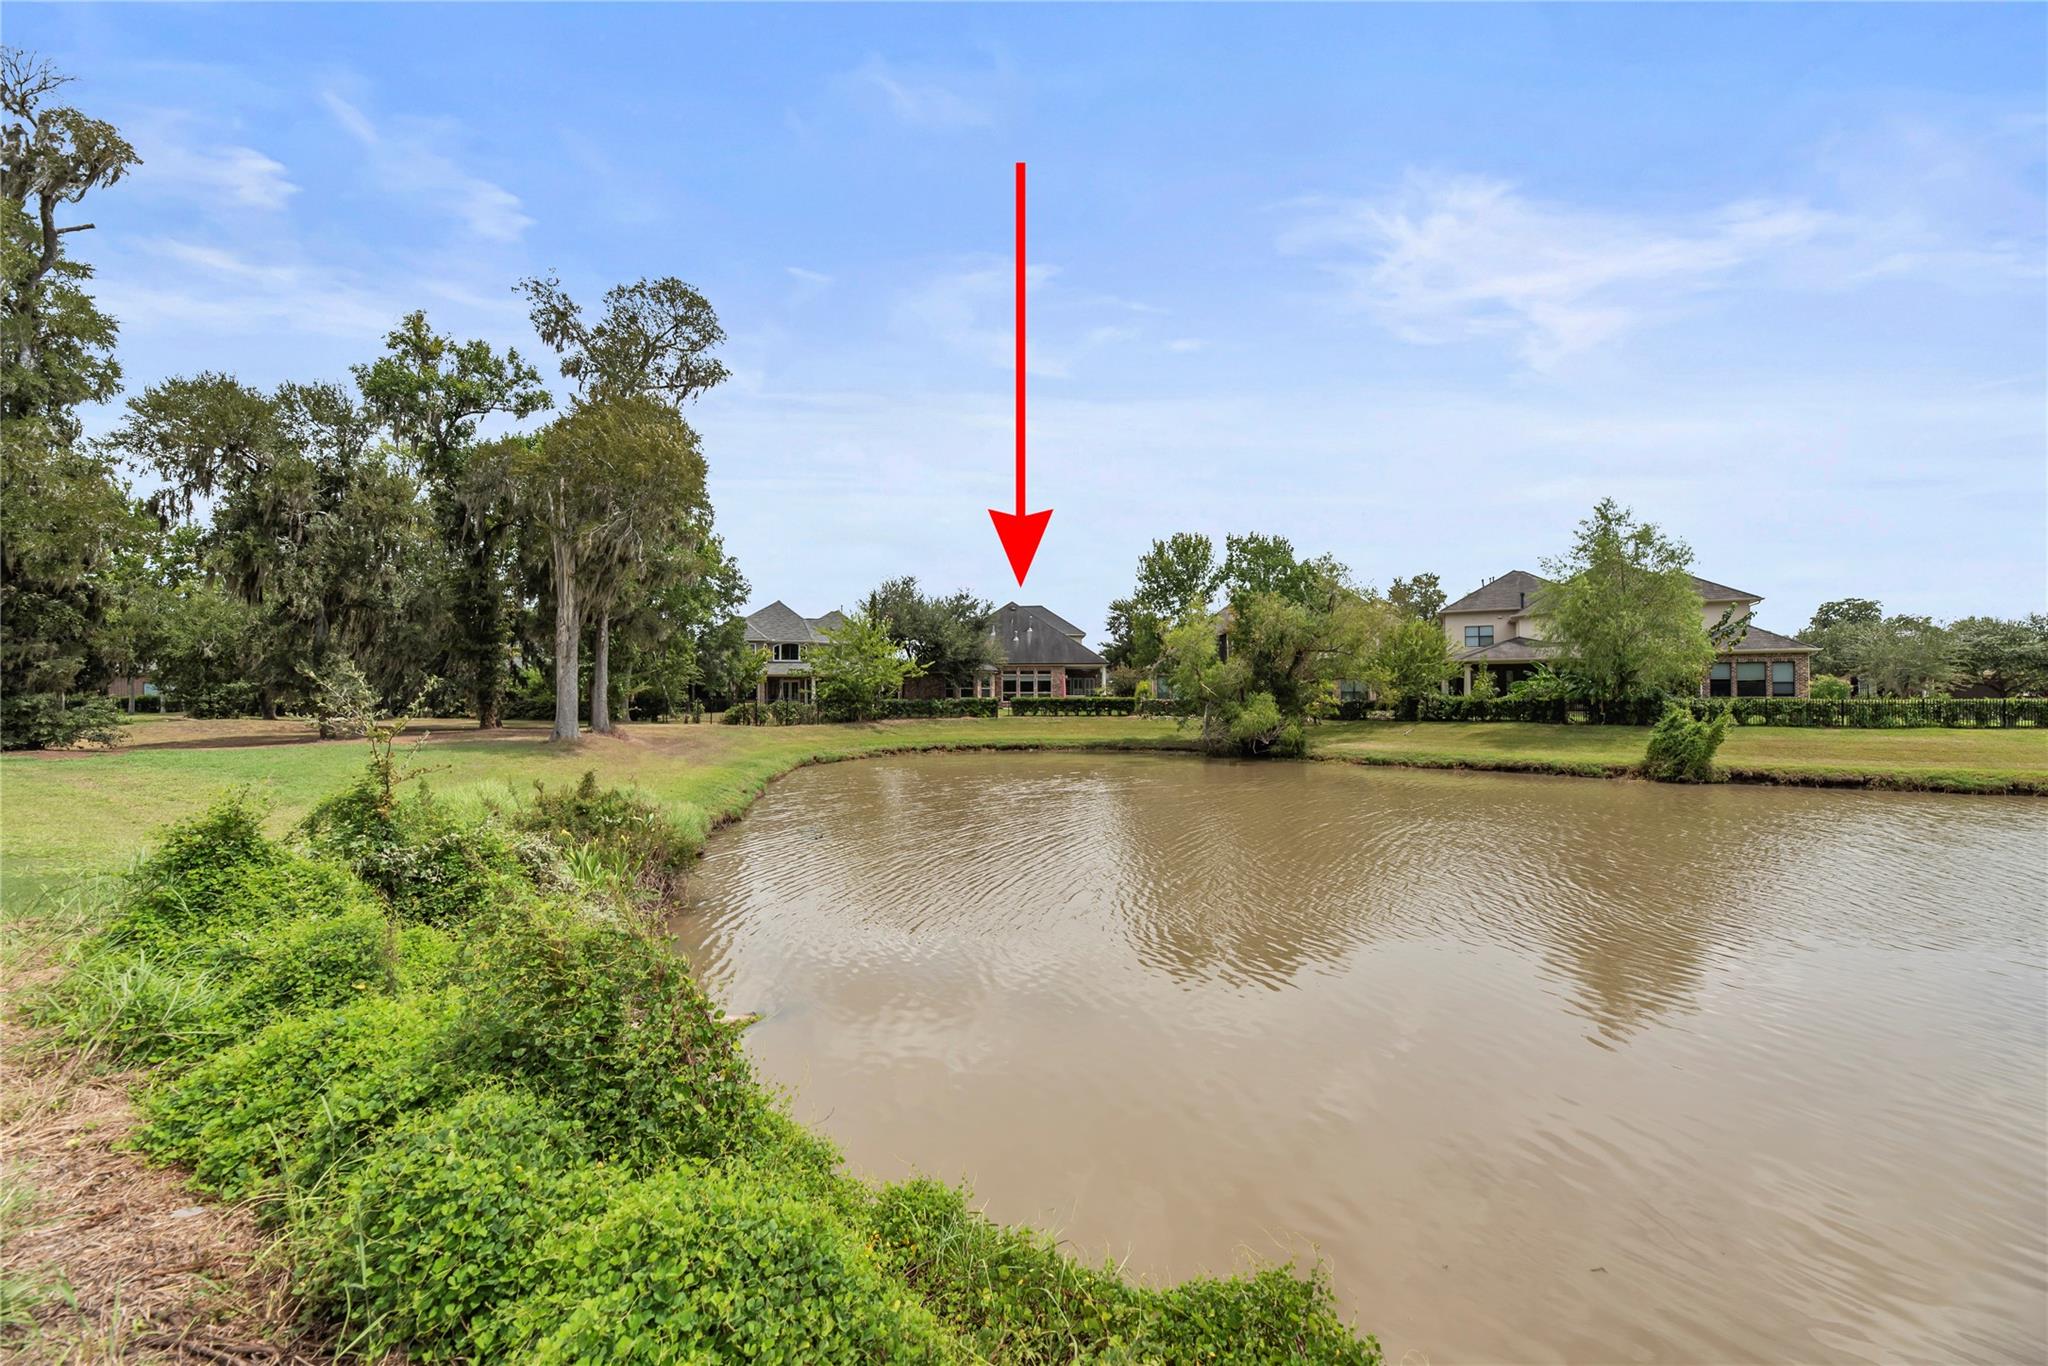
Home across a pond, marked by a red arrow, with mature trees along the shoreline.
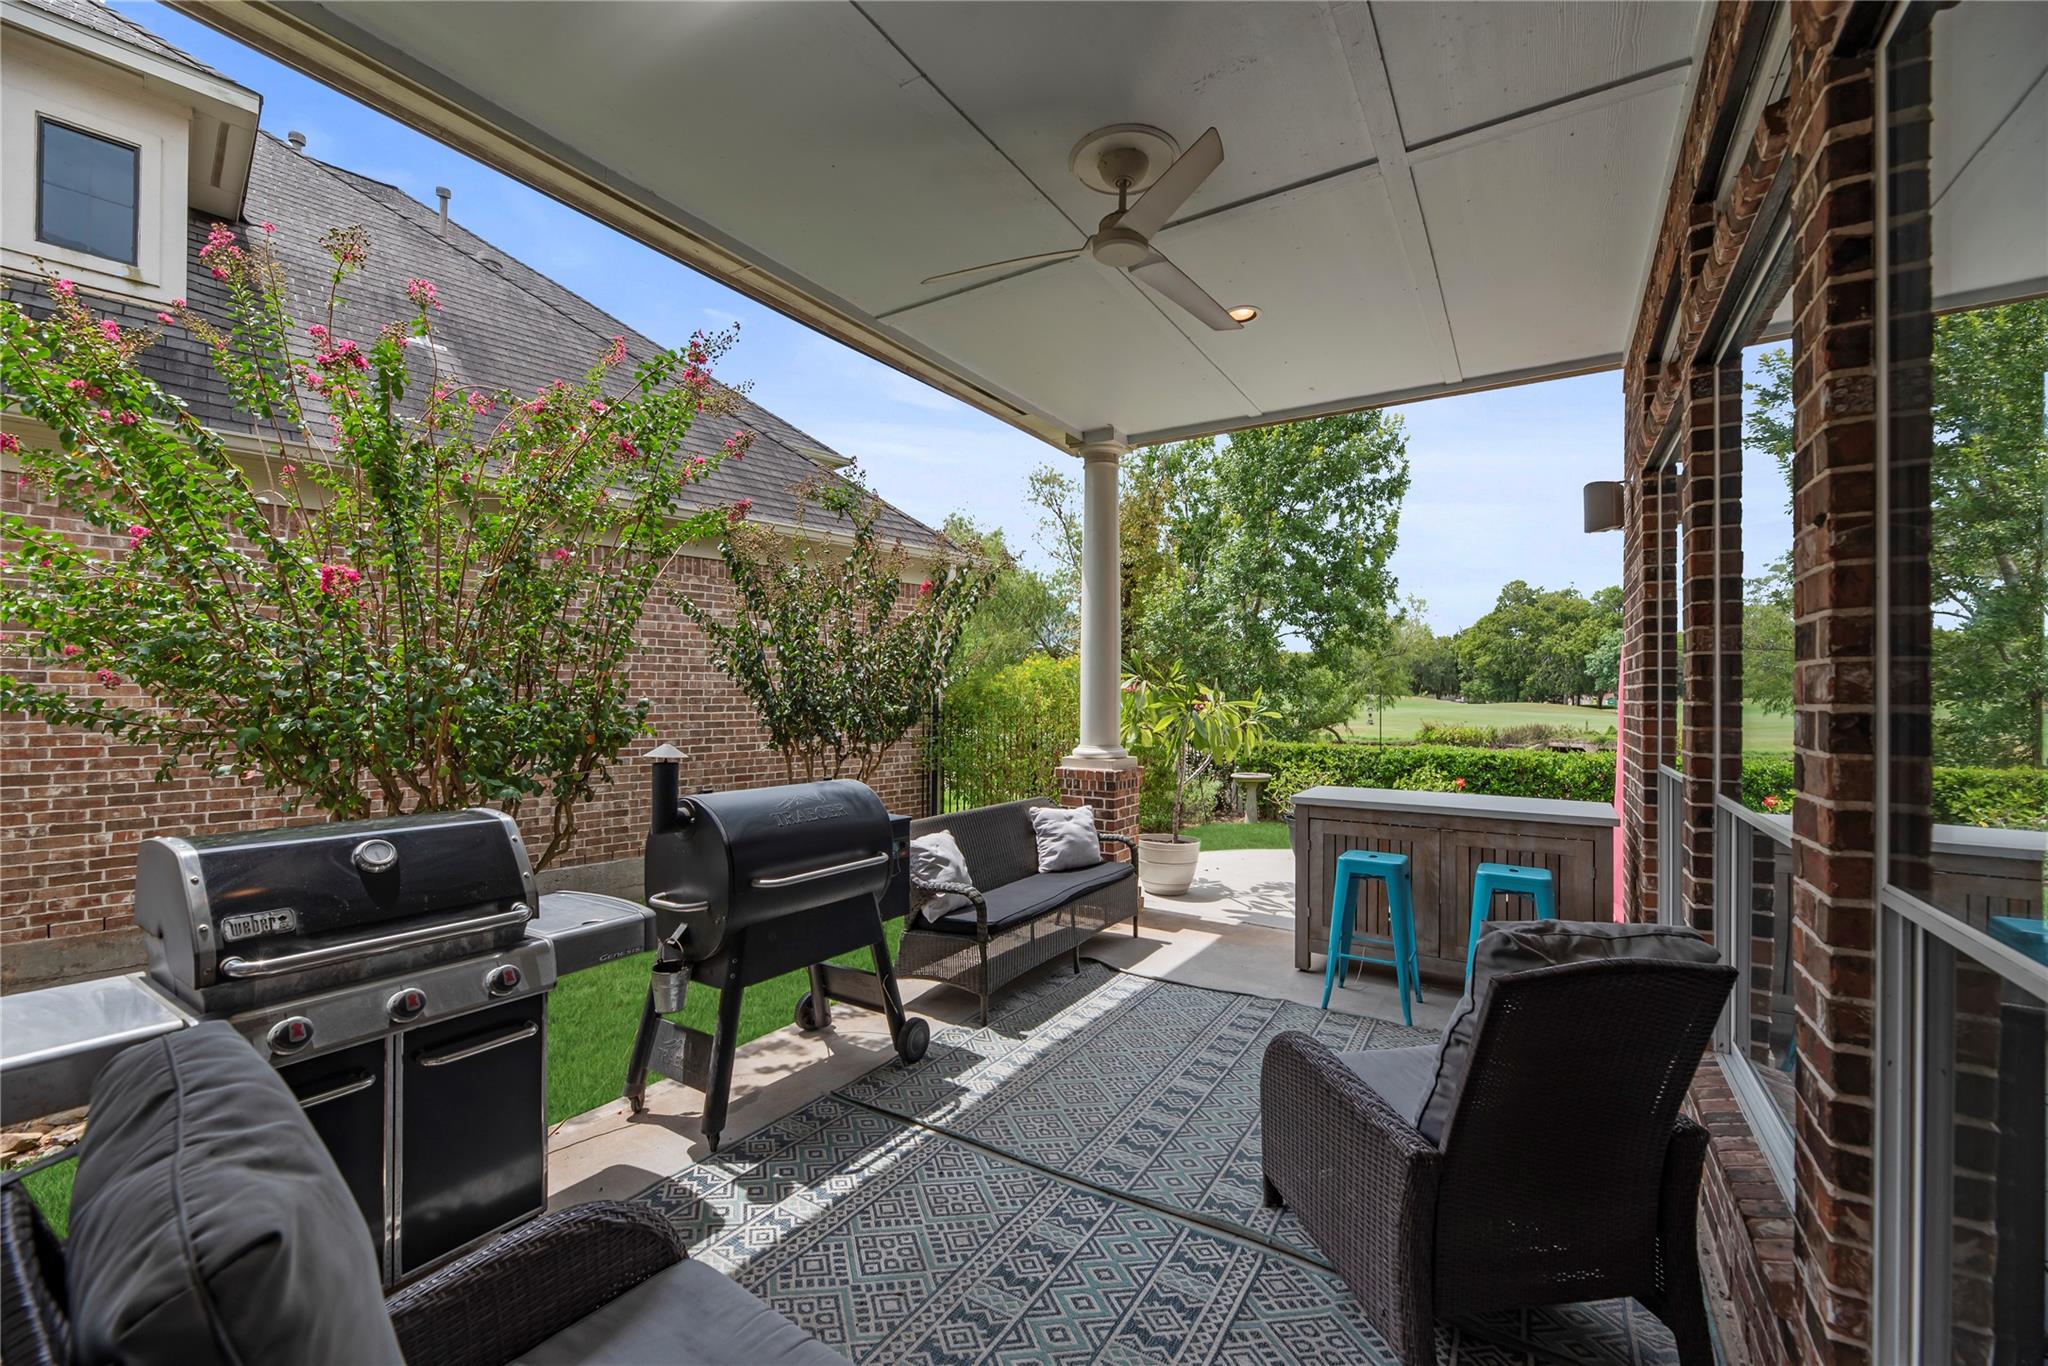
Covered patio with two grills, wicker seating, and a golf course view.
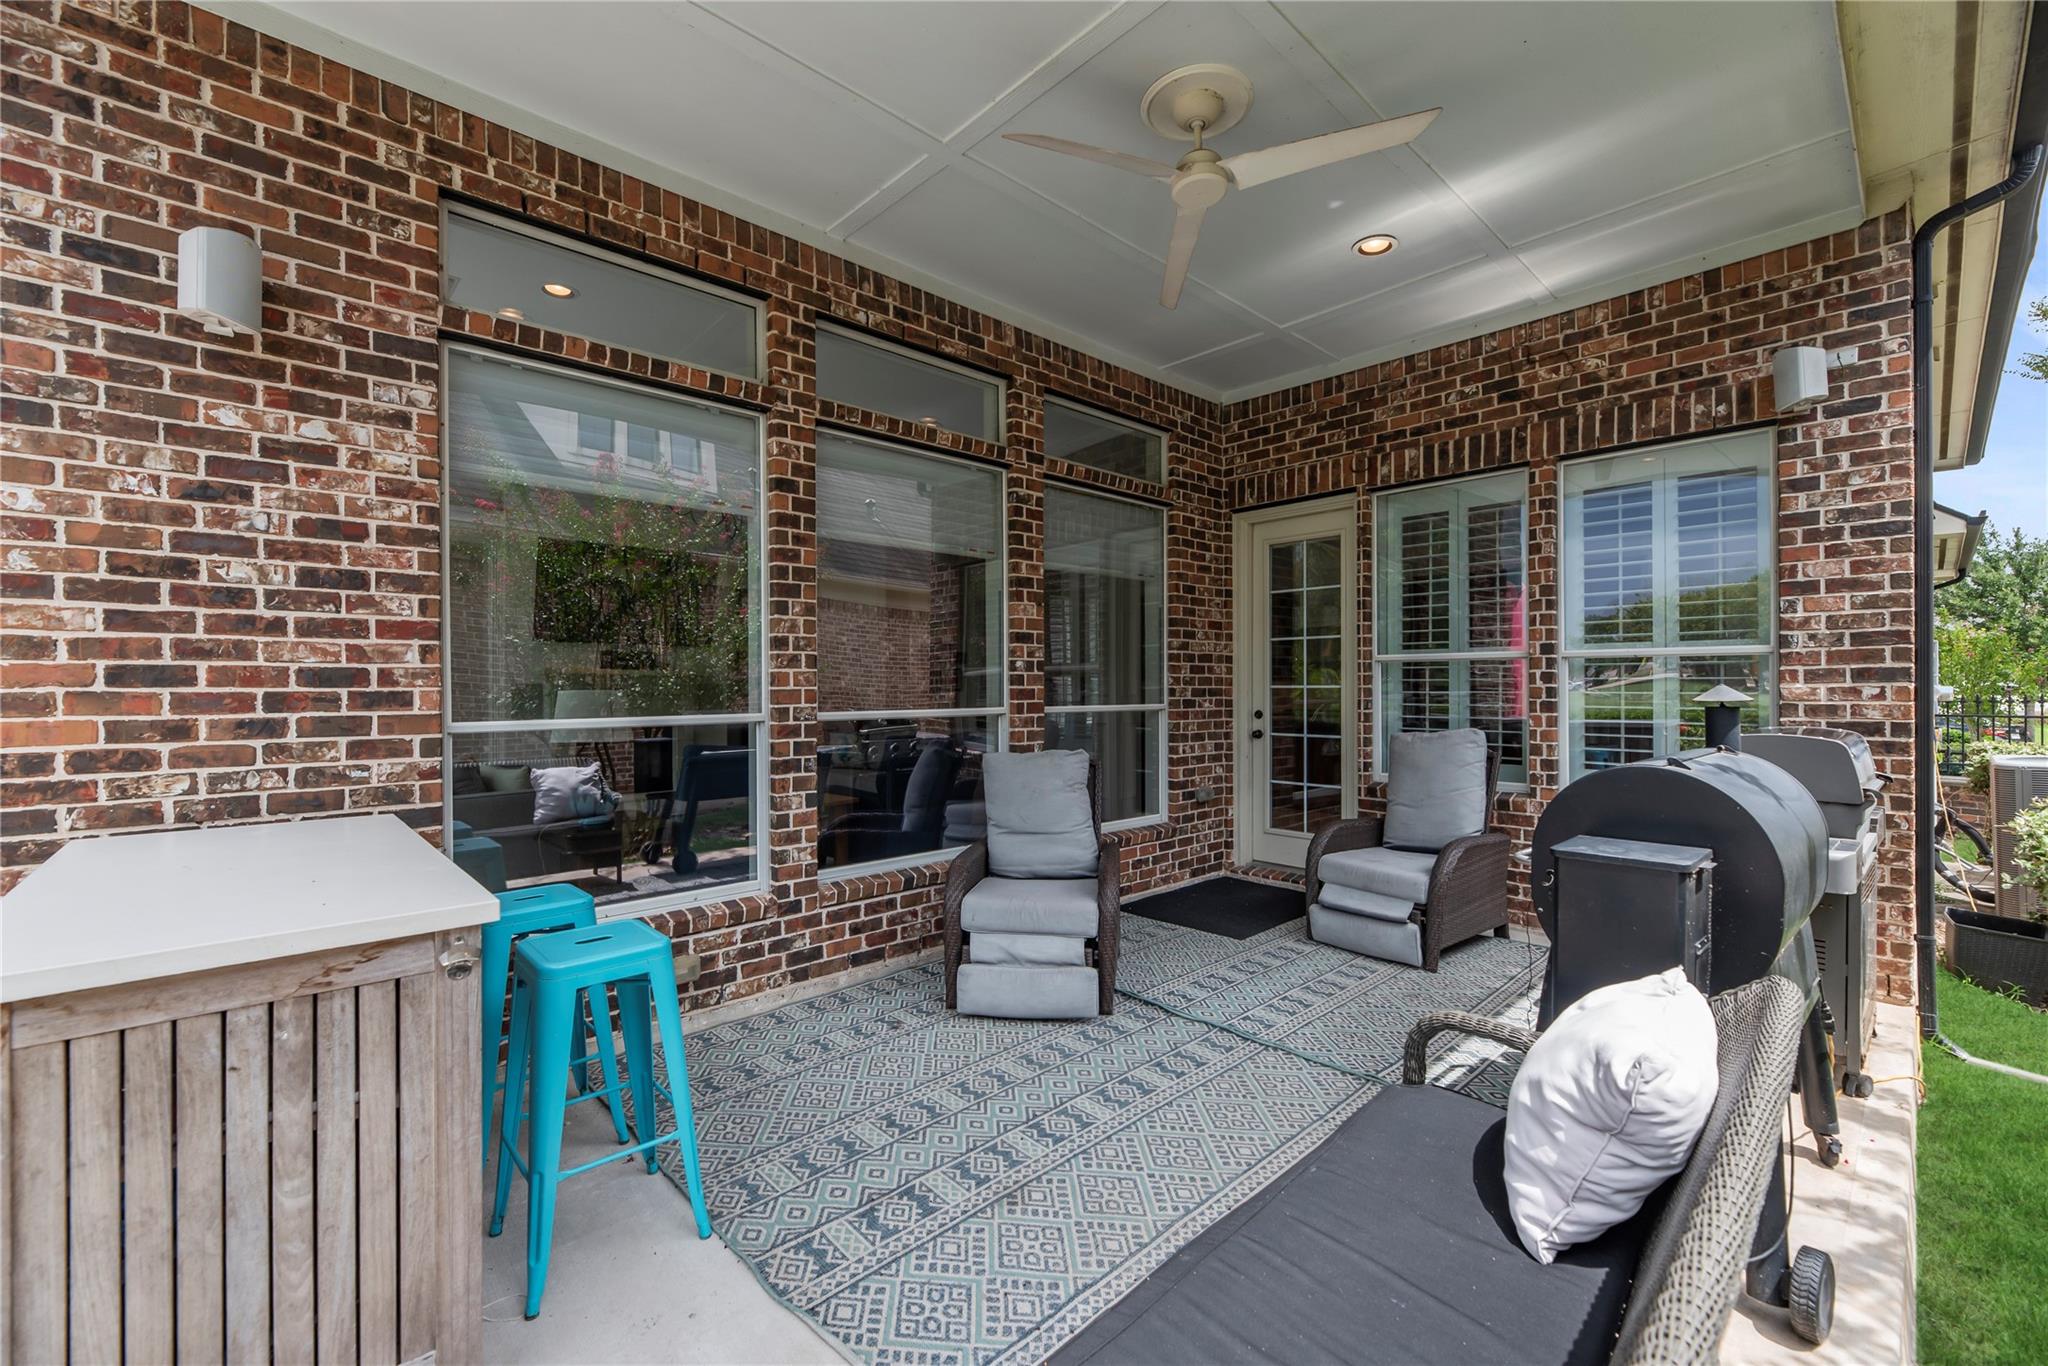
Covered brick patio with cushioned seating, patterned rug, ceiling fan, and outdoor grill.
Brick home’s covered patio with potted plants, outdoor seating, and a broad green lawn.
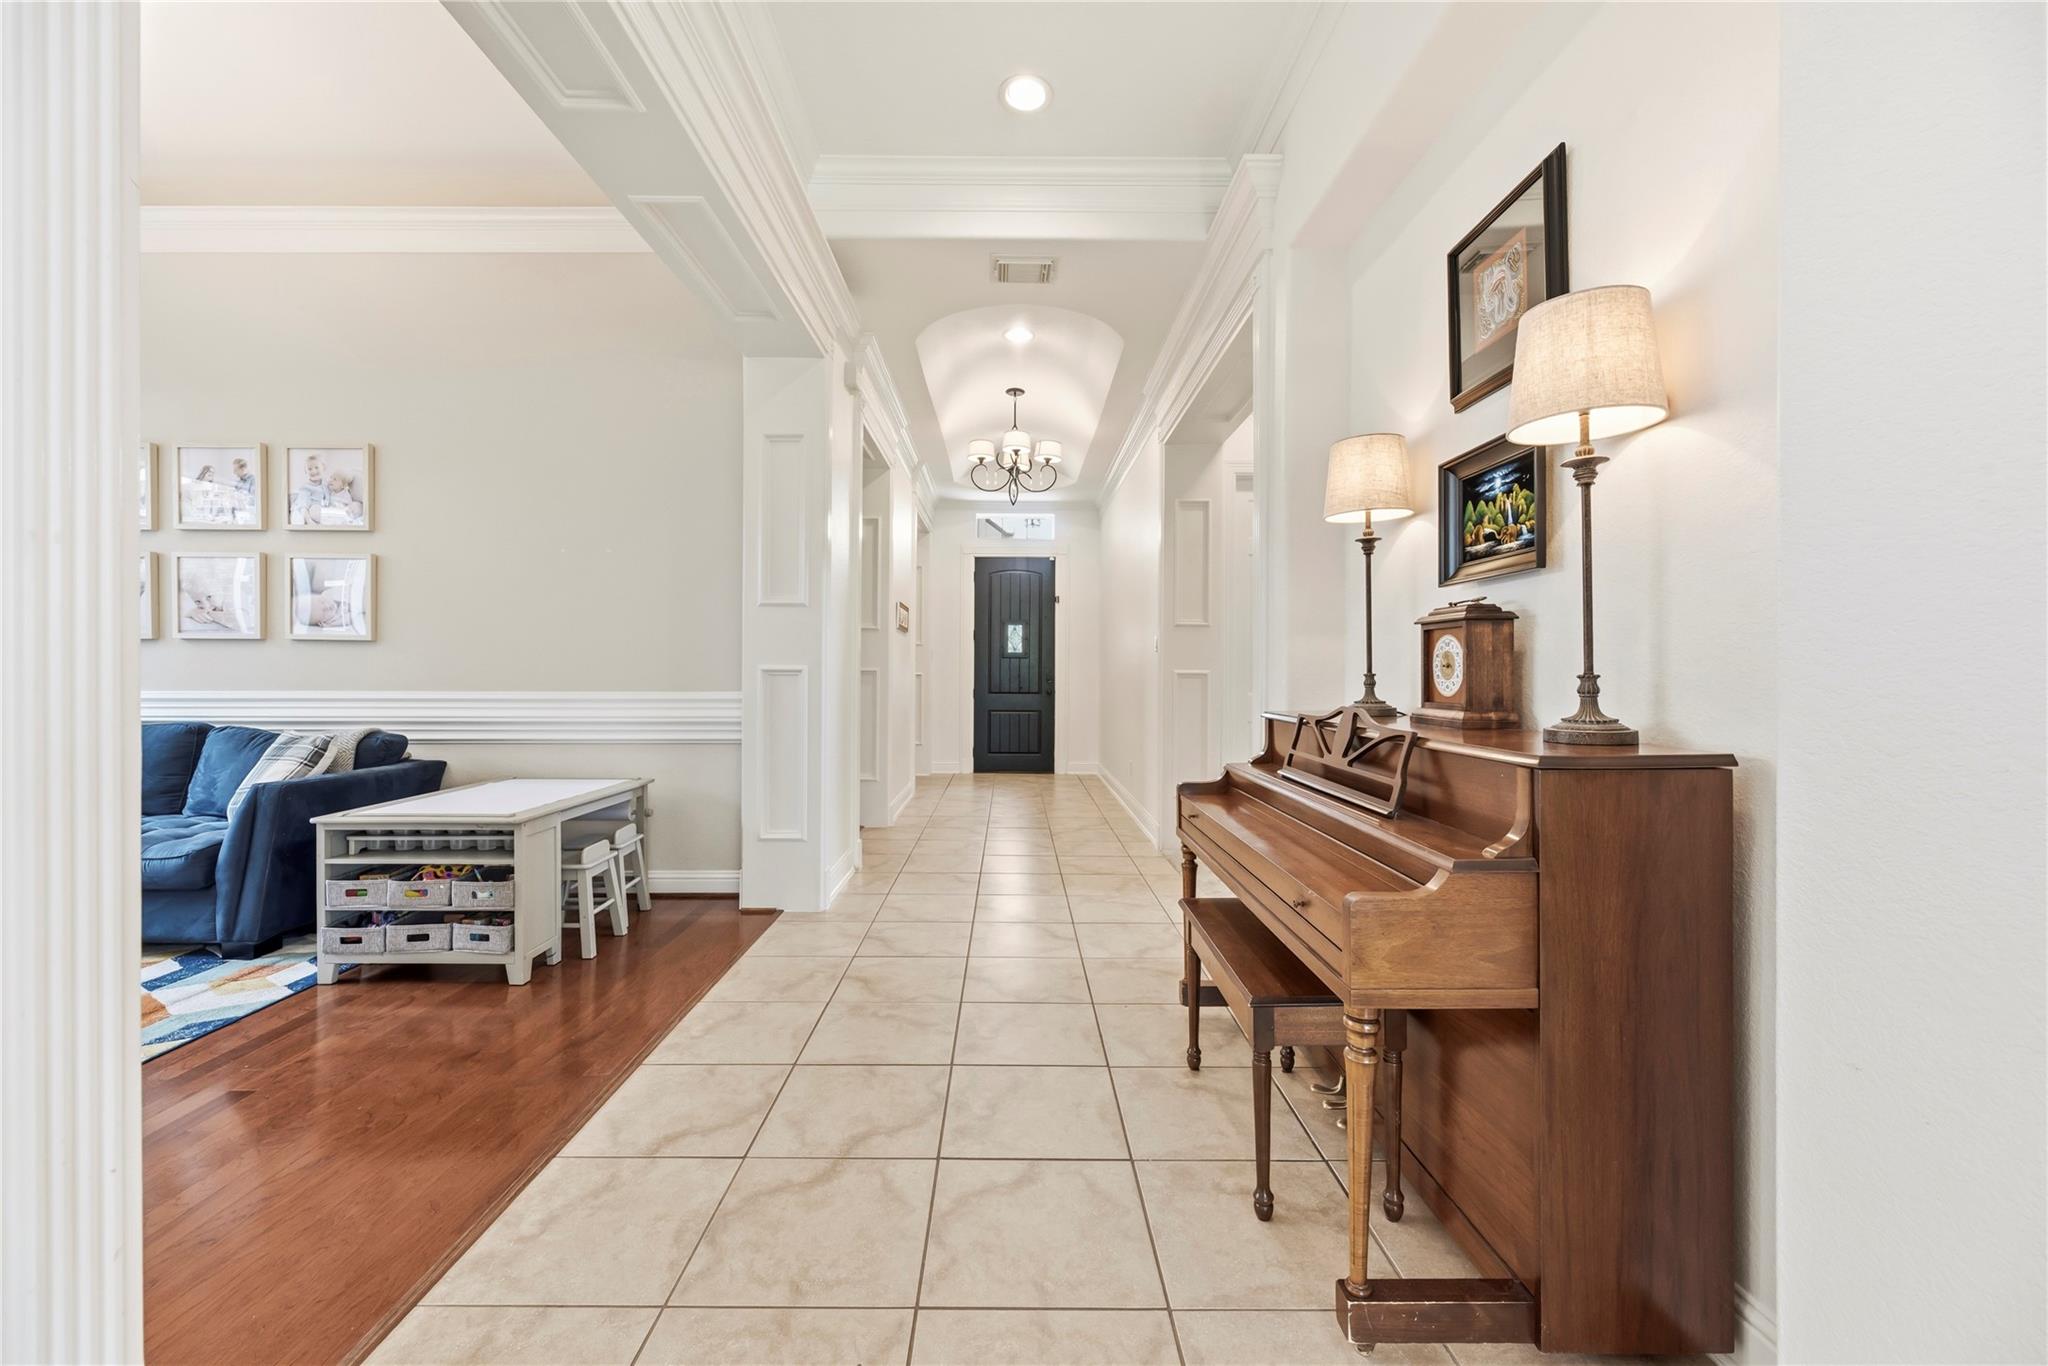
Entry hall with tiled floors, a wooden piano, and a blue sofa in the adjoining room.
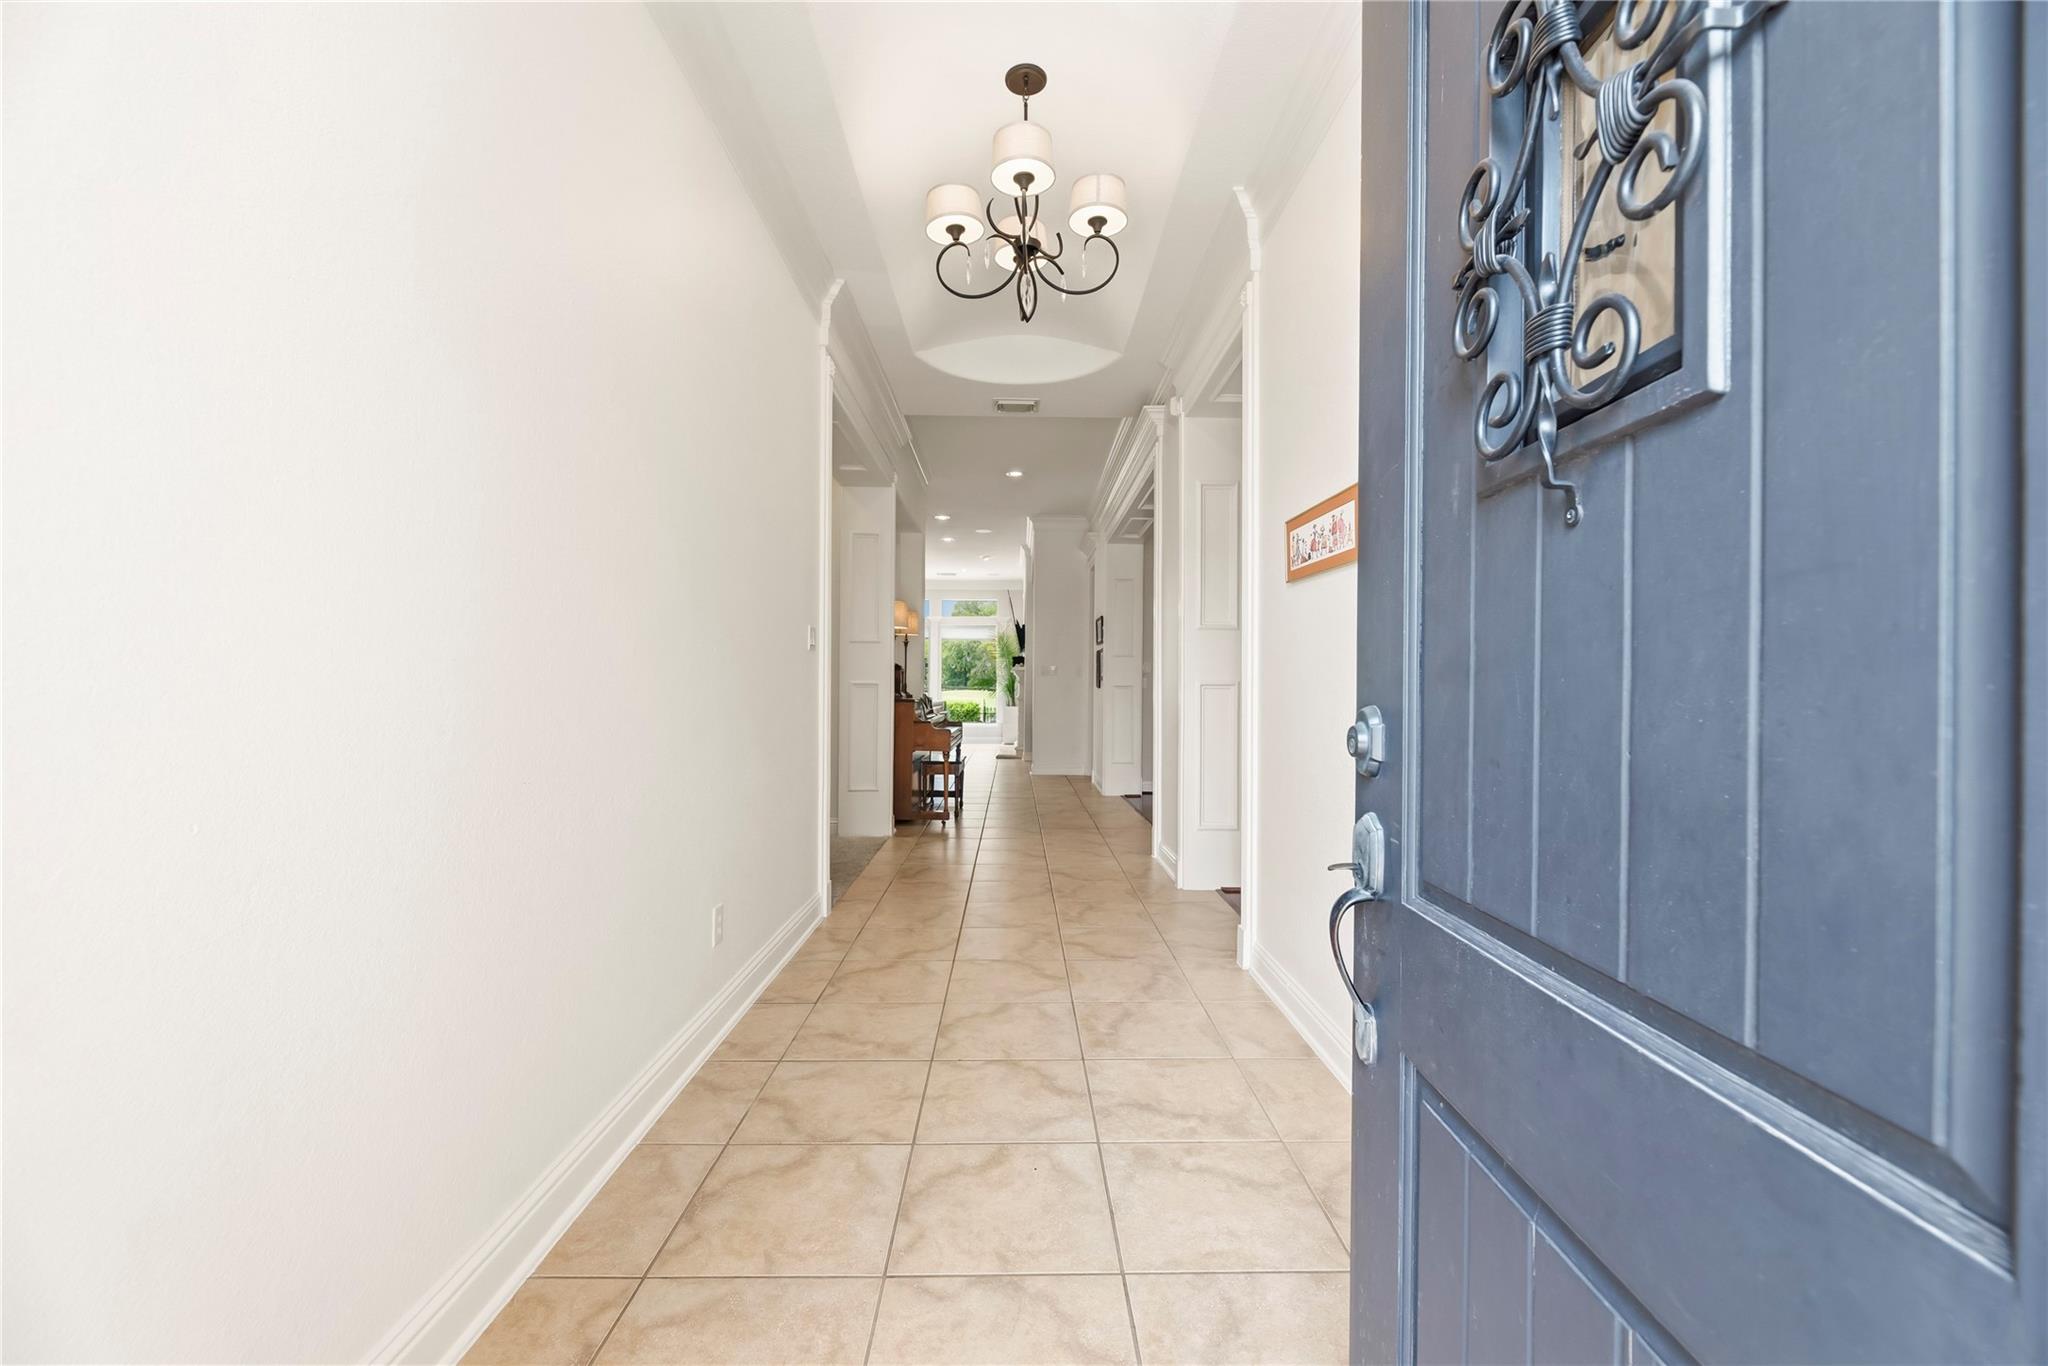
Entry hallway with beige tile floors, a dark chandelier, and an open blue front door.
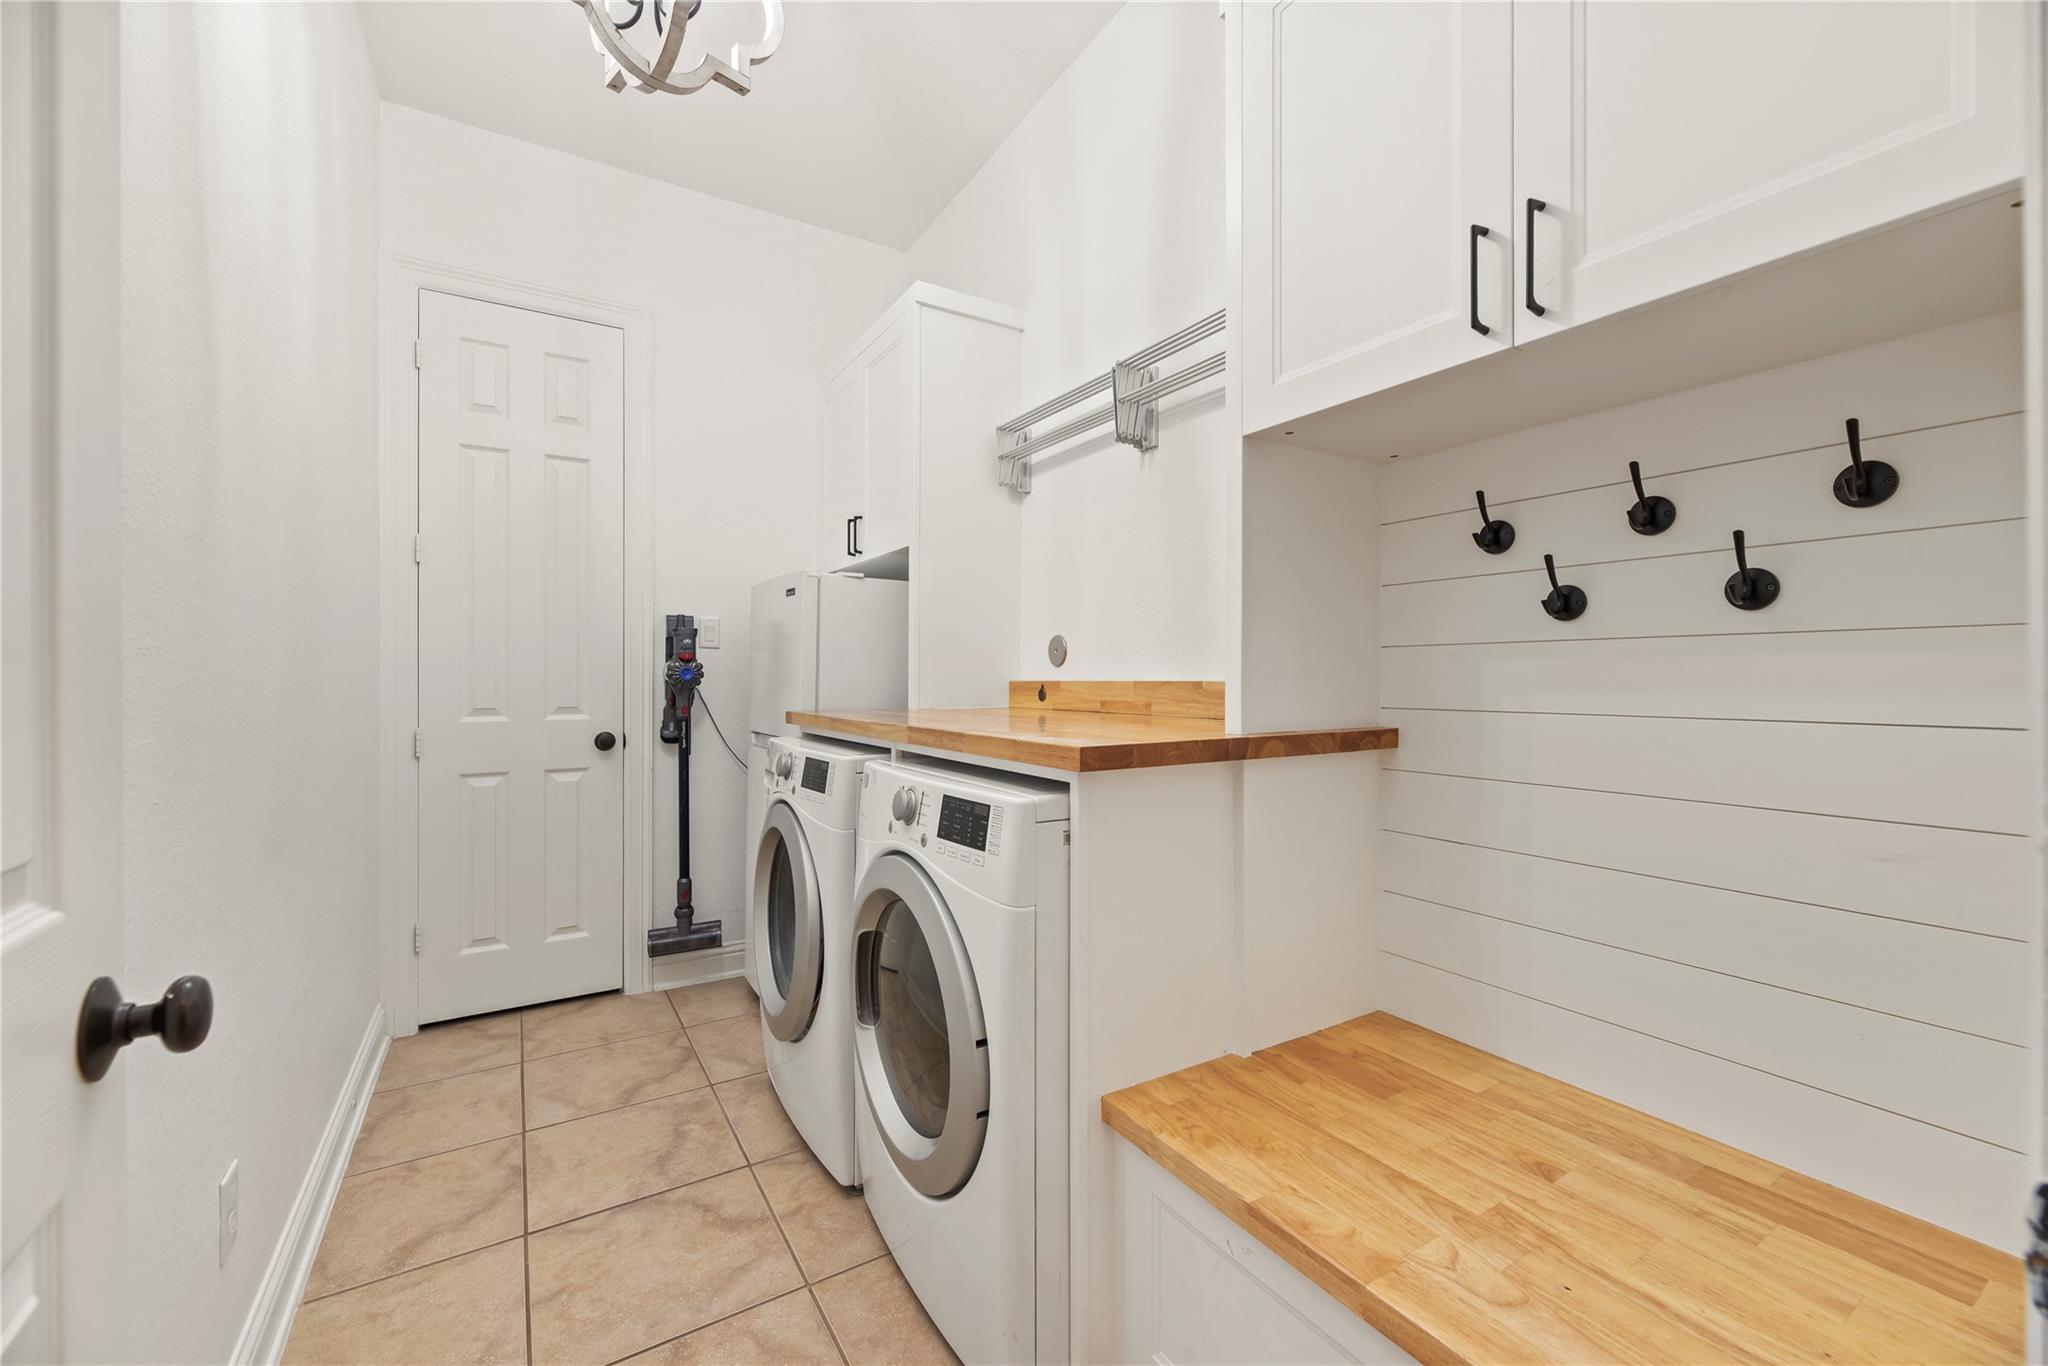
Laundry room with front-loading washer and dryer, butcher-block counters, and black wall hooks.
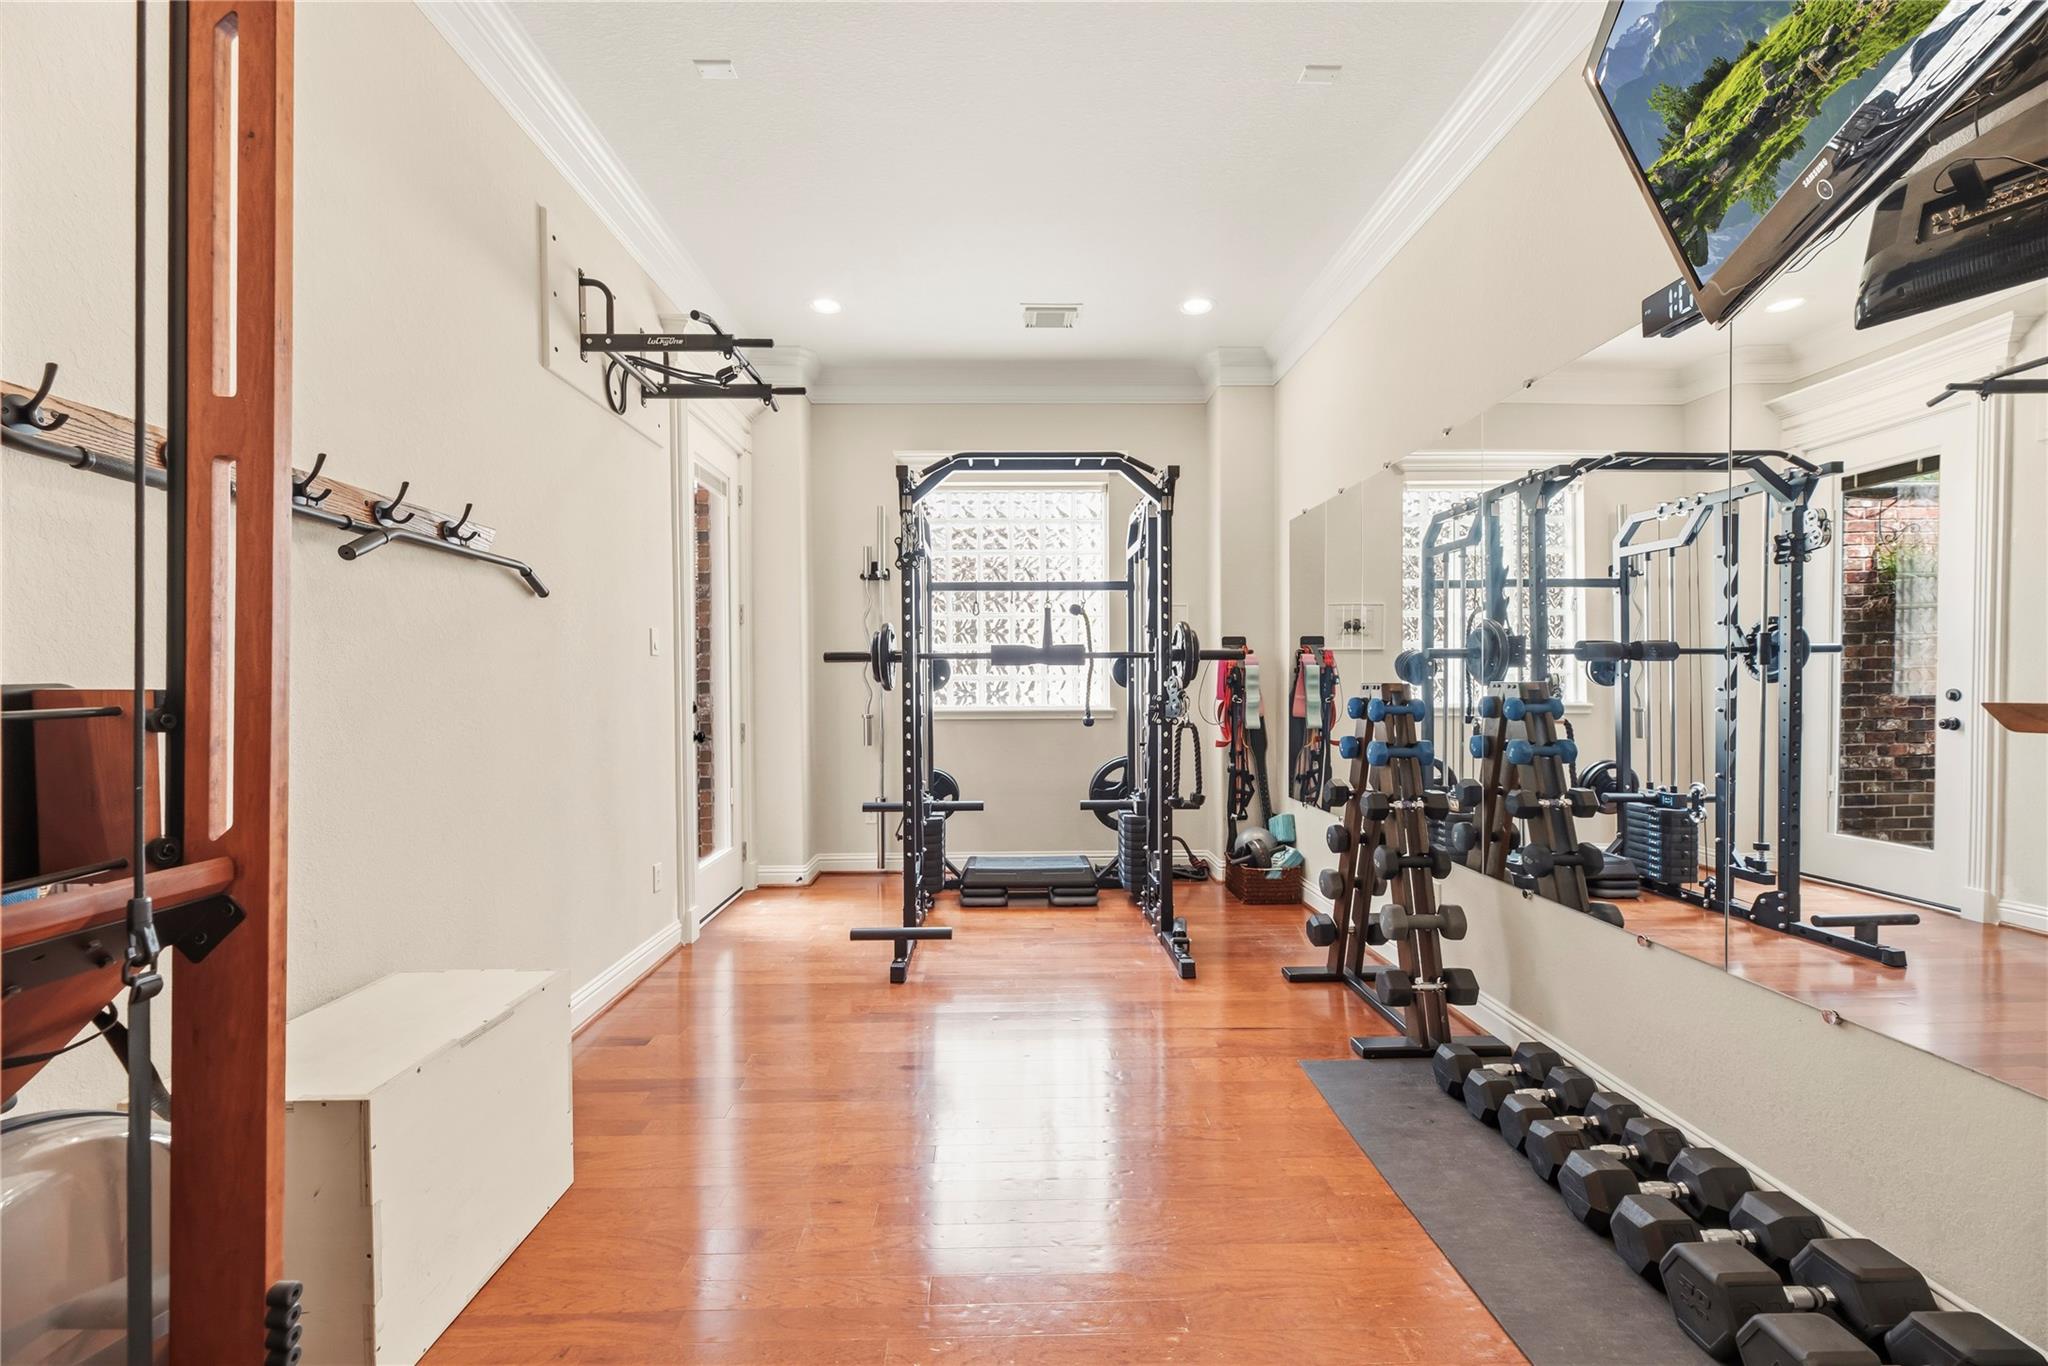
Home gym with a power rack, dumbbells, mirrored walls, and warm wood flooring.
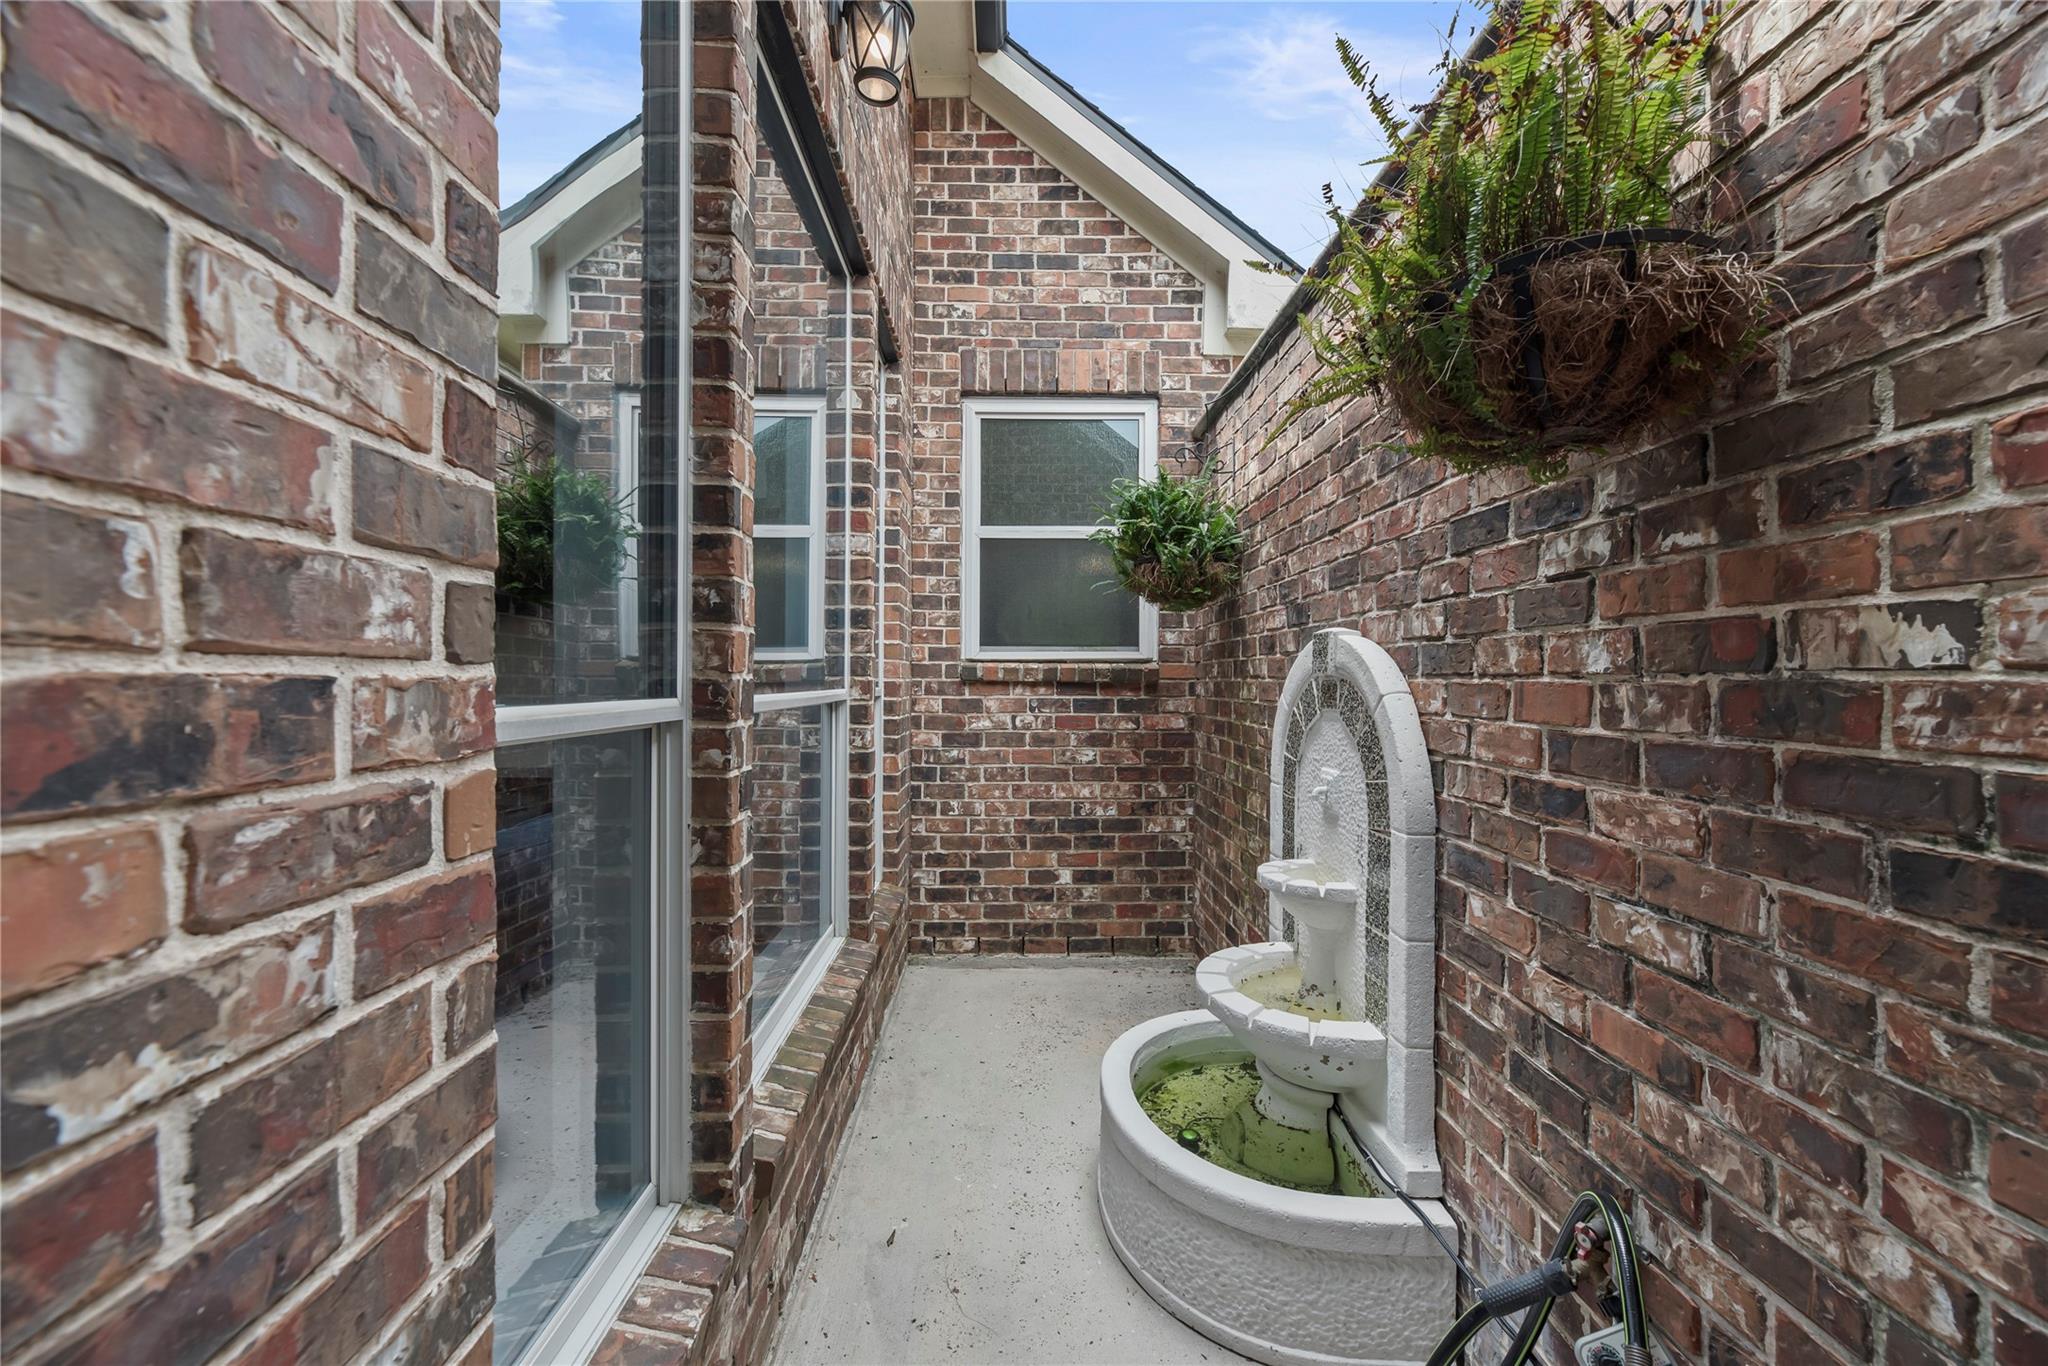
Brick courtyard with a white tiered fountain and hanging ferns beside tall windows.
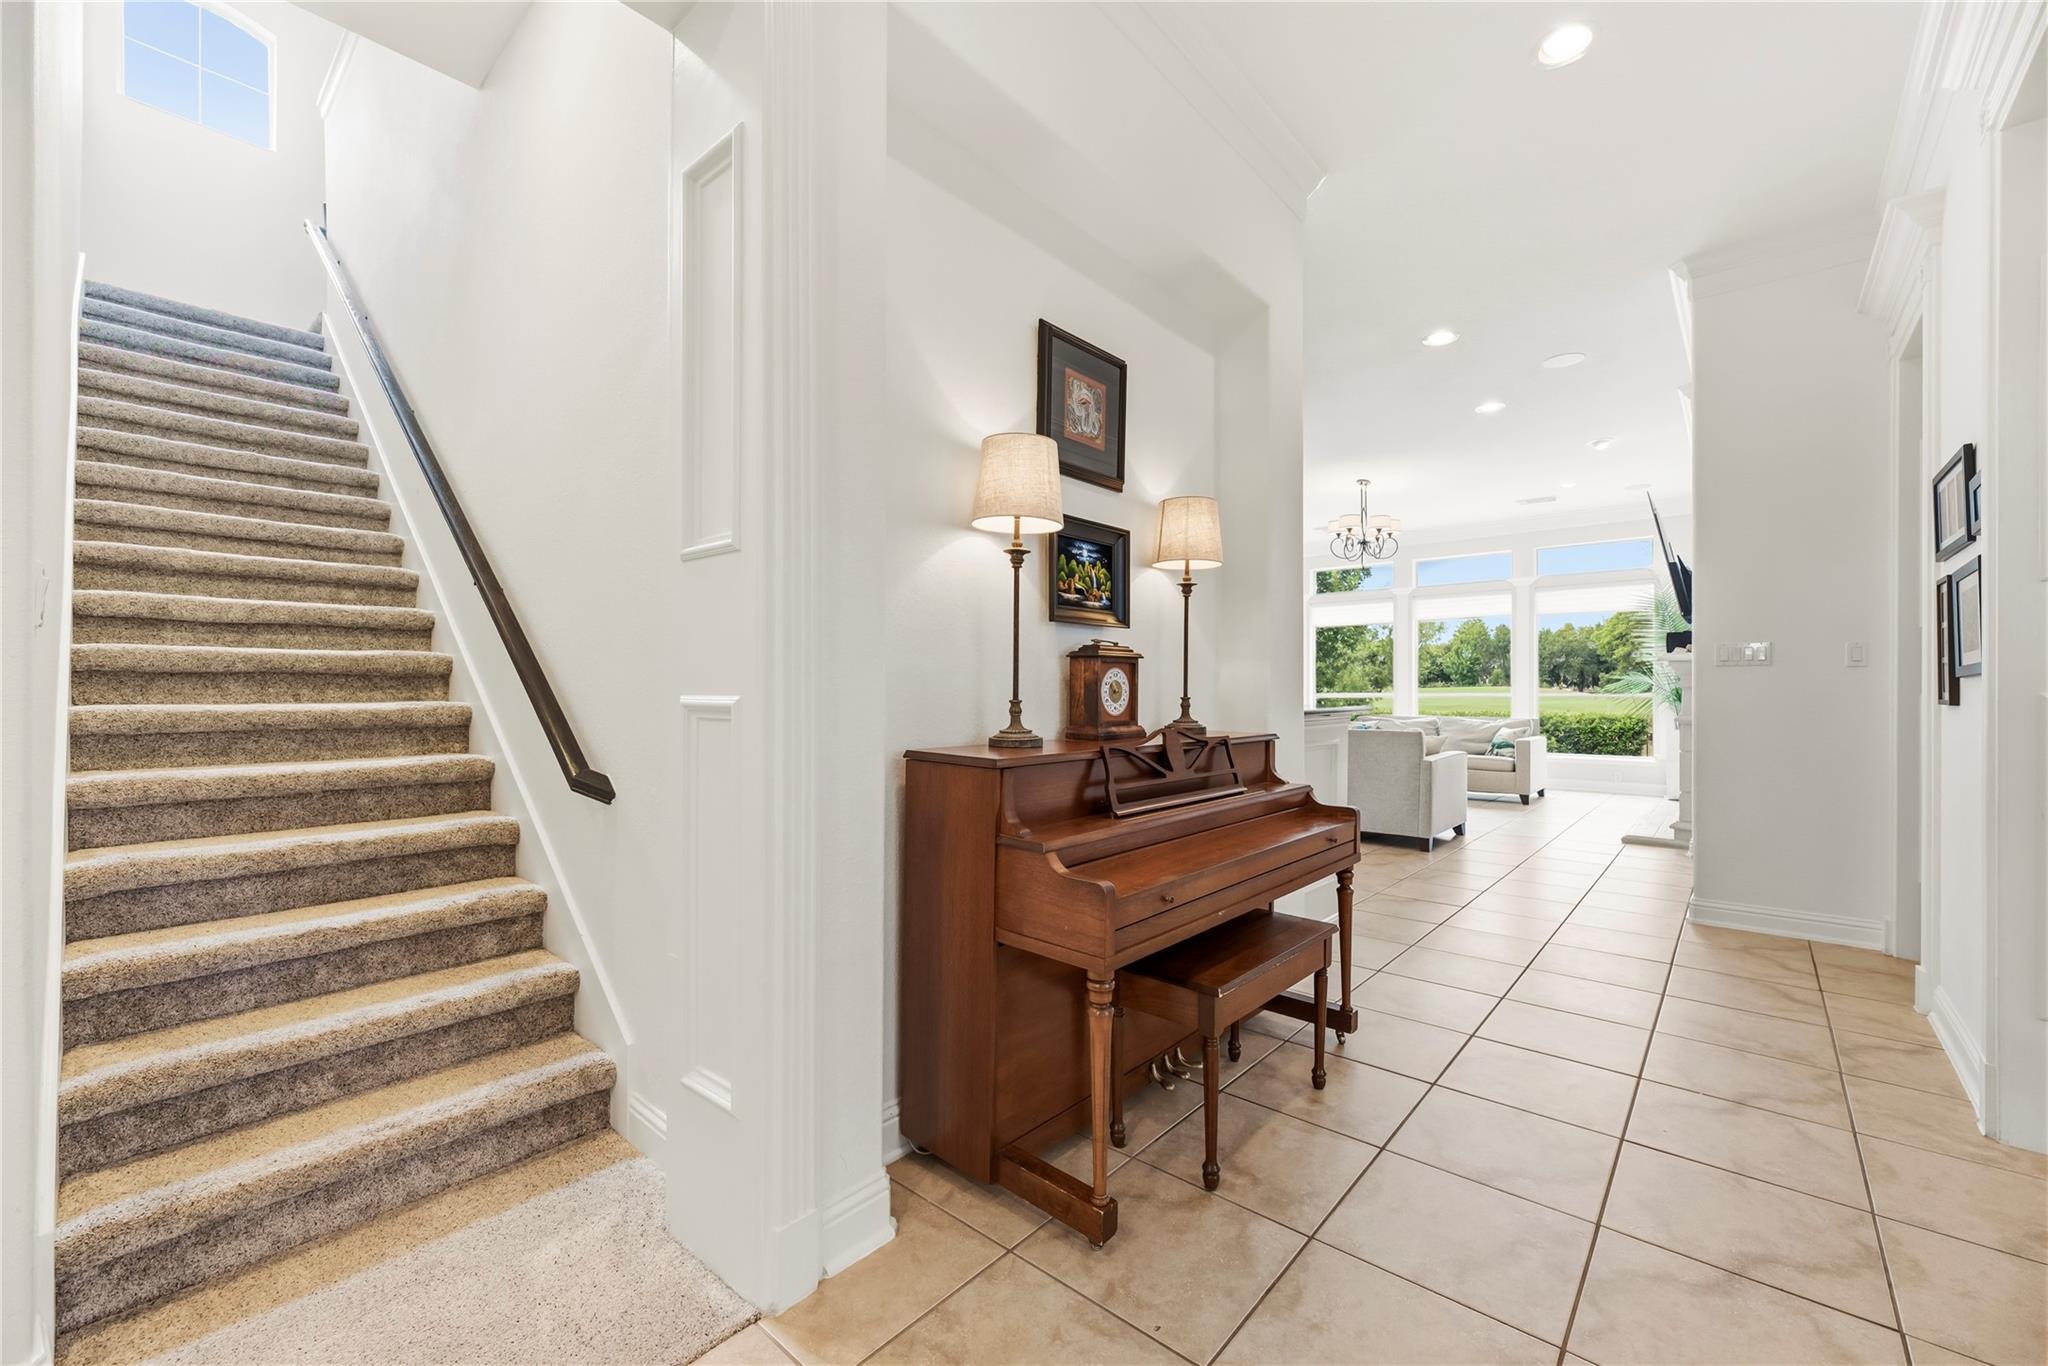
Foyer with a carpeted staircase, upright piano, and tiled floor leading to a sunny sitting area.
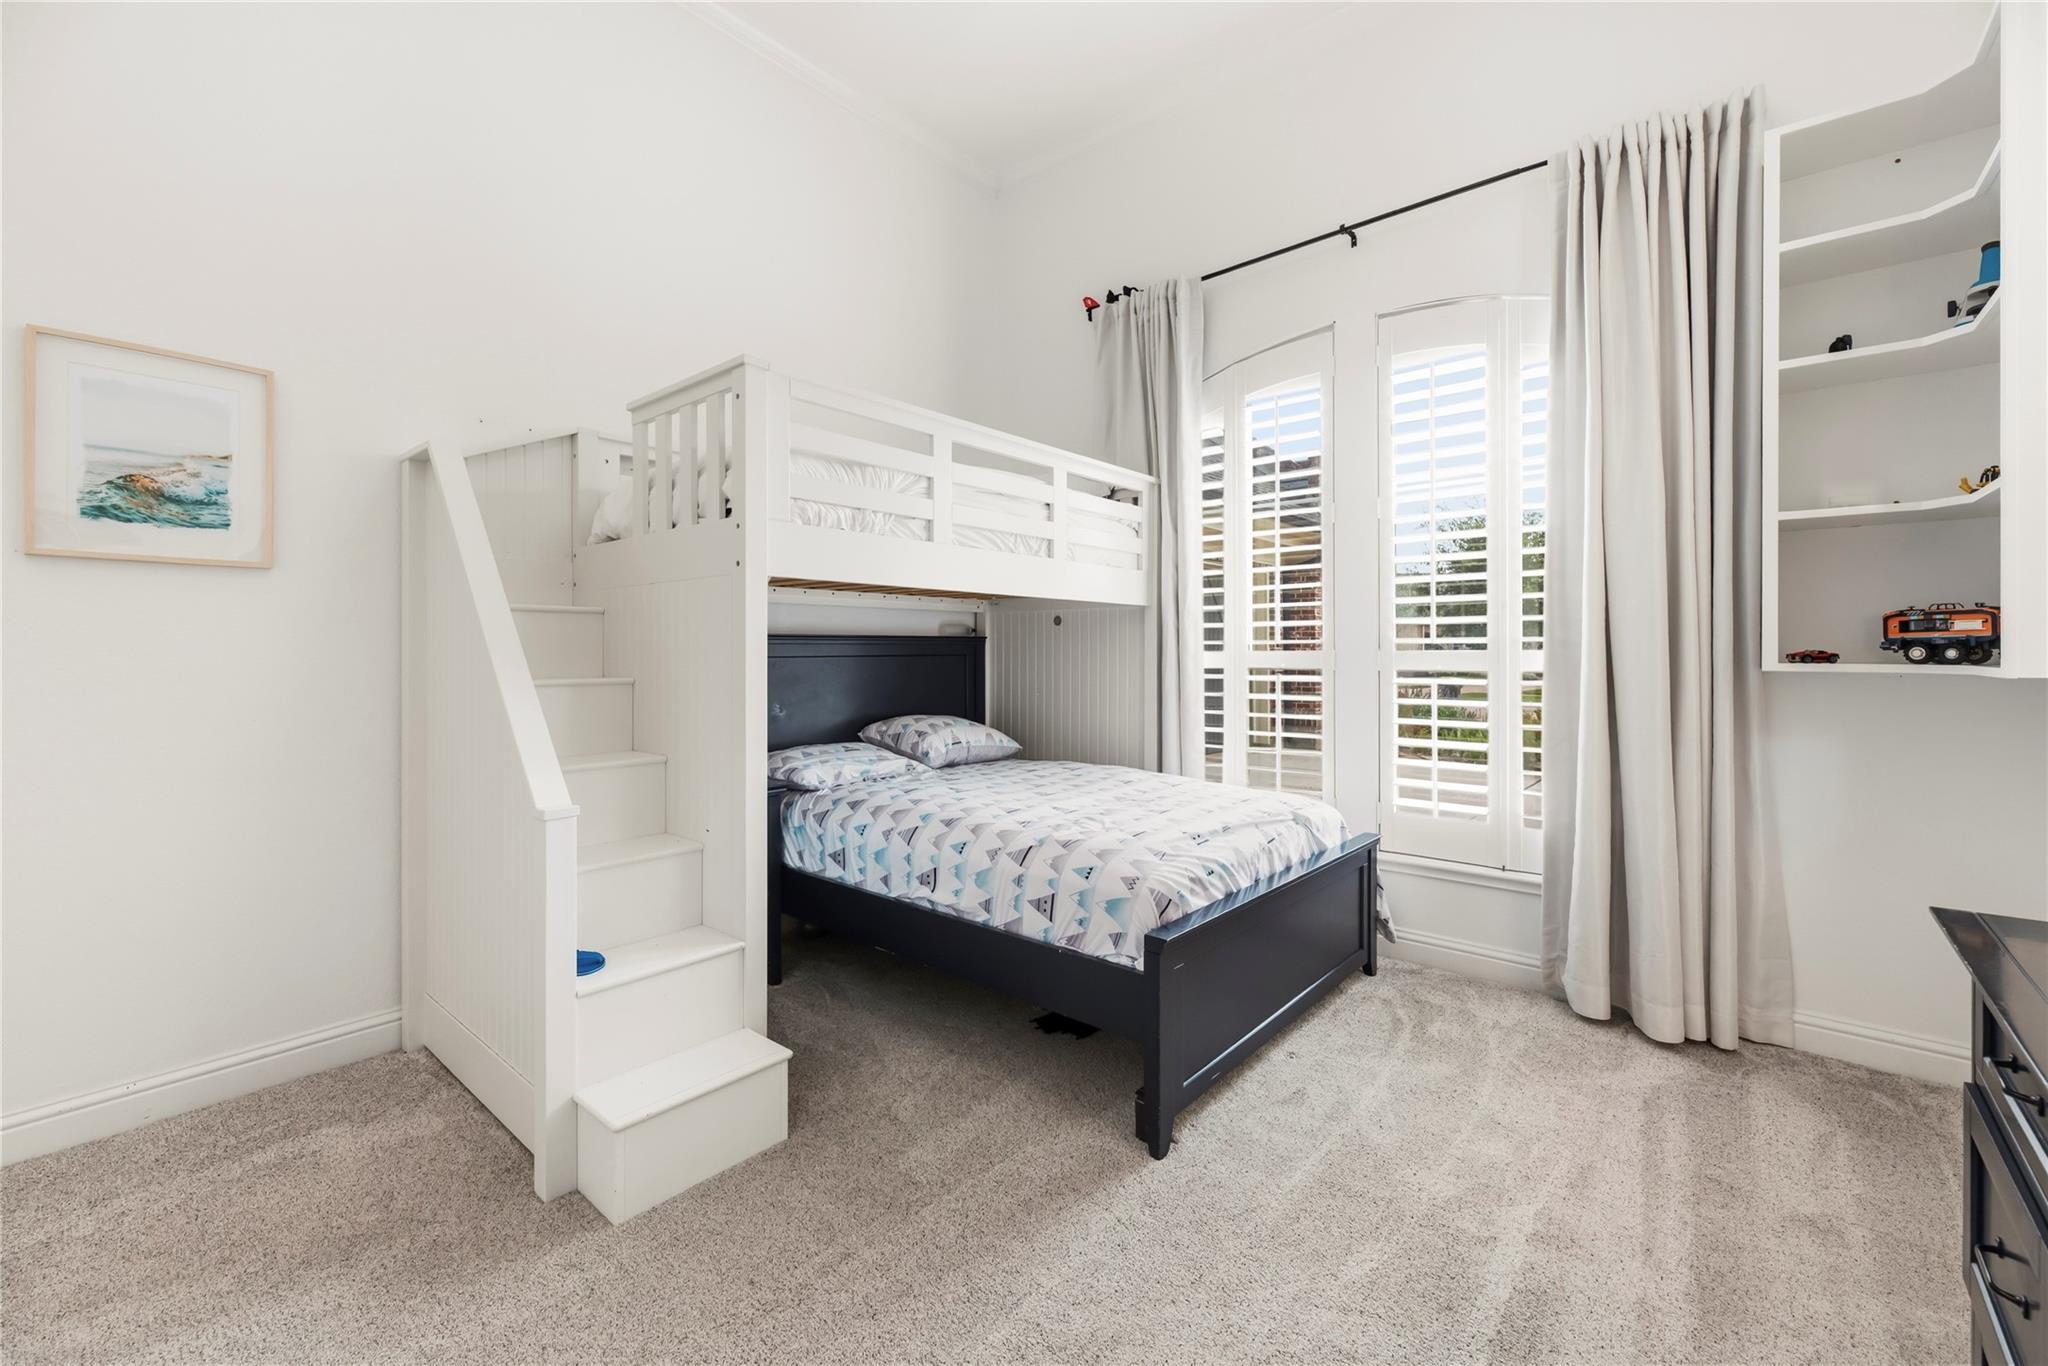
Bedroom with a white loft bunk over a dark-framed bed and plantation-shuttered windows.
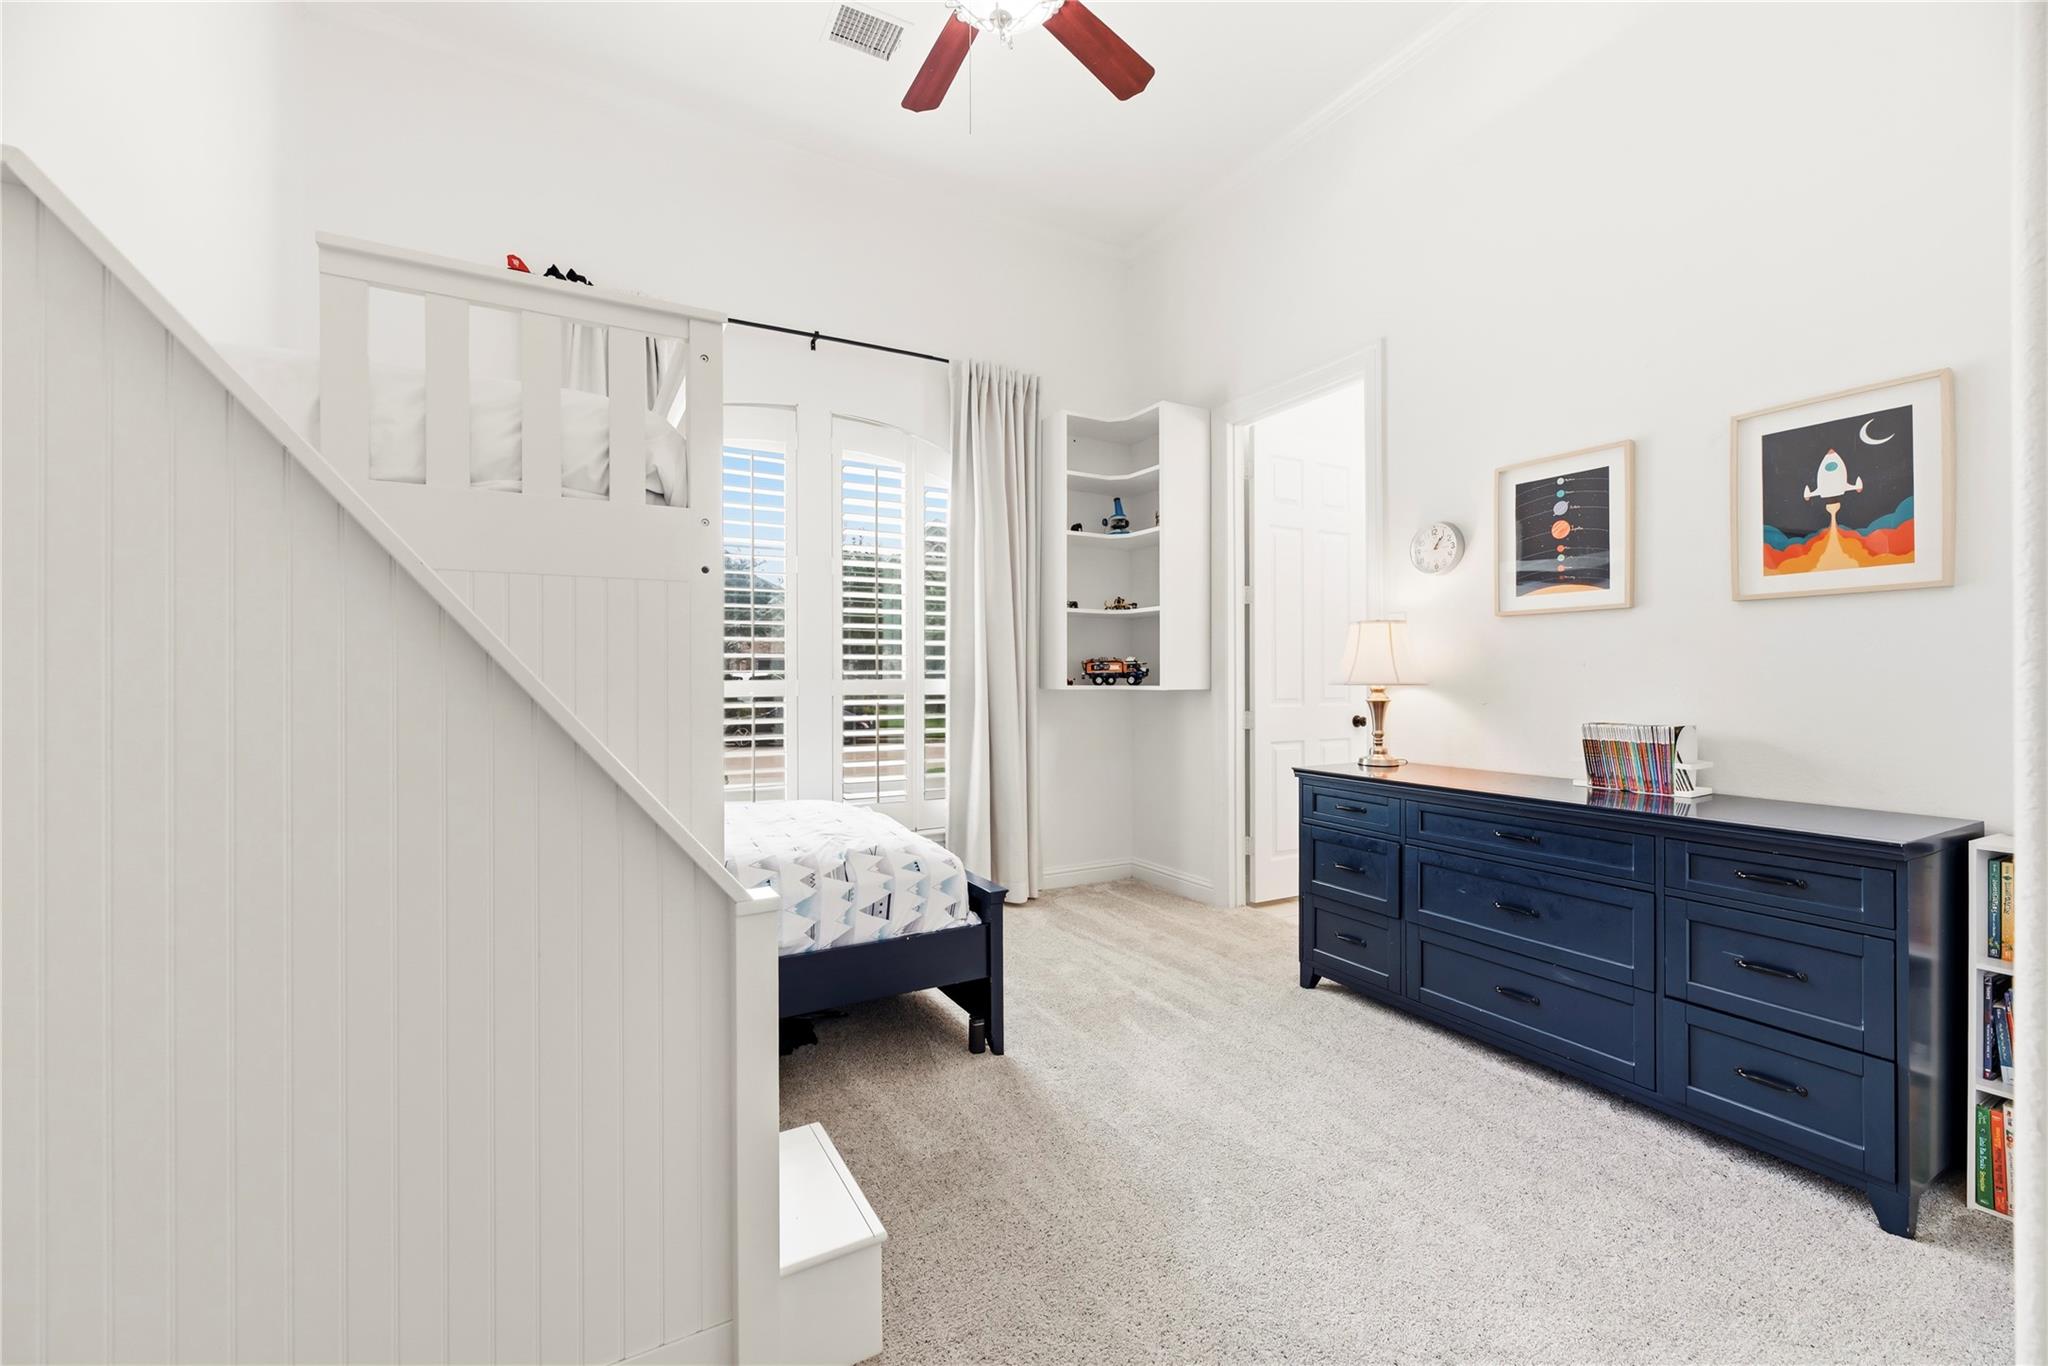
Bedroom with a raised loft bed, shuttered windows, and a navy dresser.
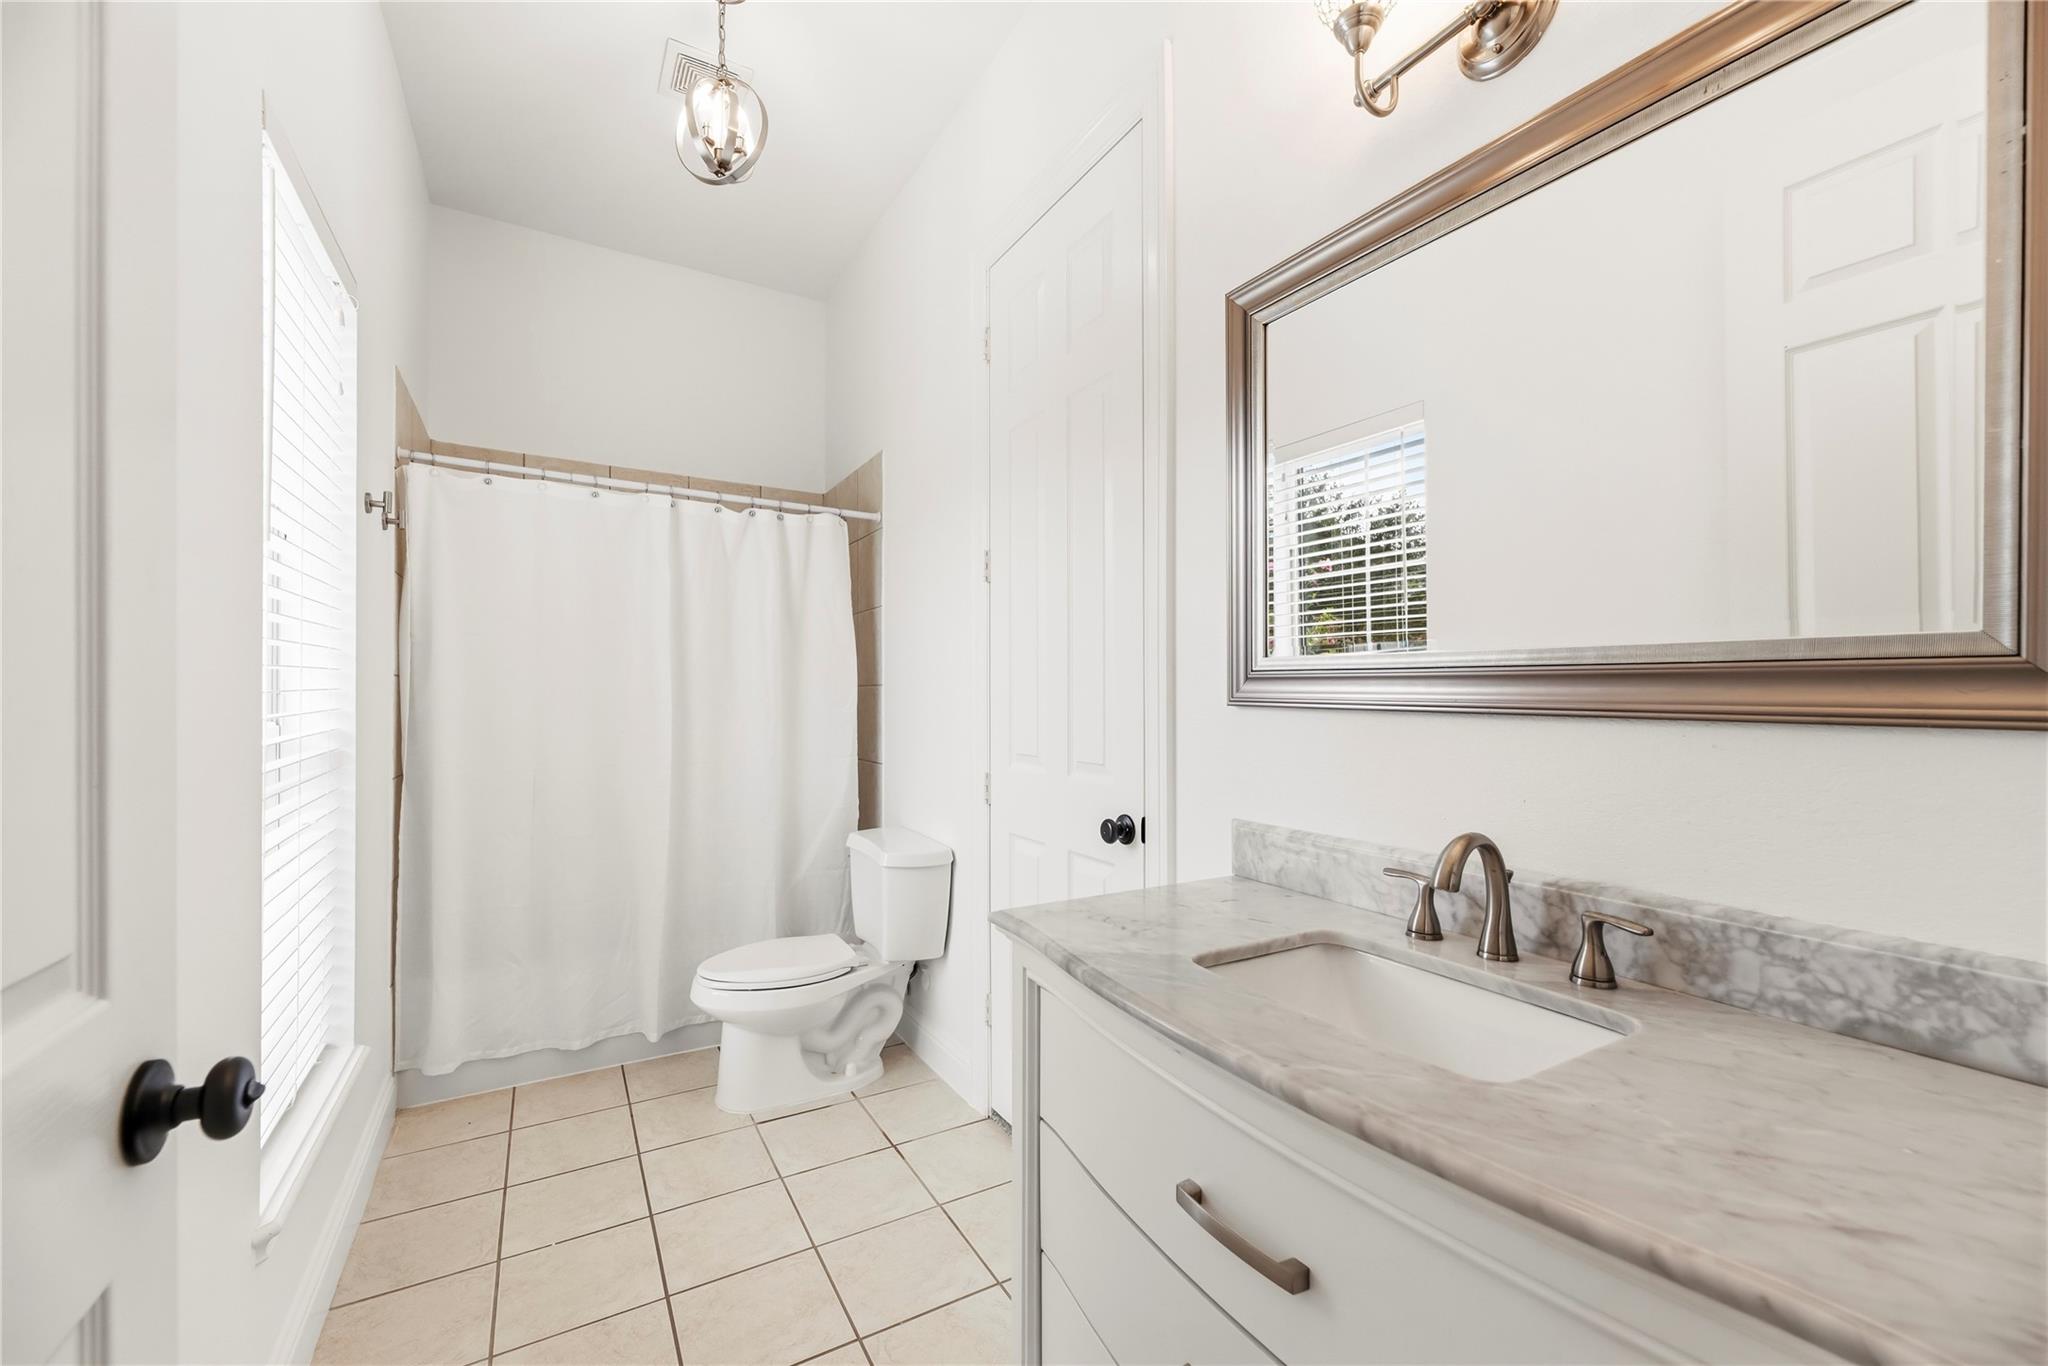
Bathroom with a marble-look vanity, large framed mirror, and curtained tub and shower.
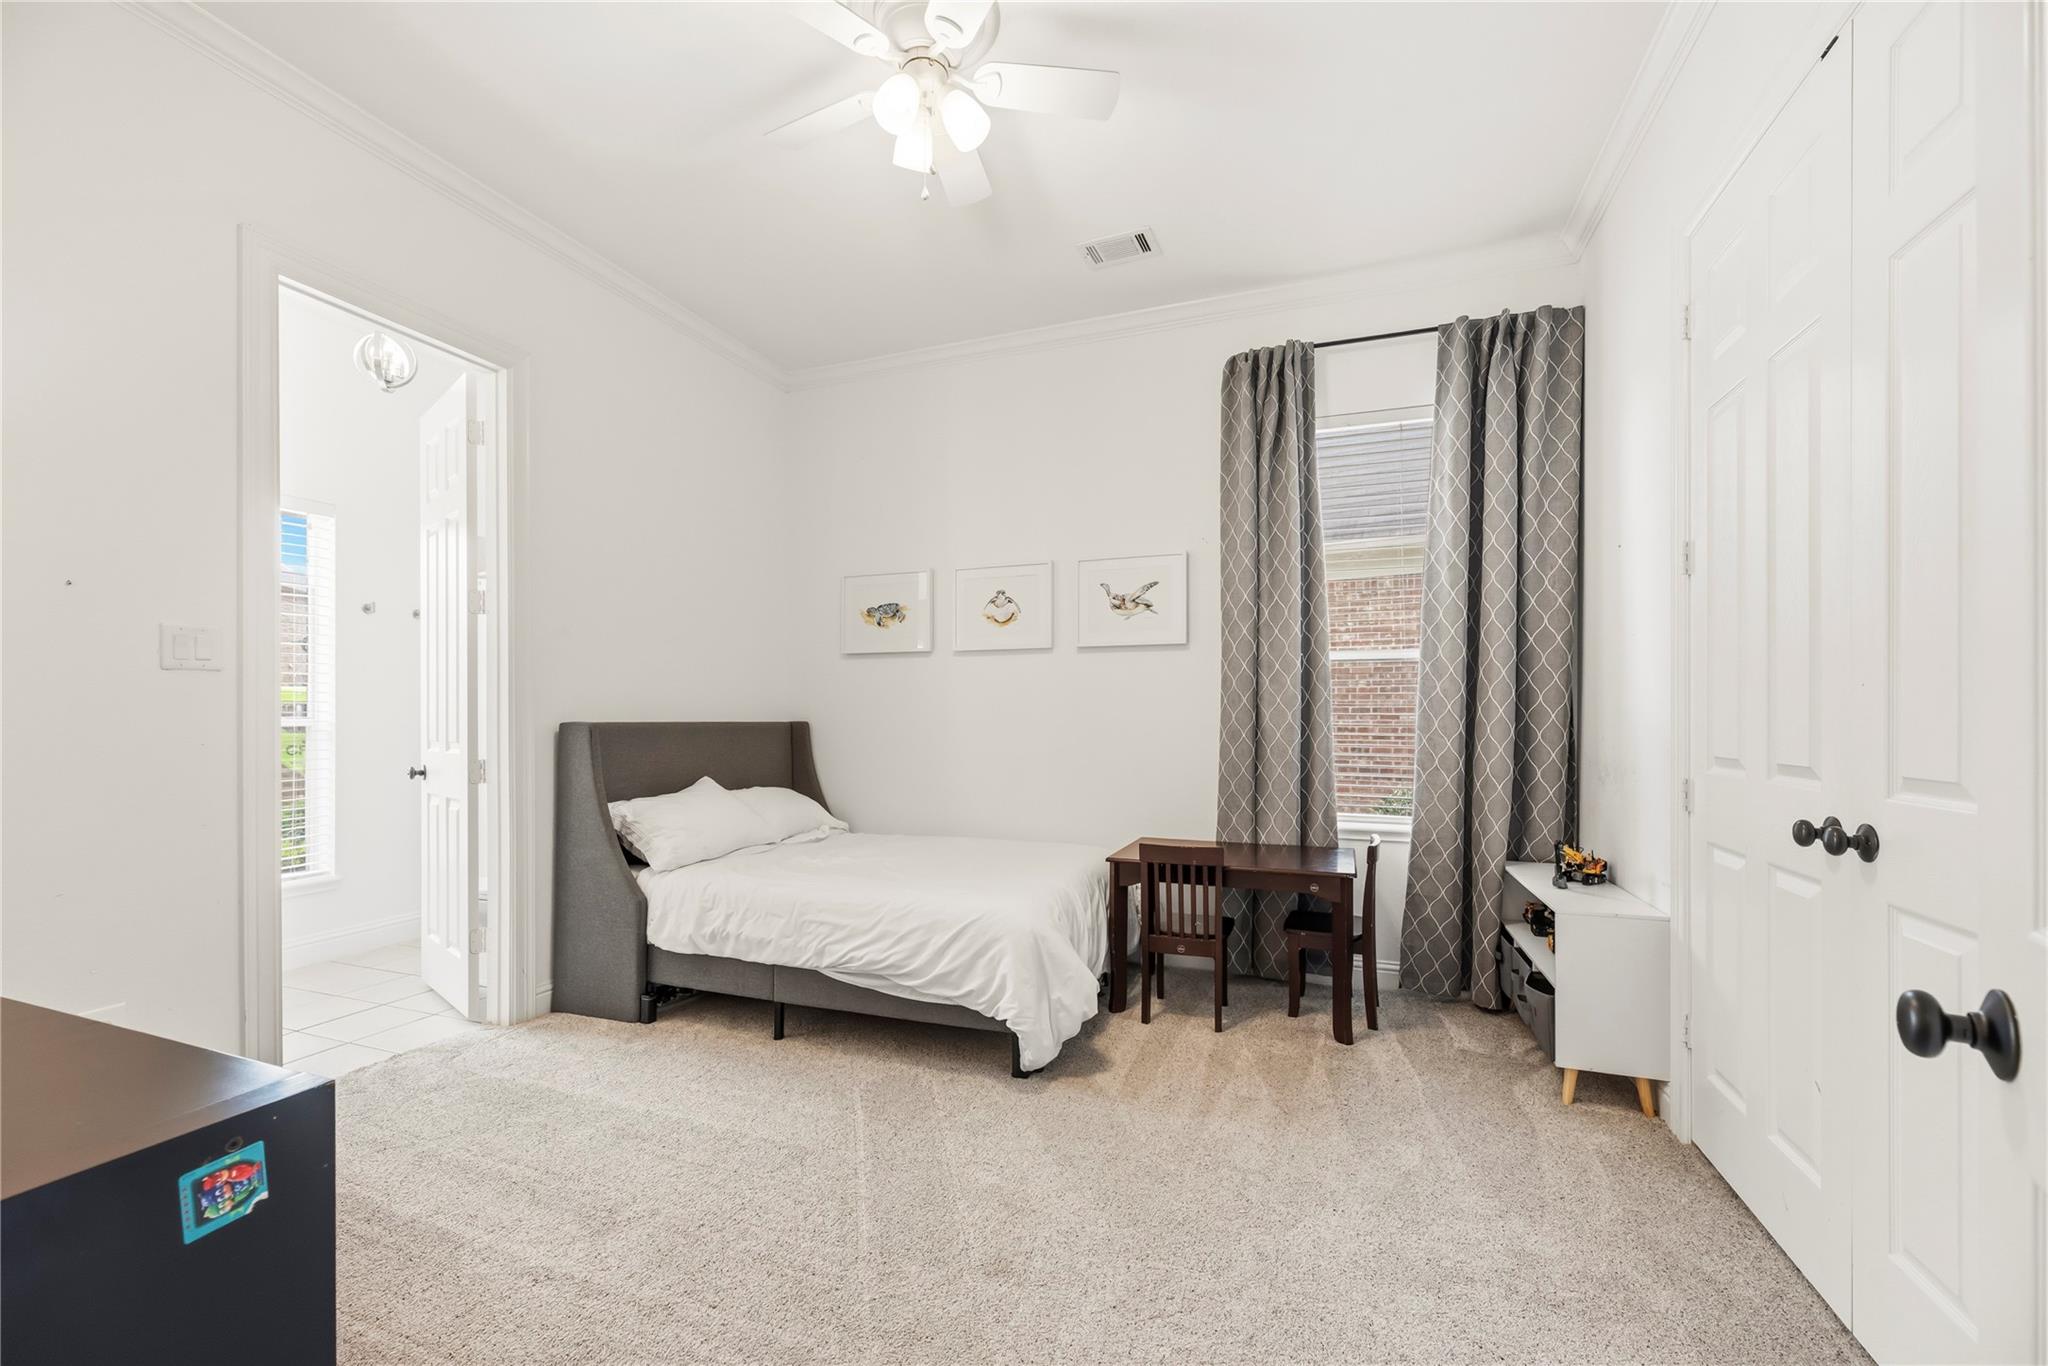
Bedroom with a gray bed, patterned curtains, a small desk, and white double closet doors.
Living room with blue sectional and built-in cabinets, hardwood floors, and large windows overlooking a brick wall.
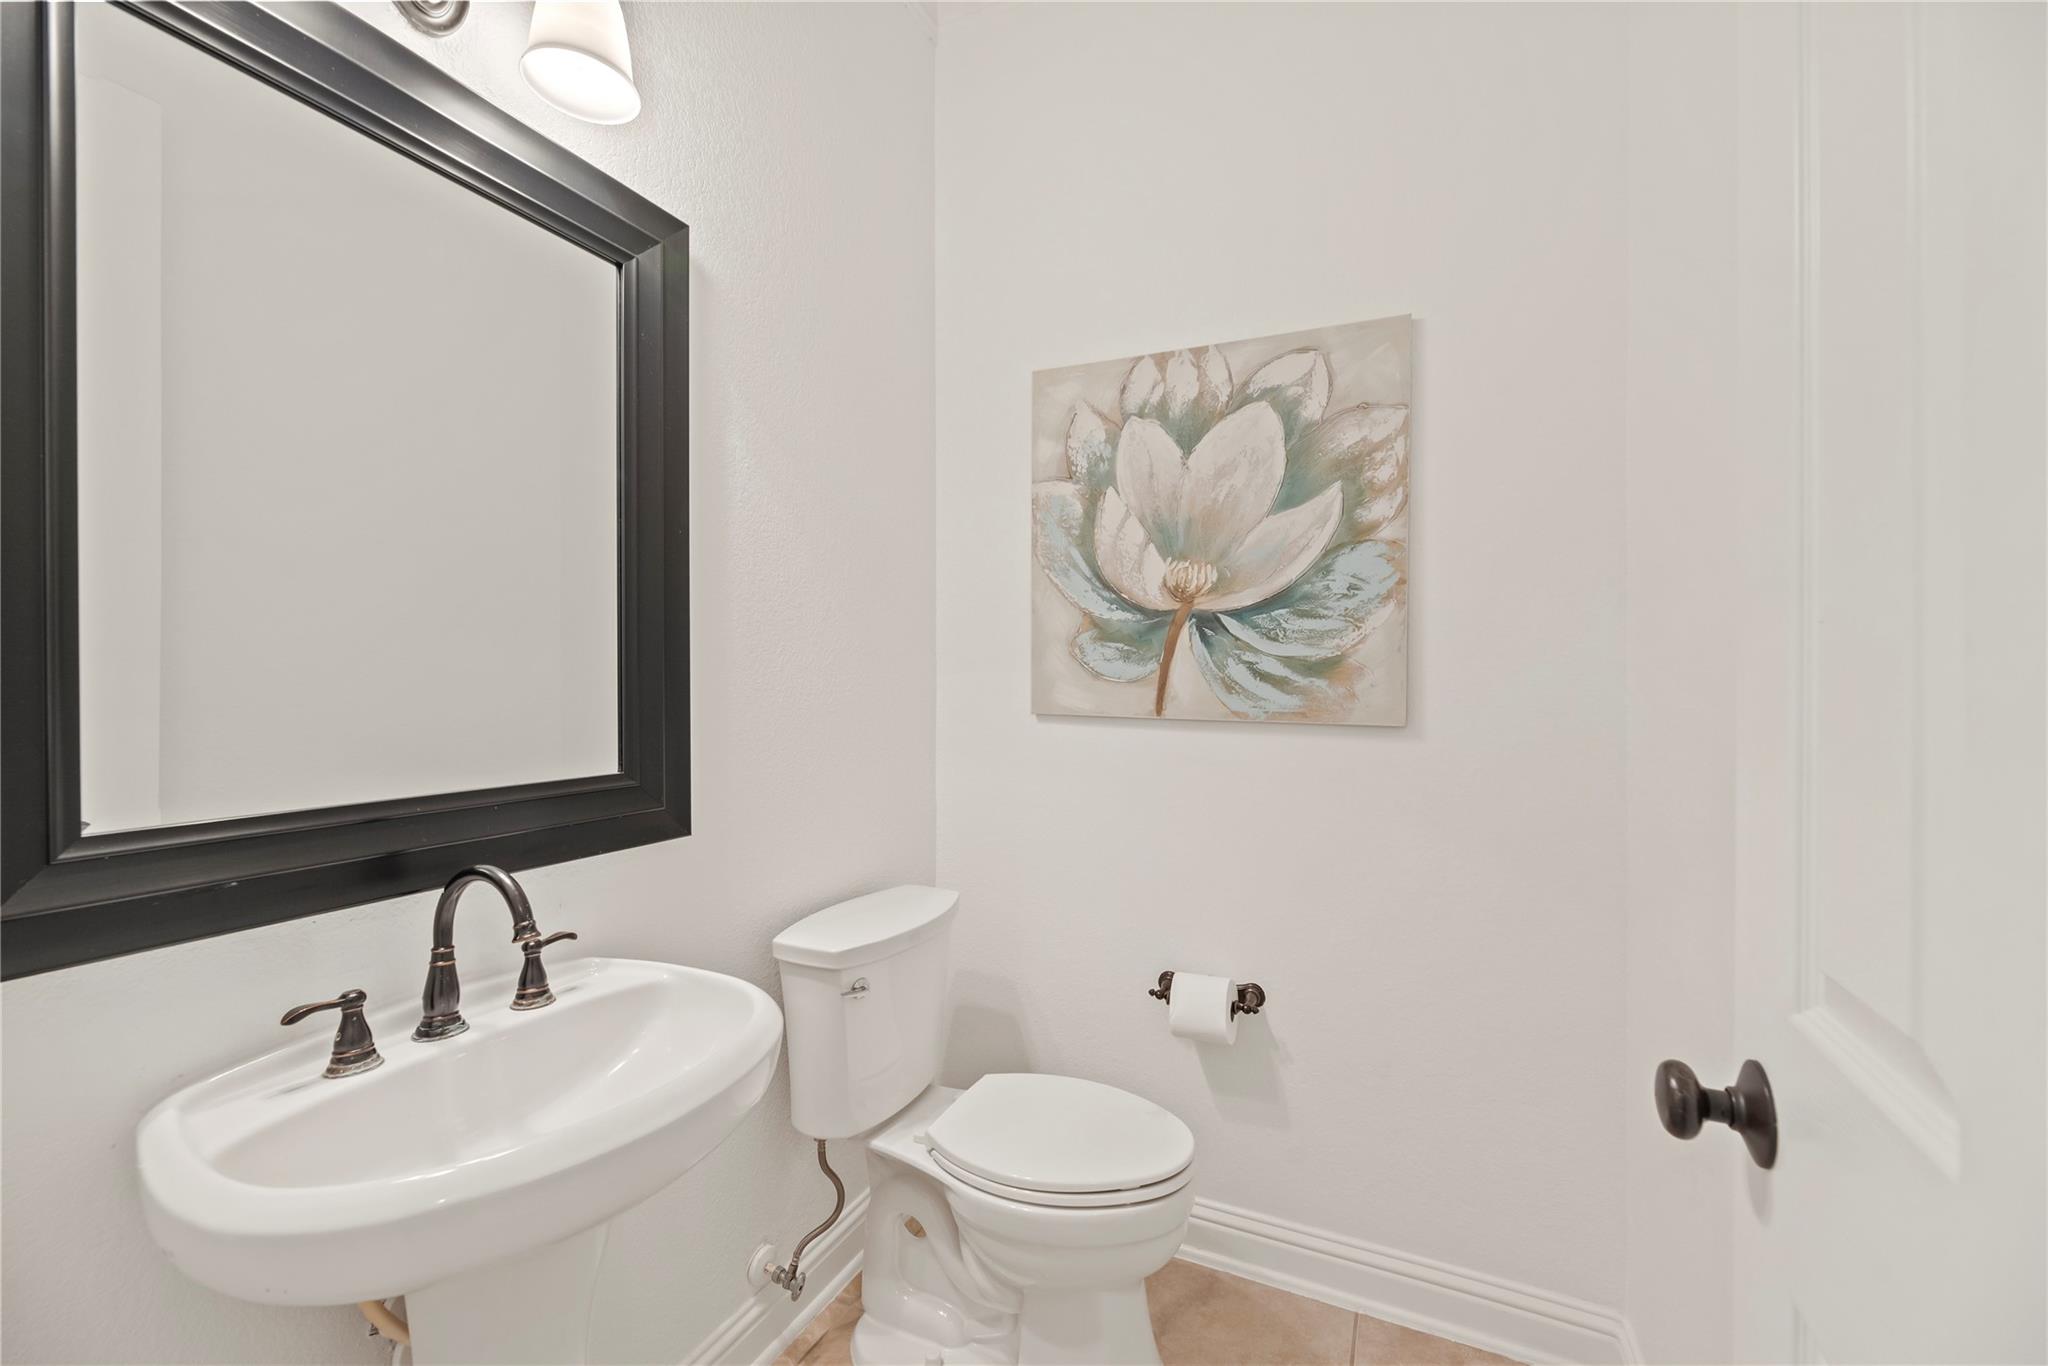
Bathroom with a pedestal sink, toilet, black-framed mirror, and floral wall art.
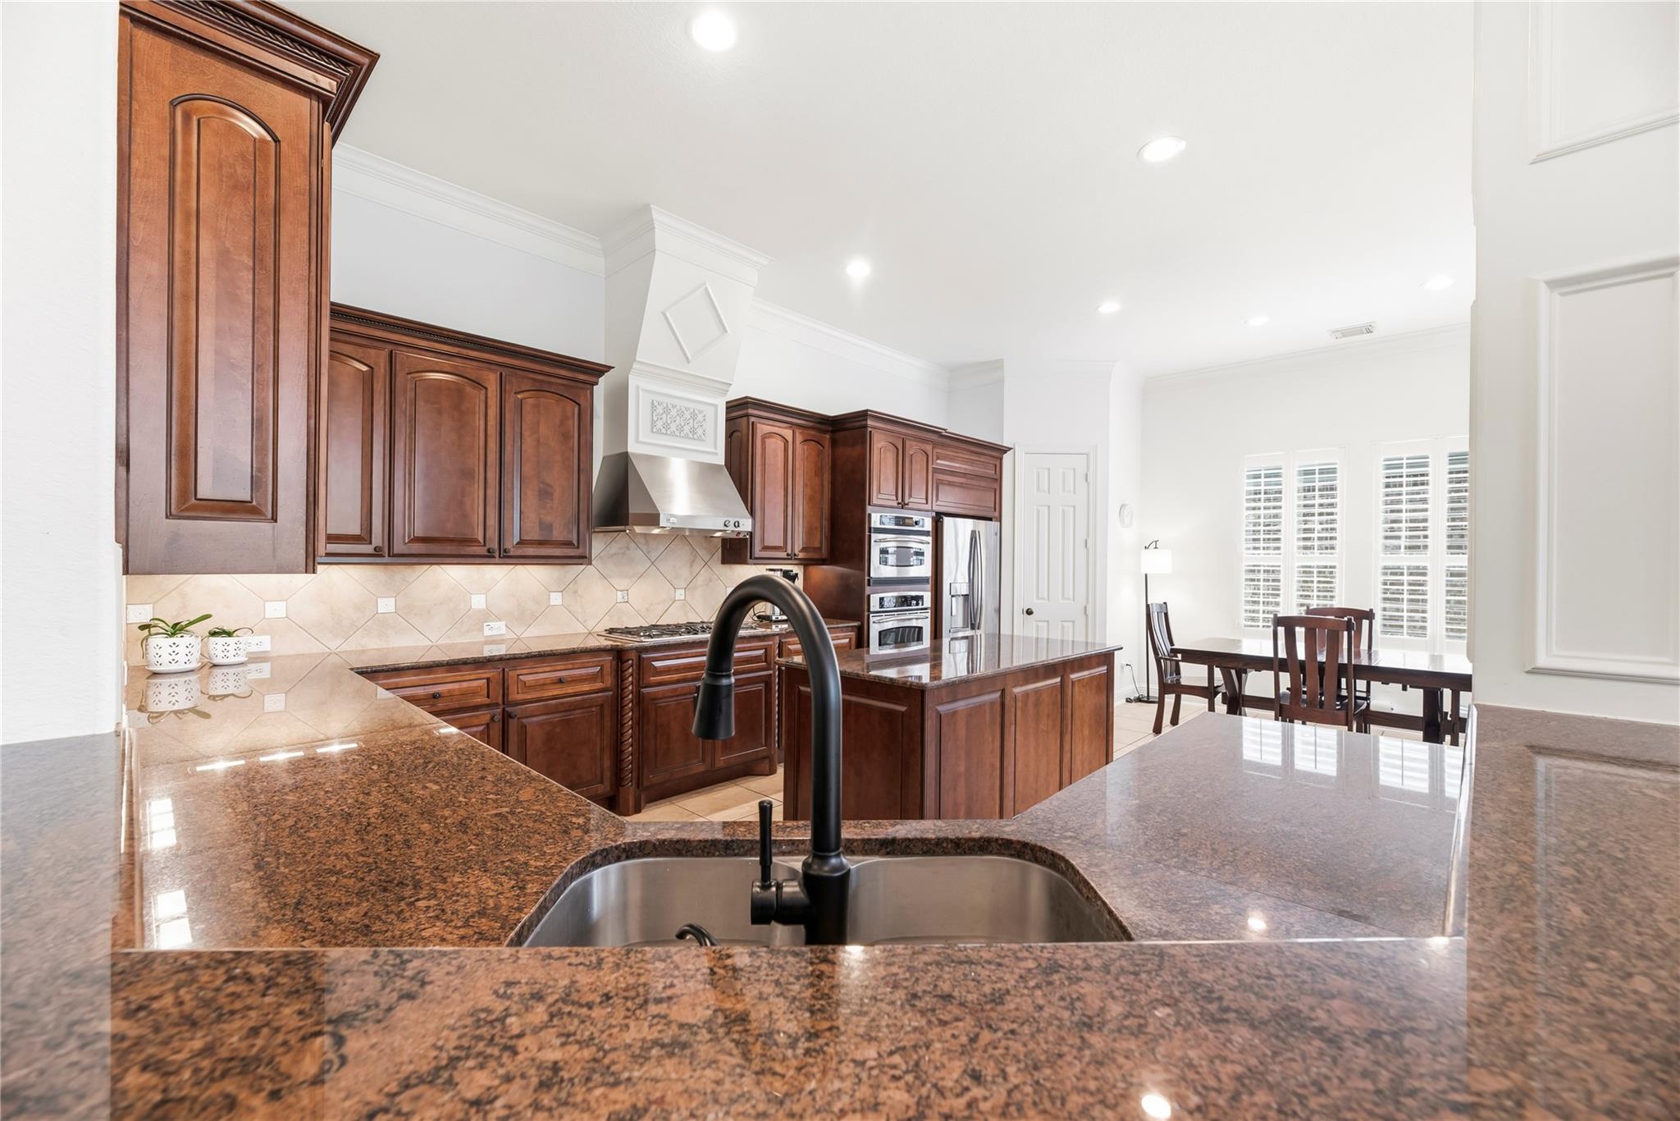
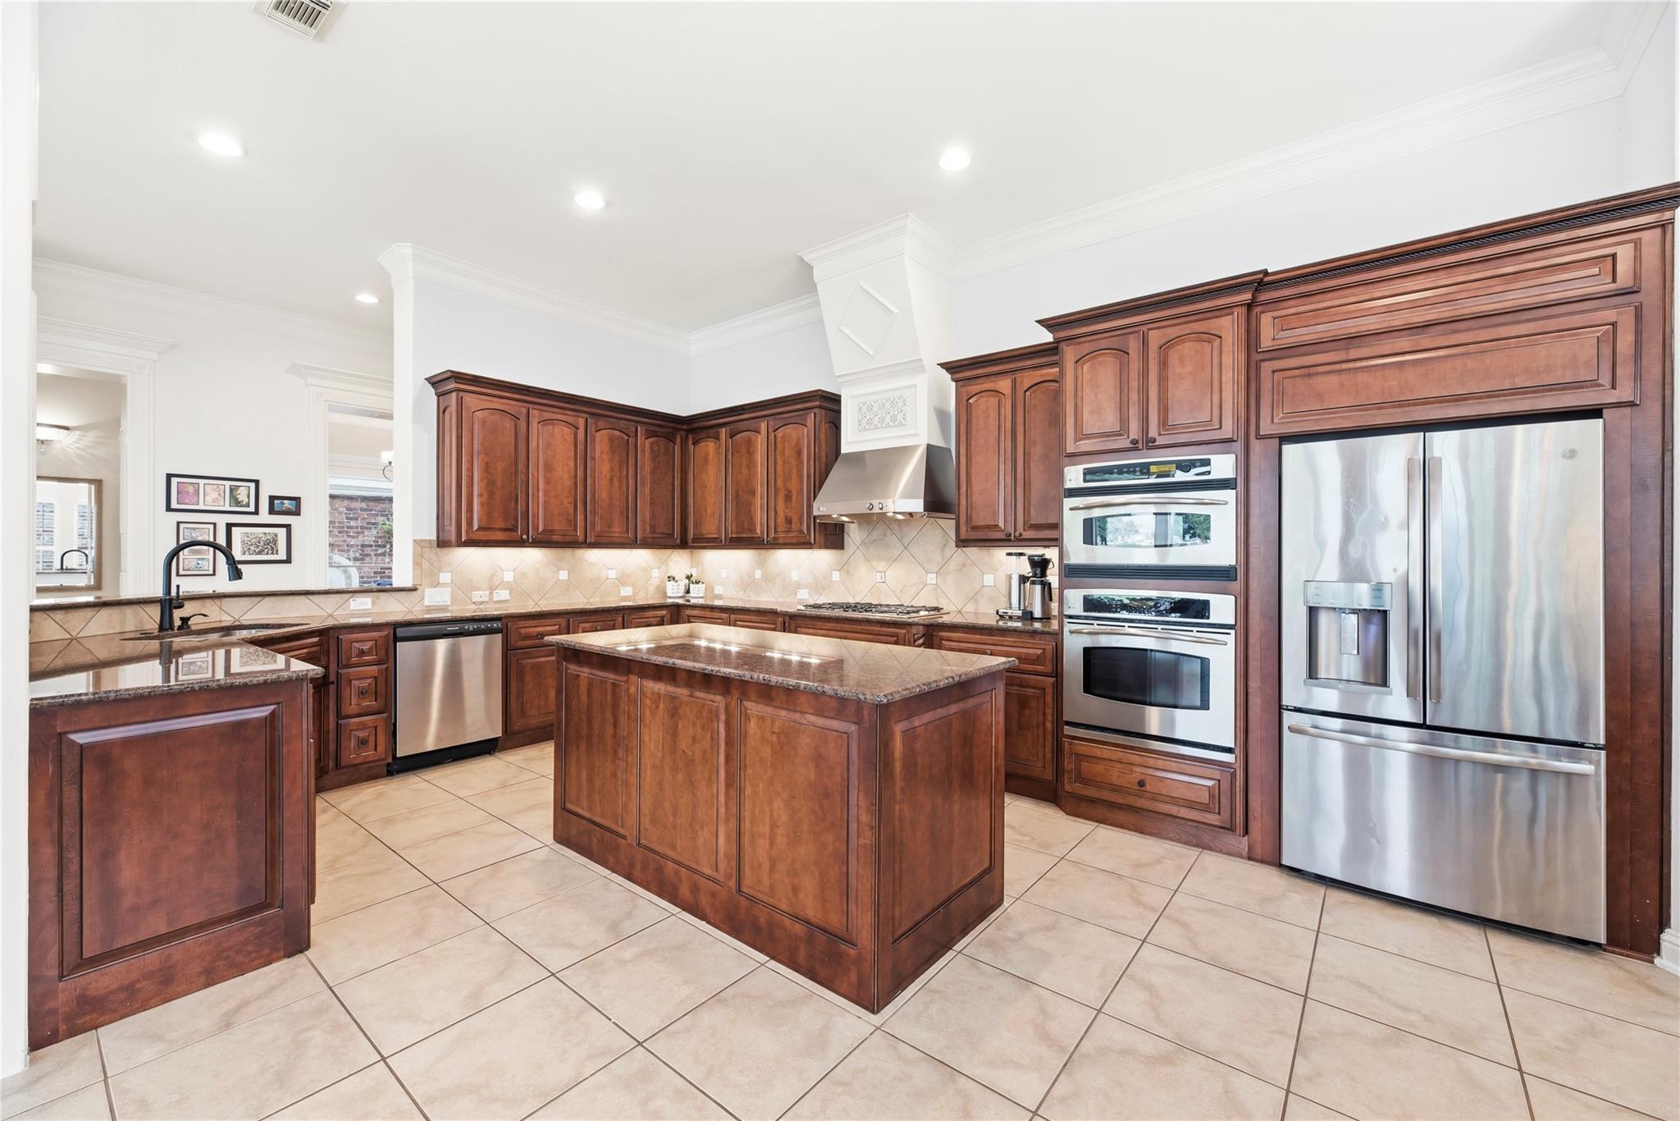
Kitchen with dark wood cabinets, granite counters, a large island, and stainless steel appliances.
Kitchen with dark wood cabinets, a central island, and stainless steel double oven and refrigerator.
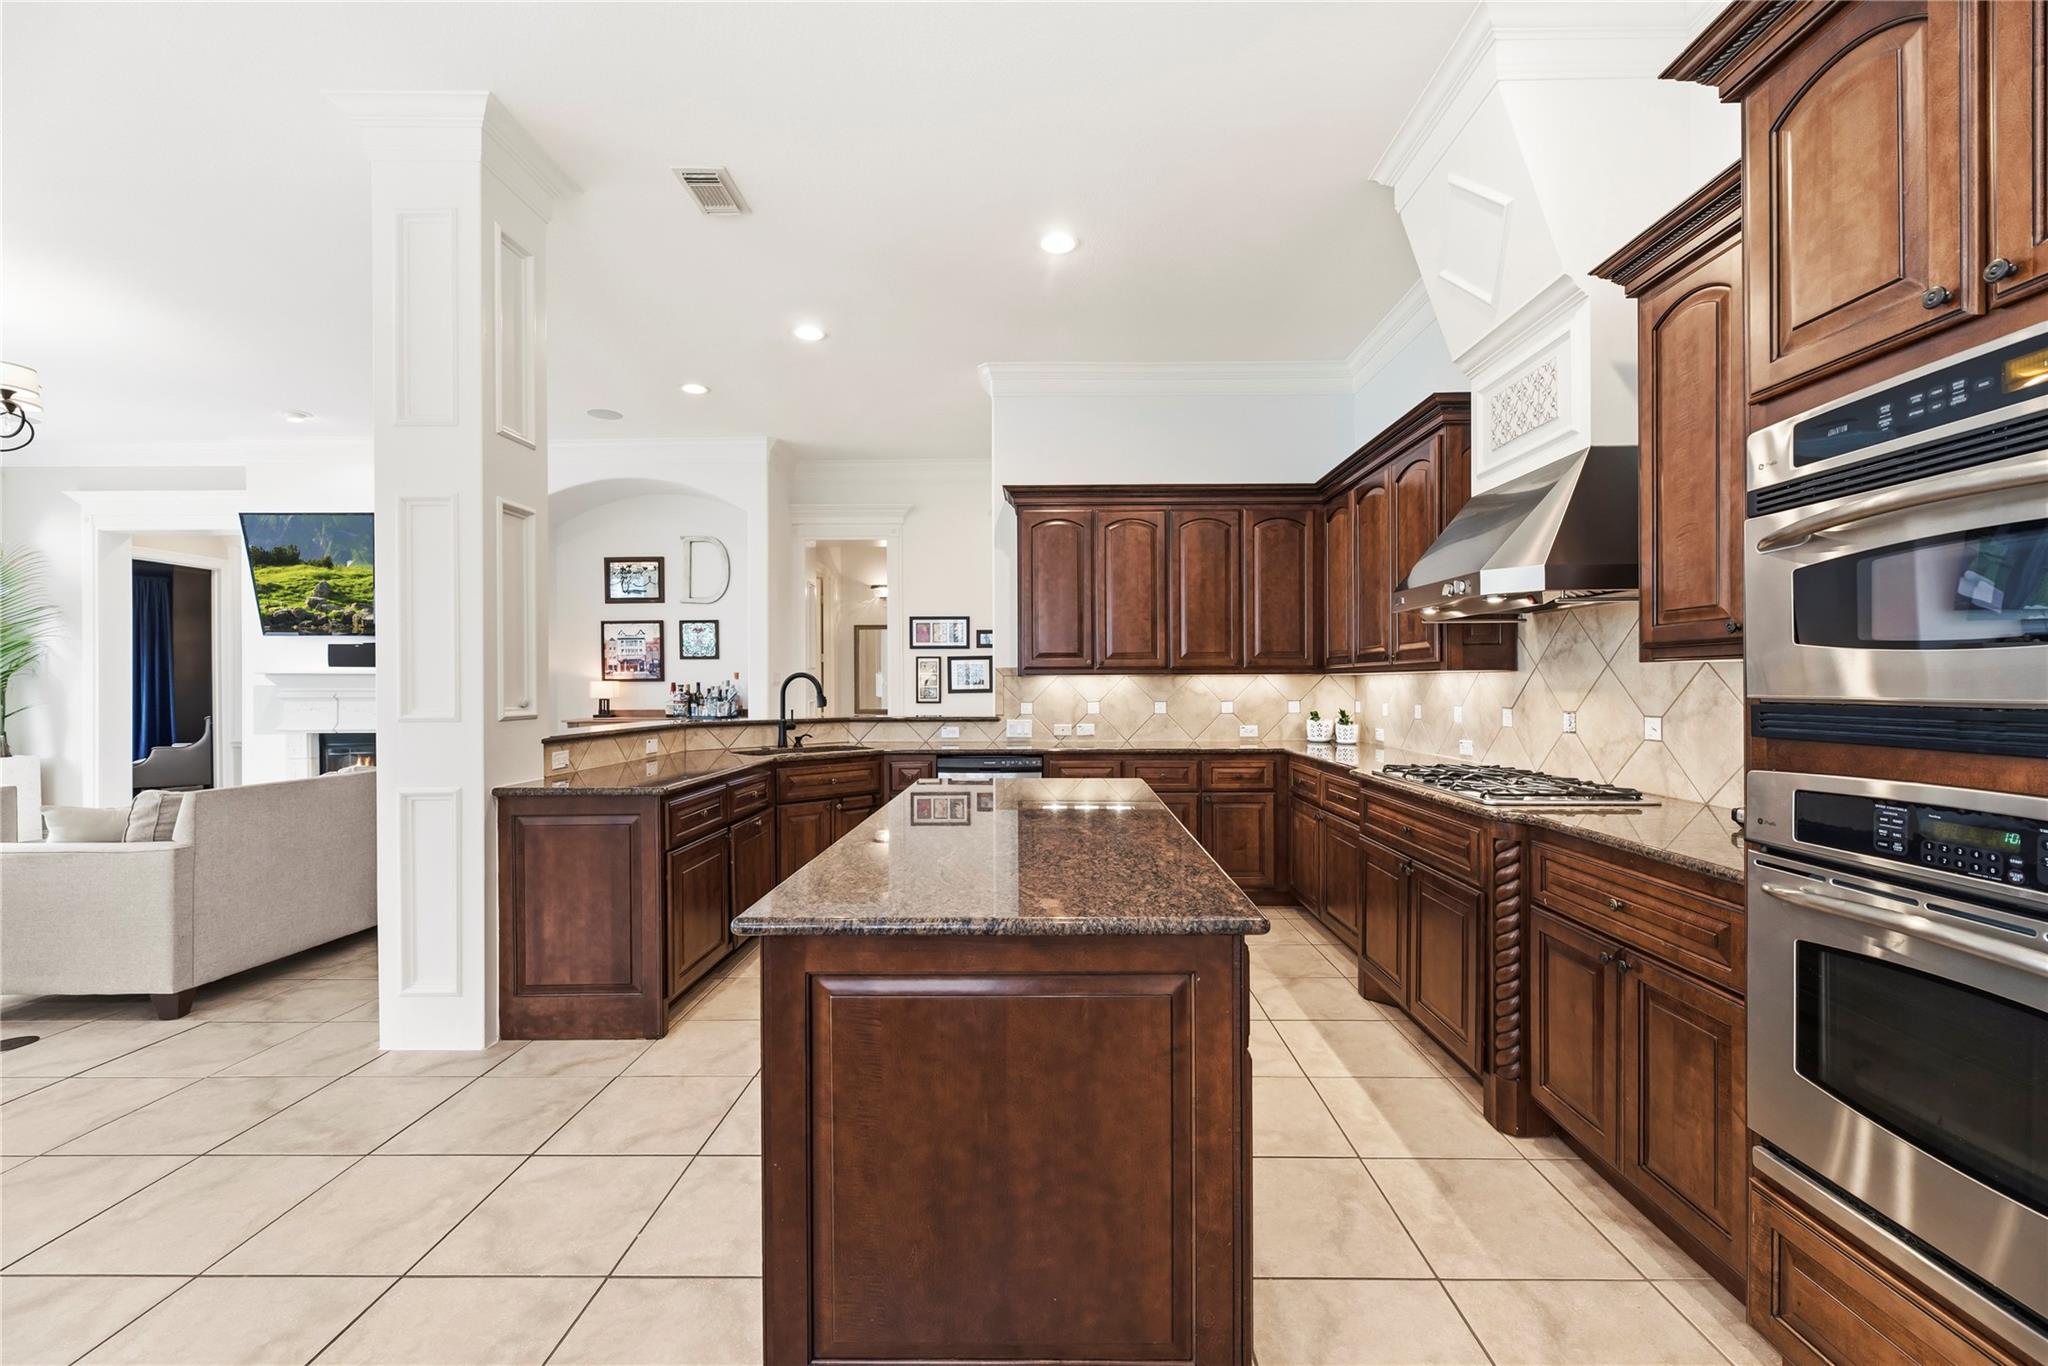
Kitchen with a large granite island, dark wood cabinetry, and stainless steel double ovens.
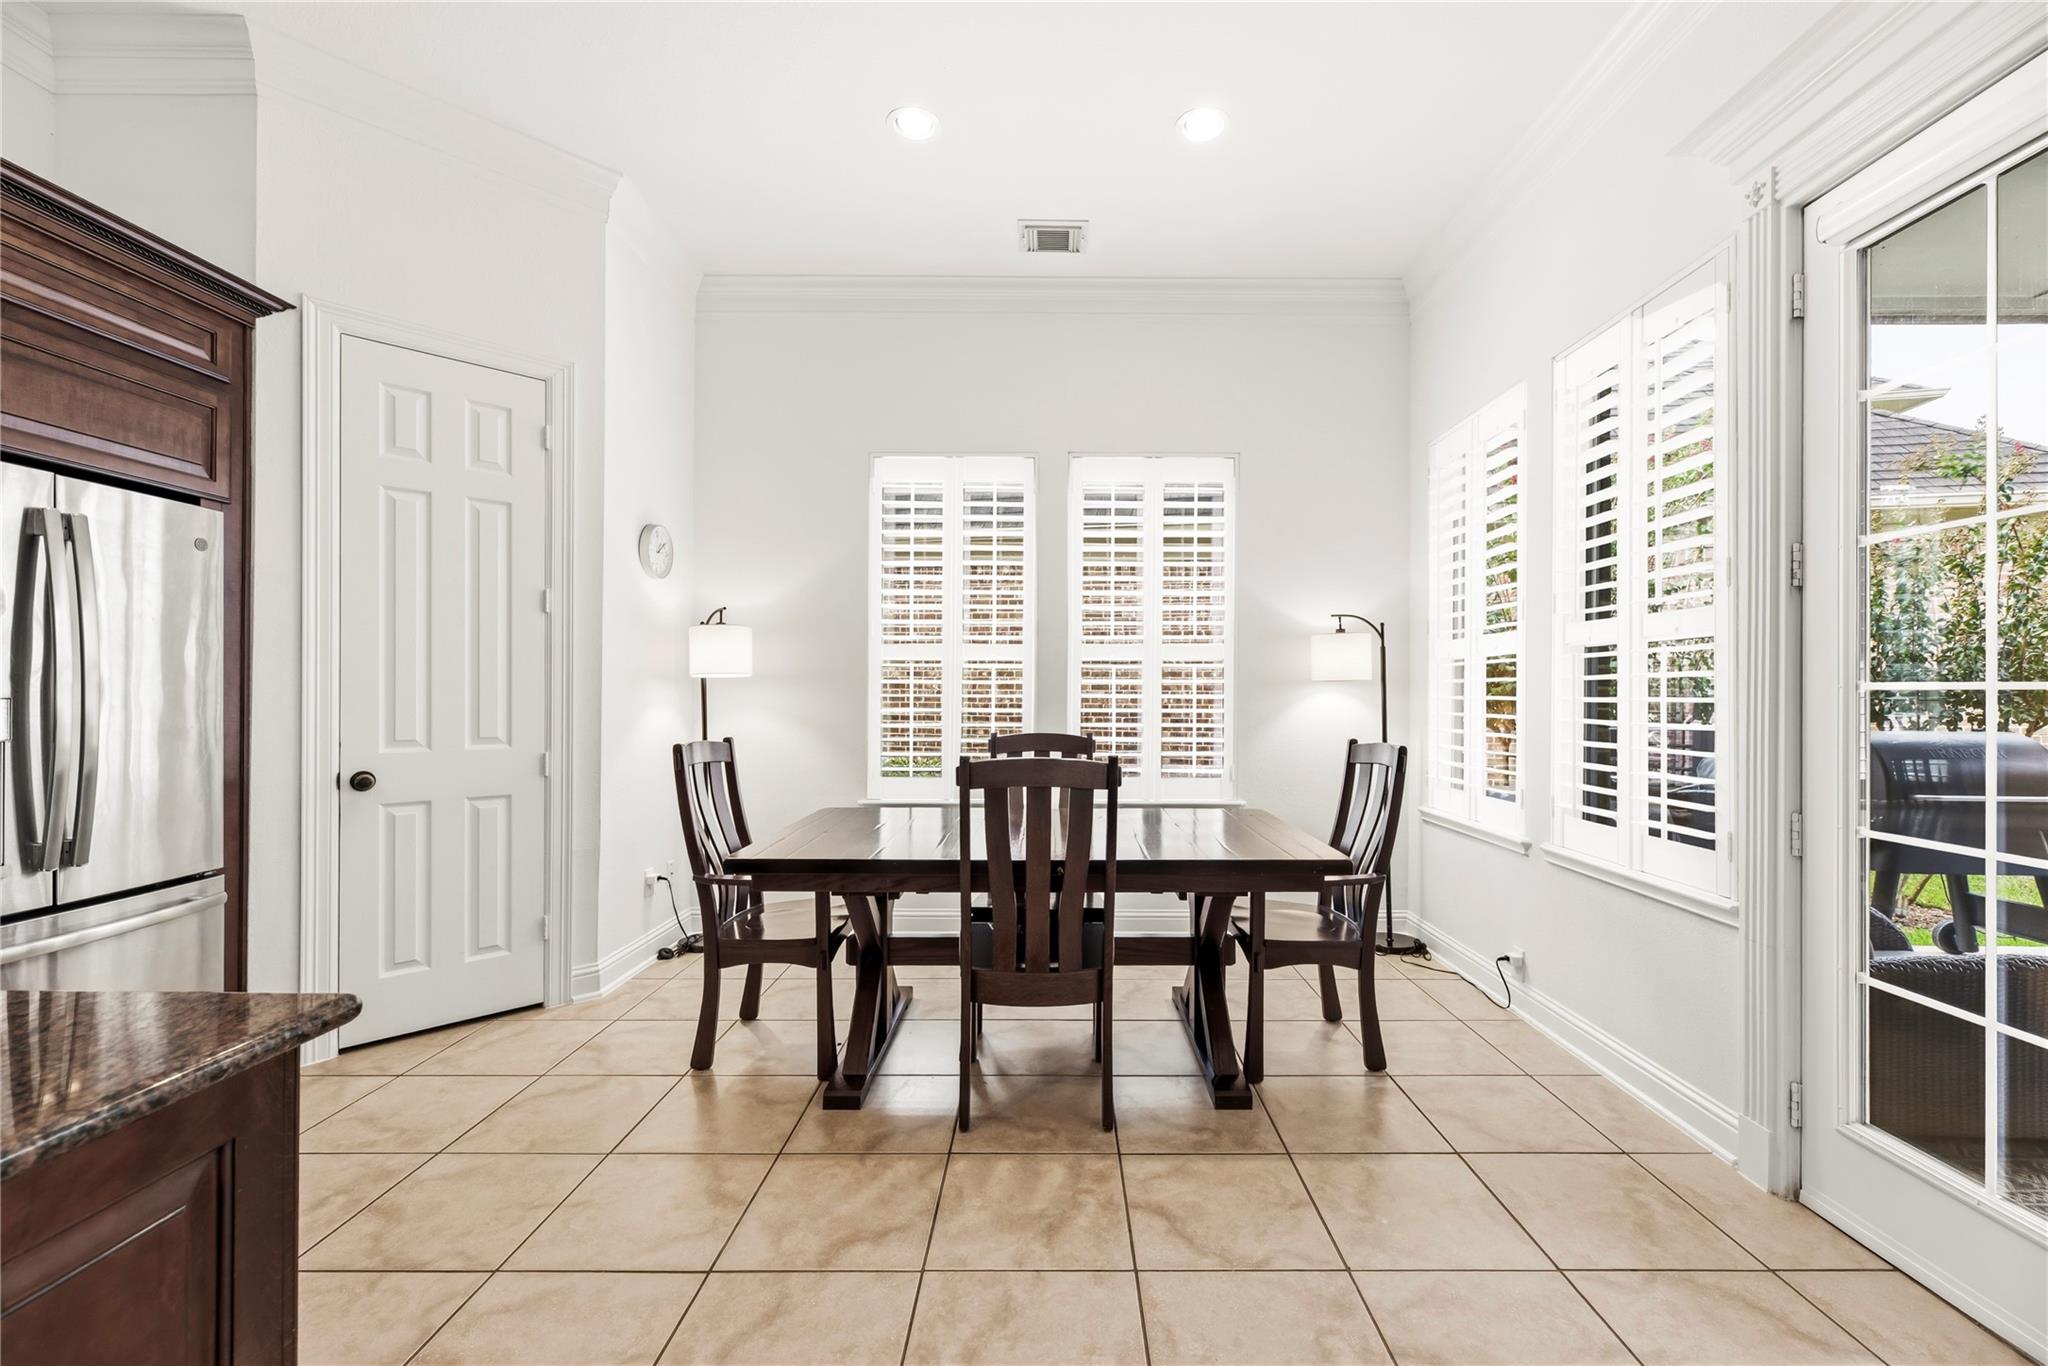
Dining area with dark wood table and chairs, plantation shutters, and patio doors.
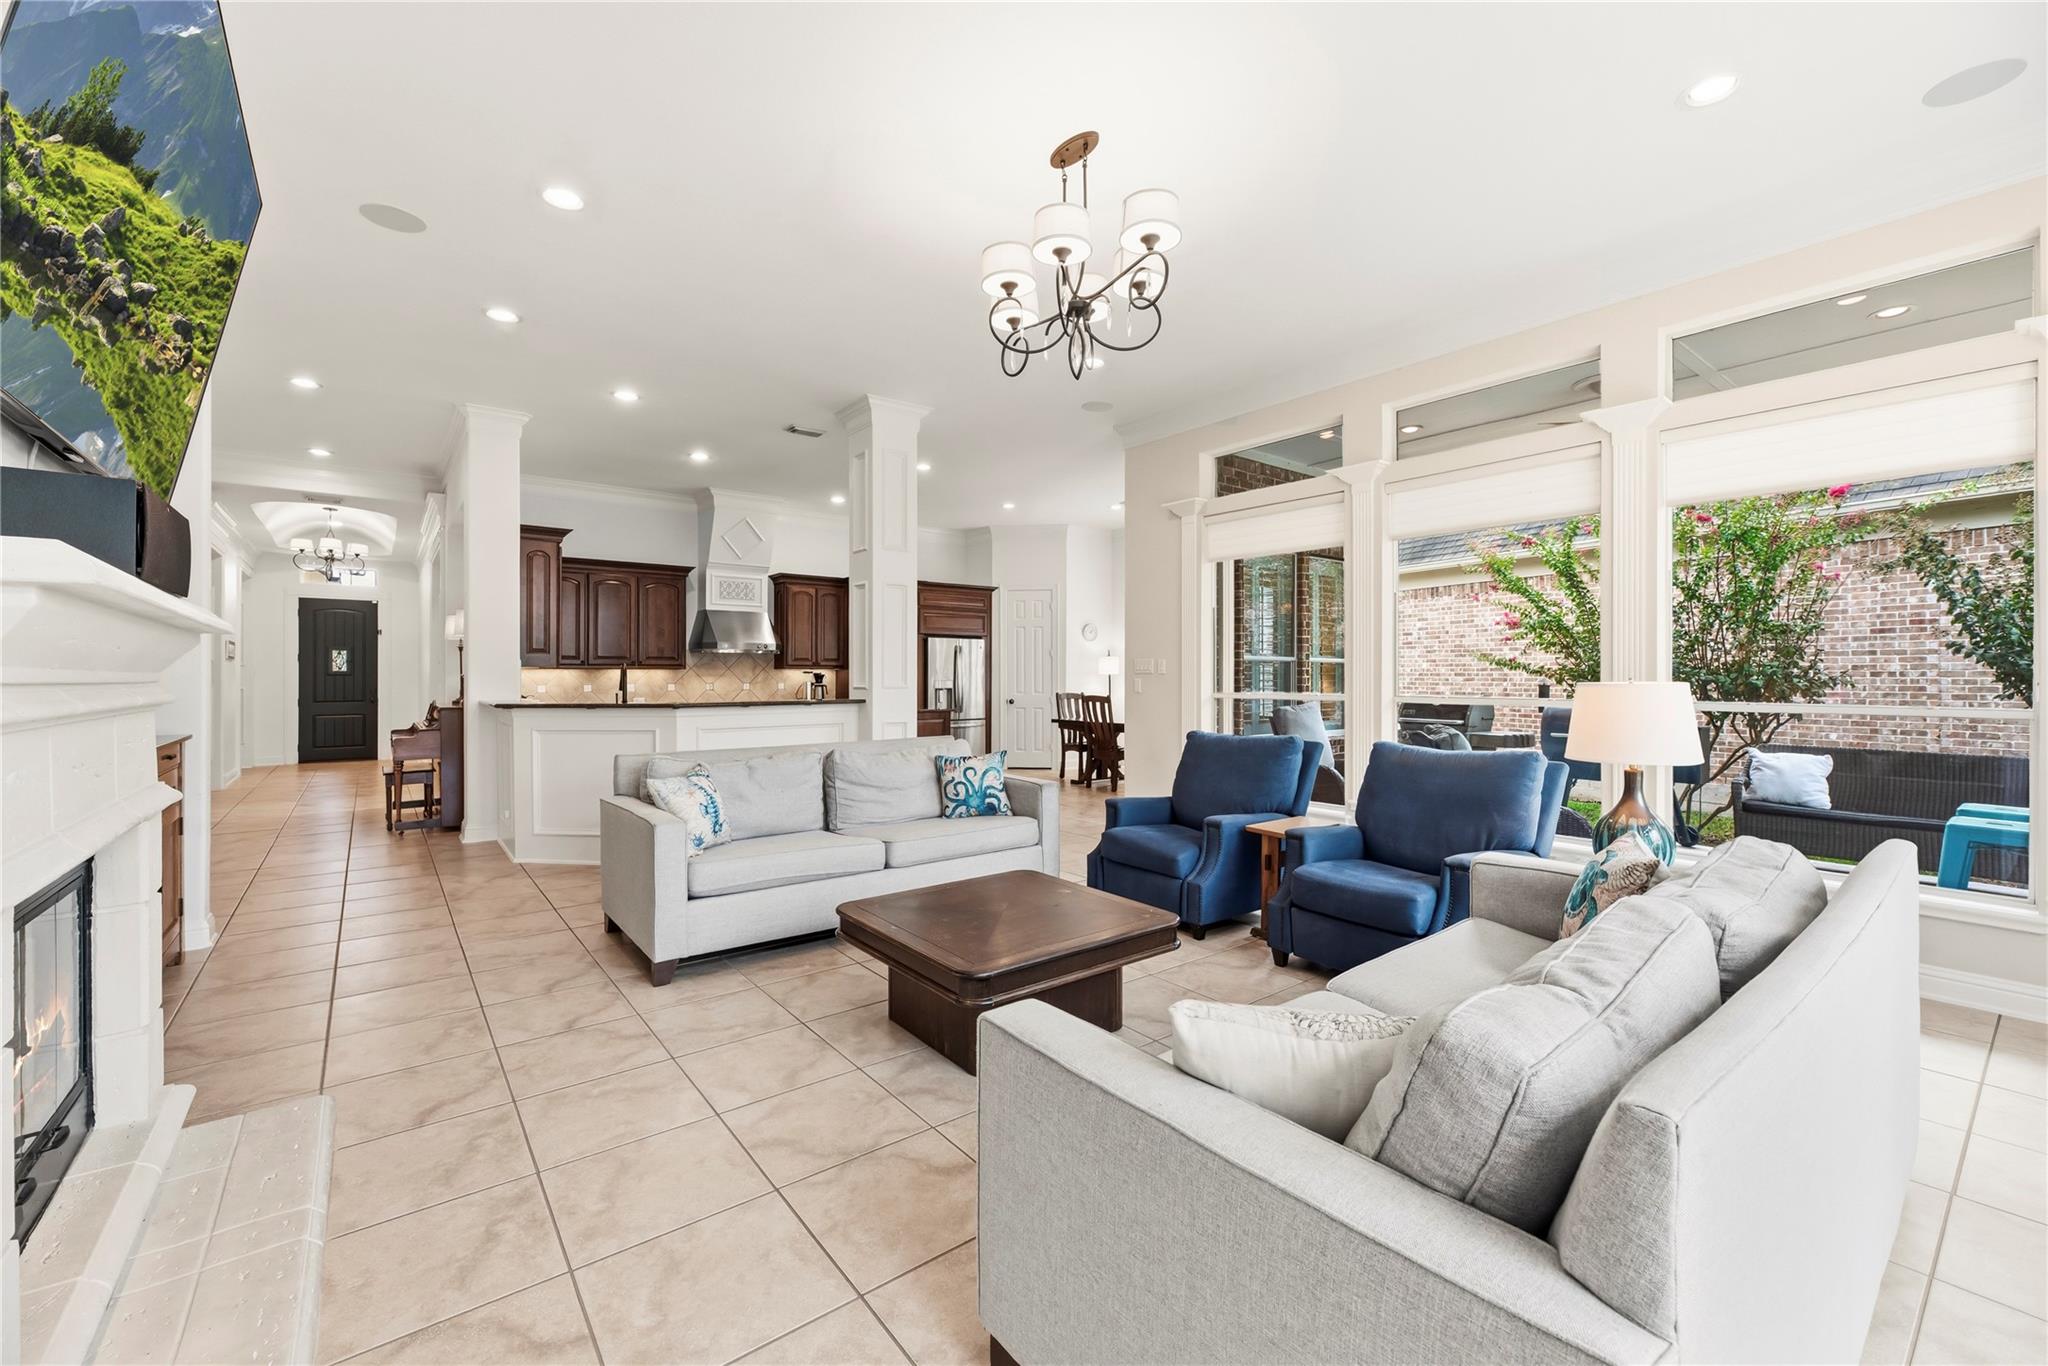
Living room with gray sofas, blue armchairs, a white fireplace, and large windows overlooking a patio.
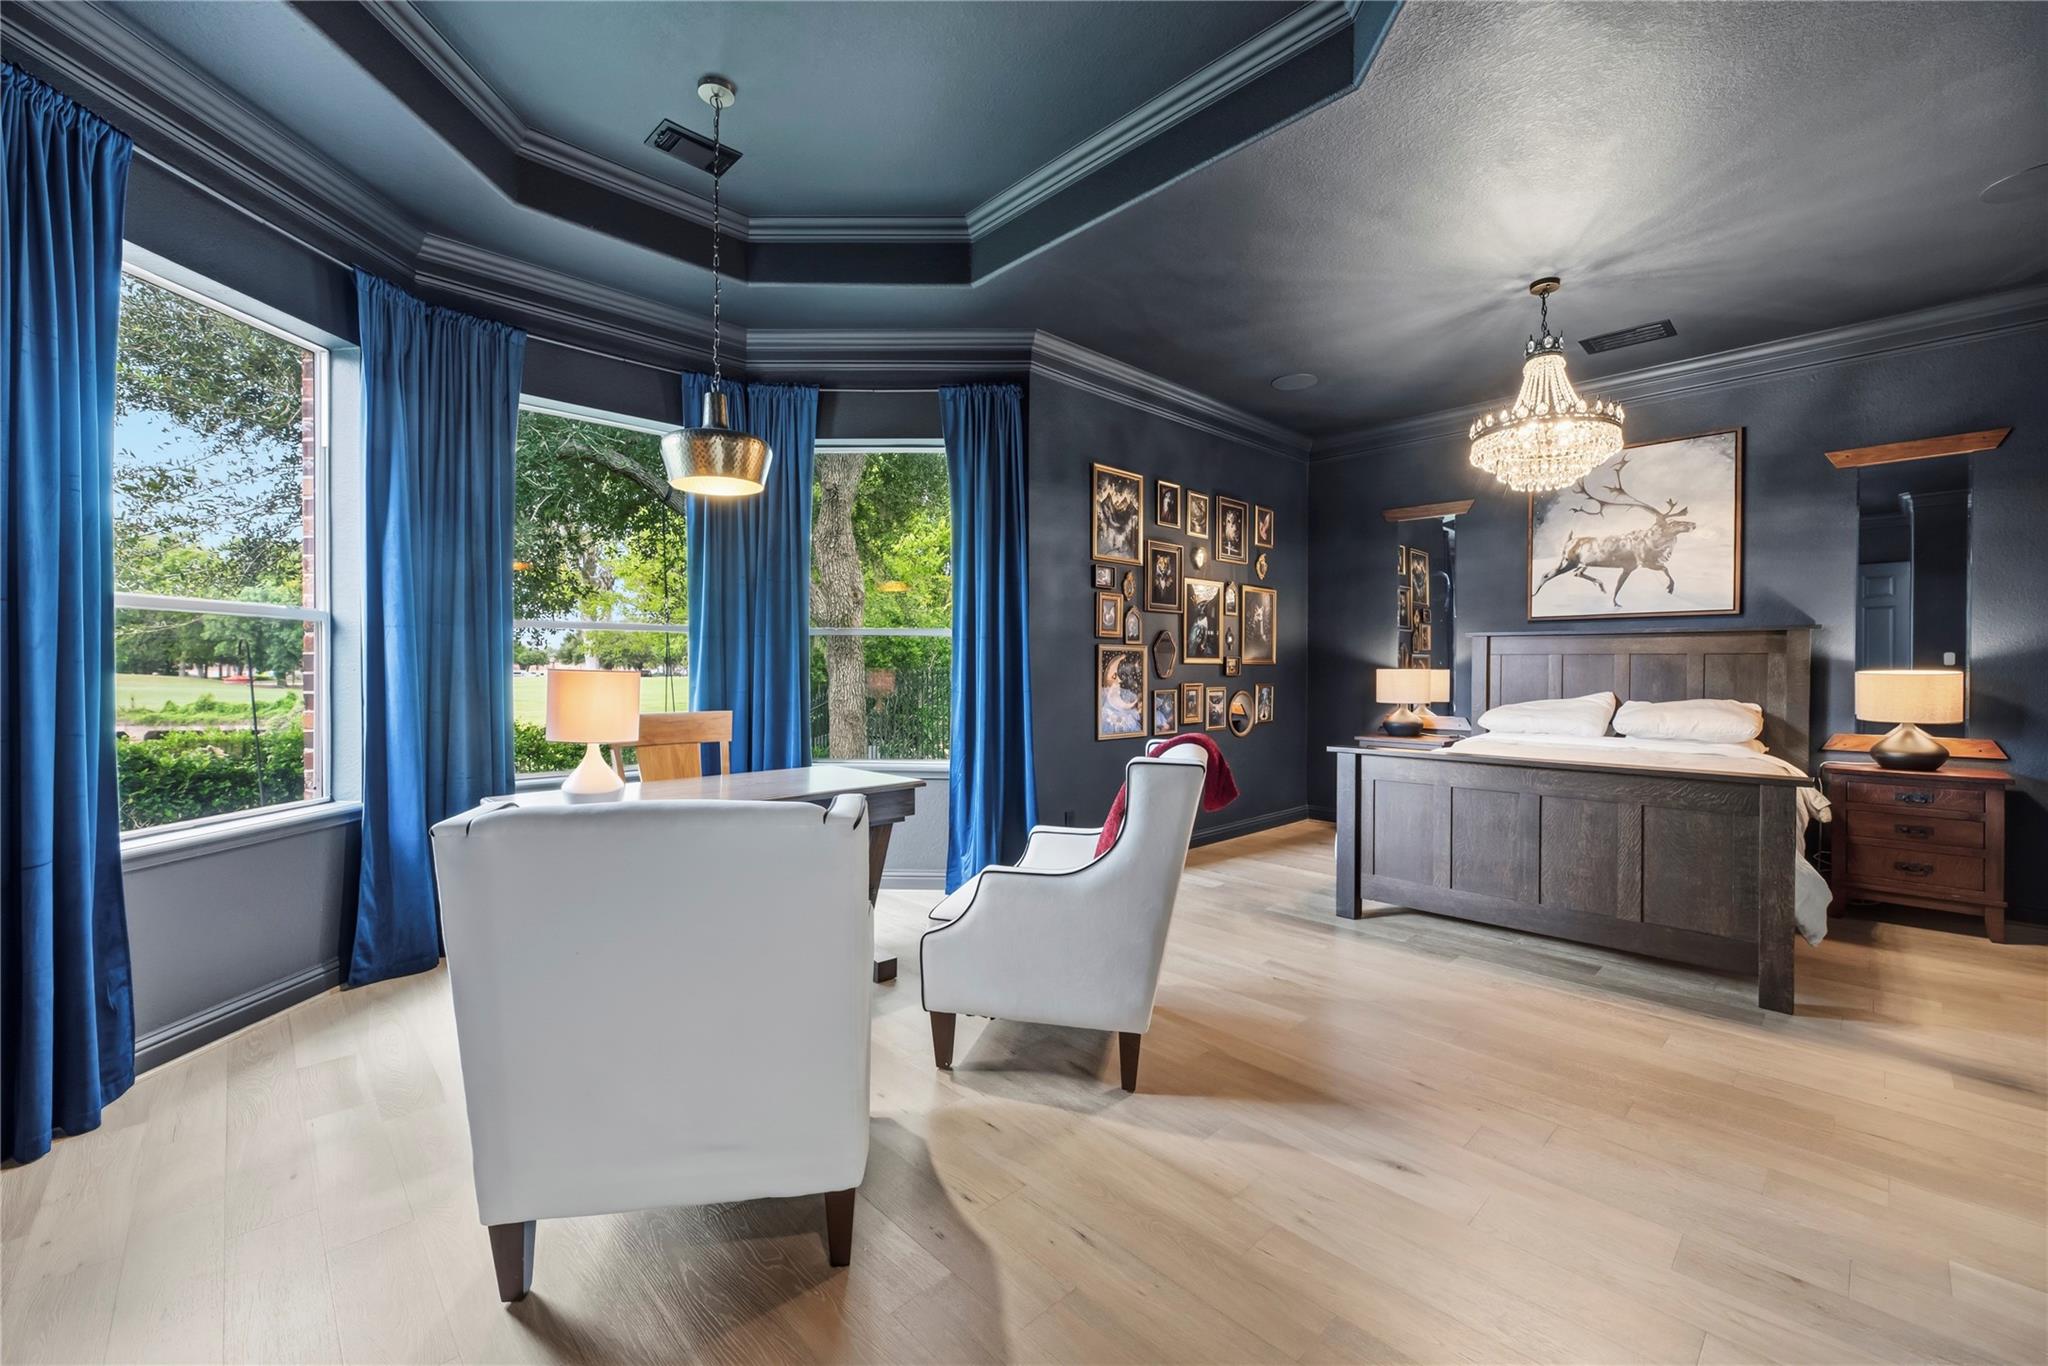
Bedroom with a chandelier, blue curtains, and a sitting area beside large windows.
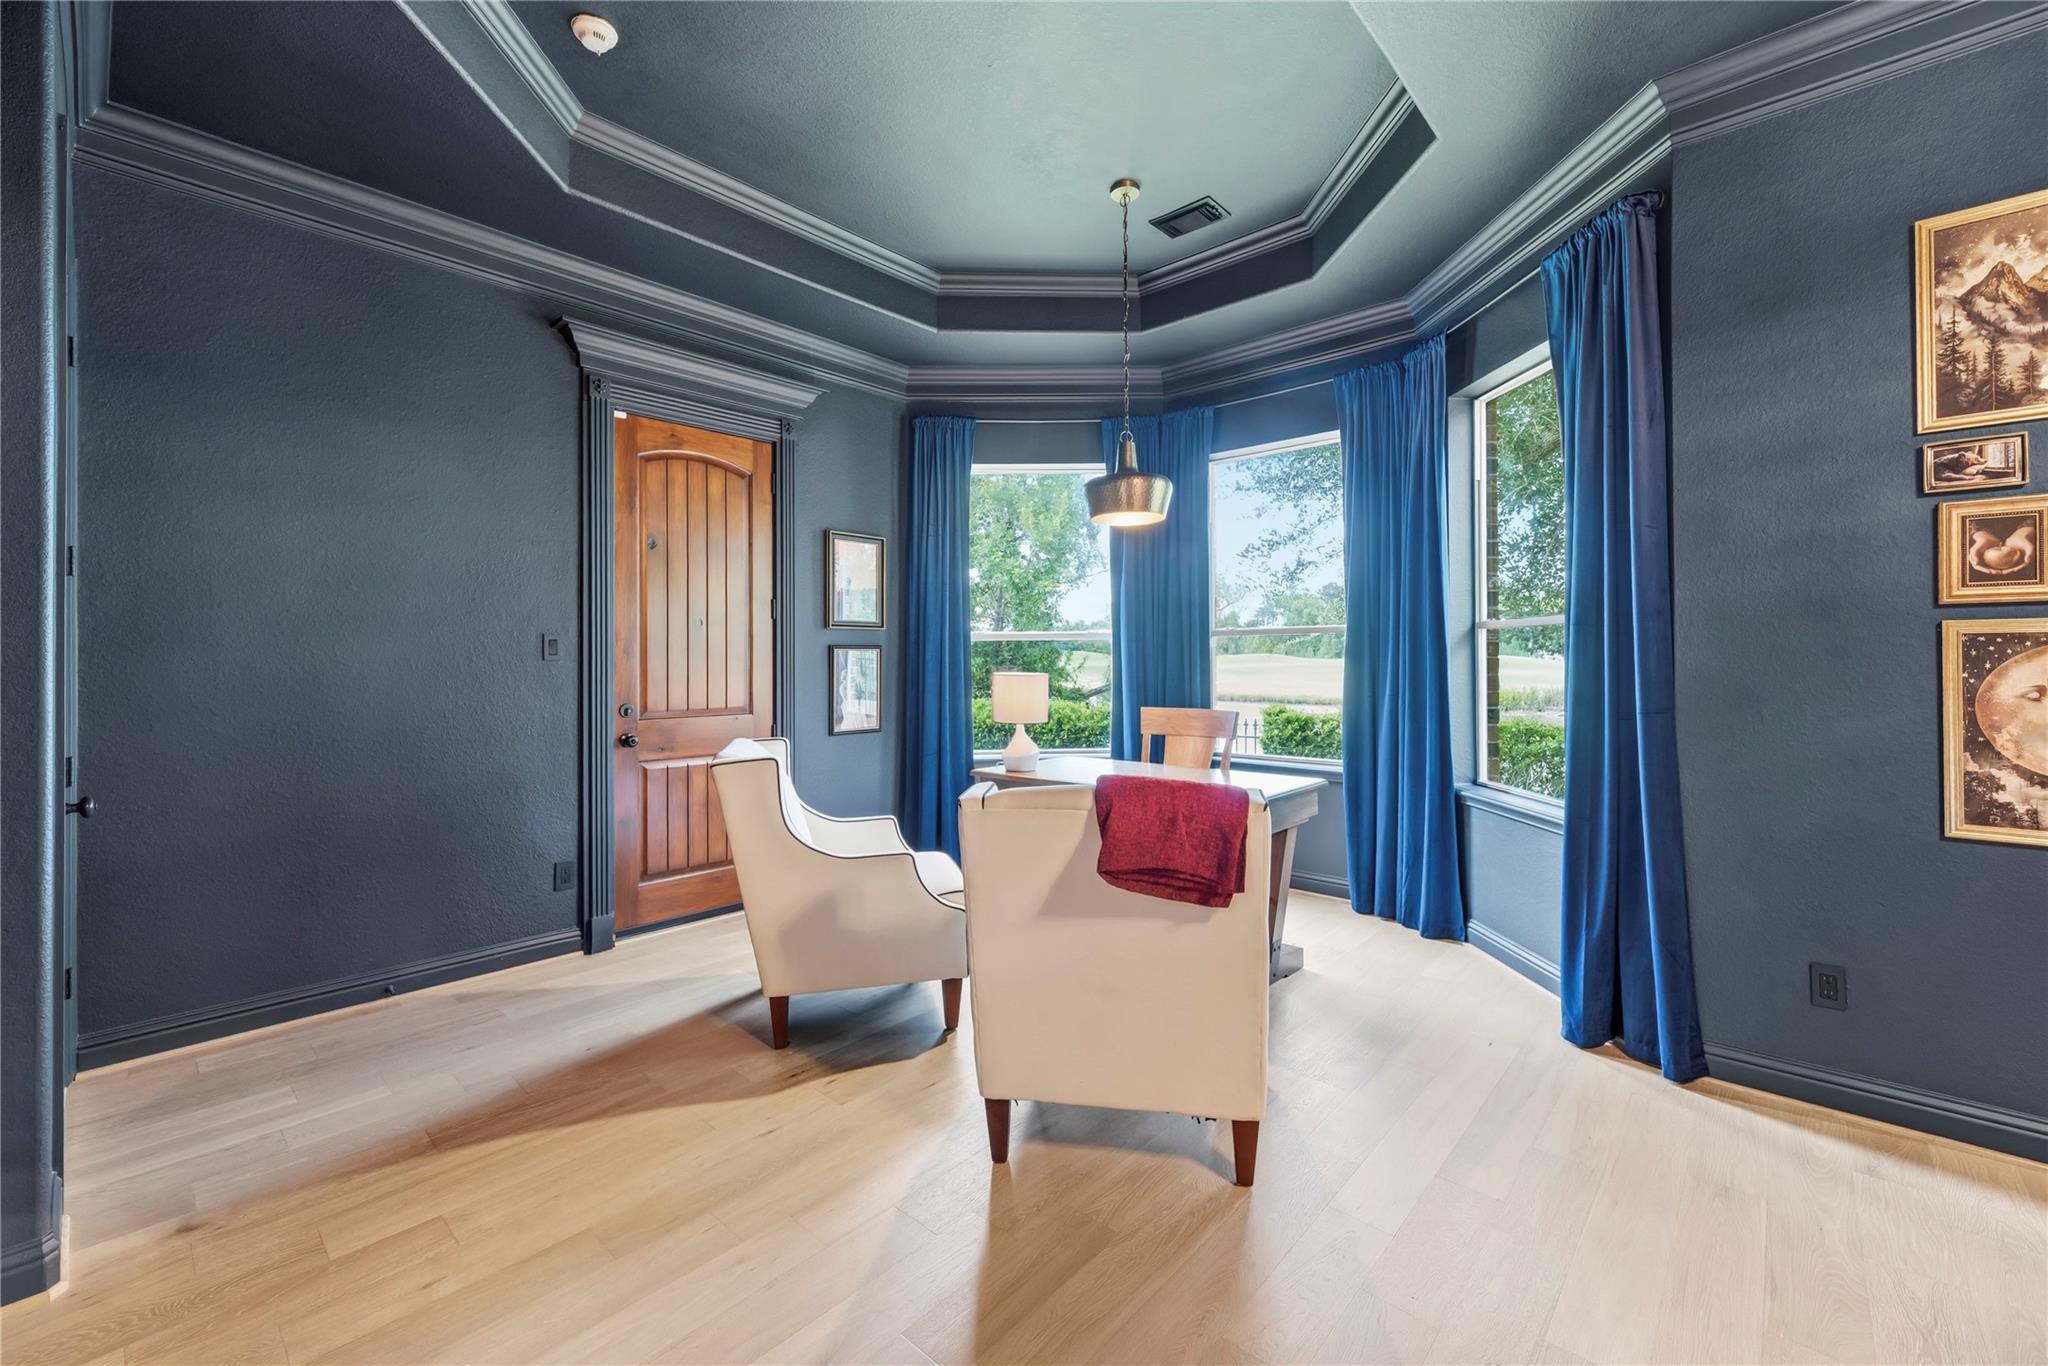
Furnished home office with blue curtains, a desk, and cream chairs beside large windows.
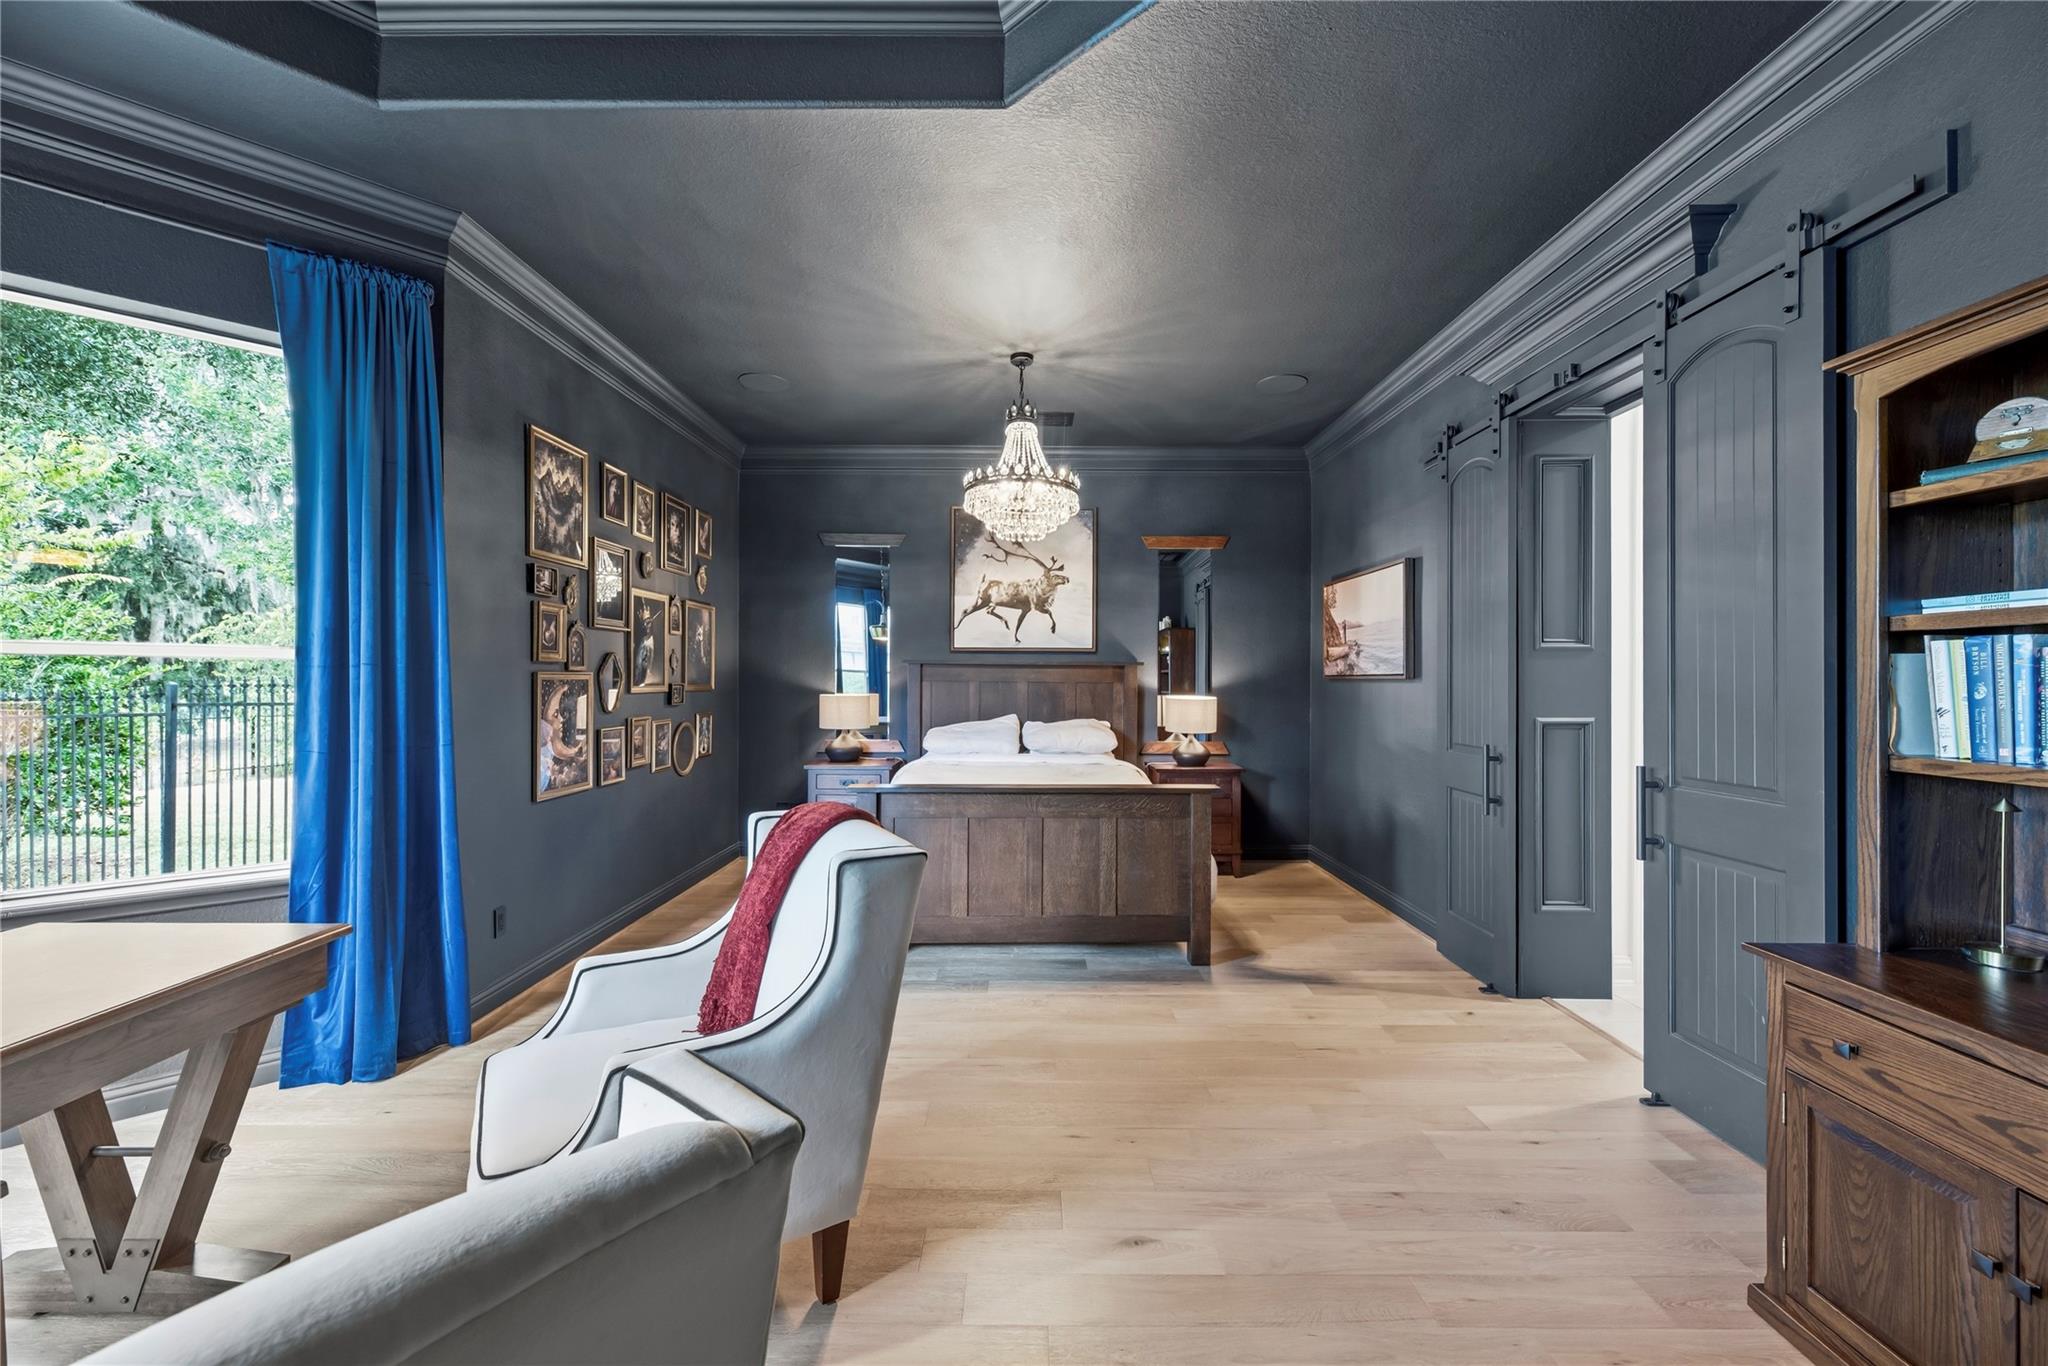
Bedroom with dark blue-gray walls, a crystal chandelier, framed art, and a large window with blue curtains.
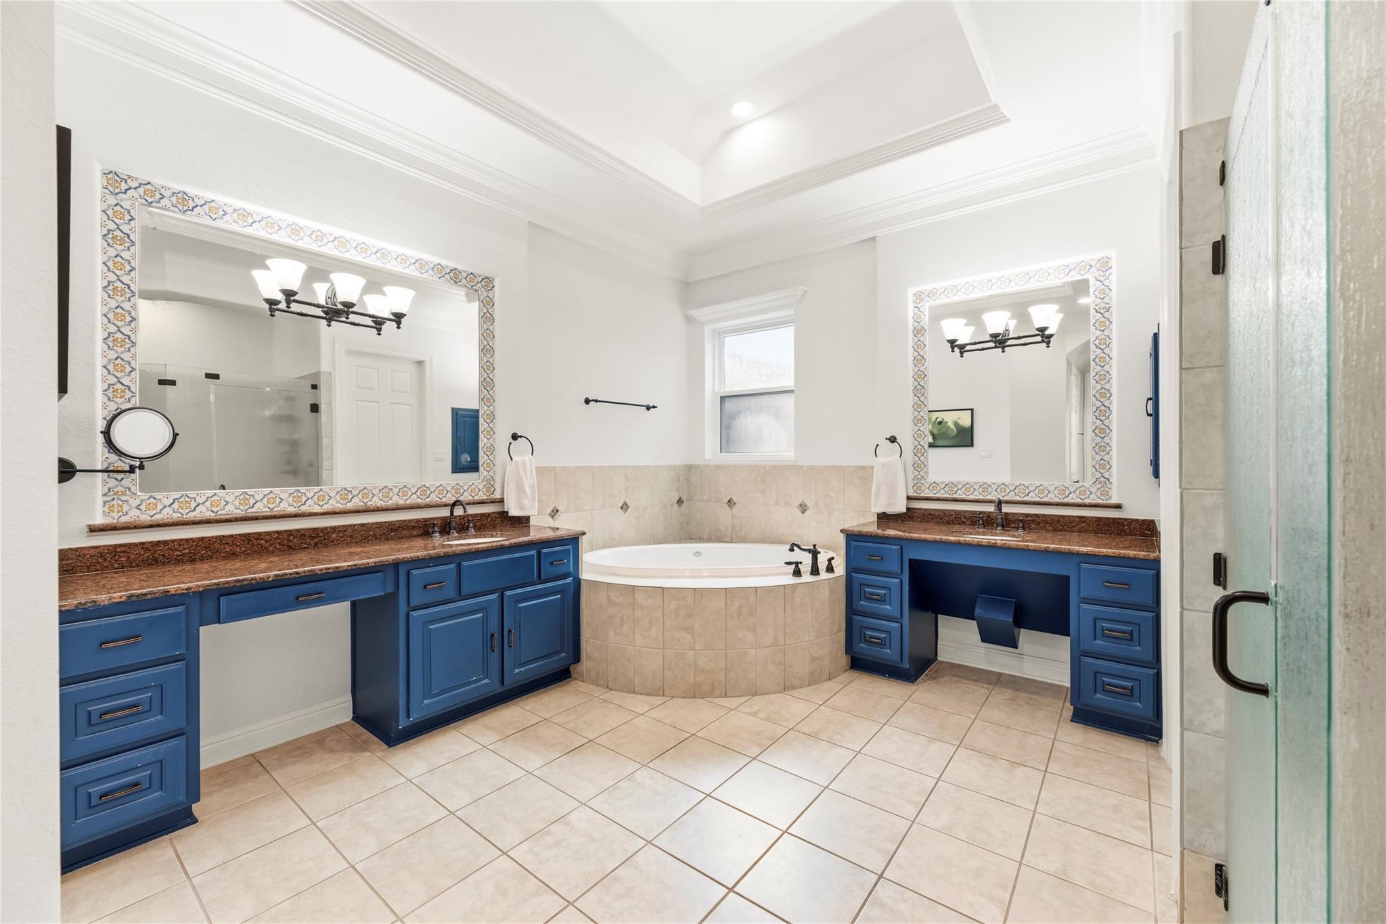
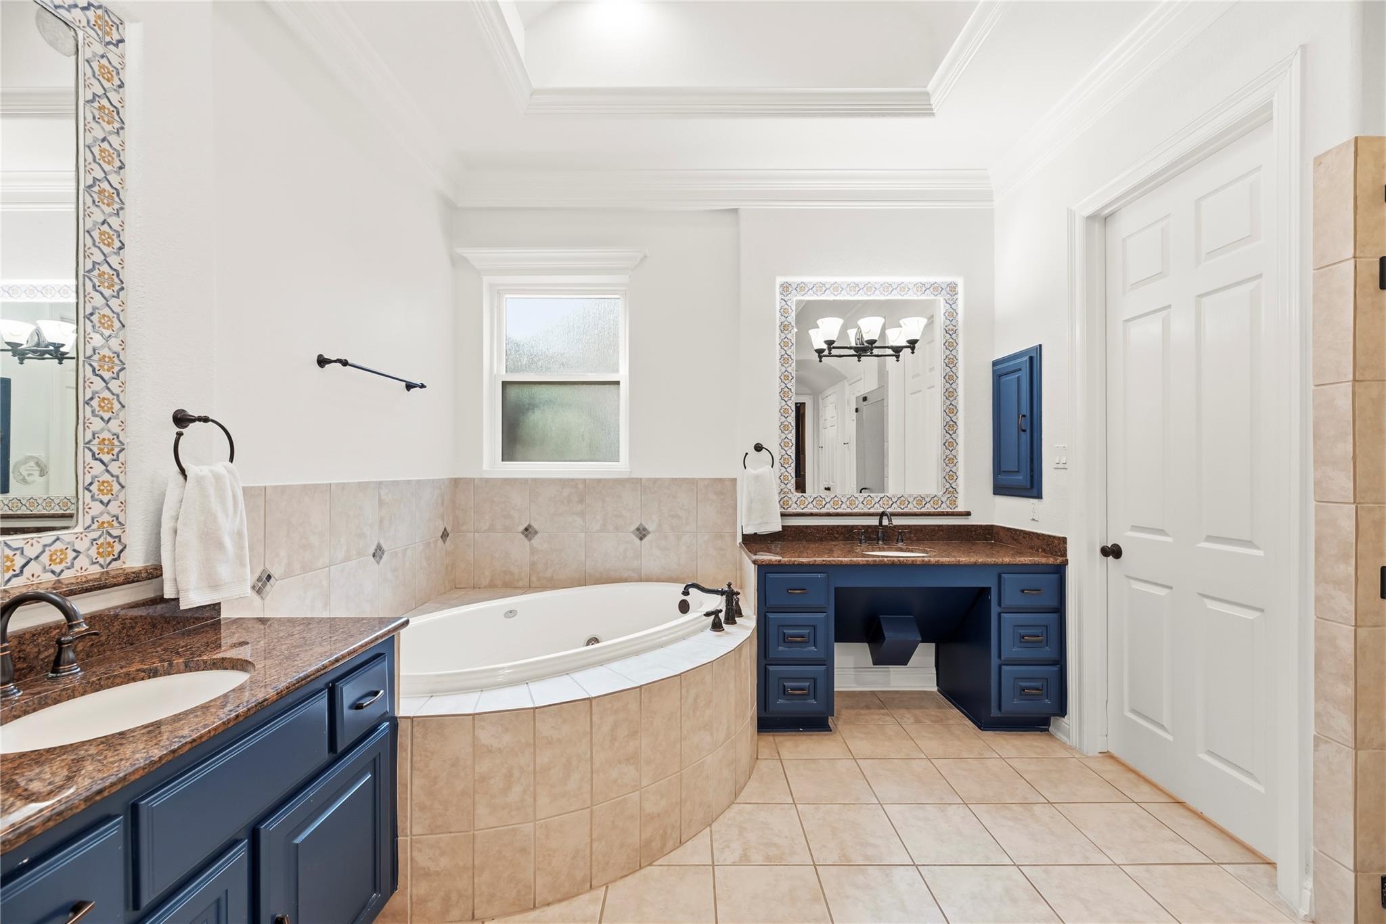
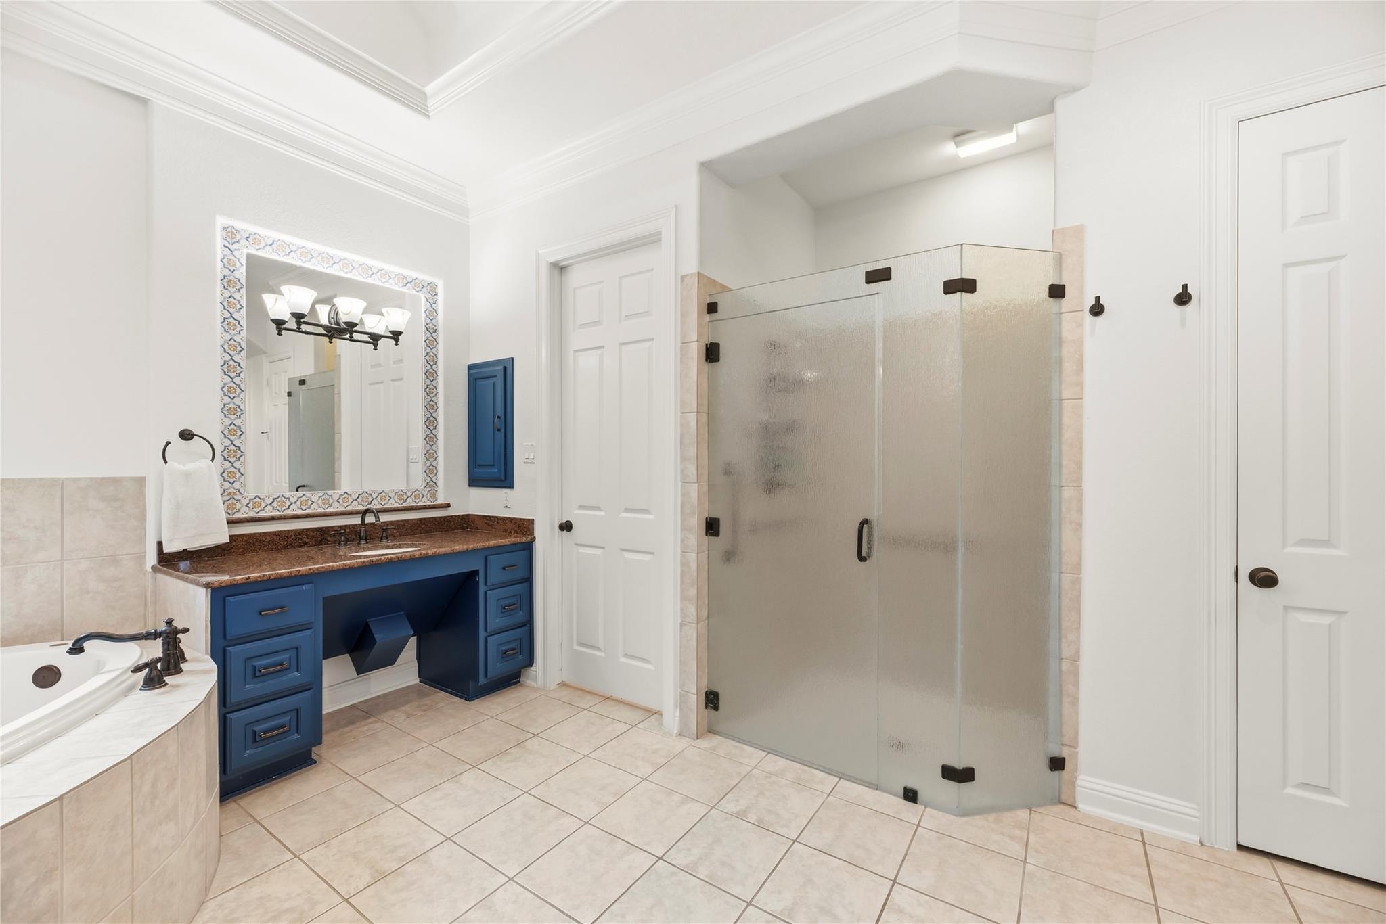
Bathroom with blue double vanities, patterned mirror surrounds, a corner soaking tub, and glass shower.
Bathroom with a corner soaking tub and navy-blue vanities topped with granite.
Bathroom with a blue vanity, patterned mirror frame, glass shower, and corner soaking tub.
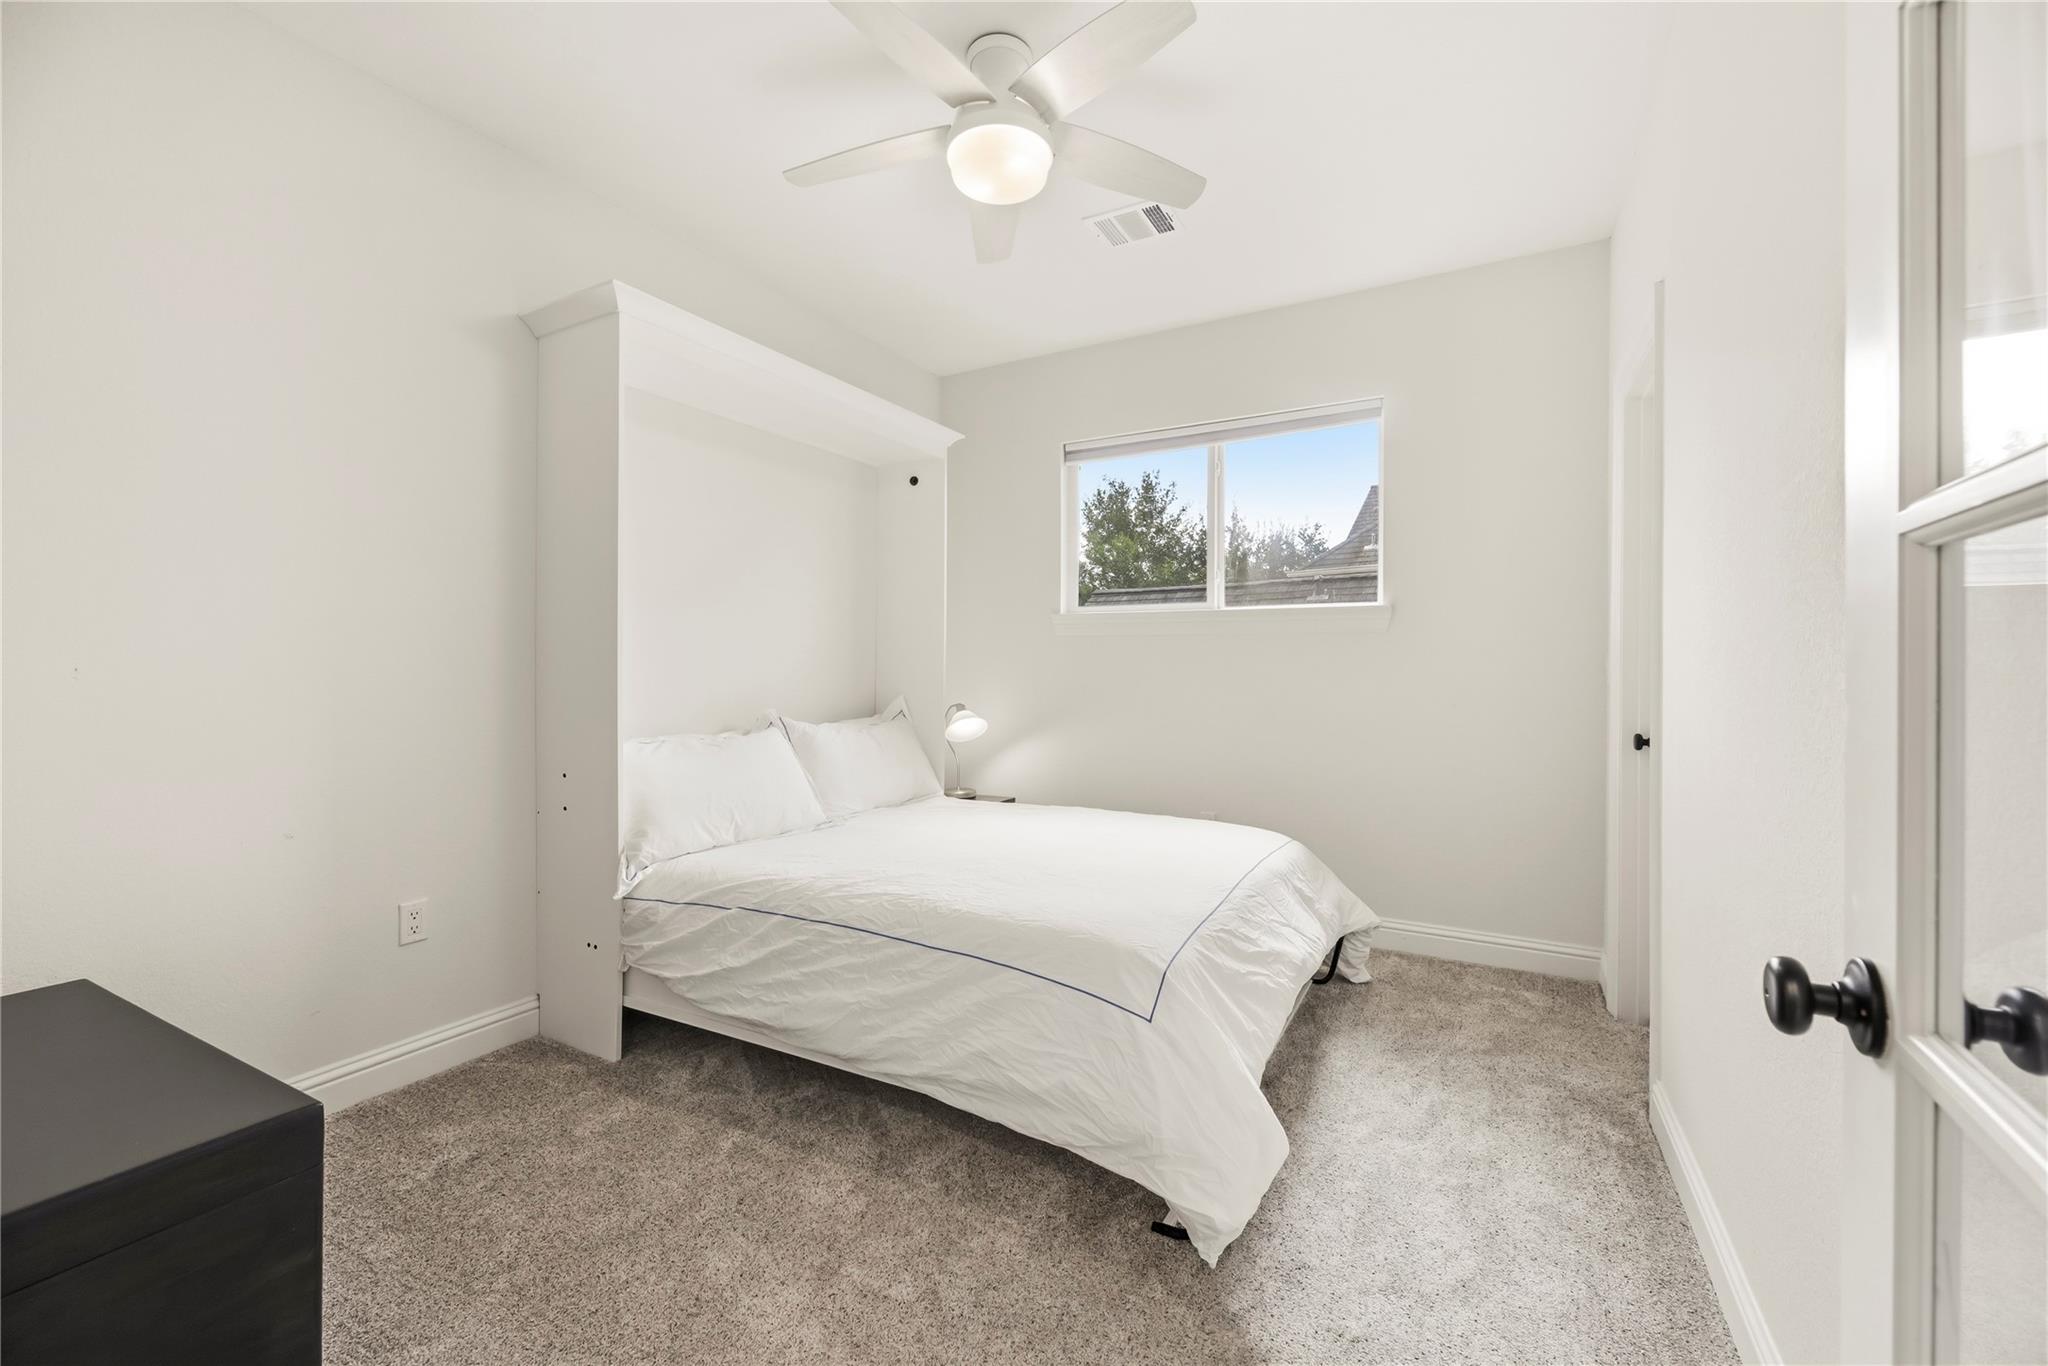
Bedroom with a white bed in a built-in alcove, gray carpet, ceiling fan, and window.
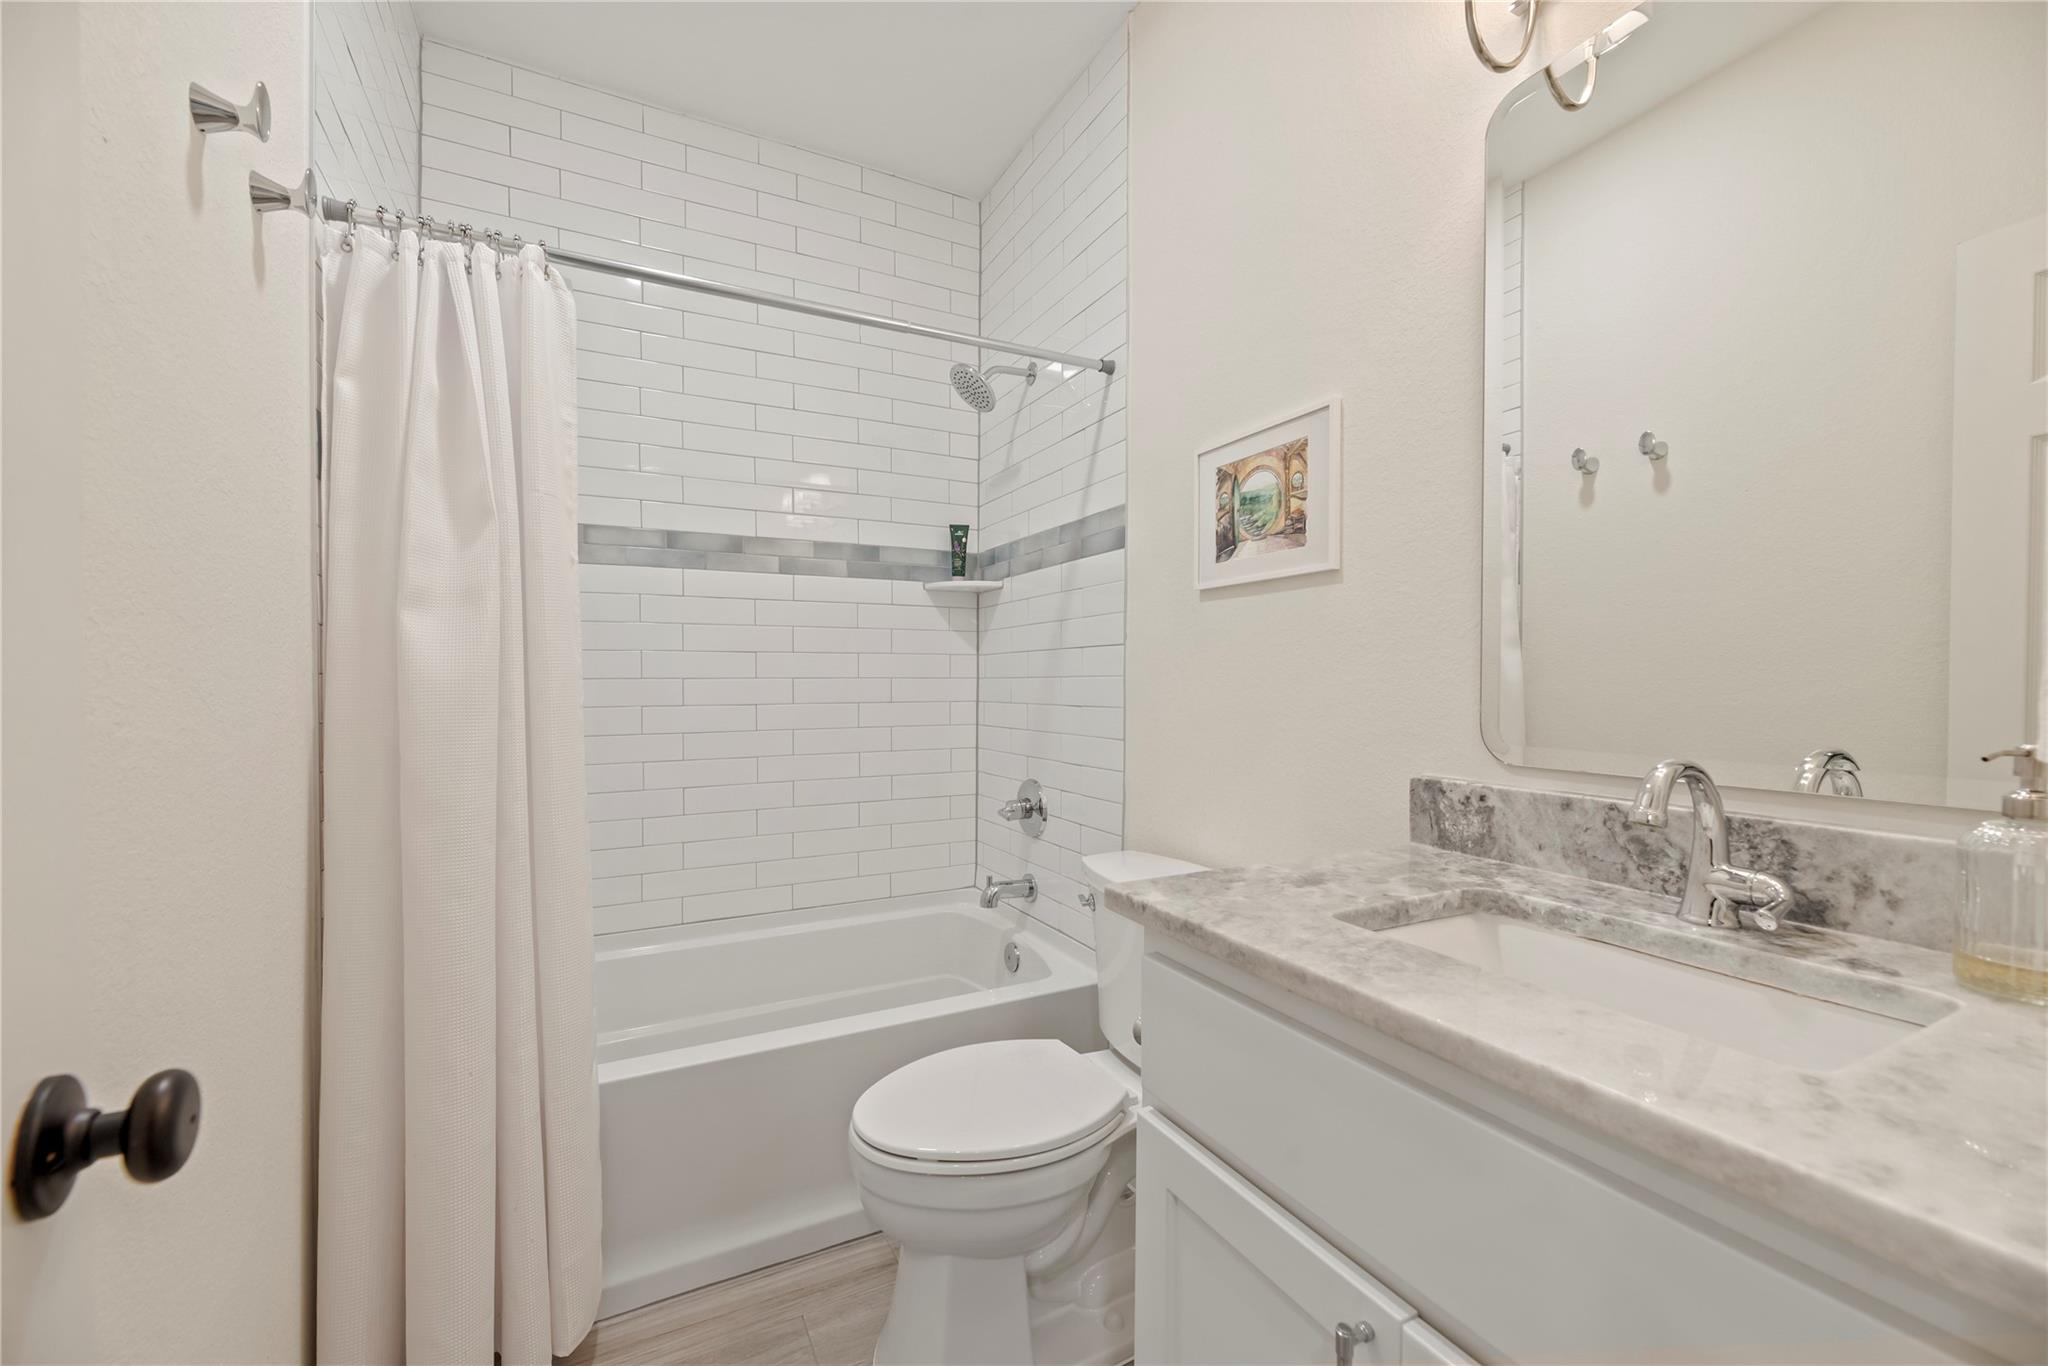
Bathroom with white subway-tile tub and shower, gray accent band, and marble-look vanity countertop.
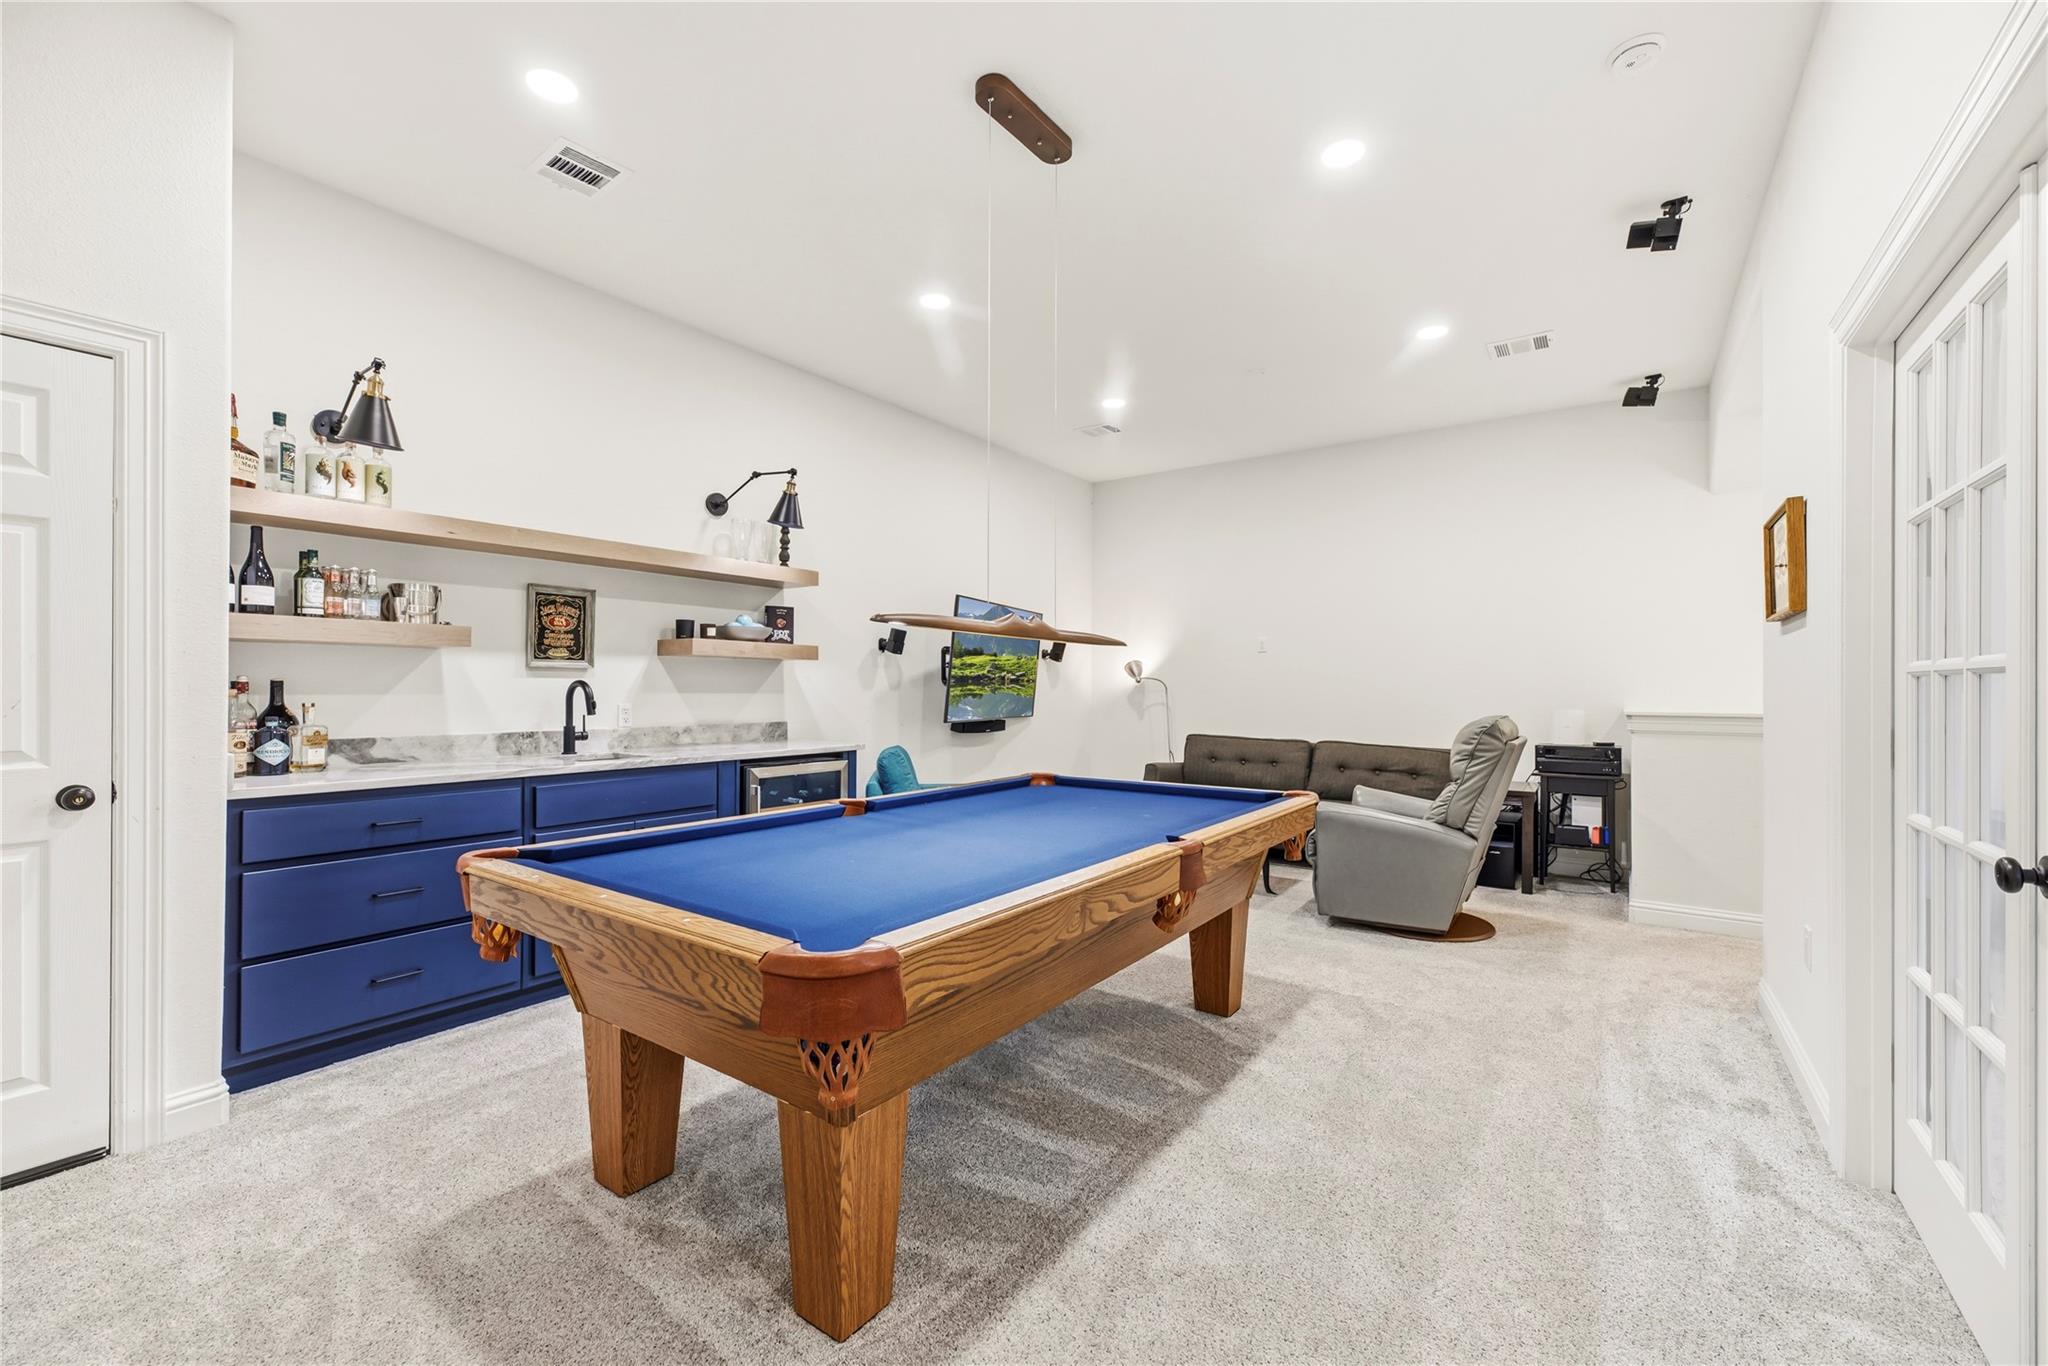
Furnished game room with a blue-felt pool table, blue bar cabinetry, wall-mounted television, and lounge seating.
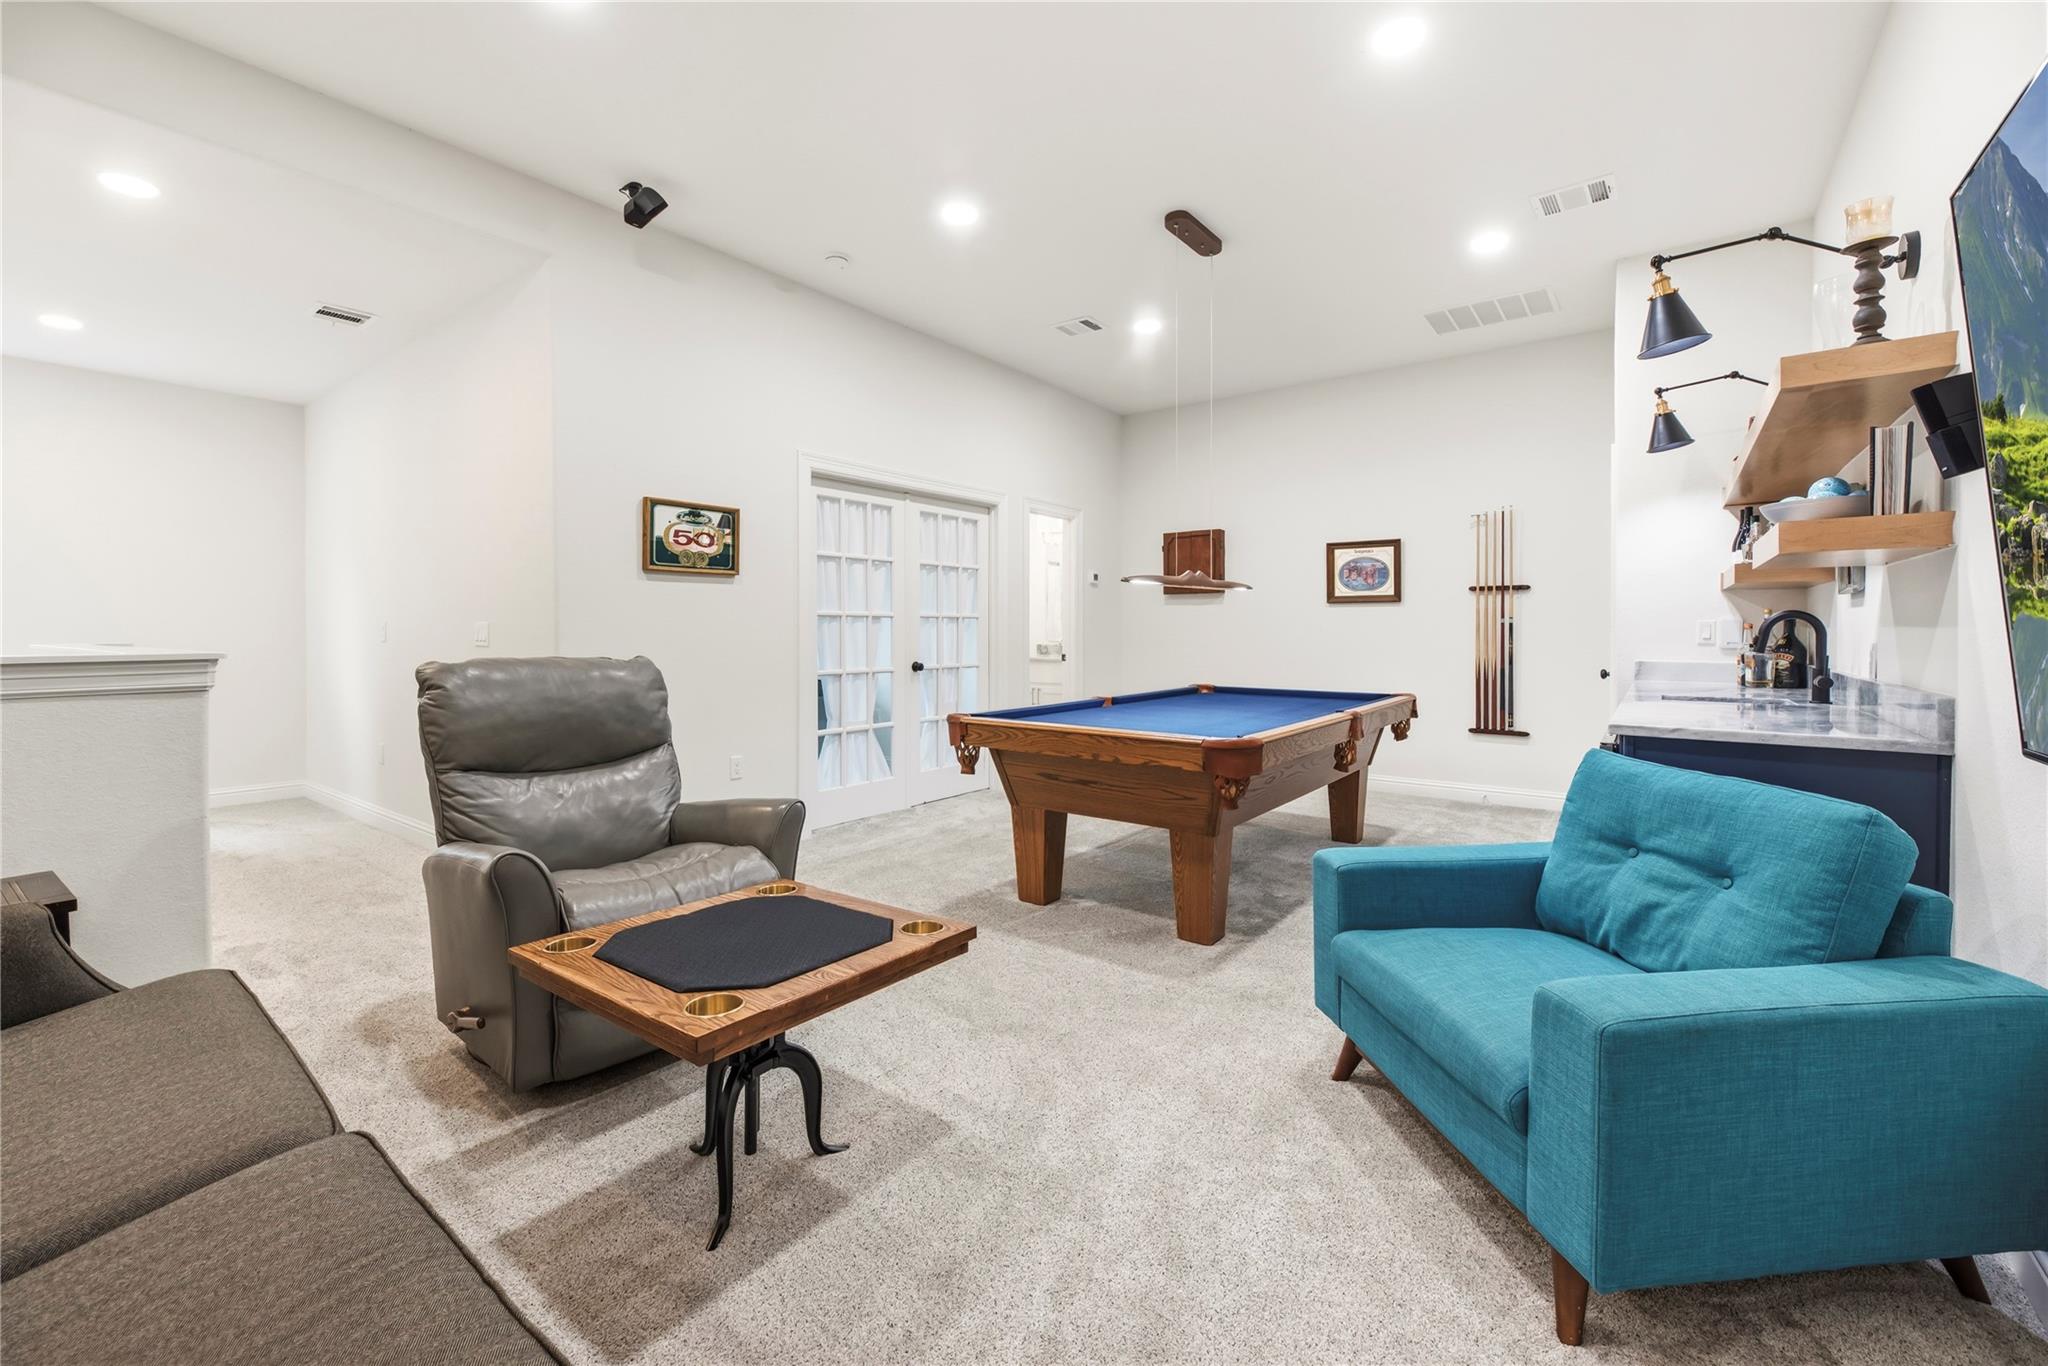
Furnished game room with a blue-felt pool table, gray recliner, and turquoise sofa.
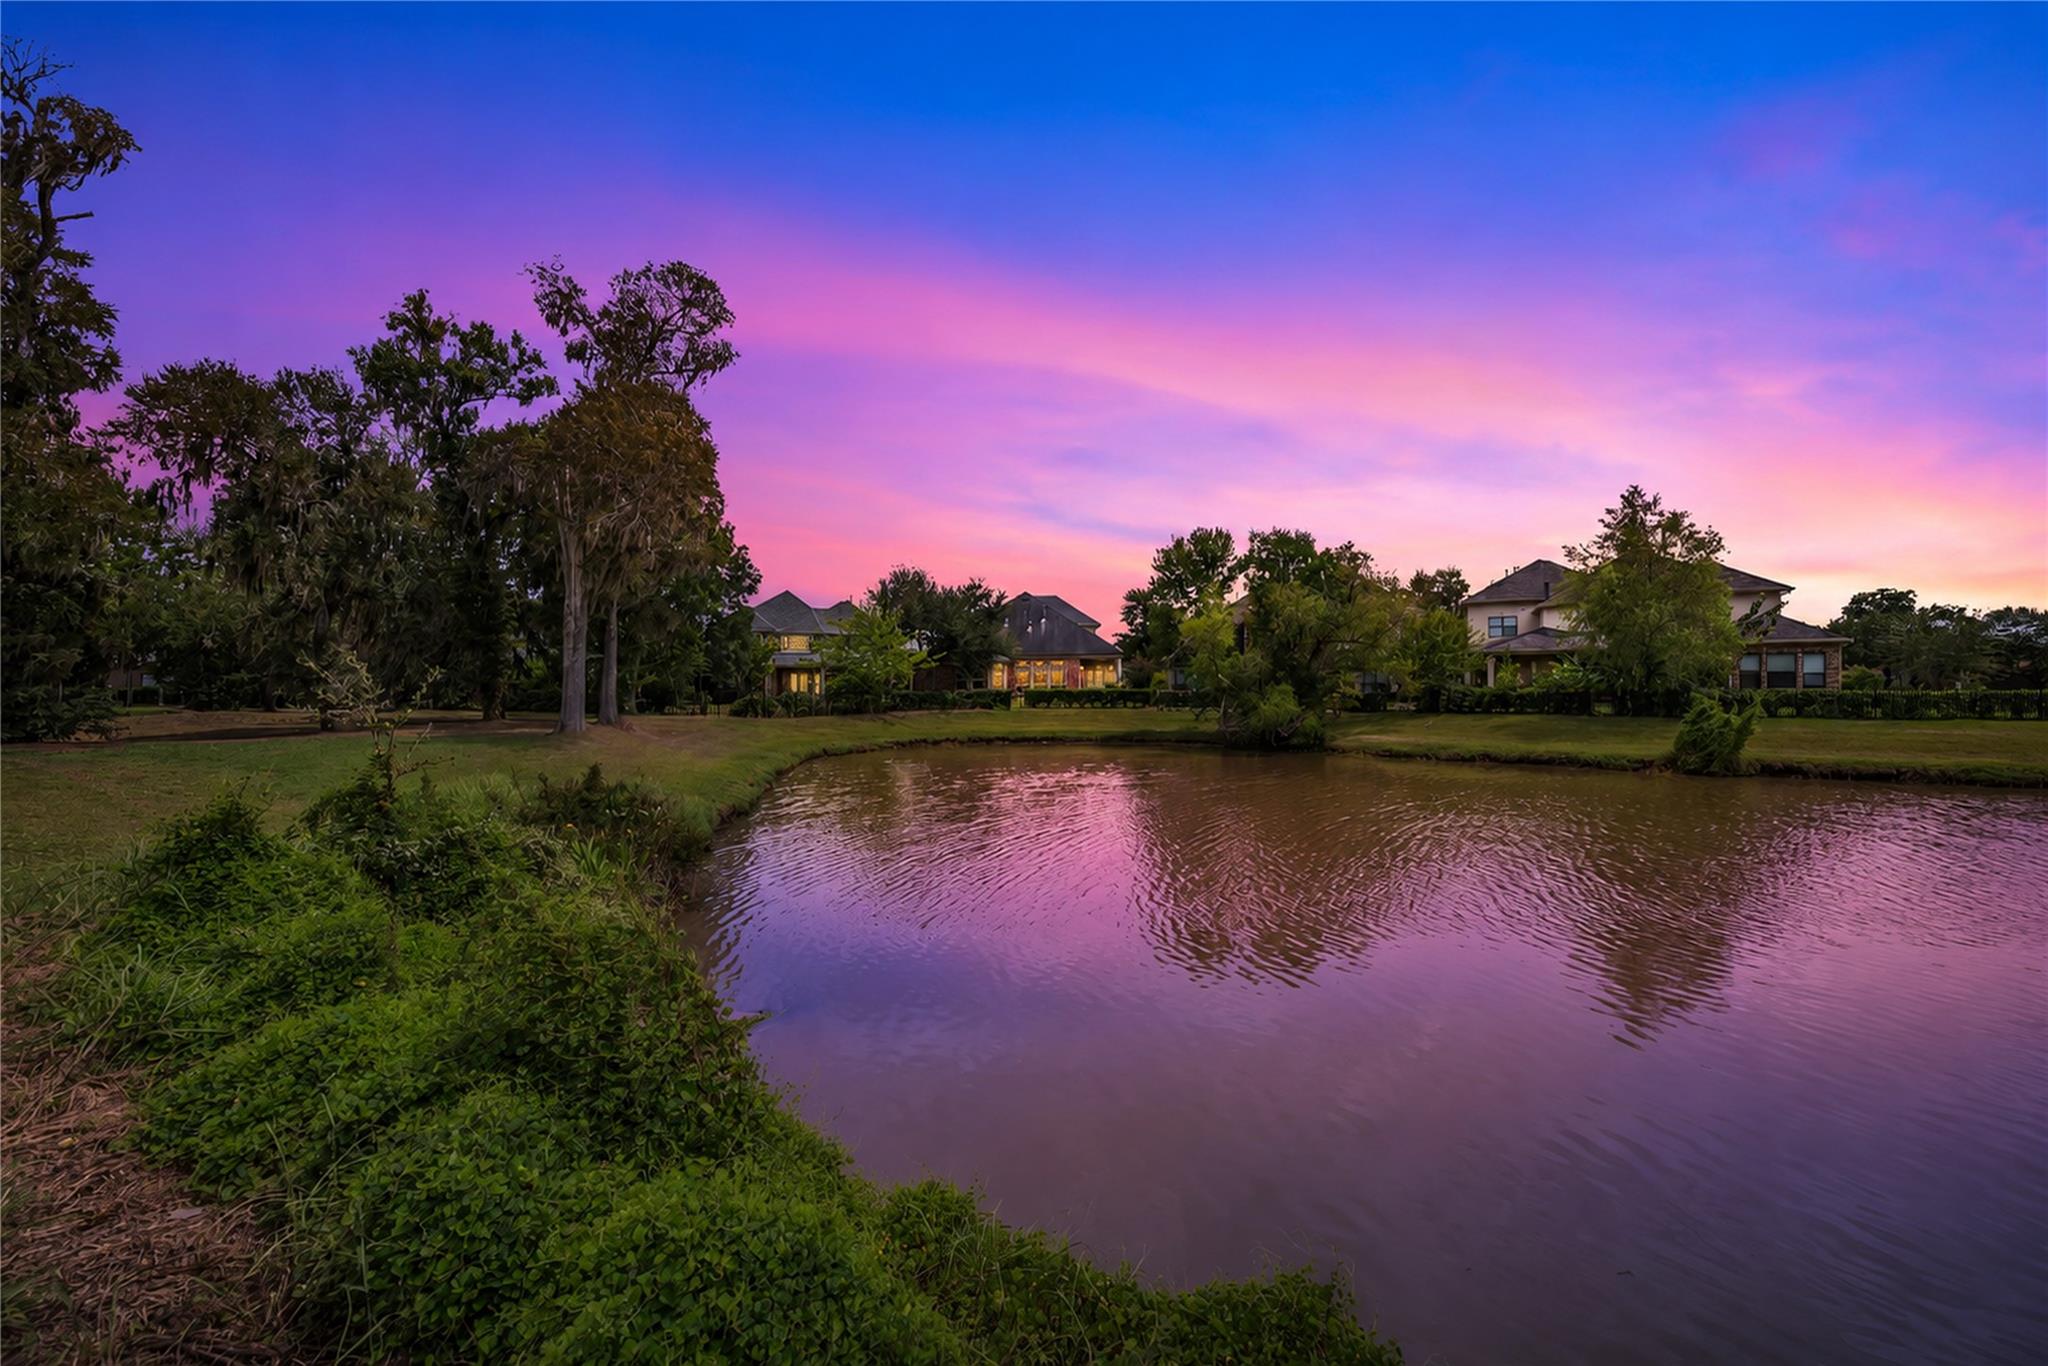
Neighborhood pond reflecting a pink and purple sunset, with trees and homes along the far bank.
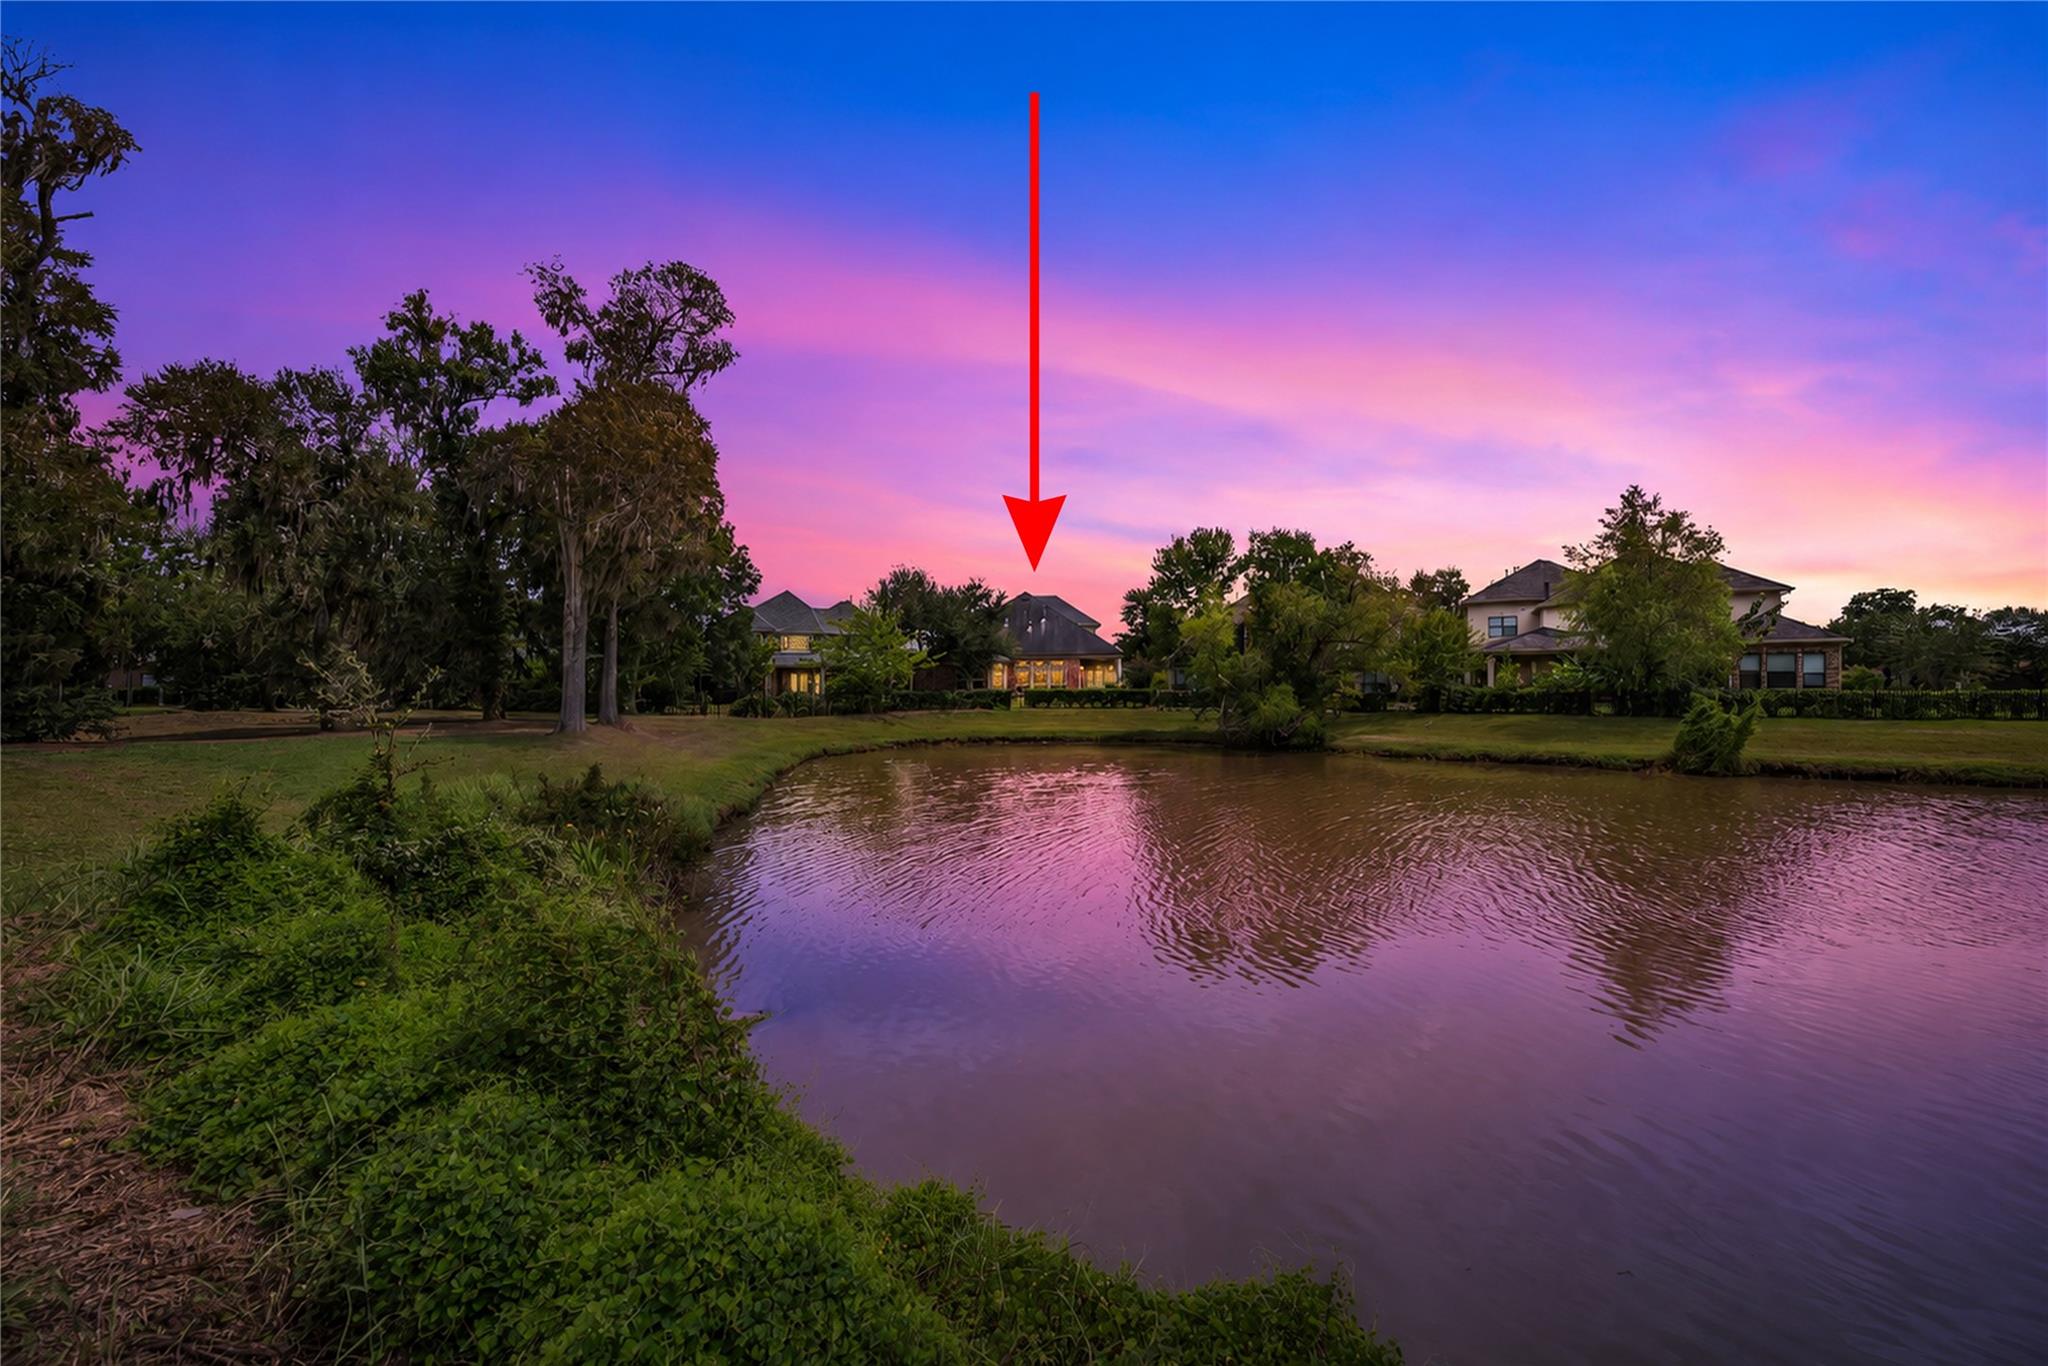
House across a pond at dusk, marked by a red arrow.
Aerial view of a brick home beside a pond and green golf course in a tree-lined neighborhood.
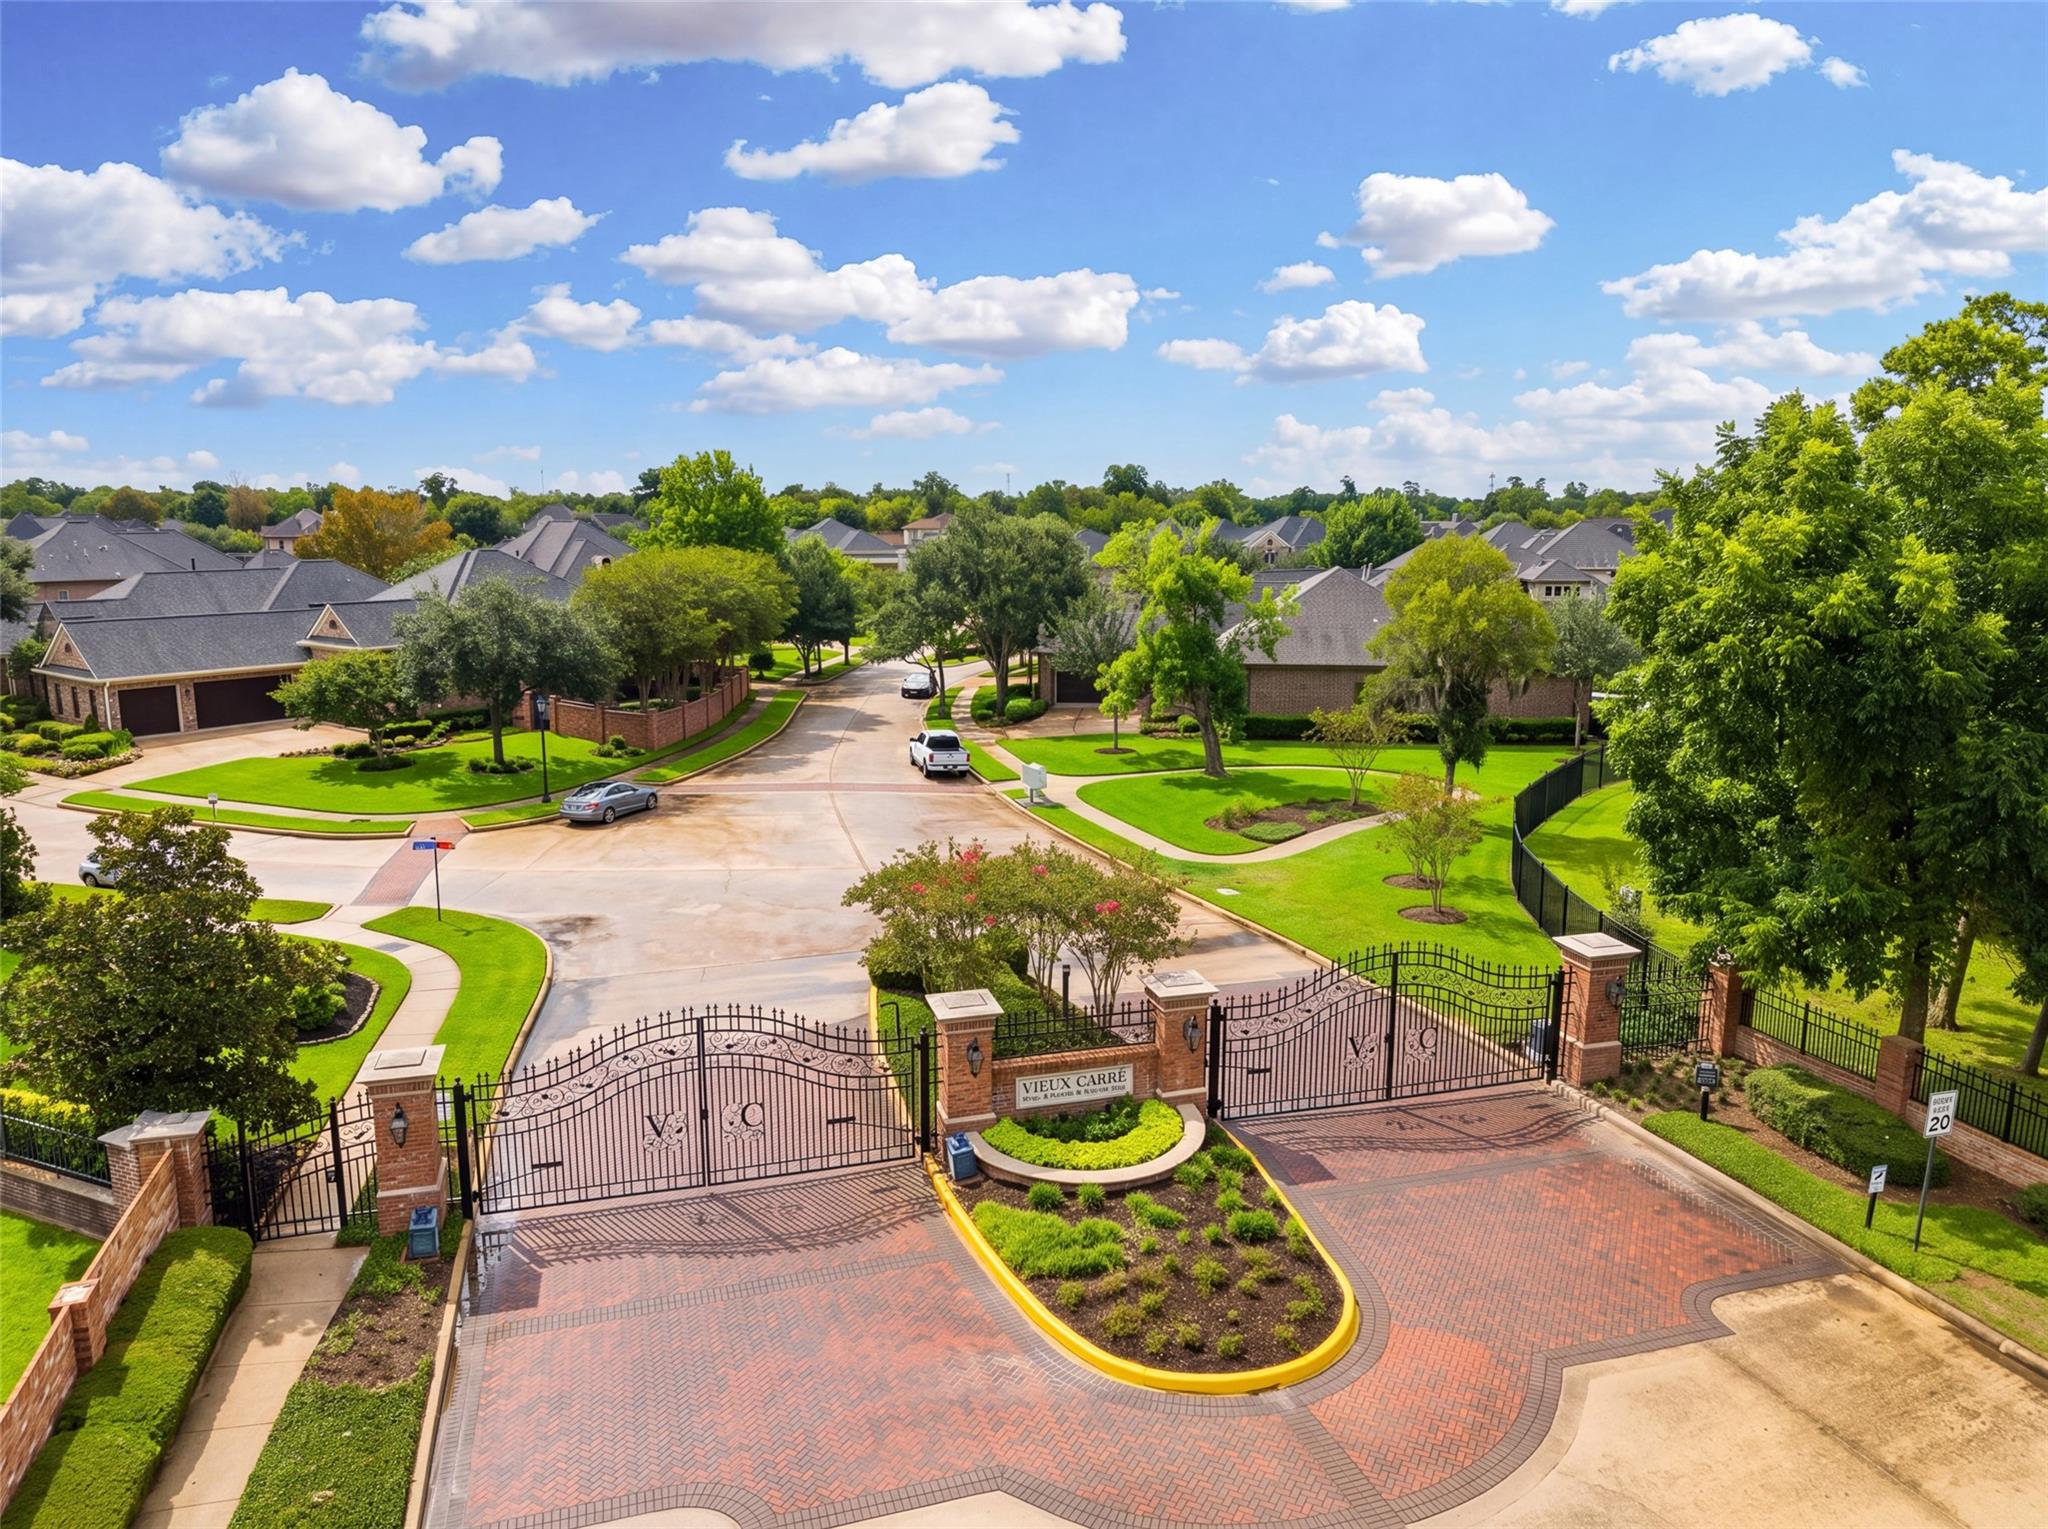
Gated Vieux Carre neighborhood entrance with brick-paved drive and landscaped homes beyond.
SEE ALL PHOTOS
Aerial view of a brick home with a broad driveway, landscaped yard, and golf course and pond behind it.
Red-brick home with a large attached garage, landscaped flower beds, and a broad driveway at dusk.
Aerial neighborhood view with a golf course, winding waterways, and a red marker at the listed home.
Brick home glowing at dusk across a pond reflecting the sunset sky.
Family room with blue sectional, built-in cabinetry, geometric rug, and white activity table.
Living room with a fireplace, large windows, and a view of the golf course.
Homes across a manicured lawn and pond at dusk, with warm window lights and a vivid sunset sky.
Brick home with a carriage-style garage door, wide driveway, and flowering landscaping.
Patio overlooking a golf course at sunset, framed by hedges and mature trees.
Rear yard of a brick home with a covered patio, flowering tree, and stone landscaping path.
Brick home’s curved patio with potted plants overlooks a lawn and tree-lined golf course.
Brick home with a covered patio and outdoor seating overlooking a broad green lawn.
Golf course pond bordered by grassy banks, mature trees, and a black metal fence.
Pond and golf course beyond a black ornamental fence, with mature trees and a golf cart in the distance.
Brick home’s backyard with a mature shade tree, hanging swing, and hedge-lined fence.
Home across a pond, marked by a red arrow, with mature trees along the shoreline.
Covered patio with two grills, wicker seating, and a golf course view.
Covered brick patio with cushioned seating, patterned rug, ceiling fan, and outdoor grill.
Brick home’s covered patio with potted plants, outdoor seating, and a broad green lawn.
Entry hall with tiled floors, a wooden piano, and a blue sofa in the adjoining room.
Entry hallway with beige tile floors, a dark chandelier, and an open blue front door.
Laundry room with front-loading washer and dryer, butcher-block counters, and black wall hooks.
Home gym with a power rack, dumbbells, mirrored walls, and warm wood flooring.
Brick courtyard with a white tiered fountain and hanging ferns beside tall windows.
Foyer with a carpeted staircase, upright piano, and tiled floor leading to a sunny sitting area.
Bedroom with a white loft bunk over a dark-framed bed and plantation-shuttered windows.
Bedroom with a raised loft bed, shuttered windows, and a navy dresser.
Bathroom with a marble-look vanity, large framed mirror, and curtained tub and shower.
Bedroom with a gray bed, patterned curtains, a small desk, and white double closet doors.
Living room with blue sectional and built-in cabinets, hardwood floors, and large windows overlooking a brick wall.
Bathroom with a pedestal sink, toilet, black-framed mirror, and floral wall art.
Kitchen with dark wood cabinets, granite counters, a large island, and stainless steel appliances.
Kitchen with dark wood cabinets, a central island, and stainless steel double oven and refrigerator.
Kitchen with a large granite island, dark wood cabinetry, and stainless steel double ovens.
Dining area with dark wood table and chairs, plantation shutters, and patio doors.
Living room with gray sofas, blue armchairs, a white fireplace, and large windows overlooking a patio.
Bedroom with a chandelier, blue curtains, and a sitting area beside large windows.
Furnished home office with blue curtains, a desk, and cream chairs beside large windows.
Bedroom with dark blue-gray walls, a crystal chandelier, framed art, and a large window with blue curtains.
Bathroom with blue double vanities, patterned mirror surrounds, a corner soaking tub, and glass shower.
Bathroom with a corner soaking tub and navy-blue vanities topped with granite.
Bathroom with a blue vanity, patterned mirror frame, glass shower, and corner soaking tub.
Bedroom with a white bed in a built-in alcove, gray carpet, ceiling fan, and window.
Bathroom with white subway-tile tub and shower, gray accent band, and marble-look vanity countertop.
Furnished game room with a blue-felt pool table, blue bar cabinetry, wall-mounted television, and lounge seating.
Furnished game room with a blue-felt pool table, gray recliner, and turquoise sofa.
Neighborhood pond reflecting a pink and purple sunset, with trees and homes along the far bank.
House across a pond at dusk, marked by a red arrow.
Aerial view of a brick home beside a pond and green golf course in a tree-lined neighborhood.
Gated Vieux Carre neighborhood entrance with brick-paved drive and landscaped homes beyond.
For Sale

6 Vieux Carre

6 Vieux Carre, Missouri City, TX 77459

$699,000
Nestled in the gated Vieux Carre subdivision of Sienna, this stunning home offers picturesque lake views. The spacious island kitchen and breakfast nook are perfect for hosting gatherings. The primary bedroom suite features a sitting area, updated flooring, and paint. Enjoy a private retreat in the primary bathroom with dual walk-in closets, separate vanities, jetted tub, and shower. Downstairs, find a den, office space, and two bedrooms. An added upstairs area in 2022 includes a gameroom, flex space, or 4th bedroom with a full bathroom. Relax in the backyard with peaceful lake views and a covered patio. Zoned for top-rated schools.

4
beds

4
baths

3,963 Sq.Ft. LIVING AREA

8,912.38 Sq.Ft. lot

Ryan Adams

Ryan Adams

Features & Amenities

Interior

  • total bedrooms4
  • Total bathrooms4
  • full bathrooms3
  • half bathroom1
  • Laundry room Electric Dryer Hookup, Gas Dryer Hookup, Washer Hookup
  • Flooring Brick, Carpet, Tile
  • Fireplace Gas Log
  • APPLIANCES Disposal, Electric Oven, Oven, Microwave, Dishwasher
  • other interior Features Crown Molding, Formal Entry/Foyer, High Ceilings, 1 Bedroom Up, En-Suite Bath, Primary Bed - 1st Floor, Sitting Area, Walk-In Closet(s)

Area & Lot

  • Status For Sale
  • Living Area3,963 Sq.Ft.
  • Total Area3,963 Sq.Ft.
  • Lot Area8,912.38 Sq.Ft.
  • MLS® ID95061932
  • TypeResidential
  • YEAR BUILT2006
  • NeighborhoodSienna
  • Architecture StylesTraditional
  • View DescriptionLake, Water View
  • Elementary SchoolScanlan Oaks Elementary School
  • Middle SchoolThornton Middle School (Fort Bend)
  • High SchoolRidge Point High School
  • School District19 - Fort Bend

Exterior

  • STORIES1
  • Garage Space2.0
  • water SourcePublic, Water District
  • roofComposition
  • lot featuresNear Golf Course, On Golf Course, Patio Lot, 0 Up To 1/4 Acre
  • parkingAttached
  • HEAT TYPENatural Gas
  • AIR CONDITIONINGAttic Fan, Ceiling Fan(s), Electric
  • sewerPublic Sewer
  • SubstructureSlab
  • other exterior FeaturesSprinkler System

Financial

  • Sales Price$699,000
  • Real Estate Tax $15,442/yr
  • HOA $2,213/yr
Red-brick home with a large attached garage, landscaped flower beds, and a broad driveway at dusk.

Schedule a Showing

We would love to show you our beautiful property. Please select your preferred date and time below. An agent will be in touch shortly to confirm your appointment.

Schedule a Showing

We would love to show you our beautiful property. Please select your preferred date and time below. An agent will be in touch shortly to confirm your appointment.

Thank you for your interest in 6 Vieux Carre, Missouri City, TX 77459. We are reviewing your request and will be in touch shortly!

Mortgage Calculator

Estimate your monthly mortgage payment, including the principal and interest, property taxes, and HOA. Adjust the values to generate a more accurate rate.

All estimates are provided for informational purposes only. Actual amounts may vary.
$0,000 Your Payment 20 15 65
$0,000 Your Payment

Sienna

Sienna is a 10,000-acre master-planned residential community.

Explore

WORK WITH US

We pride ourselves in providing personalized solutions that bring our clients closer to their dream properties and enhance their long-term wealth. Let us guide you through your home buying journey.