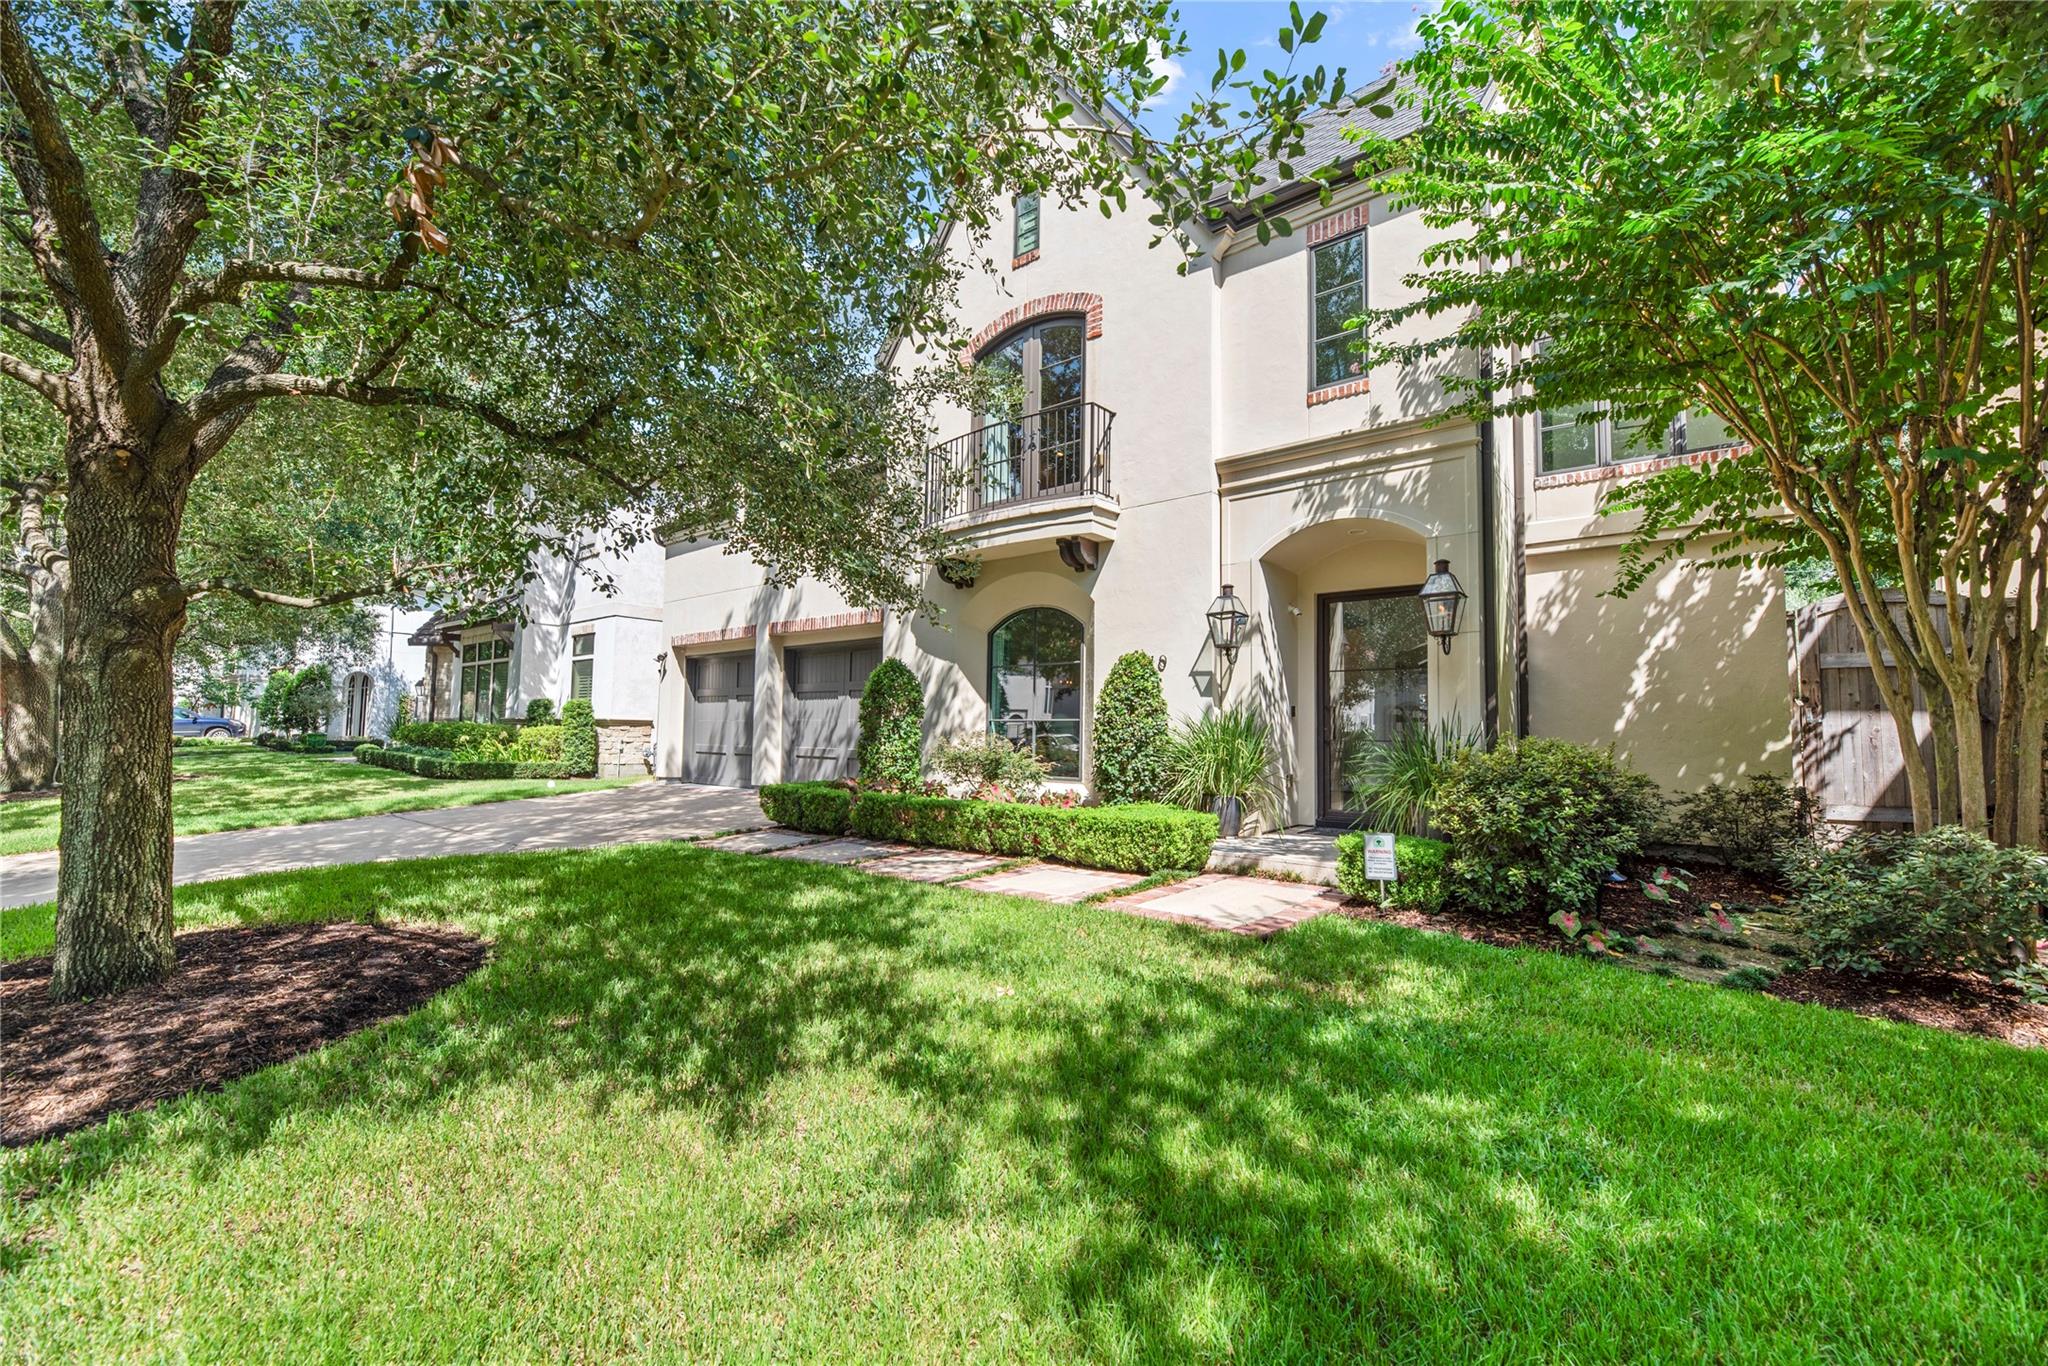
Cream stucco house with brick accents, arched entry, and mature trees shading the front lawn.
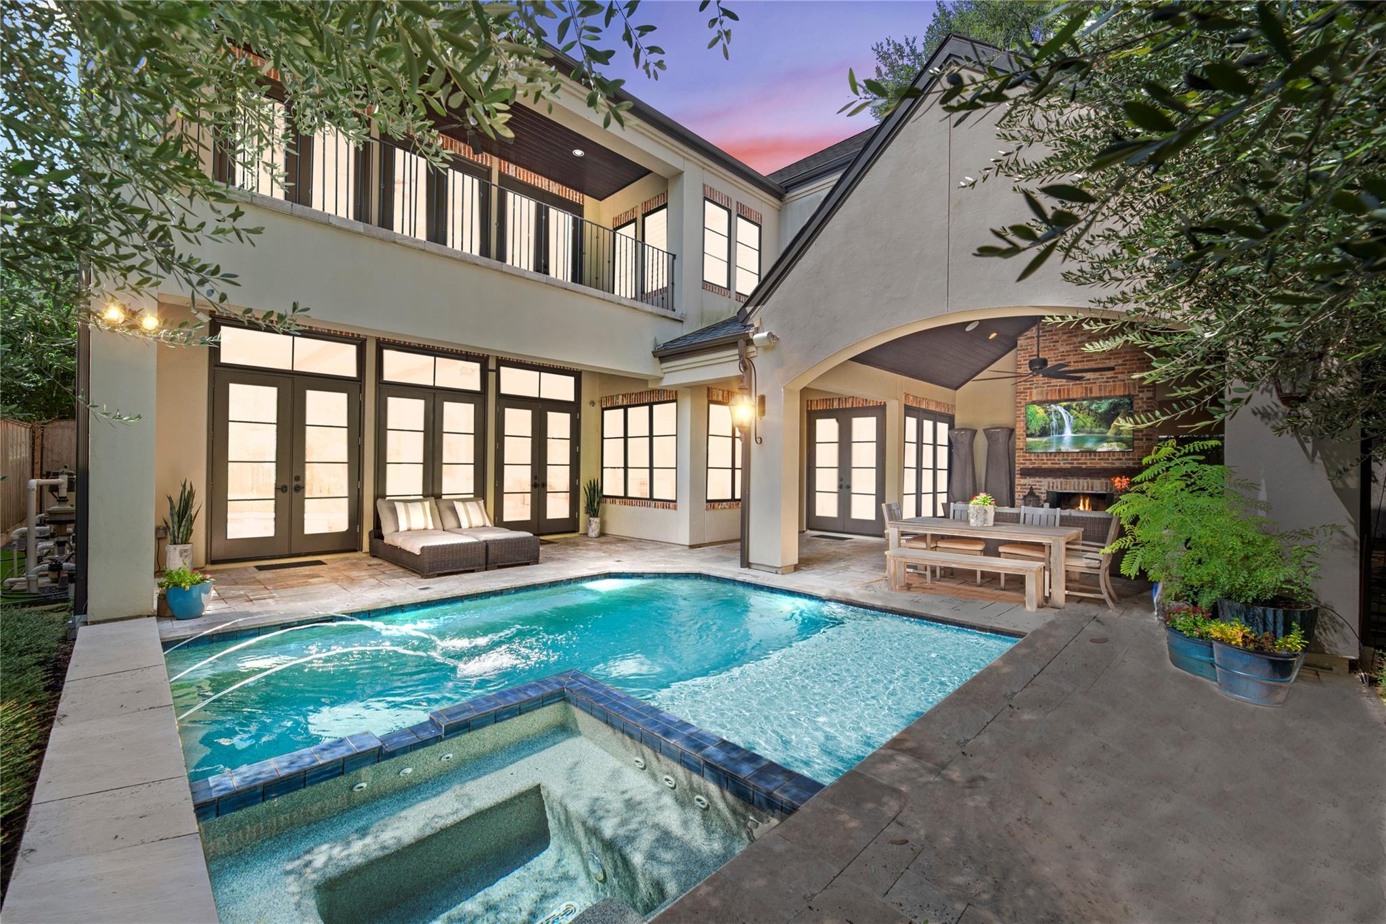
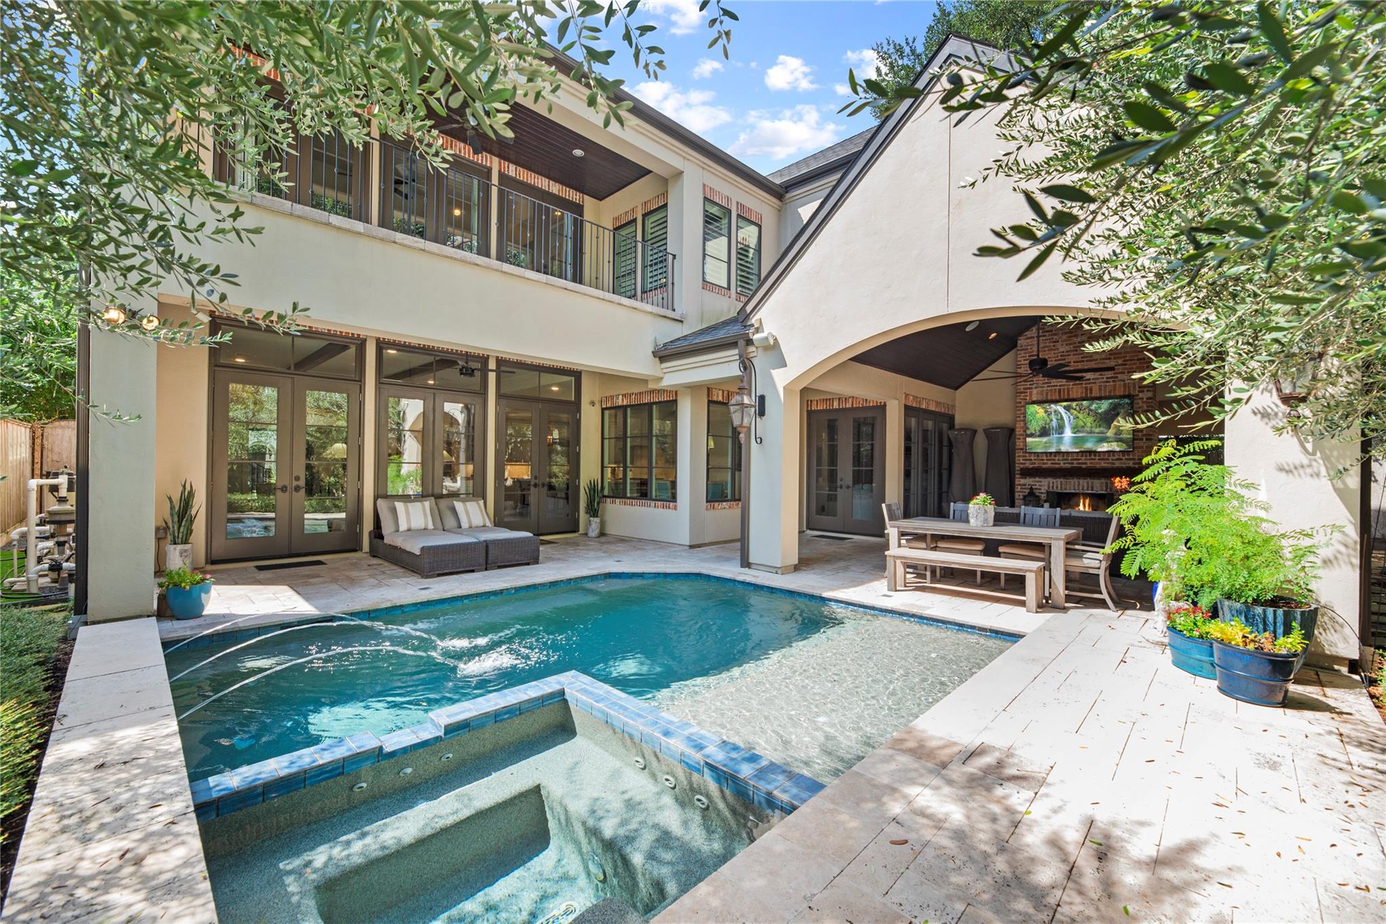
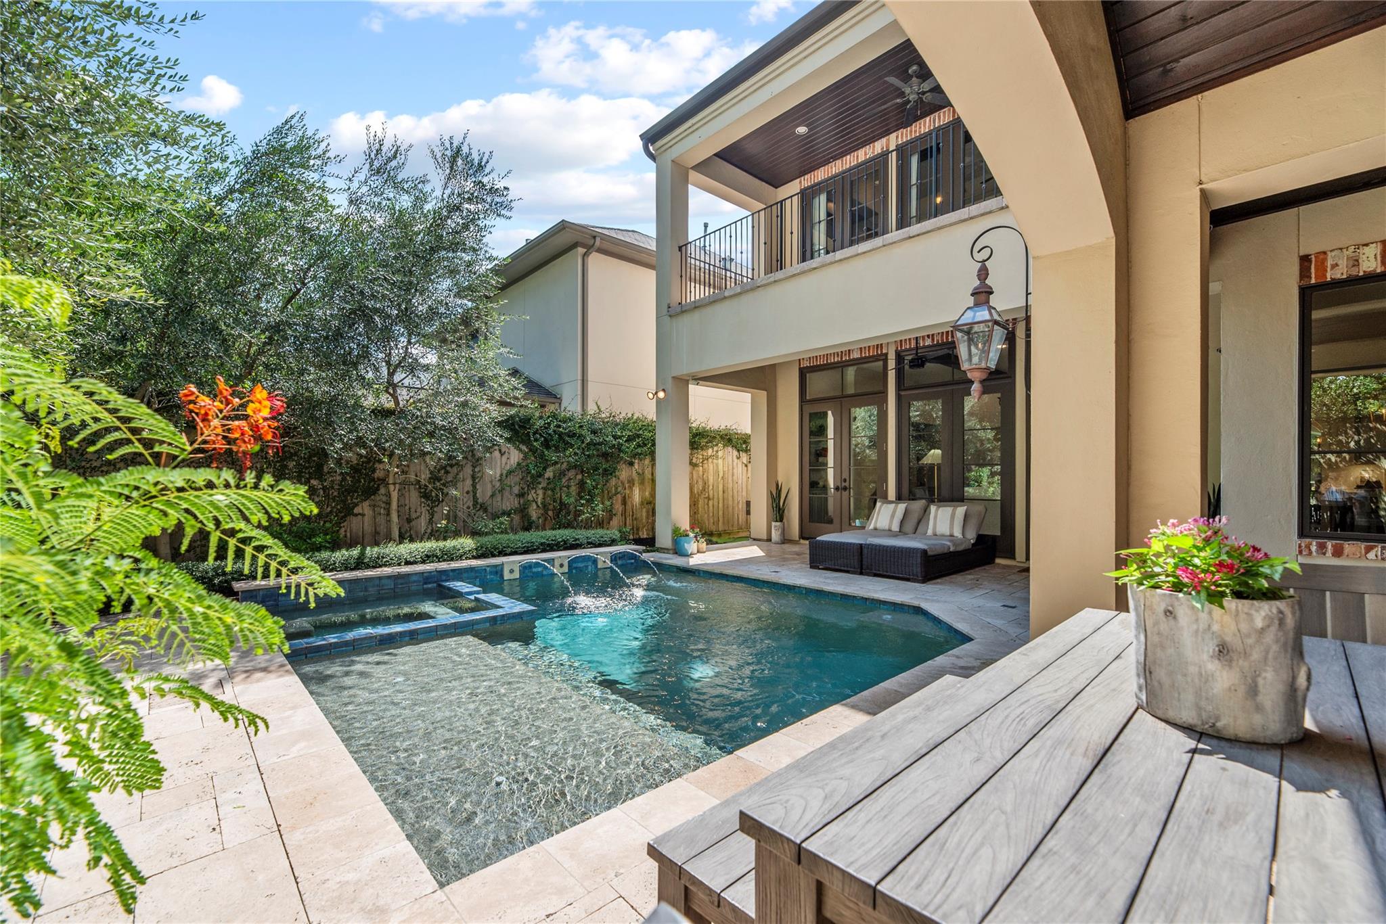
Courtyard pool with built-in spa seating, patio furniture, and a covered outdoor fireplace area.
Two-story stucco home with a balcony, double garage, and landscaped front lawn.
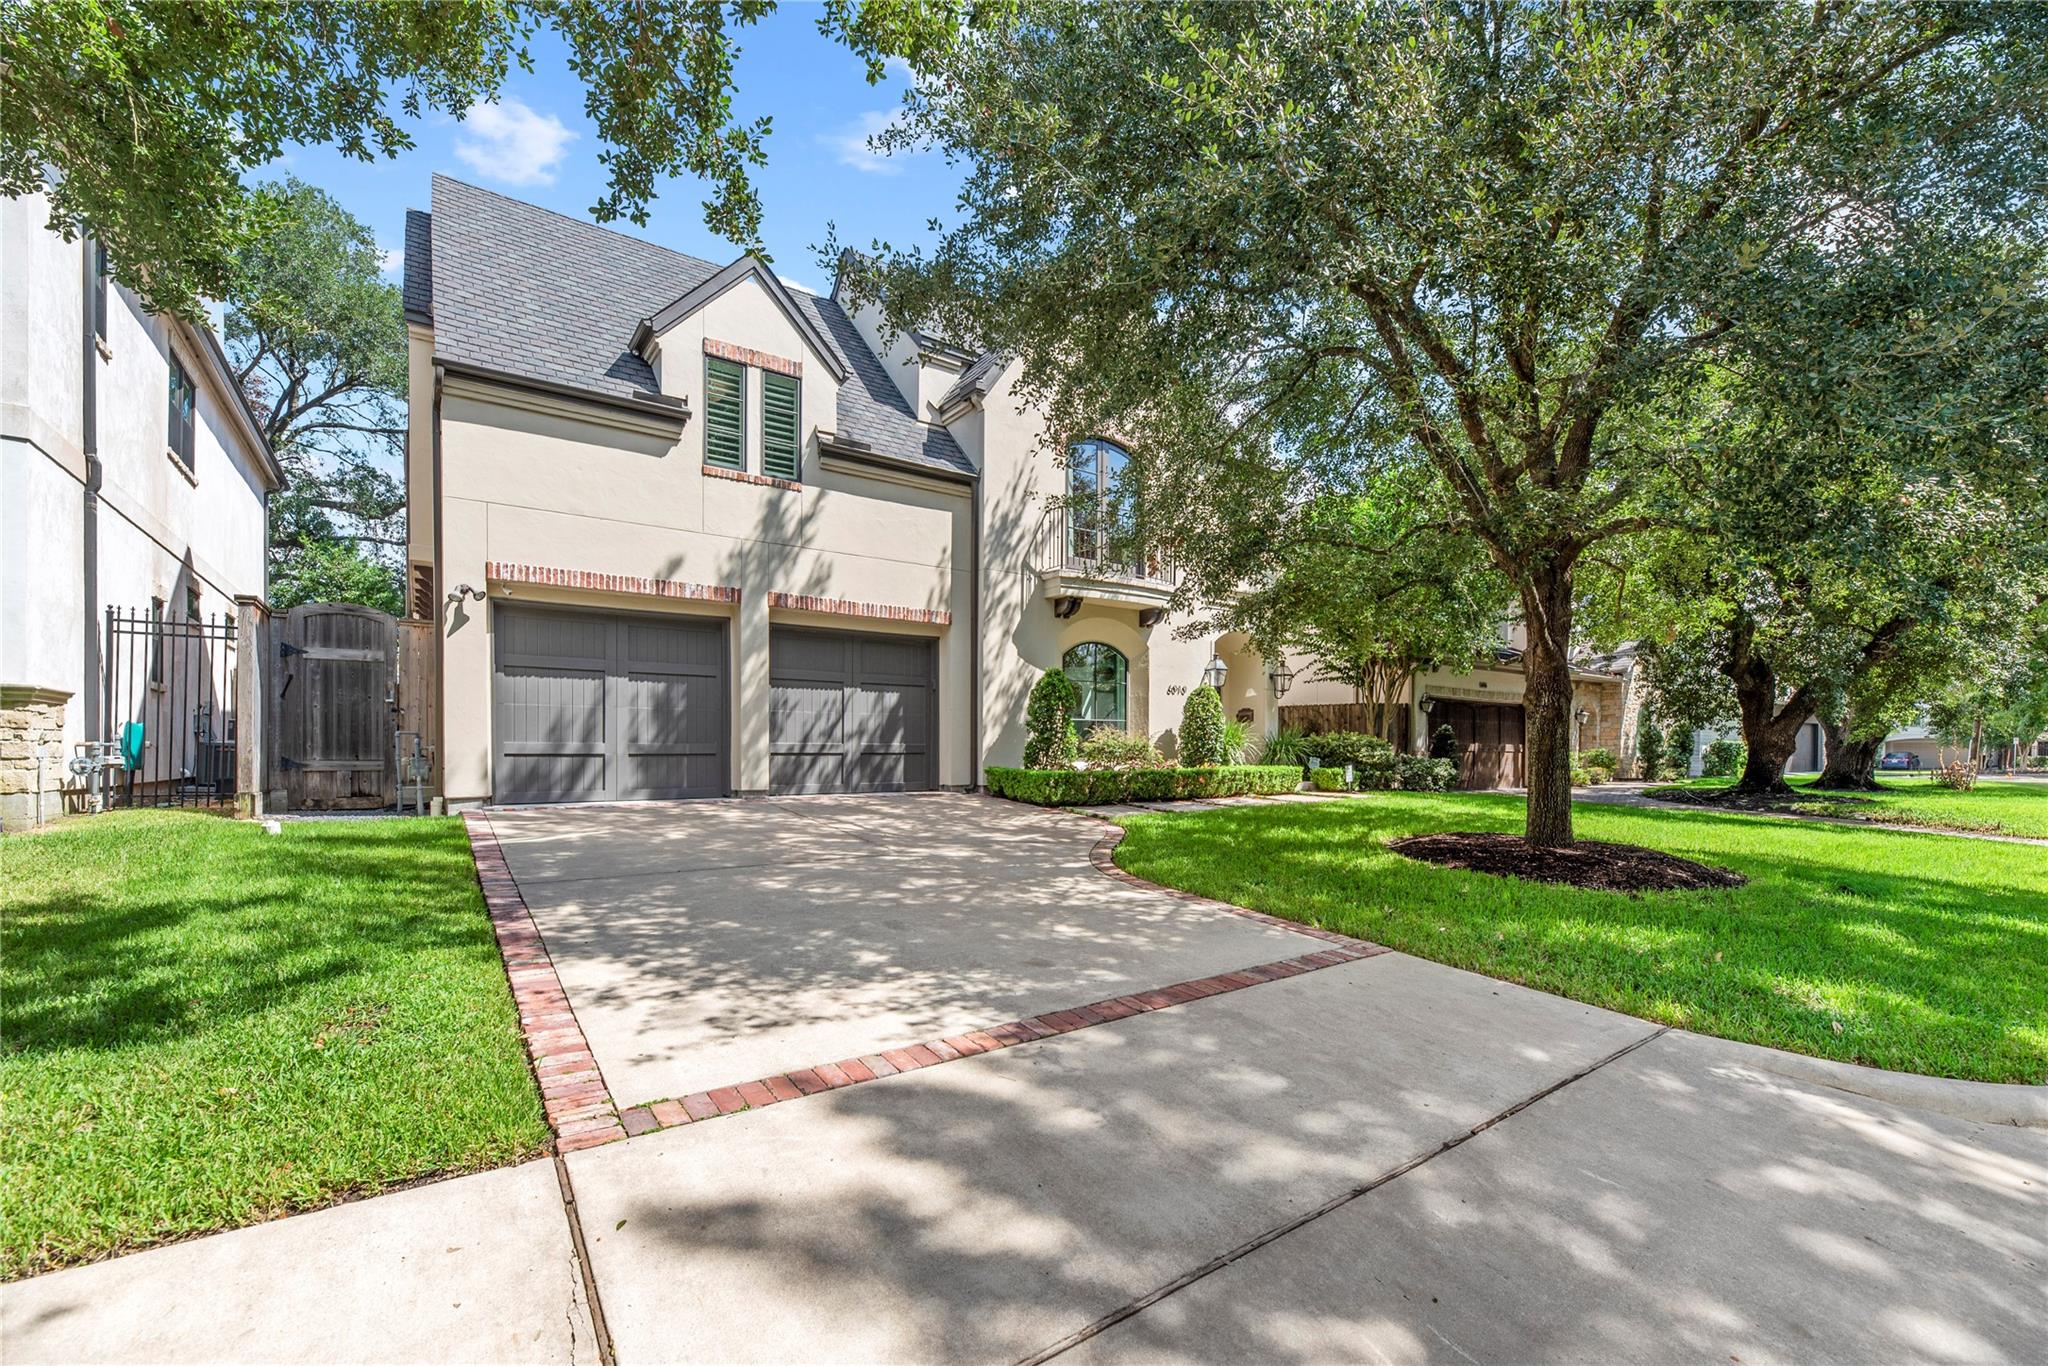
Two-story home with twin gray garage doors and a brick-edged driveway beneath mature oak trees.
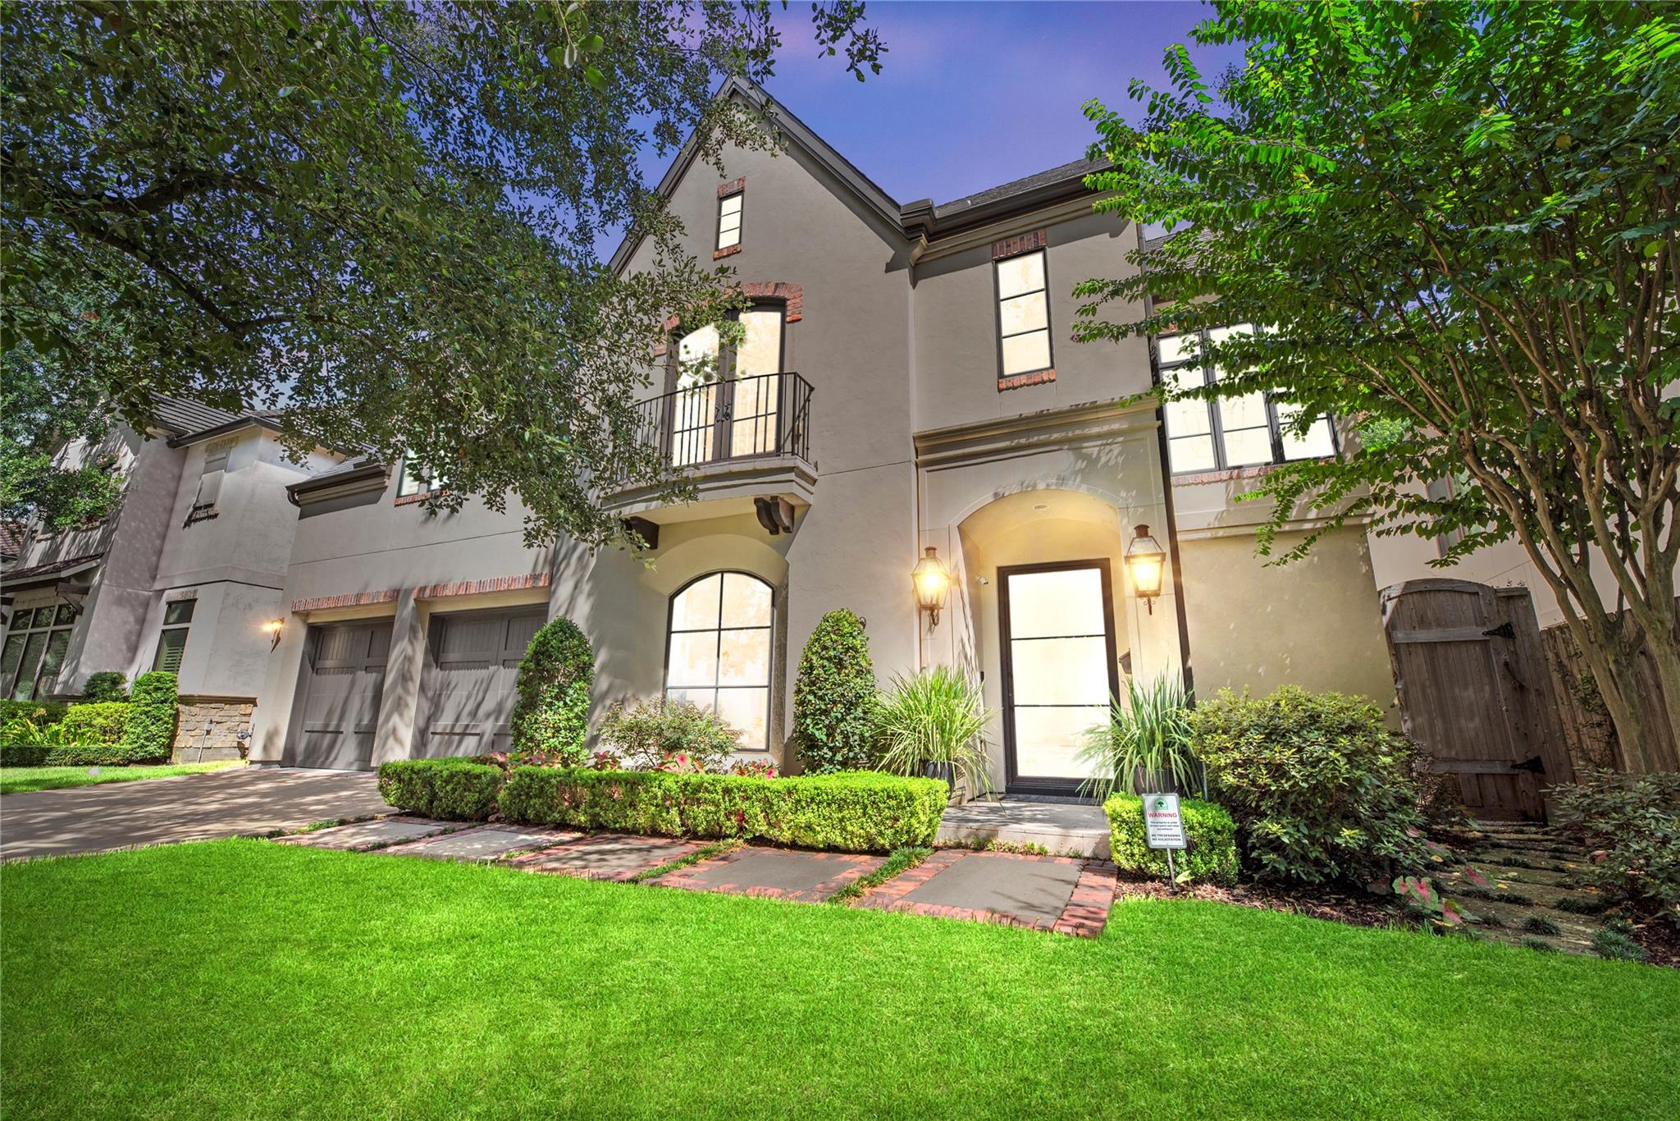
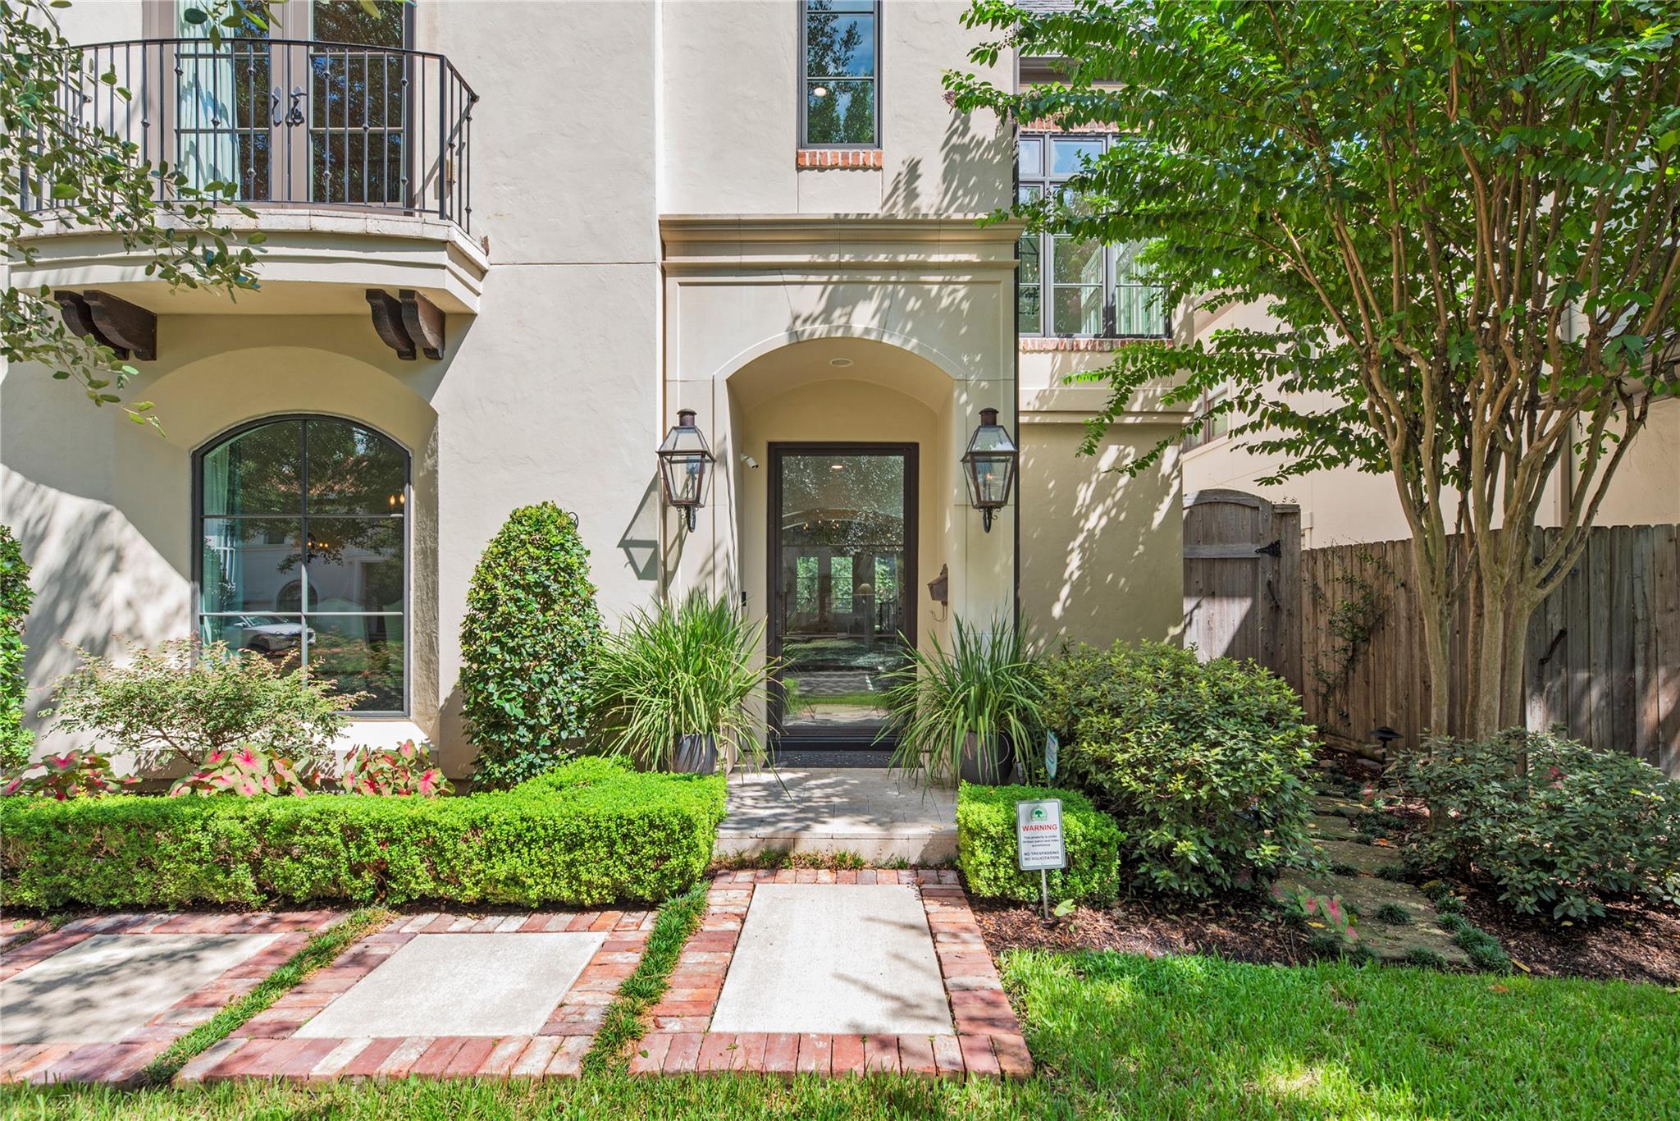
Home entrance with an arched doorway, upper balcony, brick-edged walkway, and lush landscaping.
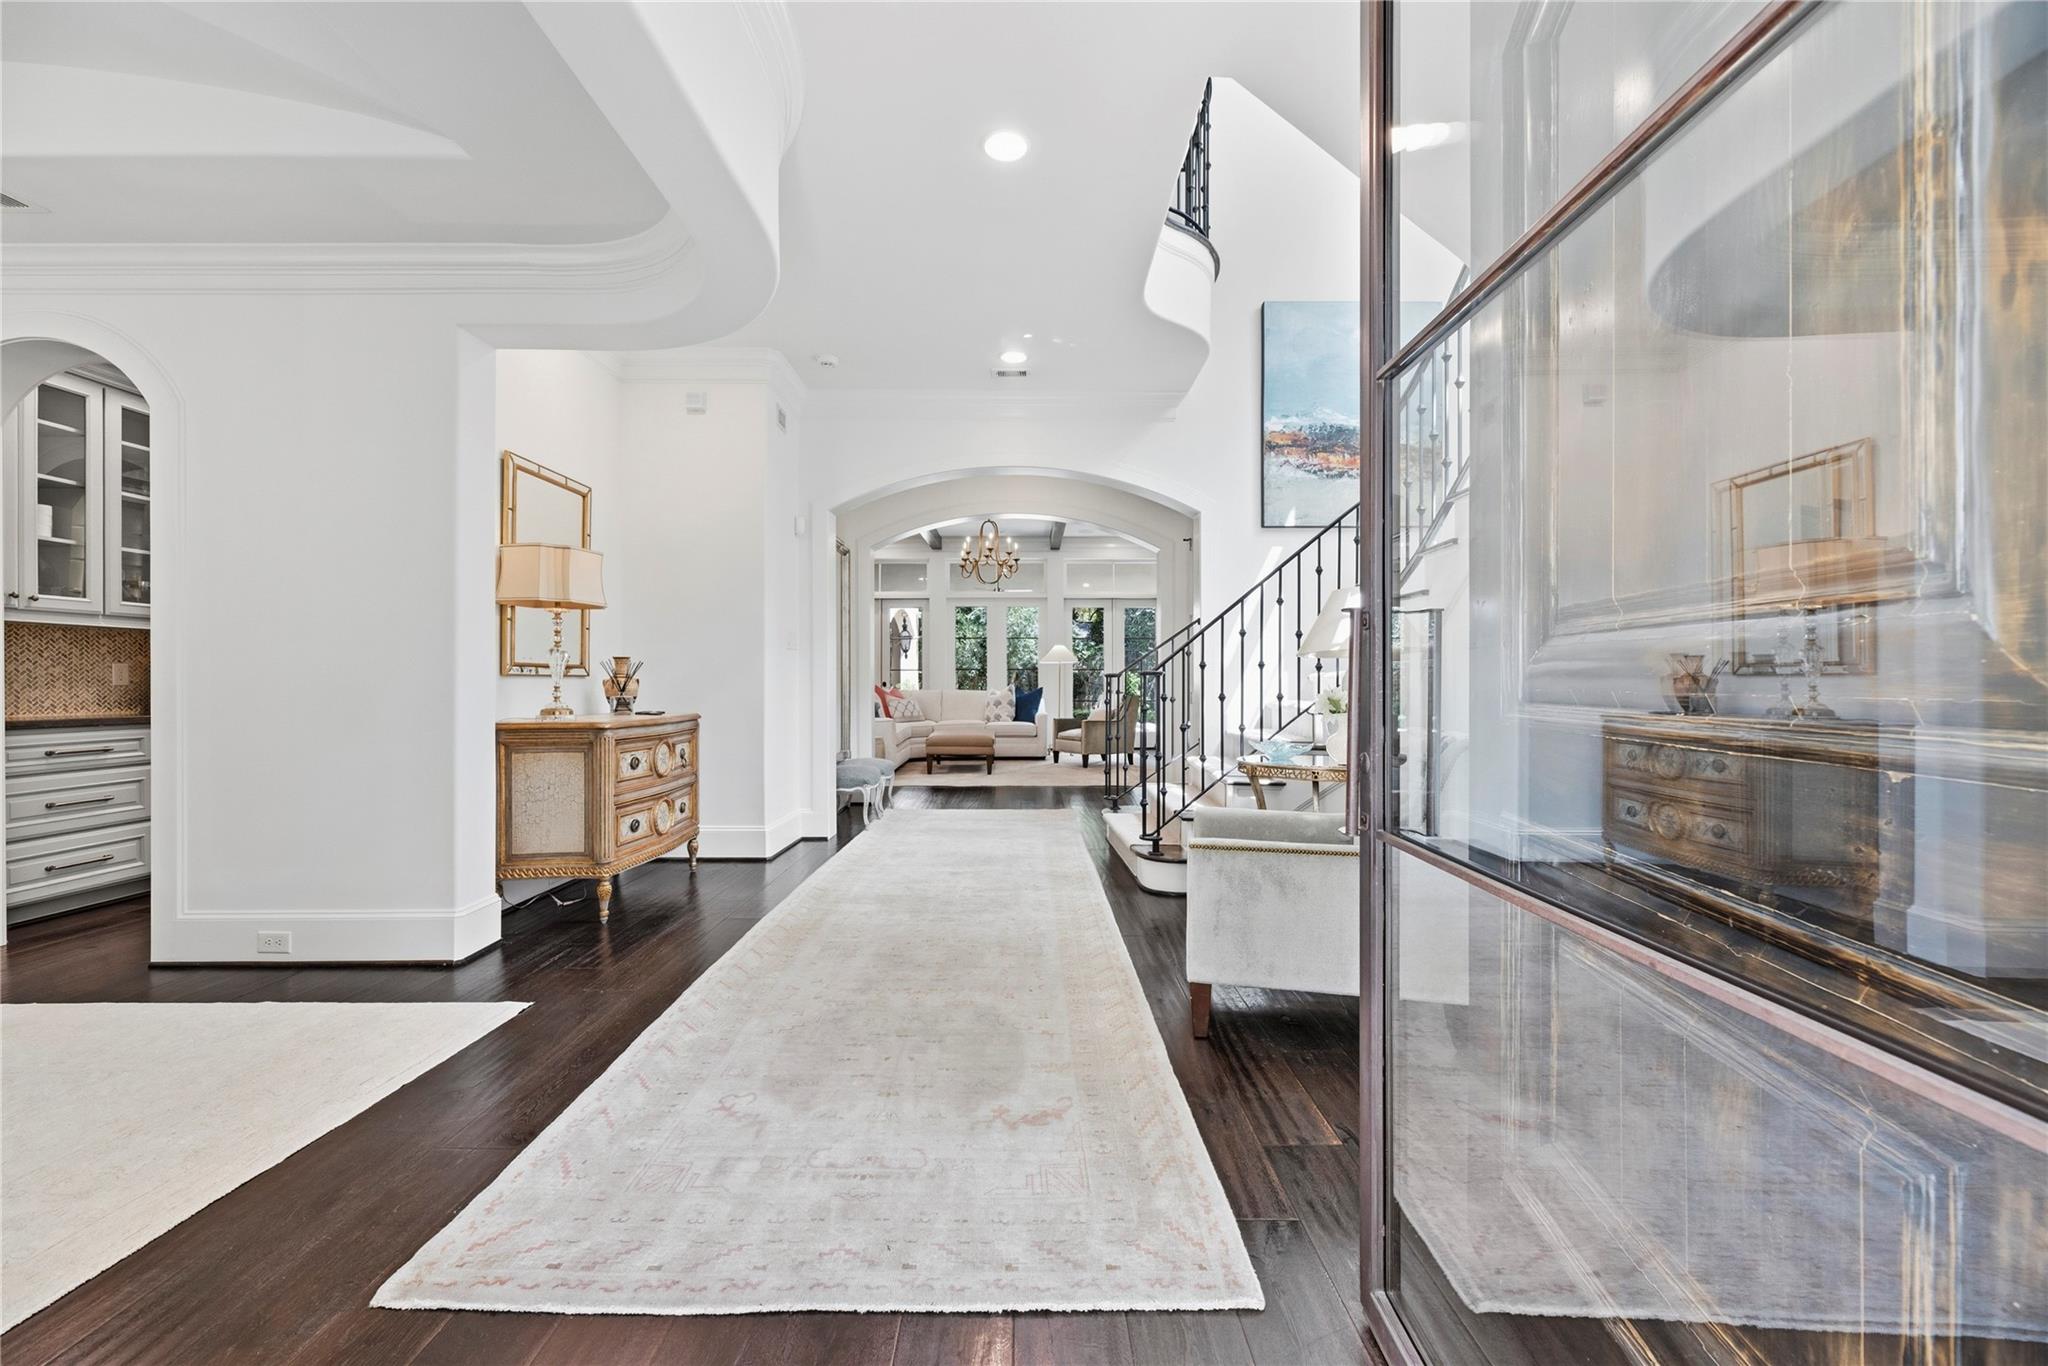
Furnished foyer with a long pale runner, arched opening, and black-railed staircase.
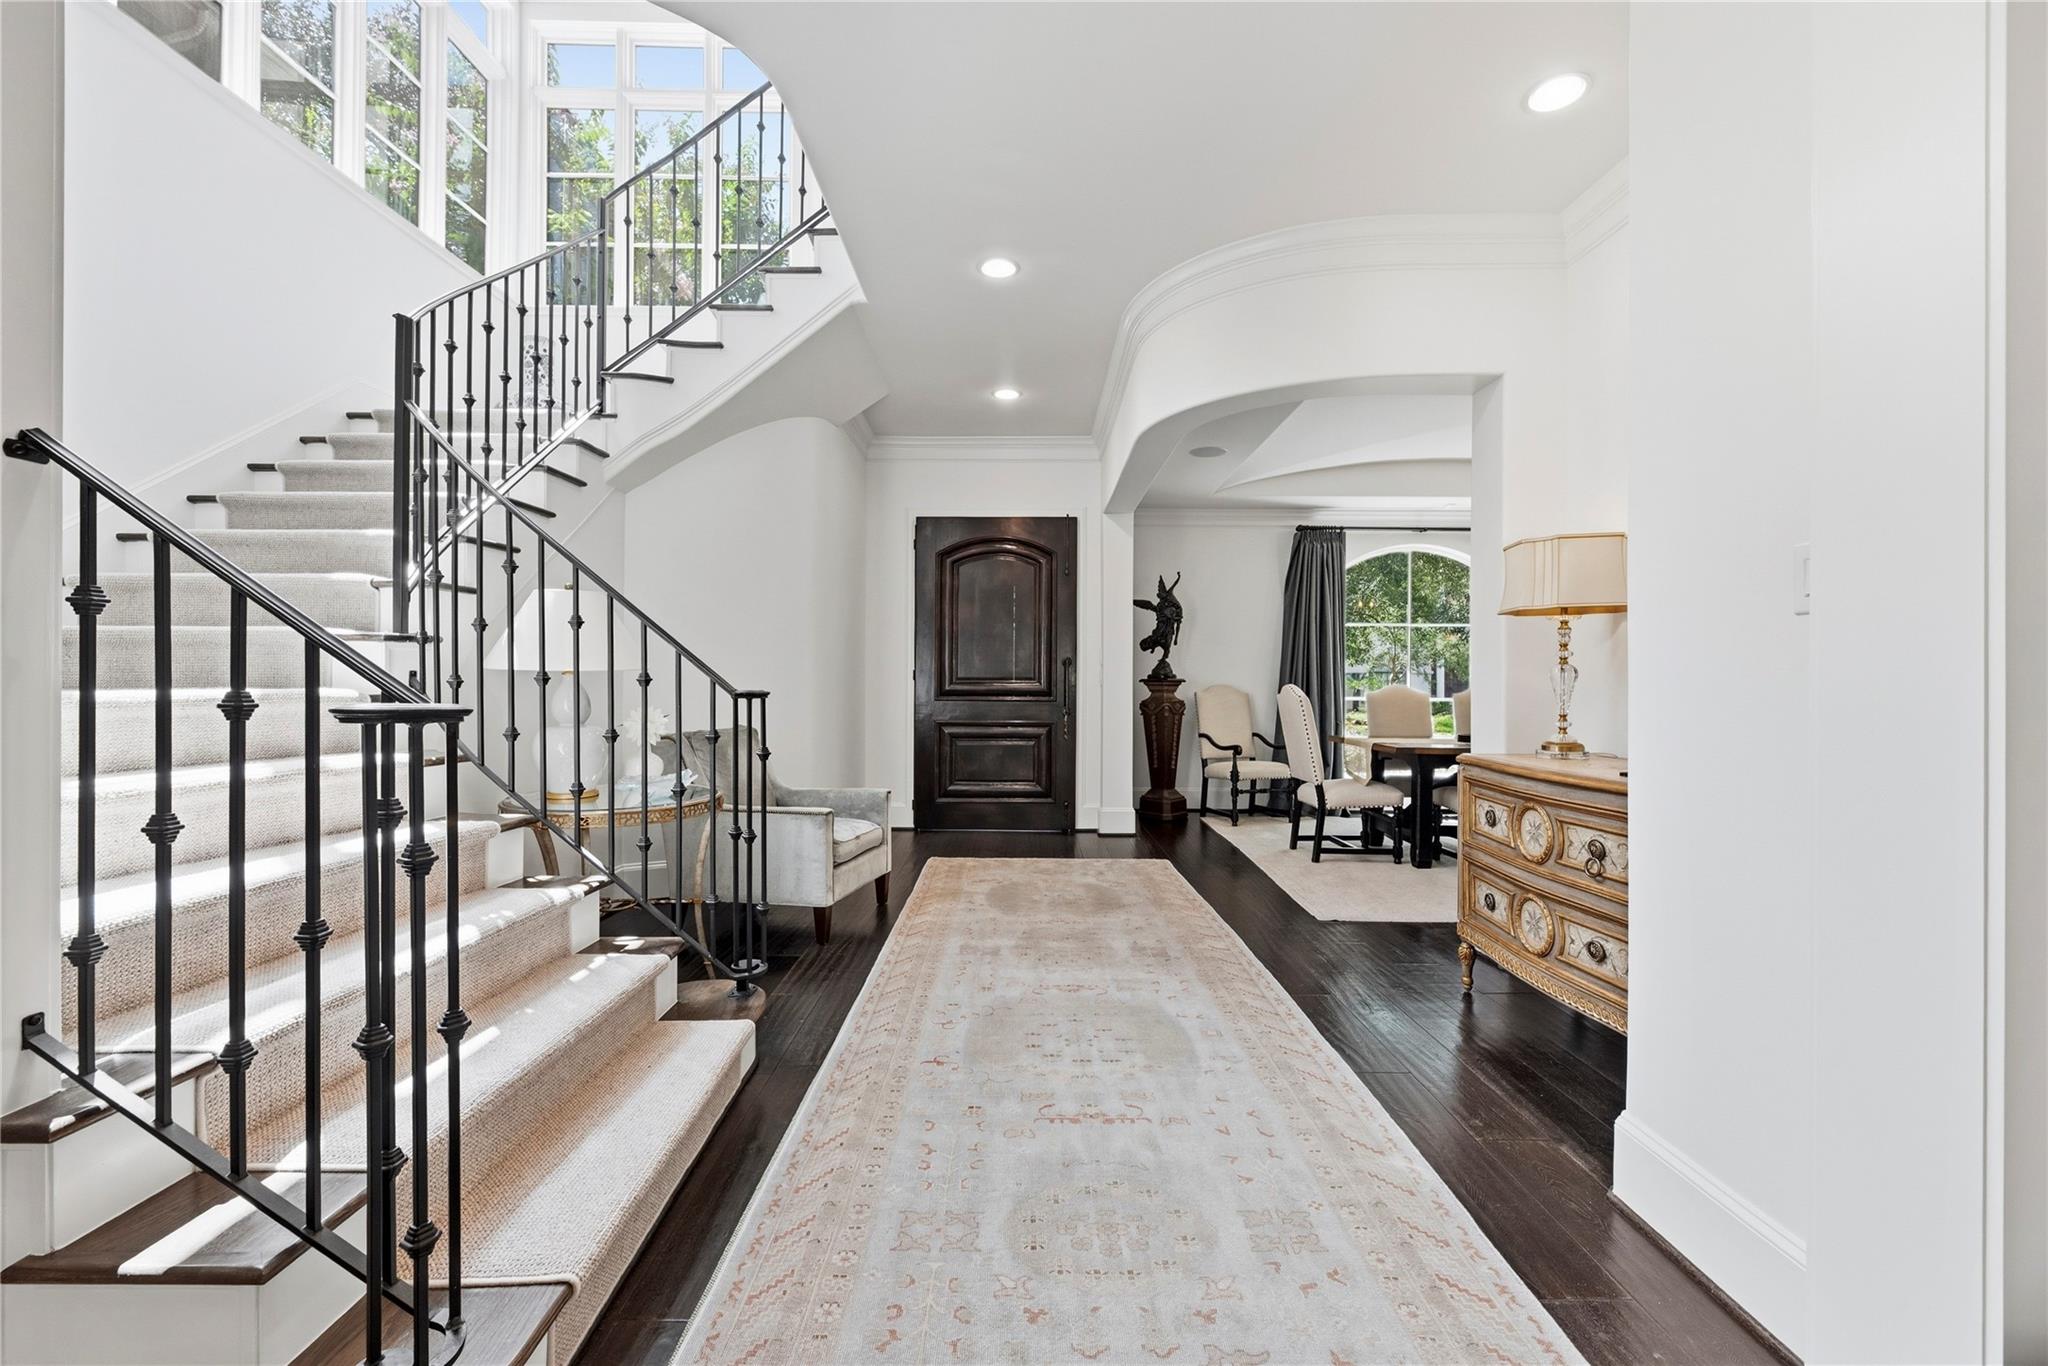
Foyer with a carpeted staircase, black iron railing, dark wood front door, and adjoining dining area.
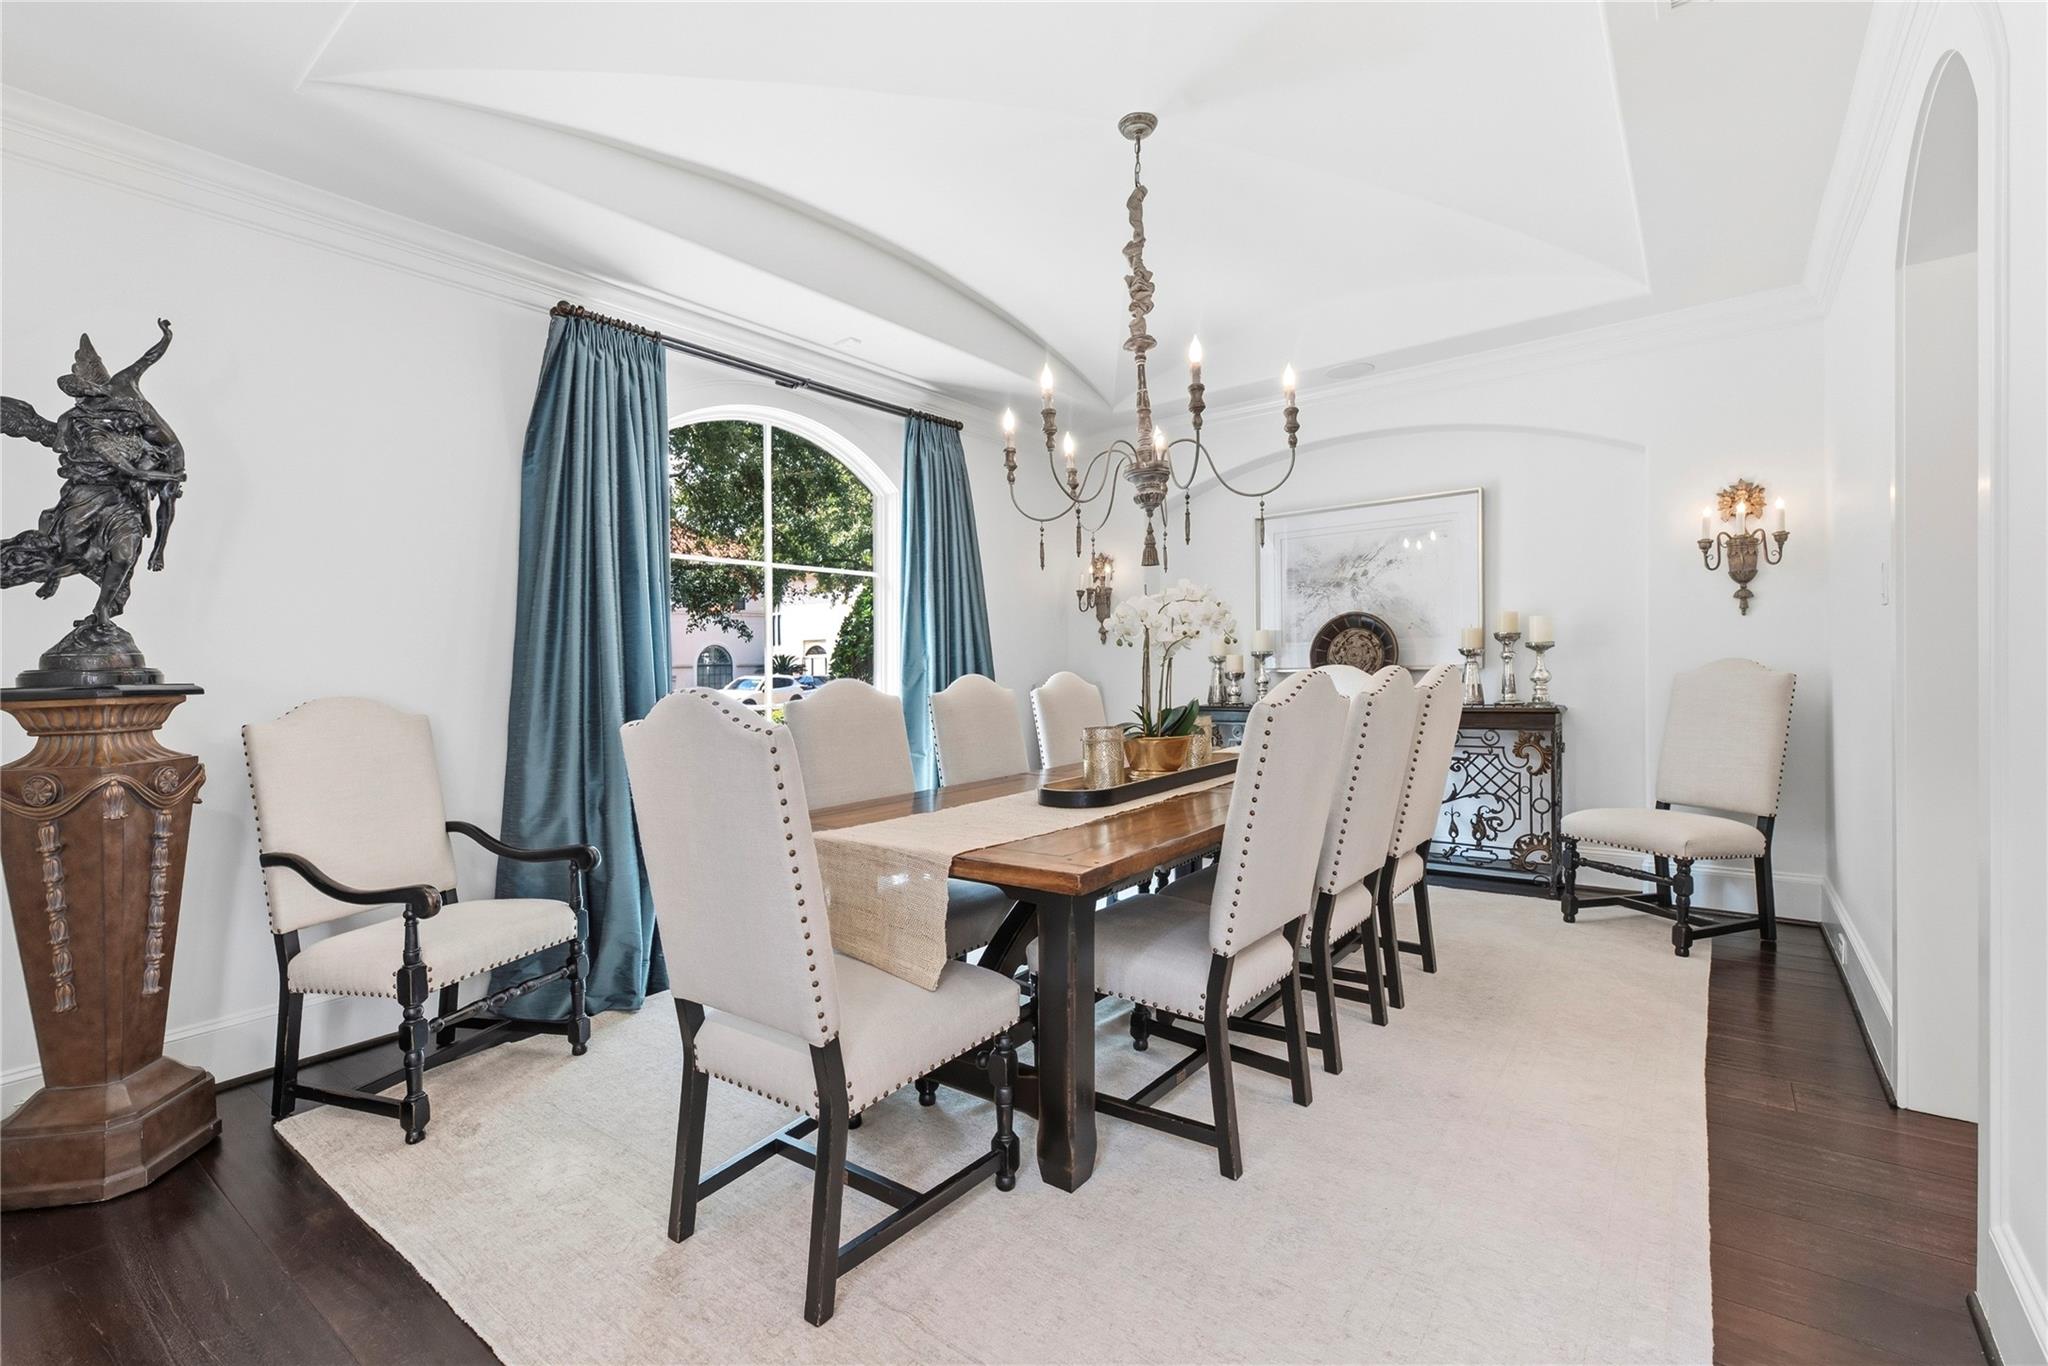
Dining room with a wooden table, upholstered chairs, chandelier, and arched window with blue curtains.
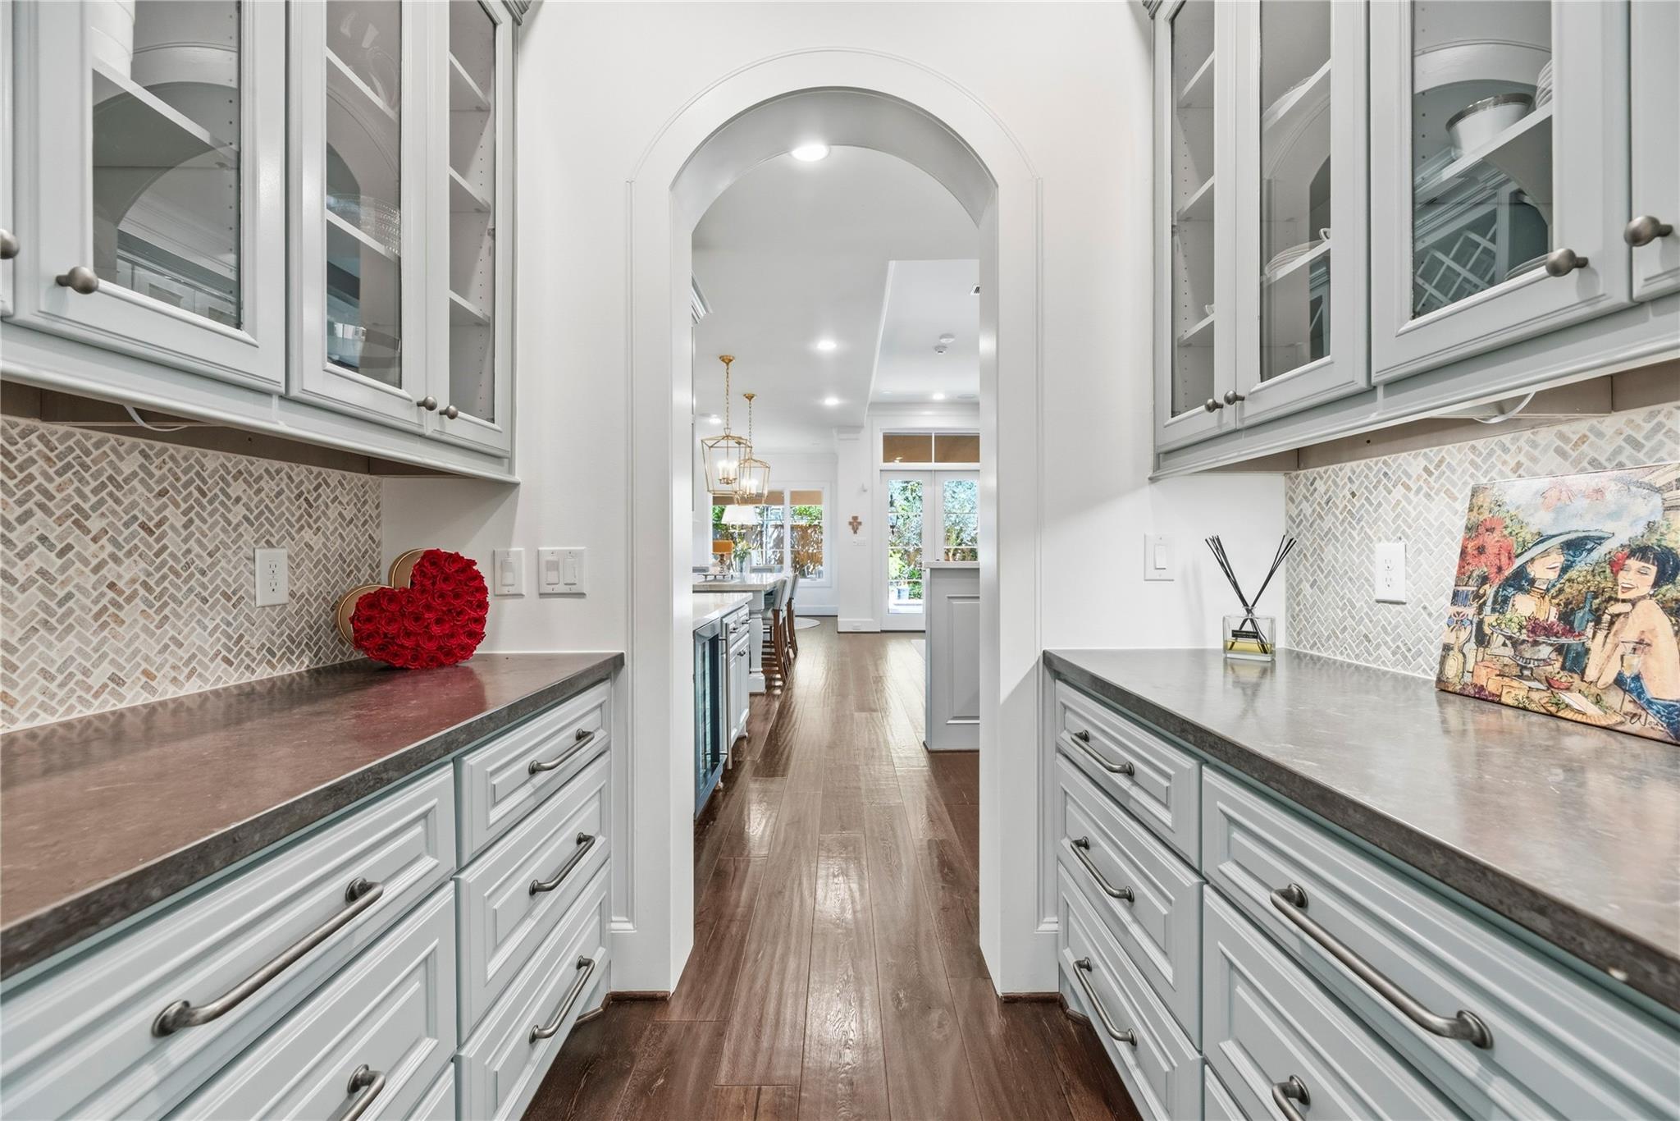
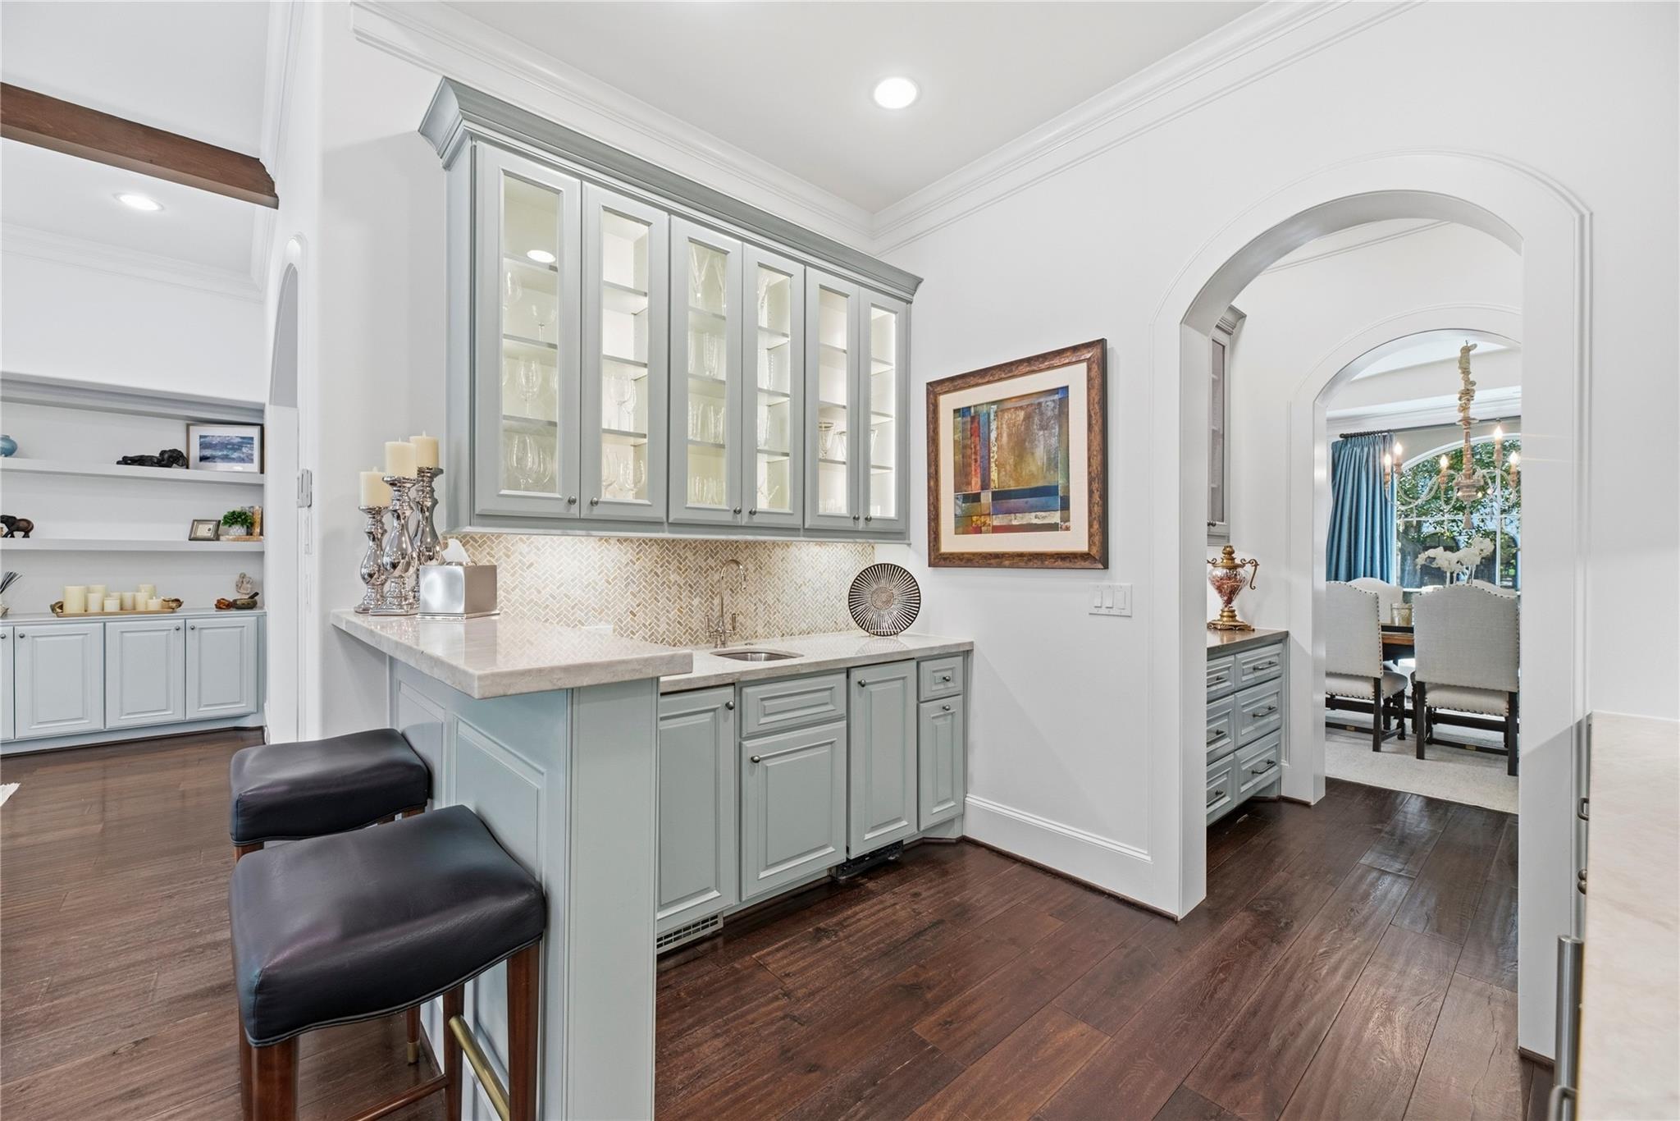
Butler’s pantry with glass-front cabinets, mosaic backsplash, and an arched opening to the kitchen.
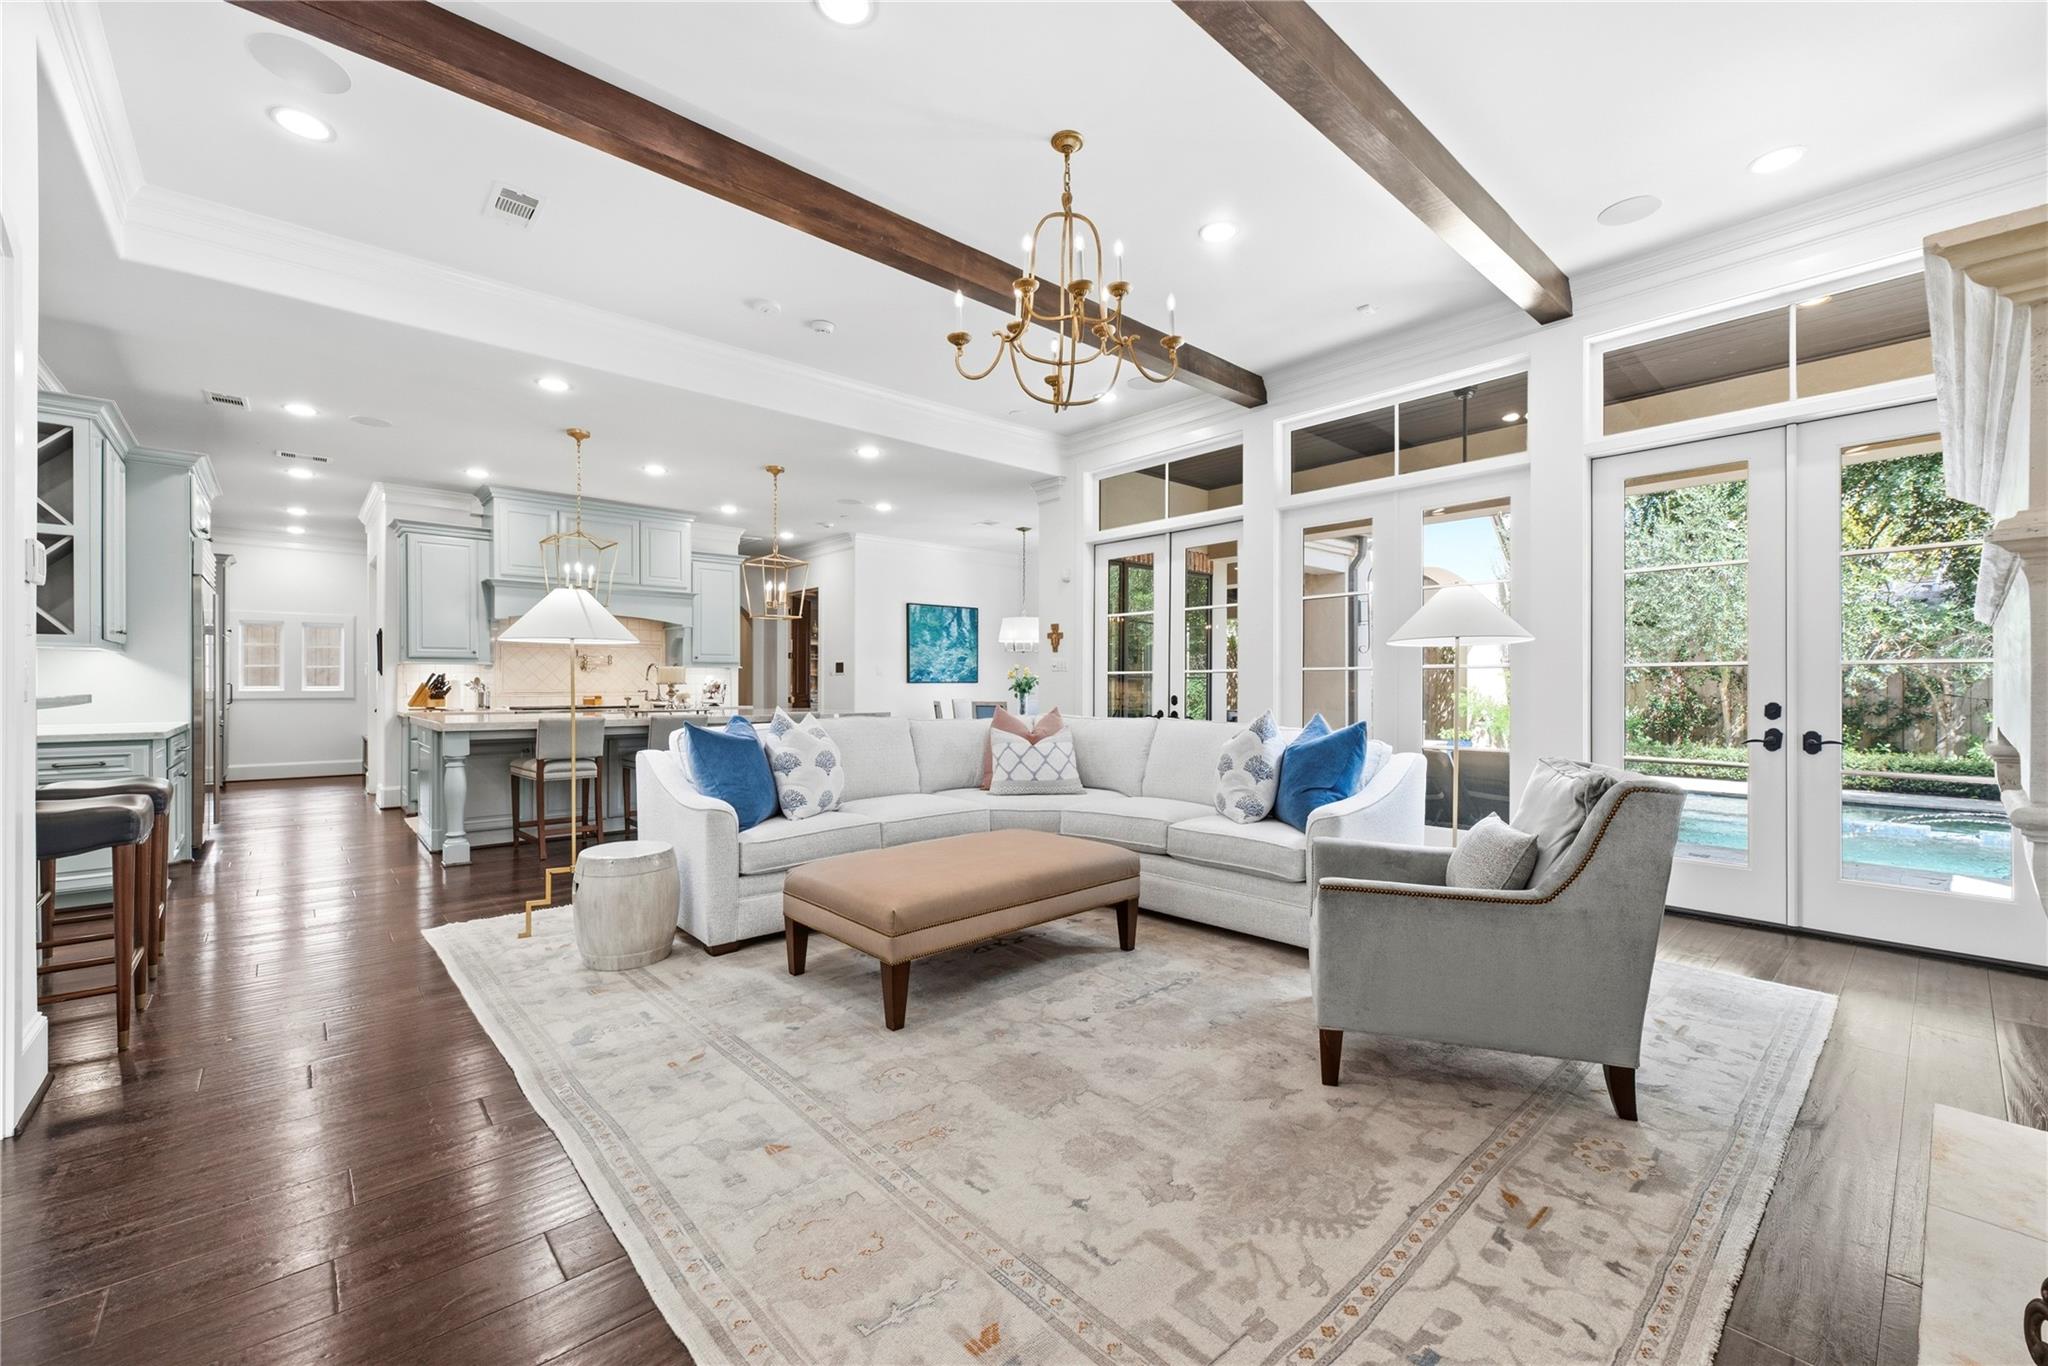
Open-plan living room and kitchen with a white sectional, exposed wood beams, and glass doors facing a pool.
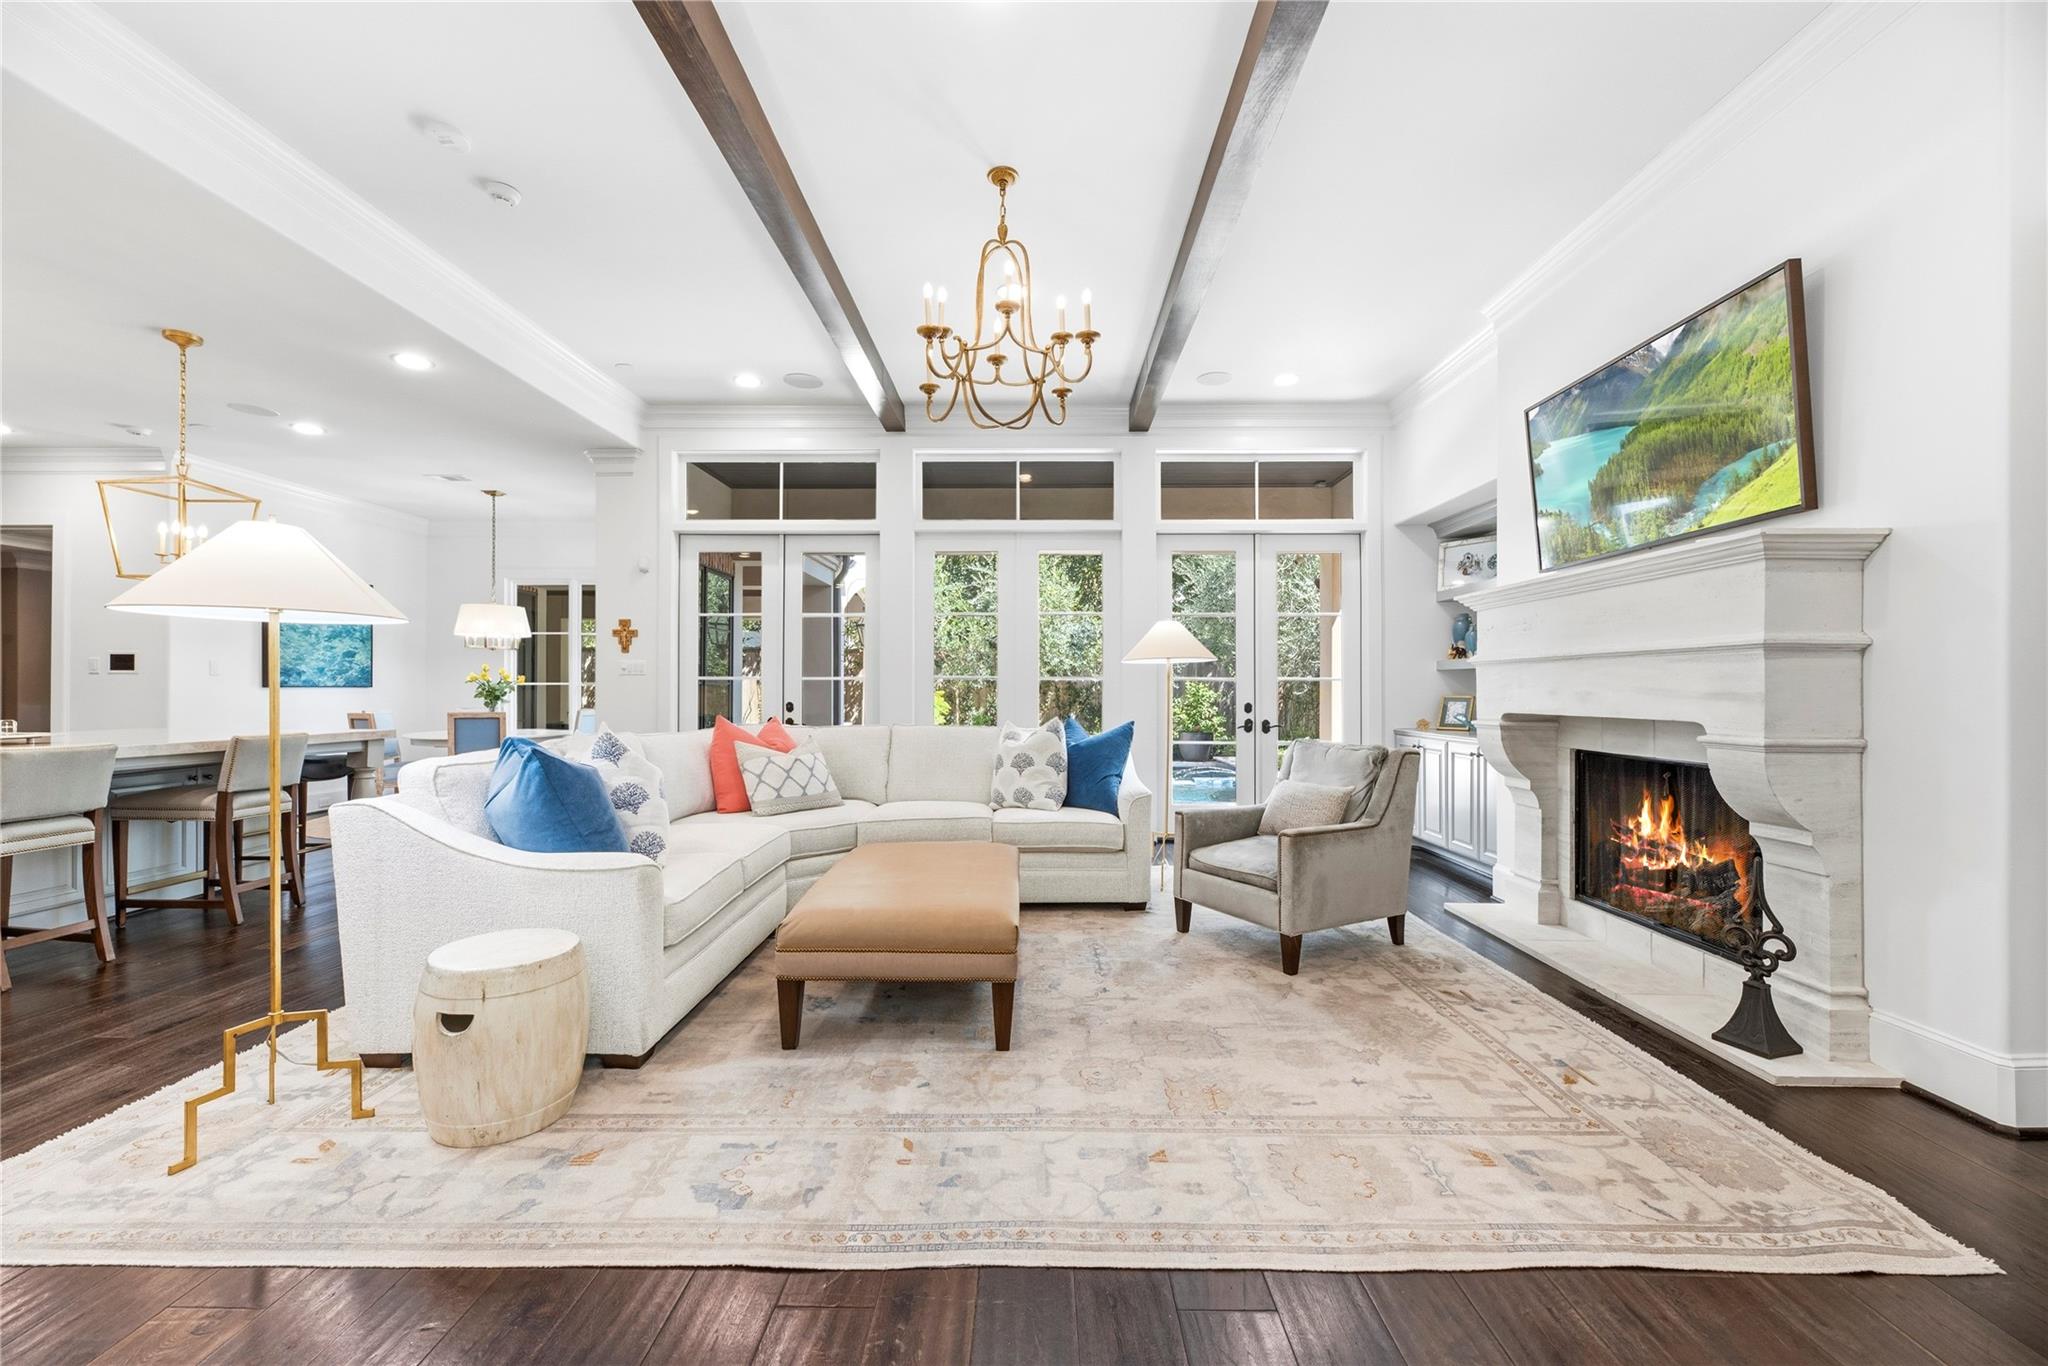
Living room with a white sectional, exposed ceiling beams, French doors, and a lit stone fireplace.
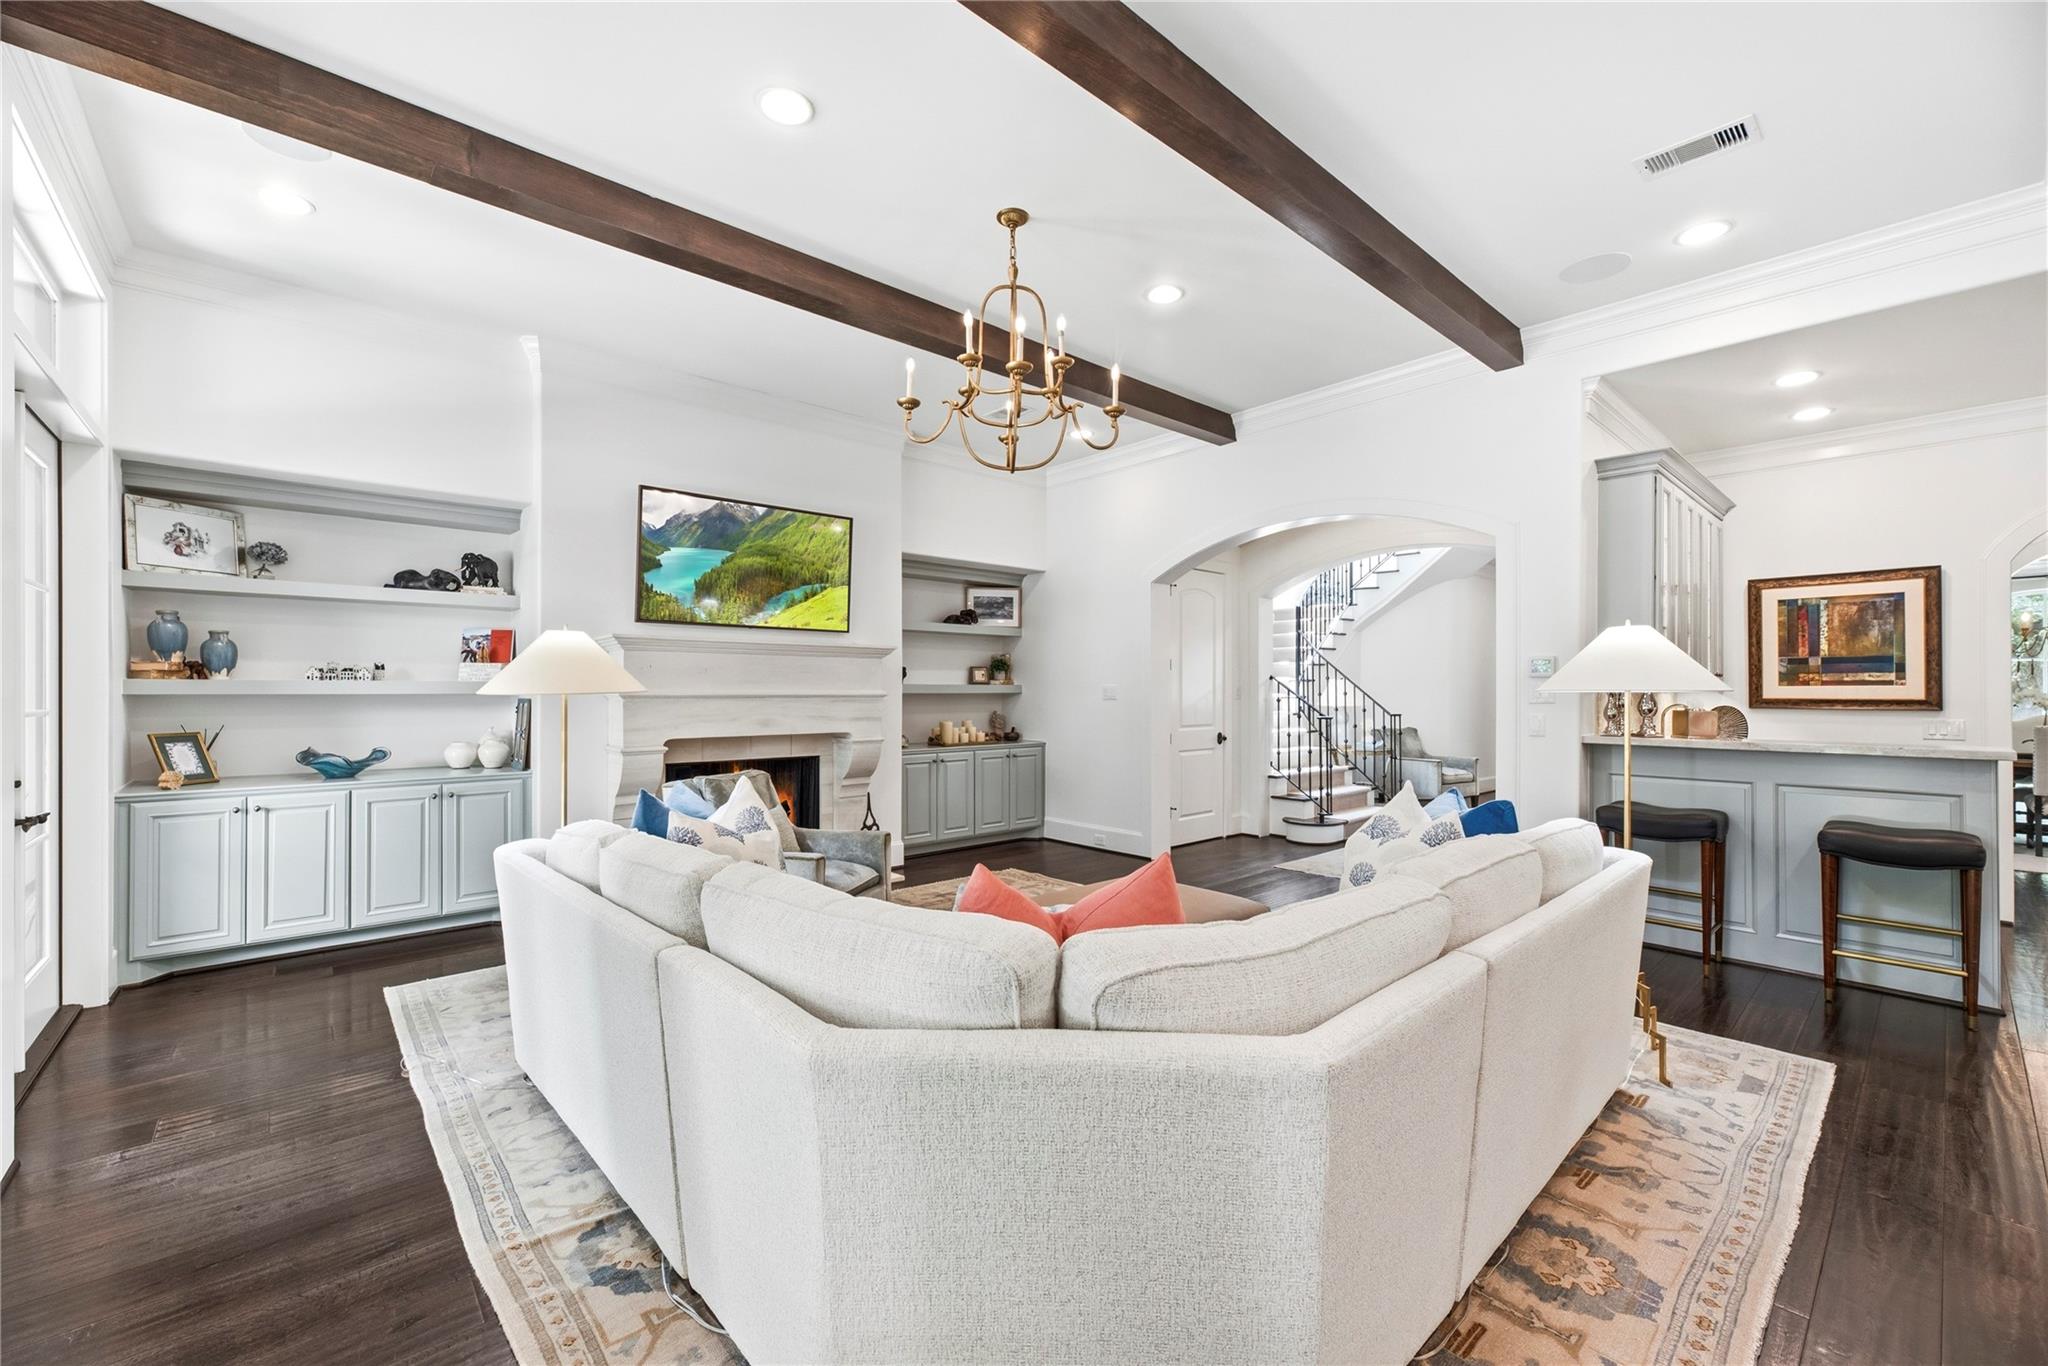
Living room with a curved white sectional, built-in shelves, fireplace, and staircase beyond an arched opening.
Kitchen with a large white island, pale gray cabinetry, stainless appliances, and brass pendant lights.
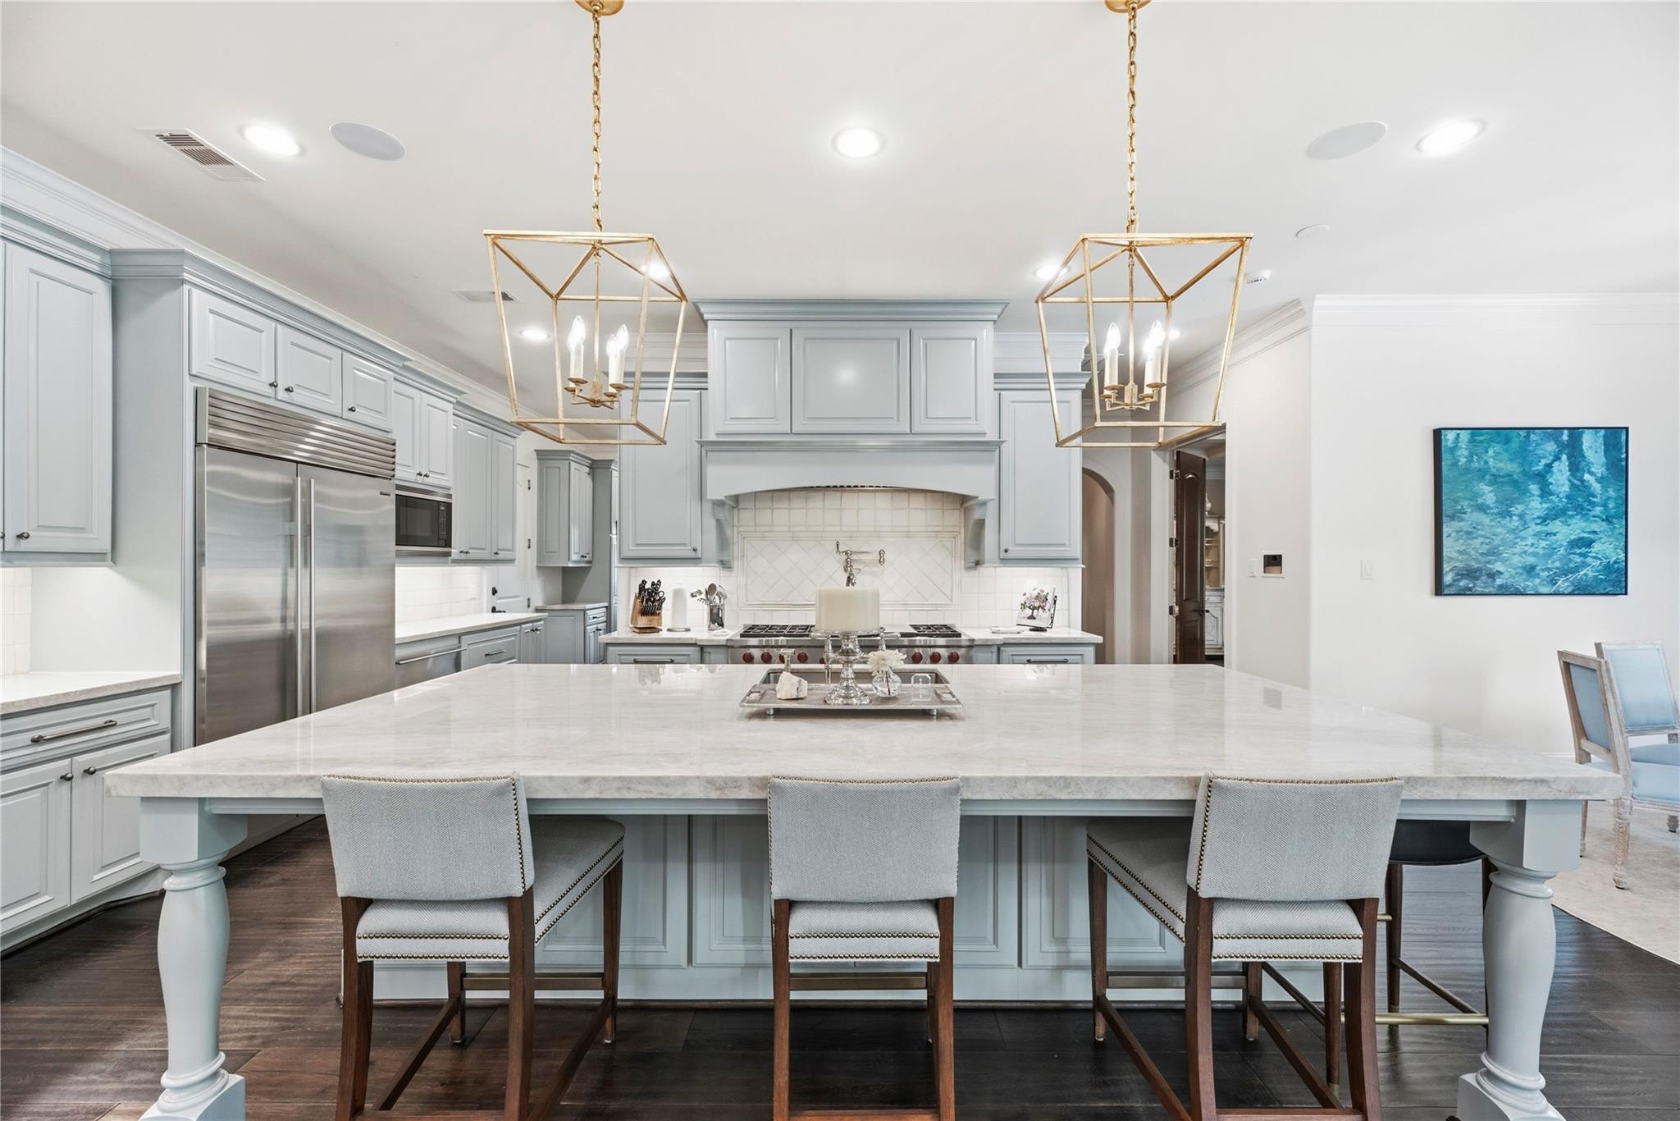
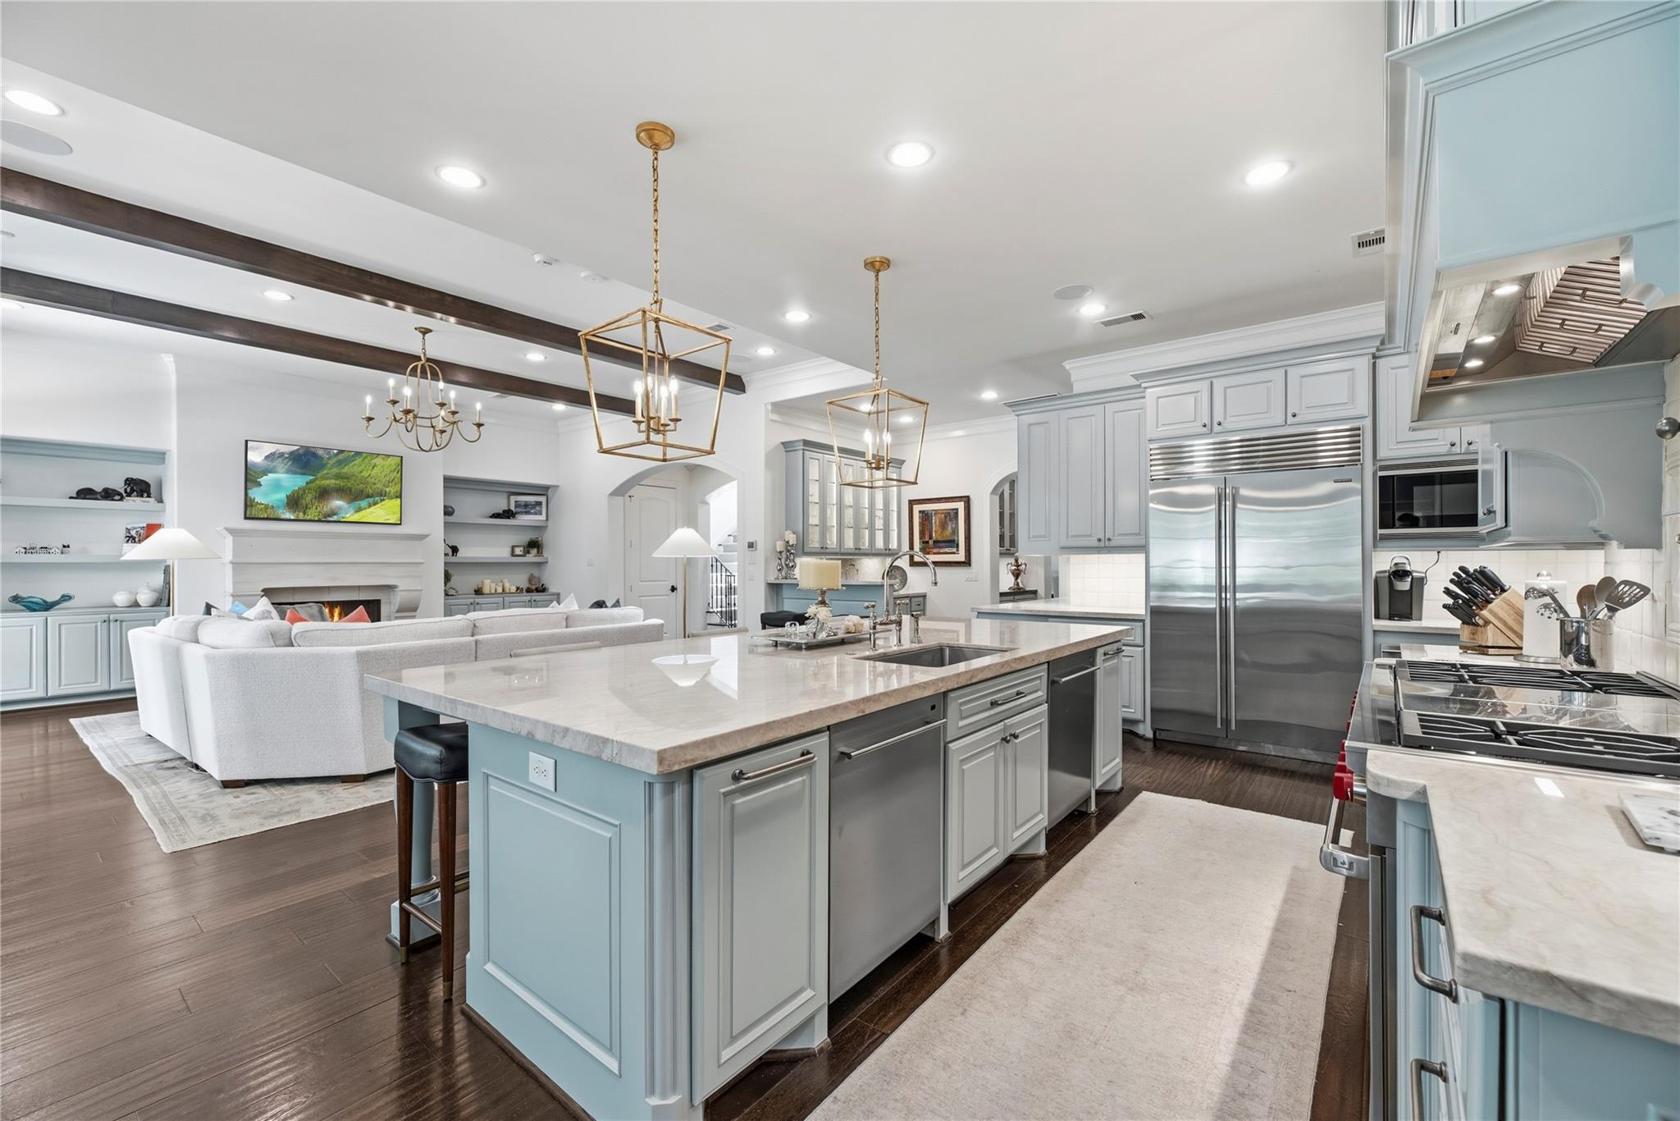
Kitchen with a large marble island, pale blue cabinets, stainless steel appliances, and gold pendant lights.
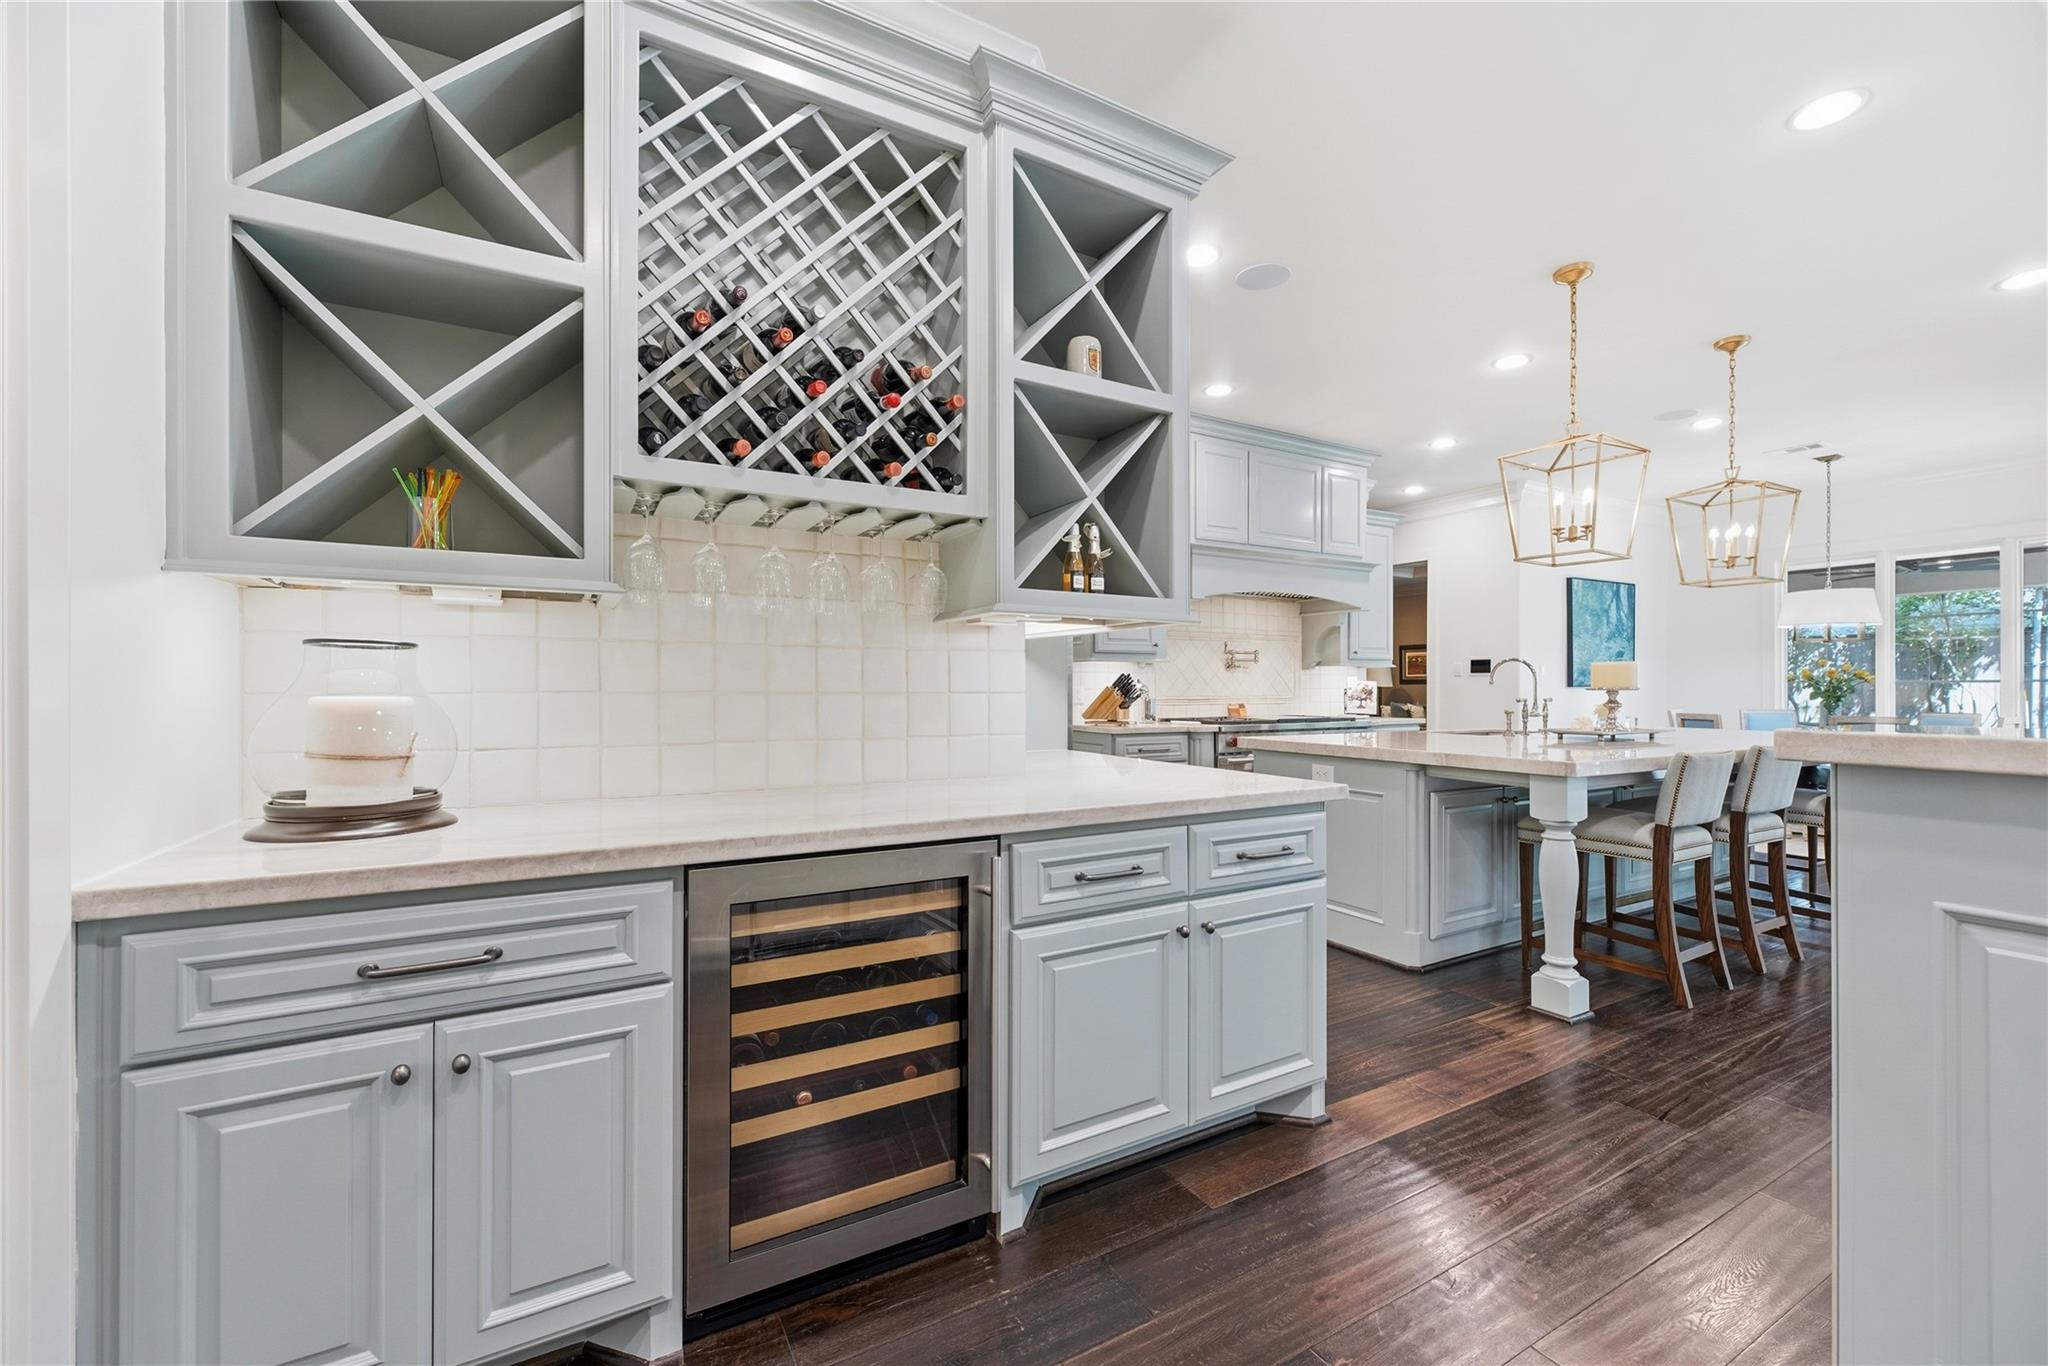
Kitchen with pale gray cabinetry, built-in wine storage, a large island, and gold pendant lights.
Wet bar with gray glass-front cabinets, a tiled backsplash, and two black leather stools.
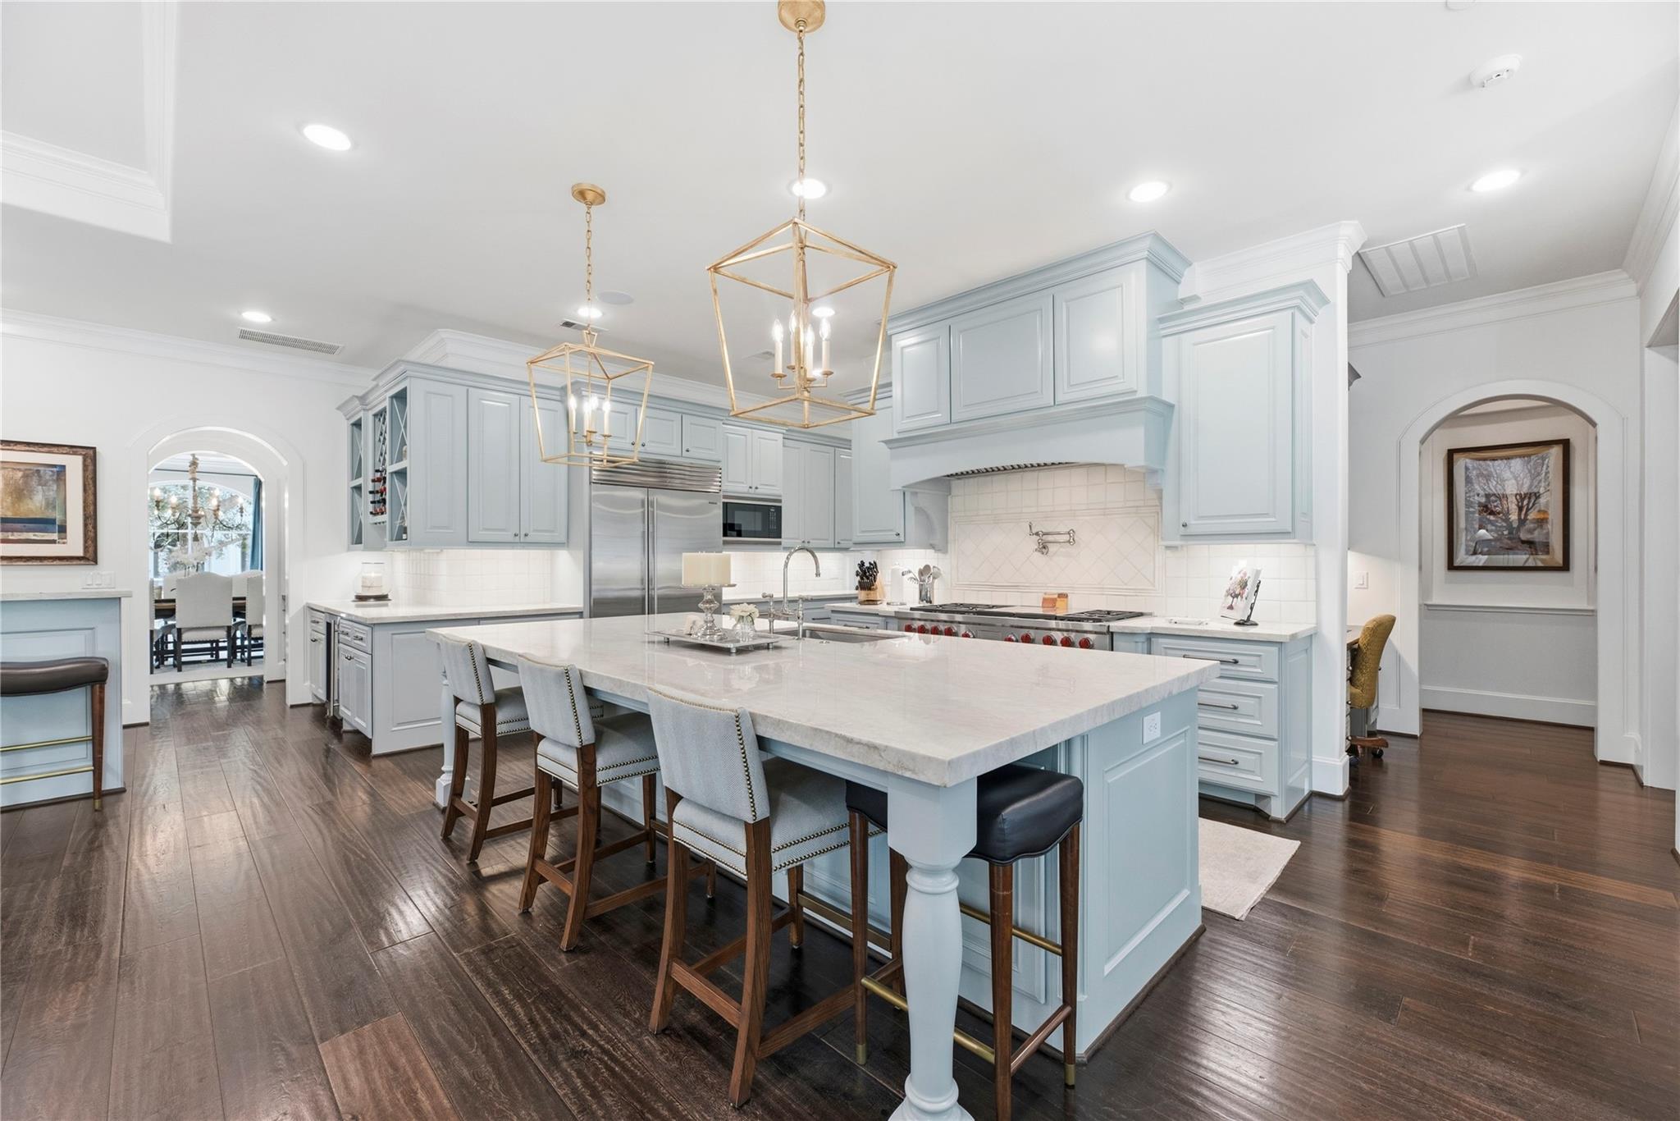
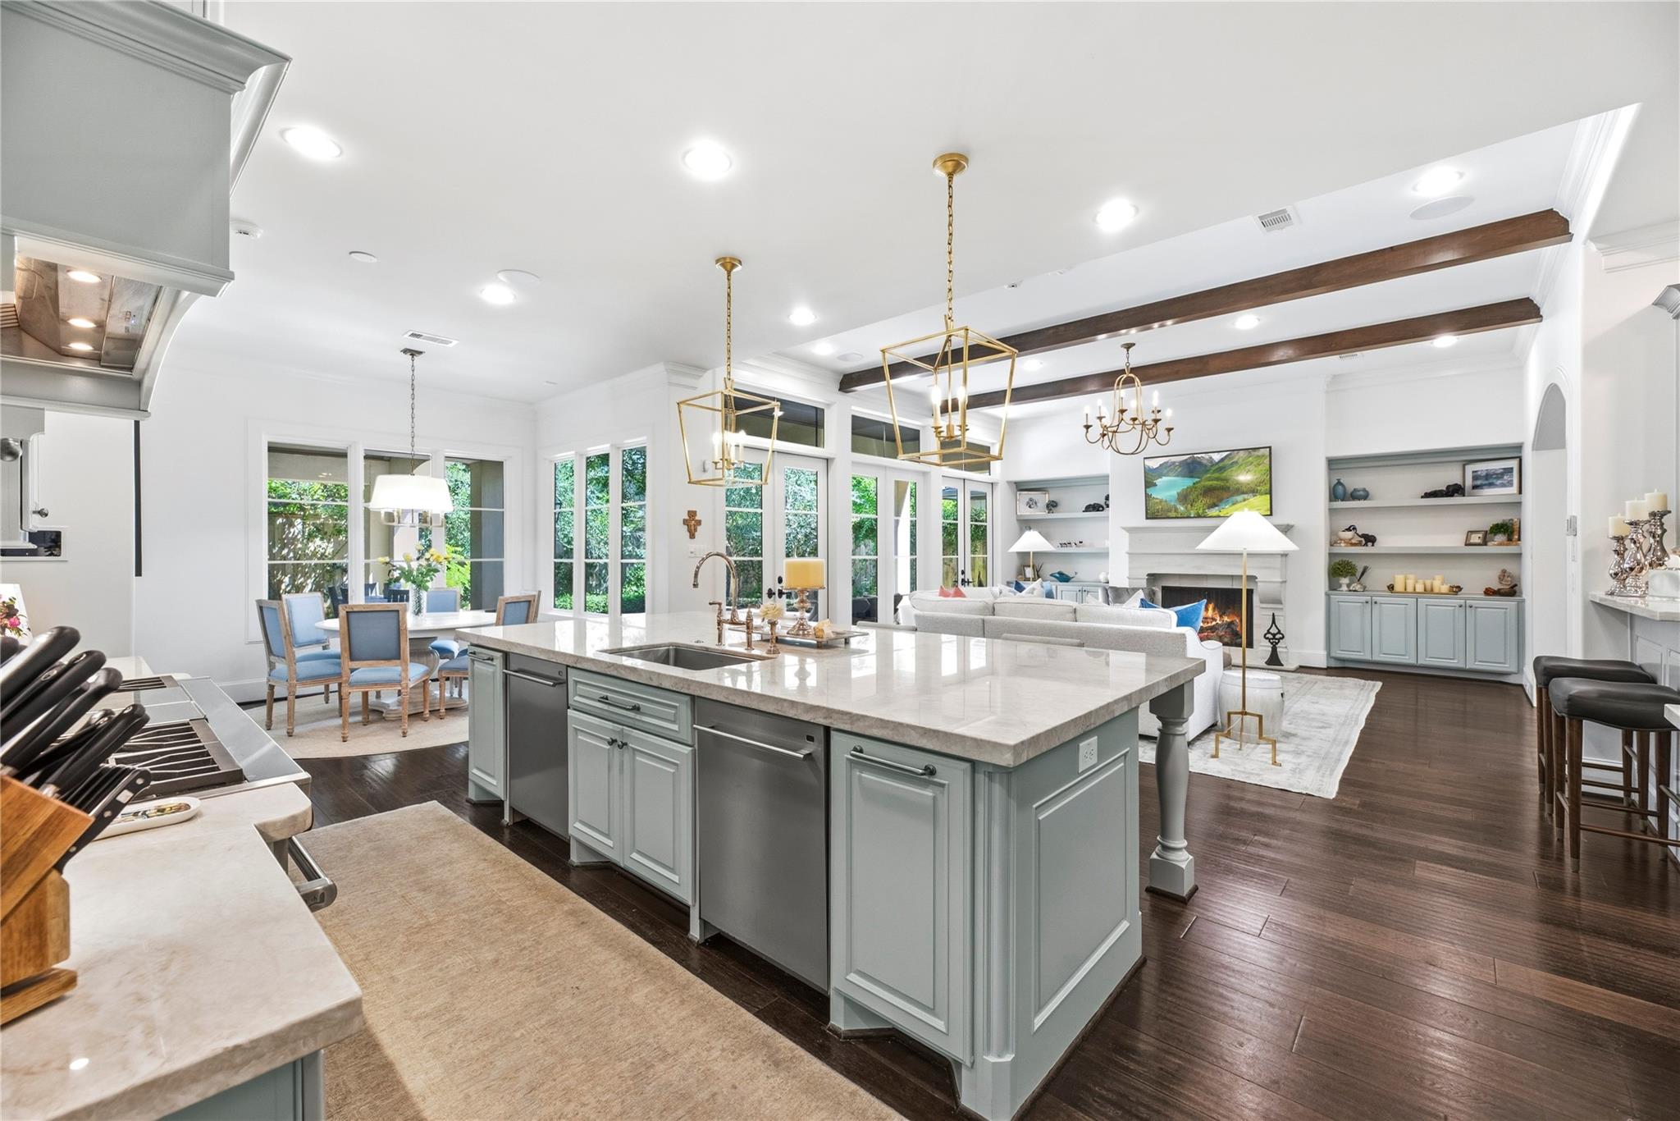
Open-plan kitchen with a large marble island, pale blue cabinets, and an adjoining living room.
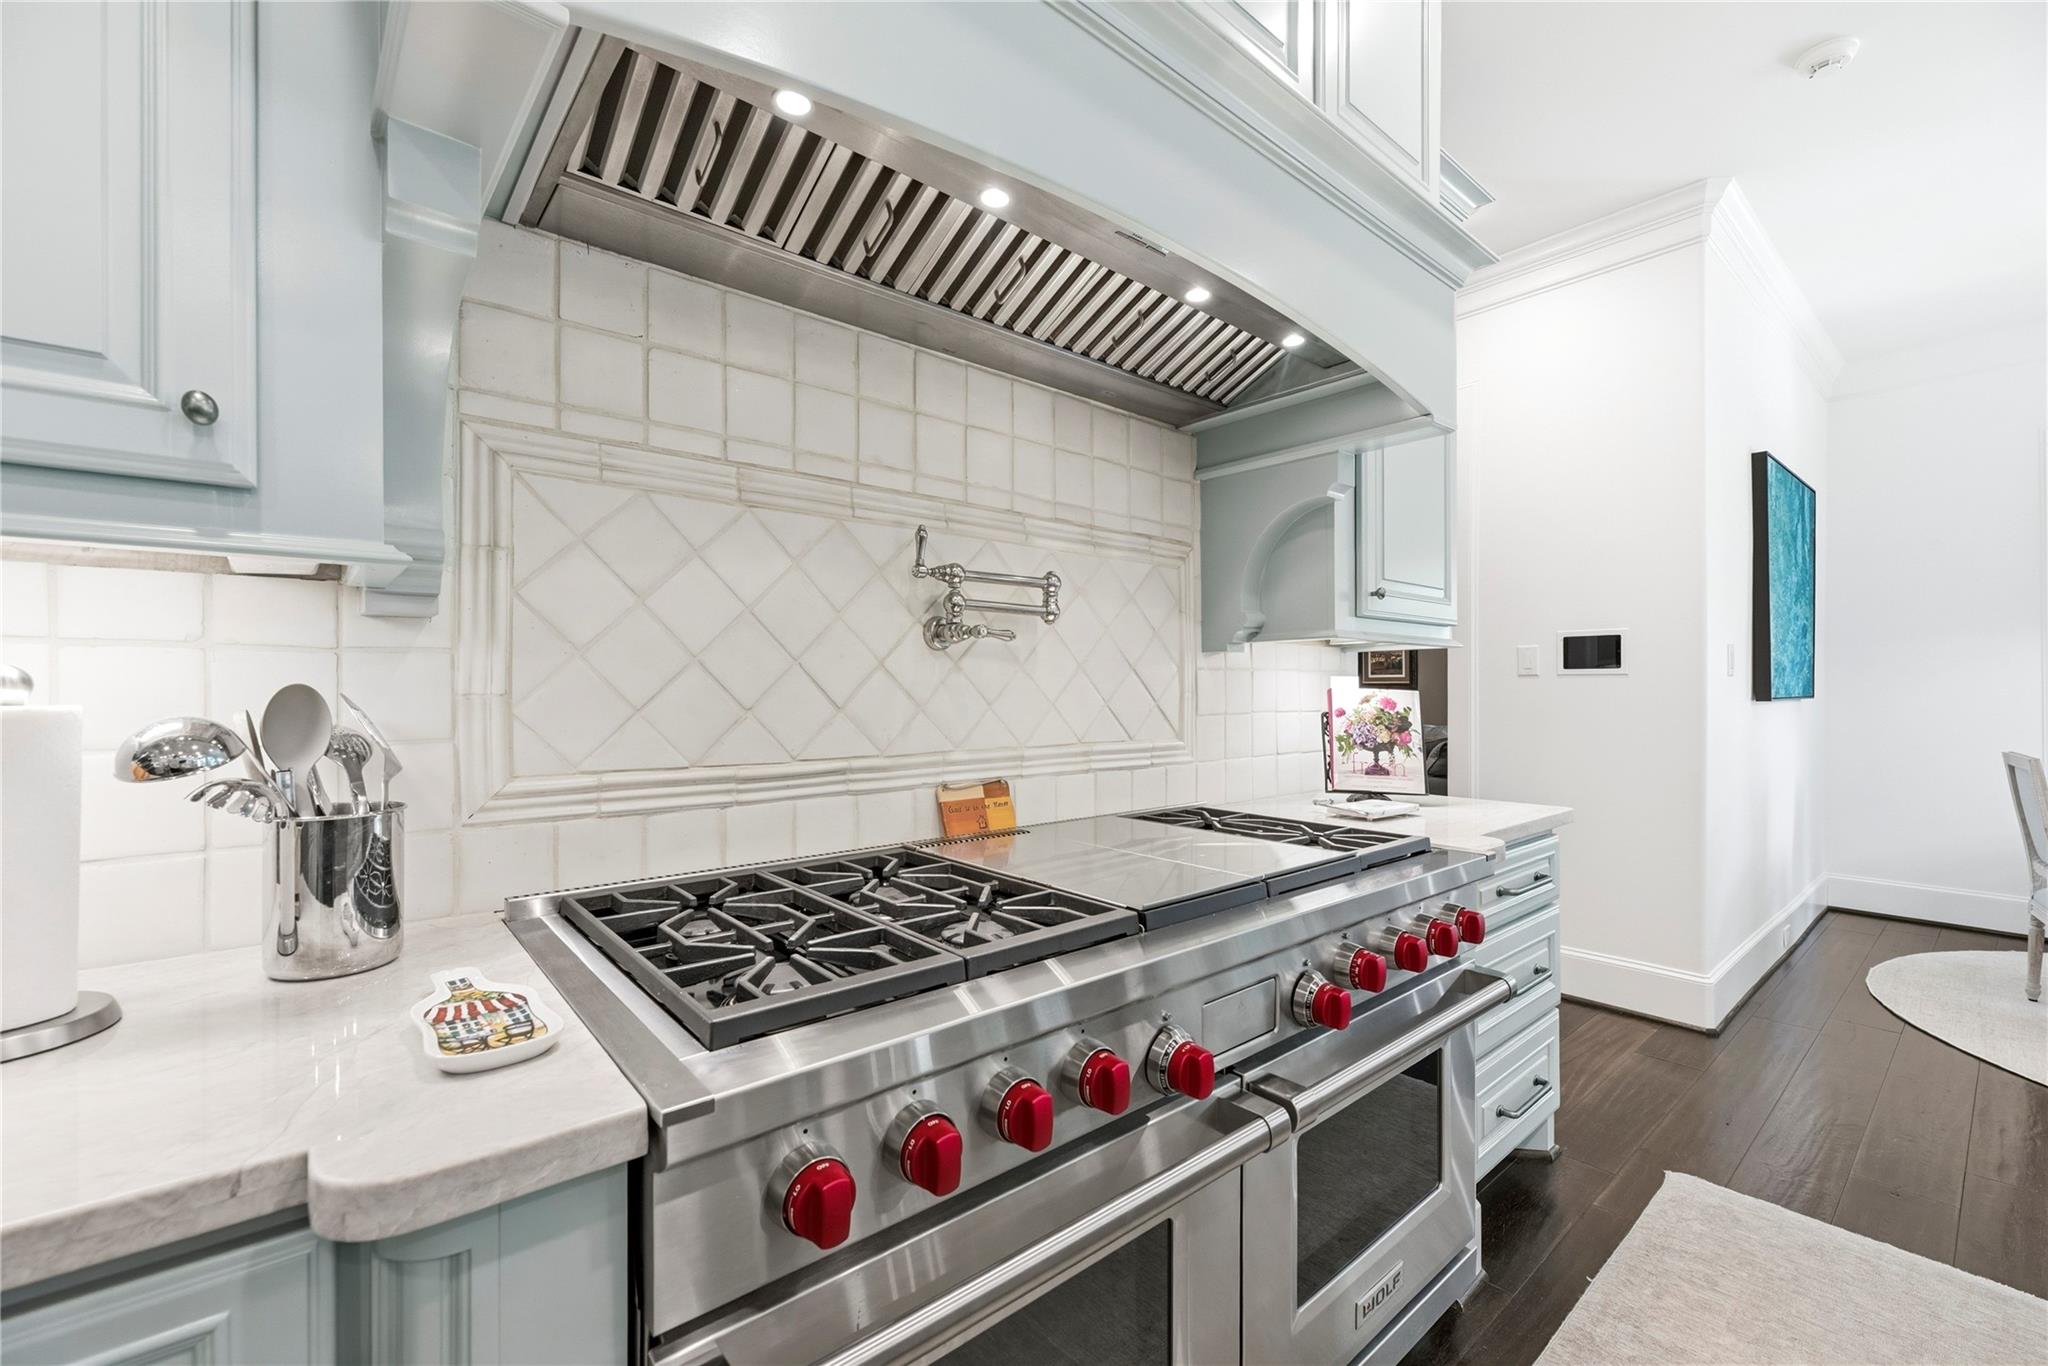
Kitchen with a stainless-steel range featuring red knobs beneath a broad ventilation hood.
Open-plan kitchen with a large gray island and marble counters overlooking a living room with a fireplace.
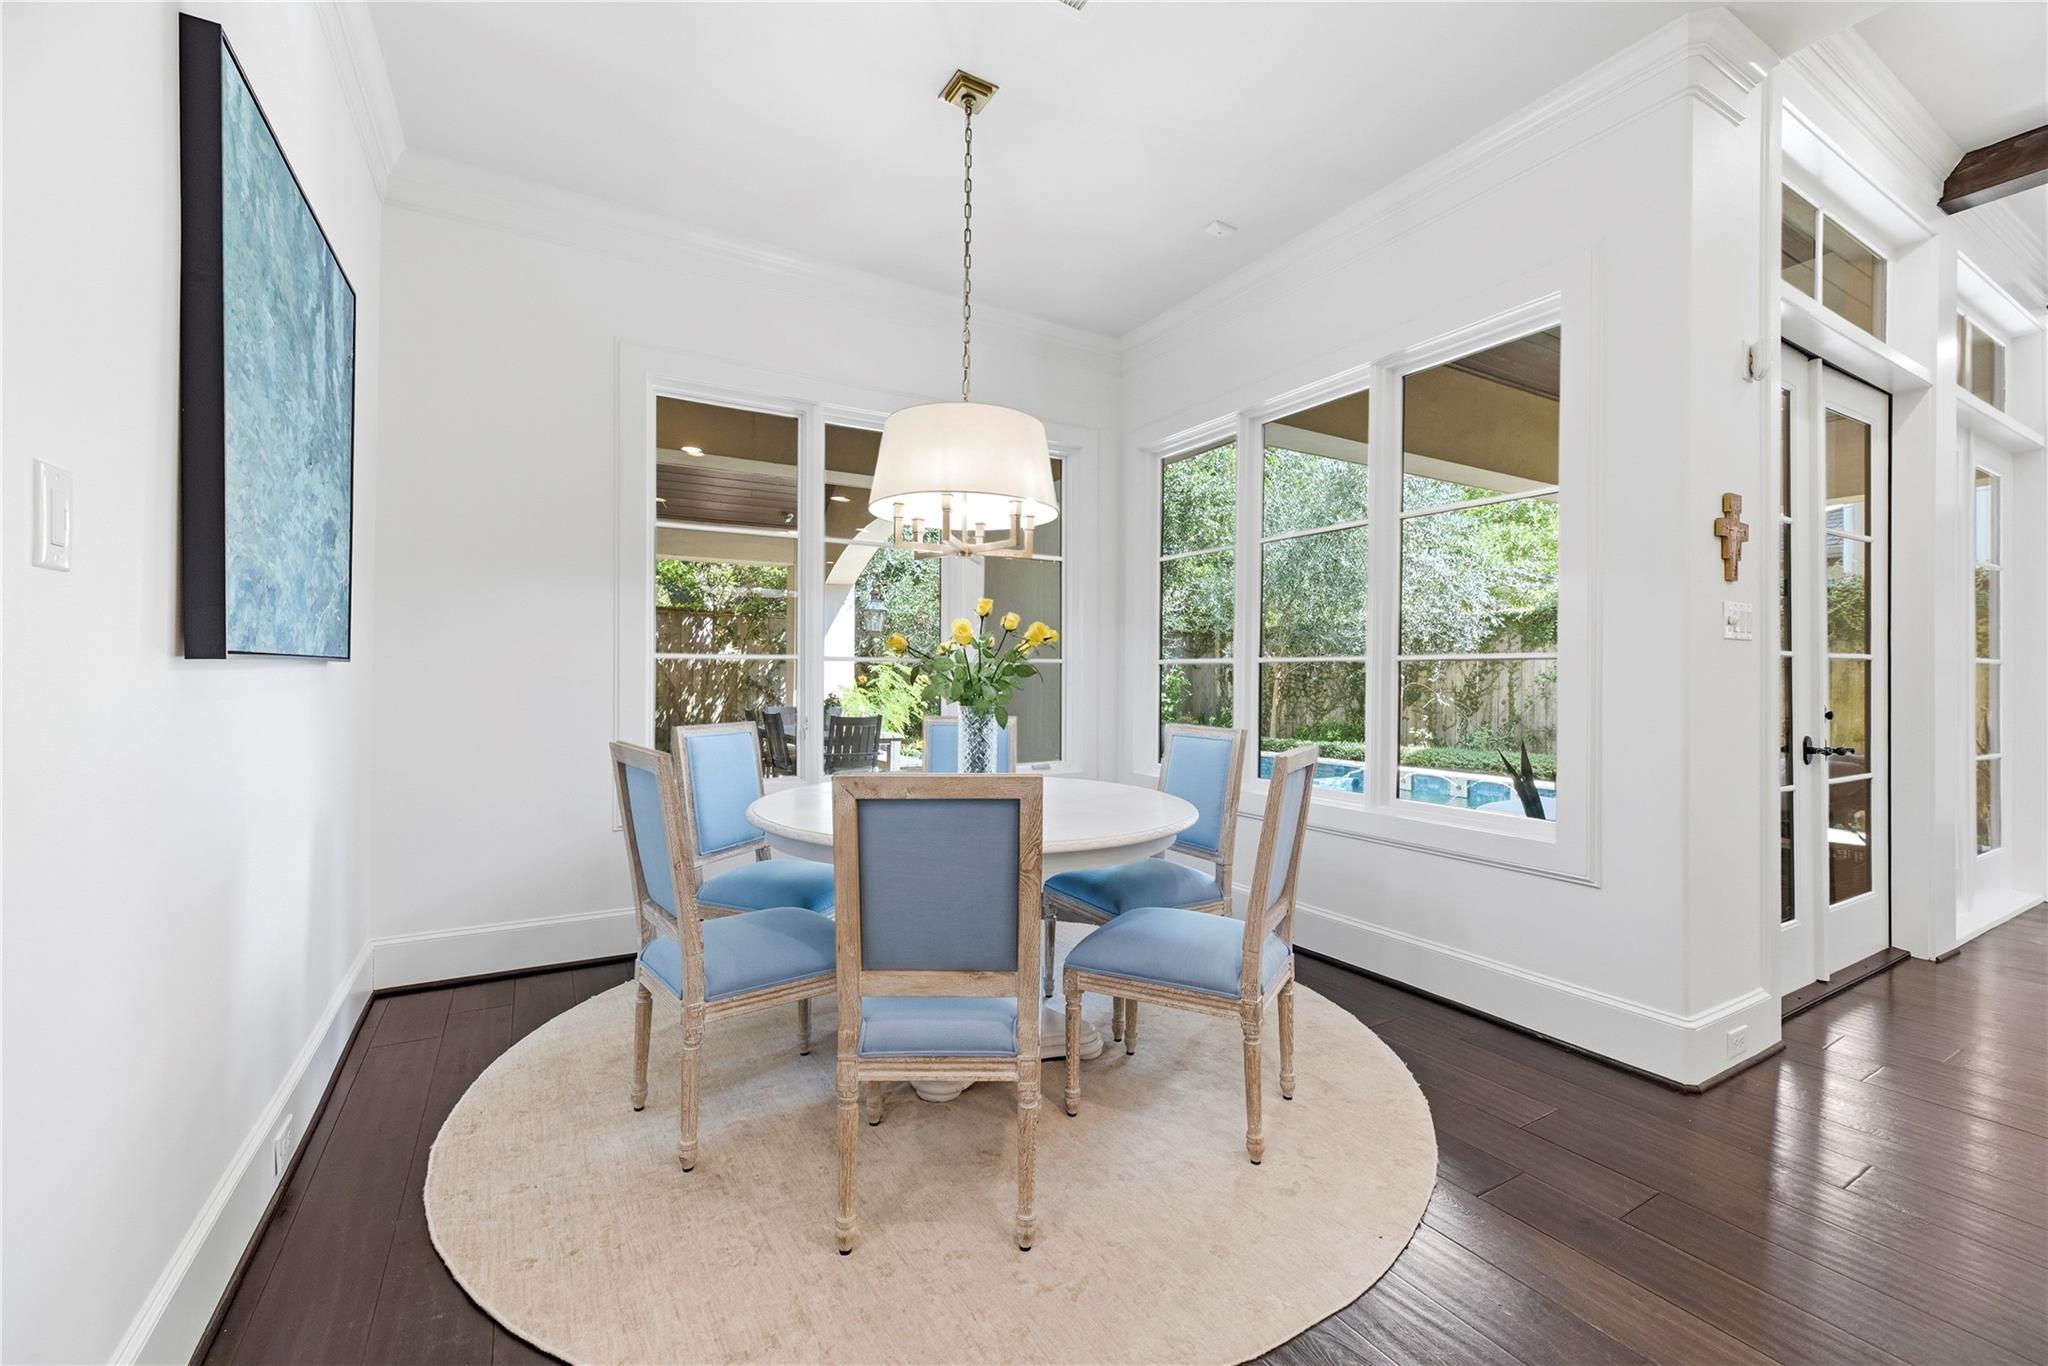
Dining room with a round table, blue chairs, and large windows overlooking a backyard pool.
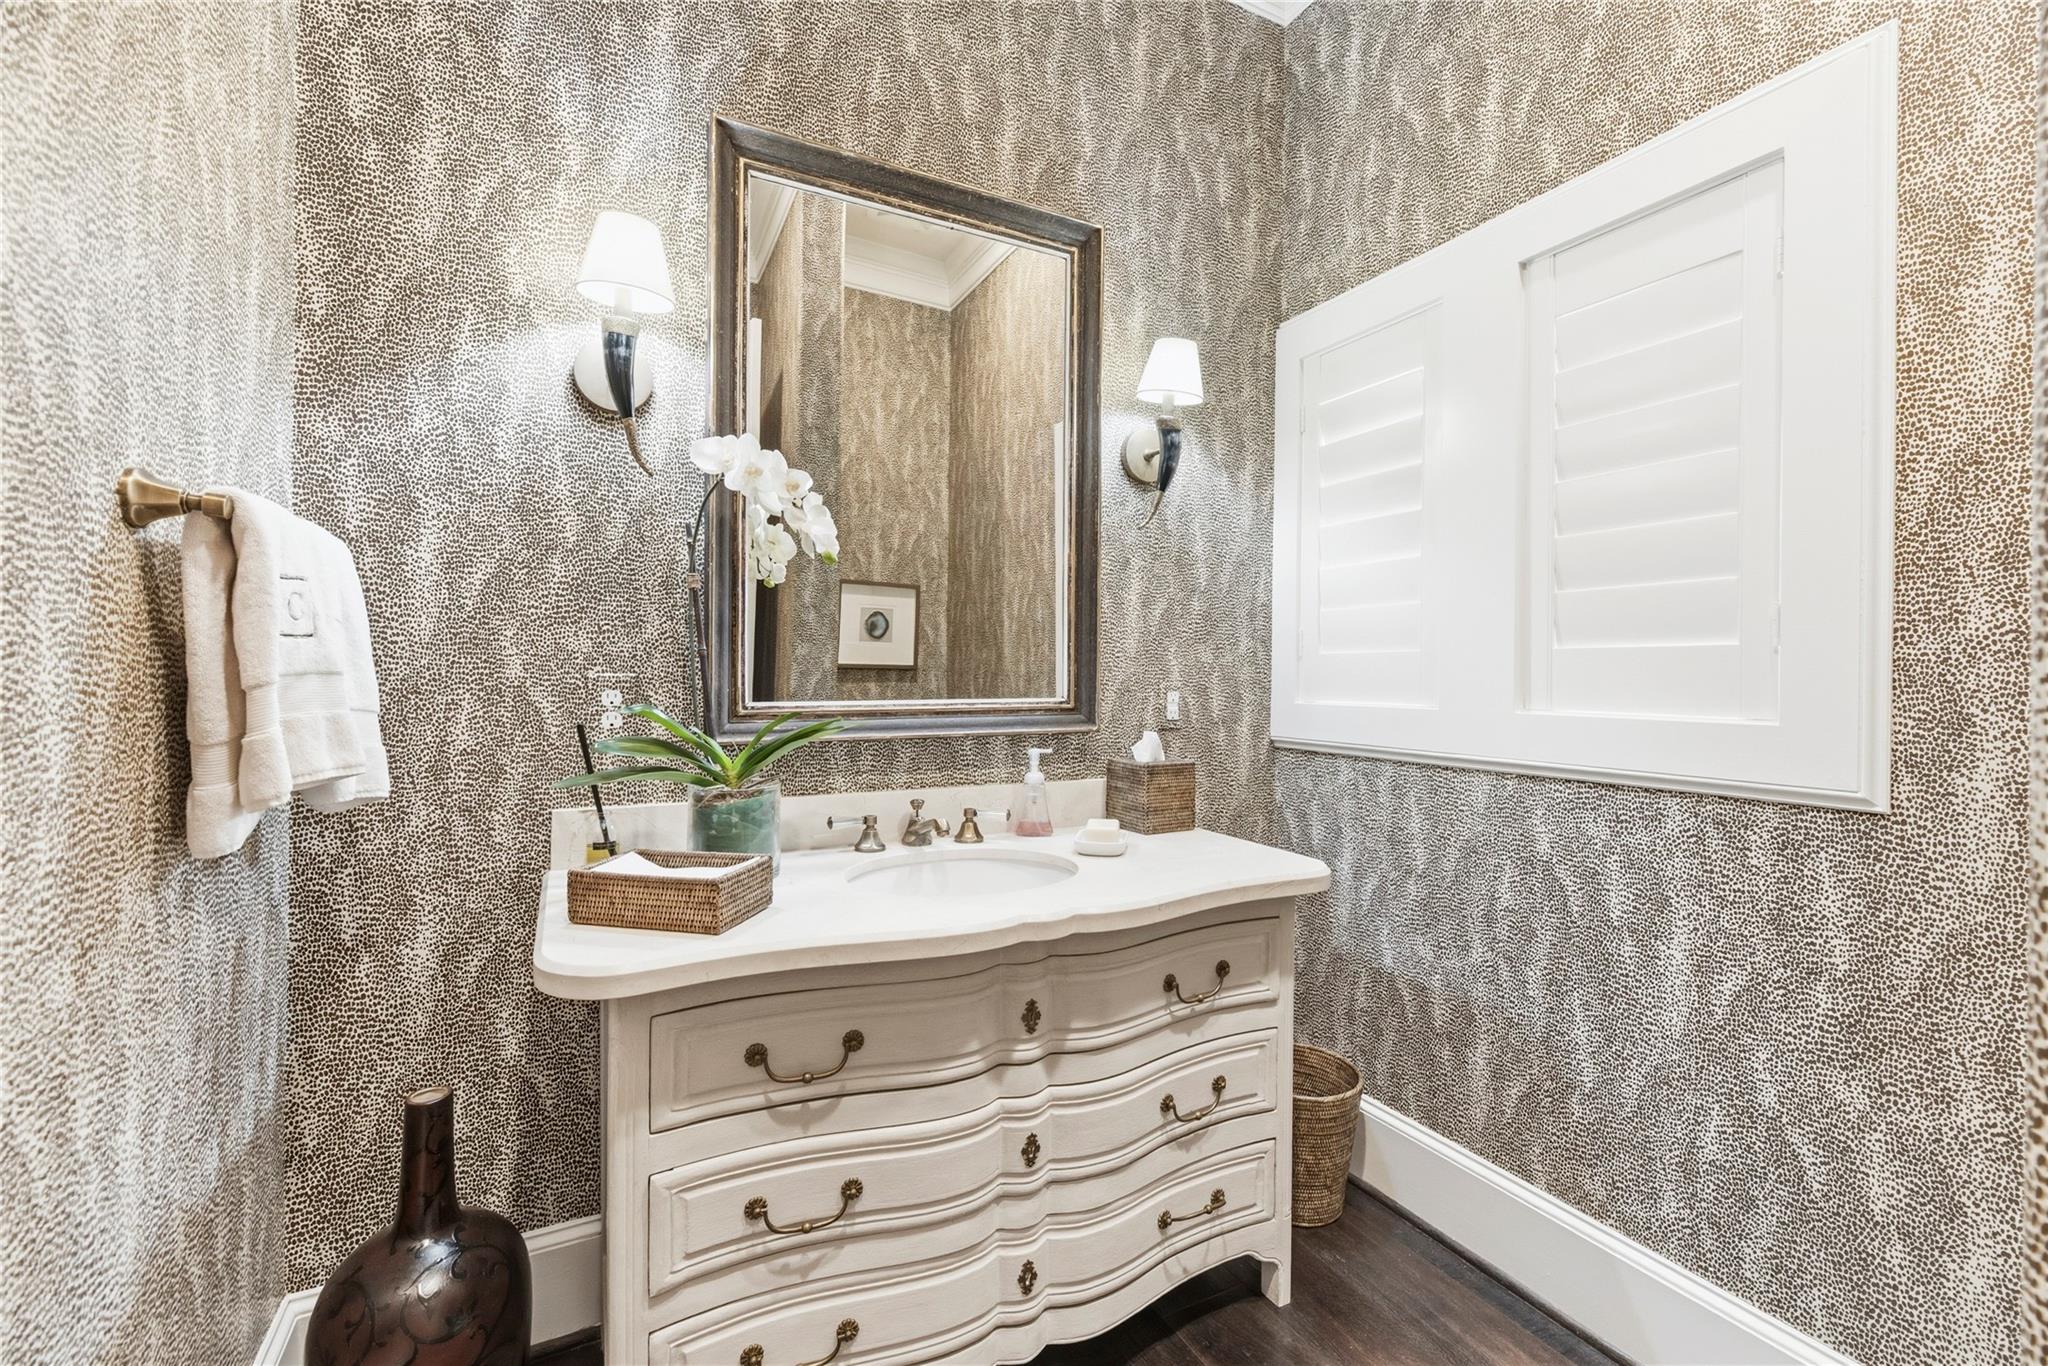
Bathroom vanity with patterned wallpaper, framed mirror, and white plantation shutters.
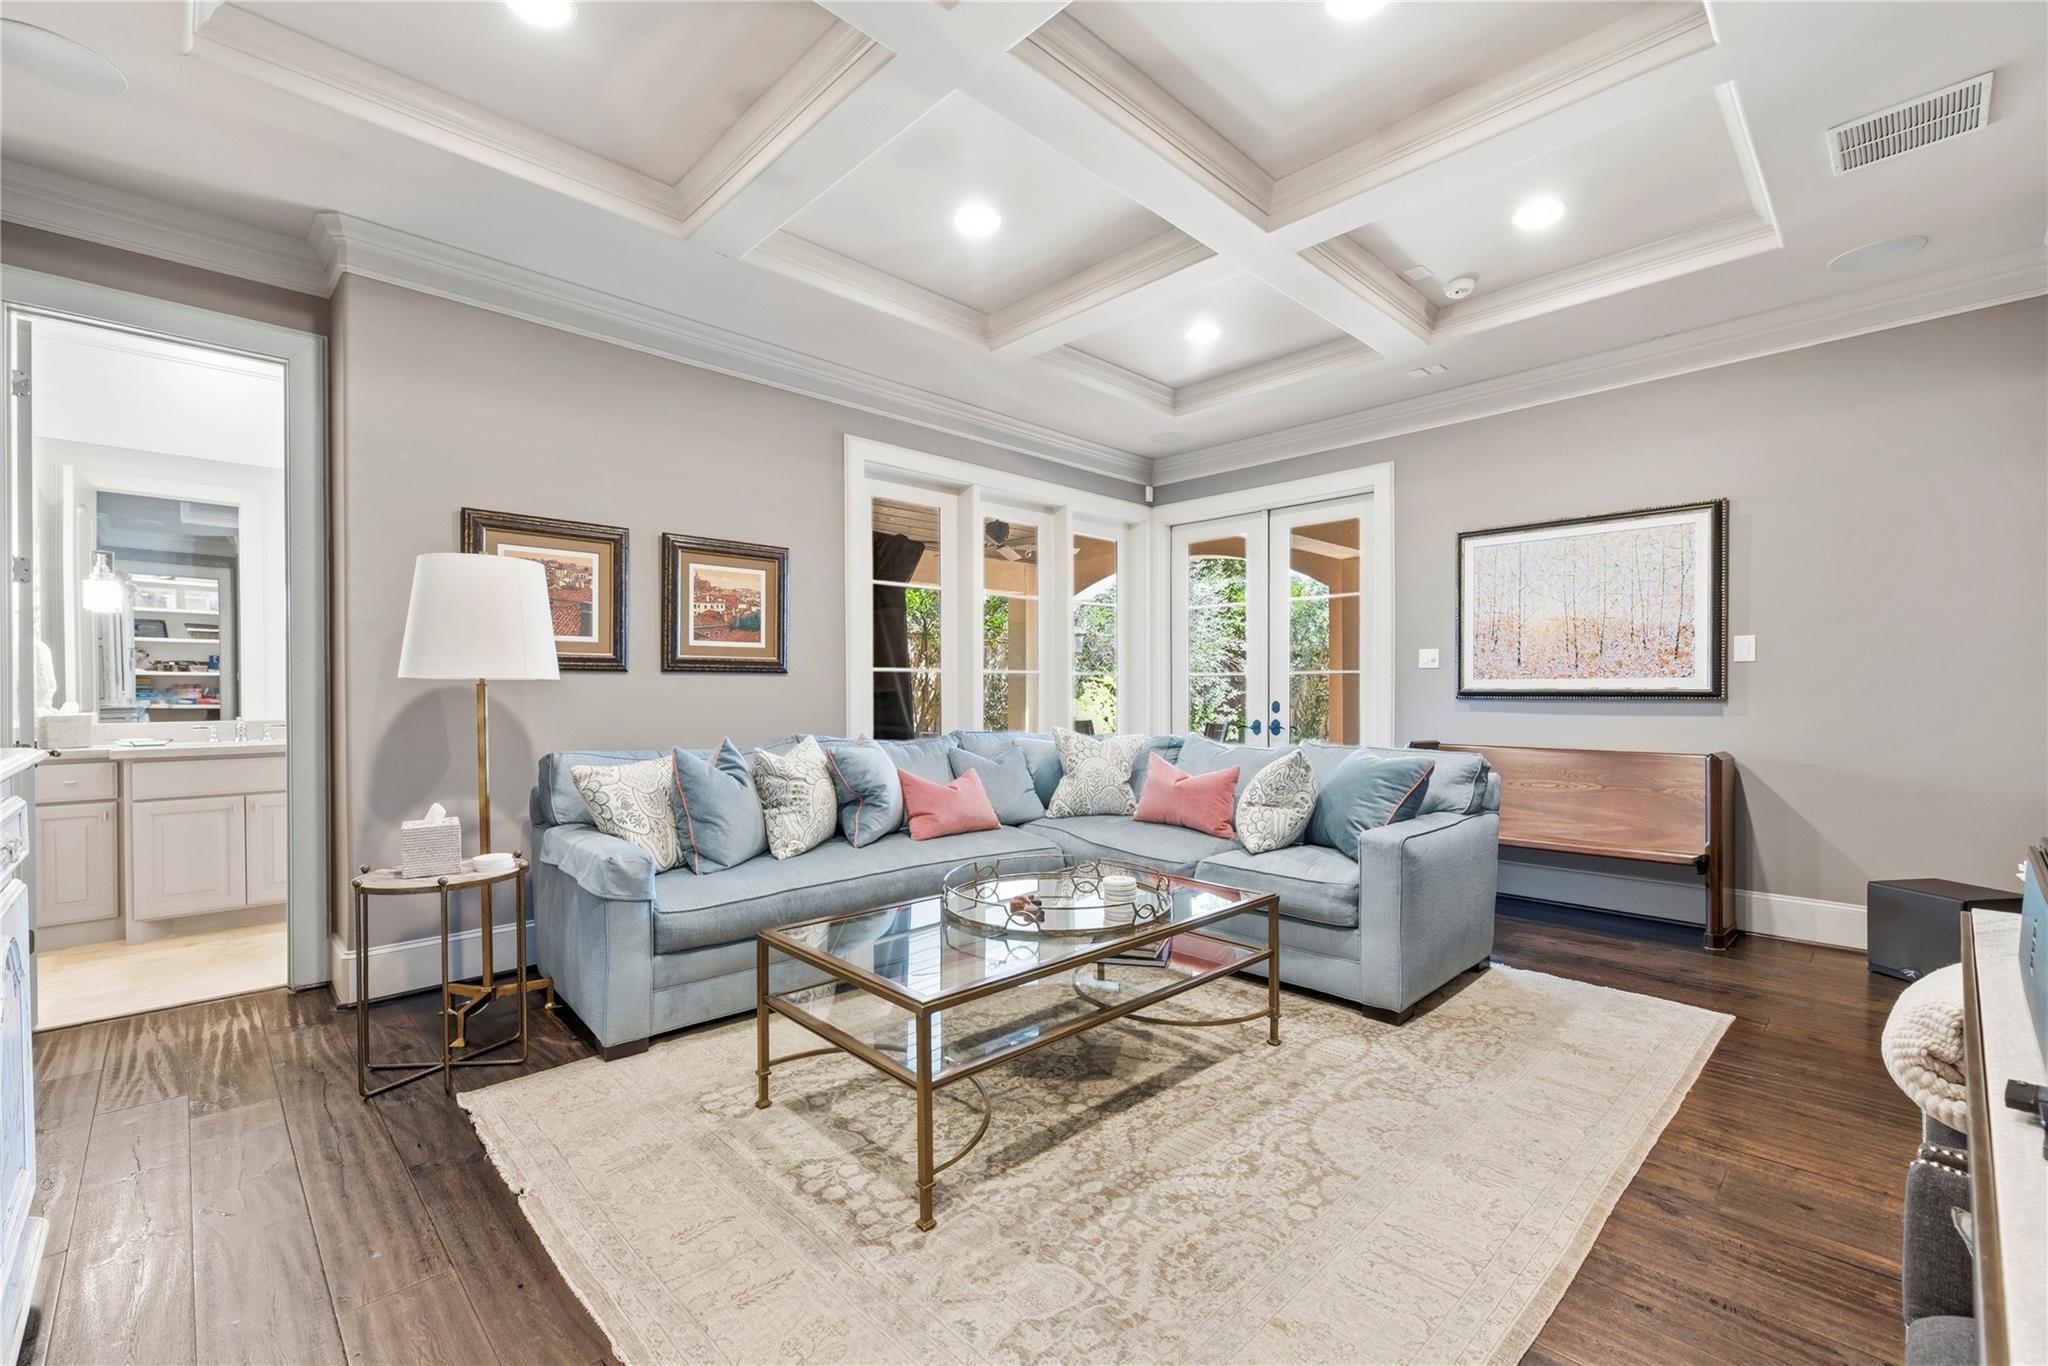
Living room with a blue-gray sectional, glass coffee table, patterned rug, and coffered ceiling.
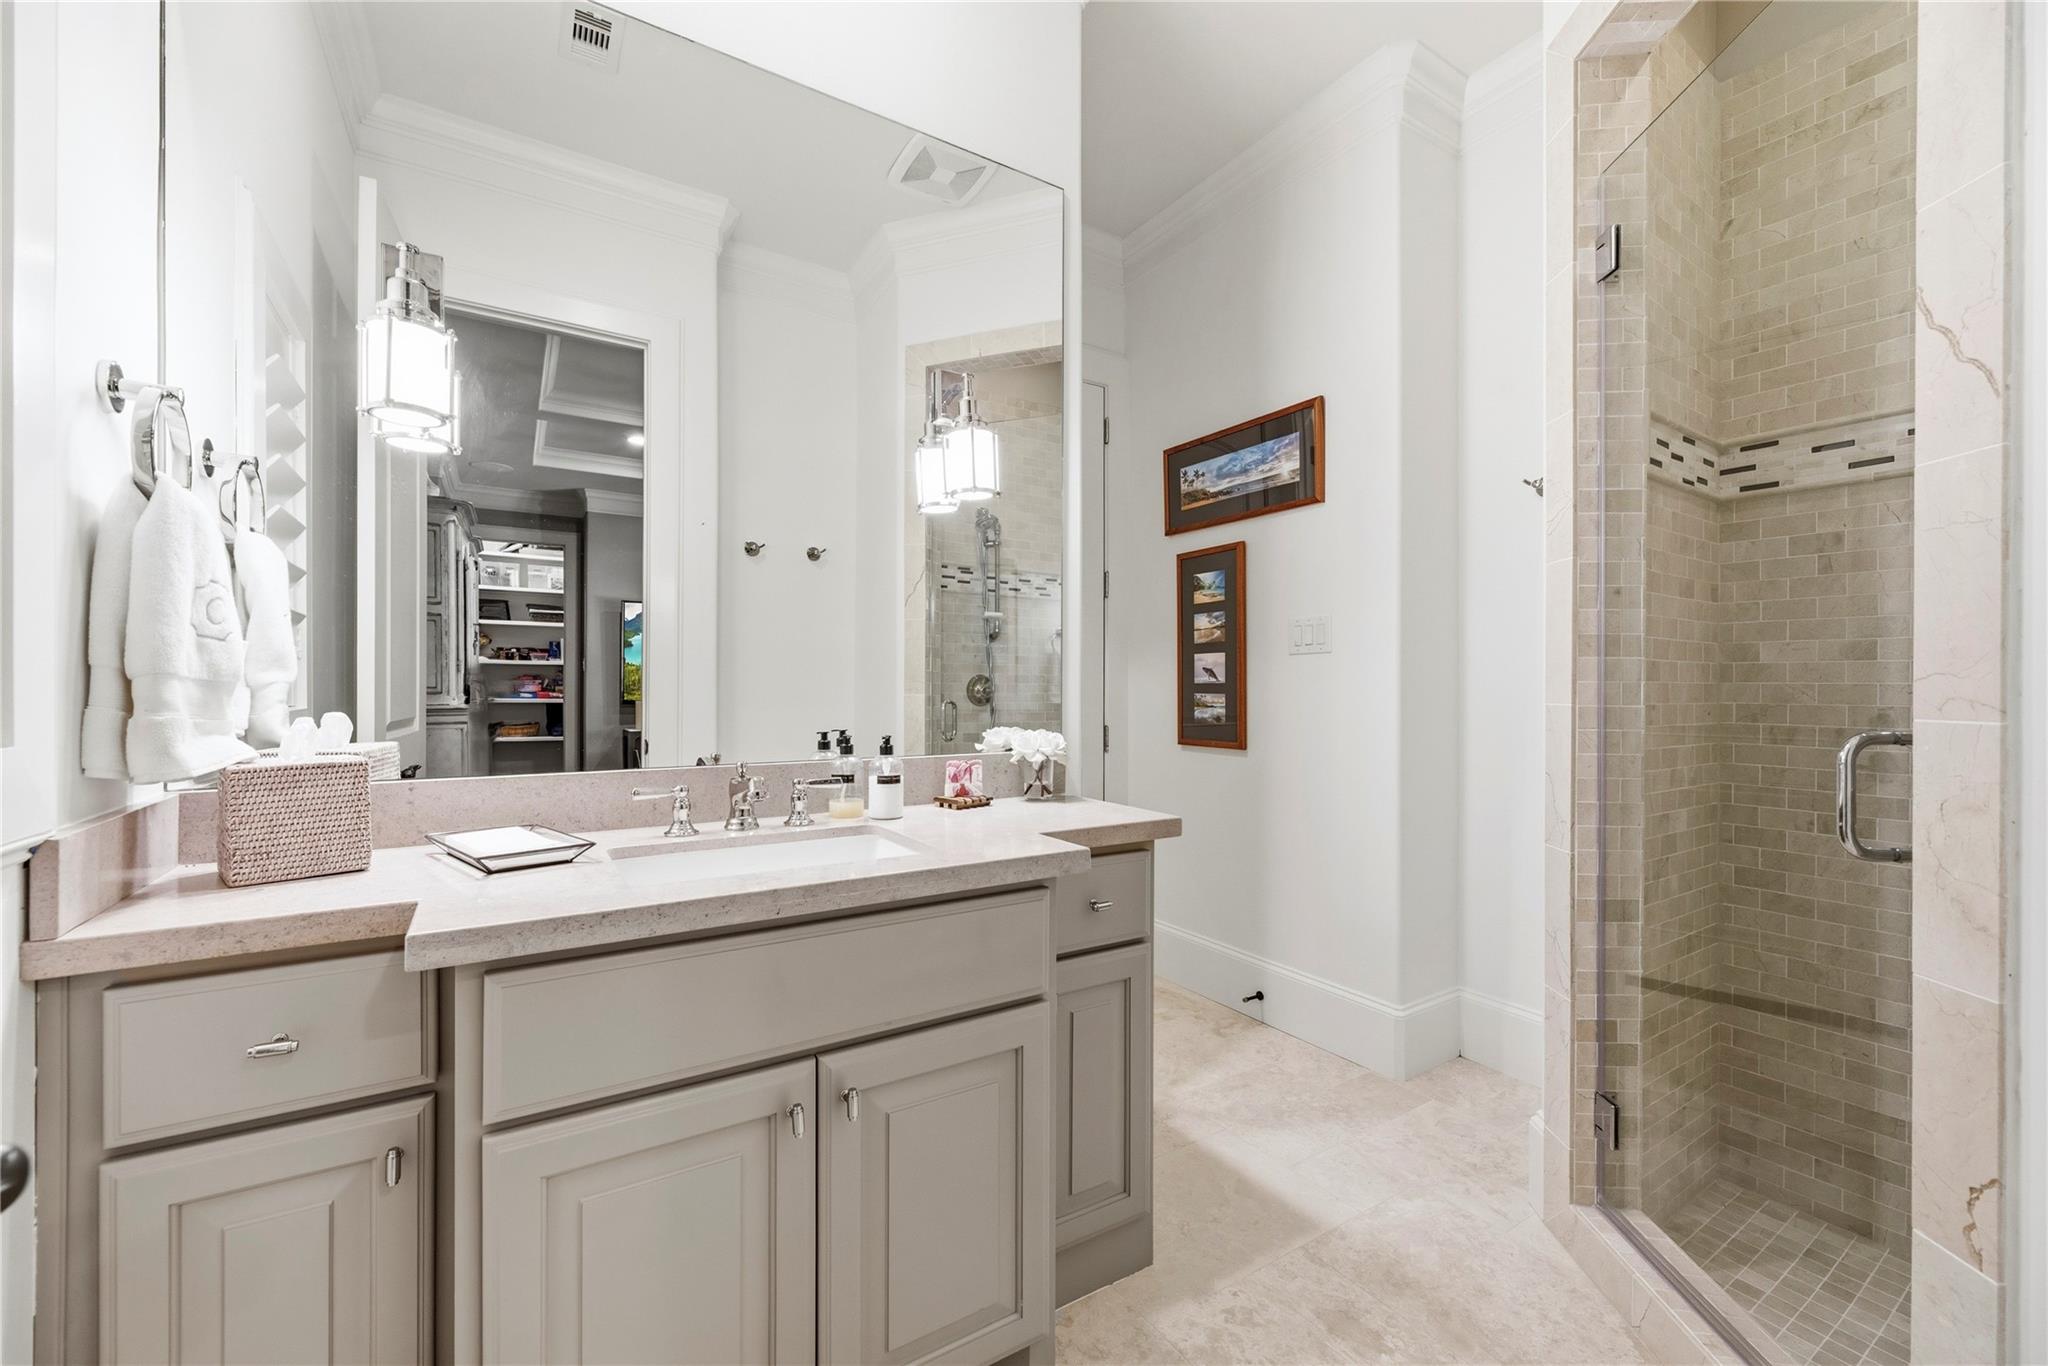
Bathroom with a long vanity and a glass-enclosed beige-tile walk-in shower.
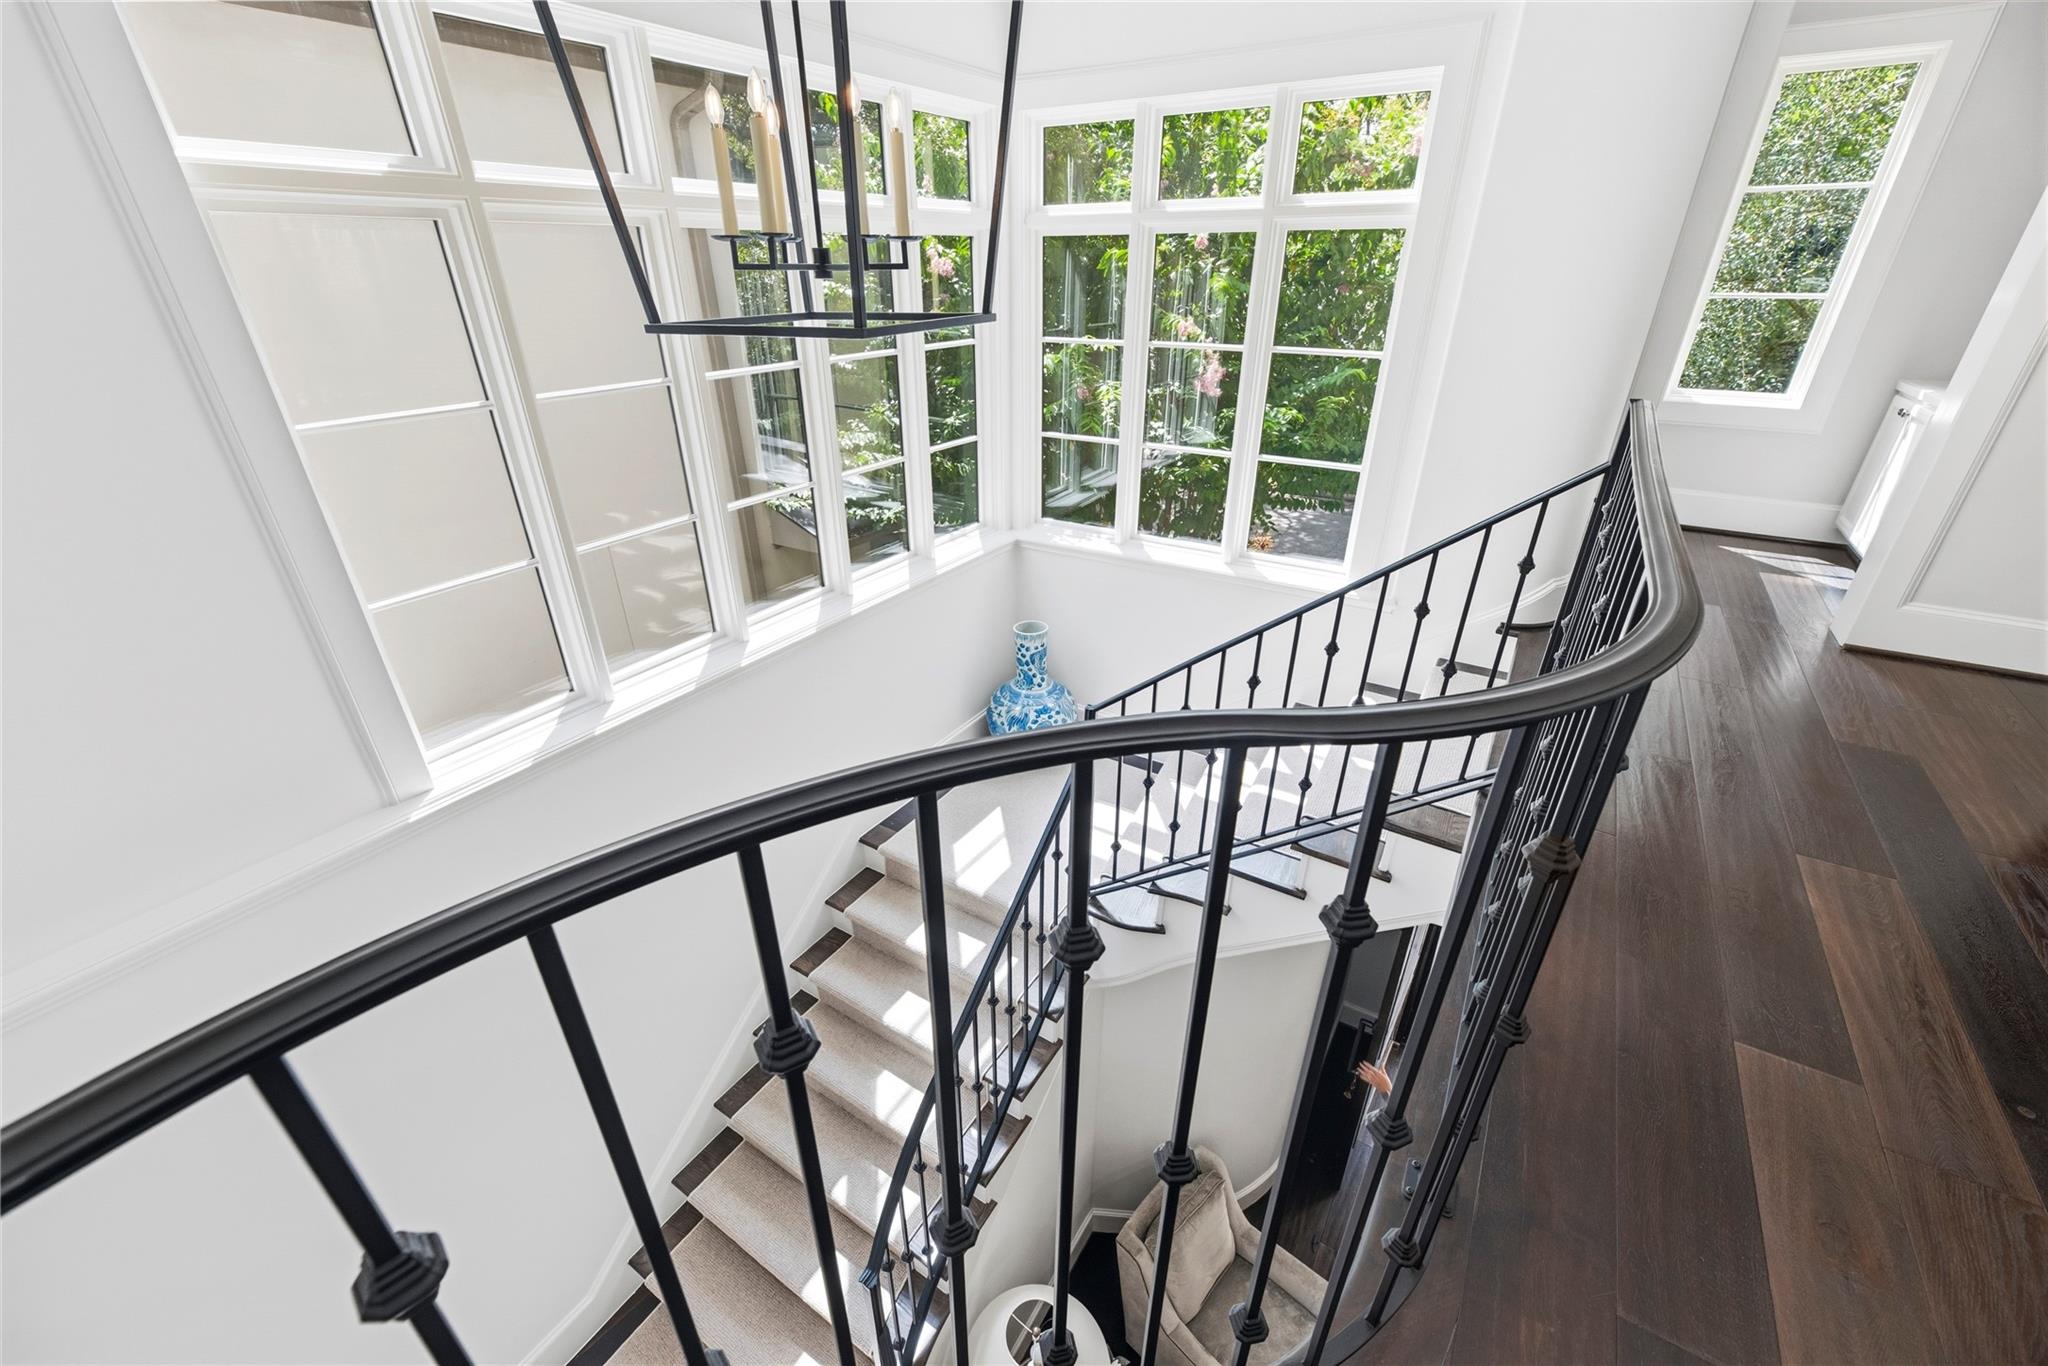
Curved staircase and landing with black railings, dark wood floors, and tall sunlit windows.
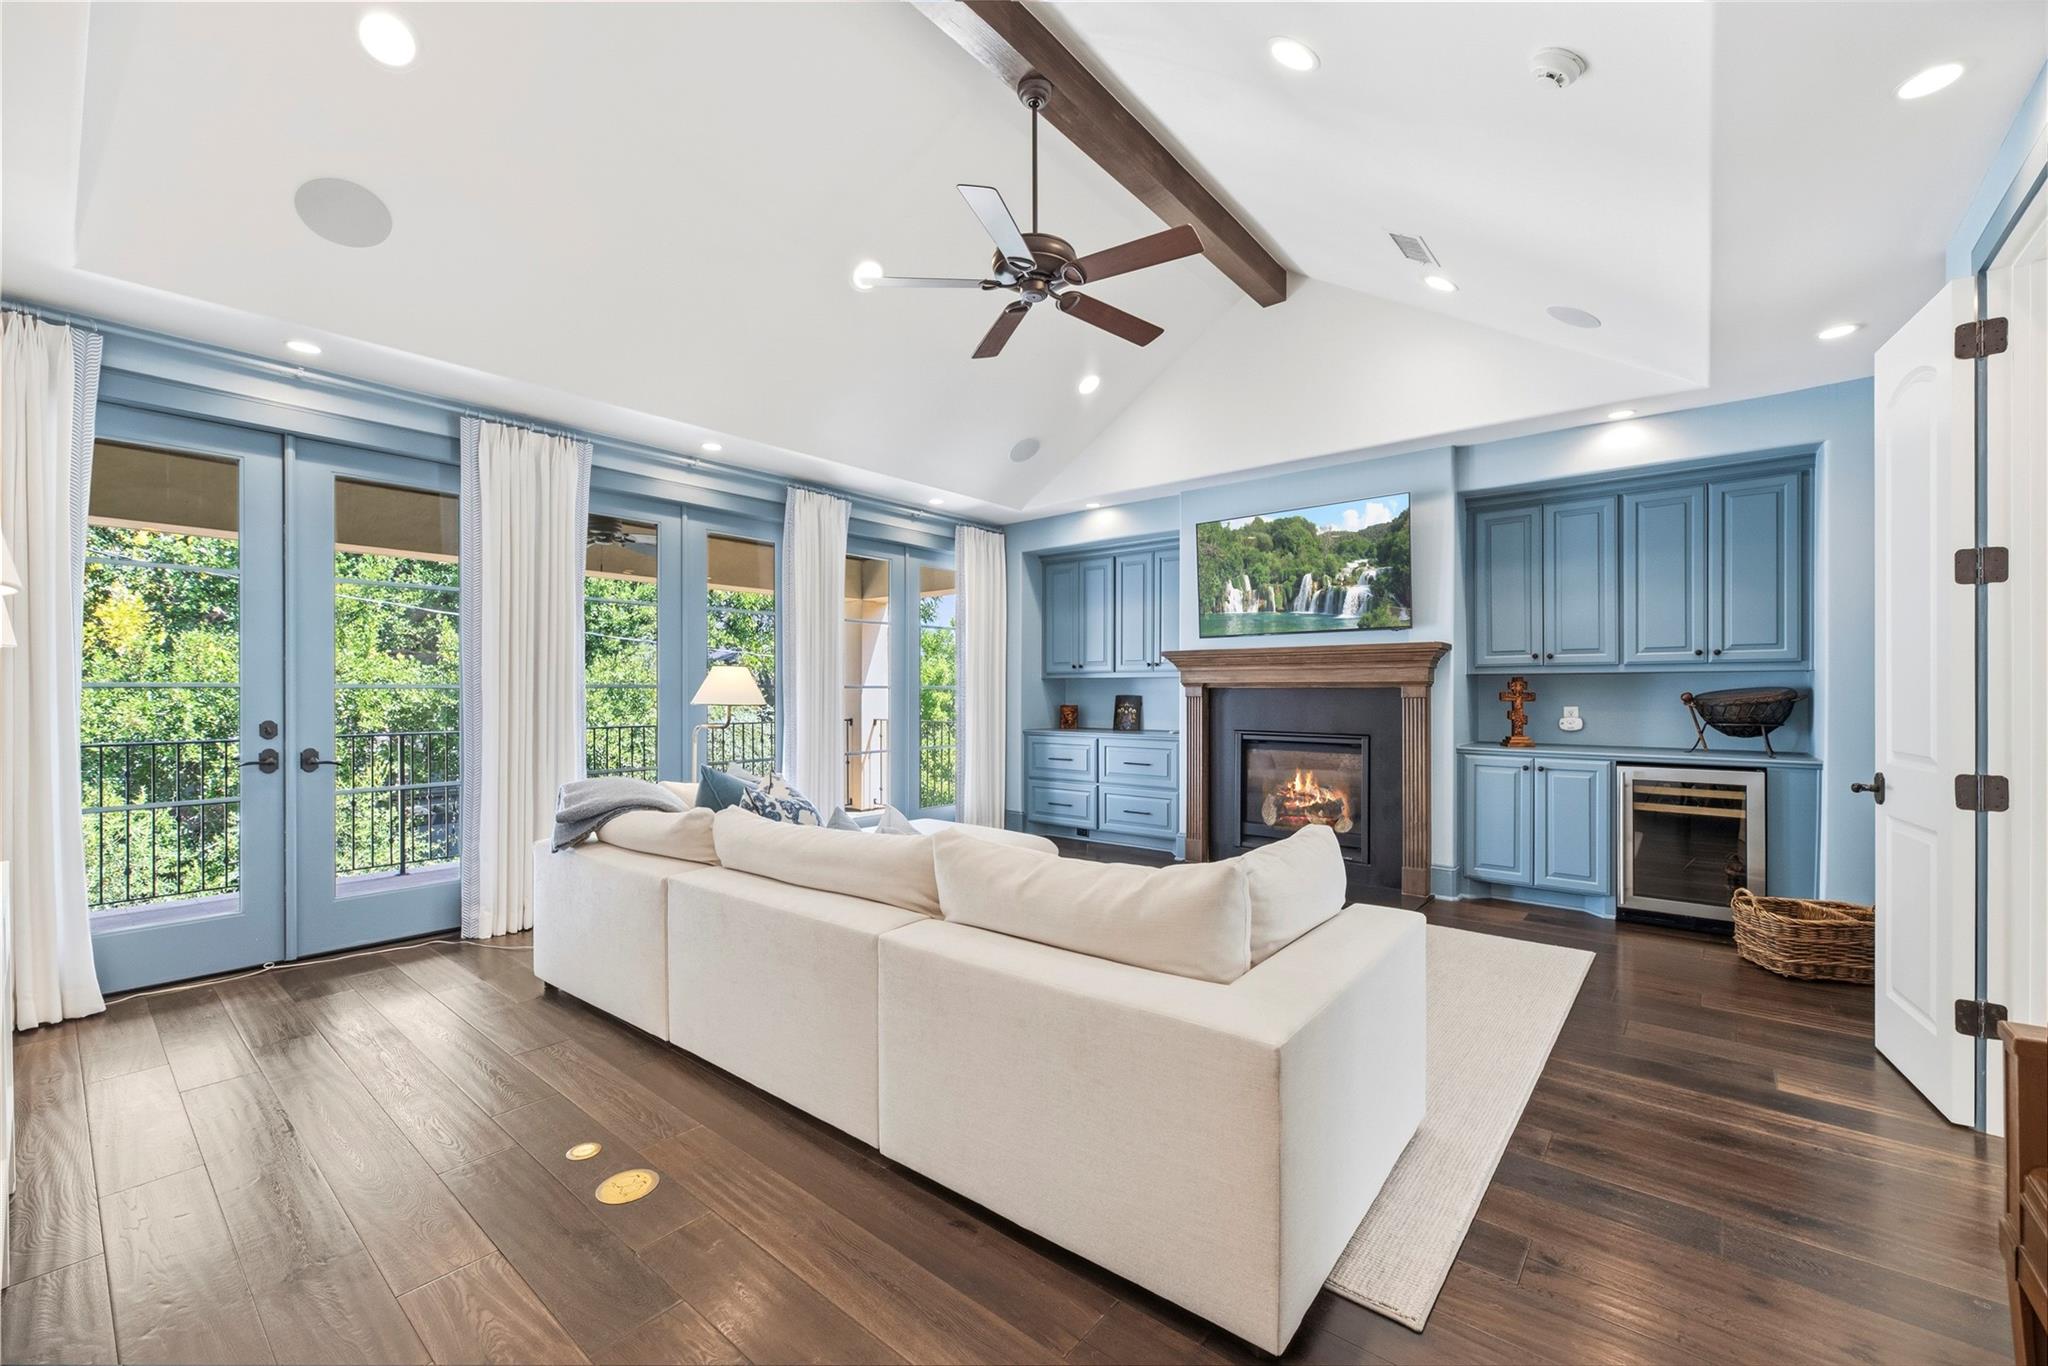
Living room with blue built-ins, a fireplace, vaulted ceiling, and French doors overlooking greenery.
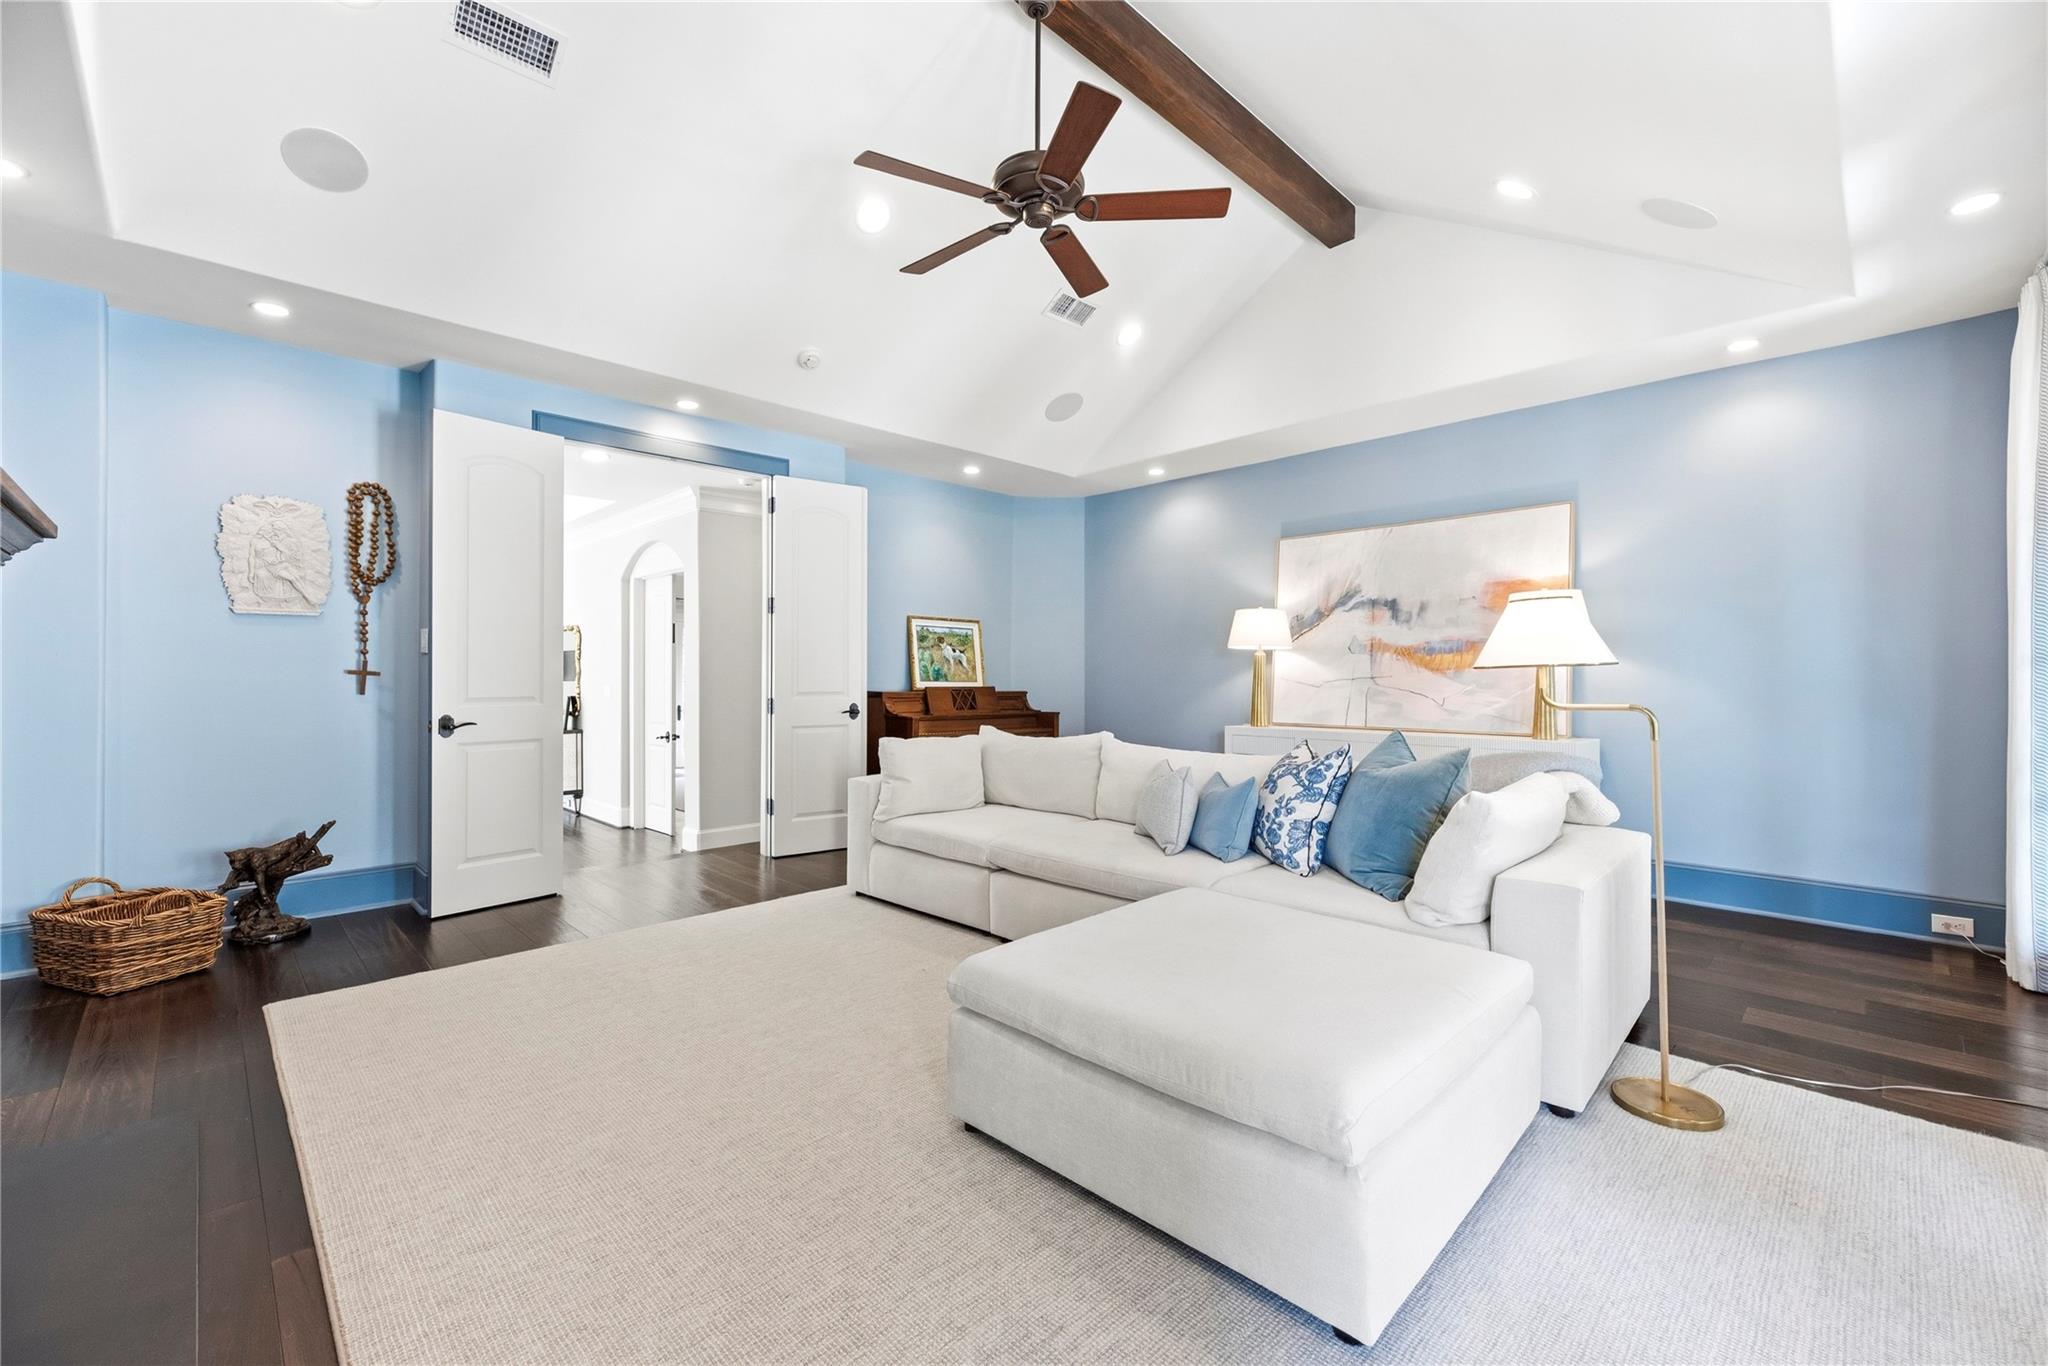
Living room with blue walls, a white sectional sofa, vaulted ceiling, and dark wood floors.
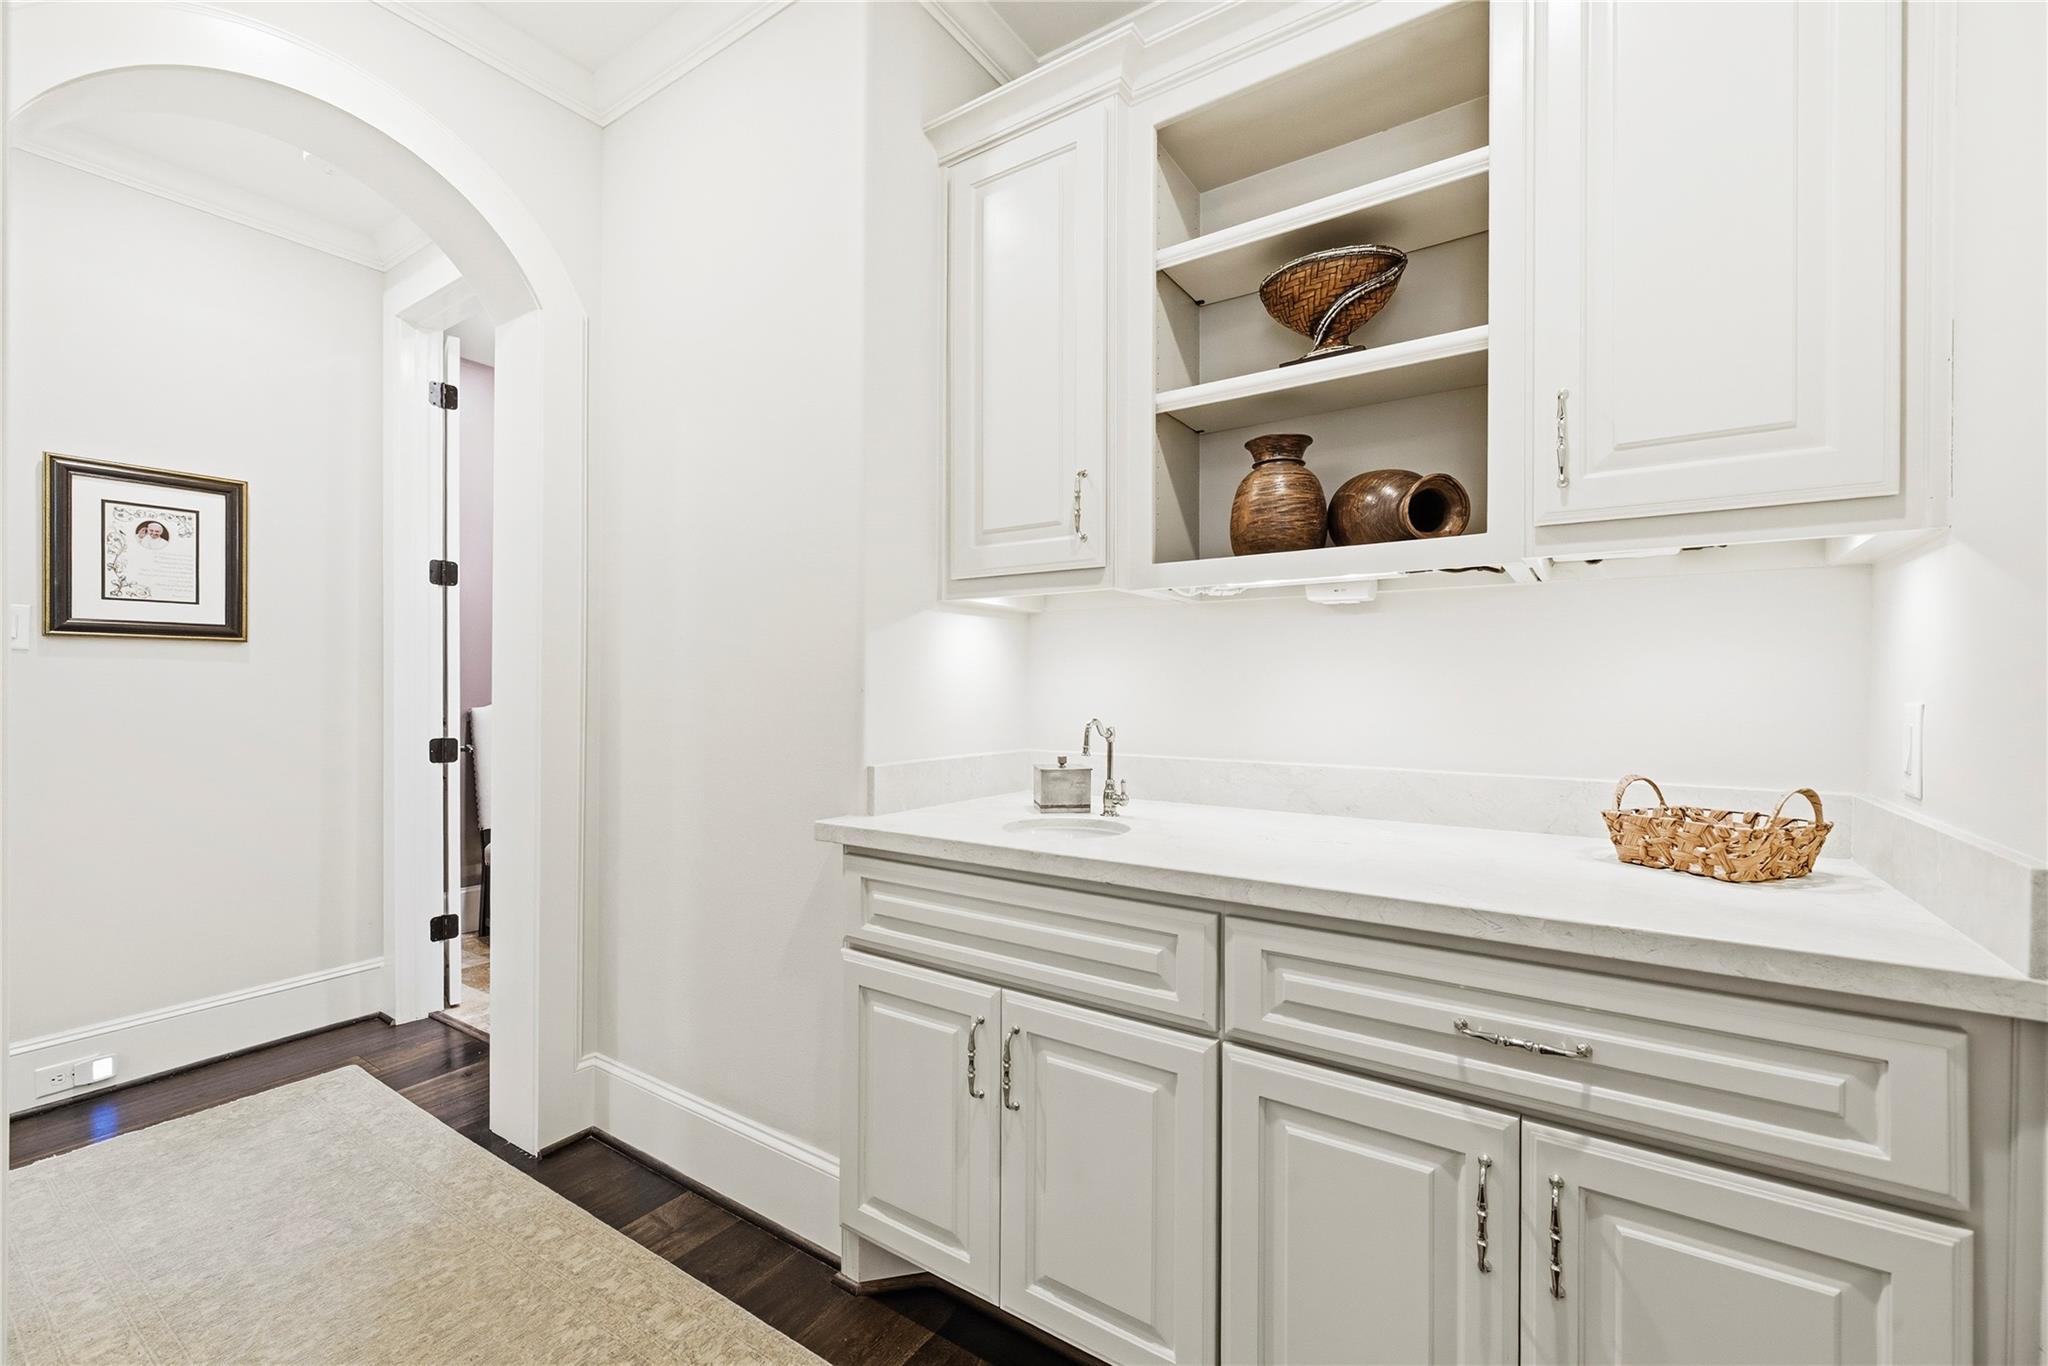
Bathroom vanity with white cabinetry, open pottery shelves, and an arched doorway.
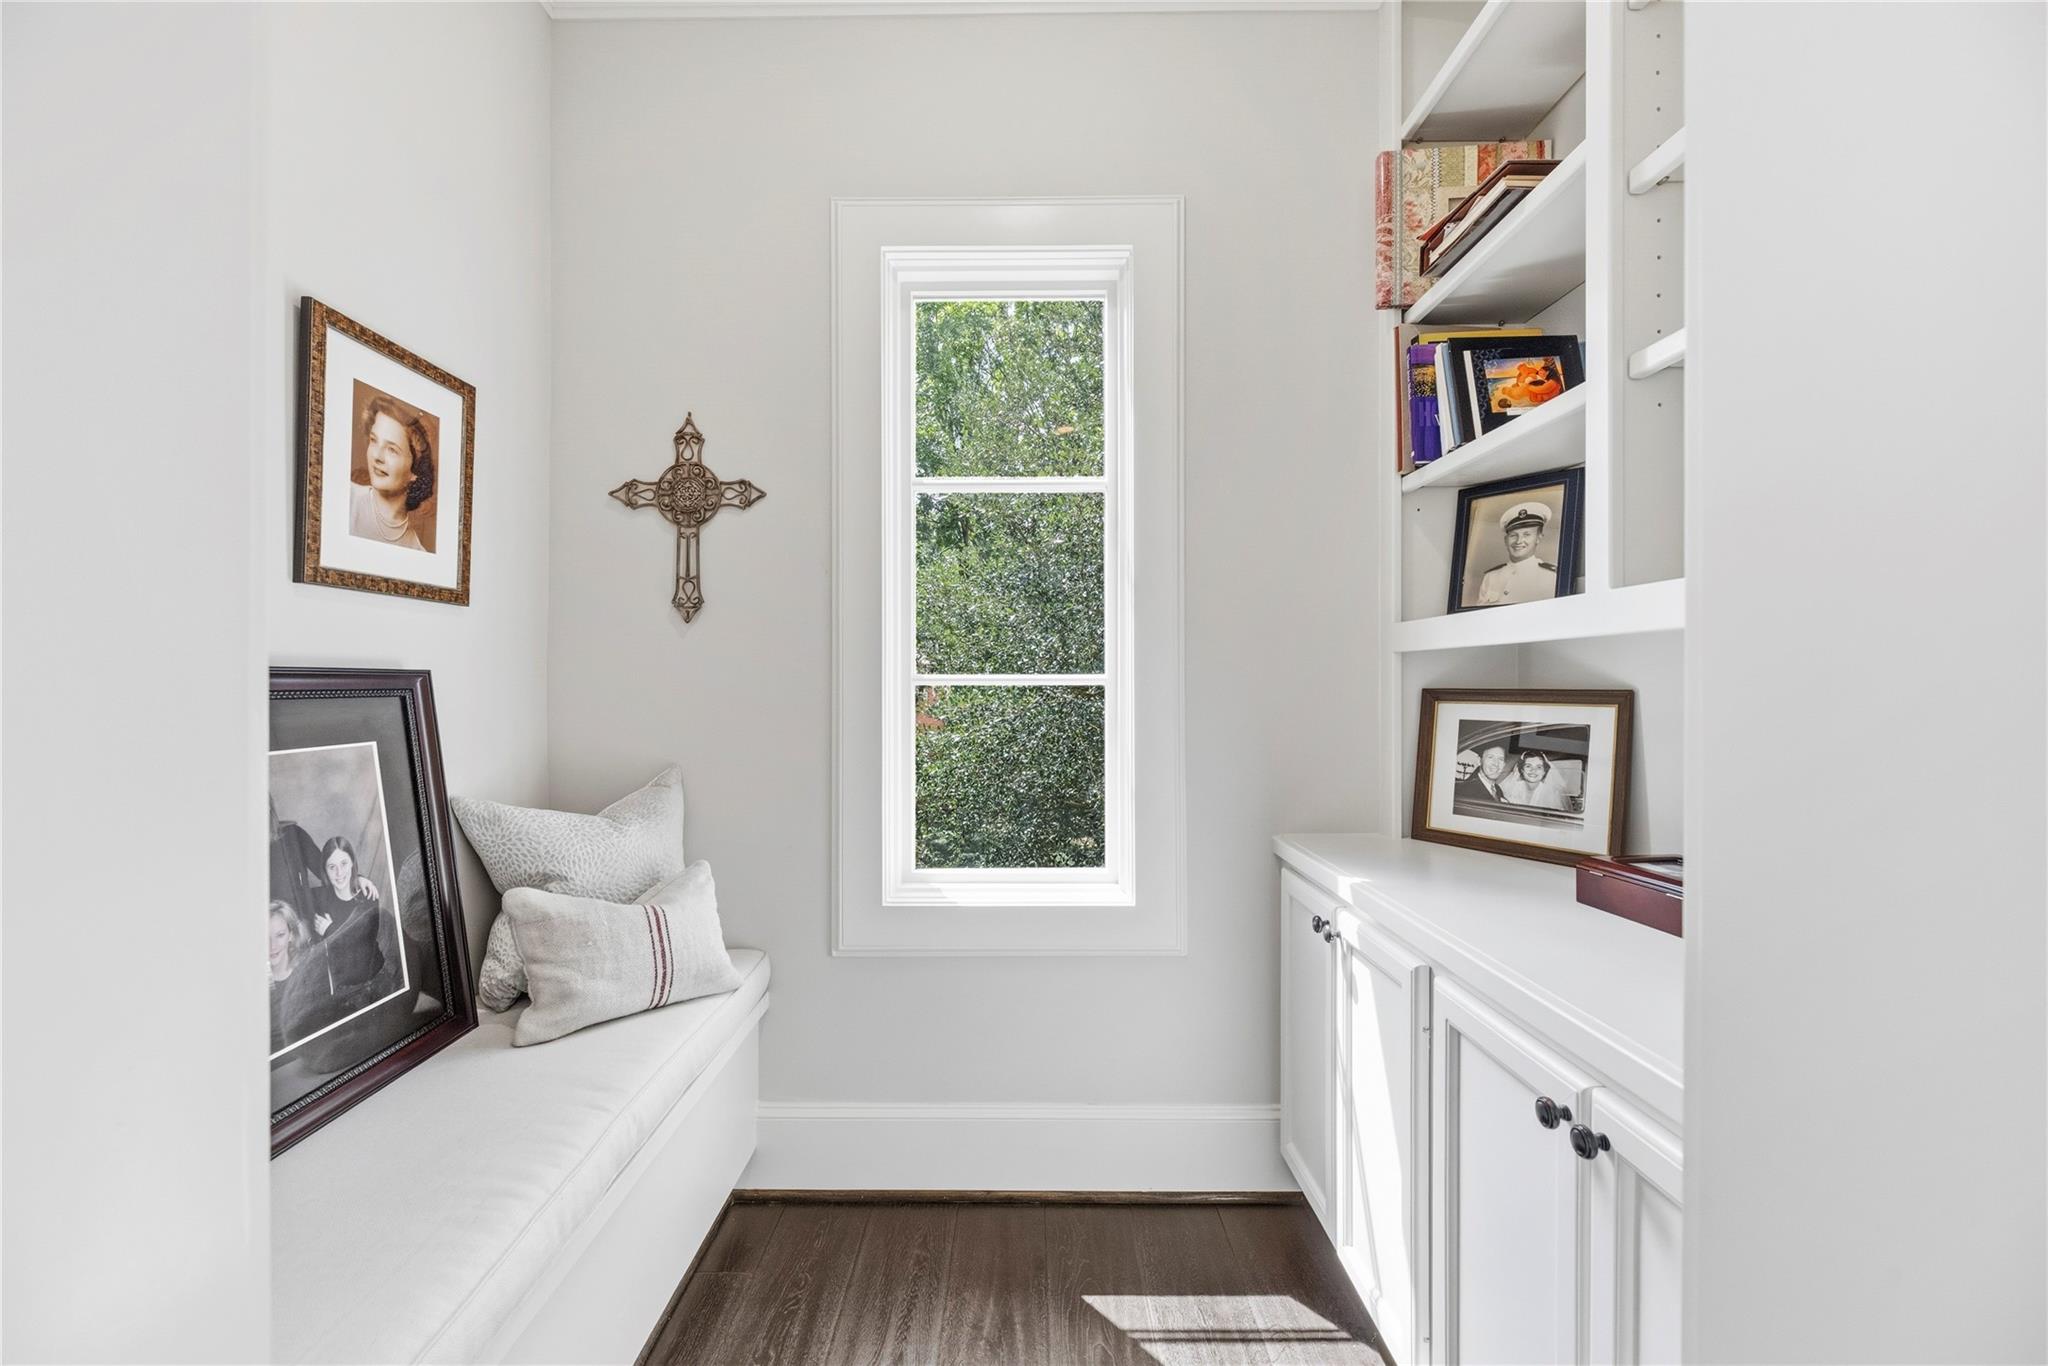
Reading nook with a cushioned window seat, built-in white shelves, and a tall window overlooking trees.
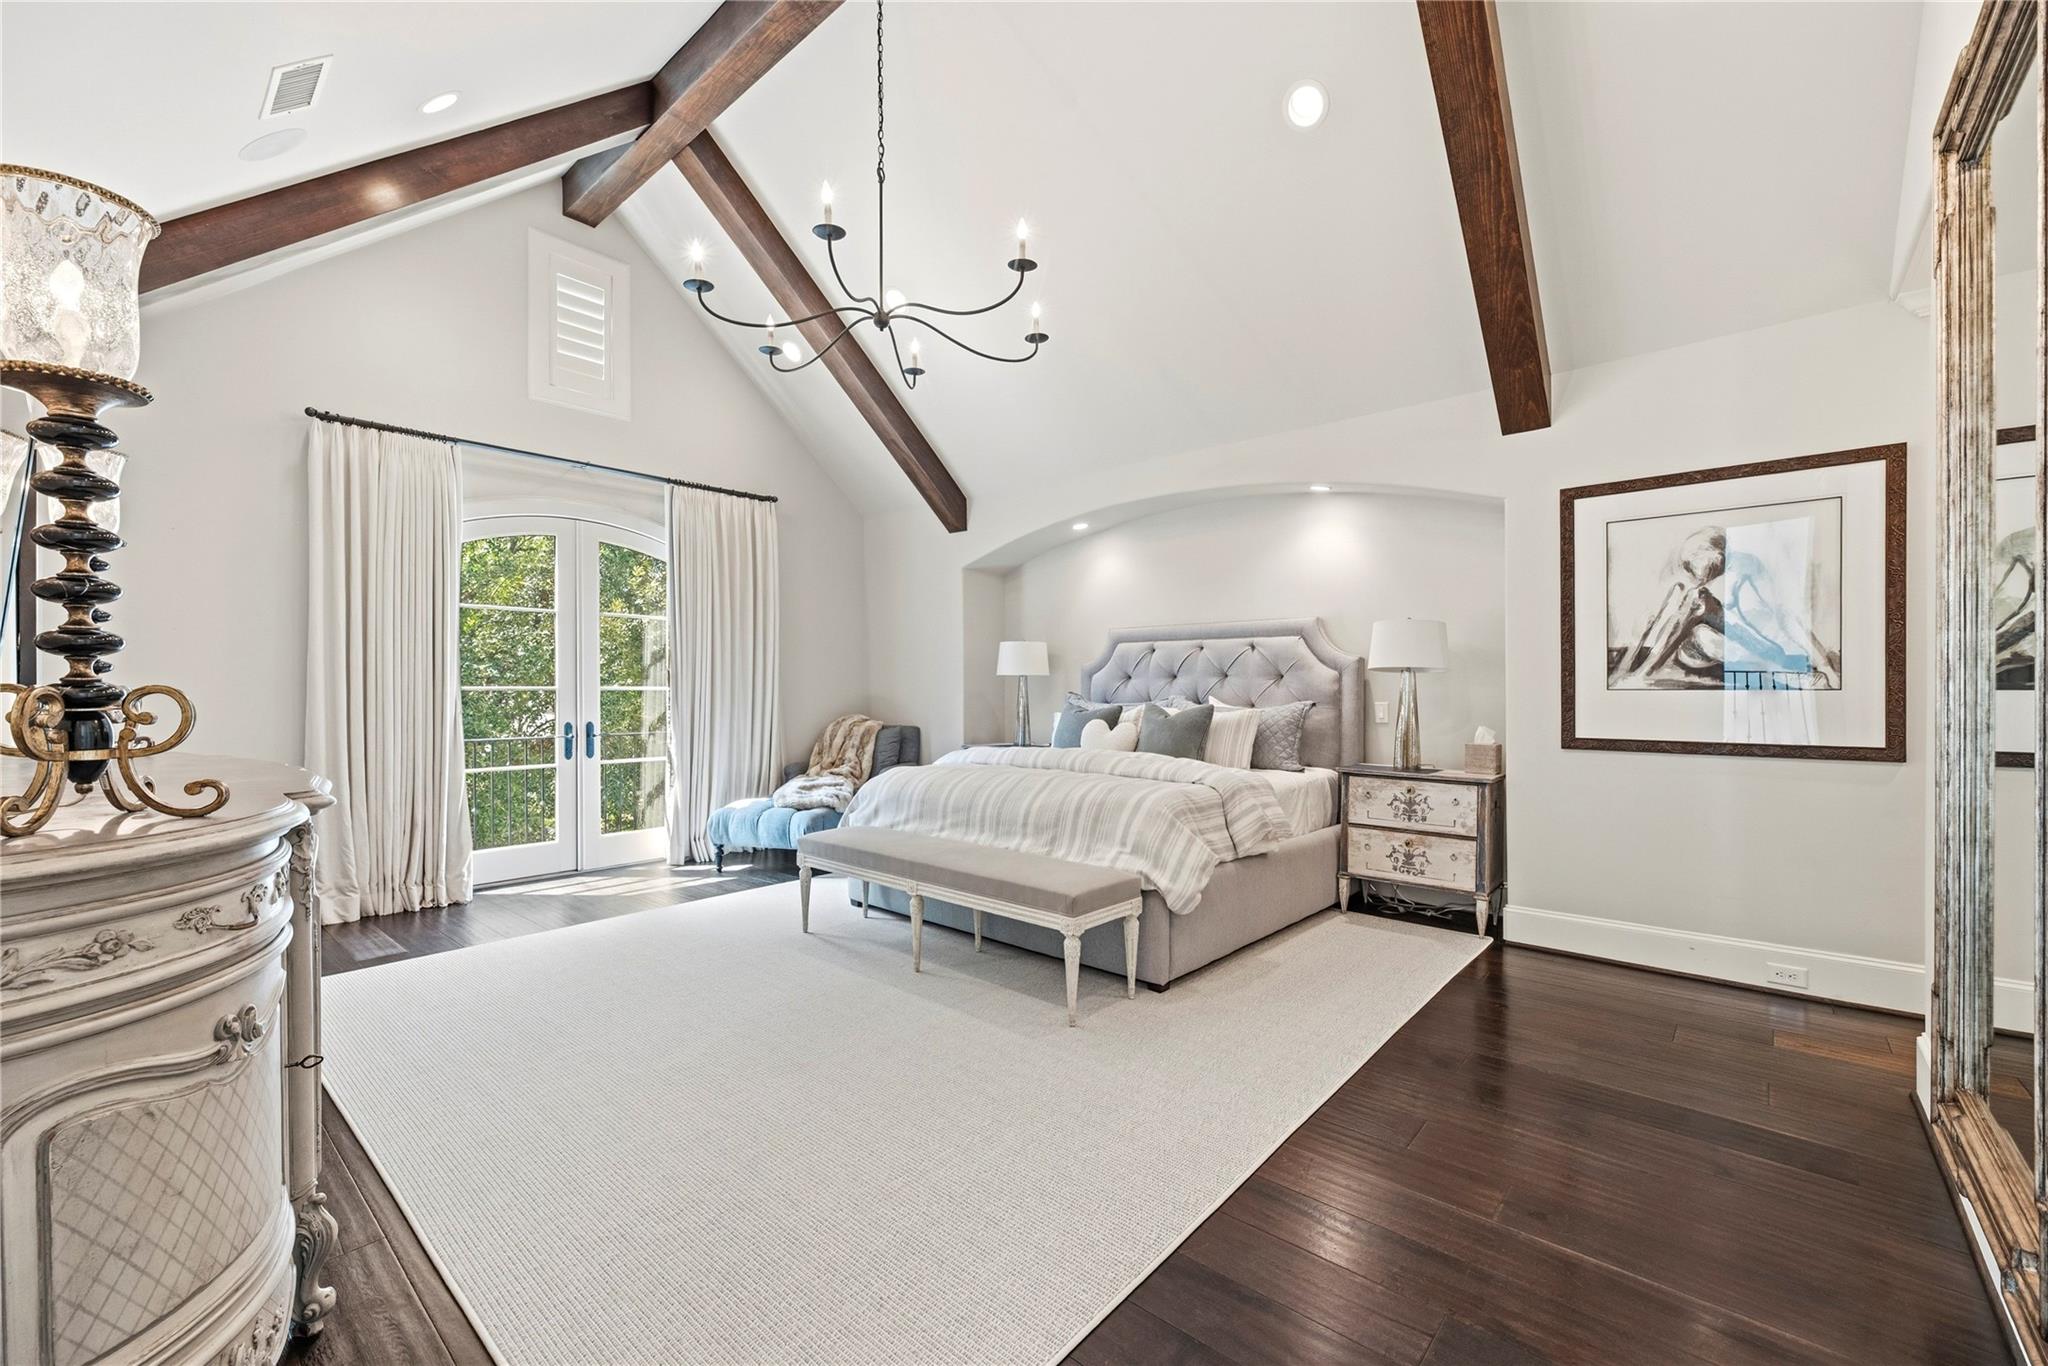
Furnished bedroom with vaulted ceiling, exposed beams, and French doors opening to greenery.
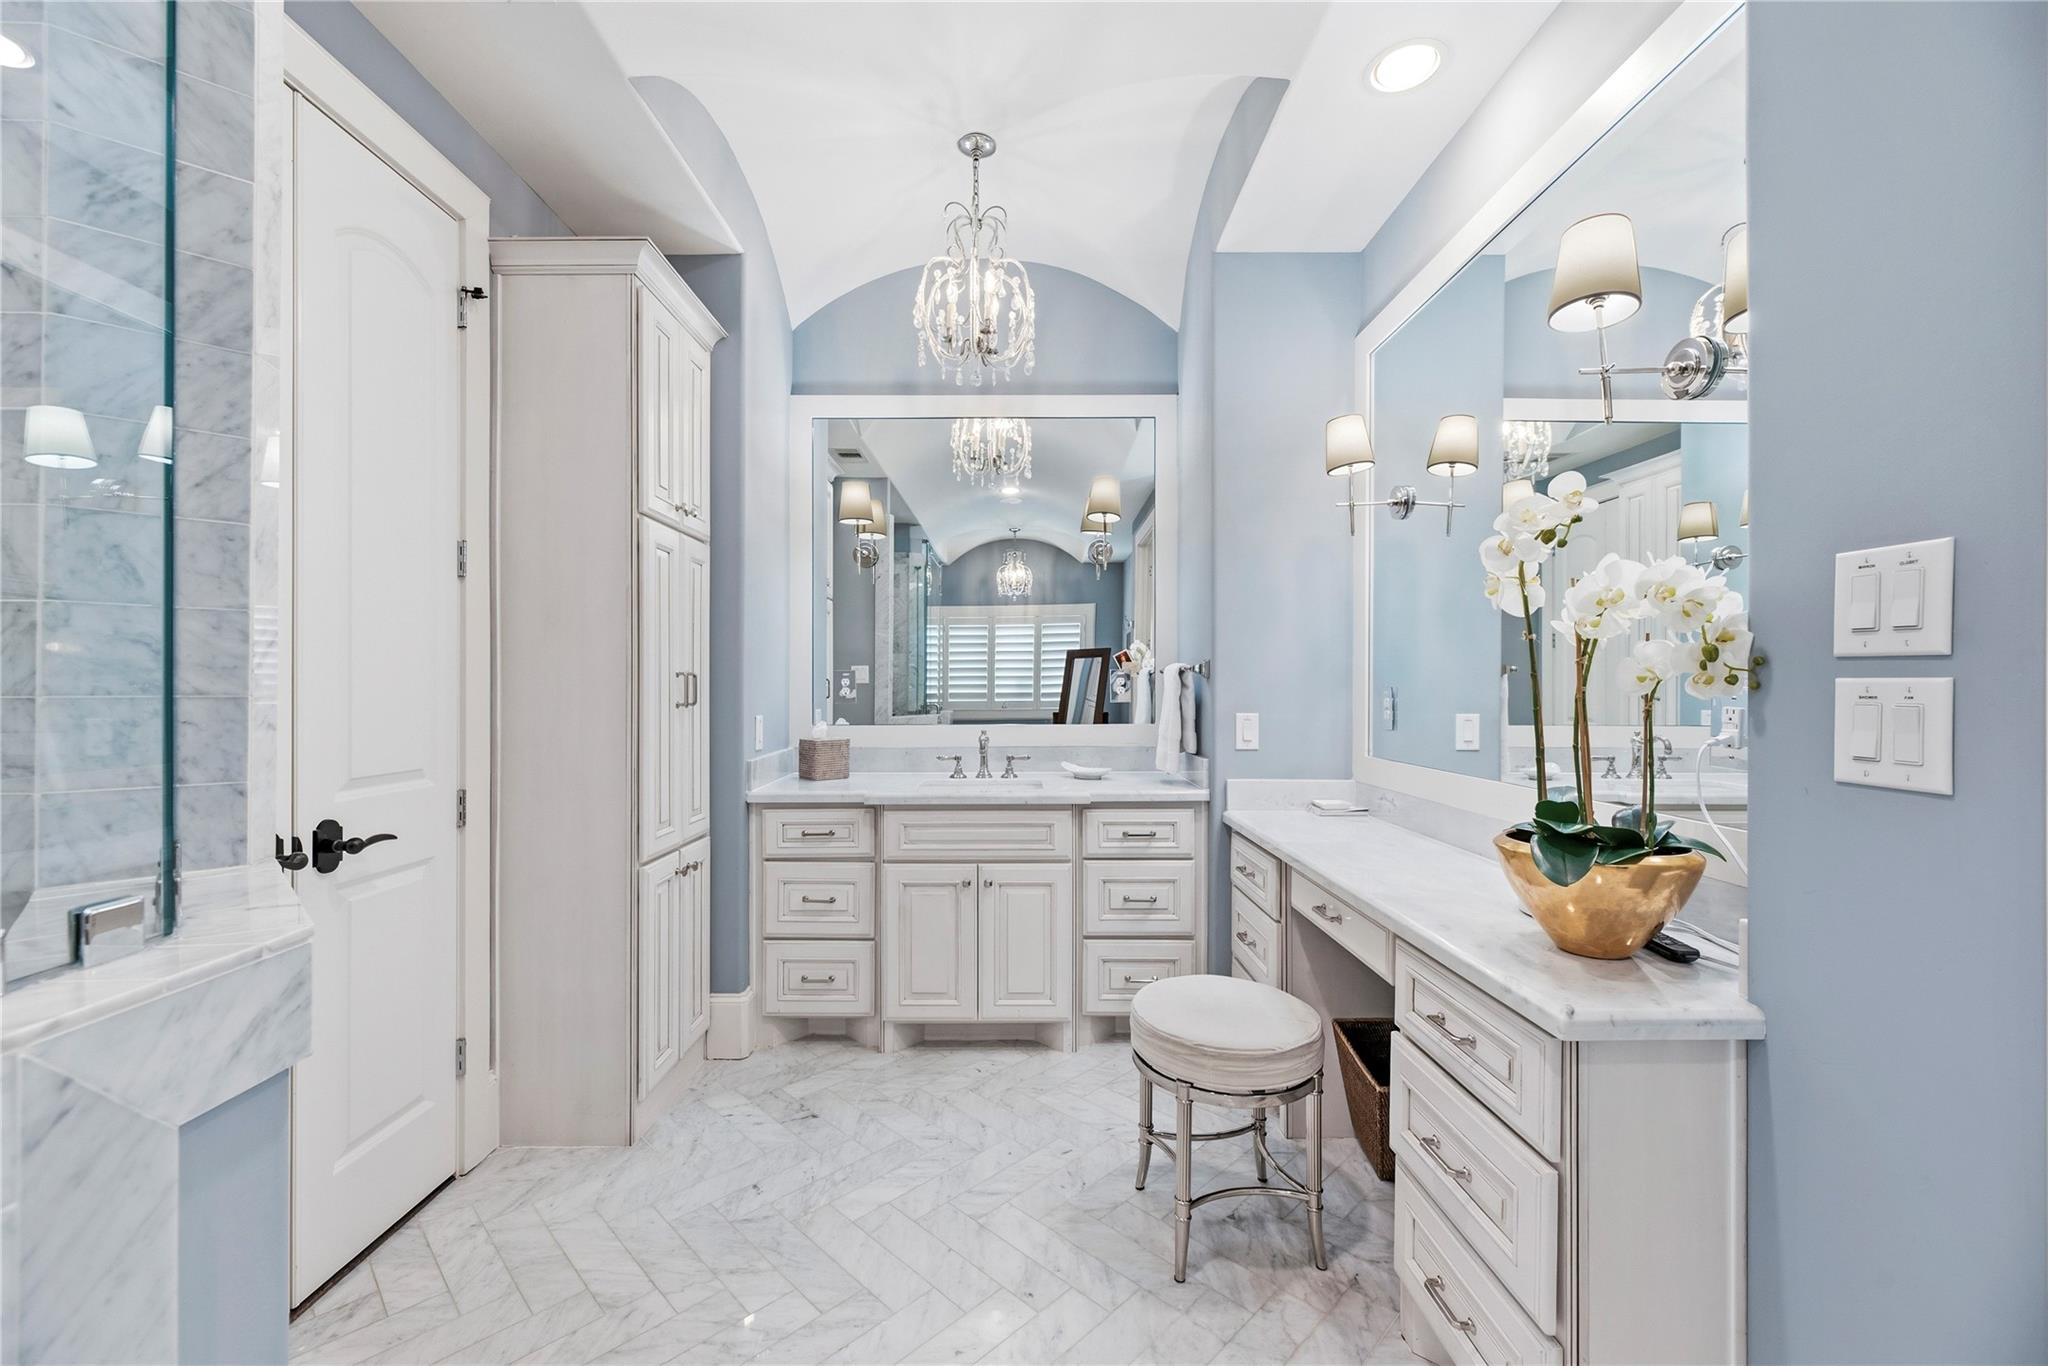
Bright bathroom with marble finishes, white cabinetry, arched ceiling, and chandelier.
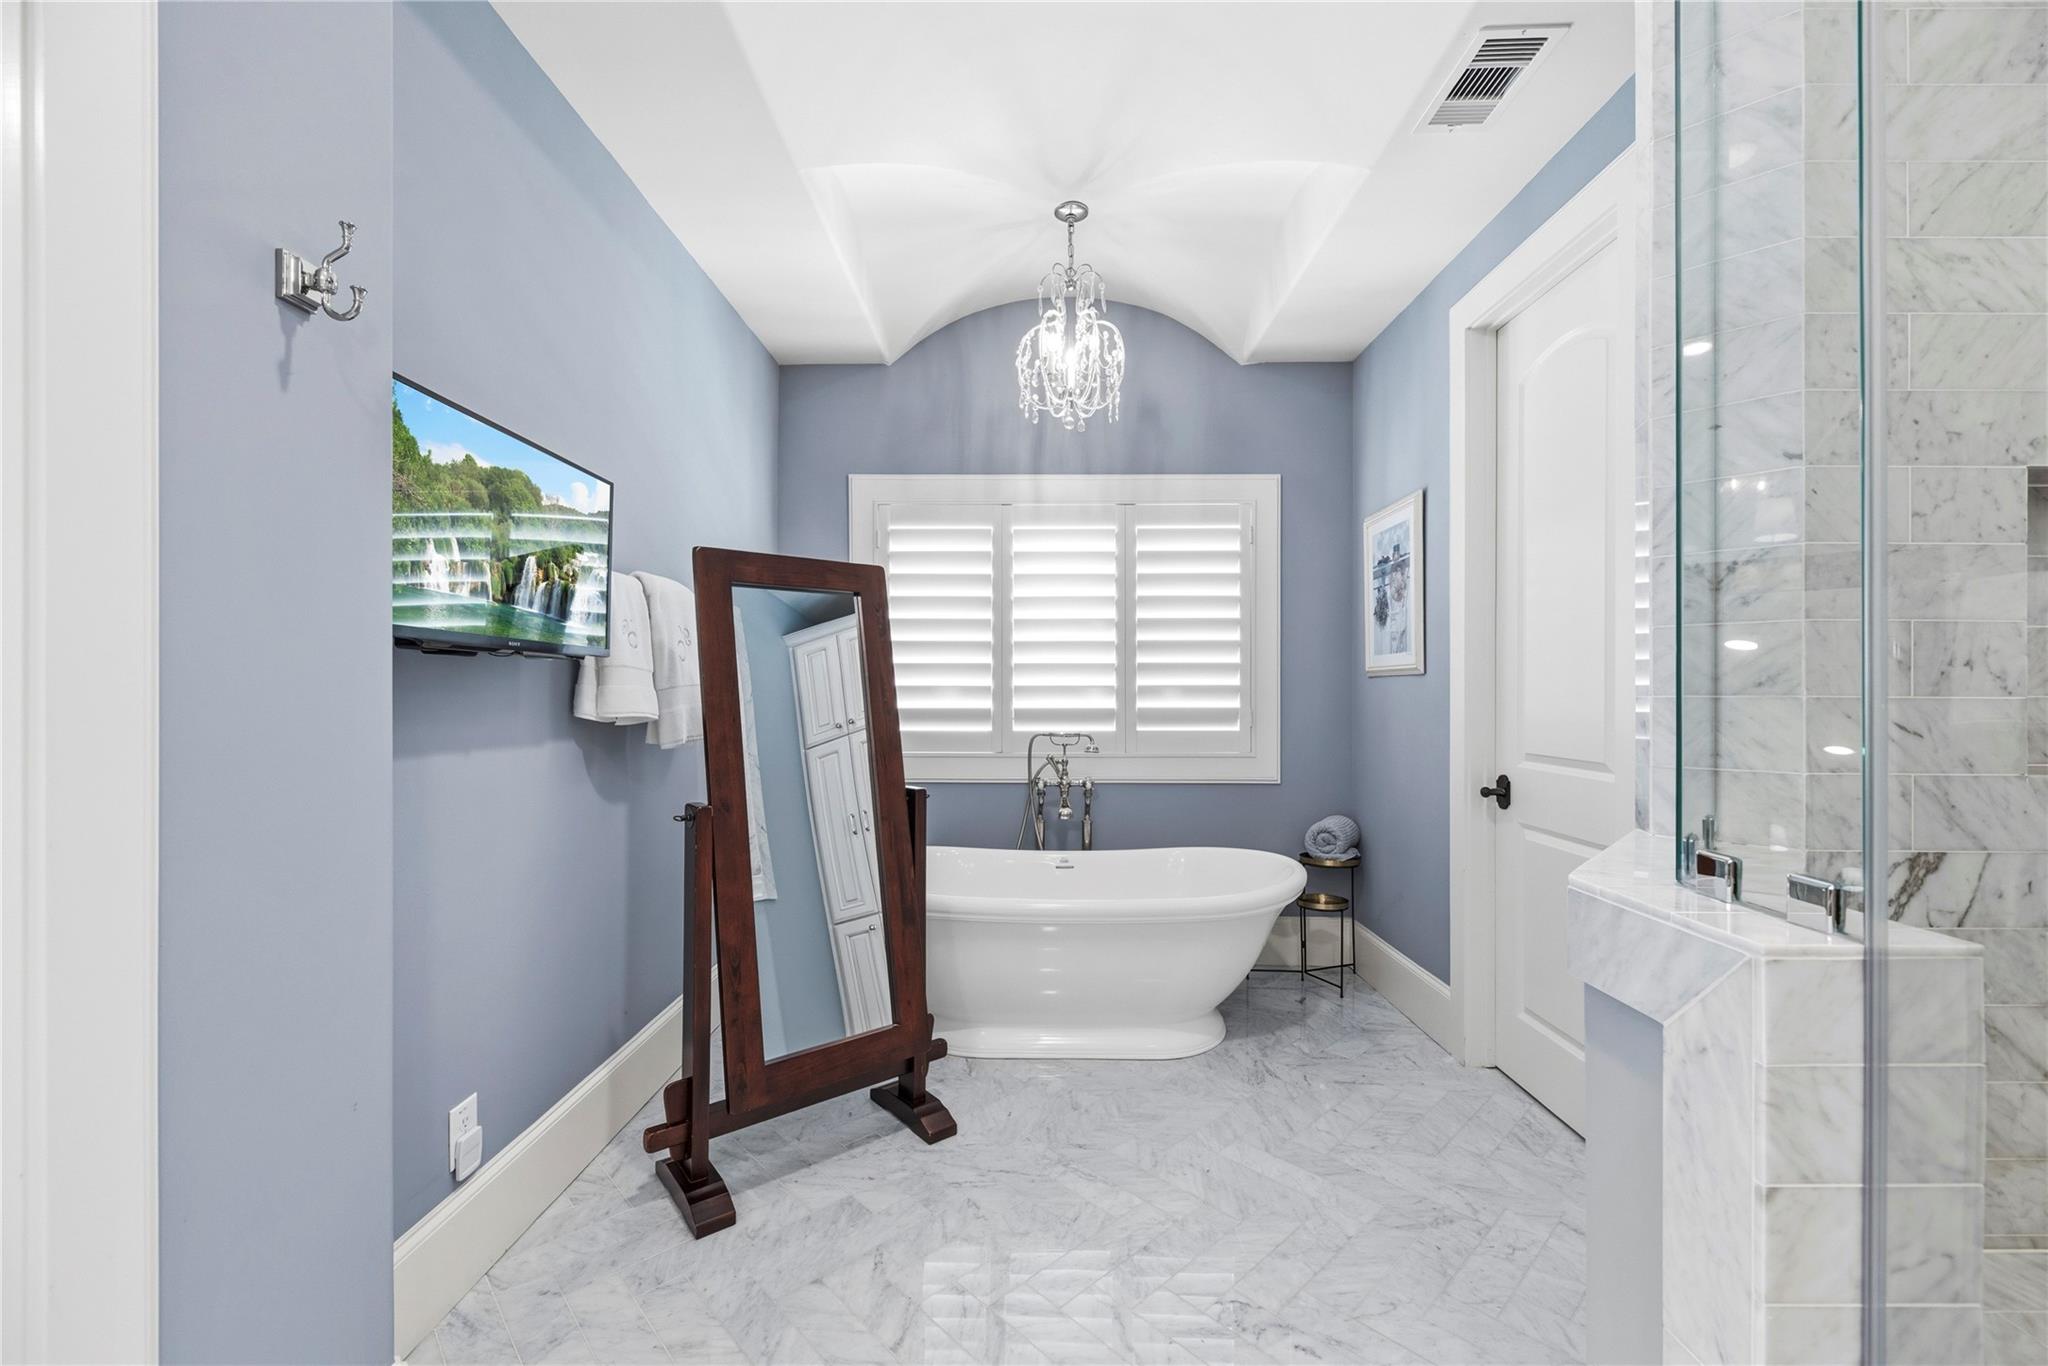
Bathroom with a freestanding soaking tub, chandelier, and glass-enclosed marble shower.
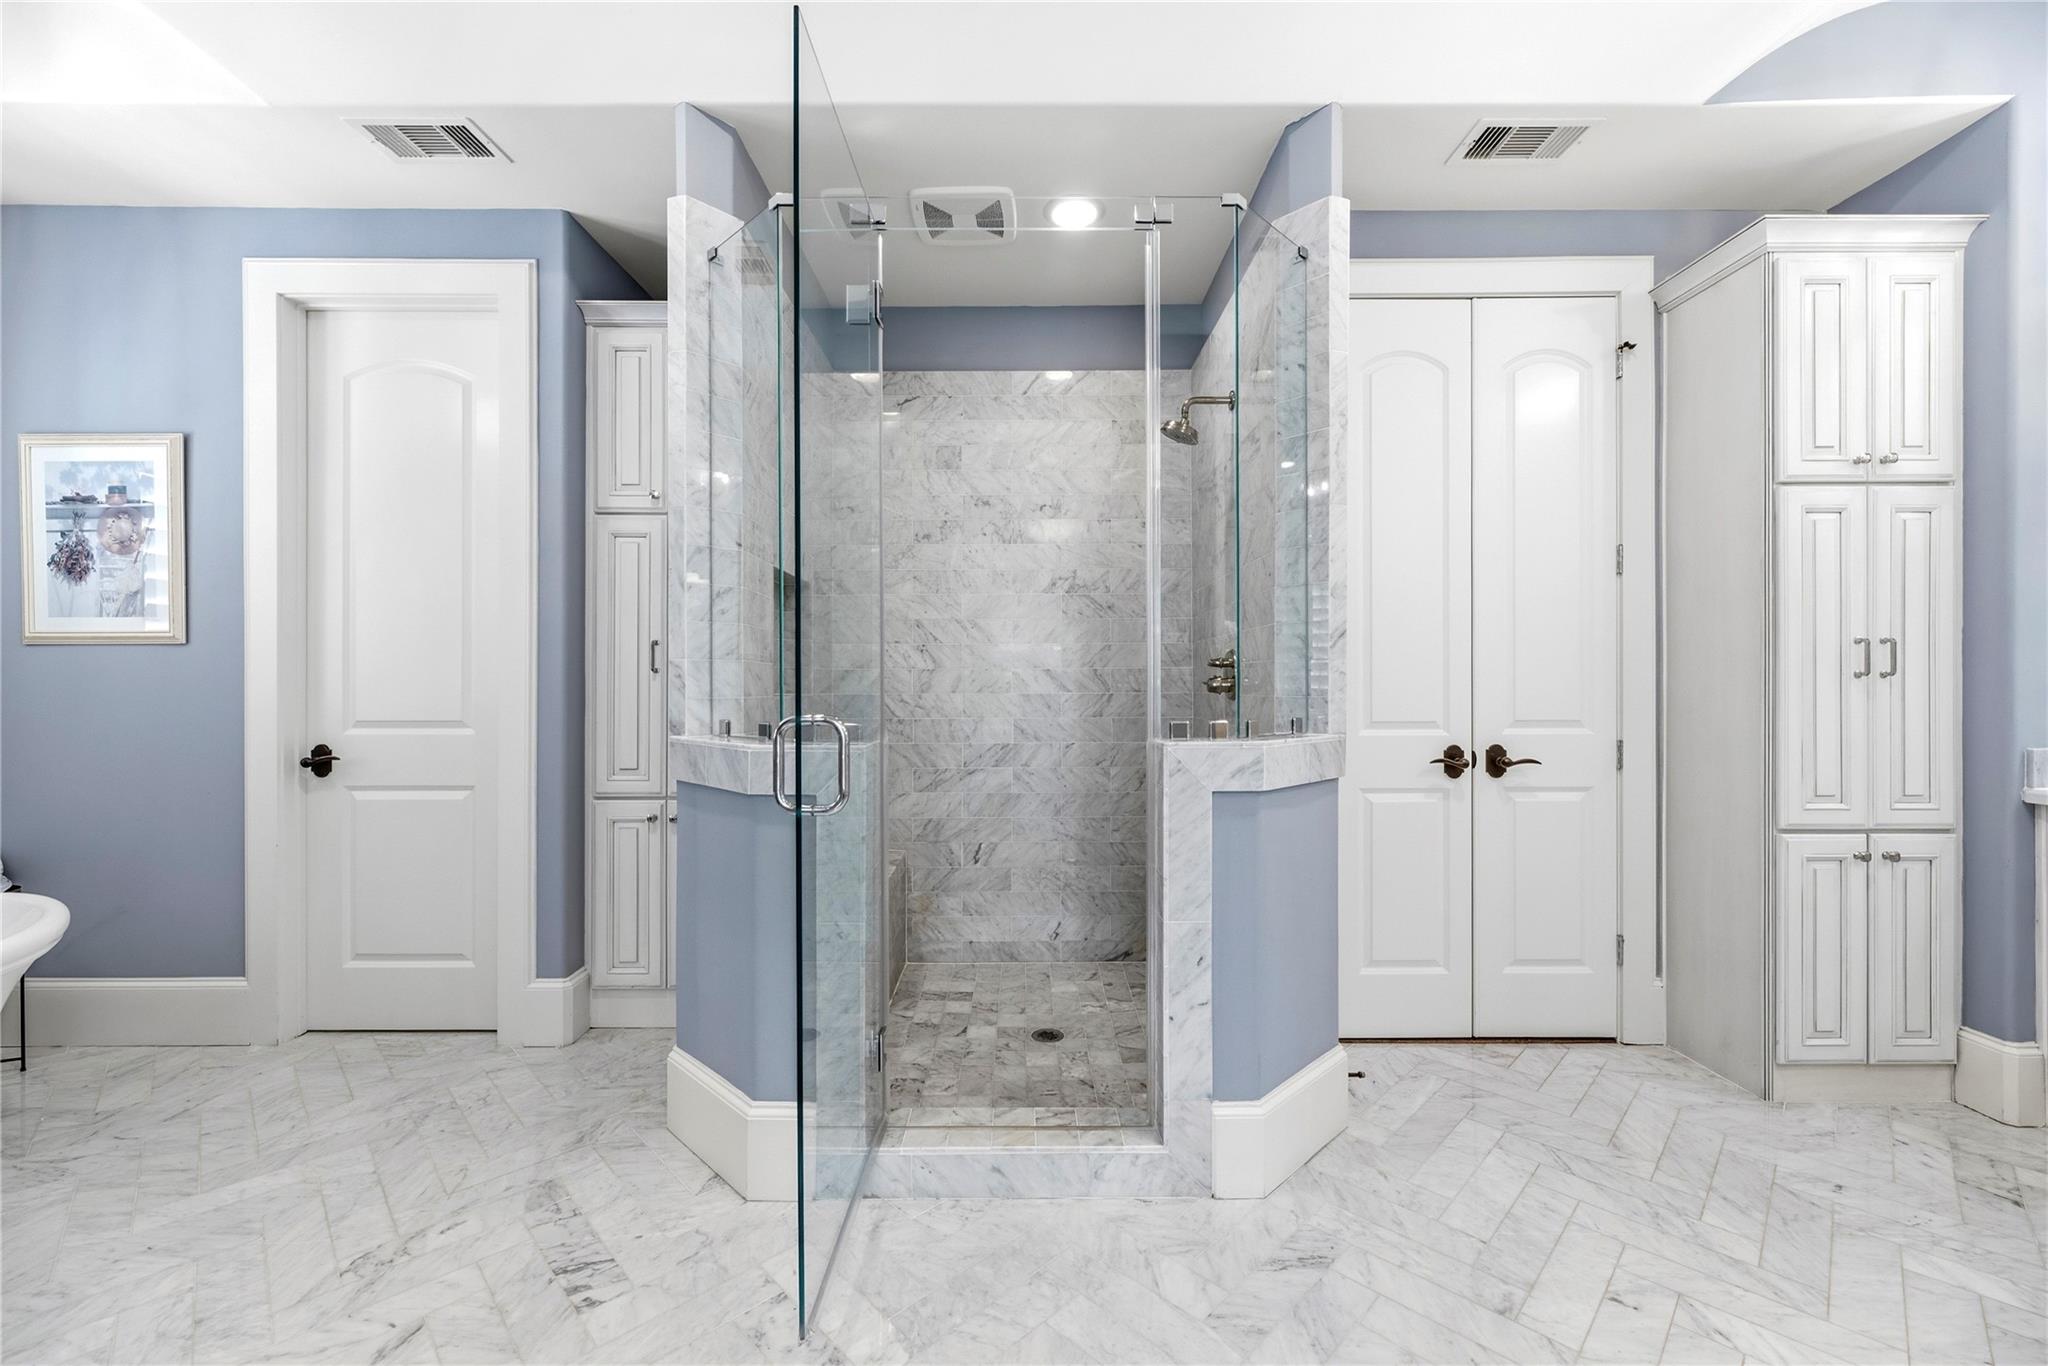
Bathroom with a glass-enclosed marble shower, marble flooring, and white built-in cabinets.
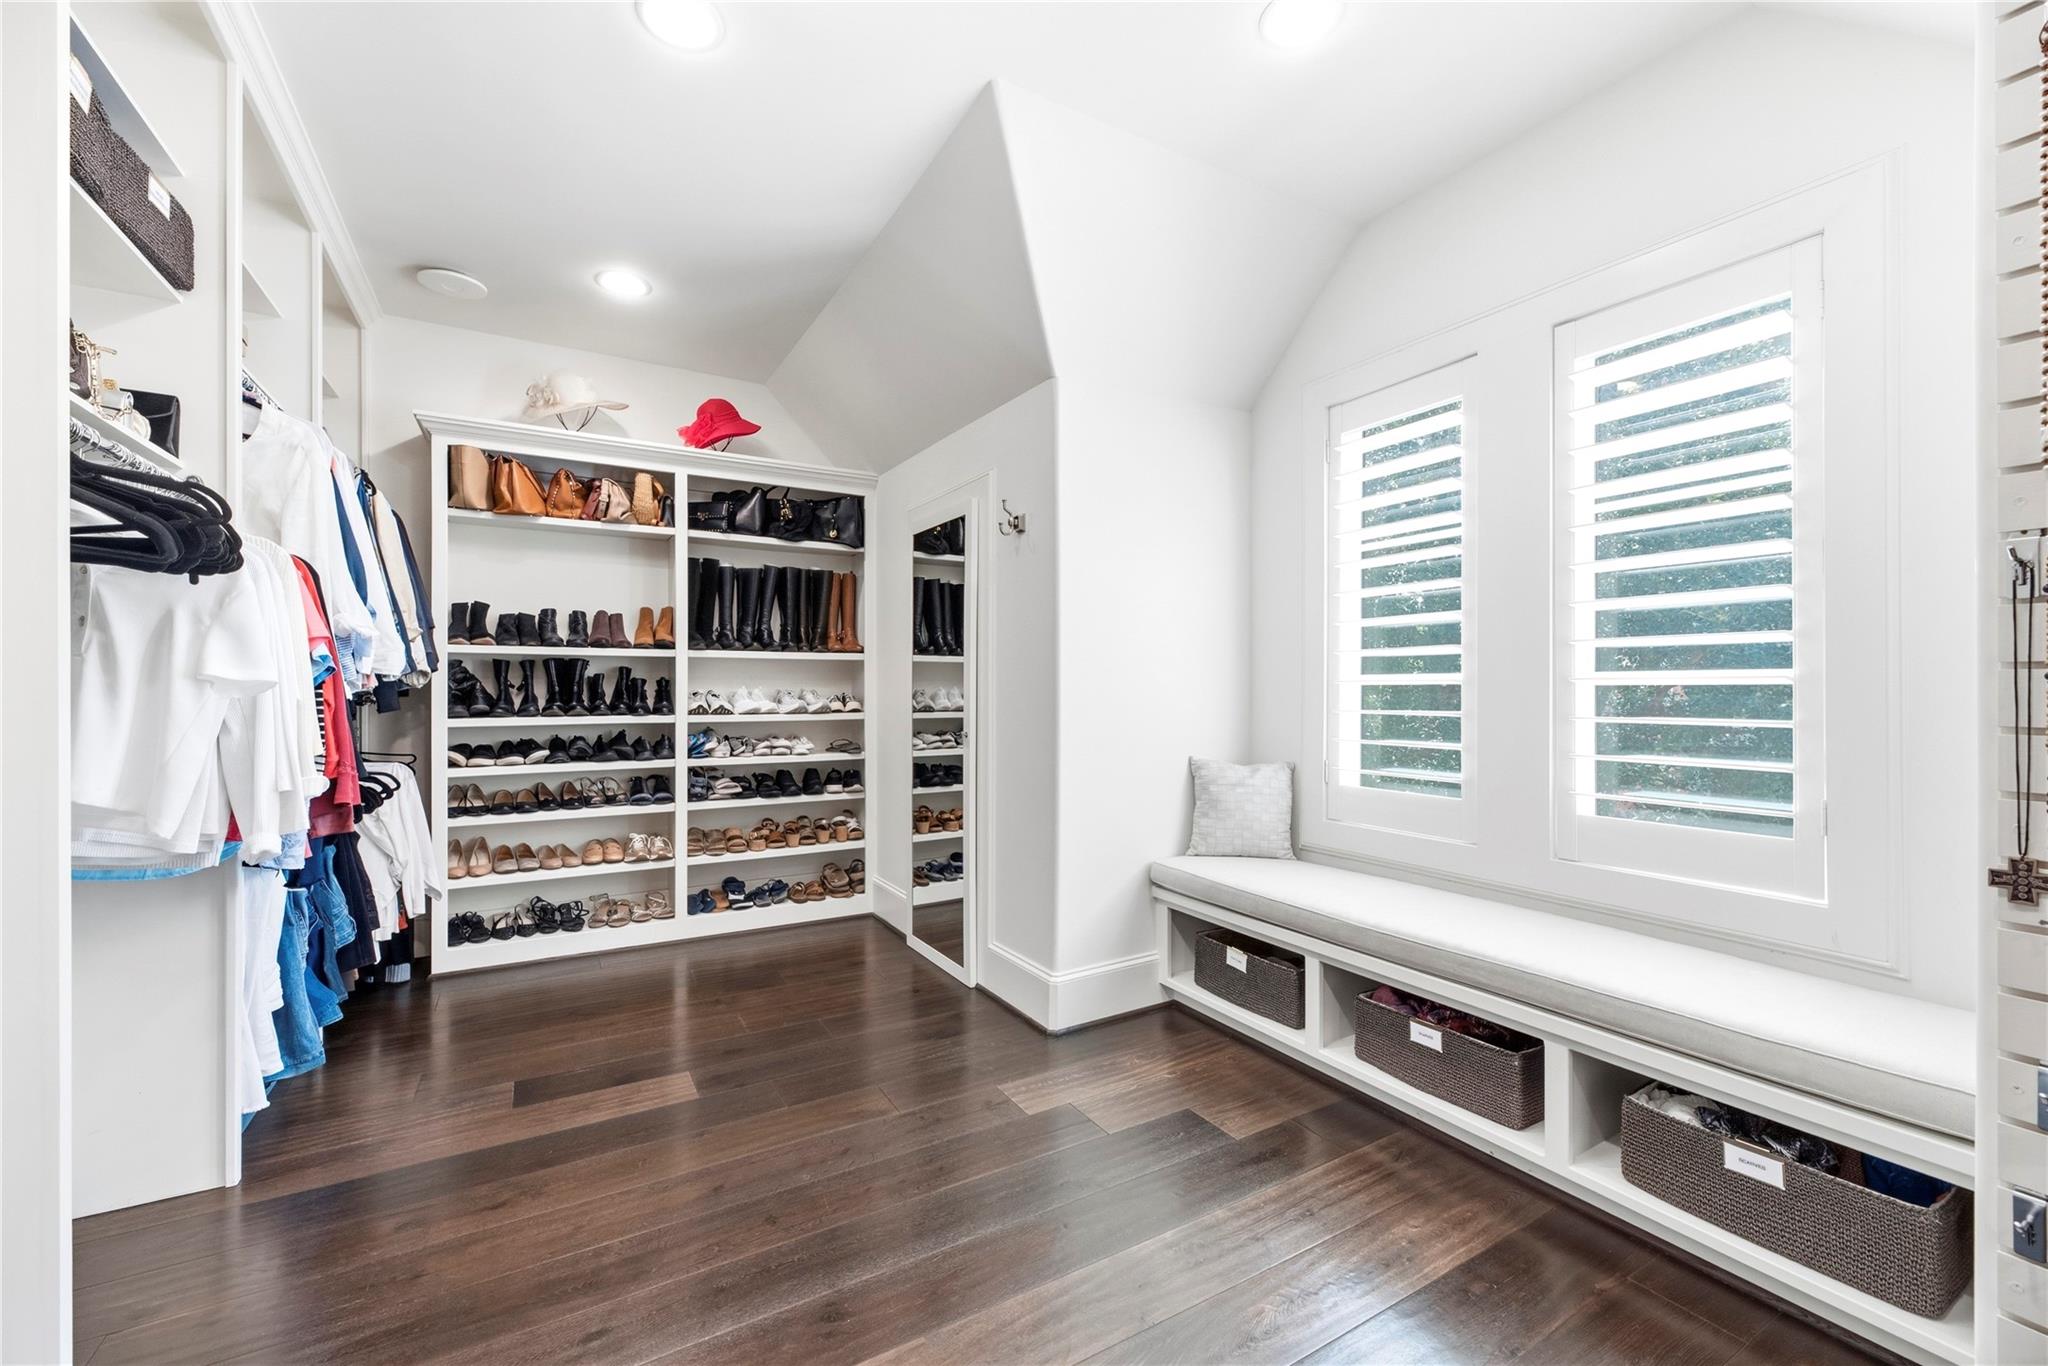
Walk-in closet with shoe and handbag shelves, hanging clothes, and a window-seat bench.
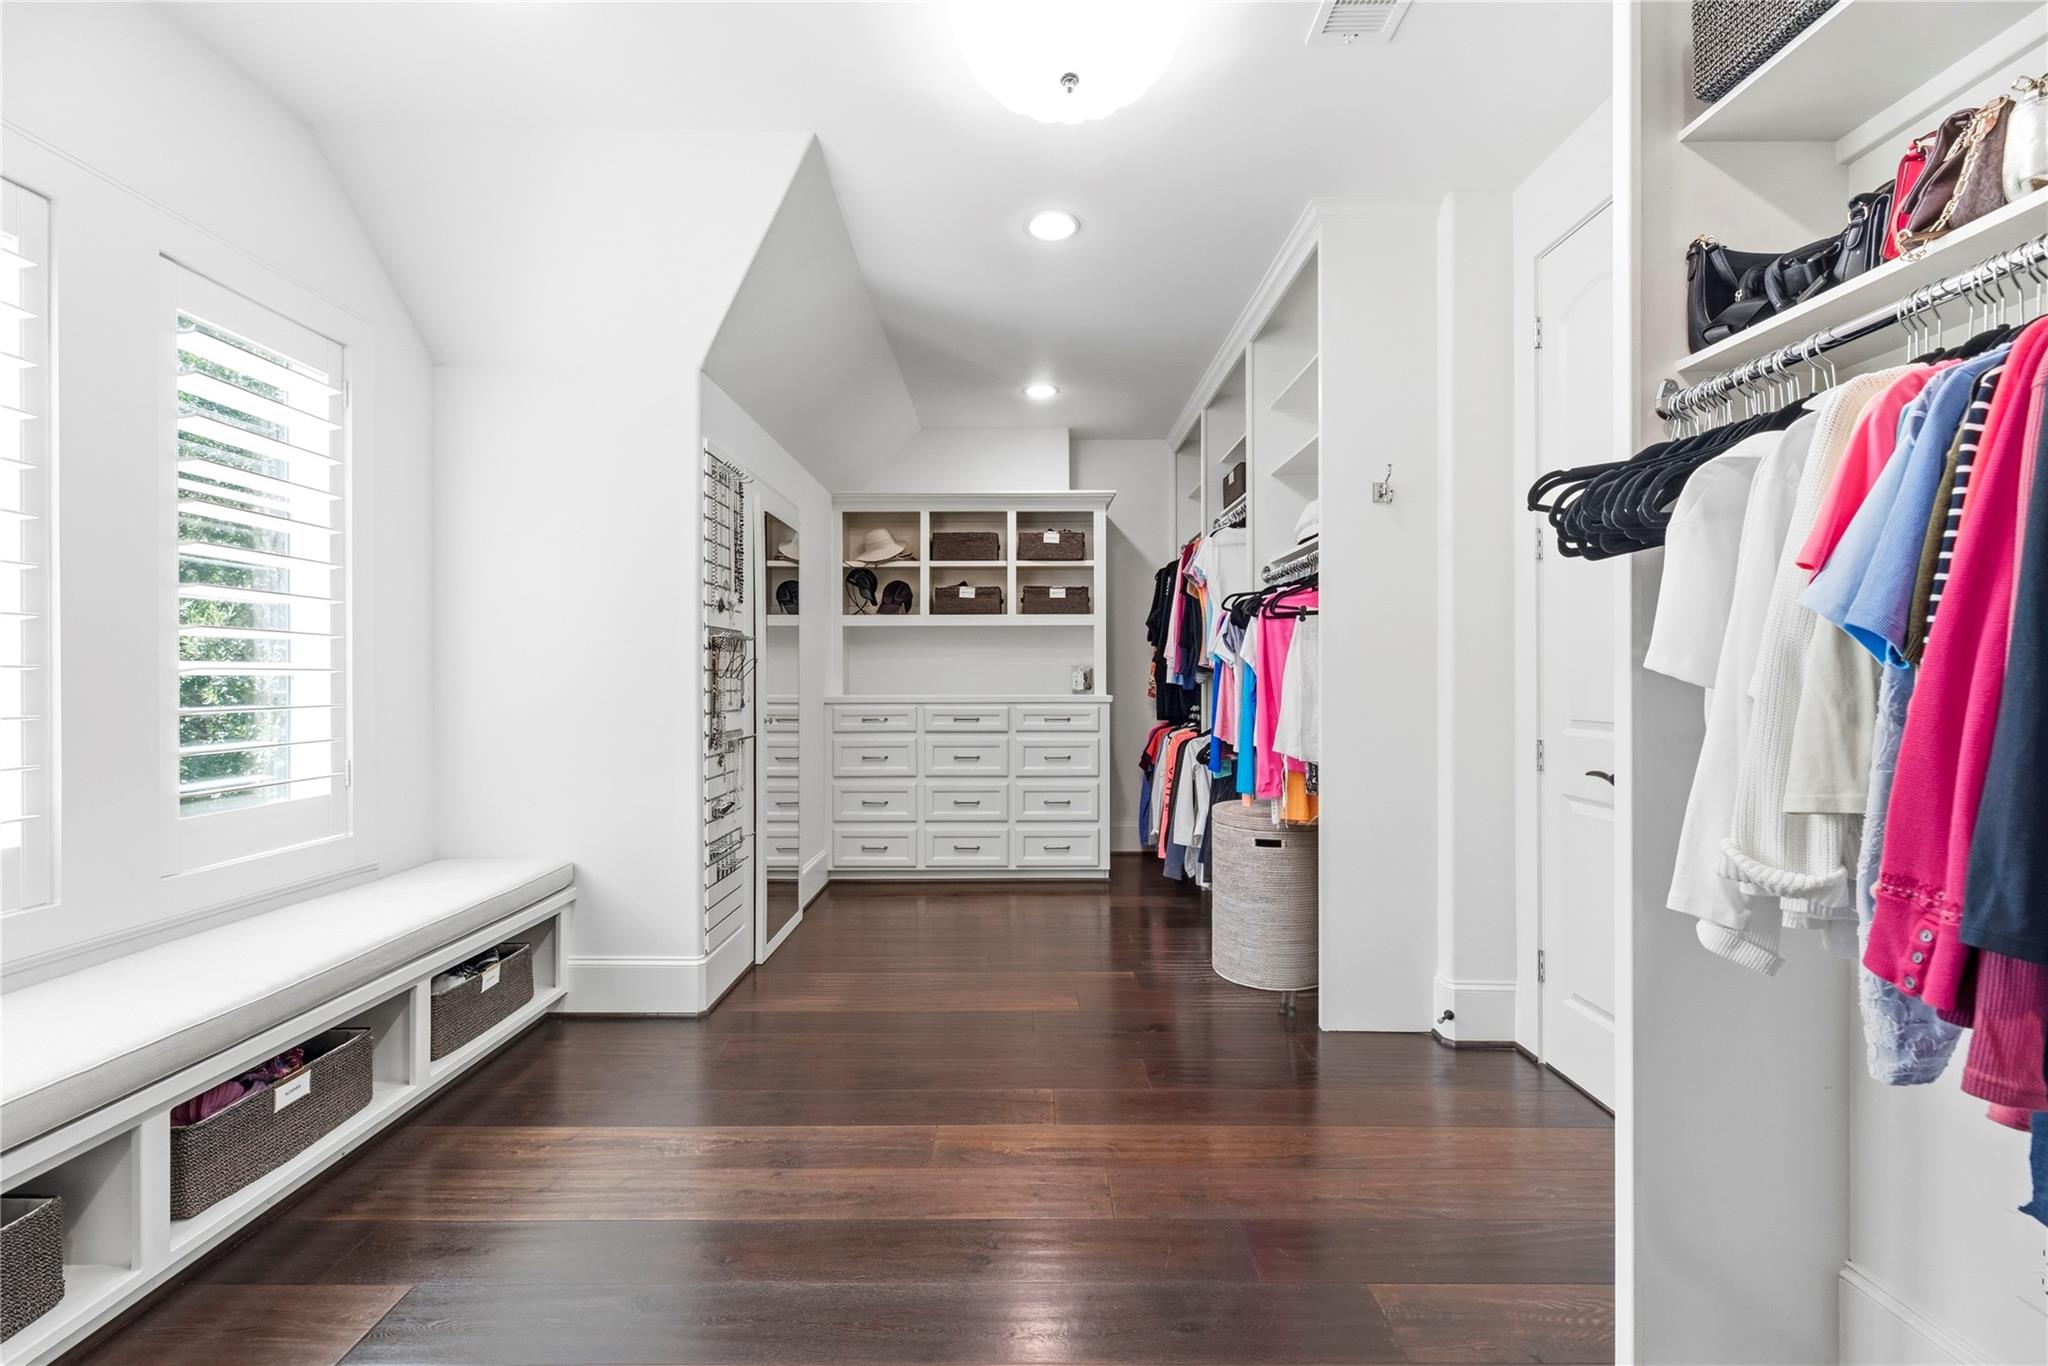
Walk-in closet with white built-in storage, colorful clothing racks, a window-seat bench, and dark hardwood floors.
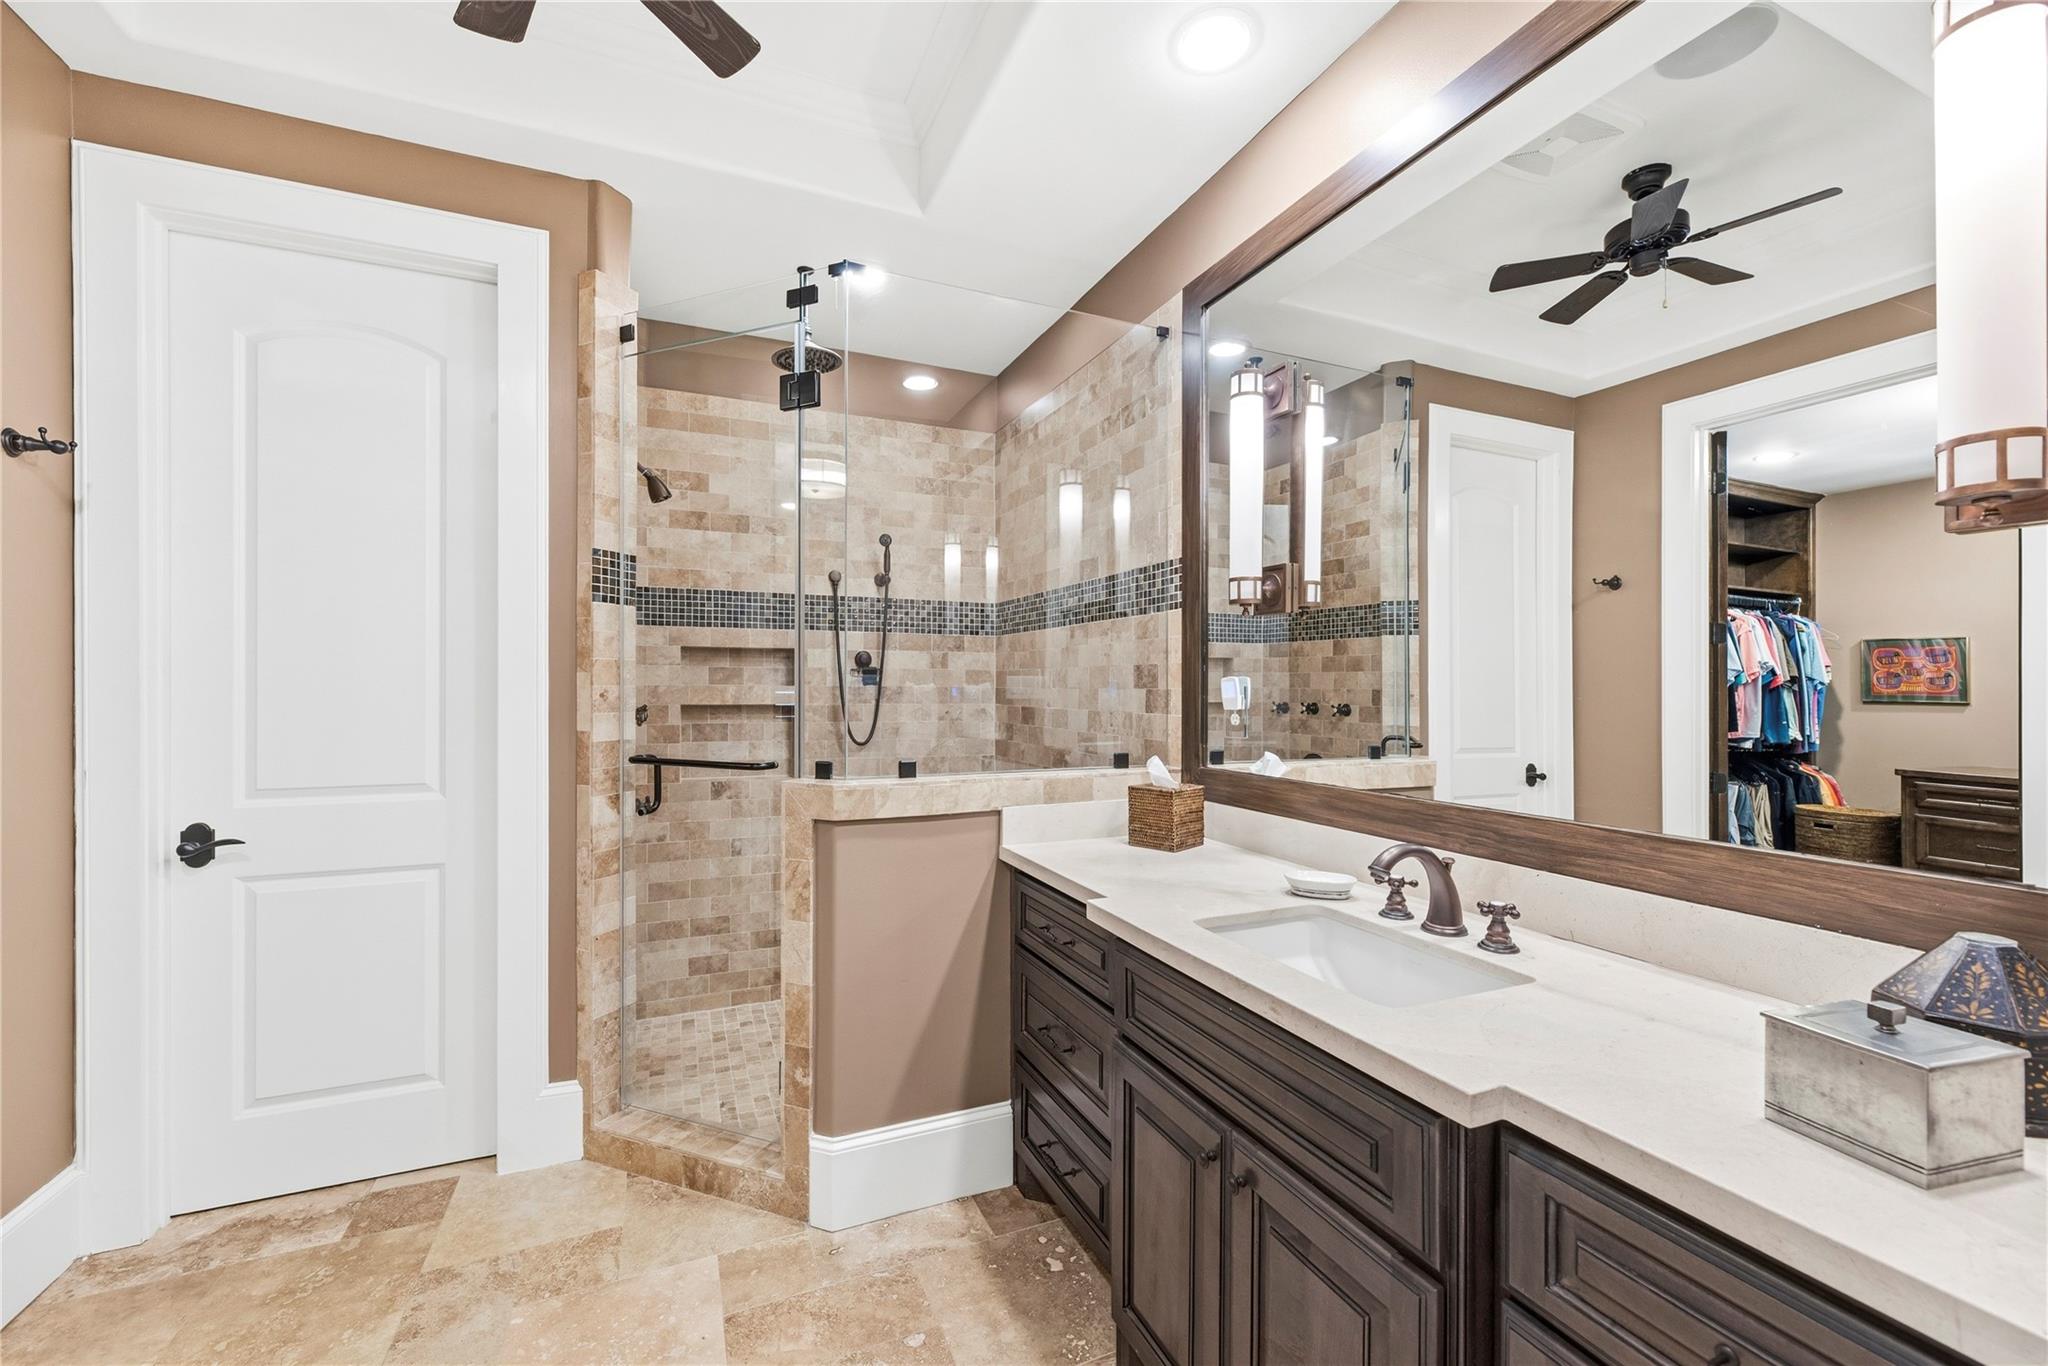
Bathroom with tiled walk-in shower, dark wood vanity, and large framed mirror.
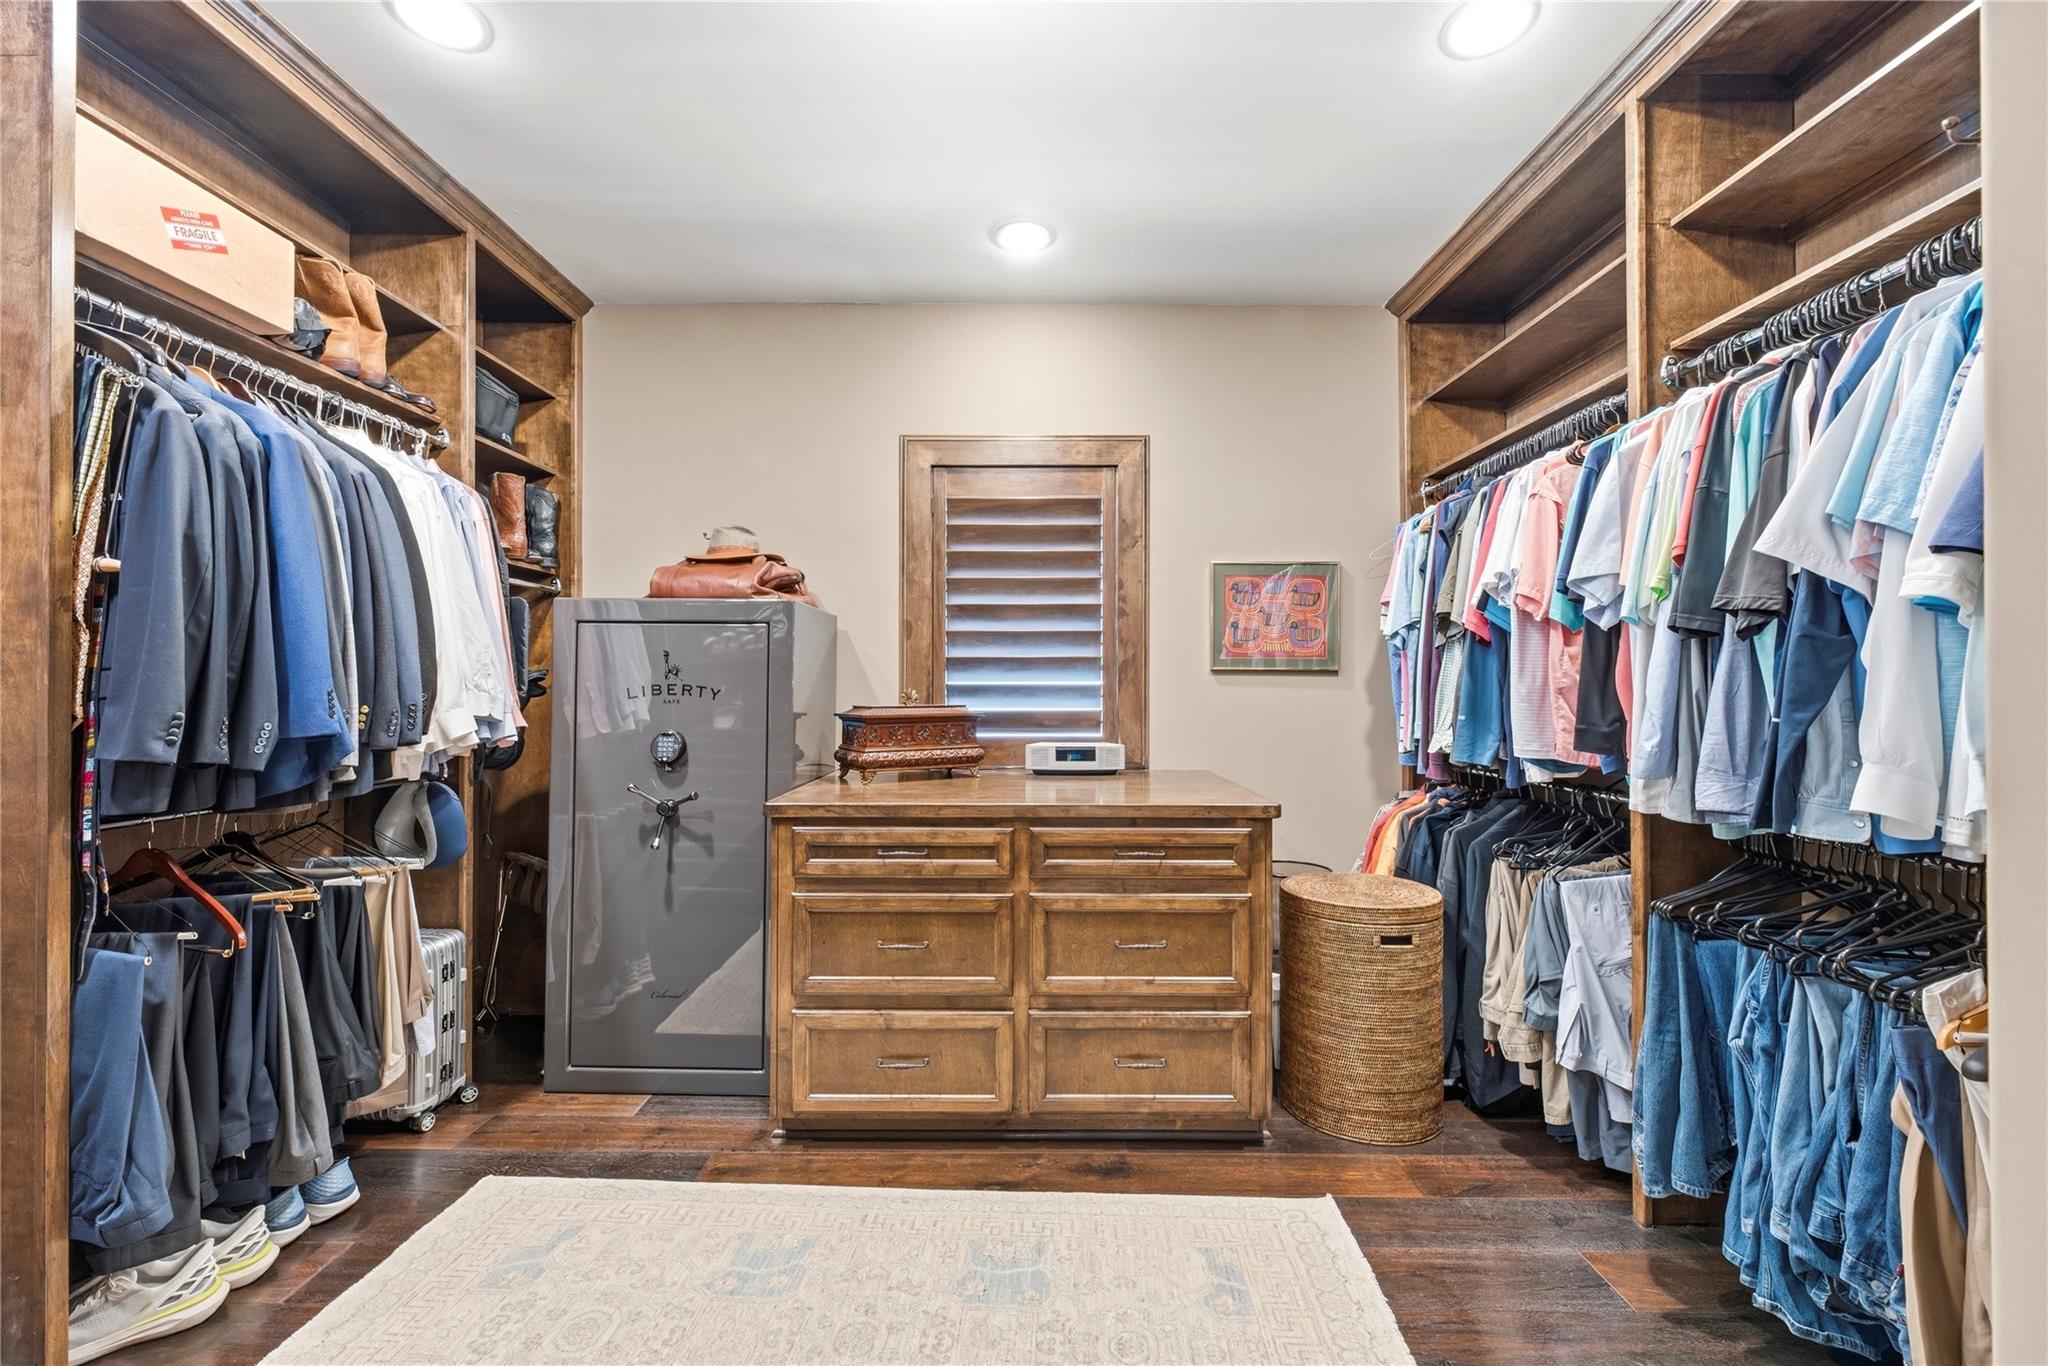
Walk-in closet with wood built-ins, clothes on both sides, a central dresser, and a large safe.
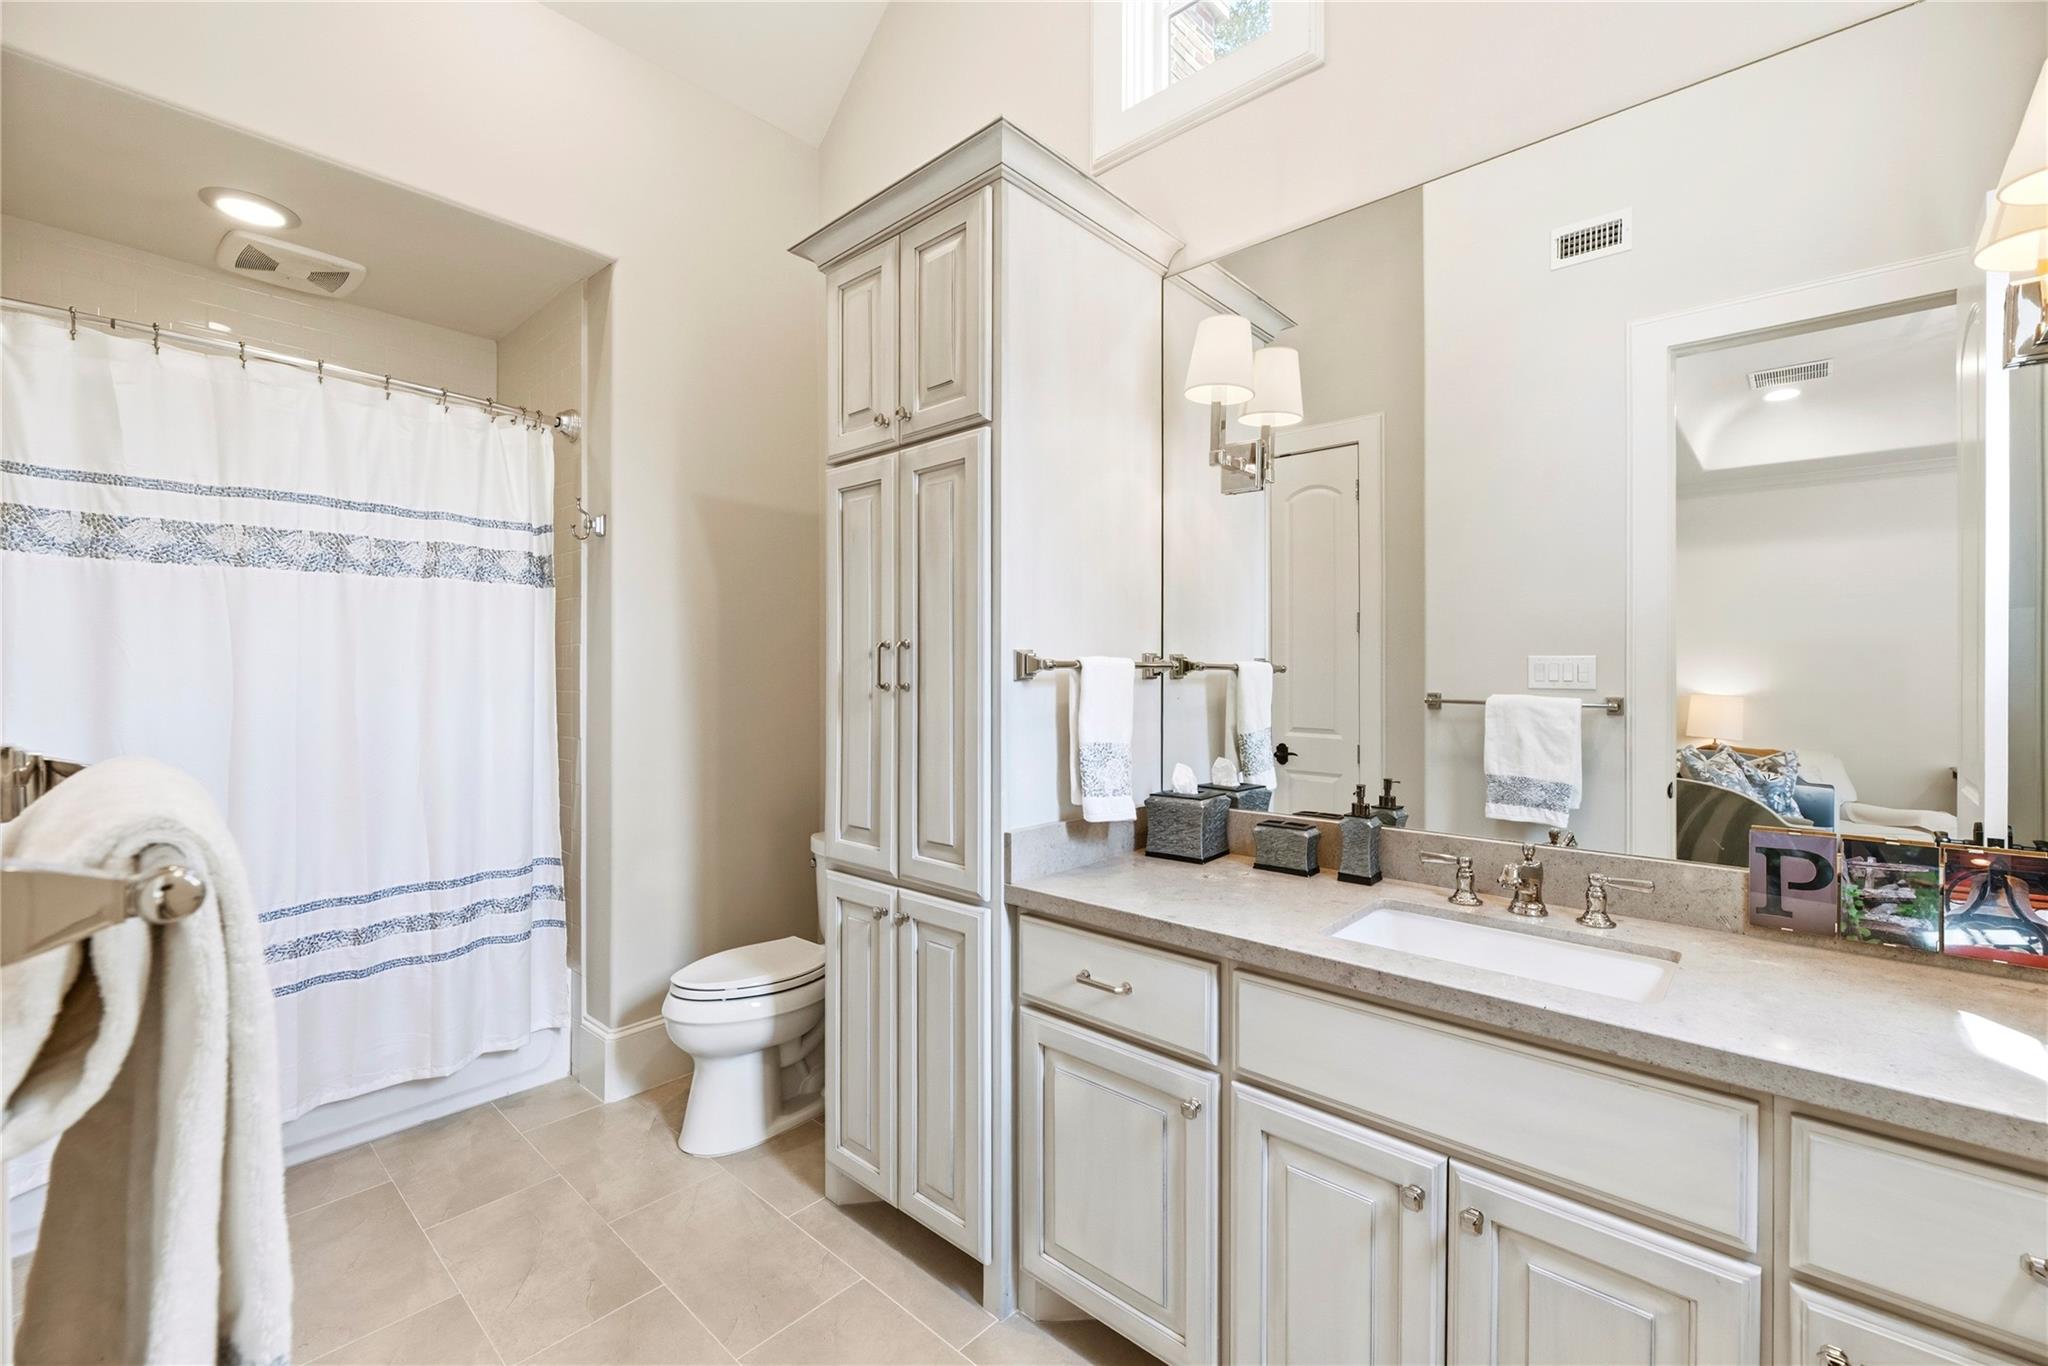
Bathroom with a long double-sink vanity, pale cabinetry, and a shower curtain with blue patterned bands.
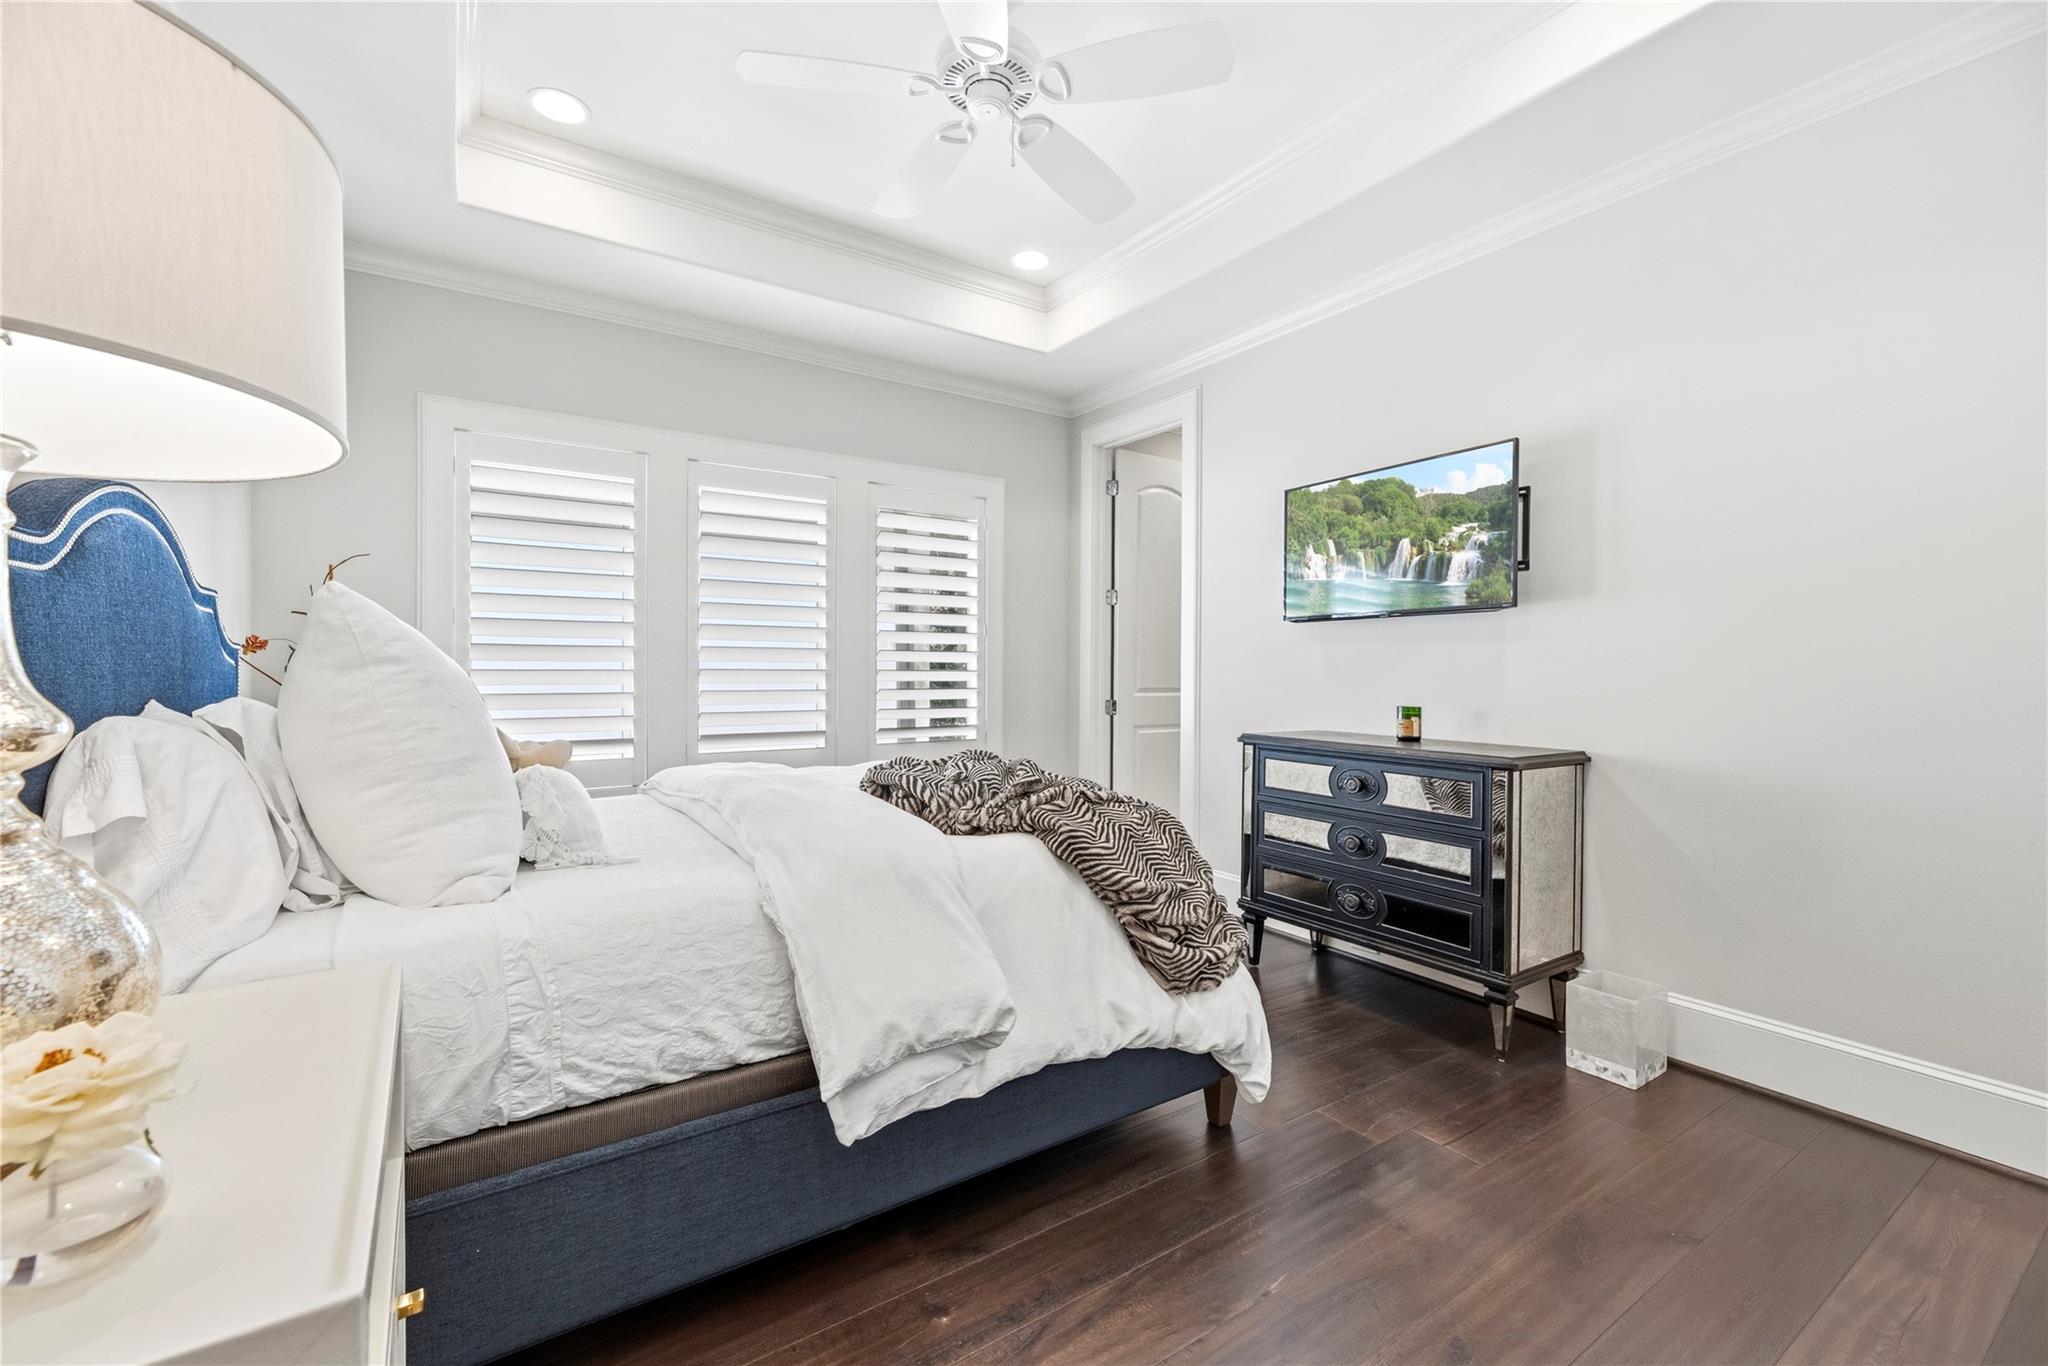
Furnished bedroom with plantation shutters, a blue headboard, dark wood floors, and a tray ceiling fan.
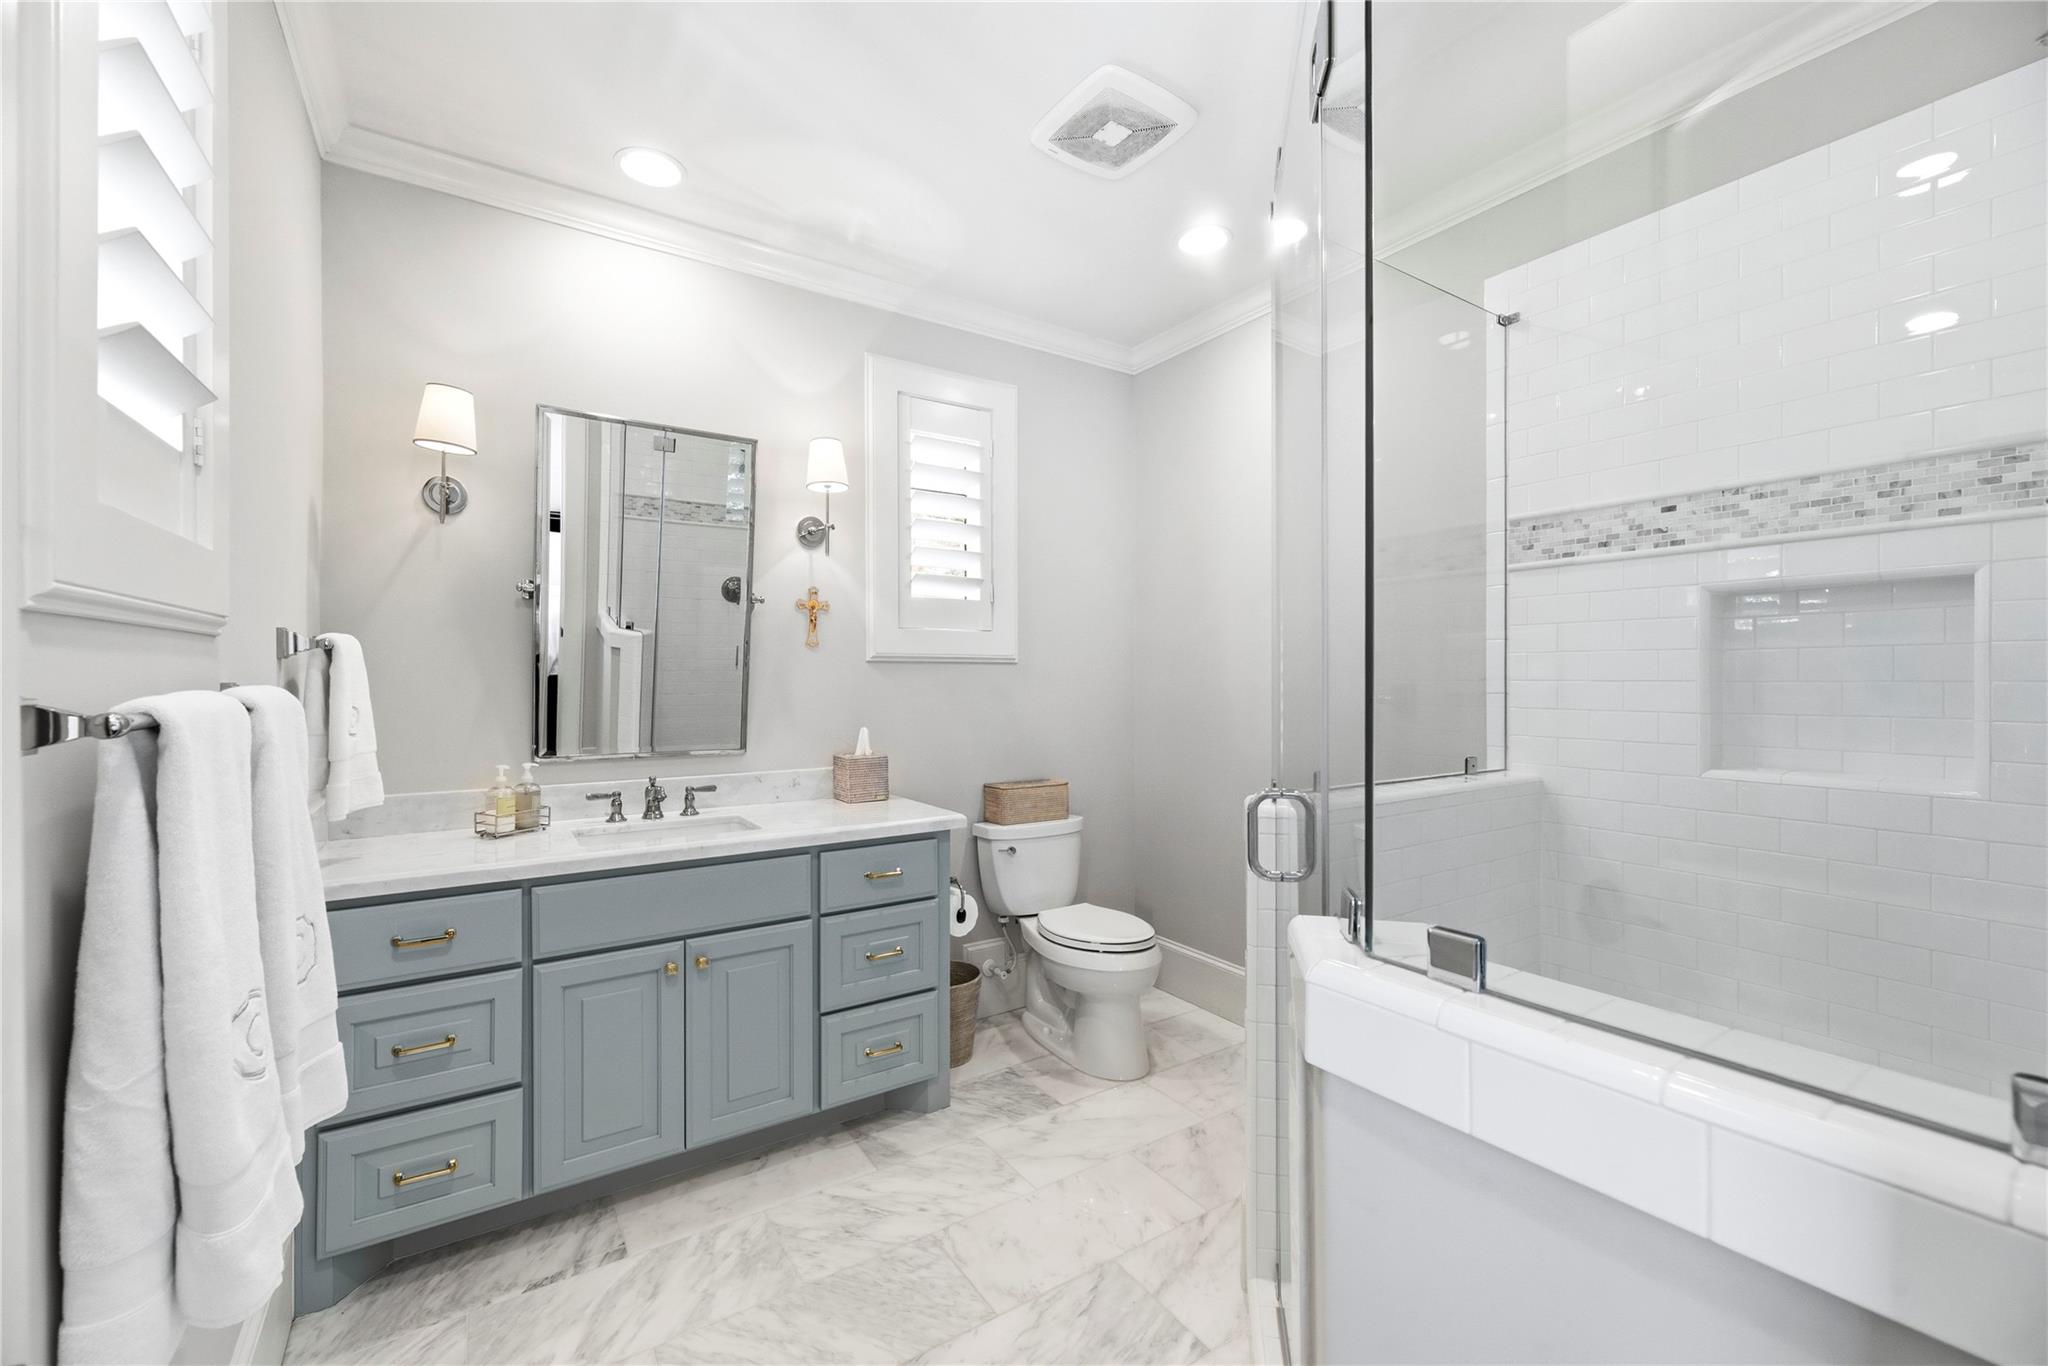
Bright bathroom with gray vanity, marble surfaces, and a glass-enclosed subway-tile tub-shower.
Backyard pool and spa beside a two-story home with a covered patio and outdoor fireplace.
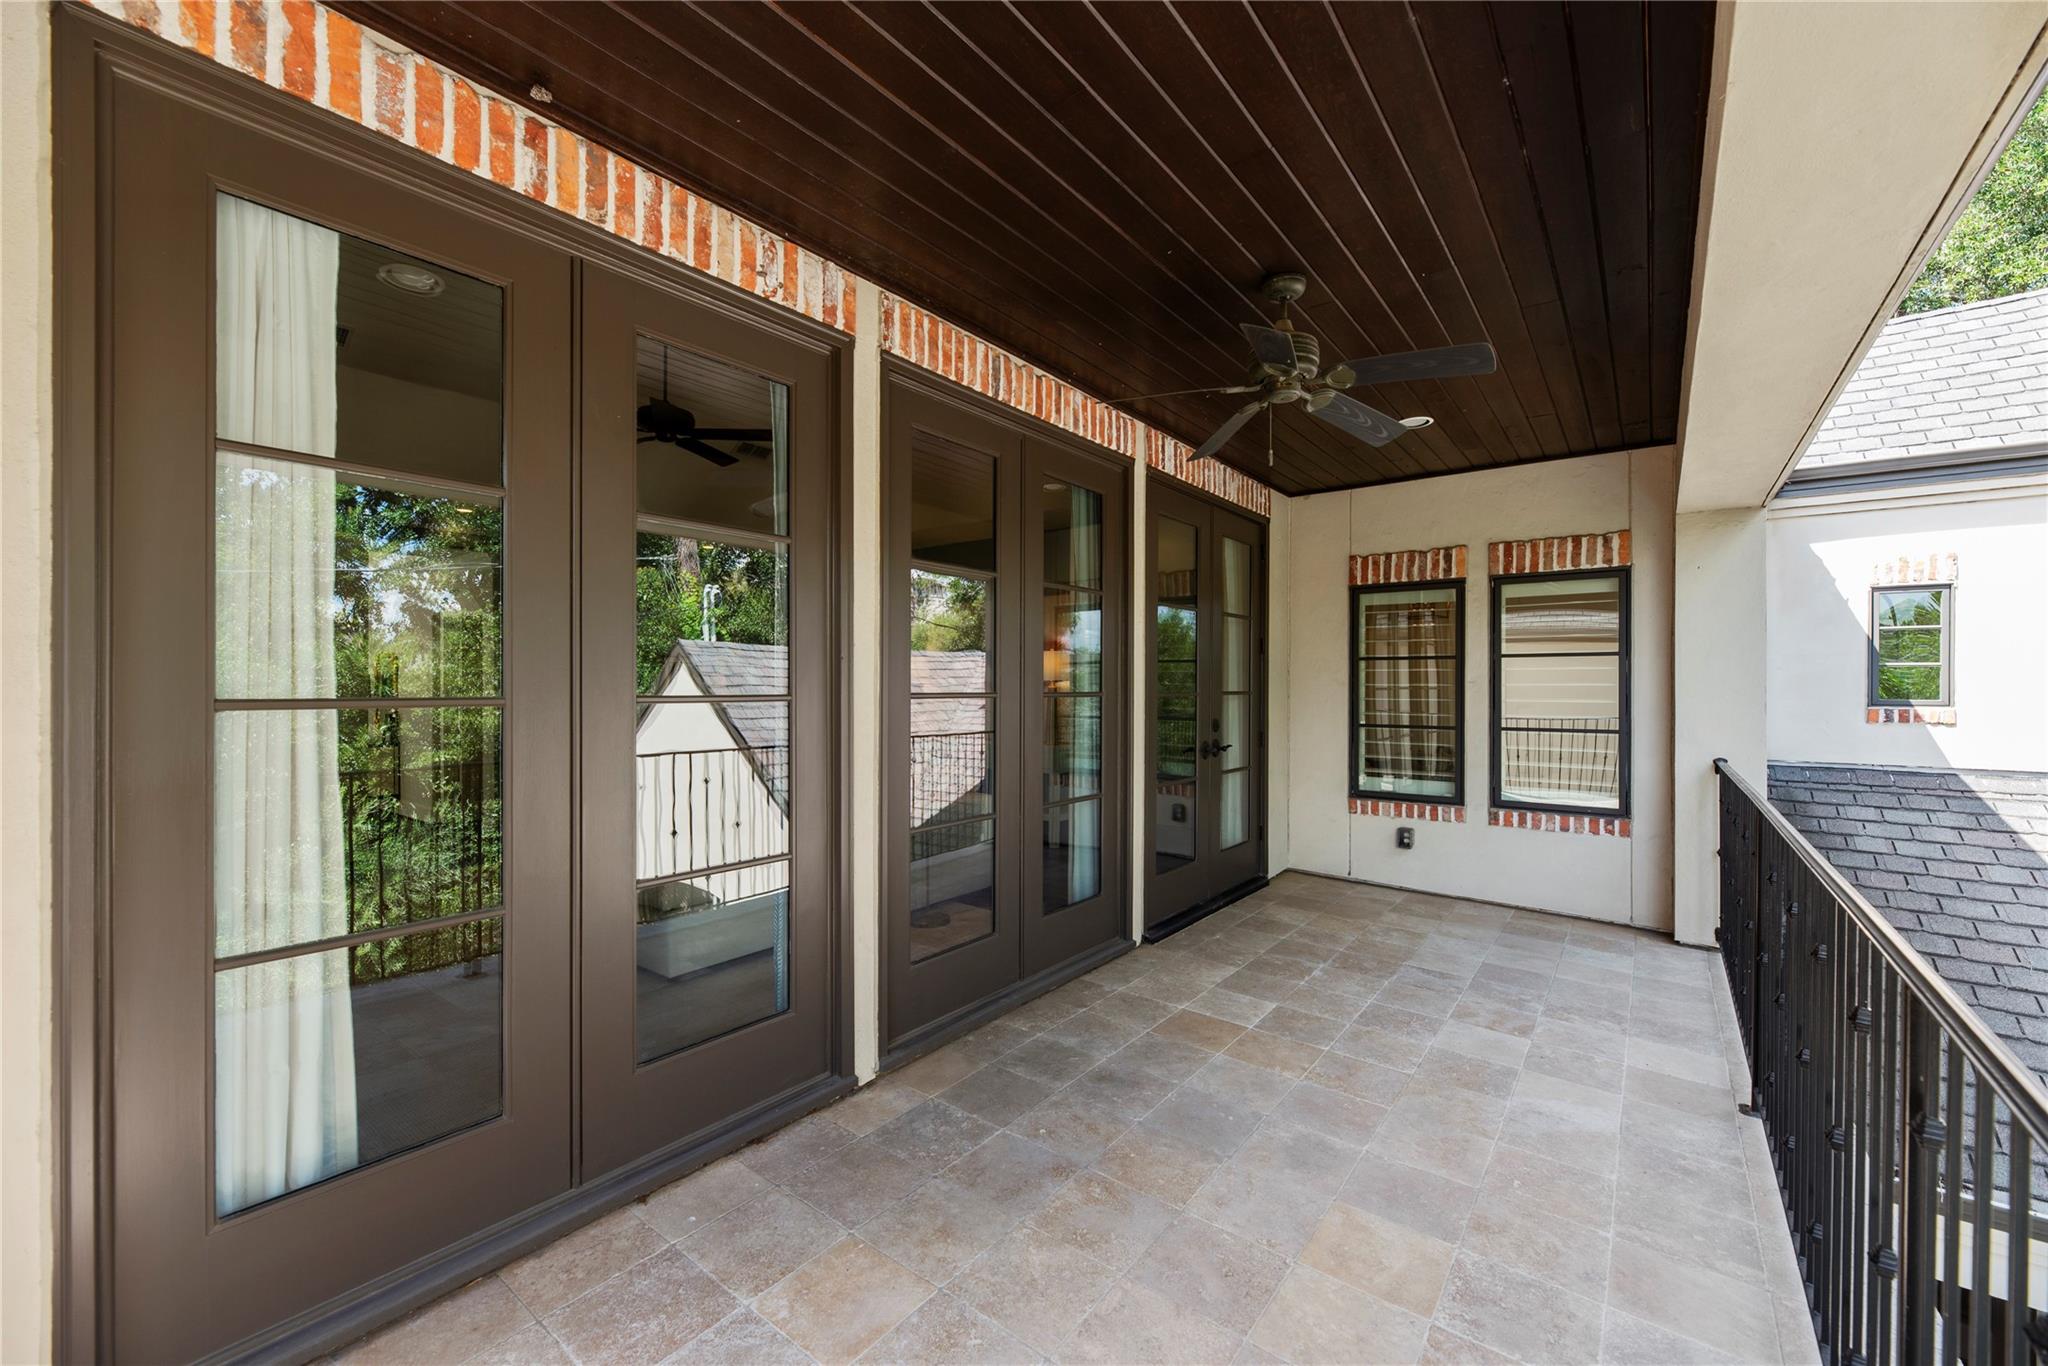
Covered balcony with a tiled floor, dark wood ceiling, glass doors and black metal railing.
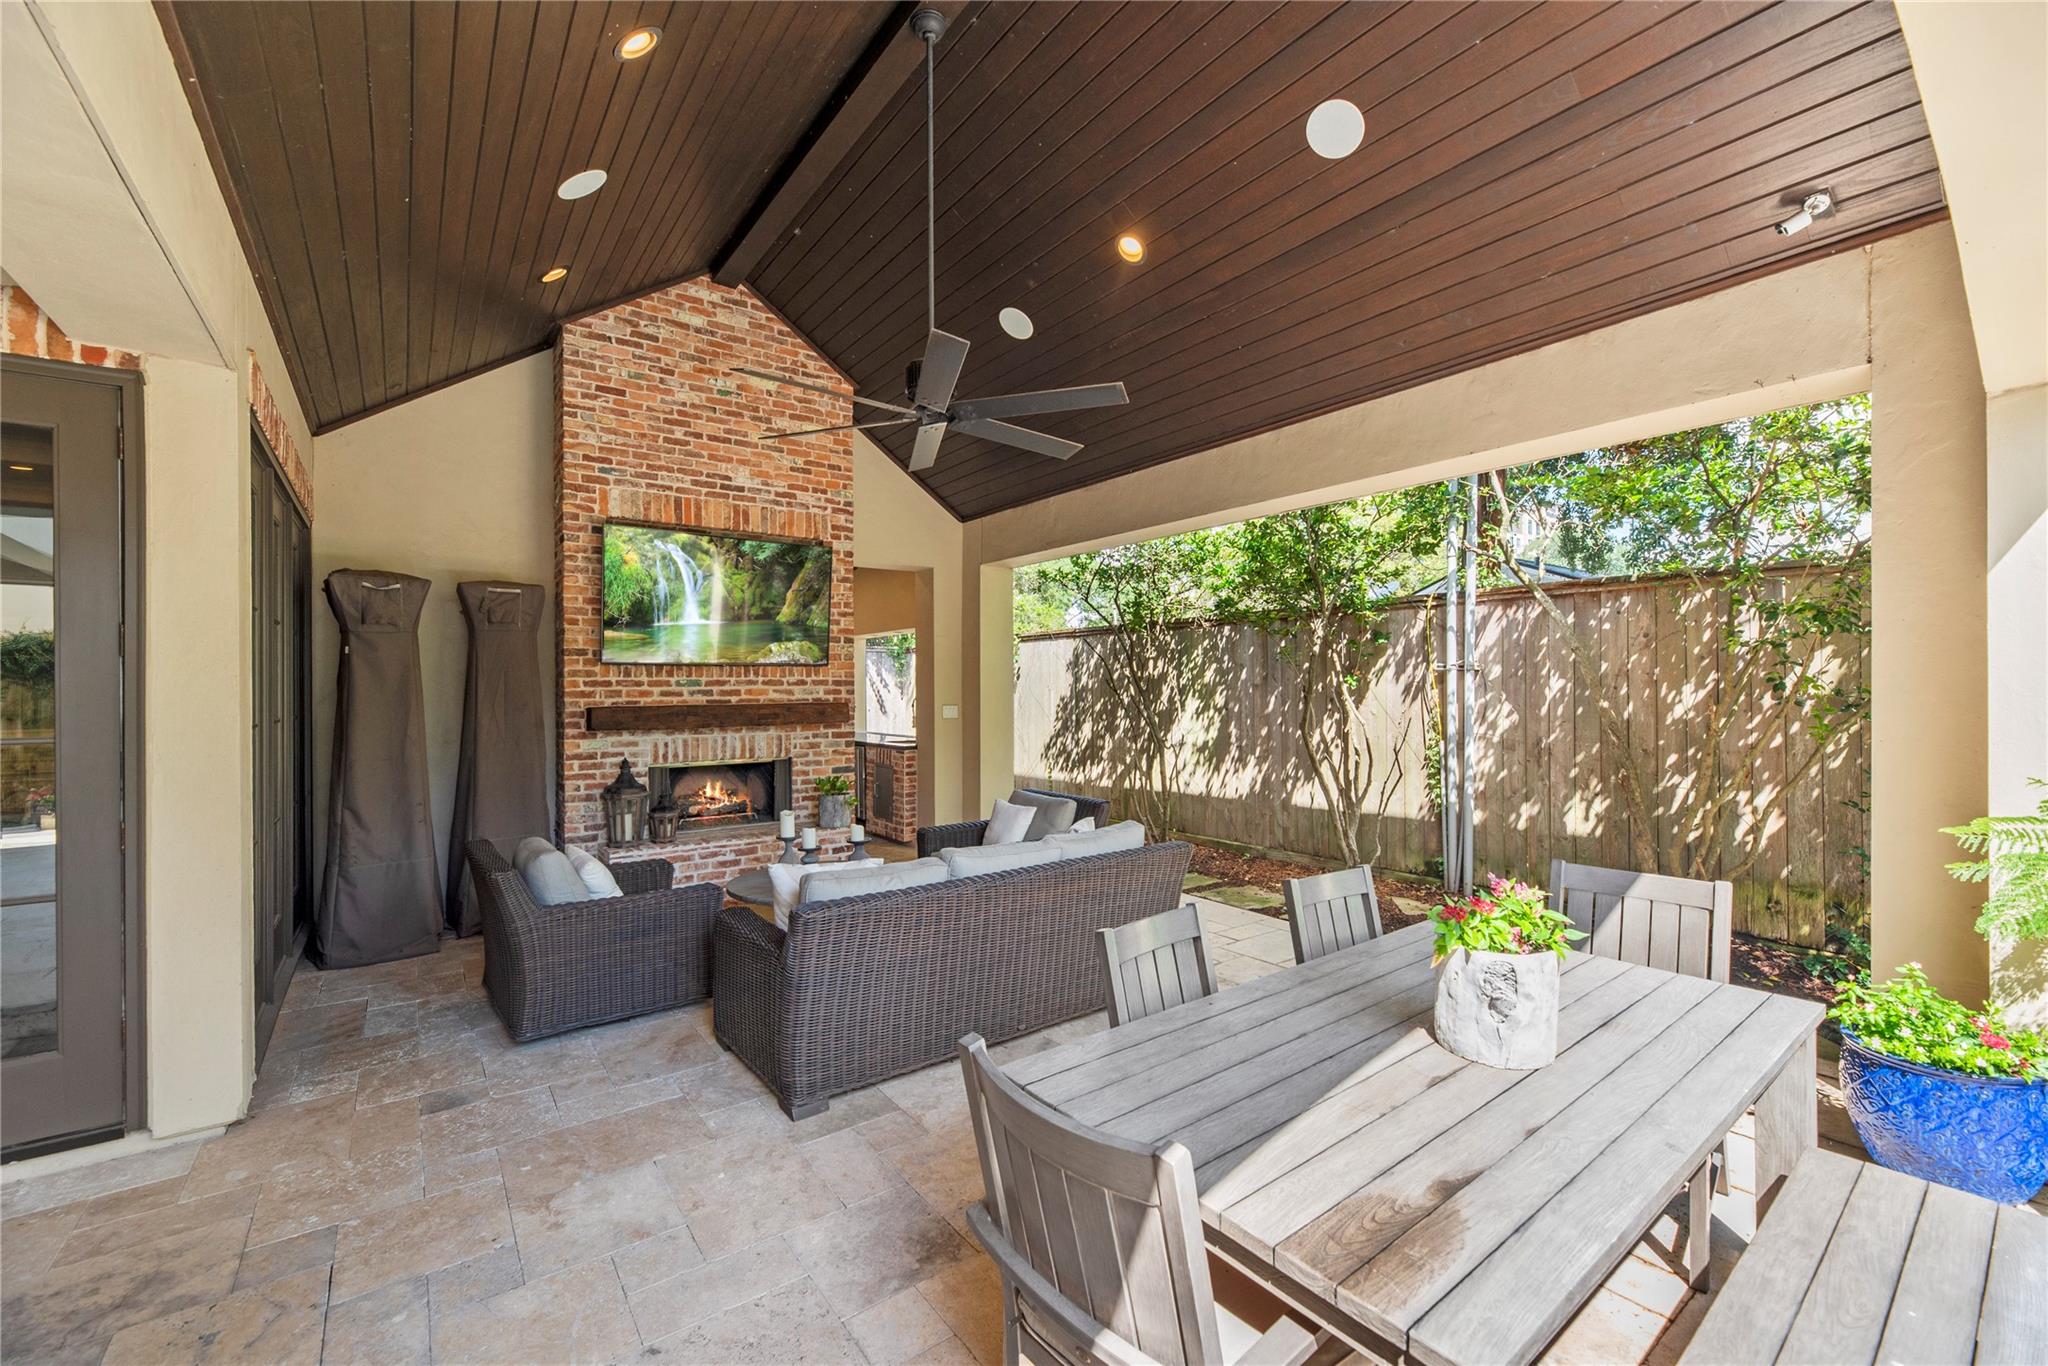
Covered patio with a brick fireplace, wicker seating, and a wooden dining table beside a fenced garden.
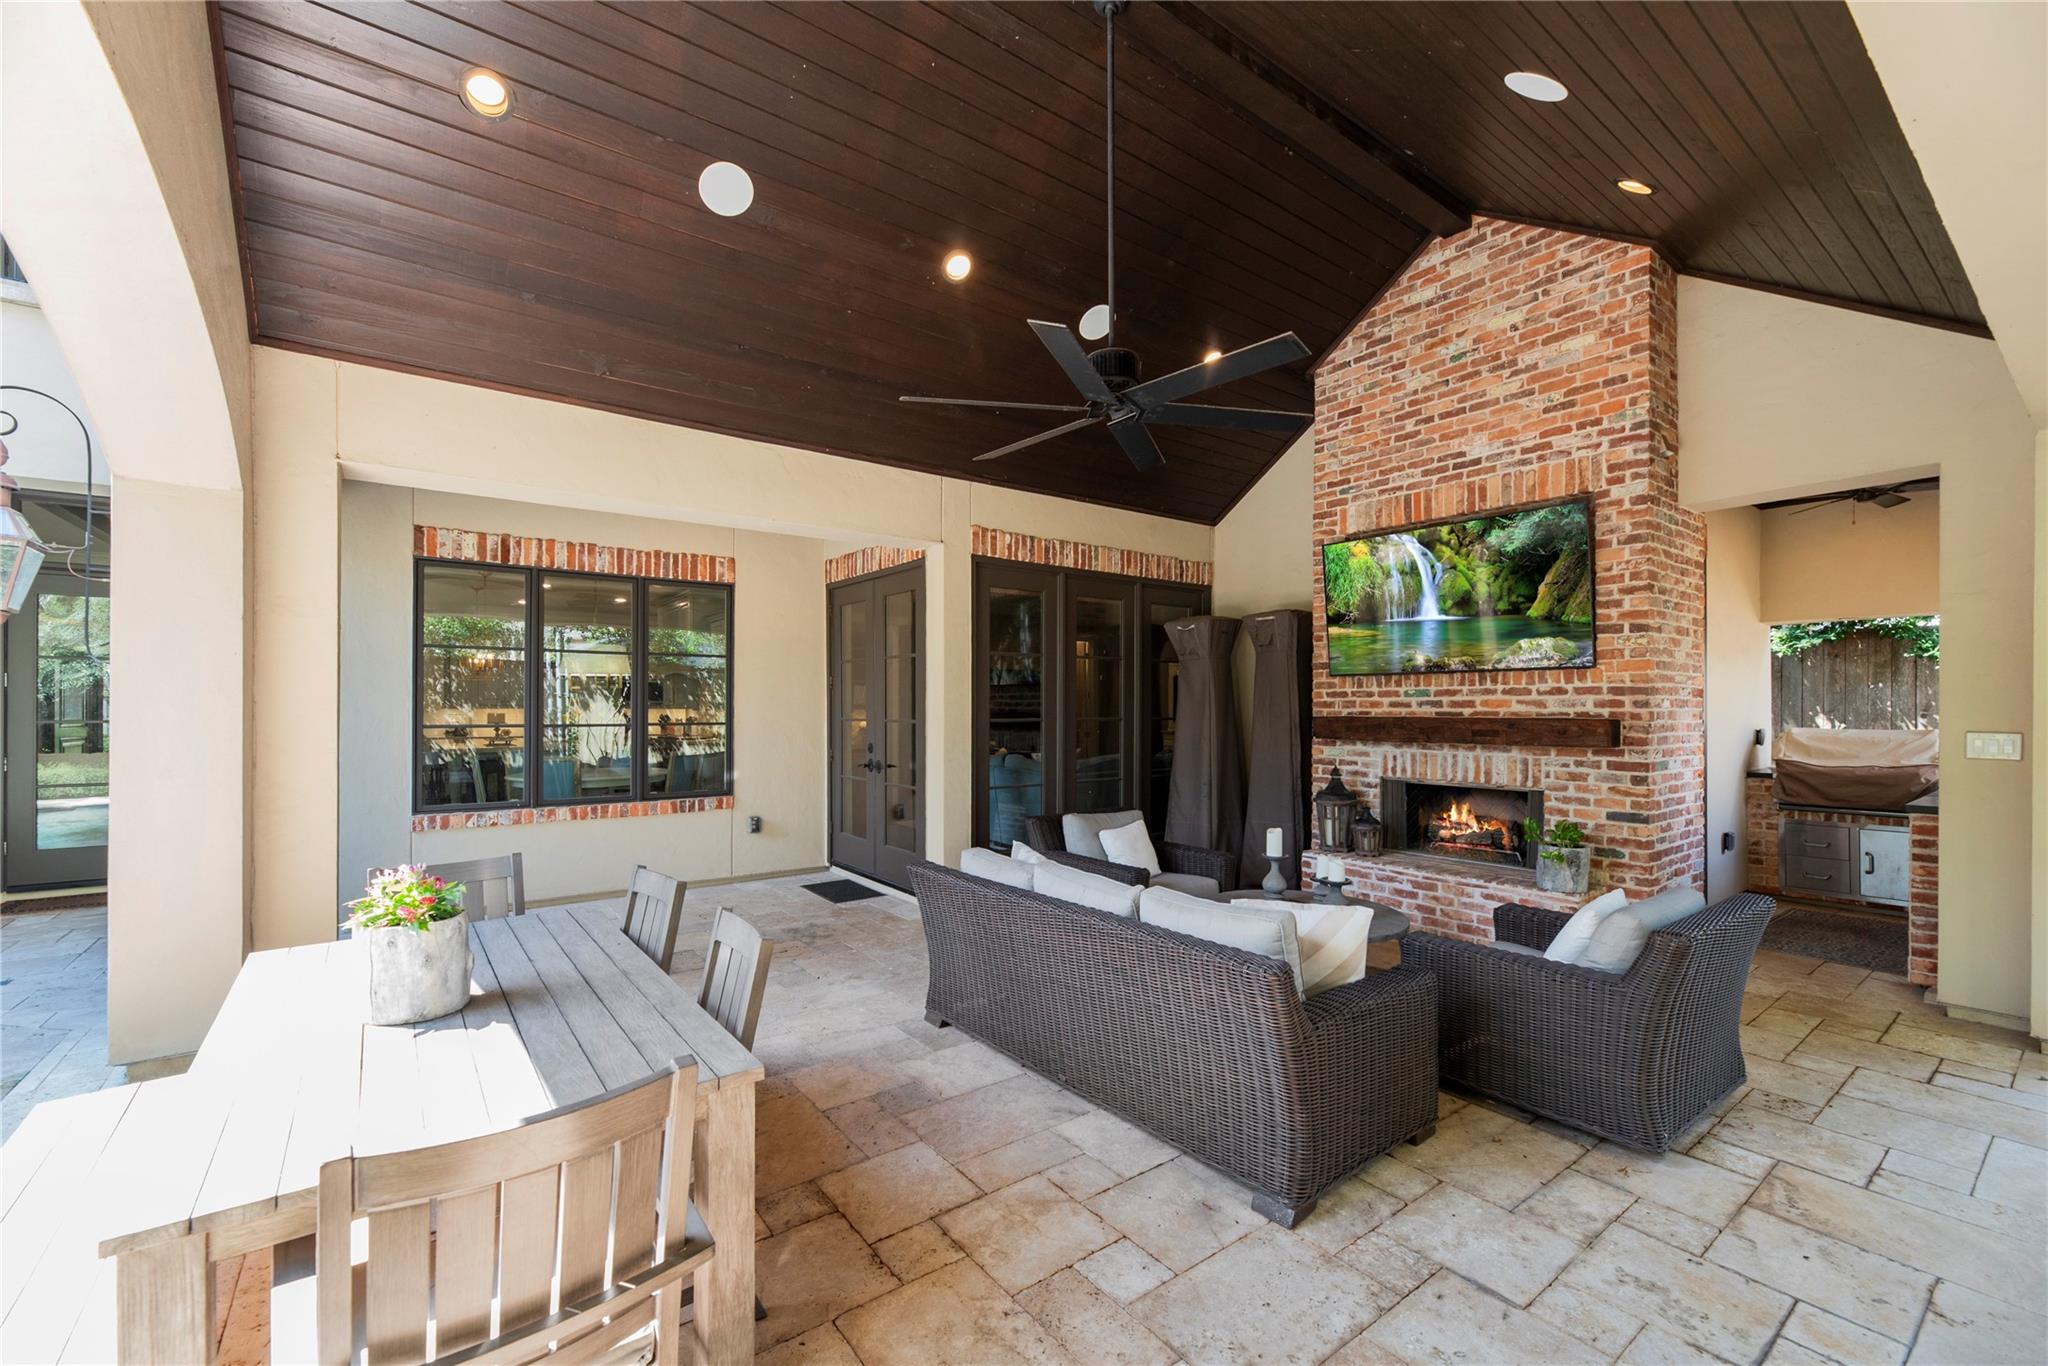
Covered patio with a brick fireplace, wicker seating, and a dining table beneath a vaulted wood ceiling.
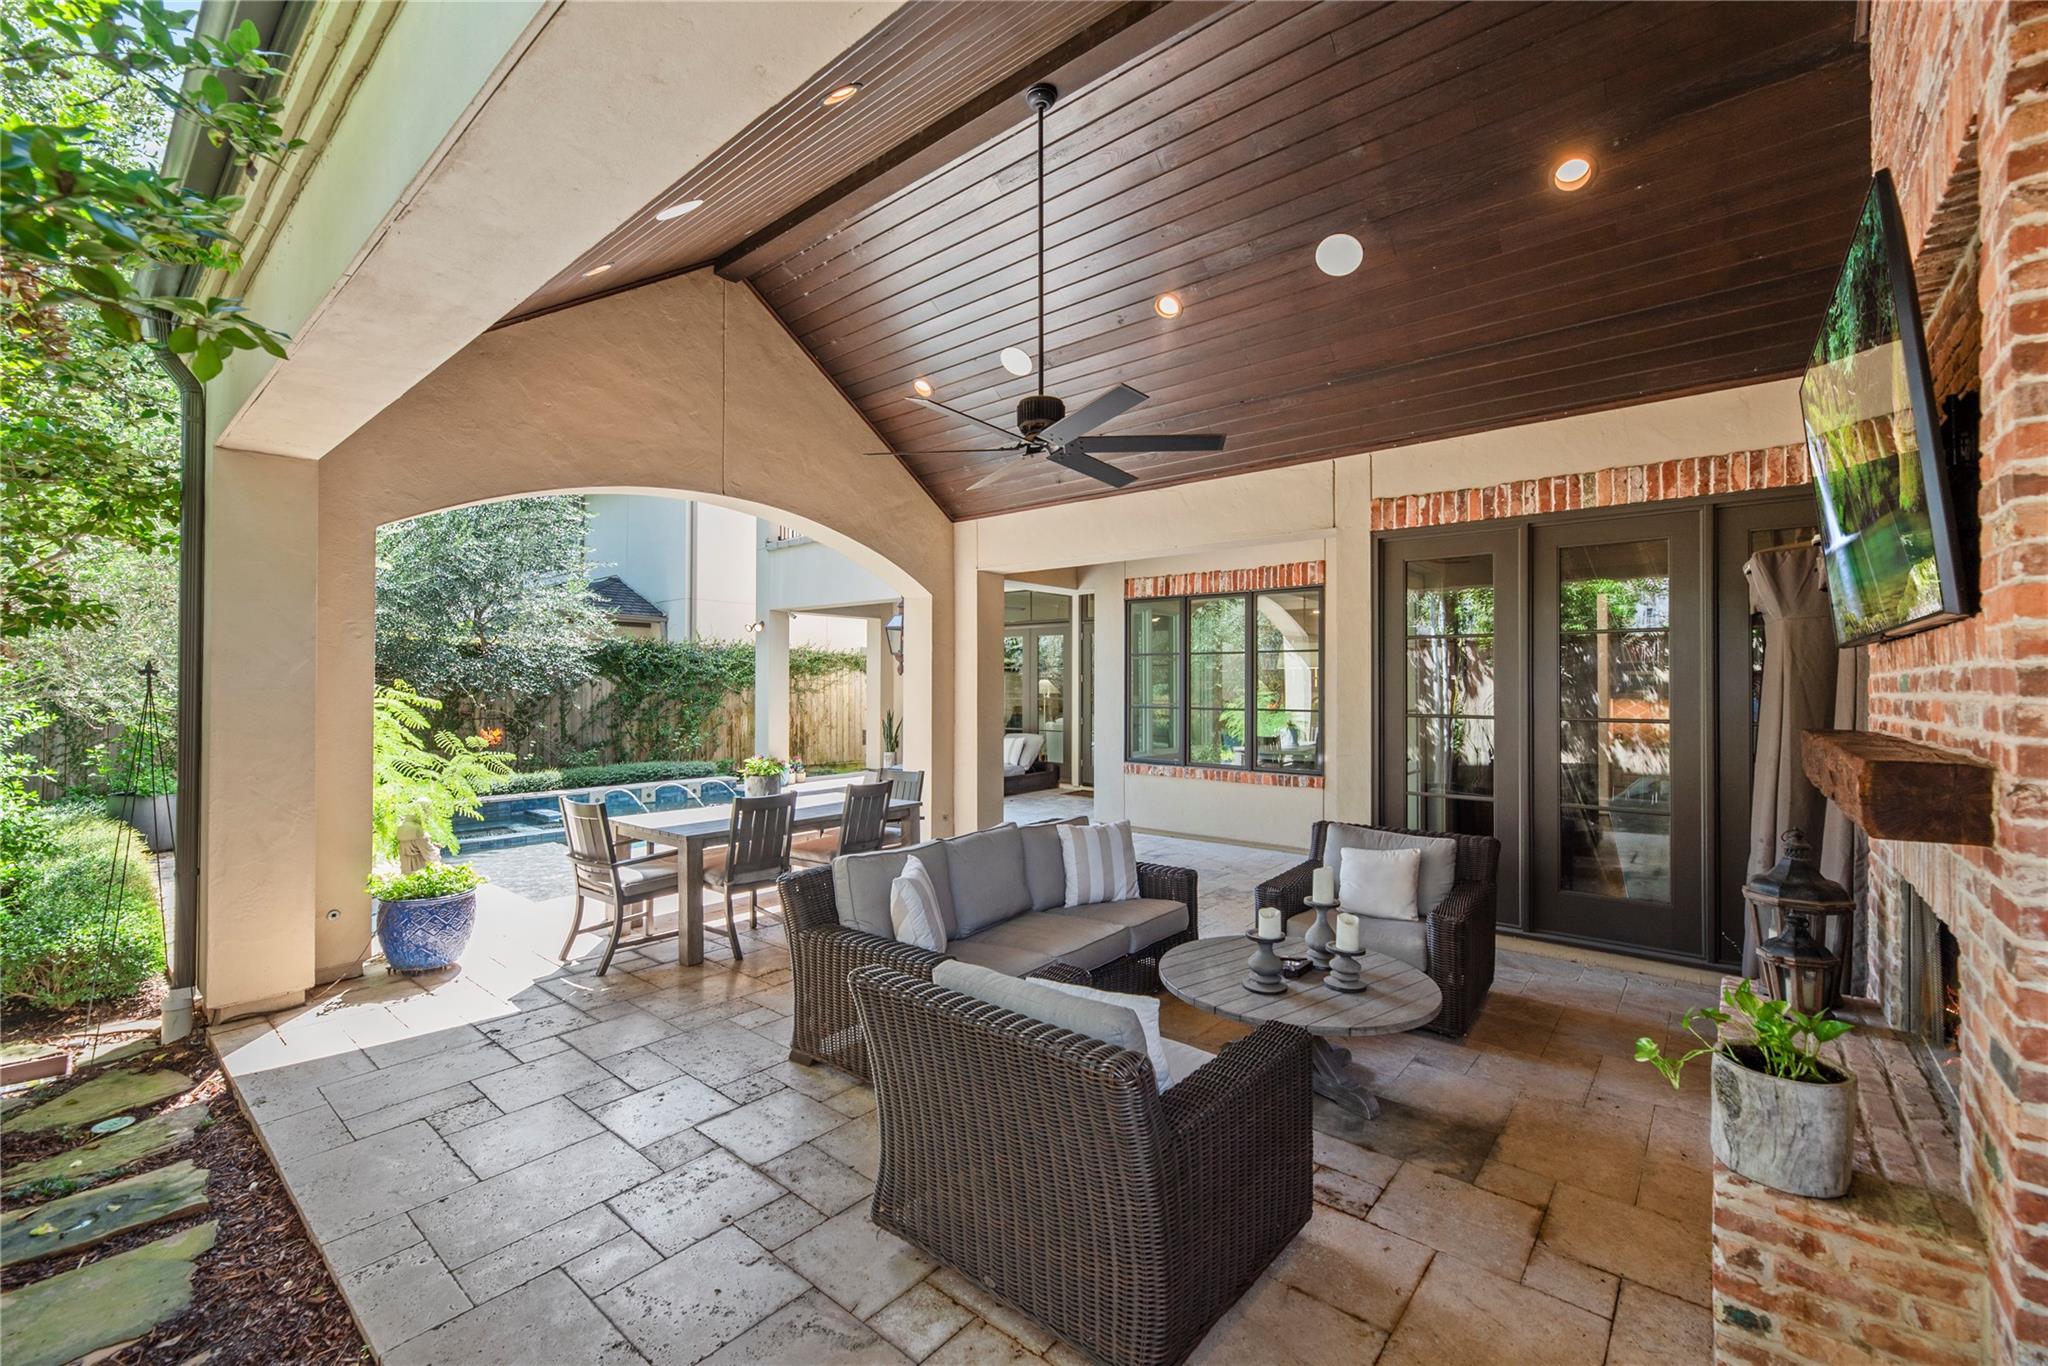
Covered patio with wicker seating and dining area beside a garden pool.
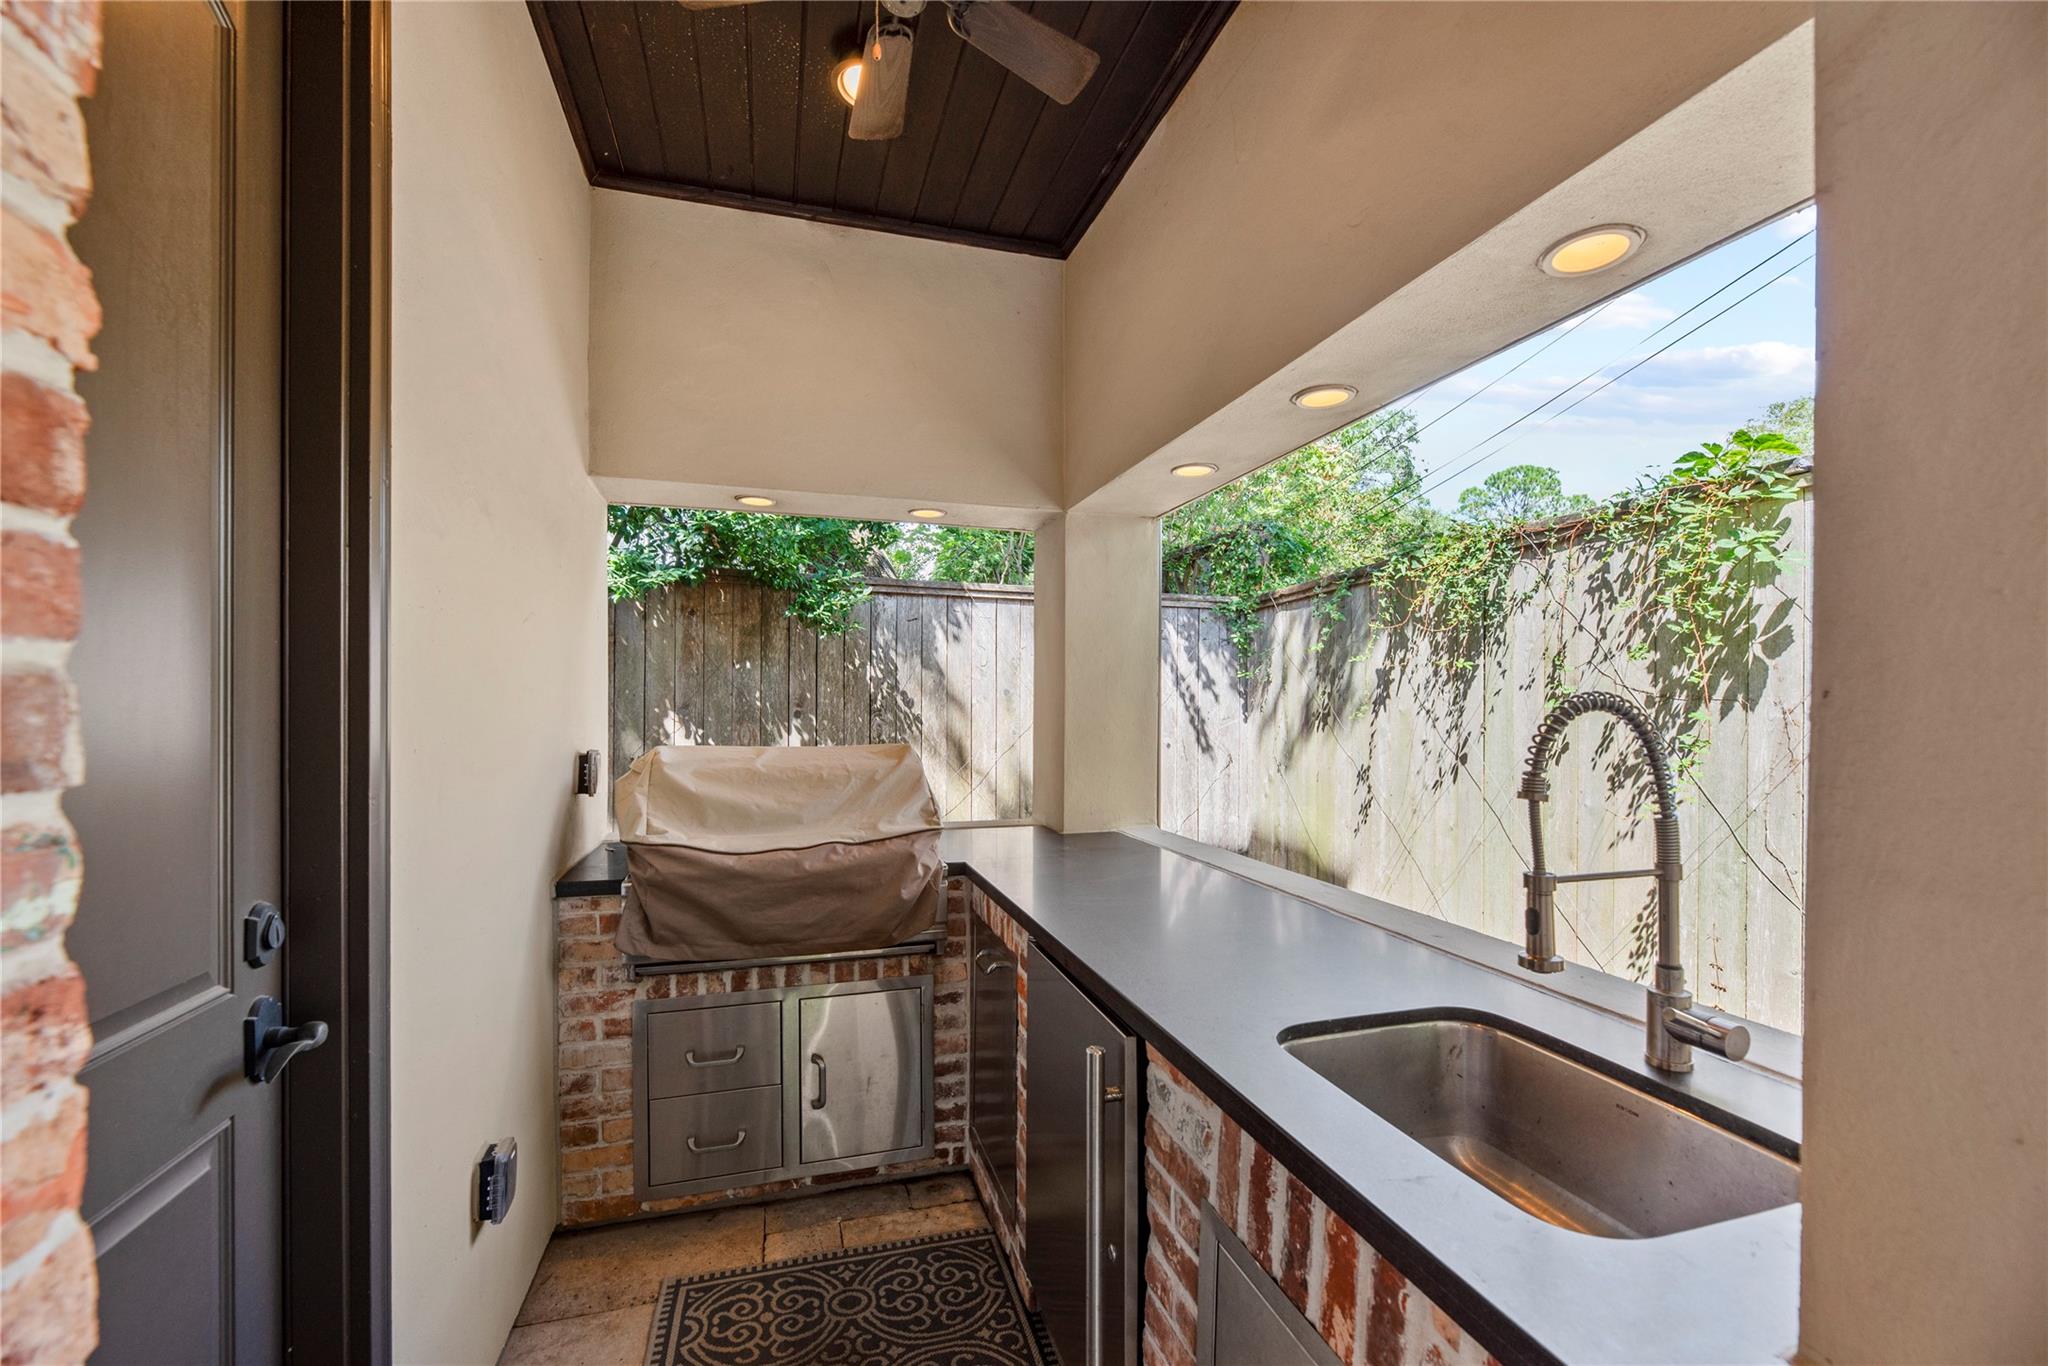
Covered outdoor kitchen with a brick grill and stainless-steel sink beside a vine-covered fence.
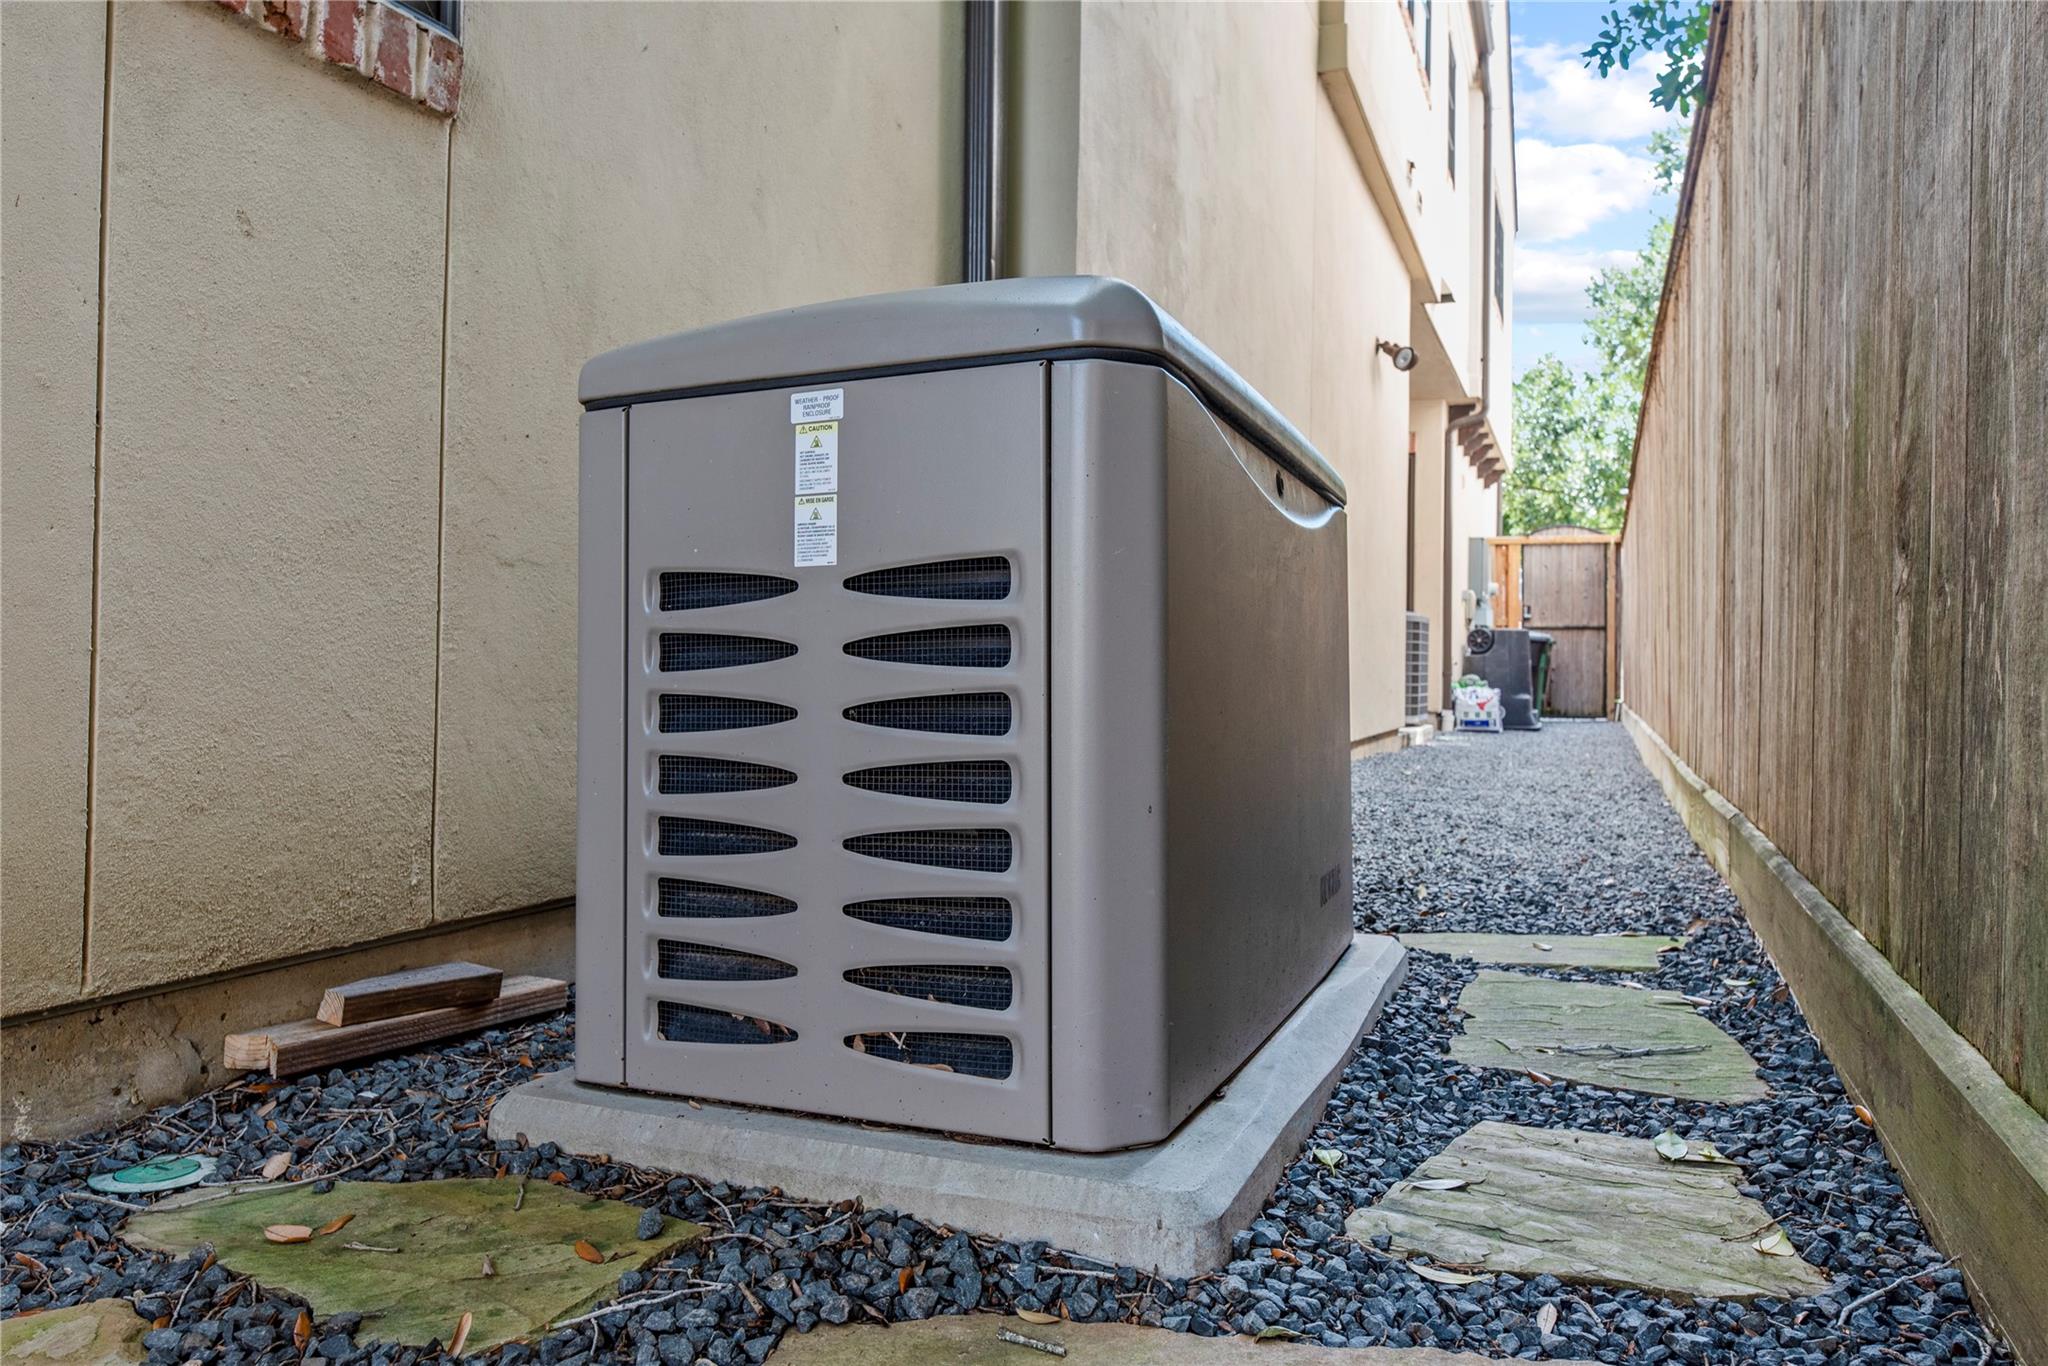
Standby generator beside the house in a narrow gravel yard with stone stepping slabs.
Backyard pool with raised spa beside a covered patio and furnished upper terrace.
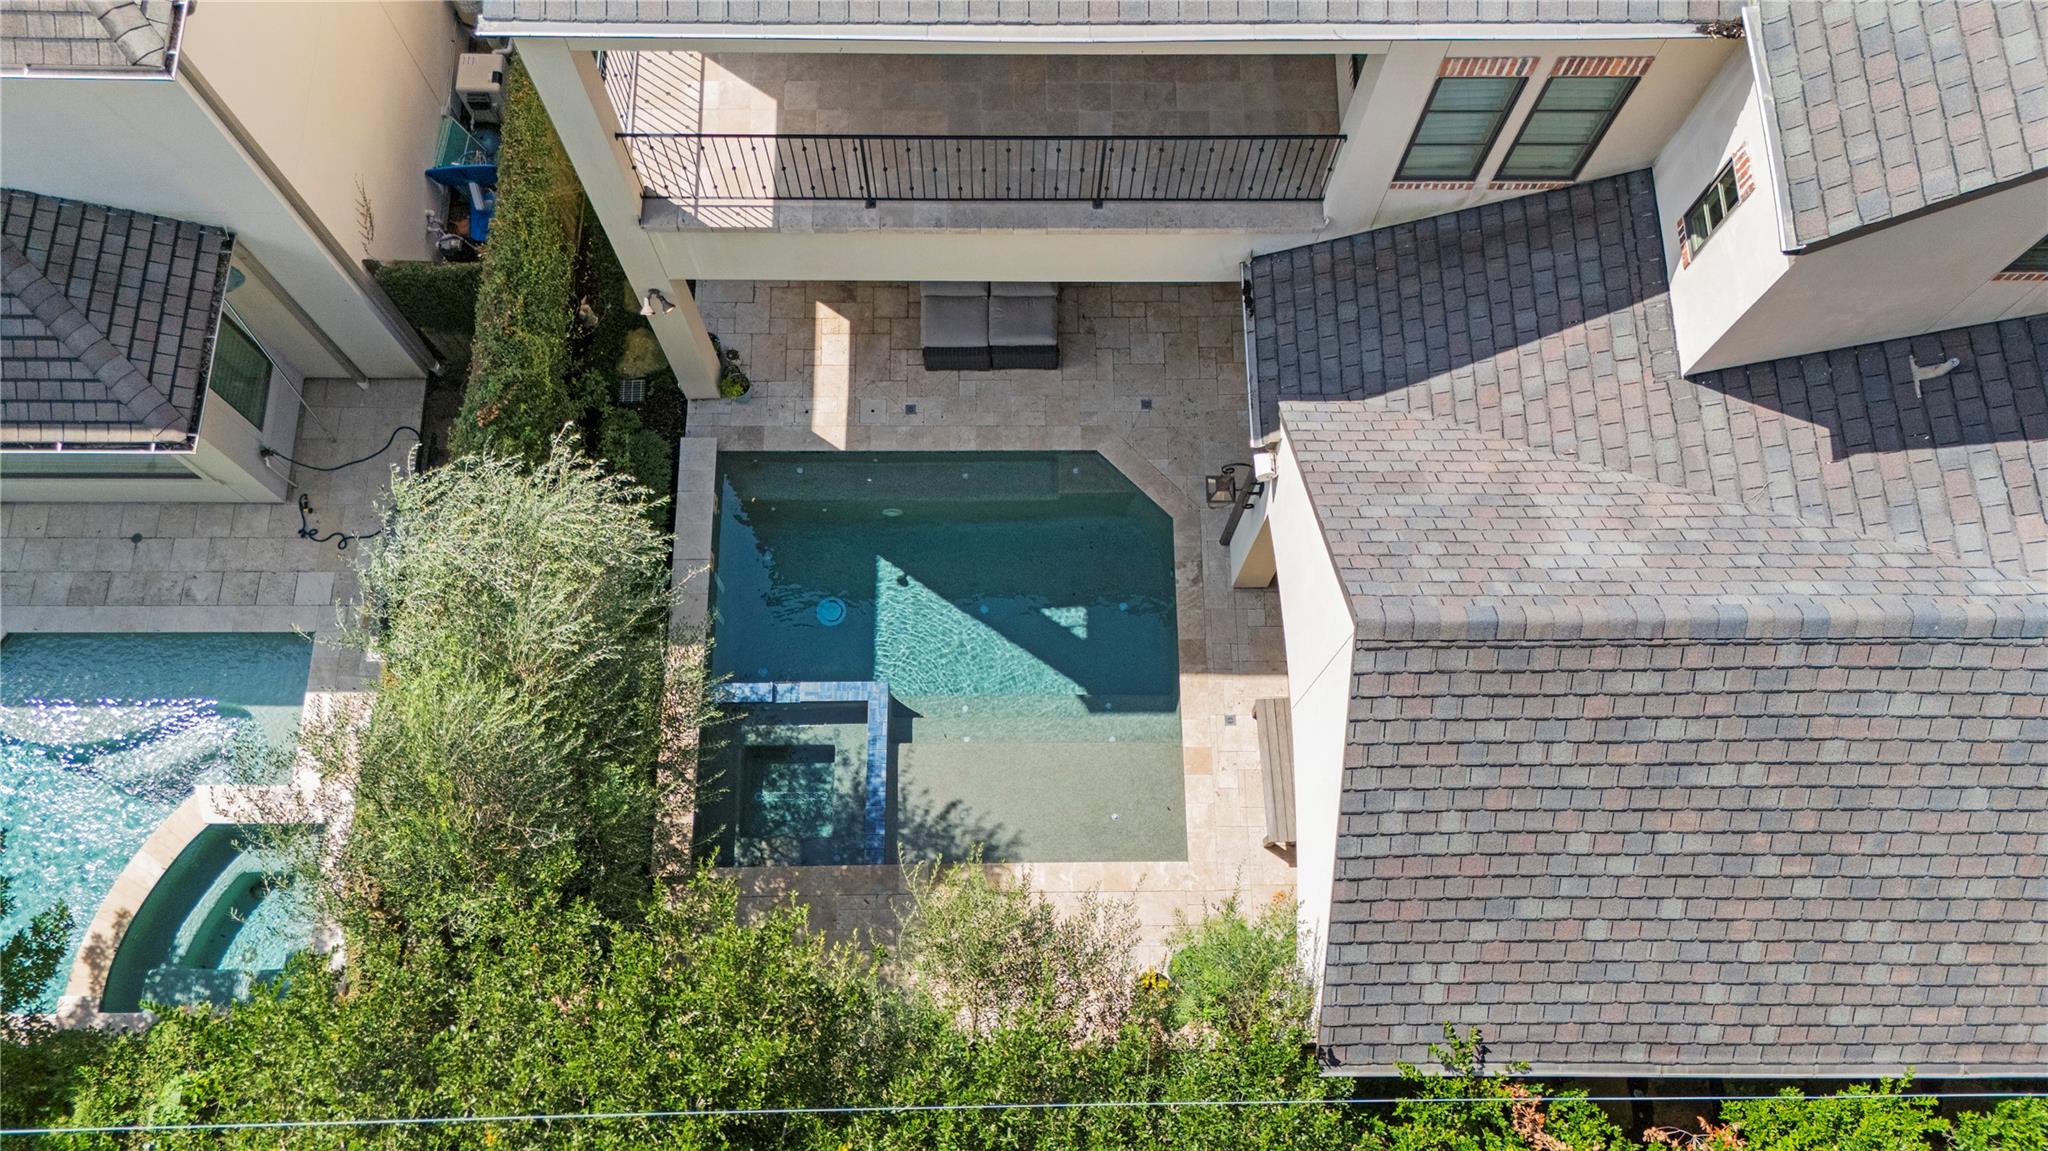
Aerial view of a courtyard pool with a shallow tanning shelf and stone patio.
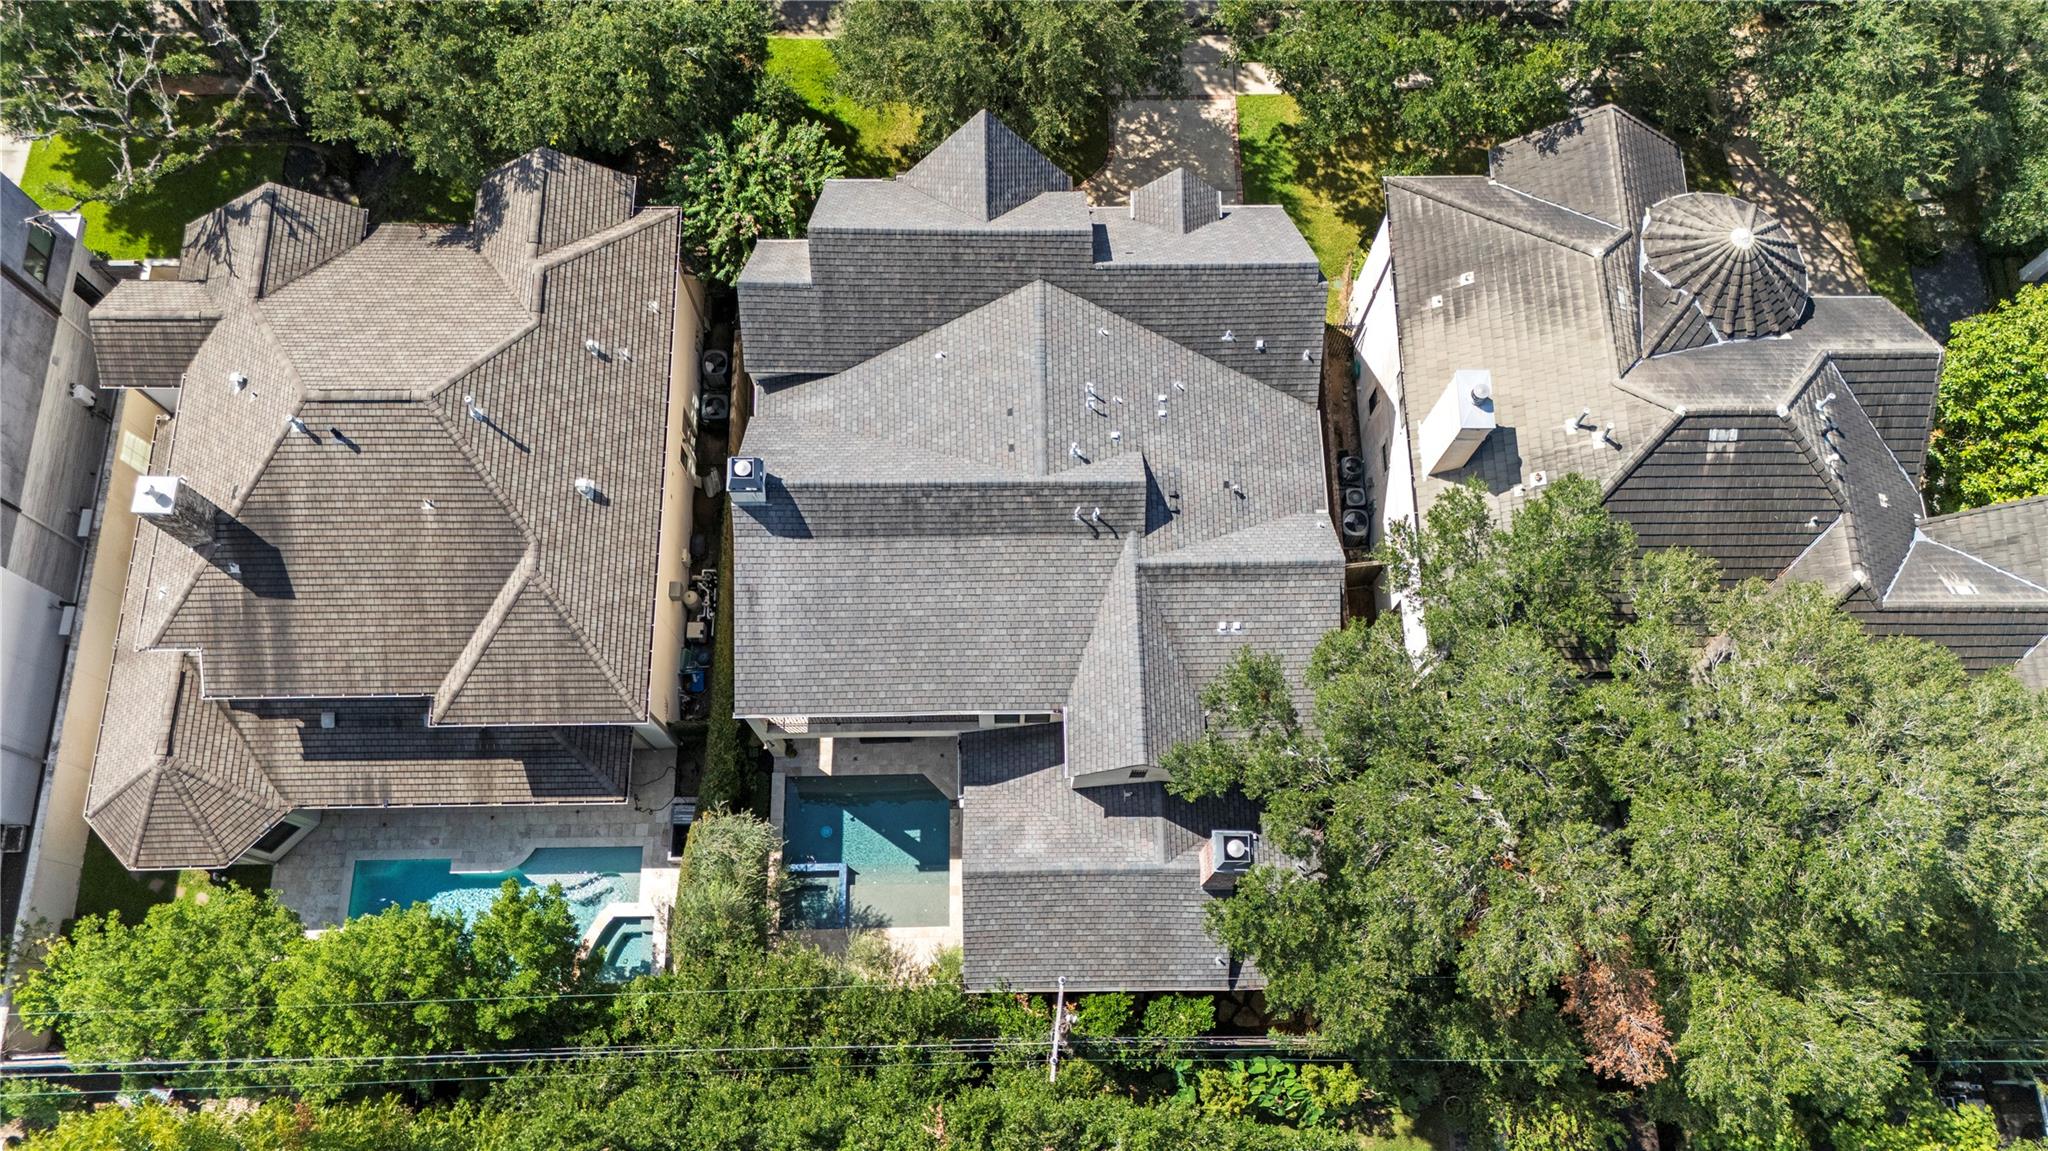
Aerial view of homes with gray shingle roofs, mature trees, and backyard swimming pools.
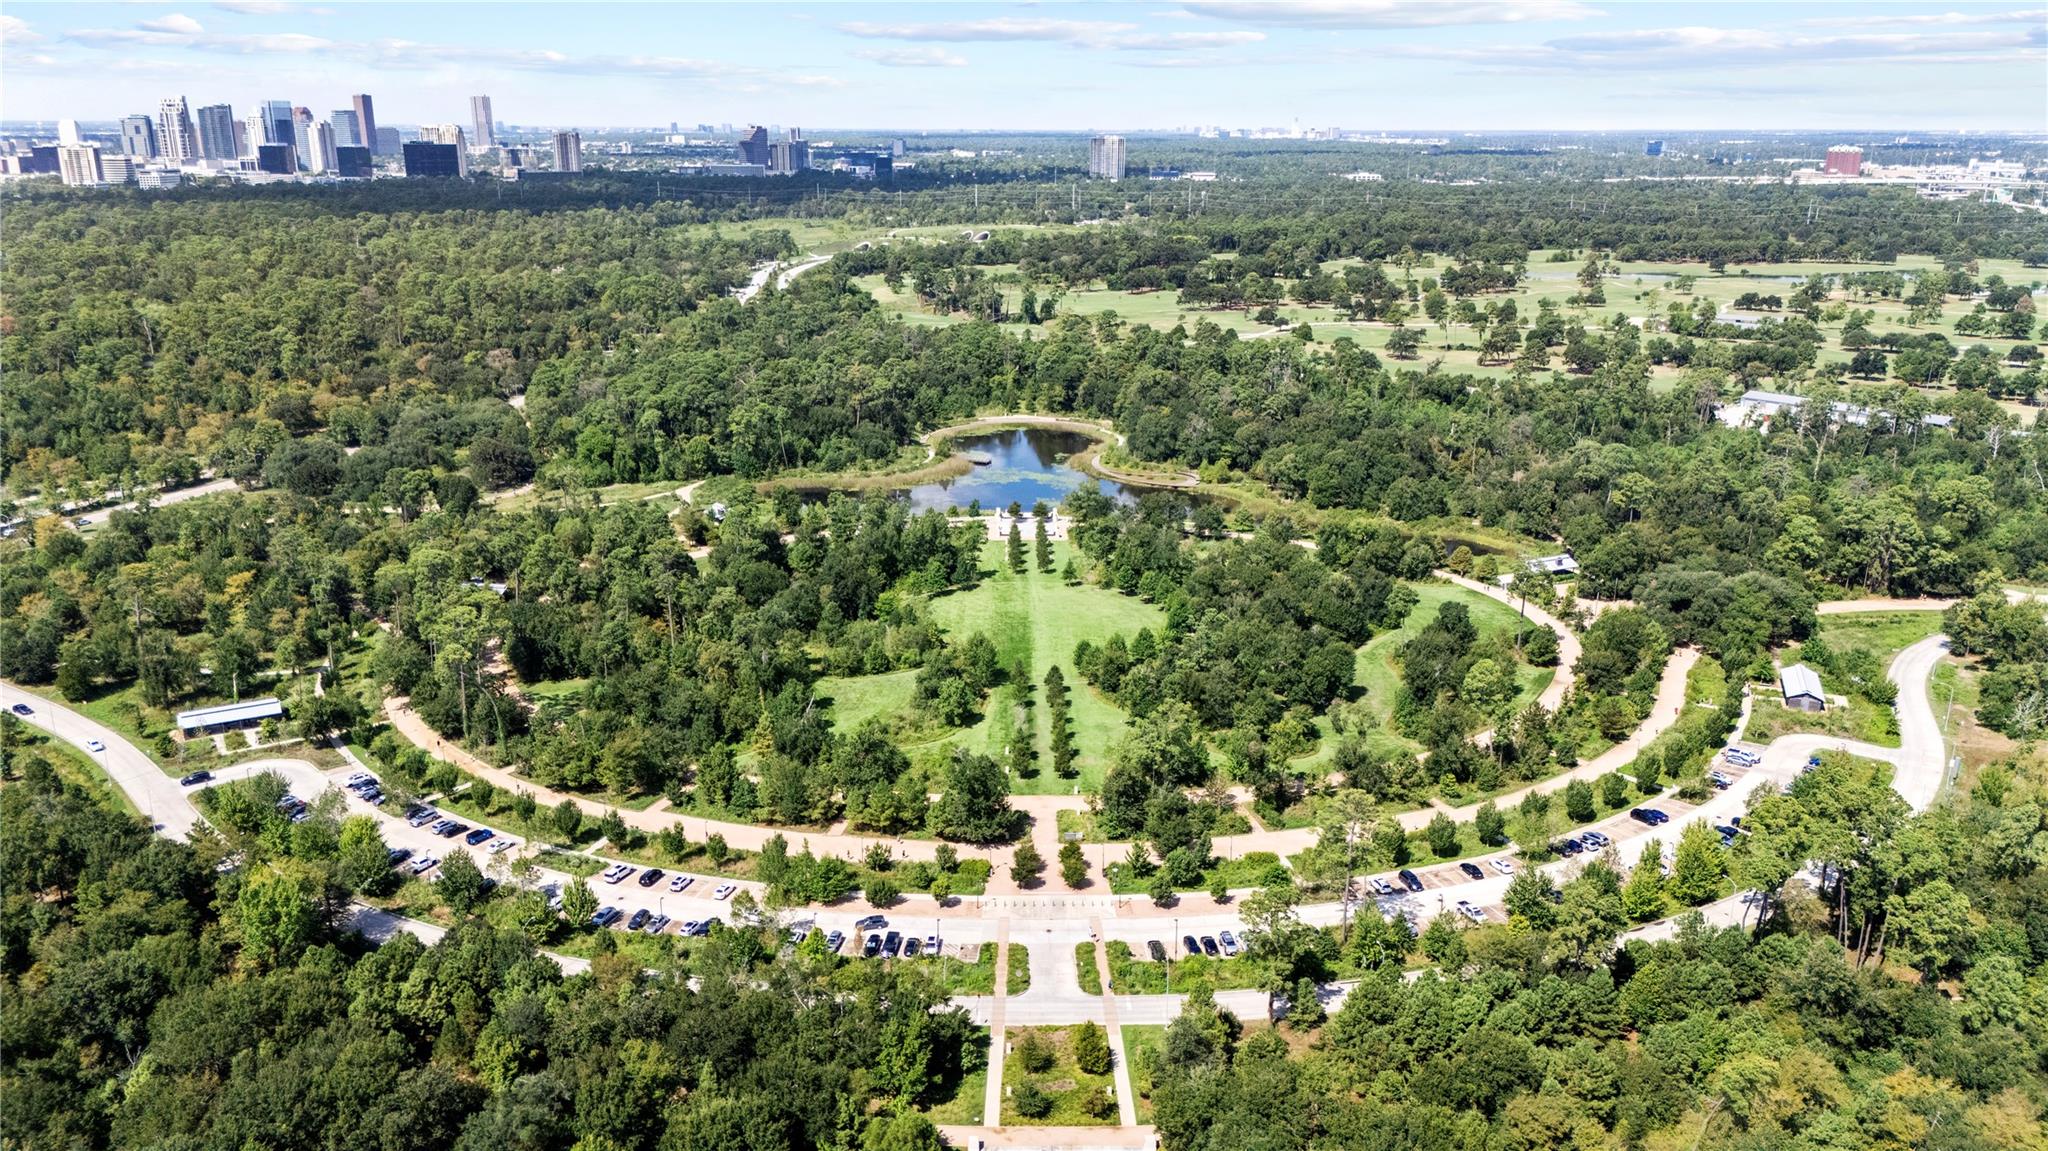
Aerial view of a wooded park and pond, with Houston’s skyline in the distance.
SEE ALL PHOTOS
Cream stucco house with brick accents, arched entry, and mature trees shading the front lawn.
Courtyard pool with built-in spa seating, patio furniture, and a covered outdoor fireplace area.
Two-story stucco home with a balcony, double garage, and landscaped front lawn.
Two-story home with twin gray garage doors and a brick-edged driveway beneath mature oak trees.
Home entrance with an arched doorway, upper balcony, brick-edged walkway, and lush landscaping.
Furnished foyer with a long pale runner, arched opening, and black-railed staircase.
Foyer with a carpeted staircase, black iron railing, dark wood front door, and adjoining dining area.
Dining room with a wooden table, upholstered chairs, chandelier, and arched window with blue curtains.
Butler’s pantry with glass-front cabinets, mosaic backsplash, and an arched opening to the kitchen.
Open-plan living room and kitchen with a white sectional, exposed wood beams, and glass doors facing a pool.
Living room with a white sectional, exposed ceiling beams, French doors, and a lit stone fireplace.
Living room with a curved white sectional, built-in shelves, fireplace, and staircase beyond an arched opening.
Kitchen with a large white island, pale gray cabinetry, stainless appliances, and brass pendant lights.
Kitchen with a large marble island, pale blue cabinets, stainless steel appliances, and gold pendant lights.
Kitchen with pale gray cabinetry, built-in wine storage, a large island, and gold pendant lights.
Wet bar with gray glass-front cabinets, a tiled backsplash, and two black leather stools.
Open-plan kitchen with a large marble island, pale blue cabinets, and an adjoining living room.
Kitchen with a stainless-steel range featuring red knobs beneath a broad ventilation hood.
Open-plan kitchen with a large gray island and marble counters overlooking a living room with a fireplace.
Dining room with a round table, blue chairs, and large windows overlooking a backyard pool.
Bathroom vanity with patterned wallpaper, framed mirror, and white plantation shutters.
Living room with a blue-gray sectional, glass coffee table, patterned rug, and coffered ceiling.
Bathroom with a long vanity and a glass-enclosed beige-tile walk-in shower.
Curved staircase and landing with black railings, dark wood floors, and tall sunlit windows.
Living room with blue built-ins, a fireplace, vaulted ceiling, and French doors overlooking greenery.
Living room with blue walls, a white sectional sofa, vaulted ceiling, and dark wood floors.
Bathroom vanity with white cabinetry, open pottery shelves, and an arched doorway.
Reading nook with a cushioned window seat, built-in white shelves, and a tall window overlooking trees.
Furnished bedroom with vaulted ceiling, exposed beams, and French doors opening to greenery.
Bright bathroom with marble finishes, white cabinetry, arched ceiling, and chandelier.
Bathroom with a freestanding soaking tub, chandelier, and glass-enclosed marble shower.
Bathroom with a glass-enclosed marble shower, marble flooring, and white built-in cabinets.
Walk-in closet with shoe and handbag shelves, hanging clothes, and a window-seat bench.
Walk-in closet with white built-in storage, colorful clothing racks, a window-seat bench, and dark hardwood floors.
Bathroom with tiled walk-in shower, dark wood vanity, and large framed mirror.
Walk-in closet with wood built-ins, clothes on both sides, a central dresser, and a large safe.
Bathroom with a long double-sink vanity, pale cabinetry, and a shower curtain with blue patterned bands.
Furnished bedroom with plantation shutters, a blue headboard, dark wood floors, and a tray ceiling fan.
Bright bathroom with gray vanity, marble surfaces, and a glass-enclosed subway-tile tub-shower.
Backyard pool and spa beside a two-story home with a covered patio and outdoor fireplace.
Covered balcony with a tiled floor, dark wood ceiling, glass doors and black metal railing.
Covered patio with a brick fireplace, wicker seating, and a wooden dining table beside a fenced garden.
Covered patio with a brick fireplace, wicker seating, and a dining table beneath a vaulted wood ceiling.
Covered patio with wicker seating and dining area beside a garden pool.
Covered outdoor kitchen with a brick grill and stainless-steel sink beside a vine-covered fence.
Standby generator beside the house in a narrow gravel yard with stone stepping slabs.
Backyard pool with raised spa beside a covered patio and furnished upper terrace.
Aerial view of a courtyard pool with a shallow tanning shelf and stone patio.
Aerial view of homes with gray shingle roofs, mature trees, and backyard swimming pools.
Aerial view of a wooded park and pond, with Houston’s skyline in the distance.
Pending

6010 Floyd Street

6010 Floyd Street, Houston, TX 77007

$2,975,000
Beautifully crafted stucco & reclaimed brick custom residence located near Memorial Park. Thoughtfully designed layout creates seamless setting for intimate gatherings or larger celebrations that easily flows to private backyard retreat. Spacious primary bedroom adorned w/wood beam cathedral ceiling, Juliette balcony & offers 2 full separate bathrooms & custom closets! Ensuite guest bedroom 1st fl. At the heart of the home kitchen offers 2 dishwashers, Wolf range & Sub-Zero frig. Dining room framed by beautiful arched window. Butler's pantry accompanied by wine bar w/2 ice makers & choice of sonic or scotch ice. 4 bedrooms & 5.1 baths, your family & guests will always feel at home. Summer kitchen w/gas grill, outdoor fireplace, covered veranda, heated pool & landscape lighting allow year-round entertaining. Garage-epoxy floors, shelving & EV charger. Water softener, Kohler generator. Enjoy Memorial Park Golf Course & nearby scenic trails at Eastern Glades

4
beds

6
baths

5,274 Sq.Ft. LIVING AREA

7,148.2 Sq.Ft. lot

Teri Canal

Teri Canal

Ryan Adams

Ryan Adams

Features & Amenities

Interior

  • total bedrooms4
  • Total bathrooms6
  • full bathrooms5
  • half bathroom1
  • Laundry room Electric Dryer Hookup, Washer Hookup
  • Flooring Tile, Wood
  • Fireplace Outside, Gas, Gas Log
  • APPLIANCES Water Heater, Disposal, Wine Refrigerator, Double Oven, Gas Oven, Microwave, Gas Range, Dishwasher
  • other interior Features Formal Entry/Foyer, High Ceilings, Wet Bar, 1 Bedroom Down - Not Primary BR, En-Suite Bath, Primary Bed - 2nd Floor, Walk-In Closet(s)

Area & Lot

  • Status Pending
  • Living Area5,274 Sq.Ft.
  • Total Area5,274 Sq.Ft.
  • Lot Area7,148.2 Sq.Ft.
  • MLS® ID76647869
  • TypeResidential
  • YEAR BUILT2015
  • Architecture StylesTraditional
  • Elementary SchoolMemorial Elementary School (Houston)
  • Middle SchoolHogg Middle School (Houston)
  • High SchoolLamar High School (Houston)
  • School District27 - Houston

Exterior

  • STORIES2
  • Garage Space2.0
  • water SourcePublic
  • PoolHeated, In Ground, Pool With Hot Tub Attached
  • roofComposition
  • lot featuresSubdivided, 0 Up To 1/4 Acre
  • parkingAttached, Garage Door Opener
  • HEAT TYPENatural Gas
  • AIR CONDITIONINGCeiling Fan(s), Electric
  • sewerPublic Sewer
  • SubstructureSlab
  • other exterior FeaturesBalcony, Outdoor Kitchen, Sprinkler System

Financial

  • Sales Price$2,975,000
  • Real Estate Tax $43,804/yr
Courtyard pool with built-in spa seating, patio furniture, and a covered outdoor fireplace area.

Schedule a Showing

We would love to show you our beautiful property. Please select your preferred date and time below. An agent will be in touch shortly to confirm your appointment.

Schedule a Showing

We would love to show you our beautiful property. Please select your preferred date and time below. An agent will be in touch shortly to confirm your appointment.

Thank you for your interest in 6010 Floyd Street, Houston, TX 77007. We are reviewing your request and will be in touch shortly!

Mortgage Calculator

Estimate your monthly mortgage payment, including the principal and interest, property taxes, and HOA. Adjust the values to generate a more accurate rate.

All estimates are provided for informational purposes only. Actual amounts may vary.
$0,000 Your Payment 20 15 65
$0,000 Your Payment

WORK WITH US

We pride ourselves in providing personalized solutions that bring our clients closer to their dream properties and enhance their long-term wealth. Let us guide you through your home buying journey.