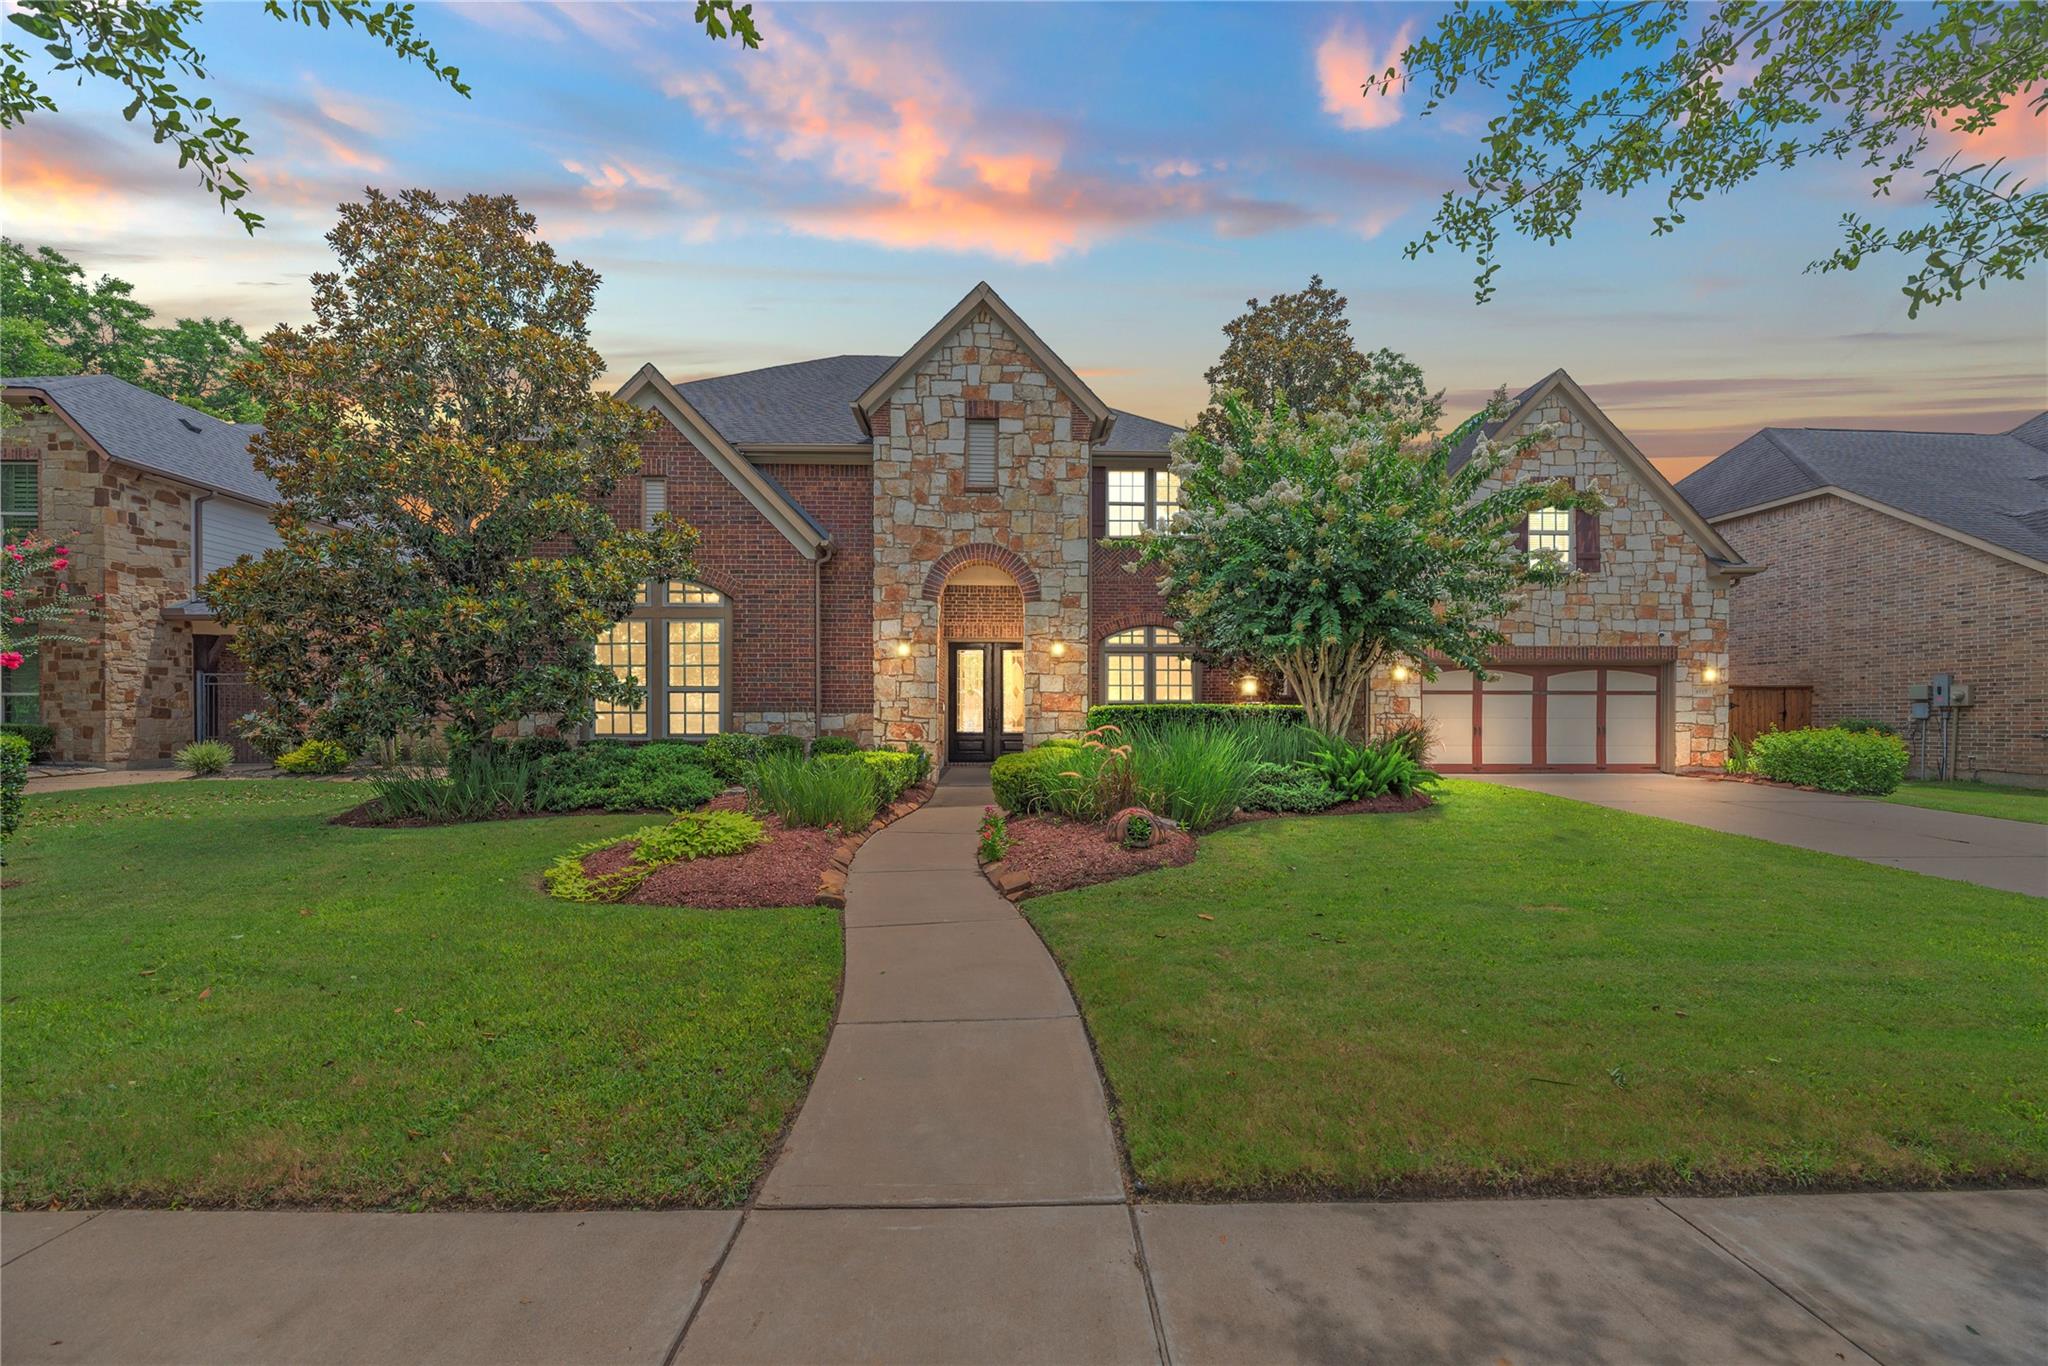
Two-story brick and stone house with landscaped yard, arched entry, and two-car garage at dusk.
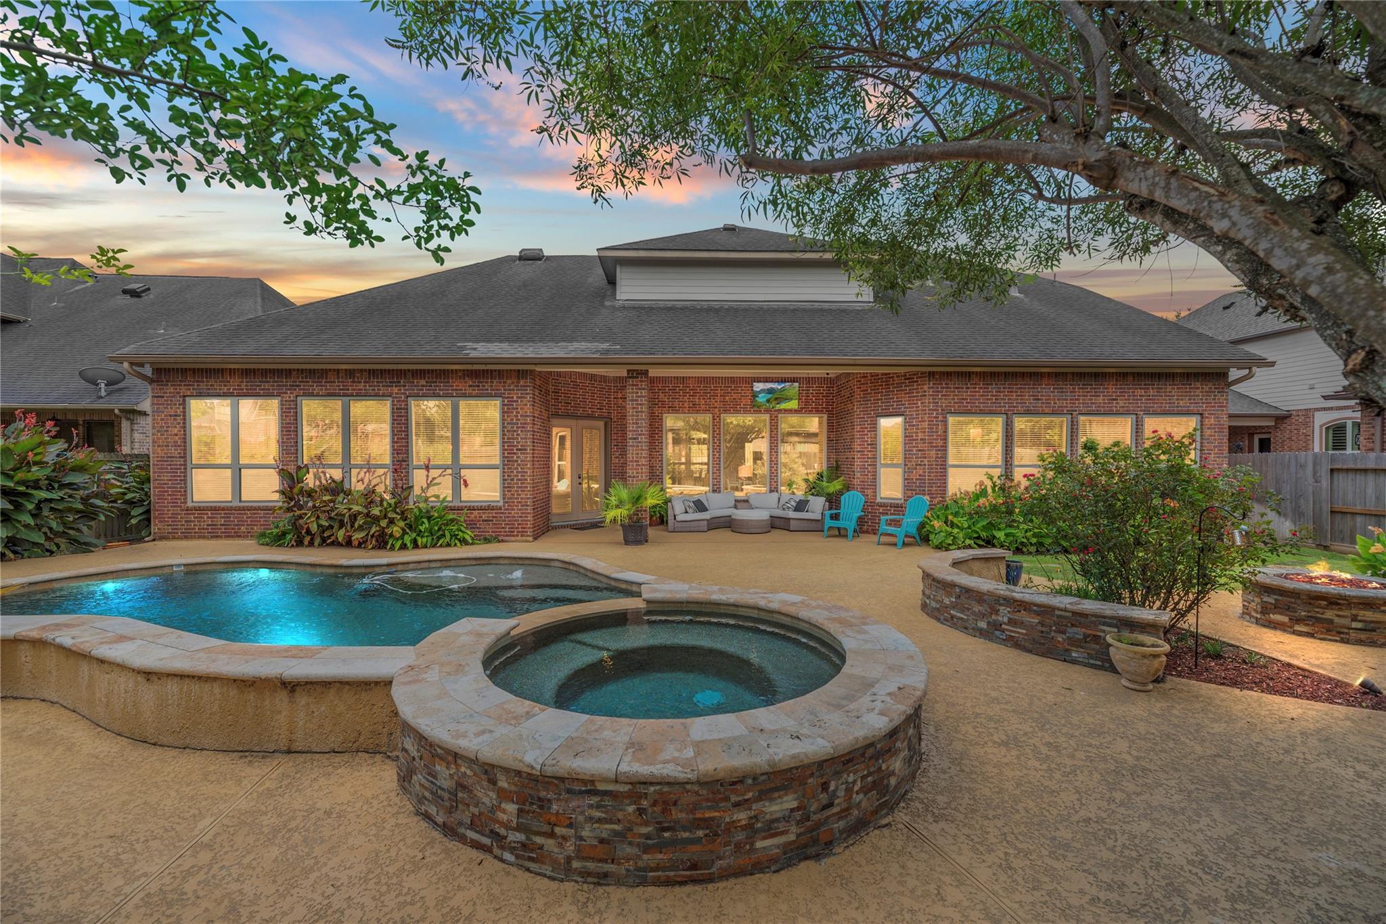
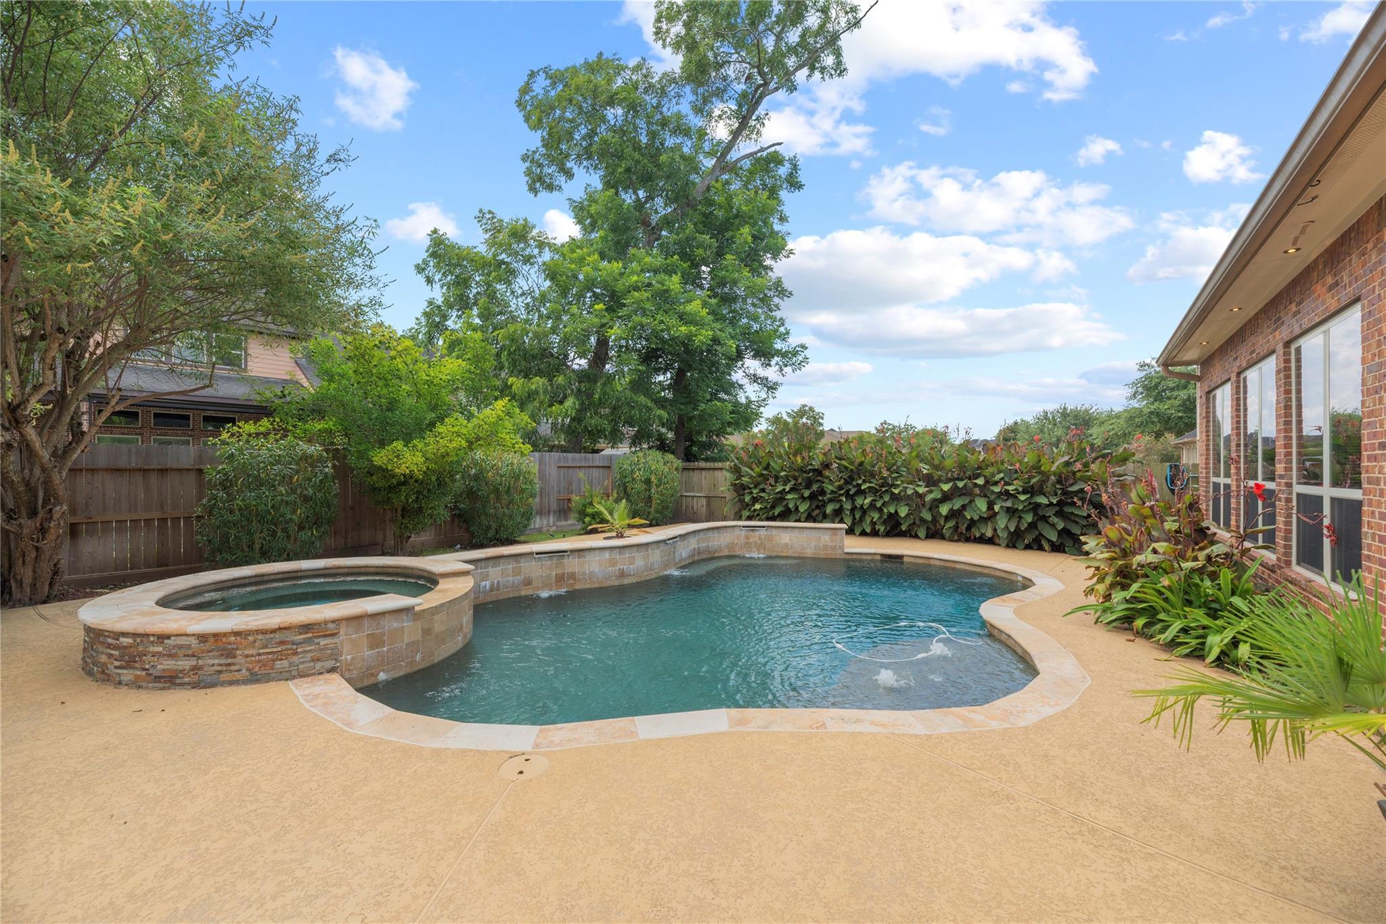
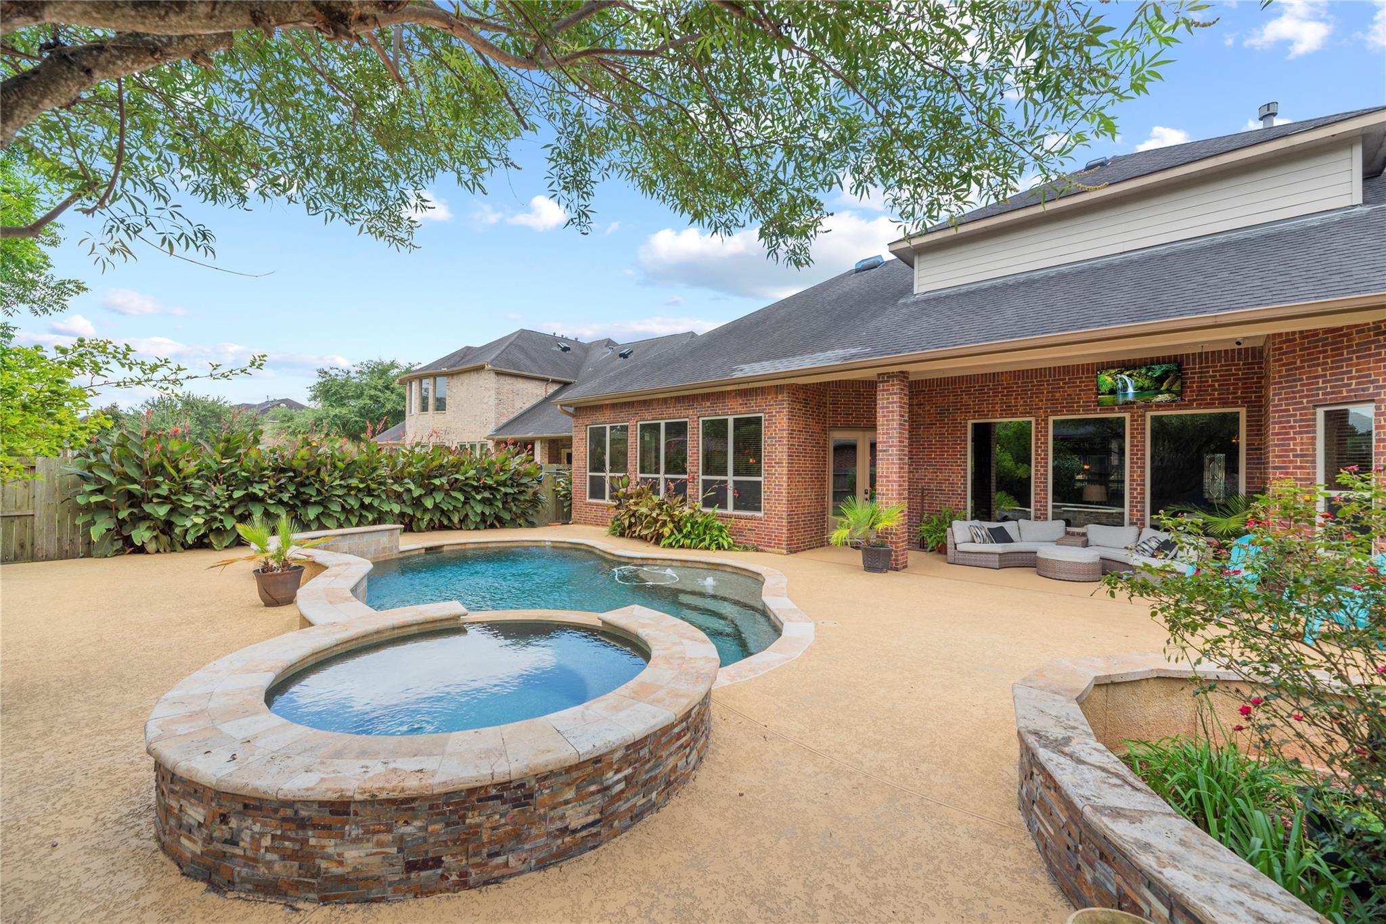
Brick home’s backyard with a curved pool, raised circular spa, and furnished patio at sunset.
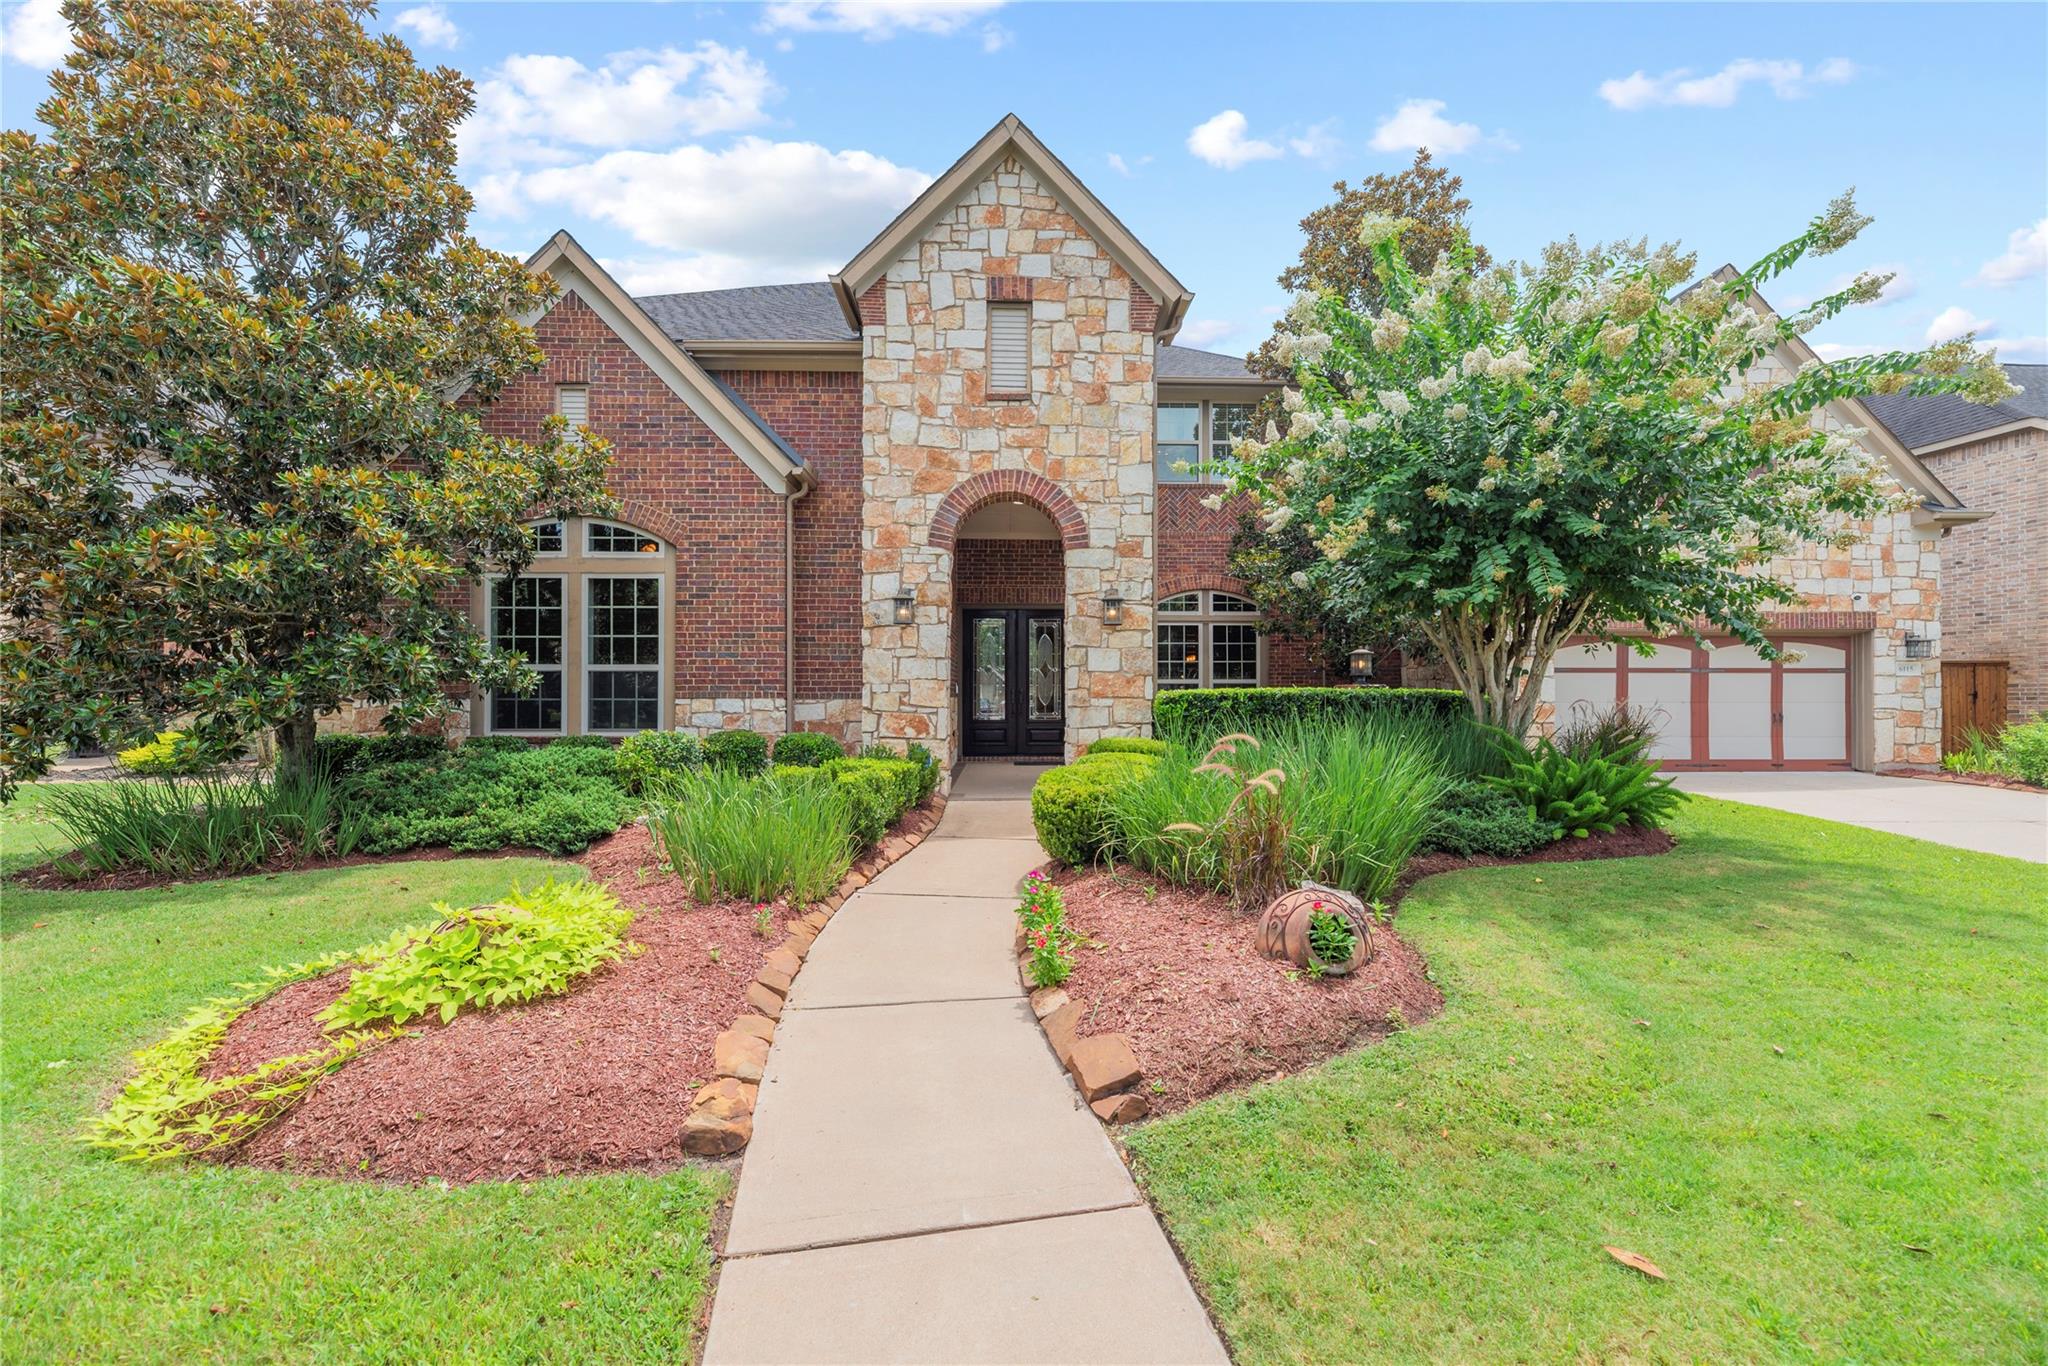
Two-story brick and stone house with an arched entry and landscaped front garden.
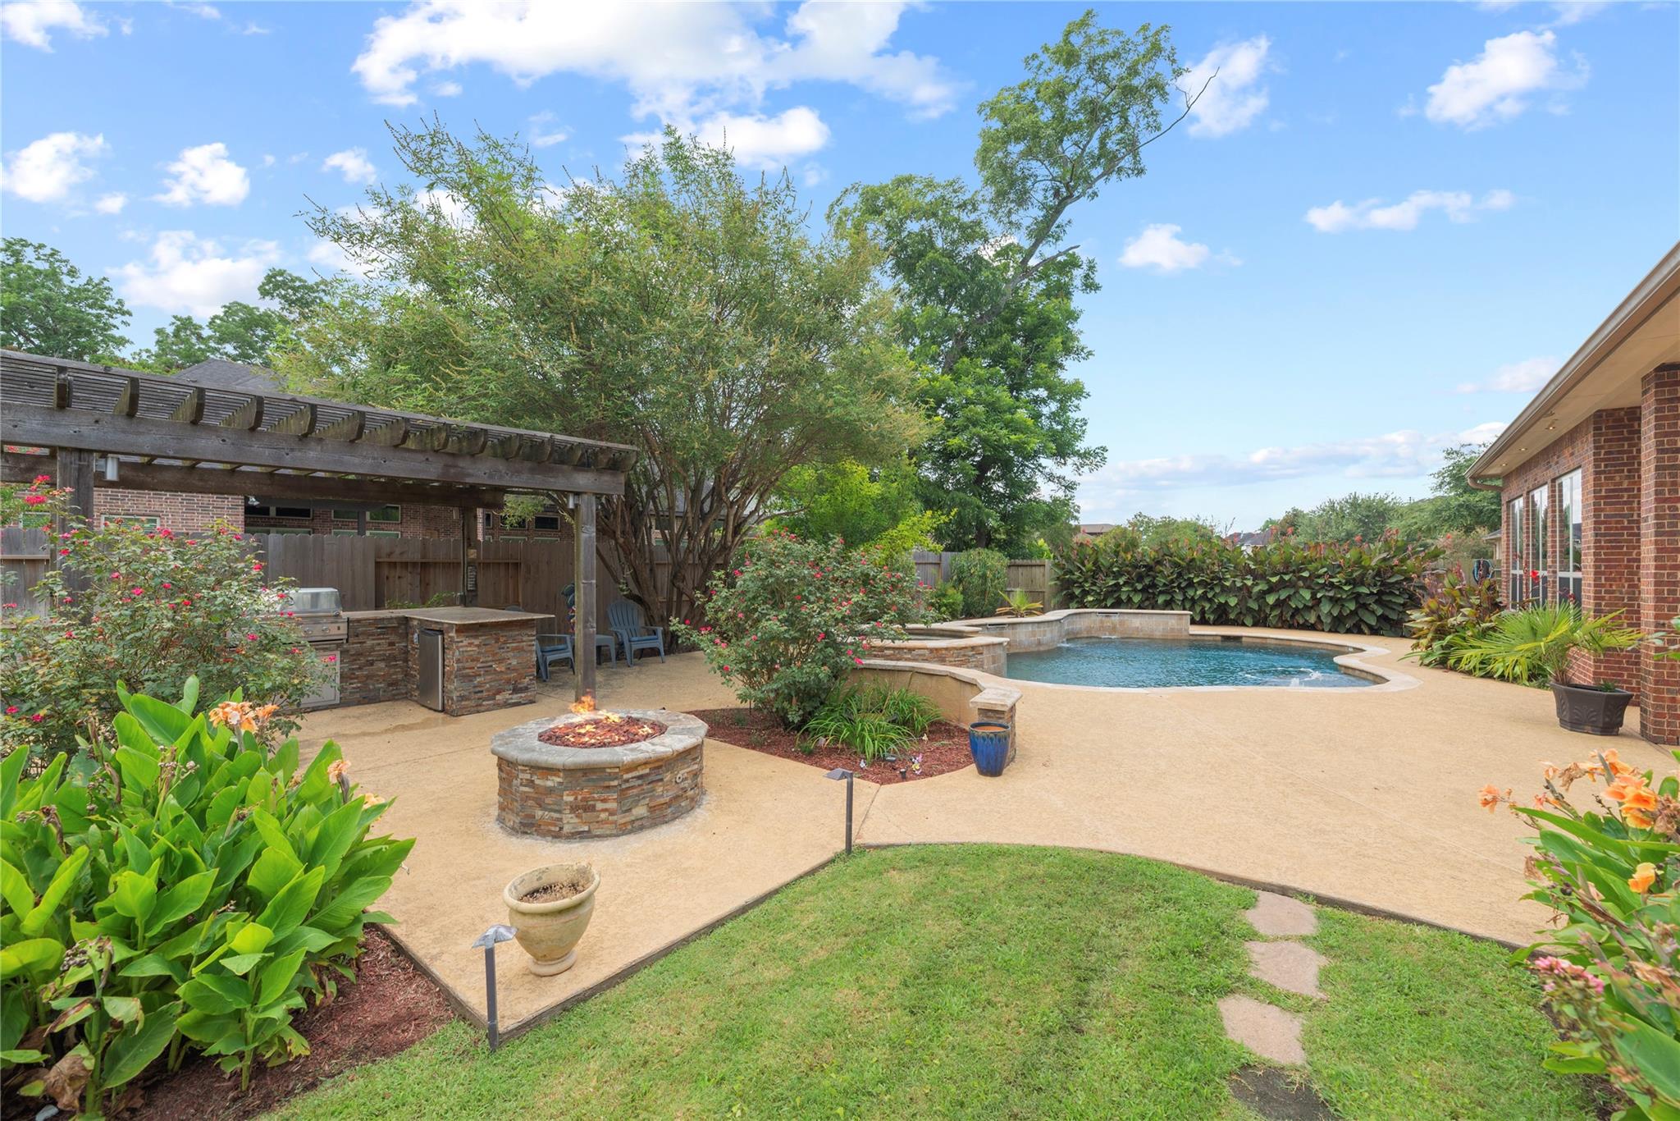
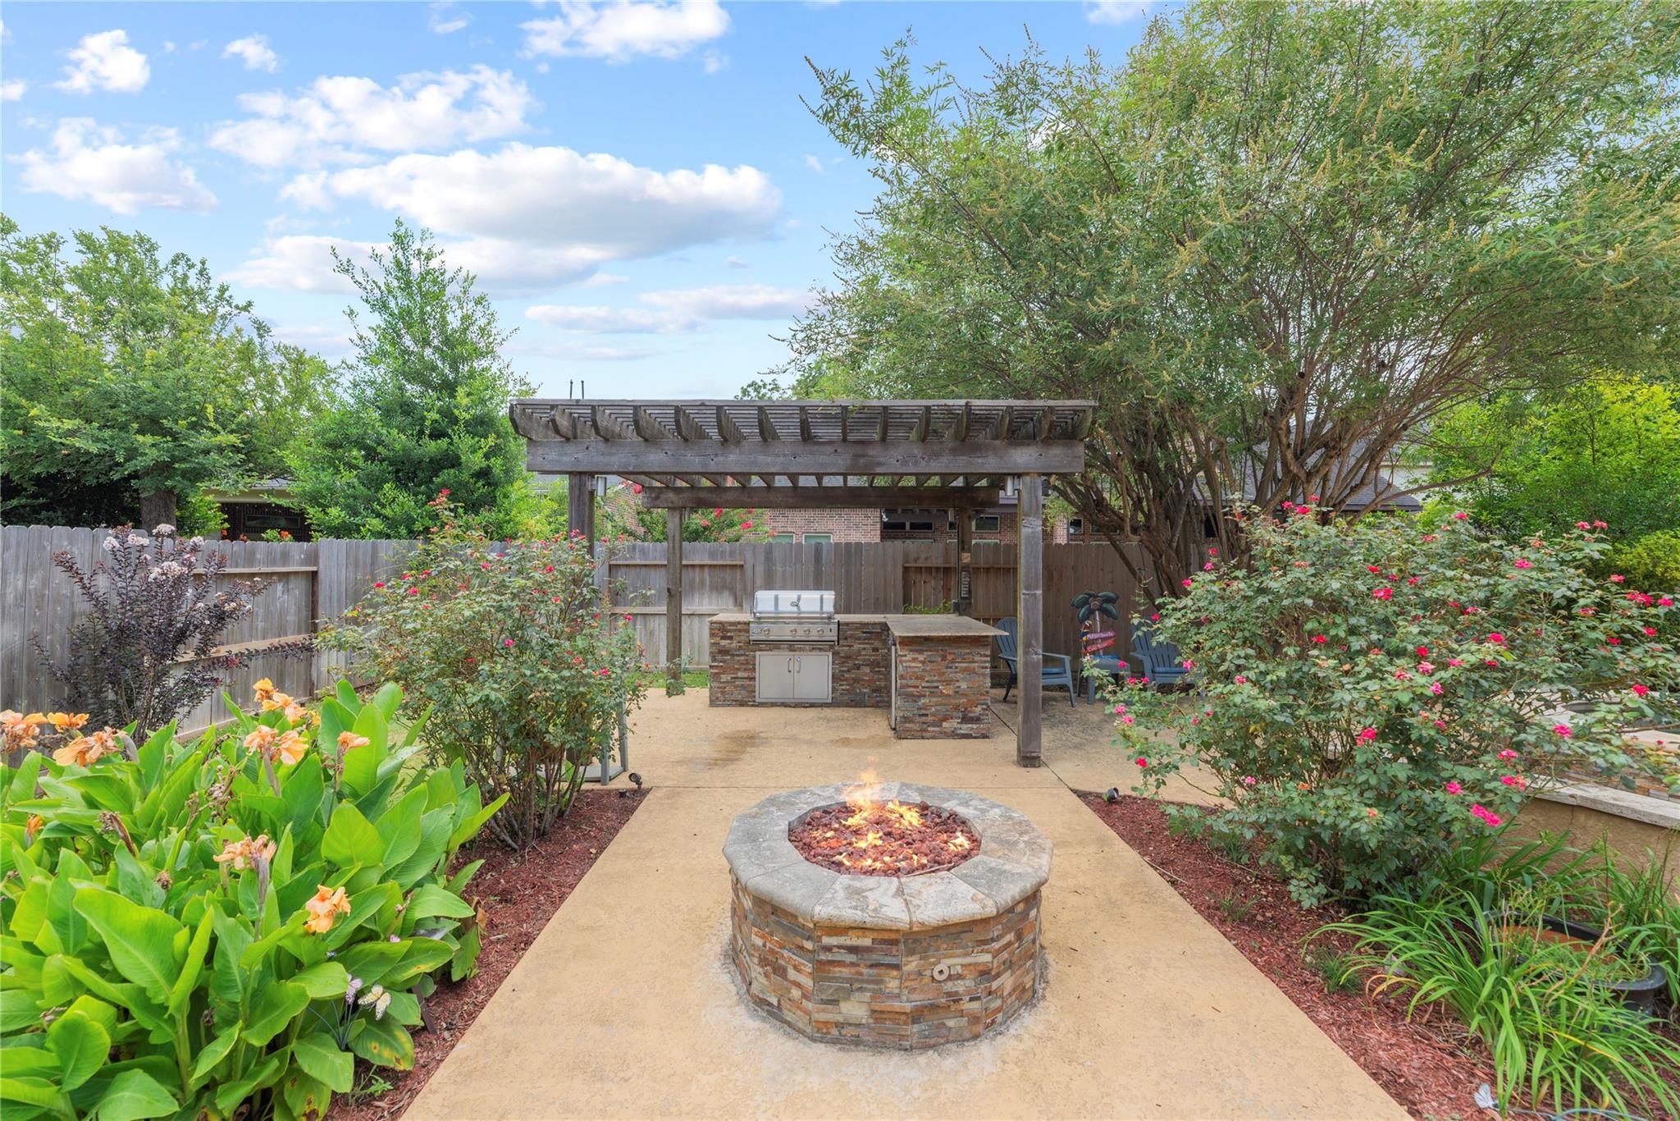
Backyard pool and patio with a covered outdoor kitchen and stone fire pit.
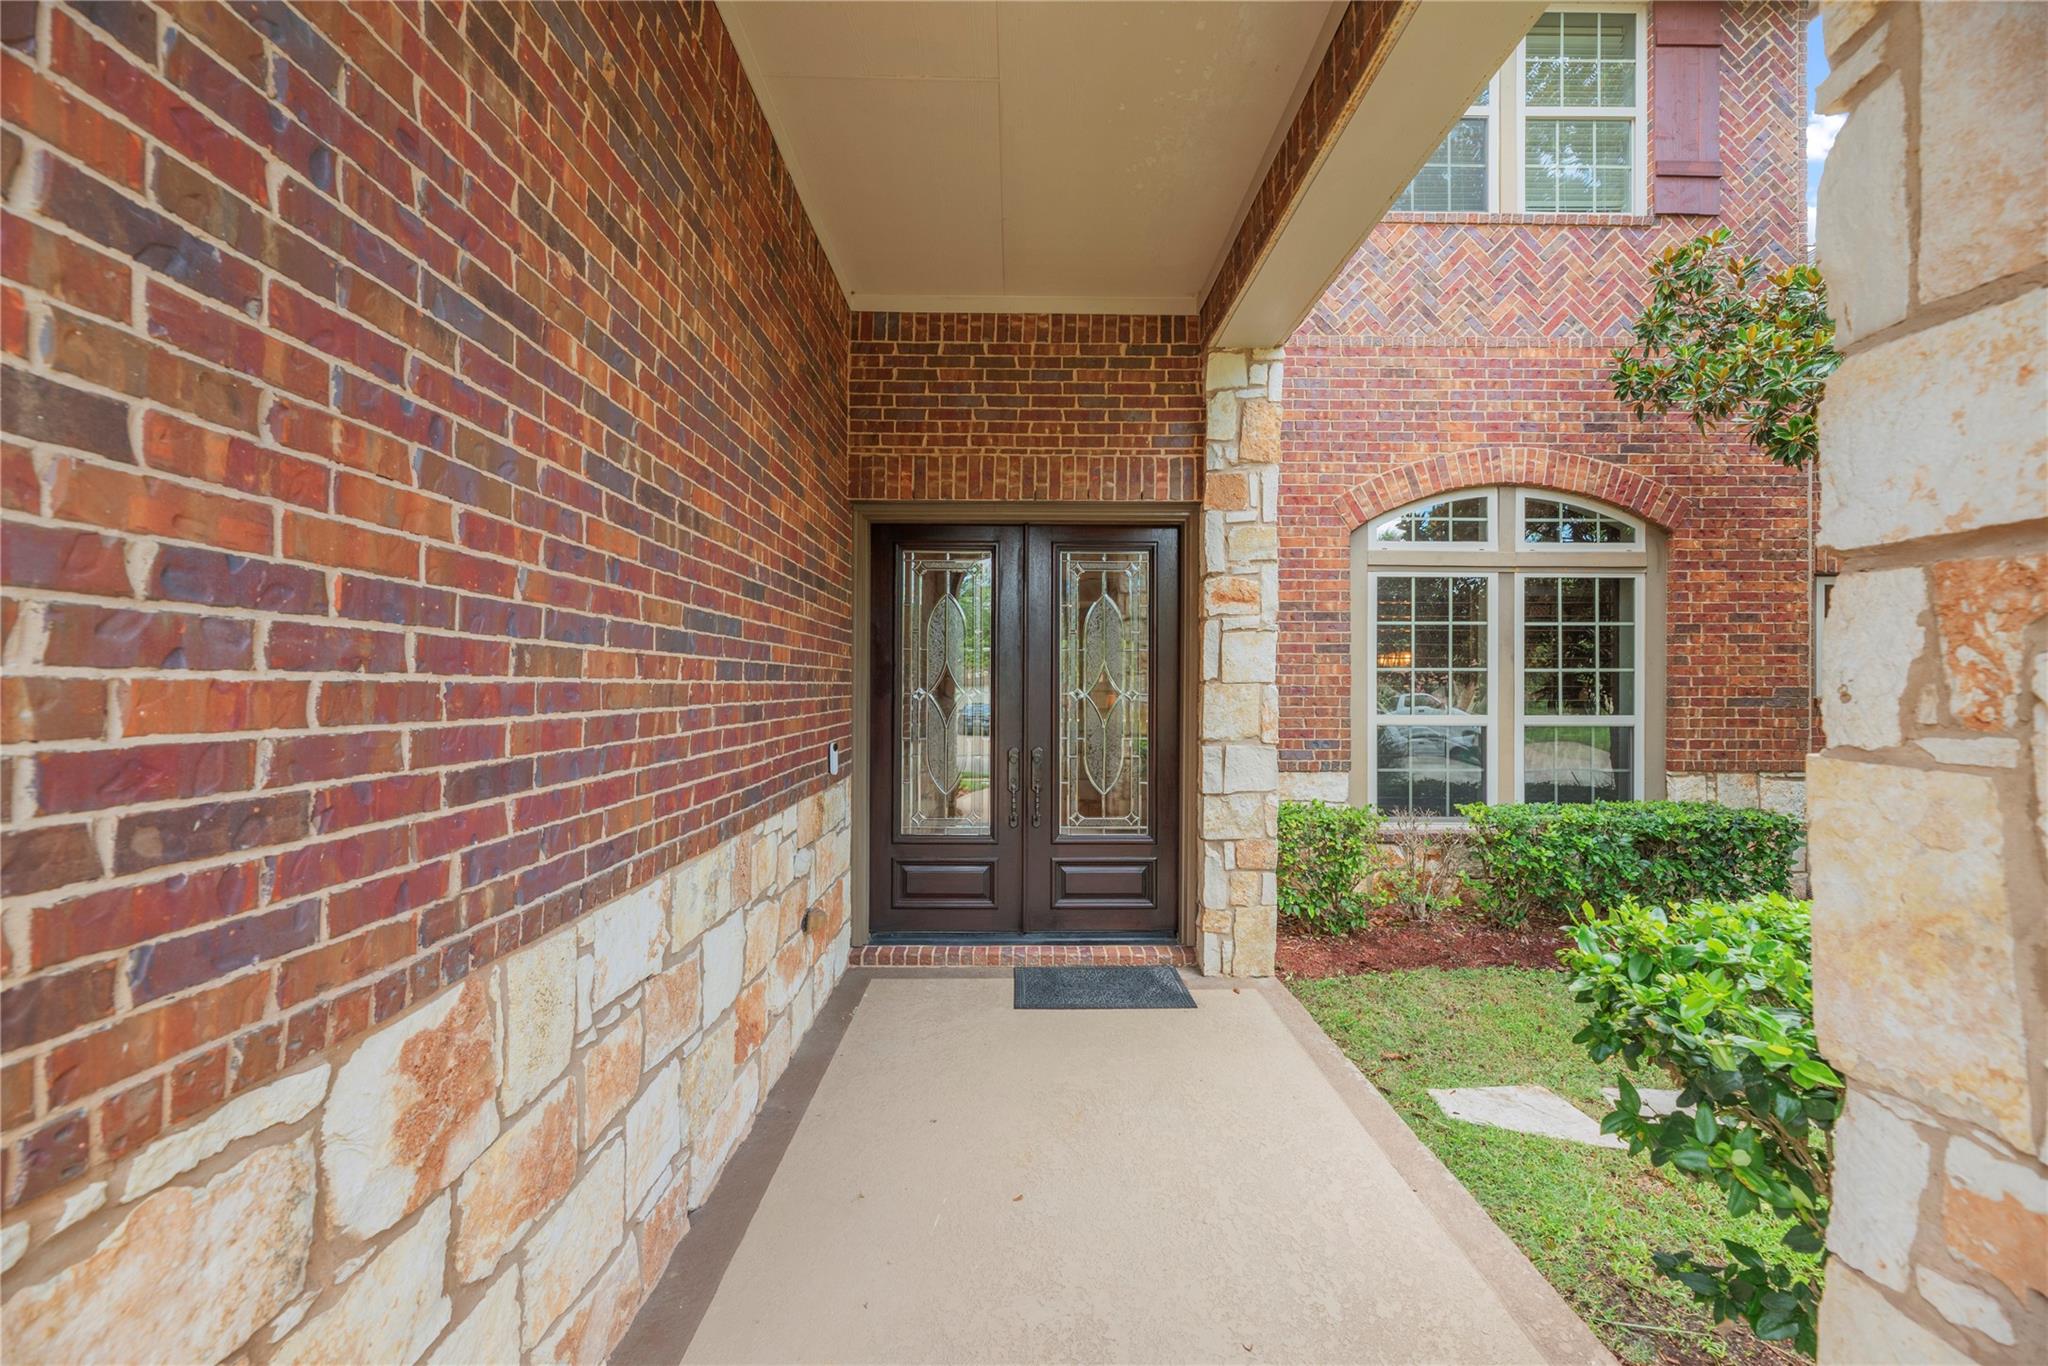
Covered brick-and-stone home entrance with decorative double doors, arched windows, and shrubs.
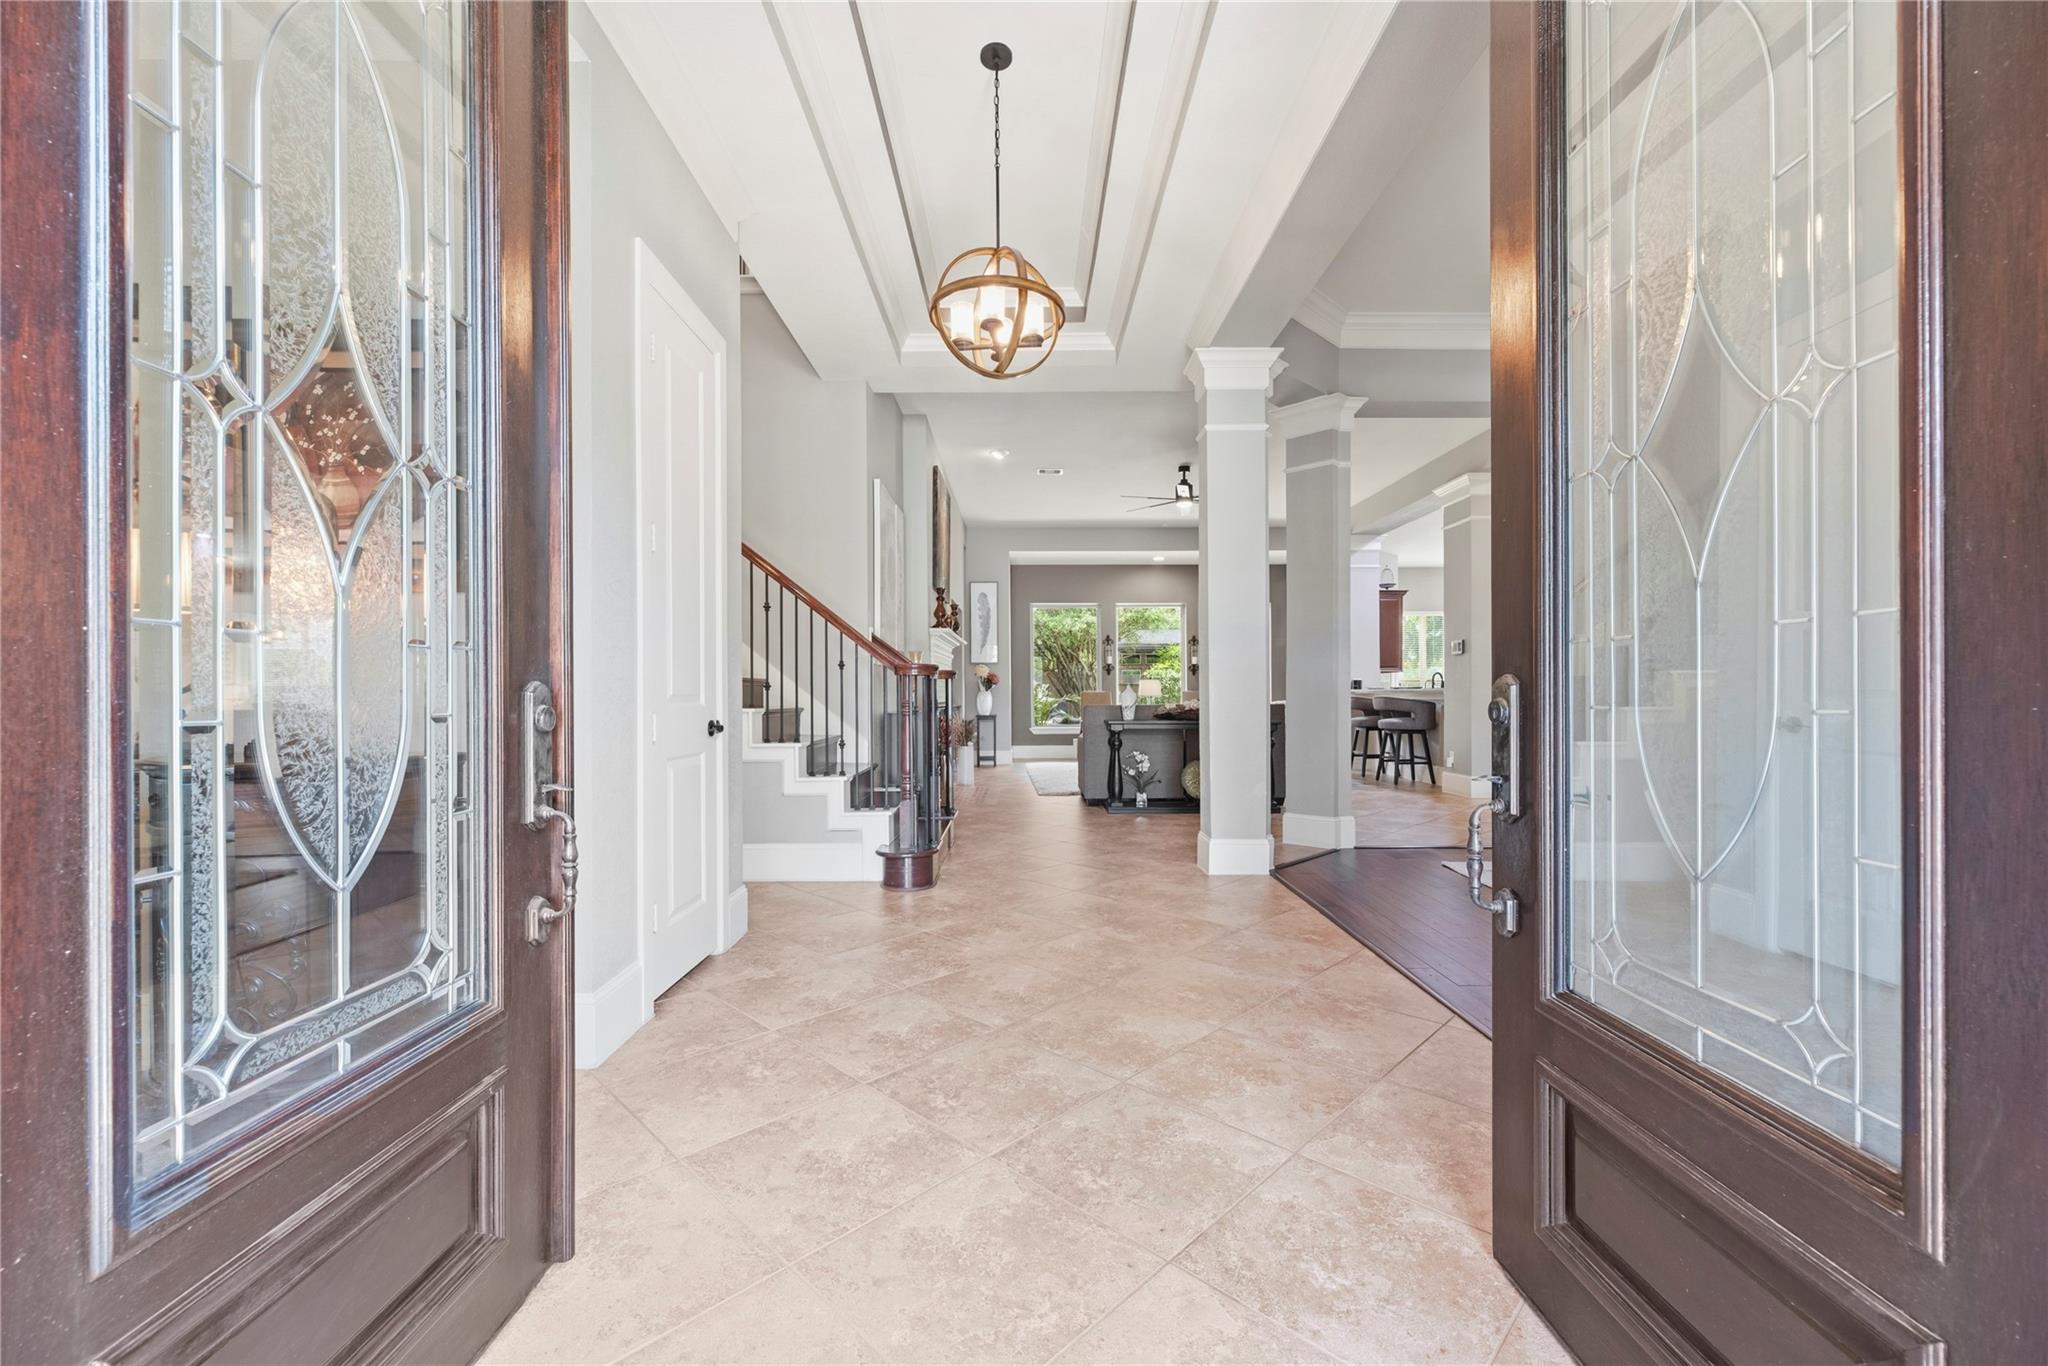
Tiled entry foyer with decorative glass front doors, a staircase, and a globe pendant light.
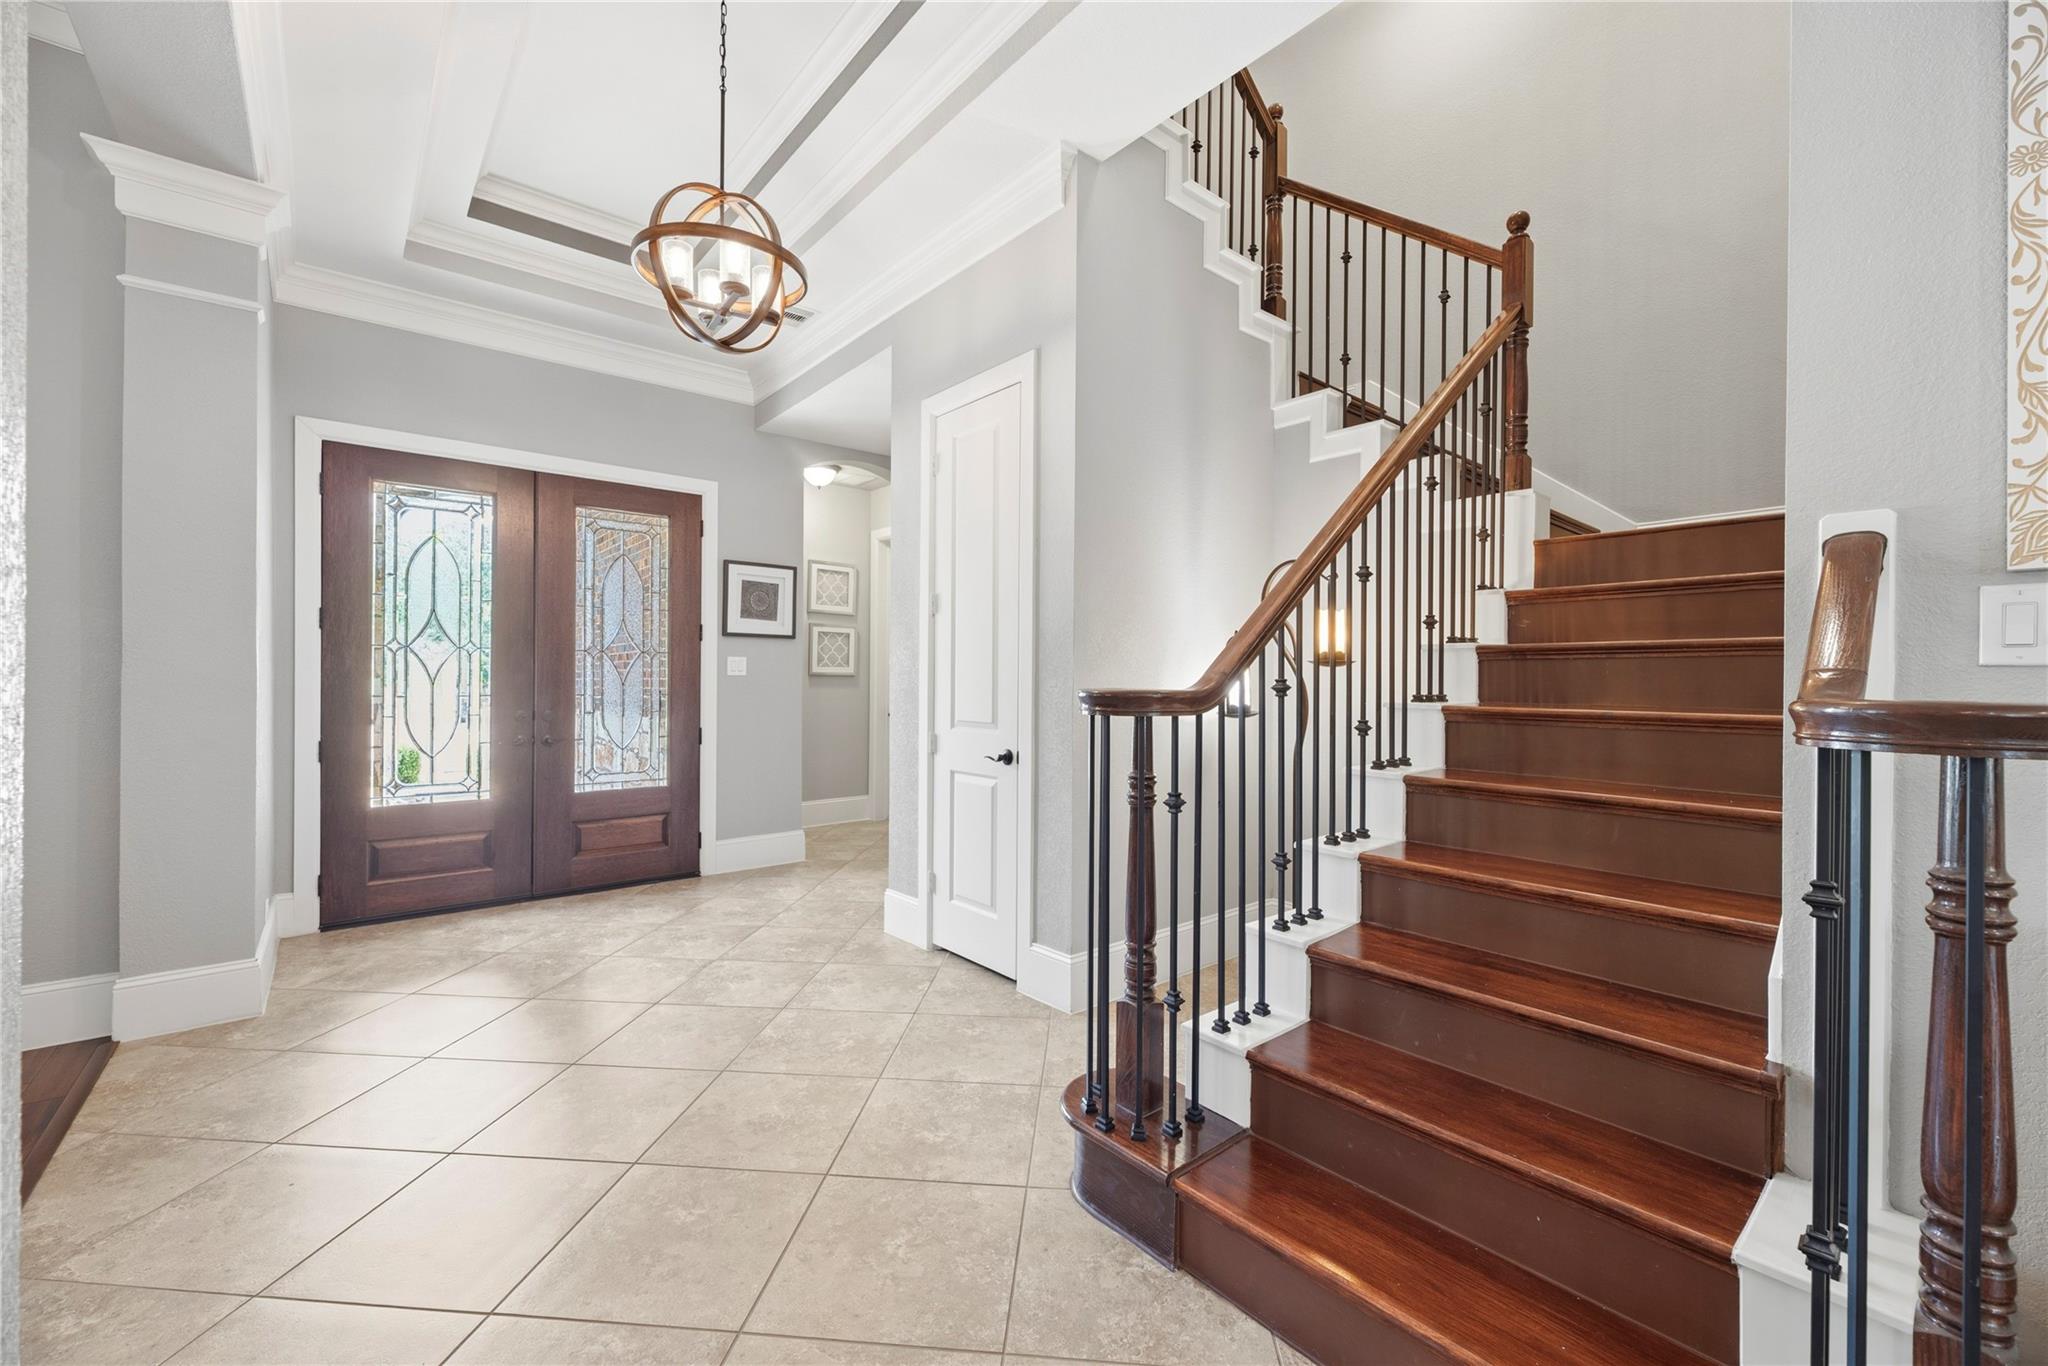
Entry foyer with decorative-glass double doors, tiled flooring, and a sweeping wood staircase.
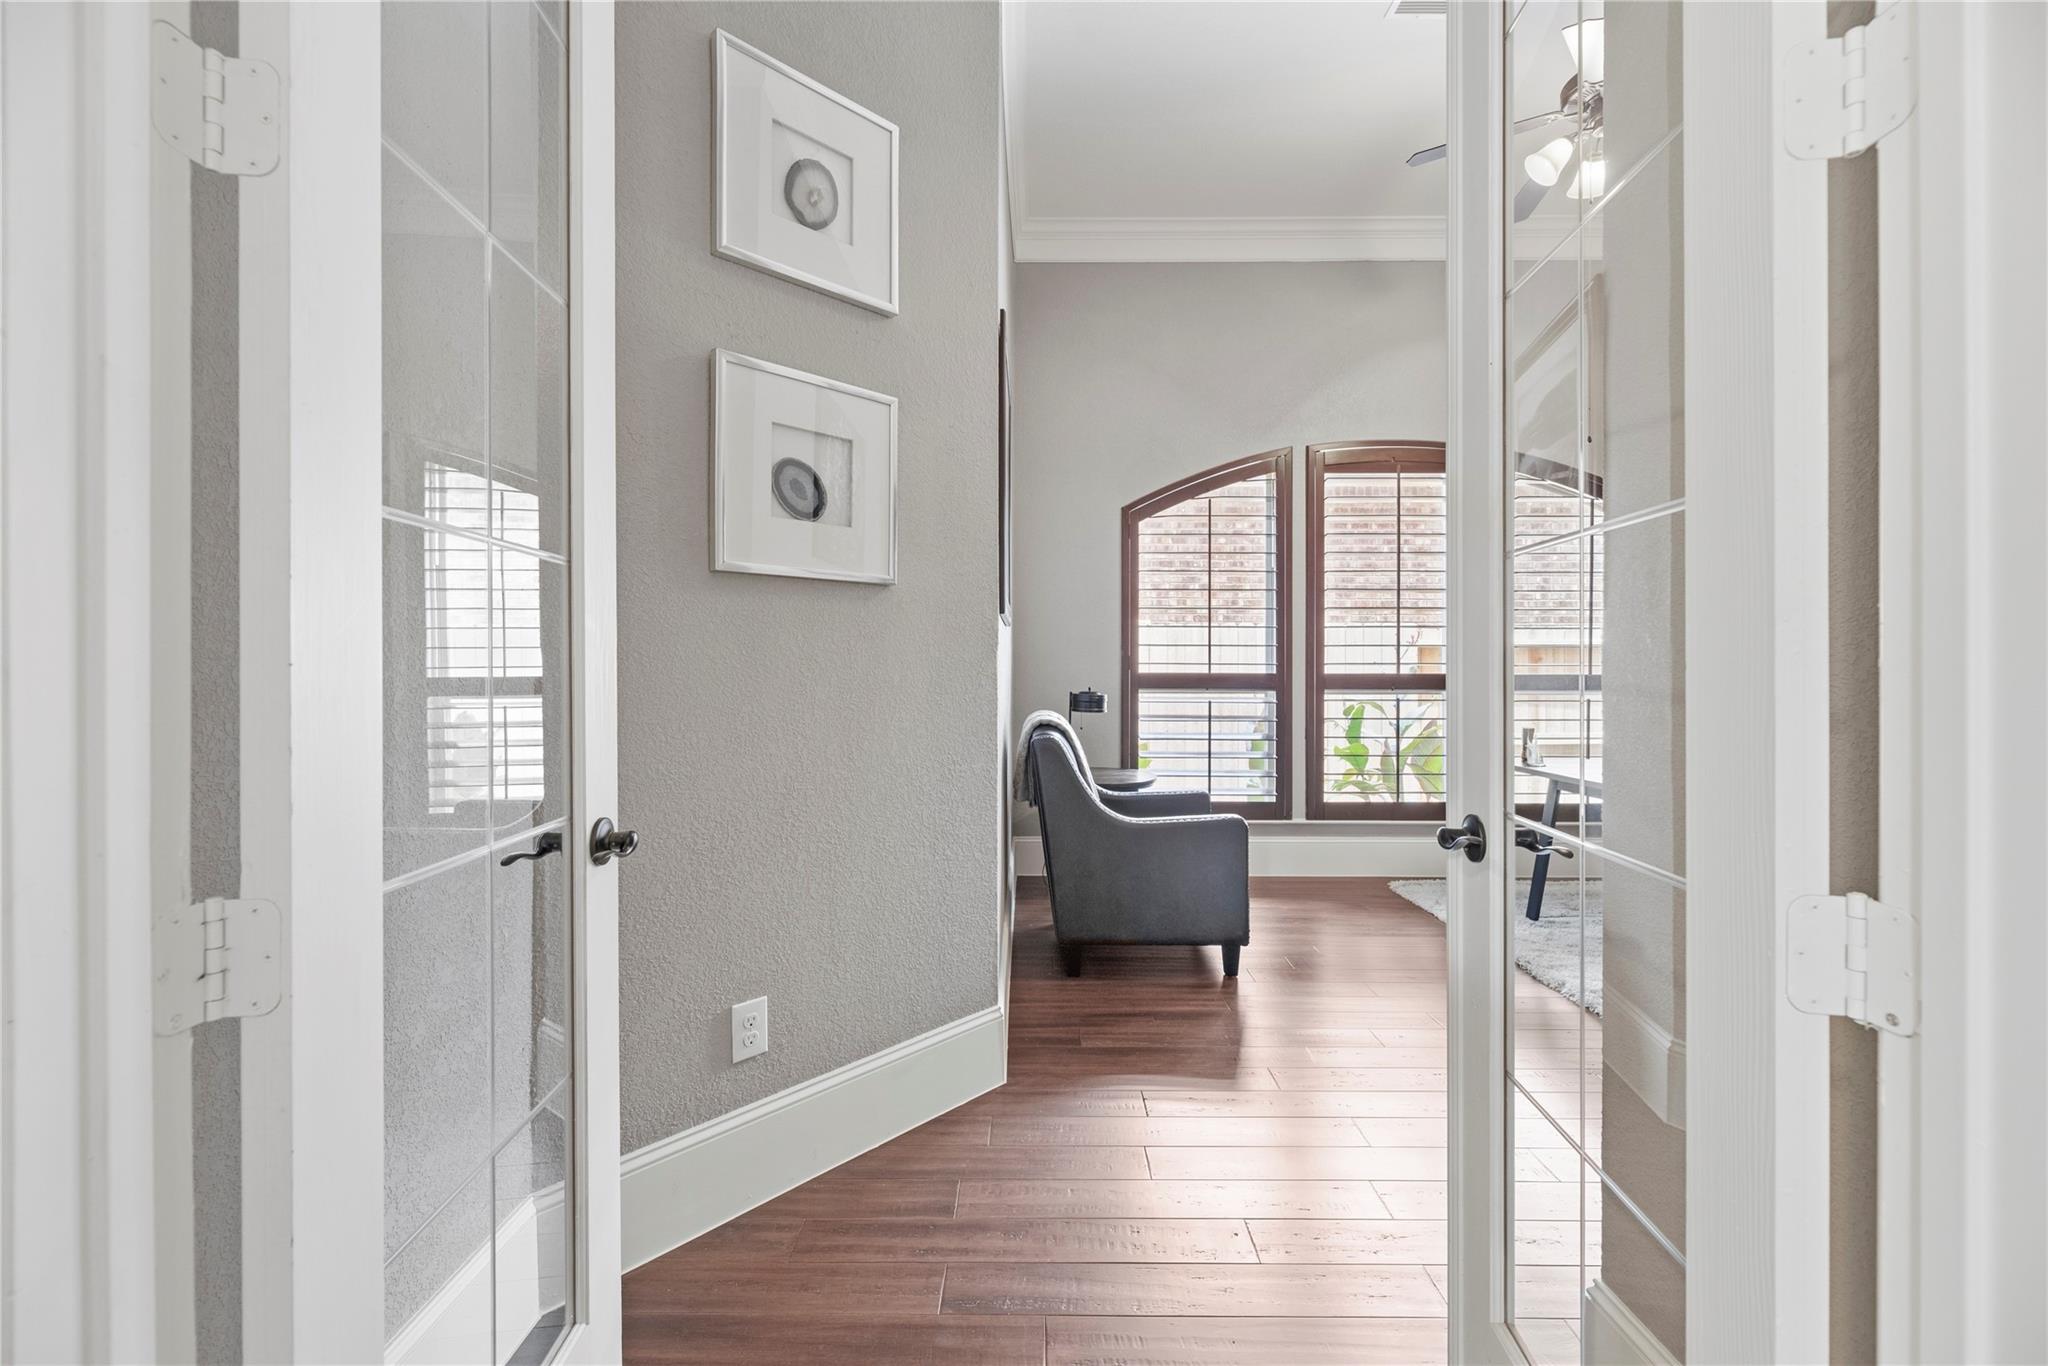
Furnished room with an armchair and arched shuttered windows, seen through open glass-paneled doors.
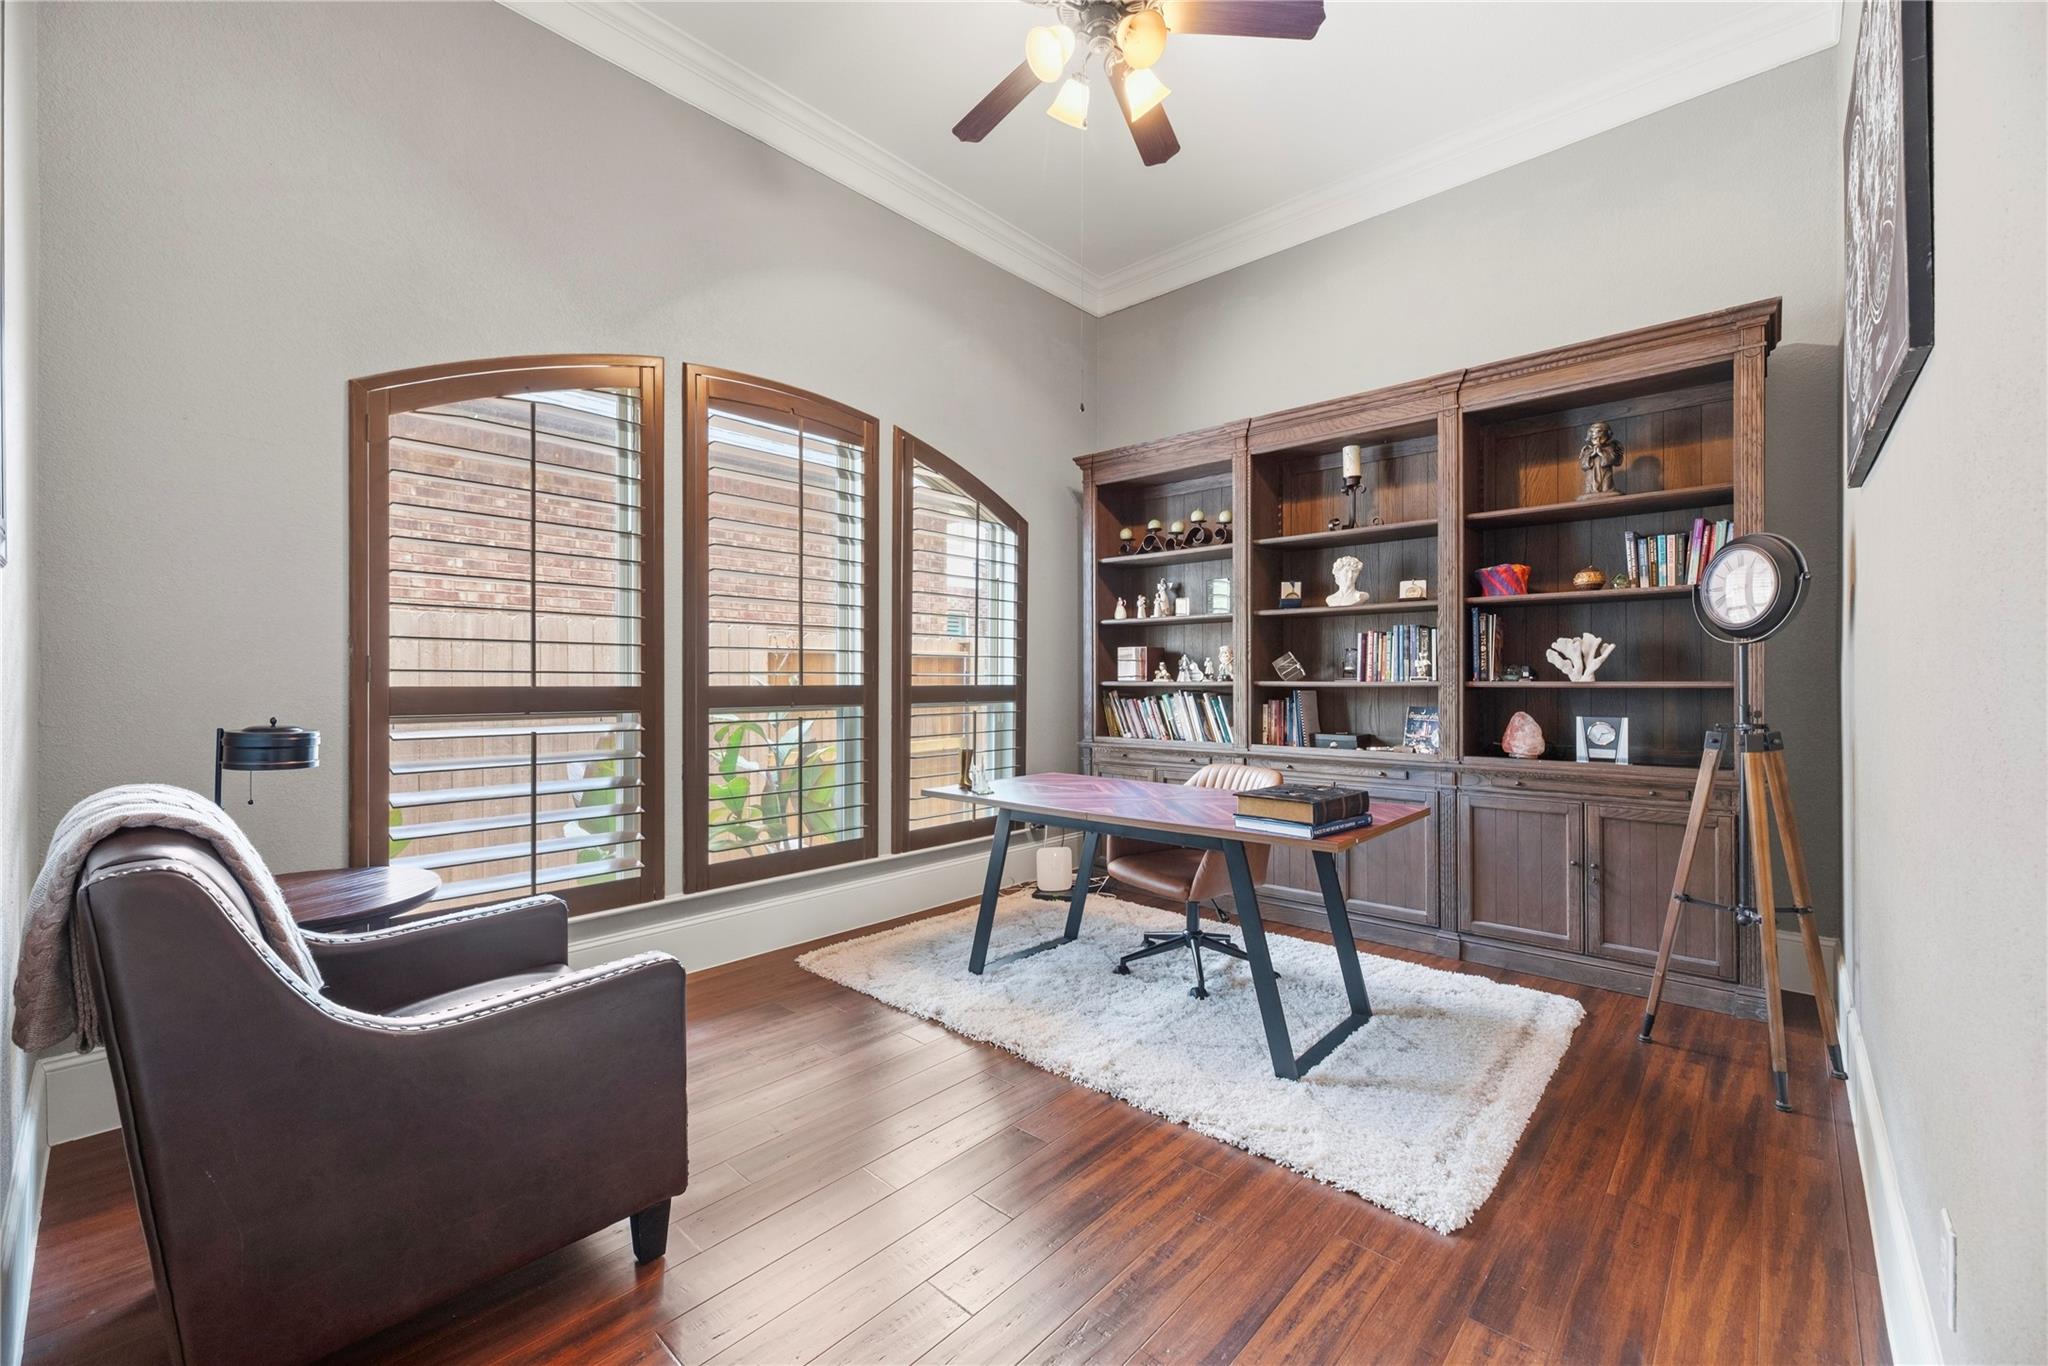
Furnished home office with built-in bookcases and three arched windows with plantation shutters.
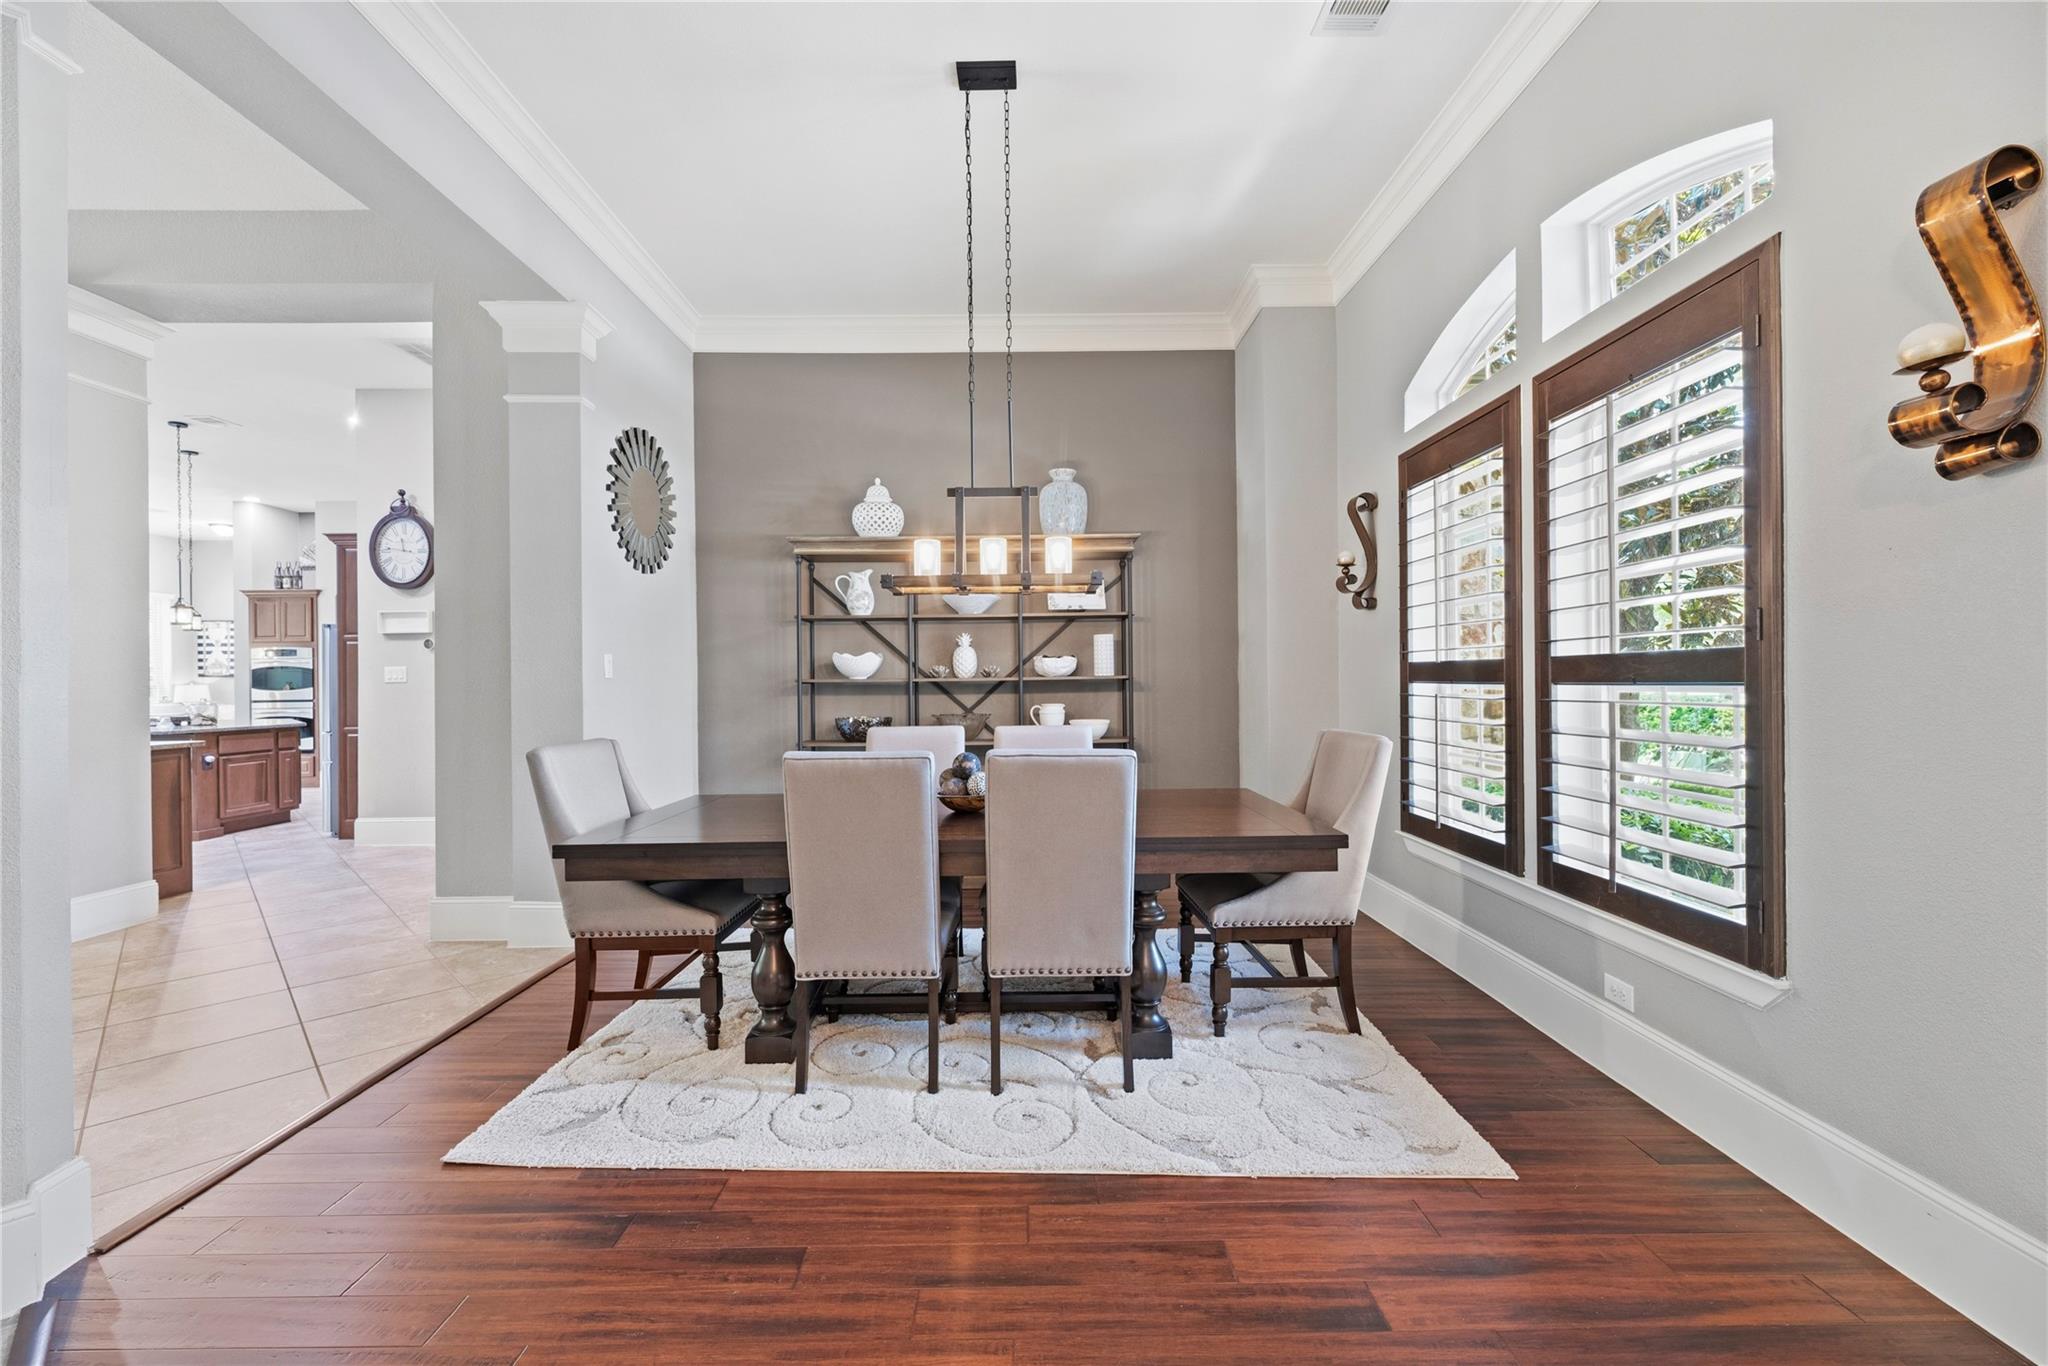
Dining room with a dark wood table, upholstered chairs, and tall windows with plantation shutters.
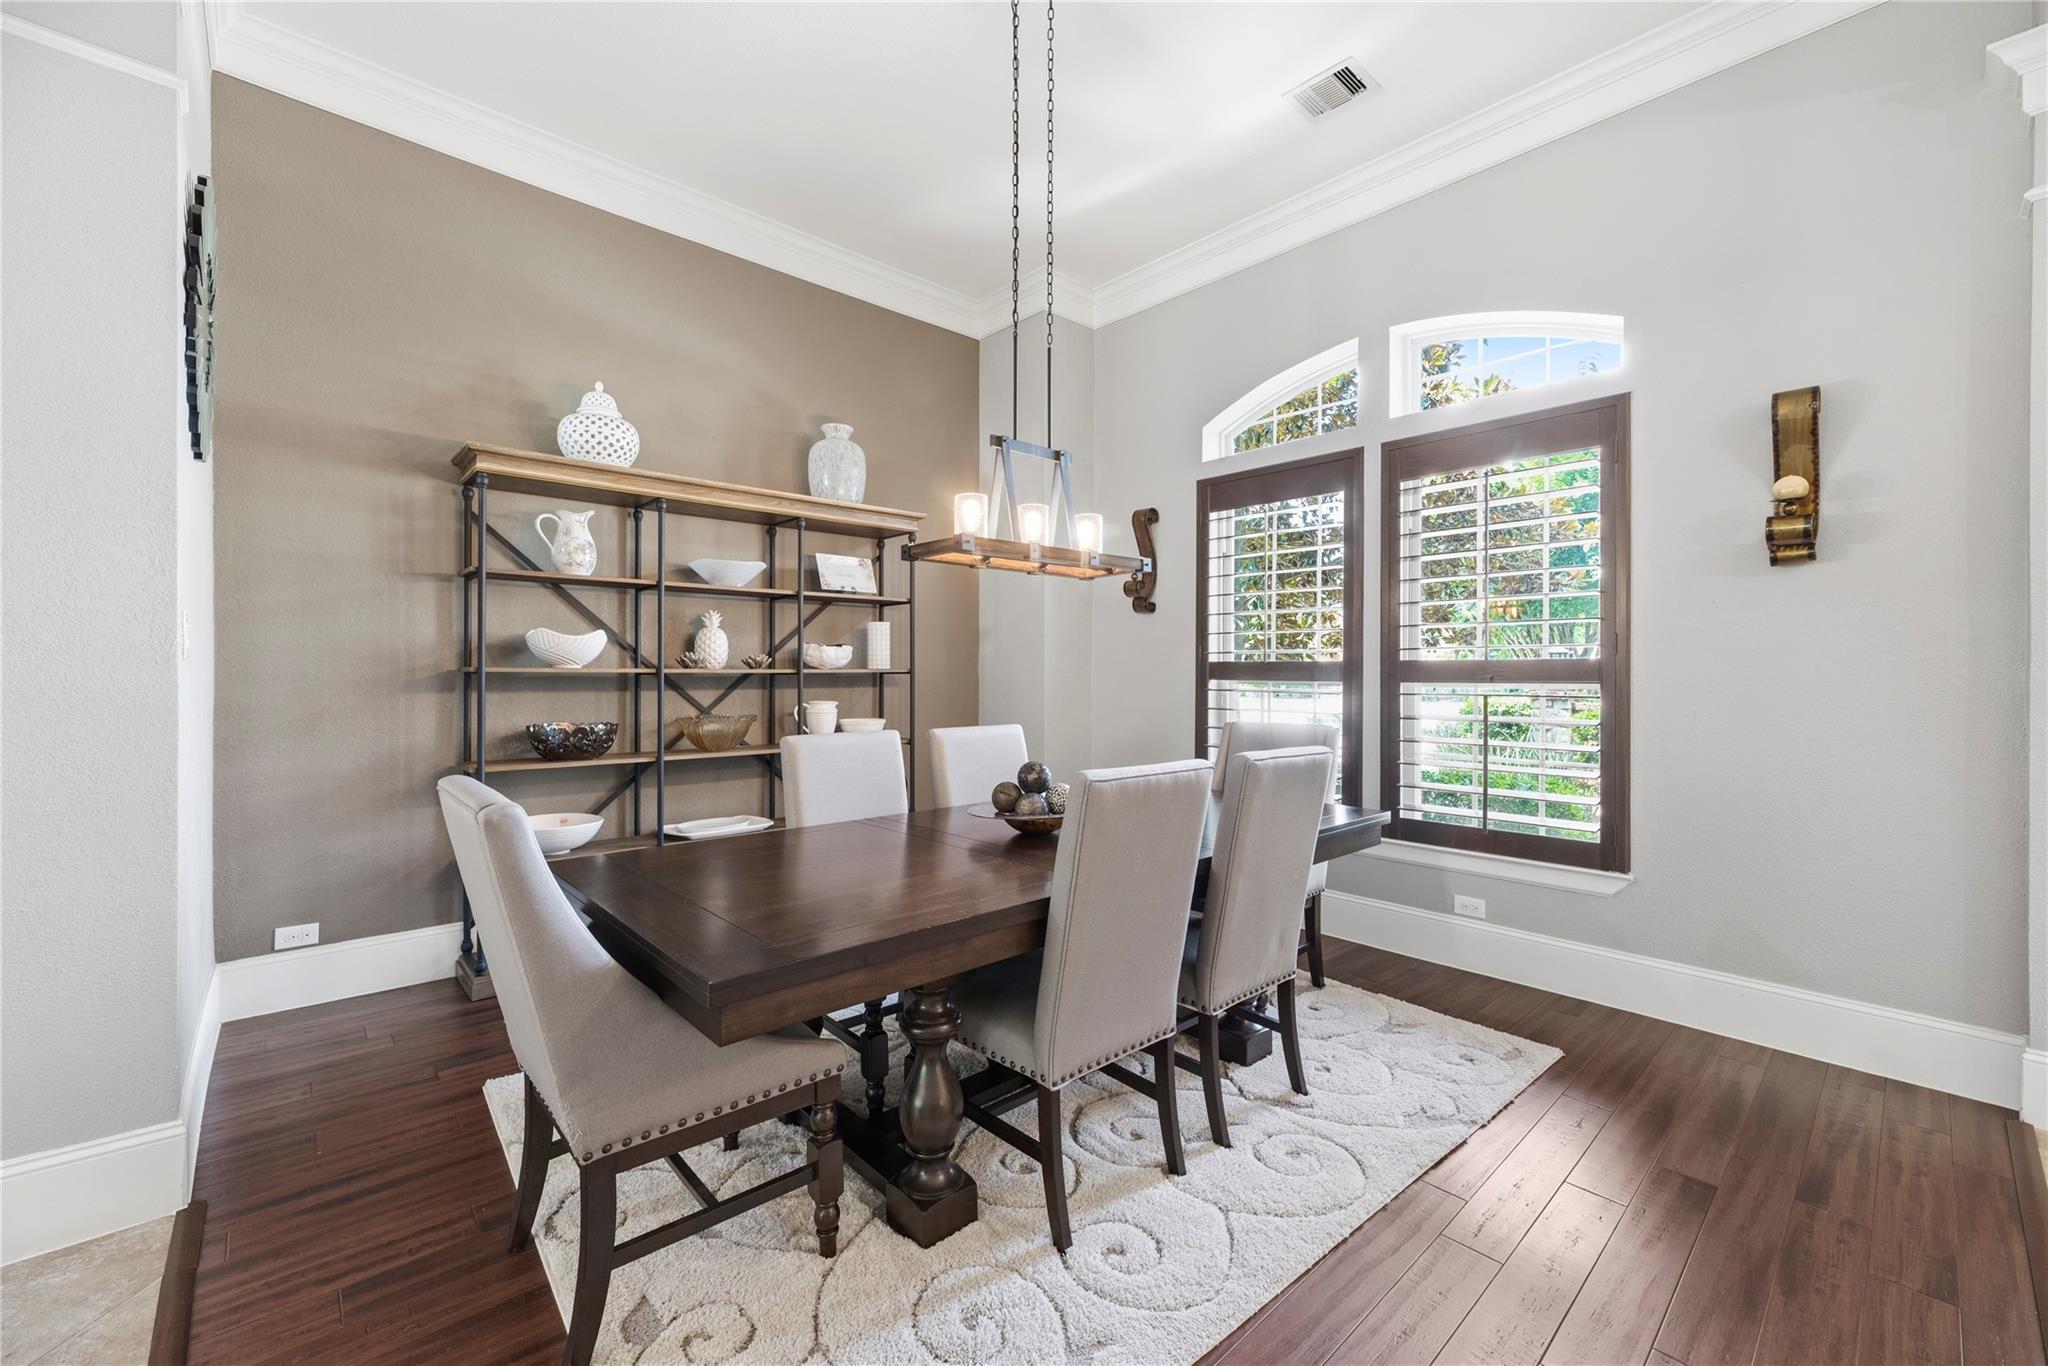
Dining room with dark wood table, upholstered chairs, display shelves, and tall shuttered windows.
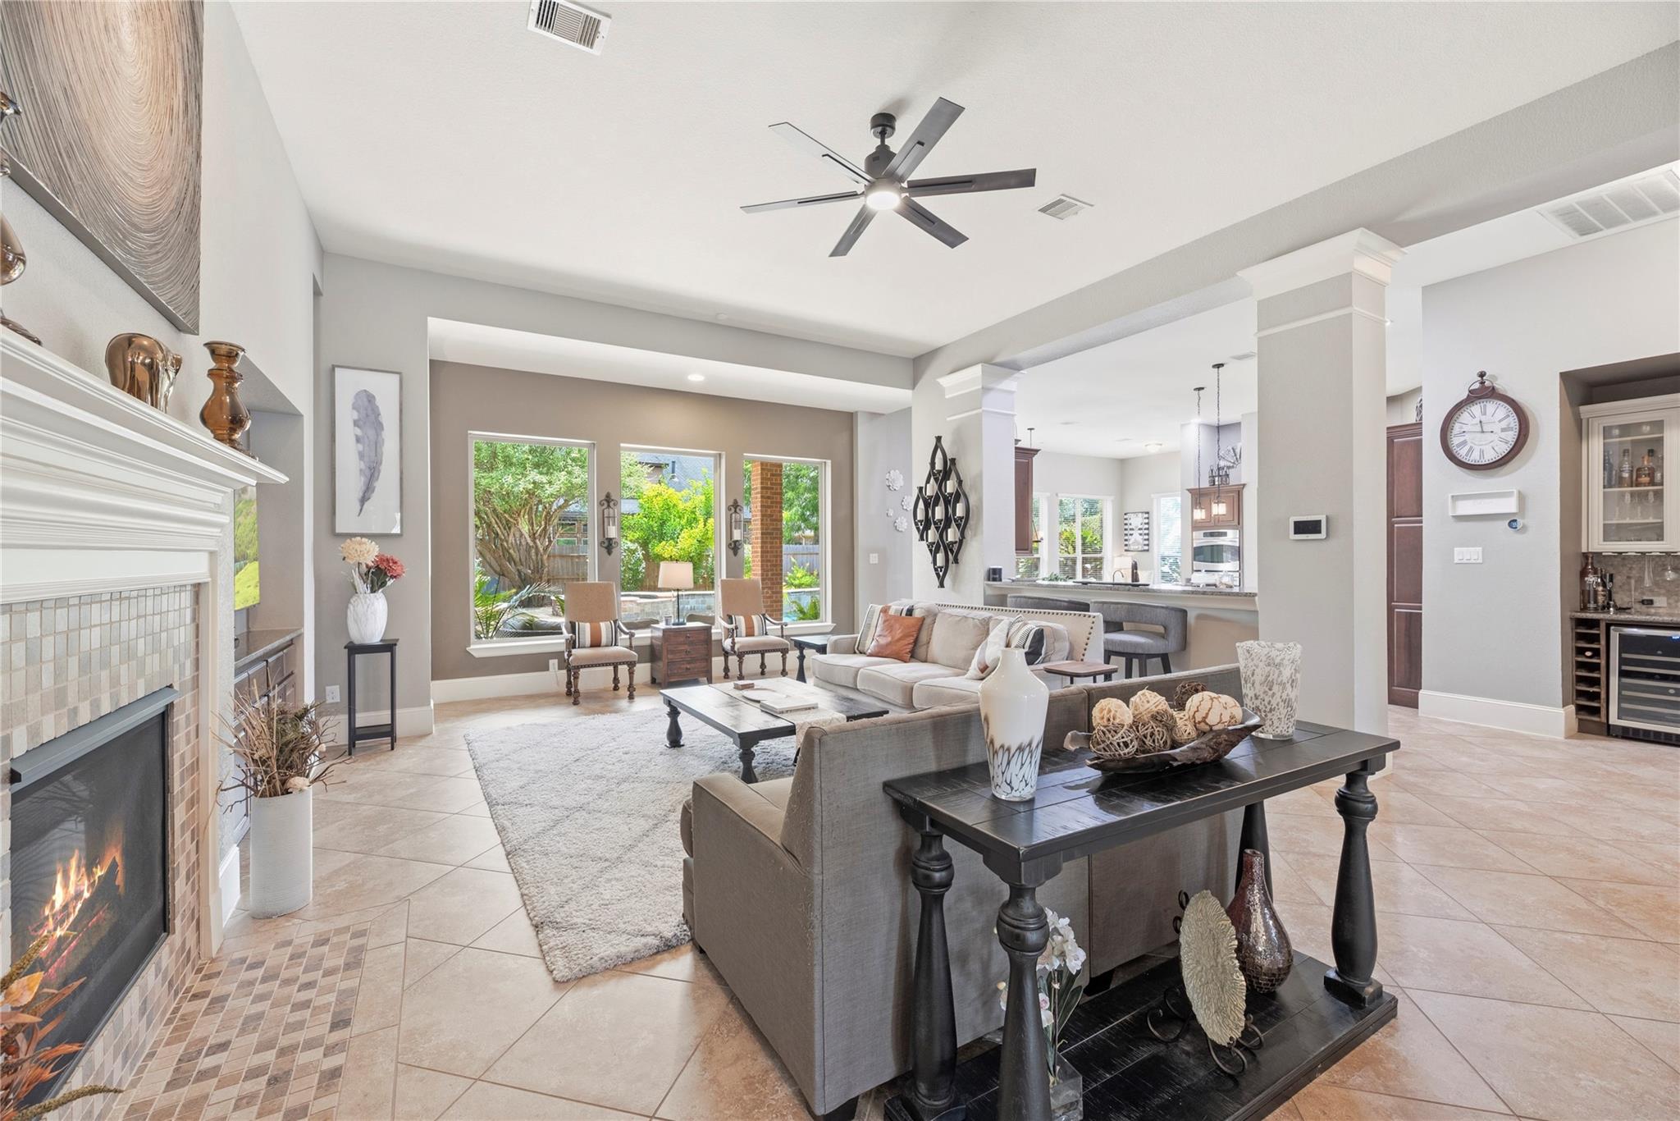
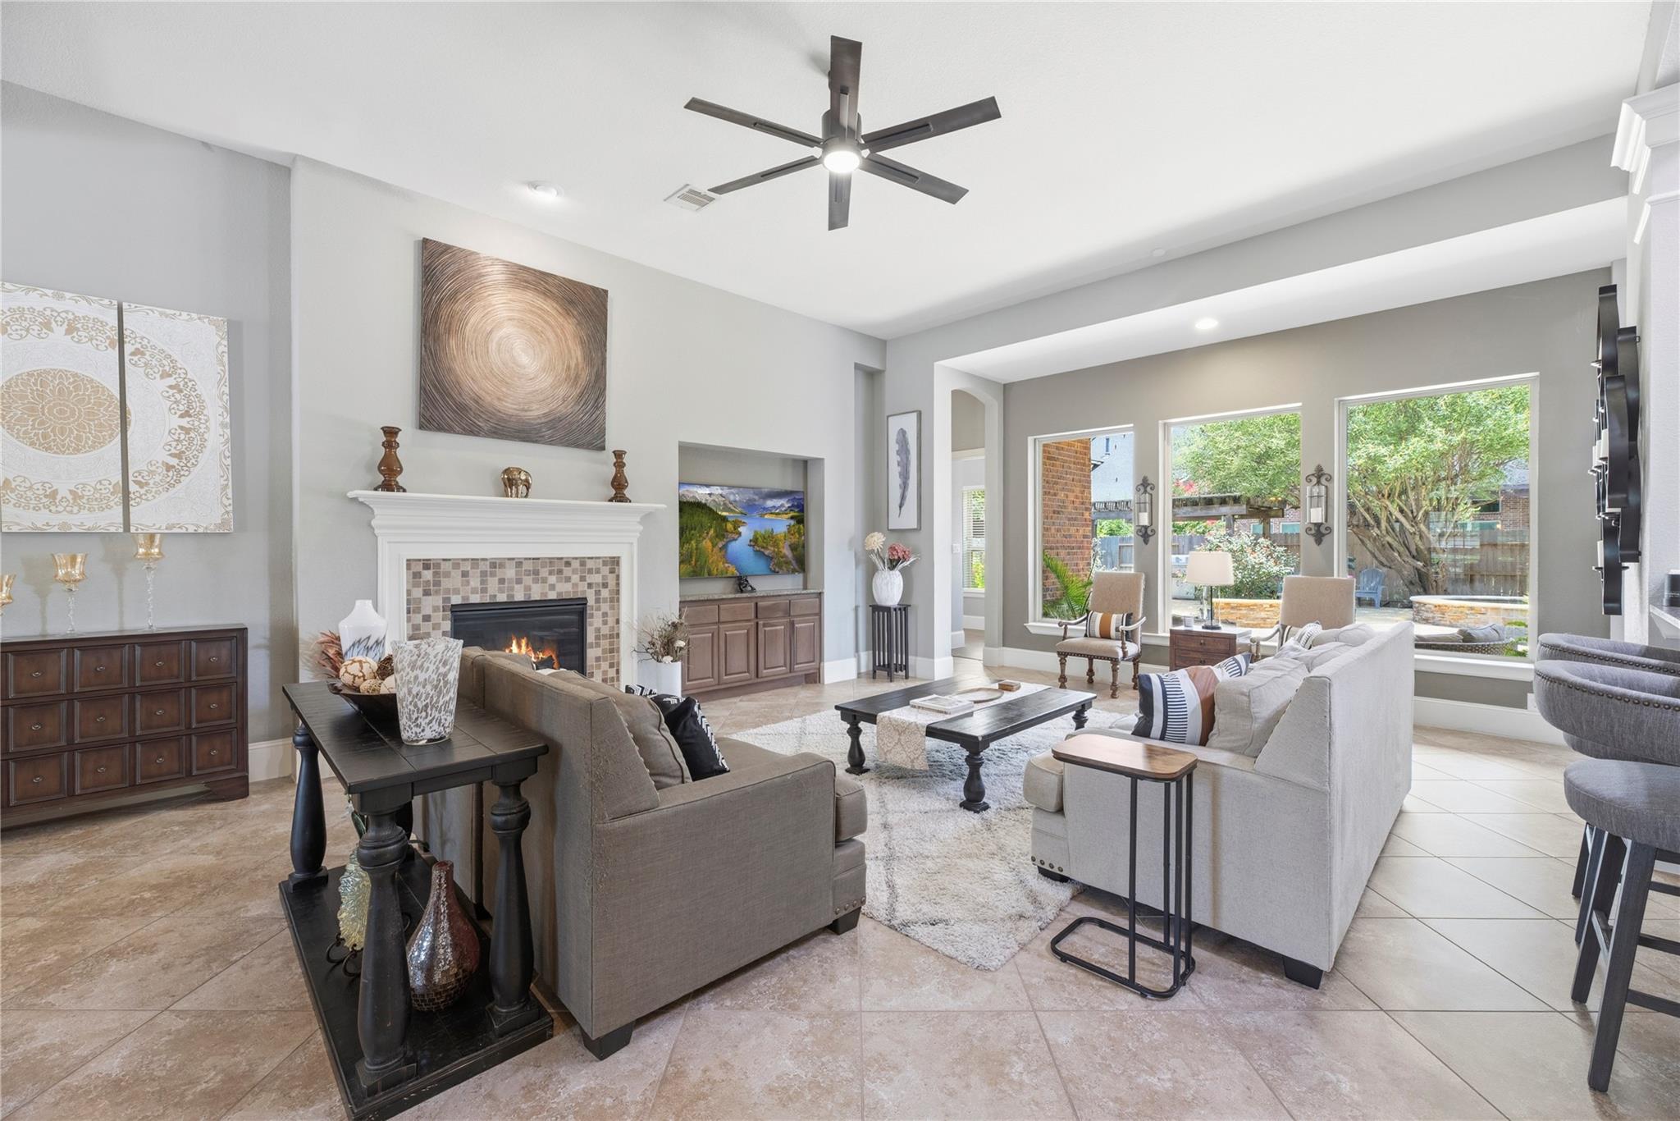
Staged living room with a tiled fireplace, large windows, and an open view to the kitchen.
Furnished living room with a tiled fireplace and large windows overlooking the backyard.
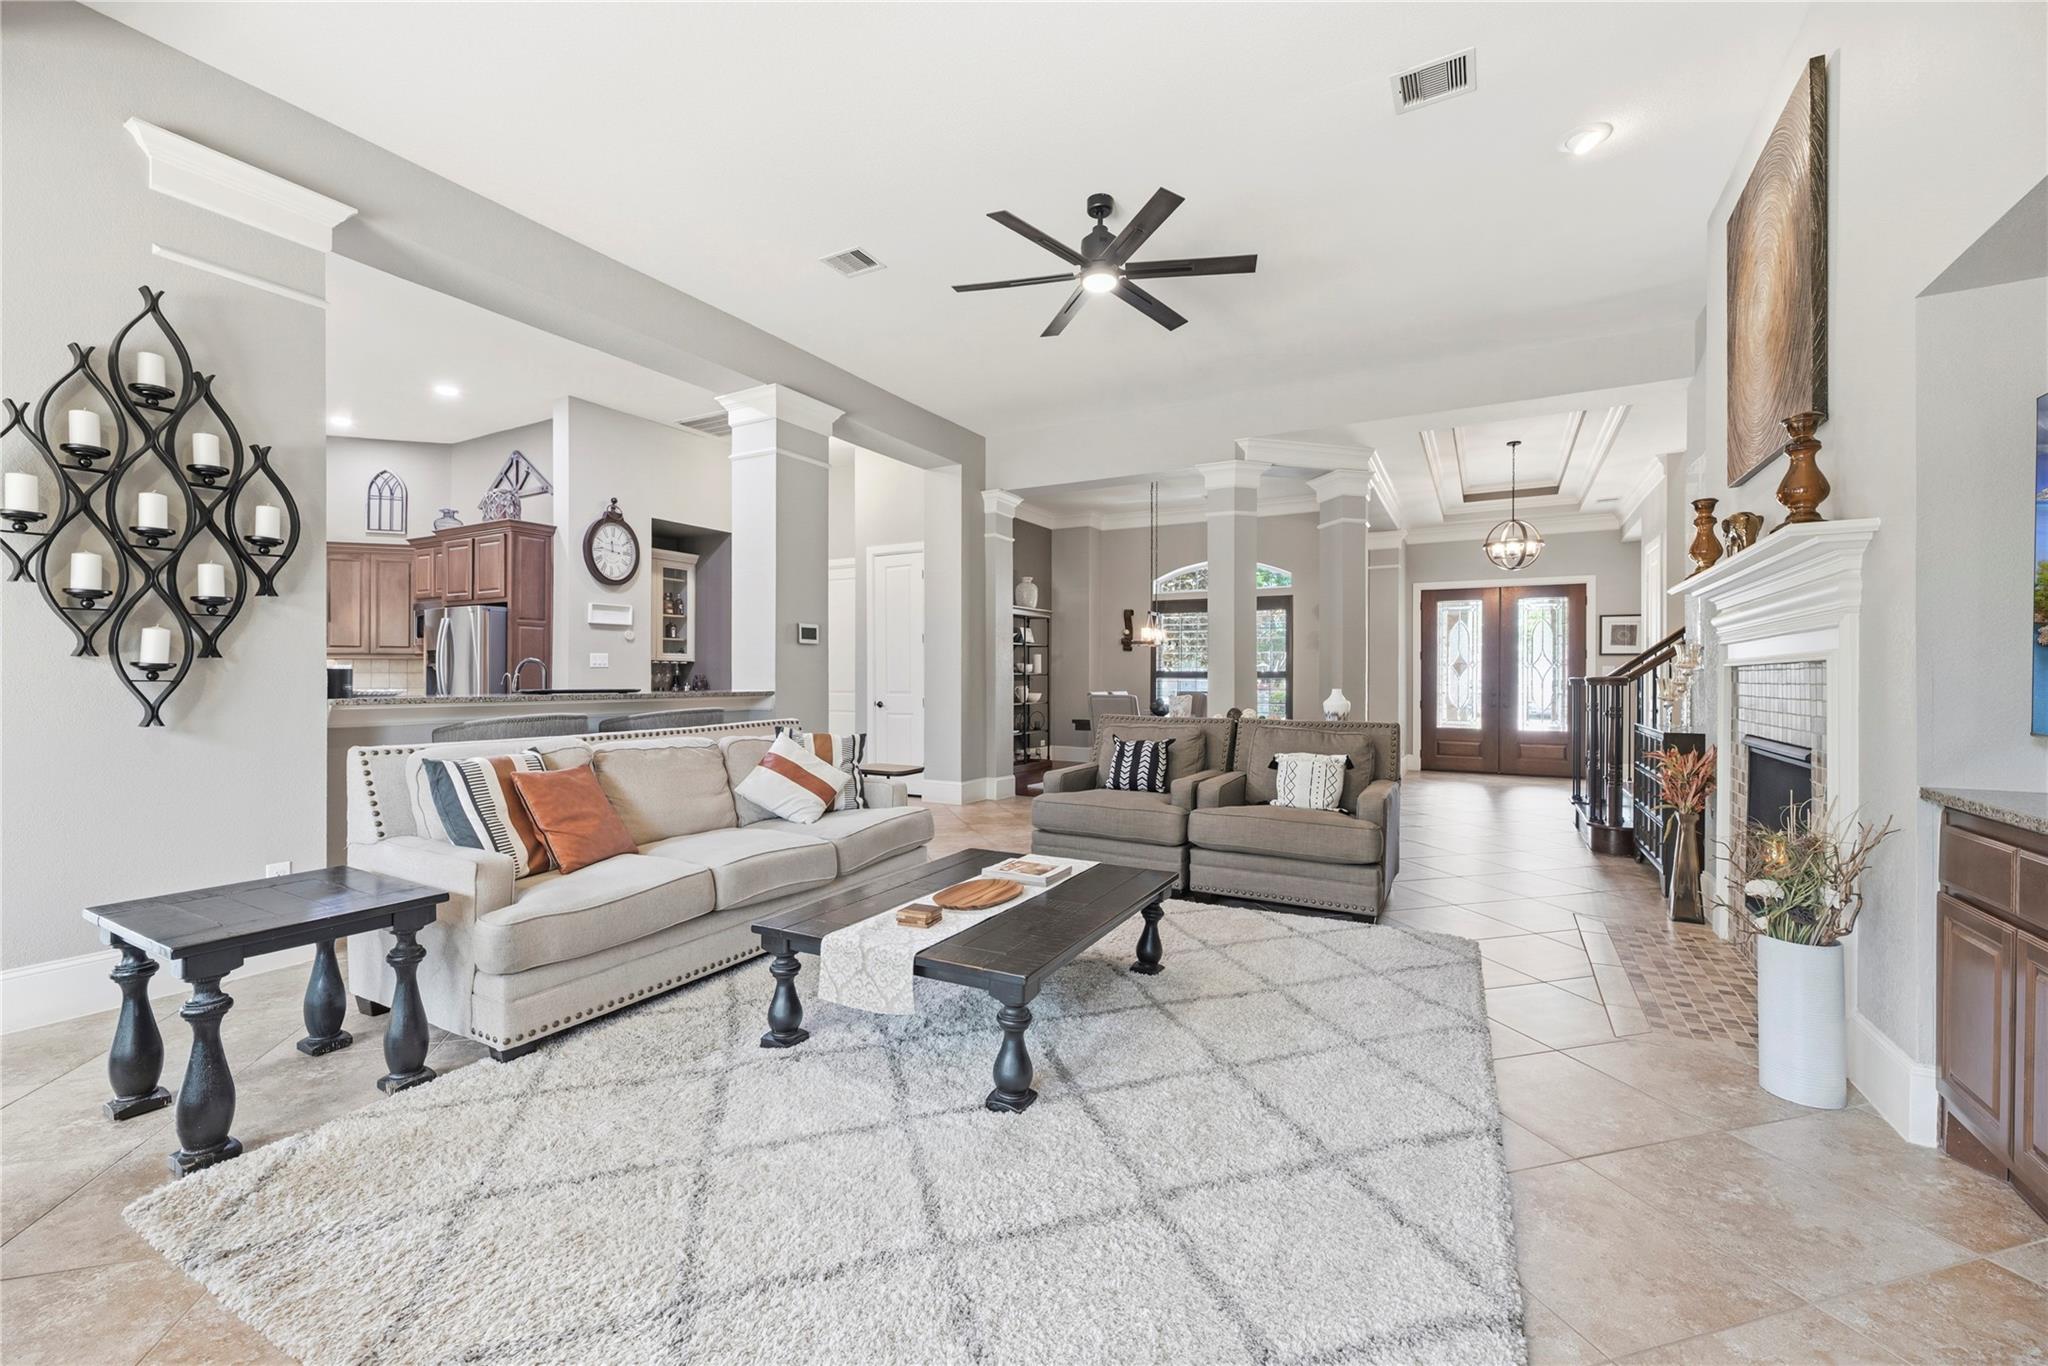
Open-plan living room with neutral sofas, a large rug, fireplace, and kitchen beyond.
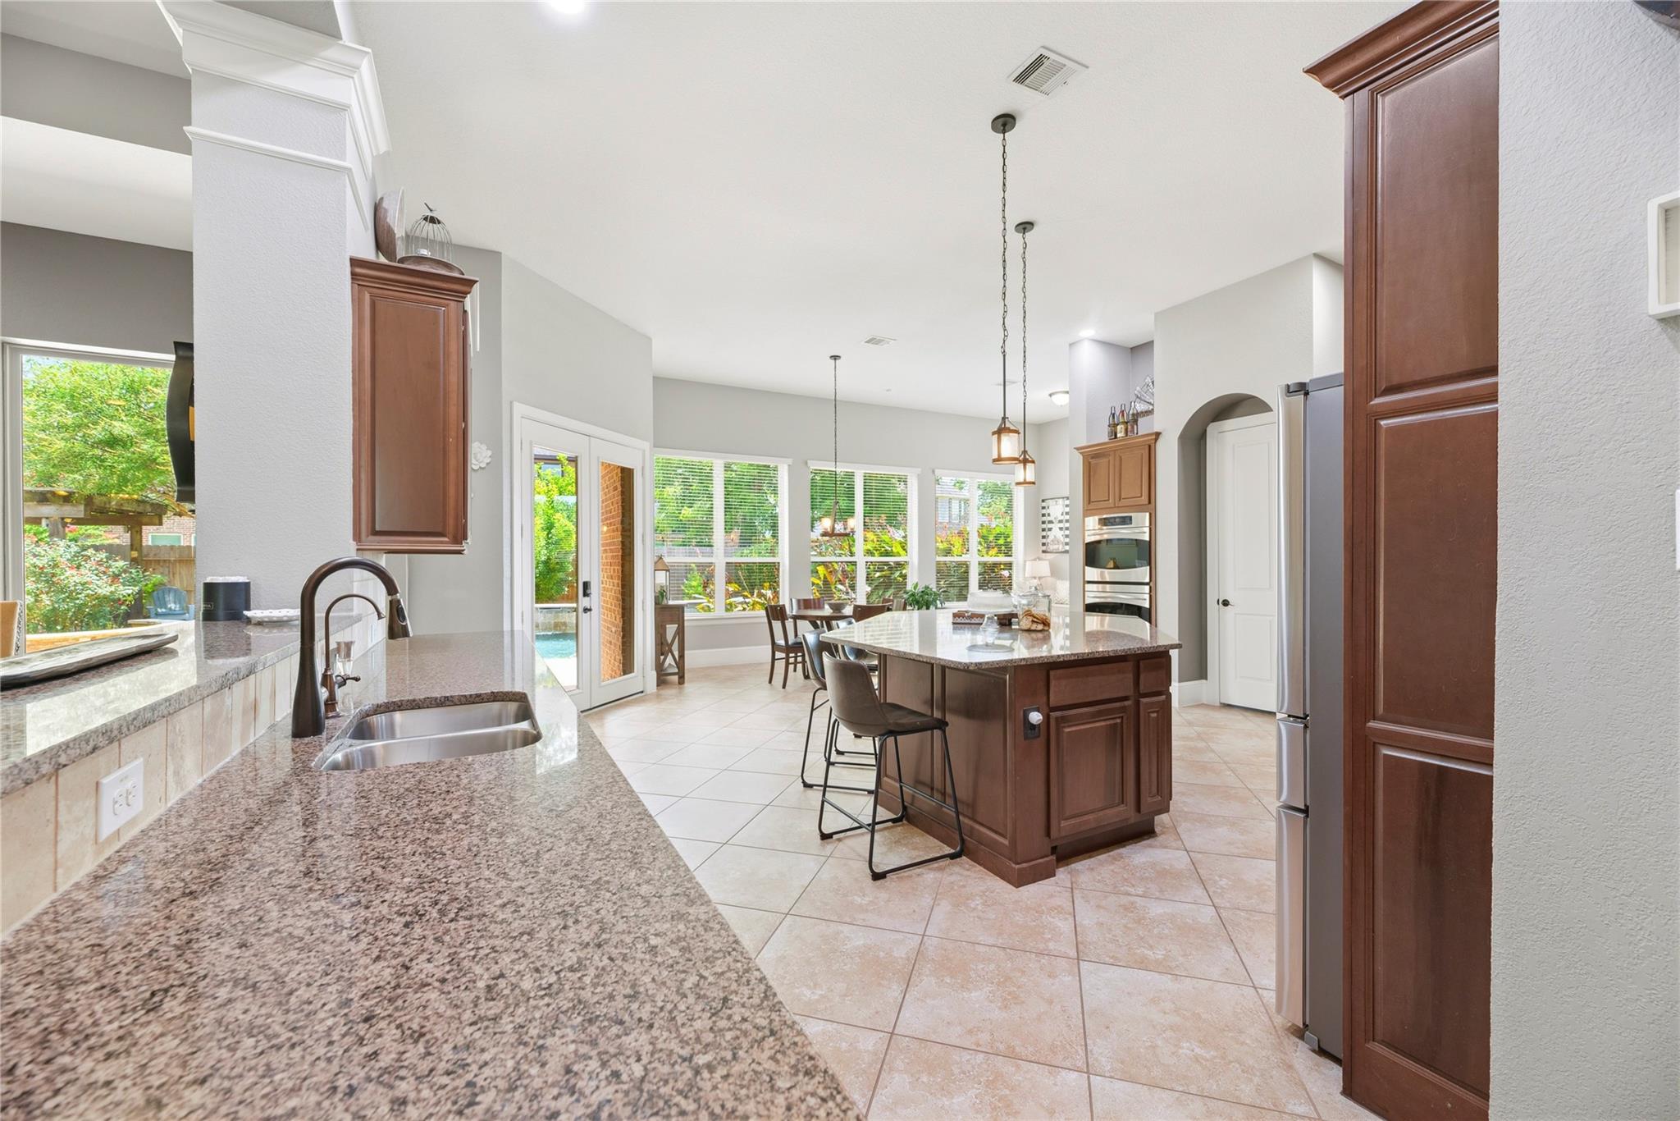
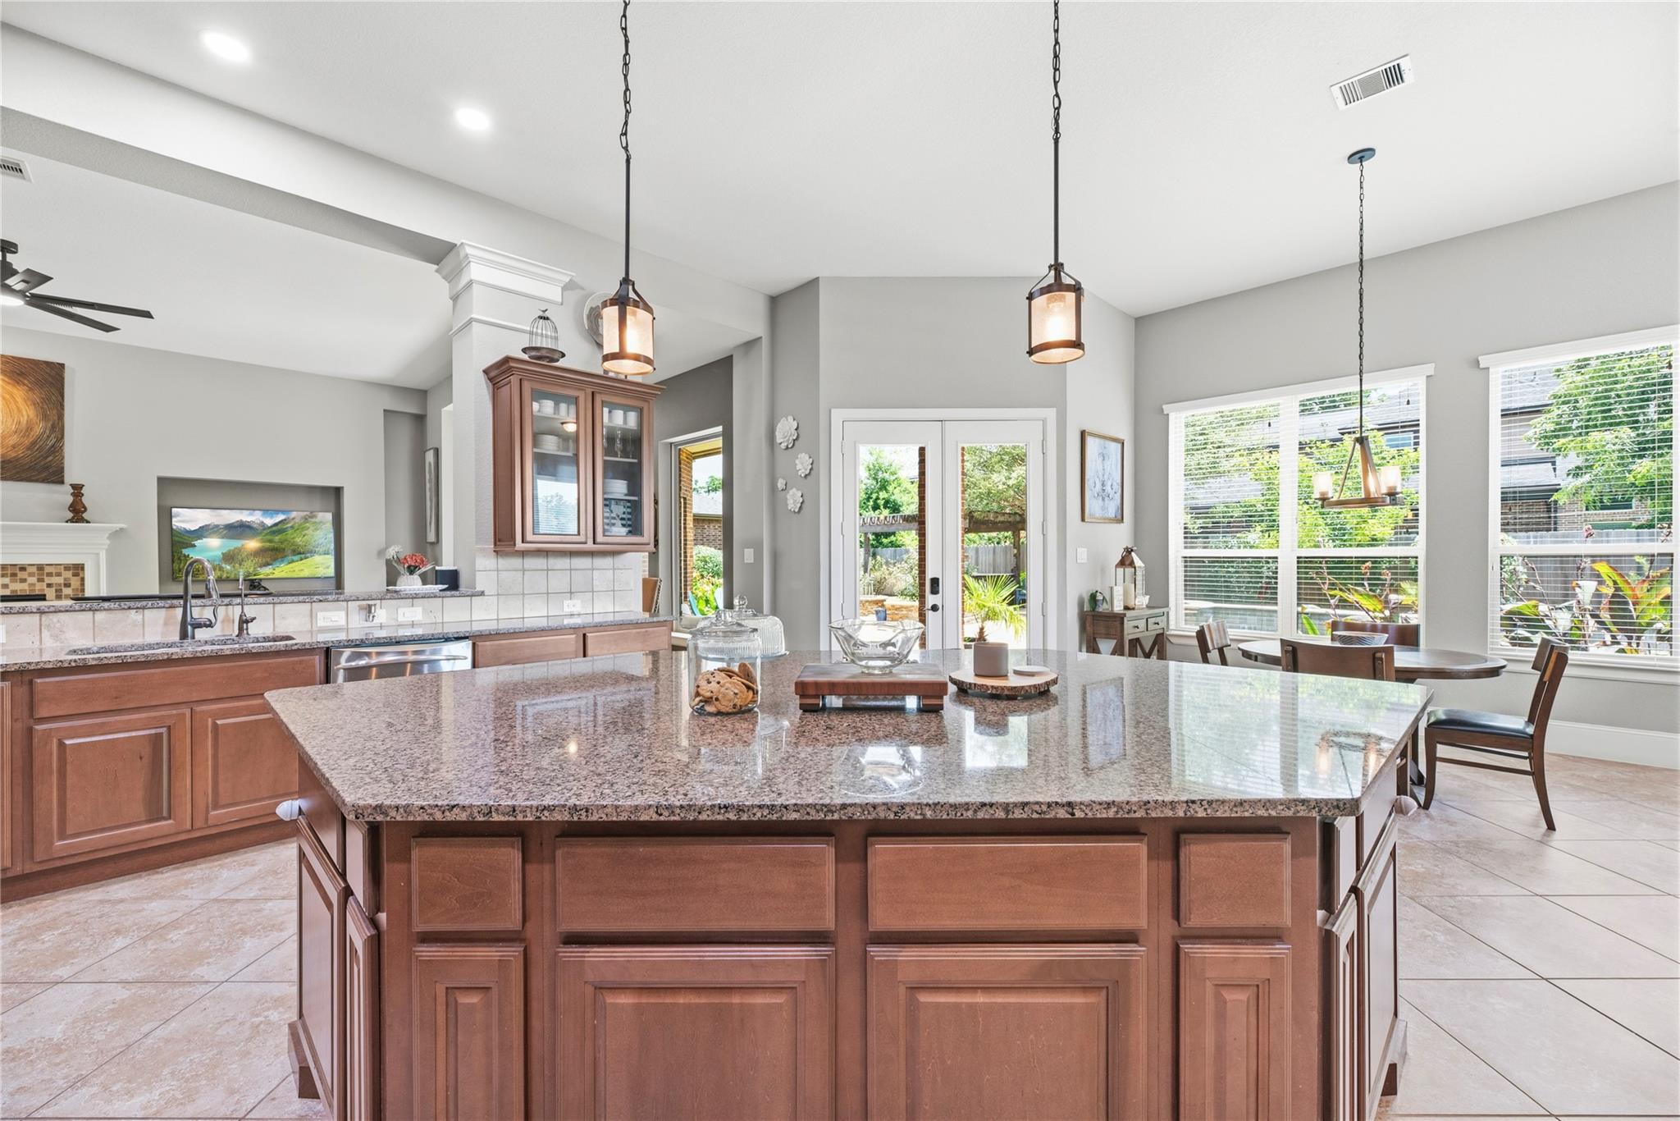
Kitchen with granite counters, a large dark wood island, stainless appliances, and windows overlooking the yard.
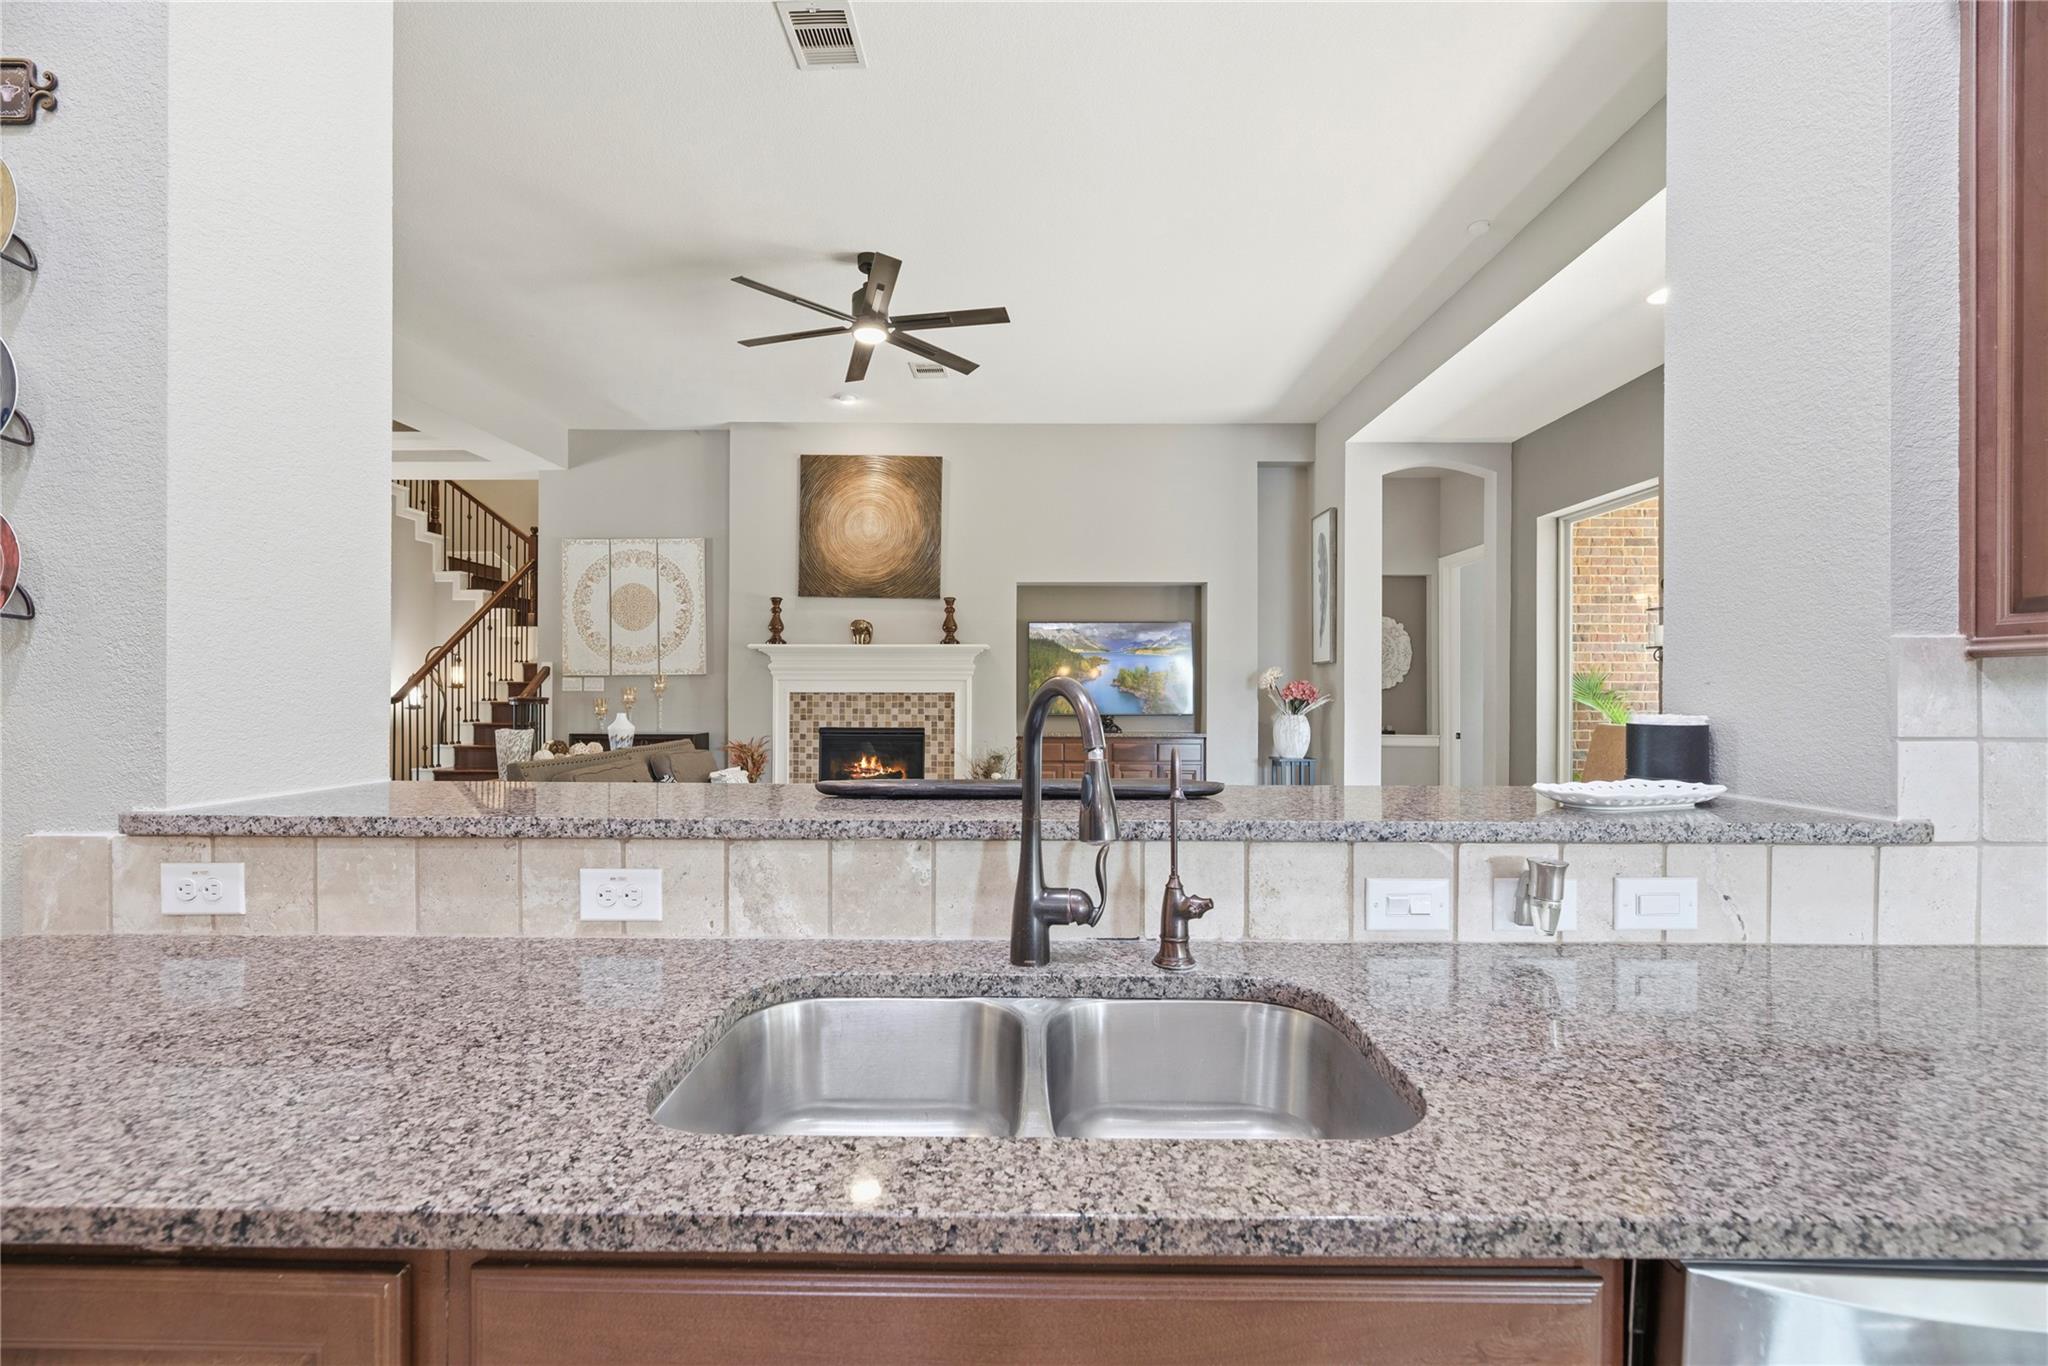
Kitchen with granite counters and a double-basin sink overlooking a living room with a fireplace.
Open-plan kitchen with a large granite island, wood cabinetry, and a dining area by bright windows.
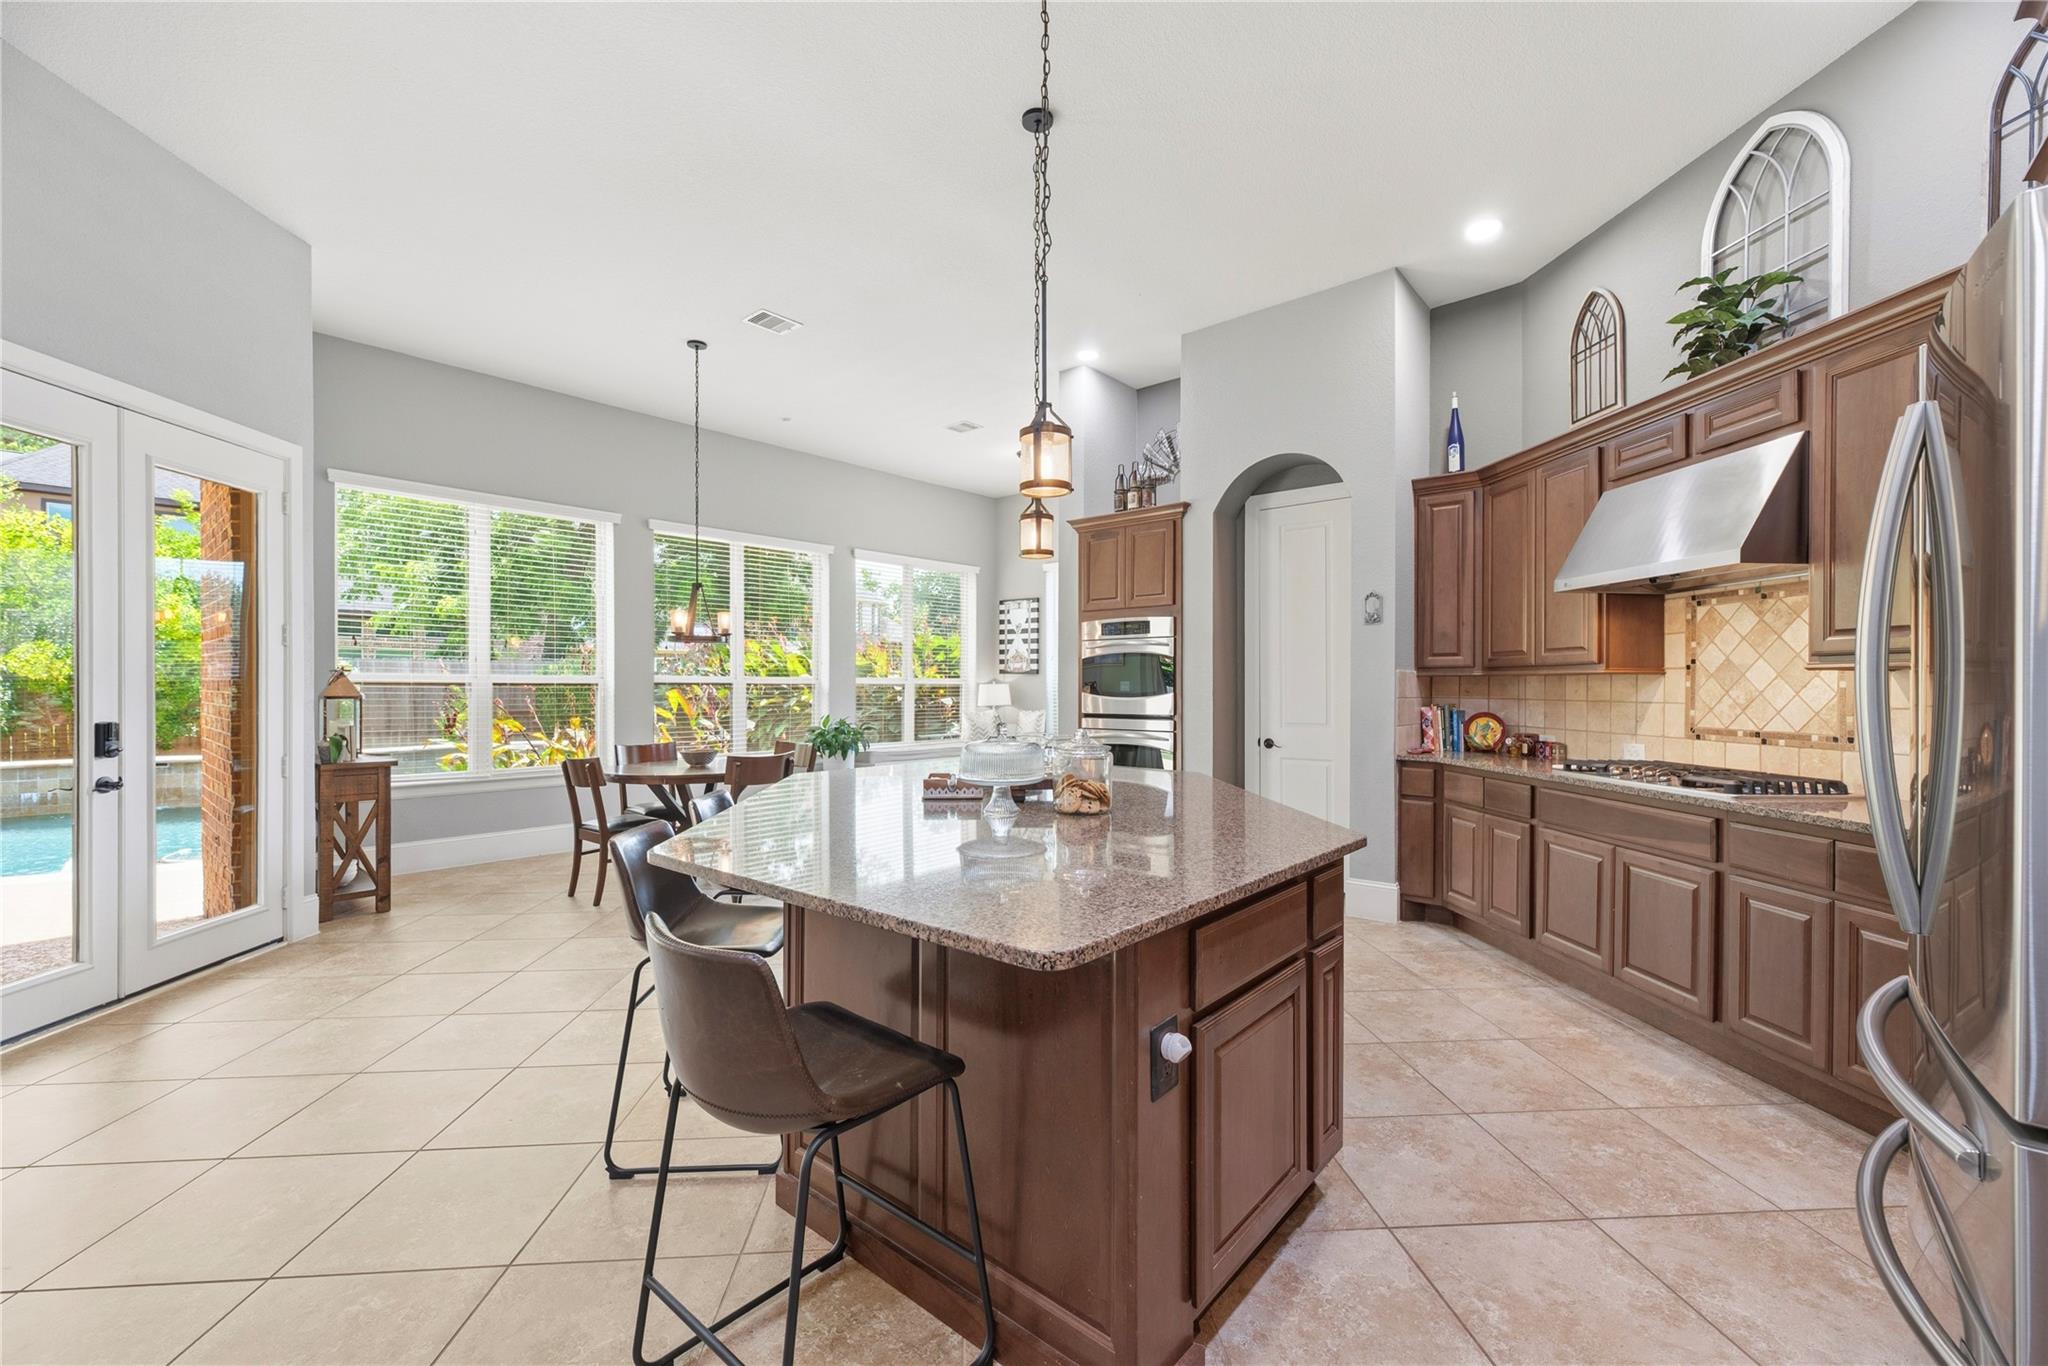
Kitchen with a large granite island, dark wood cabinets, and a pool visible through the glass doors.
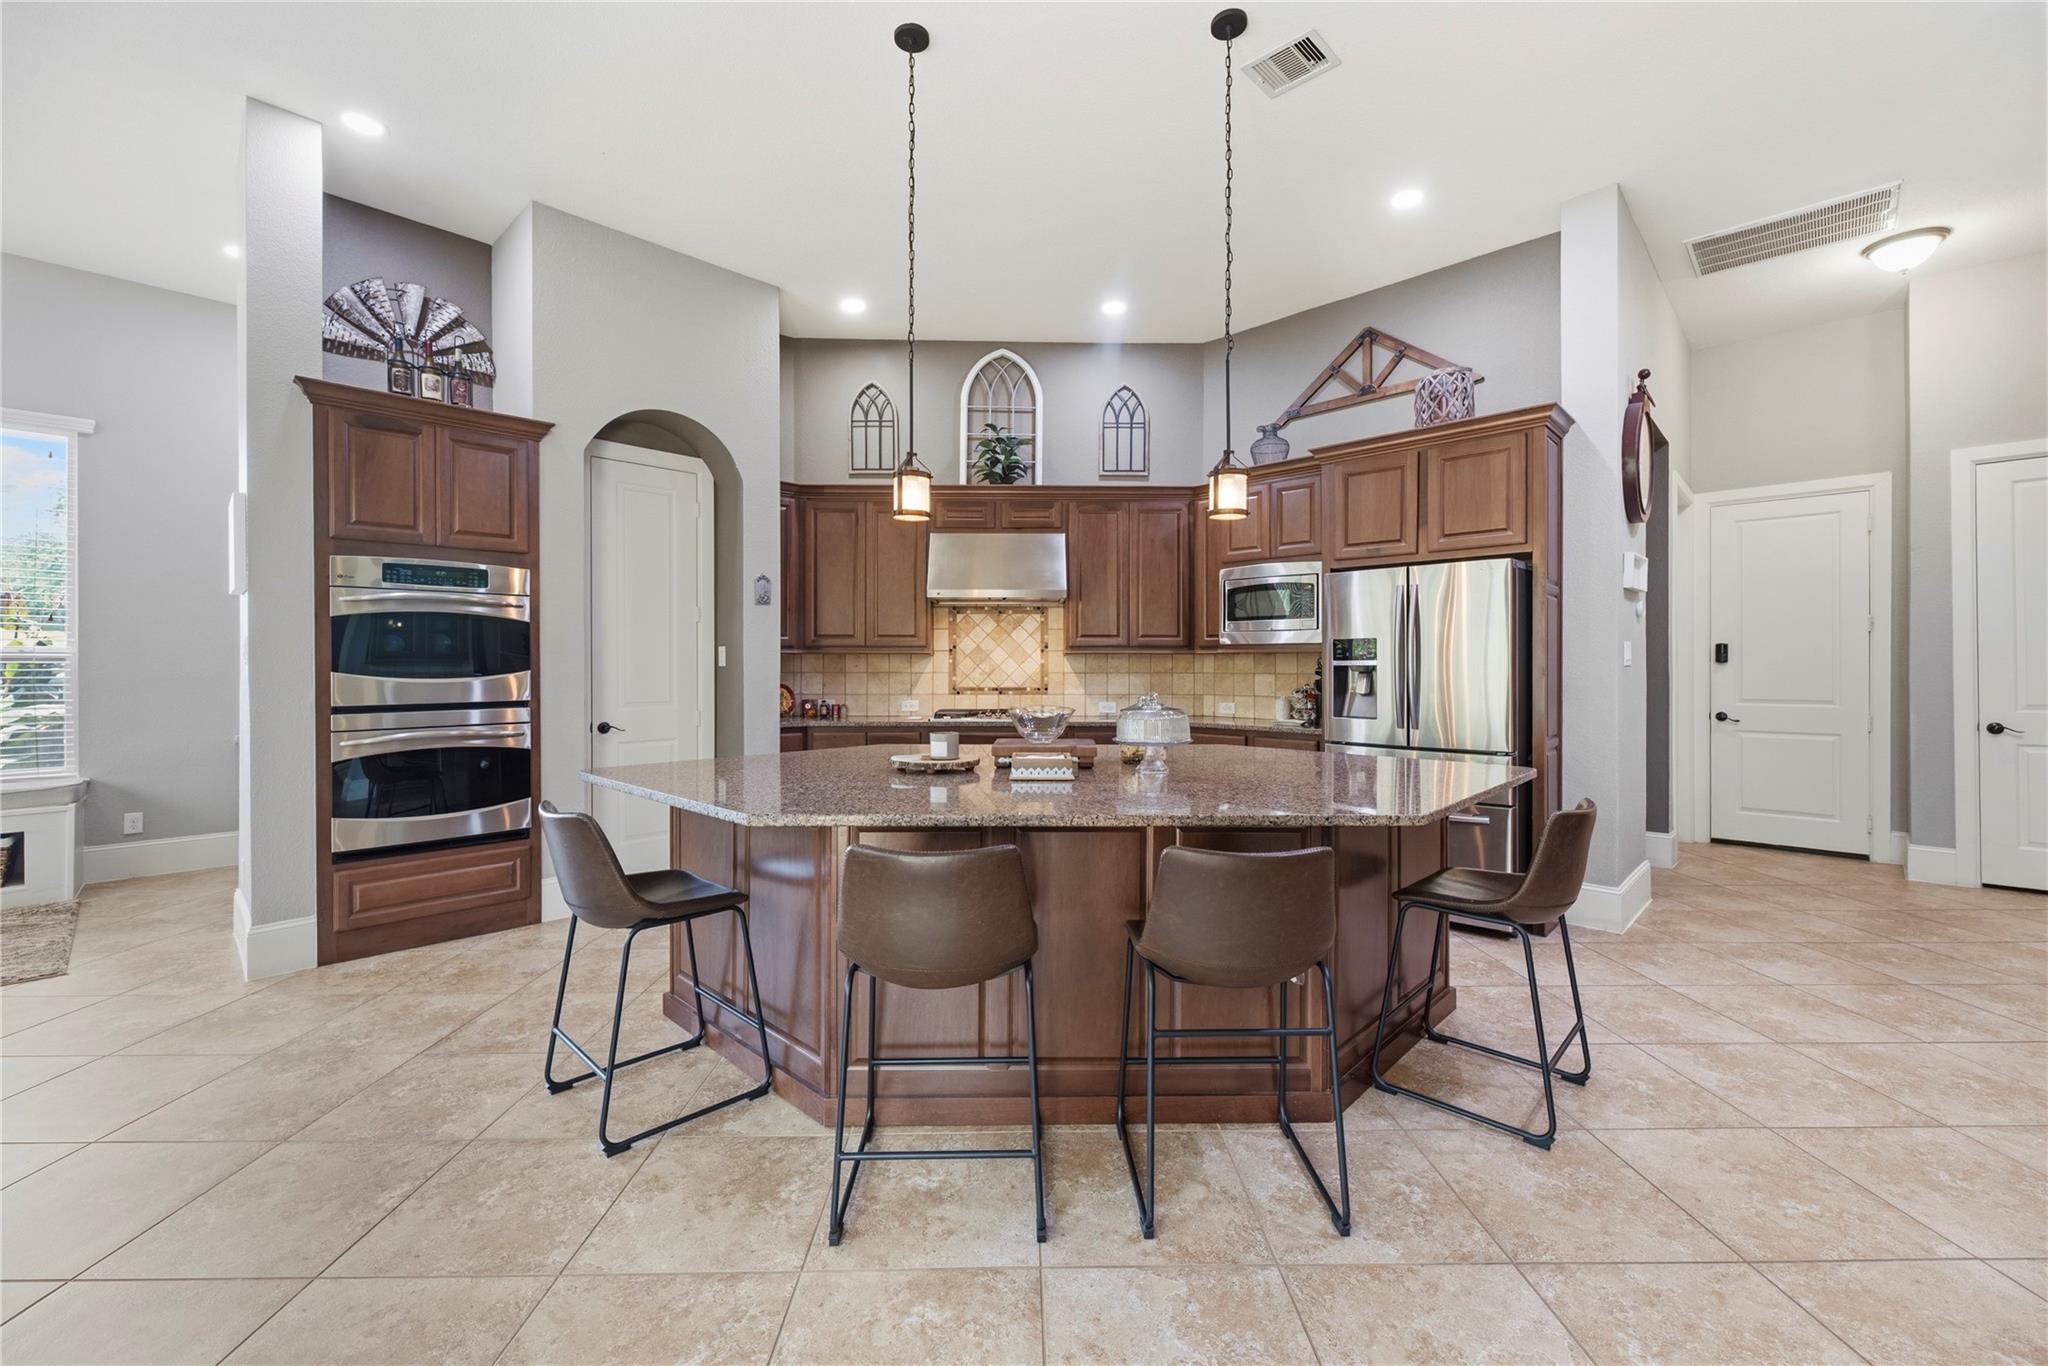
Kitchen with a large granite island, dark wood cabinetry, double ovens, and stainless steel appliances.
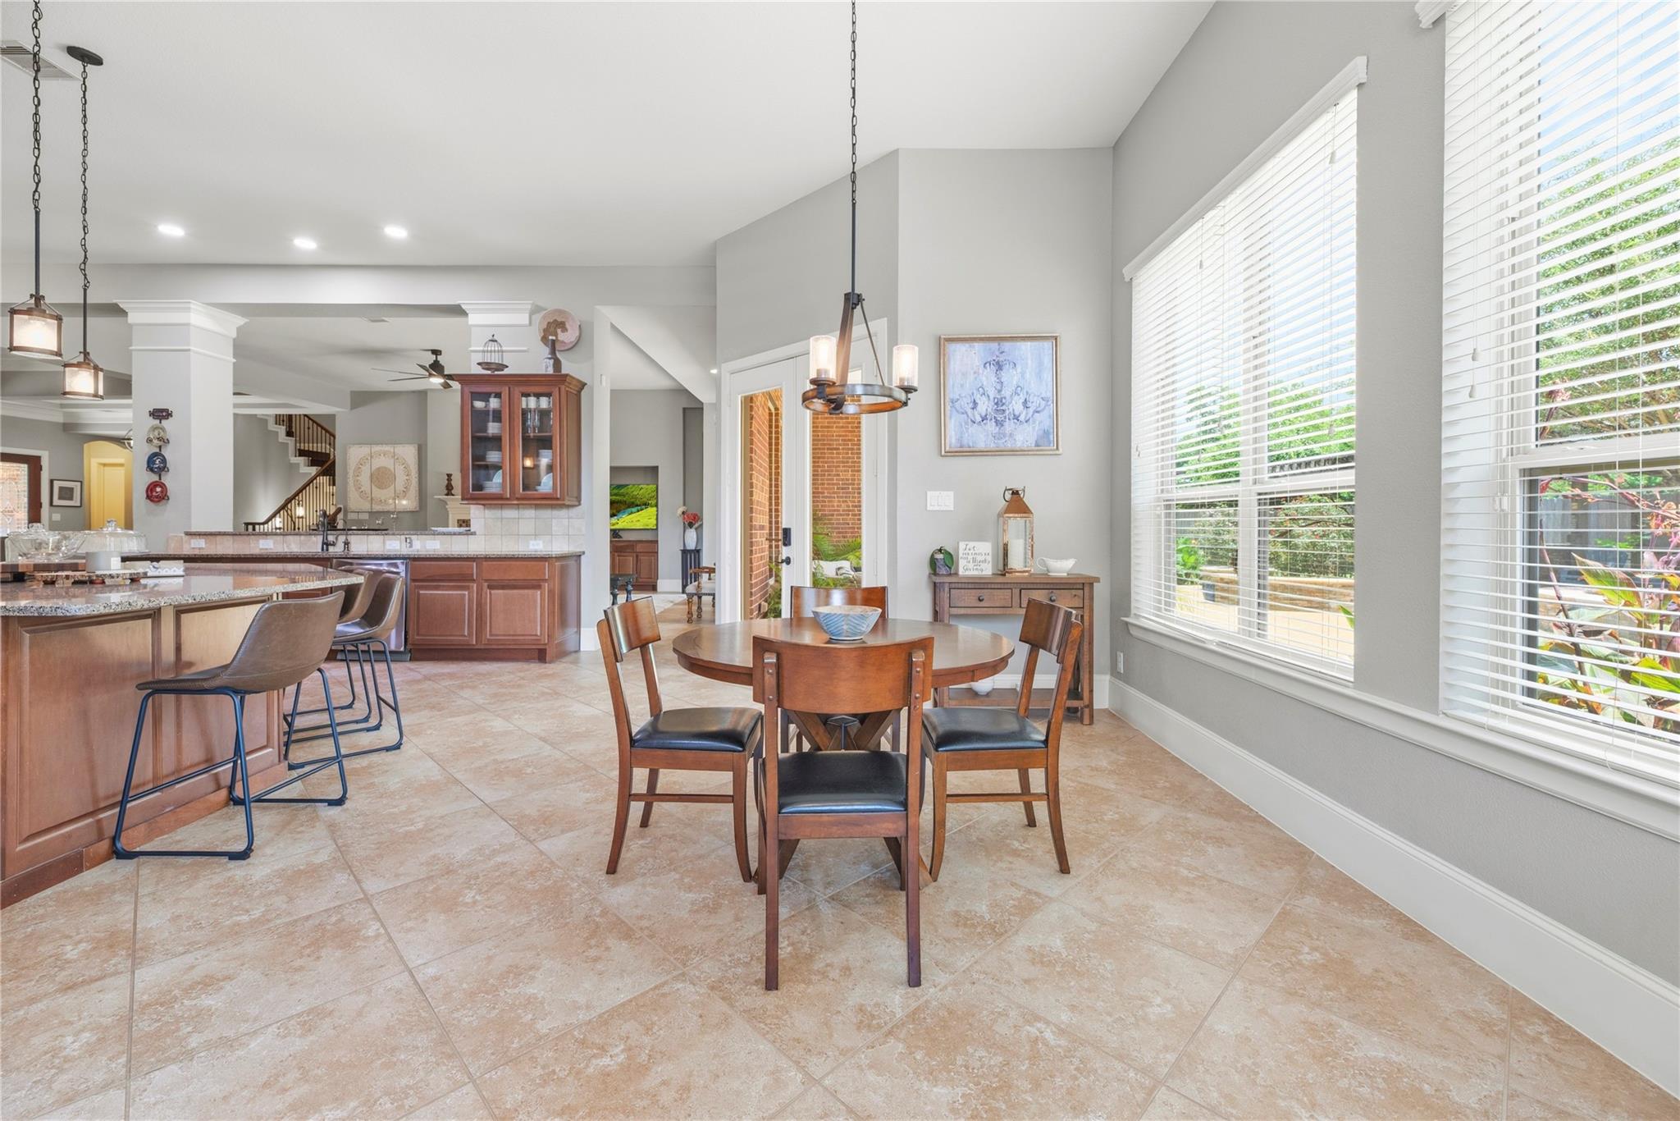
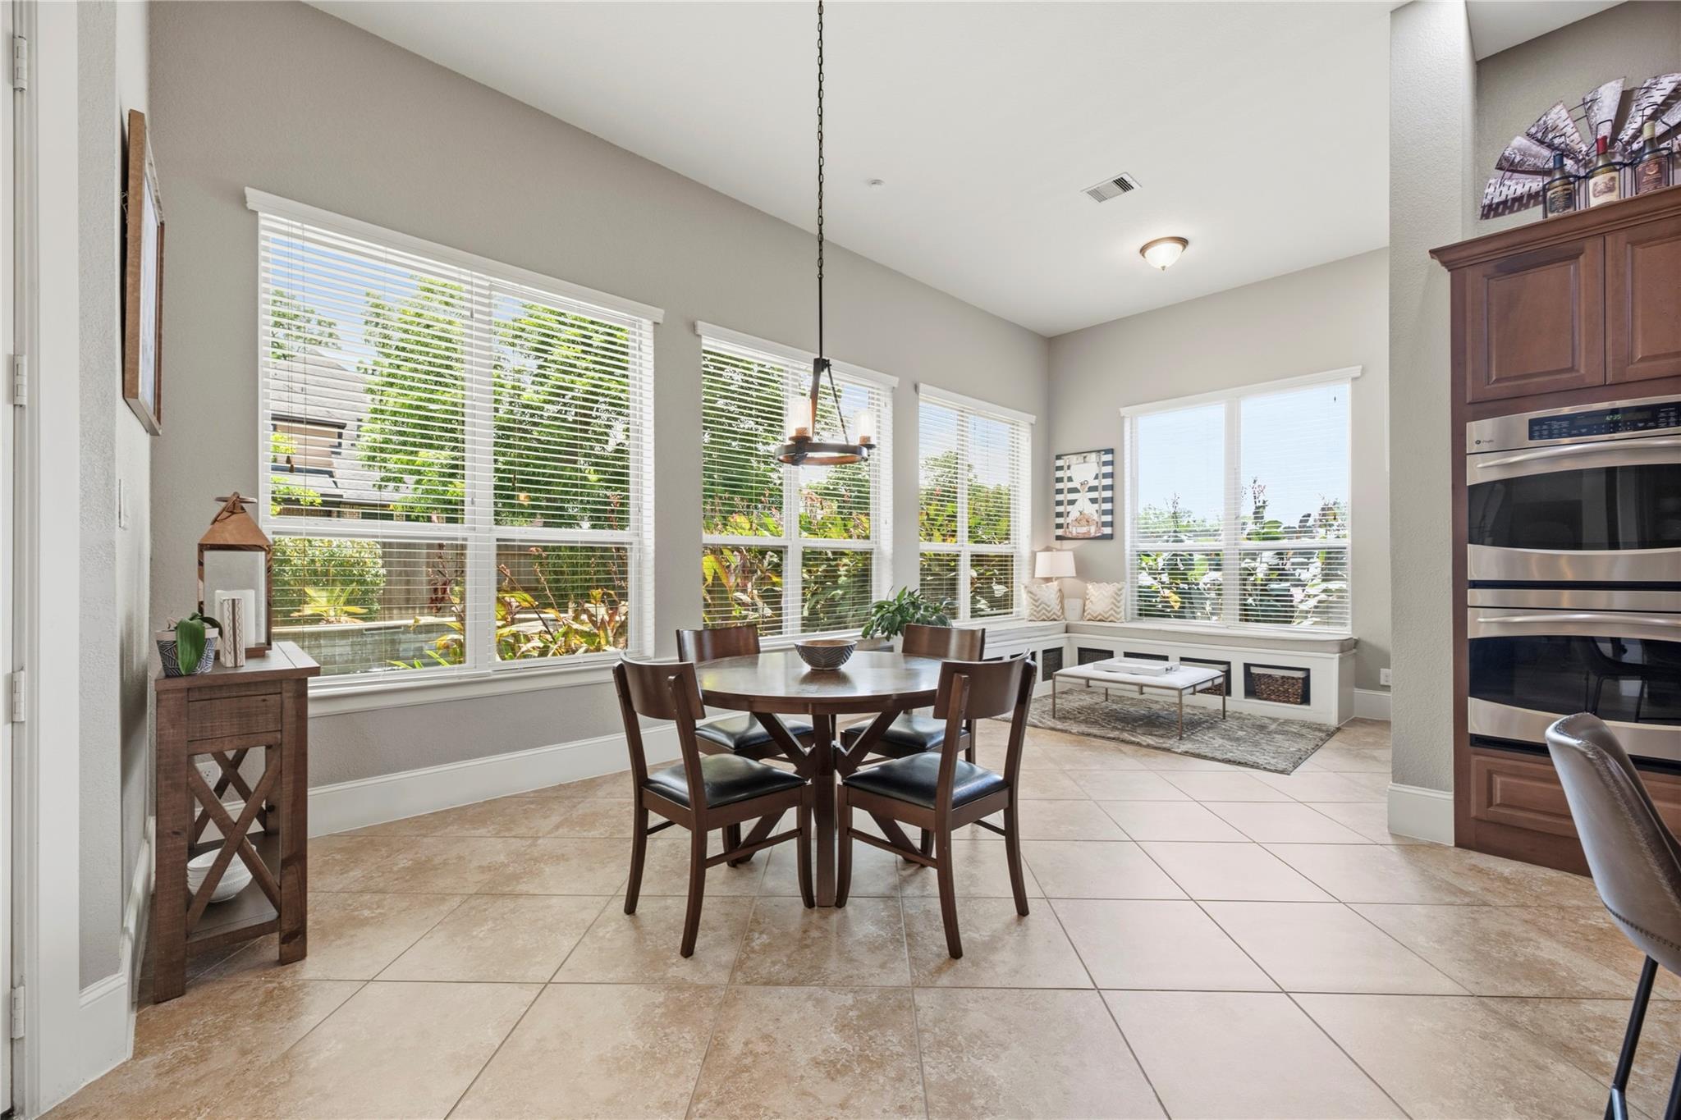
Open-plan kitchen and dining area with wood cabinetry, a round table, and large windows.
Dining area with a round wooden table, large garden-facing windows, tiled floor, and built-in window bench.
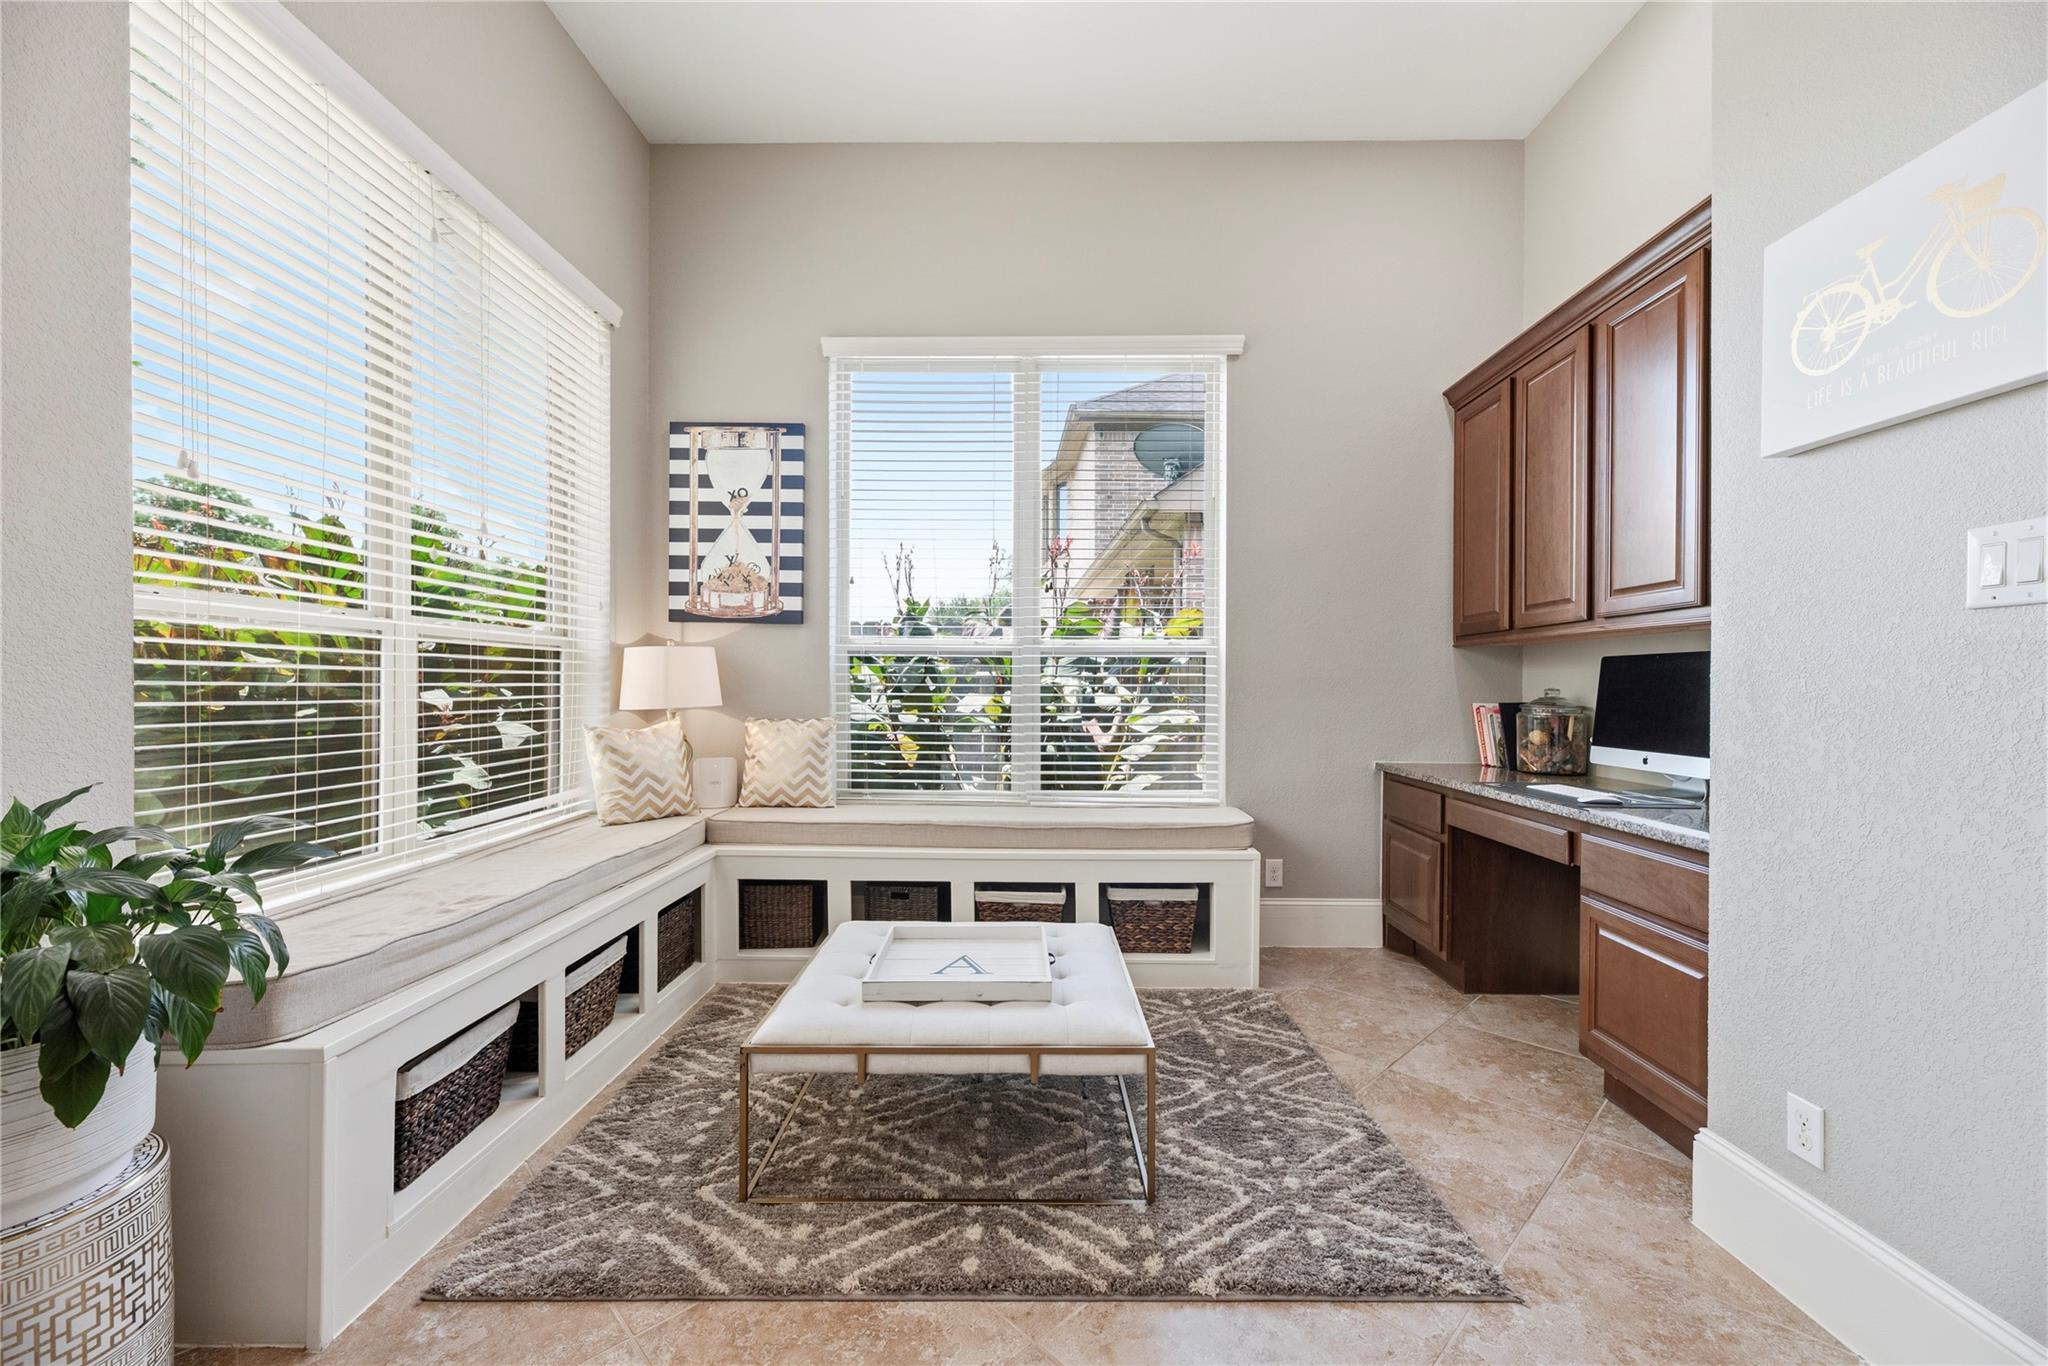
Bright home office with built-in window seats, storage baskets, and dark wood desk cabinetry.
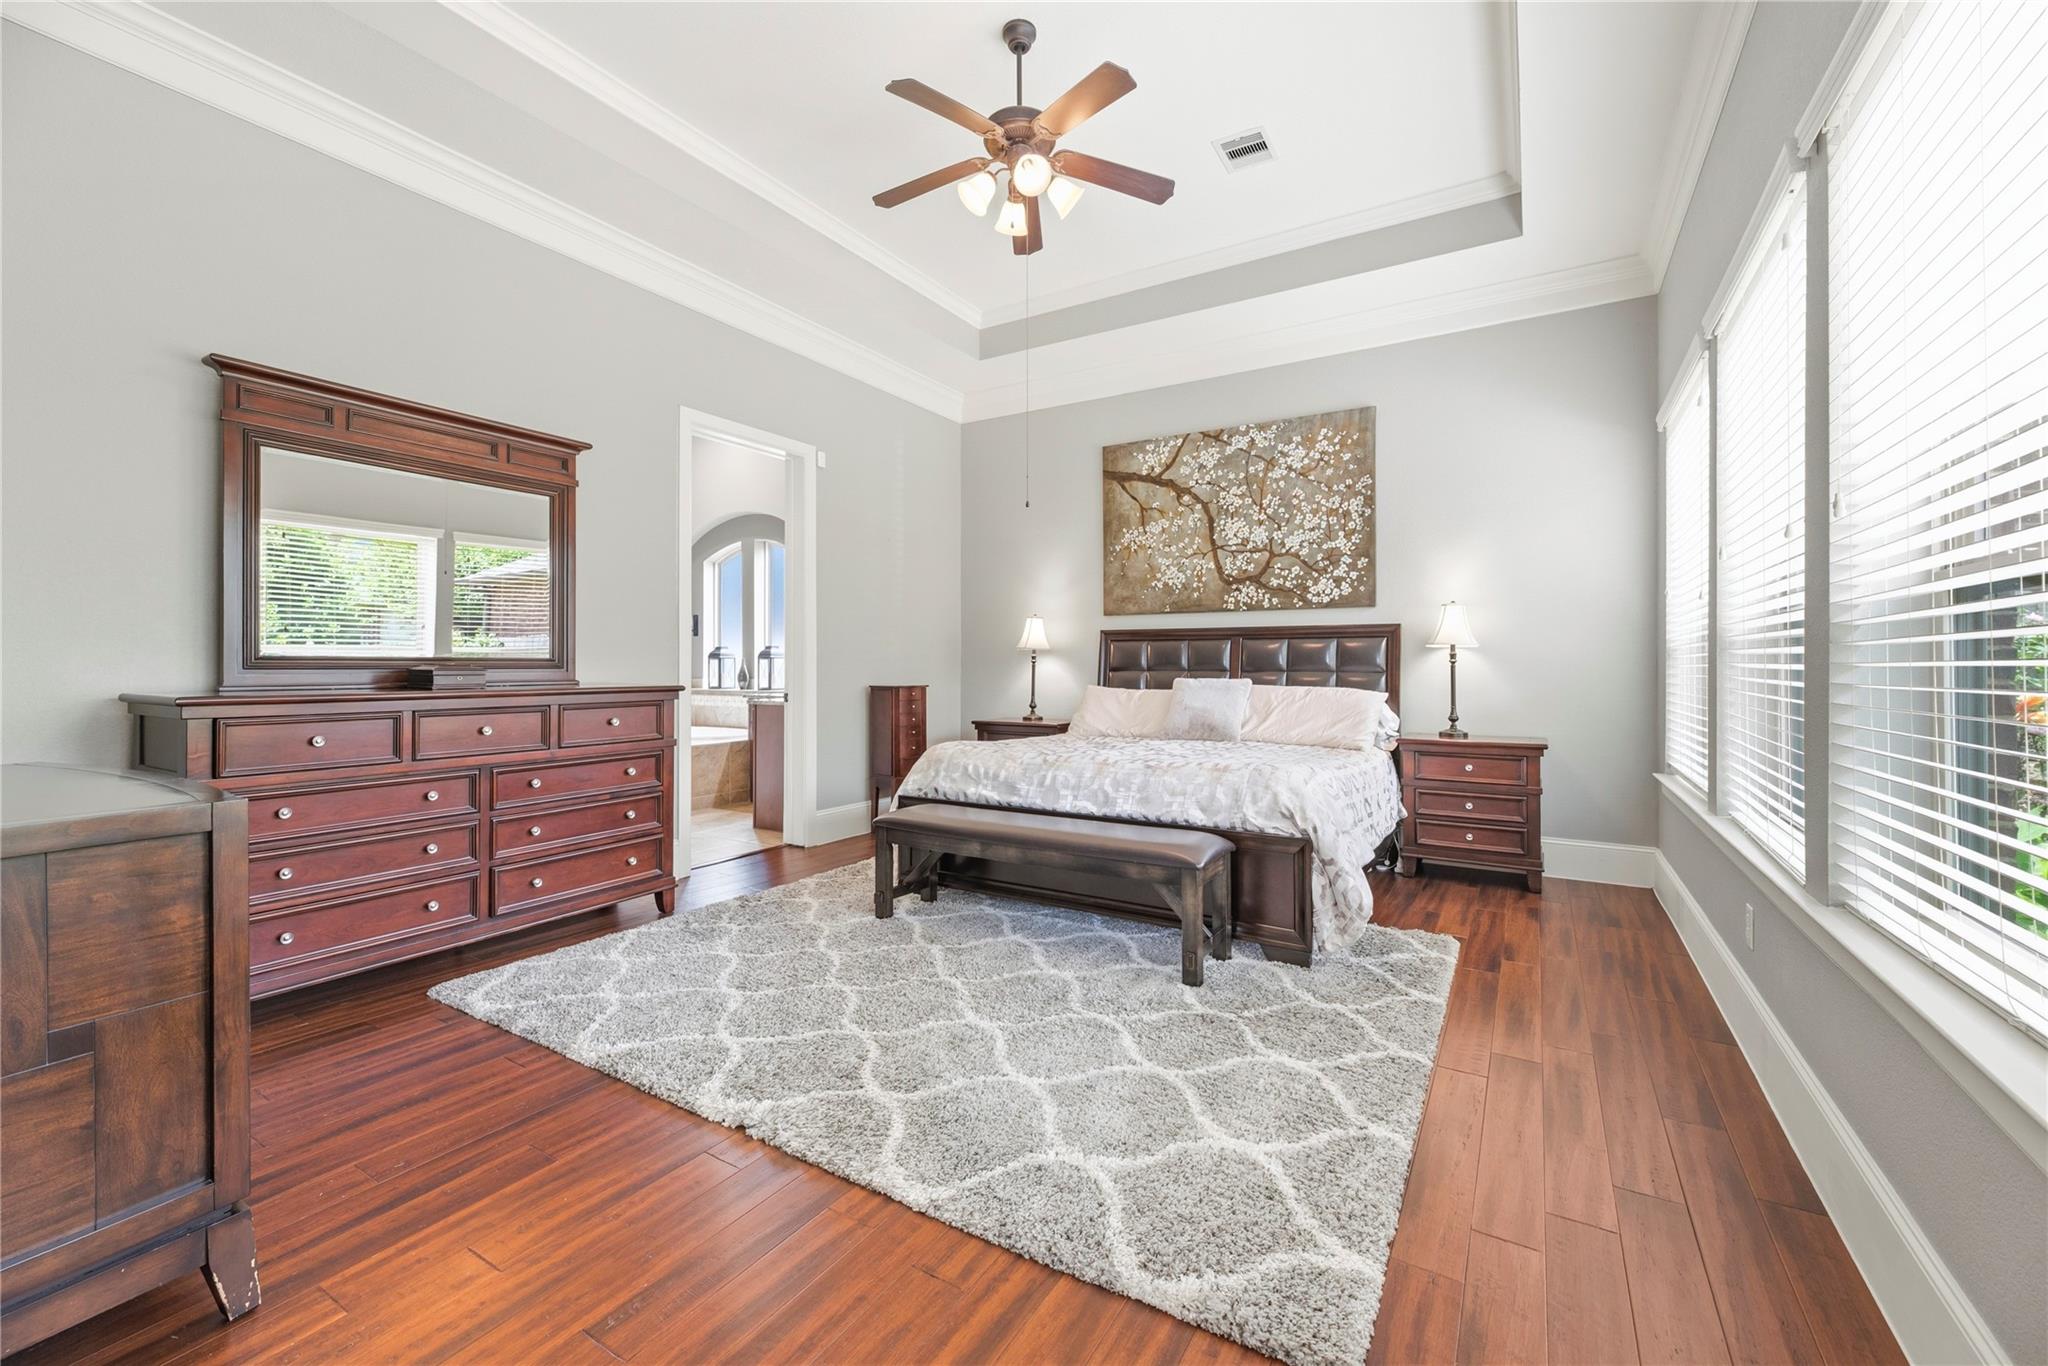
Furnished bedroom with dark wood furniture, a tray ceiling, and tall windows with blinds.
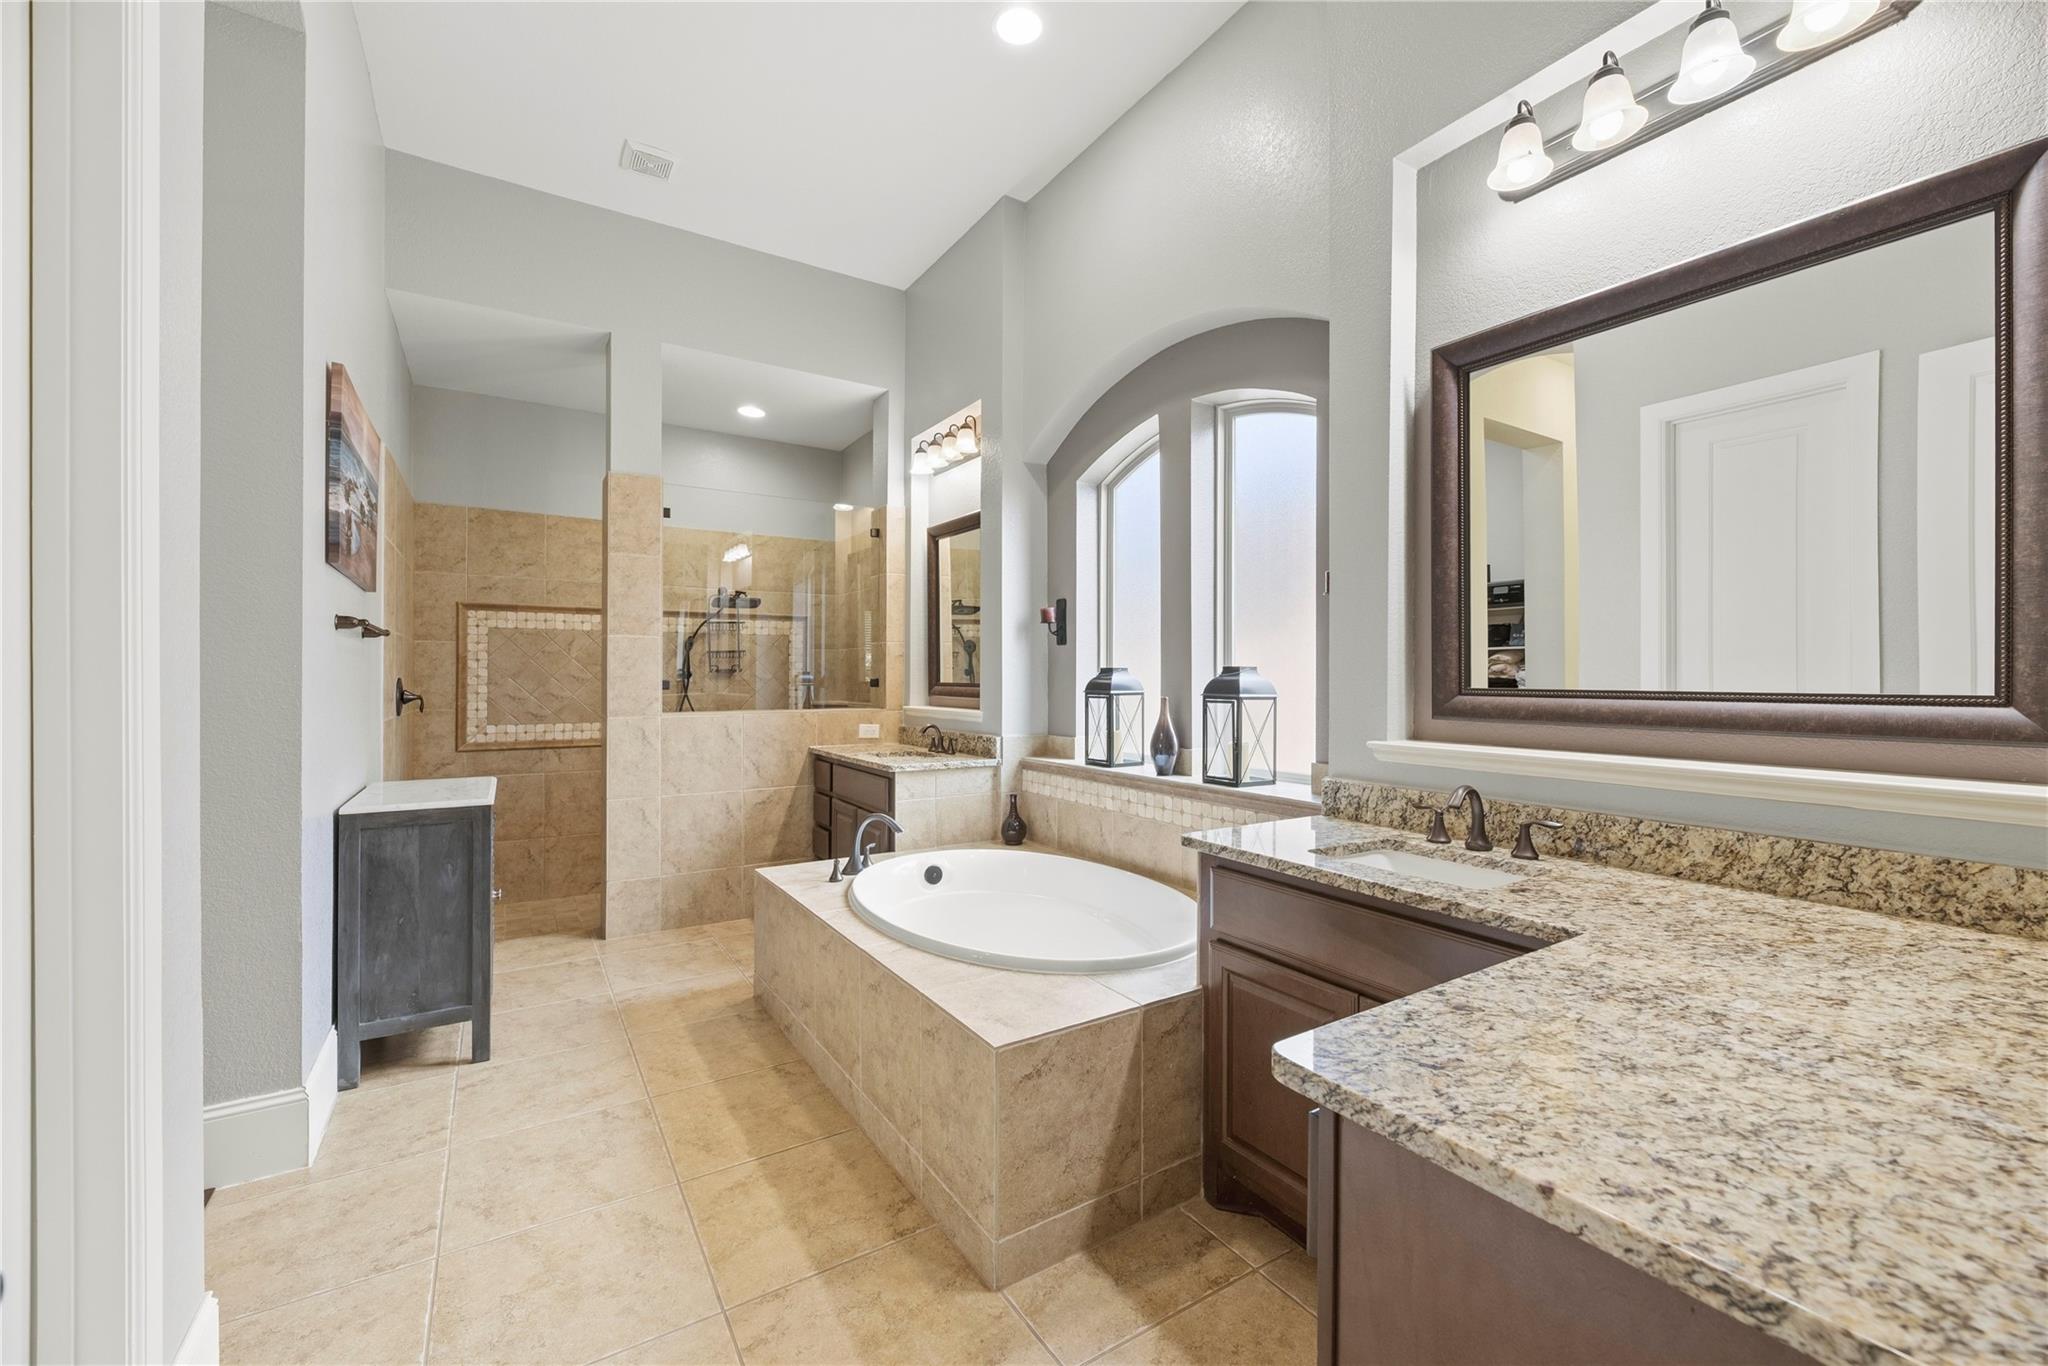
Primary bathroom with a tiled walk-in shower, soaking tub, and granite double vanity.
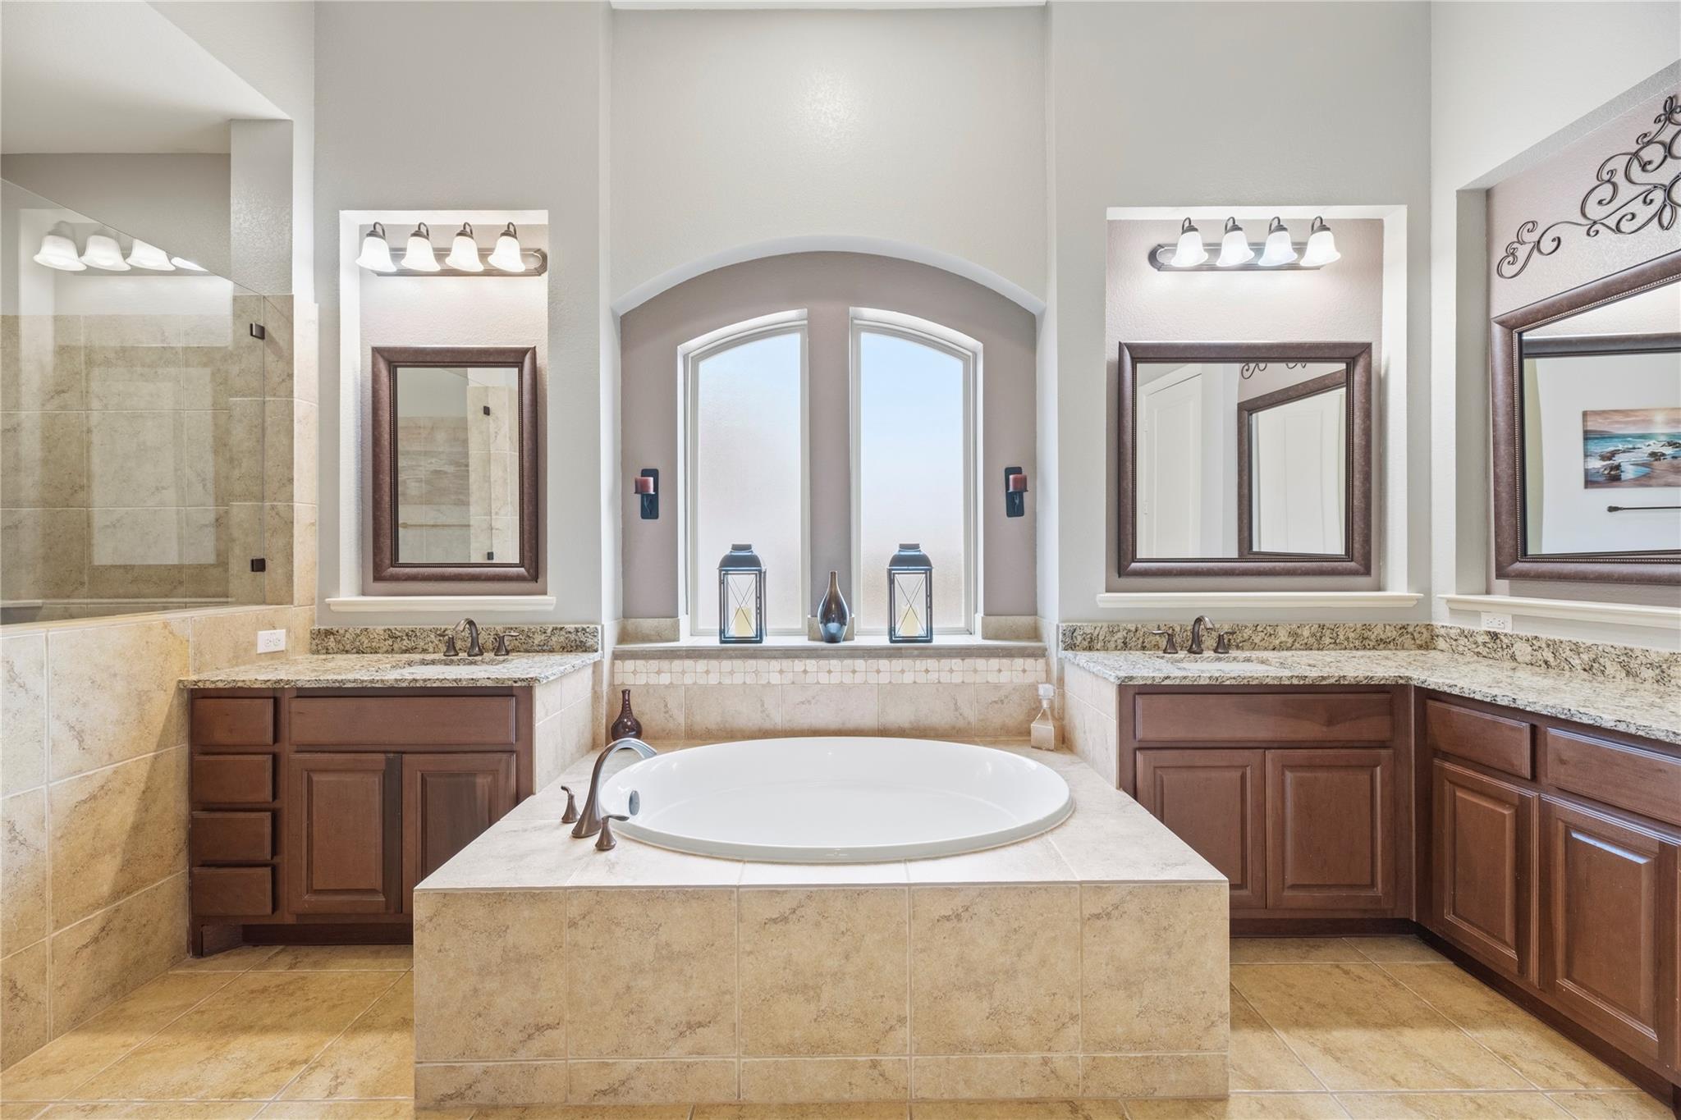
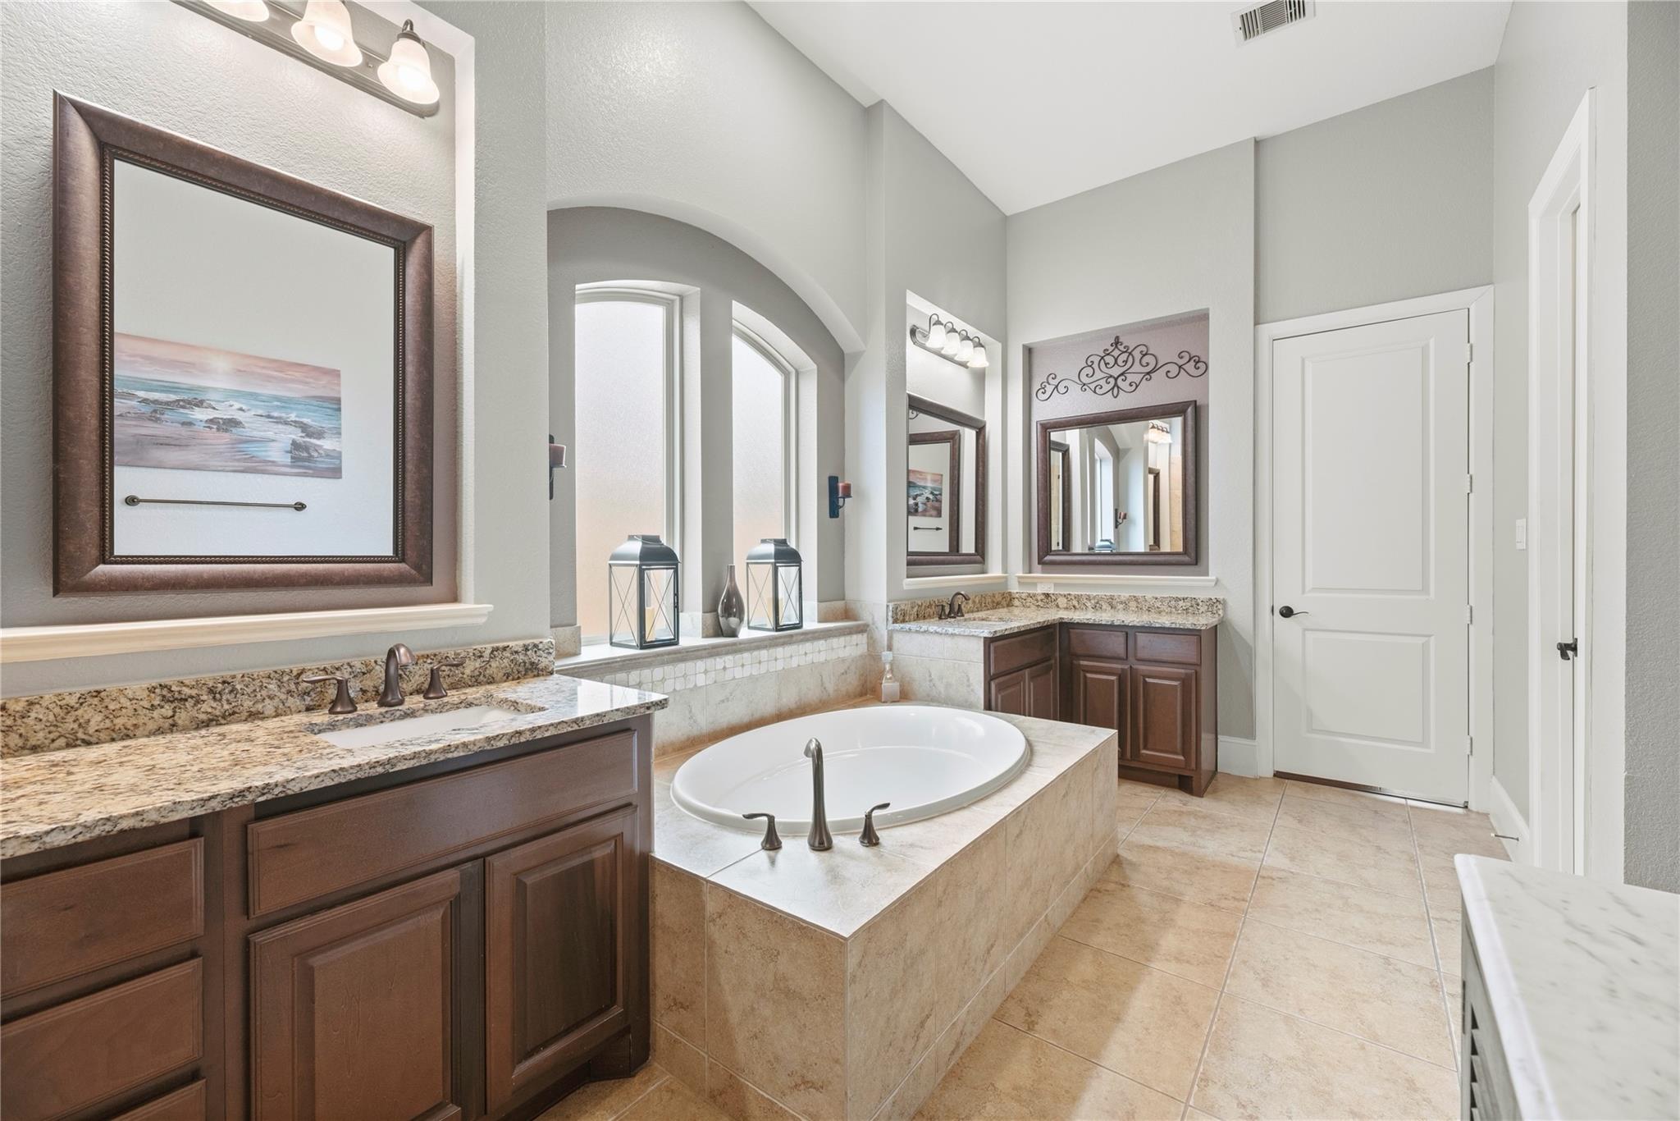
Primary bathroom with a tiled soaking tub beneath arched windows, flanked by dark wood vanities.
Primary bathroom with a built-in soaking tub beneath arched windows and granite-topped dark wood vanities.
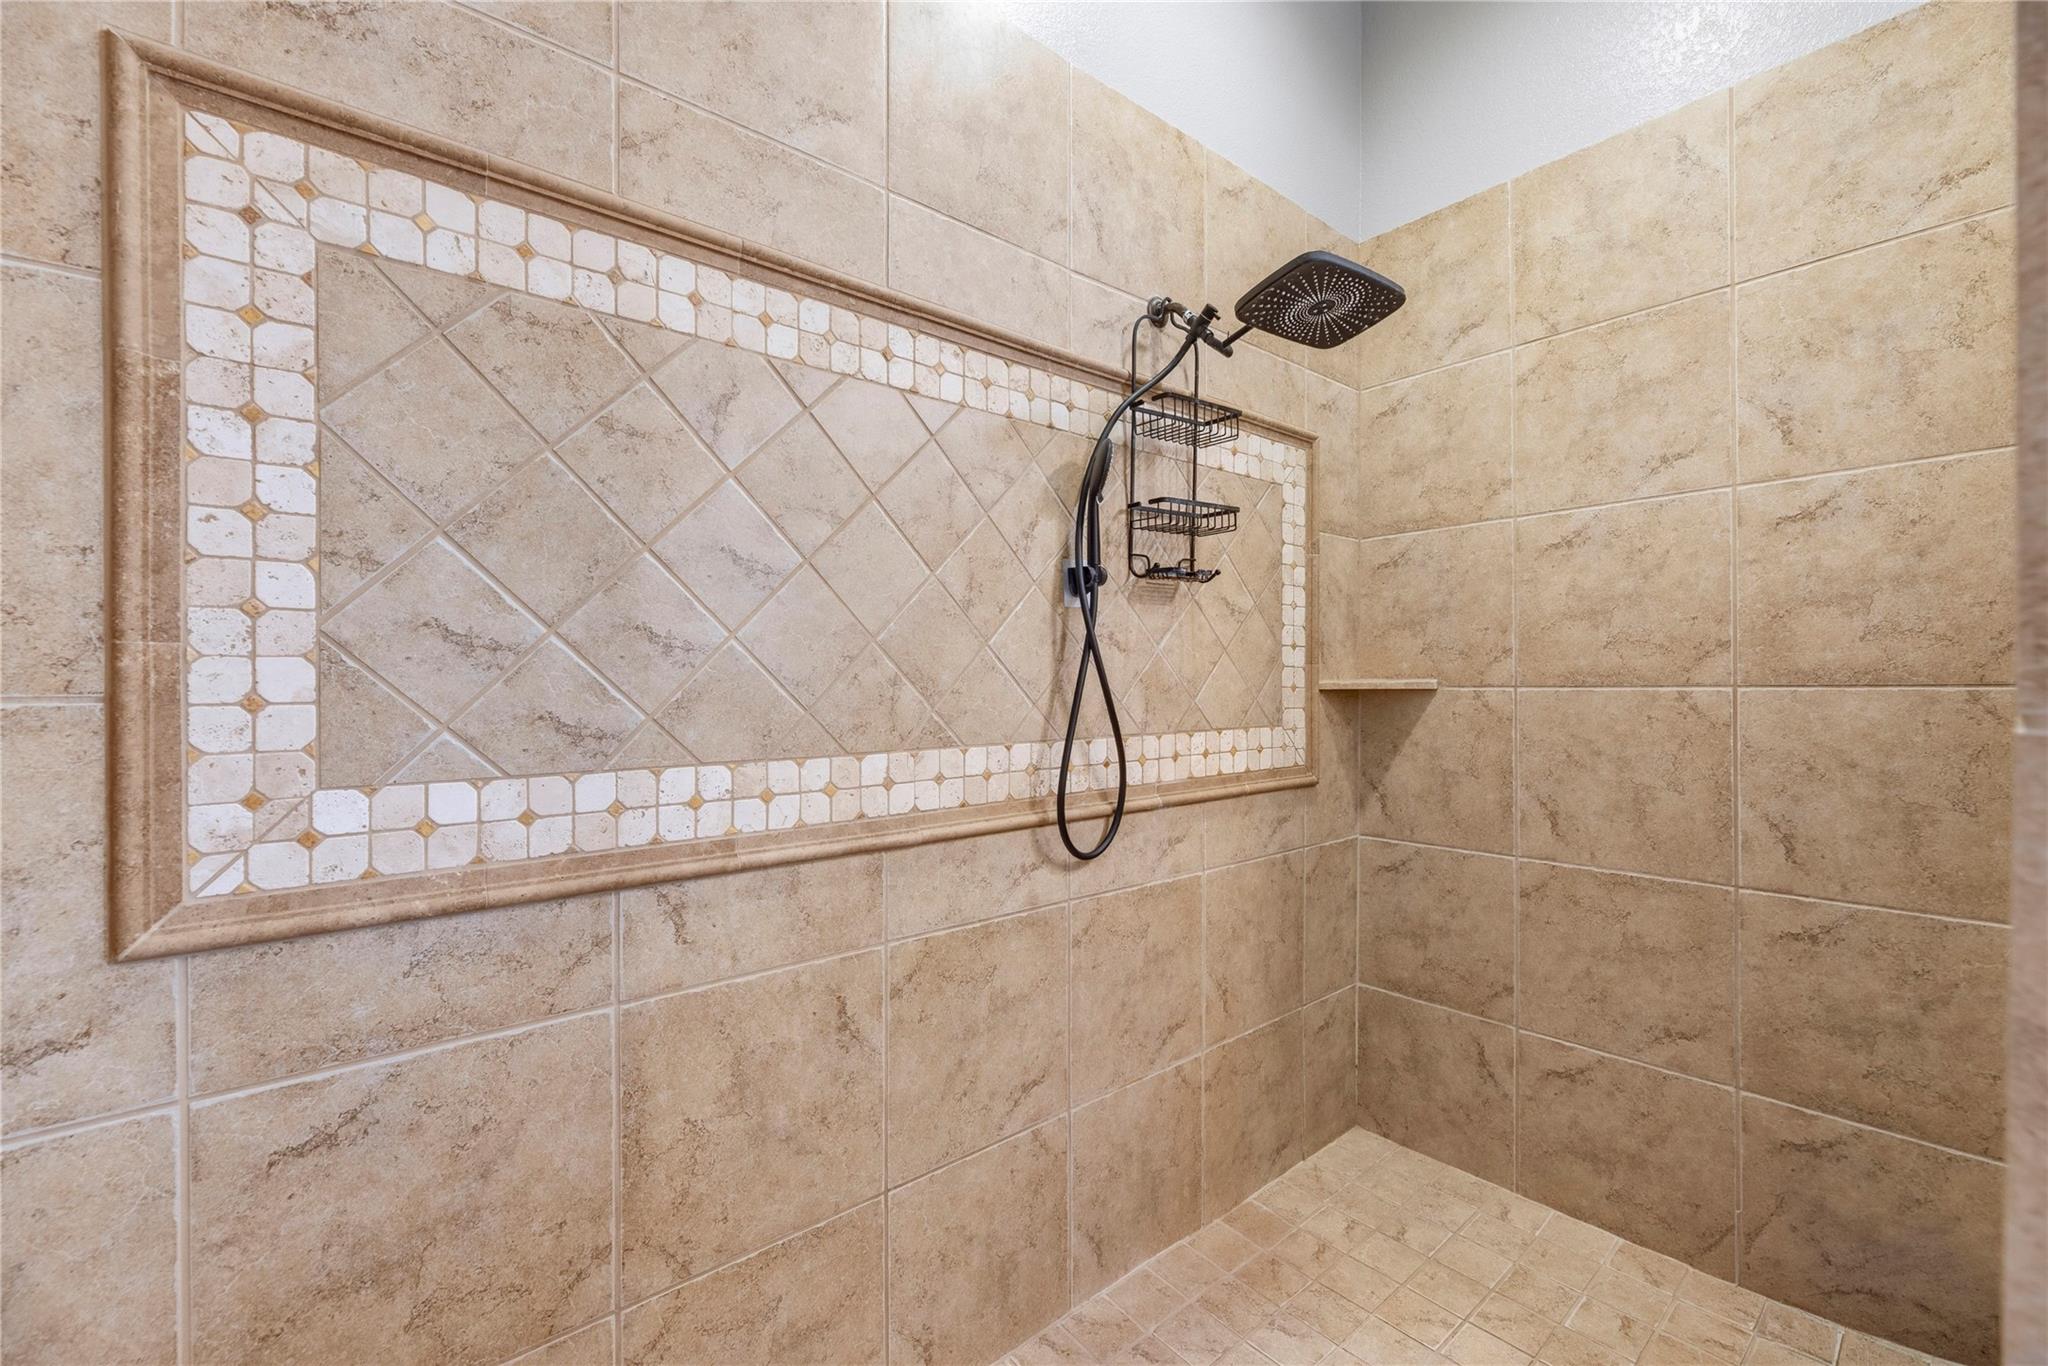
Walk-in shower with beige stone tile, decorative mosaic inset, and black rain showerhead.
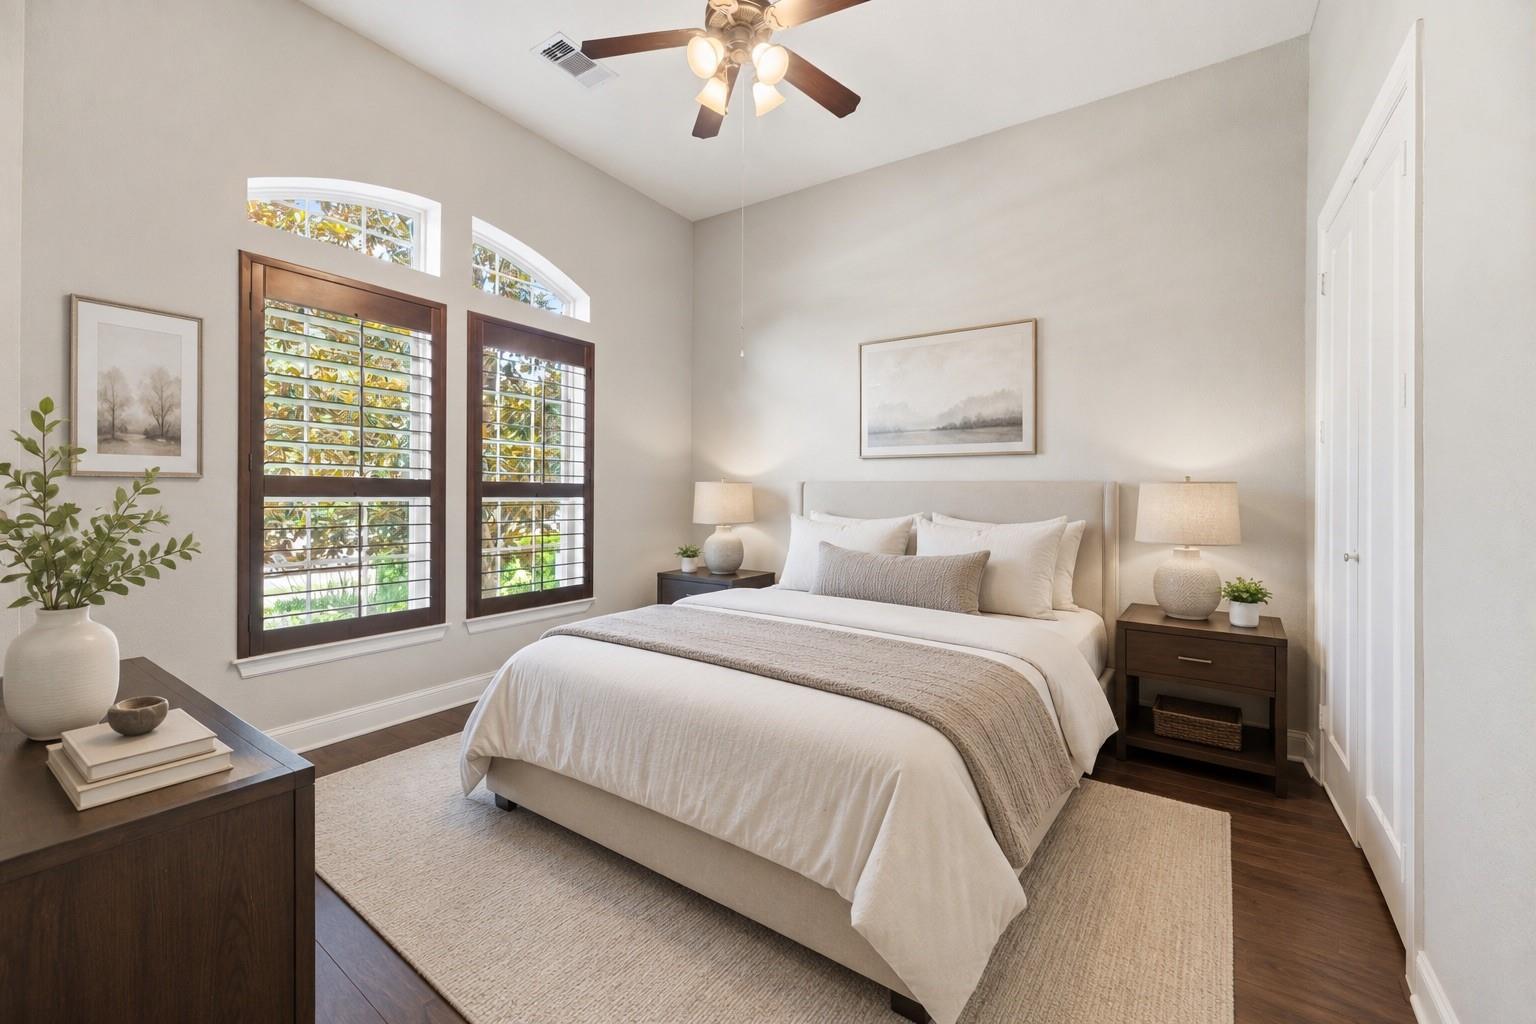
Bedroom with a white bed, dark wood plantation shutters, and arched windows.
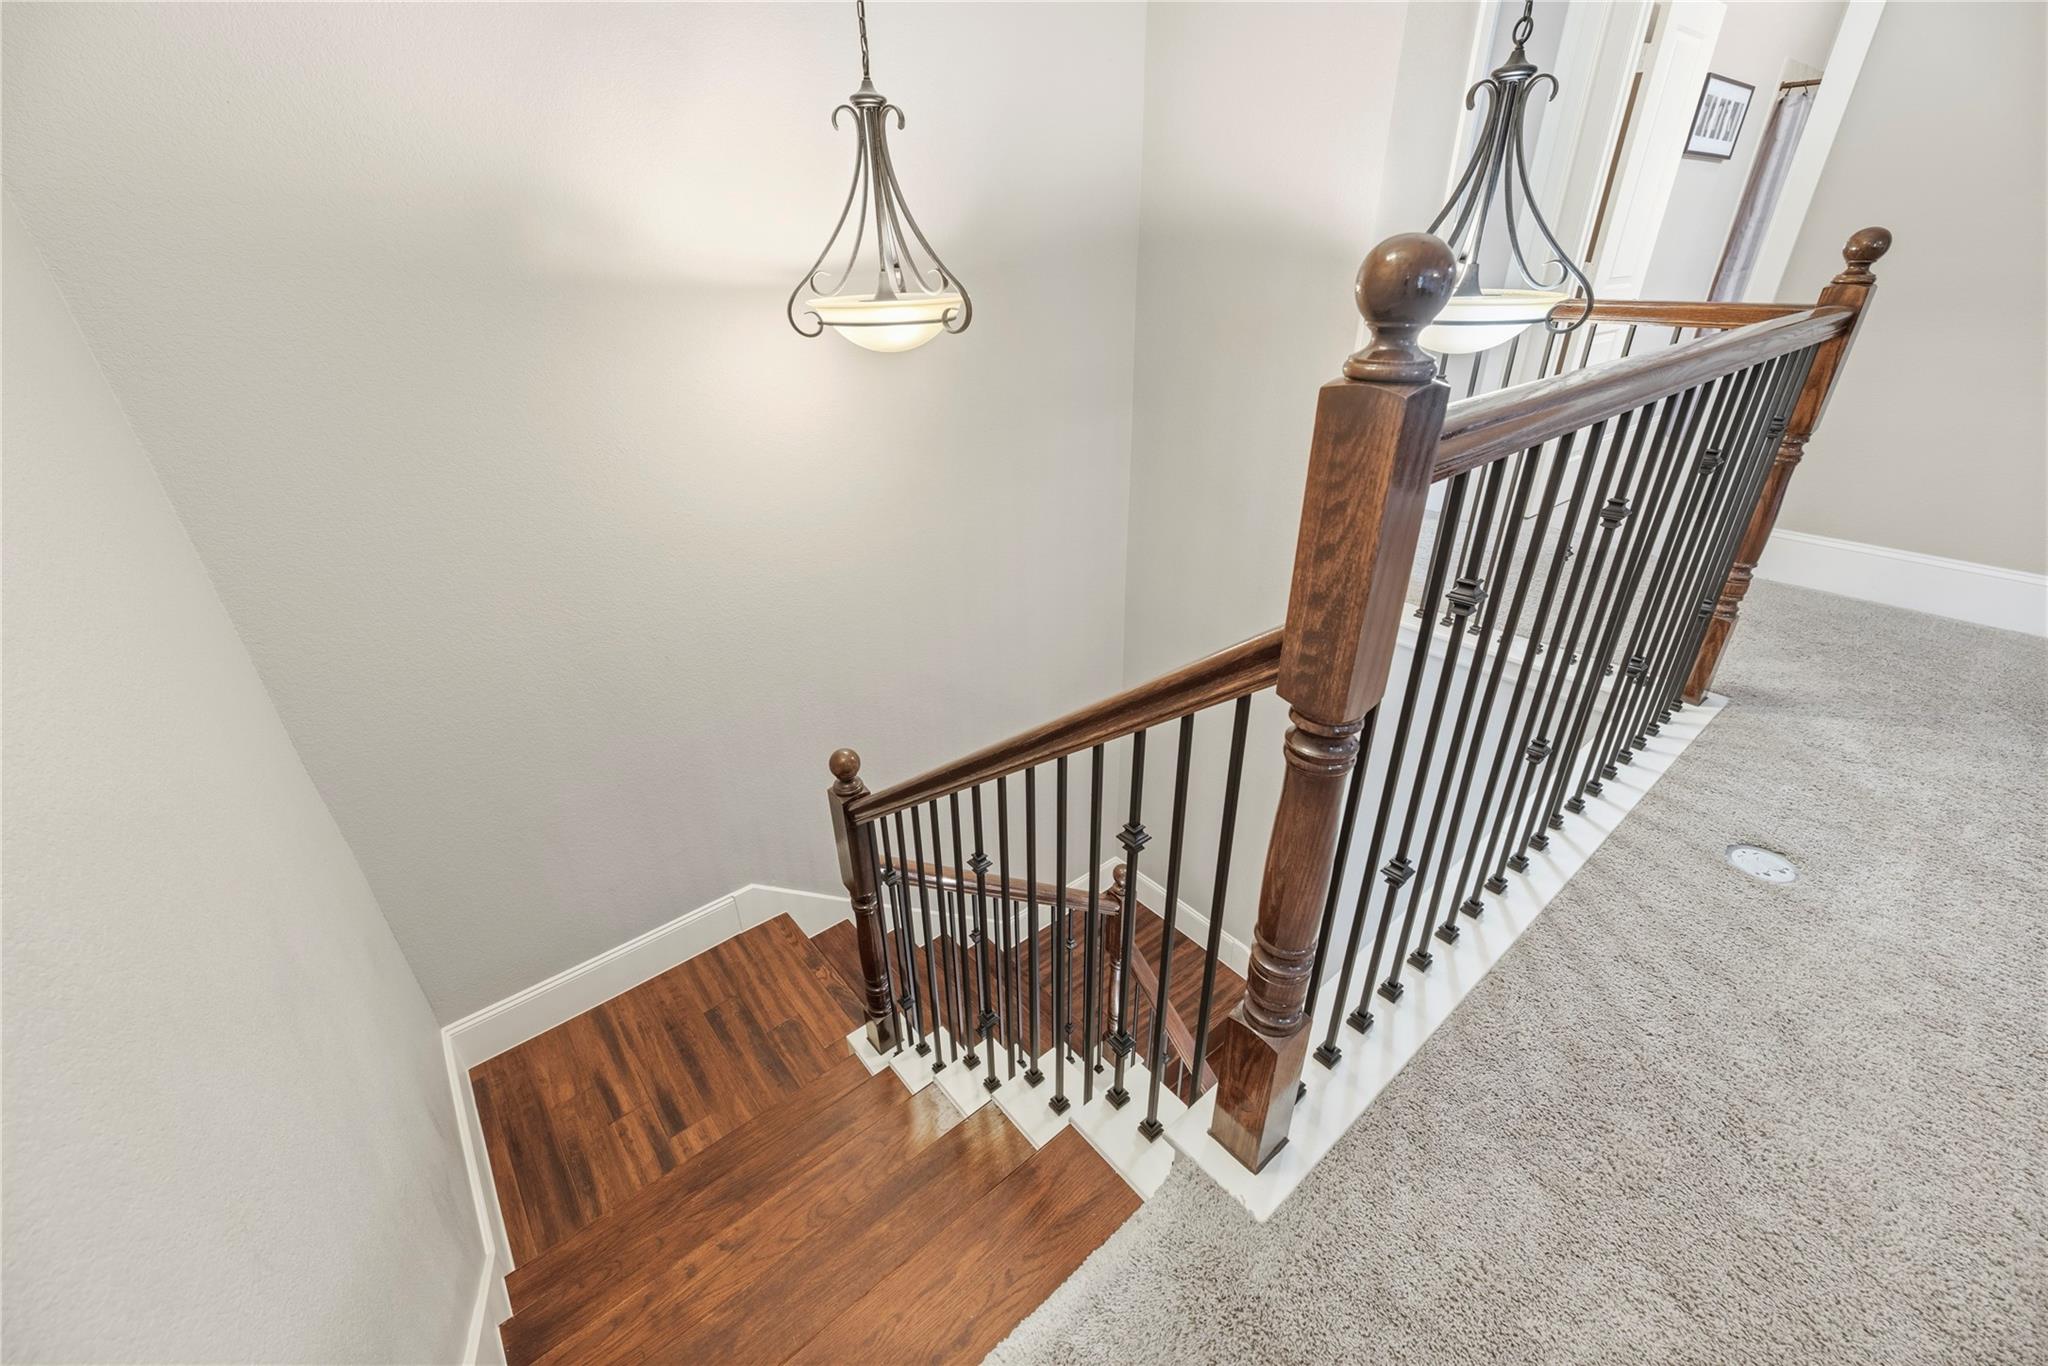
Hardwood staircase with dark wood and iron railing beside a carpeted upper landing.
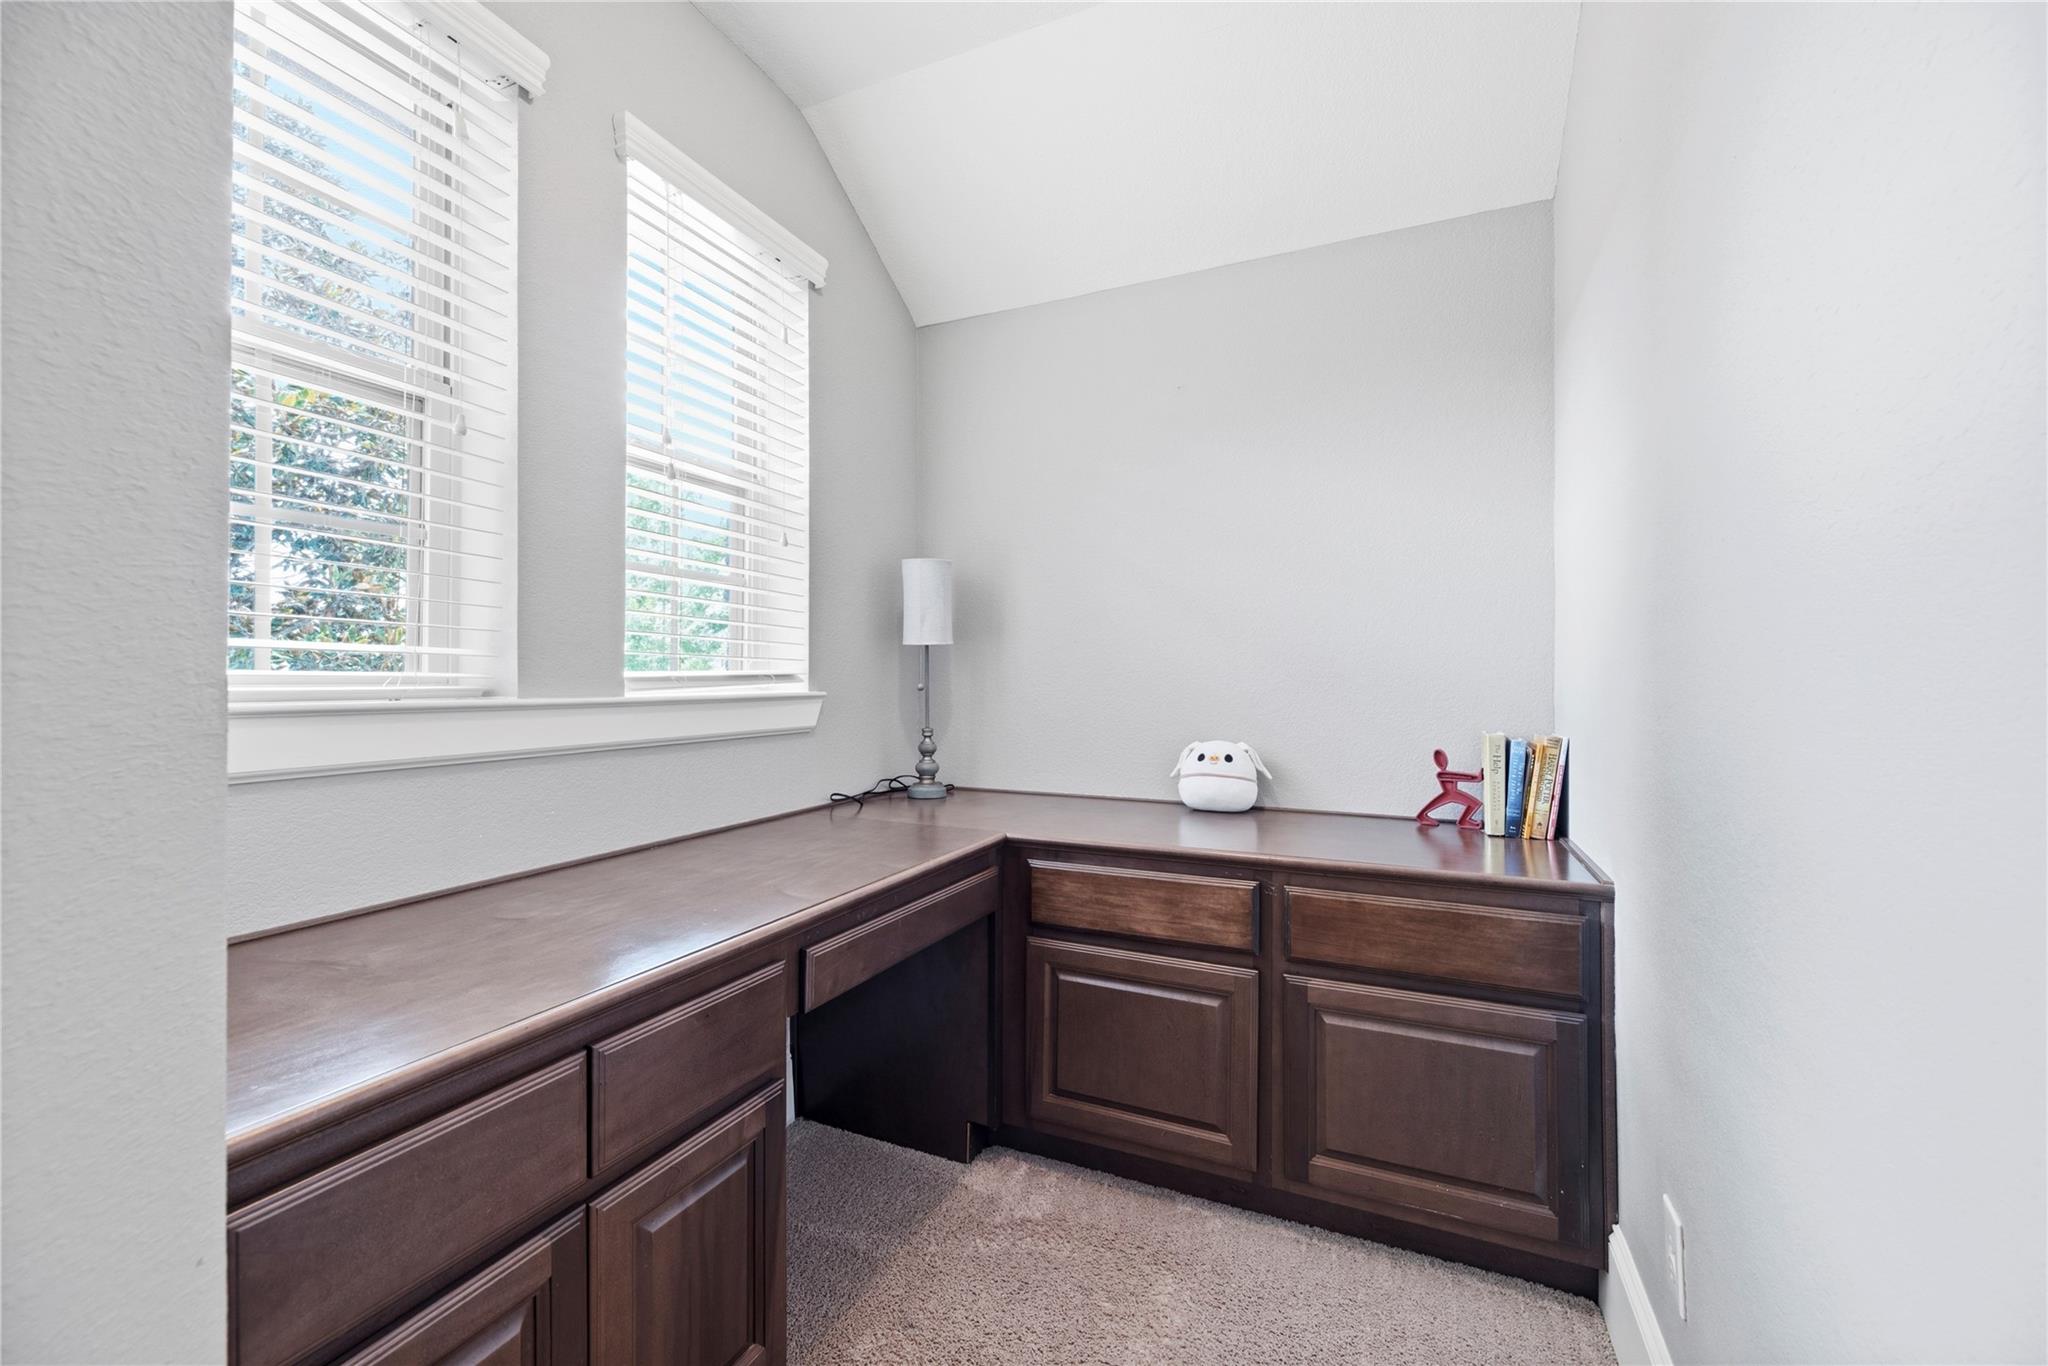
Home office with a built-in dark wood desk beneath two windows with white blinds.
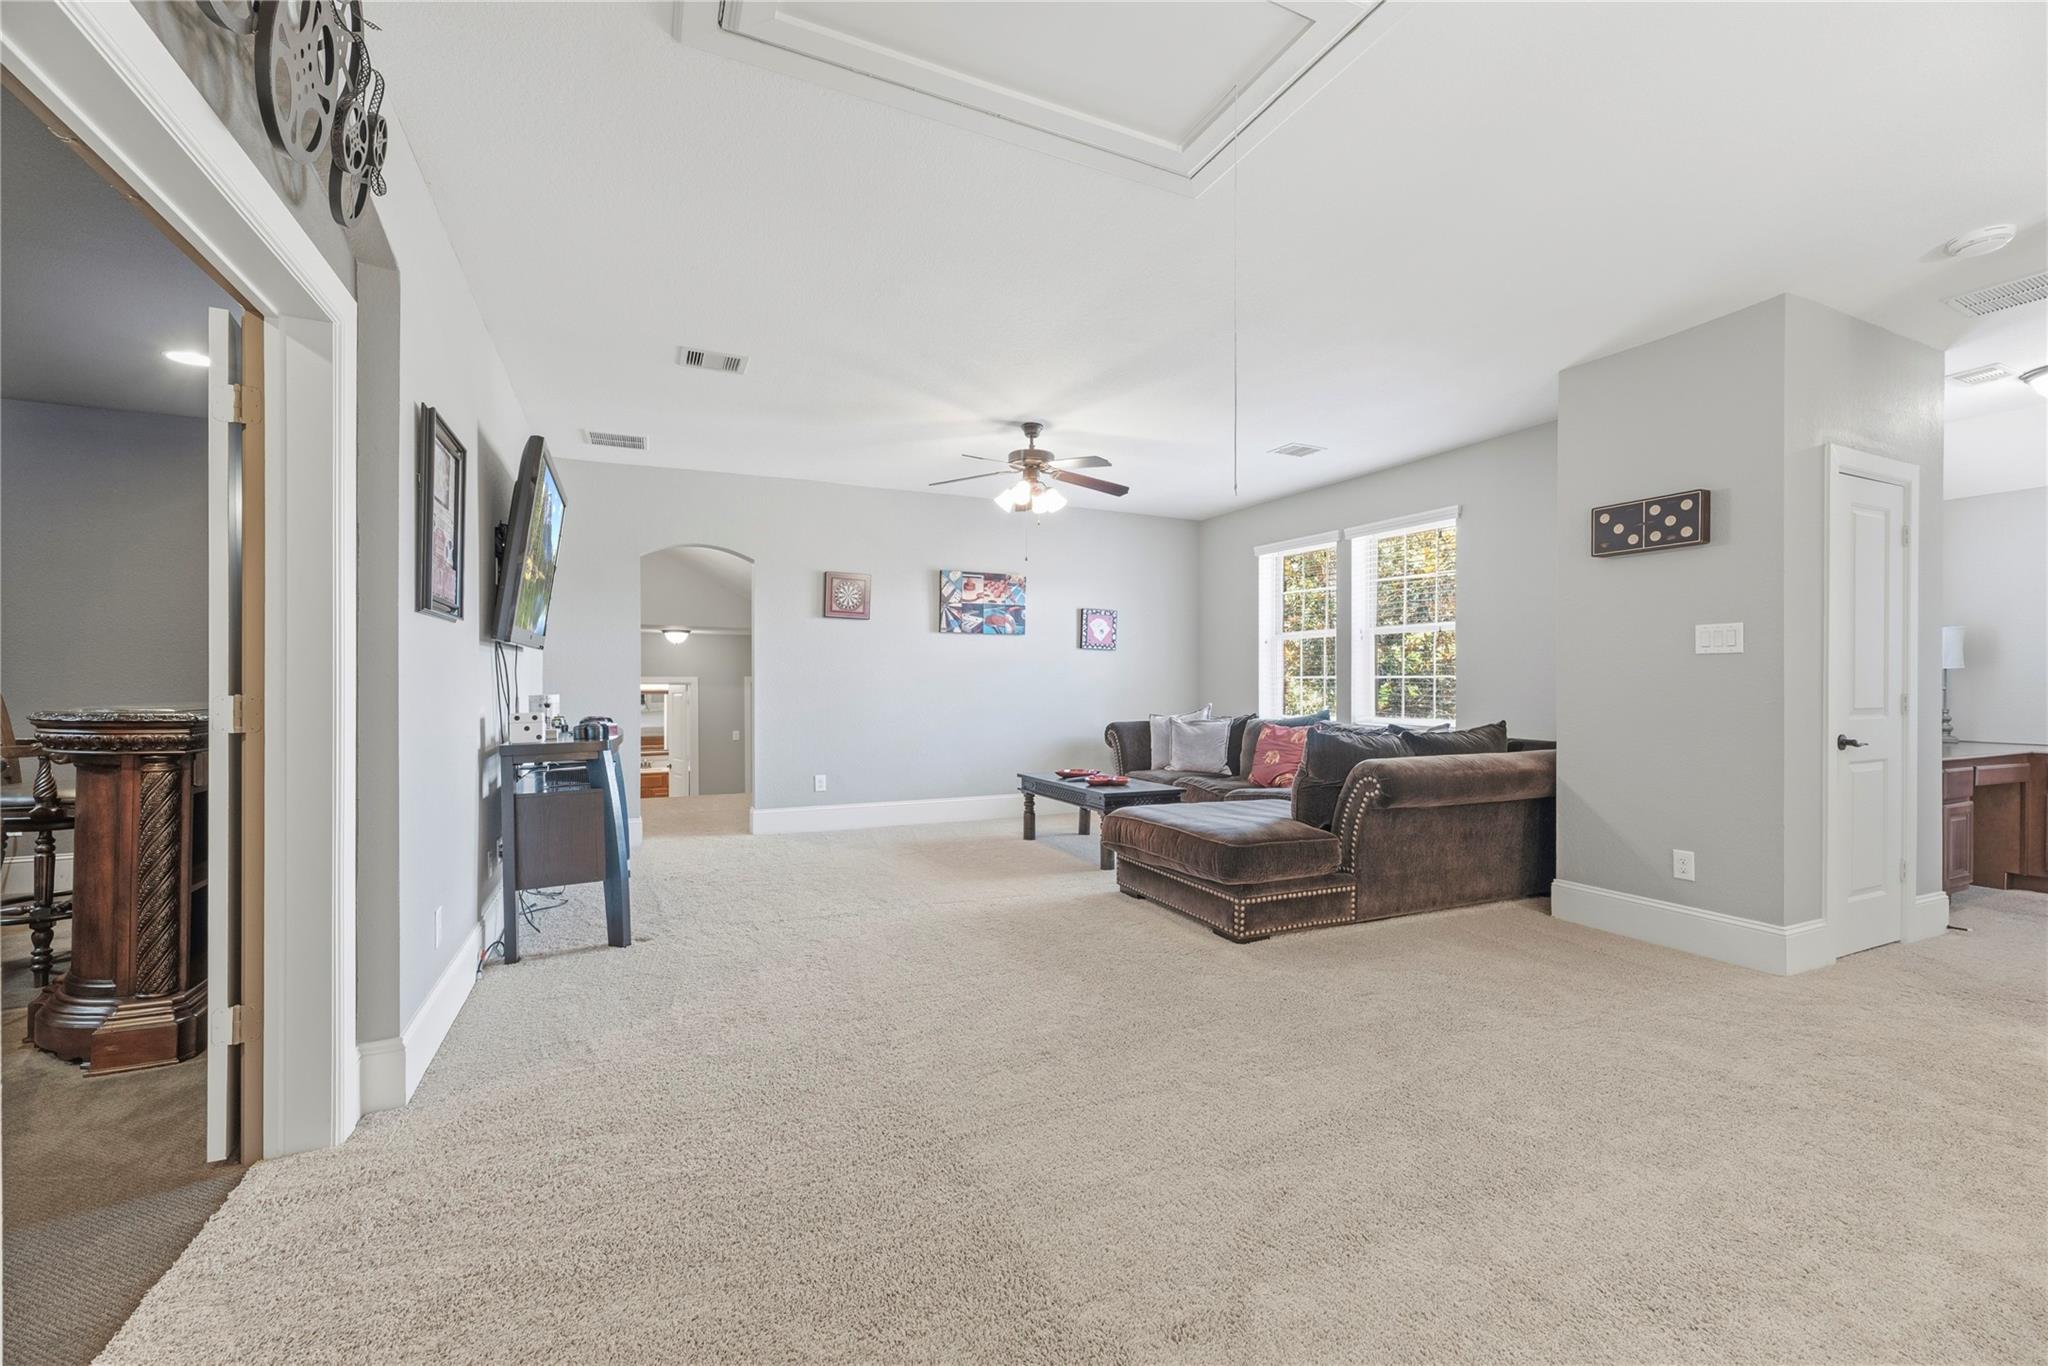
Furnished living room with a brown sectional, wall-mounted television, and arched doorway.
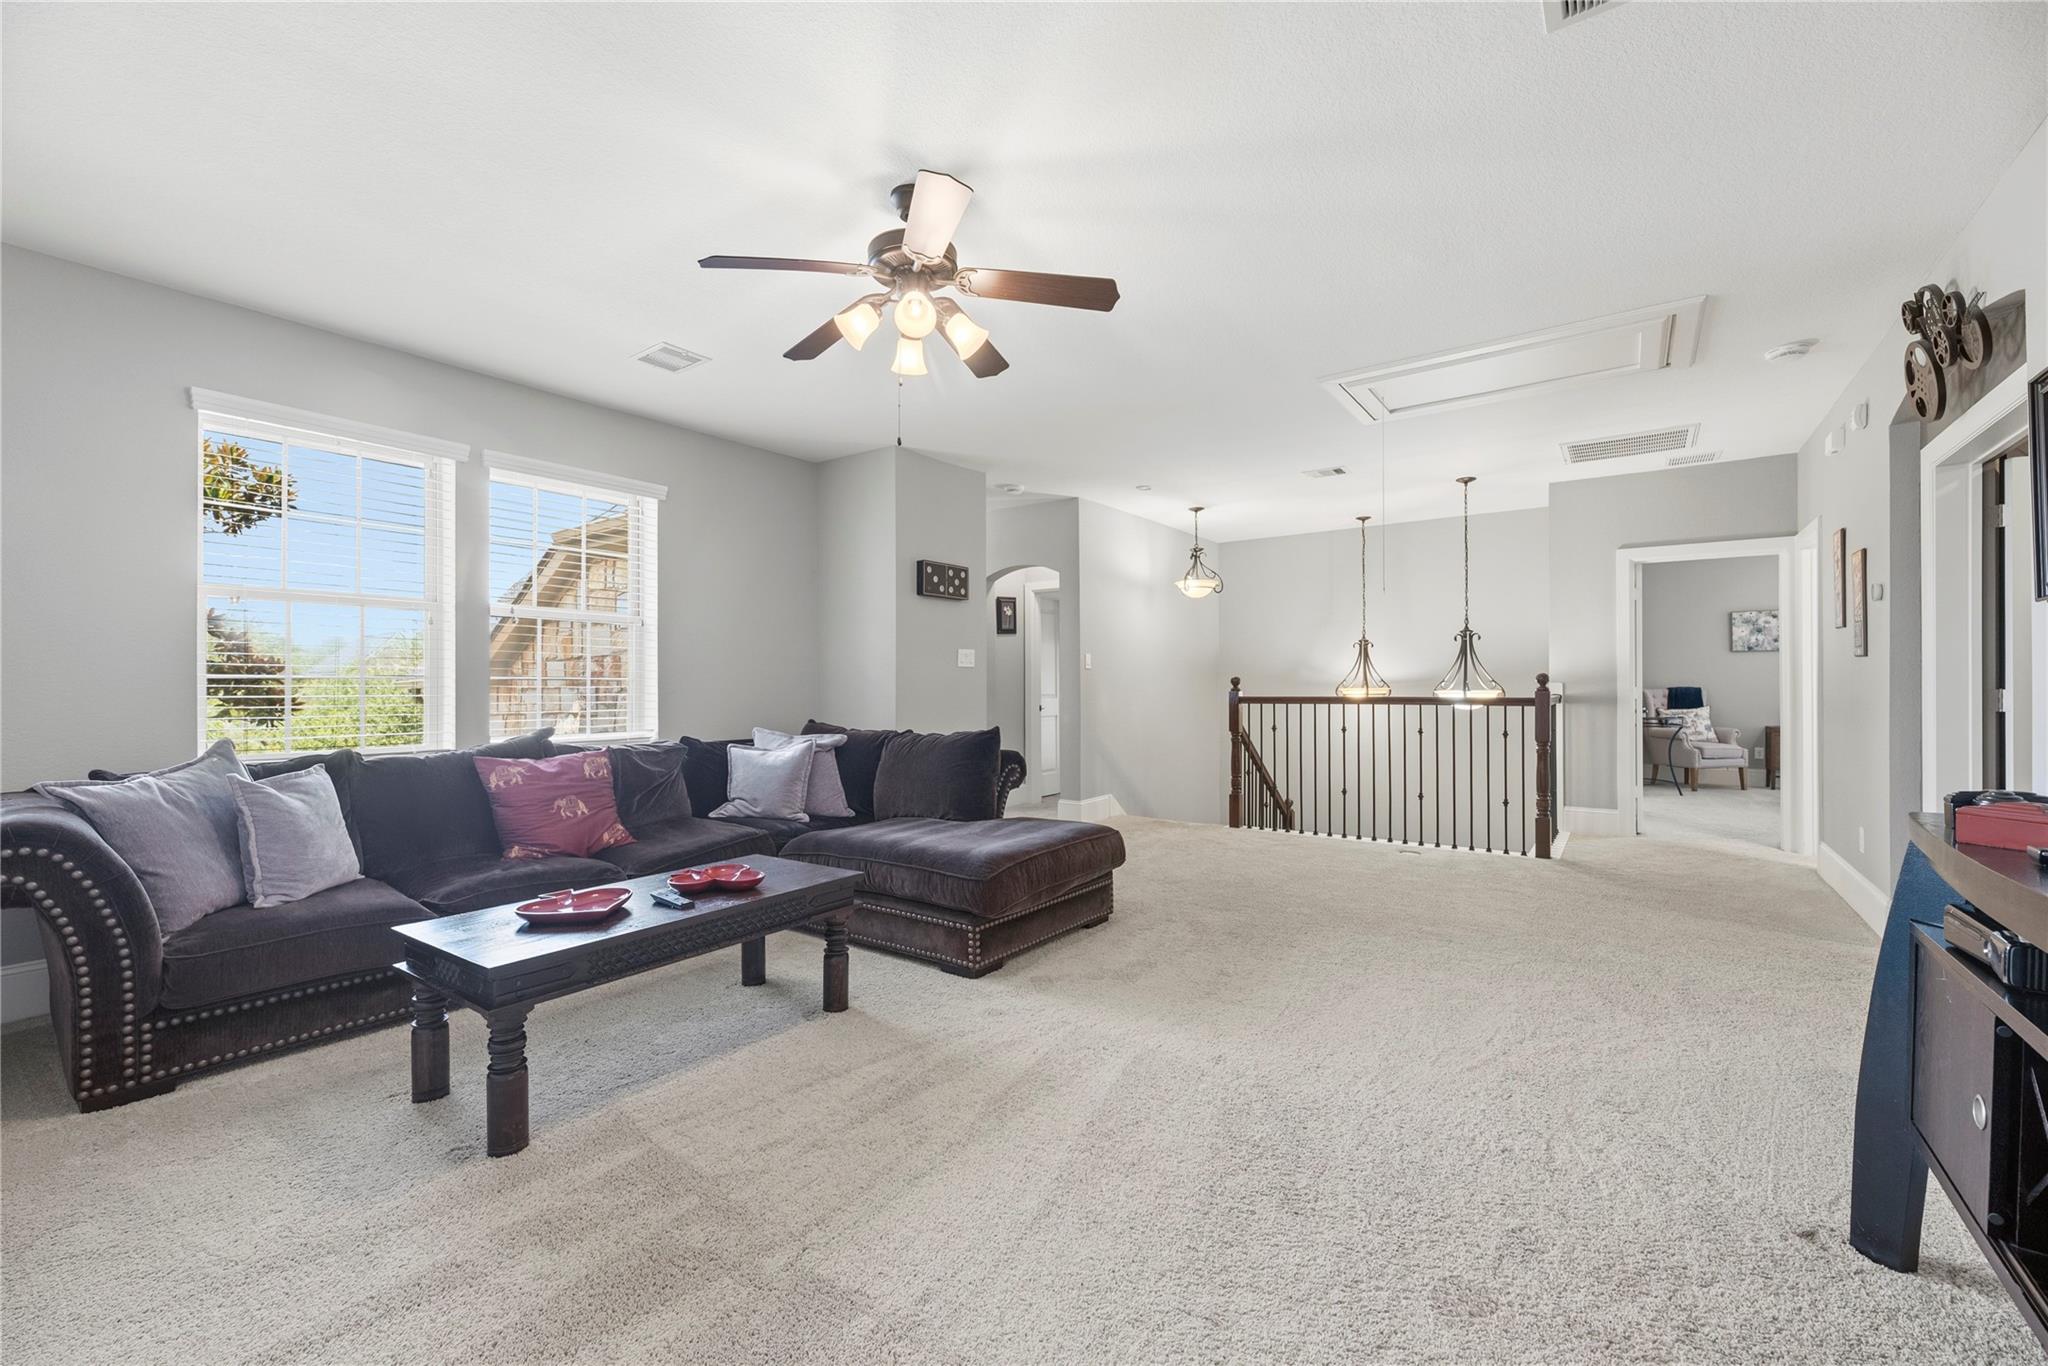
Upstairs living room with a dark sectional, large windows, and an open stair railing.
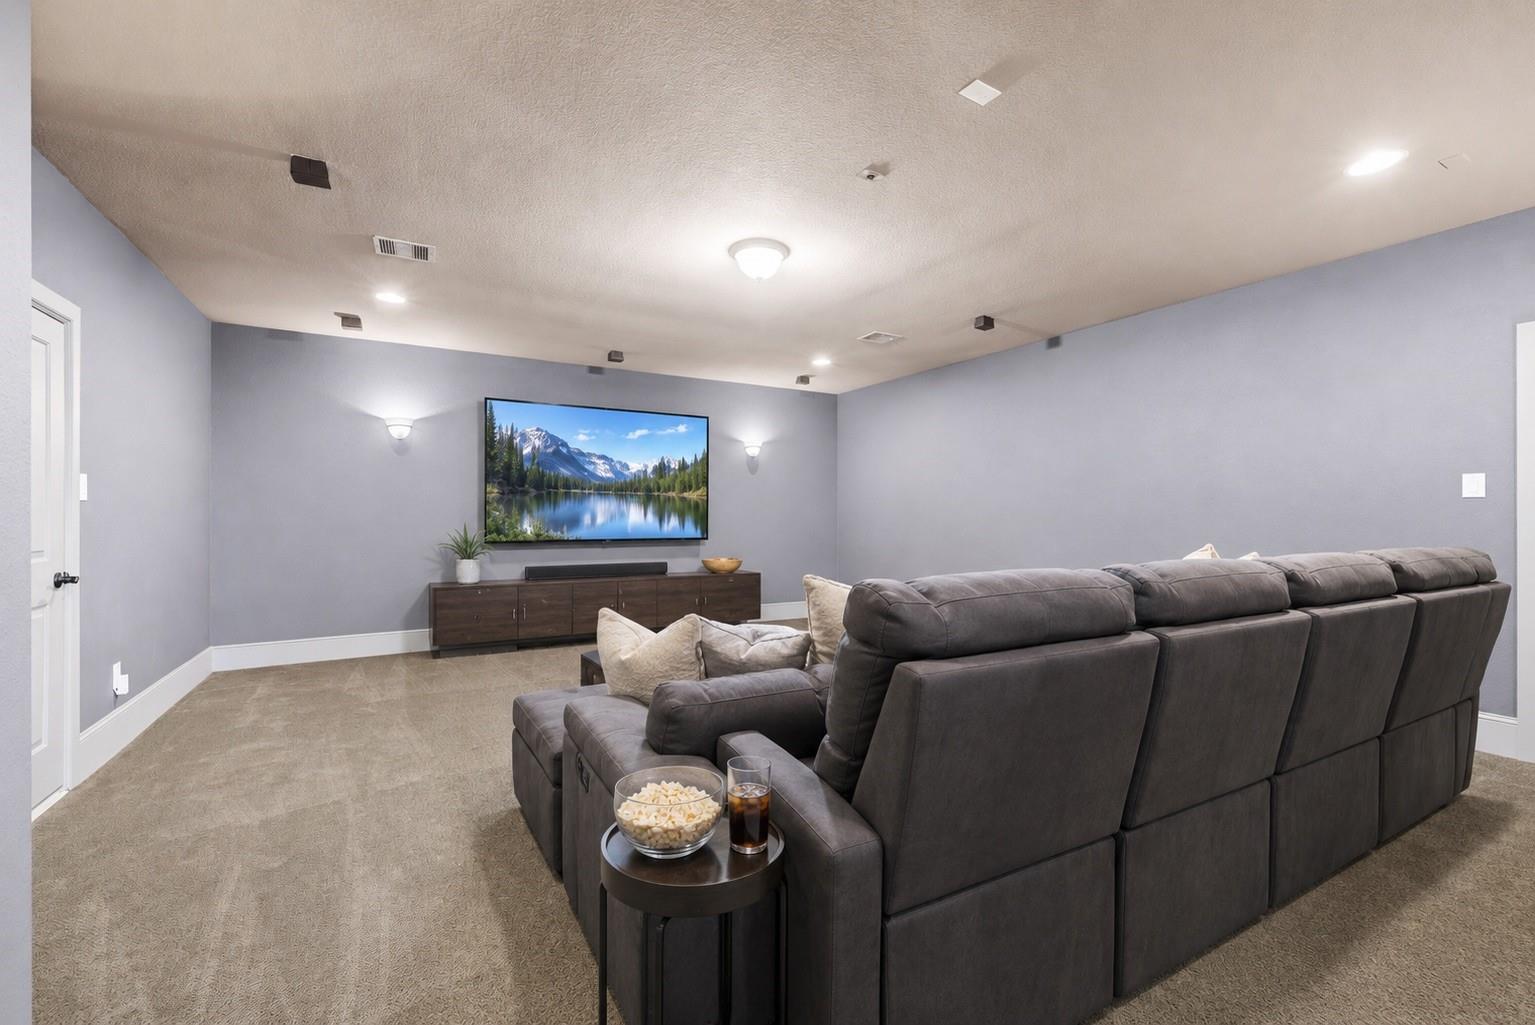
Media room with a large gray sectional sofa facing a wall-mounted television.
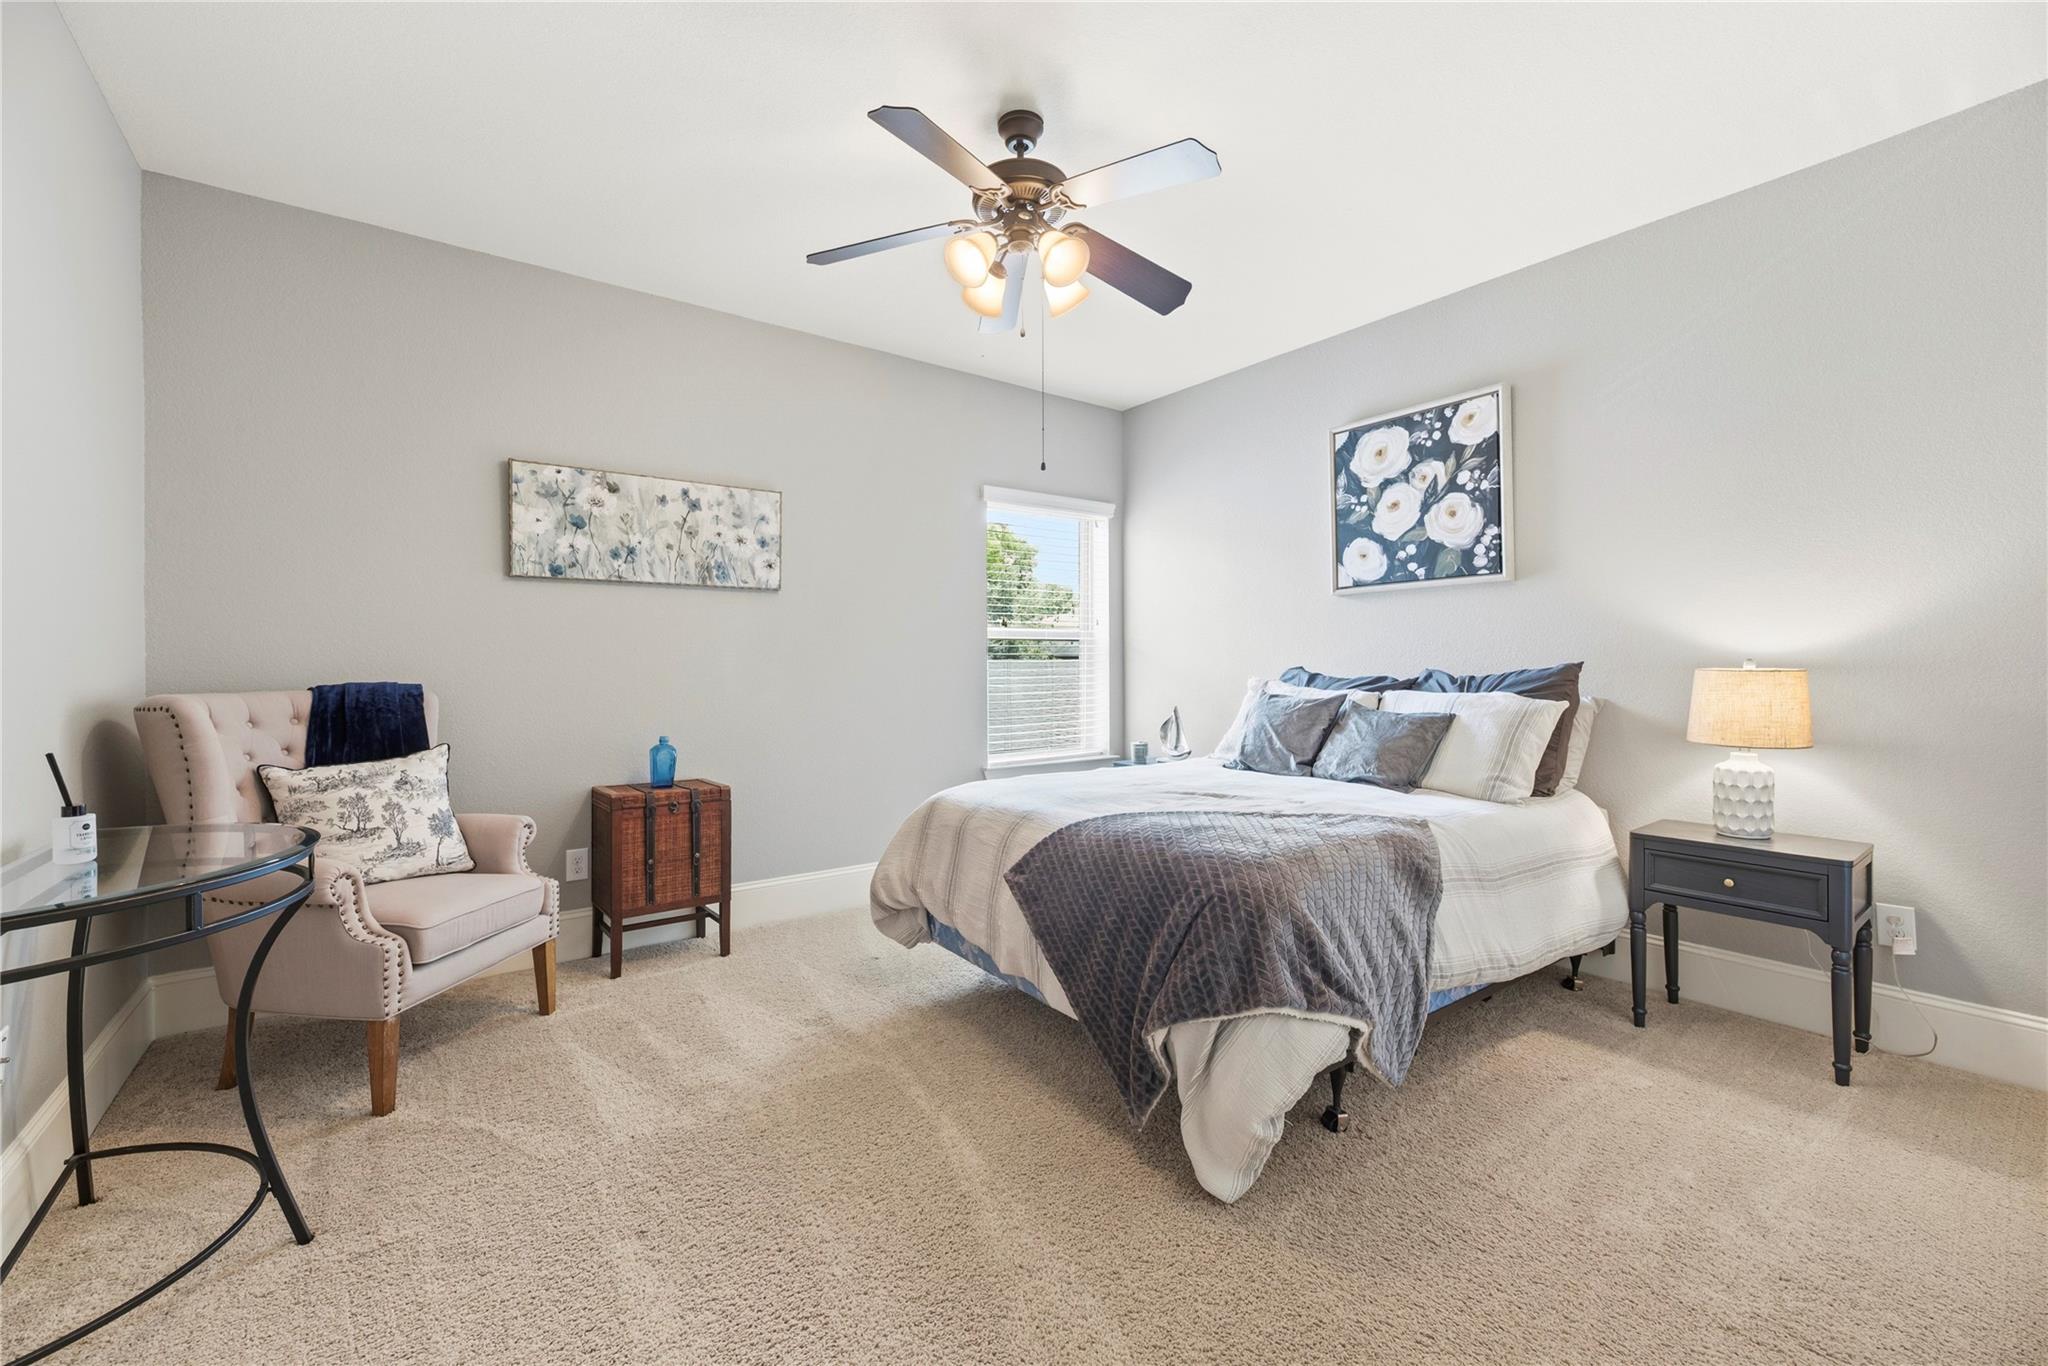
Staged bedroom with a large bed, pale armchair, and lit ceiling fan.
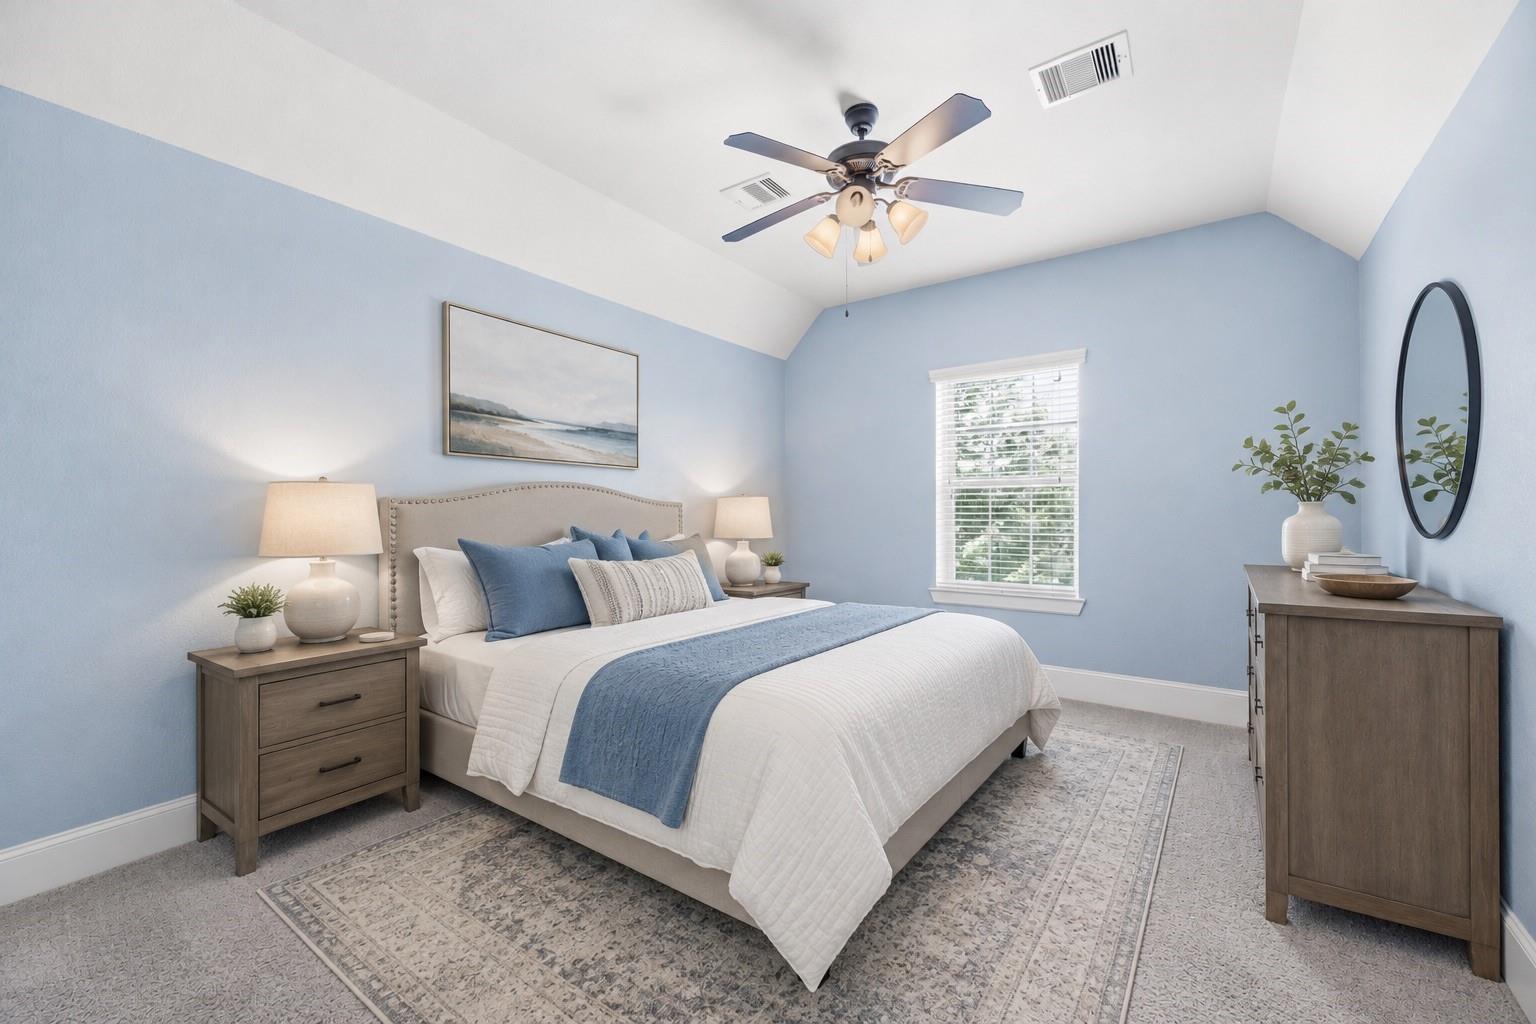
Furnished bedroom with pale blue walls, a vaulted ceiling, and a bed dressed in white and blue.
Bedroom with pale blue bedding, vaulted ceiling, ceiling fan, and nautical artwork.
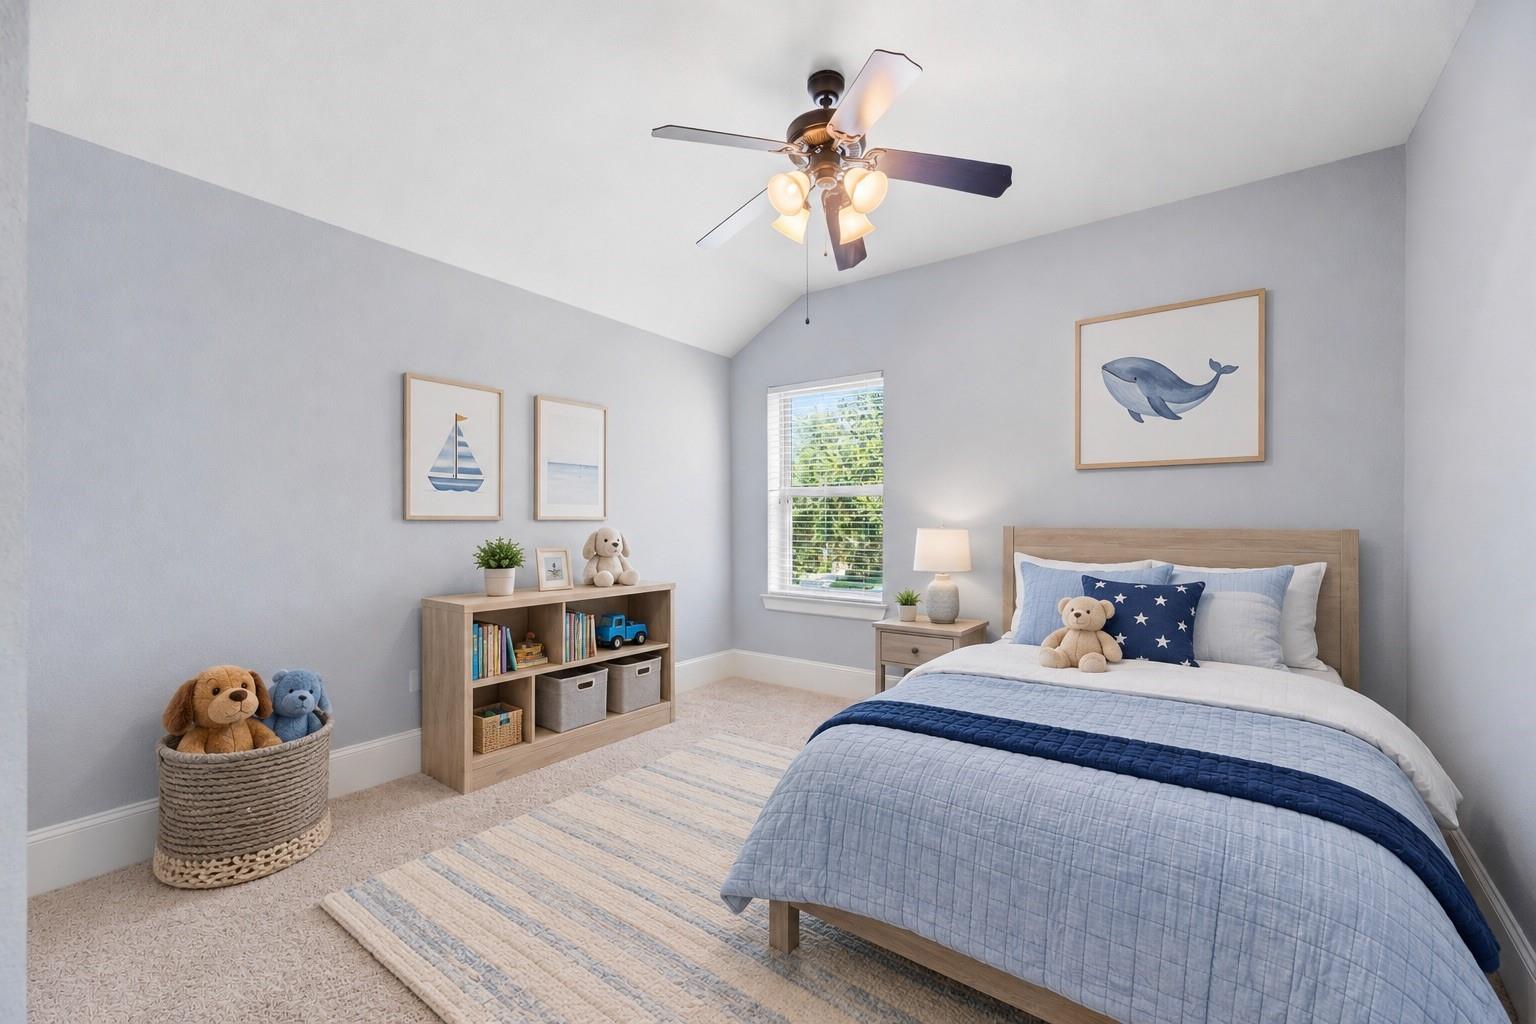
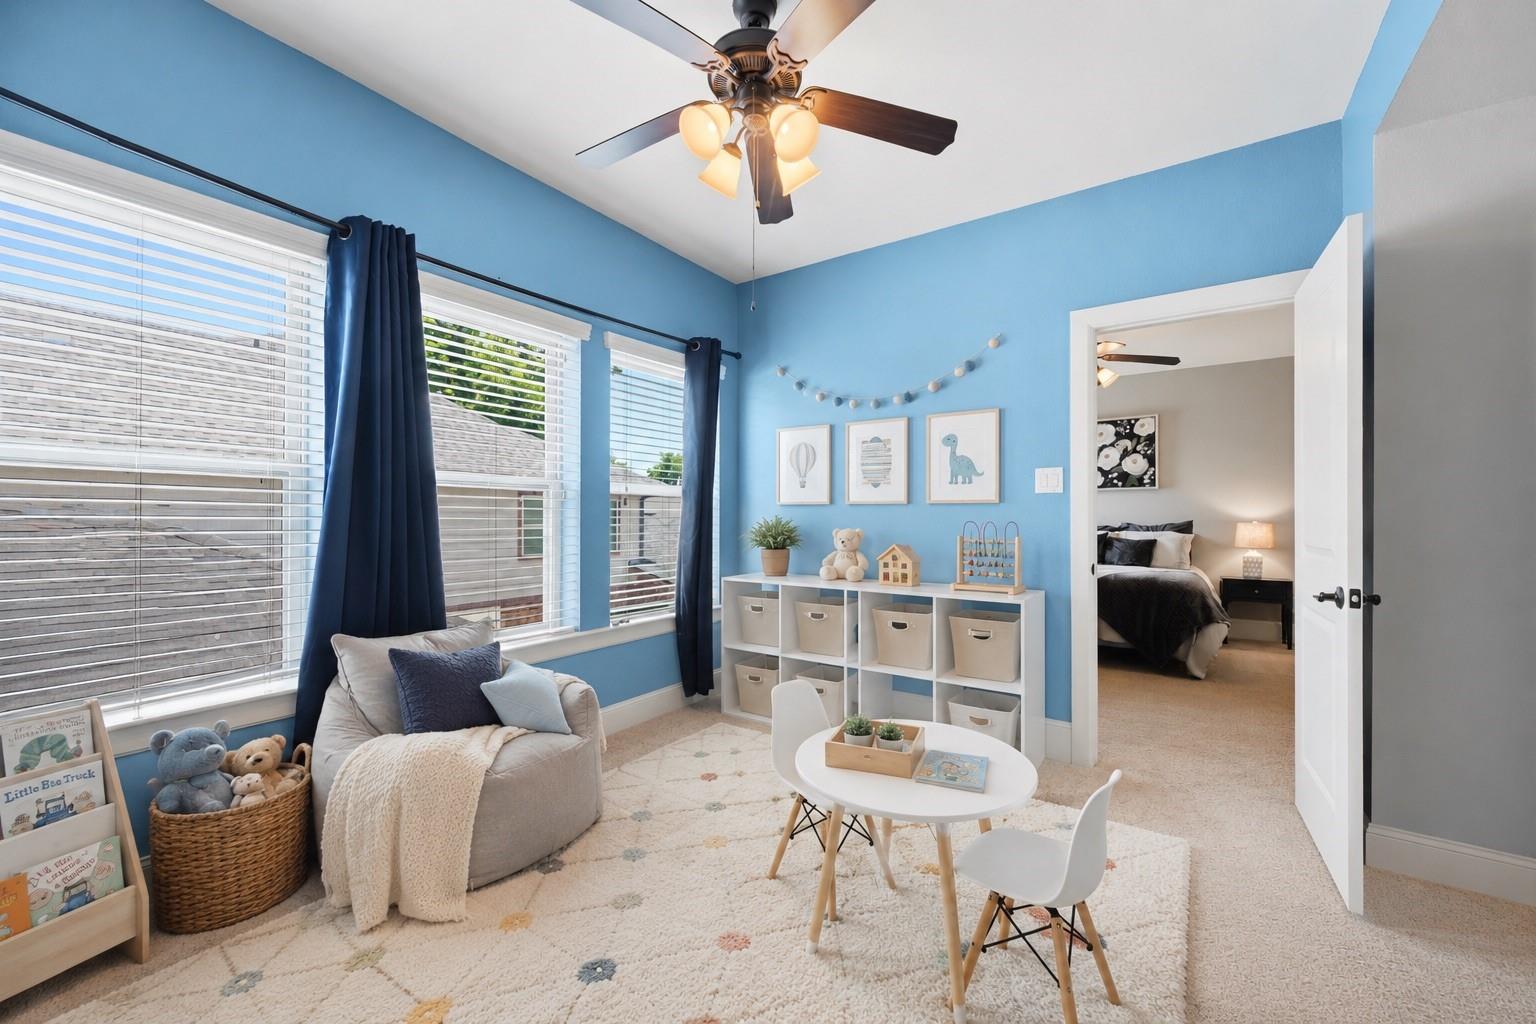
Blue children's bedroom with toy cubbies, a cushioned chair, and large windows; an adjoining bedroom is visible through the doorway.
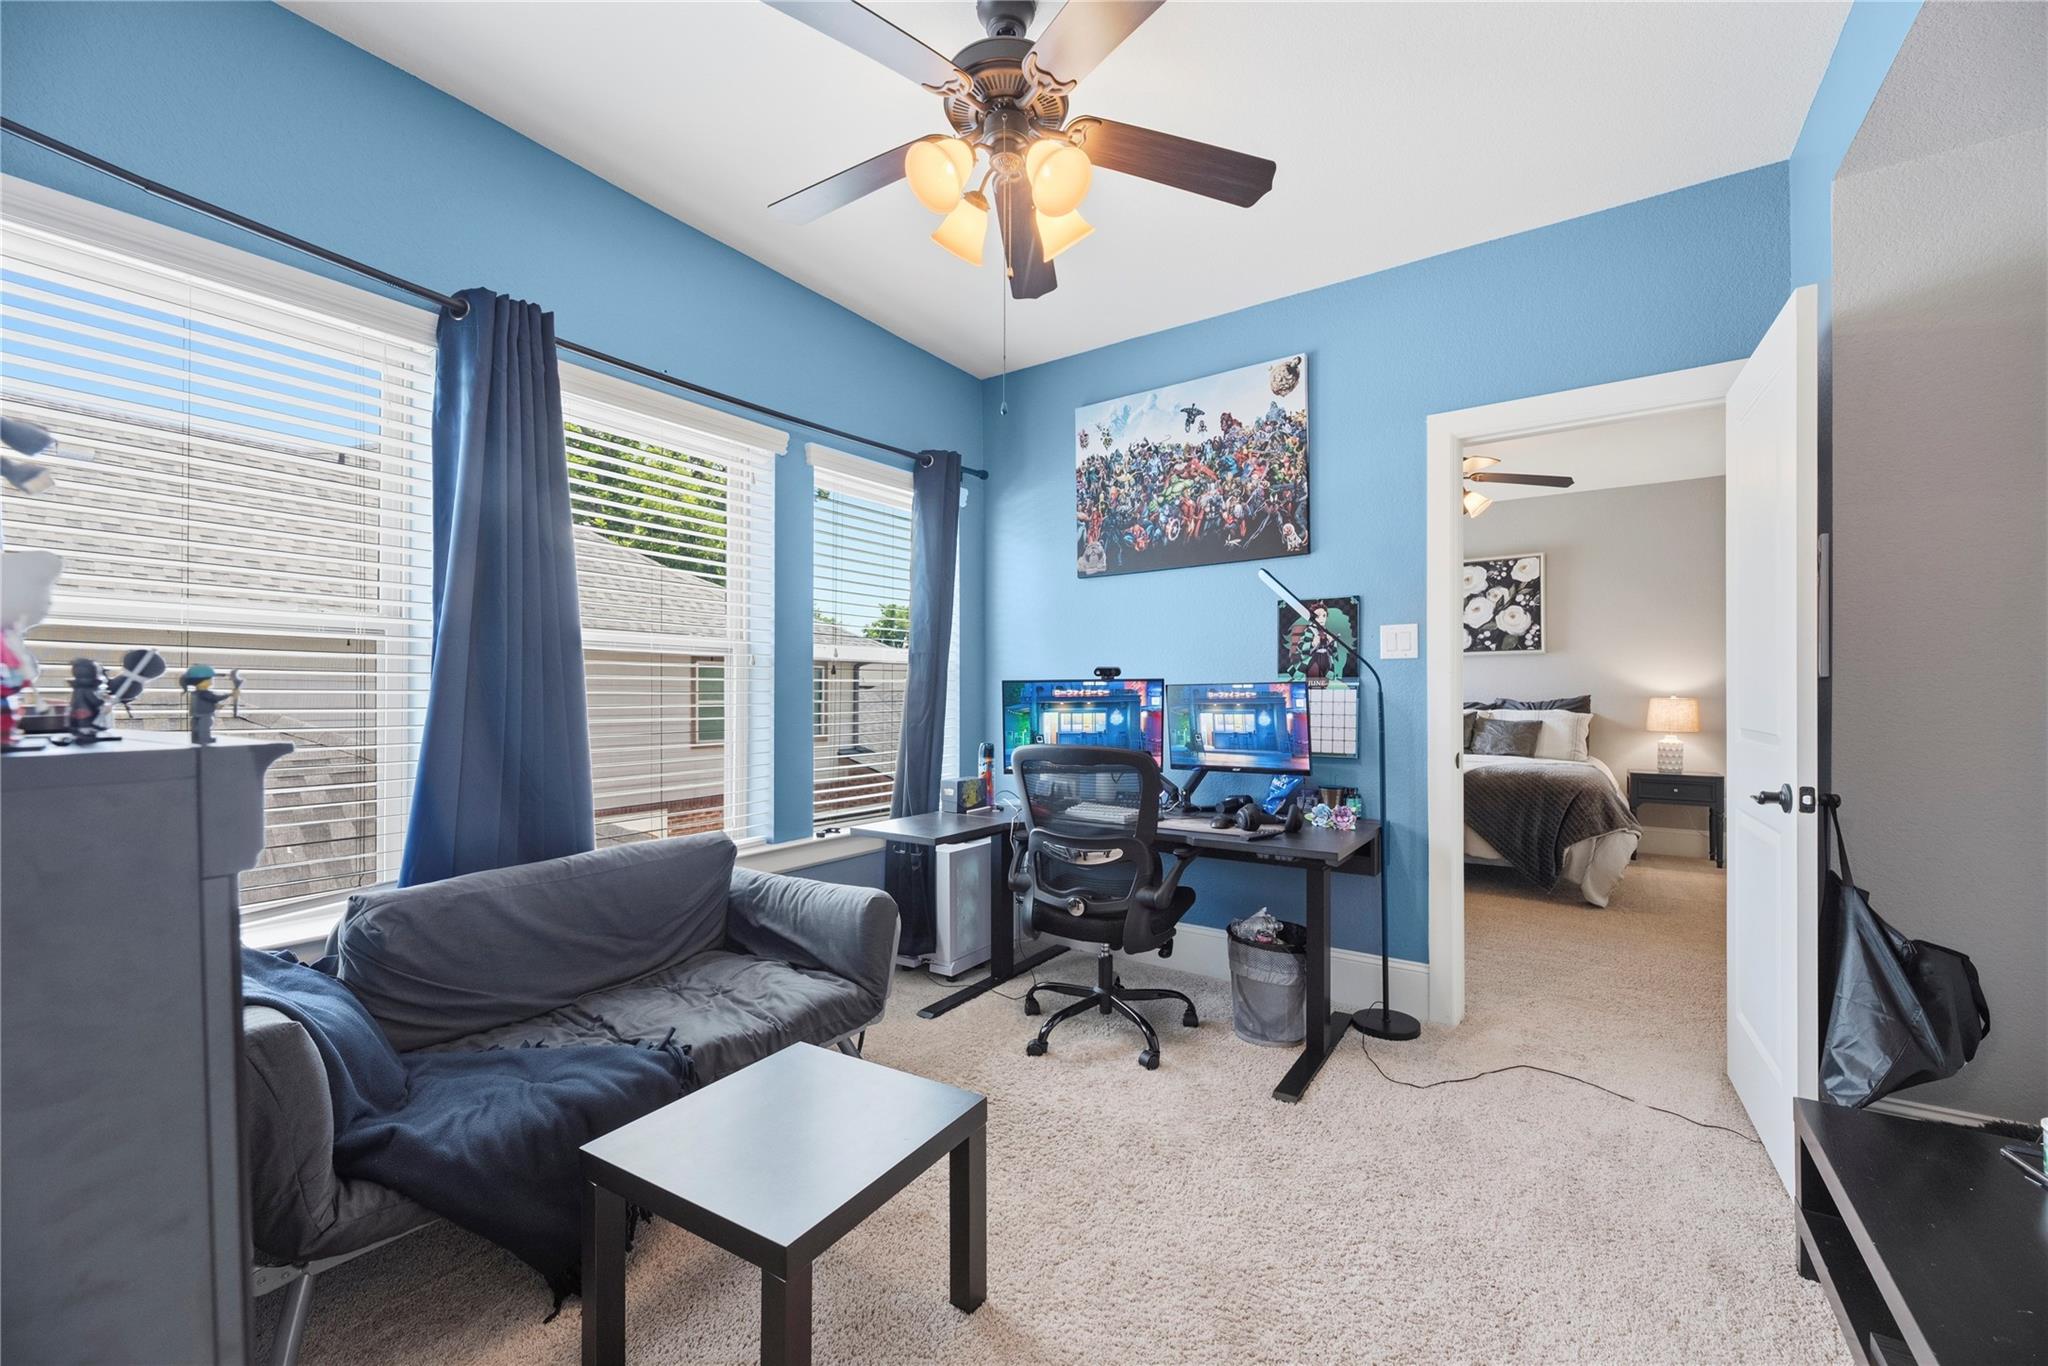
Blue-walled home office with a desk, dual monitors, and sofa beside an open bedroom doorway.
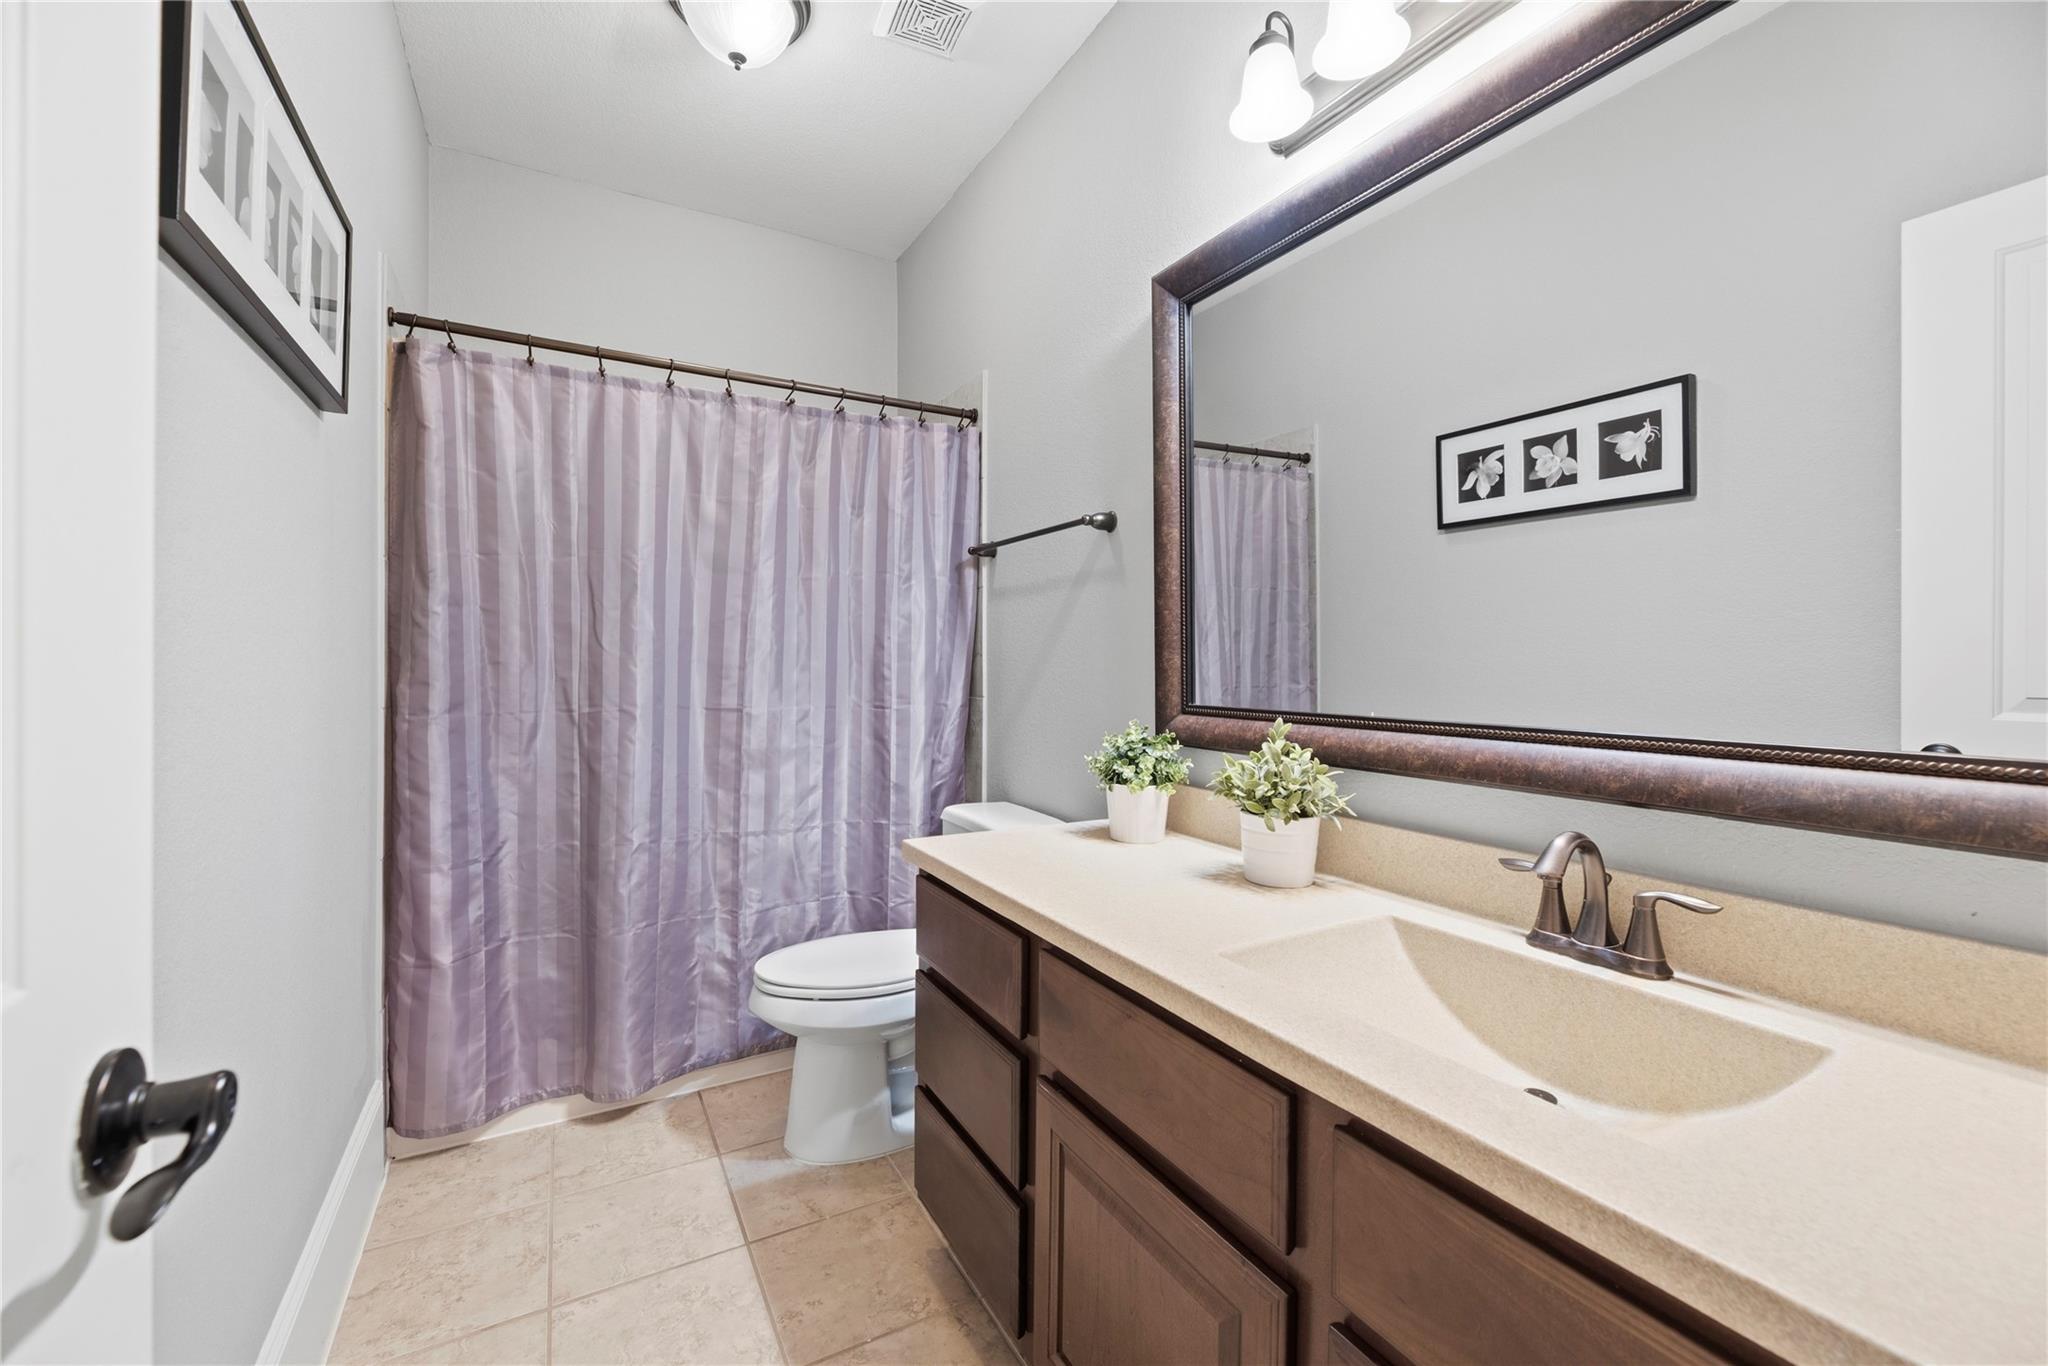
Bathroom with a dark wood double vanity, large mirror, and lavender striped shower curtain.
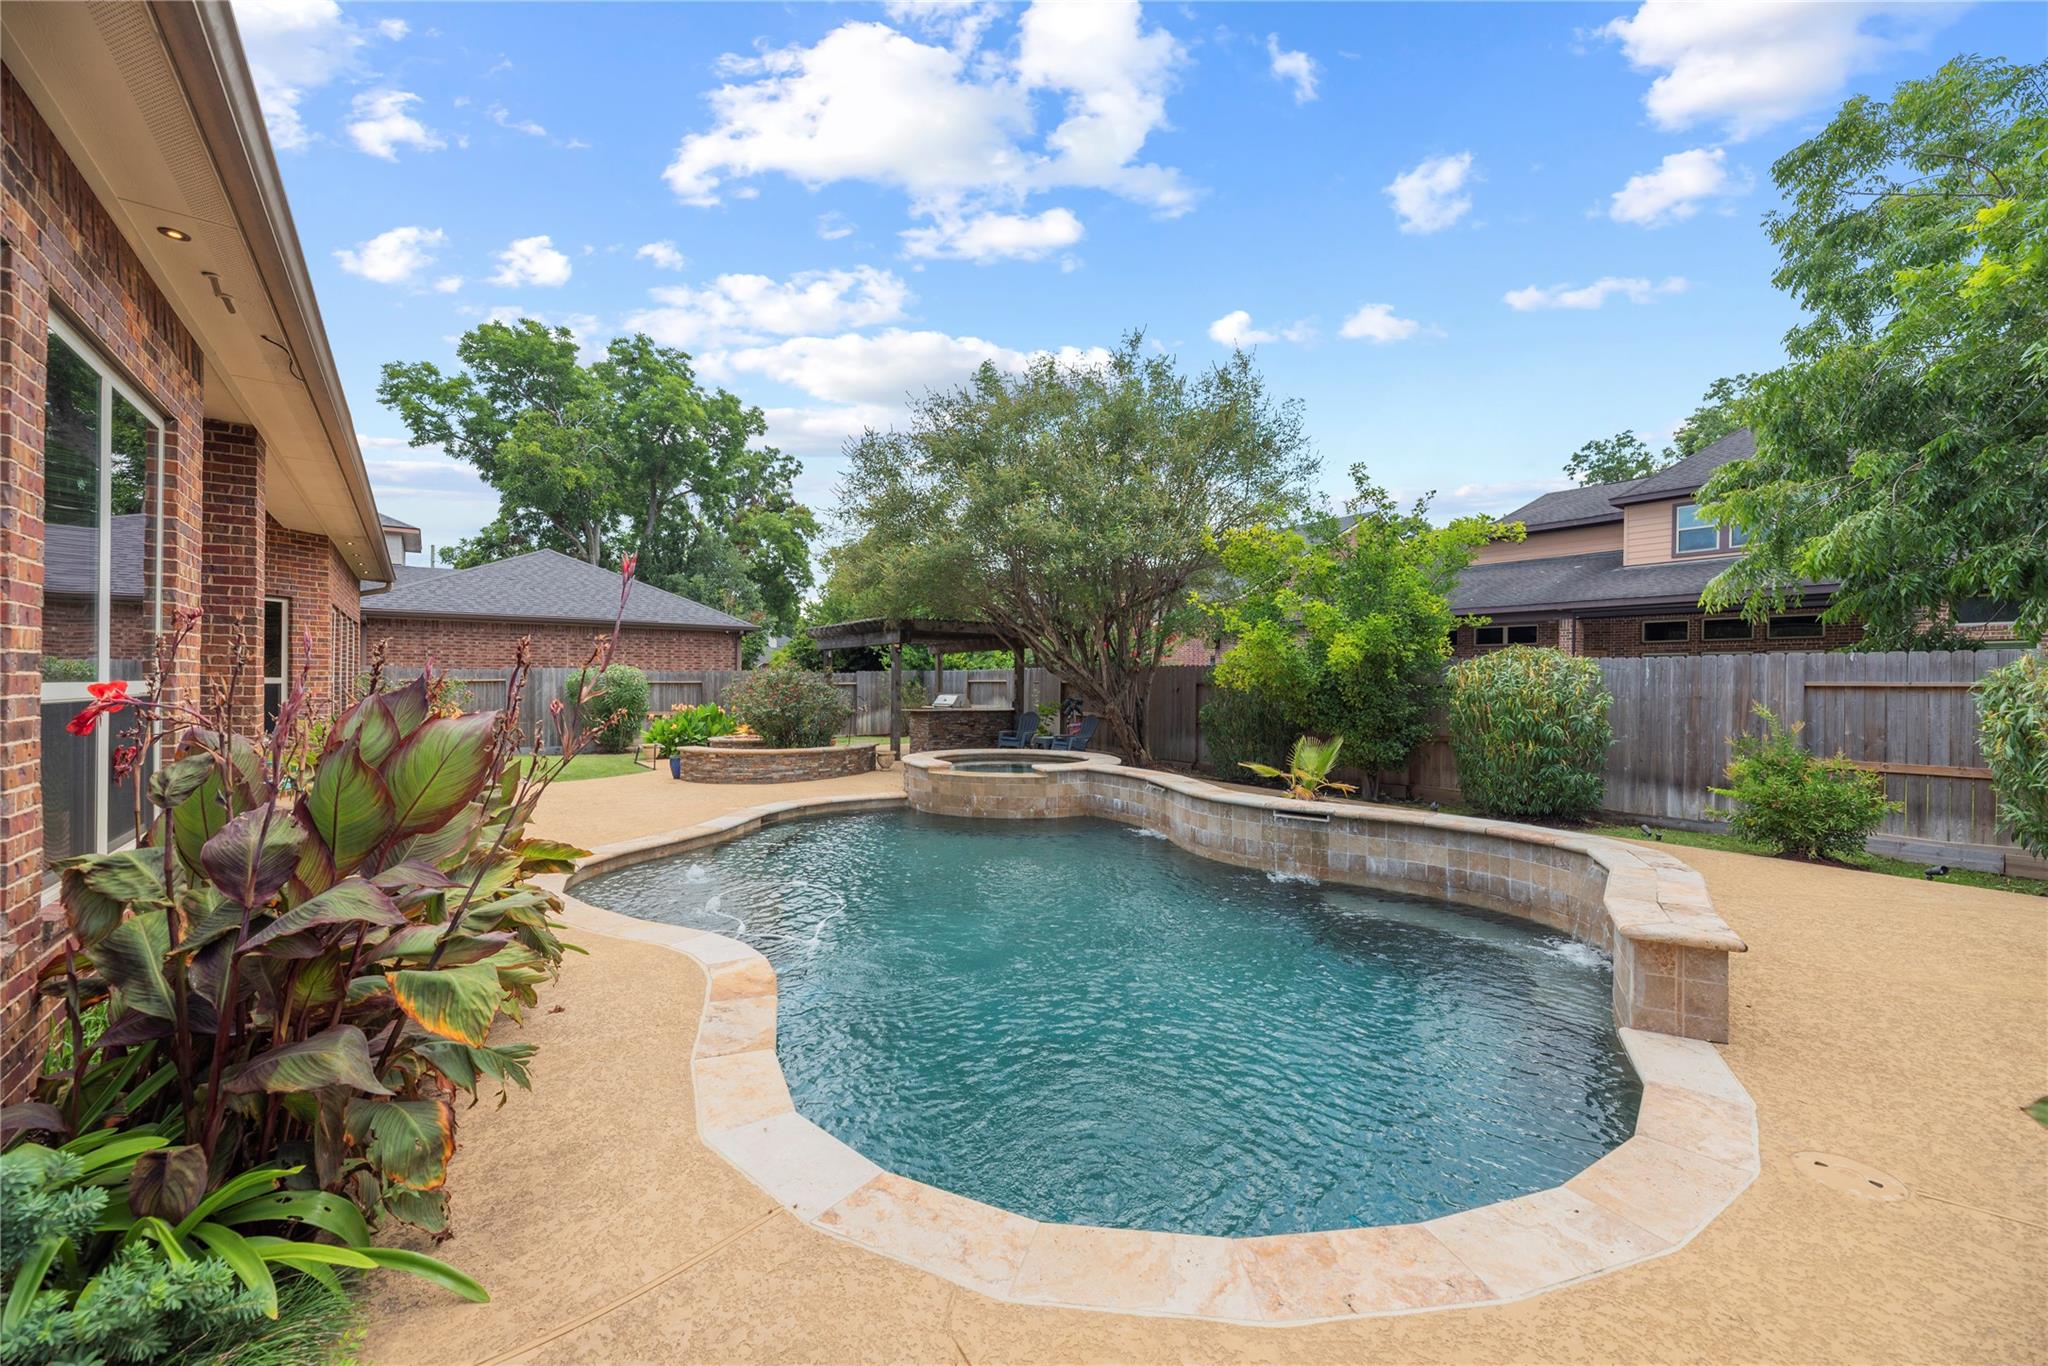
Backyard swimming pool with a raised spa, stone decking, and a shaded pergola.
Backyard pool with a raised circular spa, broad concrete deck, and mature landscaping.
Backyard patio with a stone fire pit, pergola, outdoor kitchen, and flowering shrubs.
Brick home’s backyard with a freeform pool, raised spa, and covered outdoor seating area.
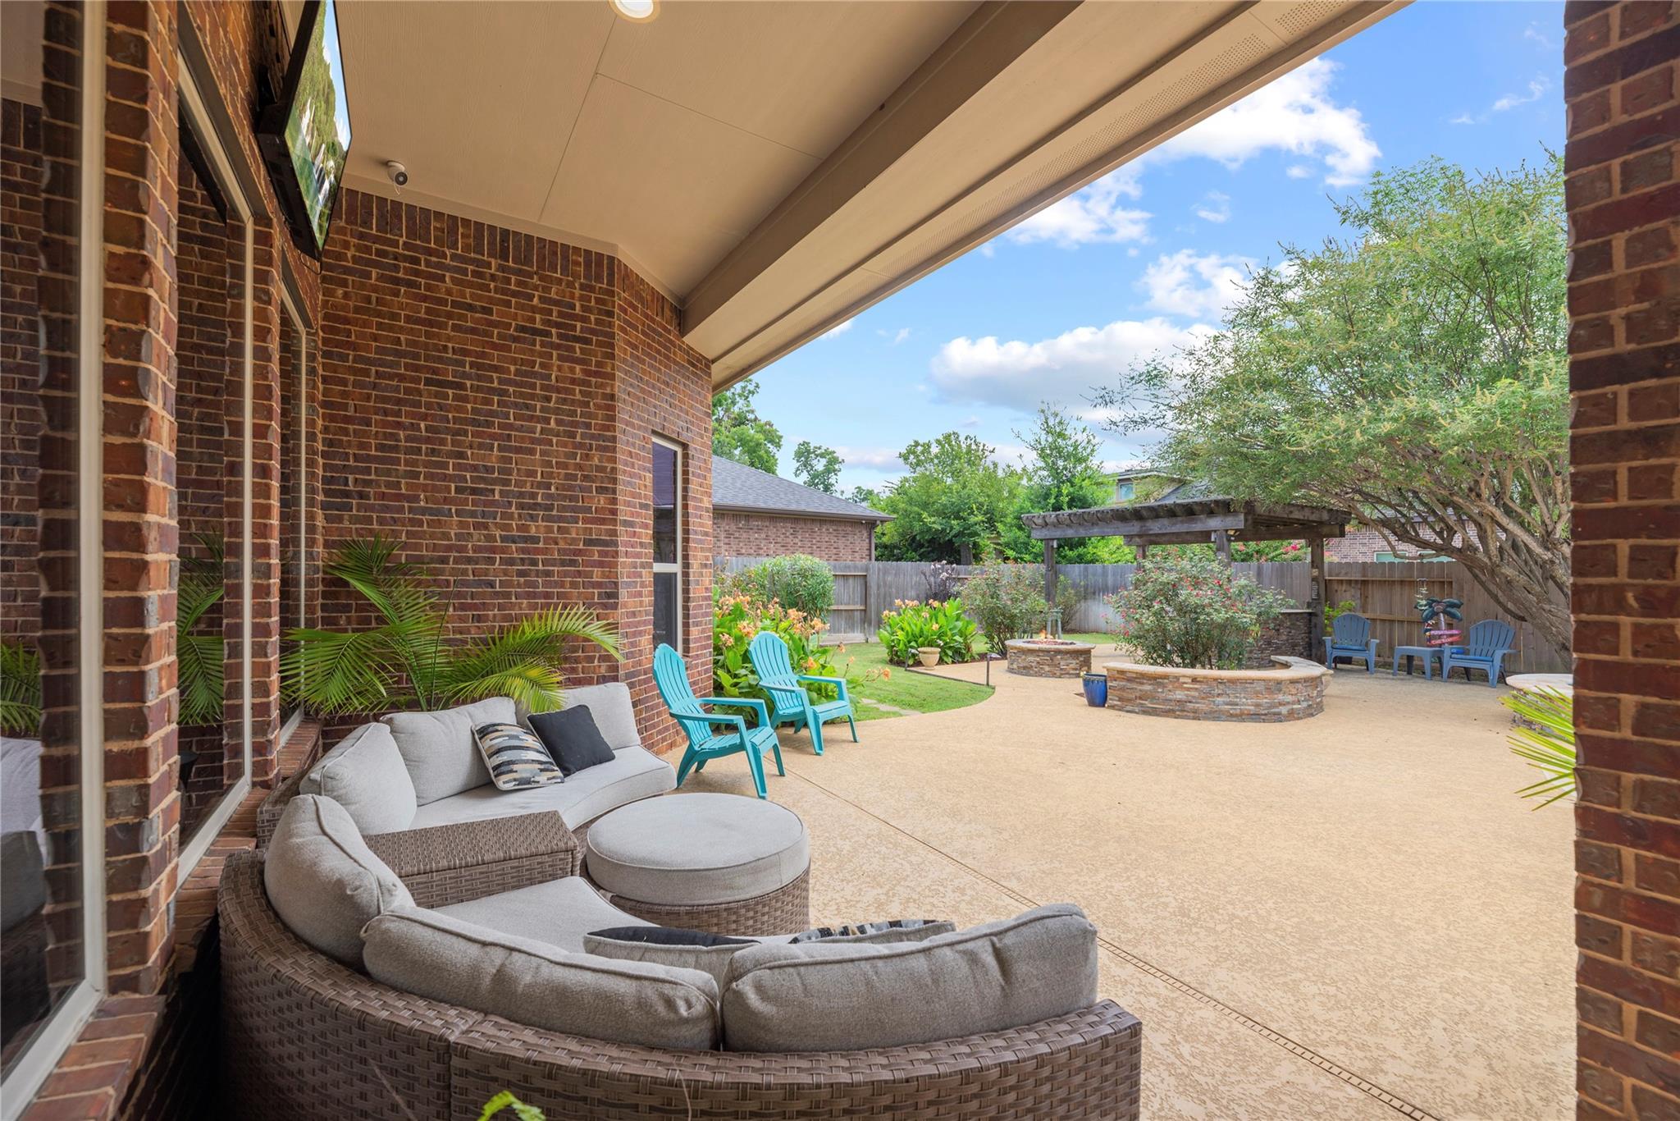
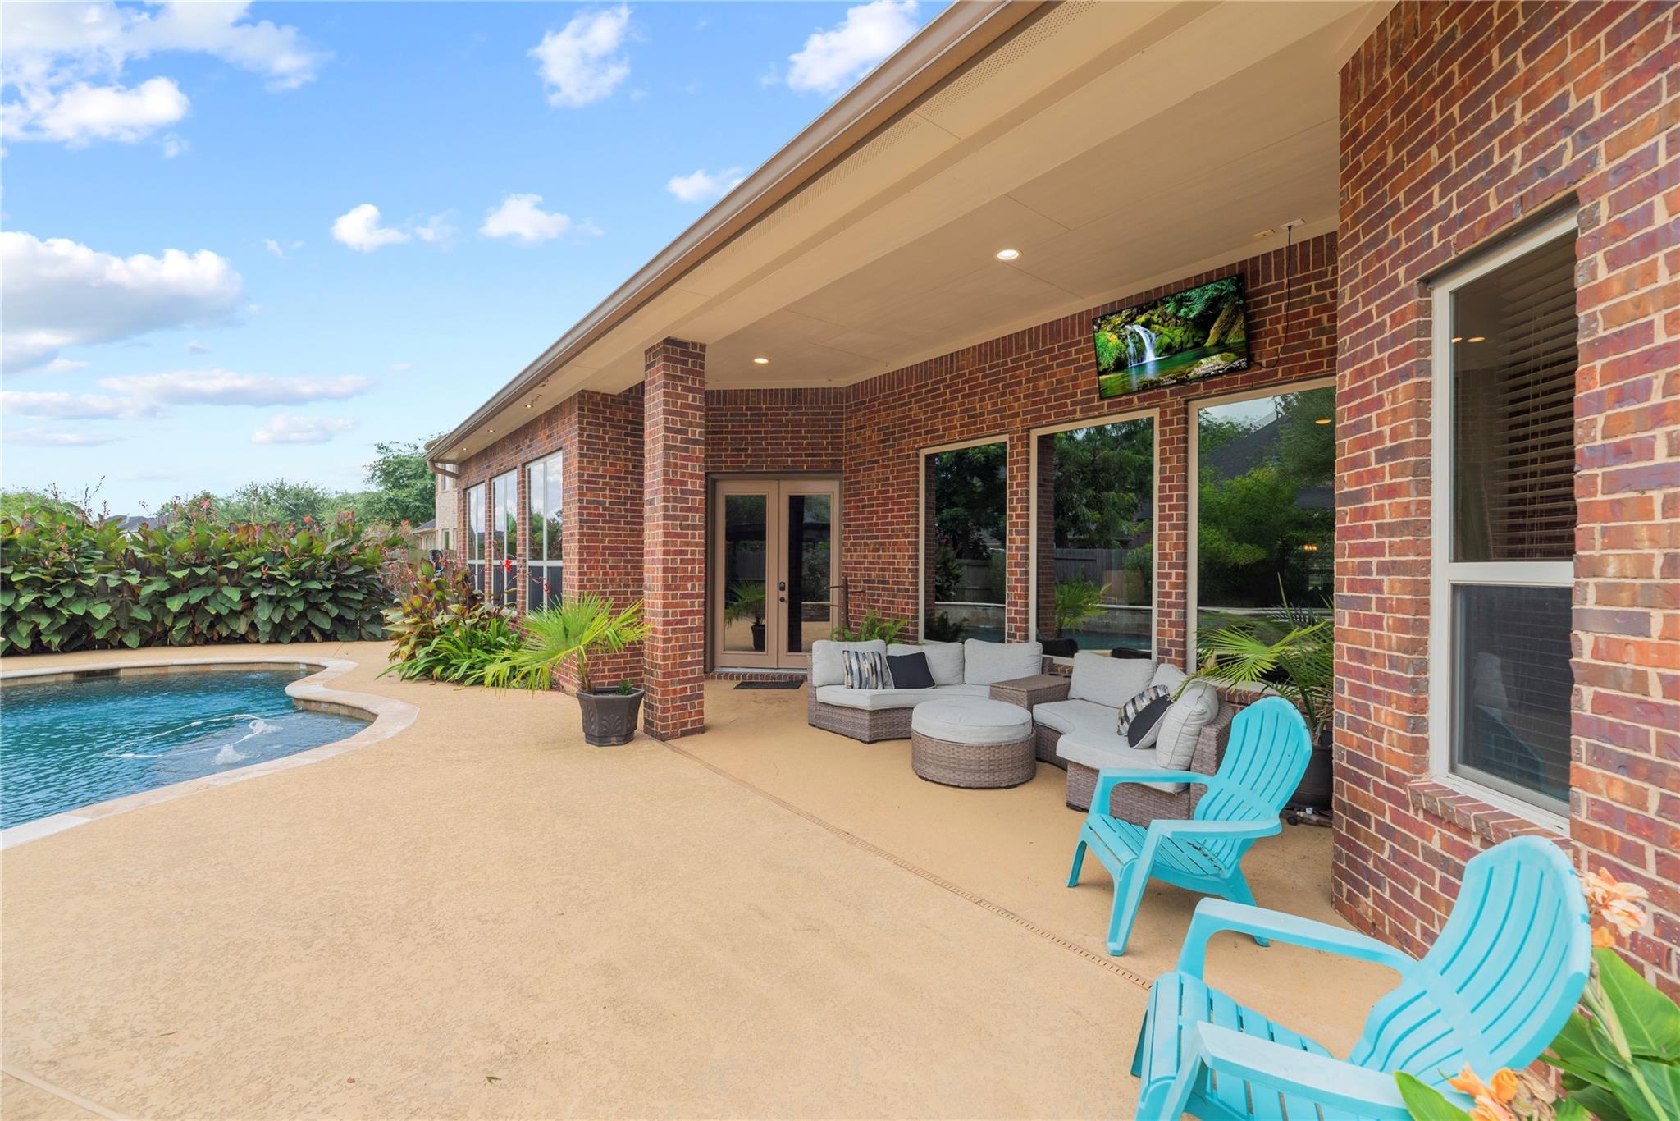
Covered brick-home patio with wicker lounge seating, turquoise chairs, and a landscaped courtyard with pergola.
Covered brick patio with outdoor seating and turquoise chairs beside a swimming pool.
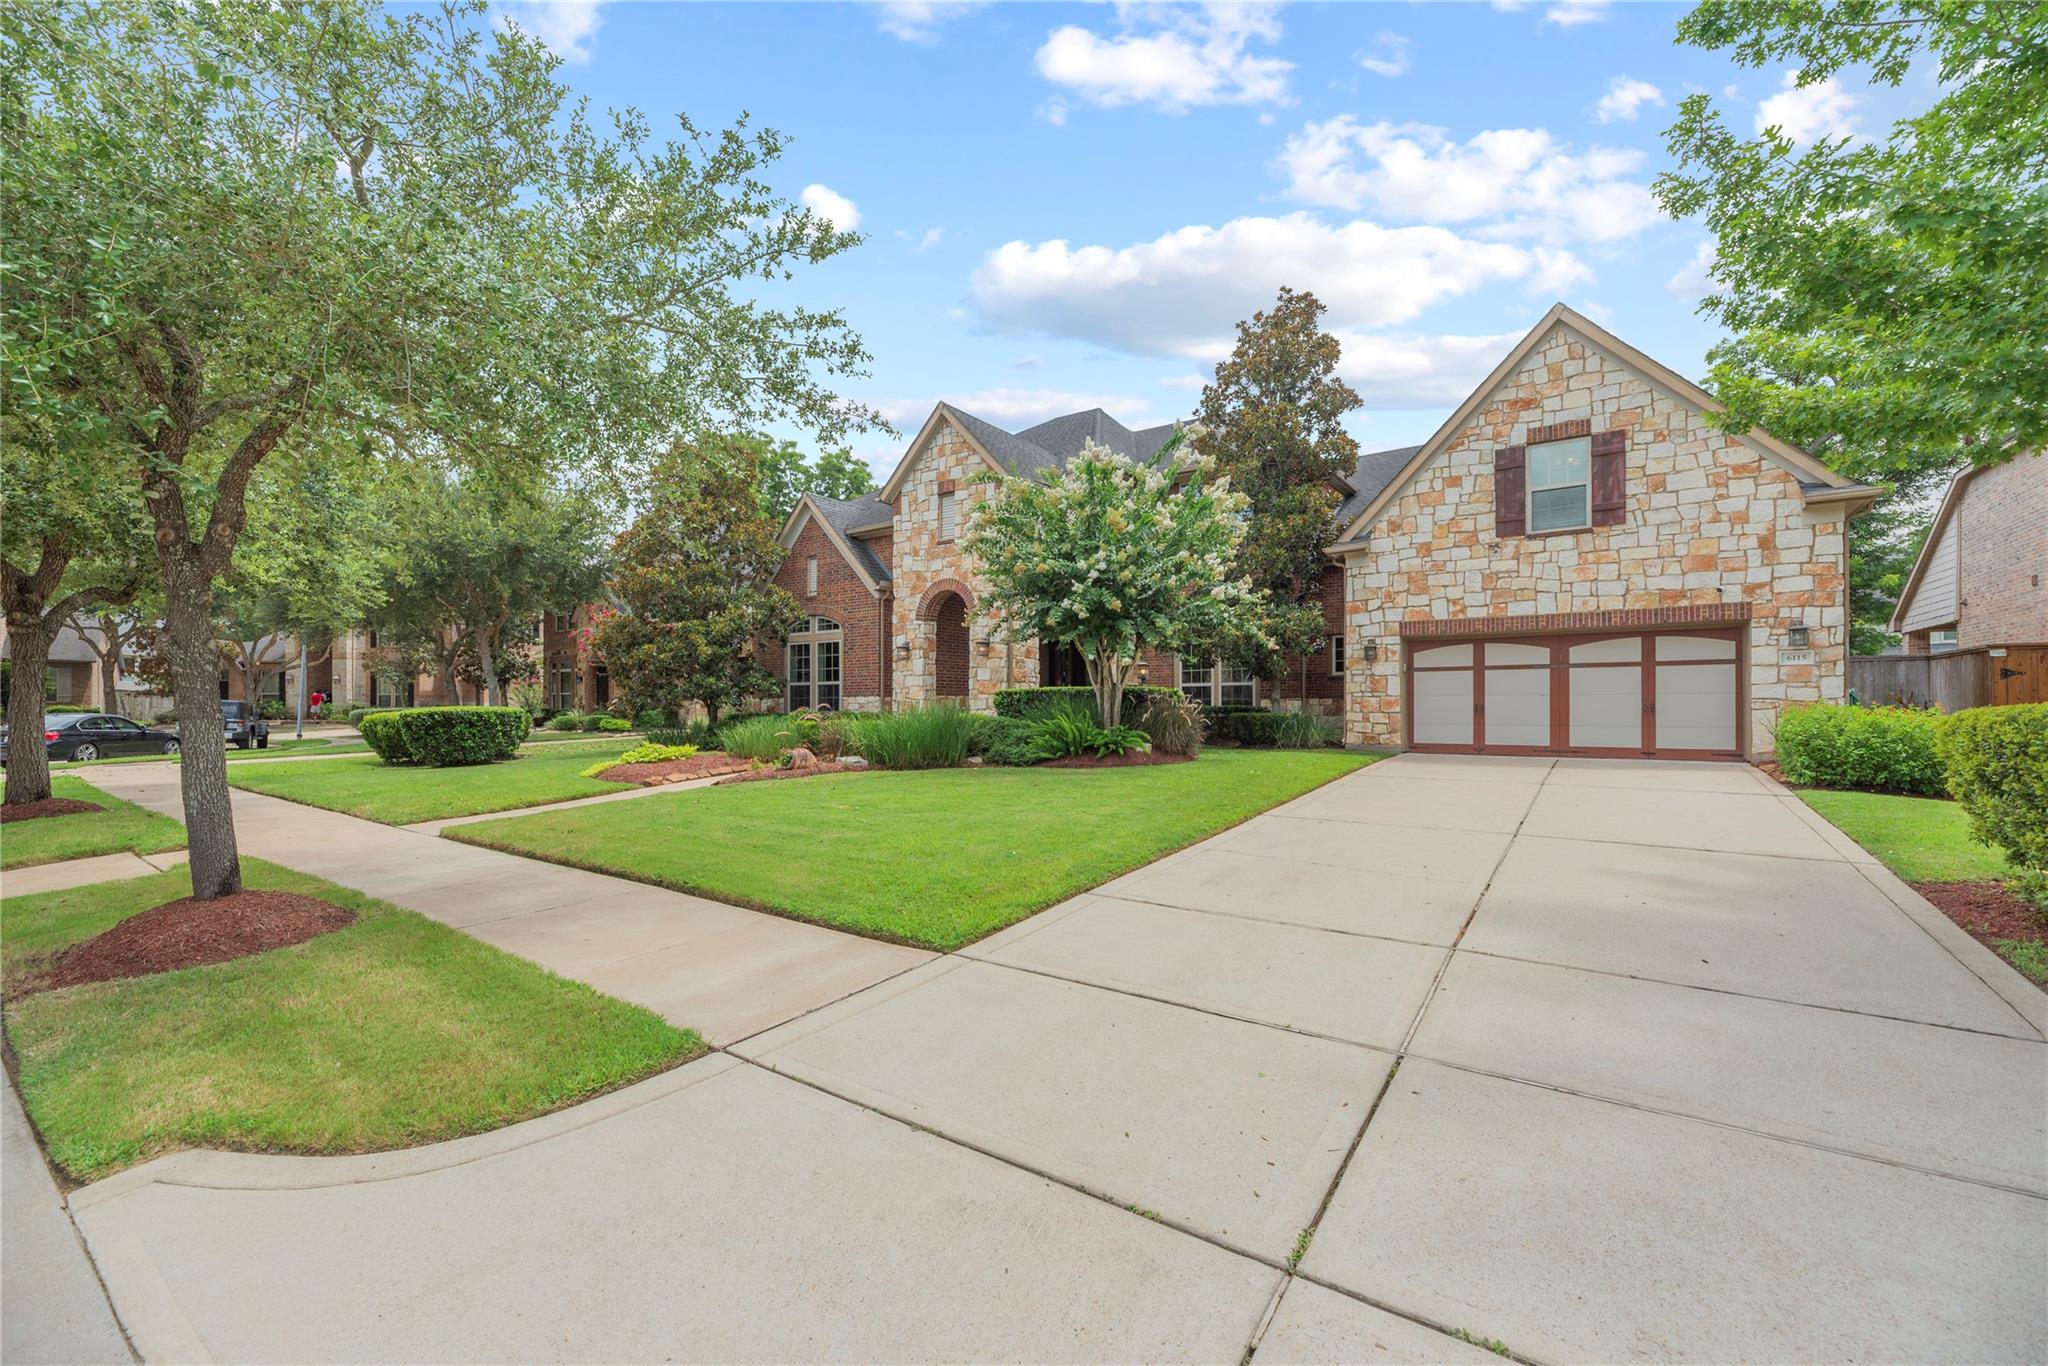
Two-story stone-and-brick home with a three-car garage, broad driveway, and landscaped front lawn.
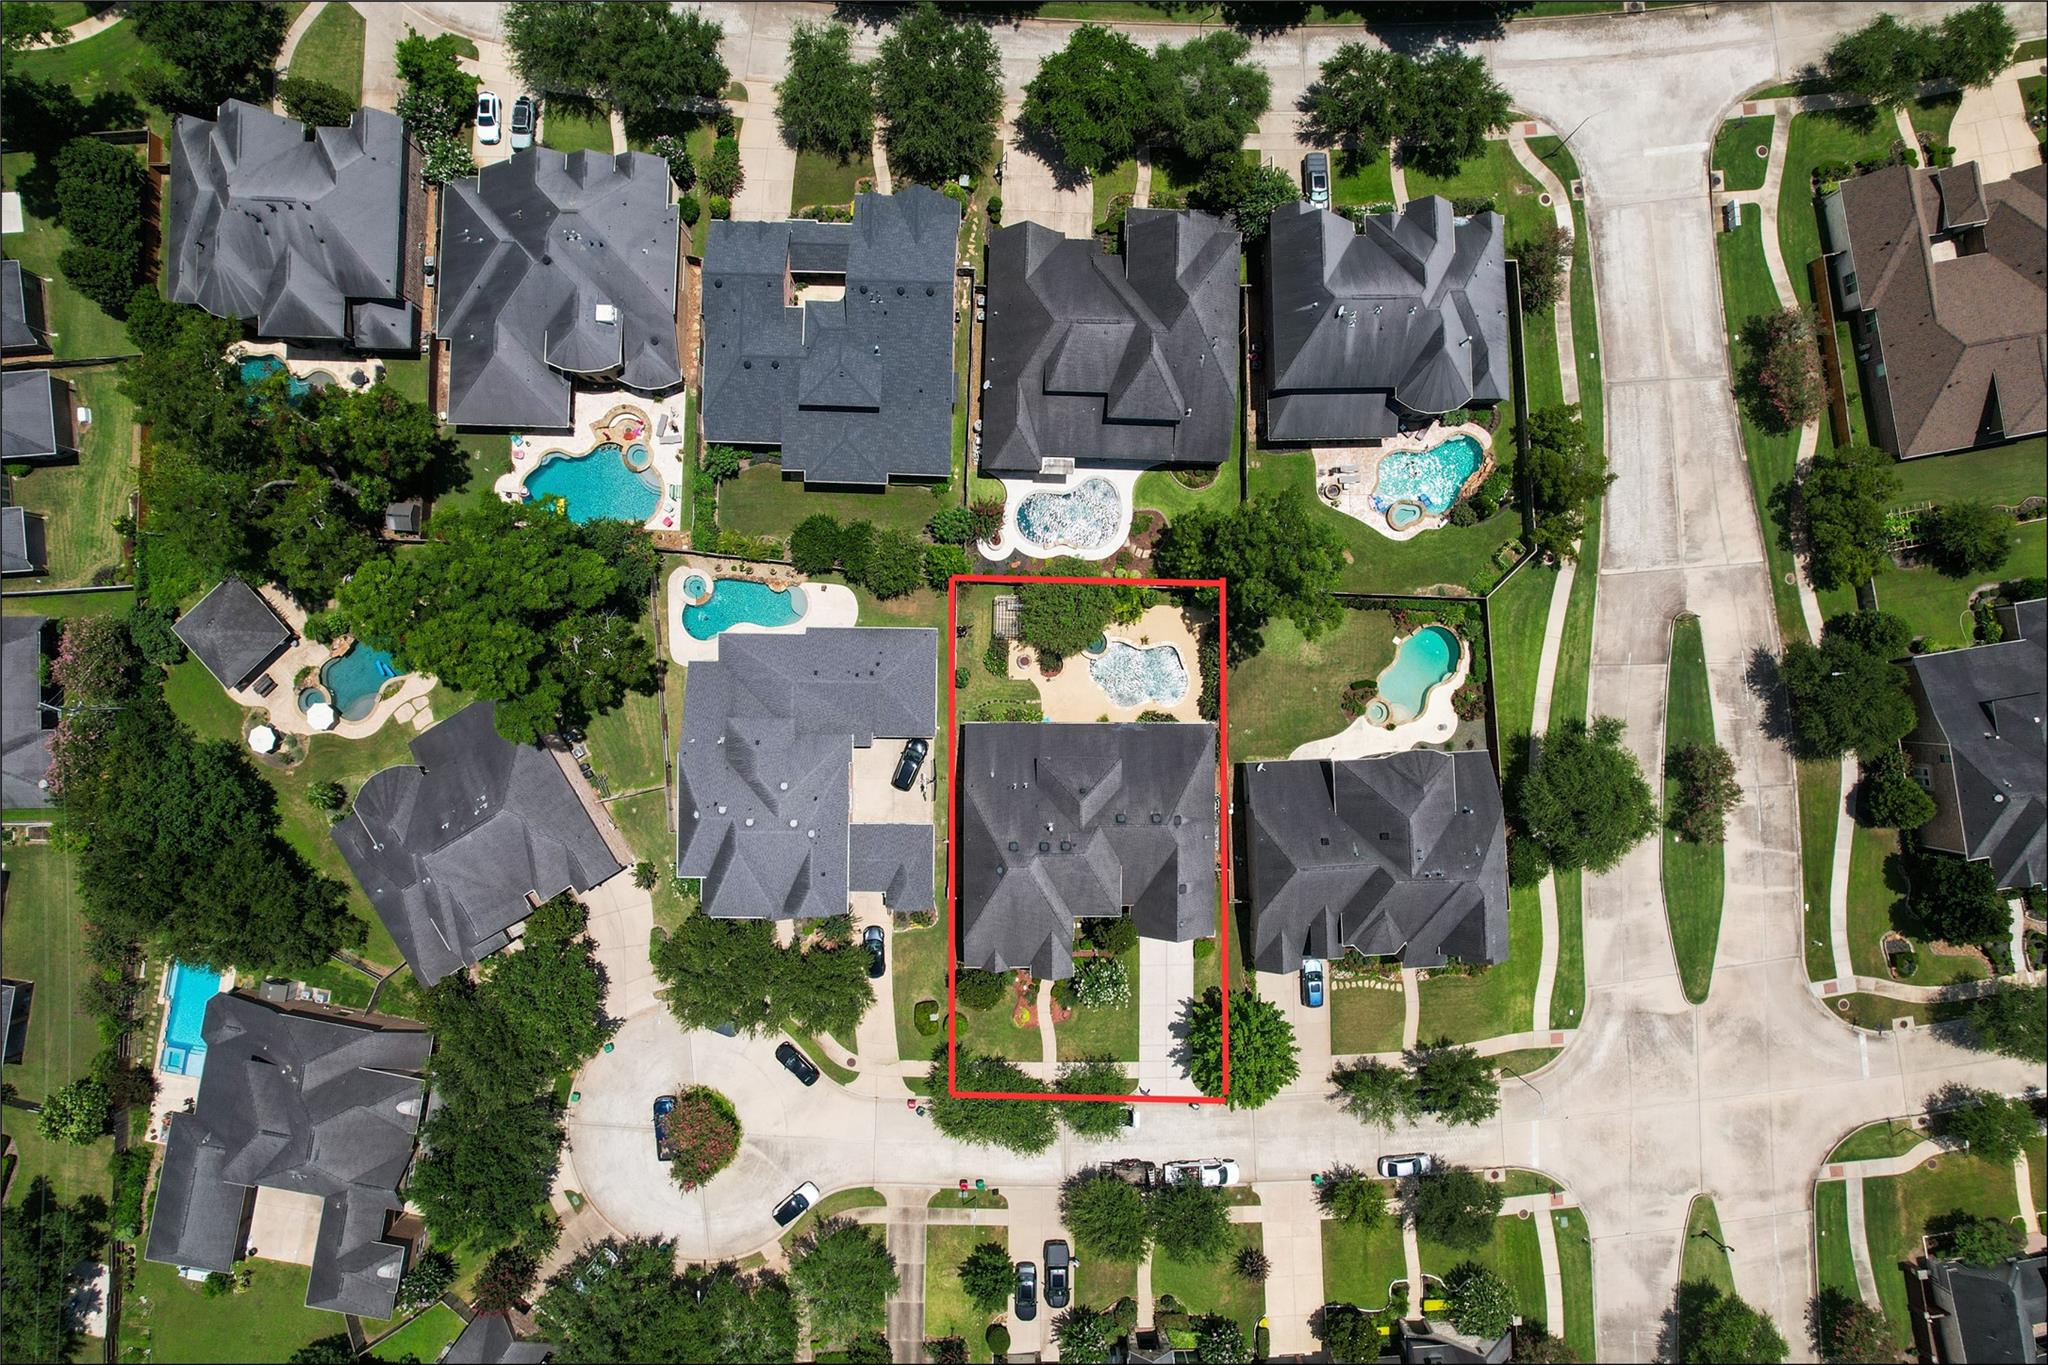
Aerial view of the home outlined in red, showing its backyard pool and surrounding homes.
SEE ALL PHOTOS
Two-story brick and stone house with landscaped yard, arched entry, and two-car garage at dusk.
Brick home’s backyard with a curved pool, raised circular spa, and furnished patio at sunset.
Two-story brick and stone house with an arched entry and landscaped front garden.
Backyard pool and patio with a covered outdoor kitchen and stone fire pit.
Covered brick-and-stone home entrance with decorative double doors, arched windows, and shrubs.
Tiled entry foyer with decorative glass front doors, a staircase, and a globe pendant light.
Entry foyer with decorative-glass double doors, tiled flooring, and a sweeping wood staircase.
Furnished room with an armchair and arched shuttered windows, seen through open glass-paneled doors.
Furnished home office with built-in bookcases and three arched windows with plantation shutters.
Dining room with a dark wood table, upholstered chairs, and tall windows with plantation shutters.
Dining room with dark wood table, upholstered chairs, display shelves, and tall shuttered windows.
Staged living room with a tiled fireplace, large windows, and an open view to the kitchen.
Furnished living room with a tiled fireplace and large windows overlooking the backyard.
Open-plan living room with neutral sofas, a large rug, fireplace, and kitchen beyond.
Kitchen with granite counters, a large dark wood island, stainless appliances, and windows overlooking the yard.
Kitchen with granite counters and a double-basin sink overlooking a living room with a fireplace.
Open-plan kitchen with a large granite island, wood cabinetry, and a dining area by bright windows.
Kitchen with a large granite island, dark wood cabinets, and a pool visible through the glass doors.
Kitchen with a large granite island, dark wood cabinetry, double ovens, and stainless steel appliances.
Open-plan kitchen and dining area with wood cabinetry, a round table, and large windows.
Dining area with a round wooden table, large garden-facing windows, tiled floor, and built-in window bench.
Bright home office with built-in window seats, storage baskets, and dark wood desk cabinetry.
Furnished bedroom with dark wood furniture, a tray ceiling, and tall windows with blinds.
Primary bathroom with a tiled walk-in shower, soaking tub, and granite double vanity.
Primary bathroom with a tiled soaking tub beneath arched windows, flanked by dark wood vanities.
Primary bathroom with a built-in soaking tub beneath arched windows and granite-topped dark wood vanities.
Walk-in shower with beige stone tile, decorative mosaic inset, and black rain showerhead.
Bedroom with a white bed, dark wood plantation shutters, and arched windows.
Hardwood staircase with dark wood and iron railing beside a carpeted upper landing.
Home office with a built-in dark wood desk beneath two windows with white blinds.
Furnished living room with a brown sectional, wall-mounted television, and arched doorway.
Upstairs living room with a dark sectional, large windows, and an open stair railing.
Media room with a large gray sectional sofa facing a wall-mounted television.
Staged bedroom with a large bed, pale armchair, and lit ceiling fan.
Furnished bedroom with pale blue walls, a vaulted ceiling, and a bed dressed in white and blue.
Bedroom with pale blue bedding, vaulted ceiling, ceiling fan, and nautical artwork.
Blue children's bedroom with toy cubbies, a cushioned chair, and large windows; an adjoining bedroom is visible through the doorway.
Blue-walled home office with a desk, dual monitors, and sofa beside an open bedroom doorway.
Bathroom with a dark wood double vanity, large mirror, and lavender striped shower curtain.
Backyard swimming pool with a raised spa, stone decking, and a shaded pergola.
Backyard pool with a raised circular spa, broad concrete deck, and mature landscaping.
Backyard patio with a stone fire pit, pergola, outdoor kitchen, and flowering shrubs.
Brick home’s backyard with a freeform pool, raised spa, and covered outdoor seating area.
Covered brick-home patio with wicker lounge seating, turquoise chairs, and a landscaped courtyard with pergola.
Covered brick patio with outdoor seating and turquoise chairs beside a swimming pool.
Two-story stone-and-brick home with a three-car garage, broad driveway, and landscaped front lawn.
Aerial view of the home outlined in red, showing its backyard pool and surrounding homes.
For Sale

6115 Duke Trail Lane

6115 Duke Trail Lane, Sugar Land, TX 77479

$925,000
Stunning David Weekley built home in Riverstone - complete with your Private Oasis. Incredibly well kept on a large cul-de-sac lot with a beautiful sparkling pool & hot tub. Covered patio, gas fire pit, pergola & outdoor kitchen surrounded by lush landscaping. Spanning 5400+ sq/ft, full of incredible selections & upgrades. Double door entryway, coffered ceilings, and beautiful fixtures create a grand arrival experience. 3 car tandem garage. An expansive kitchen with a ton of storage opens into the spacious family room. Formal dining room + beautifully appointed study. Multigenerational floor plan with 1st floor secondary bed&bath. Primary suite is a true retreat privately tucked away in the back of the home. Upstairs features a study nook, oversized game room, a massive media room, 3 spacious bedrooms complete with en-suite bathrooms & walk-in closets + bonus room. Sugar Land has been ranked a top 10 city in the nation for multiple decades and Riverstone is in the heart of it all.

5
beds

5
baths

5,422 Sq.Ft. LIVING AREA

0.26 Acres lot

Ryan Adams

Ryan Adams

Features & Amenities

Interior

  • total bedrooms5
  • Total bathrooms5
  • full bathrooms5
  • Laundry room Electric Dryer Hookup, Gas Dryer Hookup, Washer Hookup
  • Flooring Carpet, Tile
  • Fireplace Outside, Gas Log
  • APPLIANCES Disposal, Wine Refrigerator, Double Oven, Microwave, Gas Cooktop, Dishwasher
  • other interior Features Crown Molding, Dry Bar, Formal Entry/Foyer, High Ceilings, Prewired for Alarm System, Wired for Sound, 2 Bedrooms Down

Area & Lot

  • Status For Sale
  • Living Area5,422 Sq.Ft.
  • Total Area5,422 Sq.Ft.
  • Lot Area0.26 Acres
  • MLS® ID8715558
  • TypeResidential
  • YEAR BUILT2011
  • Architecture StylesEnglish, Traditional
  • Elementary SchoolSonal Bhuchar Elementary
  • Middle SchoolFirst Colony Middle School
  • High SchoolElkins High School
  • School District19 - Fort Bend

Exterior

  • STORIES2
  • Garage Space3.0
  • water SourceWater District
  • PoolIn Ground, Pool With Hot Tub Attached
  • roofComposition
  • lot featuresCul-De-Sac, 1/4 Up to 1/2 Acre
  • parkingAttached
  • HEAT TYPENatural Gas
  • AIR CONDITIONINGCeiling Fan(s), Electric
  • SubstructureSlab
  • other exterior FeaturesOutdoor Kitchen, Sprinkler System

Financial

  • Sales Price$925,000
  • Real Estate Tax $18,401/yr
  • HOA $1,368/yr
Brick home’s backyard with a curved pool, raised circular spa, and furnished patio at sunset.

Schedule a Showing

We would love to show you our beautiful property. Please select your preferred date and time below. An agent will be in touch shortly to confirm your appointment.

Schedule a Showing

We would love to show you our beautiful property. Please select your preferred date and time below. An agent will be in touch shortly to confirm your appointment.

Thank you for your interest in 6115 Duke Trail Lane, Sugar Land, TX 77479. We are reviewing your request and will be in touch shortly!

Mortgage Calculator

Estimate your monthly mortgage payment, including the principal and interest, property taxes, and HOA. Adjust the values to generate a more accurate rate.

All estimates are provided for informational purposes only. Actual amounts may vary.
$0,000 Your Payment 20 15 65
$0,000 Your Payment

WORK WITH US

We pride ourselves in providing personalized solutions that bring our clients closer to their dream properties and enhance their long-term wealth. Let us guide you through your home buying journey.
The Adams Group