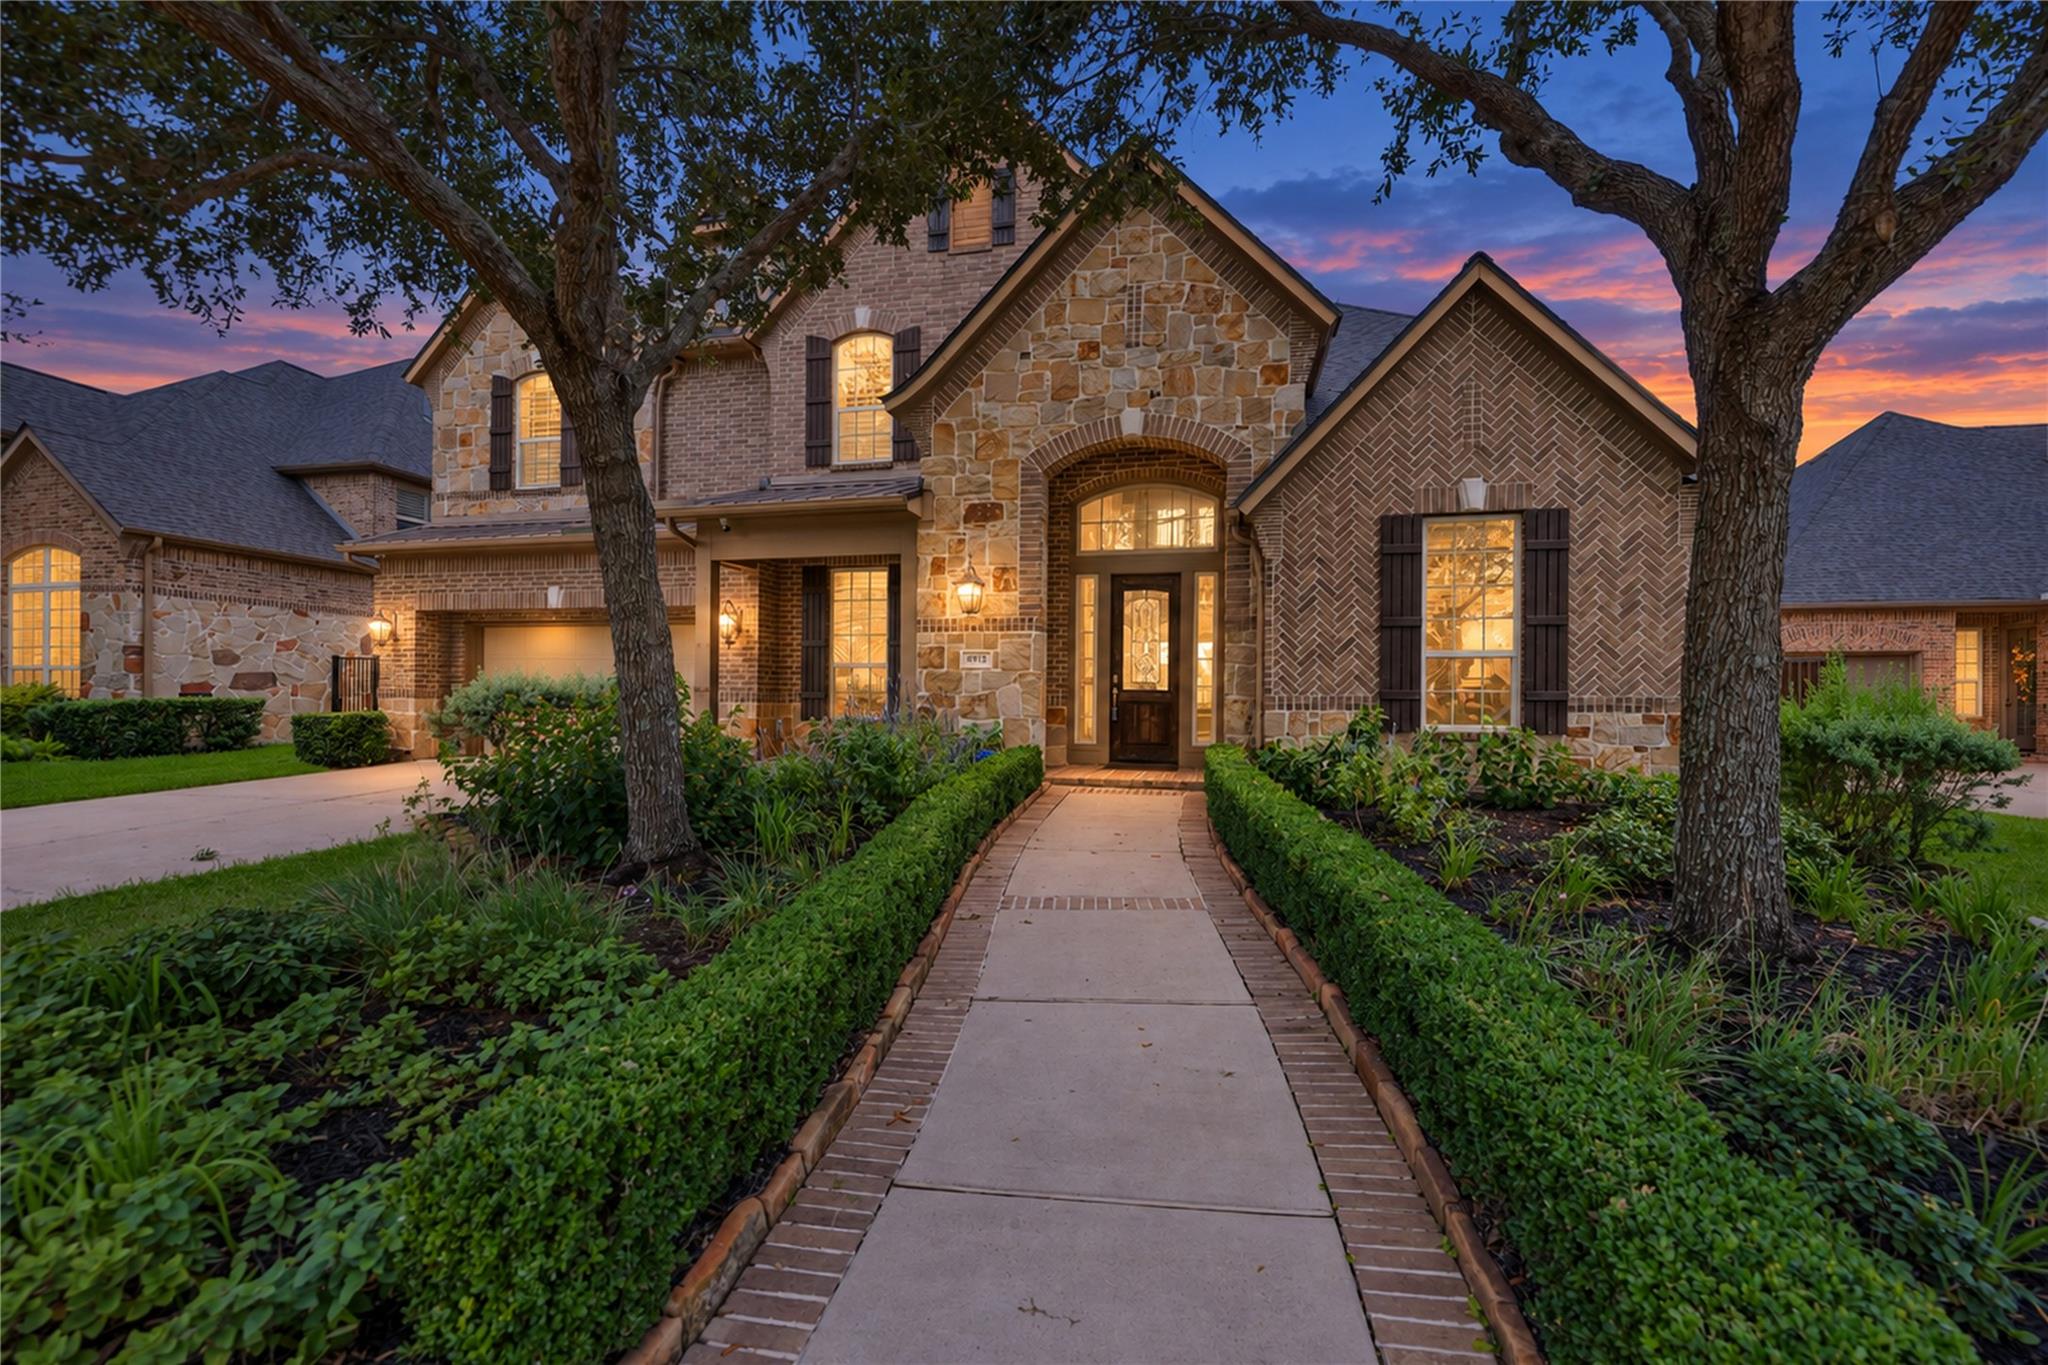
Two-story brick and stone home at dusk, framed by mature trees and hedges along the front walkway.
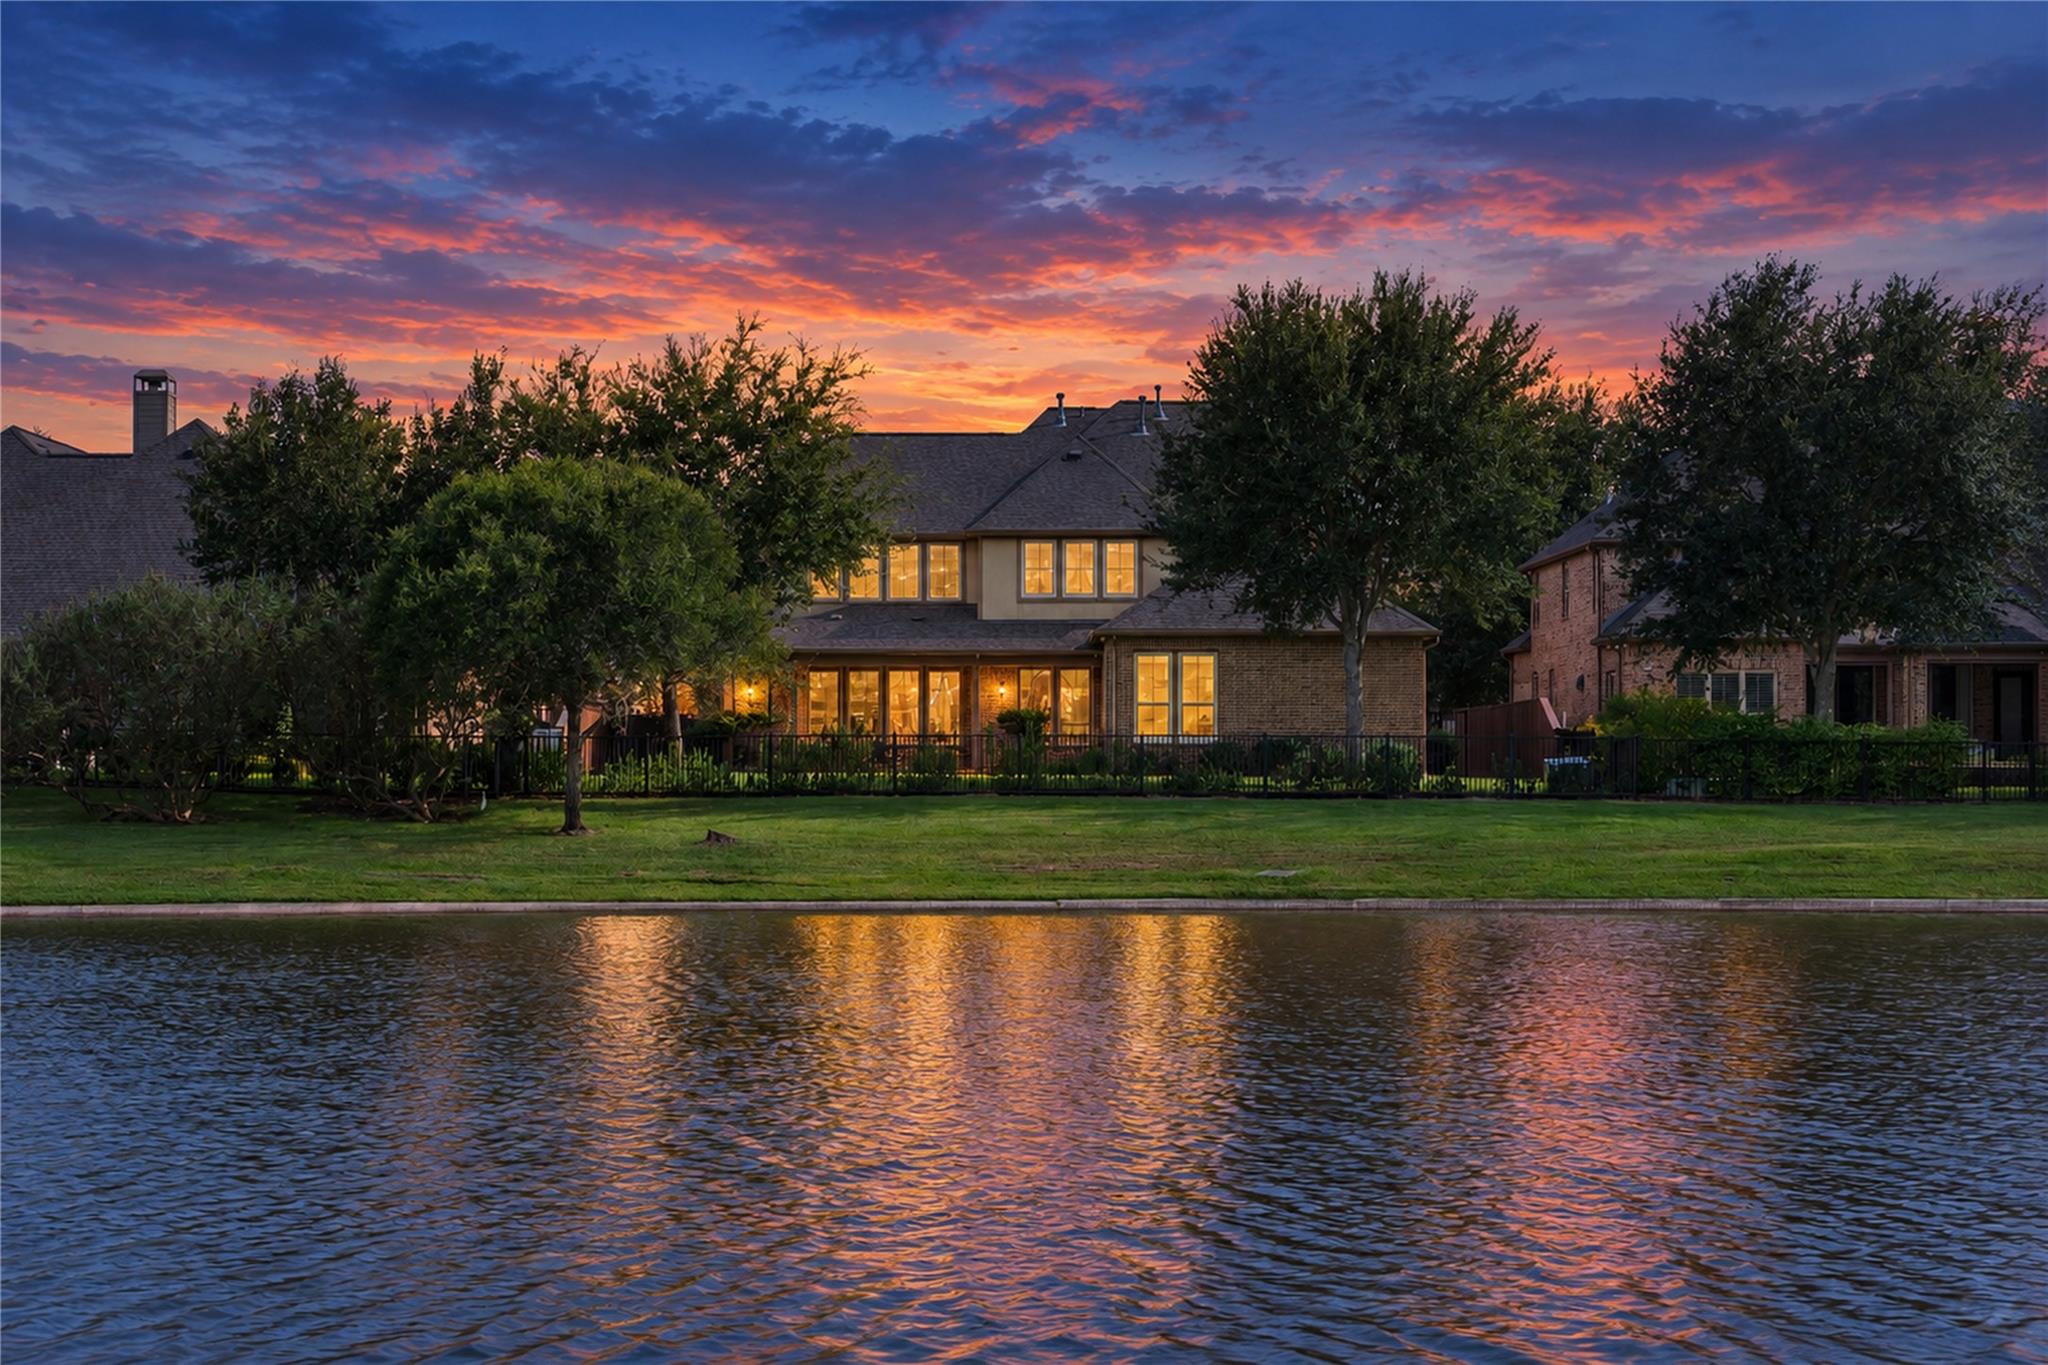
Two-story brick home with glowing windows across the water beneath a colorful dusk sky.
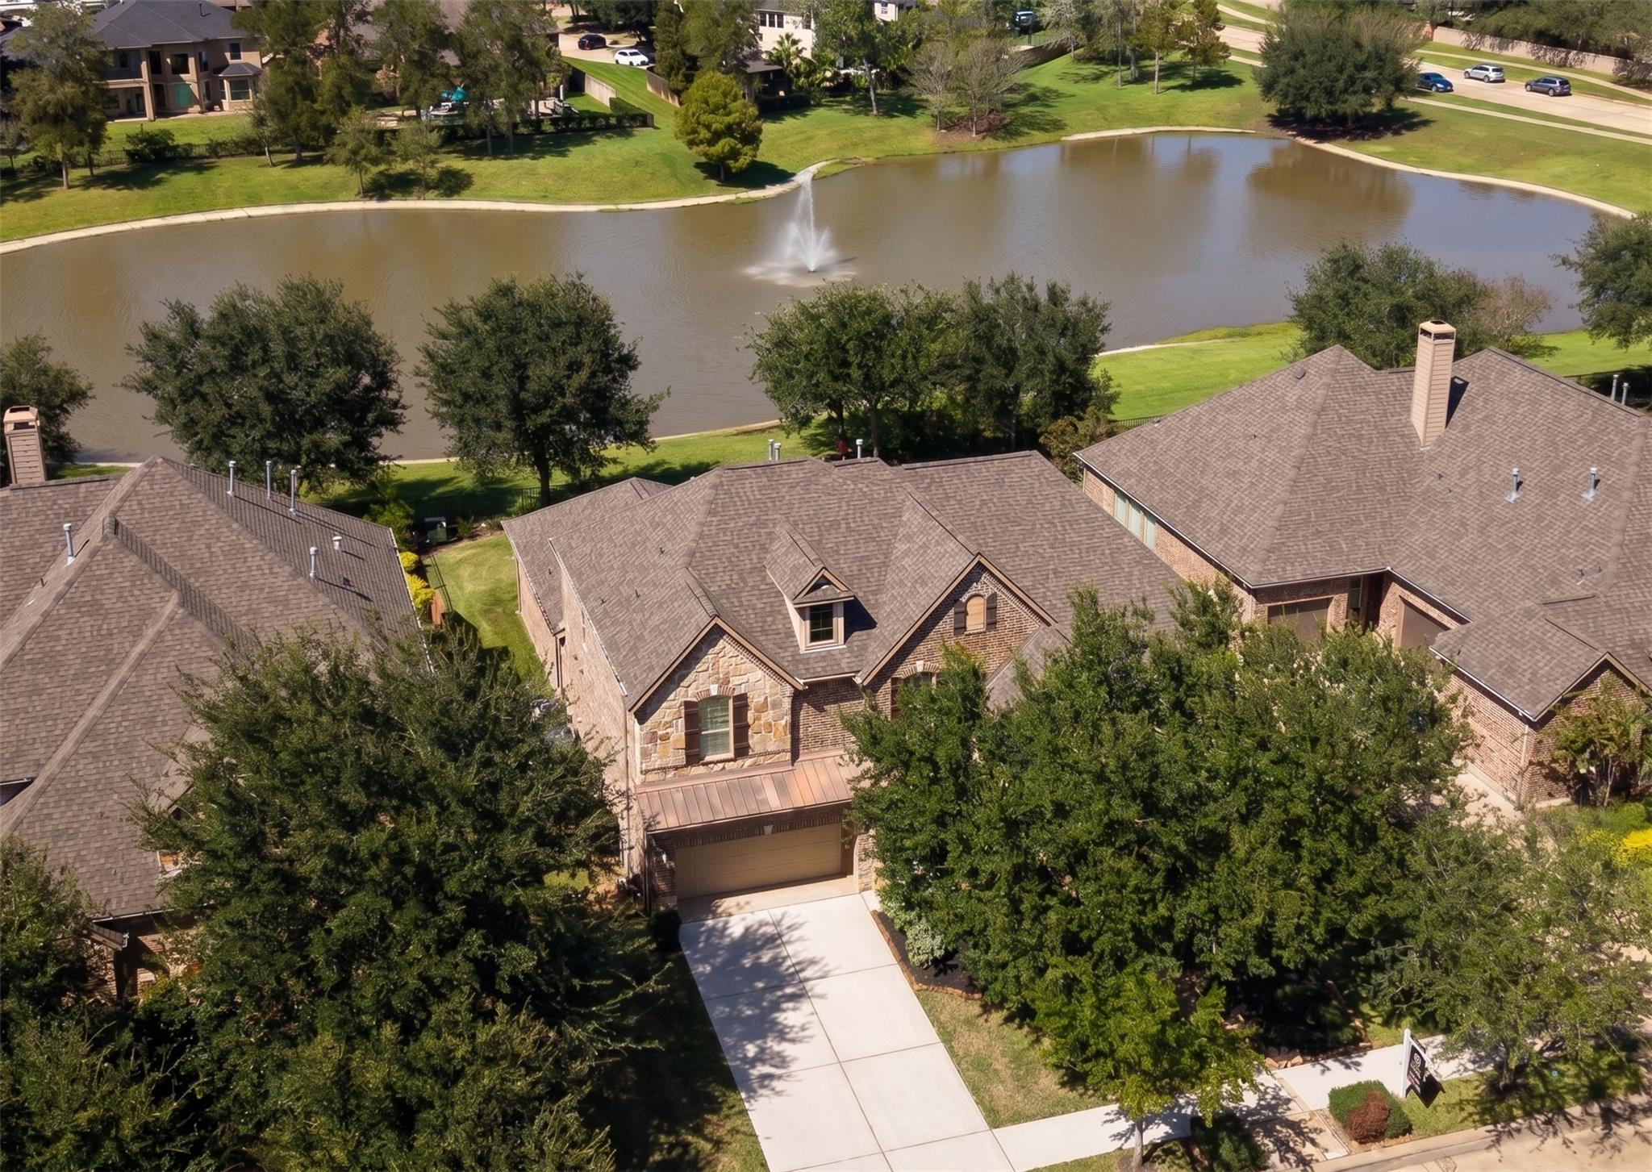
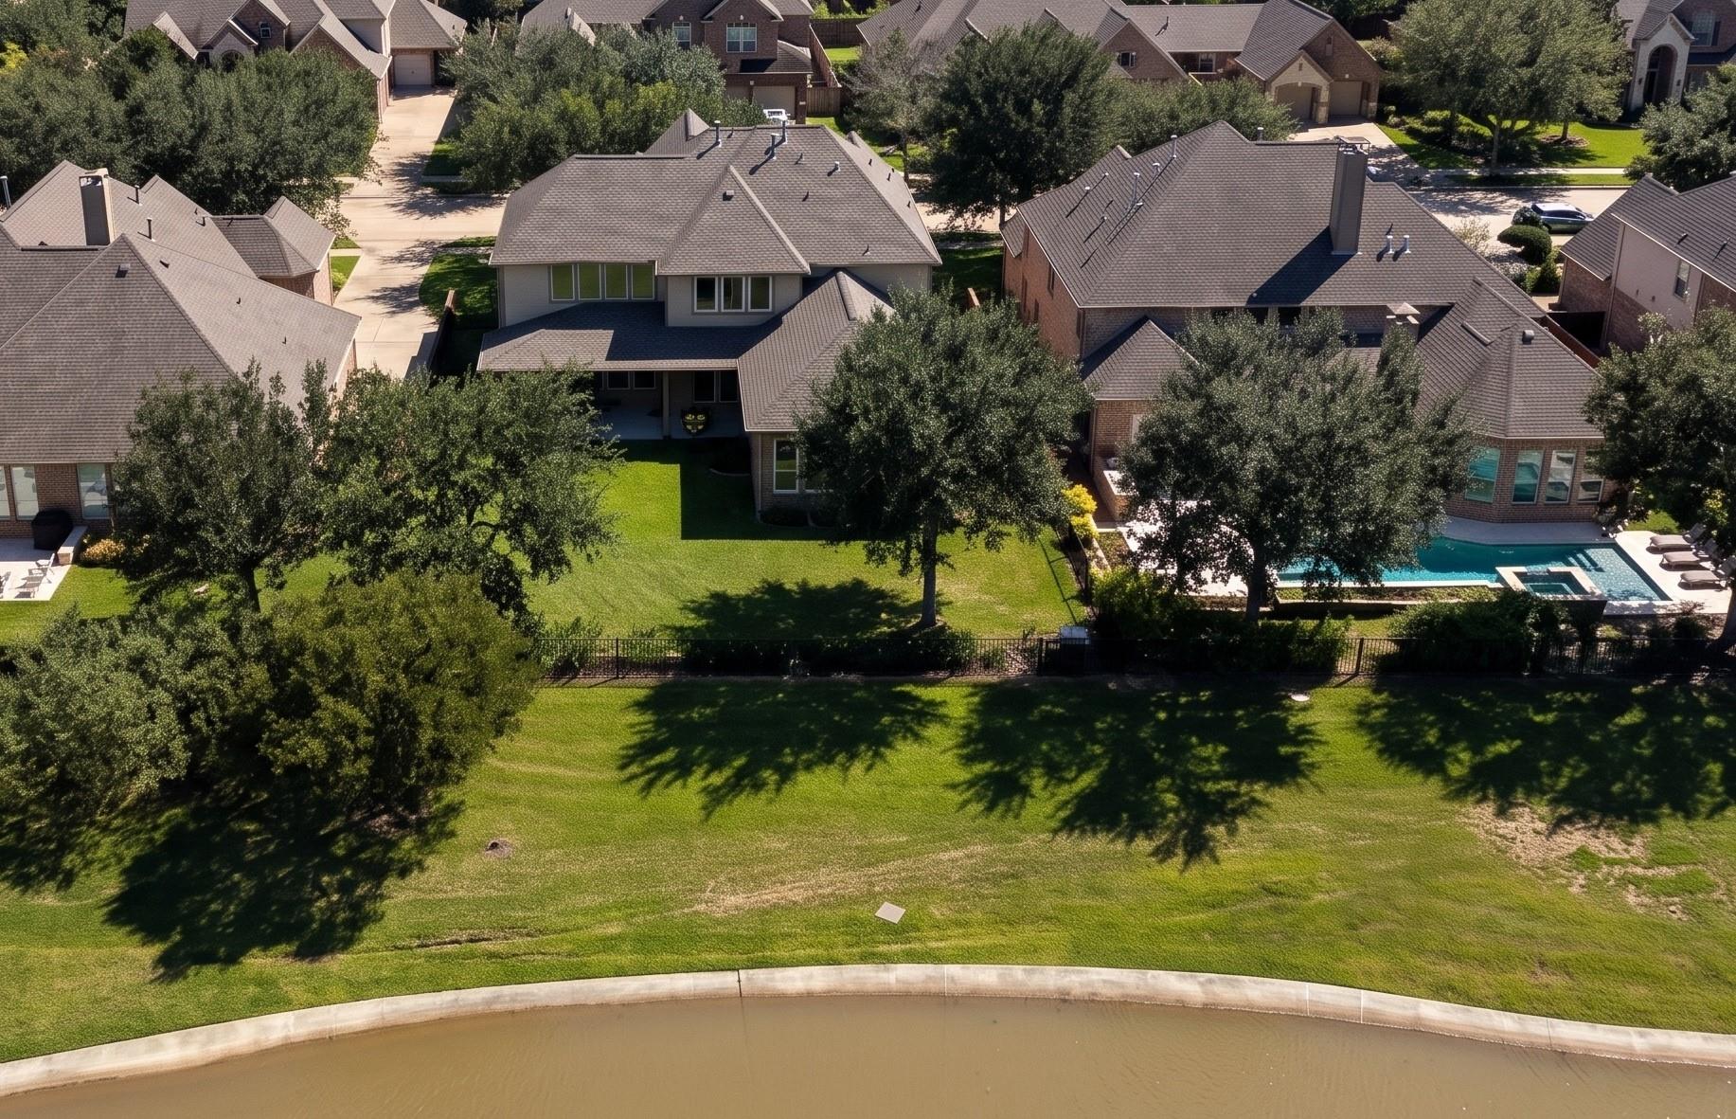
Aerial view of a brick-and-stone home beside a pond with a fountain.
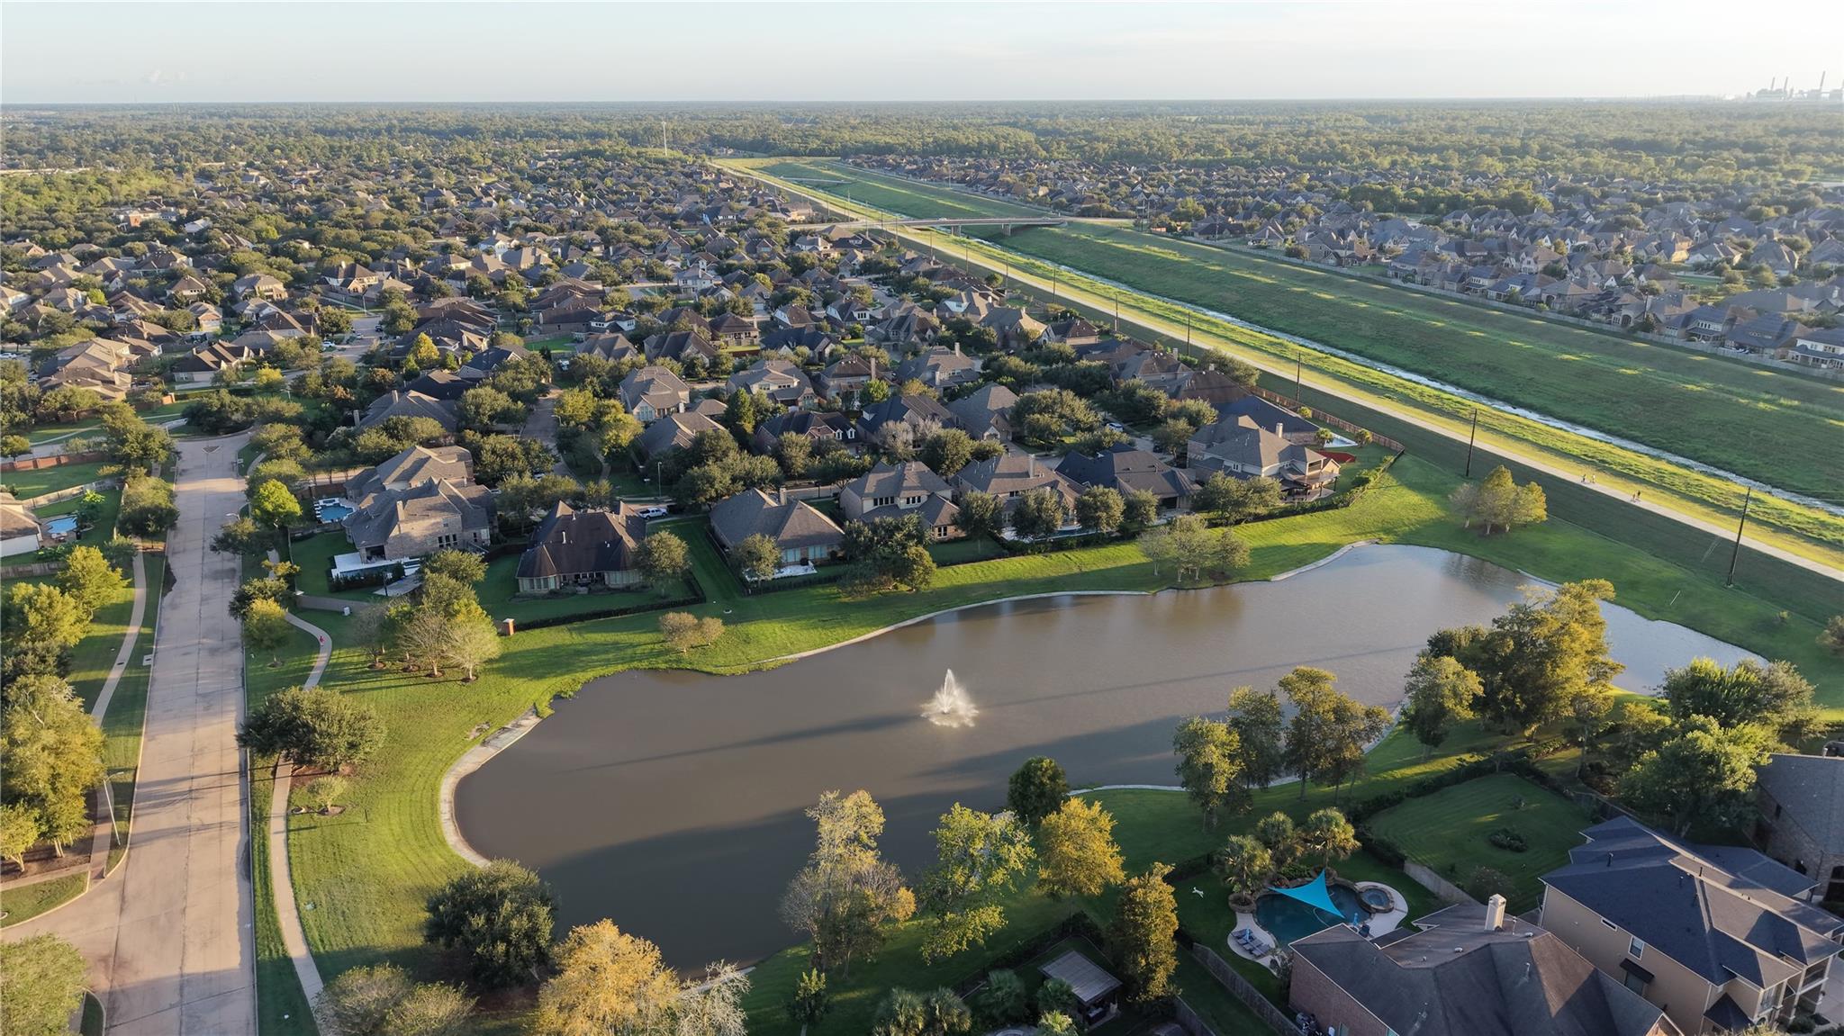
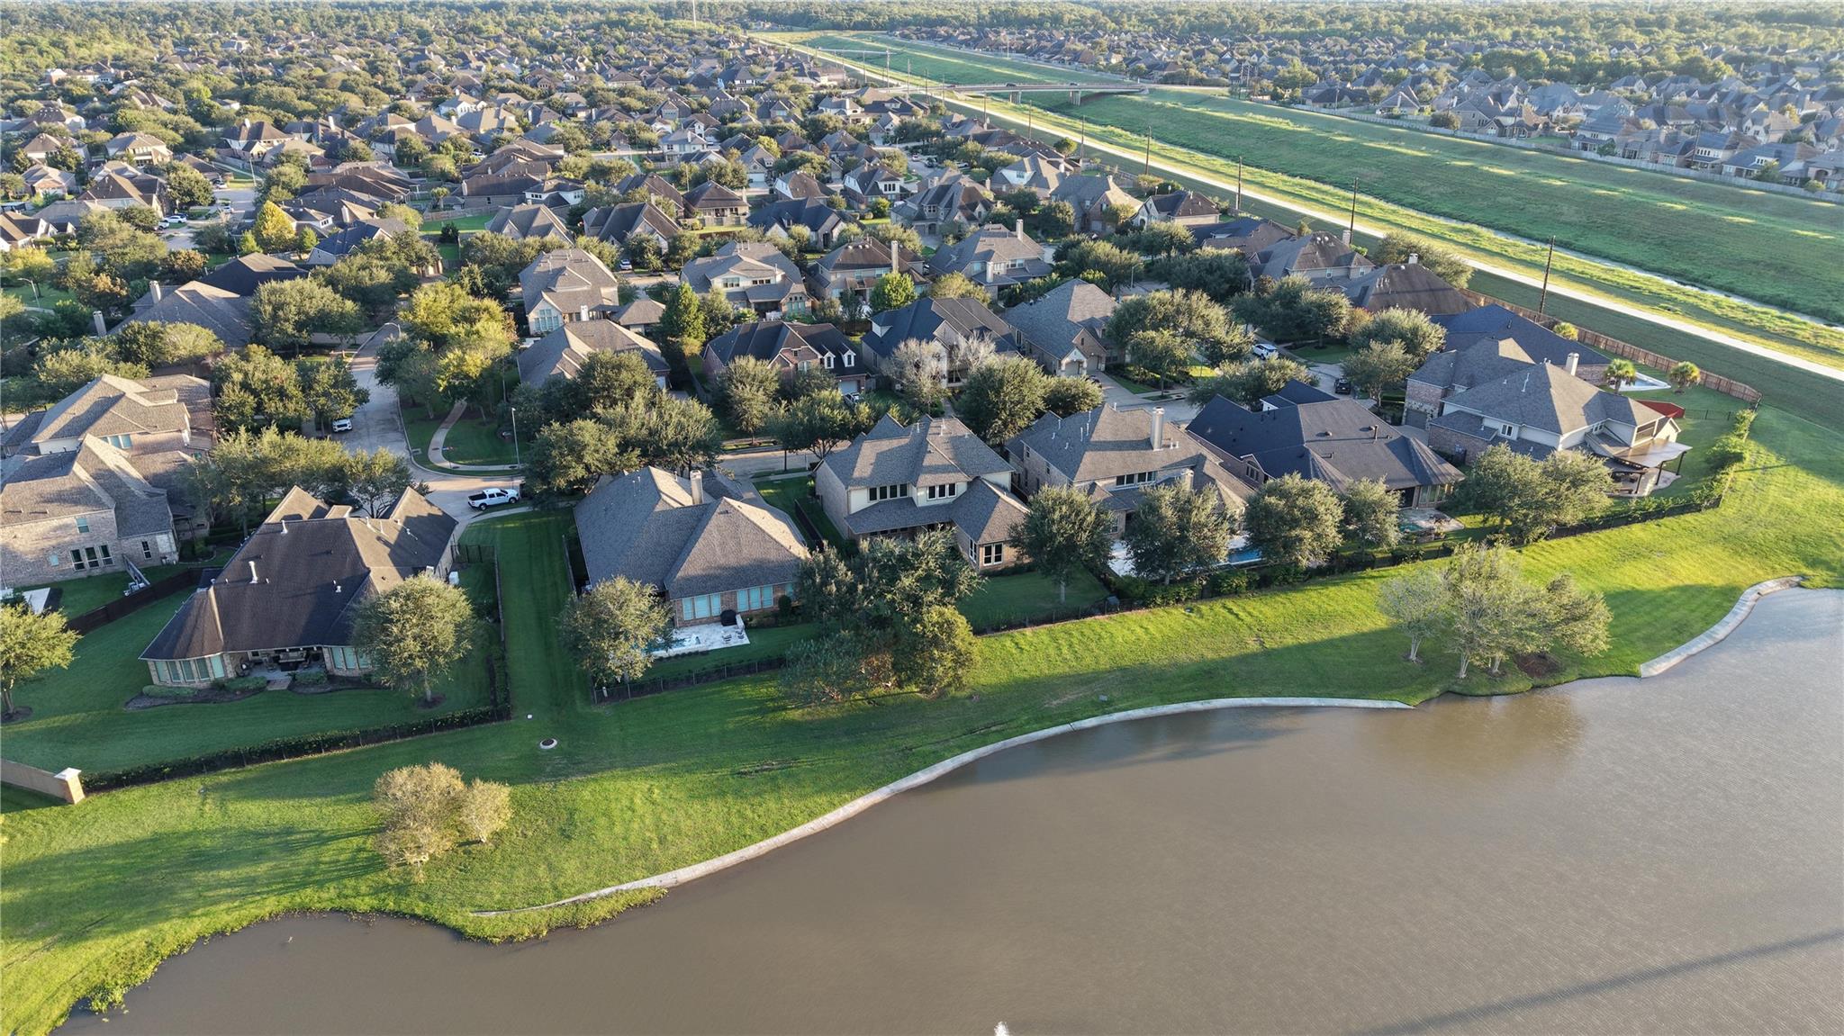
Aerial view of homes around a pond with a fountain and a long grassy drainage channel.
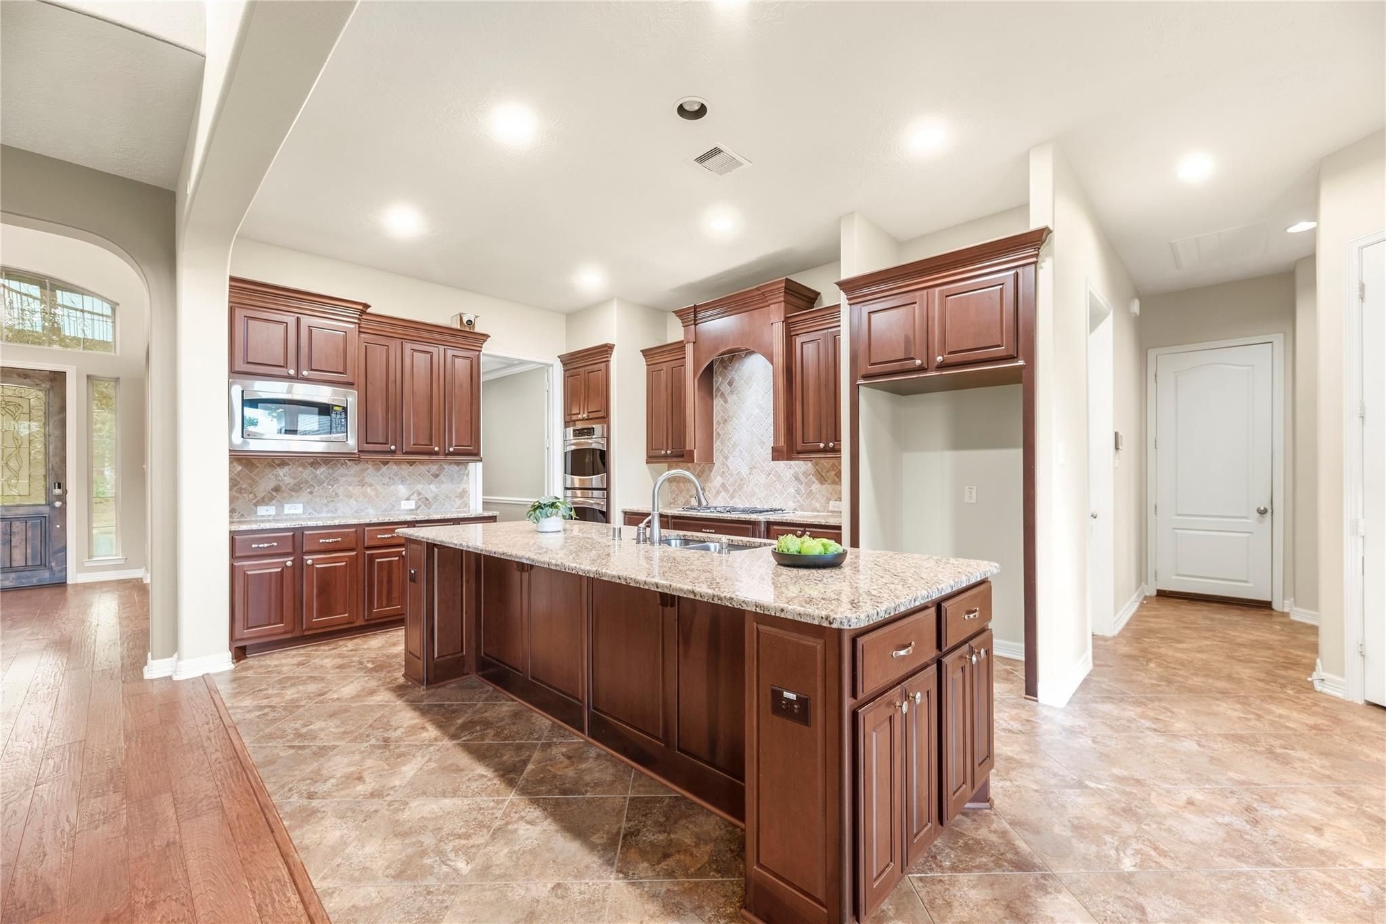
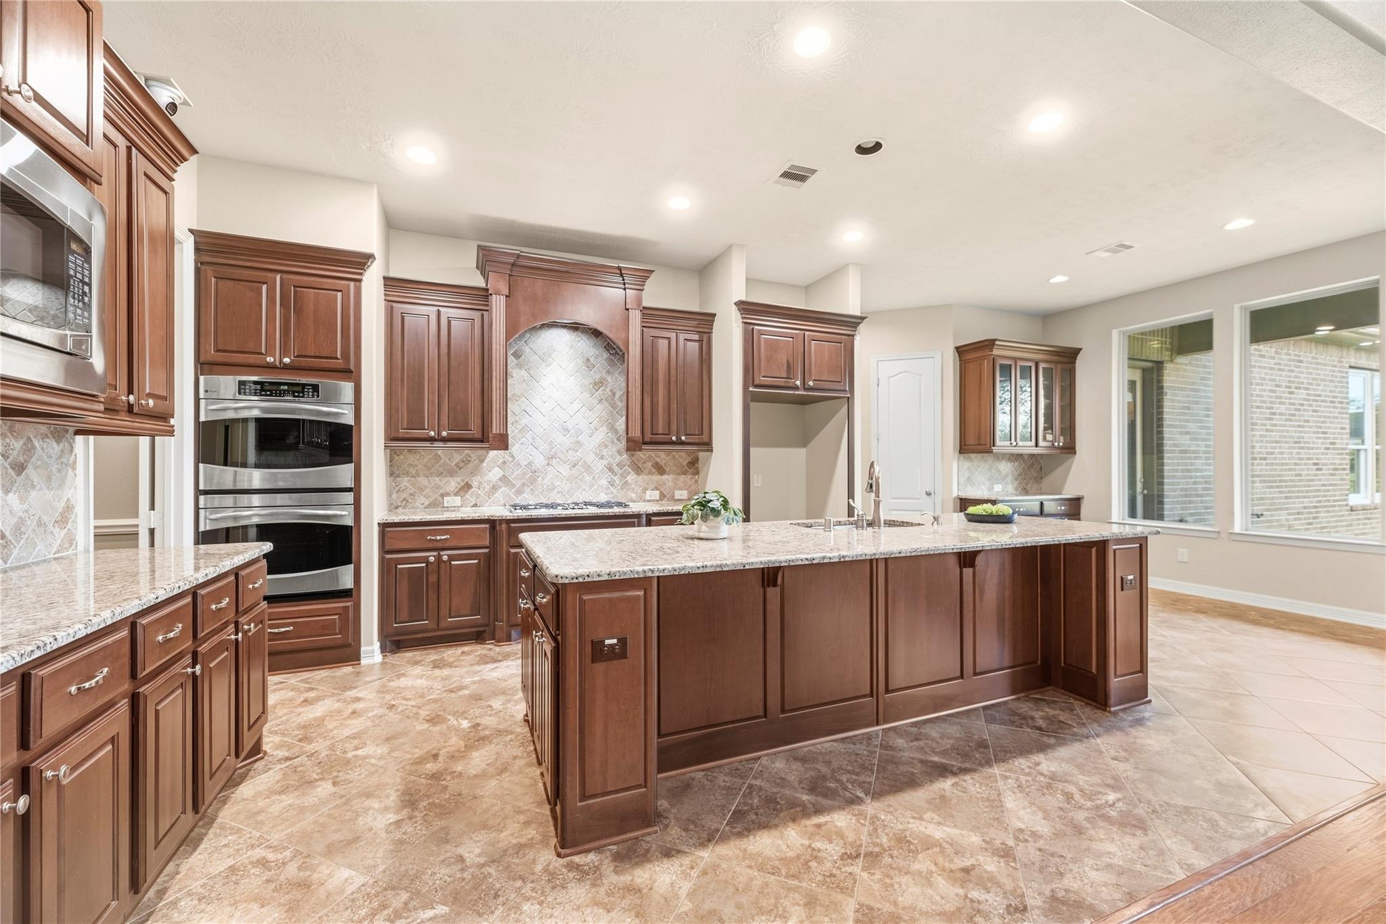
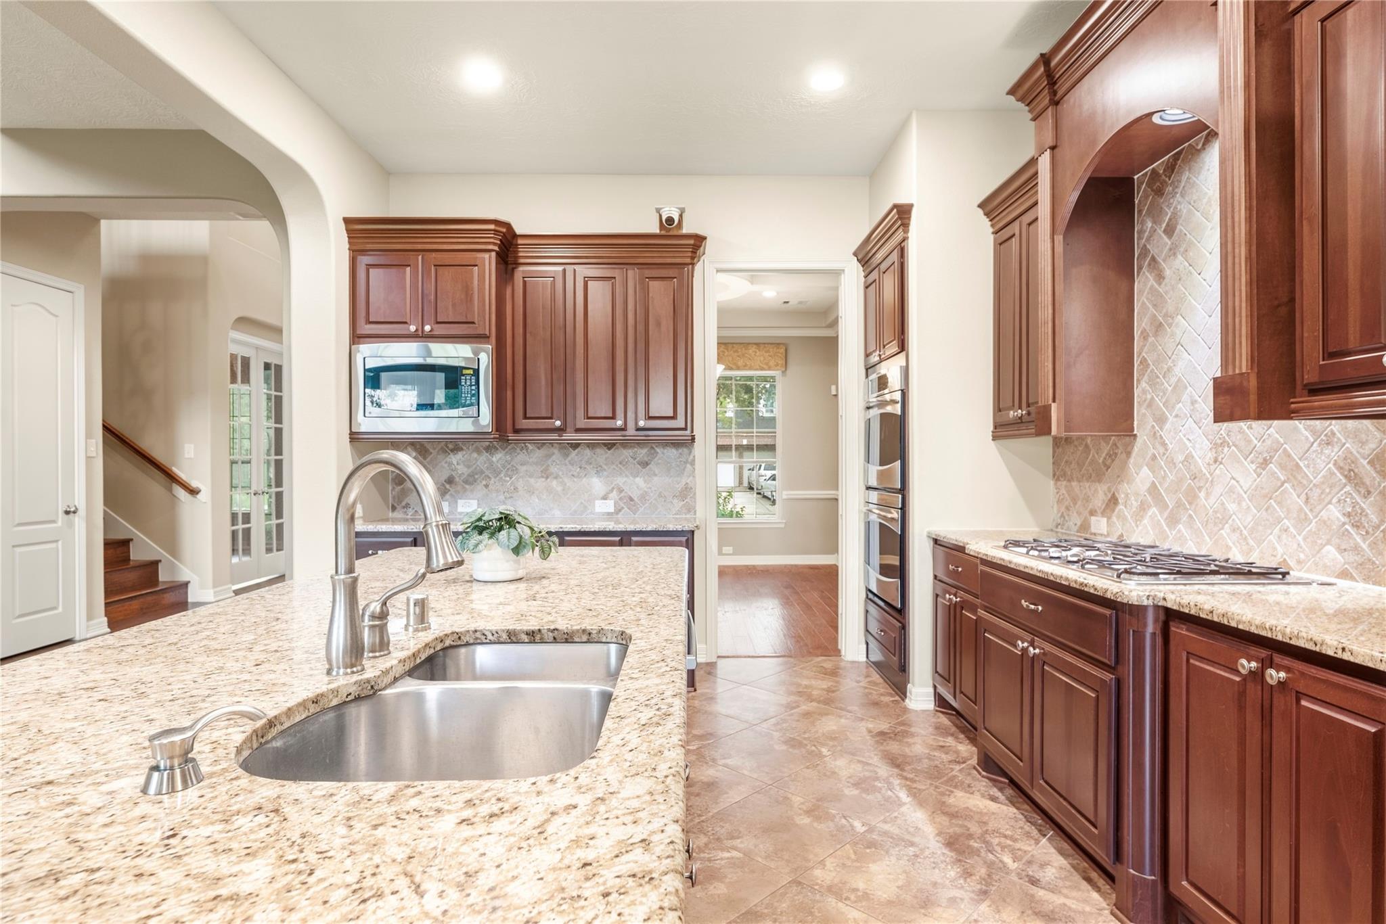
Kitchen with a large granite island, dark wood cabinets, tile backsplash, and double wall ovens.
Kitchen with a large granite island, dark wood cabinets, double ovens, and a decorative tile backsplash.
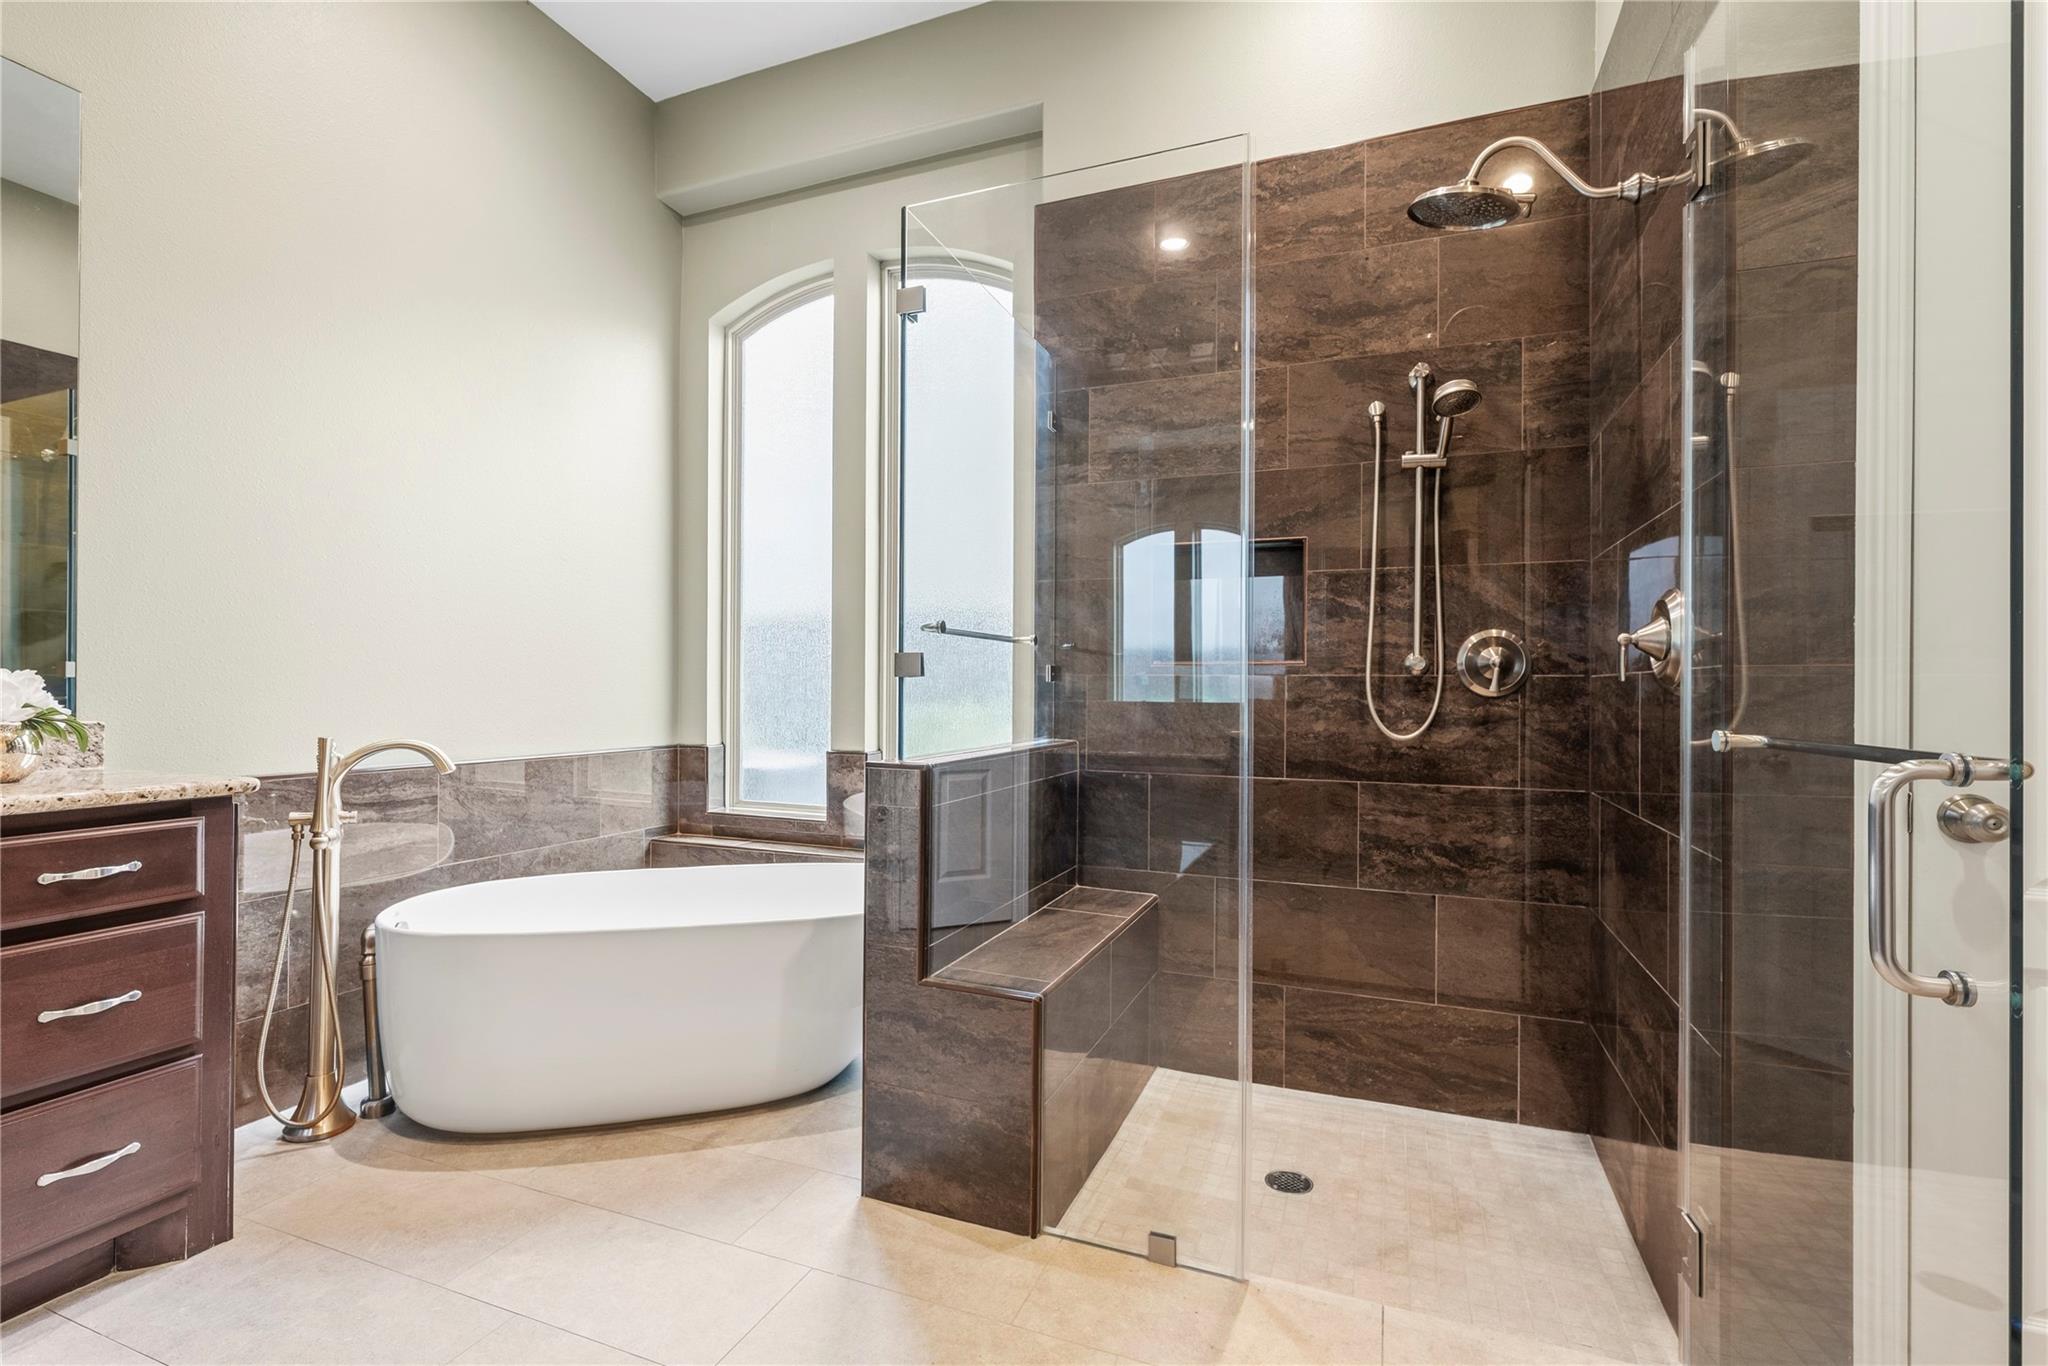
Bathroom with a freestanding soaking tub and dark-tiled glass shower with built-in bench.
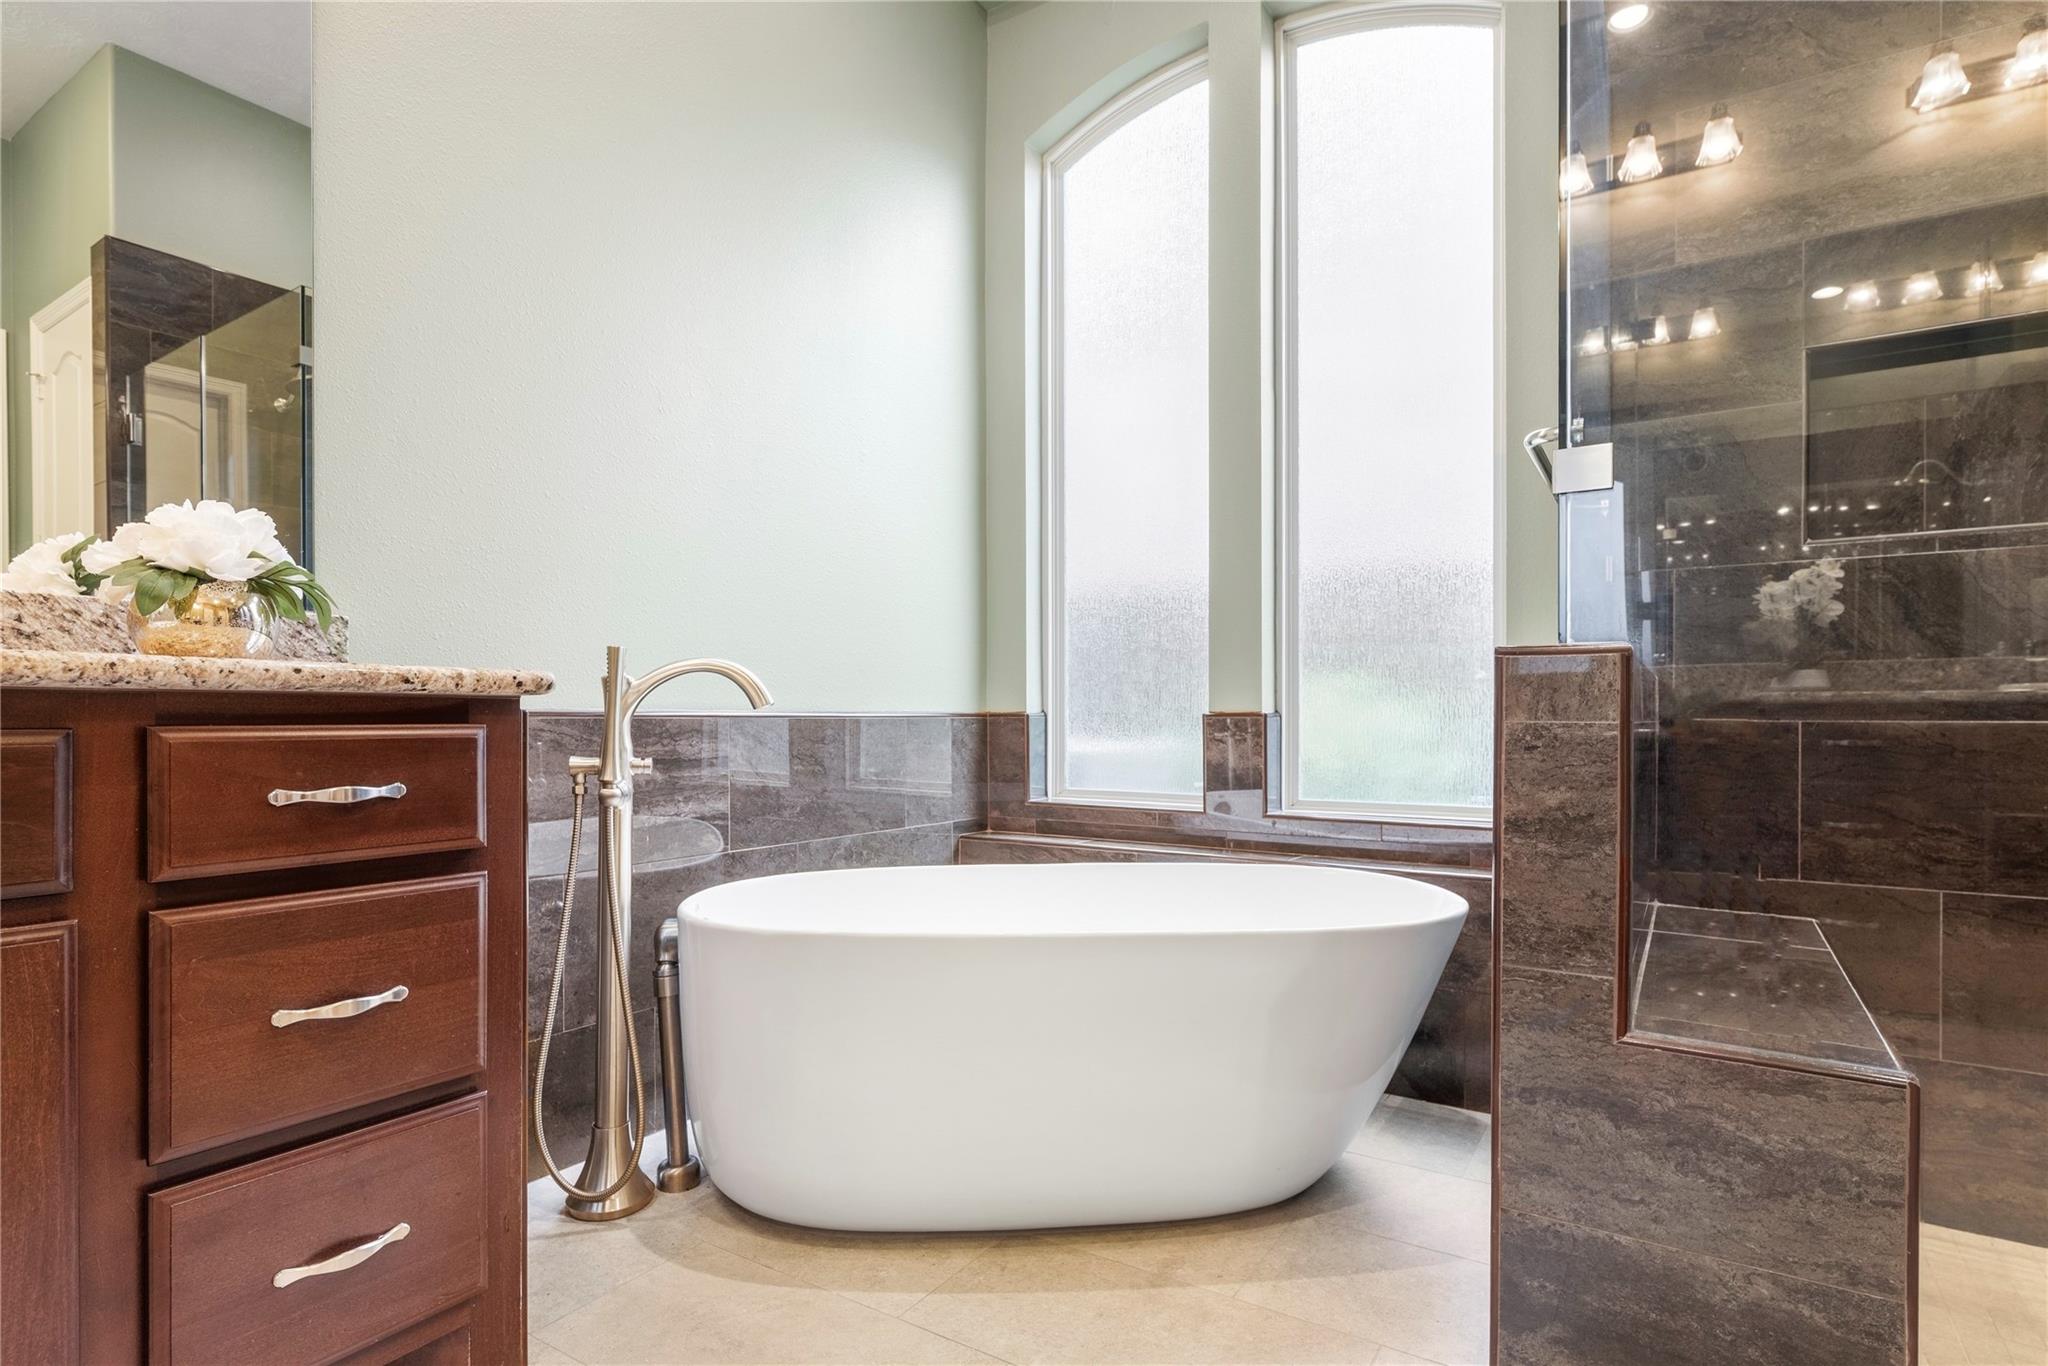
Bathroom with a freestanding soaking tub beneath tall frosted windows beside a dark tiled glass-enclosed shower.
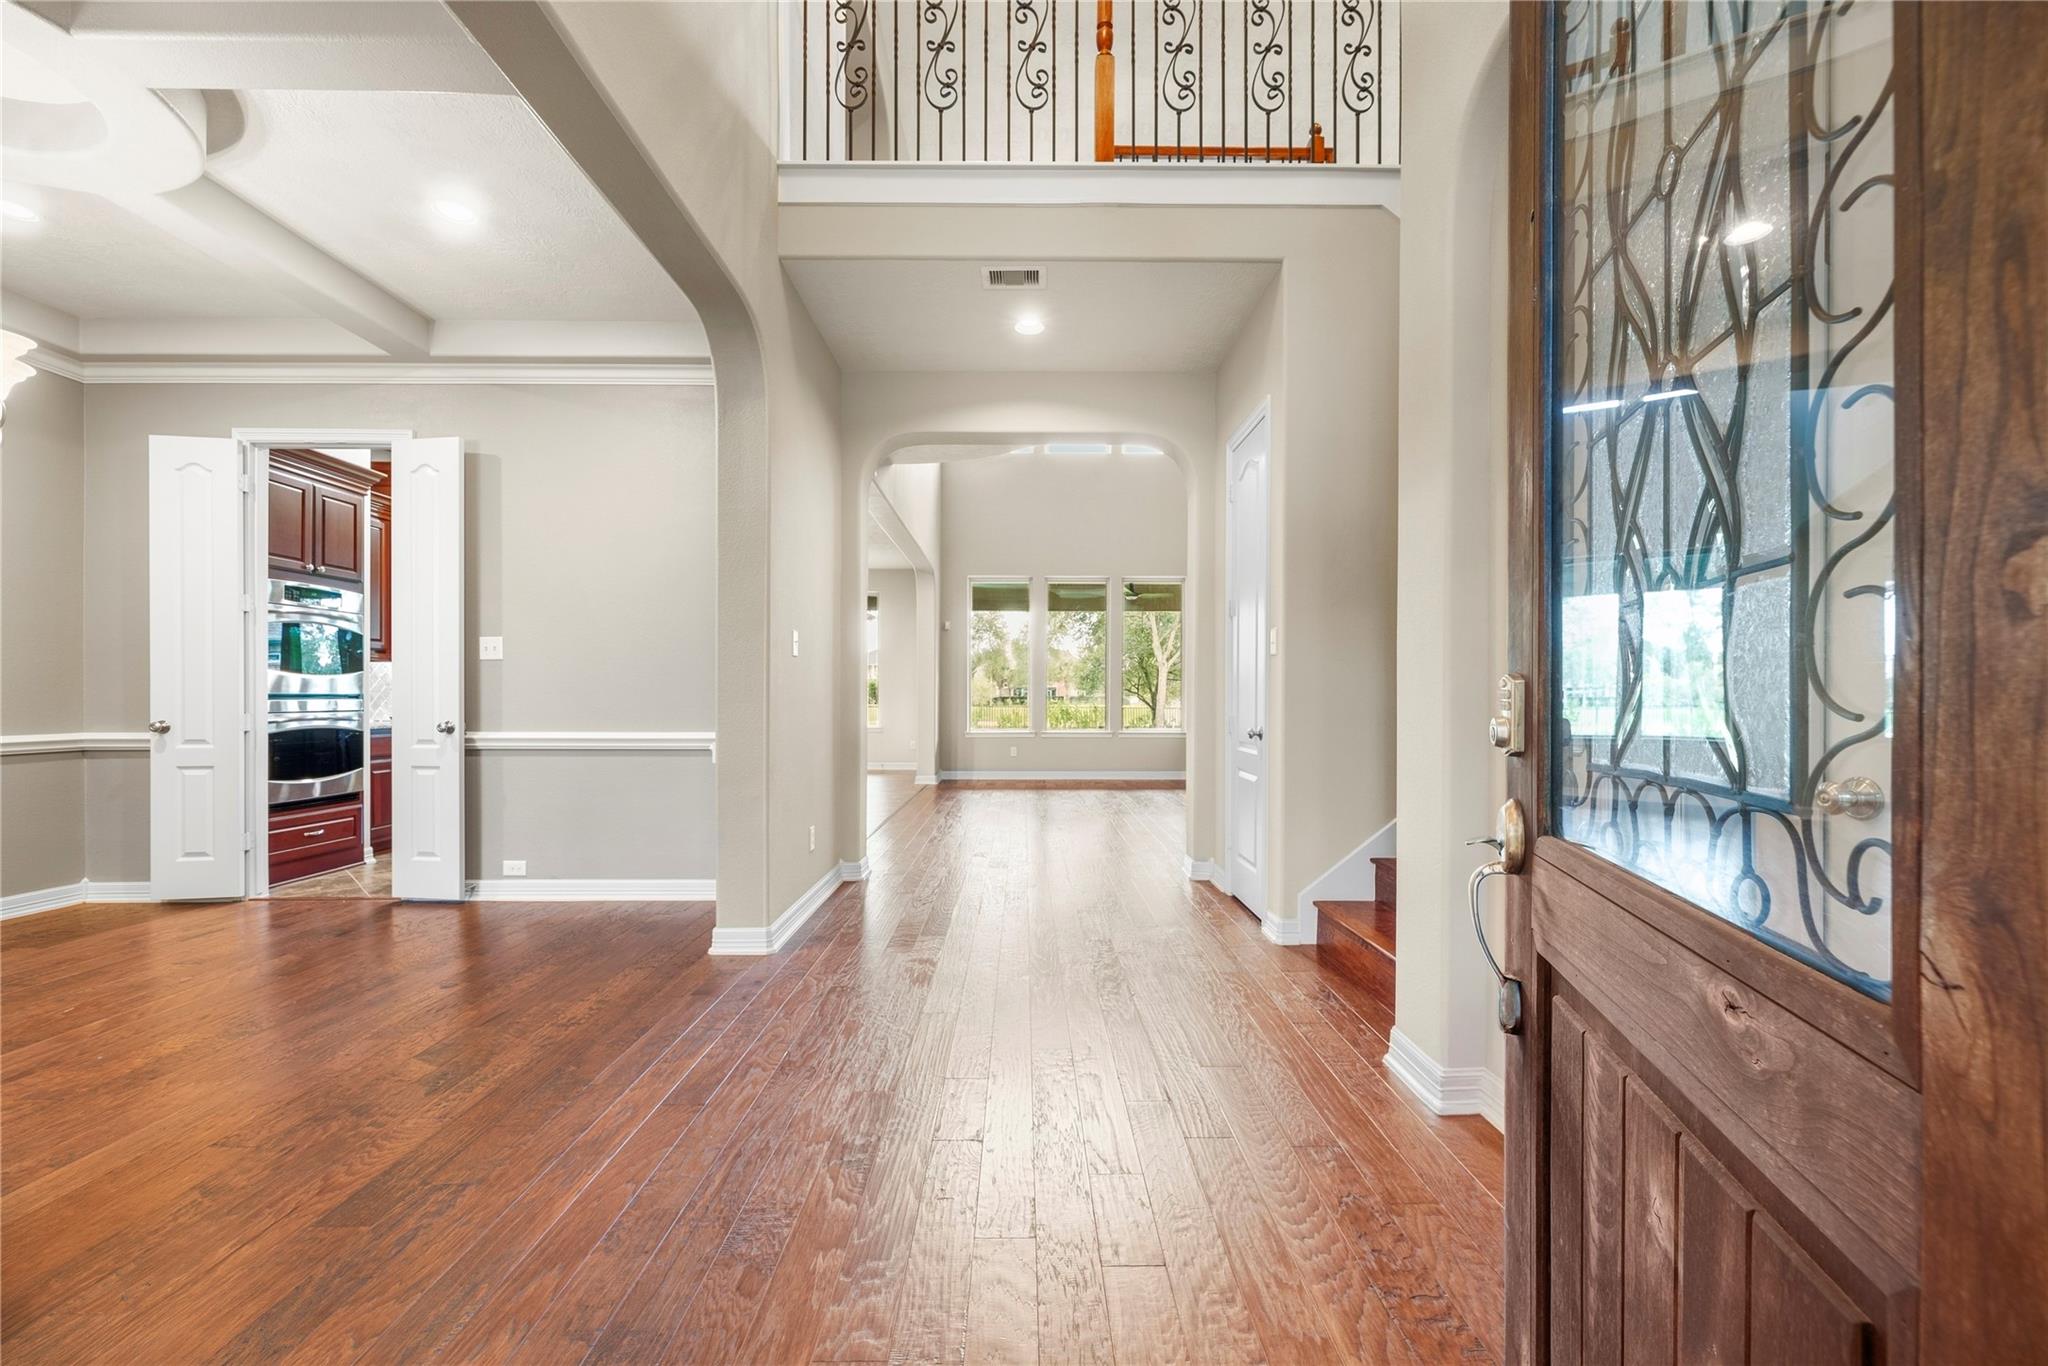
Home entry with decorative glass front door, wood floors, open kitchen, and upstairs landing.
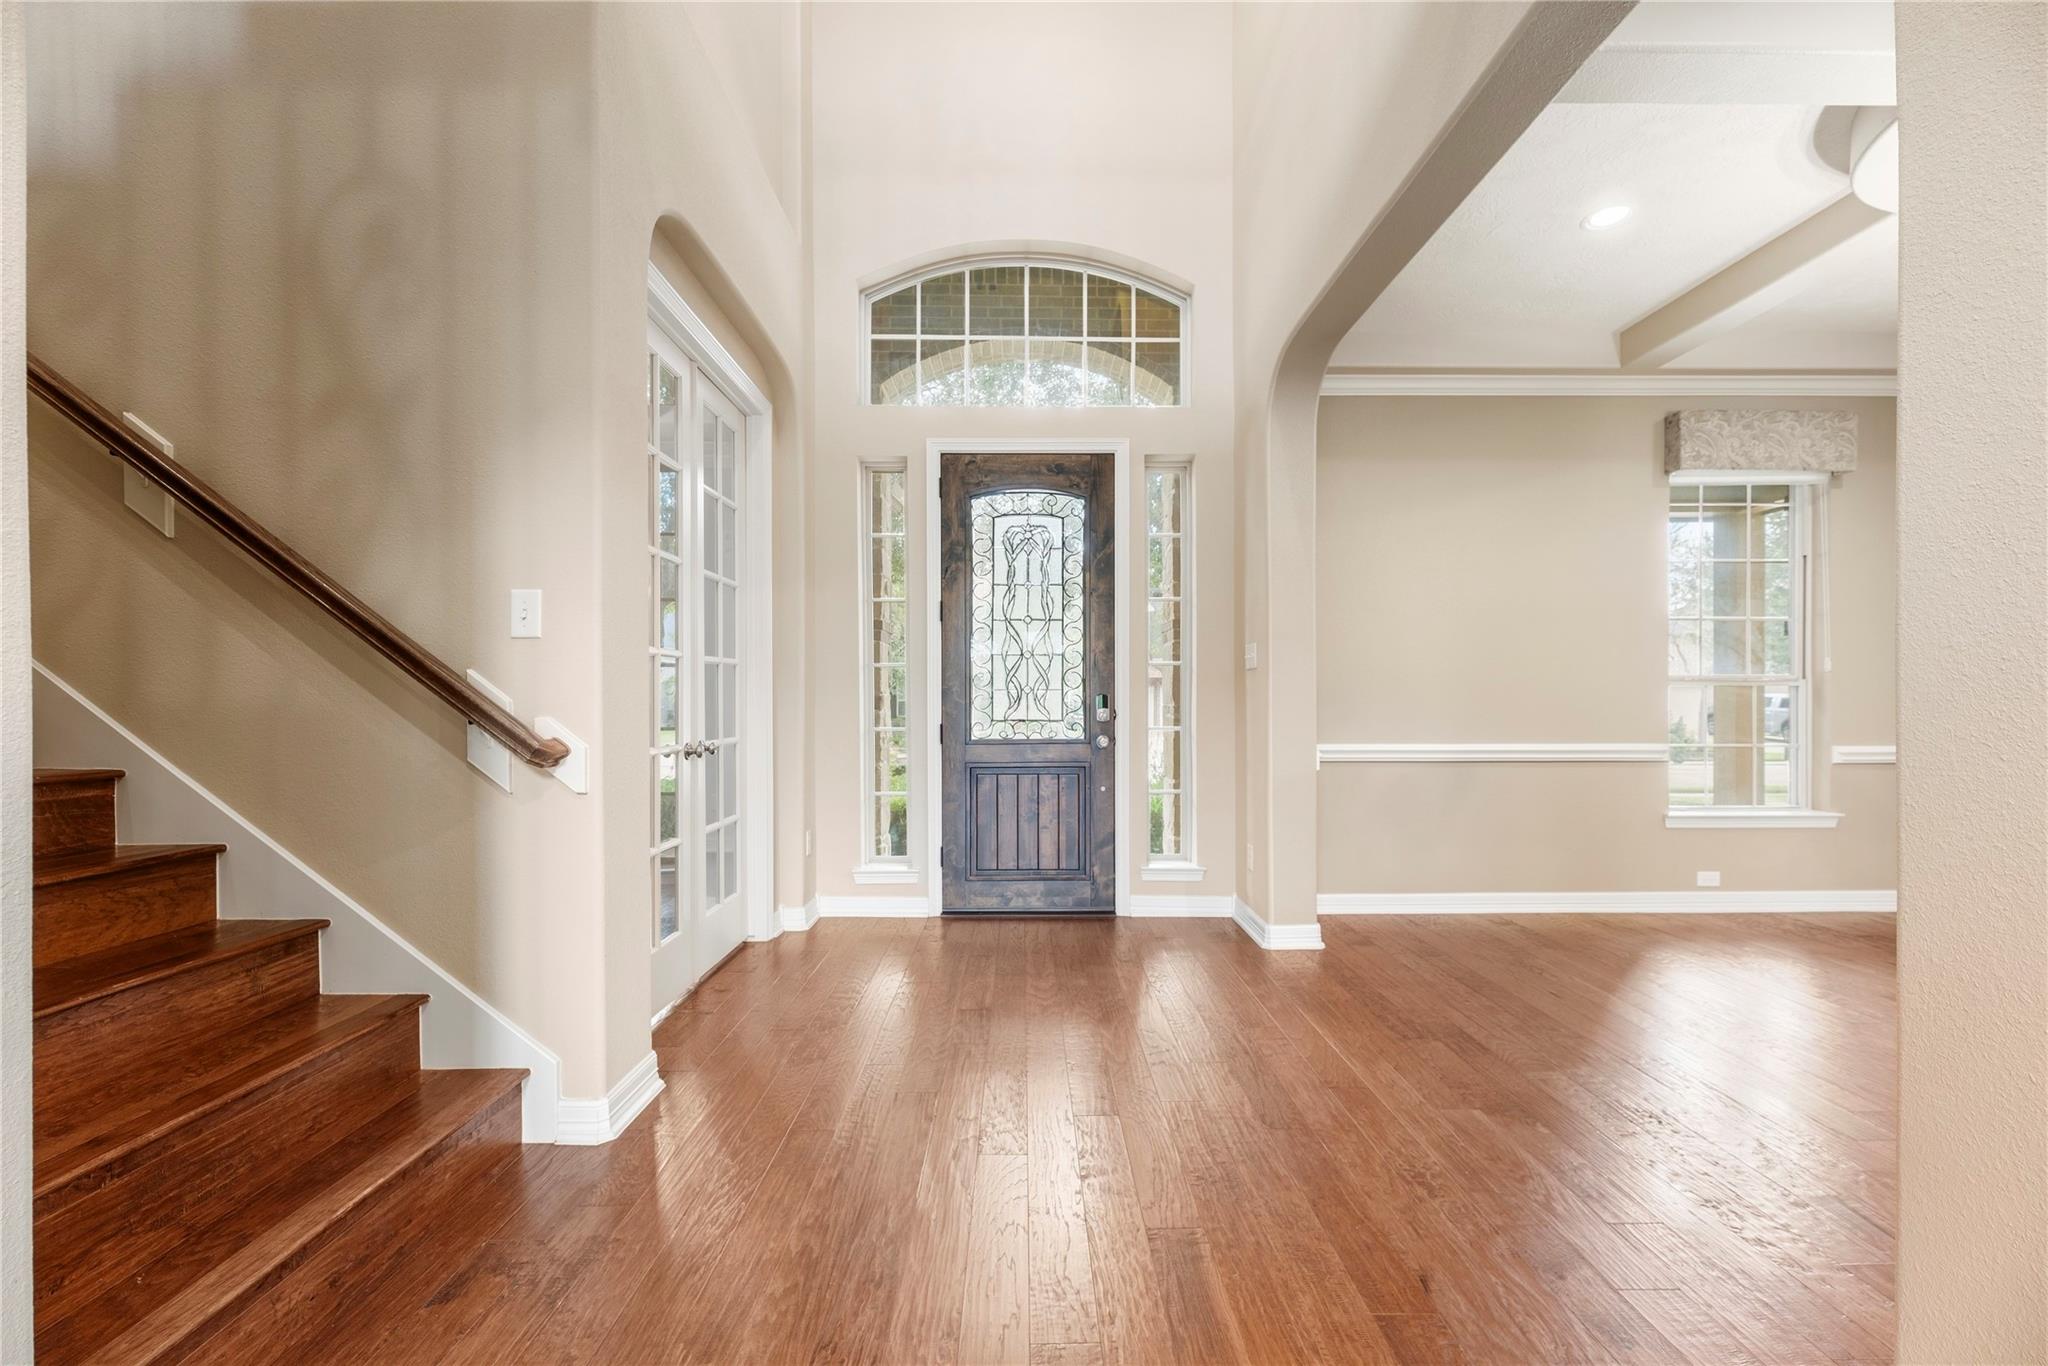
Foyer with a decorative glass front door, tall arched window, wood floors, and staircase.
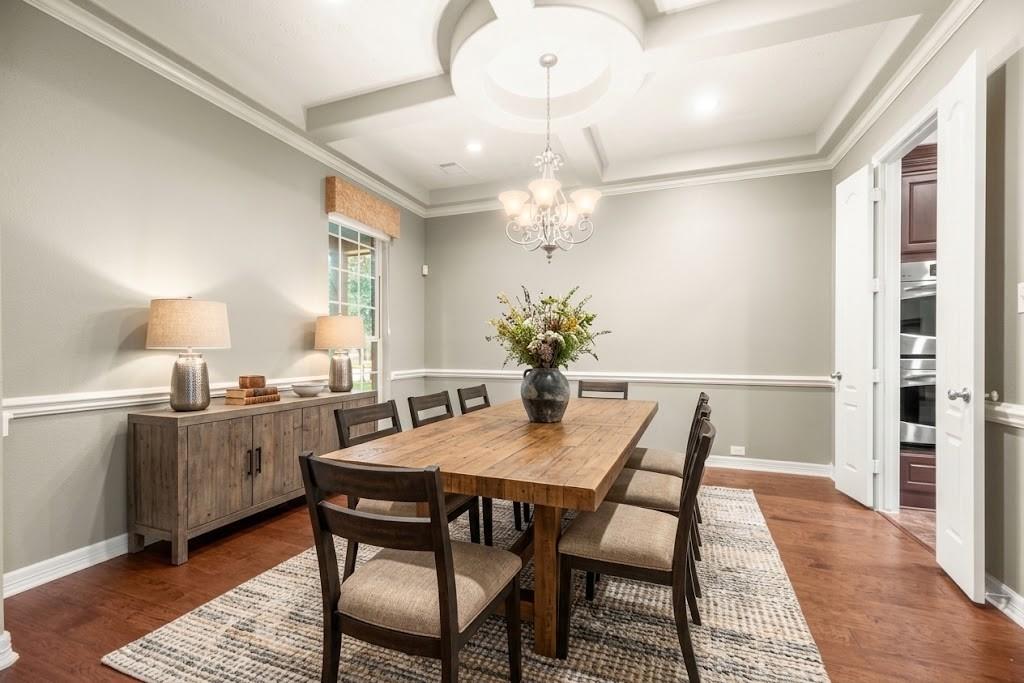
Dining room with a wooden table, upholstered chairs, chandelier, and tray ceiling.
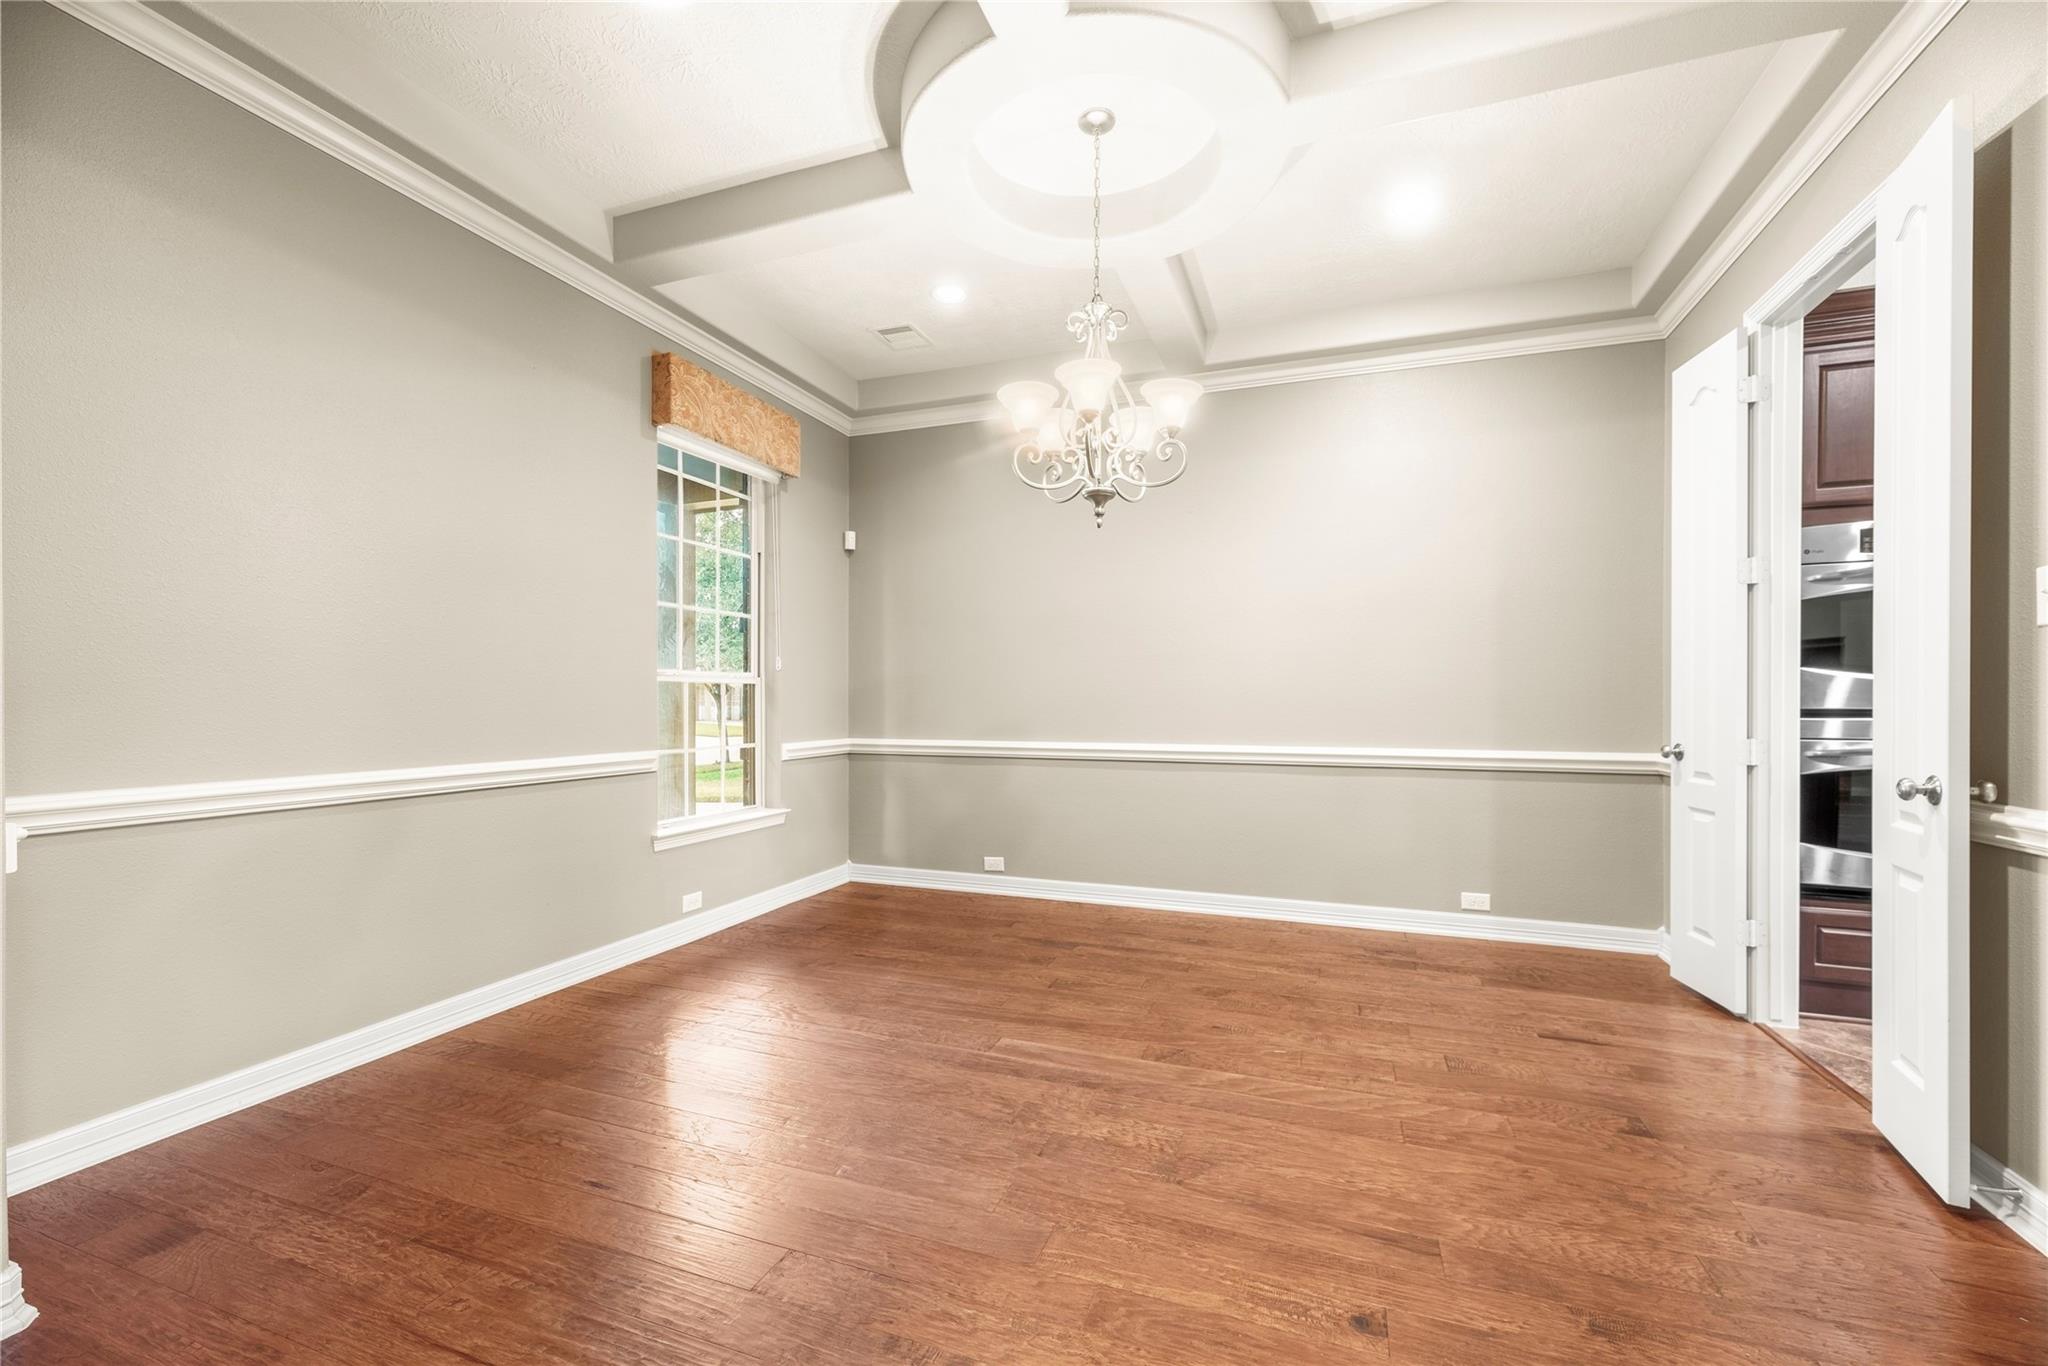
Empty dining room with hardwood floors, a tray ceiling, chandelier, and open kitchen doors.
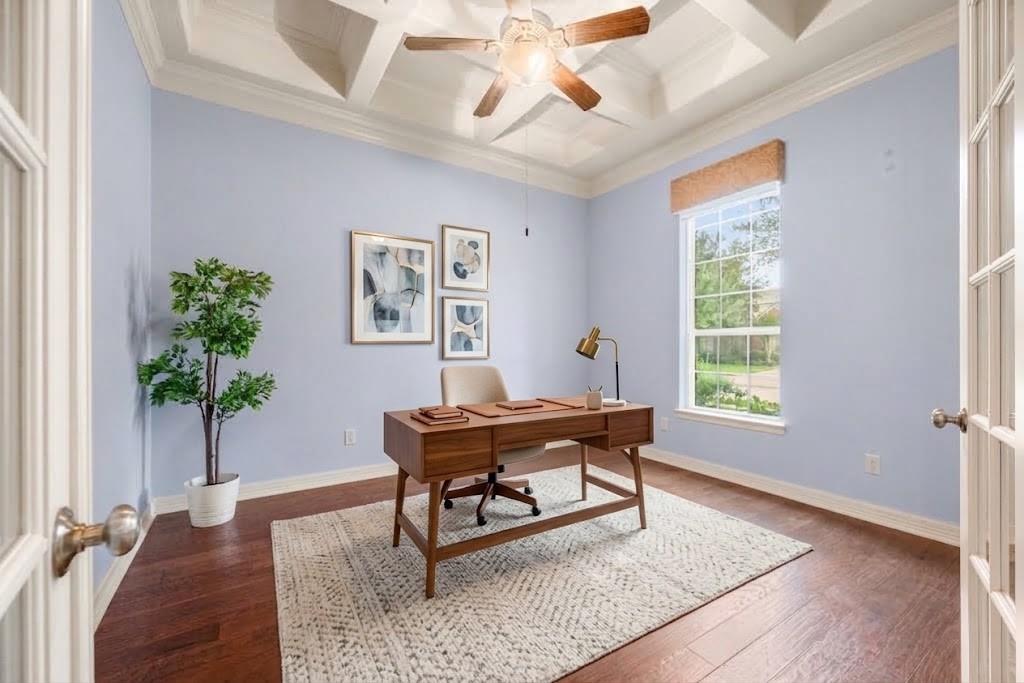
Home office with a wooden desk, pale blue walls, hardwood floors, and a coffered ceiling.
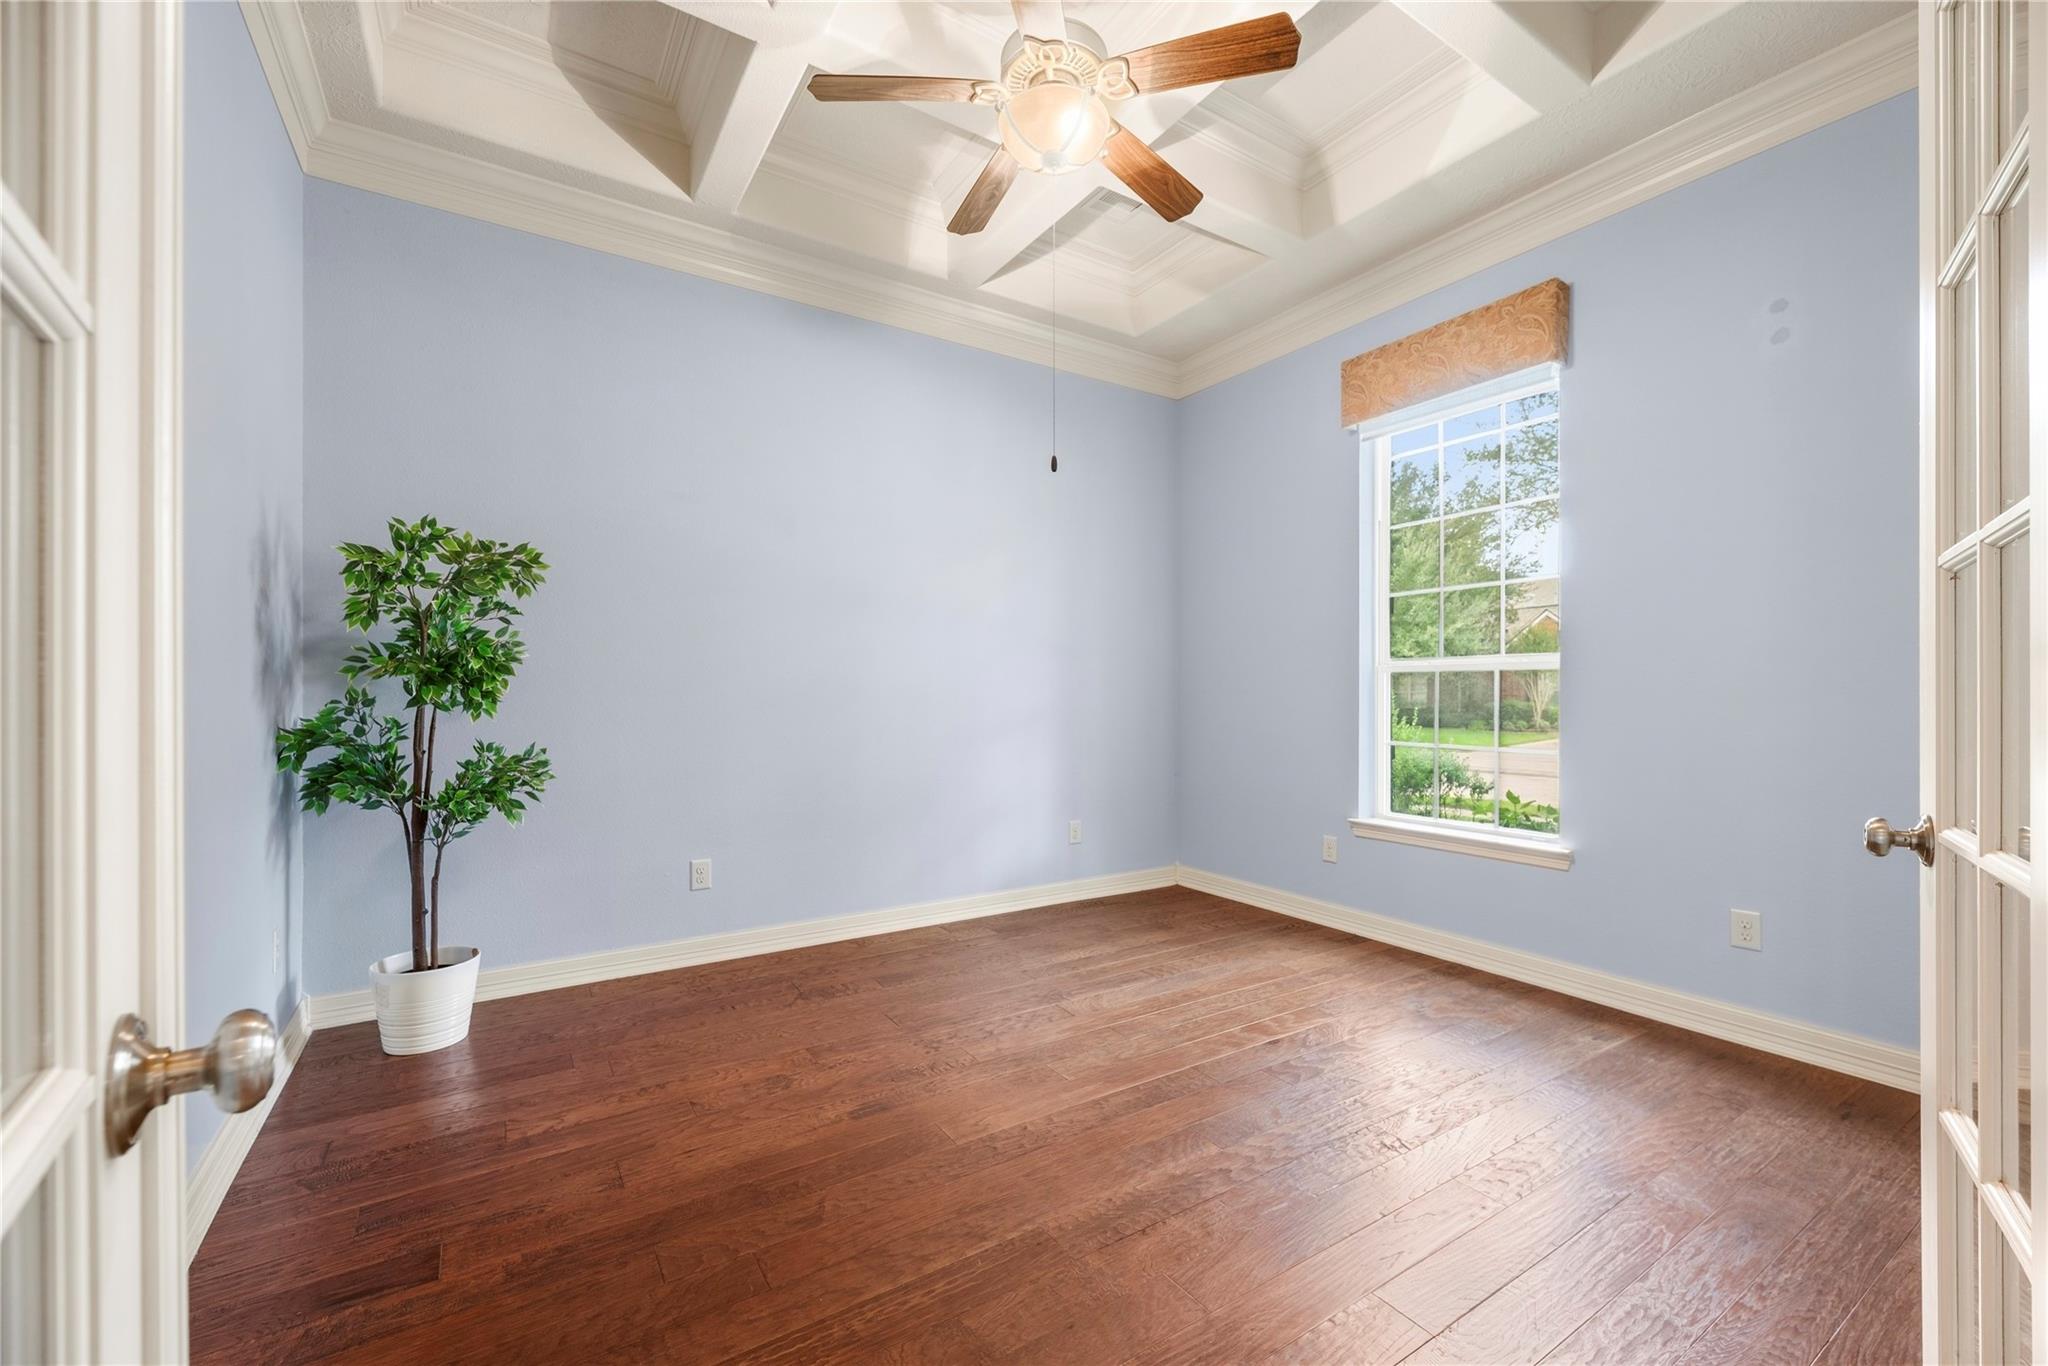
Mostly empty room with hardwood floors, pale blue walls, a tray ceiling, and a tall window.
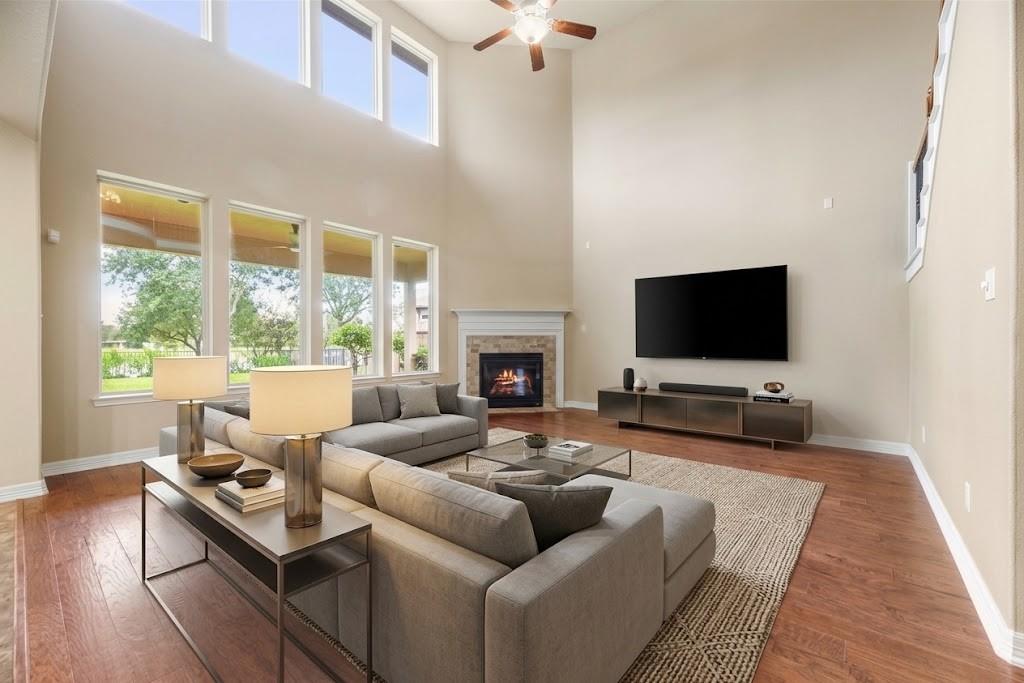
Living room with a vaulted ceiling, tall windows, and a fireplace.
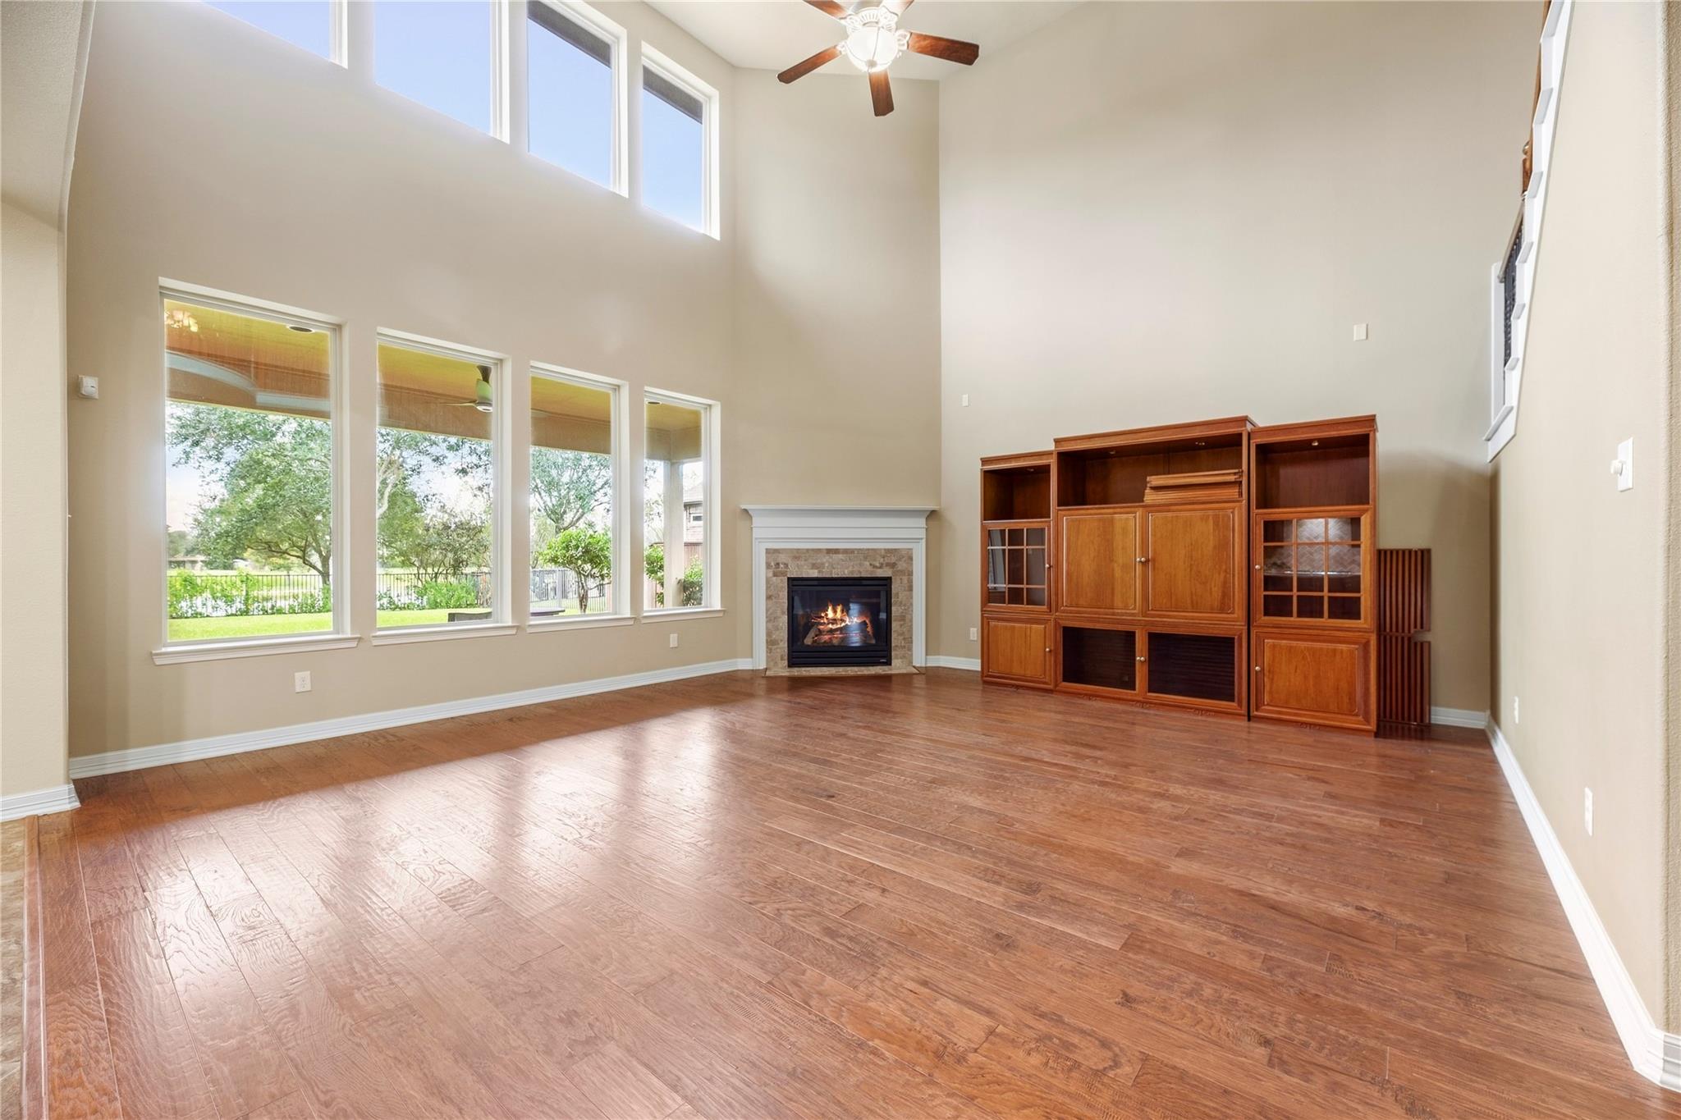
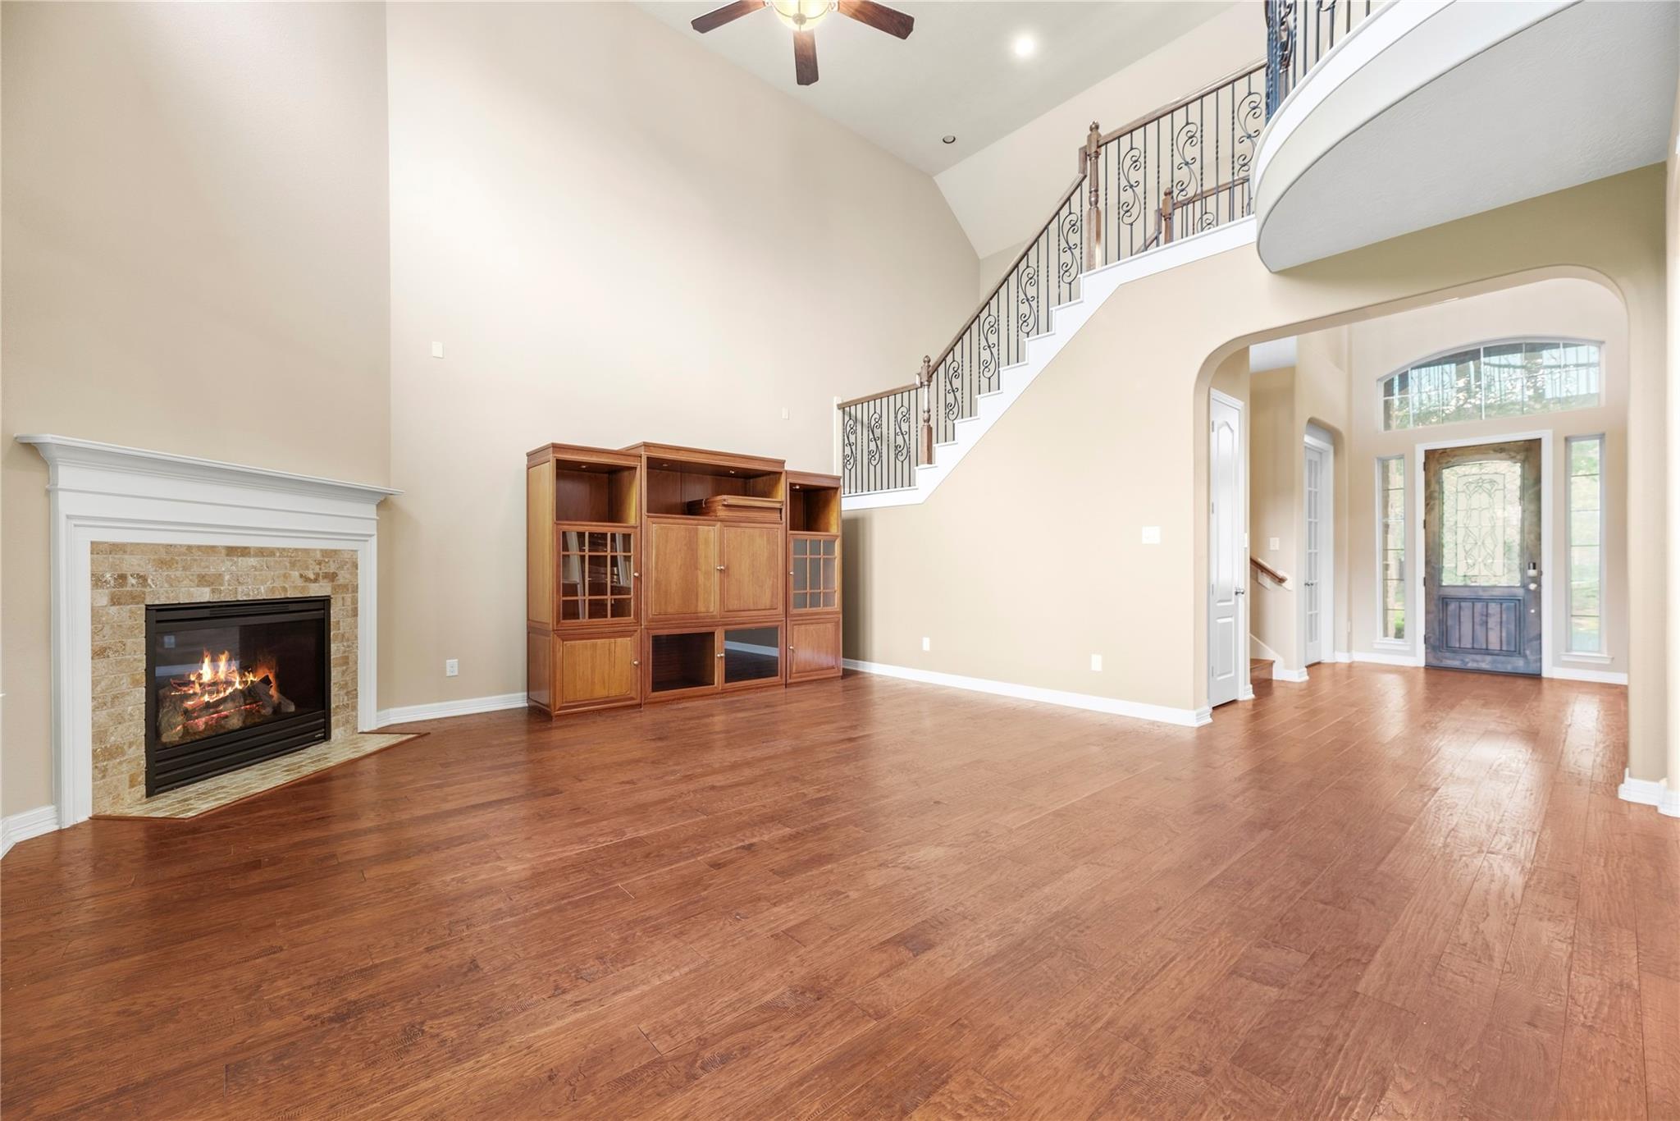
Double-height living room with tall windows, wood floors, a fireplace, and built-in cabinetry.
Two-story living room with hardwood floors, stone fireplace, built-in cabinetry, and curved staircase.
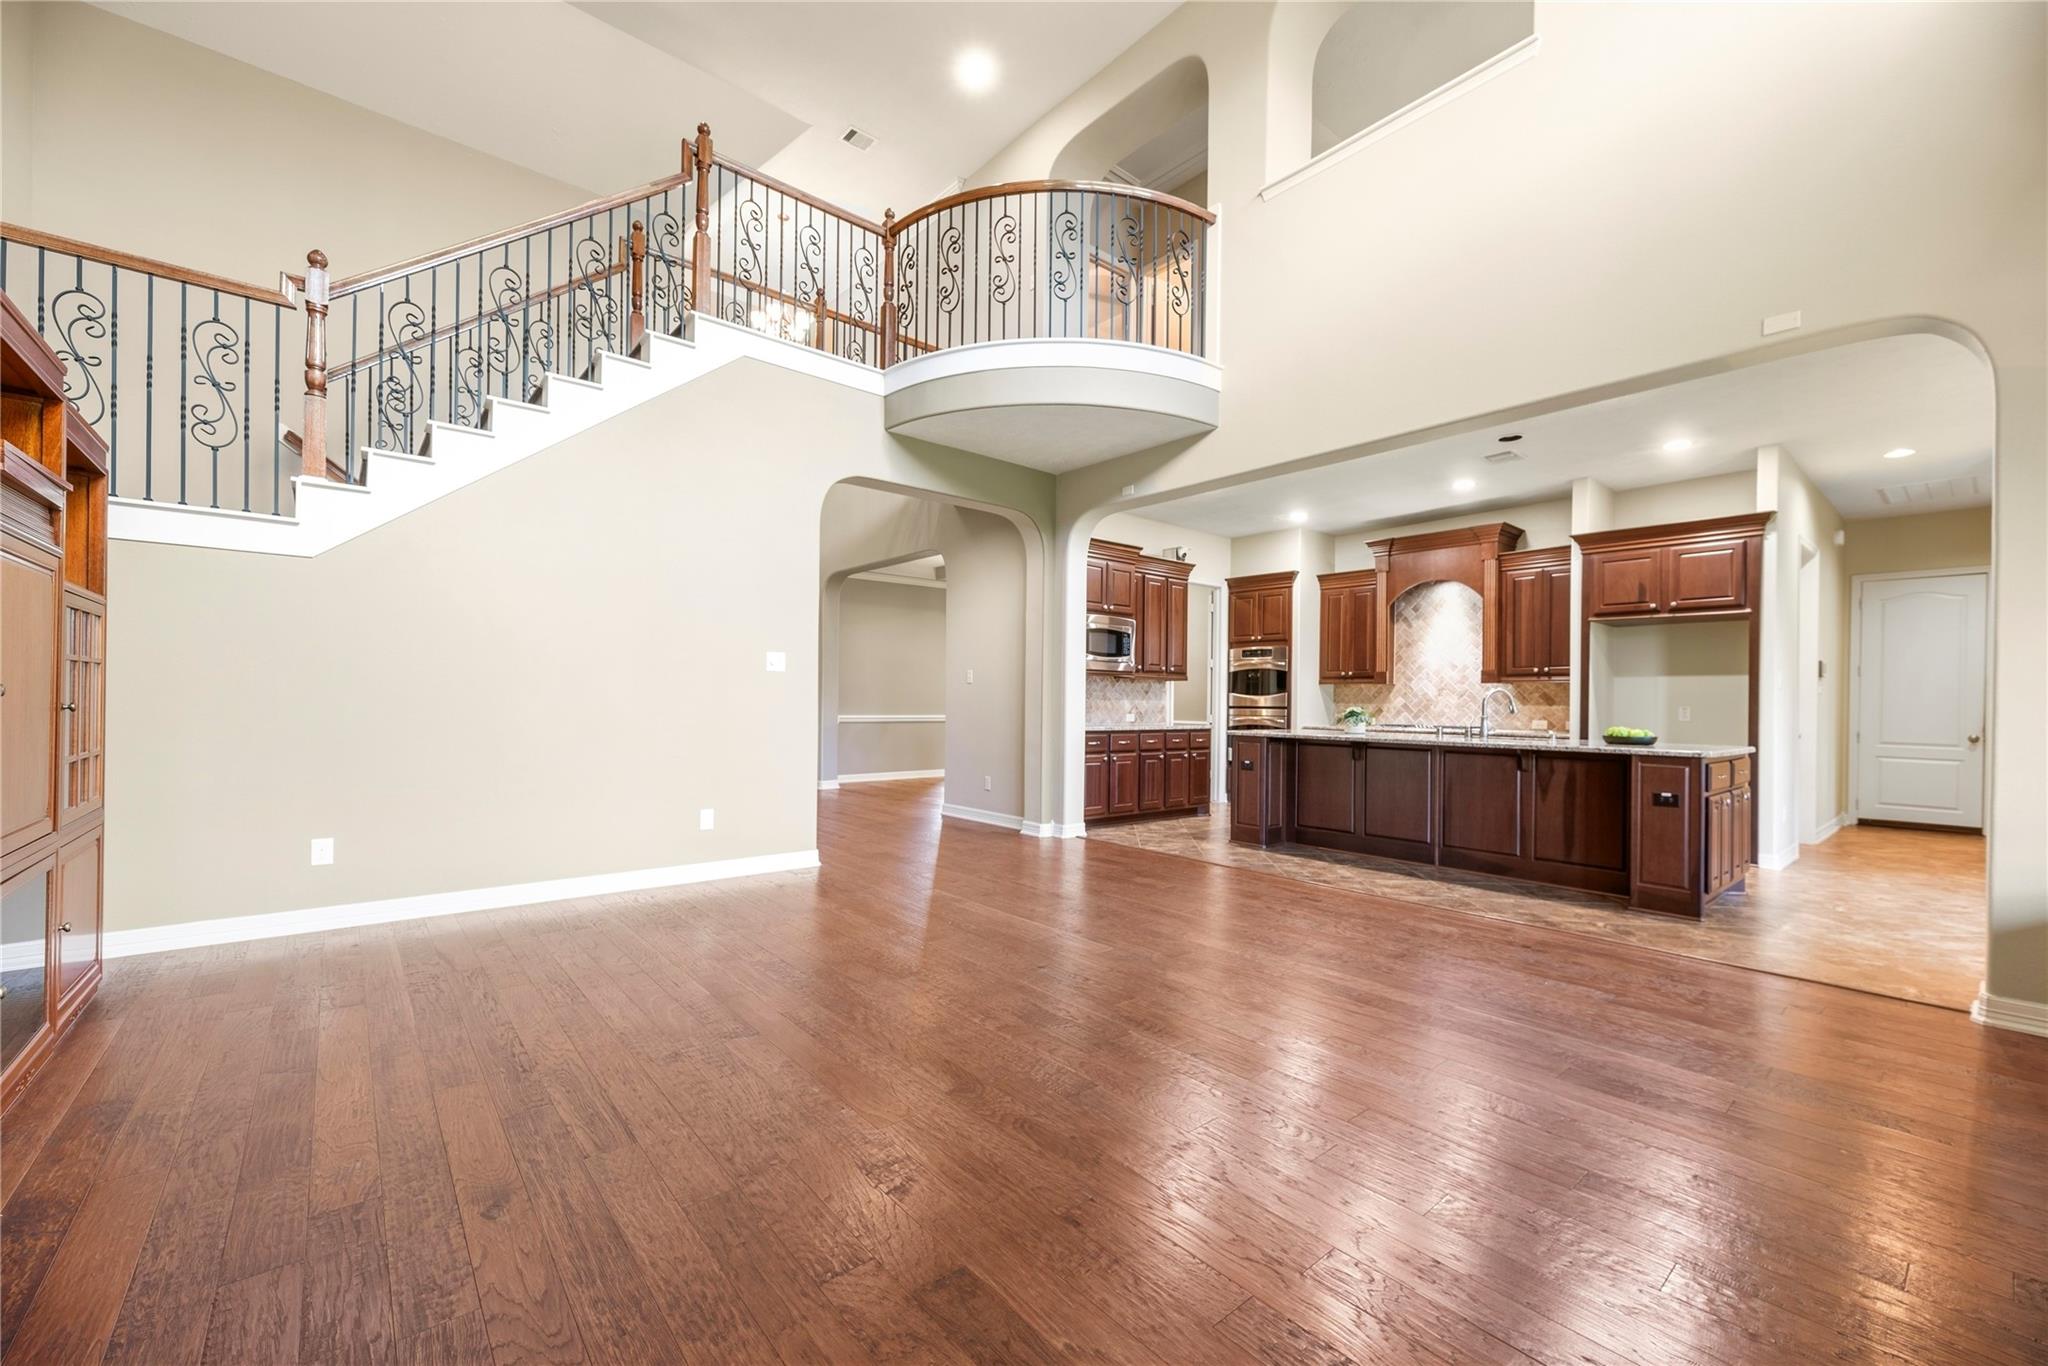
Open living area with hardwood floors, curved staircase, and adjoining kitchen with dark wood cabinets.
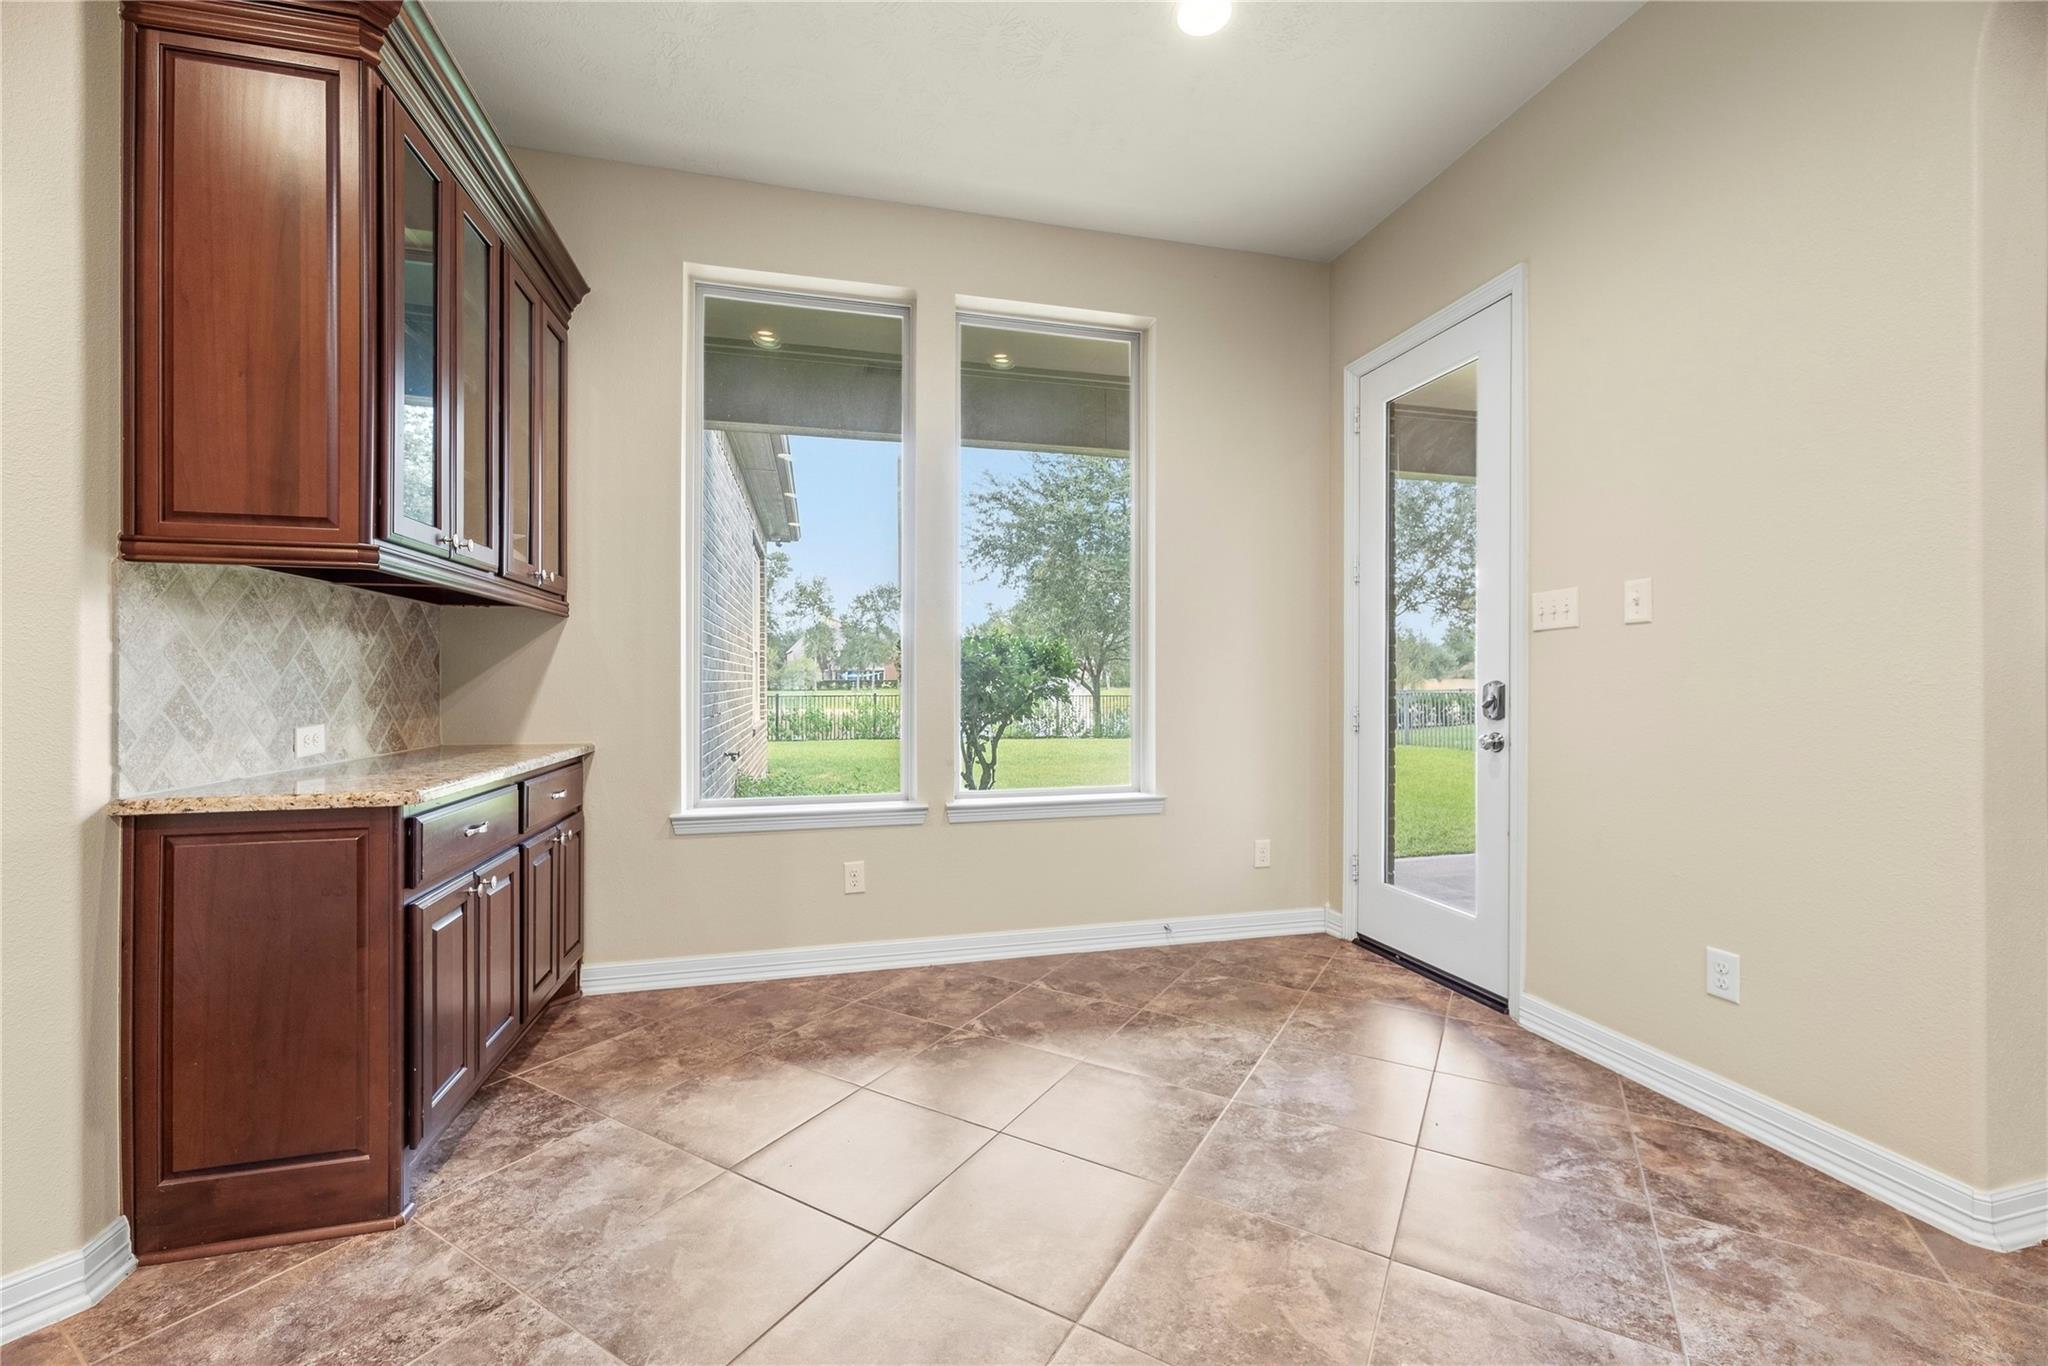
Empty room with dark wood cabinets, large tile flooring, and windows overlooking the lawn.
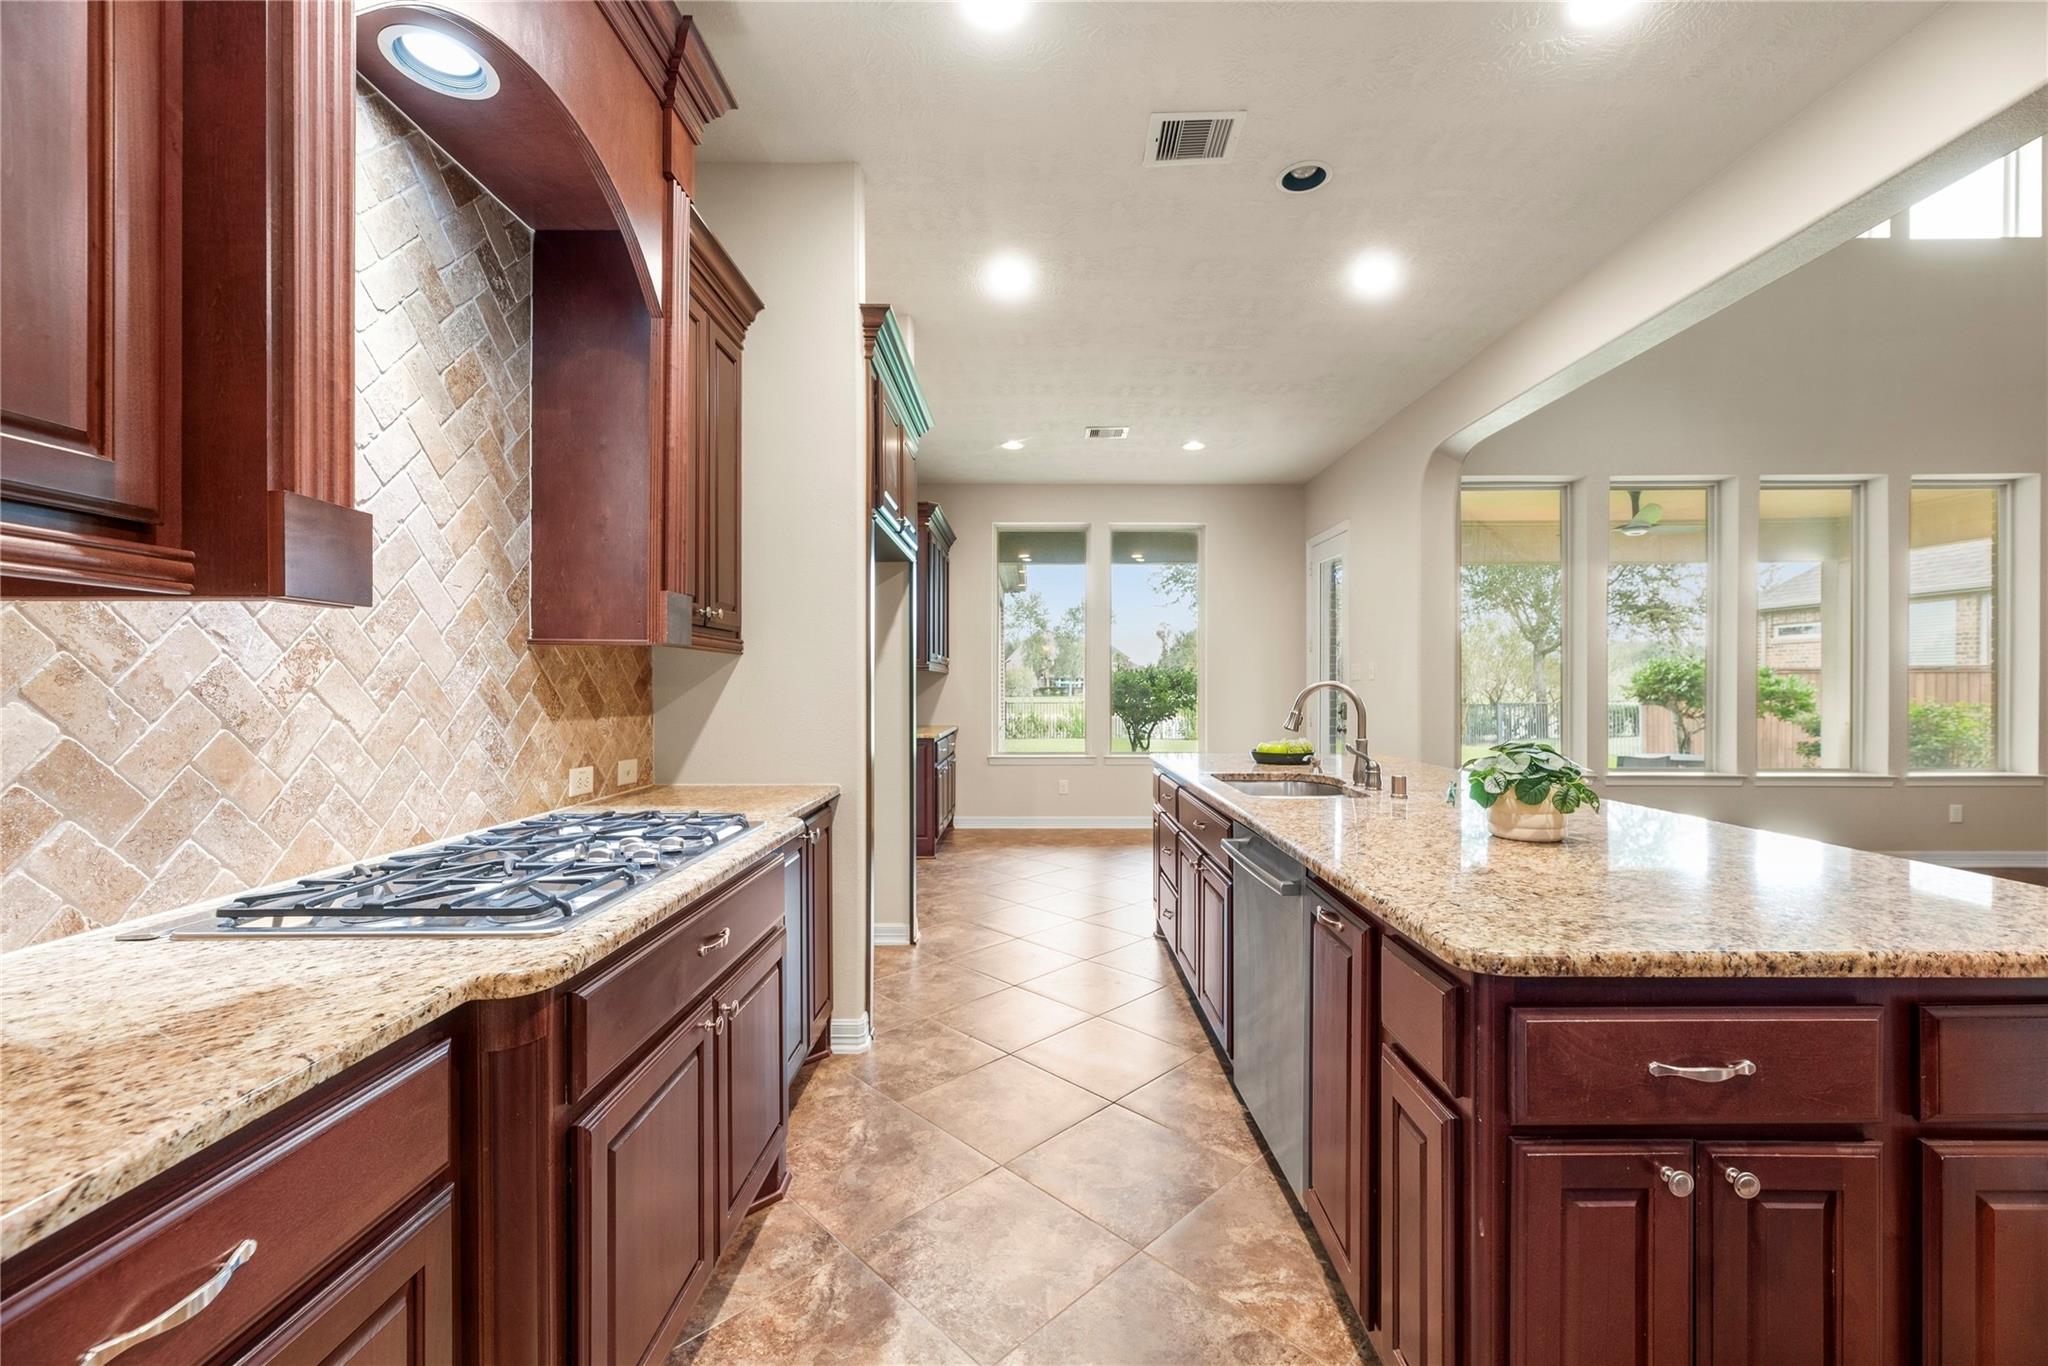
Kitchen with cherry cabinets, granite counters, a large sink, and a gas cooktop.
Kitchen with cherry cabinets, granite island, gas cooktop, and tall windows.
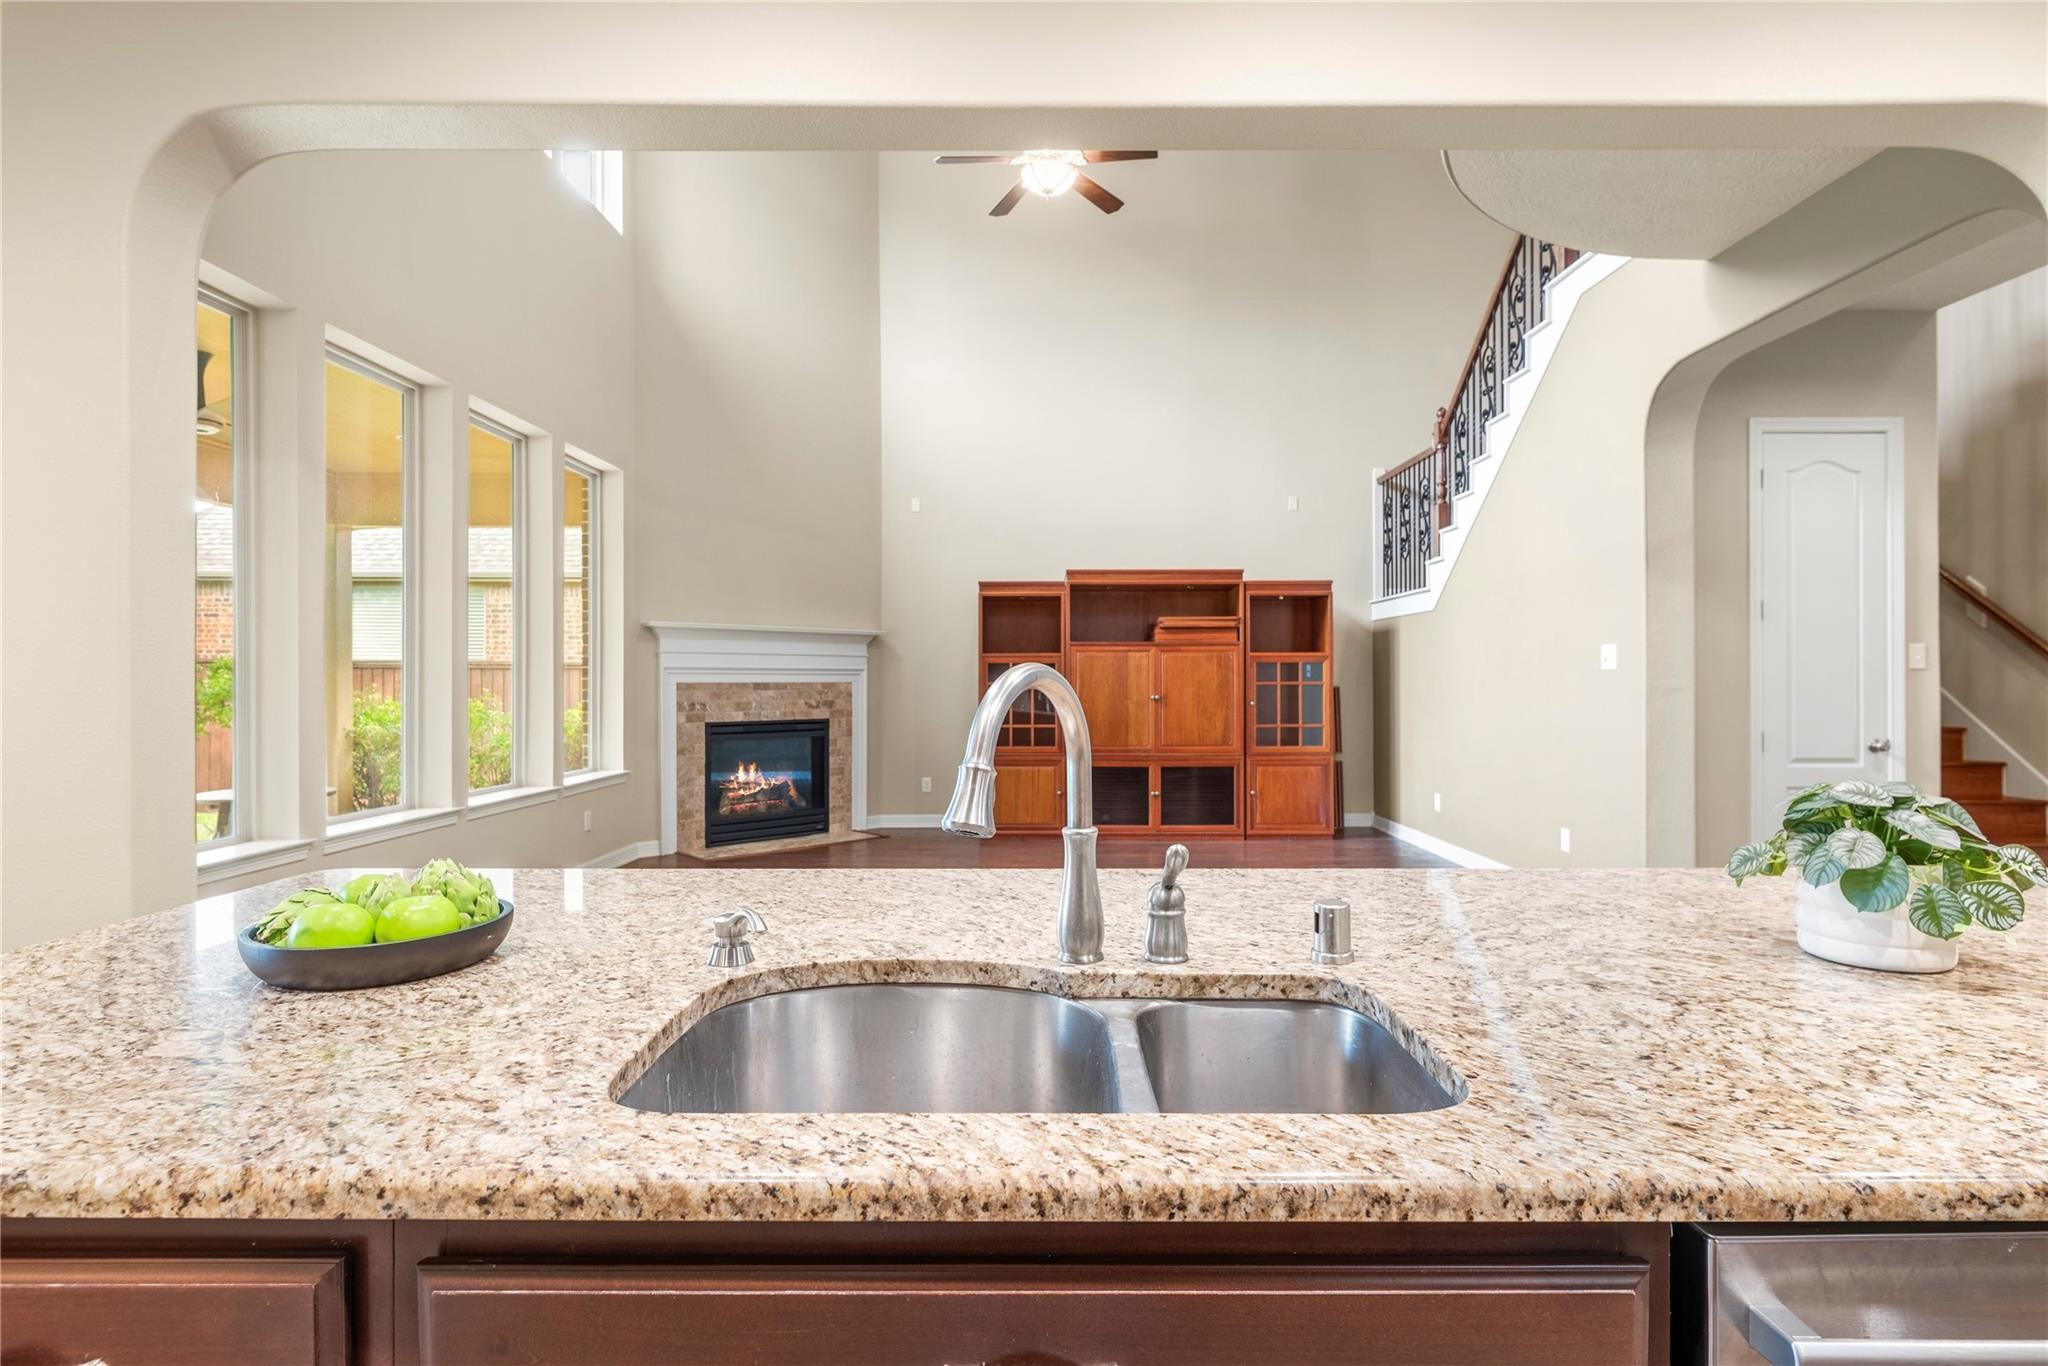
Kitchen island and sink overlooking a high-ceilinged living room with a fireplace and staircase.
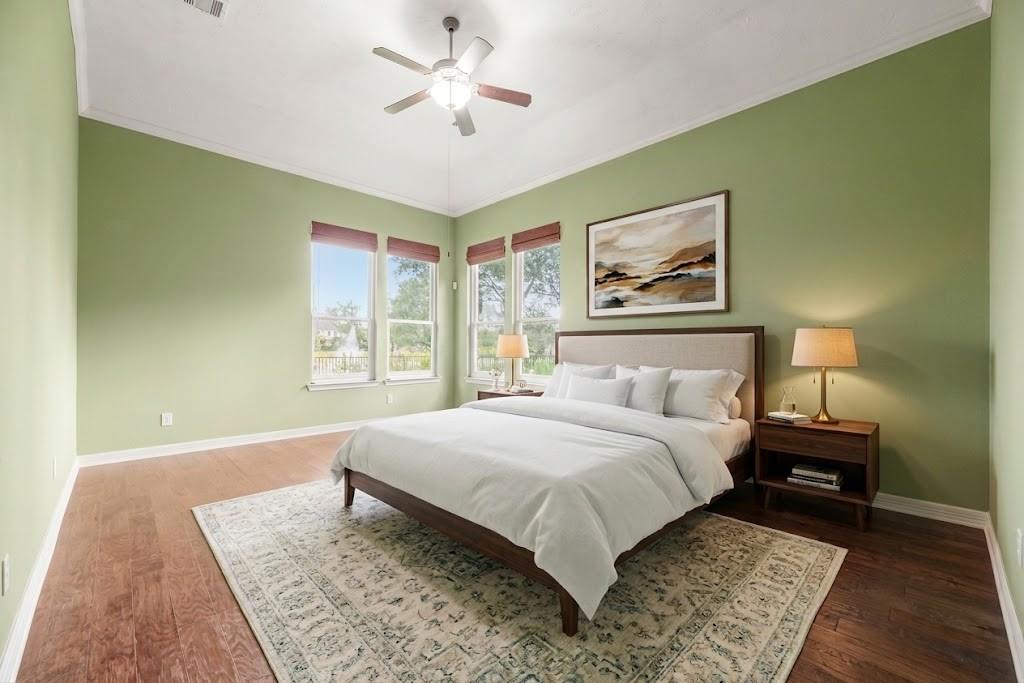
Bedroom with pale green walls, a dark wood bed, large windows, and a patterned rug.
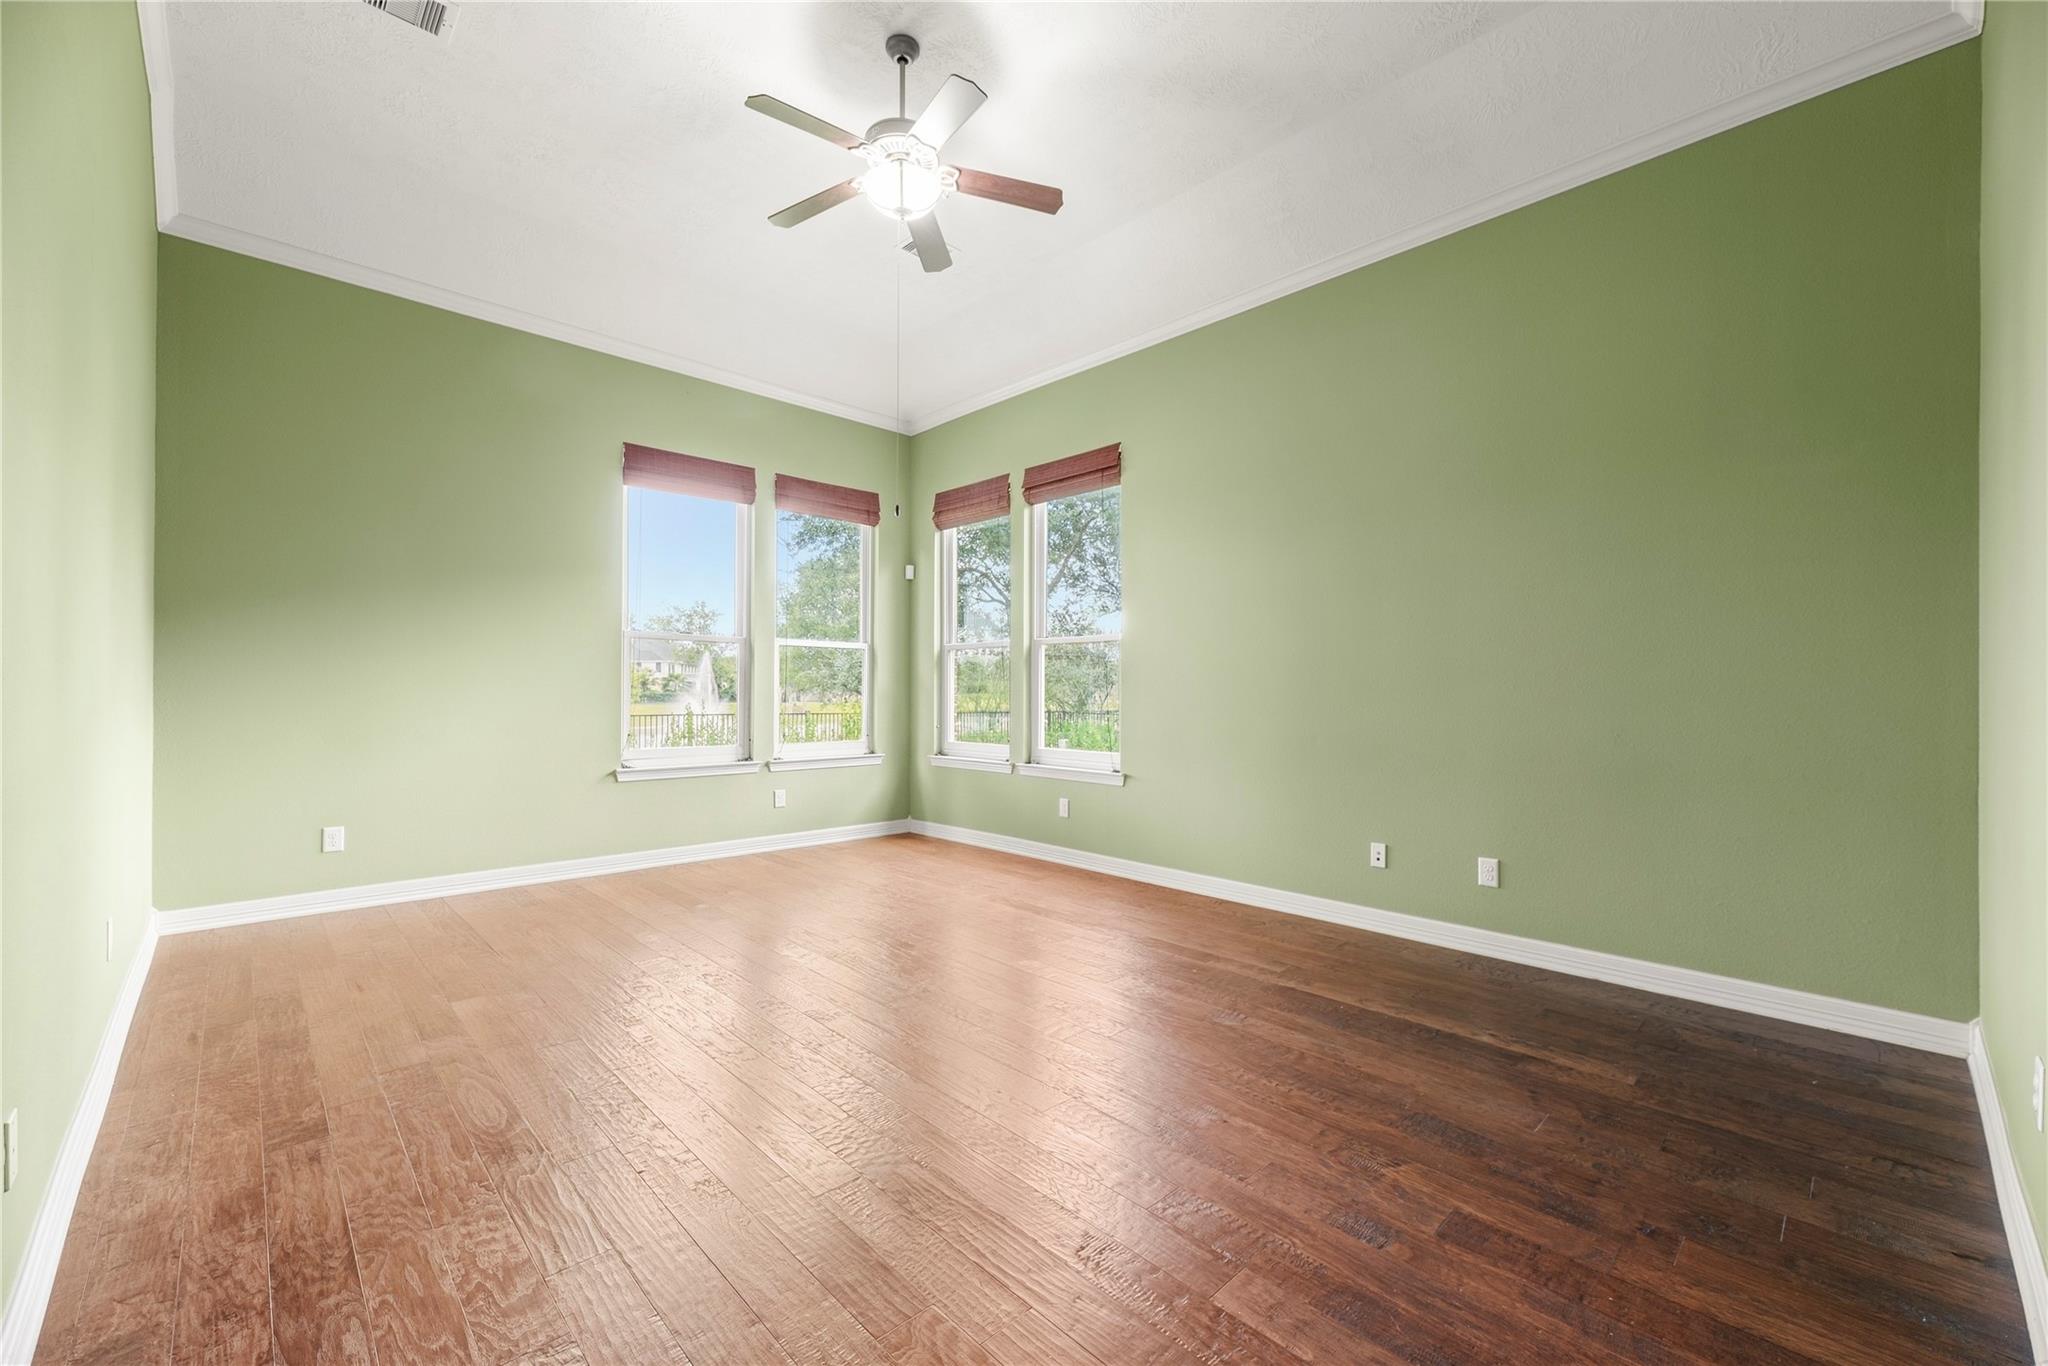
Empty room with green walls, hardwood floors, four windows, and a ceiling fan.
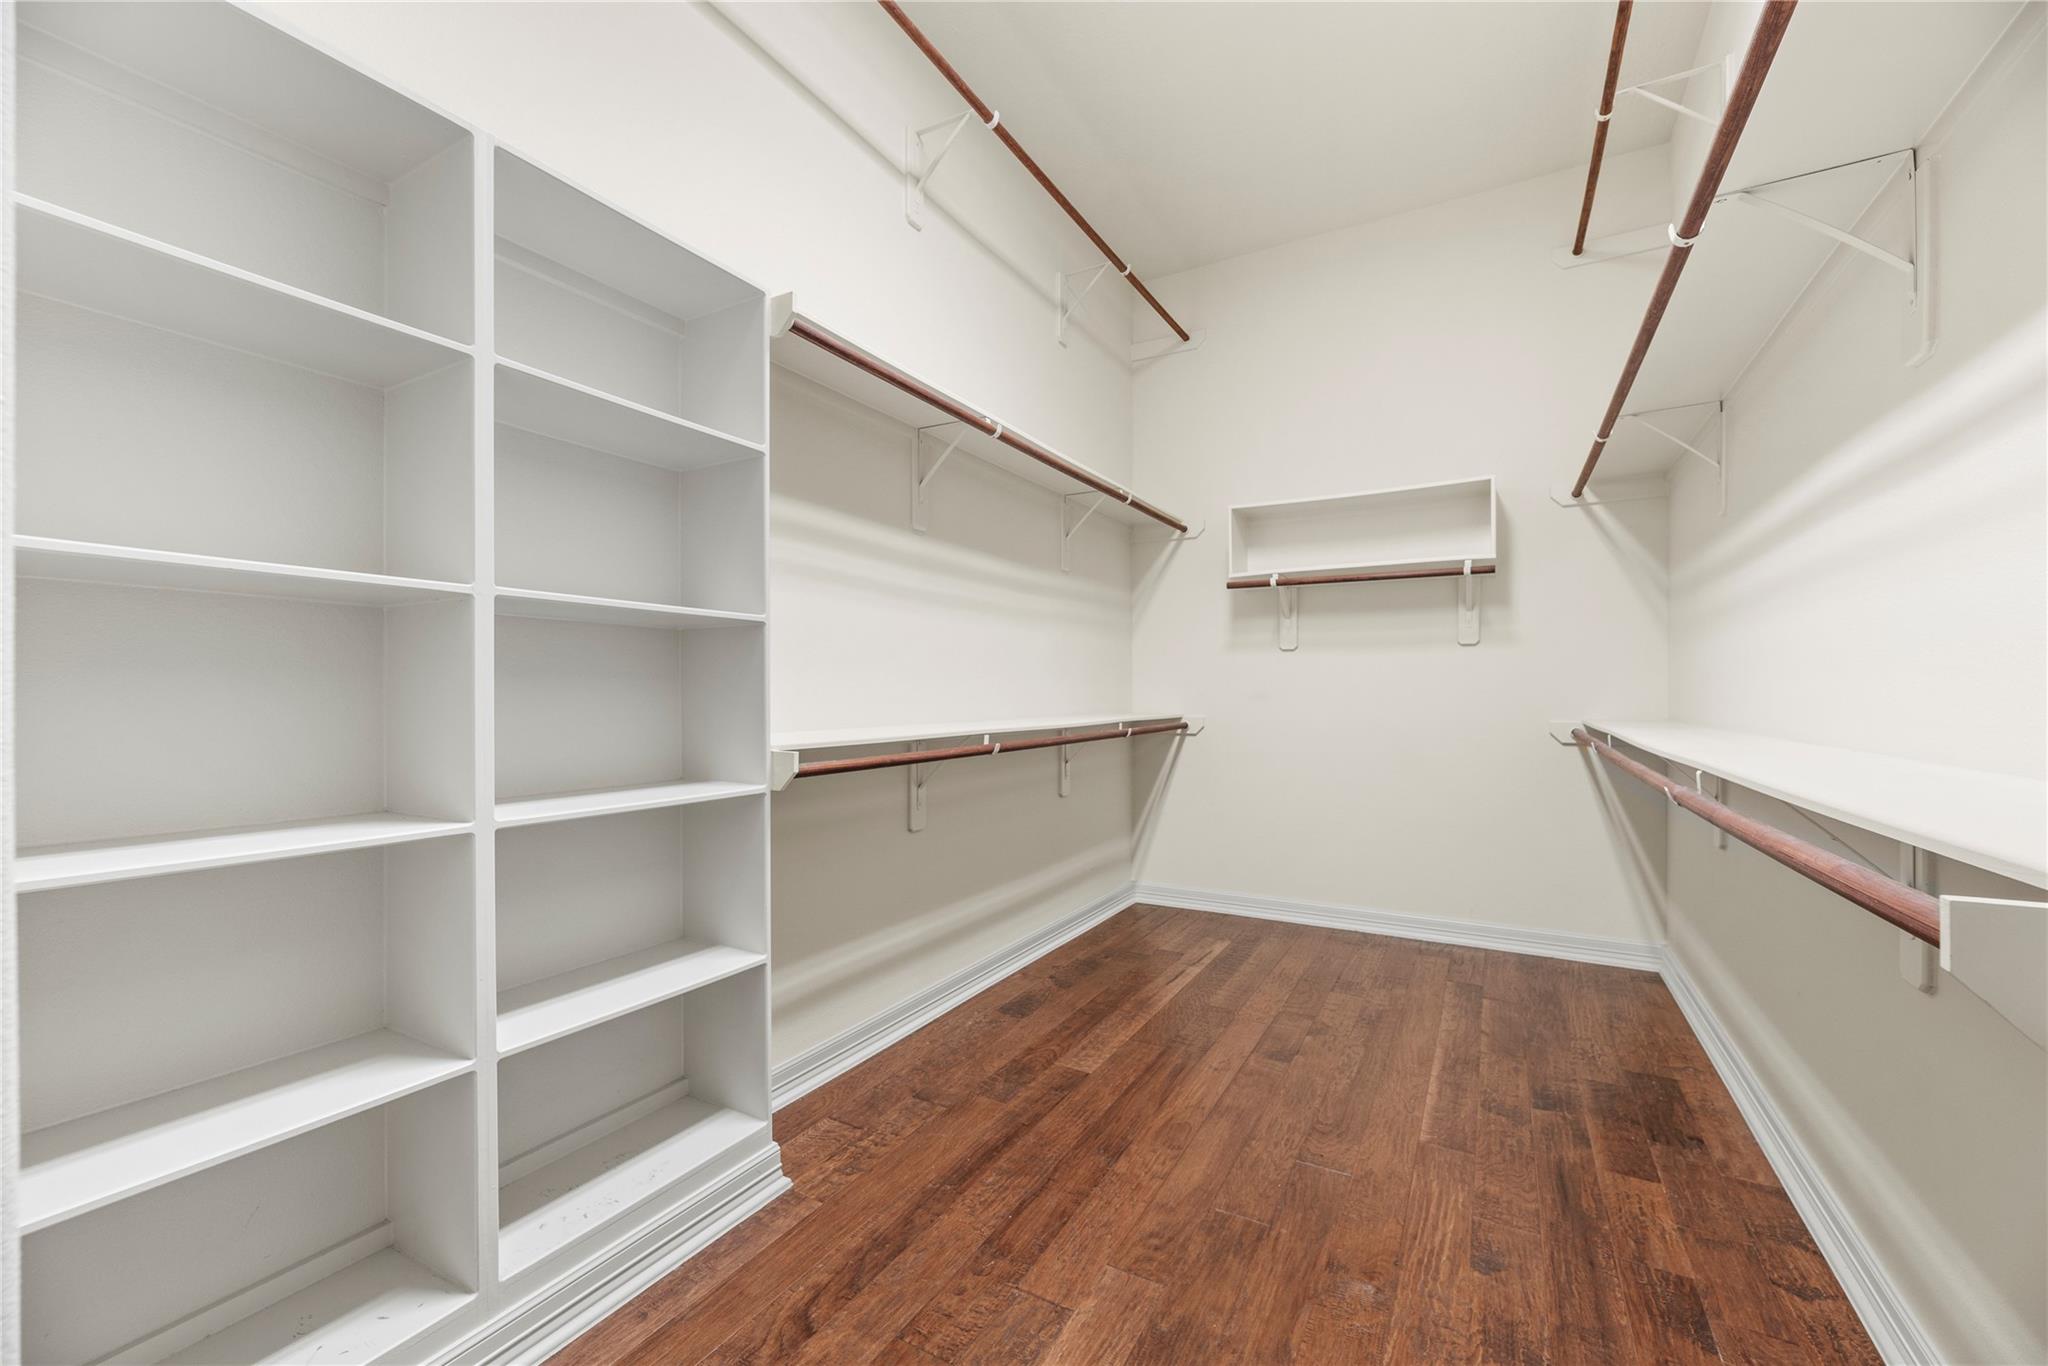
Empty walk-in closet with white shelving, long hanging rods, and warm wood flooring.
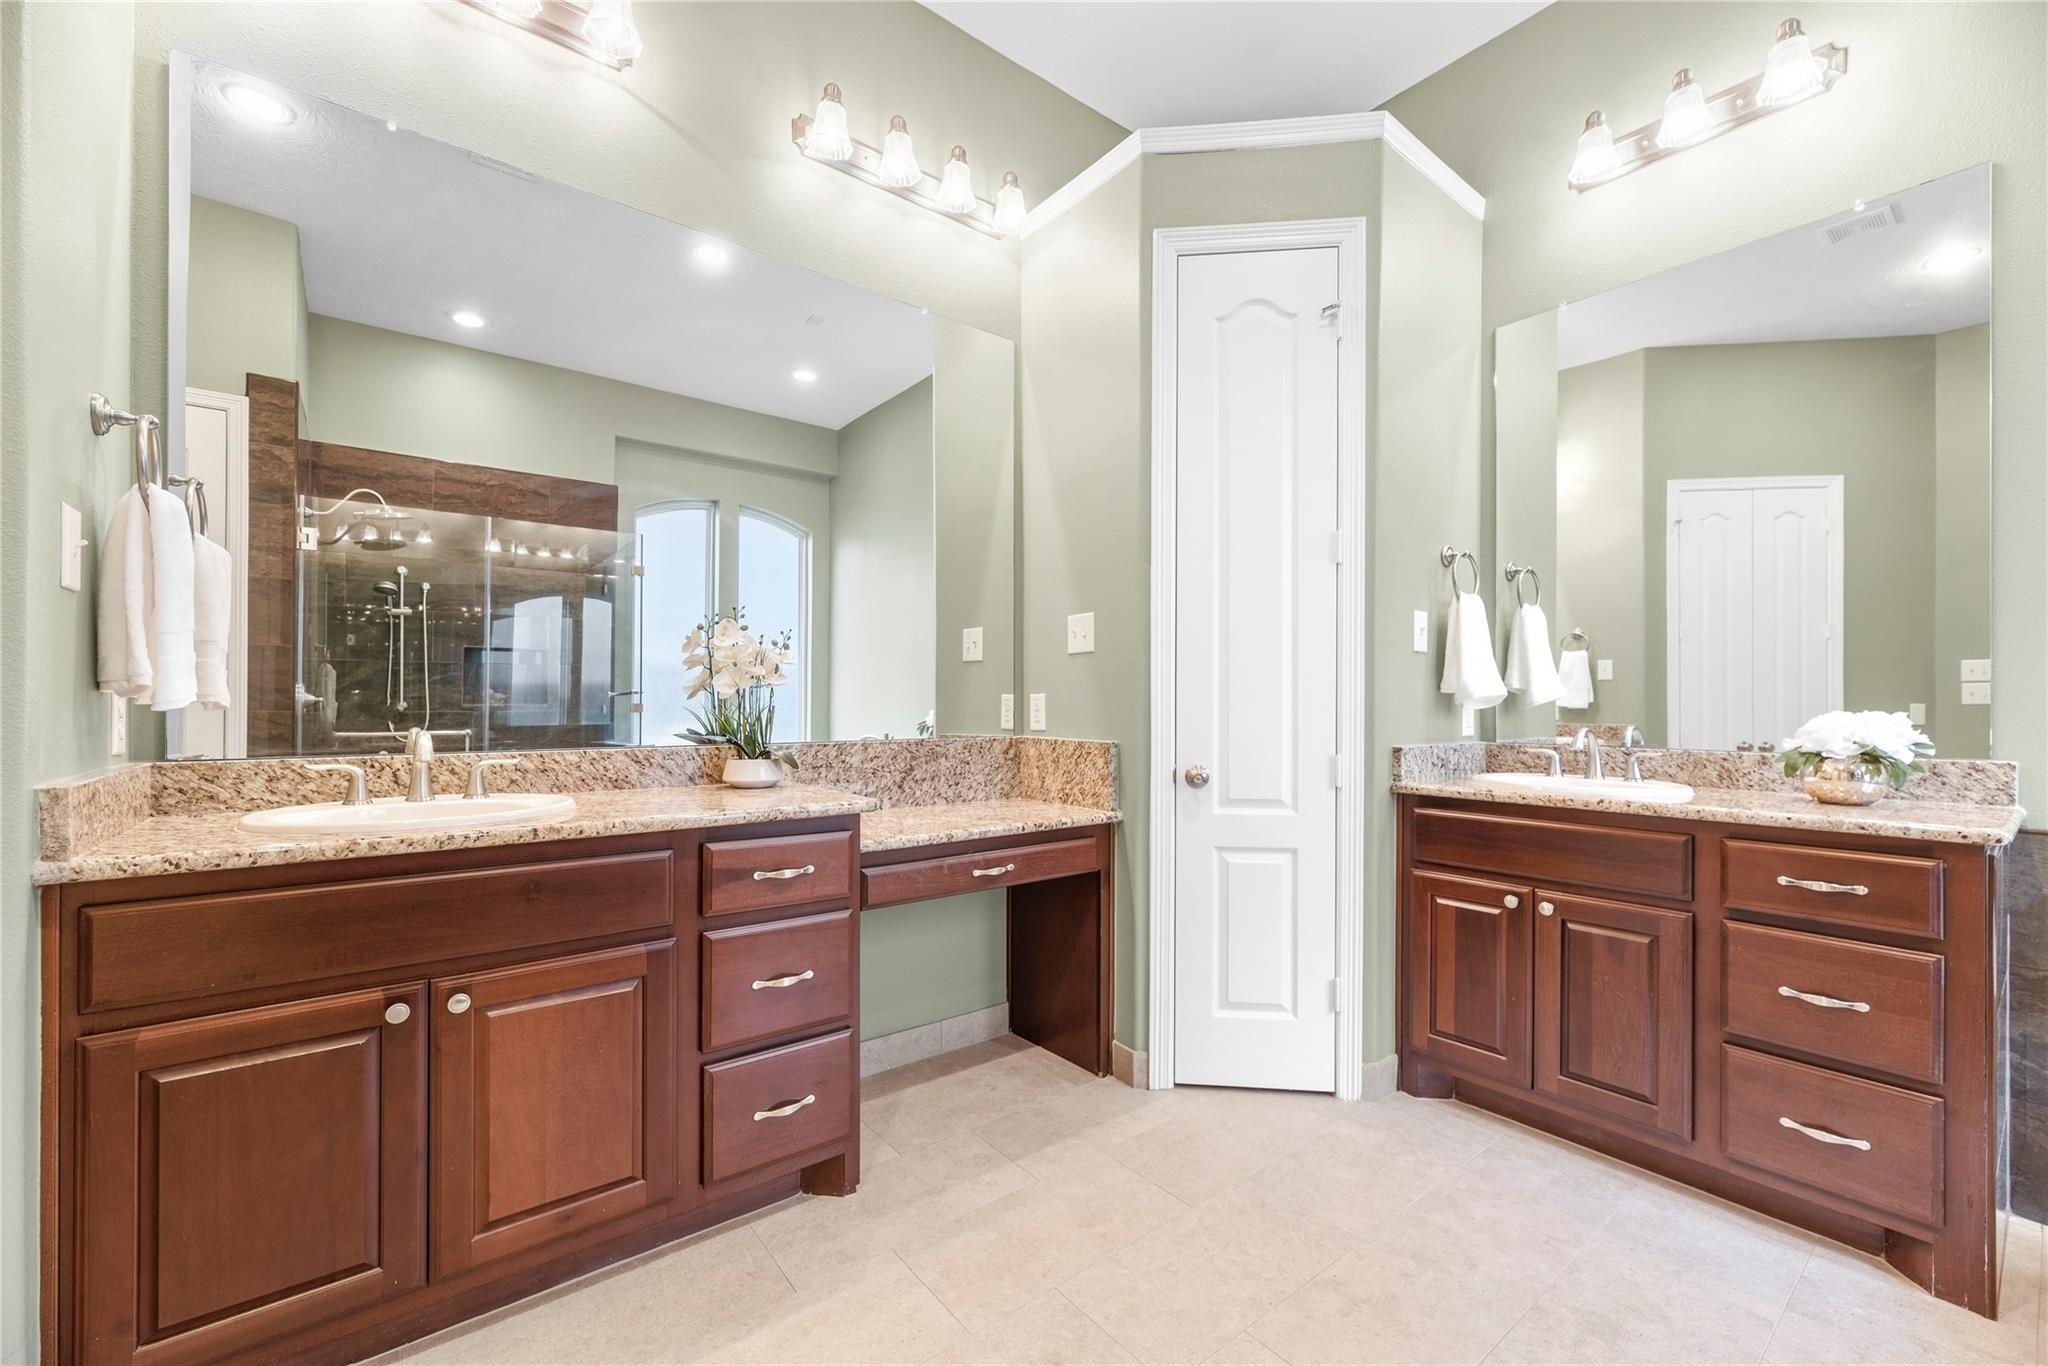
Primary bathroom with dual dark wood vanities, granite countertops, and a glass-enclosed shower.
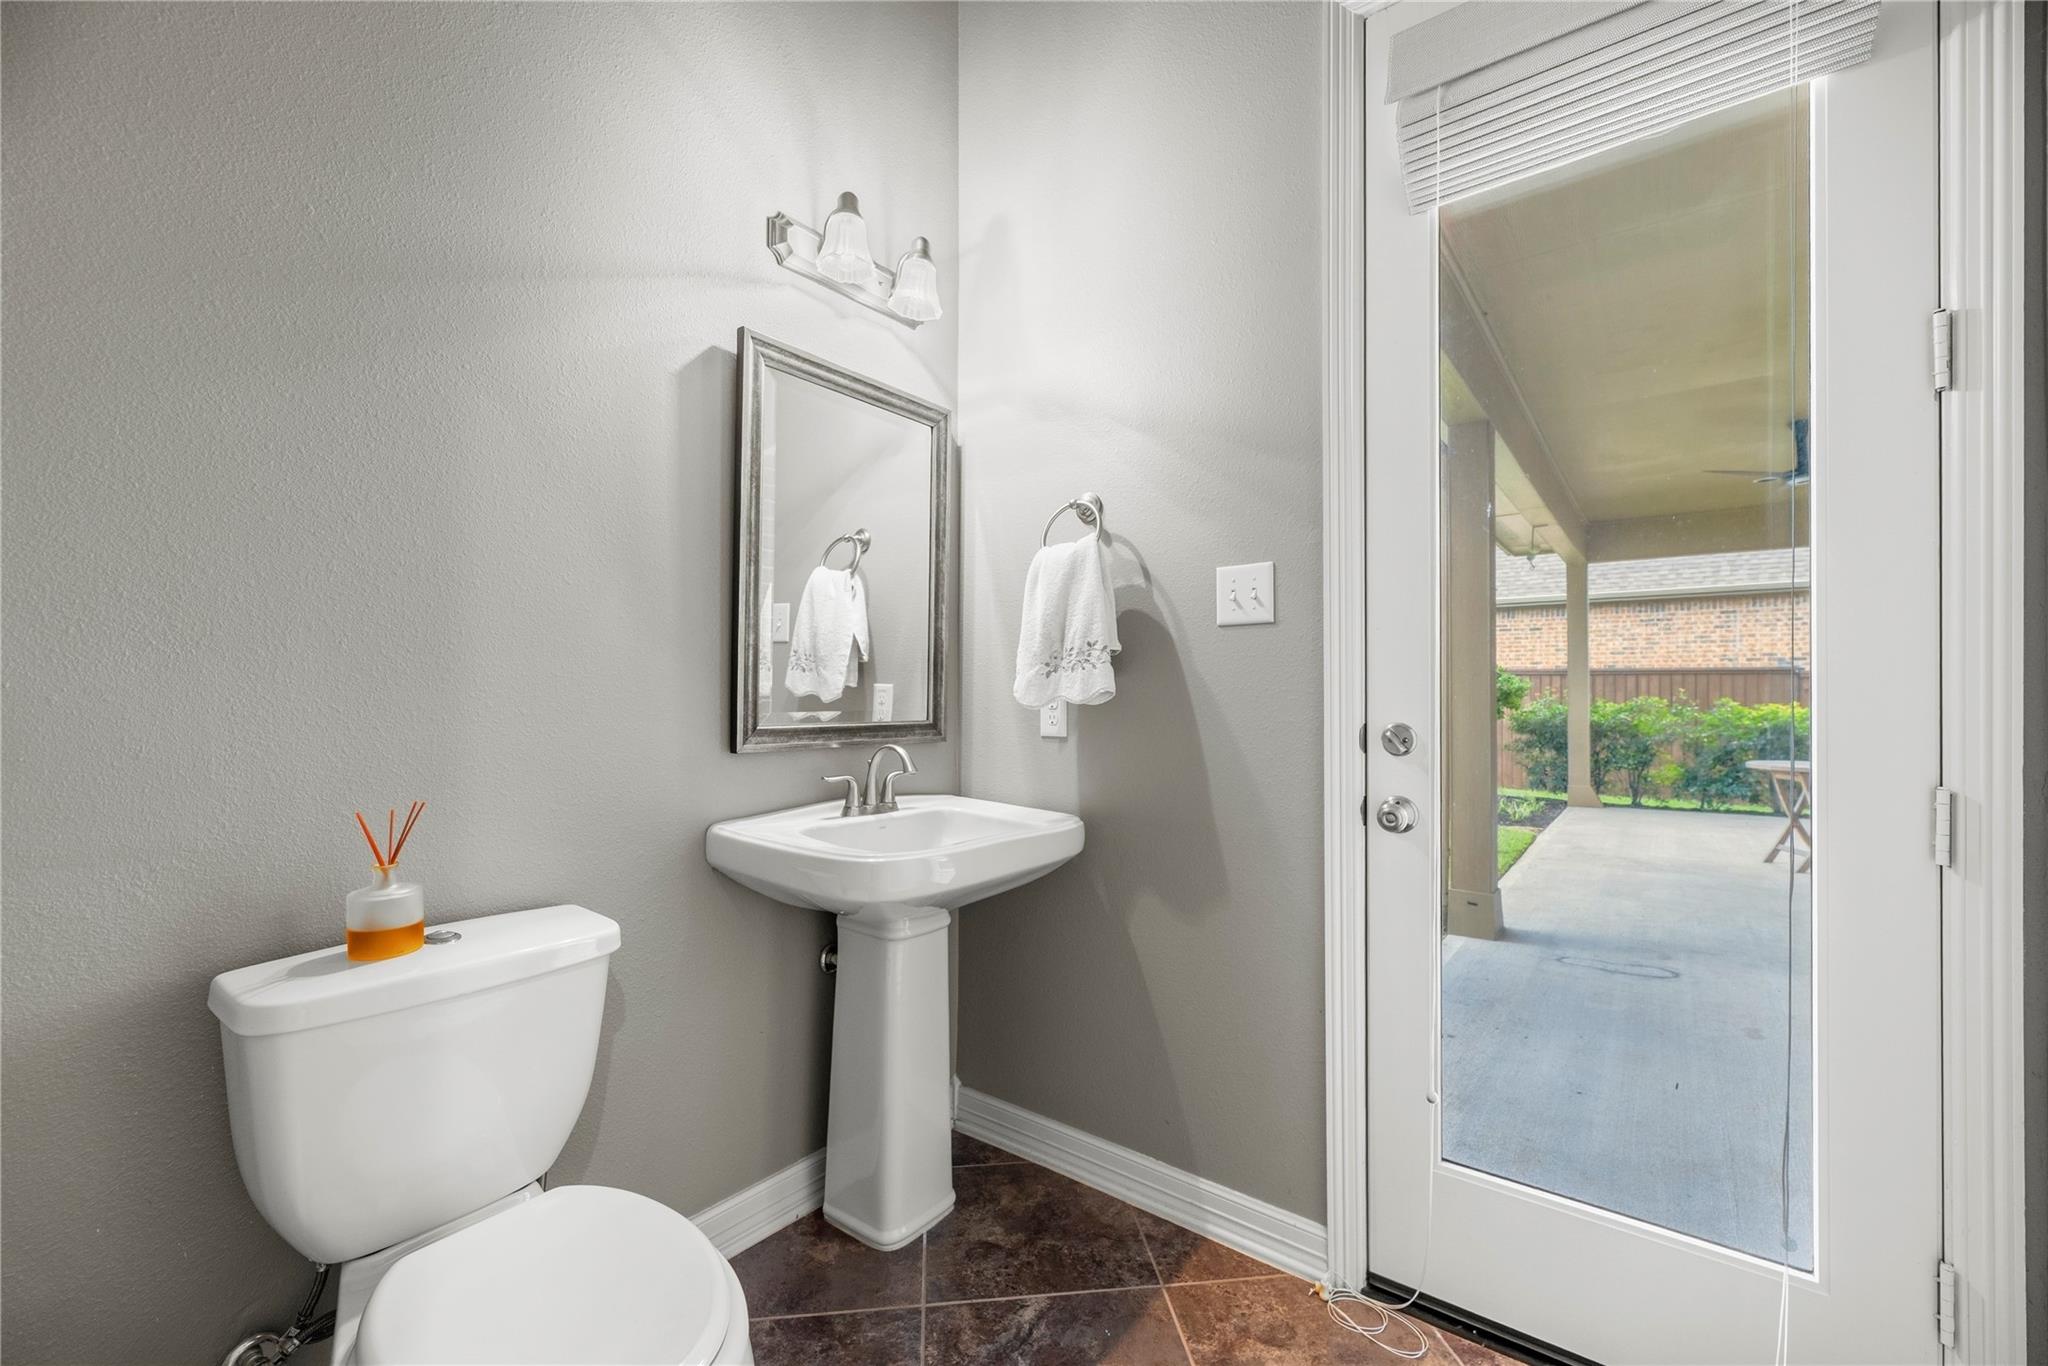
Bathroom with a pedestal sink and toilet beside a glass door opening to a covered patio.
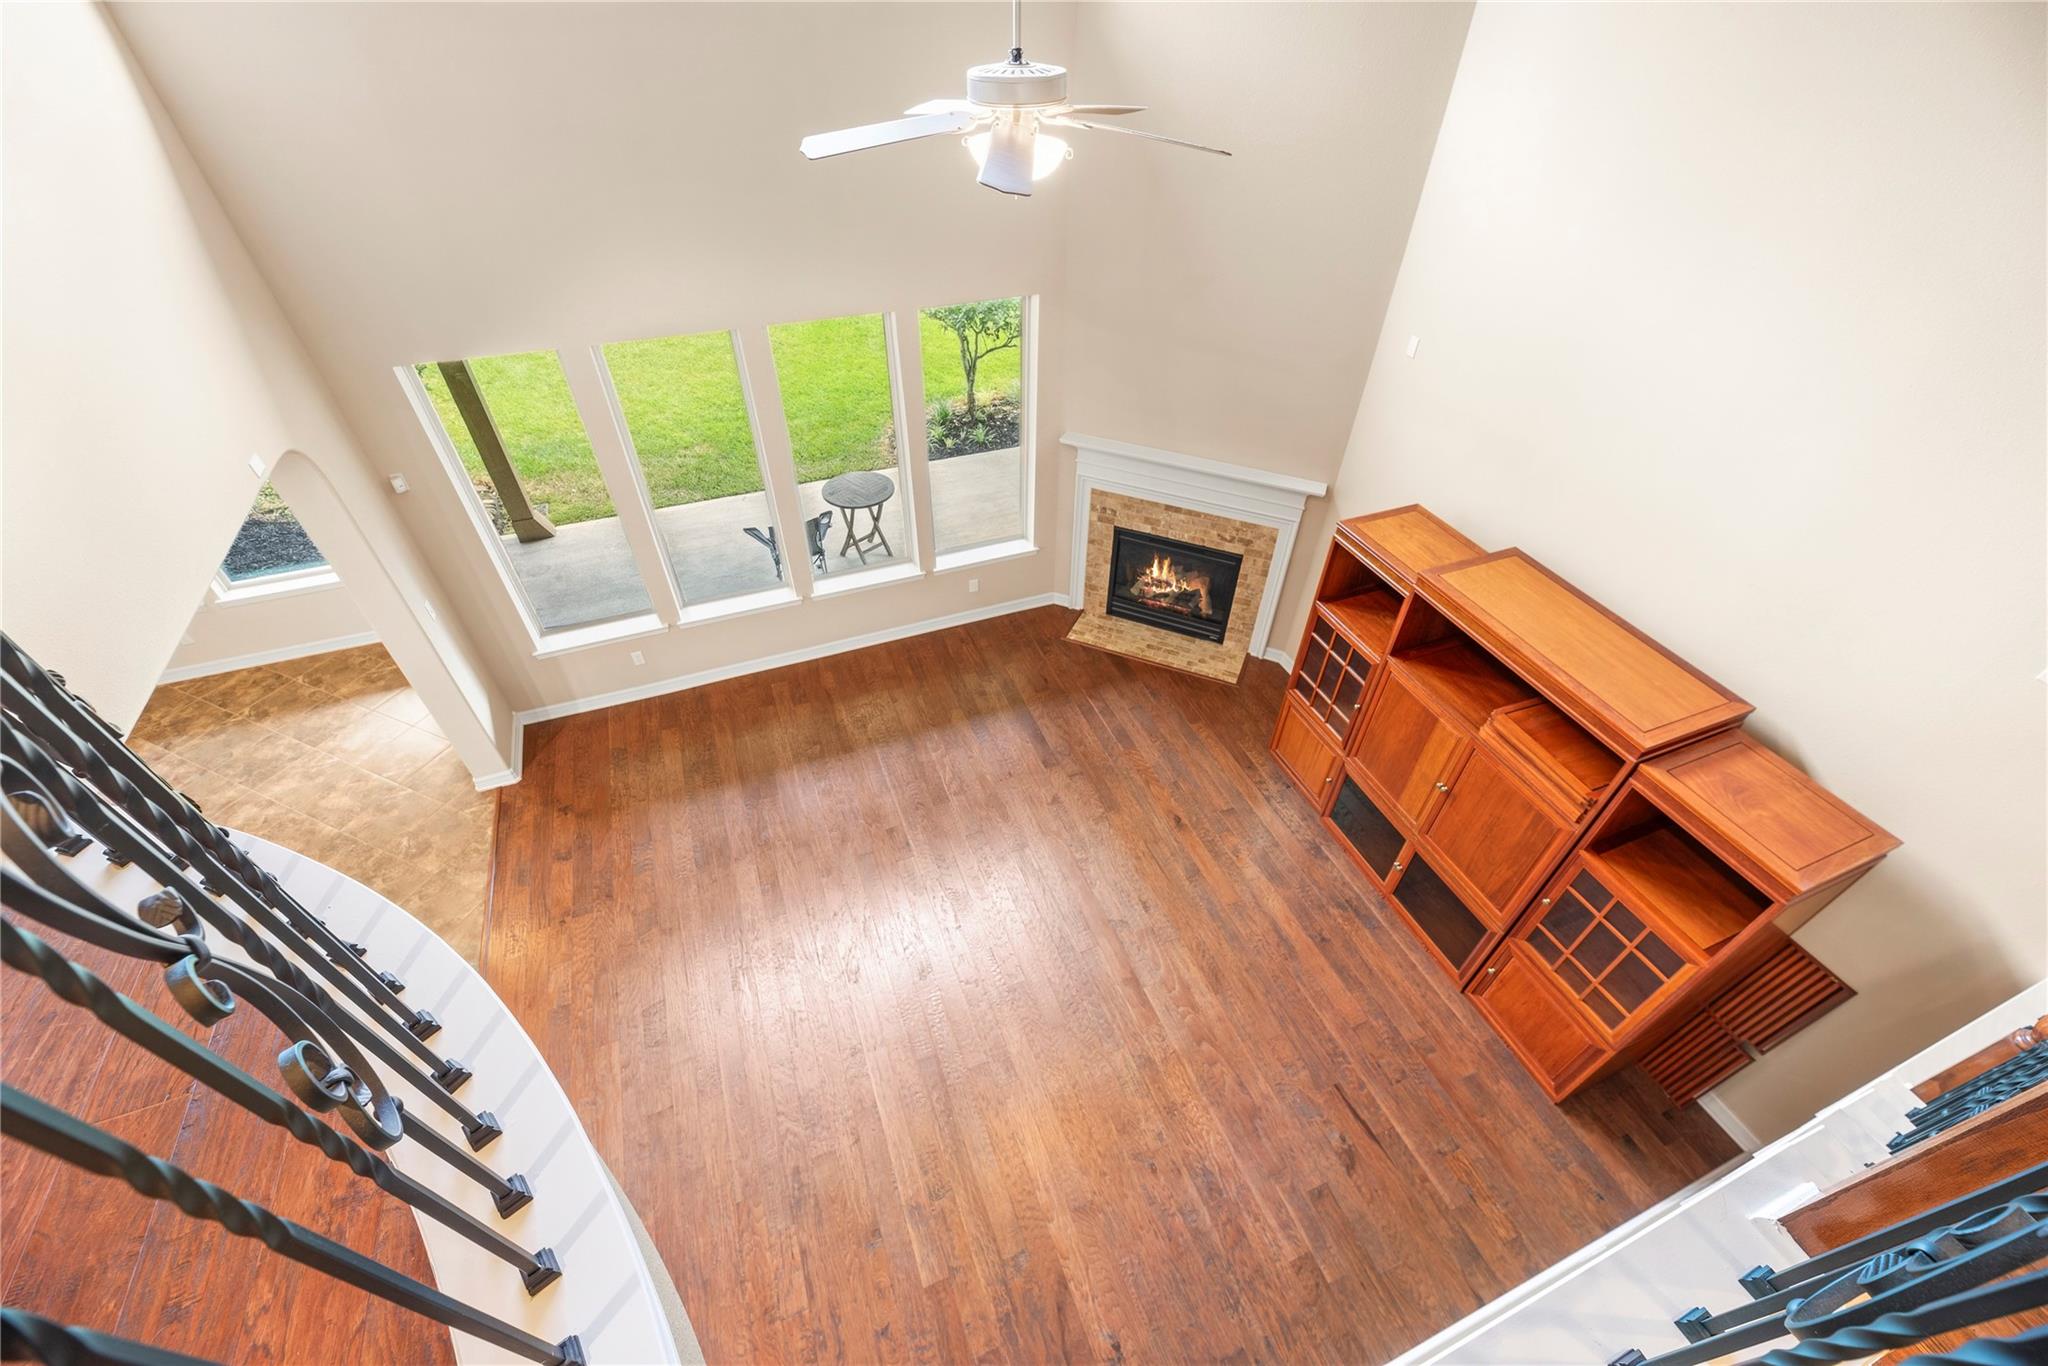
Two-story living room with hardwood floors, a stone fireplace, tall patio-facing windows, and a built-in wooden entertainment center.
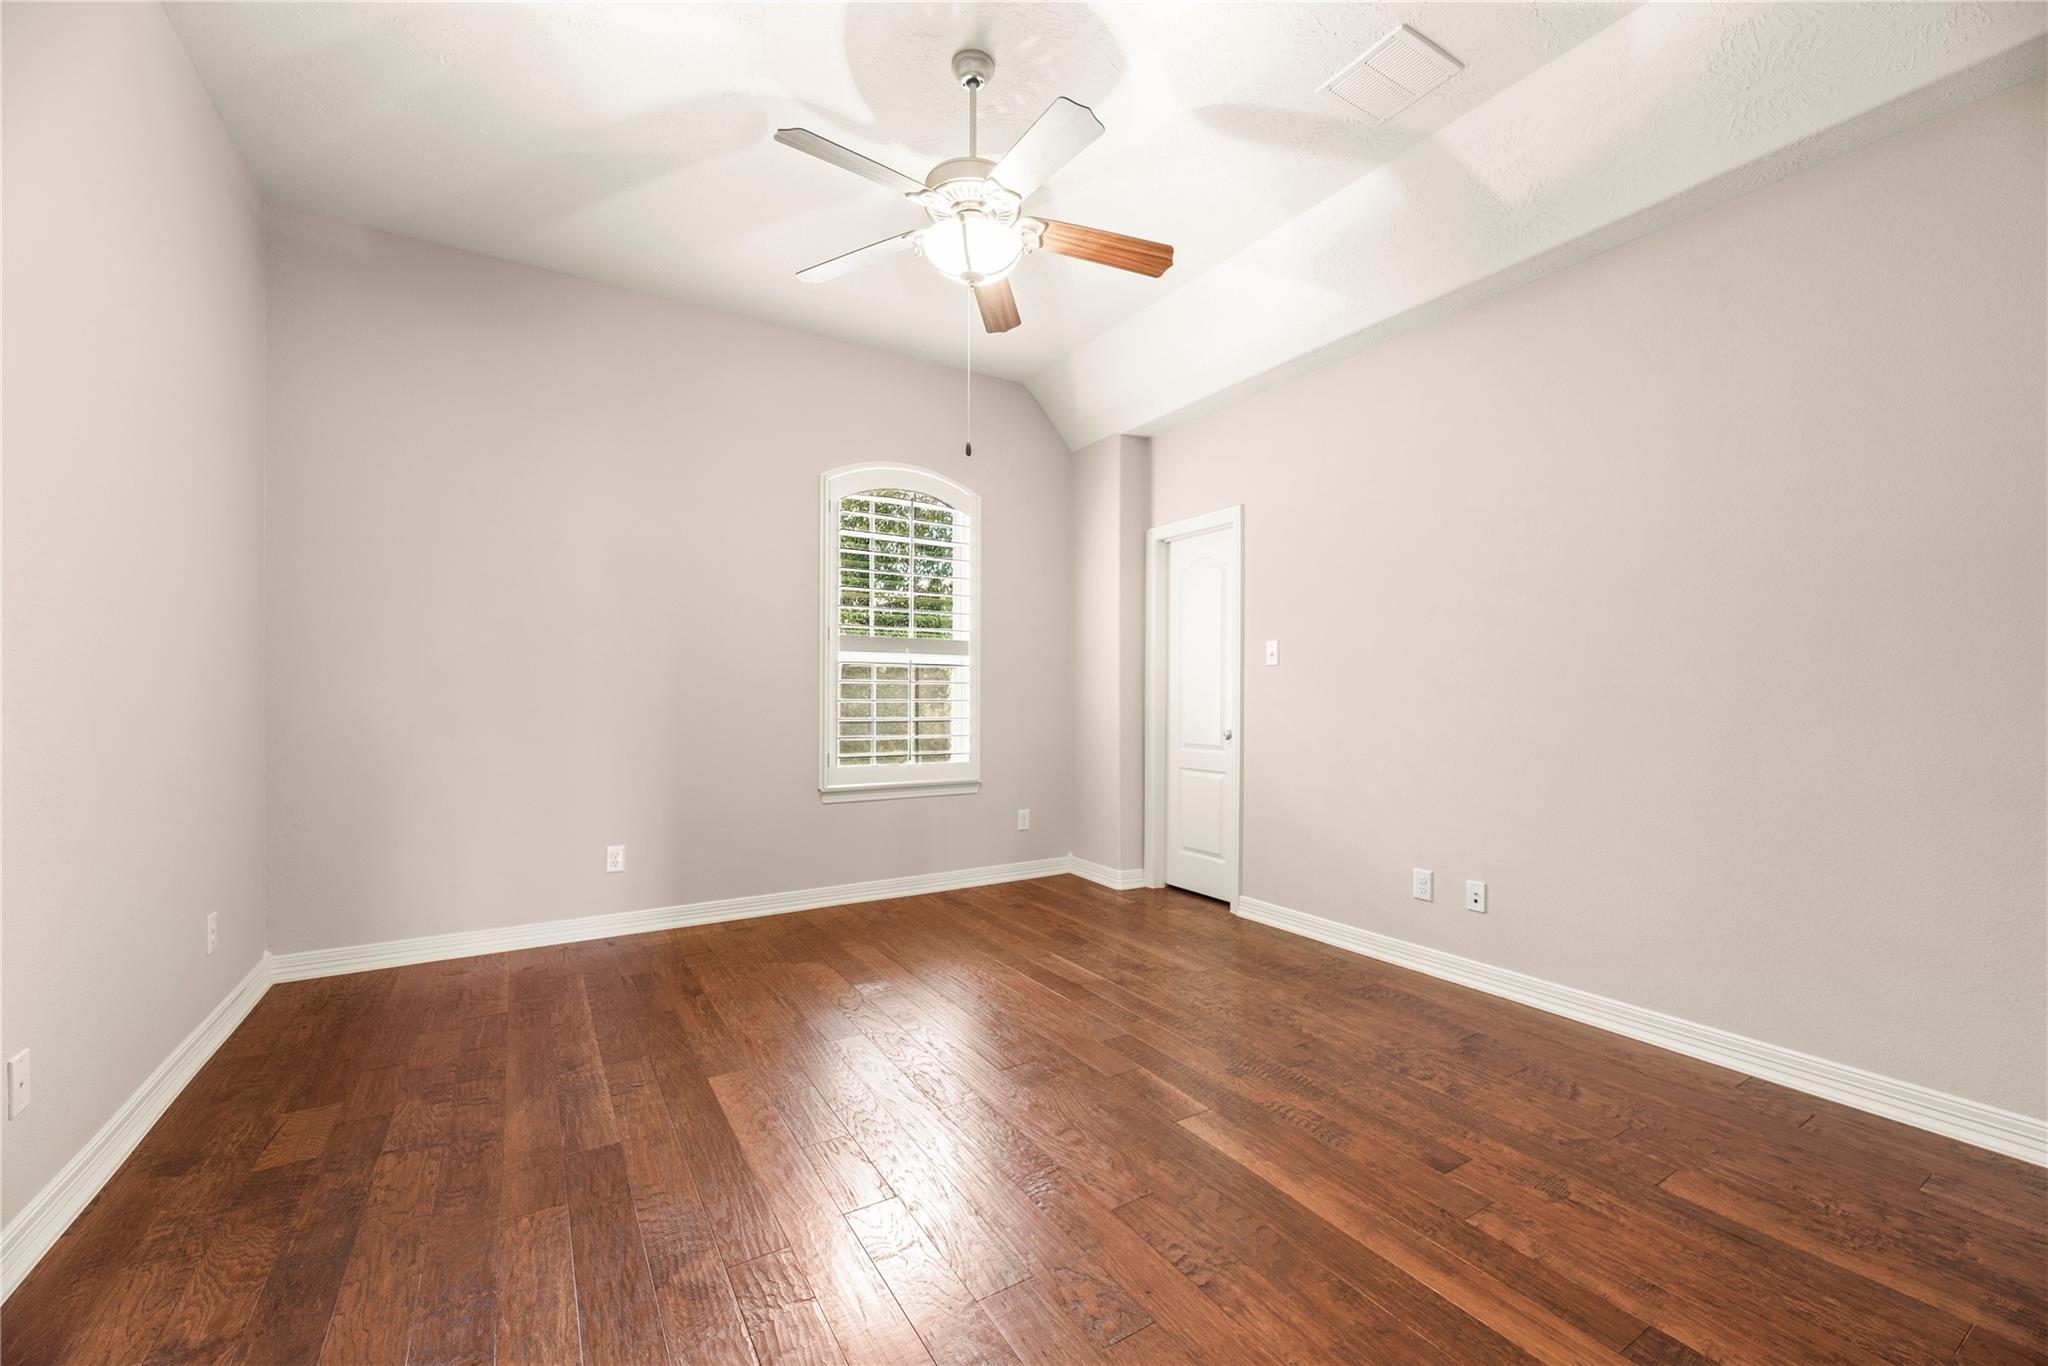
Empty bedroom with hardwood floors, vaulted ceiling, ceiling fan, and arched shuttered window.
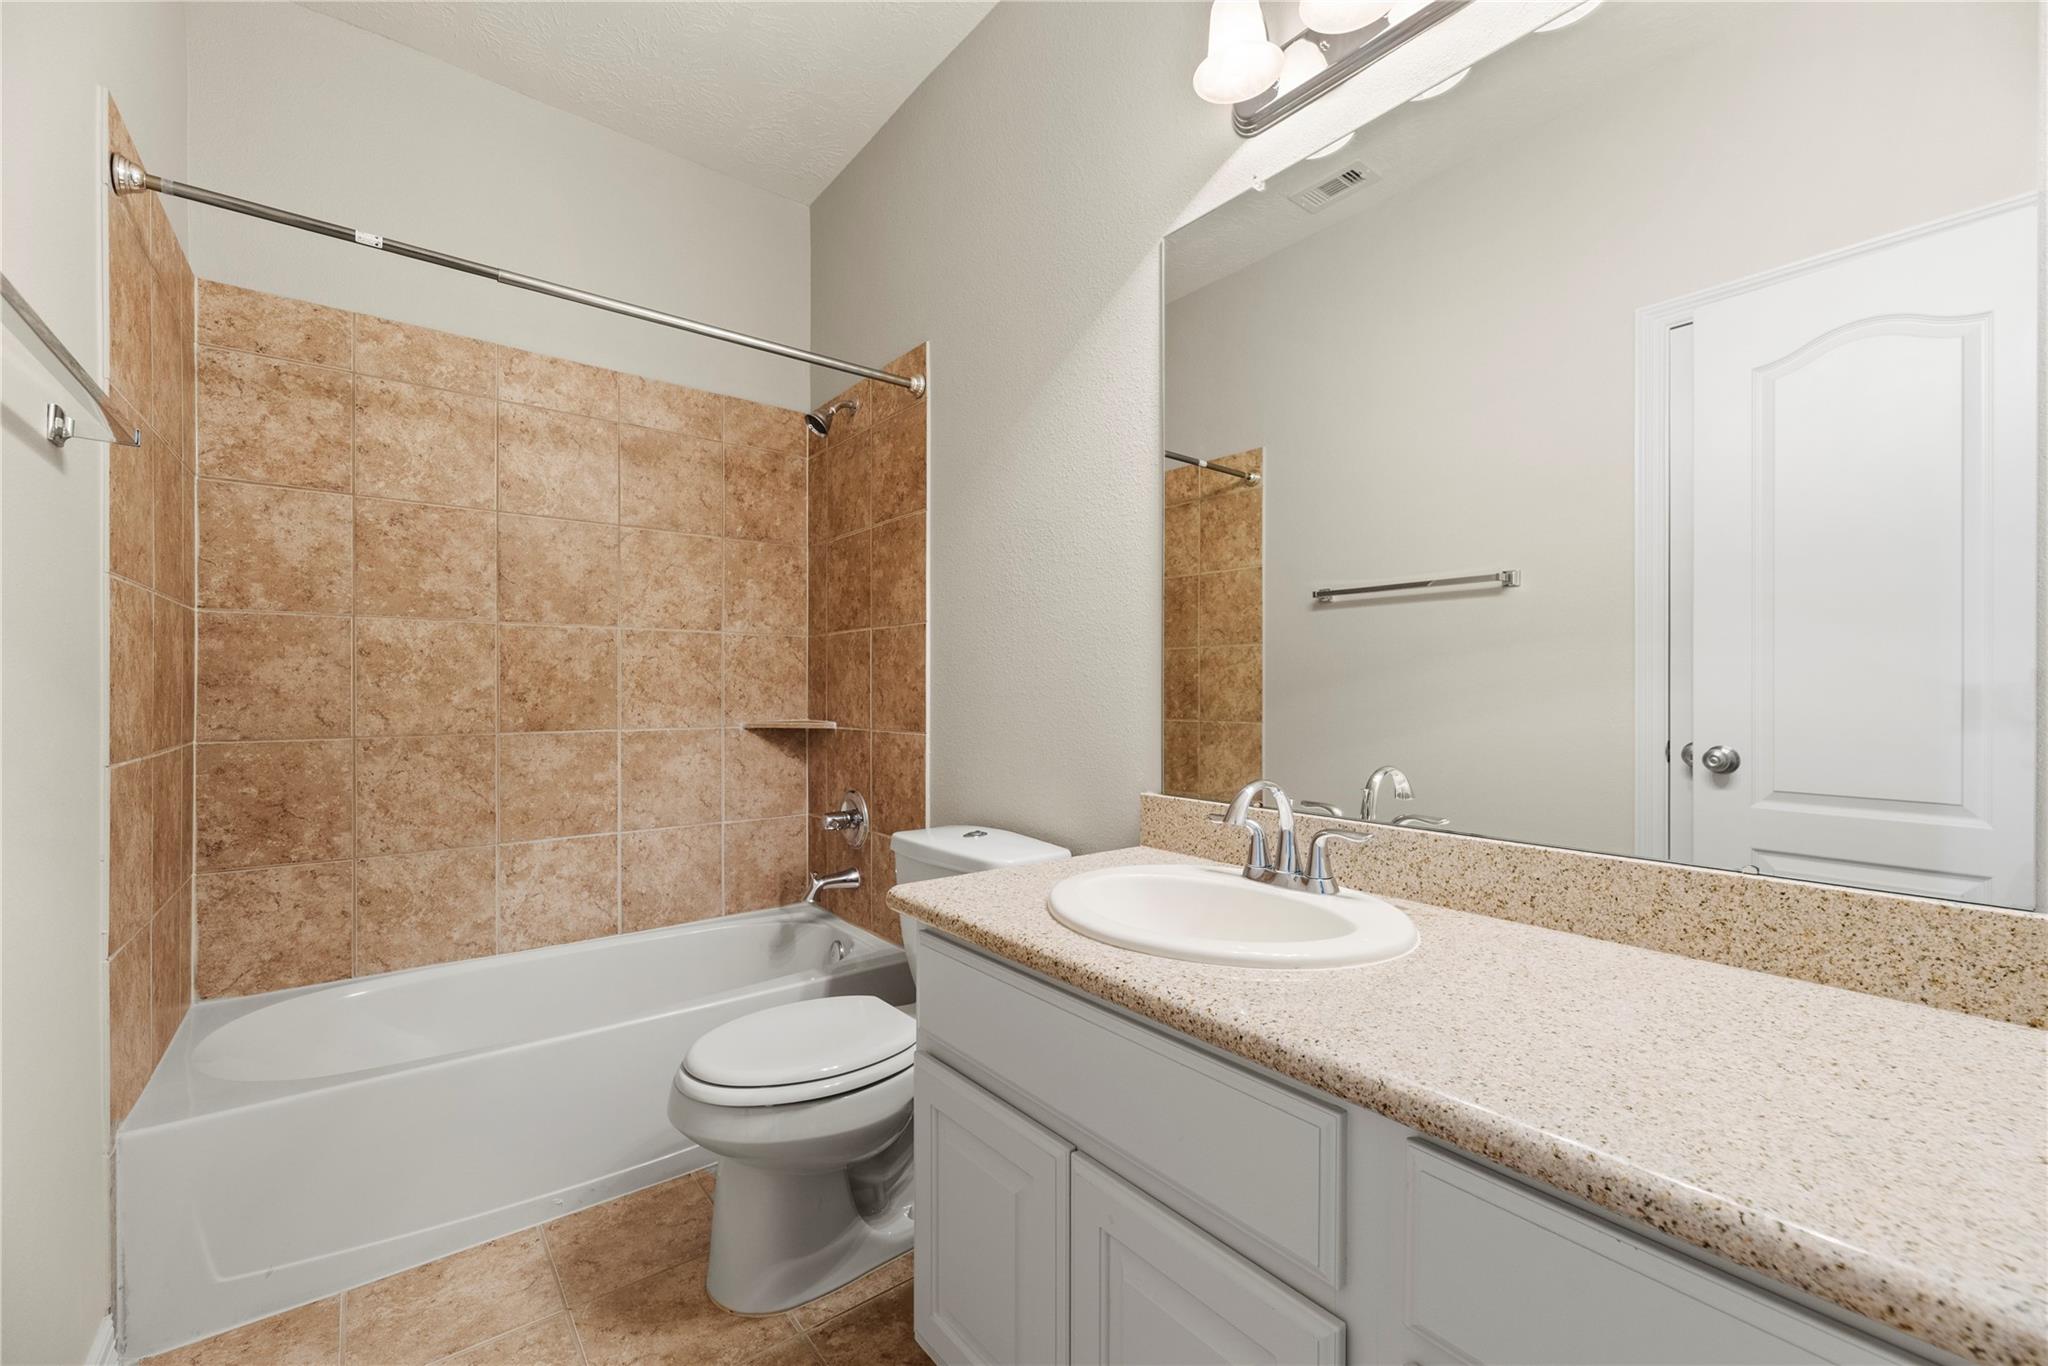
Bathroom with a tan tiled tub and shower beside a granite-topped vanity.
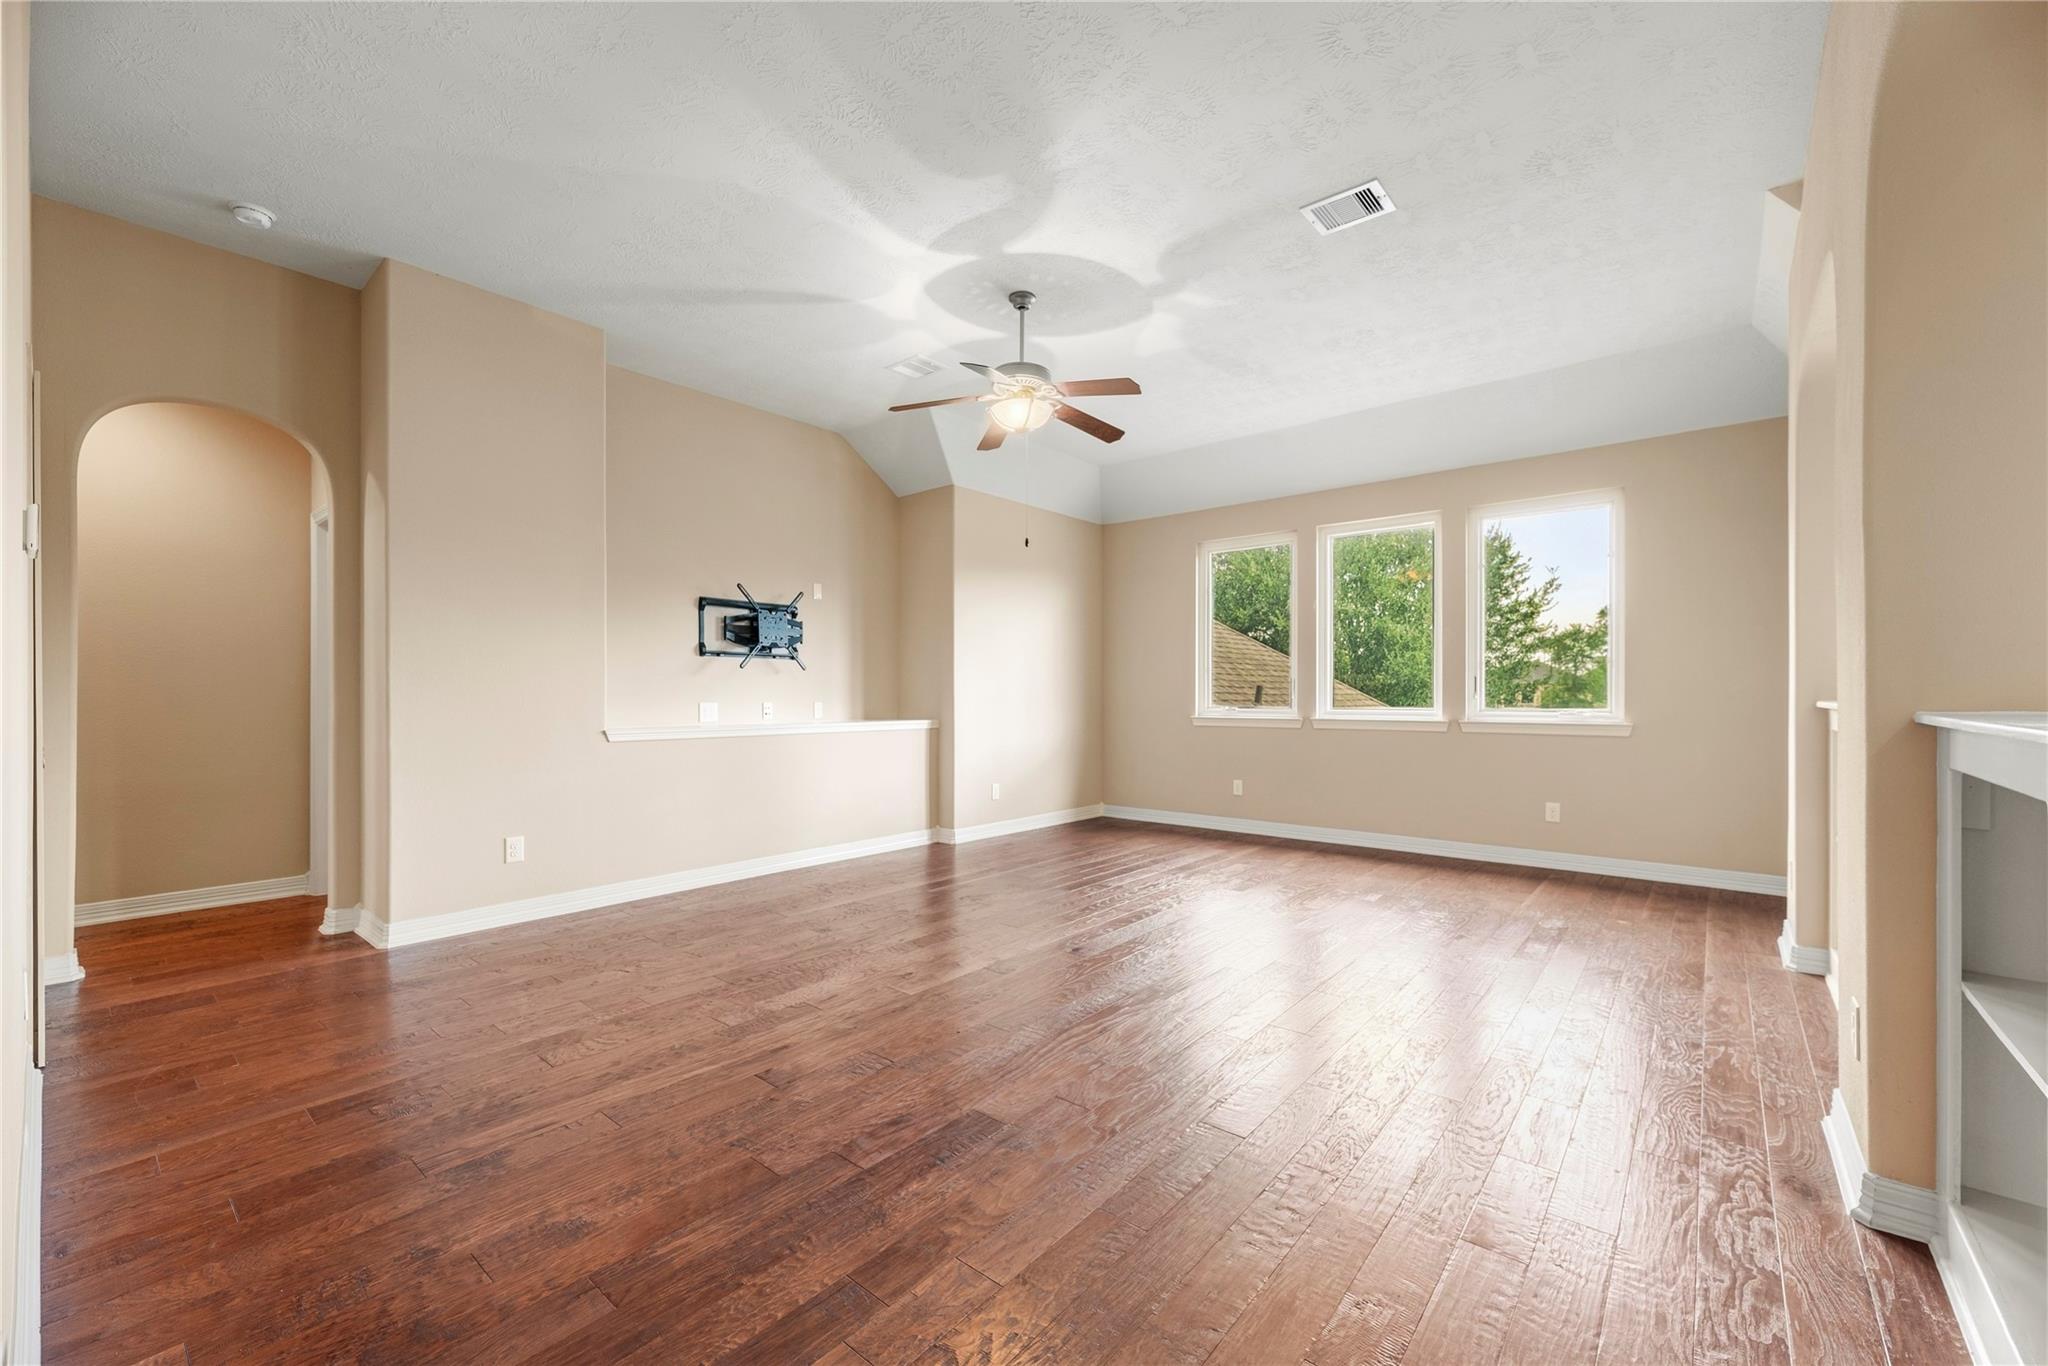
Empty living room with hardwood floors, vaulted ceiling, ceiling fan, and three windows.
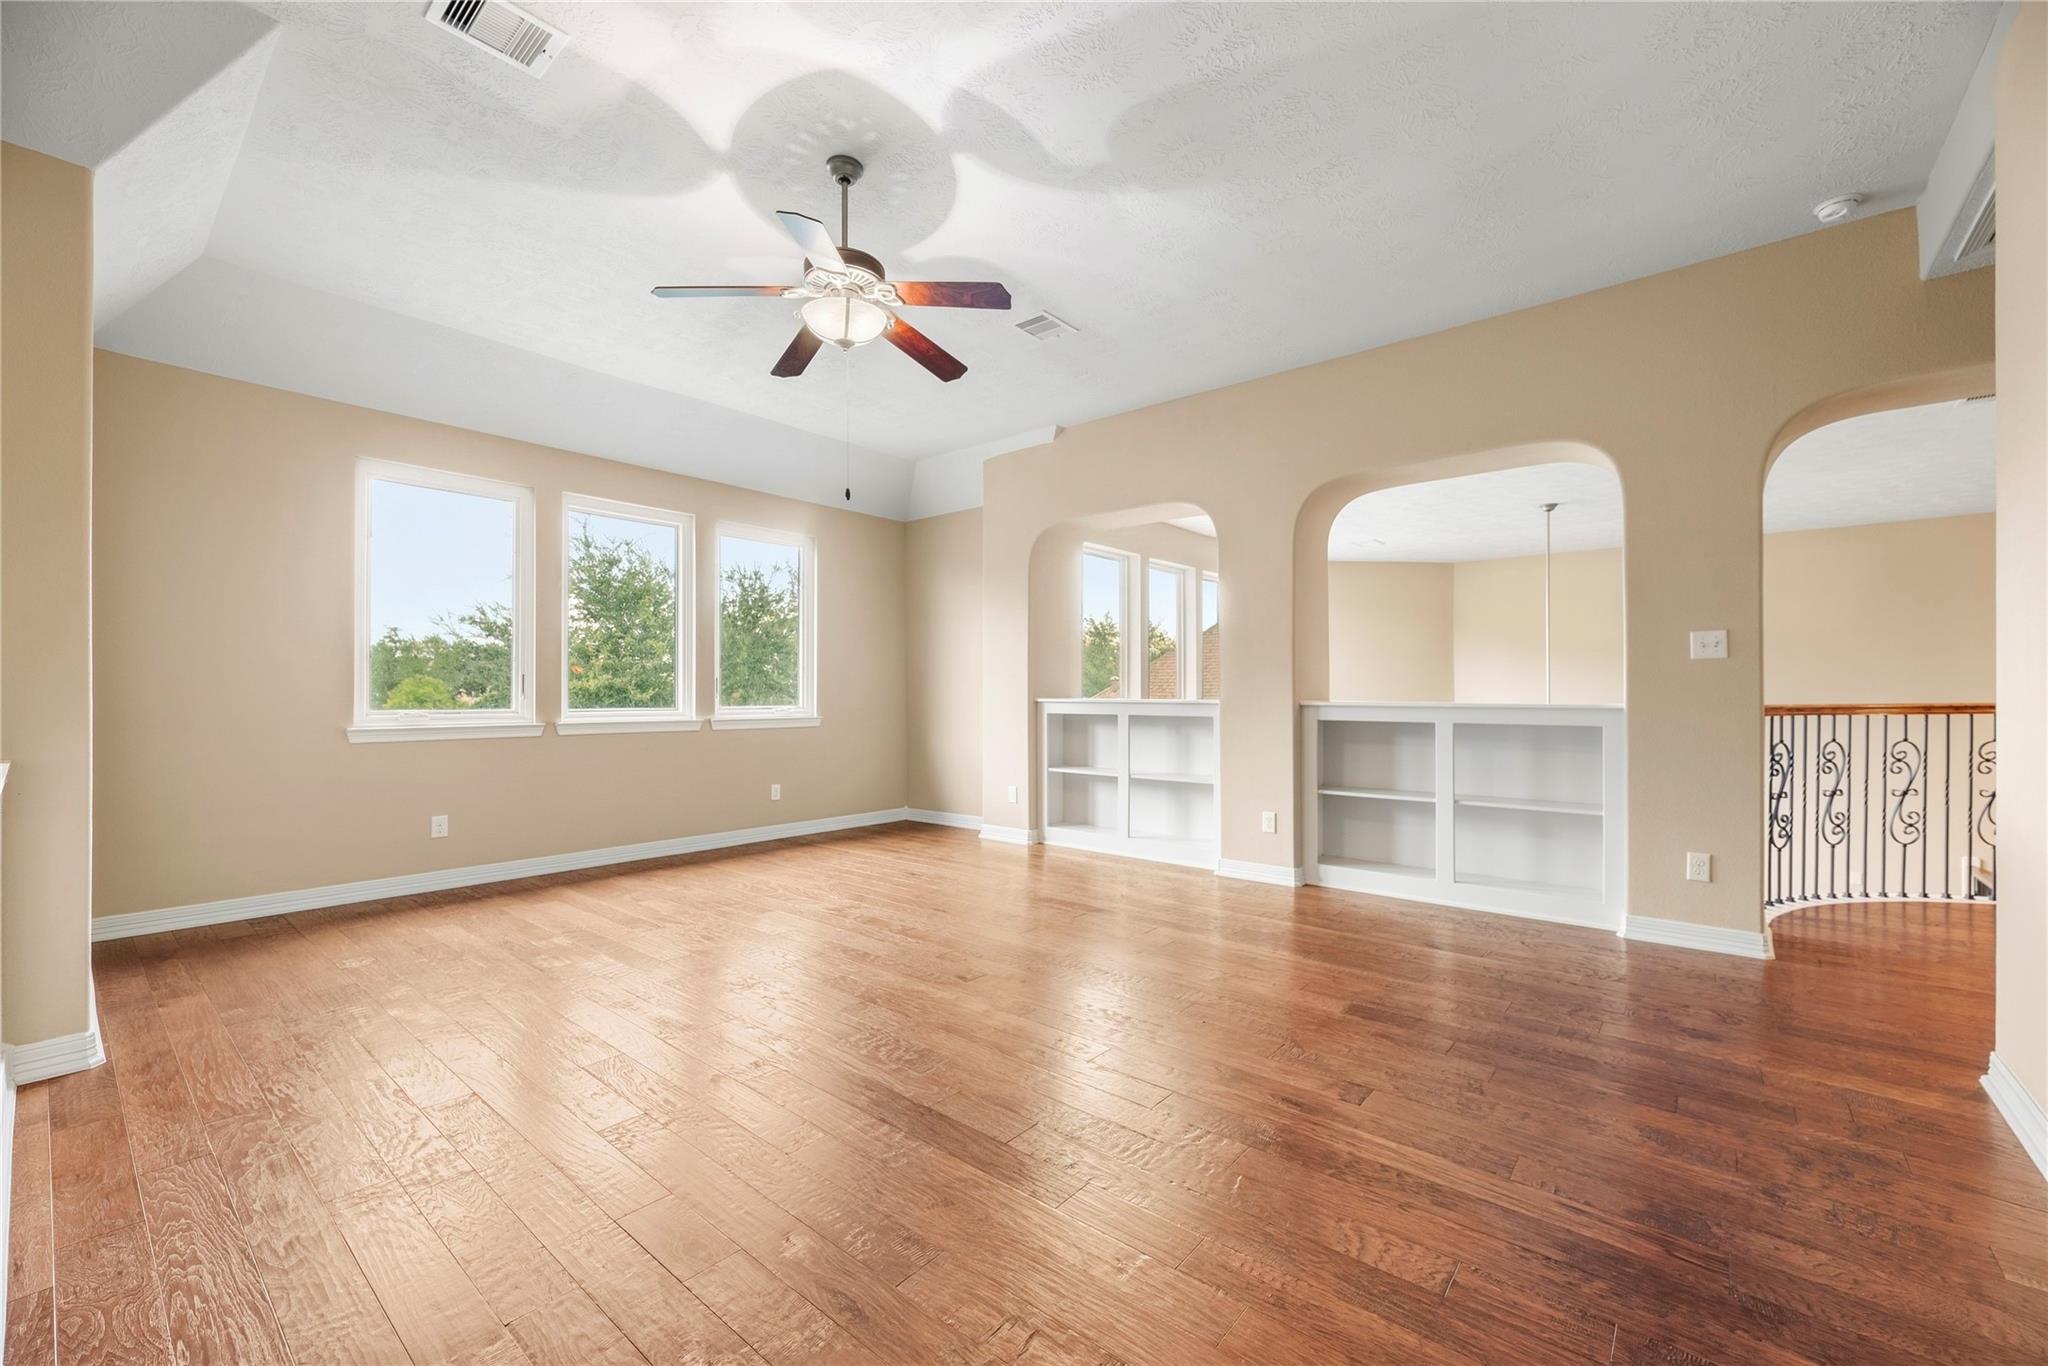
Unfurnished living room with wood floors, built-in shelving, and arched openings.
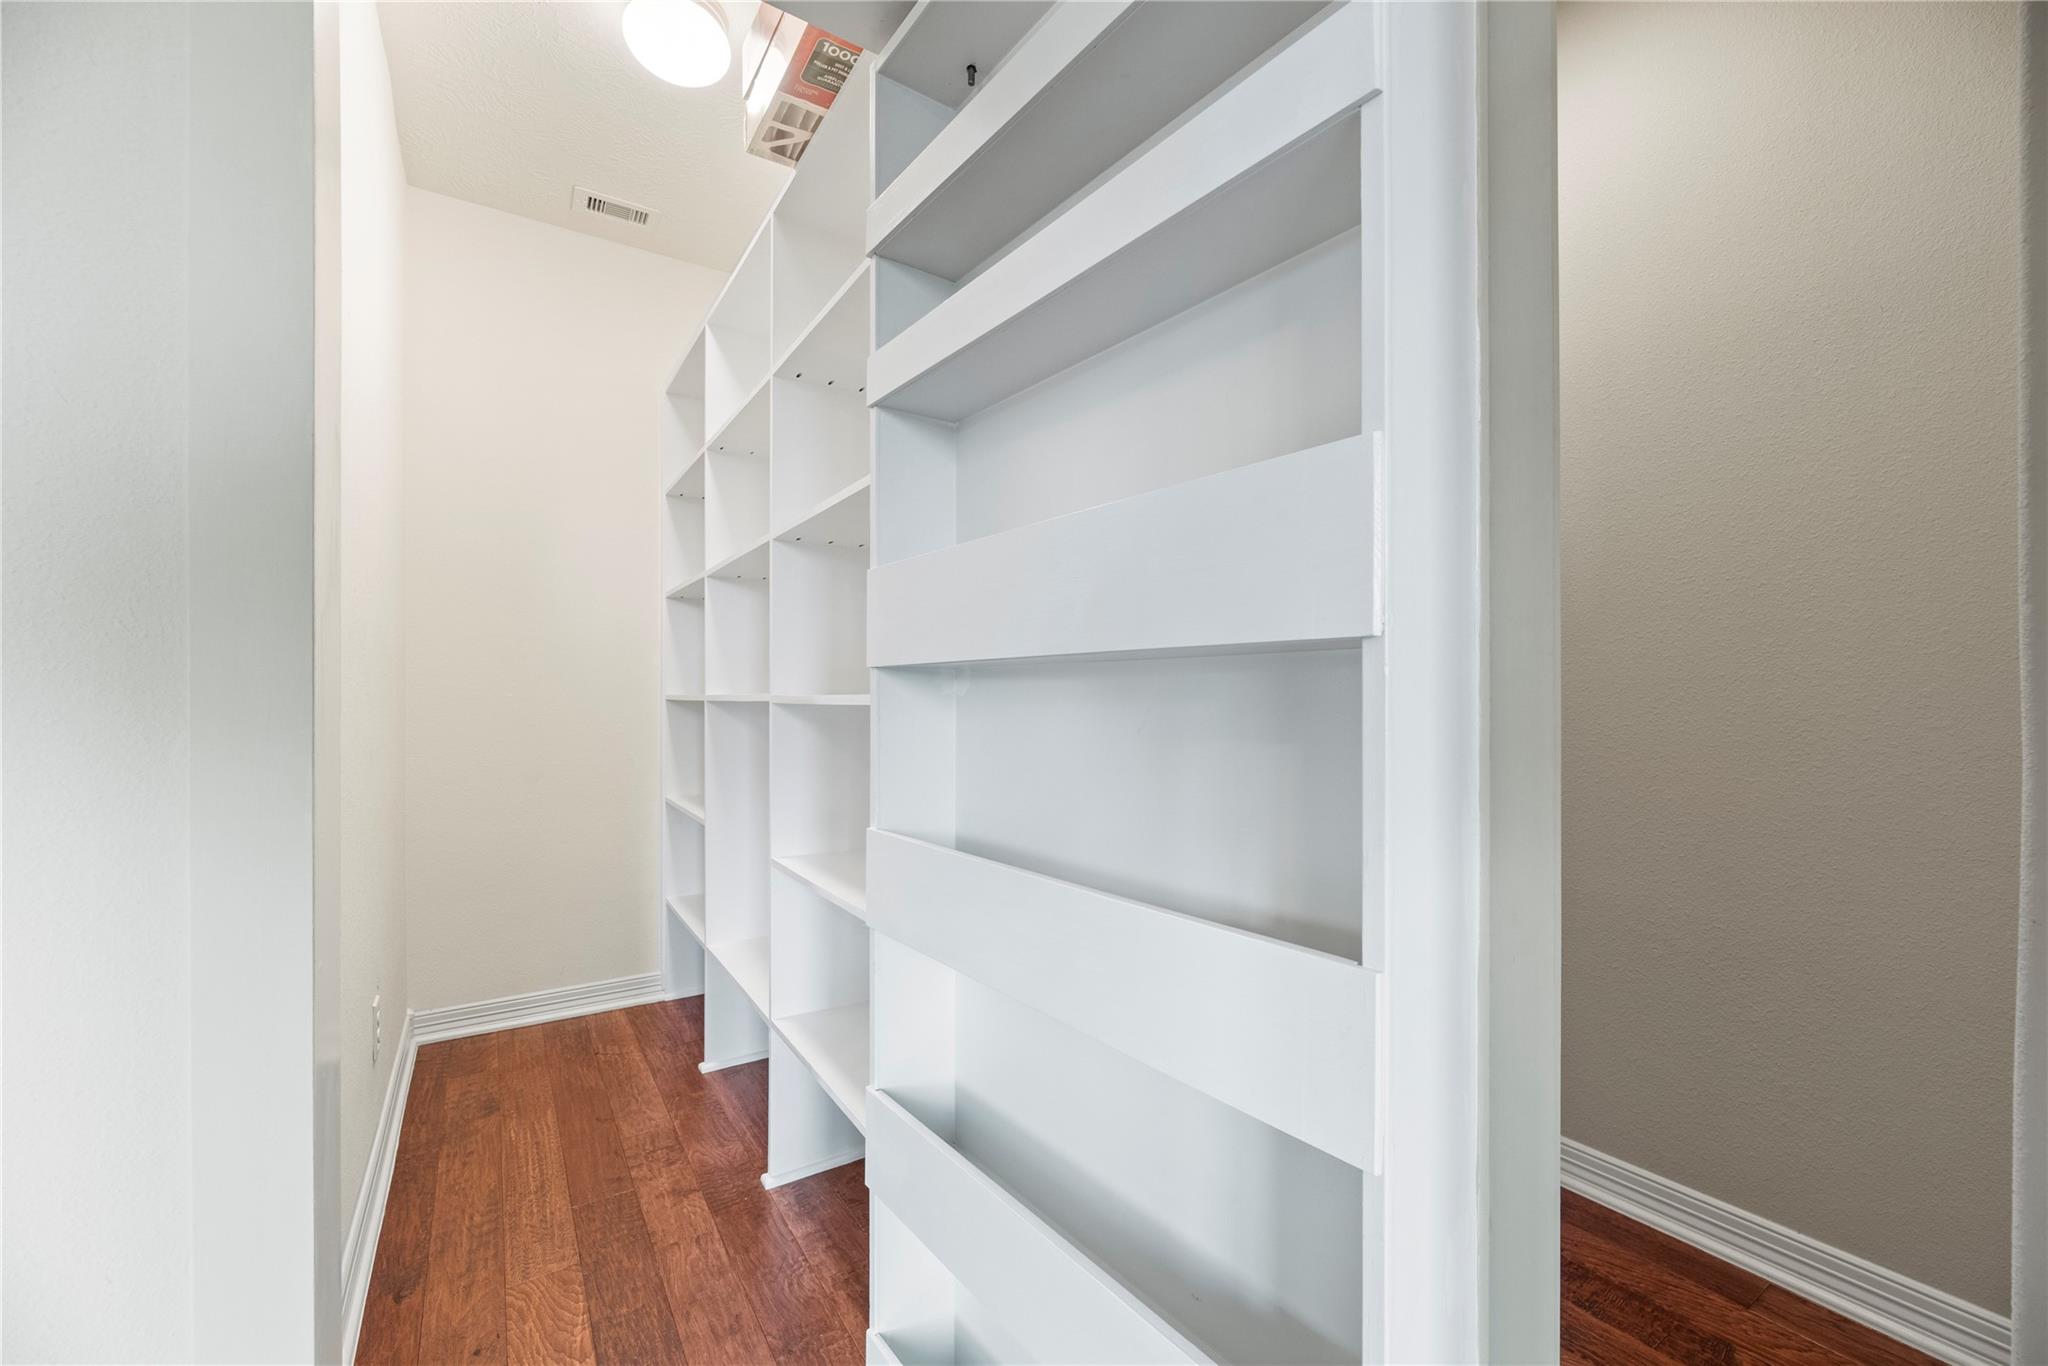
Empty room with floor-to-ceiling white built-in shelving and reddish-brown wood flooring.
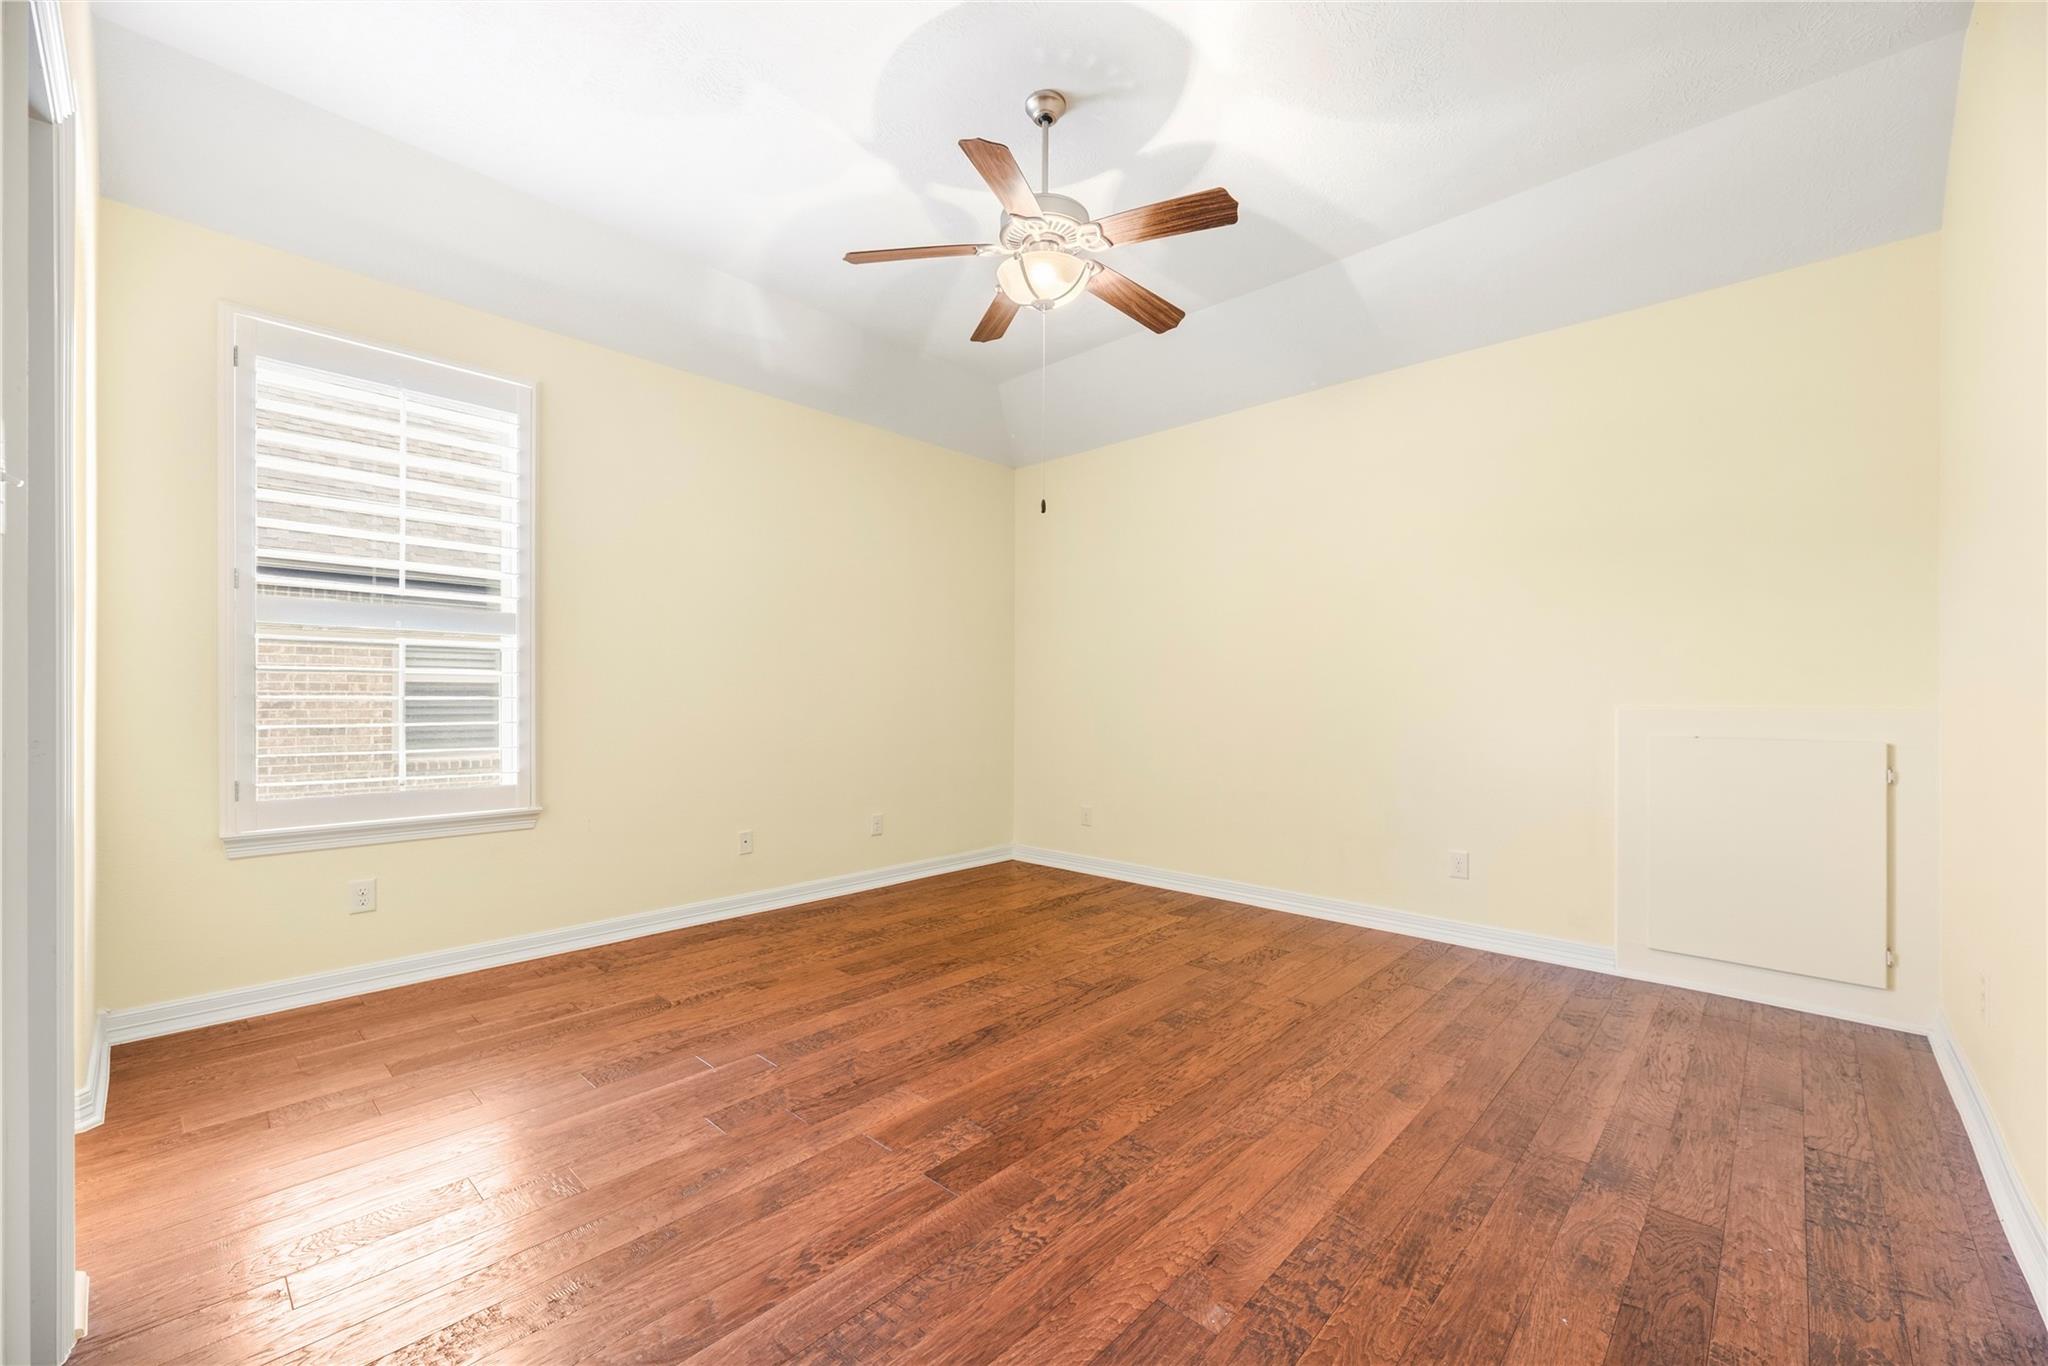
Empty bedroom with hardwood floors, shuttered window, and wooden-blade ceiling fan.
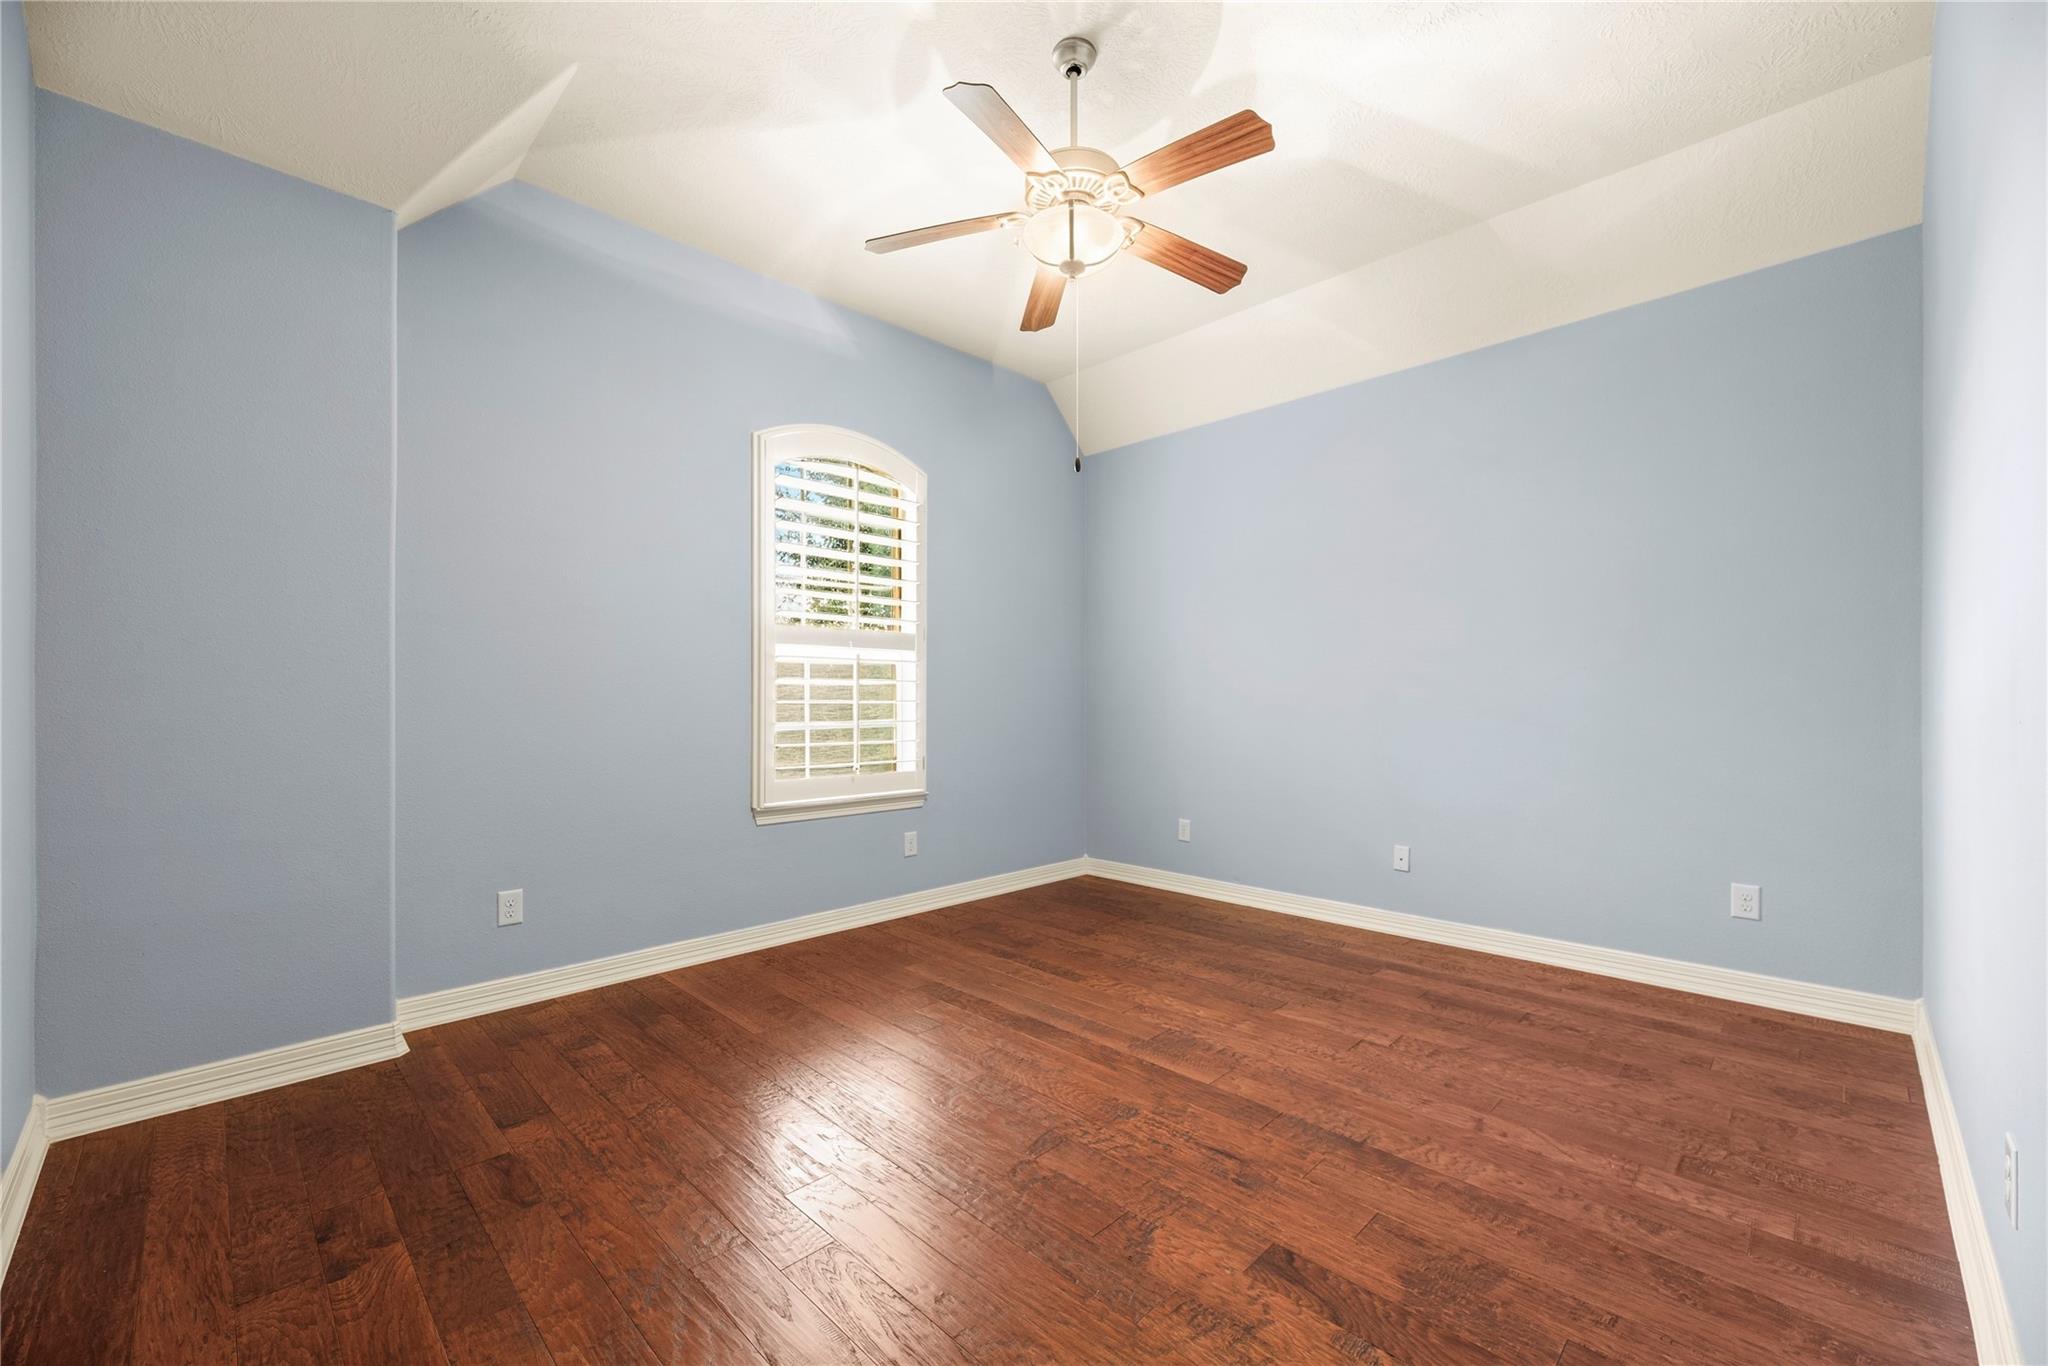
Empty bedroom with dark hardwood floors, vaulted ceiling, ceiling fan, and arched shuttered window.
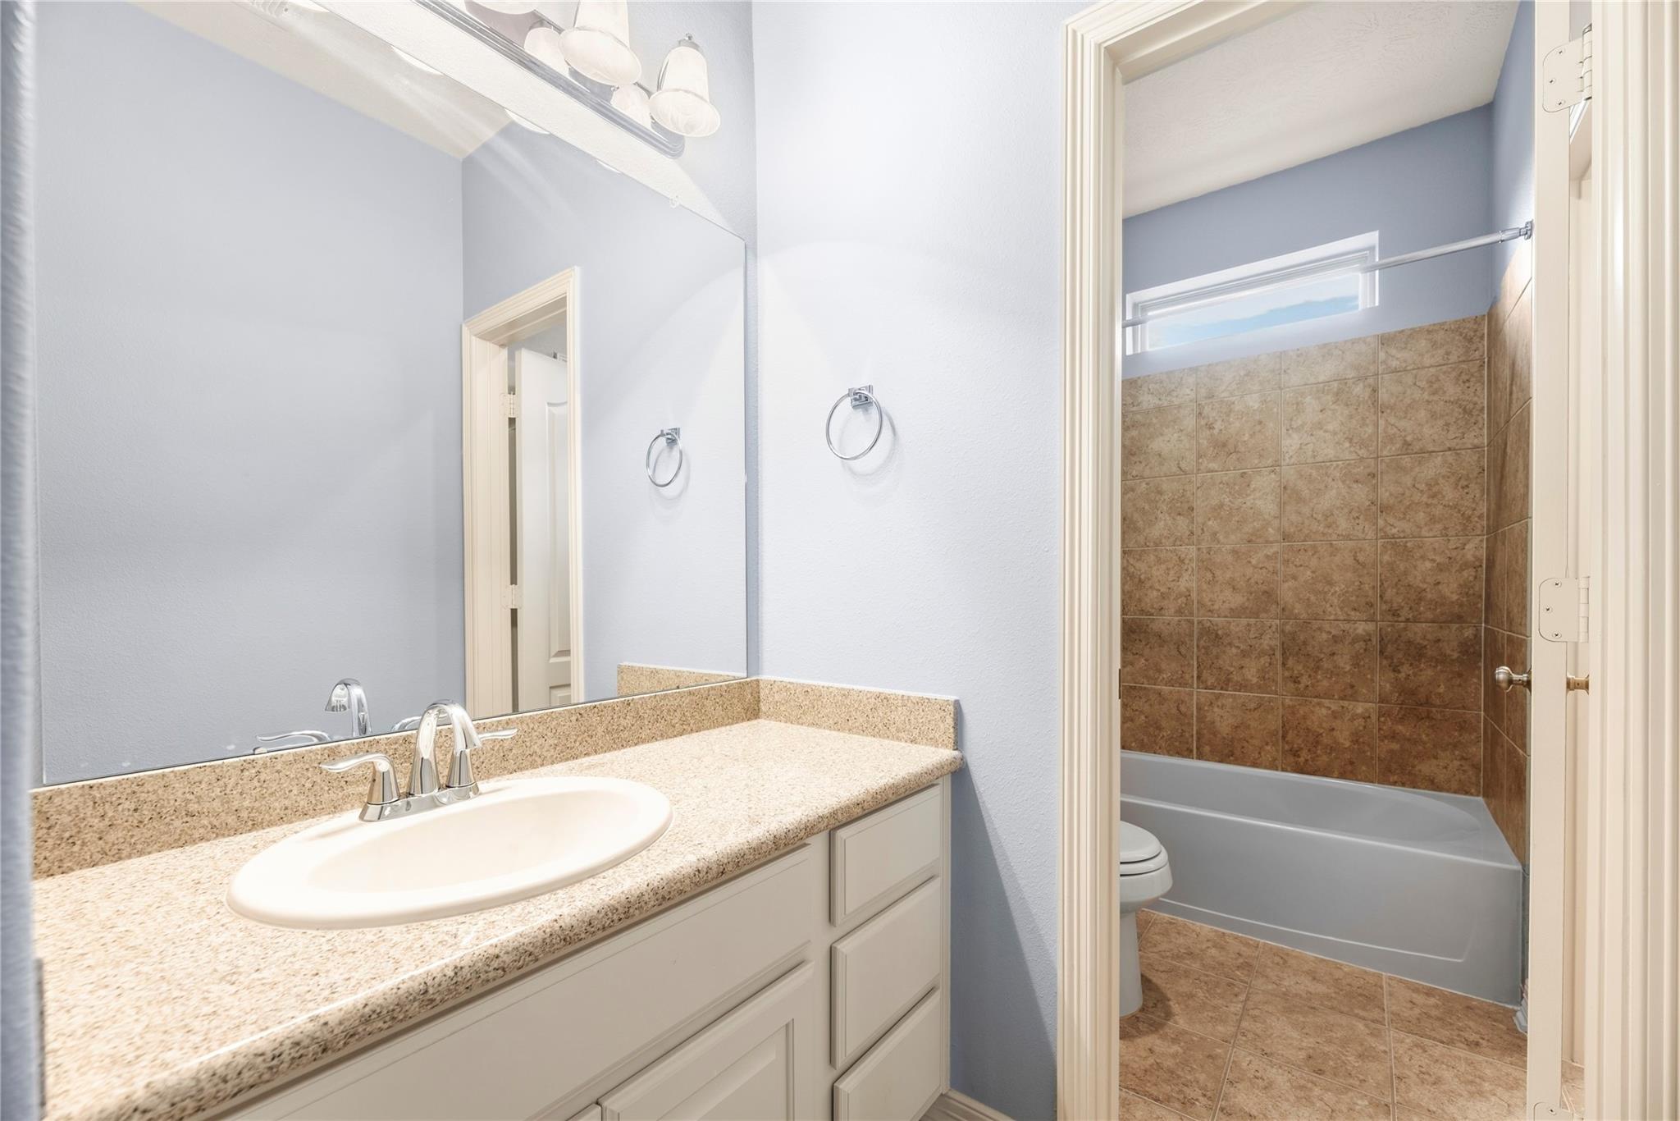
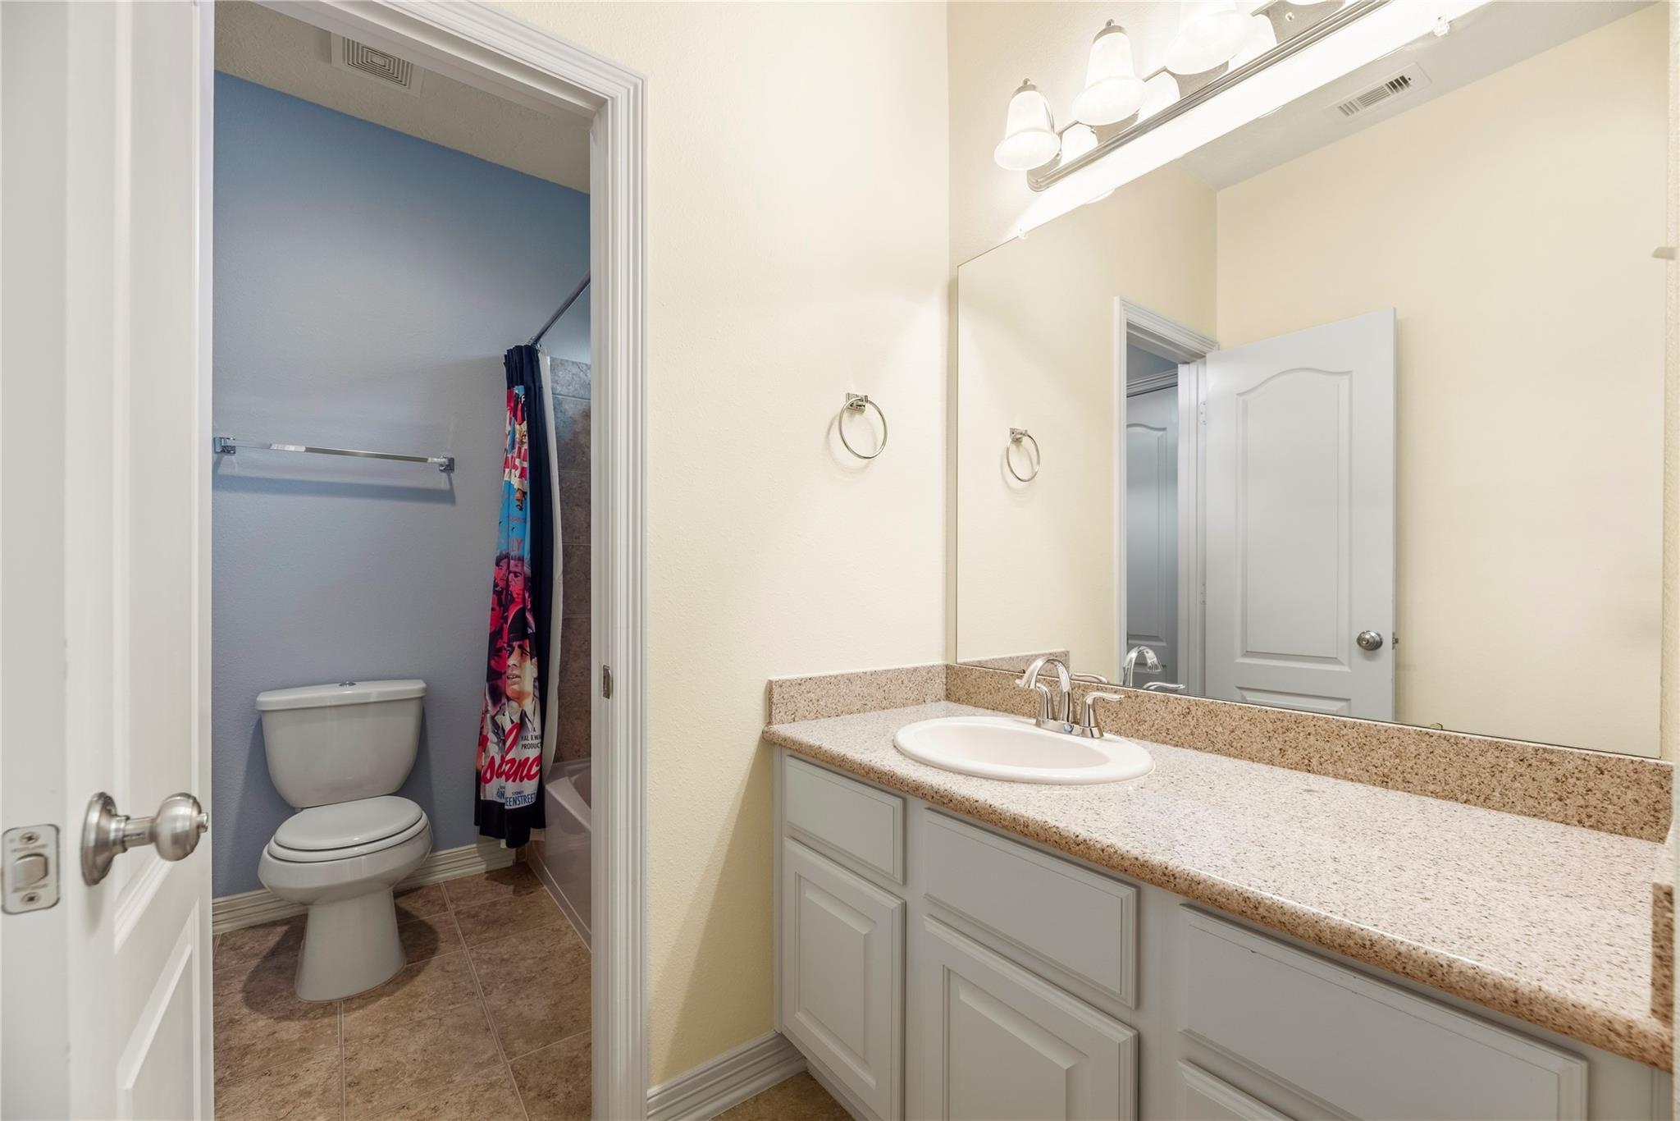
Bathroom with a granite vanity and mirror beside a tub with a brown tiled surround.
Bathroom vanity with a wide speckled countertop, mirrored wall, and adjoining toilet and shower area.
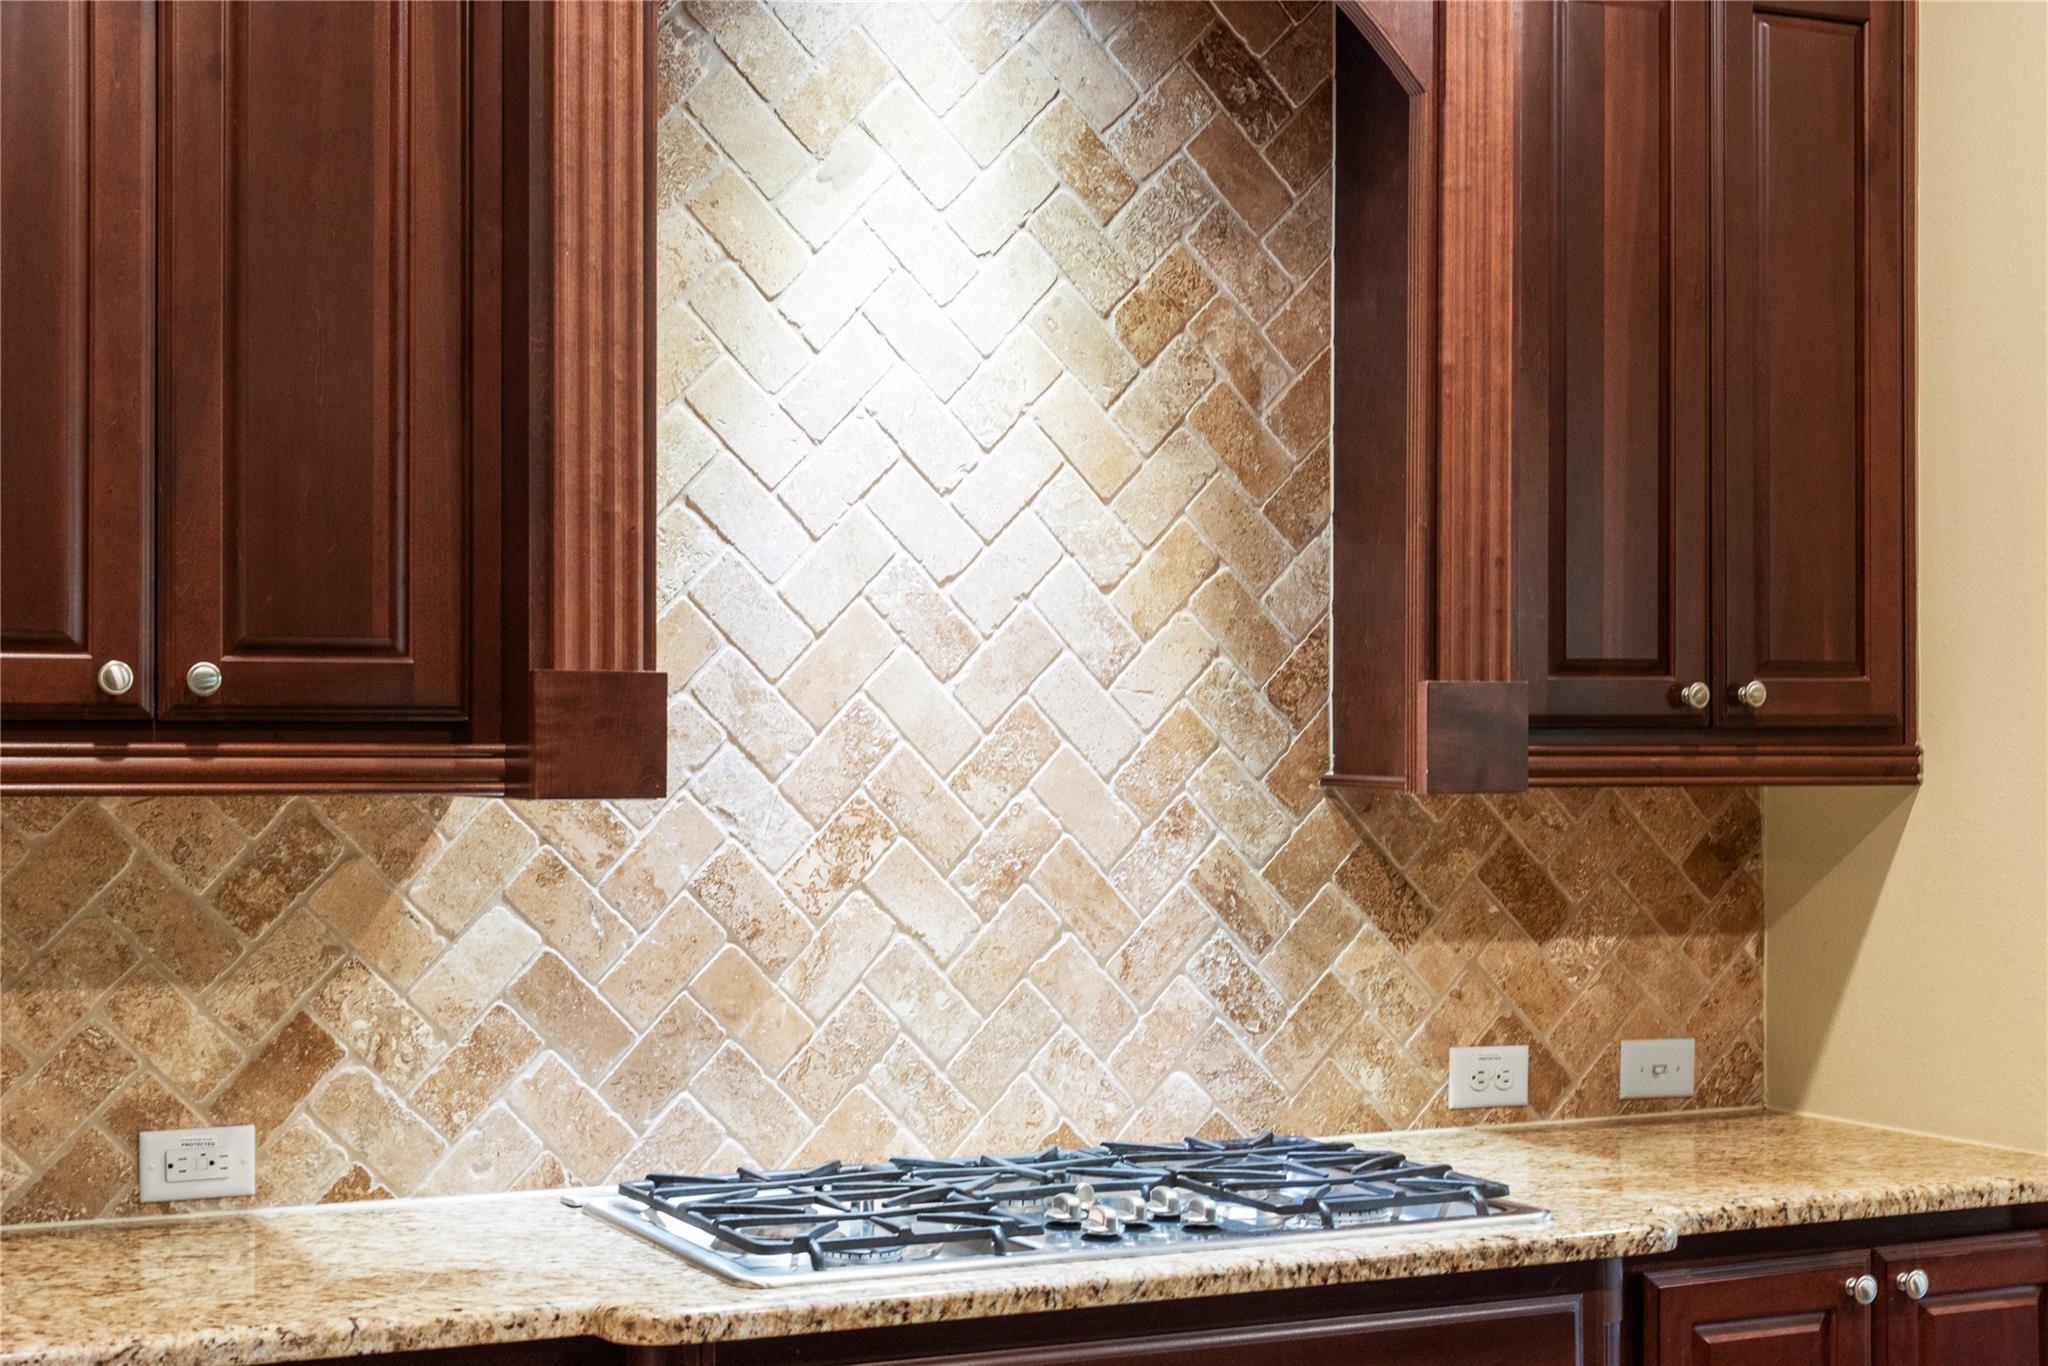
Kitchen with a gas cooktop, granite counters, and tan stone tile backsplash.
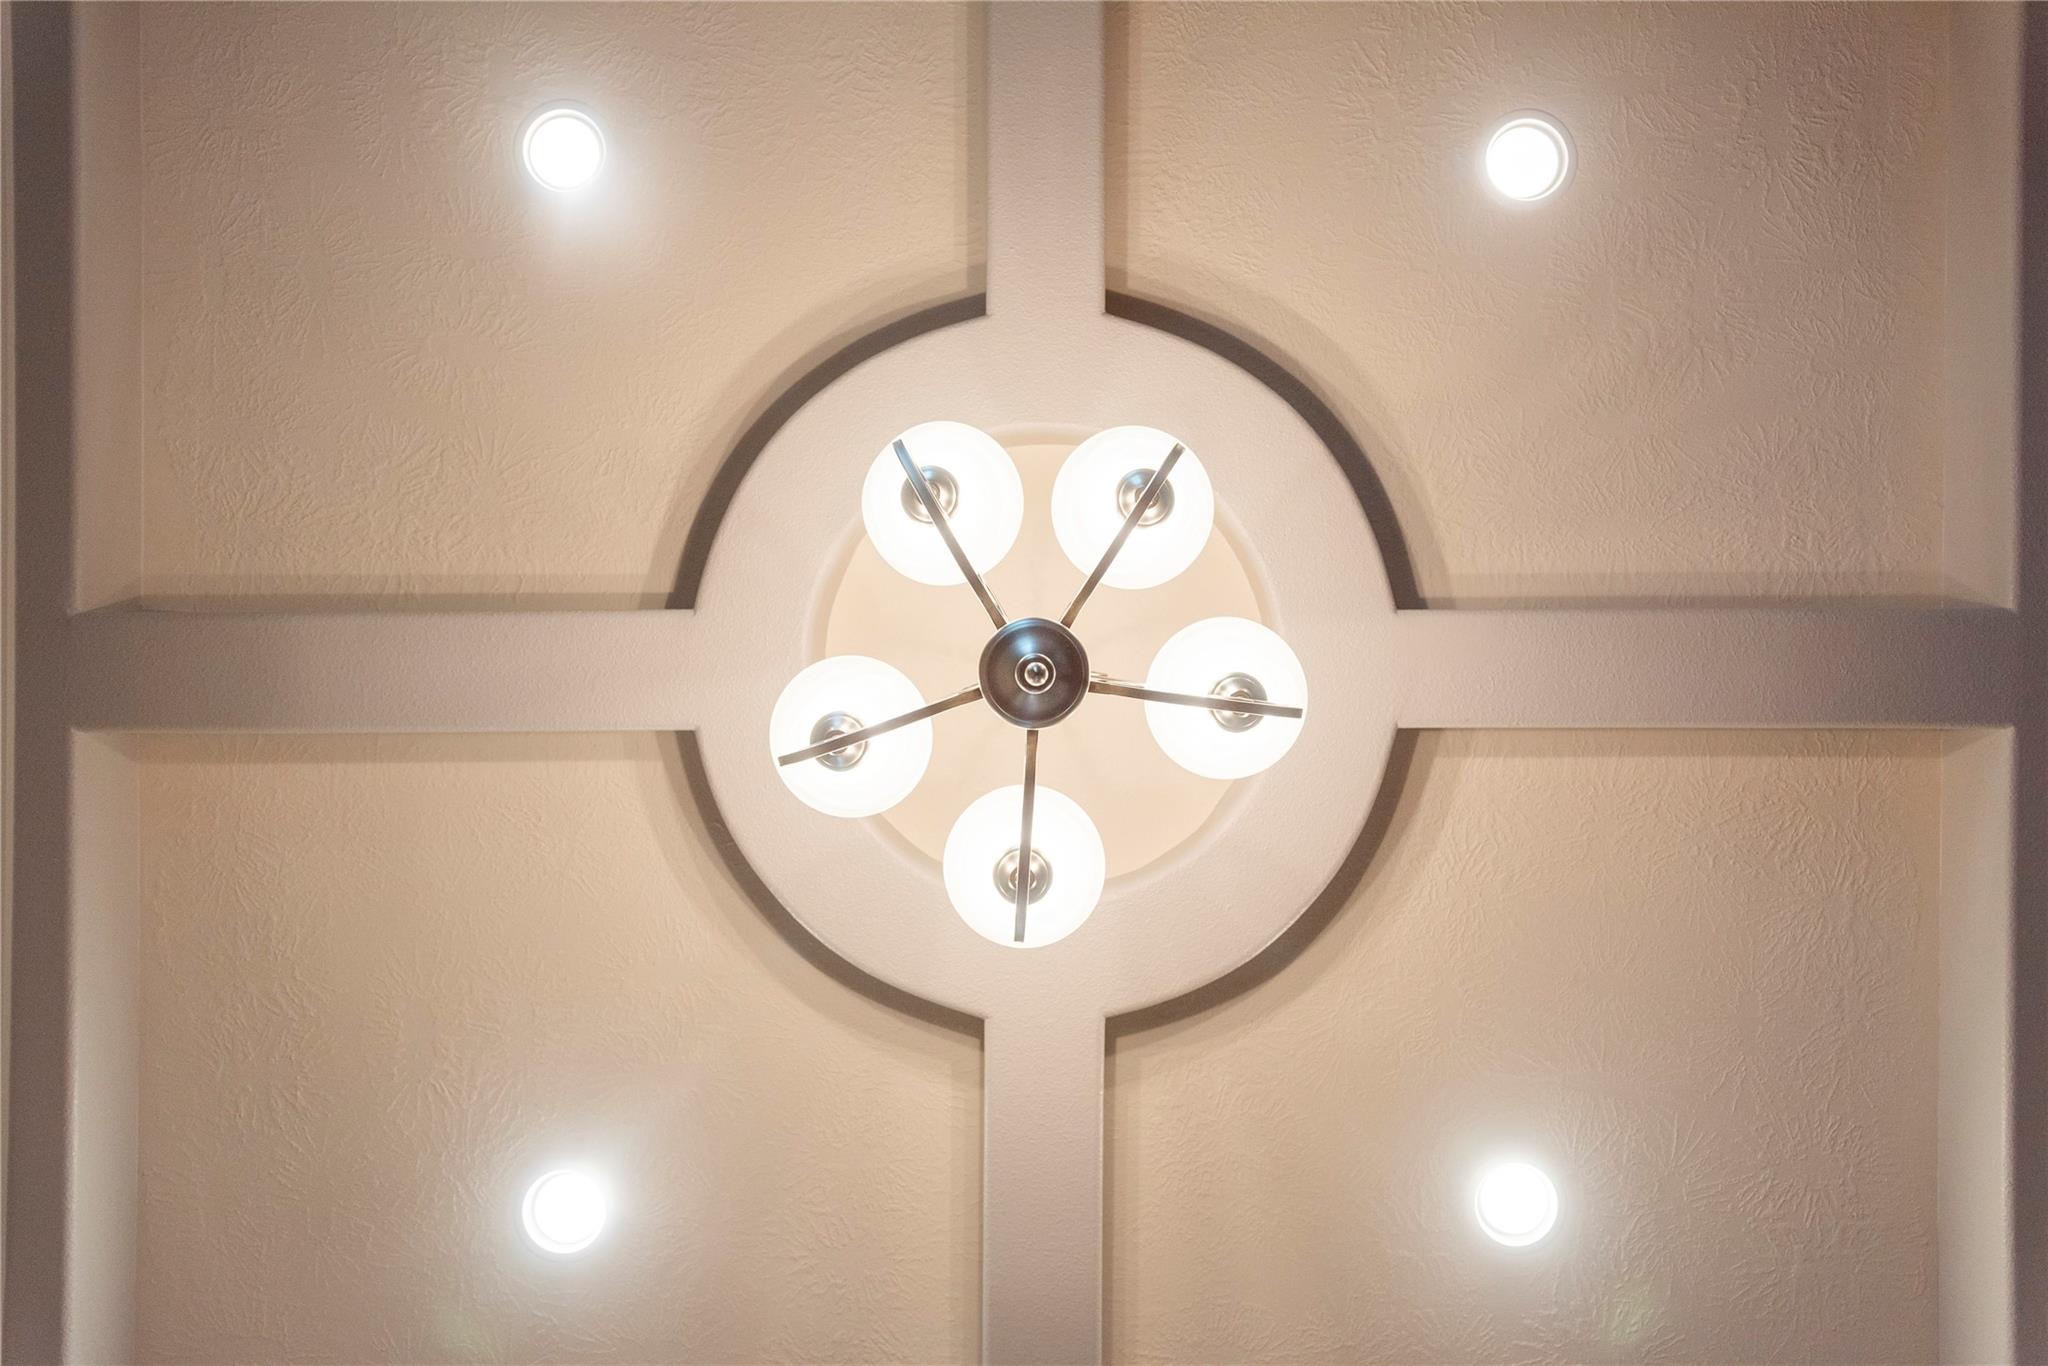
Five-light chandelier centered in a circular ceiling feature, surrounded by recessed lights.
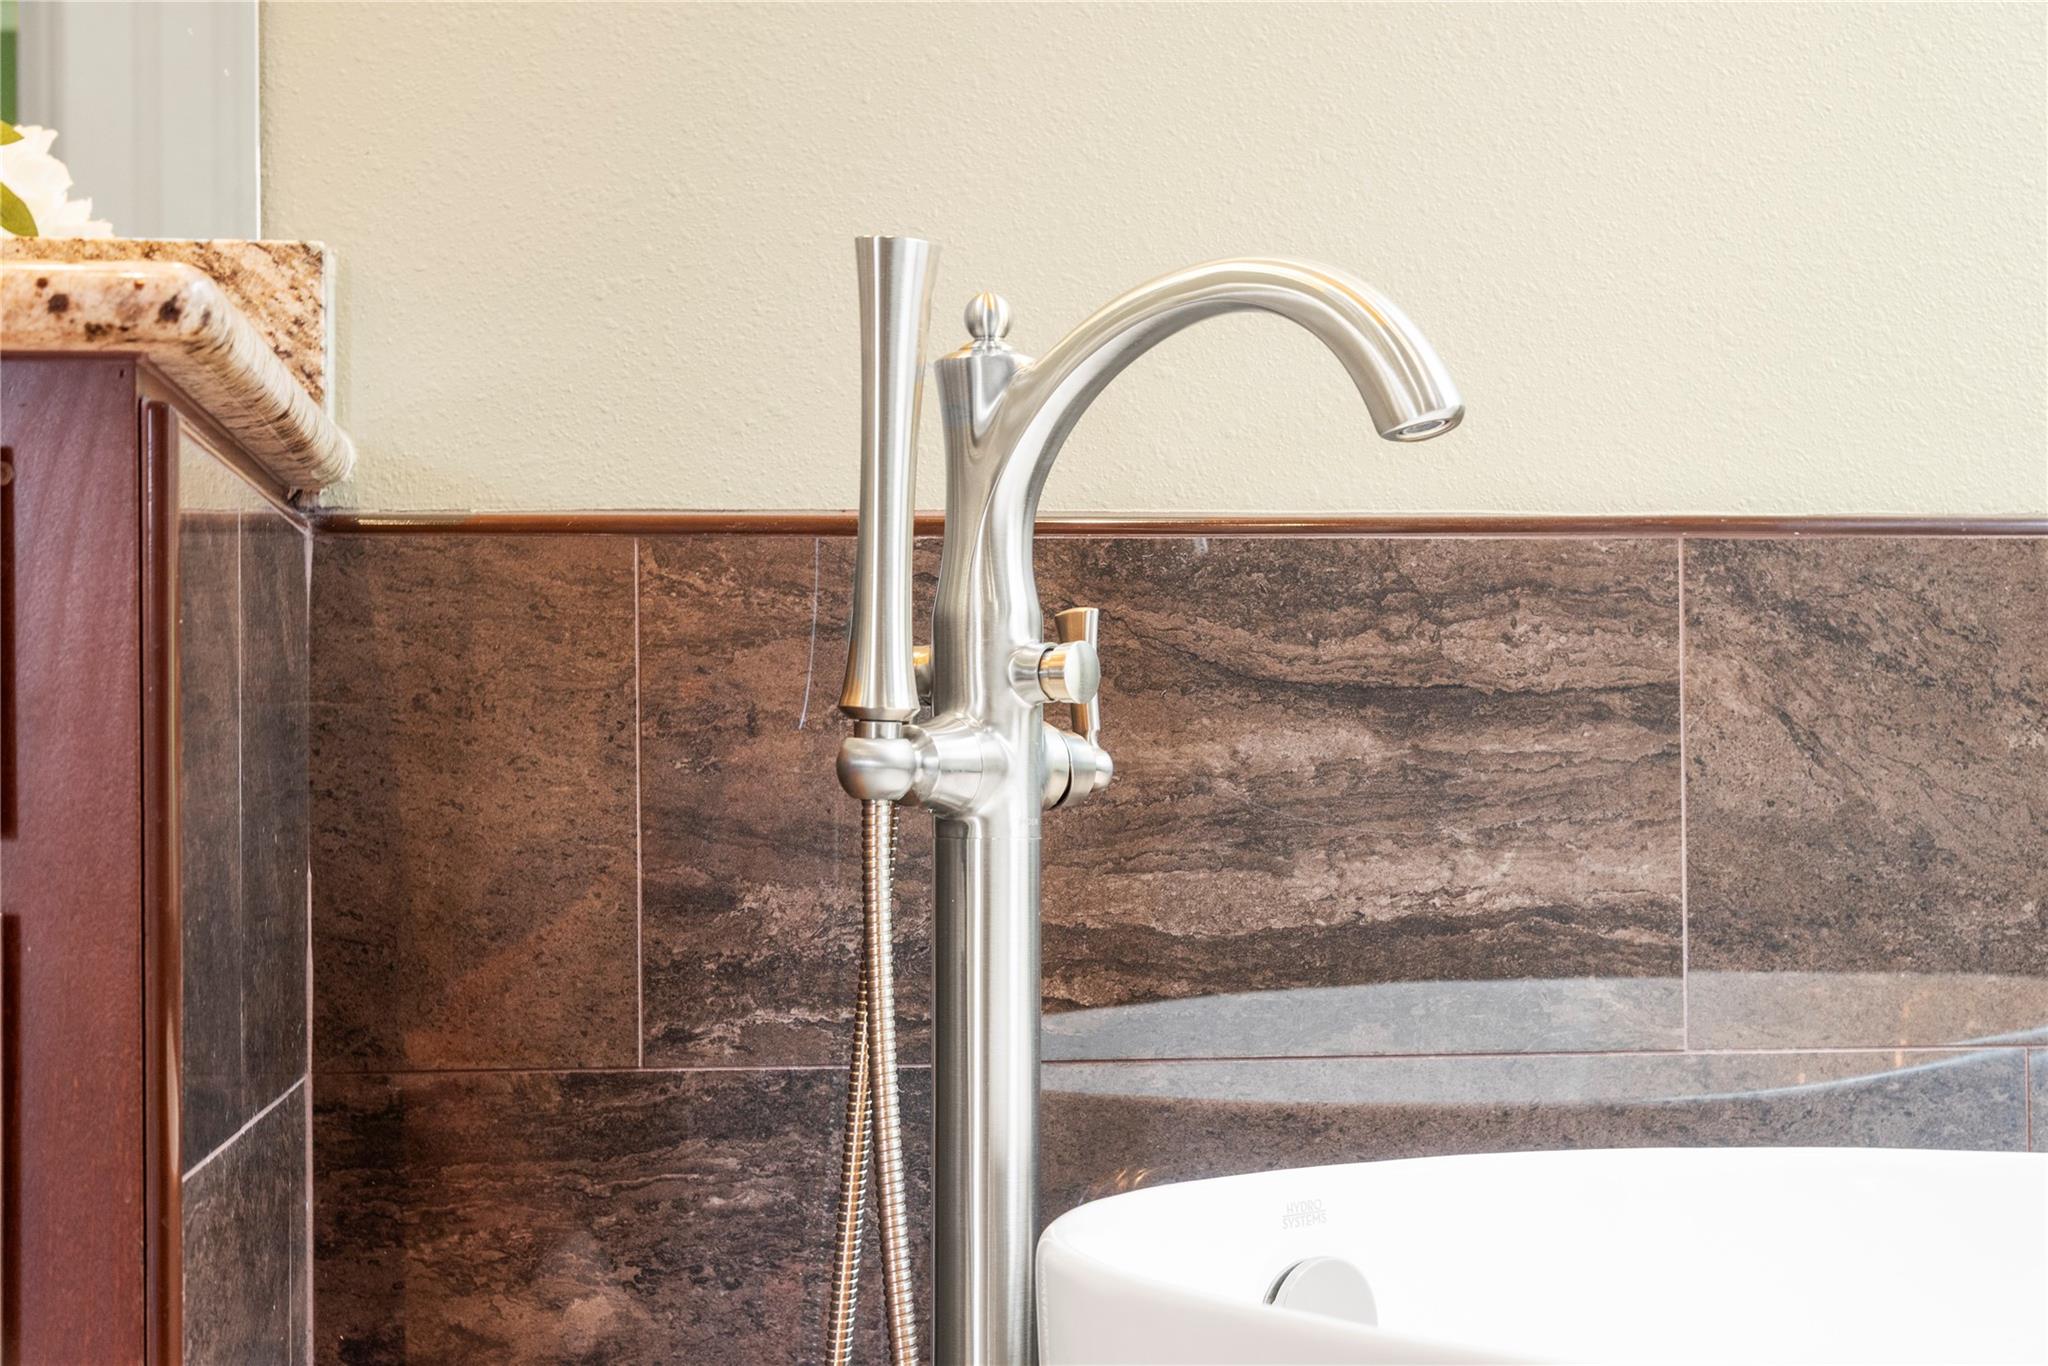
Freestanding bathtub with a polished floor-mounted faucet against dark stone tile.
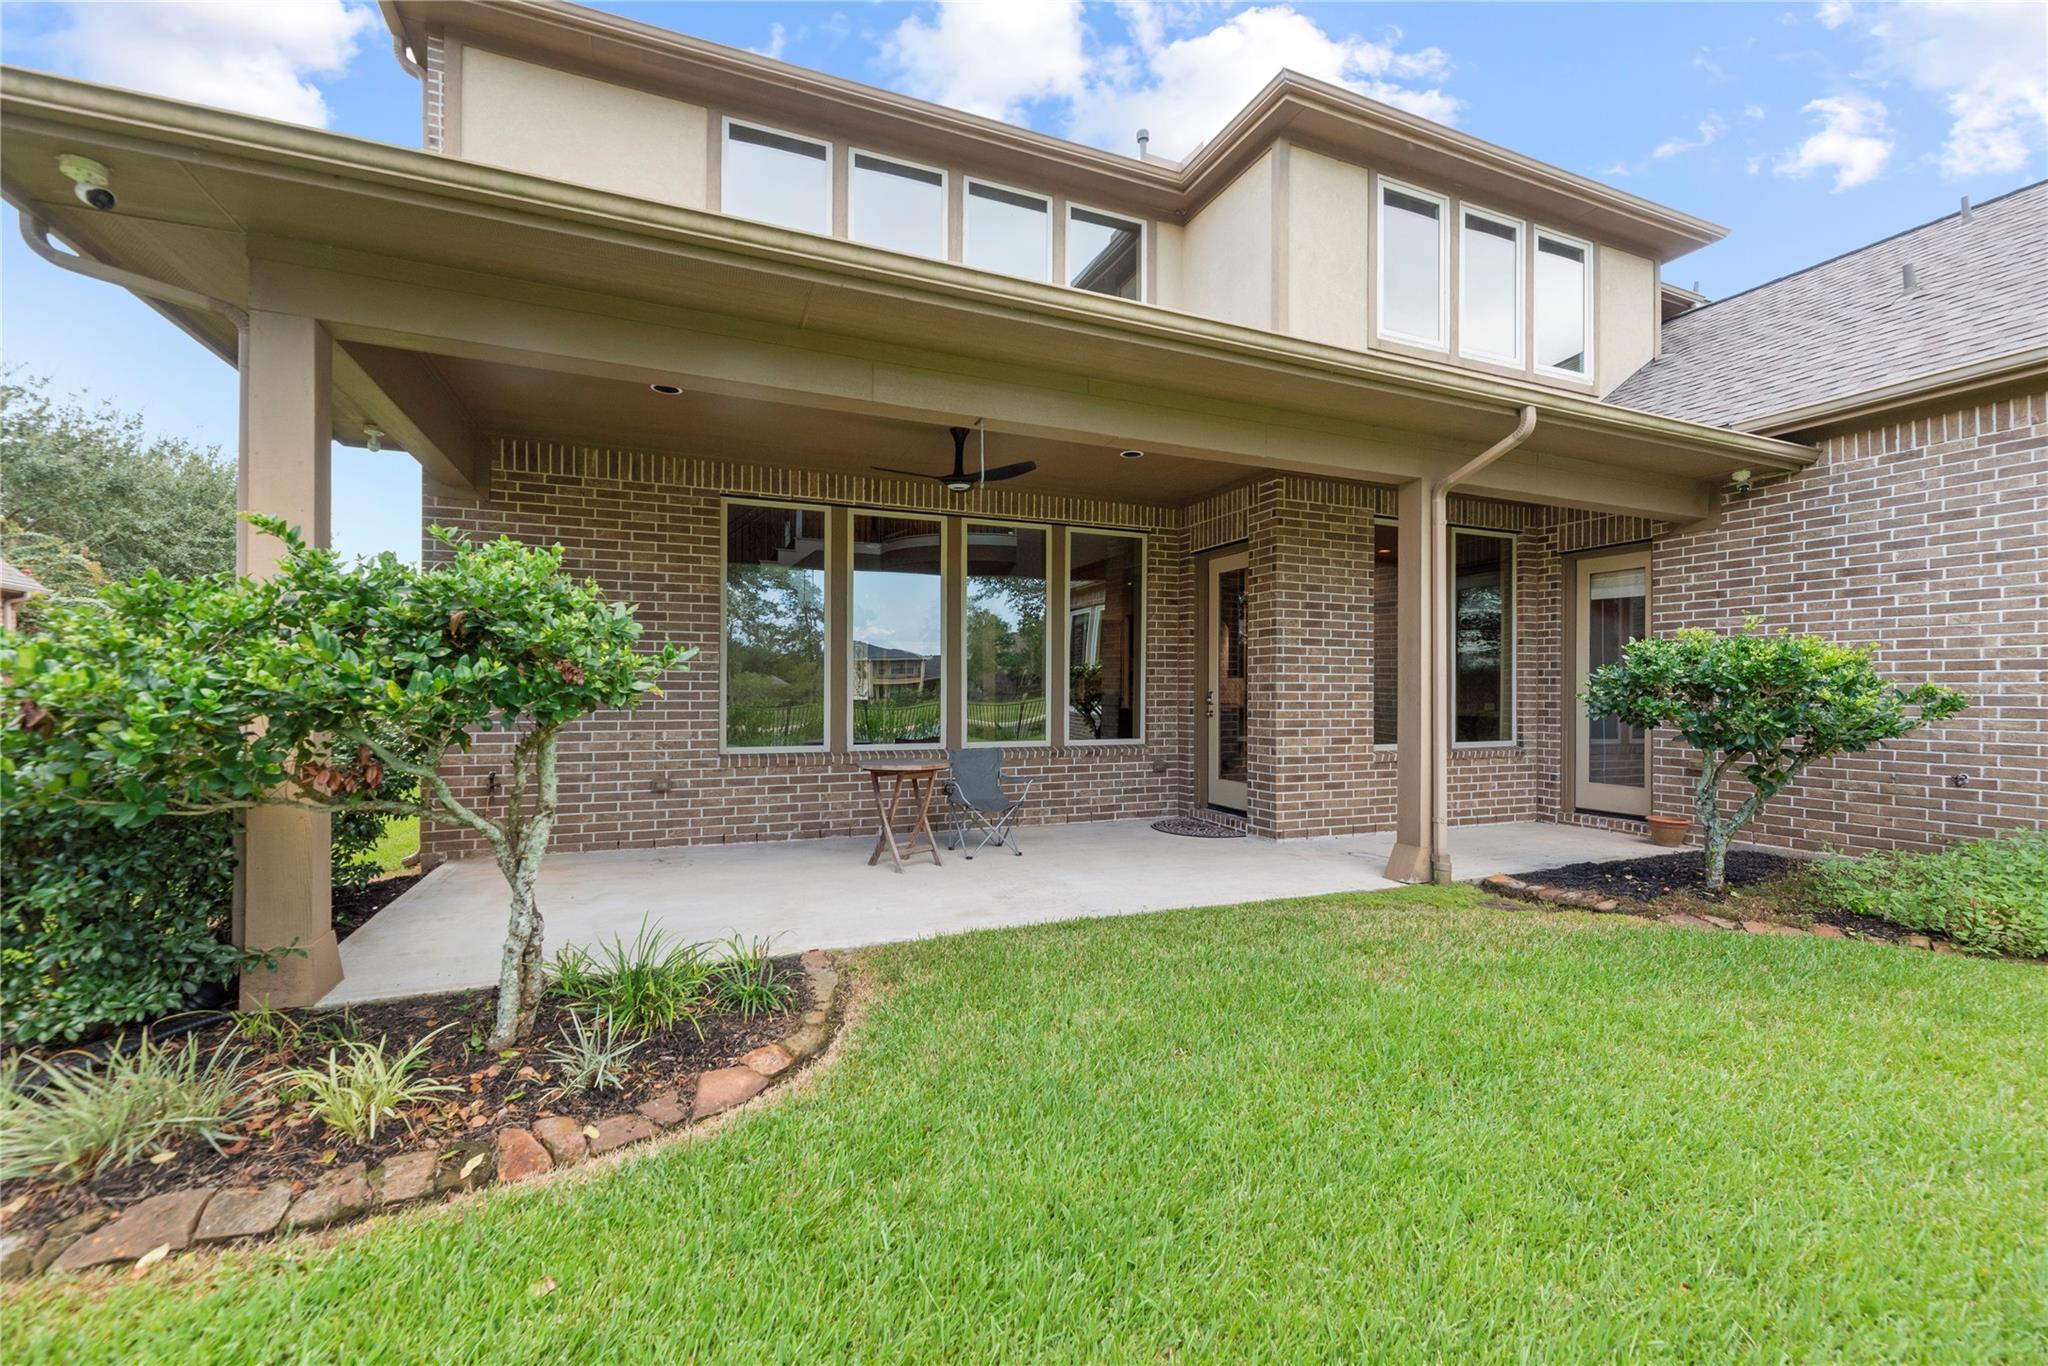
Two-story brick home with a covered backyard patio, ceiling fan, and landscaped lawn.
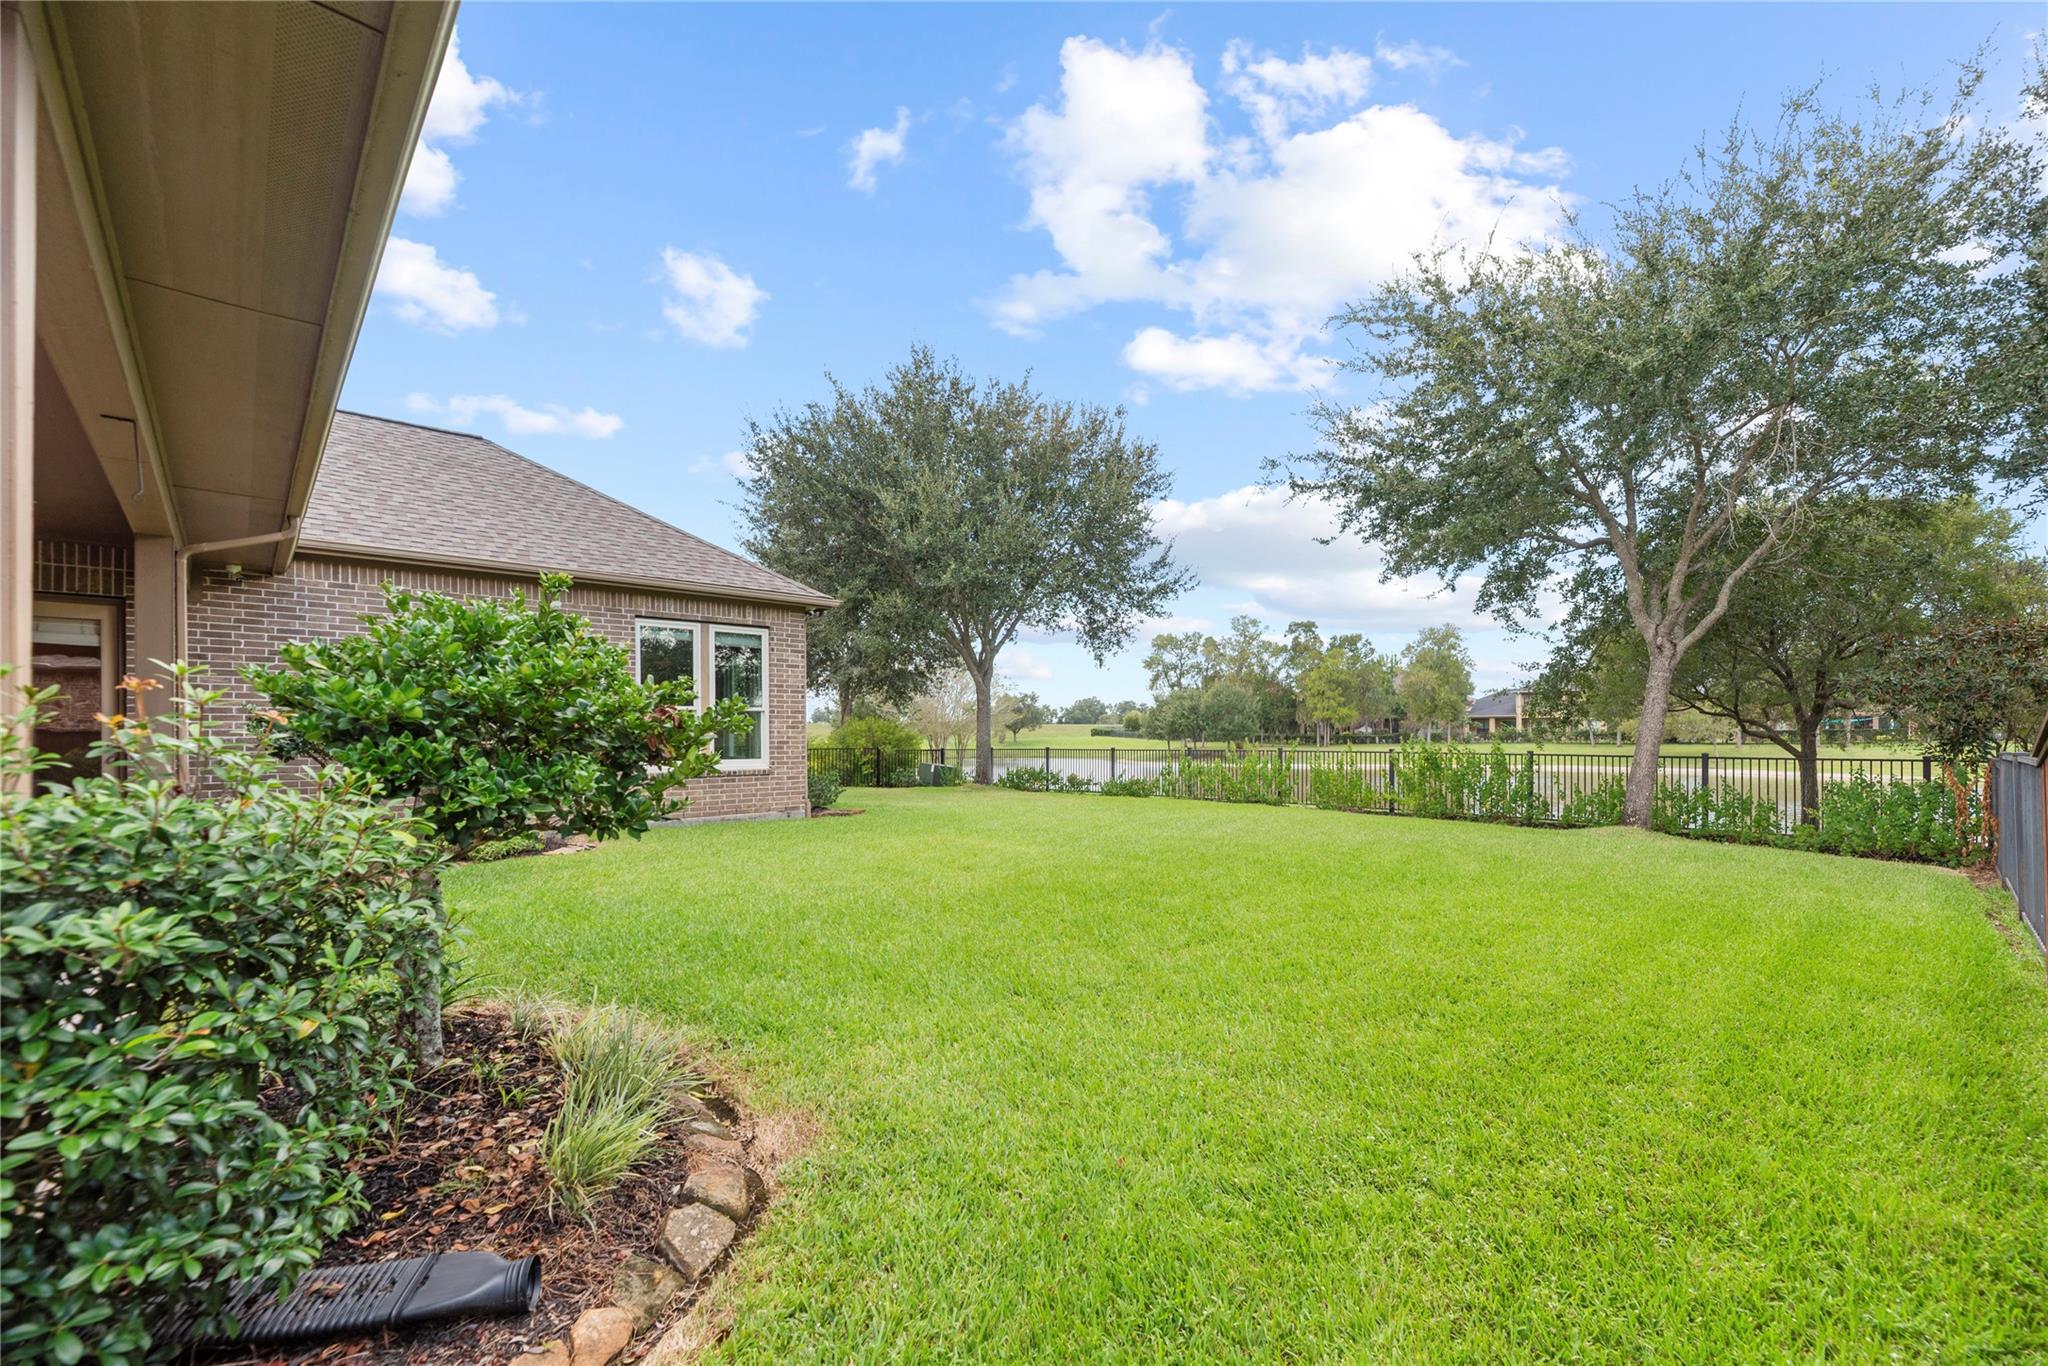
Brick home’s spacious backyard with a broad lawn, mature trees, and a fenced open-space view.
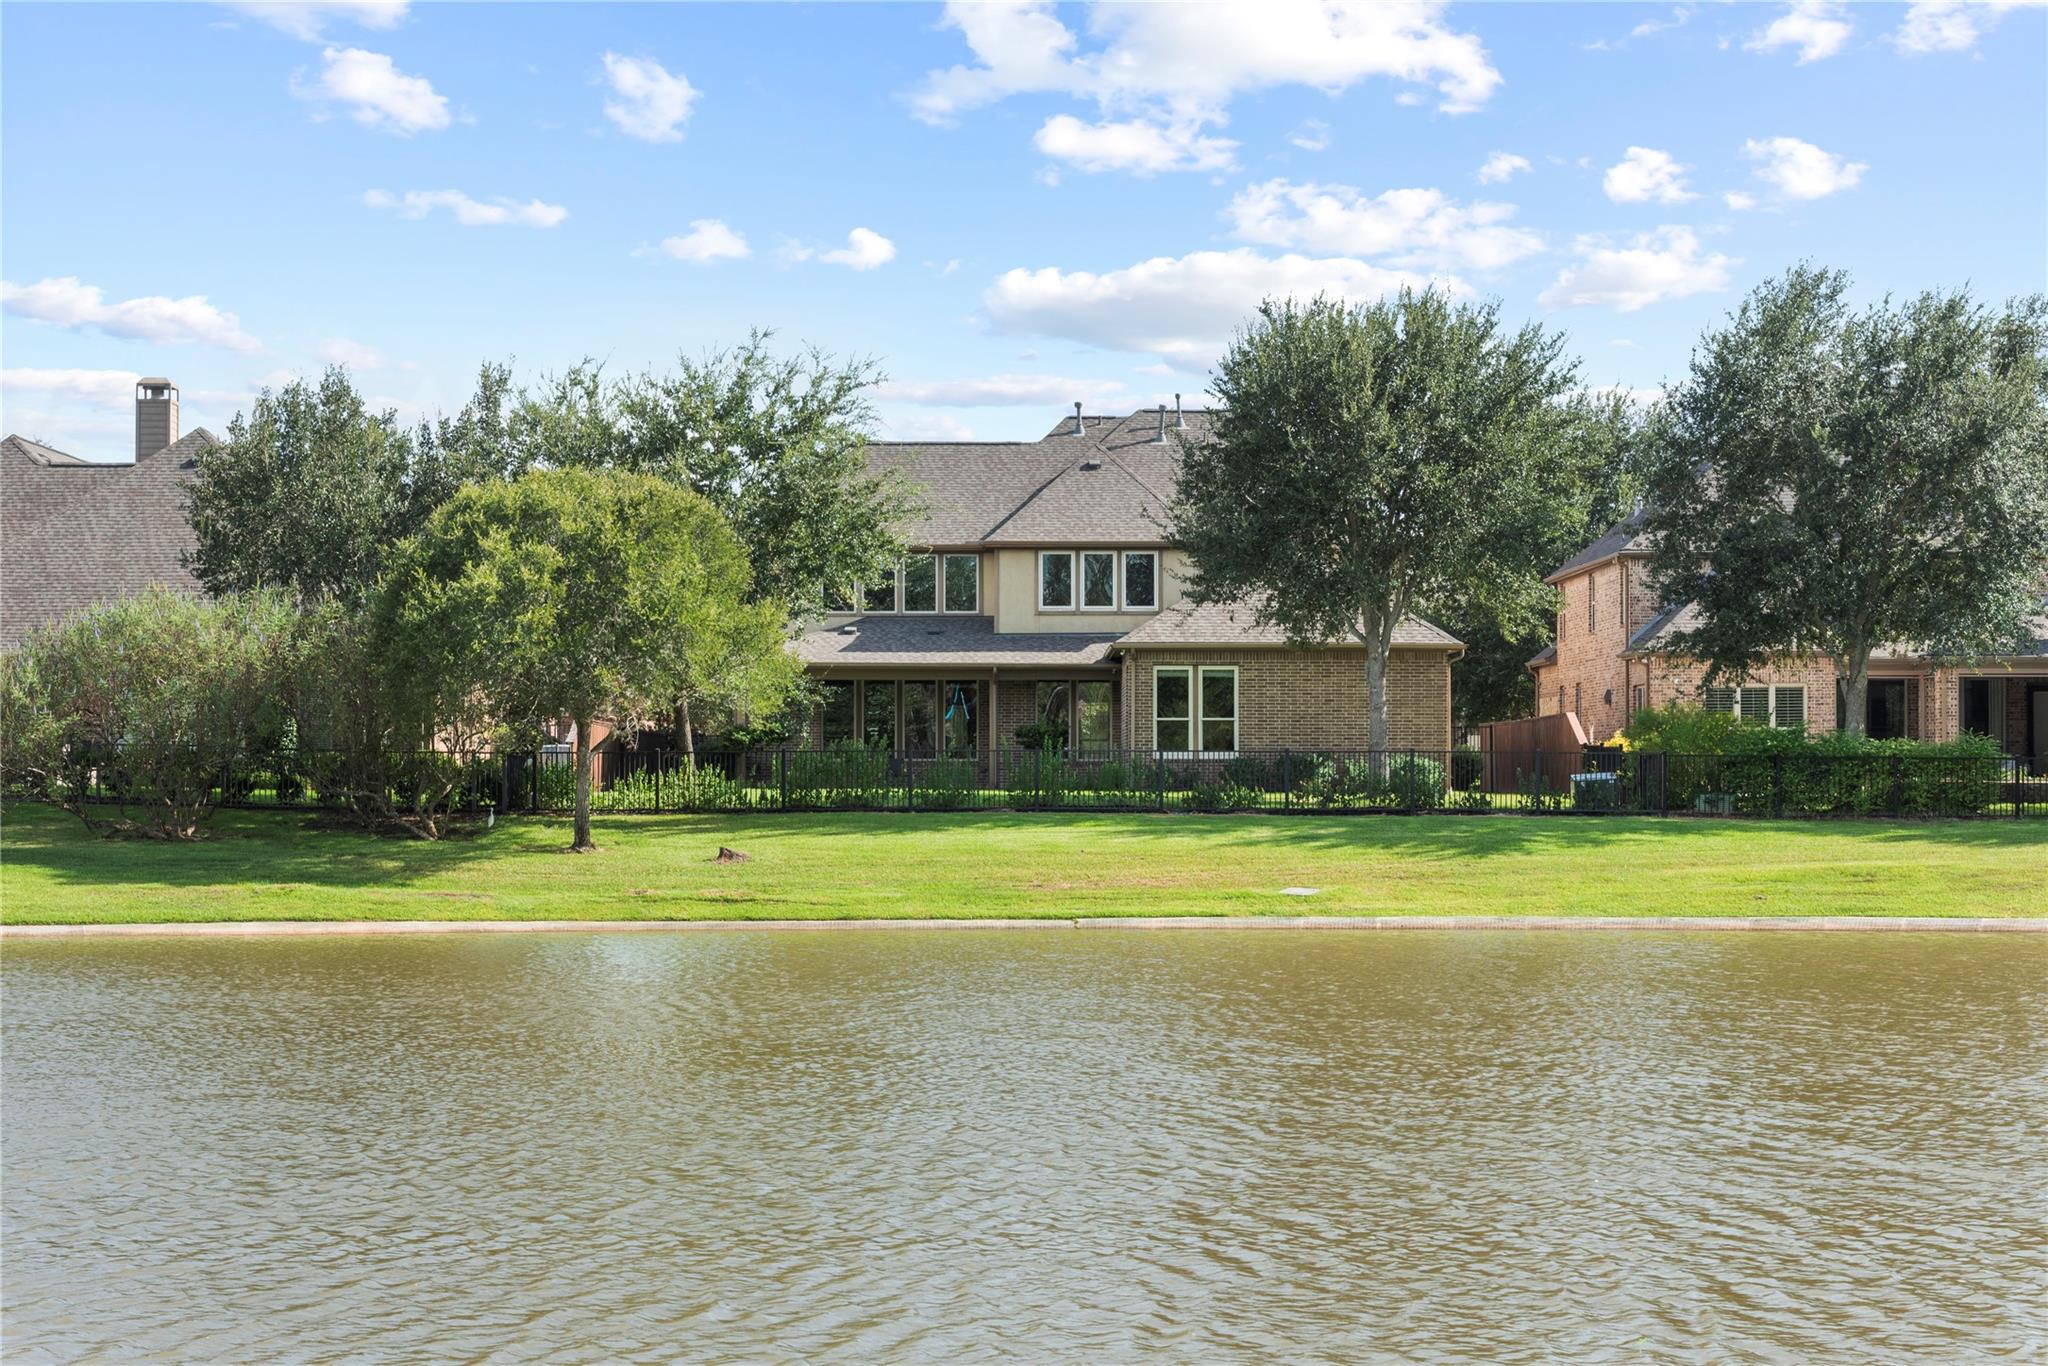
Two-story home across a fenced lawn from a lake, shaded by mature trees.
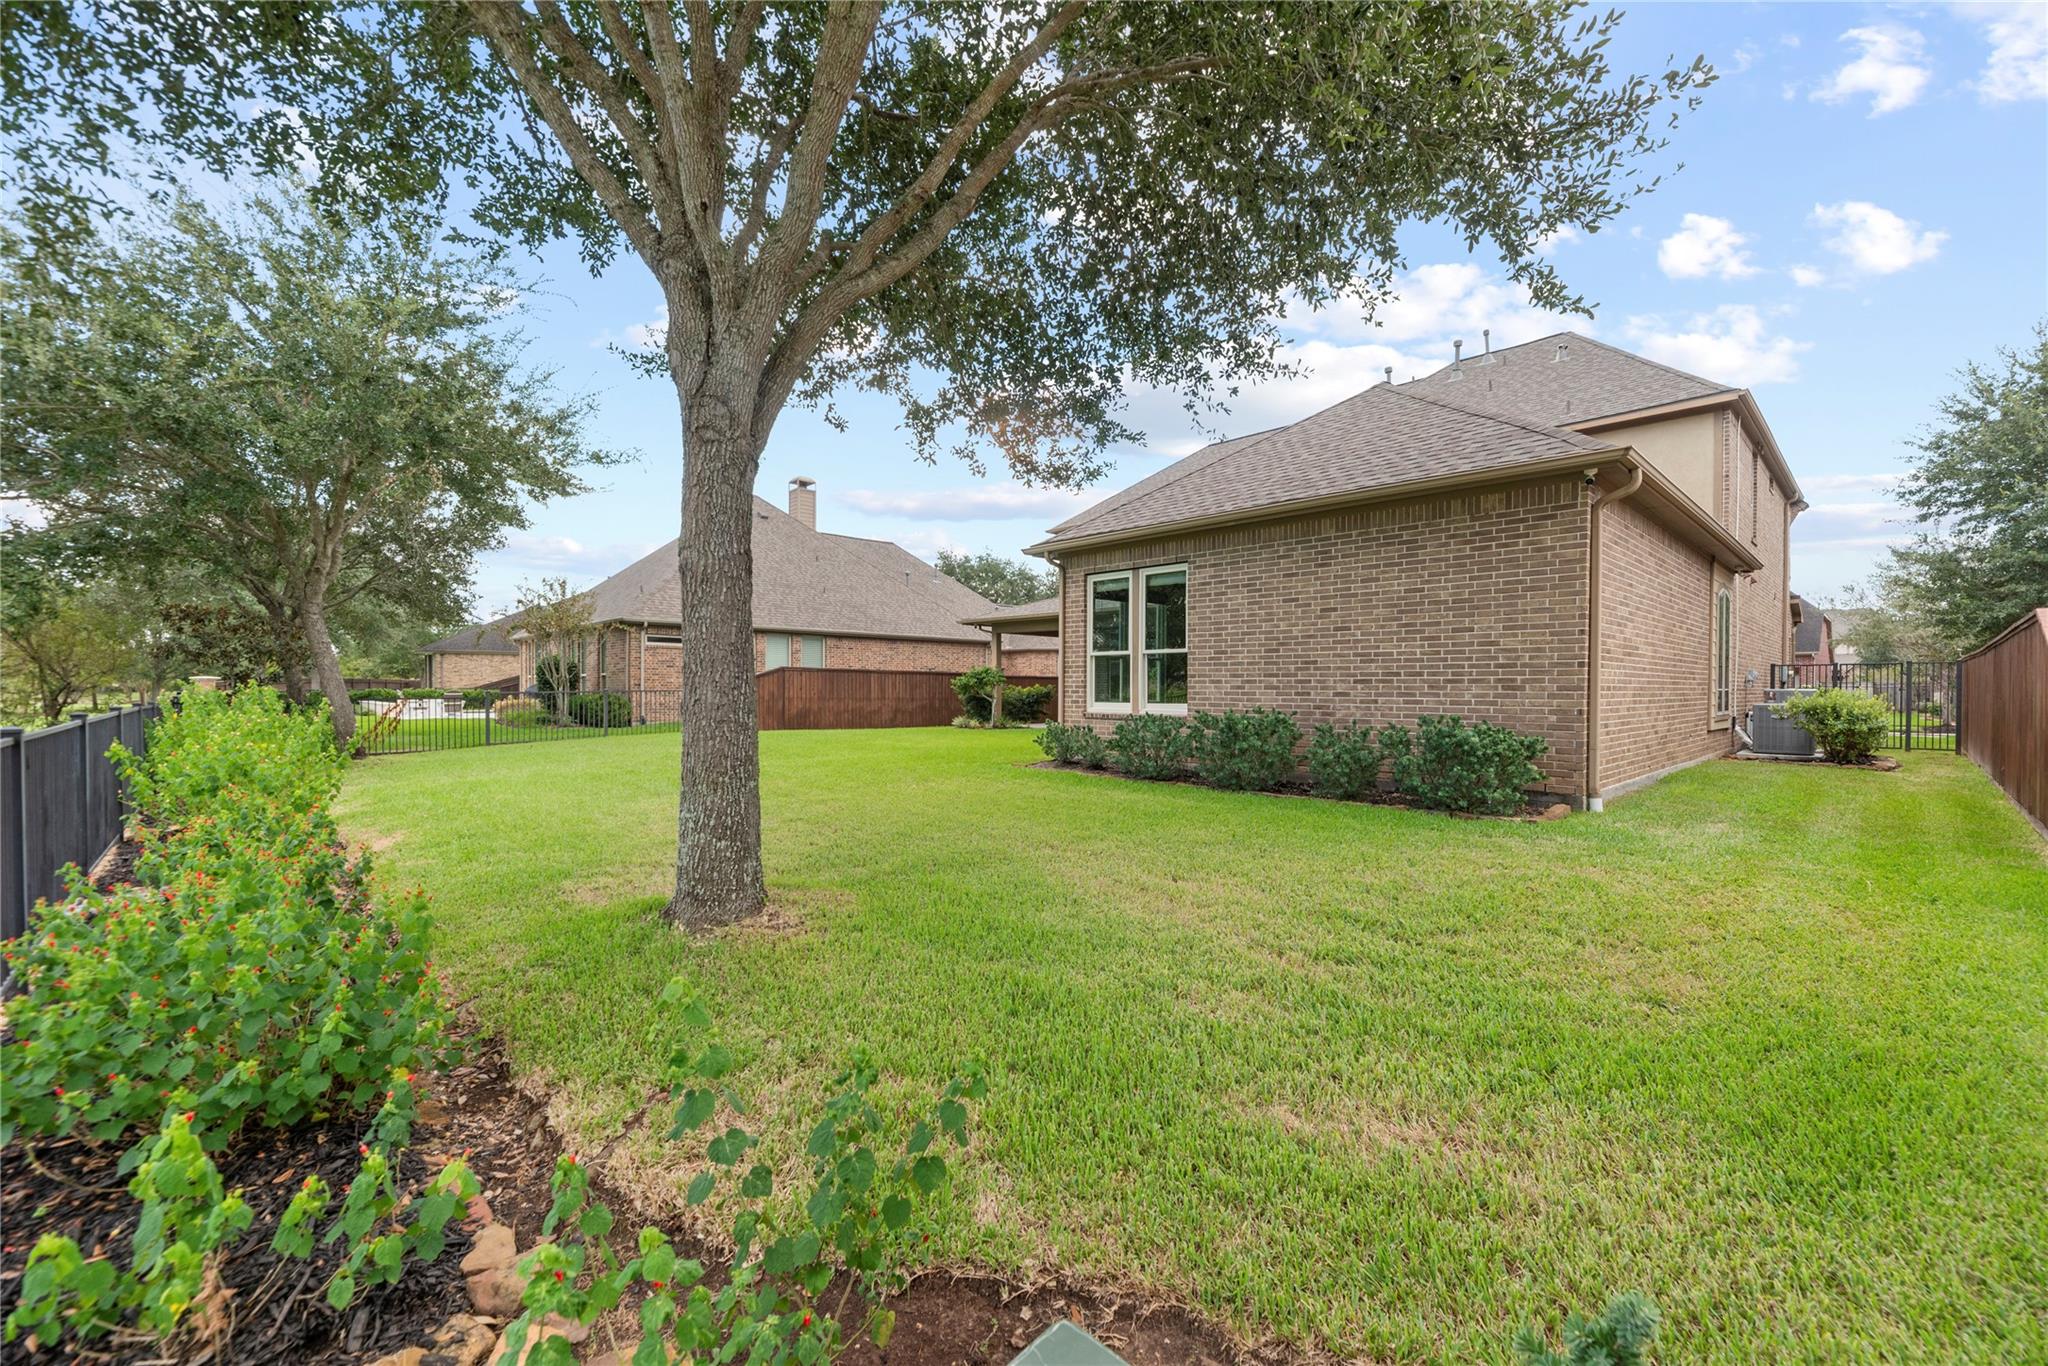
Two-story brick home behind a broad lawn and mature shade tree.
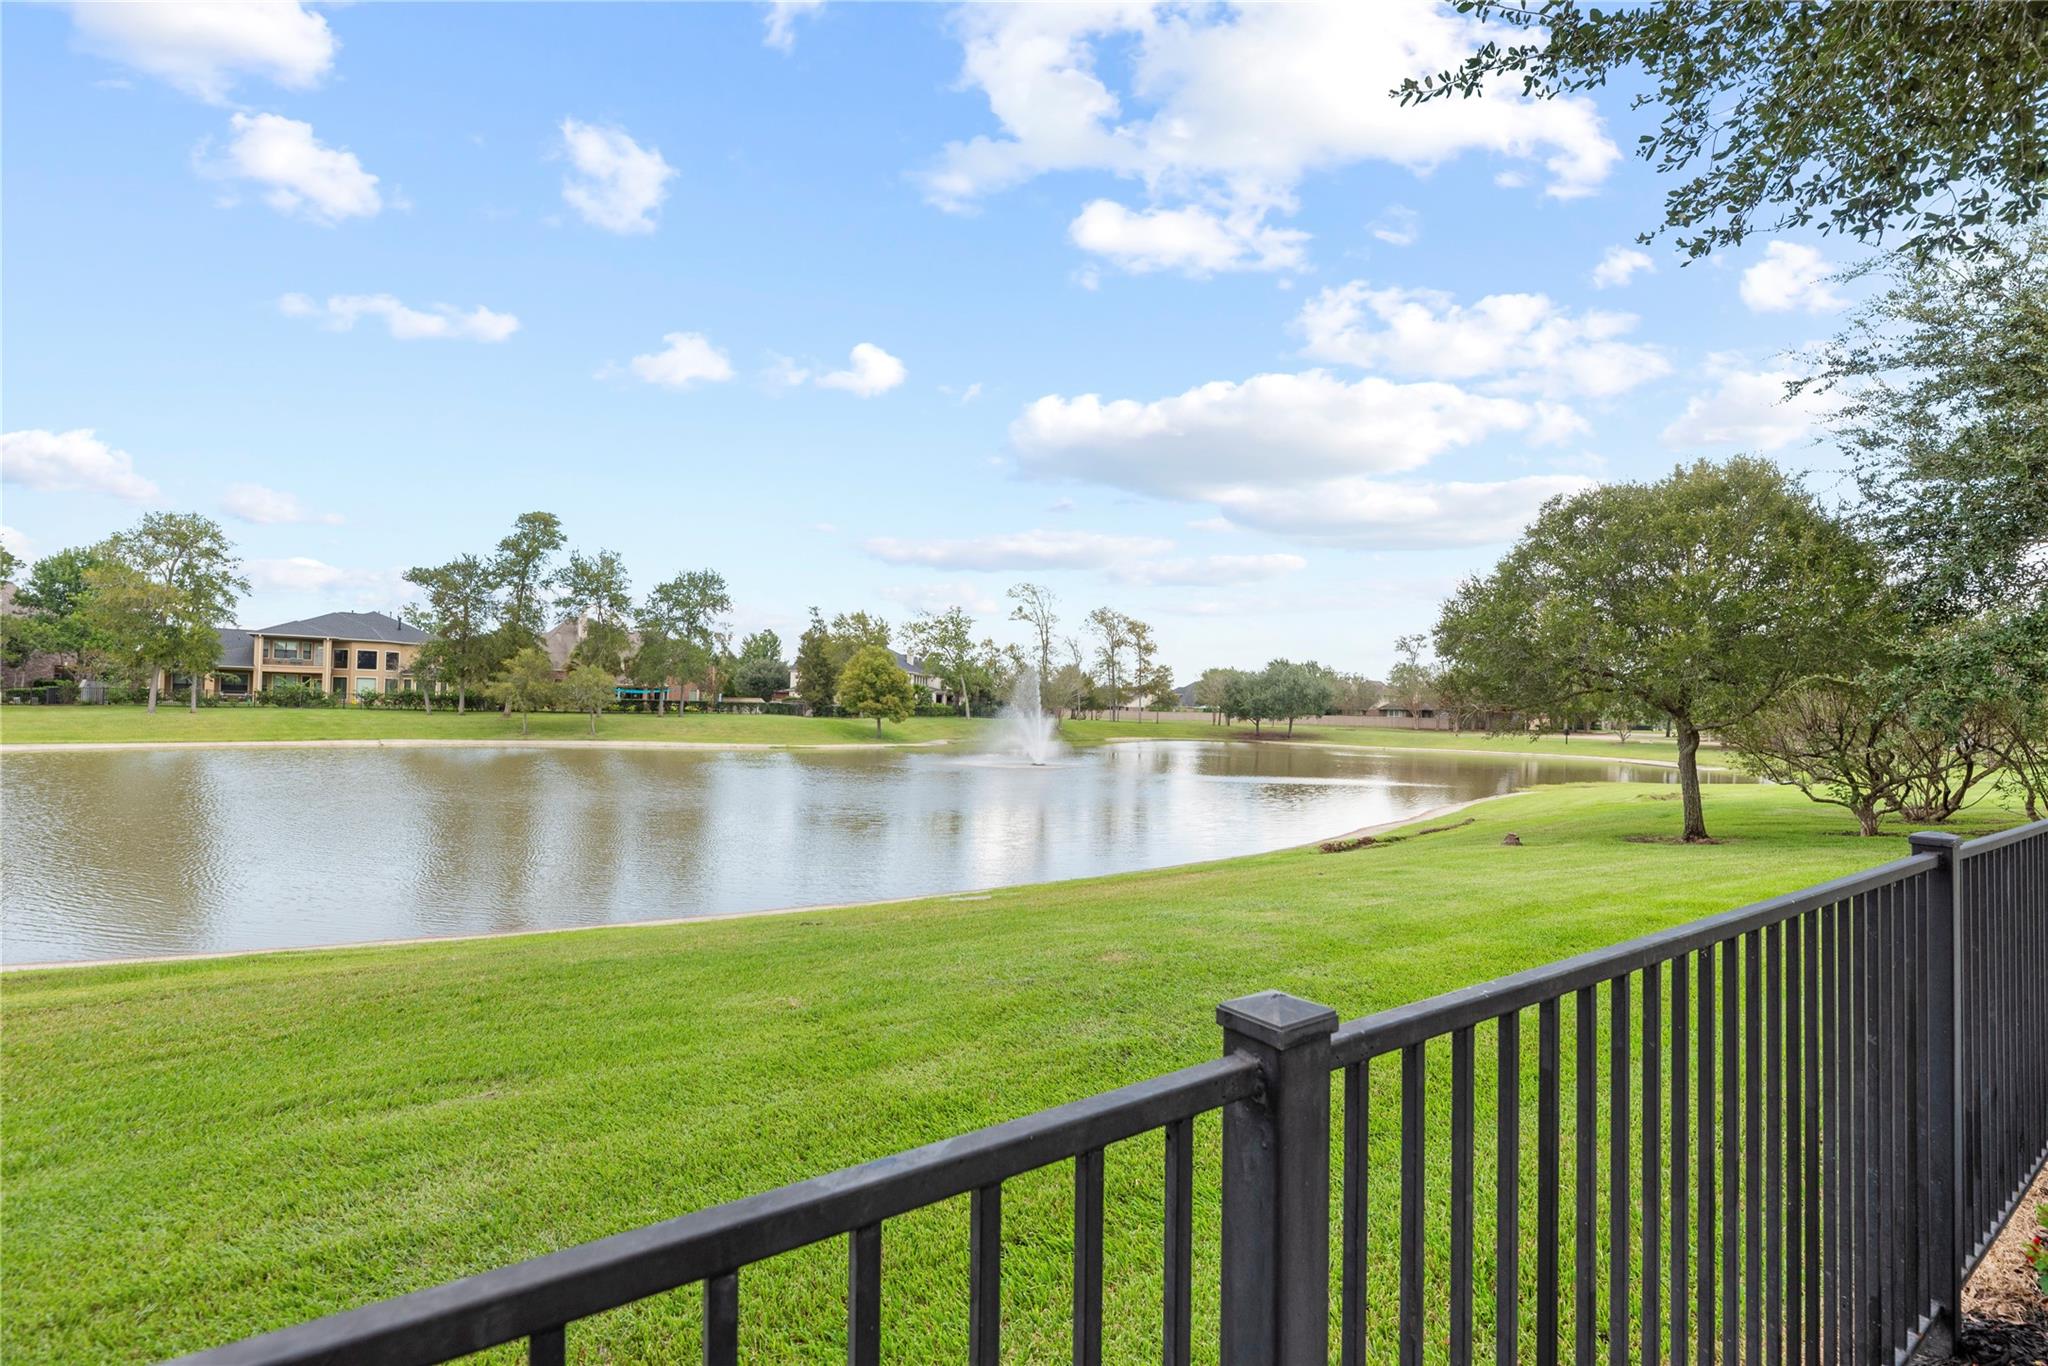
Landscaped pond and fountain beyond a green lawn, viewed over a black railing.
Aerial view of a brick home’s tree-shaded backyard, swimming pool, and adjacent canal.
Aerial view of homes beside a pond, with a green corridor and tree-lined streets beyond.
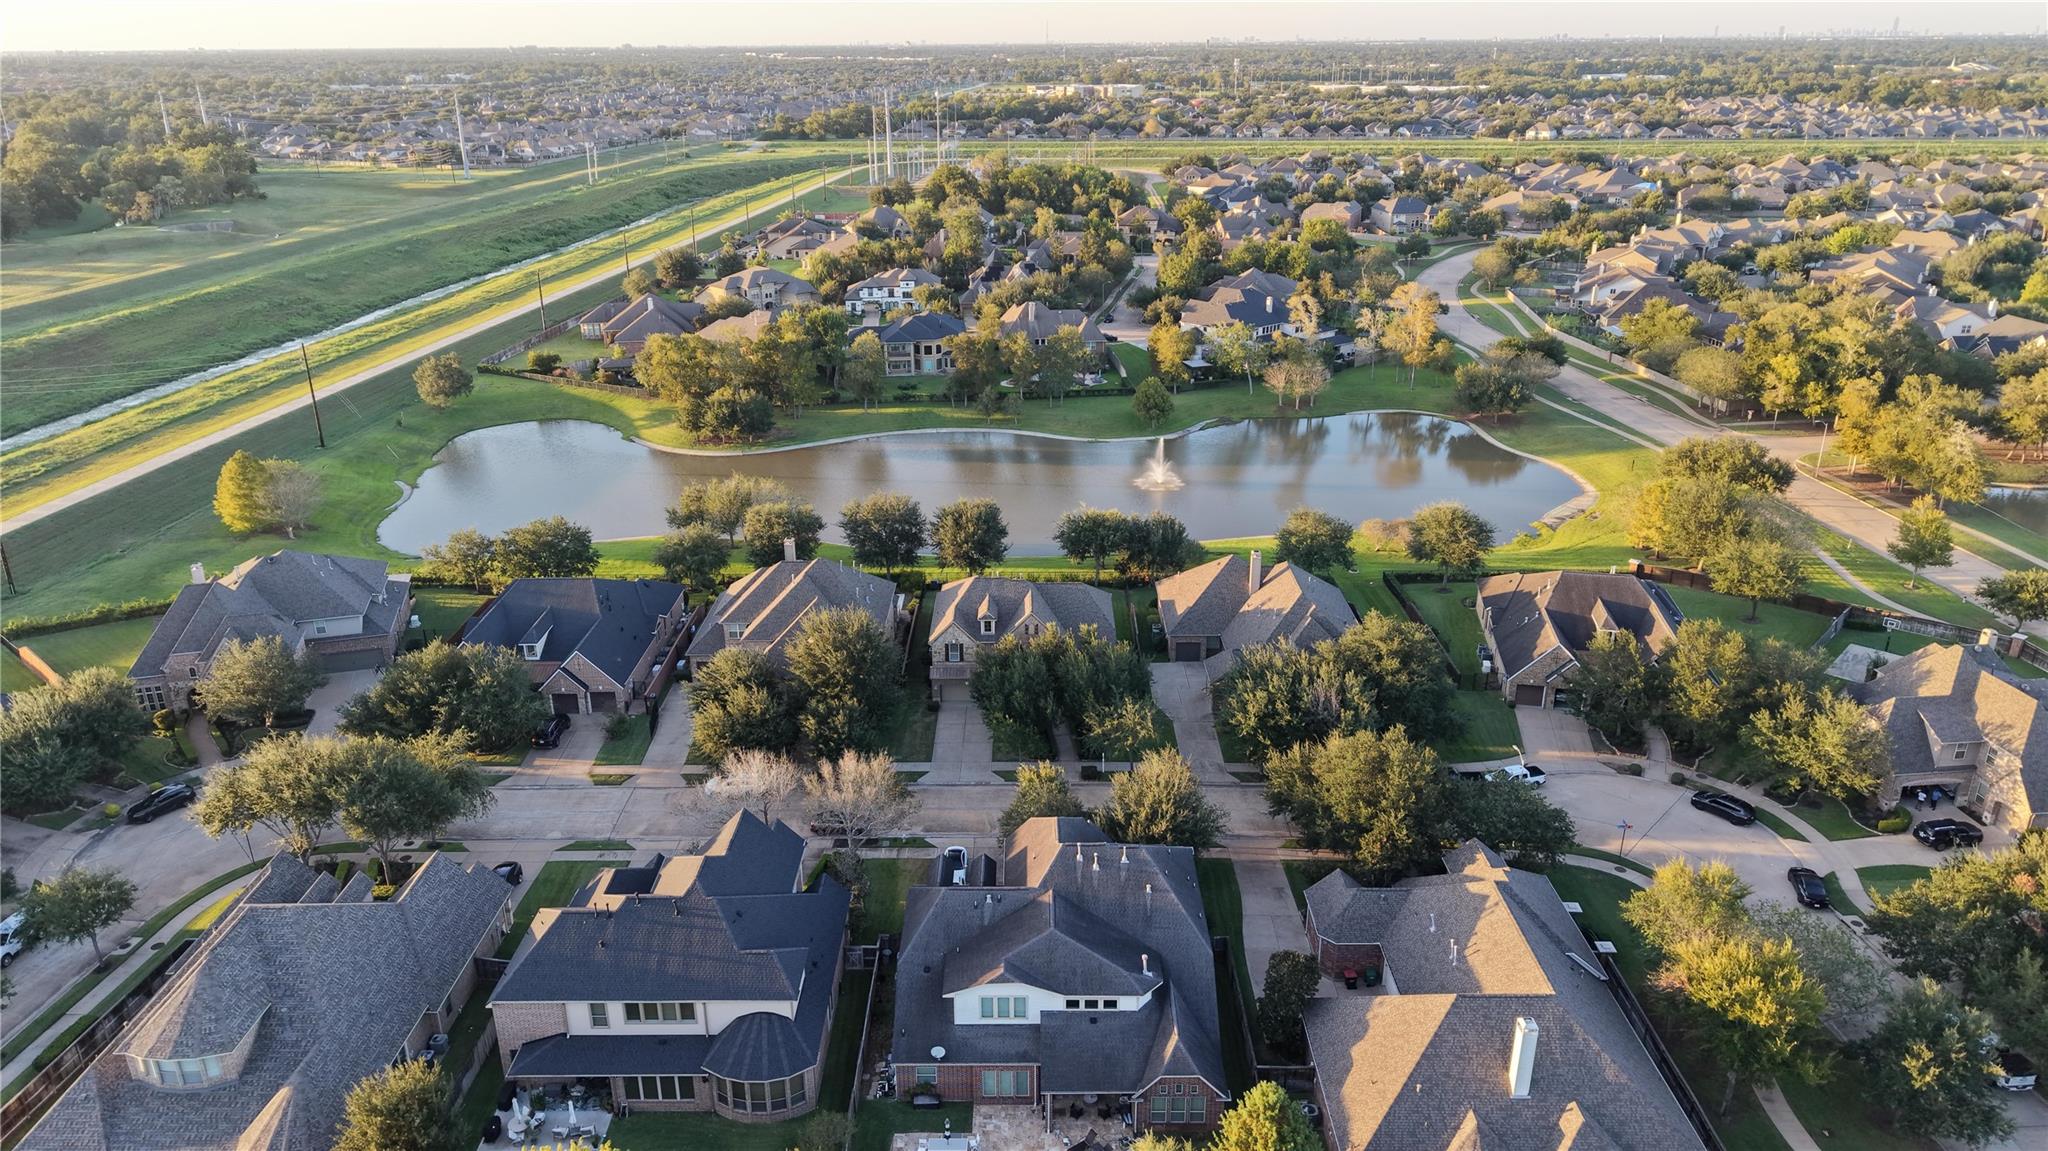
Aerial view of homes around a landscaped pond with a fountain.
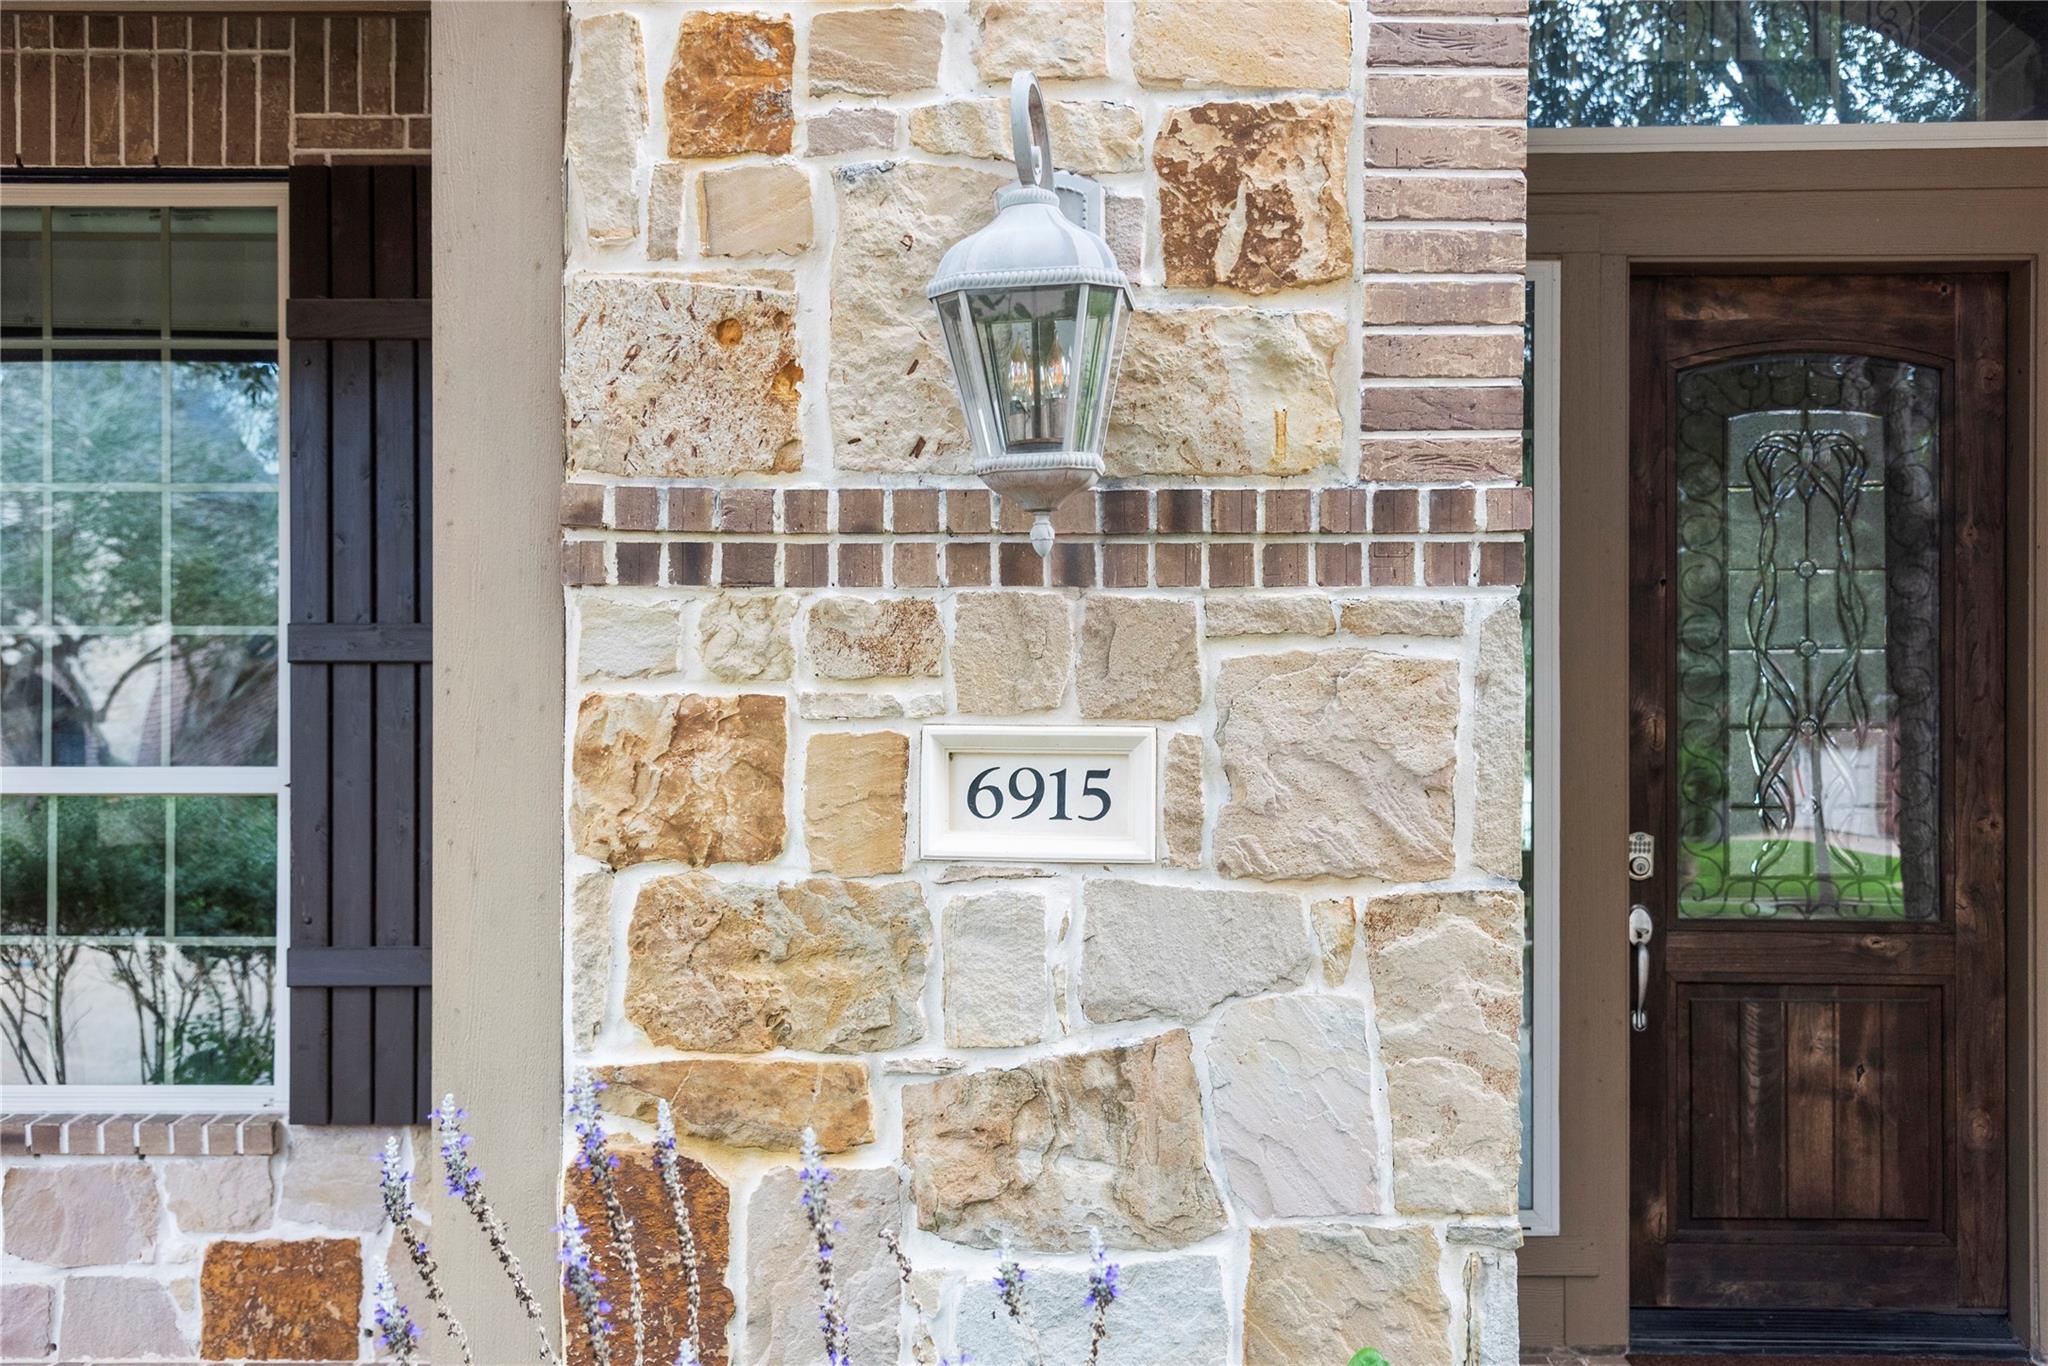
Stone home entrance with a dark wood door, decorative glass, and address plaque 6915.
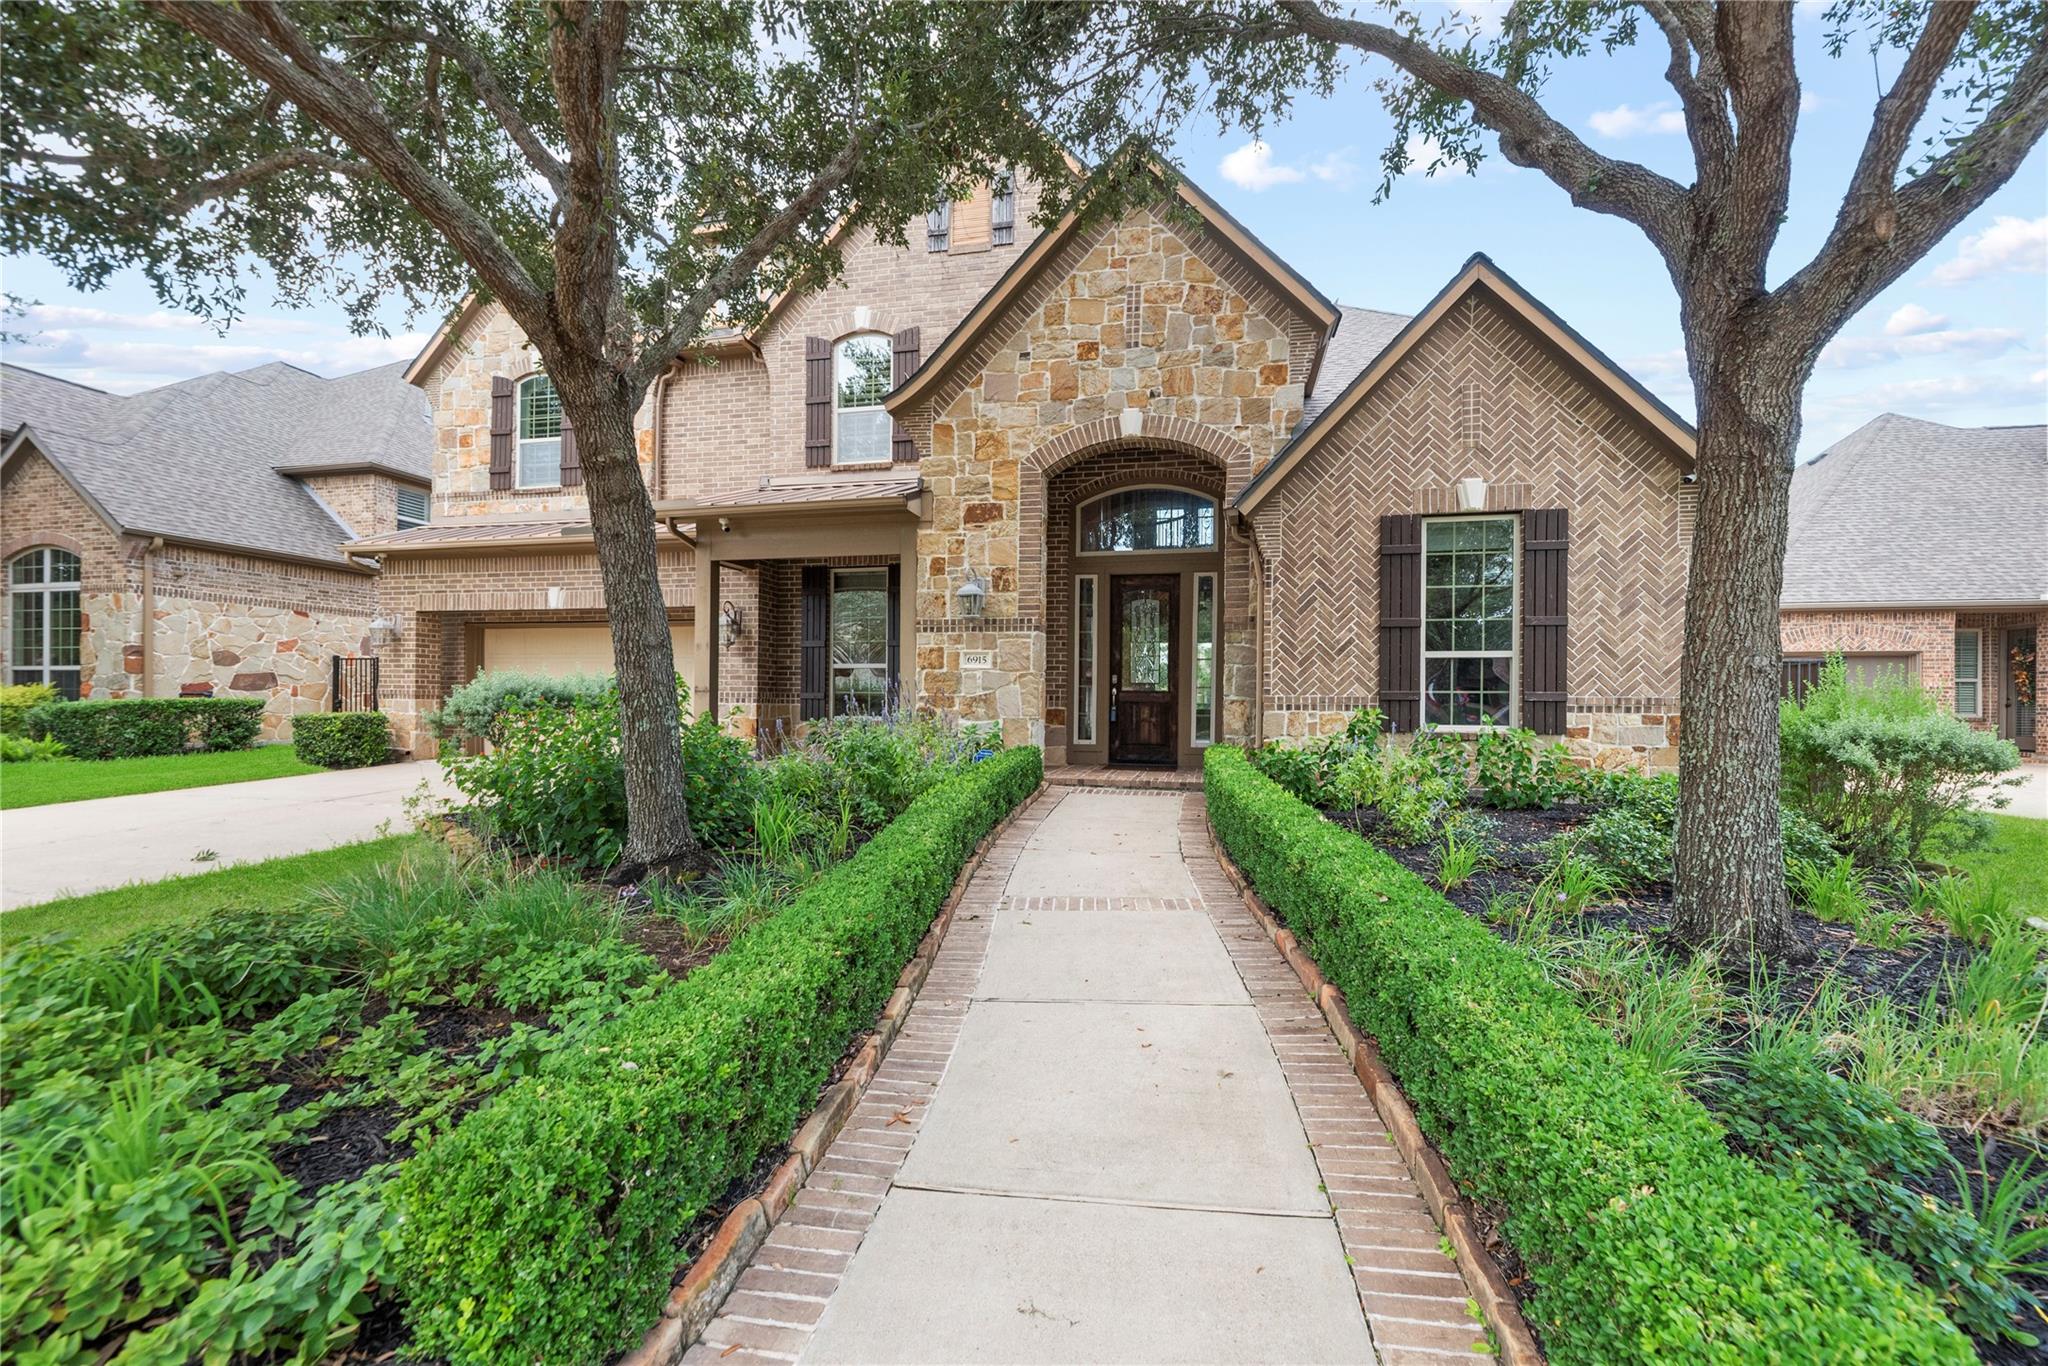
Two-story stone-and-brick home with an arched entry, mature trees, and a landscaped walkway.
SEE ALL PHOTOS
Two-story brick and stone home at dusk, framed by mature trees and hedges along the front walkway.
Two-story brick home with glowing windows across the water beneath a colorful dusk sky.
Aerial view of a brick-and-stone home beside a pond with a fountain.
Aerial view of homes around a pond with a fountain and a long grassy drainage channel.
Kitchen with a large granite island, dark wood cabinets, tile backsplash, and double wall ovens.
Kitchen with a large granite island, dark wood cabinets, double ovens, and a decorative tile backsplash.
Bathroom with a freestanding soaking tub and dark-tiled glass shower with built-in bench.
Bathroom with a freestanding soaking tub beneath tall frosted windows beside a dark tiled glass-enclosed shower.
Home entry with decorative glass front door, wood floors, open kitchen, and upstairs landing.
Foyer with a decorative glass front door, tall arched window, wood floors, and staircase.
Dining room with a wooden table, upholstered chairs, chandelier, and tray ceiling.
Empty dining room with hardwood floors, a tray ceiling, chandelier, and open kitchen doors.
Home office with a wooden desk, pale blue walls, hardwood floors, and a coffered ceiling.
Mostly empty room with hardwood floors, pale blue walls, a tray ceiling, and a tall window.
Living room with a vaulted ceiling, tall windows, and a fireplace.
Double-height living room with tall windows, wood floors, a fireplace, and built-in cabinetry.
Two-story living room with hardwood floors, stone fireplace, built-in cabinetry, and curved staircase.
Open living area with hardwood floors, curved staircase, and adjoining kitchen with dark wood cabinets.
Empty room with dark wood cabinets, large tile flooring, and windows overlooking the lawn.
Kitchen with cherry cabinets, granite counters, a large sink, and a gas cooktop.
Kitchen with cherry cabinets, granite island, gas cooktop, and tall windows.
Kitchen island and sink overlooking a high-ceilinged living room with a fireplace and staircase.
Bedroom with pale green walls, a dark wood bed, large windows, and a patterned rug.
Empty room with green walls, hardwood floors, four windows, and a ceiling fan.
Empty walk-in closet with white shelving, long hanging rods, and warm wood flooring.
Primary bathroom with dual dark wood vanities, granite countertops, and a glass-enclosed shower.
Bathroom with a pedestal sink and toilet beside a glass door opening to a covered patio.
Two-story living room with hardwood floors, a stone fireplace, tall patio-facing windows, and a built-in wooden entertainment center.
Empty bedroom with hardwood floors, vaulted ceiling, ceiling fan, and arched shuttered window.
Bathroom with a tan tiled tub and shower beside a granite-topped vanity.
Empty living room with hardwood floors, vaulted ceiling, ceiling fan, and three windows.
Unfurnished living room with wood floors, built-in shelving, and arched openings.
Empty room with floor-to-ceiling white built-in shelving and reddish-brown wood flooring.
Empty bedroom with hardwood floors, shuttered window, and wooden-blade ceiling fan.
Empty bedroom with dark hardwood floors, vaulted ceiling, ceiling fan, and arched shuttered window.
Bathroom with a granite vanity and mirror beside a tub with a brown tiled surround.
Bathroom vanity with a wide speckled countertop, mirrored wall, and adjoining toilet and shower area.
Kitchen with a gas cooktop, granite counters, and tan stone tile backsplash.
Five-light chandelier centered in a circular ceiling feature, surrounded by recessed lights.
Freestanding bathtub with a polished floor-mounted faucet against dark stone tile.
Two-story brick home with a covered backyard patio, ceiling fan, and landscaped lawn.
Brick home’s spacious backyard with a broad lawn, mature trees, and a fenced open-space view.
Two-story home across a fenced lawn from a lake, shaded by mature trees.
Two-story brick home behind a broad lawn and mature shade tree.
Landscaped pond and fountain beyond a green lawn, viewed over a black railing.
Aerial view of a brick home’s tree-shaded backyard, swimming pool, and adjacent canal.
Aerial view of homes beside a pond, with a green corridor and tree-lined streets beyond.
Aerial view of homes around a landscaped pond with a fountain.
Stone home entrance with a dark wood door, decorative glass, and address plaque 6915.
Two-story stone-and-brick home with an arched entry, mature trees, and a landscaped walkway.
For Sale

6915 Mountain Creek Lane

6915 Mountain Creek Lane, Missouri City, TX 77459

$715,000
Nestled in Sienna, this stunning home enjoys water views. It features four bedrooms with three and a half bathrooms. The island kitchen flows seamlessly into the main living area, perfect for entertaining. With an enclosed office/study, formal dining, and a spacious main living room, there is plenty of space for everyone. Upstairs, a game room adds versatility to the layout. Outside, a covered patio overlooks the serene pond. Situated near Highway 6 and Fort Bend Toll Road, this property offers easy access to shopping and amenities. Don't miss out on the opportunity to be zoned to the top-rated Fort Bend ISD schools!

4
beds

4
baths

3,882 Sq.Ft. LIVING AREA

10,123.34 Sq.Ft. lot

Ryan Adams

Ryan Adams

Features & Amenities

Interior

  • total bedrooms4
  • Total bathrooms4
  • full bathrooms3
  • half bathroom1
  • Laundry room Electric Dryer Hookup, Gas Dryer Hookup, Washer Hookup
  • Flooring Engineered Wood, Tile
  • Fireplace Gas, Gas Log
  • APPLIANCES ENERGY STAR Qualified Appliances, Disposal, Electric Oven, Oven, Microwave, Gas Cooktop, Dishwasher
  • other interior Features Crown Molding, Formal Entry/Foyer, High Ceilings, En-Suite Bath, Primary Bed - 1st Floor, Walk-In Closet(s)

Area & Lot

  • Status For Sale
  • Living Area3,882 Sq.Ft.
  • Total Area3,882 Sq.Ft.
  • Lot Area10,123.34 Sq.Ft.
  • MLS® ID29184973
  • TypeResidential
  • YEAR BUILT2011
  • Architecture StylesTraditional
  • Water FrontagePond
  • View DescriptionWater View
  • Elementary SchoolSchiff Elementary School
  • Middle SchoolBaines Middle School
  • High SchoolRidge Point High School
  • School District19 - Fort Bend

Exterior

  • STORIES2
  • Garage Space2.0
  • water SourcePublic, Water District
  • roofComposition
  • lot featuresBack Yard, Near Golf Course, Subdivided, 0 Up To 1/4 Acre
  • parkingAttached
  • HEAT TYPENatural Gas
  • AIR CONDITIONINGAttic Fan, Ceiling Fan(s), Electric
  • SubstructureSlab
  • other exterior FeaturesSprinkler System

Financial

  • Sales Price$715,000
  • Real Estate Tax $17,647/yr
  • HOA $1,580/yr
Two-story brick home with glowing windows across the water beneath a colorful dusk sky.

Schedule a Showing

We would love to show you our beautiful property. Please select your preferred date and time below. An agent will be in touch shortly to confirm your appointment.

Schedule a Showing

We would love to show you our beautiful property. Please select your preferred date and time below. An agent will be in touch shortly to confirm your appointment.

Thank you for your interest in 6915 Mountain Creek Lane, Missouri City, TX 77459. We are reviewing your request and will be in touch shortly!

Mortgage Calculator

Estimate your monthly mortgage payment, including the principal and interest, property taxes, and HOA. Adjust the values to generate a more accurate rate.

All estimates are provided for informational purposes only. Actual amounts may vary.
$0,000 Your Payment 20 15 65
$0,000 Your Payment

WORK WITH US

We pride ourselves in providing personalized solutions that bring our clients closer to their dream properties and enhance their long-term wealth. Let us guide you through your home buying journey.