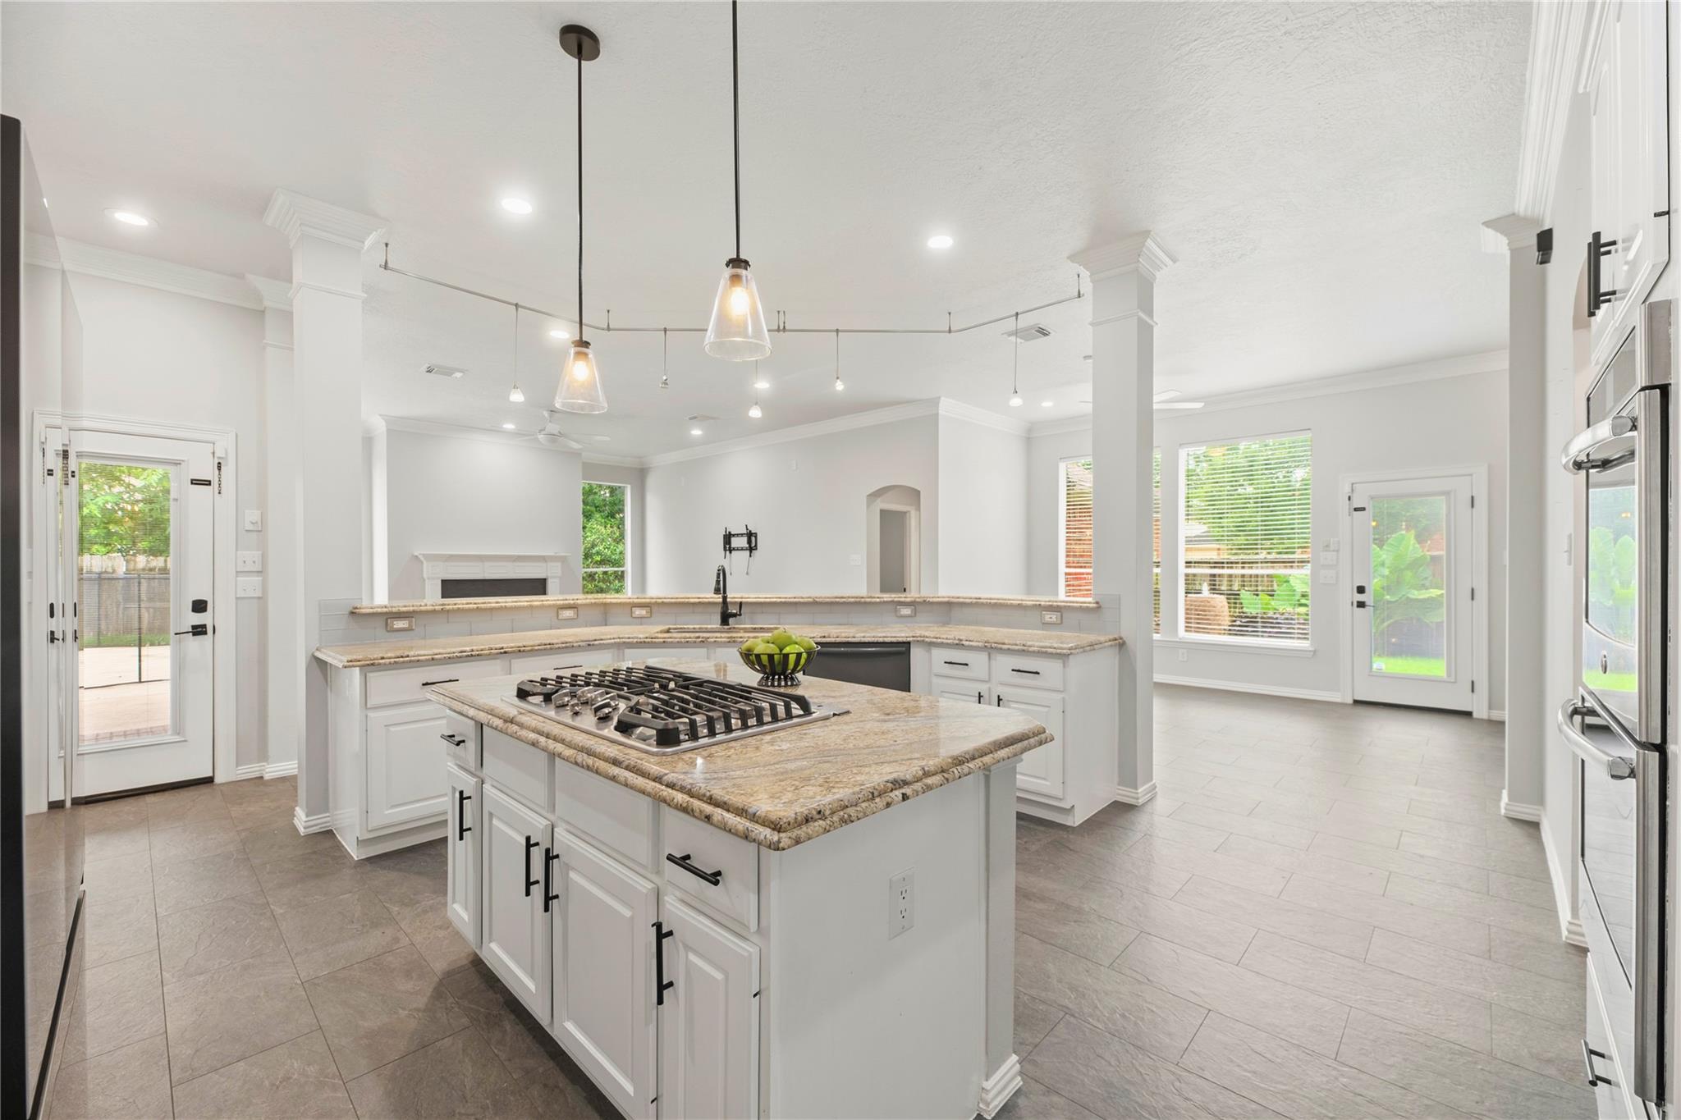
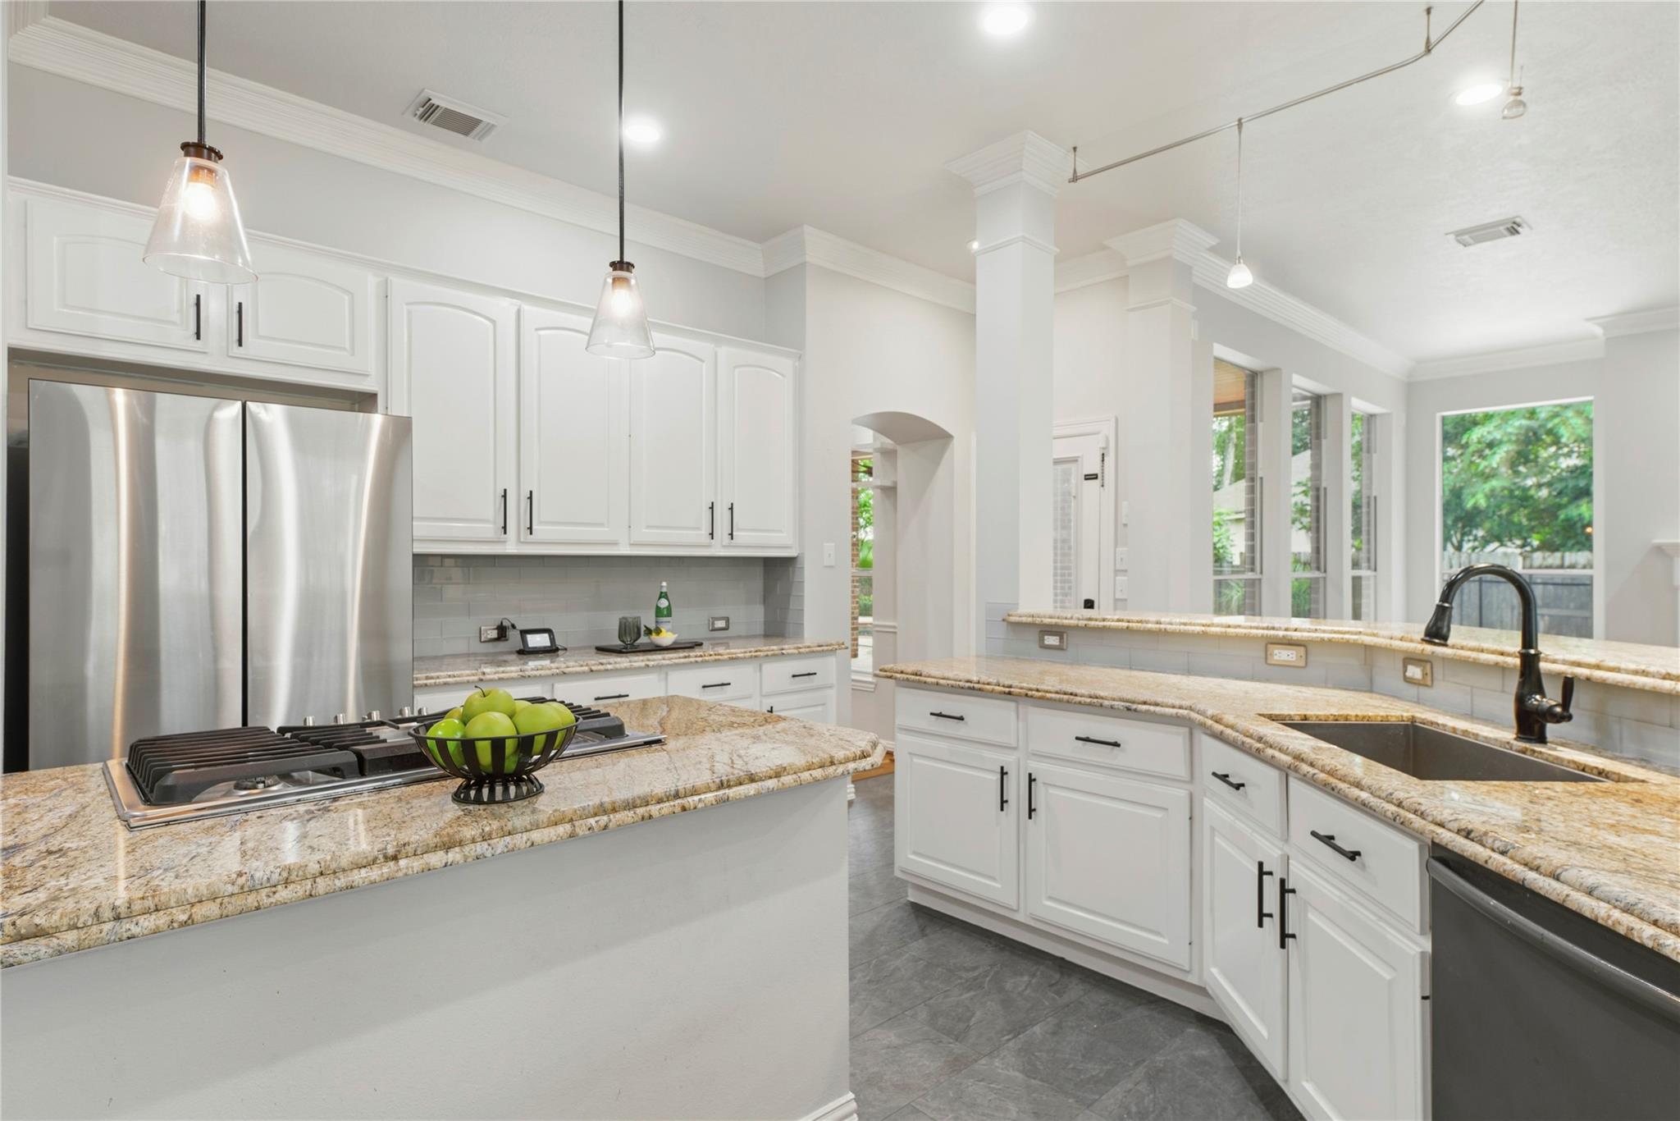
Bright kitchen with a granite island, gas cooktop, white cabinetry, and stainless steel appliances.
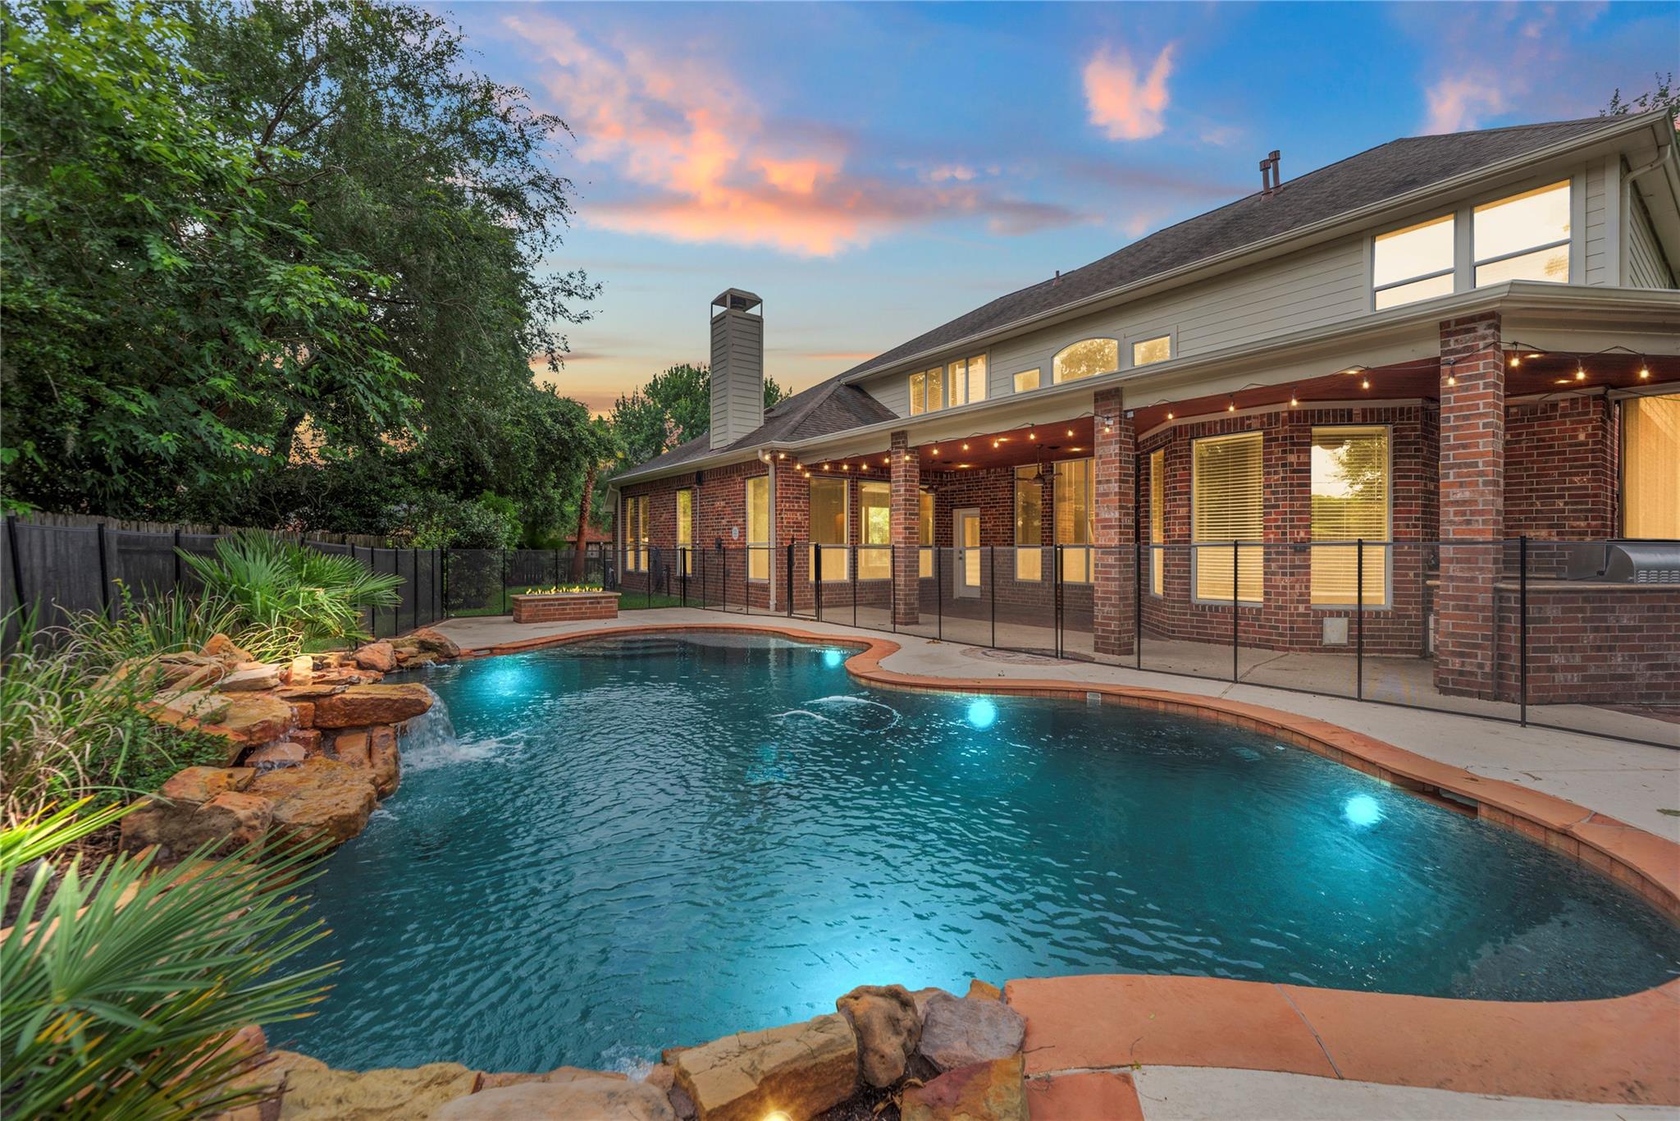
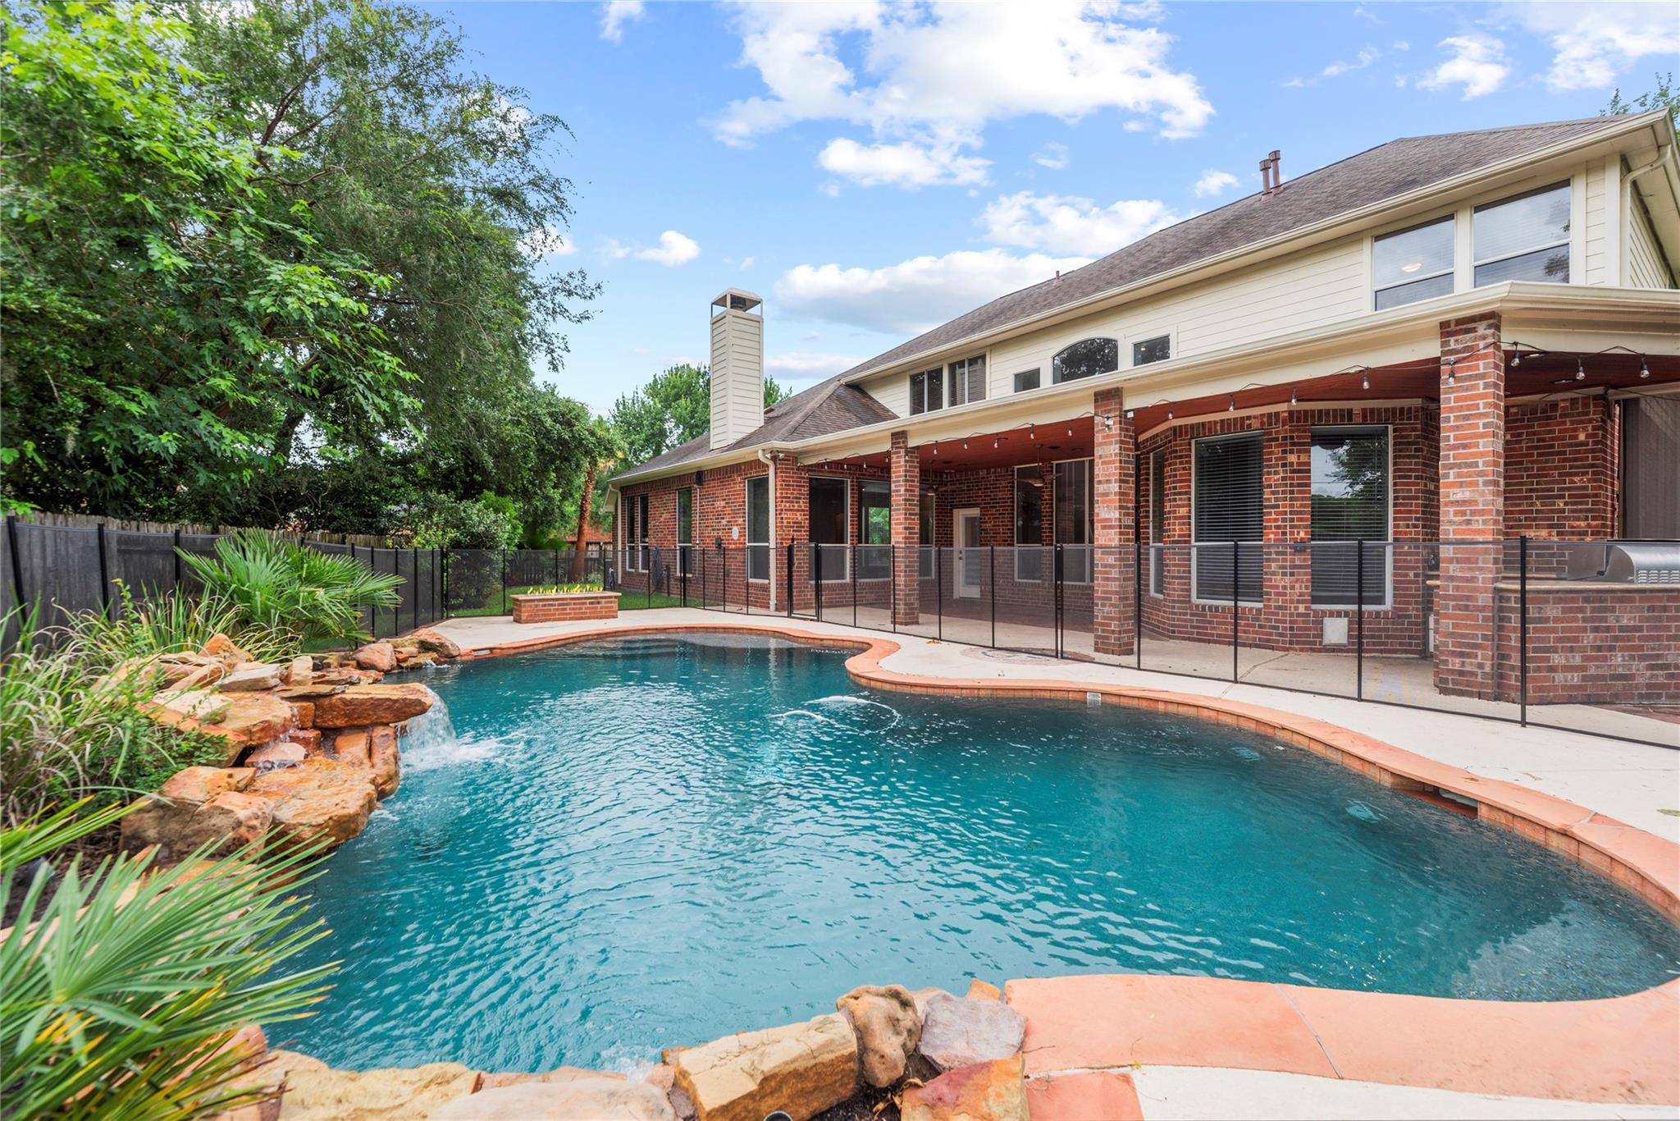
Back of a brick house beside a rock-edged swimming pool, with a covered patio at dusk.
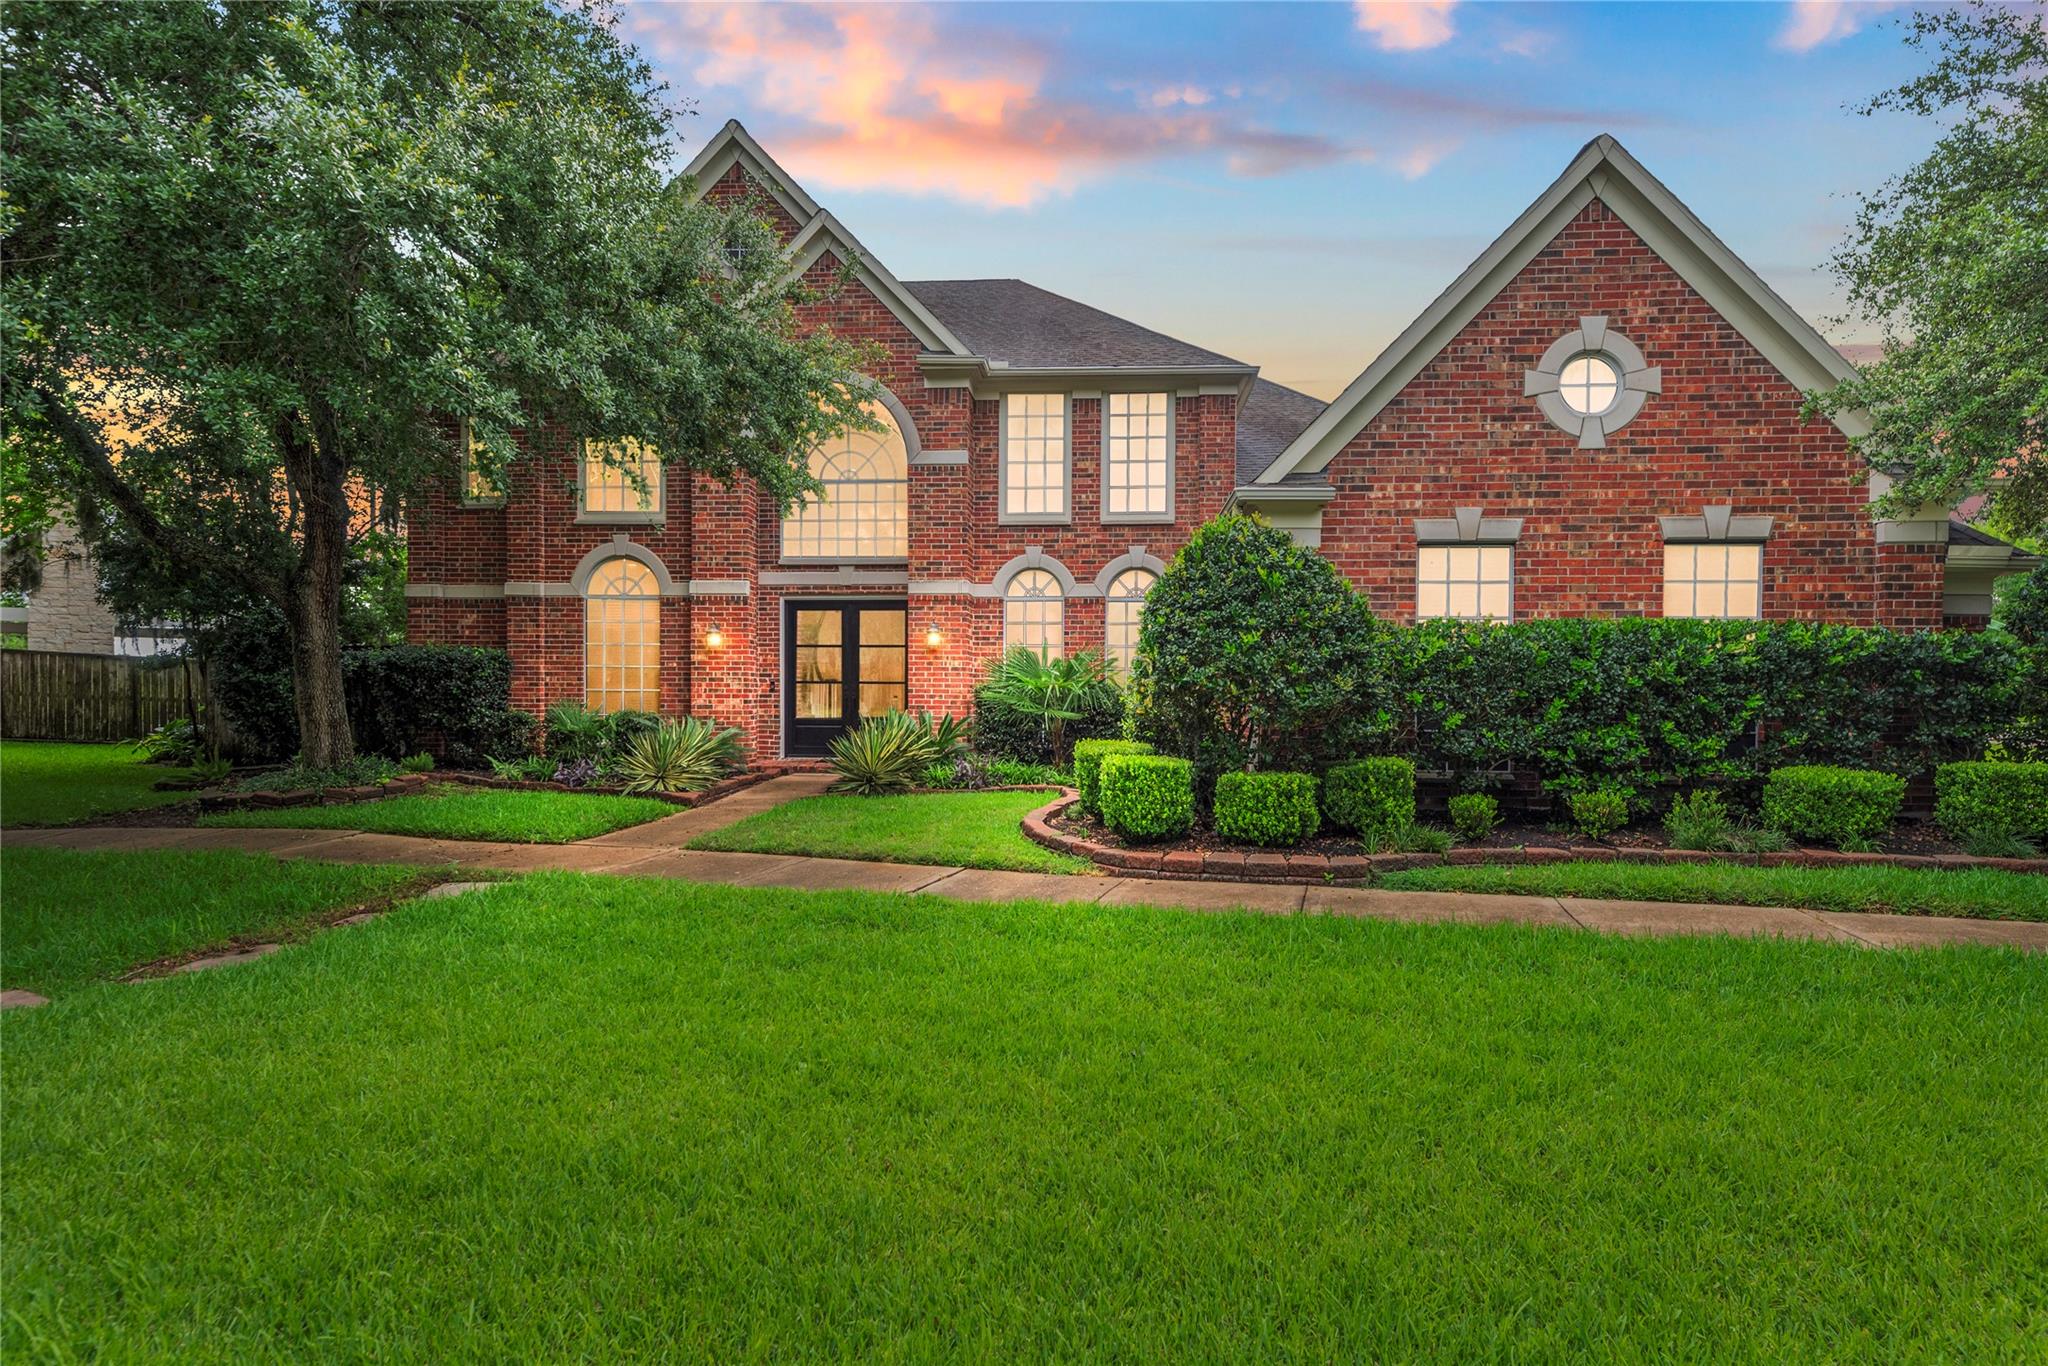
Two-story red brick home with arched windows, manicured hedges, and a broad front lawn at sunset.
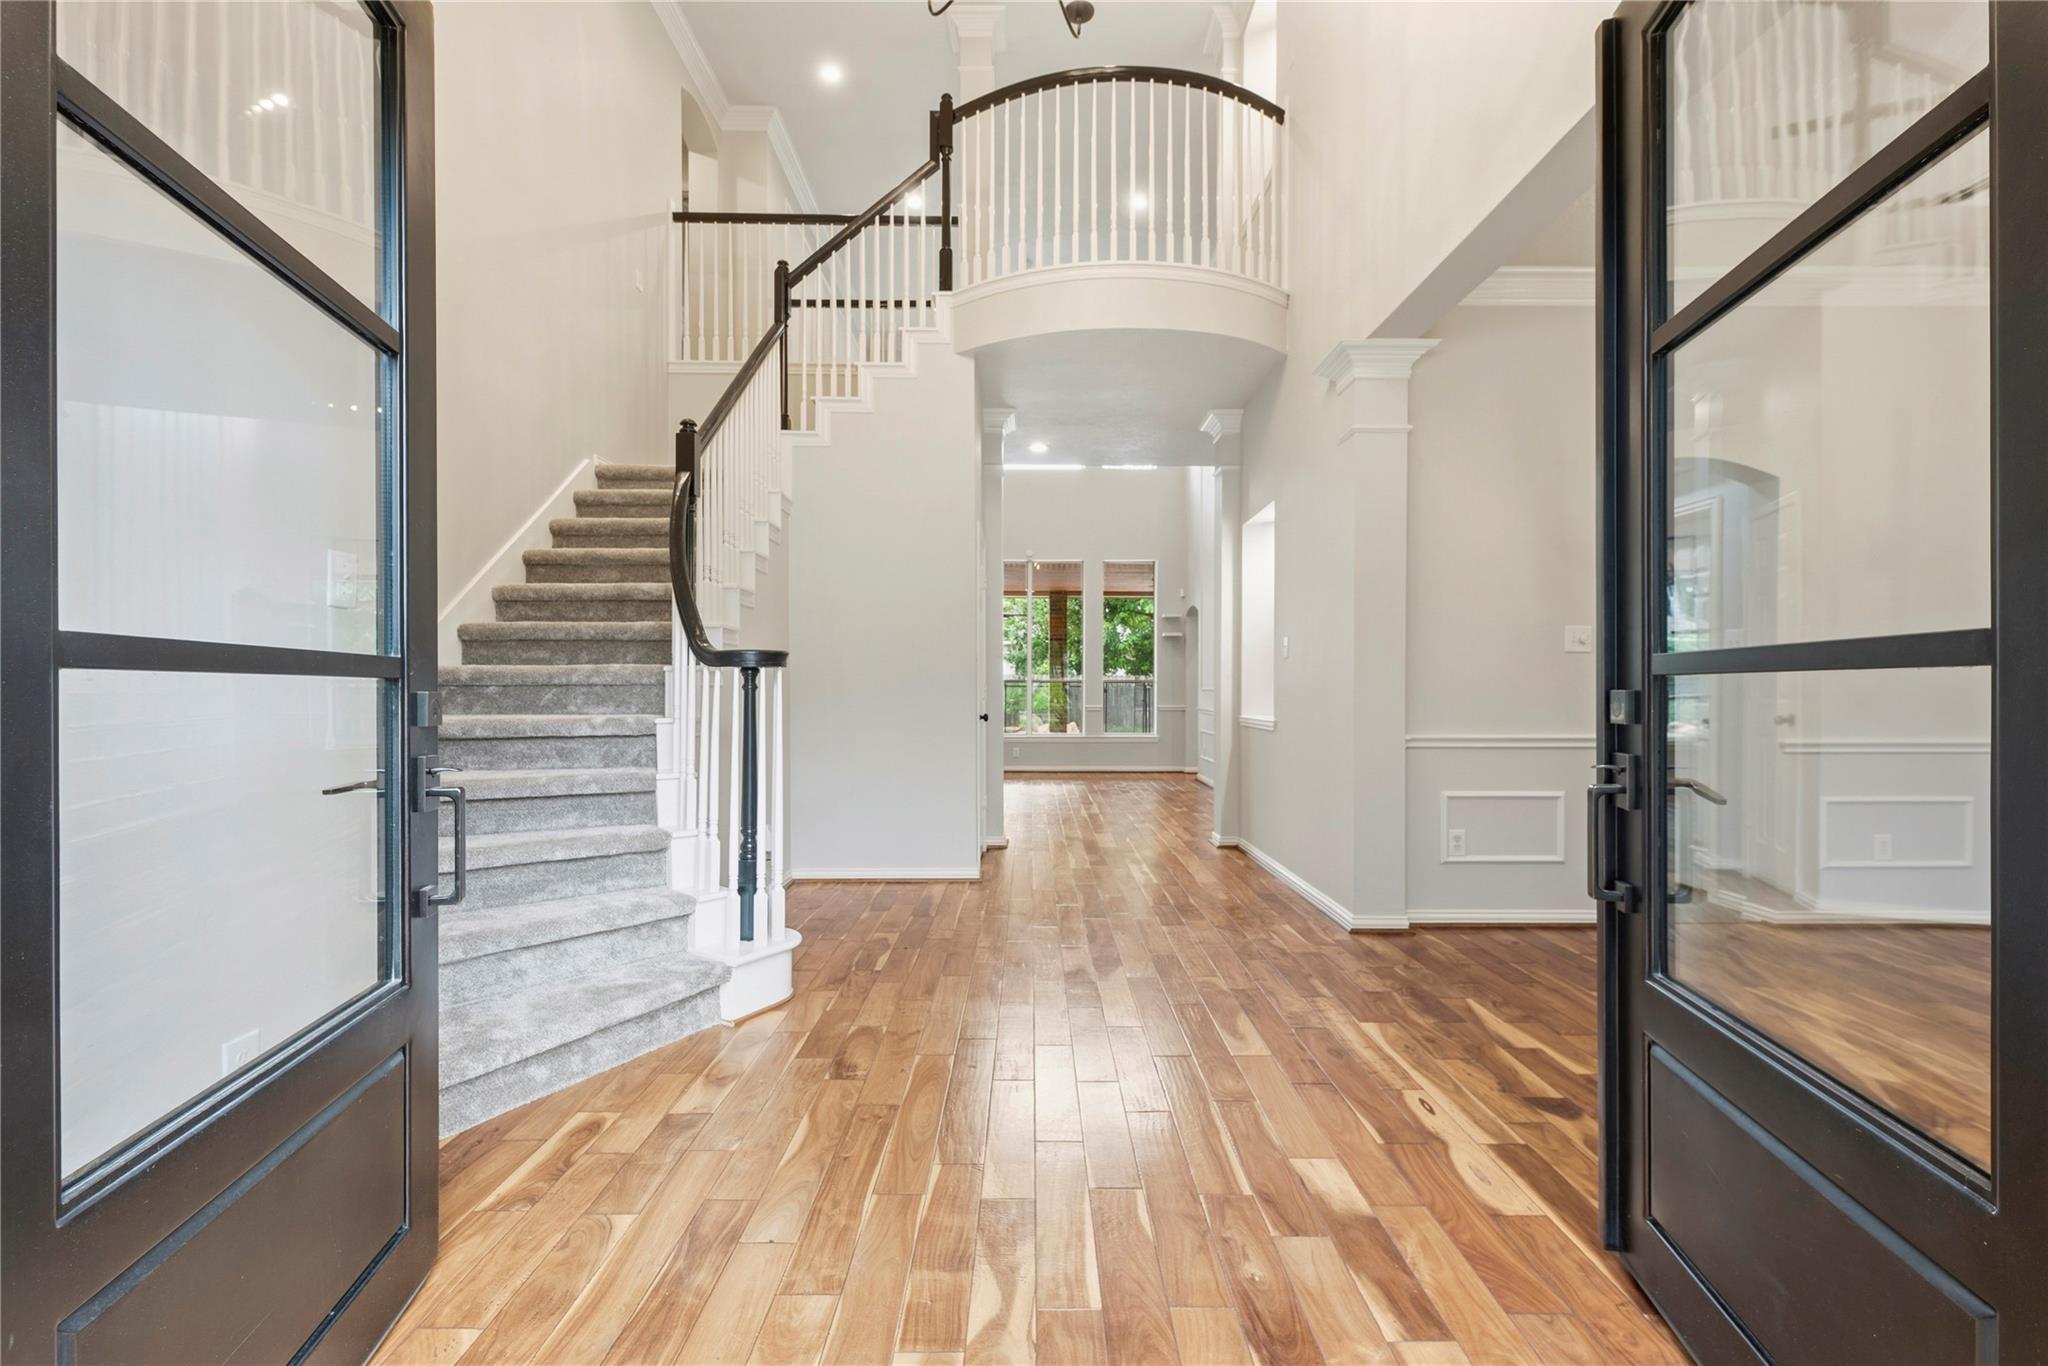
Entry foyer with wood floors, carpeted staircase, and curved upstairs balcony.
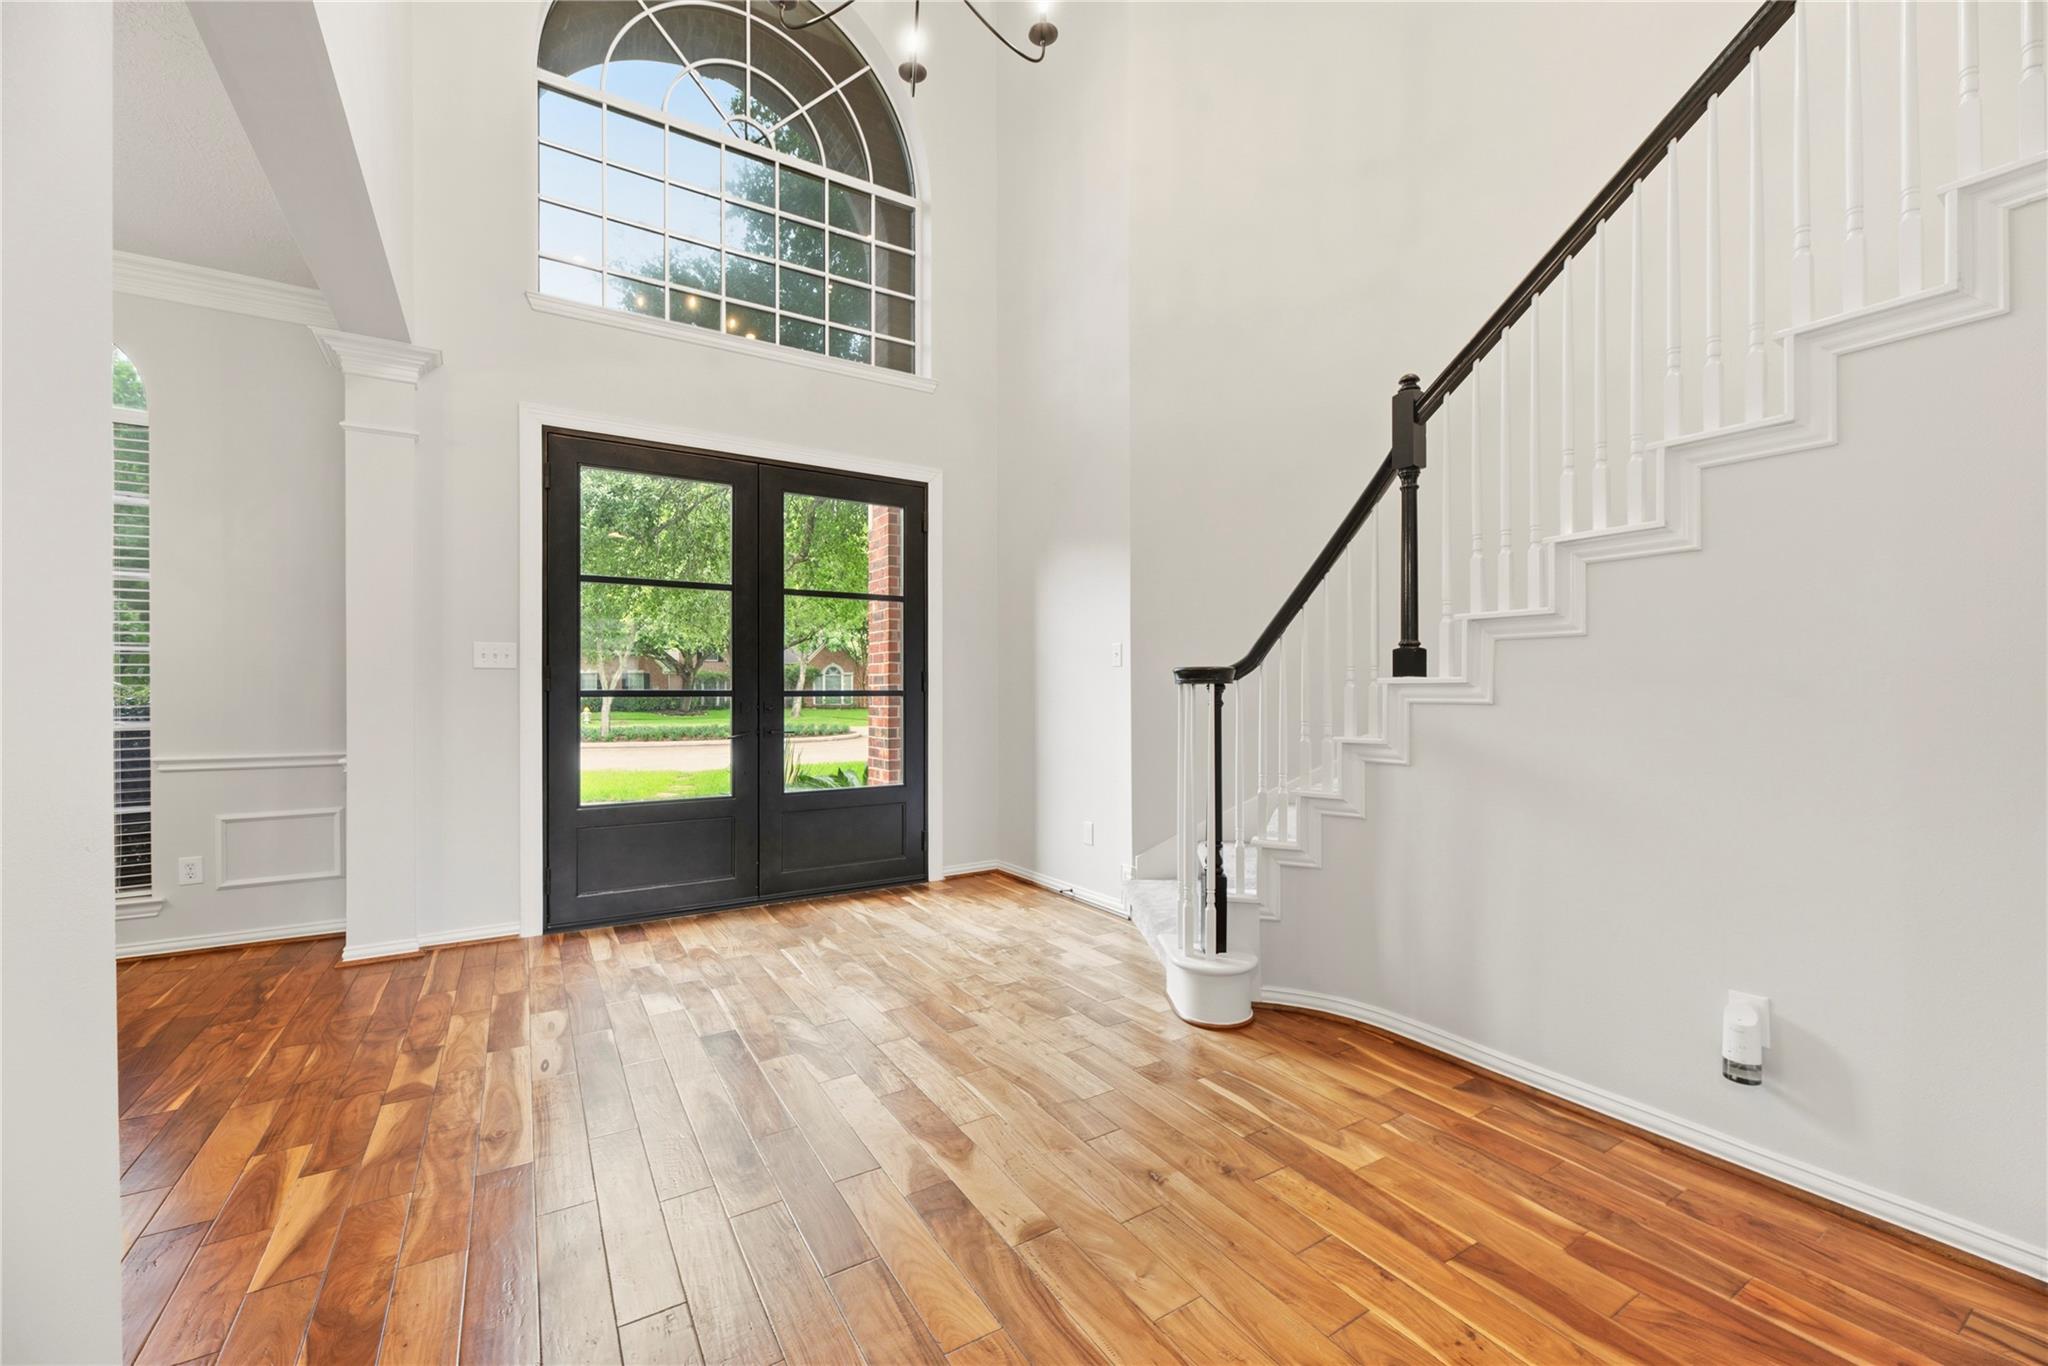
Two-story entry foyer with wood floors, black double doors, and a sweeping staircase.
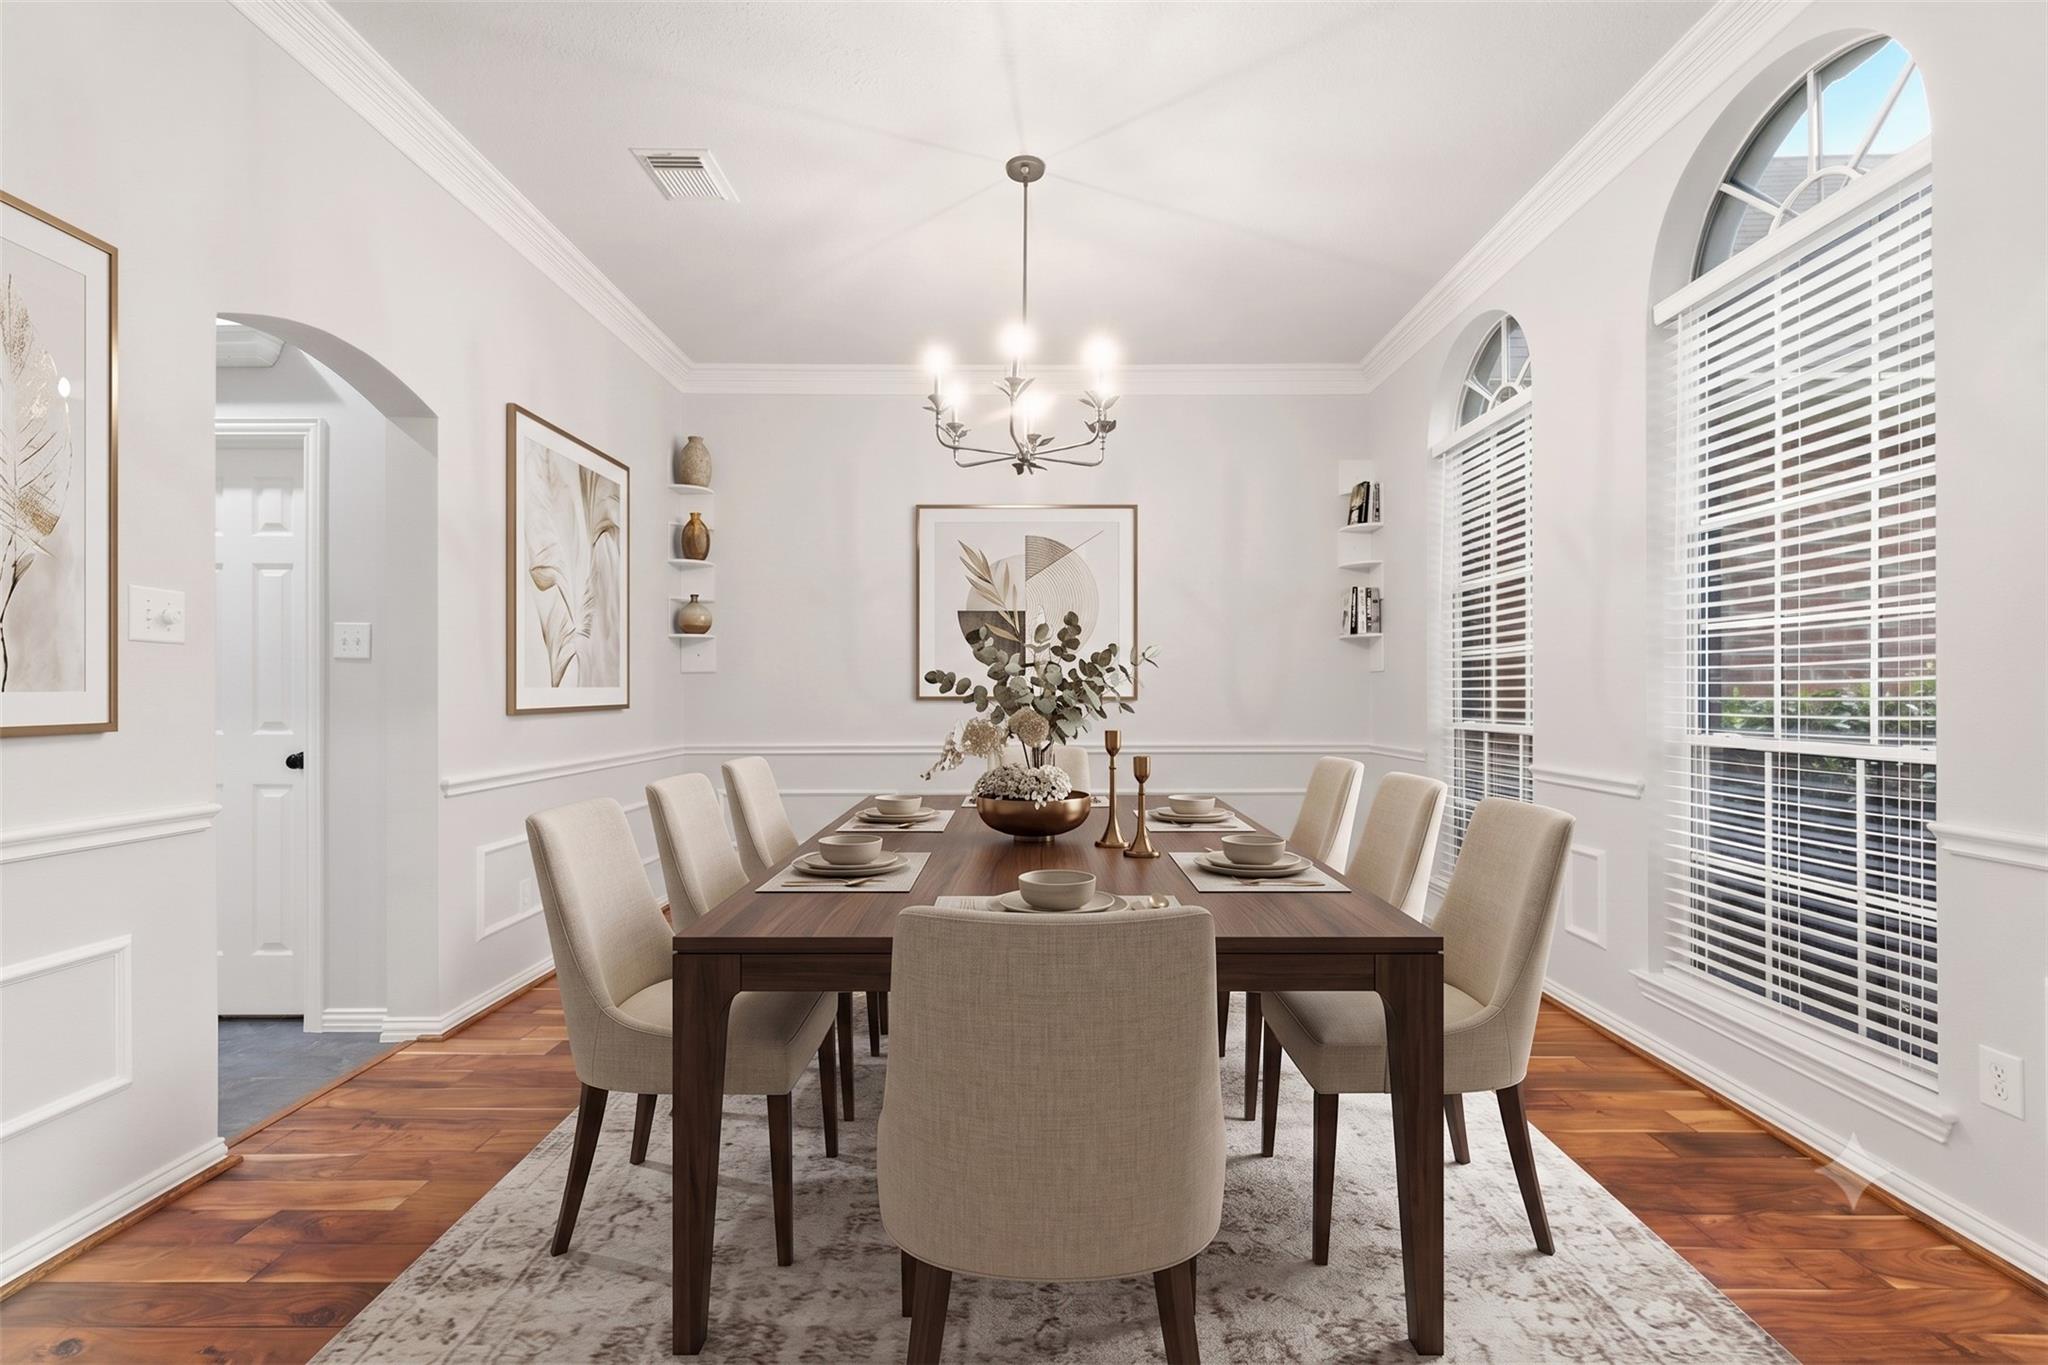
Dining room with a dark wood table, upholstered chairs, and tall arched windows with blinds.
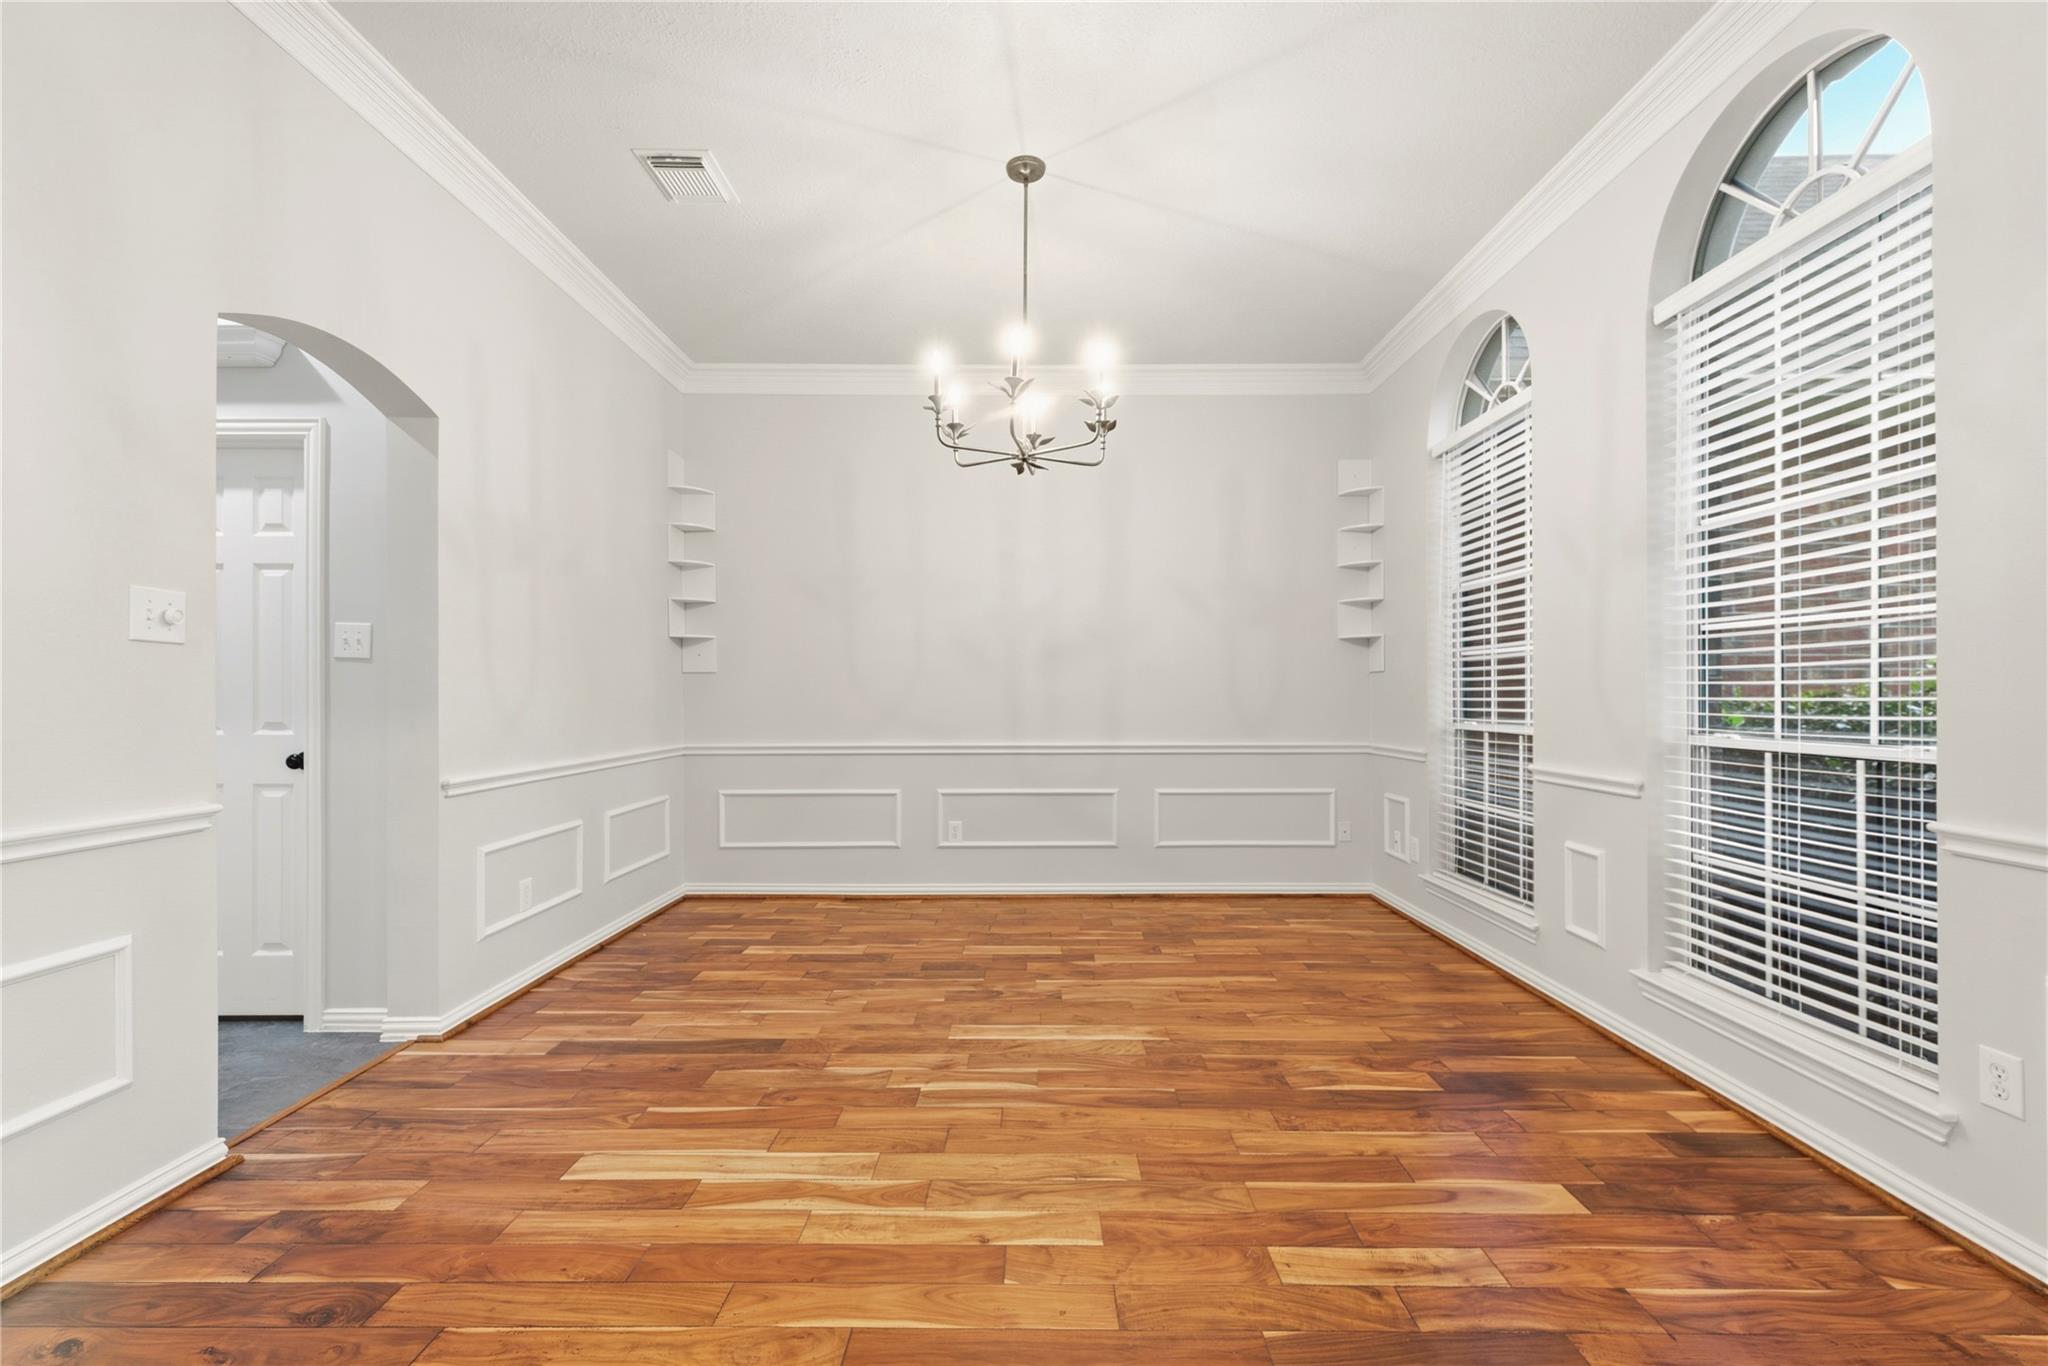
Empty dining room with rich wood floors, decorative wall molding, and tall arched windows with blinds.
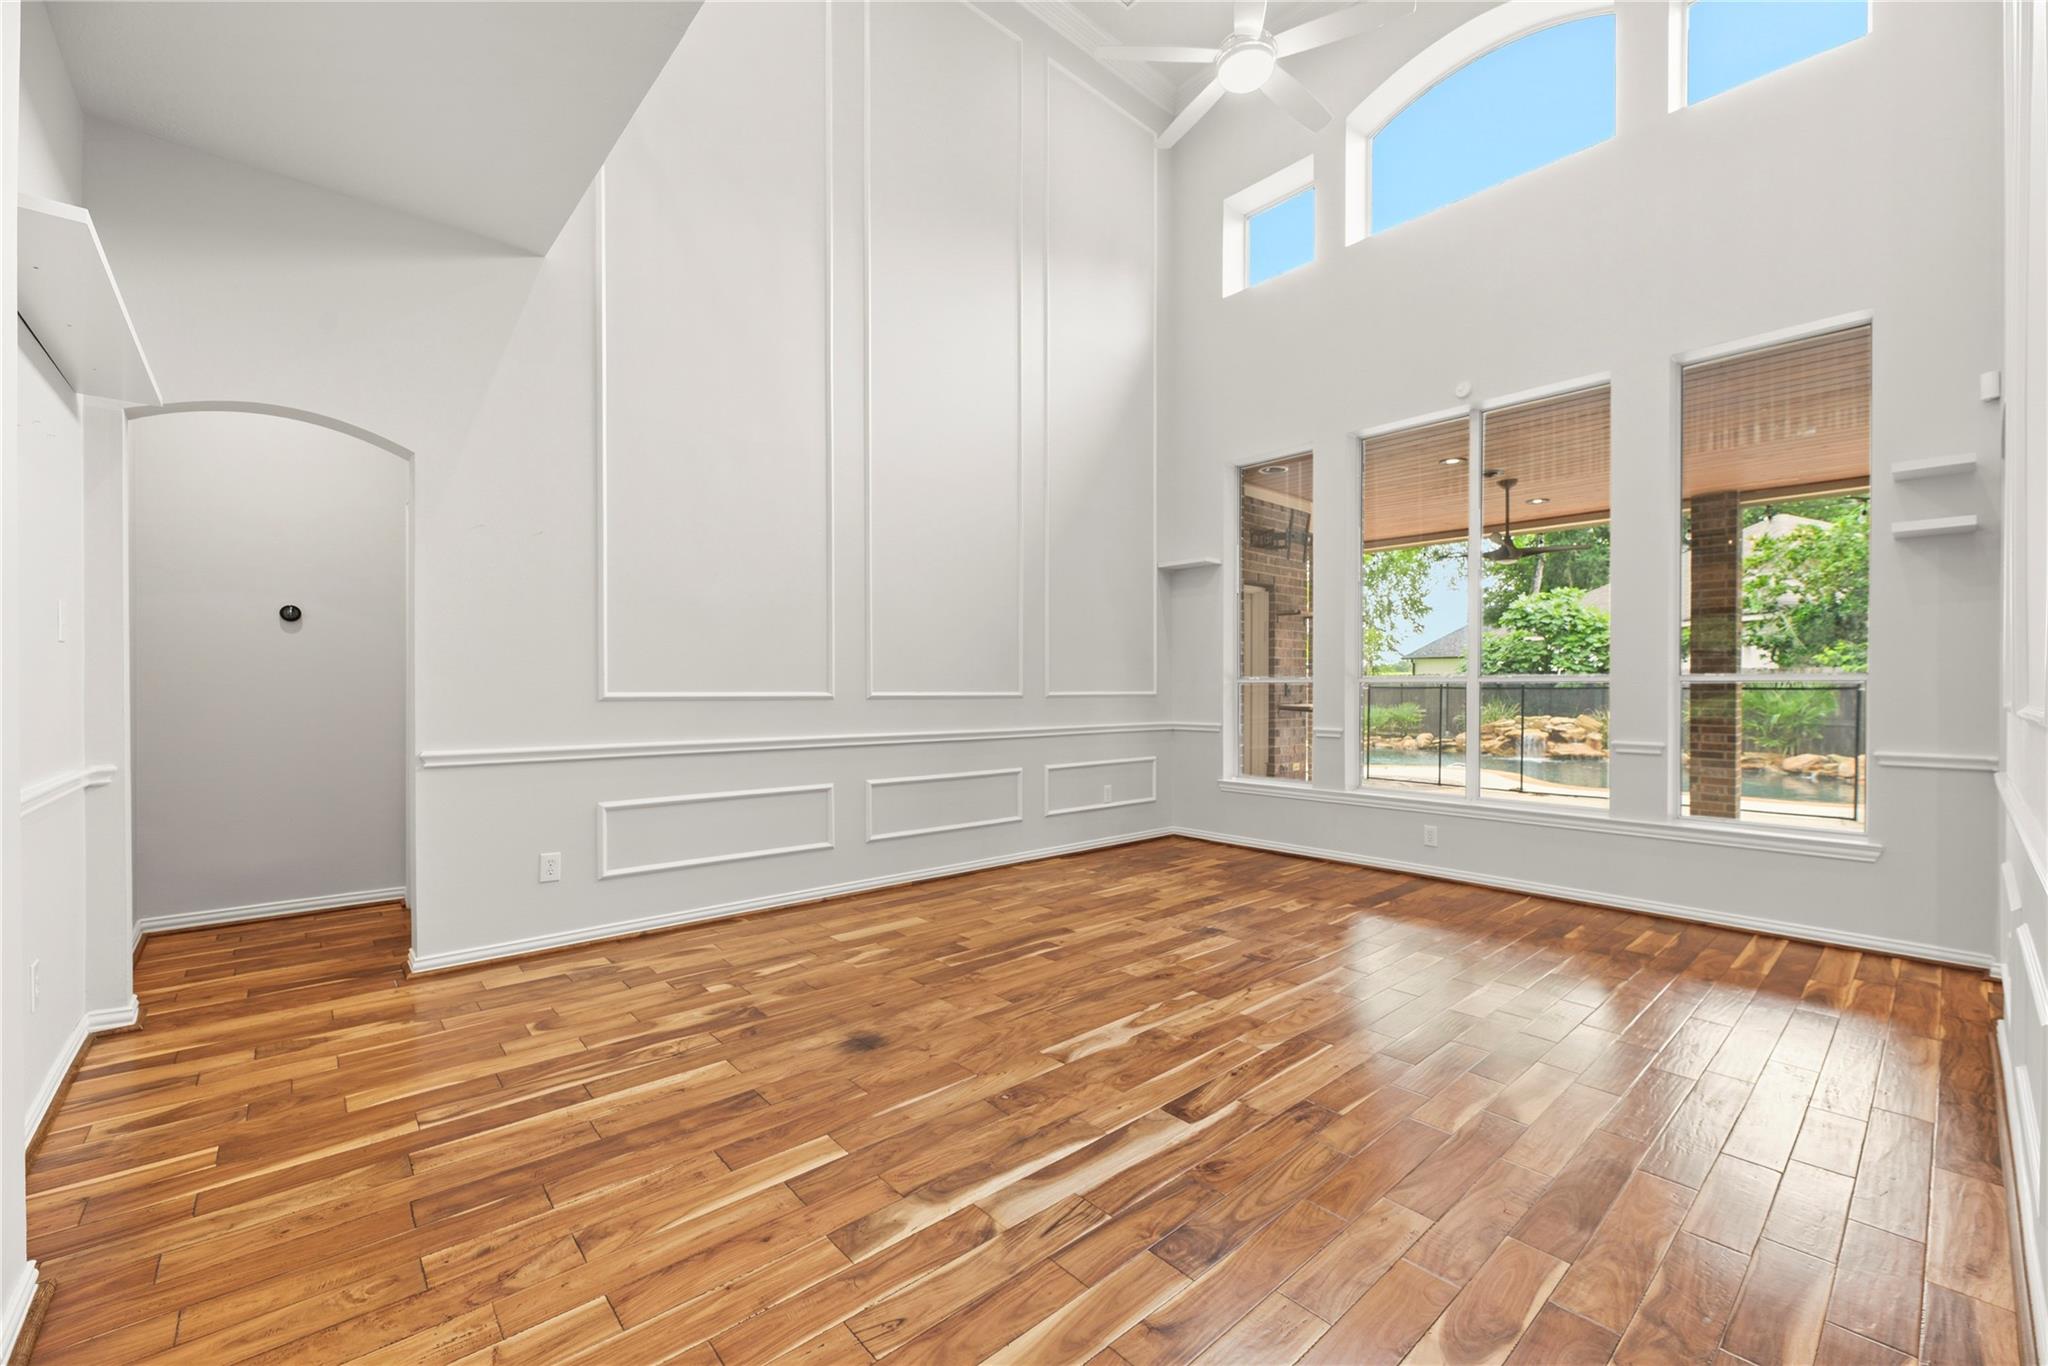
Bright, vacant living room with vaulted ceiling, hardwood floors, and tall windows overlooking a pool.
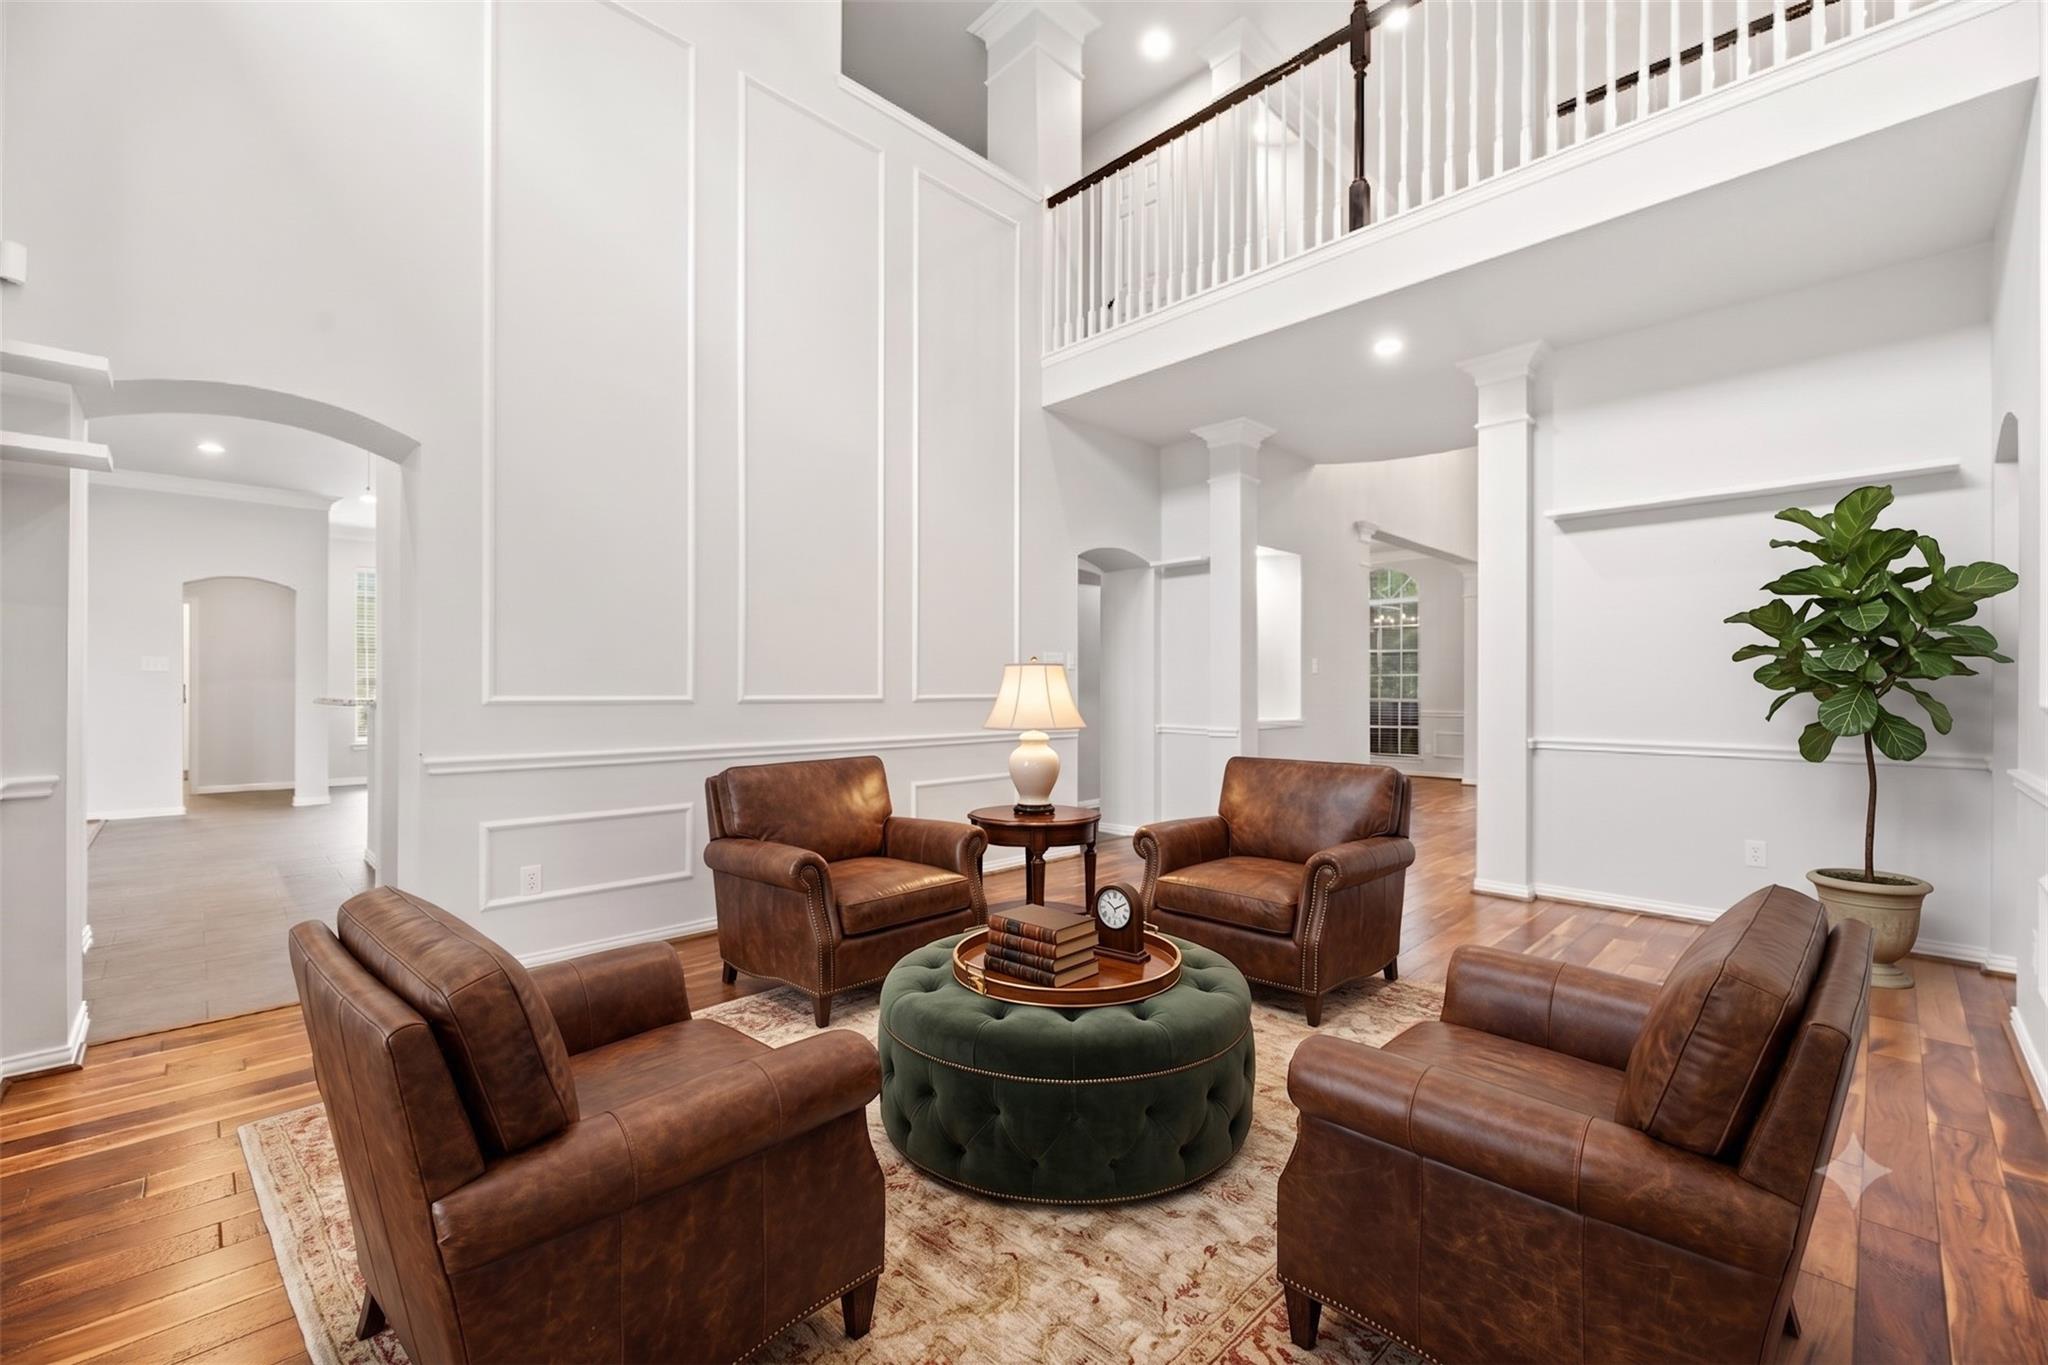
Two brown leather armchairs and sofas surround a green ottoman in a spacious, vaulted living room.
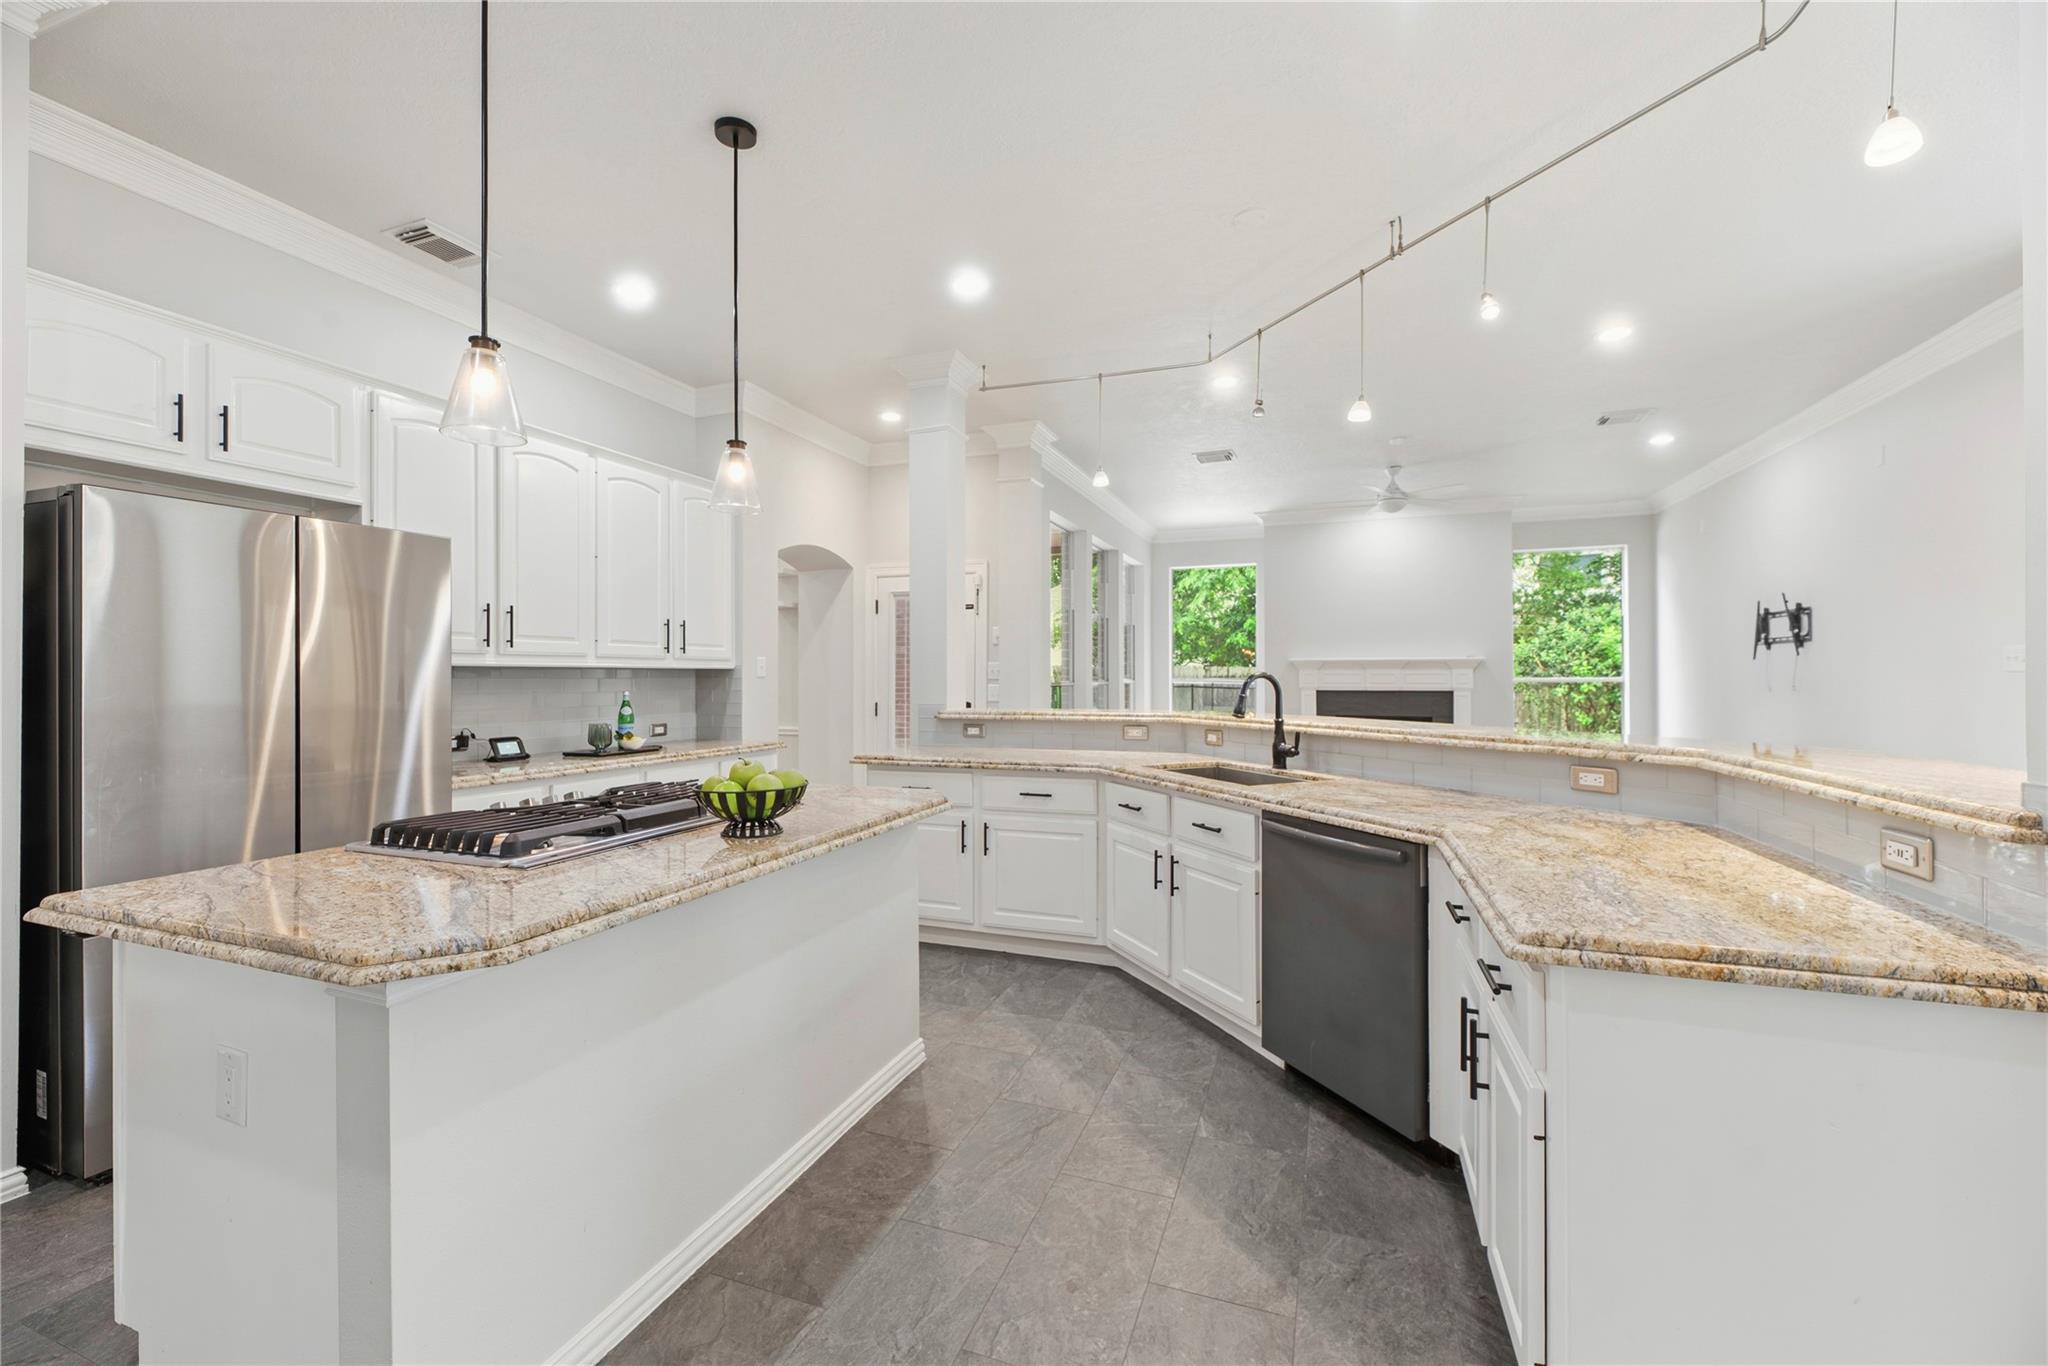
Bright kitchen with white cabinetry, granite counters, stainless refrigerator, and an island cooktop.
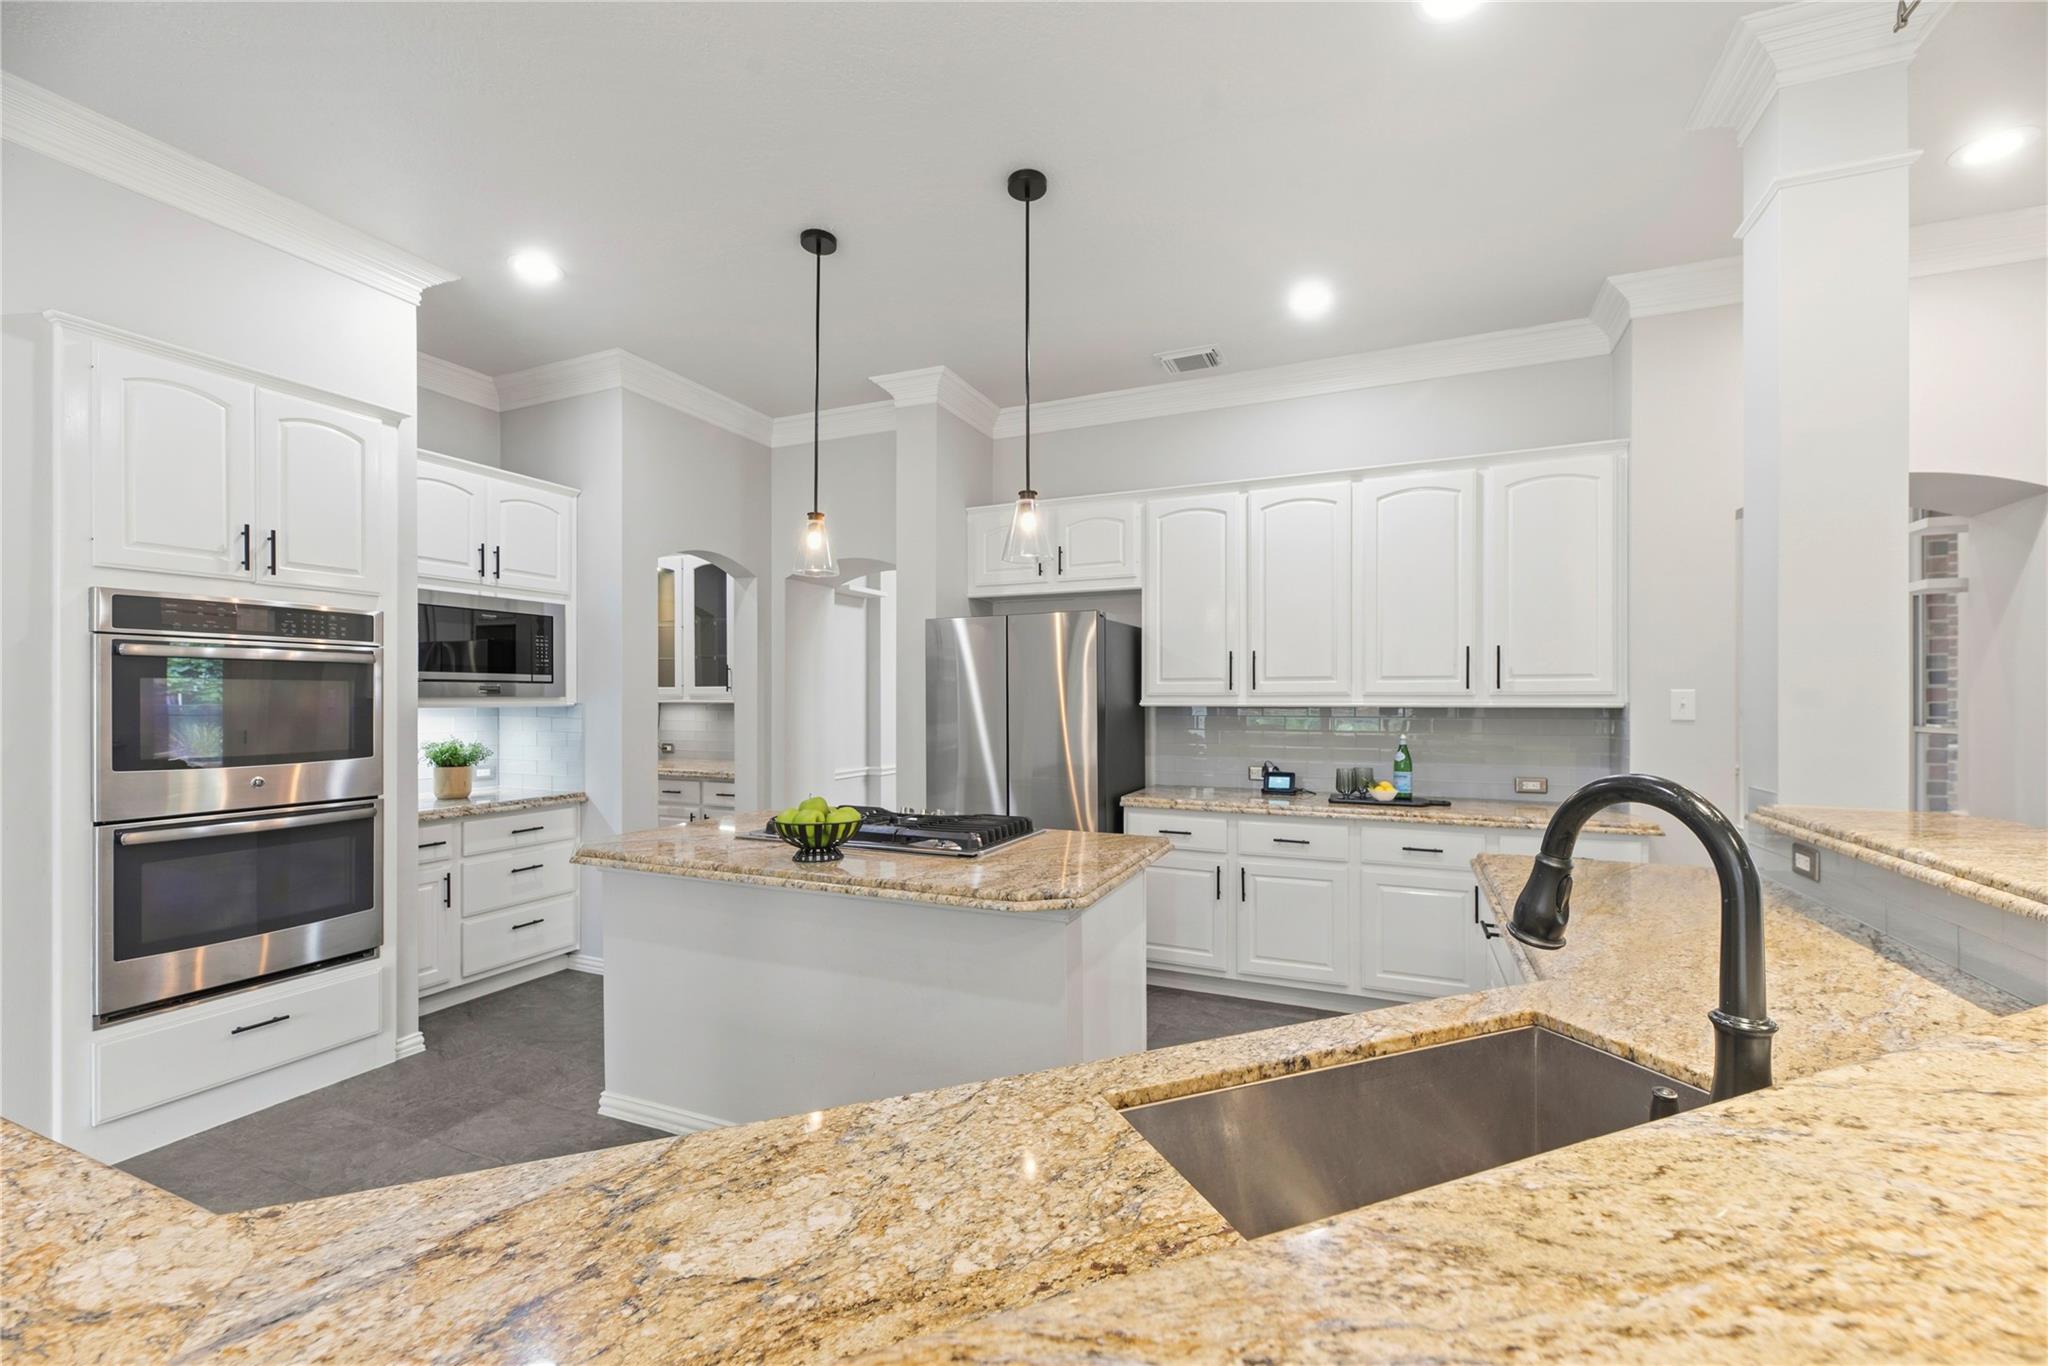
Kitchen with white cabinetry, granite counters, a central cooktop island, and stainless steel appliances.
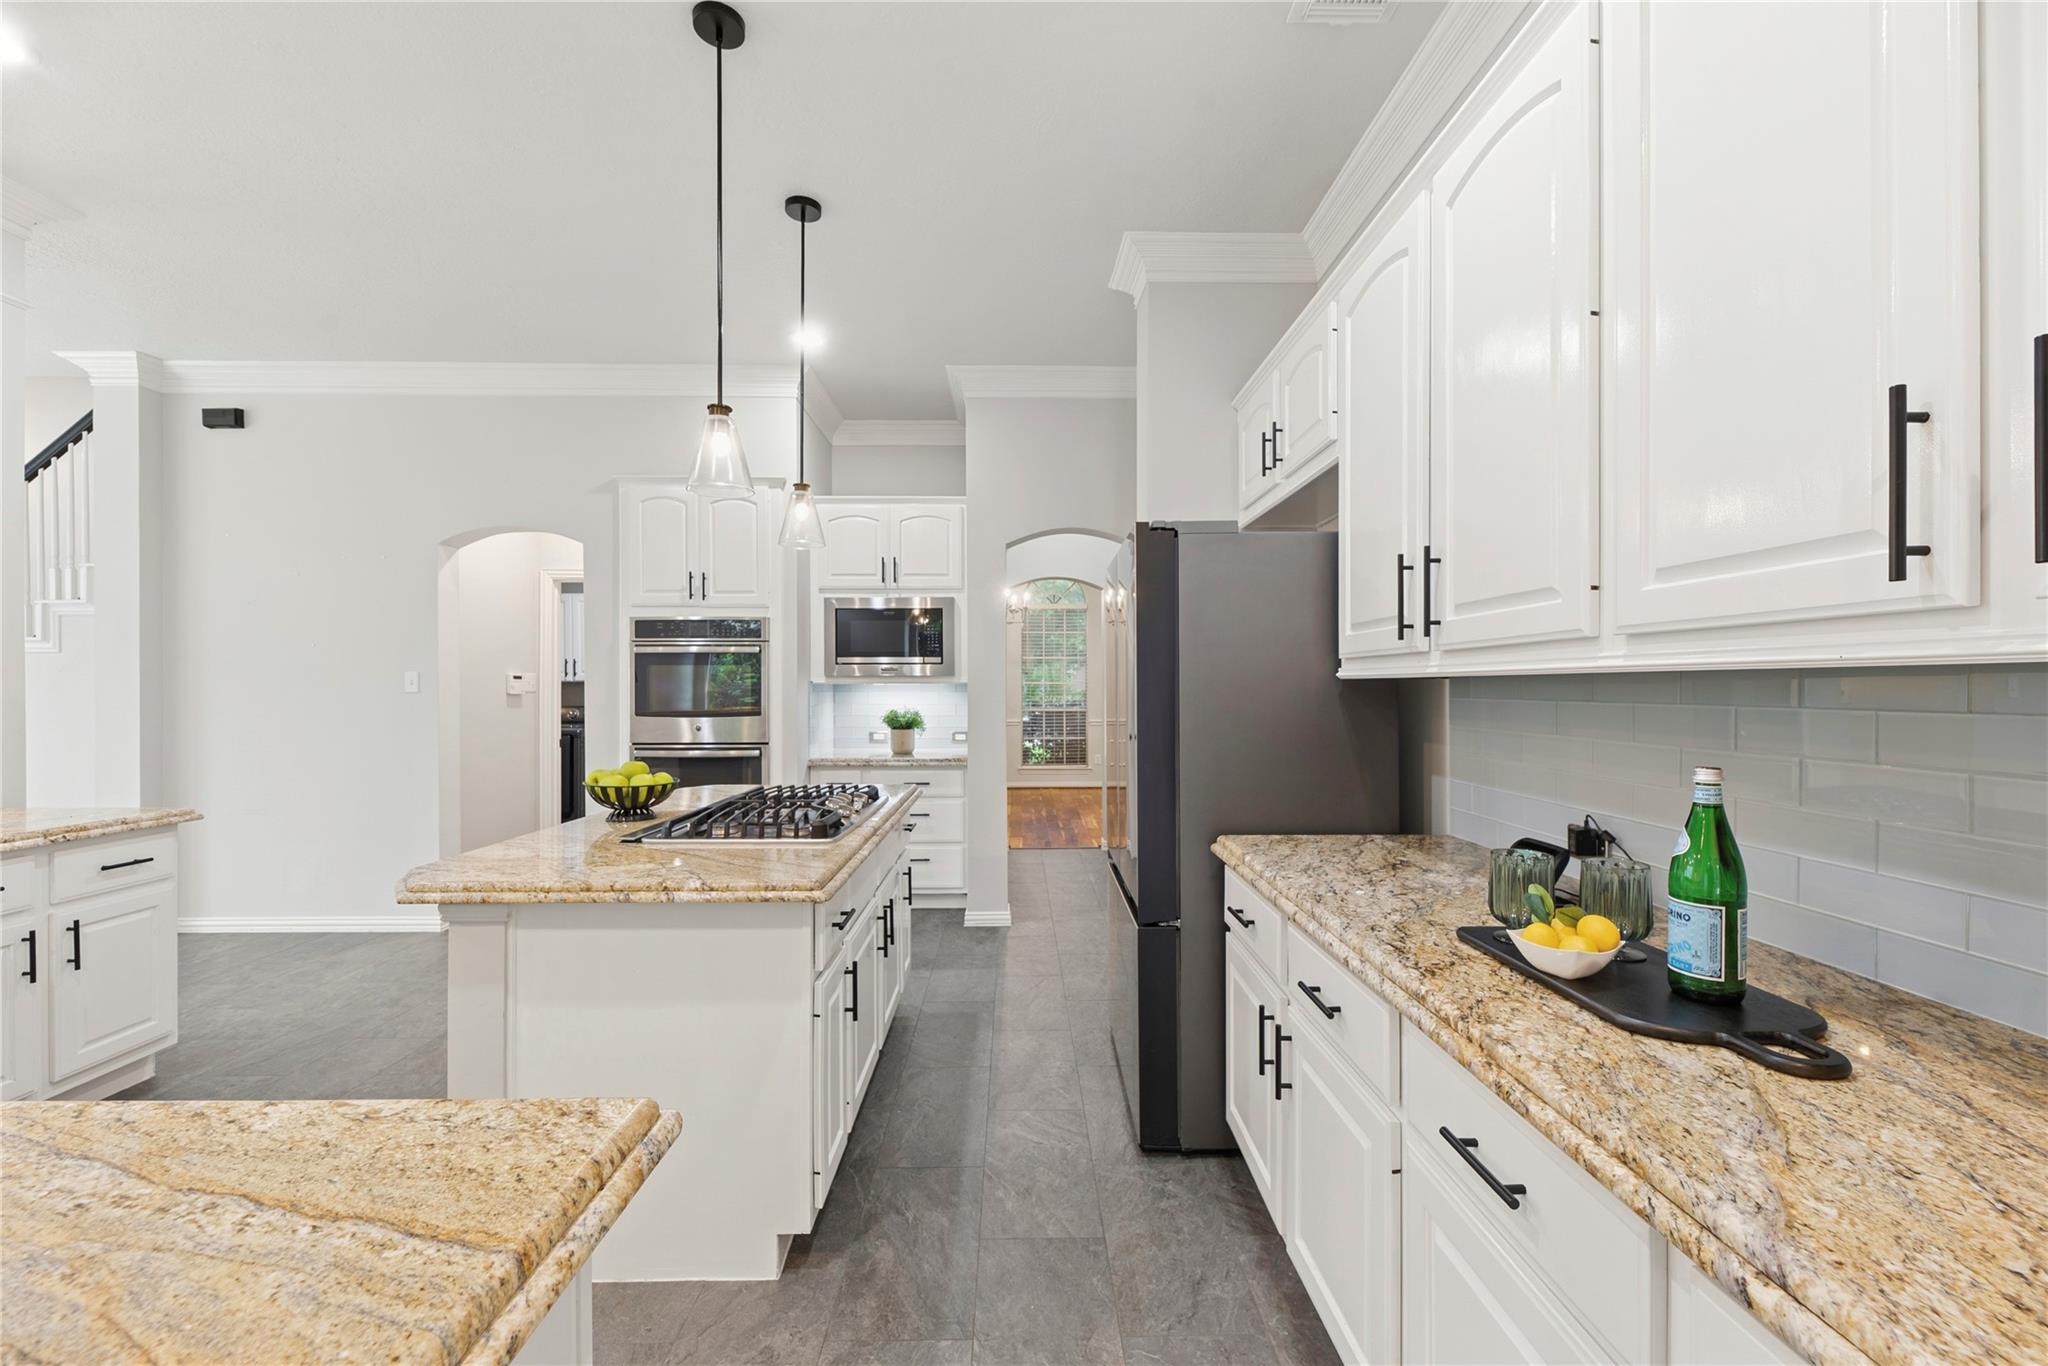
Bright kitchen with white cabinetry, granite counters, a central cooktop island, and stainless steel appliances.
Bright kitchen with white cabinetry, granite counters, stainless refrigerator, and a gas cooktop on the island.
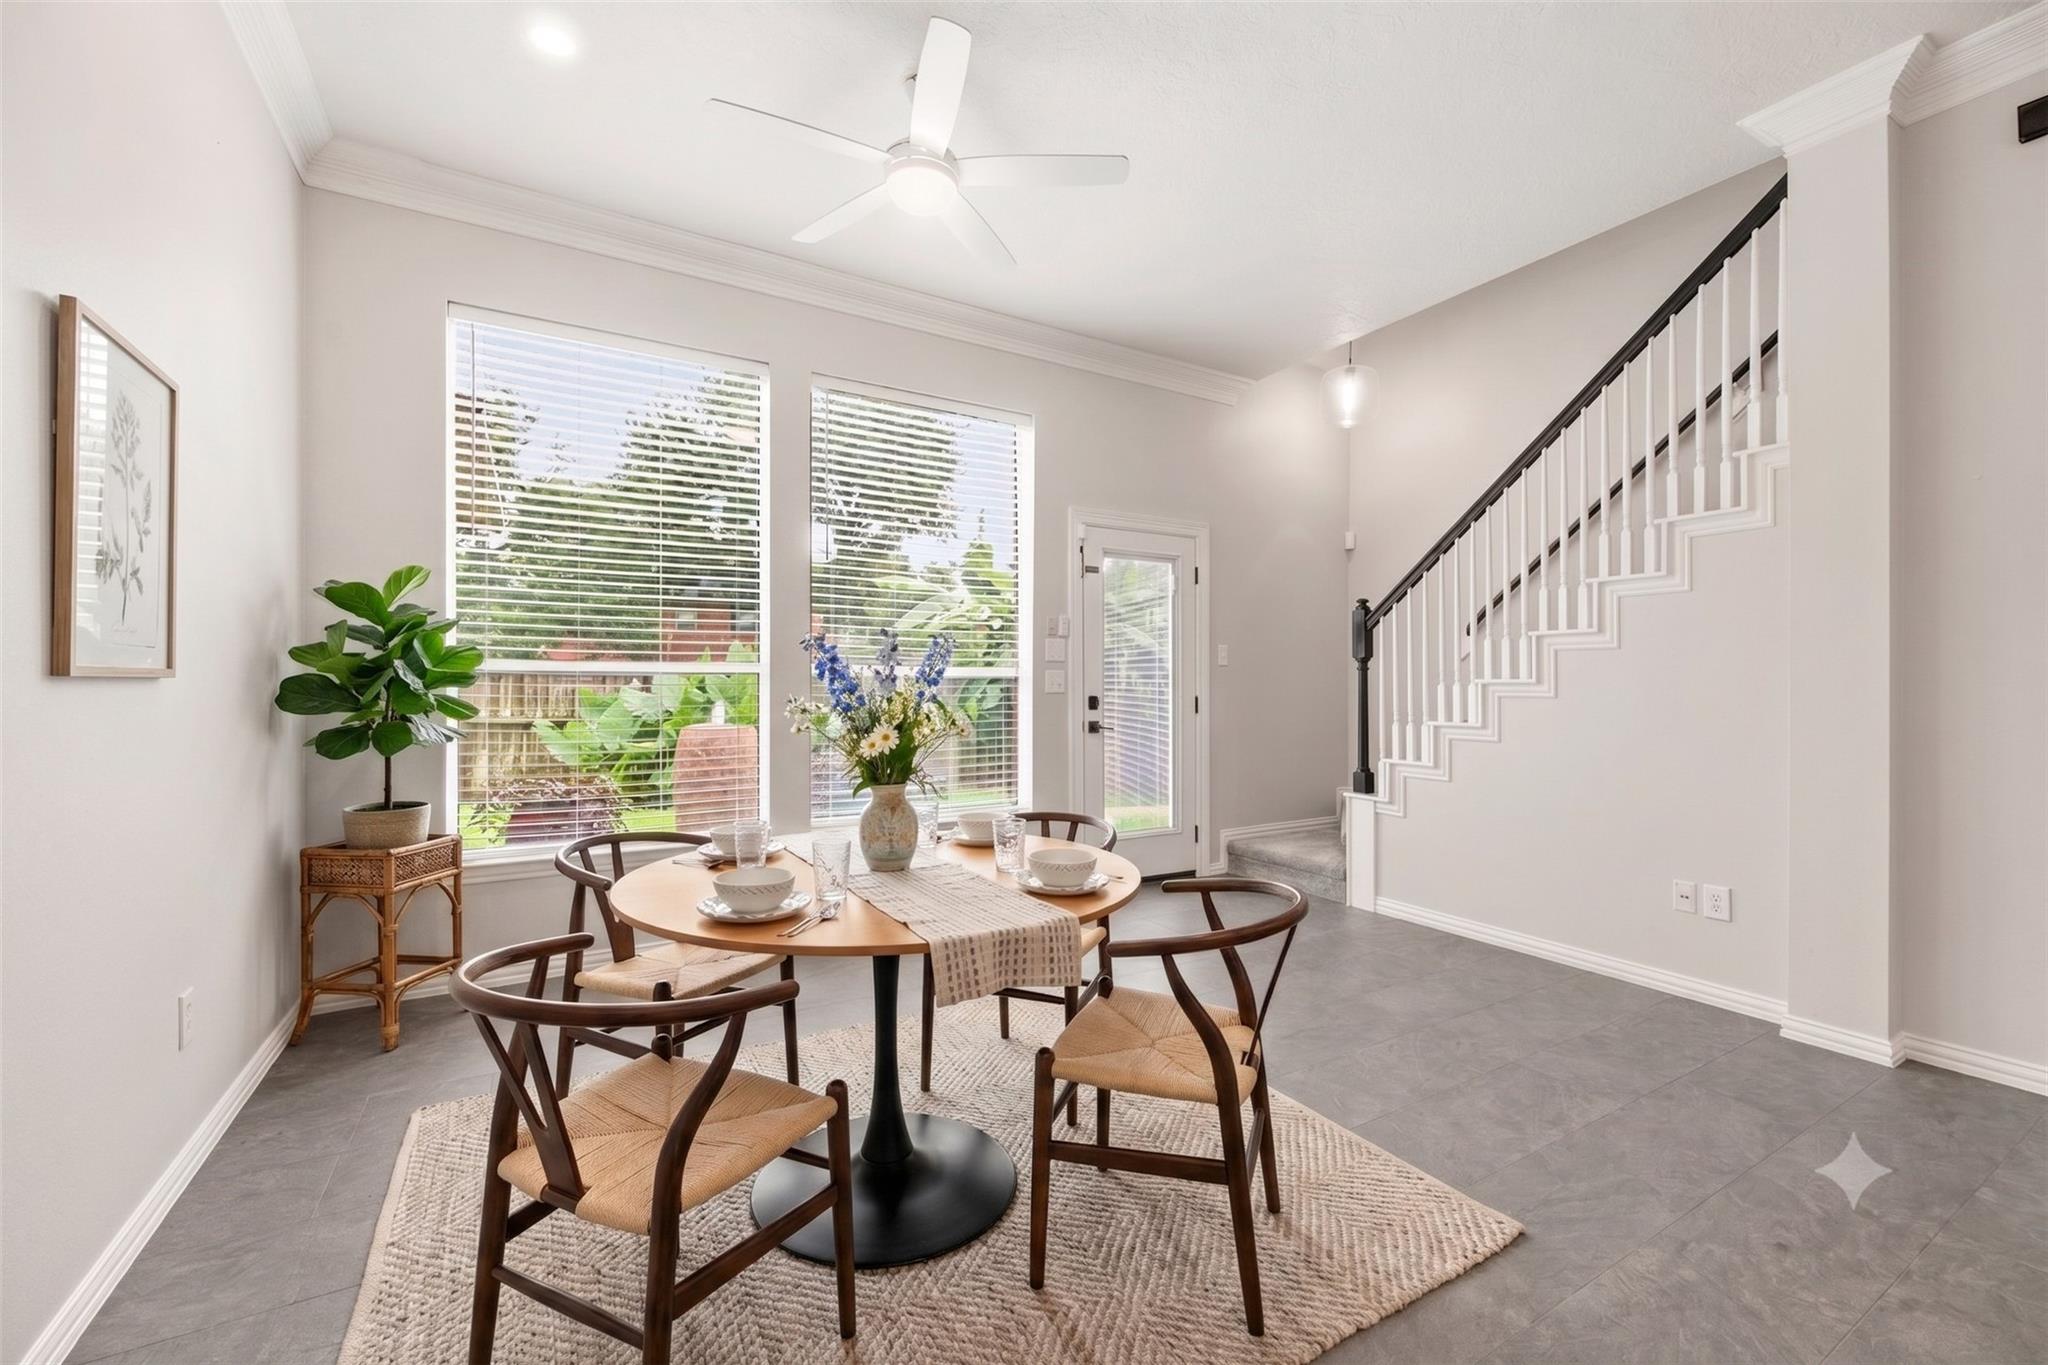
Dining area with a round set table, large windows, and a staircase with black railing.
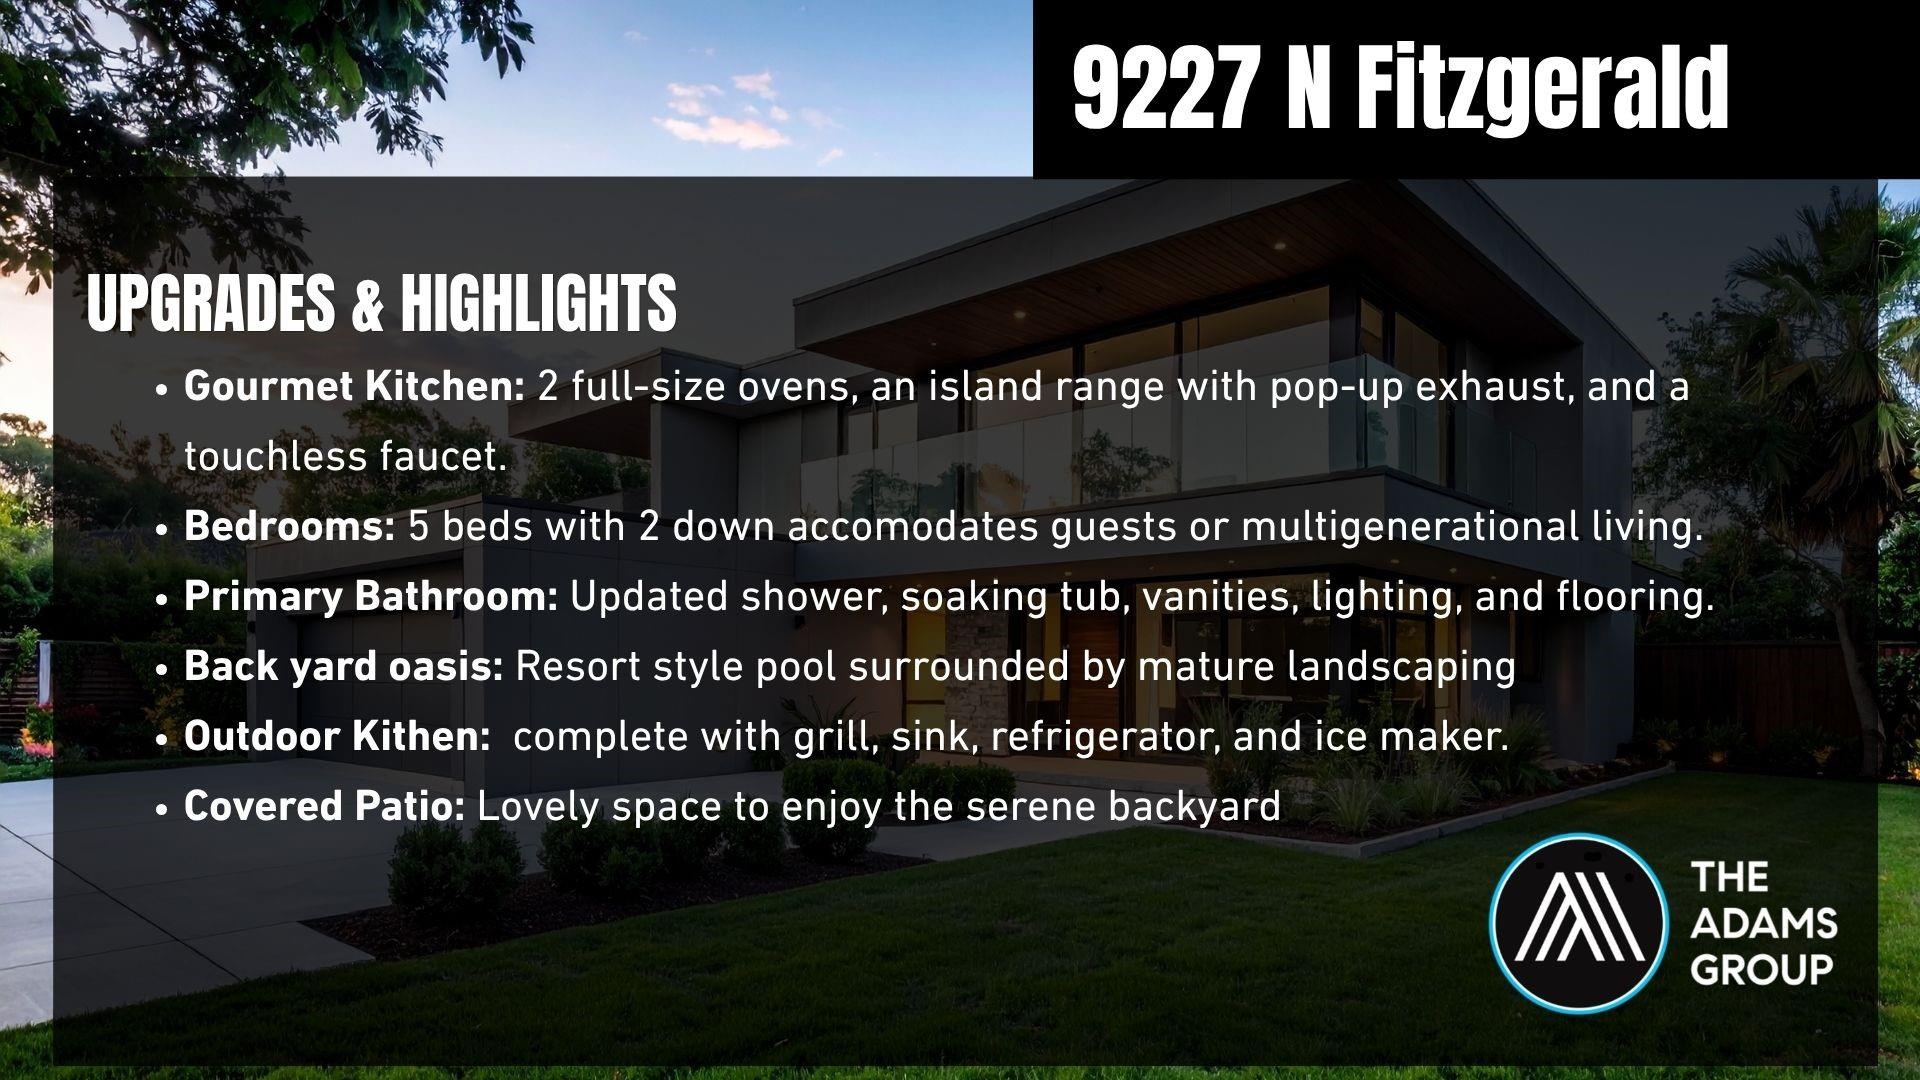
9227 N Fitzgerald Way highlights: gourmet kitchen, five bedrooms, updated primary bath, pool, outdoor kitchen, and covered patio.
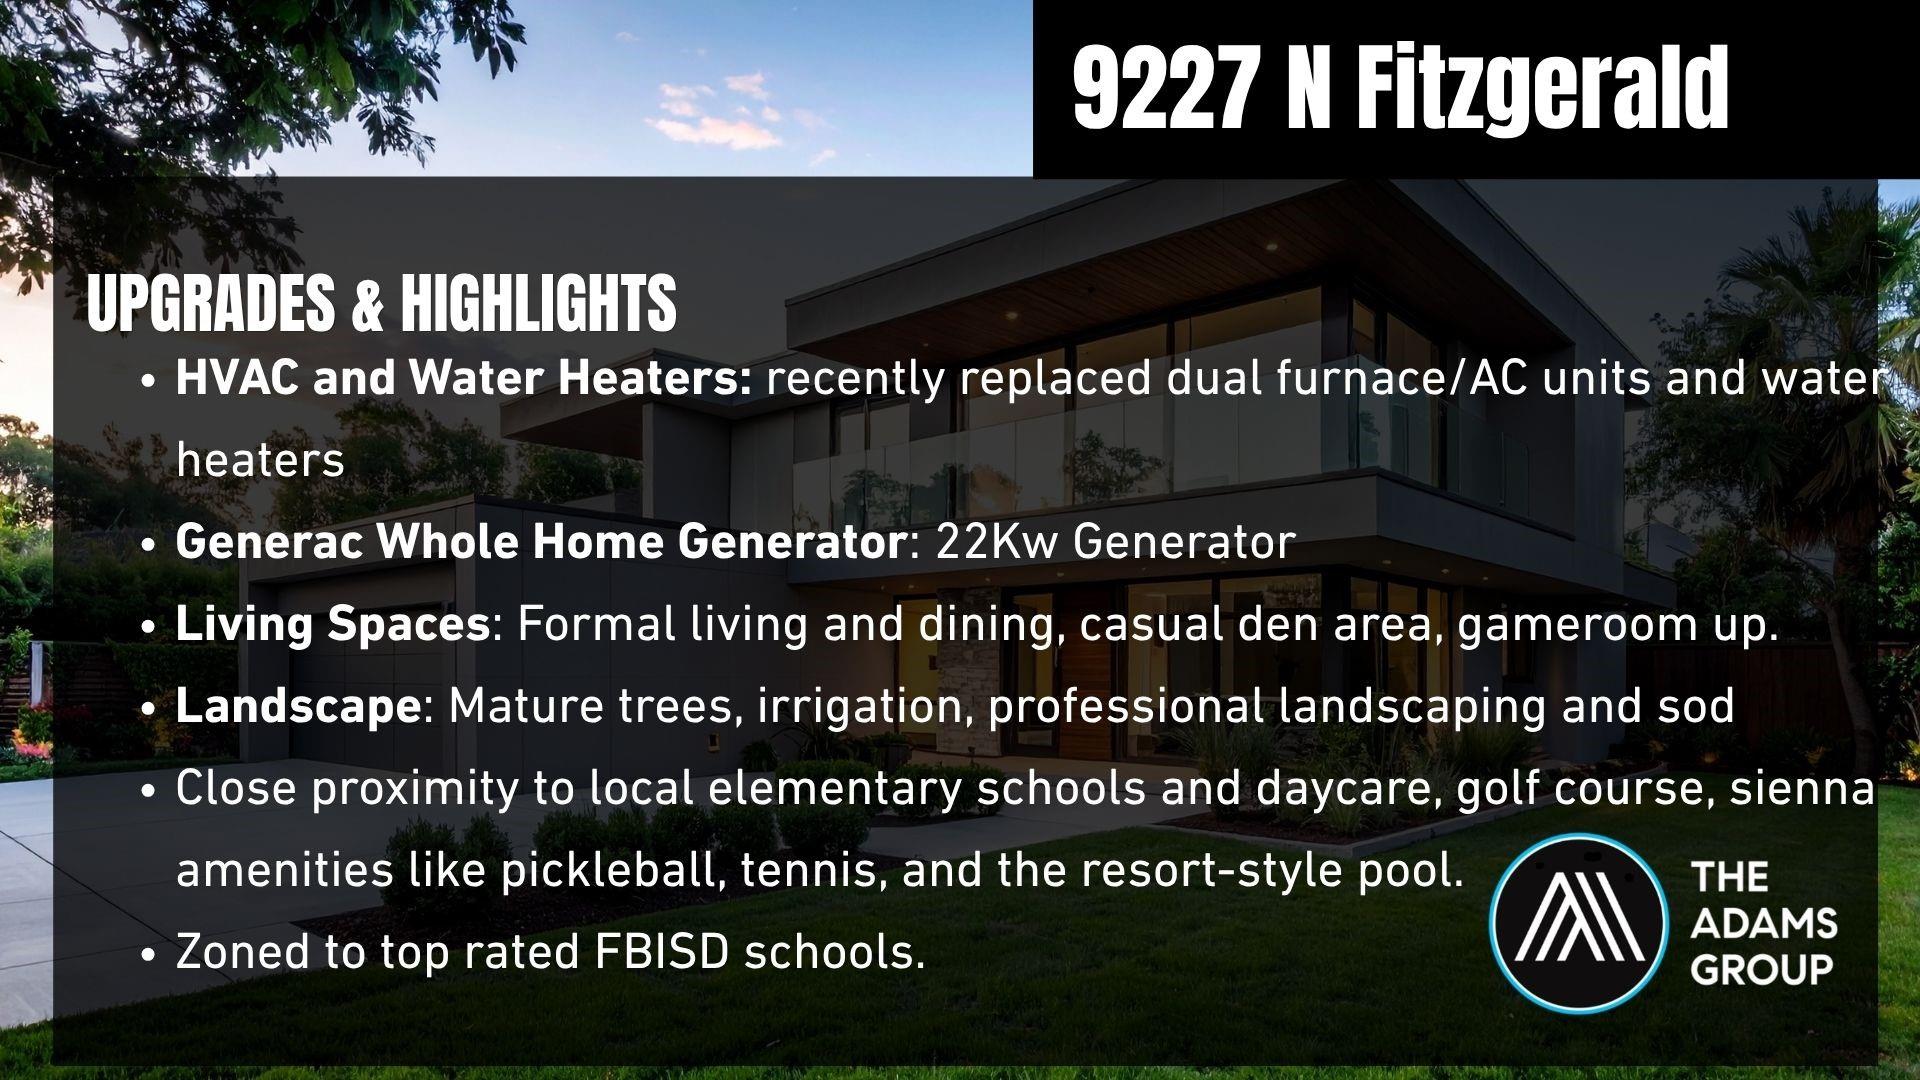
9227 N Fitzgerald Way property highlights, including upgrades, living spaces, landscaping, nearby amenities, and schools.
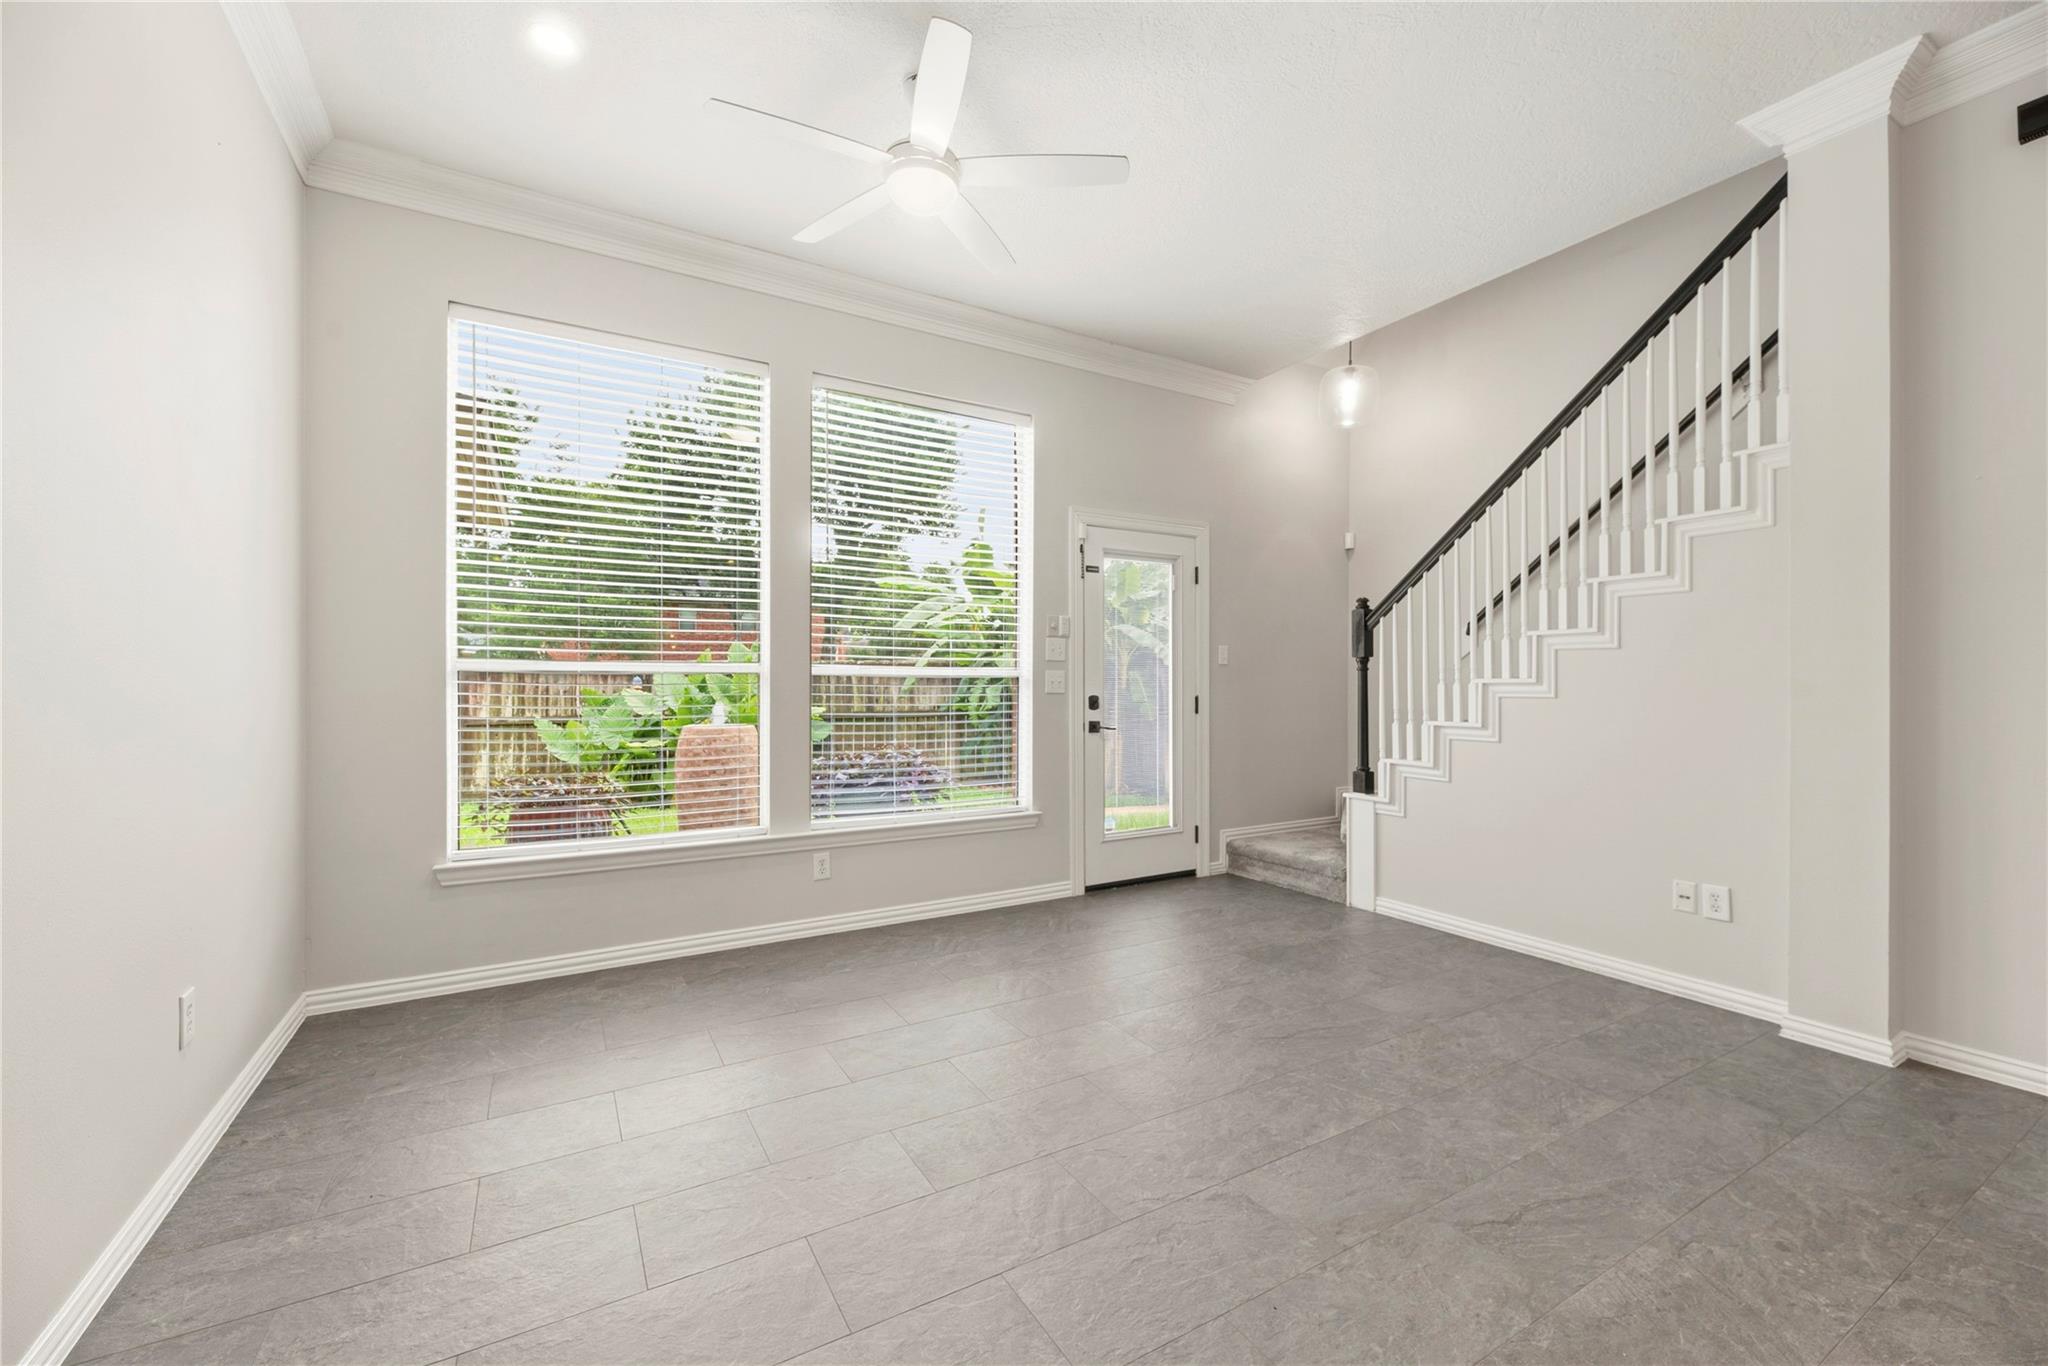
Bright, empty entry room with gray tile floors, large windows, and a staircase with dark railing.
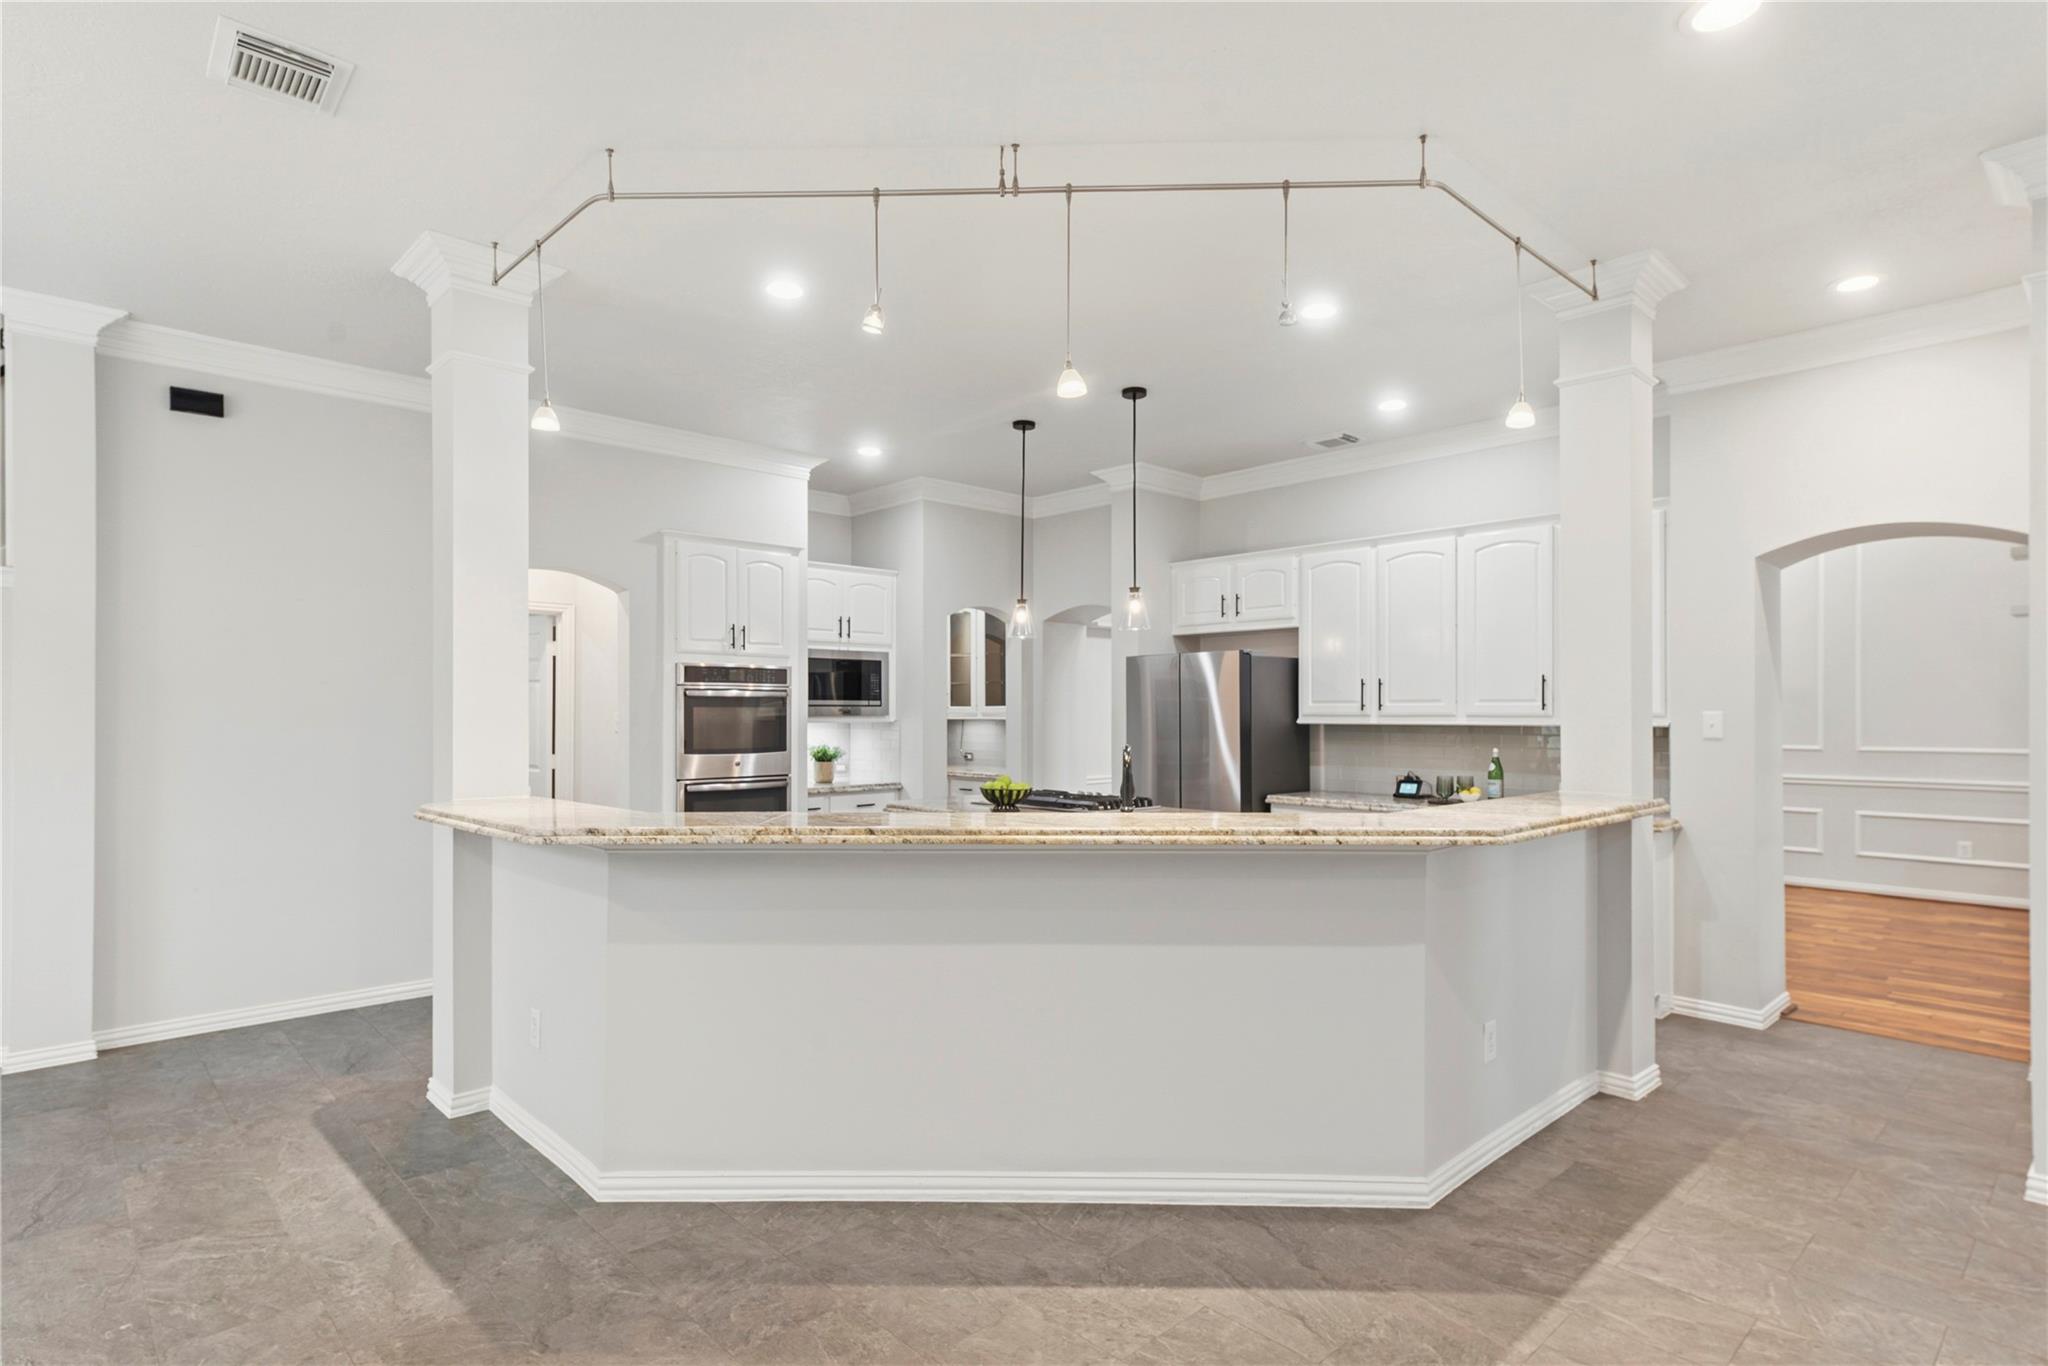
Kitchen with a large granite island, white cabinetry, and stainless steel appliances.
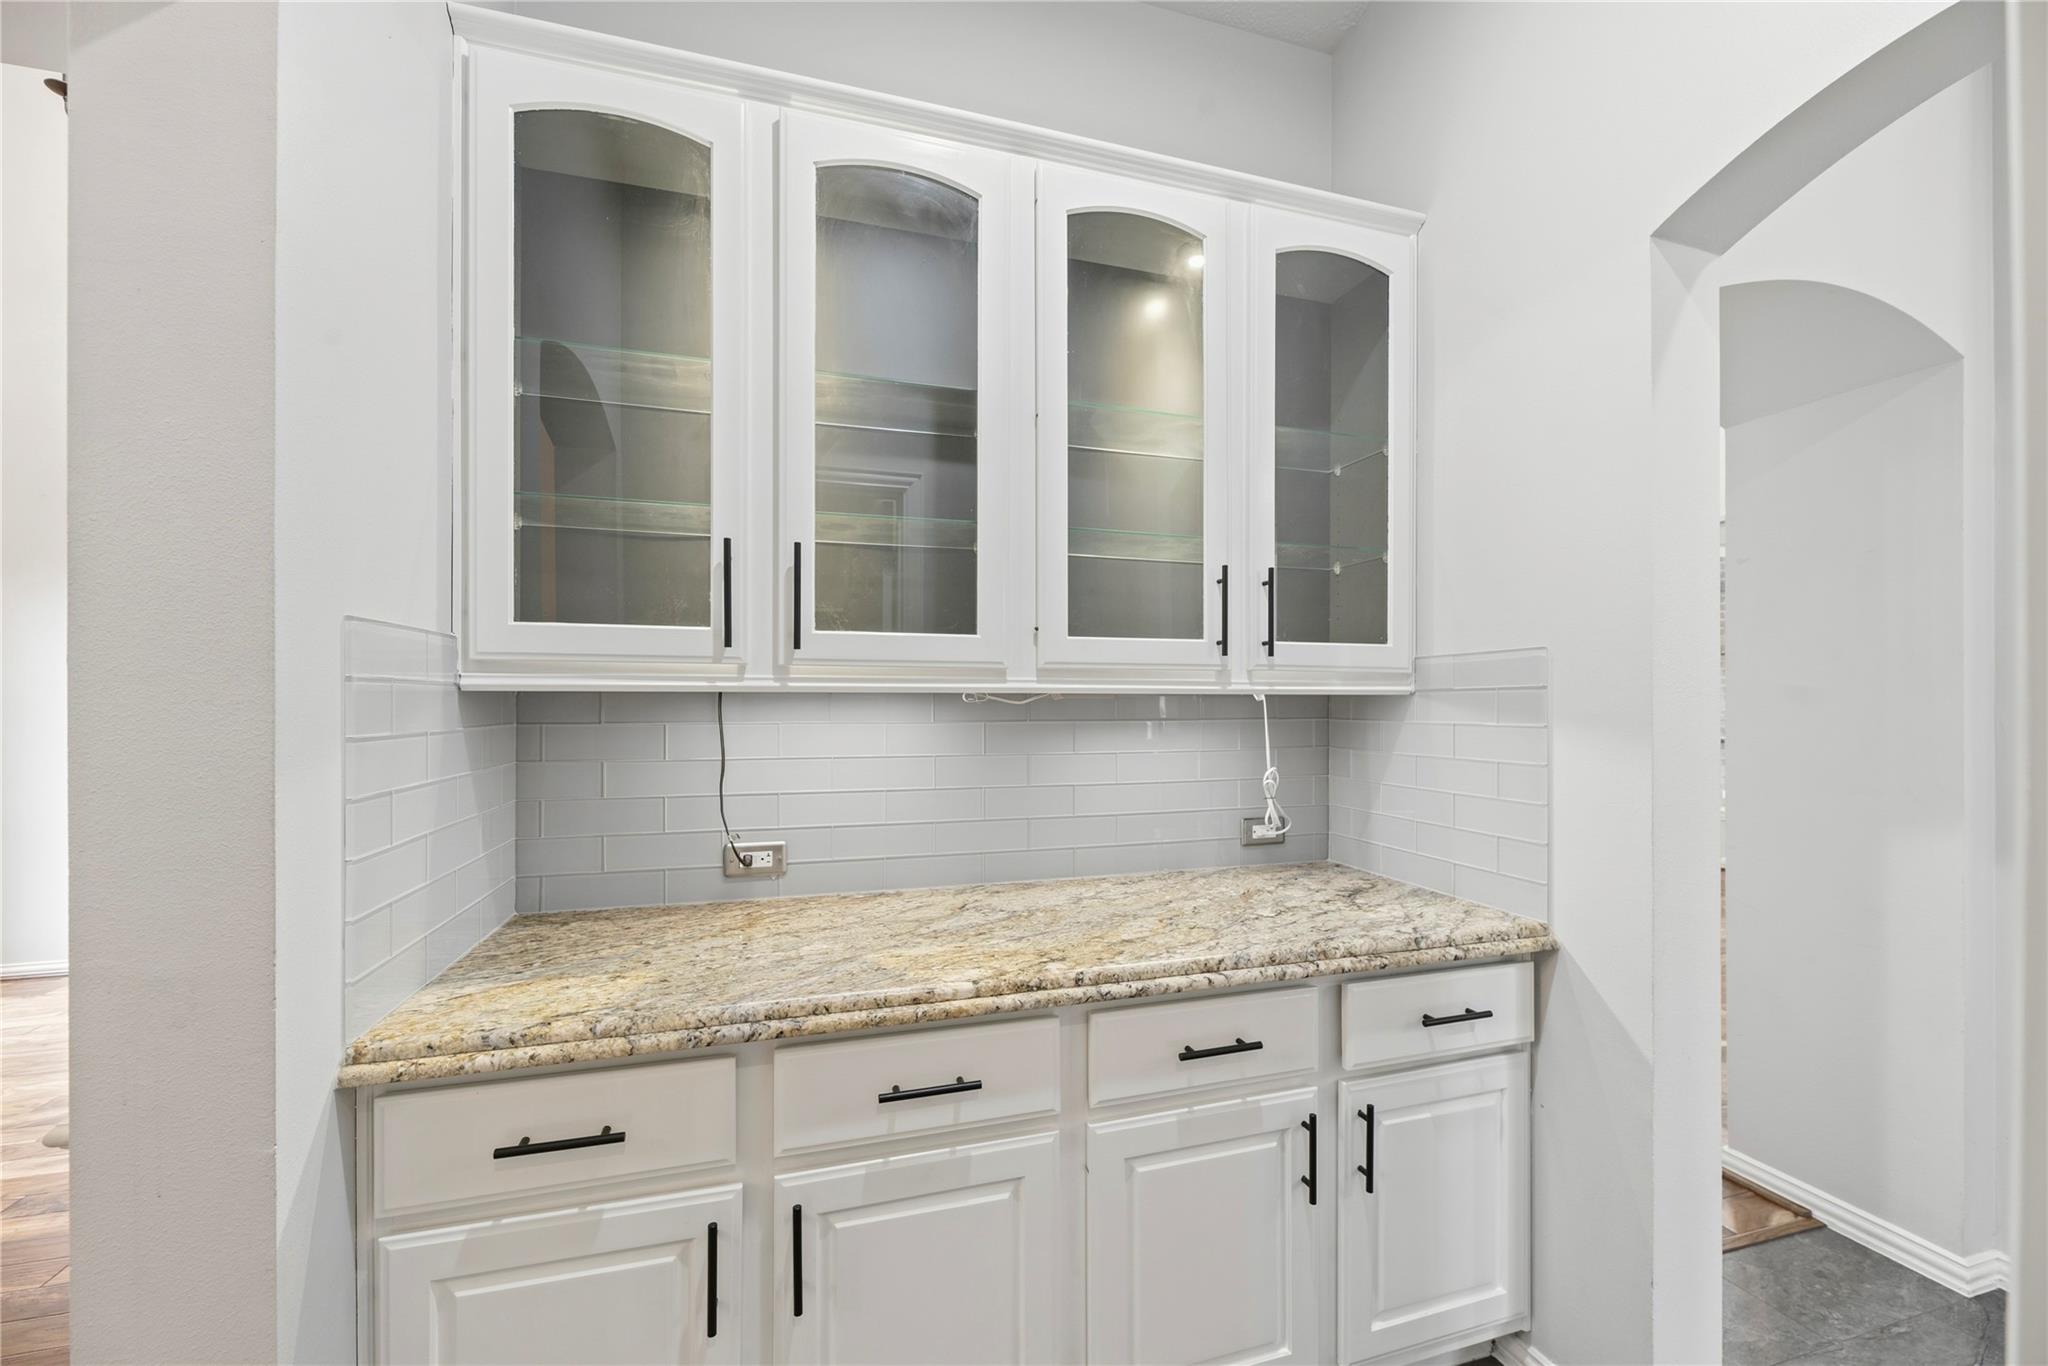
Built-in counter with white glass-front cabinets, granite countertop, and gray tile backsplash
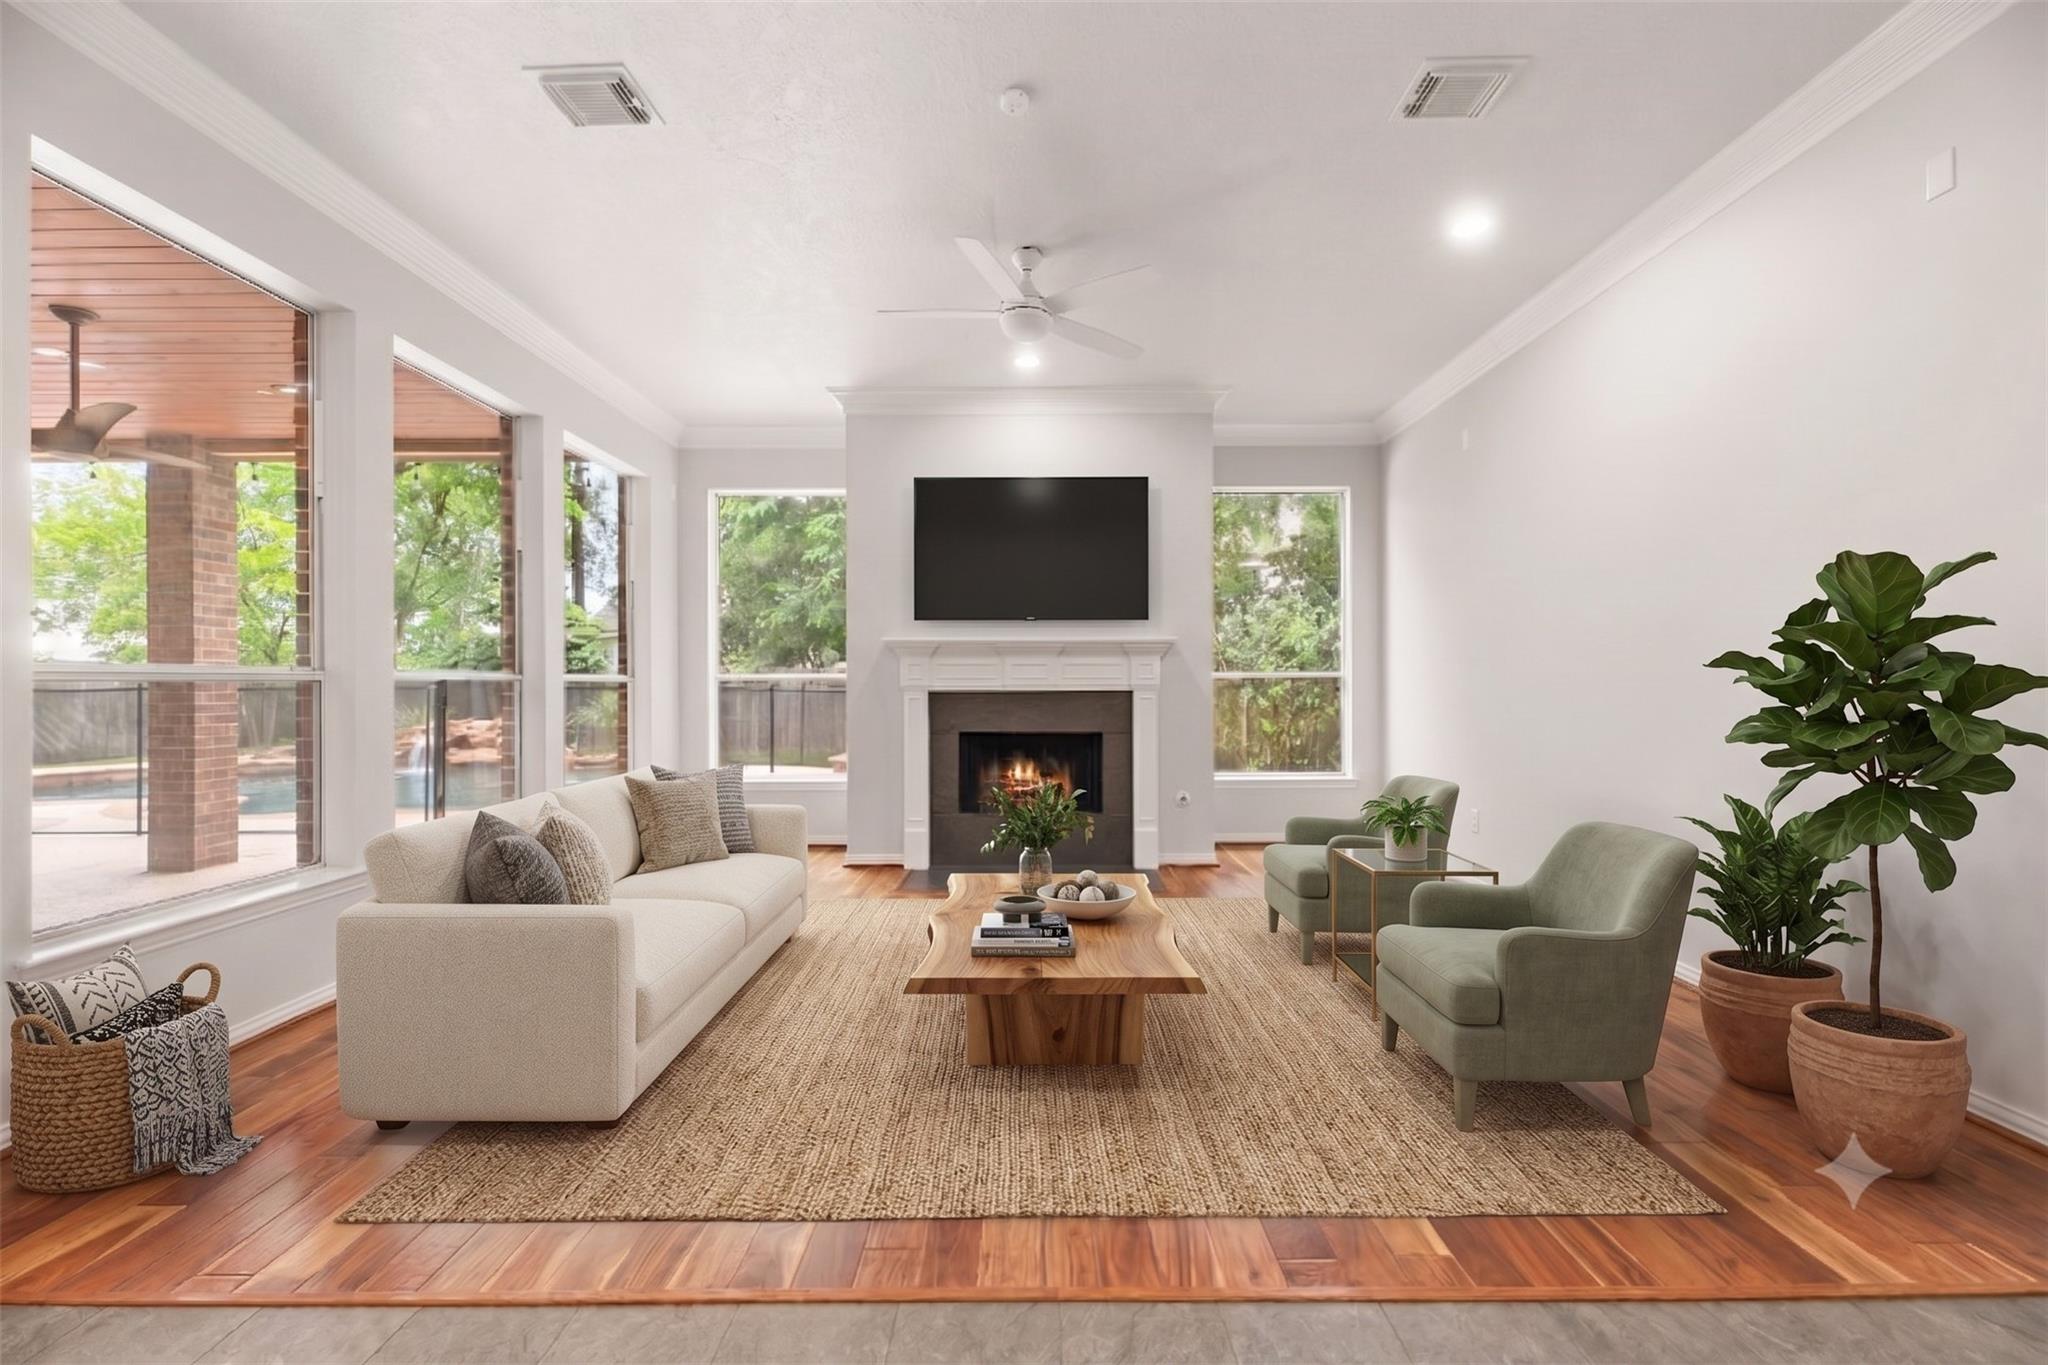
Bright living room with a fireplace, large windows, and neutral seating around a wooden coffee table.
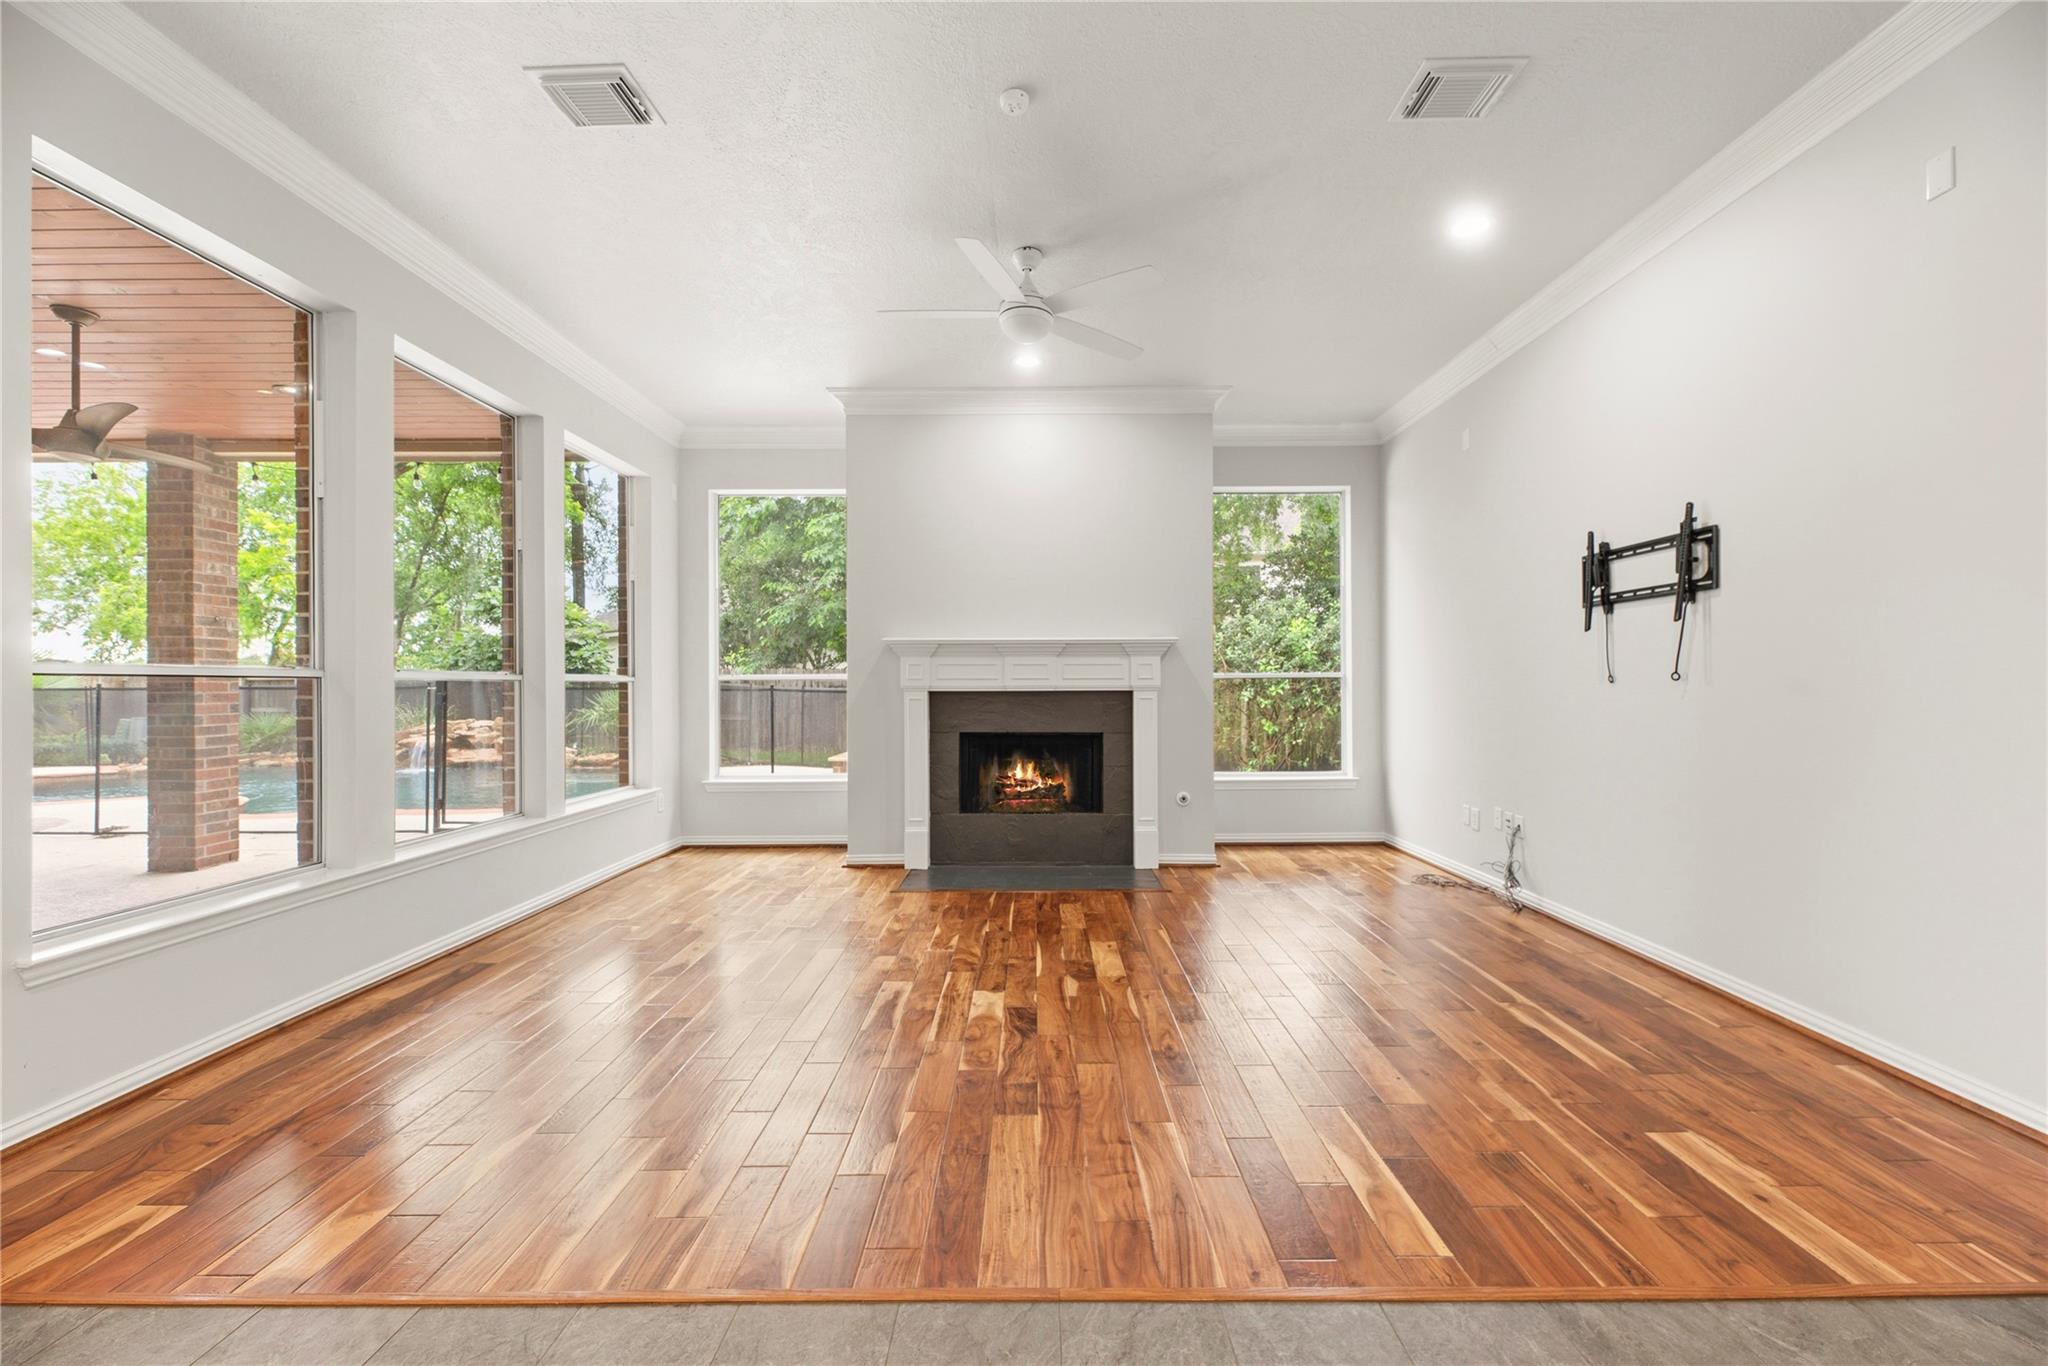
Living room with a fireplace, hardwood floors, and large windows overlooking the pool.
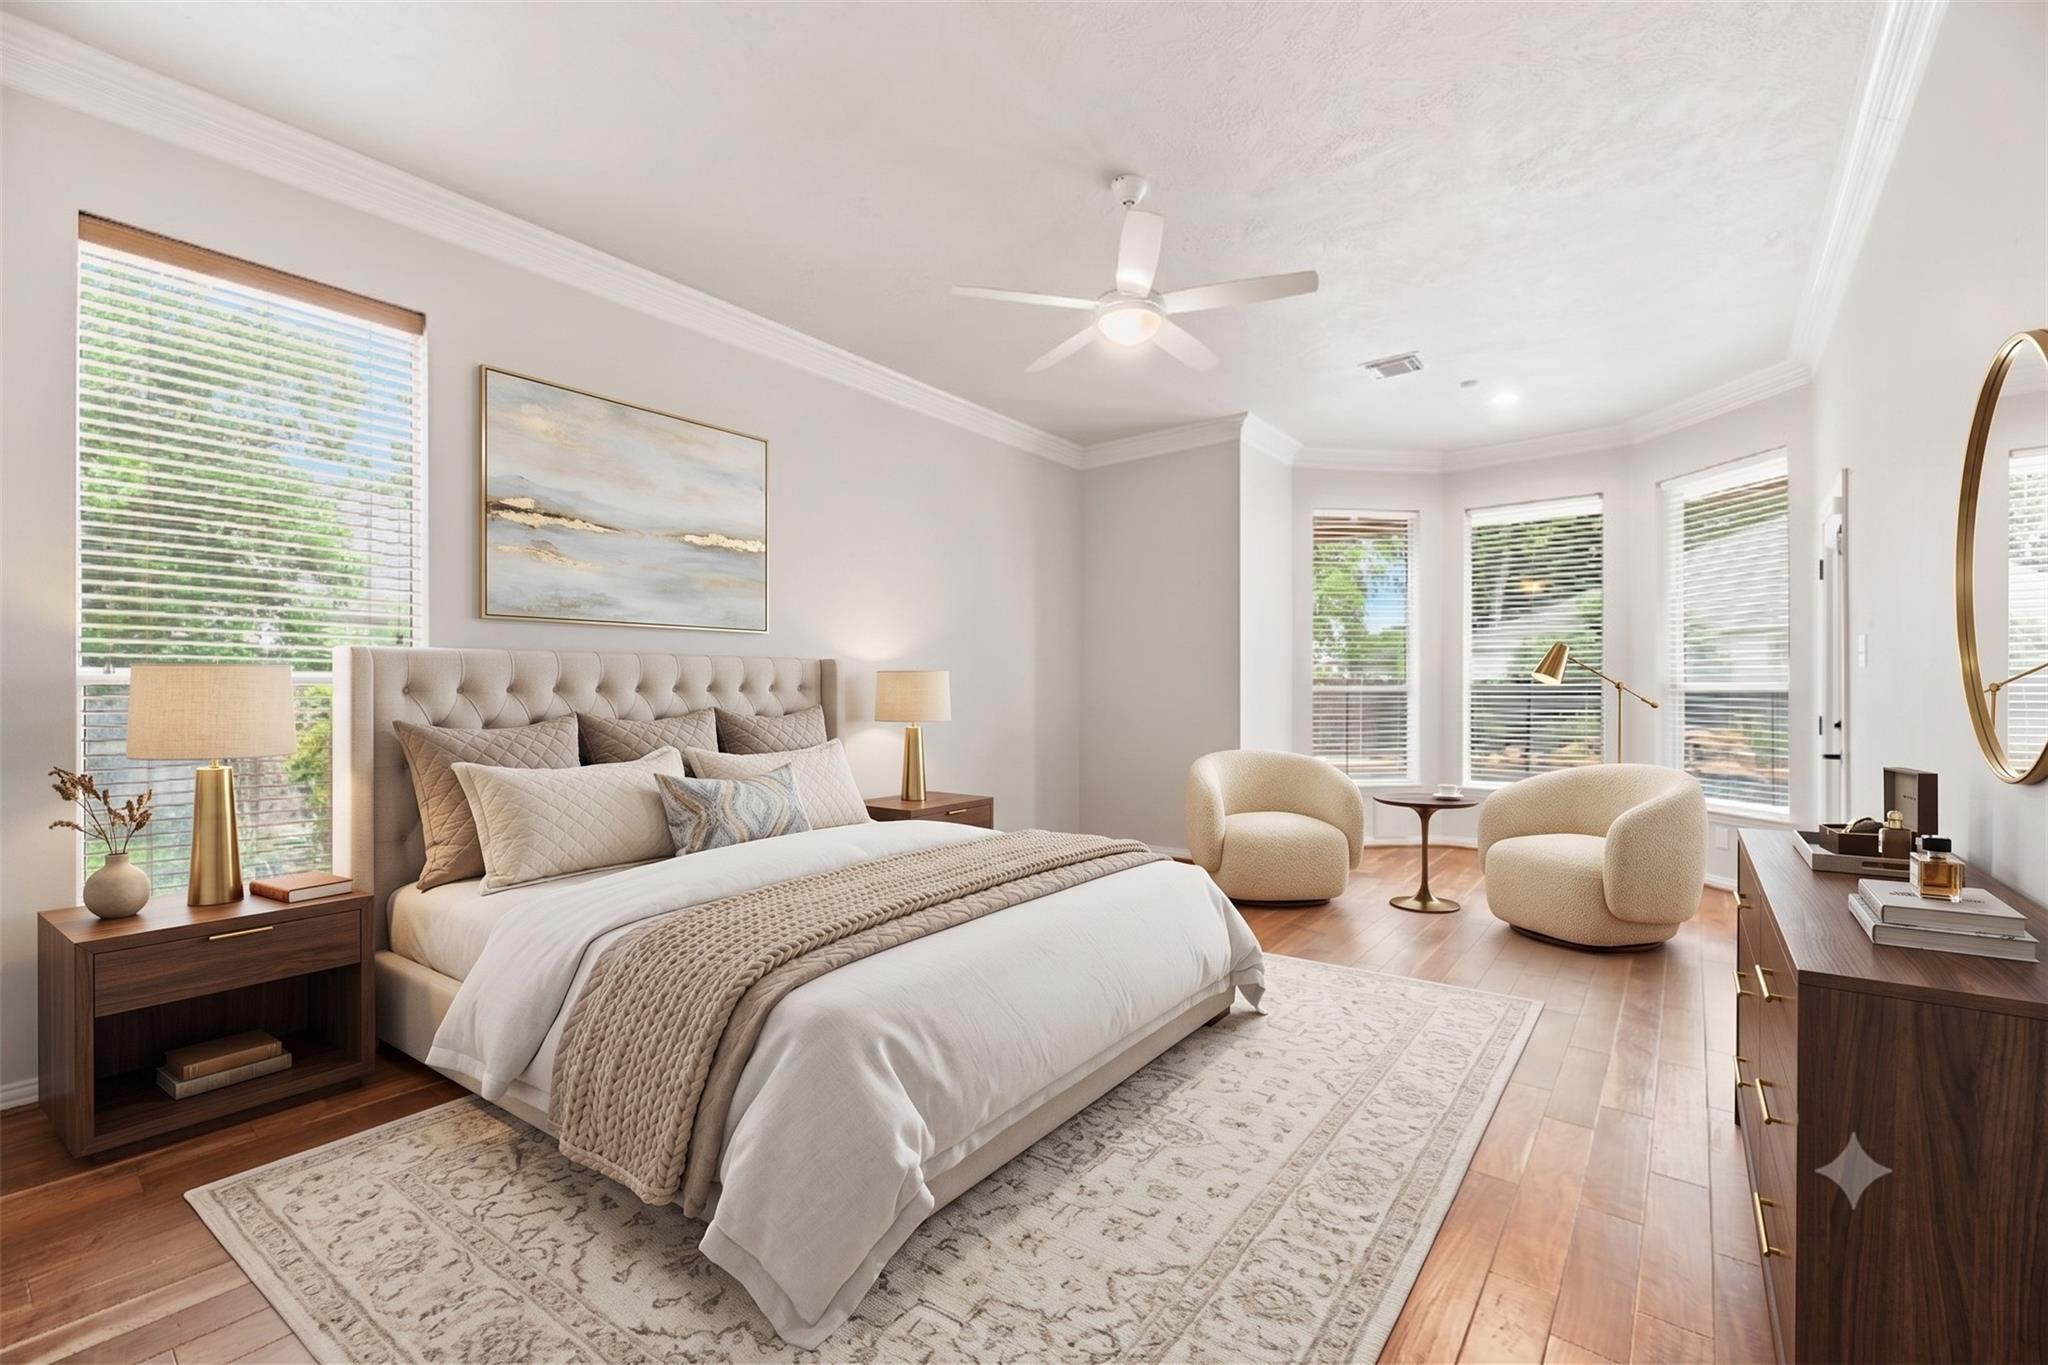
Bright staged bedroom with a tufted bed, wood floors, and a bay of shuttered windows.
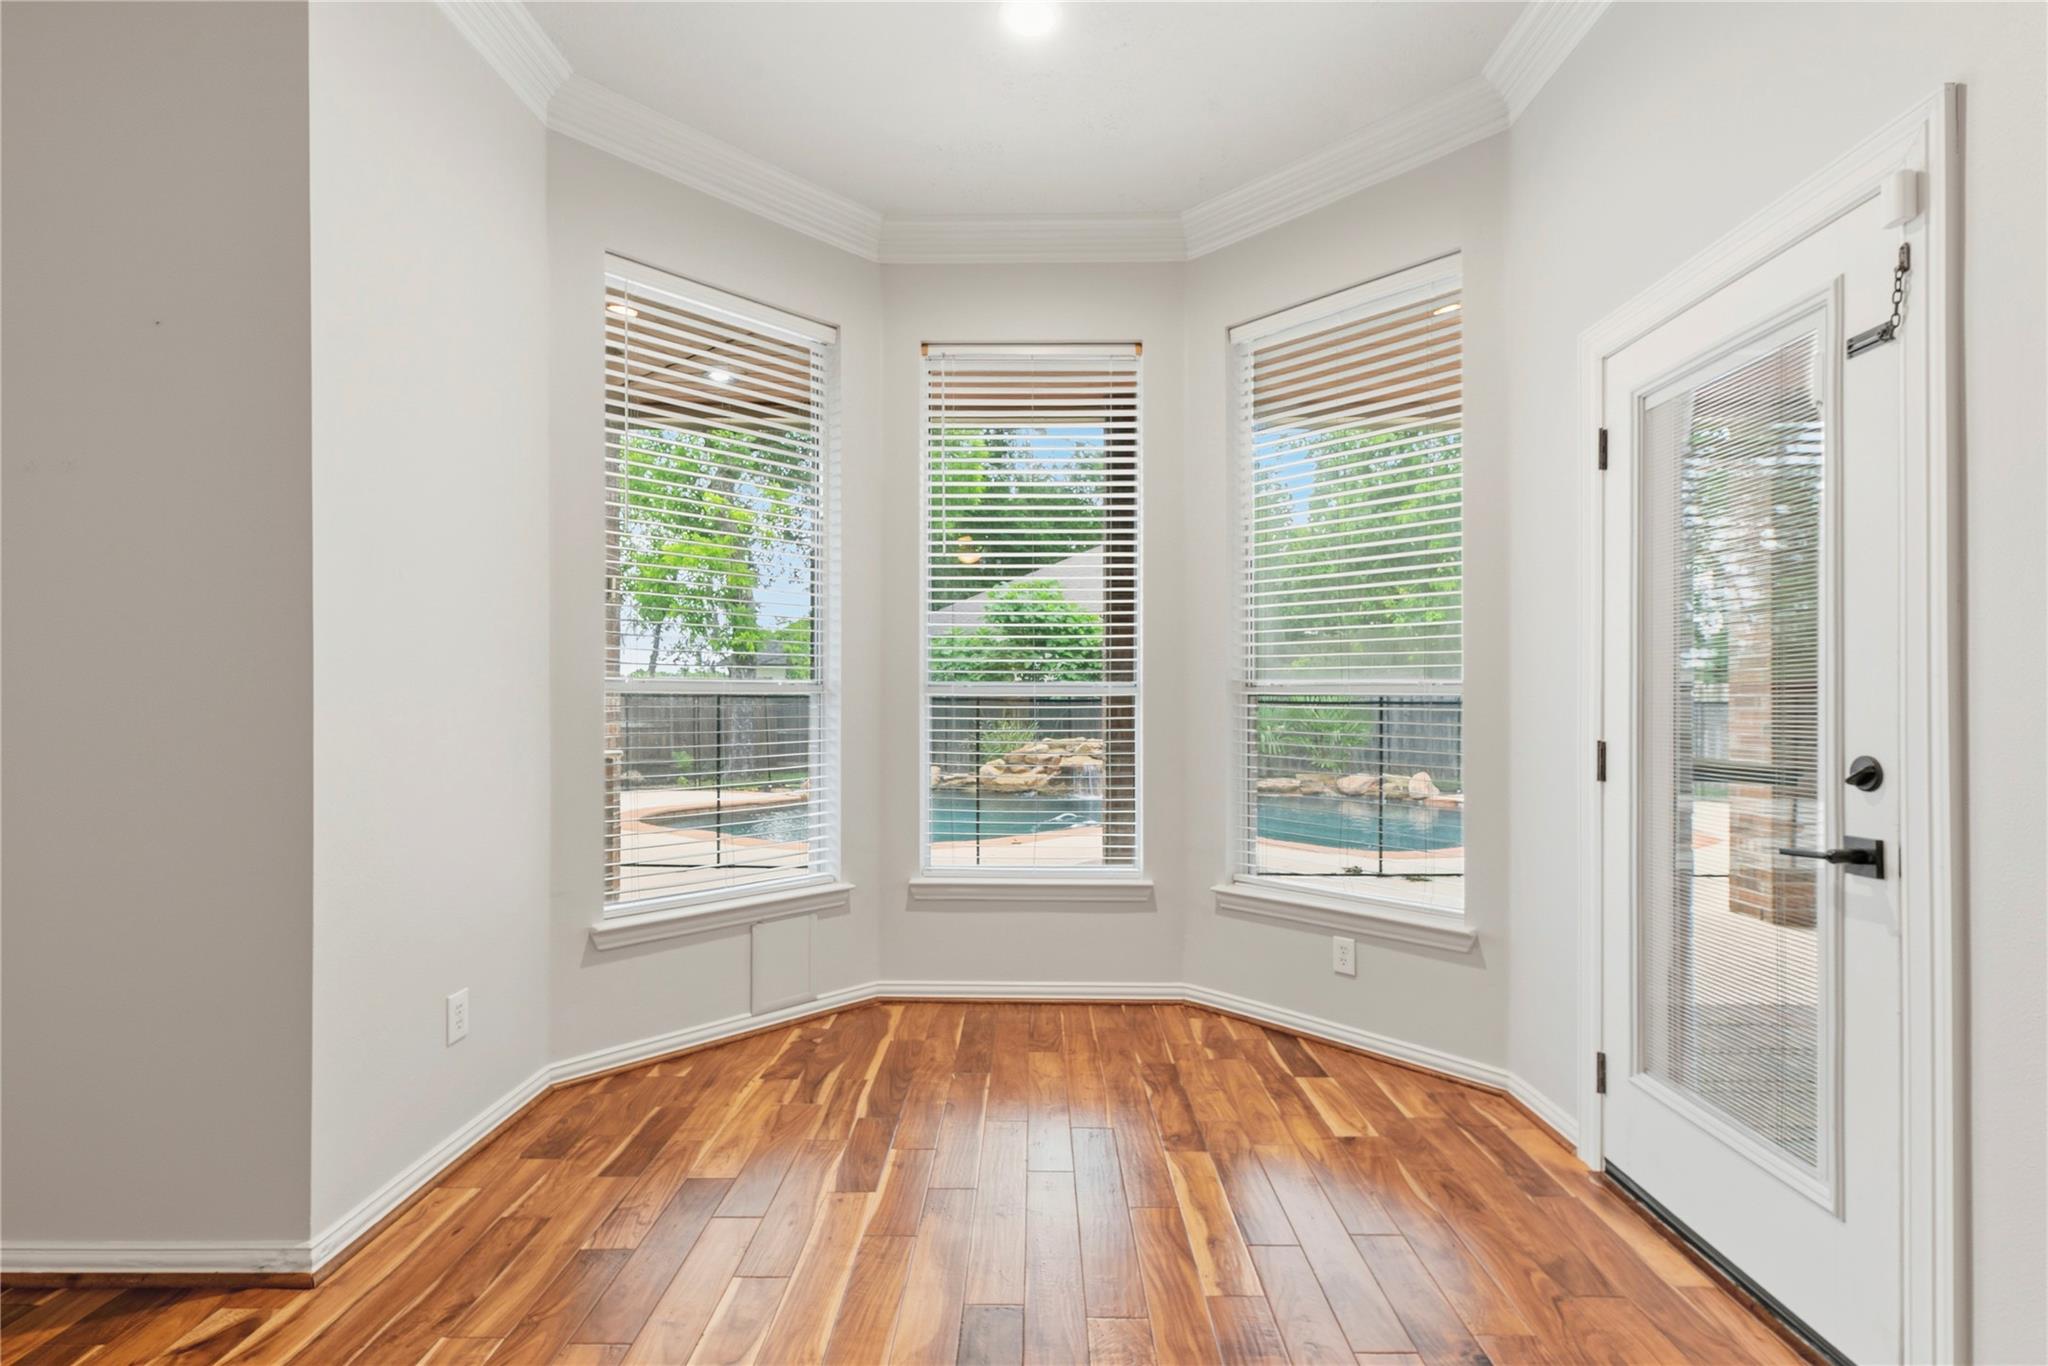
Bright empty room with hardwood floors, three large windows, and a view of the pool.
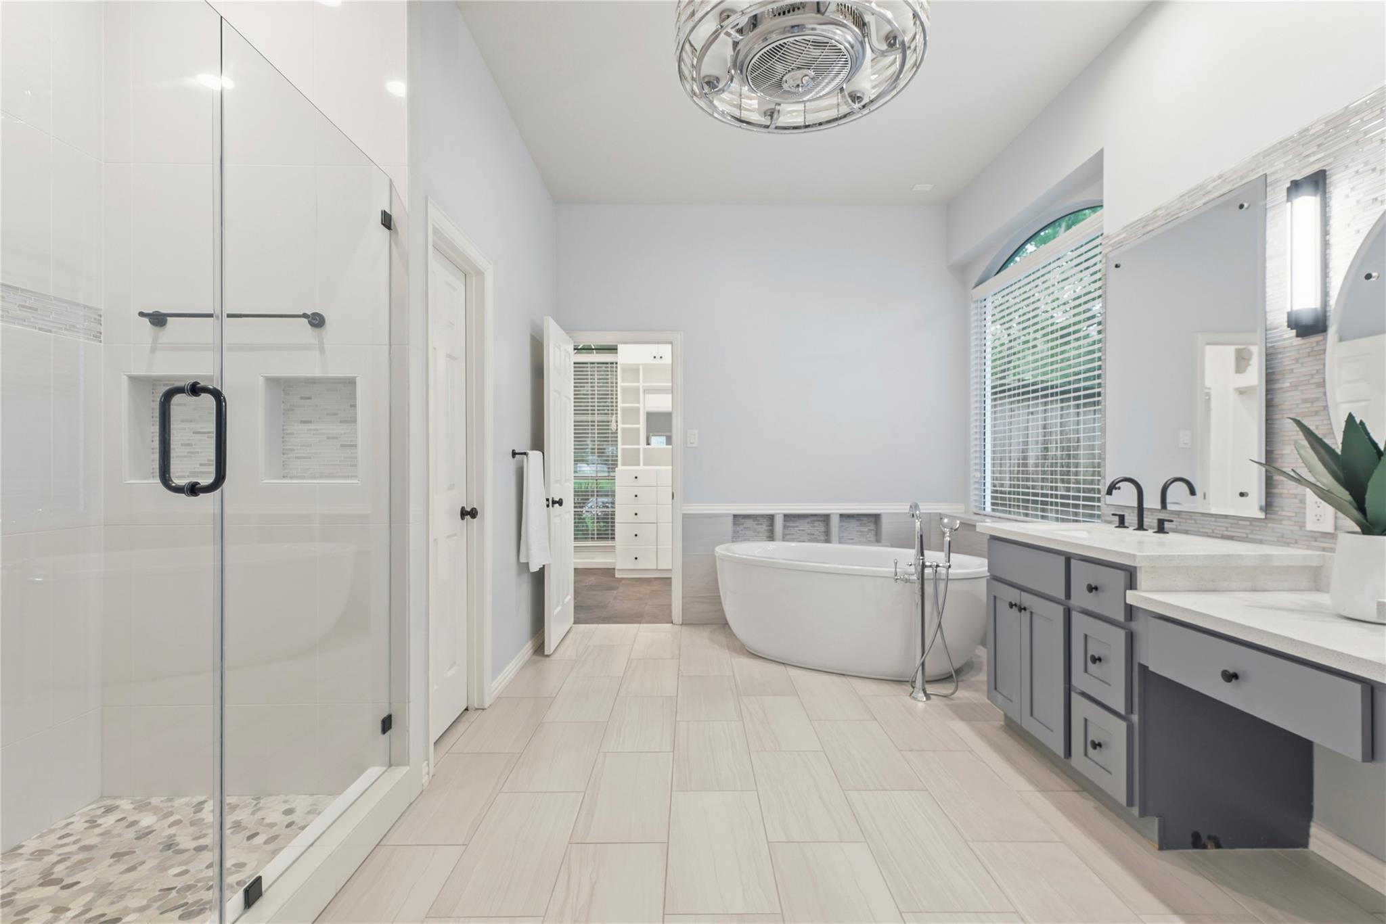
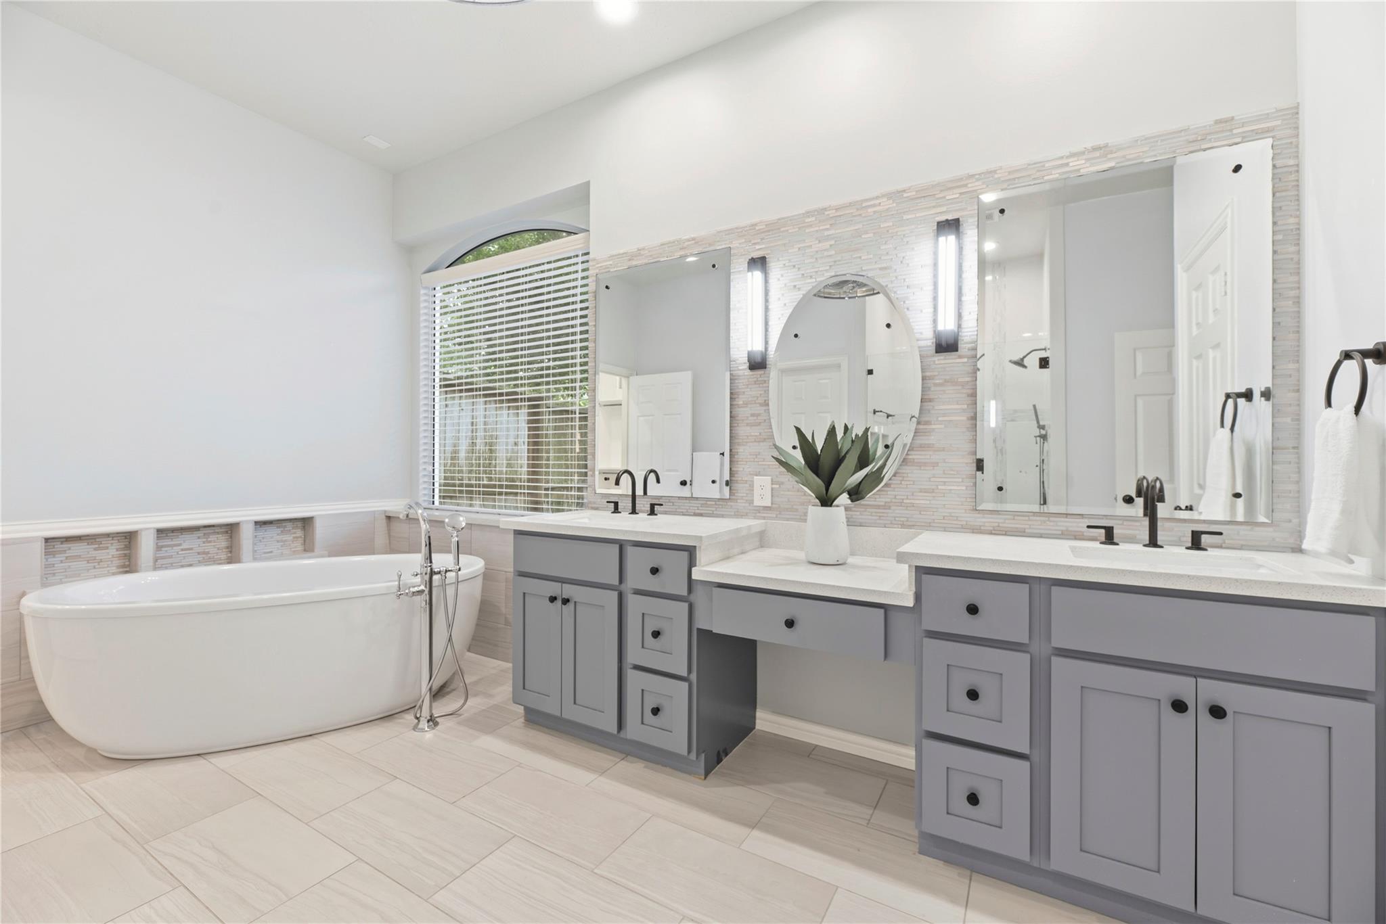
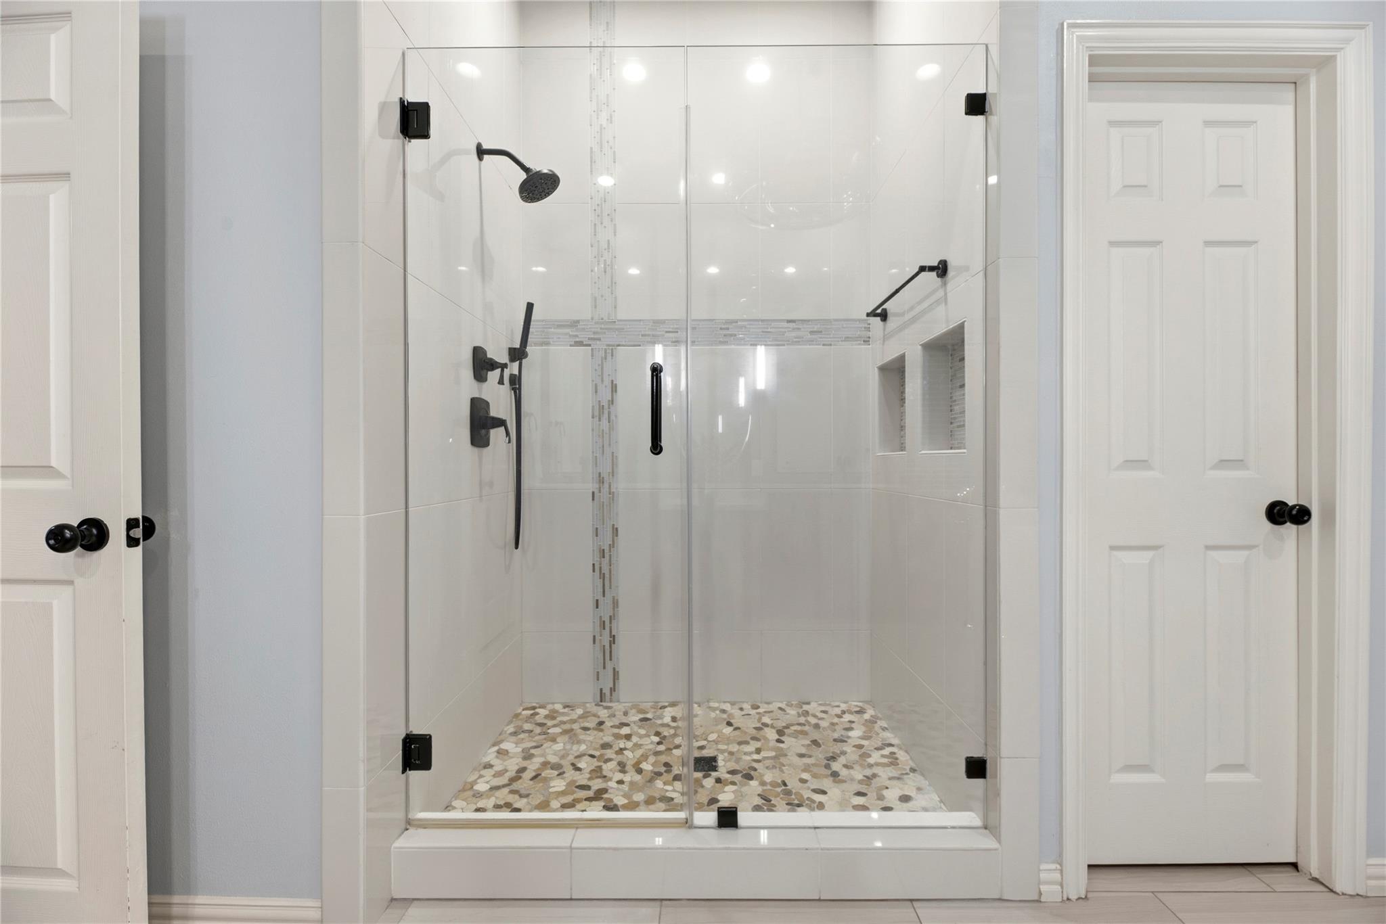
Primary bathroom with a glass shower, freestanding tub, and gray double vanity.
Bathroom with a freestanding soaking tub and gray double vanity beneath large mirrors.
9227 N Fitzgerald Way
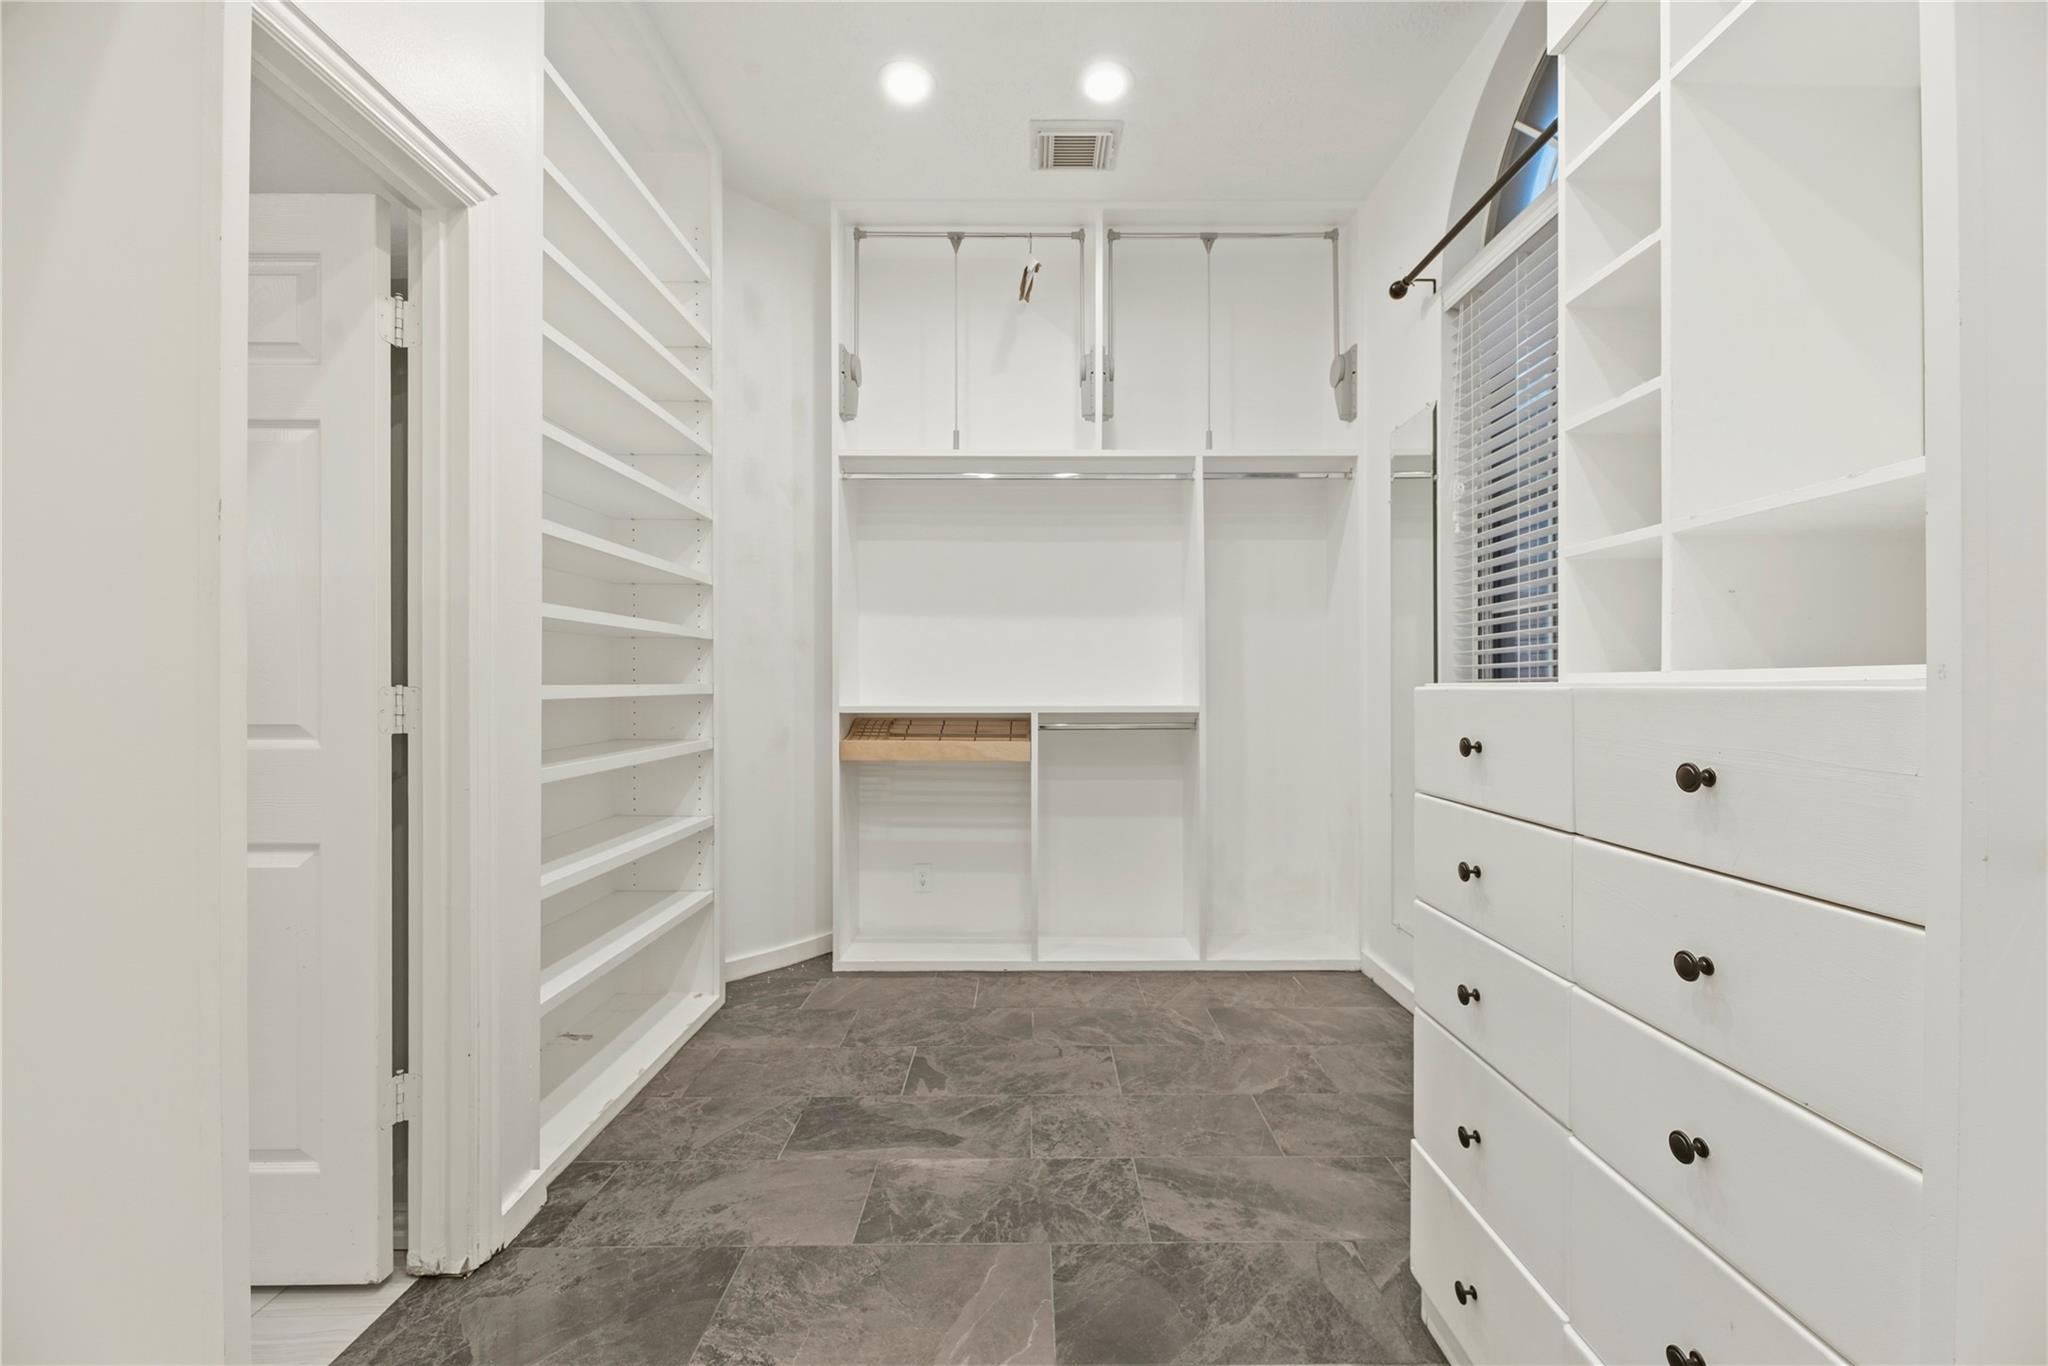
Walk-in closet with built-in shelving, hanging space, drawers, and gray tile flooring.
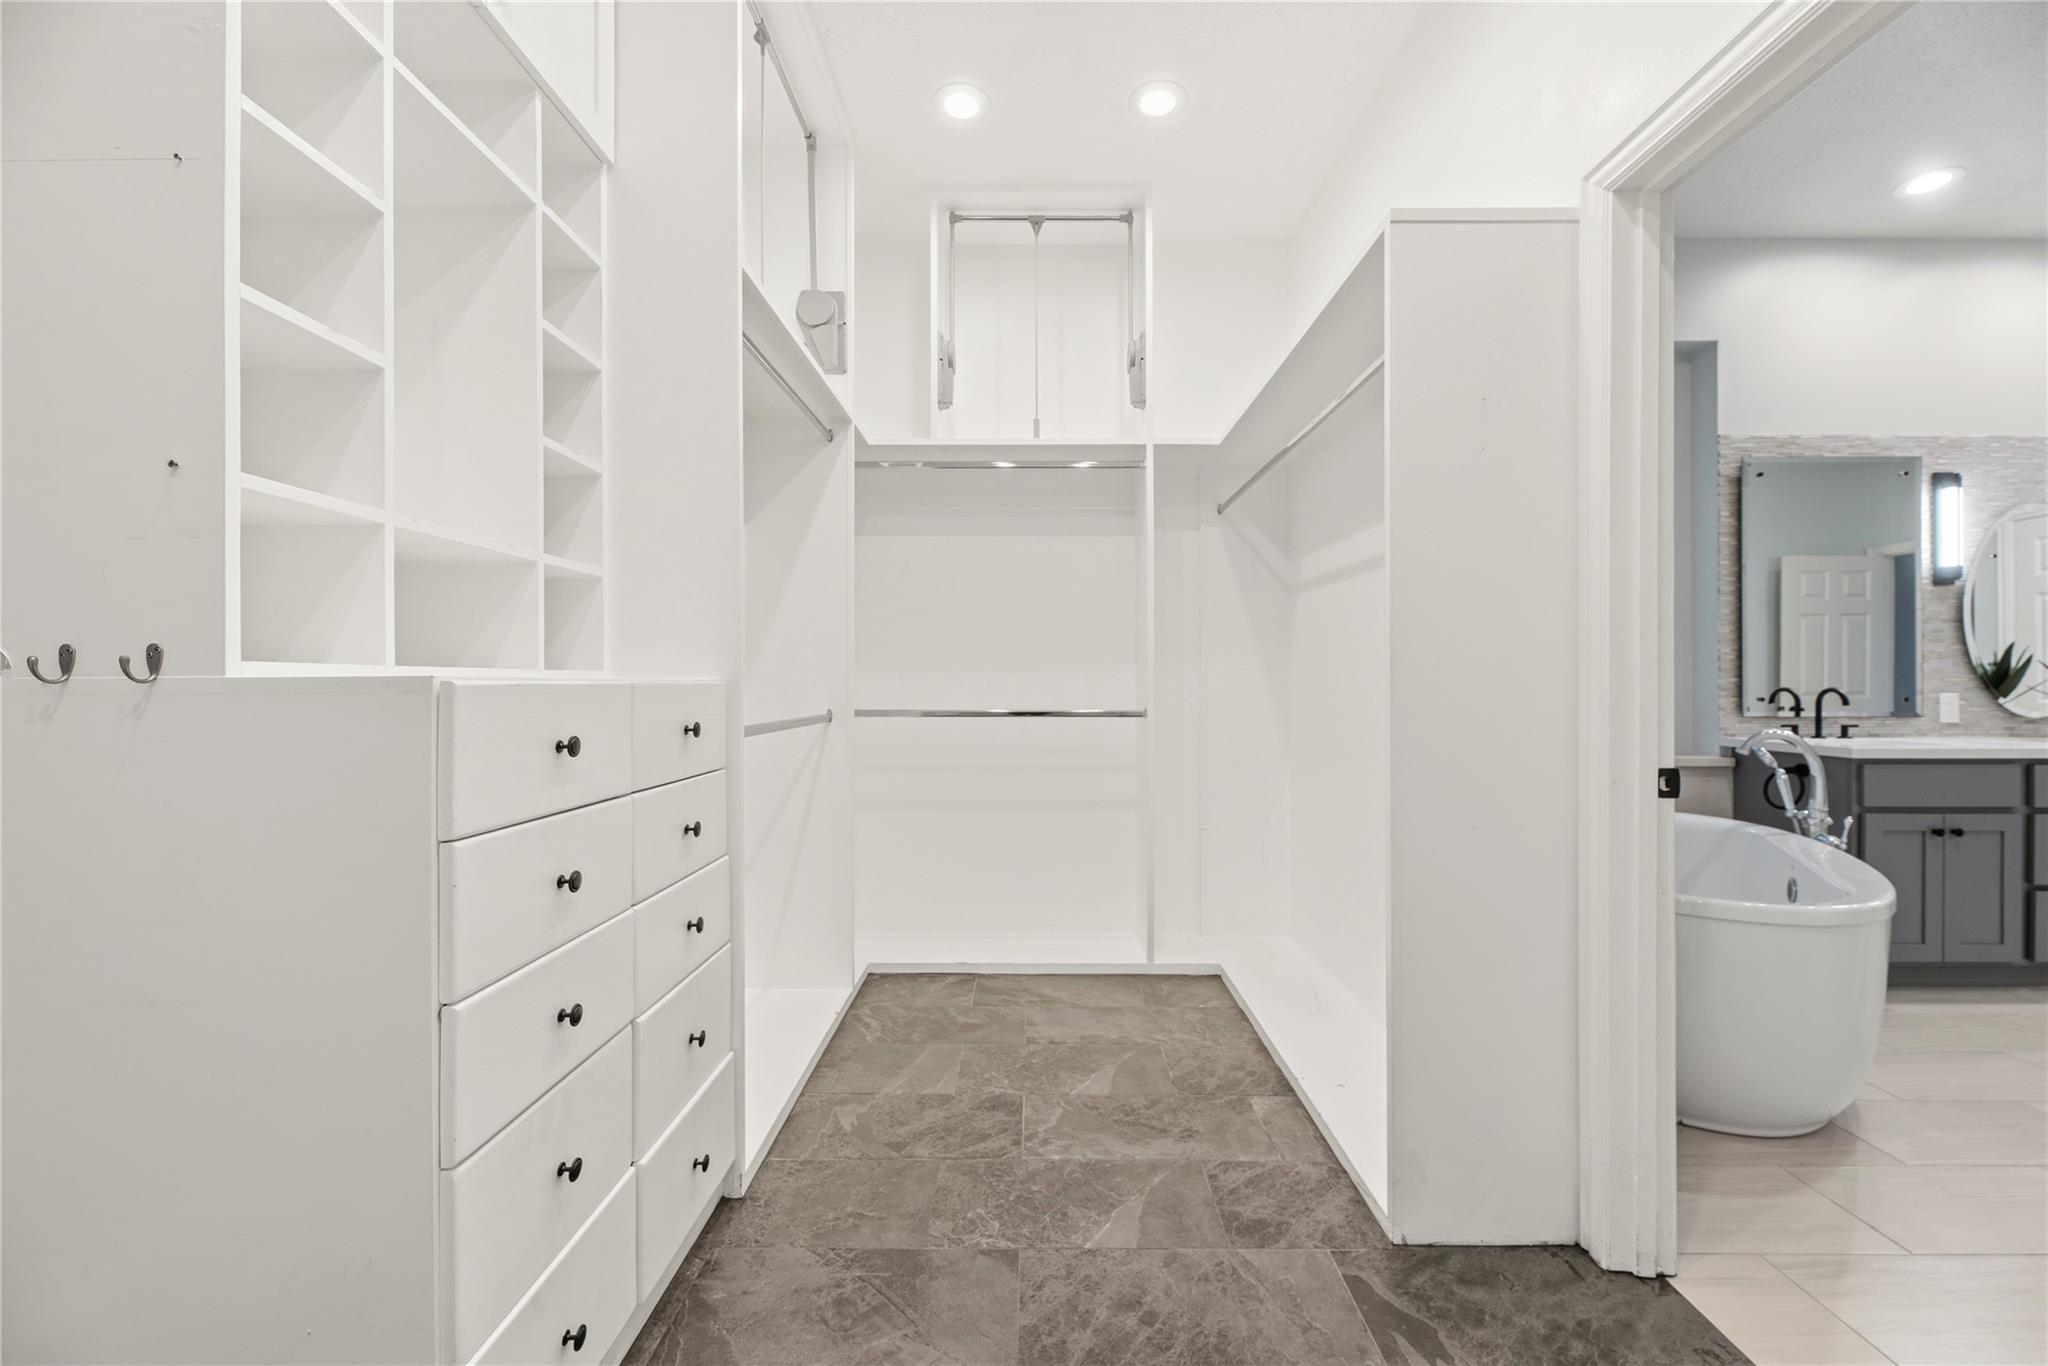
Walk-in closet with built-in shelves and drawers beside a bathroom with a freestanding tub.
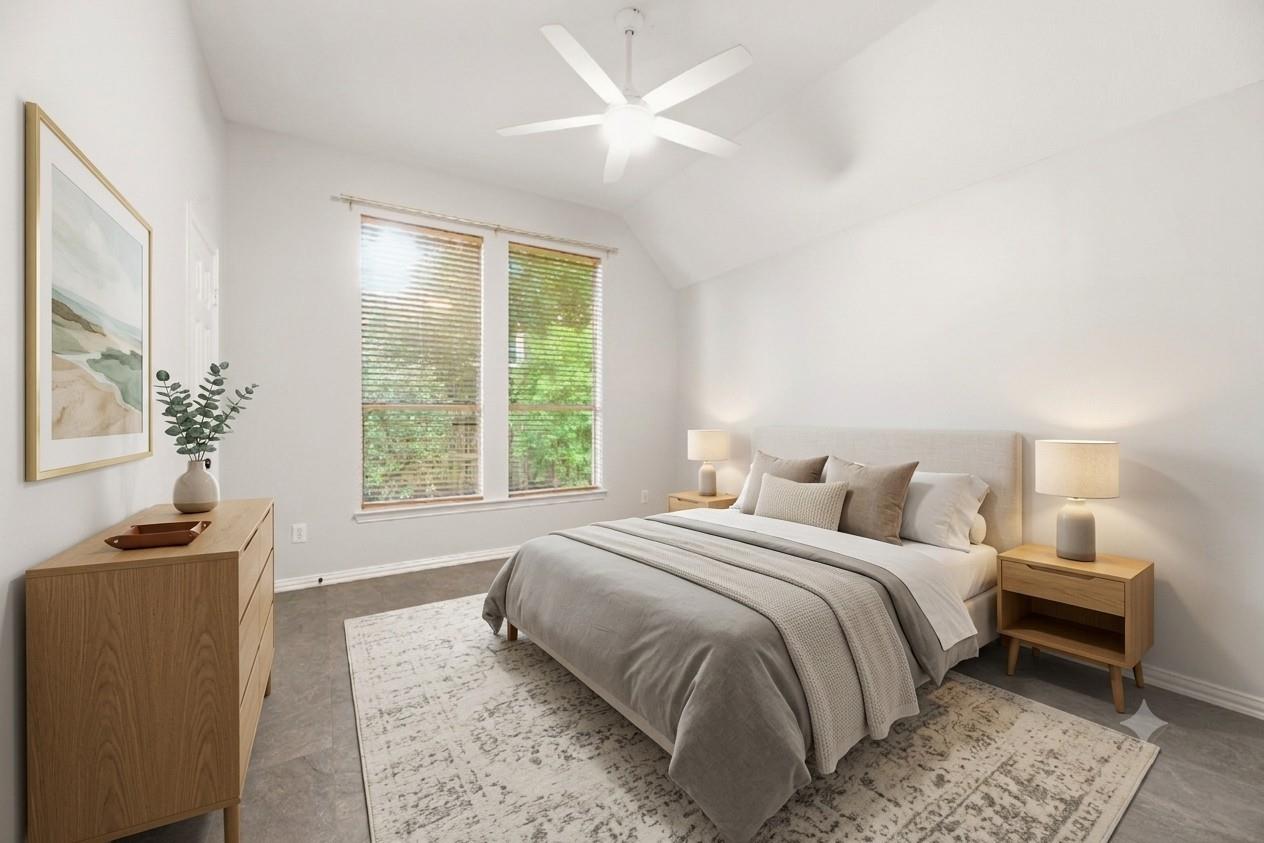
Bright bedroom with a neatly made bed, wood nightstands, and two tall windows overlooking greenery.
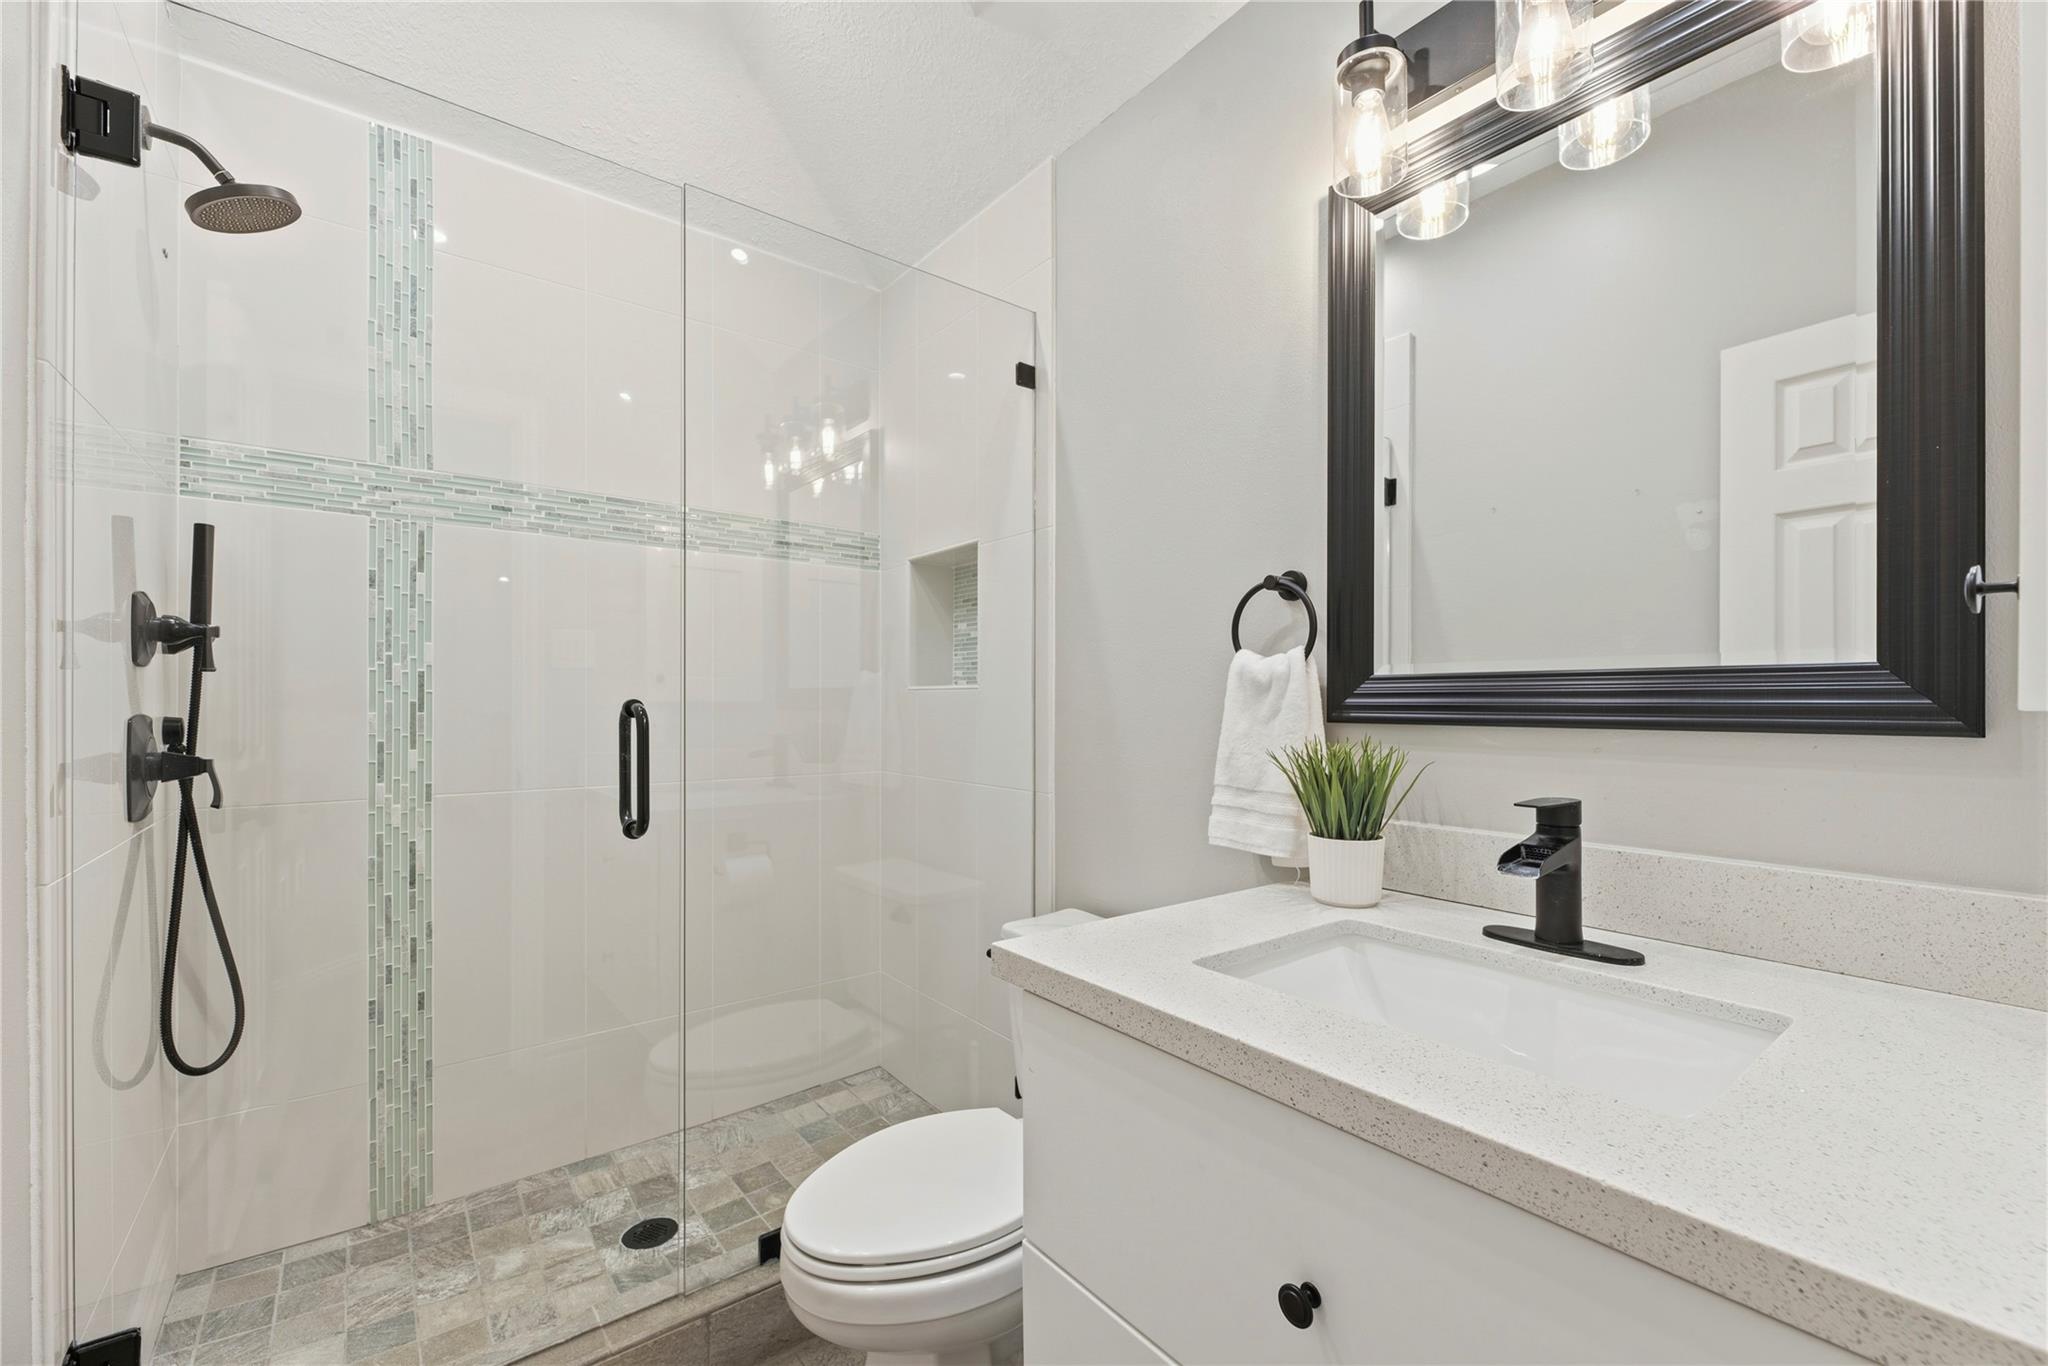
Bathroom with a glass-enclosed tiled shower and white vanity with black fixtures.
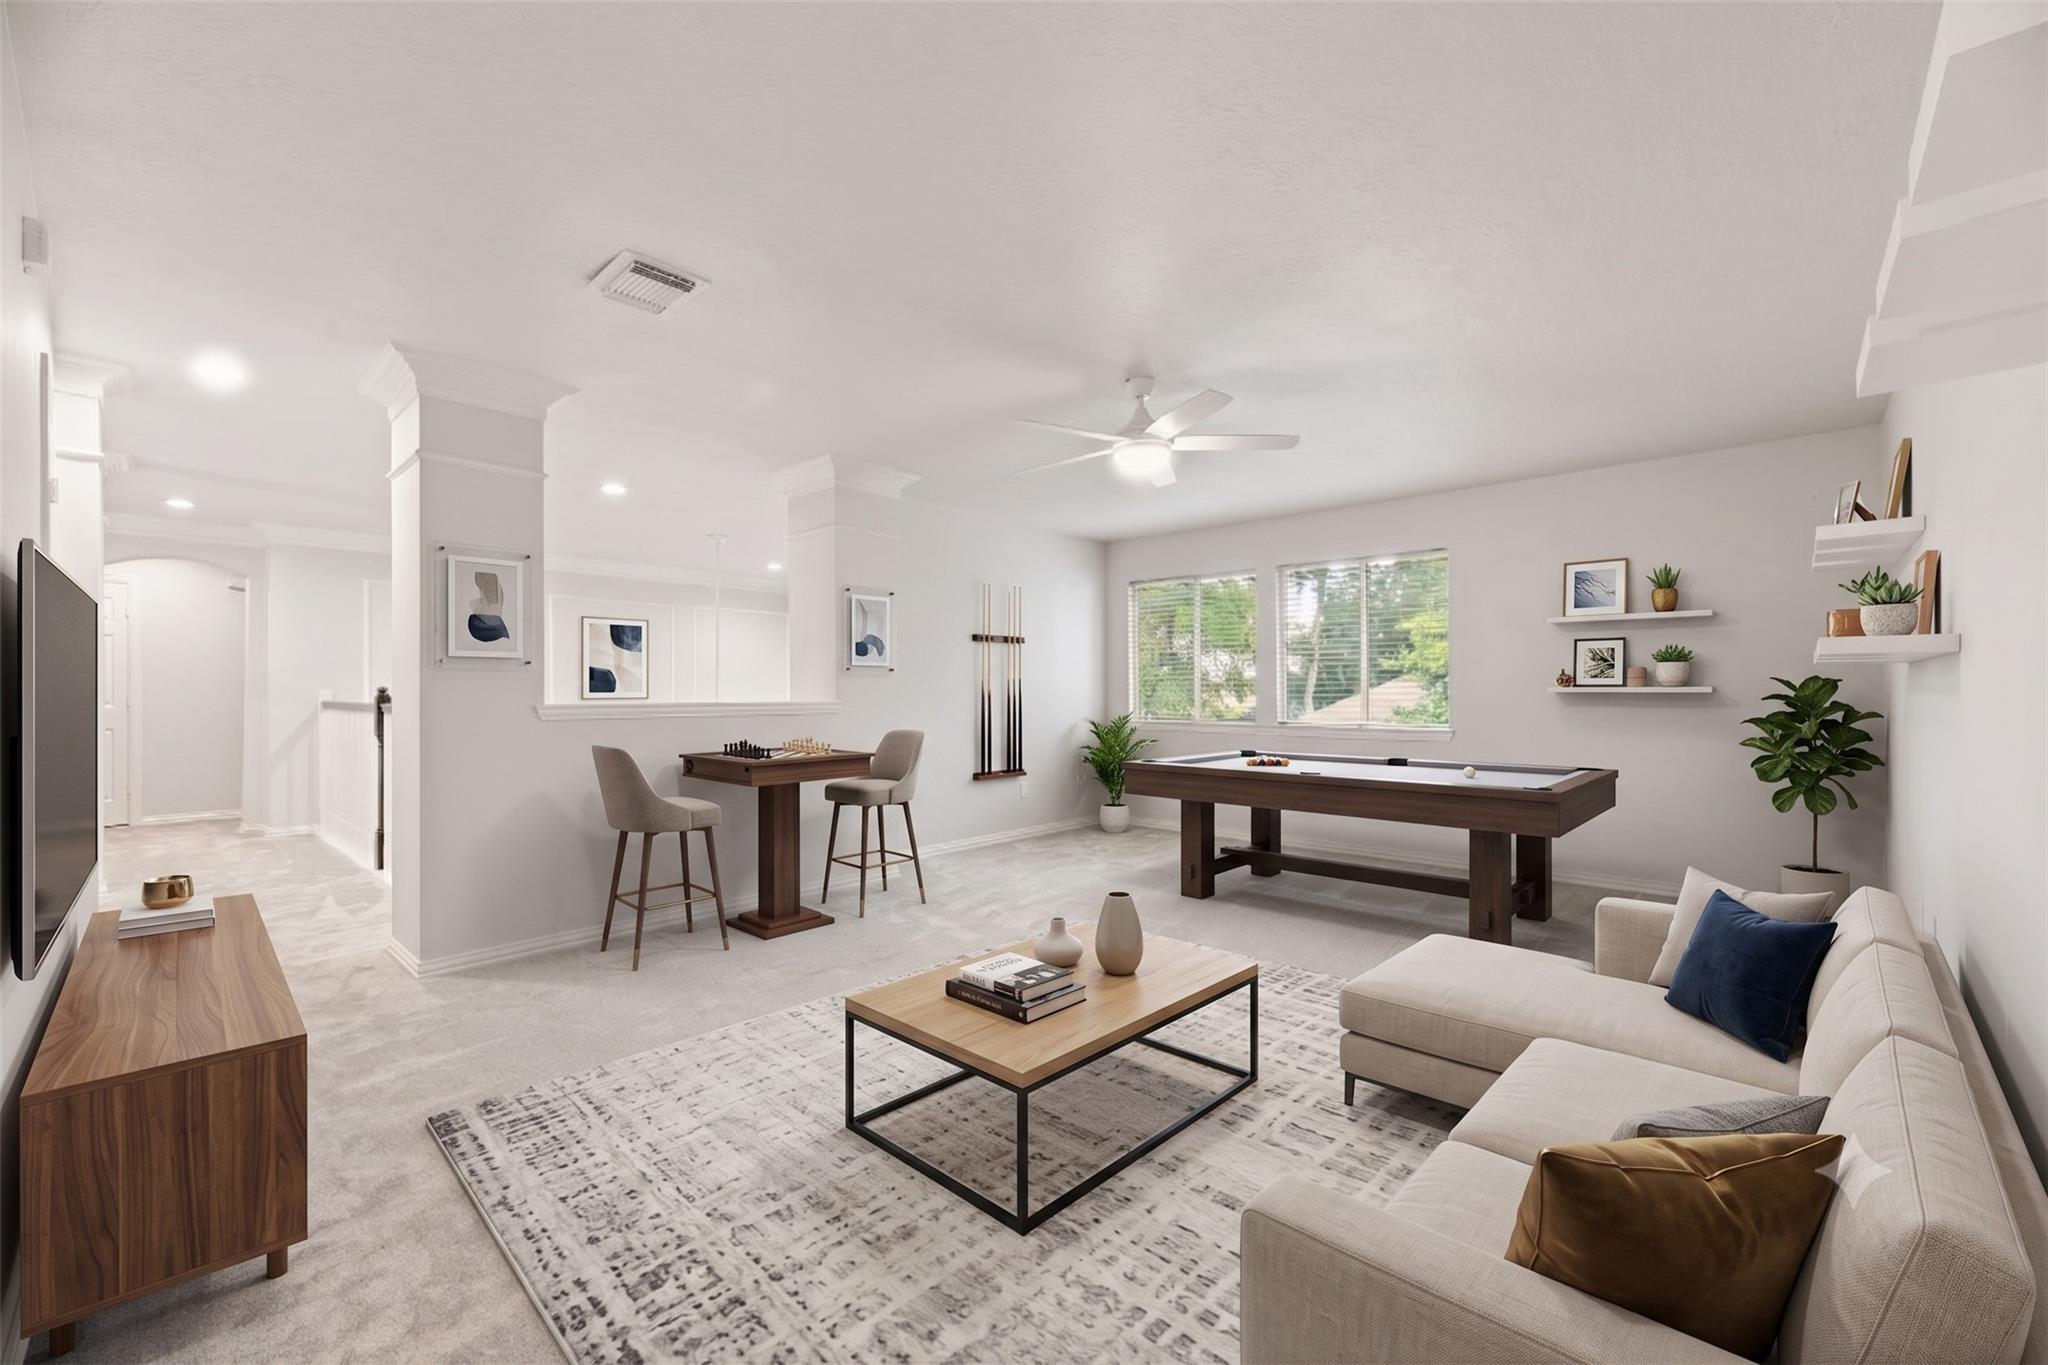
Bright game room with a pool table, chess table, and white sectional sofa.
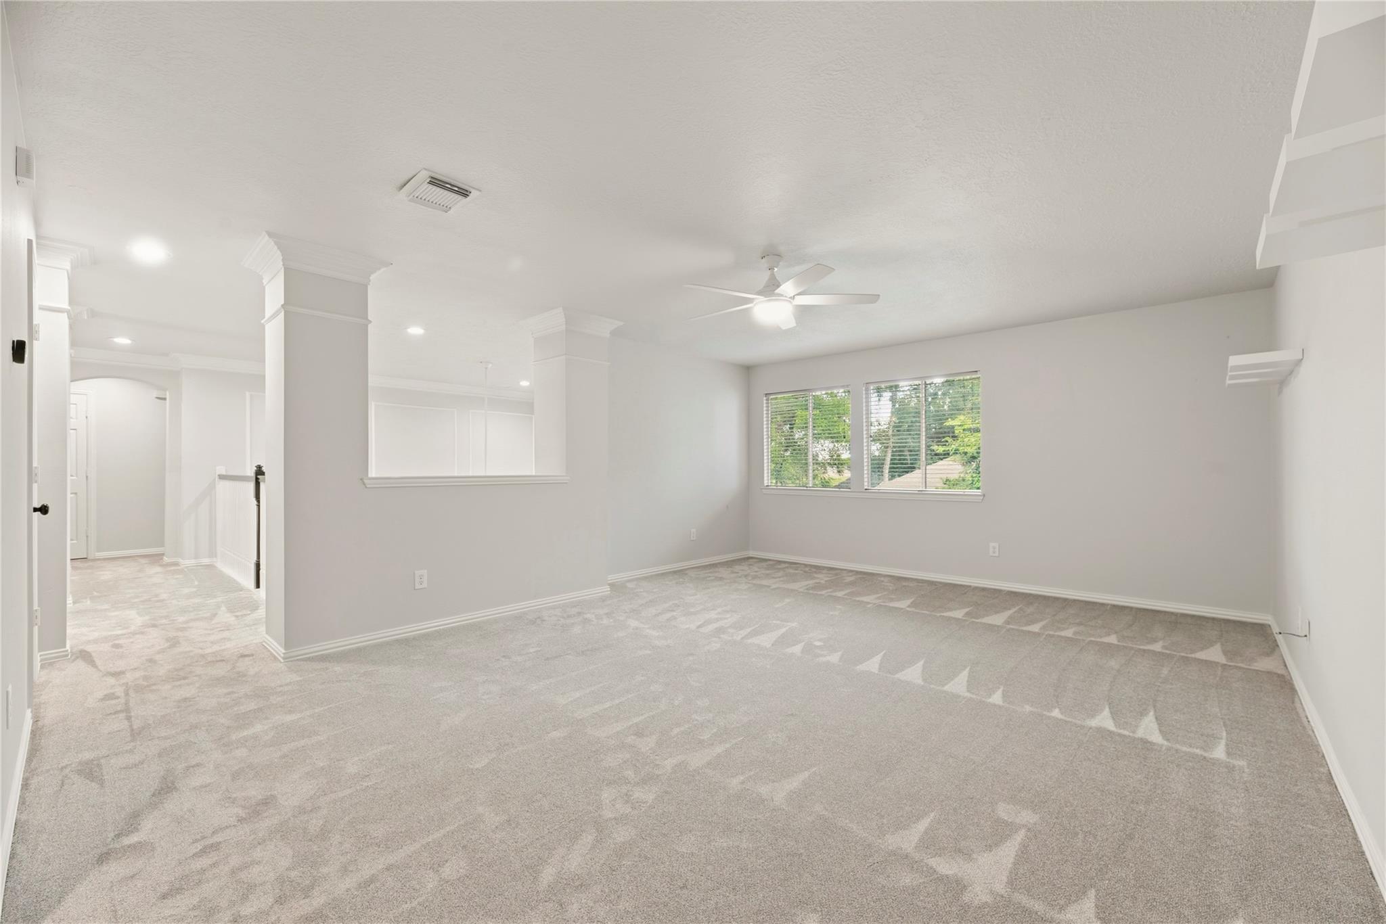
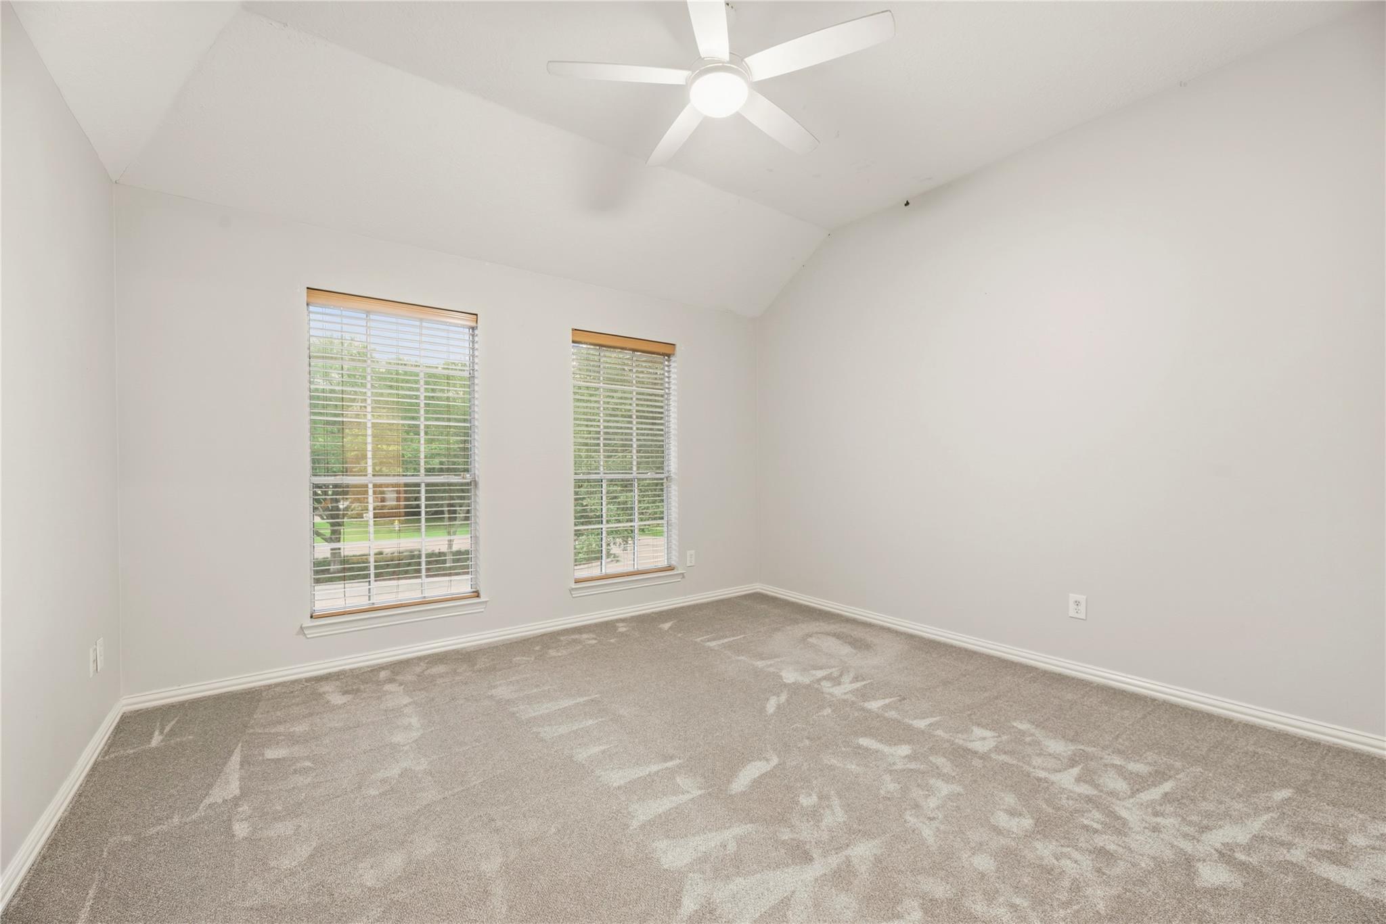
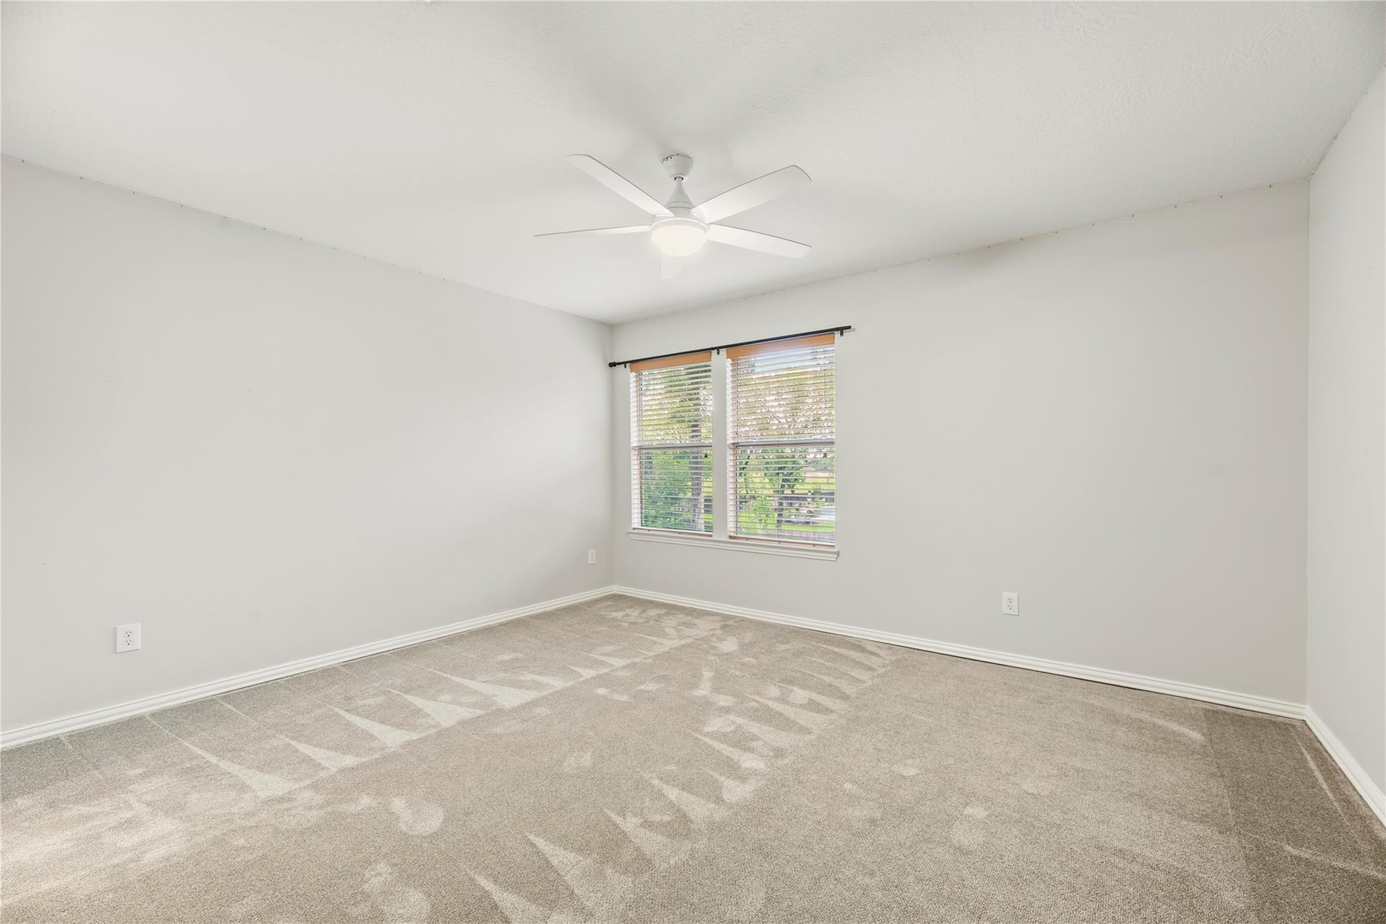
Vacant living room with gray carpet, a ceiling fan, and windows overlooking greenery.
Empty carpeted room with two tall windows and a vaulted ceiling with a ceiling fan.
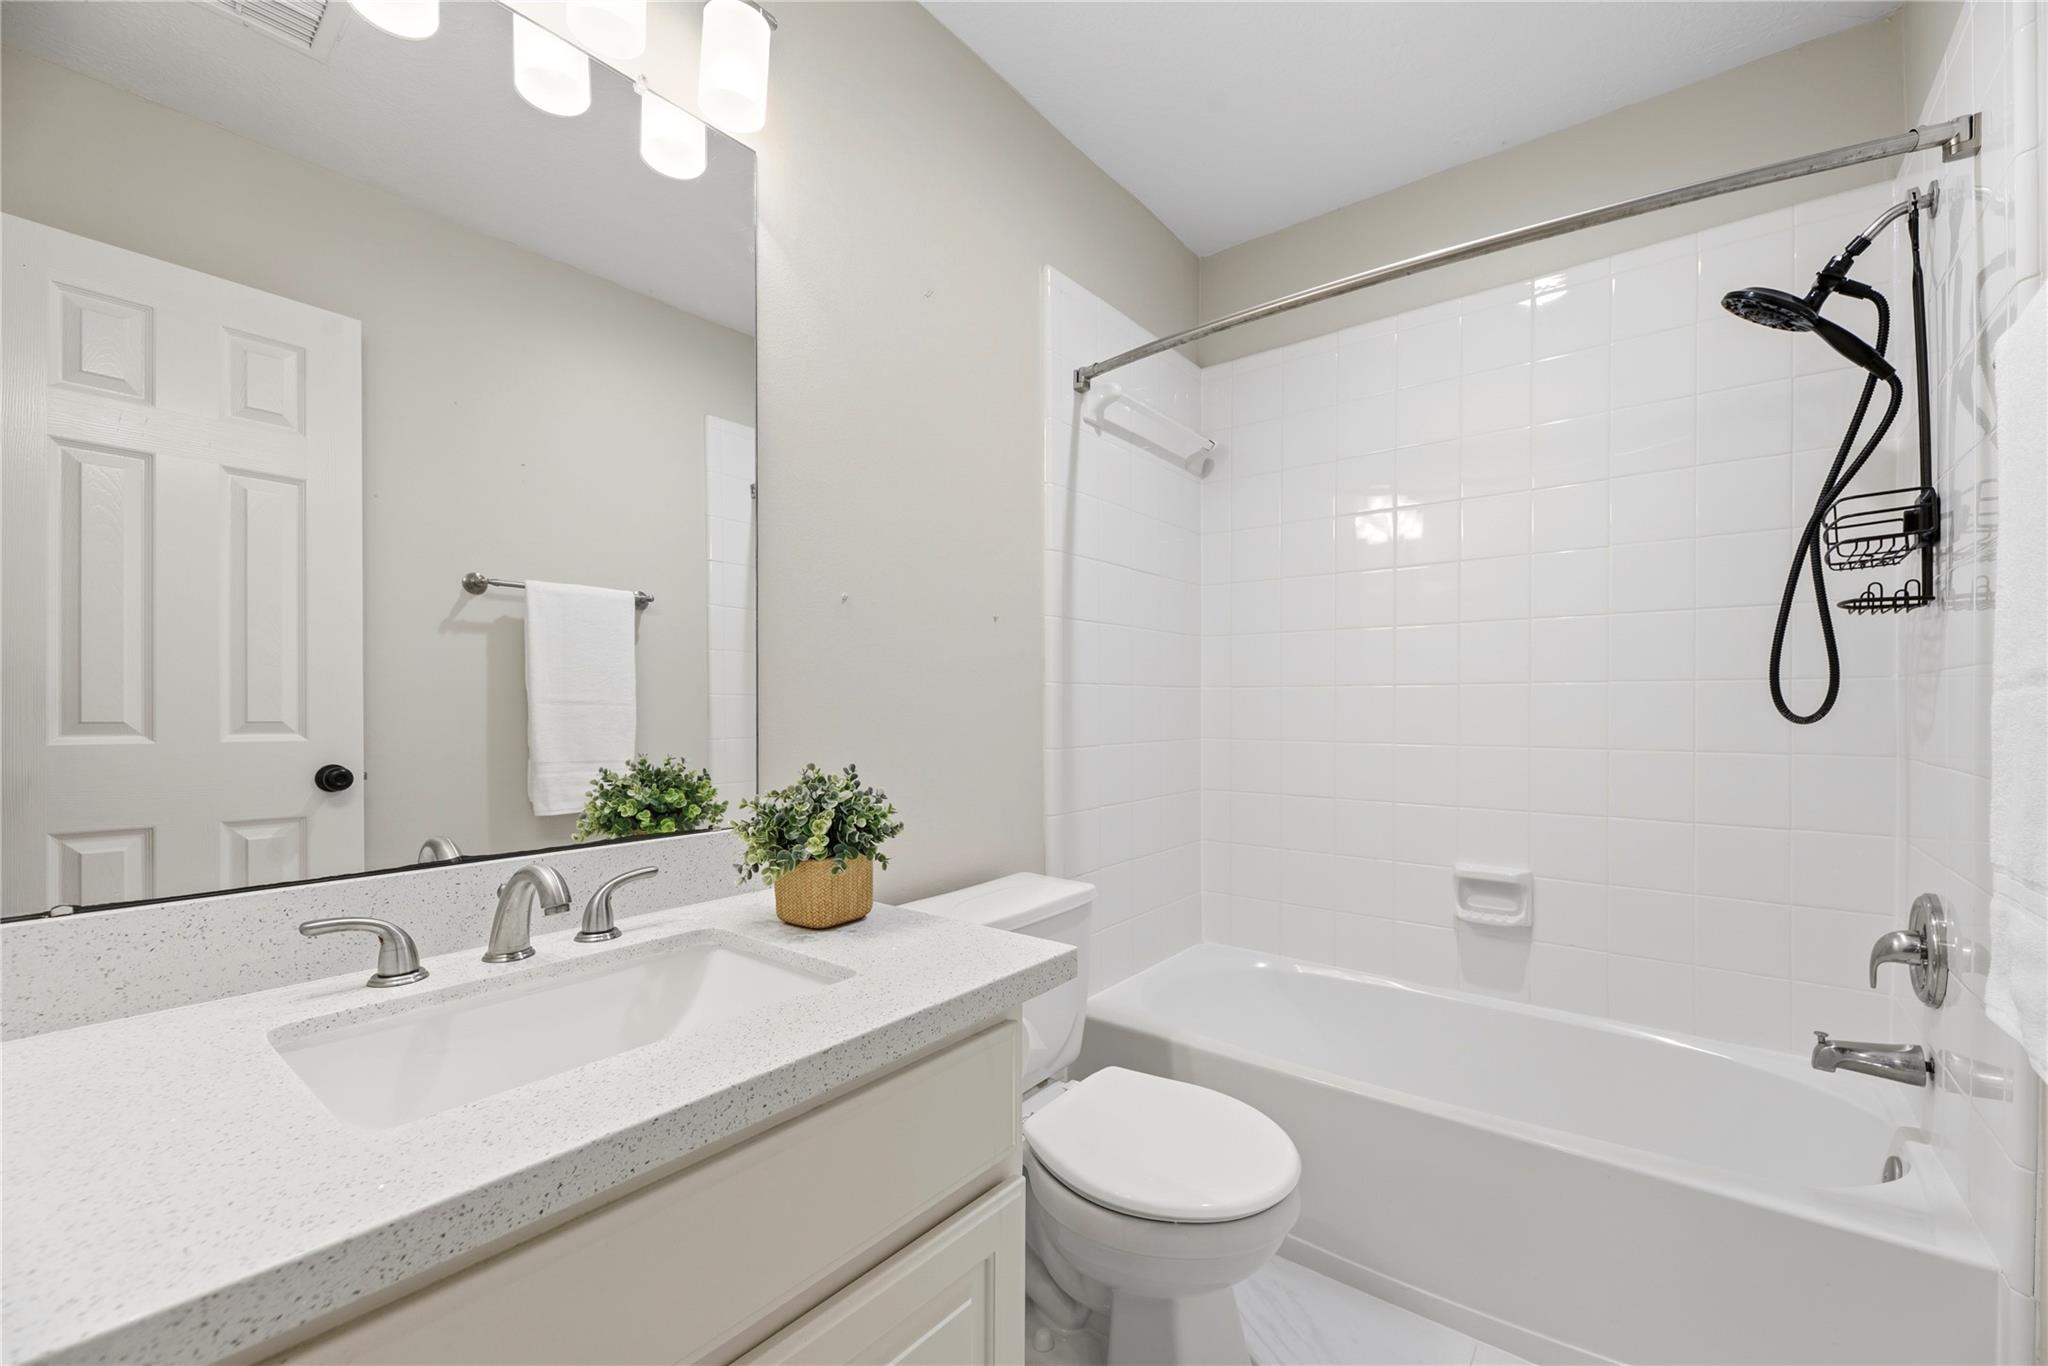
Bathroom with a speckled vanity, white tiled tub and black handheld showerhead.
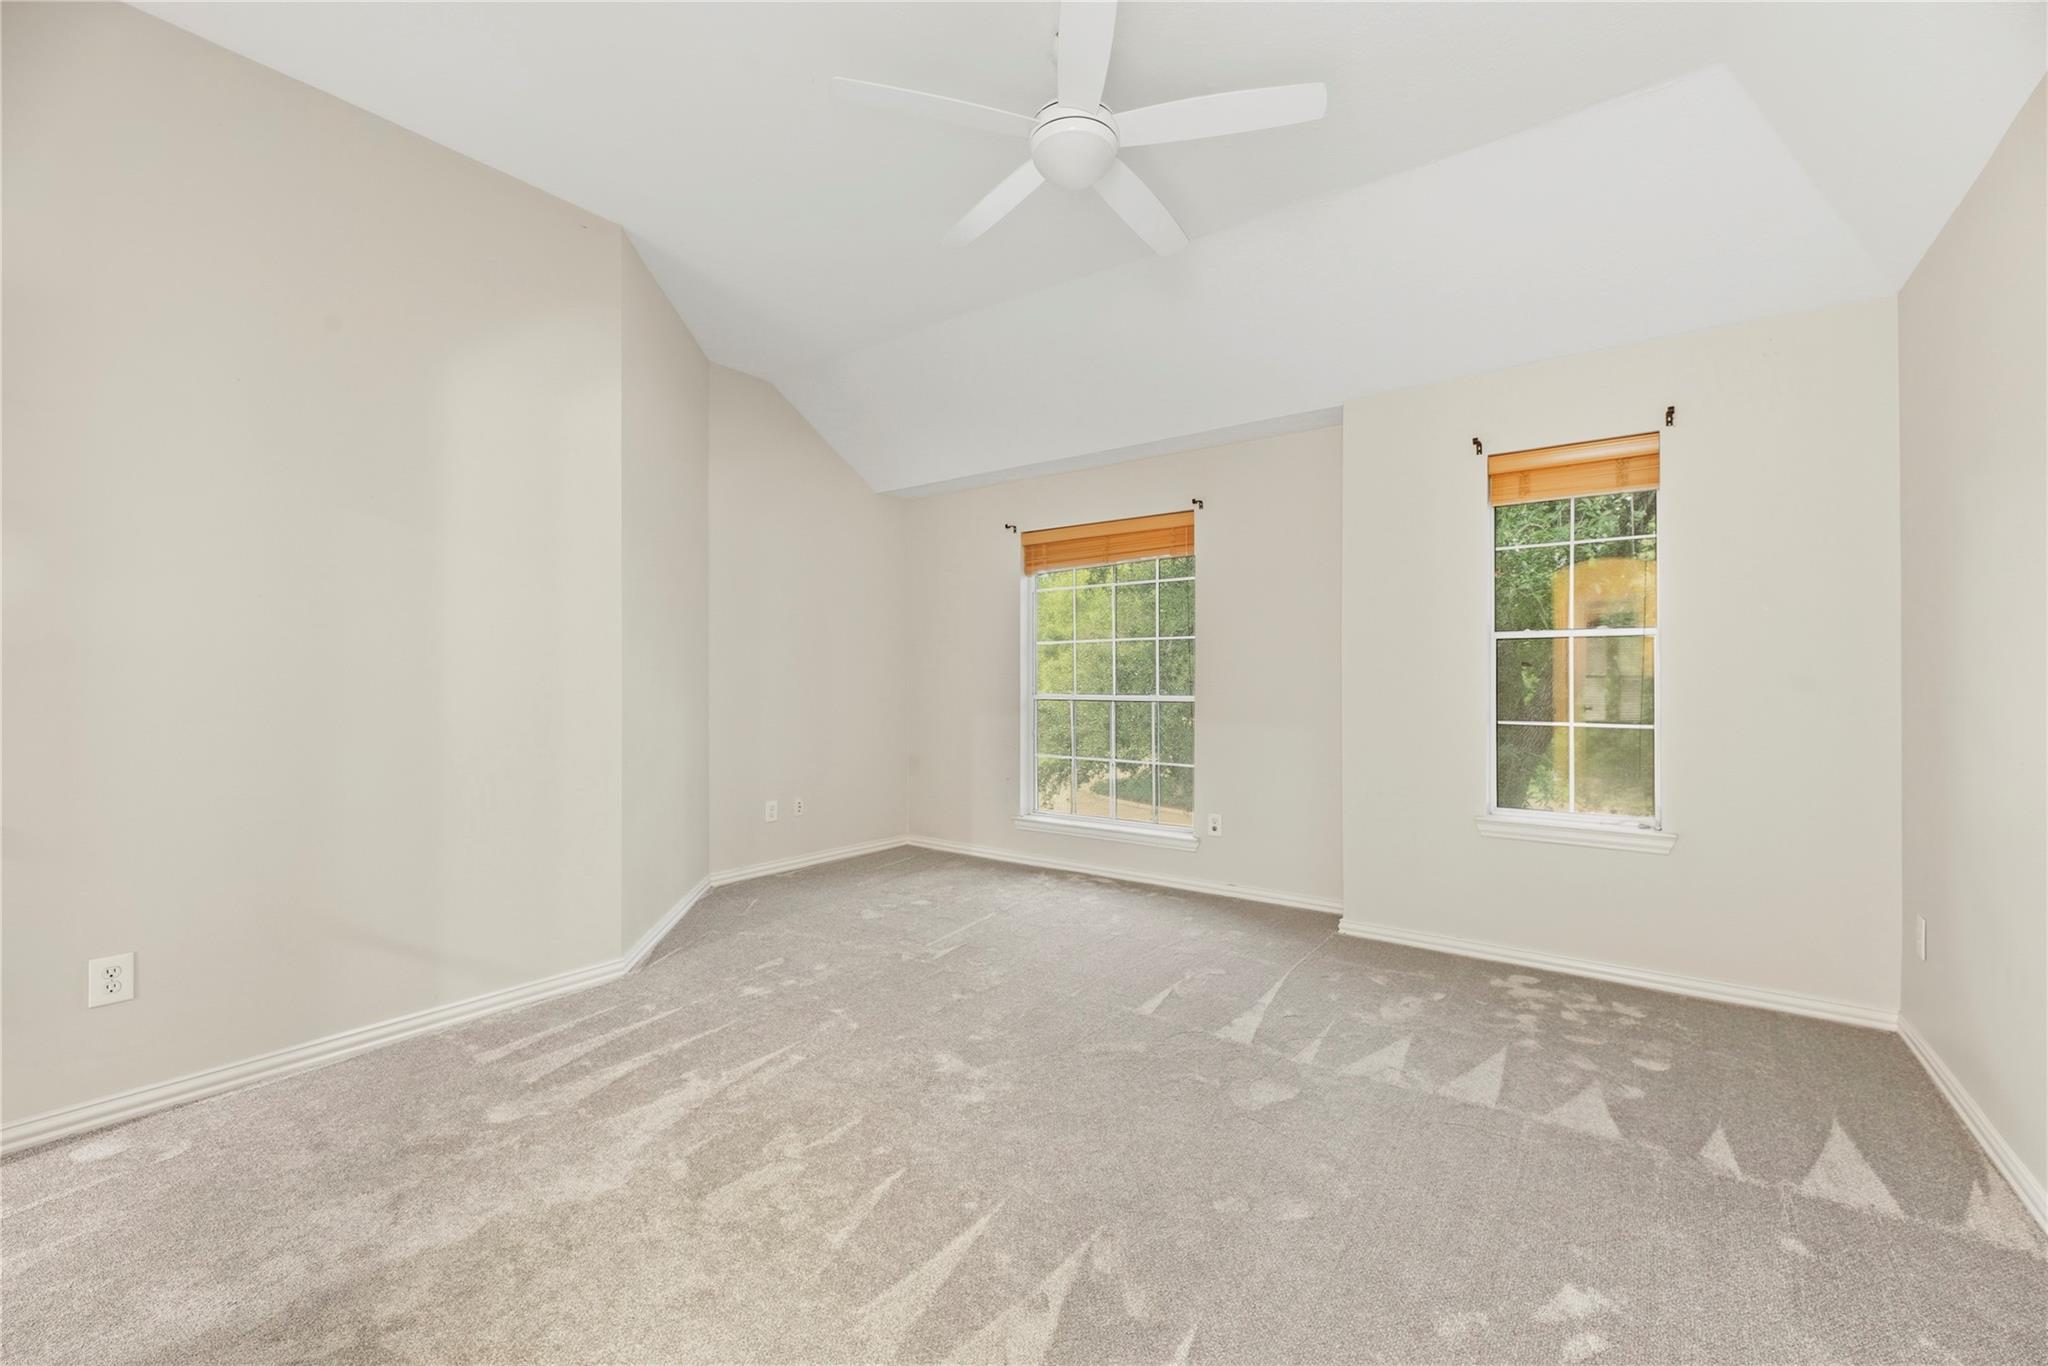
Empty carpeted room with two windows, wood blinds, and a ceiling fan.
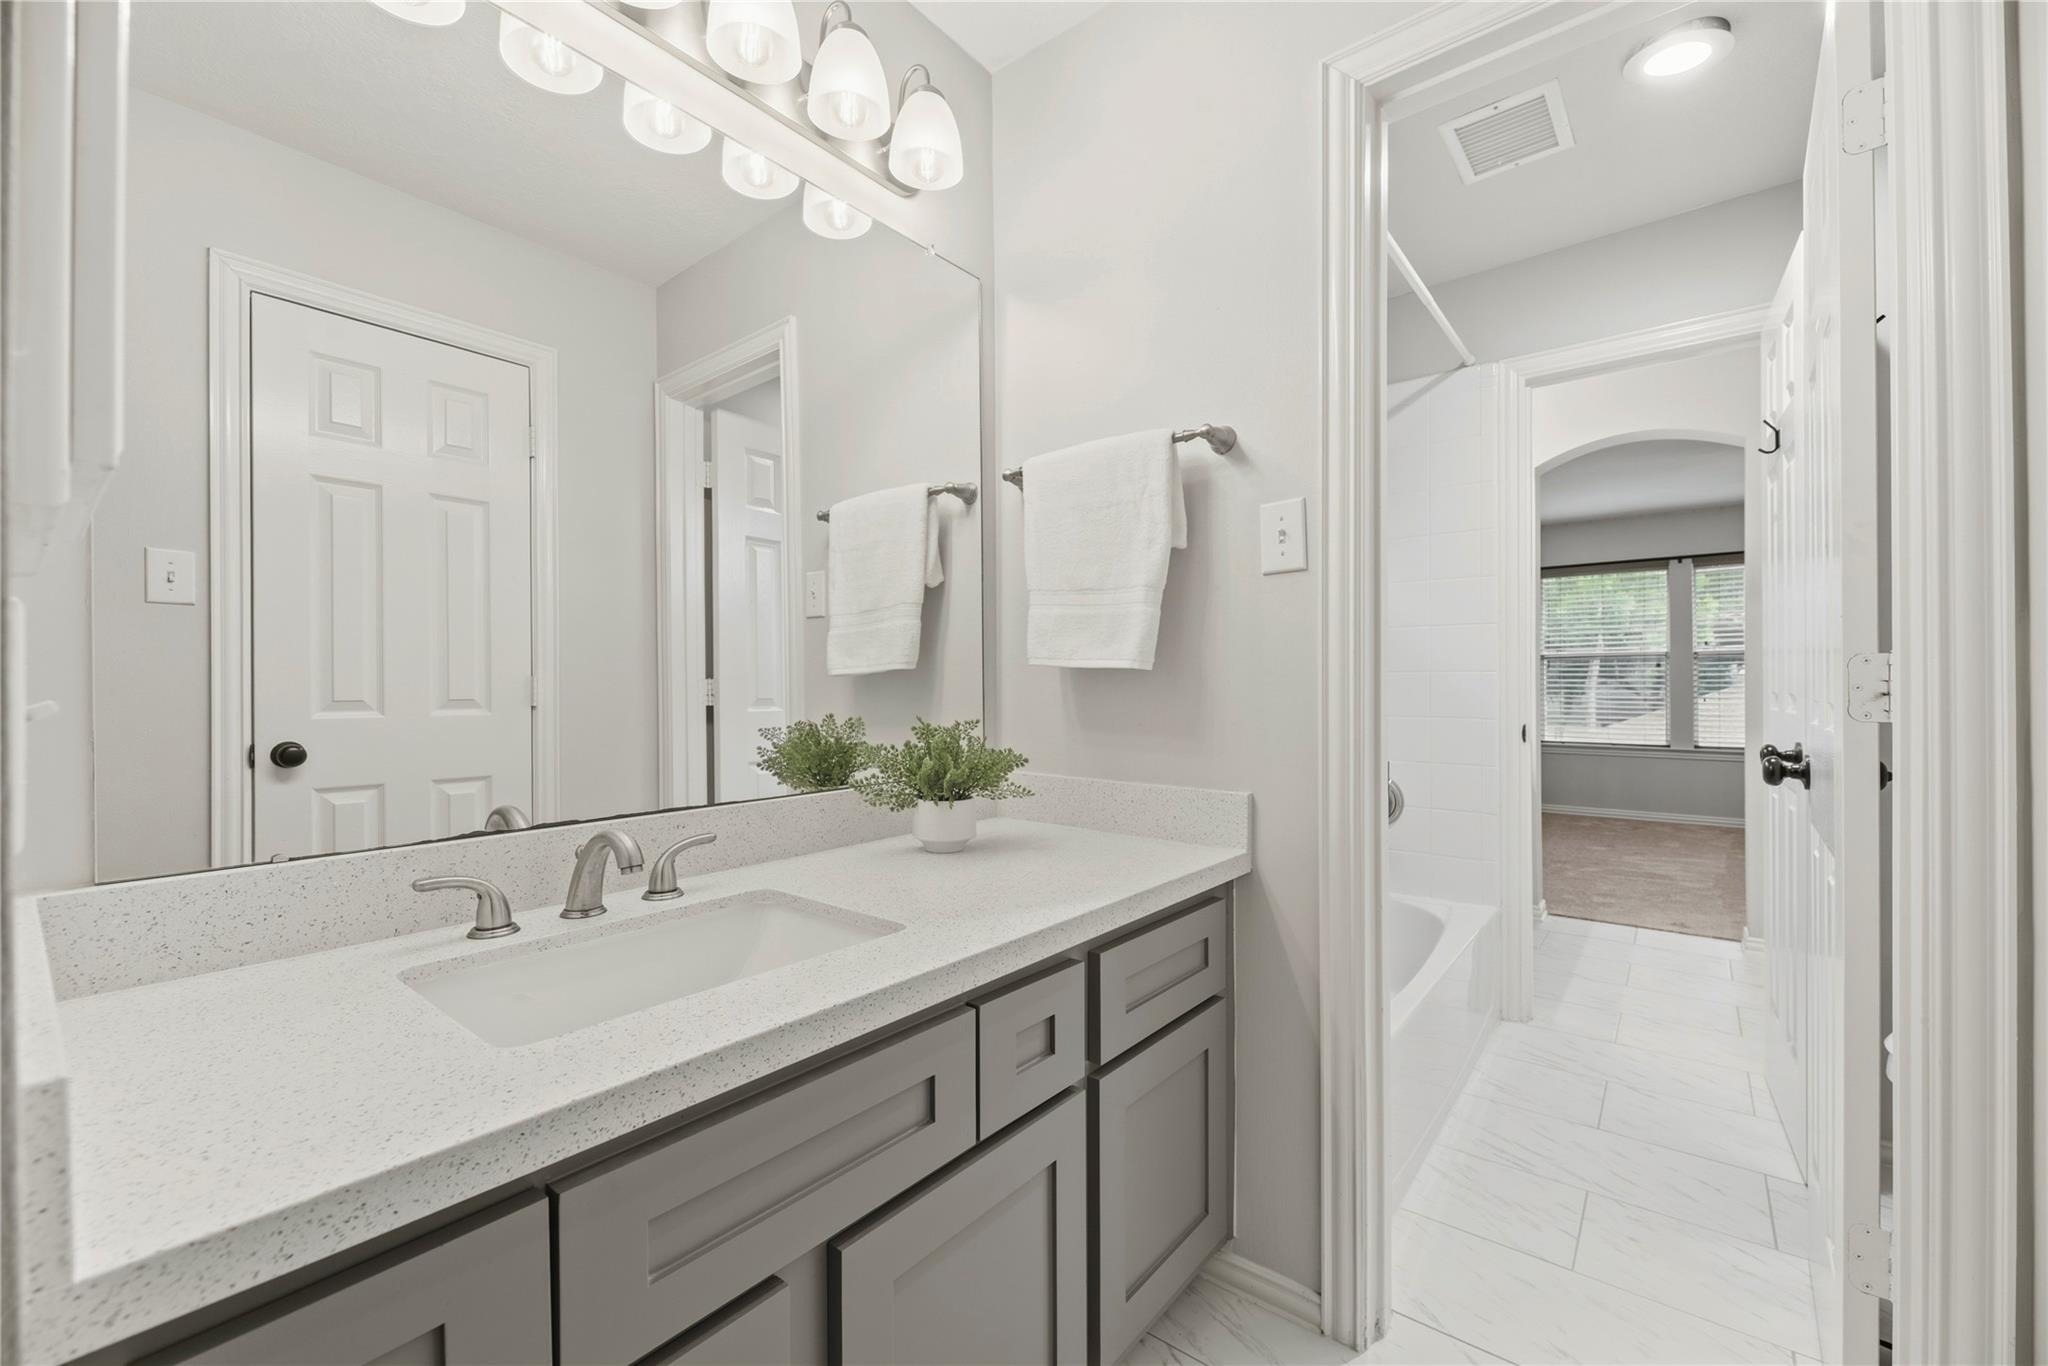
Bathroom vanity with a white speckled counter, gray cabinetry, and an adjoining tiled shower and tub.
Empty carpeted bedroom with a ceiling fan and two windows with blinds.
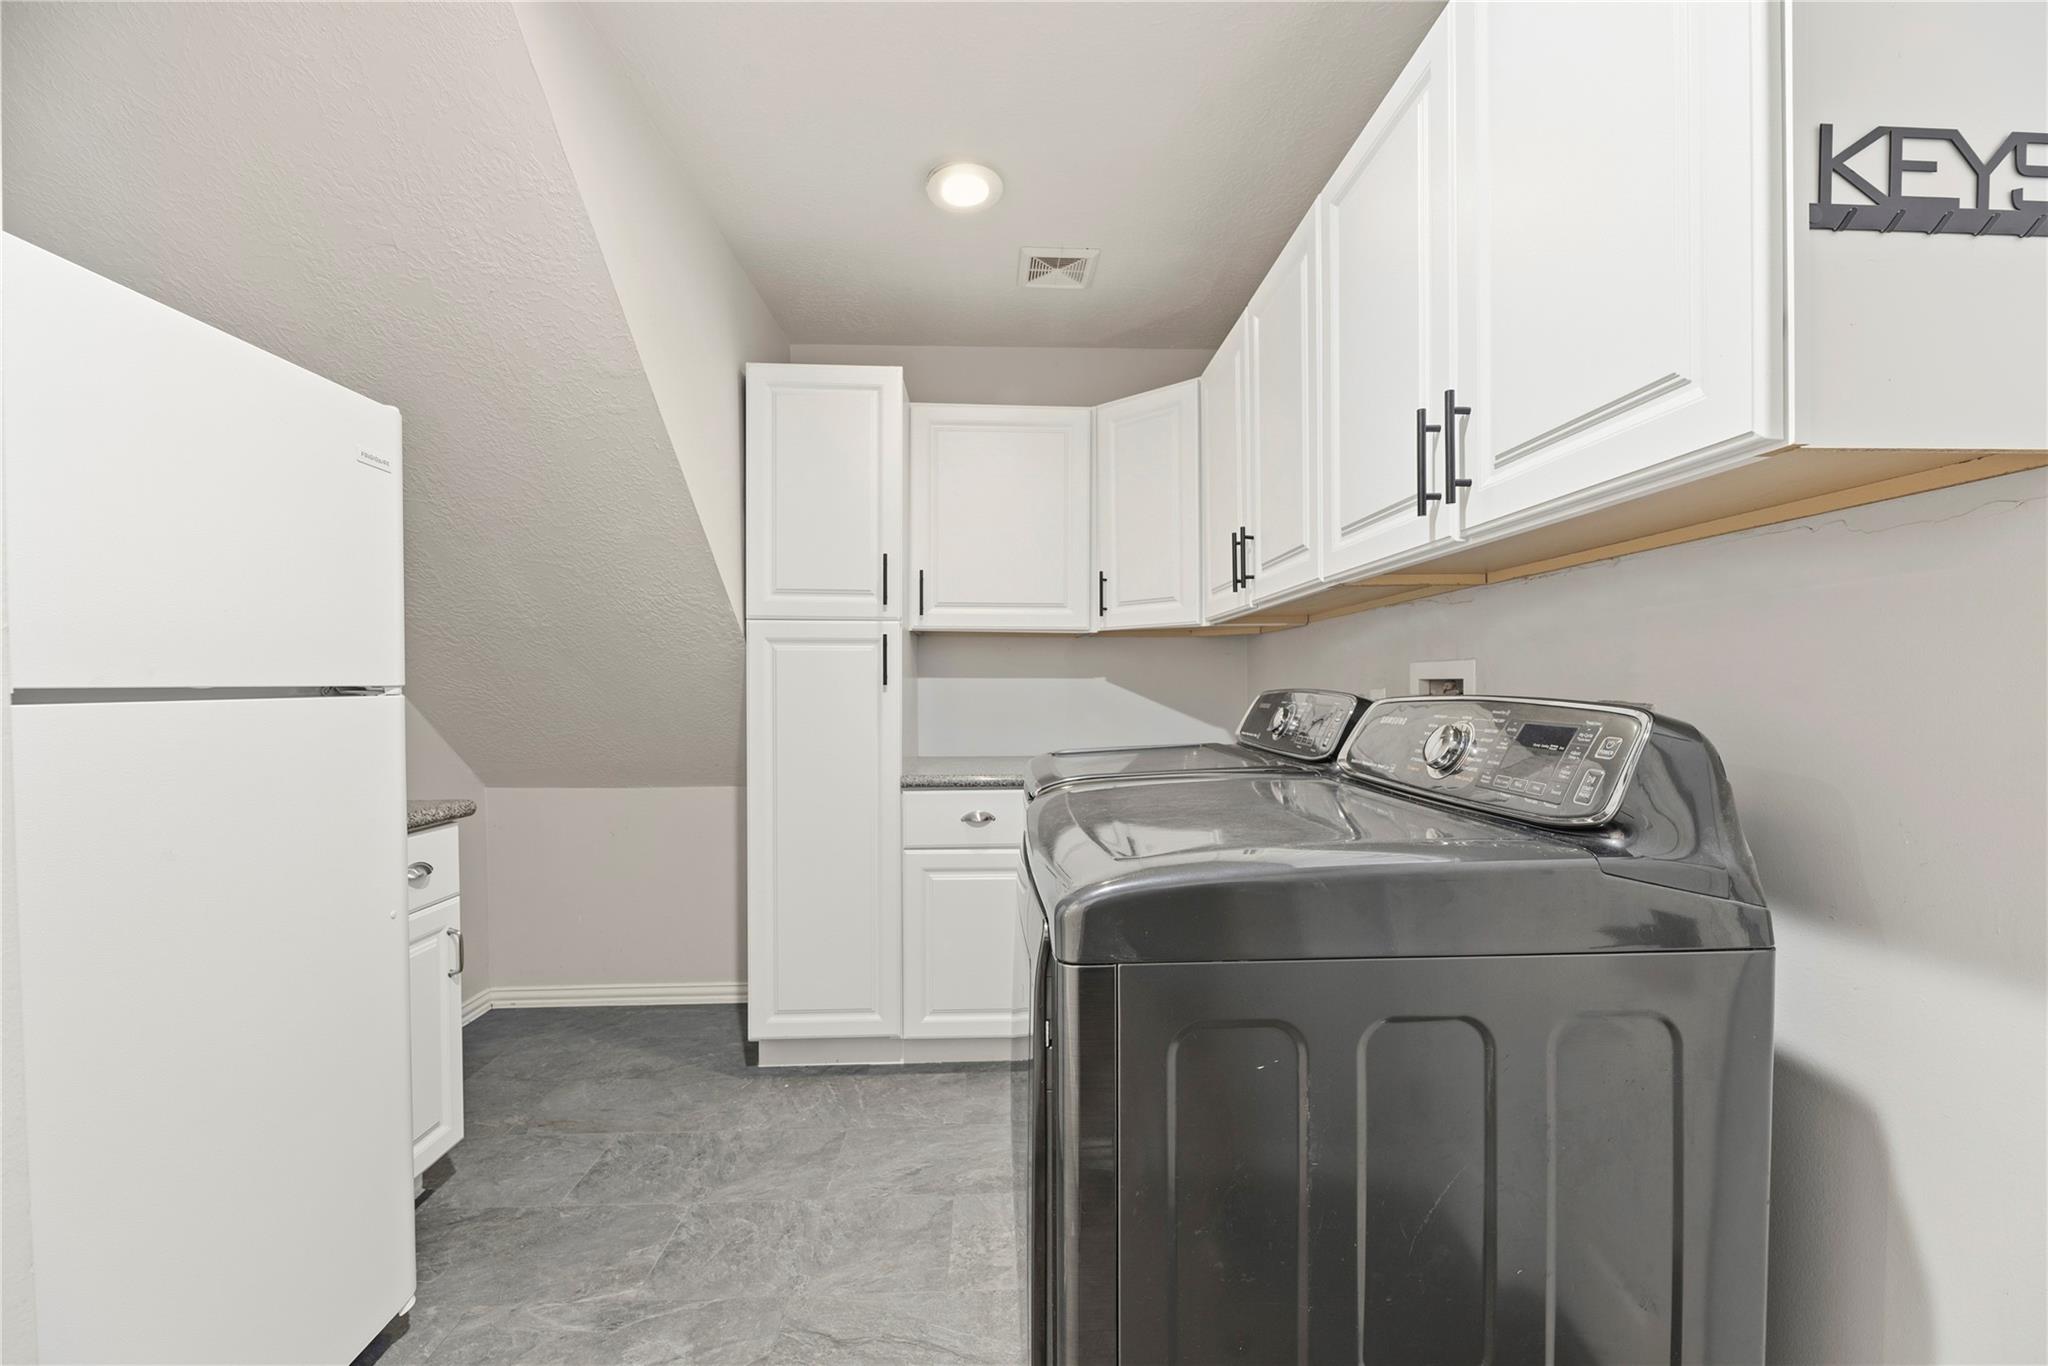
Laundry room with a refrigerator, dark washer and dryer, and white cabinets.
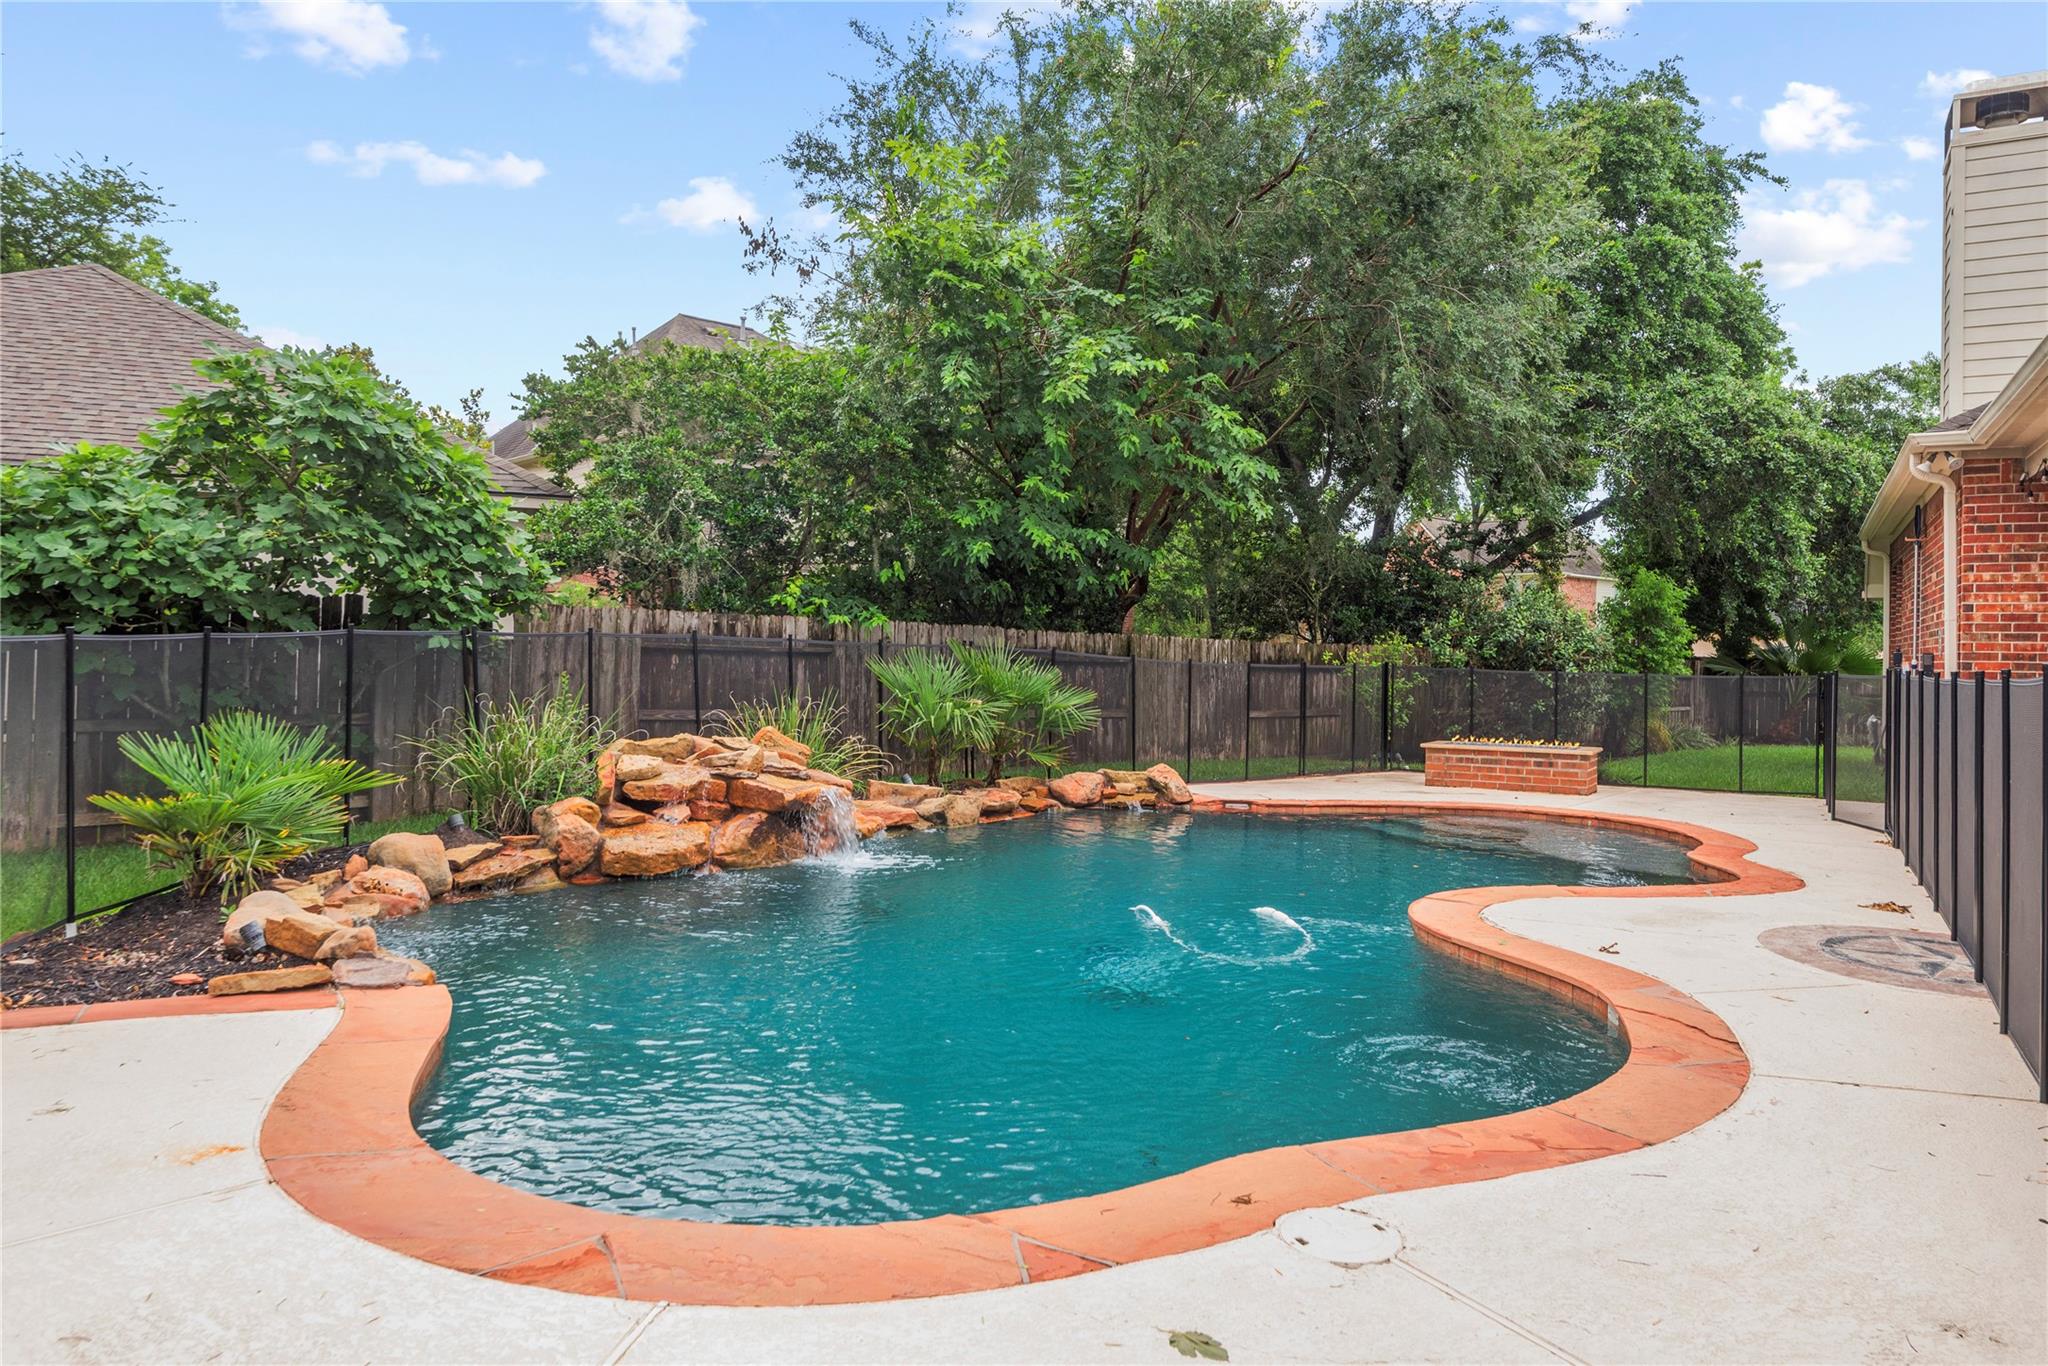
Curved backyard swimming pool with a rock waterfall, surrounded by a concrete patio and privacy fencing.
Backyard pool beside a covered brick patio, with a rock waterfall and fenced yard.
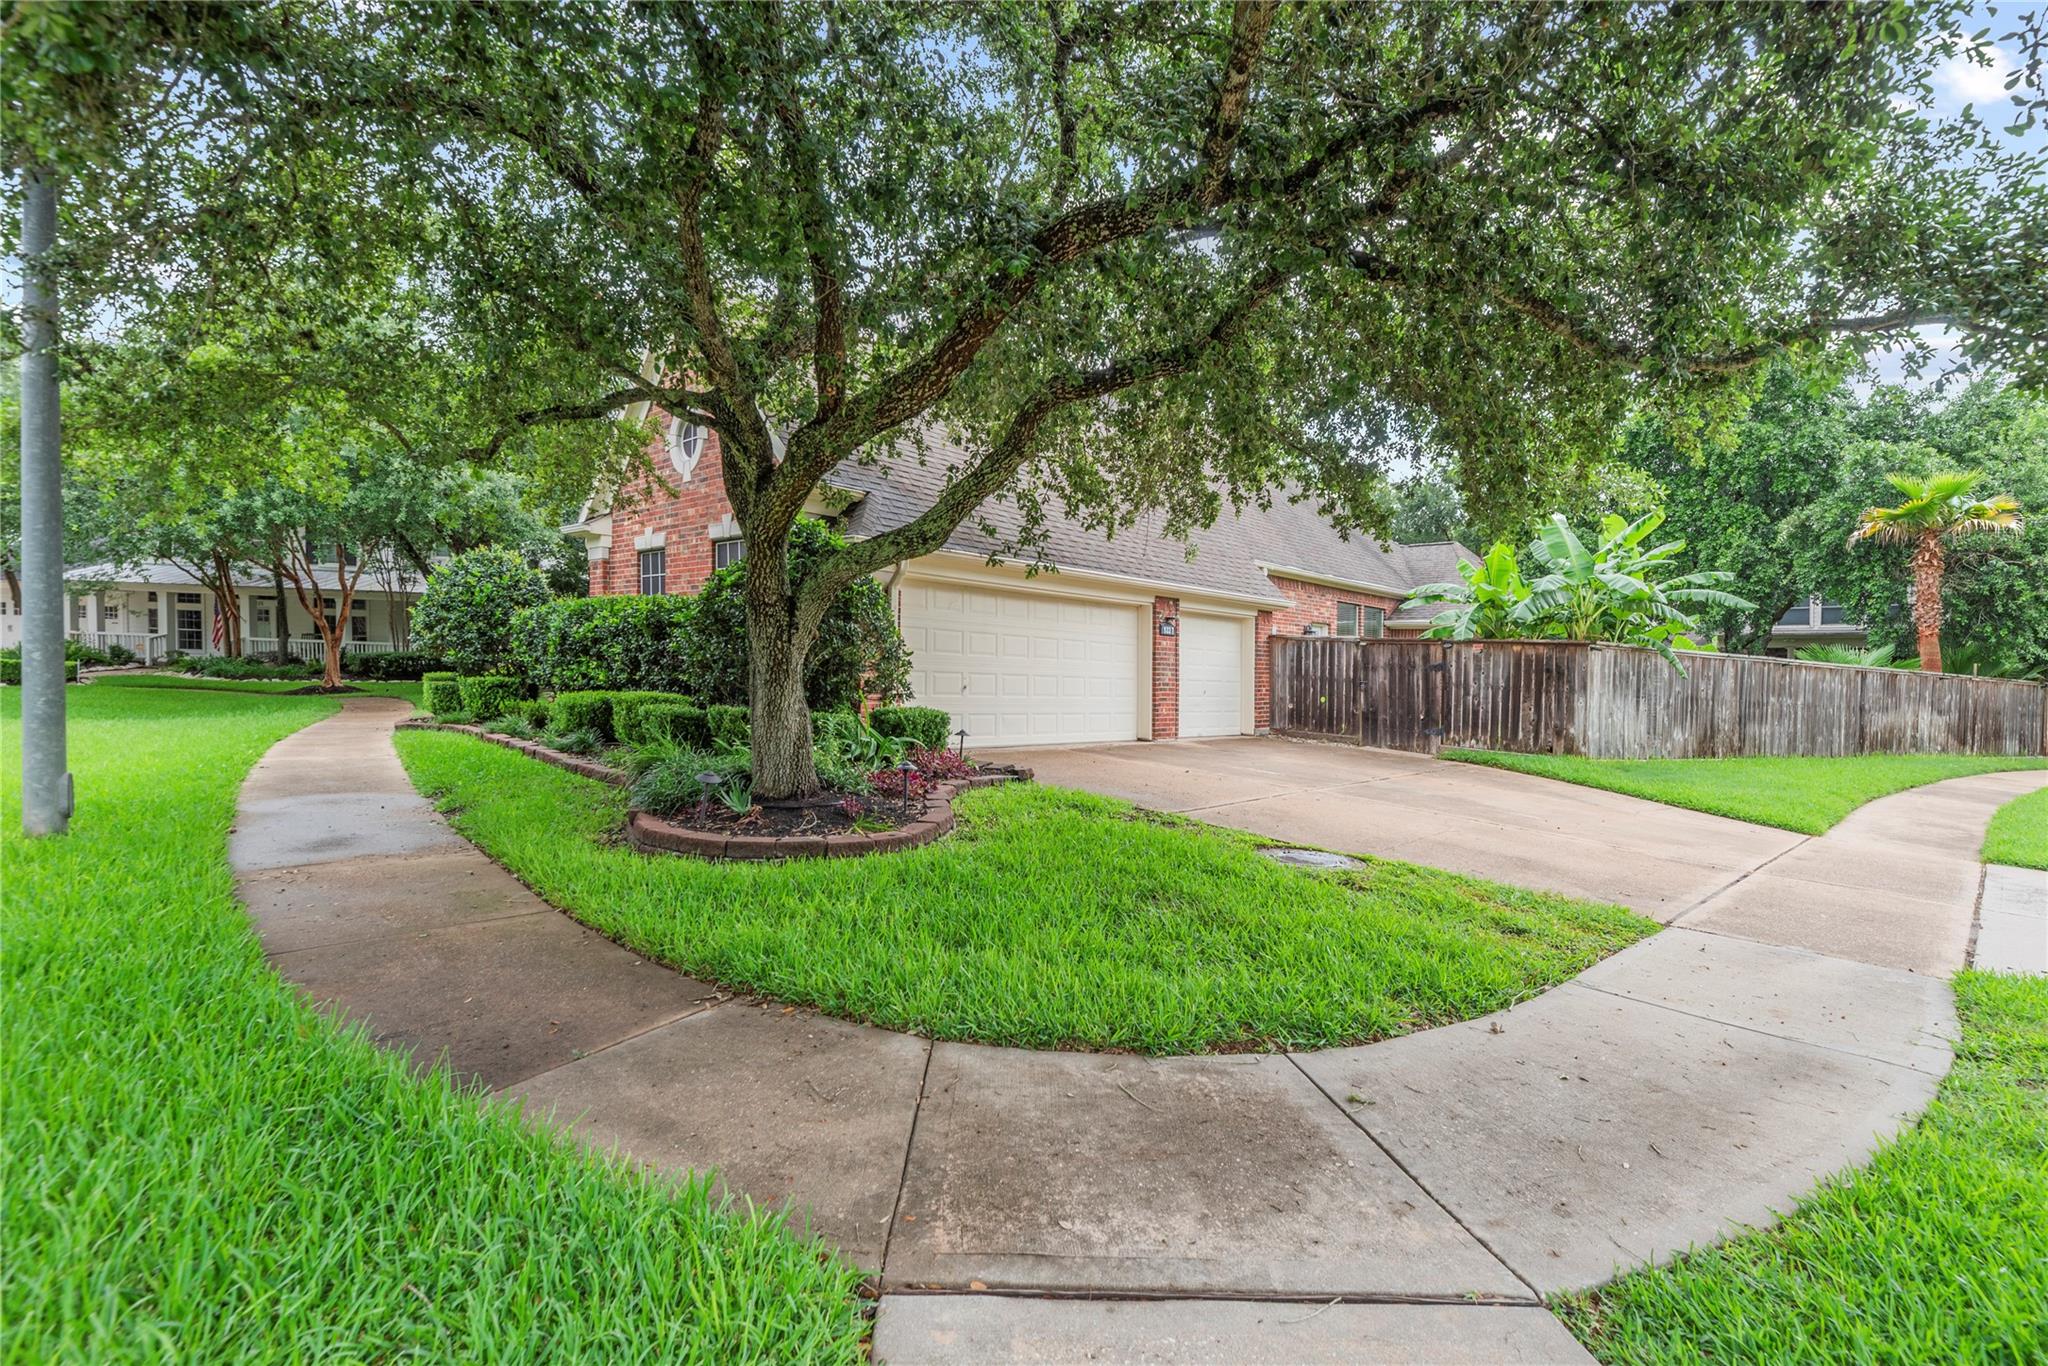
Brick home with a double garage, shaded by a large tree and surrounded by a green lawn.
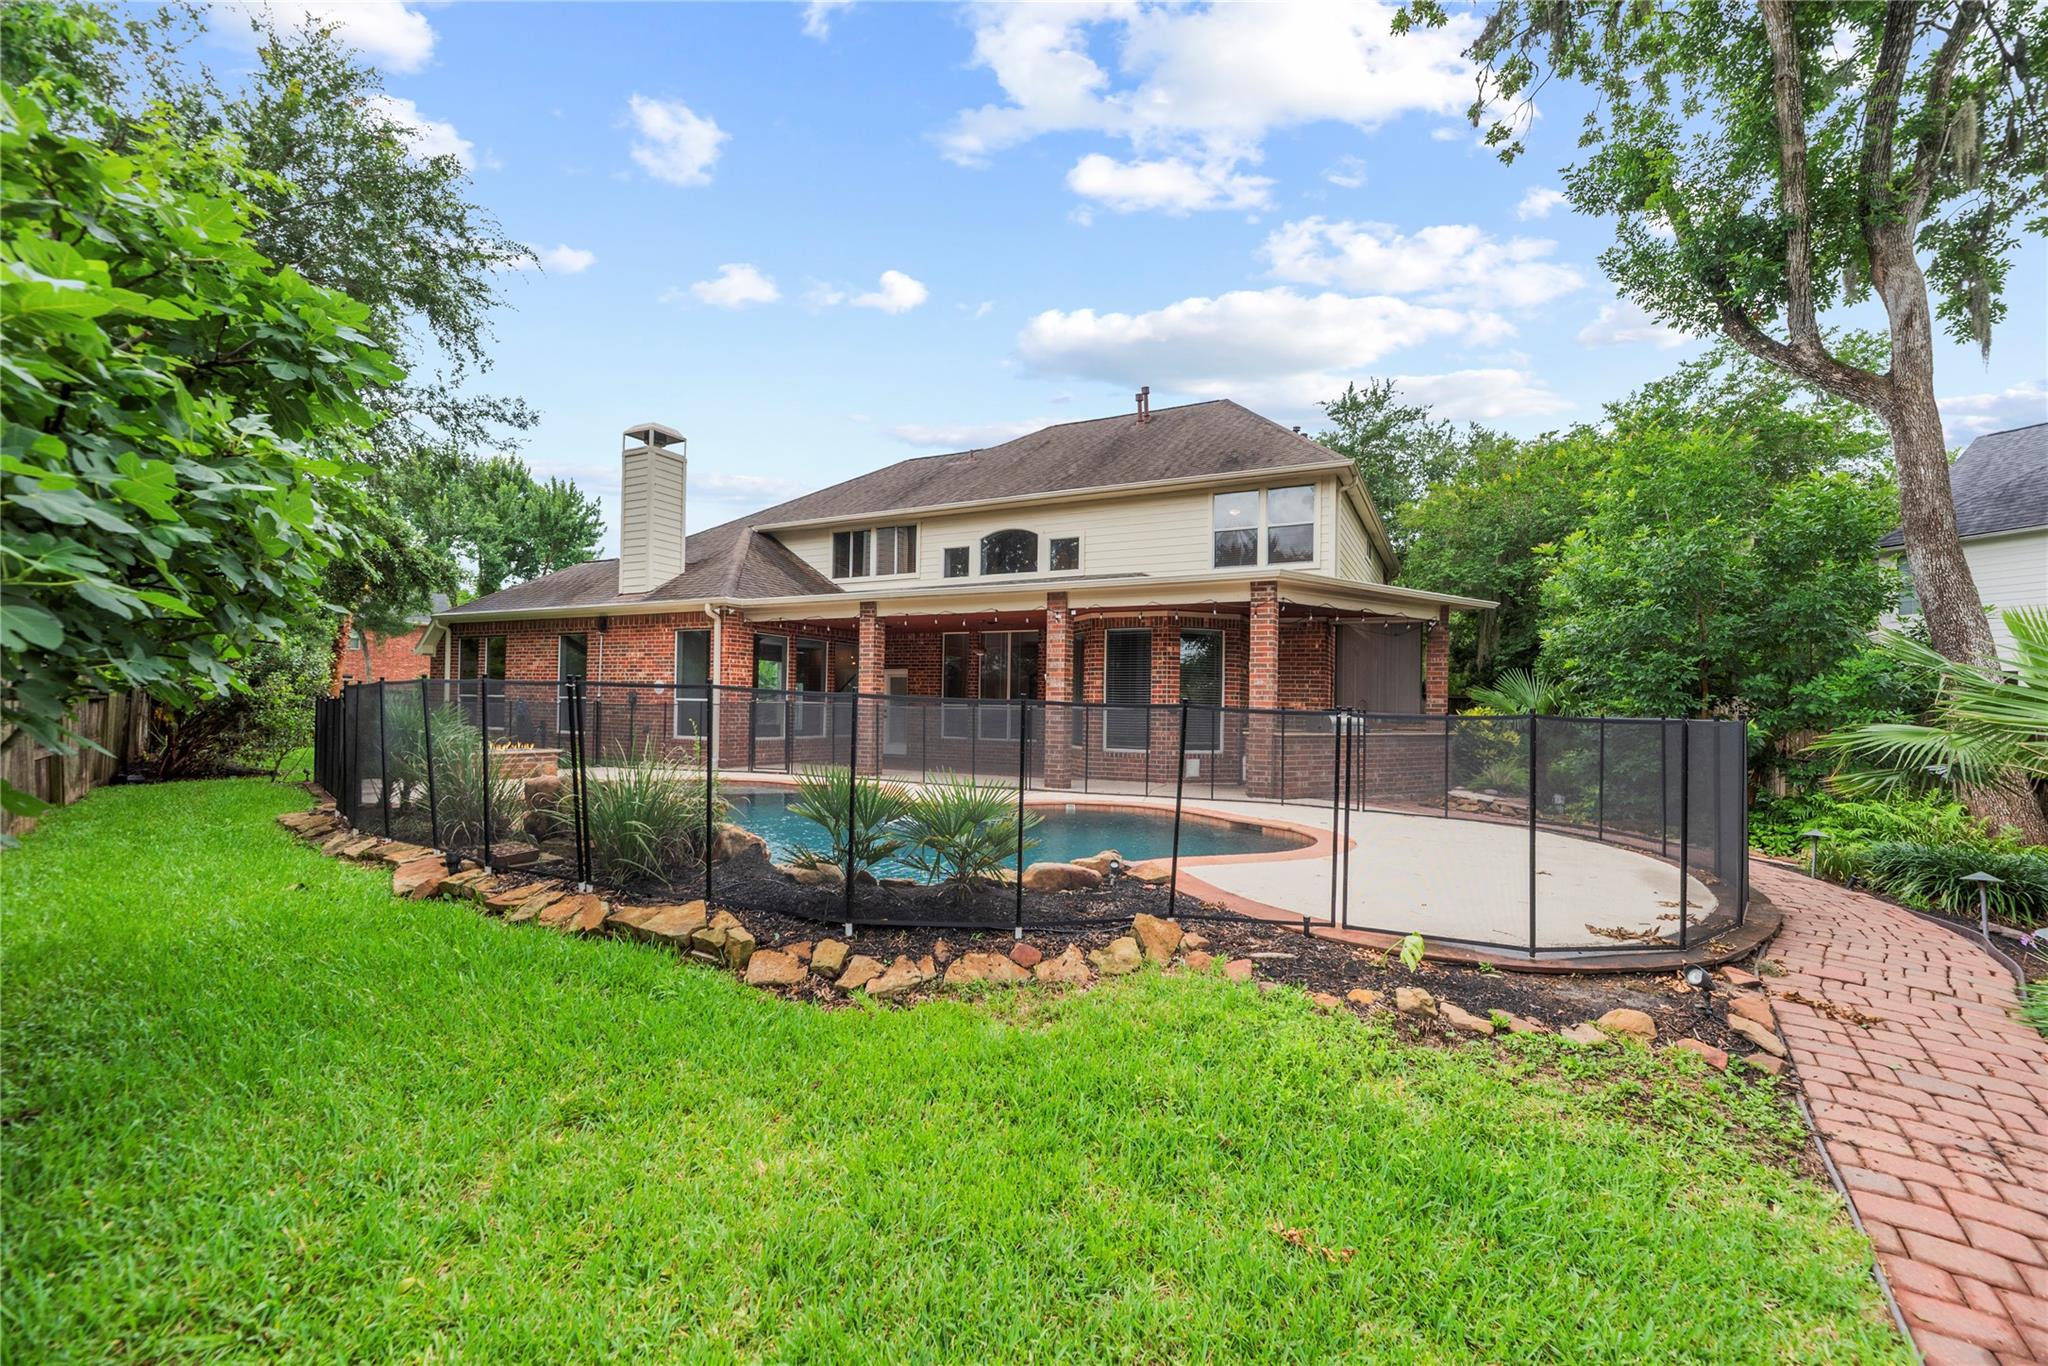
Back of a two-story brick home with a fenced swimming pool and curved brick walkway.
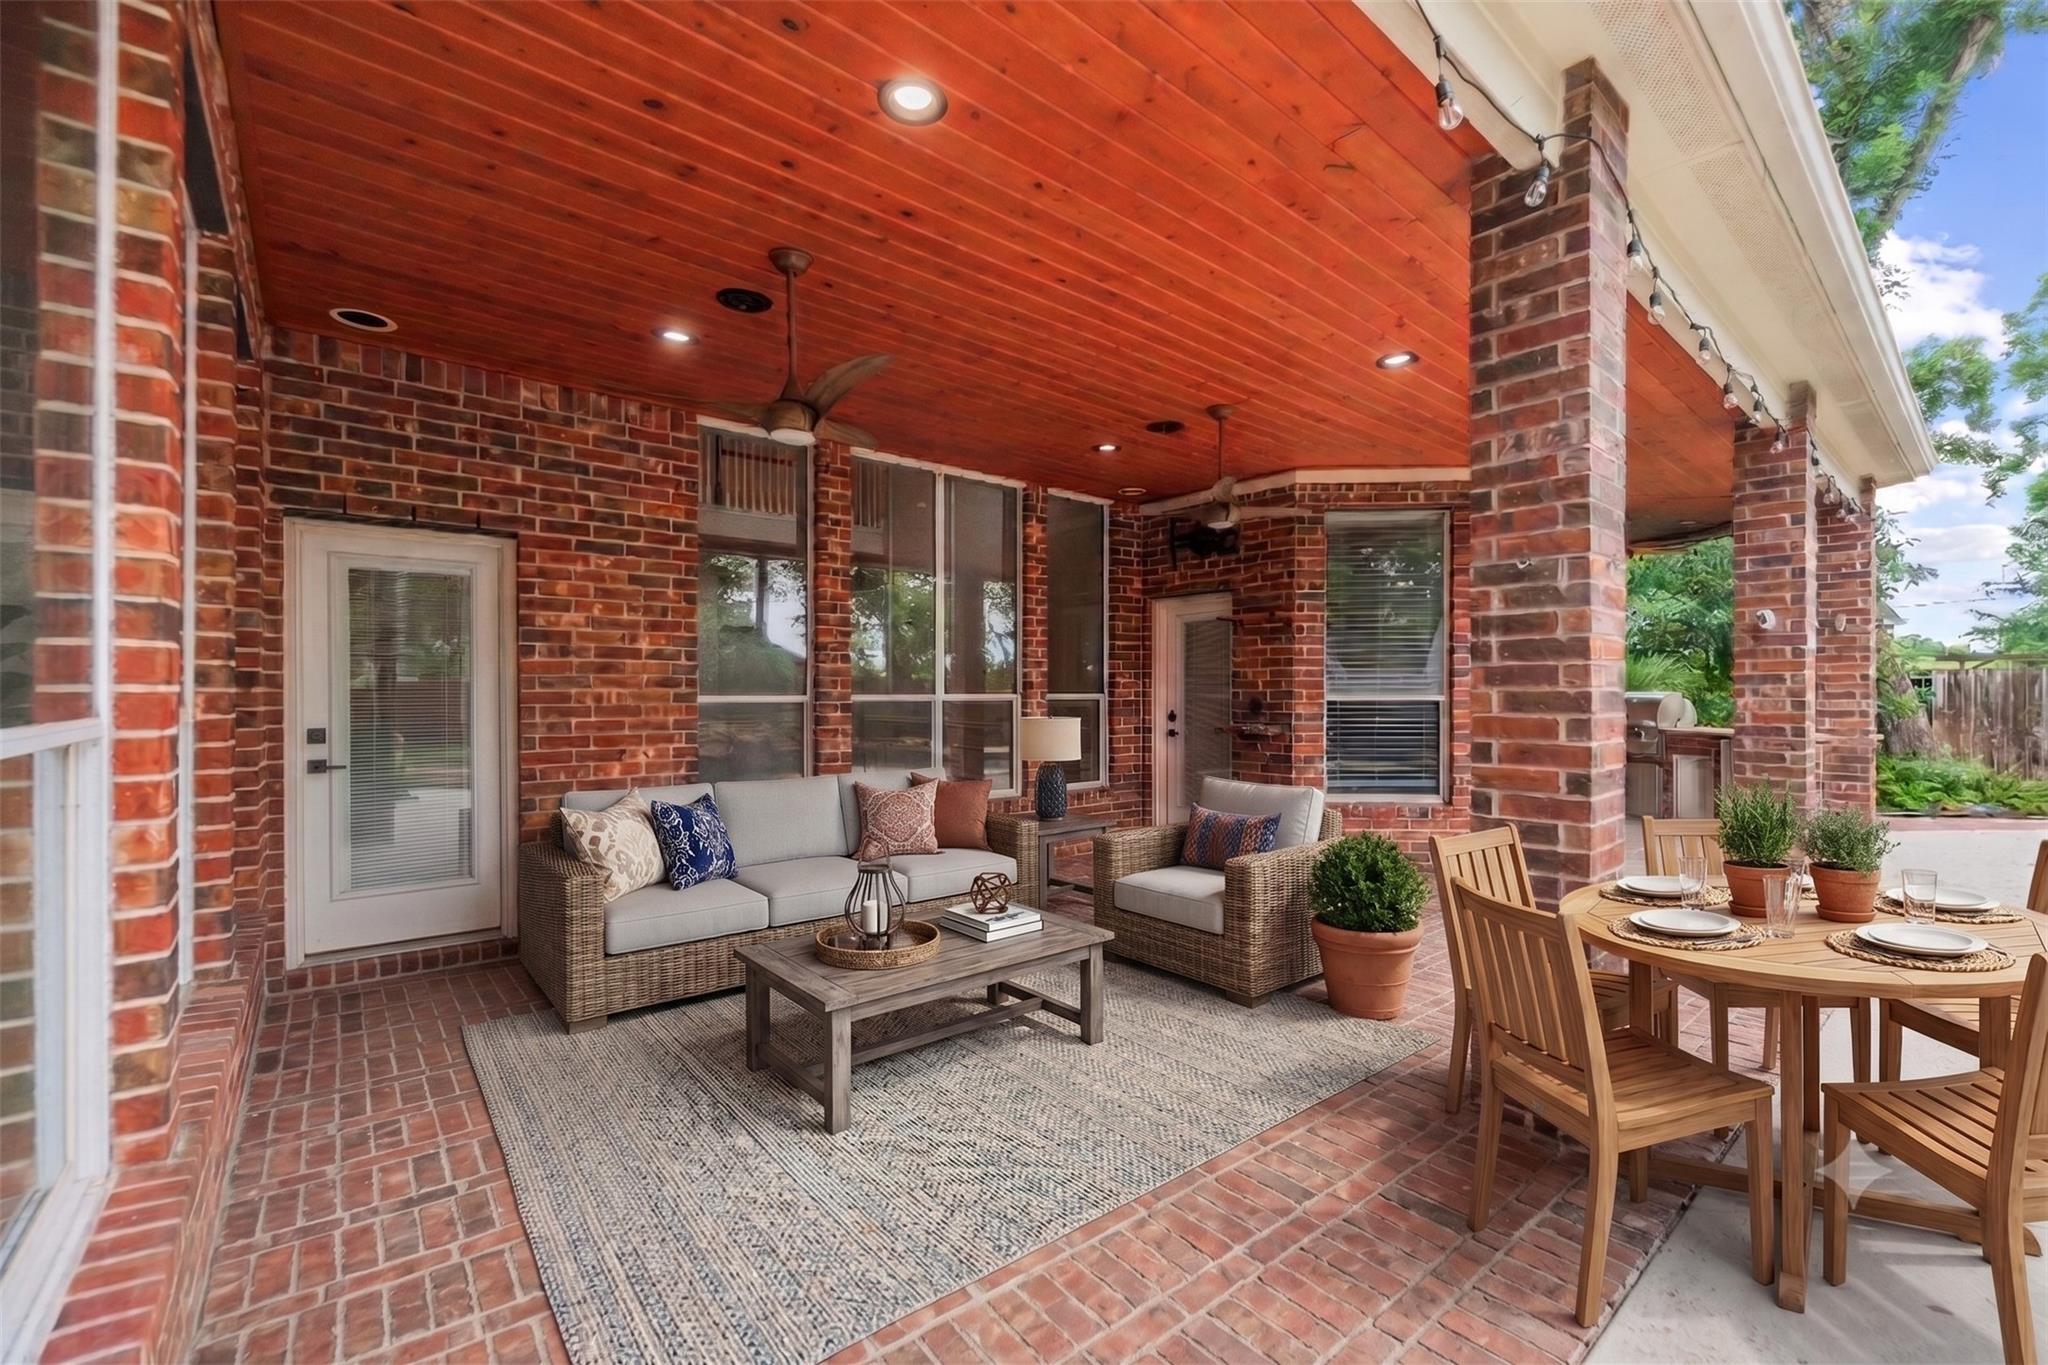
Covered brick patio with wicker seating, a wood-paneled ceiling, and an outdoor dining table.
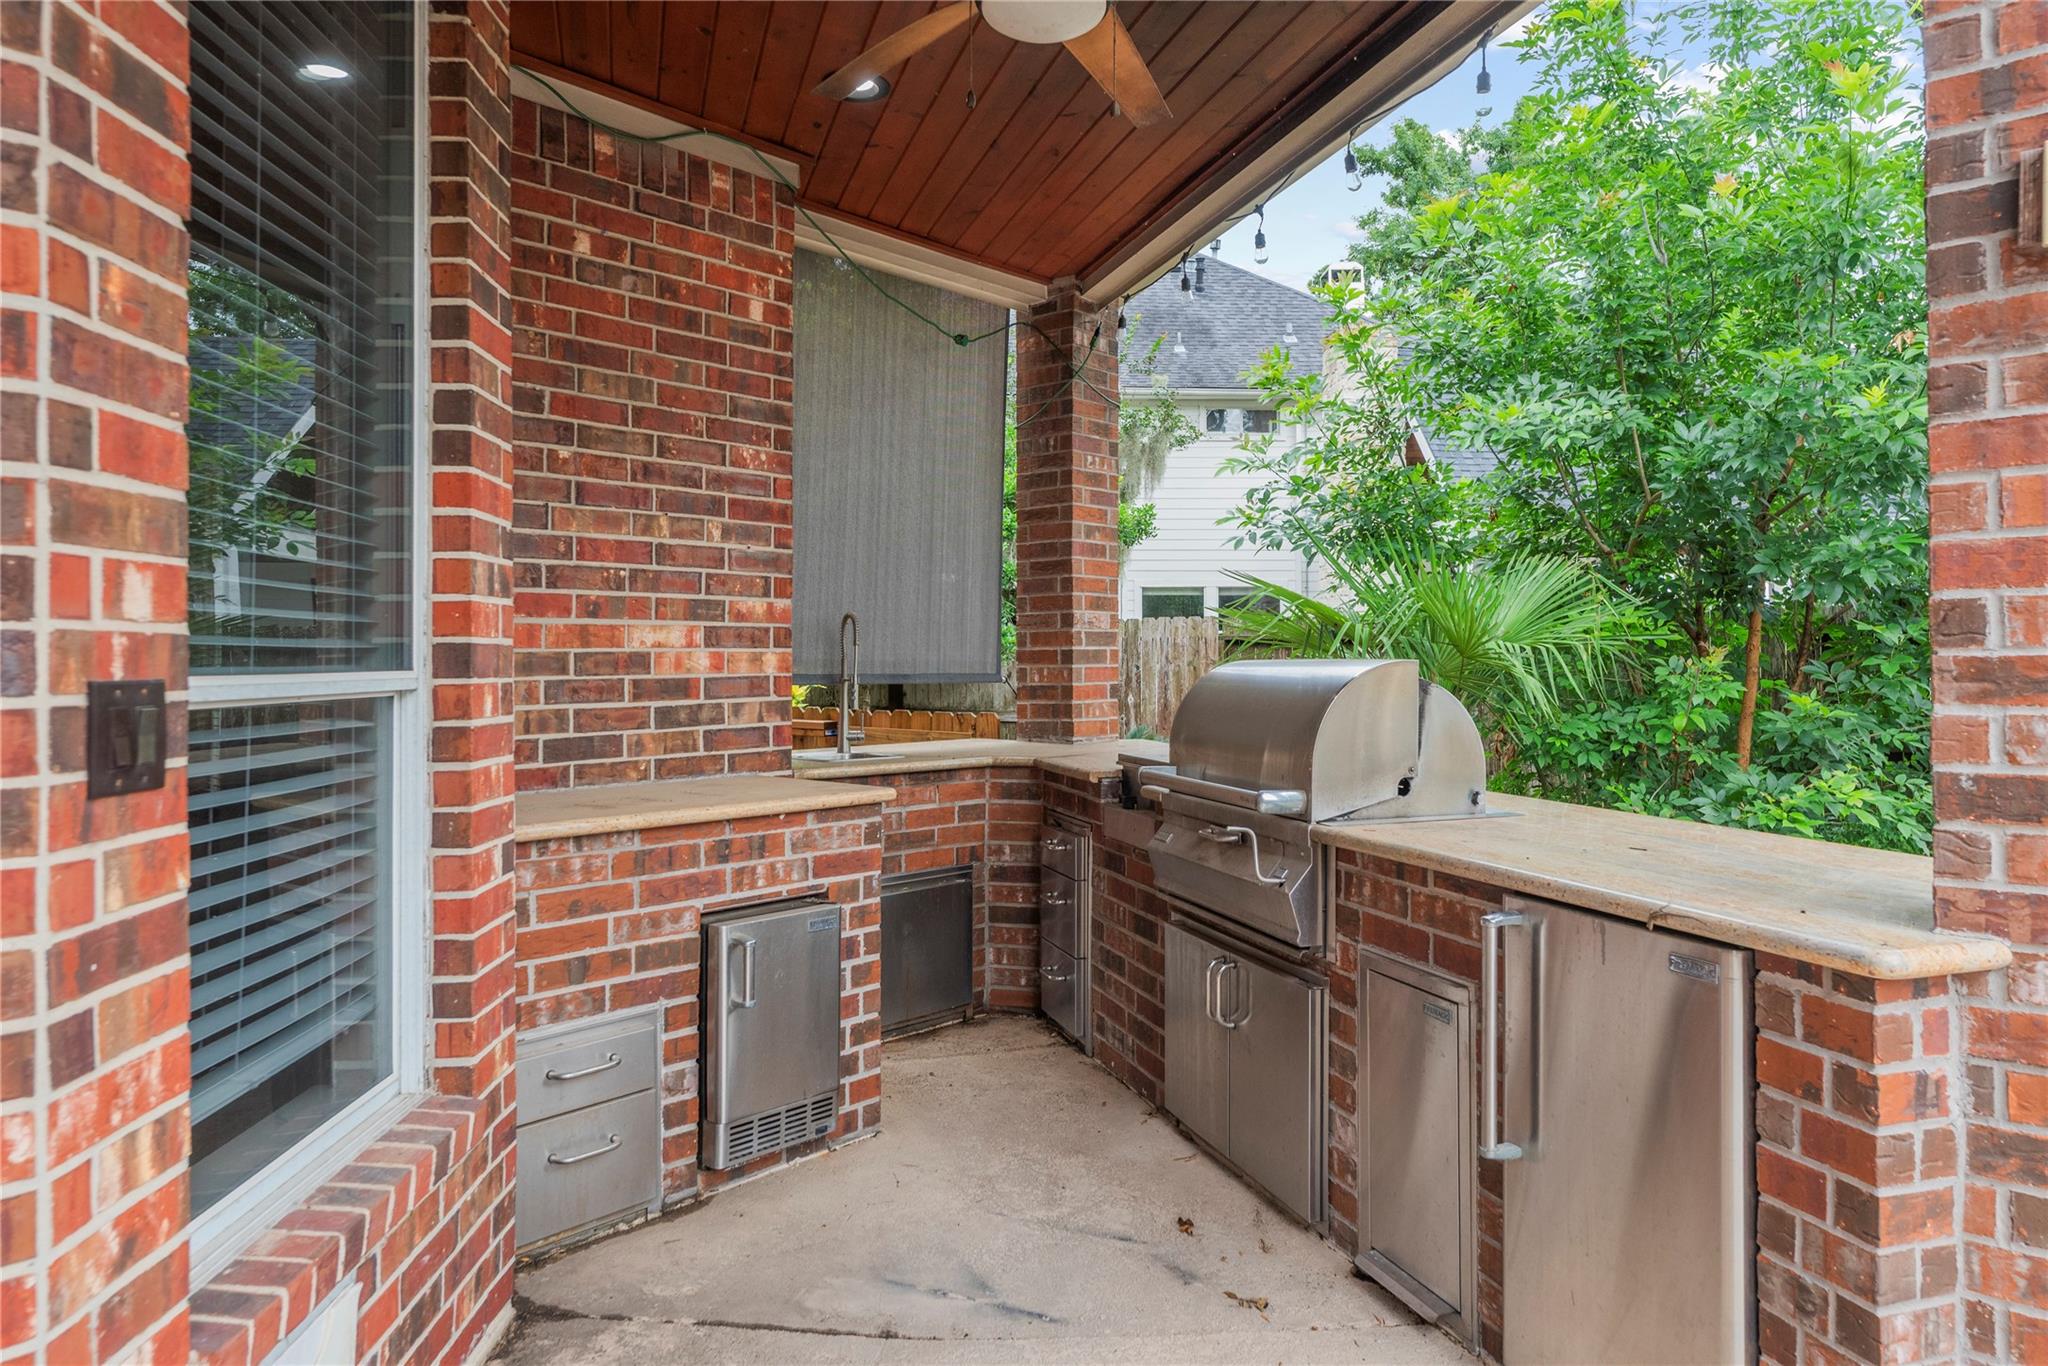
Covered brick outdoor kitchen with built-in stainless steel grill and cabinets.
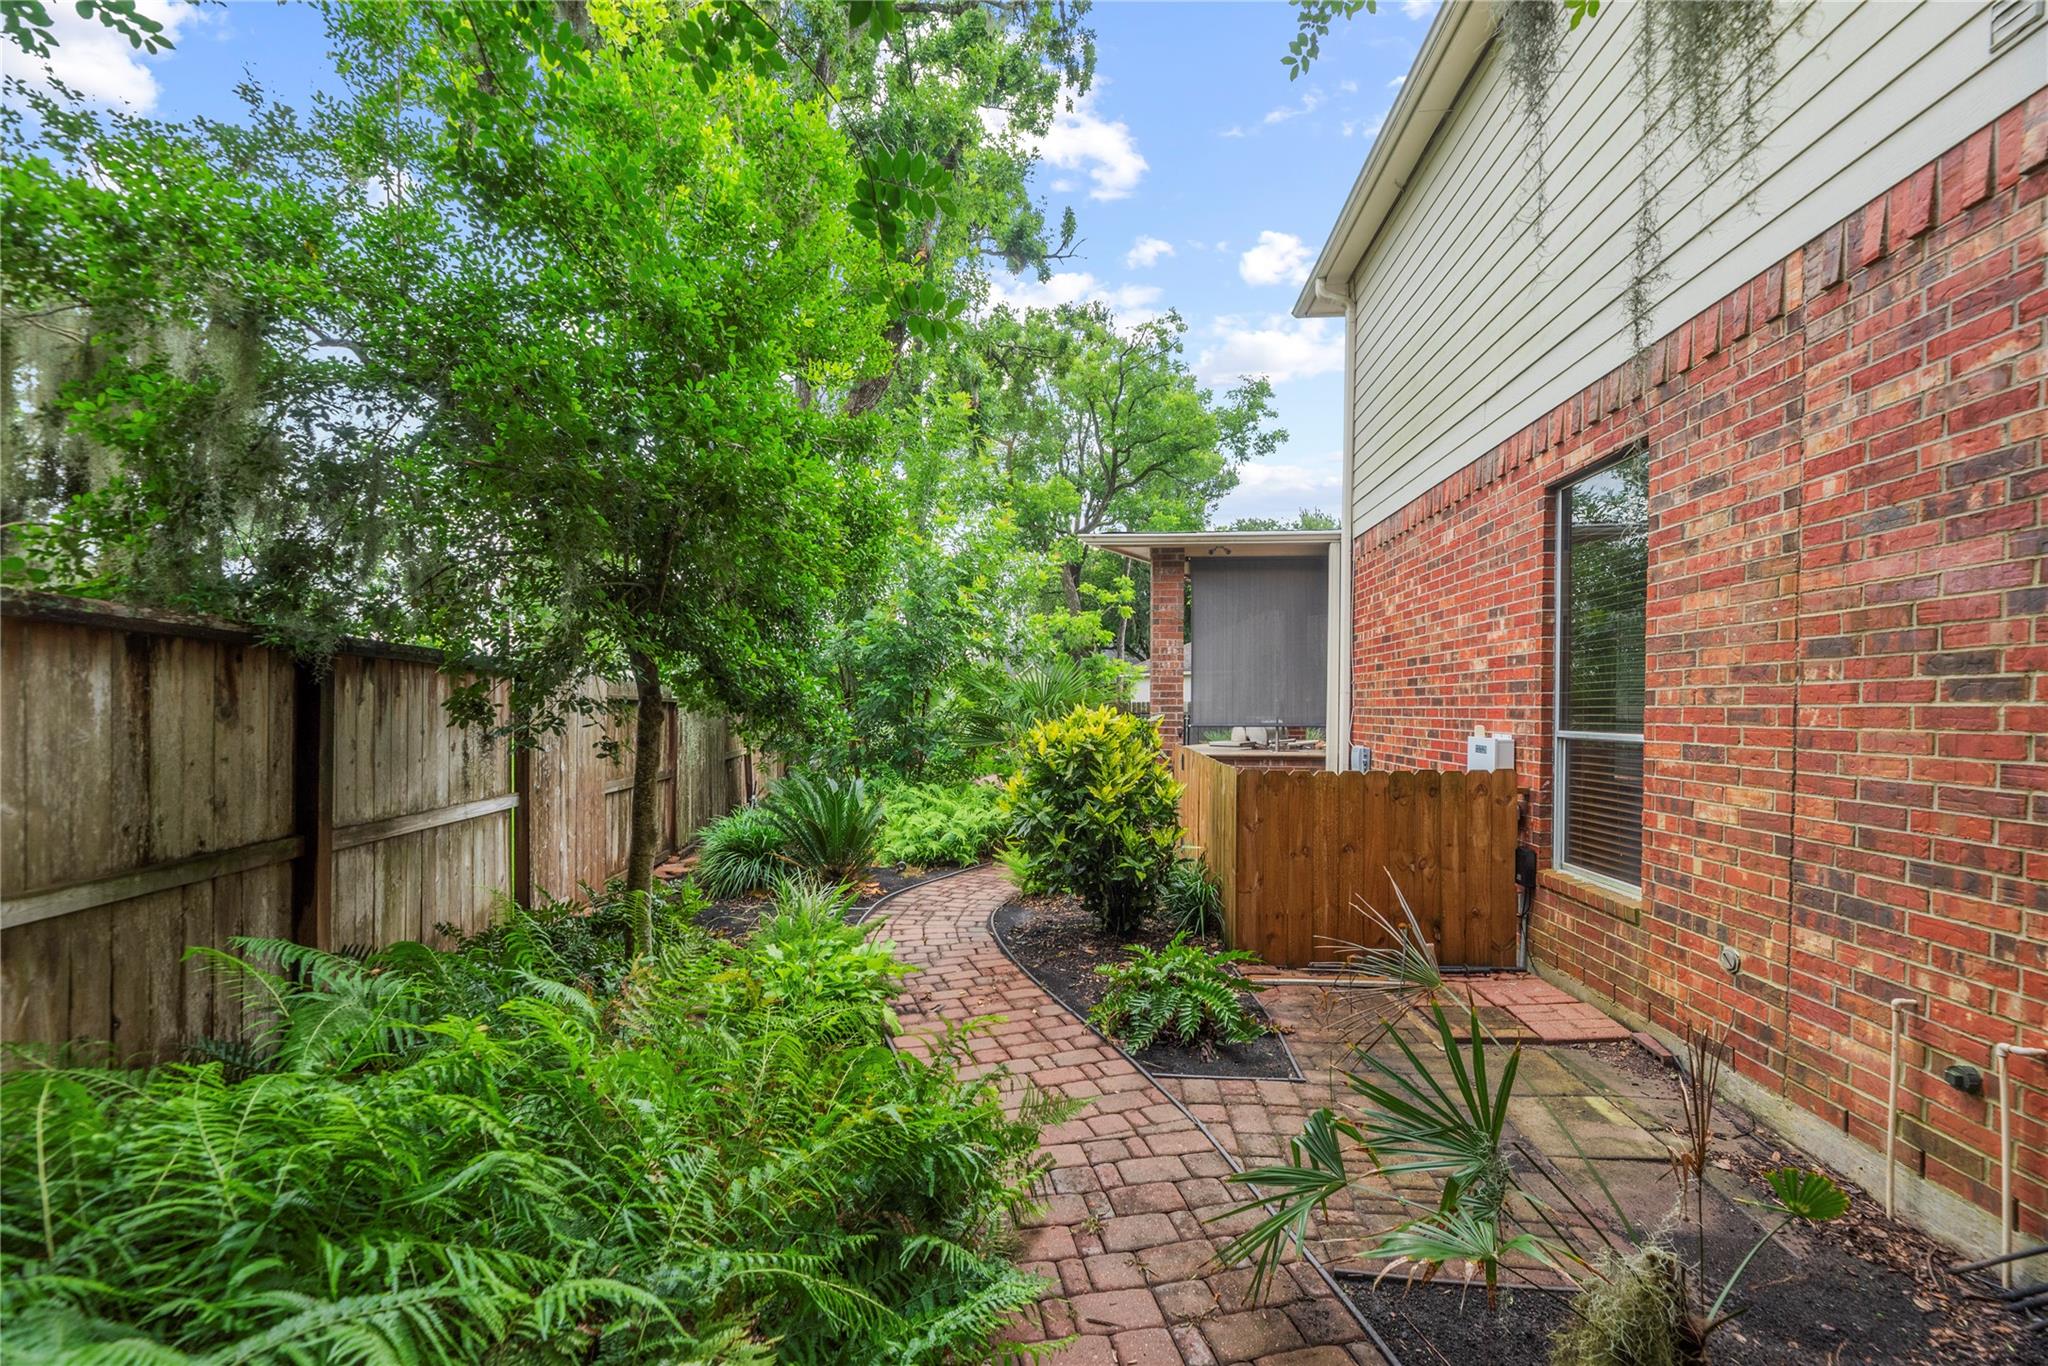
Side garden with a curved brick path, dense ferns, mature trees, and a red-brick house wall.
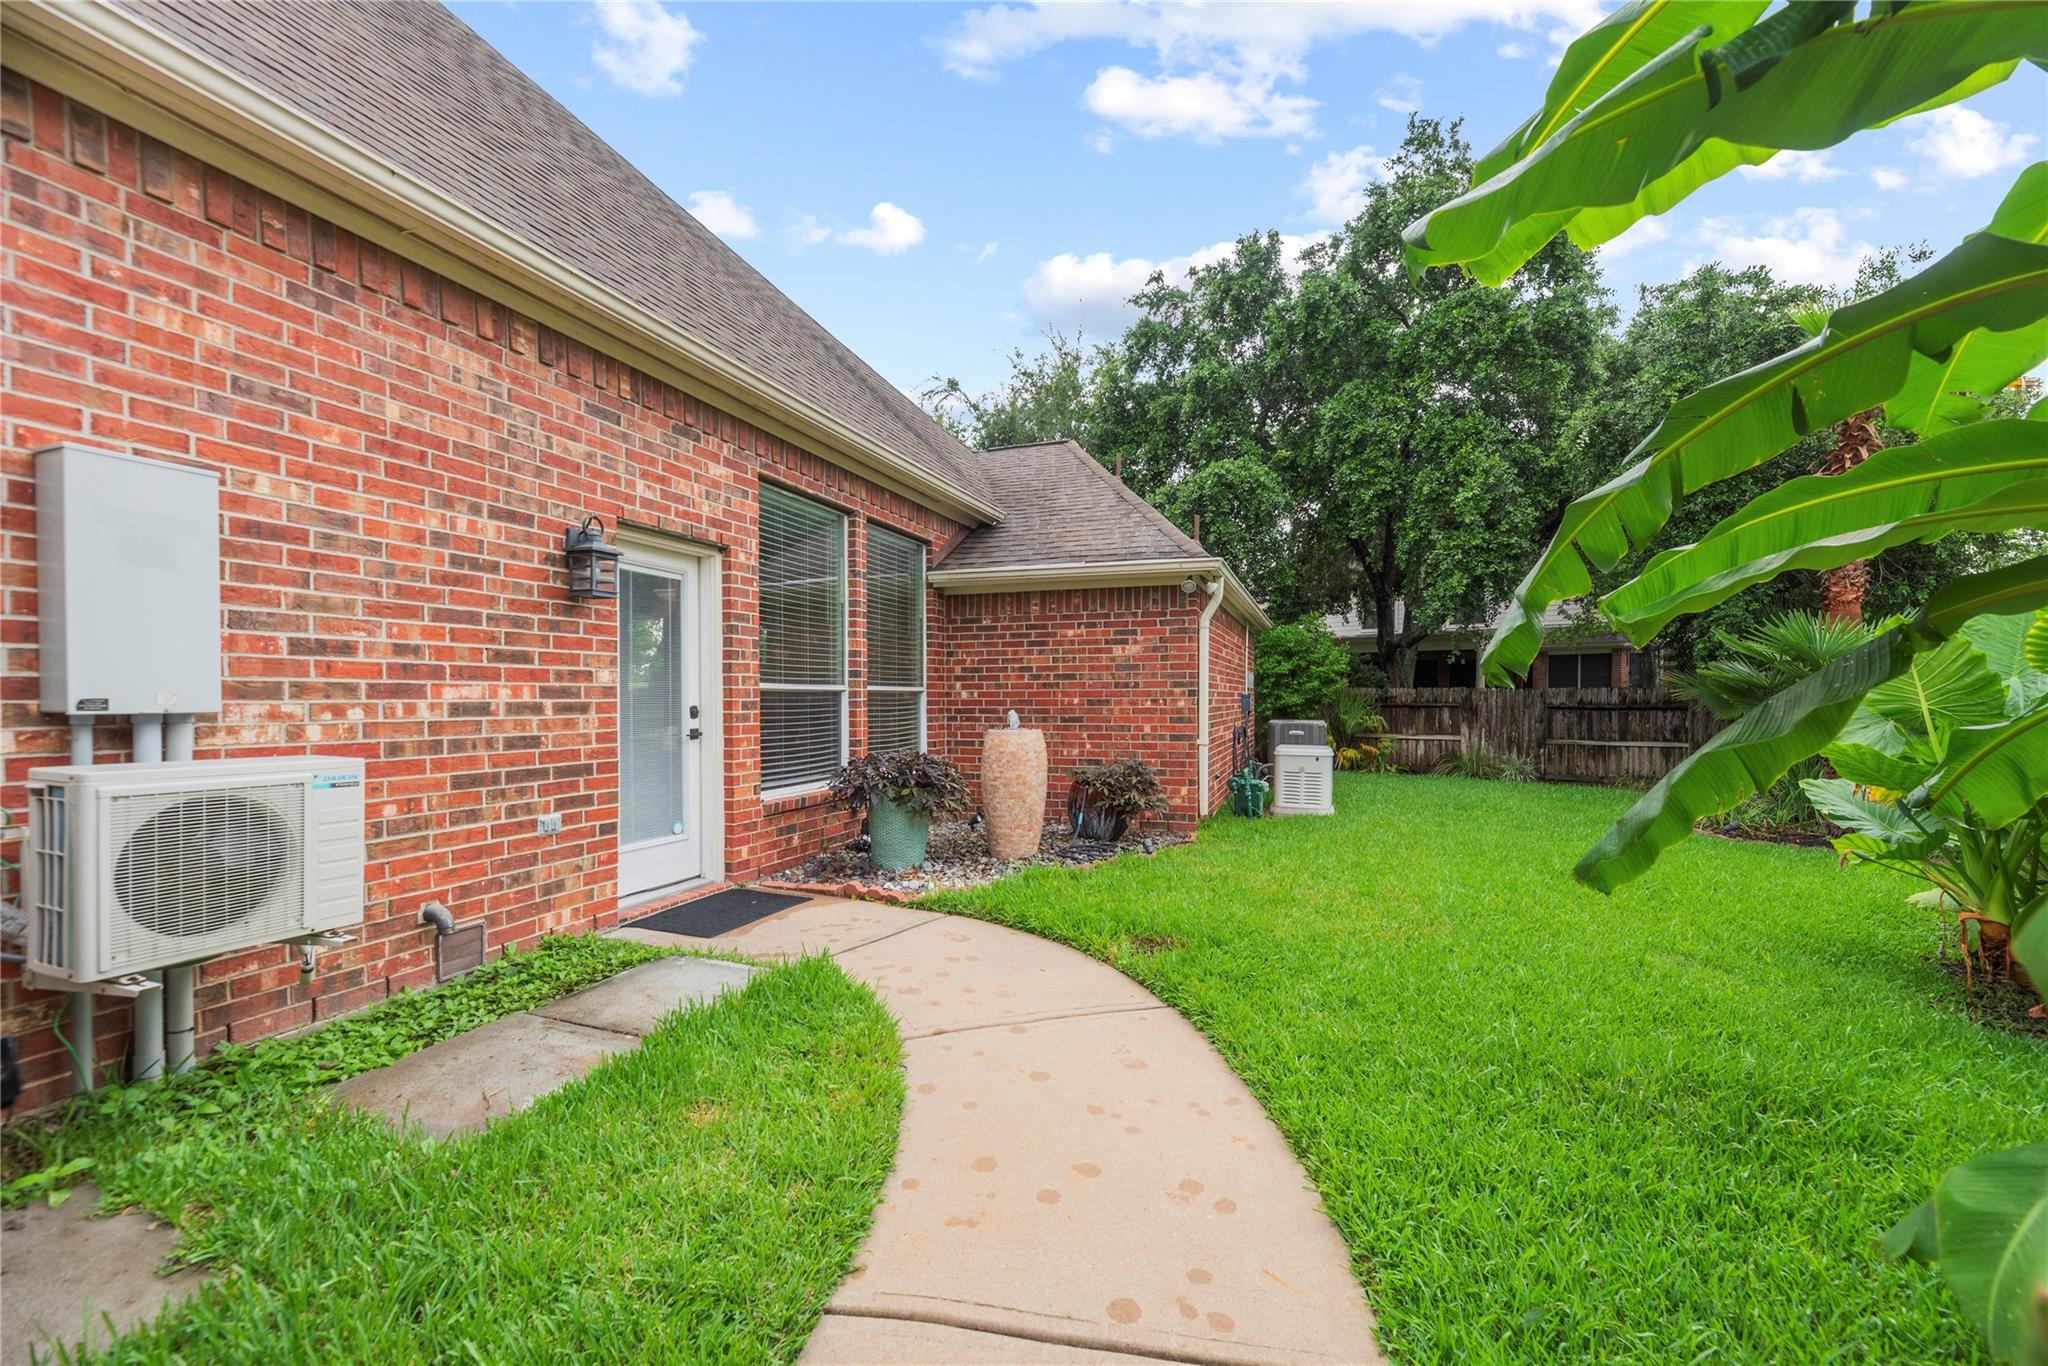
Brick home's side yard with a curved walkway, green lawn, and broad-leaved tropical plants.
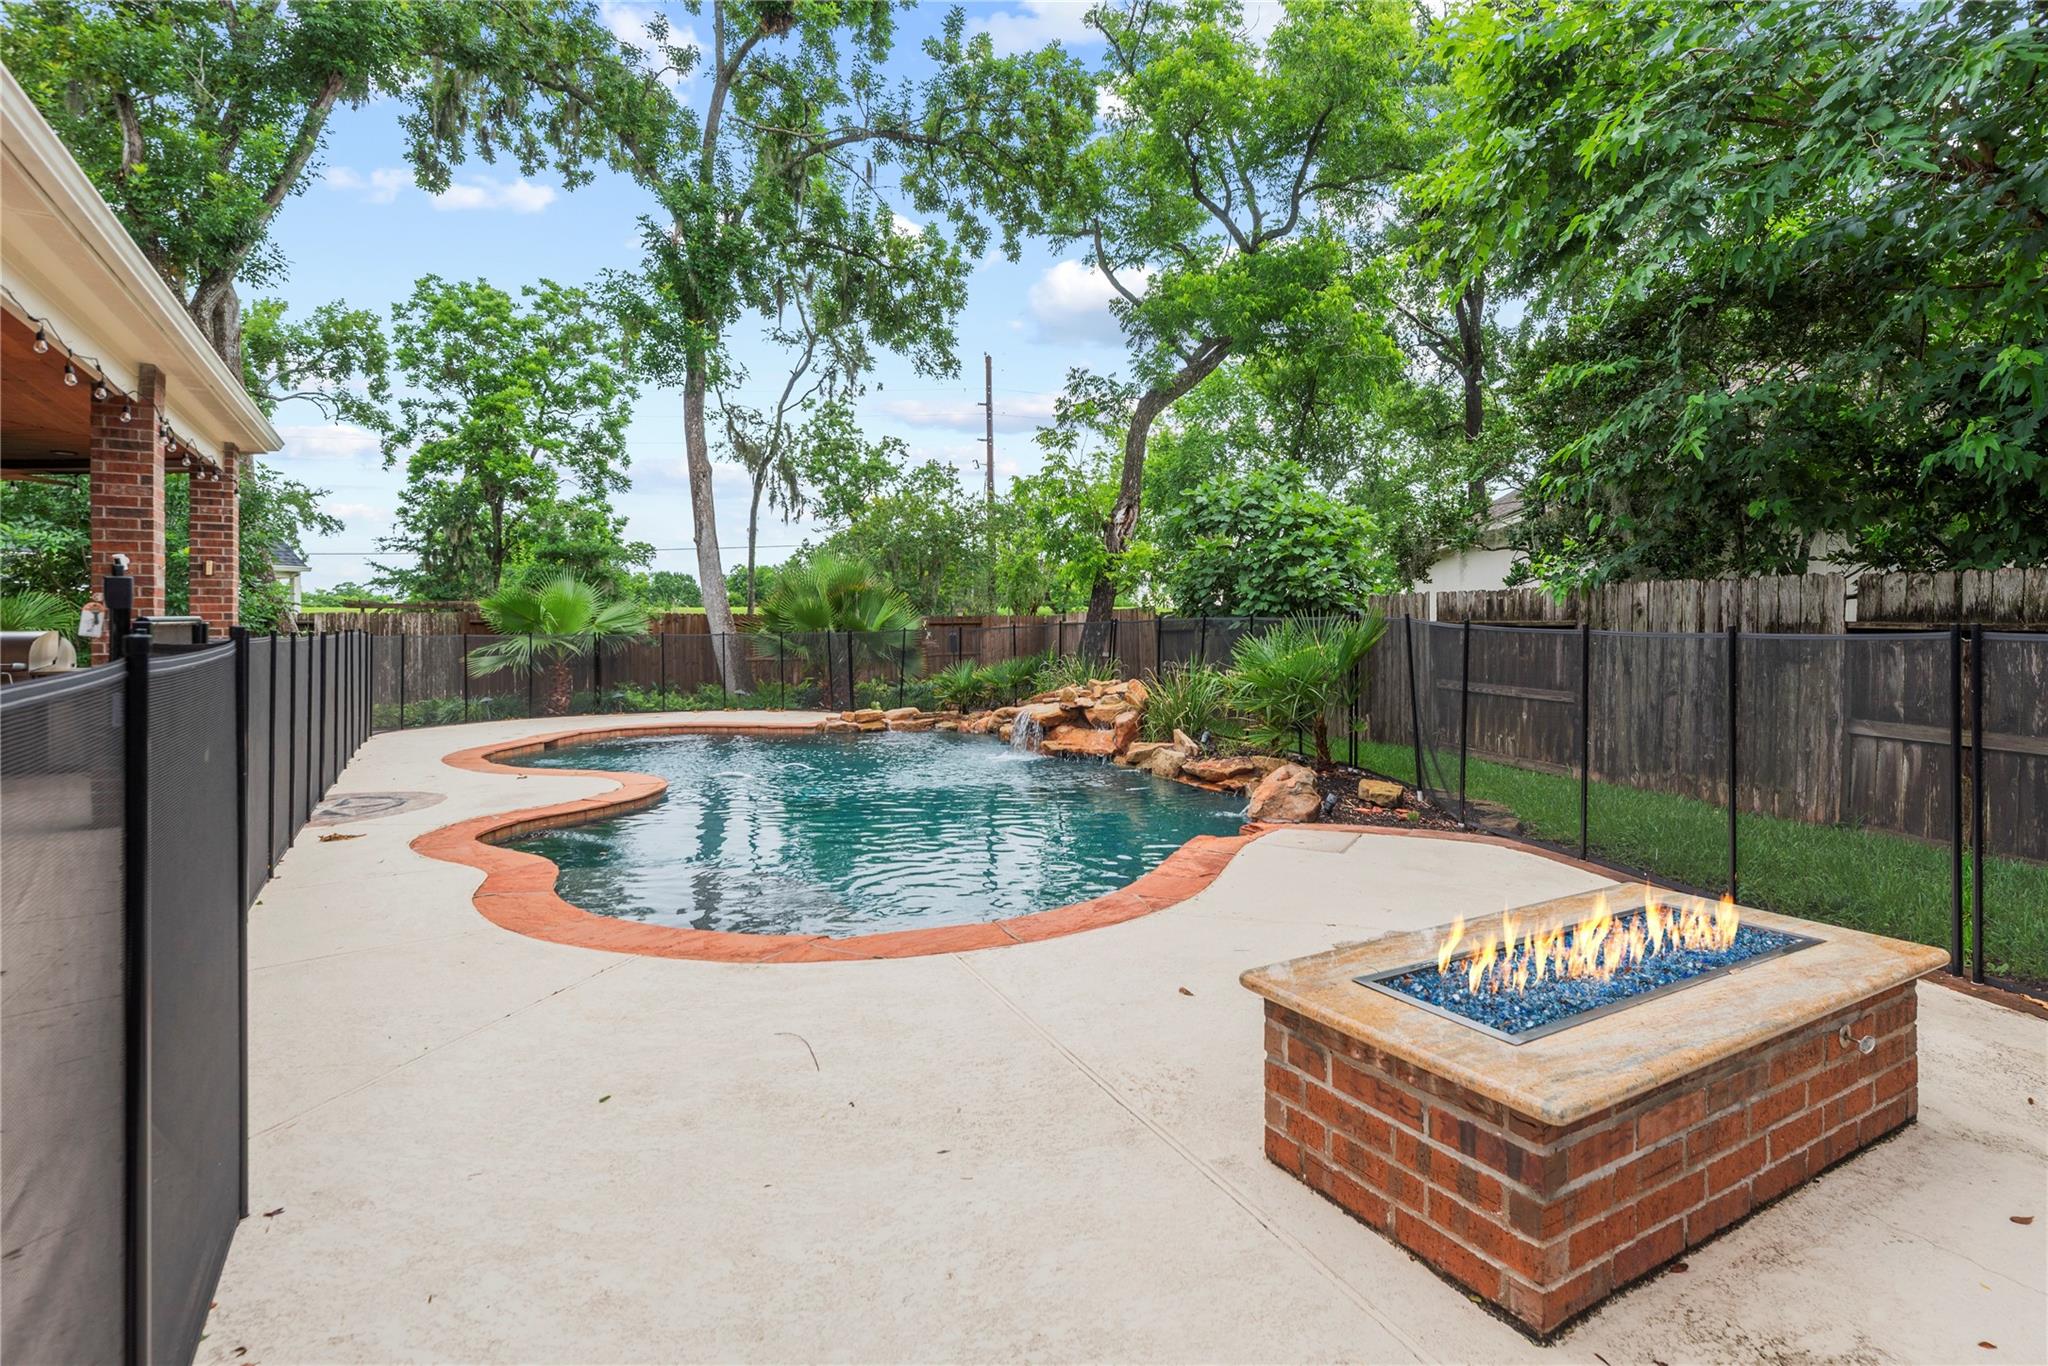
Backyard pool and patio with a brick fire pit and mature trees.
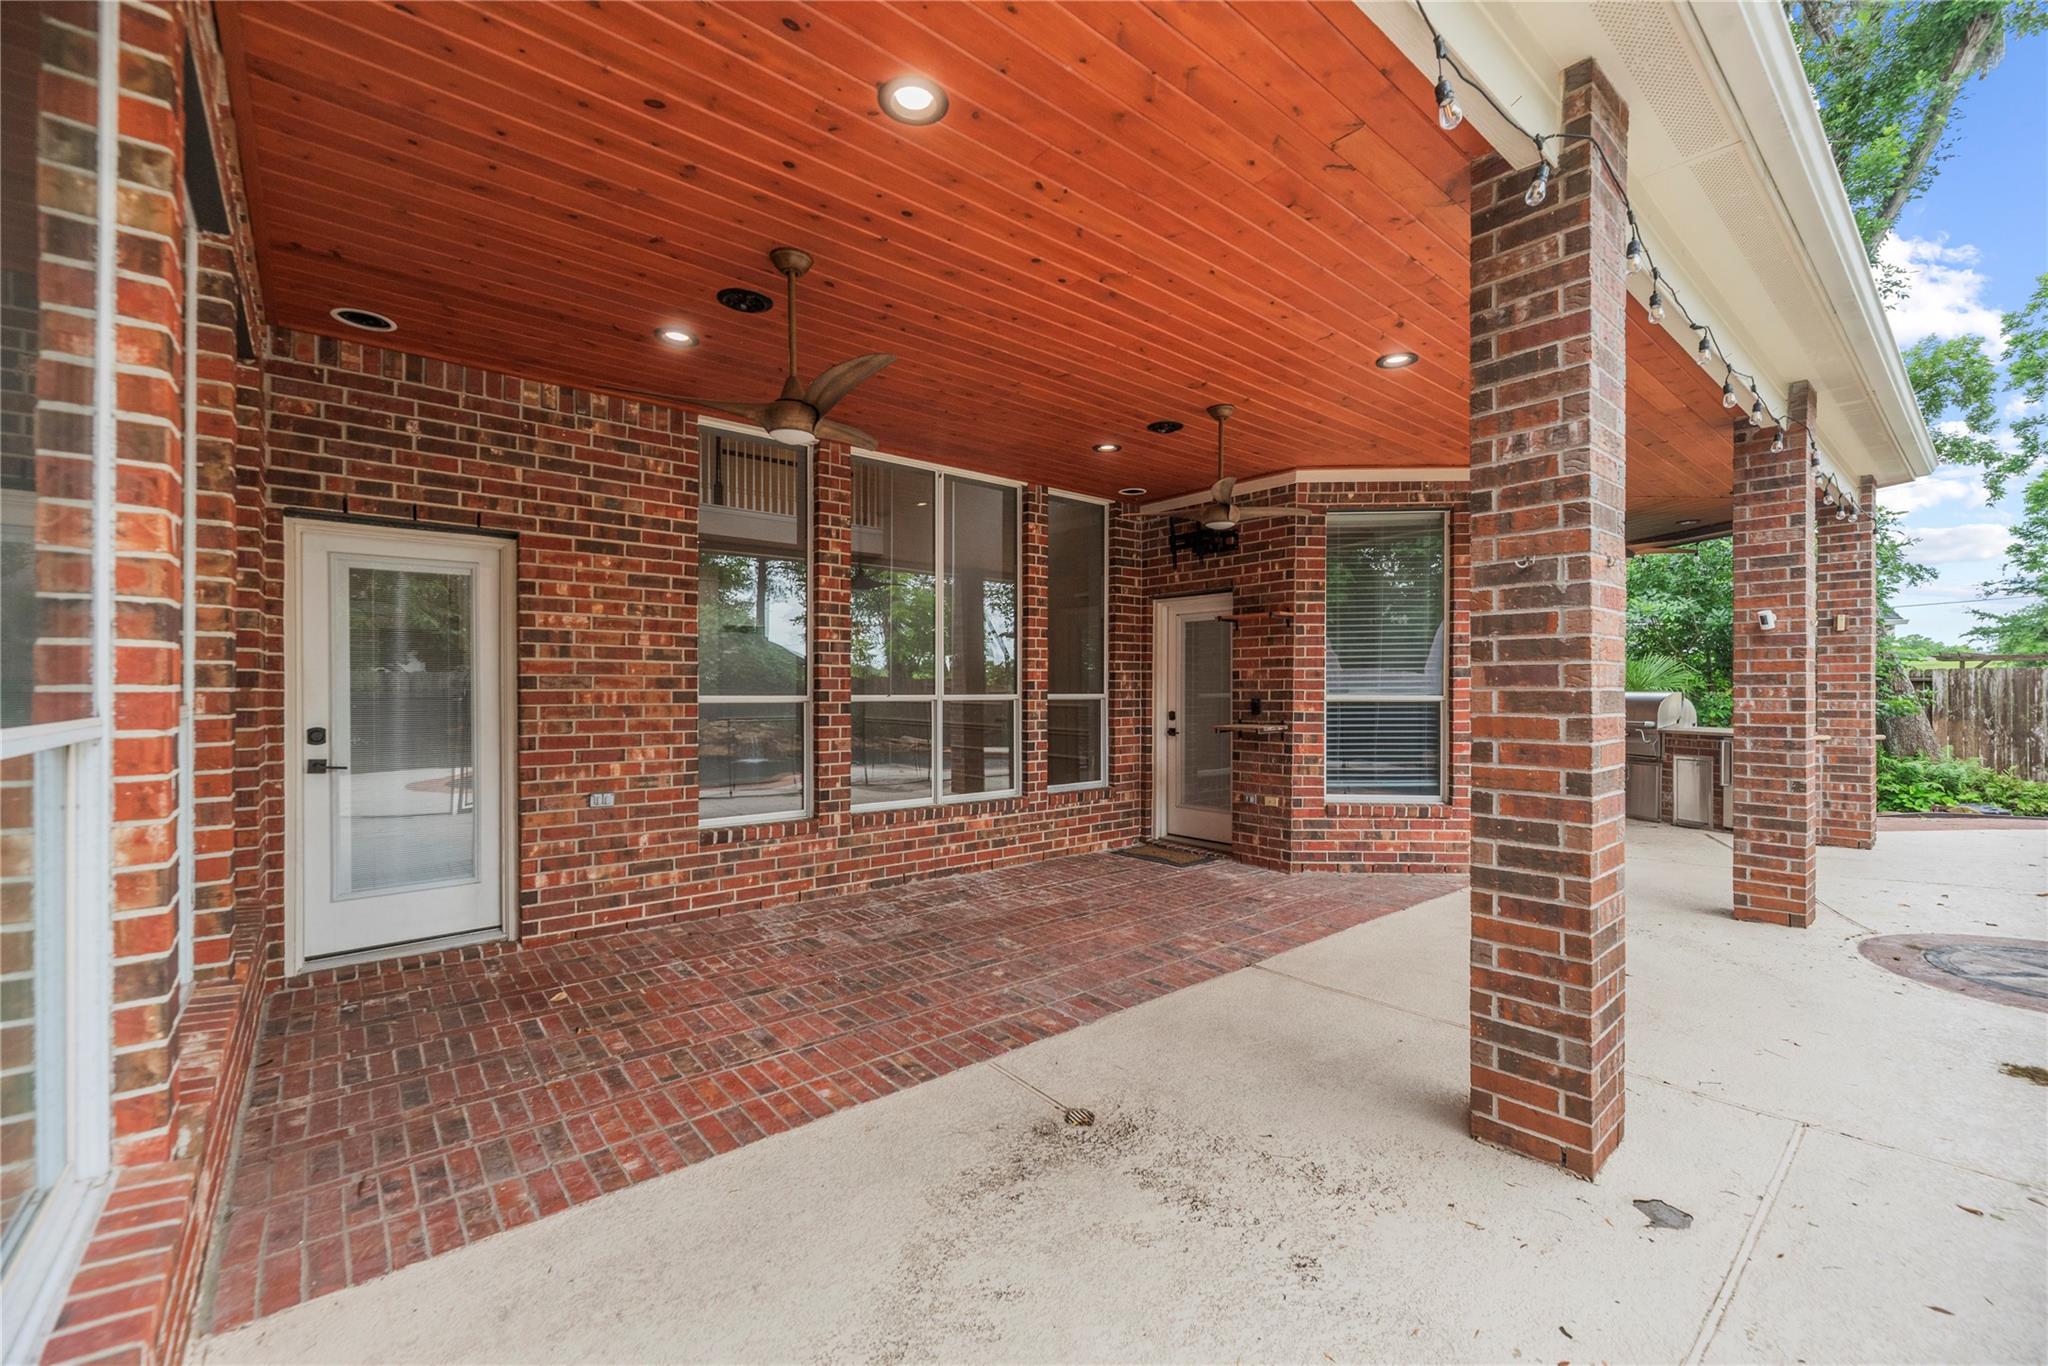
Covered brick patio with a wood-plank ceiling, ceiling fans, and brick columns.
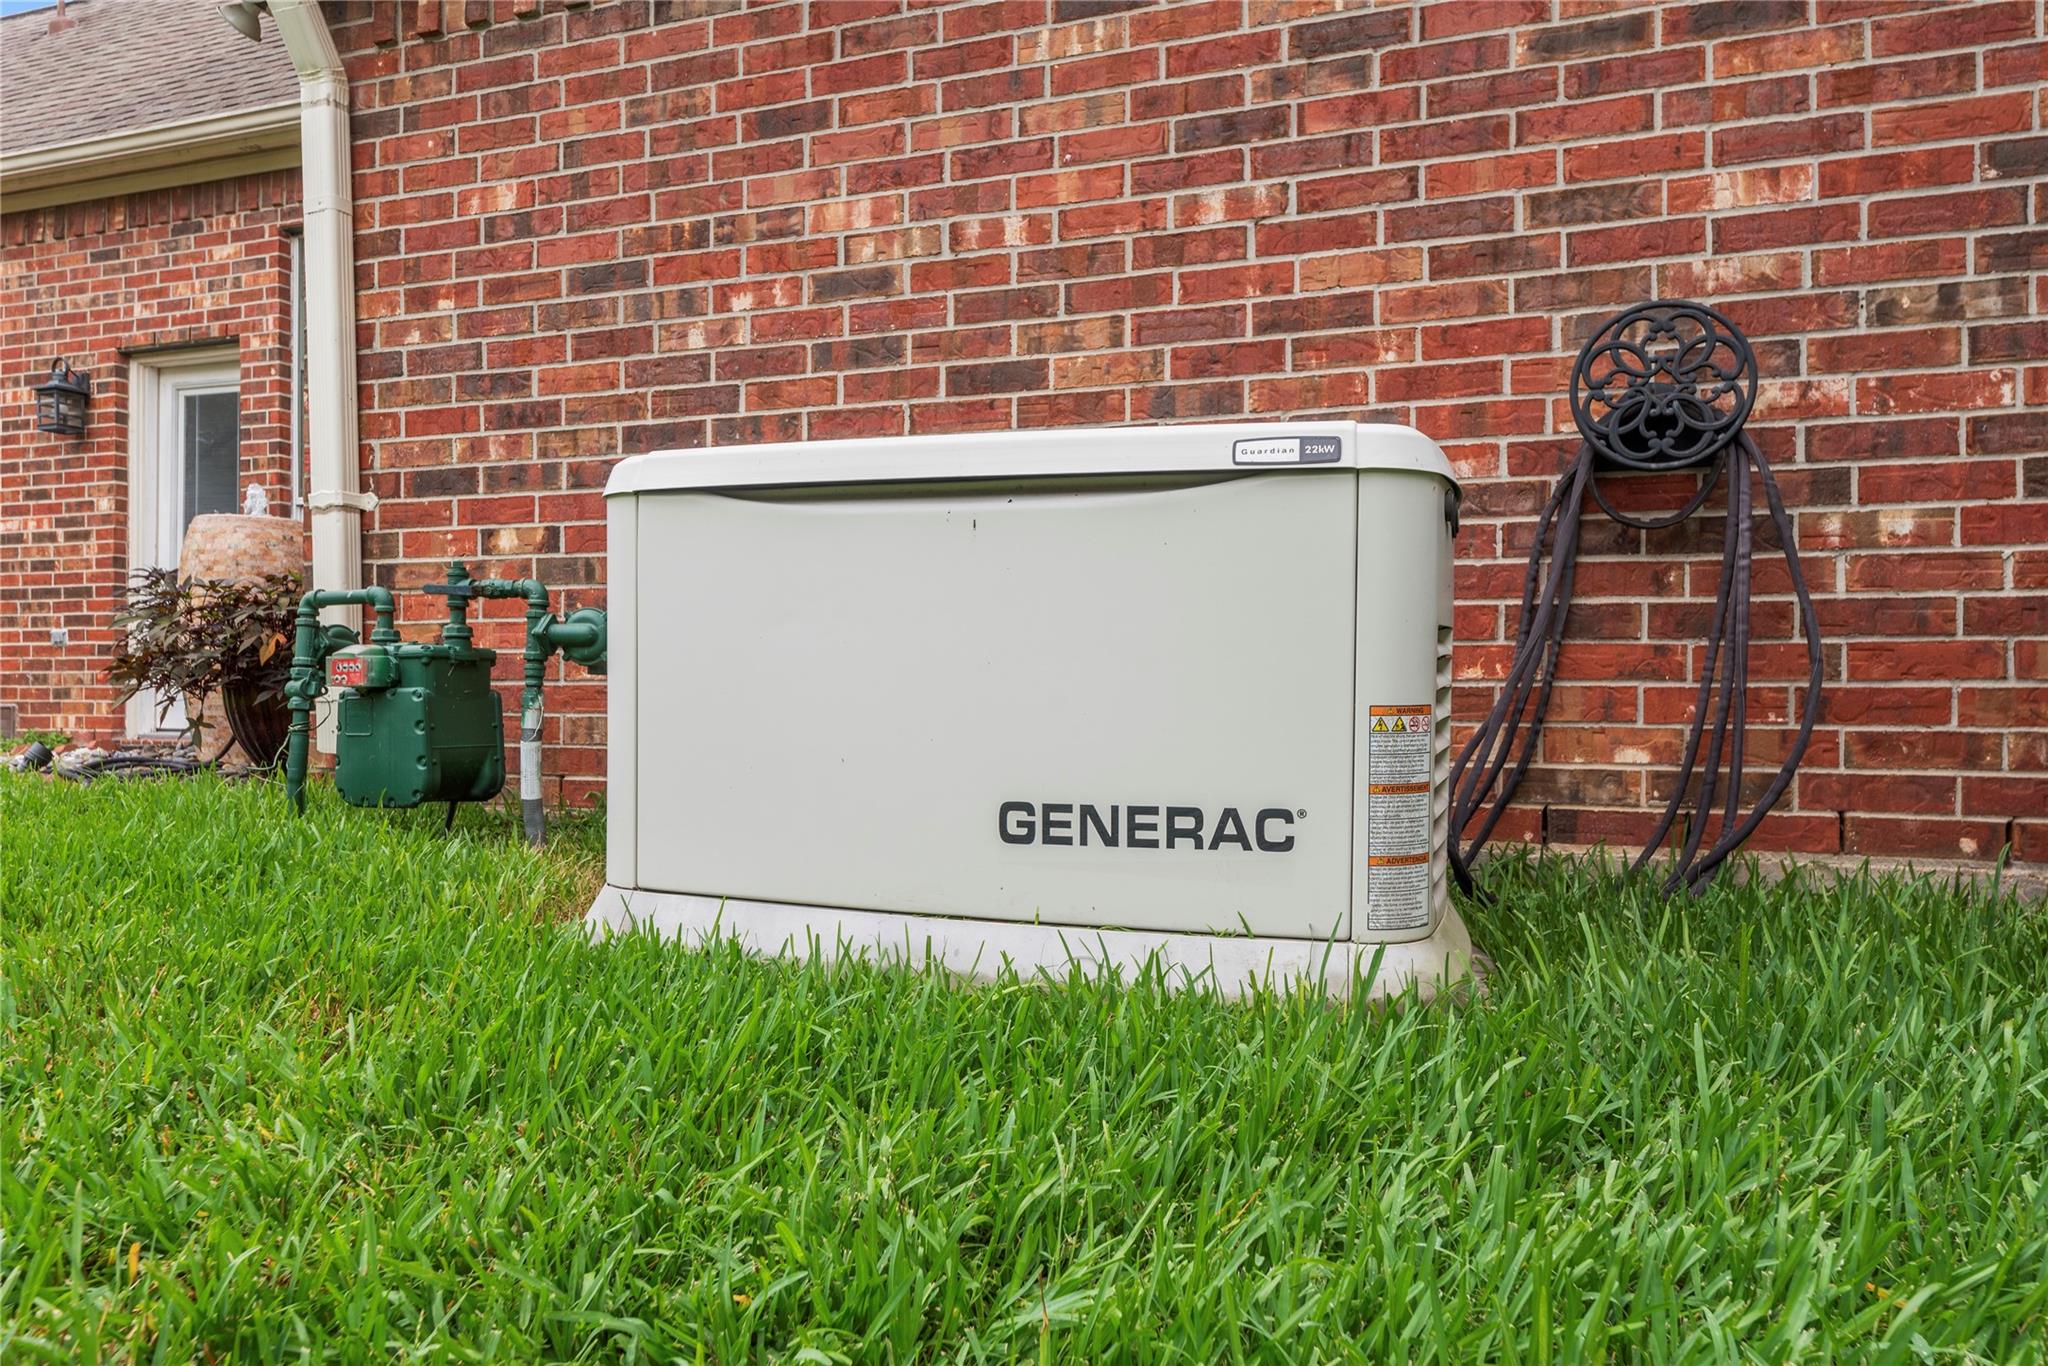
Whole-house Generac standby generator beside a brick wall, with gas meter and lawn.
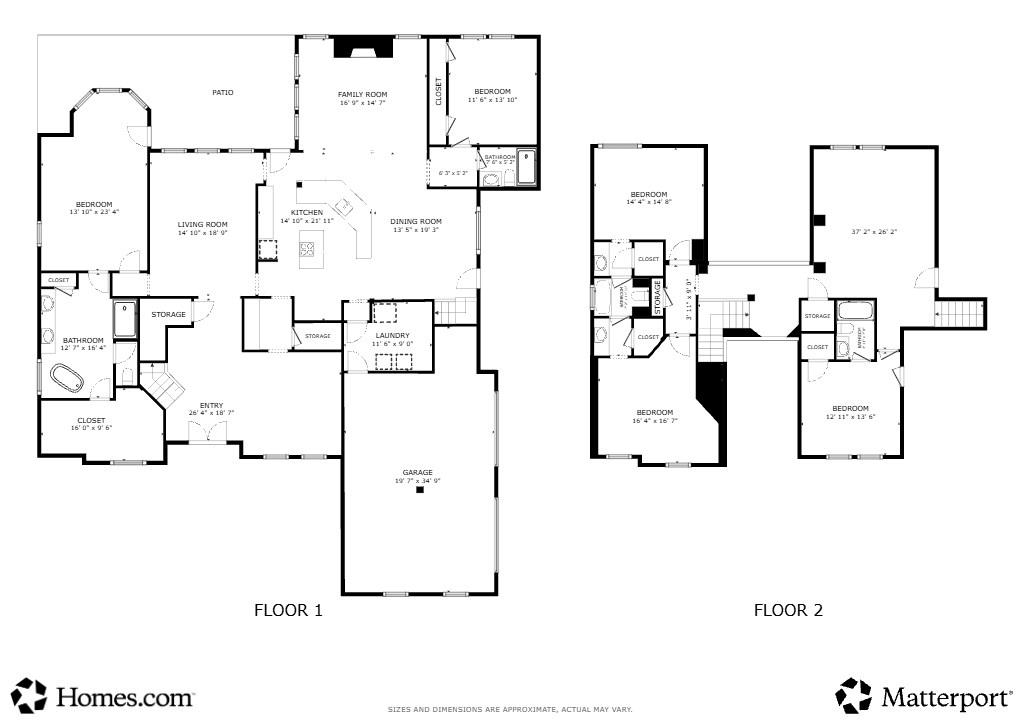
Two-story floor plan with living areas and garage on the first floor, bedrooms on the second.
SEE ALL PHOTOS
Bright kitchen with a granite island, gas cooktop, white cabinetry, and stainless steel appliances.
Back of a brick house beside a rock-edged swimming pool, with a covered patio at dusk.
Two-story red brick home with arched windows, manicured hedges, and a broad front lawn at sunset.
Entry foyer with wood floors, carpeted staircase, and curved upstairs balcony.
Two-story entry foyer with wood floors, black double doors, and a sweeping staircase.
Dining room with a dark wood table, upholstered chairs, and tall arched windows with blinds.
Empty dining room with rich wood floors, decorative wall molding, and tall arched windows with blinds.
Bright, vacant living room with vaulted ceiling, hardwood floors, and tall windows overlooking a pool.
Two brown leather armchairs and sofas surround a green ottoman in a spacious, vaulted living room.
Bright kitchen with white cabinetry, granite counters, stainless refrigerator, and an island cooktop.
Kitchen with white cabinetry, granite counters, a central cooktop island, and stainless steel appliances.
Bright kitchen with white cabinetry, granite counters, a central cooktop island, and stainless steel appliances.
Bright kitchen with white cabinetry, granite counters, stainless refrigerator, and a gas cooktop on the island.
Dining area with a round set table, large windows, and a staircase with black railing.
9227 N Fitzgerald Way highlights: gourmet kitchen, five bedrooms, updated primary bath, pool, outdoor kitchen, and covered patio.
9227 N Fitzgerald Way property highlights, including upgrades, living spaces, landscaping, nearby amenities, and schools.
Bright, empty entry room with gray tile floors, large windows, and a staircase with dark railing.
Kitchen with a large granite island, white cabinetry, and stainless steel appliances.
Built-in counter with white glass-front cabinets, granite countertop, and gray tile backsplash
Bright living room with a fireplace, large windows, and neutral seating around a wooden coffee table.
Living room with a fireplace, hardwood floors, and large windows overlooking the pool.
Bright staged bedroom with a tufted bed, wood floors, and a bay of shuttered windows.
Bright empty room with hardwood floors, three large windows, and a view of the pool.
Primary bathroom with a glass shower, freestanding tub, and gray double vanity.
Bathroom with a freestanding soaking tub and gray double vanity beneath large mirrors.
9227 N Fitzgerald Way
Walk-in closet with built-in shelving, hanging space, drawers, and gray tile flooring.
Walk-in closet with built-in shelves and drawers beside a bathroom with a freestanding tub.
Bright bedroom with a neatly made bed, wood nightstands, and two tall windows overlooking greenery.
Bathroom with a glass-enclosed tiled shower and white vanity with black fixtures.
Bright game room with a pool table, chess table, and white sectional sofa.
Vacant living room with gray carpet, a ceiling fan, and windows overlooking greenery.
Empty carpeted room with two tall windows and a vaulted ceiling with a ceiling fan.
Bathroom with a speckled vanity, white tiled tub and black handheld showerhead.
Empty carpeted room with two windows, wood blinds, and a ceiling fan.
Bathroom vanity with a white speckled counter, gray cabinetry, and an adjoining tiled shower and tub.
Empty carpeted bedroom with a ceiling fan and two windows with blinds.
Laundry room with a refrigerator, dark washer and dryer, and white cabinets.
Curved backyard swimming pool with a rock waterfall, surrounded by a concrete patio and privacy fencing.
Backyard pool beside a covered brick patio, with a rock waterfall and fenced yard.
Brick home with a double garage, shaded by a large tree and surrounded by a green lawn.
Back of a two-story brick home with a fenced swimming pool and curved brick walkway.
Covered brick patio with wicker seating, a wood-paneled ceiling, and an outdoor dining table.
Covered brick outdoor kitchen with built-in stainless steel grill and cabinets.
Side garden with a curved brick path, dense ferns, mature trees, and a red-brick house wall.
Brick home's side yard with a curved walkway, green lawn, and broad-leaved tropical plants.
Backyard pool and patio with a brick fire pit and mature trees.
Covered brick patio with a wood-plank ceiling, ceiling fans, and brick columns.
Whole-house Generac standby generator beside a brick wall, with gas meter and lawn.
Two-story floor plan with living areas and garage on the first floor, bedrooms on the second.
For Sale

9227 N Fitzgerald Way

9227 N Fitzgerald Way, Missouri City, TX 77459

$689,000
Stunning 5-bedroom, 4-bath home in the highly desirable Sienna community with pool, outdoor kitchen, and whole-home Generac generator. This spacious 2-story floor plan features 2 bedrooms downstairs, ideal for guests or multi-generational living. The open-concept layout offers abundant natural light, soaring ceilings, surround sound wiring, and modern upgrades throughout. Chef's kitchen includes double ovens, island cooktop with pop-up vent, touchless faucet, and ample counter space. Relax in the luxurious primary suite with custom walk-in closet, soaking tub, dual sinks, and separate shower. Enjoy entertaining year-round with a covered patio, in-ceiling speakers, sparkling pool, and fully equipped outdoor kitchen with grill, sink, refrigerator, and ice maker. Recently replaced dual AC/furnace units and water heaters. Located near top-rated schools, parks, shopping, and Sienna amenities.

5
beds

4
baths

4,341 Sq.Ft. LIVING AREA

0.31 Acres lot

Ryan Adams

Ryan Adams

Features & Amenities

Interior

  • total bedrooms5
  • Total bathrooms4
  • full bathrooms4
  • Laundry room Electric Dryer Hookup, Gas Dryer Hookup, Washer Hookup
  • Flooring Carpet, Stone, Tile, Wood
  • Fireplace Gas
  • APPLIANCES Disposal, Double Oven, Electric Oven, Microwave, Gas Cooktop, Dishwasher
  • other interior Features 2 Staircases, Crown Molding, High Ceilings, Wired for Sound, 2 Bedrooms Down, En-Suite Bath, Primary Bed - 1st Floor, Walk-In Closet(s)

Area & Lot

  • Status For Sale
  • Living Area4,341 Sq.Ft.
  • Total Area4,341 Sq.Ft.
  • Lot Area0.31 Acres
  • MLS® ID91372619
  • TypeResidential
  • YEAR BUILT2001
  • NeighborhoodSienna
  • Architecture StylesTraditional
  • Elementary SchoolSienna Crossing Elementary School
  • Middle SchoolBaines Middle School
  • High SchoolRidge Point High School
  • School District19 - Fort Bend

Exterior

  • STORIES2
  • Garage Space3.0
  • water SourcePublic
  • PoolGunite, In Ground
  • roofComposition
  • lot featuresBack Yard, Corner Lot, Cul-De-Sac, Near Golf Course, Subdivided, 1/4 Up to 1/2 Acre
  • parkingAttached, Double-Wide Driveway
  • HEAT TYPENatural Gas
  • AIR CONDITIONINGCeiling Fan(s), Electric
  • sewerPublic Sewer
  • SubstructureSlab
  • other exterior FeaturesOutdoor Kitchen, Sprinkler System

Financial

  • Sales Price$689,000
  • Real Estate Tax $15,213/yr
  • HOA $1,580/yr
Back of a brick house beside a rock-edged swimming pool, with a covered patio at dusk.

Schedule a Showing

We would love to show you our beautiful property. Please select your preferred date and time below. An agent will be in touch shortly to confirm your appointment.

Schedule a Showing

We would love to show you our beautiful property. Please select your preferred date and time below. An agent will be in touch shortly to confirm your appointment.

Thank you for your interest in 9227 N Fitzgerald Way, Missouri City, TX 77459. We are reviewing your request and will be in touch shortly!

Mortgage Calculator

Estimate your monthly mortgage payment, including the principal and interest, property taxes, and HOA. Adjust the values to generate a more accurate rate.

All estimates are provided for informational purposes only. Actual amounts may vary.
$0,000 Your Payment 20 15 65
$0,000 Your Payment

Sienna

Sienna is a 10,000-acre master-planned residential community.

Explore

WORK WITH US

We pride ourselves in providing personalized solutions that bring our clients closer to their dream properties and enhance their long-term wealth. Let us guide you through your home buying journey.
The Adams Group