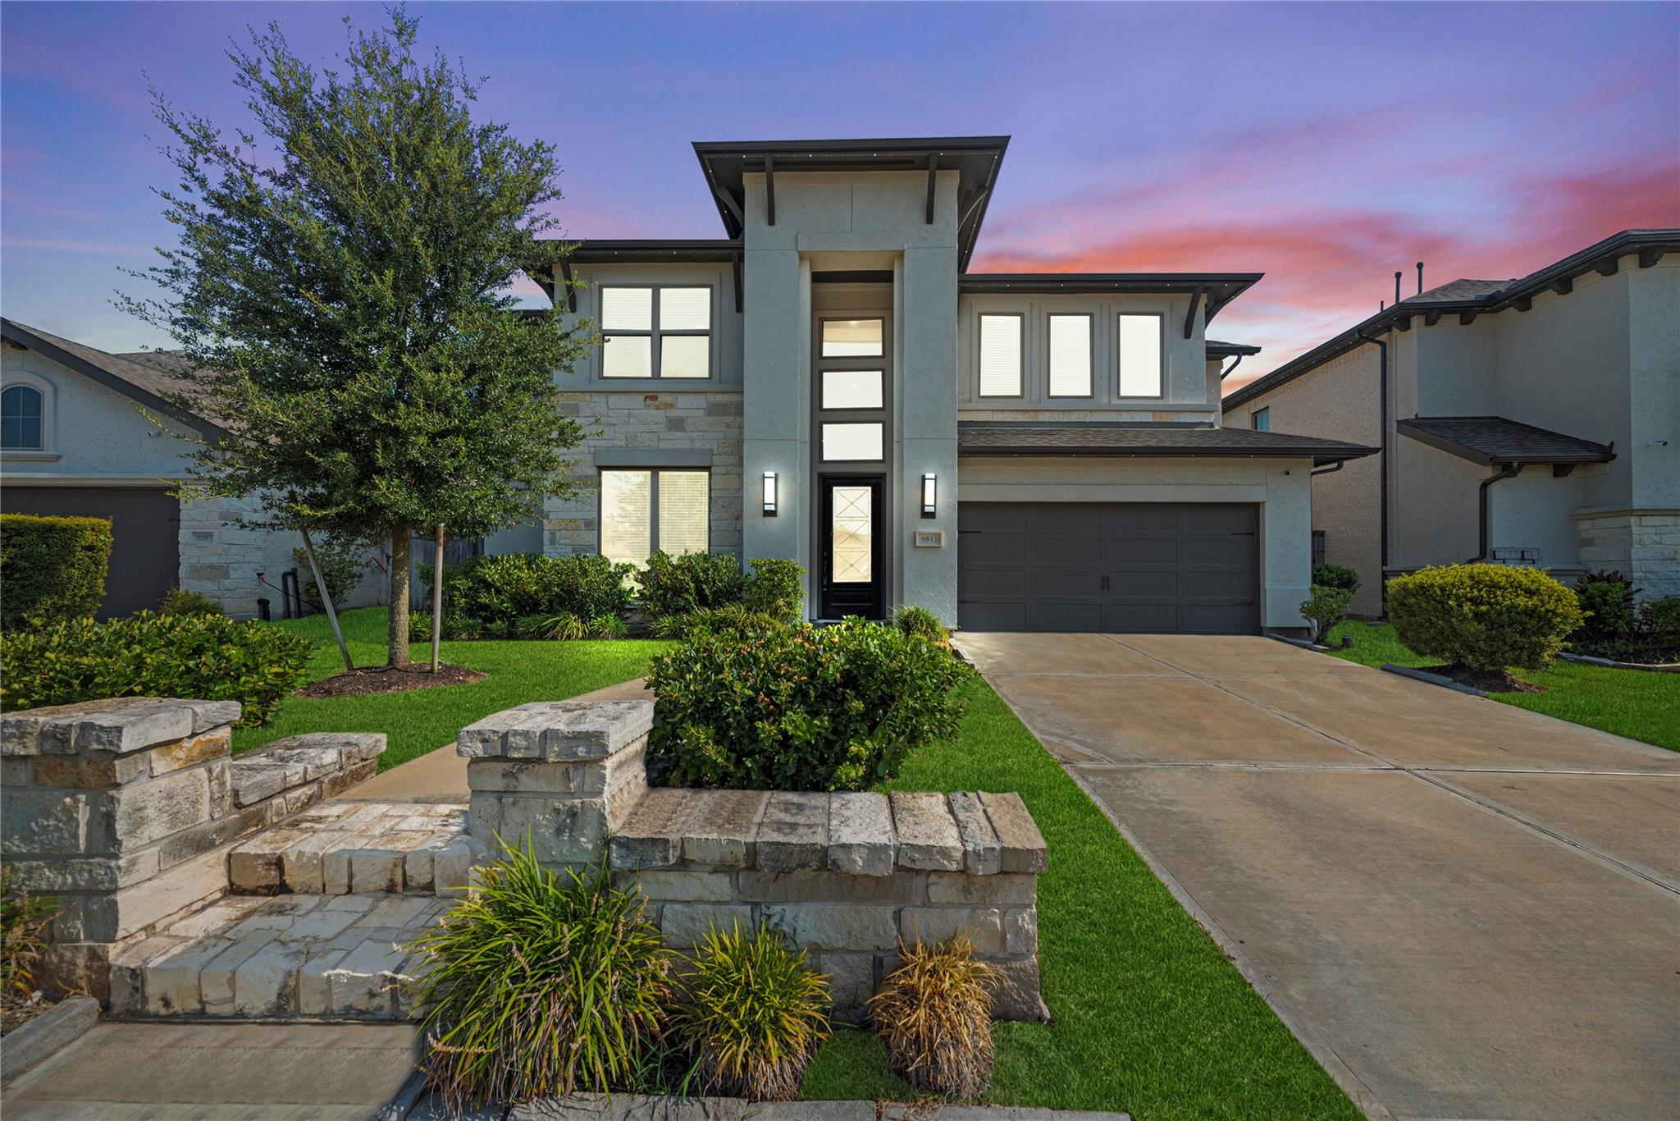
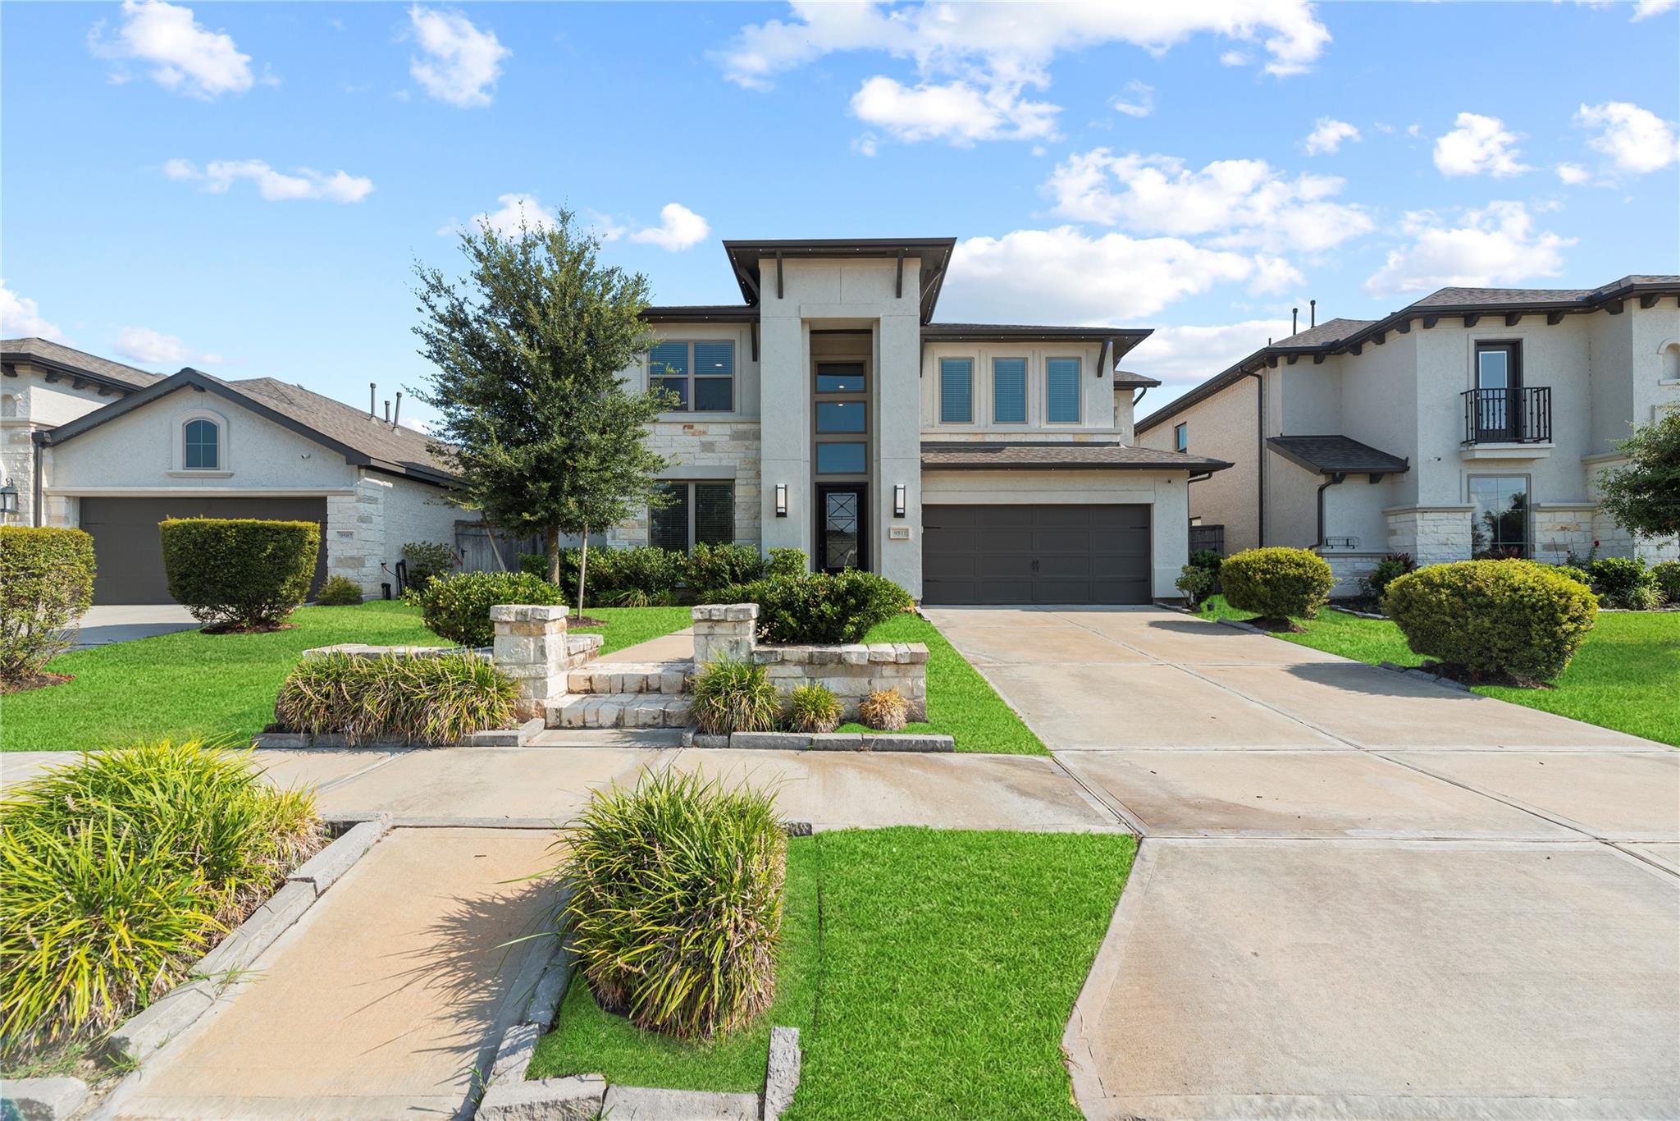
Modern two-story home with stone accents, landscaped front yard, and wide driveway at dusk.
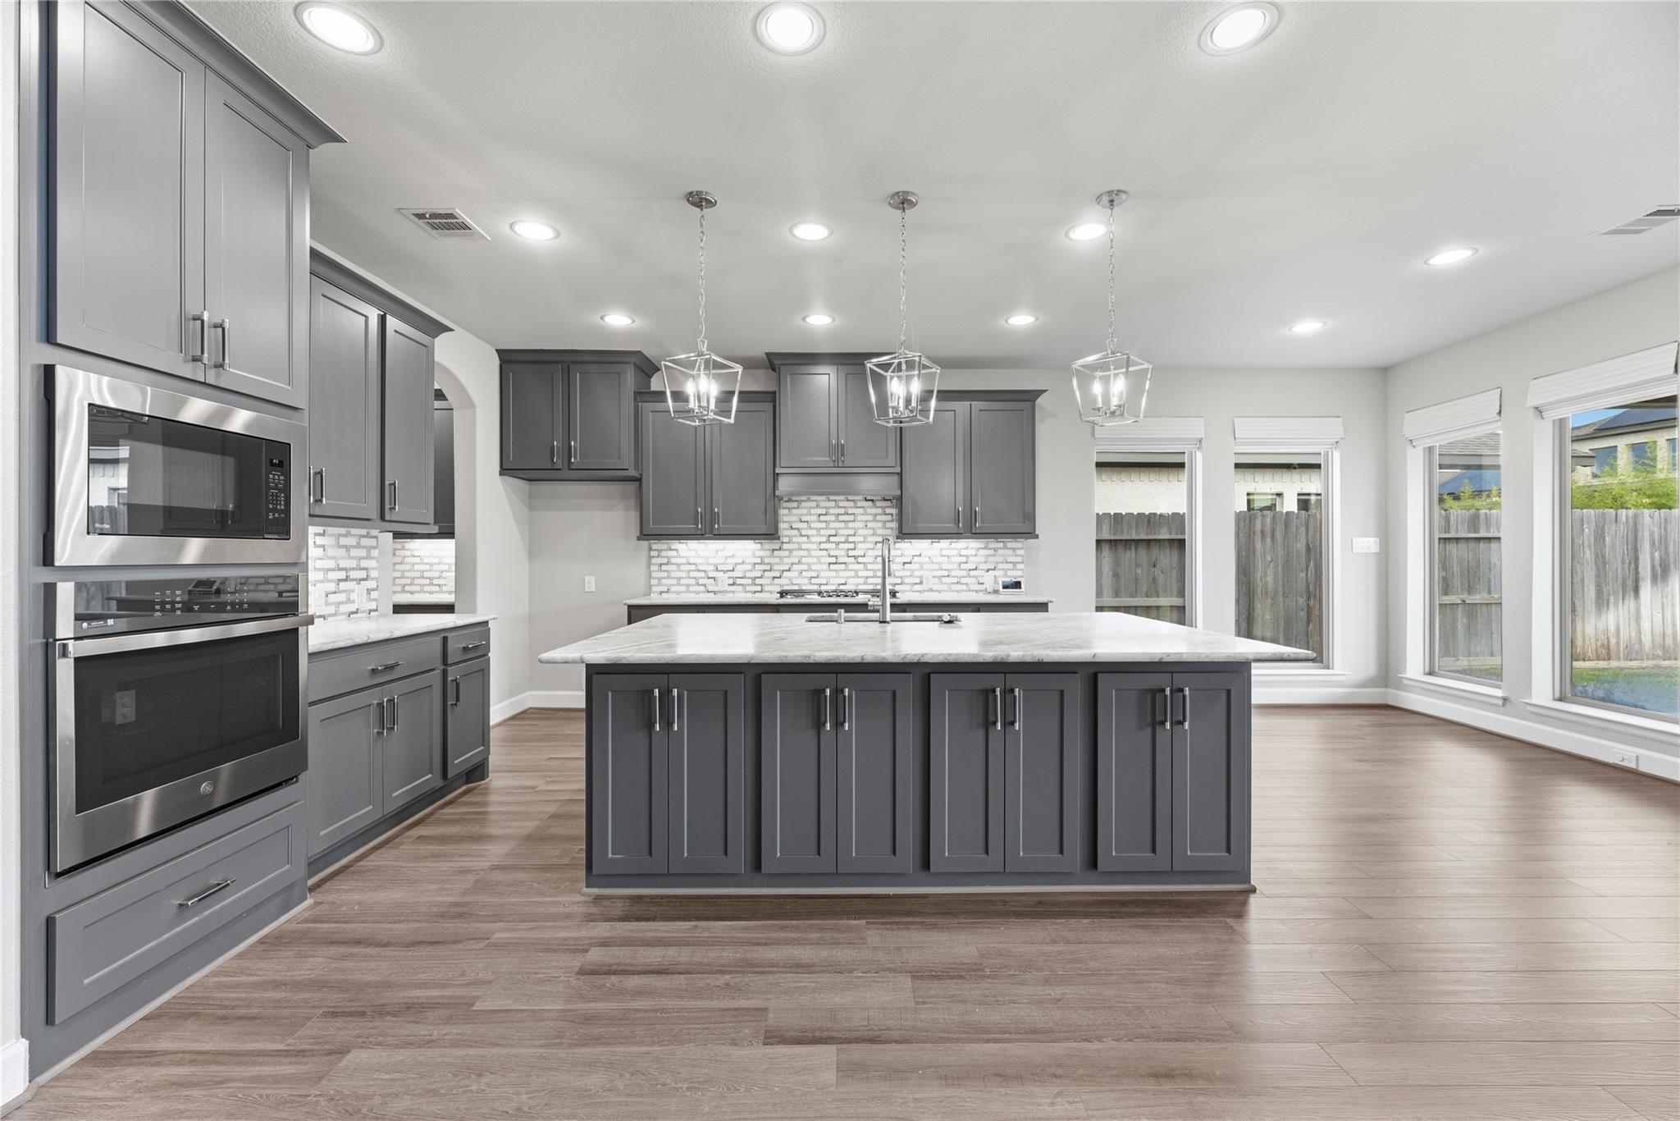
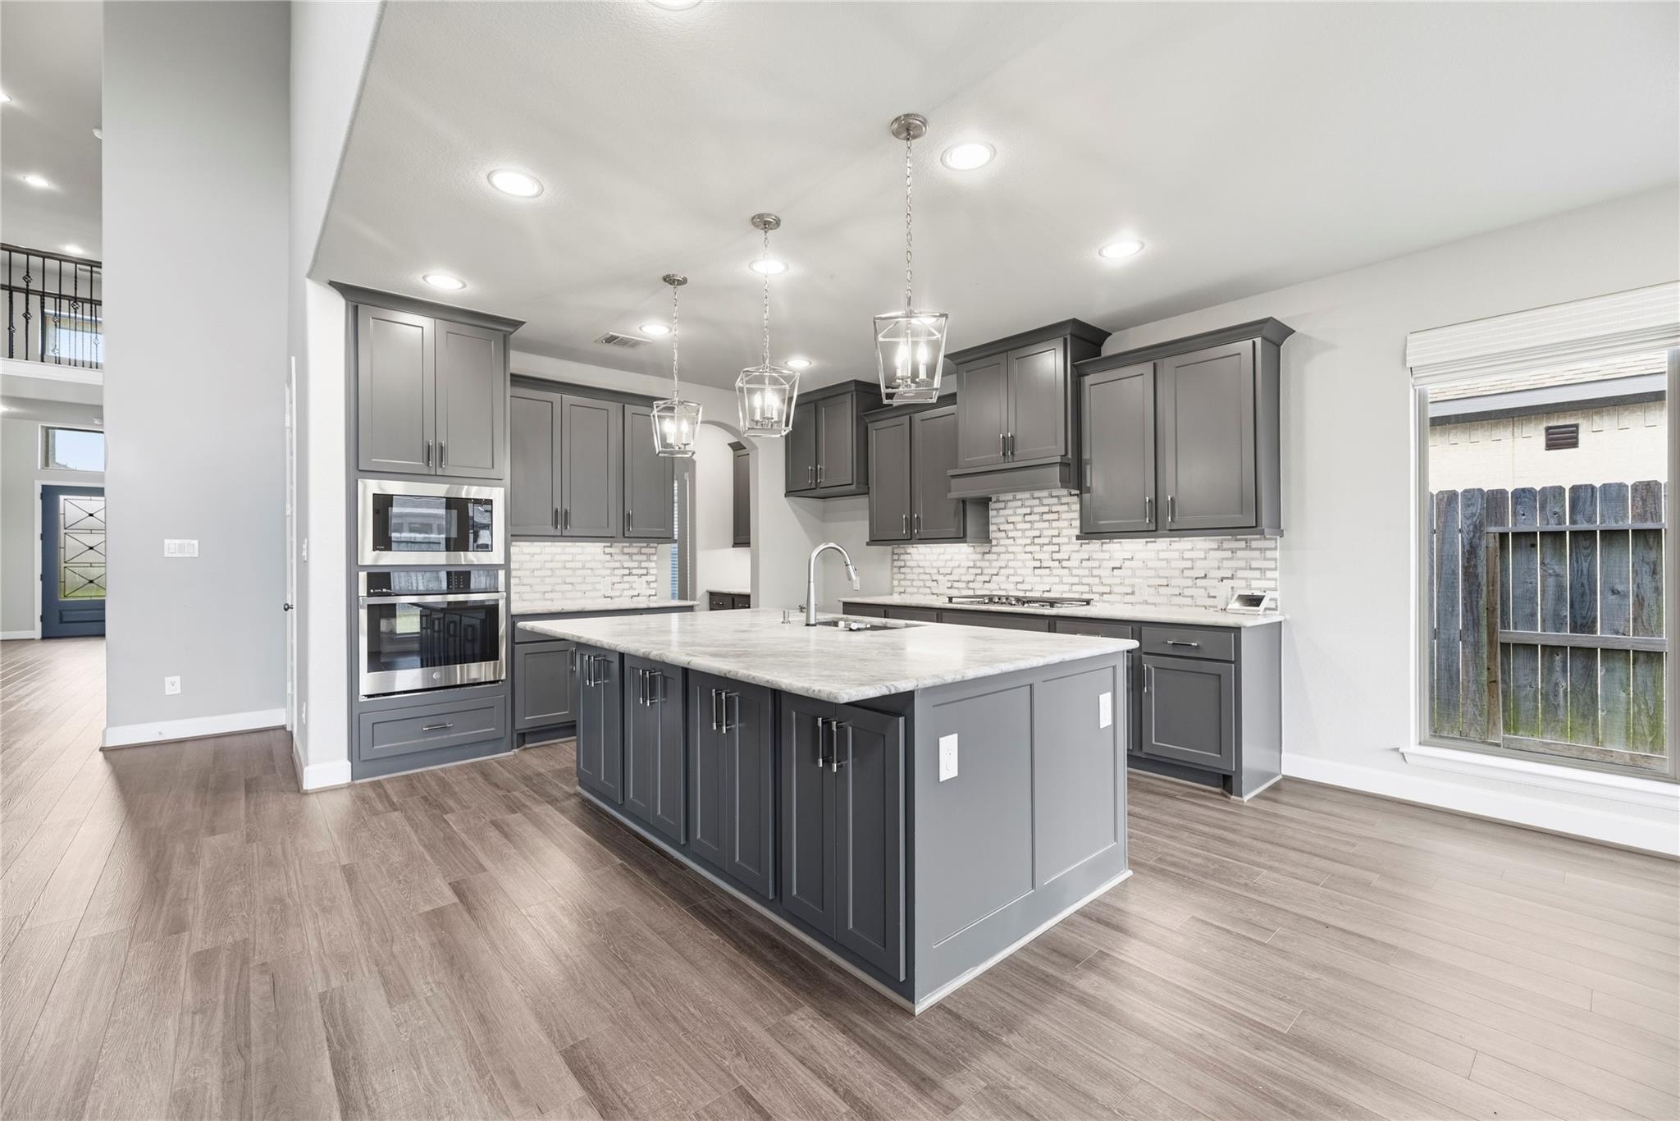
Kitchen with gray cabinets, a large island, stainless steel appliances, and windows along one wall.
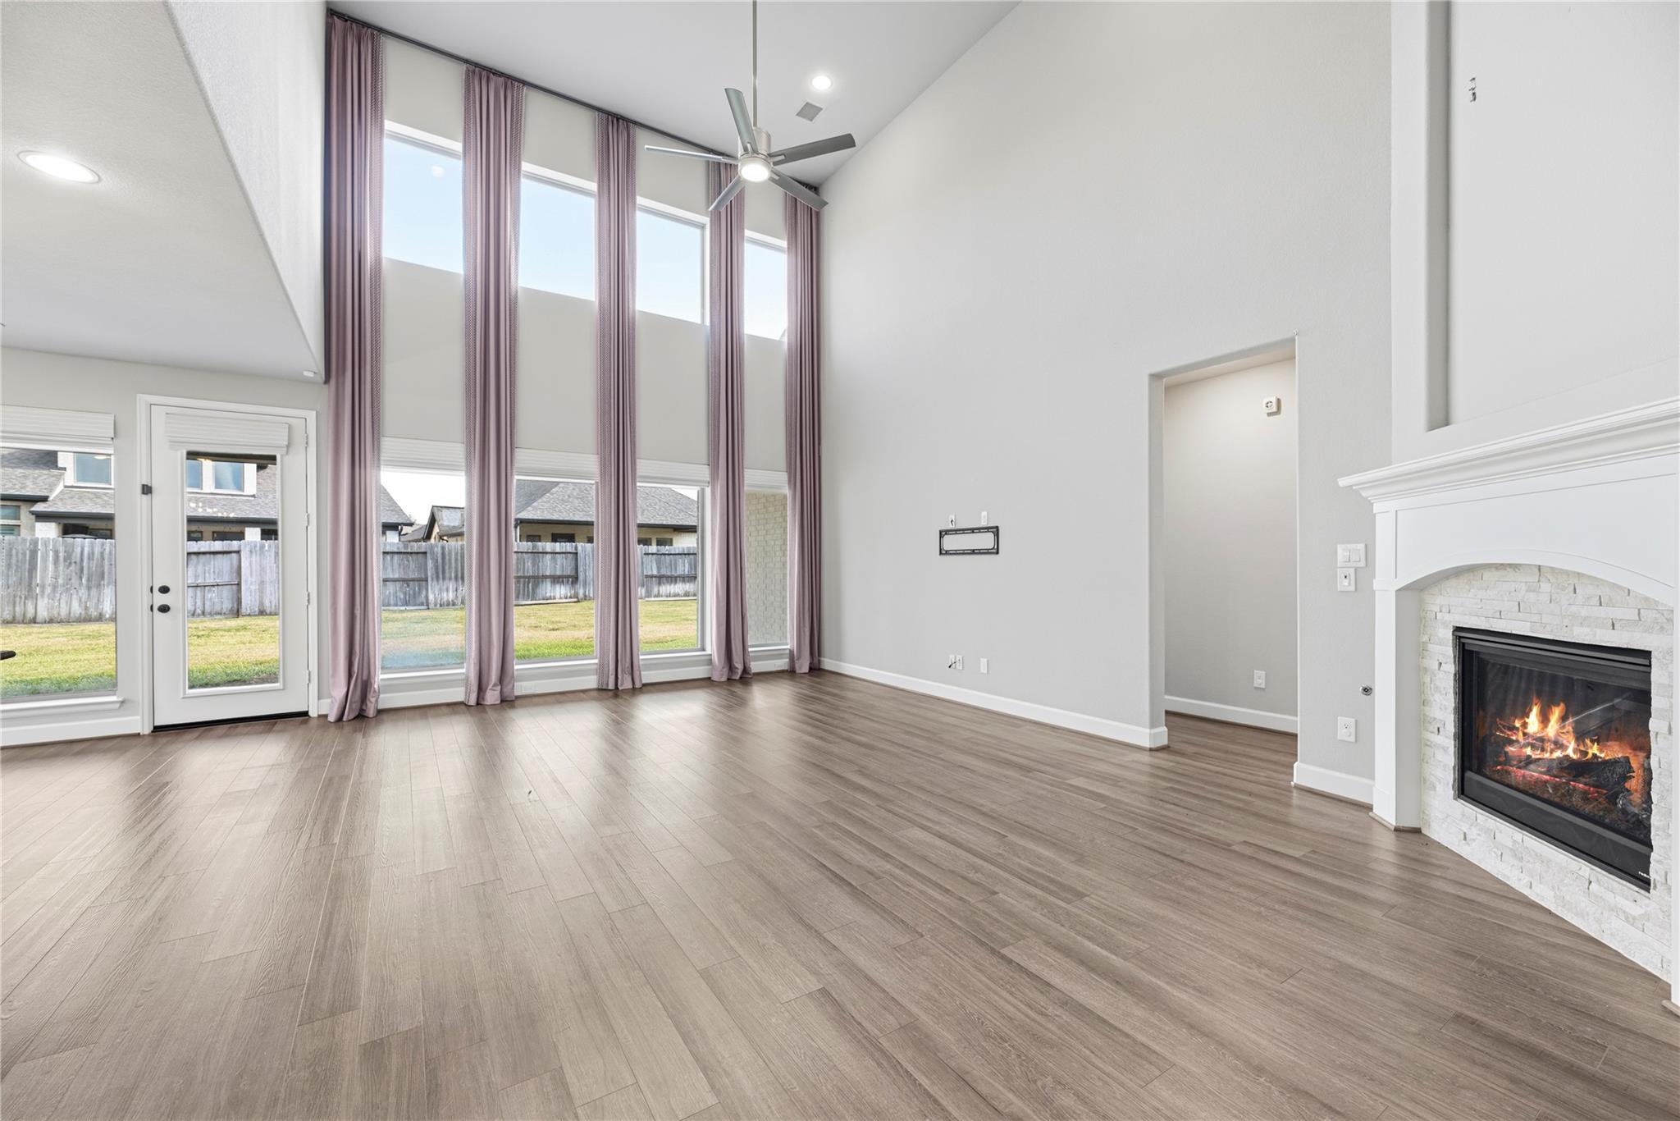
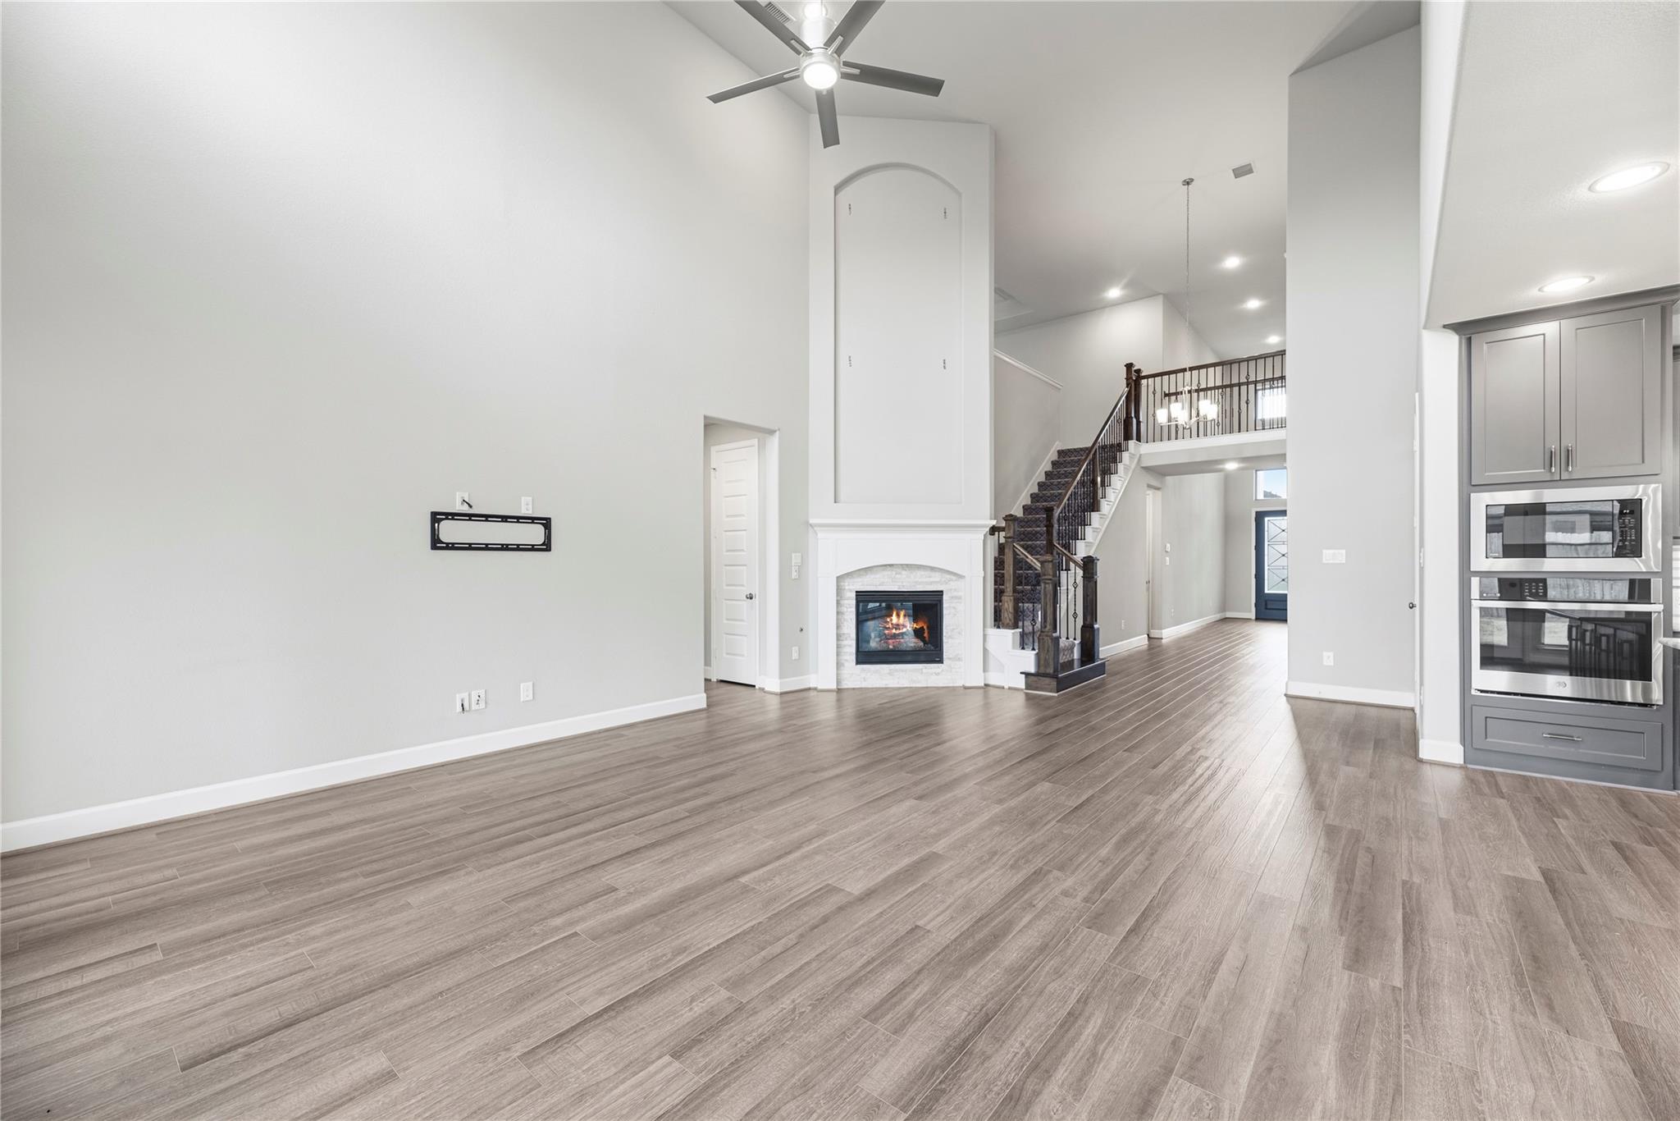
Vacant living room with tall curtained windows and a white stone fireplace.
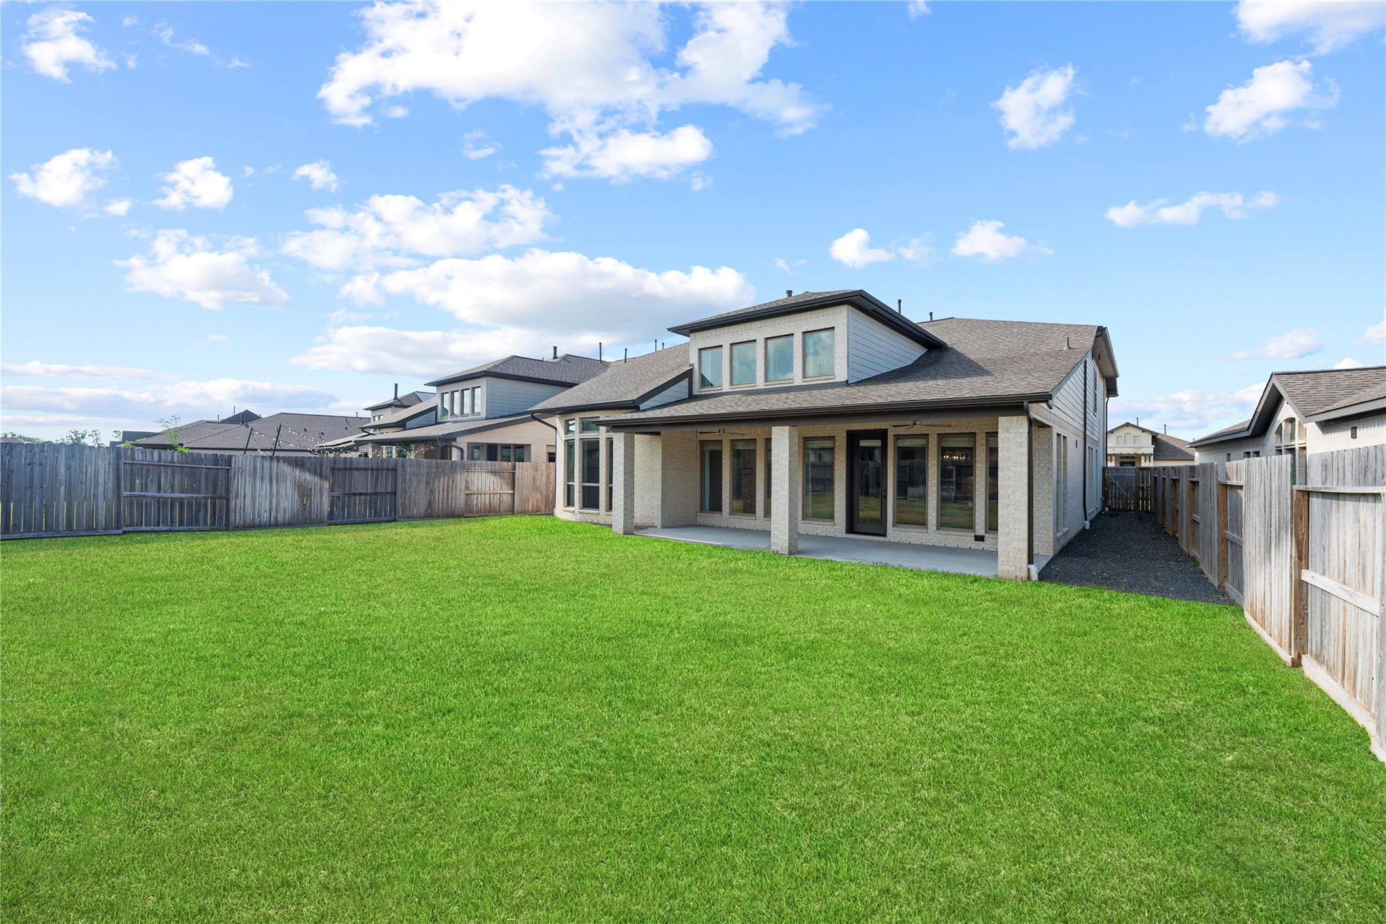
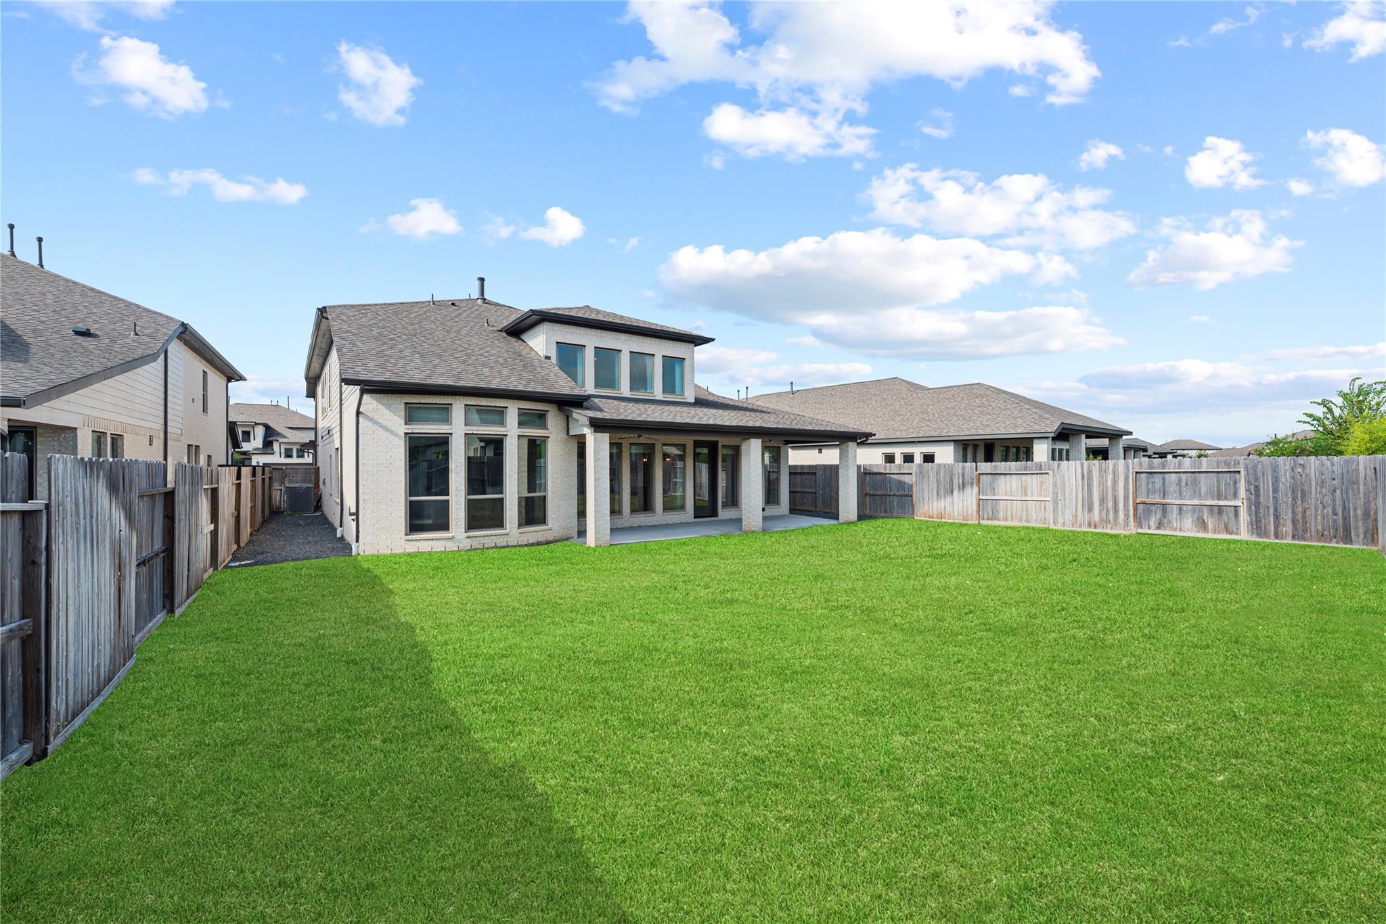
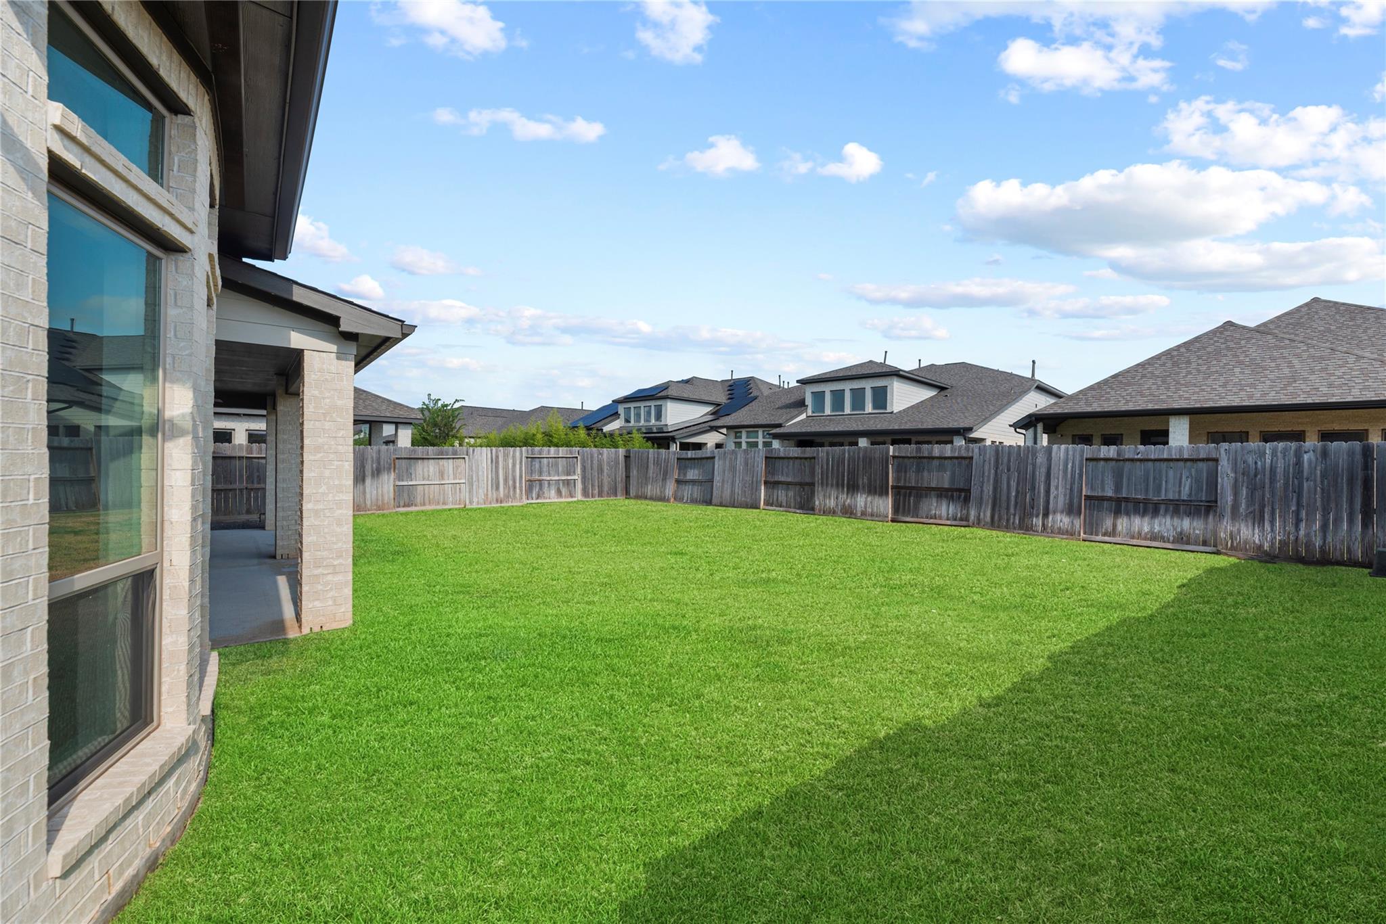
Rear of a two-story house with a covered patio and broad fenced lawn.
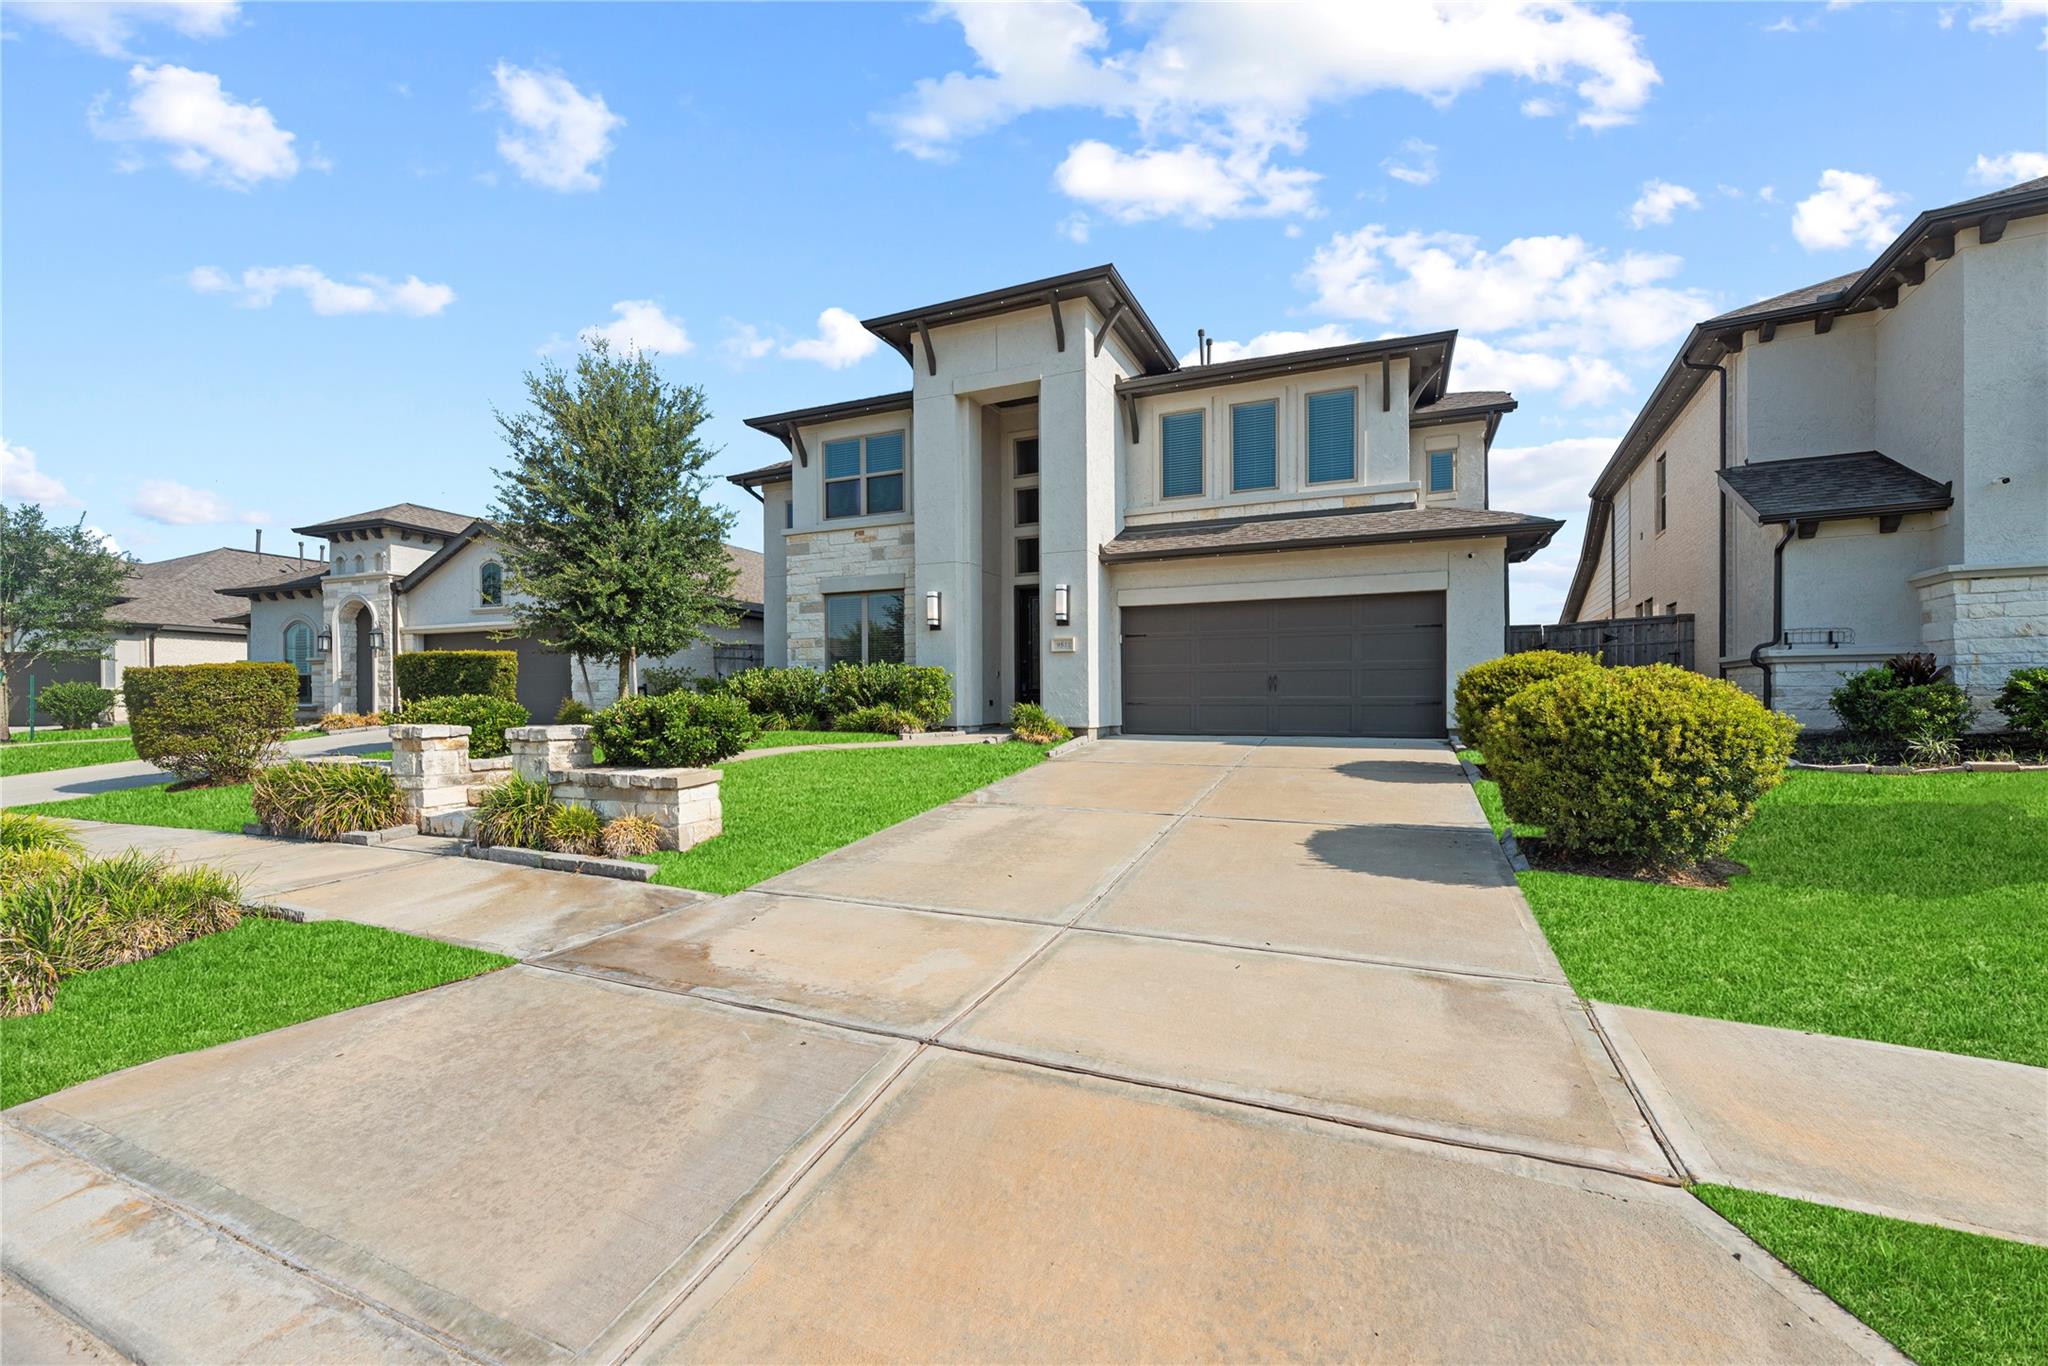
Two-story home with a dark double garage, broad driveway, green lawn, and landscaped front garden.
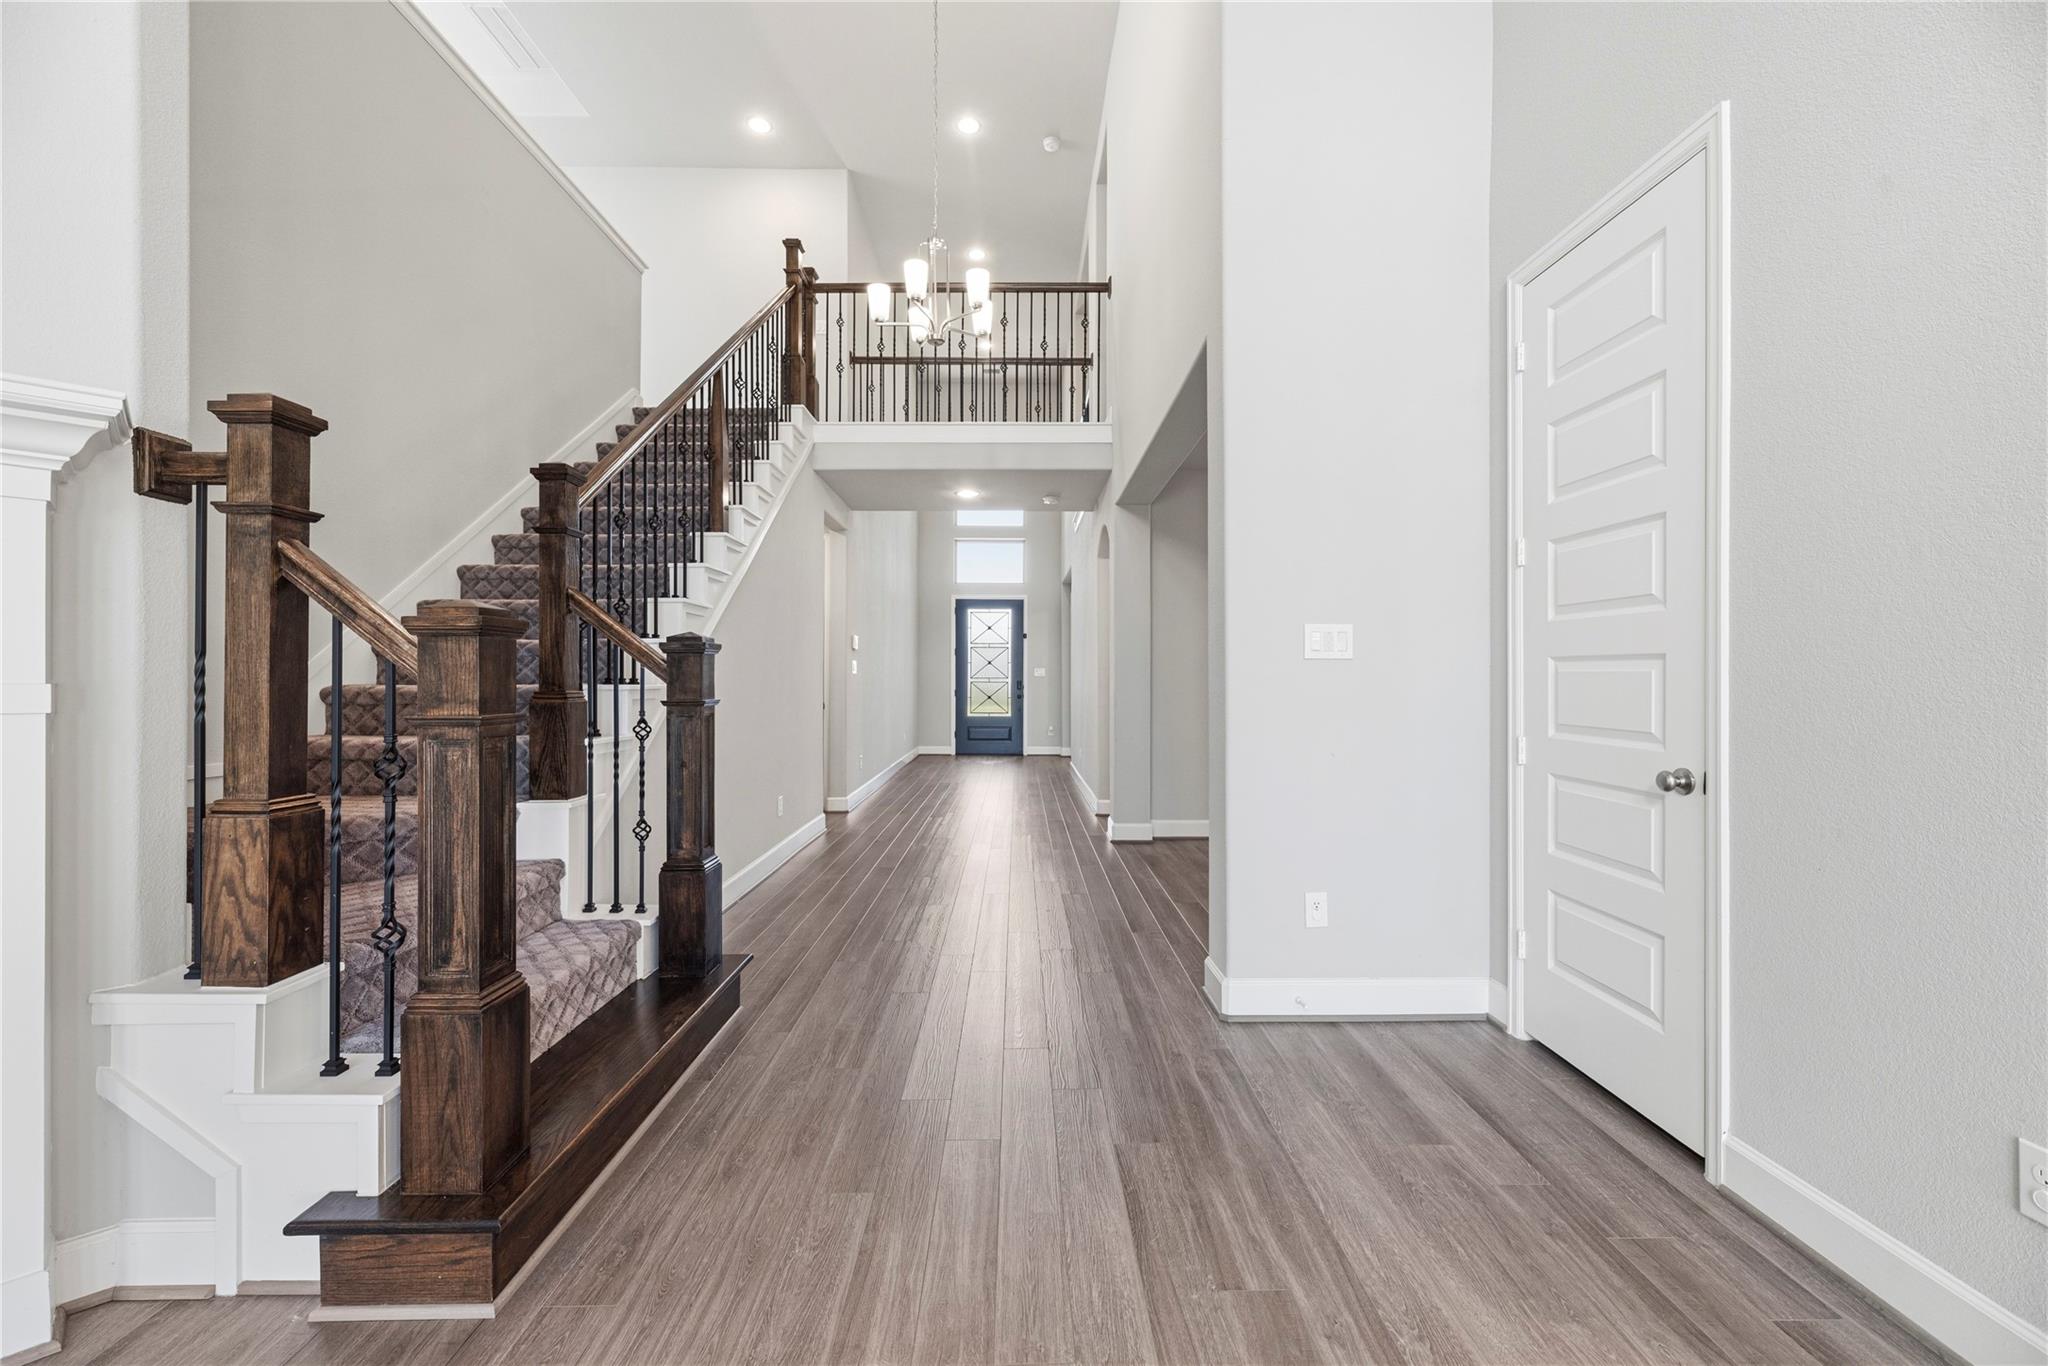
Two-story entry foyer with a dark wood staircase and patterned carpet.
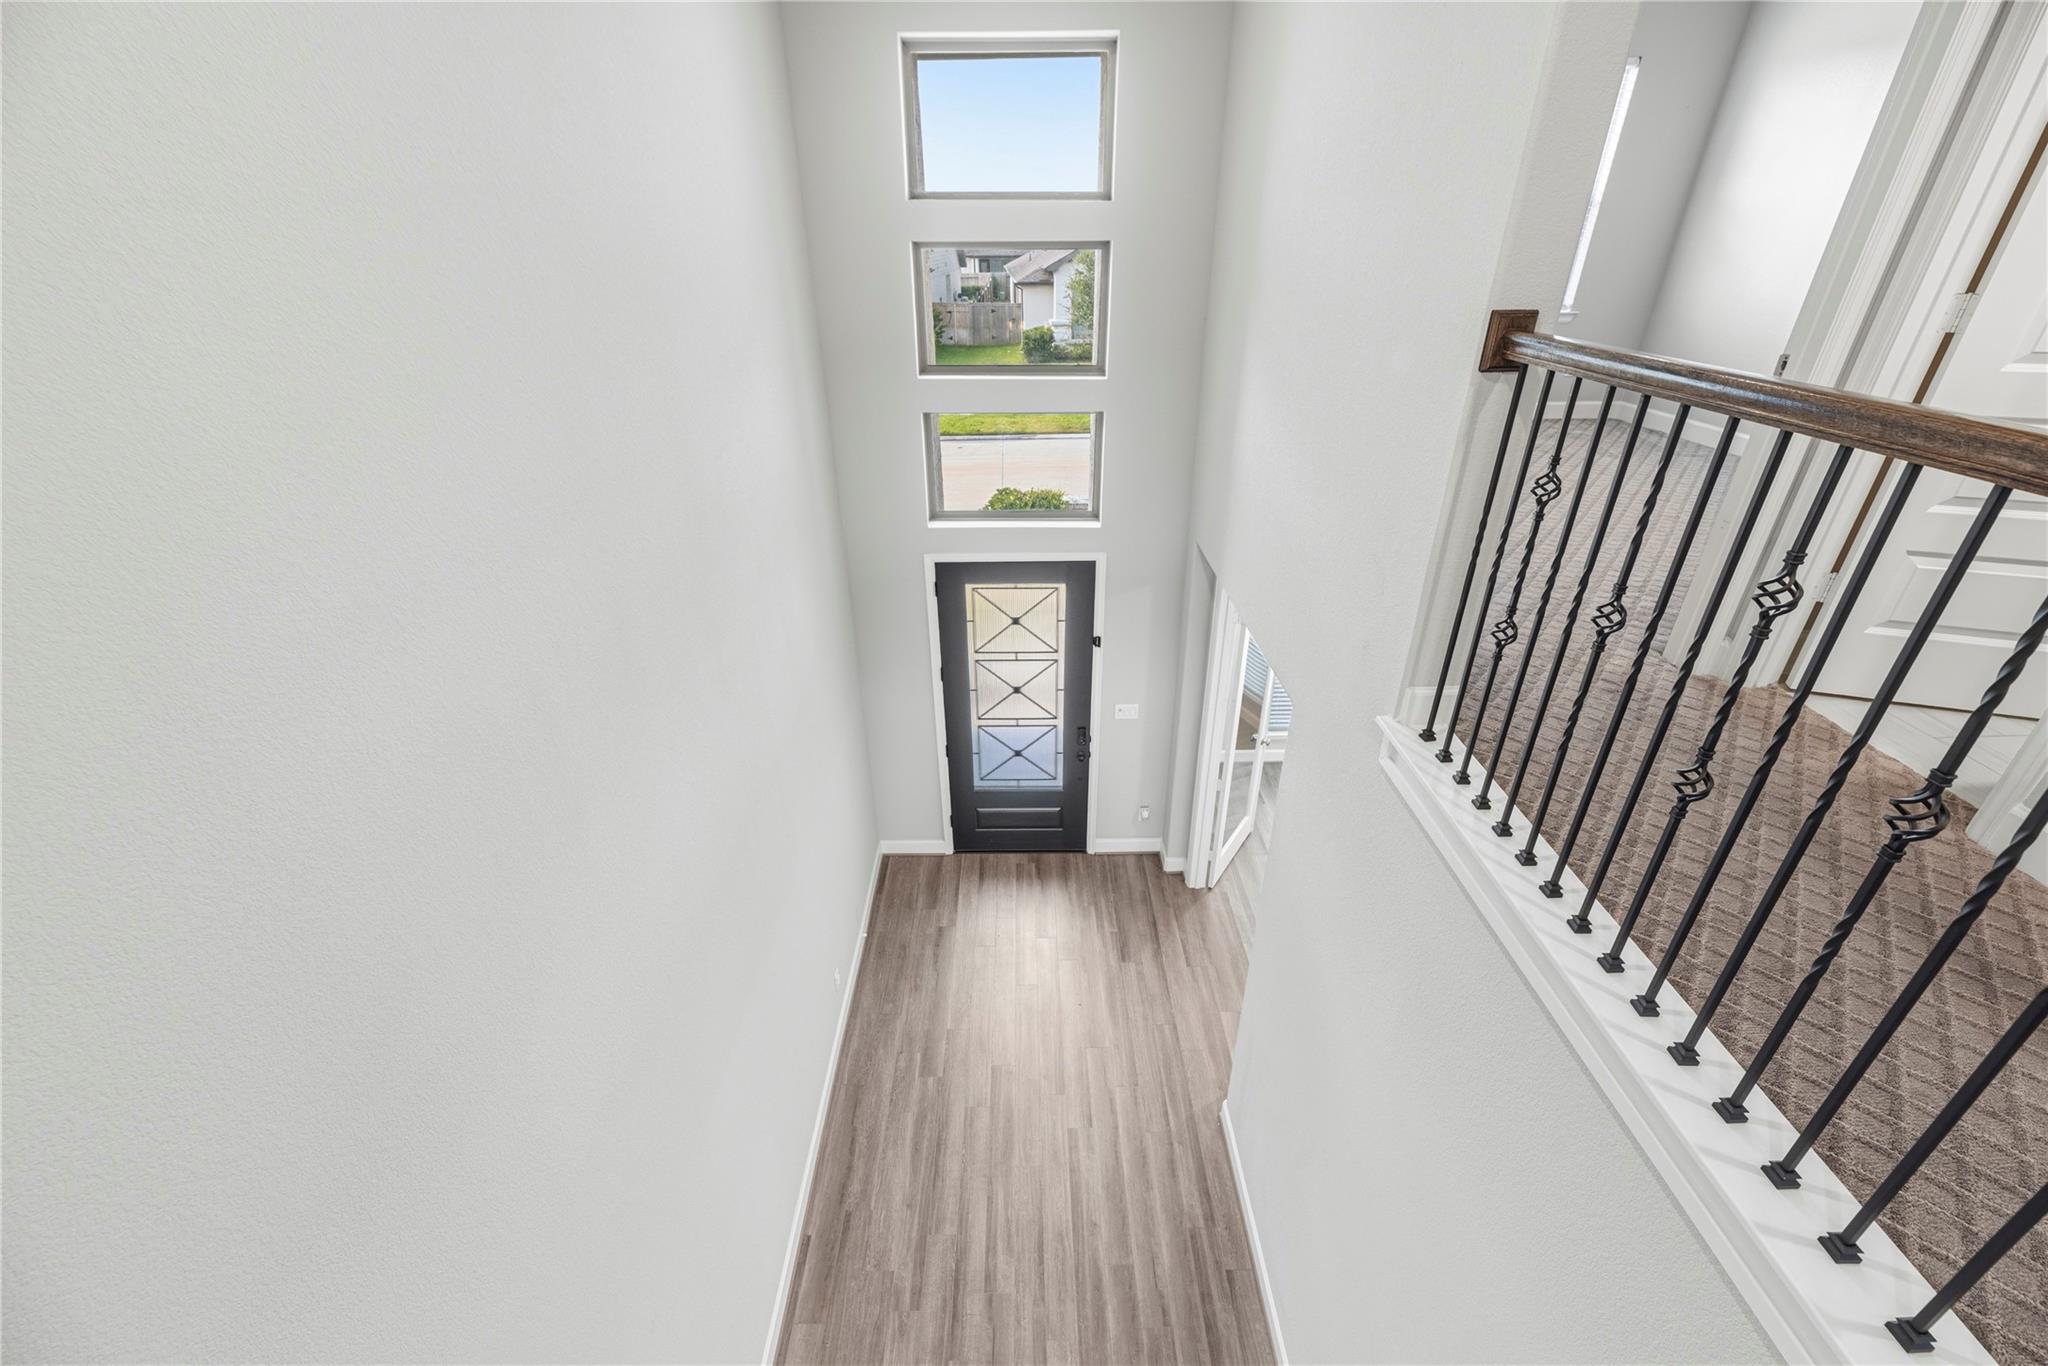
Two-story foyer with stacked windows above the front door and a carpeted landing with black metal railing.
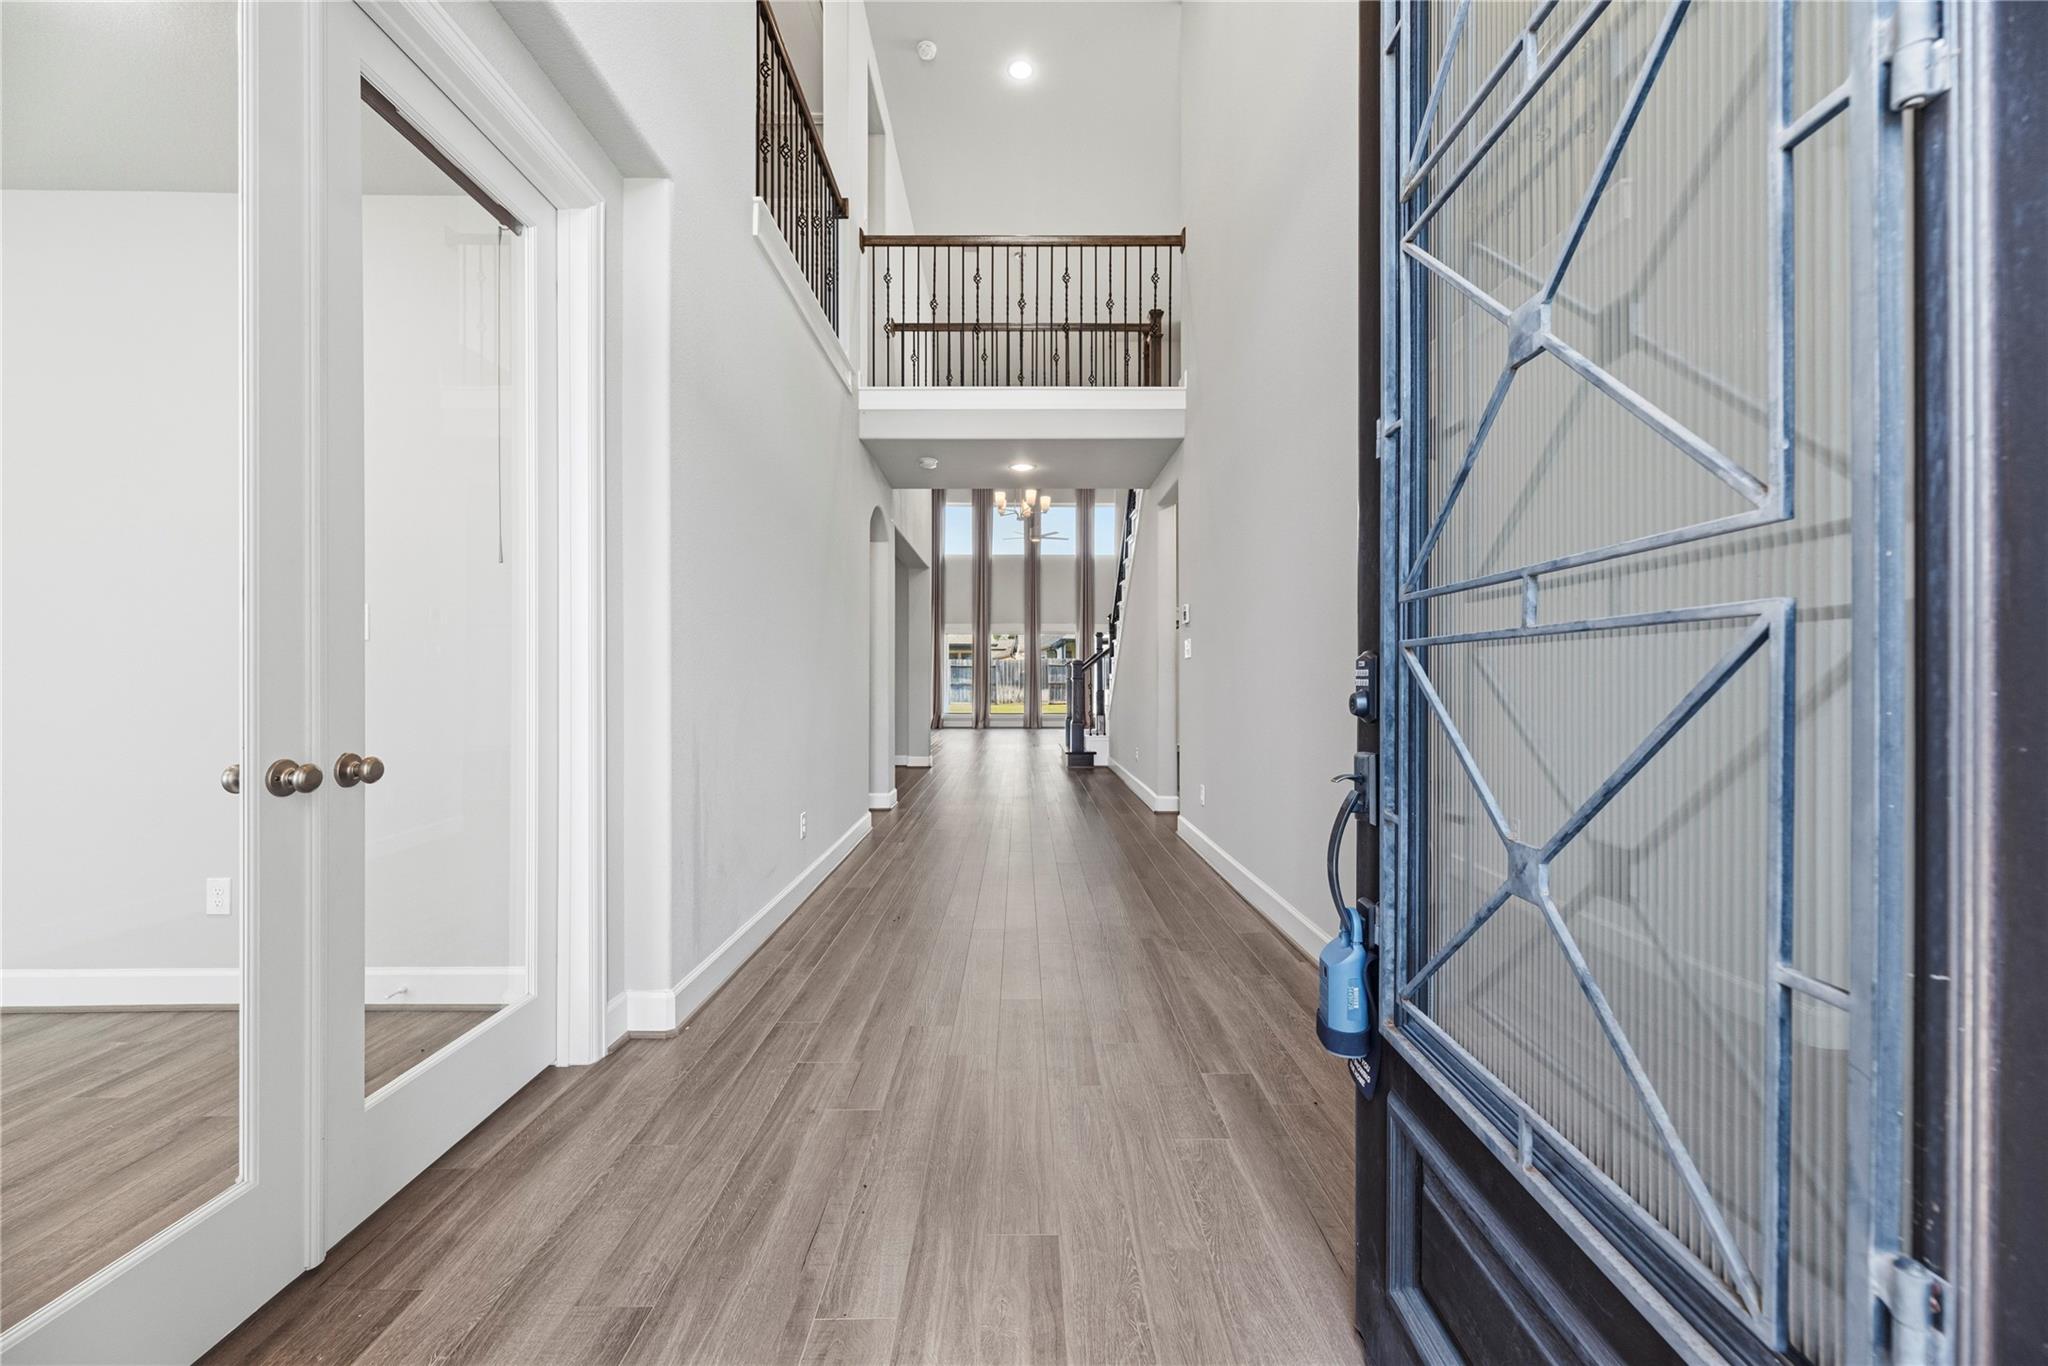
Two-story entry hall with wood-look flooring, an open upstairs landing, and a decorative metal front door.
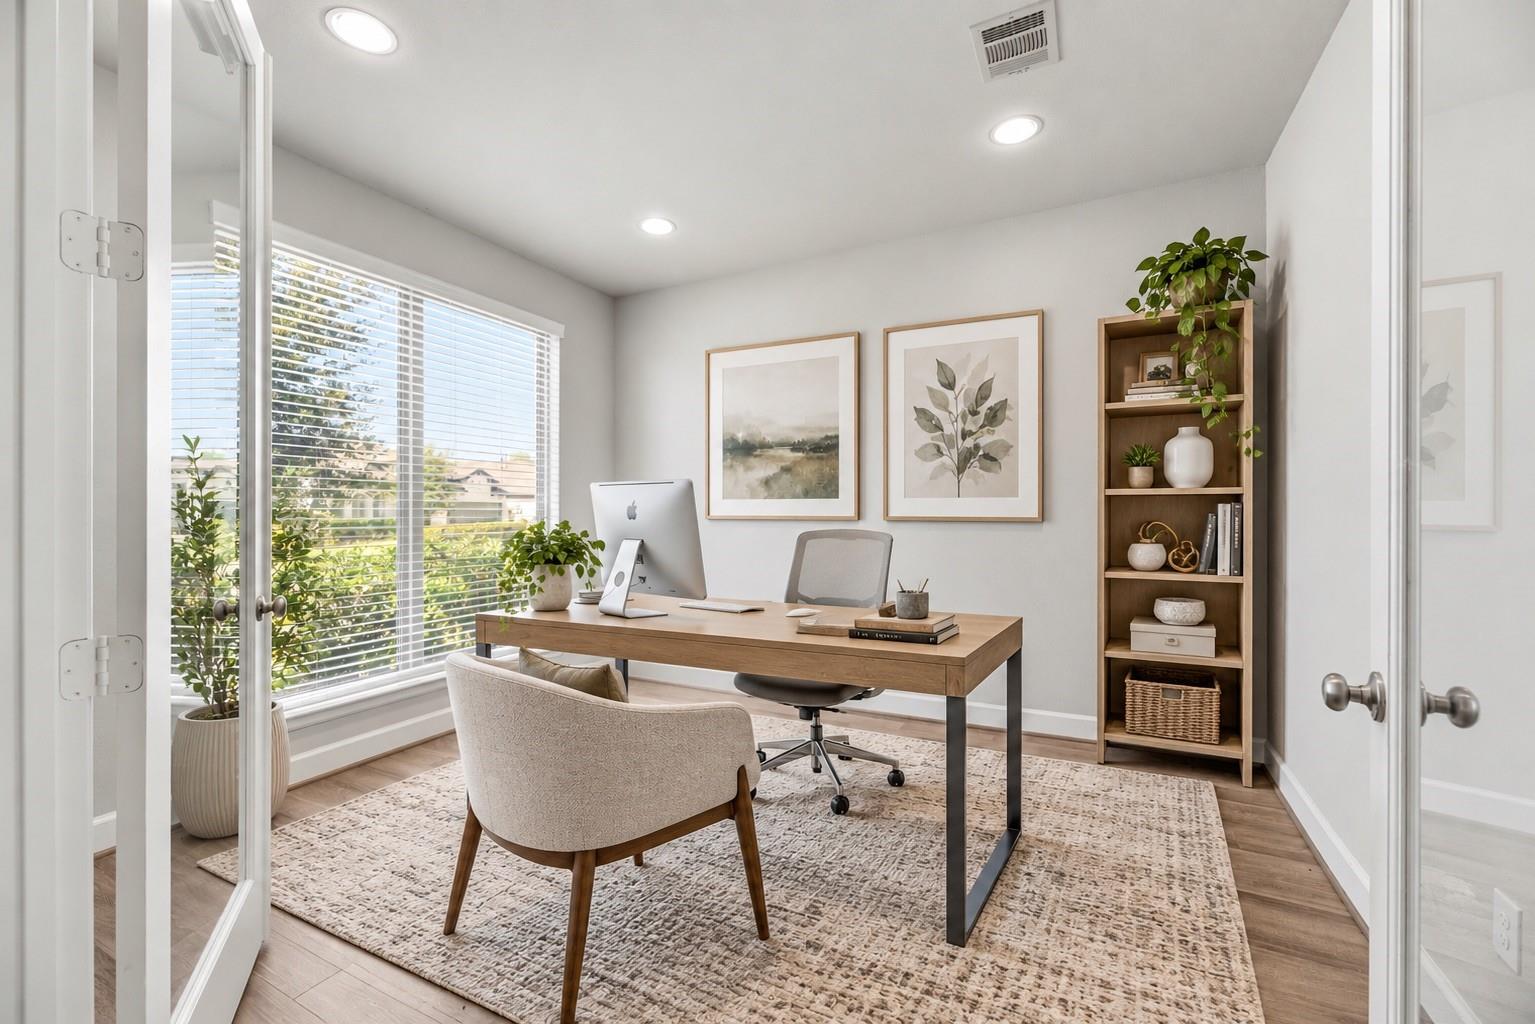
Bright home office with a wooden desk, large window, and tall bookcase.
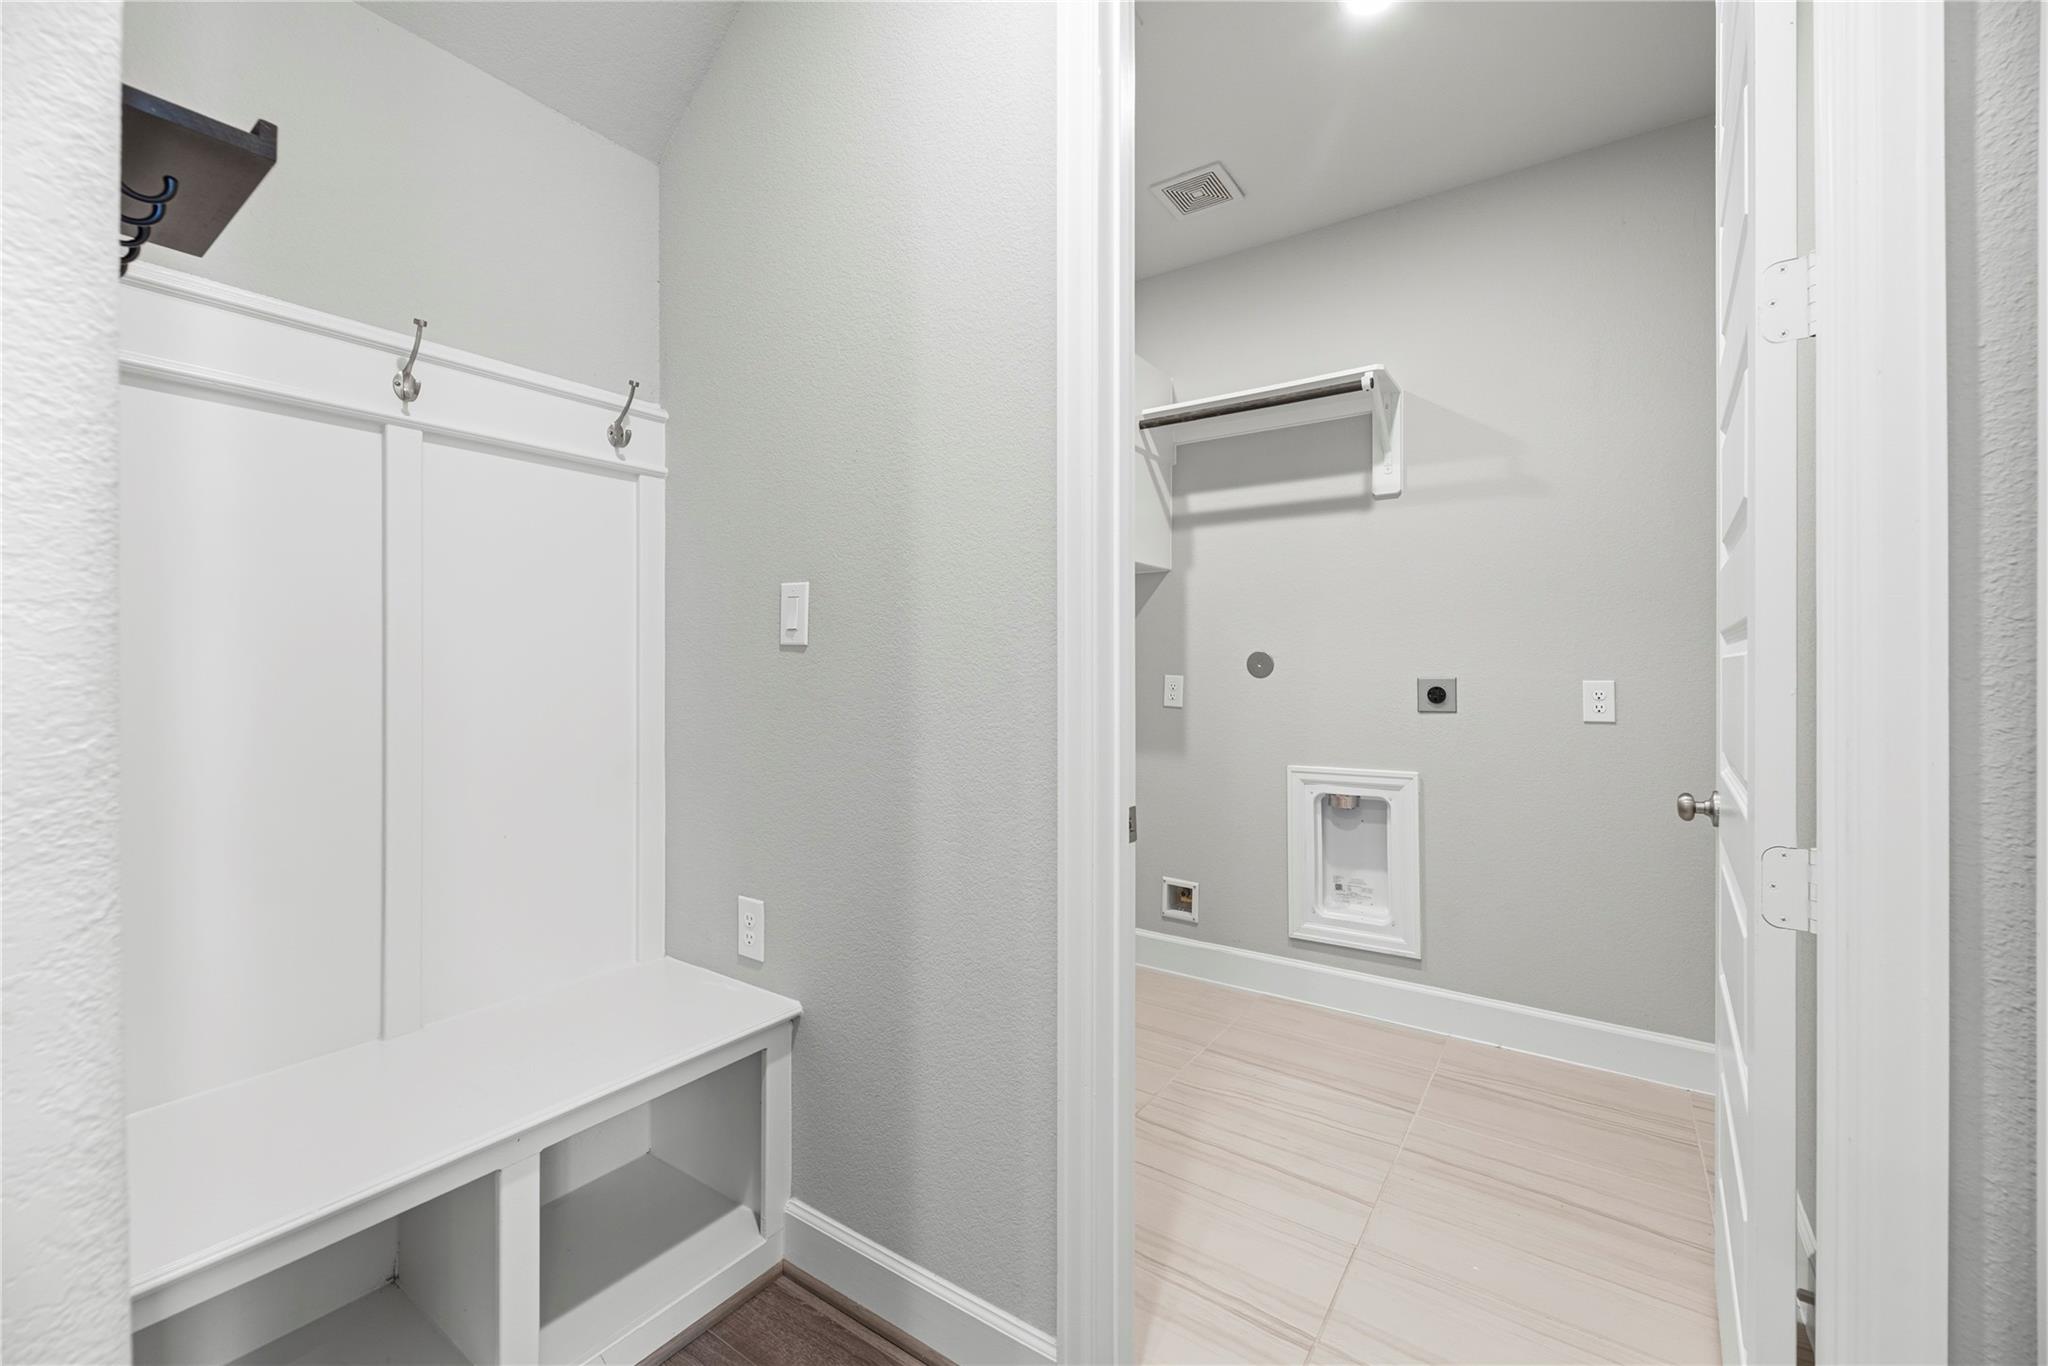
Laundry room with washer hookups, tiled floor, and an adjacent built-in bench with coat hooks.
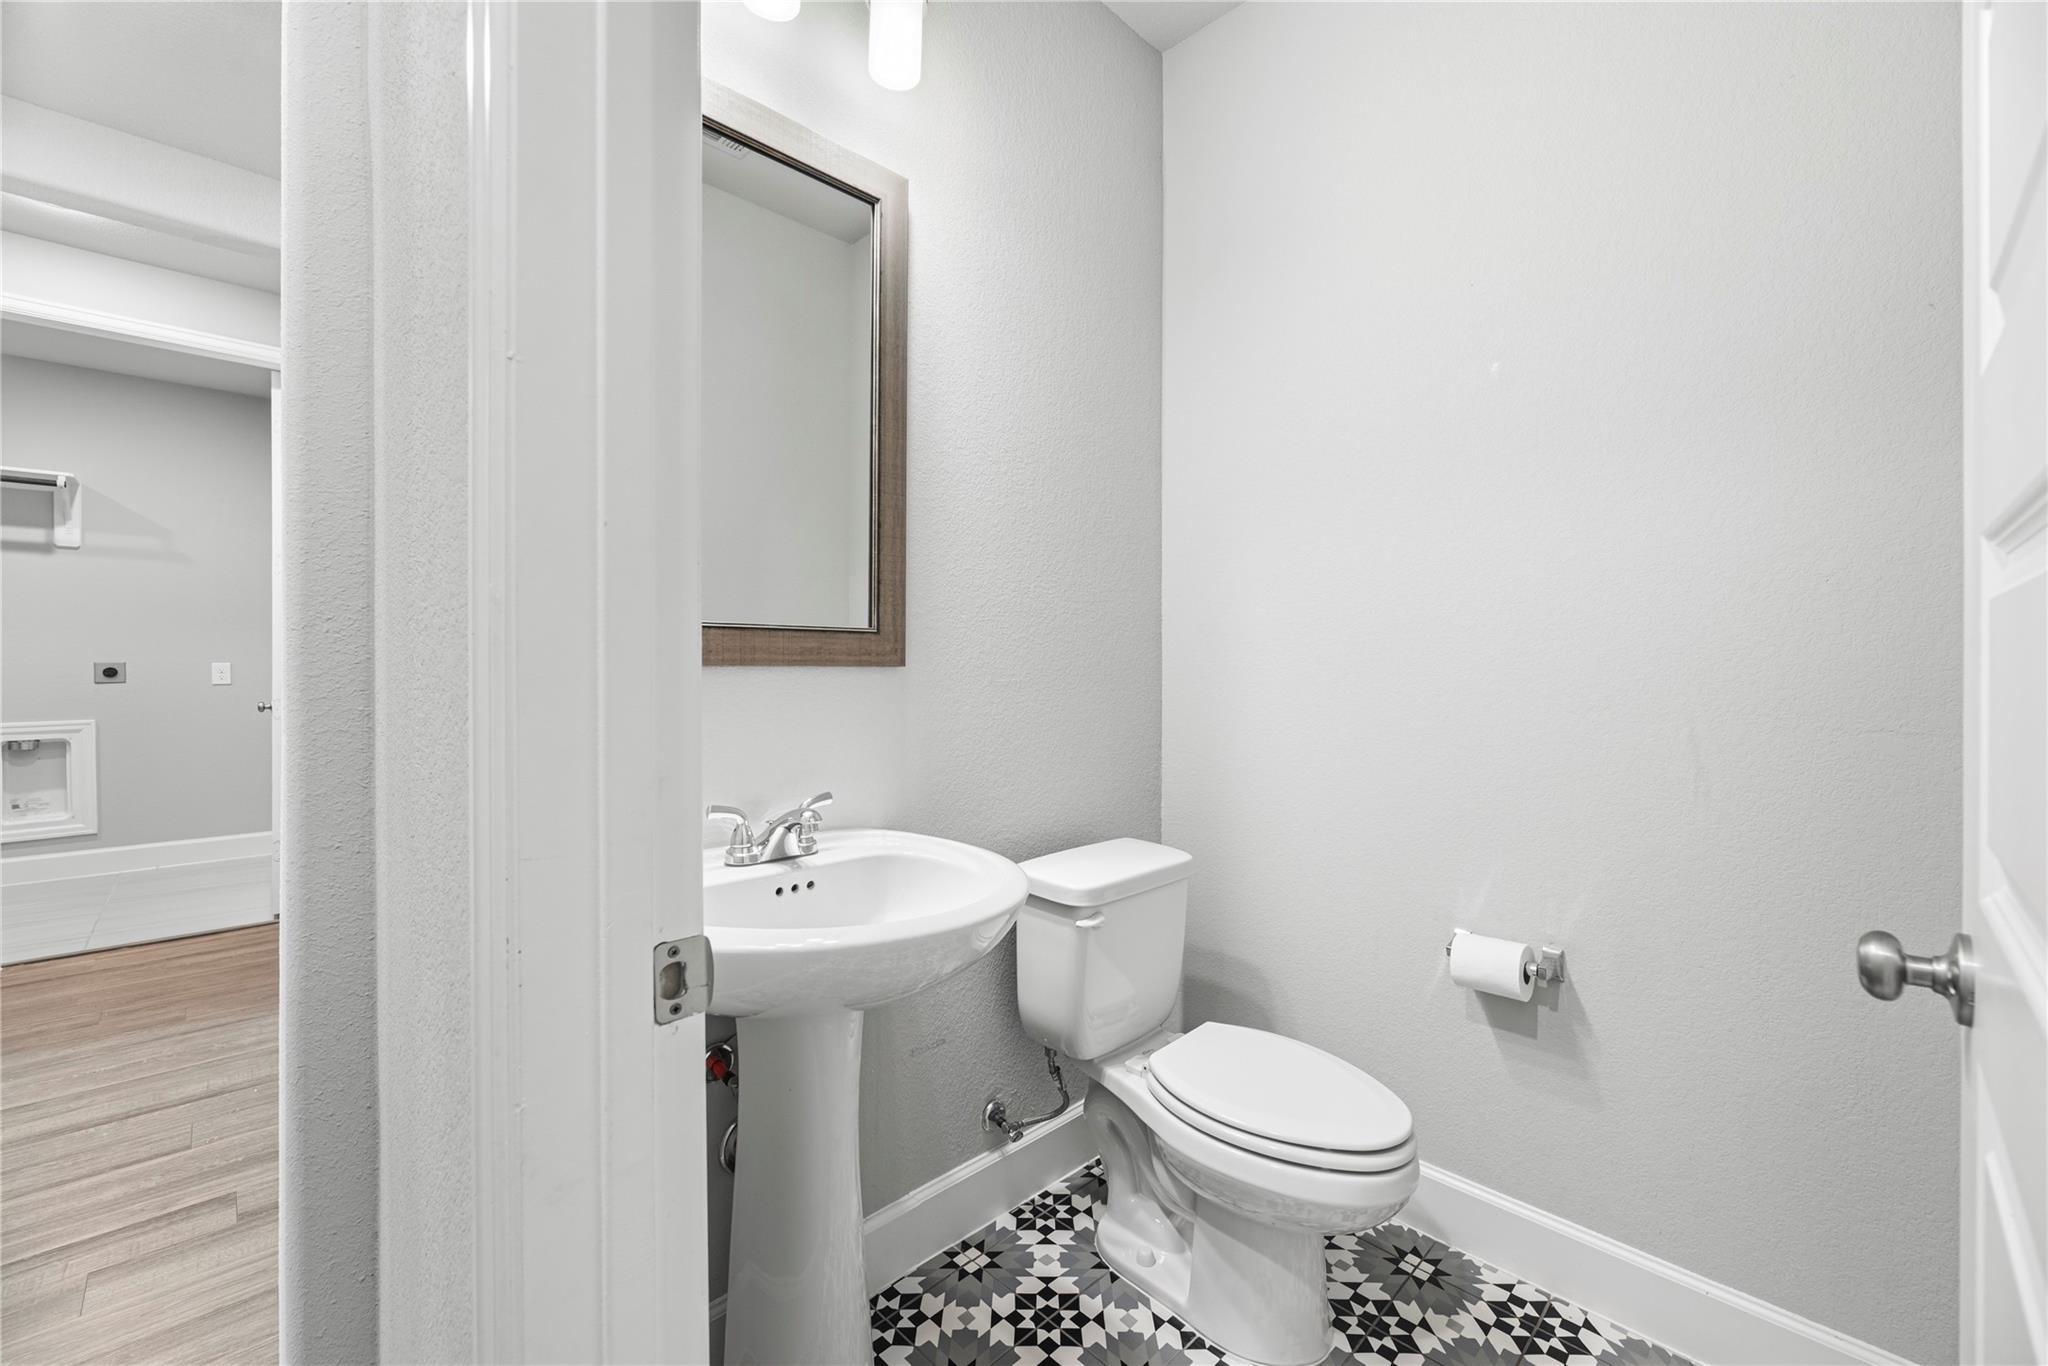
Bathroom with a pedestal sink, toilet, framed mirror, and geometric black-and-white floor tile.
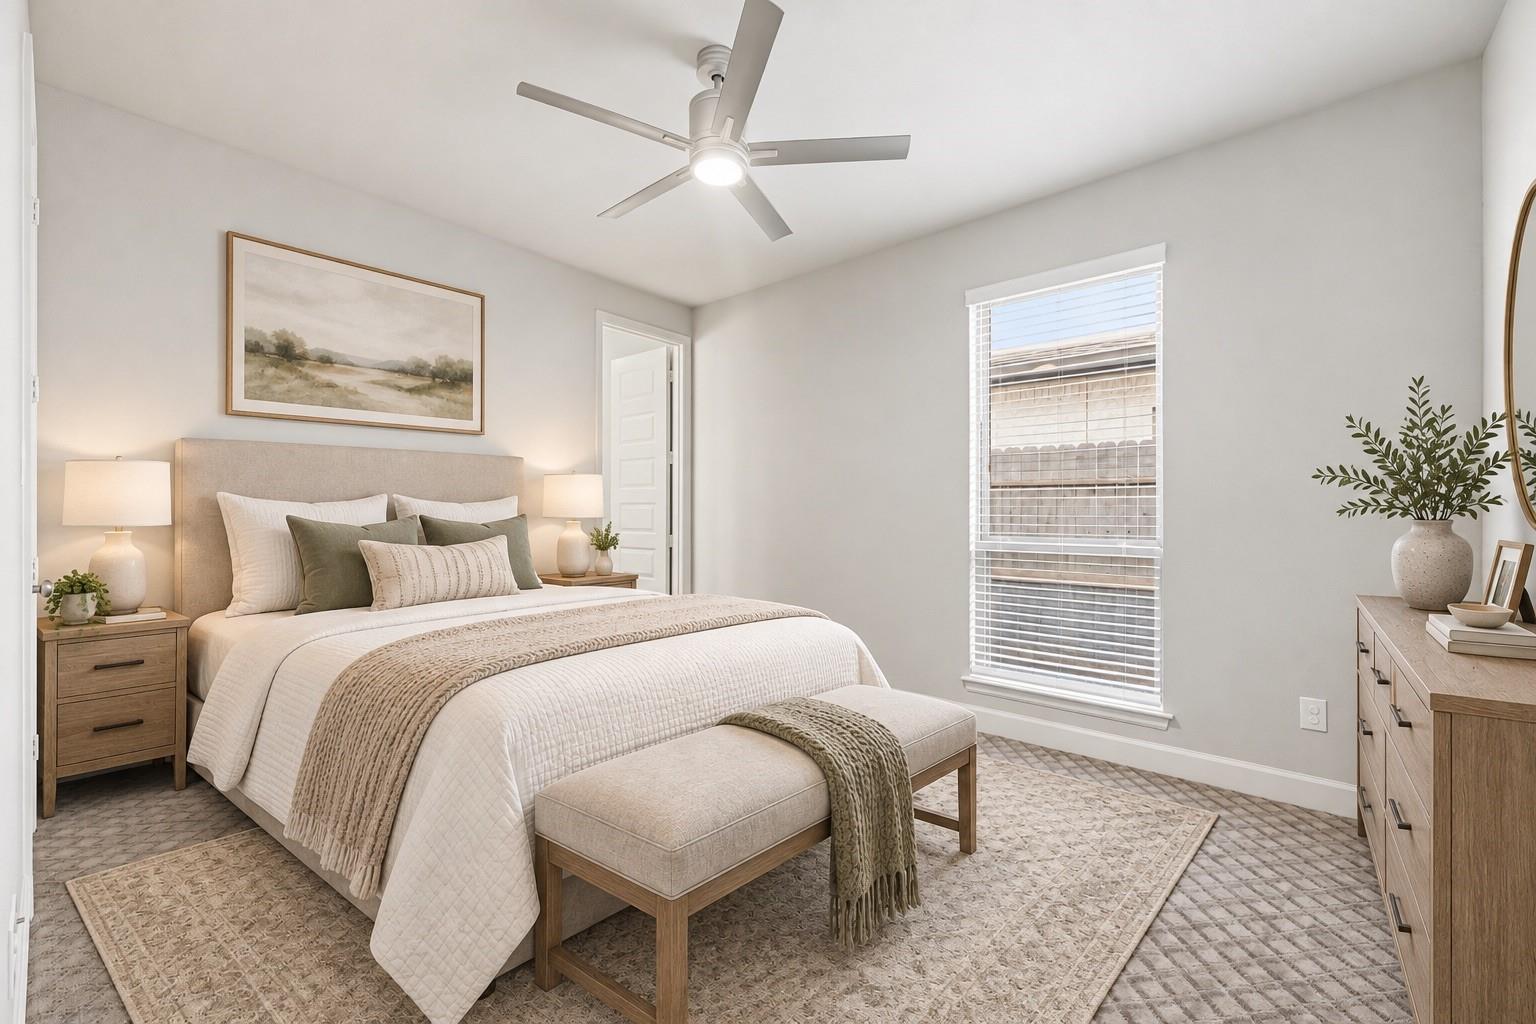
Staged bedroom with a large upholstered bed, ceiling fan, and window overlooking a fenced yard.
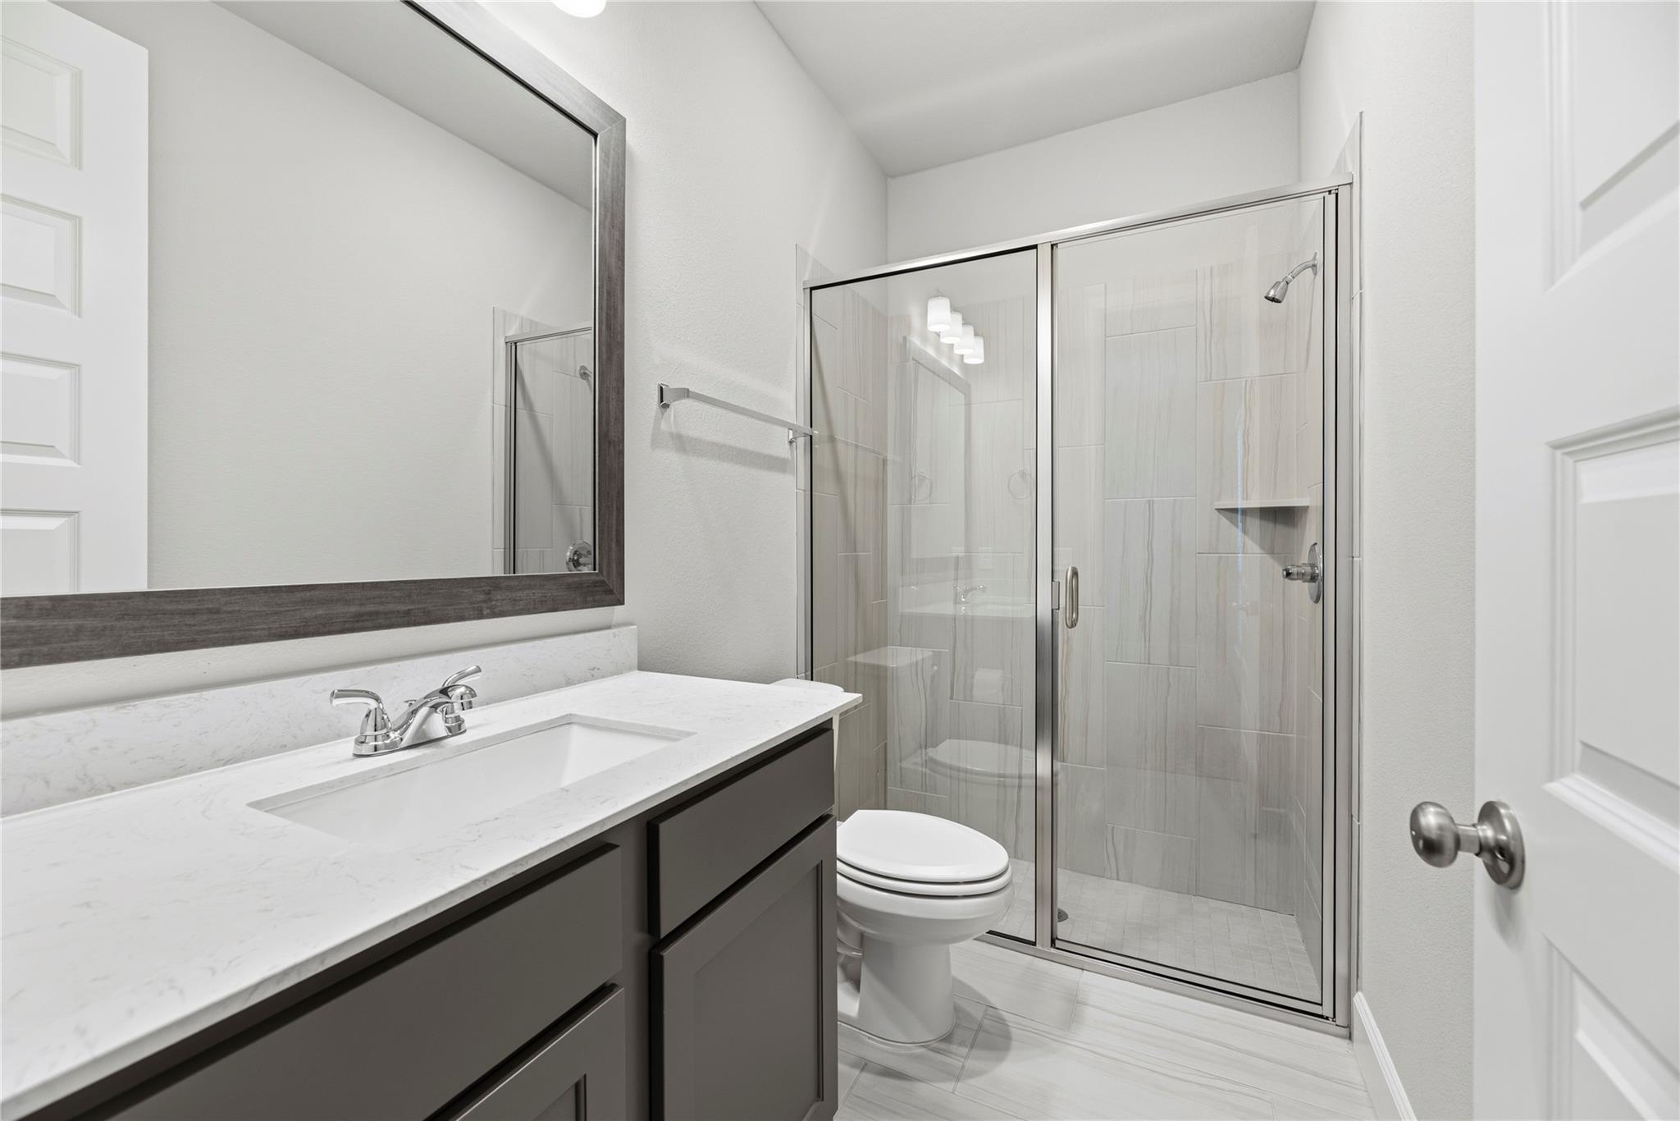
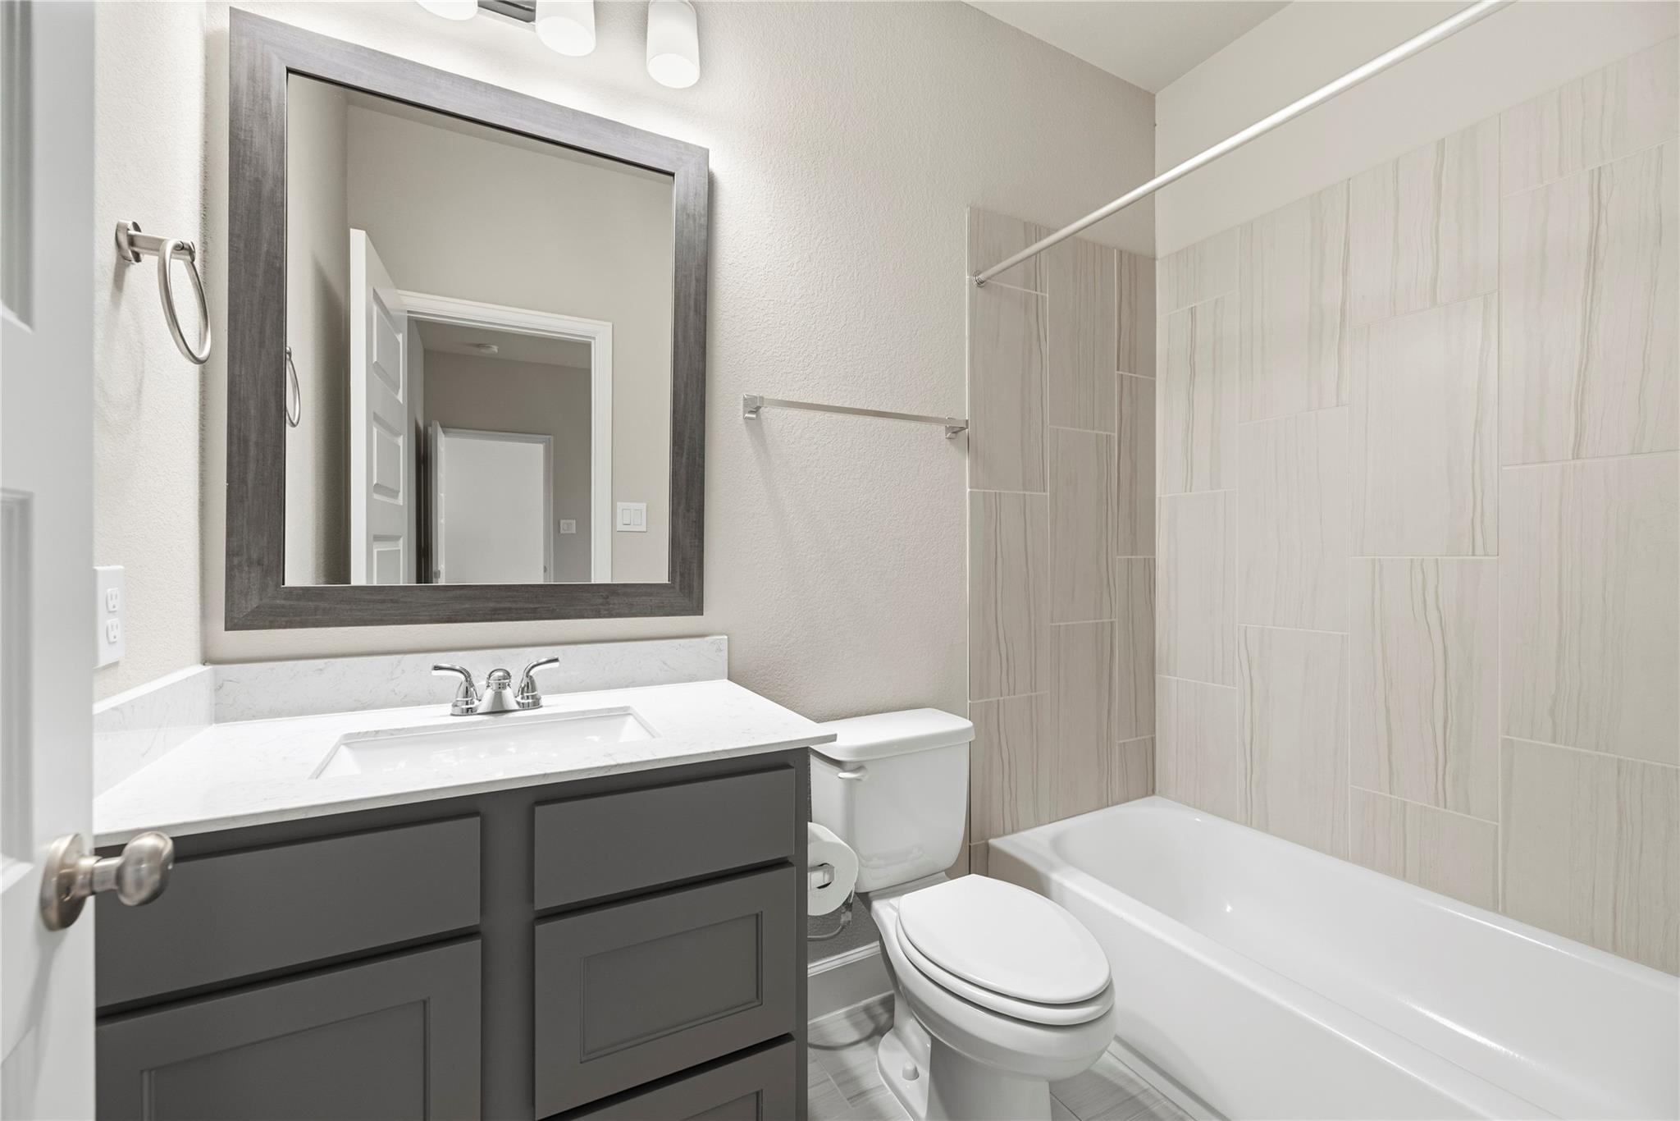
Modern bathroom with a quartz vanity, dark gray cabinets, and a glass-enclosed tiled shower.
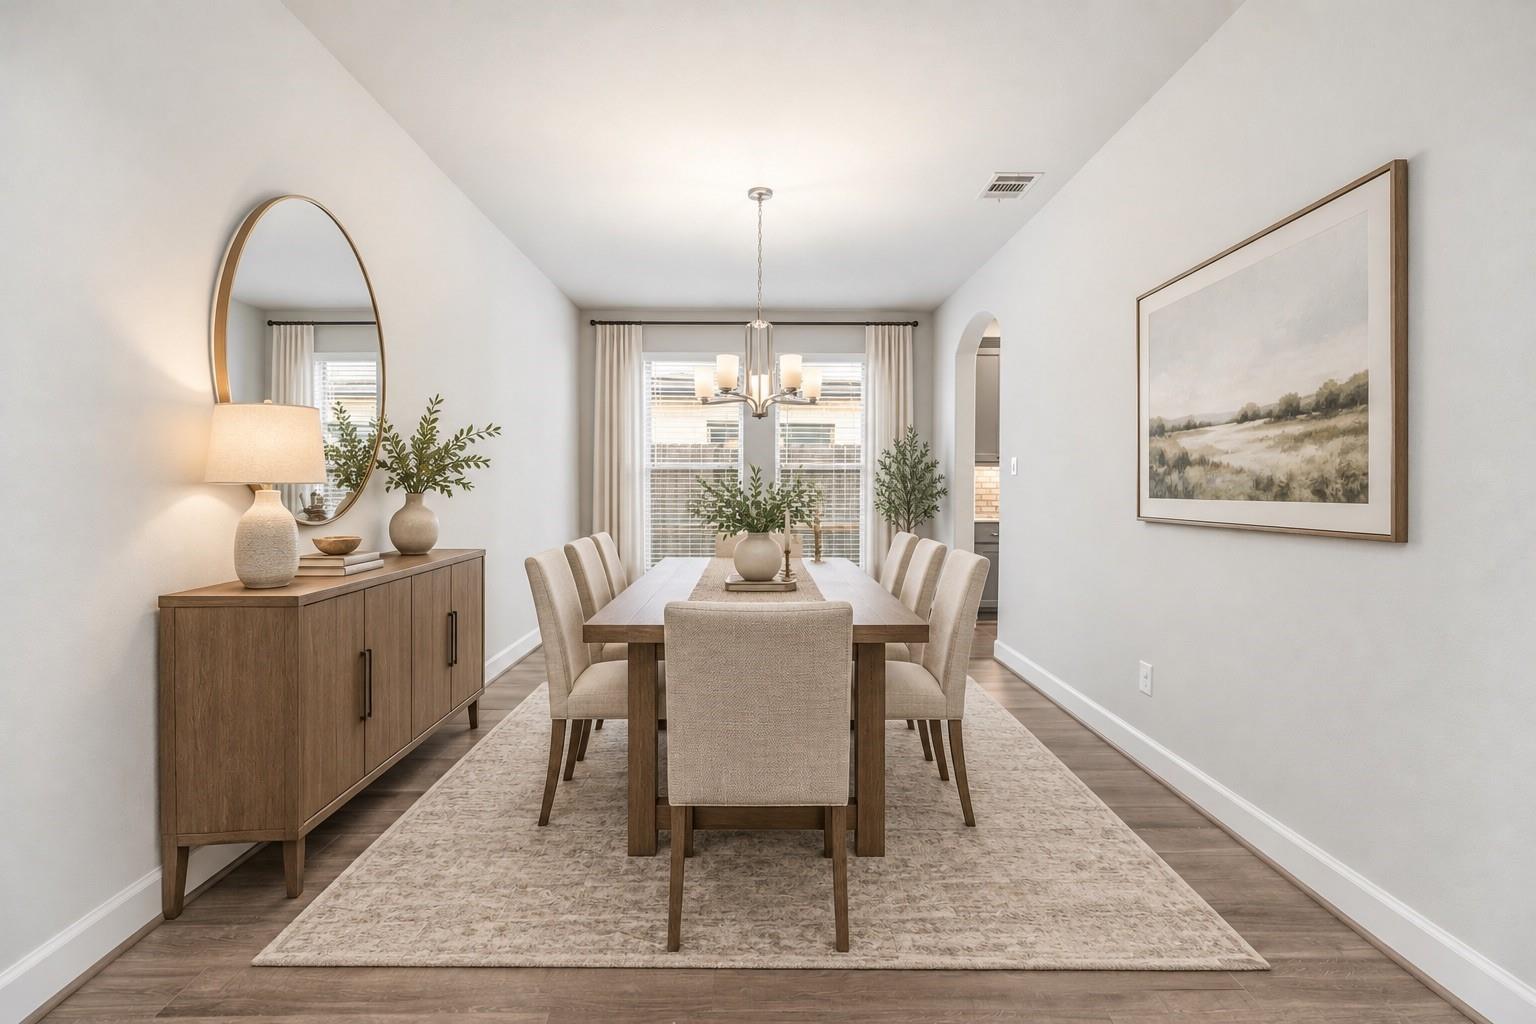
Dining room with a long wooden table, upholstered chairs, and a wood sideboard beneath an oval mirror.
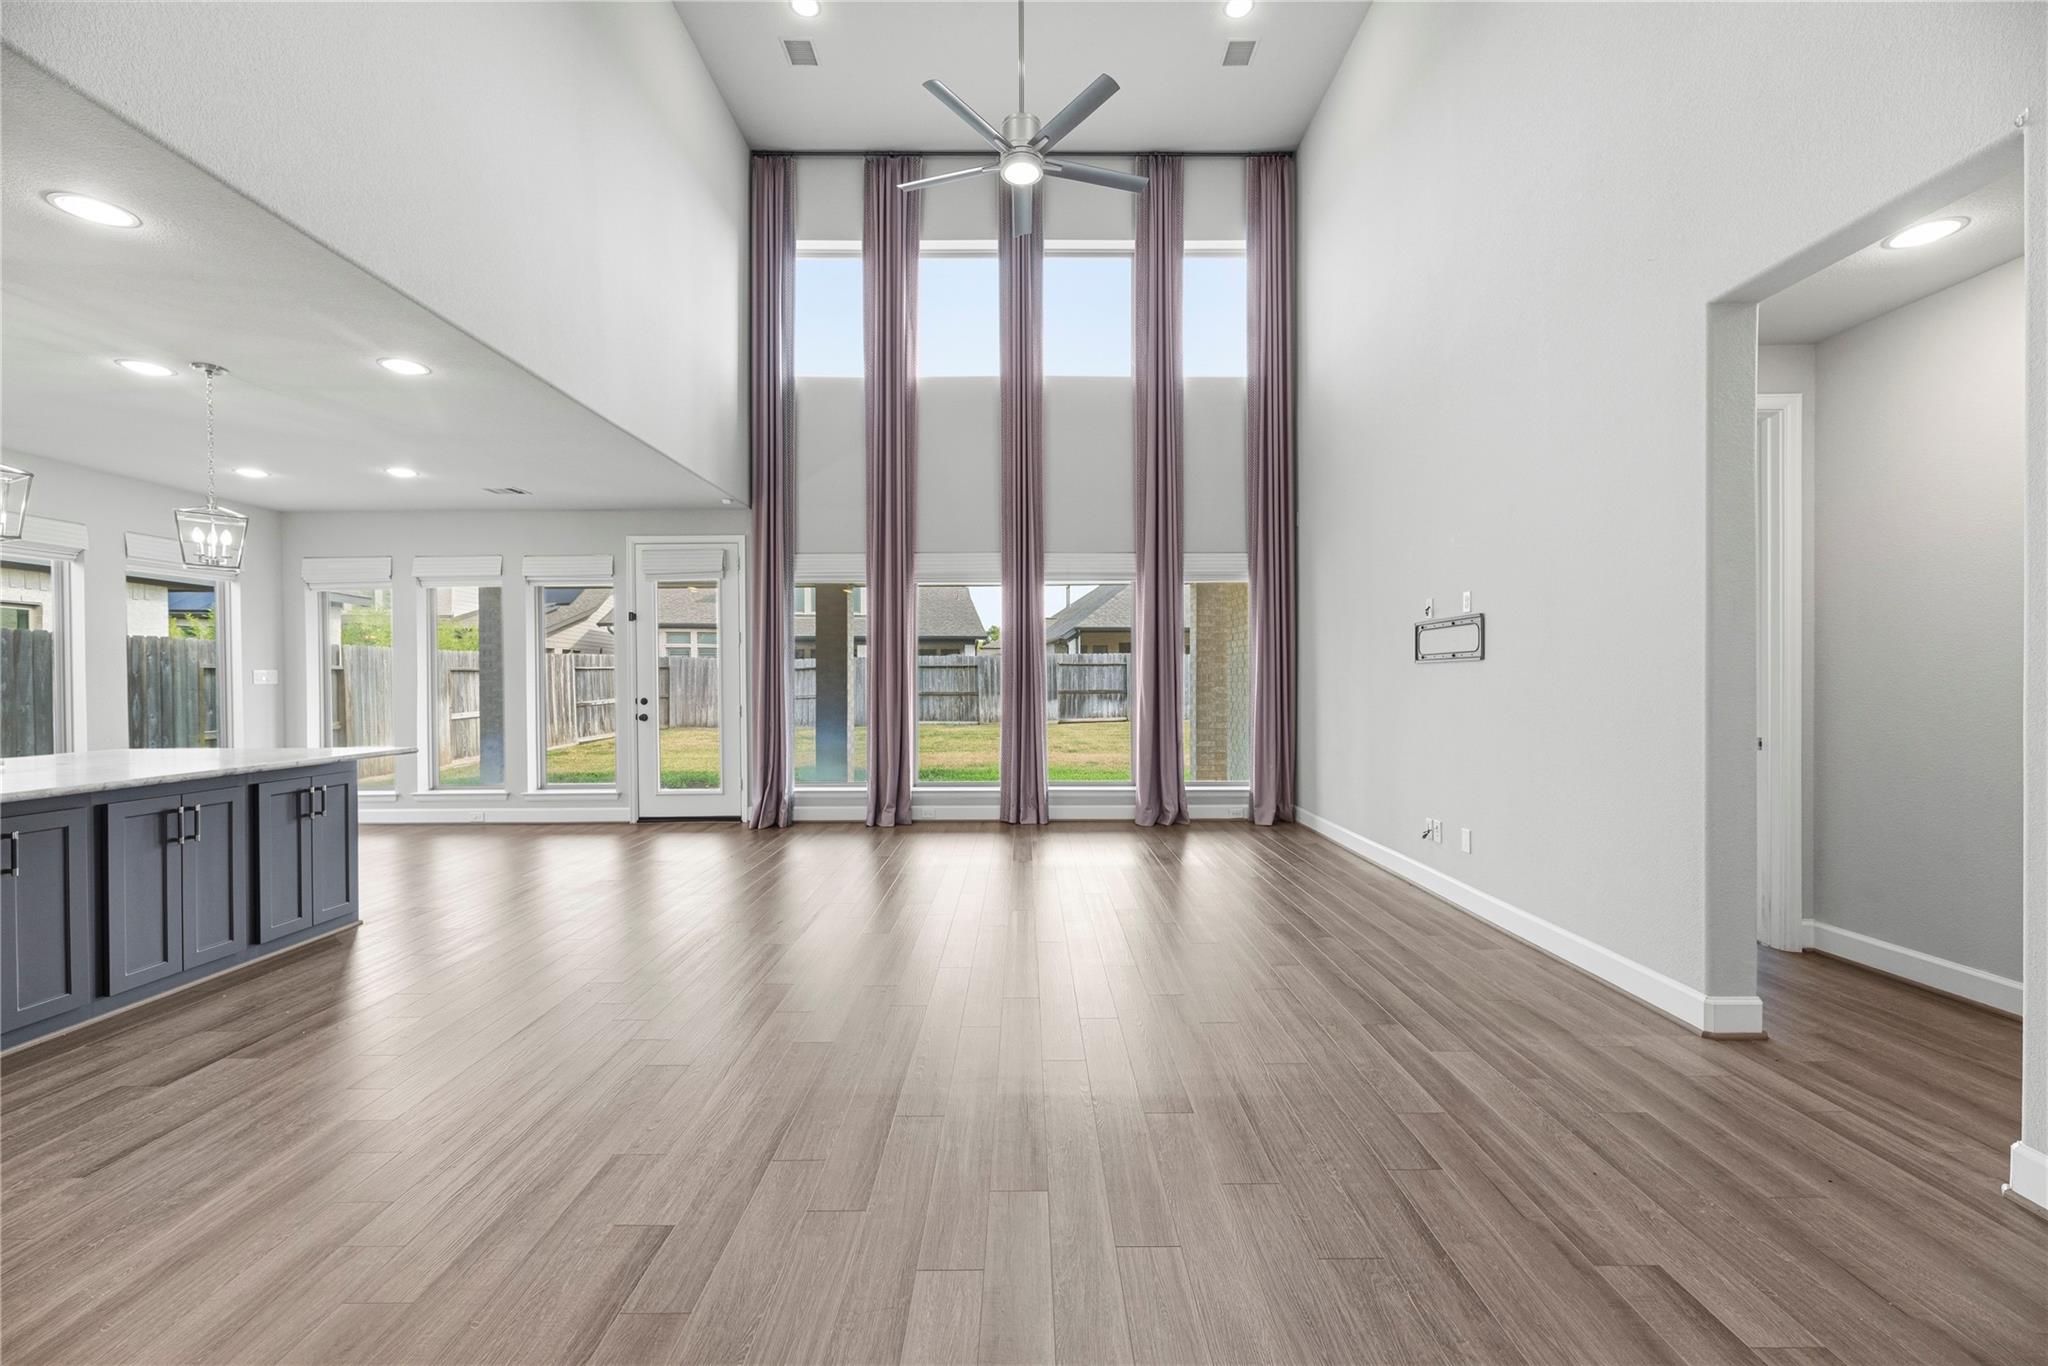
Vacant living area with double-height windows, mauve curtains, wood-look floors, and a kitchen island.
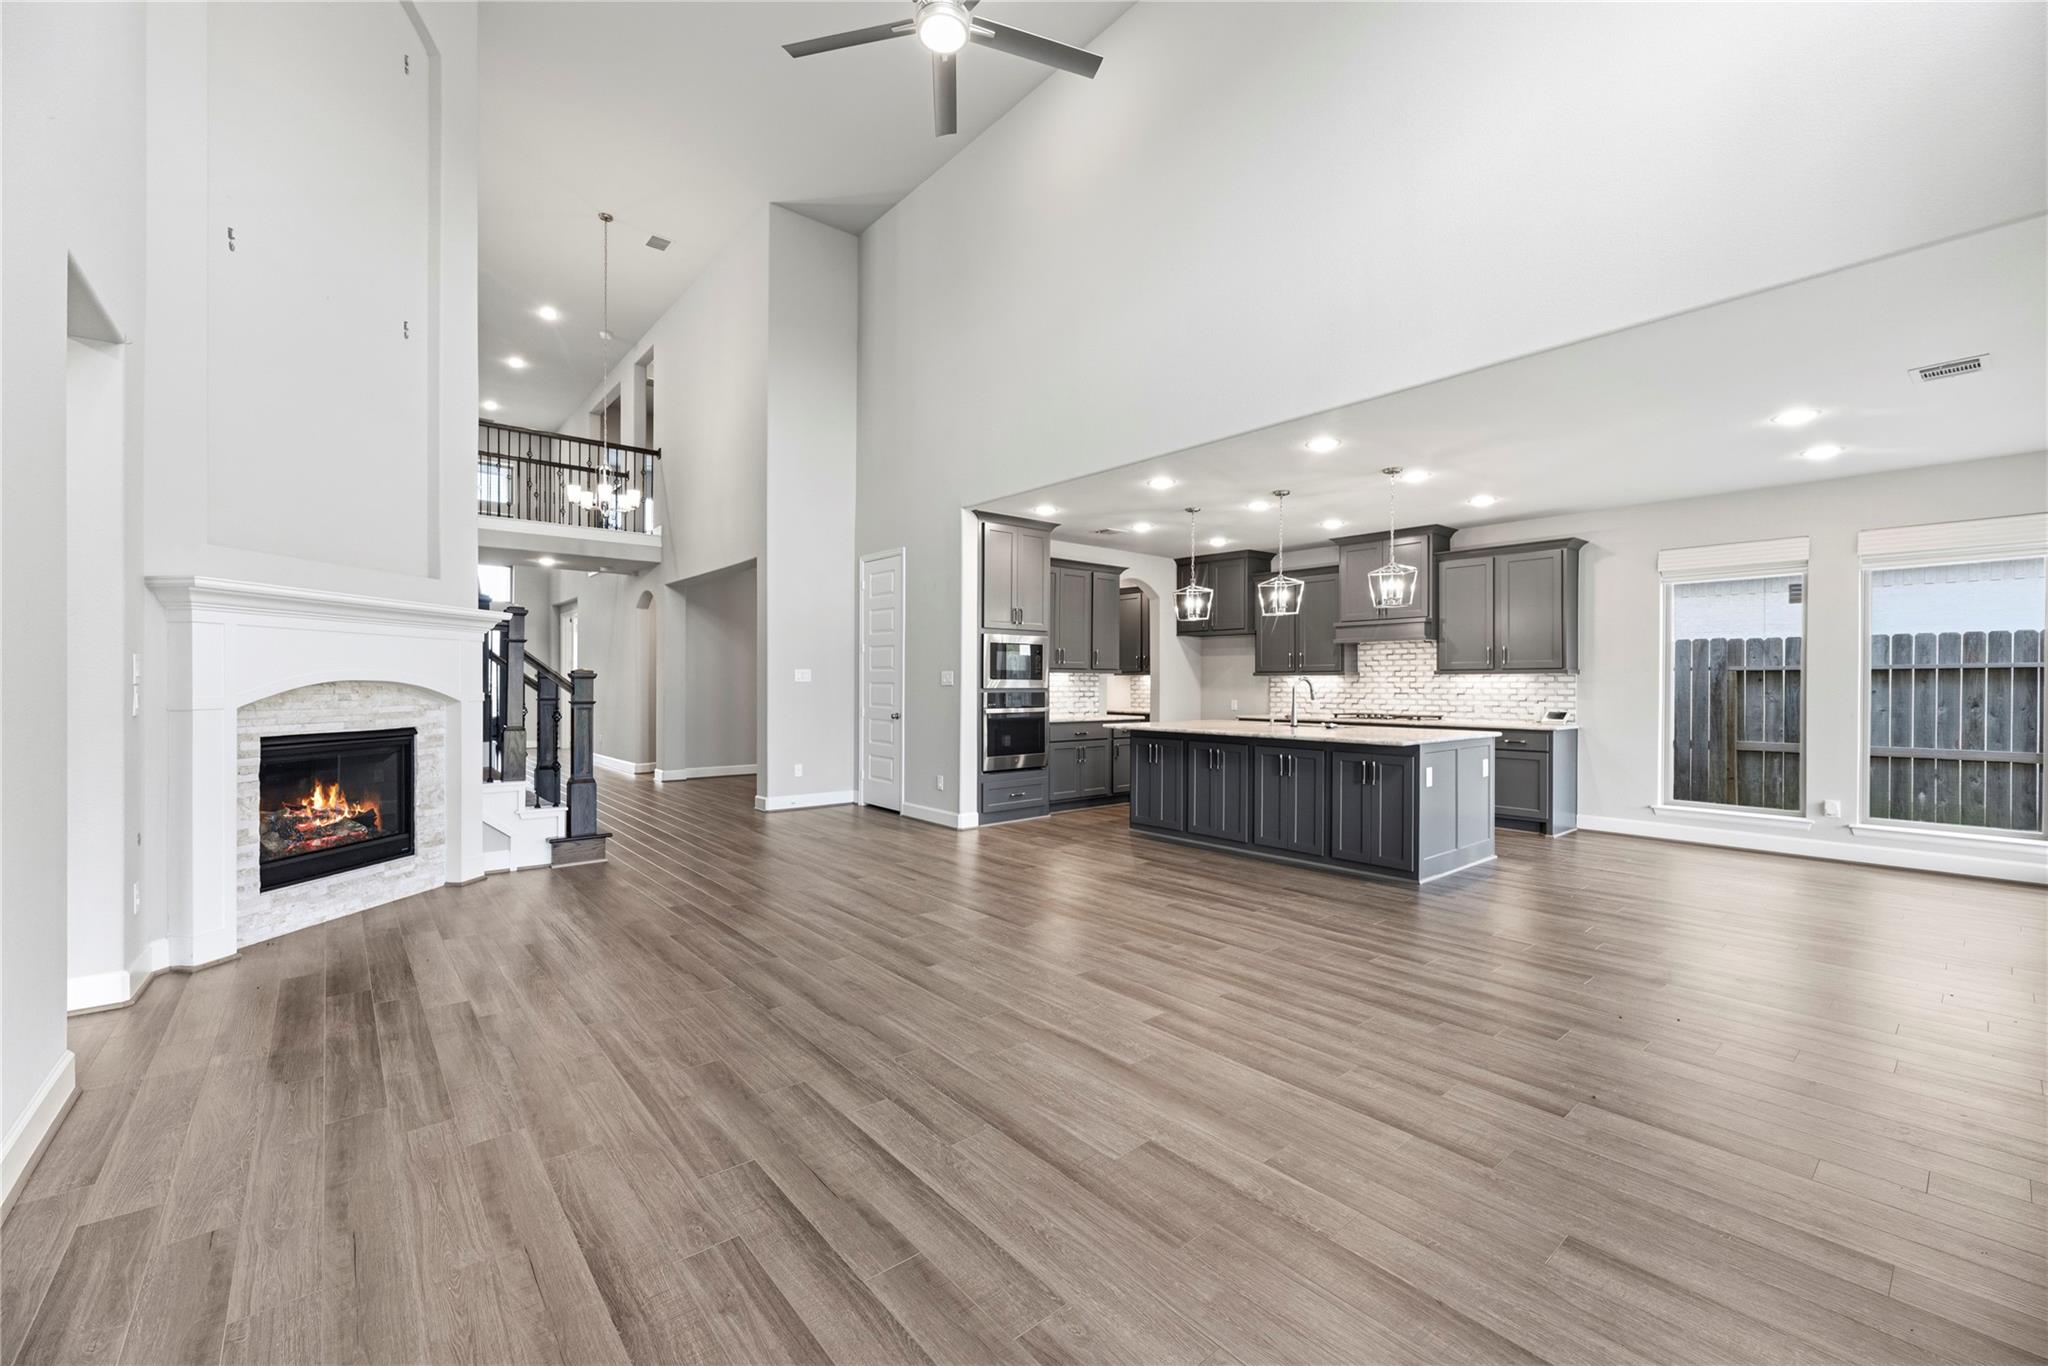
Open living room and kitchen with a vaulted ceiling, large island, and stone-surround fireplace.
Open-plan living room with a tall ceiling, fireplace, and staircase beside the kitchen.
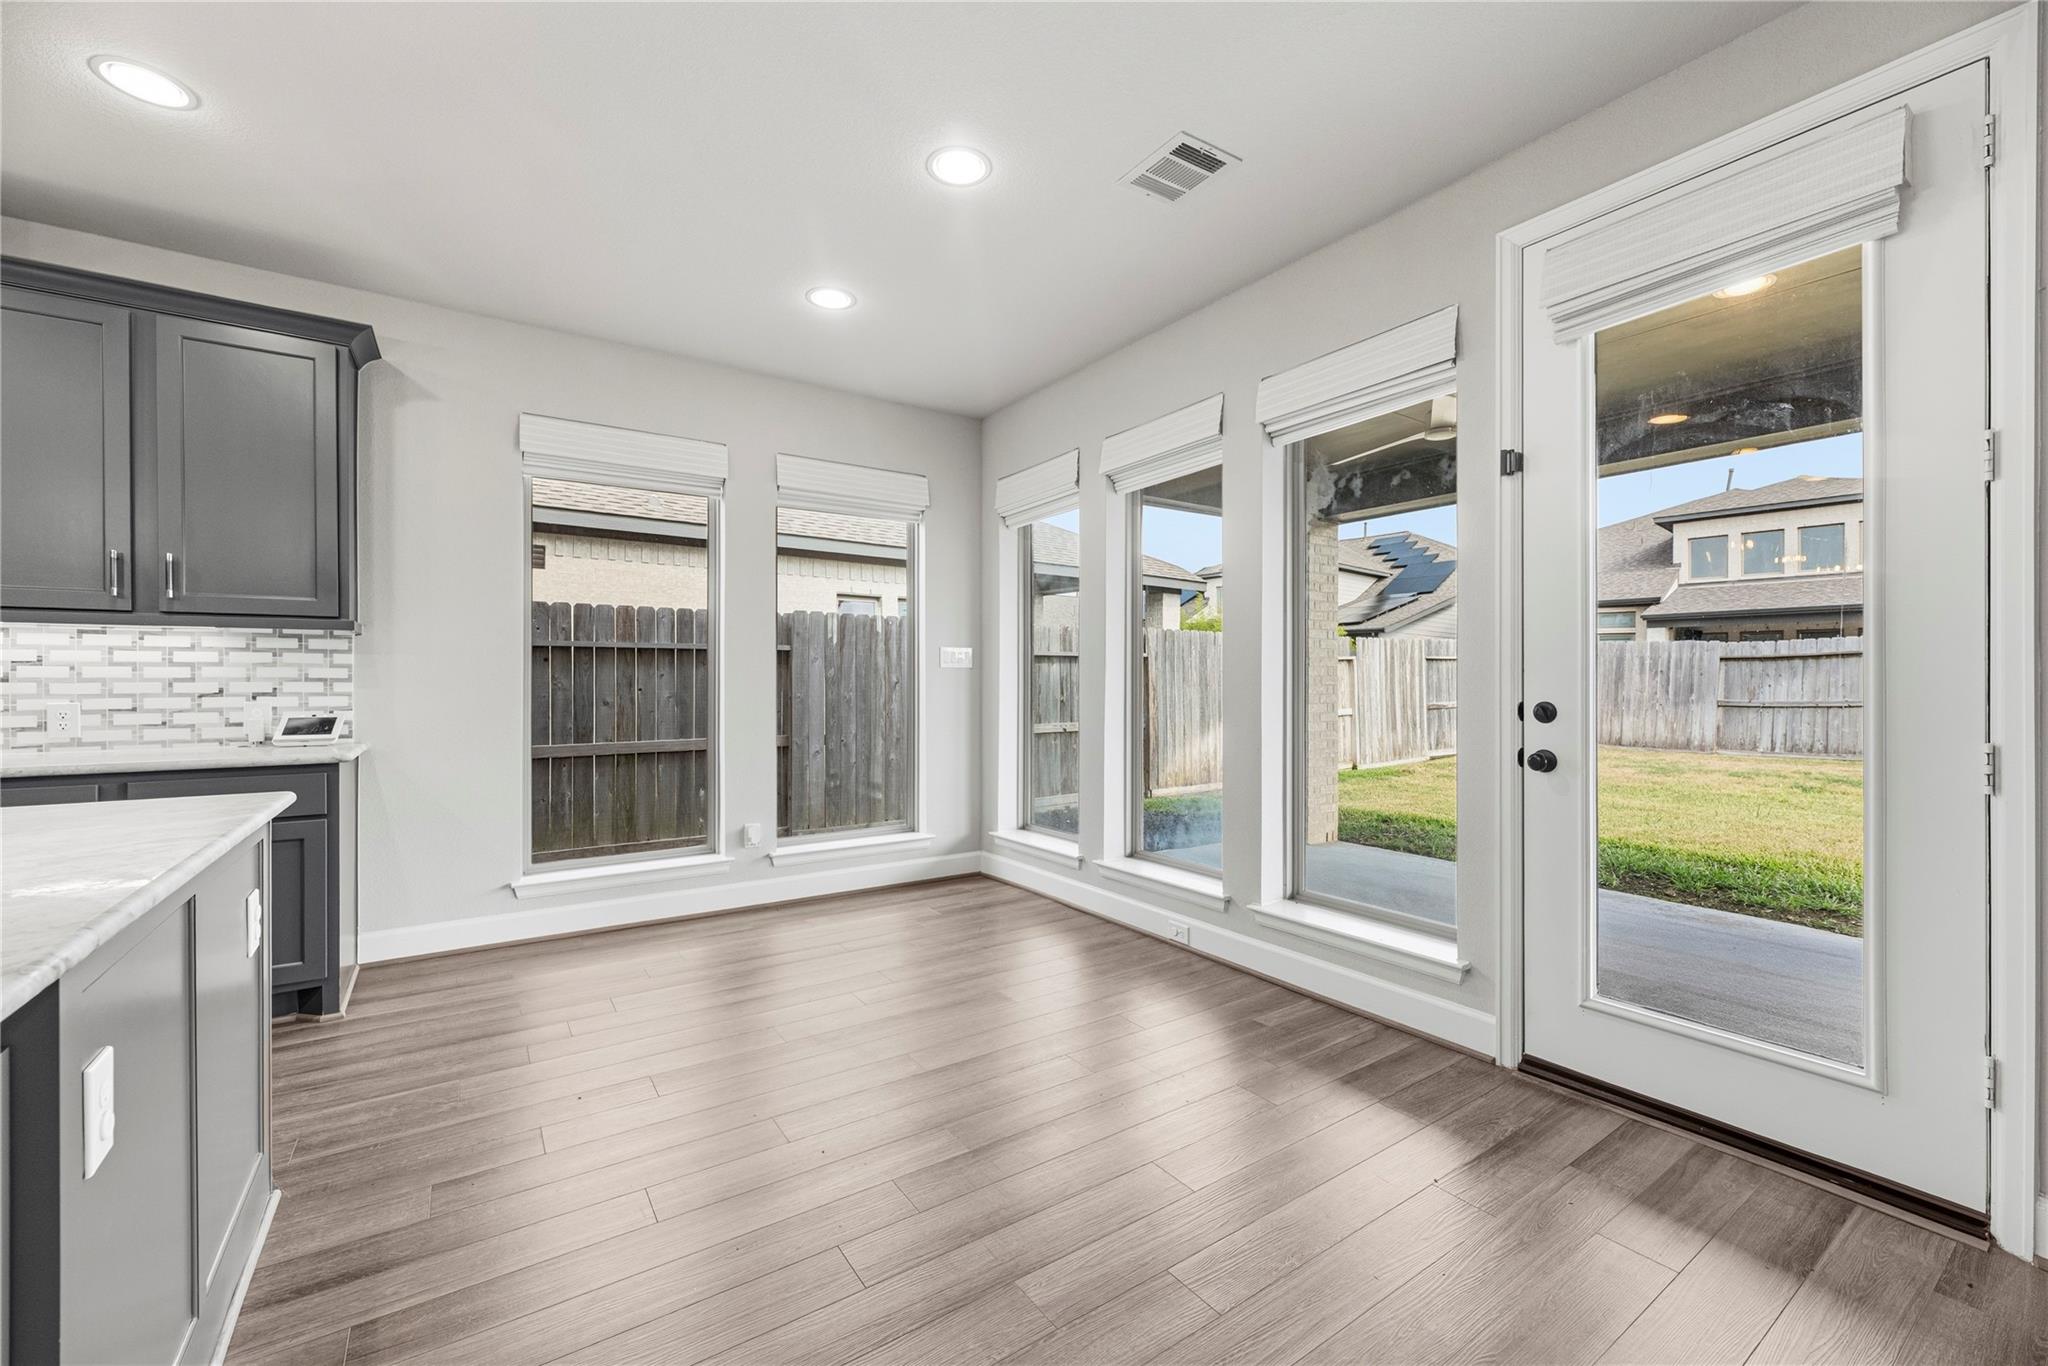
Kitchen dining area with gray cabinets, wood-look floors, and windows overlooking the backyard.
Kitchen with a large marble-look island, dark gray cabinets, white brick backsplash, and three pendant lights.
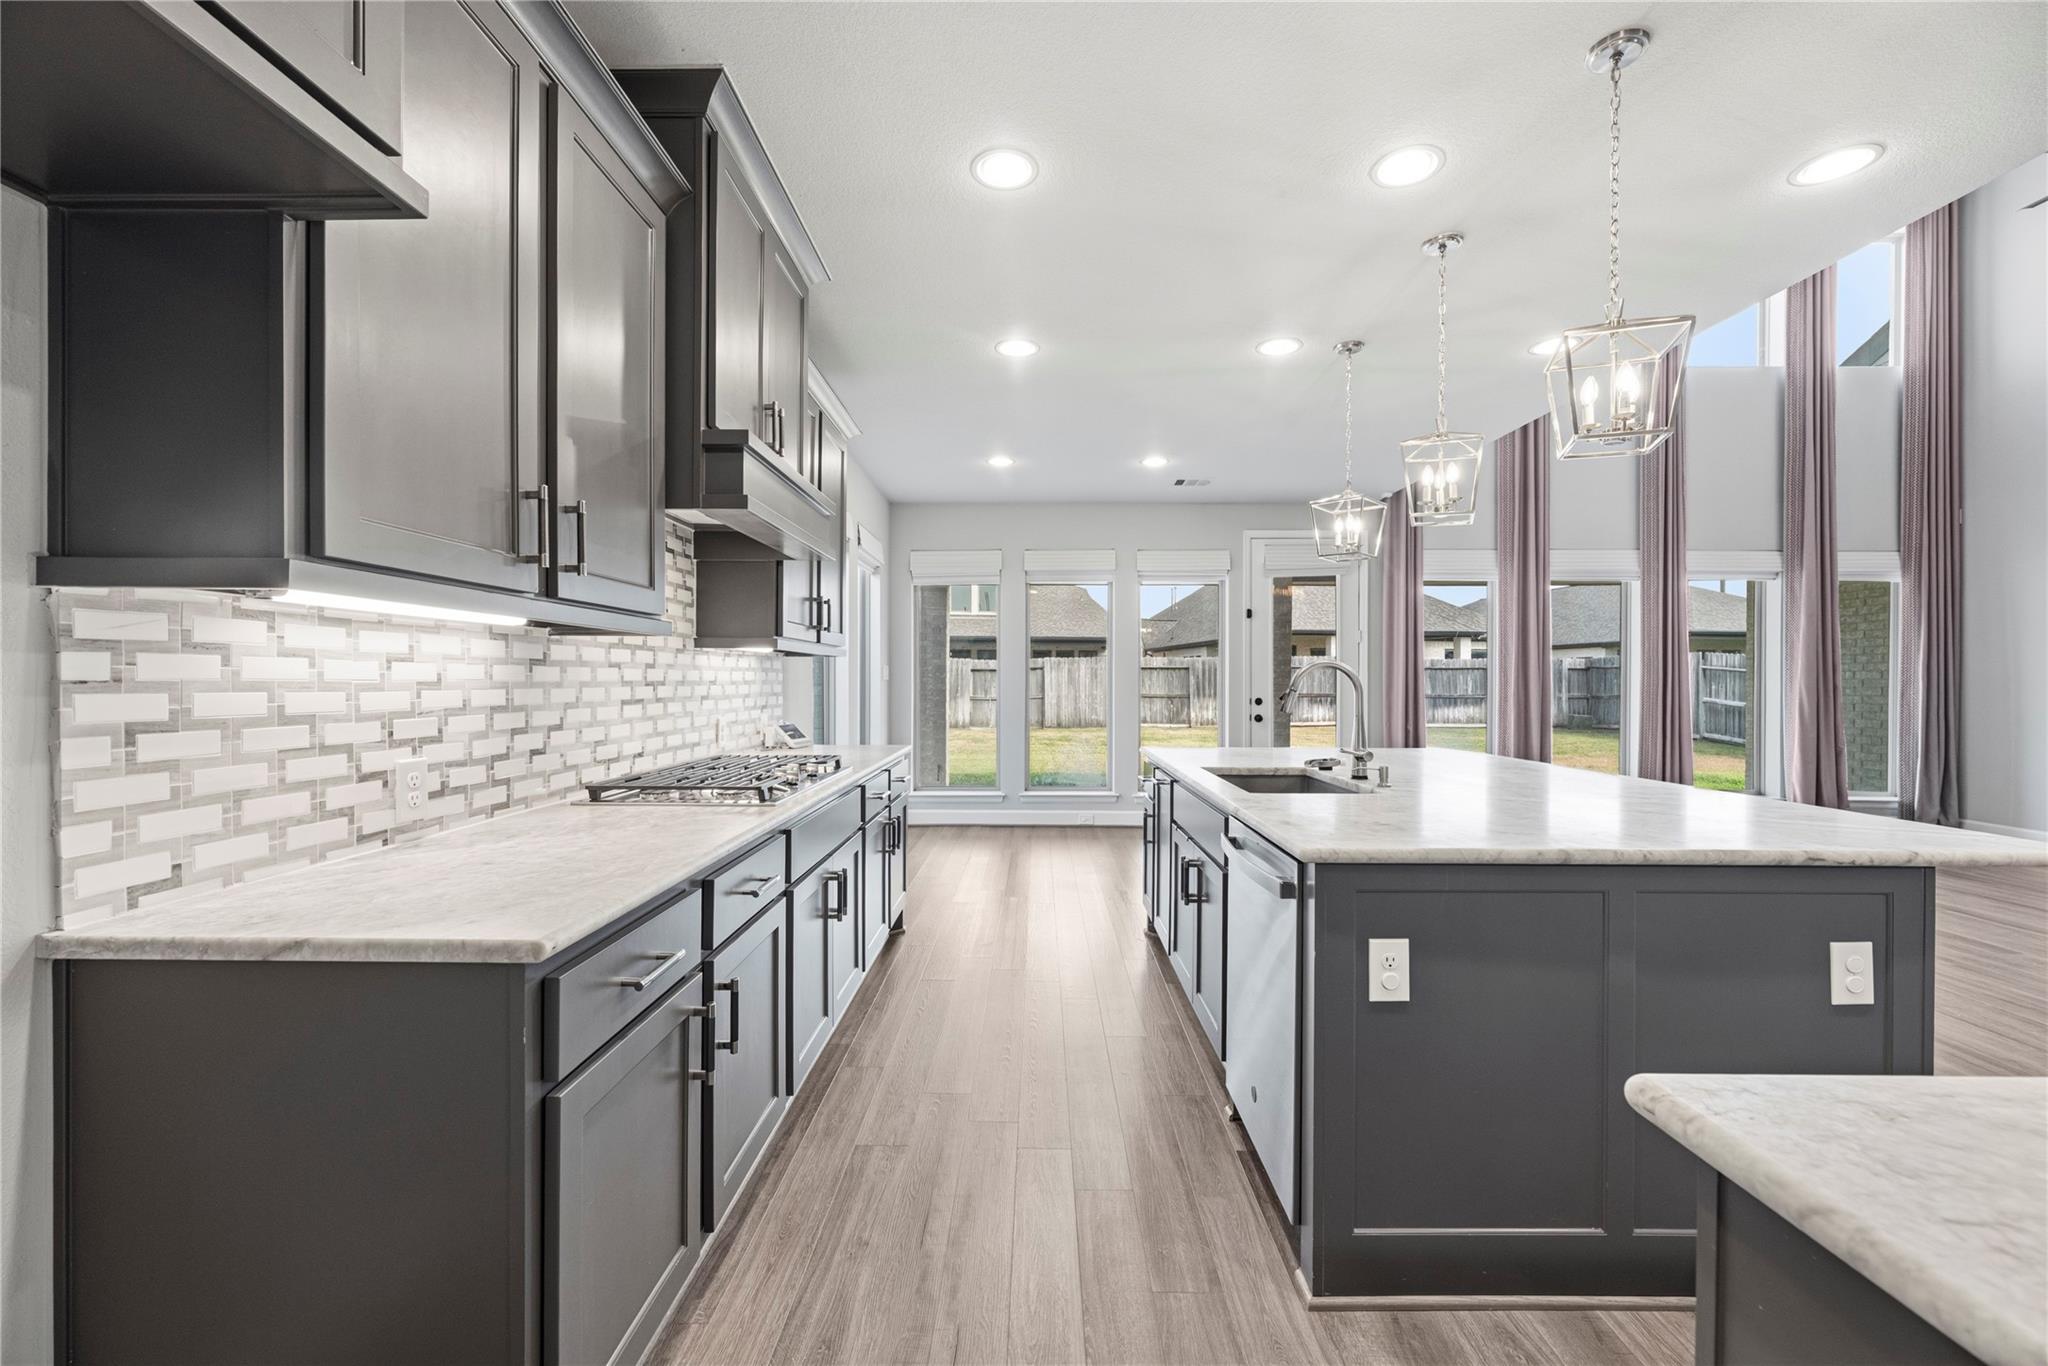
Modern kitchen with a large island, dark cabinetry, patterned backsplash, and tall windows overlooking the backyard.
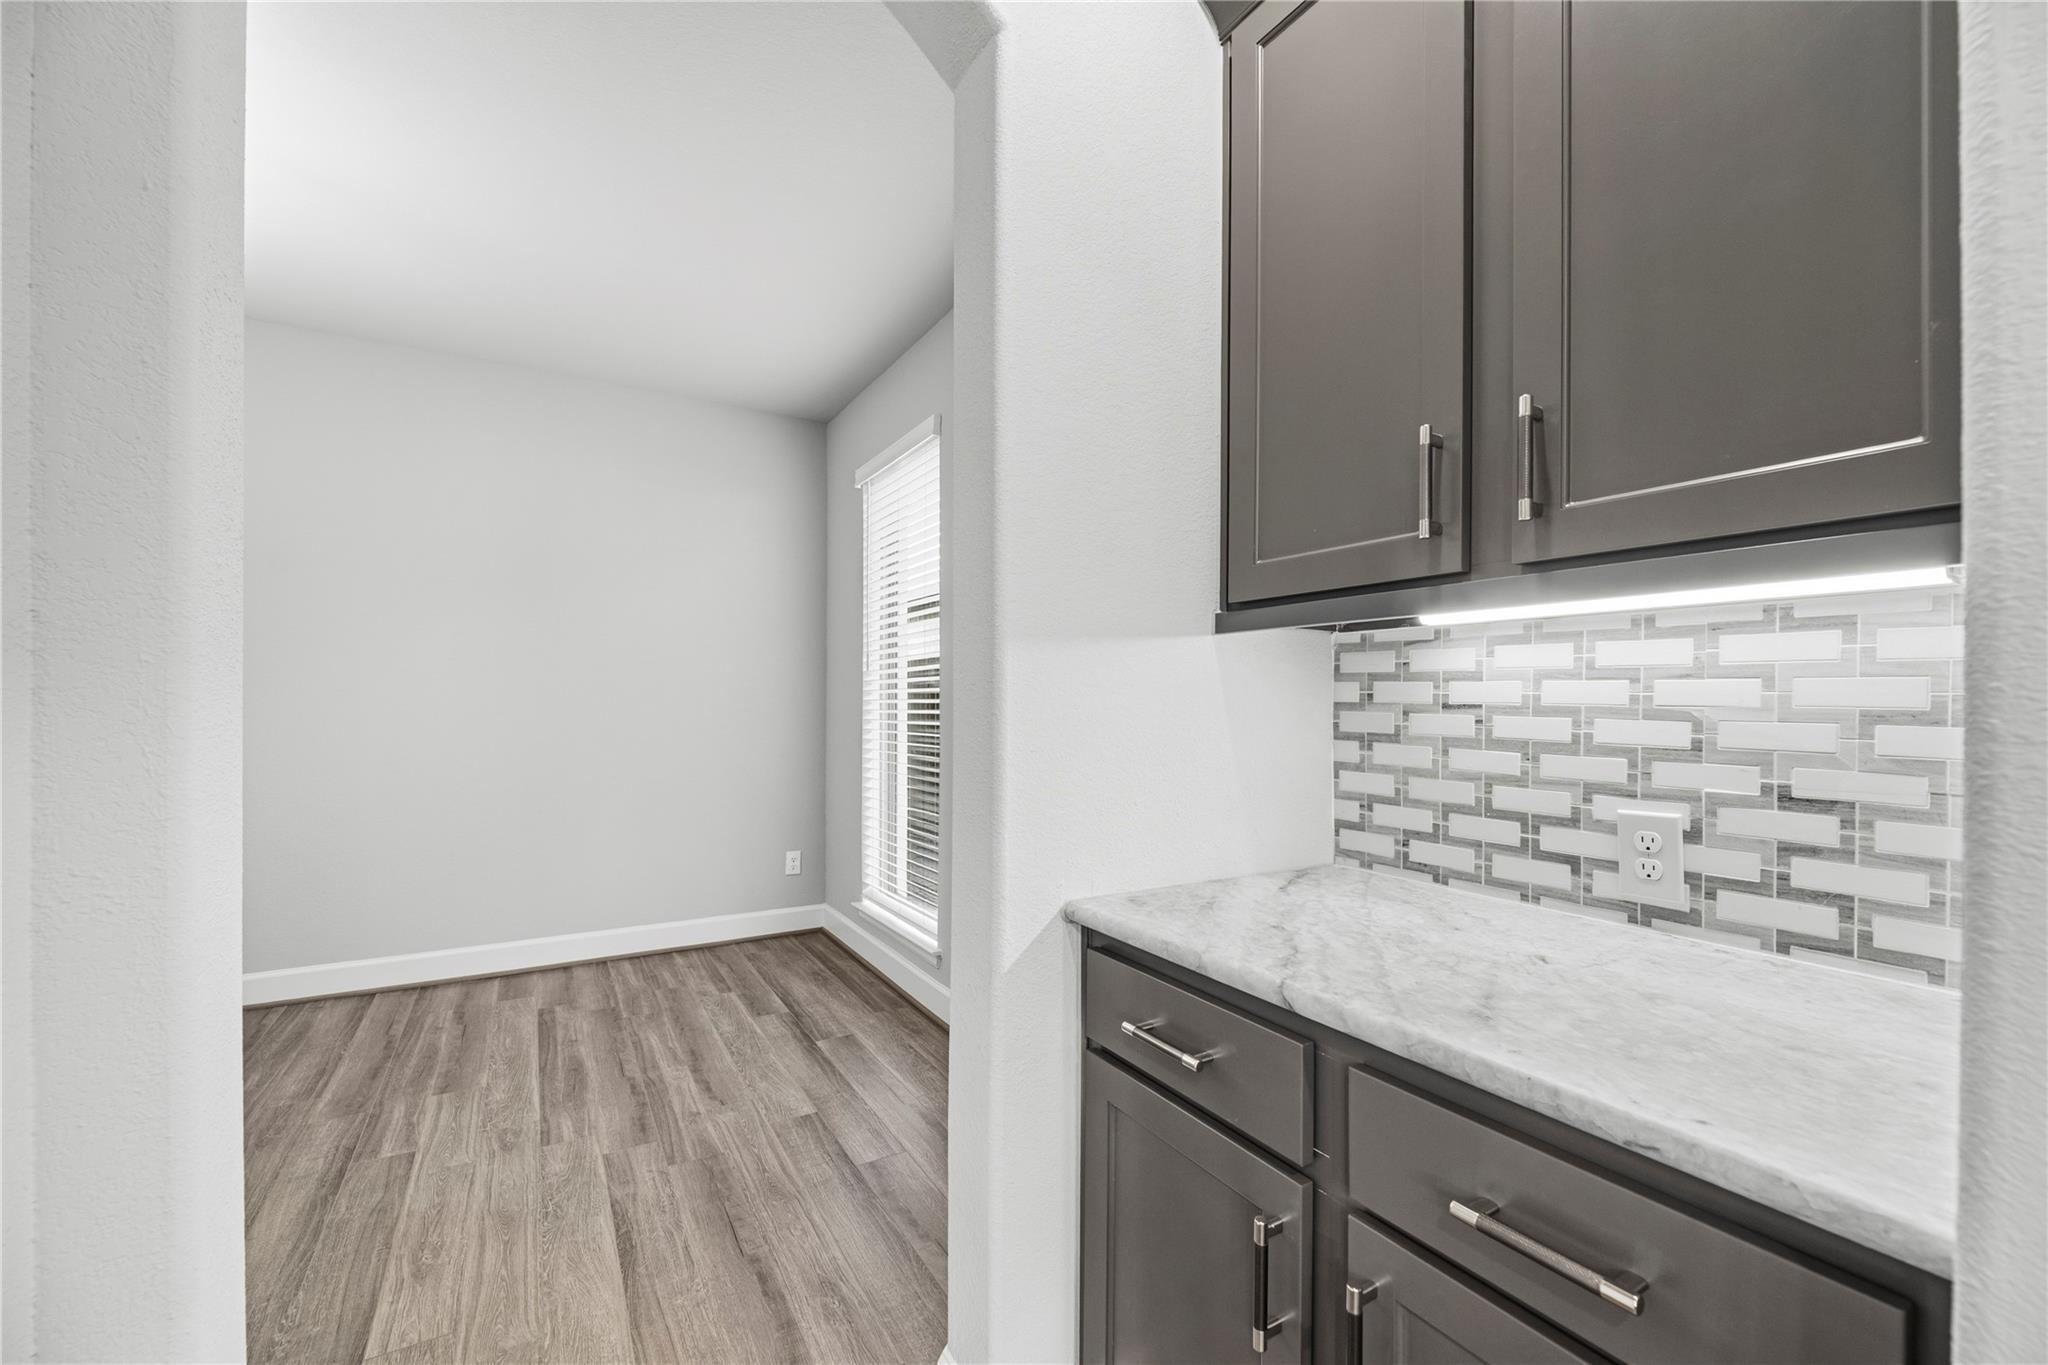
Kitchen counter with dark cabinets and patterned tile backsplash beside an empty room with wood-look flooring.
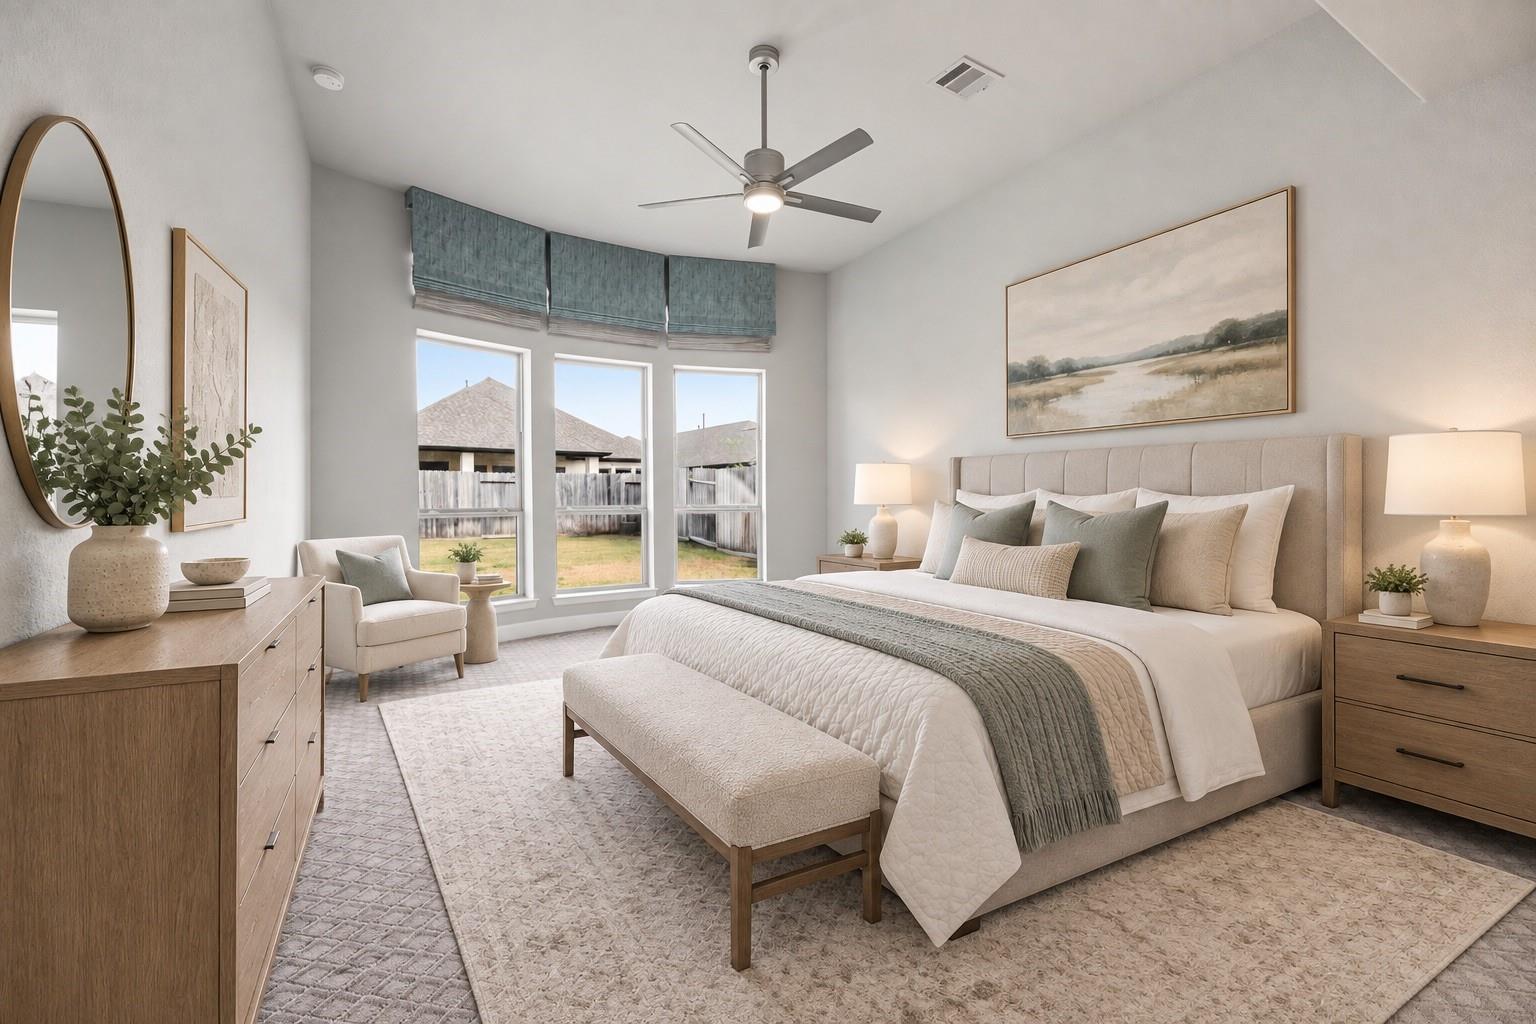
Staged bedroom with a large upholstered bed, teal window shades, and light wood furniture.
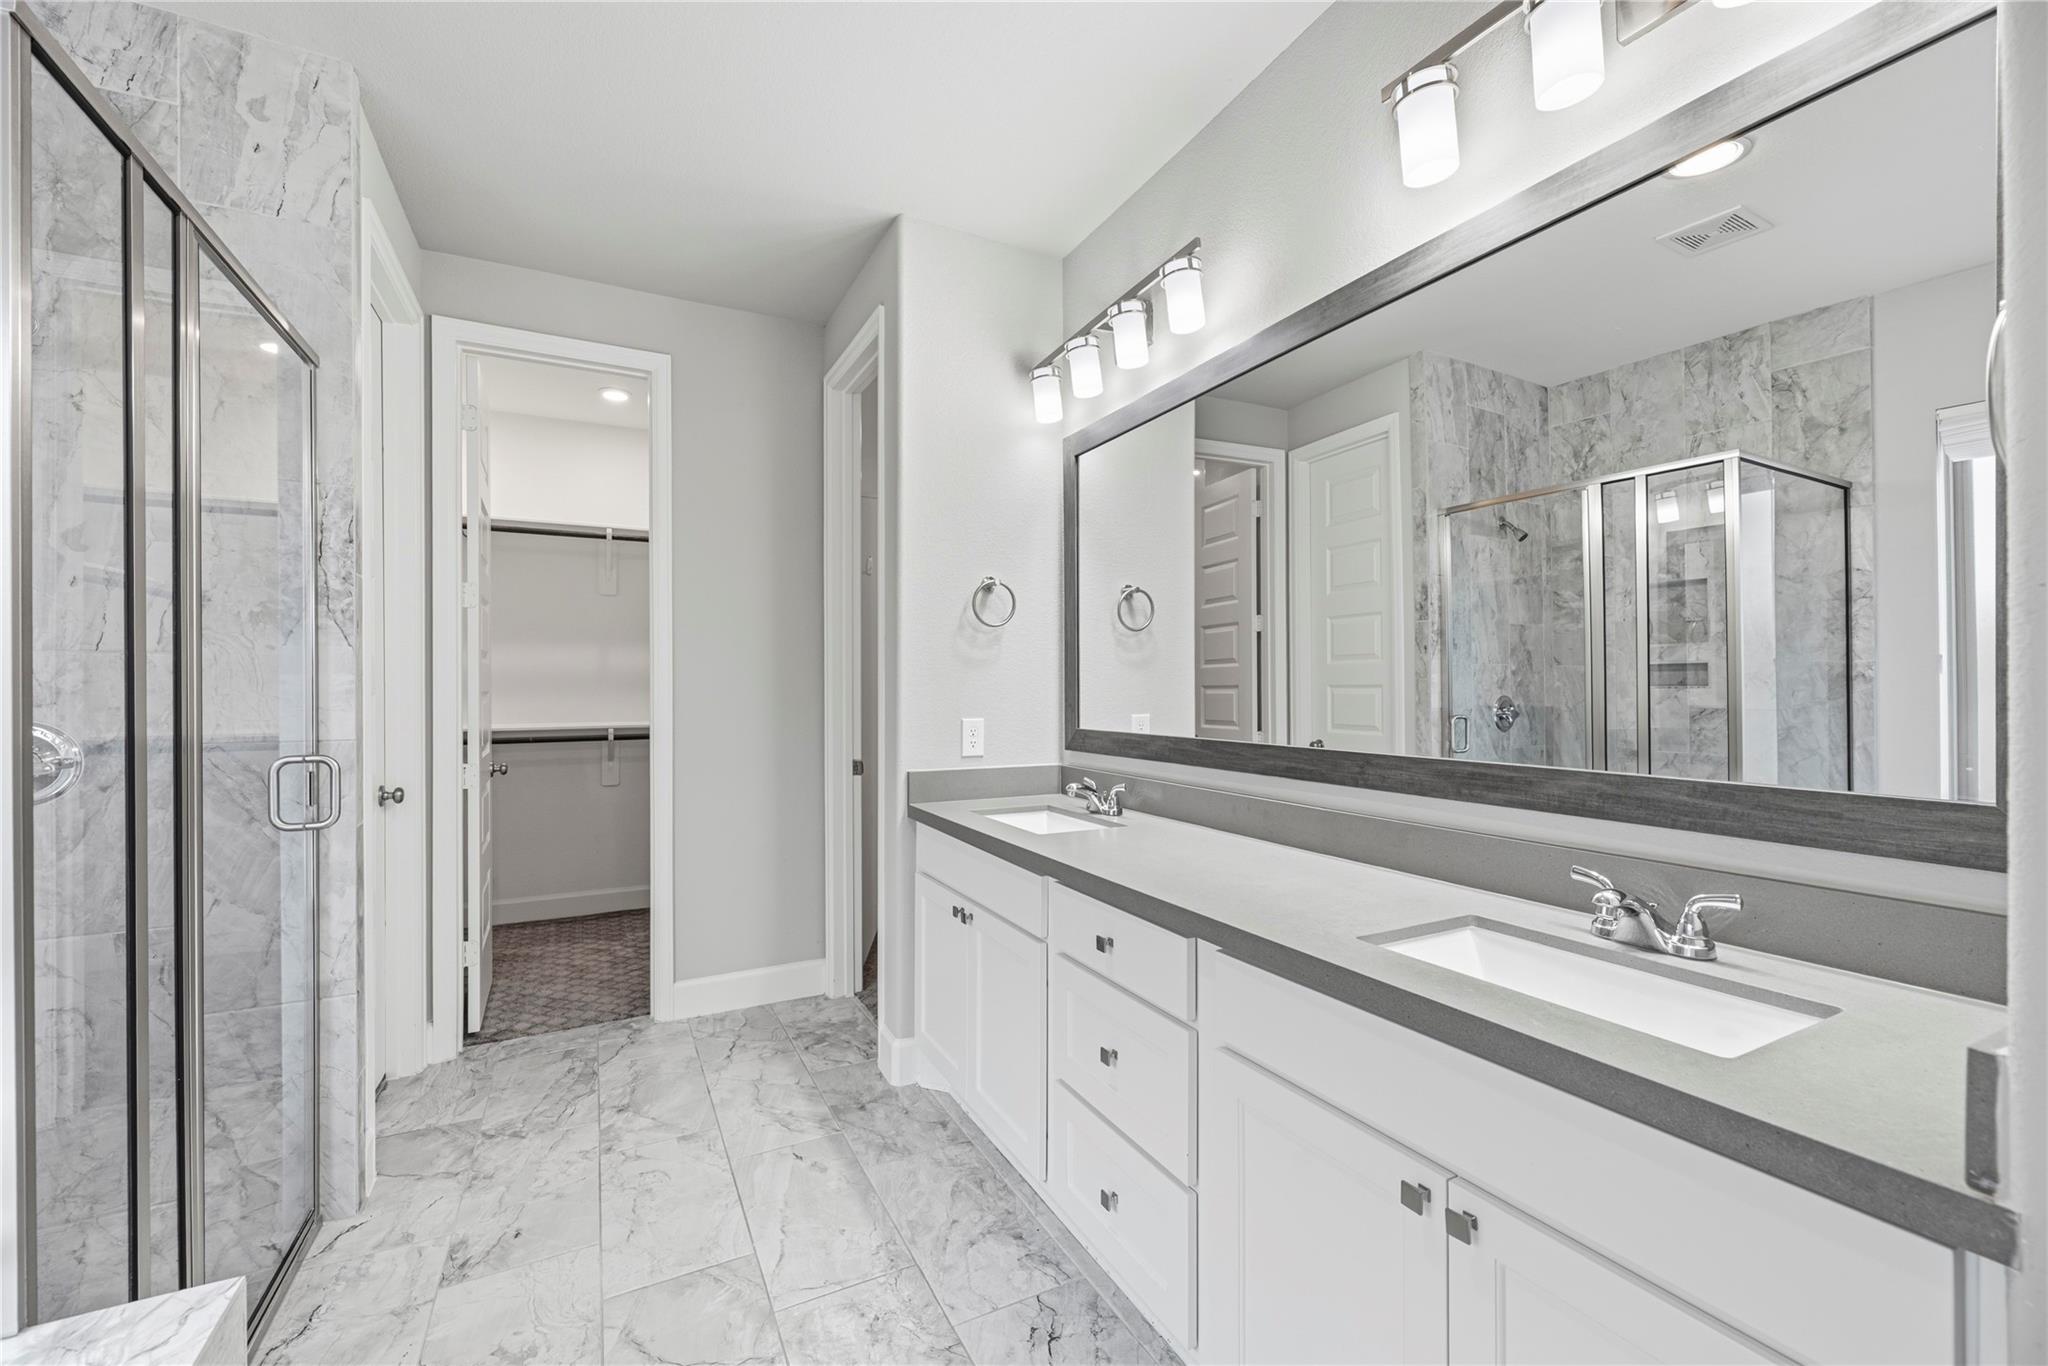
Bathroom with a long double-sink vanity, large mirror, marble-look tile, and glass-enclosed shower.
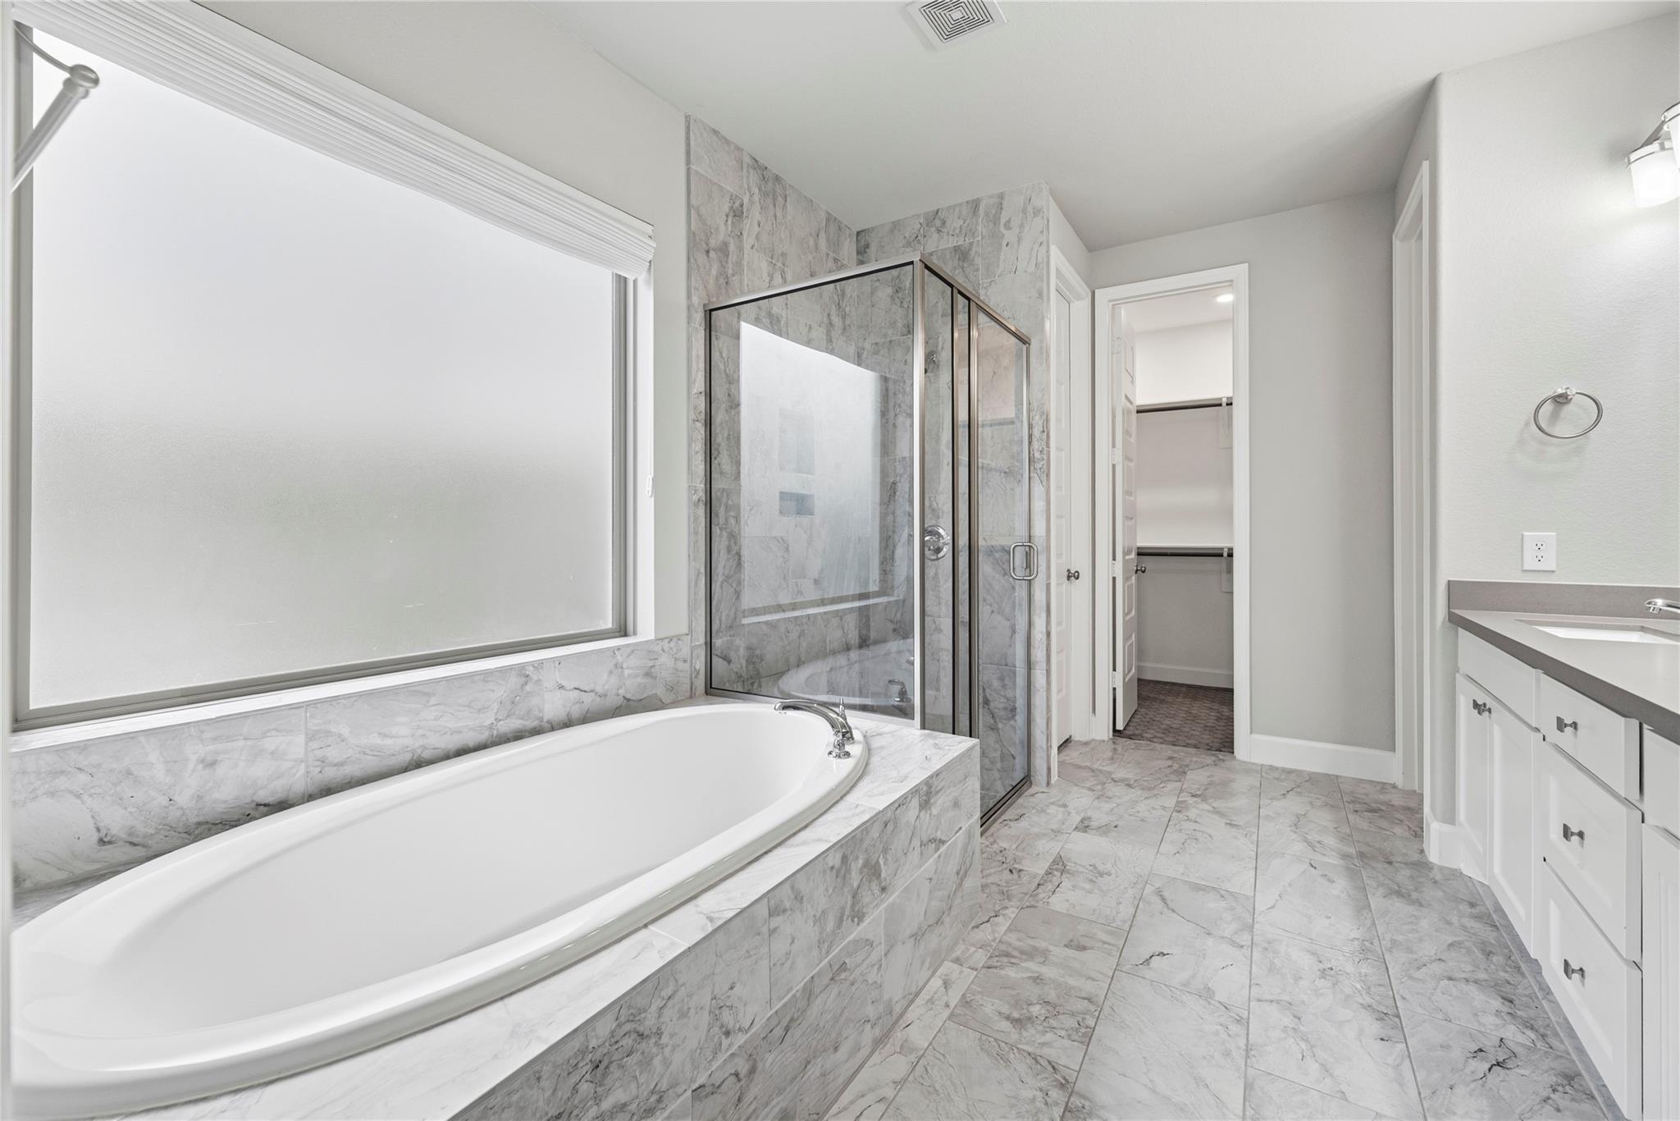
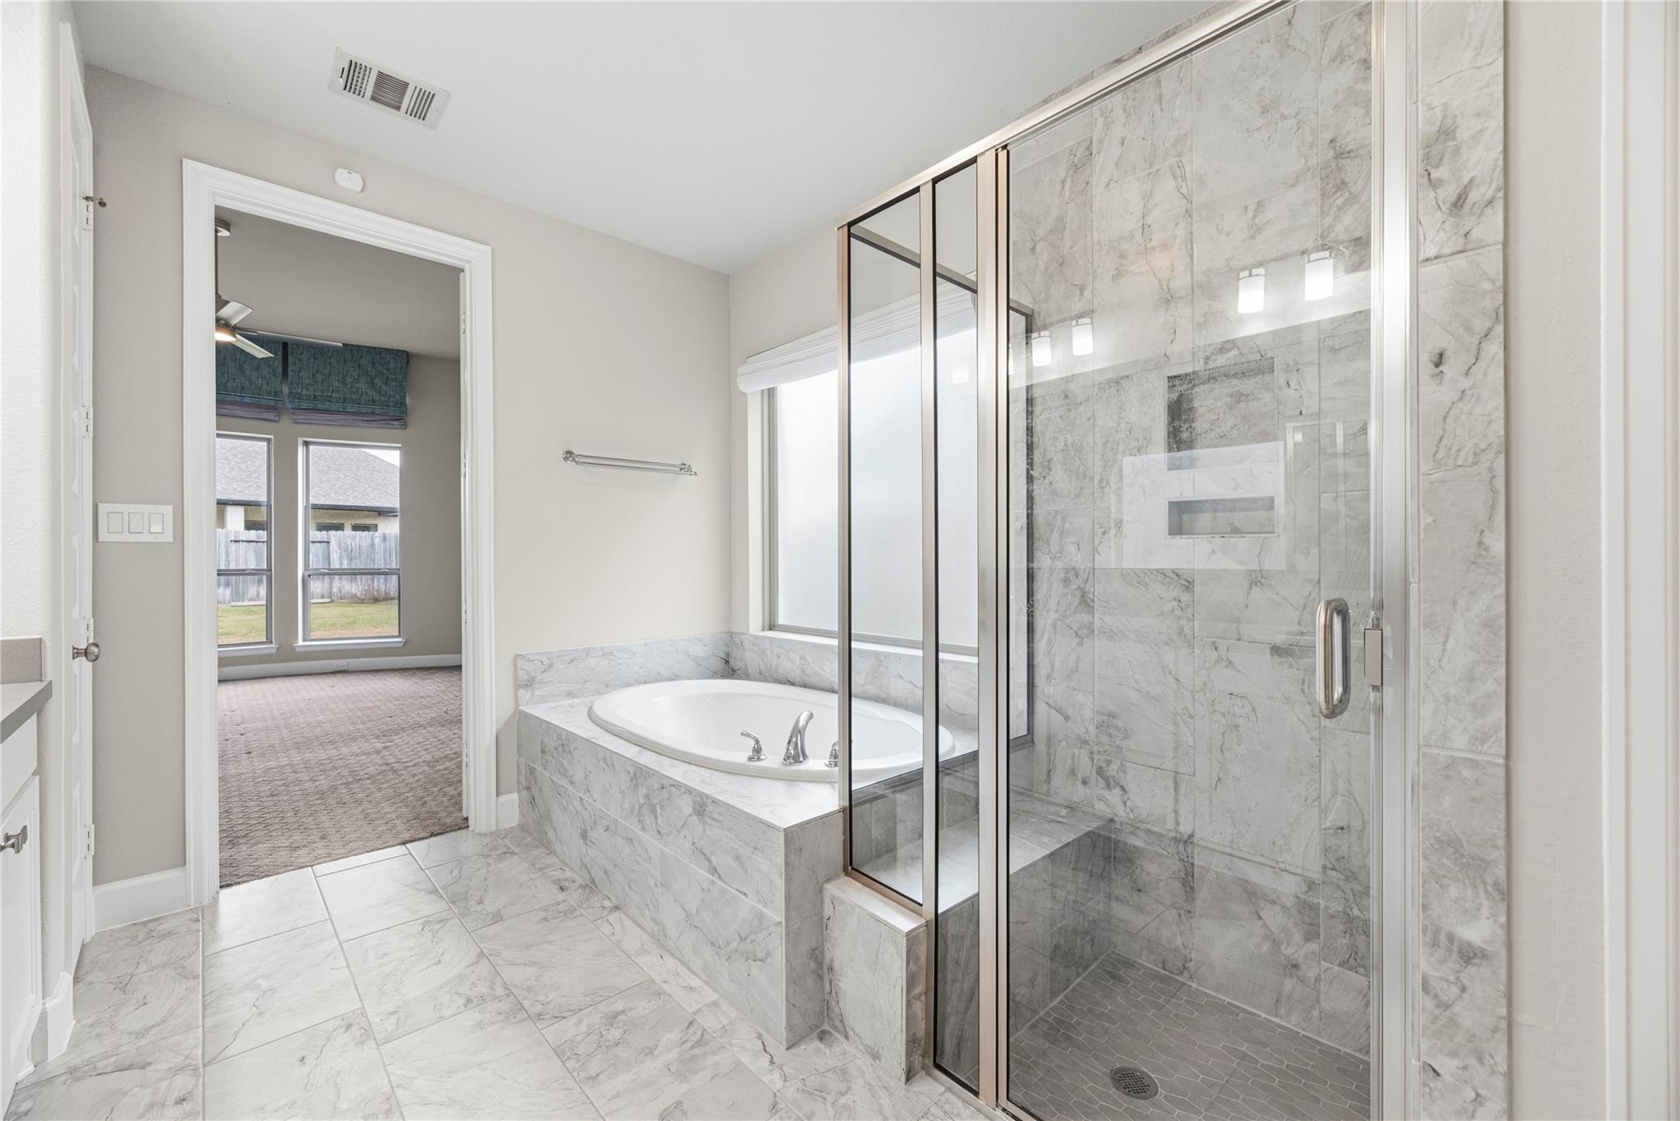
Bathroom with a marble-tiled soaking tub, glass shower, and white vanity.
Primary bathroom with a marble-look soaking tub and glass-enclosed shower.
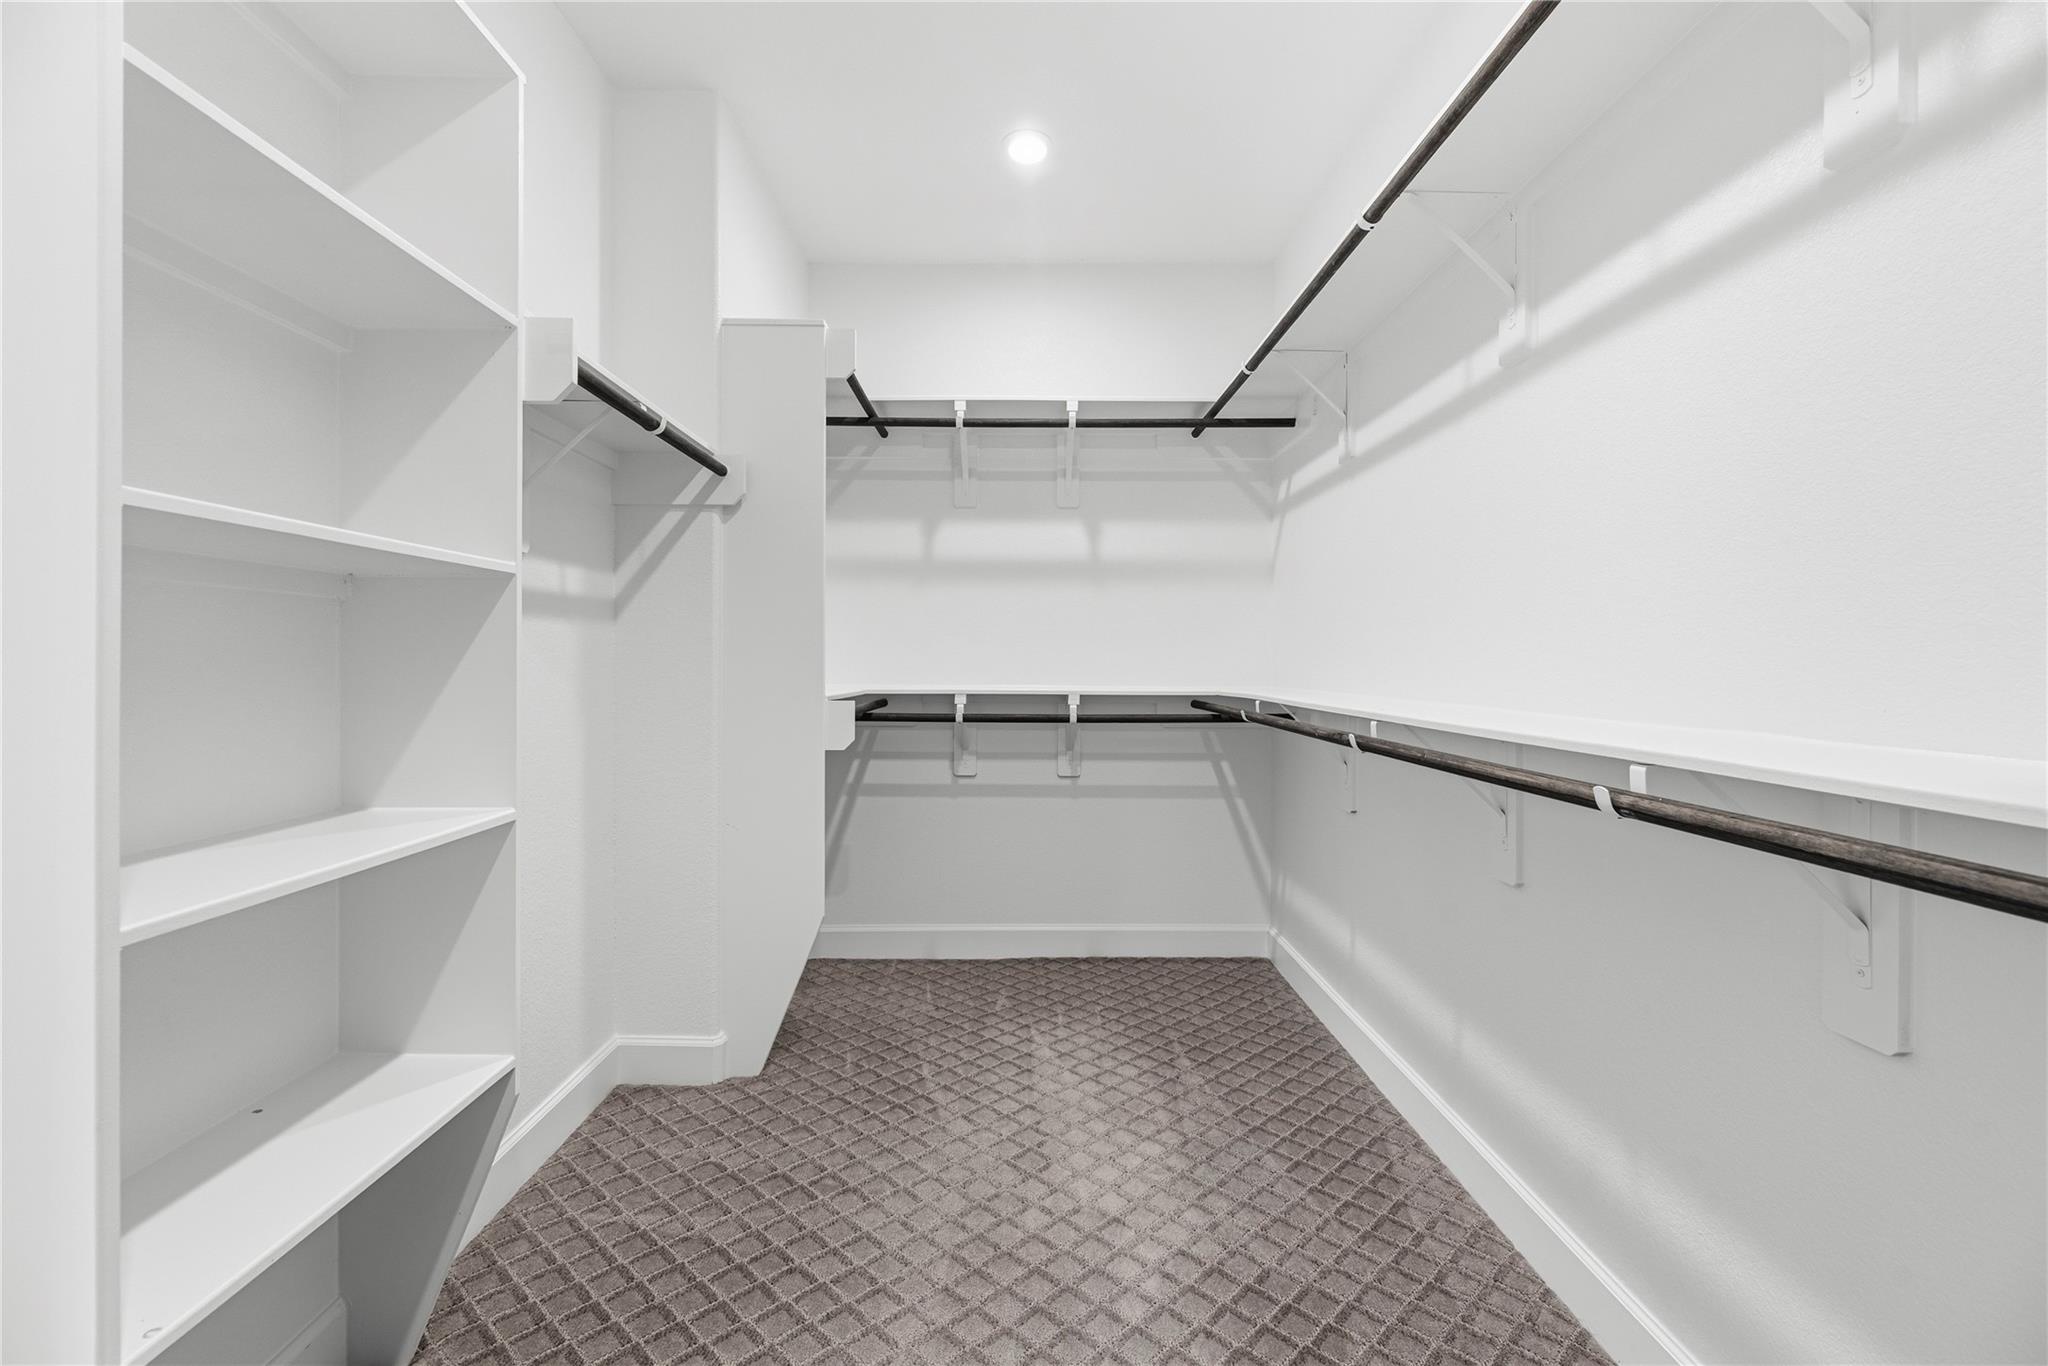
Walk-in closet with white built-in shelves, hanging rods, and patterned carpet.
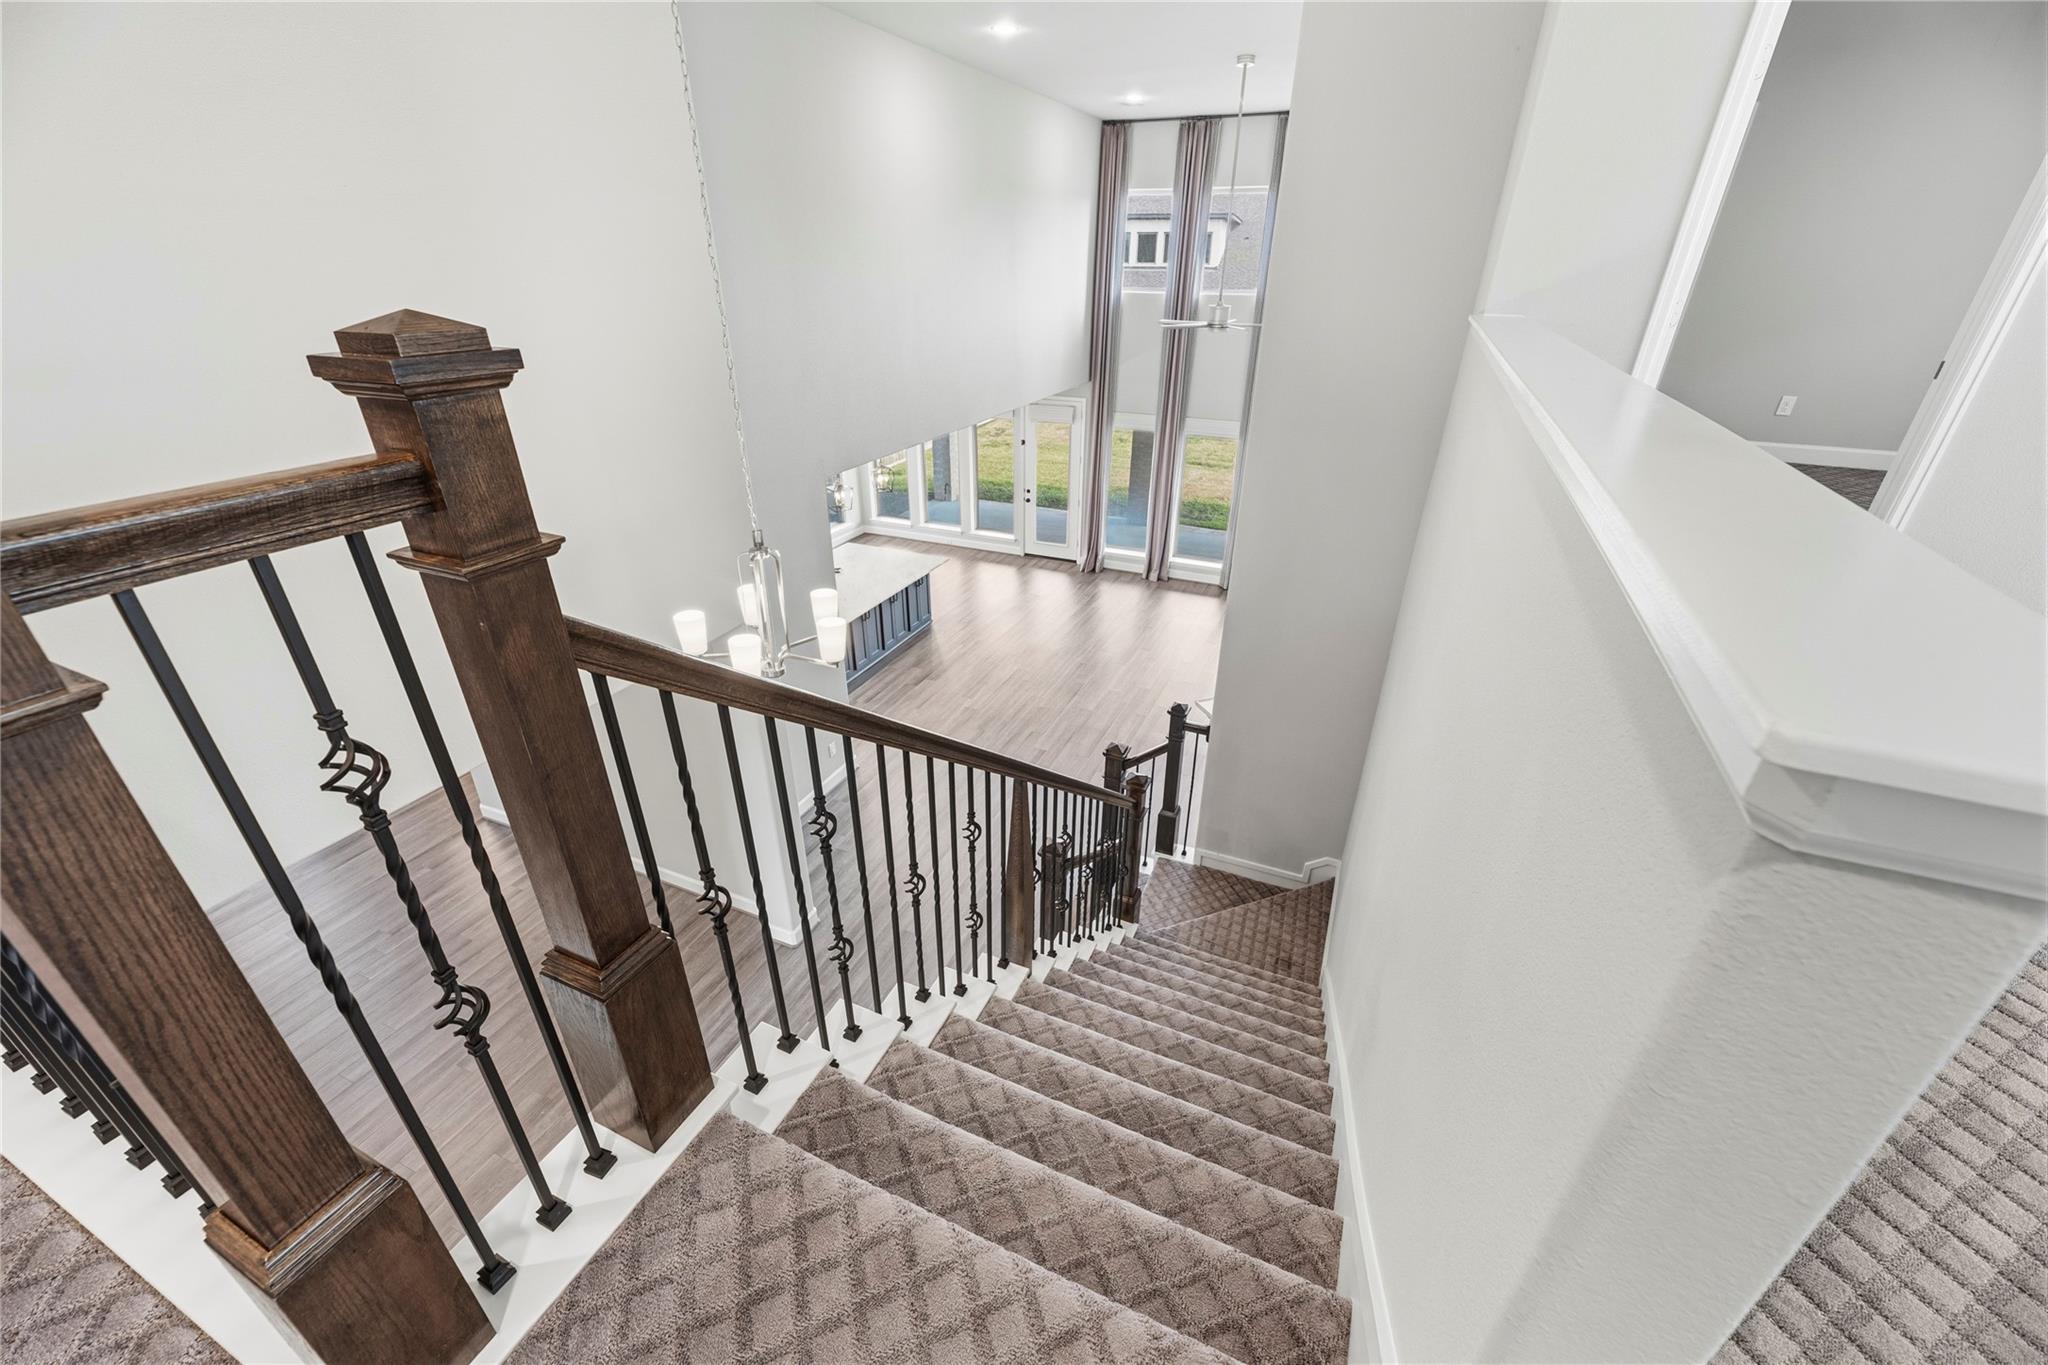
Carpeted staircase with dark wood and iron railings overlooking a bright foyer with tall windows.
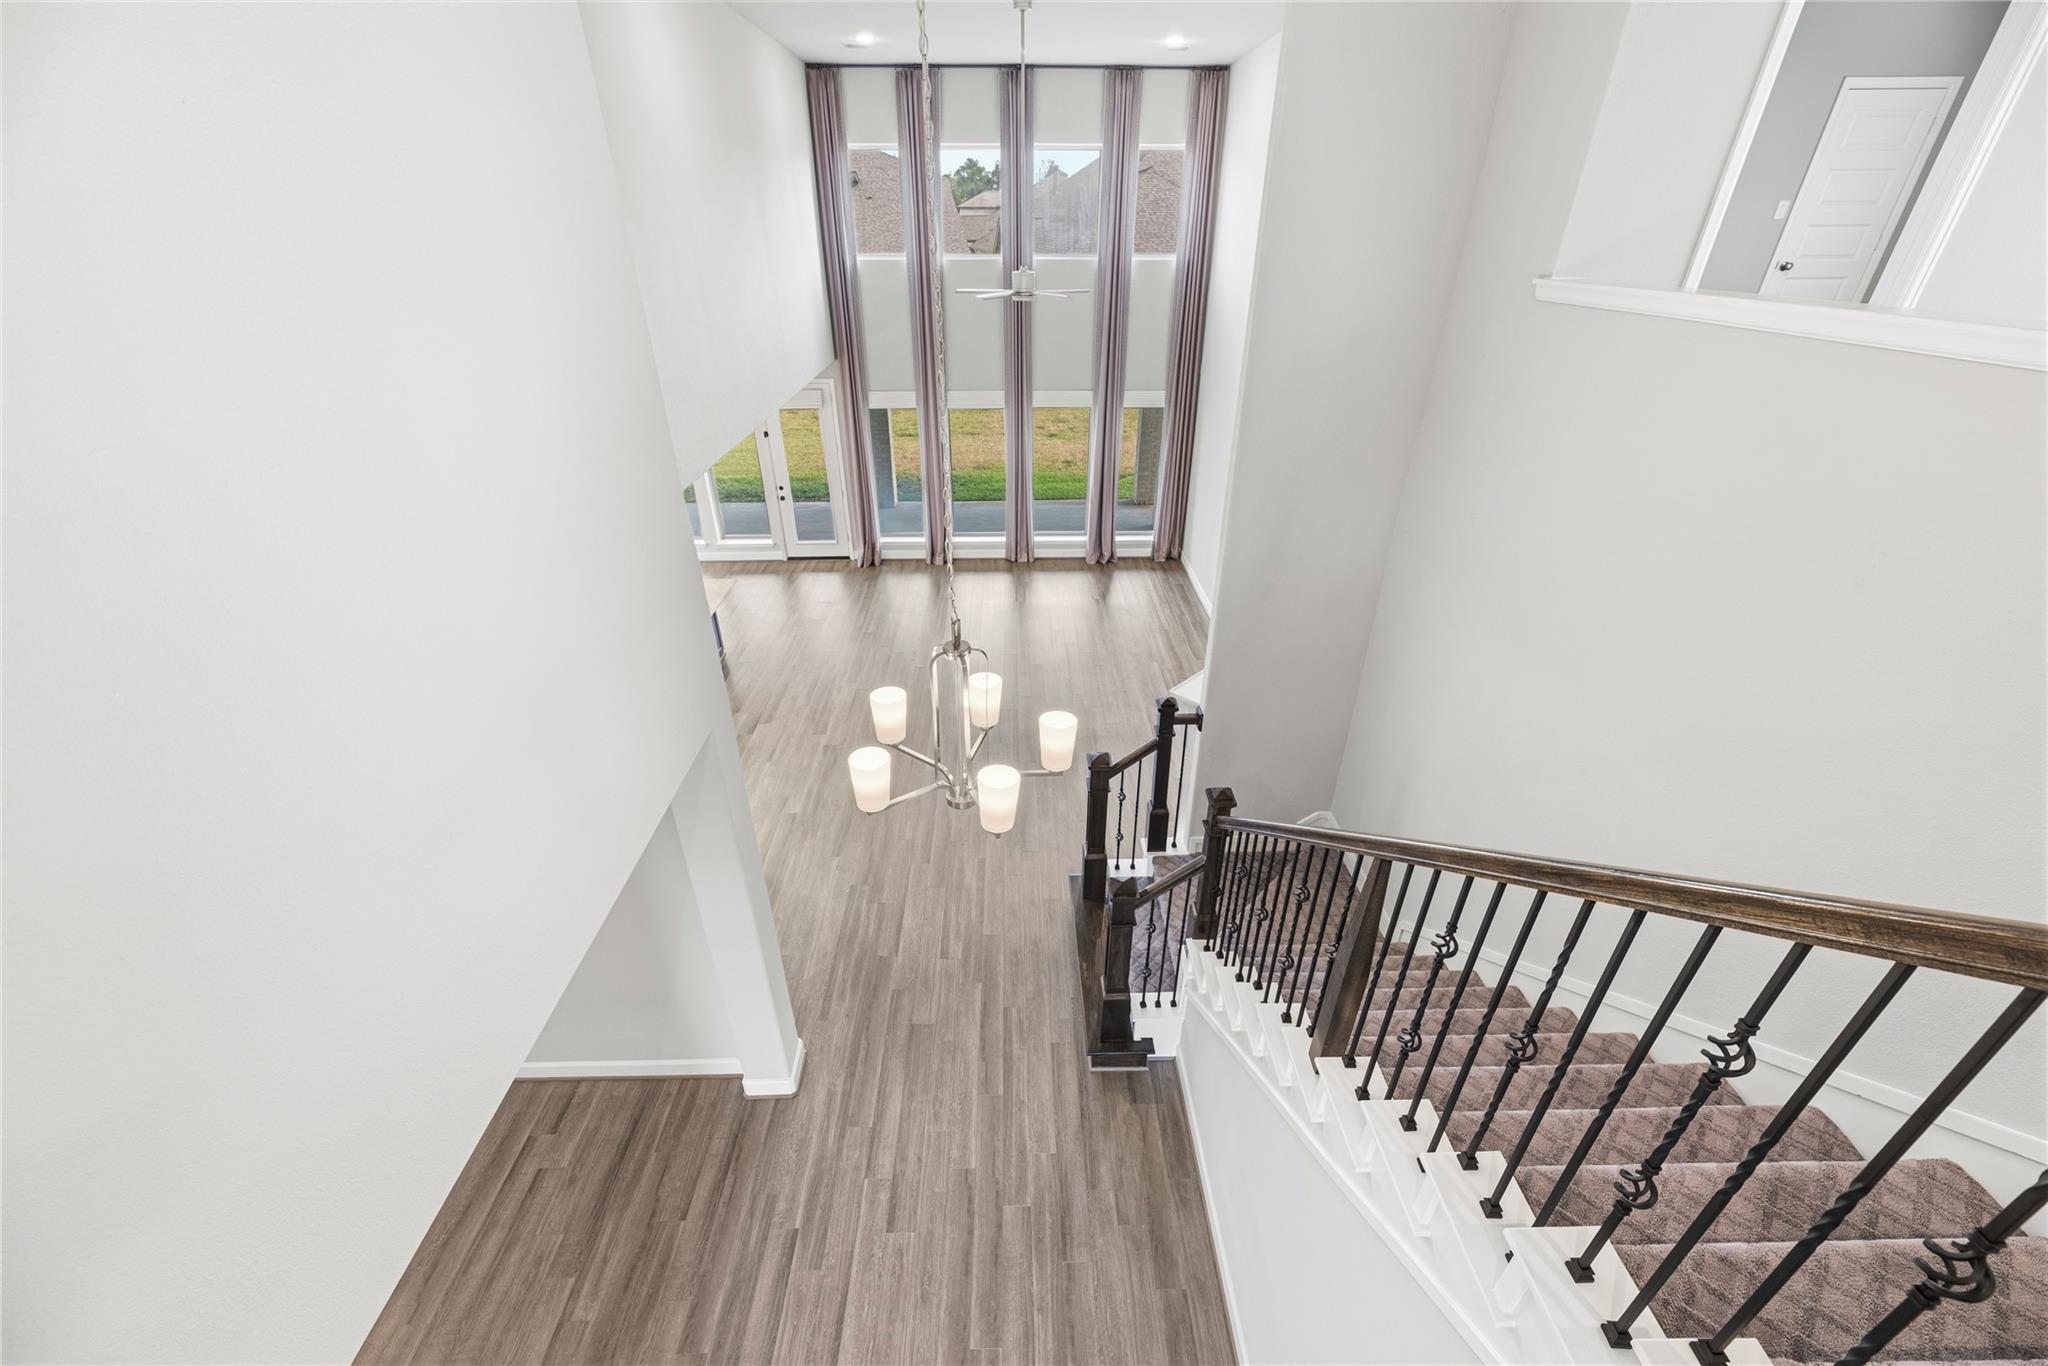
Two-story entry hall with a carpeted staircase, chandelier, and tall curtained windows.
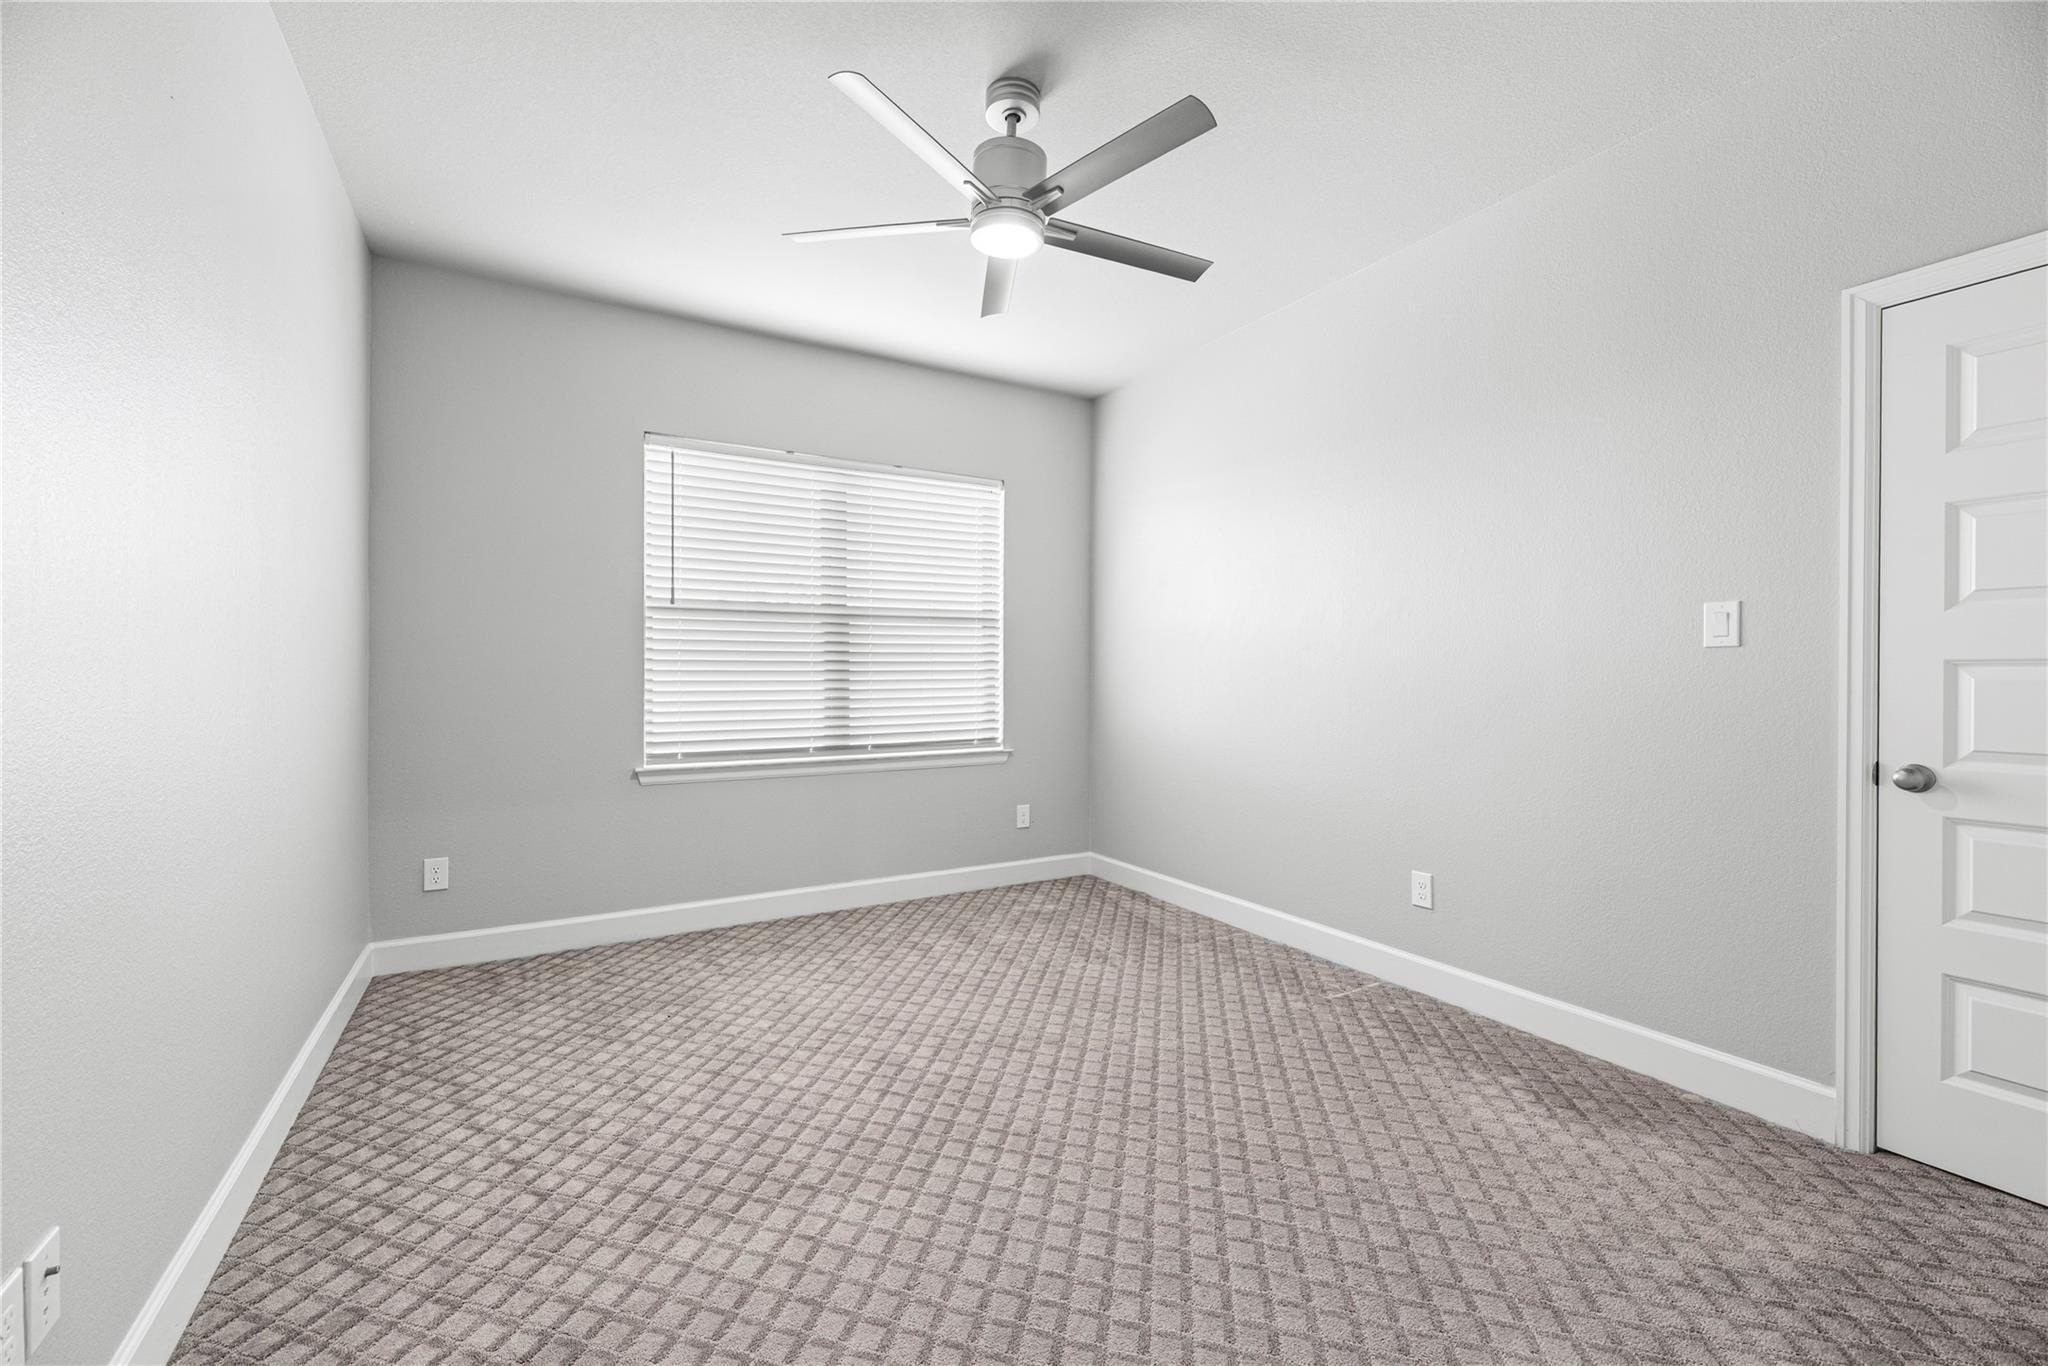
Empty bedroom with patterned carpet, a window with blinds, and a ceiling fan.
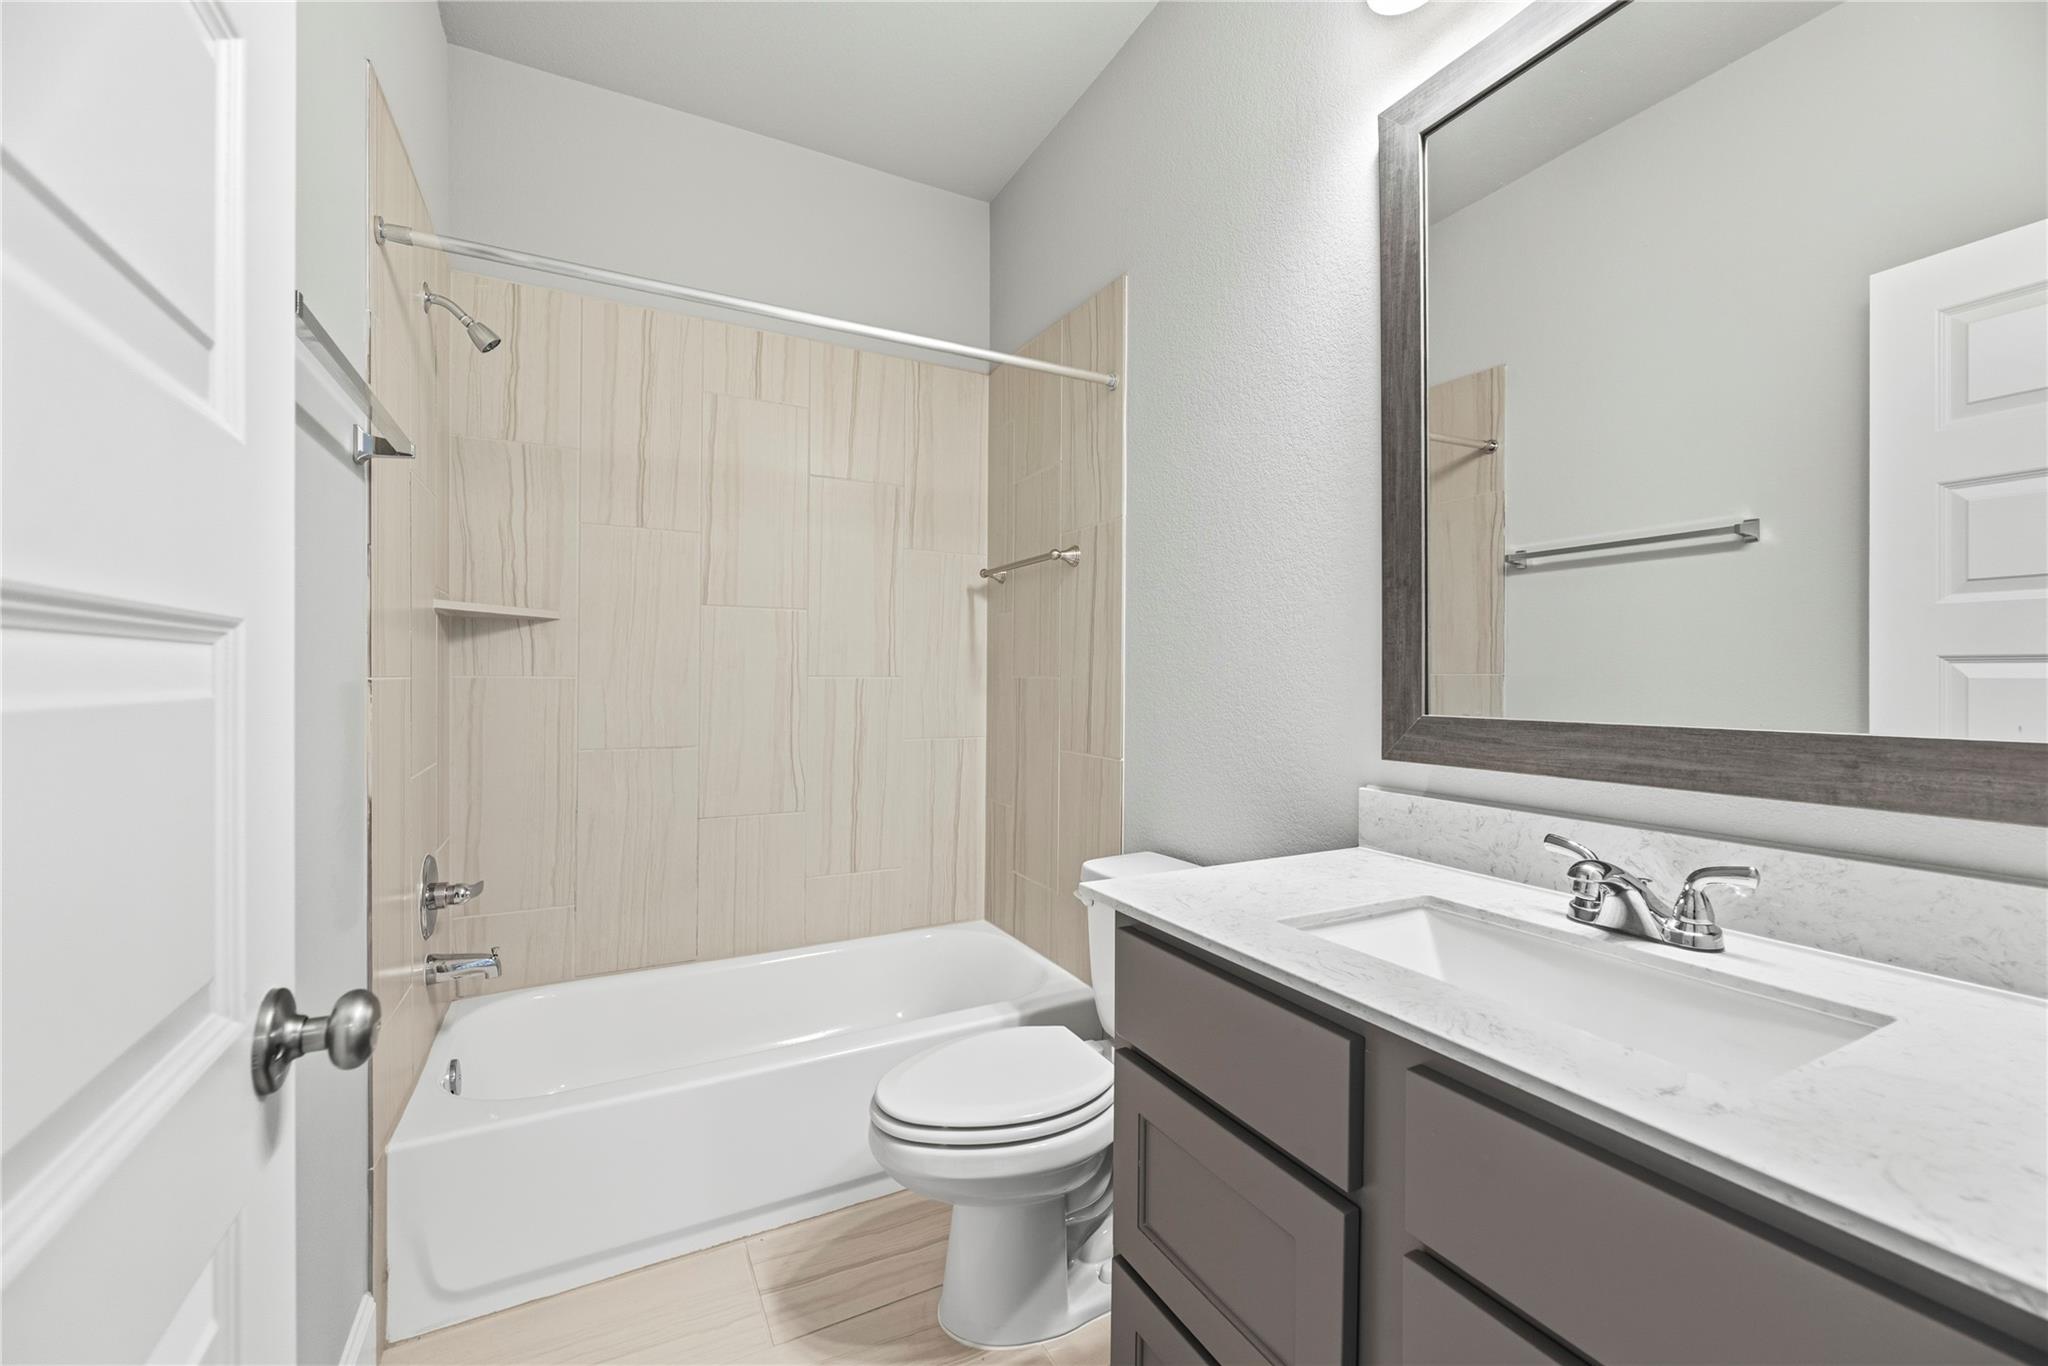
Bathroom with a beige tiled tub surround, white bathtub, and gray vanity with a large framed mirror.
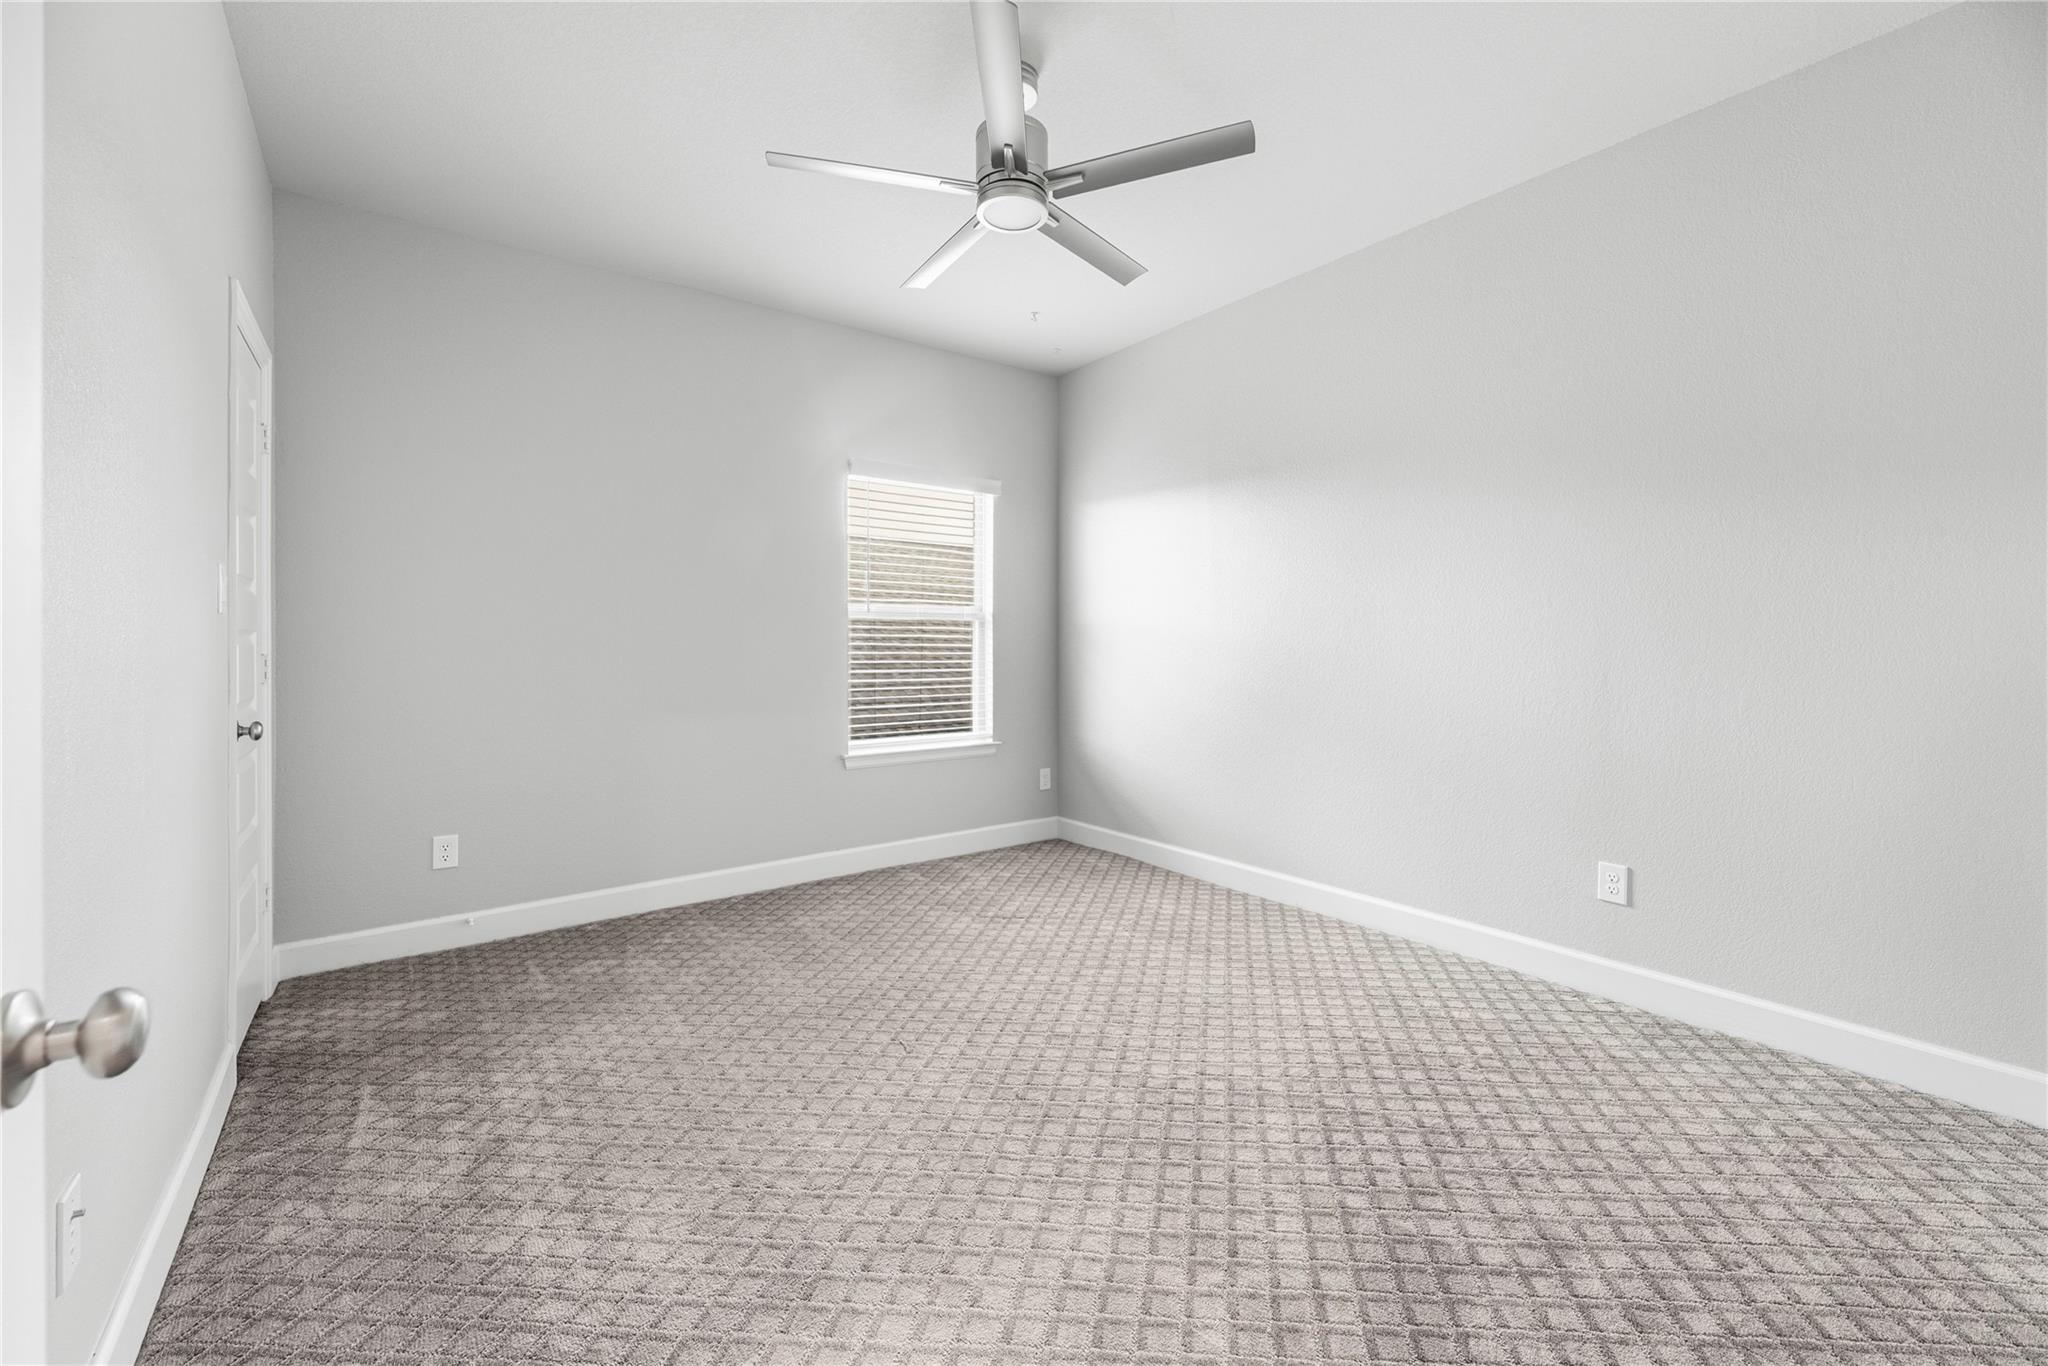
Empty bedroom with patterned gray carpet, a window with blinds, and a ceiling fan.
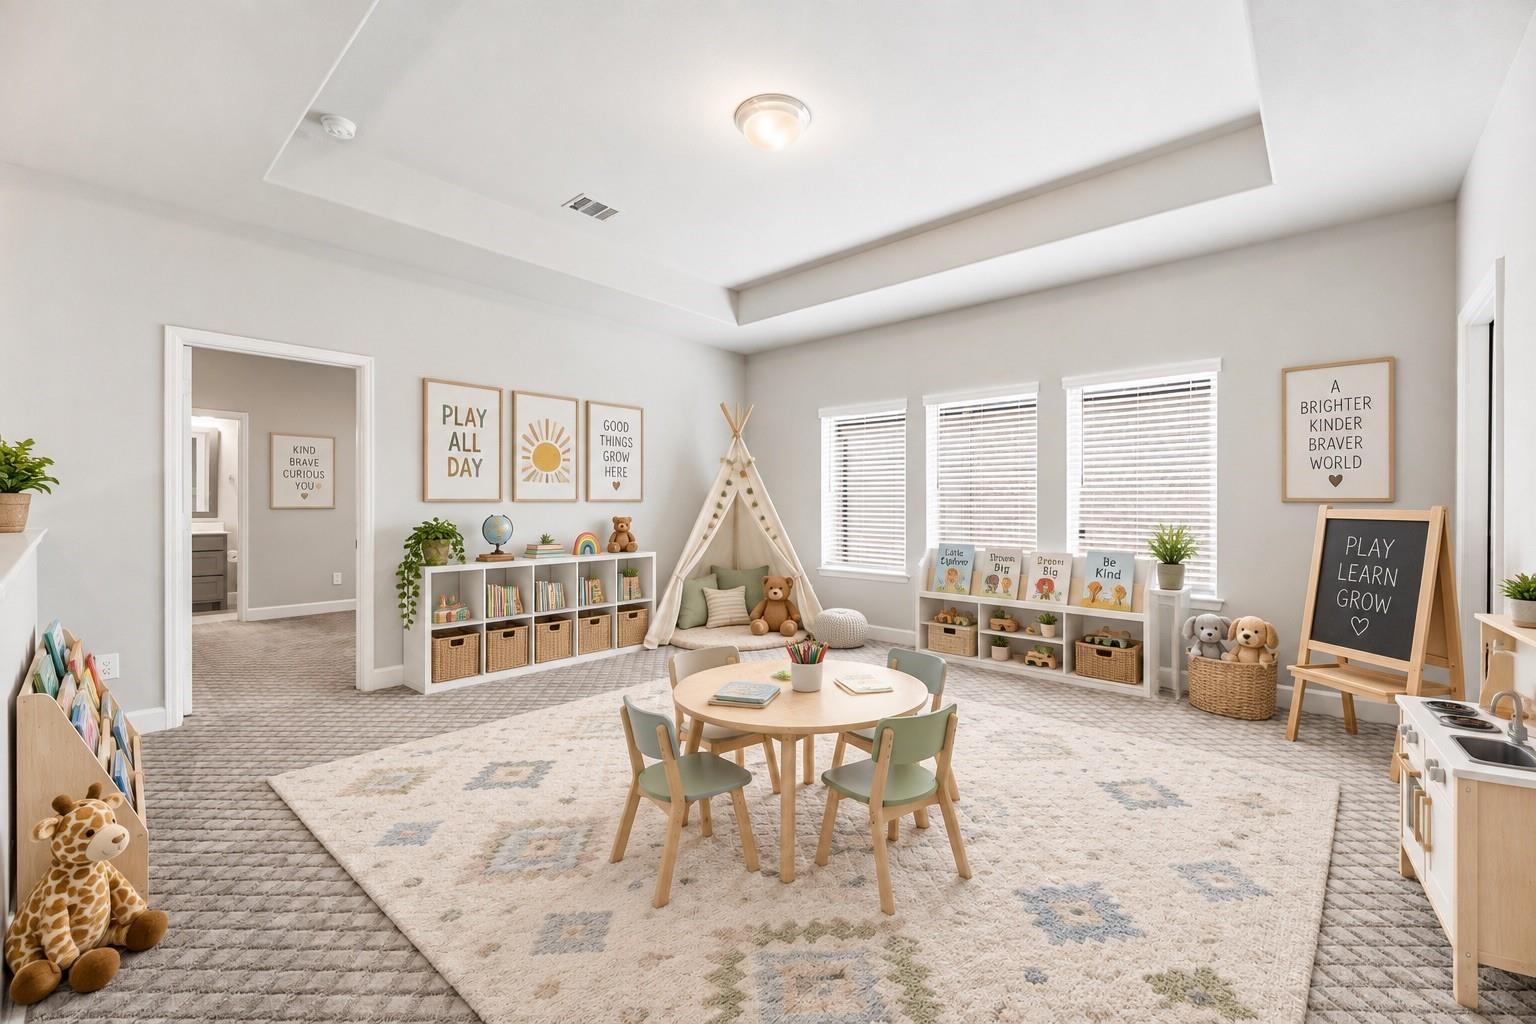
Children’s playroom with a teepee, low toy shelves, and a round table beneath three windows.
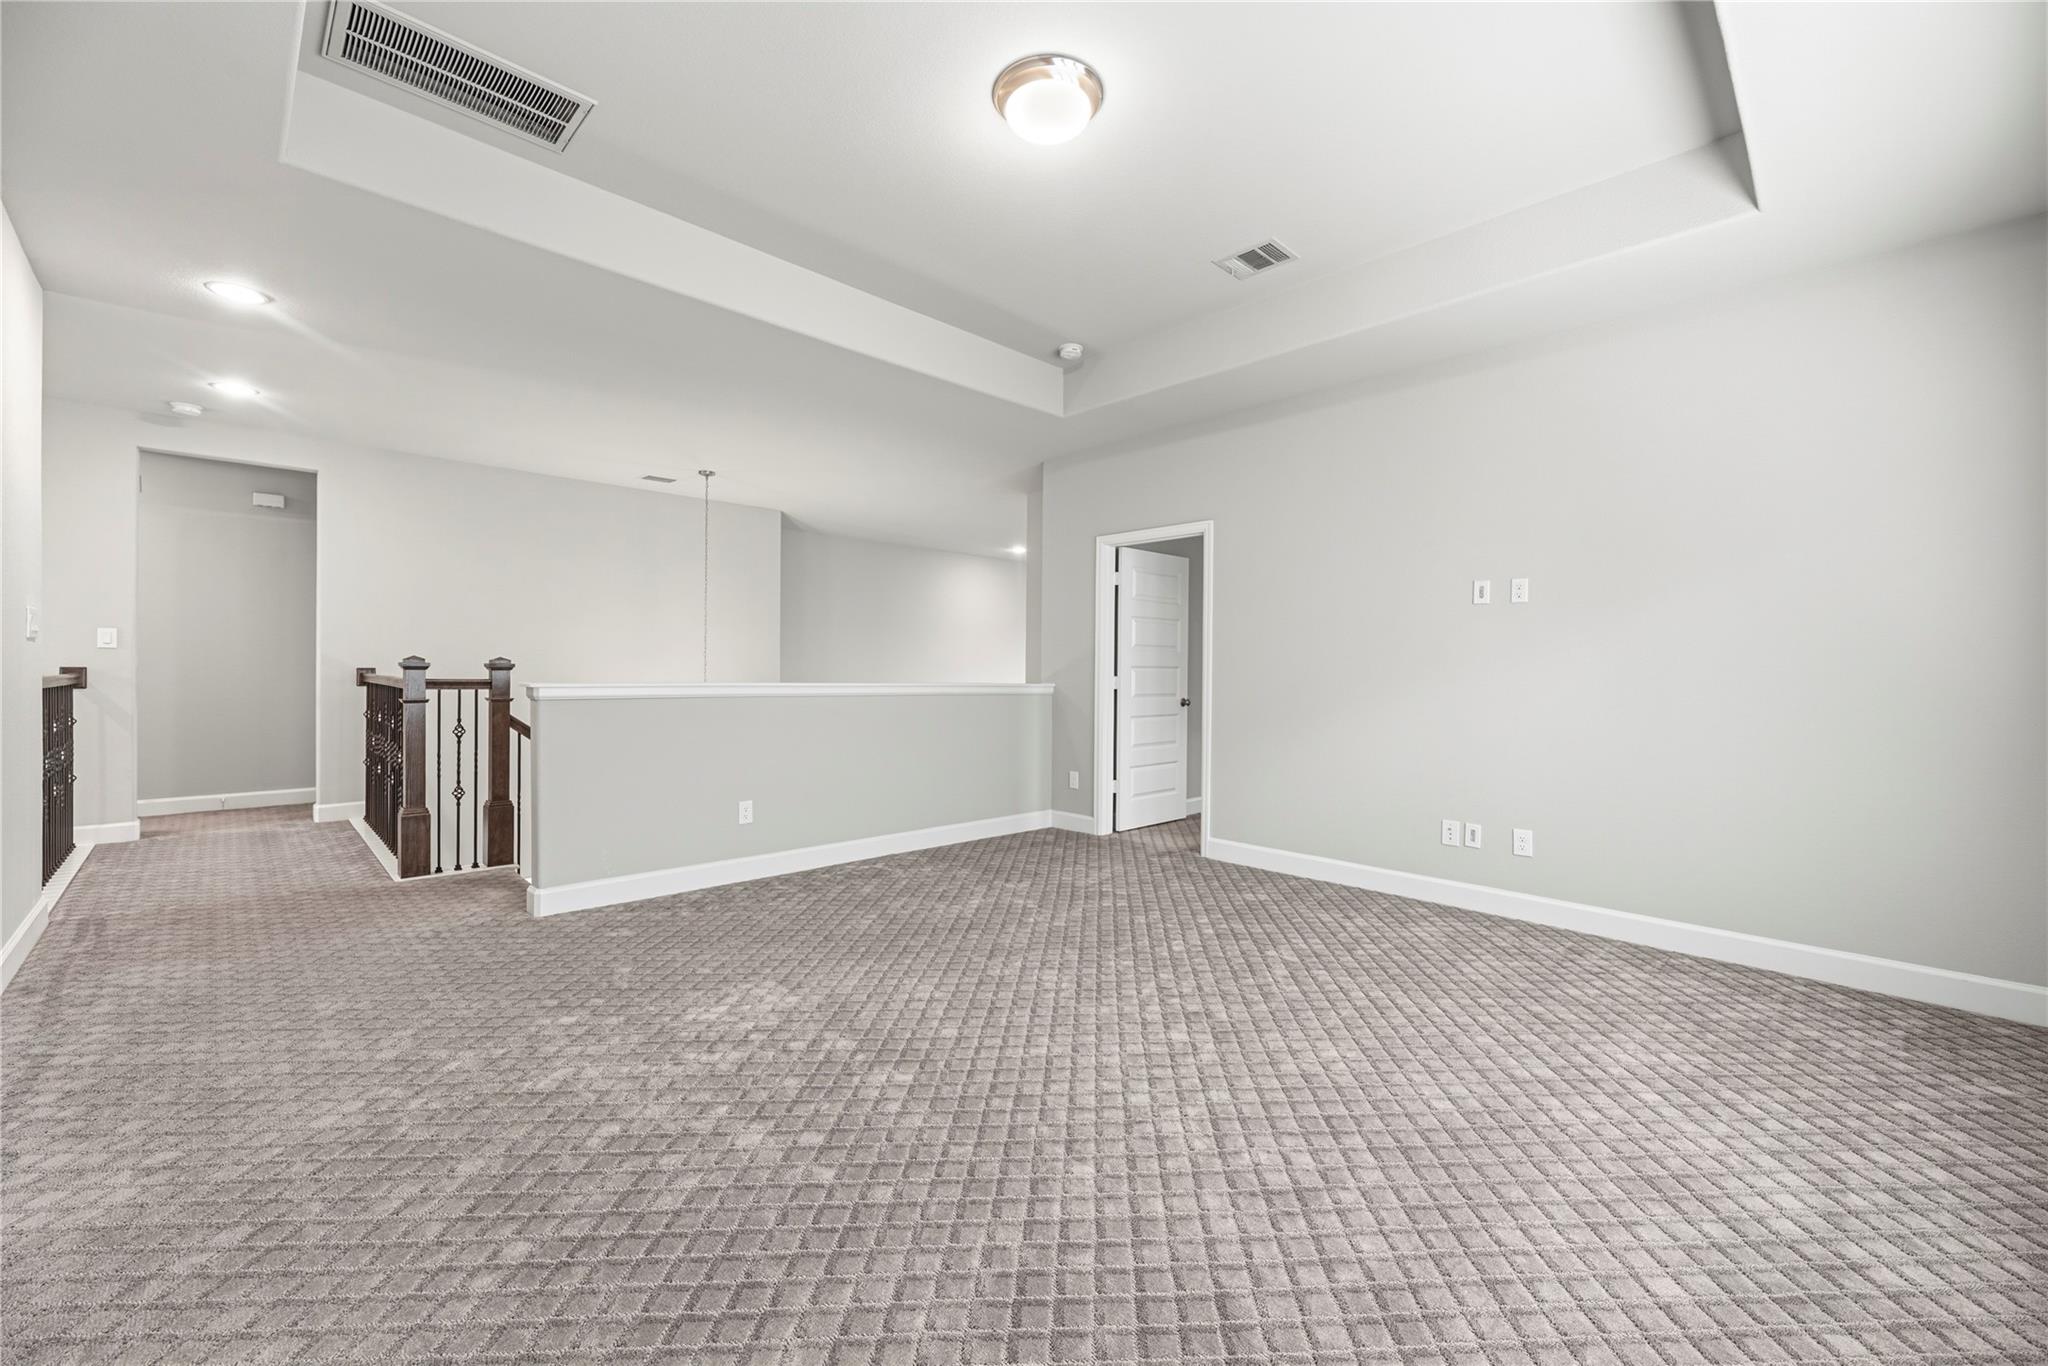
Empty upstairs loft with patterned carpet and a dark railing by the stair landing.
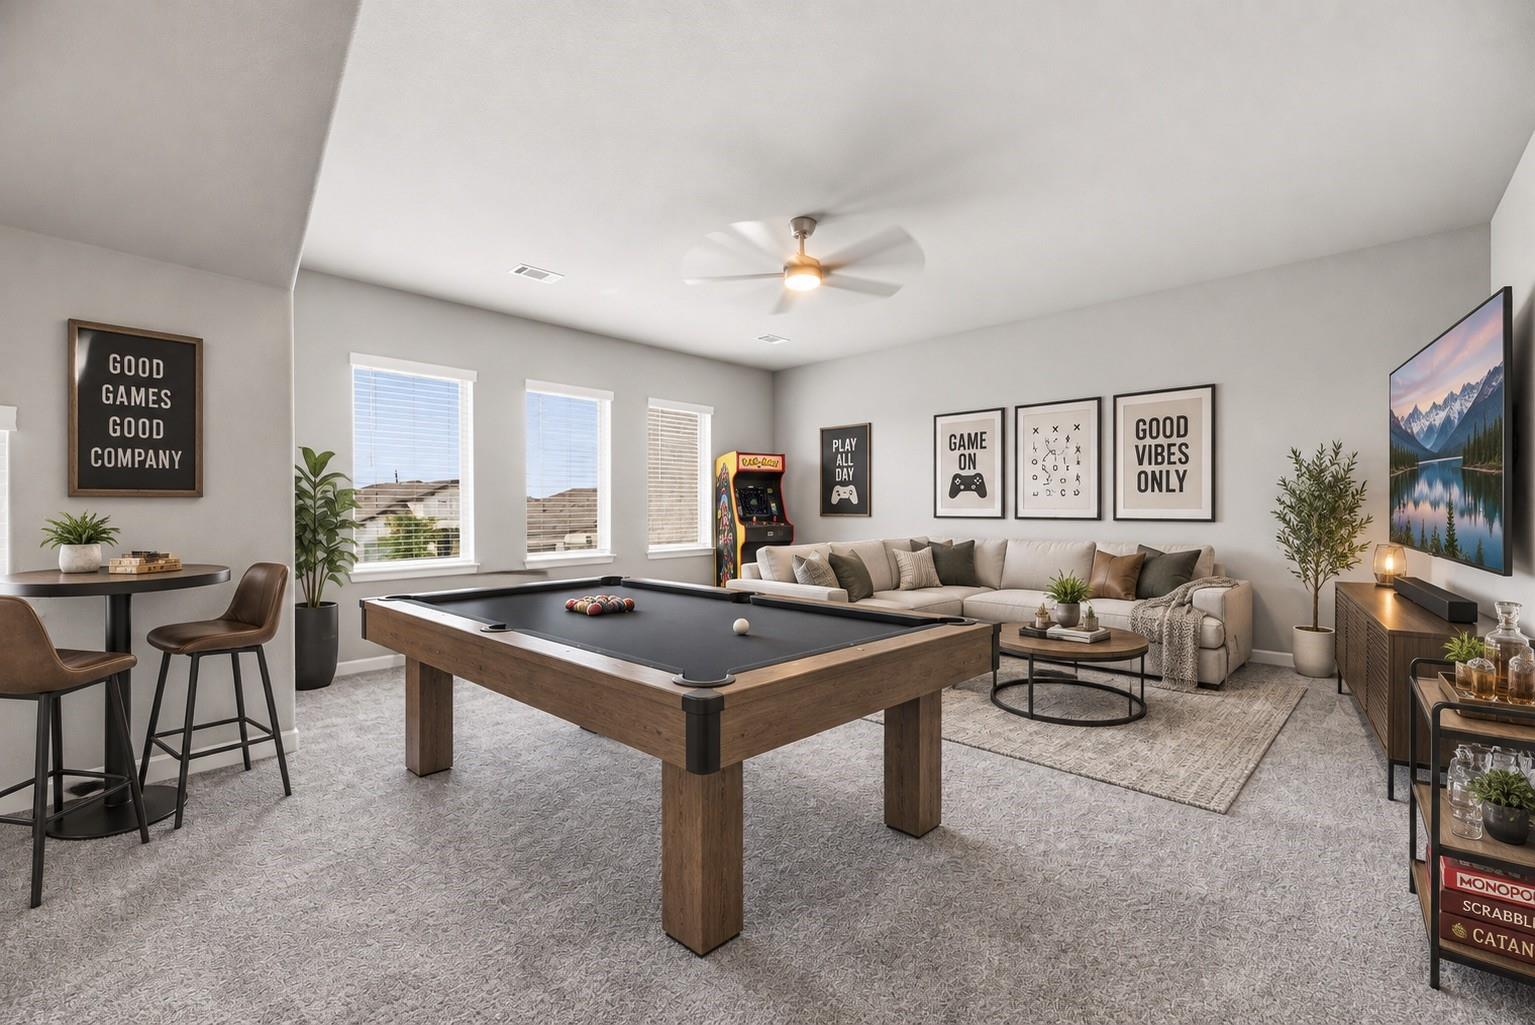
Furnished game room with a pool table, arcade cabinet, and sectional sofa.
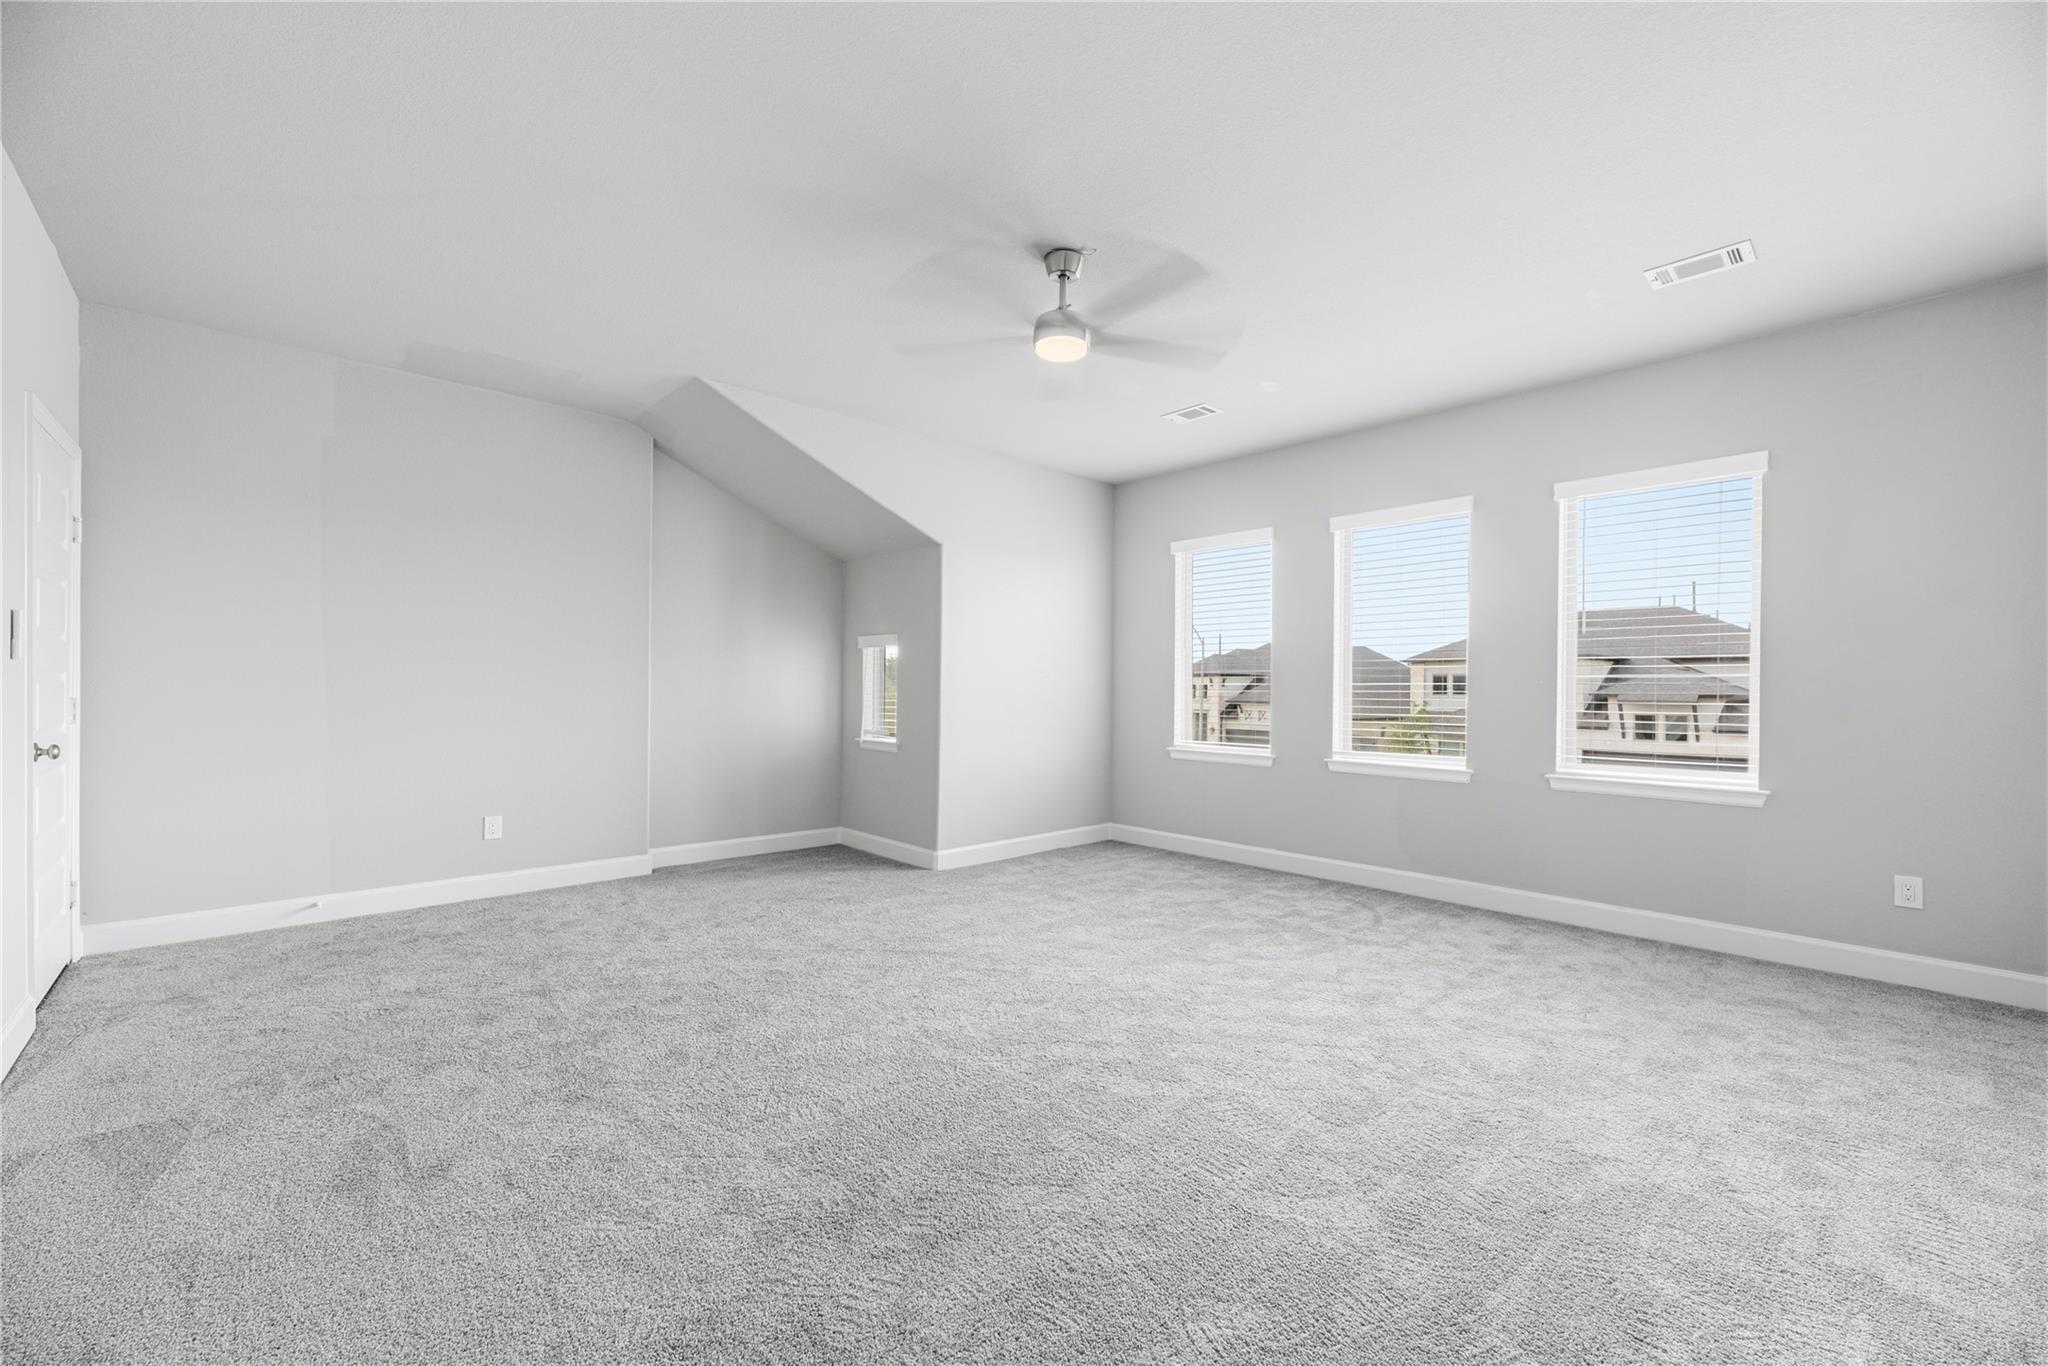
Empty carpeted bedroom with three windows and a ceiling fan.
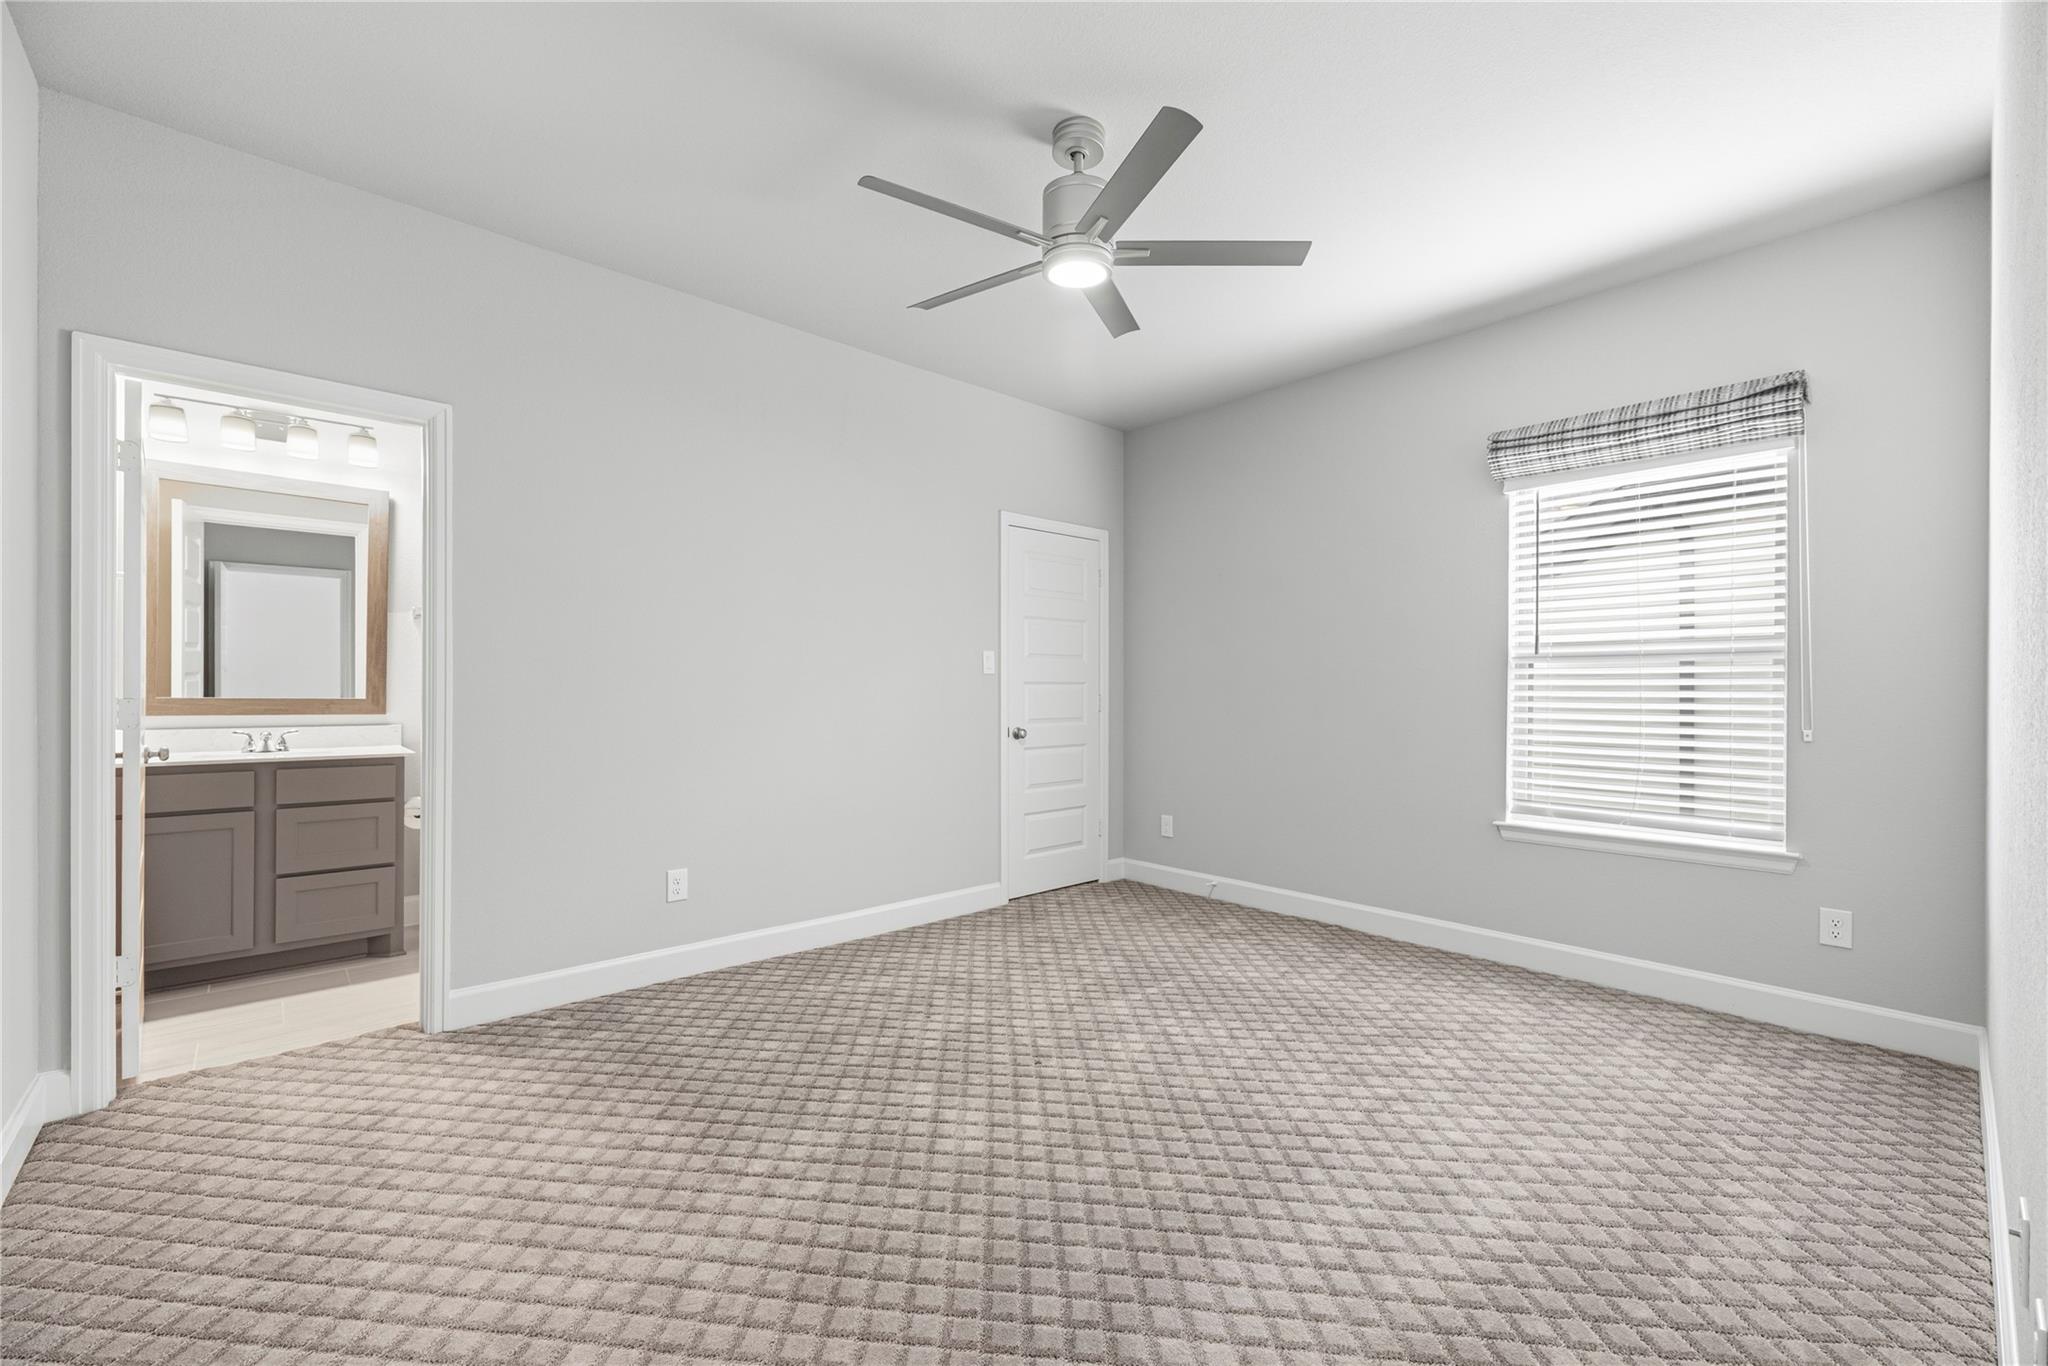
Empty bedroom with patterned carpet, ceiling fan, and doorway to a bathroom vanity.
Bathroom with a dark gray vanity and a bathtub surrounded by light marble-look tile.
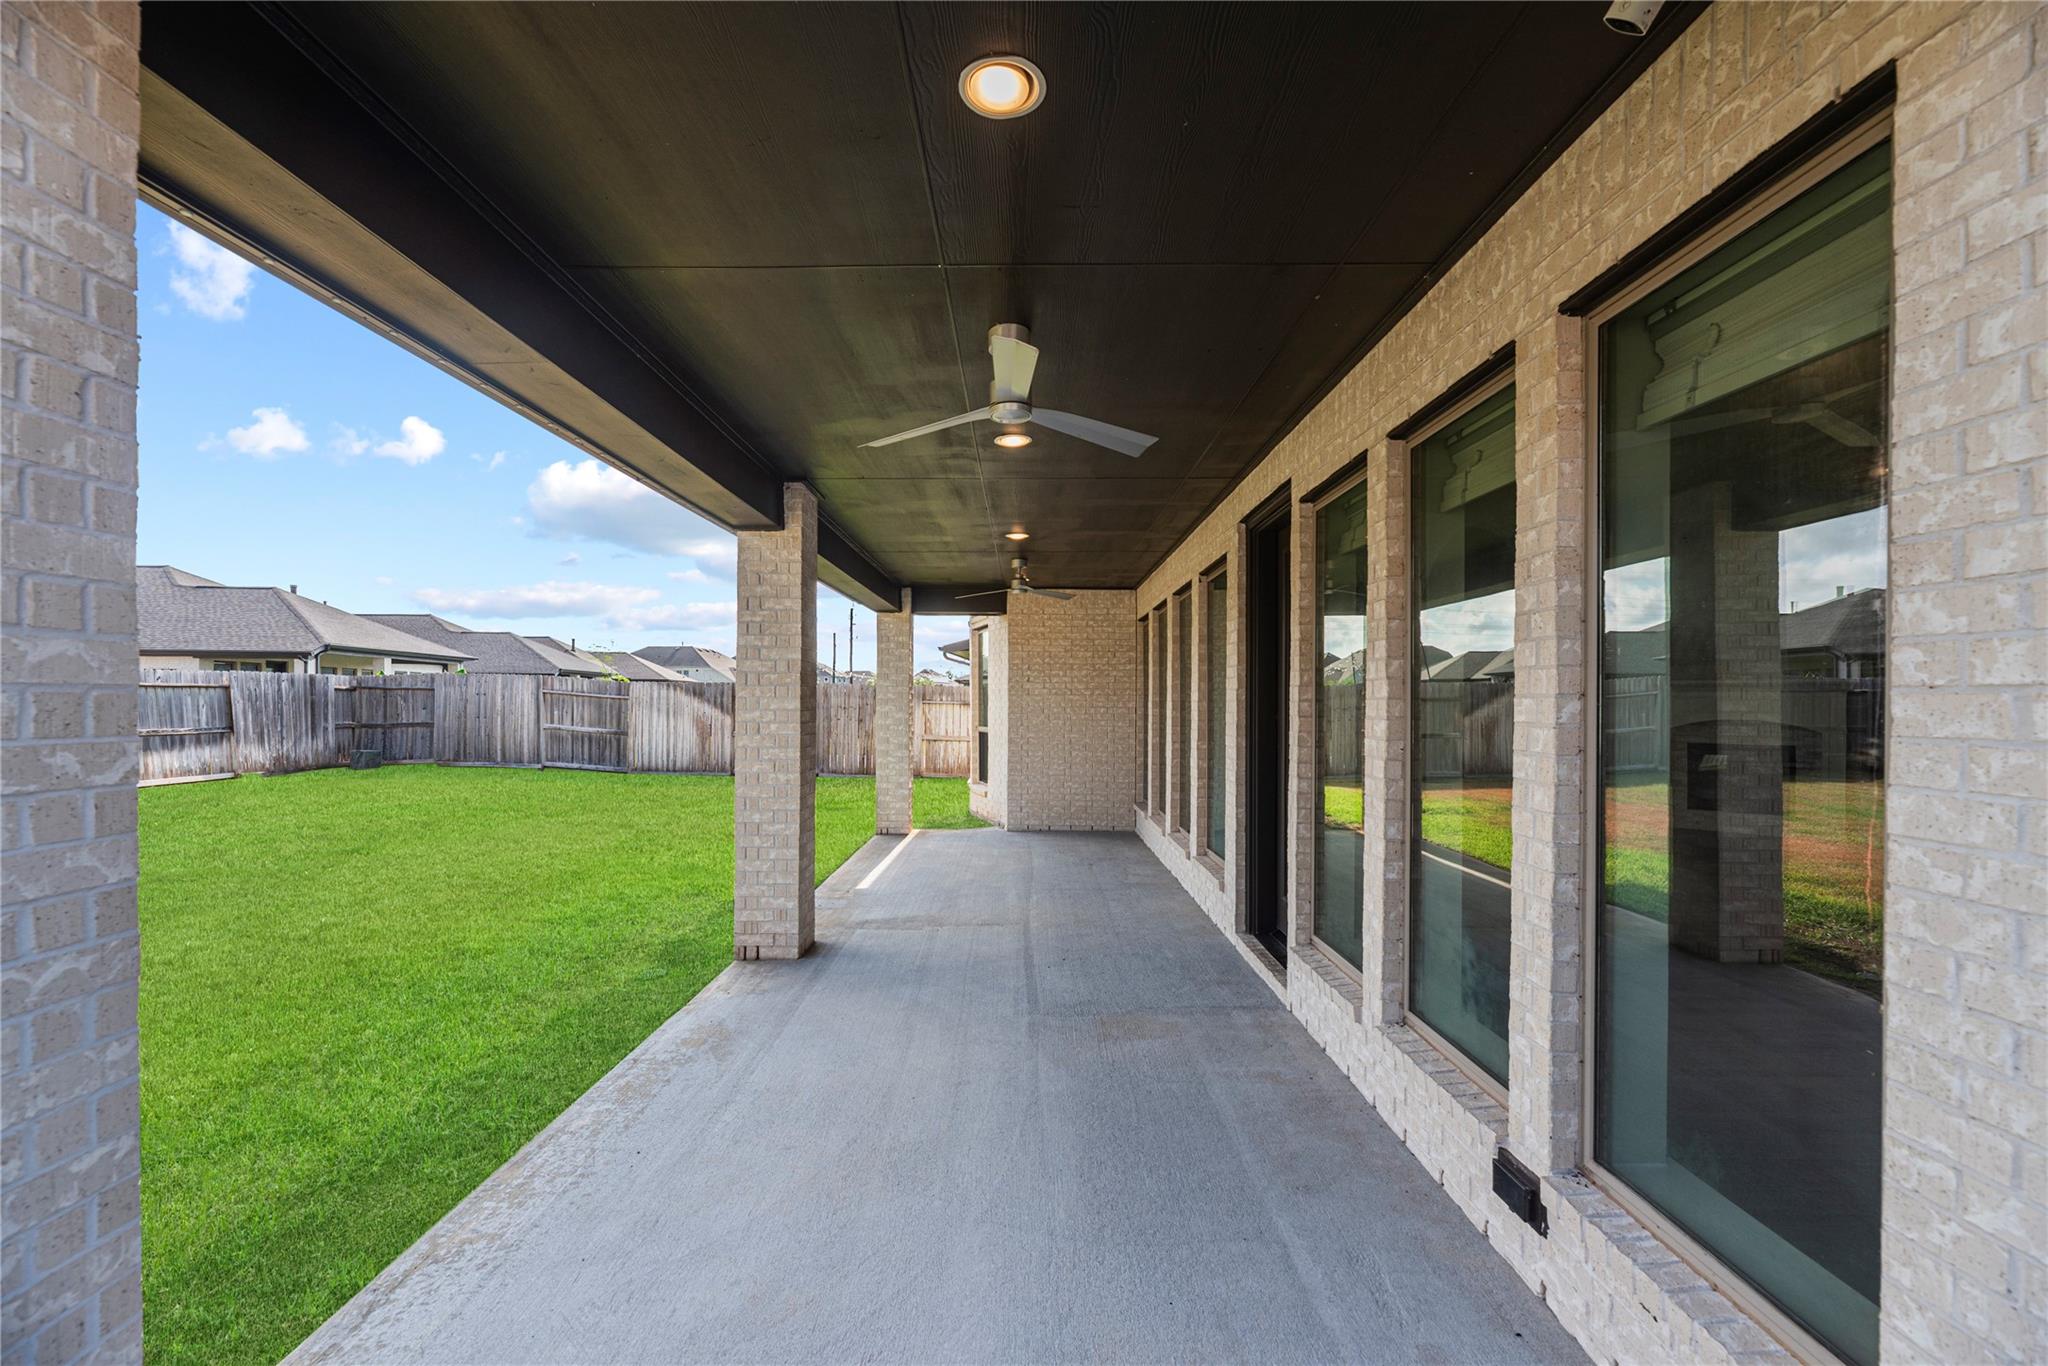
Covered backyard patio with ceiling fans and a concrete floor overlooking a fenced lawn.
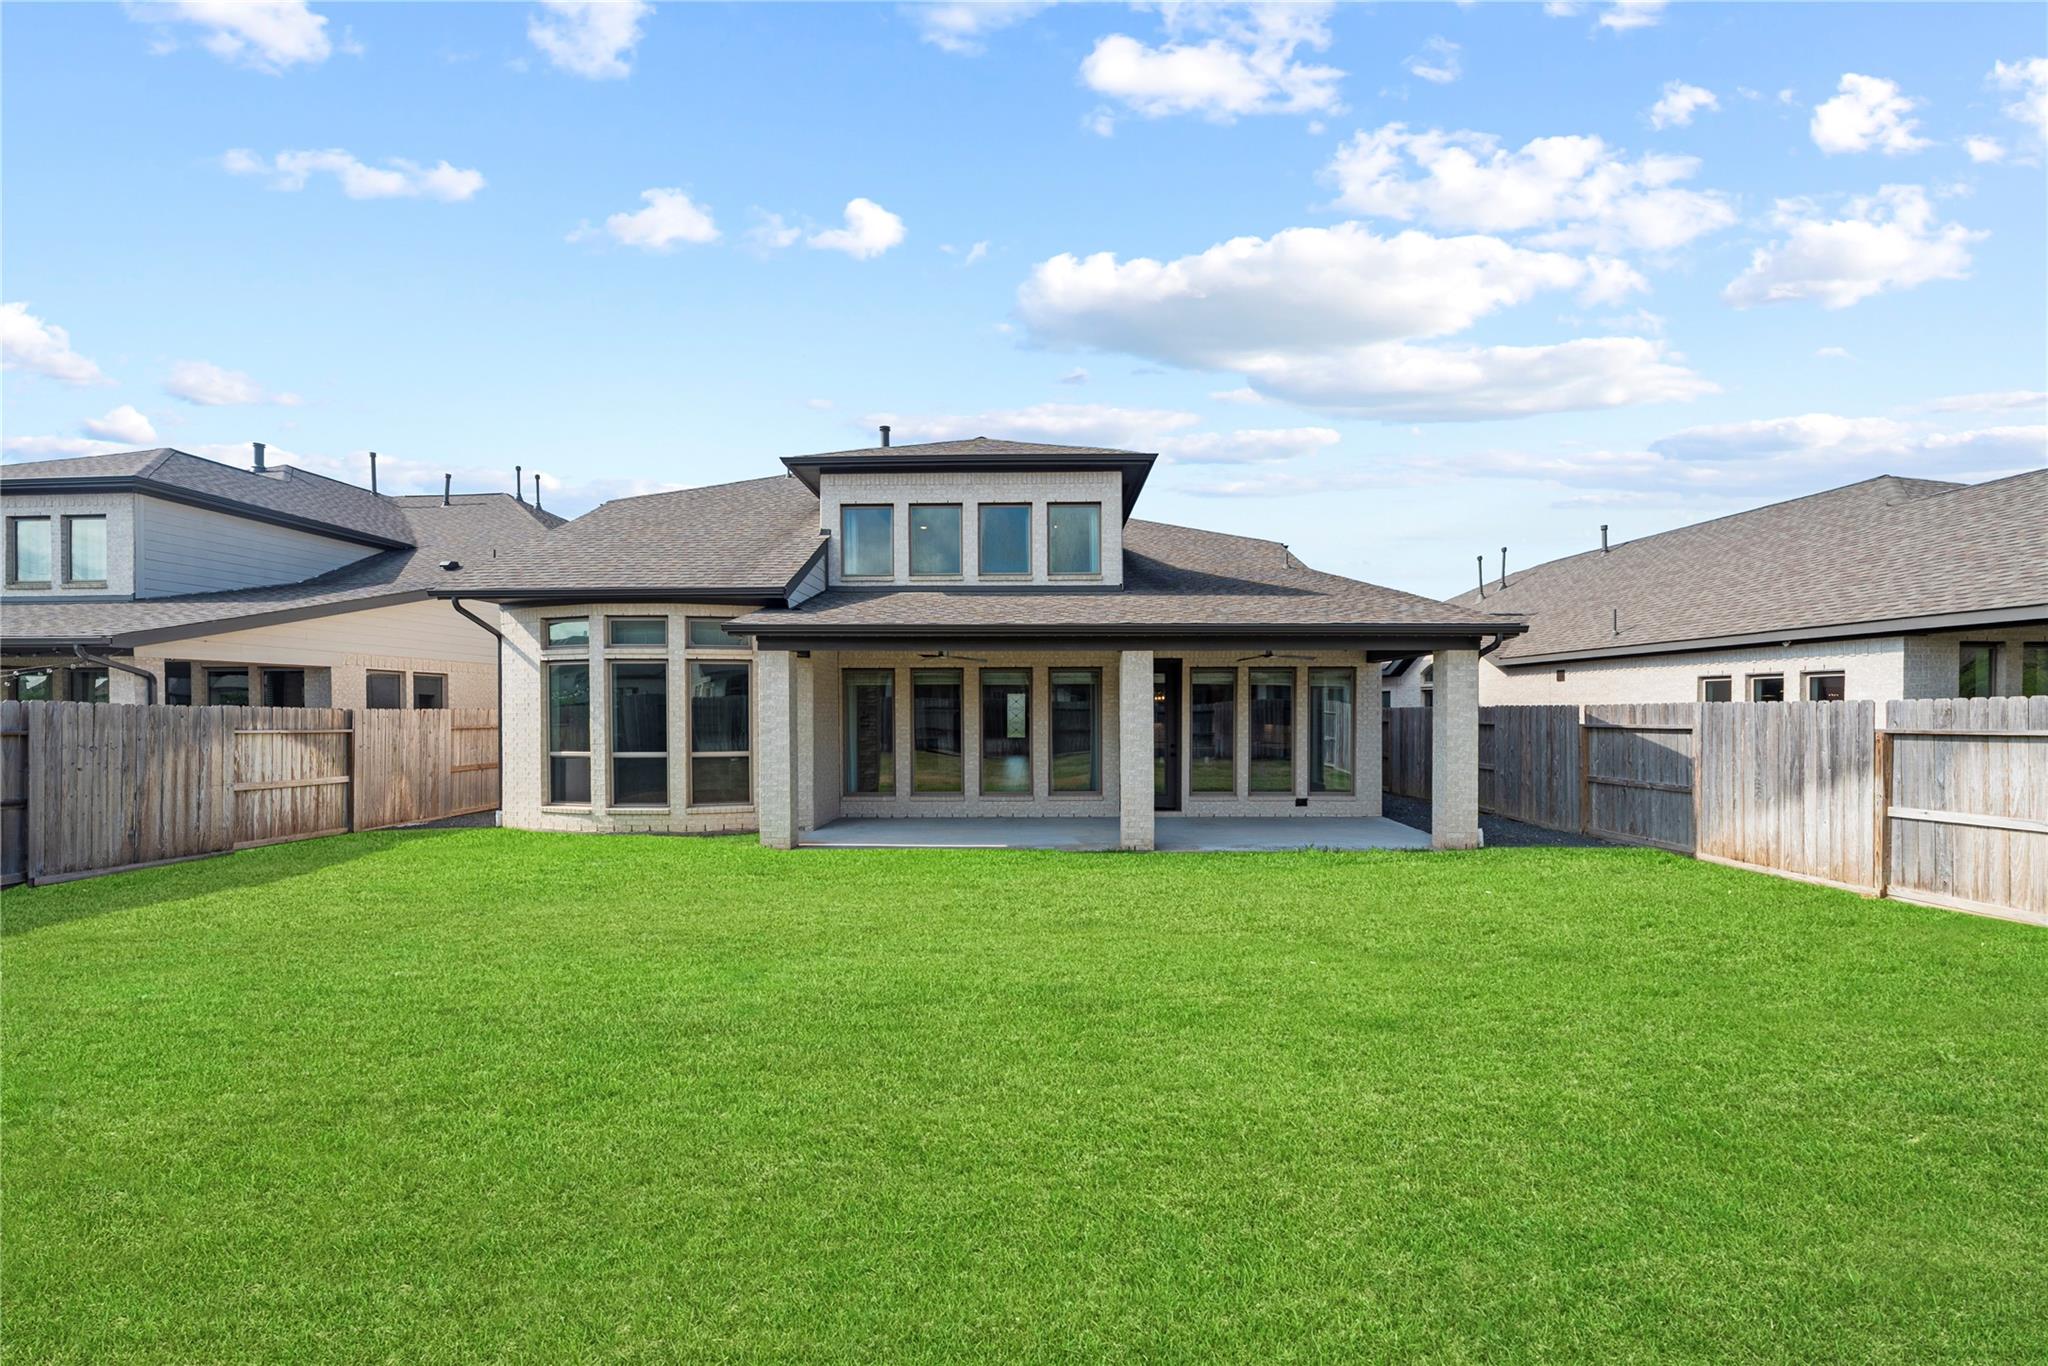
Rear of a two-story house with a covered patio, broad lawn, and wooden privacy fences.
Two-story brick home with a covered patio and wide fenced backyard lawn.
Fenced backyard with a wide green lawn beside a light-brick home and covered patio.
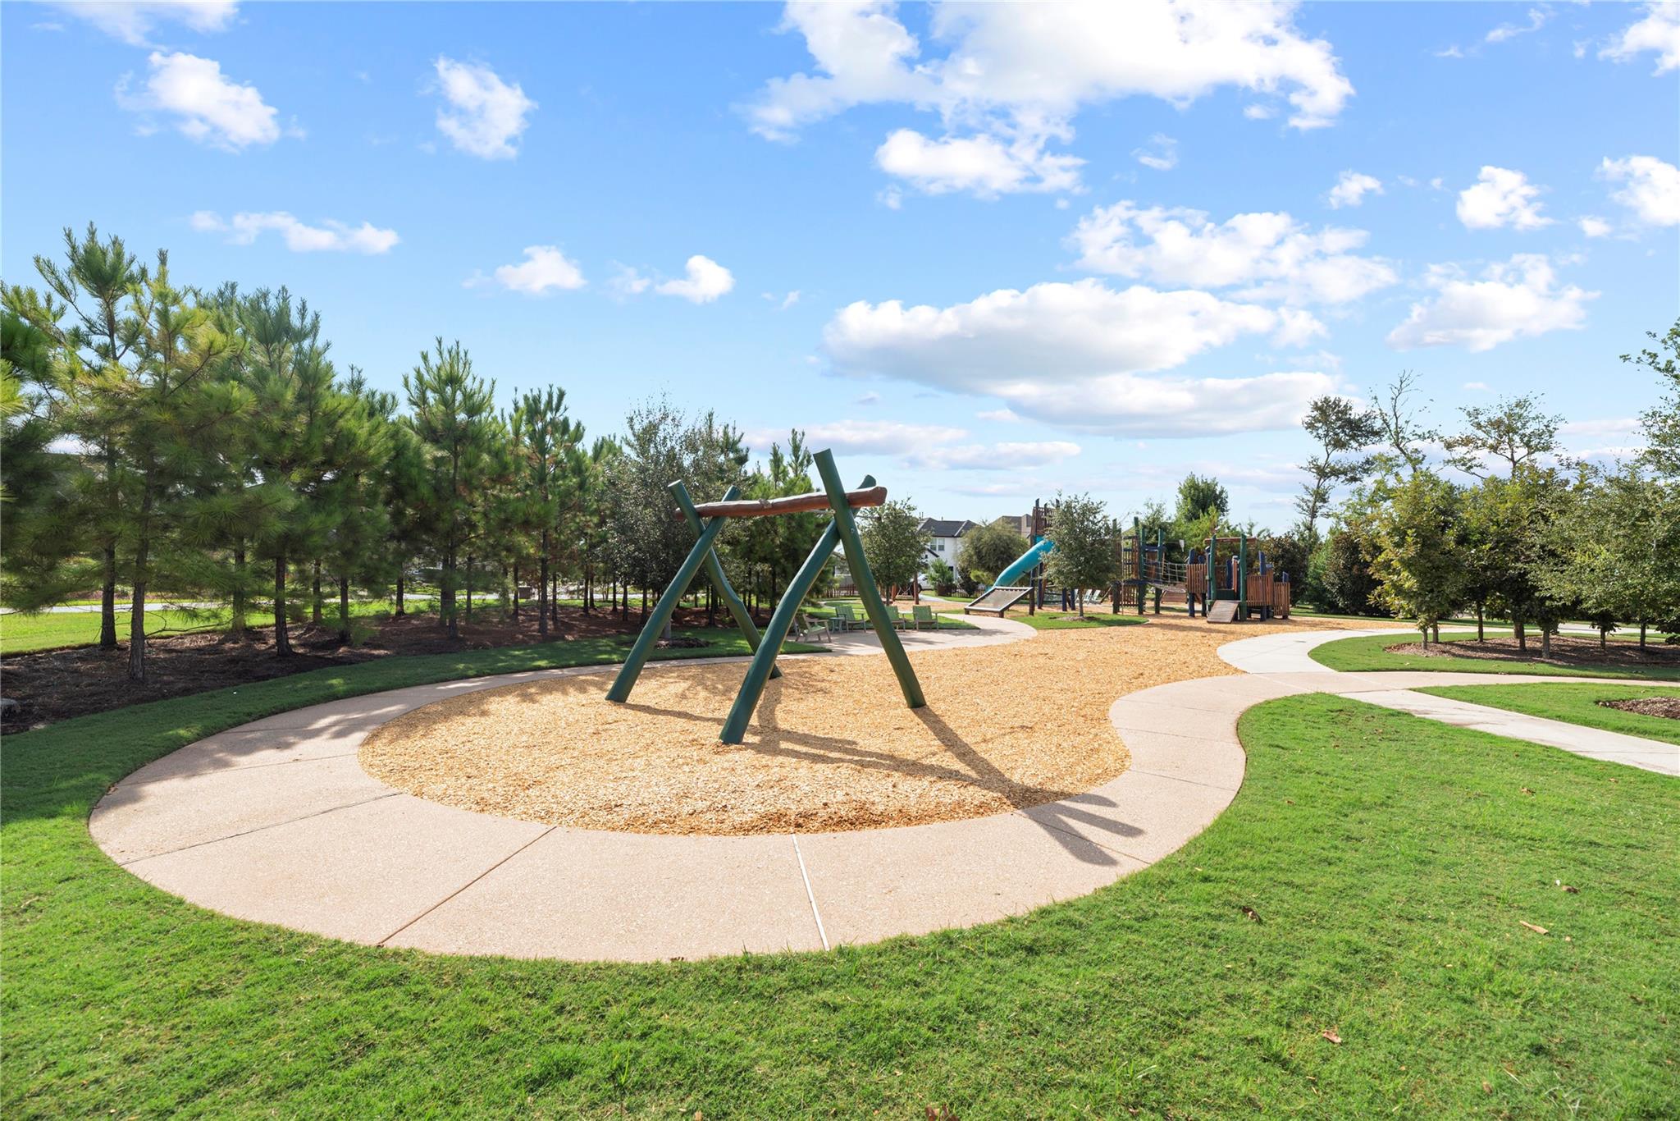
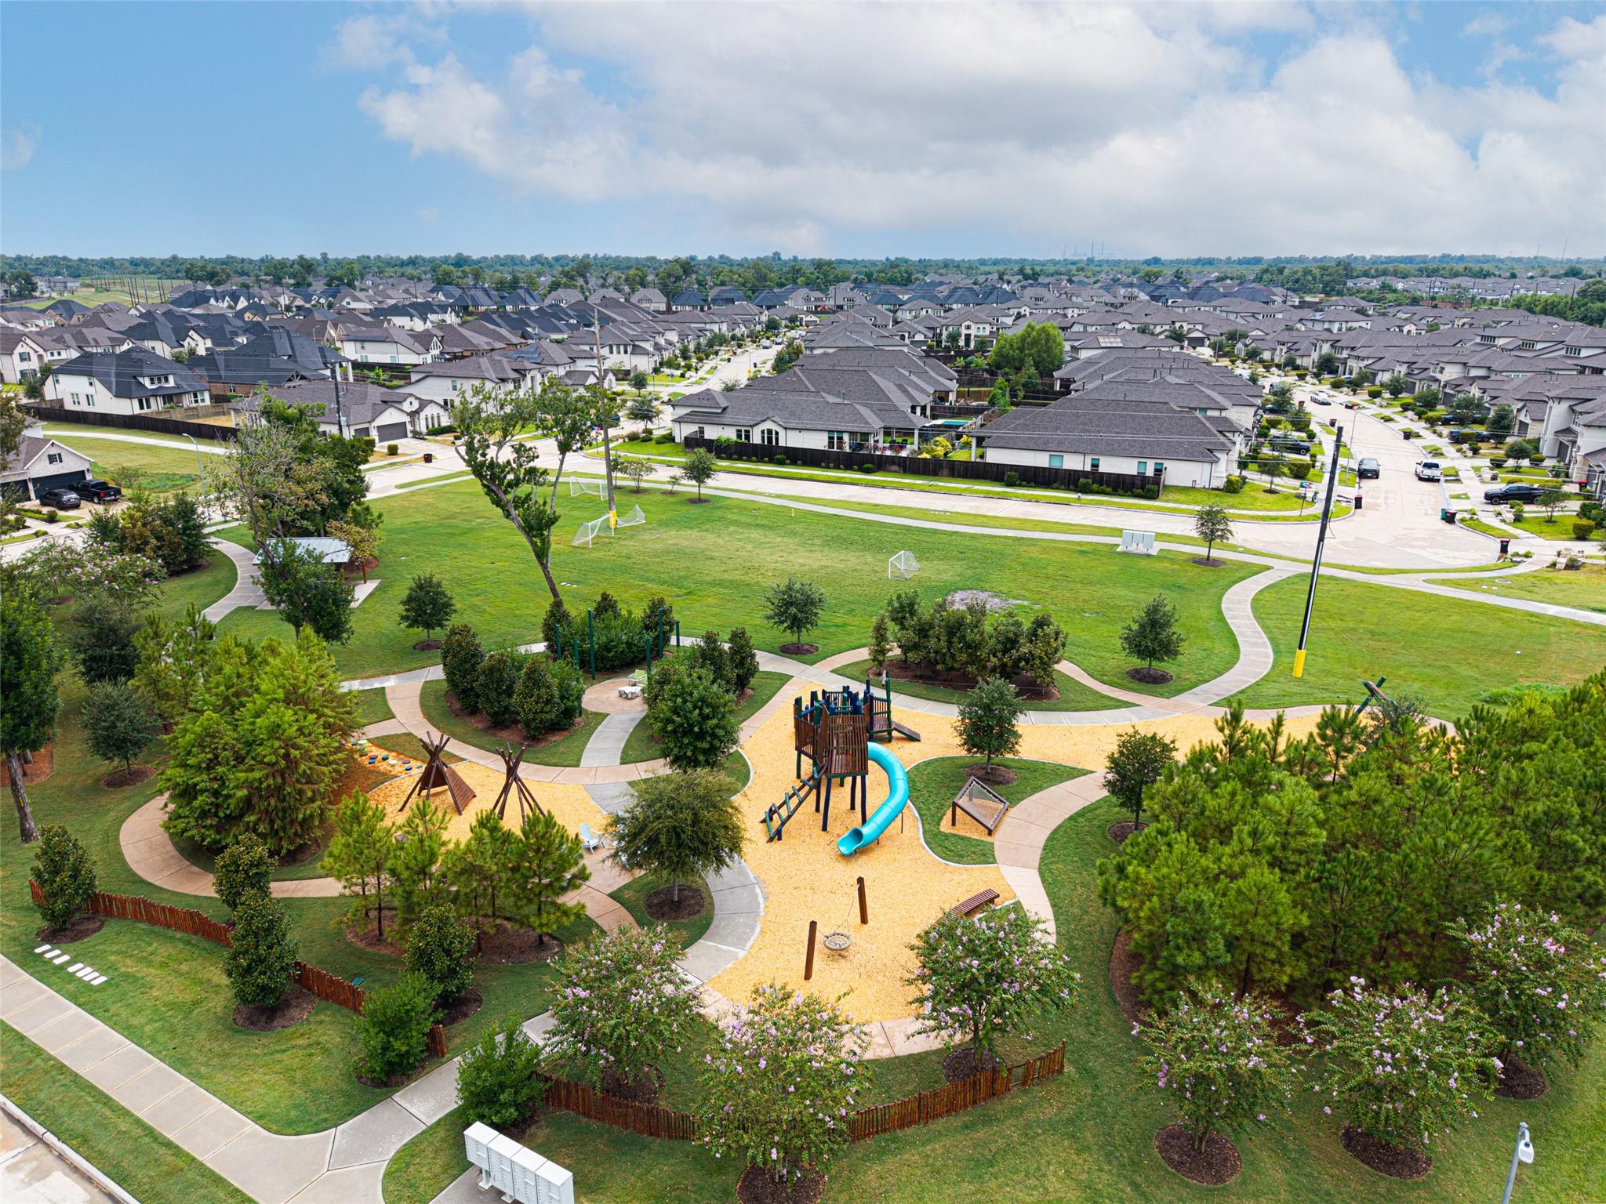
Community playground with a wood-chip play area, climbing structure, slide, and curving paths.
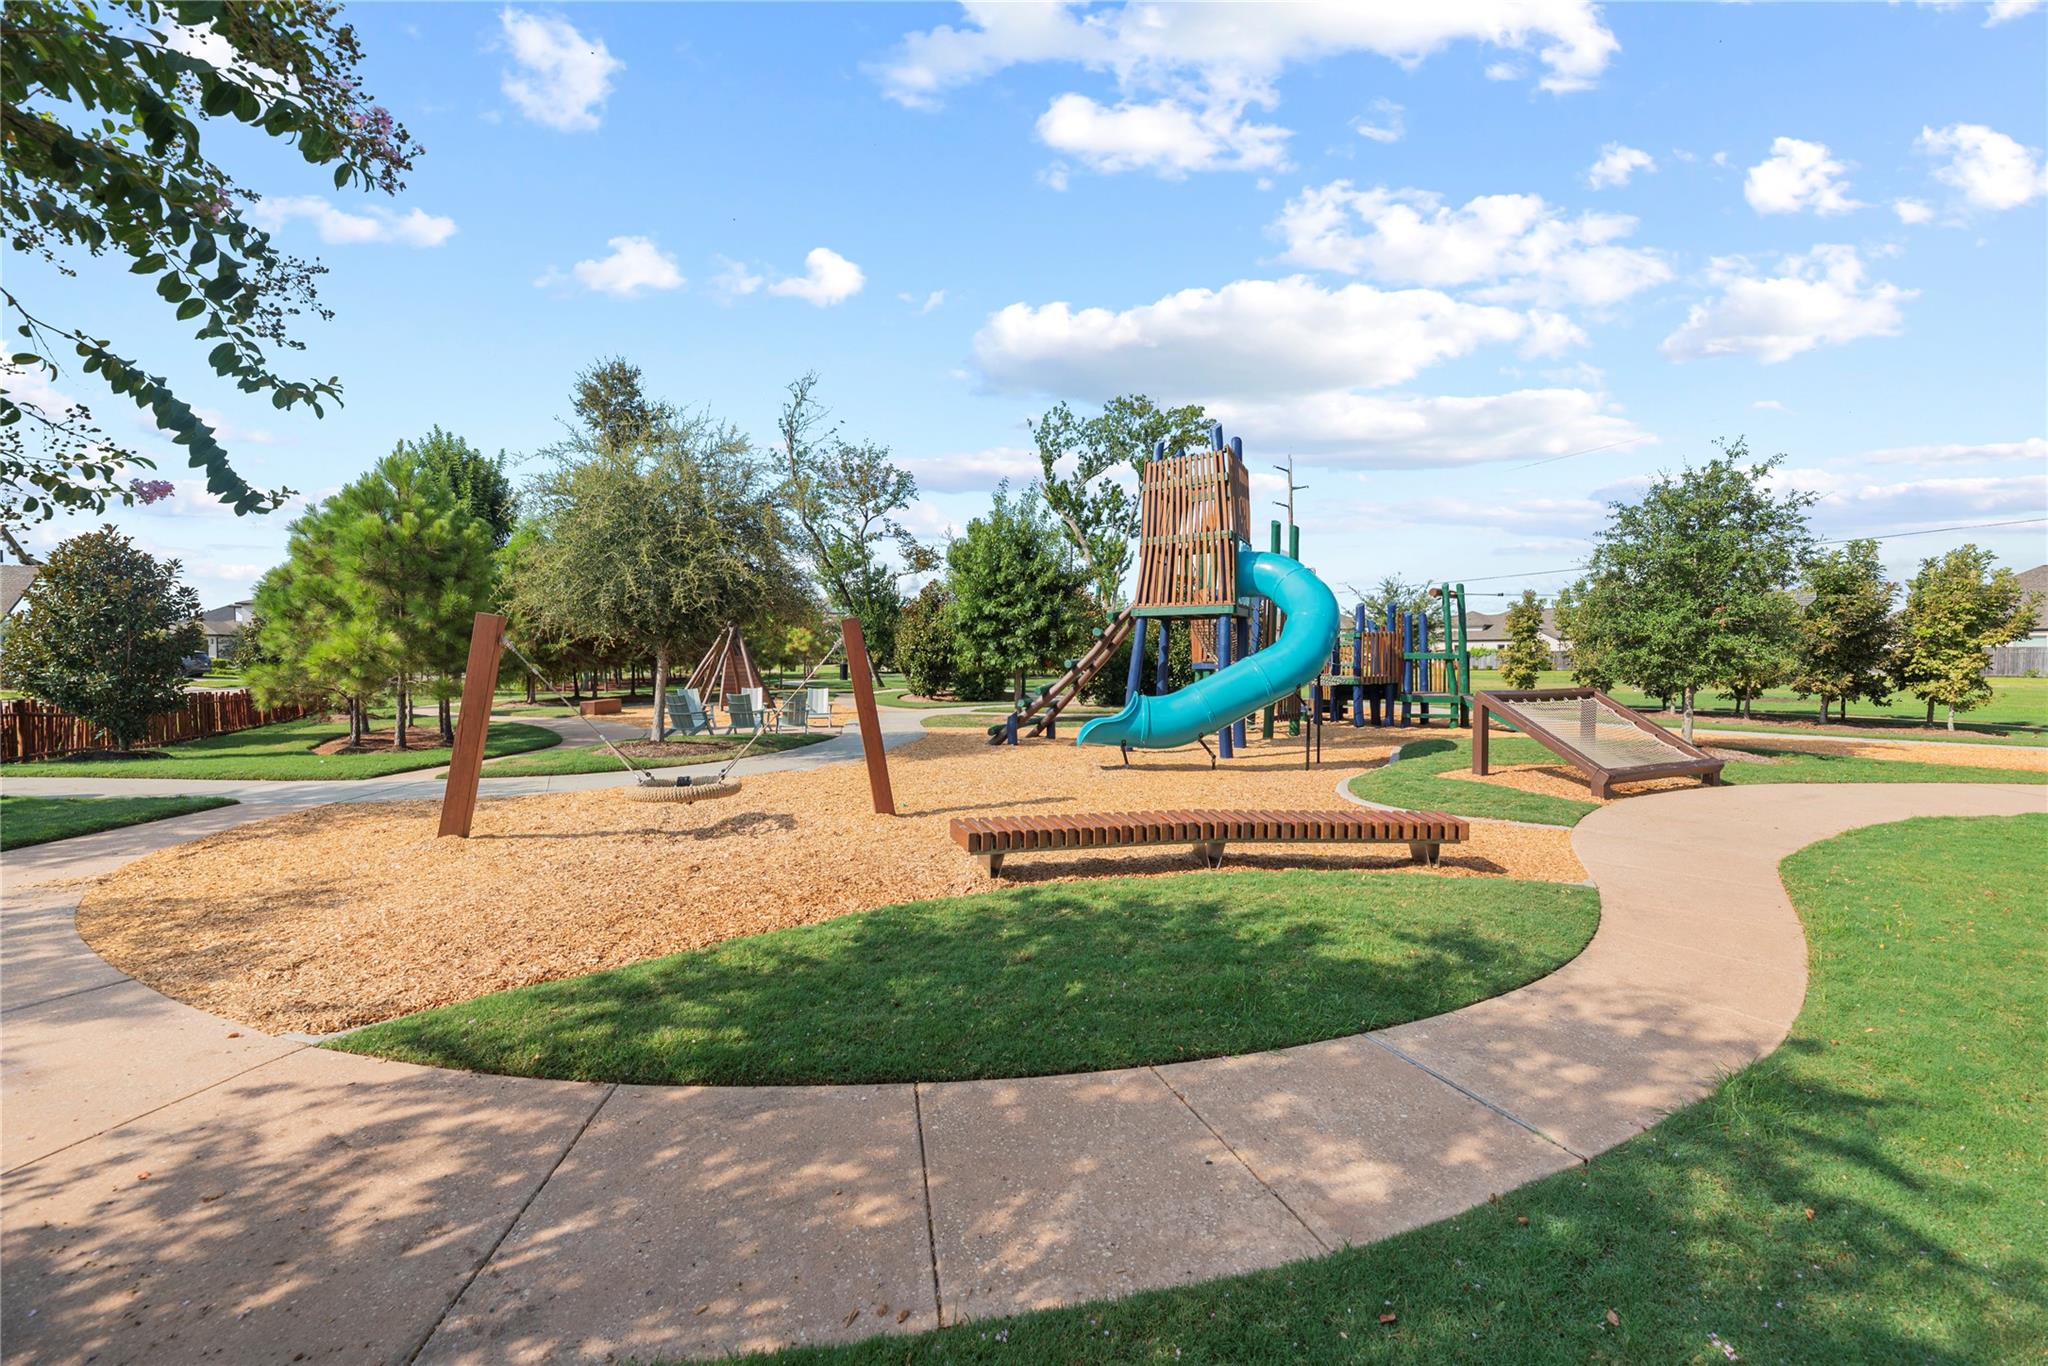
Neighborhood playground with a turquoise spiral slide, swings, seesaw, and shaded walking paths.
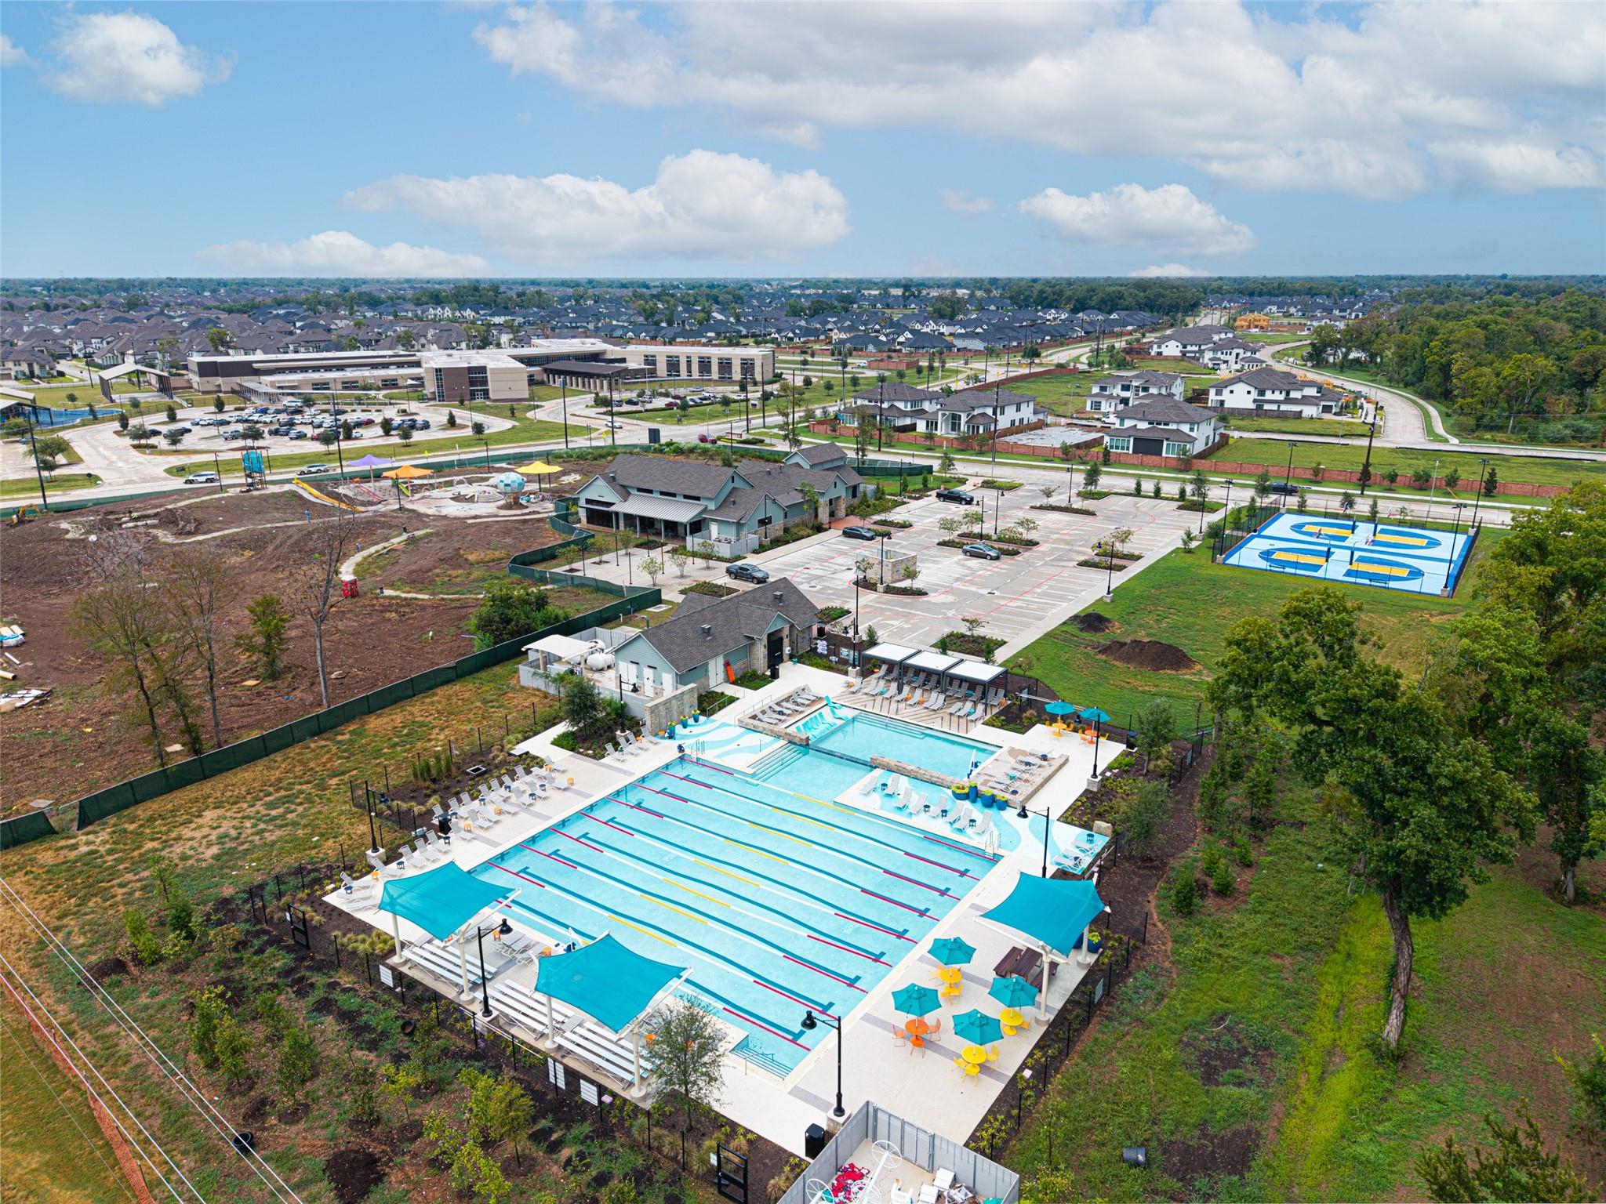
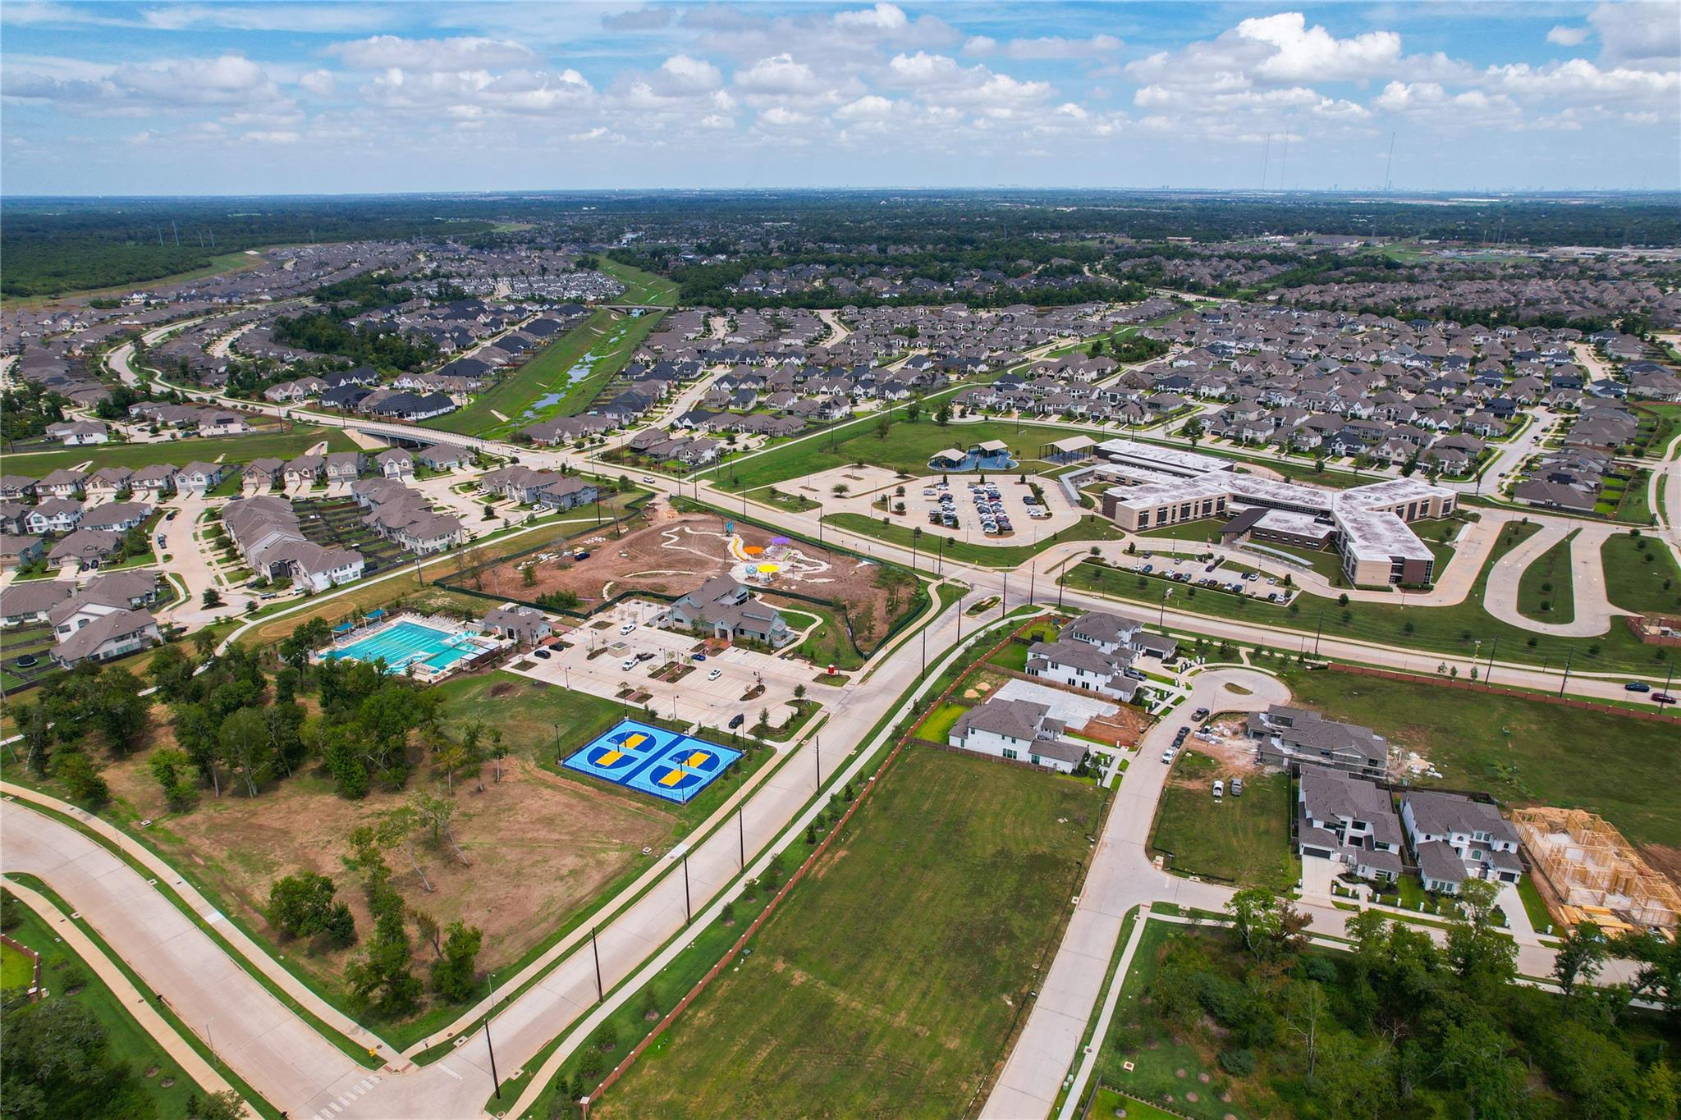
Aerial view of a residential community with a large swimming pool, shaded seating, and a basketball court.
Aerial view of a residential community with a swimming pool and blue basketball courts.
Aerial view of a neighborhood park with winding paths and a playground amid surrounding homes.
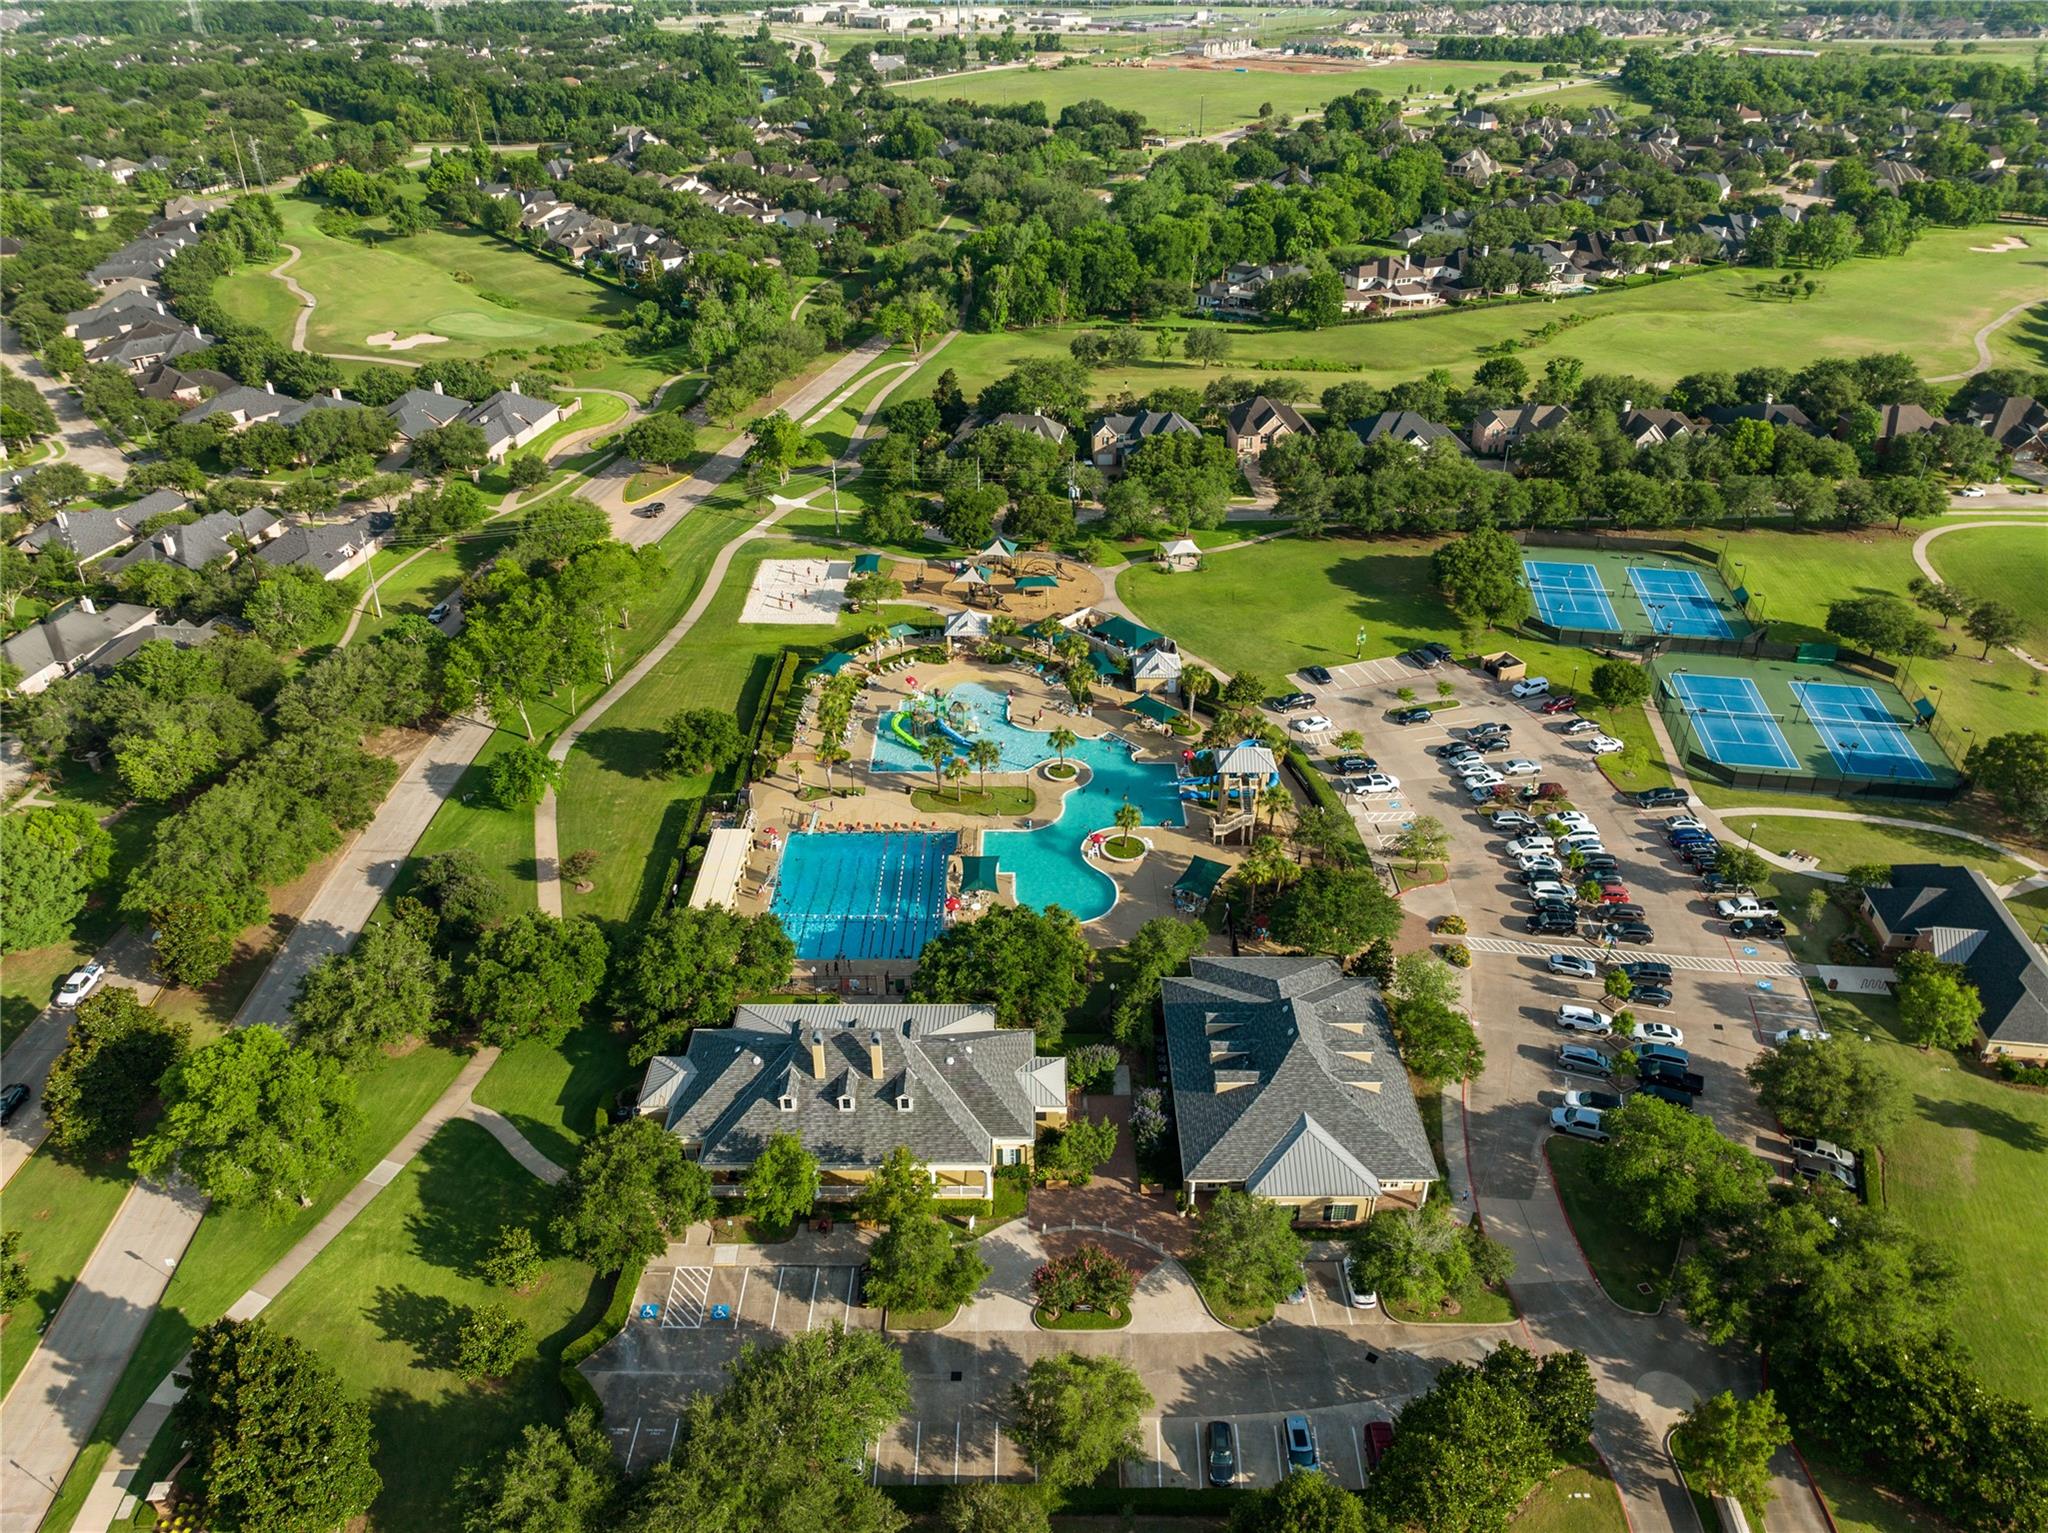
Aerial view of a neighborhood amenity center with swimming pools, tennis courts, and surrounding homes.
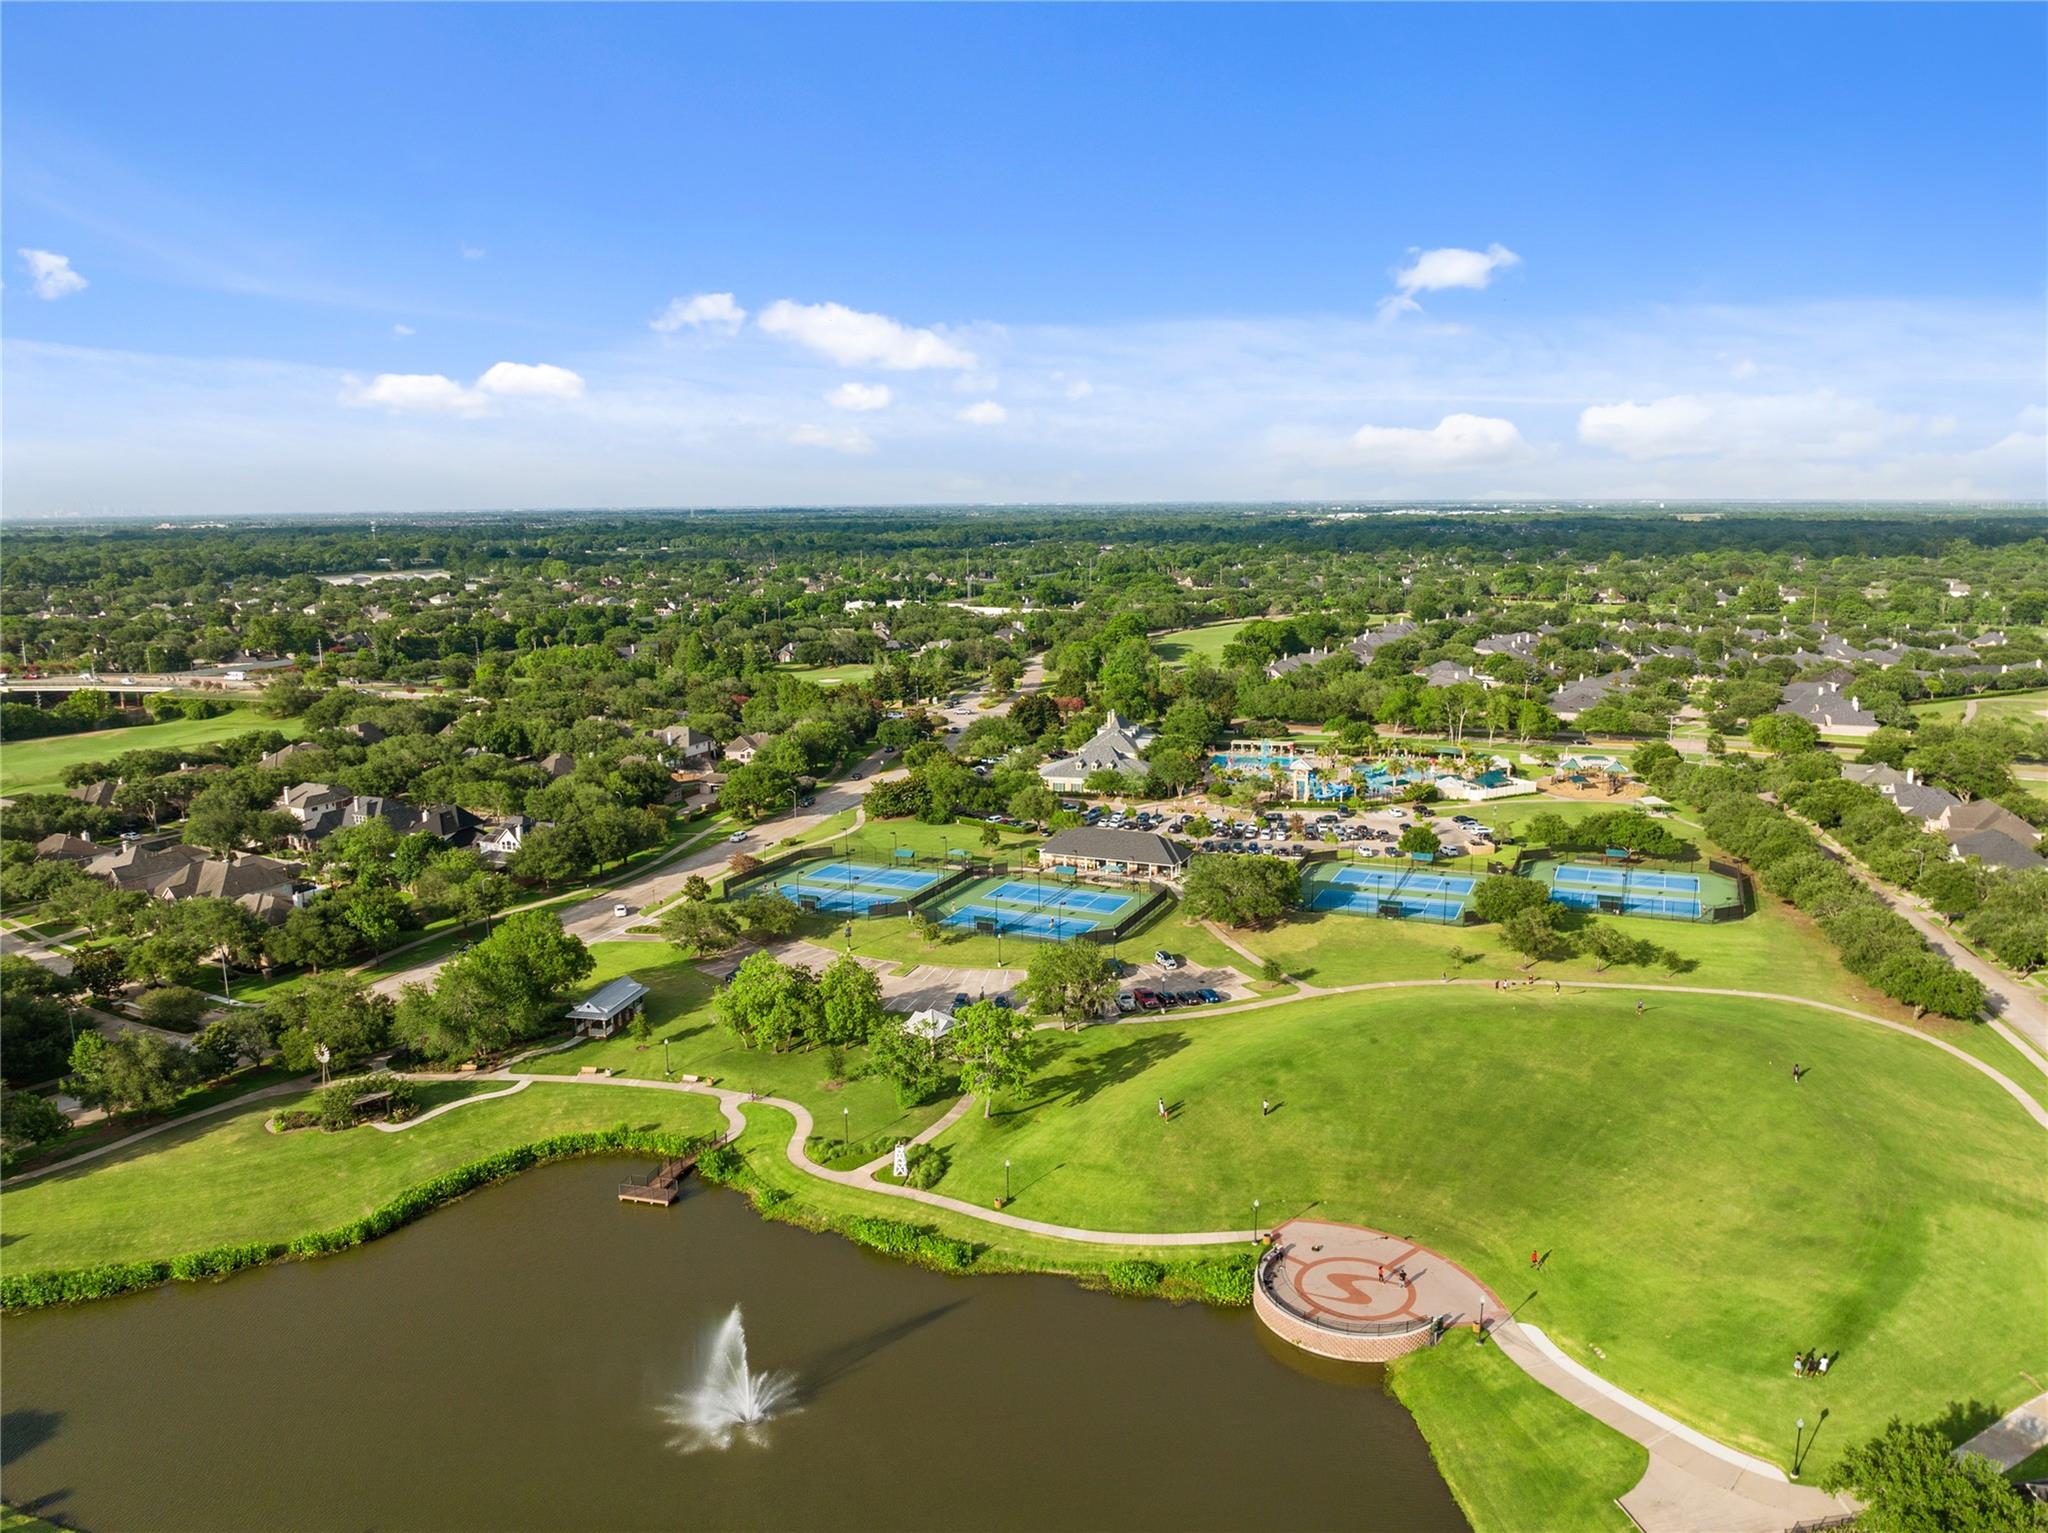
Aerial view of a community park with a pond, fountain, tennis courts, and pools.
Two-story home with stone accents, landscaped front lawn, and wide driveway.
SEE ALL PHOTOS
Modern two-story home with stone accents, landscaped front yard, and wide driveway at dusk.
Kitchen with gray cabinets, a large island, stainless steel appliances, and windows along one wall.
Vacant living room with tall curtained windows and a white stone fireplace.
Rear of a two-story house with a covered patio and broad fenced lawn.
Two-story home with a dark double garage, broad driveway, green lawn, and landscaped front garden.
Two-story entry foyer with a dark wood staircase and patterned carpet.
Two-story foyer with stacked windows above the front door and a carpeted landing with black metal railing.
Two-story entry hall with wood-look flooring, an open upstairs landing, and a decorative metal front door.
Bright home office with a wooden desk, large window, and tall bookcase.
Laundry room with washer hookups, tiled floor, and an adjacent built-in bench with coat hooks.
Bathroom with a pedestal sink, toilet, framed mirror, and geometric black-and-white floor tile.
Staged bedroom with a large upholstered bed, ceiling fan, and window overlooking a fenced yard.
Modern bathroom with a quartz vanity, dark gray cabinets, and a glass-enclosed tiled shower.
Dining room with a long wooden table, upholstered chairs, and a wood sideboard beneath an oval mirror.
Vacant living area with double-height windows, mauve curtains, wood-look floors, and a kitchen island.
Open living room and kitchen with a vaulted ceiling, large island, and stone-surround fireplace.
Open-plan living room with a tall ceiling, fireplace, and staircase beside the kitchen.
Kitchen dining area with gray cabinets, wood-look floors, and windows overlooking the backyard.
Kitchen with a large marble-look island, dark gray cabinets, white brick backsplash, and three pendant lights.
Modern kitchen with a large island, dark cabinetry, patterned backsplash, and tall windows overlooking the backyard.
Kitchen counter with dark cabinets and patterned tile backsplash beside an empty room with wood-look flooring.
Staged bedroom with a large upholstered bed, teal window shades, and light wood furniture.
Bathroom with a long double-sink vanity, large mirror, marble-look tile, and glass-enclosed shower.
Bathroom with a marble-tiled soaking tub, glass shower, and white vanity.
Primary bathroom with a marble-look soaking tub and glass-enclosed shower.
Walk-in closet with white built-in shelves, hanging rods, and patterned carpet.
Carpeted staircase with dark wood and iron railings overlooking a bright foyer with tall windows.
Two-story entry hall with a carpeted staircase, chandelier, and tall curtained windows.
Empty bedroom with patterned carpet, a window with blinds, and a ceiling fan.
Bathroom with a beige tiled tub surround, white bathtub, and gray vanity with a large framed mirror.
Empty bedroom with patterned gray carpet, a window with blinds, and a ceiling fan.
Children’s playroom with a teepee, low toy shelves, and a round table beneath three windows.
Empty upstairs loft with patterned carpet and a dark railing by the stair landing.
Furnished game room with a pool table, arcade cabinet, and sectional sofa.
Empty carpeted bedroom with three windows and a ceiling fan.
Empty bedroom with patterned carpet, ceiling fan, and doorway to a bathroom vanity.
Bathroom with a dark gray vanity and a bathtub surrounded by light marble-look tile.
Covered backyard patio with ceiling fans and a concrete floor overlooking a fenced lawn.
Rear of a two-story house with a covered patio, broad lawn, and wooden privacy fences.
Two-story brick home with a covered patio and wide fenced backyard lawn.
Fenced backyard with a wide green lawn beside a light-brick home and covered patio.
Community playground with a wood-chip play area, climbing structure, slide, and curving paths.
Neighborhood playground with a turquoise spiral slide, swings, seesaw, and shaded walking paths.
Aerial view of a residential community with a large swimming pool, shaded seating, and a basketball court.
Aerial view of a residential community with a swimming pool and blue basketball courts.
Aerial view of a neighborhood park with winding paths and a playground amid surrounding homes.
Aerial view of a neighborhood amenity center with swimming pools, tennis courts, and surrounding homes.
Aerial view of a community park with a pond, fountain, tennis courts, and pools.
Two-story home with stone accents, landscaped front lawn, and wide driveway.
For Sale

9511 Shaded Tree Drive

9511 Shaded Tree Drive, Missouri City, TX 77459

$650,000
Take a new construction home offering in Sienna & add thoughtful enhancements at nearly every turn, welcome to 9511 Shaded Tree. Thoughtfully upgraded through builder selections during construction. The upgrades didn't stop after completion, the sellers further added JellyFish exterior lighting, gutters through the whole home, additional drainage improvements, EV charger, window coverings and a fabulous bonus space upstairs spanning 360 sq/ft making the perfect media room, bonus game room, or anything you can imagine. Bonus guest suite downstairs with a private en-suite bathroom with a walk-in shower, perfect for multigen households. Spacious home office in the front of the home. 3 well-sized secondary bedrooms upstairs w/ large closets. Game Room + Bonus space. Sienna has 6 pools, 2 fitness centers, playgrounds & parks, basketball, tennis, golf, and pickleball. Neighborhood Biergarten and Eatery 1 mile down the road. Great FBISD schools, easy access to Fort Bend Tollroad & HWY 6.

5
beds

5
baths

4,008 Sq.Ft. LIVING AREA

8,241.55 Sq.Ft. lot

Ryan Adams

Ryan Adams

Features & Amenities

Interior

  • total bedrooms5
  • Total bathrooms5
  • full bathrooms4
  • half bathroom1
  • Laundry room Electric Dryer Hookup, Gas Dryer Hookup, Washer Hookup
  • Flooring Carpet, Tile, Vinyl Plank
  • APPLIANCES ENERGY STAR Qualified Appliances, Disposal, Double Oven, Microwave, Gas Cooktop, Dishwasher
  • other interior Features Crown Molding, Formal Entry/Foyer, High Ceilings, Wired for Sound, 2 Bedrooms Down, En-Suite Bath, Primary Bed - 1st Floor, Sitting Area, Walk-In Closet(s)

Area & Lot

  • Status For Sale
  • Living Area4,008 Sq.Ft.
  • Total Area4,008 Sq.Ft.
  • Lot Area8,241.55 Sq.Ft.
  • MLS® ID7849057
  • TypeResidential
  • YEAR BUILT2022
  • NeighborhoodSienna
  • Architecture StylesContemporary/Modern
  • Elementary SchoolAlyssa Ferguson Elementary
  • Middle SchoolThornton Middle School (Fort Bend)
  • High SchoolAlmeta Crawford High School
  • School District19 - Fort Bend

Exterior

  • STORIES2
  • Garage Space3.0
  • water SourceWater District
  • roofComposition
  • lot featuresBack Yard, Near Golf Course, Subdivided, 0 Up To 1/4 Acre
  • parkingAttached, Oversized, Tandem
  • HEAT TYPENatural Gas
  • AIR CONDITIONINGAttic Fan, Ceiling Fan(s), Electric
  • SubstructureSlab
  • other exterior FeaturesBack Green Space, Side Yard, Sprinkler System

Financial

  • Sales Price$650,000
  • Real Estate Tax $17,880/yr
  • HOA $1,580/yr
Kitchen with gray cabinets, a large island, stainless steel appliances, and windows along one wall.

Schedule a Showing

We would love to show you our beautiful property. Please select your preferred date and time below. An agent will be in touch shortly to confirm your appointment.

Schedule a Showing

We would love to show you our beautiful property. Please select your preferred date and time below. An agent will be in touch shortly to confirm your appointment.

Thank you for your interest in 9511 Shaded Tree Drive, Missouri City, TX 77459. We are reviewing your request and will be in touch shortly!

Mortgage Calculator

Estimate your monthly mortgage payment, including the principal and interest, property taxes, and HOA. Adjust the values to generate a more accurate rate.

All estimates are provided for informational purposes only. Actual amounts may vary.
$0,000 Your Payment 20 15 65
$0,000 Your Payment

Sienna

Sienna is a 10,000-acre master-planned residential community.

Explore

WORK WITH US

We pride ourselves in providing personalized solutions that bring our clients closer to their dream properties and enhance their long-term wealth. Let us guide you through your home buying journey.
The Adams Group