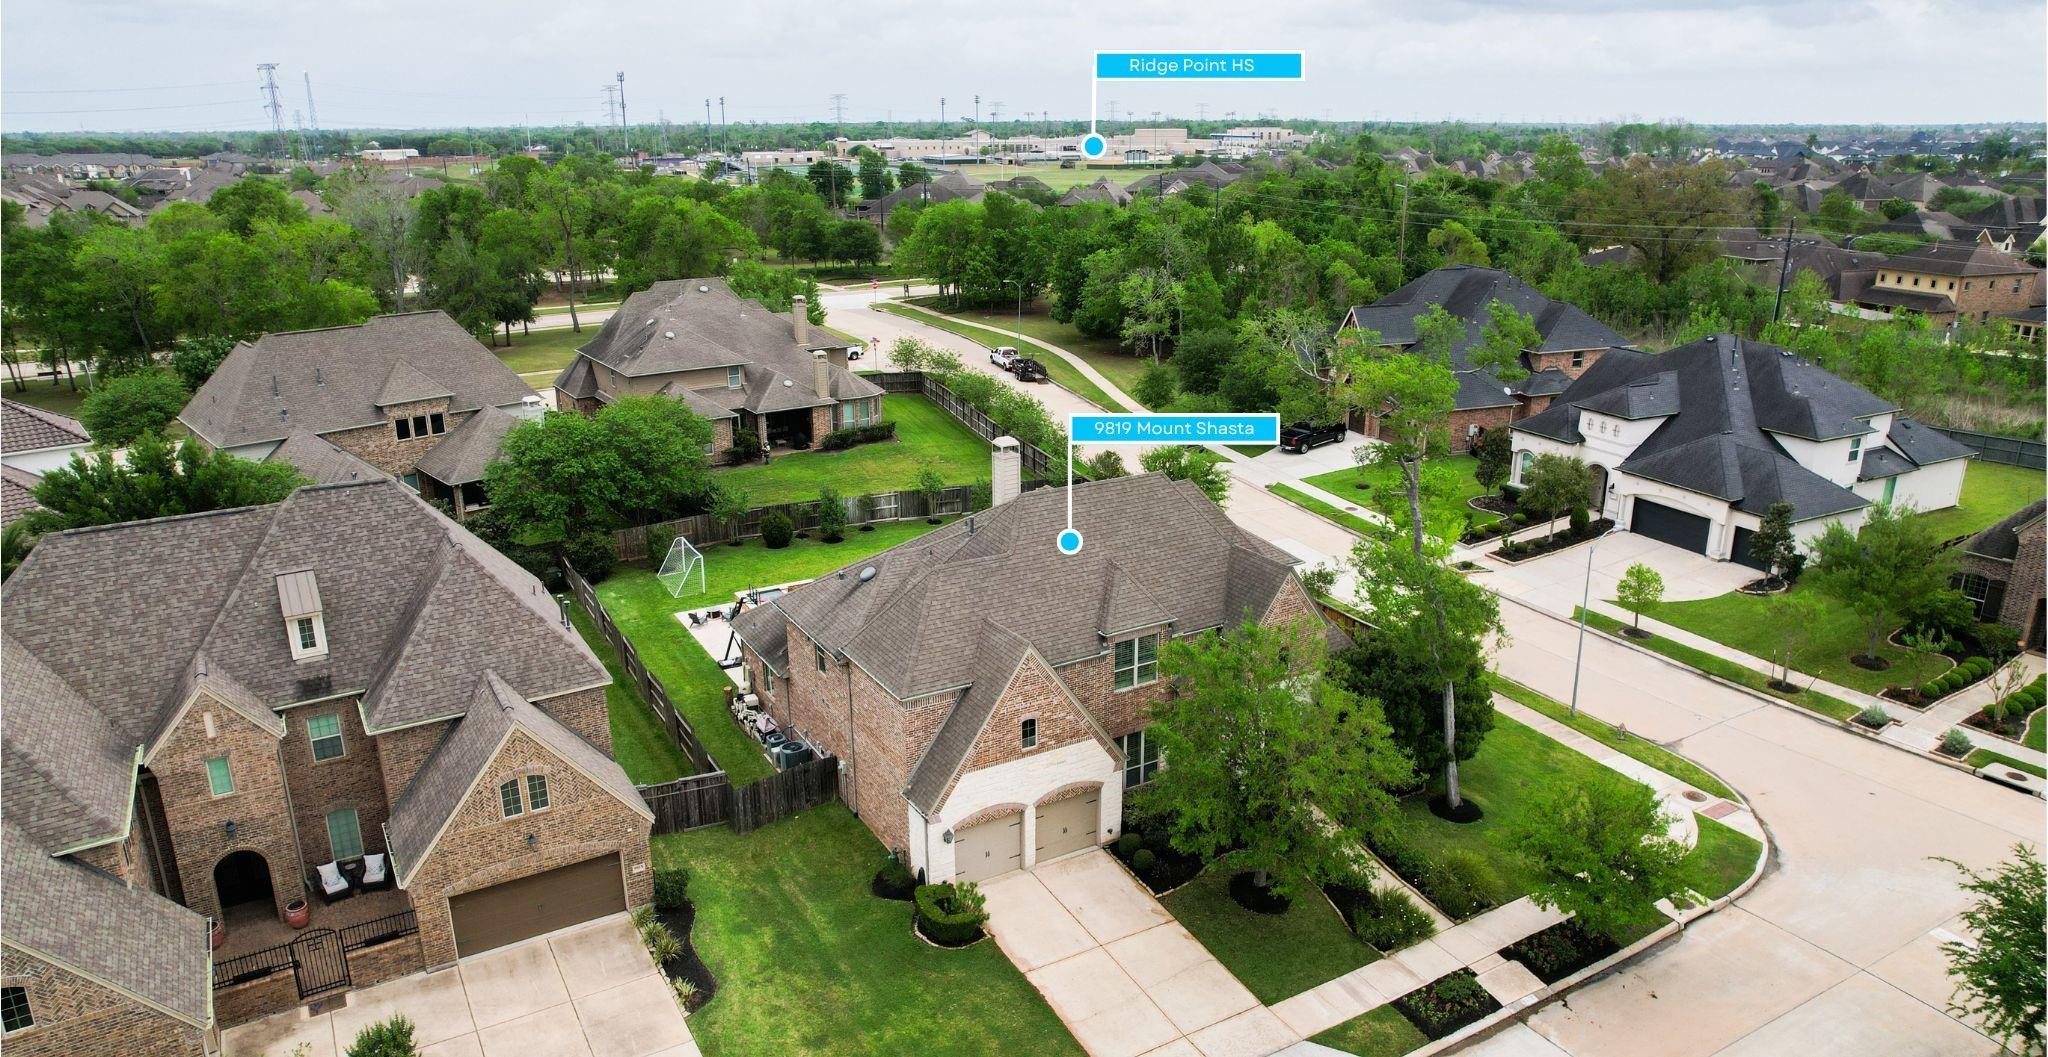
Aerial view of 9819 Mount Shasta and nearby homes, with Ridge Point HS labeled in the distance.
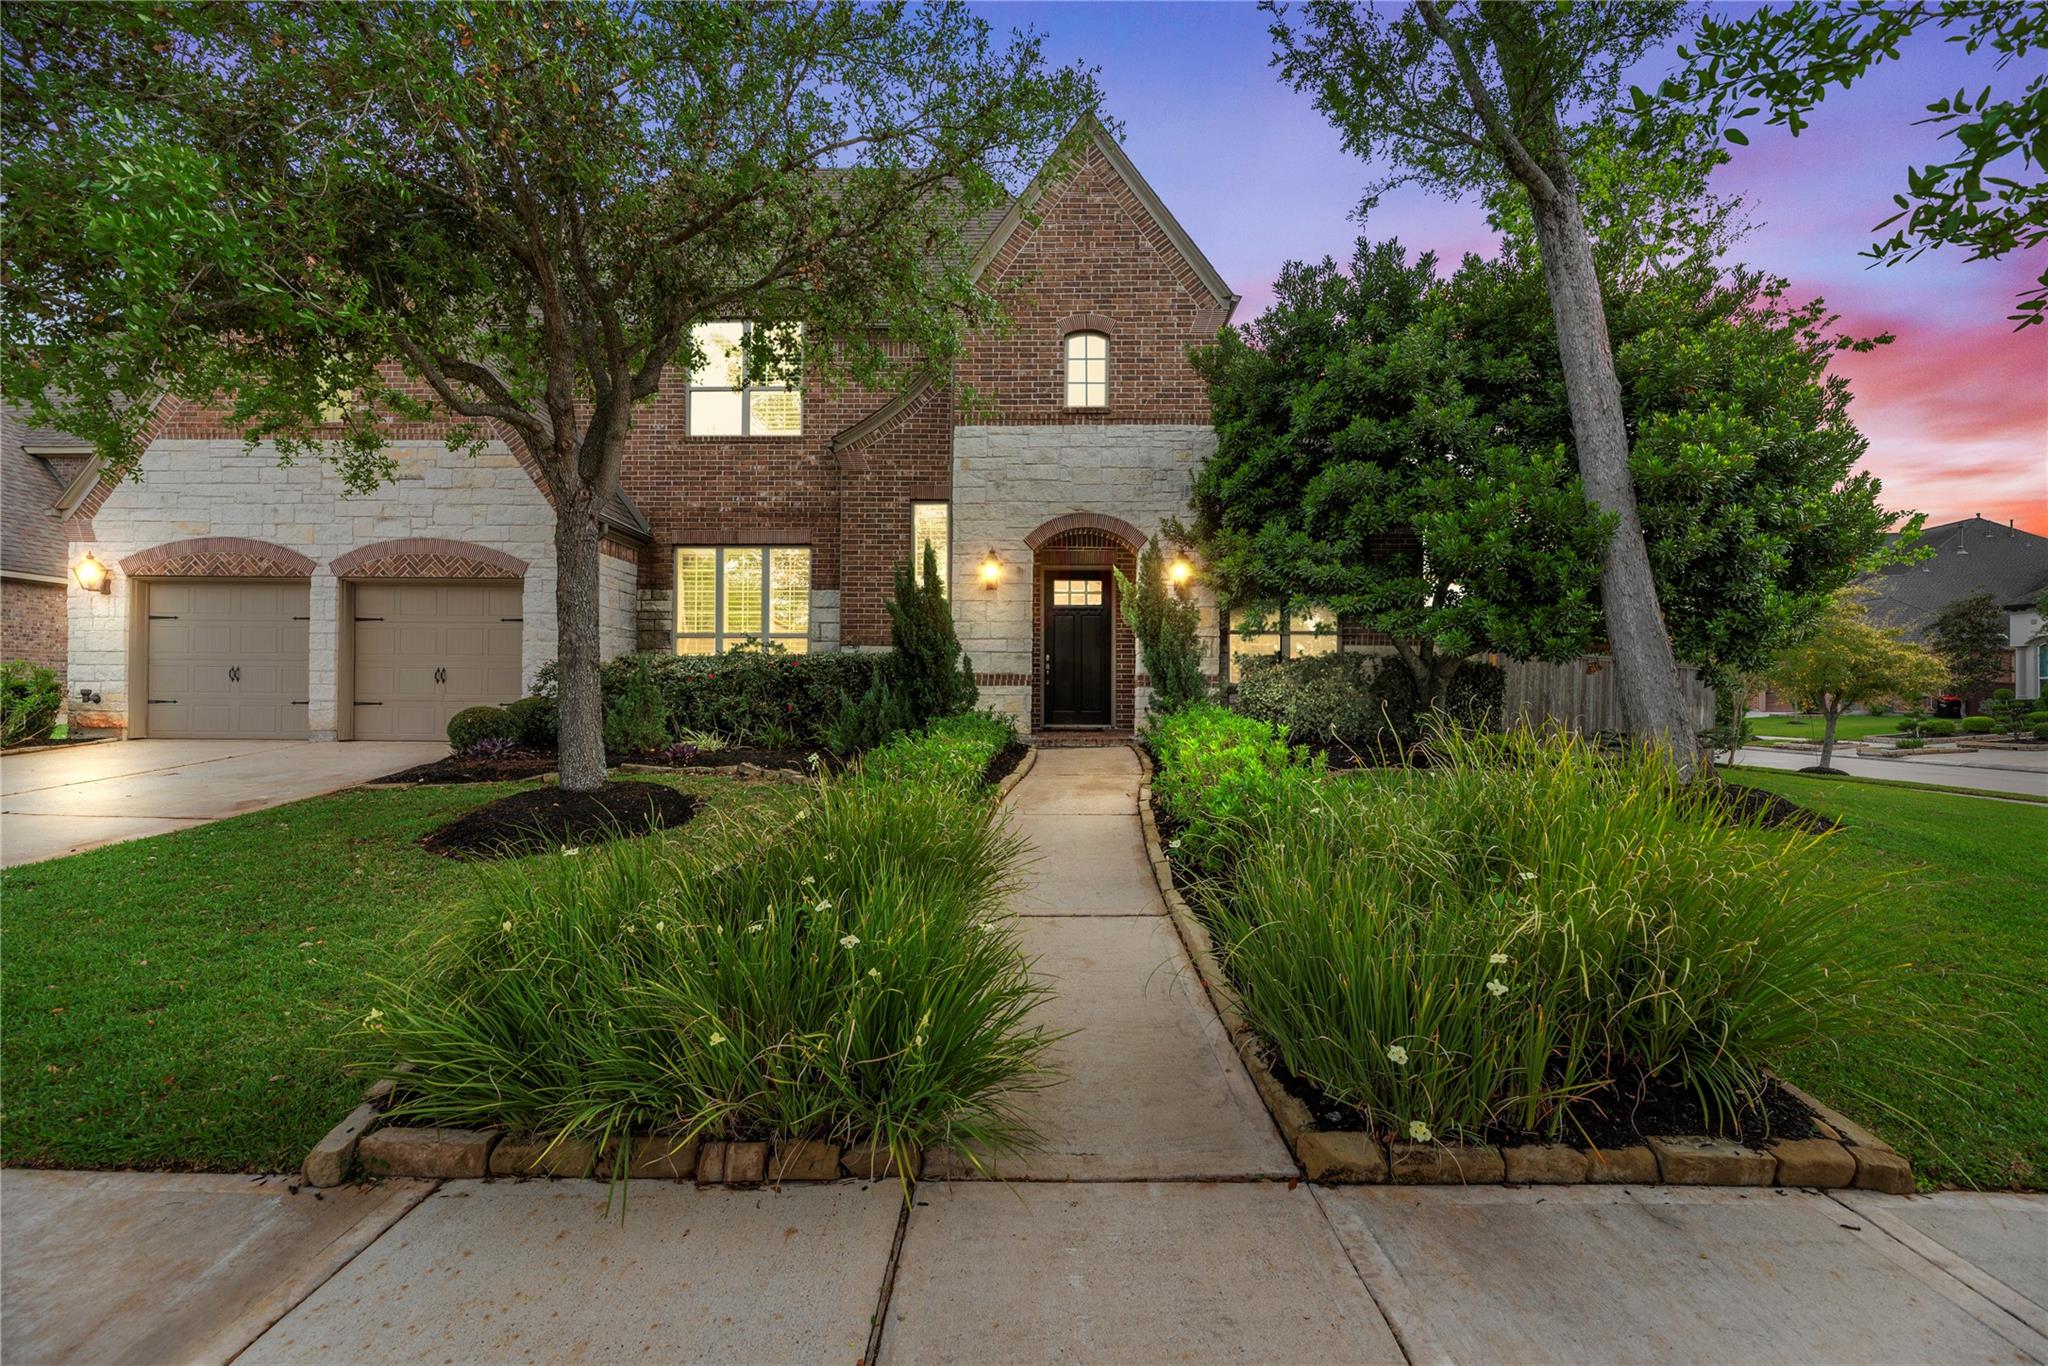
Two-story brick and stone house at dusk, framed by mature trees and landscaped beds along the front walkway.
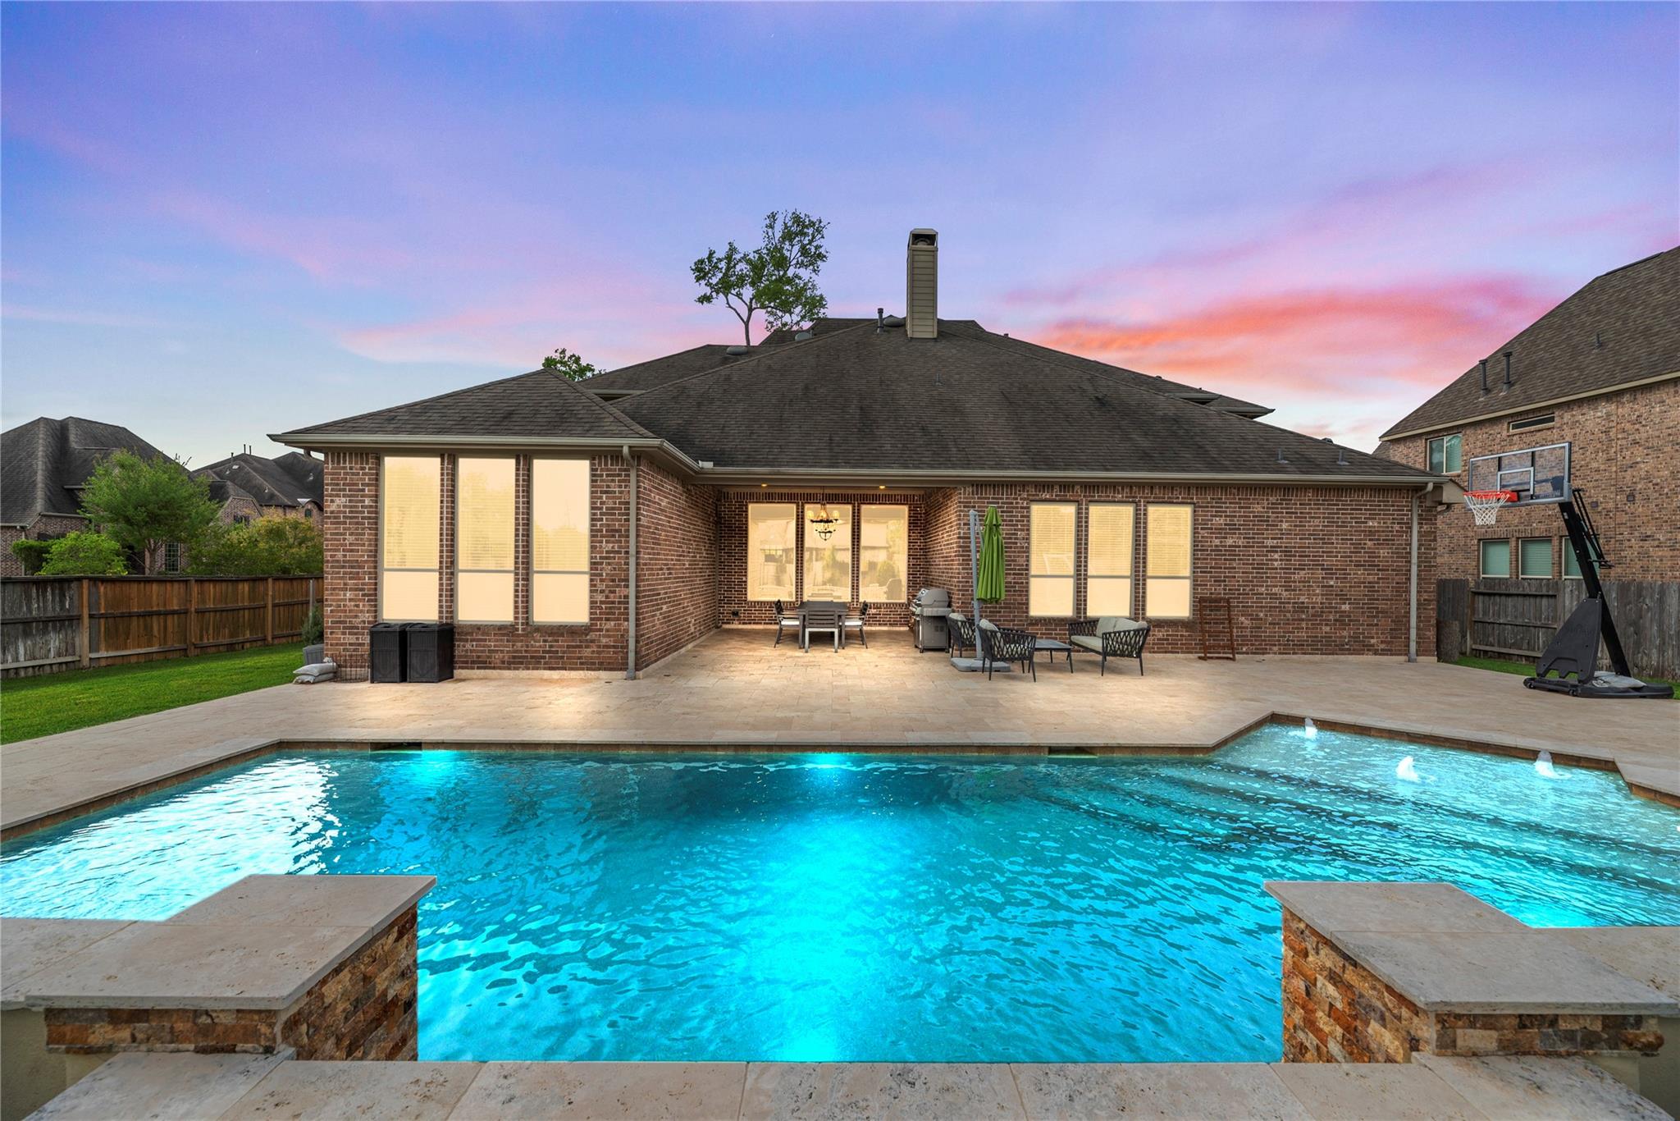
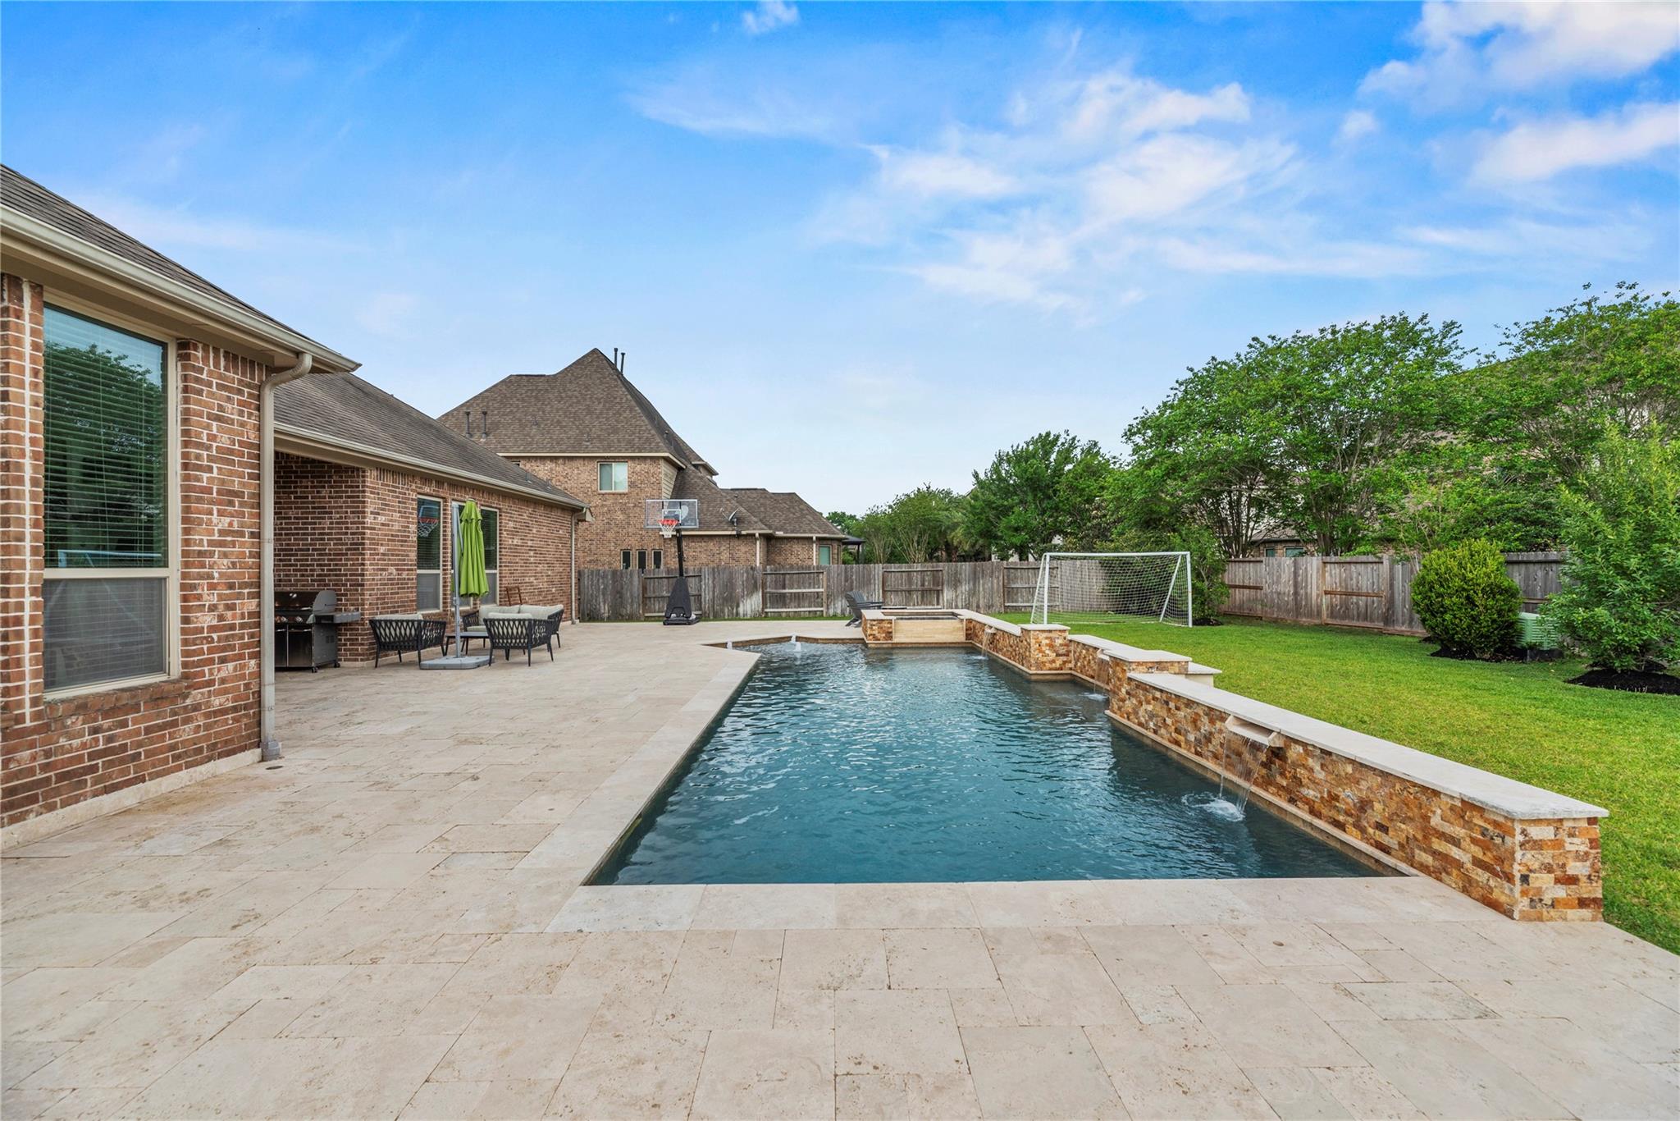
Backyard pool and brick home with a stone patio and basketball hoop at dusk.
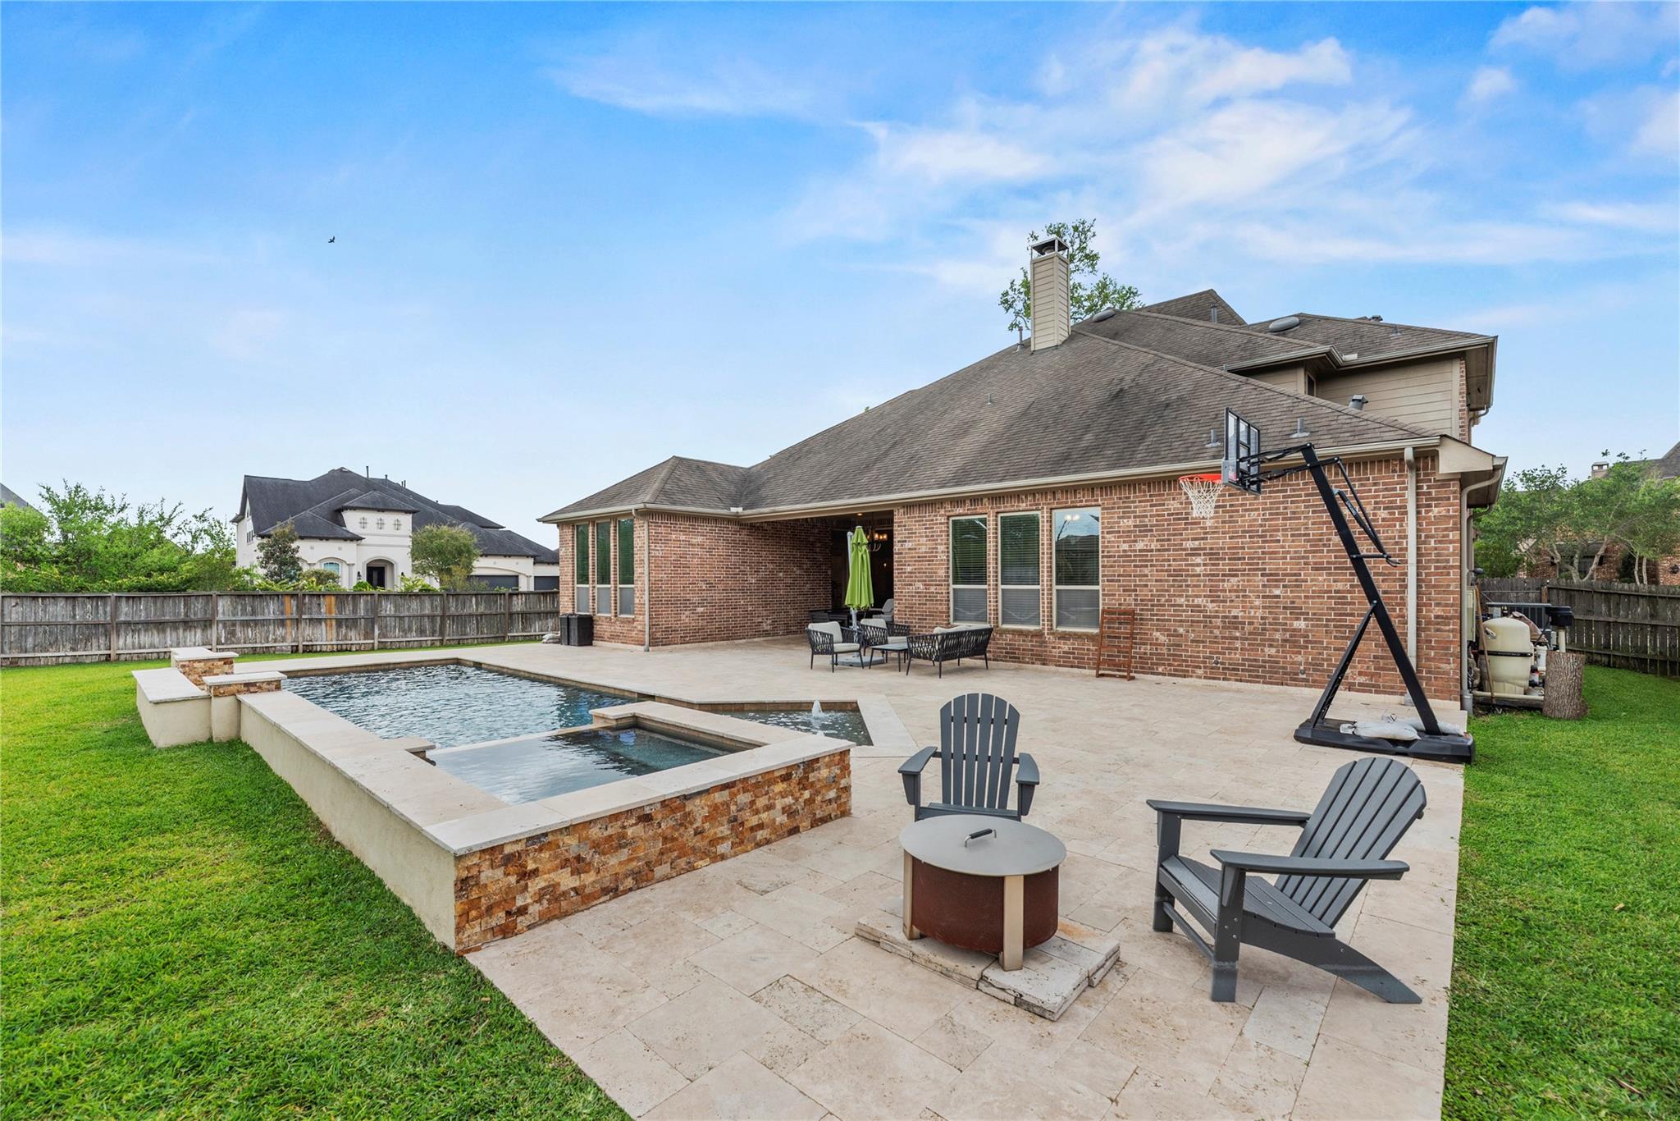
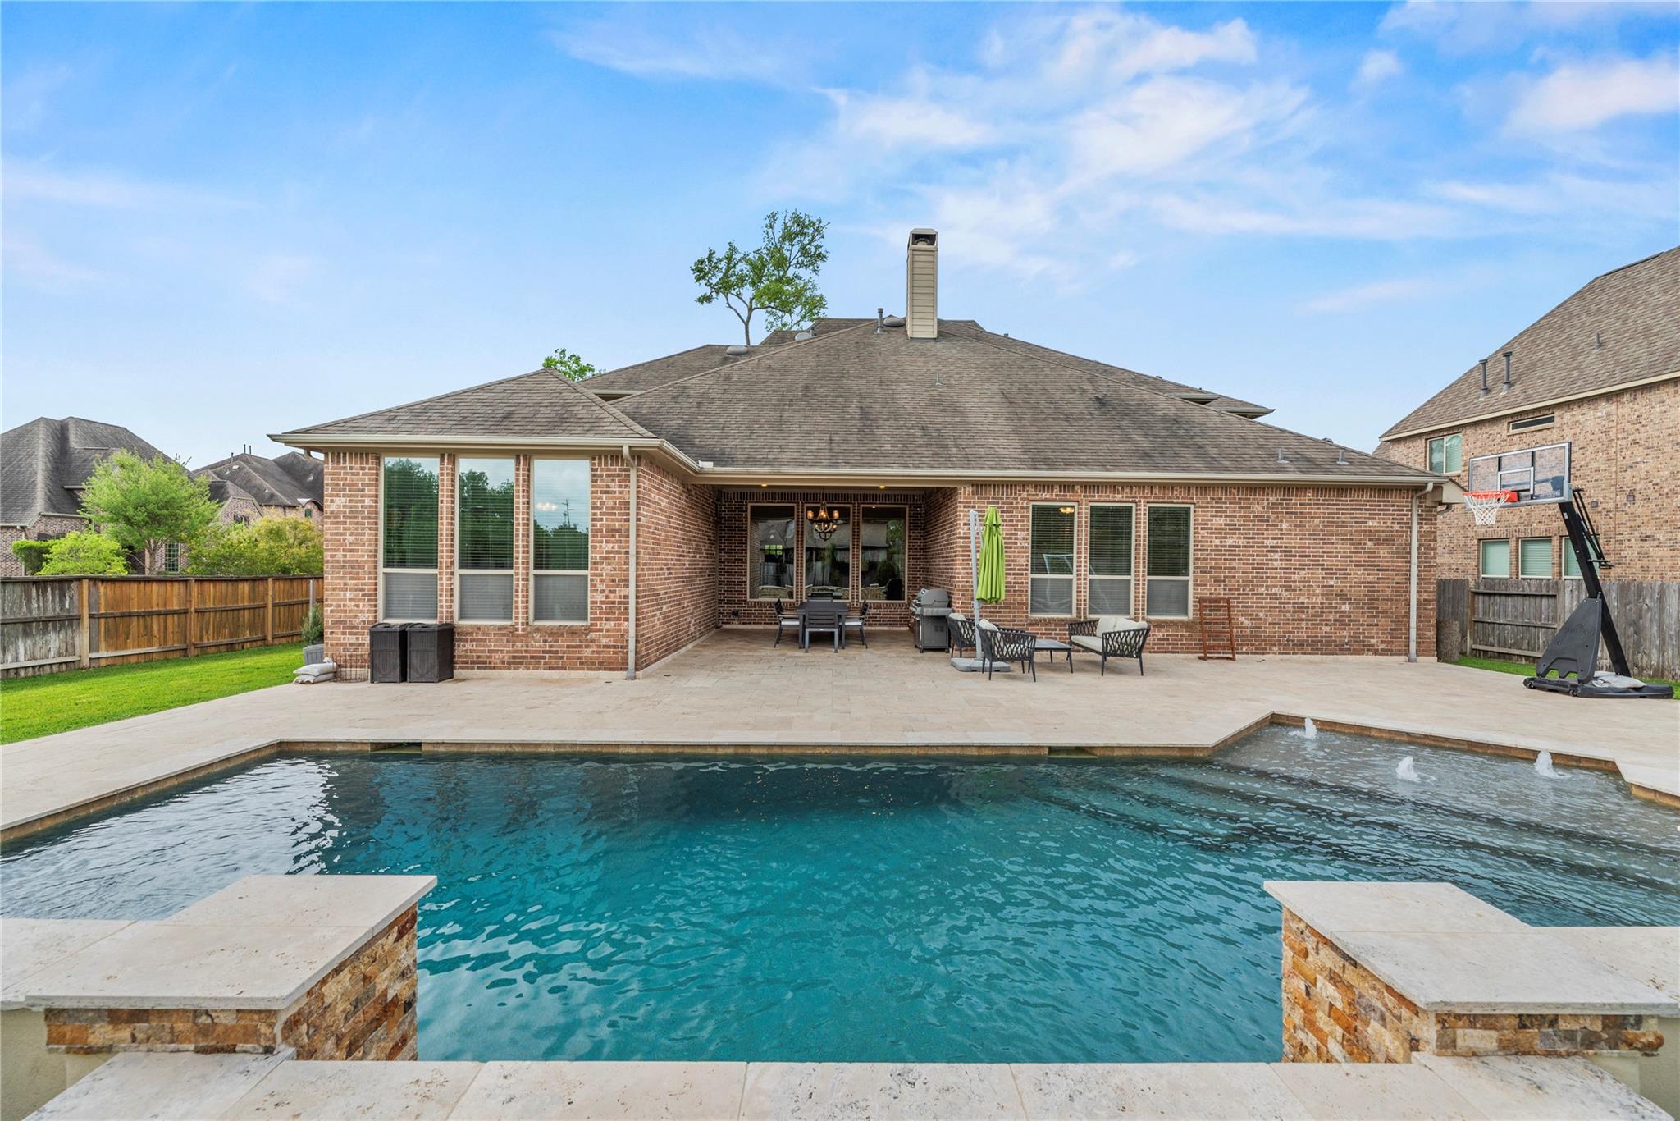
Brick home’s backyard with a swimming pool and spa, paved patio seating, and basketball hoop.
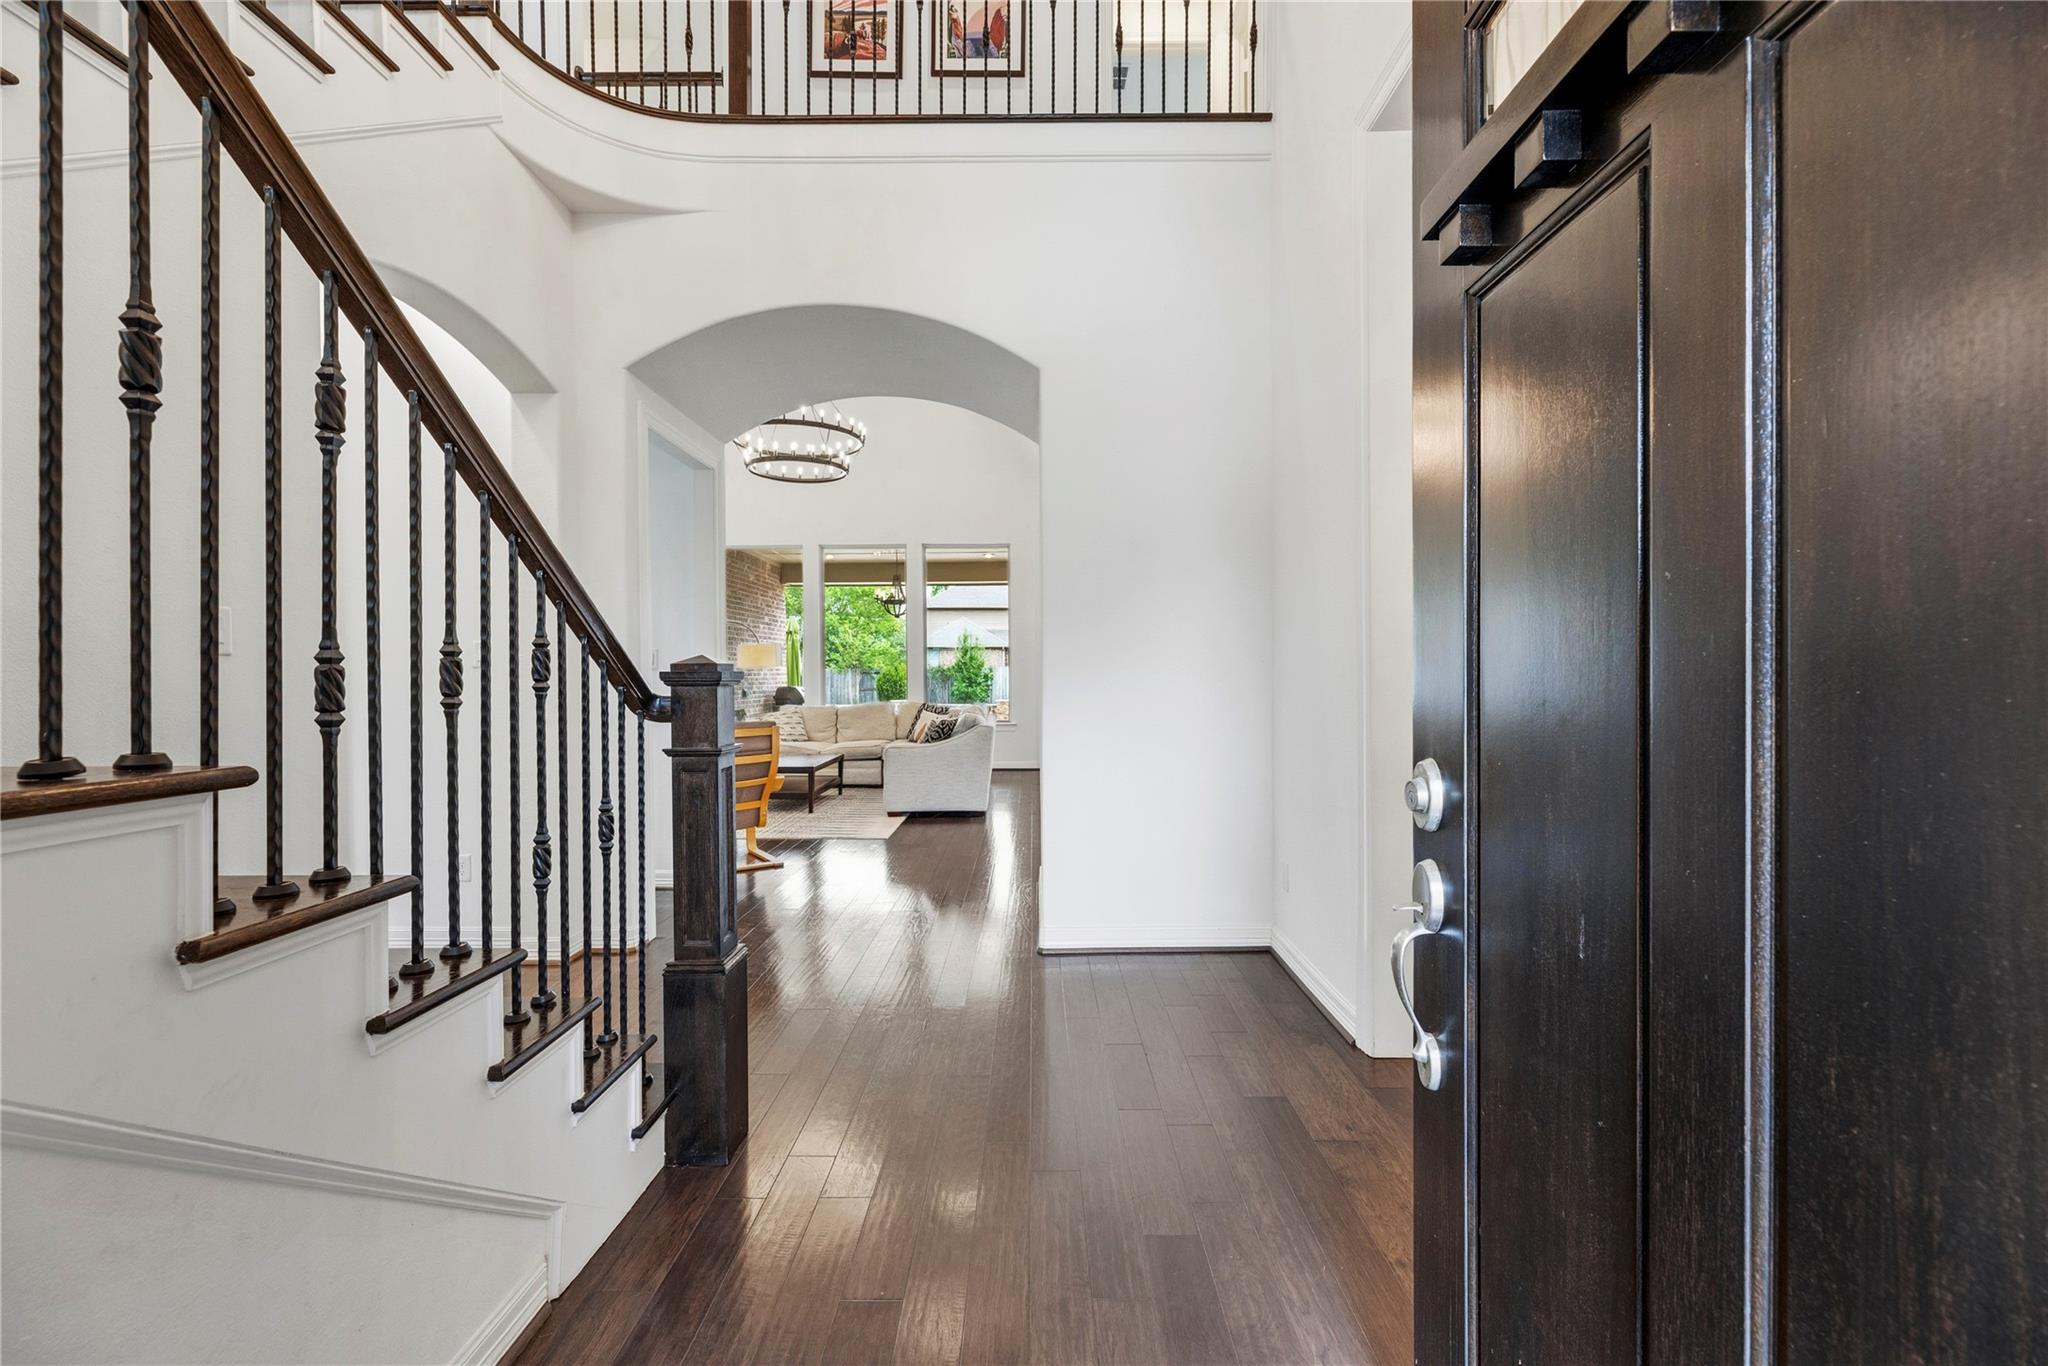
Entry foyer with a dark wood door, iron-baluster staircase, and arched opening to the living room.
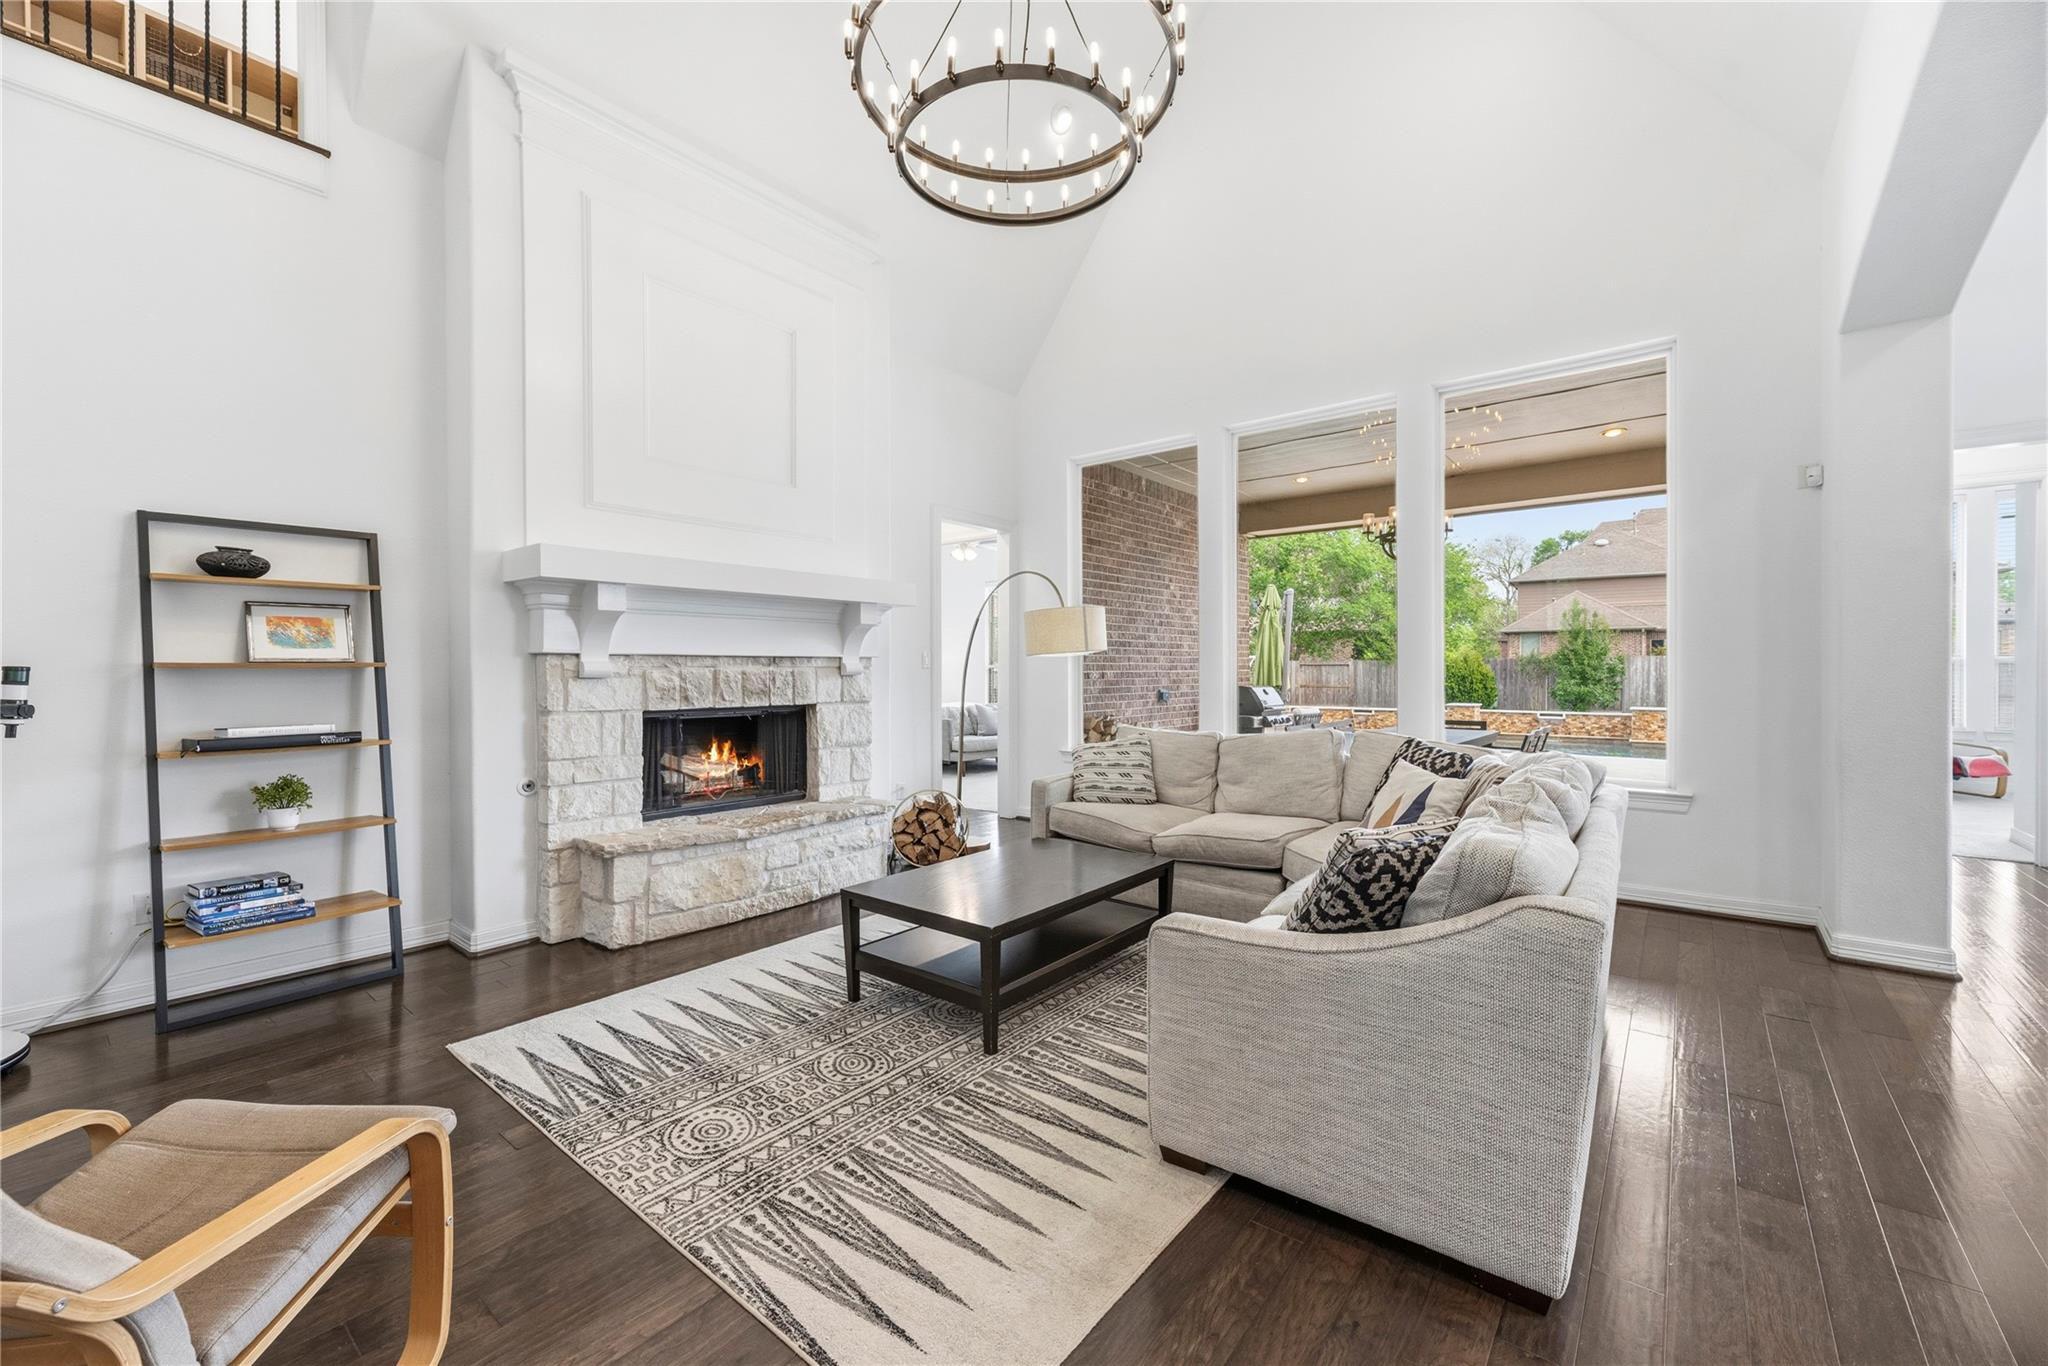
Vaulted living room with a stone fireplace, sectional sofa, and large windows overlooking the backyard.
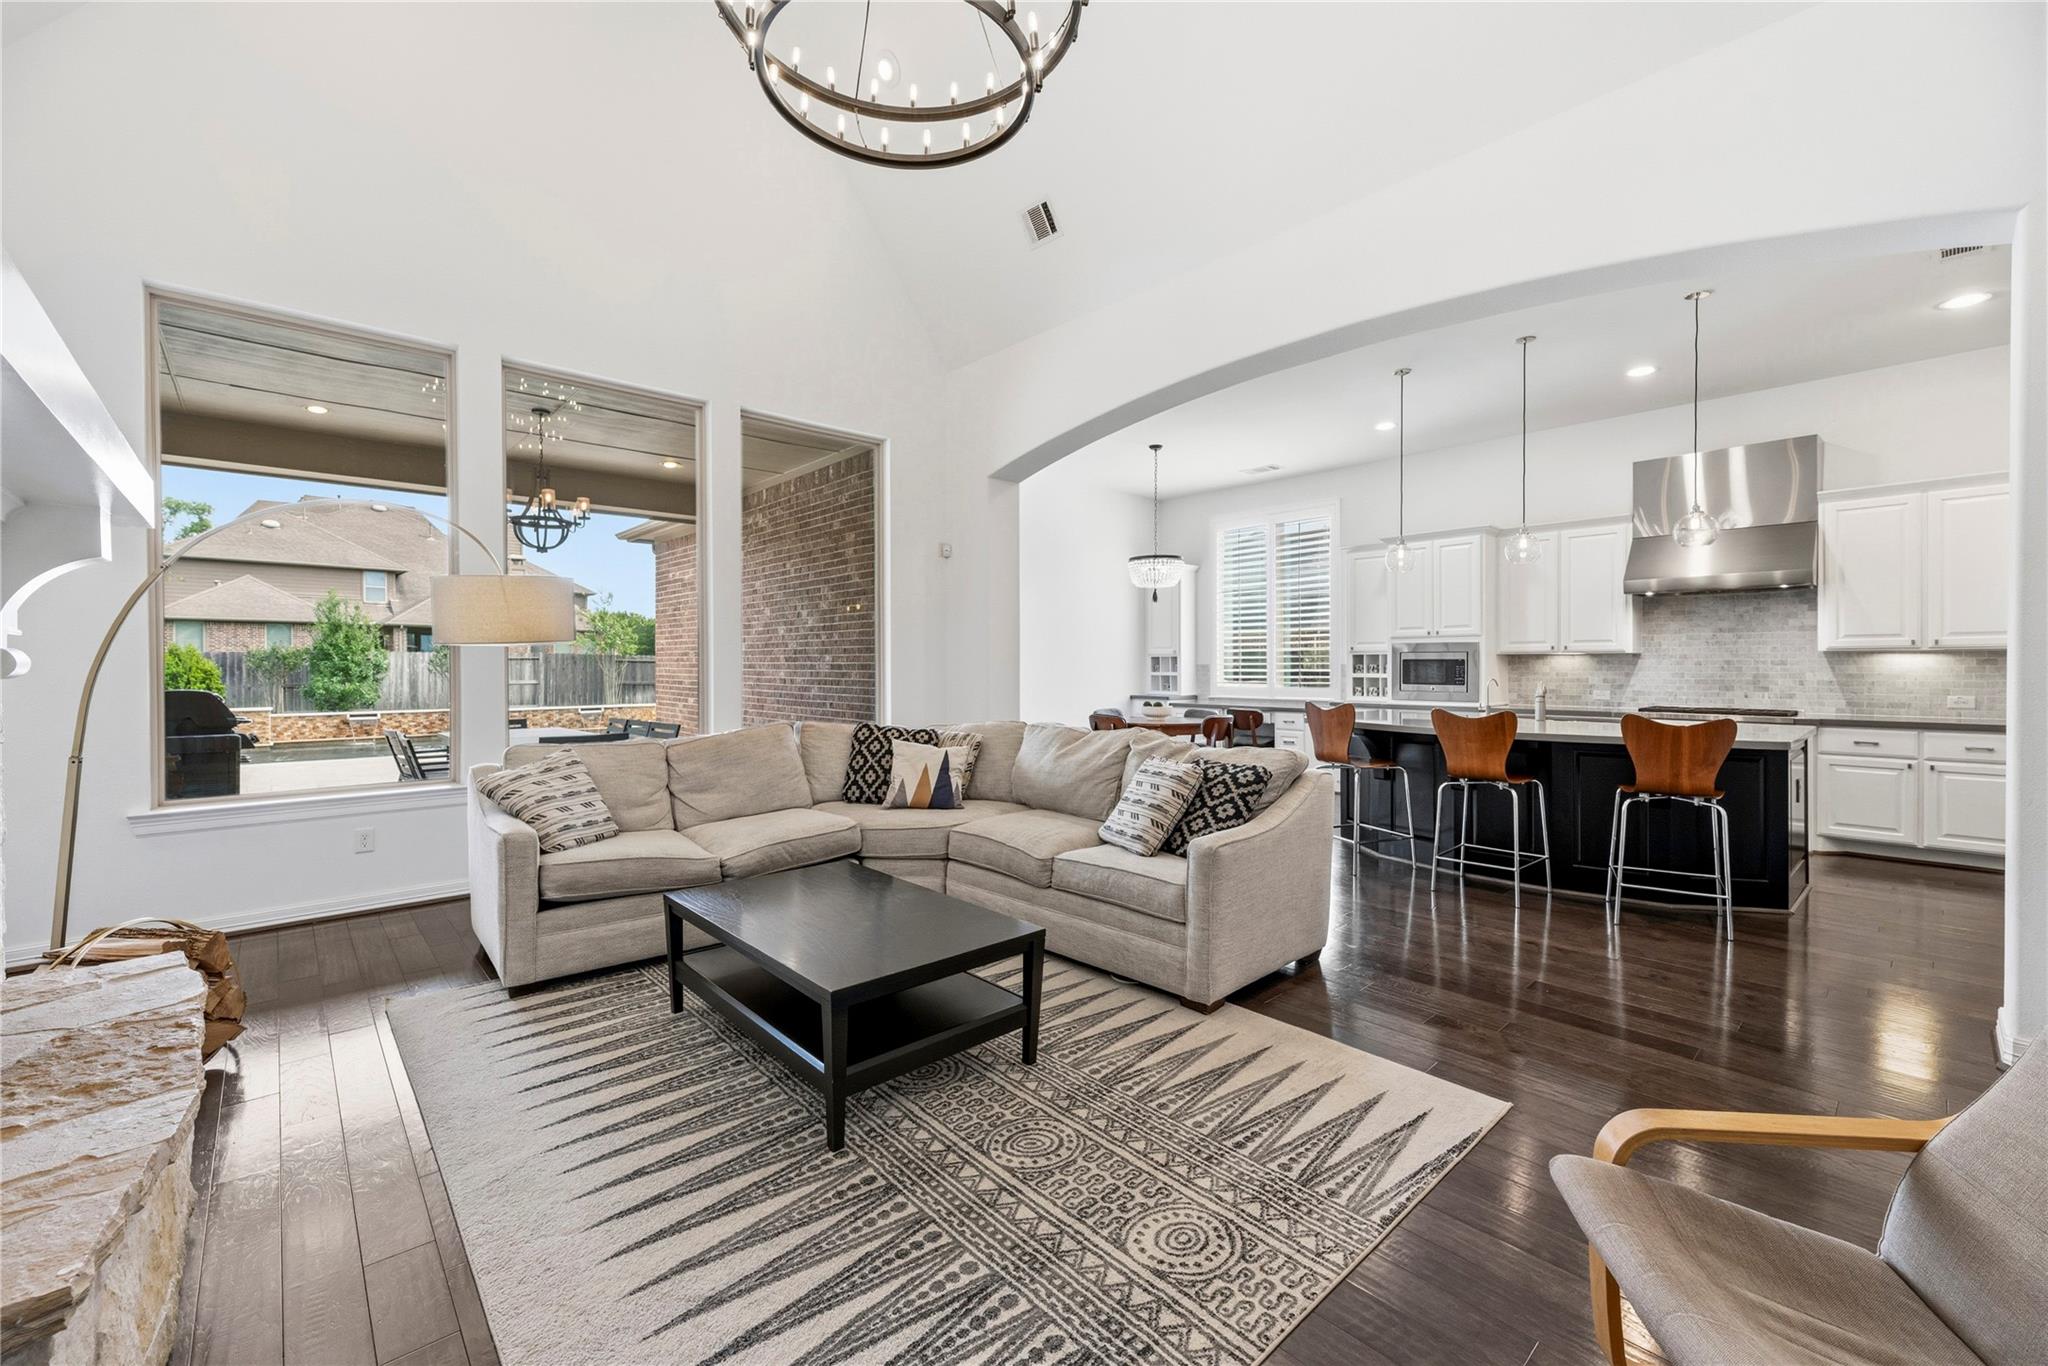
Open-plan living room and kitchen with a vaulted ceiling, stone fireplace, and white cabinetry.
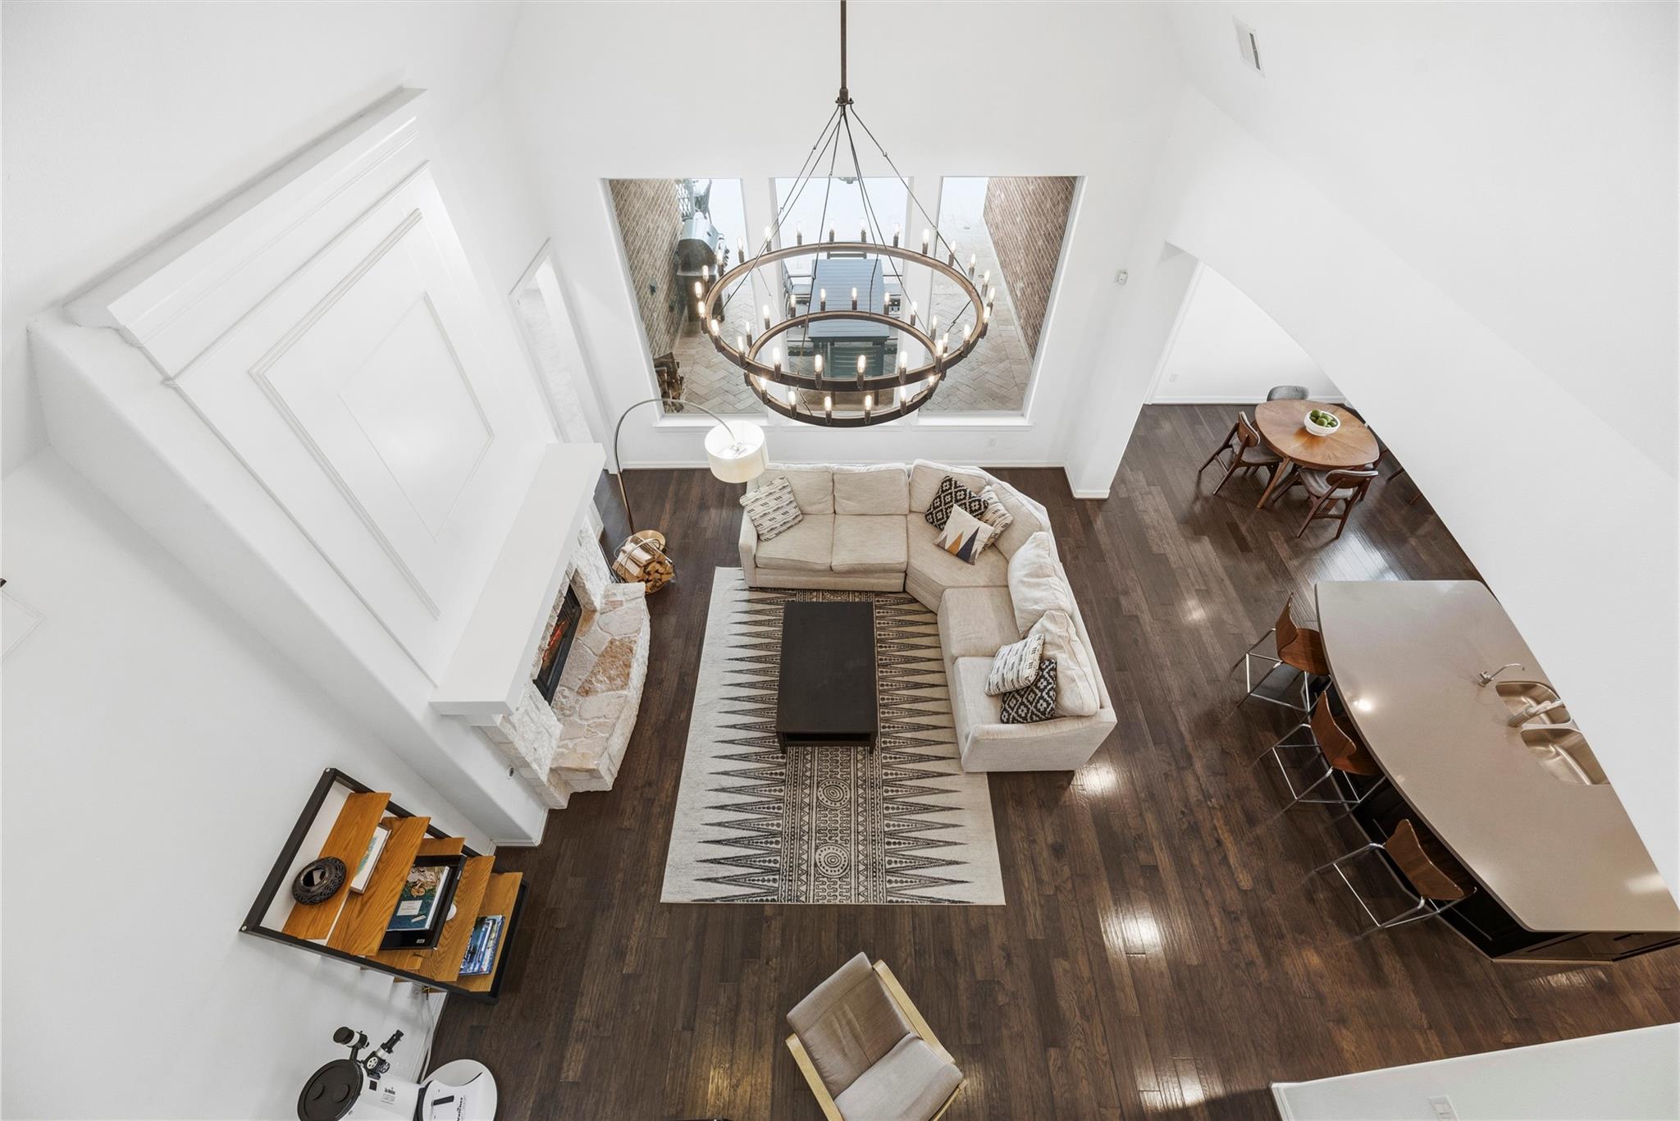
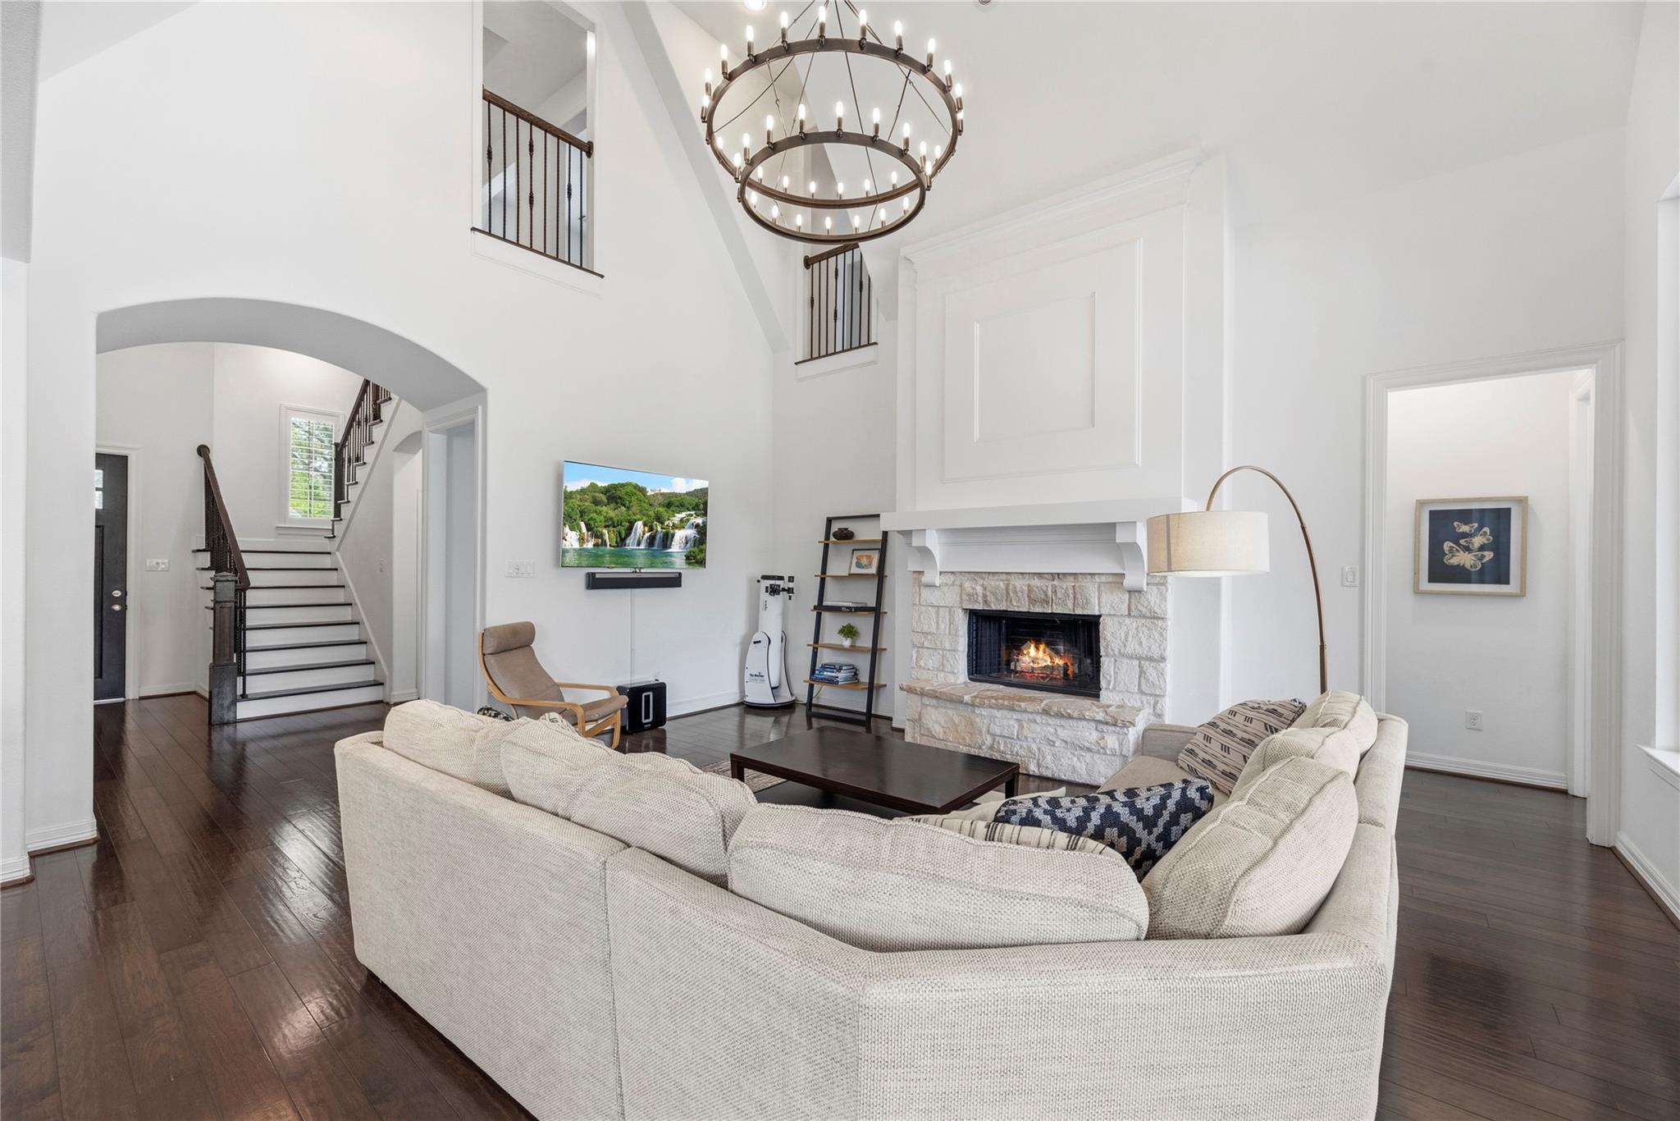
Overhead view of a double-height living room with a cream sectional, stone fireplace, and circular chandelier.
Living room with a vaulted ceiling, stone fireplace, circular chandelier, and cream sectional sofa.
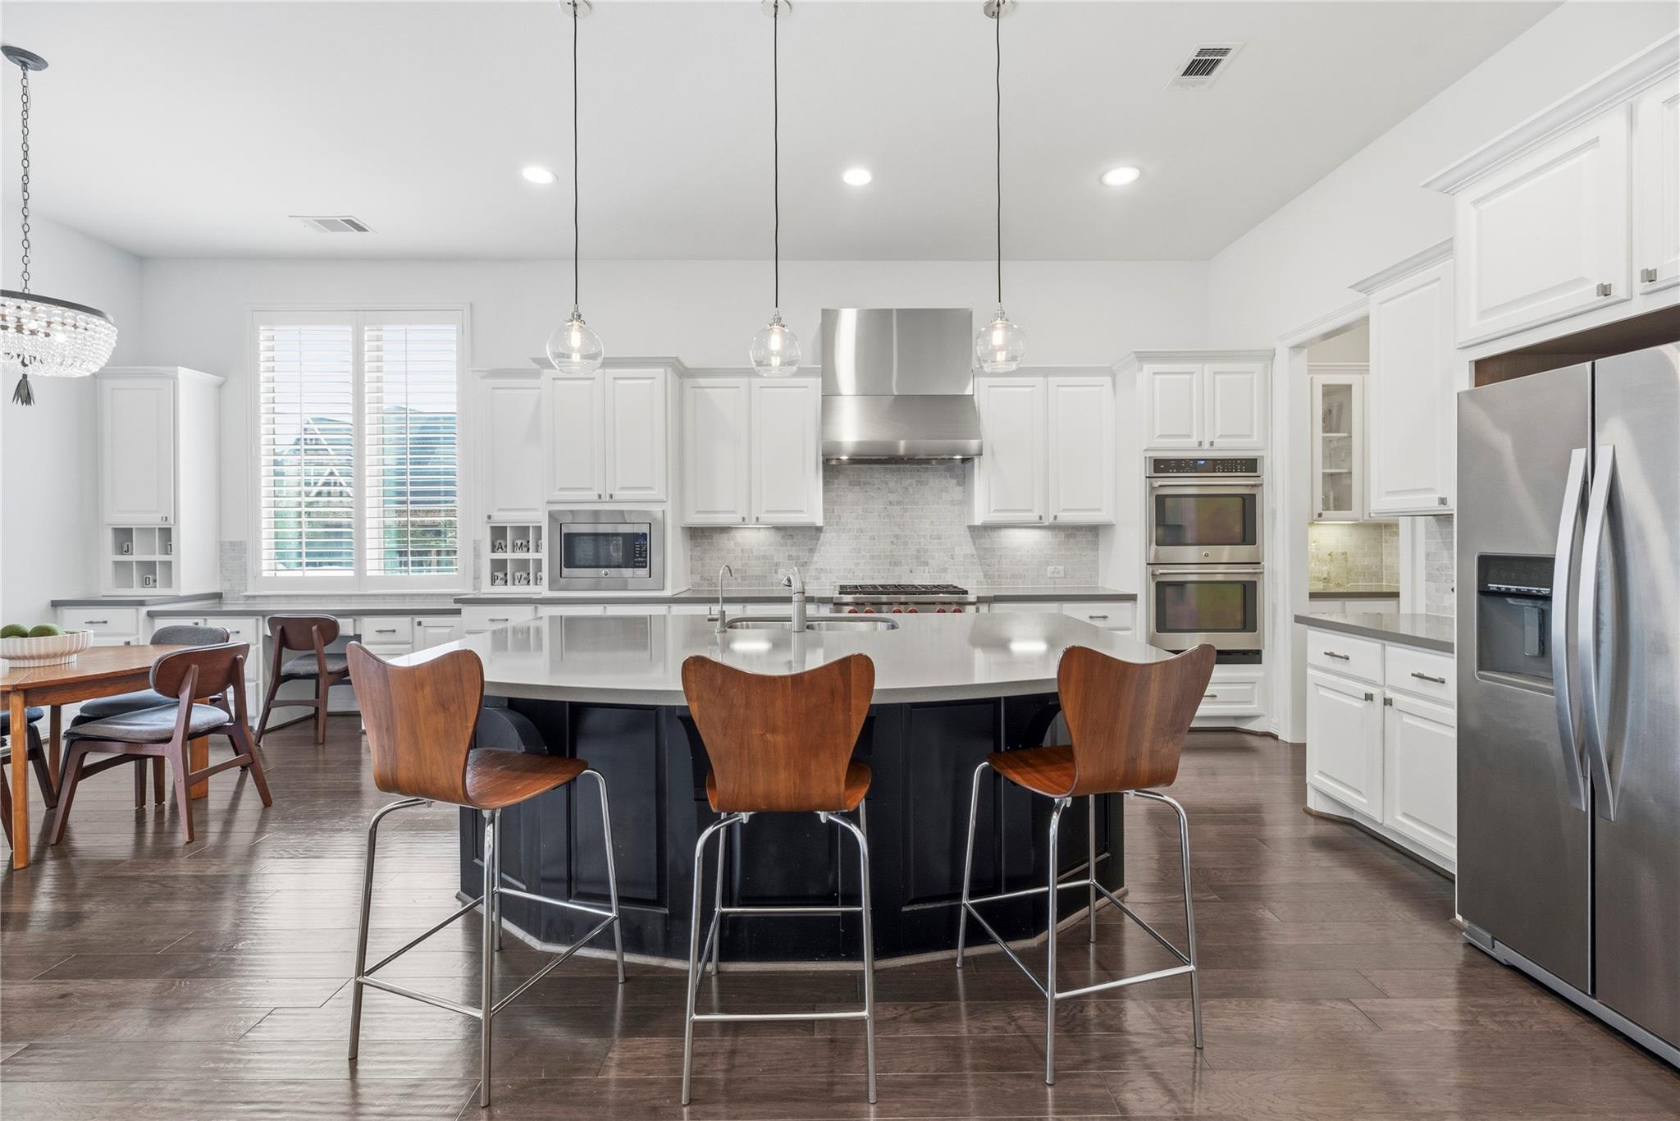
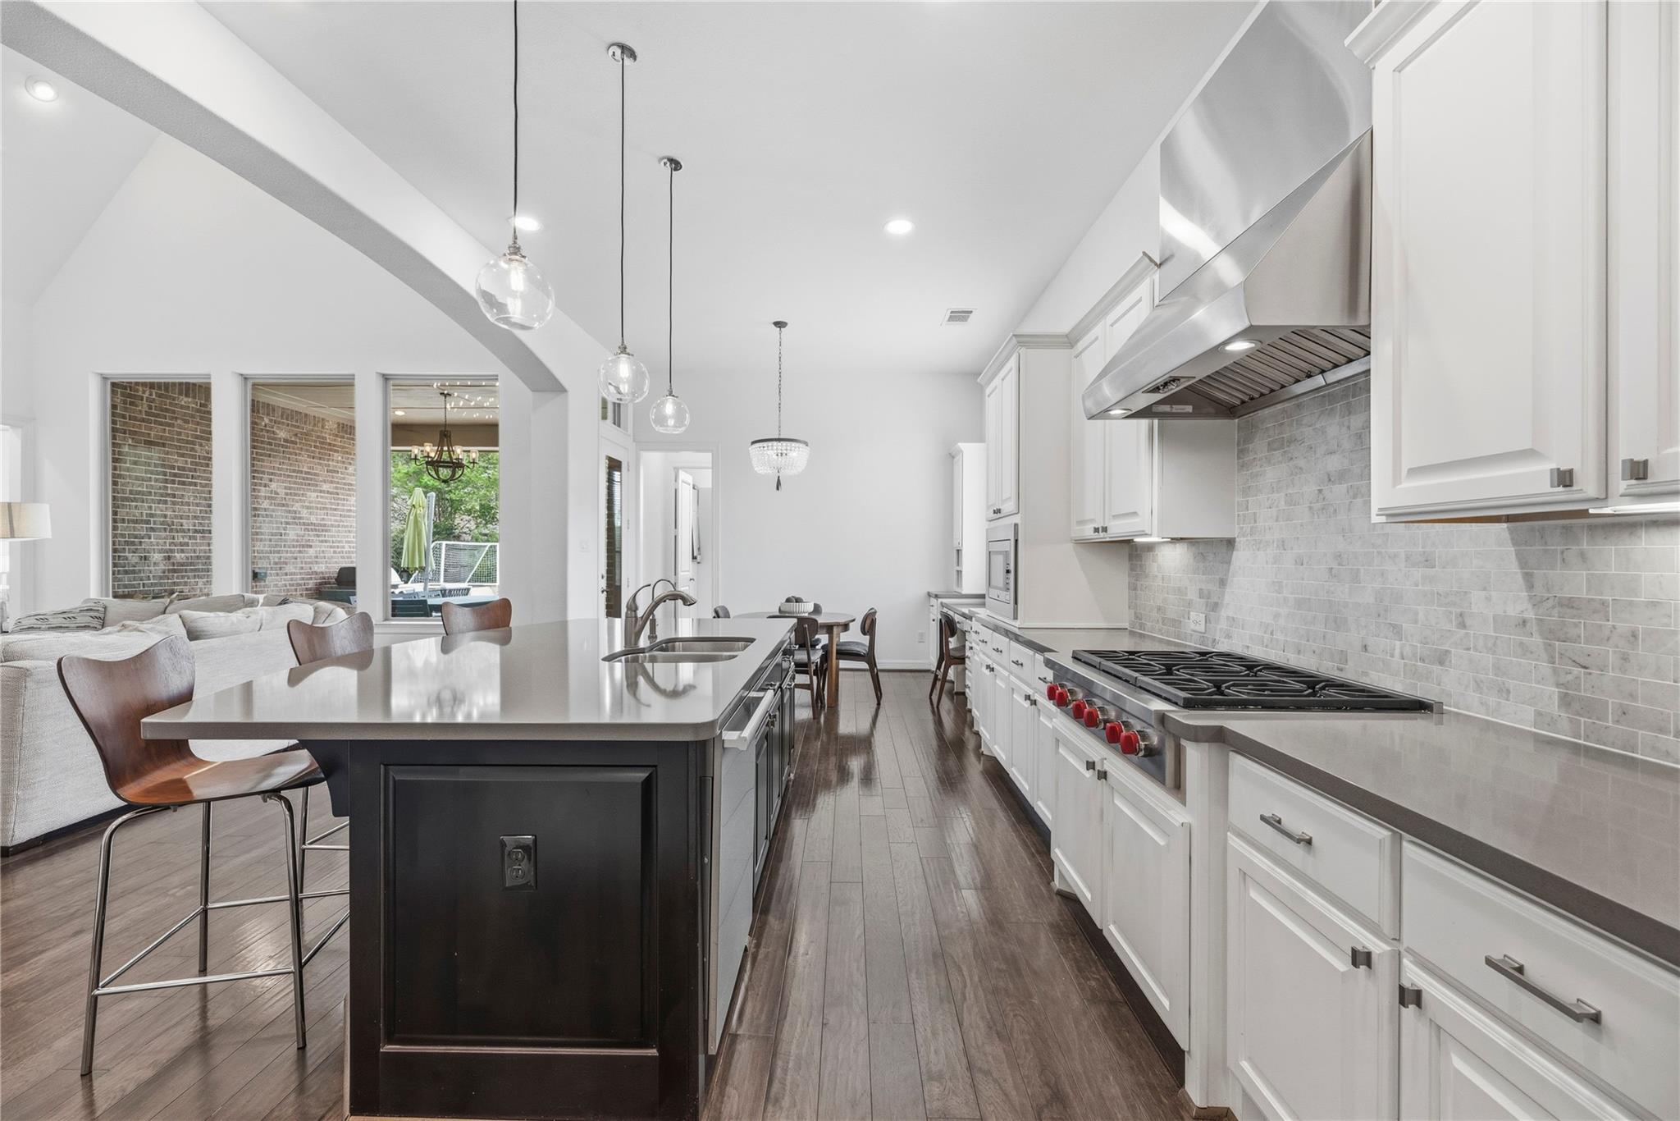
Bright white kitchen with a large island, wooden bar stools, and stainless steel appliances.
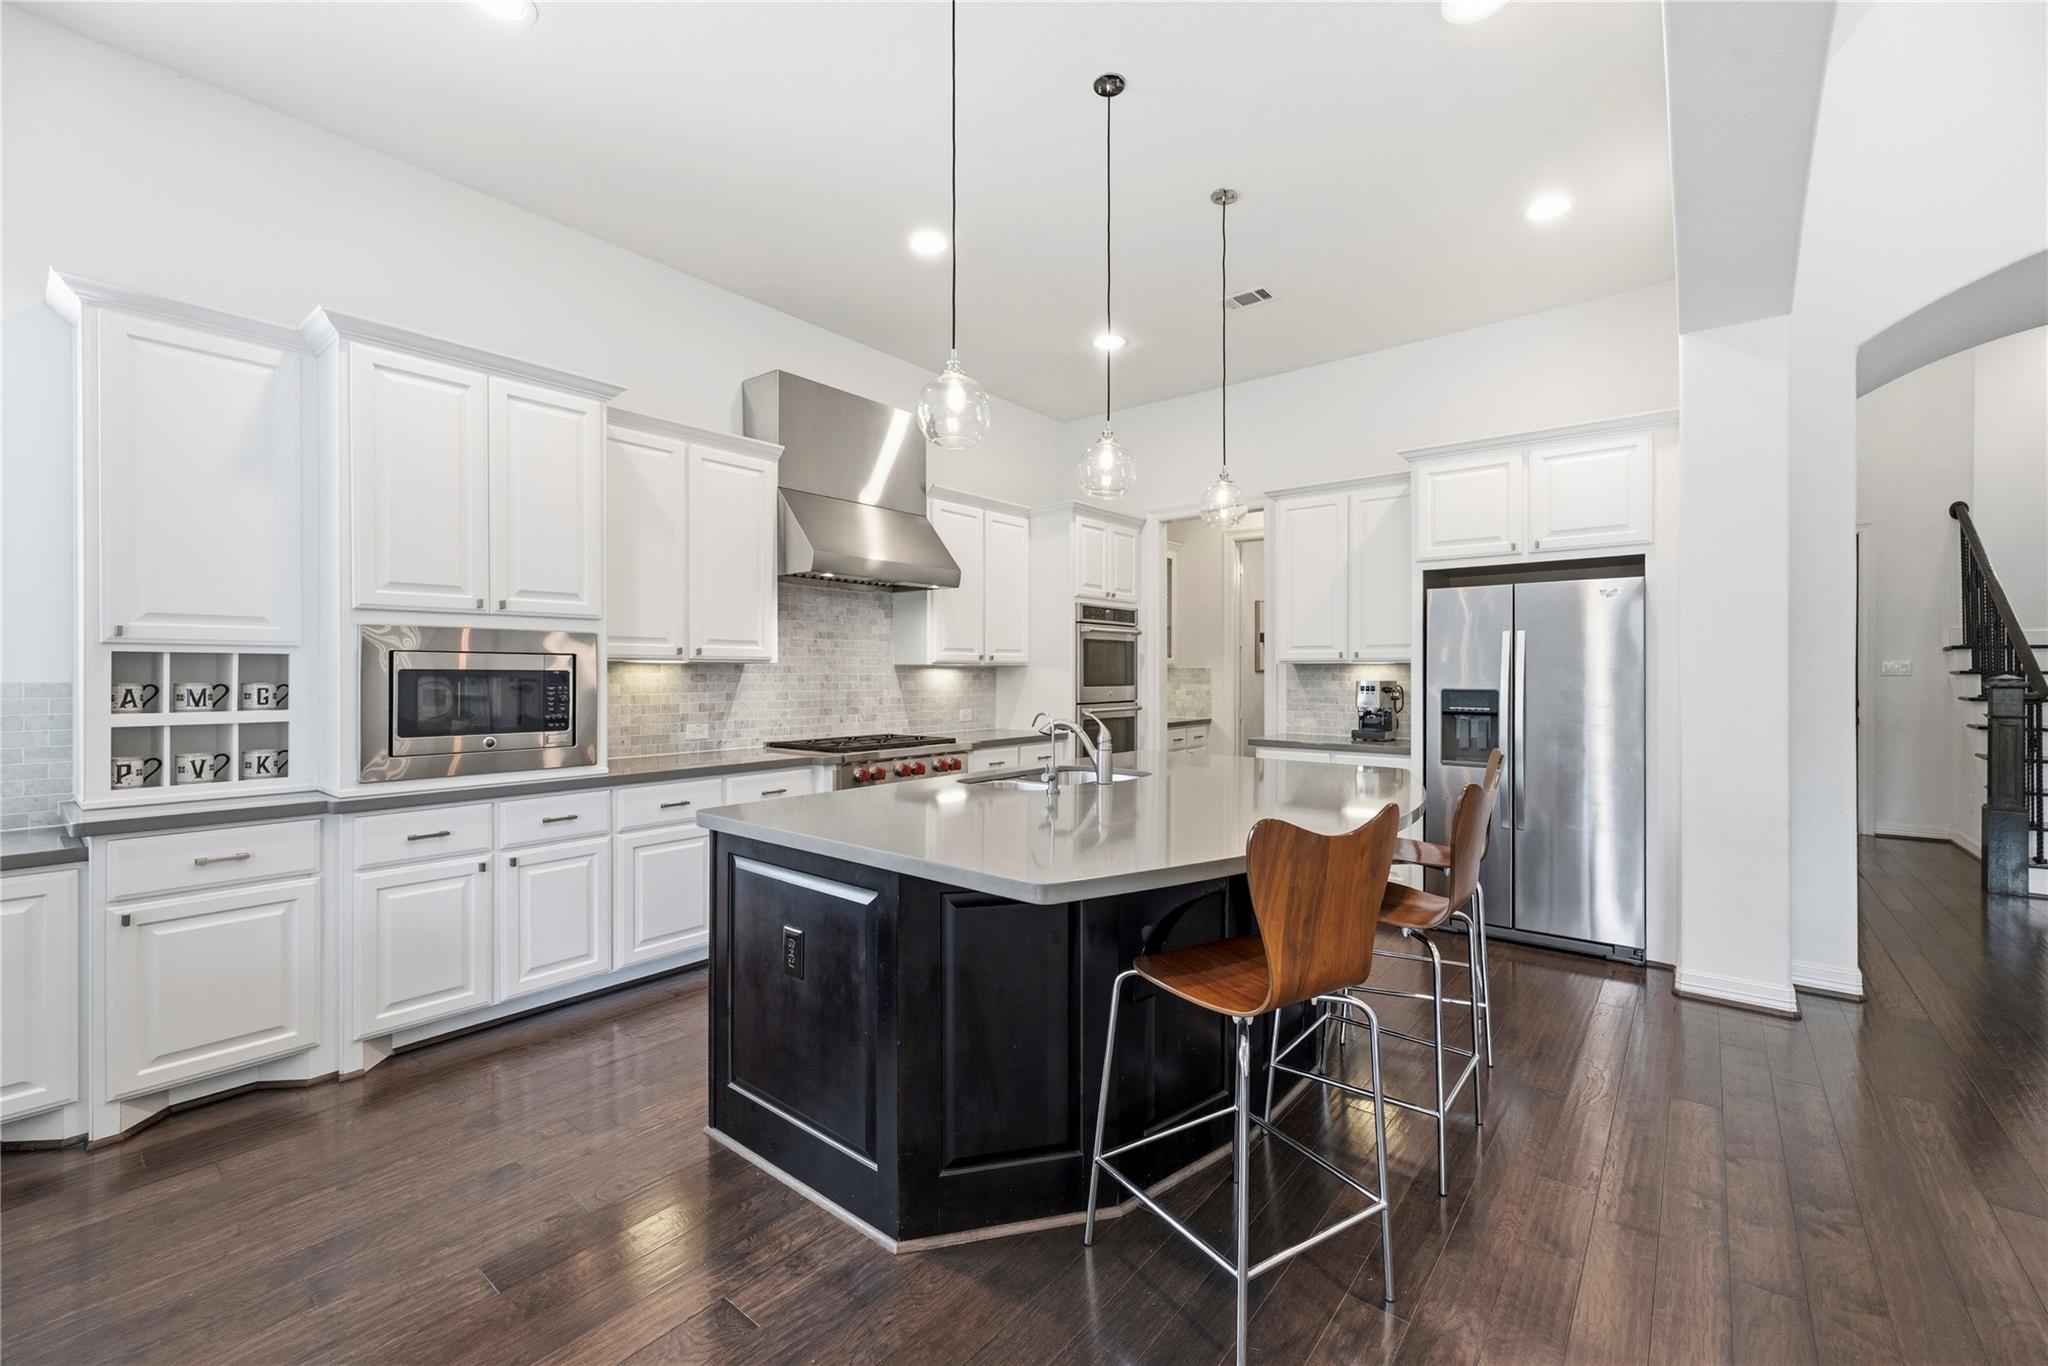
Modern kitchen with a black island, white cabinets, stainless steel appliances, and three pendant lights.
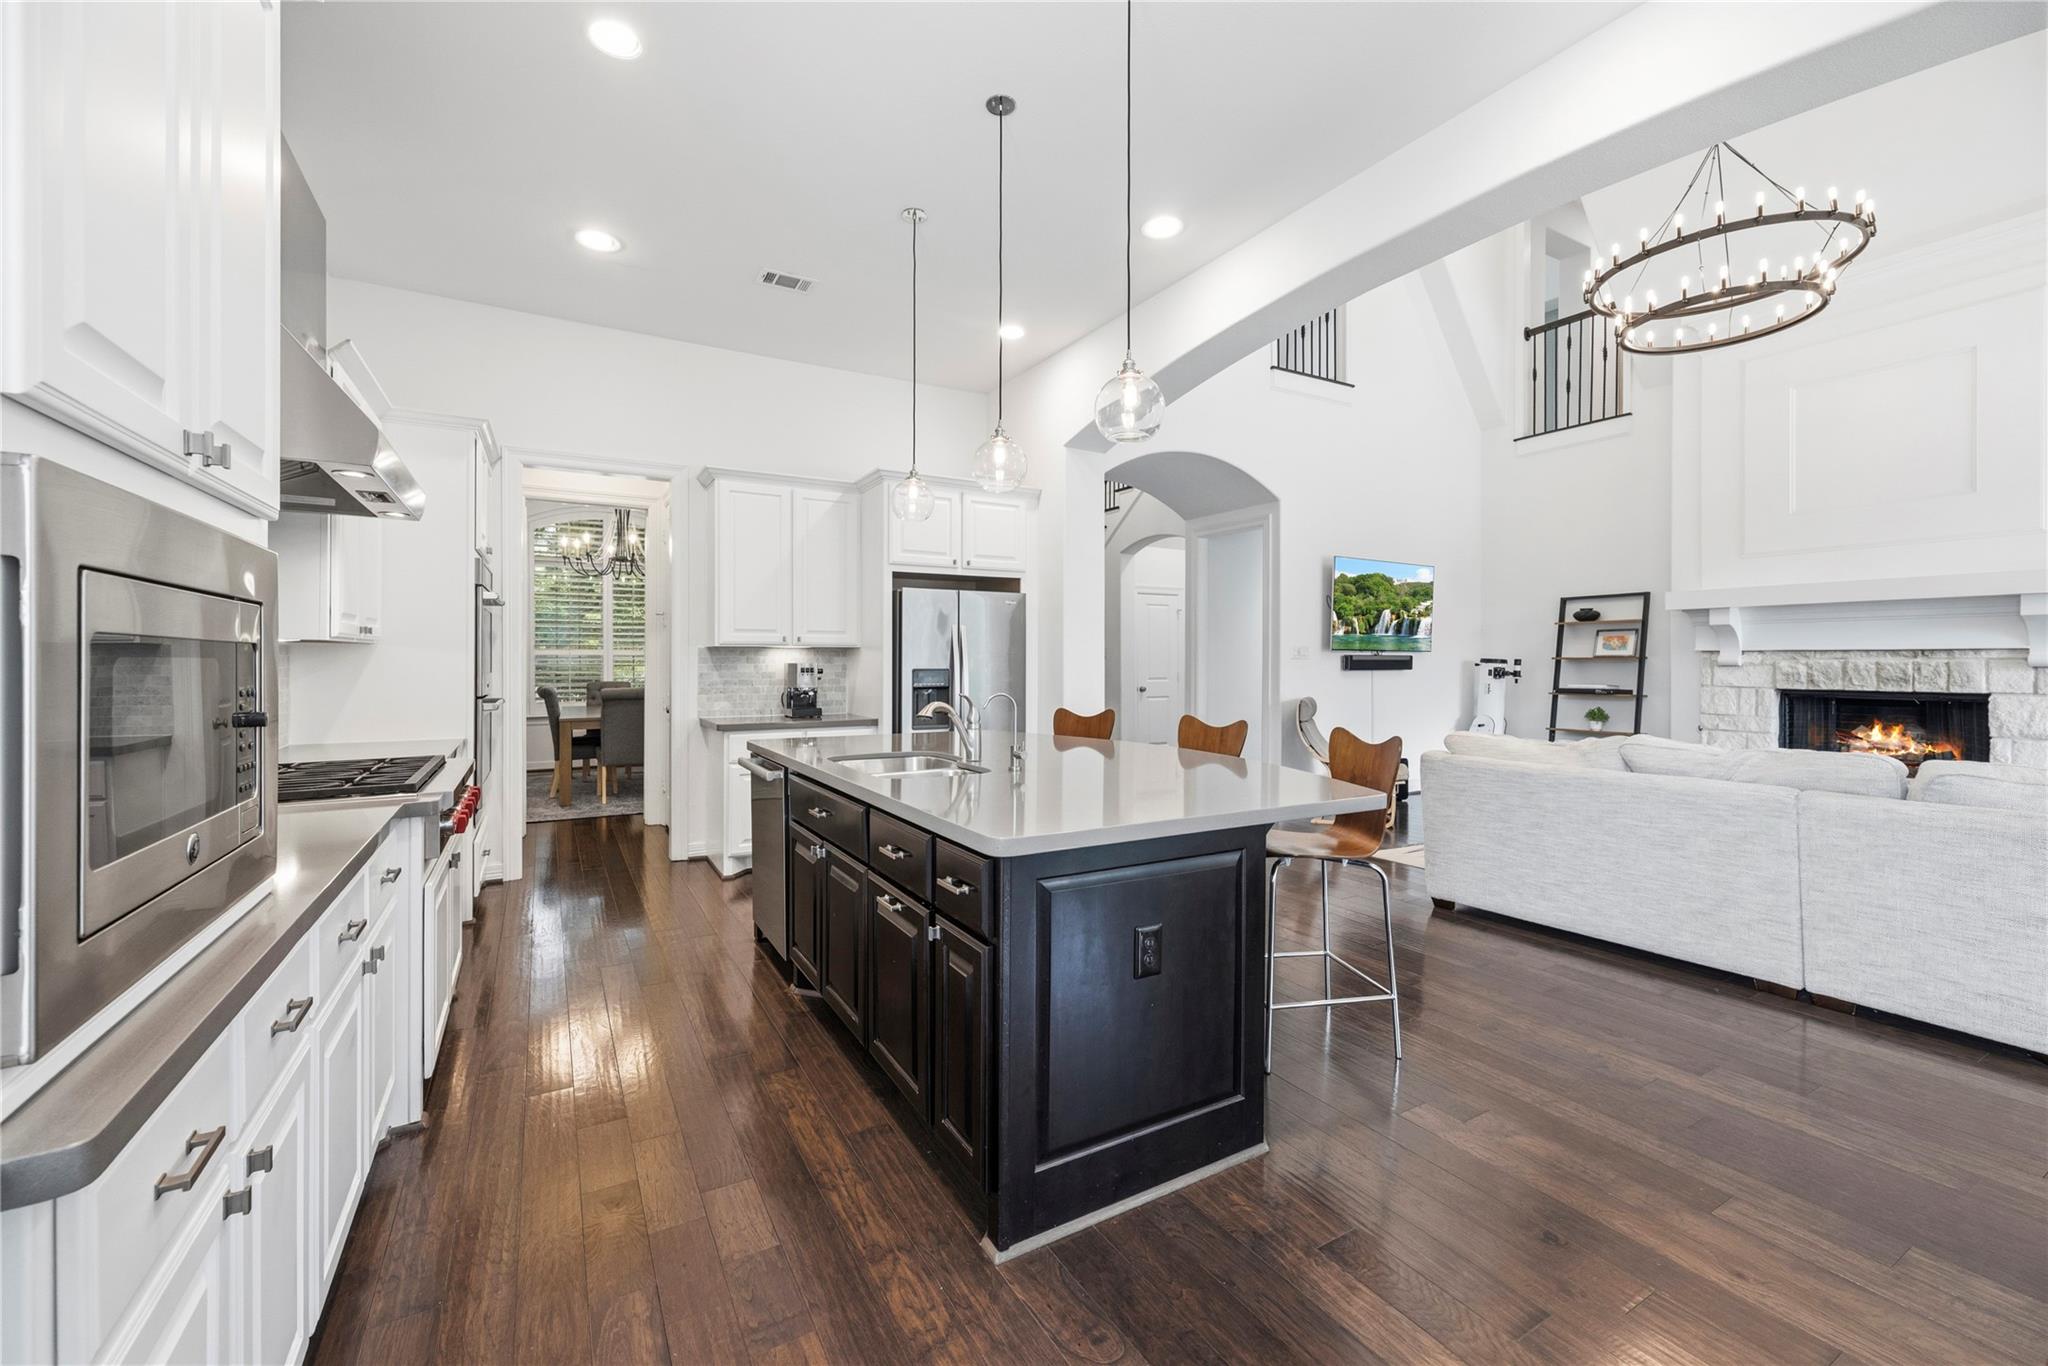
Open kitchen and living room with a dark island, hardwood floors, and a stone fireplace.
Open-plan kitchen with a dark island, white cabinets, and stainless steel range hood.
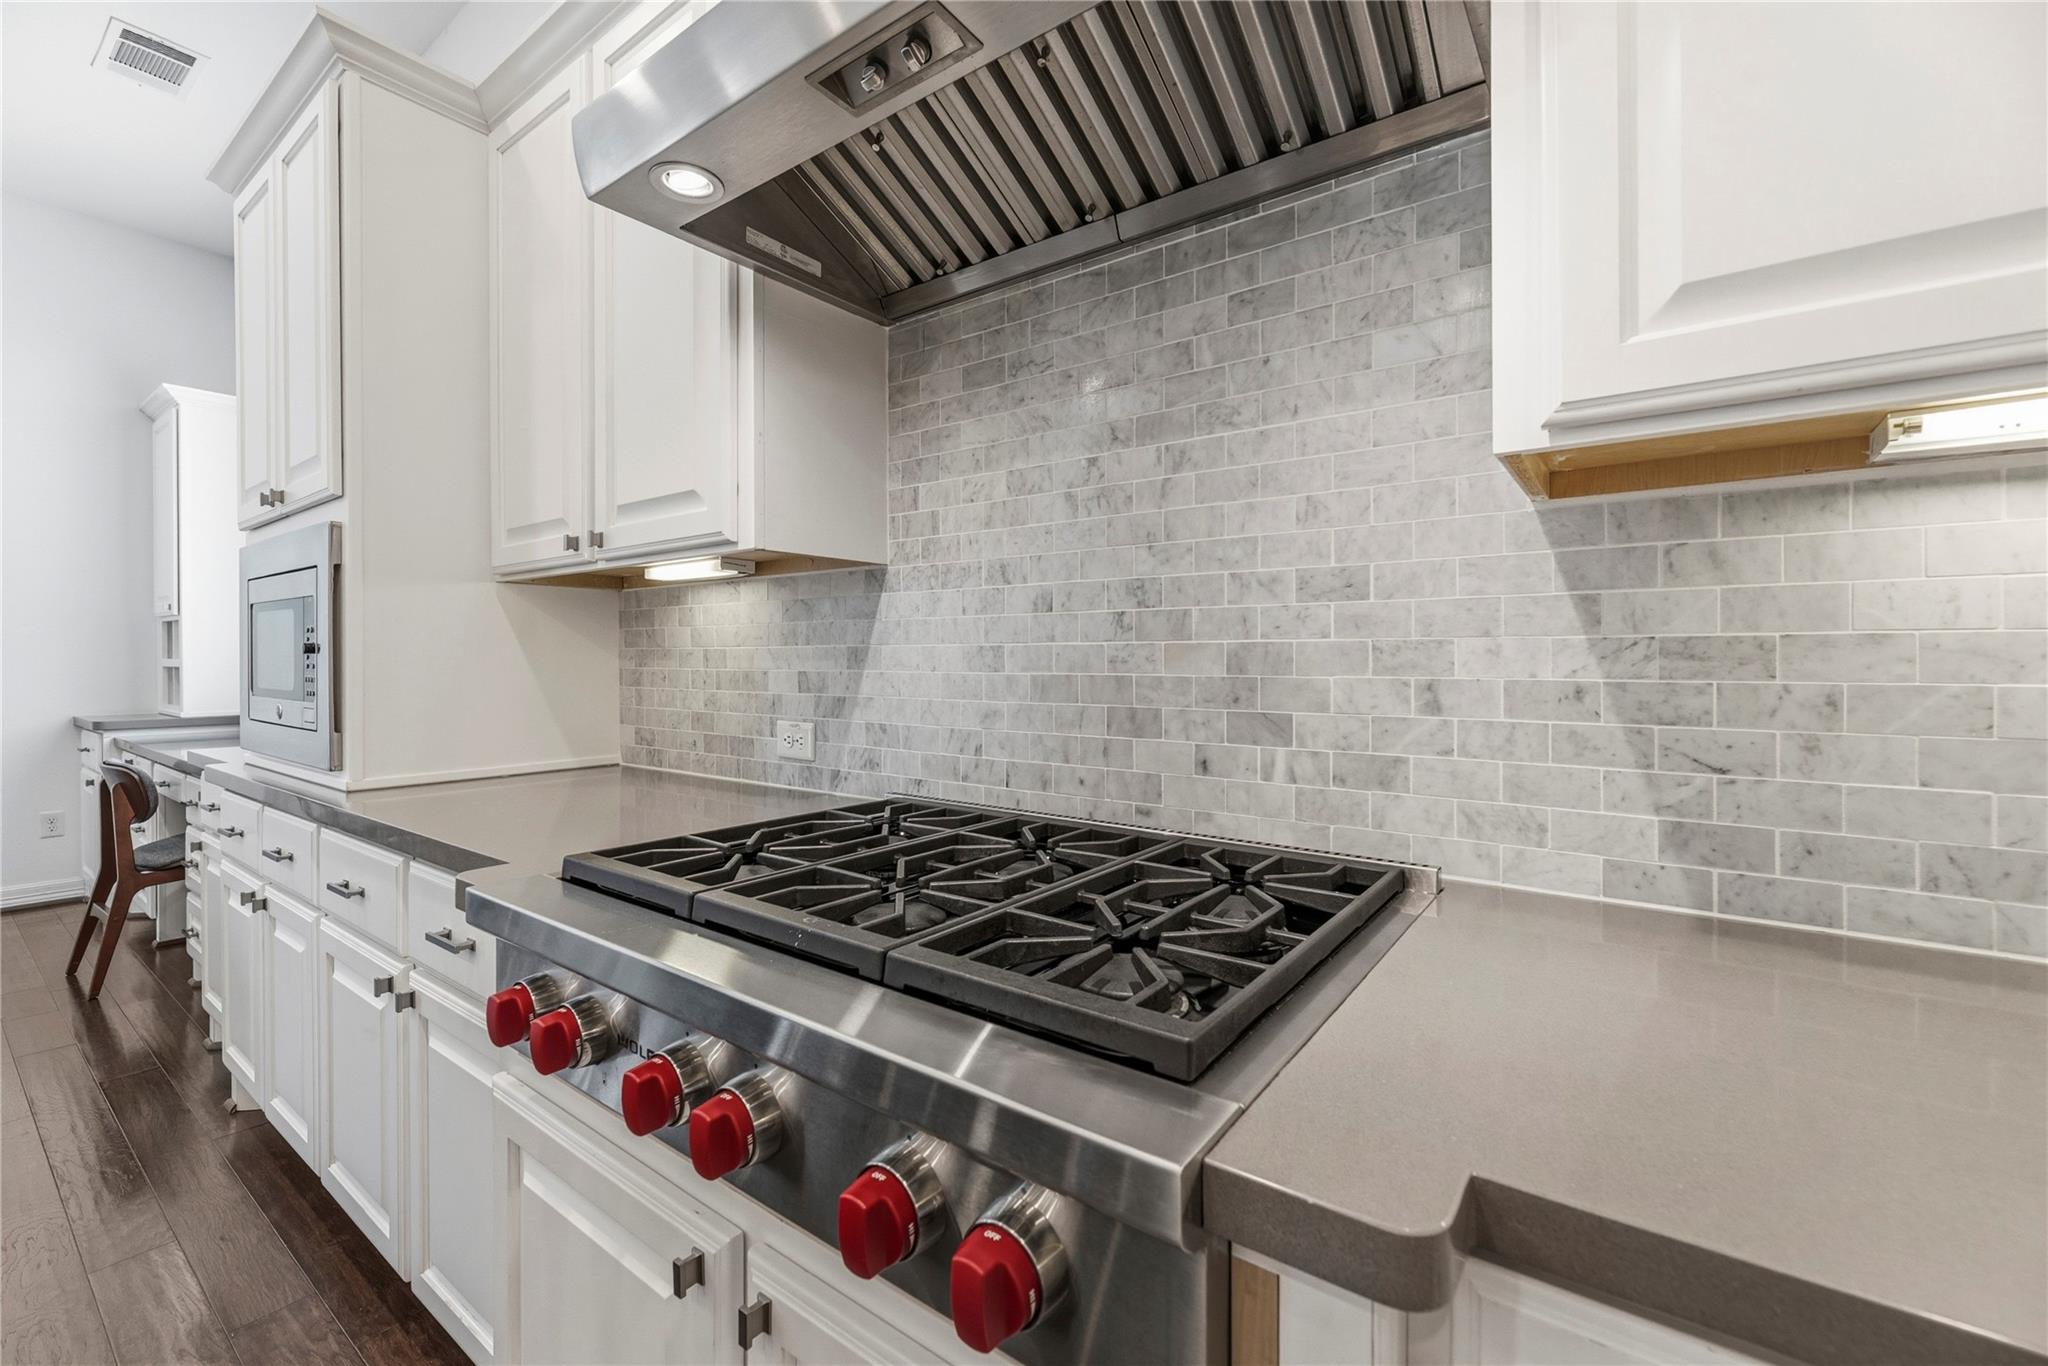
Kitchen with a stainless steel gas range, red knobs, marble-look backsplash, and white cabinets.
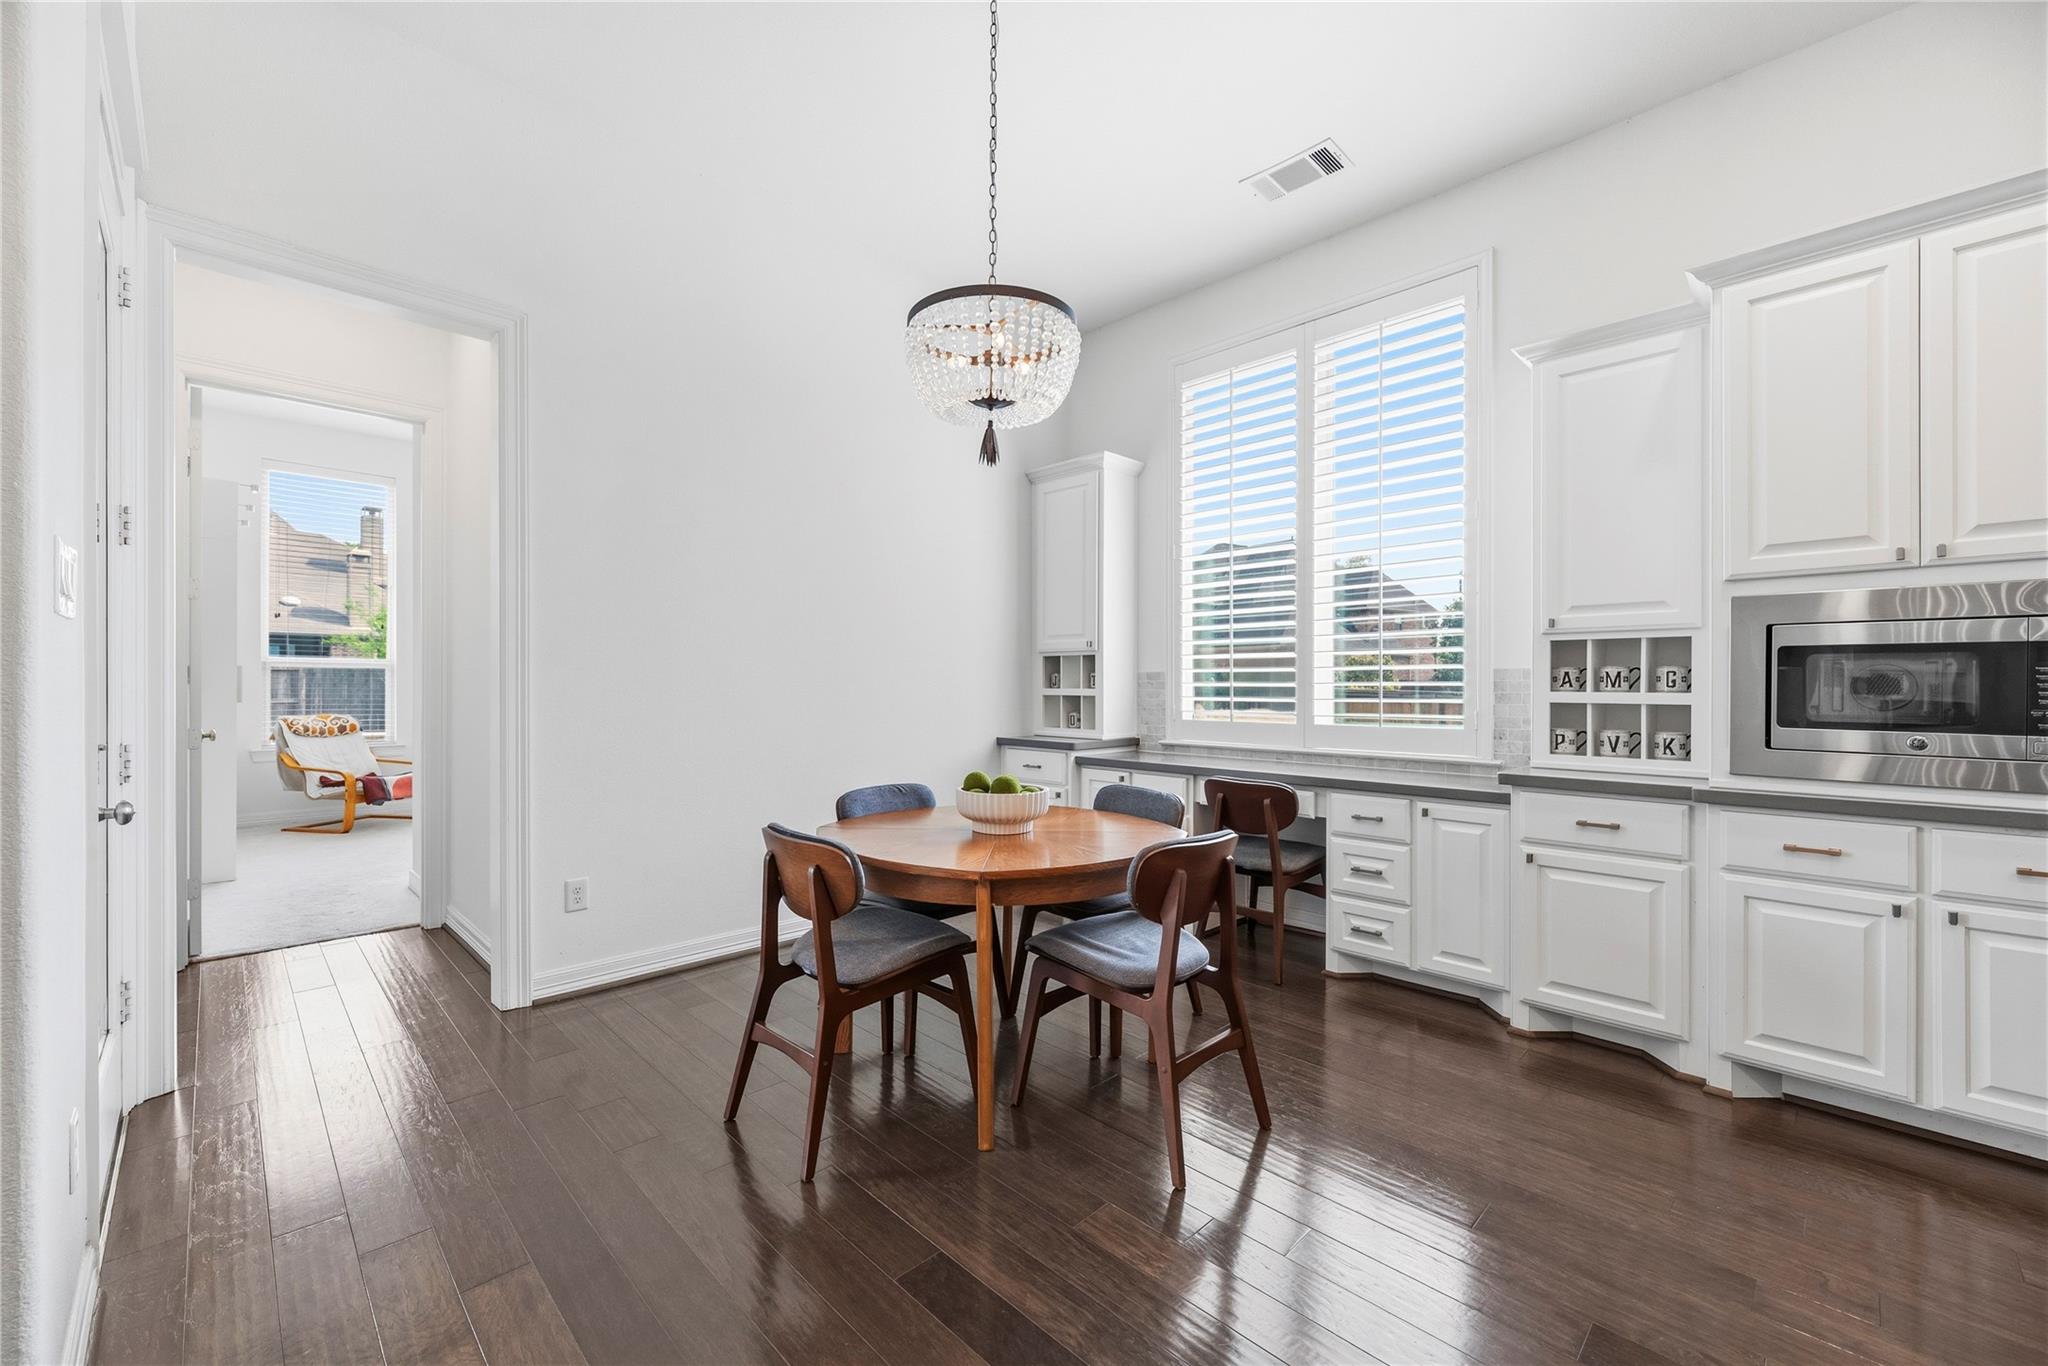
Dining area with a round wooden table, white built-in cabinetry, plantation shutters, and a crystal pendant light.
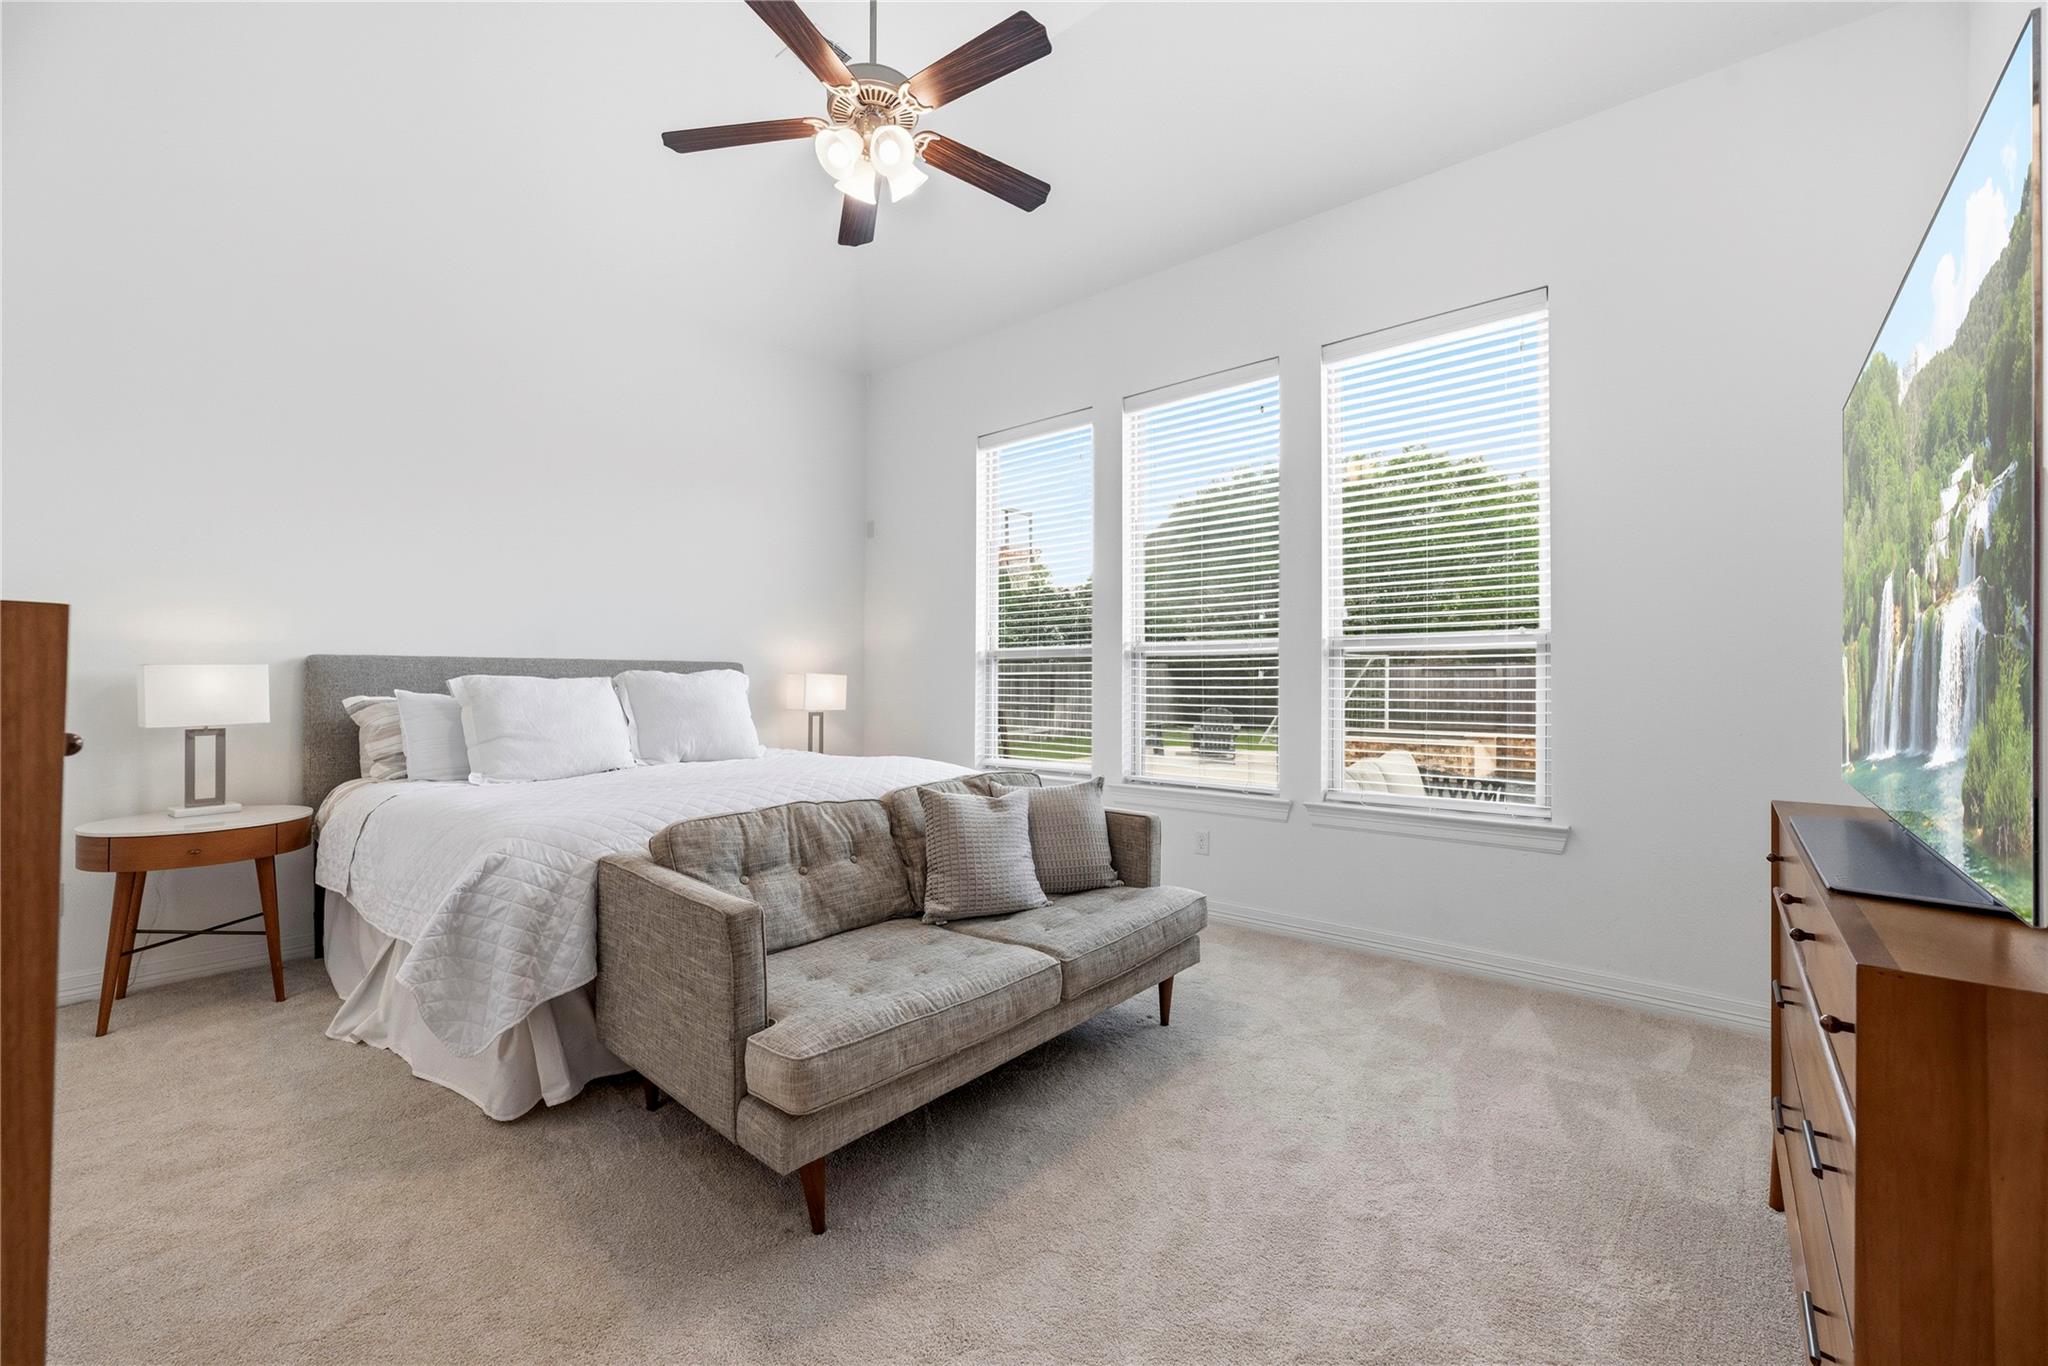
Furnished bedroom with a white bed, gray sofa, and three tall windows.
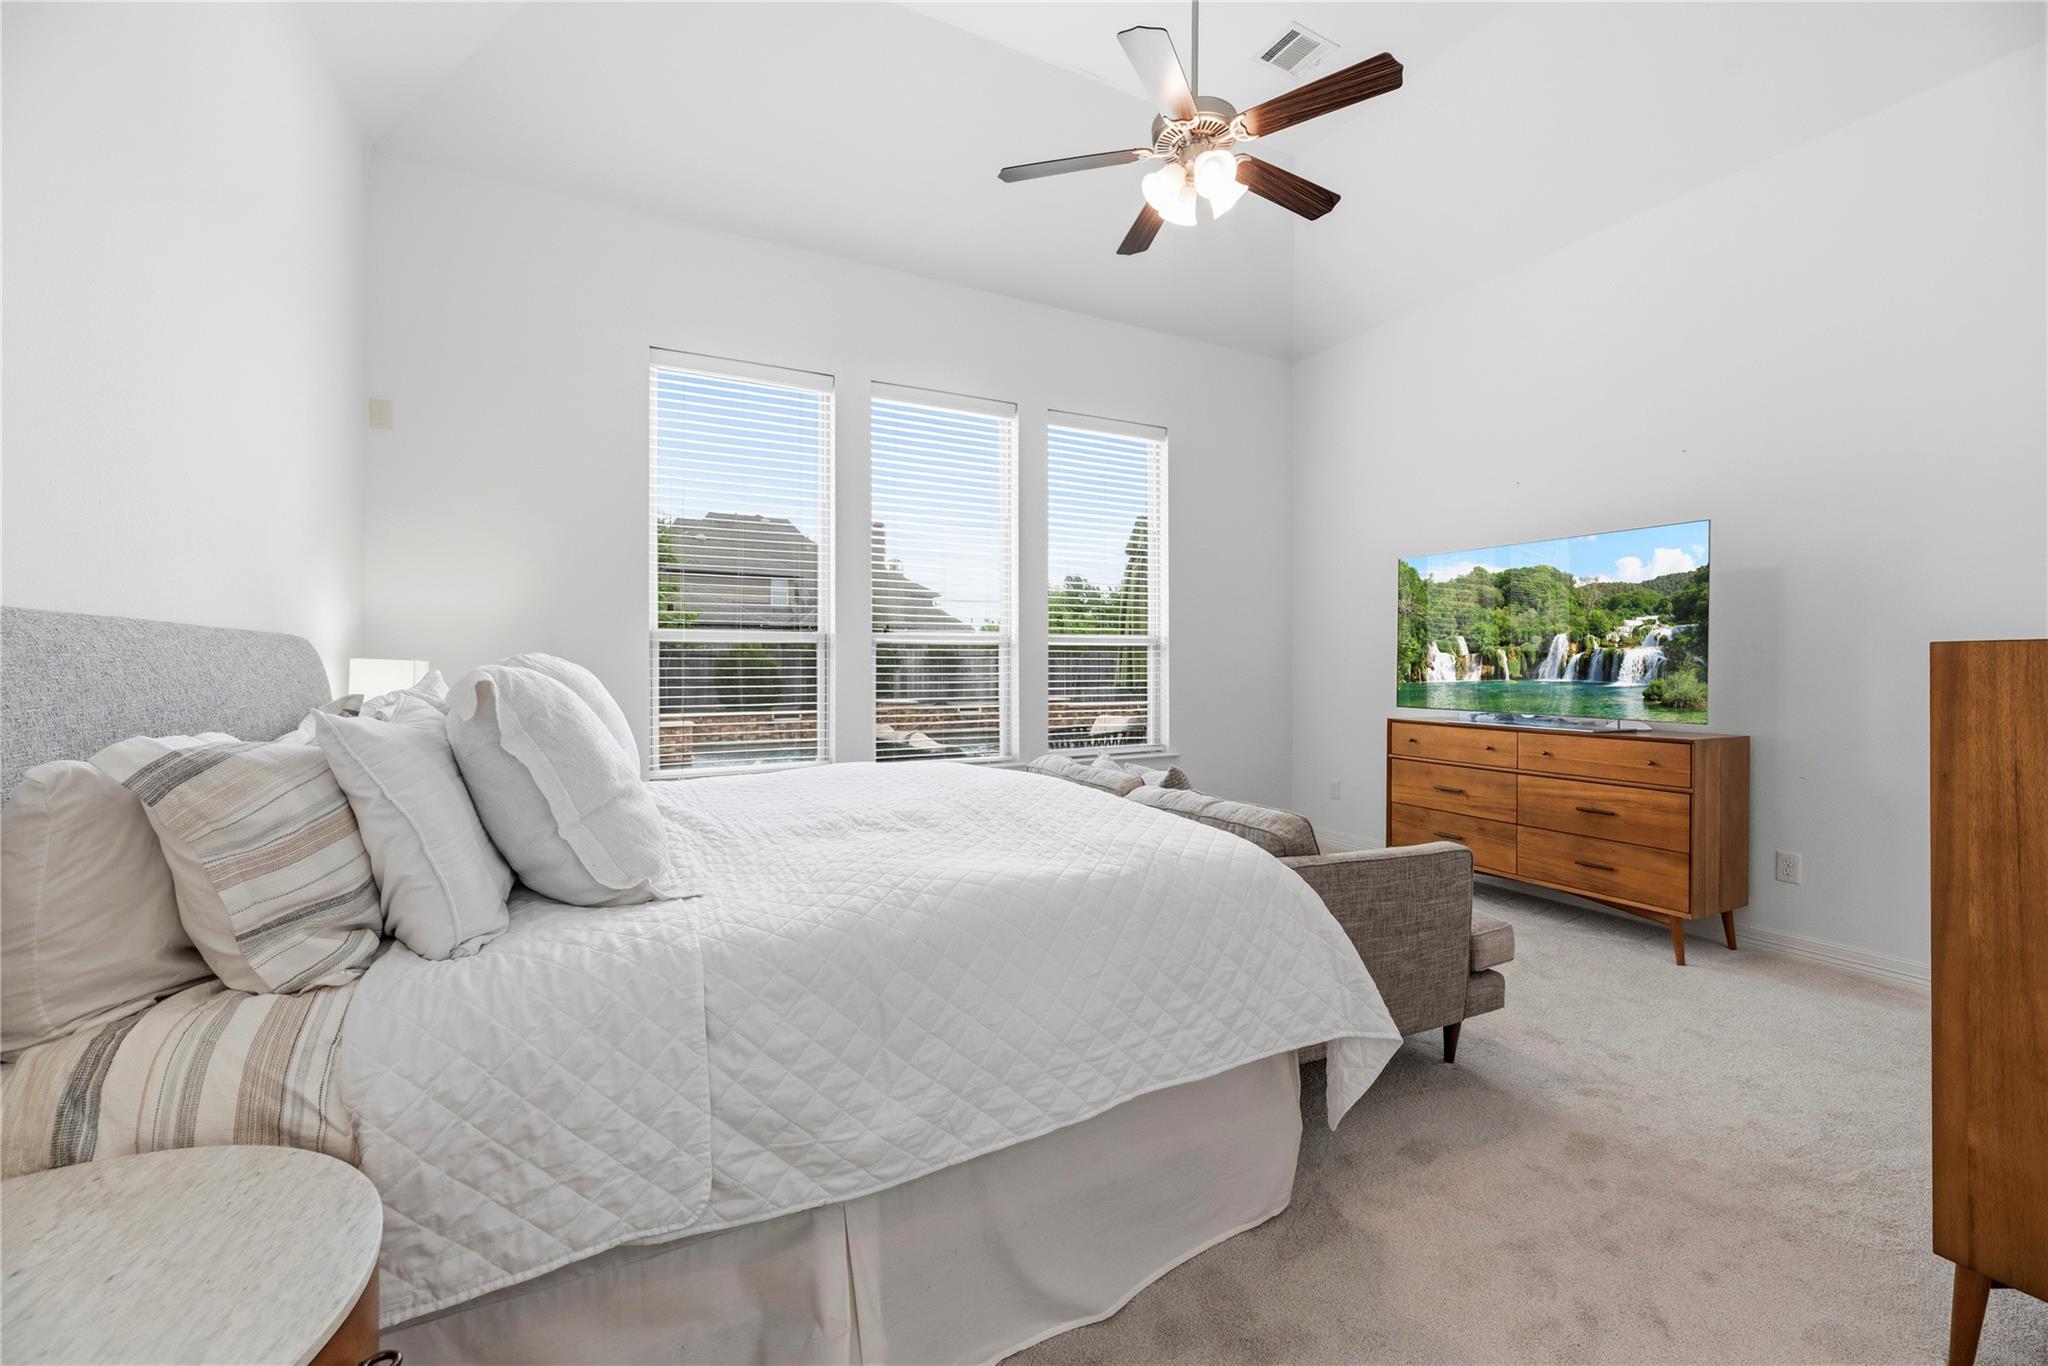
Furnished bedroom with a white bed, three windows, ceiling fan, and wooden dresser with television.
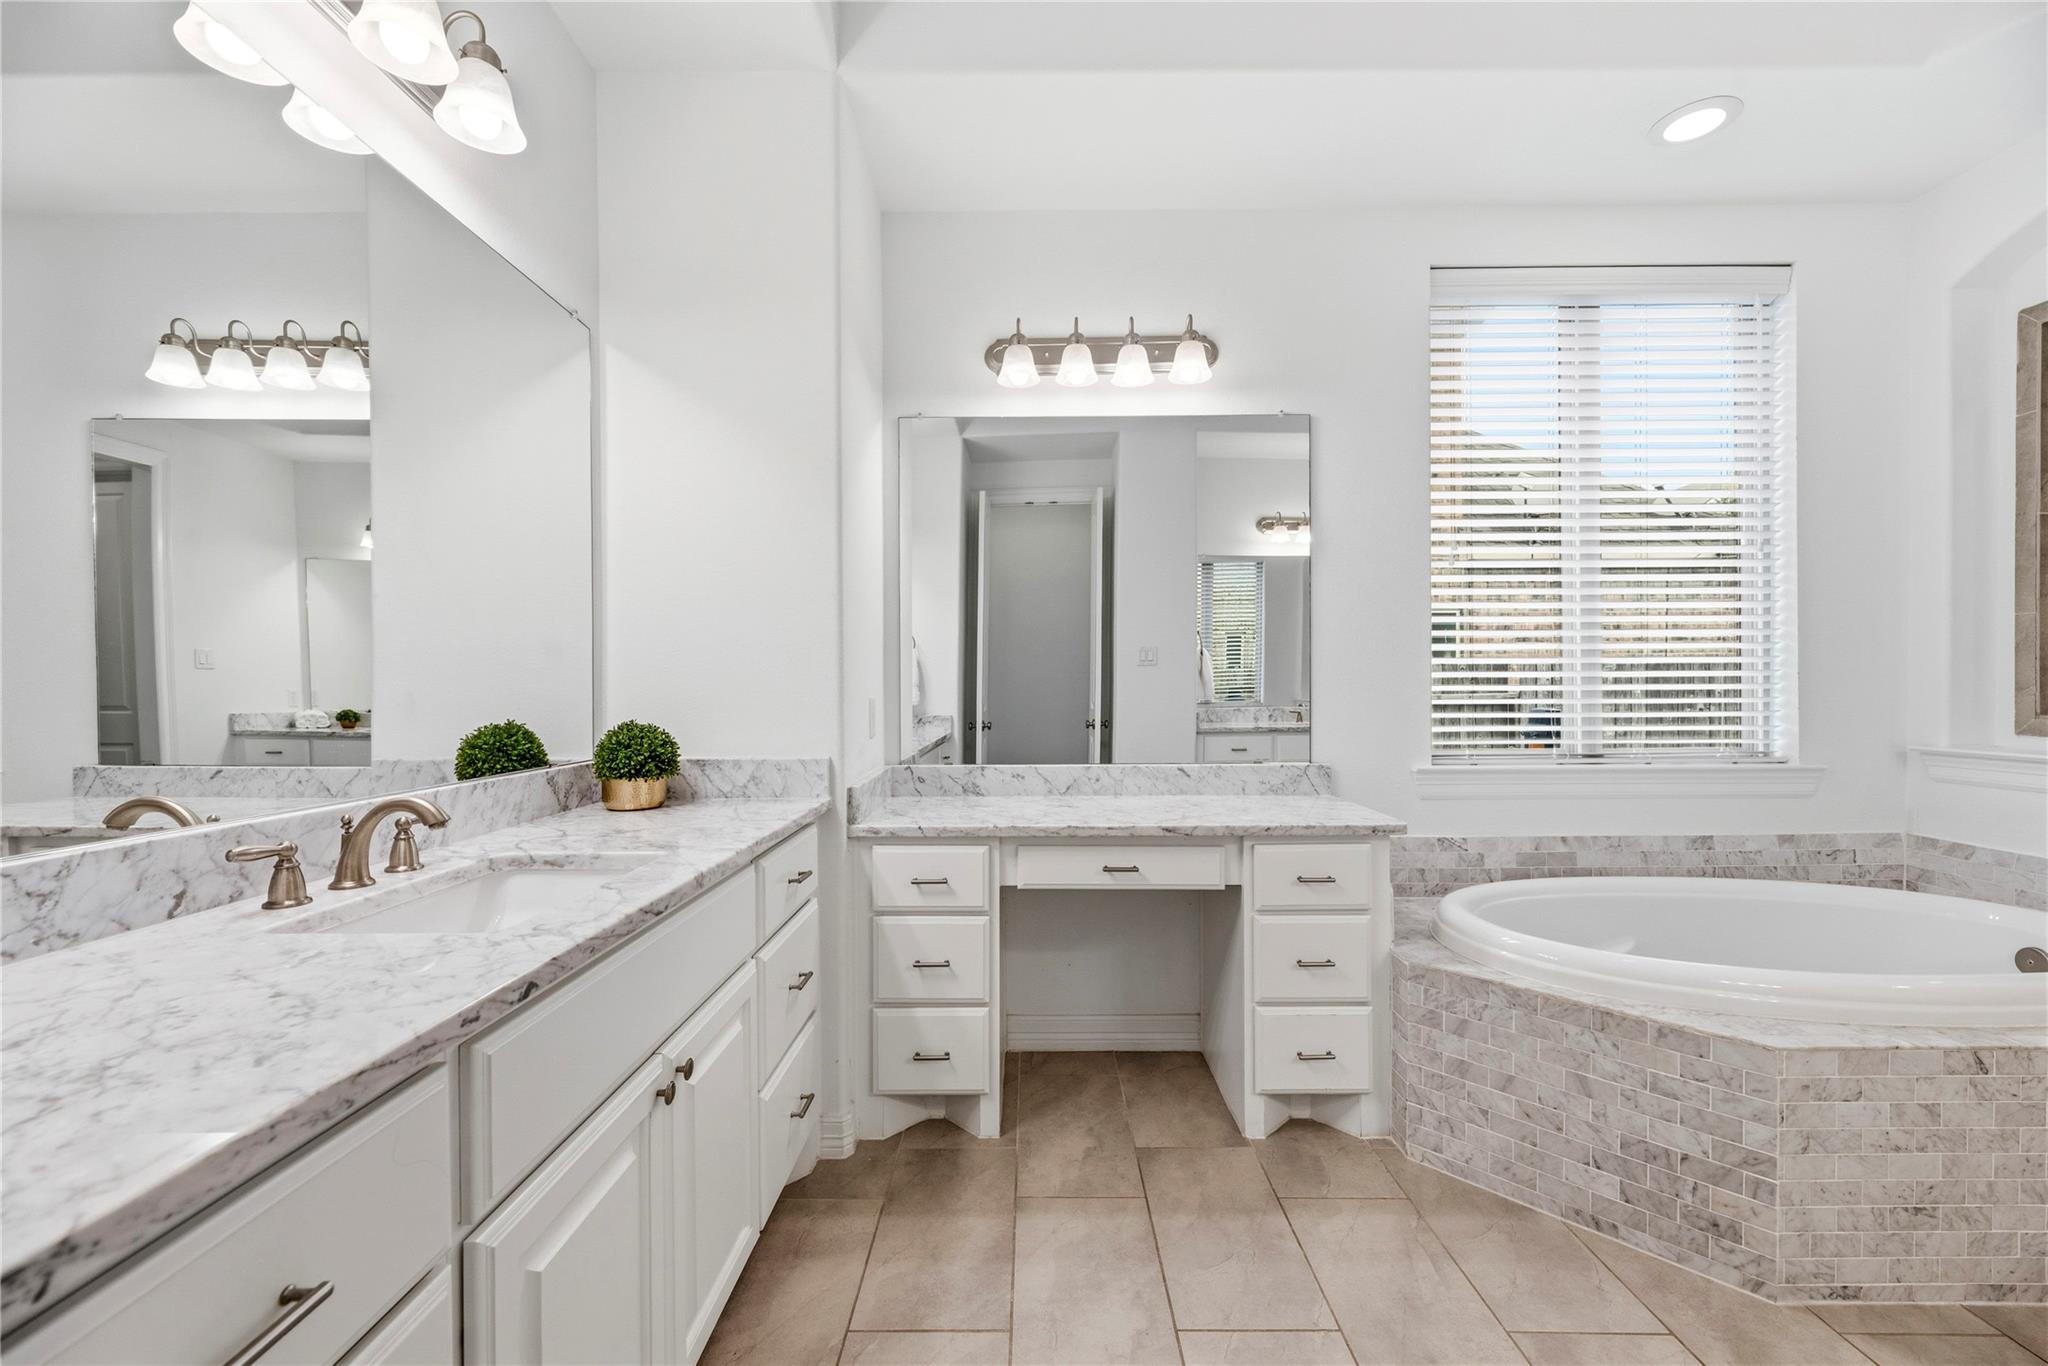
Primary bathroom with marble vanities, a central makeup desk, and a built-in soaking tub.
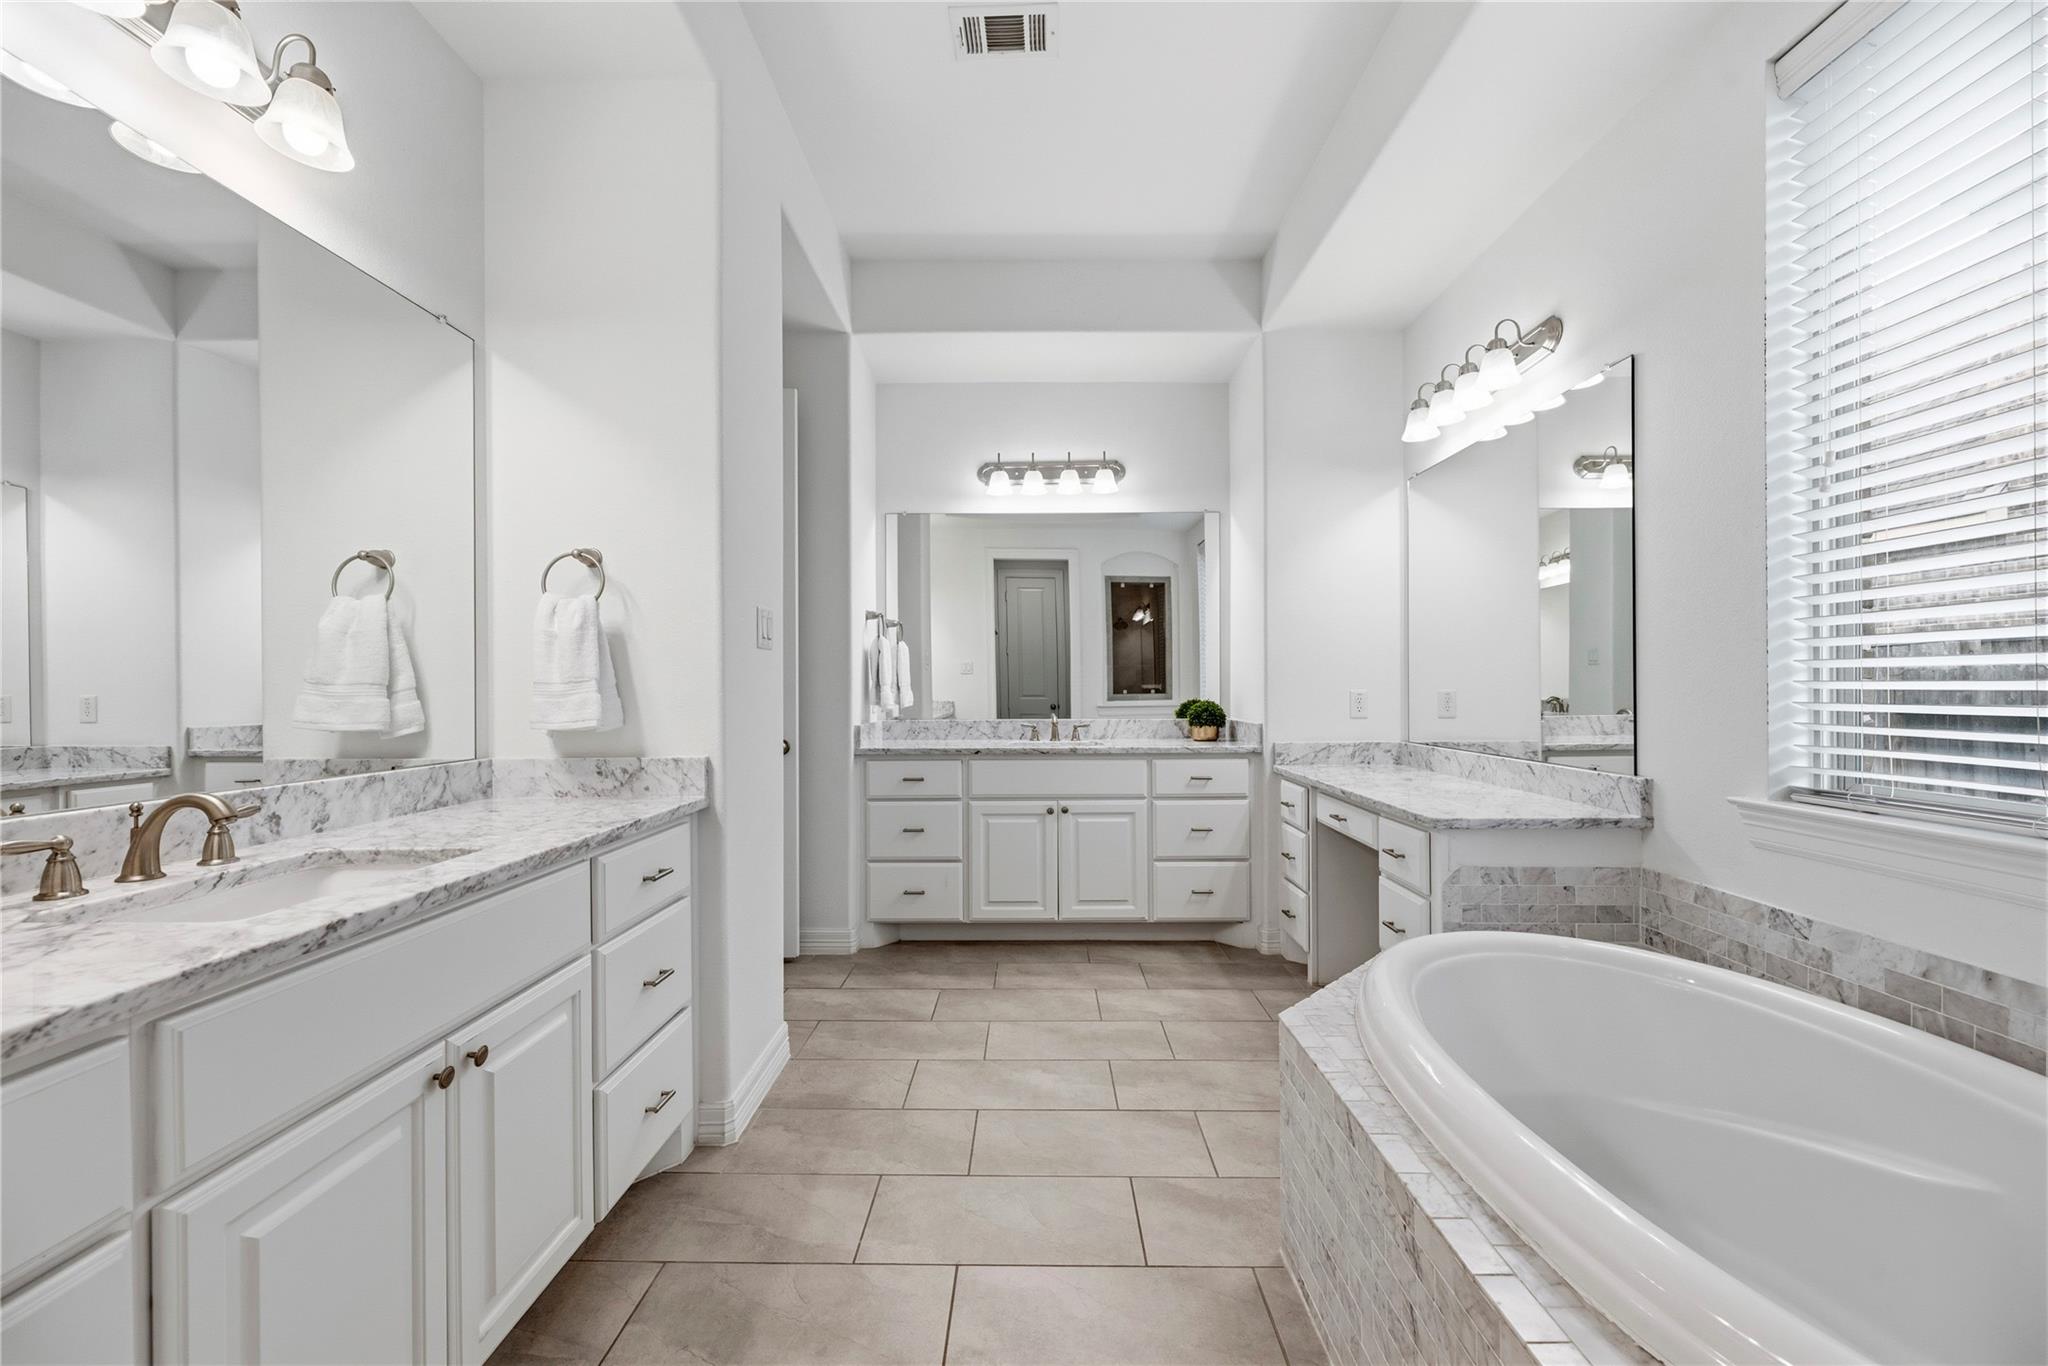
Bathroom with long white vanities, marble-look counters, and a tiled soaking tub.
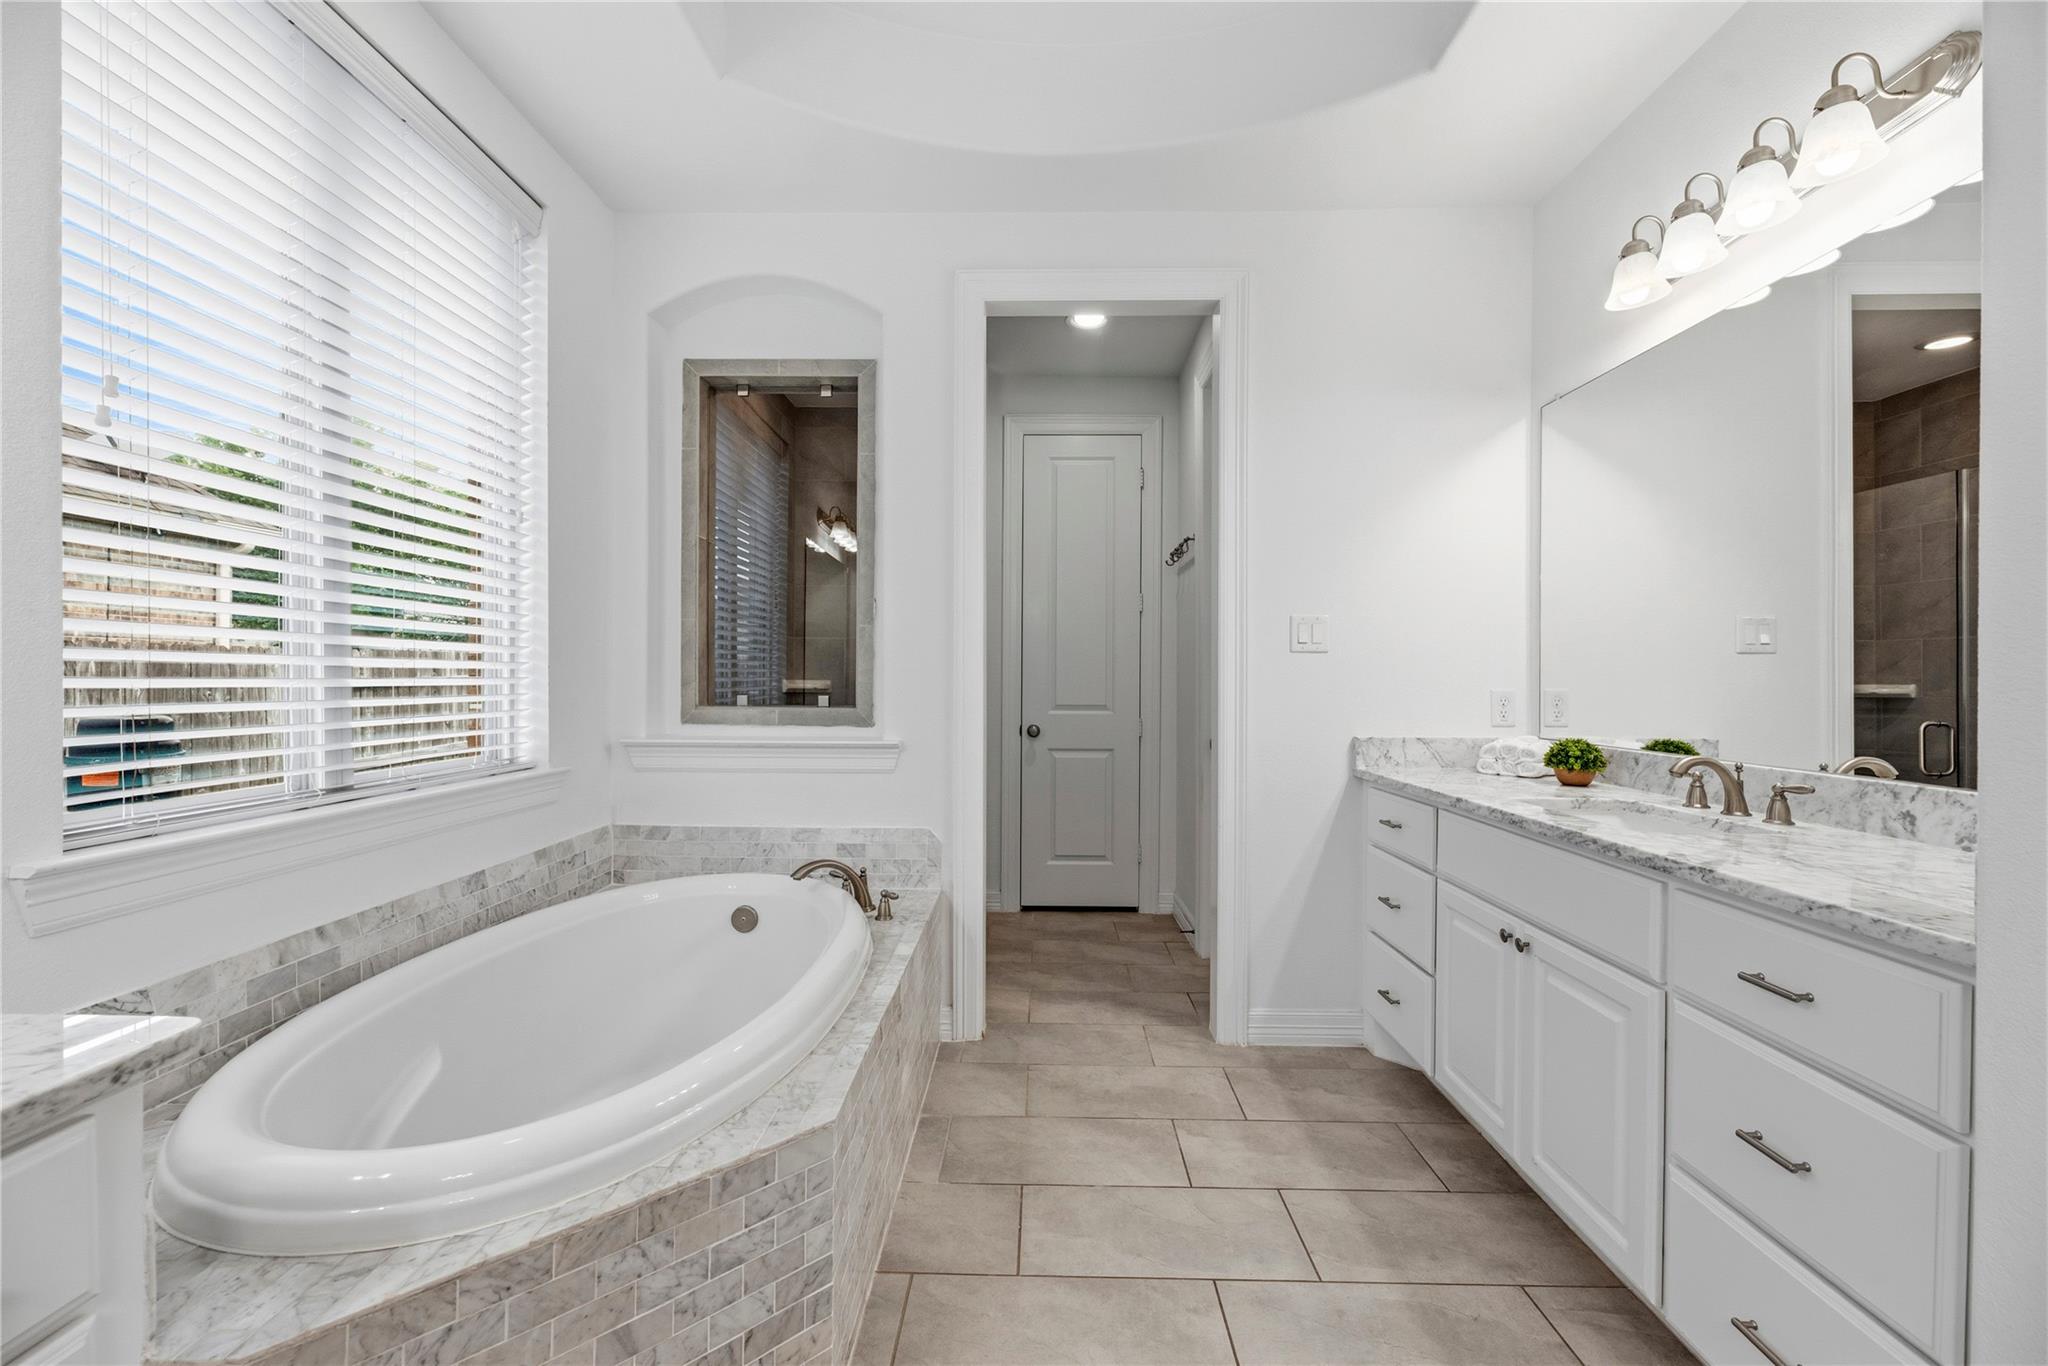
Primary bathroom with a built-in soaking tub, marble tile surround, and long white double vanity.
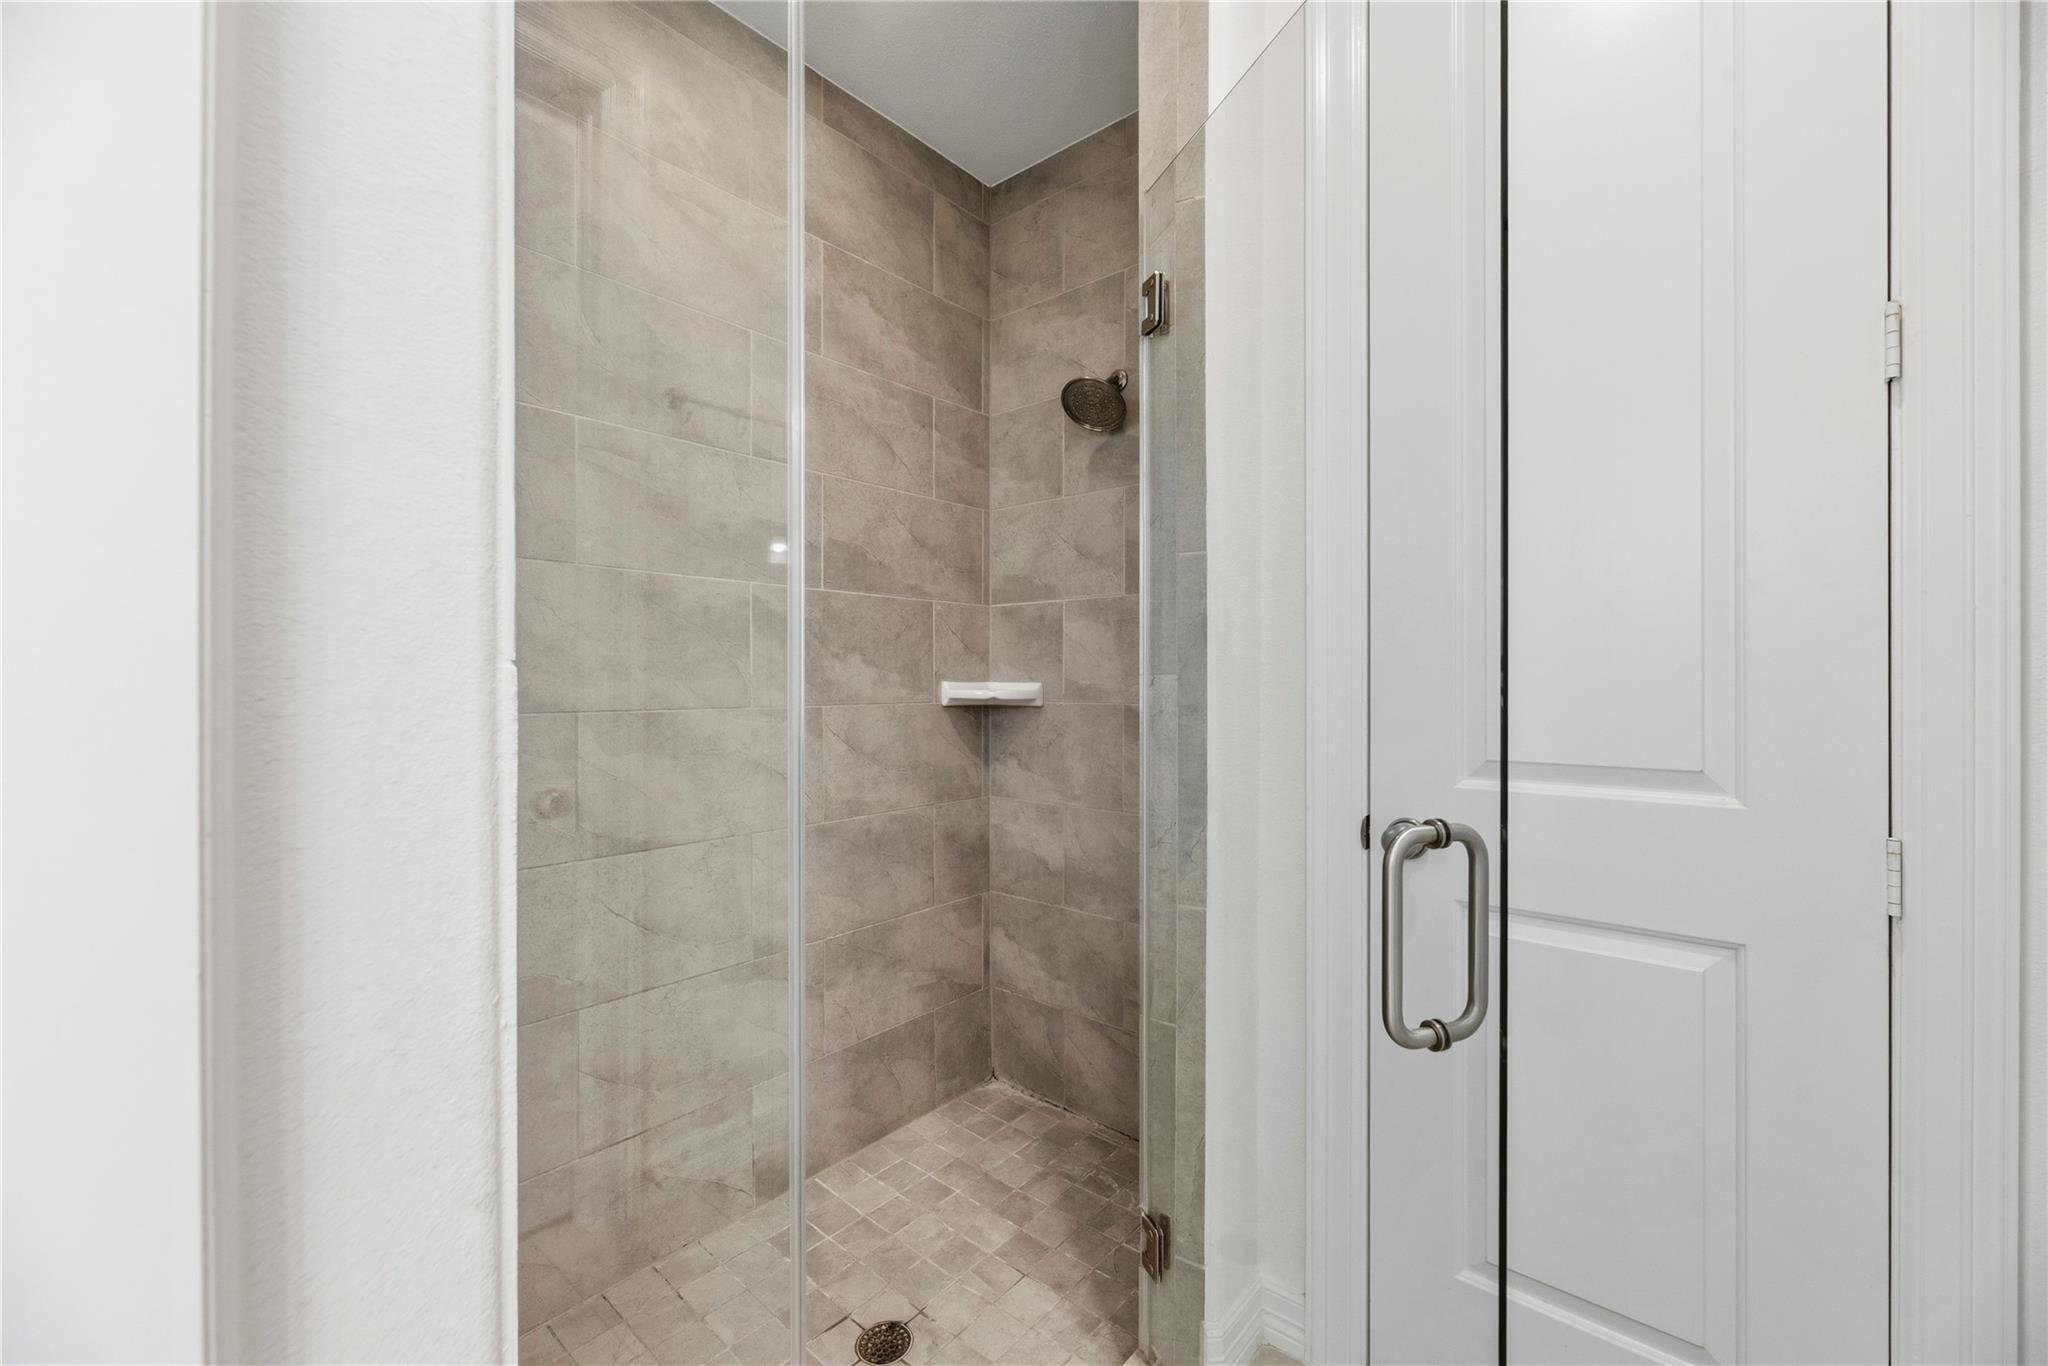
Walk-in shower with beige-gray tile, clear glass enclosure, and built-in shelf.
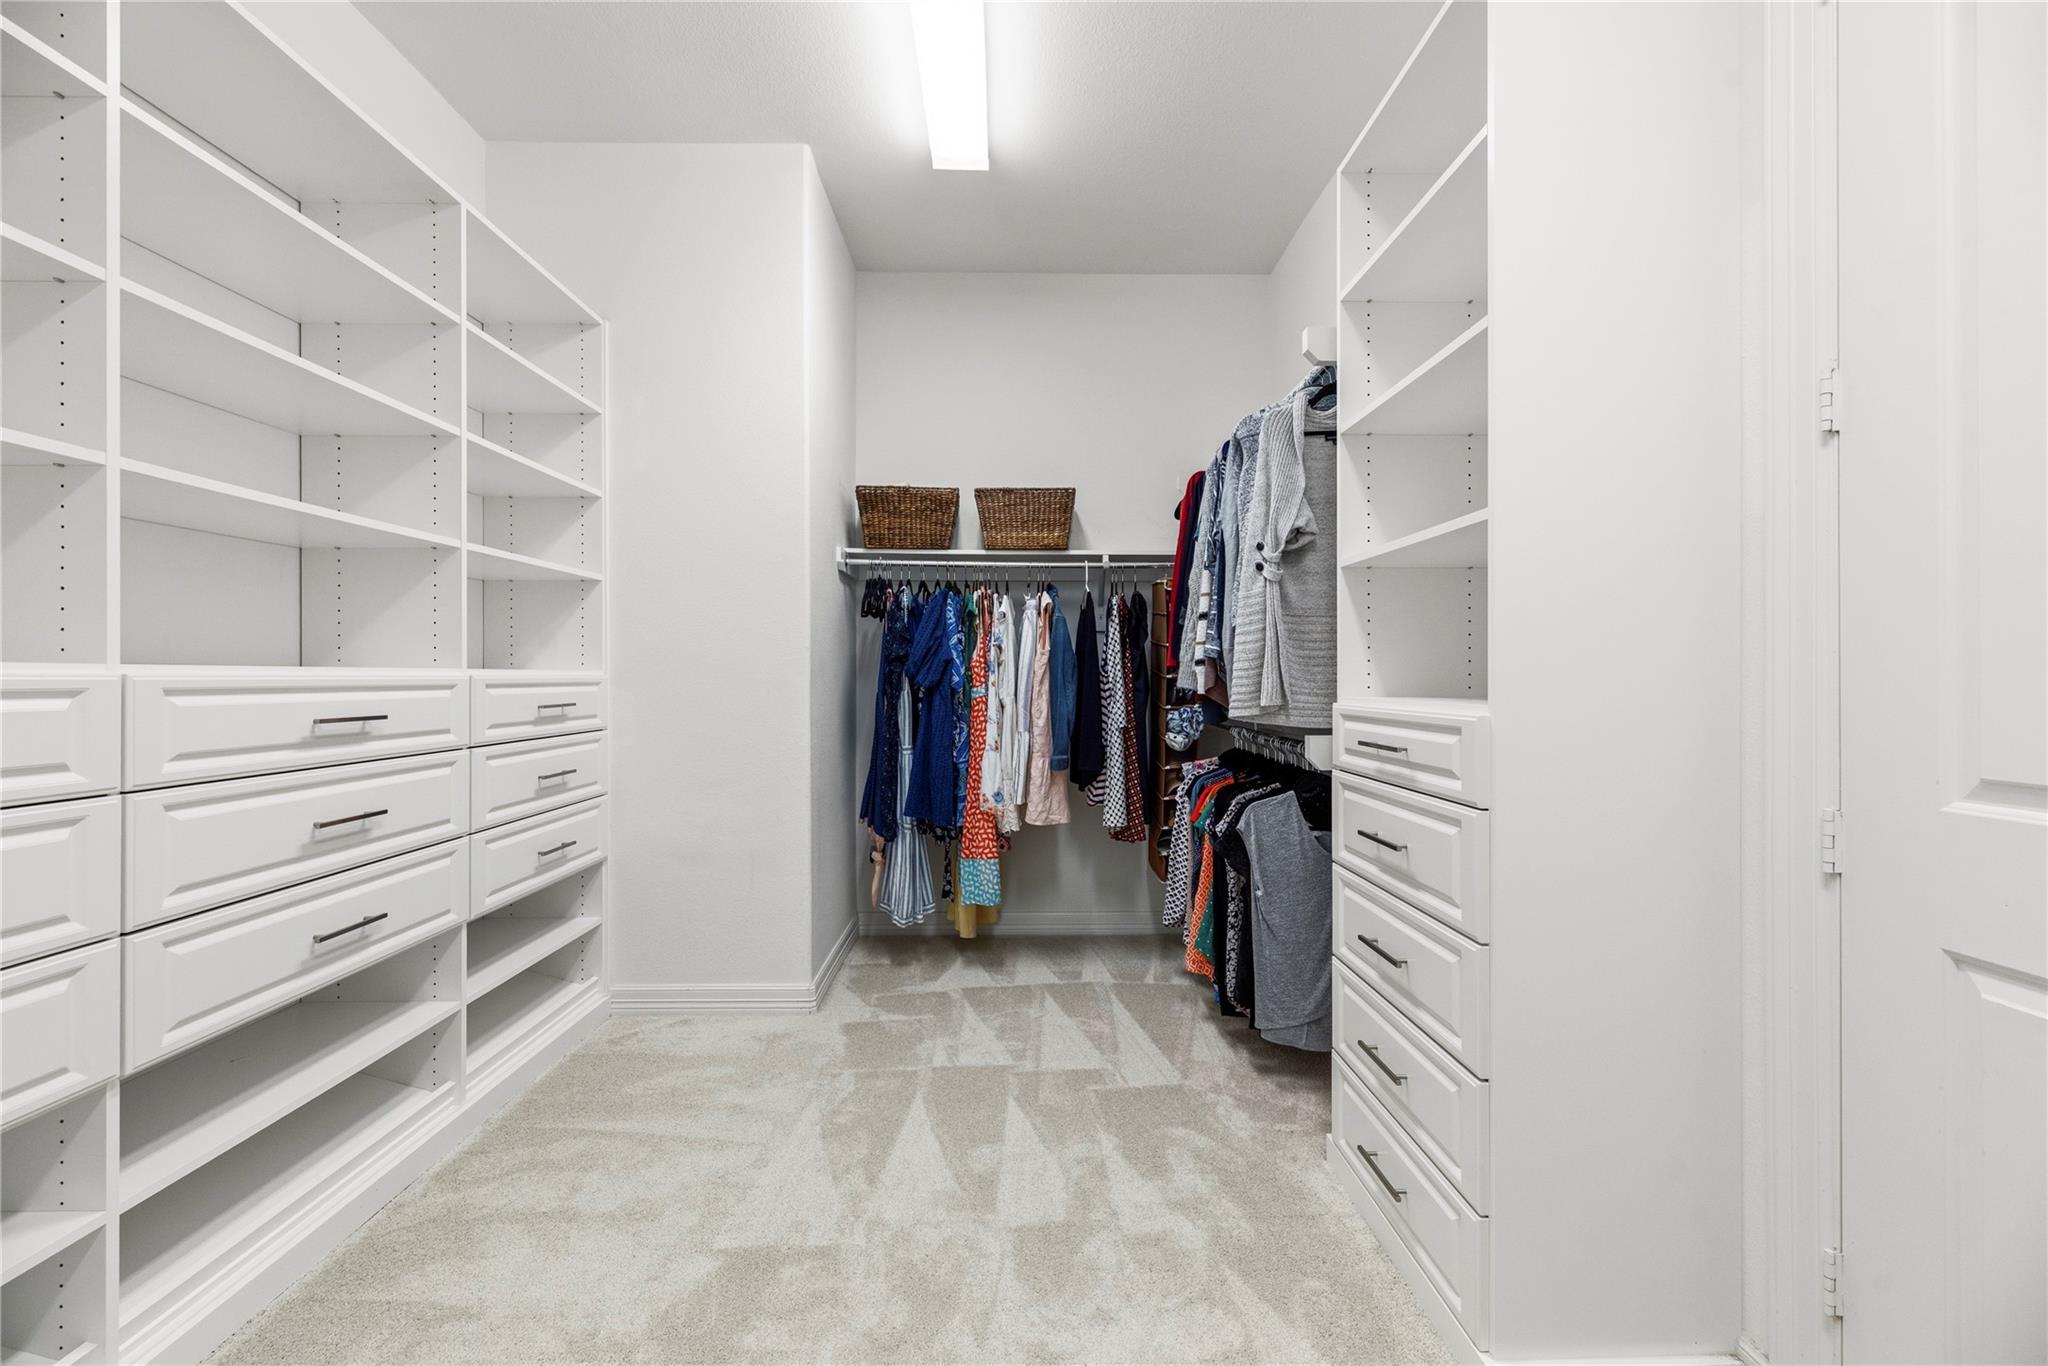
Walk-in closet with white built-in shelves and drawers, hanging clothes, and patterned carpet.
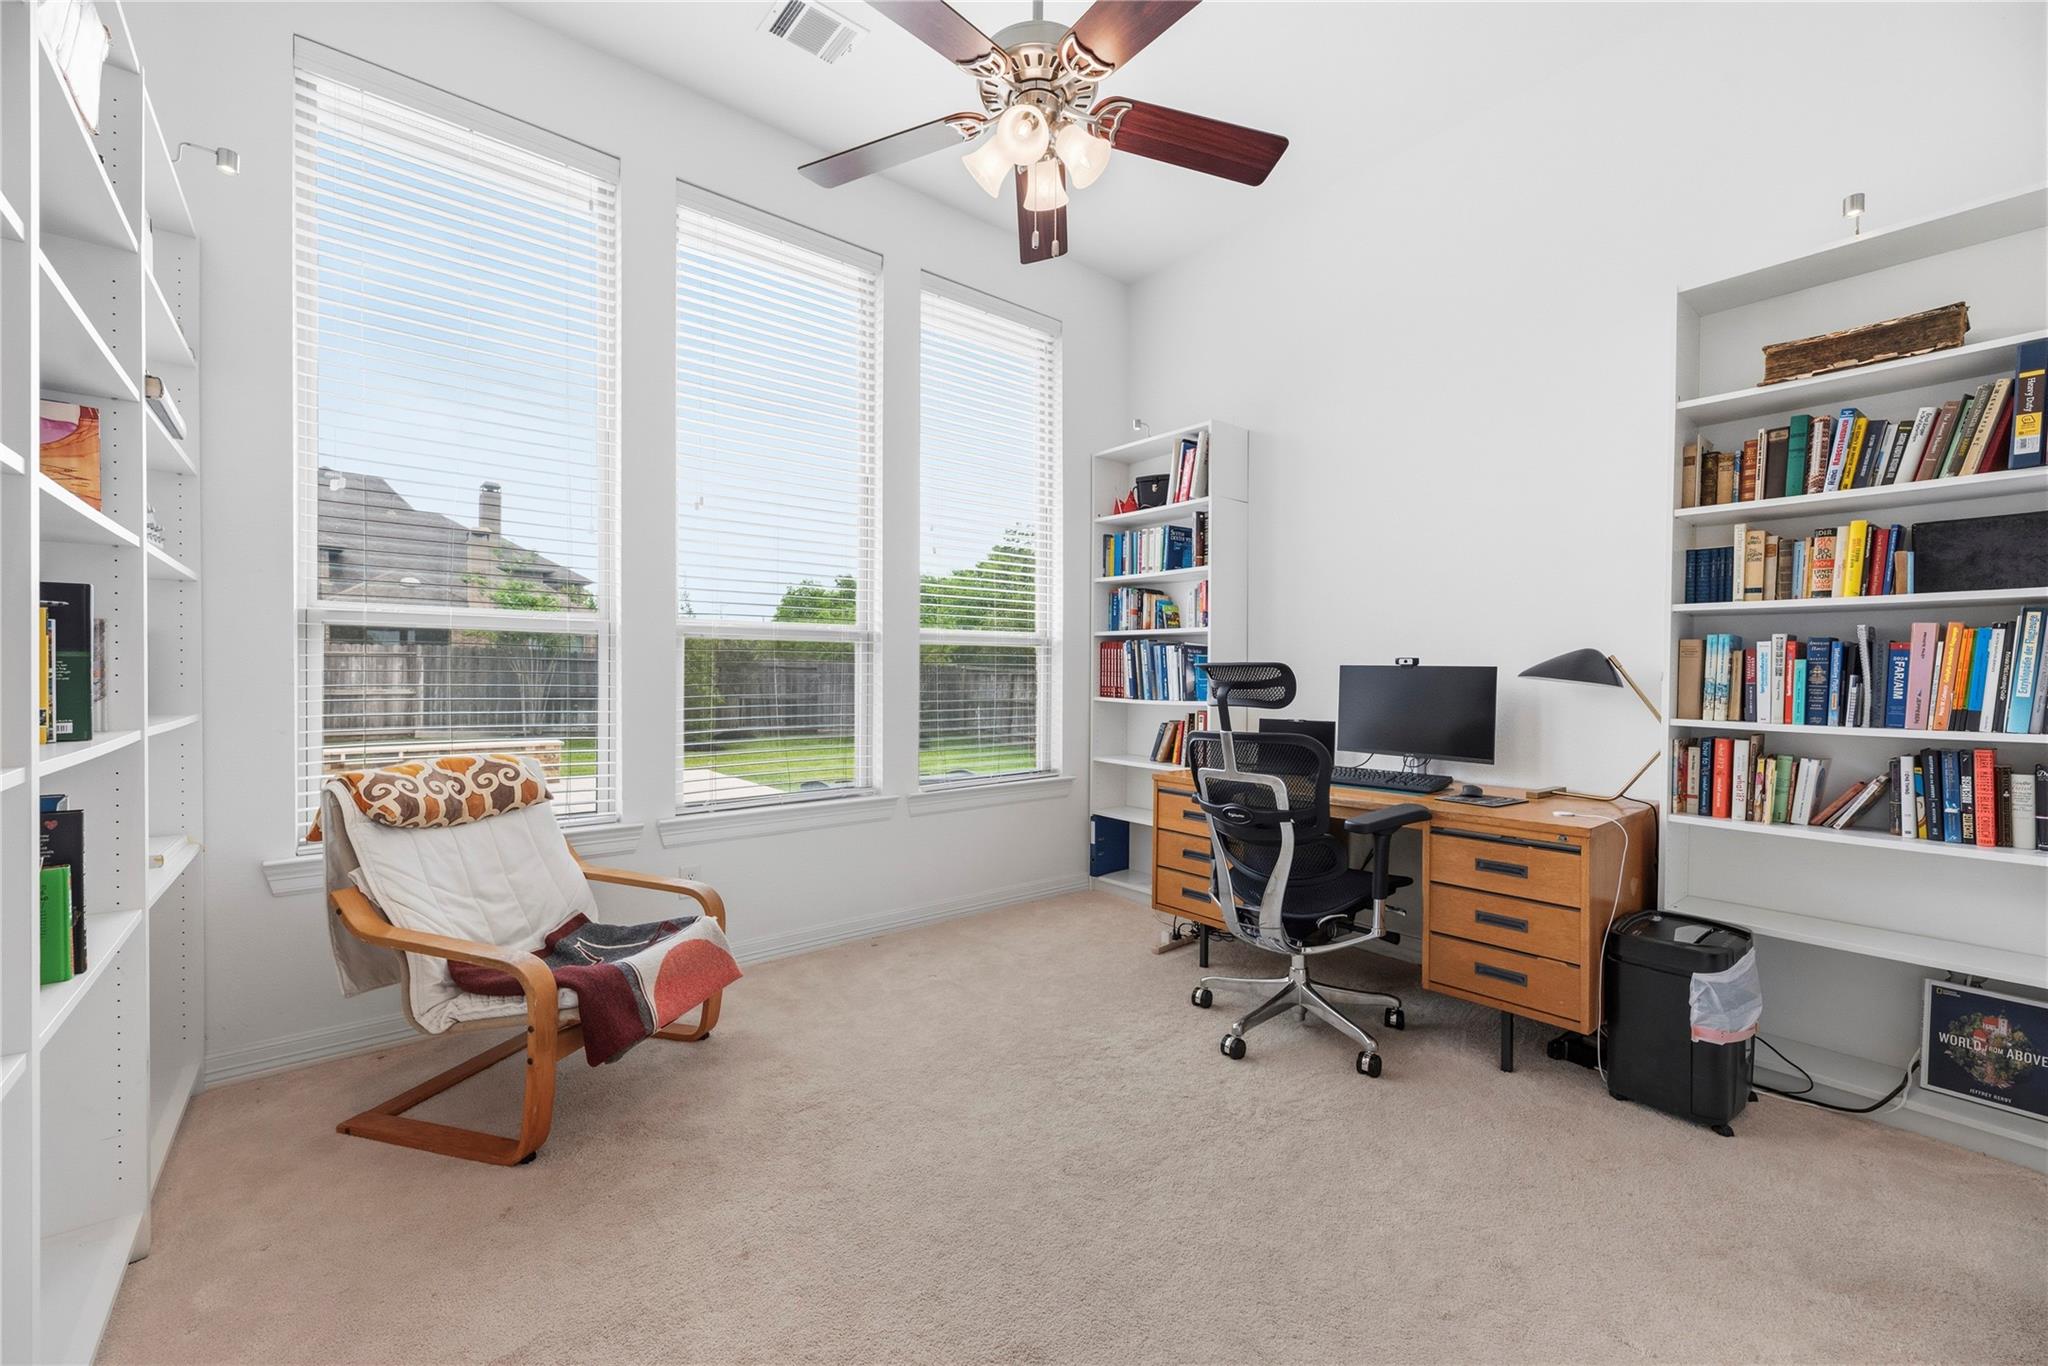
Home office with built-in bookshelves, a wooden desk, and three large windows.
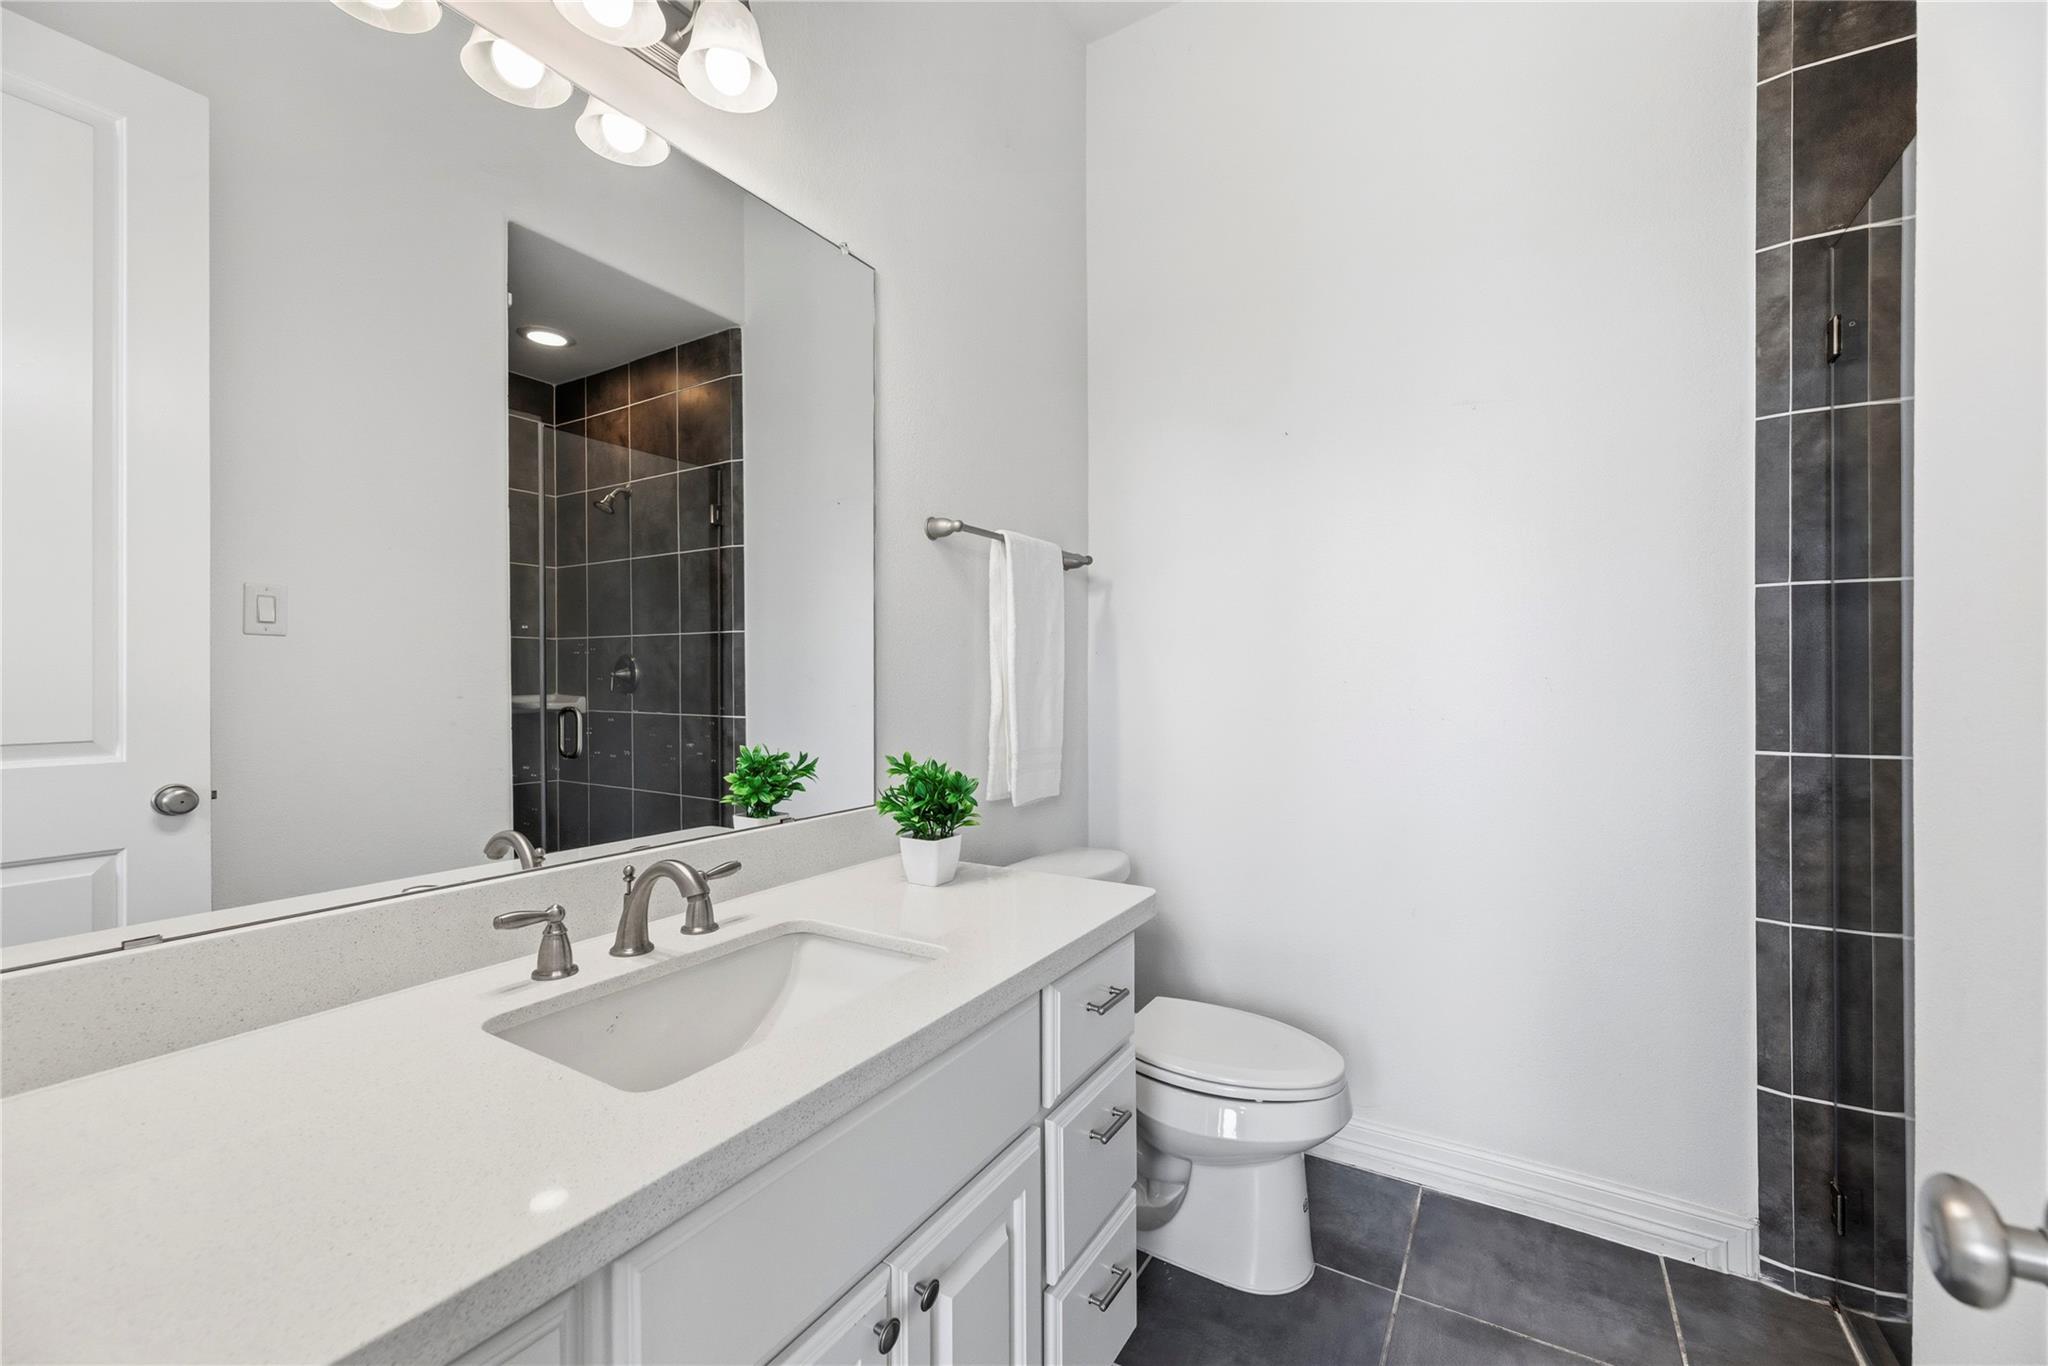
Bathroom with a white vanity, large mirror, and dark tiled shower.
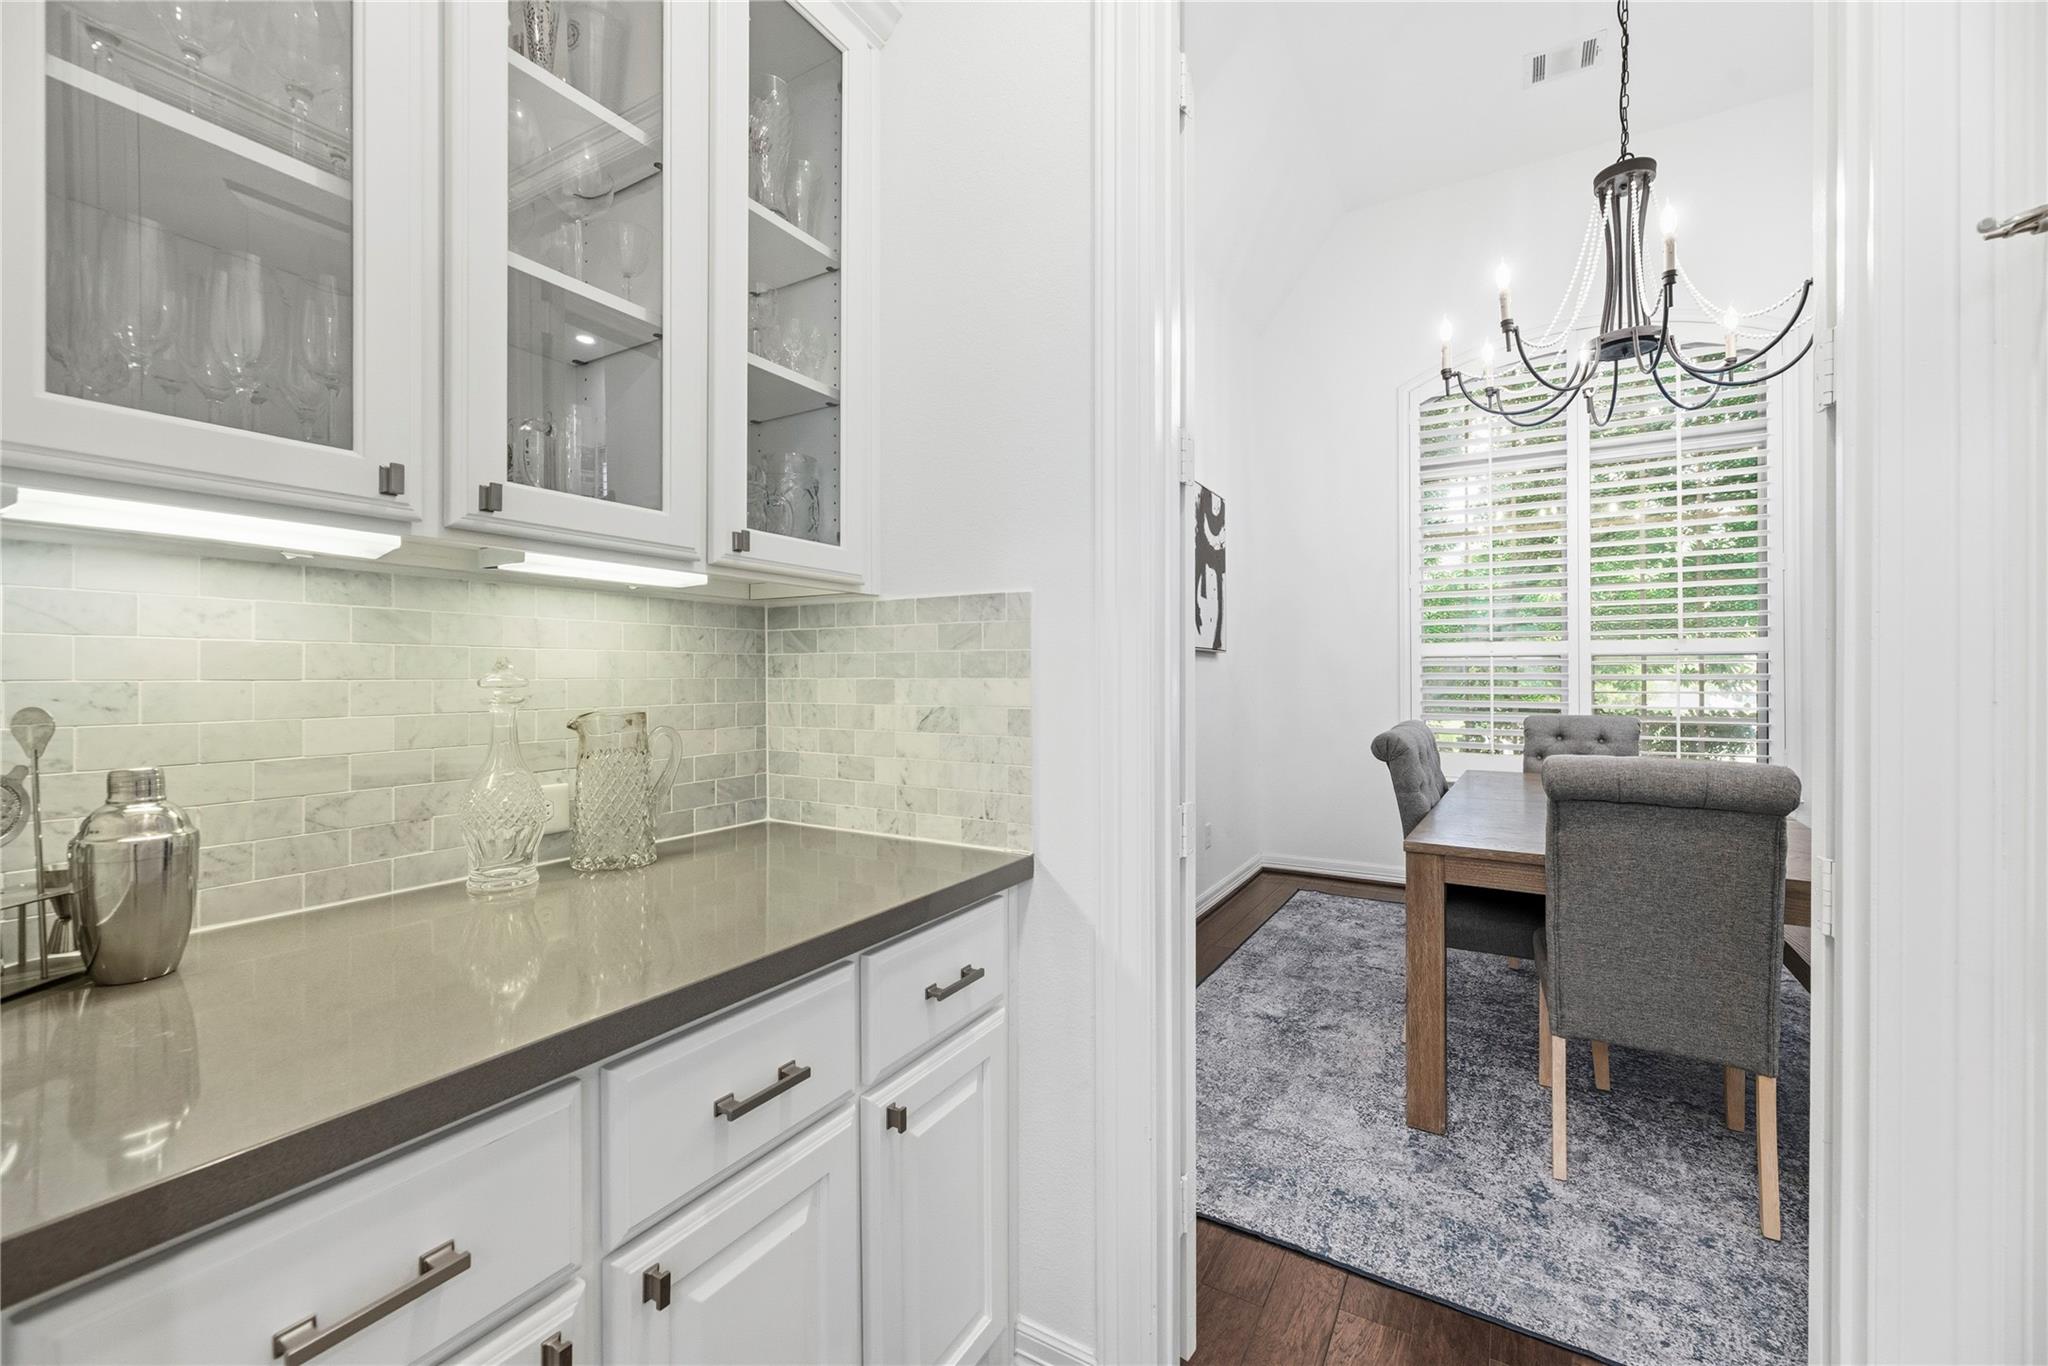
Kitchen with glass-front cabinets and tile backsplash, looking through to a dining room with a chandelier.
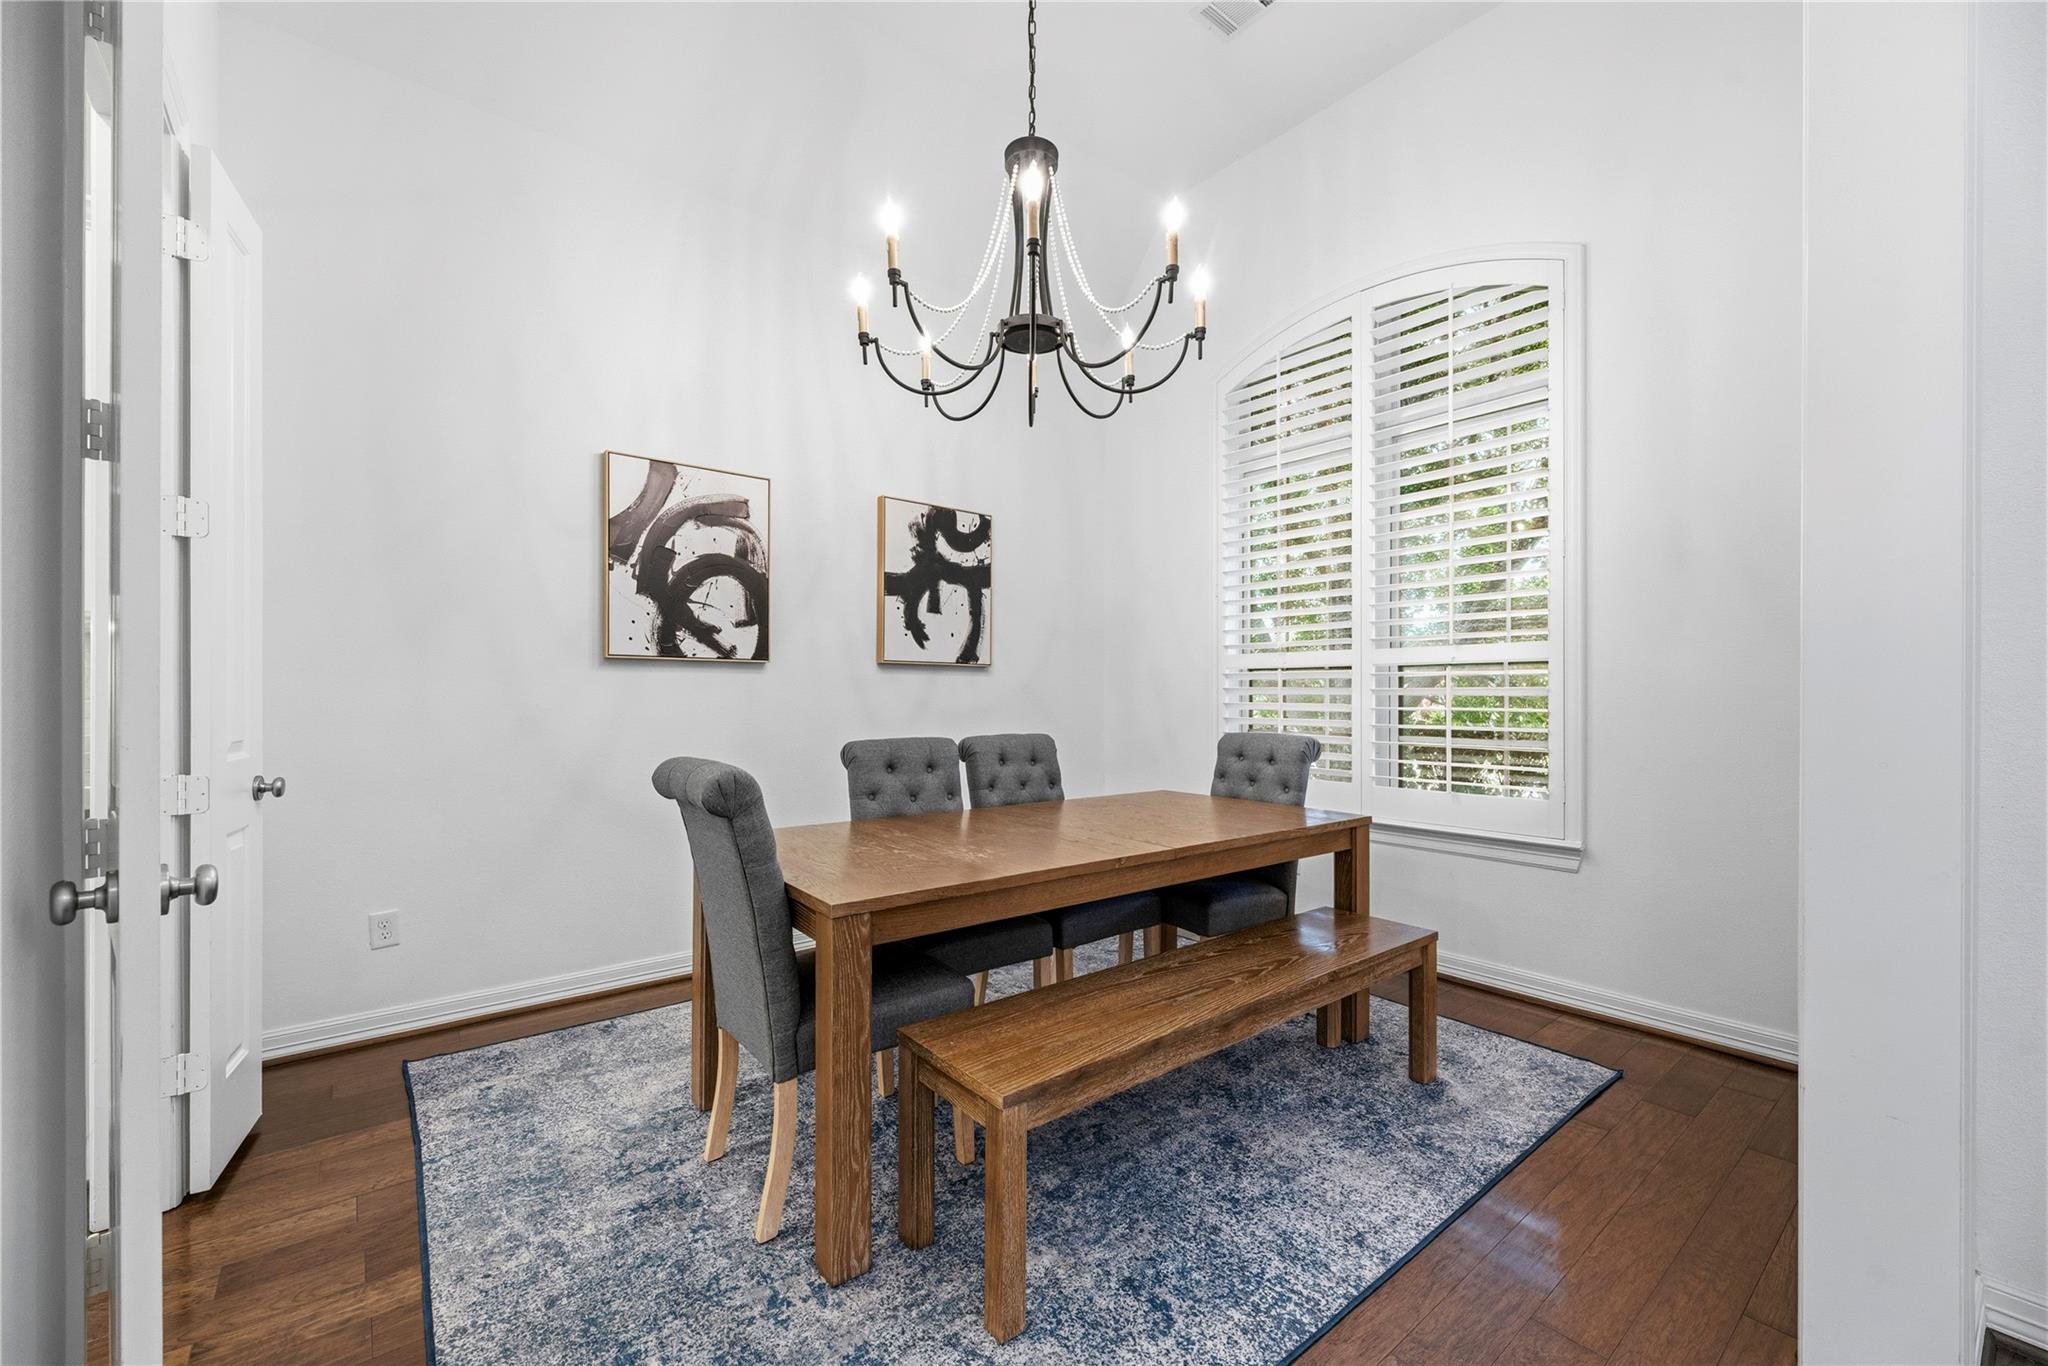
Furnished dining room with a wood table and bench, gray chairs, blue rug, and arched shuttered window.
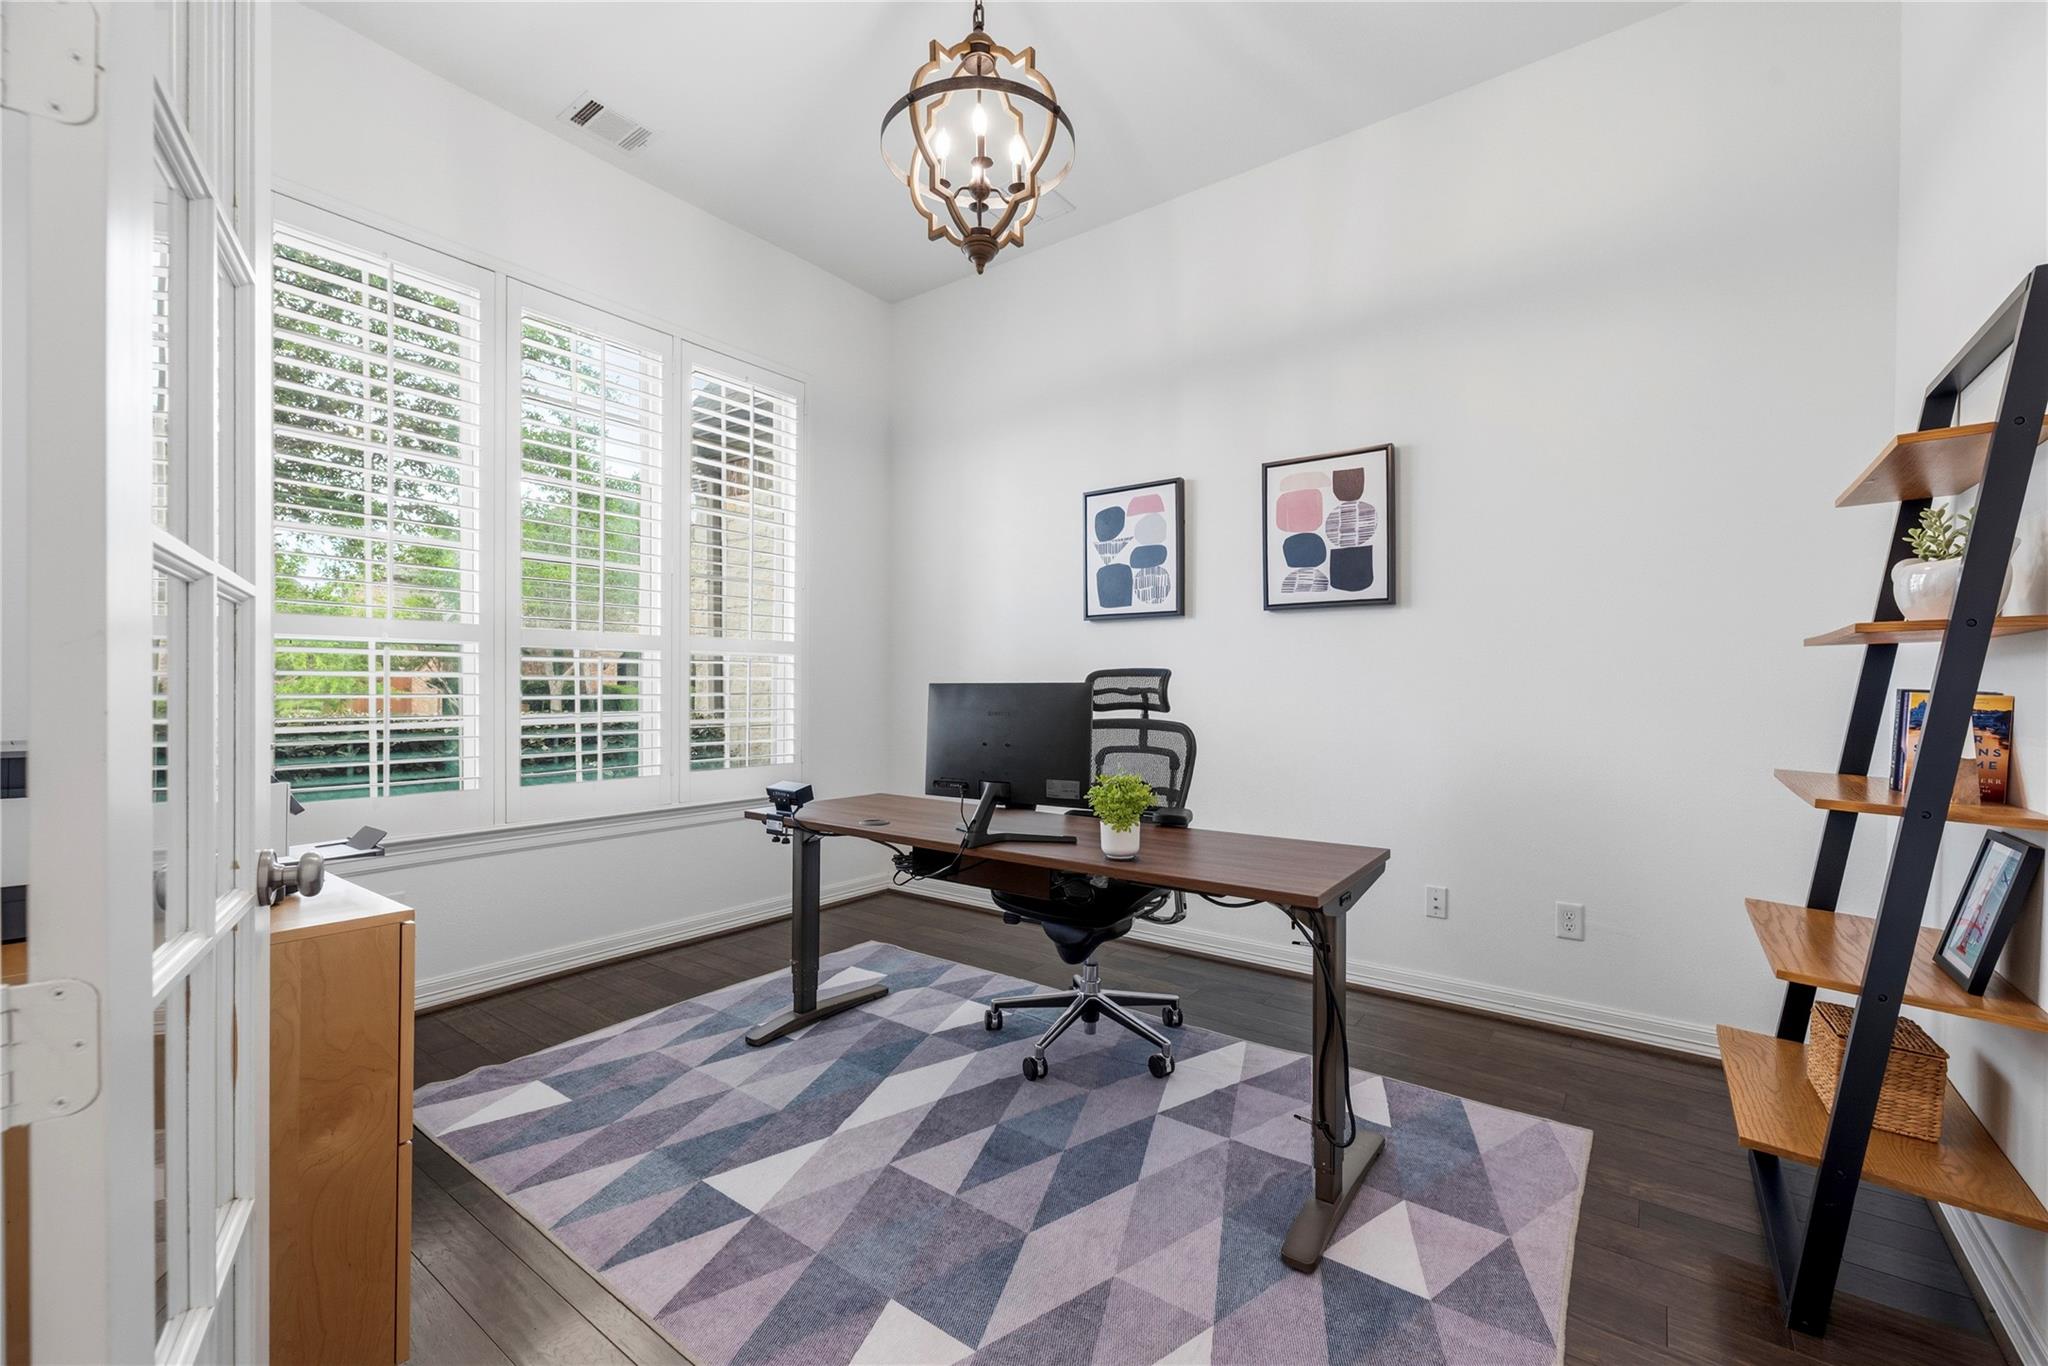
Home office with plantation-shuttered windows, a wooden desk, and a geometric rug.
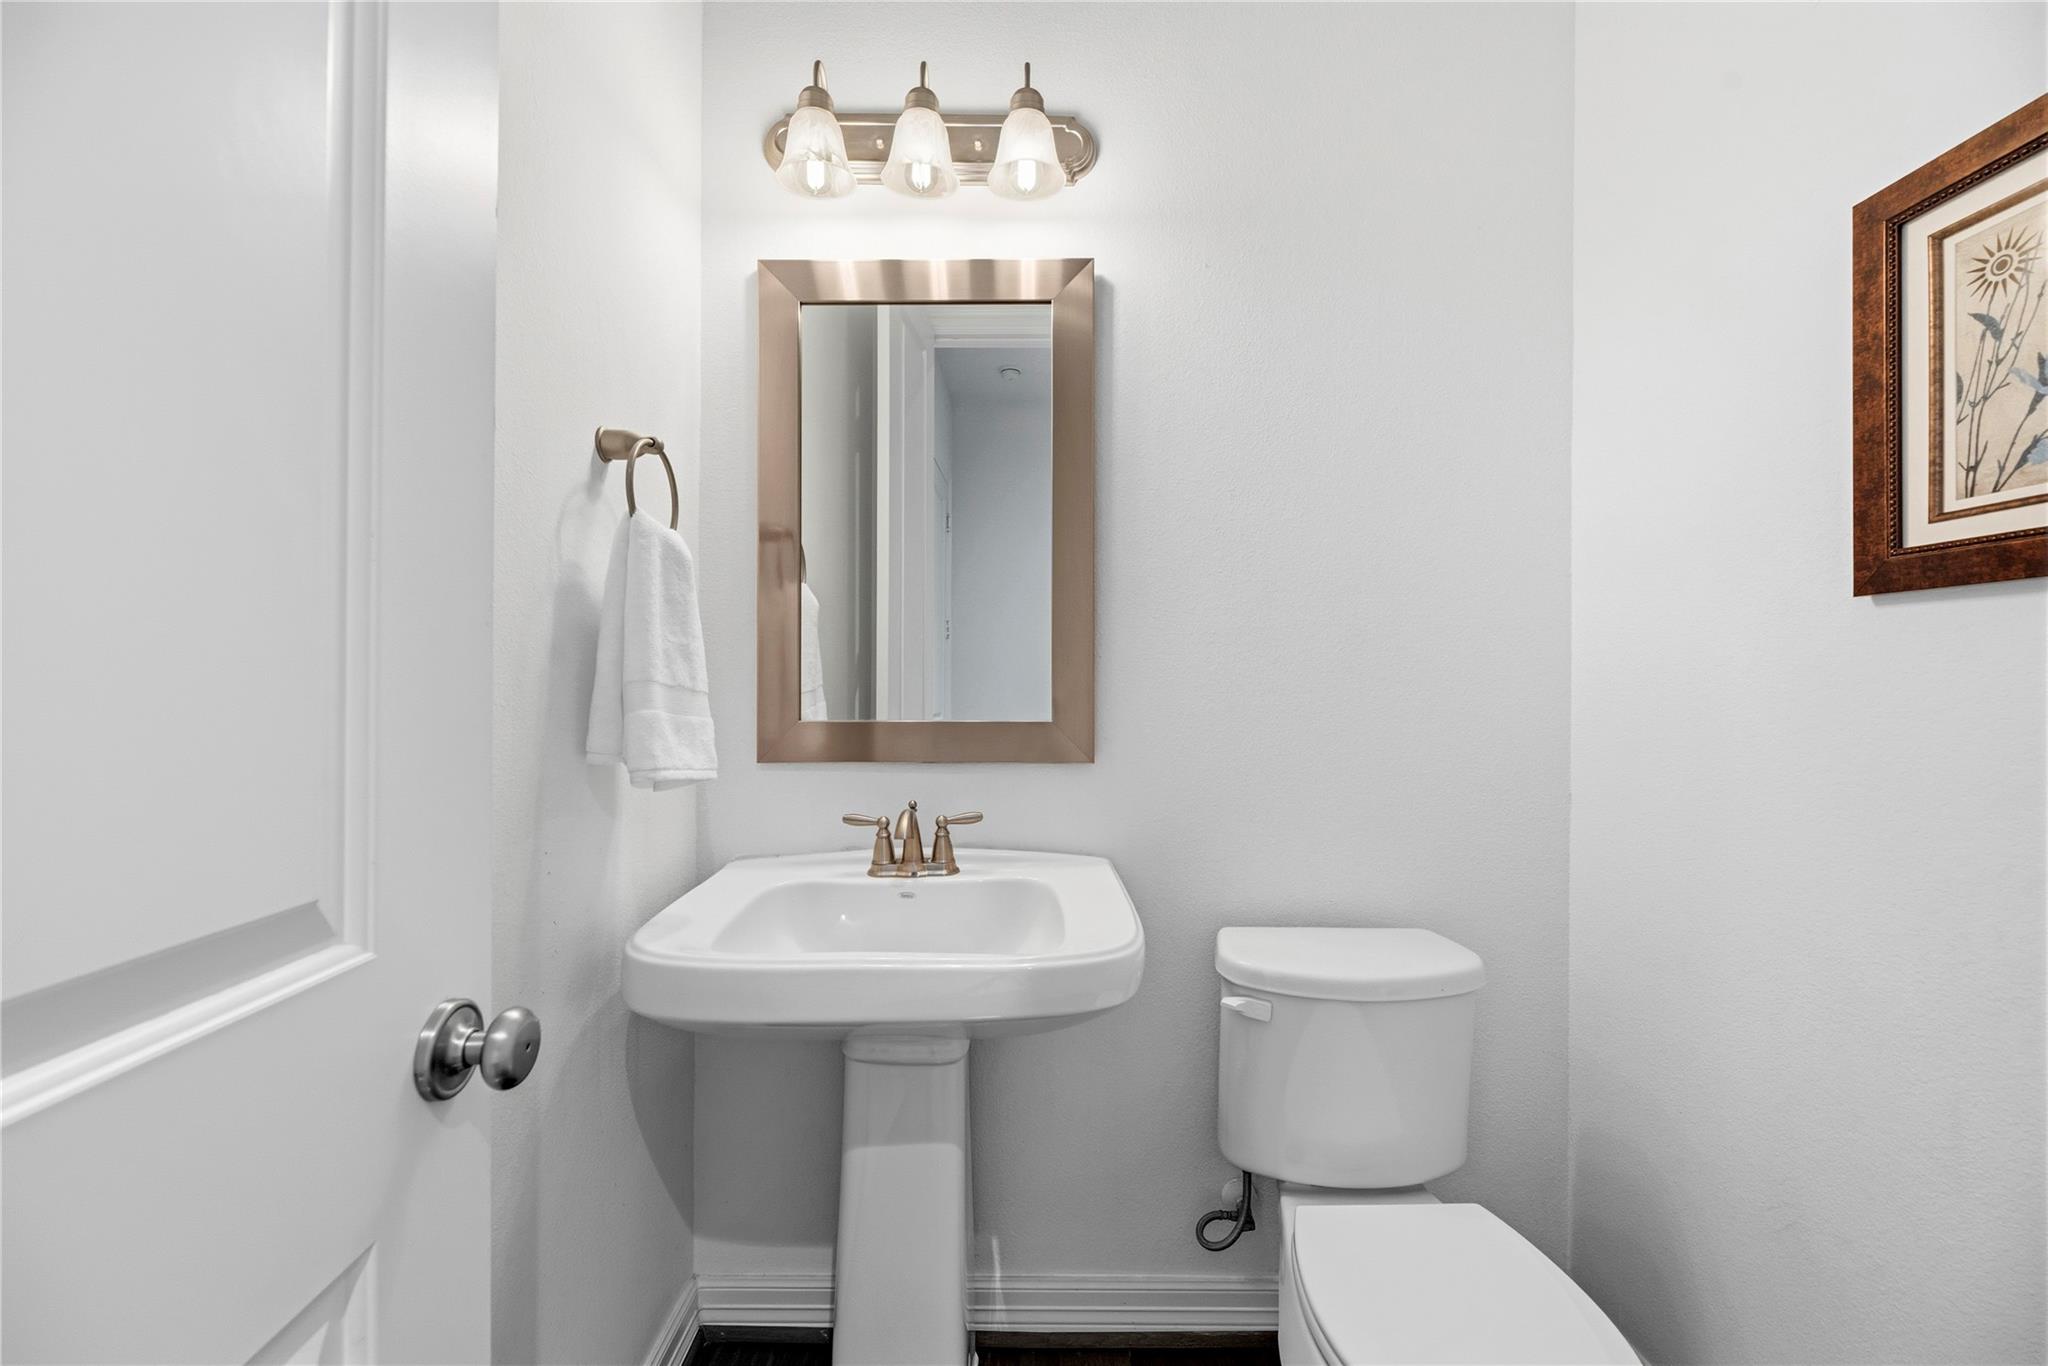
Bathroom with a white pedestal sink, toilet, bronze-toned fixtures, and framed botanical art.
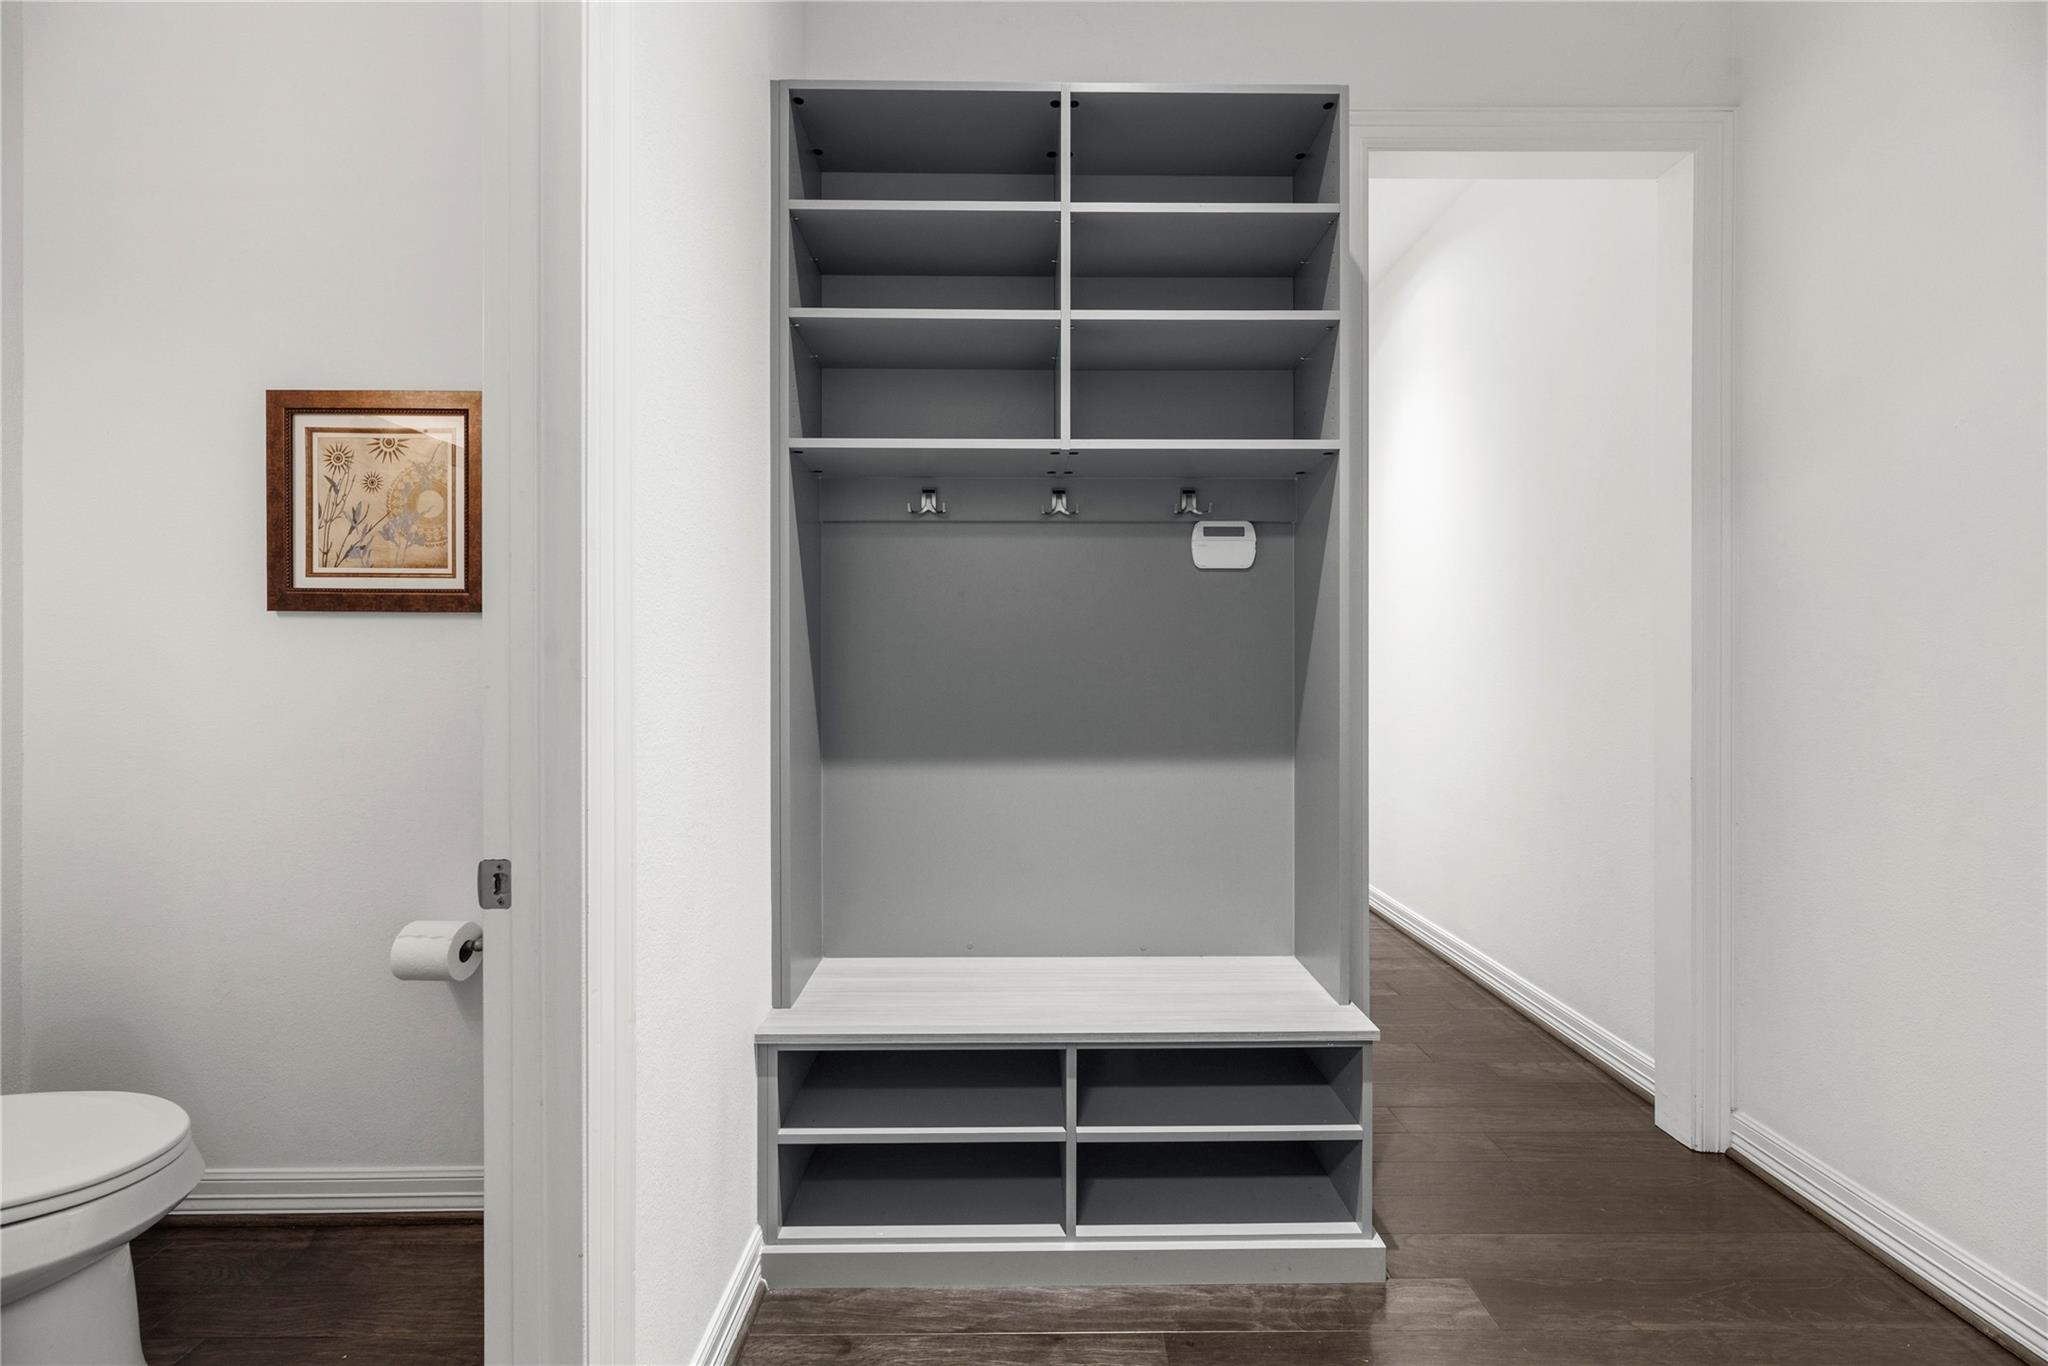
Gray built-in entryway storage with open shelves, coat hooks, lower cubbies, and a white bench.
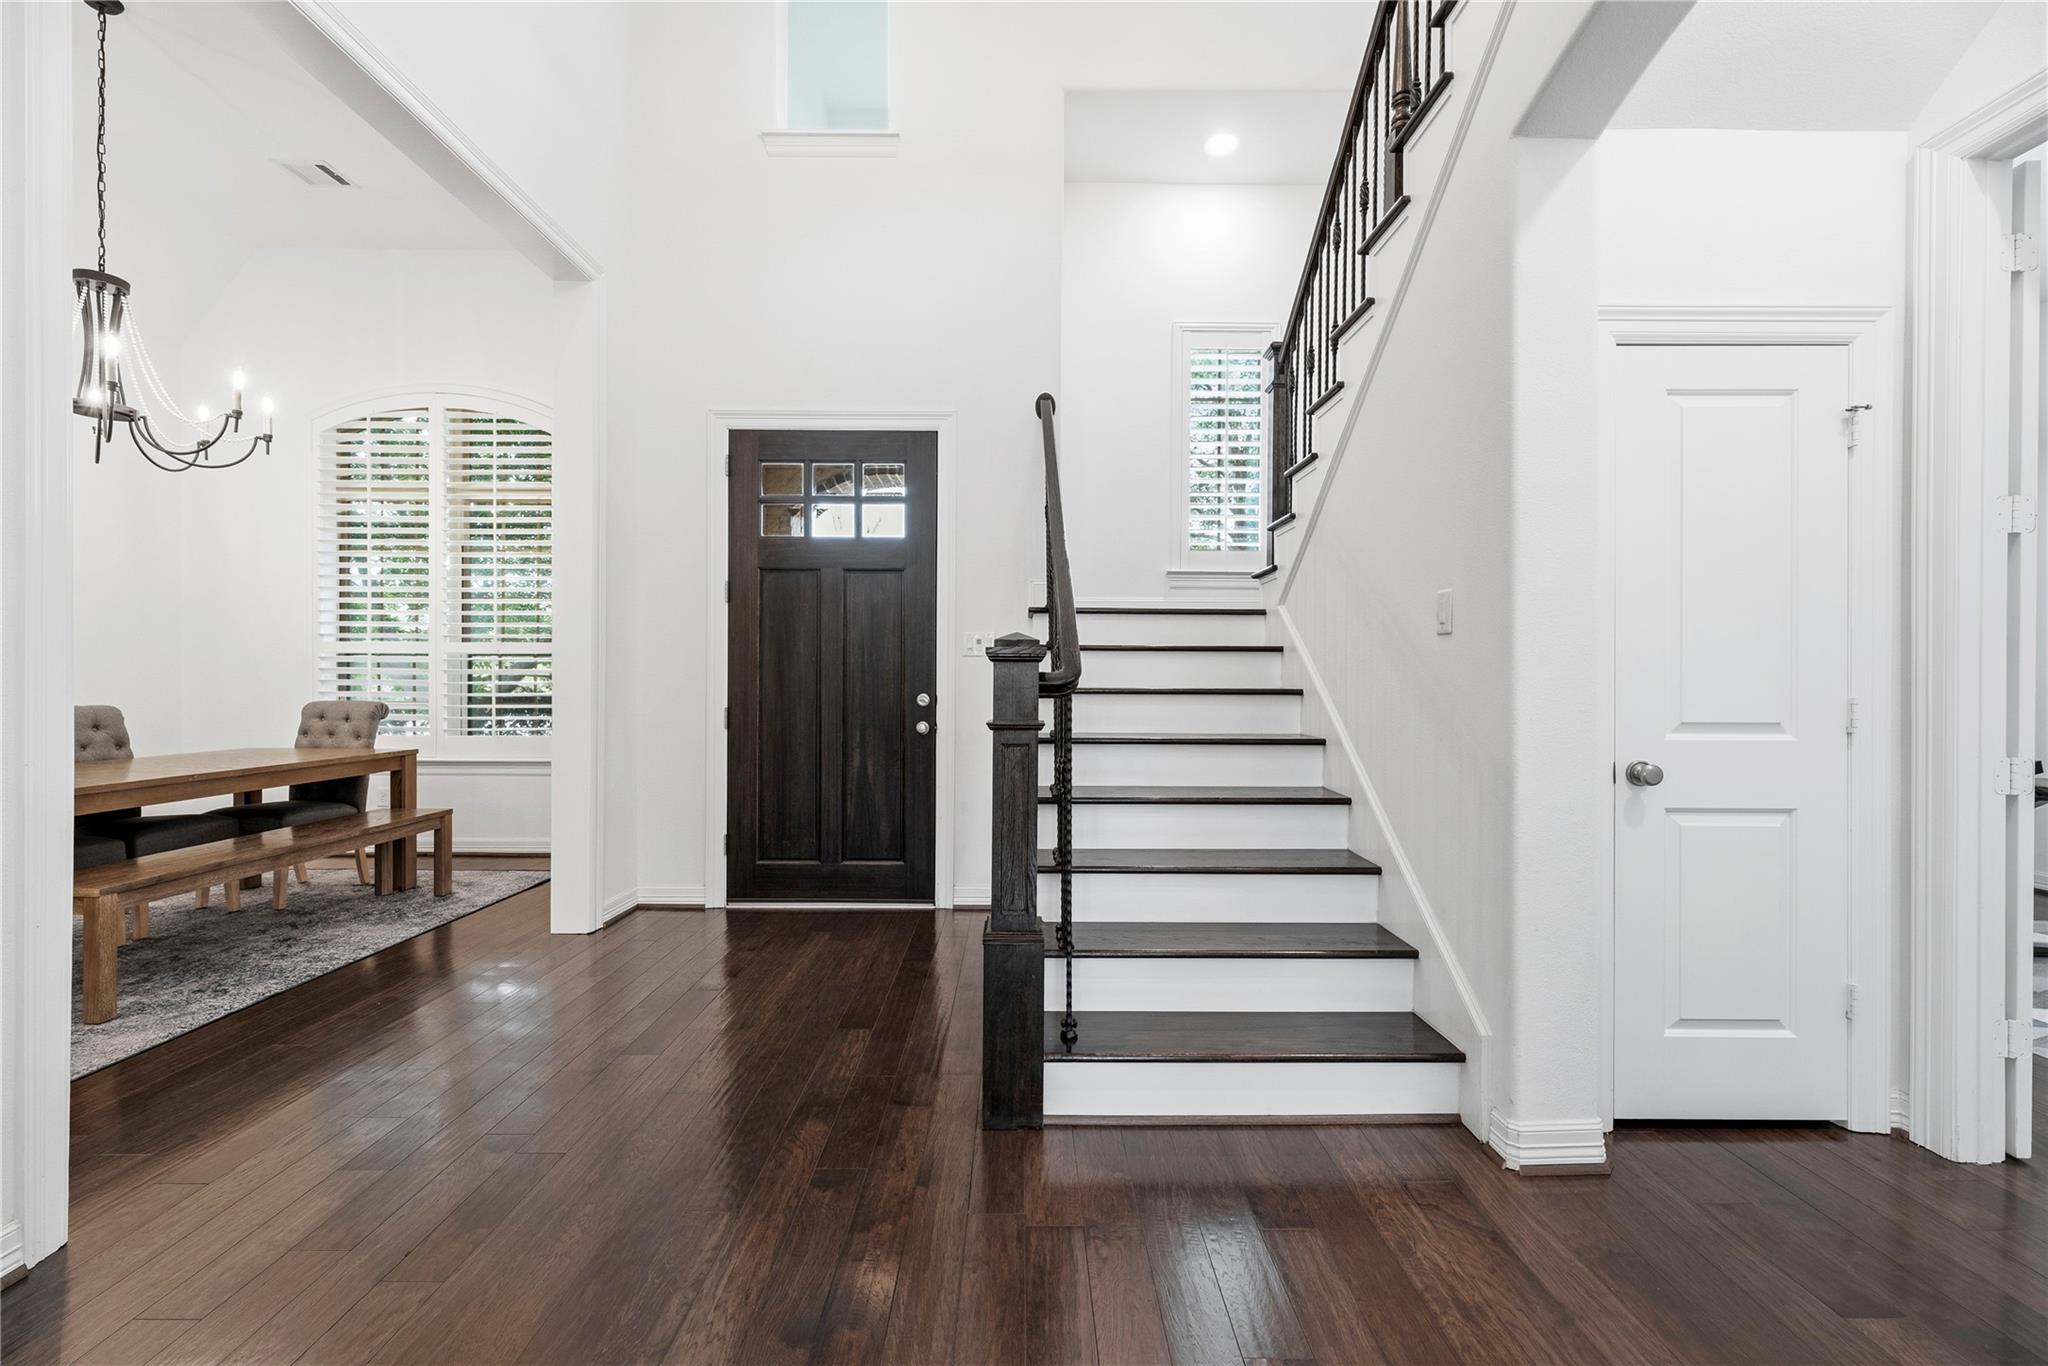
Foyer with dark hardwood floors, a dark front door, and a staircase beside a shuttered dining nook.
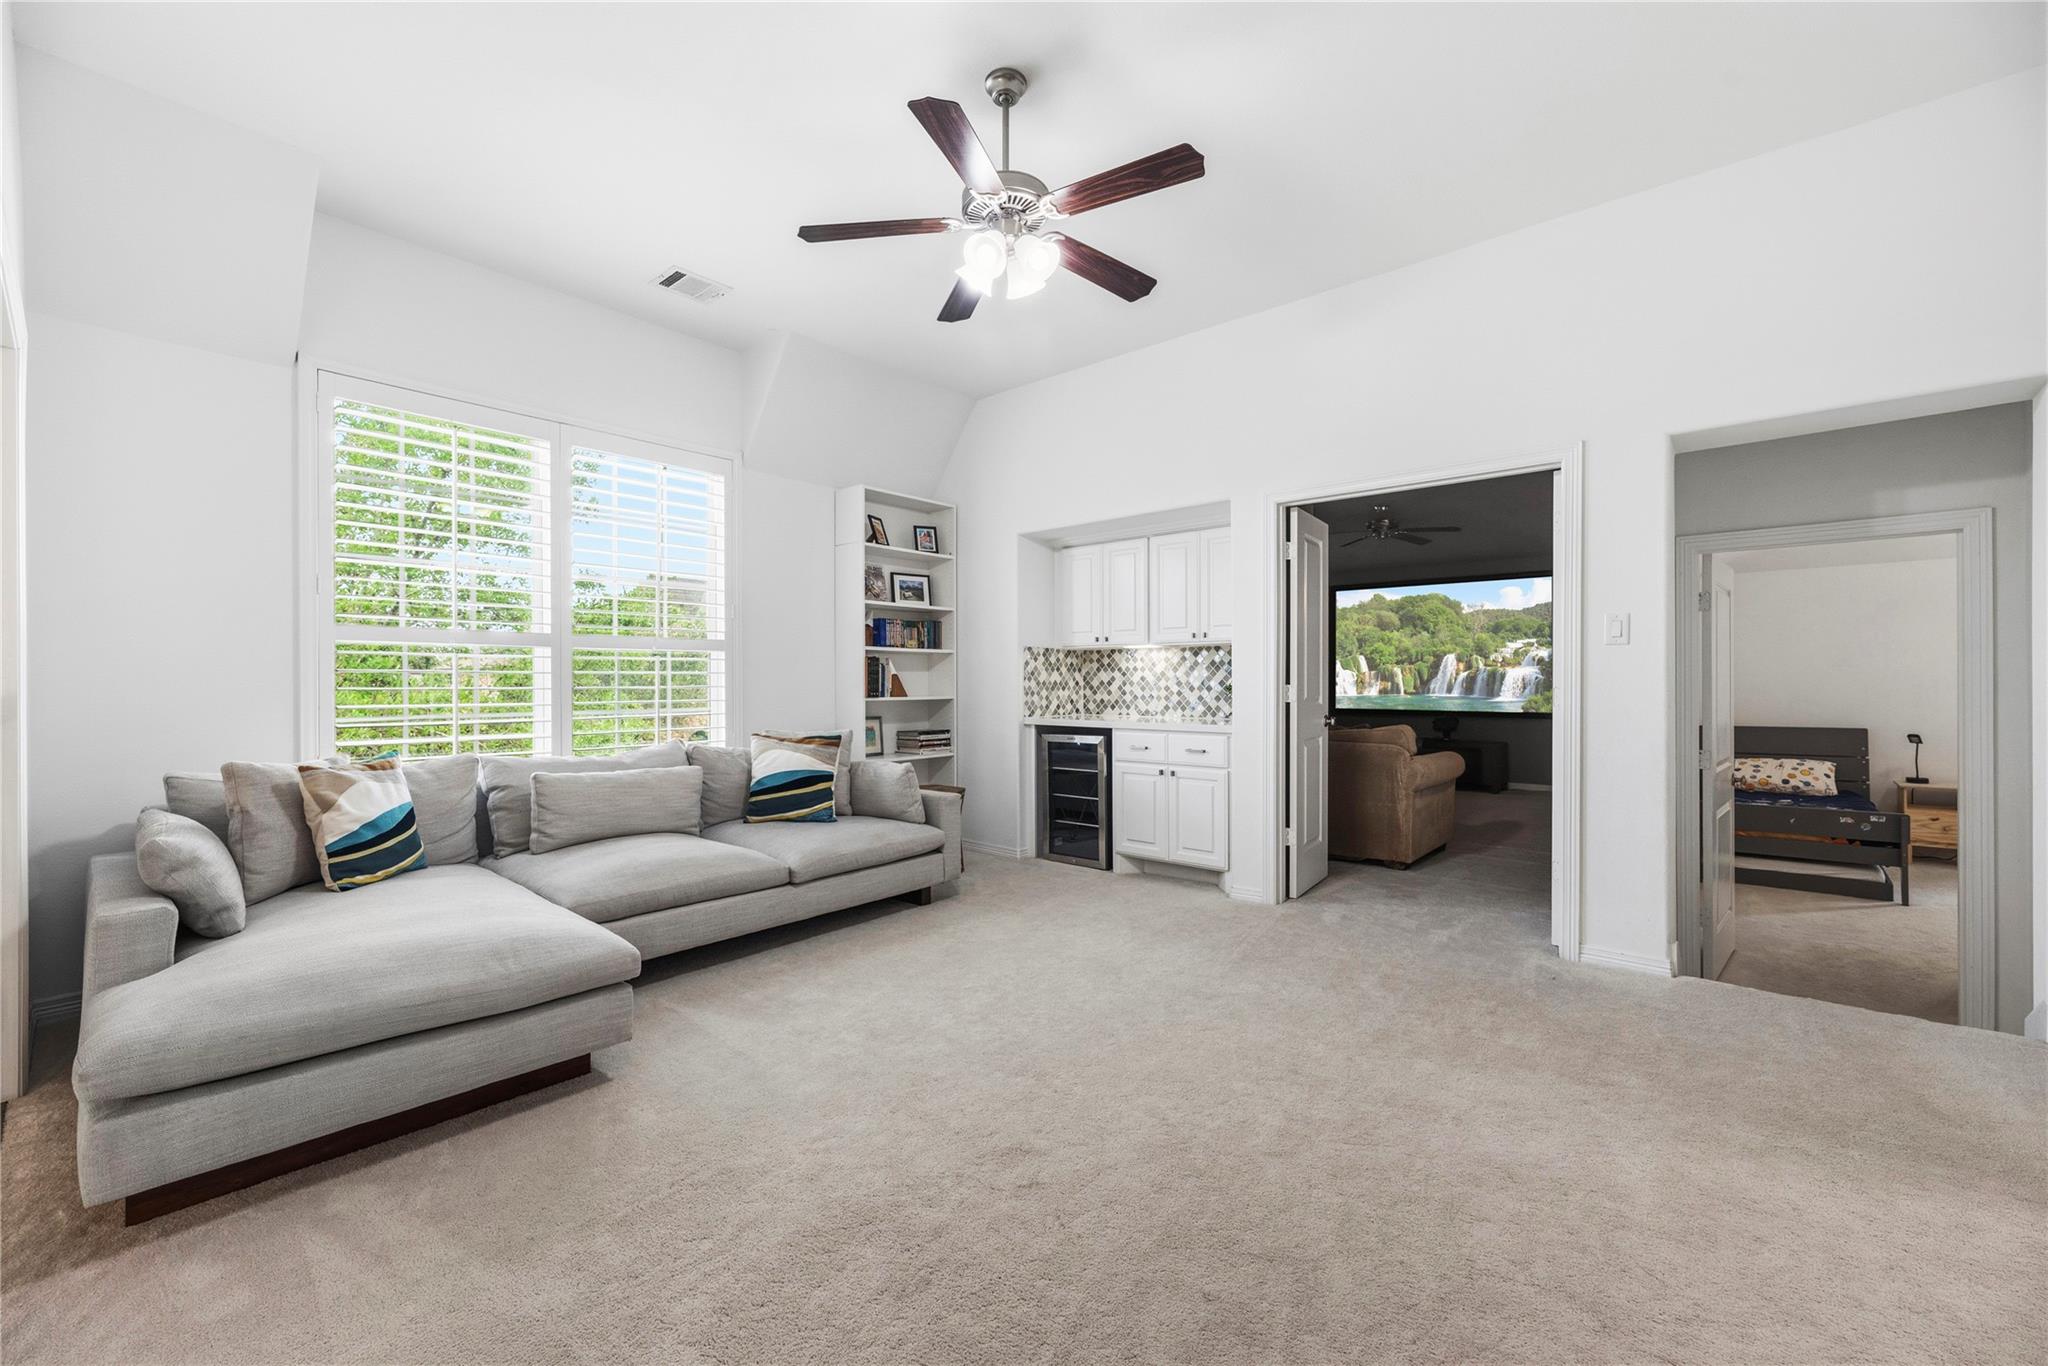
Furnished sitting room with a gray sectional, shuttered windows, built-in cabinetry, and adjoining rooms.
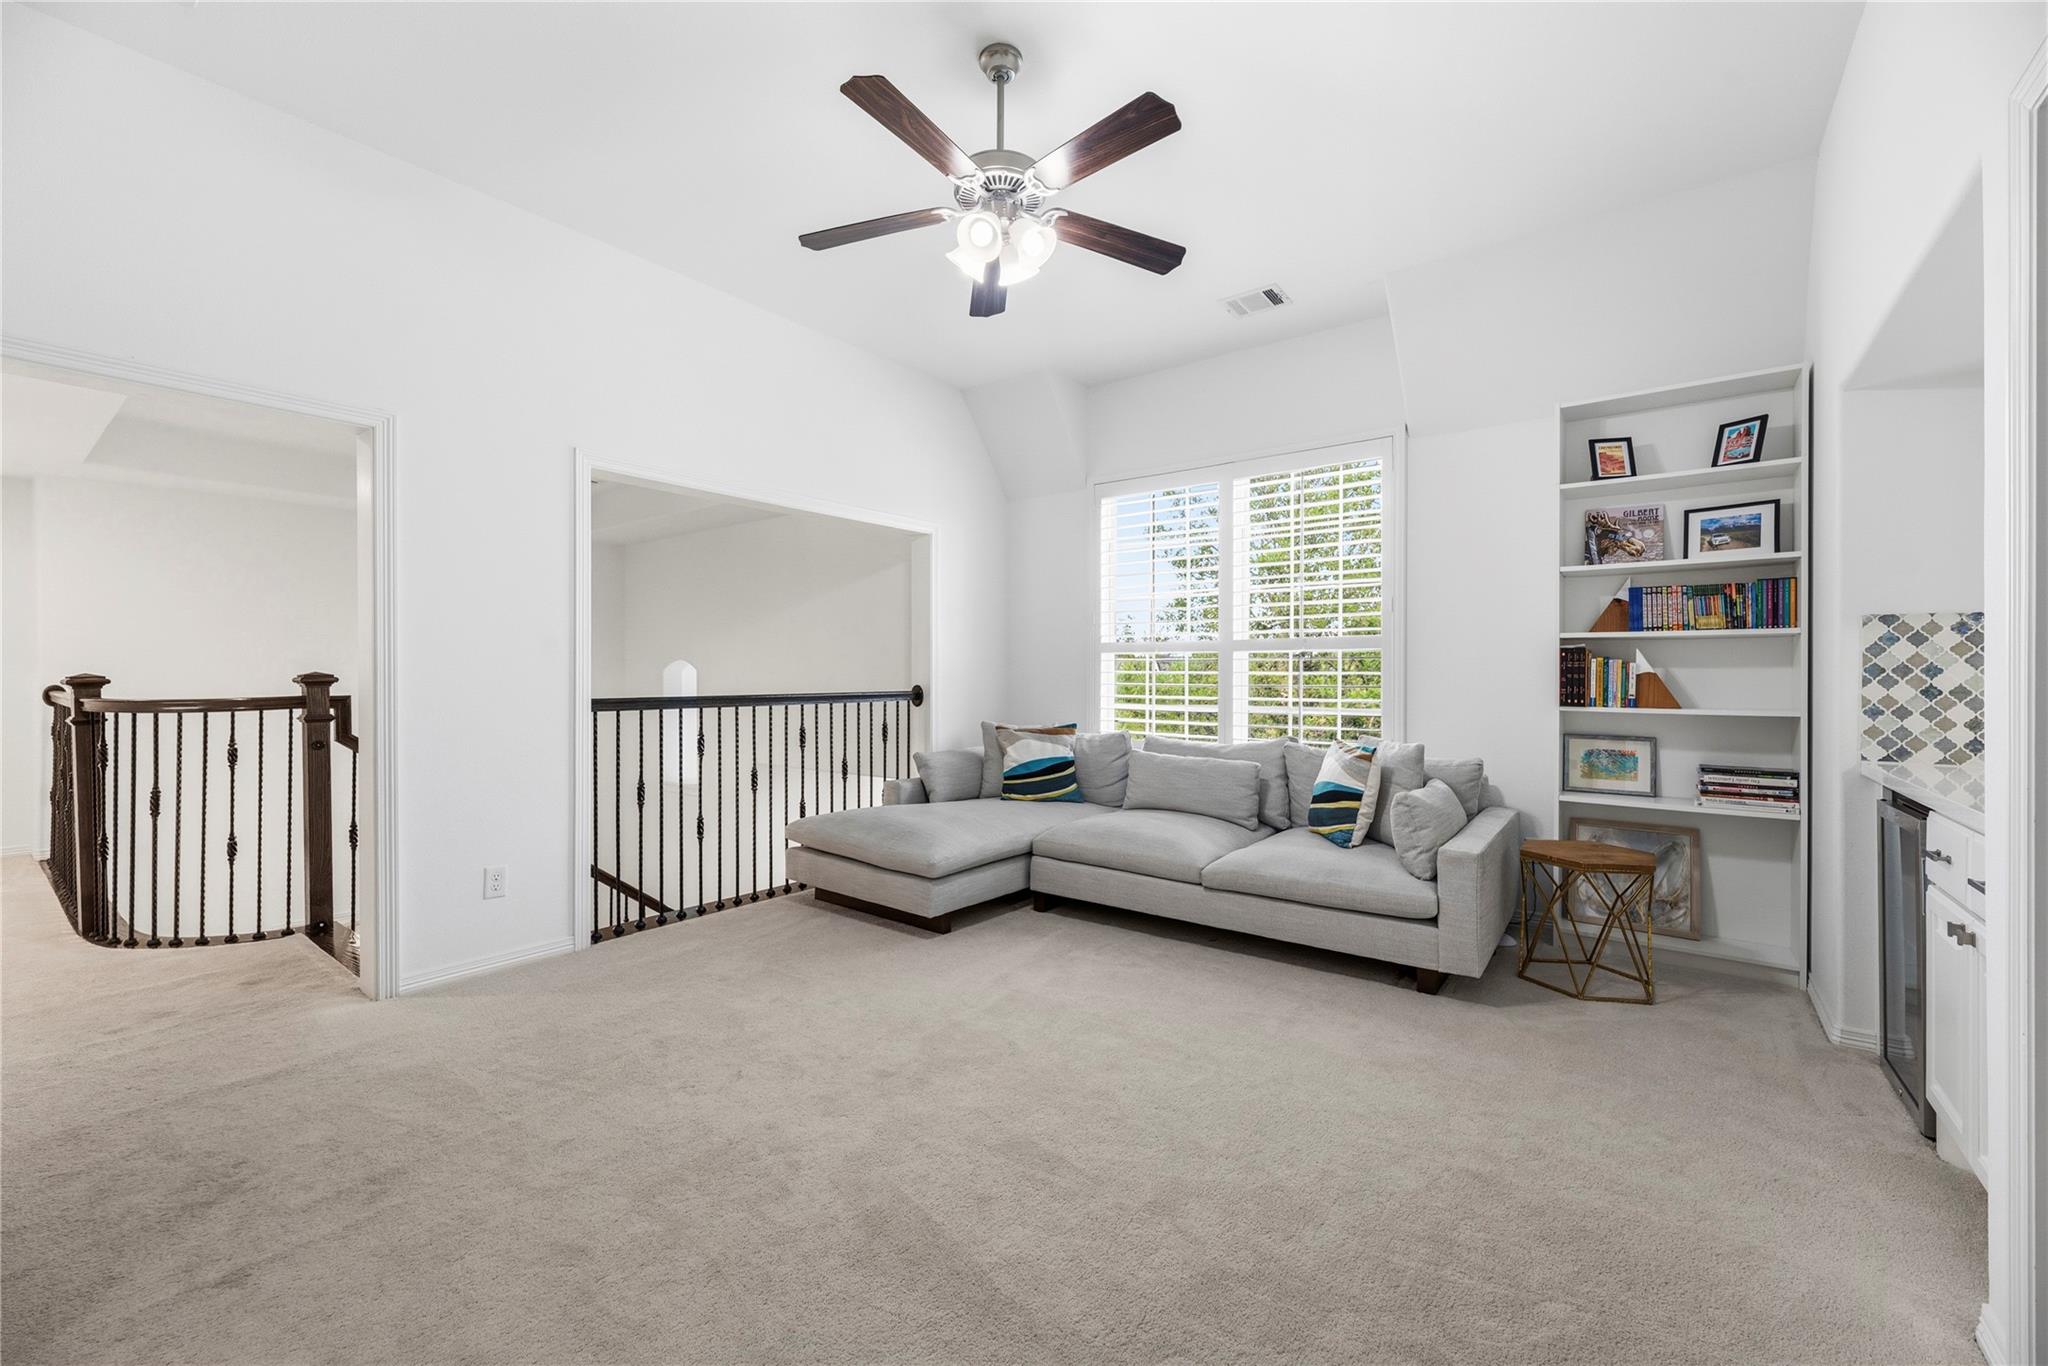
Upstairs loft sitting area with a gray sectional, built-in bookshelves, and dark metal stair railings.
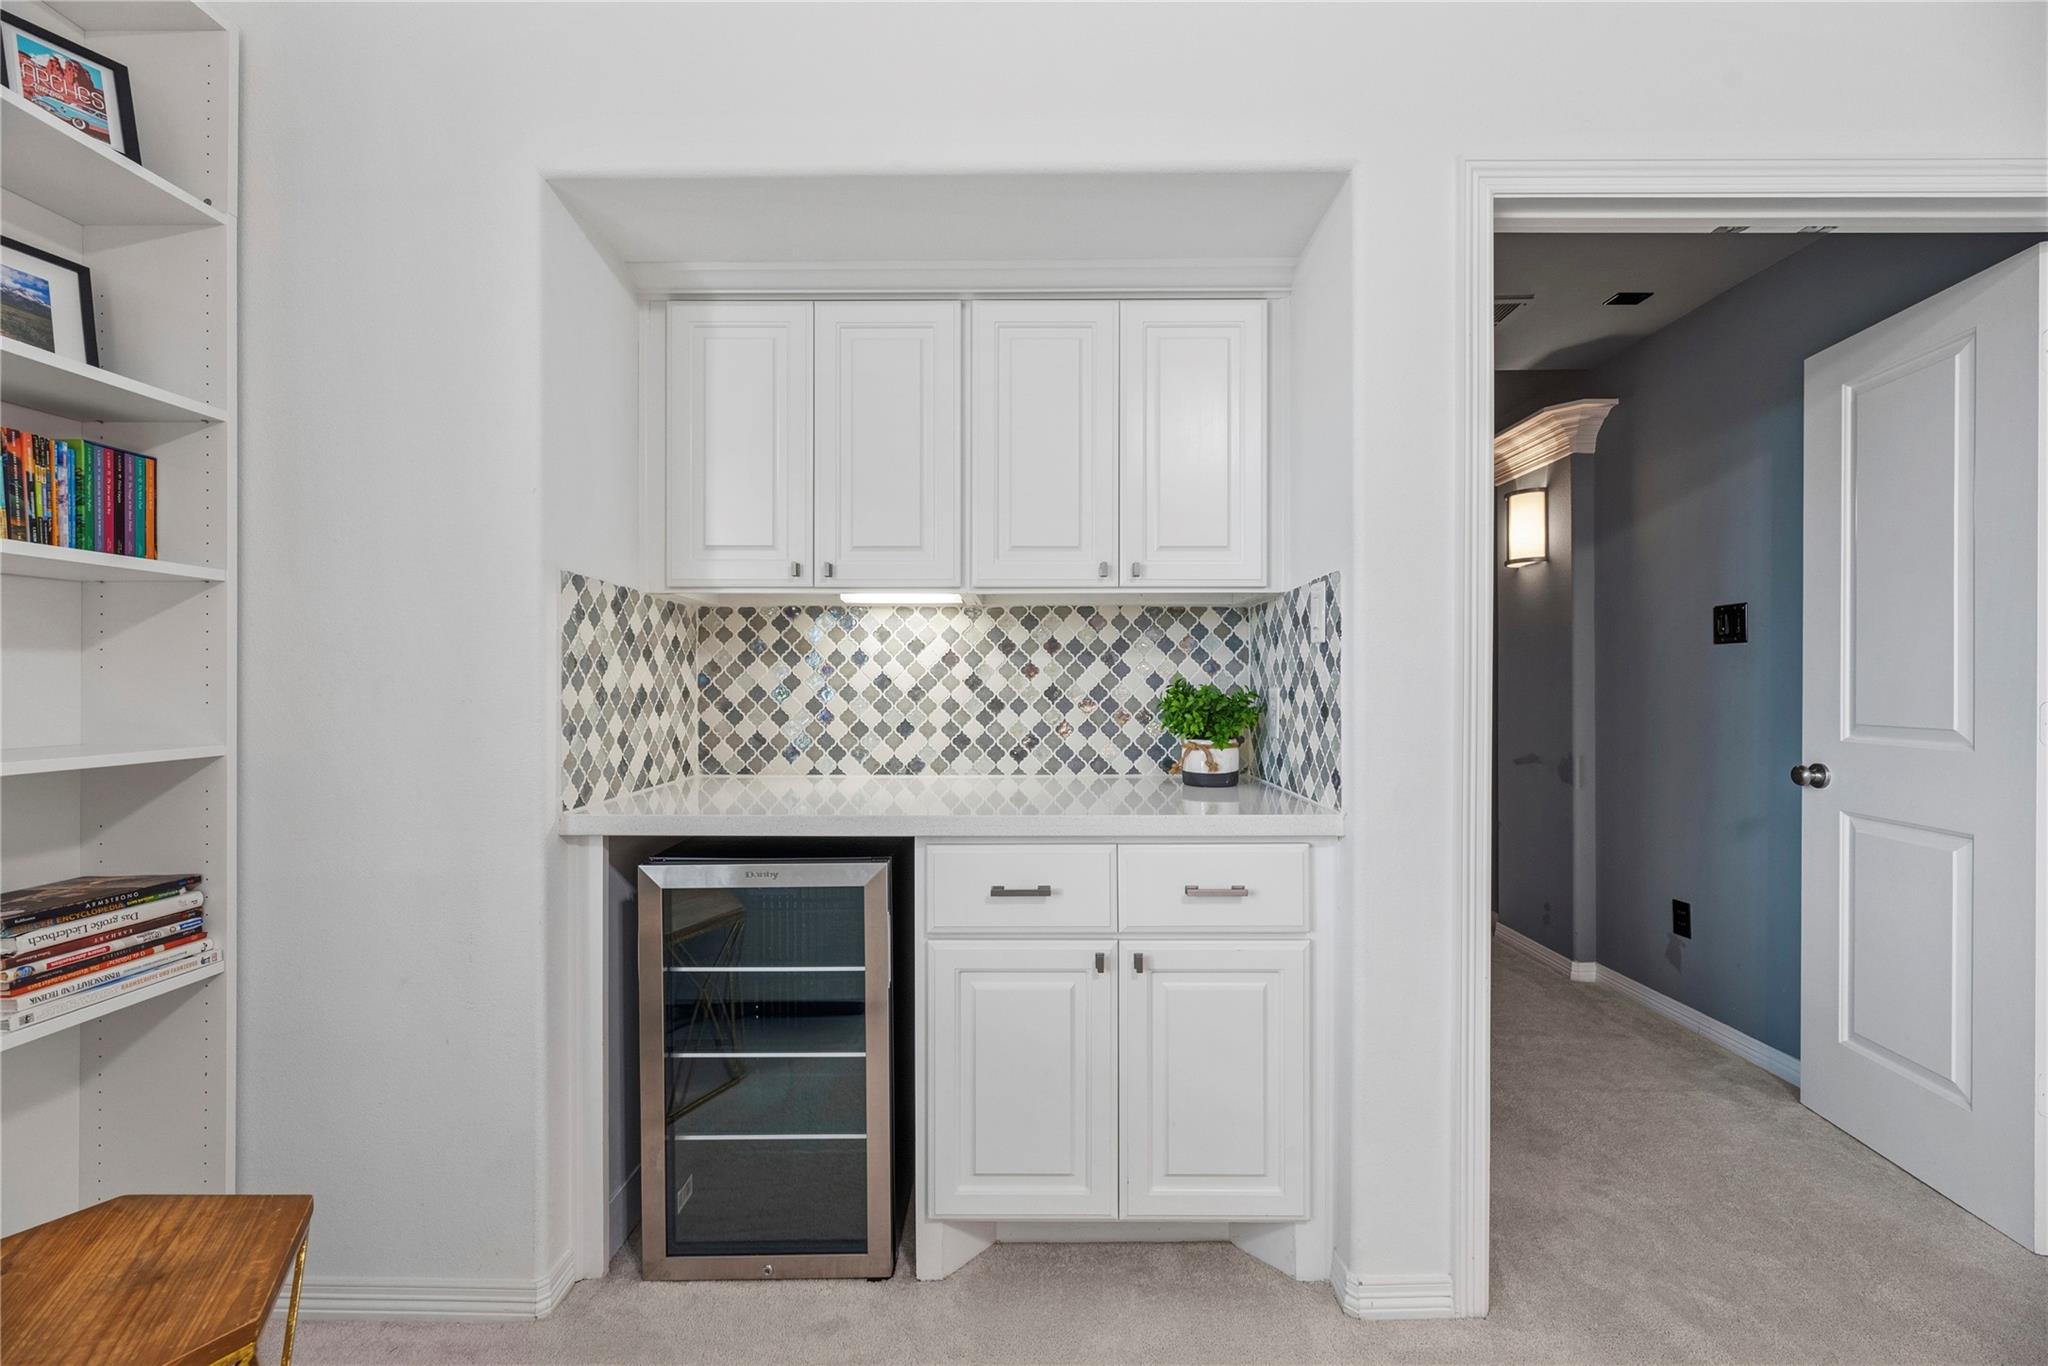
Built-in wet bar with white cabinets, patterned tile backsplash, and glass-front beverage refrigerator.
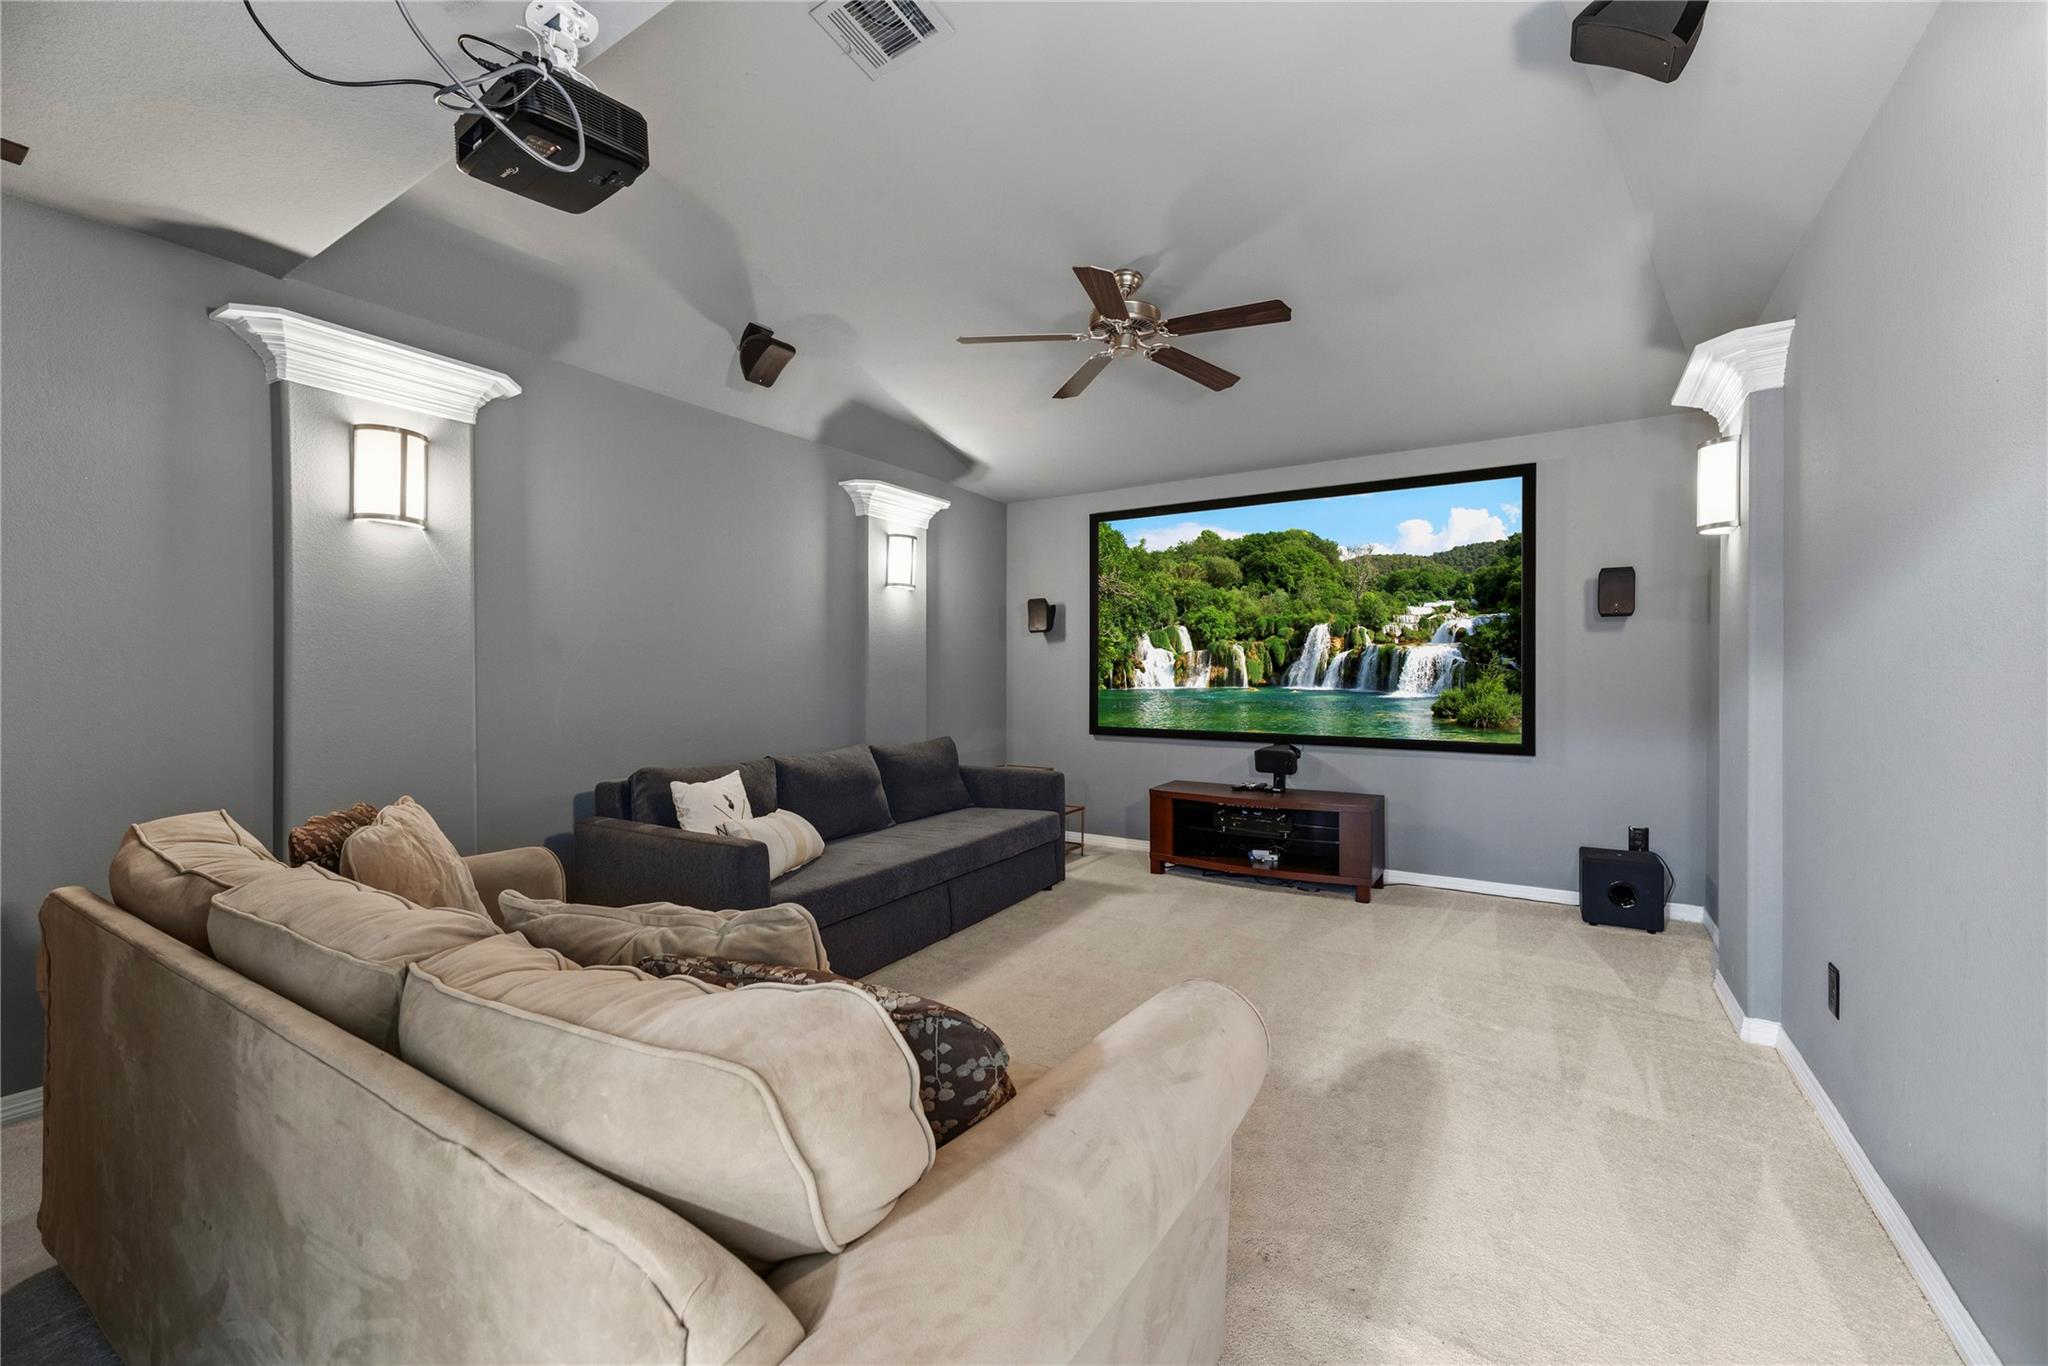
Home theater with two sofas, a ceiling-mounted projector, and a large wall screen.
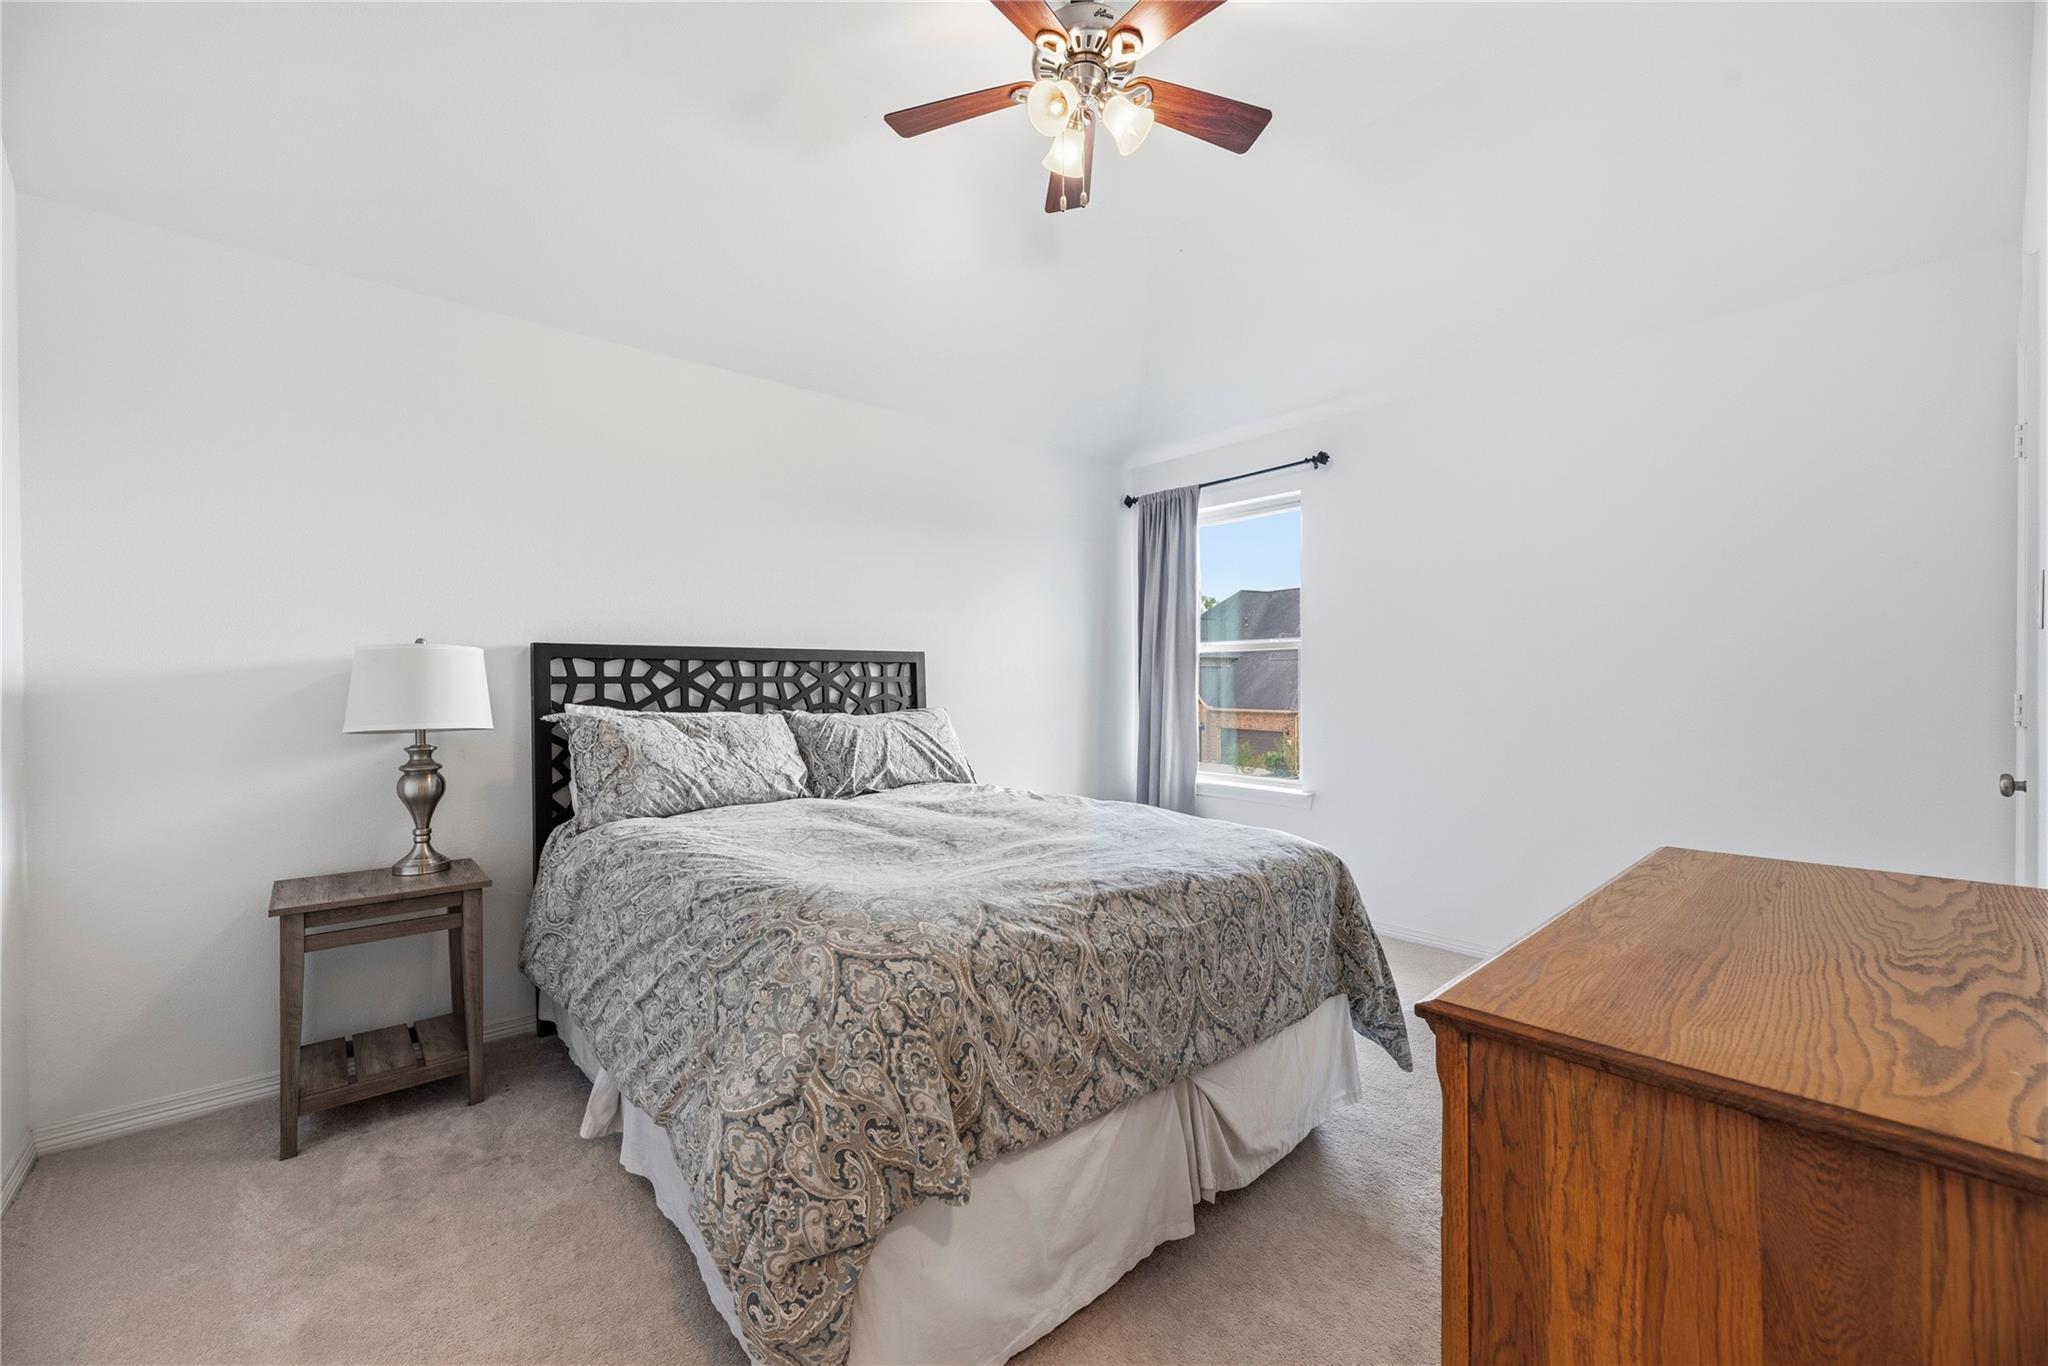
Furnished bedroom with gray paisley bedding, a geometric headboard, and a window with gray curtains.
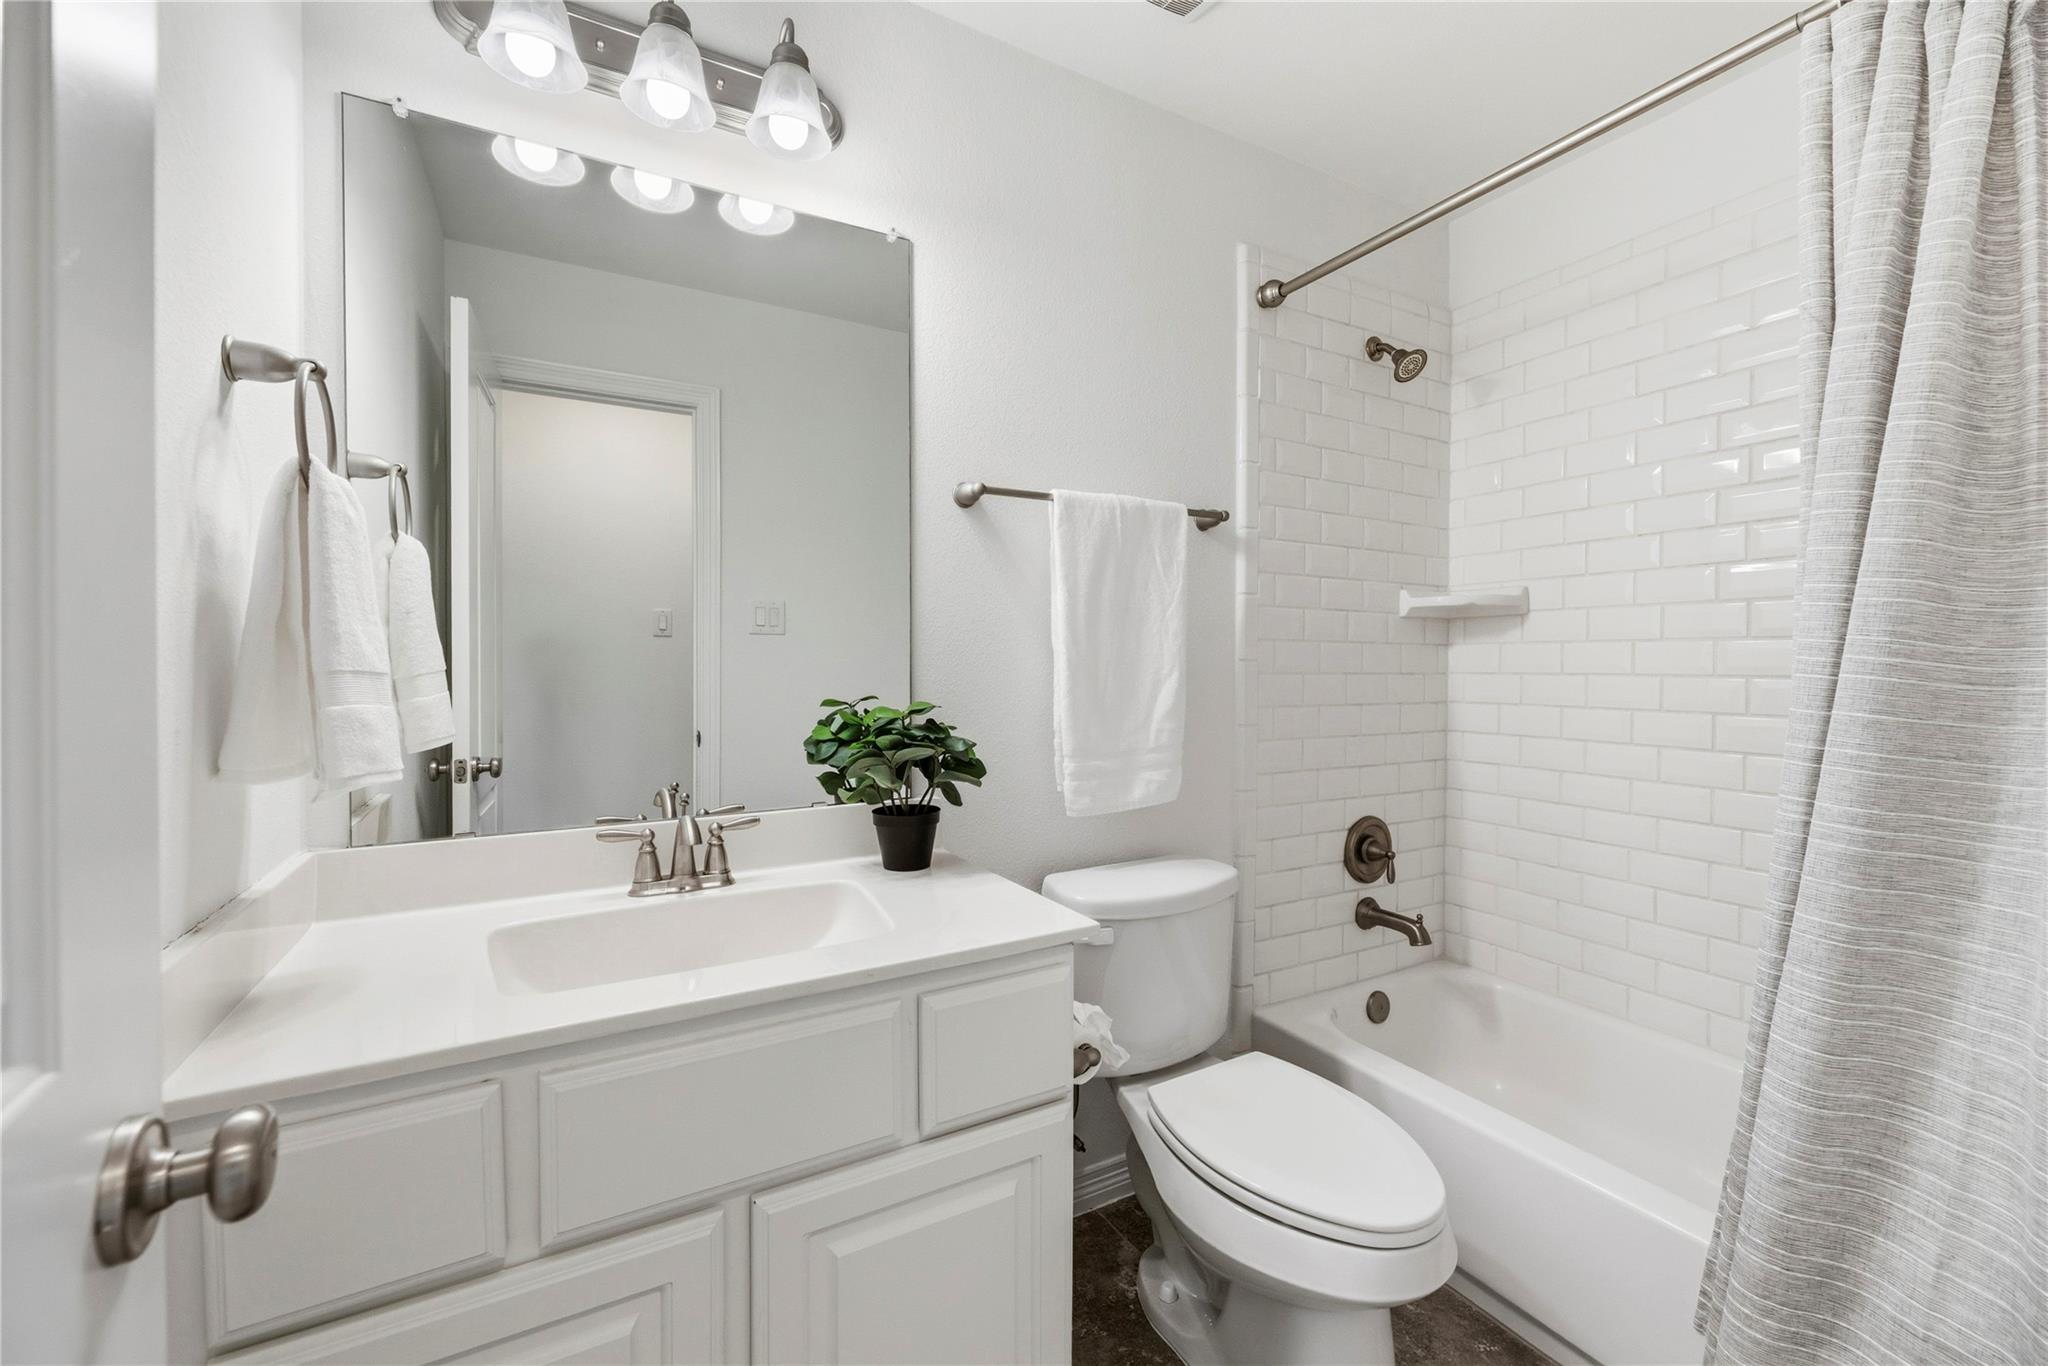
Bathroom with a white vanity, subway-tile tub and shower, and gray curtain.
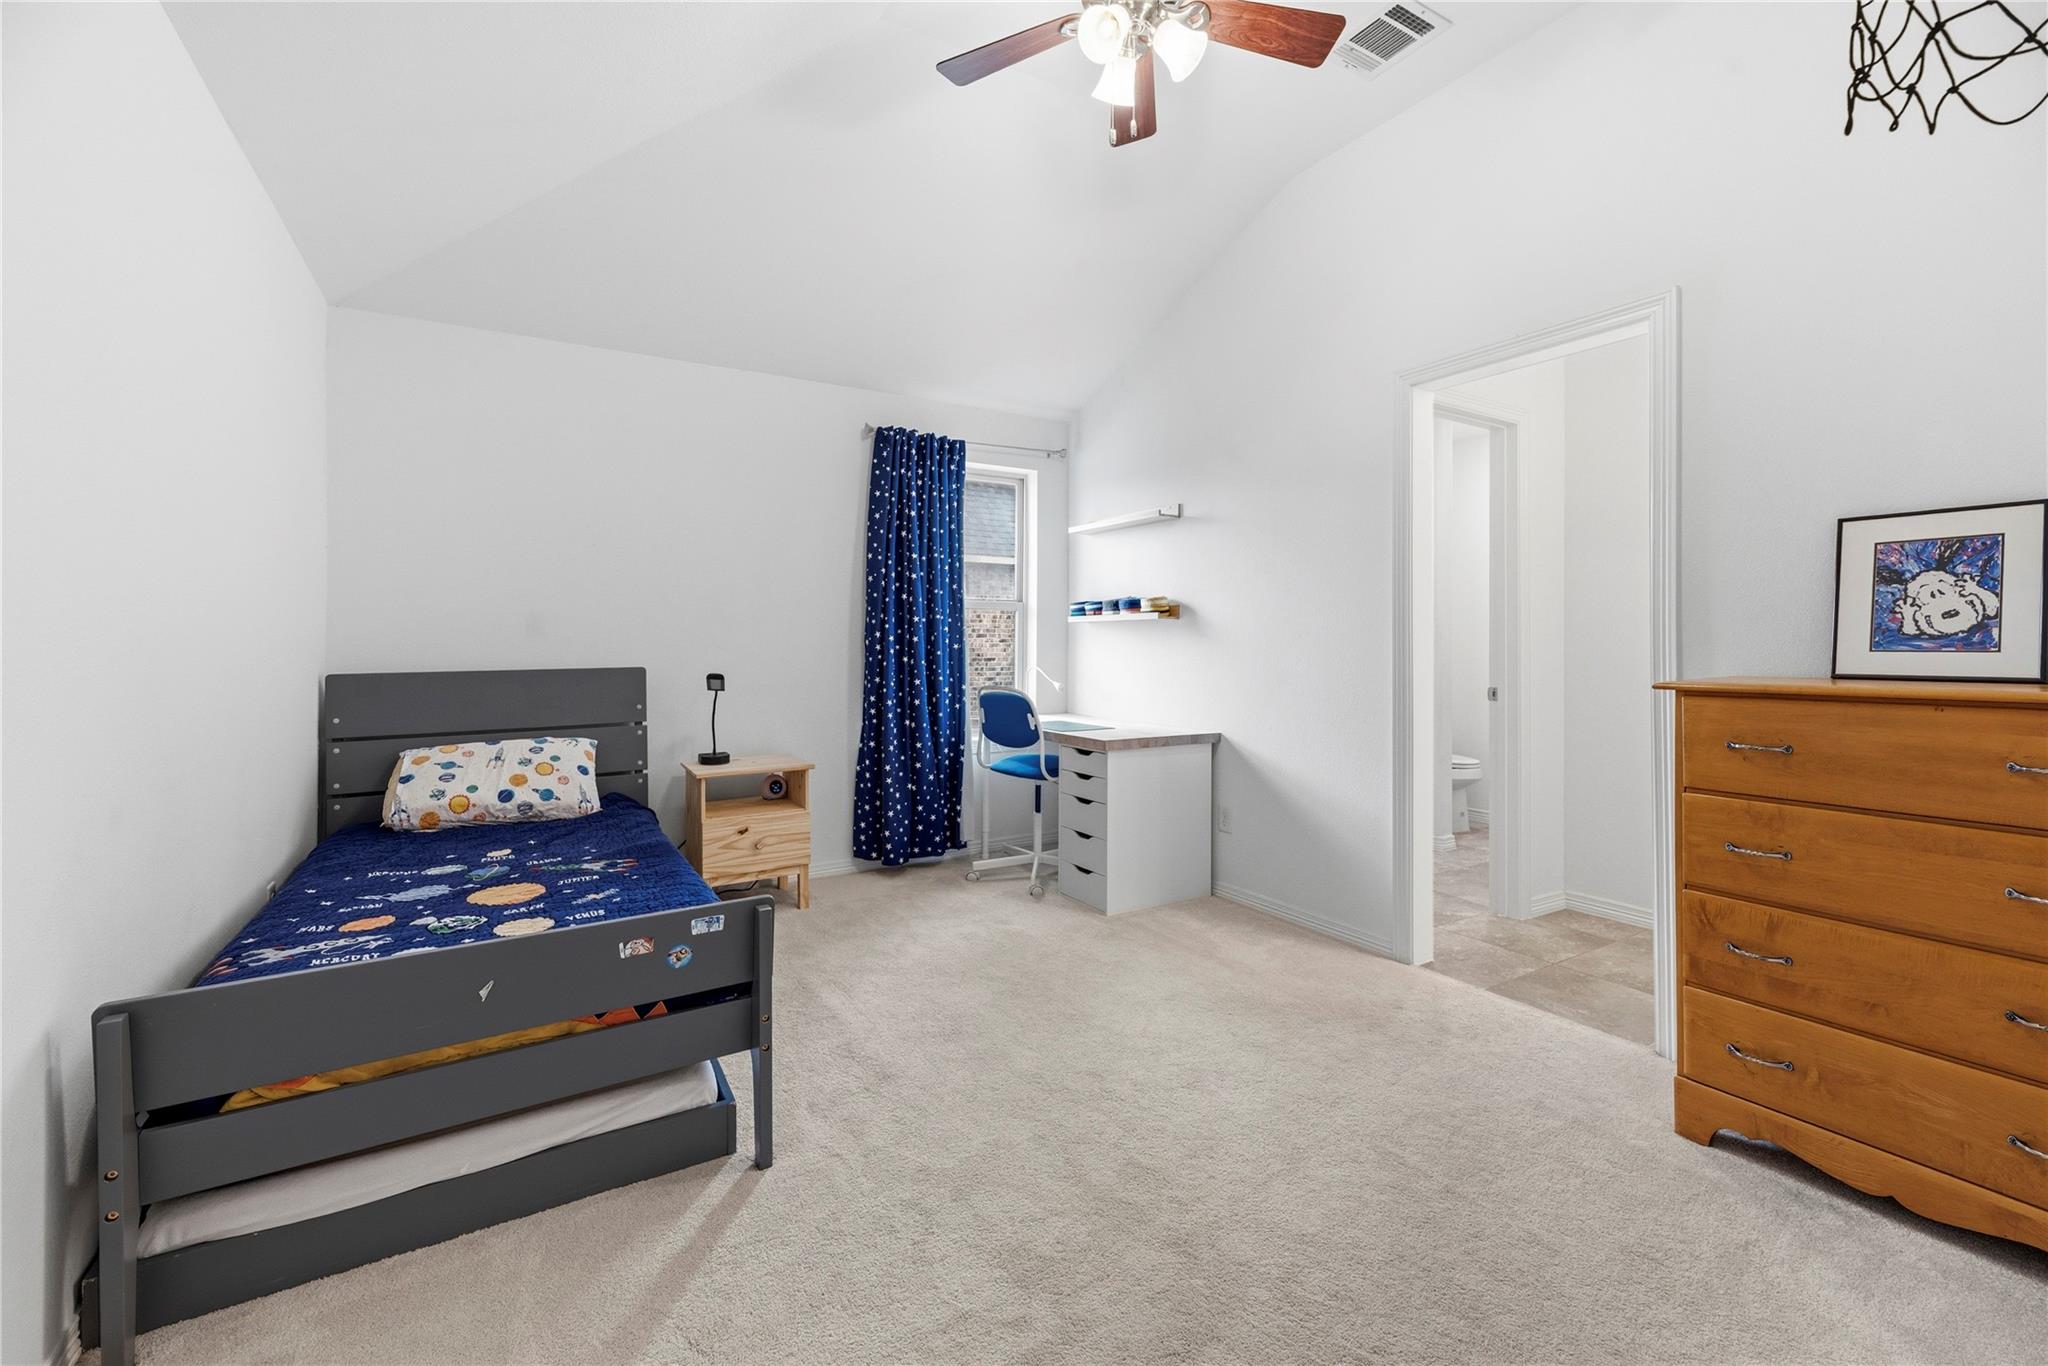
Bedroom with a gray twin bed, planet-print bedding, desk by a curtained window, and wooden dresser.
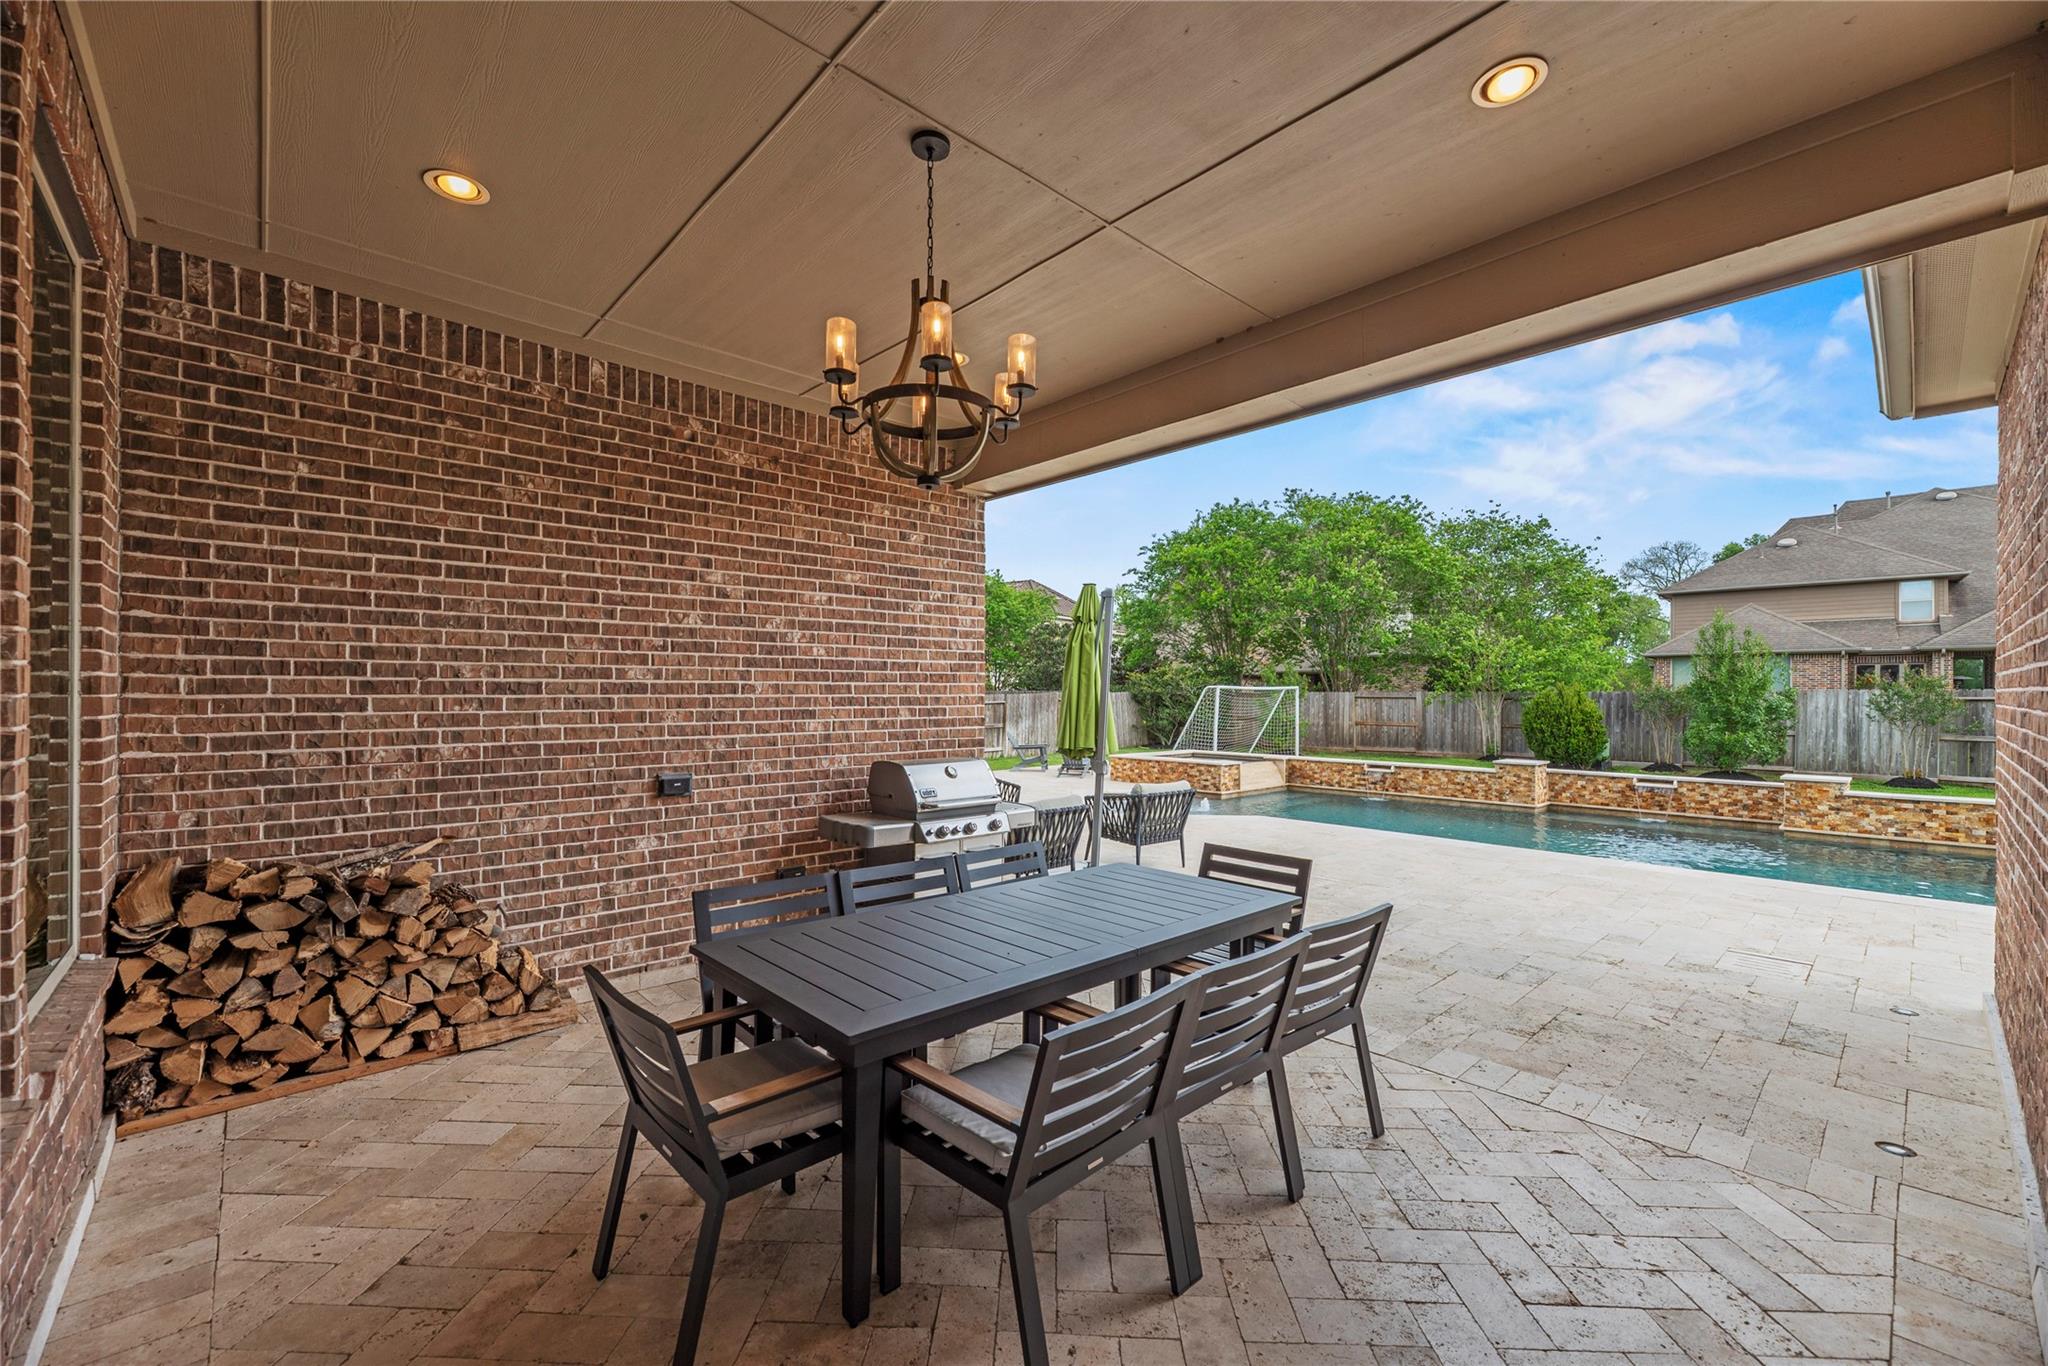
Covered brick patio with outdoor dining set and grill overlooking a swimming pool.
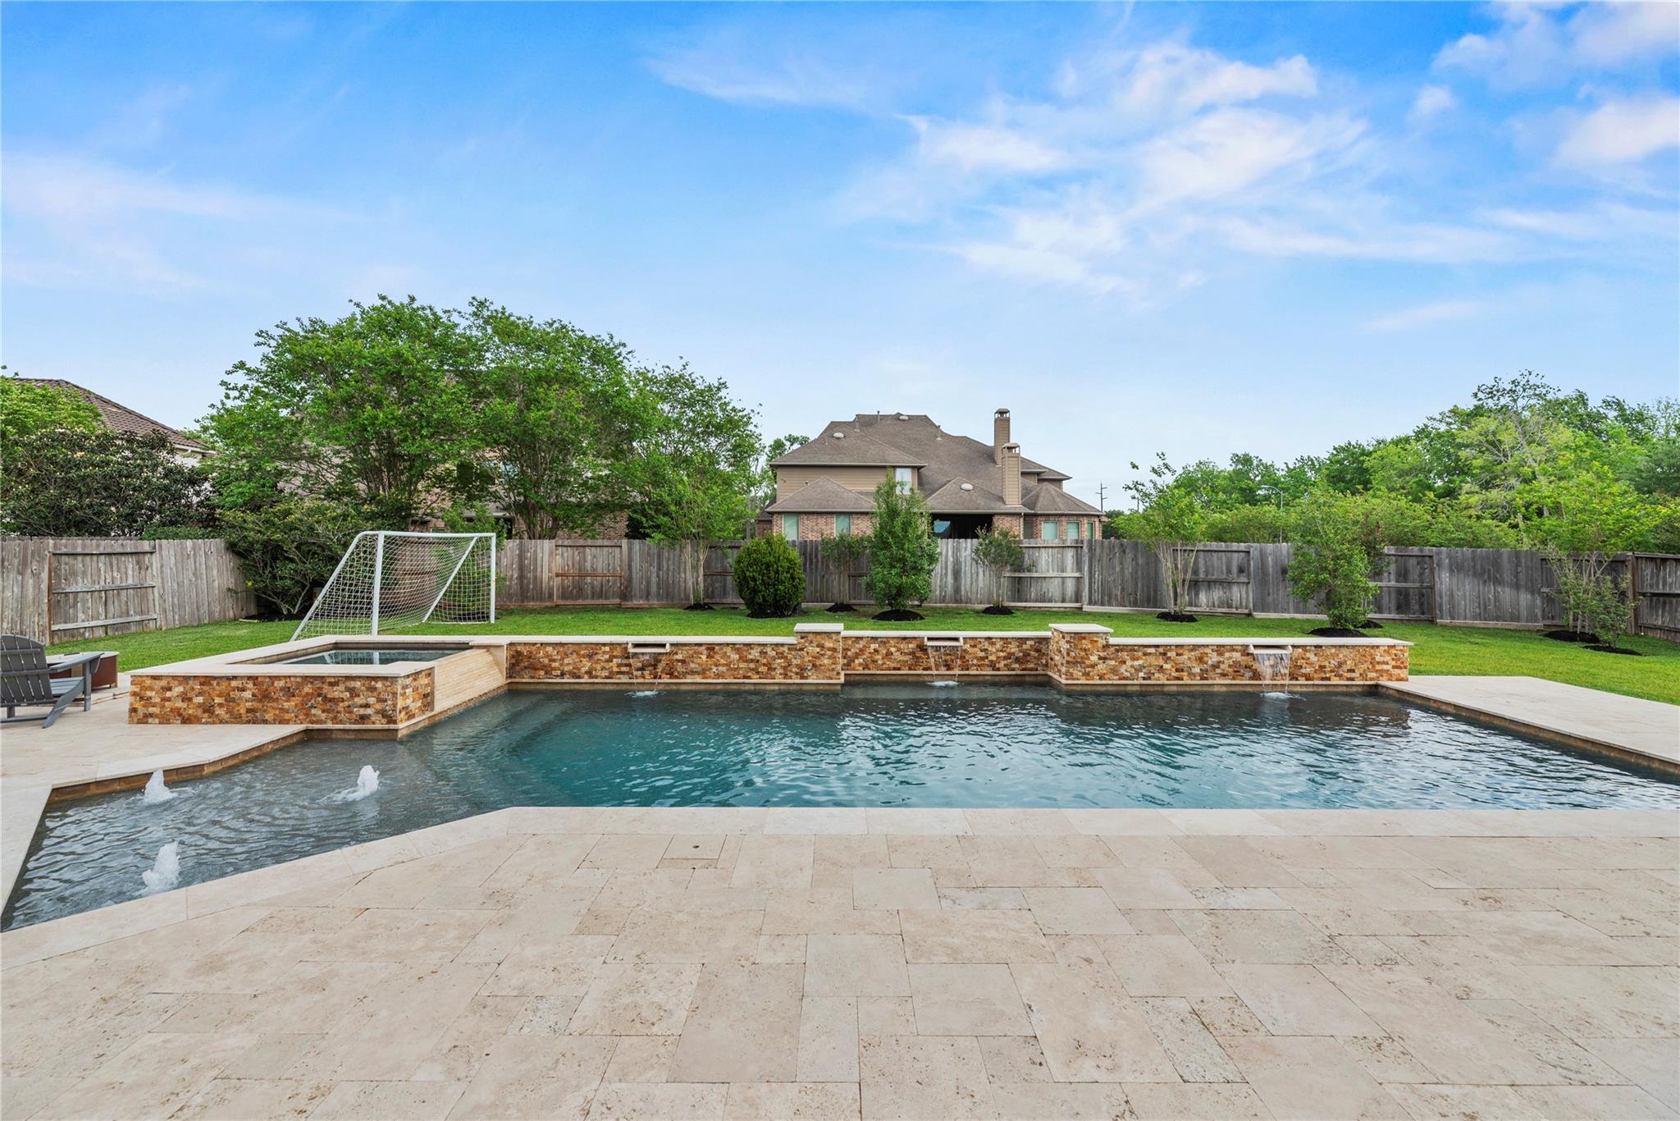
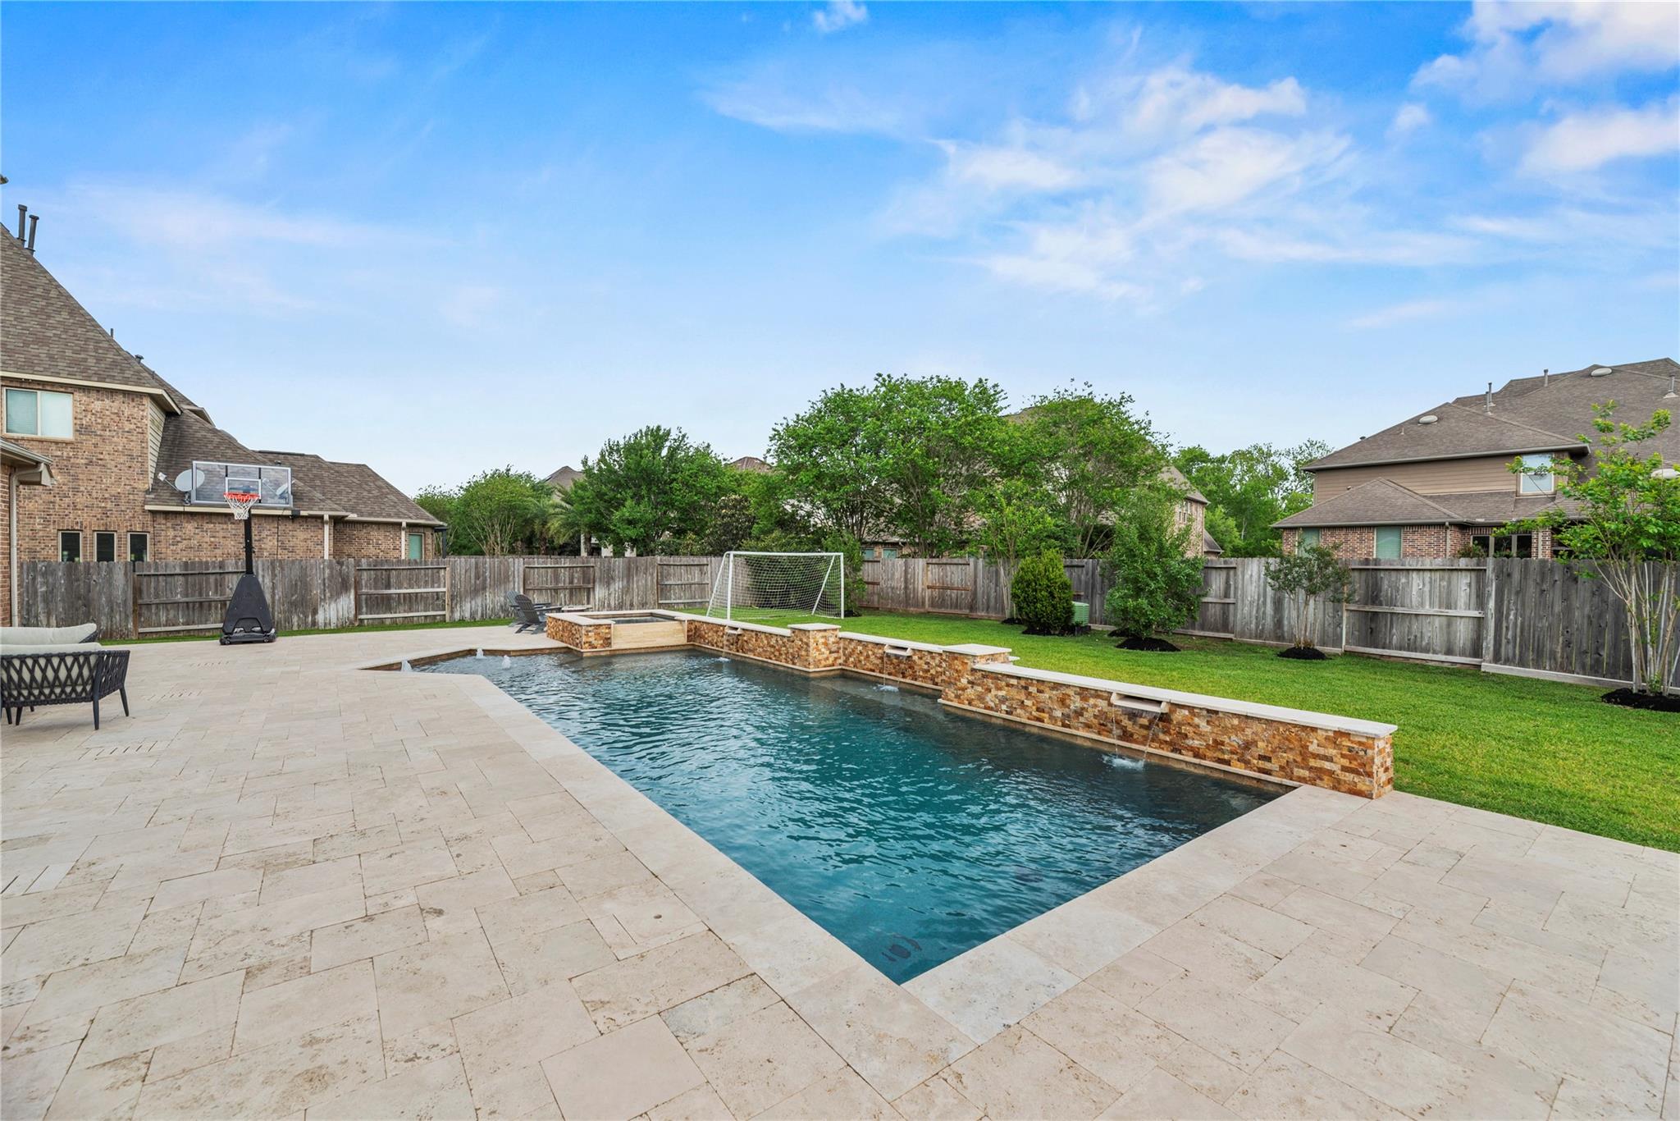
Backyard pool with stone water features, a broad paved patio, lawn, and soccer goal.
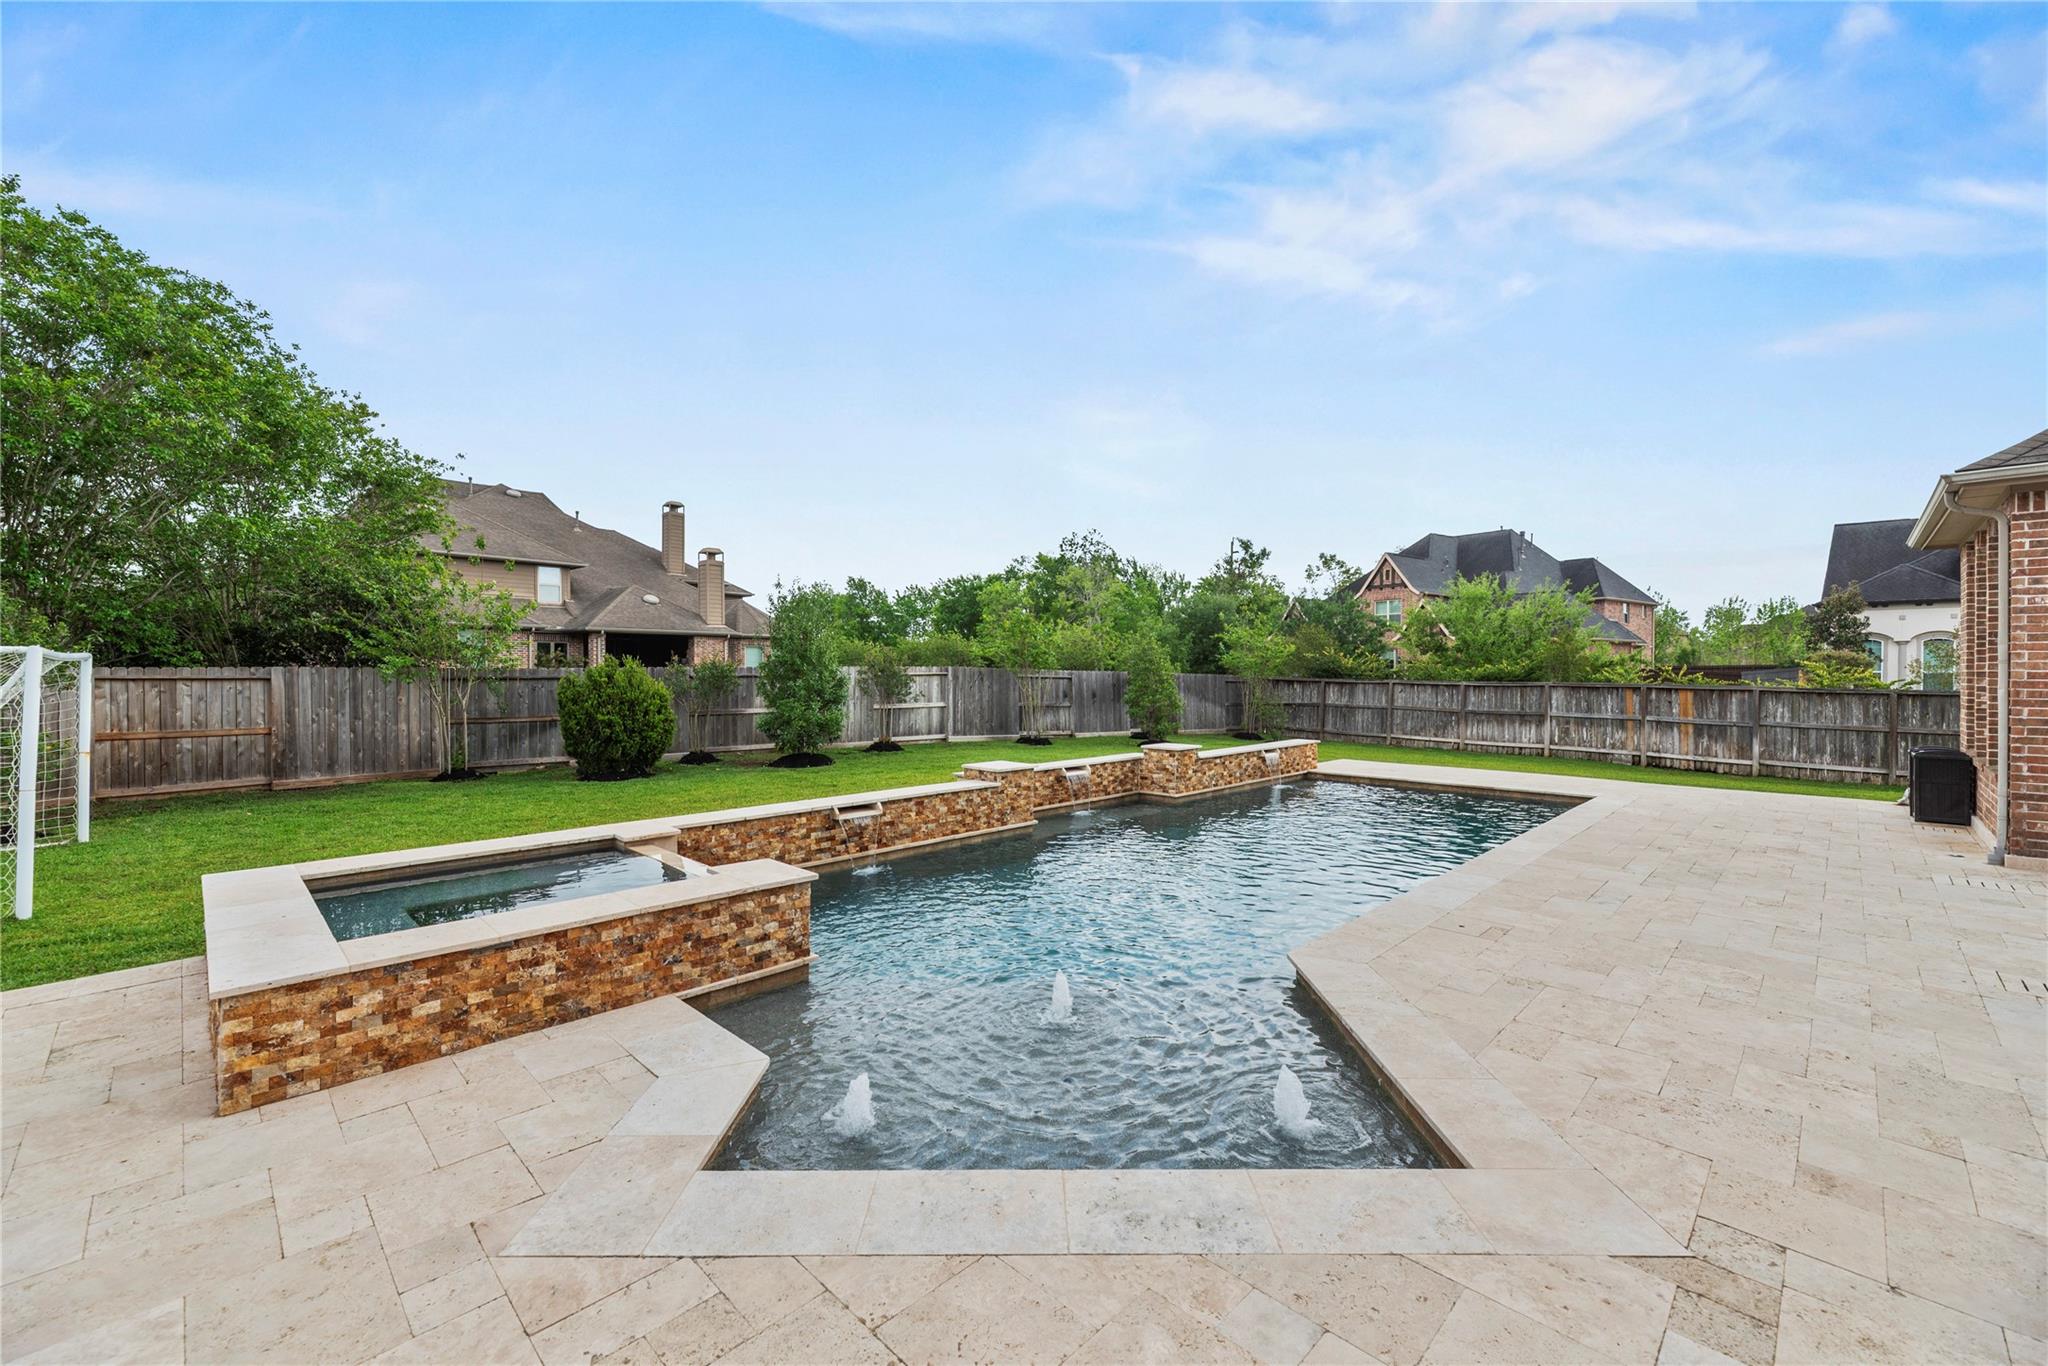
Backyard pool and raised stone spa with fountains, surrounded by a wide paved deck.
Backyard pool with stone water features, broad paved patio, lawn, basketball hoop, and soccer goal.
Backyard pool beside a brick home, with a broad stone patio and lawn.
Brick house with a large backyard pool, paved patio seating, and a basketball hoop.
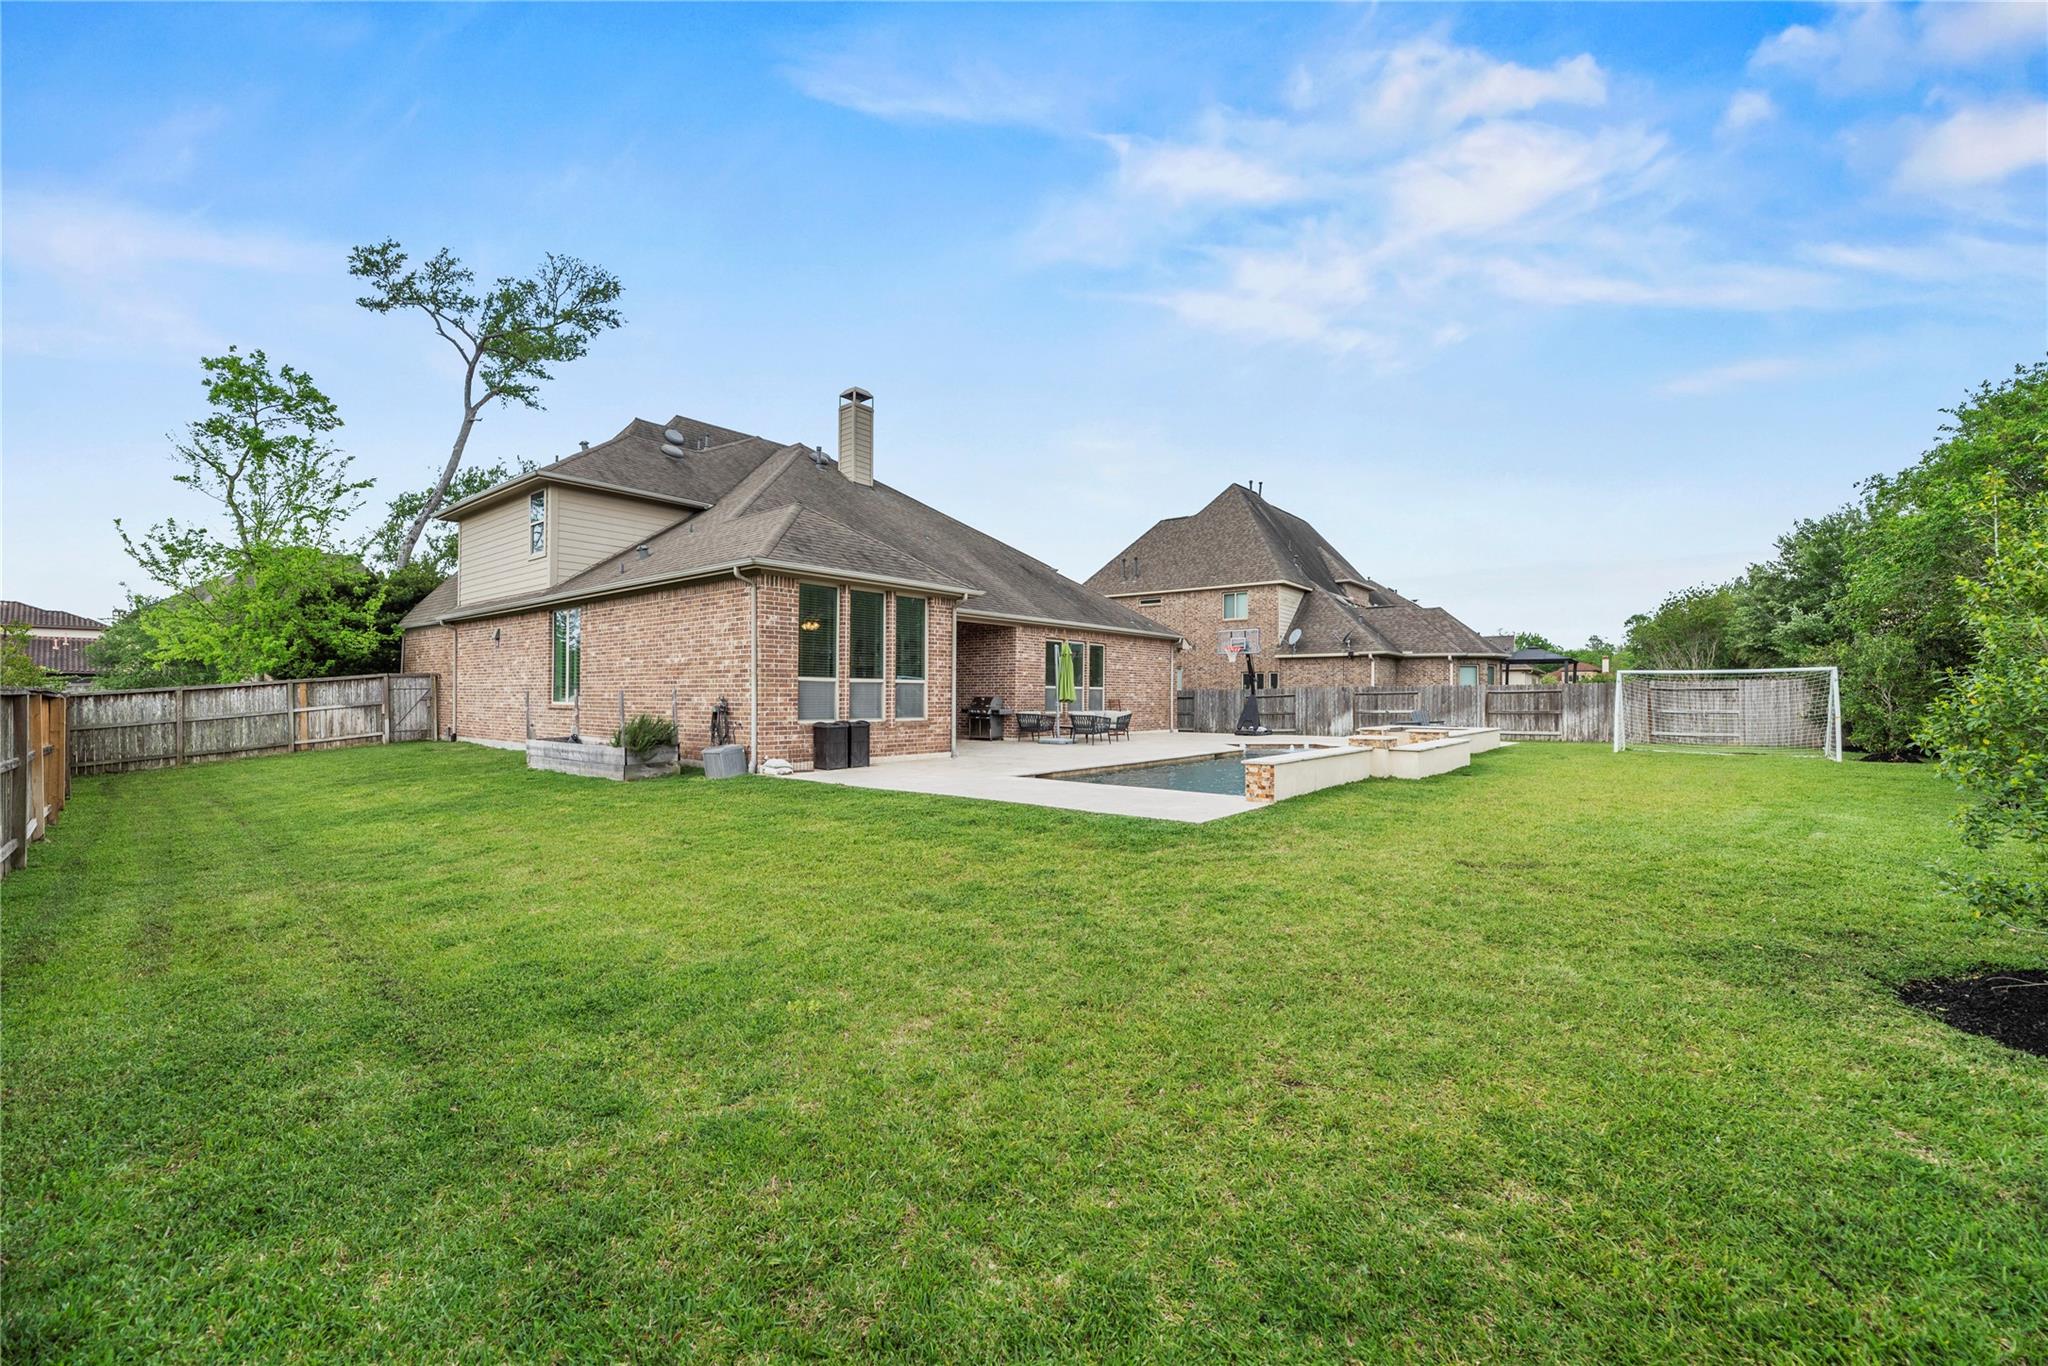
Fenced backyard with a swimming pool, patio seating, broad lawn, and soccer goal.
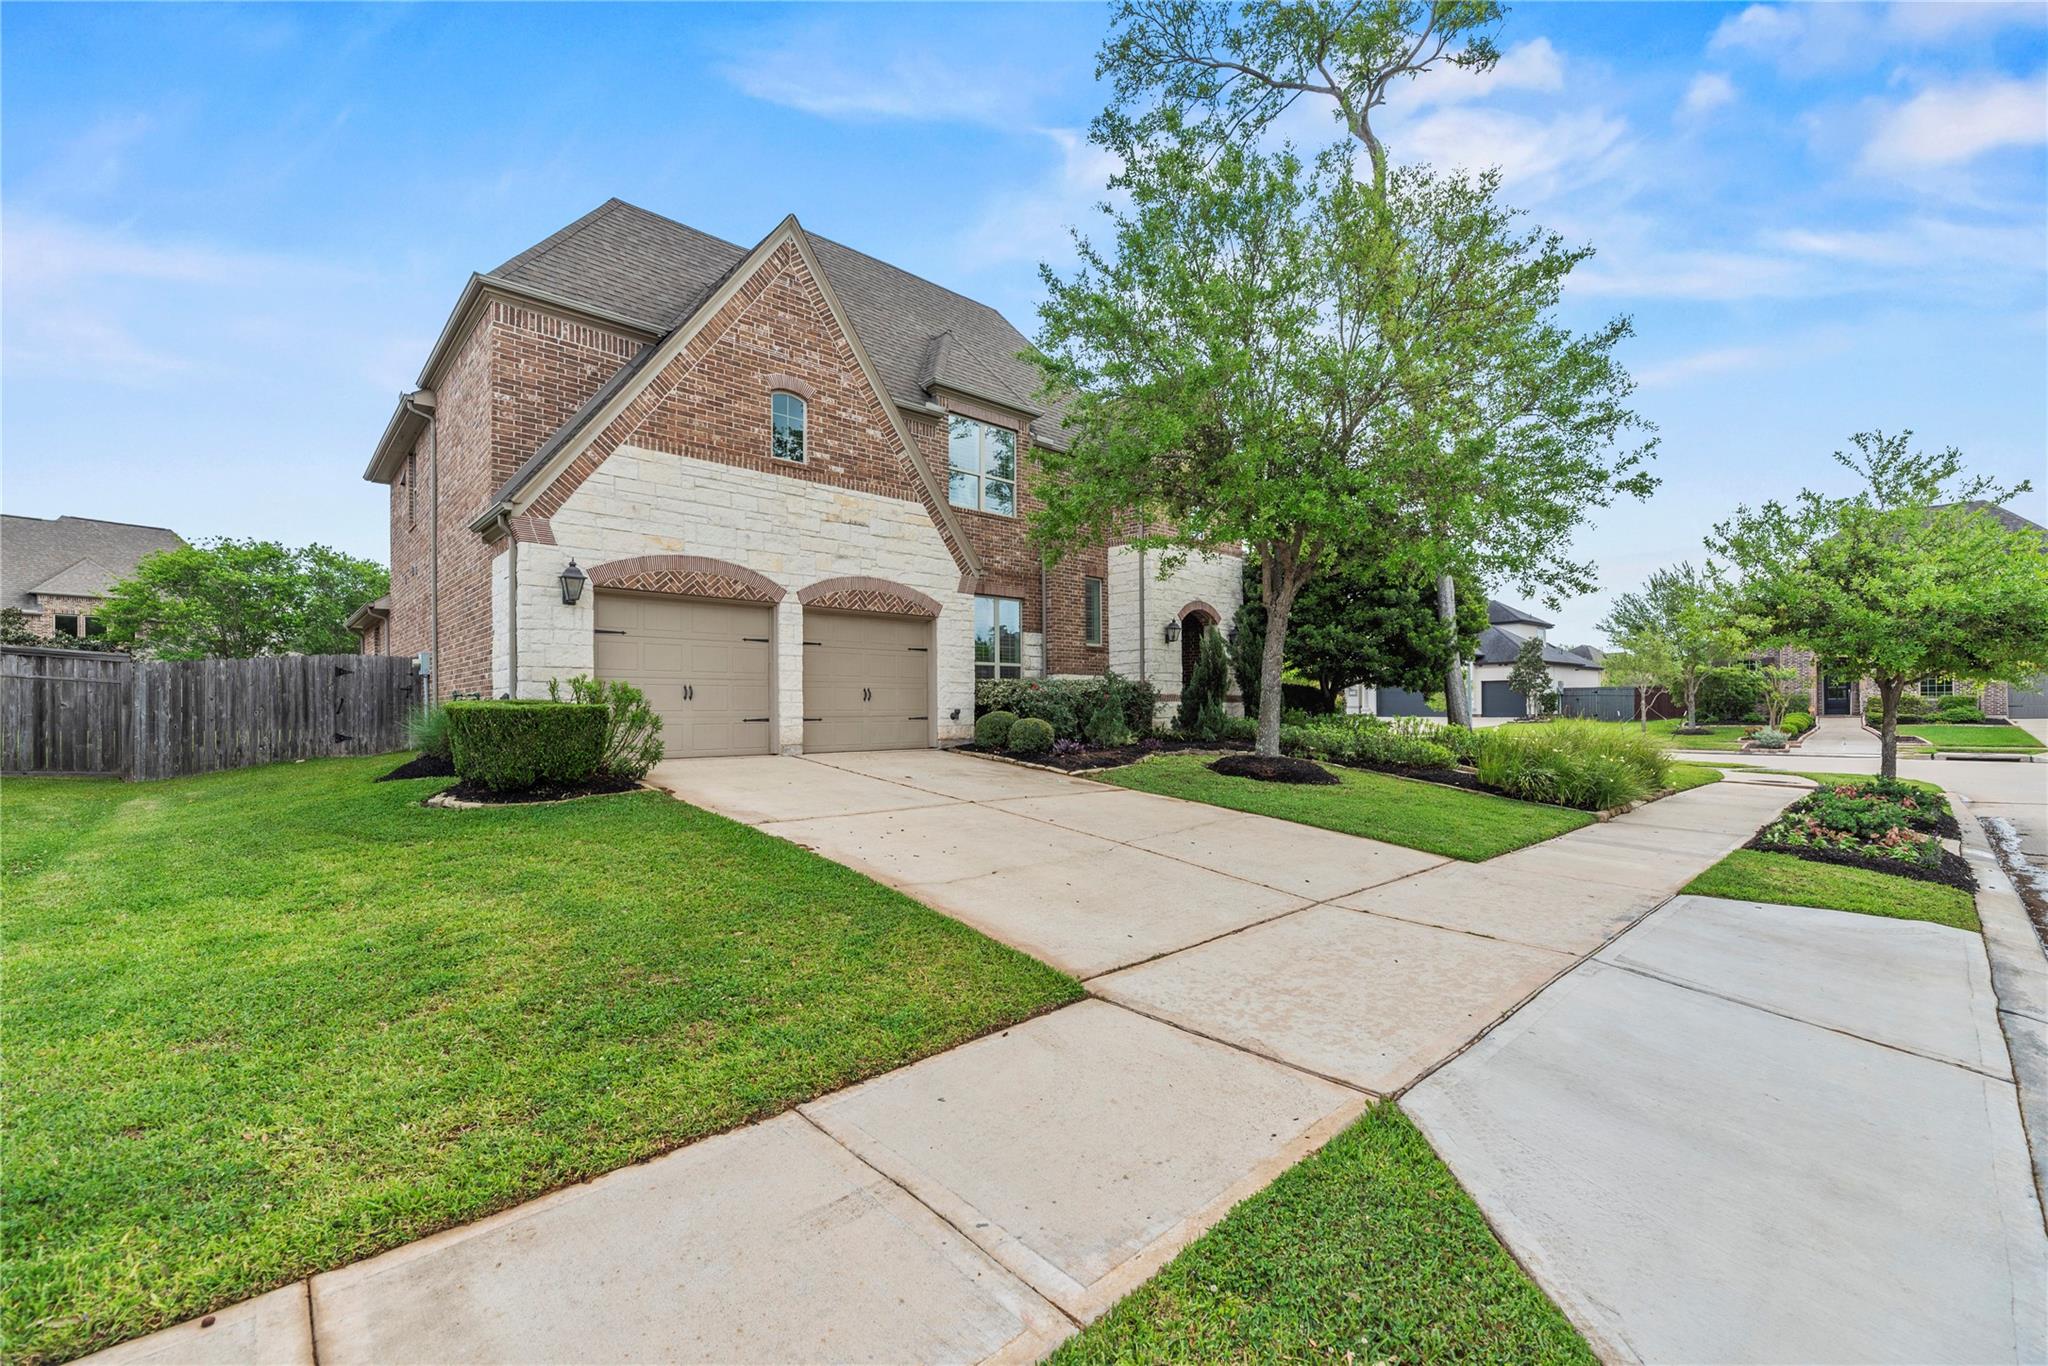
Two-story brick and stone house with a two-car garage, mature tree, and landscaped front lawn.
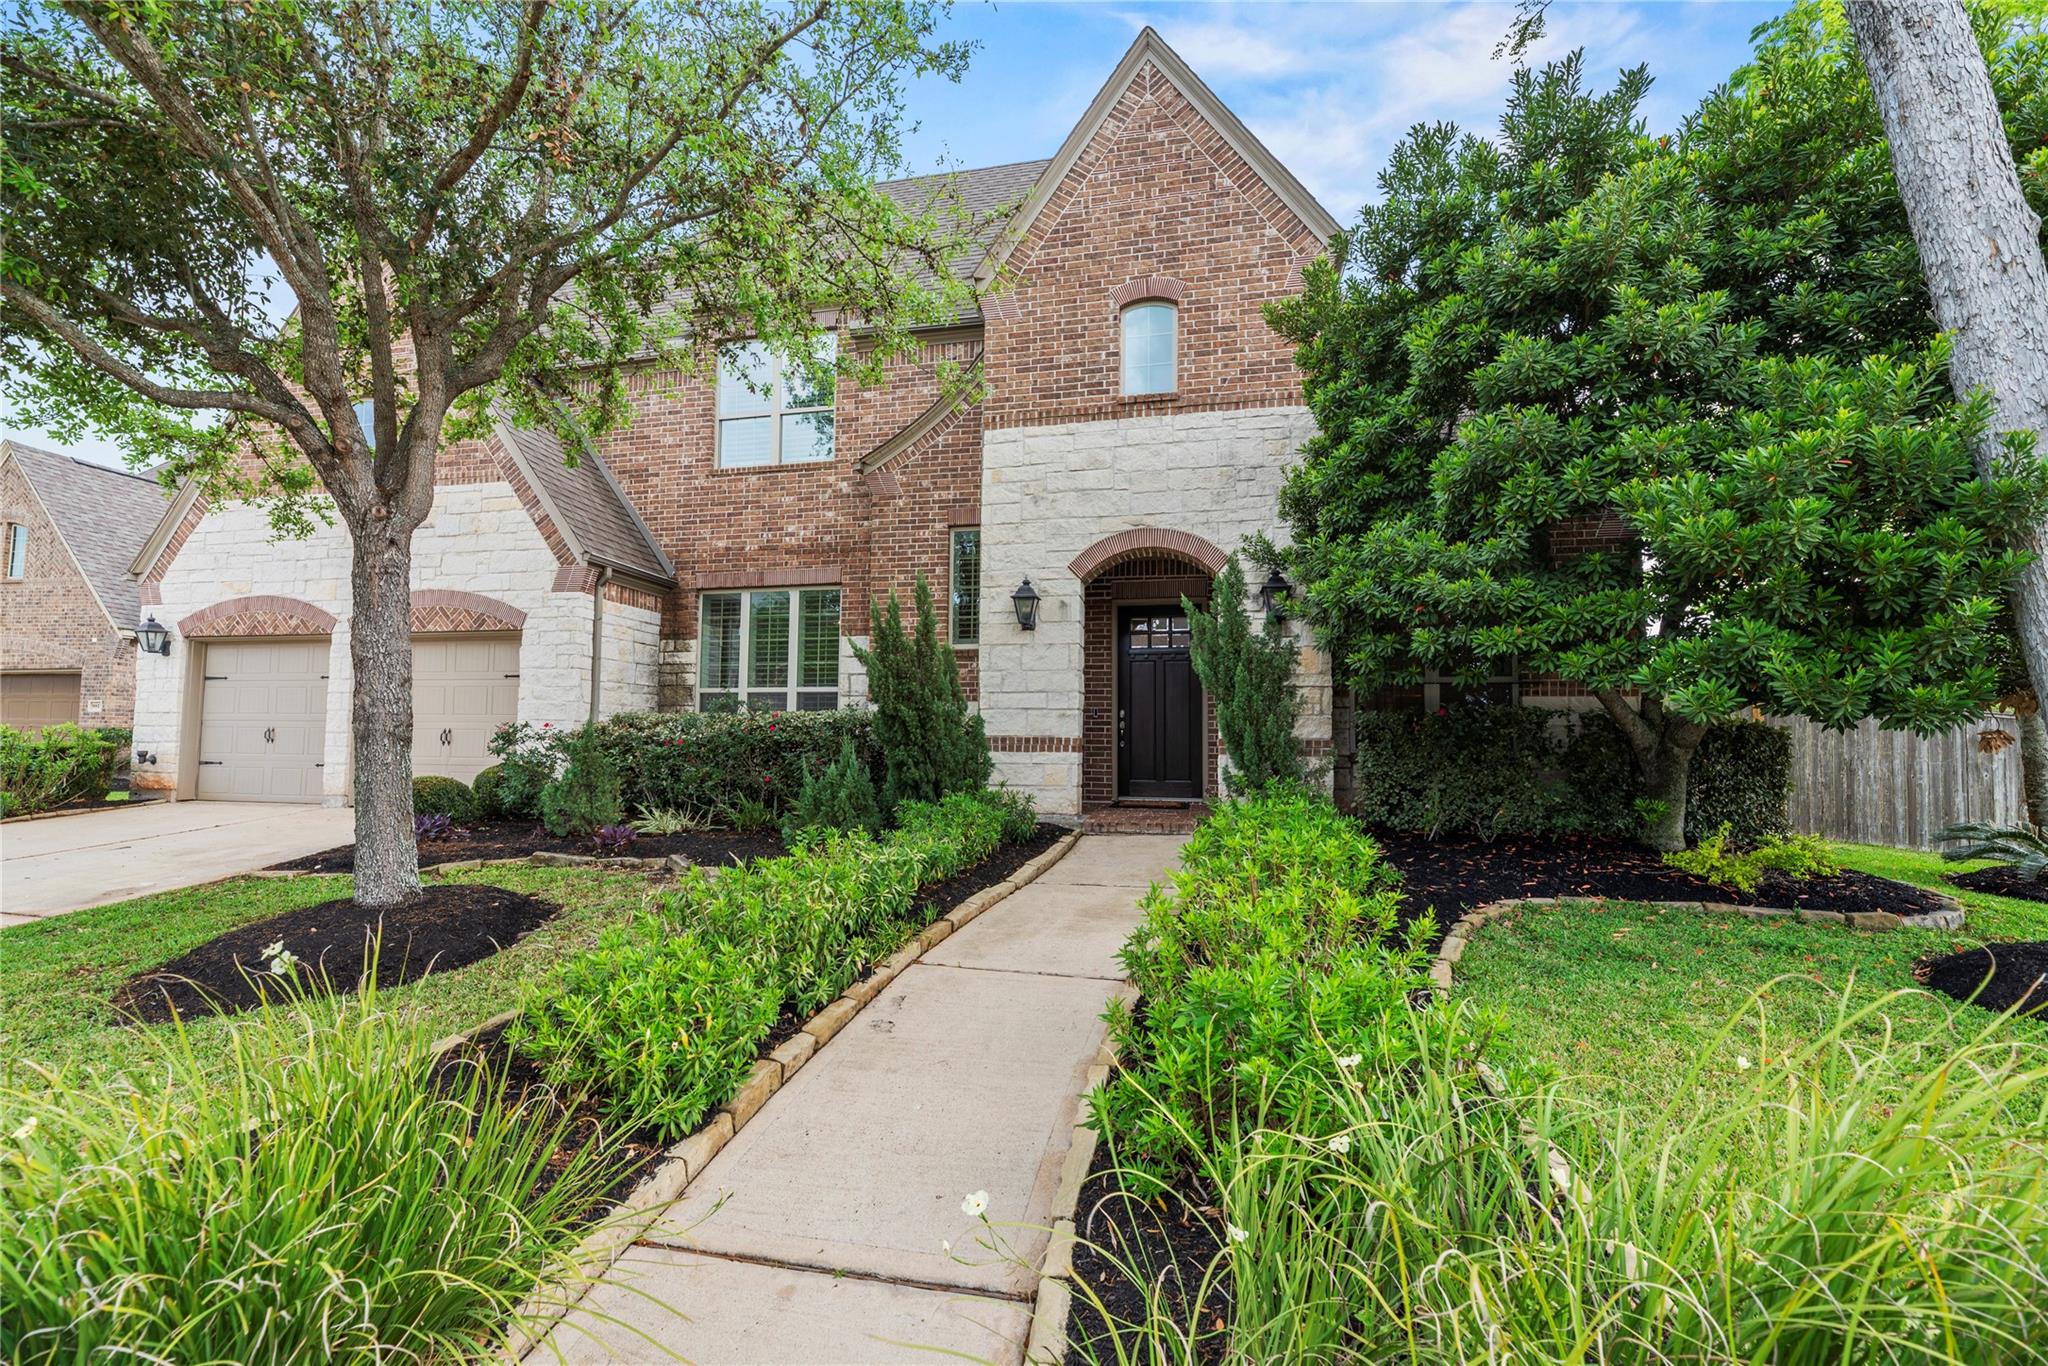
Two-story brick and stone house with a landscaped walkway, mature trees, and a two-car garage.
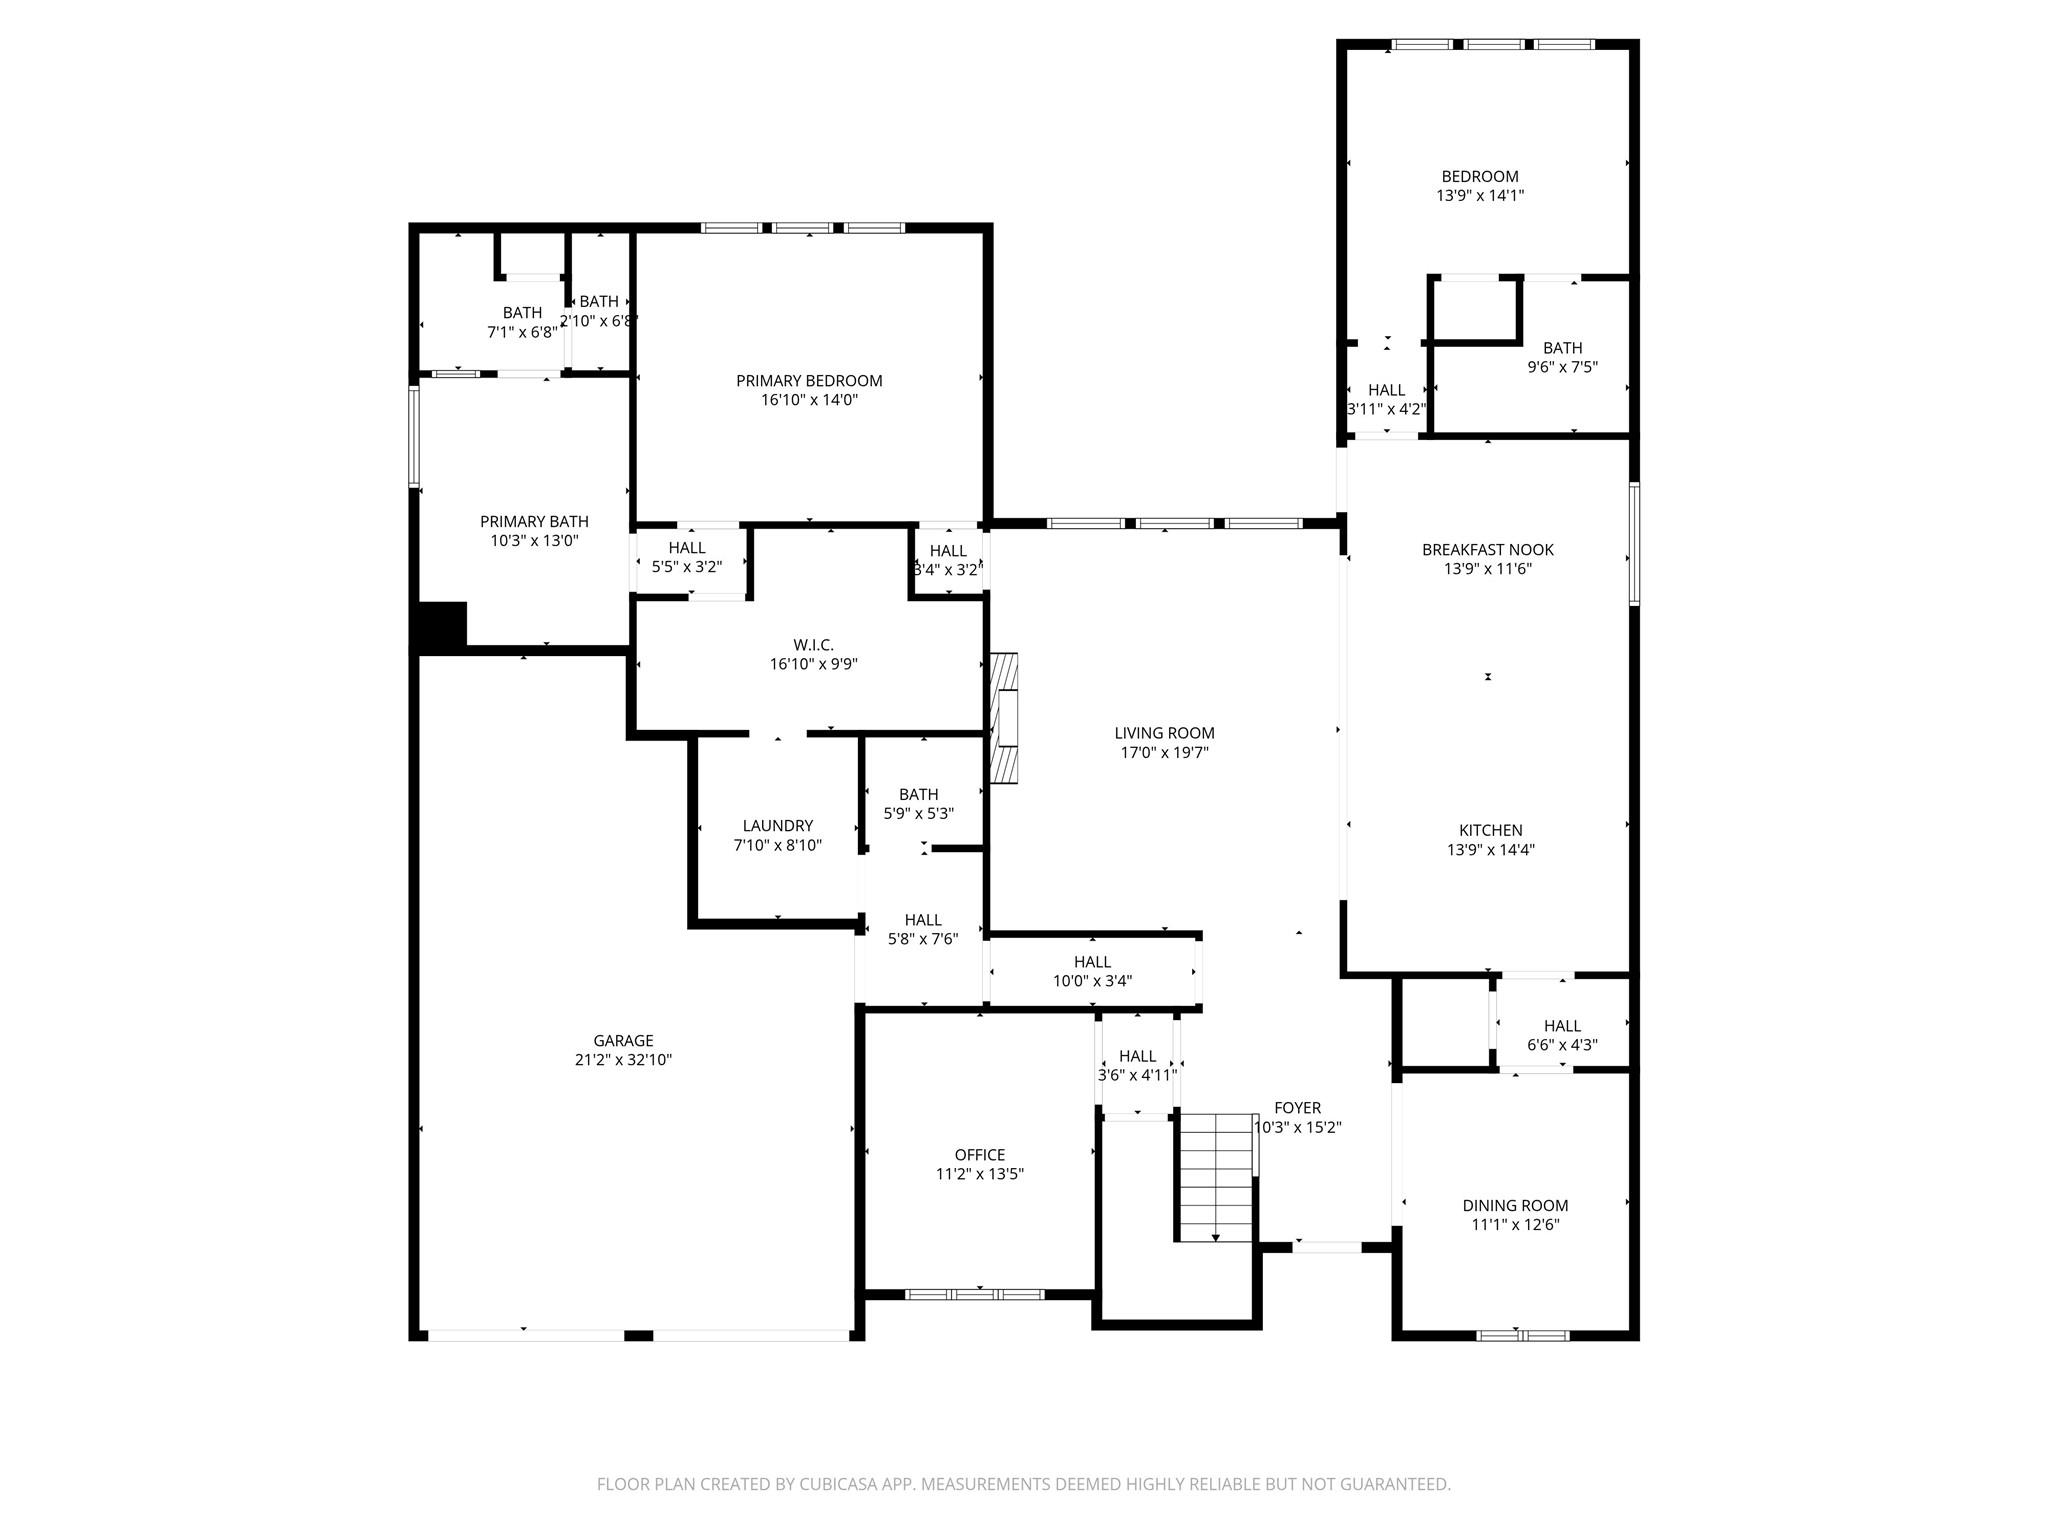
Floor plan showing the home's bedrooms, bathrooms, living areas, office, laundry, and garage with room dimensions.
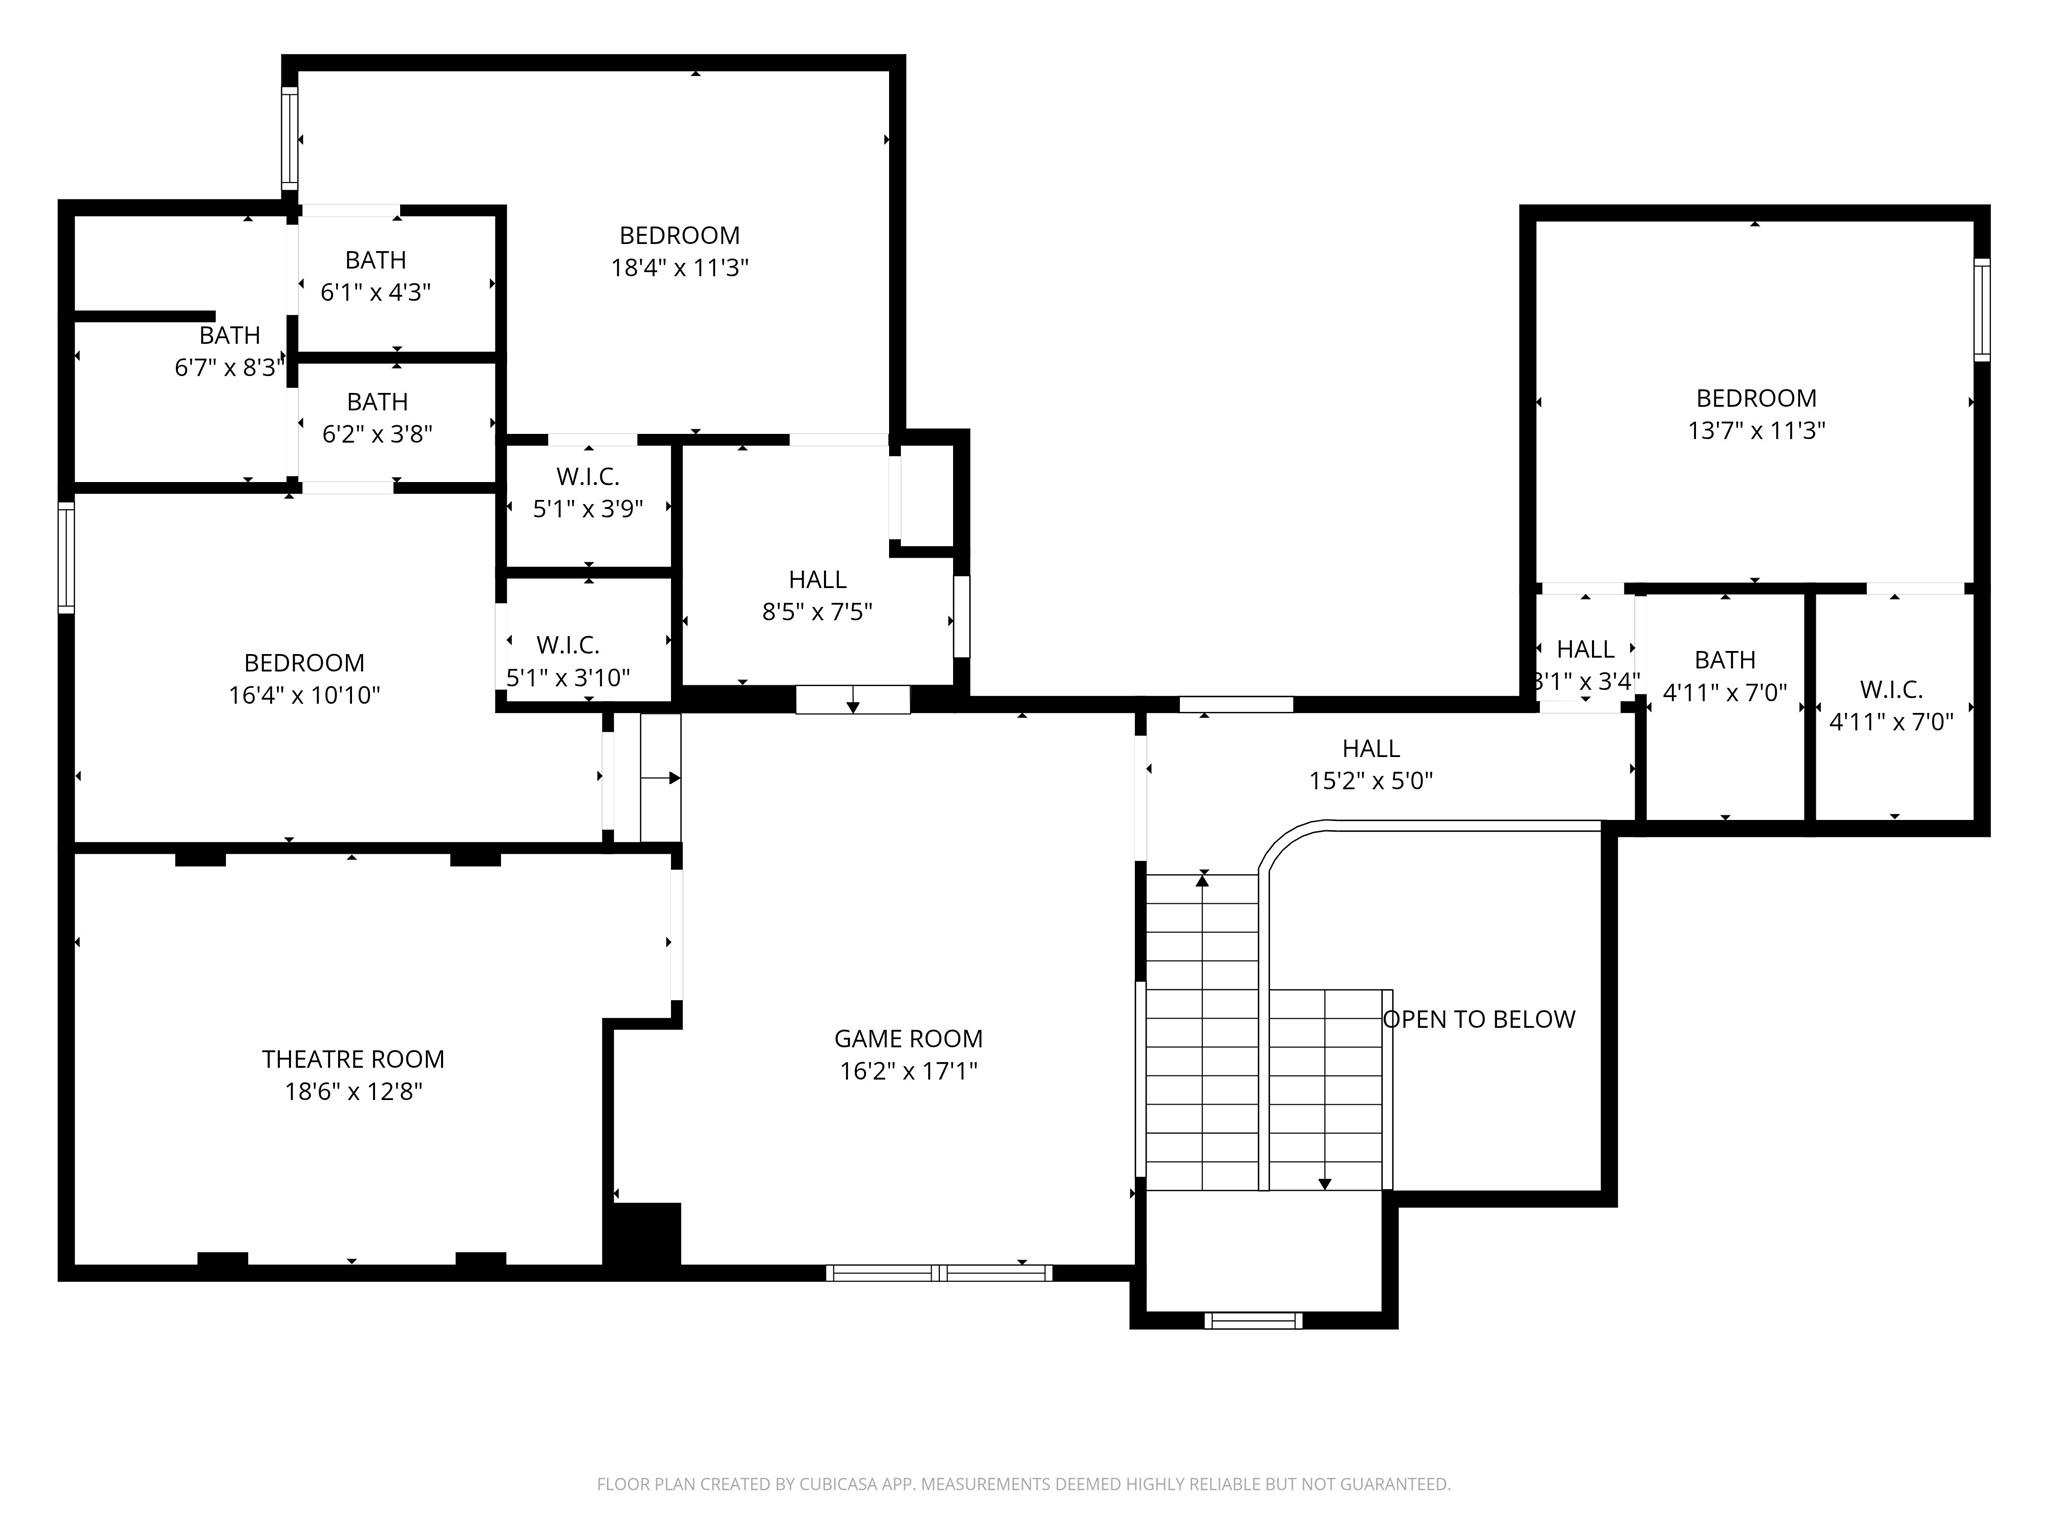
Floor plan with three bedrooms, a theatre room, game room, bathrooms, and an open-to-below area.
SEE ALL PHOTOS
Aerial view of 9819 Mount Shasta and nearby homes, with Ridge Point HS labeled in the distance.
Two-story brick and stone house at dusk, framed by mature trees and landscaped beds along the front walkway.
Backyard pool and brick home with a stone patio and basketball hoop at dusk.
Brick home’s backyard with a swimming pool and spa, paved patio seating, and basketball hoop.
Entry foyer with a dark wood door, iron-baluster staircase, and arched opening to the living room.
Vaulted living room with a stone fireplace, sectional sofa, and large windows overlooking the backyard.
Open-plan living room and kitchen with a vaulted ceiling, stone fireplace, and white cabinetry.
Overhead view of a double-height living room with a cream sectional, stone fireplace, and circular chandelier.
Living room with a vaulted ceiling, stone fireplace, circular chandelier, and cream sectional sofa.
Bright white kitchen with a large island, wooden bar stools, and stainless steel appliances.
Modern kitchen with a black island, white cabinets, stainless steel appliances, and three pendant lights.
Open kitchen and living room with a dark island, hardwood floors, and a stone fireplace.
Open-plan kitchen with a dark island, white cabinets, and stainless steel range hood.
Kitchen with a stainless steel gas range, red knobs, marble-look backsplash, and white cabinets.
Dining area with a round wooden table, white built-in cabinetry, plantation shutters, and a crystal pendant light.
Furnished bedroom with a white bed, gray sofa, and three tall windows.
Furnished bedroom with a white bed, three windows, ceiling fan, and wooden dresser with television.
Primary bathroom with marble vanities, a central makeup desk, and a built-in soaking tub.
Bathroom with long white vanities, marble-look counters, and a tiled soaking tub.
Primary bathroom with a built-in soaking tub, marble tile surround, and long white double vanity.
Walk-in shower with beige-gray tile, clear glass enclosure, and built-in shelf.
Walk-in closet with white built-in shelves and drawers, hanging clothes, and patterned carpet.
Home office with built-in bookshelves, a wooden desk, and three large windows.
Bathroom with a white vanity, large mirror, and dark tiled shower.
Kitchen with glass-front cabinets and tile backsplash, looking through to a dining room with a chandelier.
Furnished dining room with a wood table and bench, gray chairs, blue rug, and arched shuttered window.
Home office with plantation-shuttered windows, a wooden desk, and a geometric rug.
Bathroom with a white pedestal sink, toilet, bronze-toned fixtures, and framed botanical art.
Gray built-in entryway storage with open shelves, coat hooks, lower cubbies, and a white bench.
Foyer with dark hardwood floors, a dark front door, and a staircase beside a shuttered dining nook.
Furnished sitting room with a gray sectional, shuttered windows, built-in cabinetry, and adjoining rooms.
Upstairs loft sitting area with a gray sectional, built-in bookshelves, and dark metal stair railings.
Built-in wet bar with white cabinets, patterned tile backsplash, and glass-front beverage refrigerator.
Home theater with two sofas, a ceiling-mounted projector, and a large wall screen.
Furnished bedroom with gray paisley bedding, a geometric headboard, and a window with gray curtains.
Bathroom with a white vanity, subway-tile tub and shower, and gray curtain.
Bedroom with a gray twin bed, planet-print bedding, desk by a curtained window, and wooden dresser.
Covered brick patio with outdoor dining set and grill overlooking a swimming pool.
Backyard pool with stone water features, a broad paved patio, lawn, and soccer goal.
Backyard pool and raised stone spa with fountains, surrounded by a wide paved deck.
Backyard pool with stone water features, broad paved patio, lawn, basketball hoop, and soccer goal.
Backyard pool beside a brick home, with a broad stone patio and lawn.
Brick house with a large backyard pool, paved patio seating, and a basketball hoop.
Fenced backyard with a swimming pool, patio seating, broad lawn, and soccer goal.
Two-story brick and stone house with a two-car garage, mature tree, and landscaped front lawn.
Two-story brick and stone house with a landscaped walkway, mature trees, and a two-car garage.
Floor plan showing the home's bedrooms, bathrooms, living areas, office, laundry, and garage with room dimensions.
Floor plan with three bedrooms, a theatre room, game room, bathrooms, and an open-to-below area.
Pending

9819 Mount Shasta

9819 Mount Shasta, Missouri City, TX 77459

$820,000
**OPEN HOUSE SUNDAY 1-3PM** Welcome to 9819 Mount Shasta, stunning 5 bedroom home with 2 bedrooms downstairs and 4.5 baths. Situated on a spacious corner lot, this home makes an impressive first impression with a grand entry, soaring ceilings, custom Restoration Hardware lighting and plantation shutters. The open-concept layout features a formal dining room with butler's pantry that flows seamlessly into a spacious kitchen, with an oversized island, breakfast area, built-in workspace, double ovens, and a 6-burner Wolf gas cooktop. The downstairs guest suite offers ideal accommodations for visitors. The living area is filled with natural light and overlooks the resort-style backyard, with travertine patio, heated pool, and attached spa. Upstairs there is game room with a bar, media room, and three bedrooms. The 3-car tandem garage standout feature, with epoxy flooring and a ductless mini-split A/C, ideal for a workshop, gym, or climate-controlled storage. Downstairs HVAC replaced 7/2026

5
beds

5
baths

4,161 Sq.Ft. LIVING AREA

0.34 Acres lot

Ryan Adams

Ryan Adams

Features & Amenities

Interior

  • total bedrooms5
  • Total bathrooms5
  • full bathrooms4
  • half bathroom1
  • Laundry room Electric Dryer Hookup, Washer Hookup
  • Flooring Carpet, Tile, Vinyl Plank, Wood
  • Fireplace Gas, Gas Log, Wood Burning
  • APPLIANCES ENERGY STAR Qualified Appliances, Disposal, Convection Oven, Double Oven, Microwave, Gas Cooktop, Dishwasher
  • other interior Features High Ceilings, 1 Bedroom Down - Not Primary BR, 3 Bedrooms Up, En-Suite Bath, Primary Bed - 1st Floor, Walk-In Closet(s)

Area & Lot

  • Status Pending
  • Living Area4,161 Sq.Ft.
  • Total Area4,161 Sq.Ft.
  • Lot Area0.34 Acres
  • MLS® ID3289967
  • TypeResidential
  • YEAR BUILT2015
  • NeighborhoodSienna
  • Architecture StylesTraditional
  • Elementary SchoolLeonetti Elementary School
  • Middle SchoolThornton Middle School (Fort Bend)
  • High SchoolRidge Point High School
  • School District19 - Fort Bend

Exterior

  • STORIES2
  • Garage Space3.0
  • water SourcePublic, Water District
  • PoolHeated, In Ground, Pool With Hot Tub Attached
  • roofComposition
  • lot featuresBack Yard, Corner Lot, Near Golf Course, Subdivided, 1/4 Up to 1/2 Acre
  • parkingAttached, Tandem, Double-Wide Driveway
  • HEAT TYPENatural Gas
  • AIR CONDITIONINGAttic Fan, Ceiling Fan(s), Electric
  • sewerPublic Sewer
  • SubstructureSlab
  • other exterior FeaturesSide Yard, Sprinkler System

Financial

  • Sales Price$820,000
  • Real Estate Tax $22,054/yr
  • HOA $1,580/yr
Two-story brick and stone house at dusk, framed by mature trees and landscaped beds along the front walkway.

Schedule a Showing

We would love to show you our beautiful property. Please select your preferred date and time below. An agent will be in touch shortly to confirm your appointment.

Schedule a Showing

We would love to show you our beautiful property. Please select your preferred date and time below. An agent will be in touch shortly to confirm your appointment.

Thank you for your interest in 9819 Mount Shasta, Missouri City, TX 77459. We are reviewing your request and will be in touch shortly!

Mortgage Calculator

Estimate your monthly mortgage payment, including the principal and interest, property taxes, and HOA. Adjust the values to generate a more accurate rate.

All estimates are provided for informational purposes only. Actual amounts may vary.
$0,000 Your Payment 20 15 65
$0,000 Your Payment

Sienna

Sienna is a 10,000-acre master-planned residential community.

Explore

WORK WITH US

We pride ourselves in providing personalized solutions that bring our clients closer to their dream properties and enhance their long-term wealth. Let us guide you through your home buying journey.